Draycott Drive, Cheadle, ST10
£235,000

5 reasons we love this property
- A spacious three-bedroom semi-detached bungalow offering versatile single-level living.
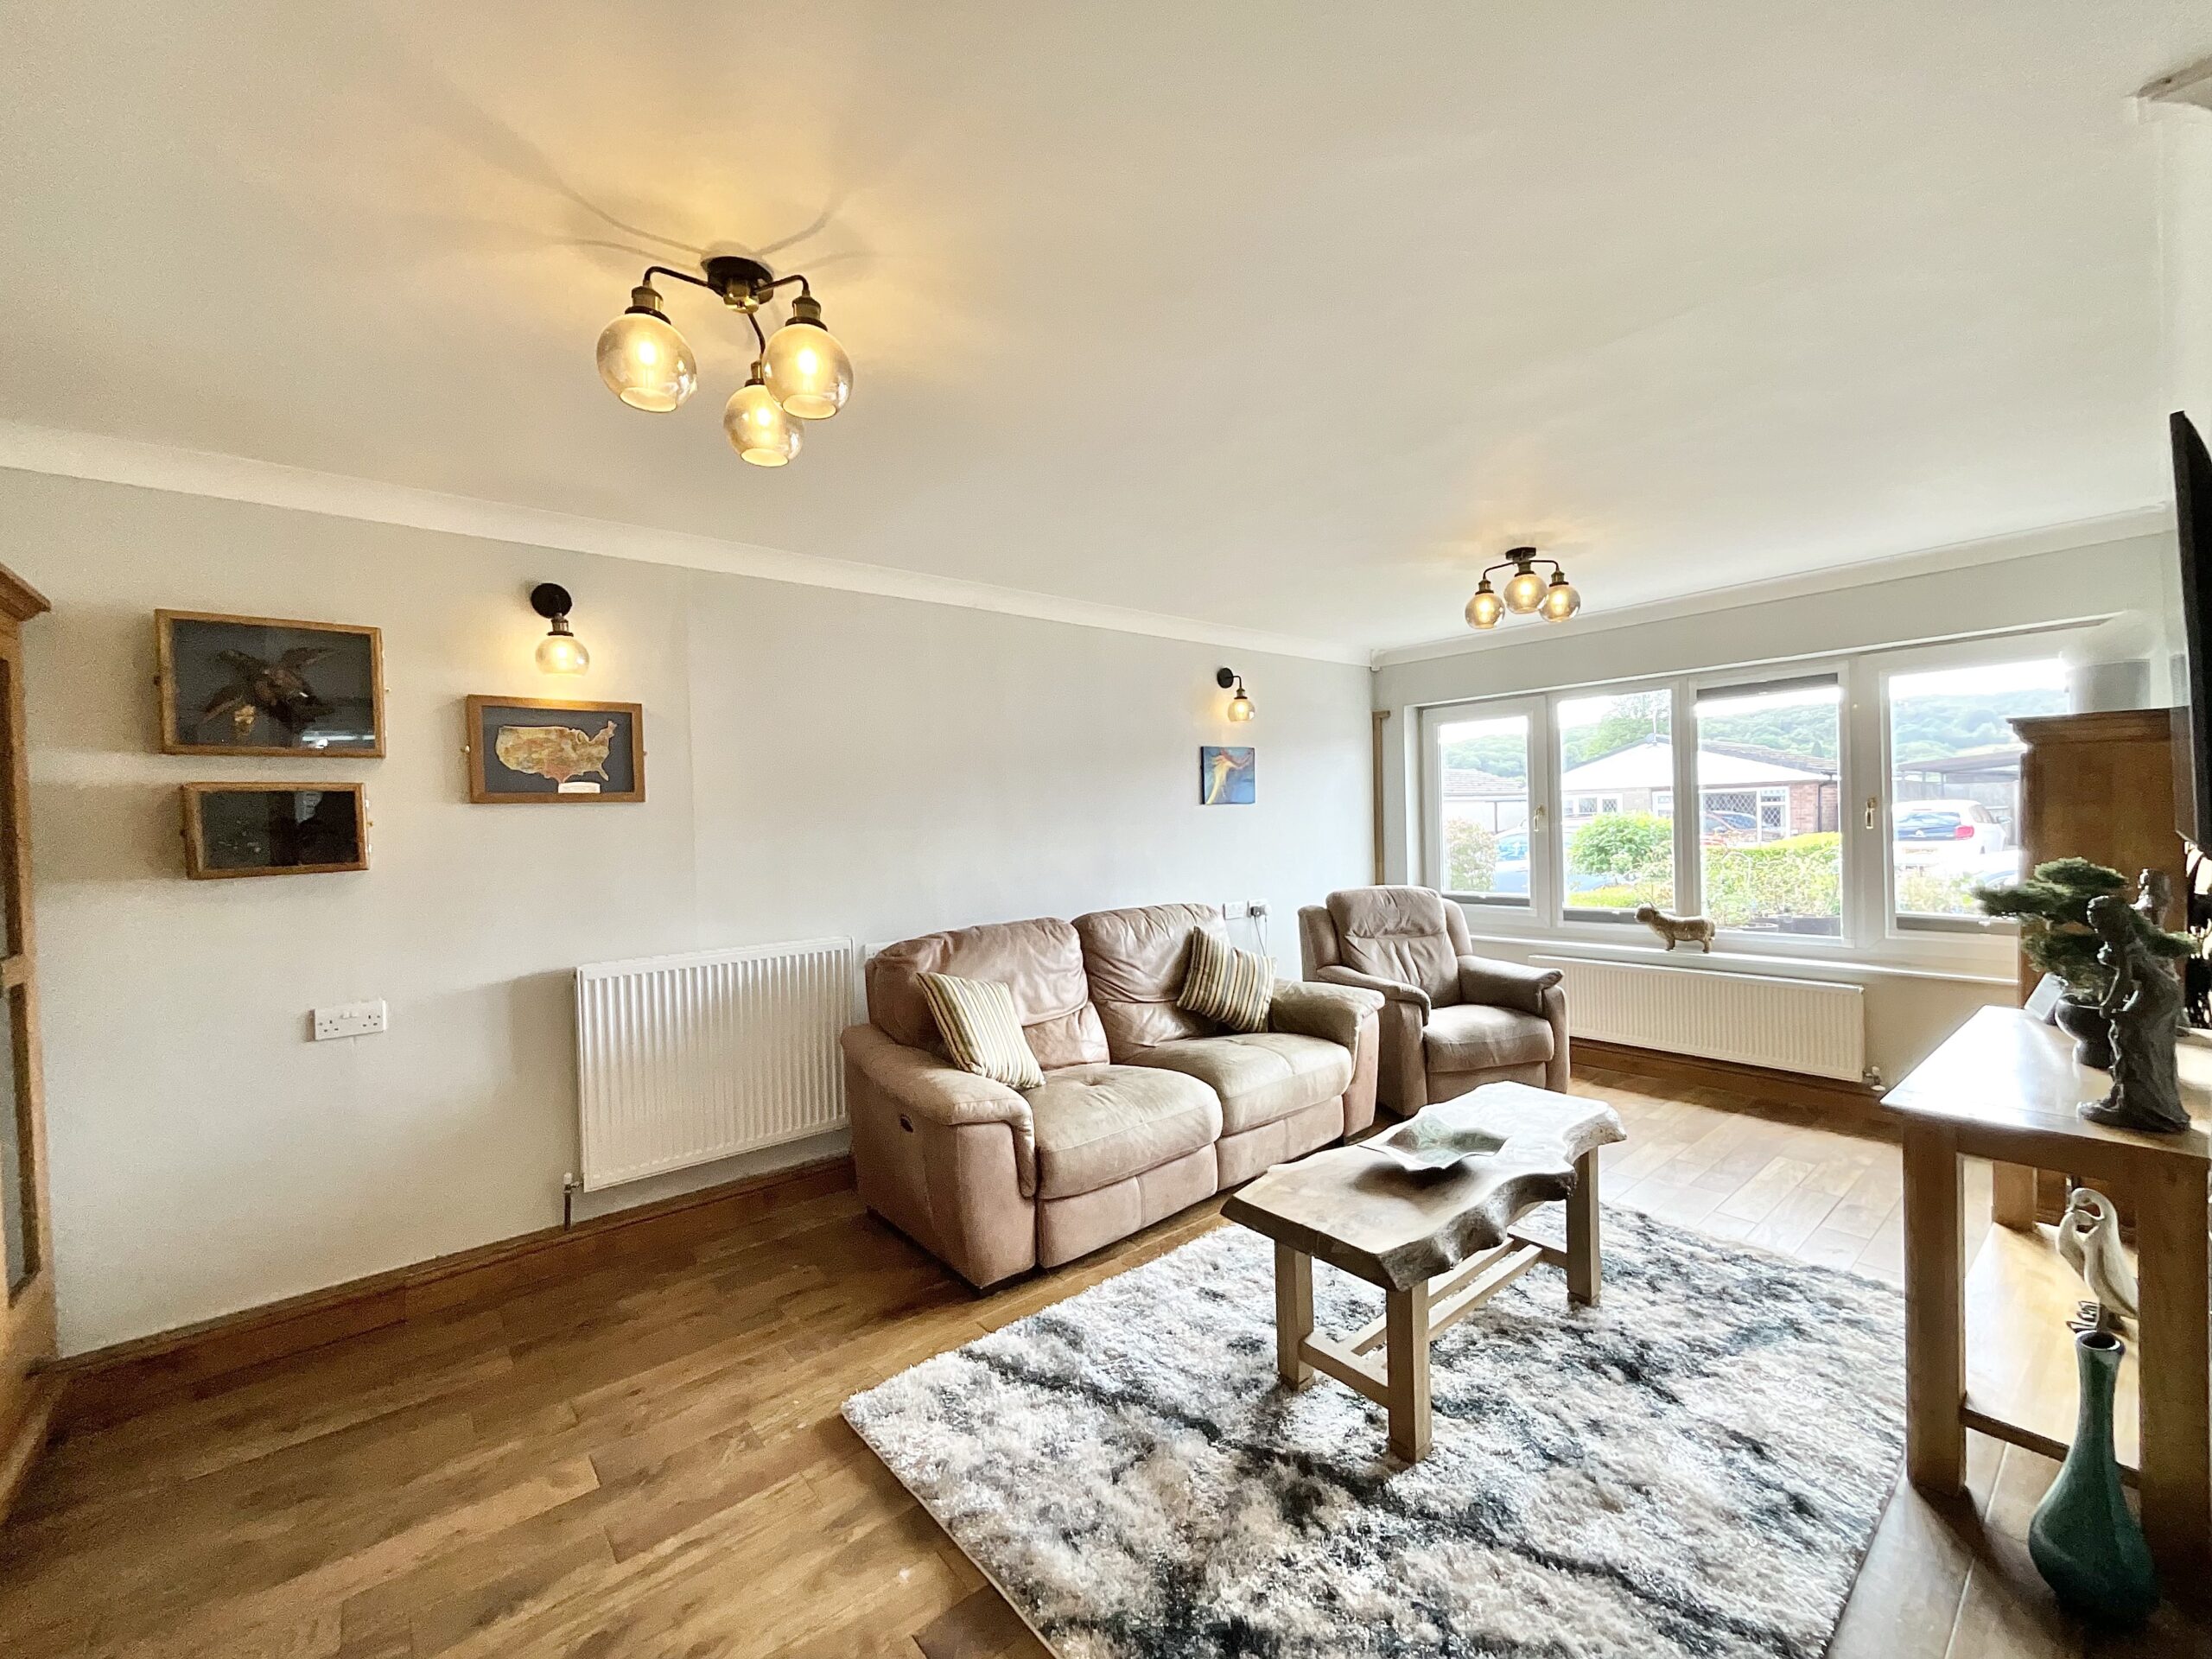
- Sunshine filled living spaces! With bright, spacious rooms throughout the bungalow.
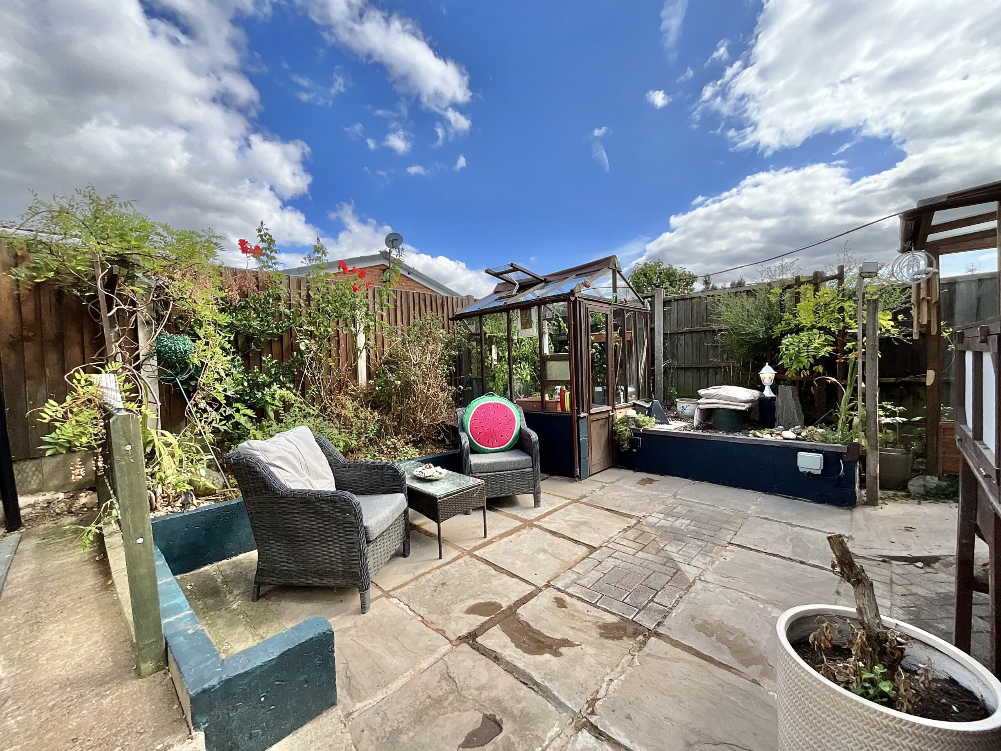
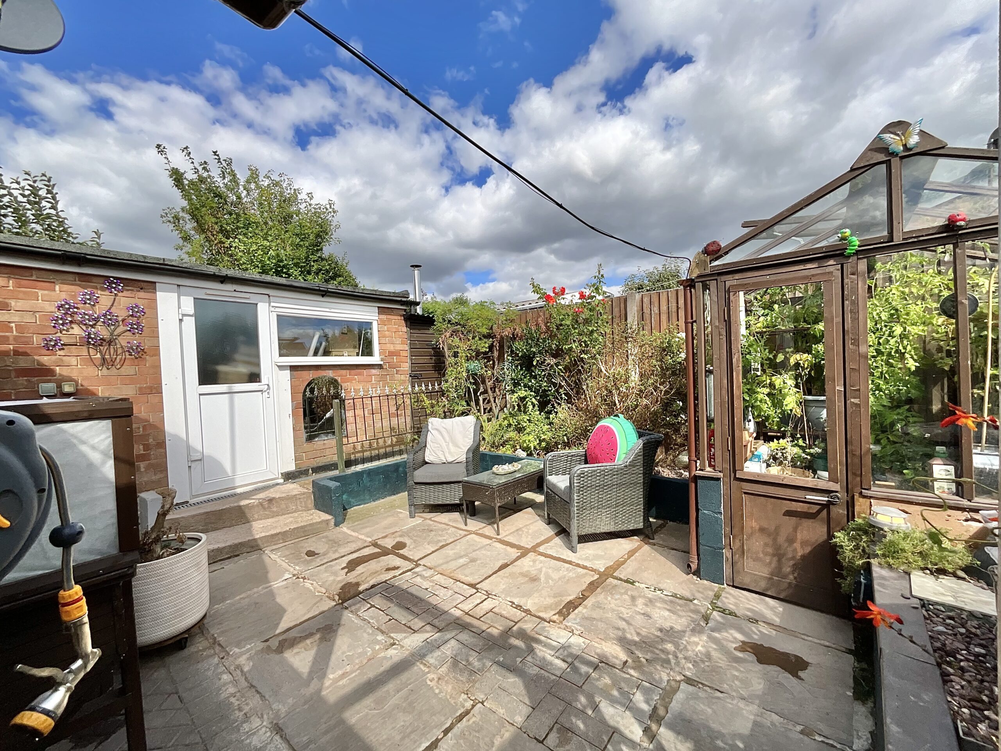
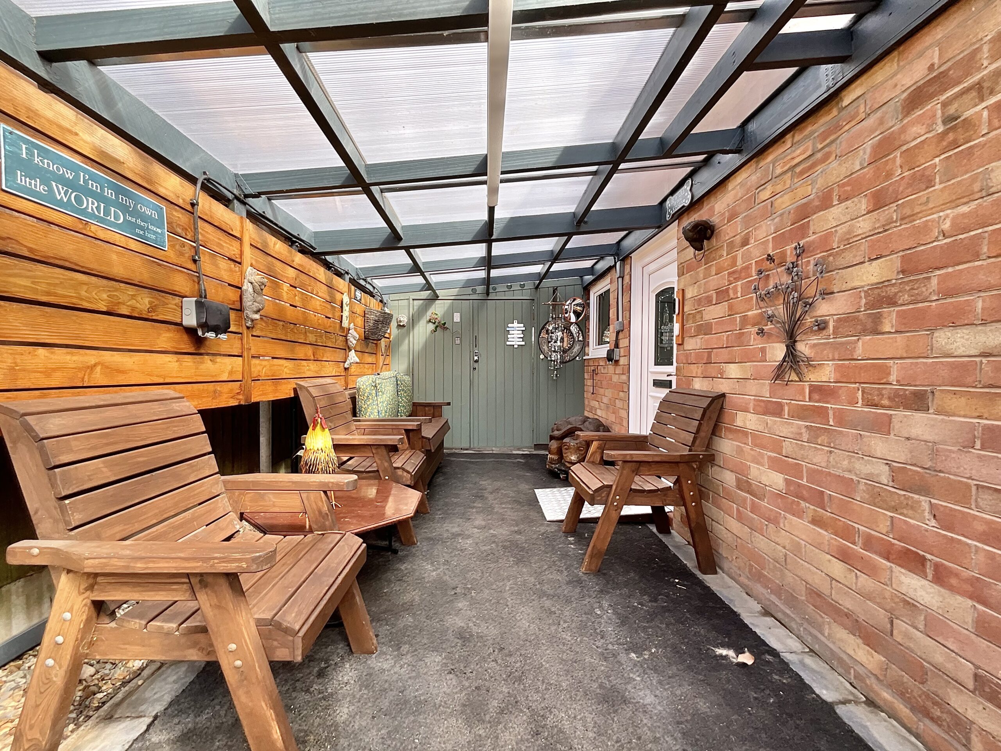
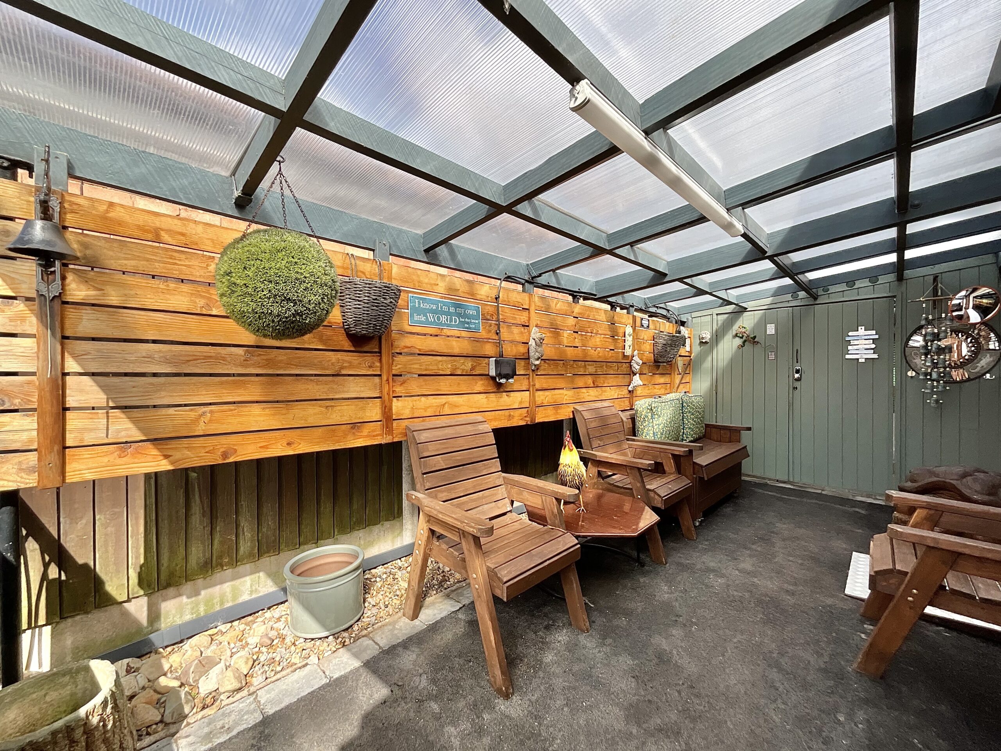
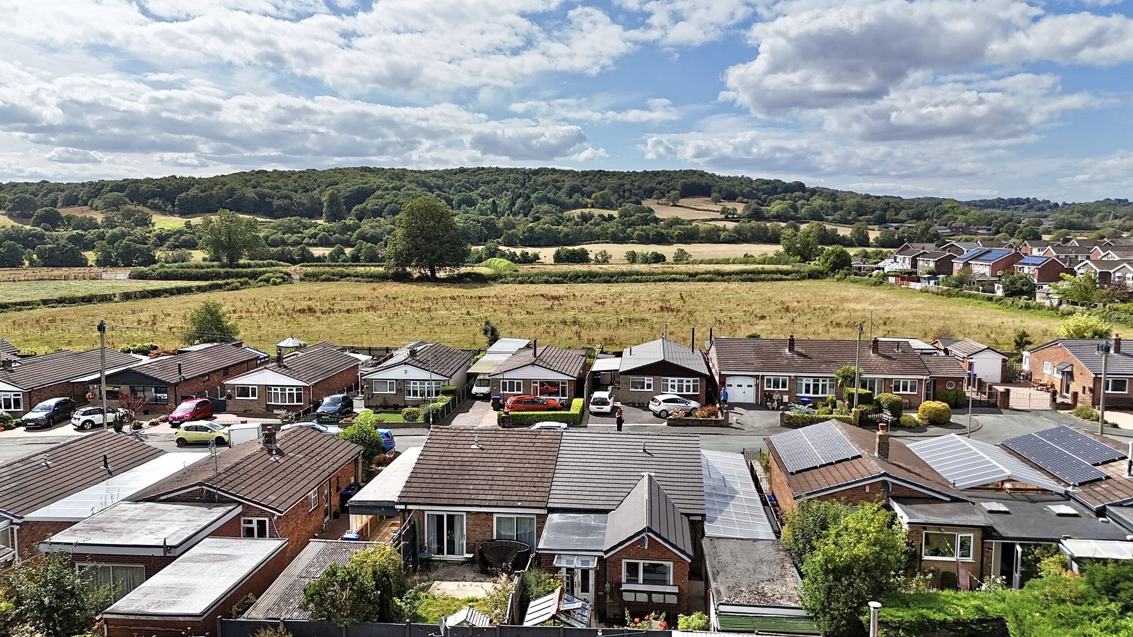
- Having a delightful low-maintenance outdoor space perfect for relaxing and enjoying the fresh air.
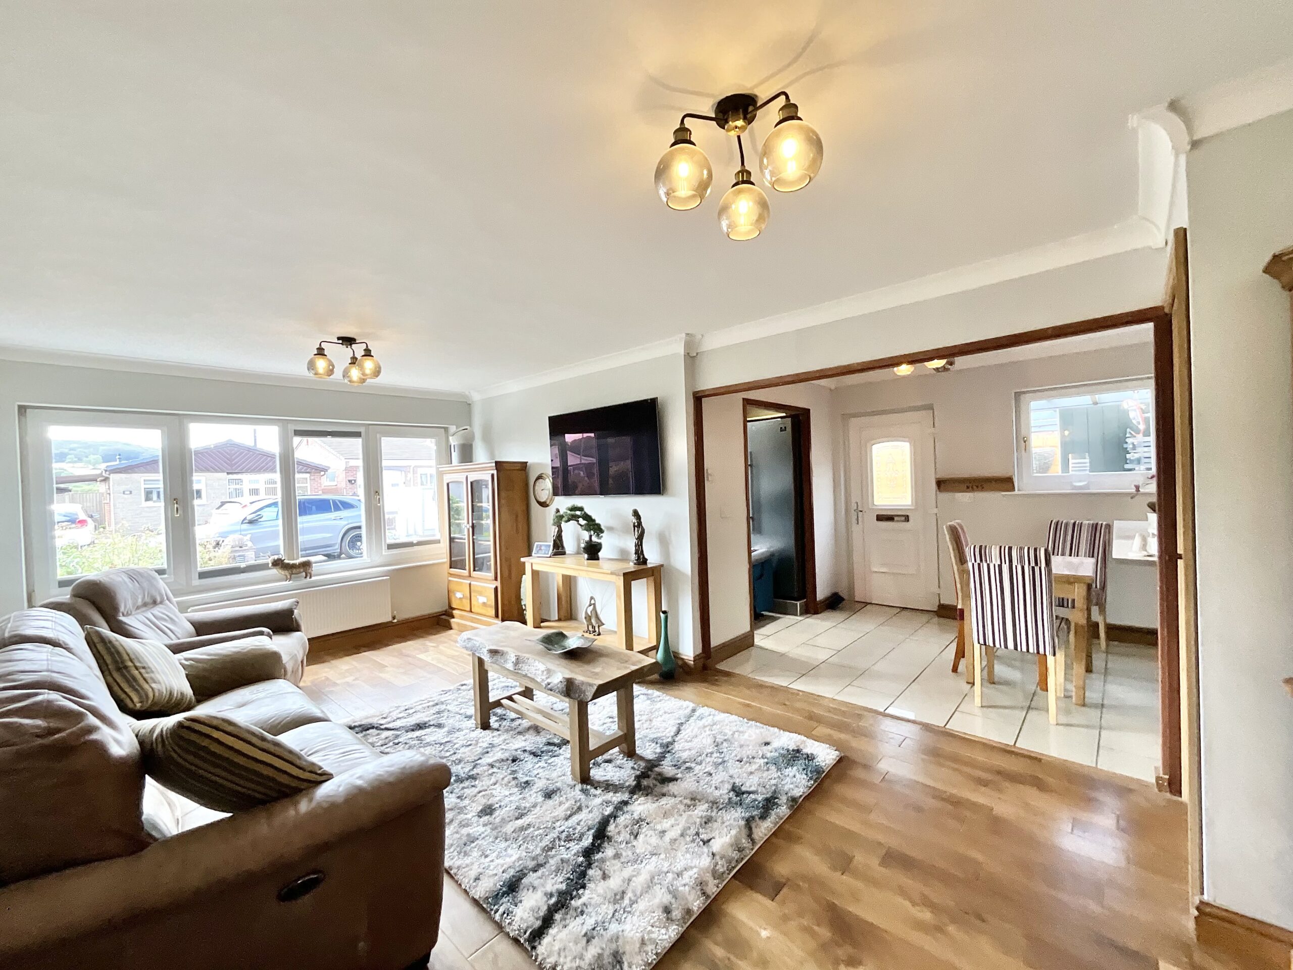
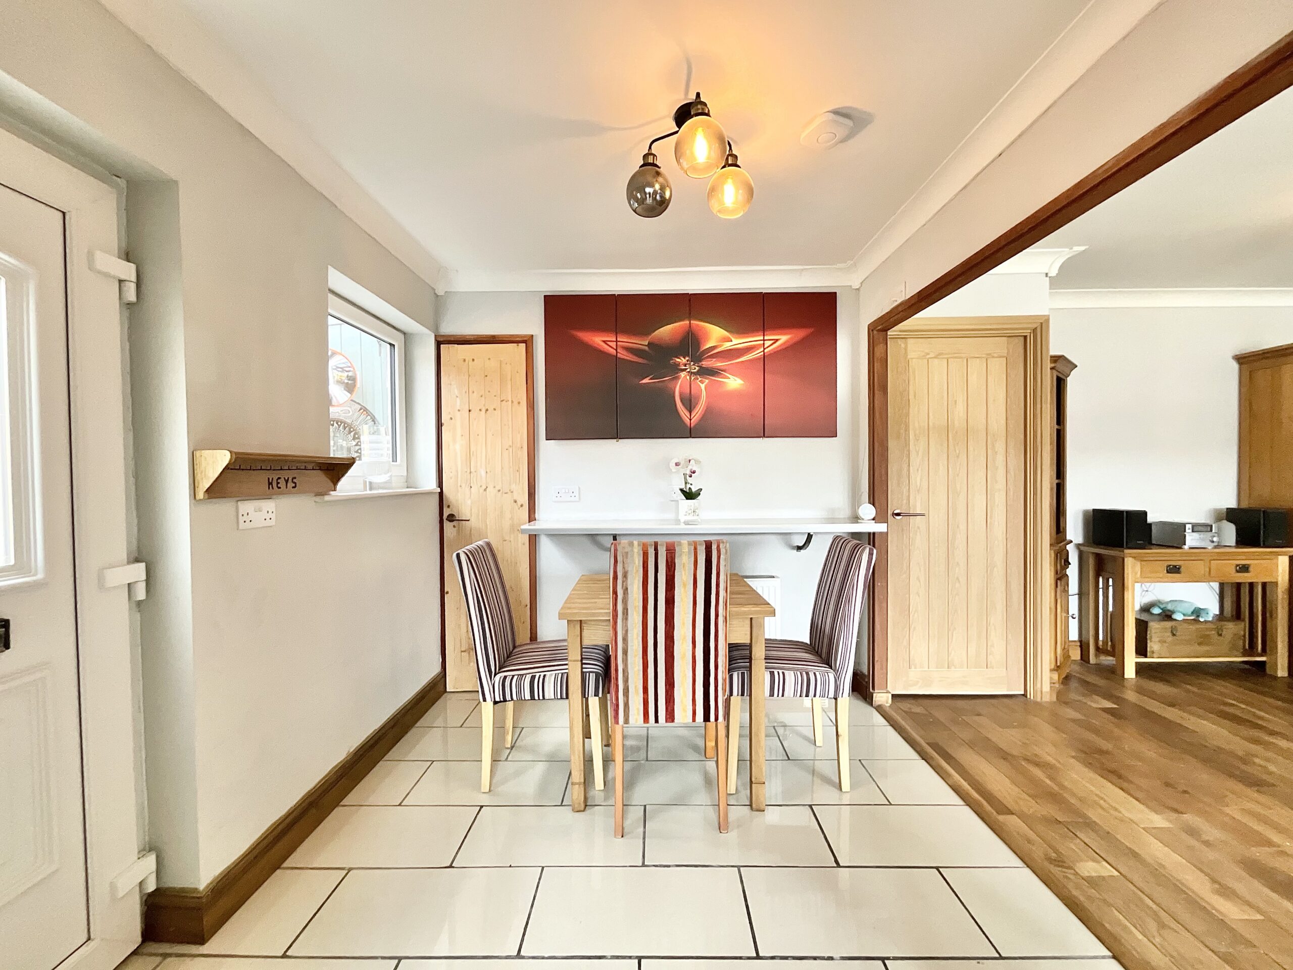
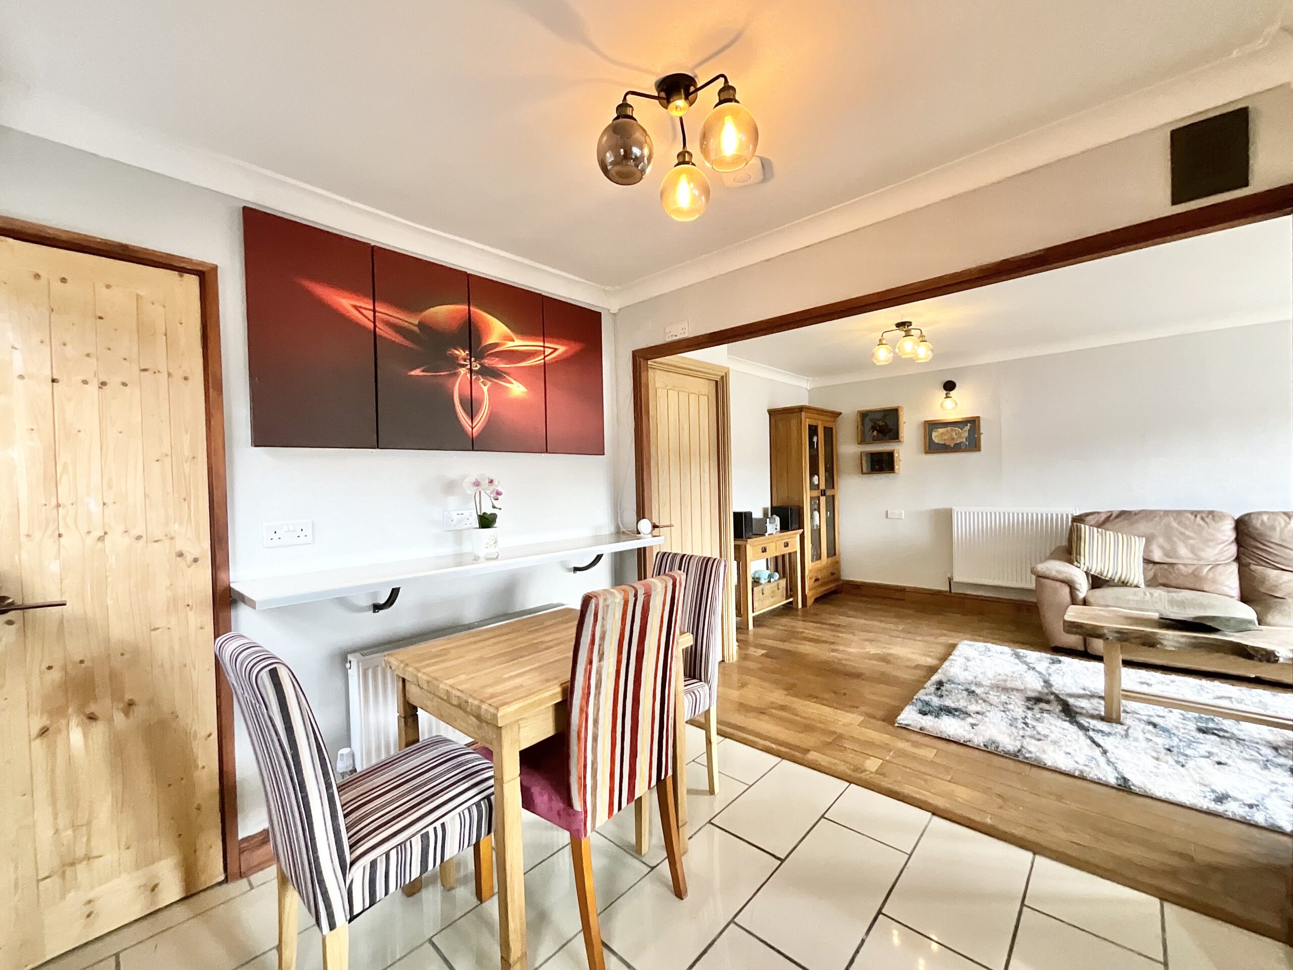
- With fabulous open-plan dining and living areas designed for family time and hosting friends.
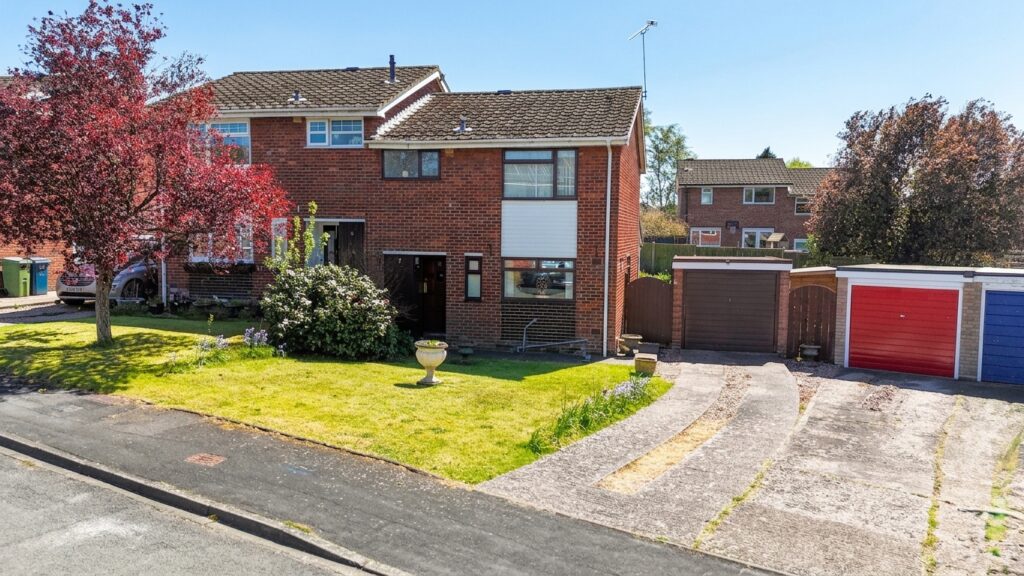
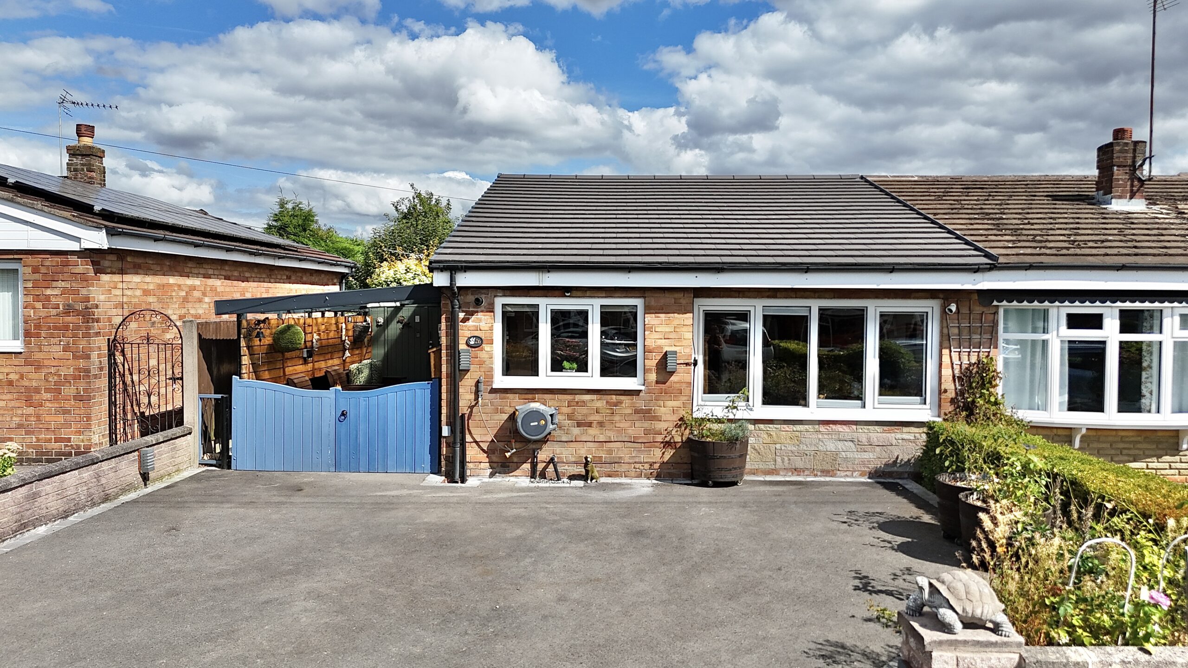
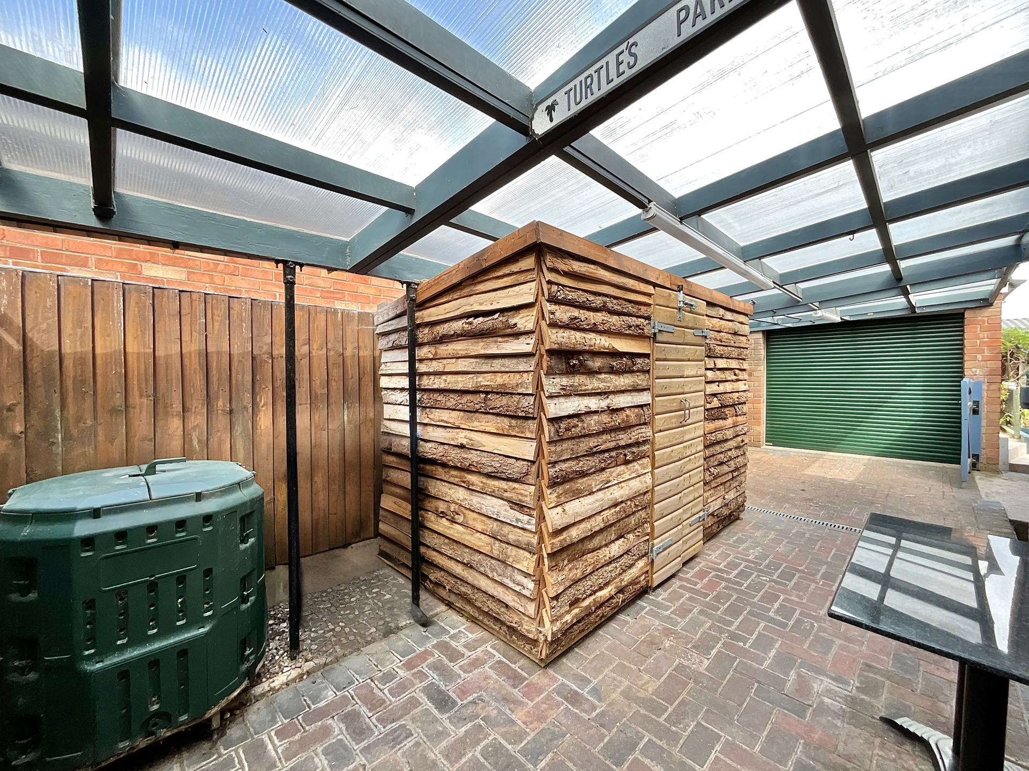
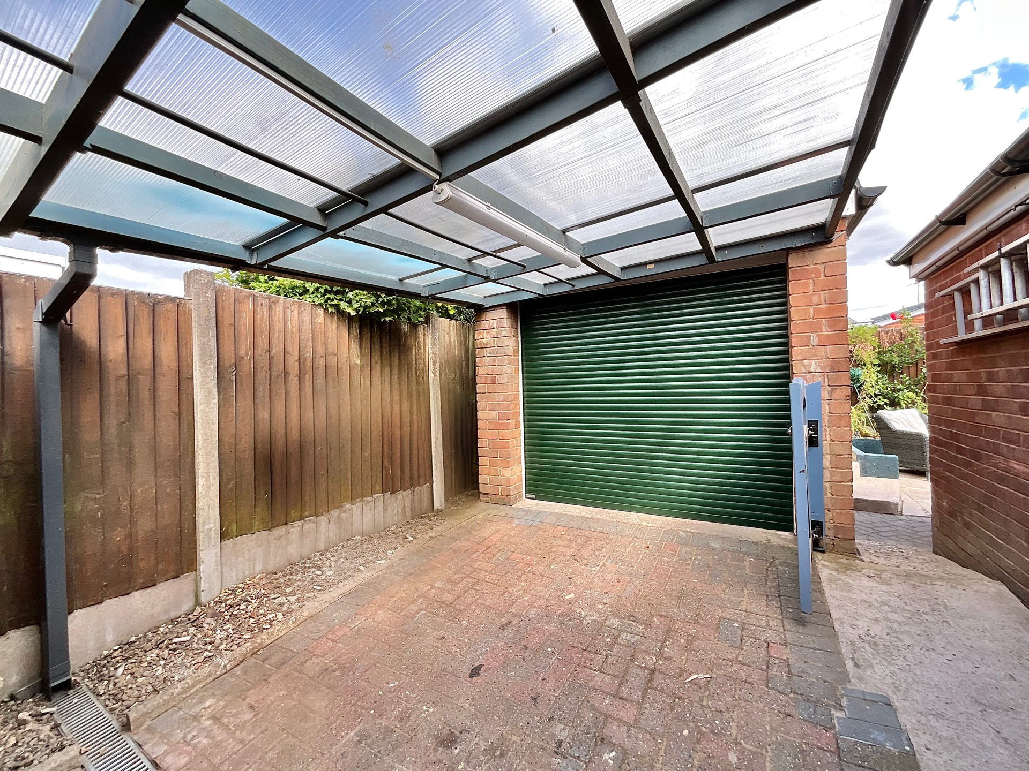
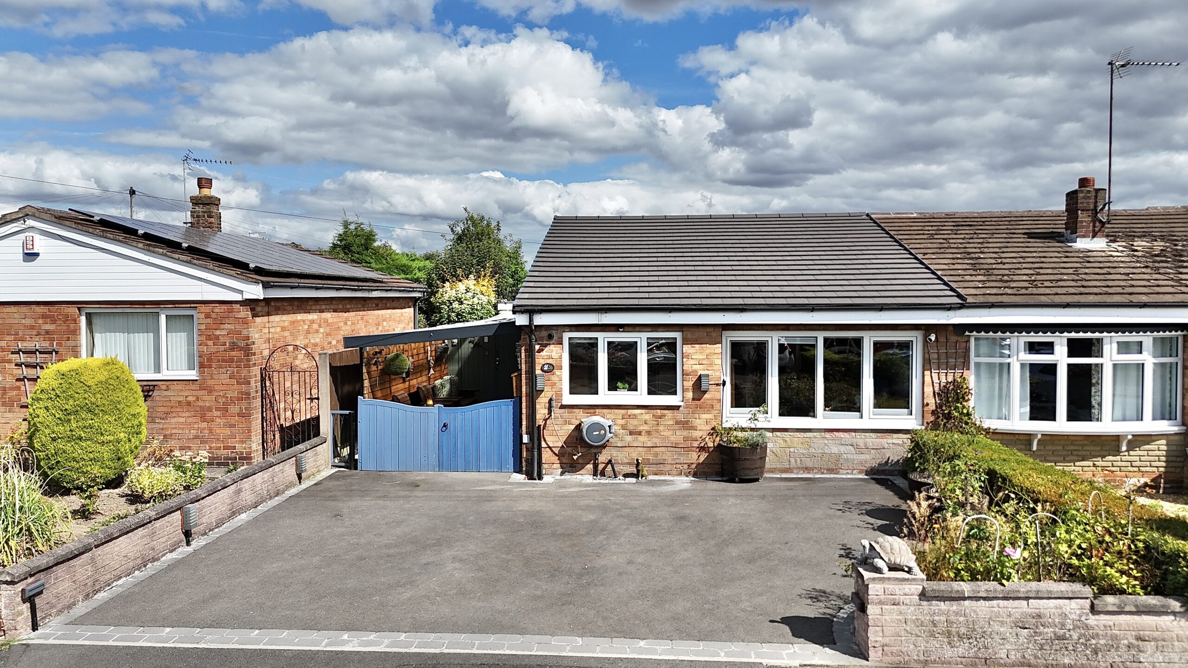
- Plenty of parking with a spacious tarmac driveway, plus a versatile carport that could be used for additional parking or outdoor seating.
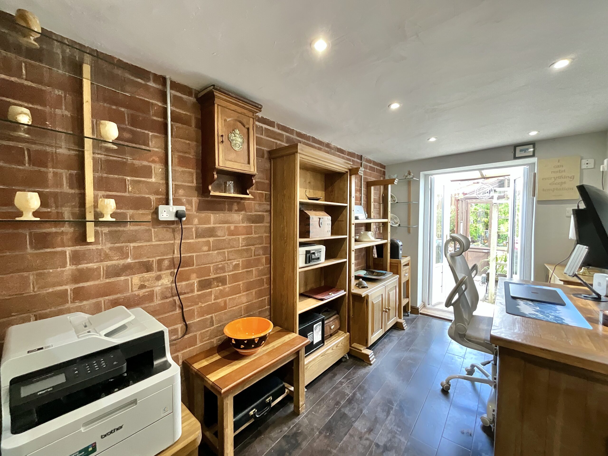
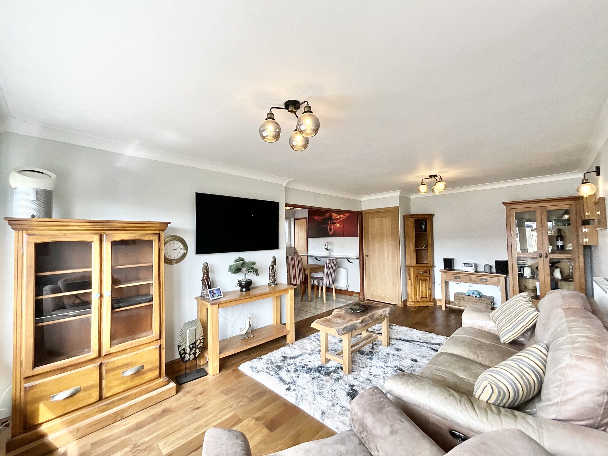
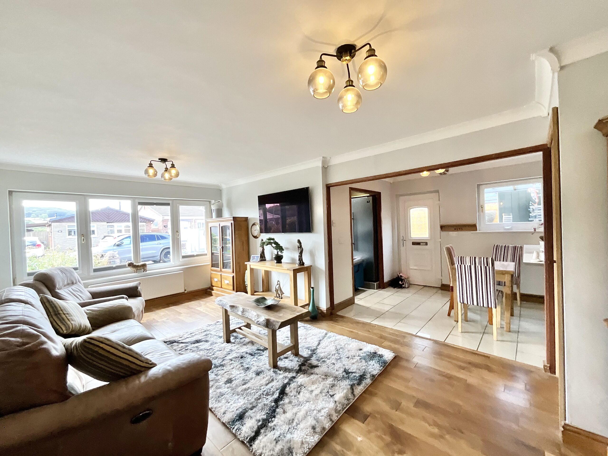
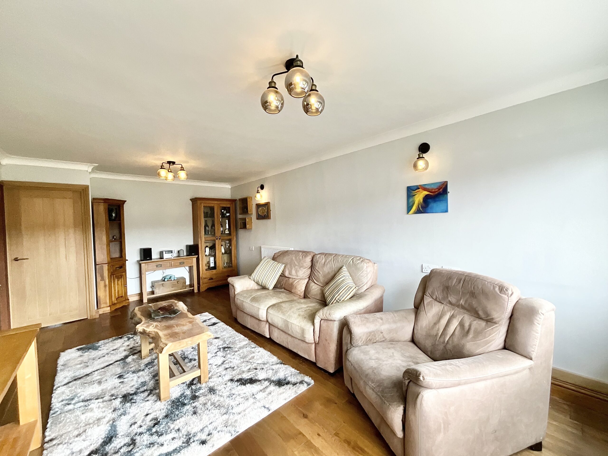
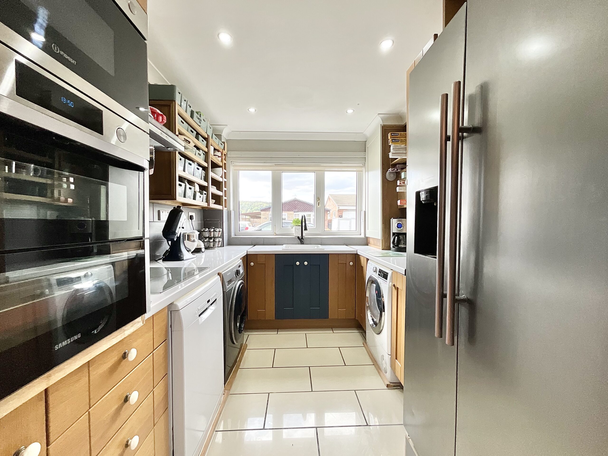
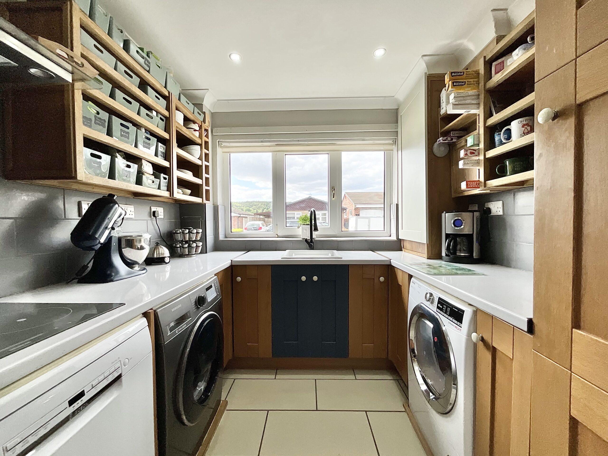
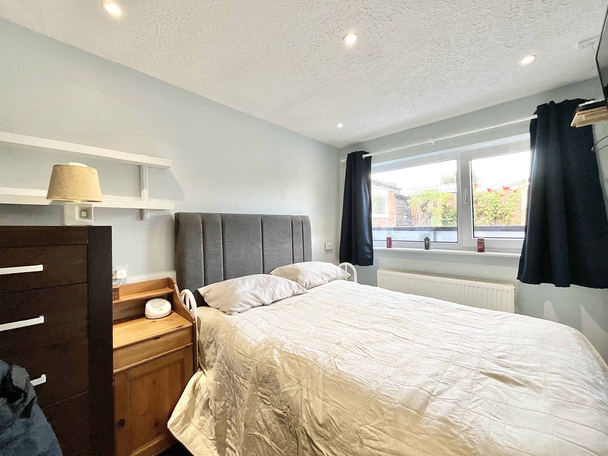
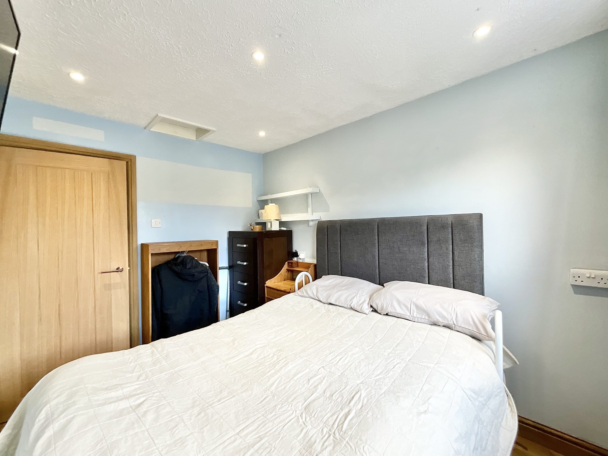
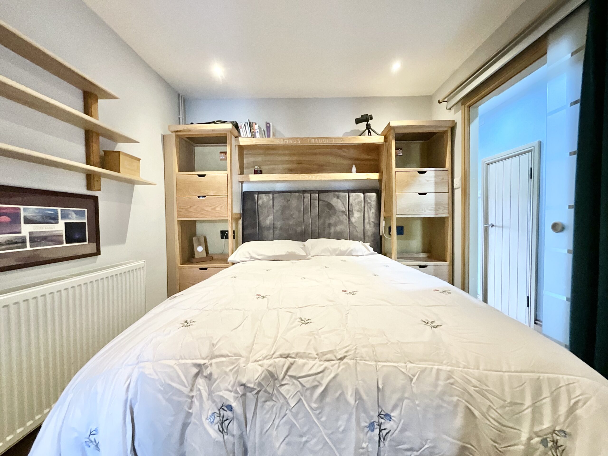
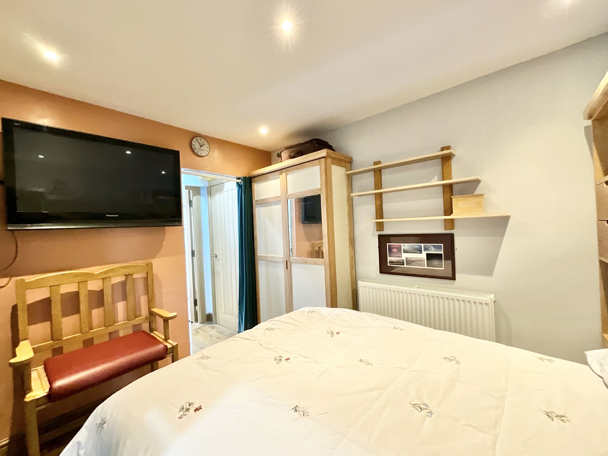
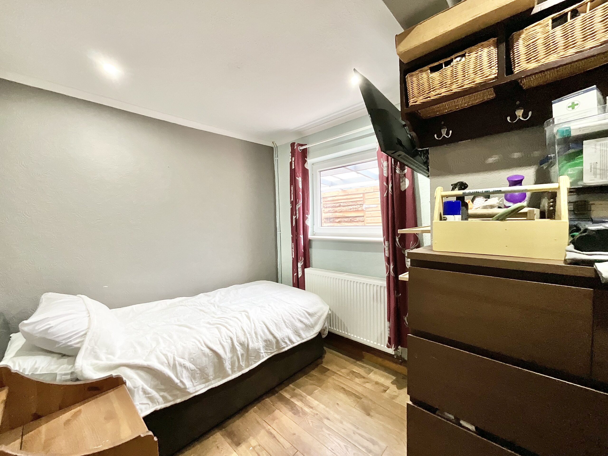
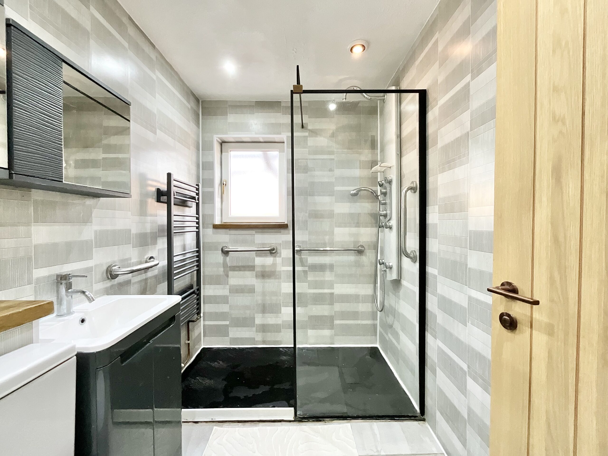
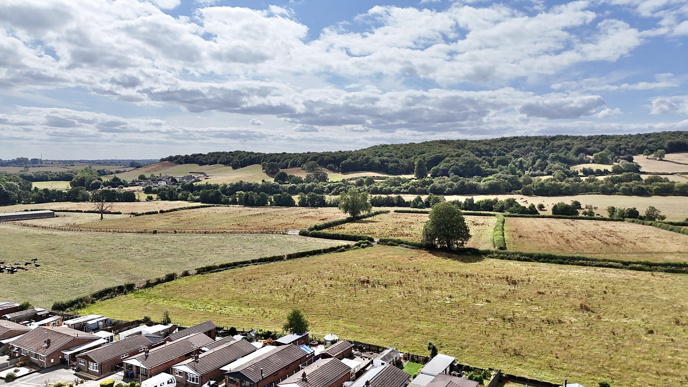
“I got that sunshine in my pocket, got that good soul in my feet” and good soul is exactly what this property has in store! Tucked away ion the outskirts of Cheadle is this lovely and spacious three-bedroom semi-detached bungalow, offering comfortable and versatile living throughout. With a recently updated roof, this home is ready to welcome its next owners and begin its next chapter. Step through the door and you’ll immediately find yourself in the dining room, which has been opened up to create a fantastic flow through to the living room. This generous space is perfect for both family life and entertaining, with plenty of room for a large dining table and effortless sit-down meals. The living offers ample space for comfortable furnishings, while a large front-facing window floods the room with natural light. The kitchen is equally impressive, featuring an abundance of wood-effect cabinetry, complemented by a sparkling quartz-effect worktop, providing plenty of storage and preparation space. Integrated appliances complete the room, making light work of preparing those all-important family favourites. When it’s time to unwind, the property offers three bedrooms, two doubles and a good-sized single. The single bedroom is wonderfully versatile and could easily serve as a dressing room, home office or guest bedroom, depending on your needs. A separate study adds another useful living space, with glazed patio doors opening directly onto the rear garden. This is a particularly versatile room and, if desired, could even be utilised as a further bedroom. The family shower room serves the home and features a practical walk-in shower. Outside, the property continues to impress. The low-maintenance rear garden provides a lovely patio area, complete with greenhouse, perfect for anyone who enjoys growing their own produce and making the most of the outdoors. To the side, a carport runs along the property and is currently divided into two all-weather seating areas, creating the ideal spots for an outdoor brew, a good book or simply enjoying some fresh air. If required, this space could easily be converted back to provide additional parking. There is also a garage store, offering plenty of useful additional storage, while the tarmac driveway provides parking for multiple vehicles. And then there’s the location, Cheadle is a fabulous market town in the heart of the Staffordshire Moorlands, surrounded by beautiful countryside and offering an abundance of scenic walks. The town itself provides a great selection of shops, pubs and cafés, while well-regarded primary and secondary schools are also within easy reach. For commuters, the property benefits from excellent access to the A50, alongside regular bus routes. A spacious, versatile and wonderfully well-located bungalow with plenty of potential, this is a home that’s ready for its next chapter, and it could be yours.
Council Tax Band: B
Tenure: Freehold
Useful Links
Broadband and mobile phone coverage checker - https://checker.ofcom.org.uk/
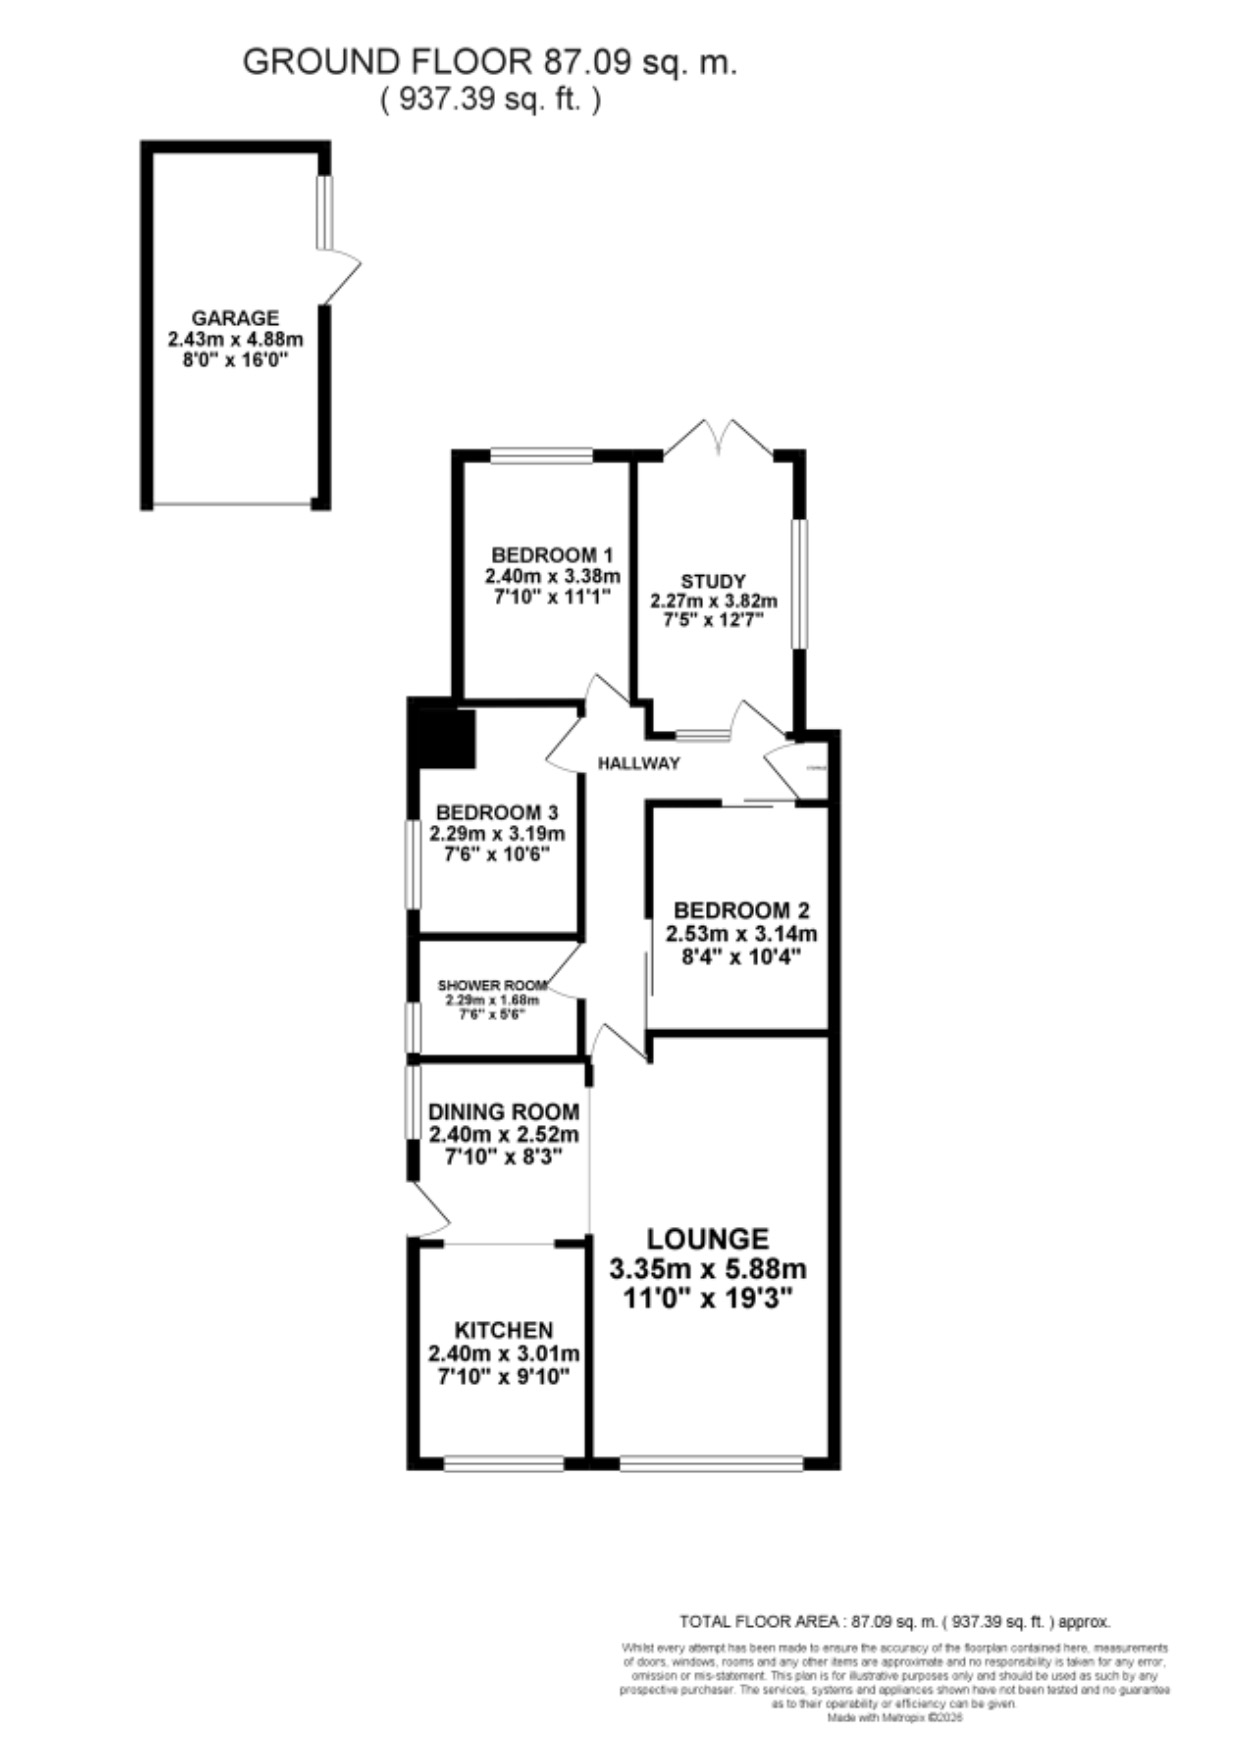
Floor Plans
Please note that floor plans are provided to give an overall impression of the accommodation offered by the property. They are not to be relied upon as a true, scaled and precise representation. Whilst we make every attempt to ensure the accuracy of the floor plan, measurements of doors, windows, rooms and any other item are approximate. This plan is for illustrative purposes only and should only be used as such by any prospective purchaser.
Agent's Notes
Although we try to ensure accuracy, these details are set out for guidance purposes only and do not form part of a contract or offer. Please note that some photographs have been taken with a wide-angle lens. A final inspection prior to exchange of contracts is recommended. No person in the employment of James Du Pavey Ltd has any authority to make any representation or warranty in relation to this property.
ID Checks
Please note we charge £50 inc VAT for ID Checks and verification for each person financially involved with the transaction when purchasing a property through us.
Referrals
We can recommend excellent local solicitors, mortgage advice and surveyors as required. At no time are you obliged to use any of our services. We recommend Gent Law Ltd for conveyancing, they are a connected company to James Du Pavey Ltd but their advice remains completely independent. We can also recommend other solicitors who pay us a referral fee of £240 inc VAT. For mortgage advice we work with RPUK Ltd, a superb financial advice firm with discounted fees for our clients. RPUK Ltd pay James Du Pavey 25% of their fees. RPUK Ltd is a trading style of Retirement Planning (UK) Ltd, Authorised and Regulated by the Financial Conduct Authority. Your Home is at risk if you do not keep up repayments on a mortgage or other loans secured on it. We receive £120 inc VAT for each survey referral.