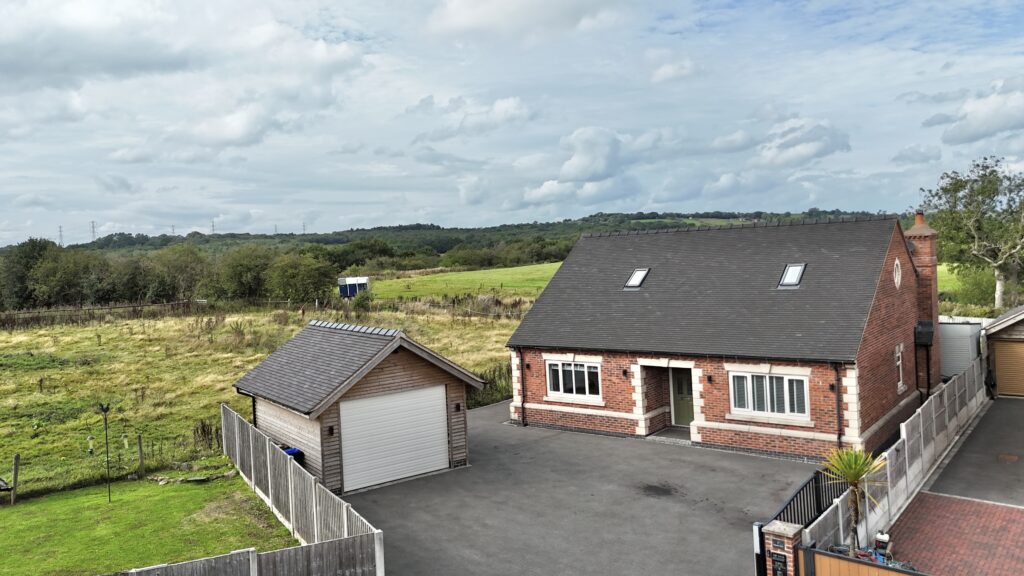
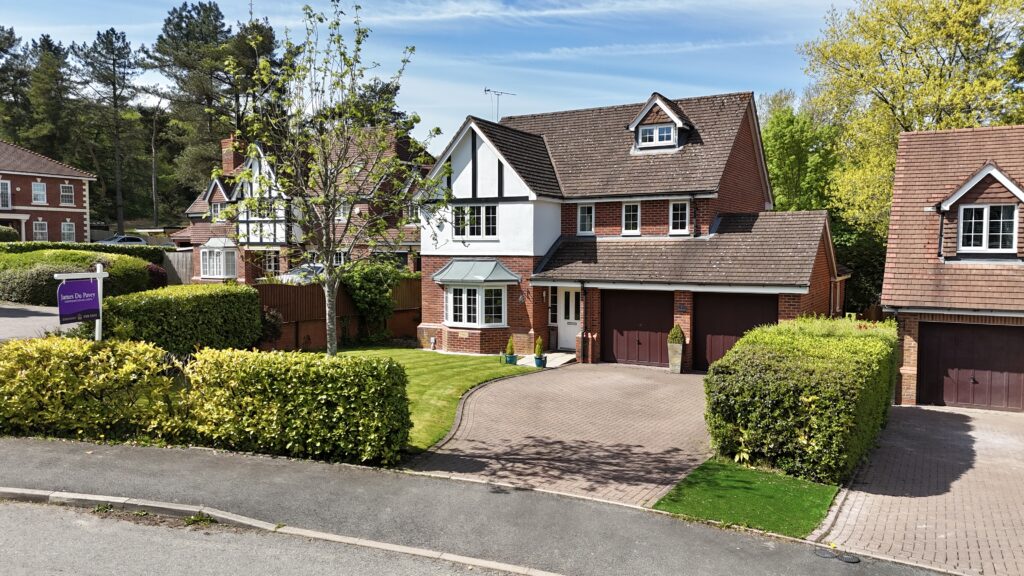
Foxt Road, Foxt, ST10
£625,000
6 reasons we love this property
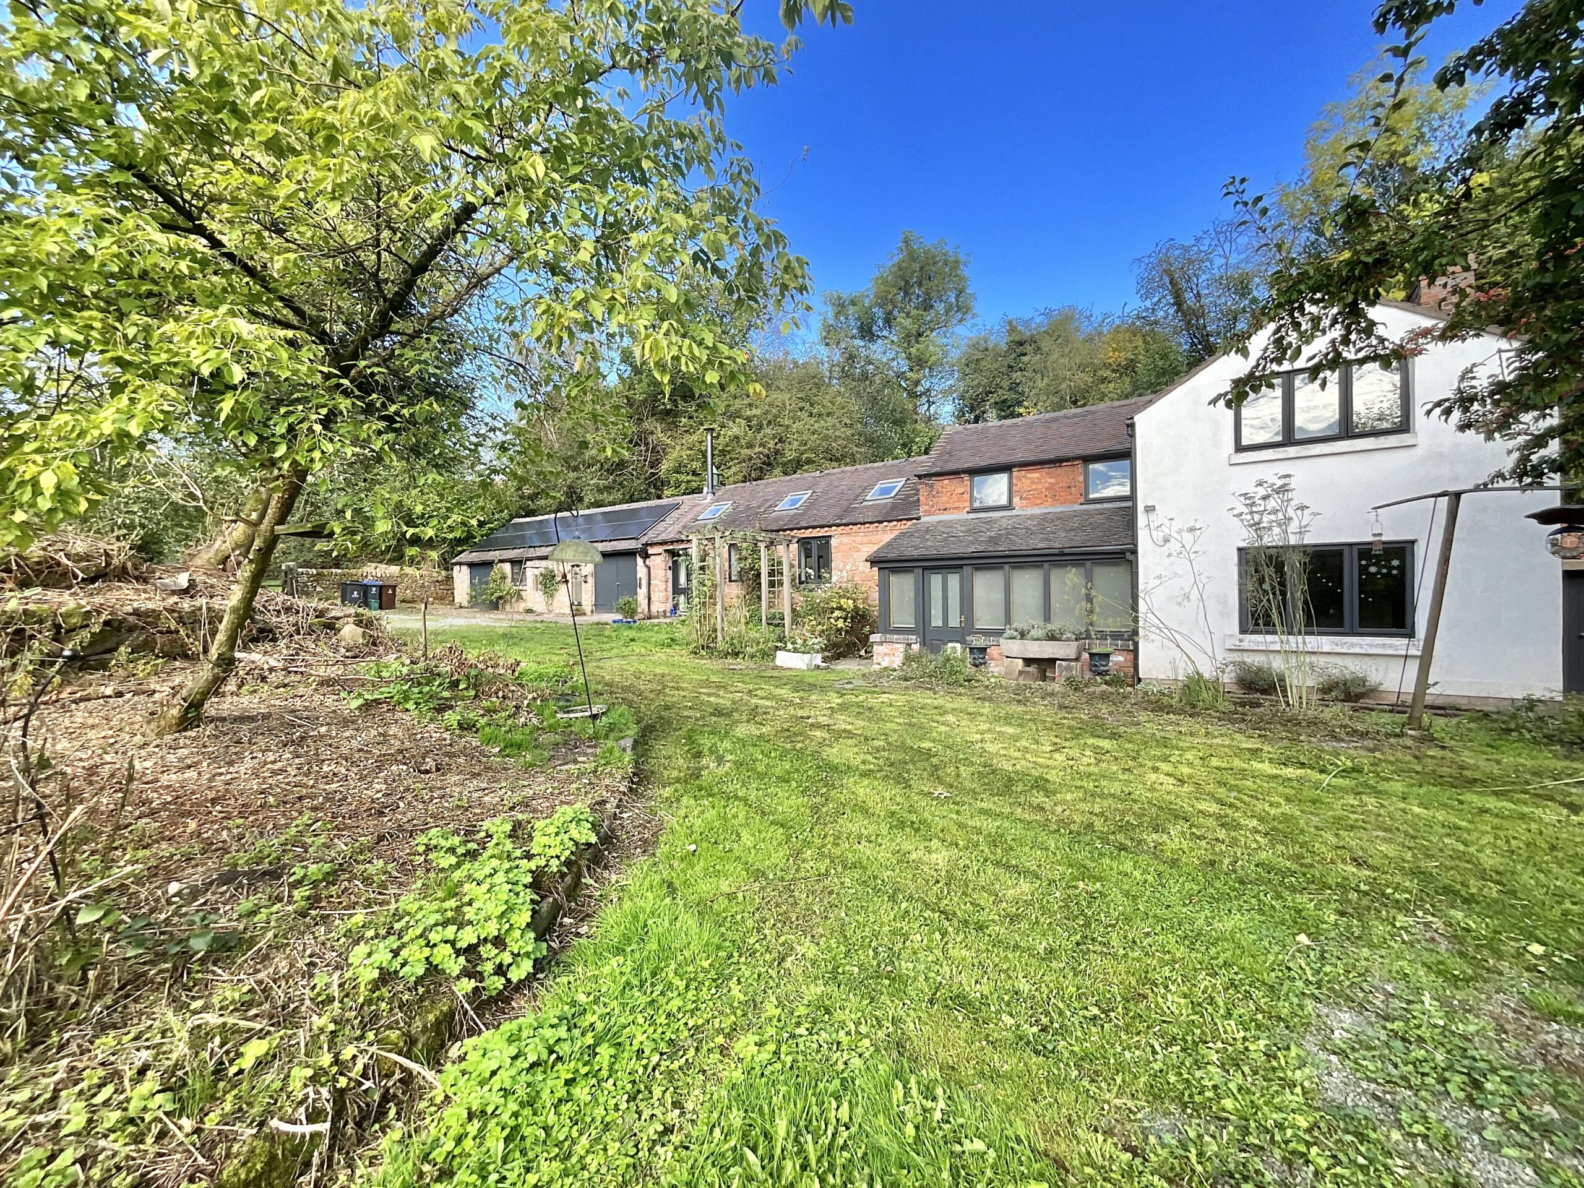
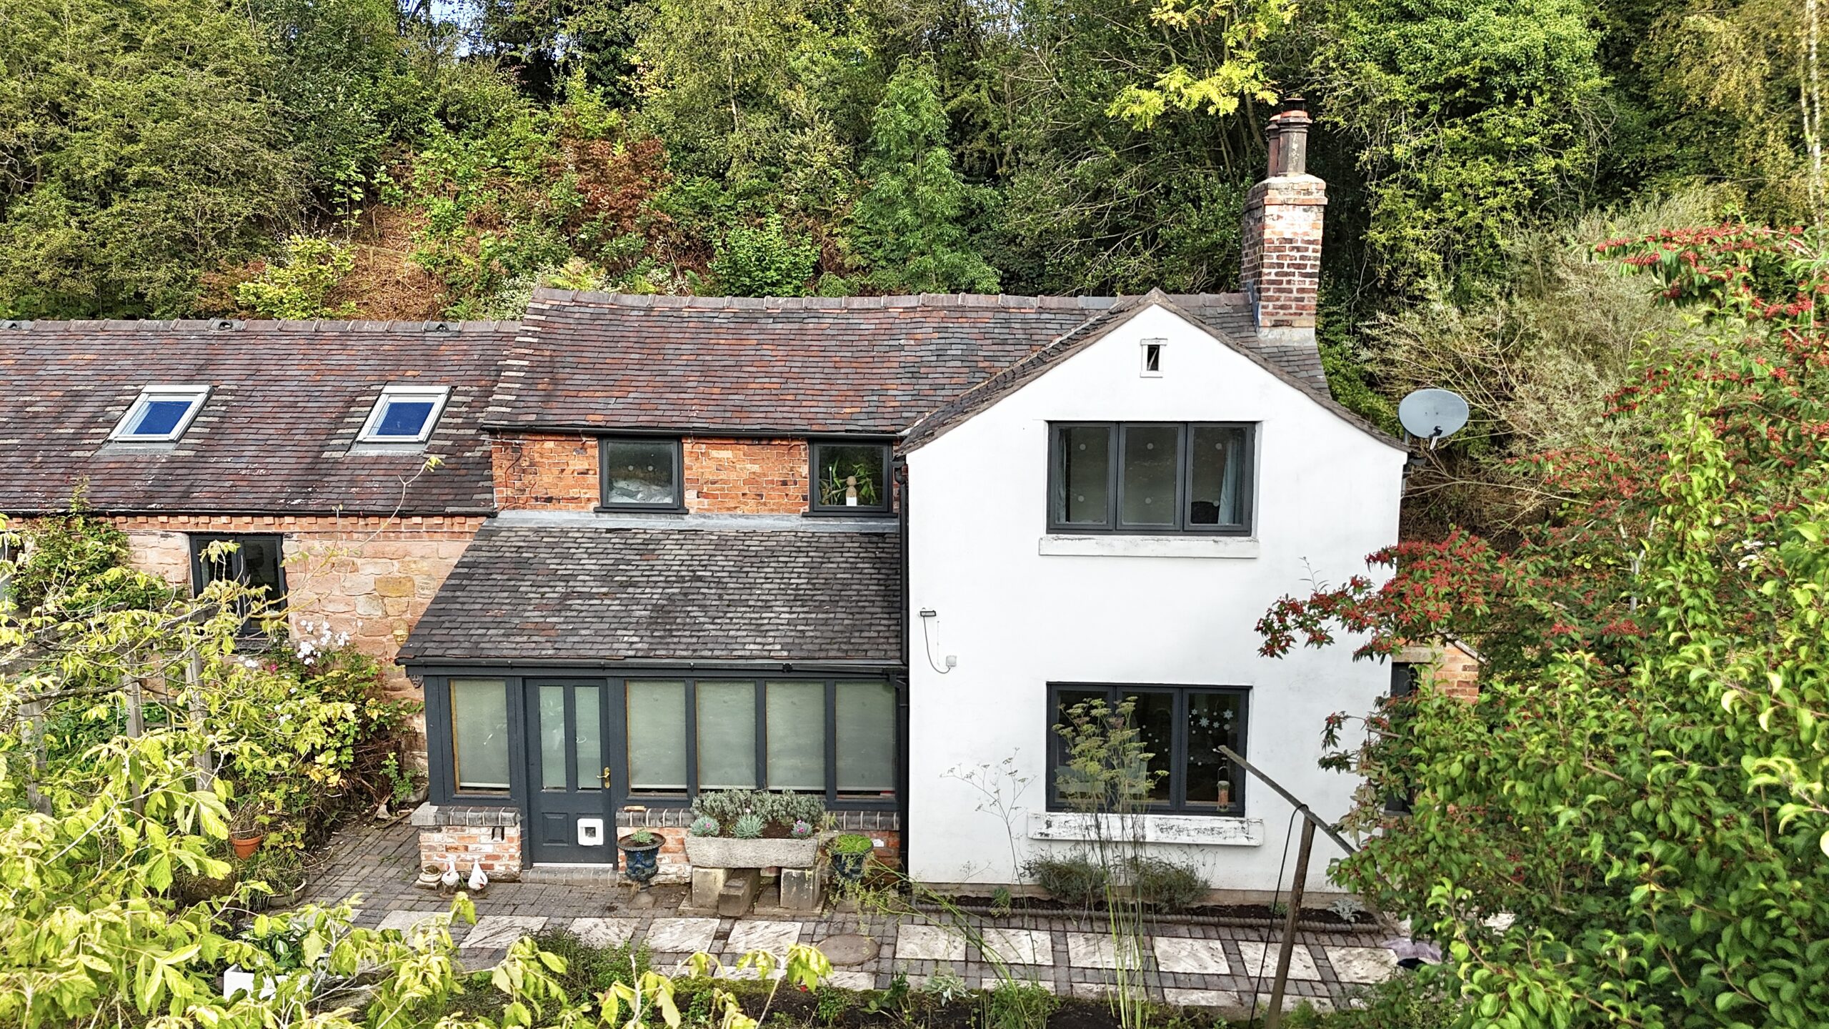
- Characterful south-facing farmhouse with outbuildings/workshops set in just under an acre of gardens.
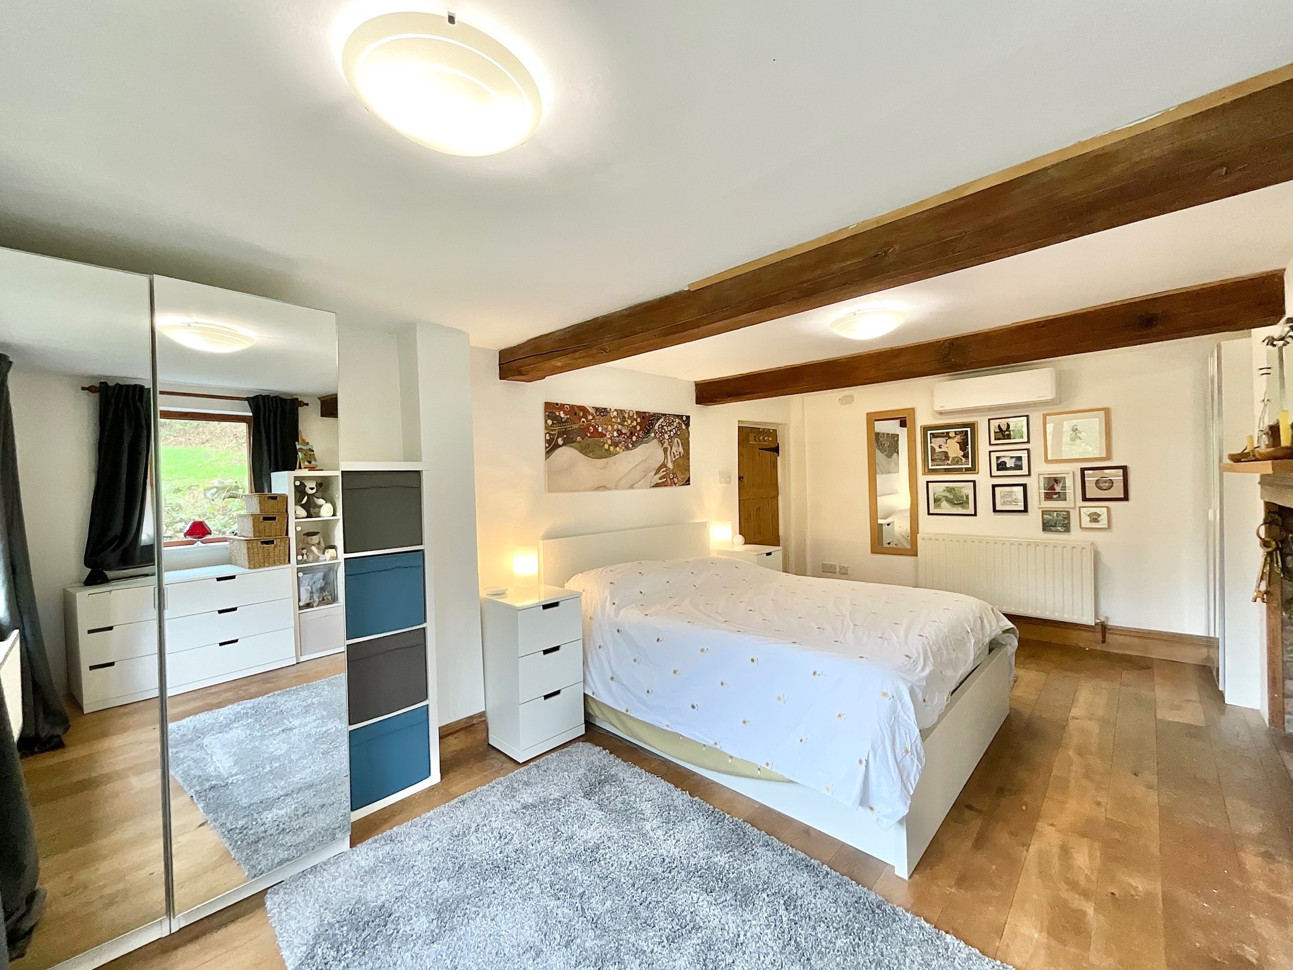
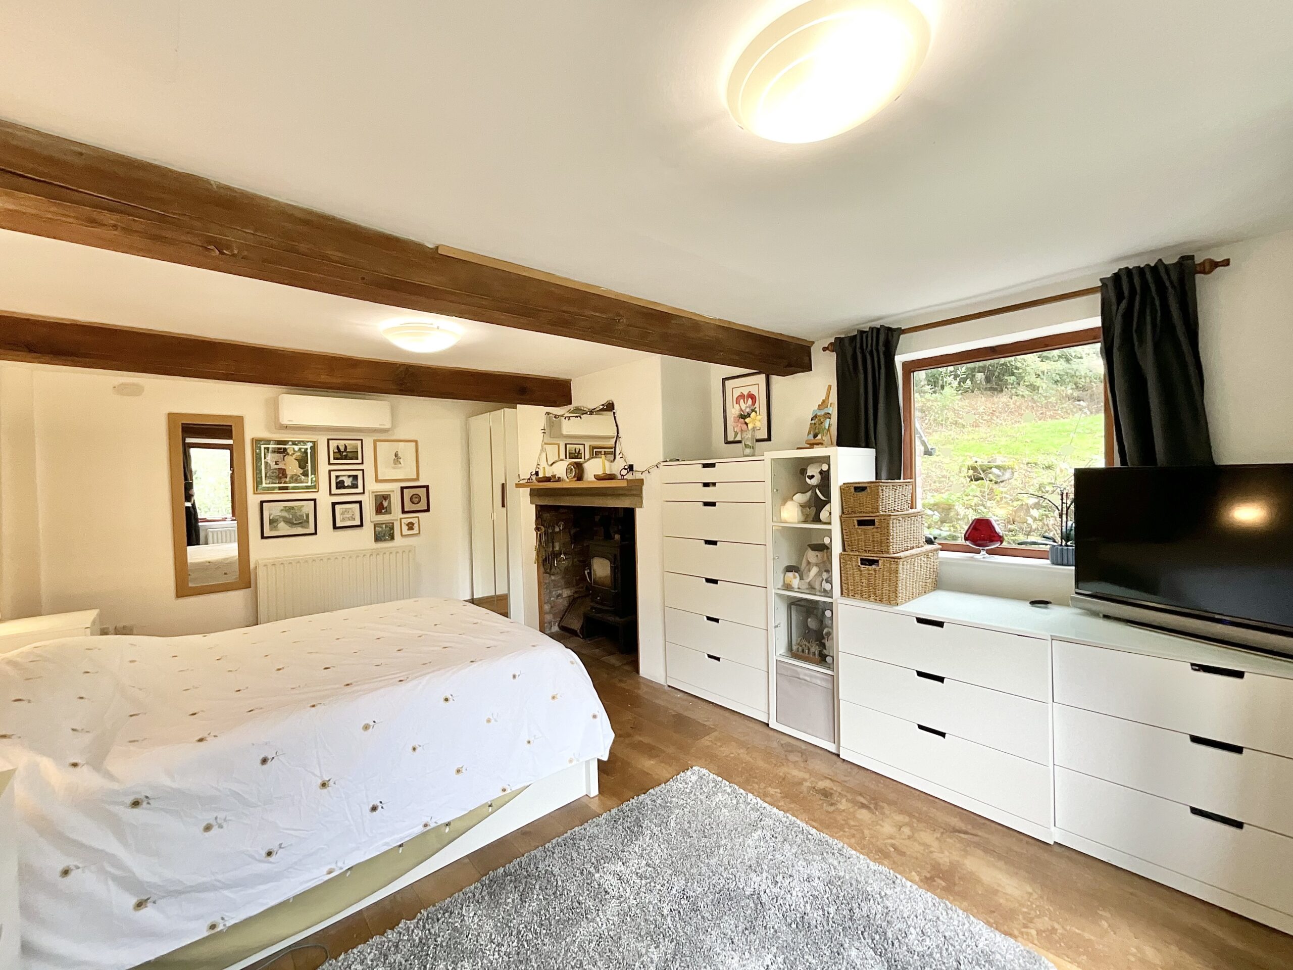
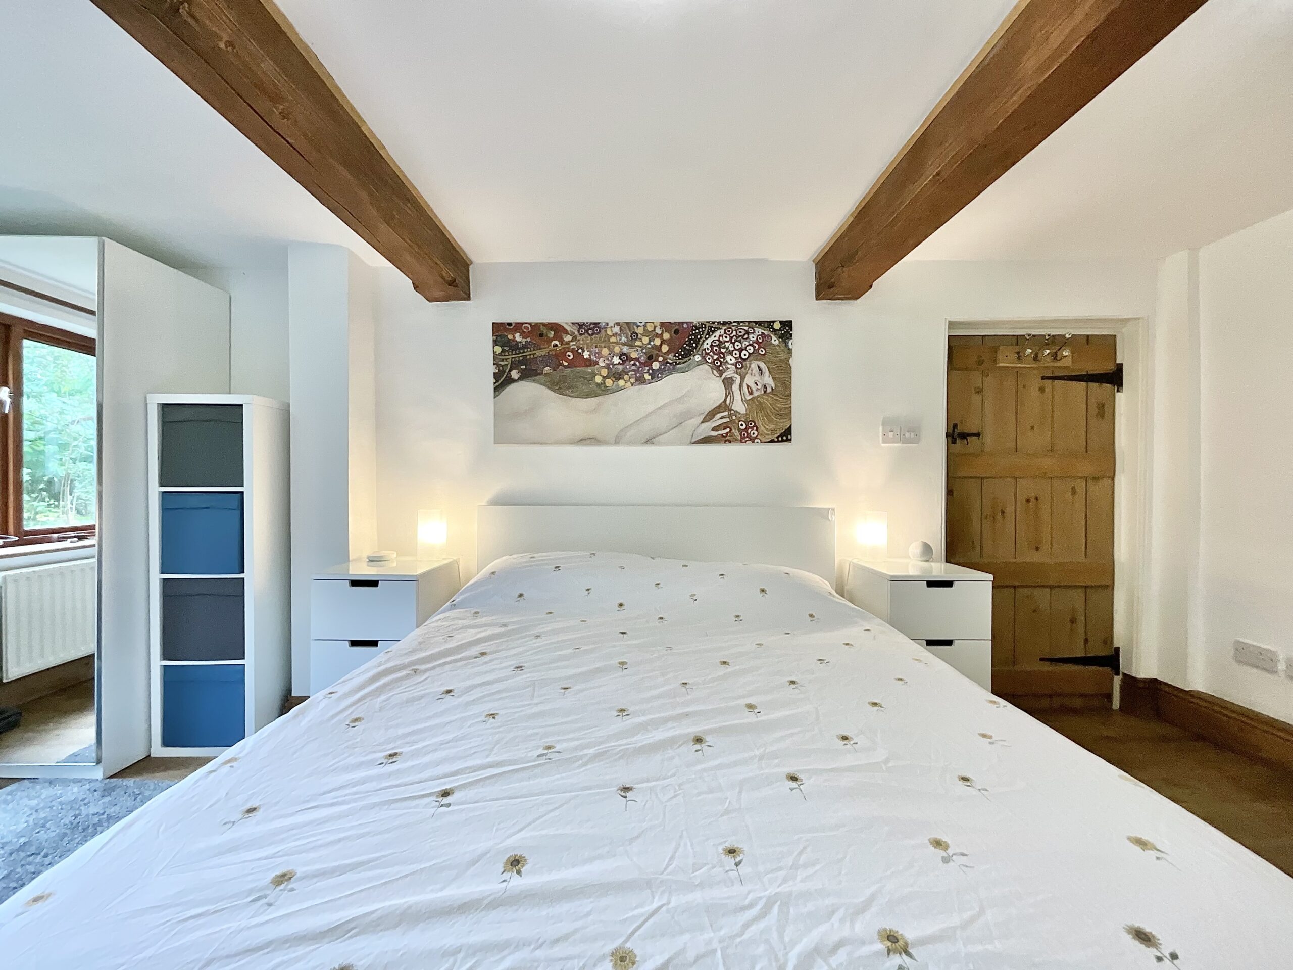
- Three generous double bedrooms including air-conditioned ground-floor master.
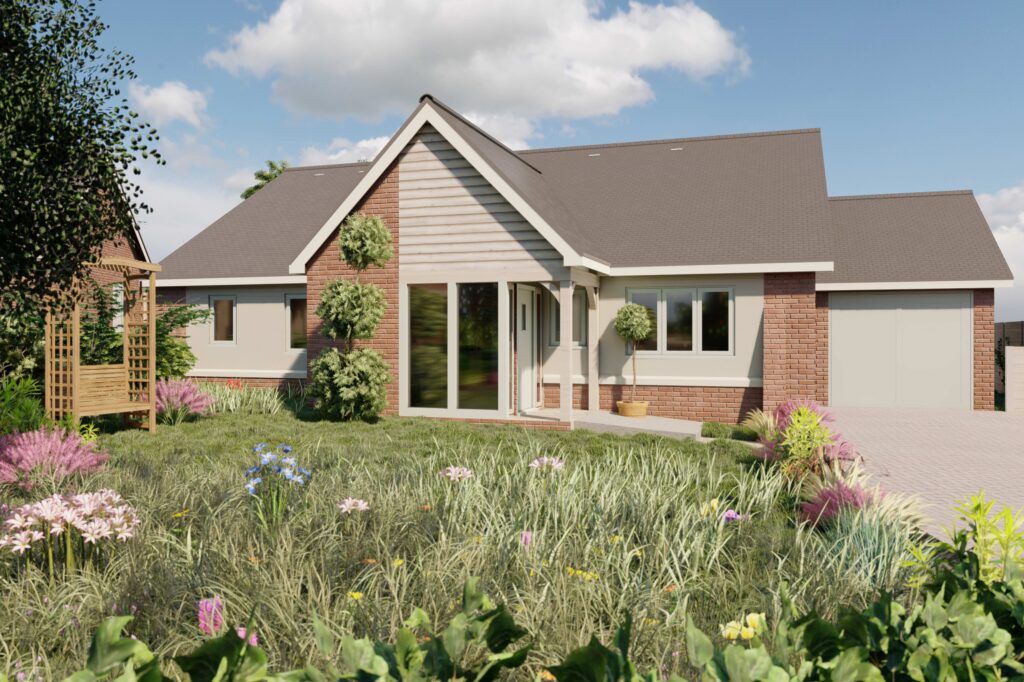
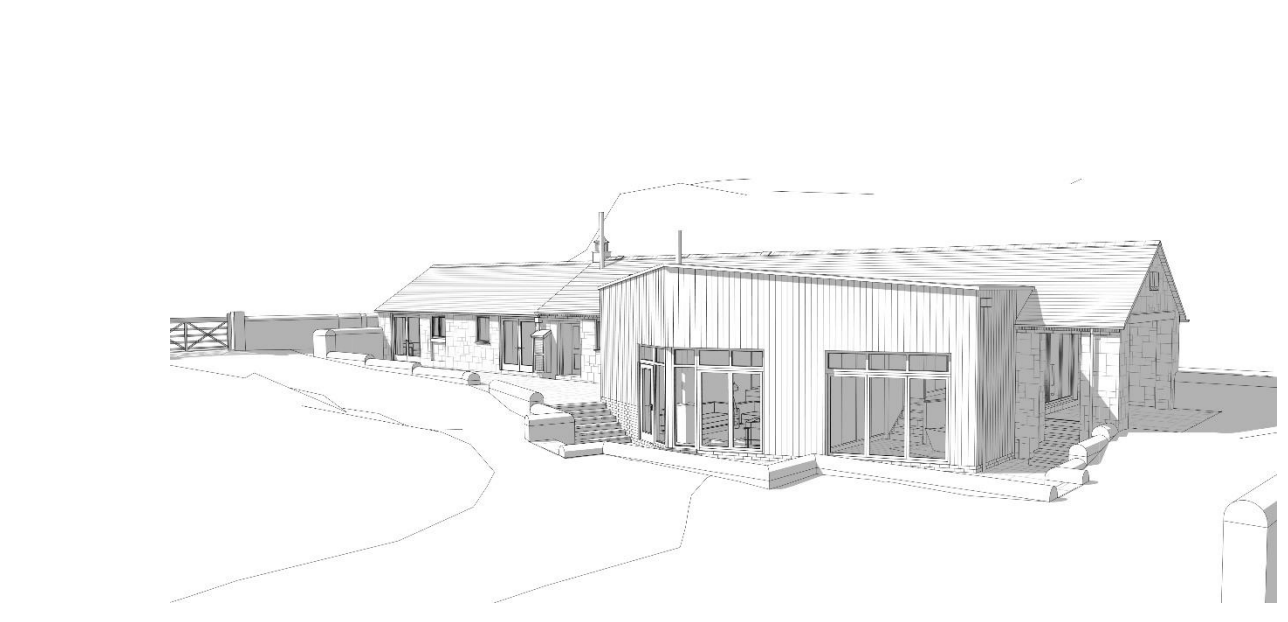
- Planning permission for converting adjoining outbuildings and rebuilding the farmhouse provide many flexible opportunities. Permission includes sustainable features.
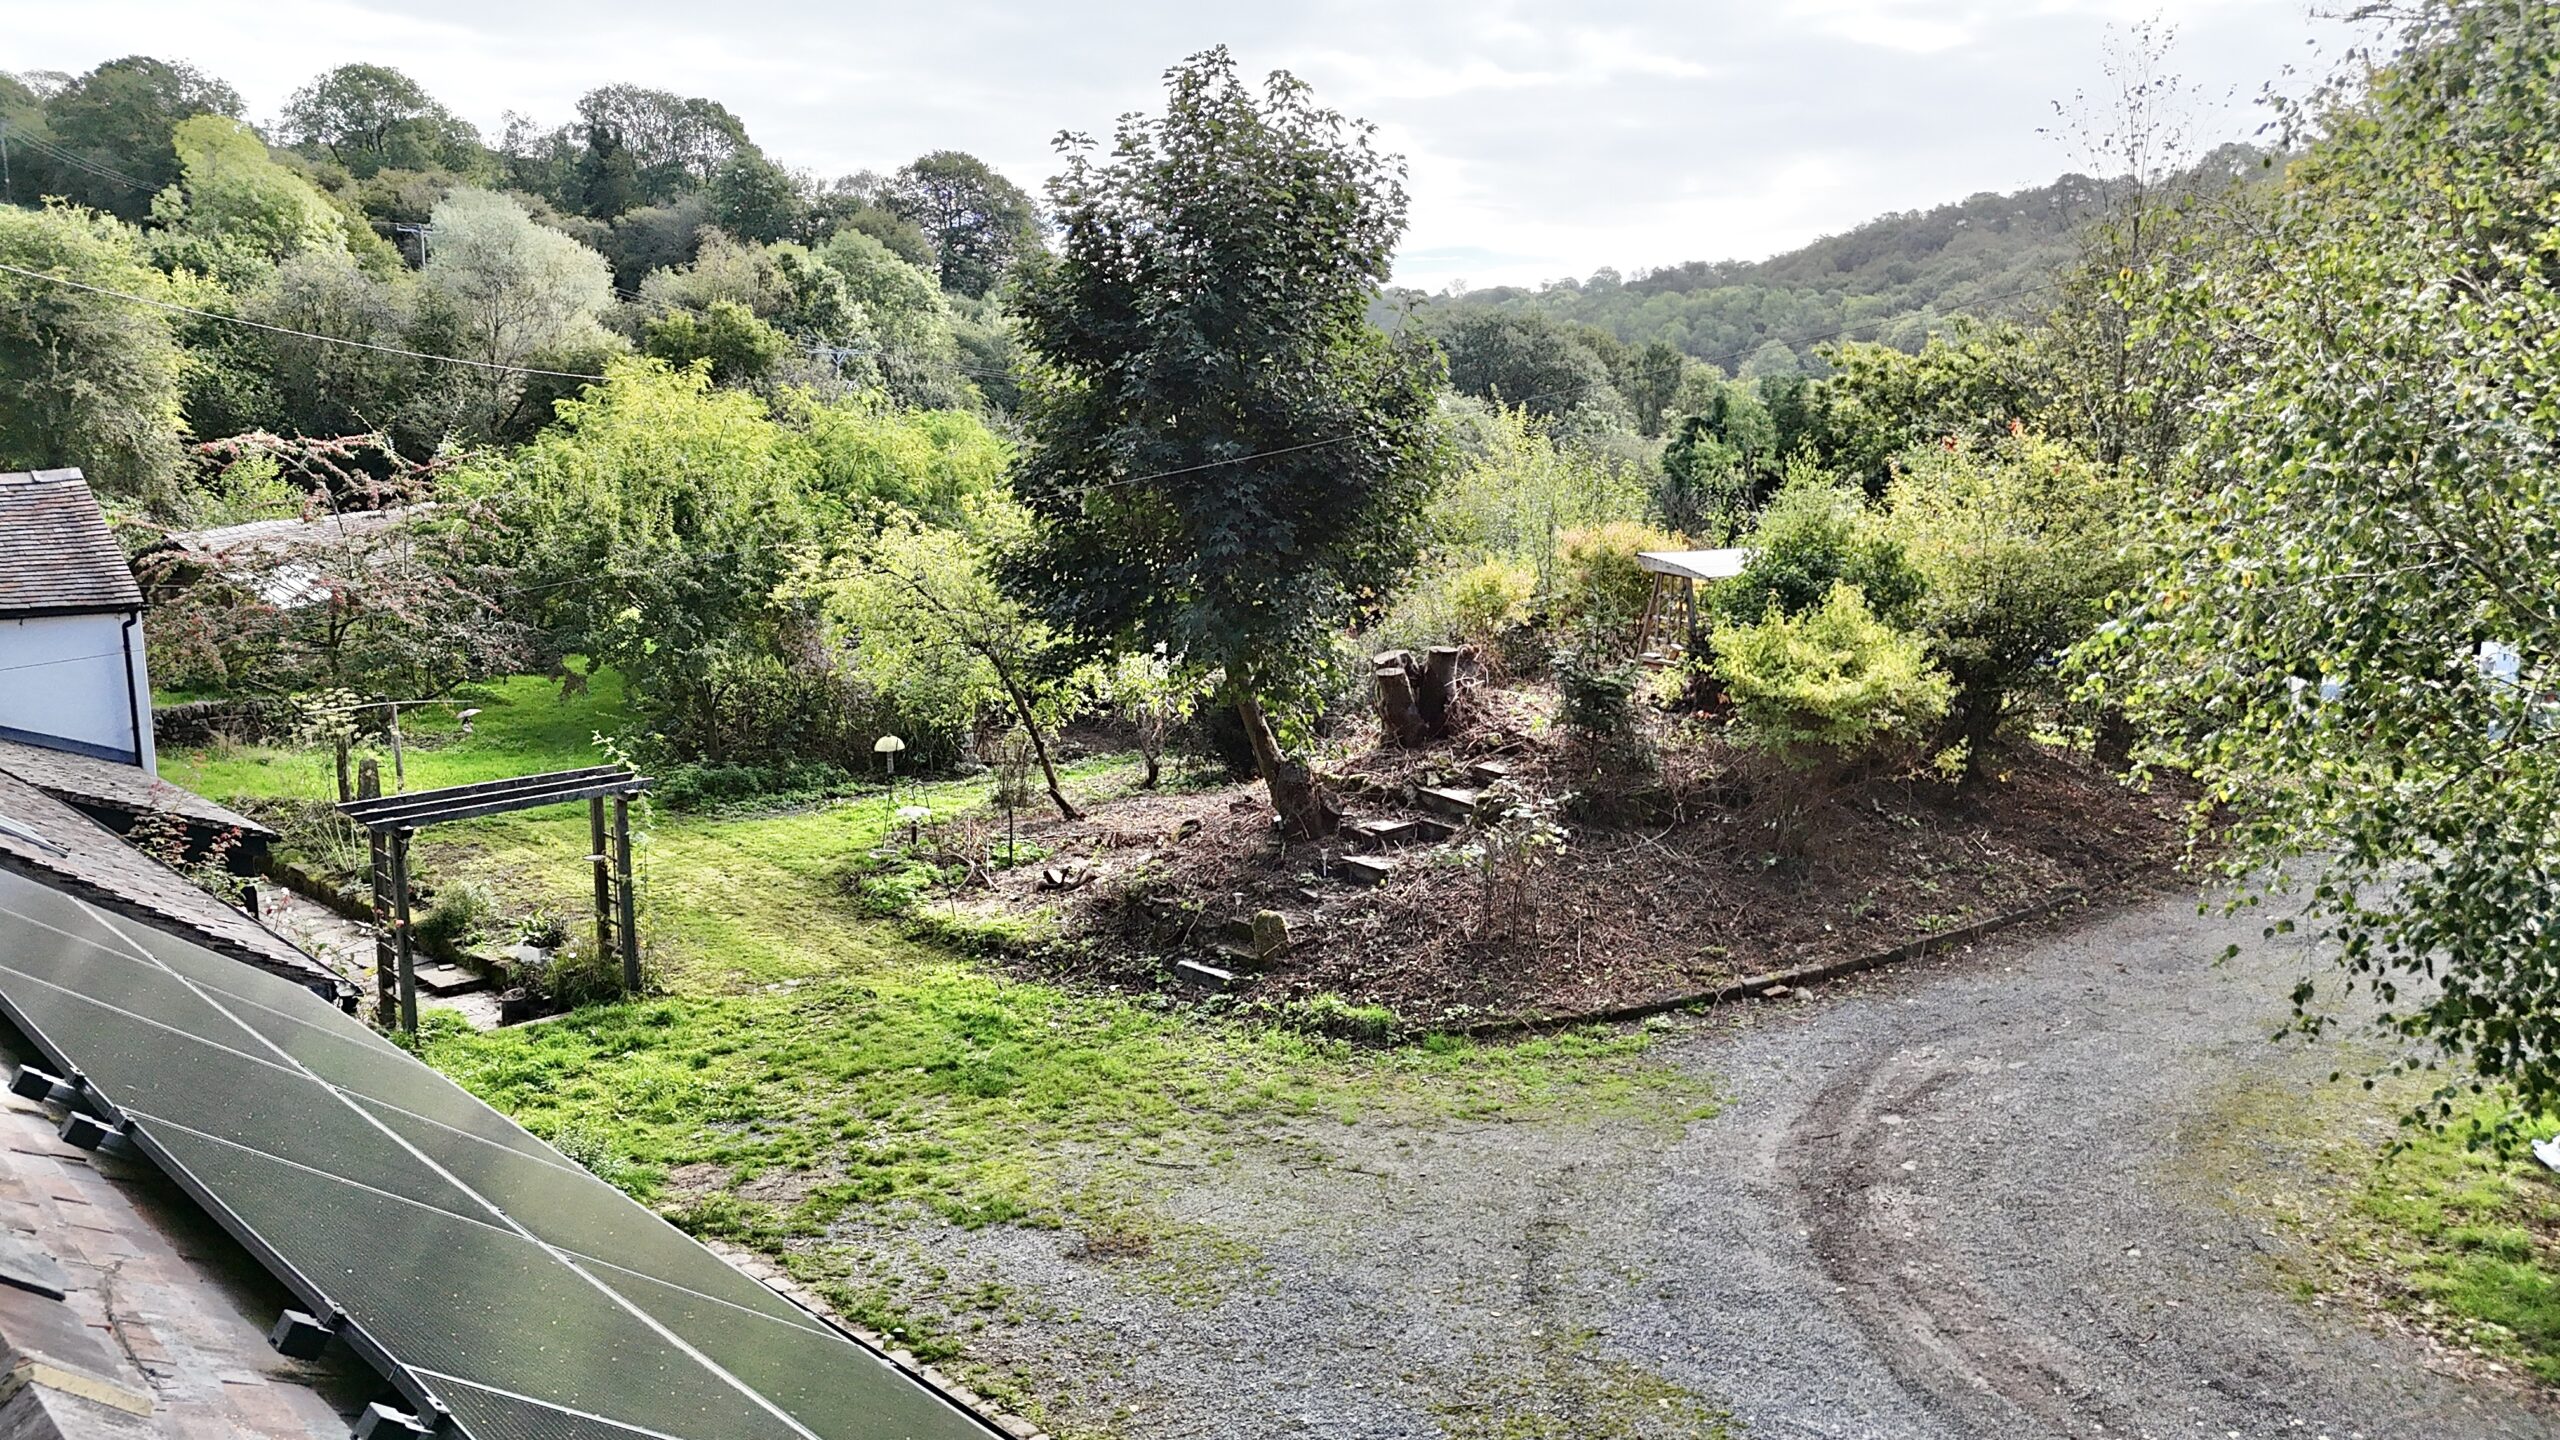
- Extensive outbuildings to support working from home, gardeners and hobbyists alike. Generous gardens perfect for exploring, playing and relaxing.
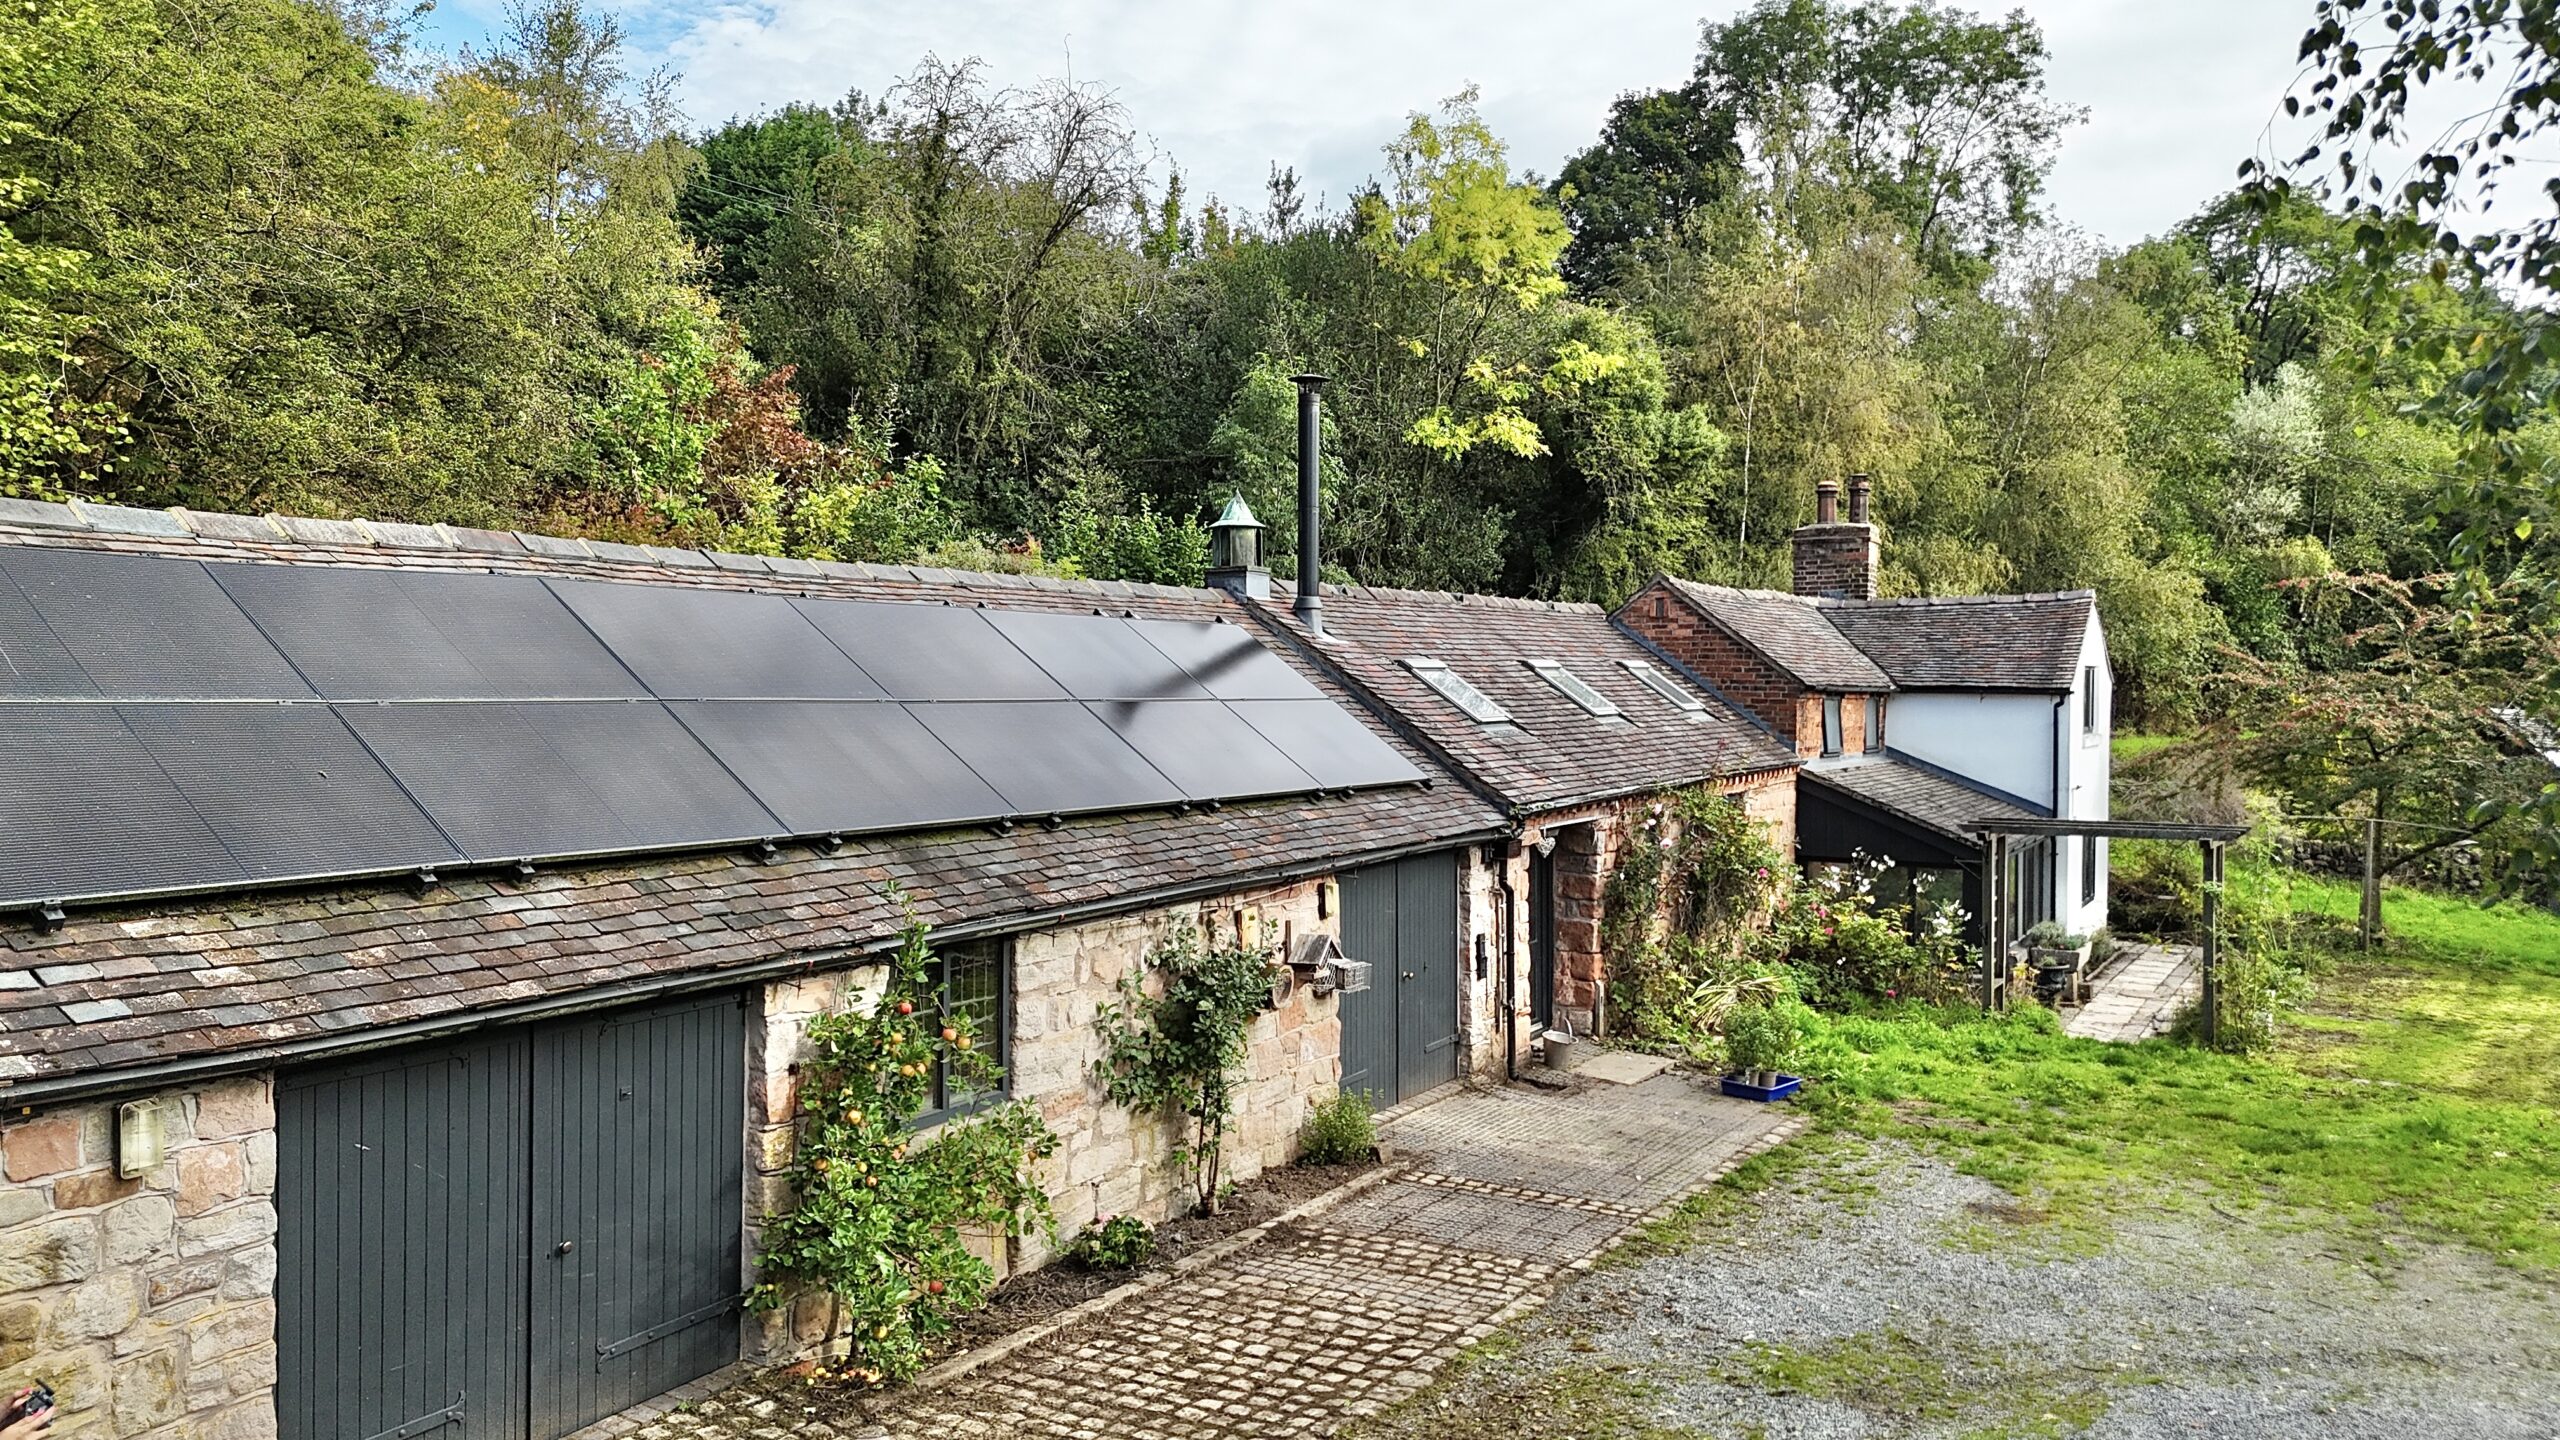
- Solar panels, battery storage and EV charger installed at property.
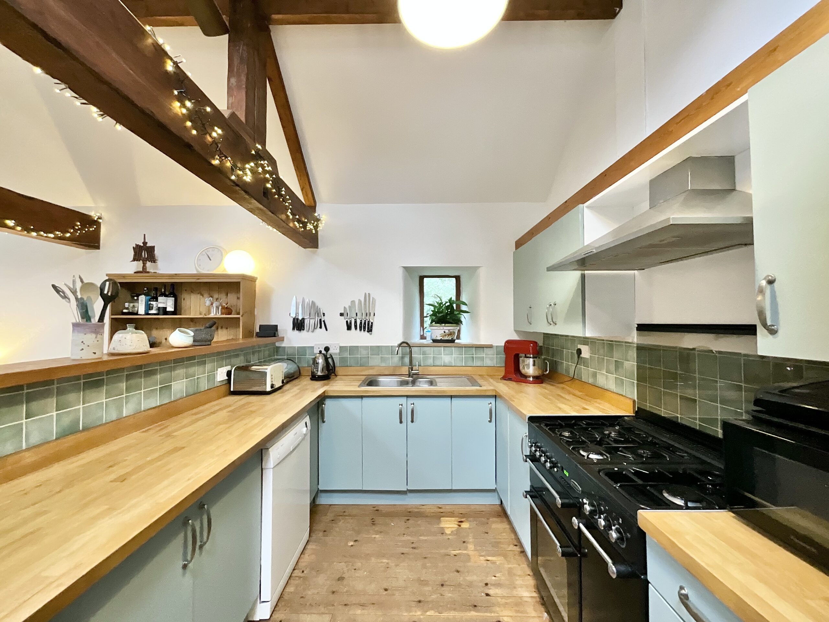
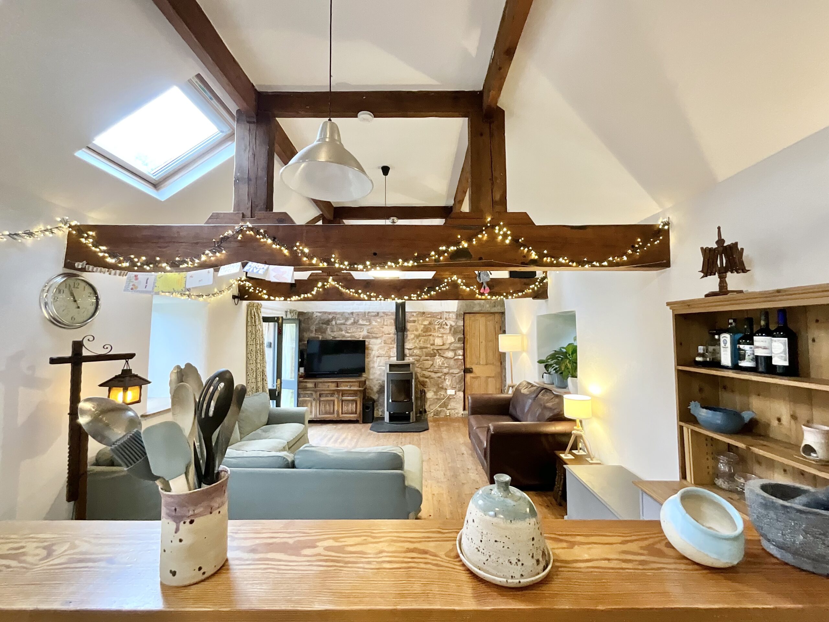
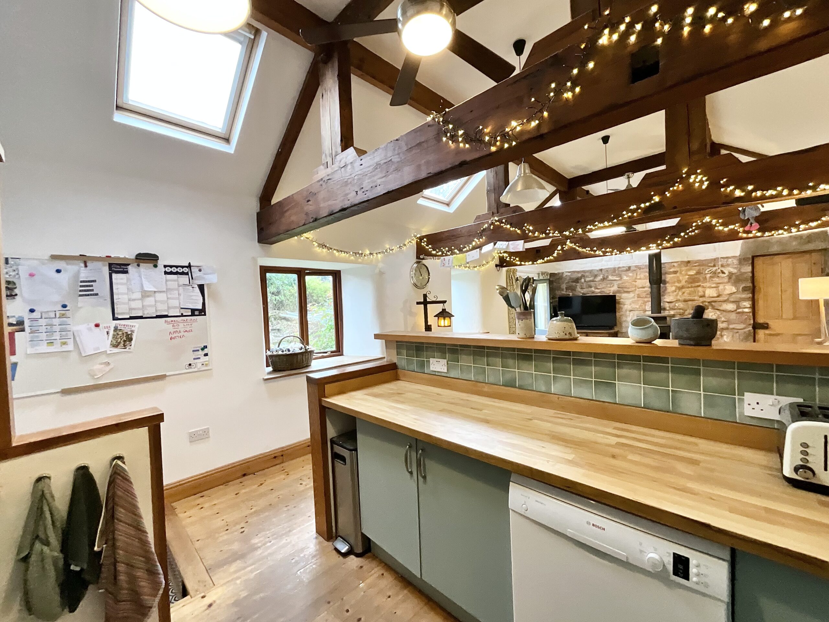
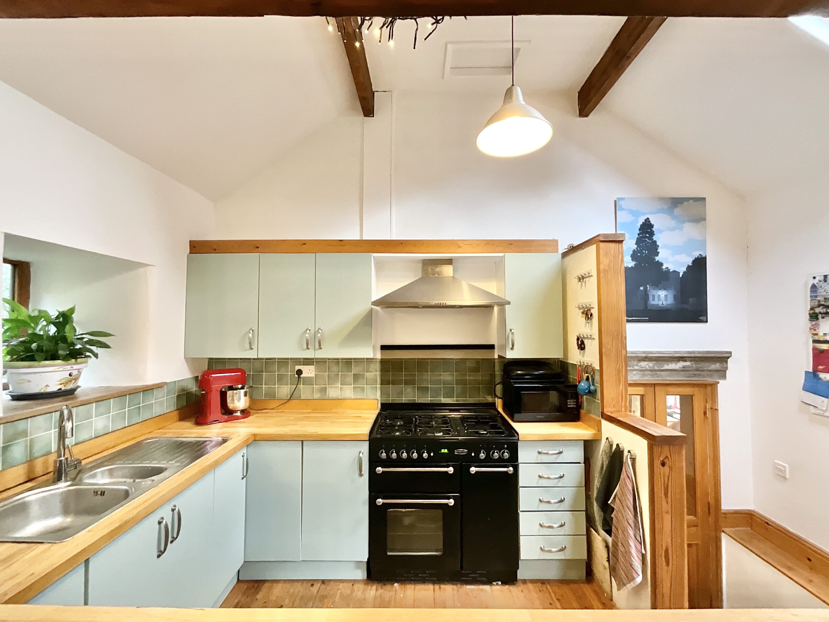
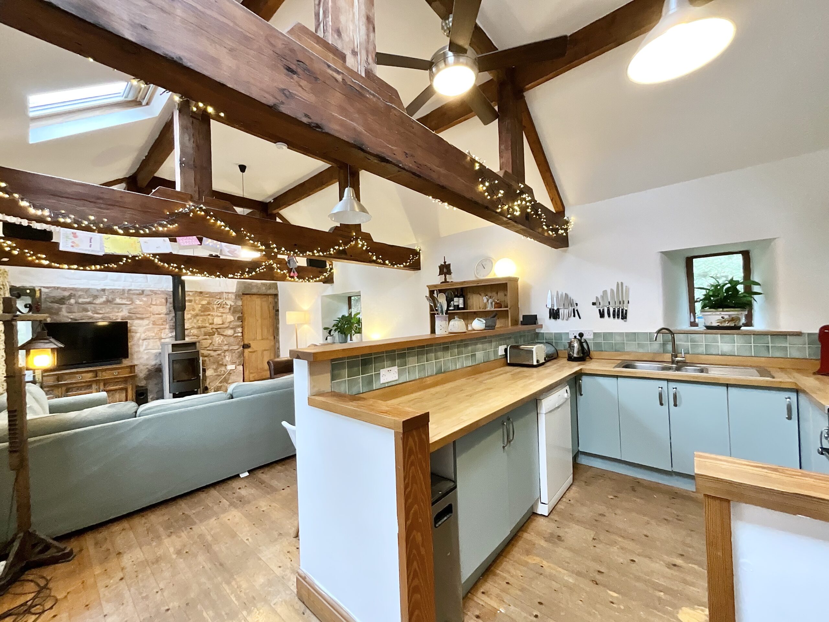
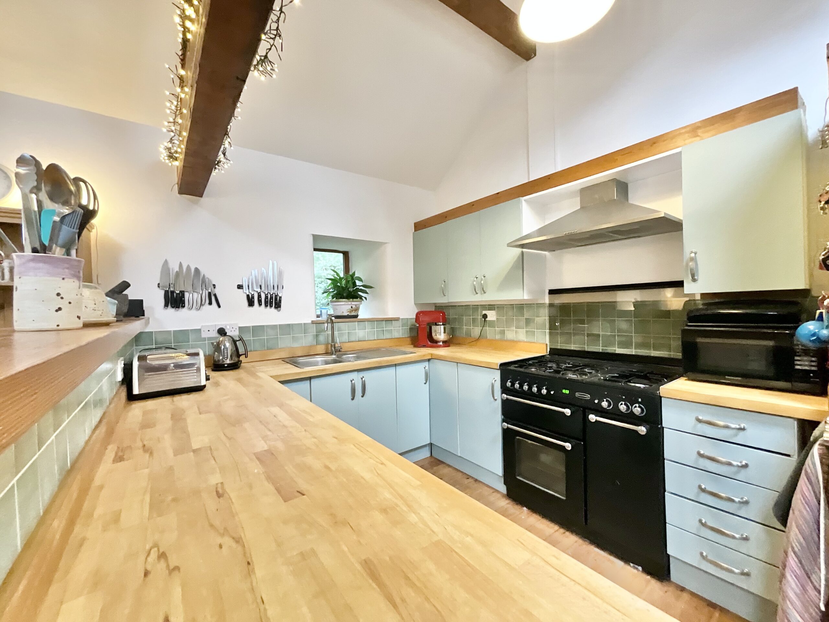
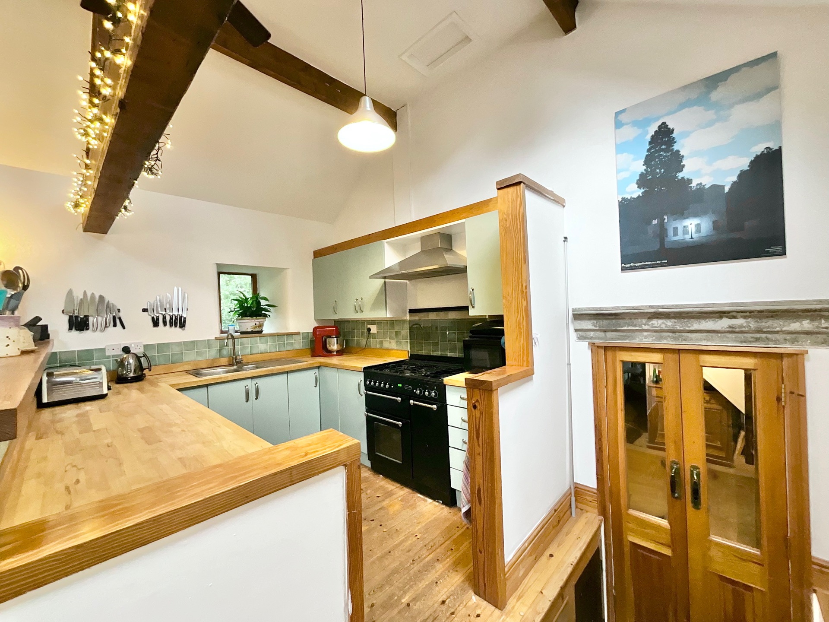
- A warm character filled heart to the home, the kitchen is designed for busy family life and cosy evenings.
About this property
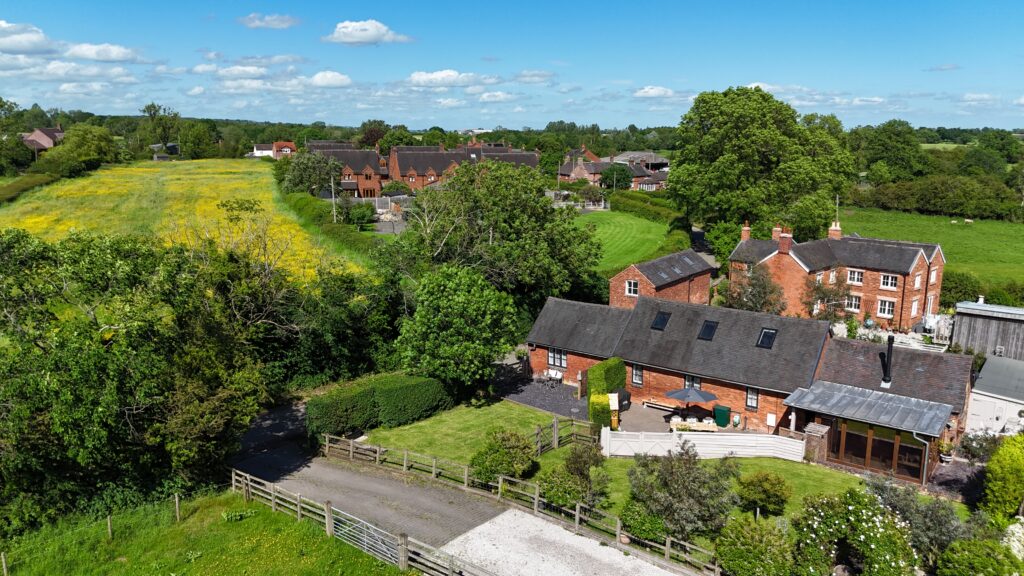
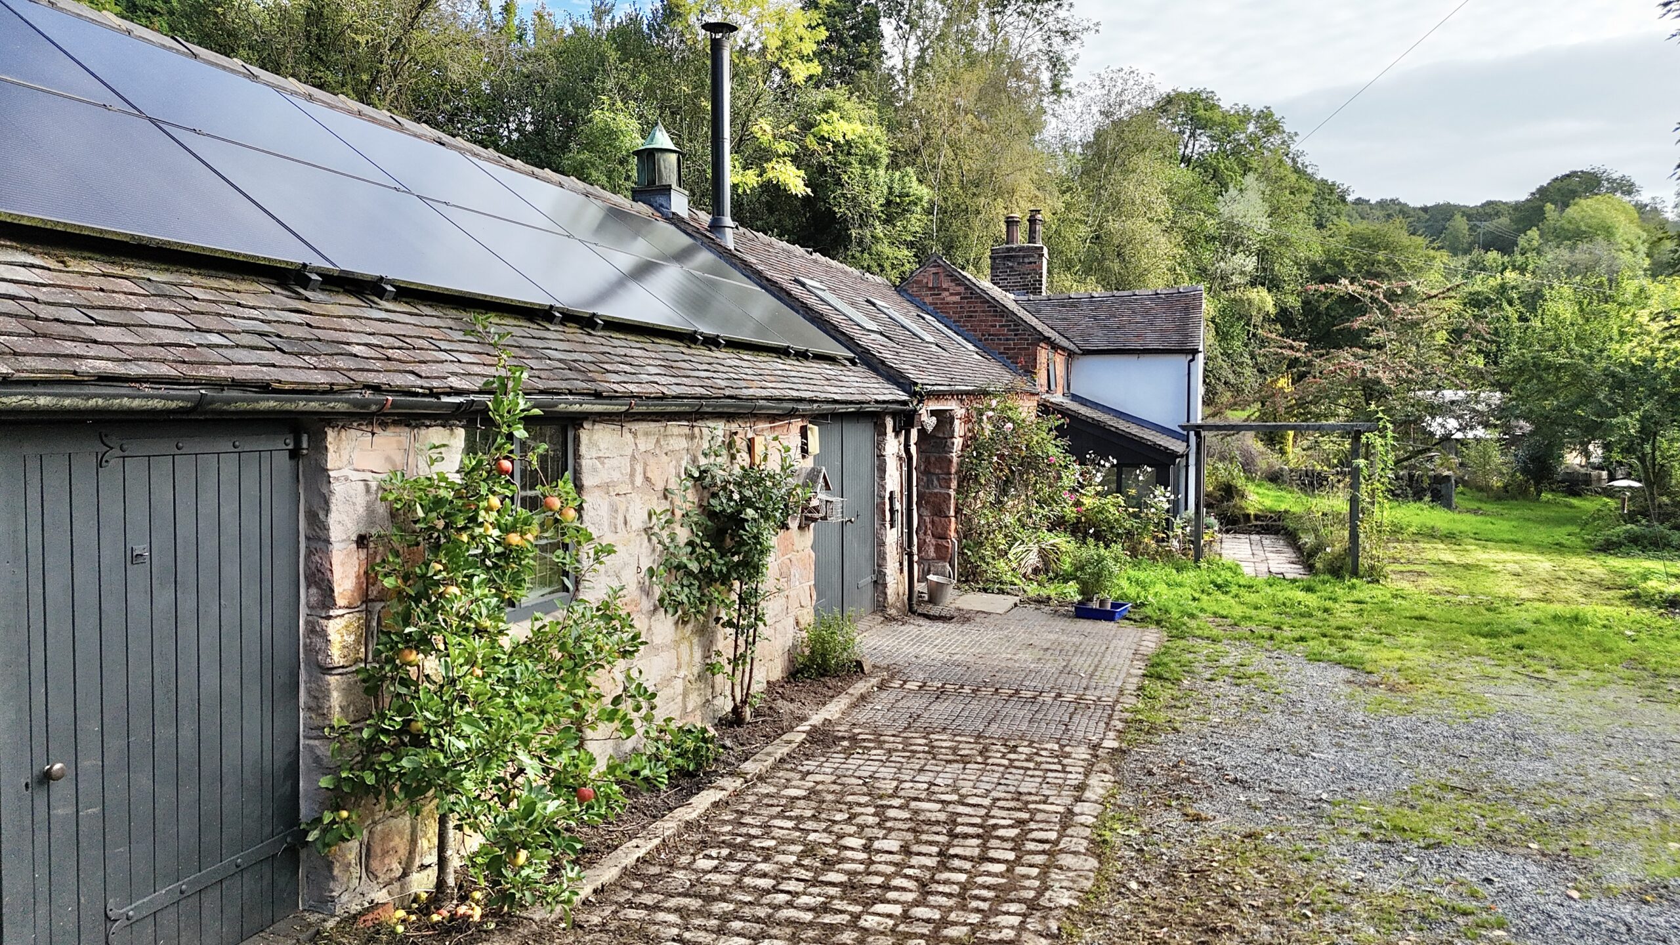
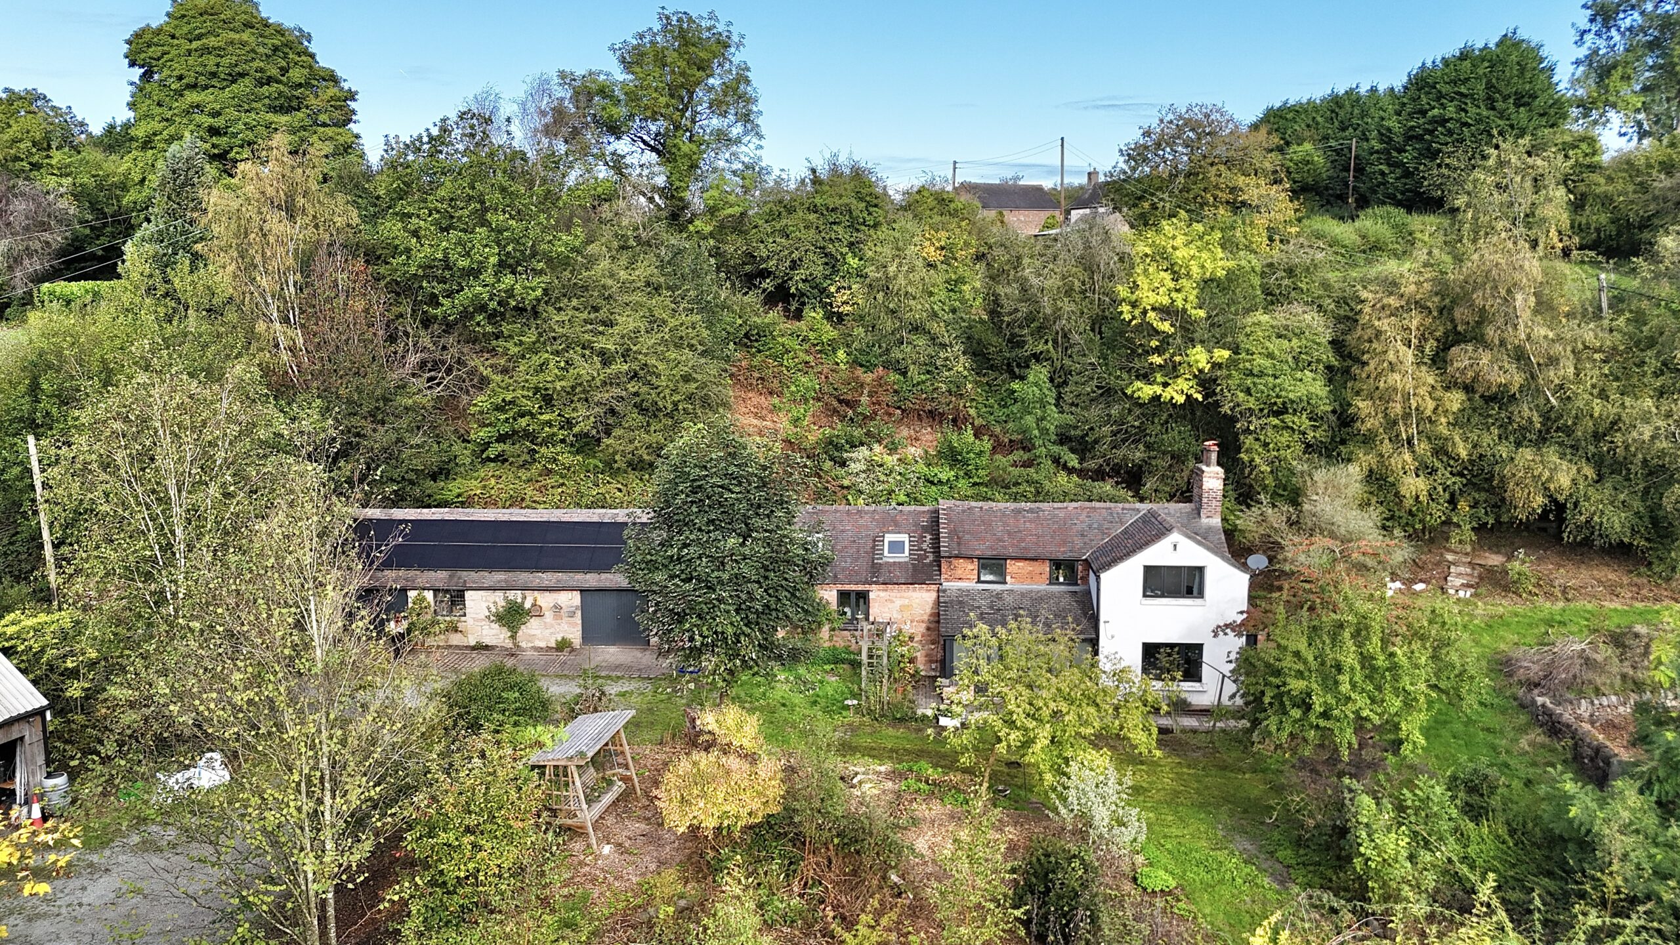
Fernlea Farm is a characterful south-facing country home with space, charm and exciting potential, ready to welcome you to make it your own.
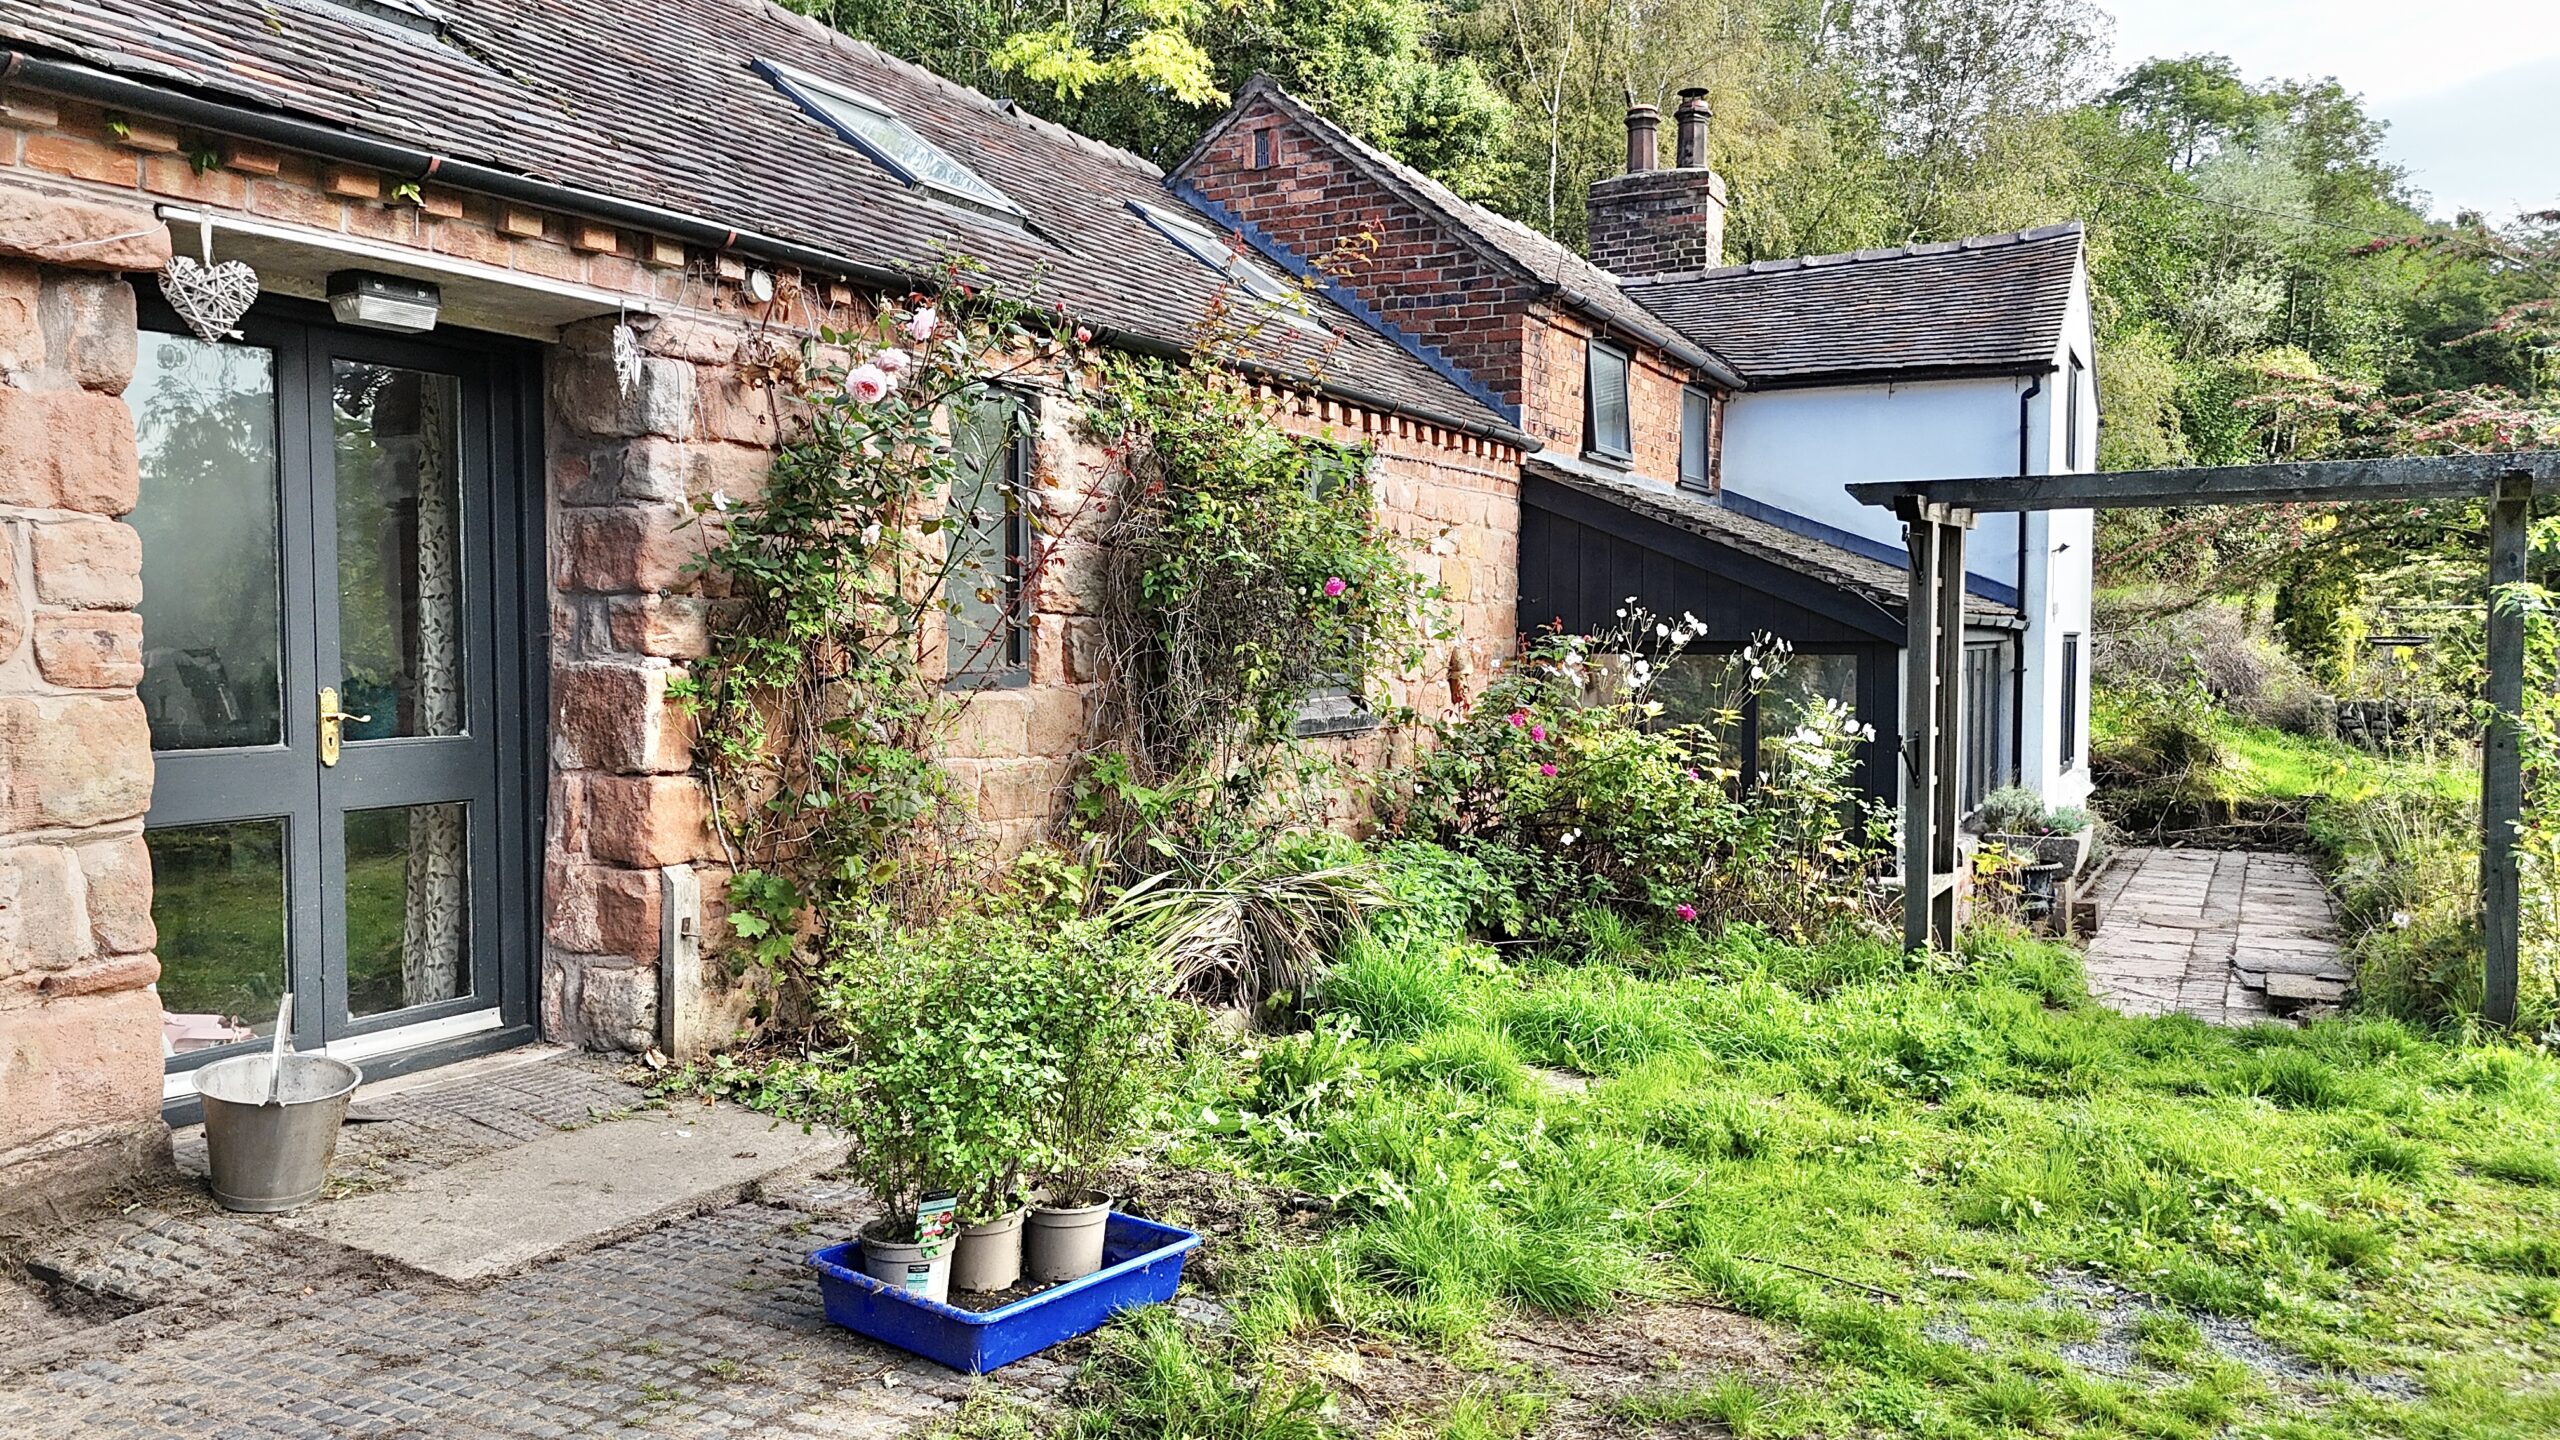
Fernlea Farm is a characterful south-facing country home with space, charm and exciting potential, ready to welcome you to make it your own. Set within a generous plot in the peaceful rural village of Foxt, this wonderful property combines the beauty of its natural surroundings with characterful original features and thoughtful modern touches. With planning permission already granted for extensive works including the renovation of two adjoining outbuildings, Fernlea Farm offers an exciting opportunity to create something truly special.
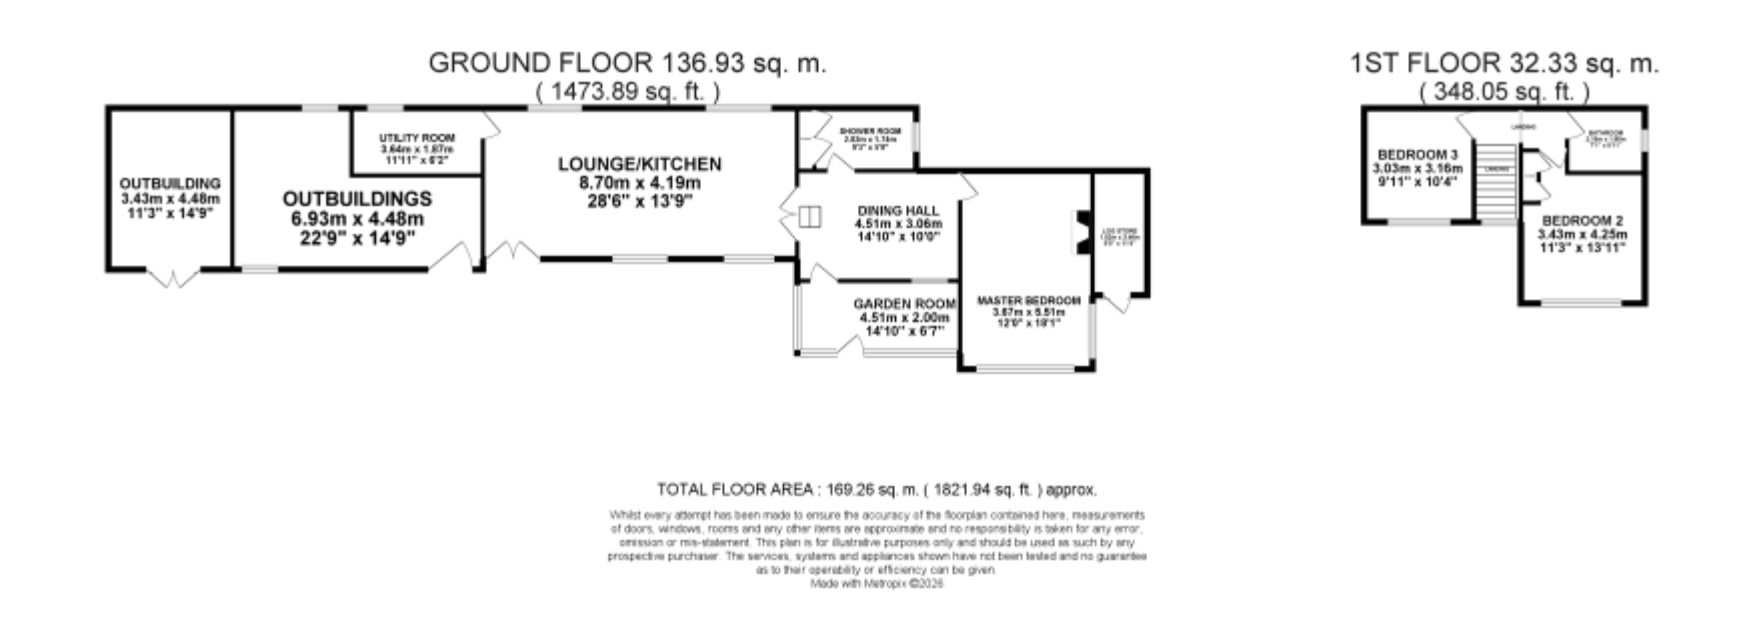
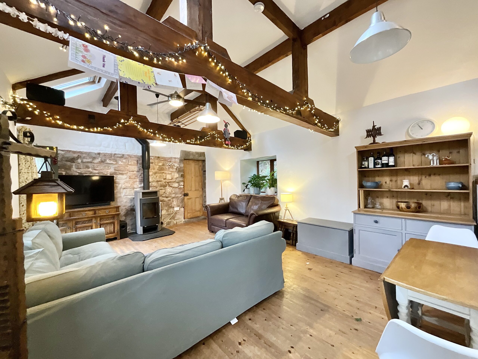
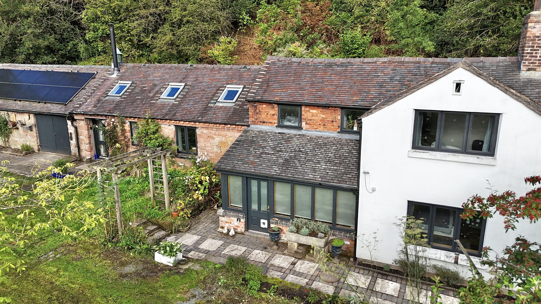
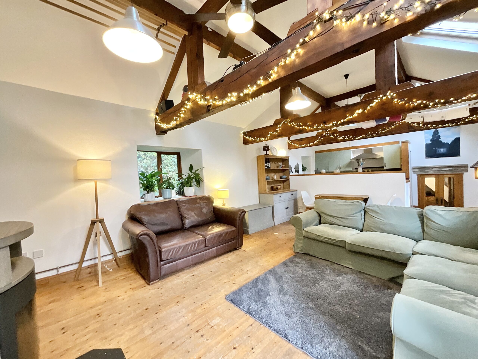
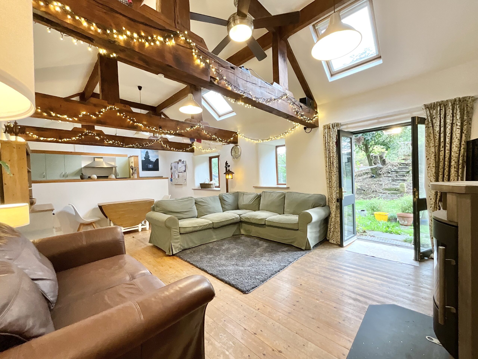
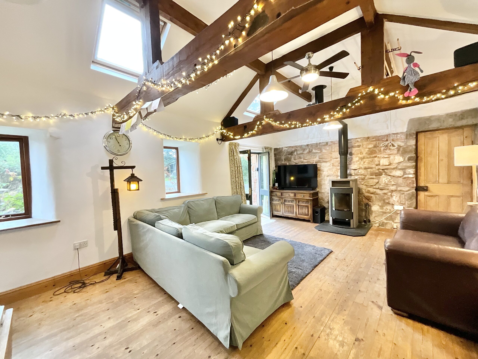
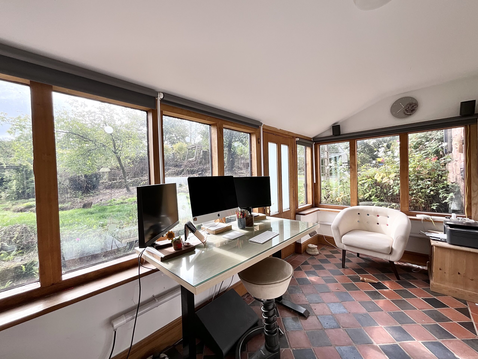
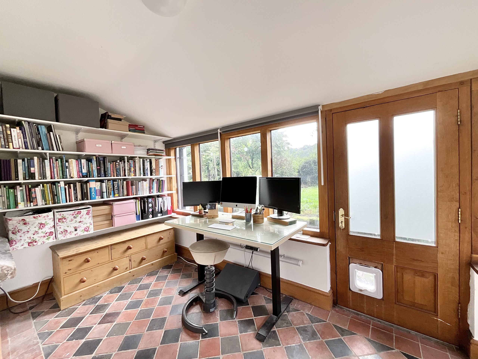
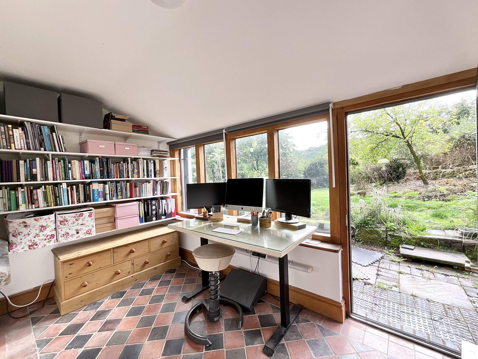
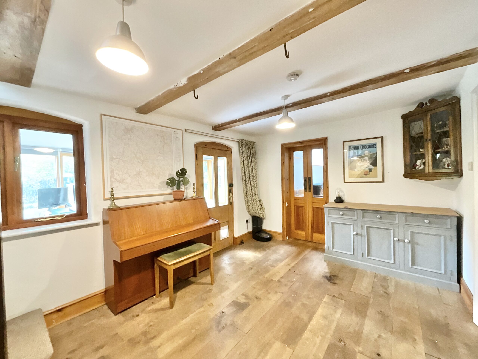
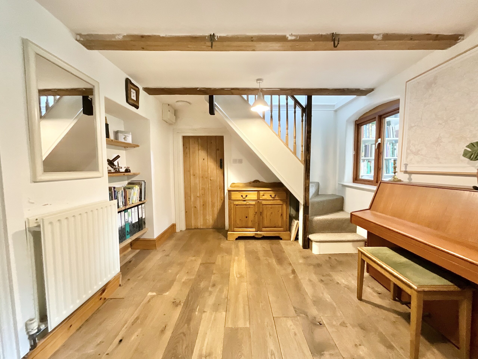
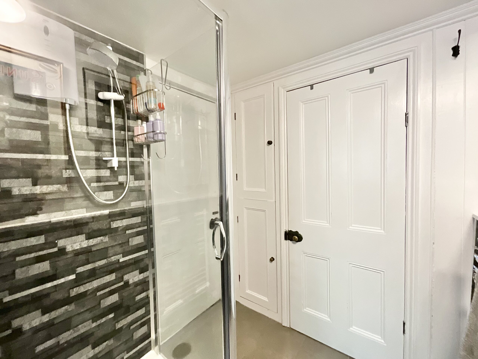
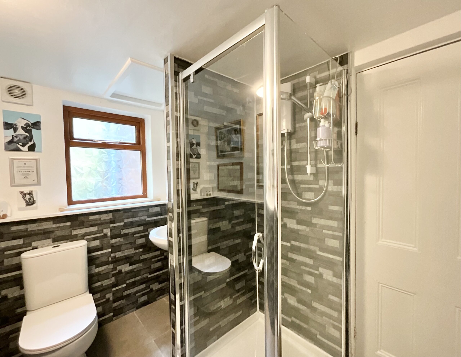
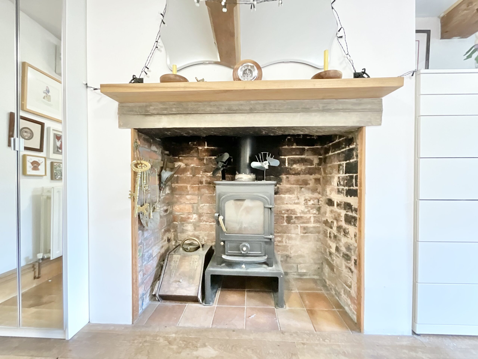
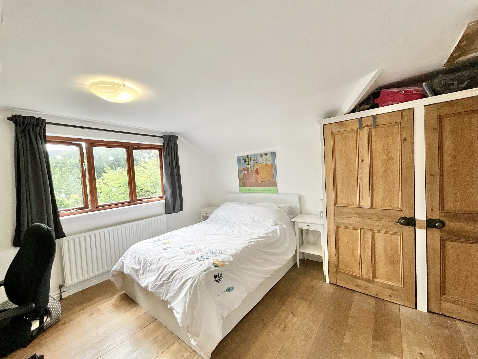
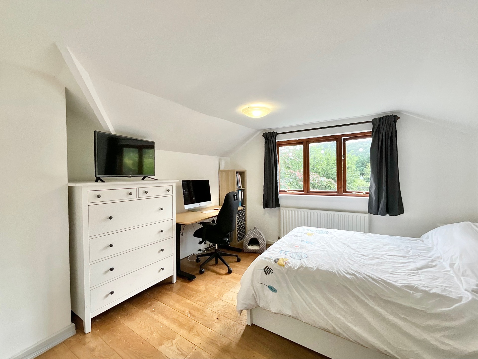
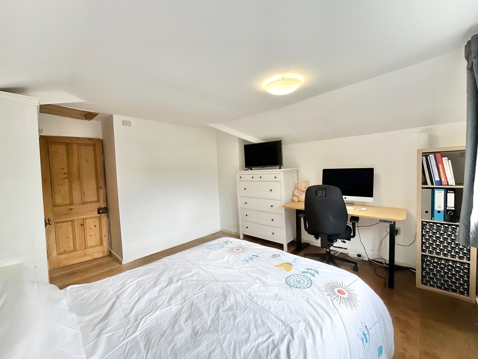
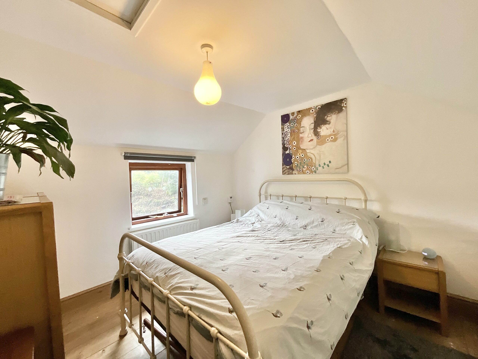
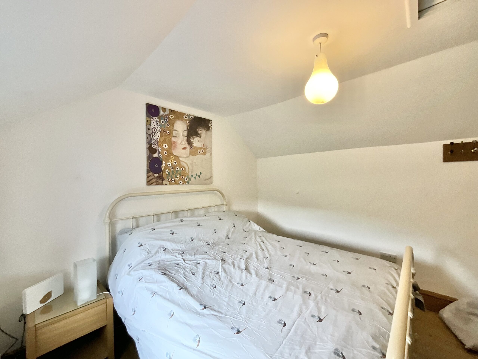
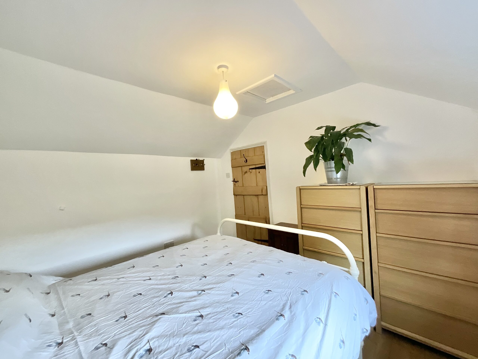
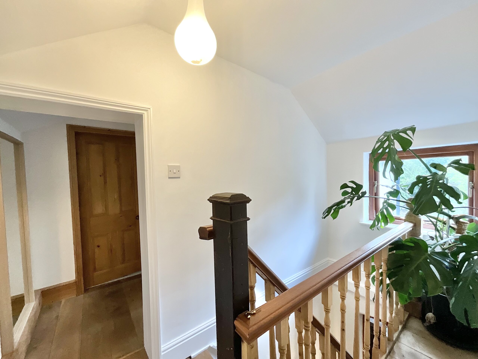
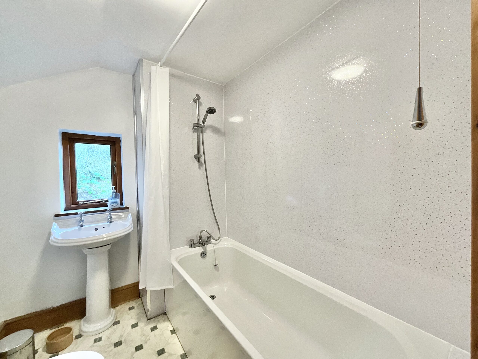
Step through the front door and you are welcomed into a spacious, open-plan lounge and kitchen. Exposed beams, an exposed brick end wall and a log burner create a wonderfully warm and inviting atmosphere, while the kitchen sits comfortably at the heart of the home. Duck-egg-blue cabinetry provides plenty of storage, complemented by a solid wood worktop and a range cooker. For all those practicalities, there is a useful utility room and cloakroom, keeping everyday essentials neatly tucked away. The hall provides a wonderful setting for mealtimes and entertaining, with plenty of room for a large dining table. From here, a door leads through to the garden room, where original quarry tiles and views across the garden create a peaceful retreat. Currently used as an office, this is an inspiring and light space to think, read or relax. The ground floor is home to the generous master bedroom, a large double with a pleasant outlook over the garden. This room is air-conditioned, a vital addition given our hotter summers. A shower room completes the ground-floor accommodation. Upstairs, there are two further double bedrooms, providing plenty of space for children or guests, alongside a family bathroom with a shower-over-bath combination.
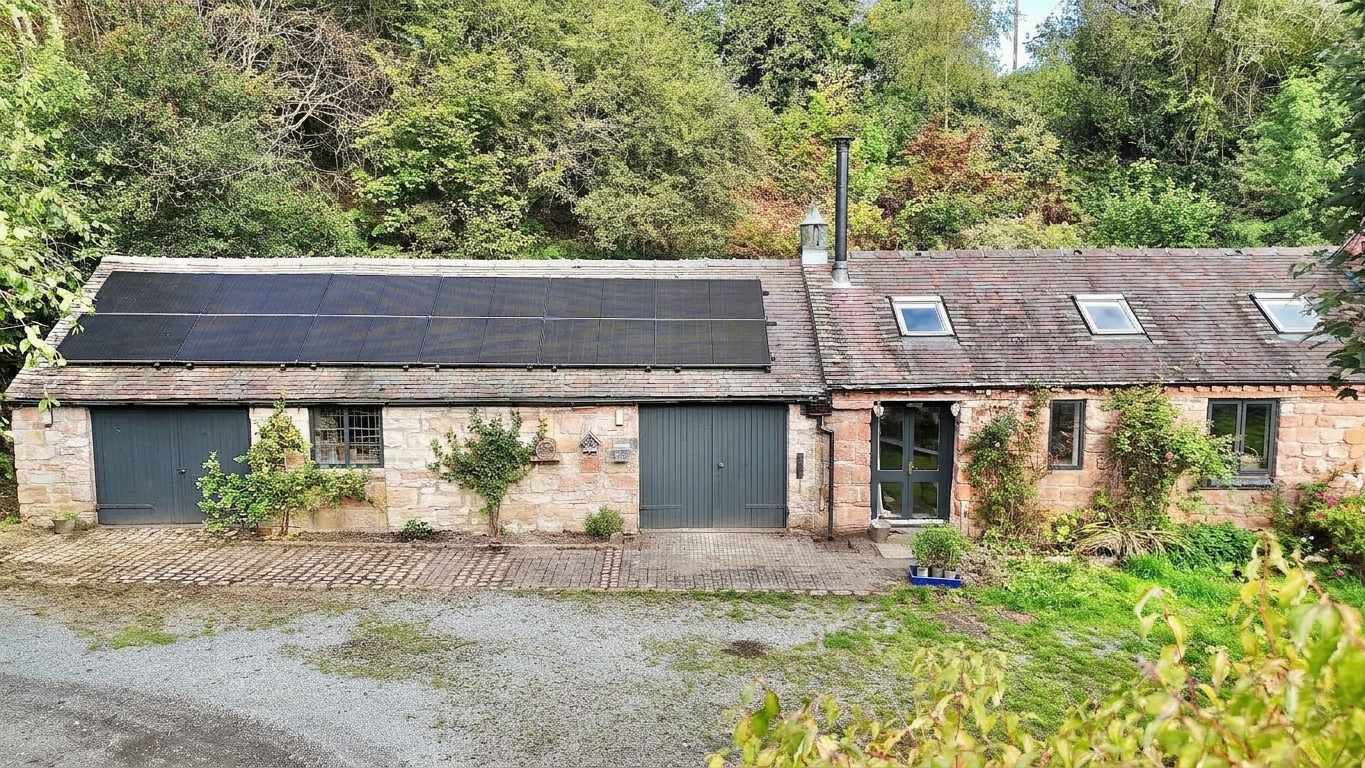
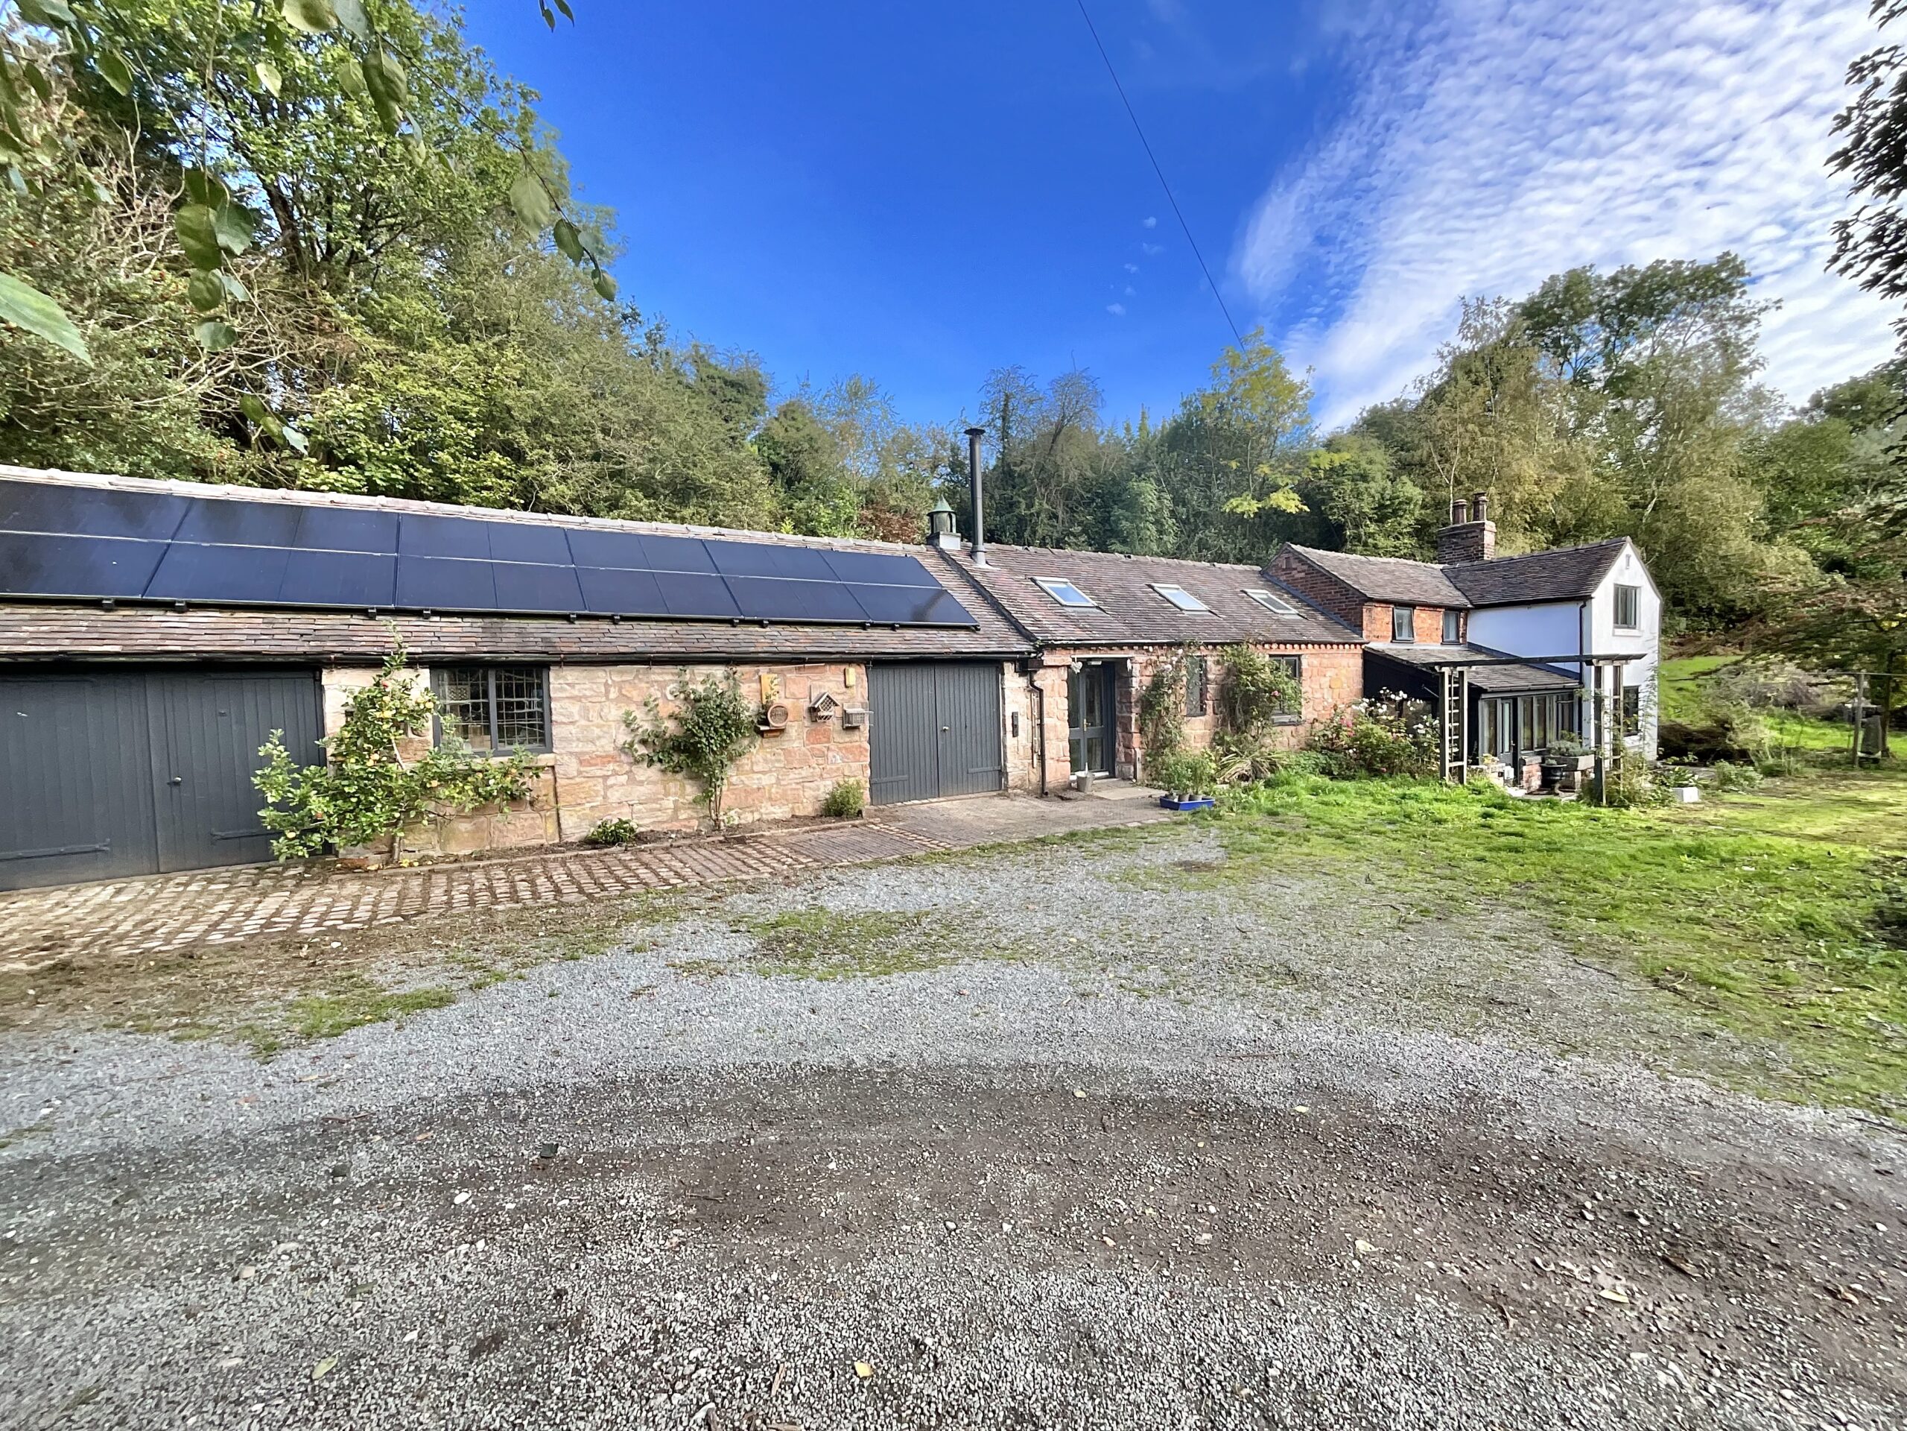
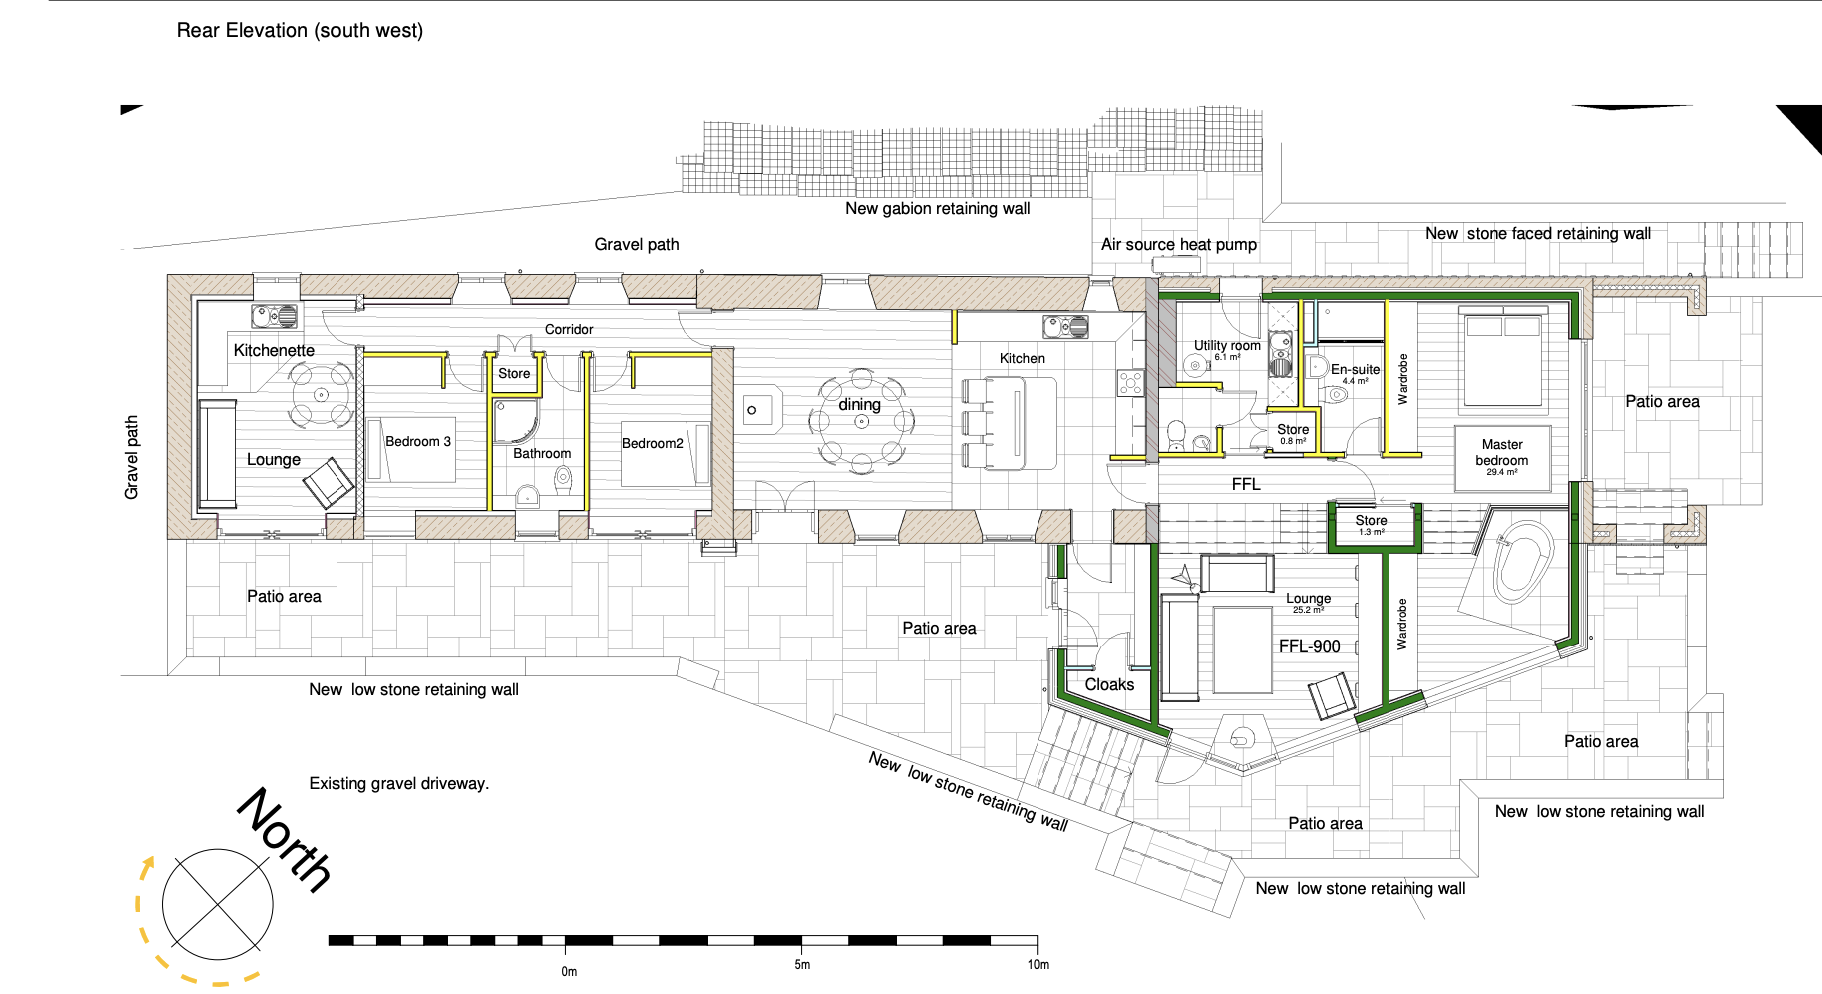
Fernlea Farm offers vast potential, providing an exciting opportunity to create a truly exceptional home tailored to your own tastes and requirements. Designed with flexible options, planning permission has already been granted to renovate the two outbuildings adjoining the property, offering an exciting opportunity to significantly enhance the accommodation. Whether you dream of additional bedrooms, a home office, a creative space or somewhere for extended family, the possibilities are open.
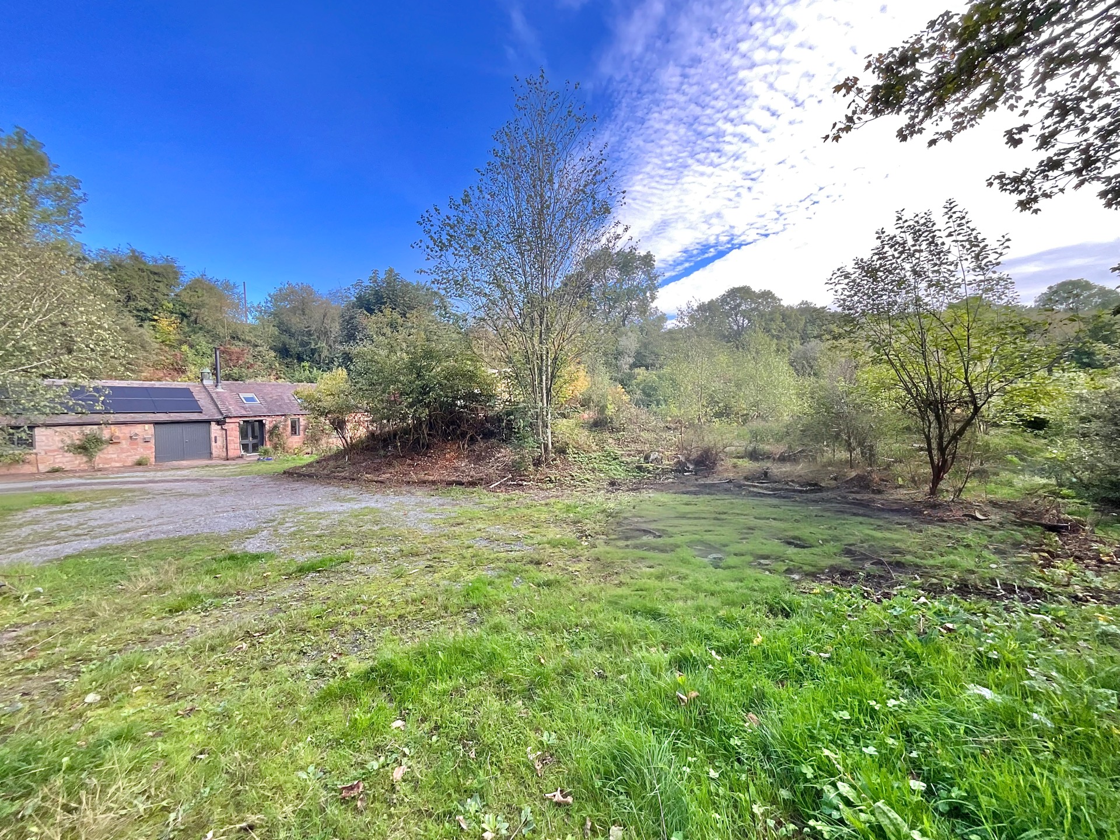
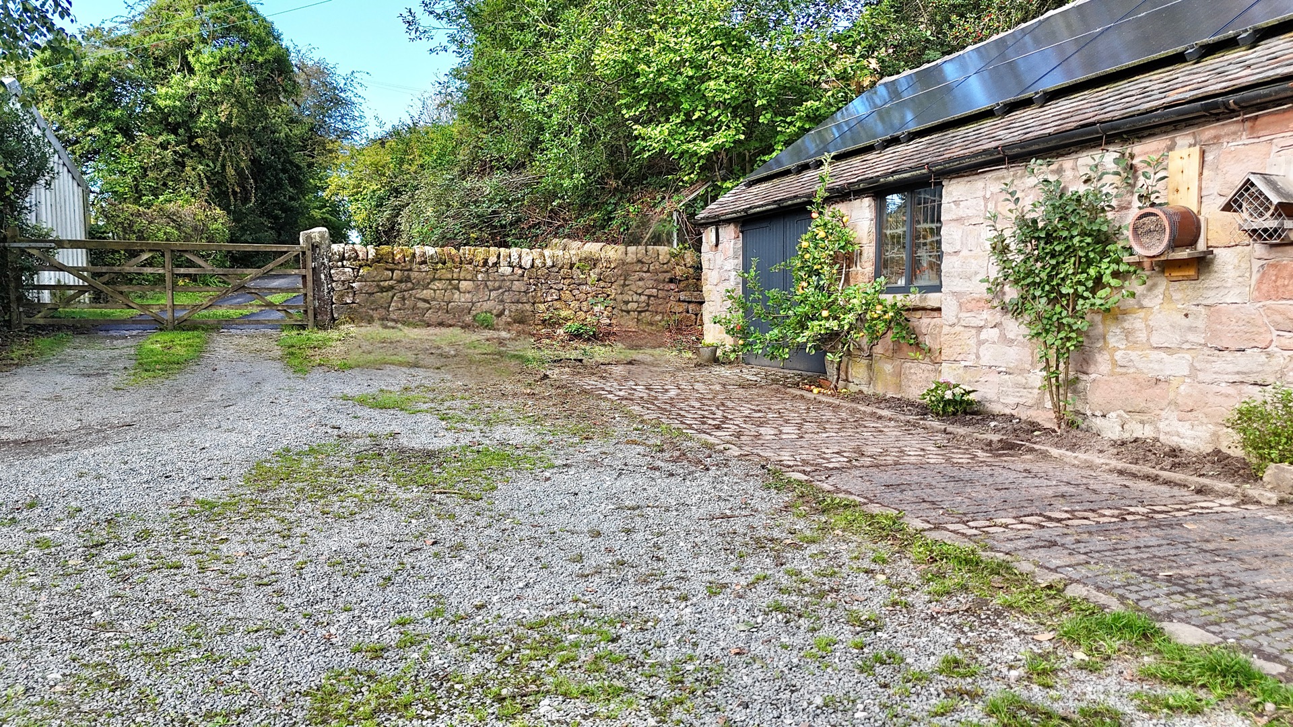
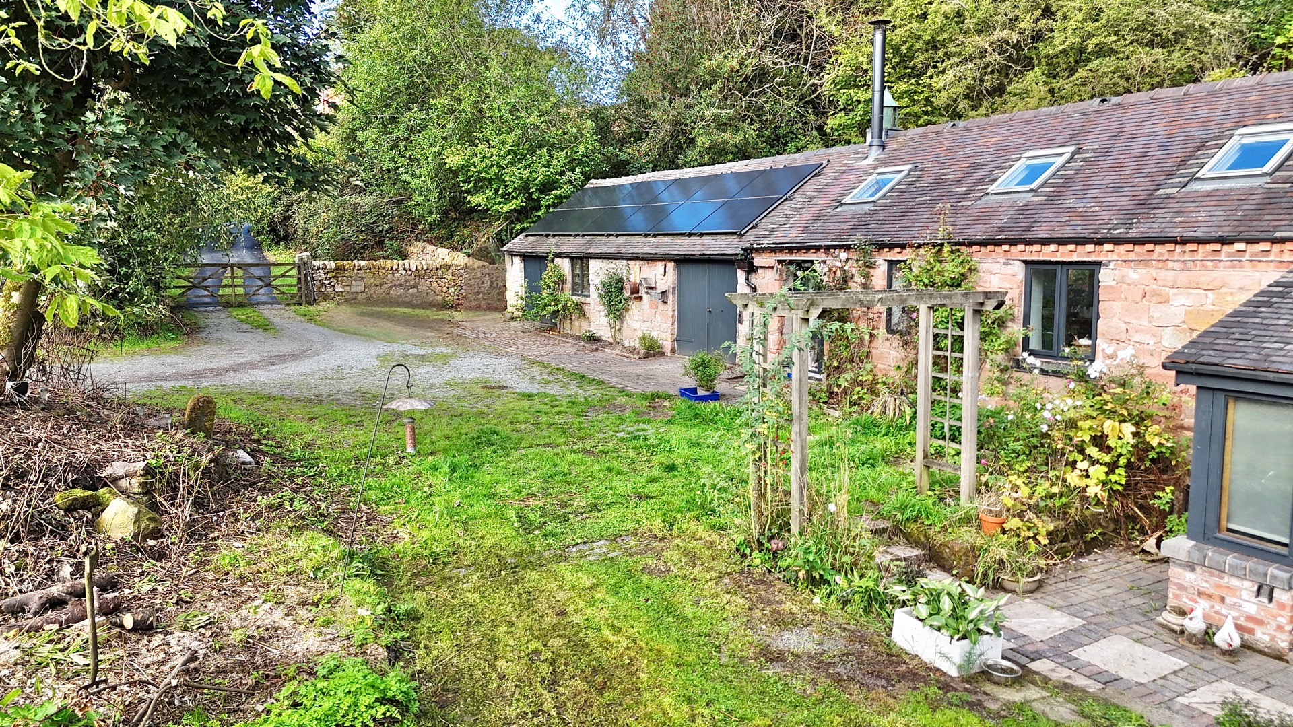
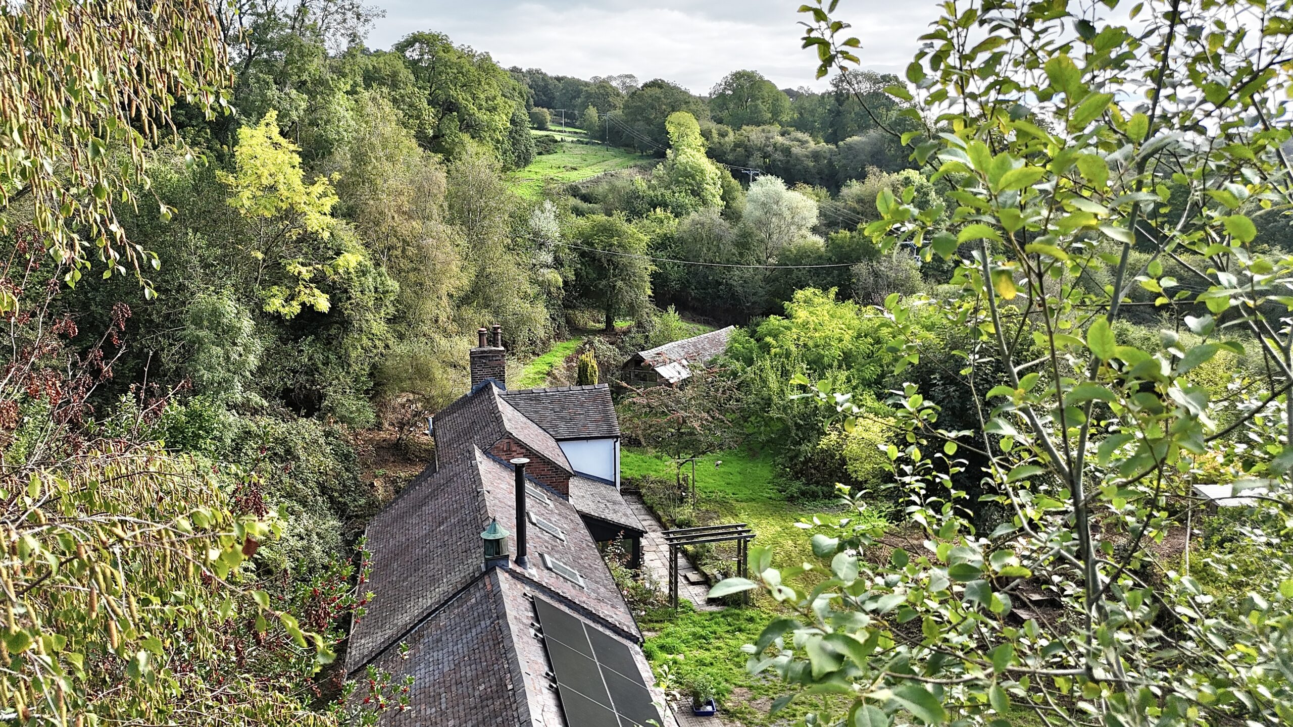
Externally, the property has numerous workshops and outbuildings. These include two adjoining workshops (with abovementioned planning permission to convert). Opposite the house there is an open-faced barn comprising parking for two vehicles with boarded storage over, expansive log shed and third bay large enough for storing a caravan. The property is supported by a solar panel array, large battery and EV charger in the carport.
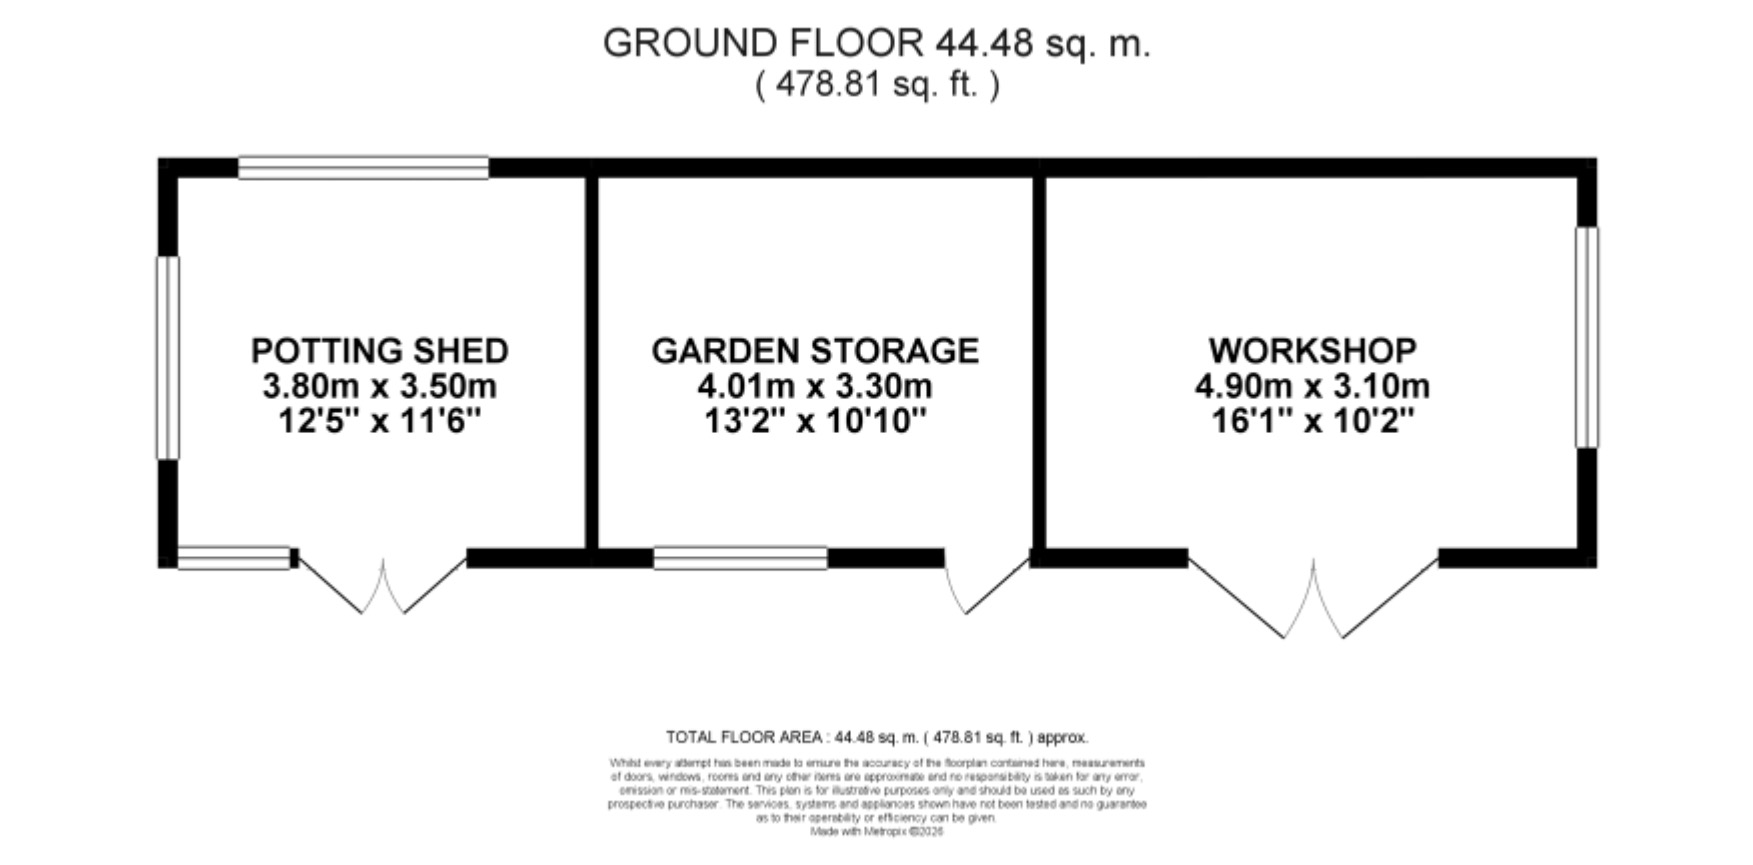
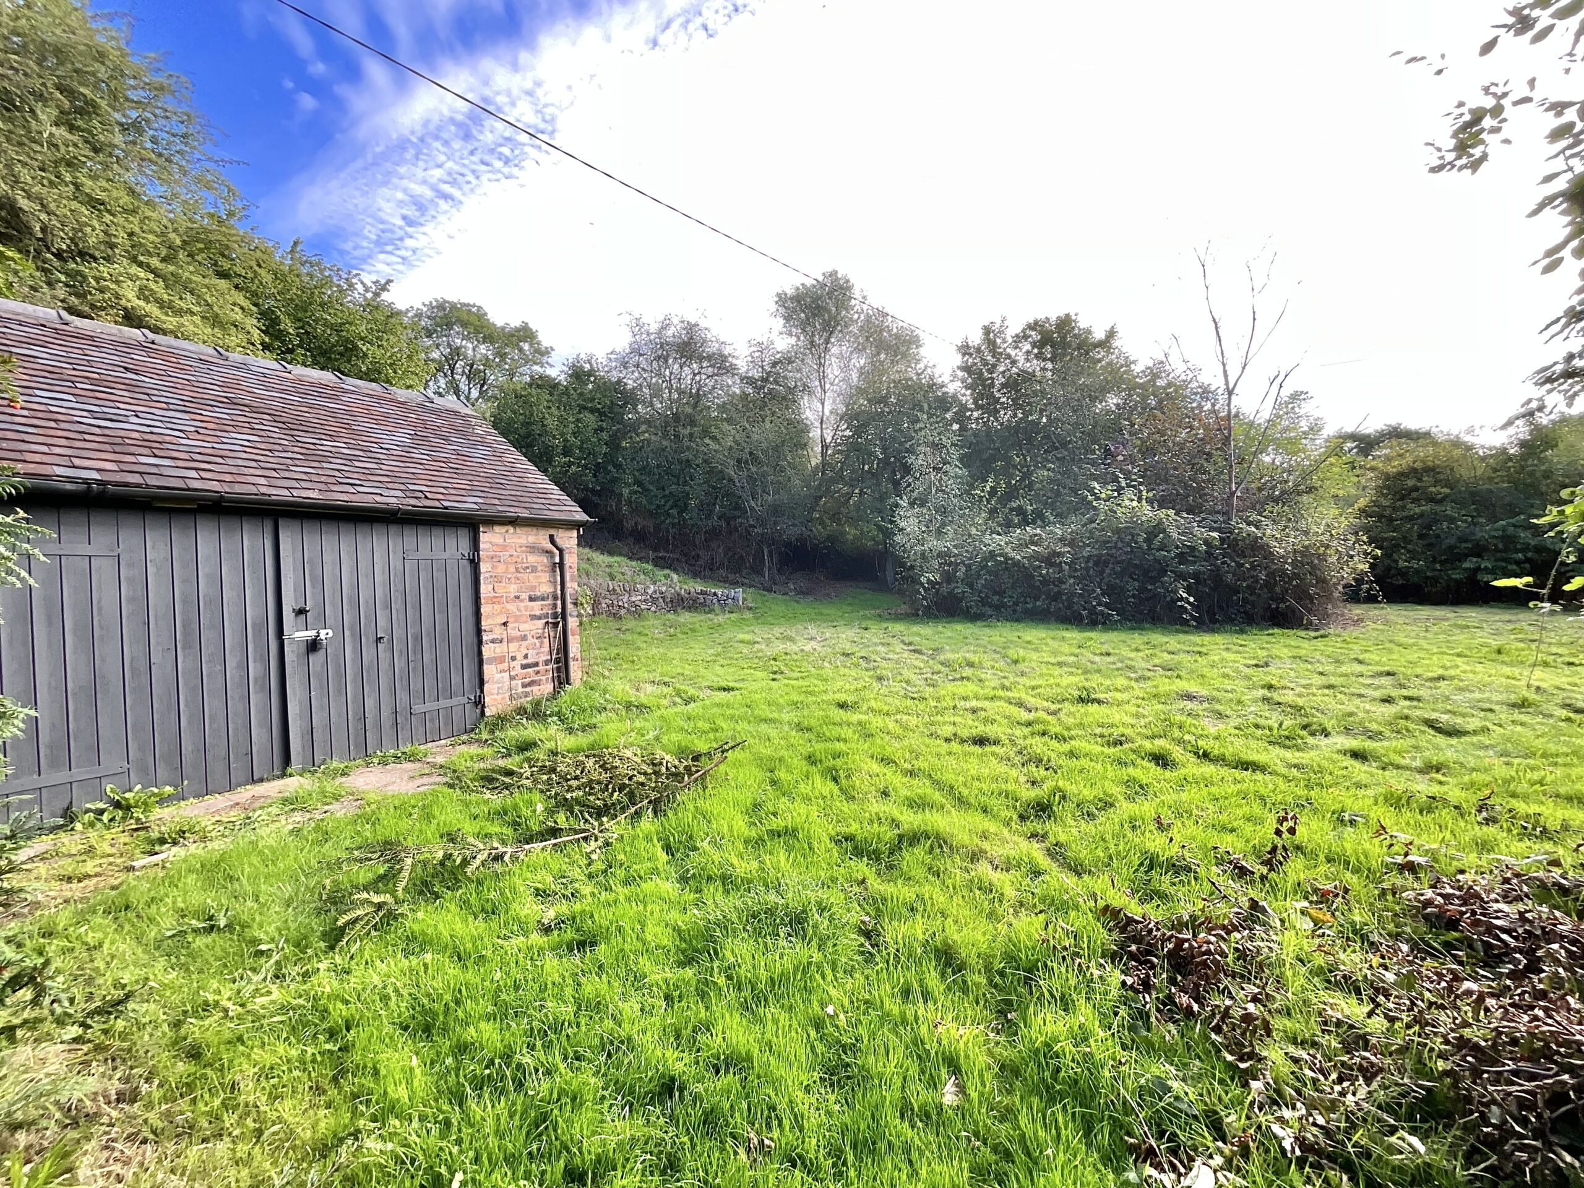
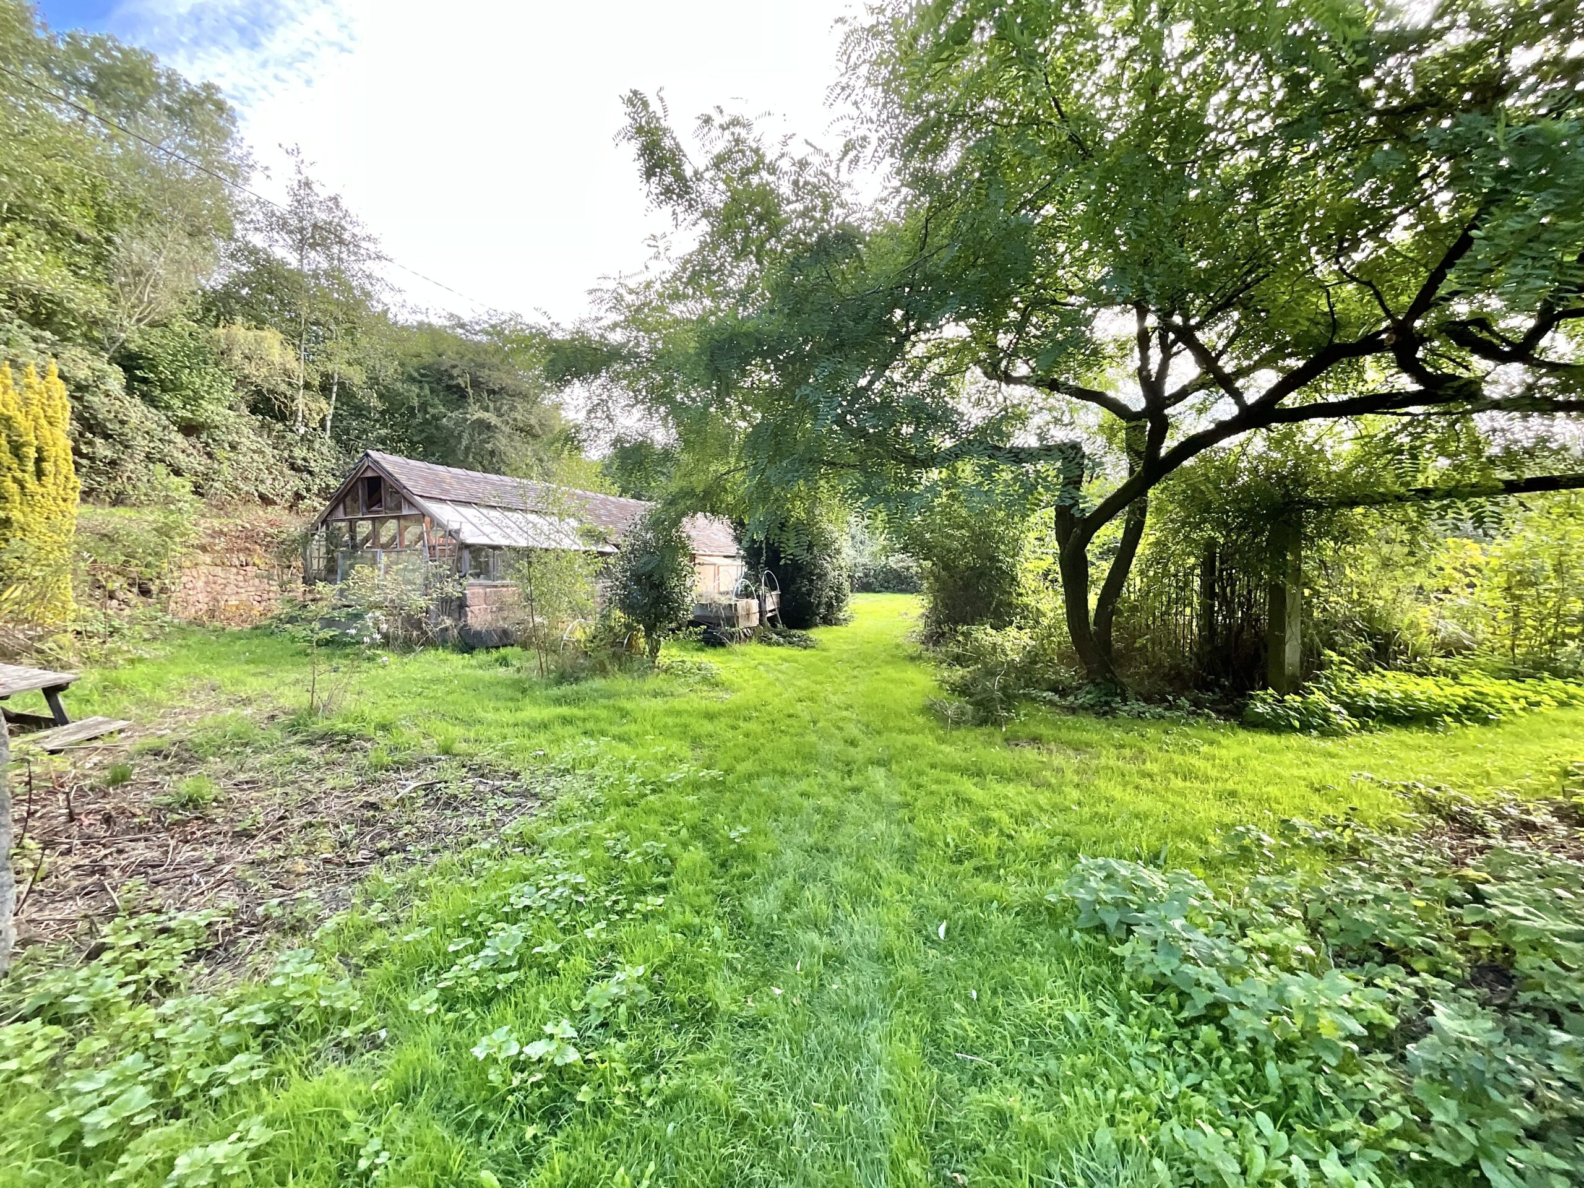
In the garden there is a stone and brick-built outbuilding (originally a piggery) which includes a potting shed, storage workshop for garden equipment and a further studio/workshop currently used for working from home.
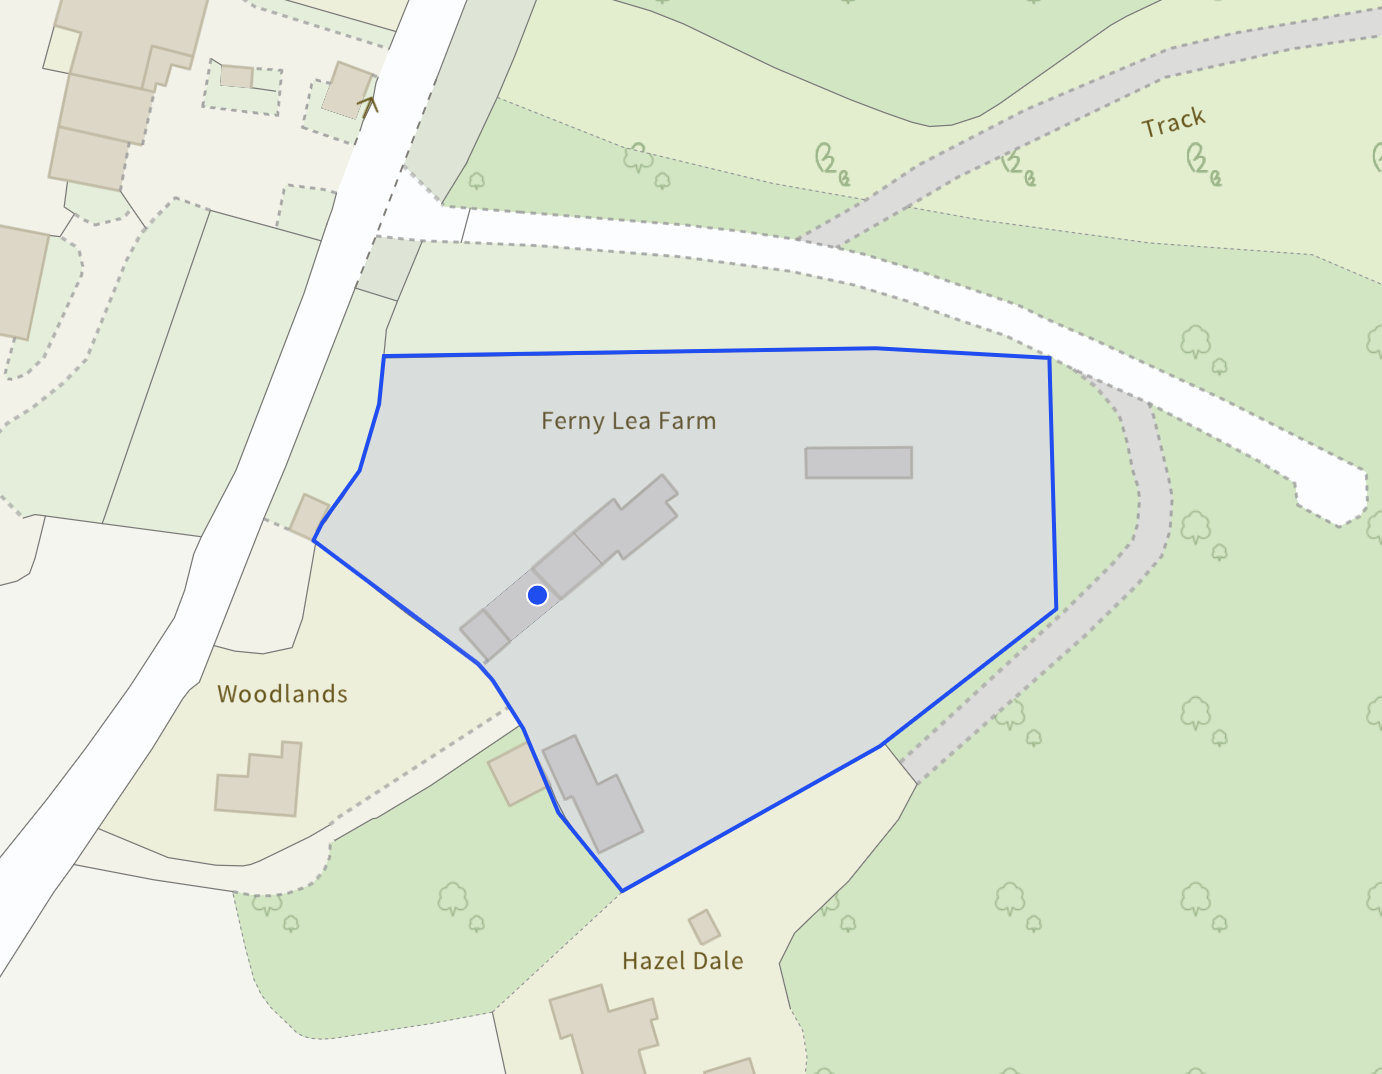
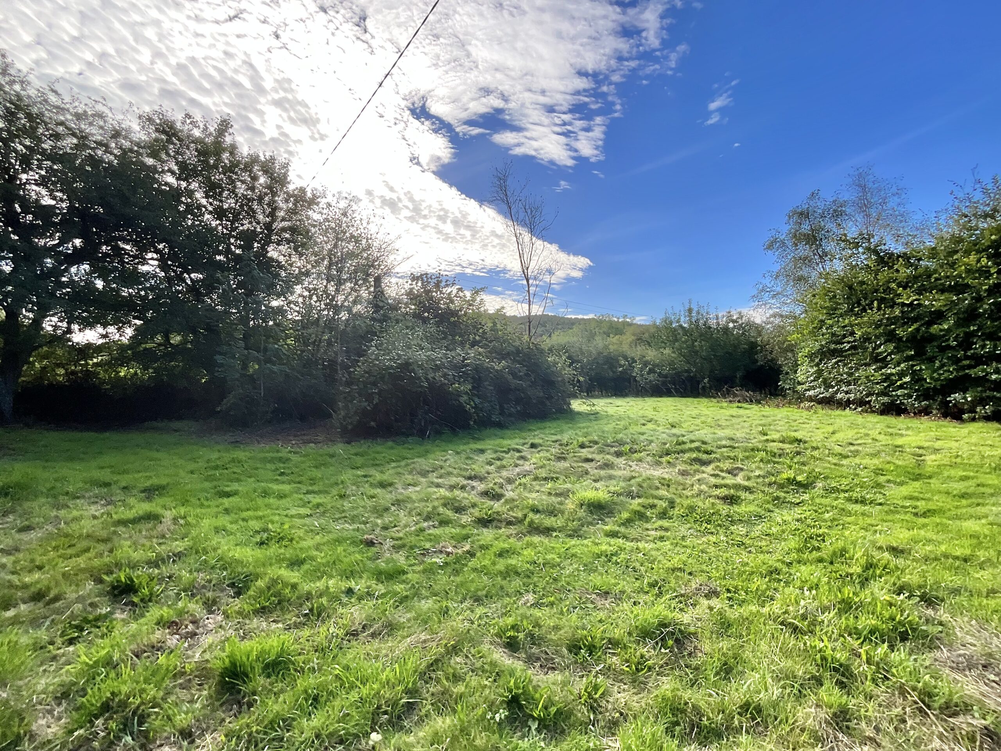
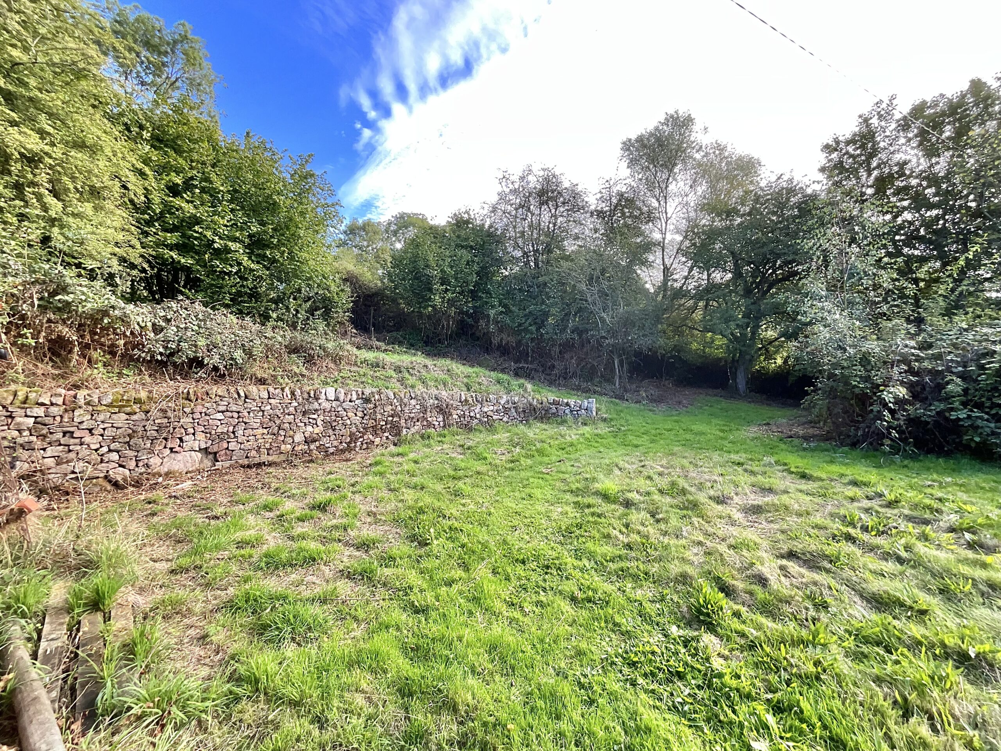
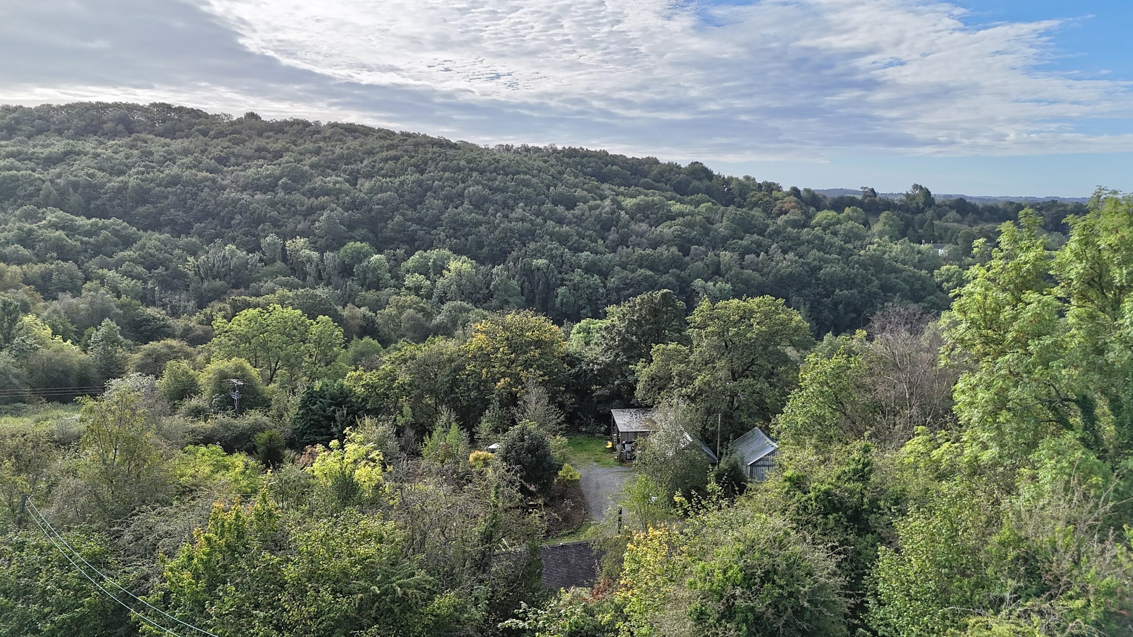
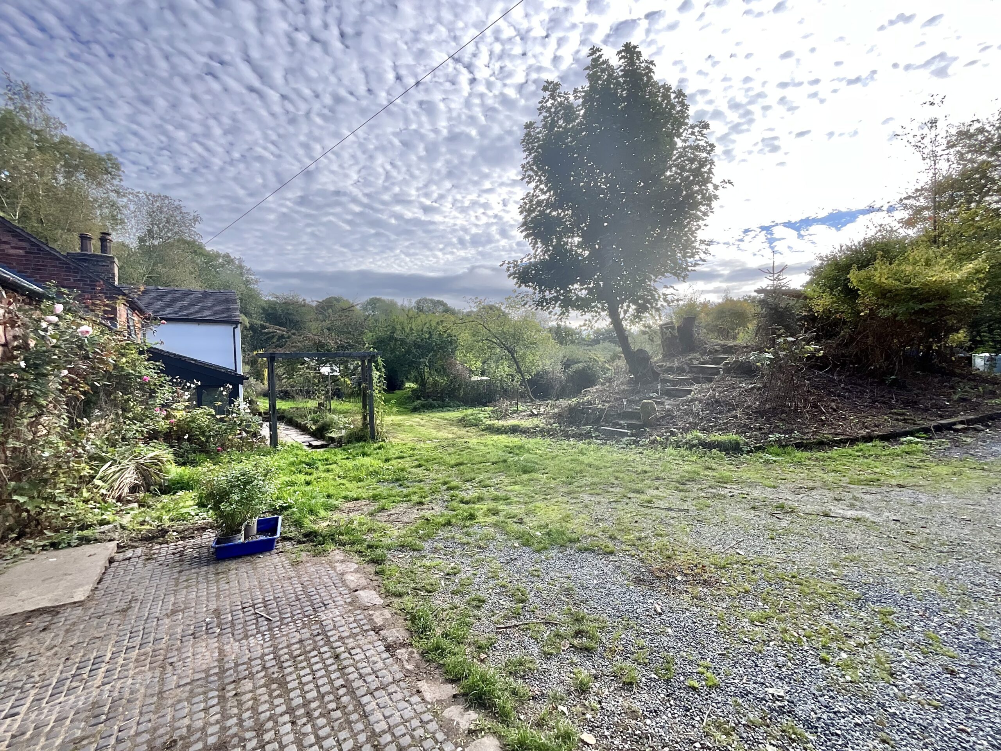
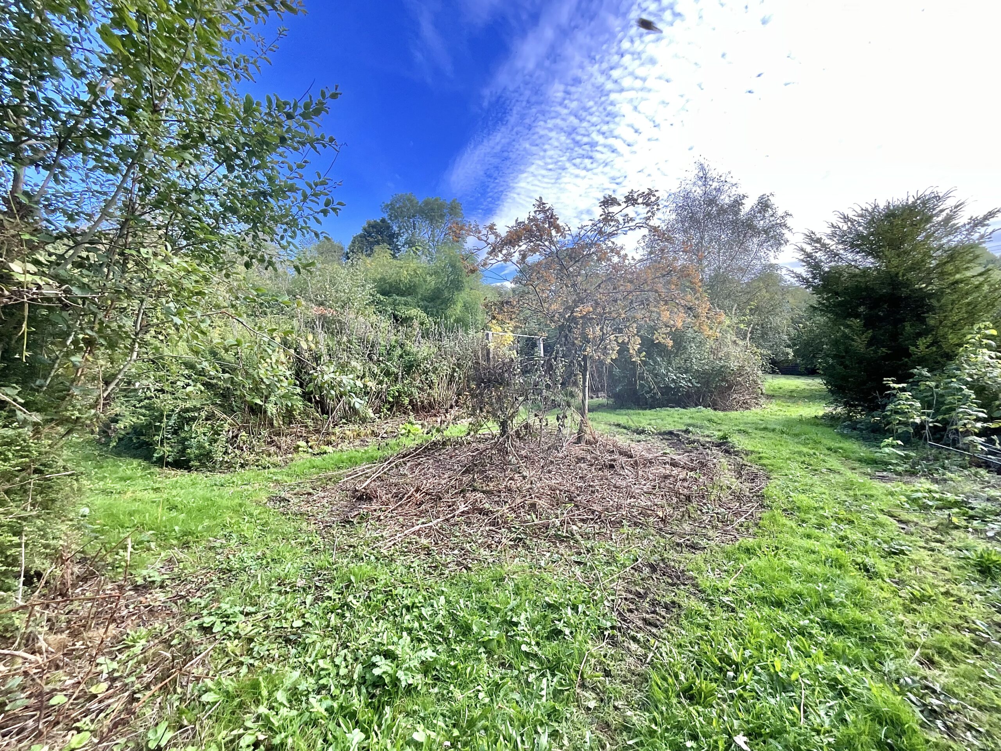
Generous grounds offer plenty of room to enjoy nature at its finest. Native mature shrubs, established trees and hedgerows support the Staffordshire wildlife and provide a private and natural setting. There is a nature pond which is visited each year by many species throughout the spring and summer. There is plentiful space here (the property is set in approximately one acre) for families to explore and play, or find a quiet spot to sit back and enjoy the fresh country air.
Fernlea Farm is situated in Foxt, a peaceful village in the Staffordshire Moorlands, where tranquillity and community go hand in hand. A traditional village pub provides the perfect destination after a leisurely Sunday walk, while the nearby market towns of Cheadle and Leek offer a wider range of supermarkets, independent shops, cafés, restaurants and everyday amenities. For families, there is a choice of well-regarded schools in the surrounding area, while some of the region's favourite attractions are within easy reach. Enjoy a journey through the countryside on the Churnet Valley Railway, discover the wildlife at Peak Wildlife Park or spend a day at Alton Towers, all conveniently close by. Book your viewing today.
Please note there is currently planning permission for the conversion of the attached barn to a two bedroom annex adjoining the house. Planning permission also includes the demolition and rebuilding of the existing farmhouse, installation of solar-array, and grey-water harvest system. Photos are attached in our listing, but further information can be found on Staffordshire Moorlands Planning website using reference SMD/2023/0301
AGENT NOTE
We have been made aware of a mineshaft located within the property’s boundary. We have been provided with a copy of a Coal and Mining Report, which indicates that there is a very low risk of subsidence or ground movement in relation to the property. Prospective purchasers are advised to review the report carefully and make their own enquiries and/or seek independent advice from their solicitor or other suitably qualified professional. For further information, please contact a member of our team, who will be happy to assist.
PLANNING PERMISSION
Please note there is currently planning permission passed for the conversion of the attached barn to a two bedroom annex adjoining the house. Photos are attached in our listing, but further information can be found on Staffordshire Moorlands Planning website using reference SMD/2023/0301
Council Tax Band: D
Tenure: Freehold
Useful Links
Broadband and mobile phone coverage checker - https://checker.ofcom.org.uk/
Floor Plans
Please note that floor plans are provided to give an overall impression of the accommodation offered by the property. They are not to be relied upon as a true, scaled and precise representation. Whilst we make every attempt to ensure the accuracy of the floor plan, measurements of doors, windows, rooms and any other item are approximate. This plan is for illustrative purposes only and should only be used as such by any prospective purchaser.
Agent's Notes
Although we try to ensure accuracy, these details are set out for guidance purposes only and do not form part of a contract or offer. Please note that some photographs have been taken with a wide-angle lens. A final inspection prior to exchange of contracts is recommended. No person in the employment of James Du Pavey Ltd has any authority to make any representation or warranty in relation to this property.
ID Checks
Please note we charge £50 inc VAT for ID Checks and verification for each person financially involved with the transaction when purchasing a property through us.
Referrals
We can recommend excellent local solicitors, mortgage advice and surveyors as required. At no time are you obliged to use any of our services. We recommend Gent Law Ltd for conveyancing, they are a connected company to James Du Pavey Ltd but their advice remains completely independent. We can also recommend other solicitors who pay us a referral fee of £240 inc VAT. For mortgage advice we work with RPUK Ltd, a superb financial advice firm with discounted fees for our clients. RPUK Ltd pay James Du Pavey 25% of their fees. RPUK Ltd is a trading style of Retirement Planning (UK) Ltd, Authorised and Regulated by the Financial Conduct Authority. Your Home is at risk if you do not keep up repayments on a mortgage or other loans secured on it. We receive £120 inc VAT for each survey referral.