Greenacres Avenue, Blythe Bridge, ST11
£230,000
5 reasons we love this property
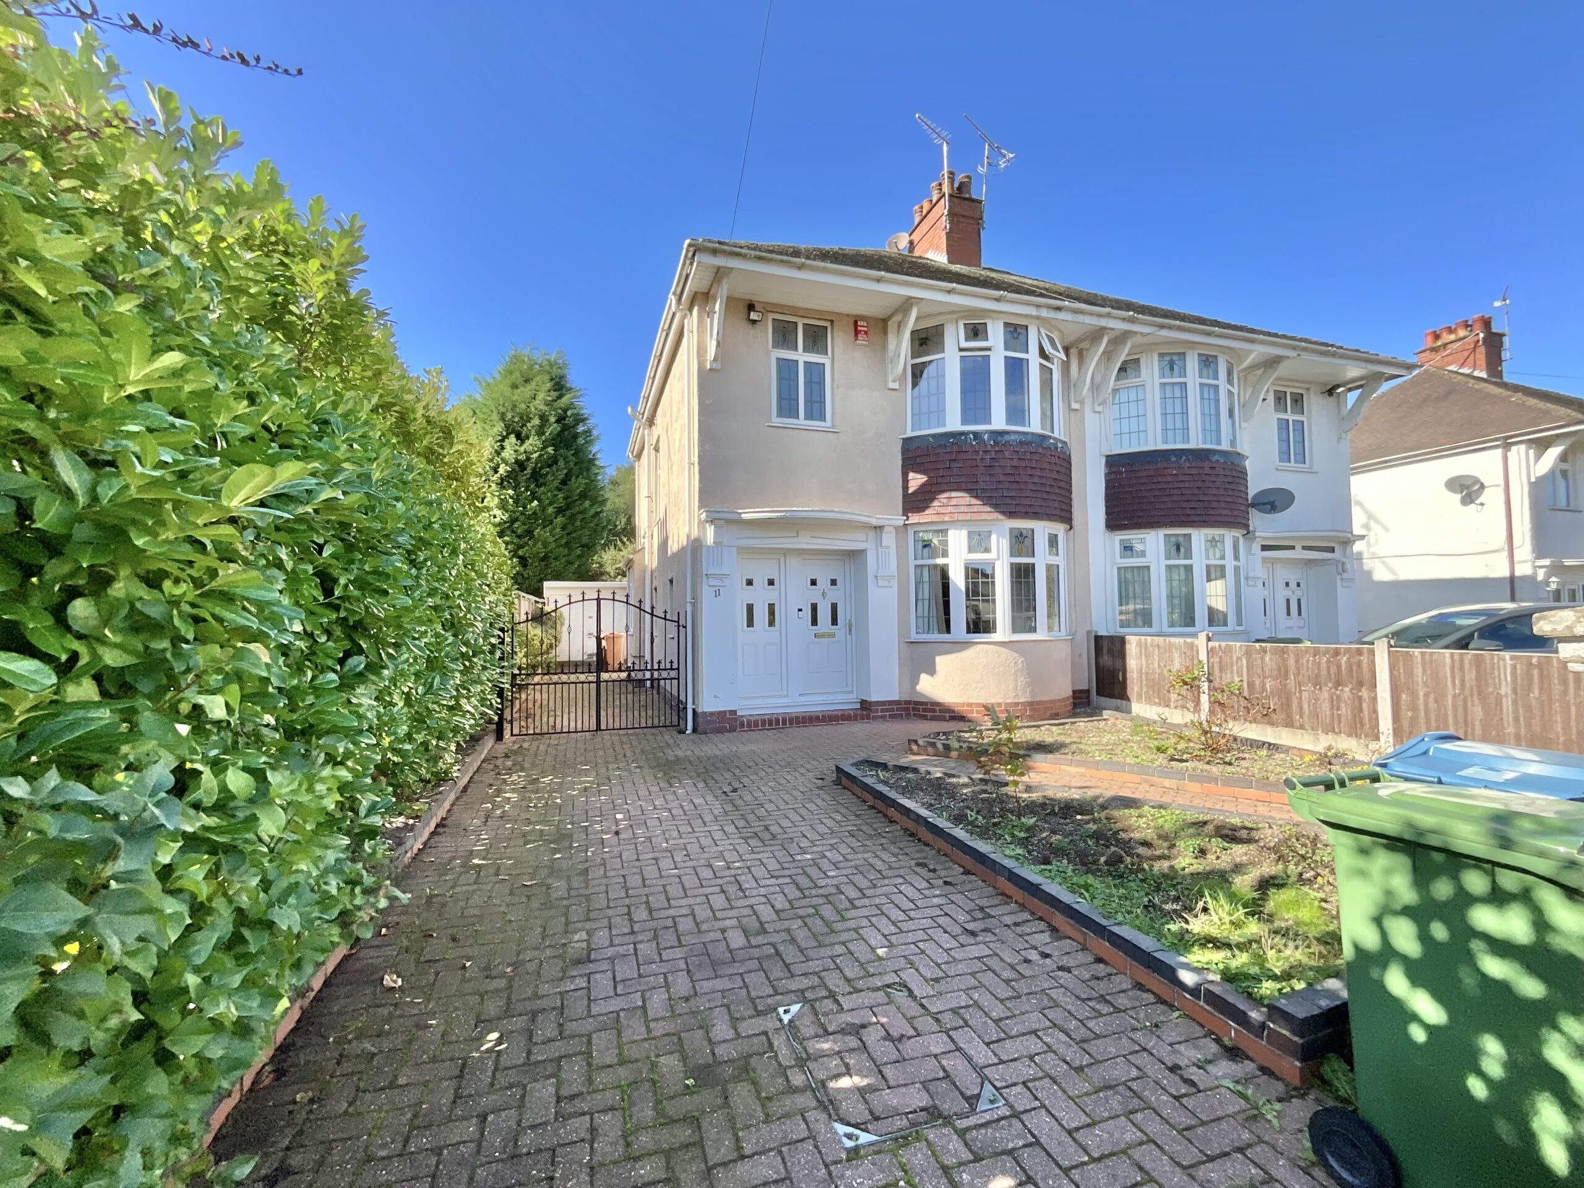
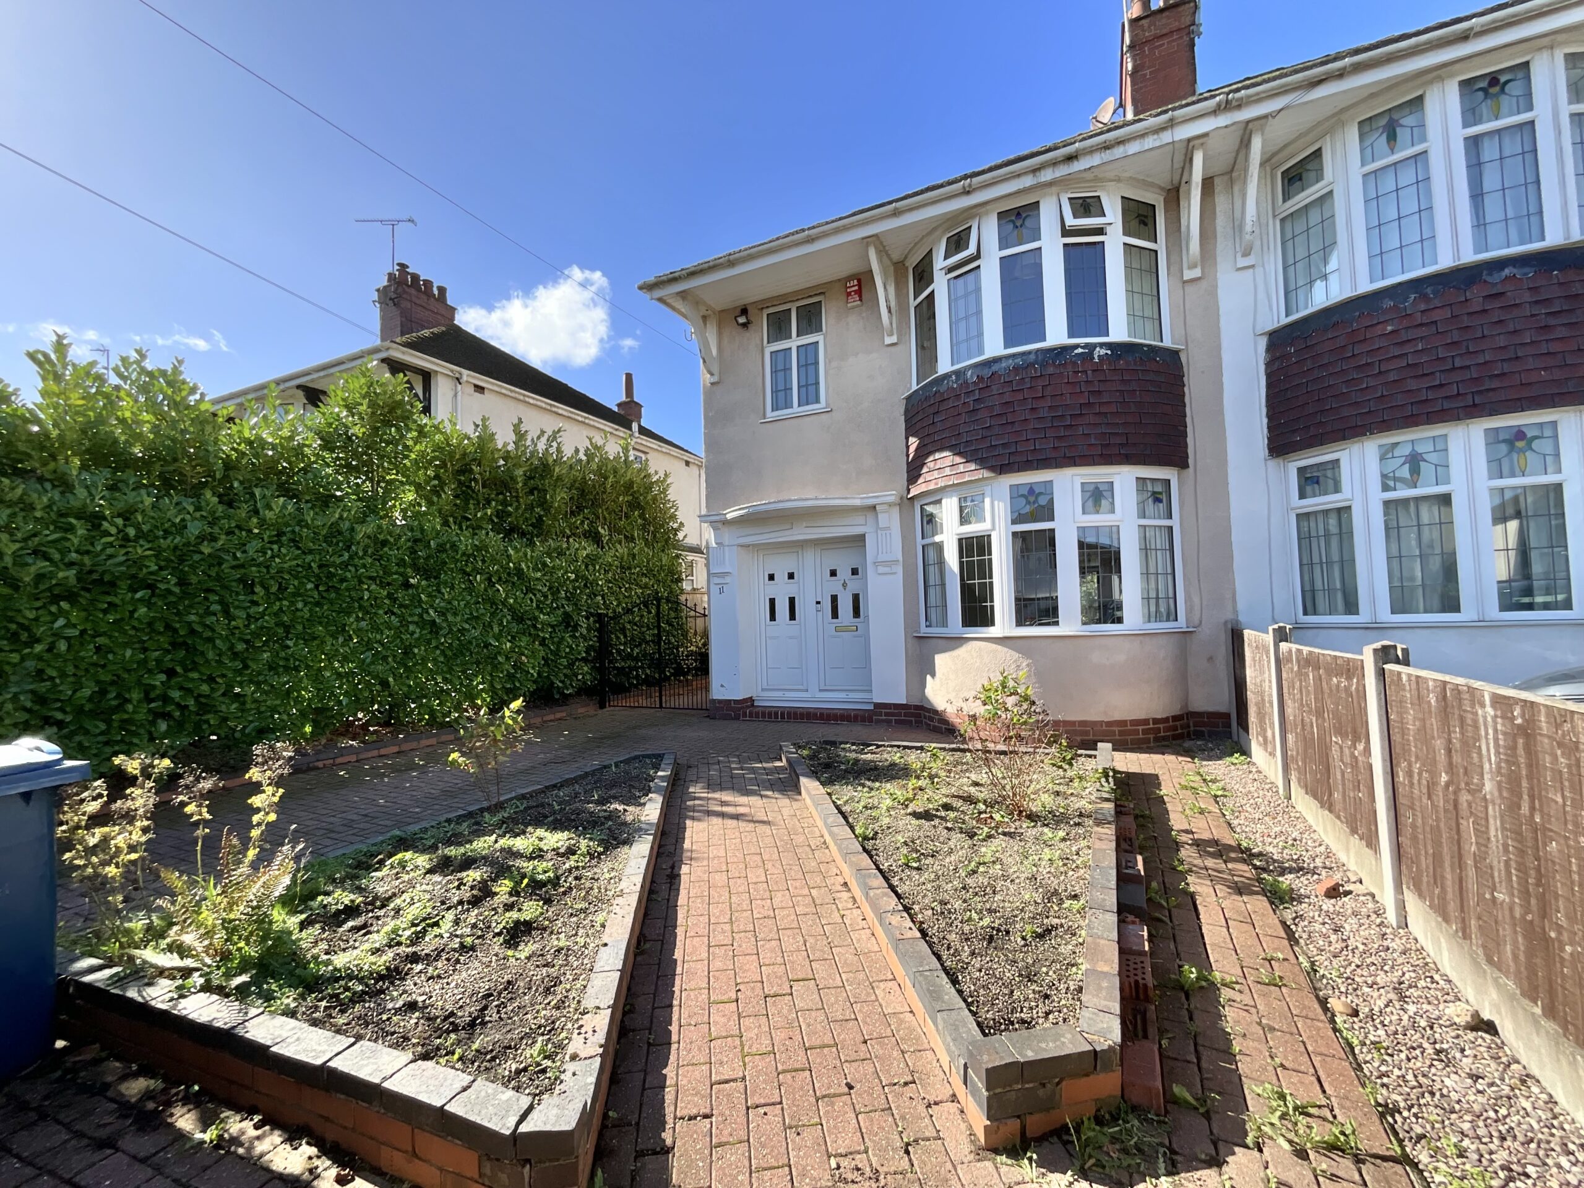
- Three-bedroom semi-detached home brimming with character and potential to make your own.
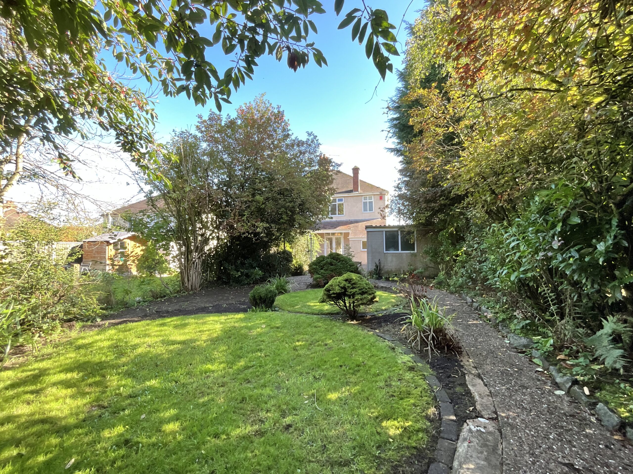
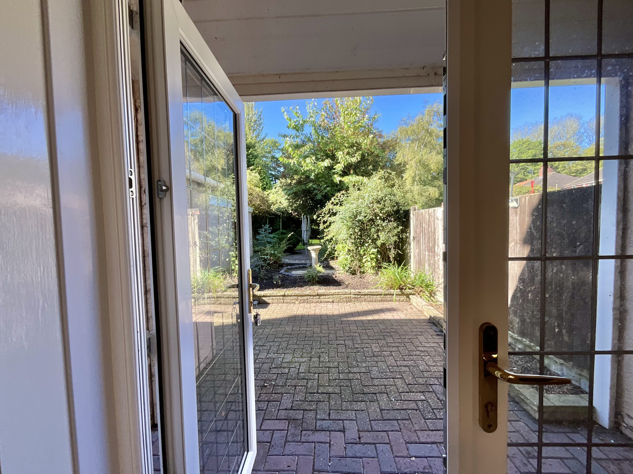
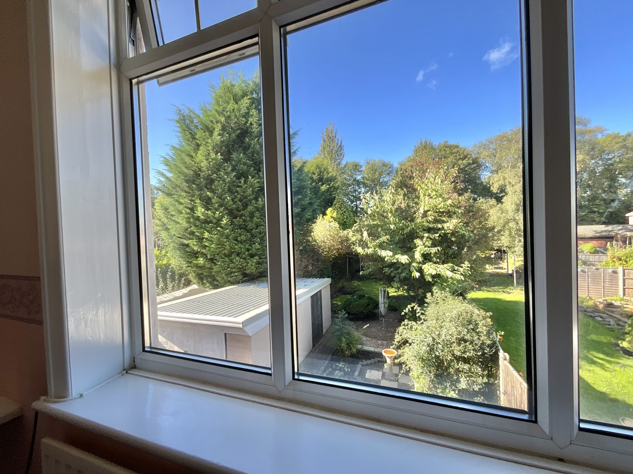
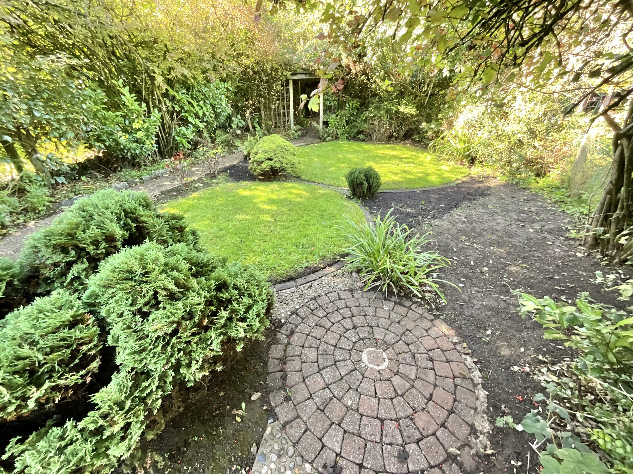
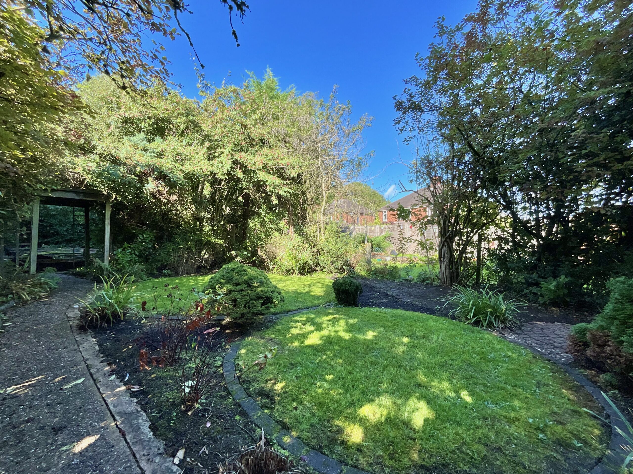
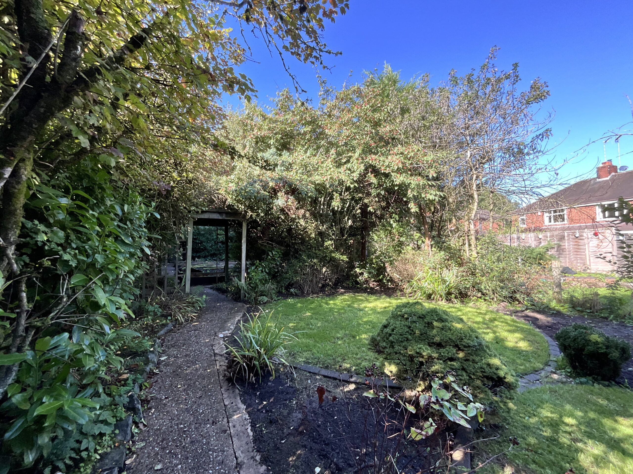
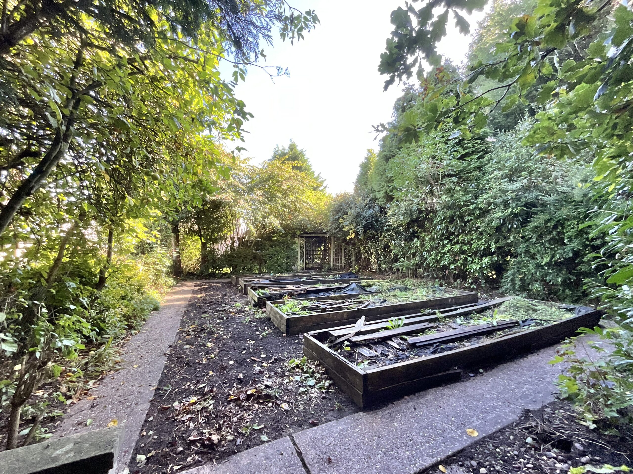
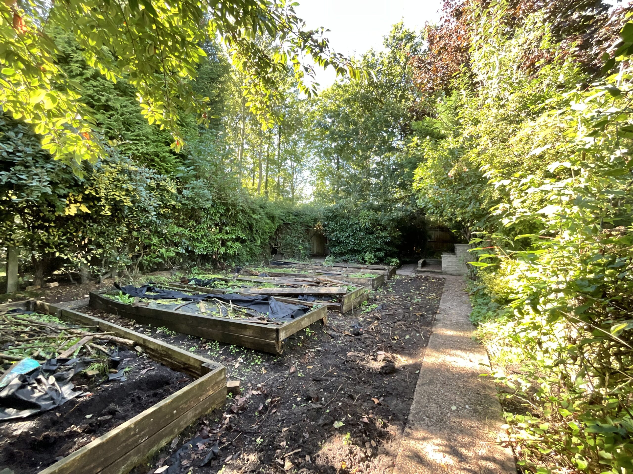
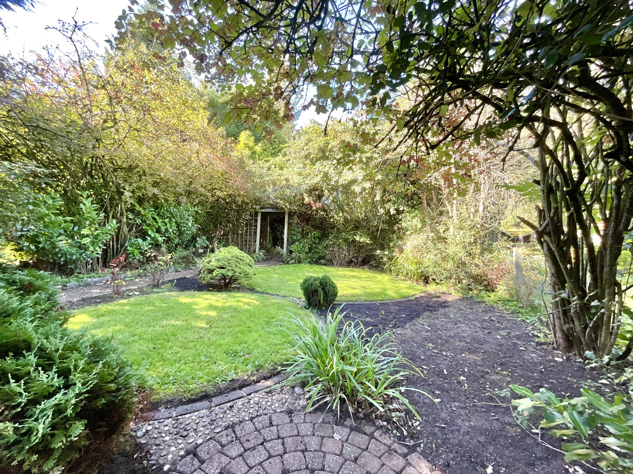
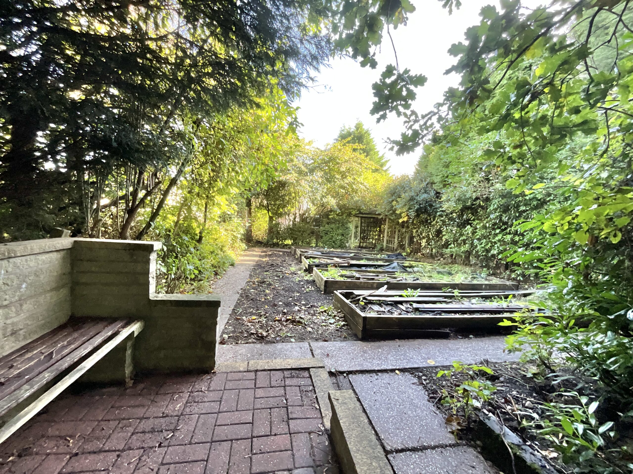
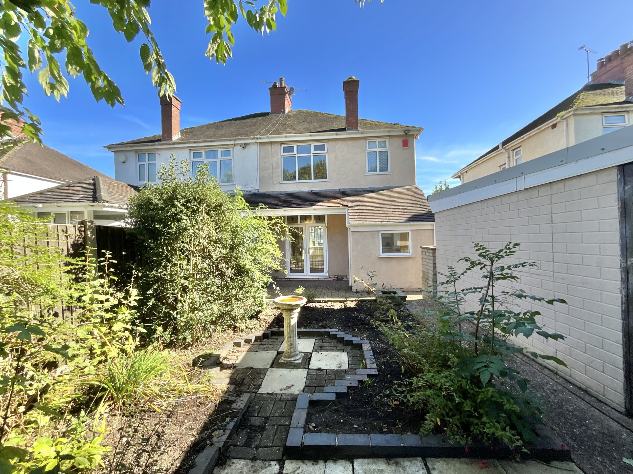
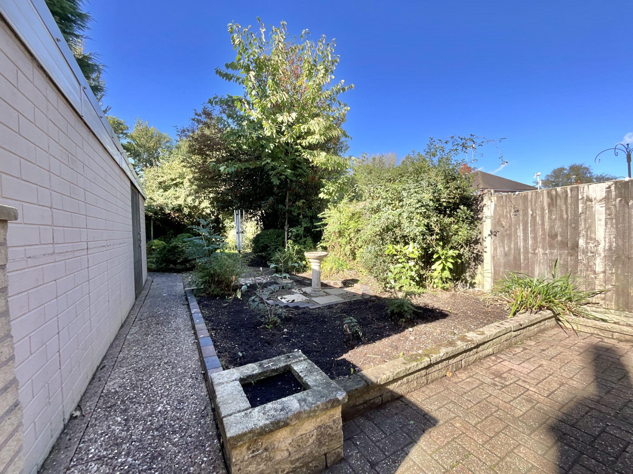
- Substantial rear garden with patio, lawn, decorative borders and a generous additional garden space.
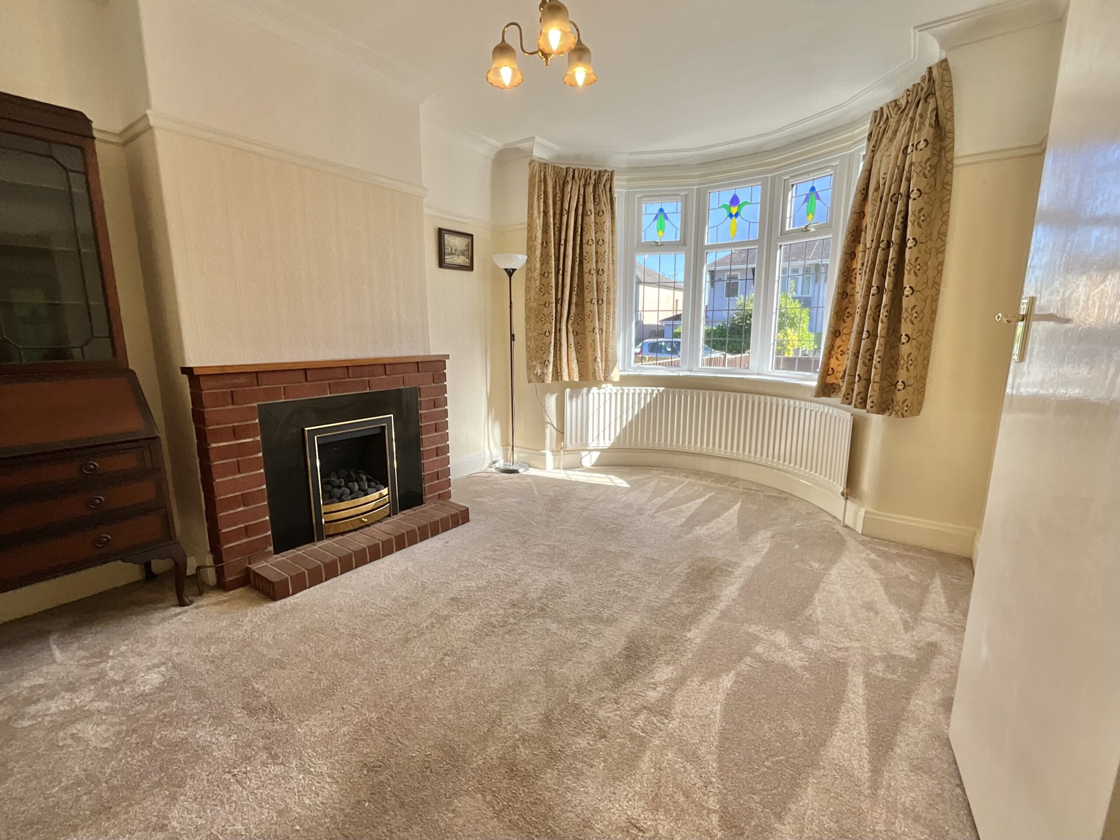
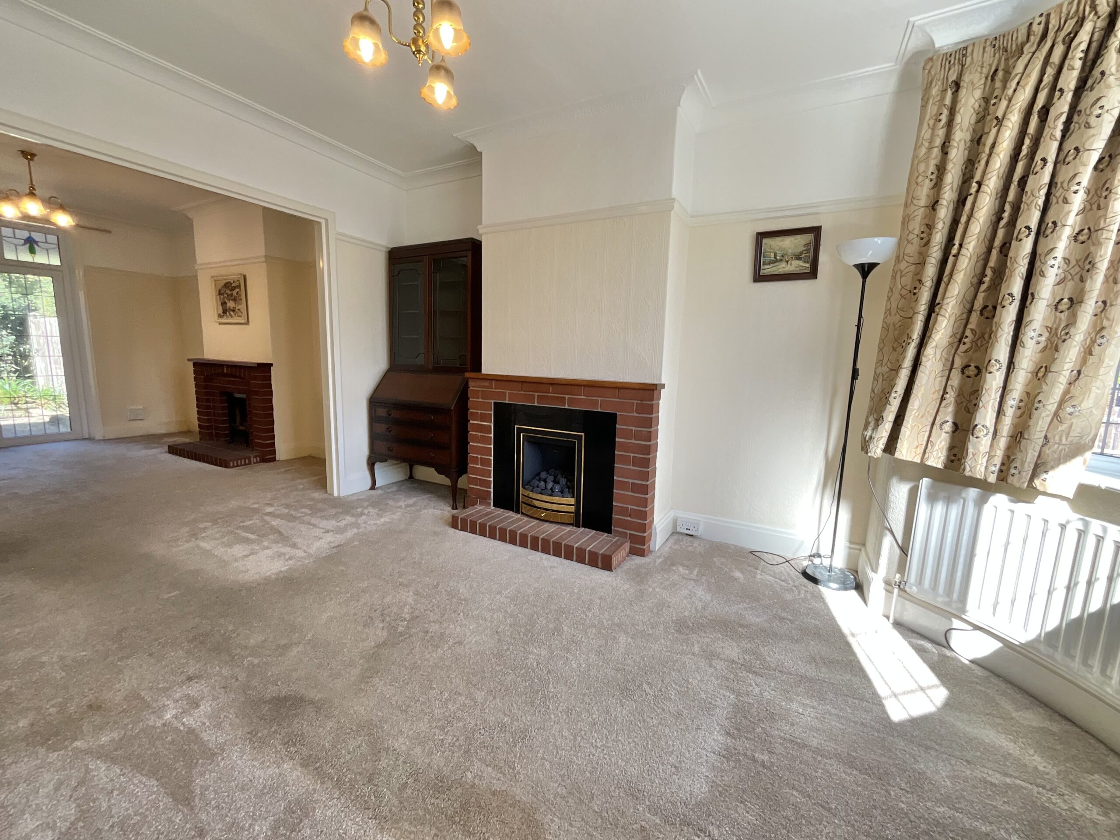
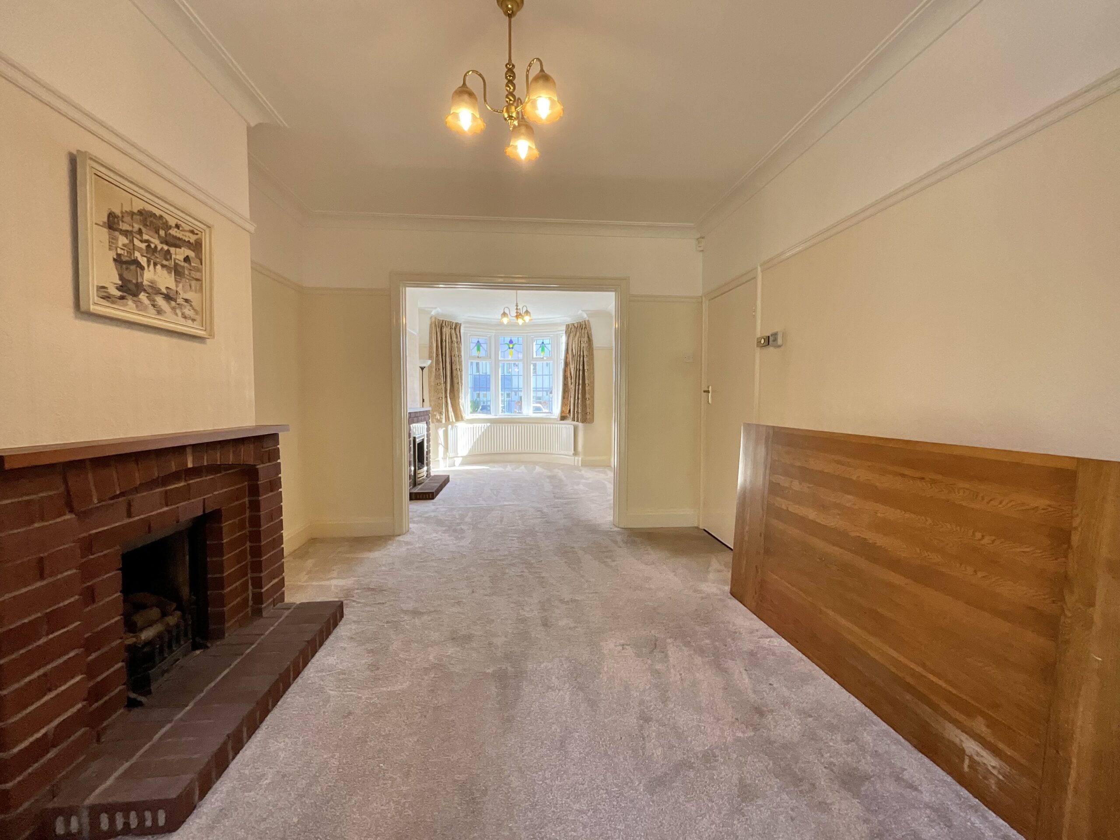
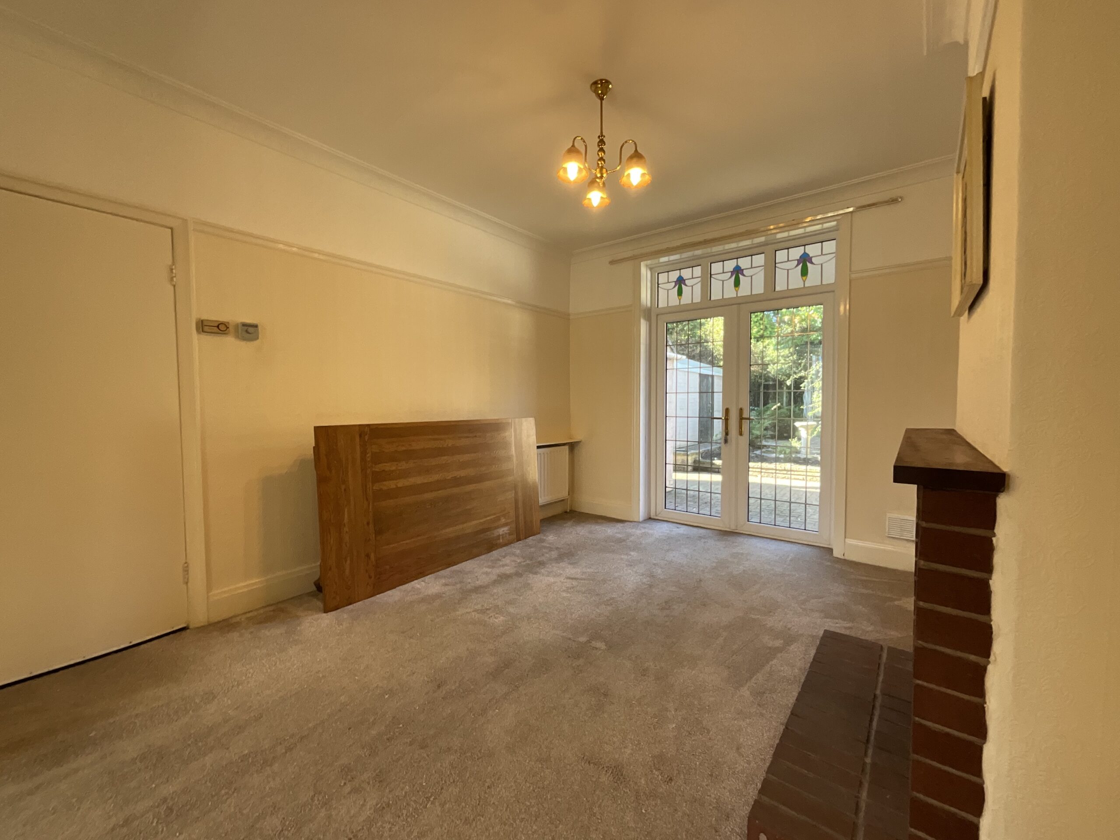
- Spacious lounge diner with gorgeous bay window, two fireplaces and double doors opening onto the patio.
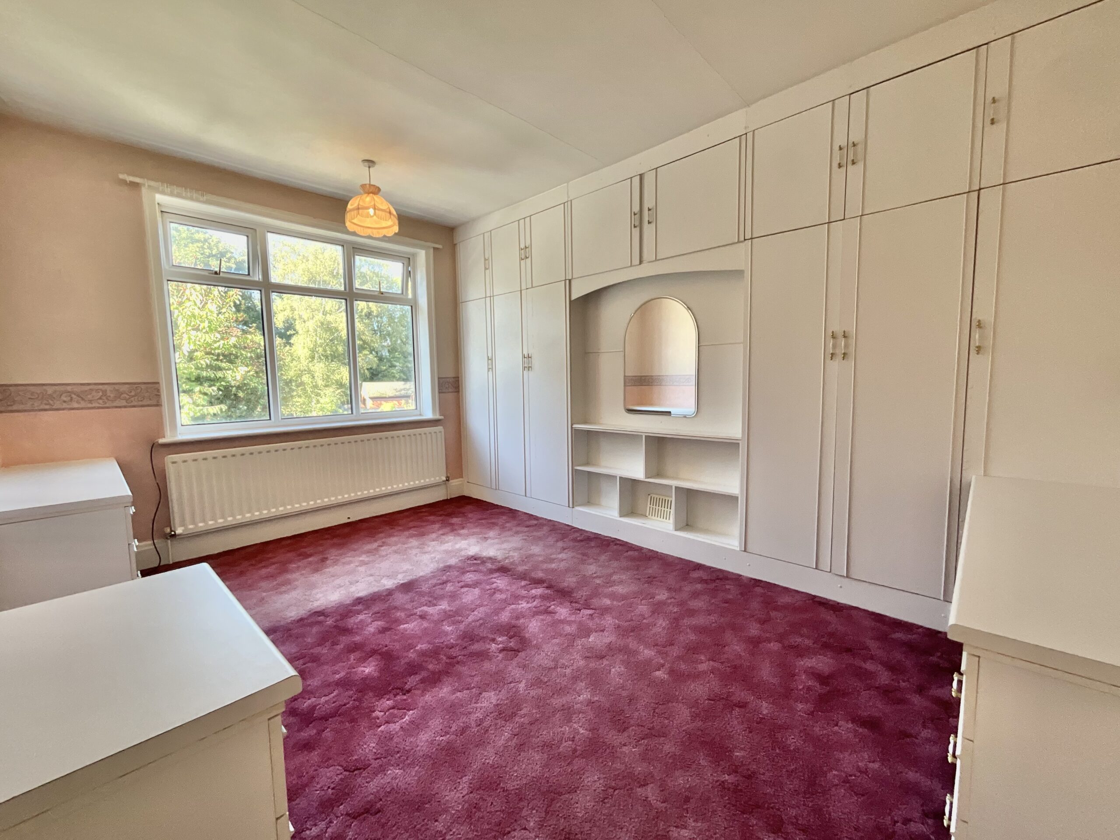
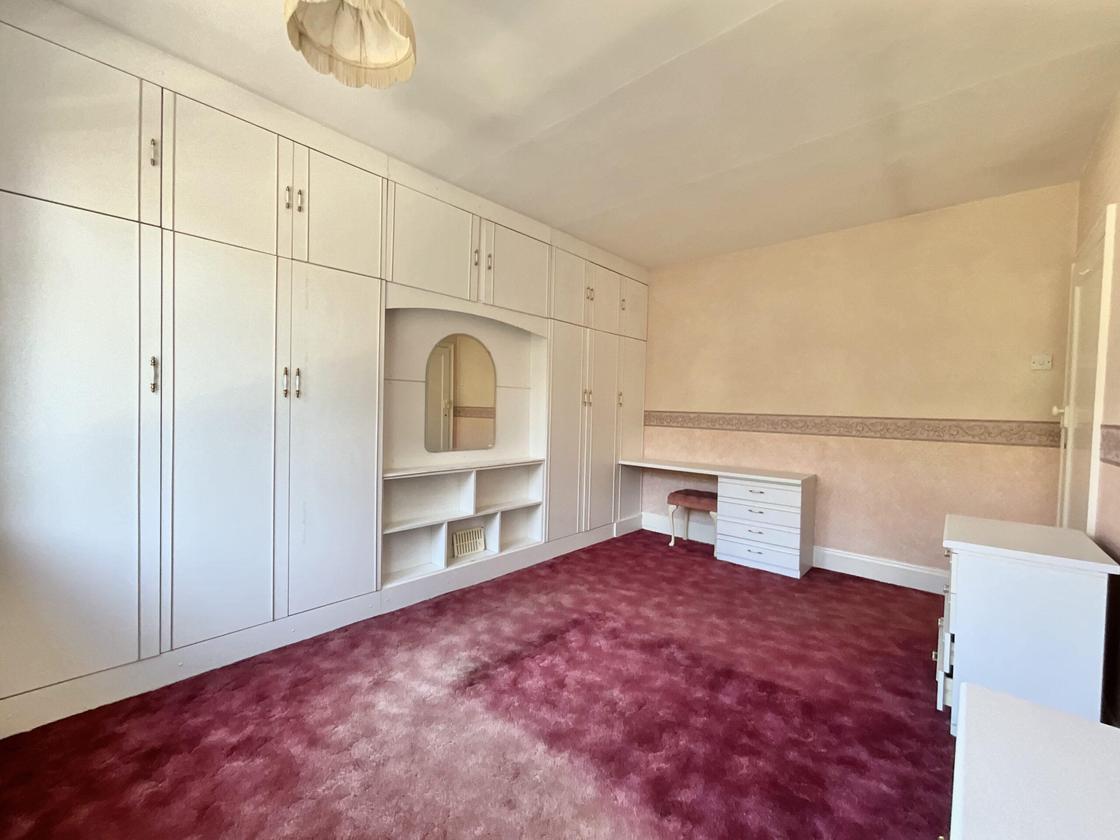
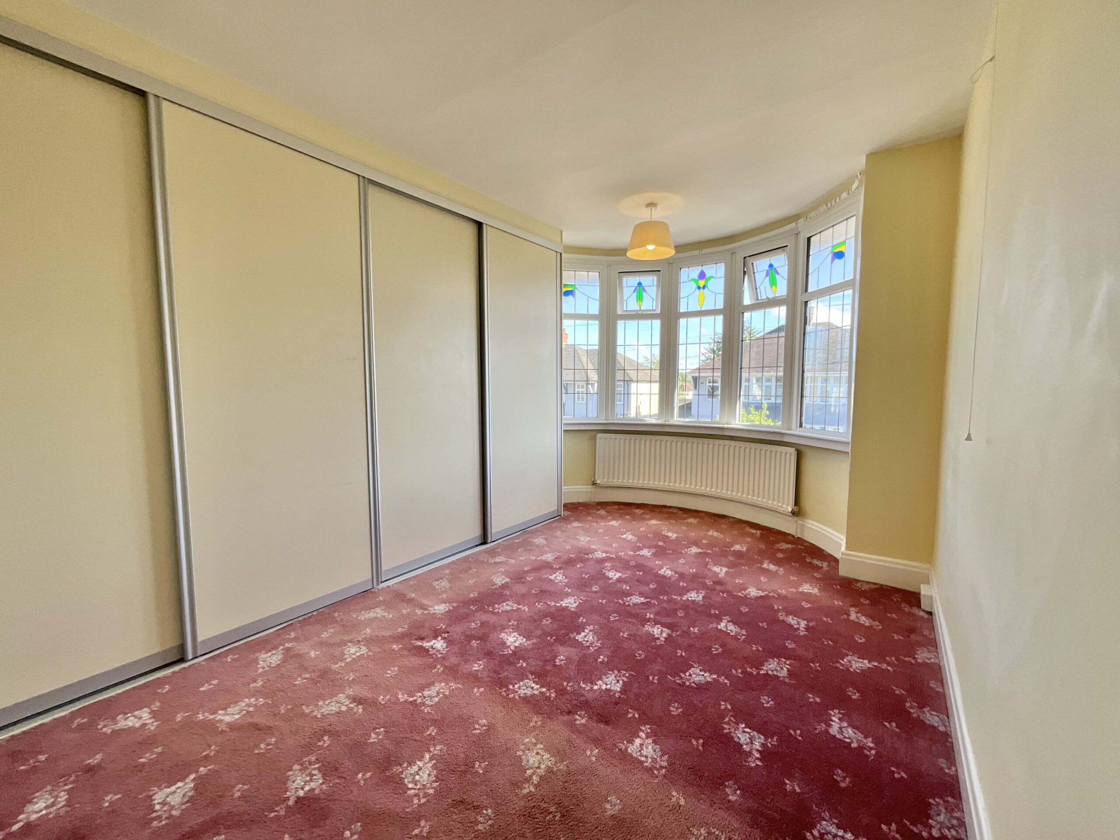
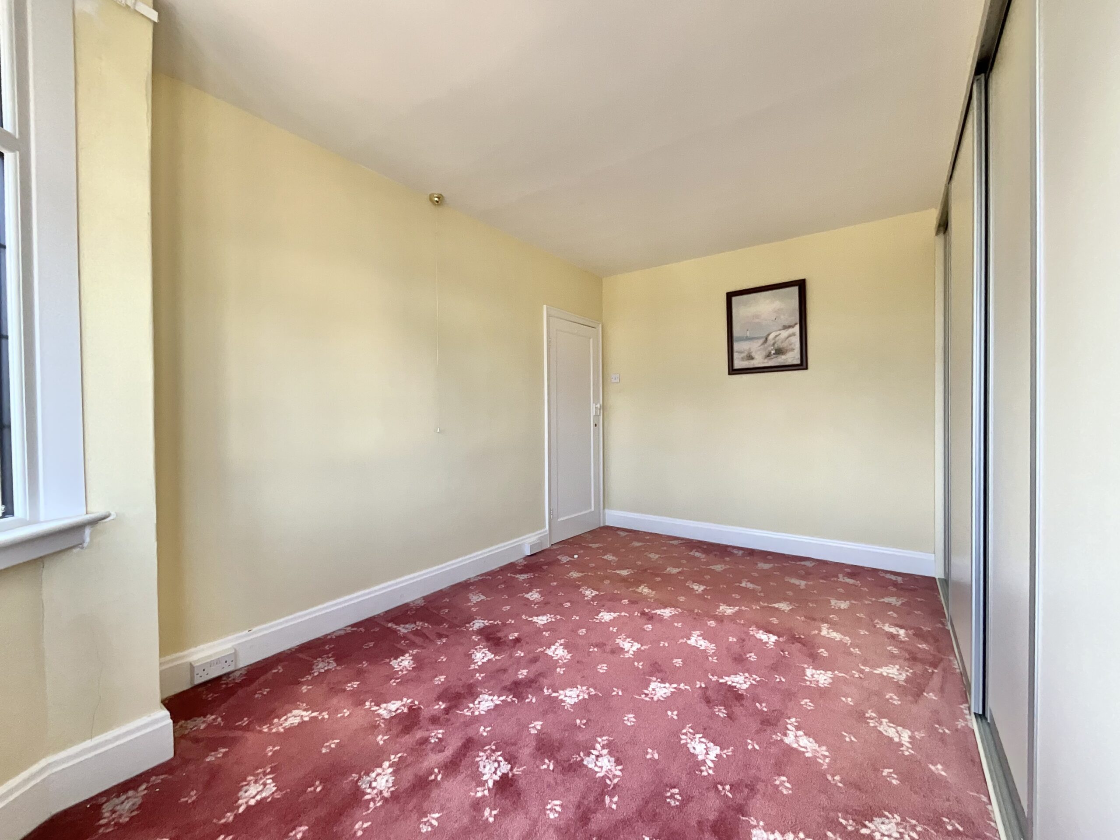
- Two double bedrooms with fitted wardrobes, plus a versatile third bedroom.
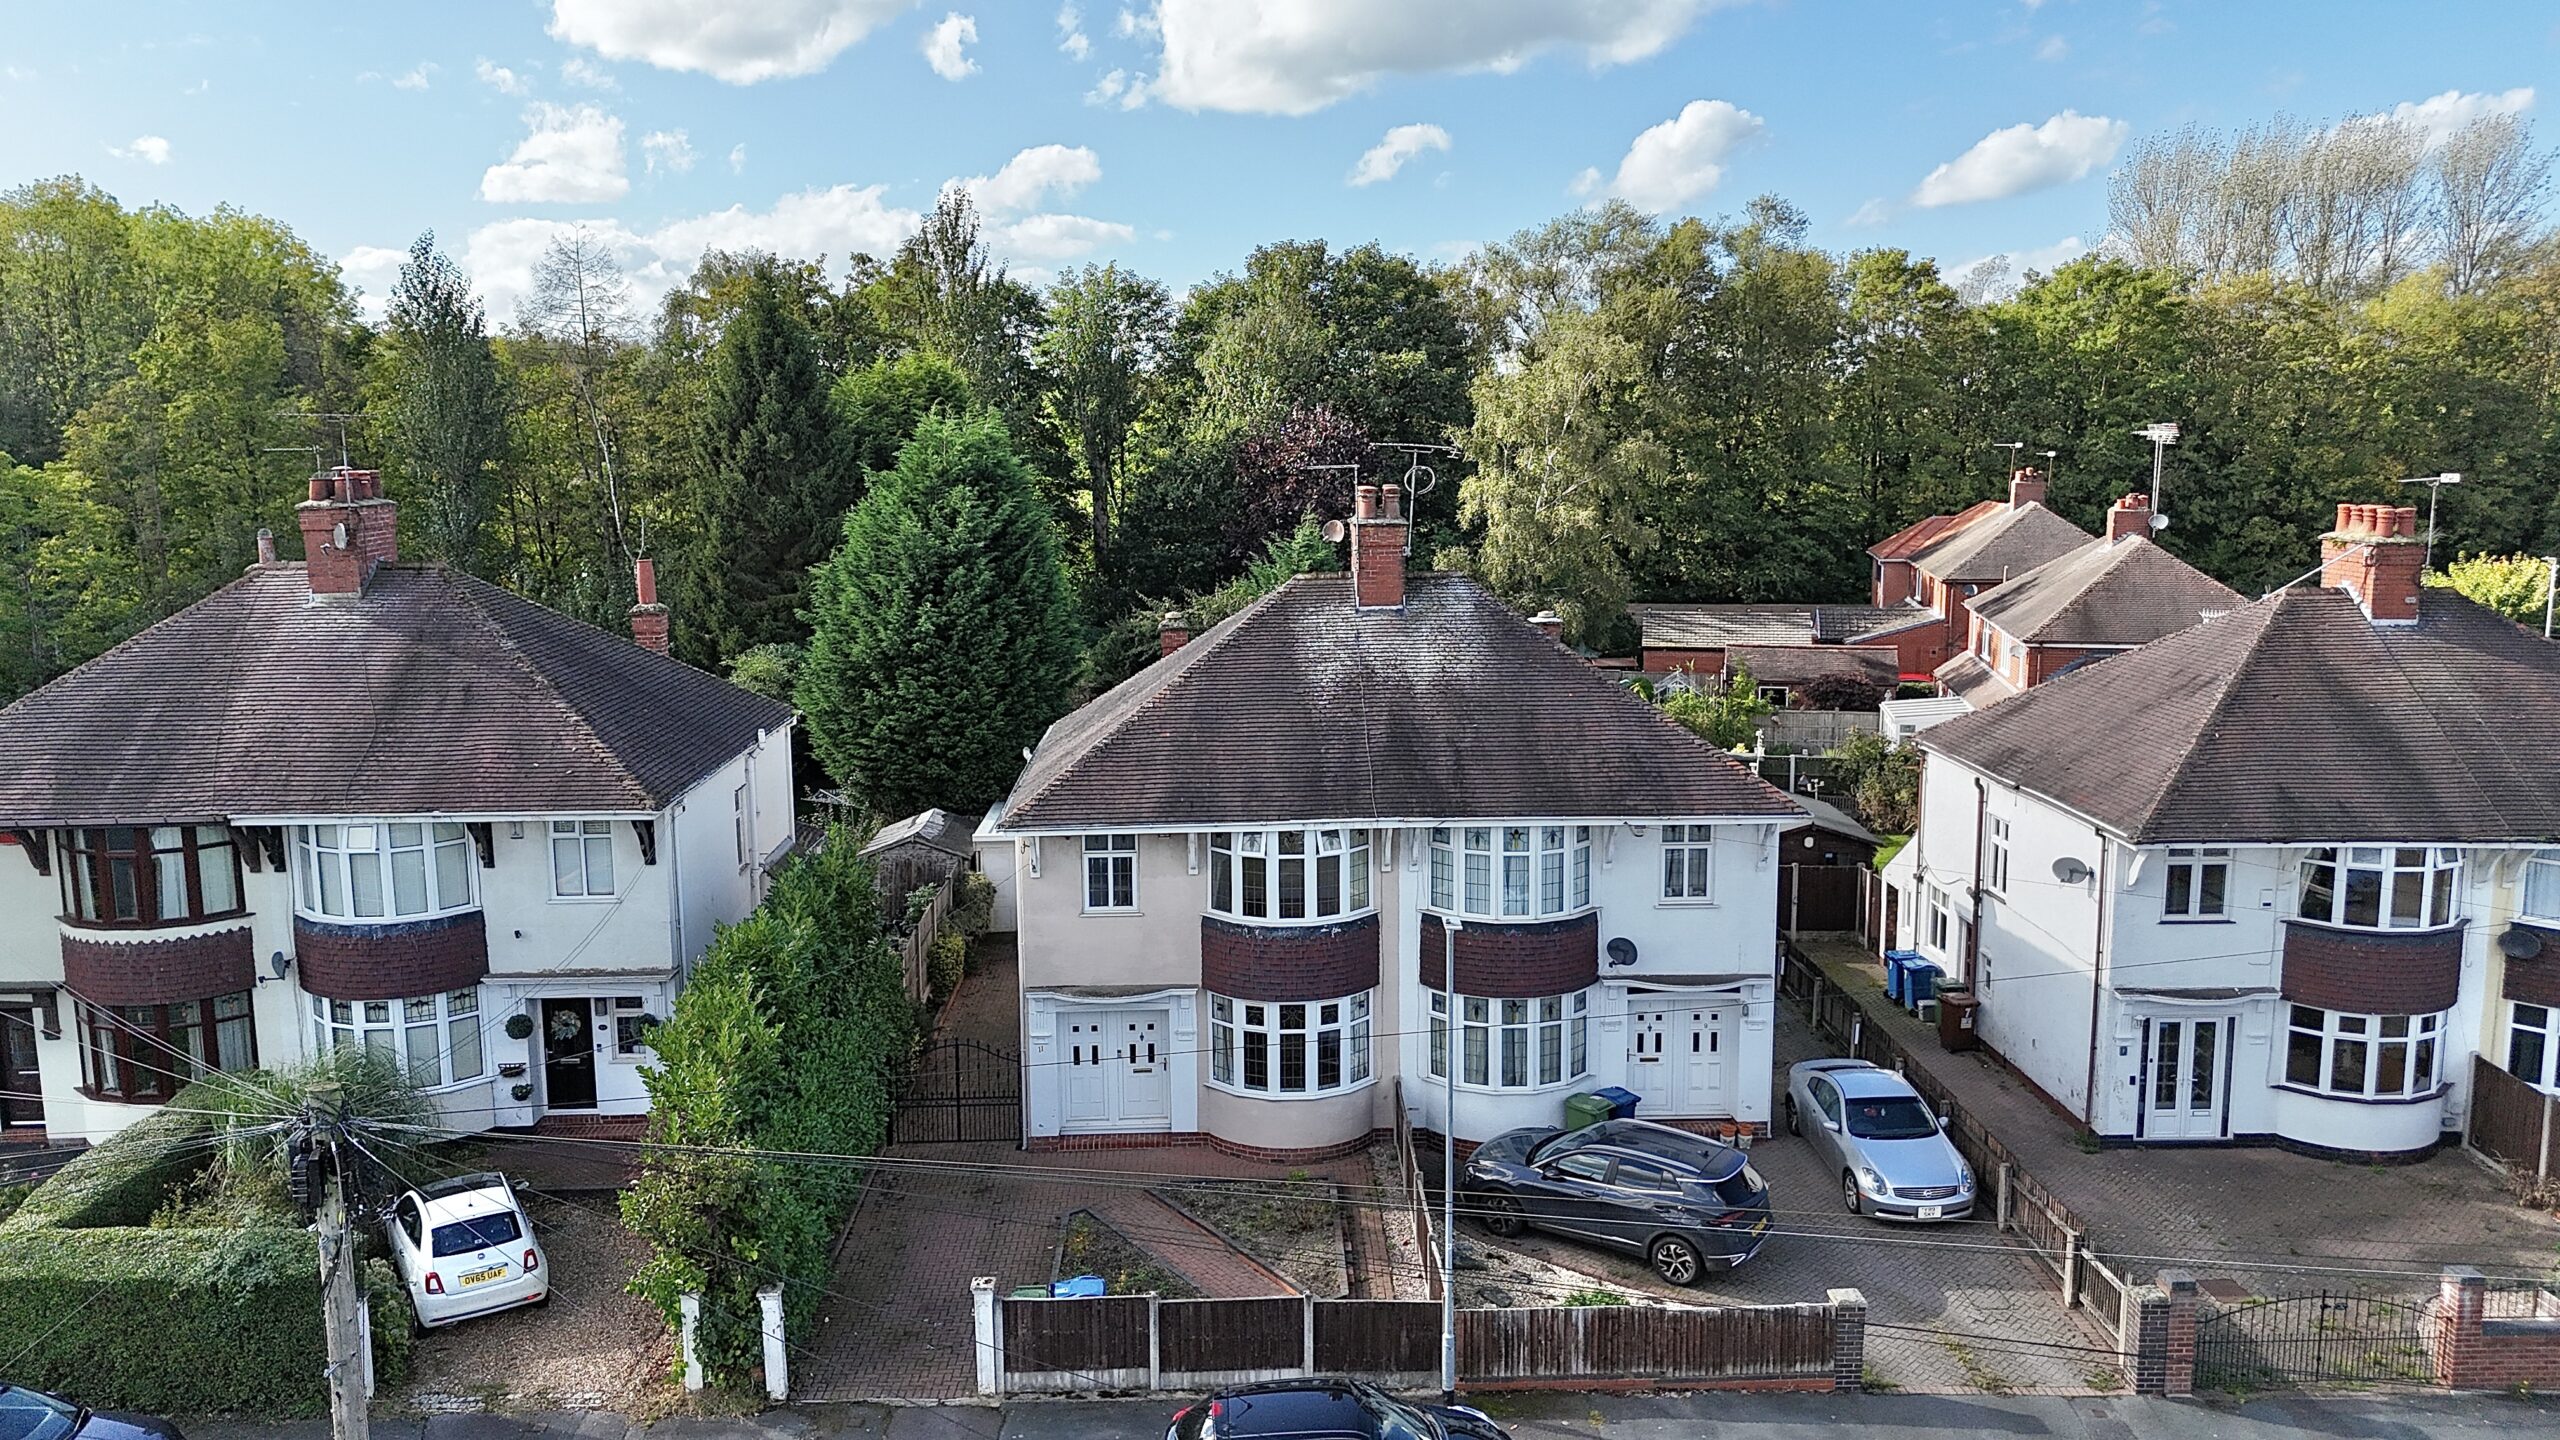
- Ample off-road parking, single garage and convenient access to local amenities, schools, the A50 and train station.
About this property
Sometimes the grass really is greener… and Greenacres Avenue is no exception! Waiting for its next owner to continue its story, this three-bedroom semi-detached home is full of character
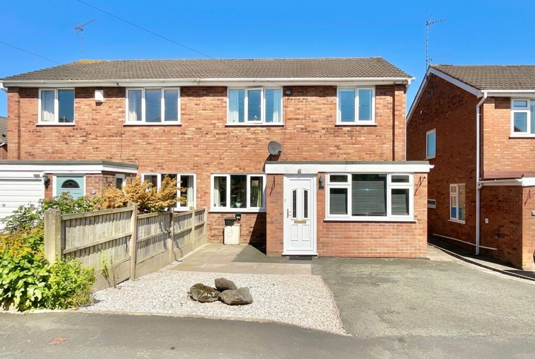
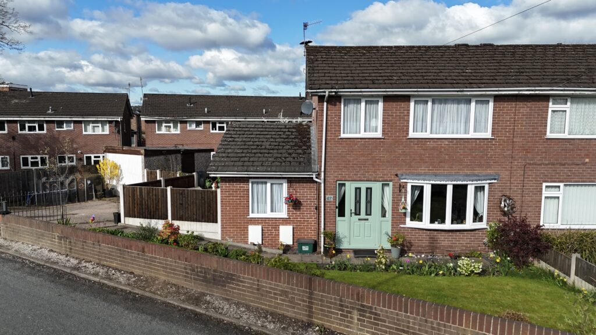
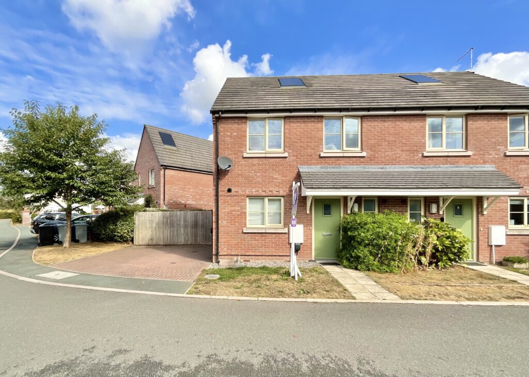
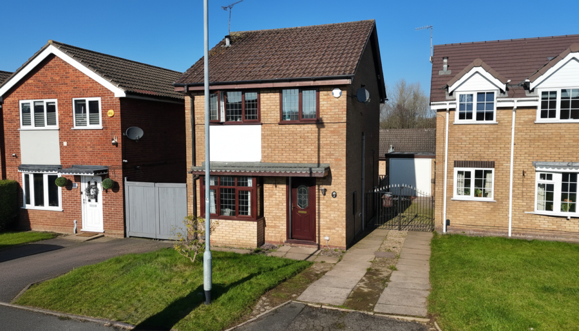
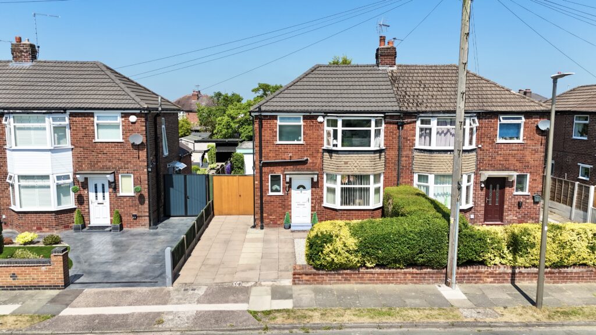
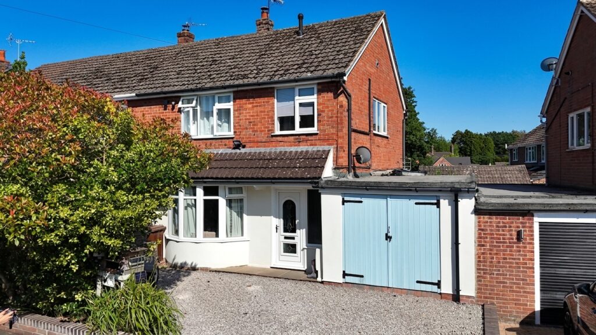
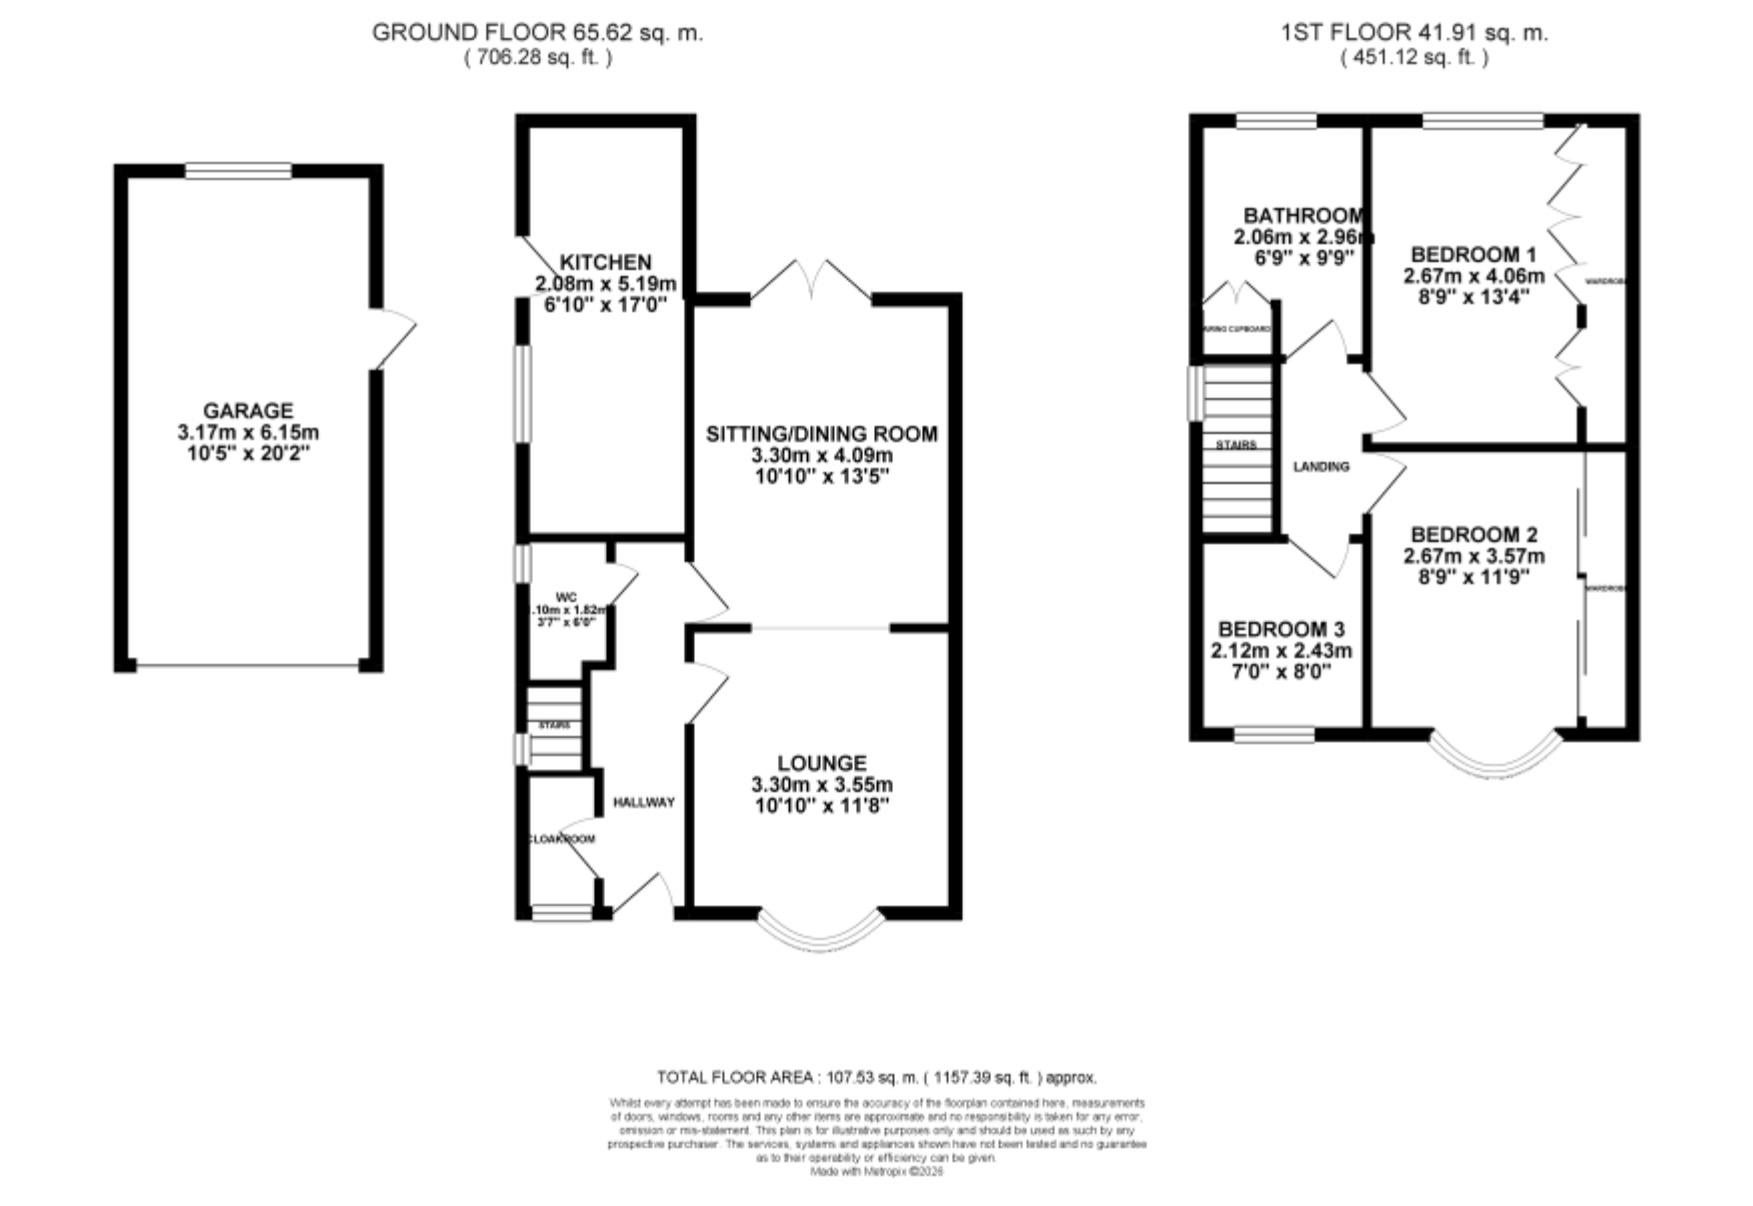
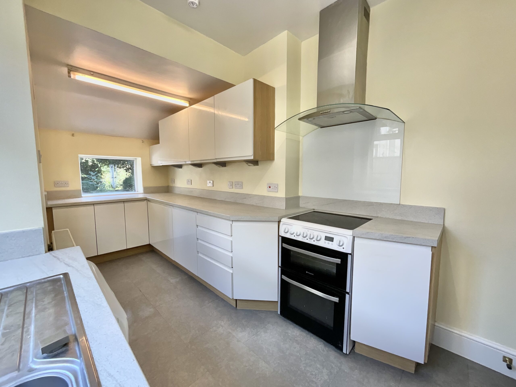
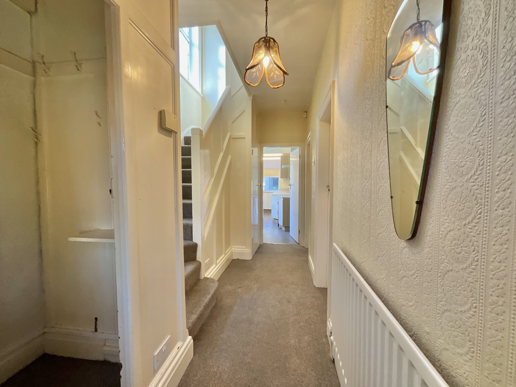
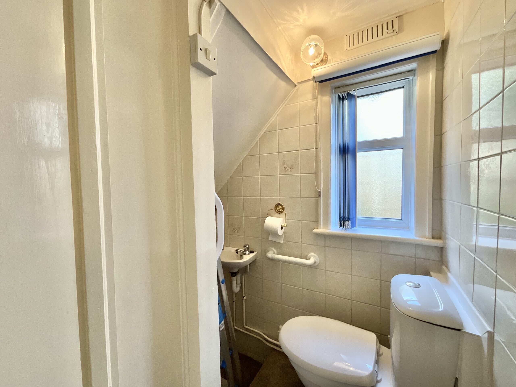
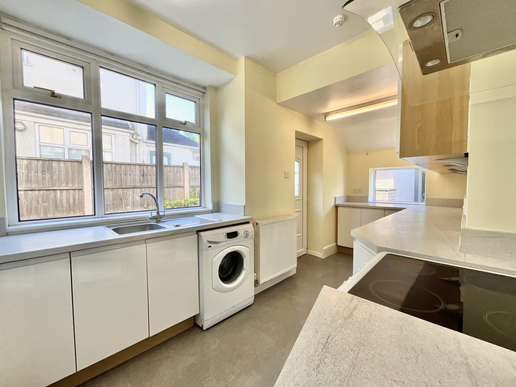
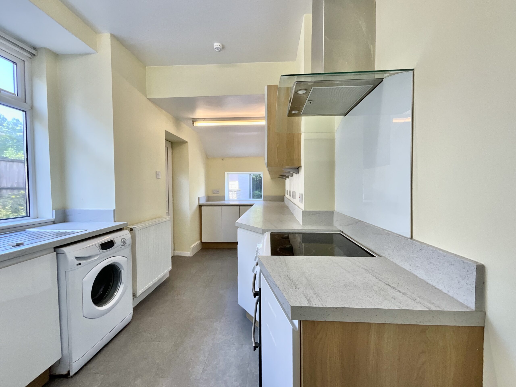
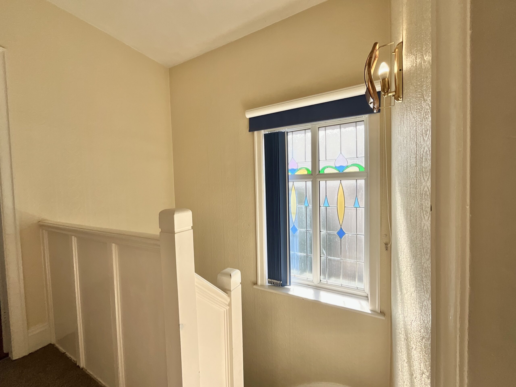
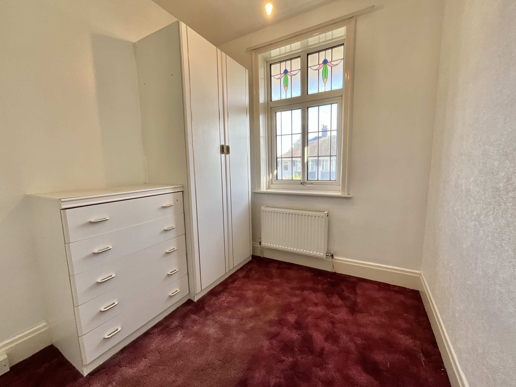
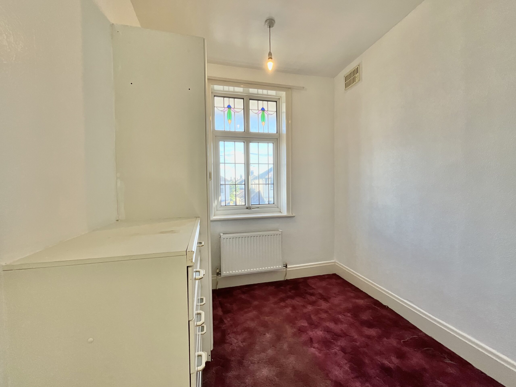
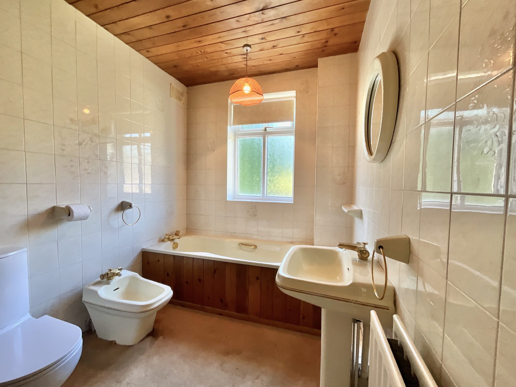
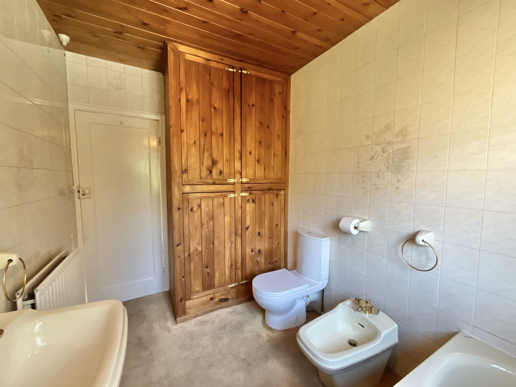
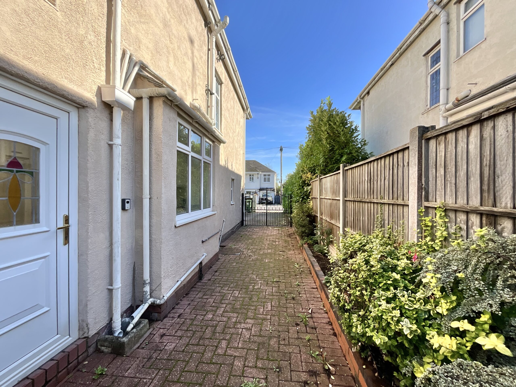
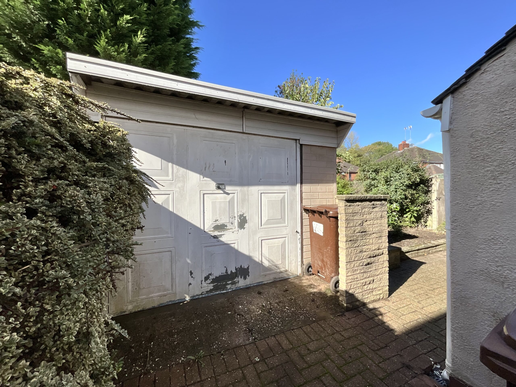
Sometimes the grass really is greener… and Greenacres Avenue is no exception! Waiting for its next owner to continue its story, this three-bedroom semi-detached home is full of character and brimming with potential. Ready for someone to roll up their sleeves, get creative and put their own stamp on things. Arriving at the property, you'll find plentiful parking via the paved driveway to the front, with further scope to extend for additional vehicles. Head down the side of the house and you'll also discover a single garage, ideal for keeping those extra bits and bobs tucked away. Step inside… A spacious entrance hallway welcomes you in, complete with a handy cloak cupboard to the left, perfect for keeping muddy boots and raincoats out of sight. The main living space is certainly one to get excited about, with gorgeous bay window drawing in plenty of natural light and a gas fireplace to the lounge, and a coal fireplace to the dining room adds a lovely cosy feel. Set up as a lounge diner, there's plenty of room to relax, entertain and enjoy a little downtime. From the dining area, double doors open straight out onto the patio, making it easy to bring a little of the outdoors in. Tucked away at the rear of the property, the elongated kitchen has already had a refresh, with glossy white cabinetry and space for a fridge freezer, cooker and washer/dryer. There's also a handy door providing access to the side of the house. Completing the ground floor is a useful downstairs WC. Upstairs, the possibilities continue… There are two generous double bedrooms, both benefiting from fitted wardrobes. The rear bedroom enjoys views over the garden, while the front bedroom makes the most of another lovely bay window. The third bedroom accommodates a single bed, but could just as easily become a dressing room, home office, hobby room or whatever your lifestyle calls for. The family bathroom is ready and waiting for a little magic makeover of its own, currently offering a WC, wash basin and bath, along with a useful airing cupboard providing additional storage. Now, let's head outside… Because the garden at Greenacres Avenue really does have plenty to offer. Stretching out behind the house, it begins with a paved patio area, perfect for soaking up the sunshine, enjoying a morning coffee or firing up the barbecue. Follow the path around and you'll find a lovely green lawn, decorative borders and a charming little archway leading through to an impressive additional garden space at the rear. With large planters already in place, there's plenty of opportunity to get green-fingered and grow your own vegetables, create a beautiful landscaped retreat or simply make the most of all that extra outdoor space. Whether you're a keen gardener or someone who just loves having room to spread out, there's lots to play with here. Blythe Bridge has plenty going for it, with well-regarded schools within walking distance, supermarkets nearby and easy access to the A50, making getting around that little bit simpler. There's also a train station just down the road, offering connections to destinations including Stoke, Crewe and Derby. So, no more waiting around… If you're looking for a home with character, plenty of potential and a garden that's ready for a little imagination, it's time to get stuck in at Greenacres Avenue and put those ideas into play.
Council Tax Band: C
Tenure: Freehold
Useful Links
Broadband and mobile phone coverage checker - https://checker.ofcom.org.uk/
Floor Plans
Please note that floor plans are provided to give an overall impression of the accommodation offered by the property. They are not to be relied upon as a true, scaled and precise representation. Whilst we make every attempt to ensure the accuracy of the floor plan, measurements of doors, windows, rooms and any other item are approximate. This plan is for illustrative purposes only and should only be used as such by any prospective purchaser.
Agent's Notes
Although we try to ensure accuracy, these details are set out for guidance purposes only and do not form part of a contract or offer. Please note that some photographs have been taken with a wide-angle lens. A final inspection prior to exchange of contracts is recommended. No person in the employment of James Du Pavey Ltd has any authority to make any representation or warranty in relation to this property.
ID Checks
Please note we charge £50 inc VAT for ID Checks and verification for each person financially involved with the transaction when purchasing a property through us.
Referrals
We can recommend excellent local solicitors, mortgage advice and surveyors as required. At no time are you obliged to use any of our services. We recommend Gent Law Ltd for conveyancing, they are a connected company to James Du Pavey Ltd but their advice remains completely independent. We can also recommend other solicitors who pay us a referral fee of £240 inc VAT. For mortgage advice we work with RPUK Ltd, a superb financial advice firm with discounted fees for our clients. RPUK Ltd pay James Du Pavey 25% of their fees. RPUK Ltd is a trading style of Retirement Planning (UK) Ltd, Authorised and Regulated by the Financial Conduct Authority. Your Home is at risk if you do not keep up repayments on a mortgage or other loans secured on it. We receive £120 inc VAT for each survey referral.