Hall Hill Drive, Stoke-On-Trent, ST2
£175,000
5 reasons we love this property
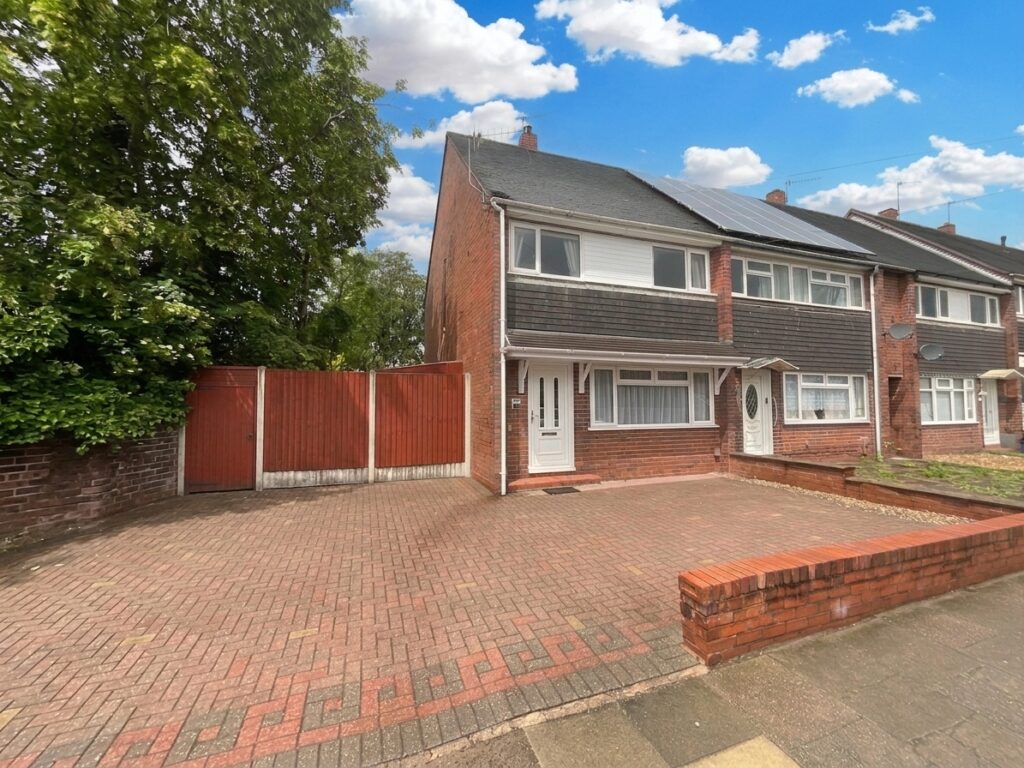
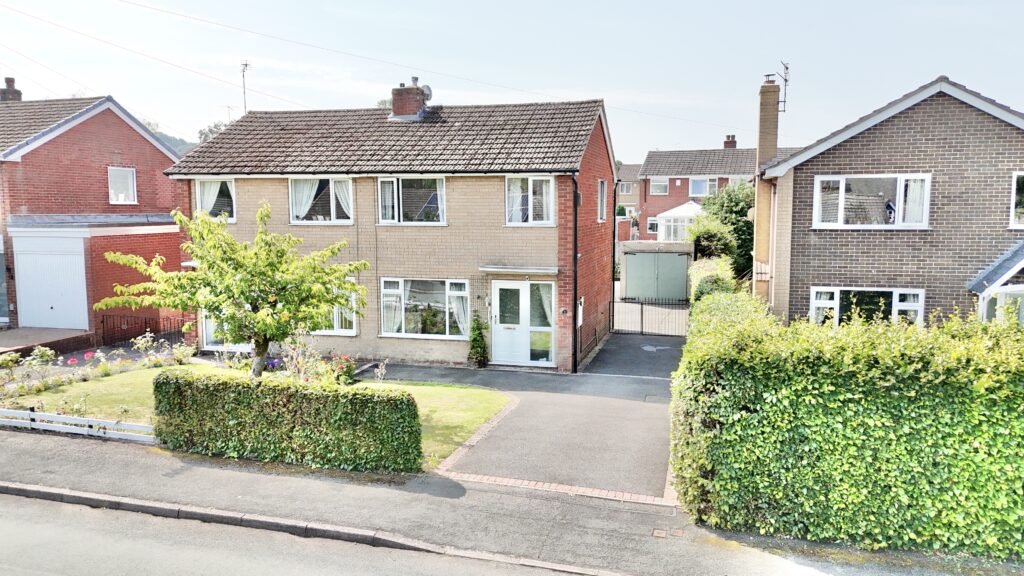
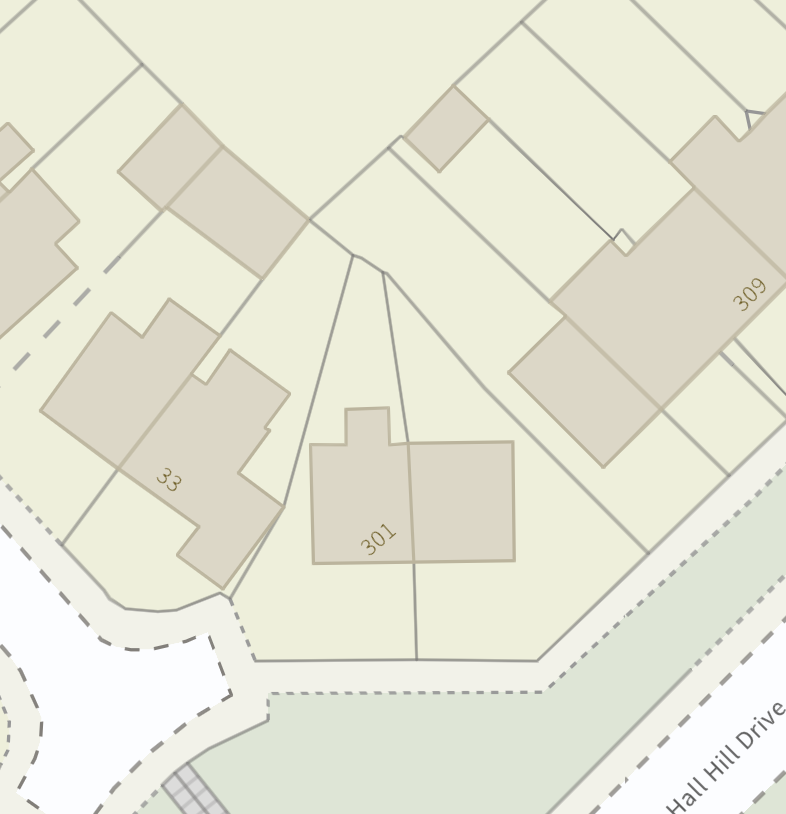
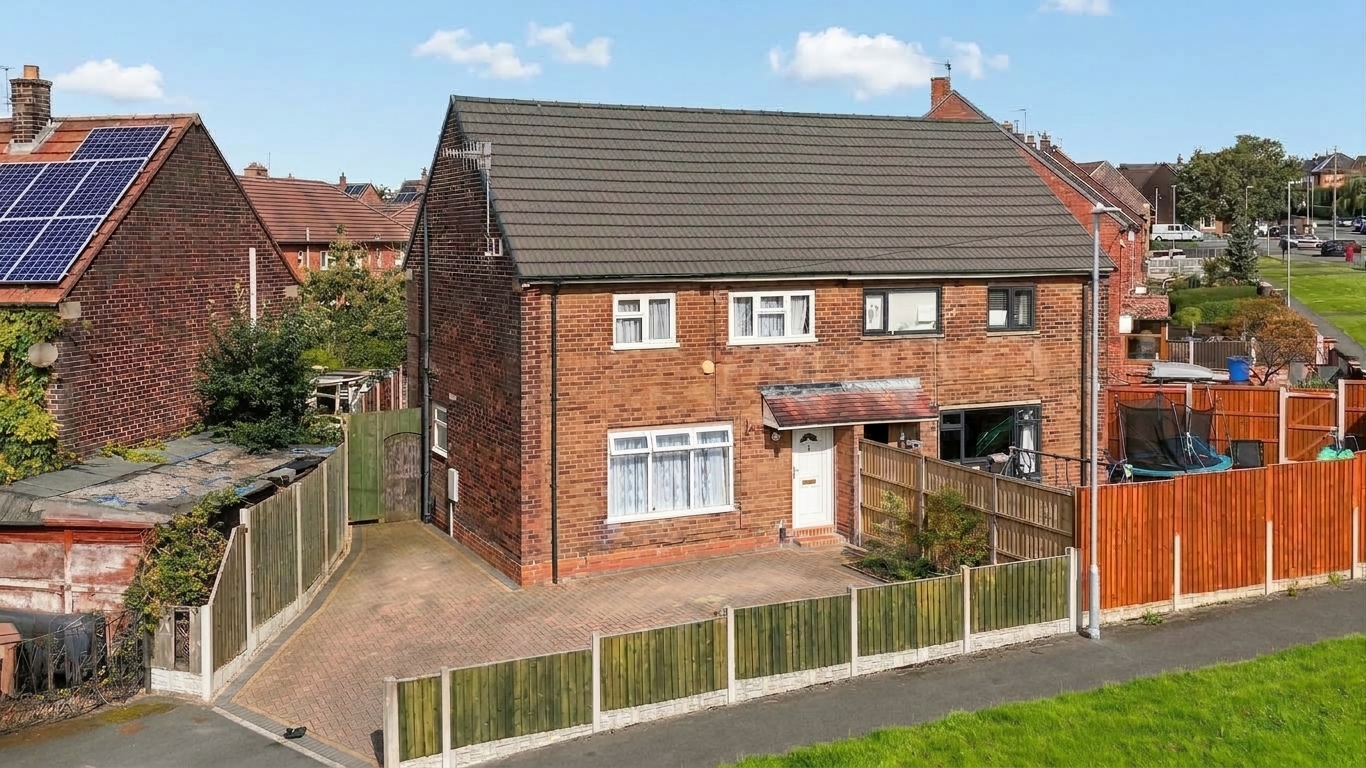
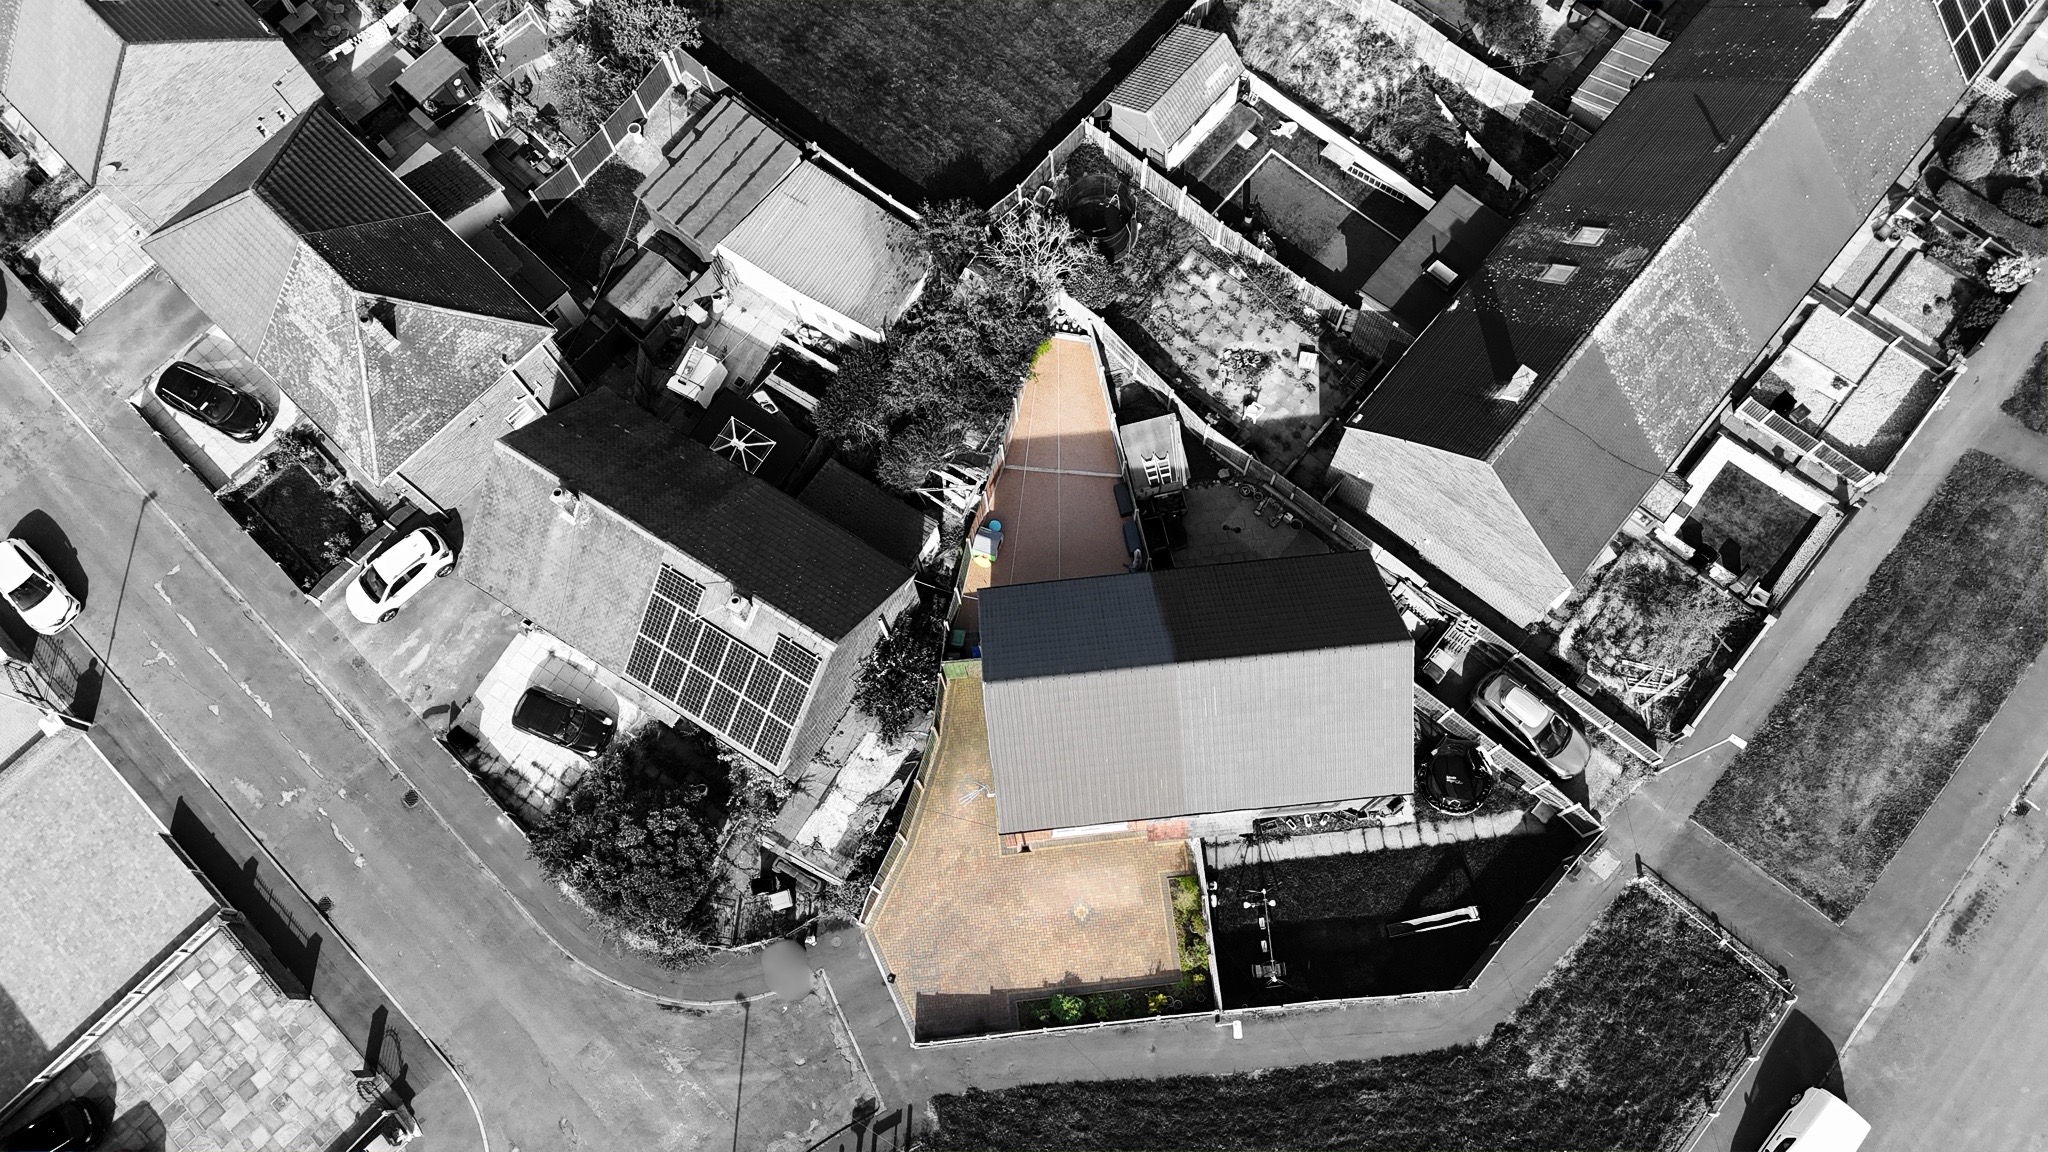
- A fabulous three bedroom semi-detached home situated on a generous corner plot with ample off-road parking.
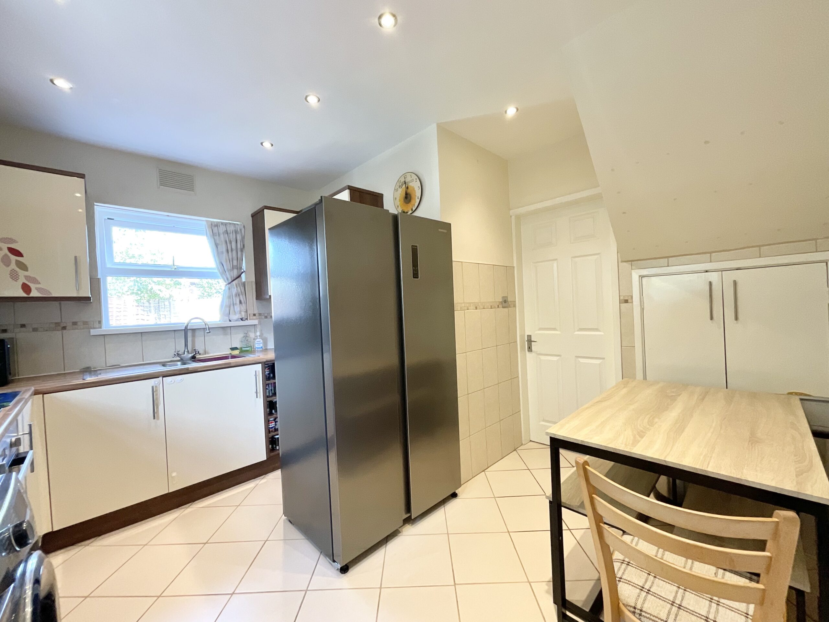
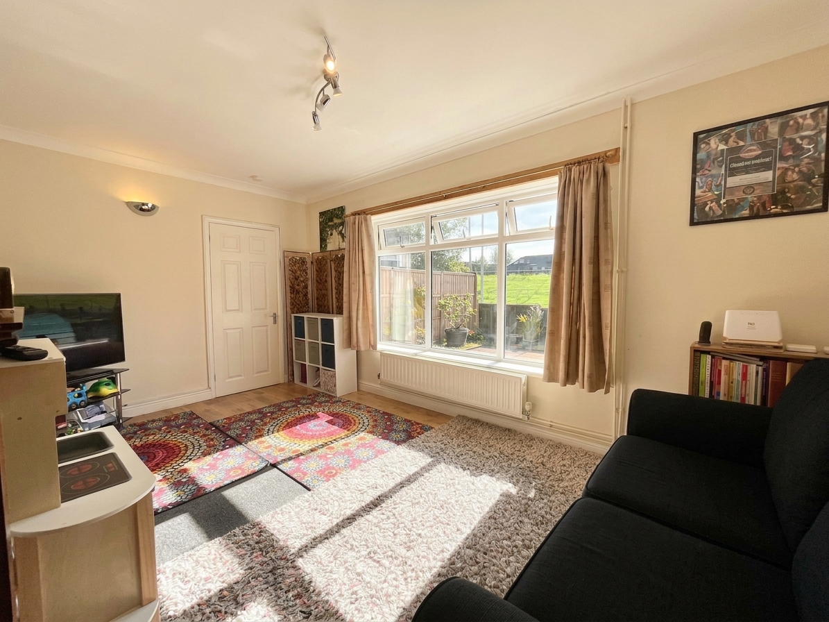
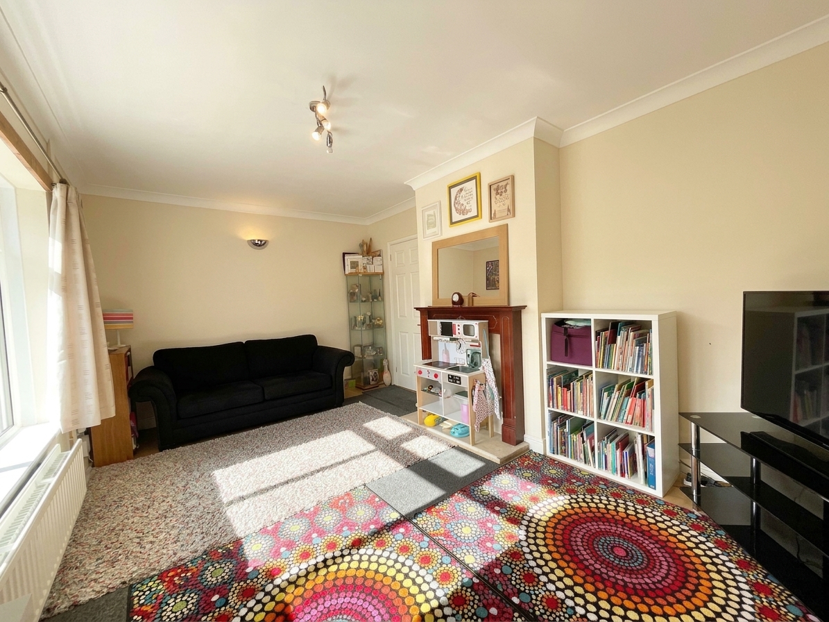
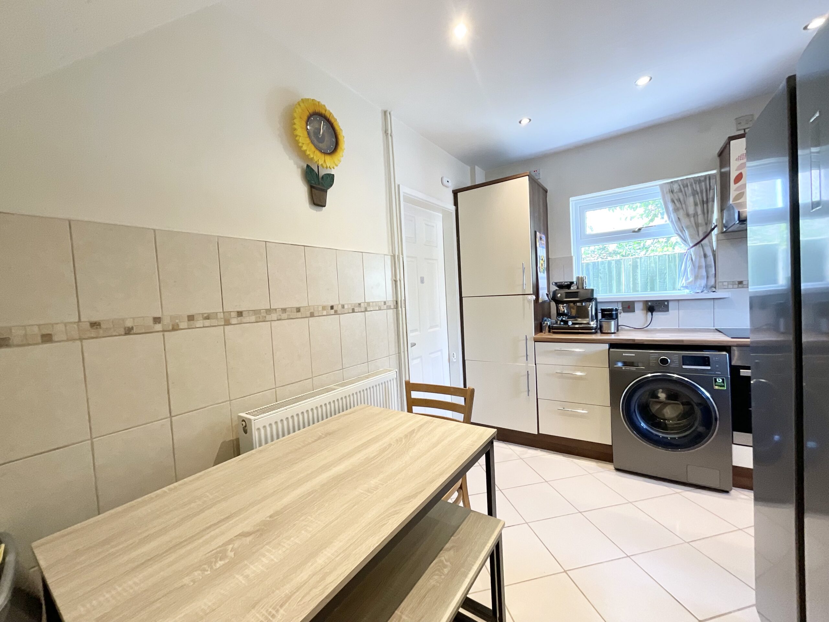
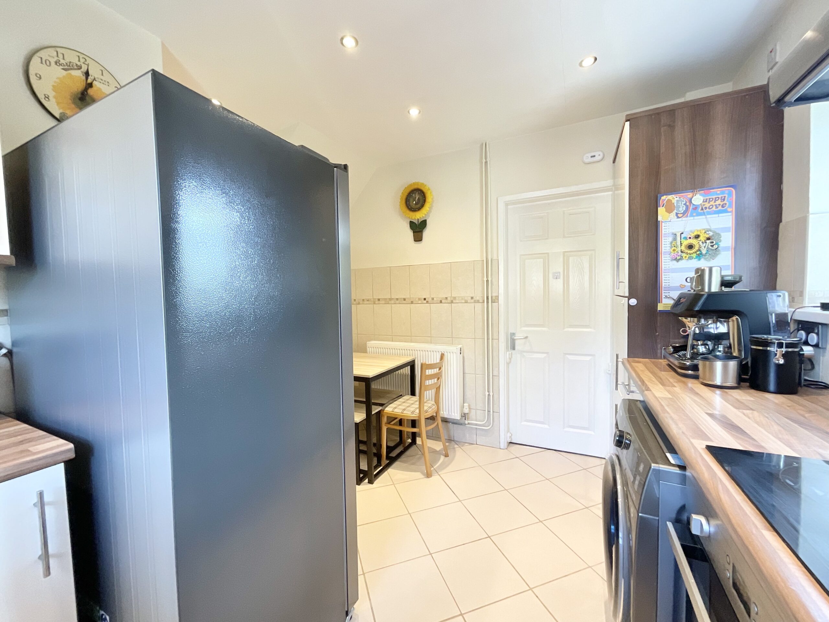
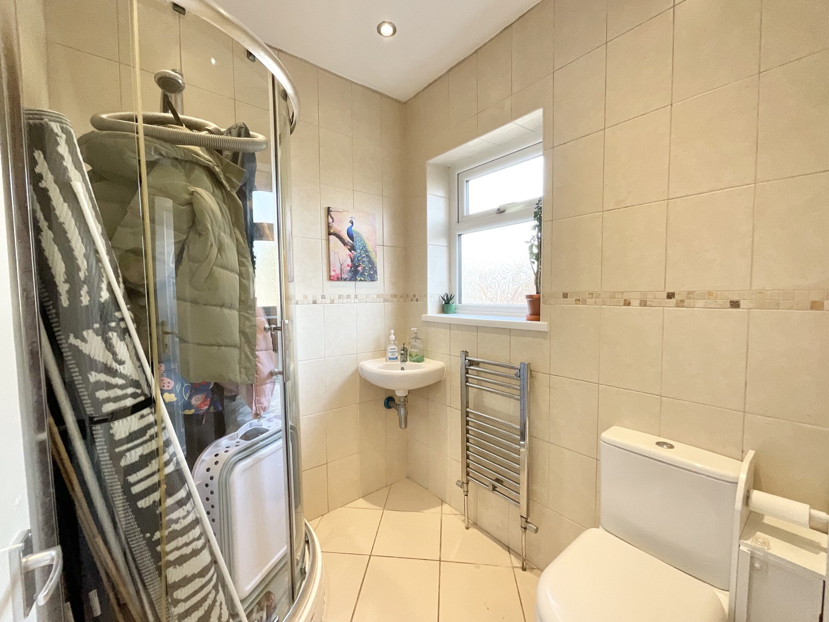
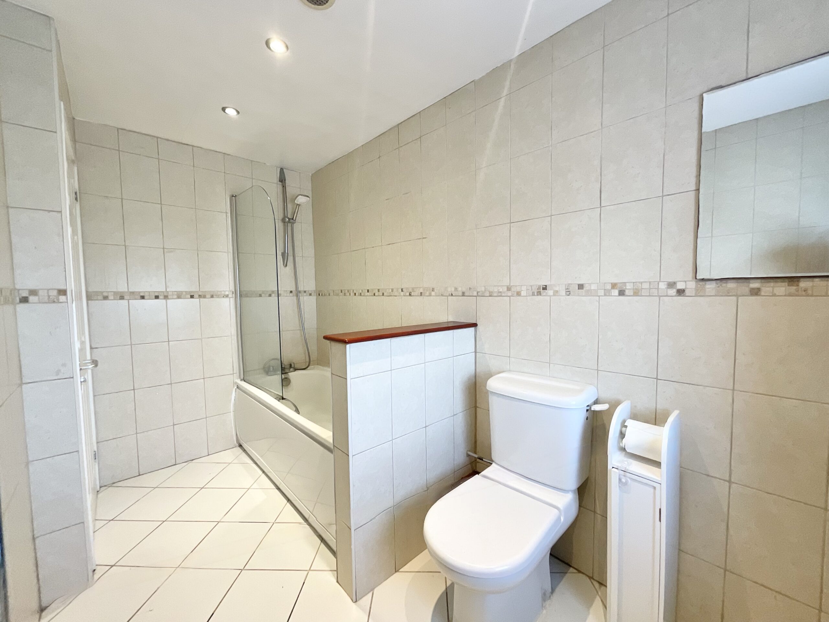
- Excellent living spaces include a light living room with modern breakfast kitchen and useful ground floor shower room.
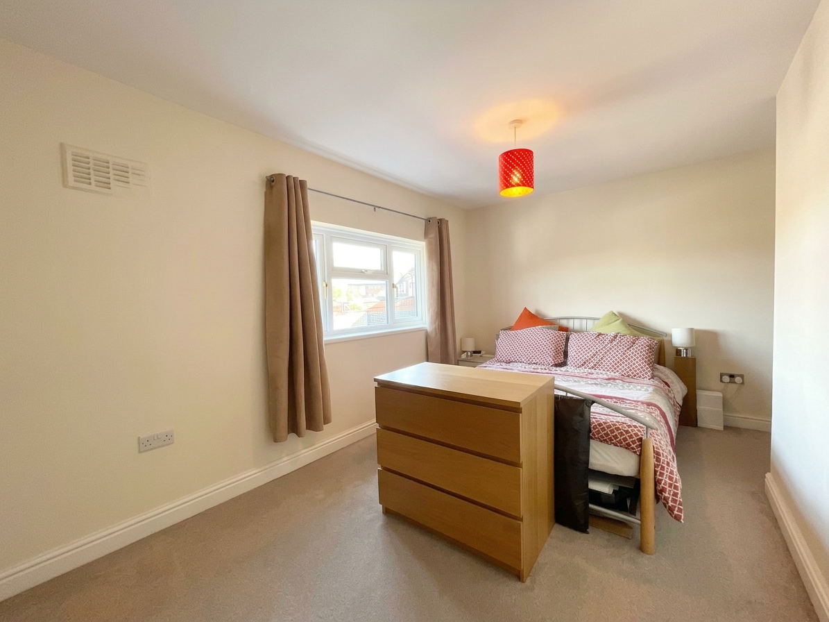
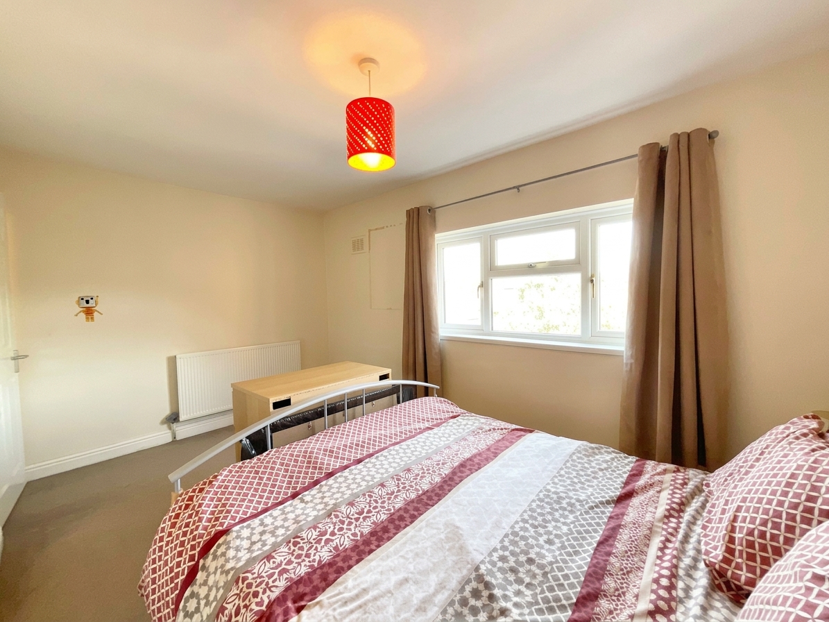
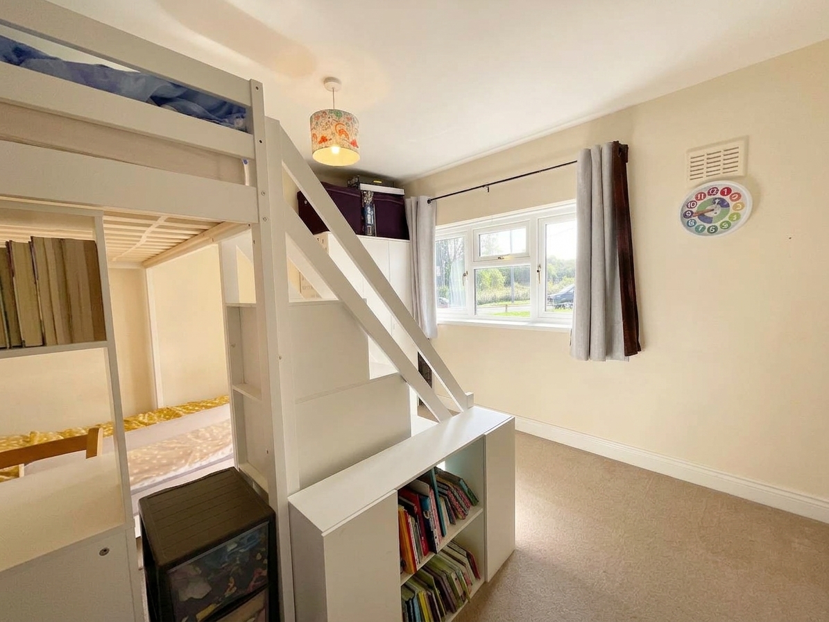
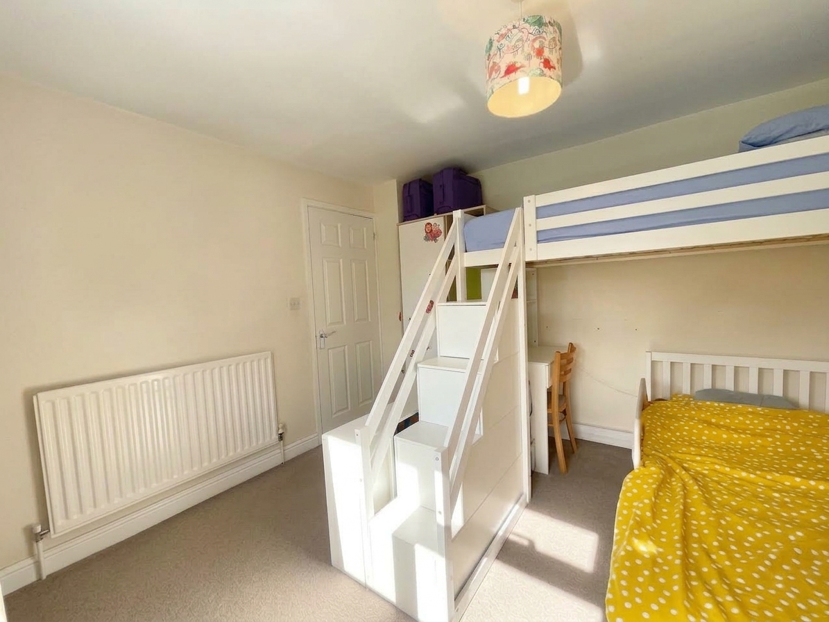
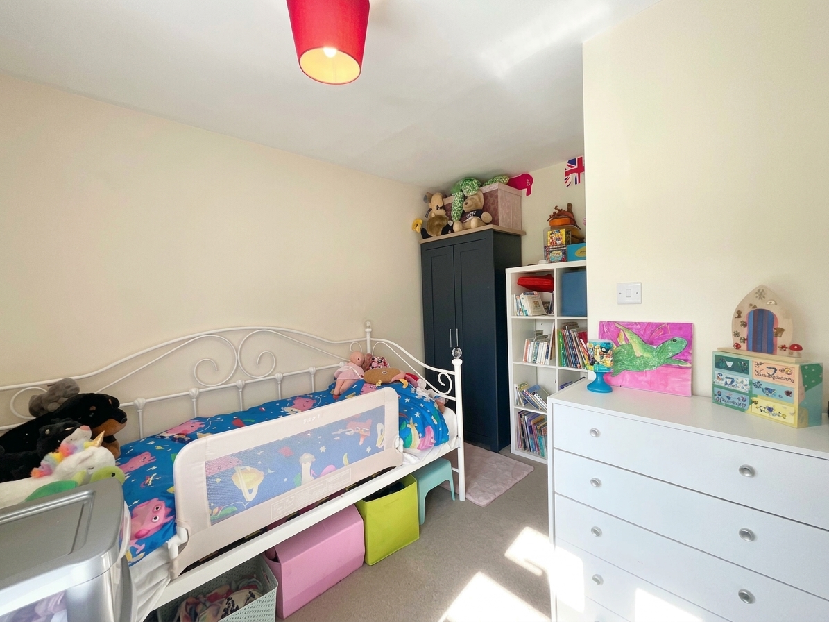
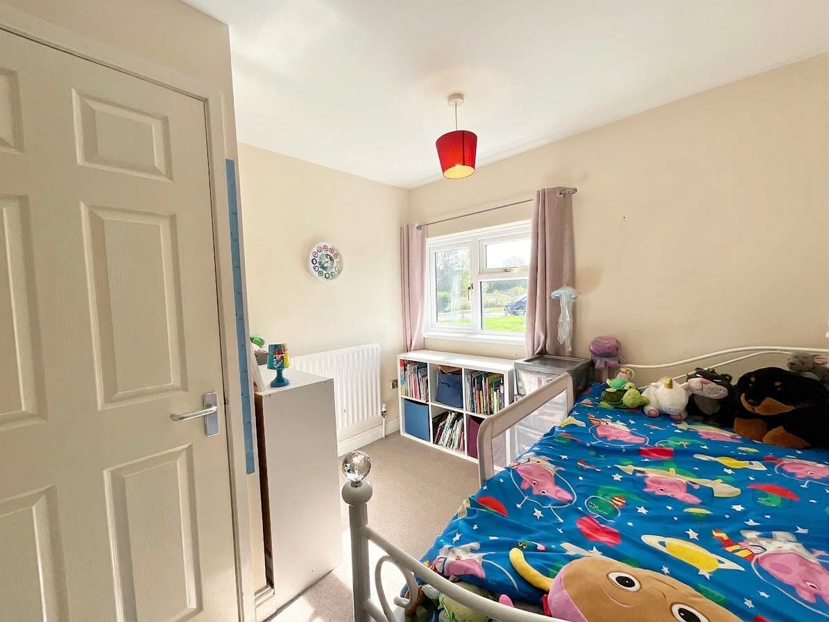
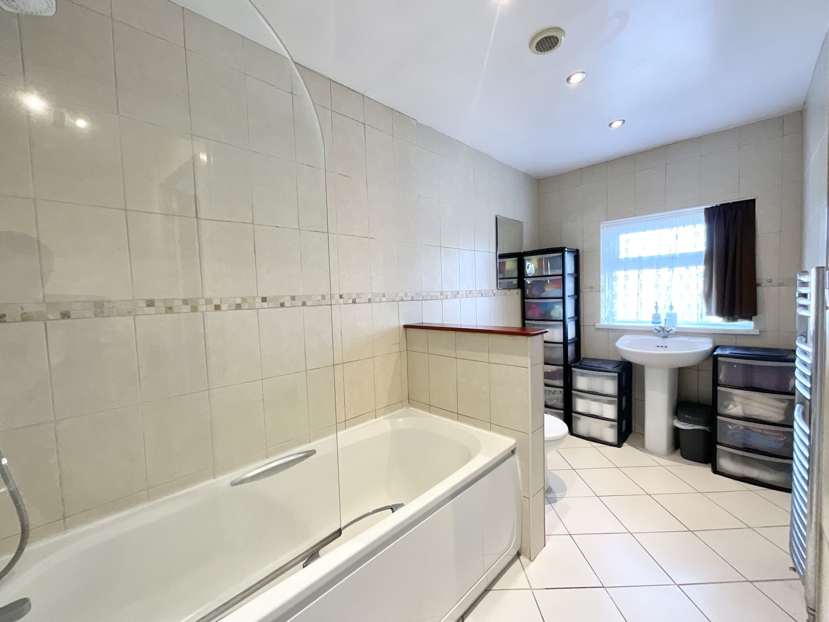
- Upstairs are two double bedrooms with a third generous single and family bathroom.
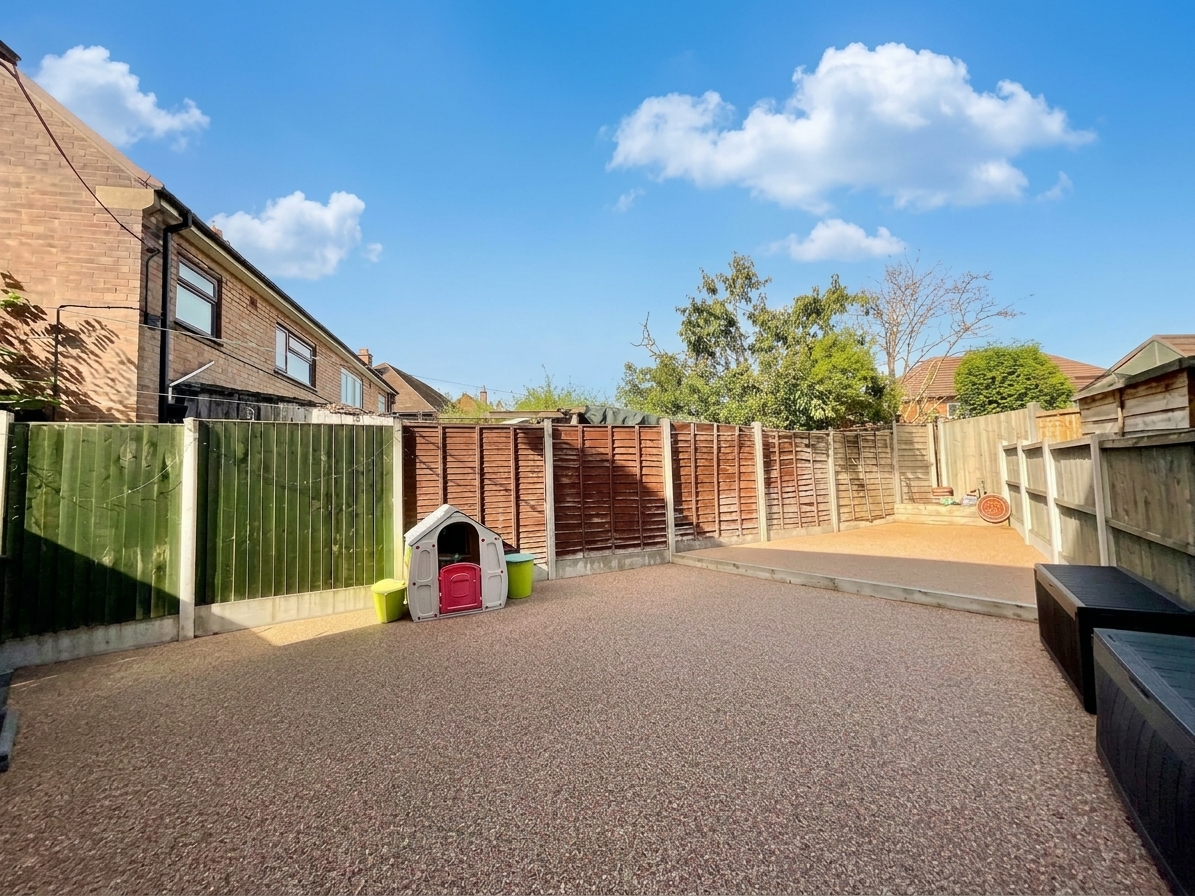
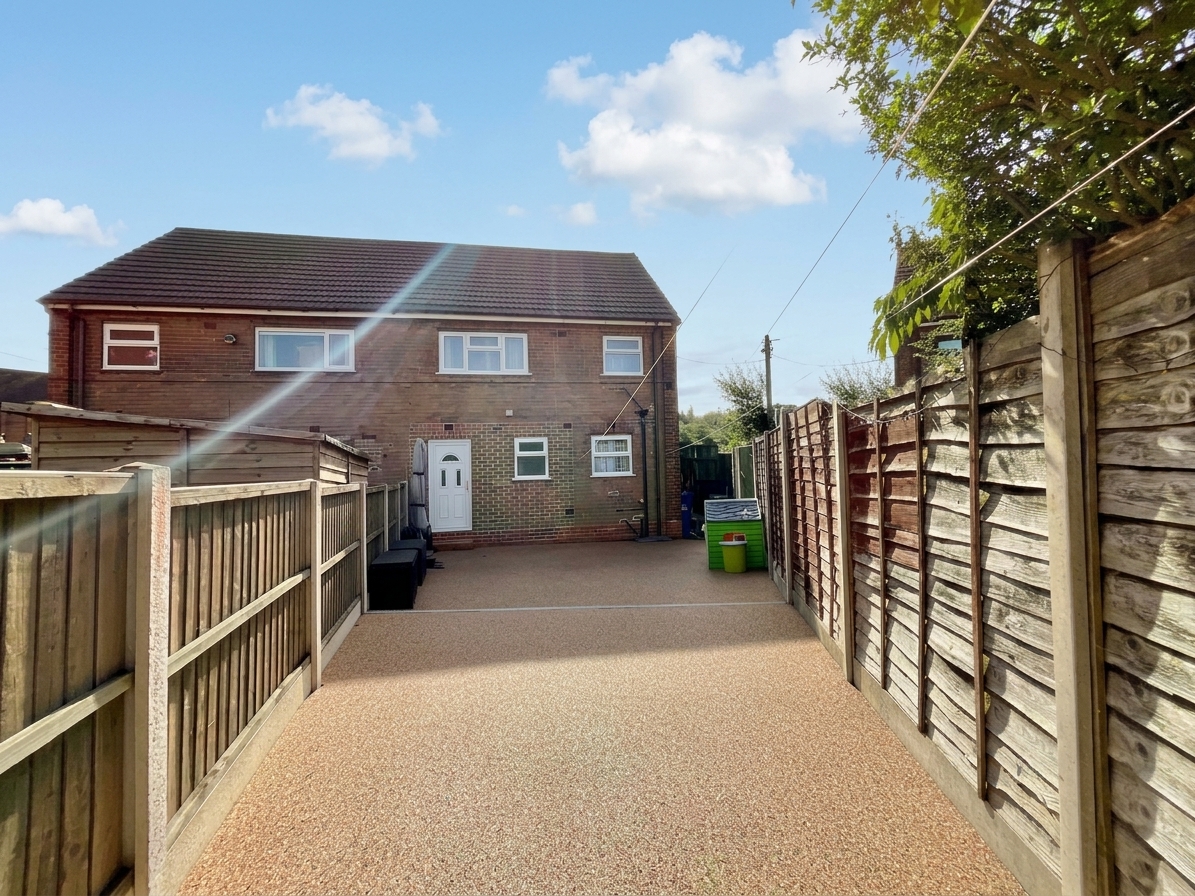
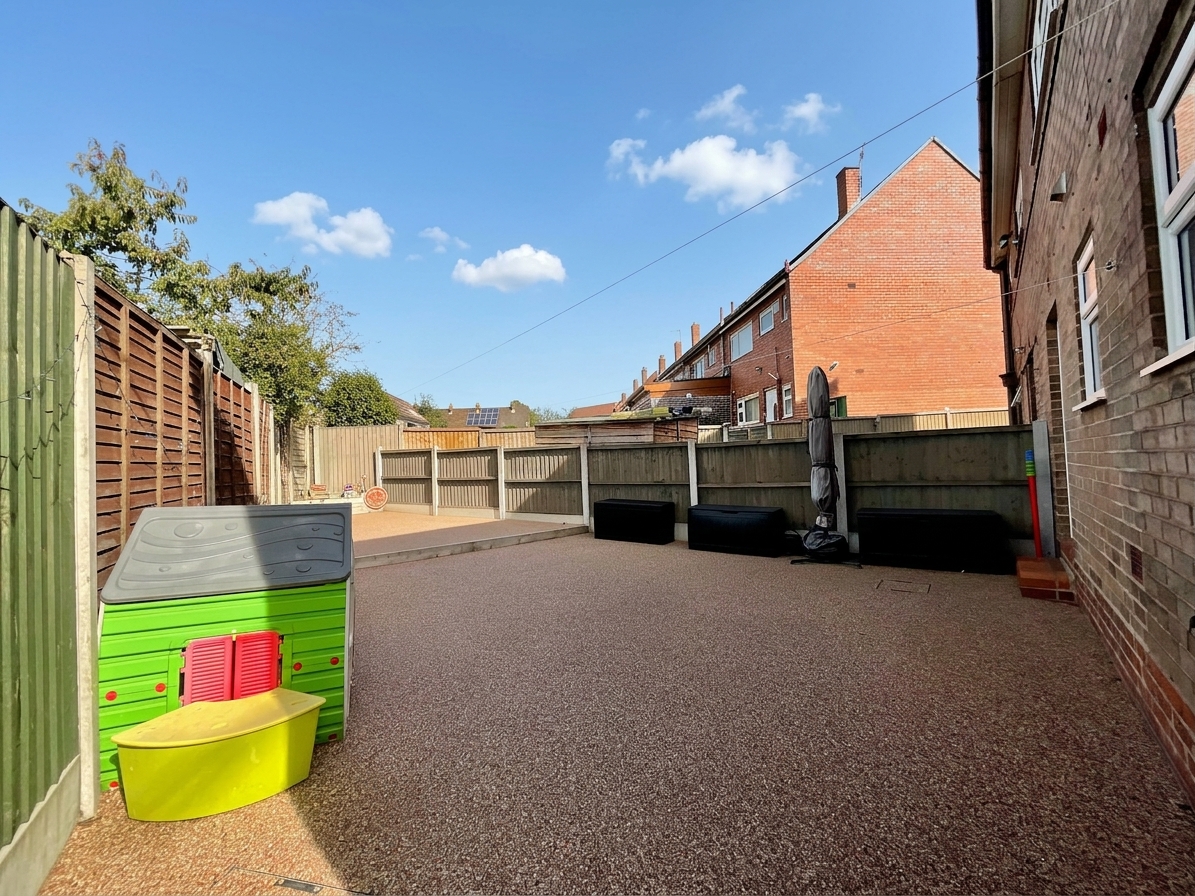
- Low maintenance garden to the rear laid with resin creating a neat outdoor space.
- Ideally located for proximity to schools, shopping, commuter links and parks to explore.
About this property
Are you ready for a new chapter? Set on a corner plot this three bedroom semi-detached home offers a practical layout, generous parking and room to make it your own.
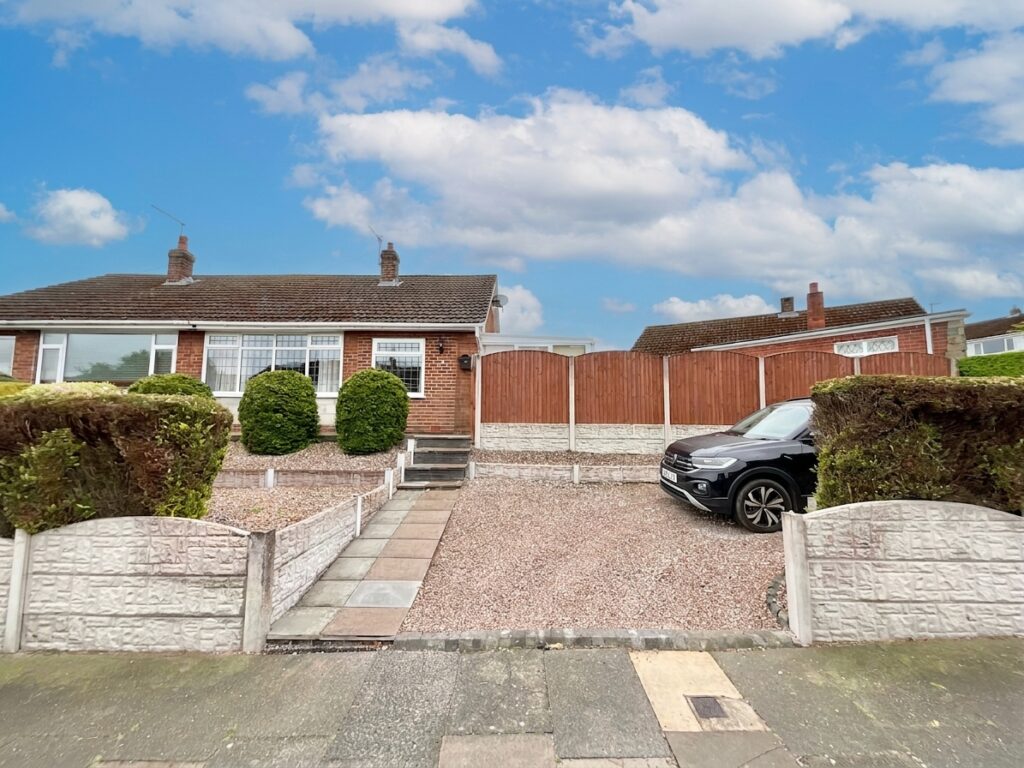
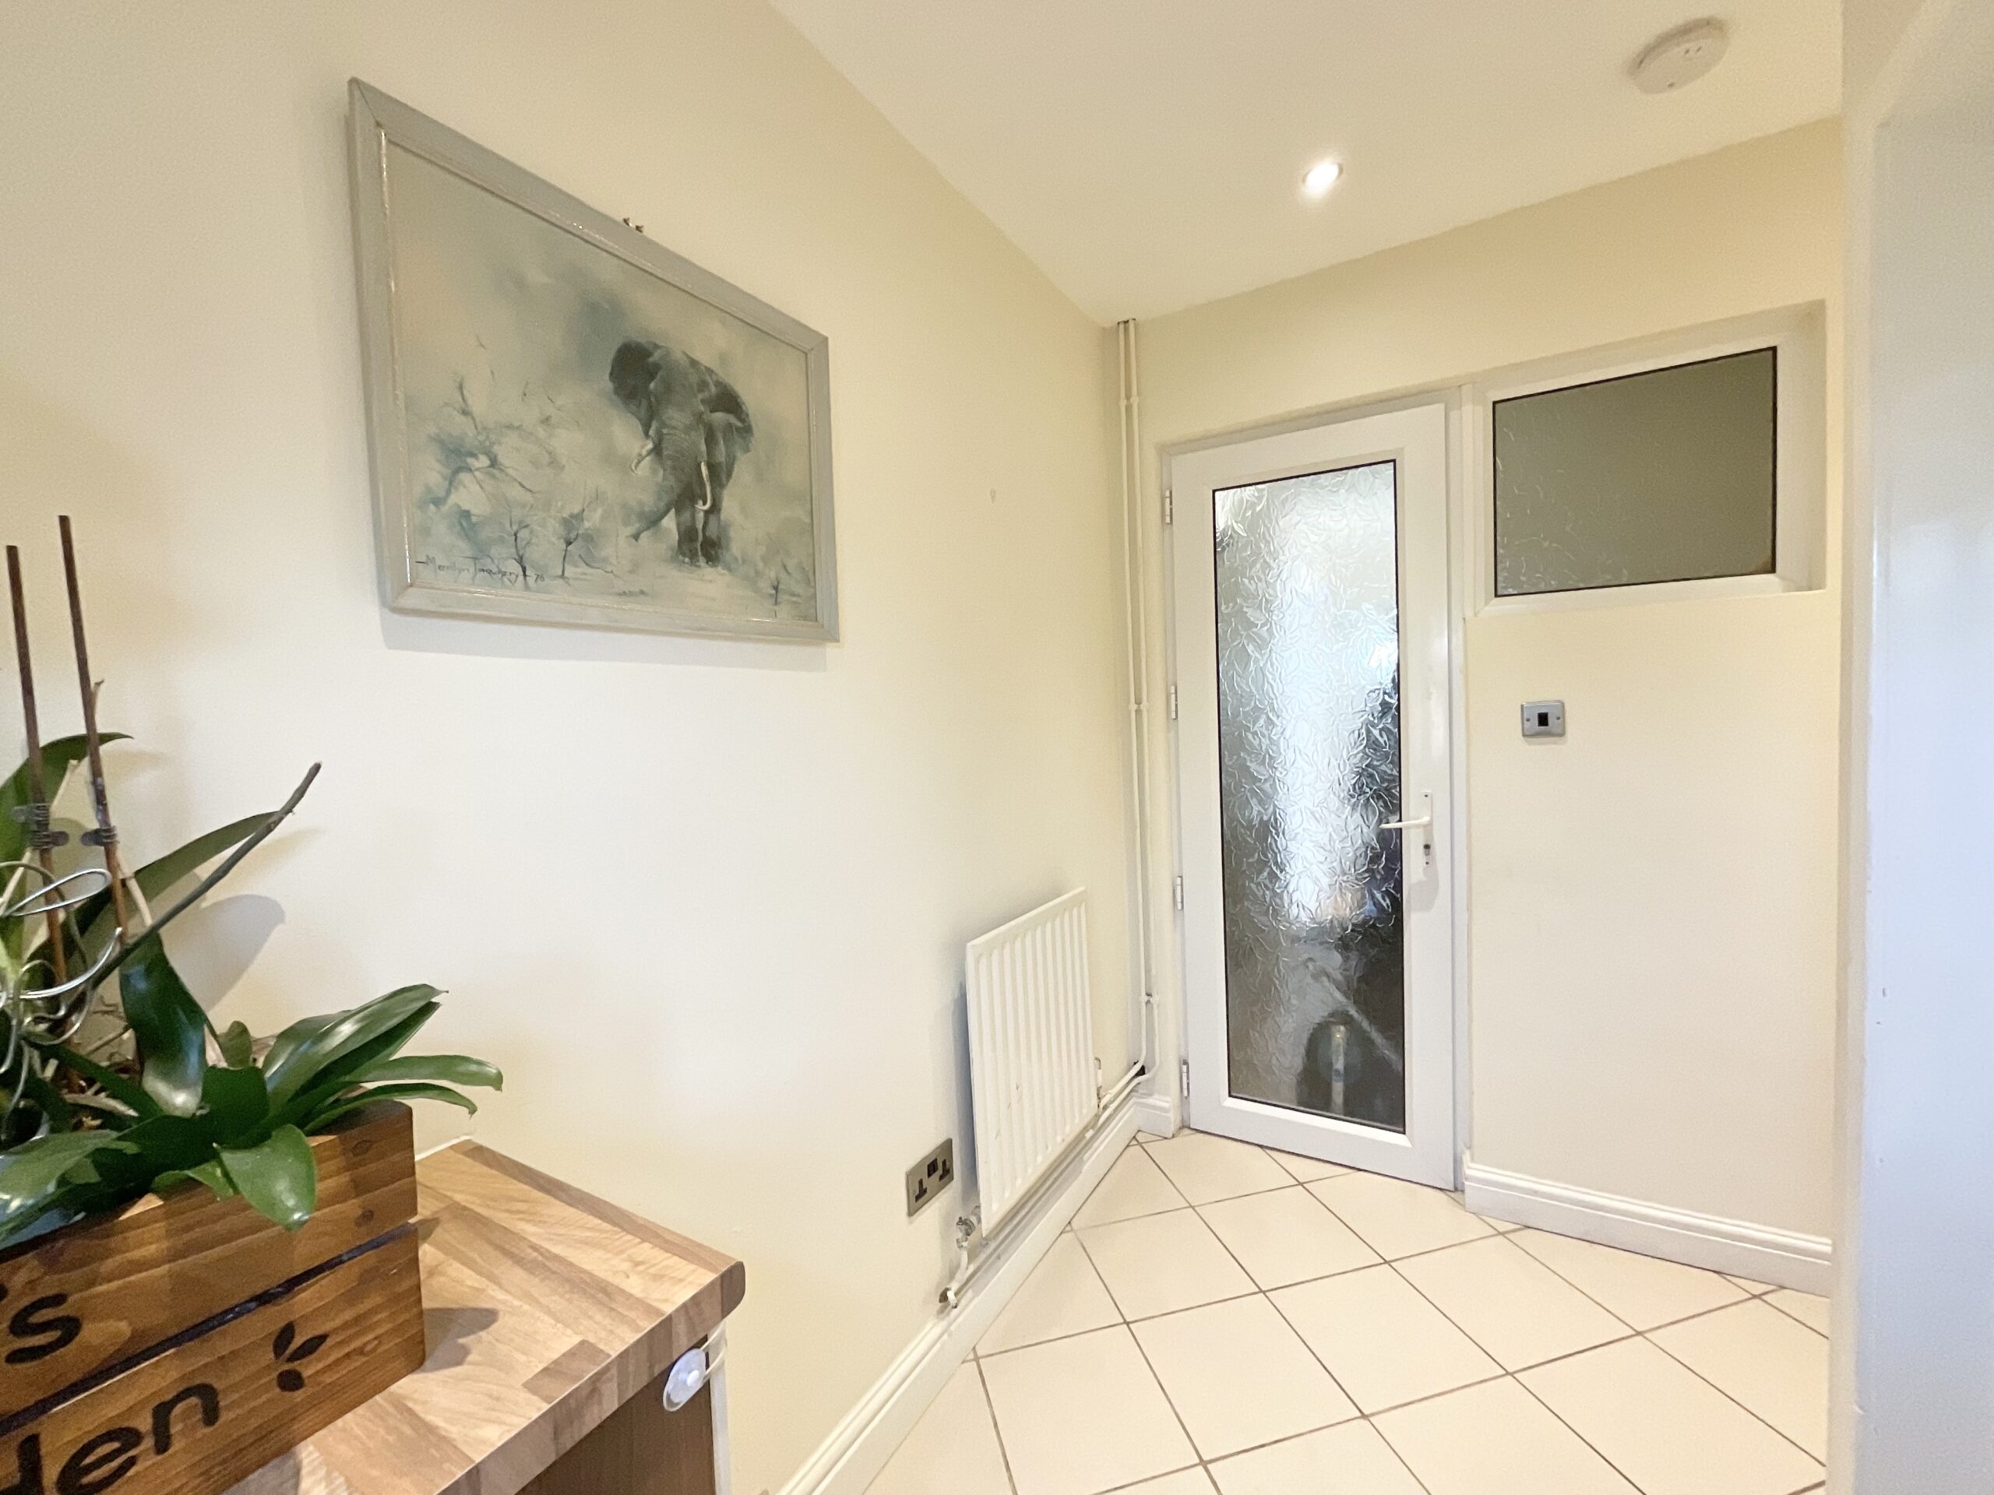
At Hall Hill Drive your next adventure awaits! Are you ready for a new chapter? Set on a corner plot this three bedroom semi-detached home offers a practical layout, generous parking and room to make it your own. Whether you’re looking for room for the family, looking to downsize or even get yourself on the property ladder this home has scope for it all. Inside, the home comprises of a welcoming entrance hallway which offers useful space for coats, shoes and all the things that come with daily adventures. The living room sits peacefully at the front of the house, offering ample room to unwind and relax with a door leading into the modern breakfast kitchen. The kitchen provides a sociable space for everything from a quick morning coffee to catching up over dinner, kitted out with cream high gloss units and wood effect worktops with plenty of room for those necessary appliances. An outer hallway leads to the ground floor shower room, a handy addition when the household is on the go! Upstairs, two double bedrooms are complemented by a generous single room and family bathroom. Outside the driveway offers plenty of room to pull up and unload after a busy day, with a large block paved space providing off-road parking for multiple vehicles. A gate at the side of the house leads through to the rear garden which has been beautifully relaid with resin to create a neat outdoor space. Located at the end of Hall Hill Drive in the suburb of Berry Hill which is just ideal for proximity to walks in the park, great local amenities and excellent Primary and Secondary schools. Fantastic commuter links, both road and rail, are on the doorstep making this a great base for both the everyday routine and exciting adventures ahead.
Council Tax Band: A
Tenure: Freehold
Useful Links
Broadband and mobile phone coverage checker - https://checker.ofcom.org.uk/
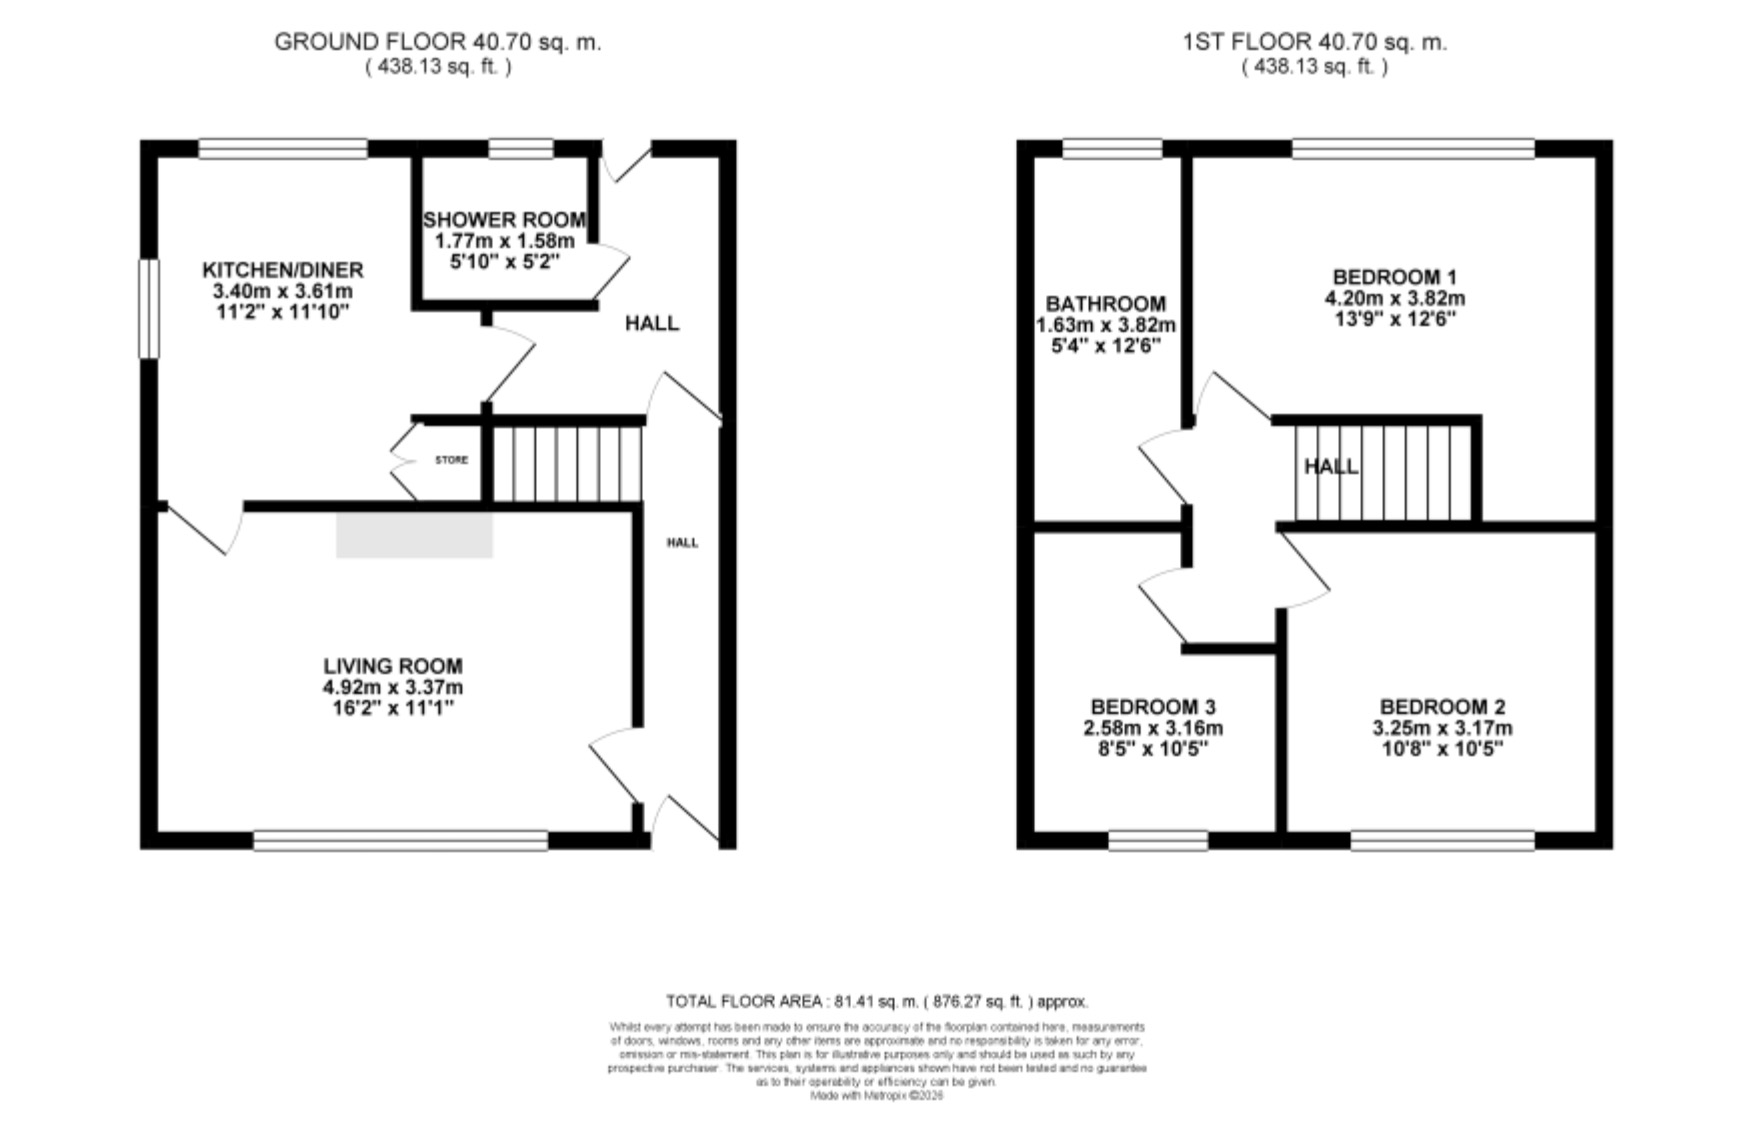
Floor Plans
Please note that floor plans are provided to give an overall impression of the accommodation offered by the property. They are not to be relied upon as a true, scaled and precise representation. Whilst we make every attempt to ensure the accuracy of the floor plan, measurements of doors, windows, rooms and any other item are approximate. This plan is for illustrative purposes only and should only be used as such by any prospective purchaser.
Agent's Notes
Although we try to ensure accuracy, these details are set out for guidance purposes only and do not form part of a contract or offer. Please note that some photographs have been taken with a wide-angle lens. A final inspection prior to exchange of contracts is recommended. No person in the employment of James Du Pavey Ltd has any authority to make any representation or warranty in relation to this property.
ID Checks
Please note we charge £50 inc VAT for ID Checks and verification for each person financially involved with the transaction when purchasing a property through us.
Referrals
We can recommend excellent local solicitors, mortgage advice and surveyors as required. At no time are you obliged to use any of our services. We recommend Gent Law Ltd for conveyancing, they are a connected company to James Du Pavey Ltd but their advice remains completely independent. We can also recommend other solicitors who pay us a referral fee of £240 inc VAT. For mortgage advice we work with RPUK Ltd, a superb financial advice firm with discounted fees for our clients. RPUK Ltd pay James Du Pavey 25% of their fees. RPUK Ltd is a trading style of Retirement Planning (UK) Ltd, Authorised and Regulated by the Financial Conduct Authority. Your Home is at risk if you do not keep up repayments on a mortgage or other loans secured on it. We receive £120 inc VAT for each survey referral.