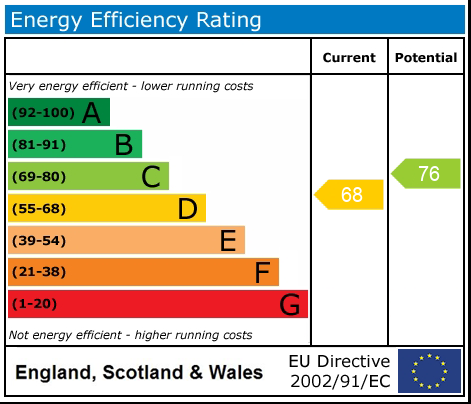
Langland Drive, Stoke-On-Trent, ST3
£260,000
5 reasons we love this property
- A beautifully presented home with stylish interiors, generous family space and practical touches throughout. A palace roaring for busy modern life!
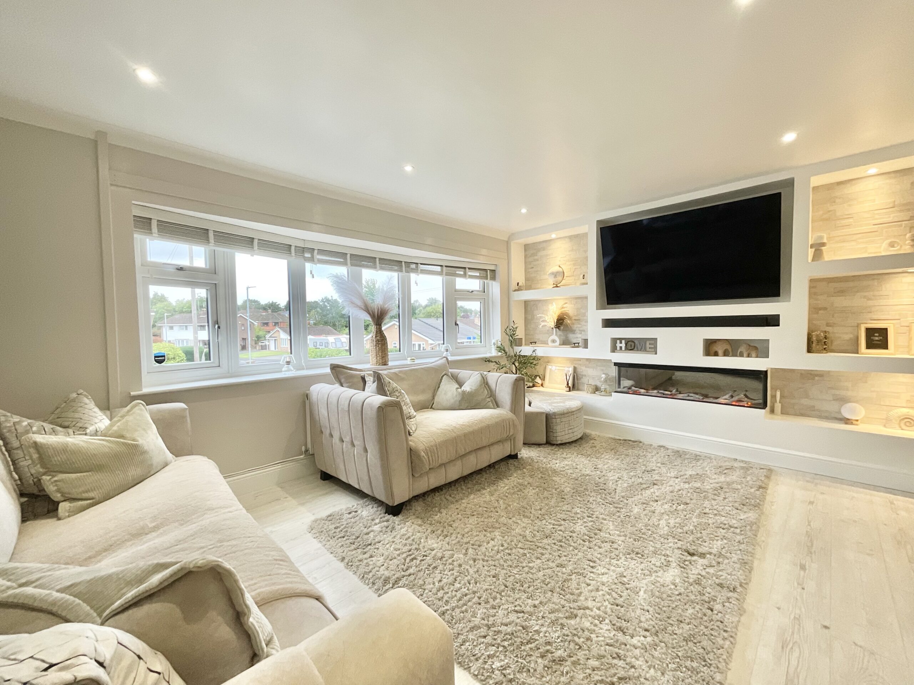
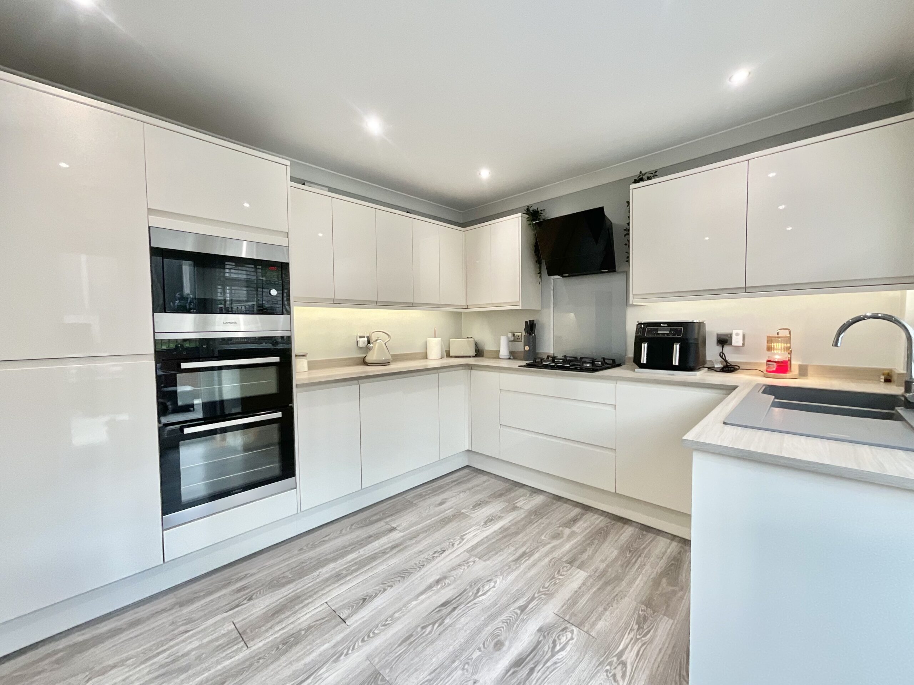
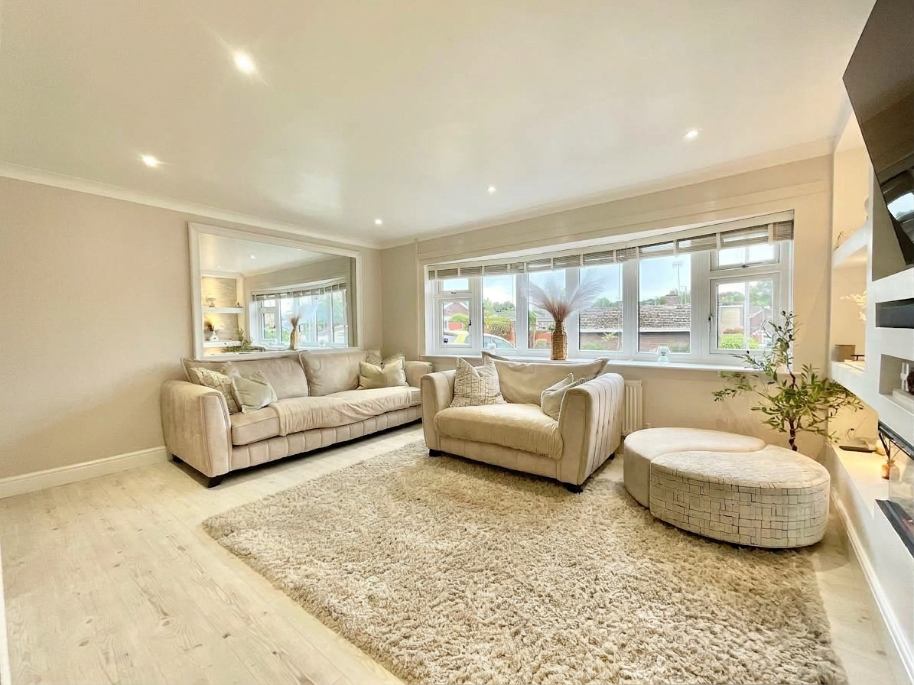
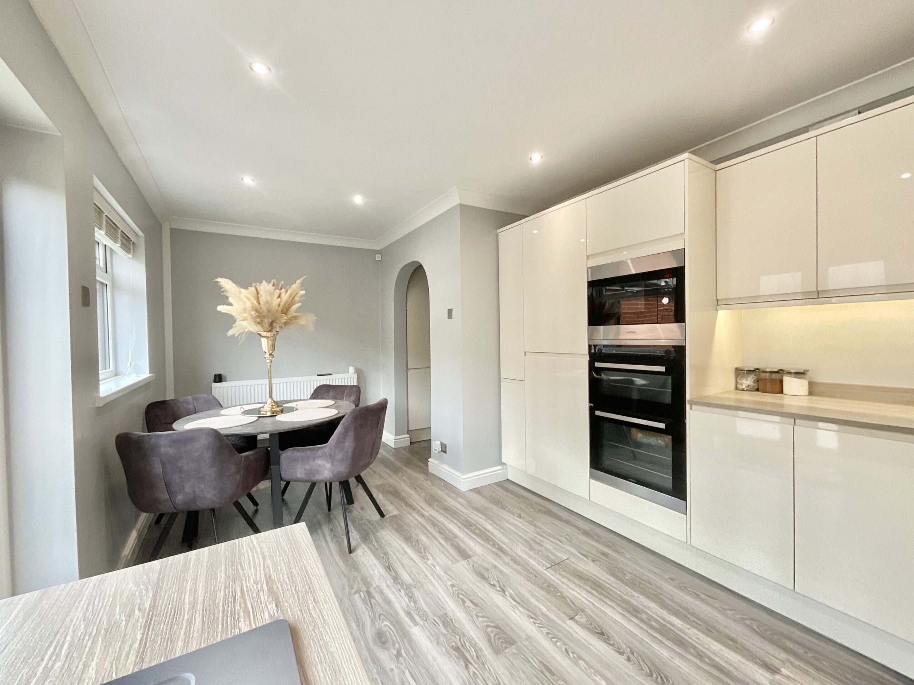
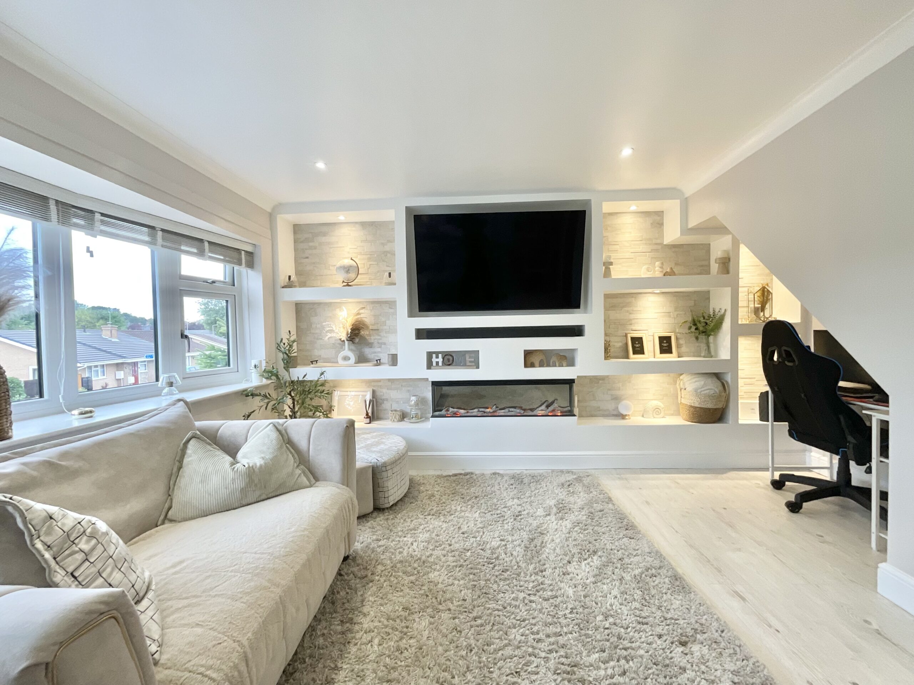
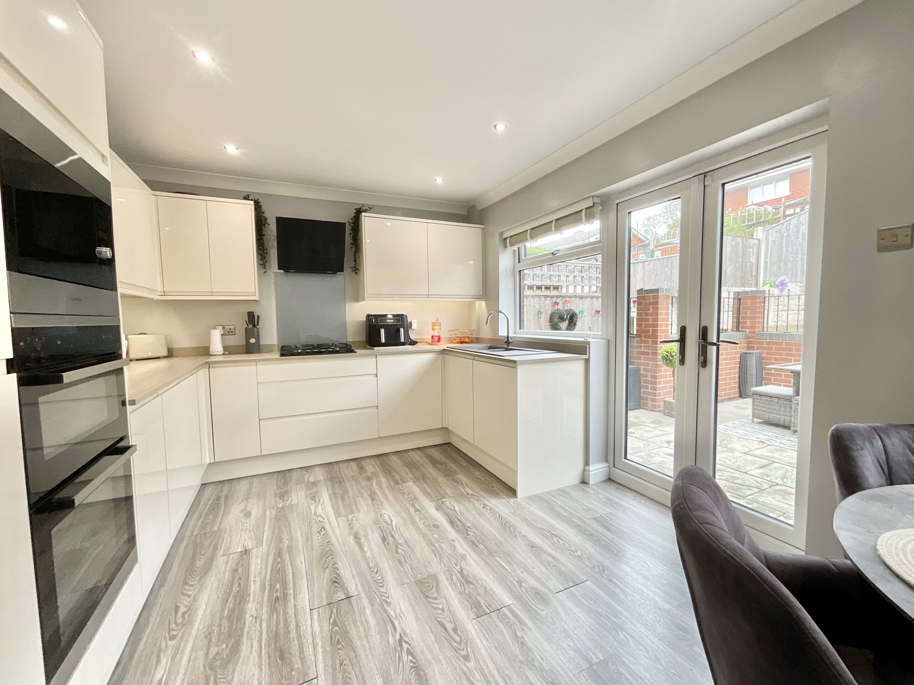
- Gorgeous living room with bright bow window and sleek media wall, plus a modern kitchen diner with a fantastic range of integrated appliances.
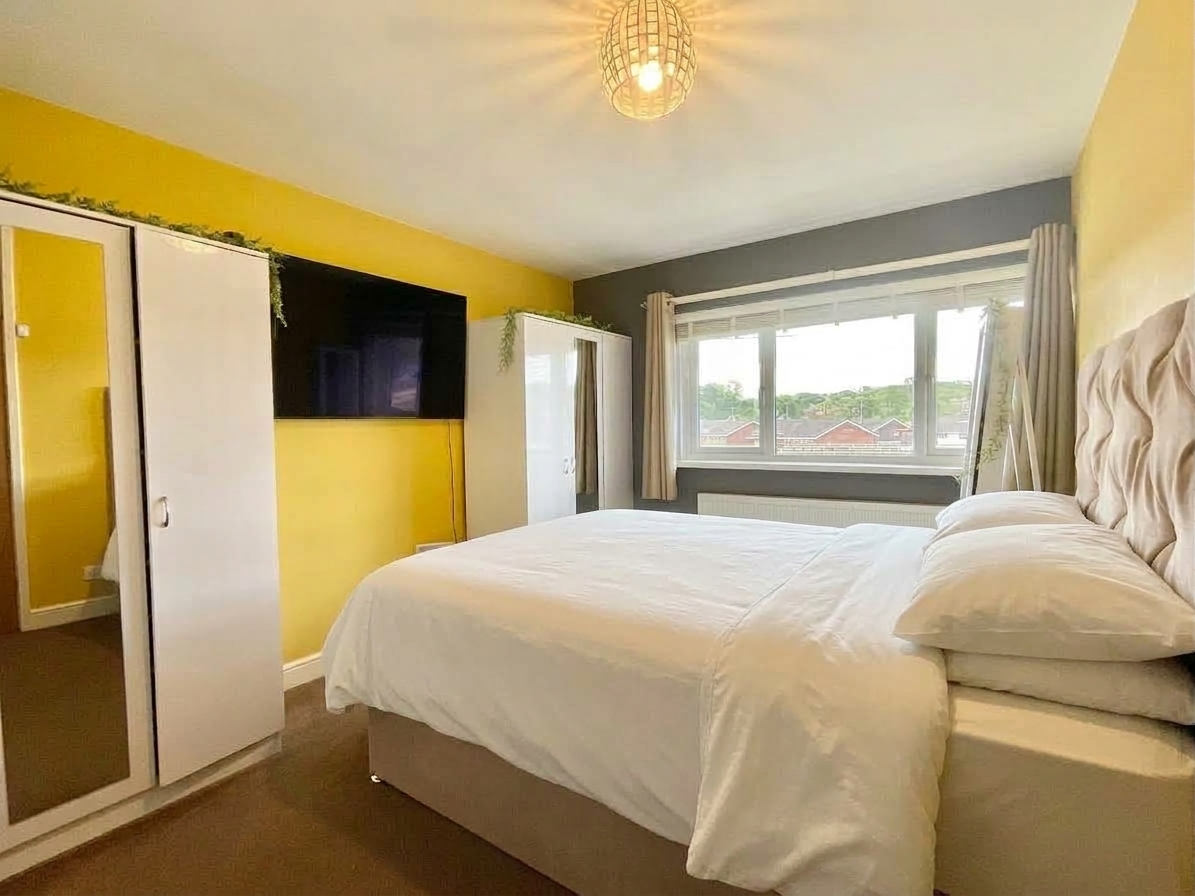
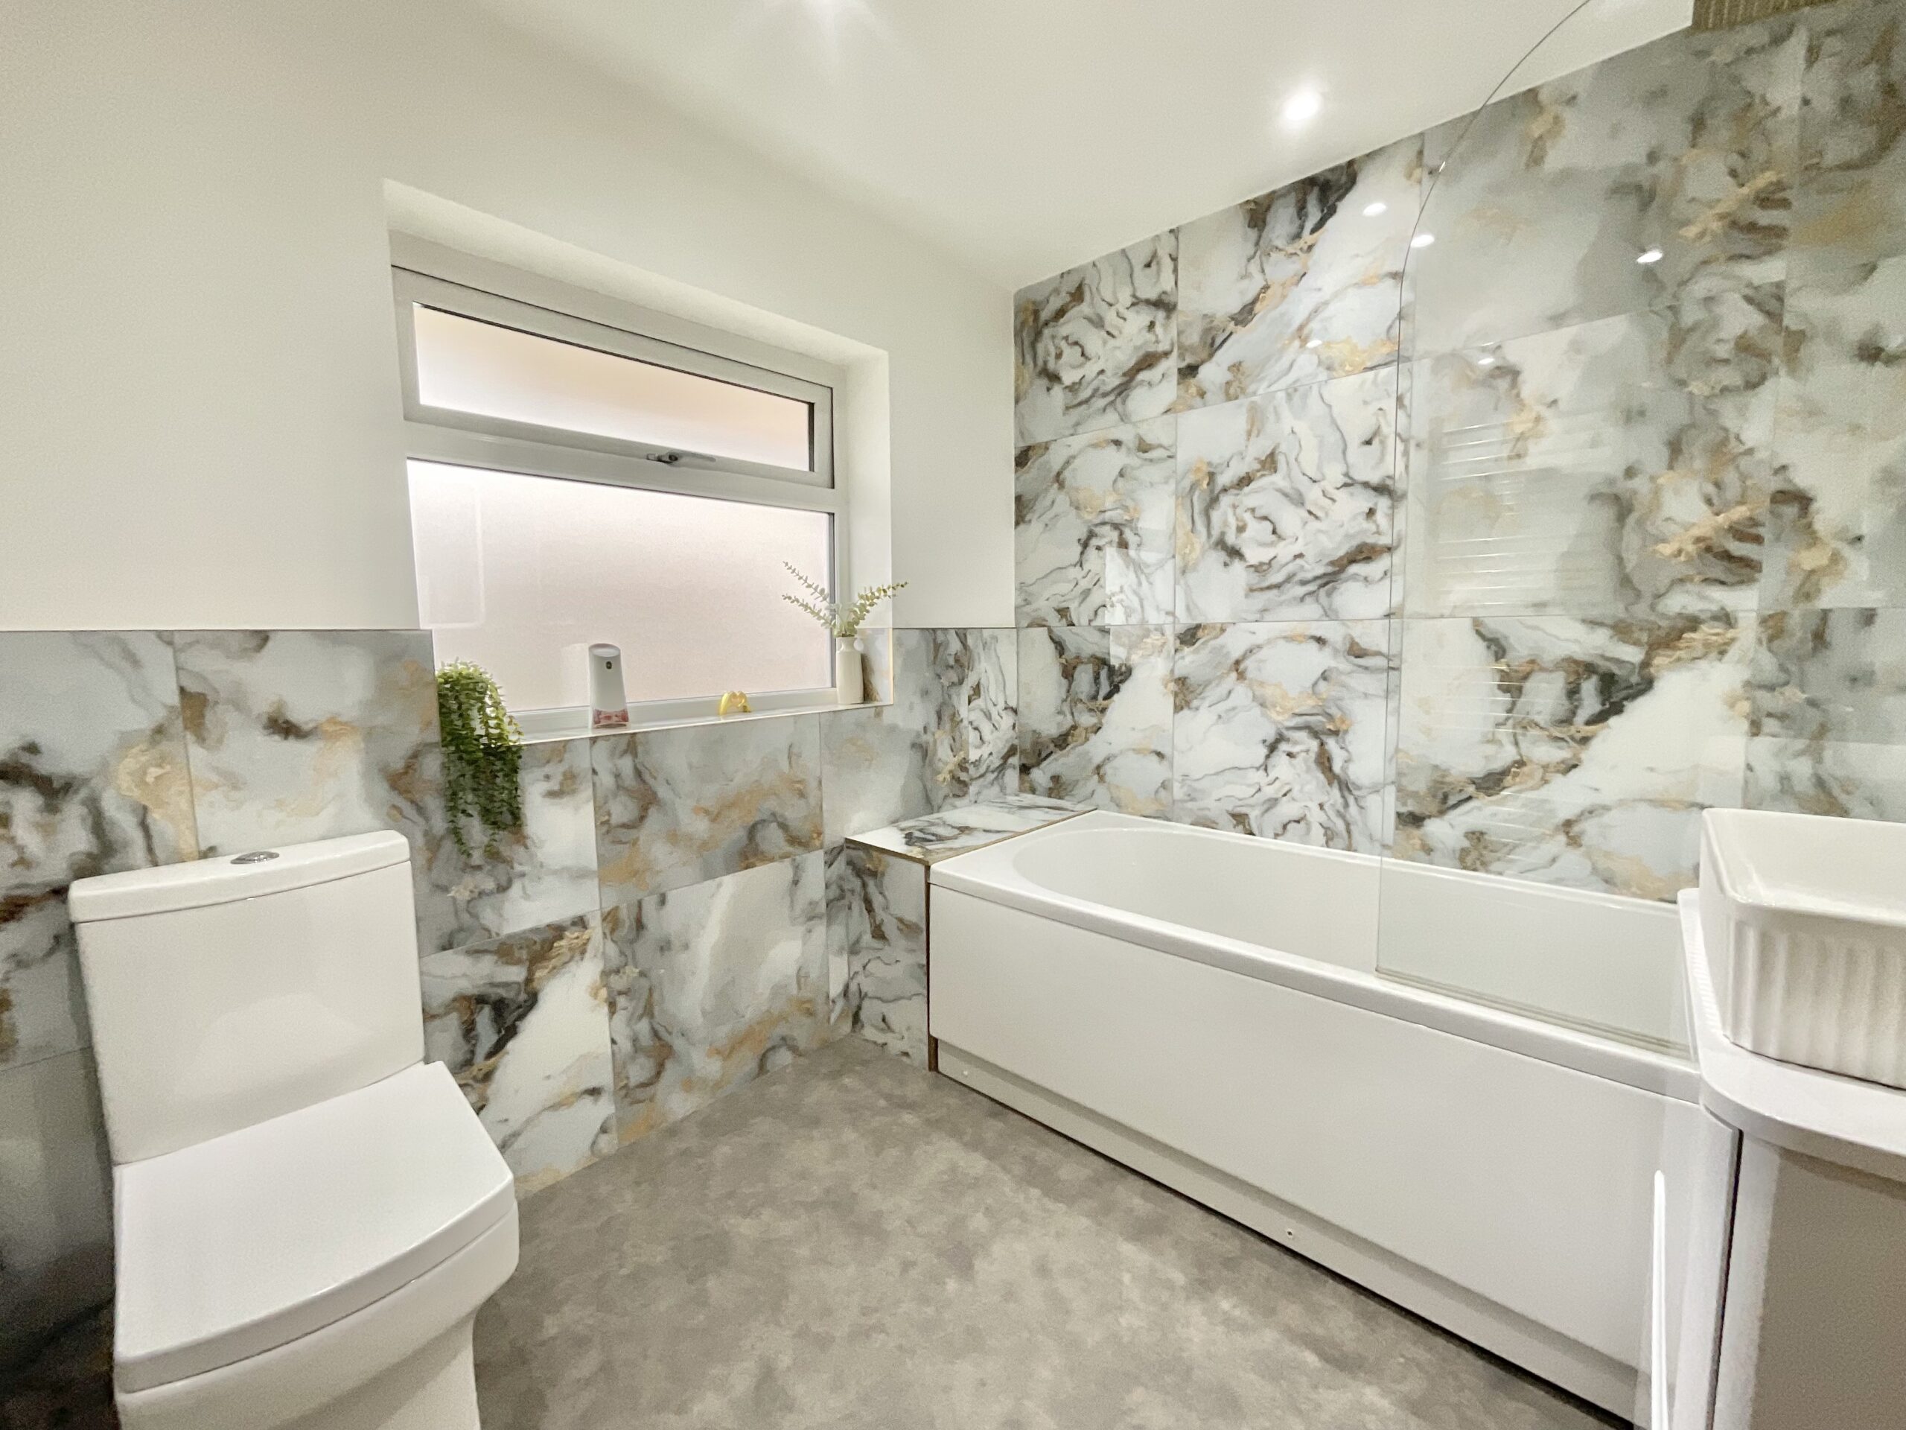
- Three bedrooms — two generous doubles and a great size single — plus a beautifully finished family bathroom with marble-effect tiles and rainfall shower.
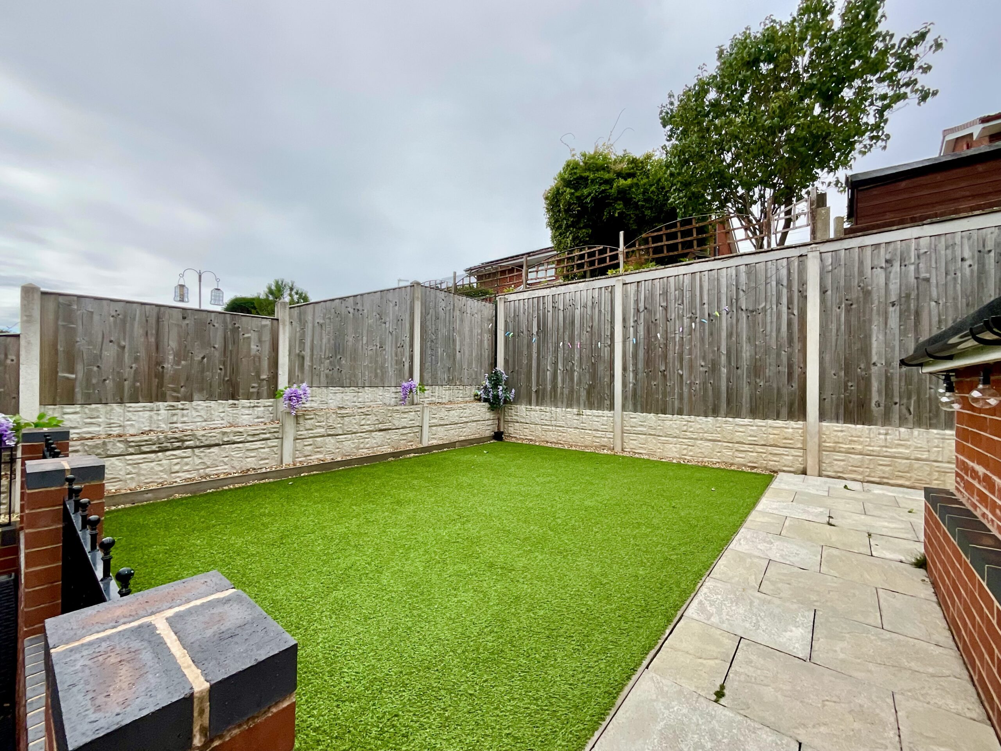
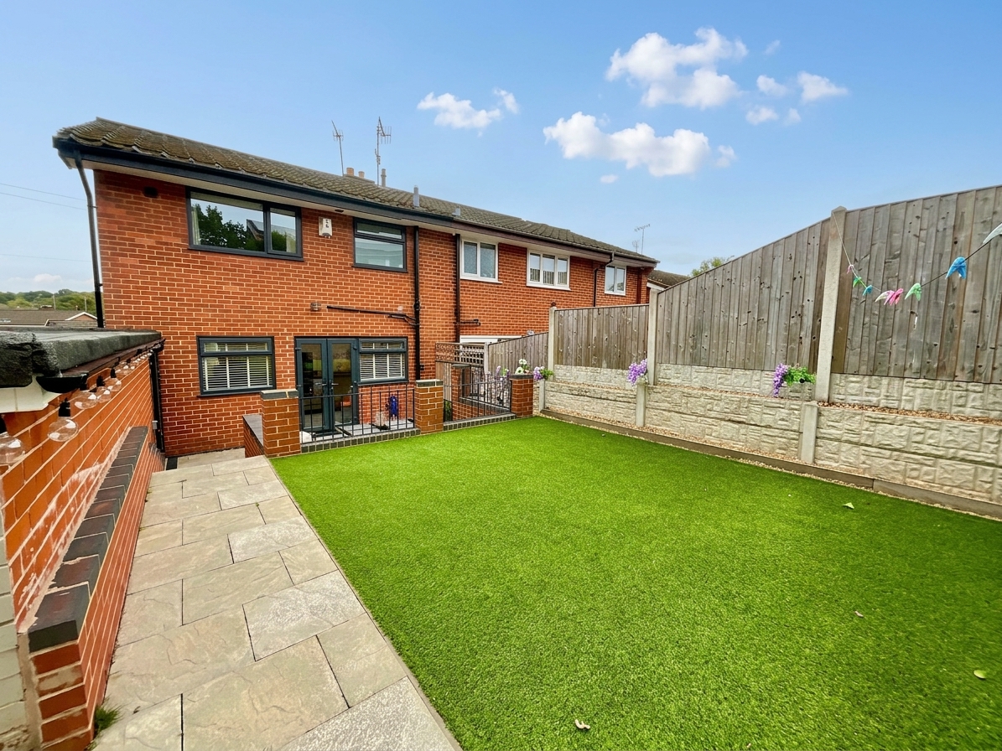
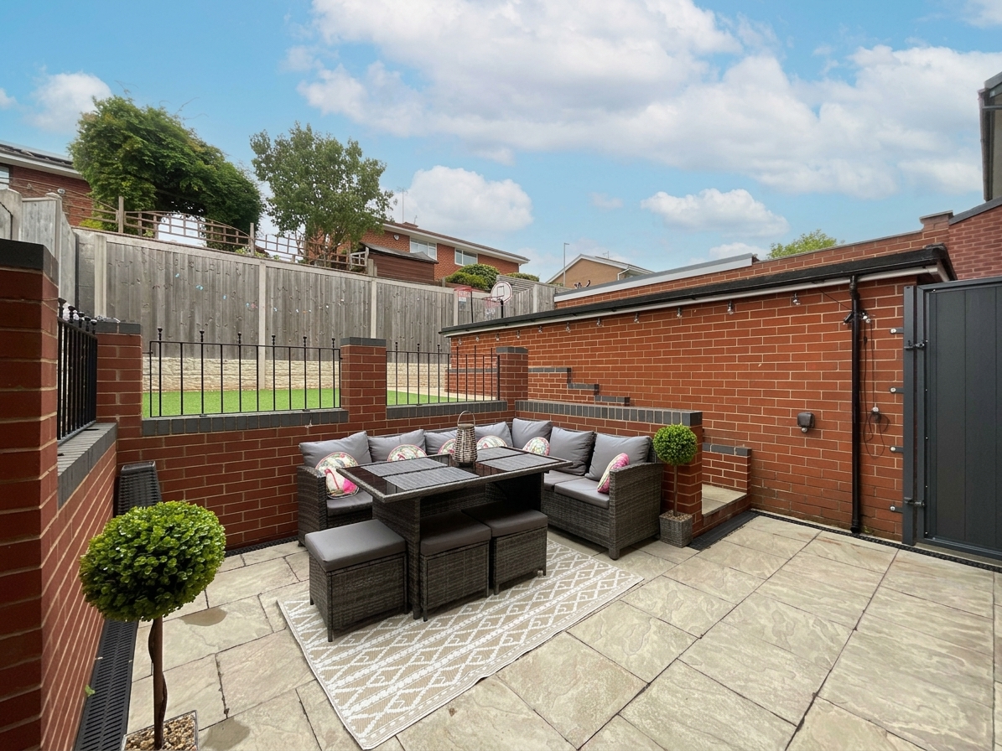
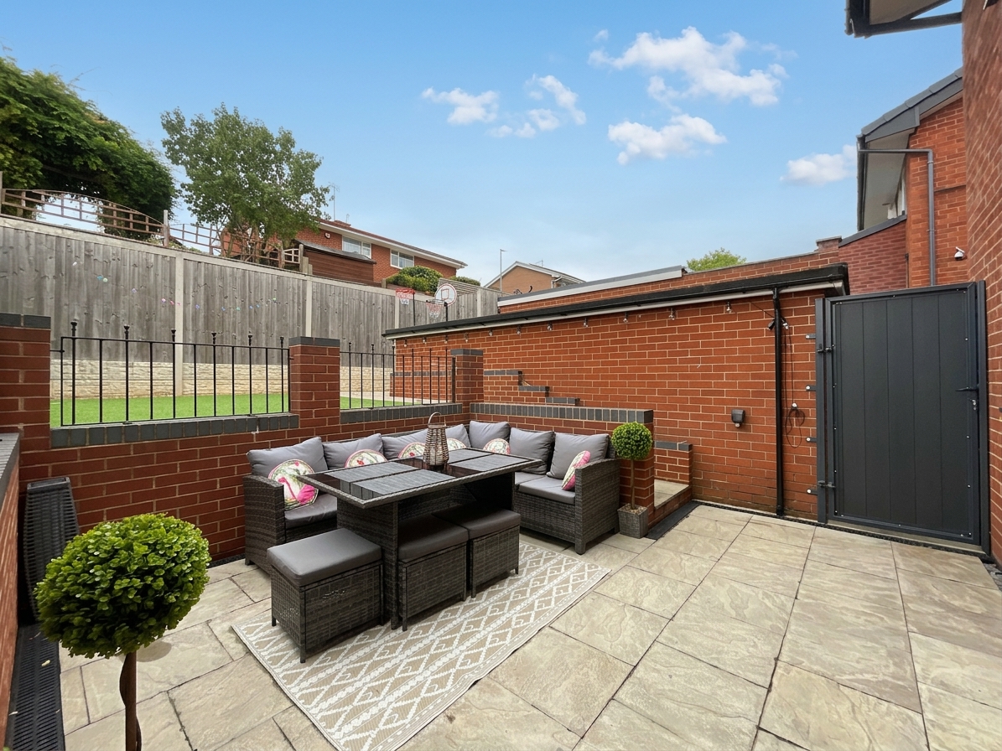
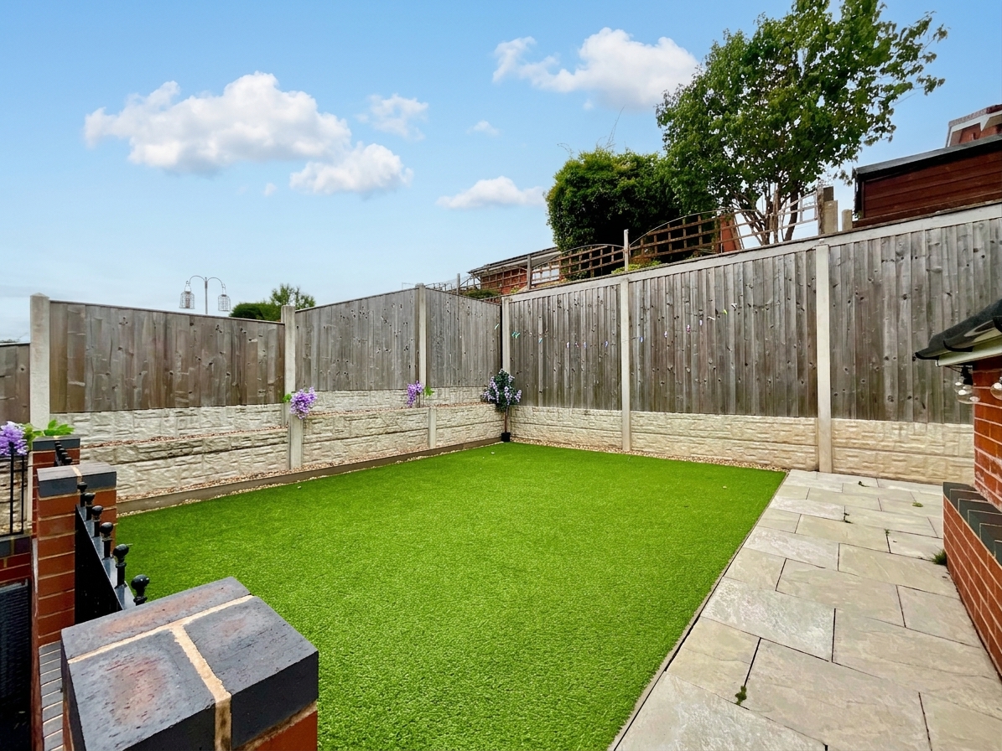
- Gorgeous landscaped rear garden with patio and lawn, garage and generous off-road parking behind secure gates. Plenty of room for family fun and feline garden patrols!
- A well-connected family-friendly location with plenty of local amenities, shops, schools and everyday essentials close by — a great spot for your family kingdom.
About this property
Stylish three-bed home in Blurton, great access to local amenities, with spacious lounge, modern kitchen diner, garage, gated parking and landscaped garden. Perfect for families and first time buyers.
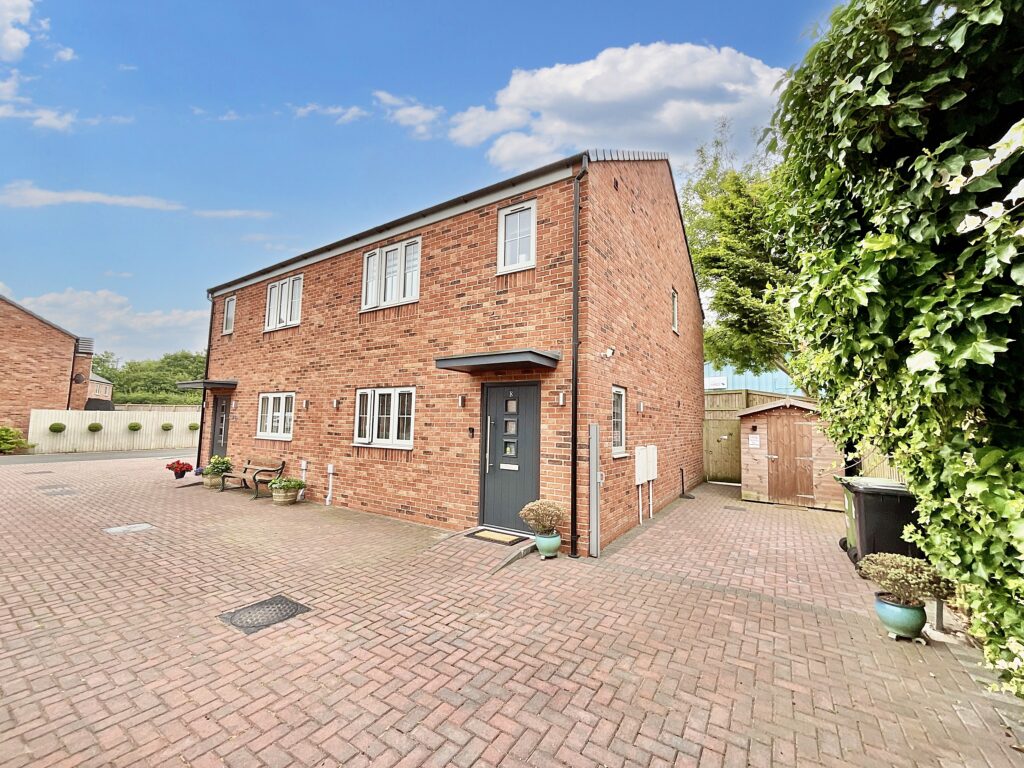
Welcome to a home where the humans may think they’re in charge… but the King of the Jungle might have other ideas! This gorgeous three-bedroom family home in Blurton offers stylish living throughout, with a beautiful lounge, luxurious kitchen diner, spacious bedrooms, fabulous family bathroom and huge garage. Add gated parking and a private rear garden and you have a wonderfully secluded little kingdom, to establish your territory and live like royalty.
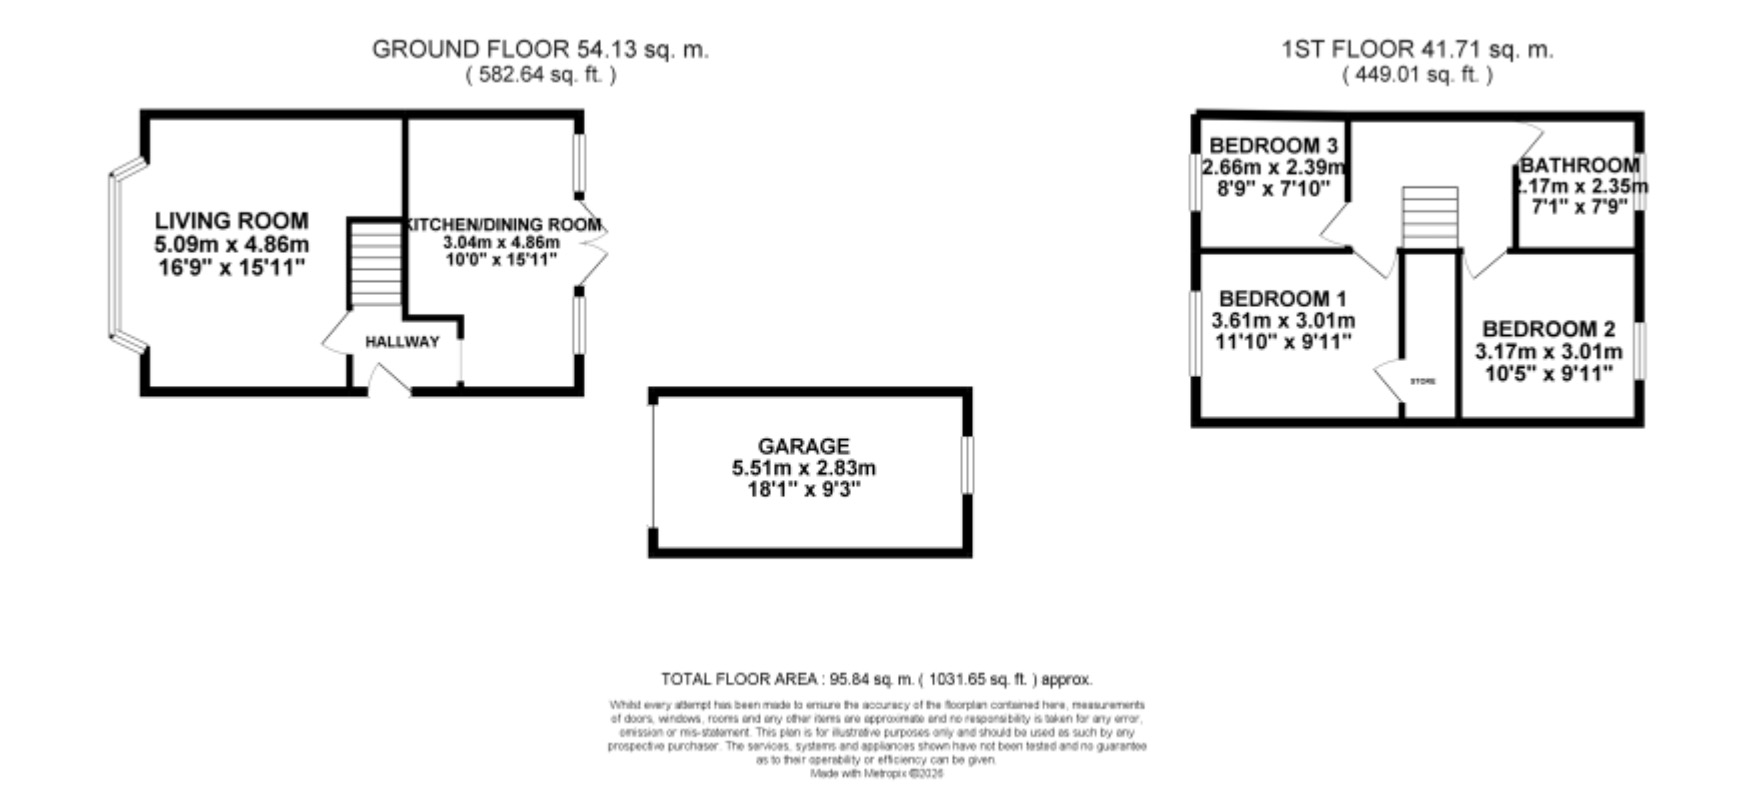
Downstairs, to the left, the gorgeous living room welcomes you into the heart of the kingdom, with a lovely bow window flooding the space with natural light — the perfect spot for the head of the pride to stretch out, soak up the sunshine and keep a watchful eye over his domain. The contemporary media feature wall is a real showstopper, combining a warm, textured wood-look finish with sleek built-in cabinetry, while beneath the stairs is a clever space currently used as a desk, ideal for working, homework or perhaps transforming into the ultimate lion’s den — the perfect headquarters for planning the next royal adventure!
The kitchen diner keeps the modern luxury going, with high-gloss, slab front white cabinetry, oak-style worktops and a fantastic range of integrated appliances including fridge freezer, induction hob, dishwasher, microwave, cleverly tucked away bin and washing machine. The rear door gives you a lovely view of the garden too — perfect for keeping an eye on the kids, surveying the kingdom and making sure no rival lions are attempting to invade the territory!
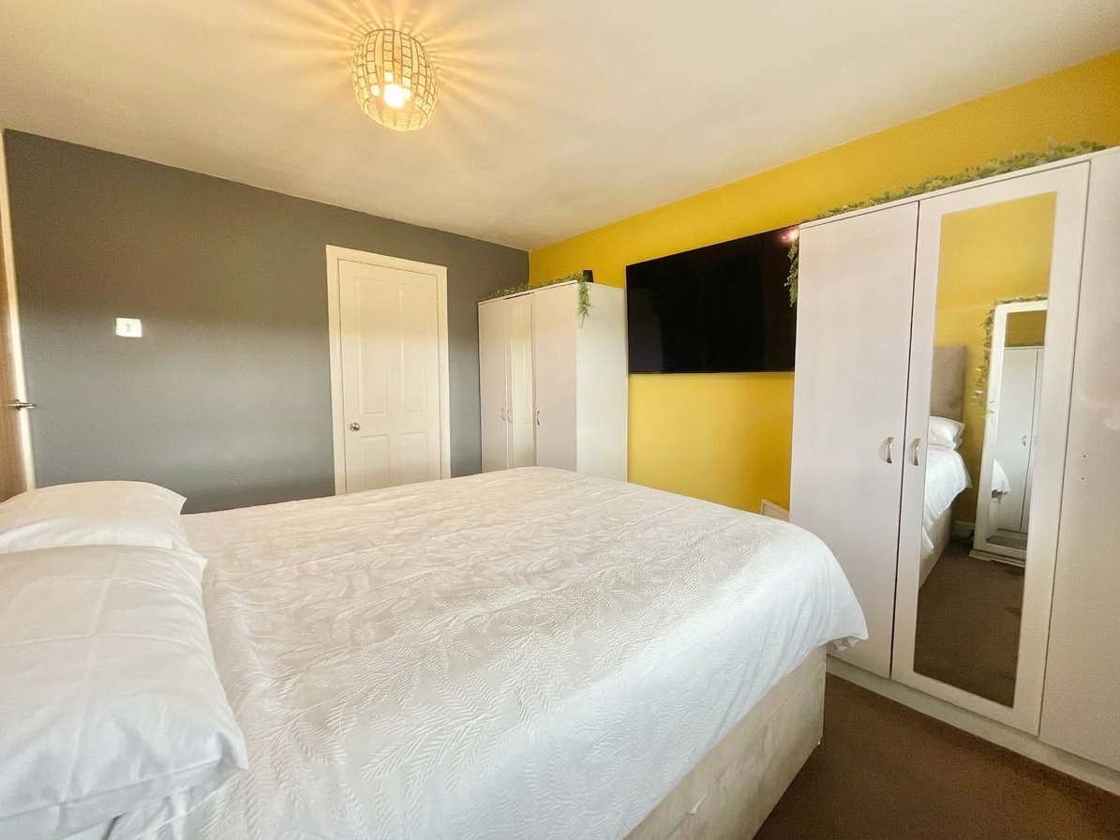
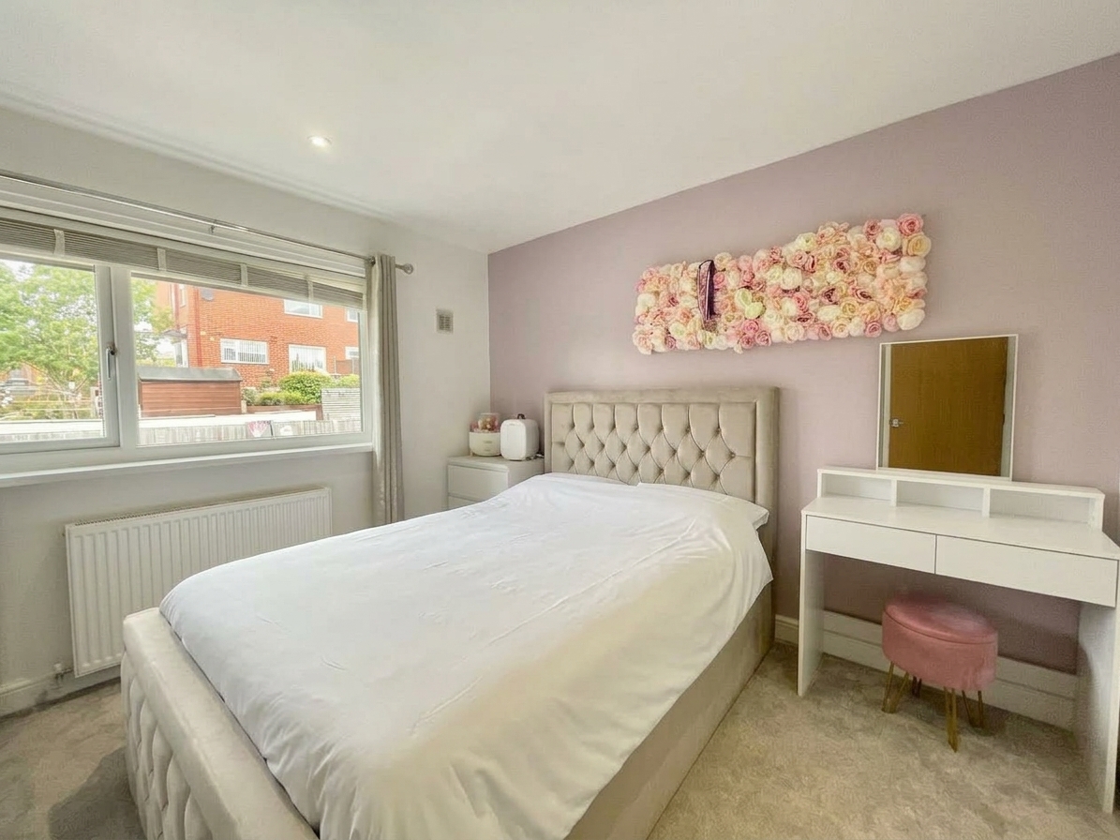
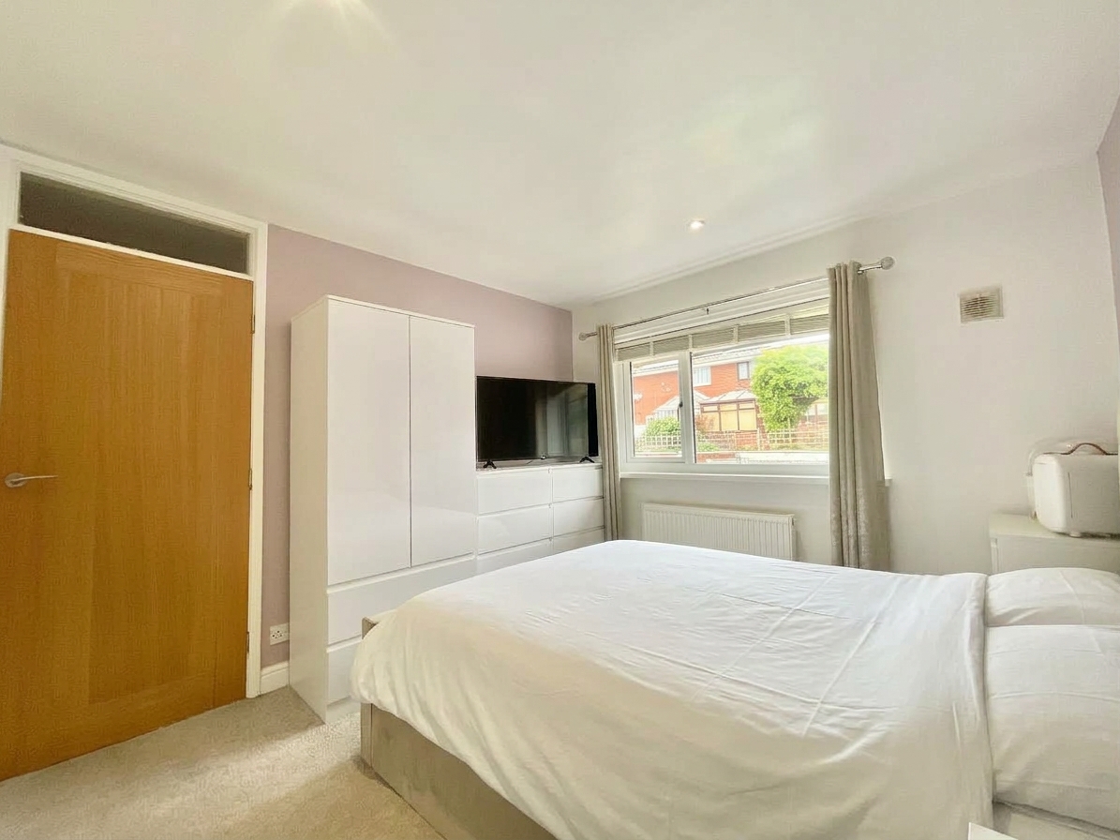
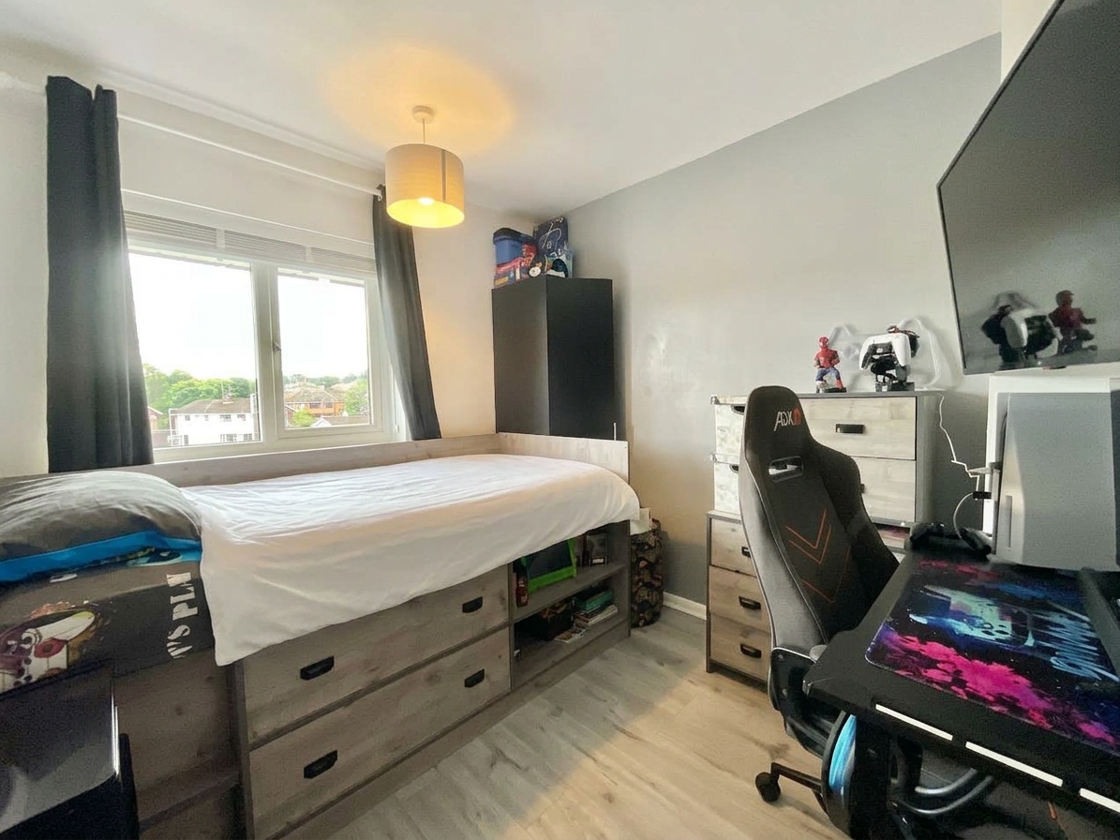
Upstairs, the royal quarters continue with a spacious master bedroom and handy walk-in wardrobe, perfect for keeping all those family essentials tucked away — or for creating a secret den fit for the King himself. Bedroom two is another generous double, while bedroom three is a generous size single with room for storage. Completing the floor is a beautifully decorated family bathroom, finished with marble-effect tiles and featuring a bath with shower over, rainfall and handheld shower heads, vanity wash hand basin and W.C. It’s a gorgeous, practical space for busy family life — and even the most pampered member of the pride will feel perfectly at home here.
Outside, the rear garden combines patio and lawn, providing plenty of room for alfresco dining, family playtime and a spot of good old-fashioned territory patrol. Whether it’s relaxing in the sunshine, keeping watch over the kingdom or letting the pride roam free, there’s plenty of space to enjoy the great outdoors. The garage sits alongside the gated rear access, offering masses of useful space for bikes, toys, tools and all those family belongings that seem to multiply overnight.
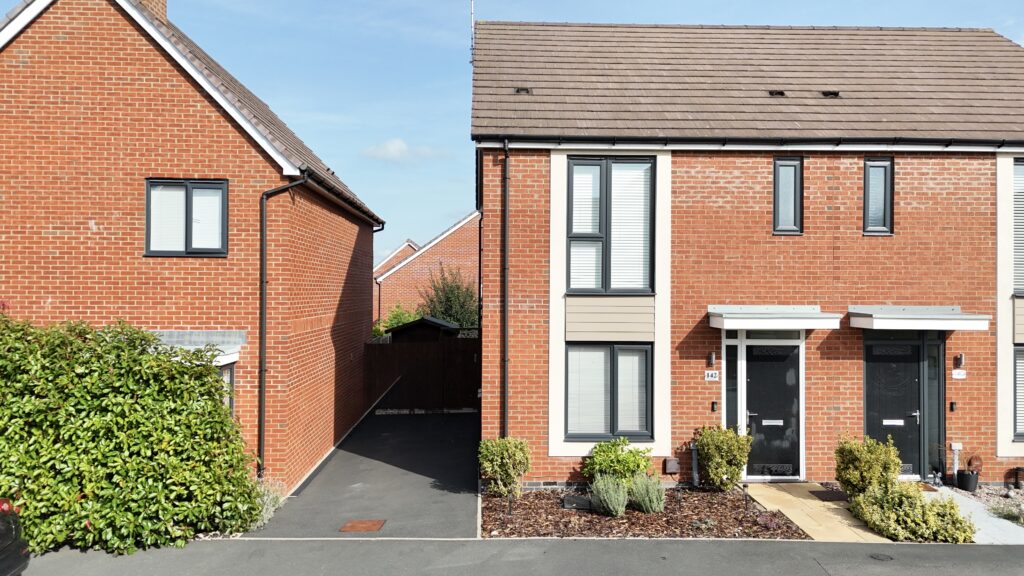
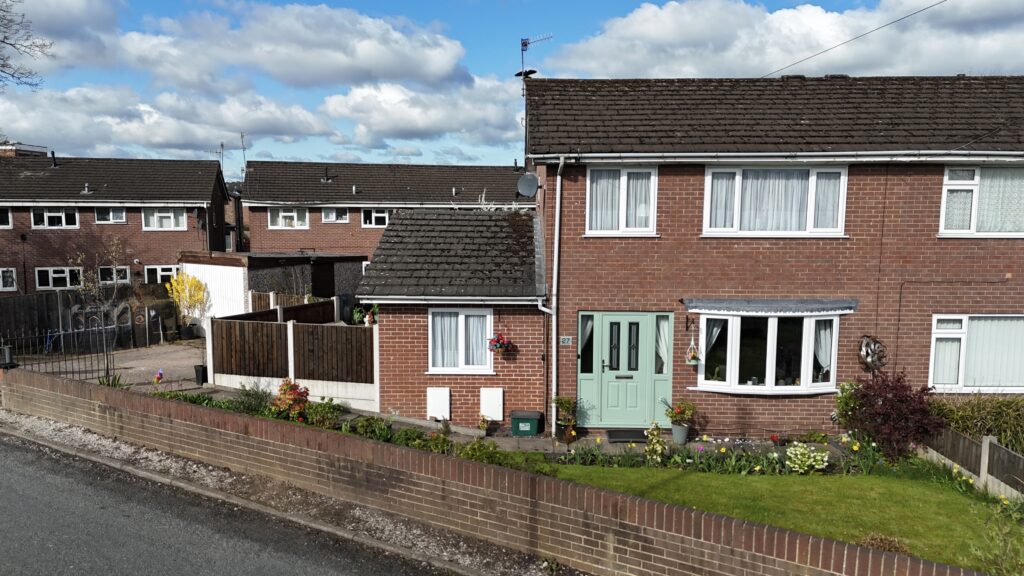
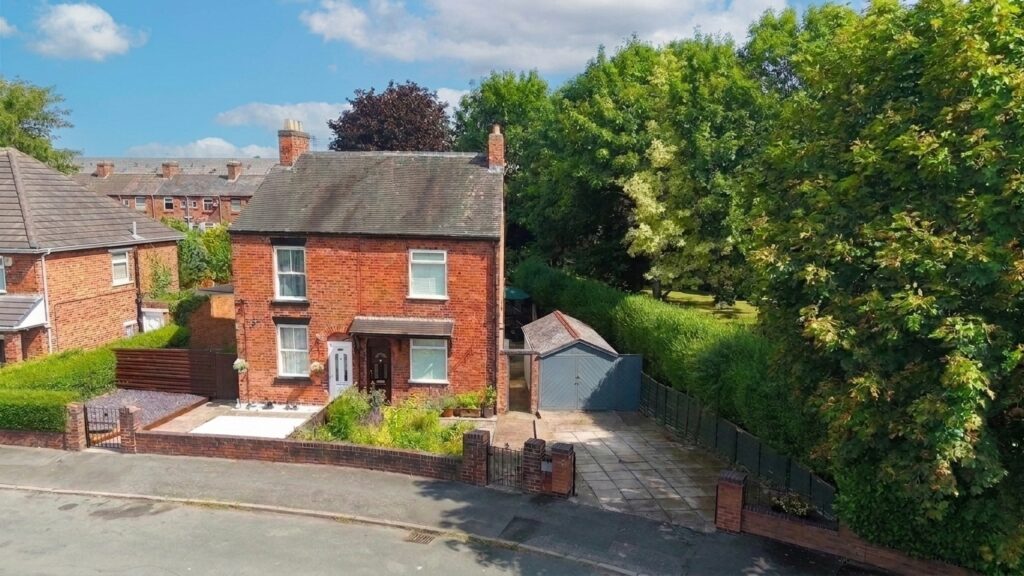
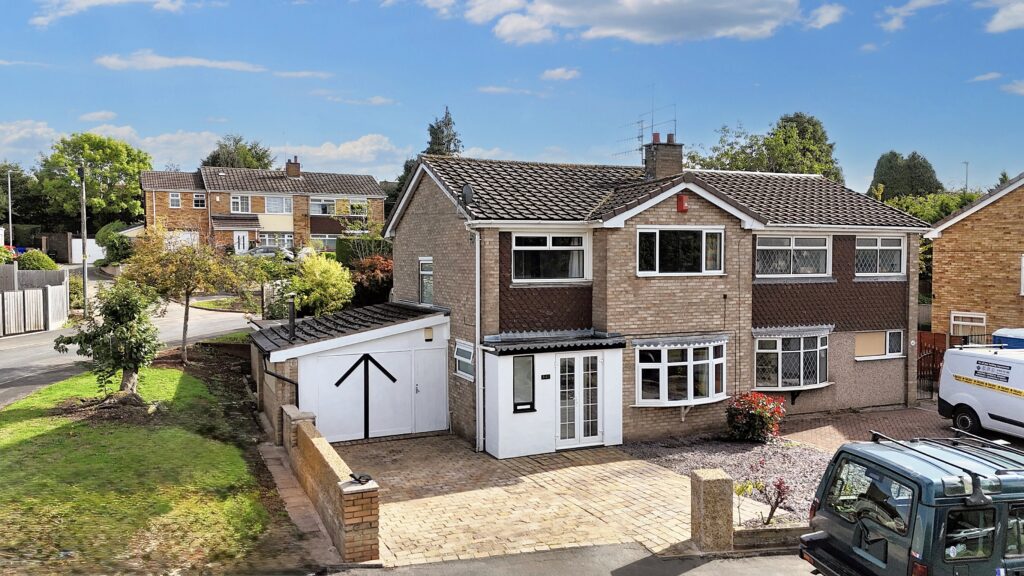
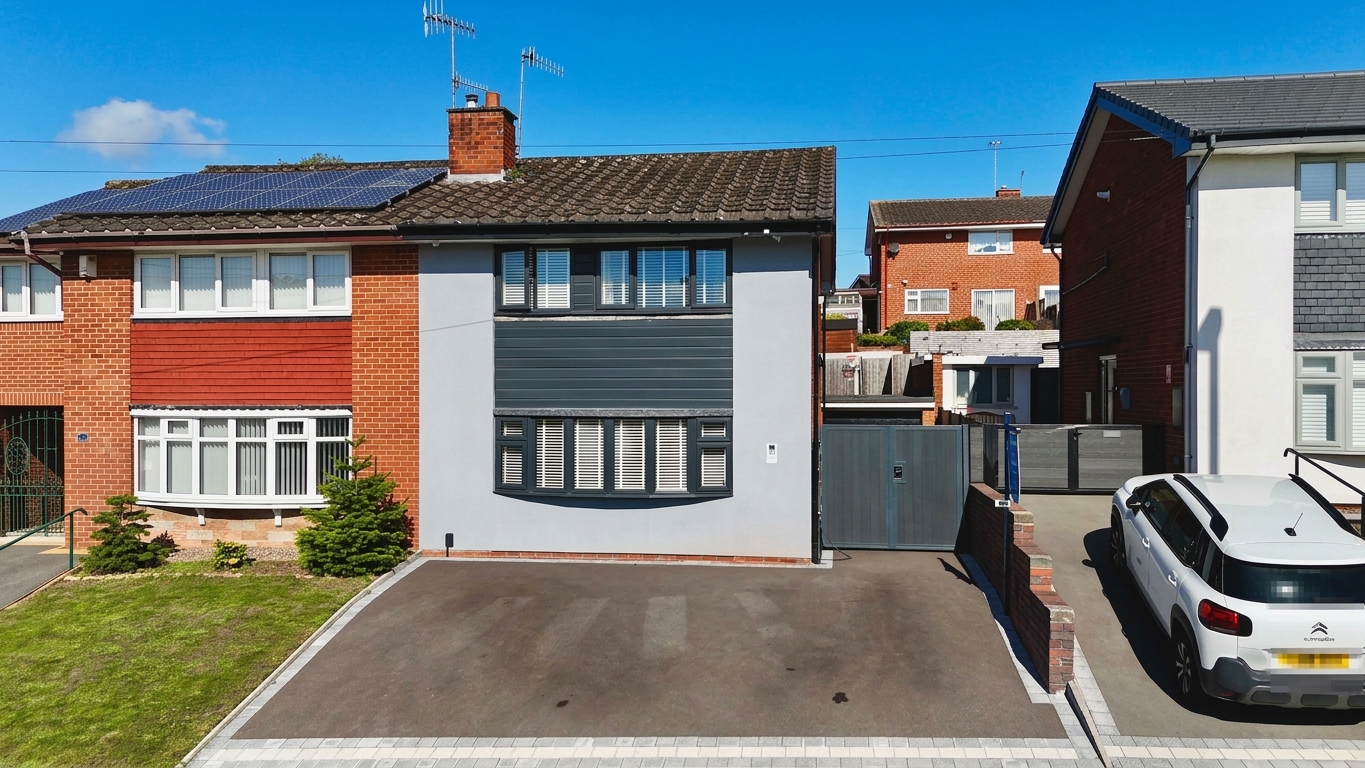
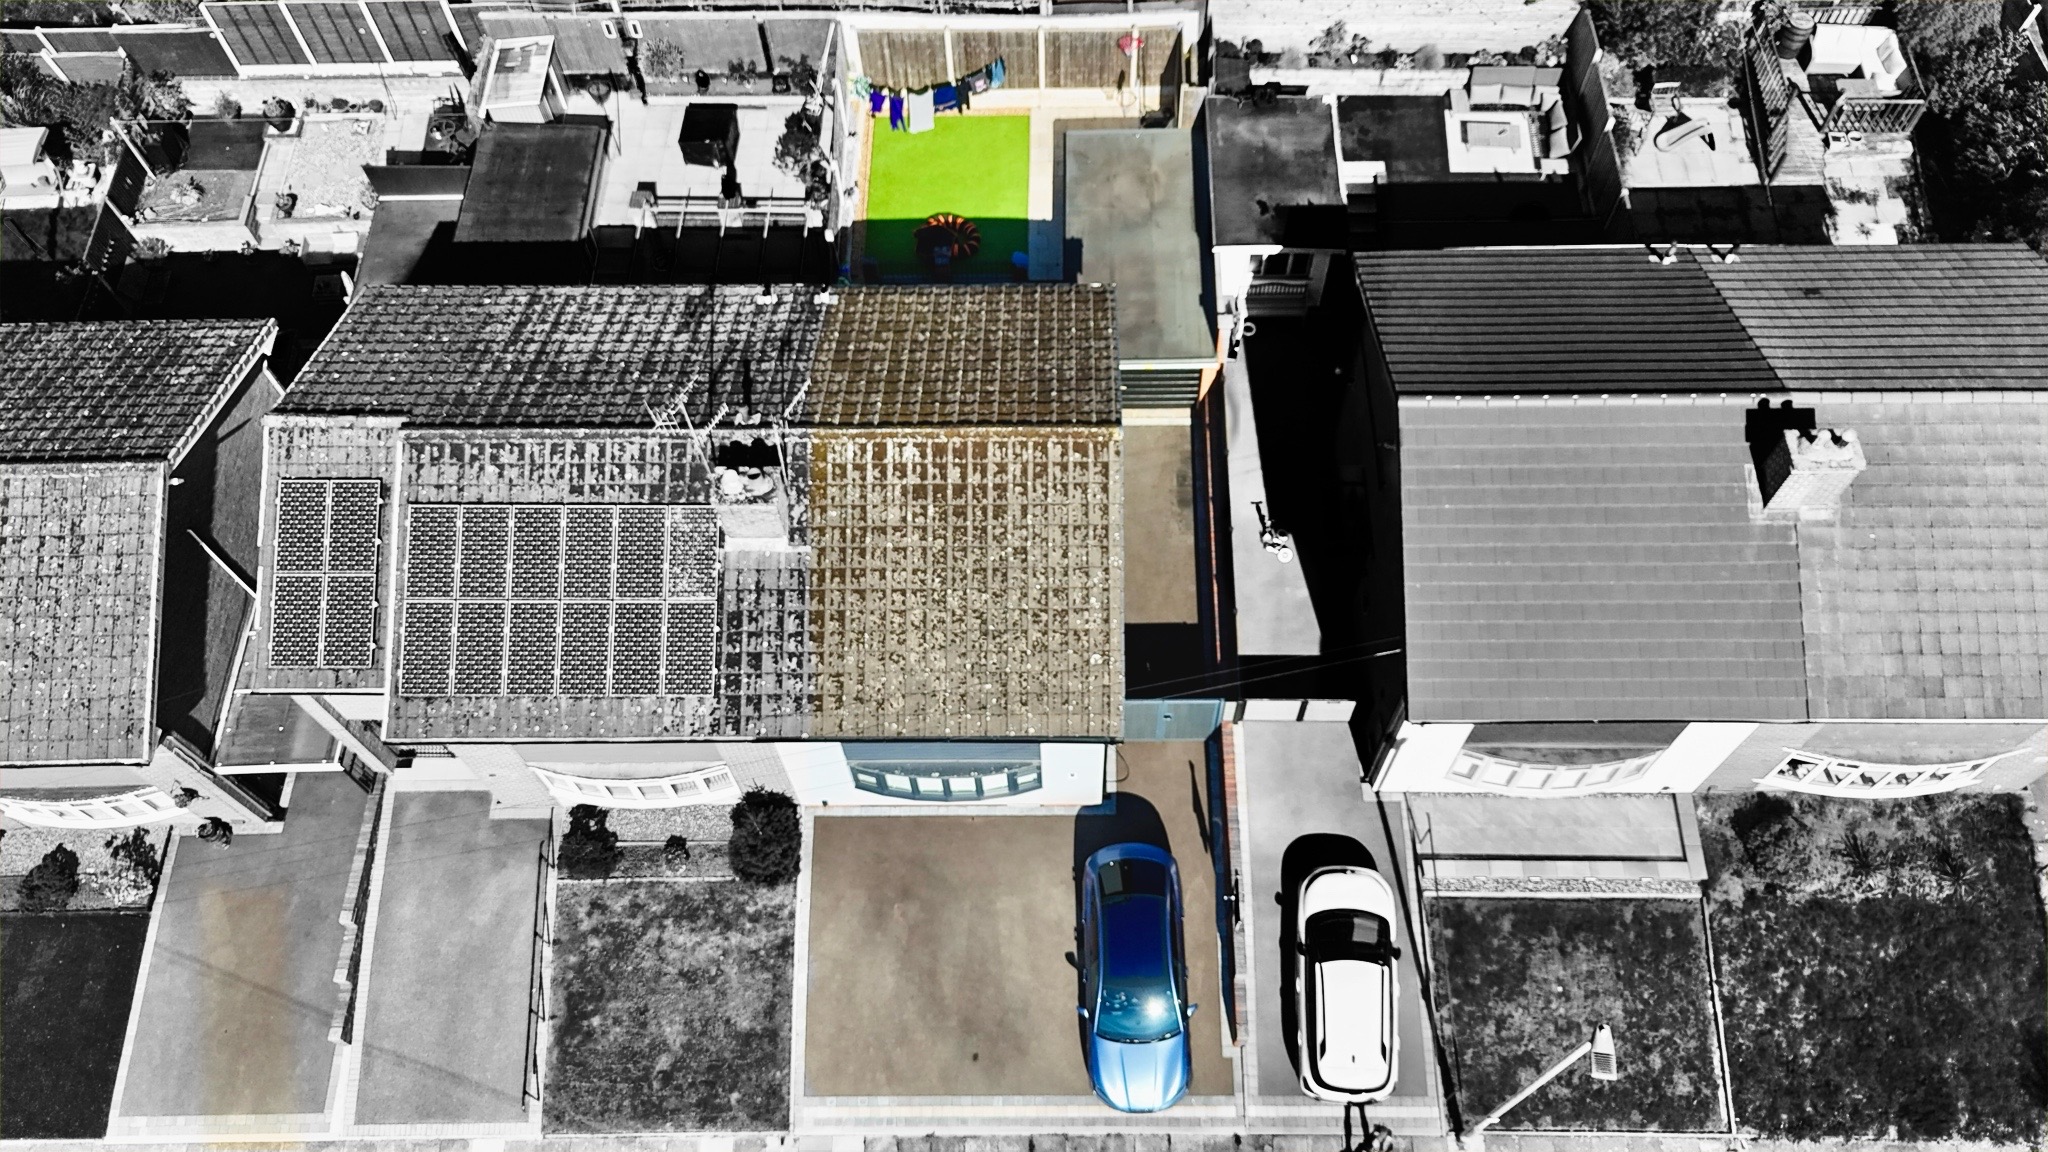
To the front, generous off-road parking is enclosed by a gate separating the driveway and garage access, giving the property a lovely private and secluded feel — the perfect grand entrance to your very own kingdom. Once those gates are closed, your territory is yours to rule.
Close the gates, settle in and let your family — human and pride alike — enjoy their very own Blurton palace. With a lion’s den beneath the stairs, royal quarters upstairs, plenty of room for the pride to roam and a private kingdom to call your own, this is a home where you can truly live like the King of the Jungle.
After all, every kingdom needs a ruler… and there’s plenty of room here for the whole pride to live happily ever after.
BLURTON
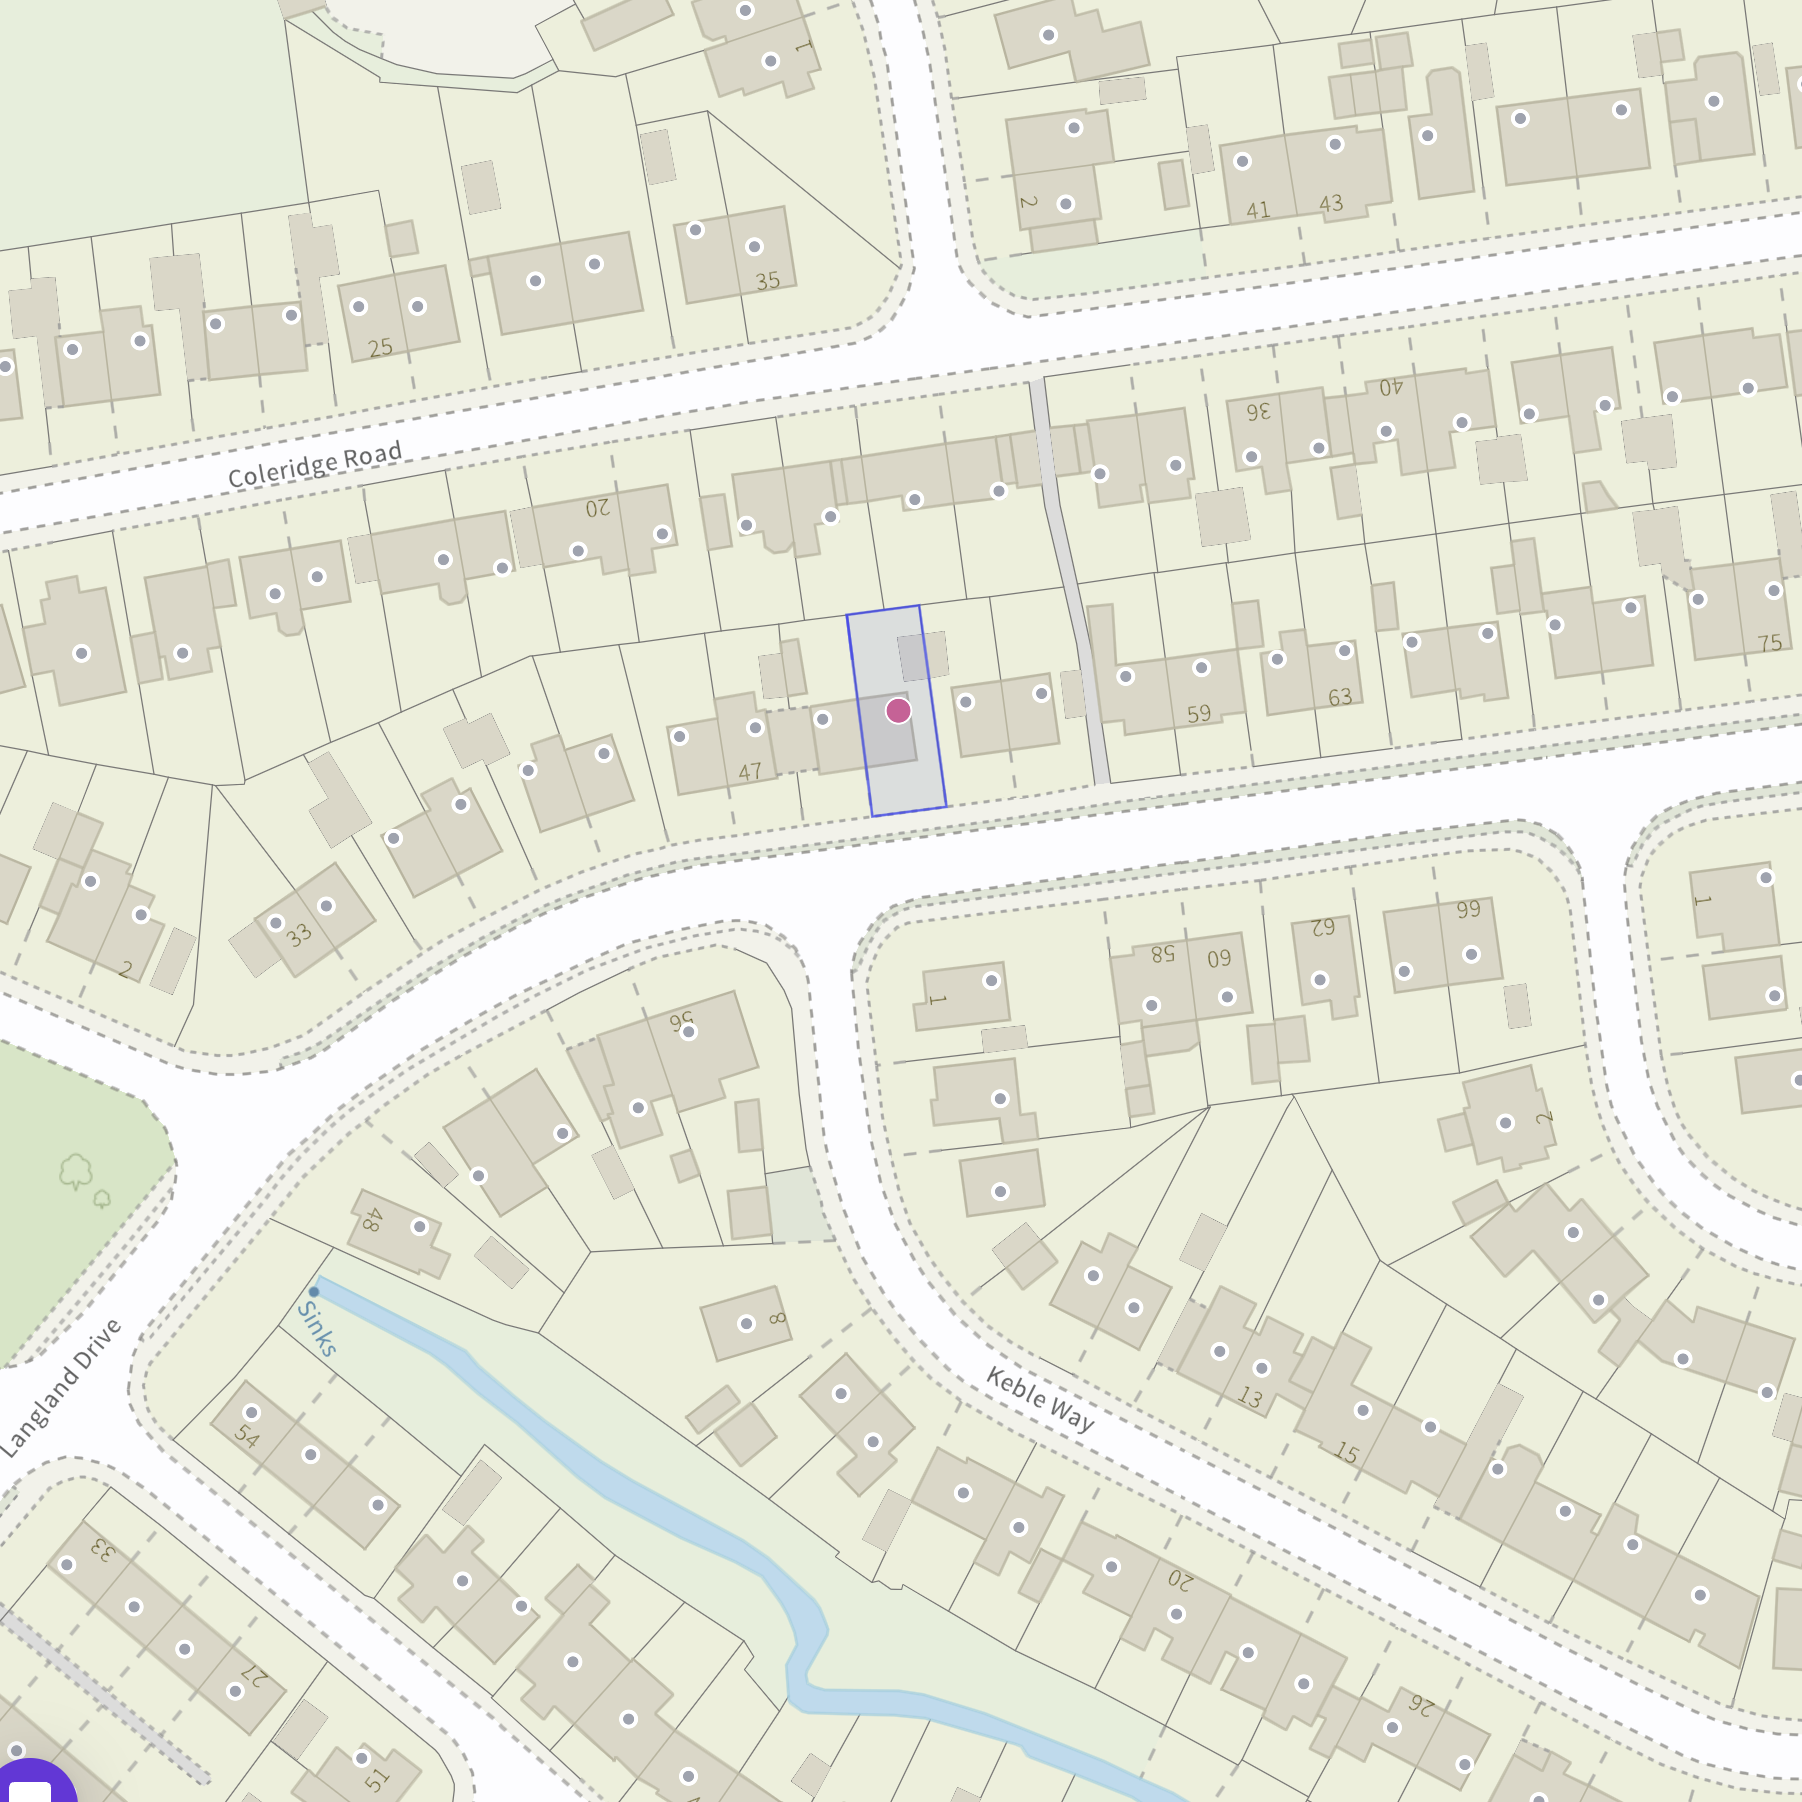
Blurton offers a great mix of family-friendly living, local amenities and convenient connections across Stoke-on-Trent. With schools, shops, parks and everyday essentials close by, it’s a practical and welcoming place to call home, while excellent road links make exploring the wider area easy.
A fantastic setting for families to build their own little kingdom, Blurton offers the space, convenience and community spirit to let the whole pride settle in and feel right at home.
Council Tax Band: C
Tenure: Freehold
Useful Links
Broadband and mobile phone coverage checker - https://checker.ofcom.org.uk/
Floor Plans
Please note that floor plans are provided to give an overall impression of the accommodation offered by the property. They are not to be relied upon as a true, scaled and precise representation. Whilst we make every attempt to ensure the accuracy of the floor plan, measurements of doors, windows, rooms and any other item are approximate. This plan is for illustrative purposes only and should only be used as such by any prospective purchaser.
Agent's Notes
Although we try to ensure accuracy, these details are set out for guidance purposes only and do not form part of a contract or offer. Please note that some photographs have been taken with a wide-angle lens. A final inspection prior to exchange of contracts is recommended. No person in the employment of James Du Pavey Ltd has any authority to make any representation or warranty in relation to this property.
ID Checks
Please note we charge £50 inc VAT for ID Checks and verification for each person financially involved with the transaction when purchasing a property through us.
Referrals
We can recommend excellent local solicitors, mortgage advice and surveyors as required. At no time are you obliged to use any of our services. We recommend Gent Law Ltd for conveyancing, they are a connected company to James Du Pavey Ltd but their advice remains completely independent. We can also recommend other solicitors who pay us a referral fee of £240 inc VAT. For mortgage advice we work with RPUK Ltd, a superb financial advice firm with discounted fees for our clients. RPUK Ltd pay James Du Pavey 25% of their fees. RPUK Ltd is a trading style of Retirement Planning (UK) Ltd, Authorised and Regulated by the Financial Conduct Authority. Your Home is at risk if you do not keep up repayments on a mortgage or other loans secured on it. We receive £120 inc VAT for each survey referral.