Leighton View, Loggerheads, TF9
£425,000
5 reasons we love this property
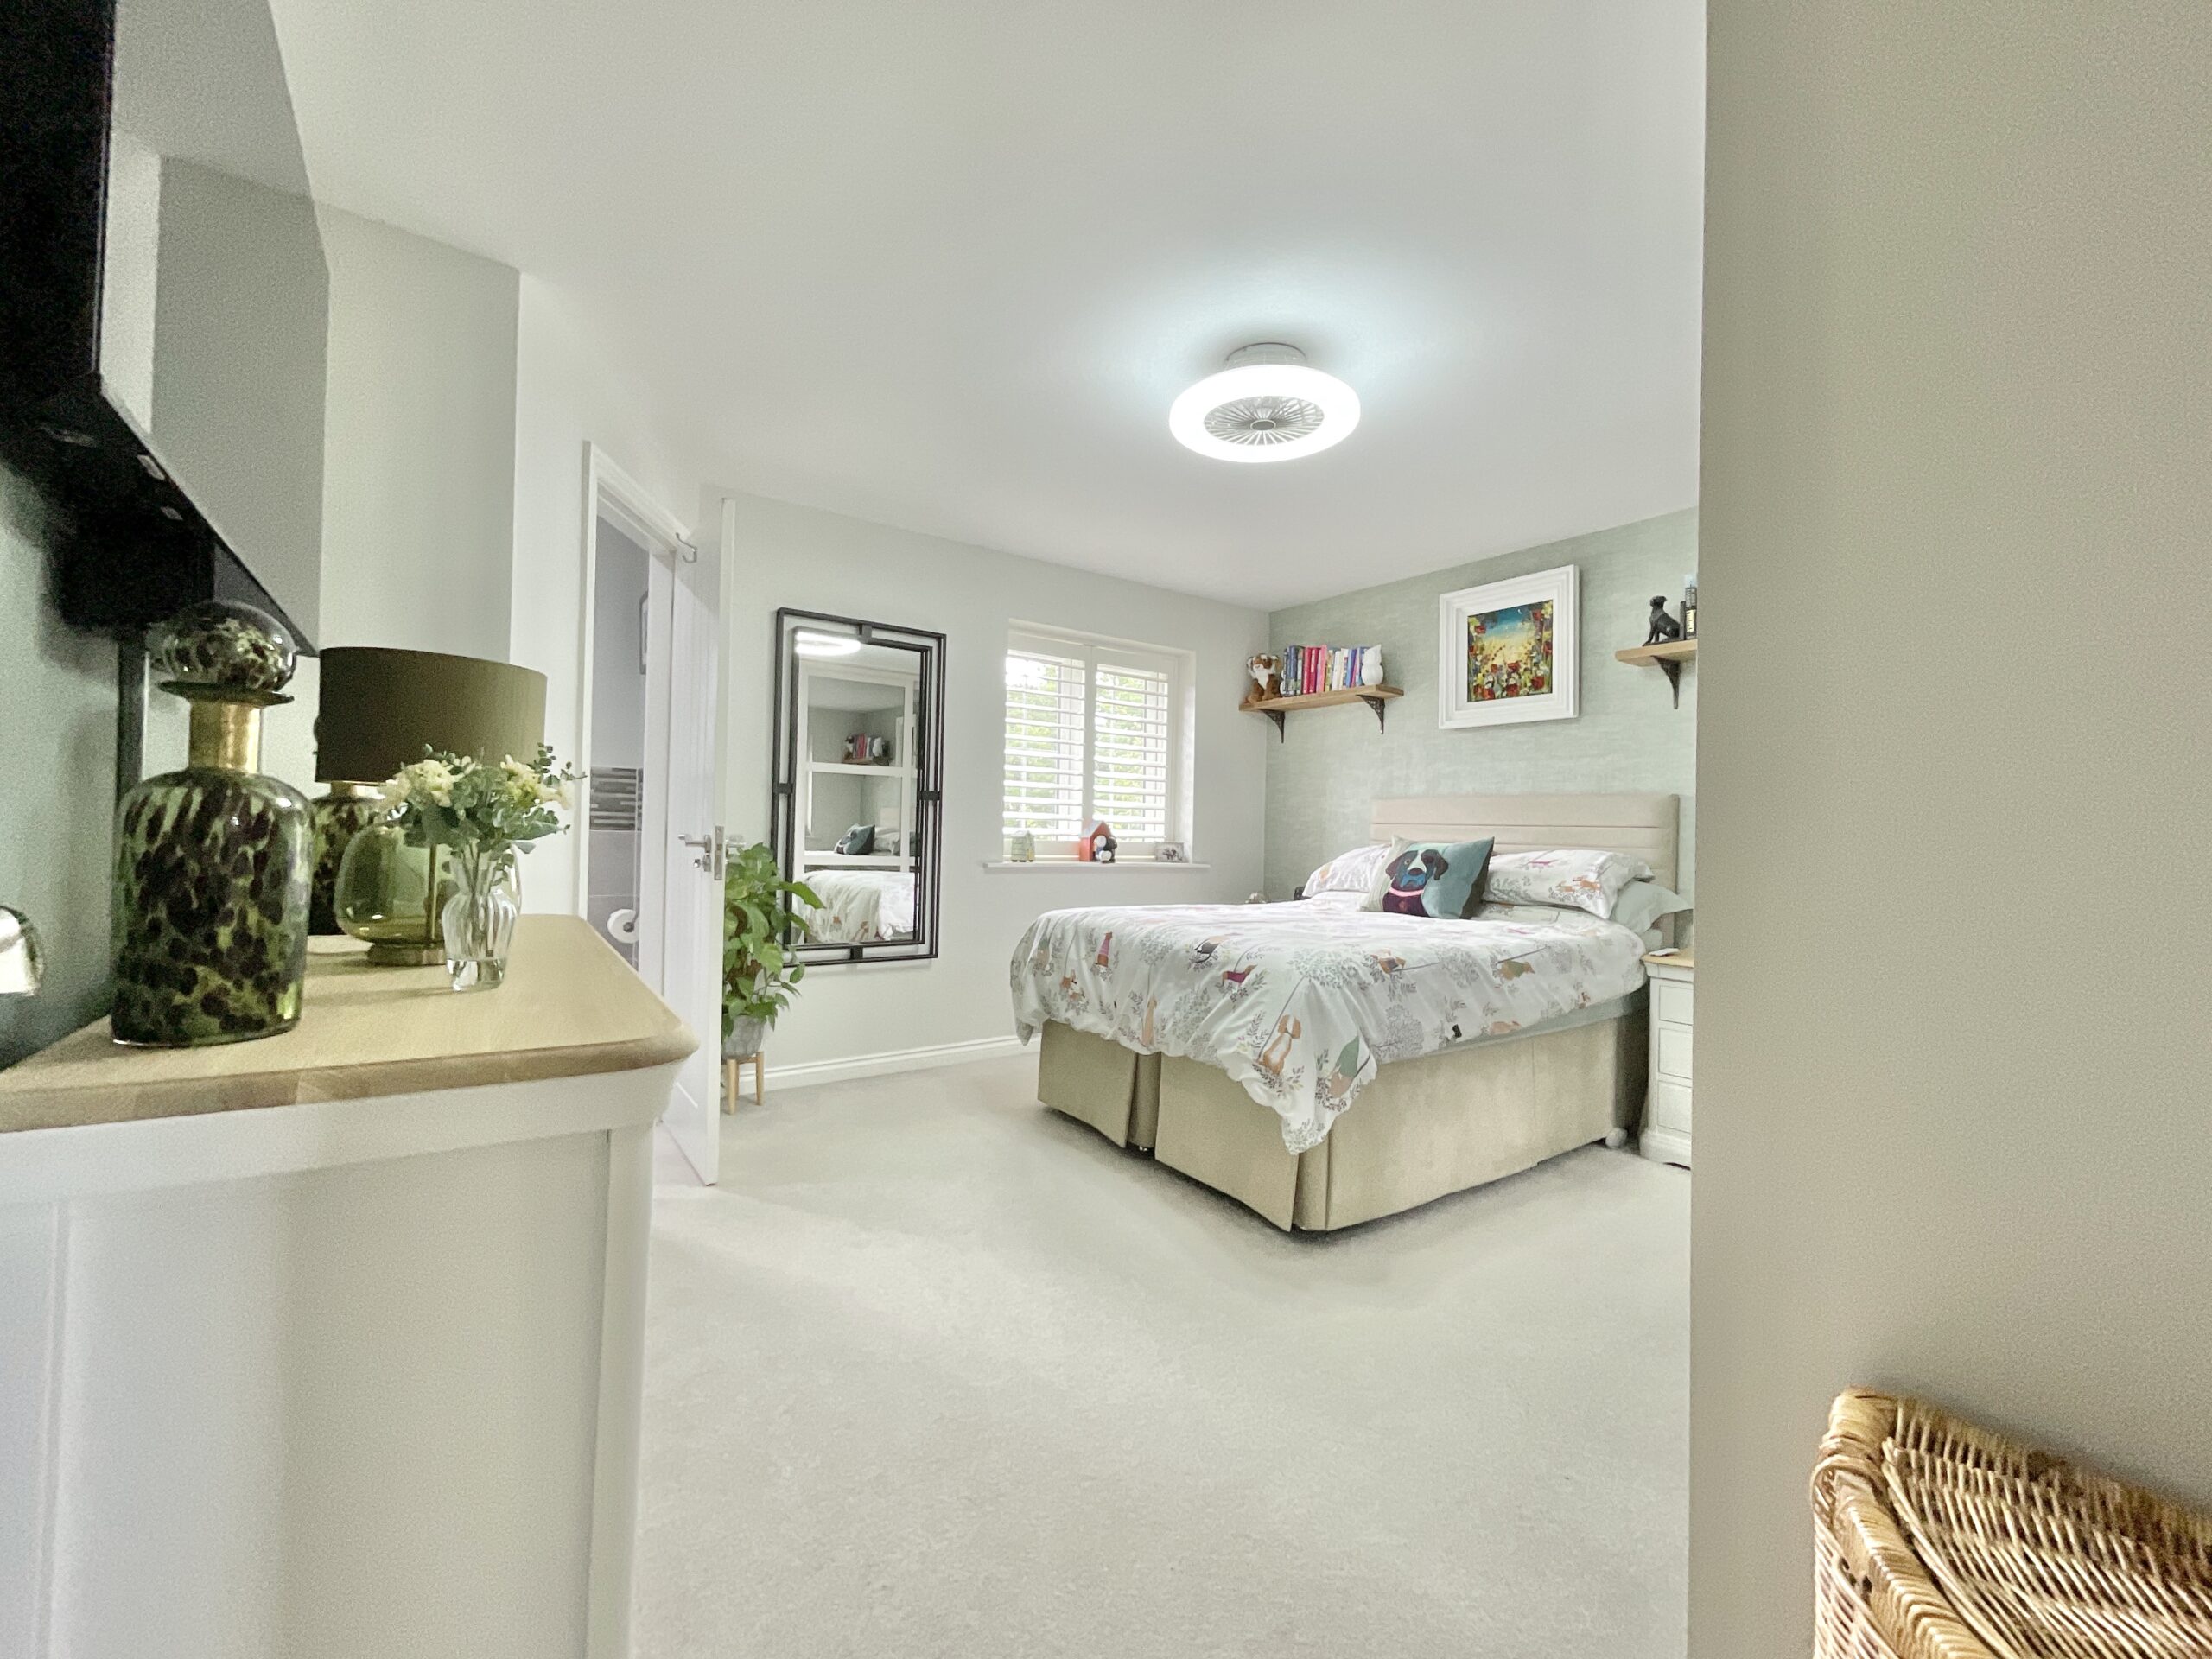
- Four-bedroom detached family home with two modern bathrooms, including a stylish en-suite to the principal bedroom.

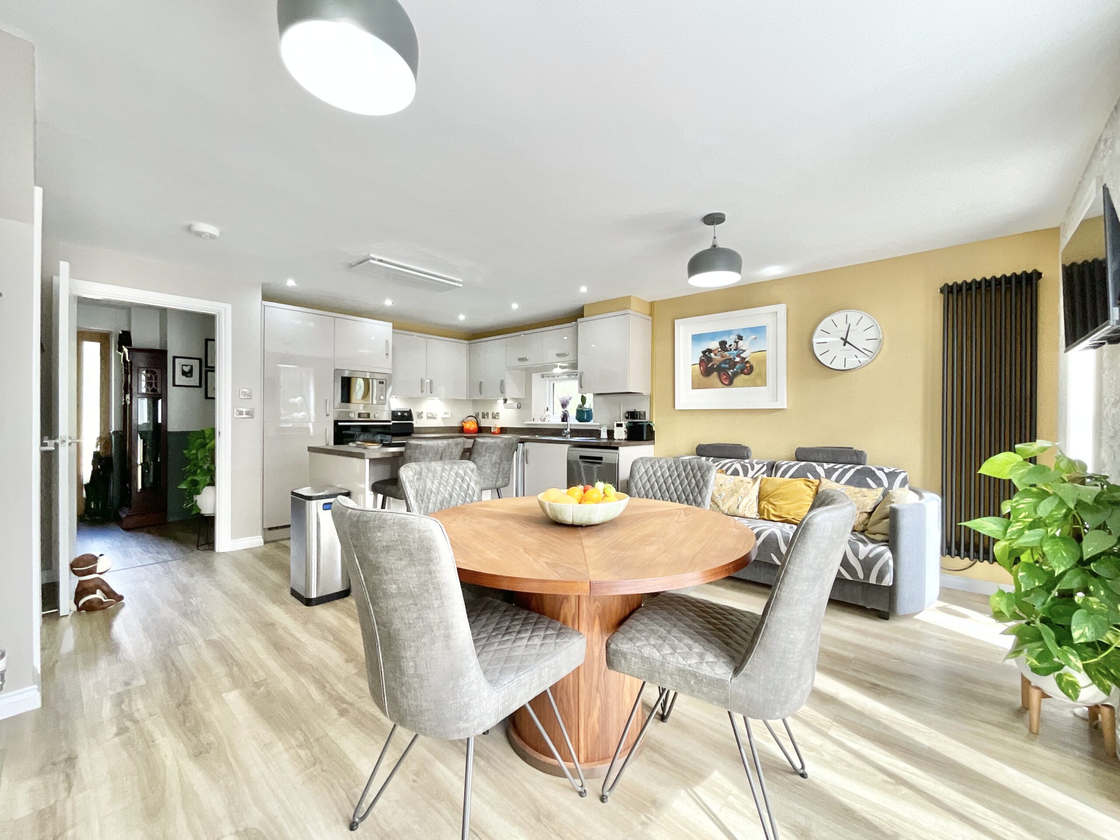
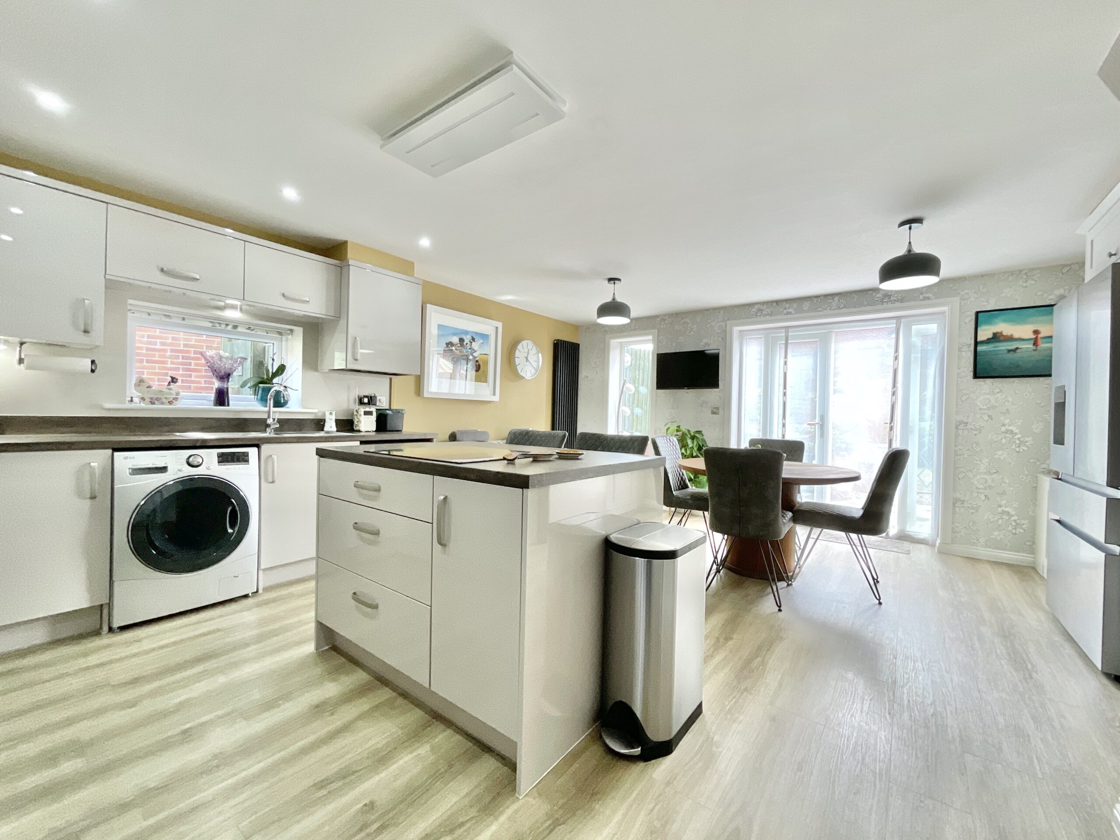
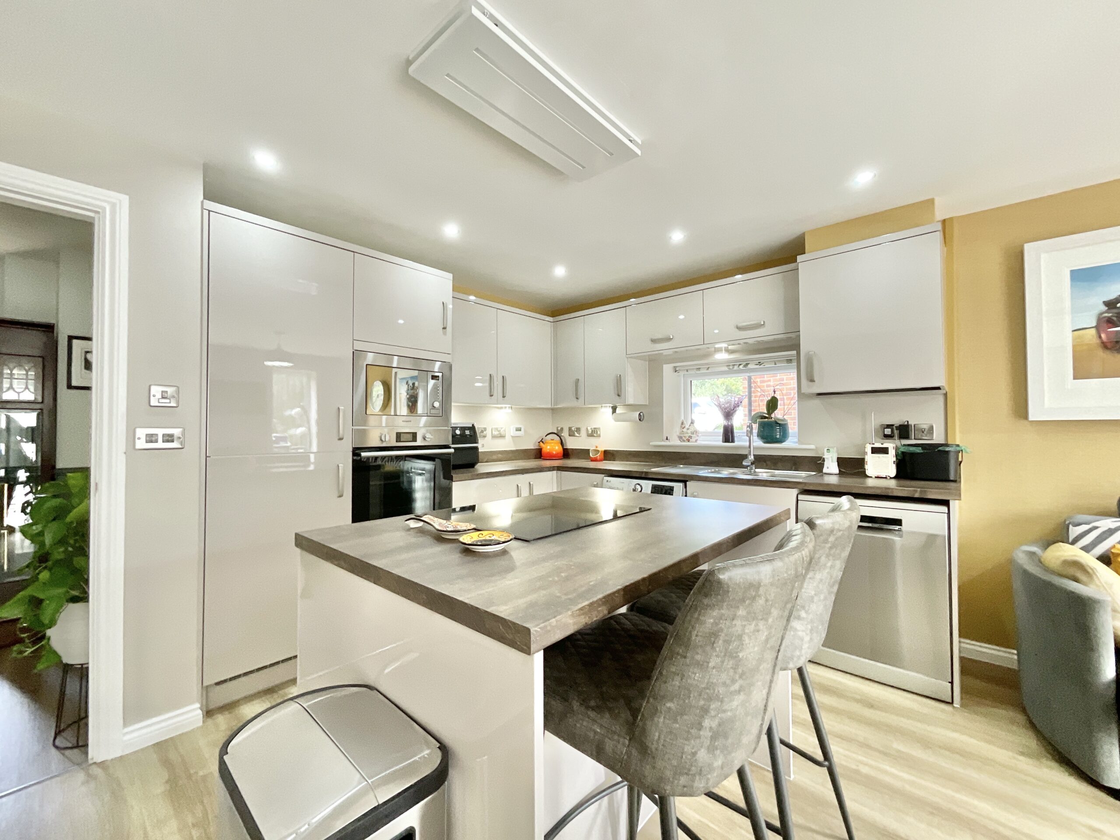
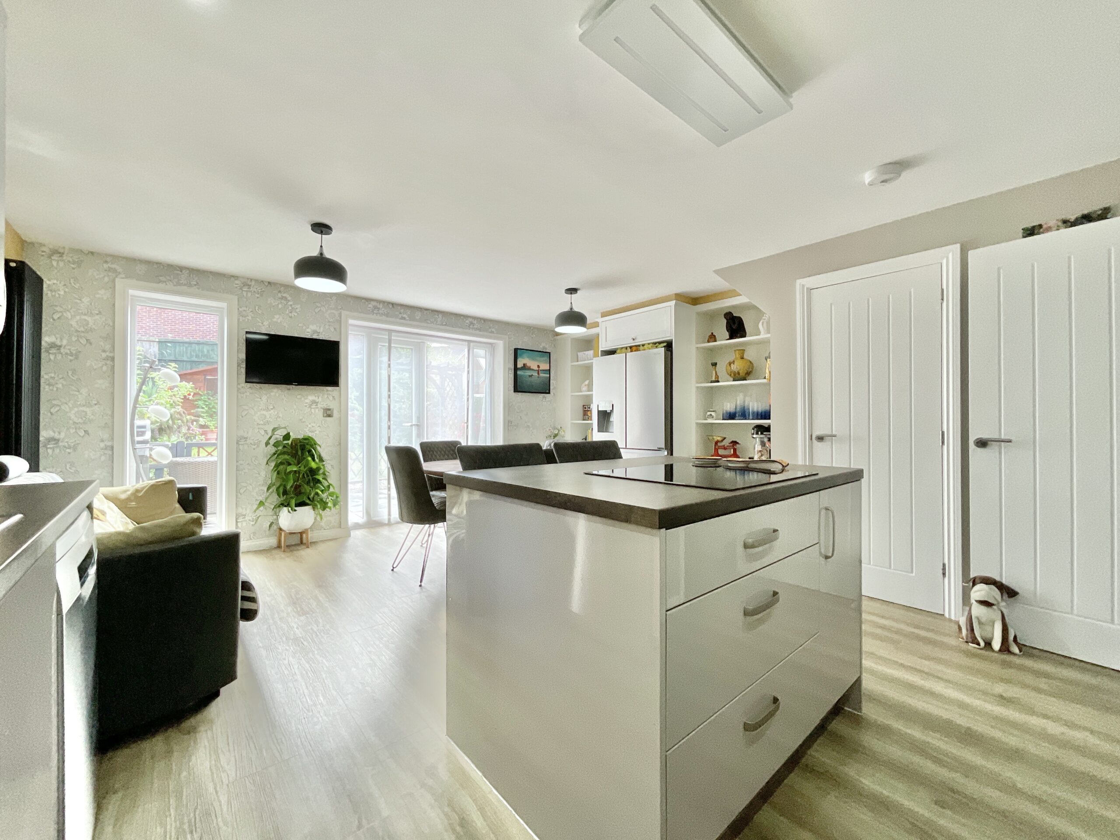
- Stunning open-plan kitchen, dining and family room with central island and French doors opening onto the rear garden.
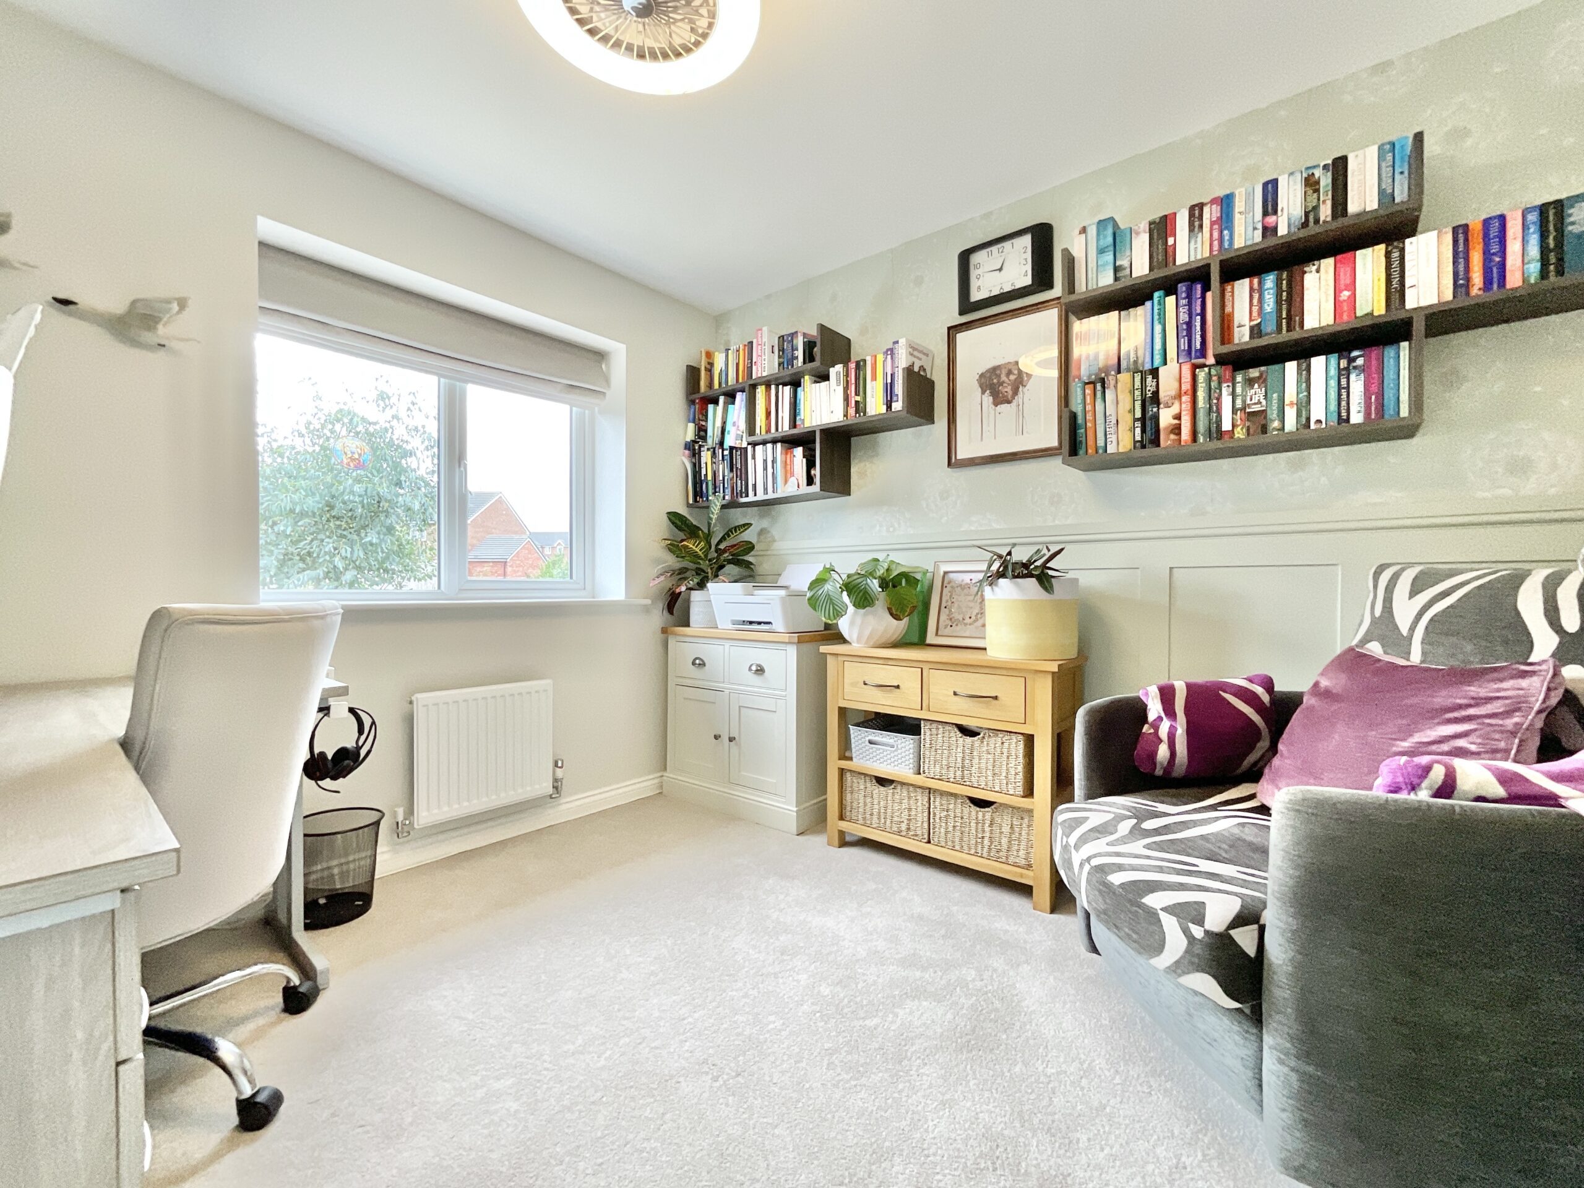
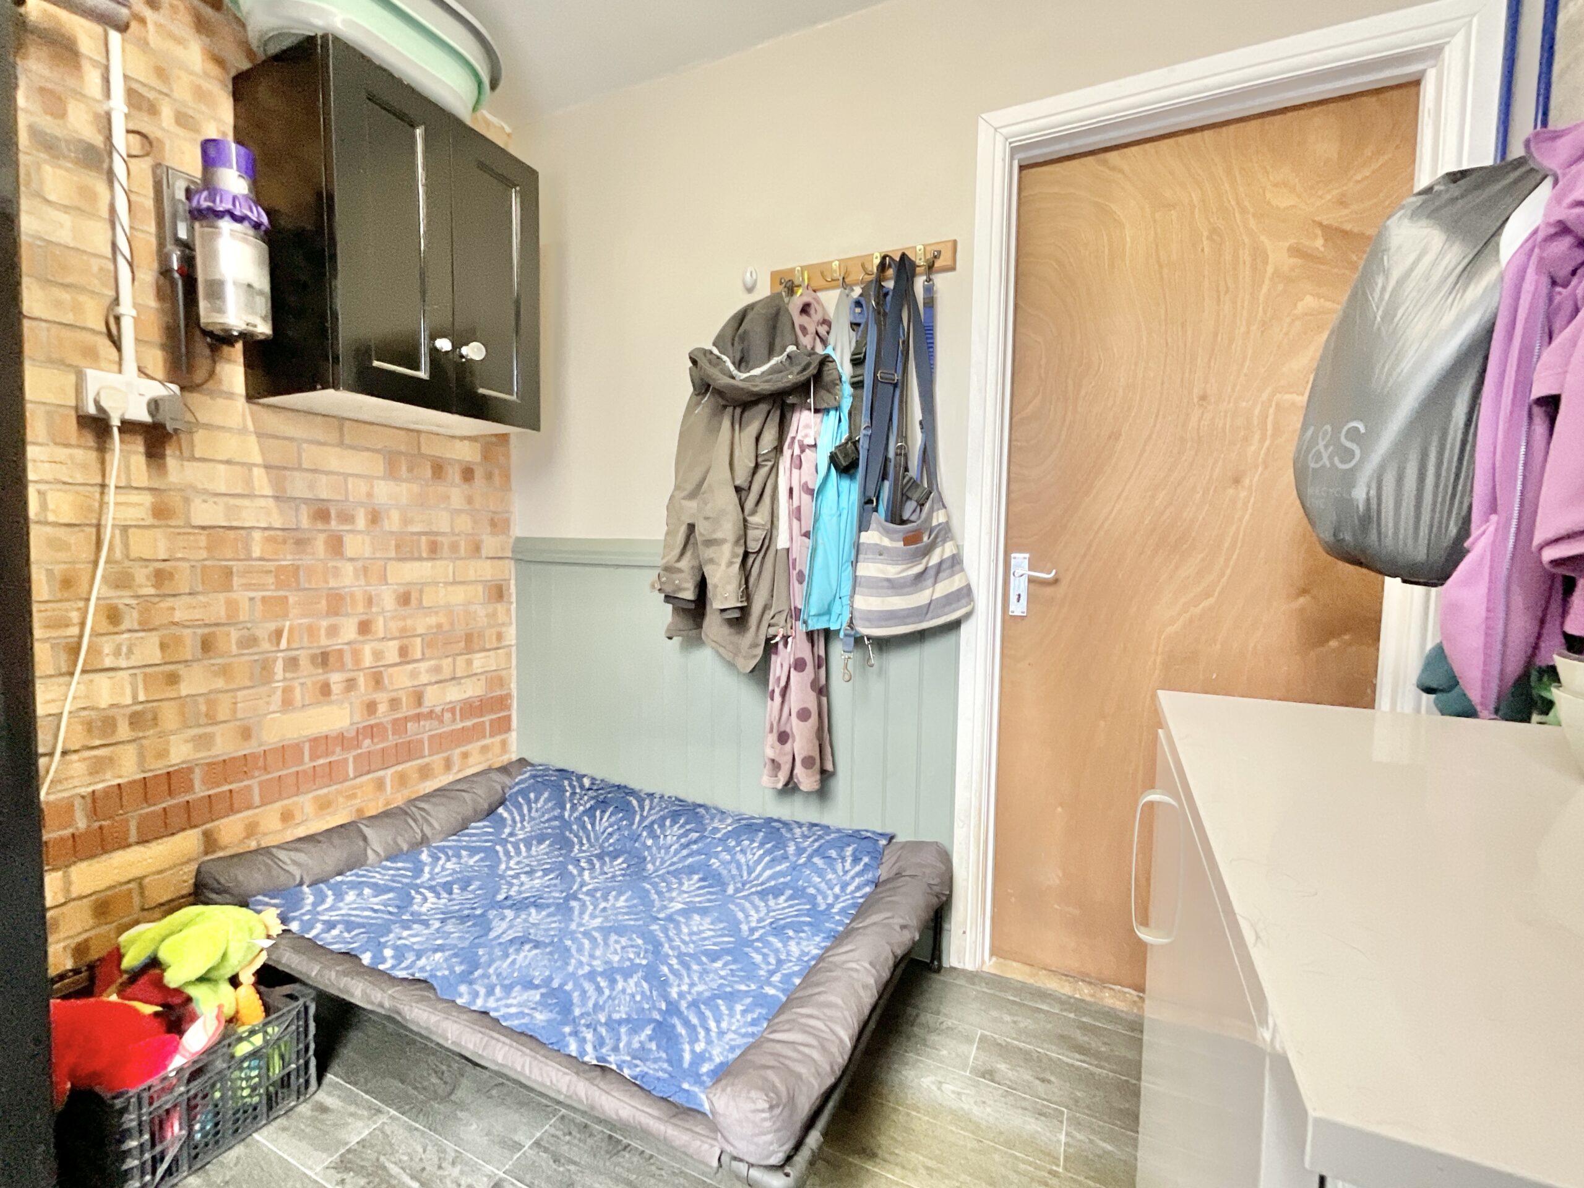
- Versatile accommodation featuring a home office/fourth bedroom, boarded loft storage and a converted dog room with potential for alternative use.
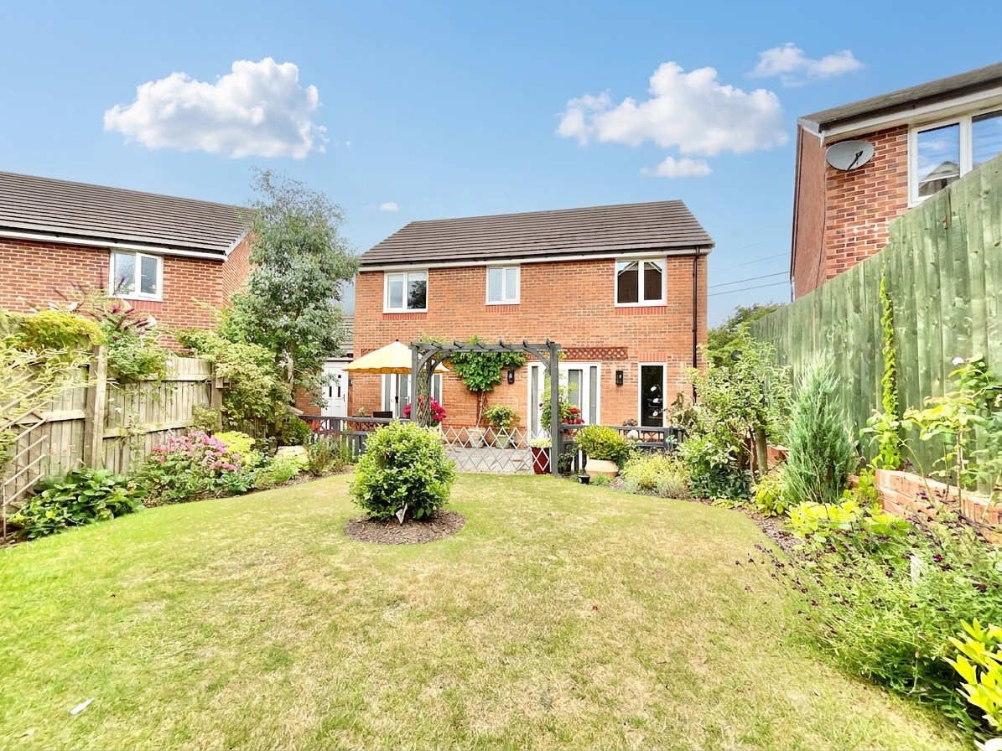
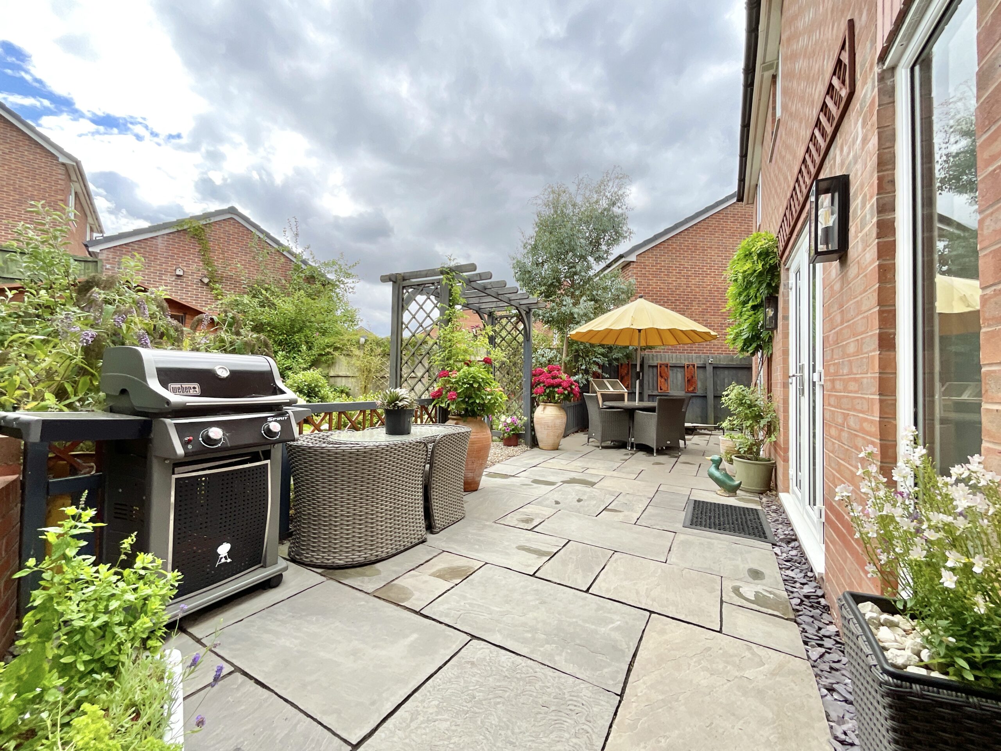
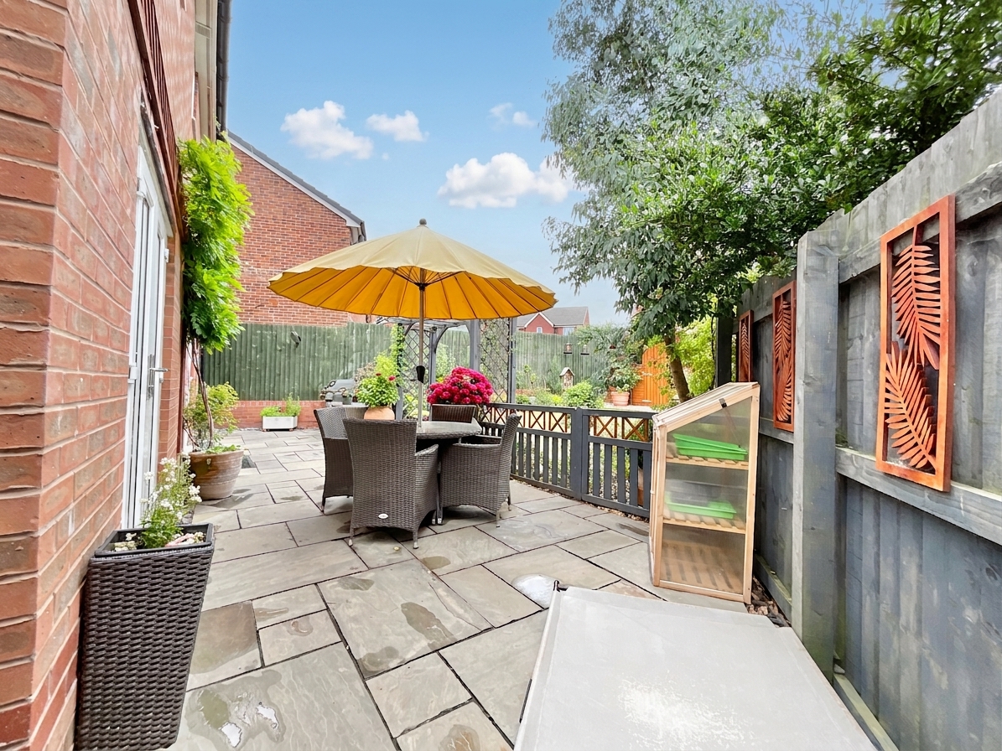
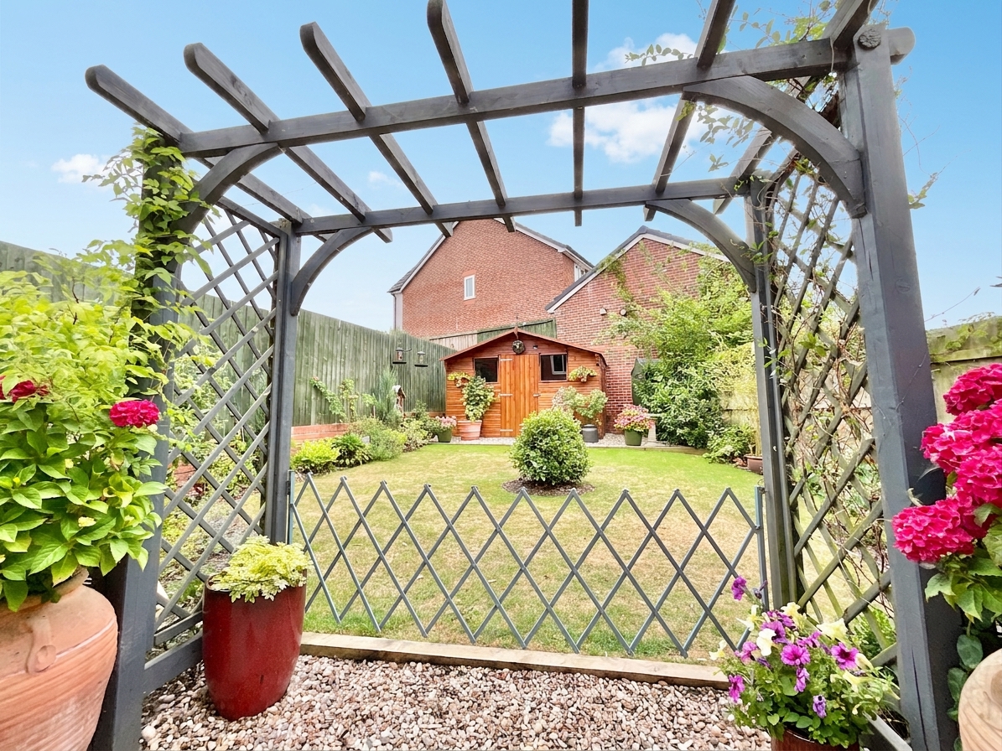
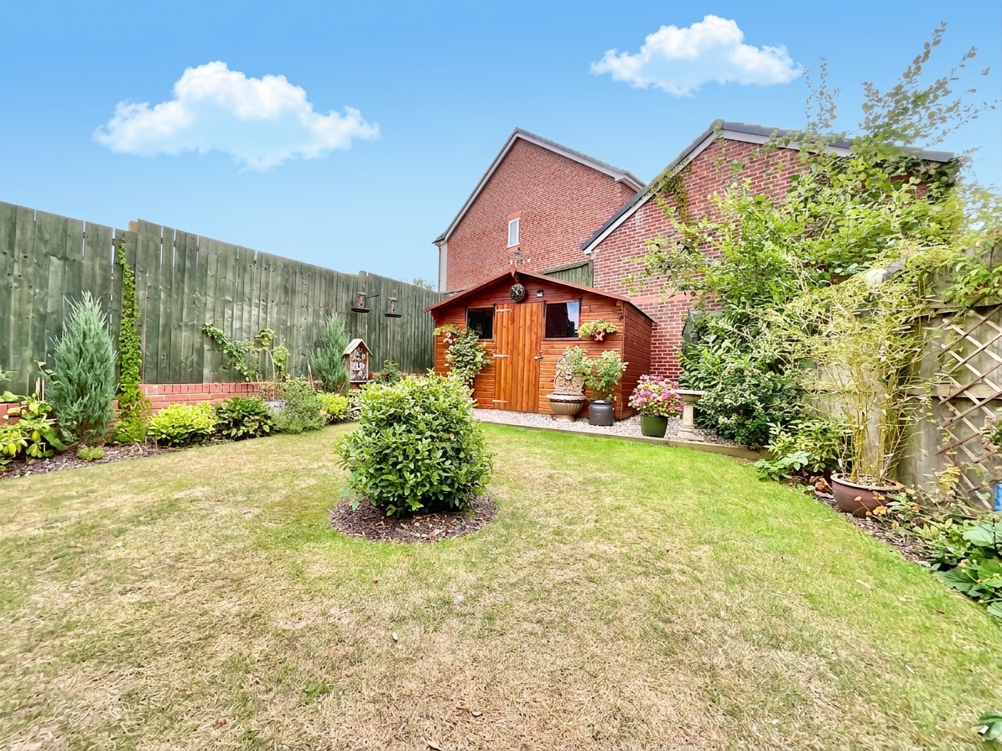
- Enclosed rear garden with patio, lawn, seating areas and a substantial shed/summer house offering home office or hobby room potential.
- Sought-after Loggerheads location, close to excellent local amenities, Primary school and convenient links to Market Drayton and Newcastle-under-Lyme.
About this property
Stylish four-bed, two-bath detached home in Loggerheads with open-plan living, en-suite, flexible rooms, garden, summer house, garage, and driveway. Close to schools and amenities.
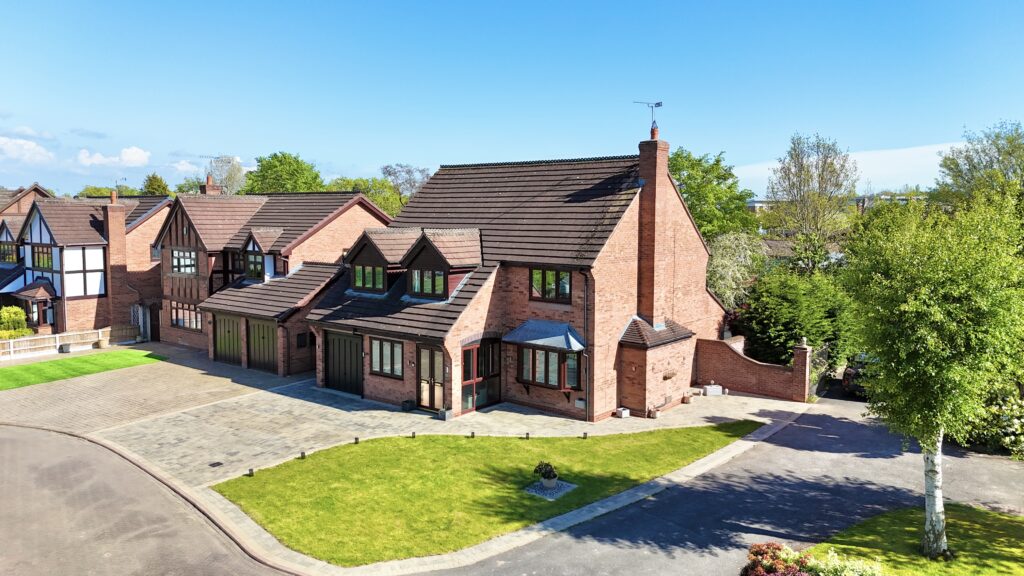
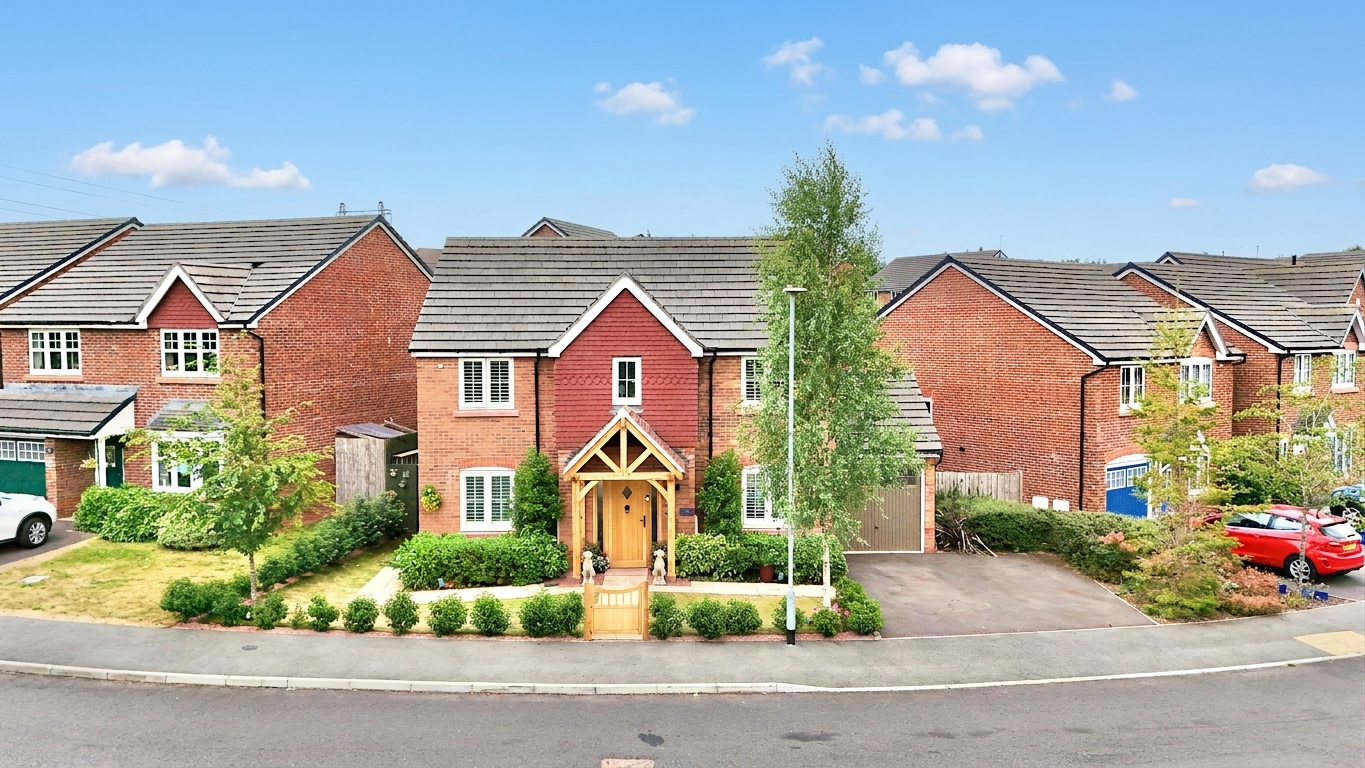
Nestled within Loggerheads, this beautifully presented four-bedroom, two-bathroom detached home offers stylish interiors, generous living spaces, and fantastic versatility for modern family life.
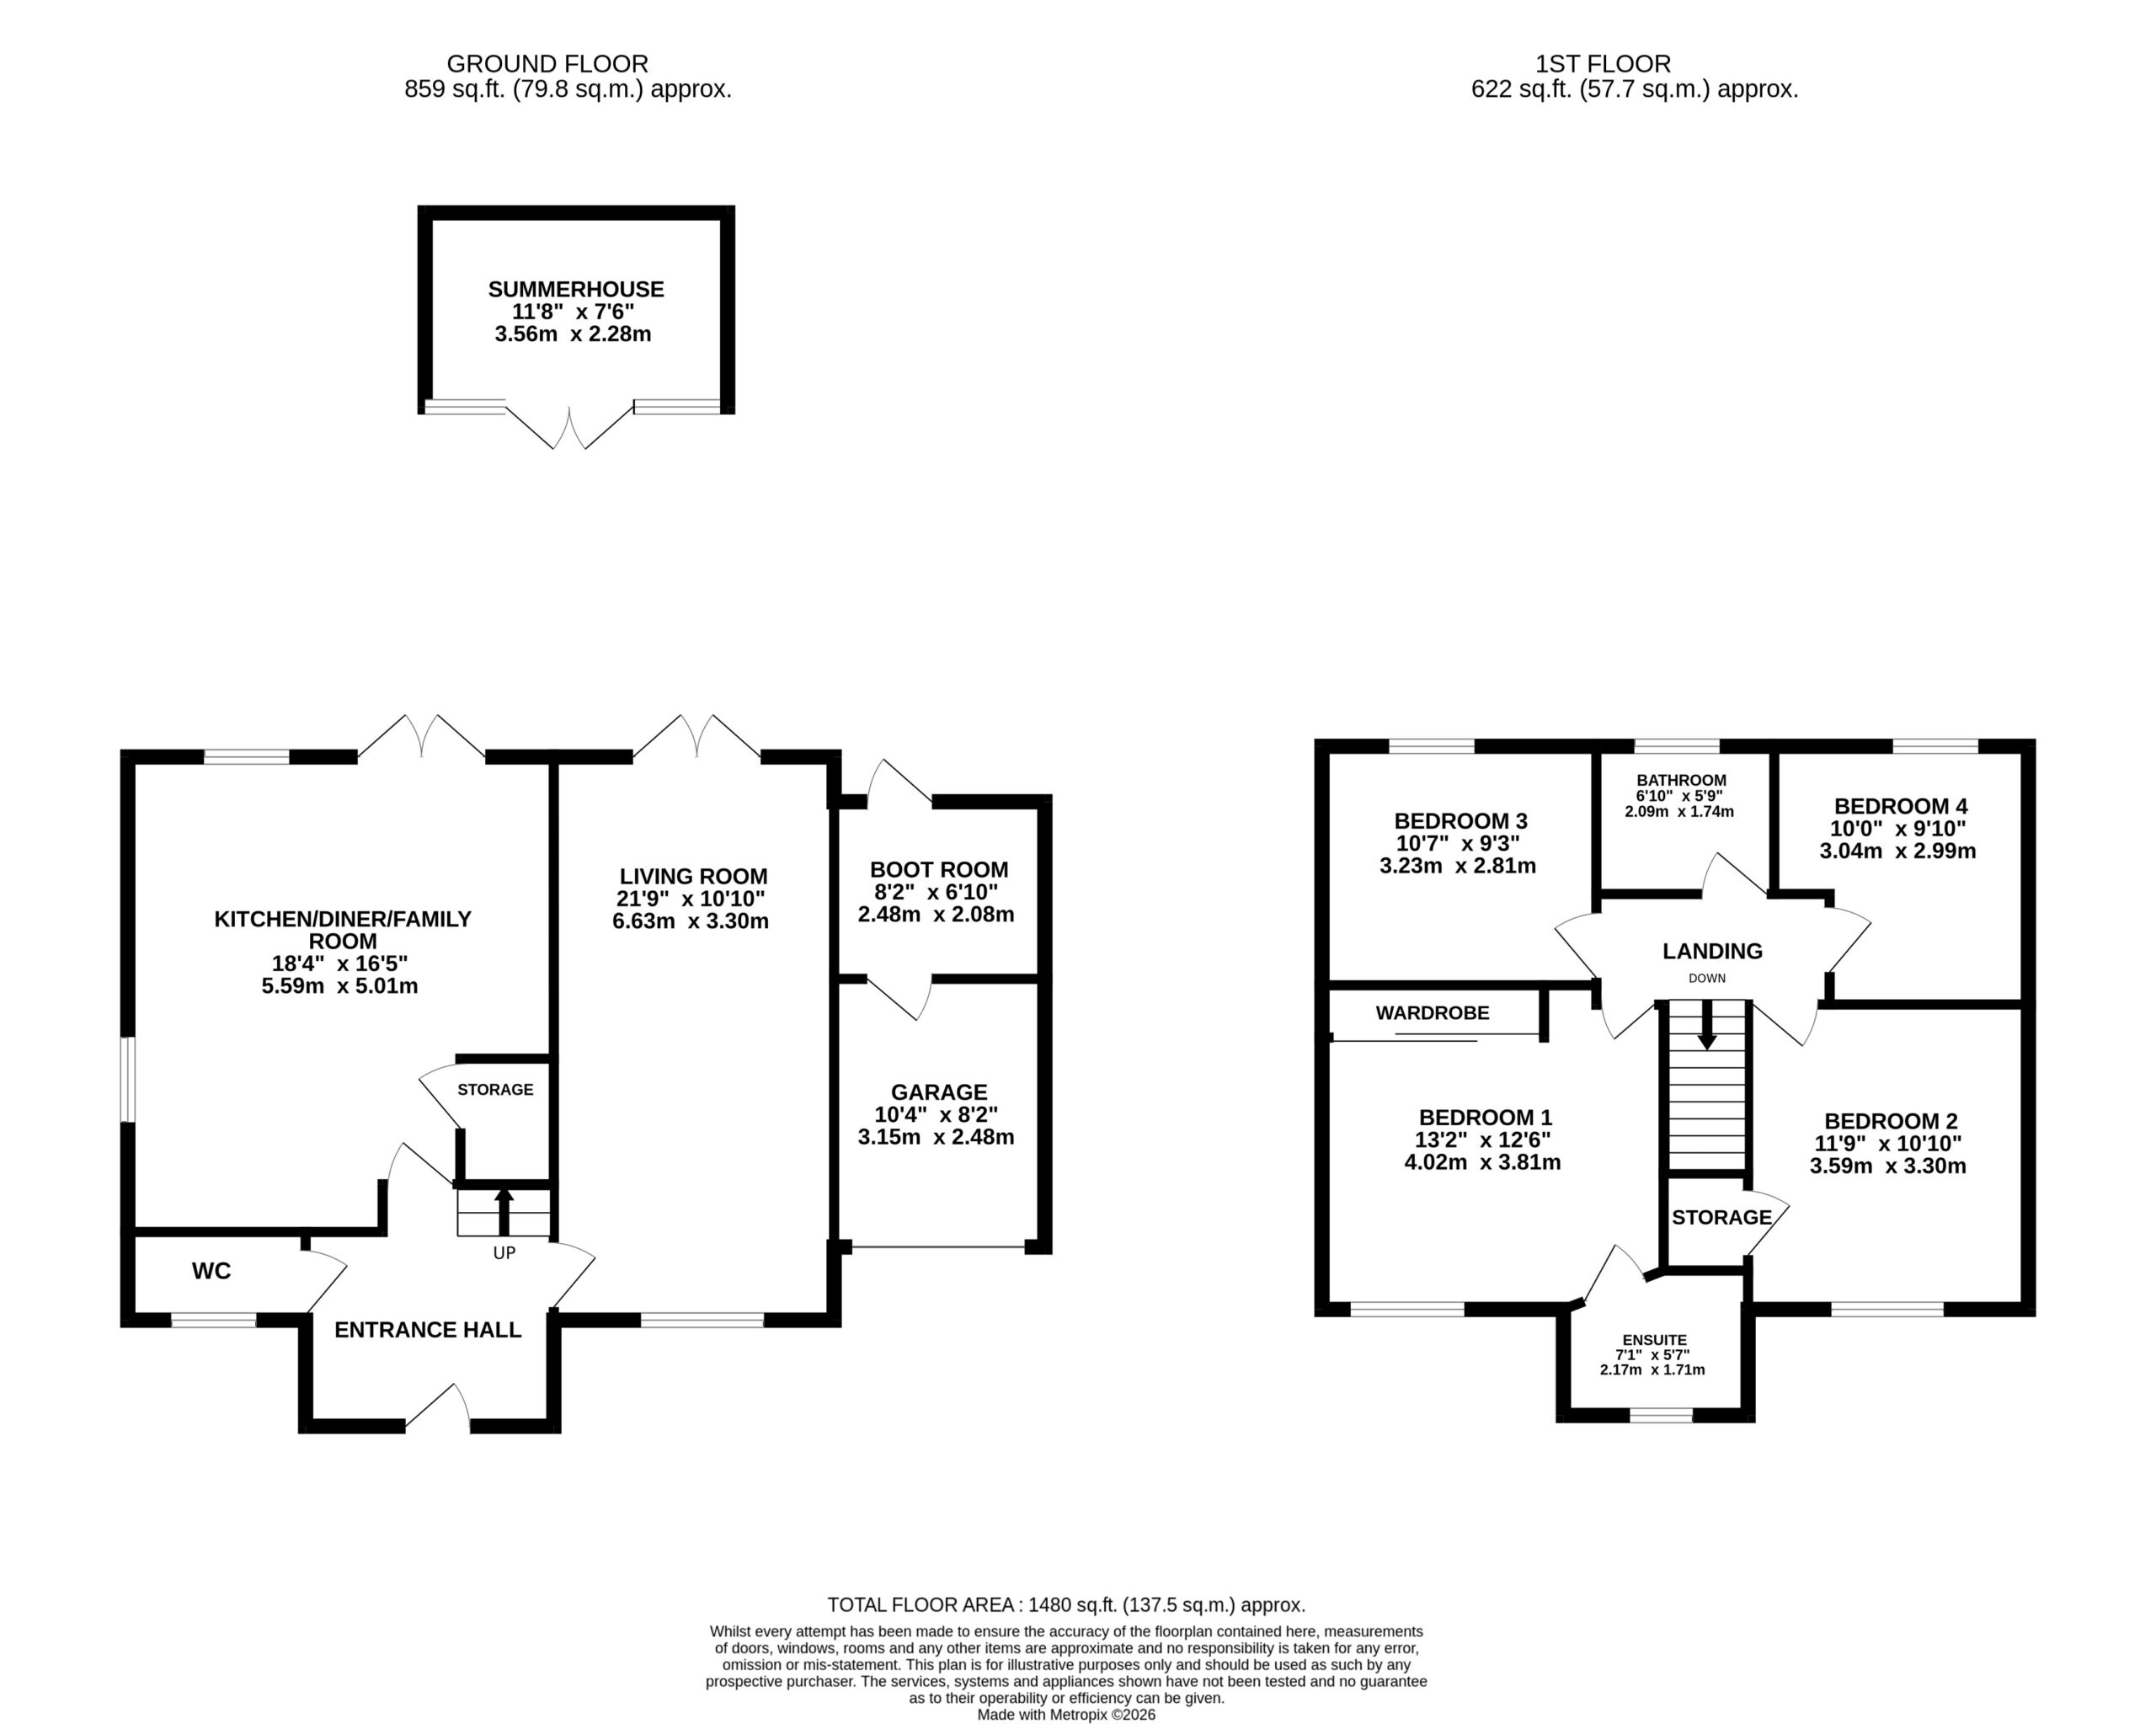
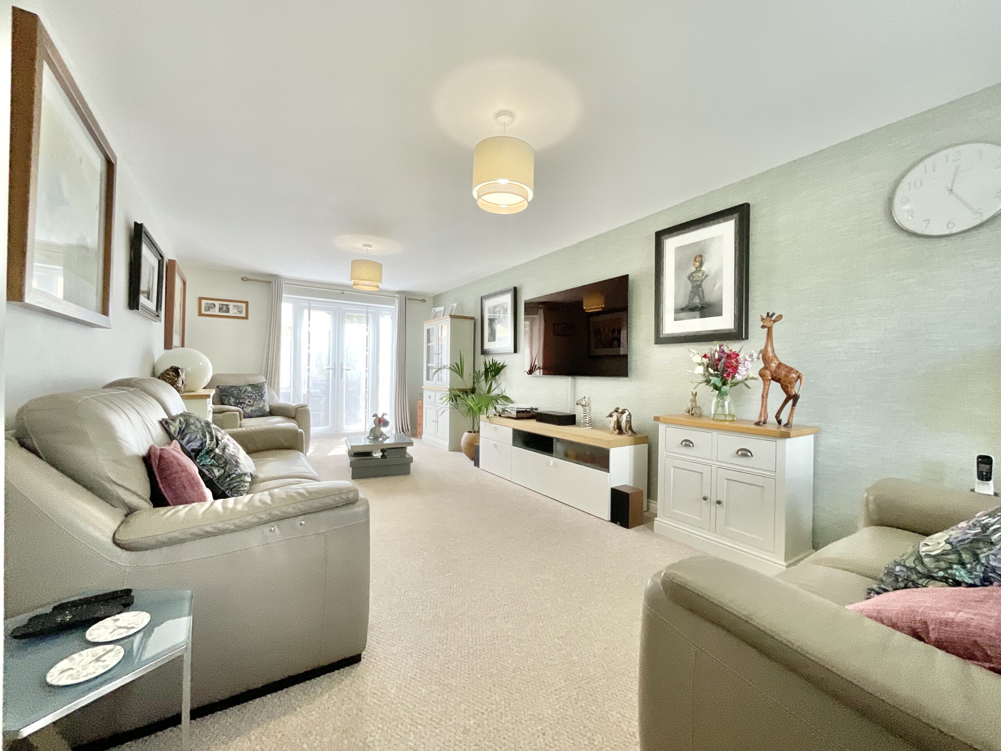
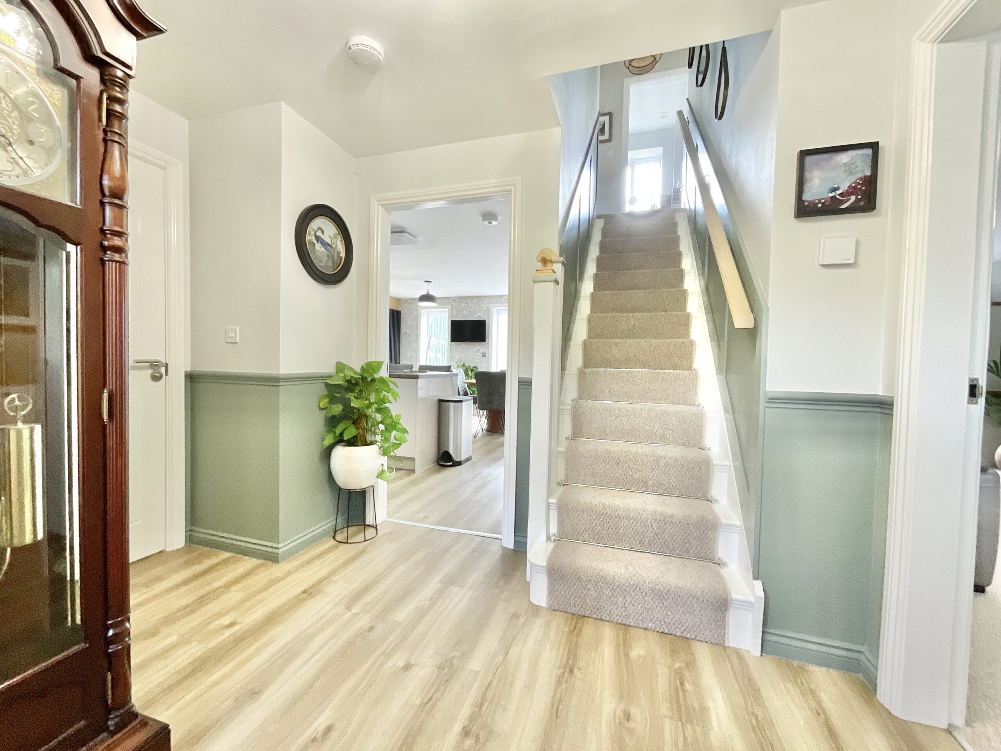
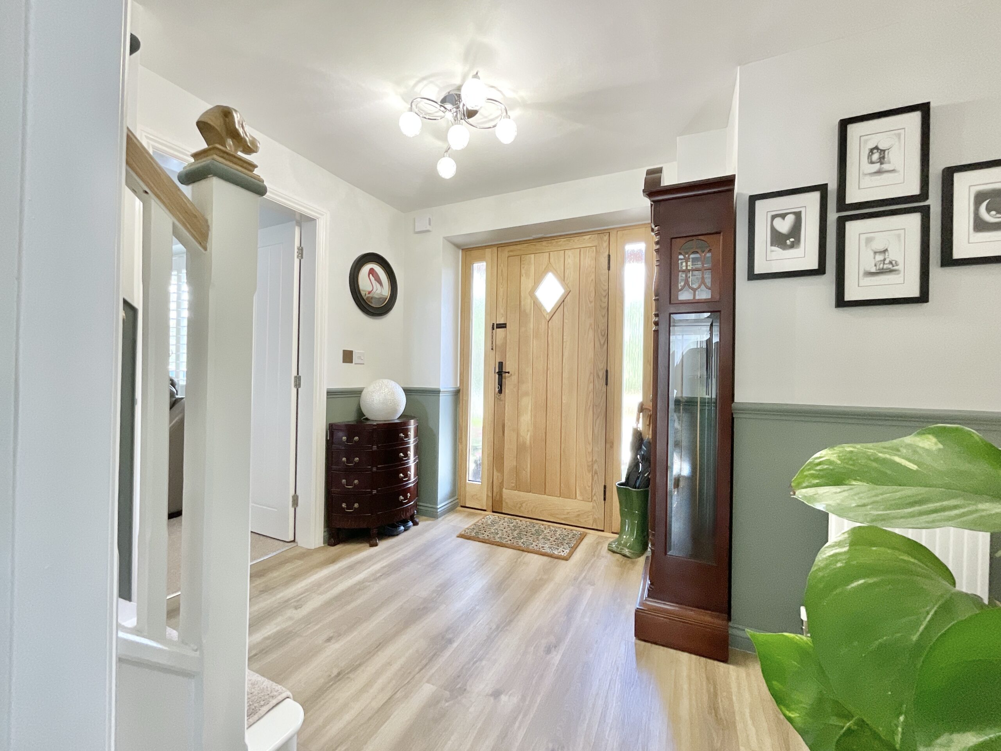
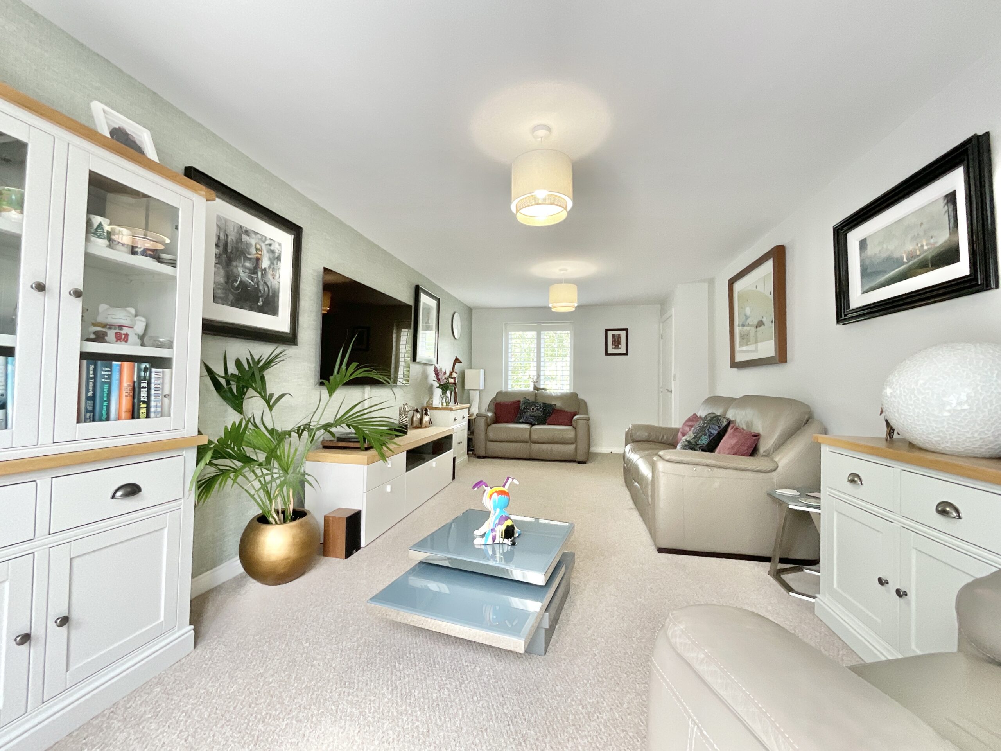
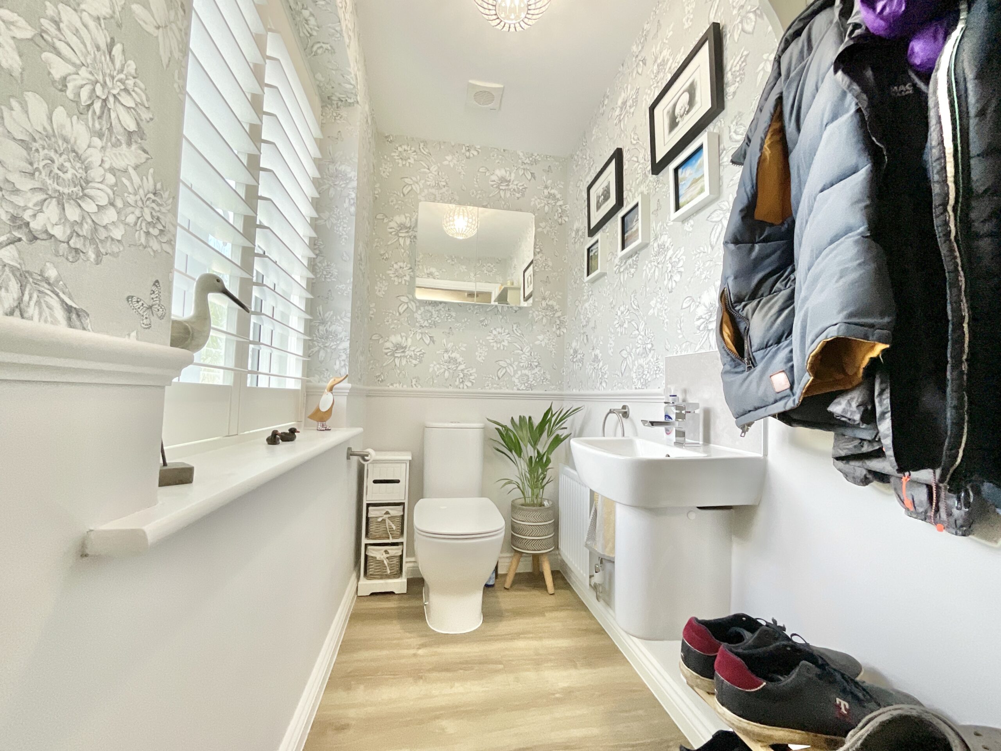
Step beneath the charming oak canopy porch and through the solid oak front door into a welcoming entrance hall. Wood-effect flooring flows beneath your feet, while a carpeted staircase leads to the first floor. From here, doors open into the main living spaces and a convenient ground floor cloakroom. At the heart of the home lies the impressive open-plan kitchen, dining and family room, a bright and sociable space designed for both everyday living and entertaining. Featuring contemporary gloss cabinetry complemented by wood-effect worktops, the kitchen is centred around a stylish island complete with an integrated induction hob and breakfast bar, perfect for casual dining or catching up over morning coffee. An integrated oven and microwave add everyday convenience, while French doors open directly onto the rear garden, allowing the indoors and outdoors to blend seamlessly. A useful under-stairs storage cupboard completes this practical family space. The spacious living room provides the perfect place to unwind, boasting plush carpeting underfoot, a front-facing window dressed with elegant white plantation shutters, and a second set of French doors leading out to the garden, flooding the room with natural light.
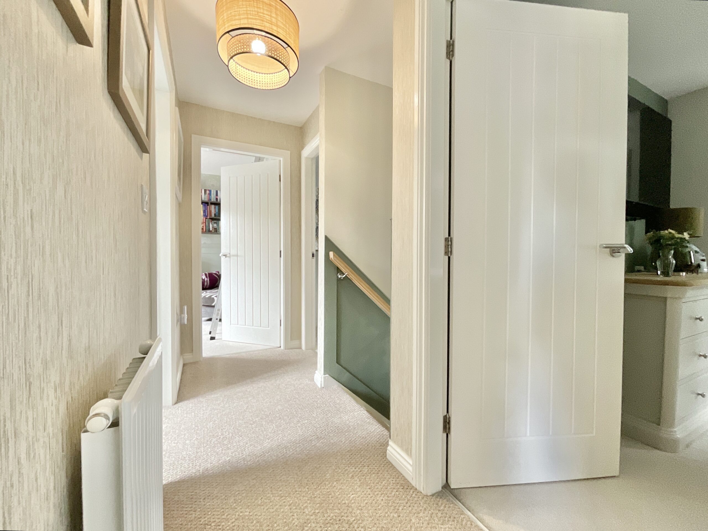
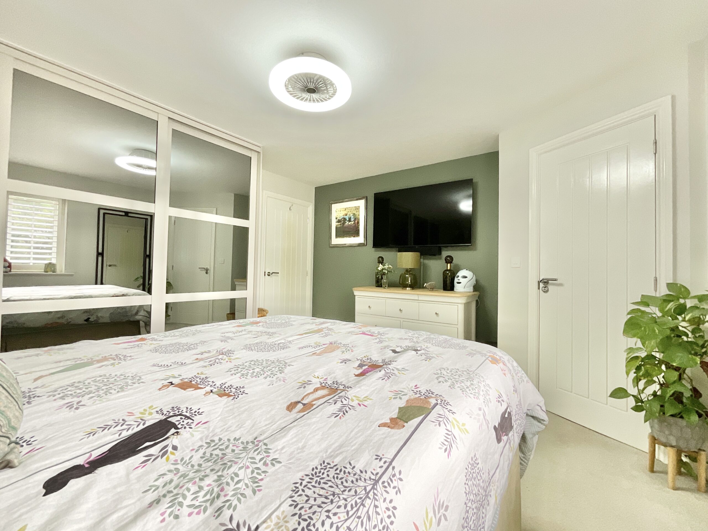
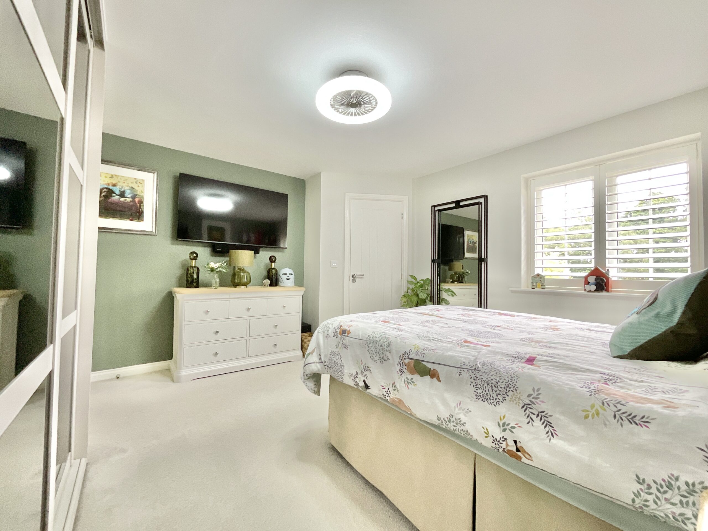
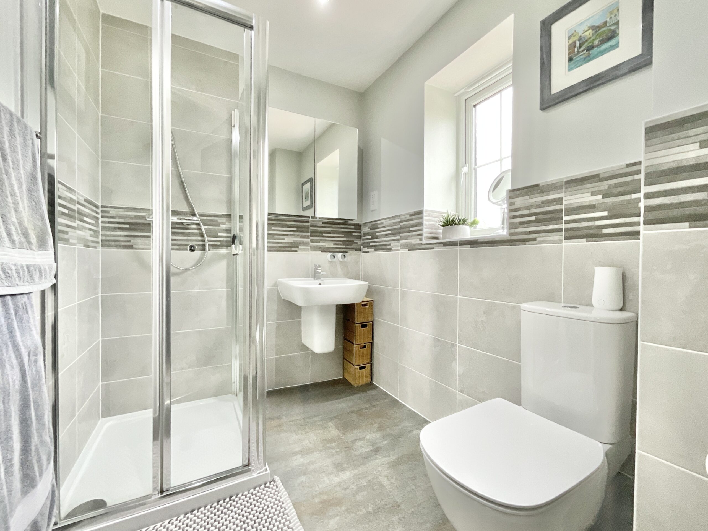
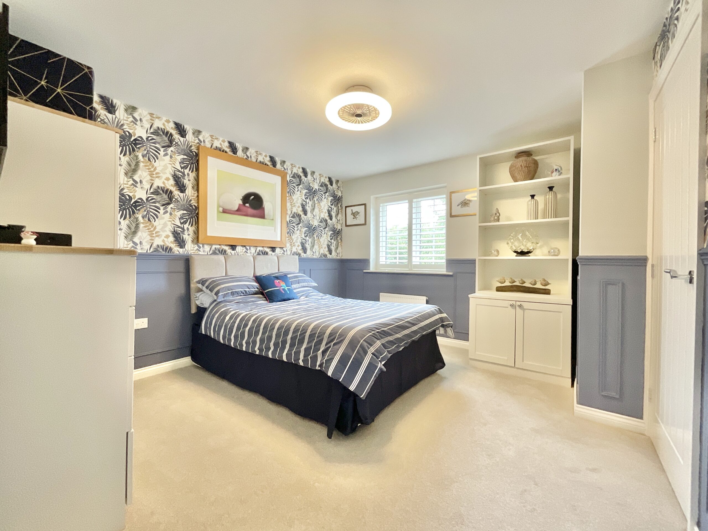
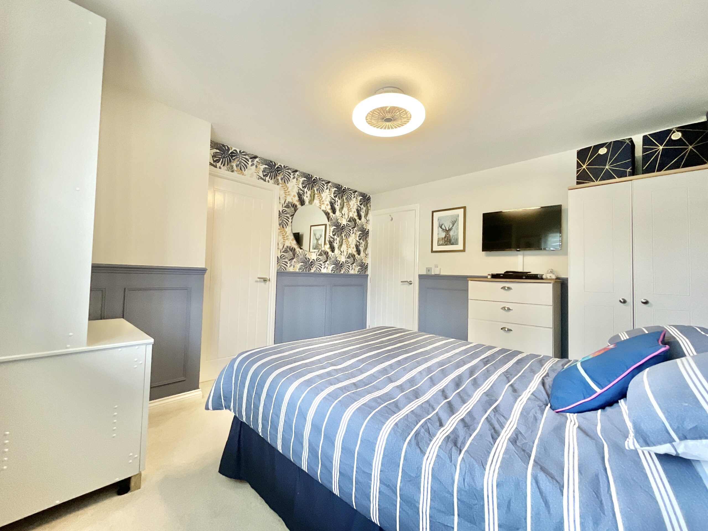
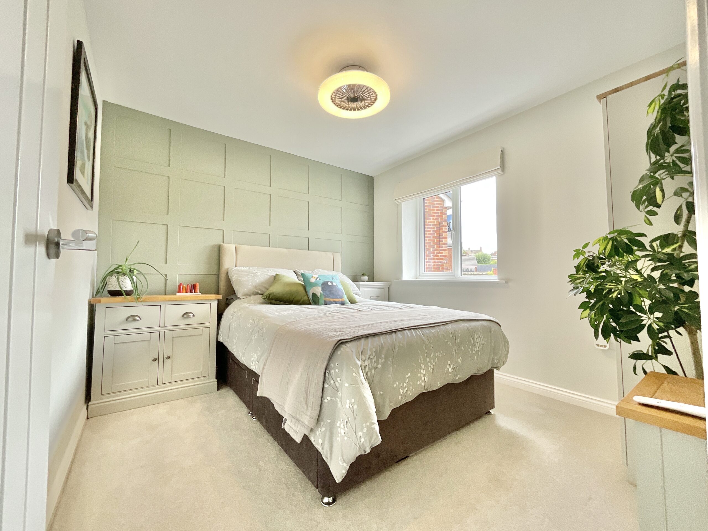
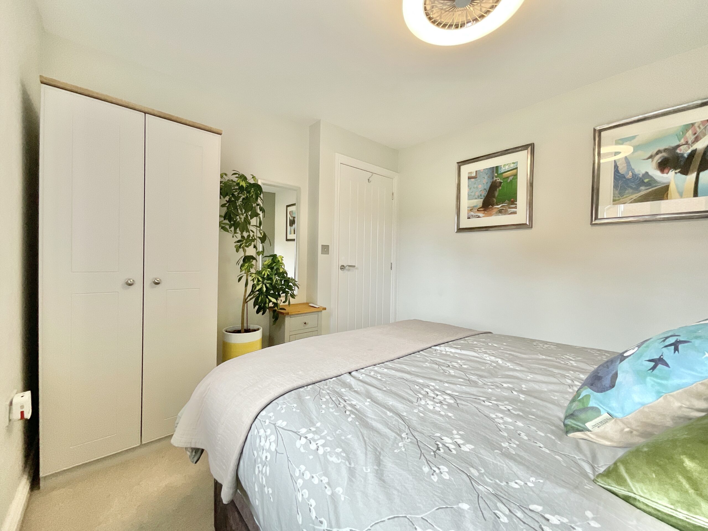
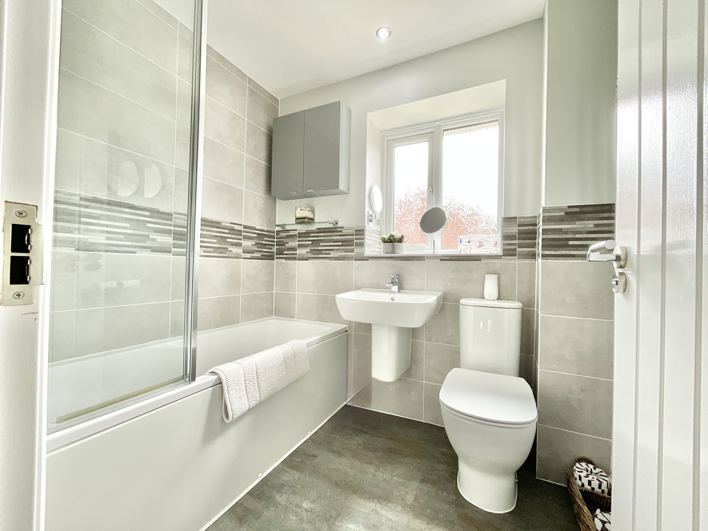
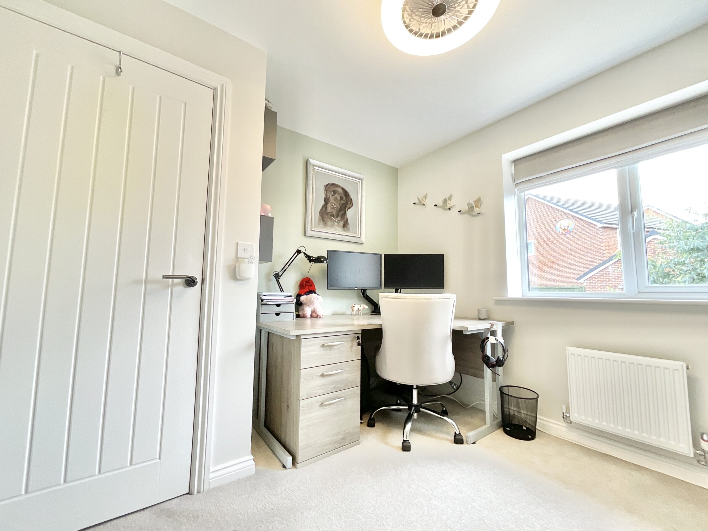
Upstairs, you'll discover four well-proportioned bedrooms and two beautifully appointed bathrooms. The principal bedroom is a generous double, complete with fitted sliding wardrobes and a contemporary en-suite featuring a walk-in shower, WC, wash basin, heated towel radiator and stylish grey tiling throughout. A front-facing window with white plantation shutters adds both charm and privacy. Bedrooms two and three are both comfortable doubles, while the fourth bedroom is currently arranged as a home office. Offering excellent flexibility, this room could equally serve as a nursery, dressing room or guest bedroom. It also benefits from access to a boarded loft, professionally fitted with shelving and hanging rails to provide exceptional additional storage. The family bathroom completes the first floor and features a panelled bath with shower over, WC, wash basin, heated towel radiator and coordinating grey tiling for a sleek, modern finish.
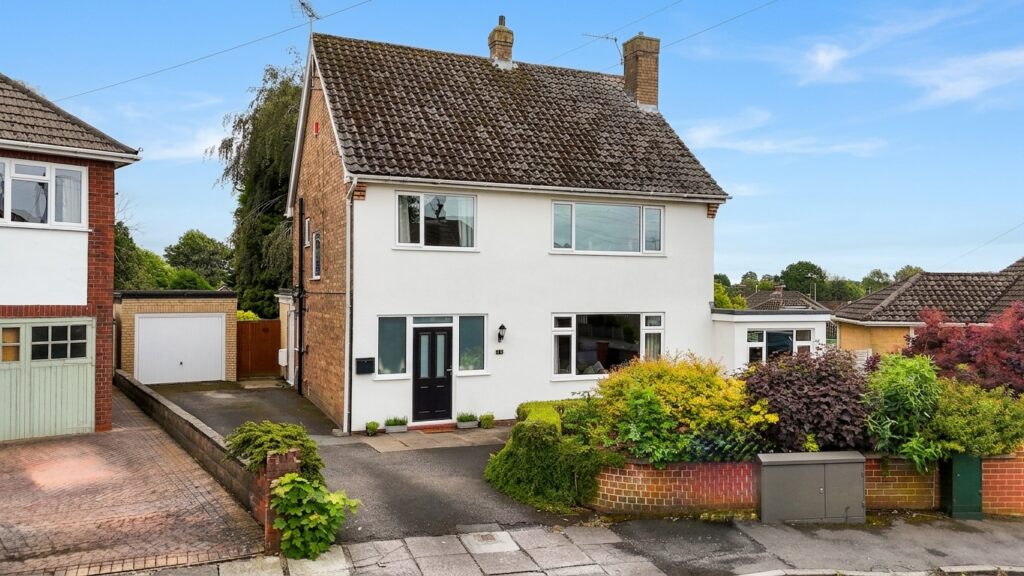
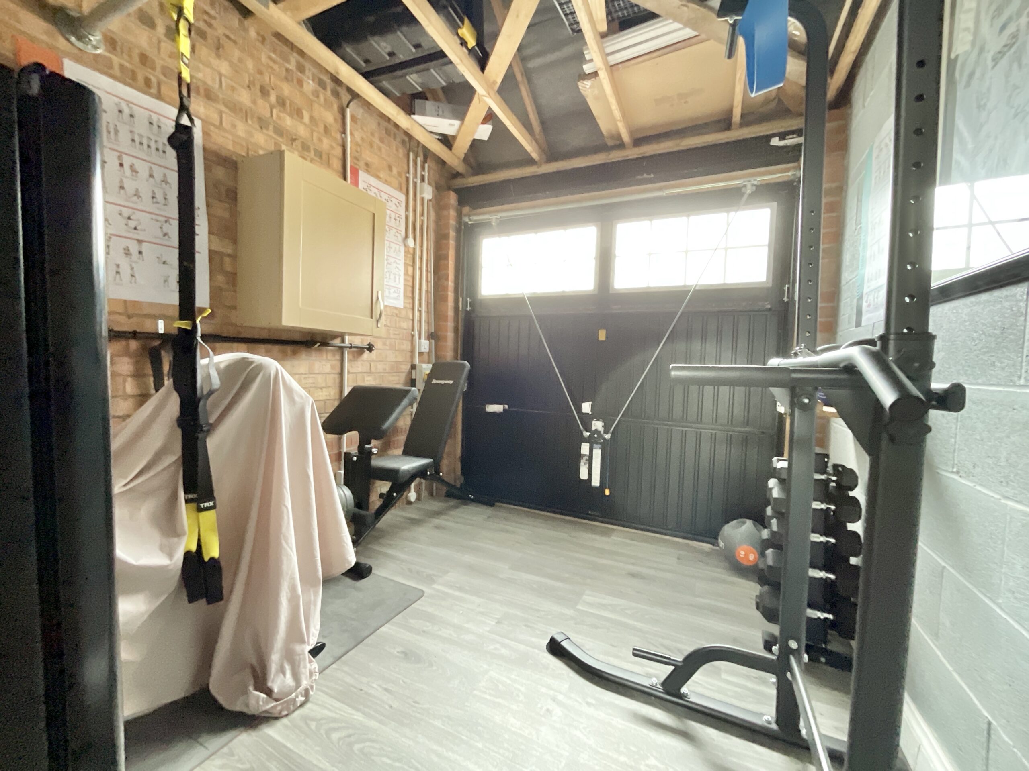
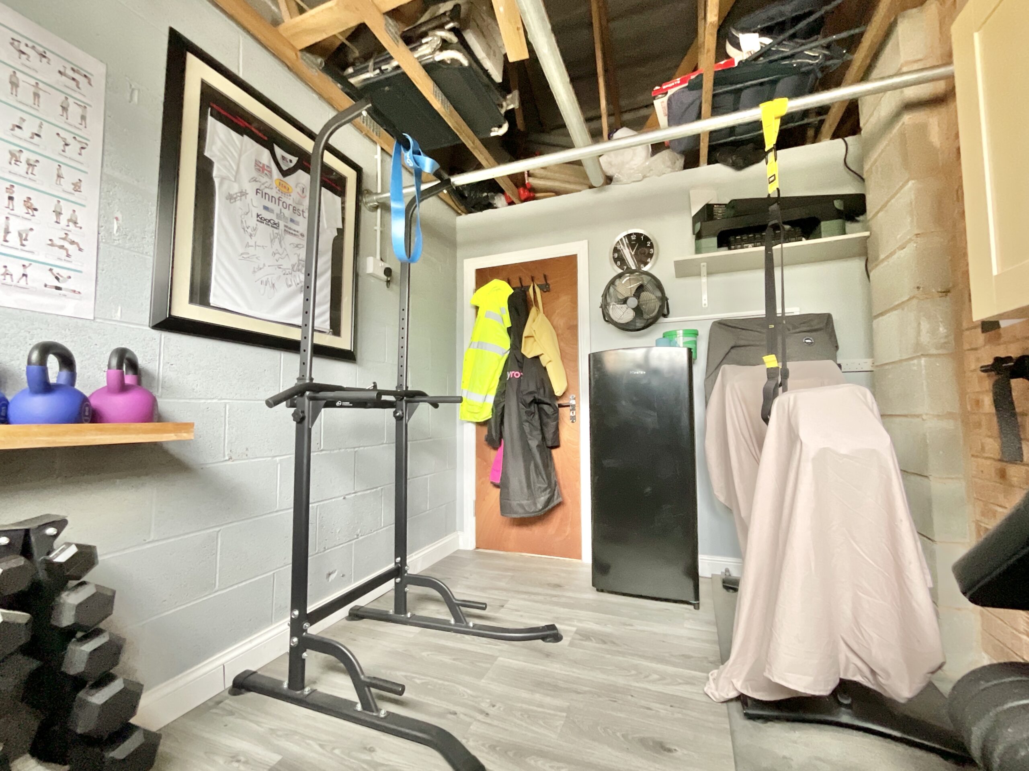
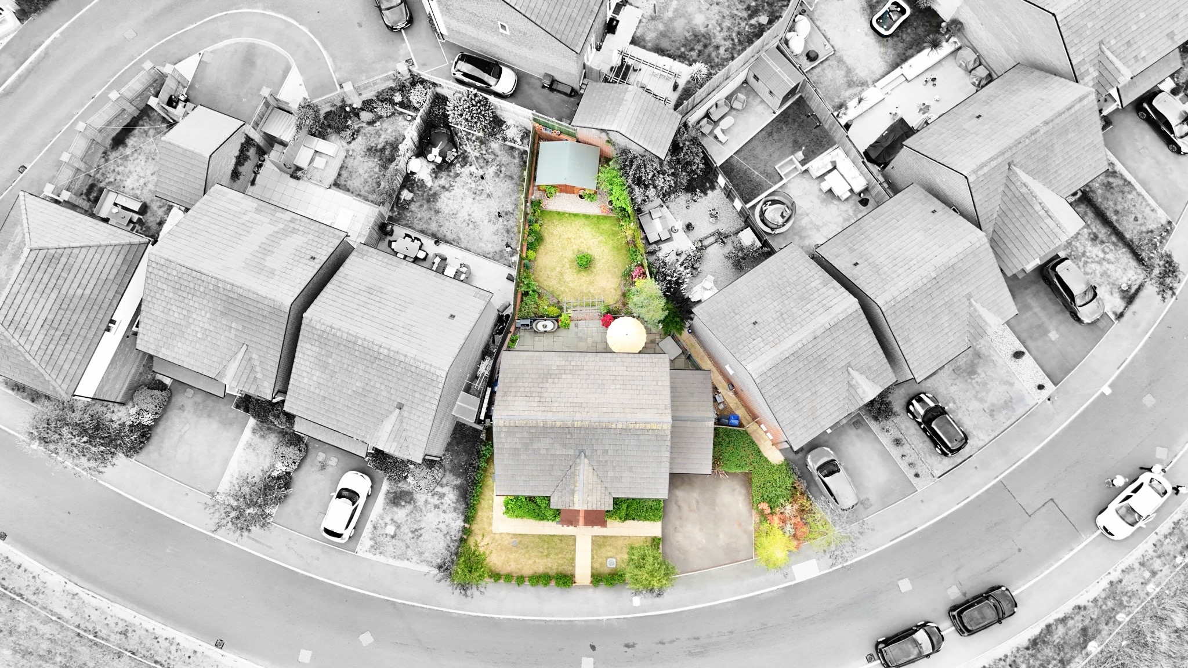
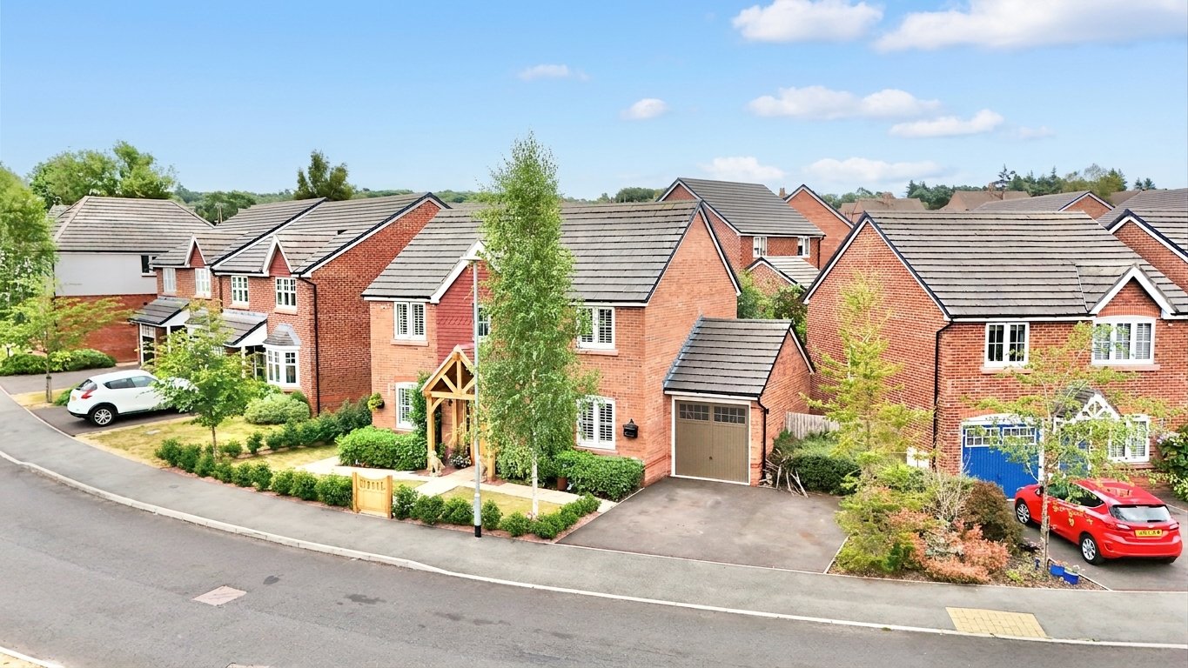
Outside, the enclosed rear garden has been thoughtfully designed to offer something for everyone, with a combination of patio, lawn and gravelled areas providing plenty of space to relax, entertain or play. A substantial shed/summer house sits within the garden and, while currently used for storage, offers exciting potential as a home office, gym, studio or hobby room. Adding to the home's versatility, the rear section of the garage has been cleverly converted into a dedicated dog room, ideal for cleaning muddy paws after countryside walks. For those who don't need this feature, it could easily be reinstated as additional garage space. To the front, a private driveway provides off-road parking alongside a well-kept front garden and access to the garage.
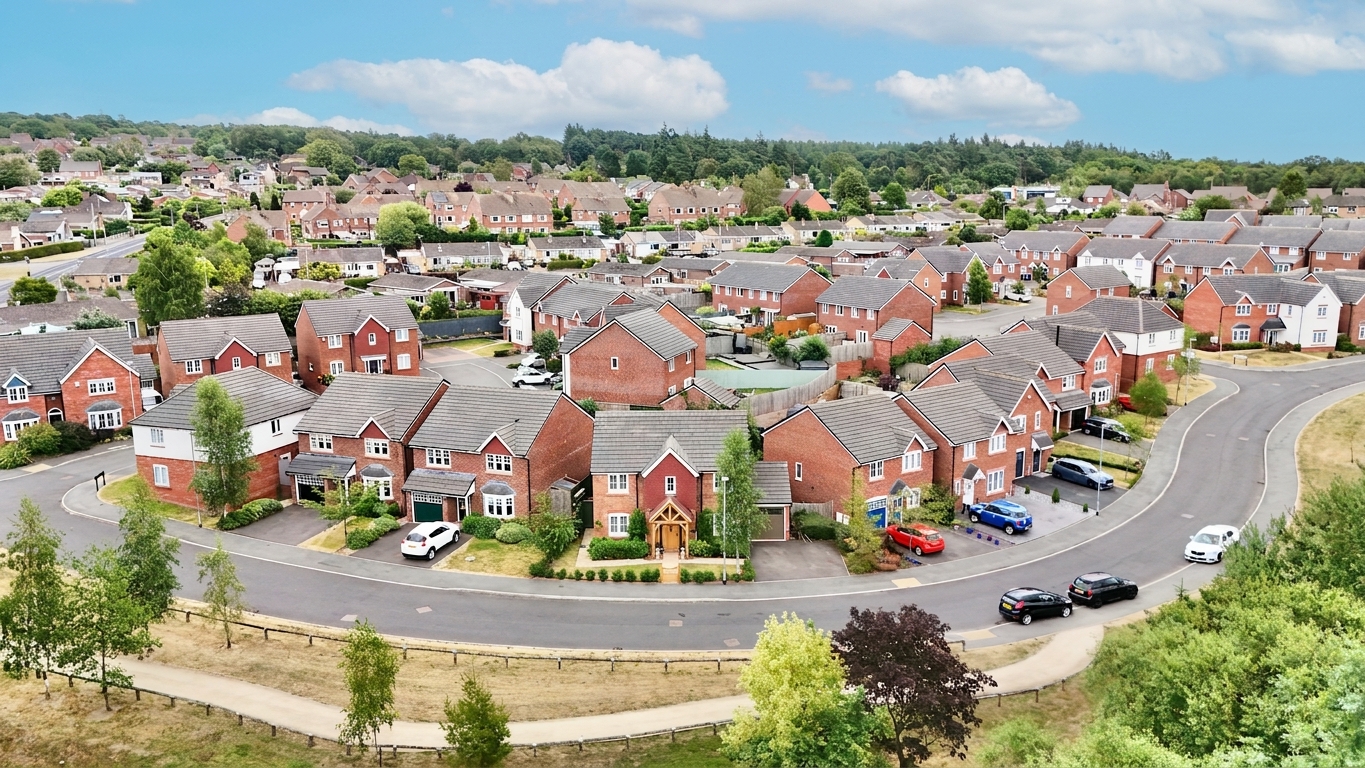
Situated in the ever-popular village of Loggerheads, the property enjoys easy access to a well-regarded primary school, local shops and everyday amenities, while the nearby market towns of Market Drayton and Newcastle-under-Lyme offer an excellent range of secondary schools, shopping, leisure facilities and commuter links.
Beautifully presented throughout and offering flexible accommodation both inside and out, 14 Leighton View is a wonderful family home ready to move straight into. Give us a call today to book your viewing - 01785 851886.
Location
Loggerheads sits along the A53 providing excellent commuter links making it a perfect location for those travelling the length & breadth of the country. There are numerous shops including a Co op, barbers, butchers, pharmacy & small library. There is a large pub & Indian restaurant along with a Chinese style takeaway. Hugo Meynell and St Mary's Mucklestone schools provide primary education whilst there are buses into Market Drayton & Newcastle under Lyme for secondary education. Loggerheads benefits from having a busy local calendar with rambling & hiking events along with women's clubs, to name a few.
Agent Note
Please note there is an annual maintenance fee with this property, this is currently approx £311.
Council Tax Band: E
Tenure: Freehold
Useful Links
Broadband and mobile phone coverage checker - https://checker.ofcom.org.uk/
Floor Plans
Please note that floor plans are provided to give an overall impression of the accommodation offered by the property. They are not to be relied upon as a true, scaled and precise representation. Whilst we make every attempt to ensure the accuracy of the floor plan, measurements of doors, windows, rooms and any other item are approximate. This plan is for illustrative purposes only and should only be used as such by any prospective purchaser.
Agent's Notes
Although we try to ensure accuracy, these details are set out for guidance purposes only and do not form part of a contract or offer. Please note that some photographs have been taken with a wide-angle lens. A final inspection prior to exchange of contracts is recommended. No person in the employment of James Du Pavey Ltd has any authority to make any representation or warranty in relation to this property.
ID Checks
Please note we charge £50 inc VAT for ID Checks and verification for each person financially involved with the transaction when purchasing a property through us.
Referrals
We can recommend excellent local solicitors, mortgage advice and surveyors as required. At no time are you obliged to use any of our services. We recommend Gent Law Ltd for conveyancing, they are a connected company to James Du Pavey Ltd but their advice remains completely independent. We can also recommend other solicitors who pay us a referral fee of £240 inc VAT. For mortgage advice we work with RPUK Ltd, a superb financial advice firm with discounted fees for our clients. RPUK Ltd pay James Du Pavey 25% of their fees. RPUK Ltd is a trading style of Retirement Planning (UK) Ltd, Authorised and Regulated by the Financial Conduct Authority. Your Home is at risk if you do not keep up repayments on a mortgage or other loans secured on it. We receive £120 inc VAT for each survey referral.