Moorhouse Court, Yarnfield, ST15
£582,500
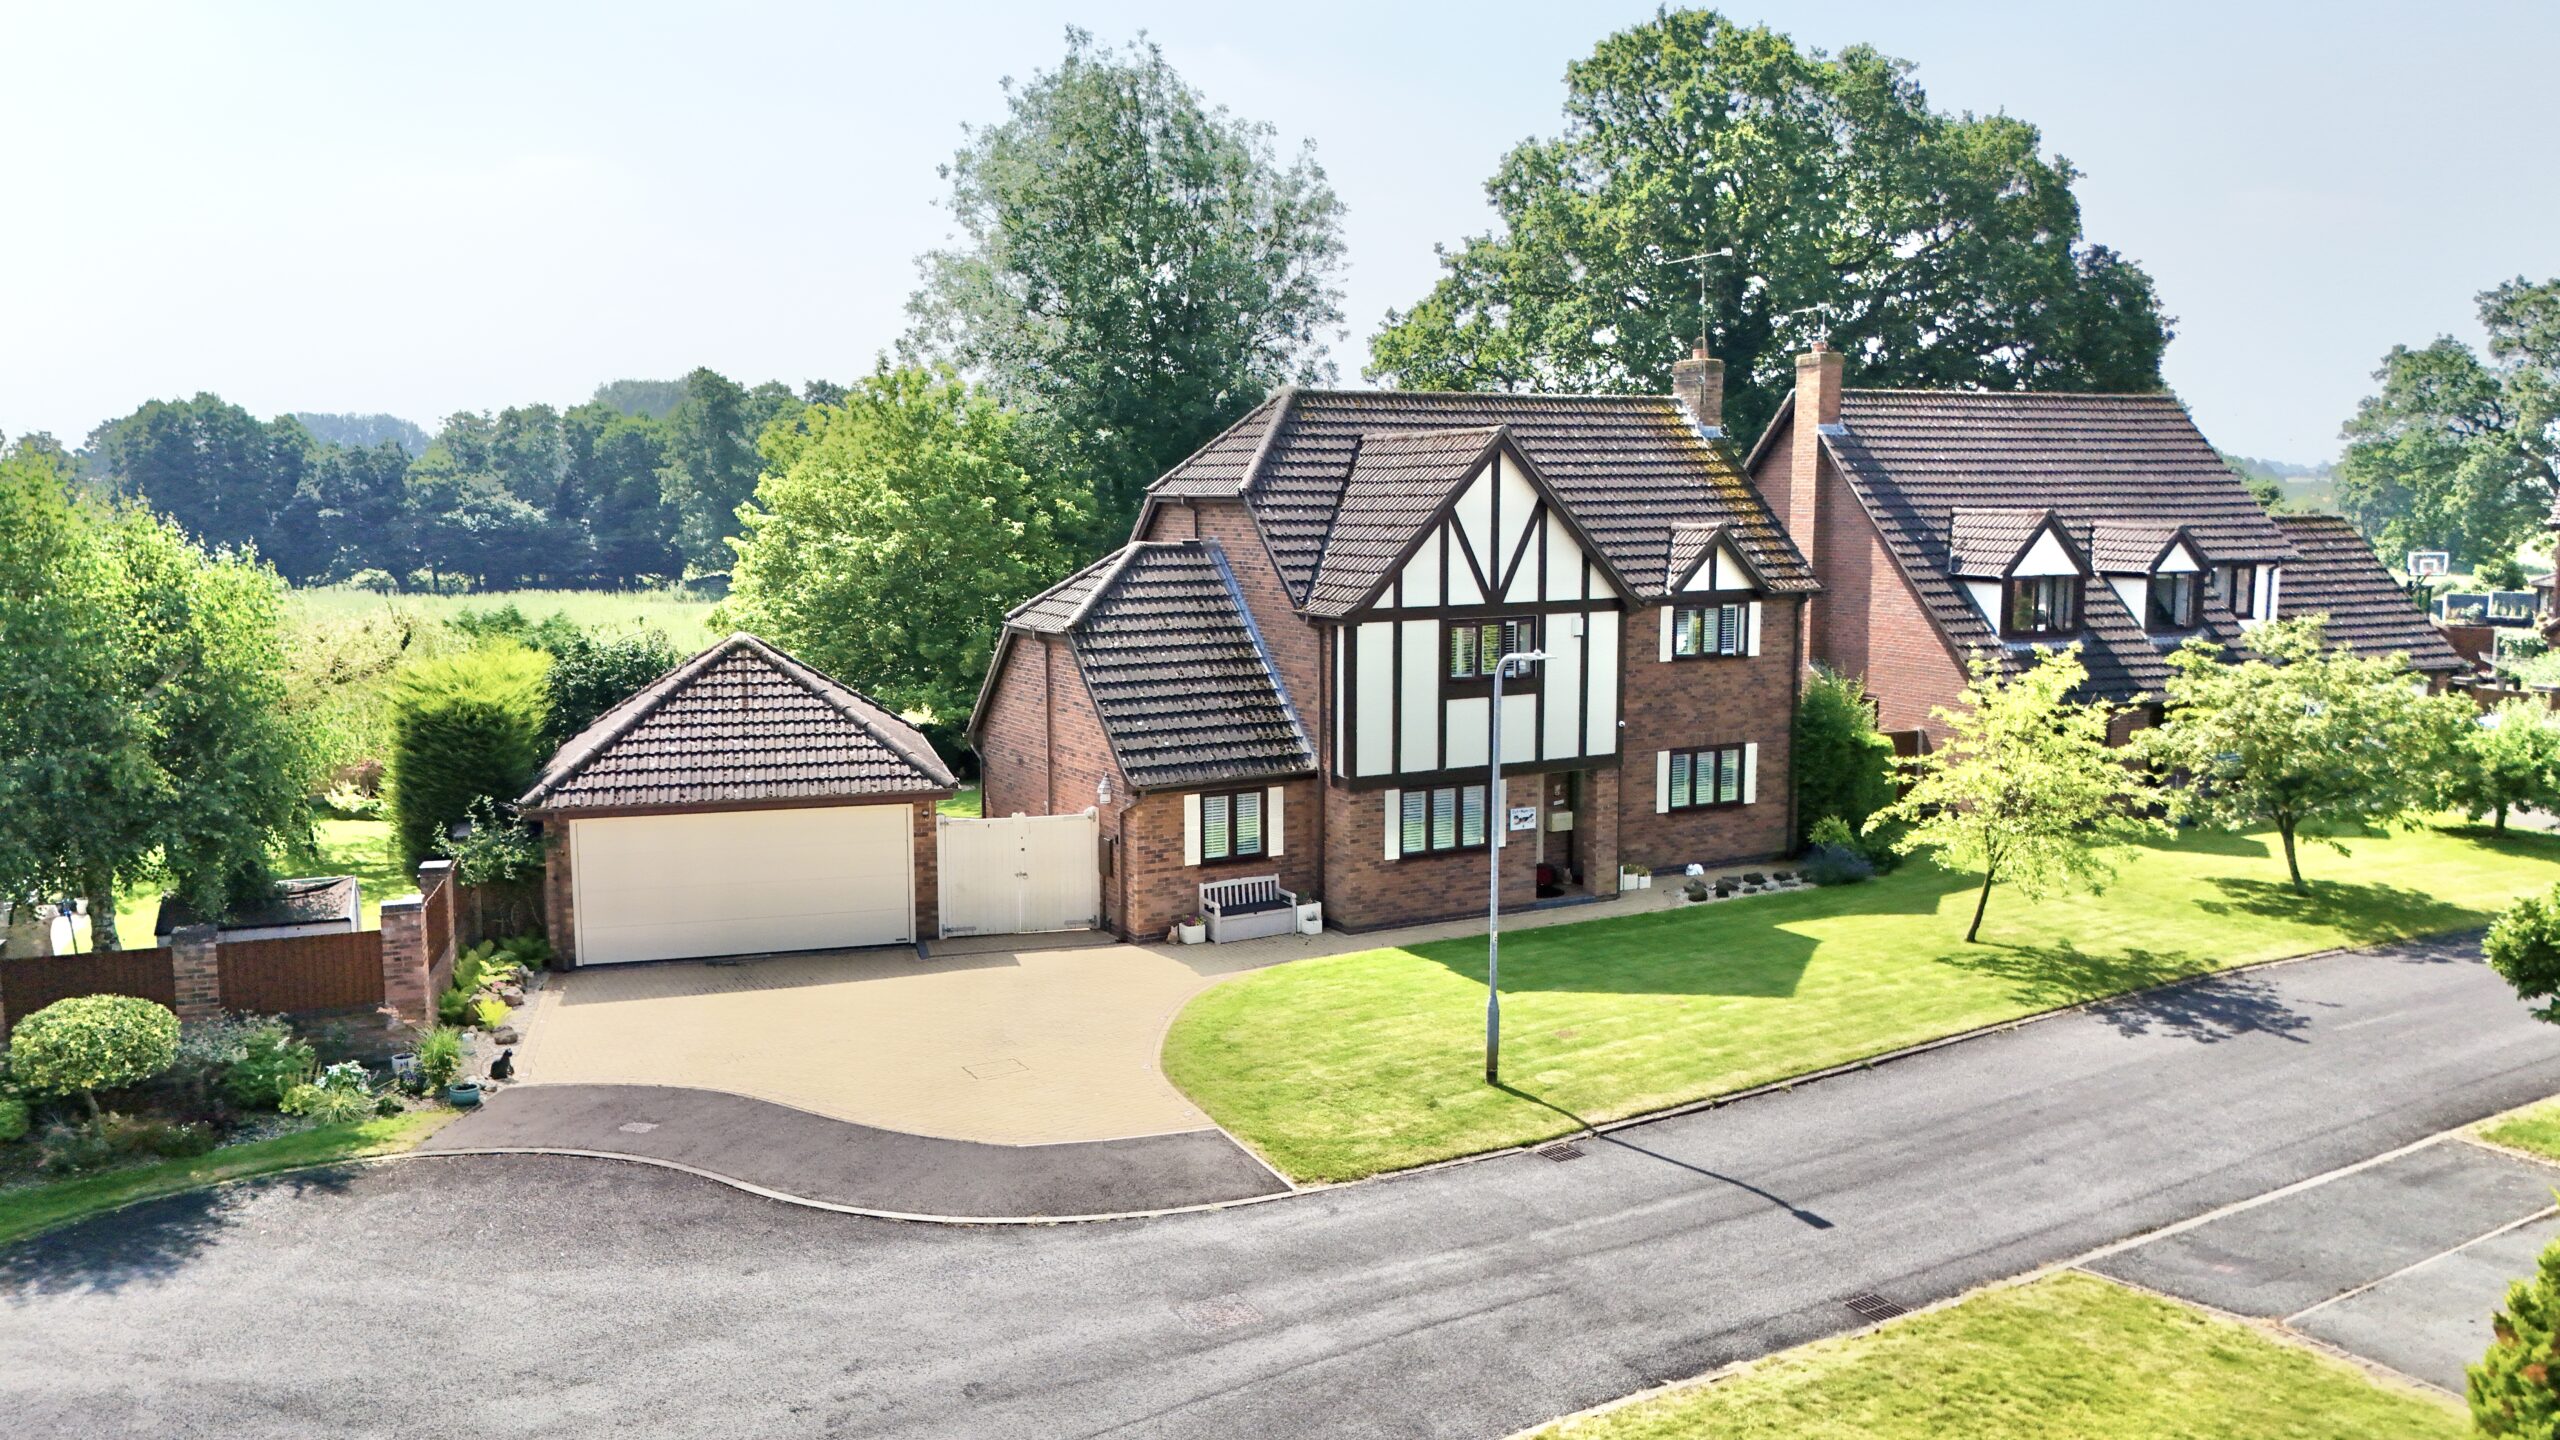
5 reasons we love this property
- Beautifully presented three double bedroom family home, originally designed as a four-bedroom property with easy potential to reinstate the fourth bedroom.
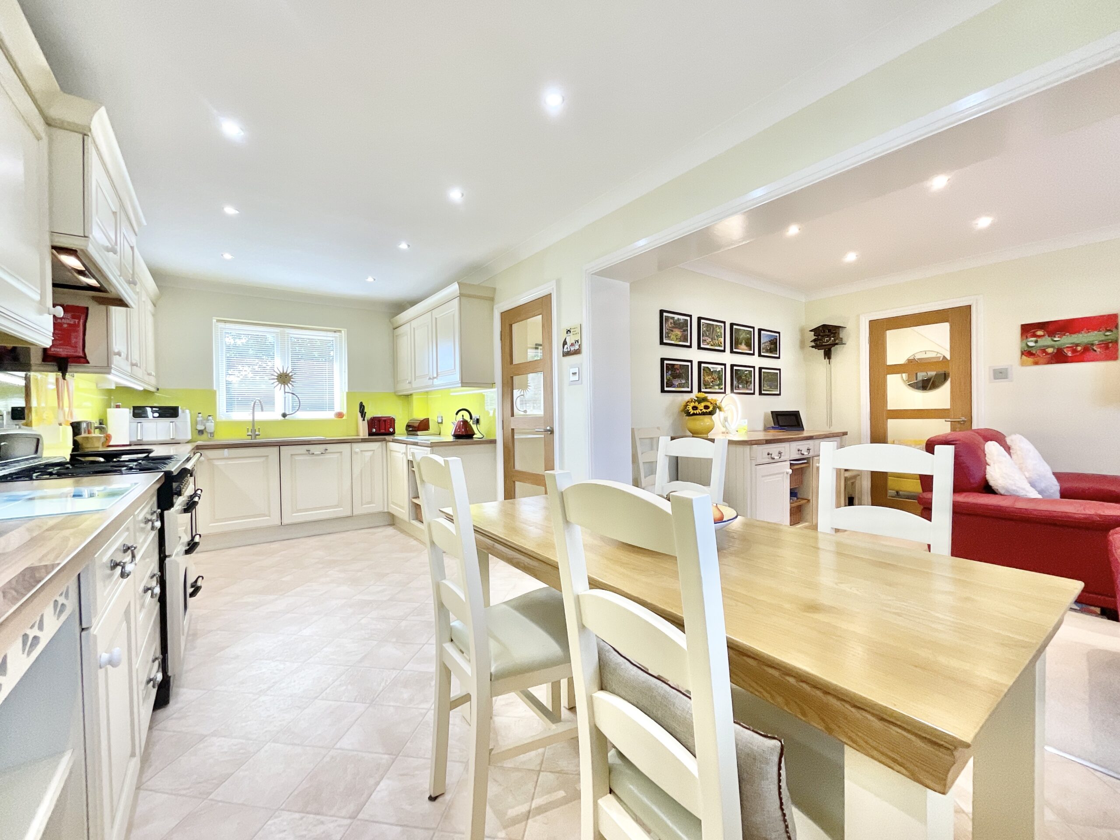
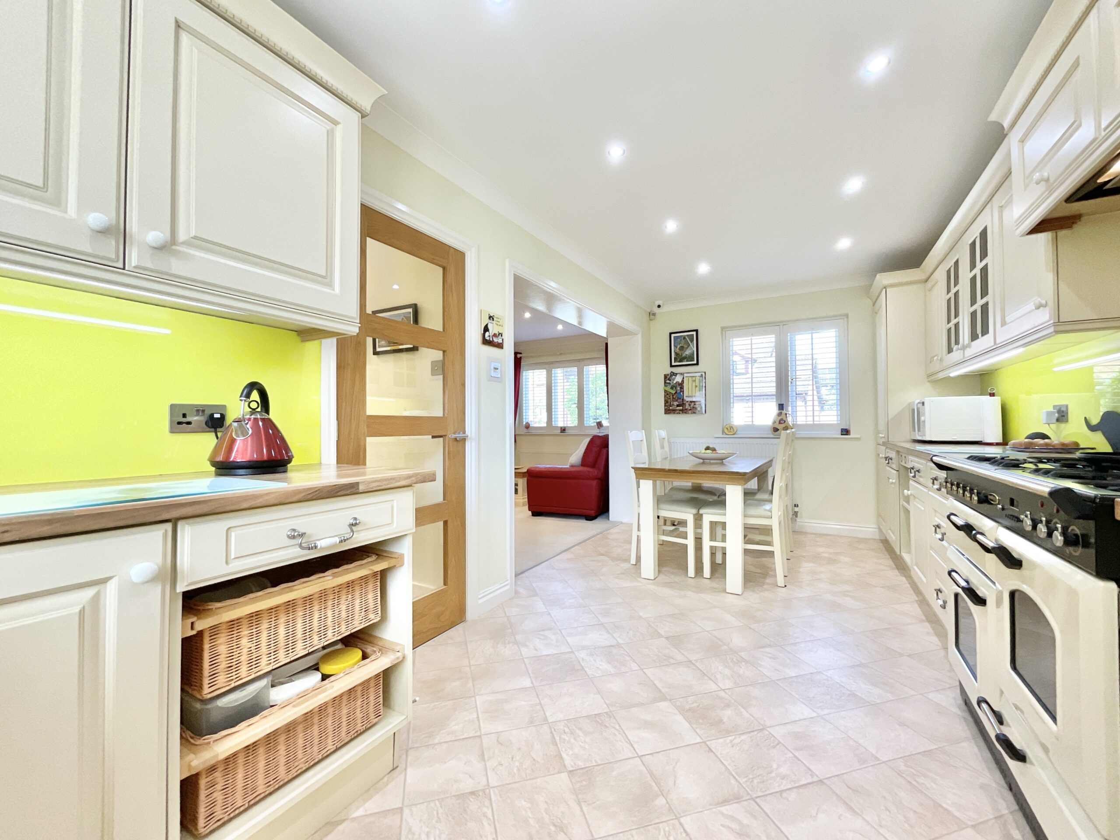
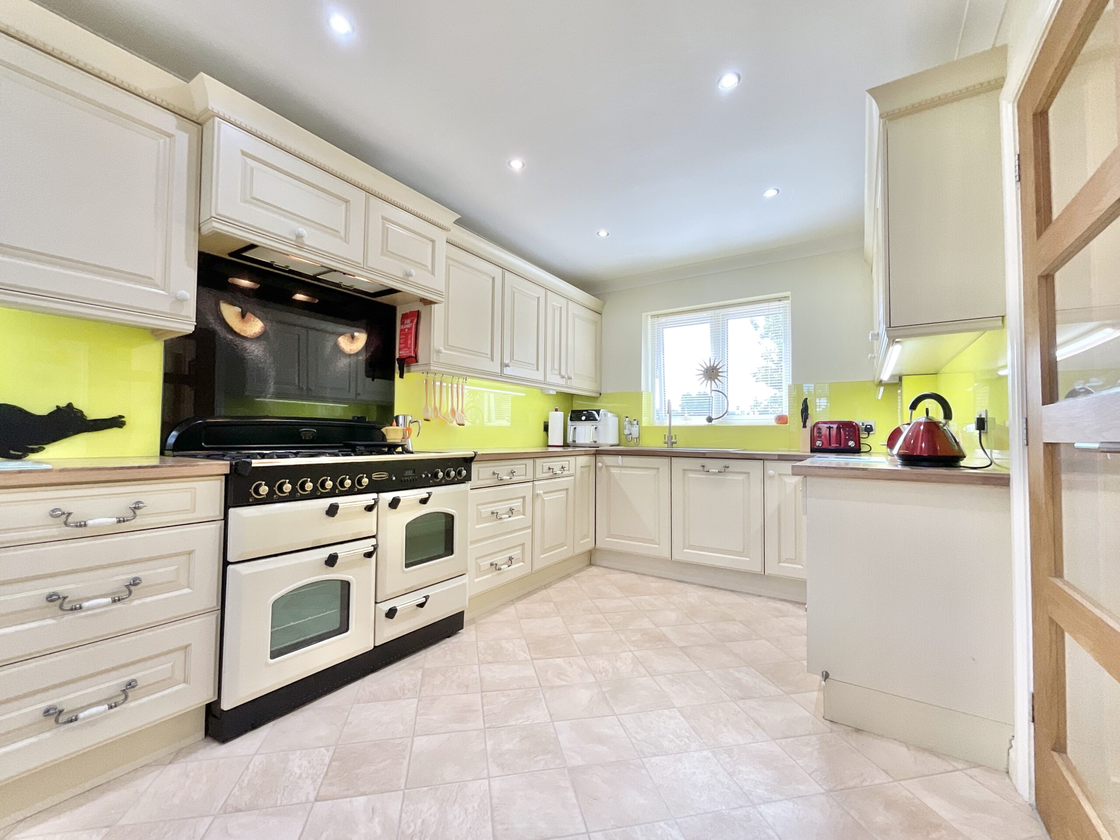
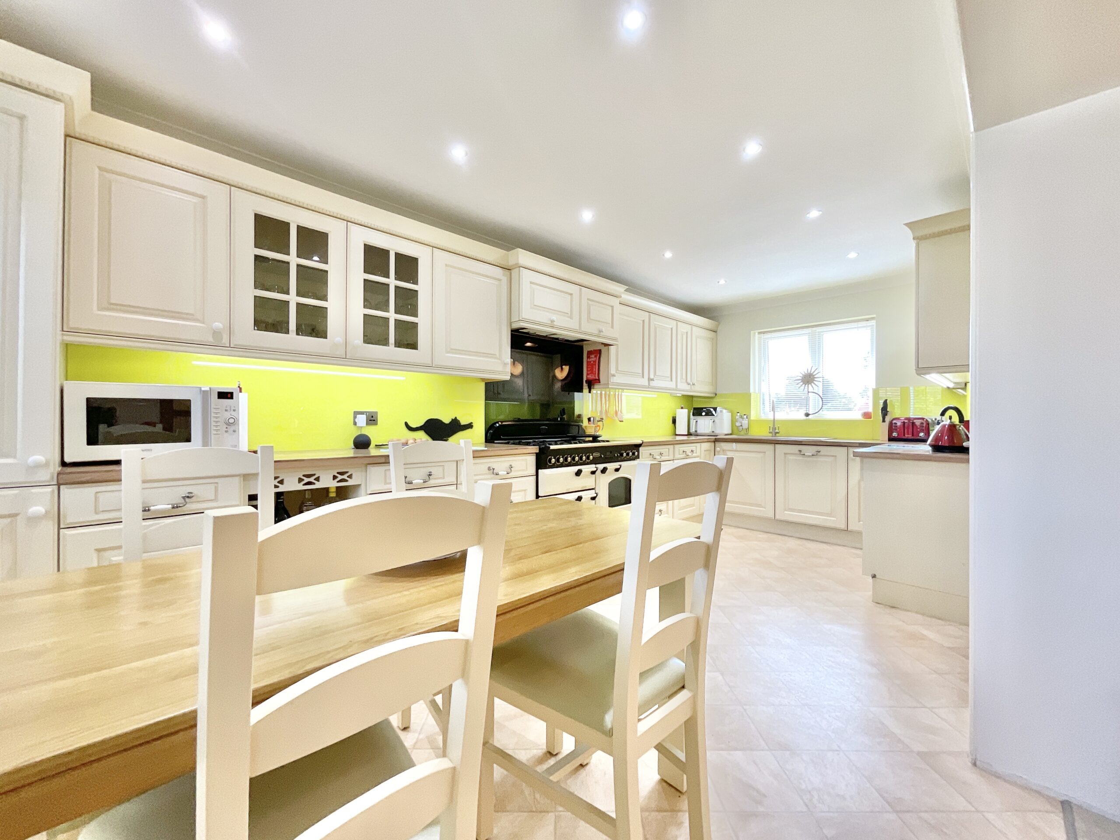
- Exceptional open-plan kitchen, dining and family room, complemented by multiple reception spaces including a sunroom and versatile study.
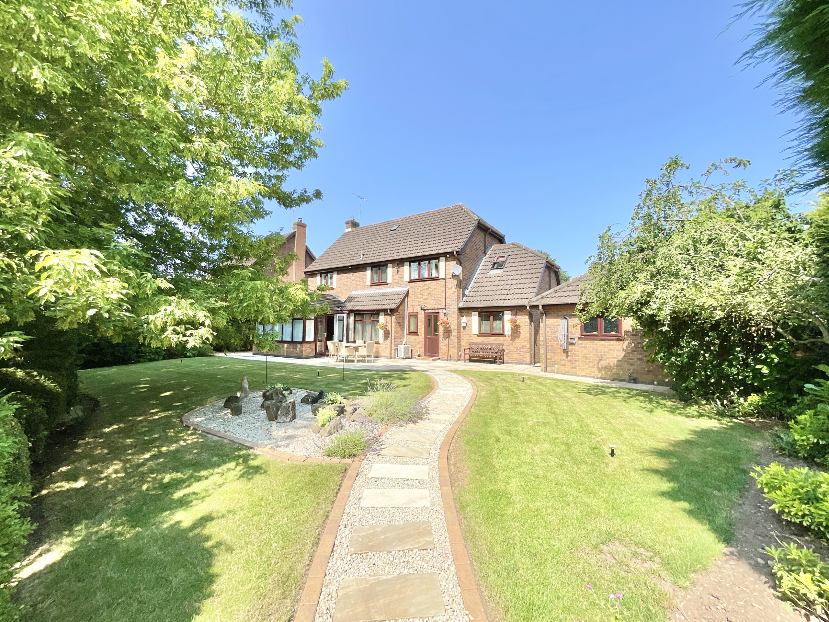
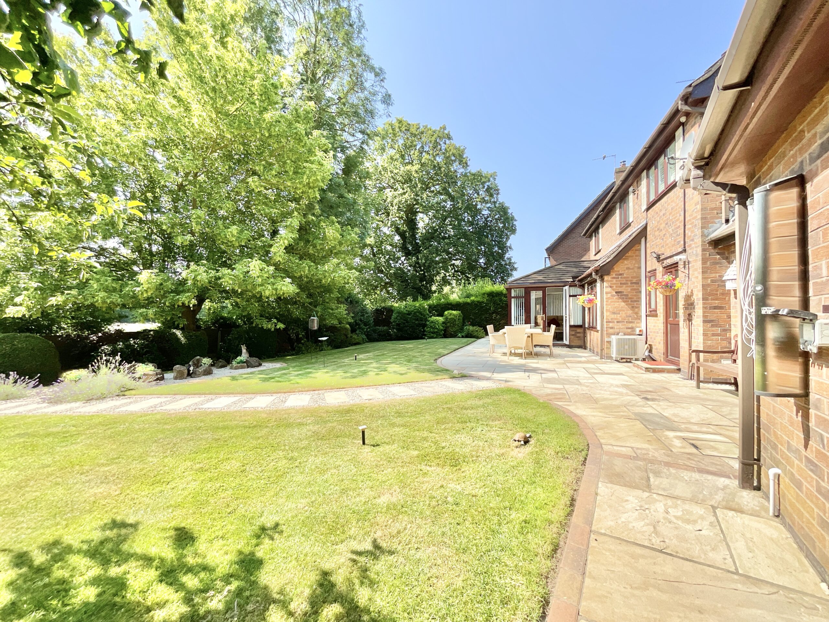
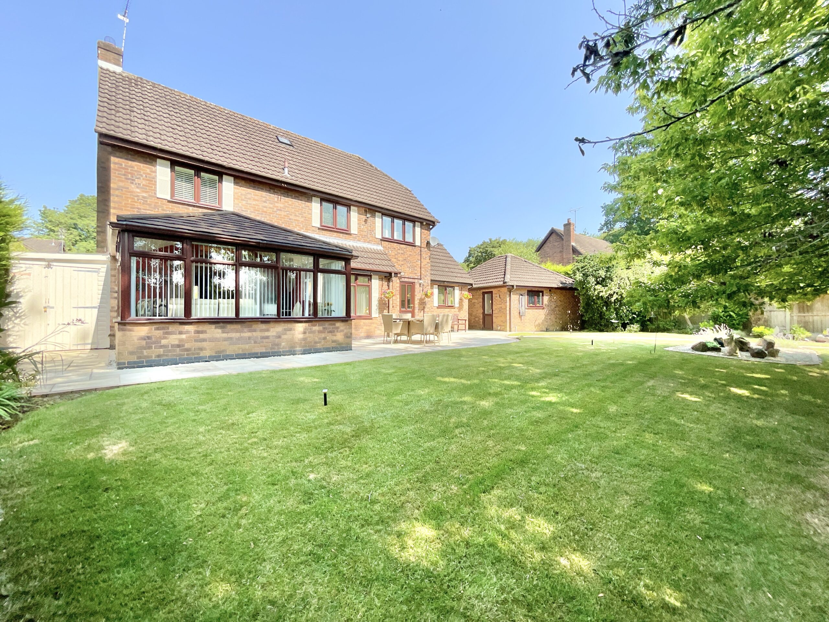
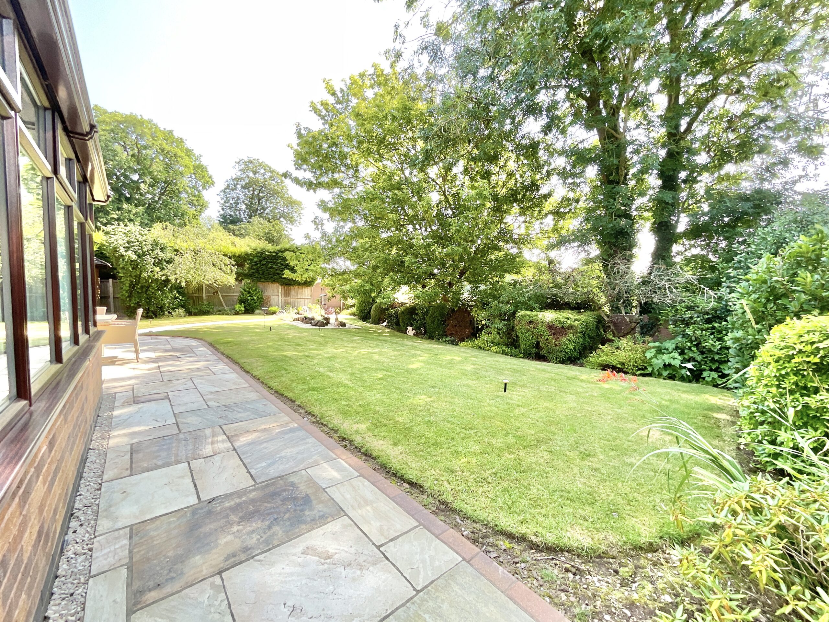
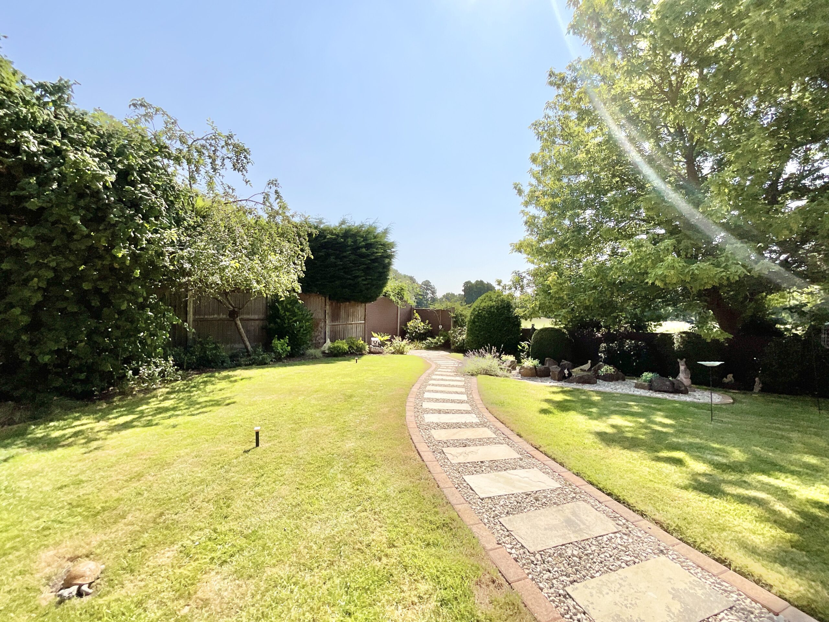
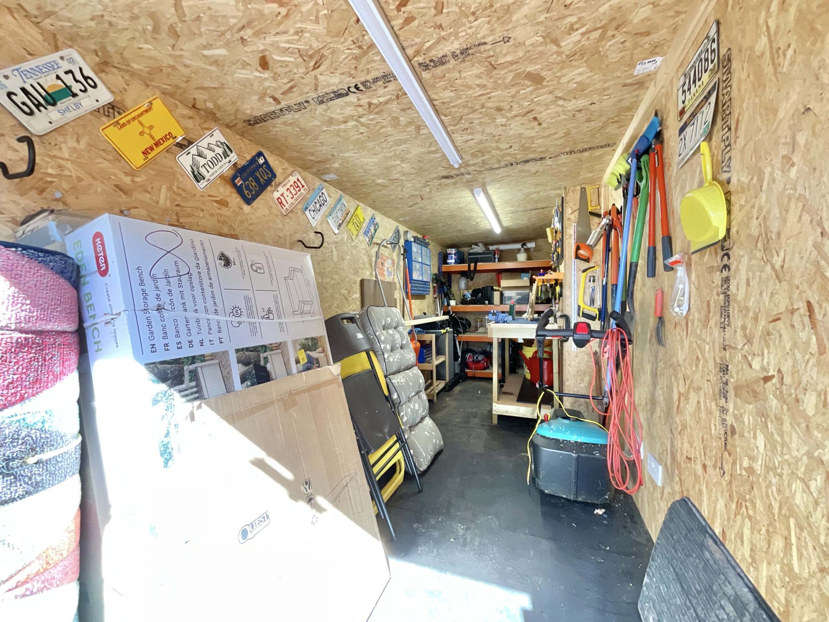
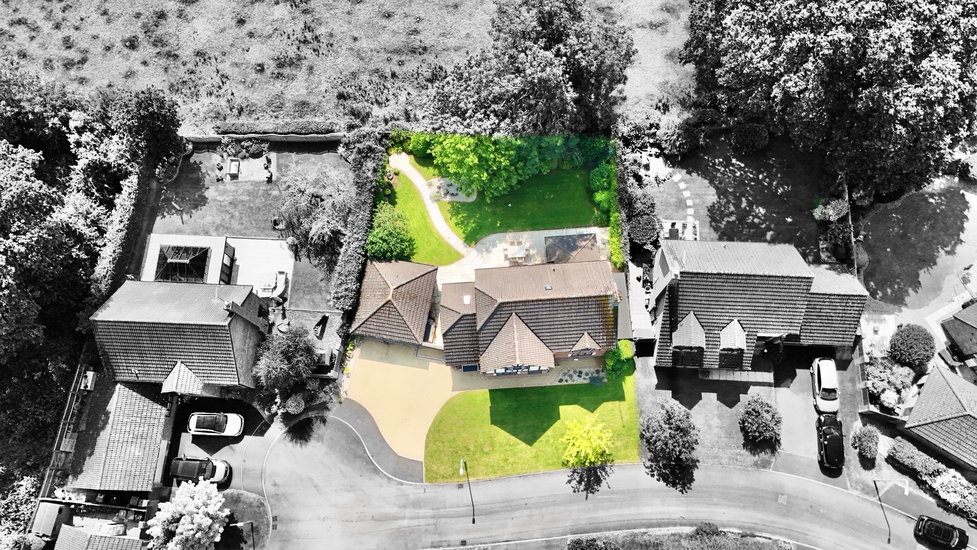
- Generous landscaped rear garden with multiple patio areas, mature planting, powered workshop, external power supply and potential for a pergola or summer house.
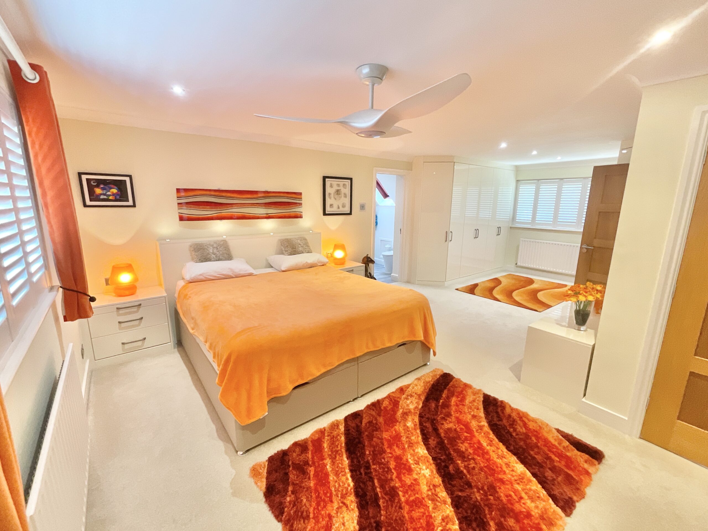
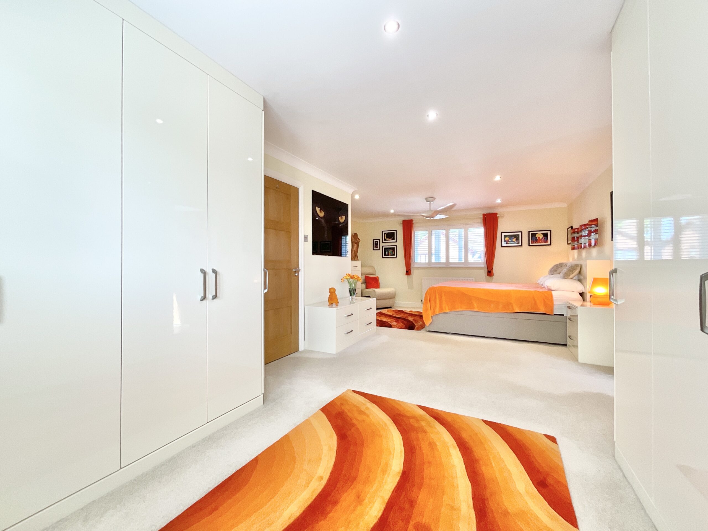
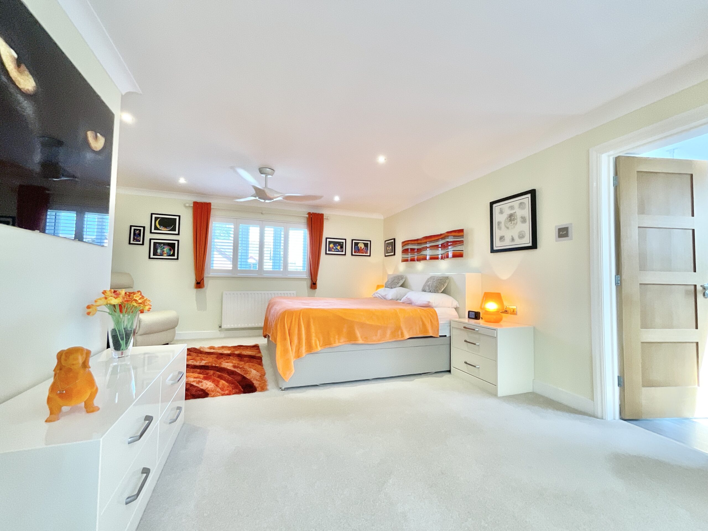
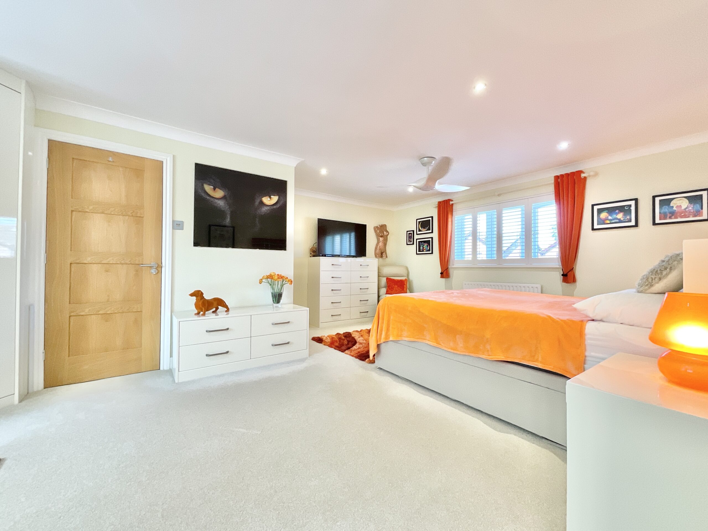
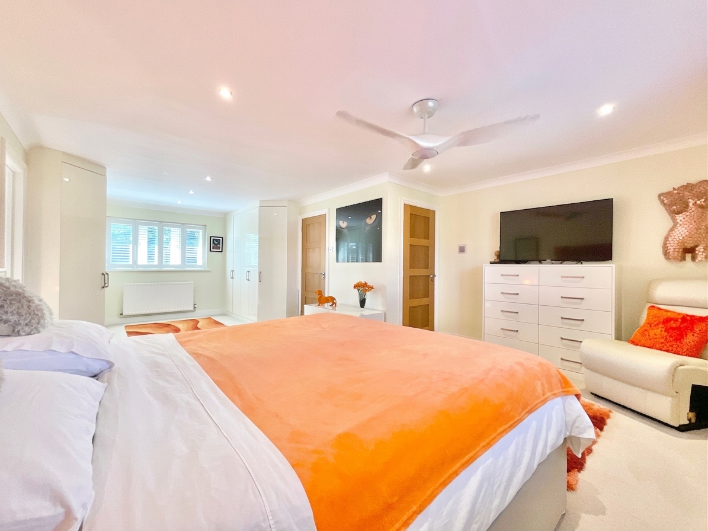
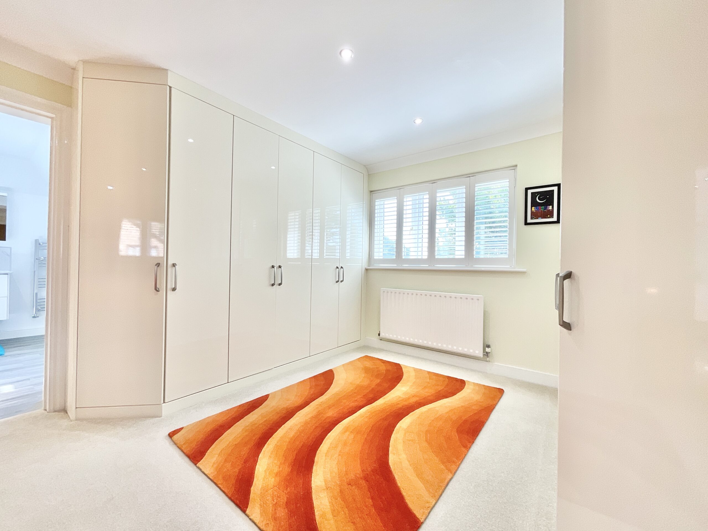
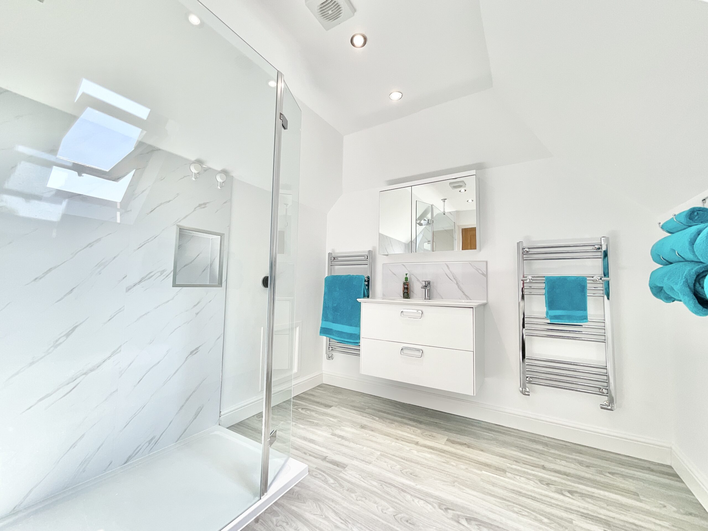
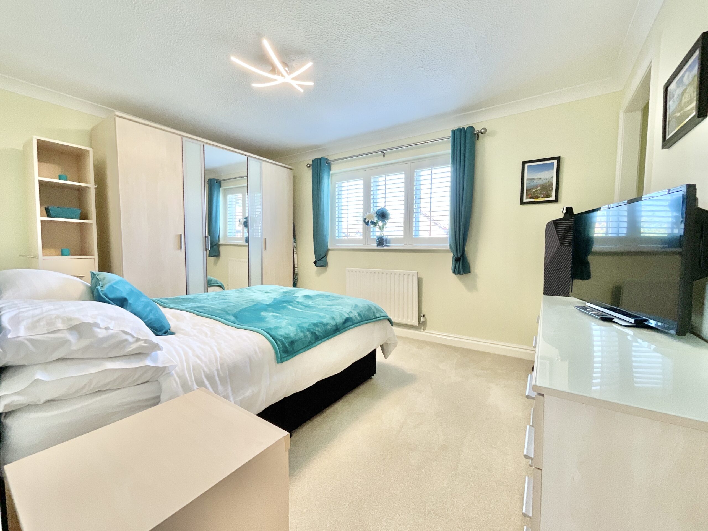
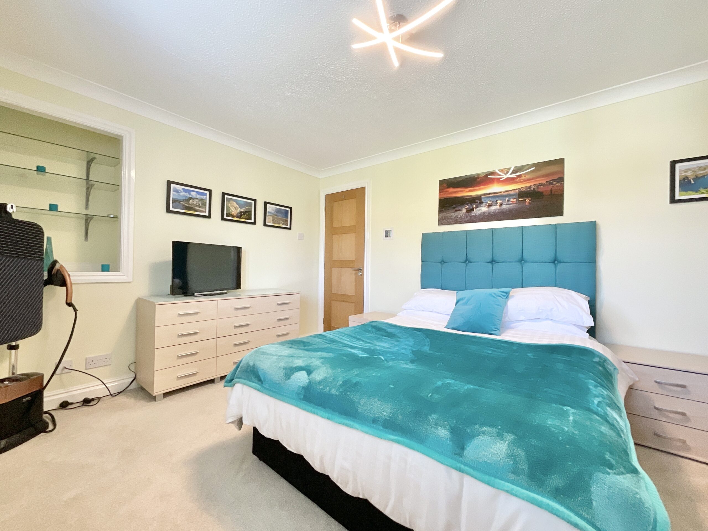
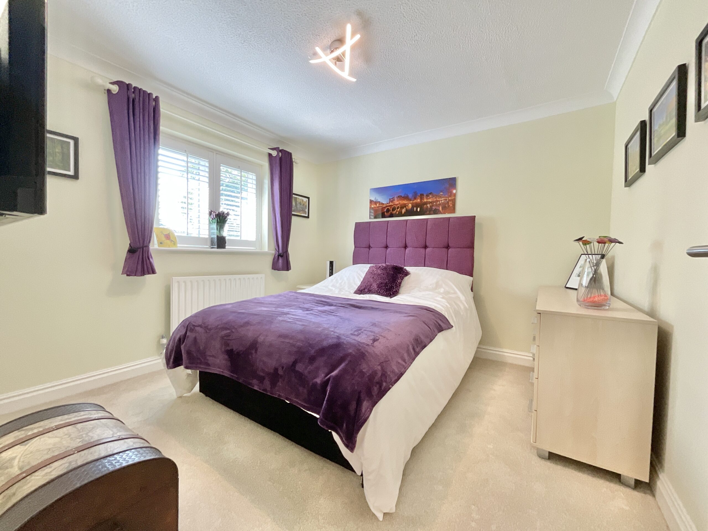
- Spacious principle suite featuring bespoke fitted Hammonds wardrobes, separate draw units and an illuminated bed sectional headboard with bedside cabinets and a stylish en-suite shower room.
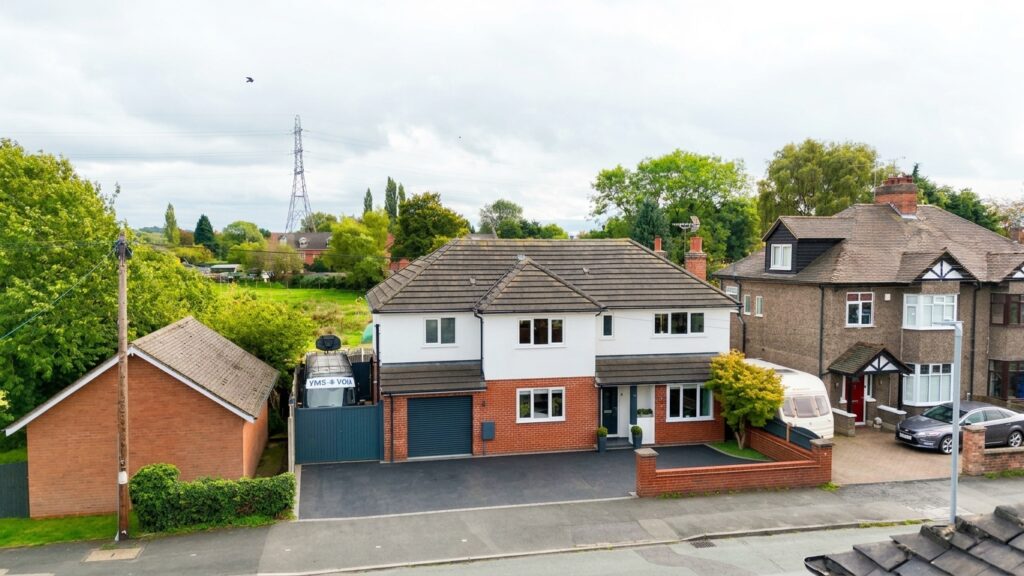
- Driveway, garage and village location, offering off-road parking and easy access to Yarnfield's amenities, First School, Stone and Eccleshall.
Virtual tour
About this property
Spacious 3-bed, 2-bath home in Yarnfield with flexible layout, sunroom, large garden, workshop, garage, and parking. Option to restore 4th bedroom. Near schools and amenities.
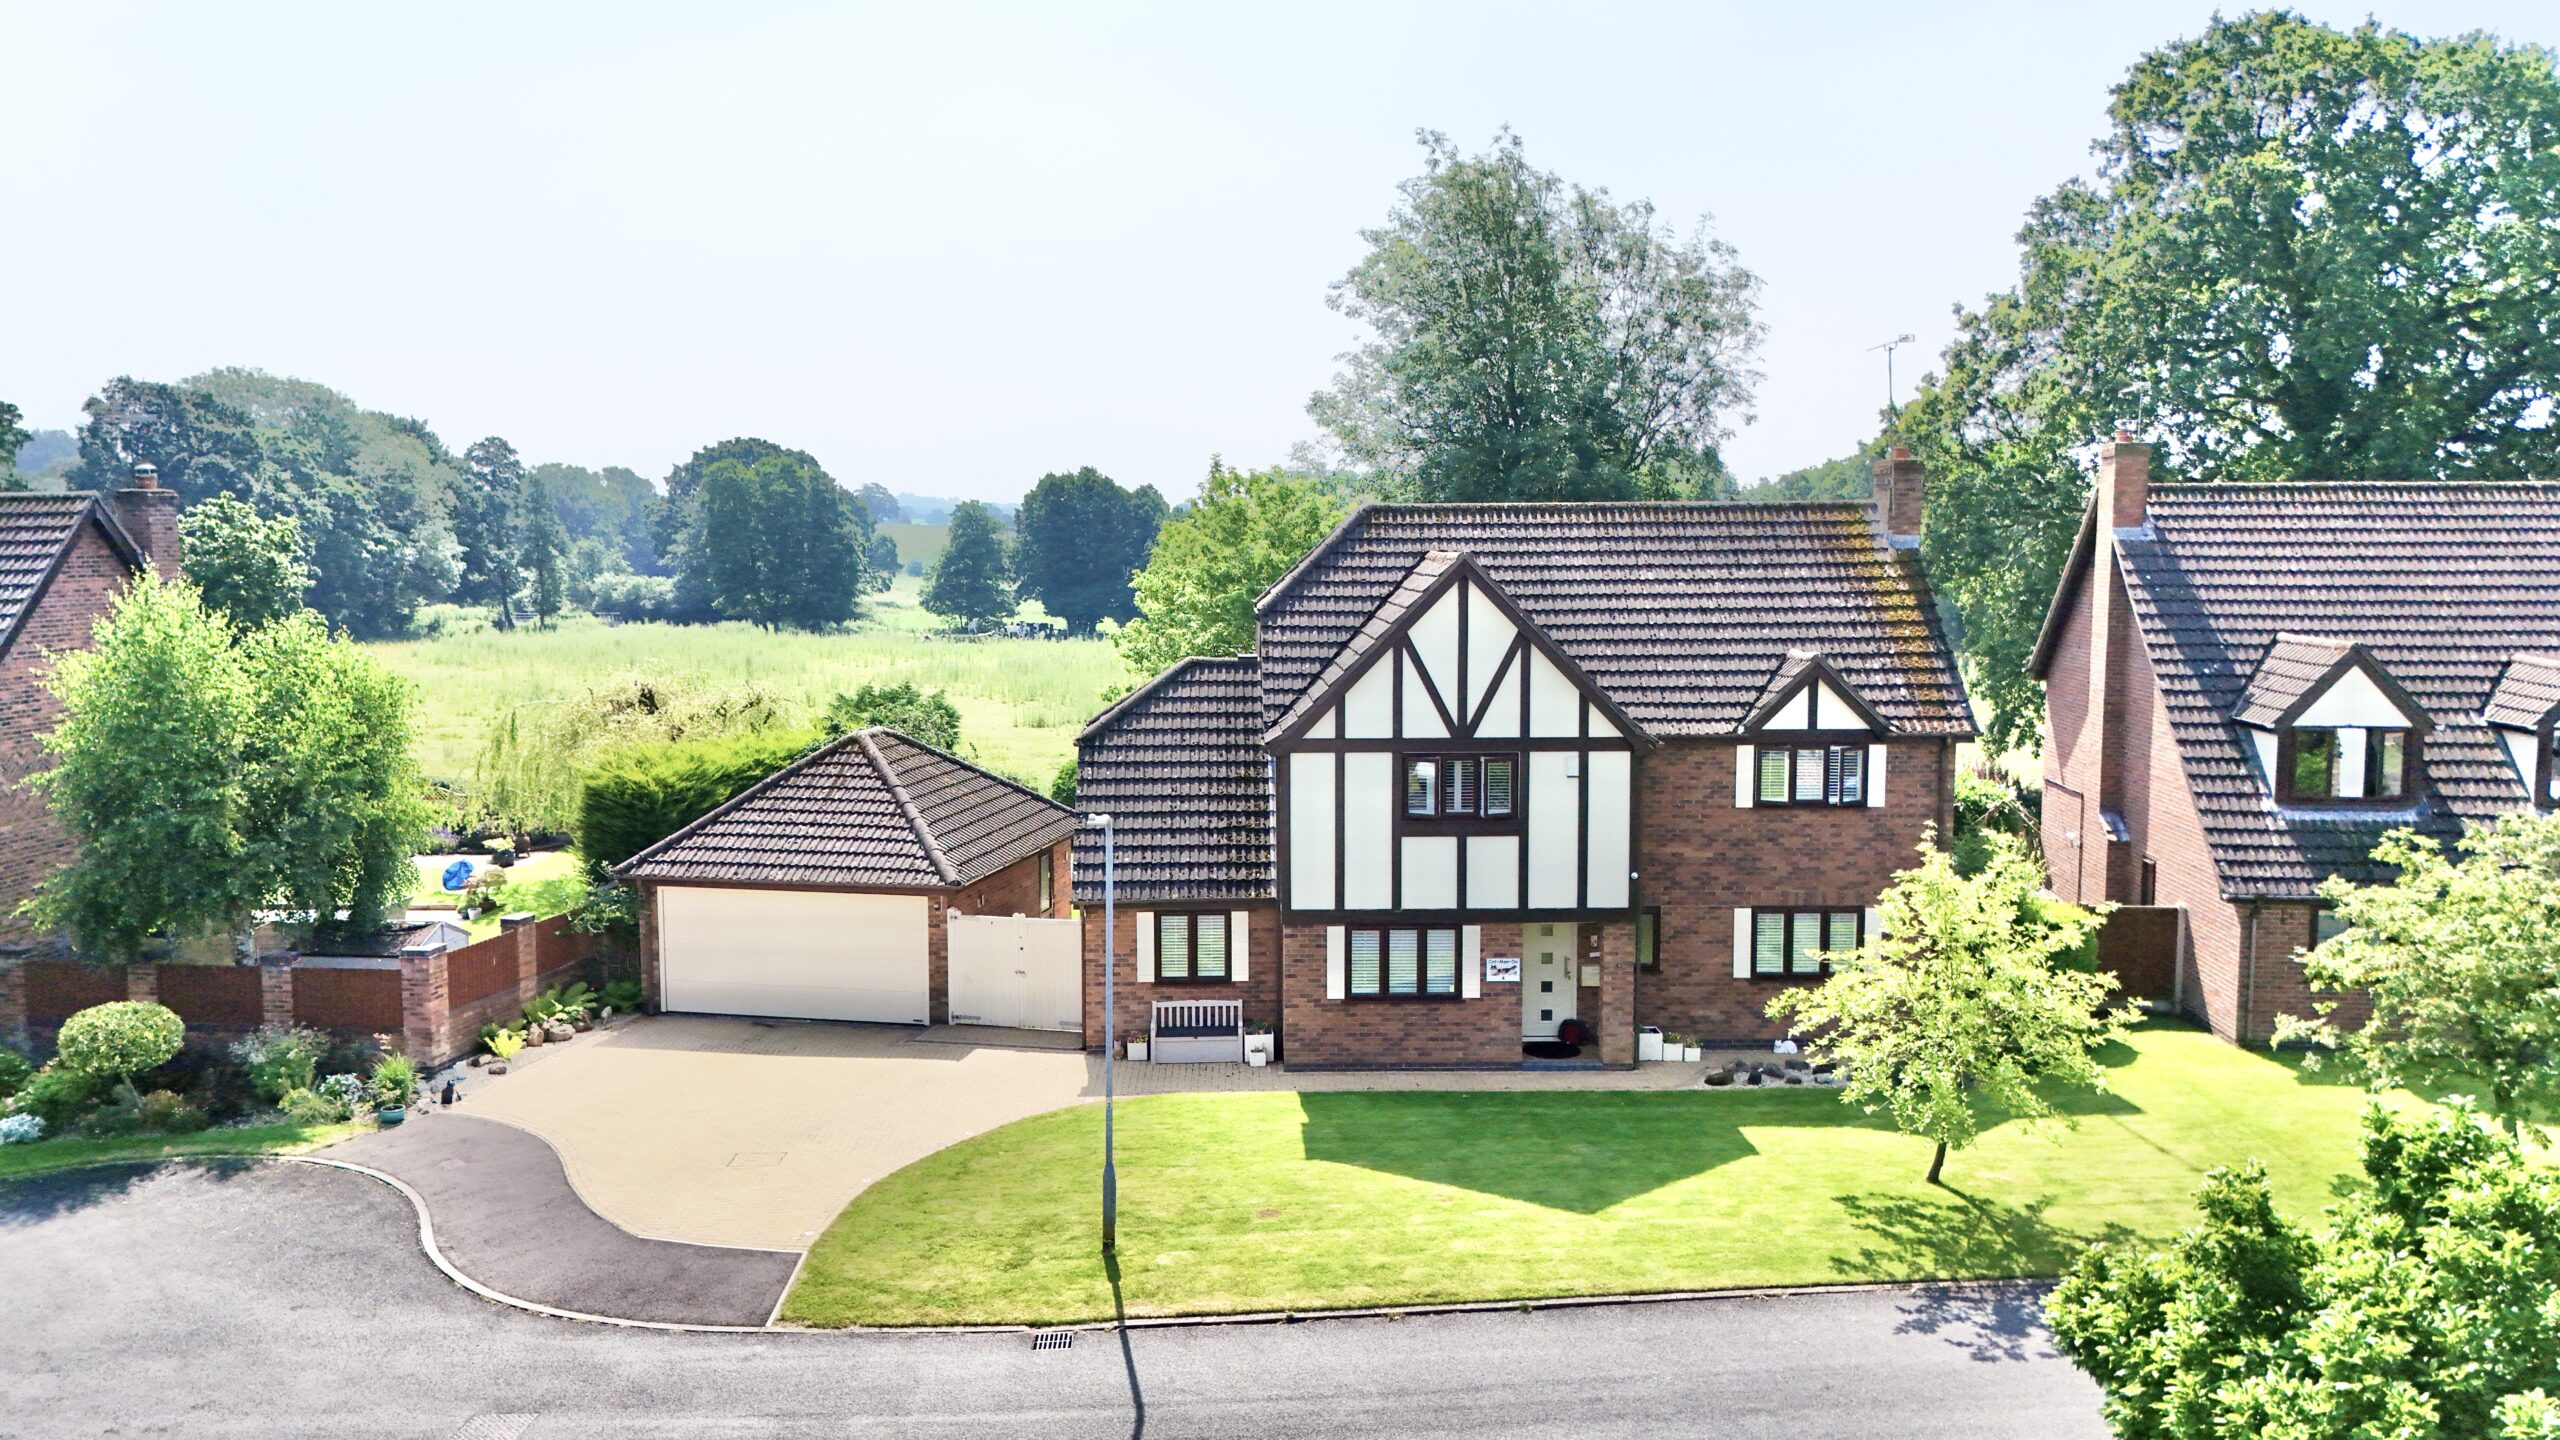
If homes could tell stories, this one would be spun from comfort, space and family memories. Beautifully woven together with generous living areas, versatile accommodation and a delightful garden, this charming three-bedroom, two-bathroom home is ready for its next chapter. Originally designed as a four-bedroom property, it even offers the exciting opportunity to re-thread the layout back to its original form should your family need the extra bedroom in the future.
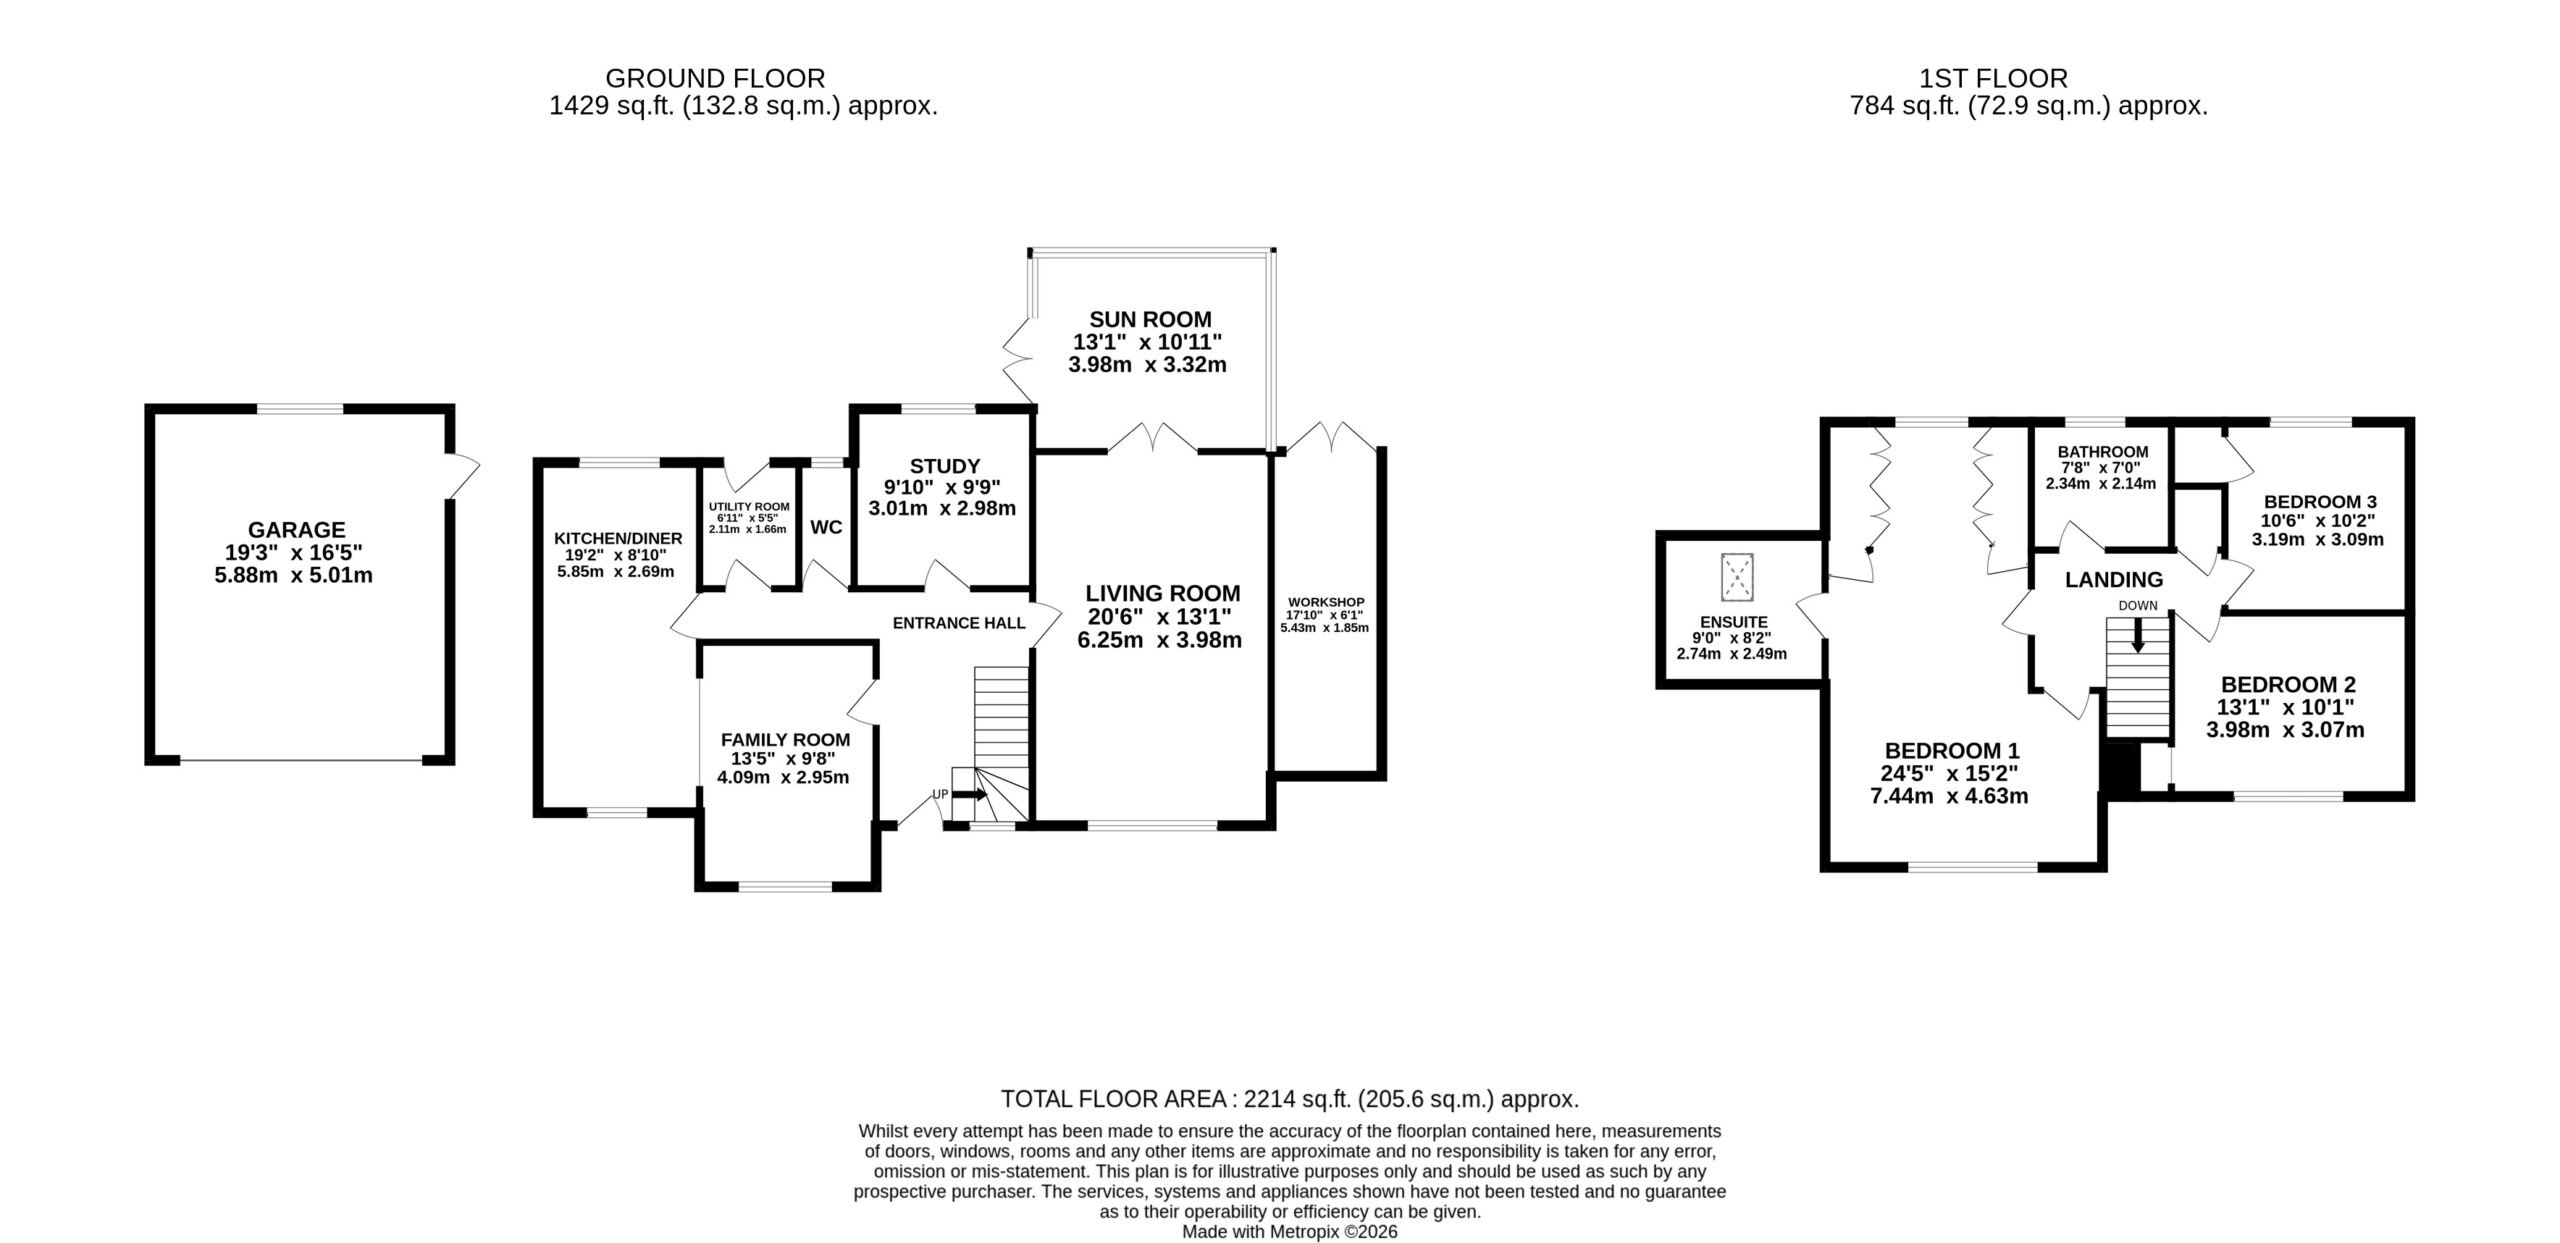
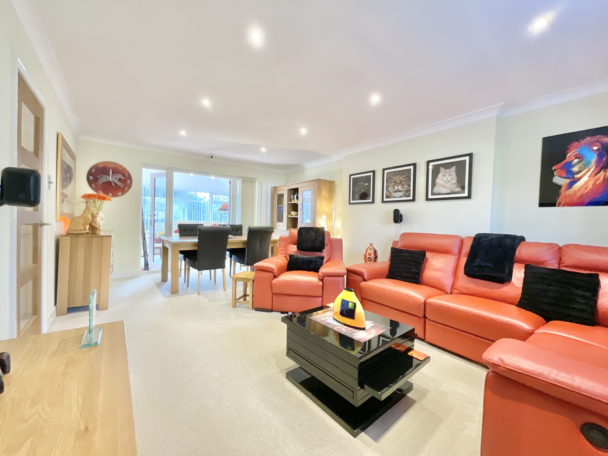
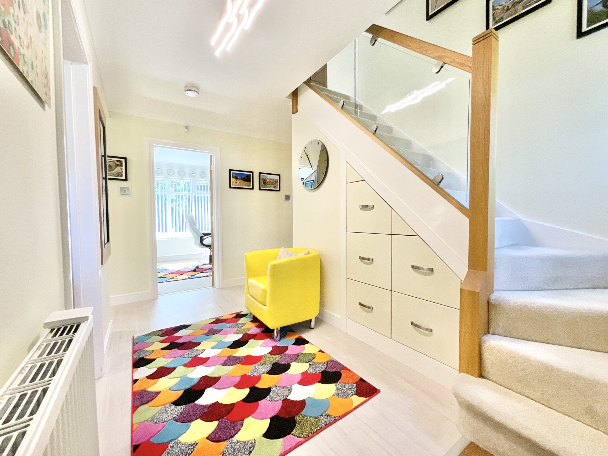
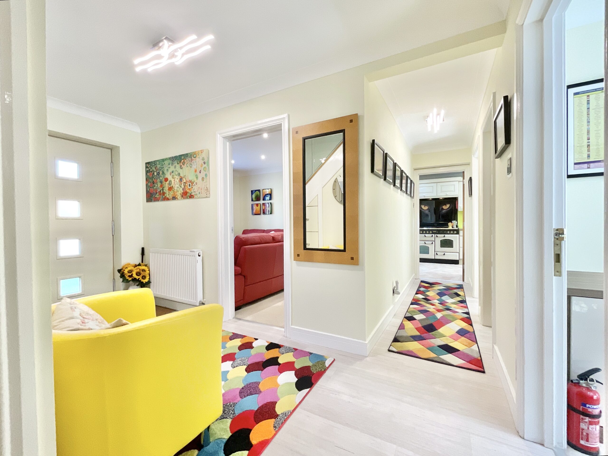
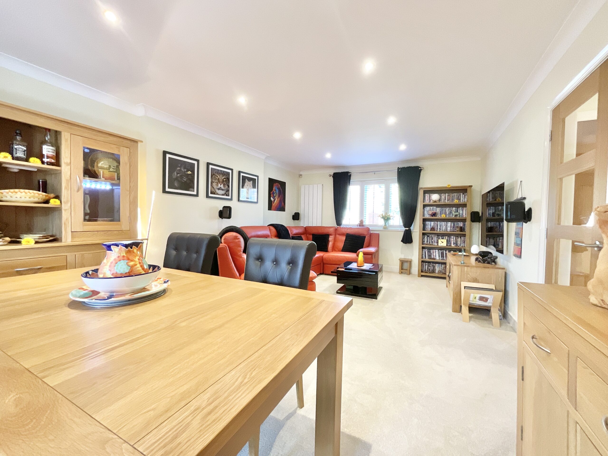
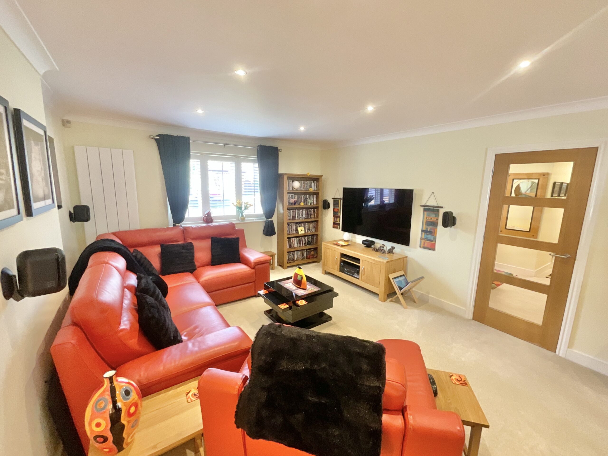
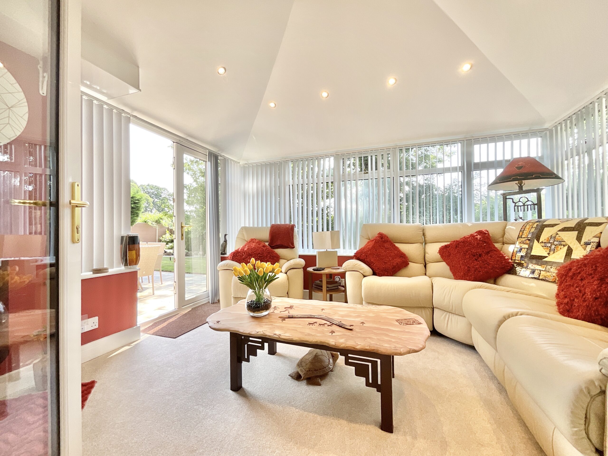
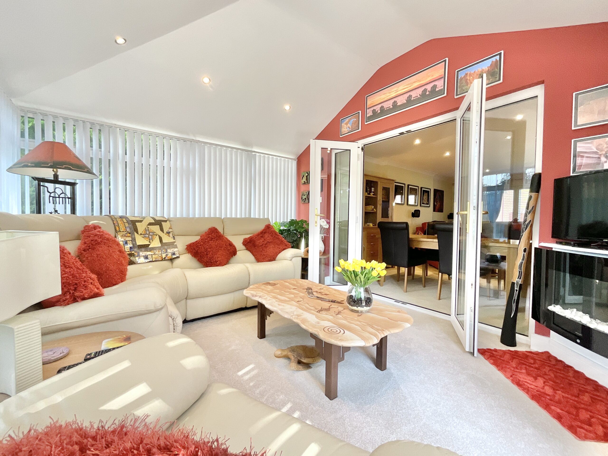
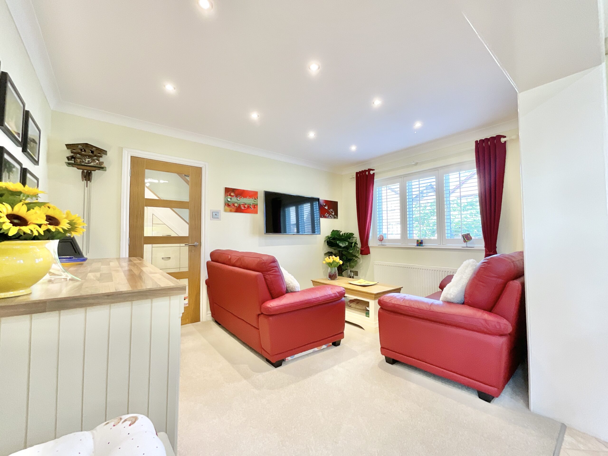
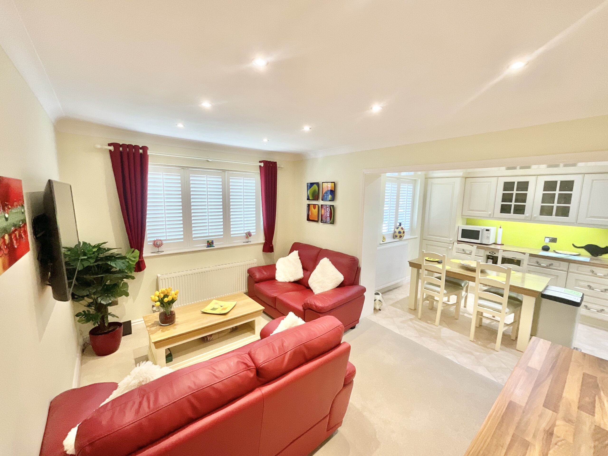
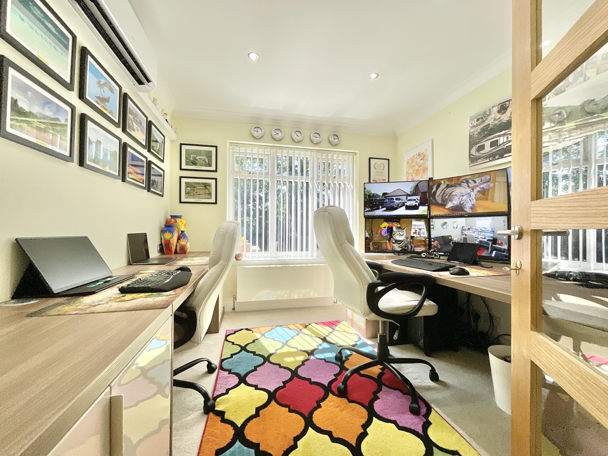
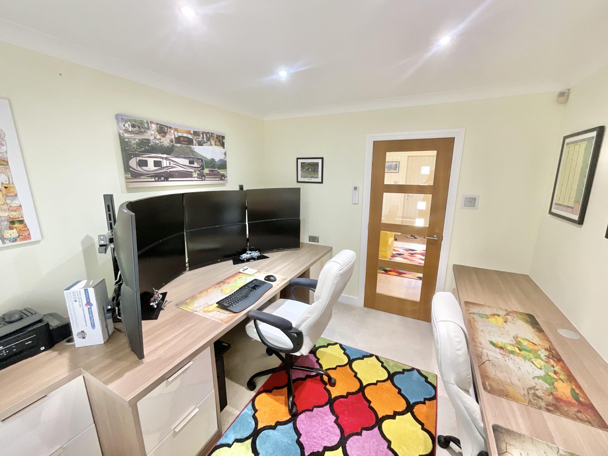
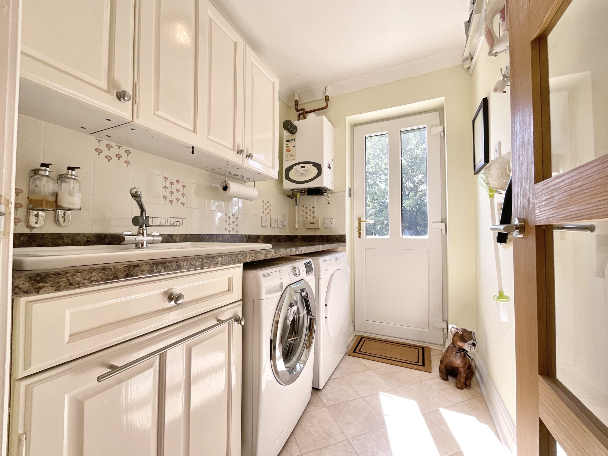
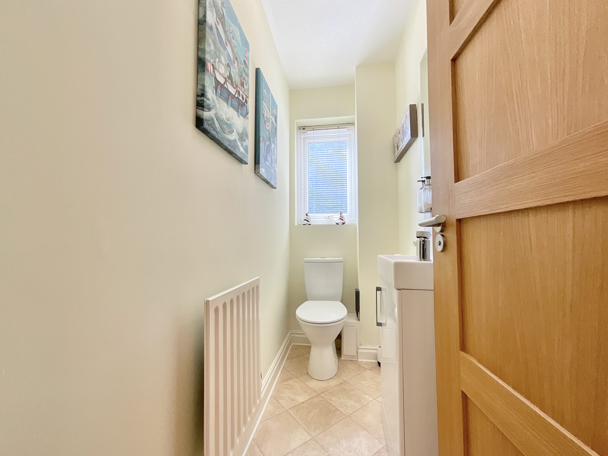
Step through the front door into a welcoming entrance hall that instantly sets the tone for the rest of the home. A striking glass-panel staircase rises to the first floor, while doors lead to the principal reception rooms, a convenient downstairs WC and utility room. Clever bespoke pull-out storage tucked beneath the stairs ensures every inch of space has been thoughtfully stitched into the design. The living room is a wonderfully generous retreat, complete with plush carpeting underfoot and a large front-facing window that fills the room with natural light. The lounge is equipped with a 65” LG OLED TV, Denon Amplifier, LG DVD Player and integrated twin wall speakers to the front and rear of the viewing area with hidden cabling. Double doors seamlessly connect through to the sunroom, allowing the spaces to flow together with ease. Bathed in sunshine, the sunroom is a delightful spot to relax throughout the seasons as the room had a pitched tiled roof fitted a few years ago for better temperature/noise insulation and invites year round use. Surrounded by windows that frame picturesque garden views, it continues the plush carpeting for added comfort and opens via French doors directly onto the patio, effortlessly blurring the line between indoors and out. At the heart of the home lies the impressive kitchen, dining and family room, a space where everyday life and special occasions are woven together. The kitchen offers an excellent range of cabinetry, complementary wood-effect worktops and a superb selection of integrated appliances, including a Rangemaster cooker that's ready for everything from Sunday roasts to celebratory feasts. The dining area comfortably accommodates a table of your choosing, while the adjoining family room provides a cosy yet sociable space with plush carpeting, a front-facing window and a glazed door returning to the entrance hall. Completing the ground floor is a versatile study, perfect as a home office, playroom, snug or hobby room, allowing you to tailor the home to suit your own lifestyle. This room has been fitted with multiple electrical sockets for PC’s, a full suite of Hammonds bespoke furniture and is comfortable year round with a professionally fitted ducted air conditioning unit. A practical utility room provides valuable everyday convenience, along with an additional door leading directly out into the garden. Adding both charm and practicality, all front-facing windows and first-floor windows are fitted with elegant white plantation shutters, bringing a timeless finish while offering excellent privacy and light control.
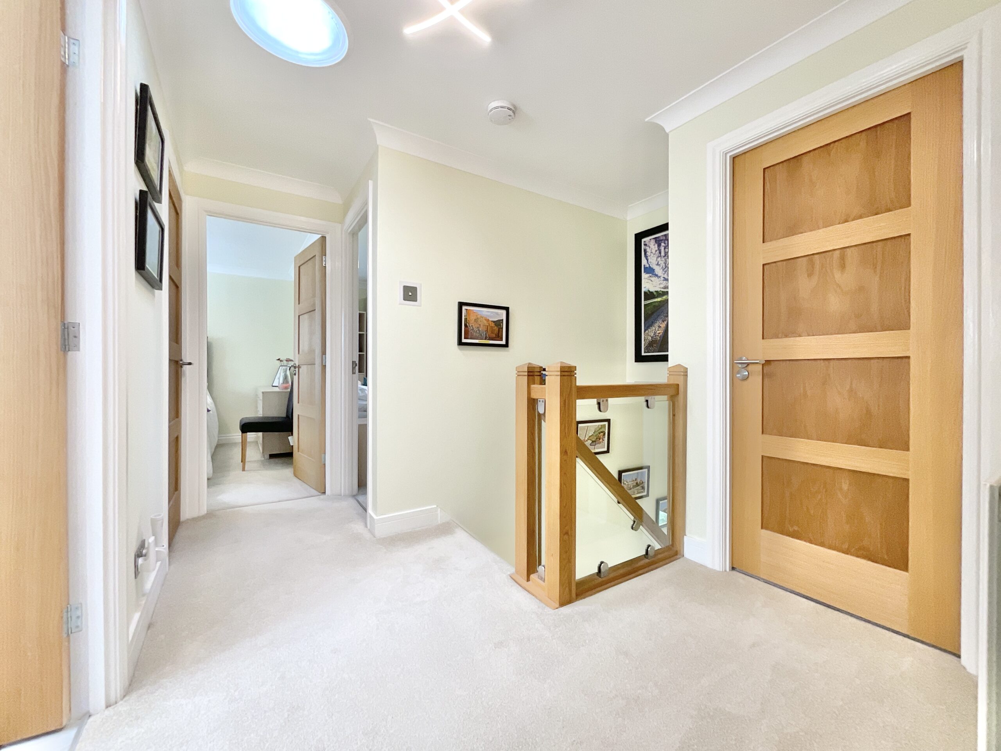
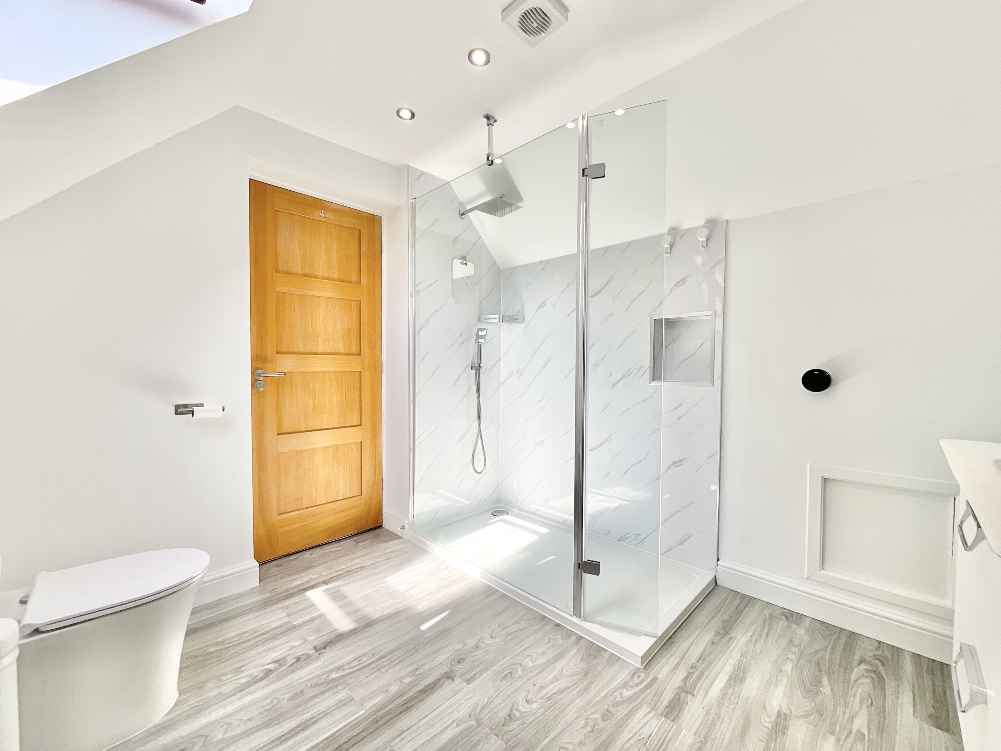
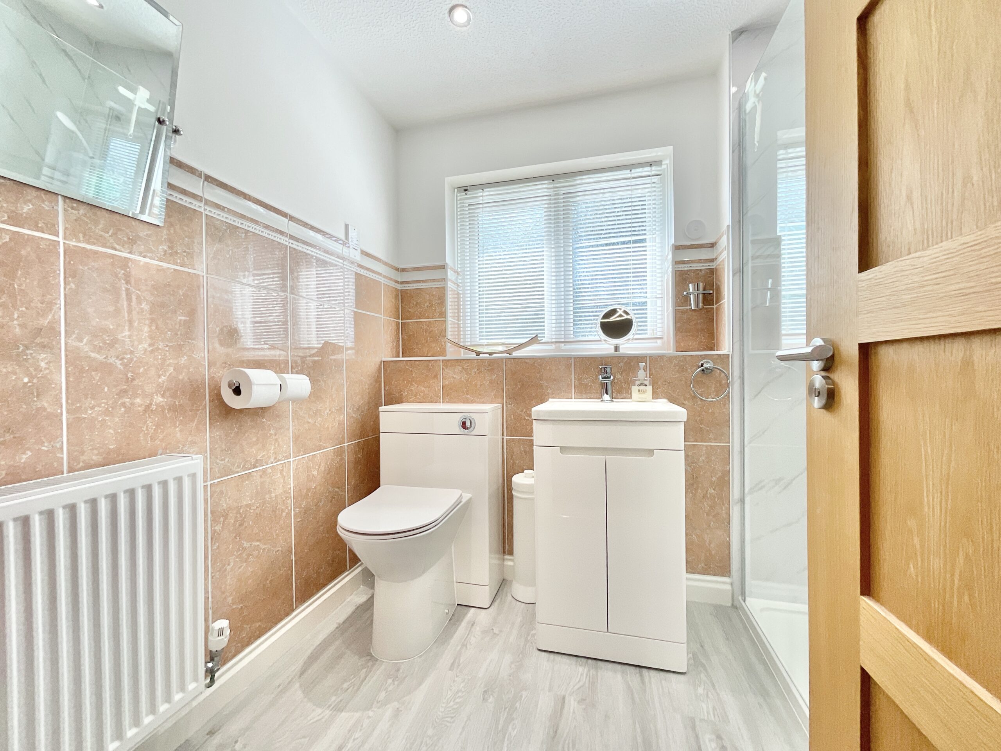
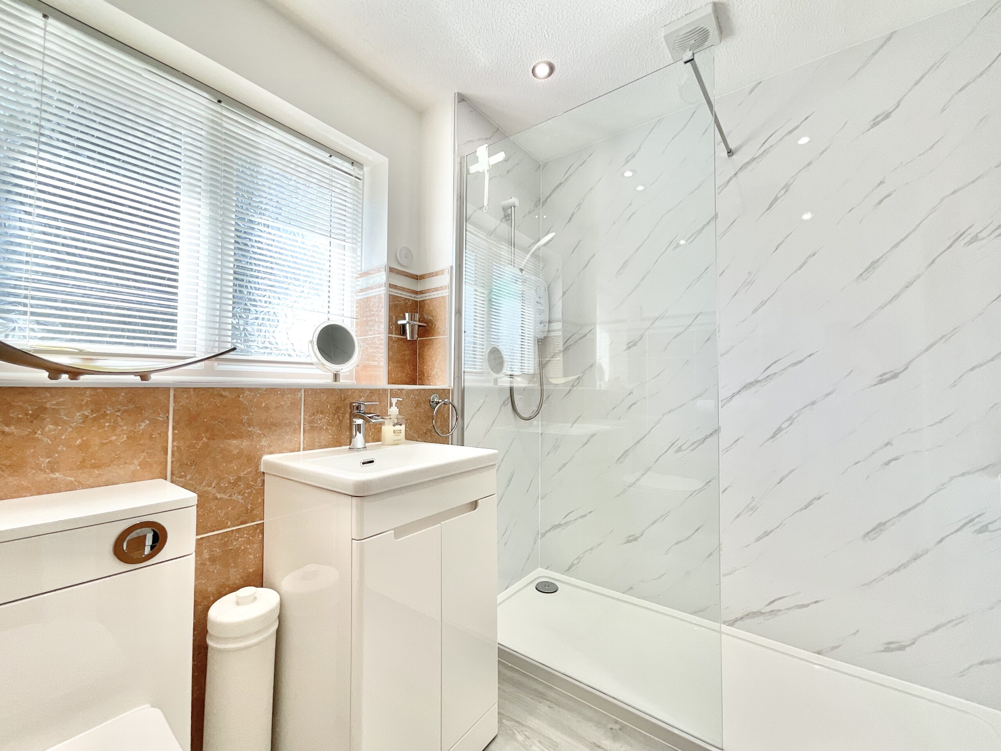
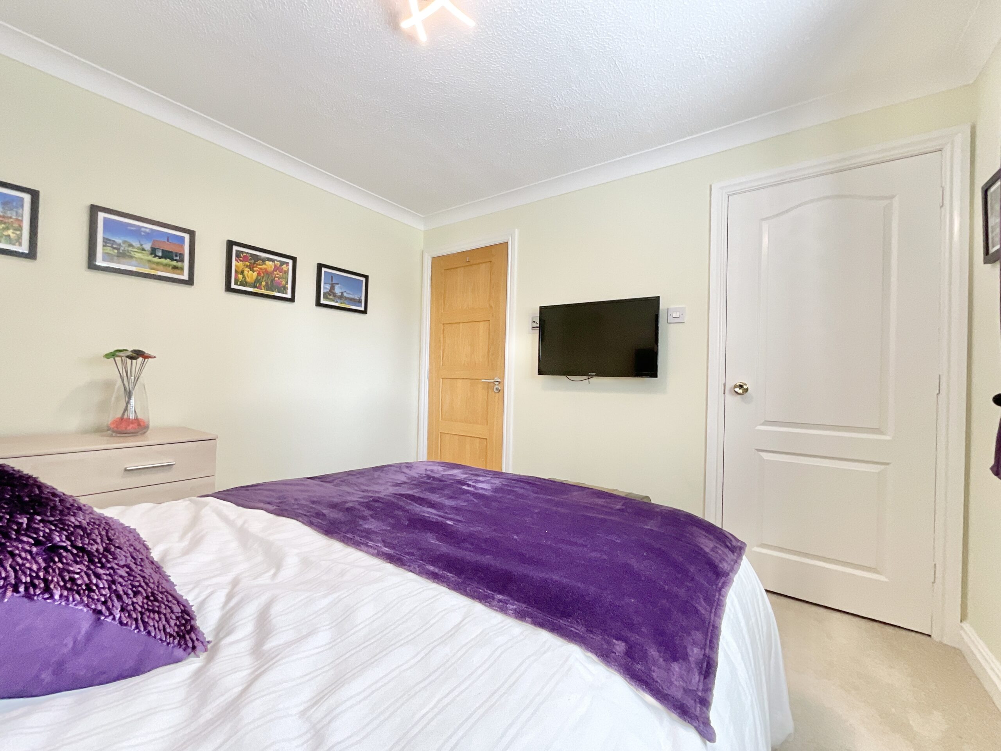
Upstairs, the home continues to impress with three spacious double bedrooms and two beautifully appointed bathrooms. The landing offers a Sun Pipe, ensuring the space is well lit throughout the day. The principal bedroom is particularly special. Originally two separate bedrooms, it has been expertly combined to create an exceptionally spacious main suite. Should future owners wish, the room can easily be returned to its original four-bedroom configuration, with the original doorways thoughtfully retained. The principal suite enjoys plush carpeting, dual-aspect windows complete with white plantation shutters, stylish gloss Hammonds fitted wardrobes, an illuminated built-in headboard with matching bedside tables, and its own generous en-suite. The en-suite is beautifully presented with a walk-in shower, vanity unit, WC, heated towel radiators and a skylight that floods the room with natural daylight. The remaining two bedrooms are both excellent-sized doubles, with Bedroom Three also benefiting from useful built-in storage via an integral cupboard. Completing the first floor is the family shower room, featuring a walk-in shower, WC, wash basin and attractive tiled and panelled finishes.
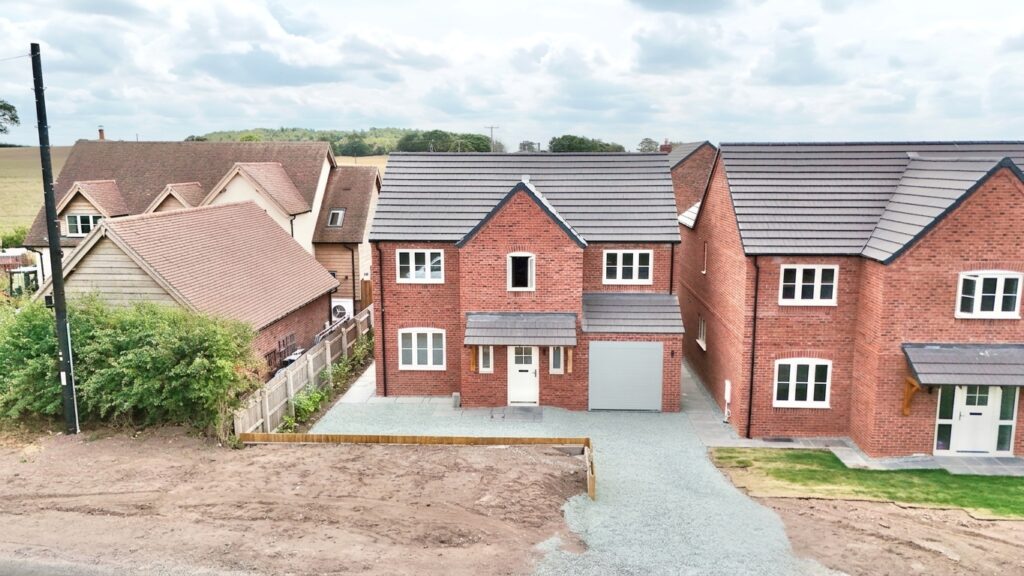
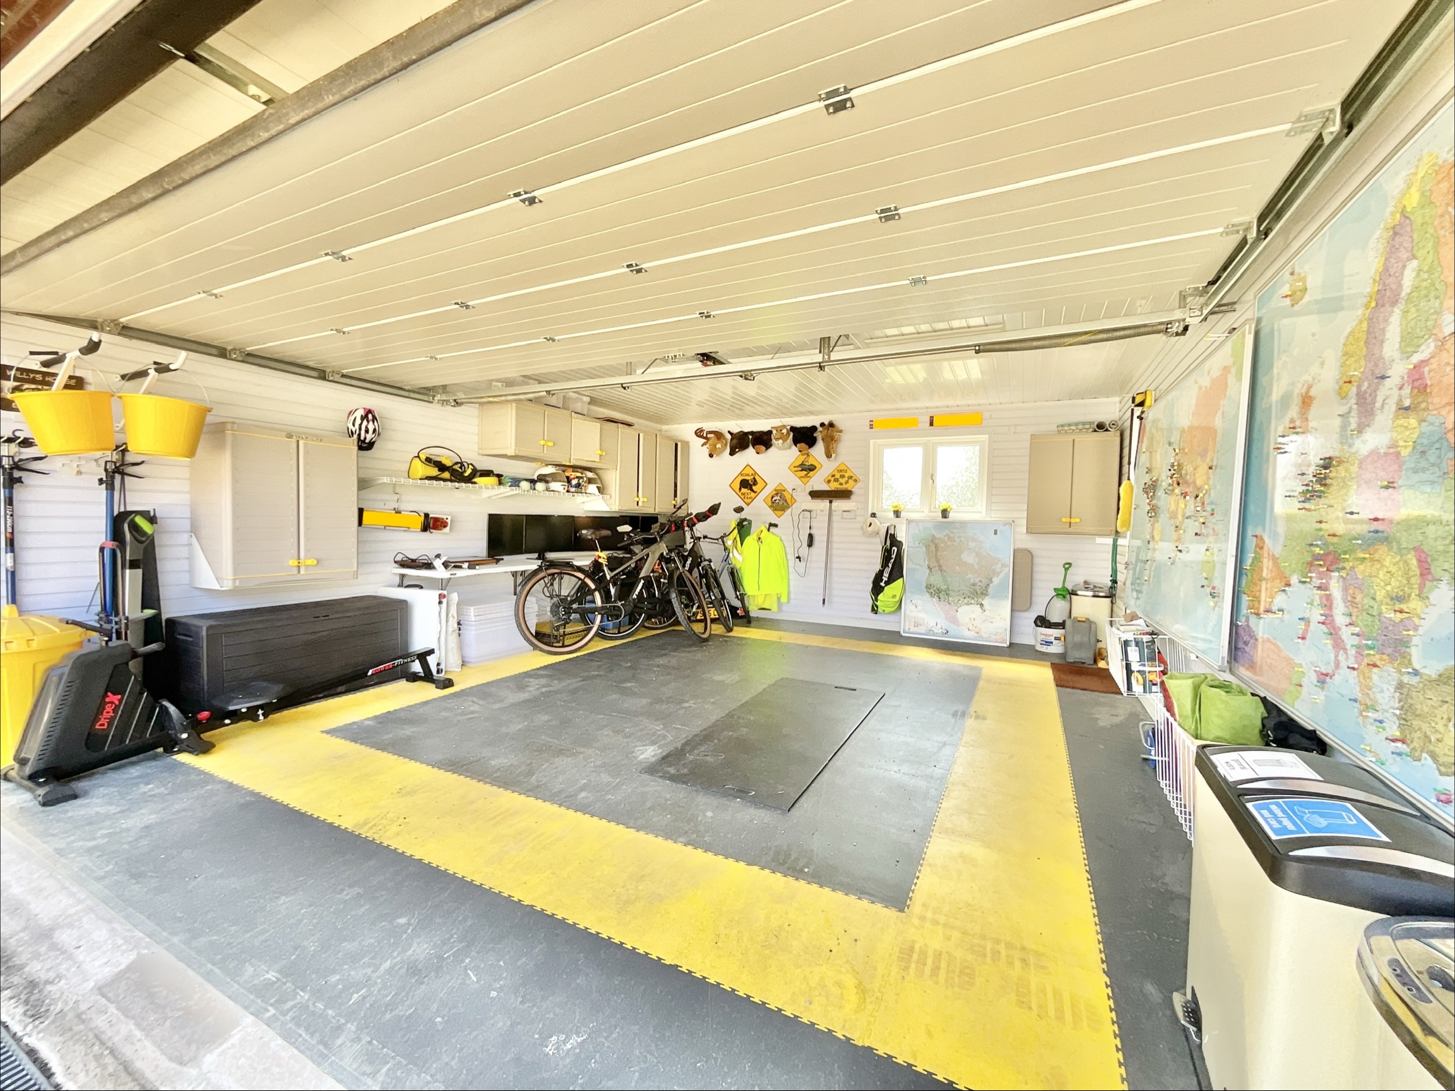
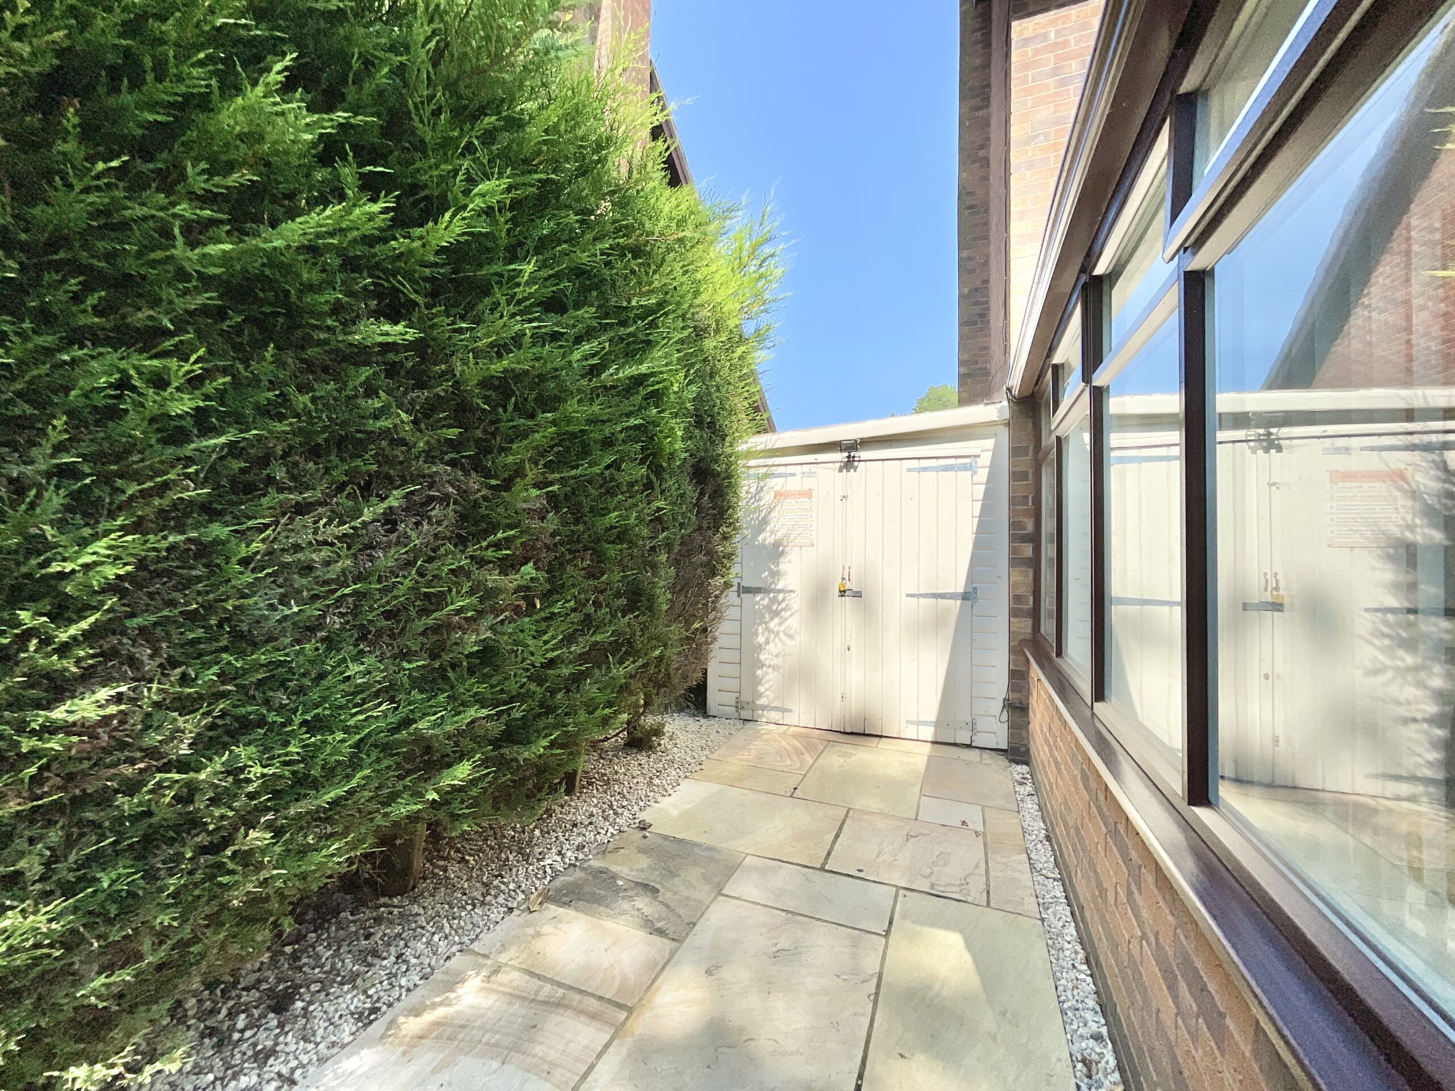
The garden is where this home truly comes into bloom. Designed with relaxation and entertaining in mind, it offers a wonderful blend of patio and lawn, creating a space that's every bit as carefully woven as the interior. Multiple patio seating areas provide the perfect places to enjoy morning coffee or evening gatherings. The extensive patio was installed in 2024 with premium sandstone slabs with some featuring fascinating ancient fossils. Lawn area is complemented by an abundance of mature planting, trees and shrubs, offering year-round colour and plenty of opportunity for keen gardeners to put down their own roots. A pathway leads to the far corner of the garden, where electricity has already been installed, creating fantastic potential for a pergola, summer house or outdoor entertaining area. Double doors open into a superb insulated workshop situated alongside the property. Complete with lighting, electricity and durable rubber flooring, this versatile space could continue as a workshop or be transformed into a home gym, games room, hobby studio or entertaining space. It also offers steel shelving and a workbench/vice, which is included in the sale. In addition, power is available to the external rear of the garage, providing even greater flexibility for future landscaping projects, outdoor entertaining or additional garden features. The garden also provides direct access into the generous garage, ideal for secure parking or additional storage, while the roller door offers convenient access from the front driveway. The garage has been fully fitted with GarageFlex FlexiPanel wall storage system which allows the user to fit shelves, baskets, tool holders and cupboards wherever they wish - and move them elsewhere whenever a different layout is required. To the front, the property enjoys further lawned gardens alongside a private driveway providing off-road parking. The driveway was extended and block paved with inset perimeter lighting in 2024, this can easily accommodate an approximate 3 to 4 cars. Side gates also allow easy access through to the rear garden.
The current owner is also open to negotiating the sale of a significant selection of the property's furniture by separate agreement, offering purchasers the opportunity to make moving in even more seamless should they wish.
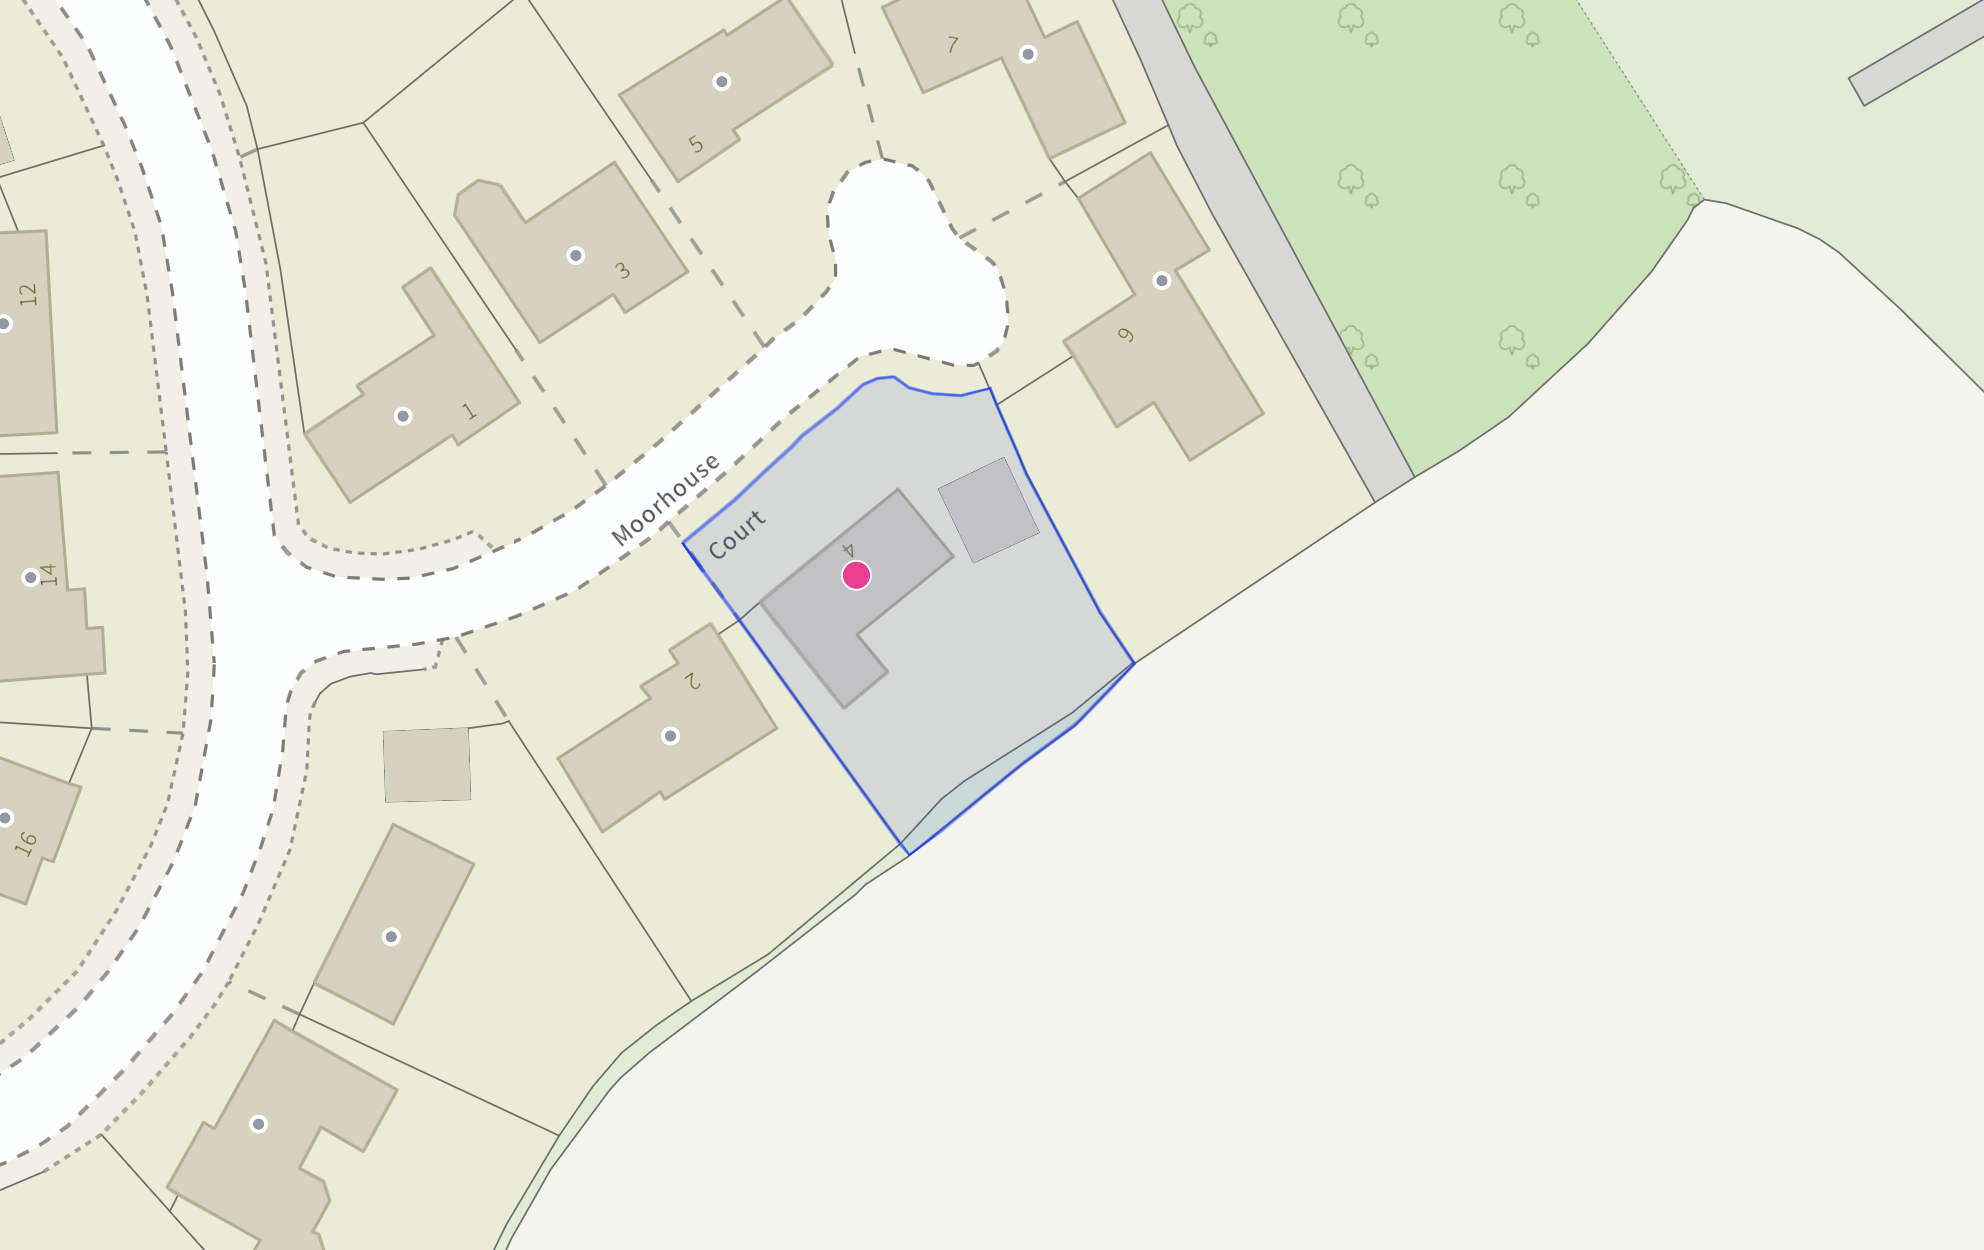
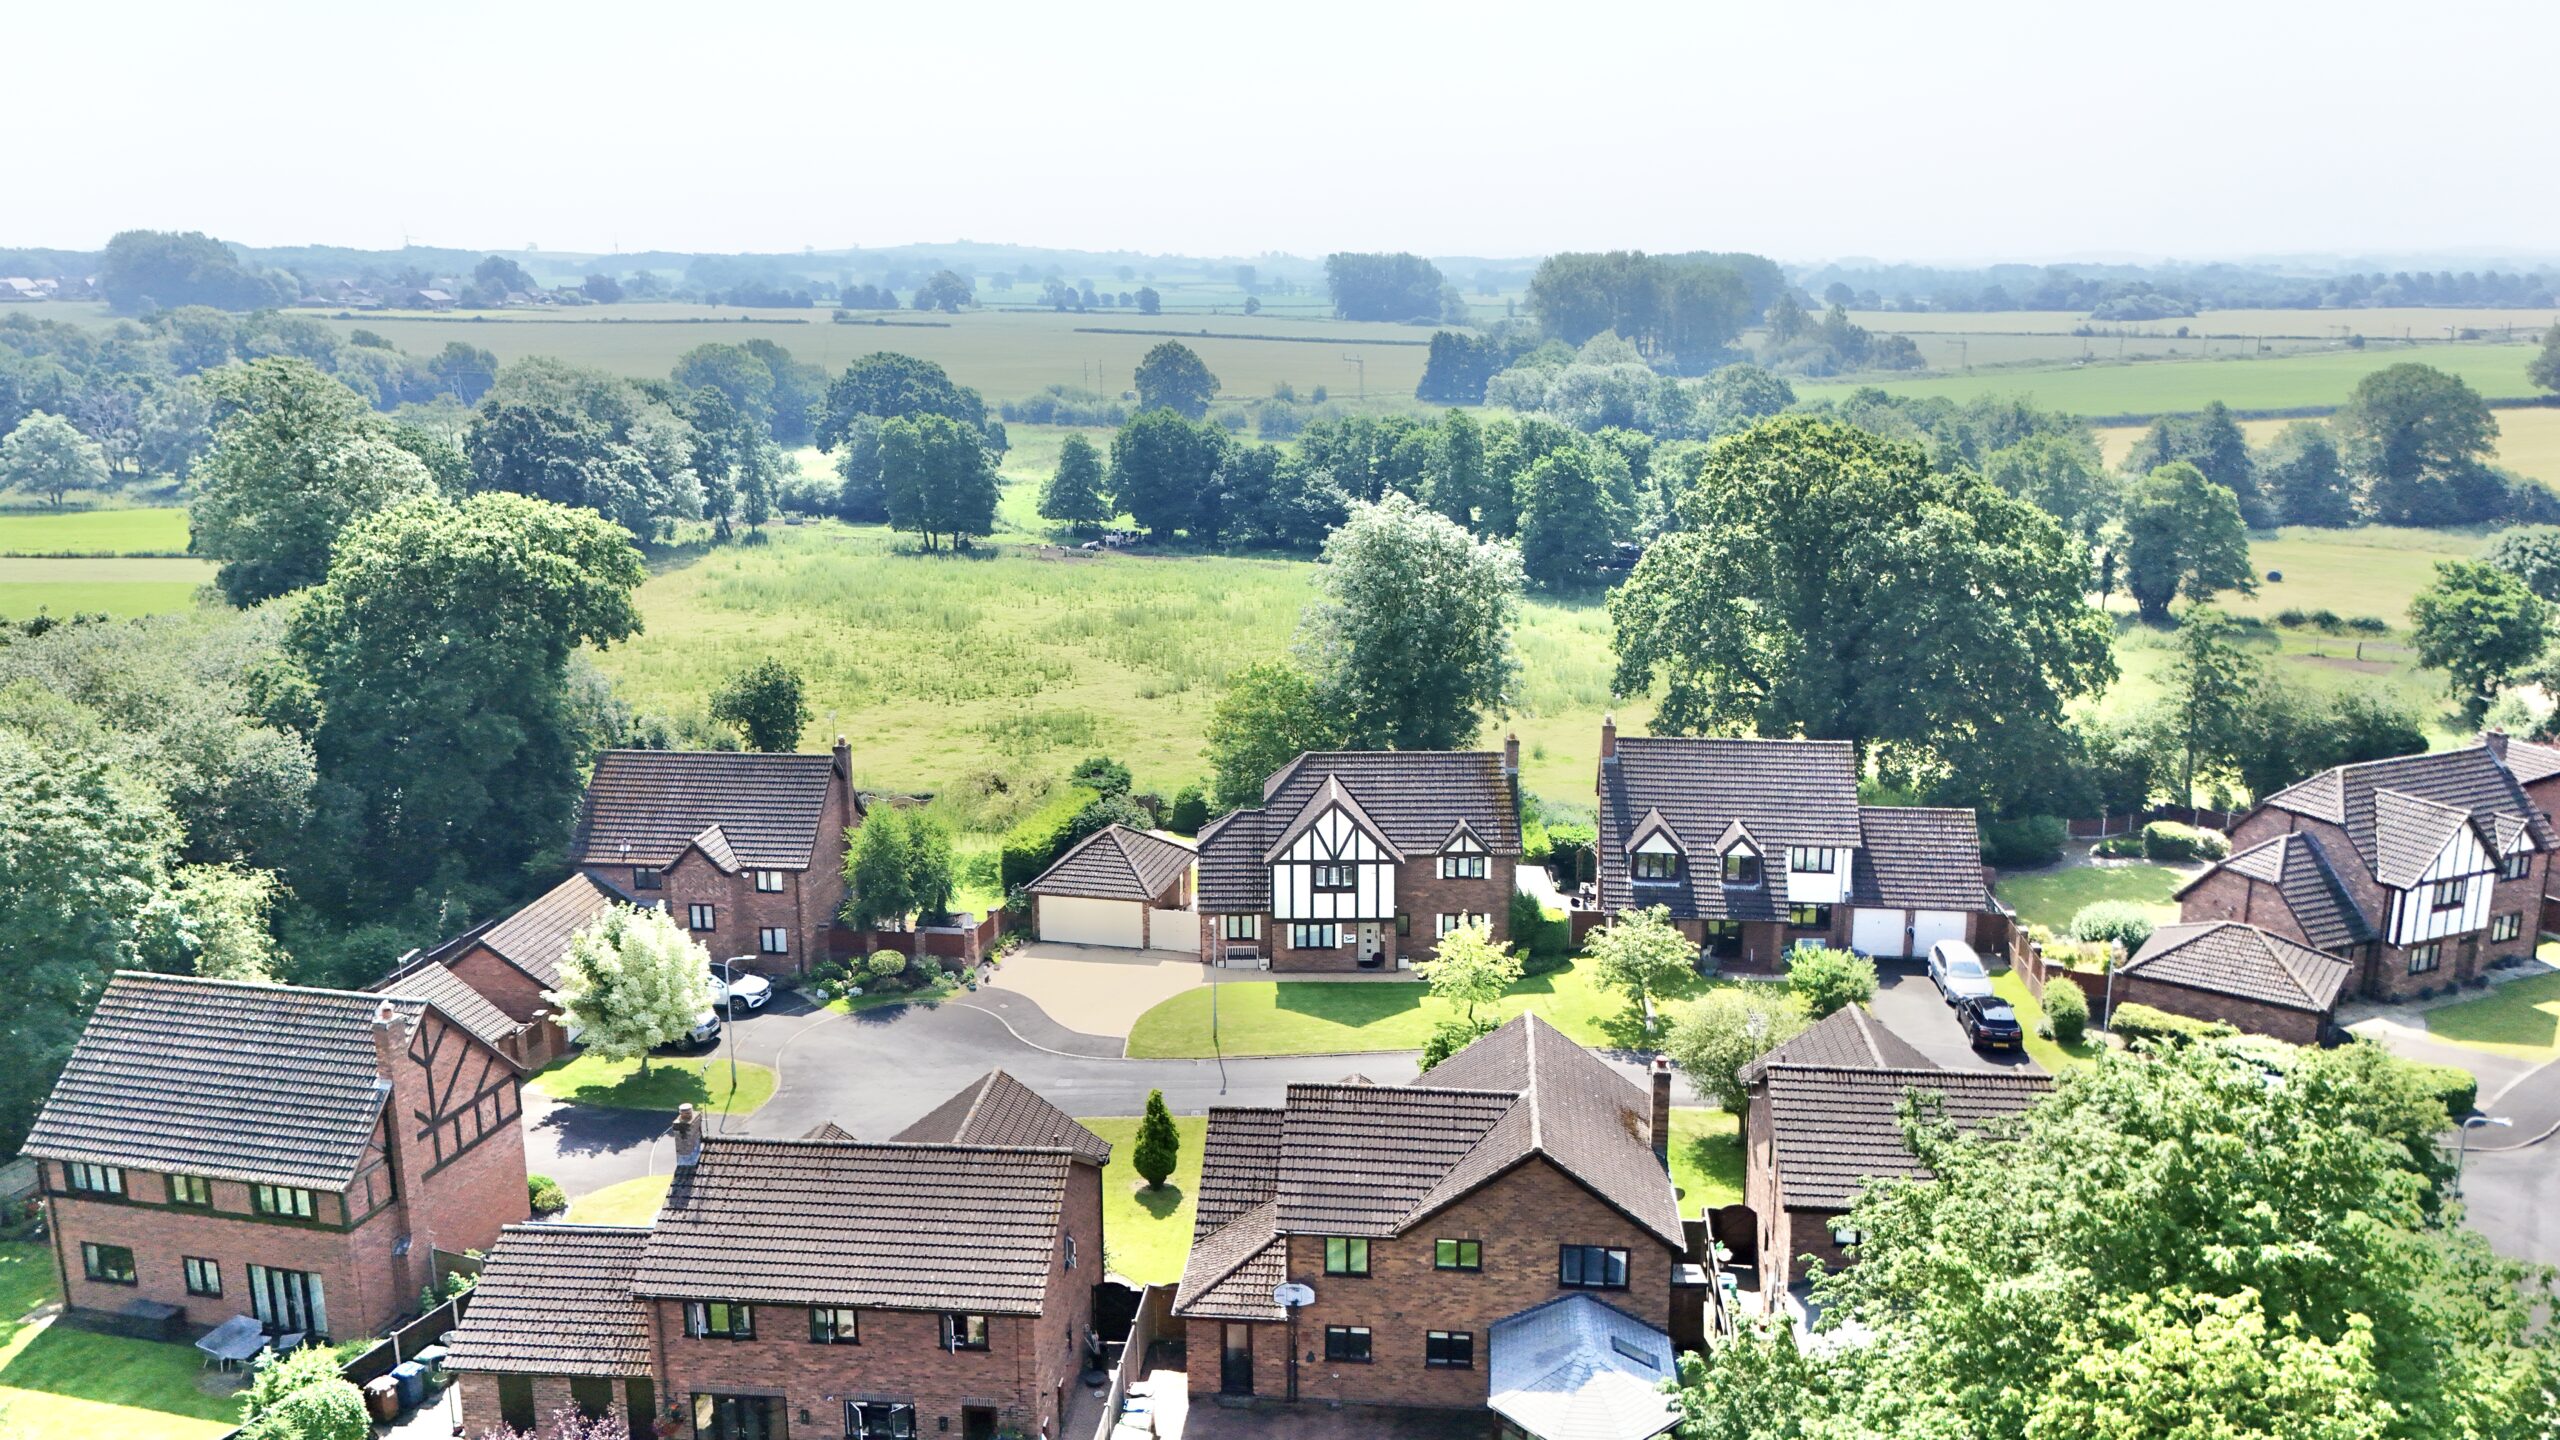
Perfectly positioned in the popular village of Yarnfield, 4 Moorhouse Court enjoys the best of both worlds, a peaceful village setting with excellent convenience close at hand. Local amenities and the village First School are within easy reach, while the nearby market towns of Eccleshall and Stone offer an excellent choice of shops, supermarkets, restaurants and schools.
Beautifully threaded together from front to back, this is a home that offers space to grow, flexibility for the future and countless opportunities to create lasting family memories. Give us a call today to book your private viewing - 01785 851886.
Location
This property sits within the village of Yarnfield. With easy access to both the villages of Swynnerton and Cold Meece along with larger very sought after village of Eccleshall providing amenities such as shops, pubs and restaurants and the market town of Stone where there are super markets, a larger high street with numerous shops, bars, pubs and restaurants and a train station providing services to Stafford or Stoke where you can join the mainline services to Manchester, Birmingham and London. Stone also provides your necessary amenities such as doctors, dentist etc. Yarnfied is also situated conveniently between junctions 14 and 15 of the M6 for access to multiple regions.
Council Tax Band: F
Tenure: Freehold
Useful Links
Broadband and mobile phone coverage checker - https://checker.ofcom.org.uk/
Floor Plans
Please note that floor plans are provided to give an overall impression of the accommodation offered by the property. They are not to be relied upon as a true, scaled and precise representation. Whilst we make every attempt to ensure the accuracy of the floor plan, measurements of doors, windows, rooms and any other item are approximate. This plan is for illustrative purposes only and should only be used as such by any prospective purchaser.
Agent's Notes
Although we try to ensure accuracy, these details are set out for guidance purposes only and do not form part of a contract or offer. Please note that some photographs have been taken with a wide-angle lens. A final inspection prior to exchange of contracts is recommended. No person in the employment of James Du Pavey Ltd has any authority to make any representation or warranty in relation to this property.
ID Checks
Please note we charge £50 inc VAT for ID Checks and verification for each person financially involved with the transaction when purchasing a property through us.
Referrals
We can recommend excellent local solicitors, mortgage advice and surveyors as required. At no time are you obliged to use any of our services. We recommend Gent Law Ltd for conveyancing, they are a connected company to James Du Pavey Ltd but their advice remains completely independent. We can also recommend other solicitors who pay us a referral fee of £240 inc VAT. For mortgage advice we work with RPUK Ltd, a superb financial advice firm with discounted fees for our clients. RPUK Ltd pay James Du Pavey 25% of their fees. RPUK Ltd is a trading style of Retirement Planning (UK) Ltd, Authorised and Regulated by the Financial Conduct Authority. Your Home is at risk if you do not keep up repayments on a mortgage or other loans secured on it. We receive £120 inc VAT for each survey referral.