Norton Meadows, Norton-In-Hales, TF9
£475,000
Offers Over
5 reasons we love this property
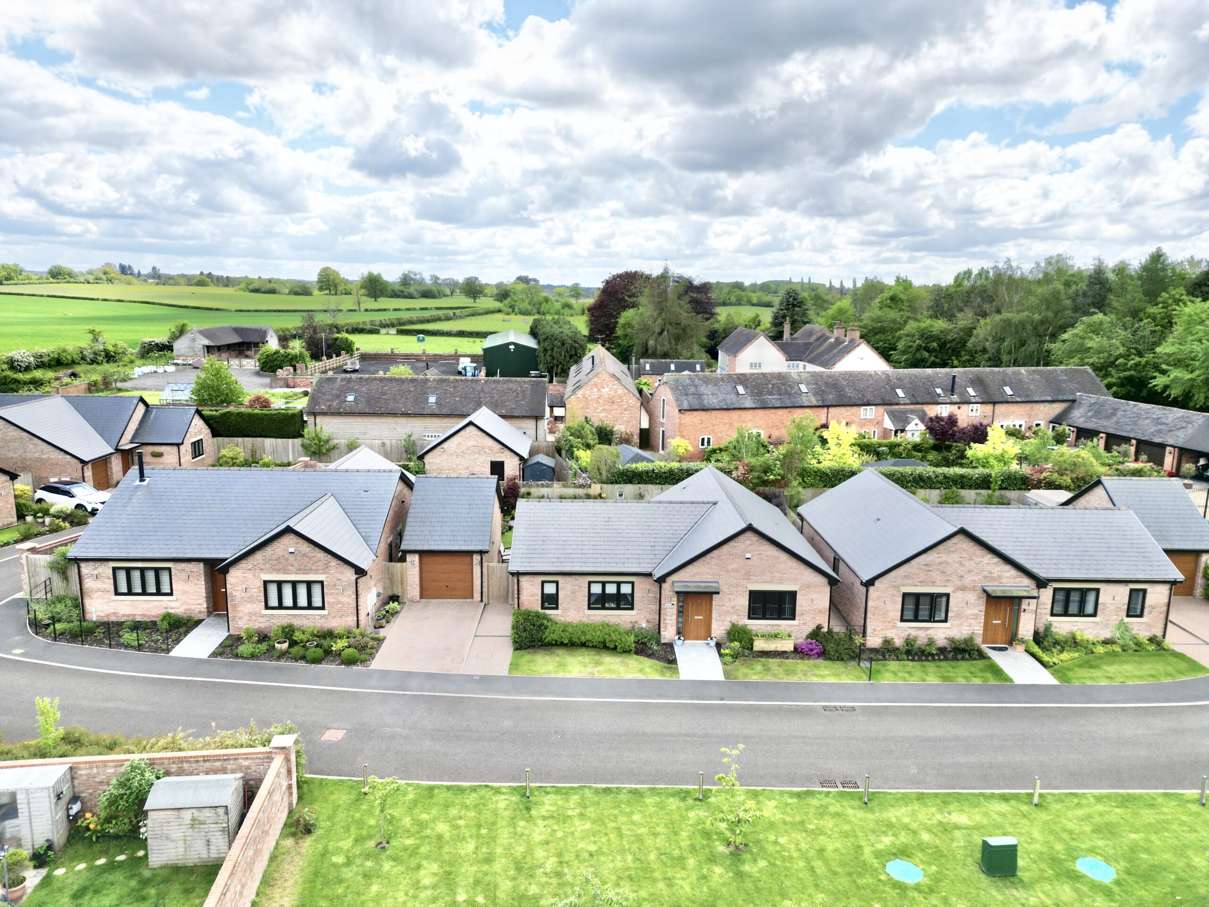
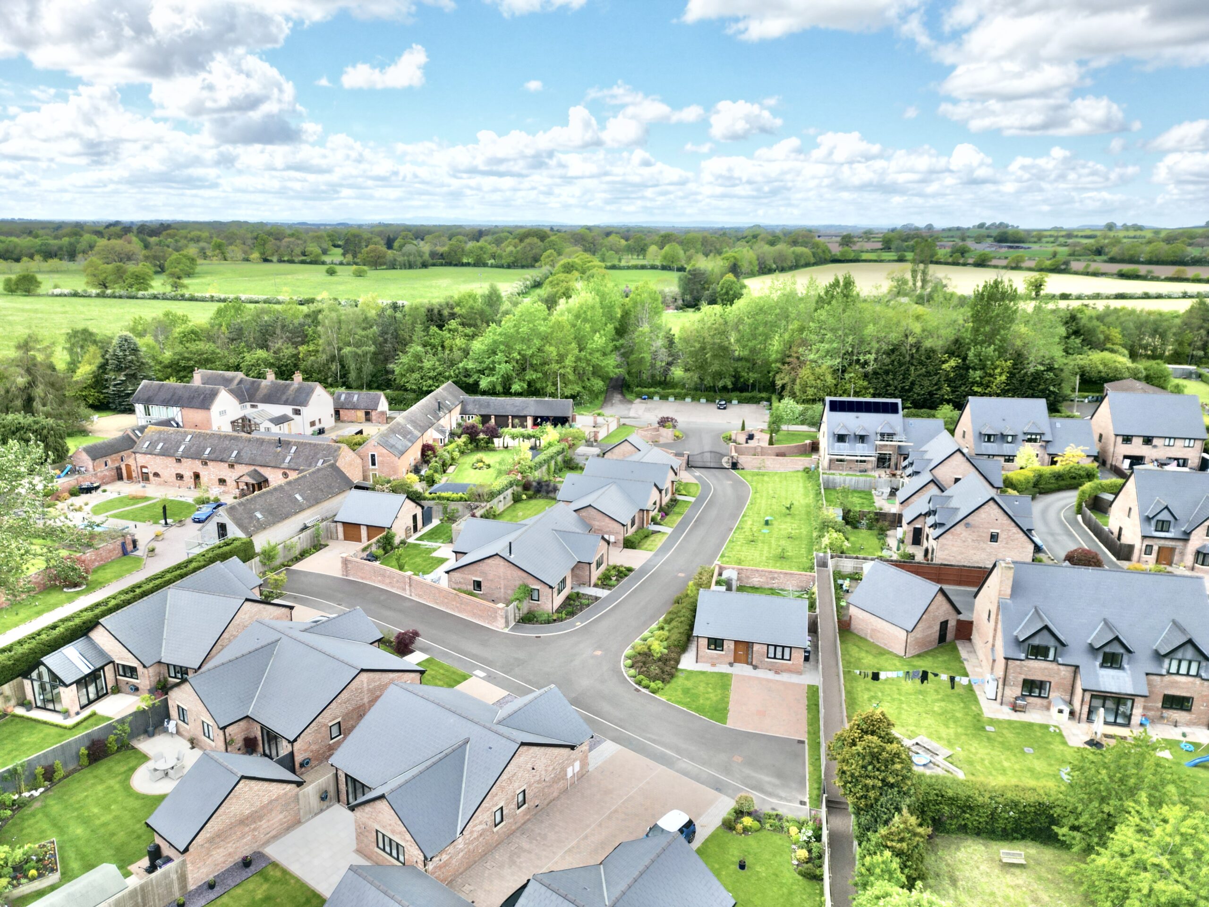
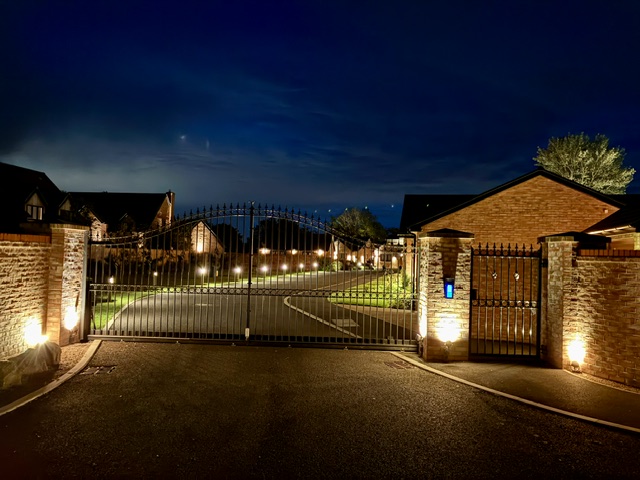
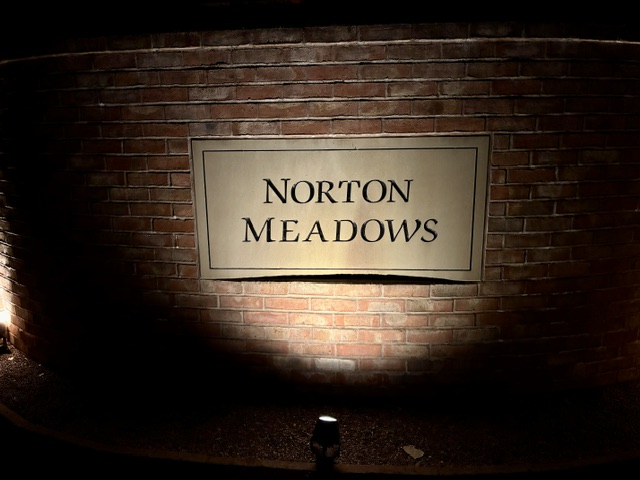
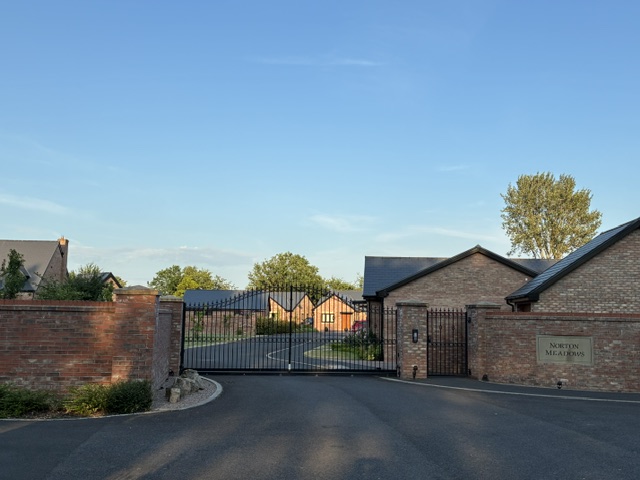
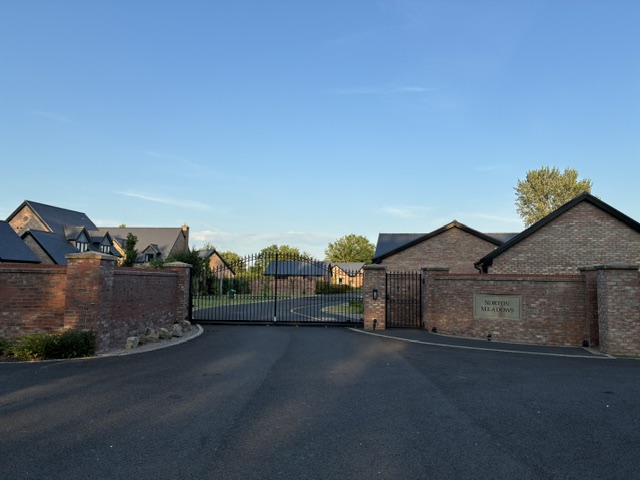
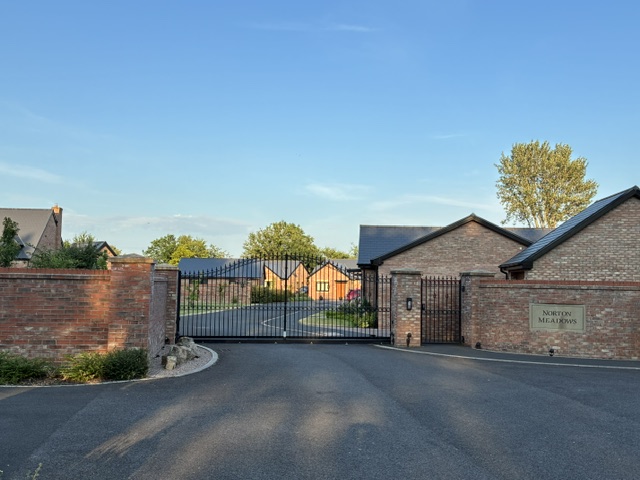
- Exclusive gated development in the sought-after village of Norton in Hales.
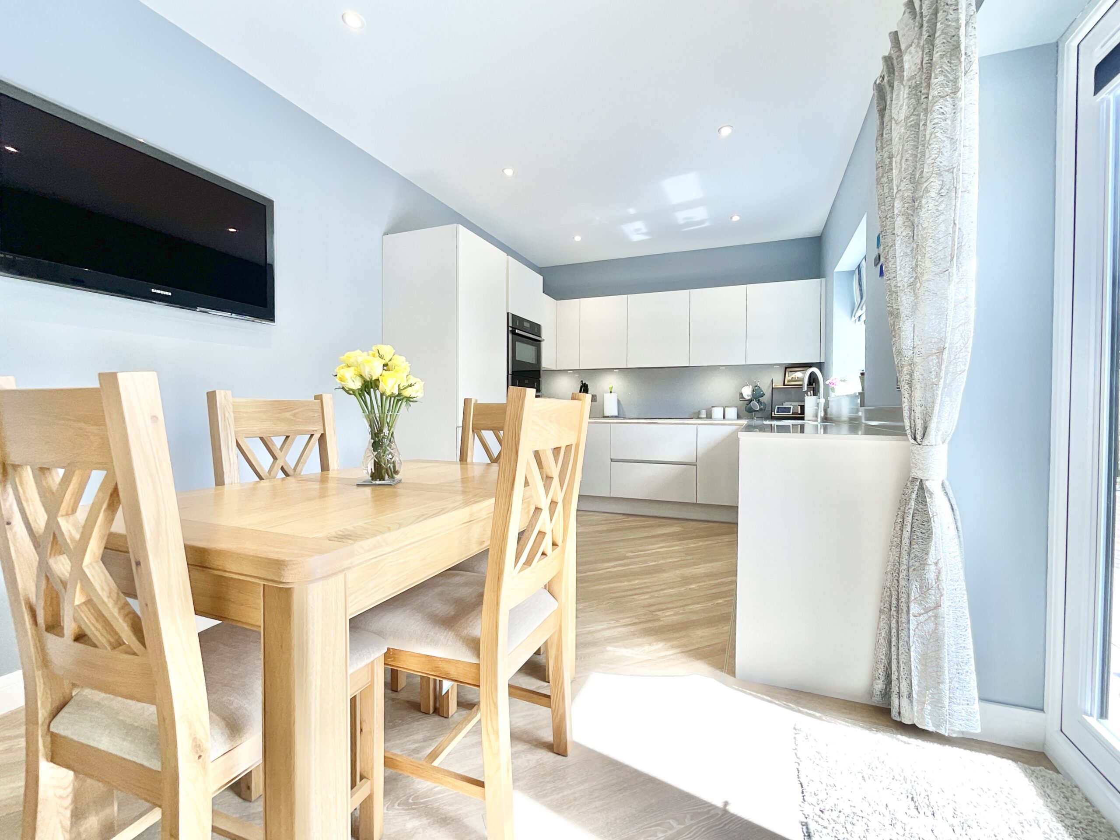
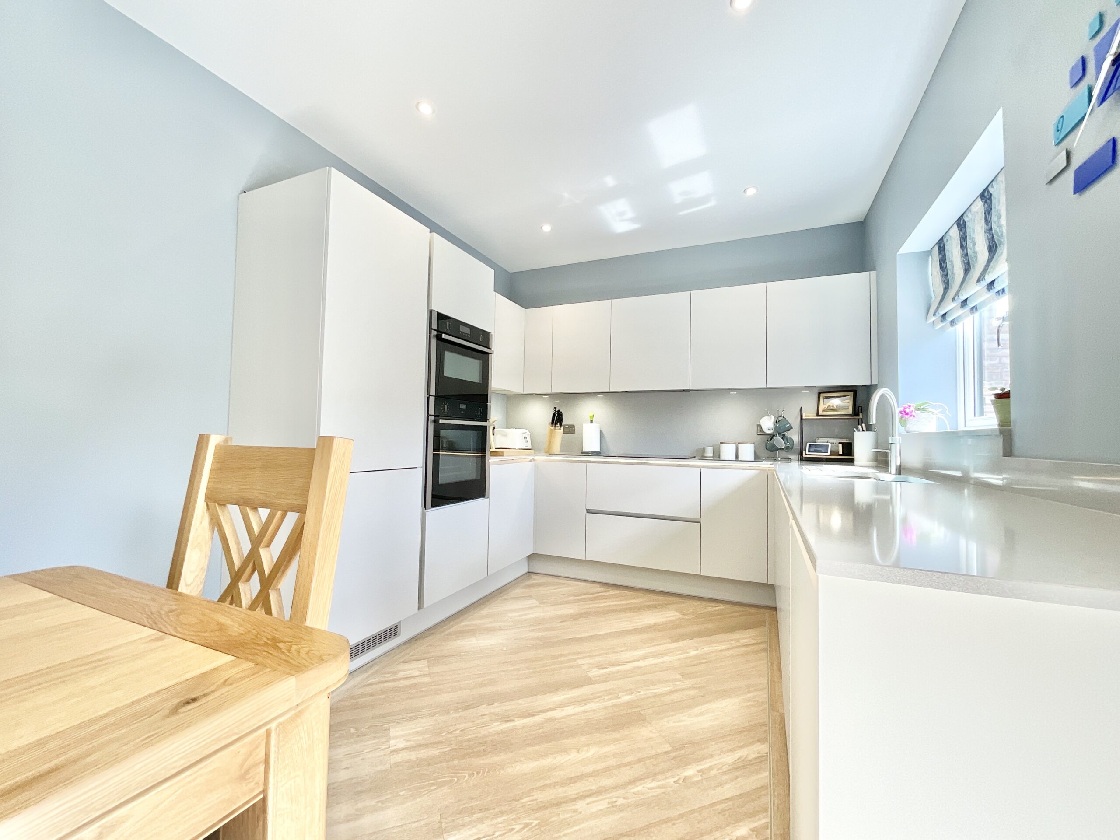
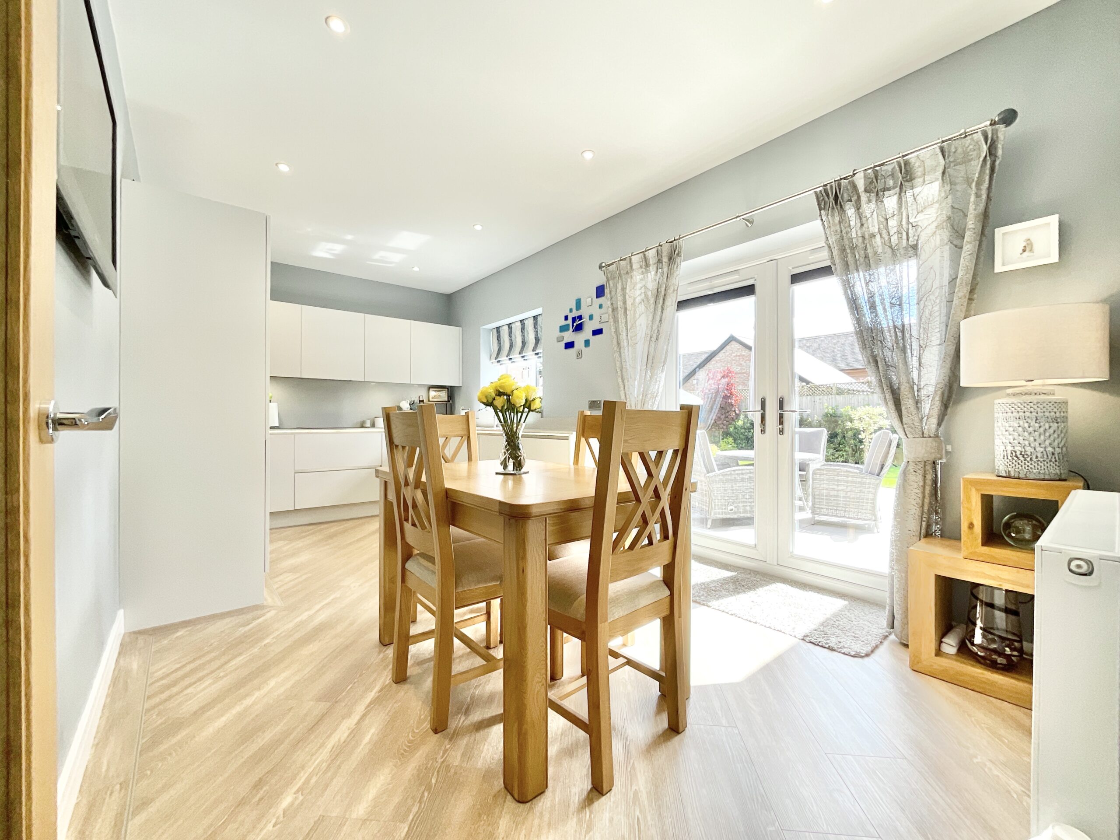
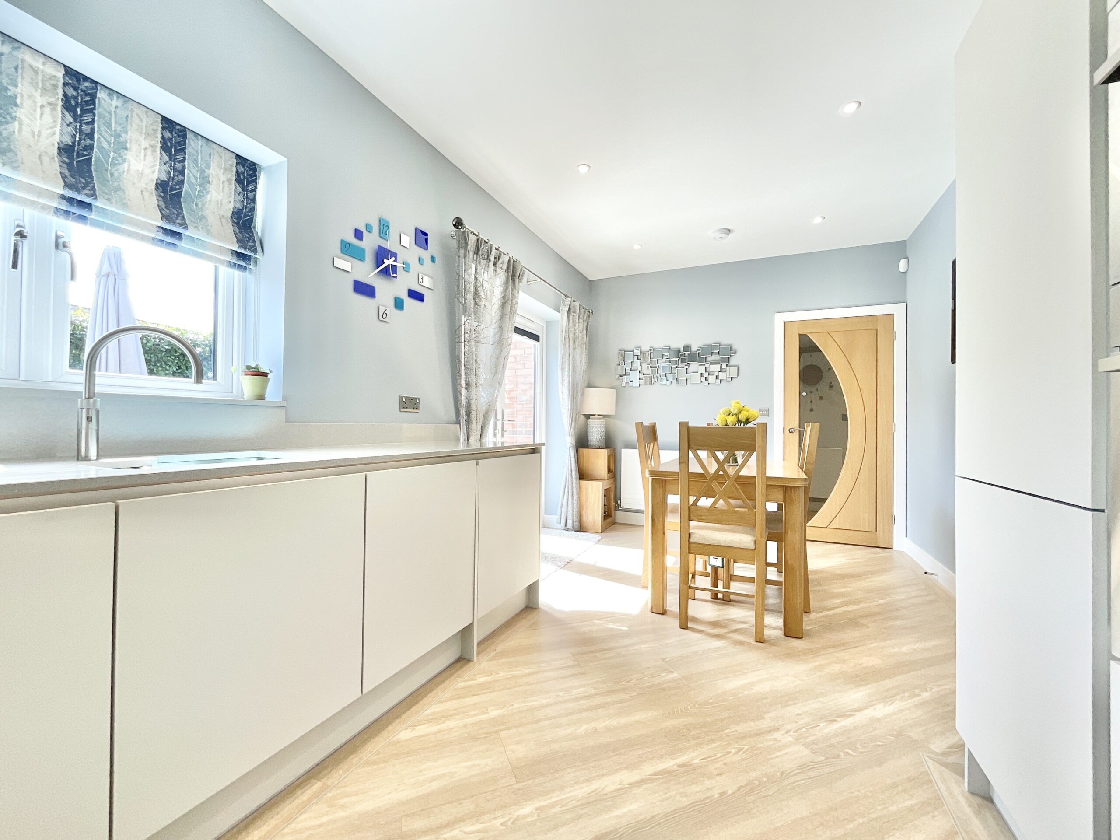
- Stunning contemporary kitchen/diner with quartz worktops, Quooker hot tap and integrated Neff appliances.
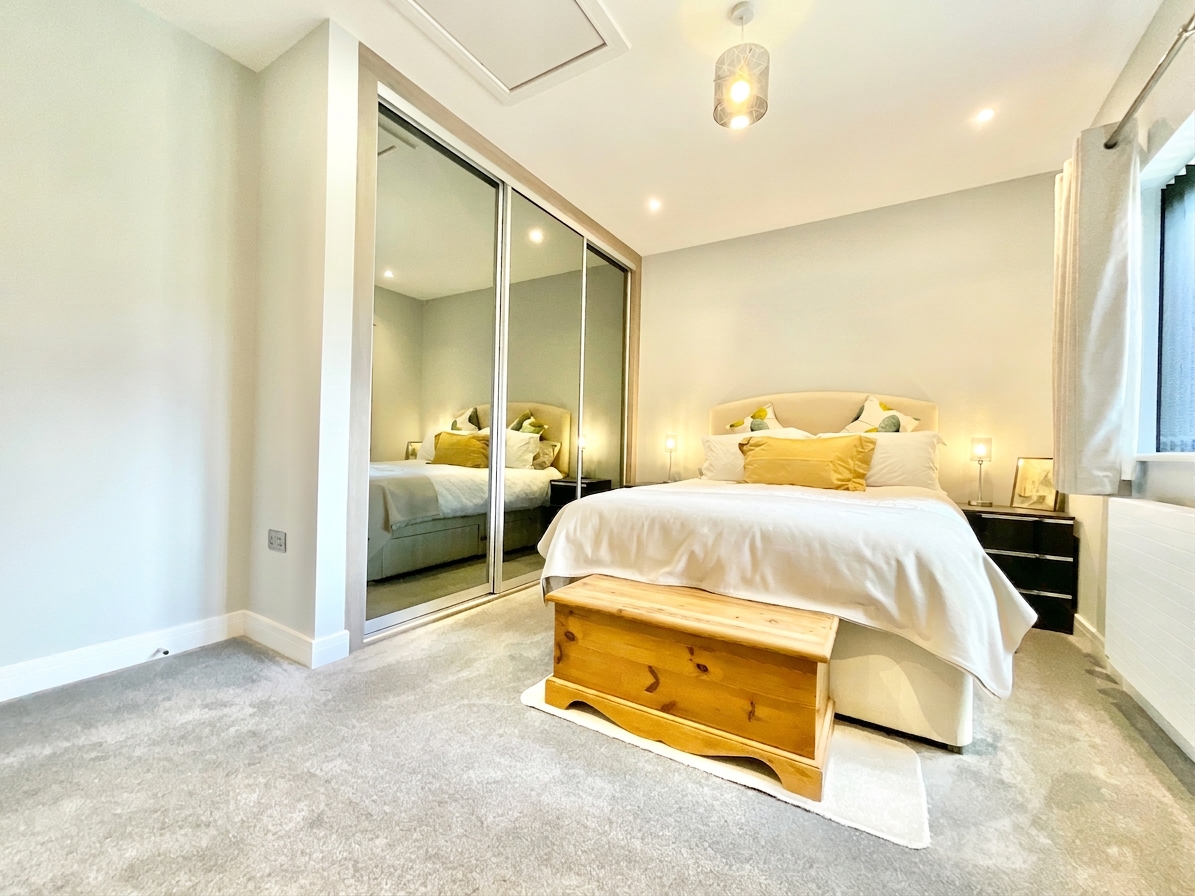
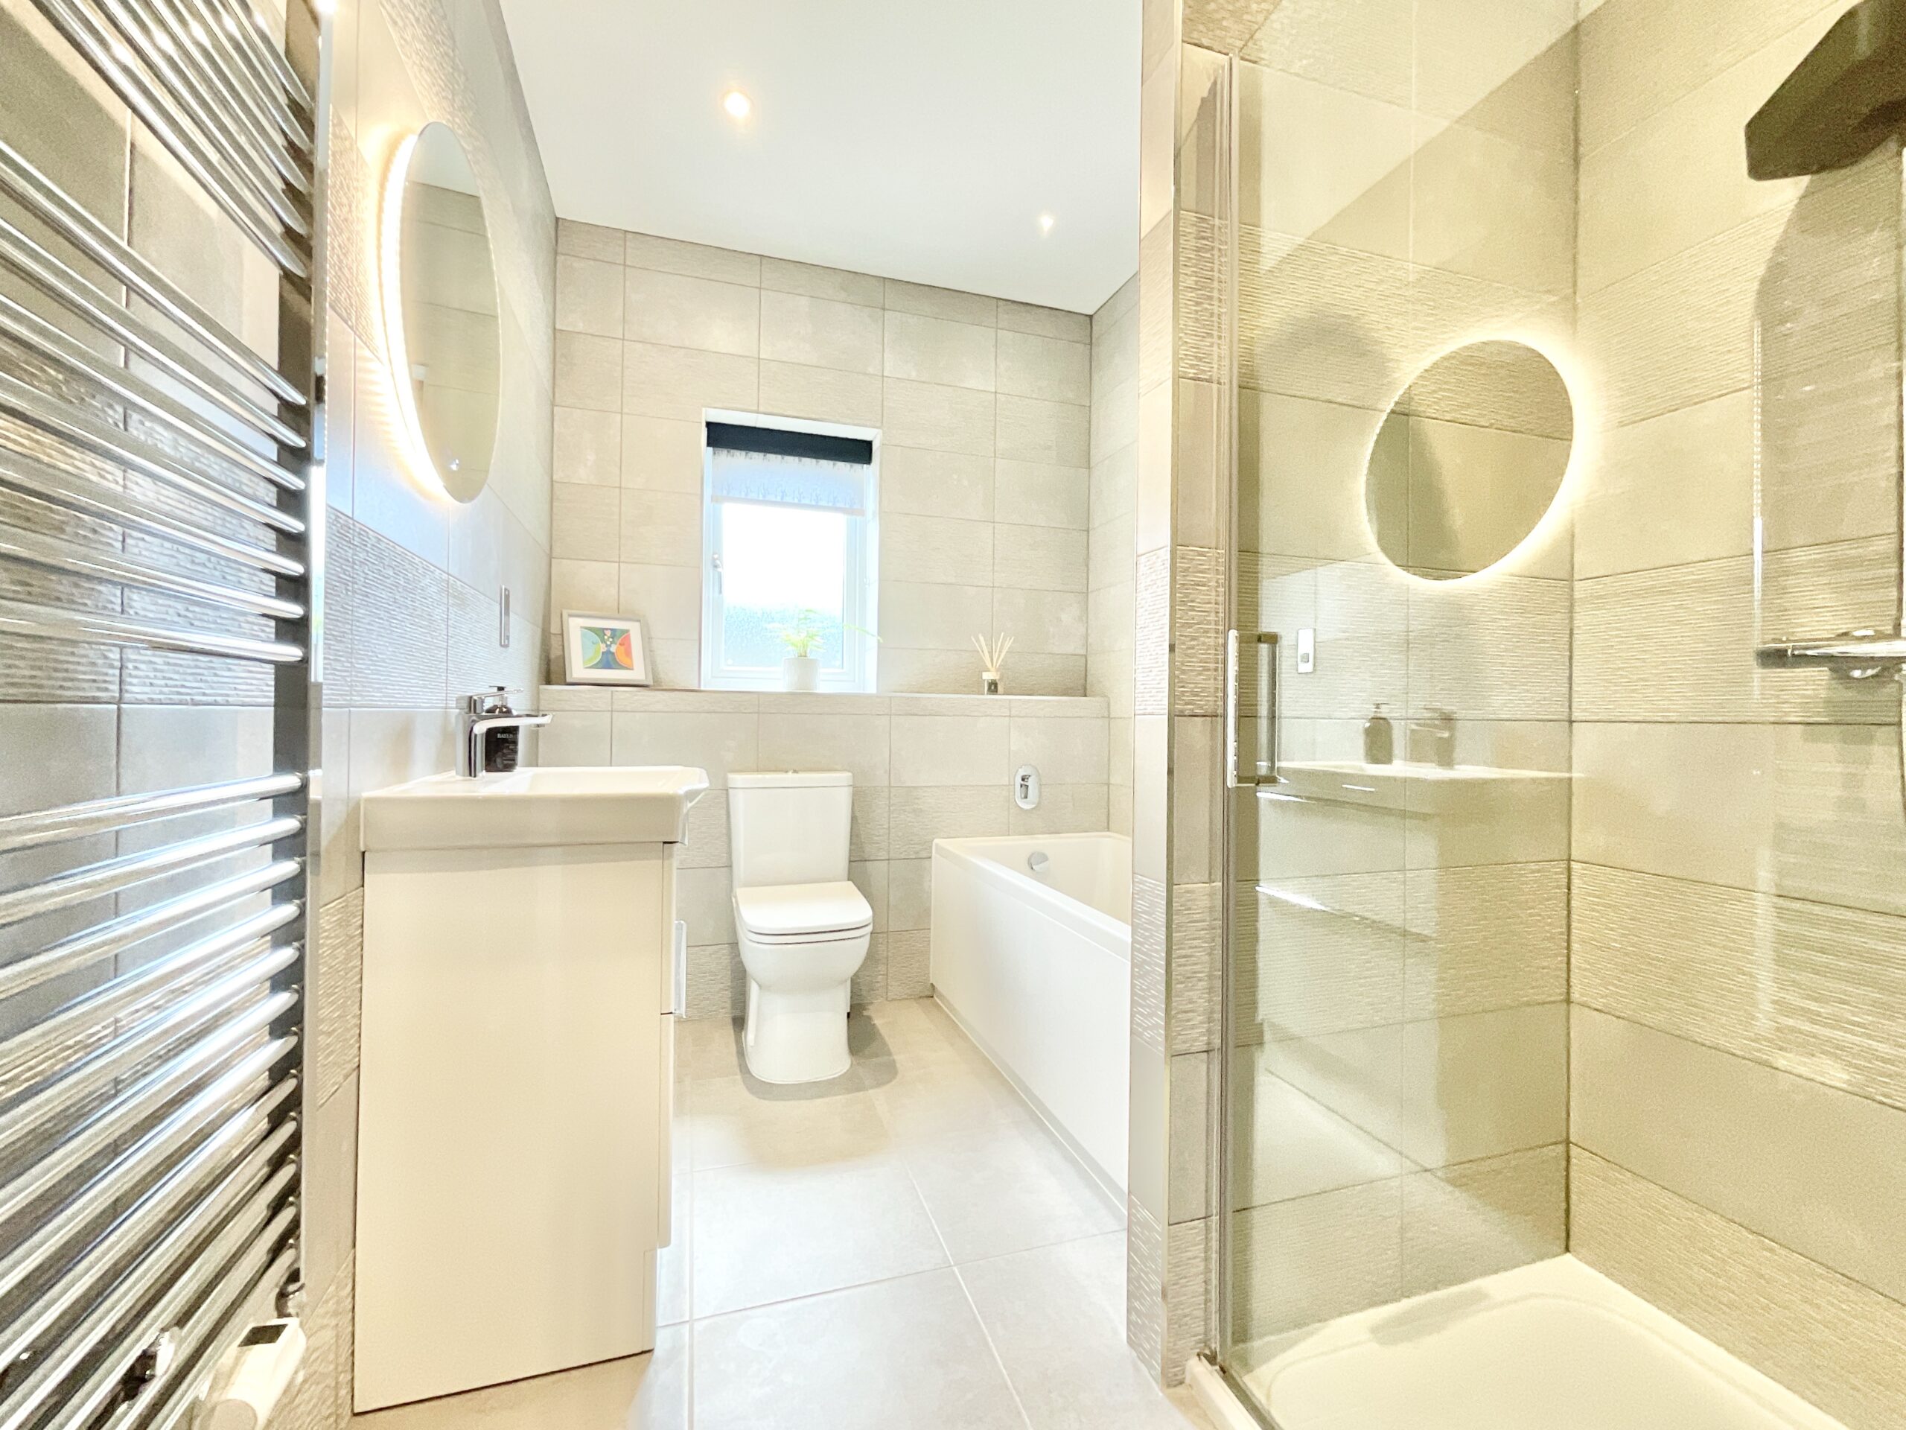
- Luxurious principal bedroom with fitted wardrobes and stylish en-suite shower room.
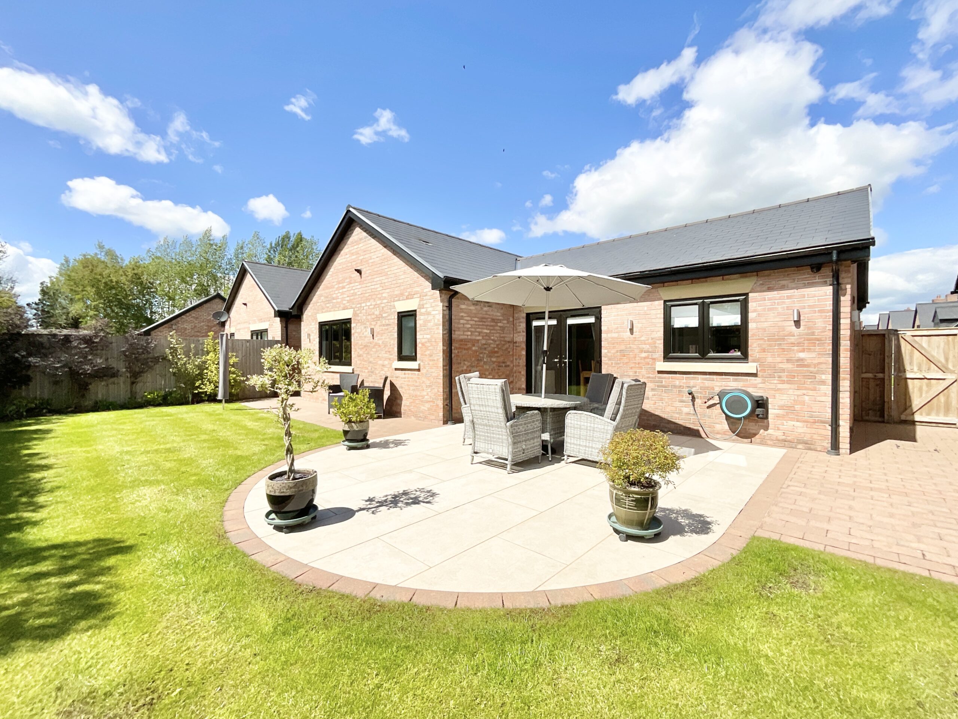
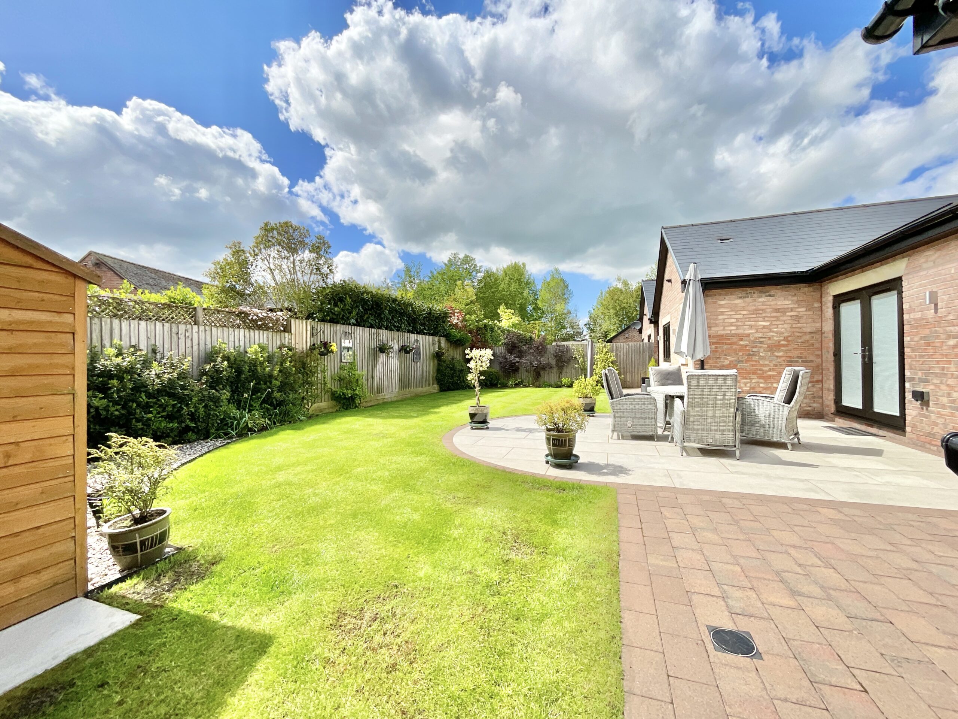
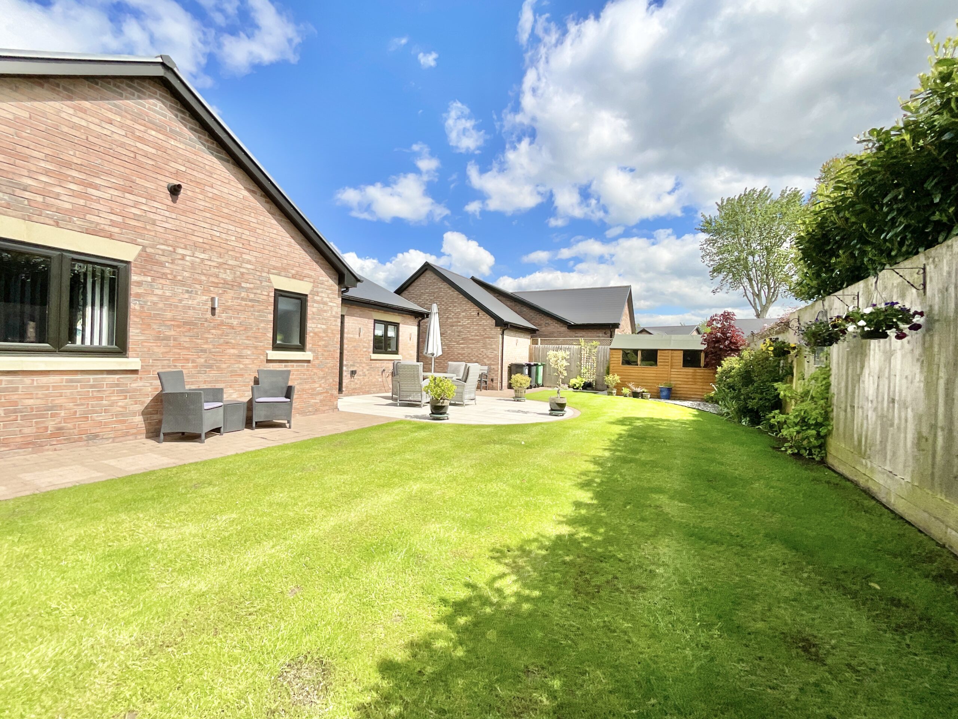
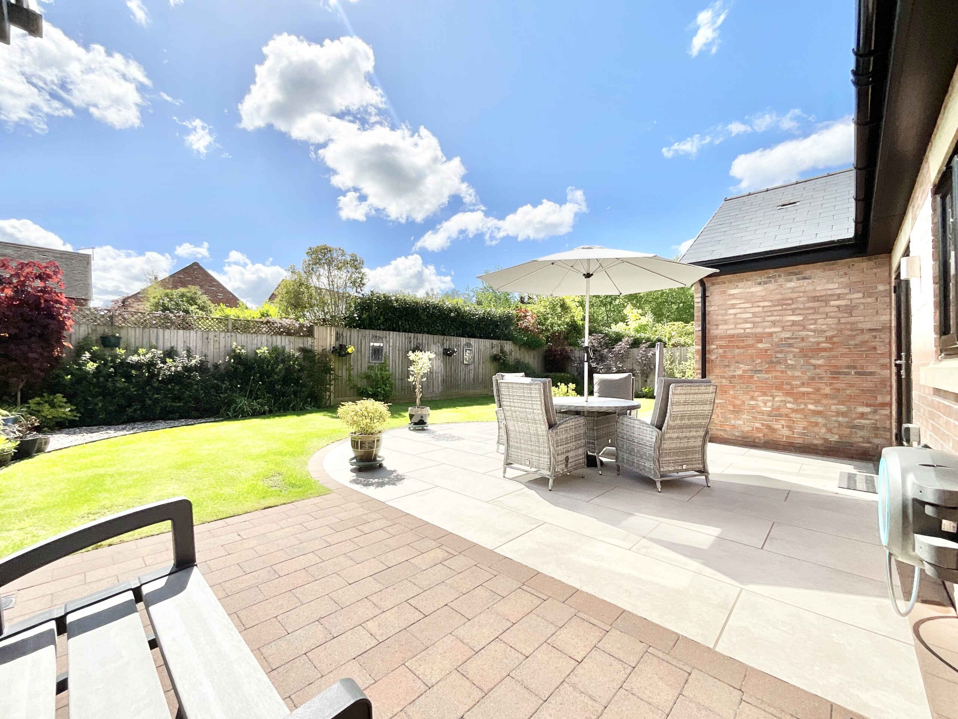
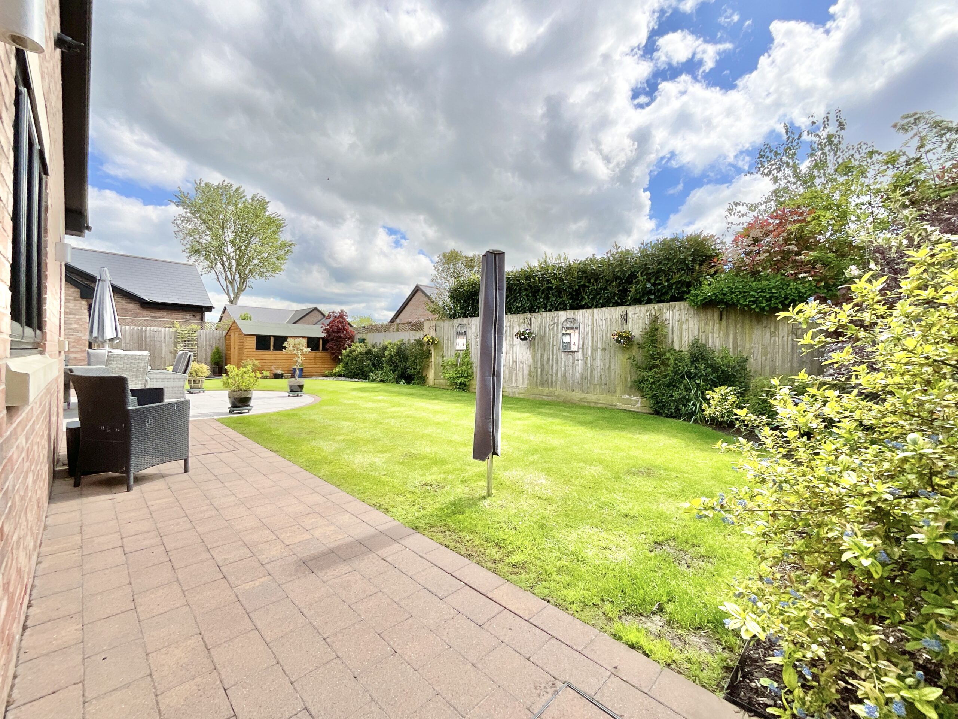
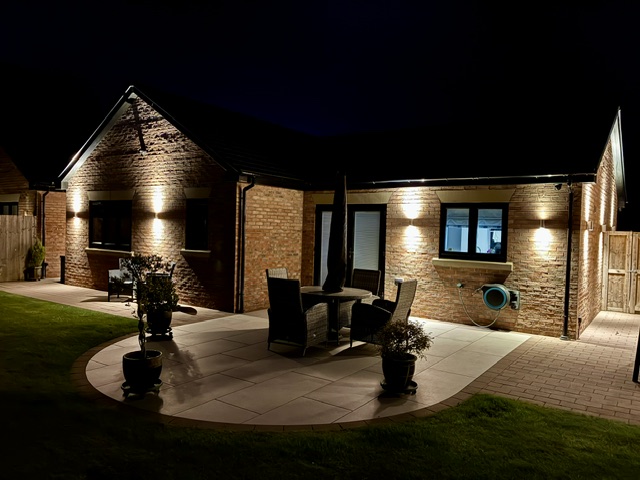
- Beautifully landscaped garden with porcelain patio, powered shed and Gardena hose reel.
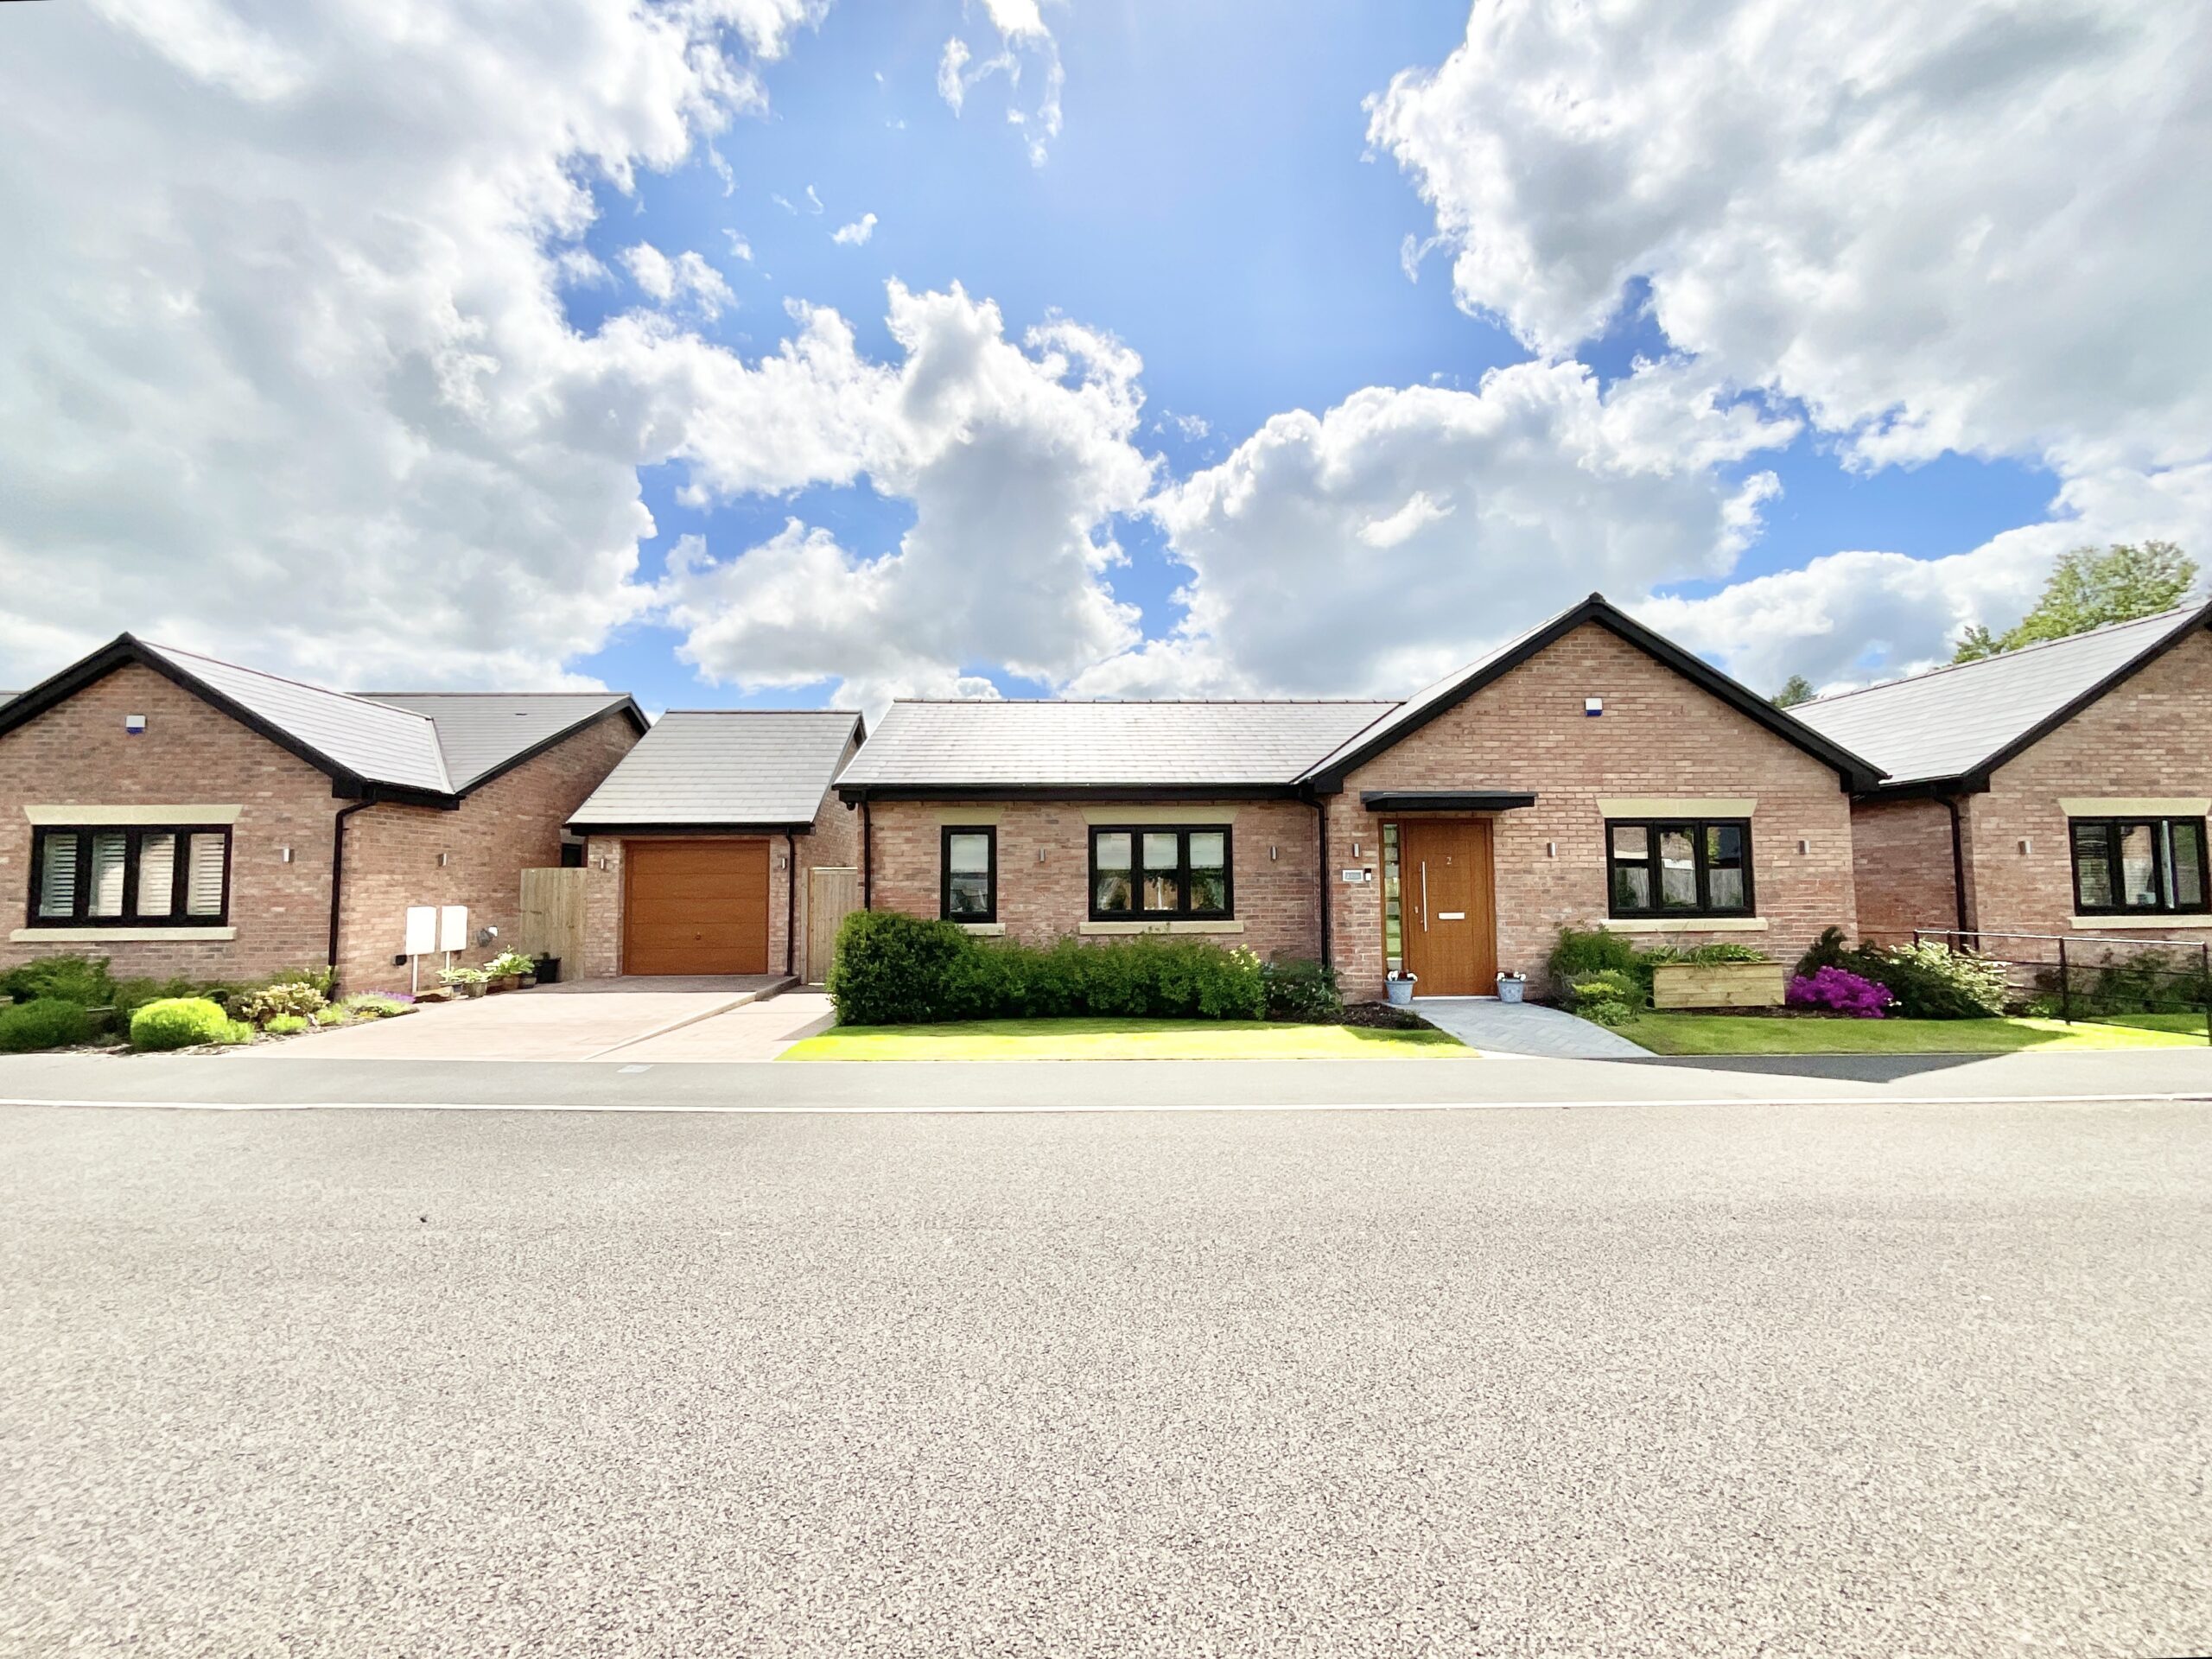
- High-spec extras including Honeywell zoned heating, CCTV, alarm system and electric garage door.
About this property
Modern two-bedroom bungalow in gated Norton Meadows. Luxury kitchen, en-suite, private garden, garage, and driveway. Peaceful village setting near amenities. Low-maintenance, stylish, and secure.
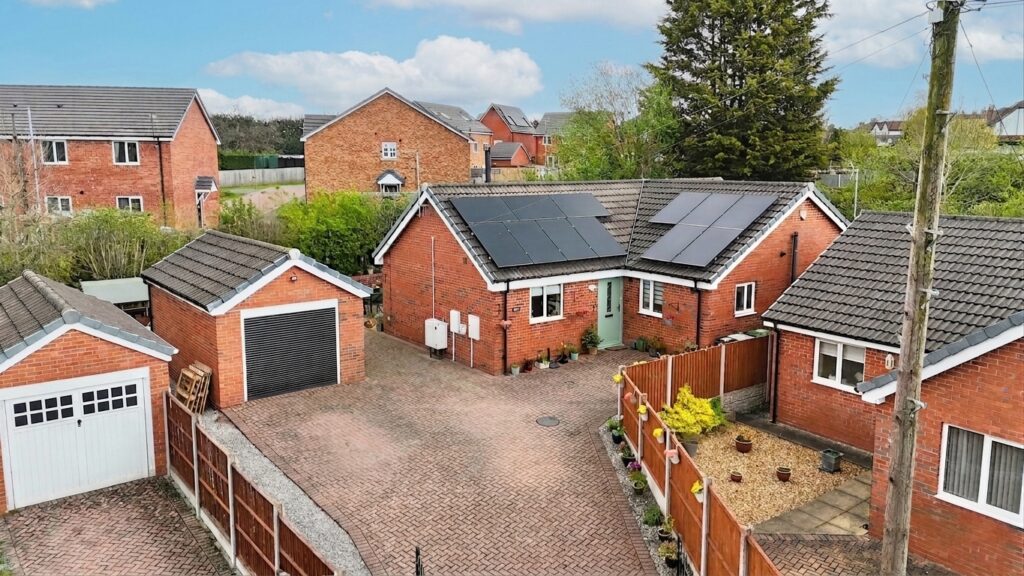
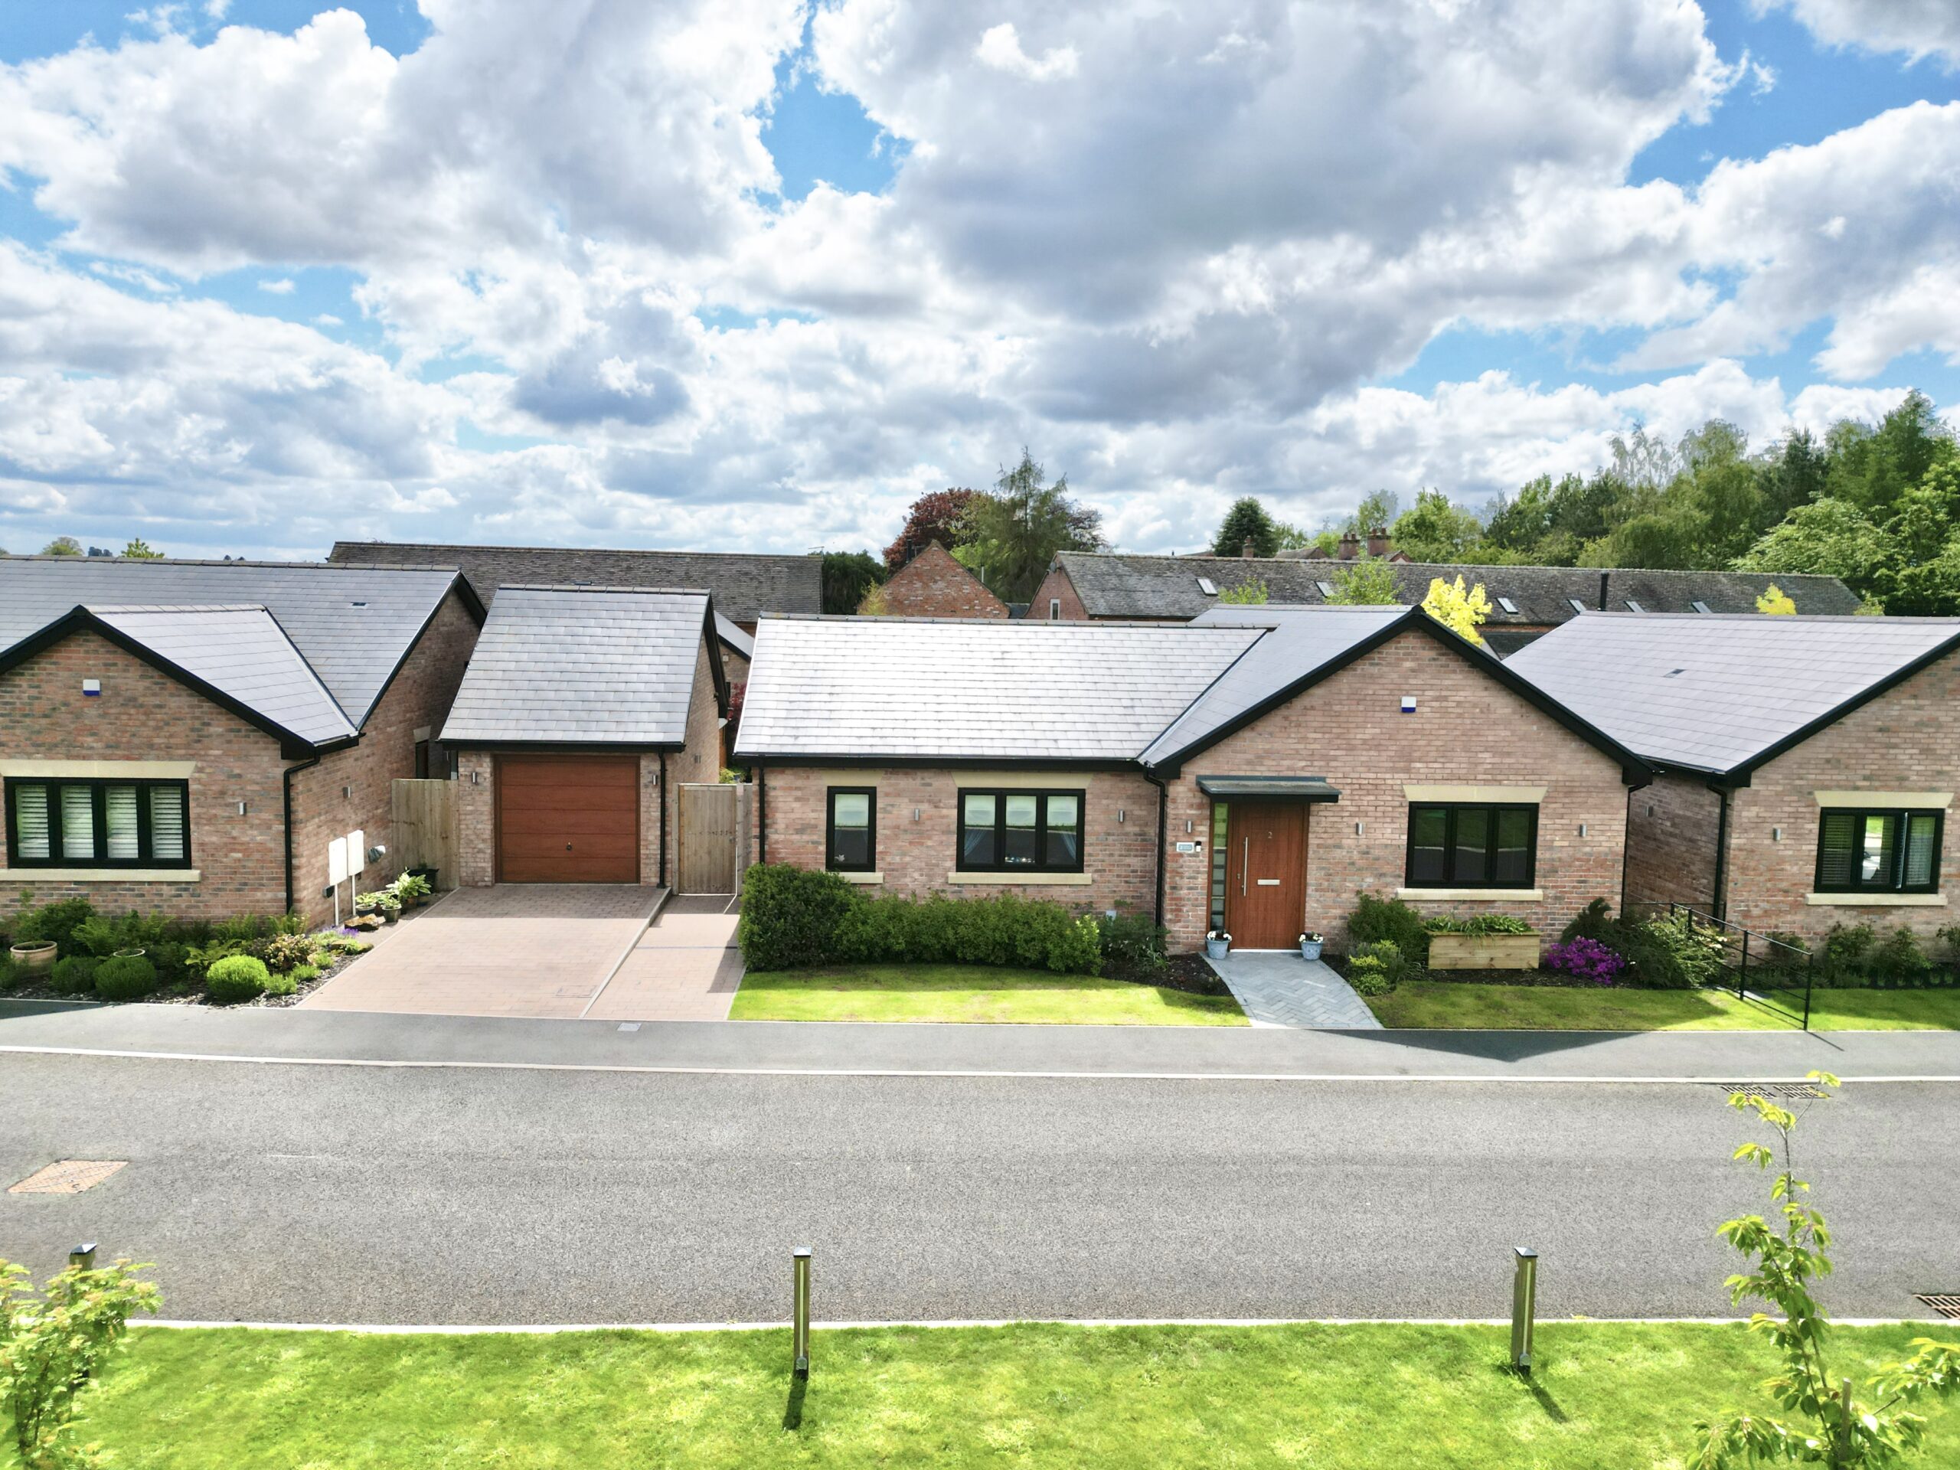
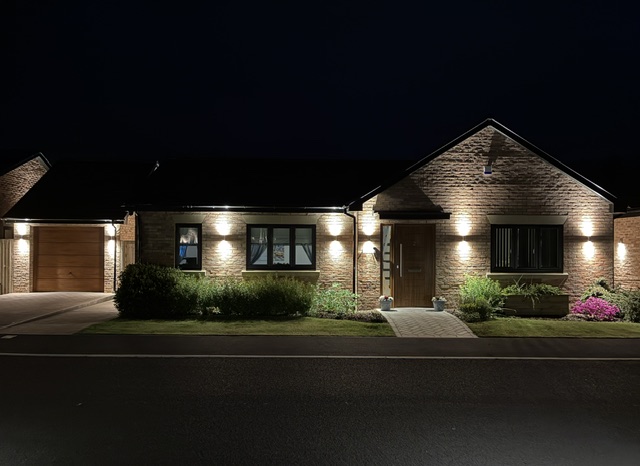
Tucked away behind the gates of the exclusive Norton Meadows development, 2 Norton Meadows is the bungalow equivalent of checking into a boutique countryside retreat… only this time, you never have to check out. At just four years old, this beautifully appointed two-bedroom home serves up luxurious, low-maintenance living with a generous helping of peace, privacy and “where’s my cocktail?” energy throughout.
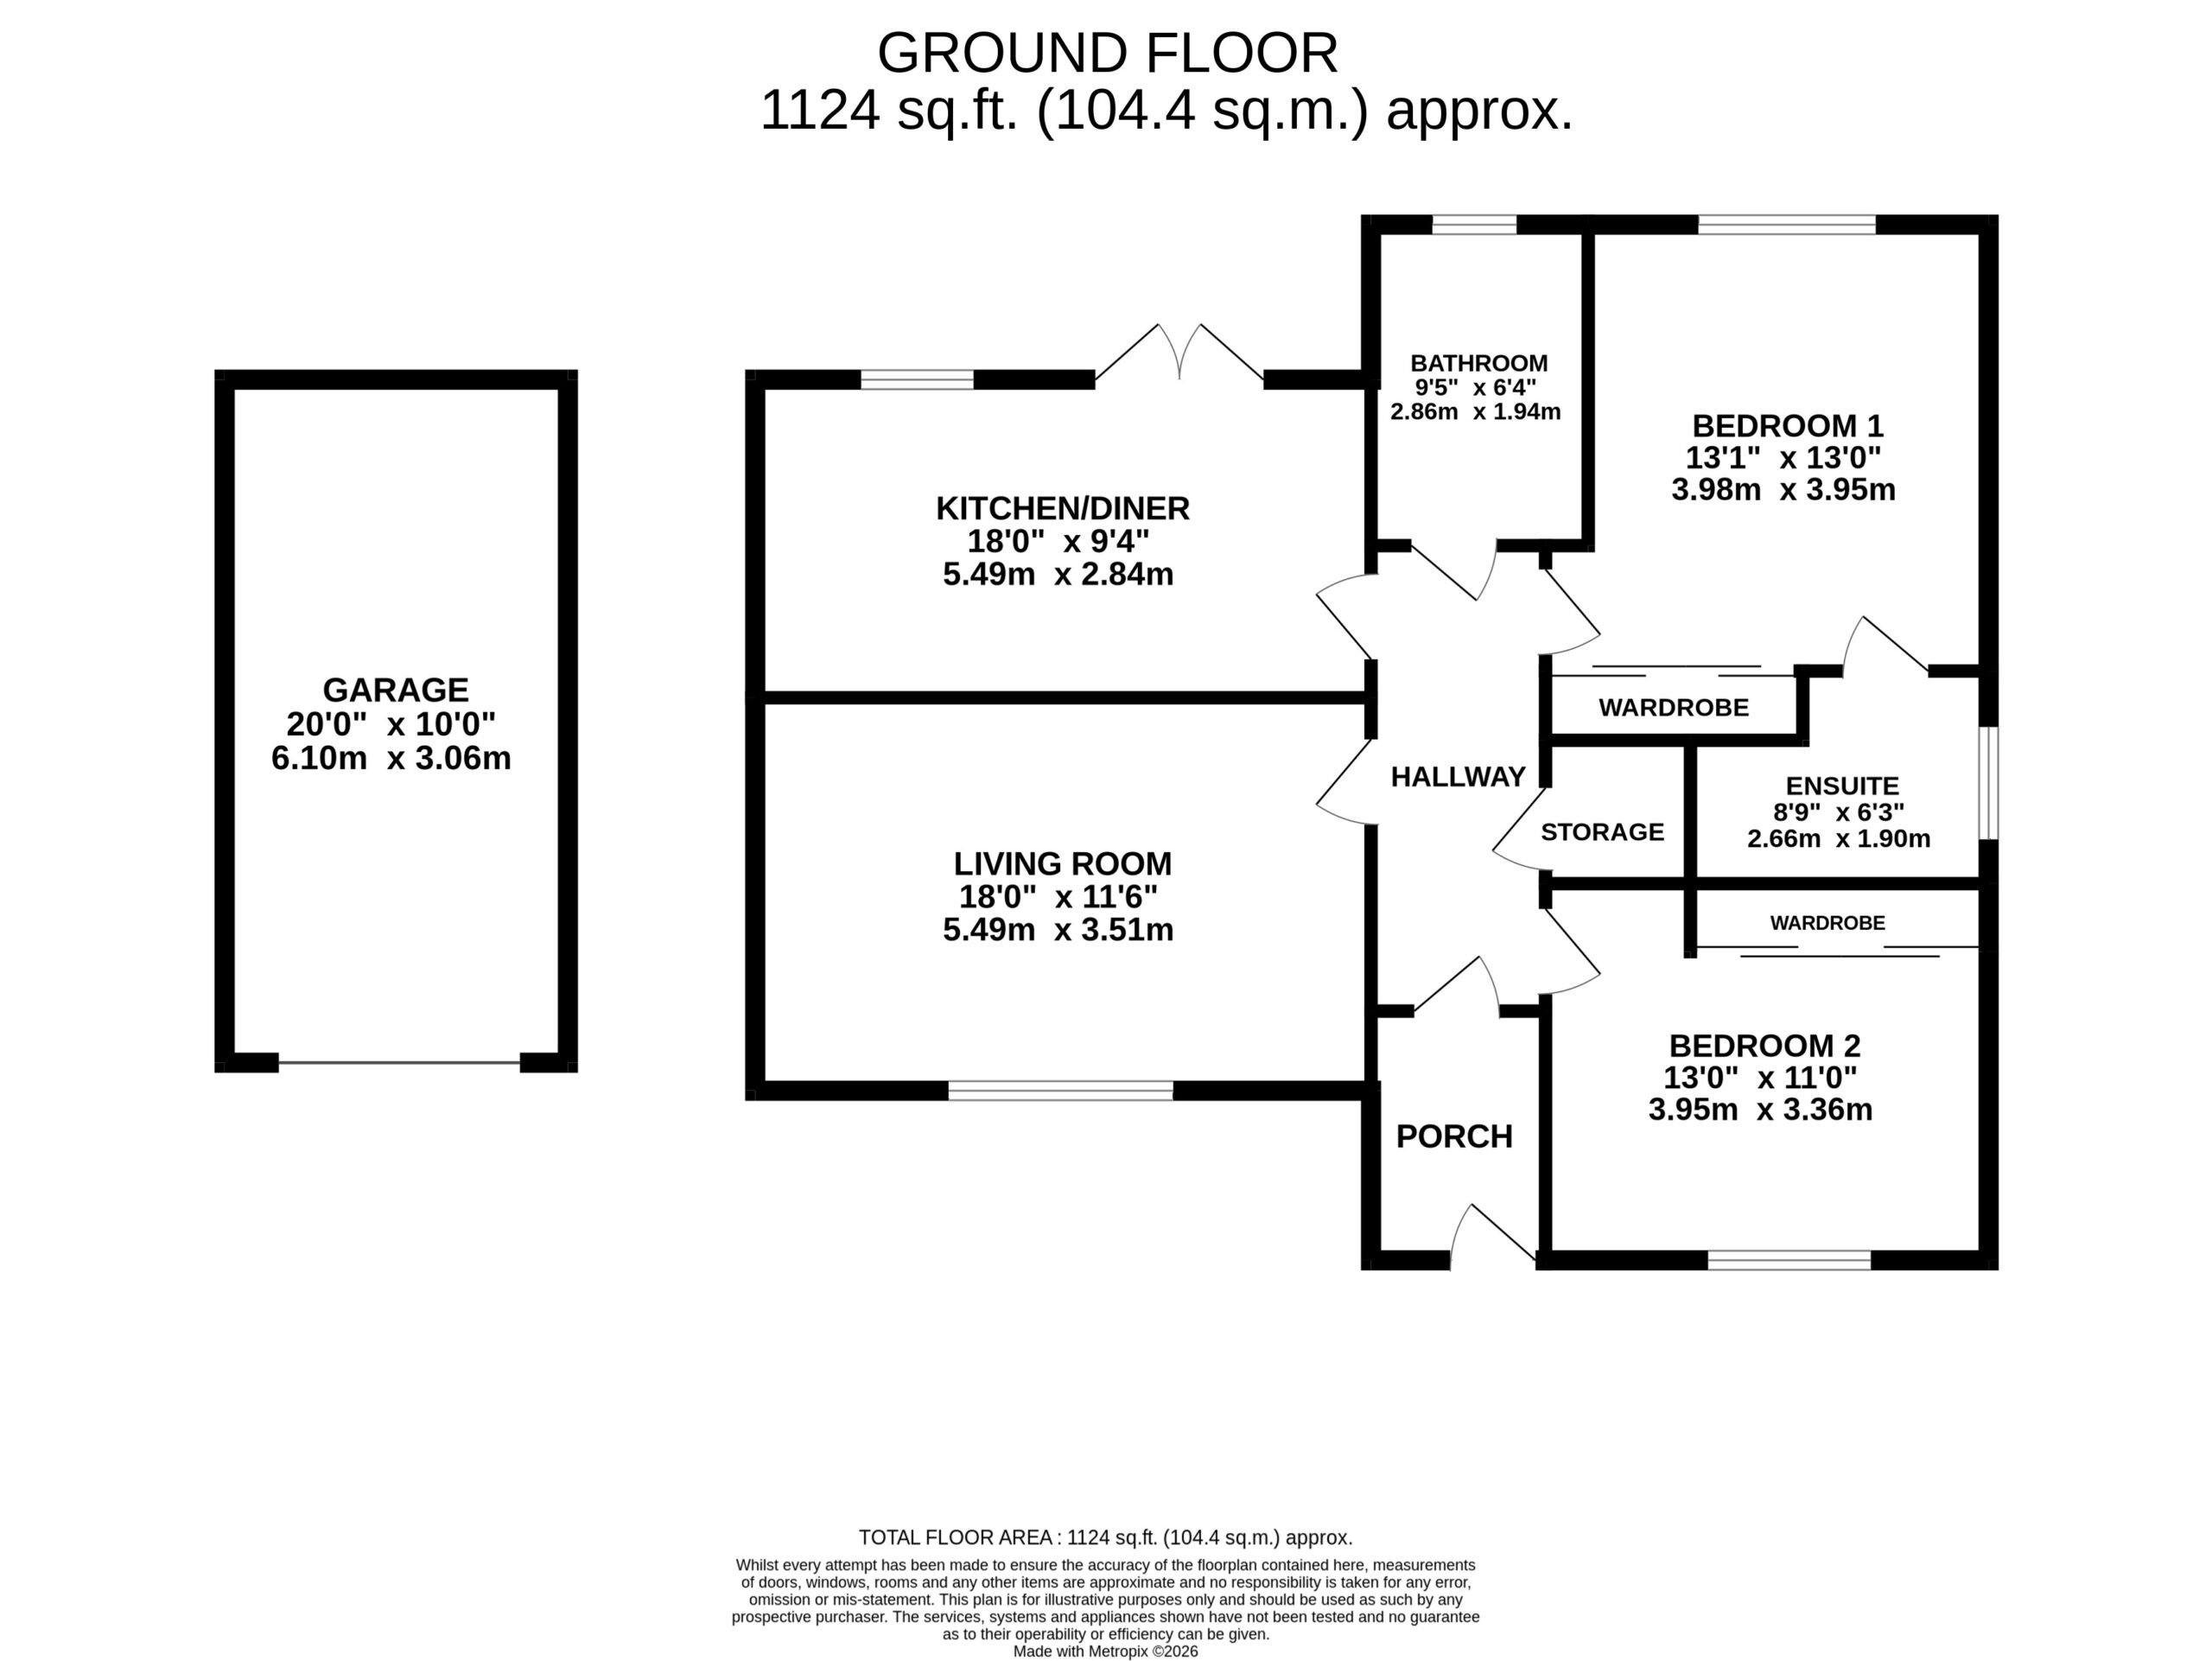
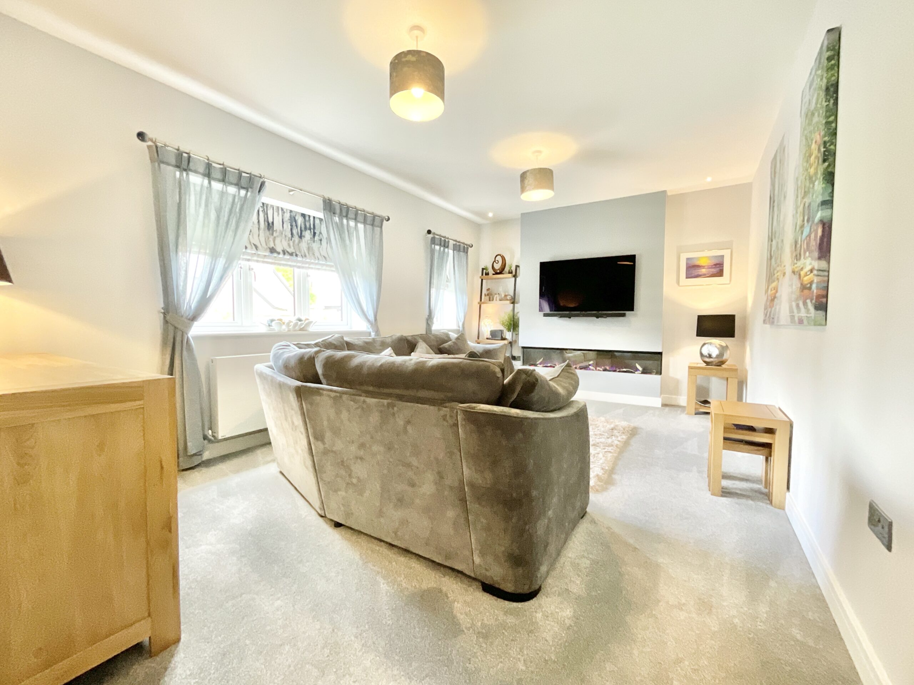
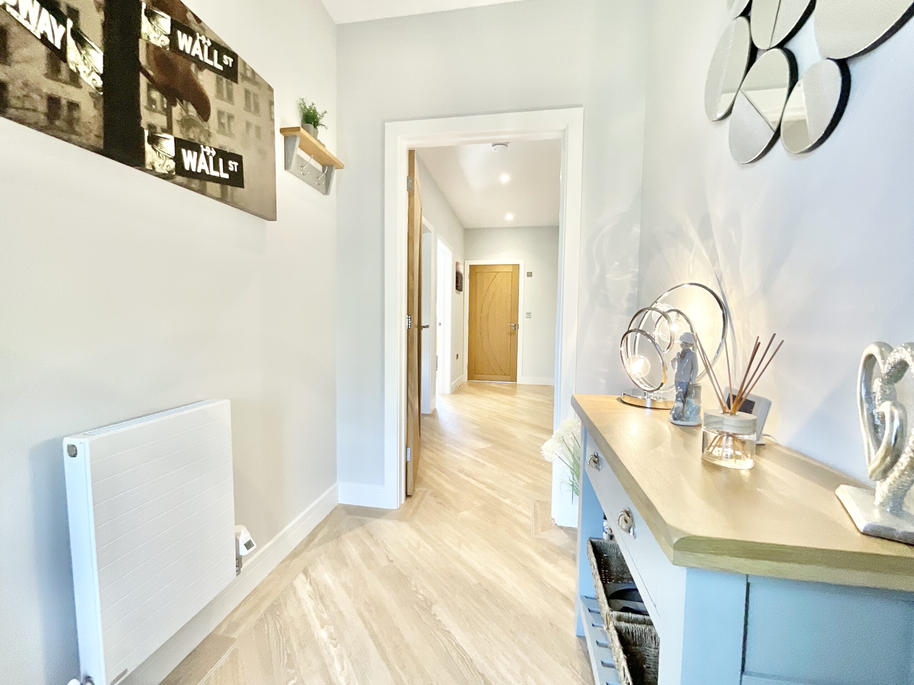
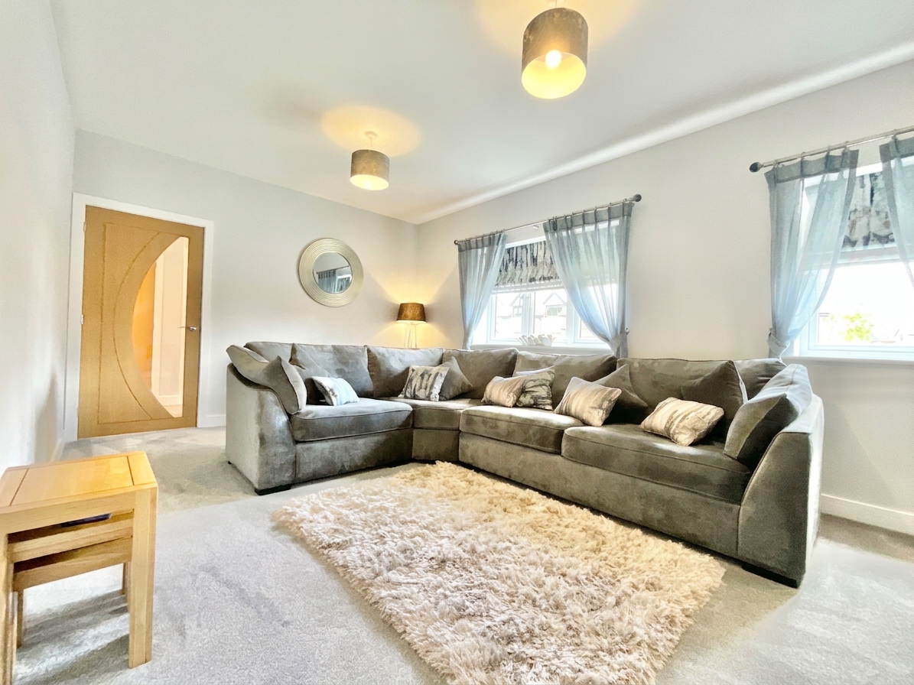
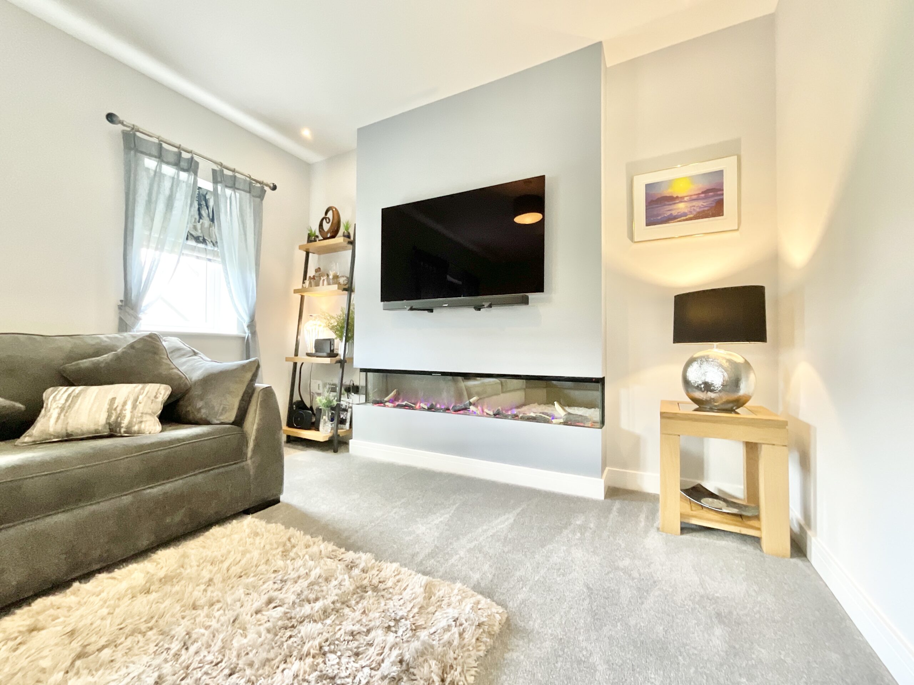
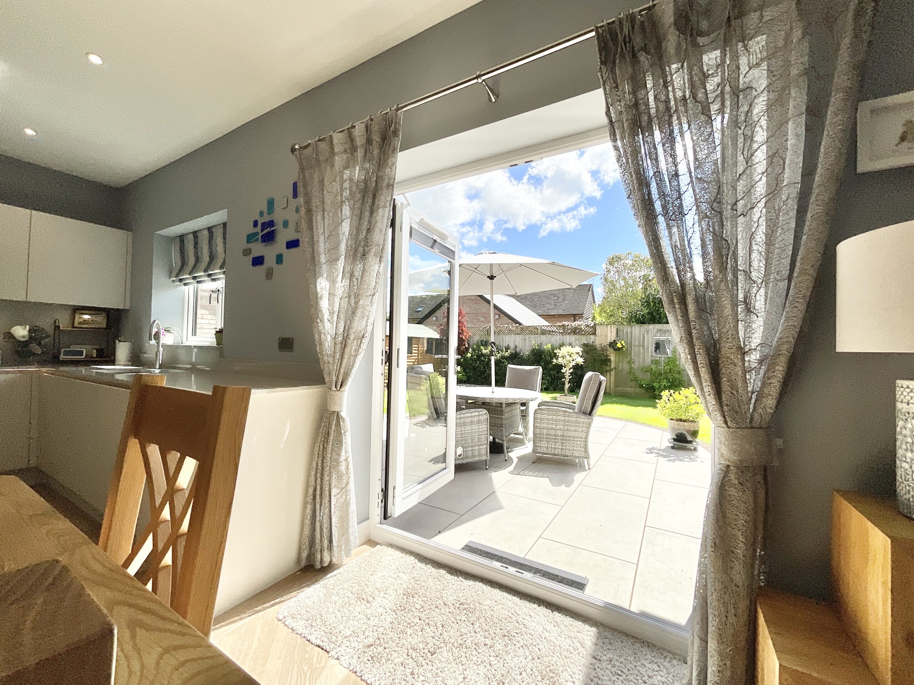
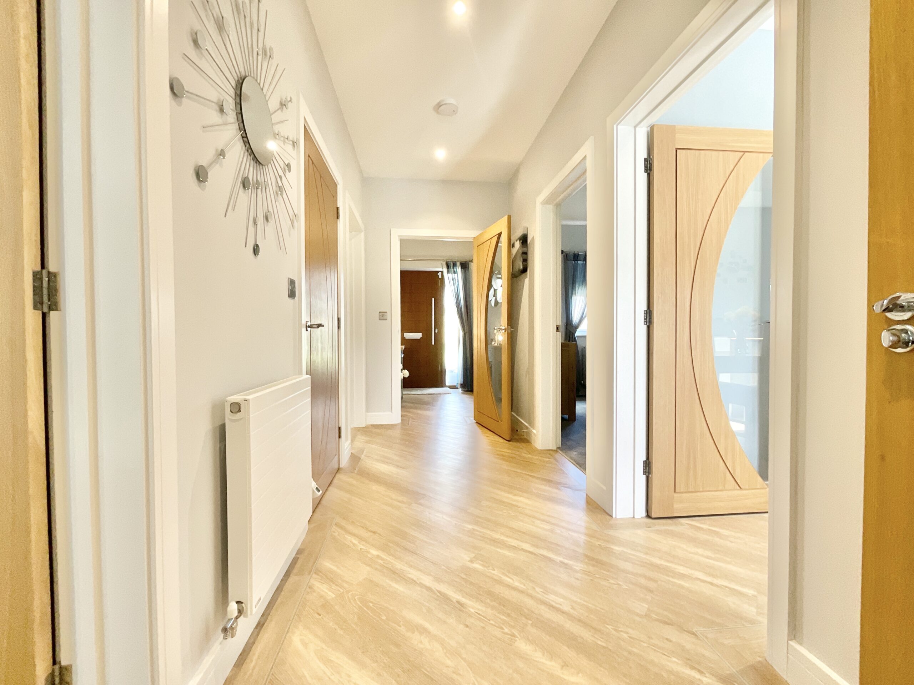
Step through the composite front door and prepare for your first-class upgrade. The welcoming entrance hall sets the tone immediately with eye-catching diagonal Karndean flooring complete with detailed edging, because even the floor here likes to dress smart for dinner. Flowing seamlessly through the hallway and into the kitchen, it creates a sense of effortless continuity that whispers “stress-free living” at every turn. Through a glass panelled door, the living room awaits at the front of the home, offering a wonderfully relaxing space to unwind after a hard day. Plush grey polished carpets add a touch of luxury underfoot, while the EZEEGLOW flame effect fireplace creates the perfect setting for cosy nights in. Dual aspect windows flood the room with natural light. The kitchen/diner is truly the five-star resort of the home, sleek, sophisticated and fully equipped for culinary staycation greatness. A sea of Oxford light grey cabinetry pairs beautifully with sparkling quartz worktops, while under-cabinet and under-worktop lighting add a soft ambient glow worthy of a luxury spa lounge. An impressive range of integrated Neff appliances includes dual ovens, induction hob, dishwasher, fridge/freezer and even a dual washer/dryer setup, because convenience is very much on the menu. And then there’s the Quooker hot tap, delivering instant boiling water faster than you can say “another cup of tea, please.” The dining area continues the holiday-home feel beautifully, with French doors opening directly onto the garden for seamless indoor-outdoor entertaining. Better still, the blinds are built in, saving you from the annual ritual of untangling cords and pretending you know how they work.
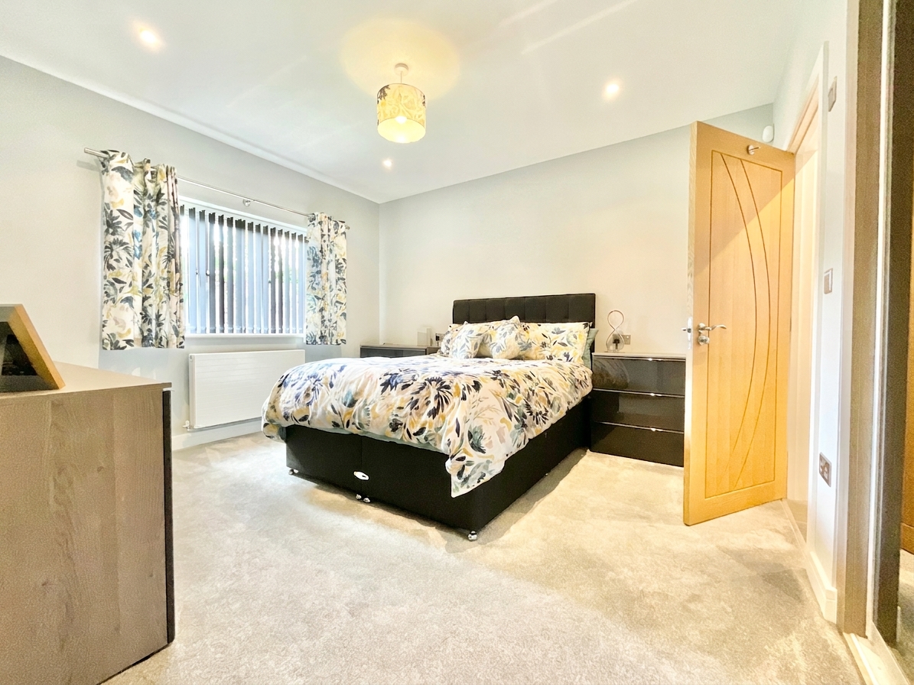
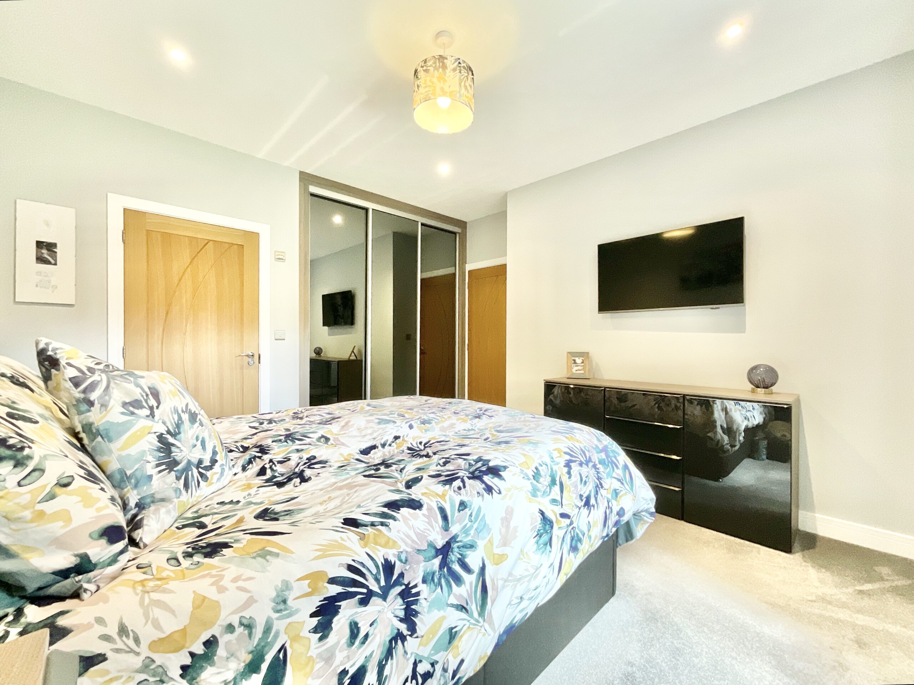
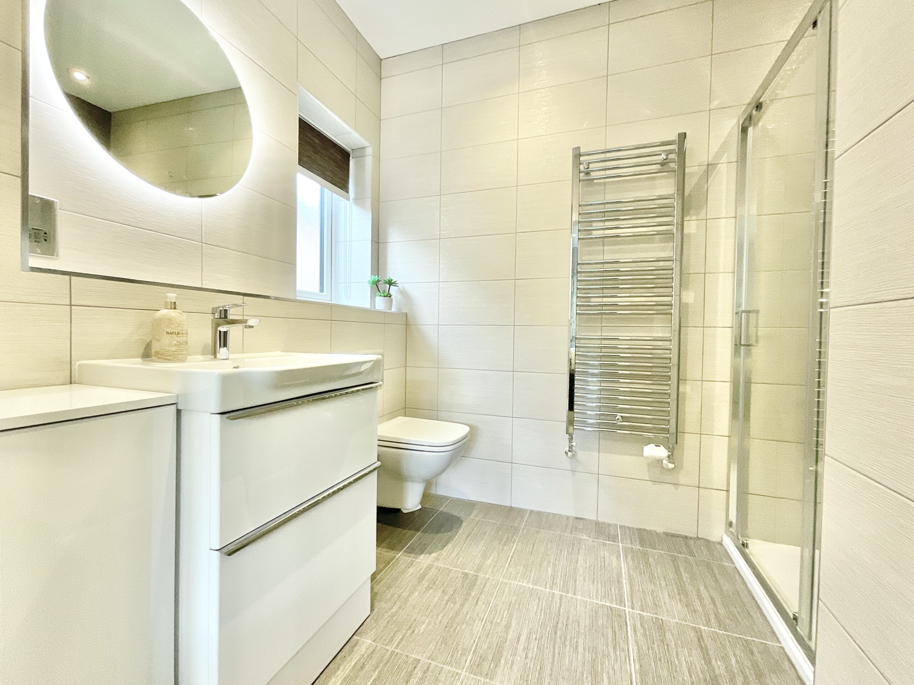
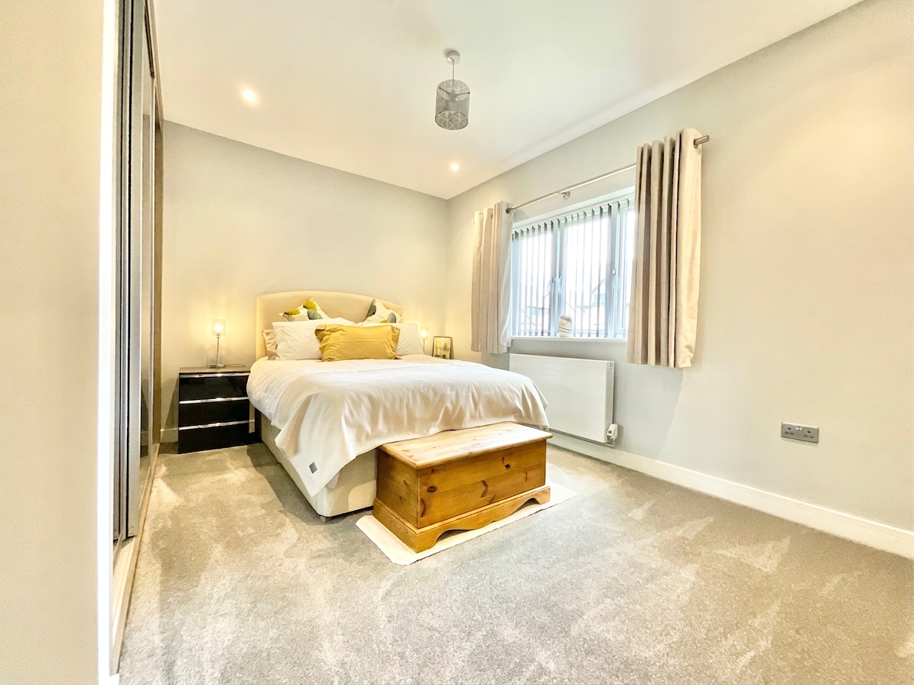
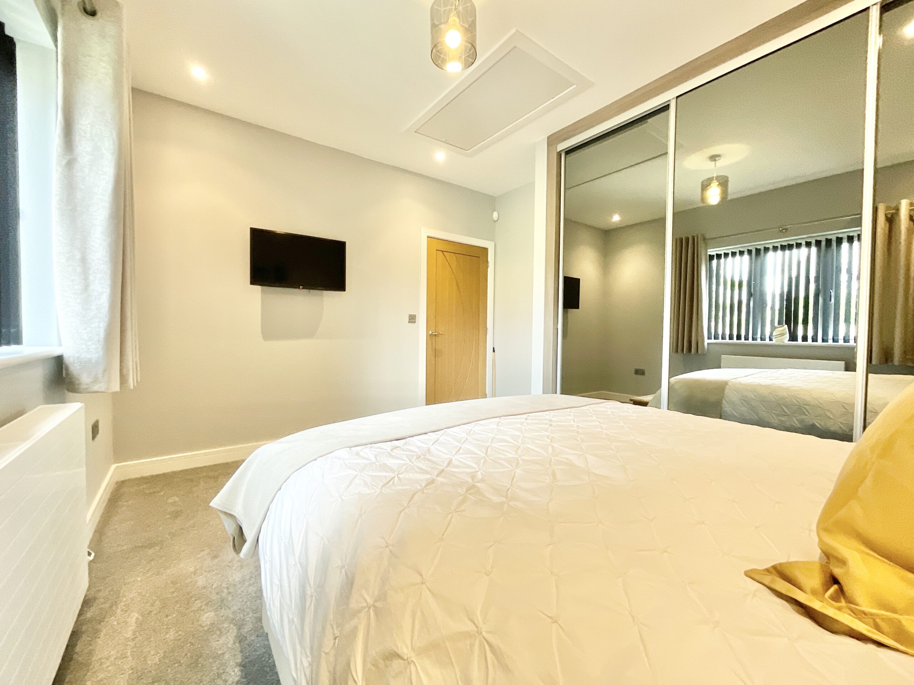
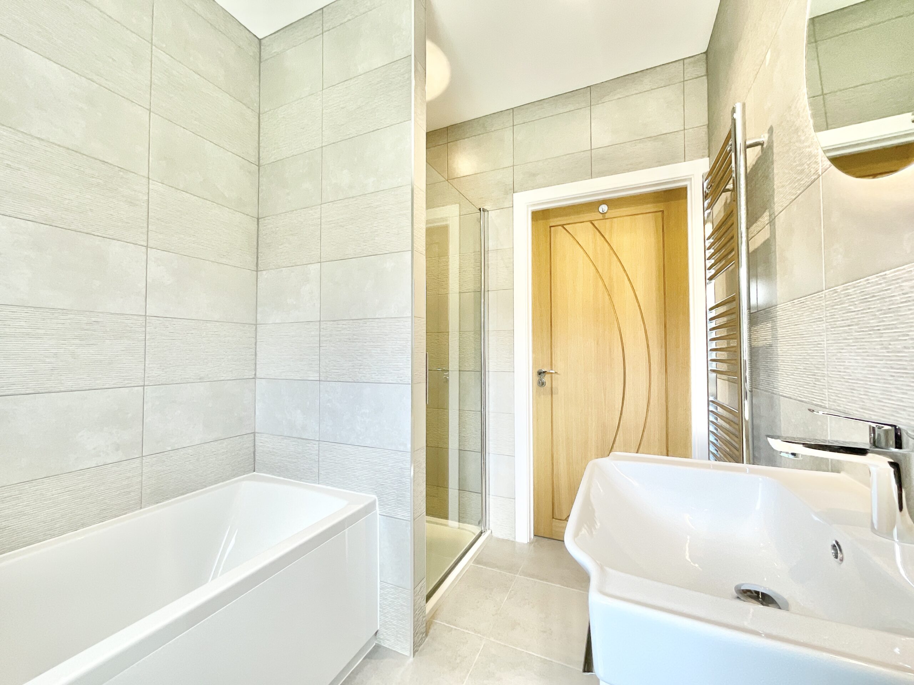
The principal bedroom offers a wonderfully restful sanctuary, complete with soft grey carpeting, a beautifully fitted sliding wardrobe with integrated lighting, shelving and drawers, and a peaceful rear aspect window overlooking the garden. The en-suite shower room feels wonderfully boutique-hotel inspired, featuring a walk-in rain shower, sleek Roper Rhodes vanity unit, illuminated mirror and heated towel radiator, because cold towels are simply not invited to Norton Meadows. Bedroom two is another generous double room, ideal for guests or hobbies. Matching fitted wardrobes continue the home’s cohesive style, while loft access with ladder provides practical storage without sacrificing valuable living space.
Even the practical touches here feel premium. A handy storage cupboard discreetly houses the Viessmann boiler while offering additional storage, and throughout the property you’ll find thoughtful extras including Honeywell zoned heating controls, stainless steel sockets, CCTV coverage to both front and rear, and a full alarm system, giving you complete peace of mind whether you’re home or away pretending to be on holiday somewhere else.
Outside, the garden continues the relaxed luxury theme perfectly. A generous laid lawn, stylish porcelain patio and established garden beds create a wonderful outdoor retreat with plenty of room for summer dining, morning coffees or ambitious gardening plans. A Gardena hose reel, external sockets and taps to both rear and side add practicality, while the powered shed offers excellent additional storage or workshop potential. To the front, a driveway and a garage with an electric door and power complete the package with effortless convenience.
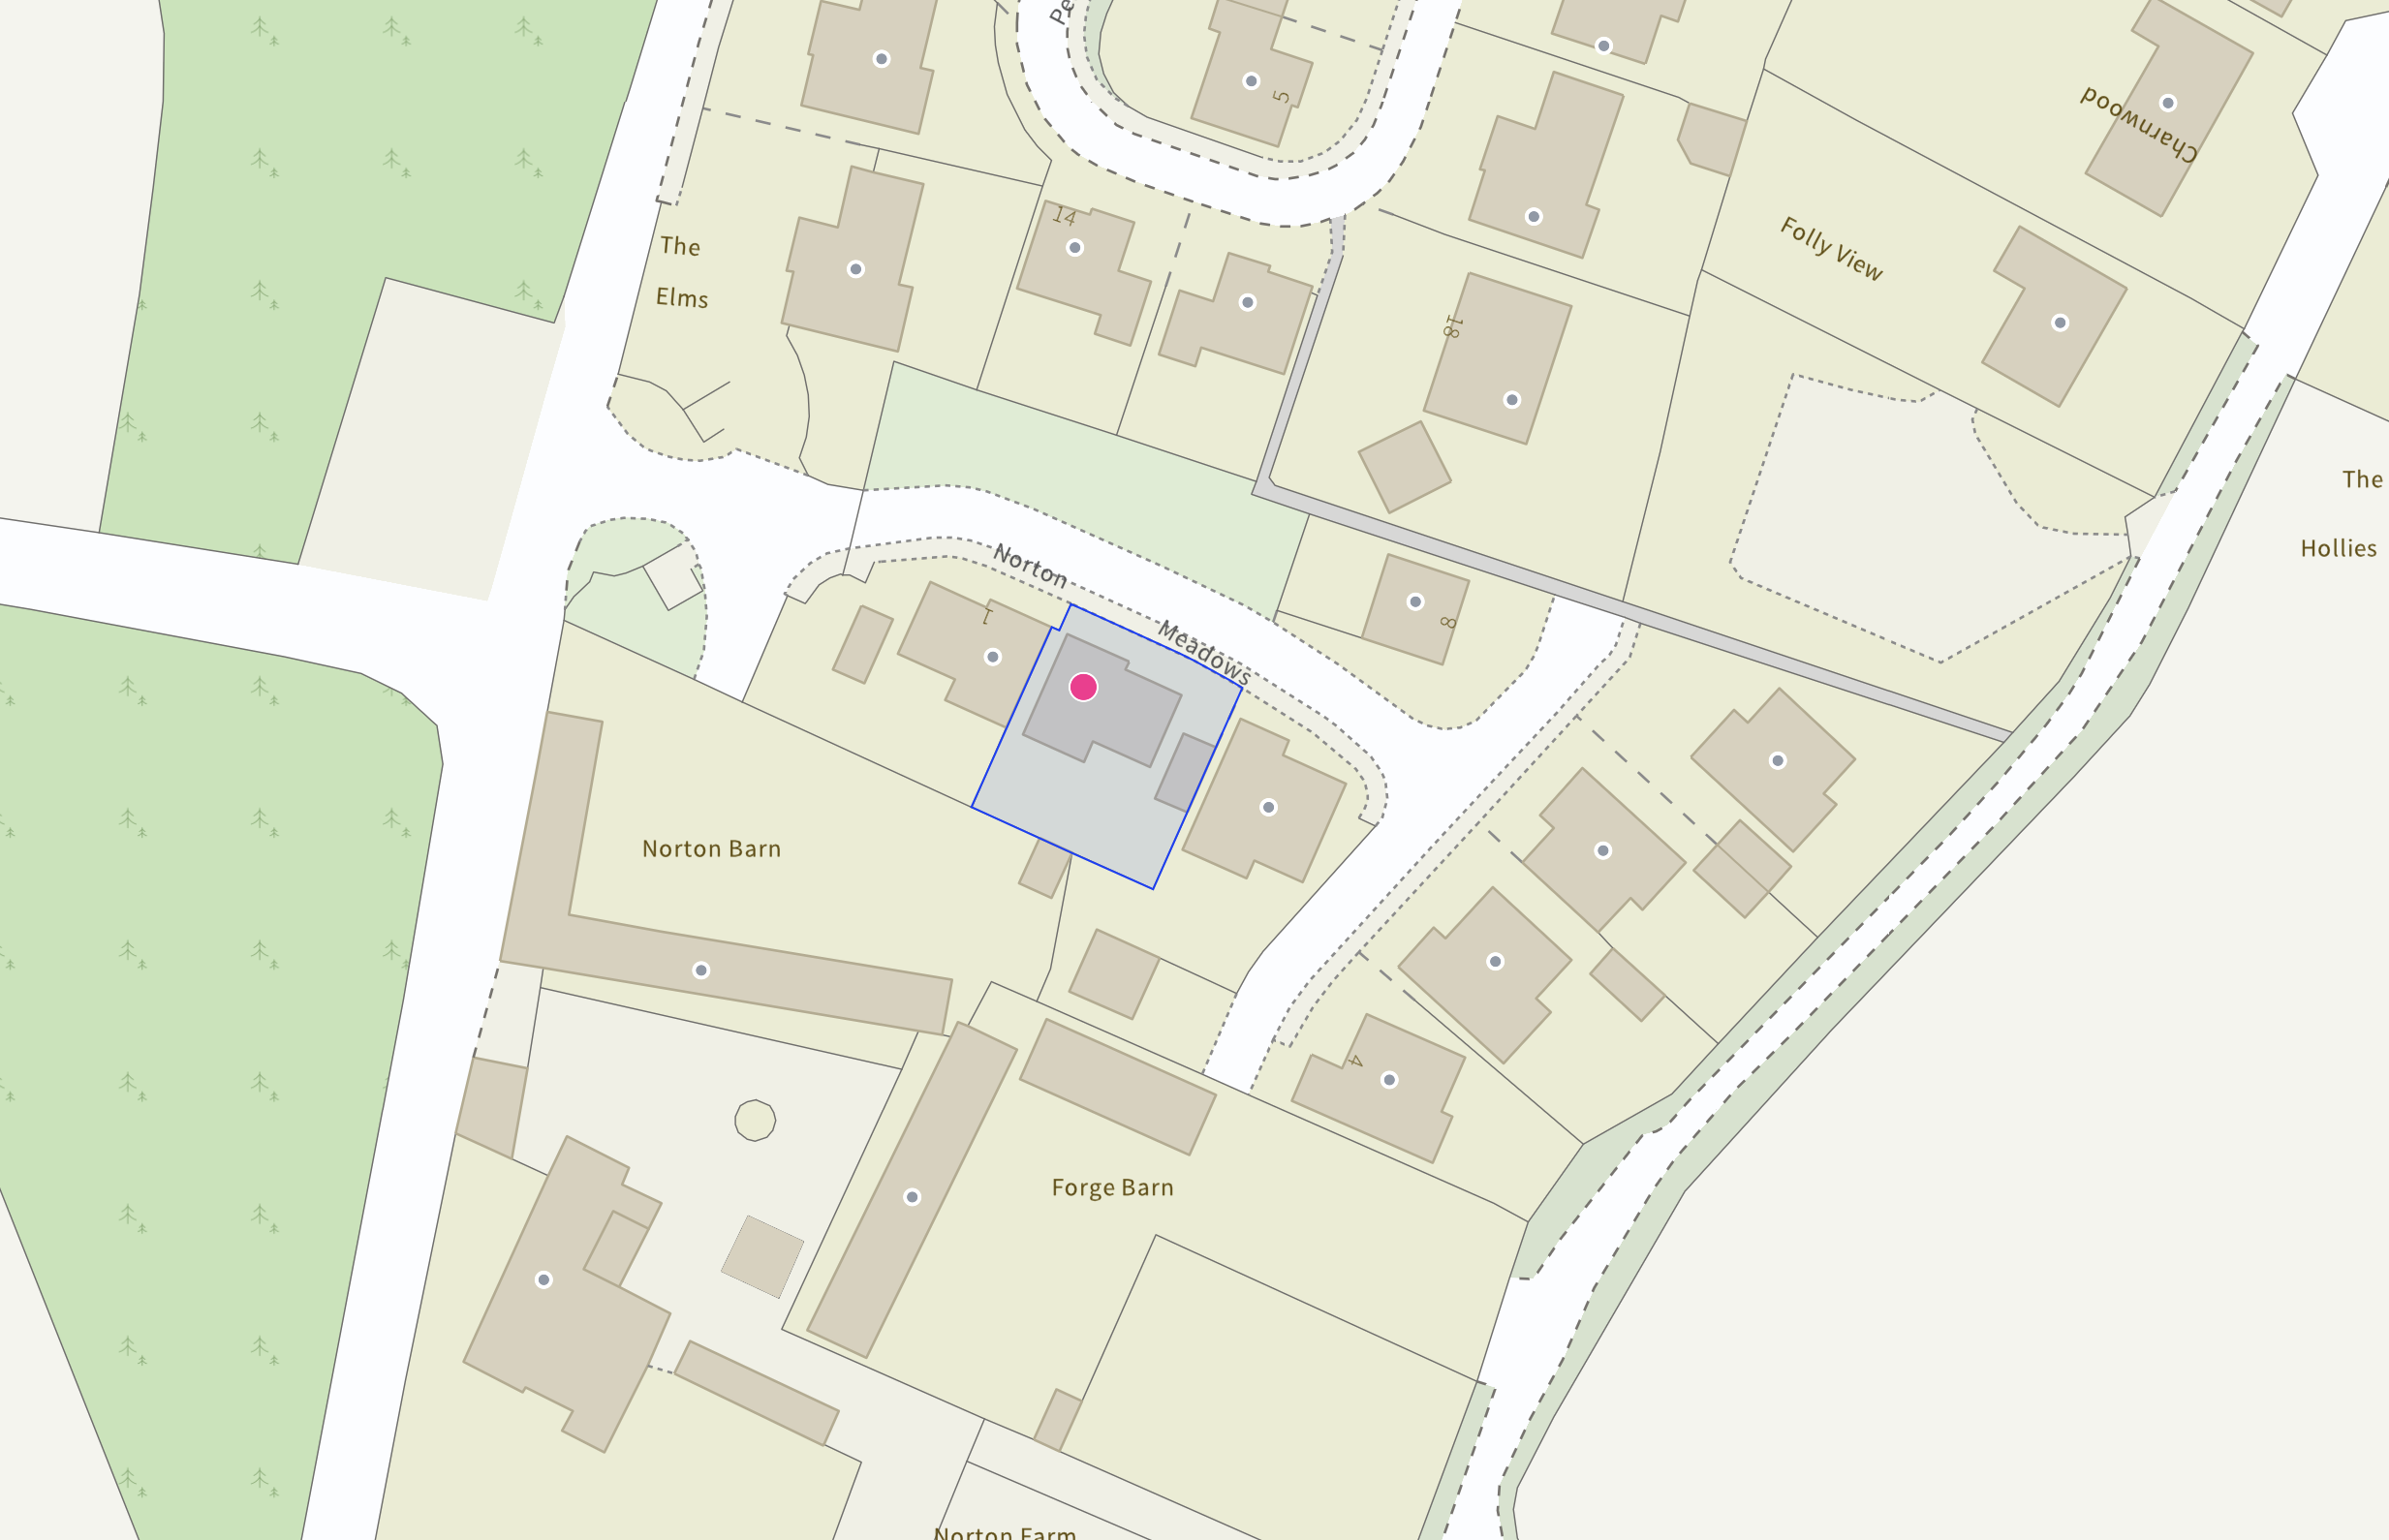
Positioned within the sought-after gated Norton Meadows development in the charming village of Norton in Hales, this home offers the perfect blend of tranquillity and connectivity. Enjoy village life with local amenities, a primary school and a well-regarded pub nearby, while Market Drayton is just a short drive away for everything else life requires, although once you move in, you may find yourself inventing reasons not to leave at all.
Become the next proud owners of 2 Norton Meadows today and give us a call to book a viewing - 01785 851886.
Note
Norton Meadows Estate Managment Company costs £300 per annum.
Restrictive Covenants
Please contact the office for full disclosure of any restrictive covenants.
Location
Norton-in-Hales is an idyllic, beautiful rural village within easy commutable distance of Market Drayton, Nantwich & Shrewsbury along with nearby motorway Junctions providing easy access to Manchester, Liverpool & Birmingham. Having won numerous titles within floral display competitions such as Britain in Bloom including first prize & became Champion of Champions in 2015 helping to put the village on the map, achieved by the community pulling together this village really is one to be a part of. The village benefits from having a primary school, church, local pub and cricket club with further amenities in the nearby local villages and towns.
Council Tax Band: D
Tenure: Freehold
Useful Links
Broadband and mobile phone coverage checker - https://checker.ofcom.org.uk/
Floor Plans
Please note that floor plans are provided to give an overall impression of the accommodation offered by the property. They are not to be relied upon as a true, scaled and precise representation. Whilst we make every attempt to ensure the accuracy of the floor plan, measurements of doors, windows, rooms and any other item are approximate. This plan is for illustrative purposes only and should only be used as such by any prospective purchaser.
Agent's Notes
Although we try to ensure accuracy, these details are set out for guidance purposes only and do not form part of a contract or offer. Please note that some photographs have been taken with a wide-angle lens. A final inspection prior to exchange of contracts is recommended. No person in the employment of James Du Pavey Ltd has any authority to make any representation or warranty in relation to this property.
ID Checks
Please note we charge £50 inc VAT for ID Checks and verification for each person financially involved with the transaction when purchasing a property through us.
Referrals
We can recommend excellent local solicitors, mortgage advice and surveyors as required. At no time are you obliged to use any of our services. We recommend Gent Law Ltd for conveyancing, they are a connected company to James Du Pavey Ltd but their advice remains completely independent. We can also recommend other solicitors who pay us a referral fee of £240 inc VAT. For mortgage advice we work with RPUK Ltd, a superb financial advice firm with discounted fees for our clients. RPUK Ltd pay James Du Pavey 25% of their fees. RPUK Ltd is a trading style of Retirement Planning (UK) Ltd, Authorised and Regulated by the Financial Conduct Authority. Your Home is at risk if you do not keep up repayments on a mortgage or other loans secured on it. We receive £120 inc VAT for each survey referral.