Orchard View Barns, Paradise Lane, Church Minshull
£595,000
Guide Price
10 reasons we love this property
- 4 bedroom barn conversion at Orchard View Barns
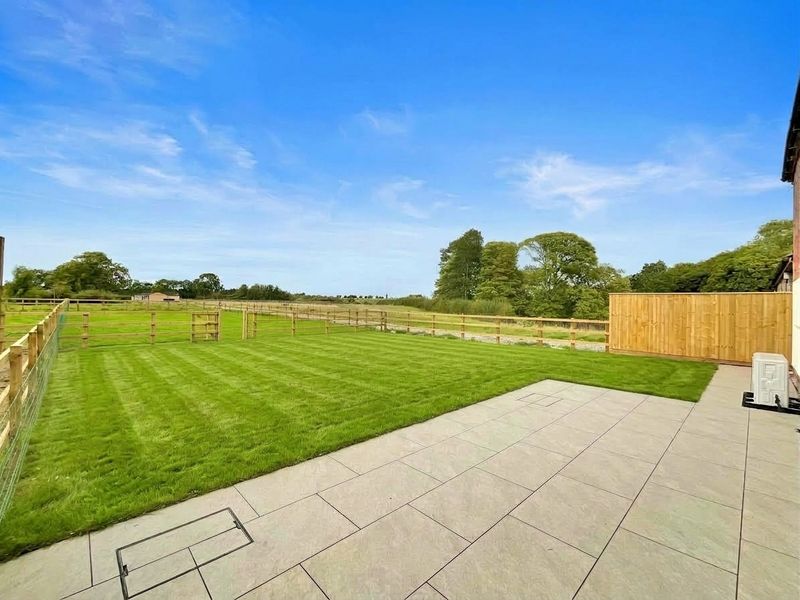
- Generous landscaped garden with adjoining paddock
- Spacious kitchen/dining room featuring a range of Neff appliances
- Separate living room and ground floor study/playroom
- Principal bedroom with ensuite shower room
- Utility room with a door opening onto the garden
- Choice of kitchen and floor finishes available
- Air source heat pump, underfloor heating and EV charging point
- 4 allocated parking spaces and garage
- Scenic rural setting in Church Minshull
About this property
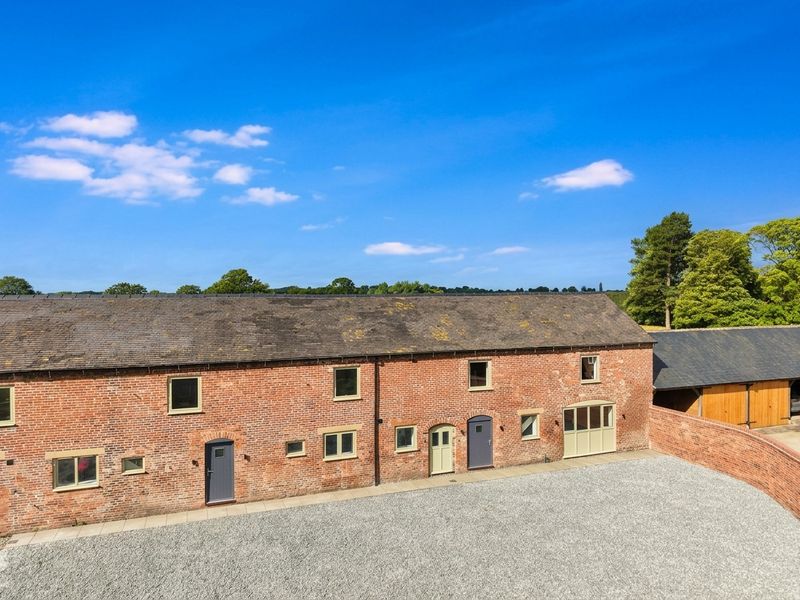
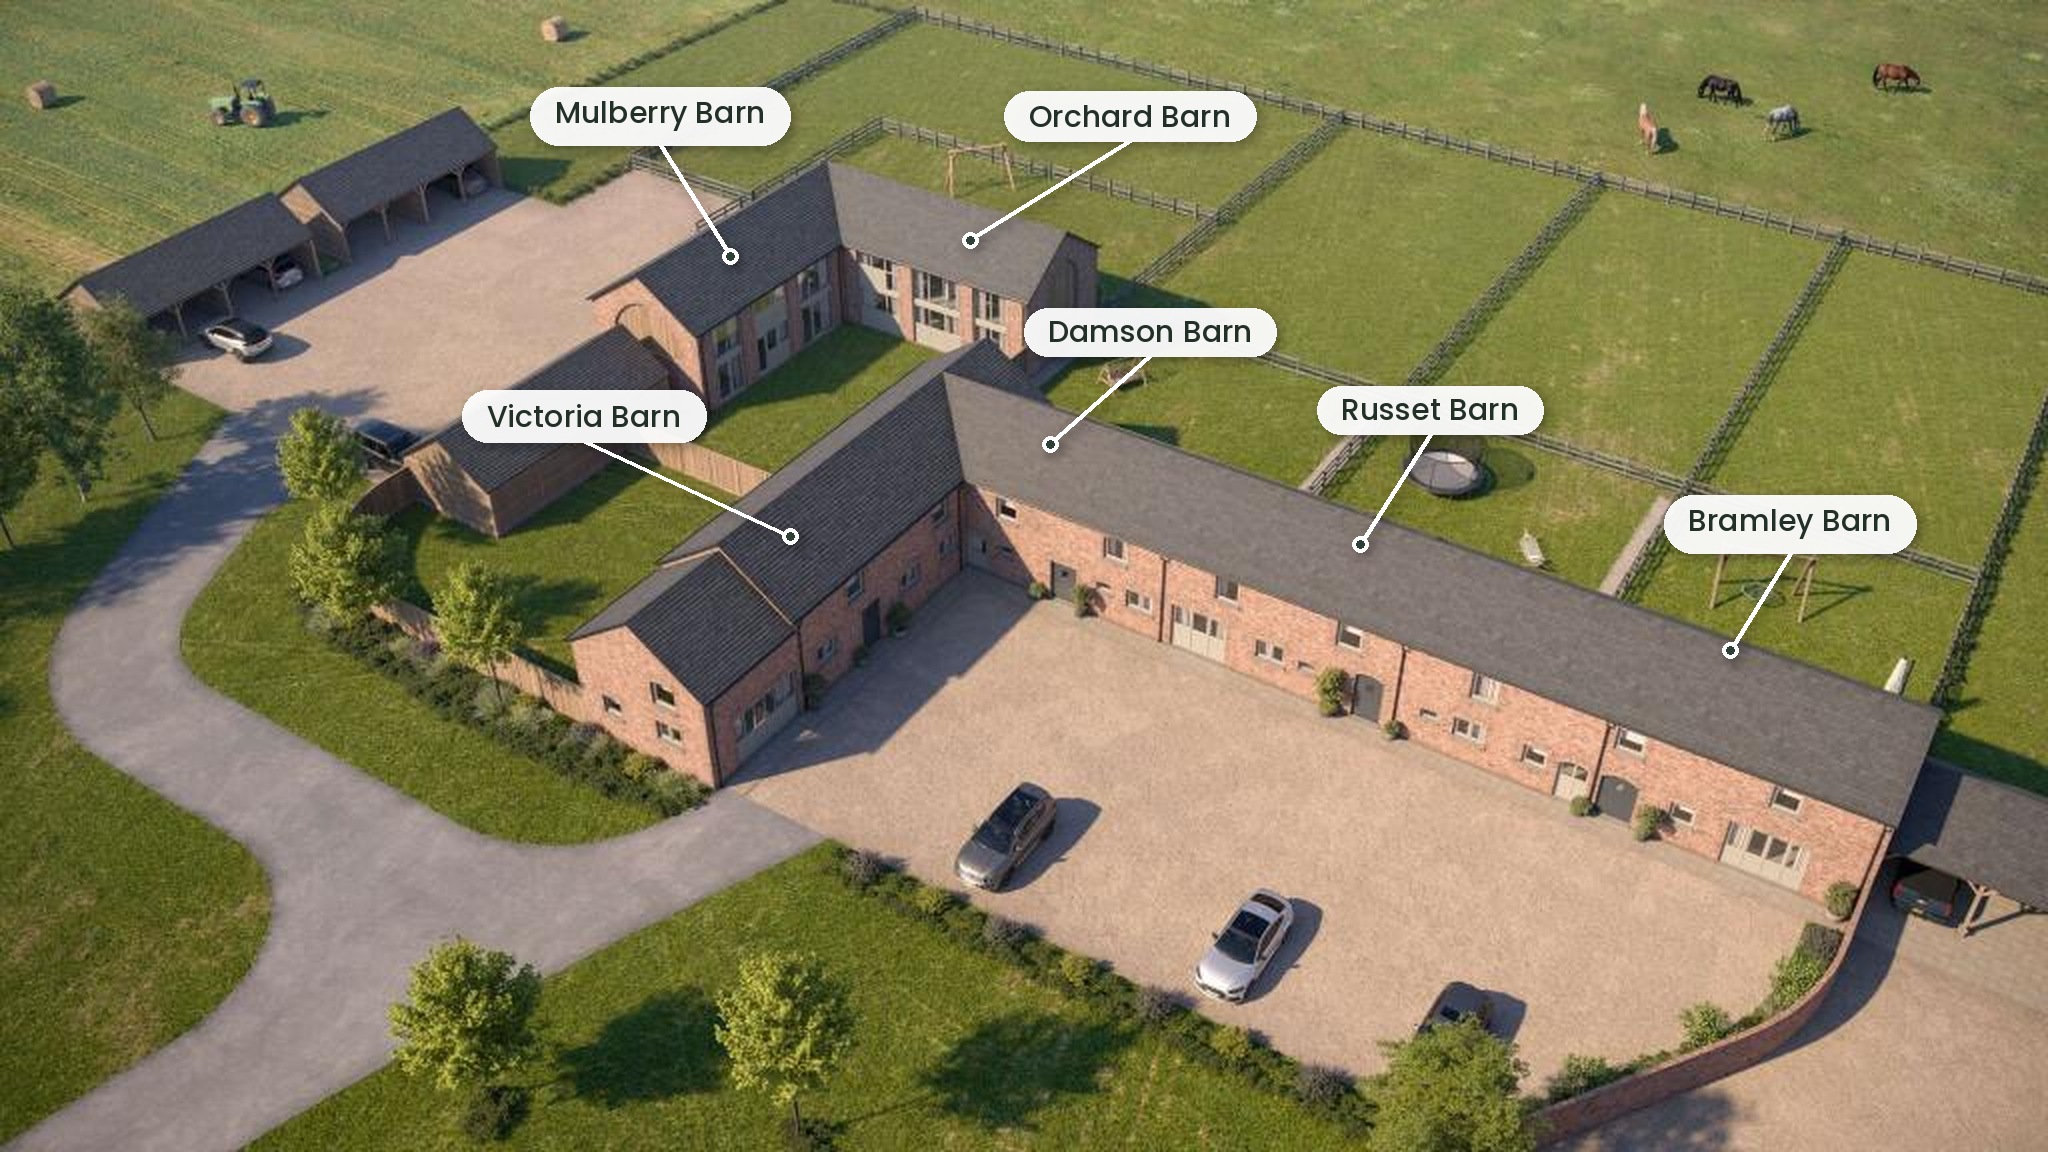
Russet Barn is a four bedroom barn conversion, set within the scenic countryside surroundings of Orchard View Barns and boasting a generous landscaped garden with an adjoining paddock.
Description
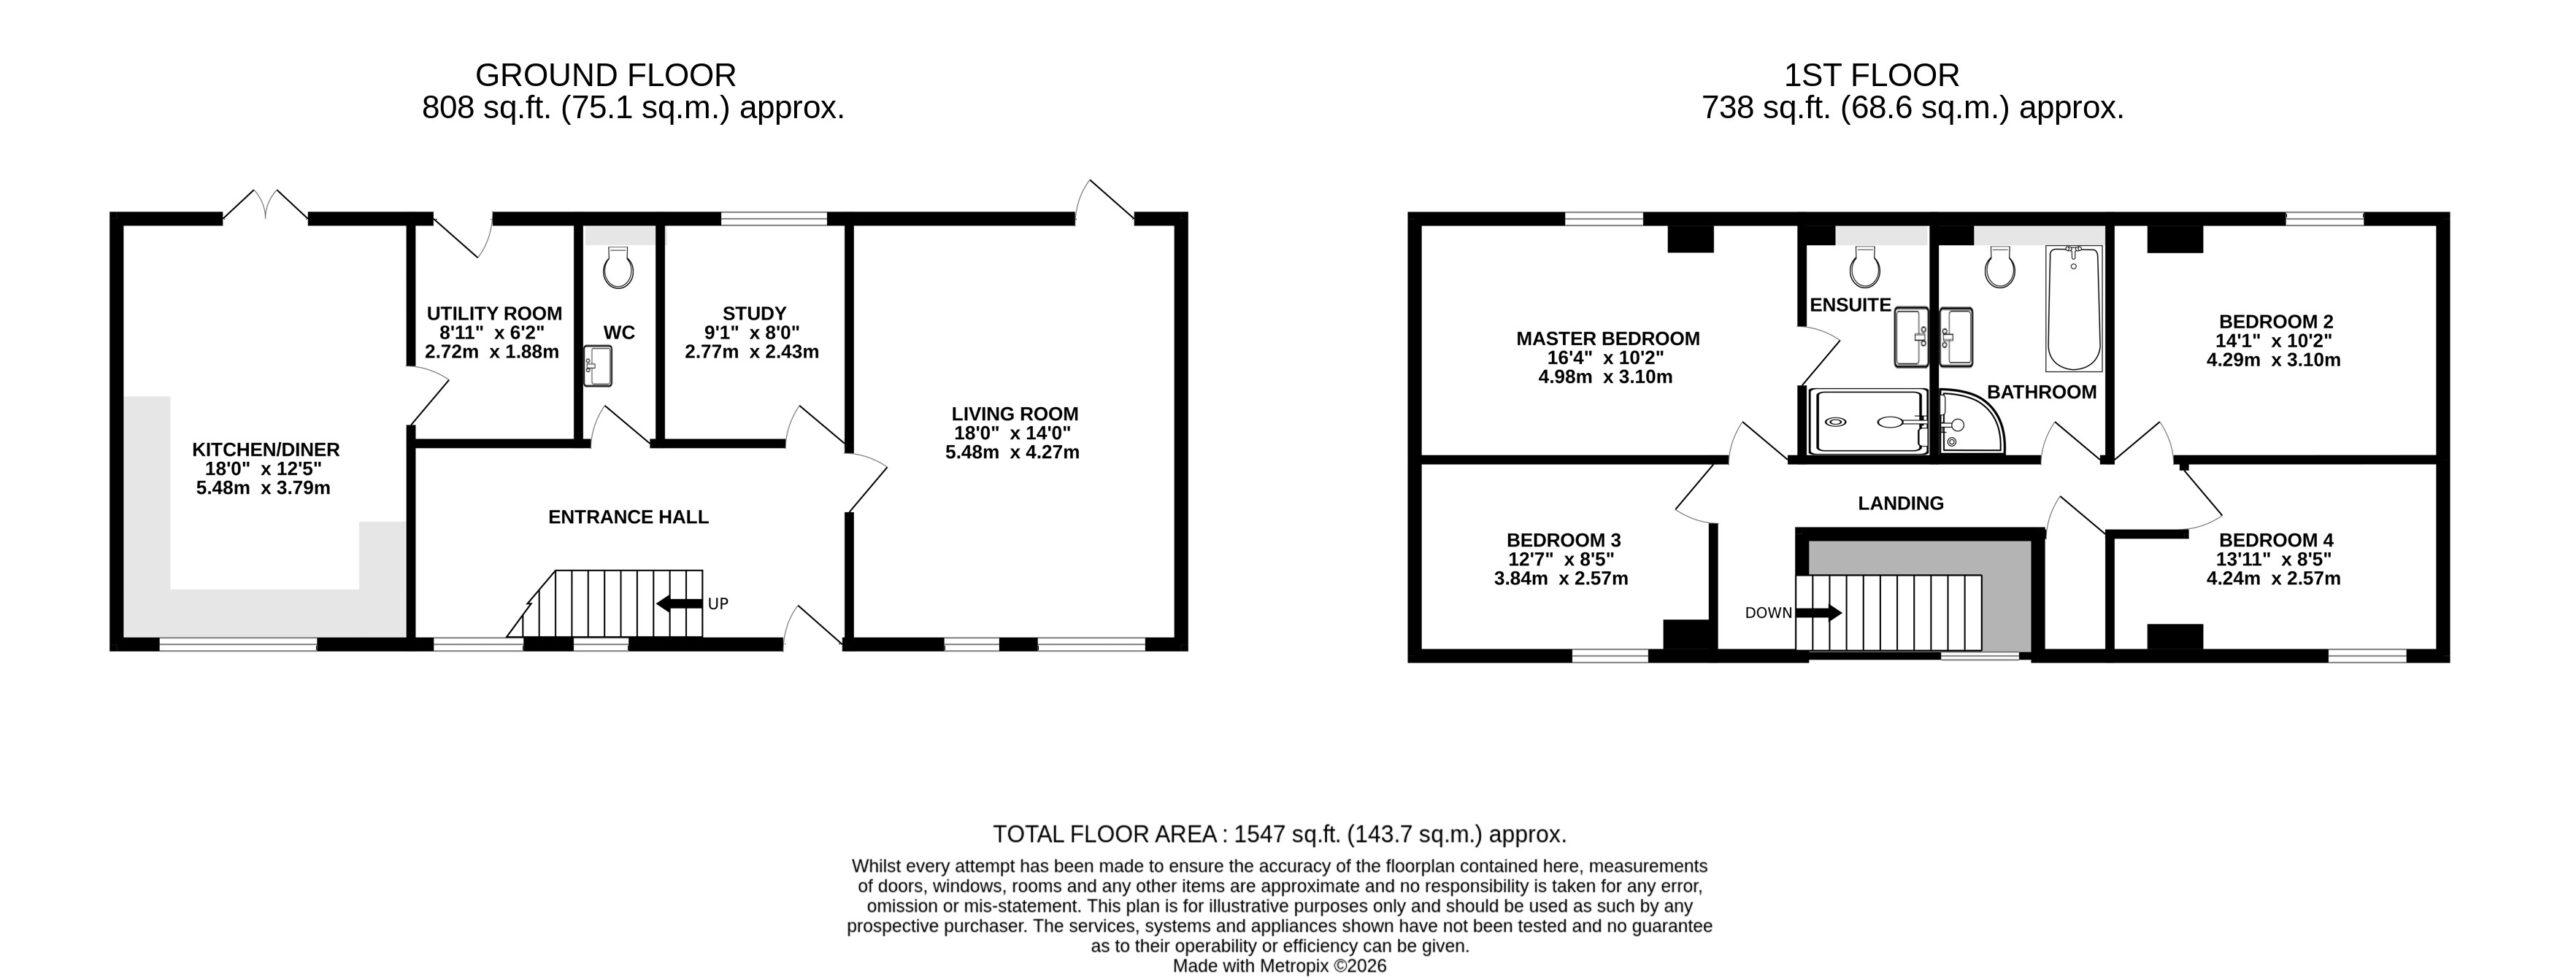
Russet Barn offers space for the different rhythms of family life, from busy mornings in the kitchen to quieter evenings in the separate living room. Its four bedroom layout also includes a flexible ground floor room that could be used as a study, playroom or hobby room.
The kitchen/dining room has ample space for preparing meals and sitting down together and features a range of Neff appliances. Alongside it, the utility room keeps everyday tasks separate and has a door leading out to the garden. A ground floor cloakroom completes this practical part of the layout, while the flexible room and living room sit beyond the central hall.
On the first floor, the principal bedroom has an ensuite shower room and boasts stunning countryside views. Three further bedrooms and a family bathroom provide plenty of choice for family and guests.
The outdoor space is a particular feature of Russet Barn. A generous landscaped garden offers room for outdoor dining and relaxation, with an adjoining paddock extending the space beyond. The barn also boasts 4 allocated parking spaces and a garage.
Specification
The specification includes an air source heat pump, underfloor heating to the ground floor, a fitted kitchen with premium appliances and fibre broadband direct to the property. It also includes a double garage with electric doors, an electric vehicle charging point and a 10-year structural warranty.
Russet Barn is now ready for occupation and currently offers the purchaser a choice of kitchen and floor finishes.
Orchard View Barns
Orchard View Barns is an exclusive gated collection of six individually designed barn conversions by RHB Construction, a well-regarded local, family run developer. The development occupies a scenic countryside setting with a small orchard and paddocks, while a number of the homes enjoy far-reaching views.
Each barn has been planned to combine the appeal of a traditional rural building with the comfort and convenience of a contemporary home.
Location
Church Minshull offers a peaceful village setting, with The Badger Inn at its heart. Nearby Worleston provides a village shop and post office, while Nantwich, Winsford and Crewe offer a wider choice of shops, cafés and everyday services.
For families, St Oswald’s Worleston Church of England Primary School serves the local area, with further schooling options in the surrounding towns. Crewe railway station provides connections across the national rail network, including services to London Euston, while the nearby road network gives access to the M6 and M56.
Viewings
To arrange a private viewing of Bramley Barn and experience its countryside setting first hand, please contact our team. We would be delighted to show you around and answer any questions you may have.
Disclaimer: Please be aware that the garden photograph shown is of the neighbouring Bramley Barn and is provided for illustrative purposes only, to give an indication of the approximate garden and paddock size, together with the stunning open outlook.
Tenure: Freehold
Useful Links
Broadband and mobile phone coverage checker - https://checker.ofcom.org.uk/
Floor Plans
Please note that floor plans are provided to give an overall impression of the accommodation offered by the property. They are not to be relied upon as a true, scaled and precise representation. Whilst we make every attempt to ensure the accuracy of the floor plan, measurements of doors, windows, rooms and any other item are approximate. This plan is for illustrative purposes only and should only be used as such by any prospective purchaser.
Agent's Notes
Although we try to ensure accuracy, these details are set out for guidance purposes only and do not form part of a contract or offer. Please note that some photographs have been taken with a wide-angle lens. A final inspection prior to exchange of contracts is recommended. No person in the employment of James Du Pavey Ltd has any authority to make any representation or warranty in relation to this property.
ID Checks
Please note we charge £50 inc VAT for ID Checks and verification for each person financially involved with the transaction when purchasing a property through us.
Referrals
We can recommend excellent local solicitors, mortgage advice and surveyors as required. At no time are you obliged to use any of our services. We recommend Gent Law Ltd for conveyancing, they are a connected company to James Du Pavey Ltd but their advice remains completely independent. We can also recommend other solicitors who pay us a referral fee of £240 inc VAT. For mortgage advice we work with RPUK Ltd, a superb financial advice firm with discounted fees for our clients. RPUK Ltd pay James Du Pavey 25% of their fees. RPUK Ltd is a trading style of Retirement Planning (UK) Ltd, Authorised and Regulated by the Financial Conduct Authority. Your Home is at risk if you do not keep up repayments on a mortgage or other loans secured on it. We receive £120 inc VAT for each survey referral.