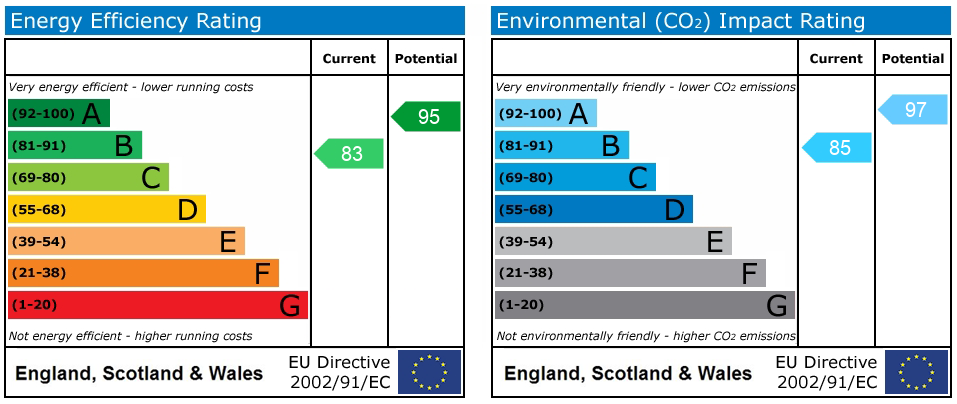
Philip Taylor Drive, Crewe, CW1
£250,000
5 reasons we love this property
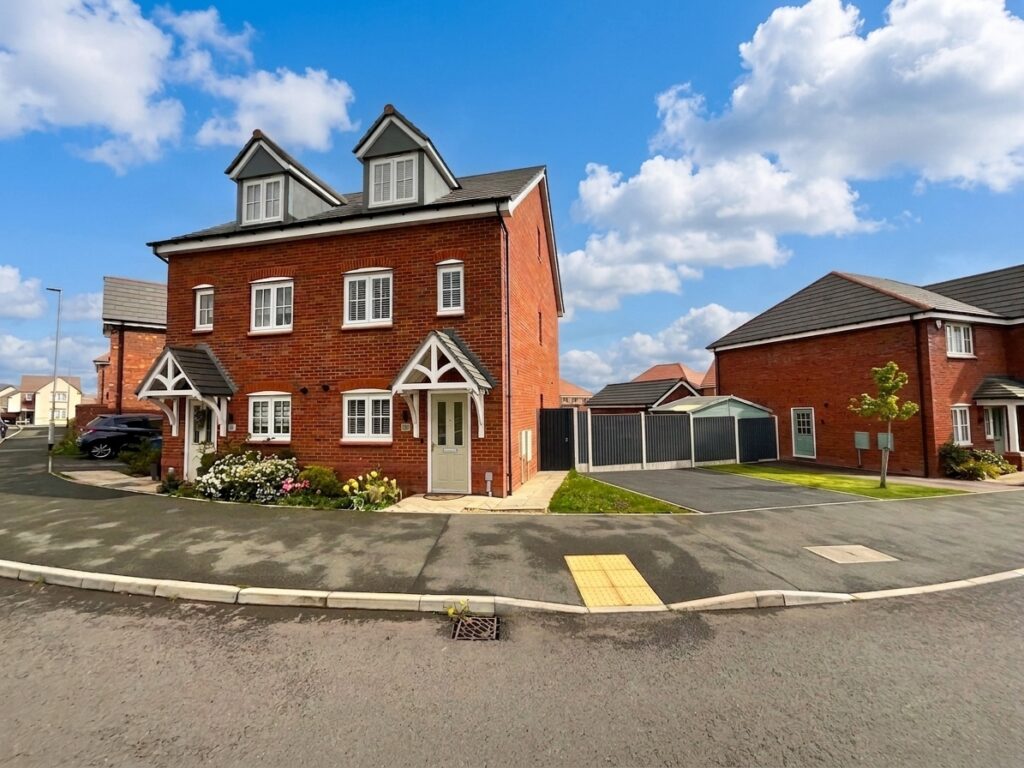
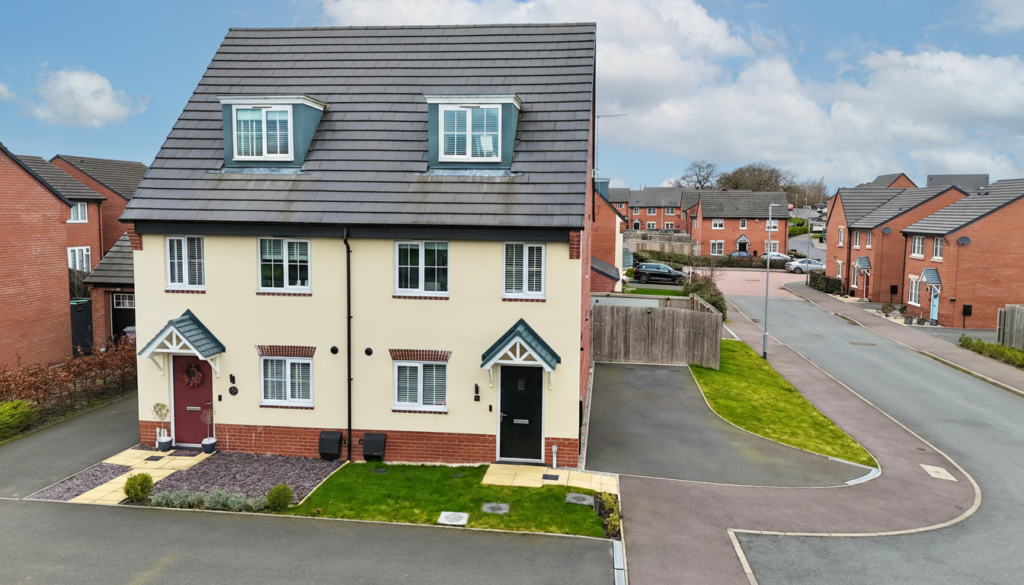
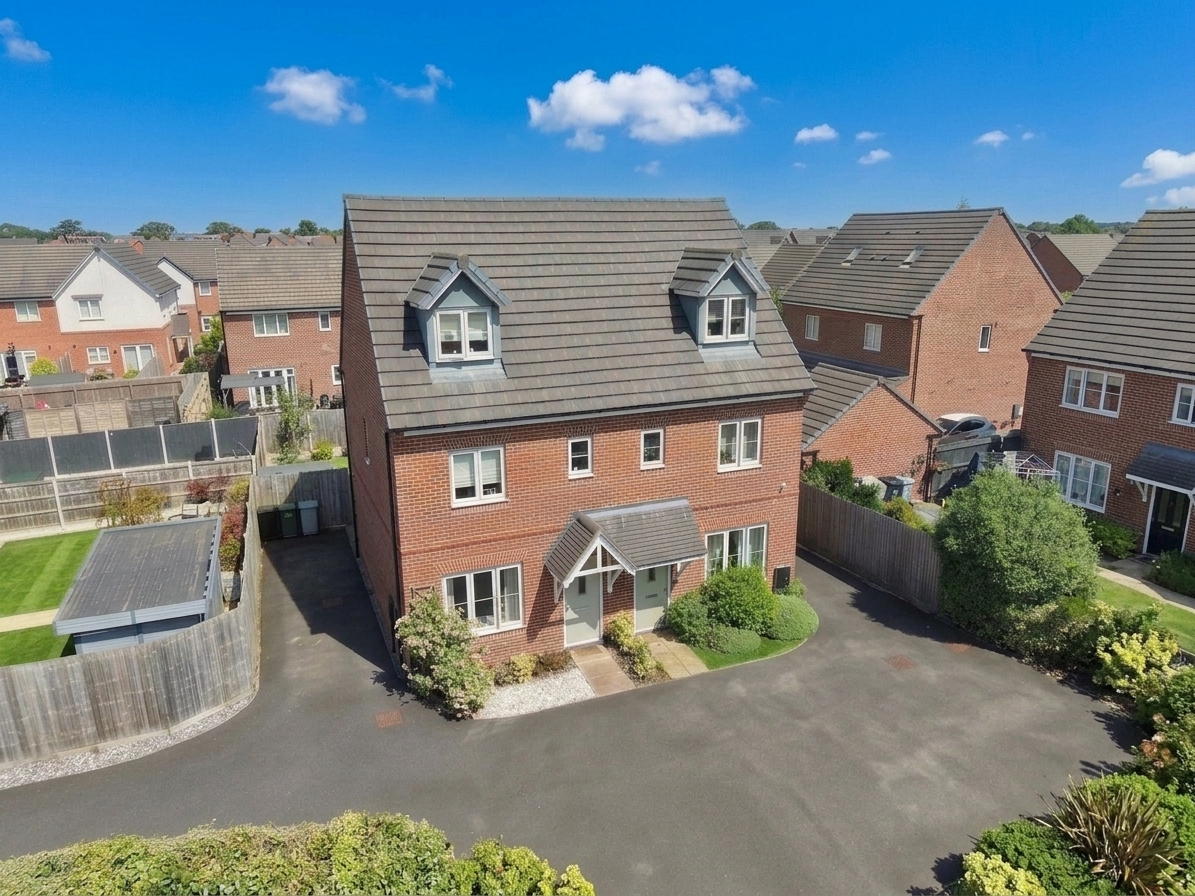
- A stunning three bedroom semi-detached home perfectly located within a quiet cul-de-sac on the modern Saxon Gate development constructed by Bloor Homes
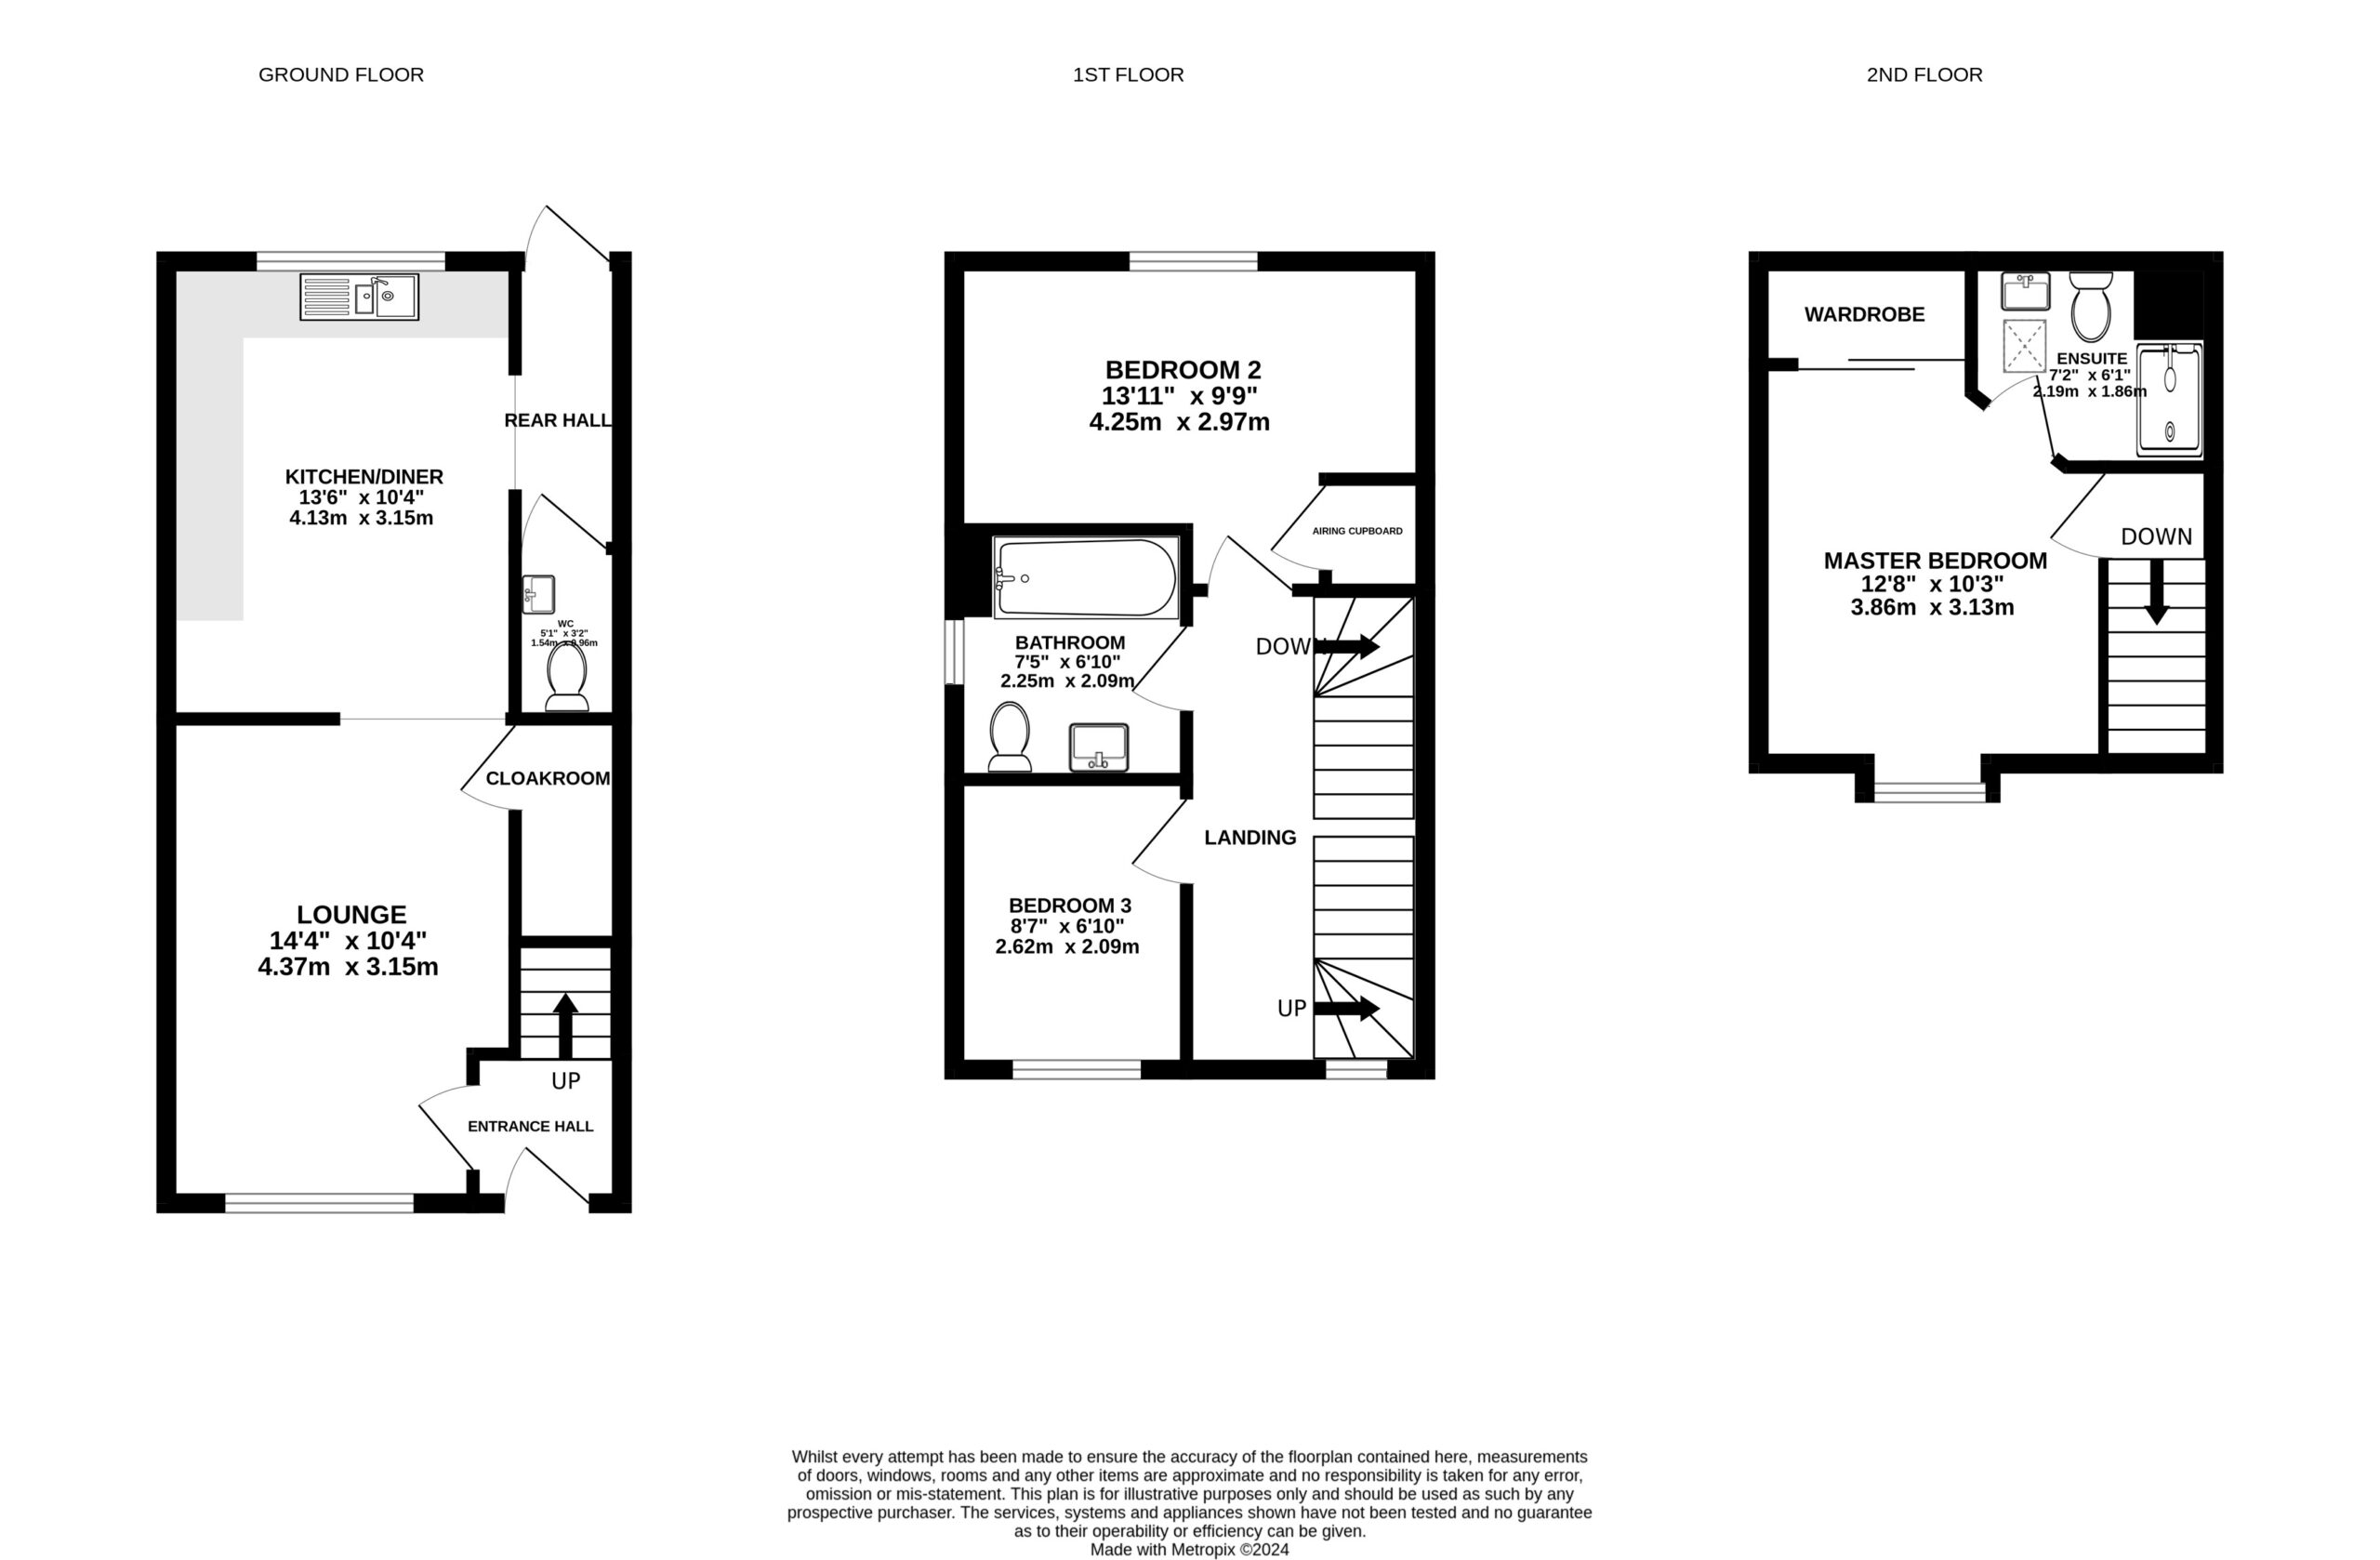
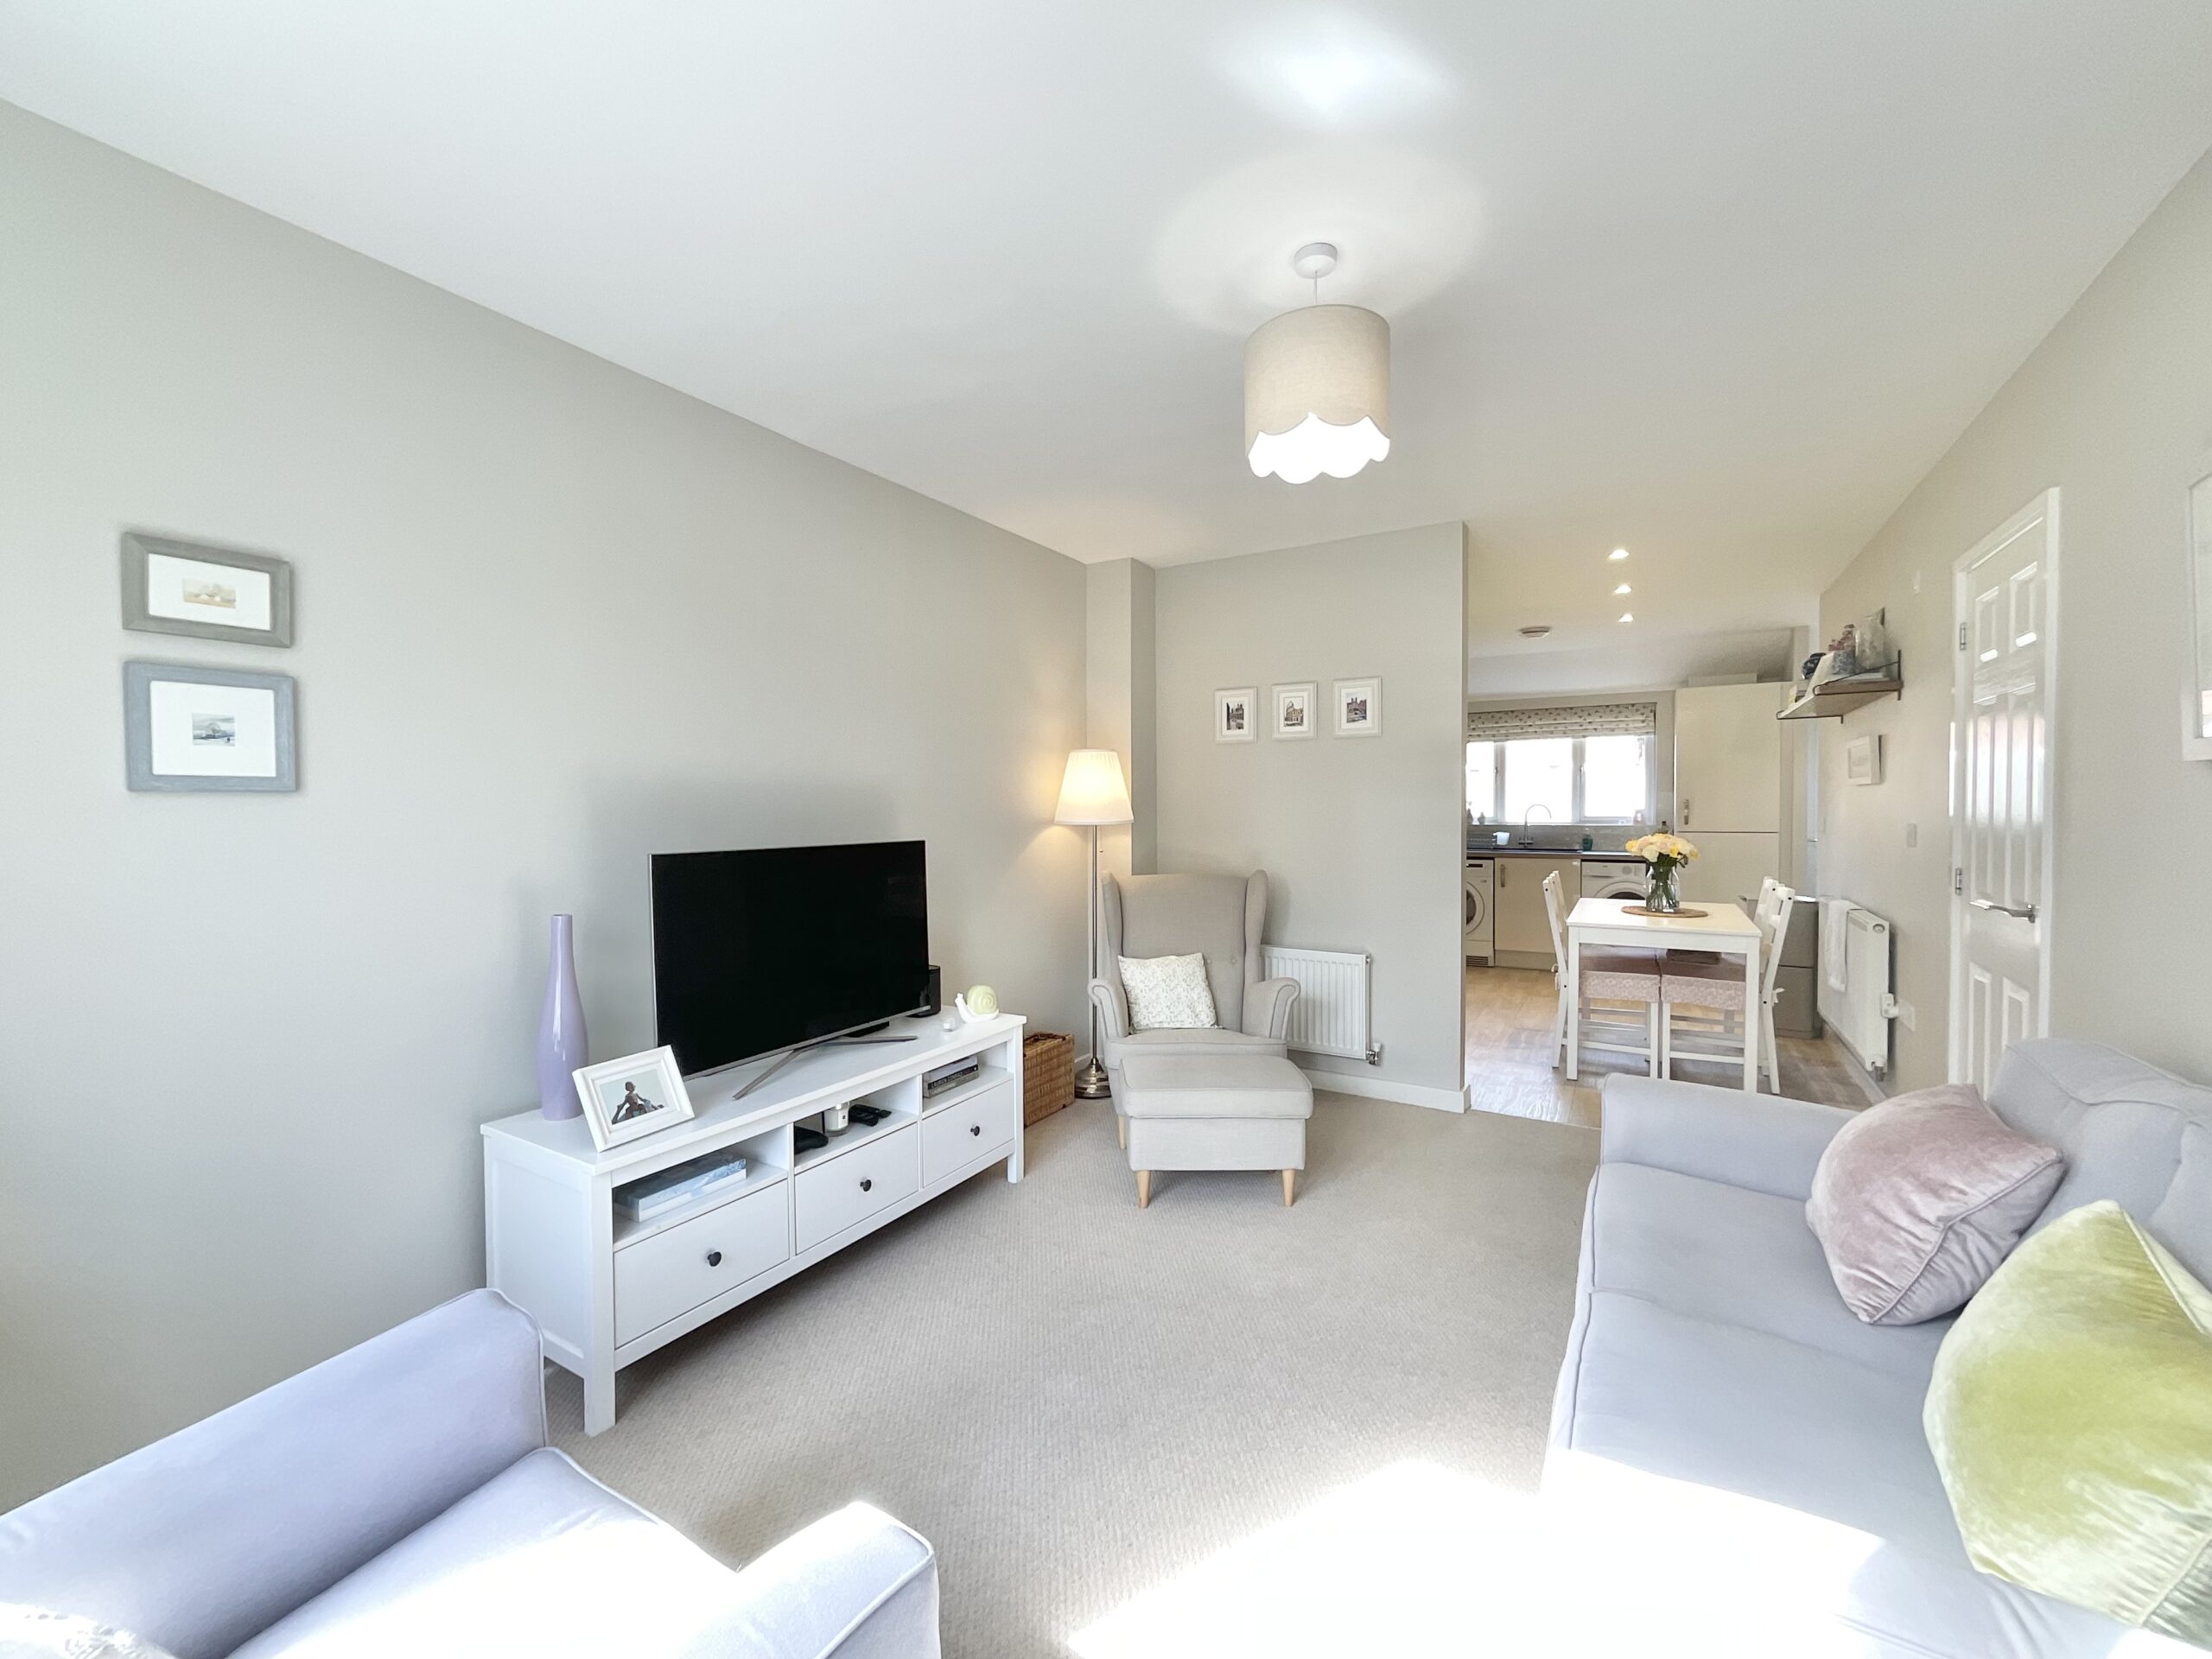
- Set over three floors, enjoying a spacious open-plan layout to the ground floor, plus generous upper floor accommodation
- Set in a prime location with an abundance of facilities within close proximity and convenient for transport links via road and rail
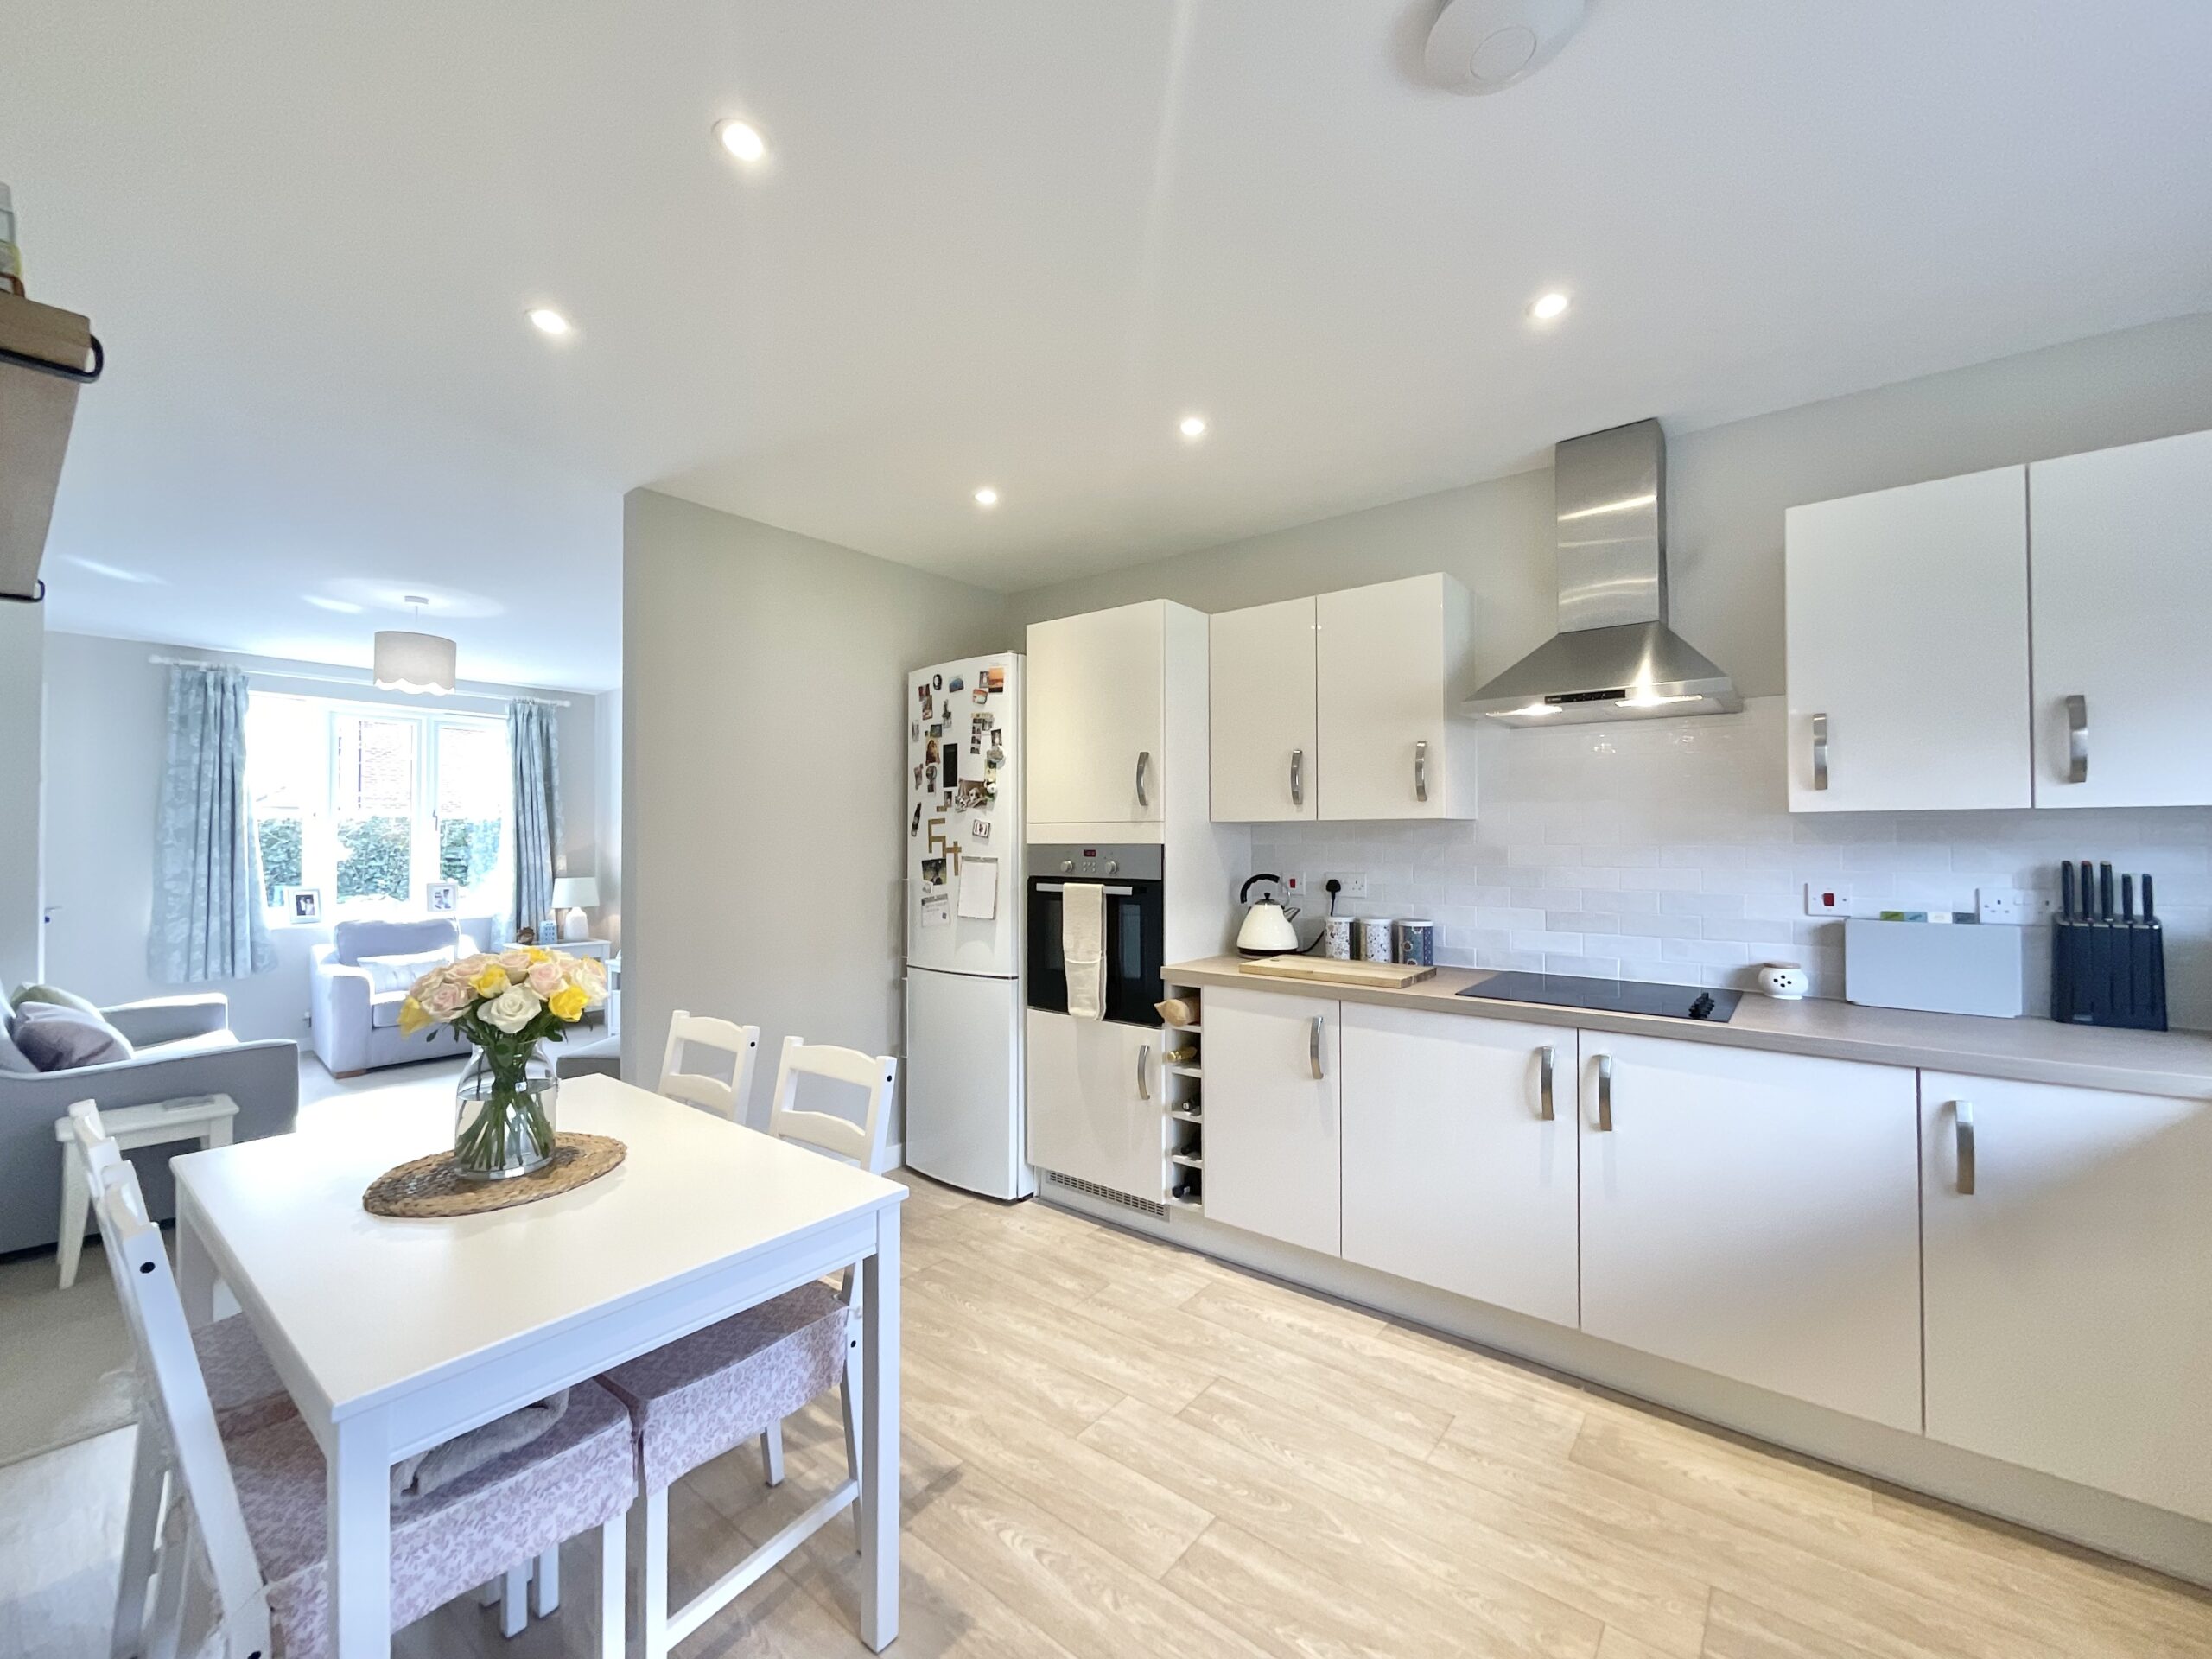
- Finished to an exceptional standard and kept in show home like condition, affording stylish interior, contemporary fittings and appliances throughout
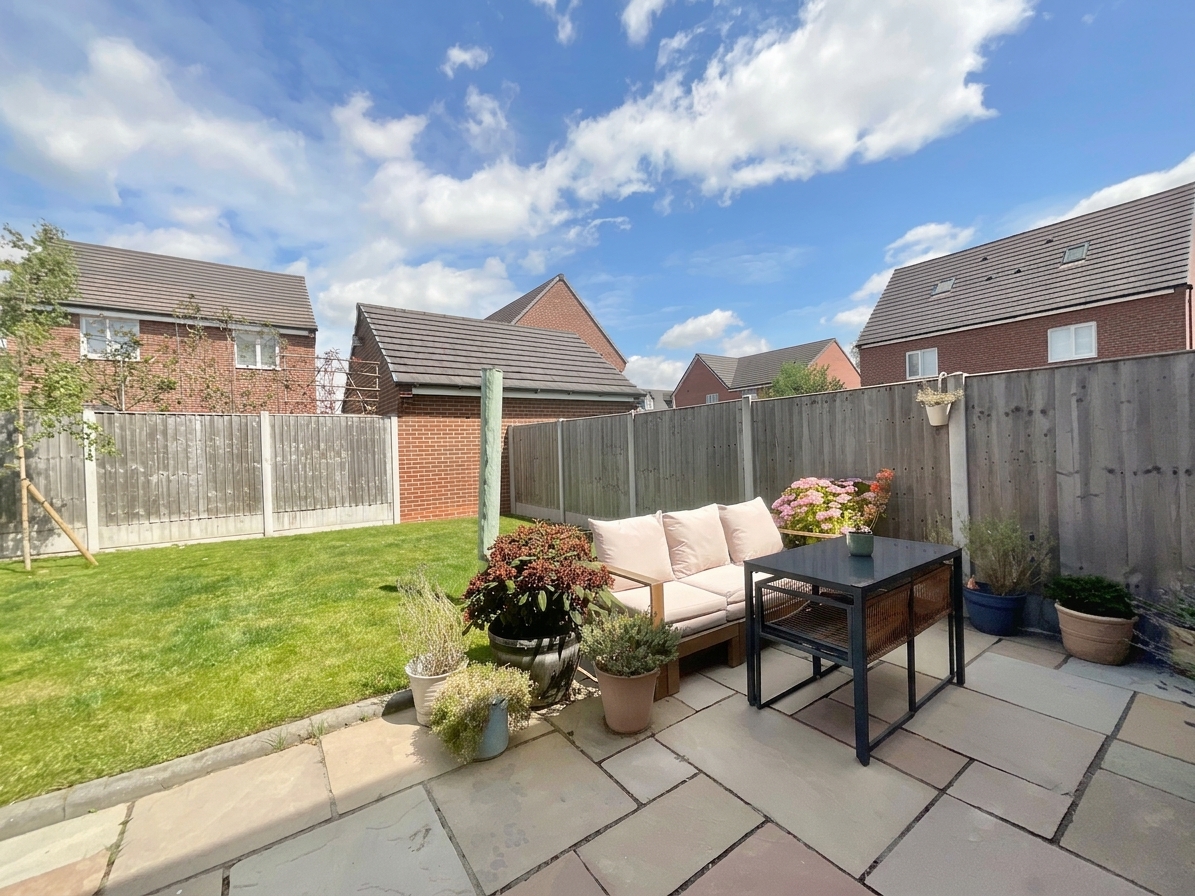
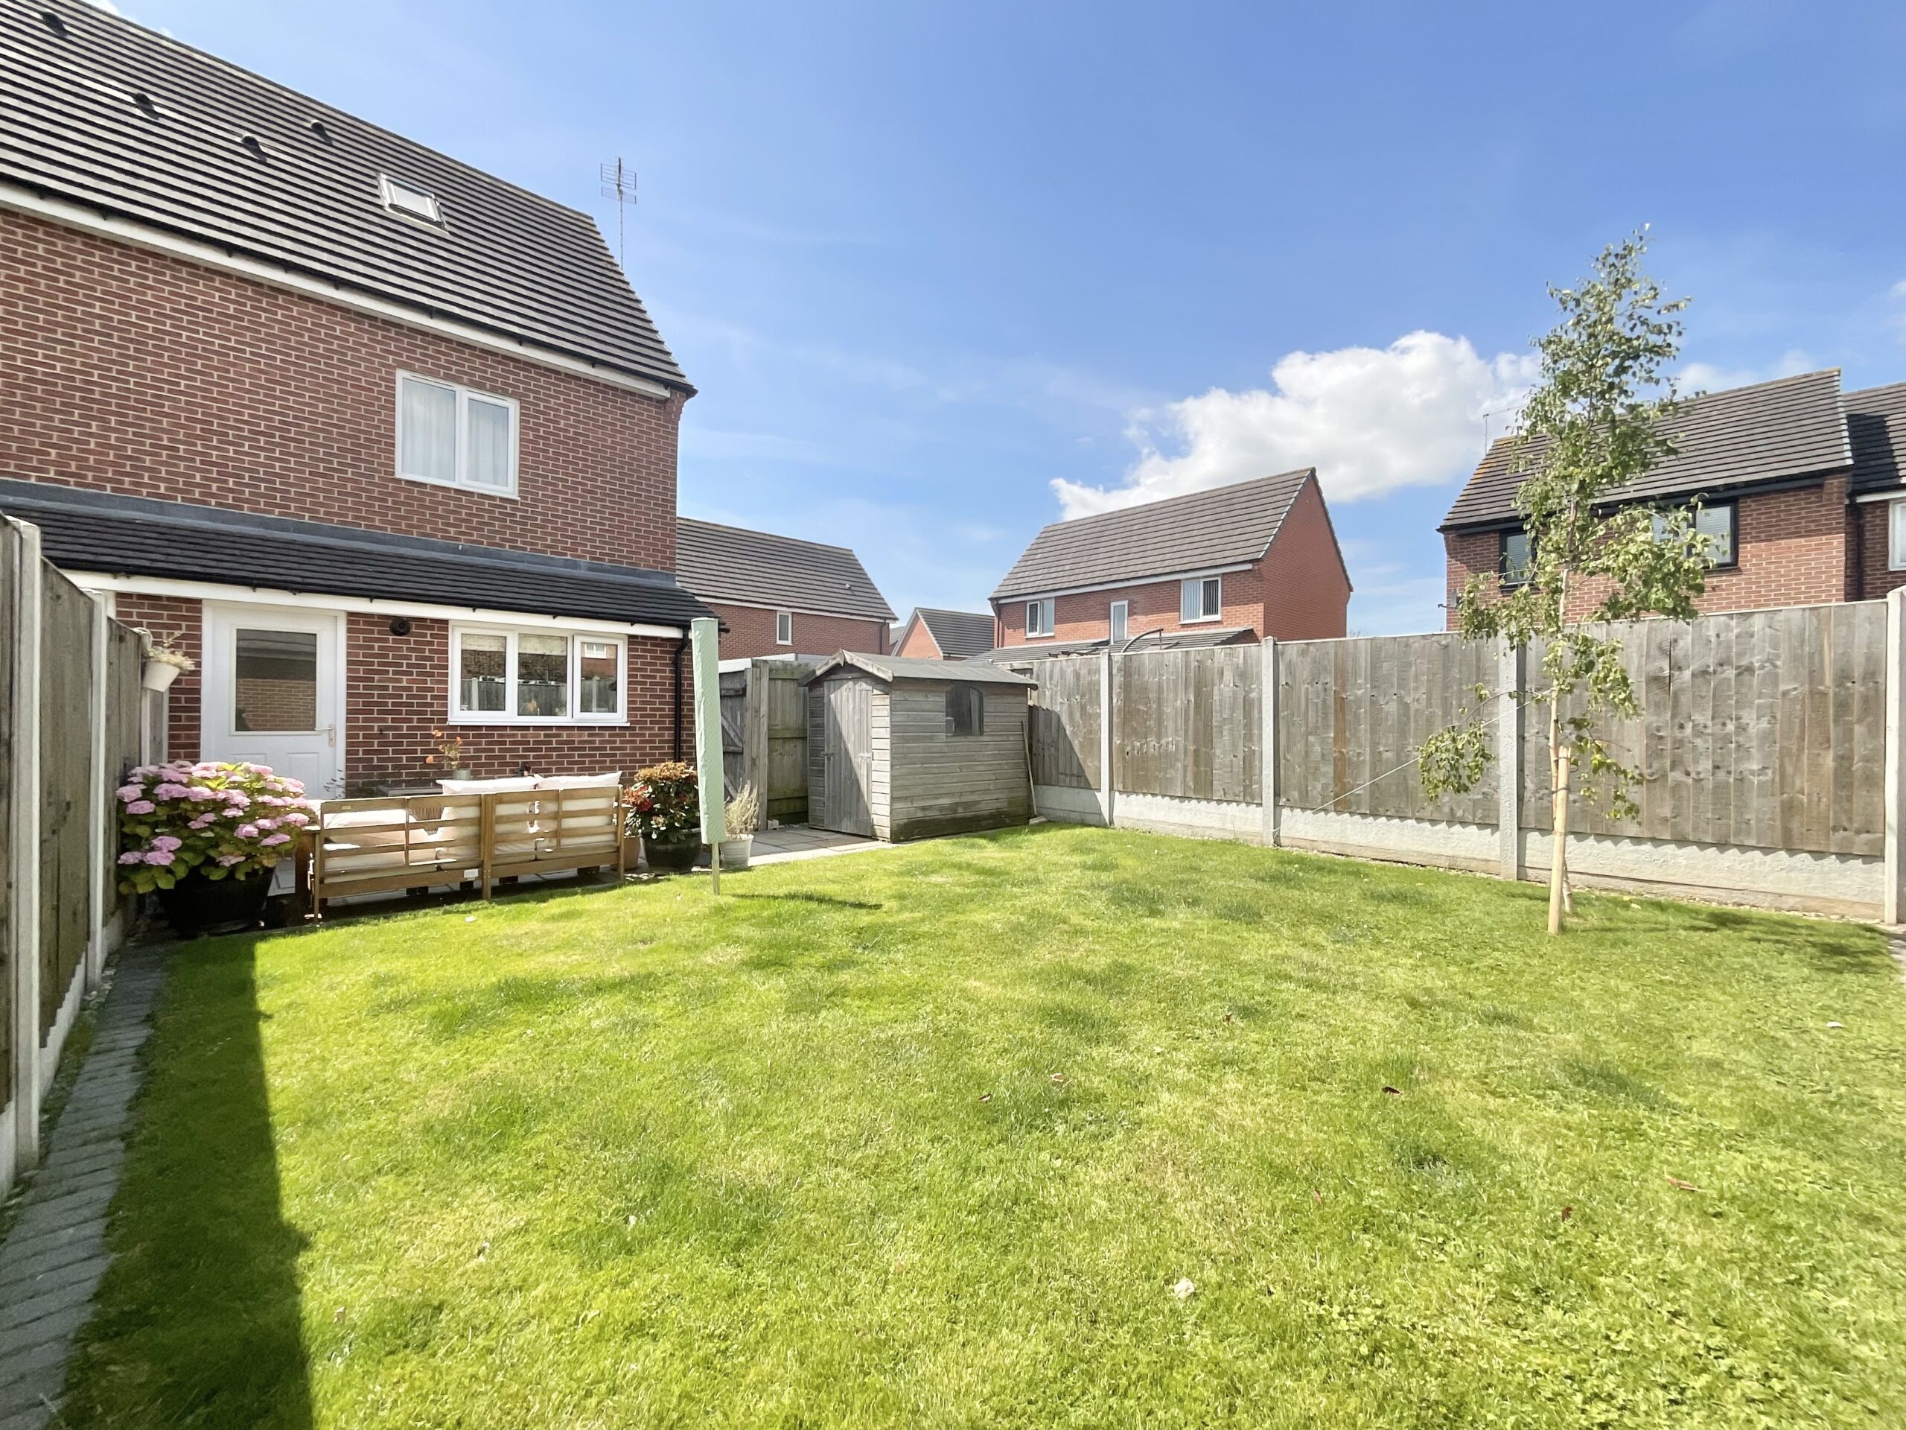
- Externally, ample off-road parking for multiple vehicles and a fully enclosed rear garden, perfect for outdoor entertaining and 'al fresco' dining
About this property
Immaculate three-bed semi in Saxon Gate, Crewe. Set over three floors with en-suite master, open-plan living, off-road parking, and enclosed garden. Great commuter links and local amenities.
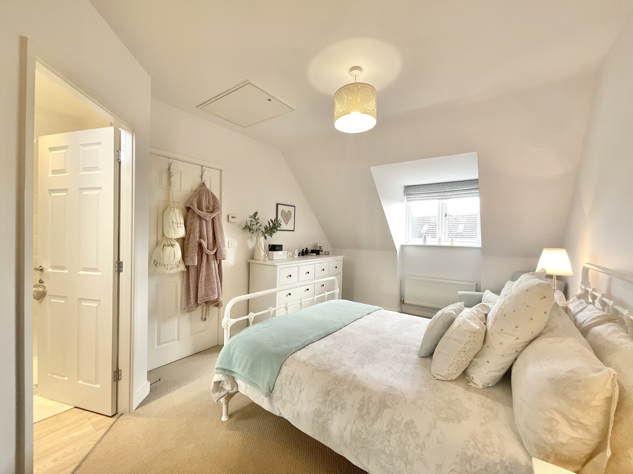
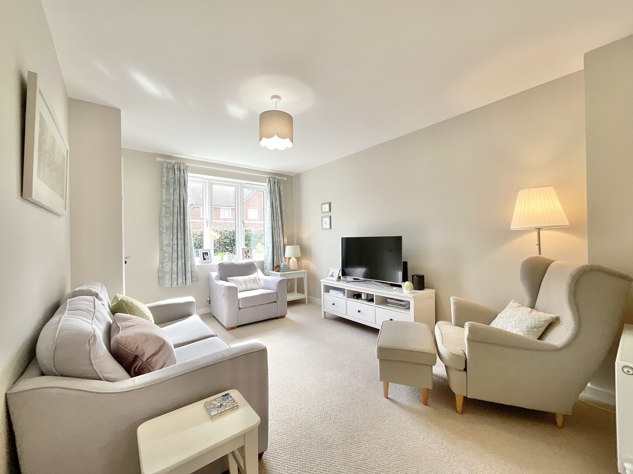
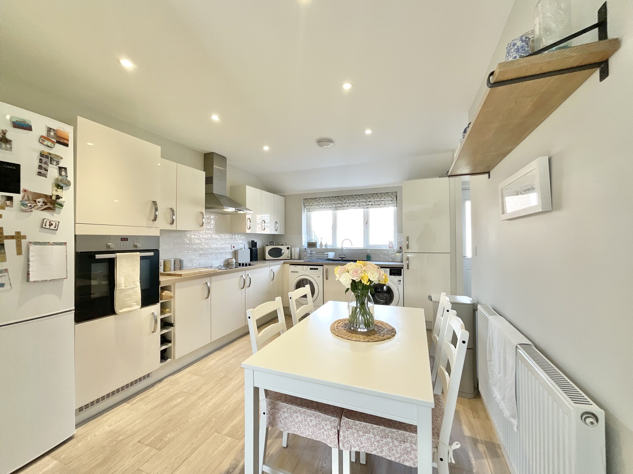
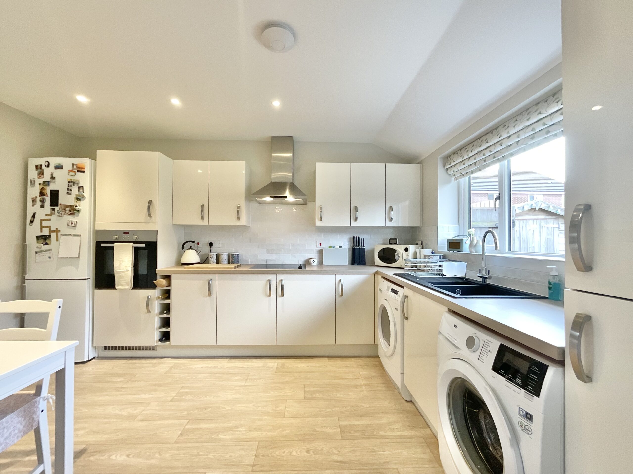
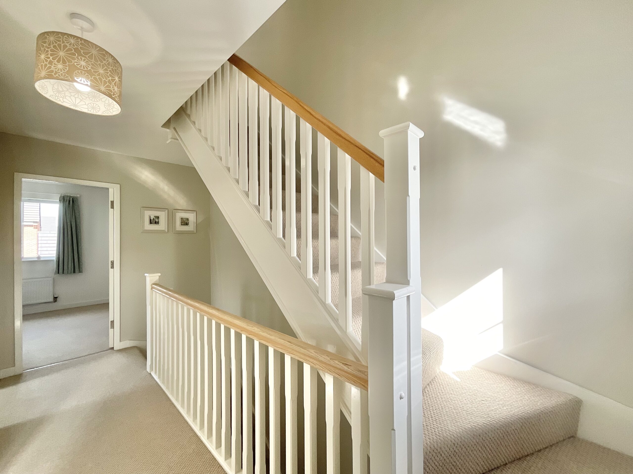
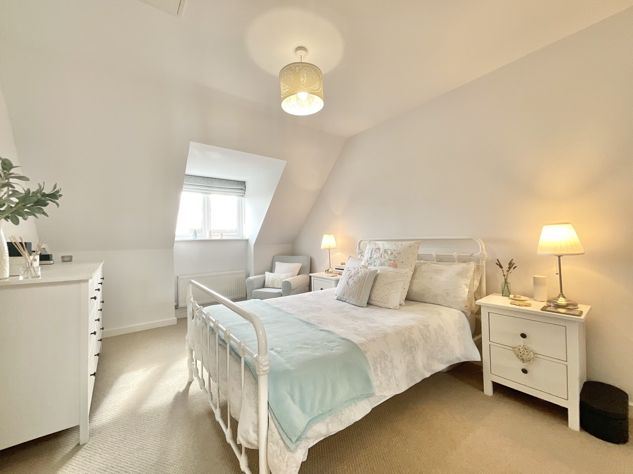
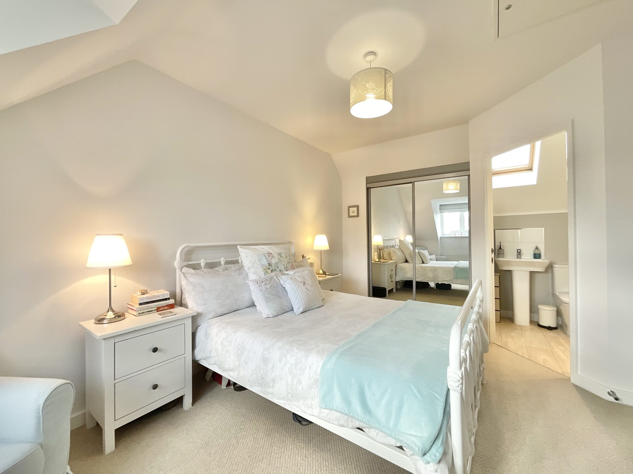
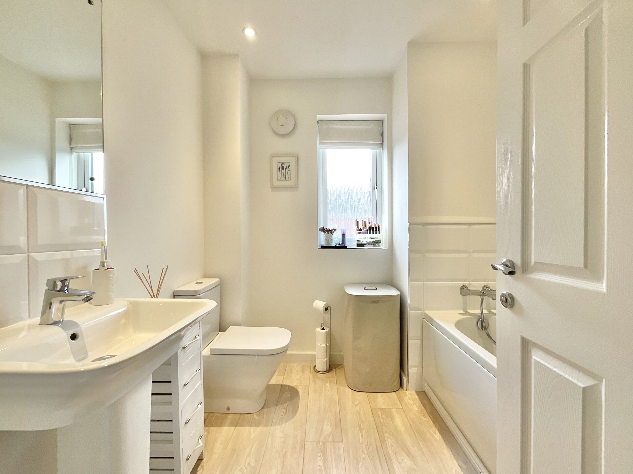
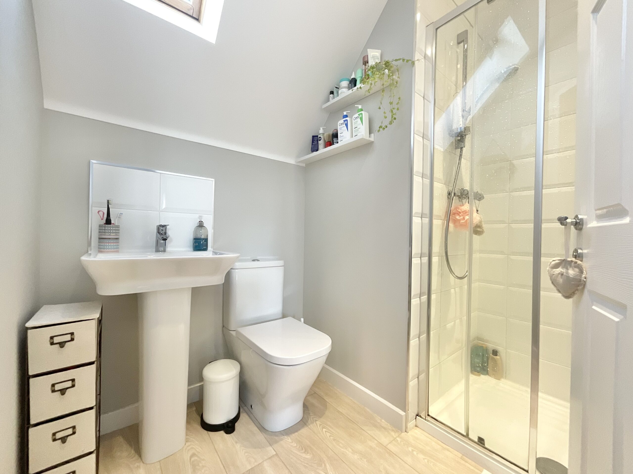
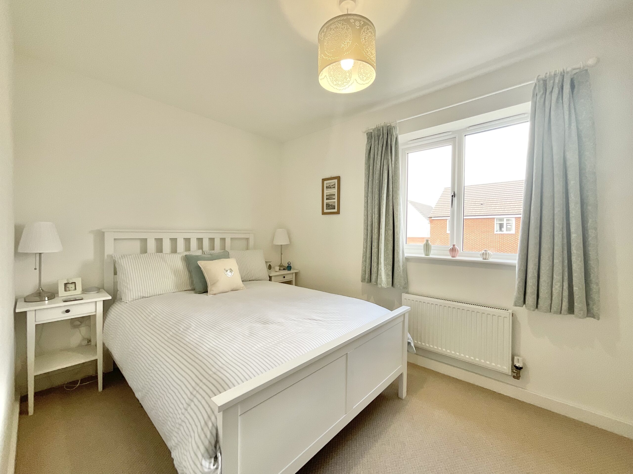
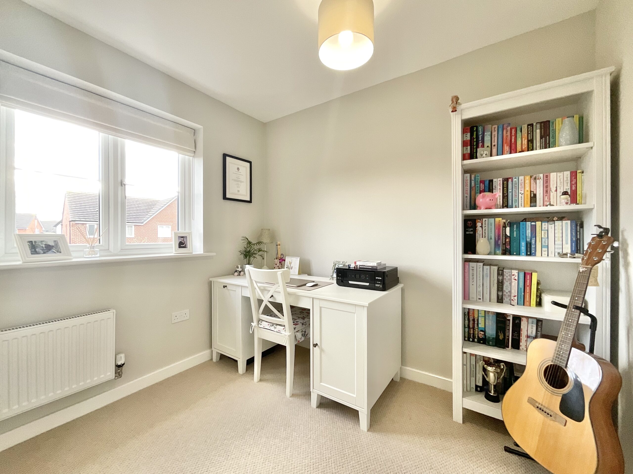
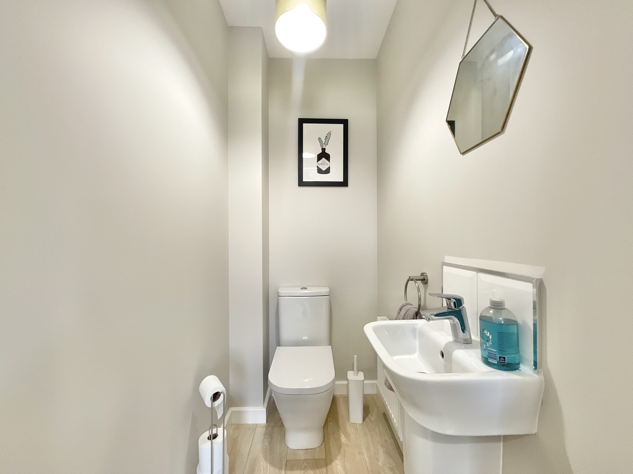
Living up to it’s name, this exquisite three bedroom semi-detached house on Phillip Taylor Drive is a true 'Power house'! Located within a peaceful cul-de-sac on the sought-after modern Saxon Gate development constructed by Bloor Homes, this stunning property is situated in a prime location with excellent commuter links, providing easy access to Leighton Hospital, Bentley Motors manufacturing centre, Crewe train station, and the M6 motorway network via the A500. Additionally, residents can enjoy the bustling amenities of the nearby market town of Nantwich and the railway town of Crewe. Set over three floors, this fabulous home is filled with natural light and exudes a sense of sophistication. Immaculately presented throughout, this property perfectly blends contemporary fittings and high-quality finishes with a practical layout, offering comfortable and spacious accommodation for modern families or professionals alike. The ground floor welcomes you with an impressive open-plan layout, starting with a welcoming entrance hall leading to the generous lounge that beautifully flows into the stylish kitchen/diner. The kitchen incorporates sleek mounted wall and base units, along with complementary worktop surfaces, one and a half sink unit, electric hobs with extractor hood above and an integrated oven. Completing the ground floor is a convenient downstairs guest WC and a separate cloakroom. Heading upwards onto the light and airy first floor landing, there are two well-appointed bedrooms, one double and one single, plus a main family bathroom. The top floor is dedicated to the lavish master bedroom, boasting the luxury of an en-suite shower room and sliding wardrobes for ample storage. Externally, the property offers off-road parking for multiple vehicles to the side, whilst a gated entry provides access to a fully enclosed rear garden. The garden features a mixture of paved patio and lawn sections, providing an ideal setting for outdoor social gatherings and relaxation. Don't miss the opportunity to make this your new home, call our Nantwich office to arrange a viewing!
Agents Note: There is an annual service charge payable at this property of approximately £105
Location
The railway town of Crewe offers an extensive range of amenities including shopping, educational and recreational facilities, as well as outstanding transport and commuter links via the A500 and Junction 16 of the M6 motorway, while Crewe mainline railway station provides direct access to larger cities and towns across the country.
Council Tax Band: C
Tenure: Freehold
Useful Links
Broadband and mobile phone coverage checker - https://checker.ofcom.org.uk/
Floor Plans
Please note that floor plans are provided to give an overall impression of the accommodation offered by the property. They are not to be relied upon as a true, scaled and precise representation. Whilst we make every attempt to ensure the accuracy of the floor plan, measurements of doors, windows, rooms and any other item are approximate. This plan is for illustrative purposes only and should only be used as such by any prospective purchaser.
Agent's Notes
Although we try to ensure accuracy, these details are set out for guidance purposes only and do not form part of a contract or offer. Please note that some photographs have been taken with a wide-angle lens. A final inspection prior to exchange of contracts is recommended. No person in the employment of James Du Pavey Ltd has any authority to make any representation or warranty in relation to this property.
ID Checks
Please note we charge £50 inc VAT for ID Checks and verification for each person financially involved with the transaction when purchasing a property through us.
Referrals
We can recommend excellent local solicitors, mortgage advice and surveyors as required. At no time are you obliged to use any of our services. We recommend Gent Law Ltd for conveyancing, they are a connected company to James Du Pavey Ltd but their advice remains completely independent. We can also recommend other solicitors who pay us a referral fee of £240 inc VAT. For mortgage advice we work with RPUK Ltd, a superb financial advice firm with discounted fees for our clients. RPUK Ltd pay James Du Pavey 25% of their fees. RPUK Ltd is a trading style of Retirement Planning (UK) Ltd, Authorised and Regulated by the Financial Conduct Authority. Your Home is at risk if you do not keep up repayments on a mortgage or other loans secured on it. We receive £120 inc VAT for each survey referral.