Roseacre Lane, Blythe Bridge, ST11
£375,000
5 reasons we love this property
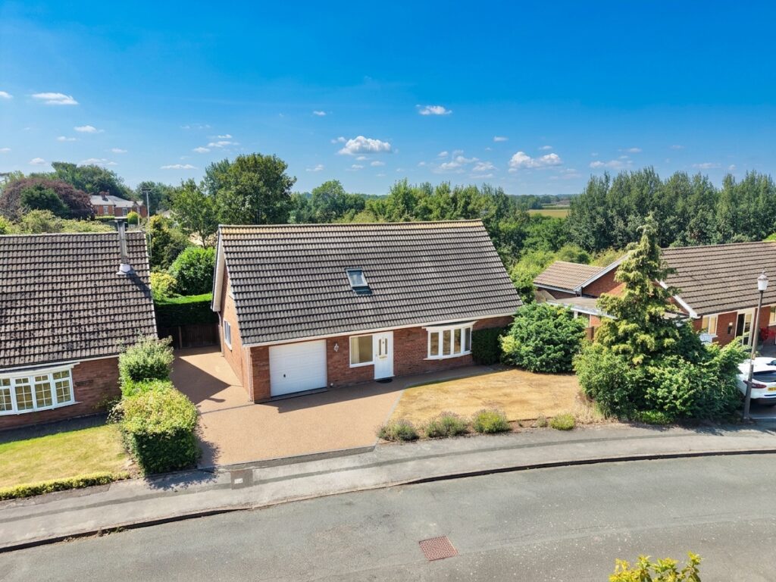
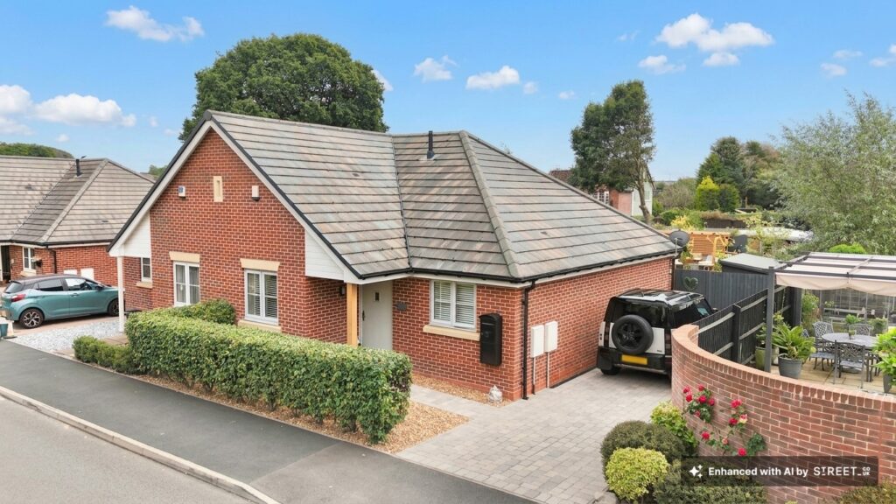
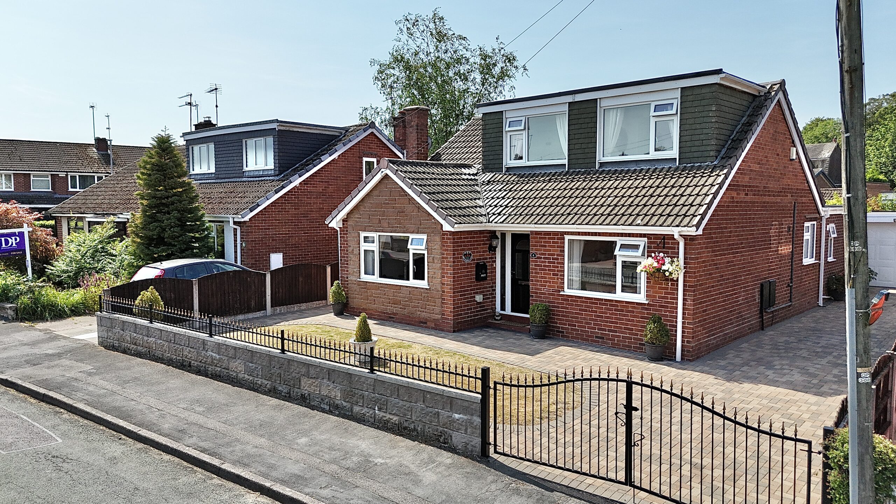
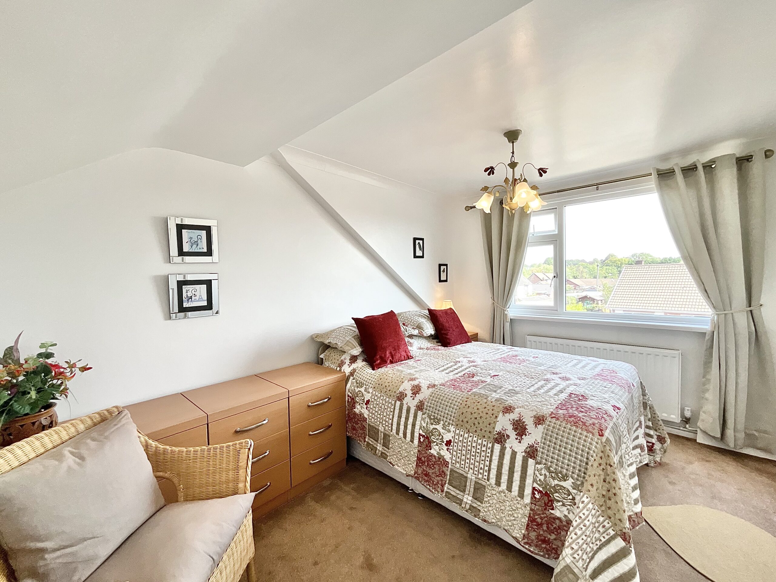
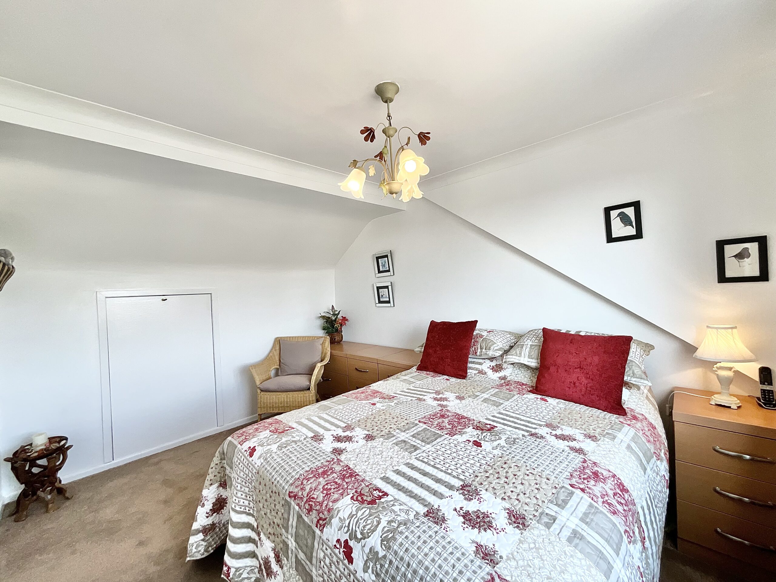
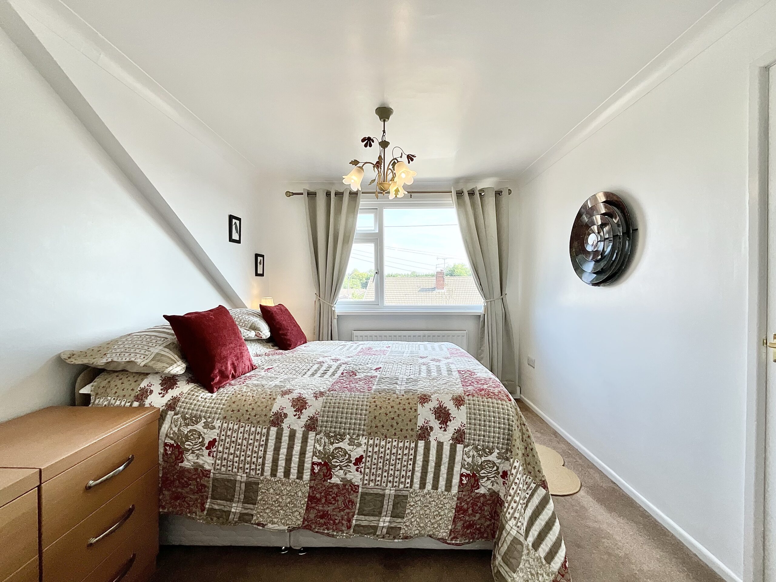
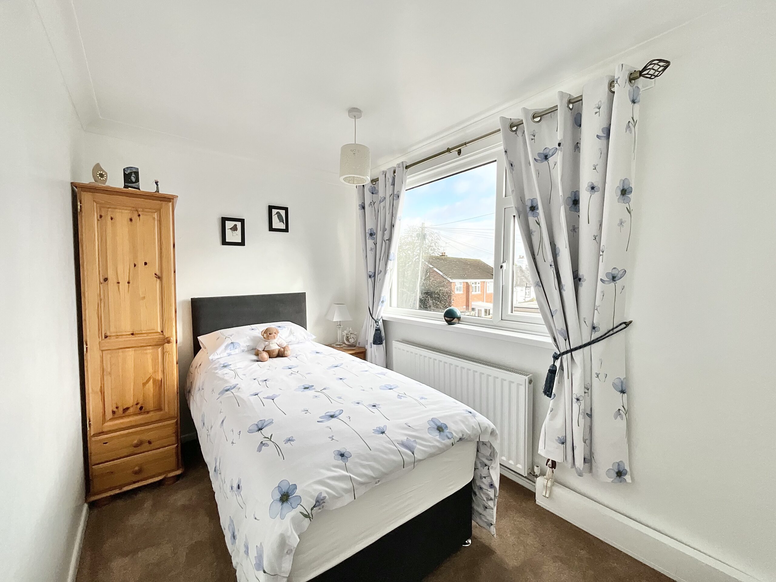
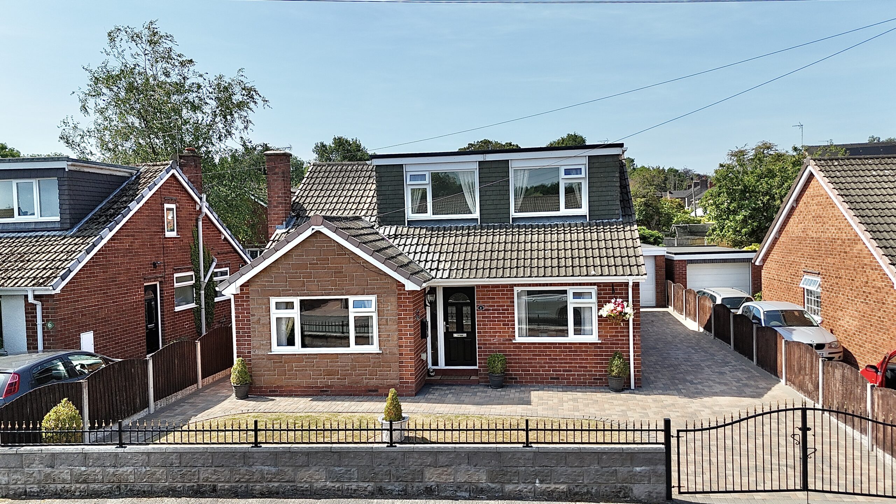
- Three-bedroom extended dormer bungalow – A spacious home with one bedroom on the ground floor and two additional bedrooms upstairs.
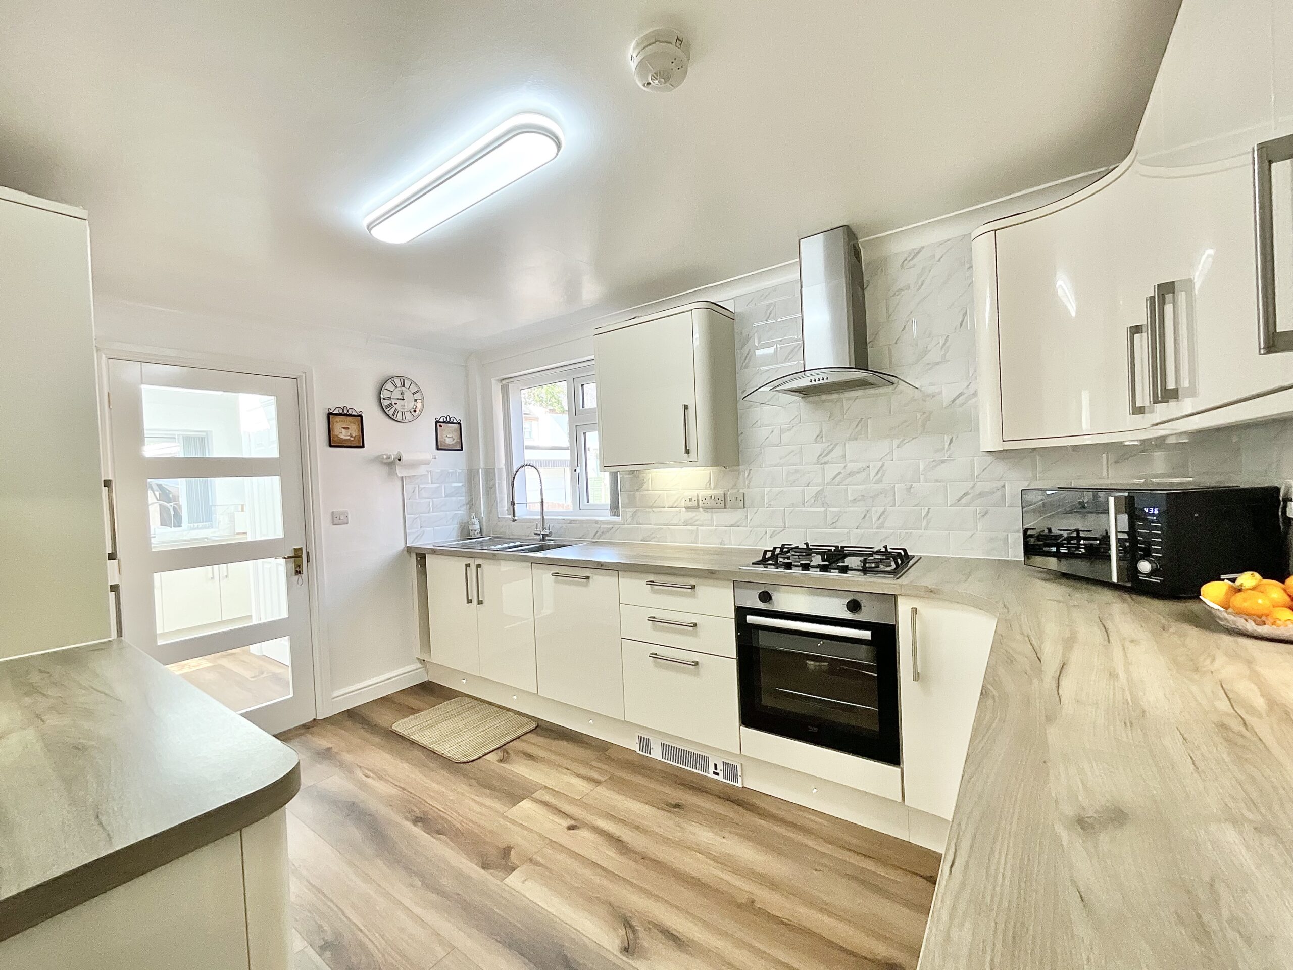
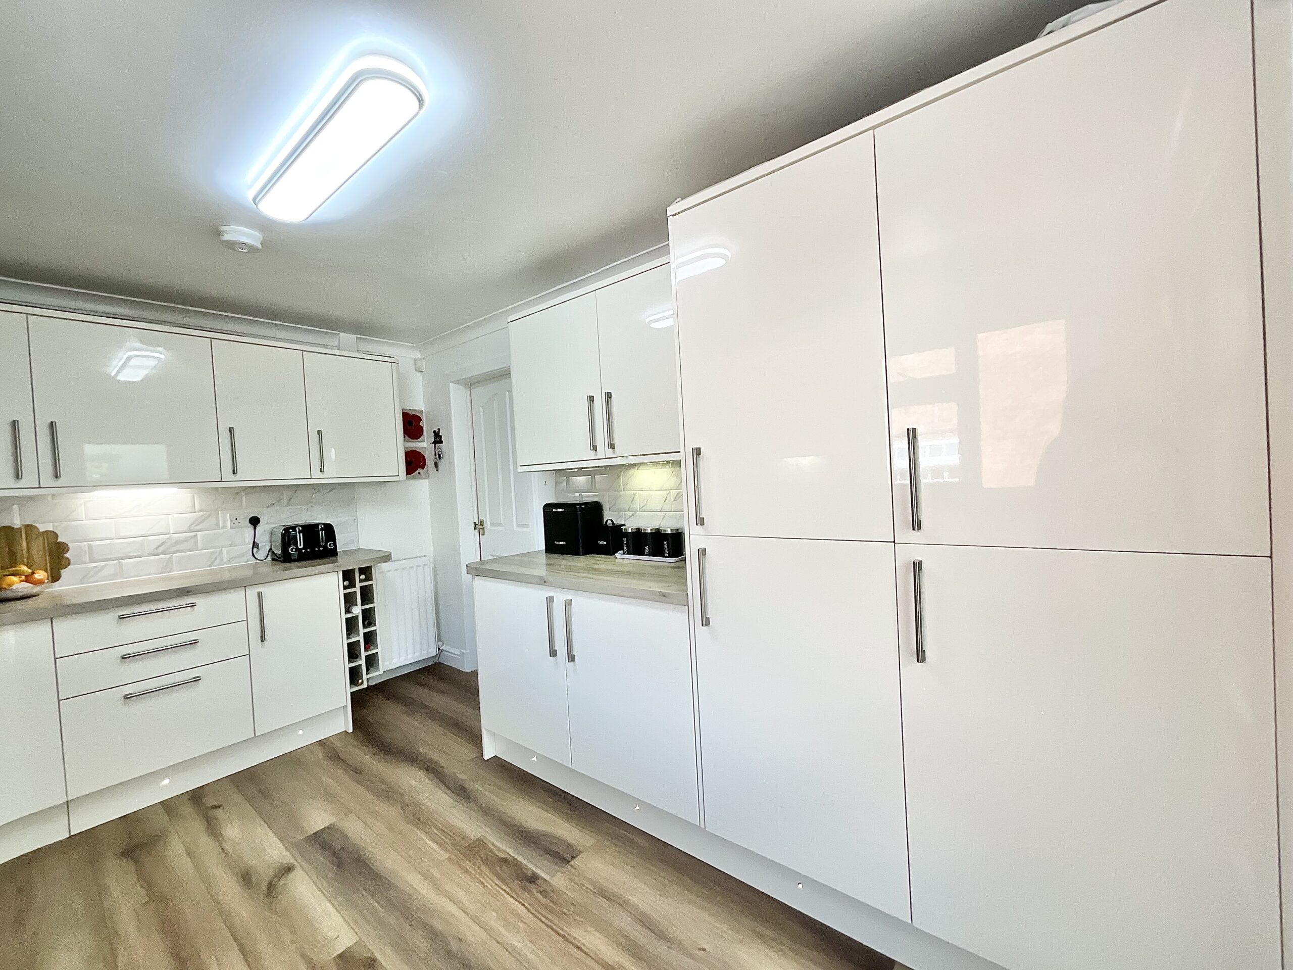
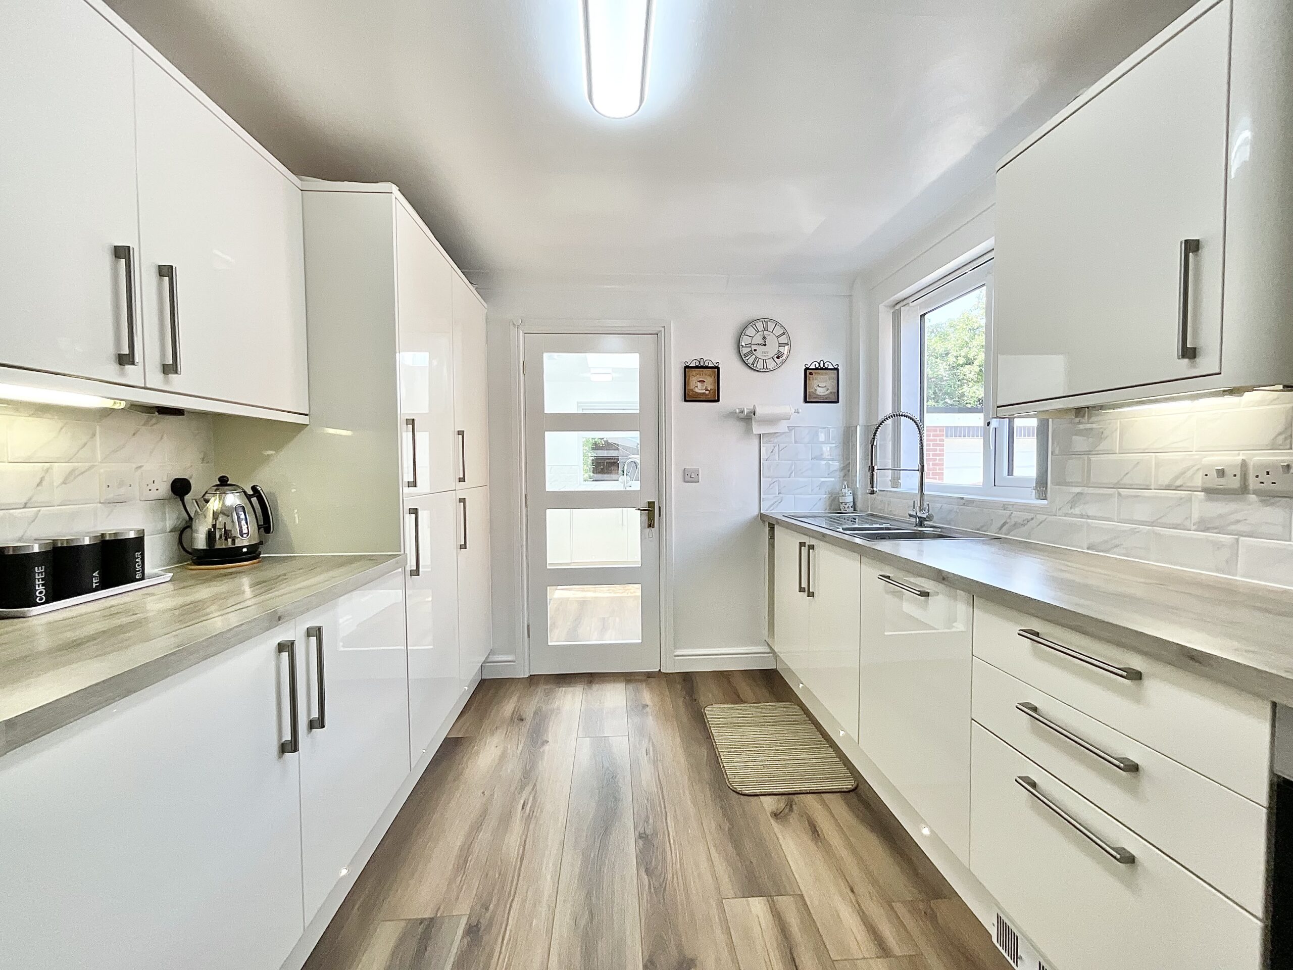
- Modern updated kitchen – Glossy cream cabinets, wood-effect worktops, integrated cooker, fridge freezer and dishwasher, plus under-cabinet lighting.
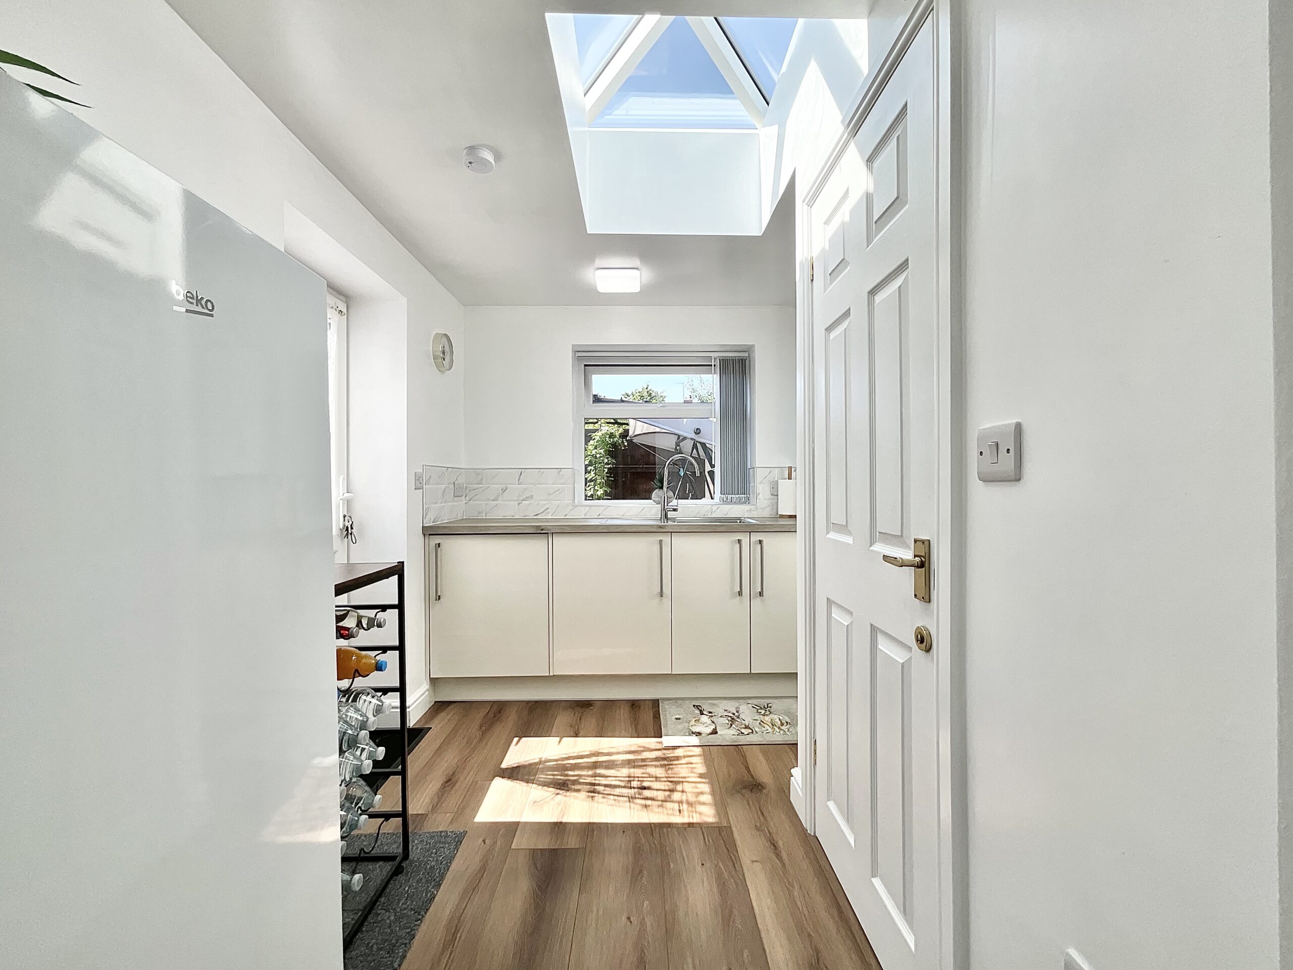
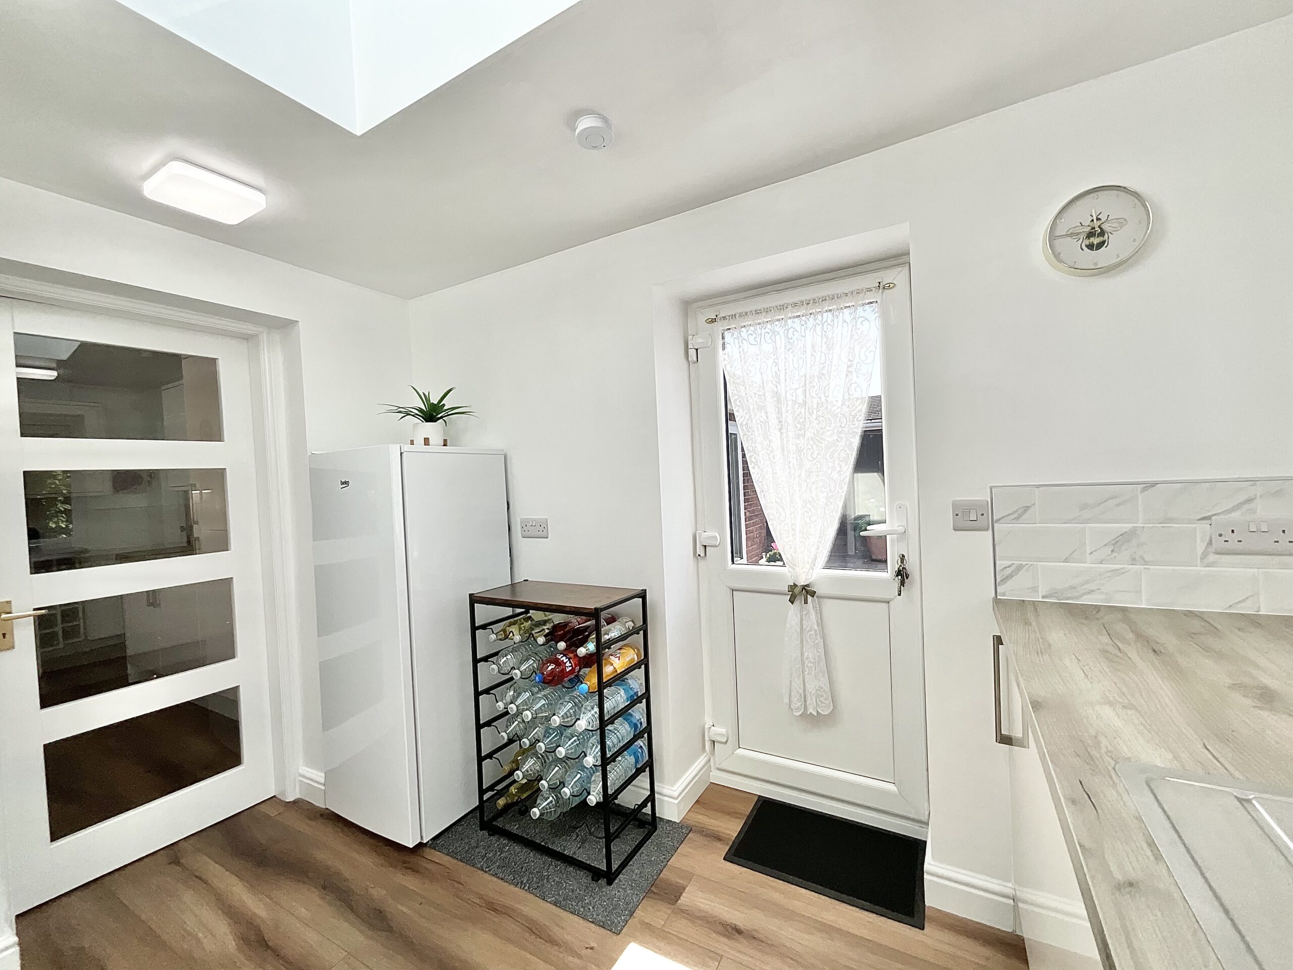
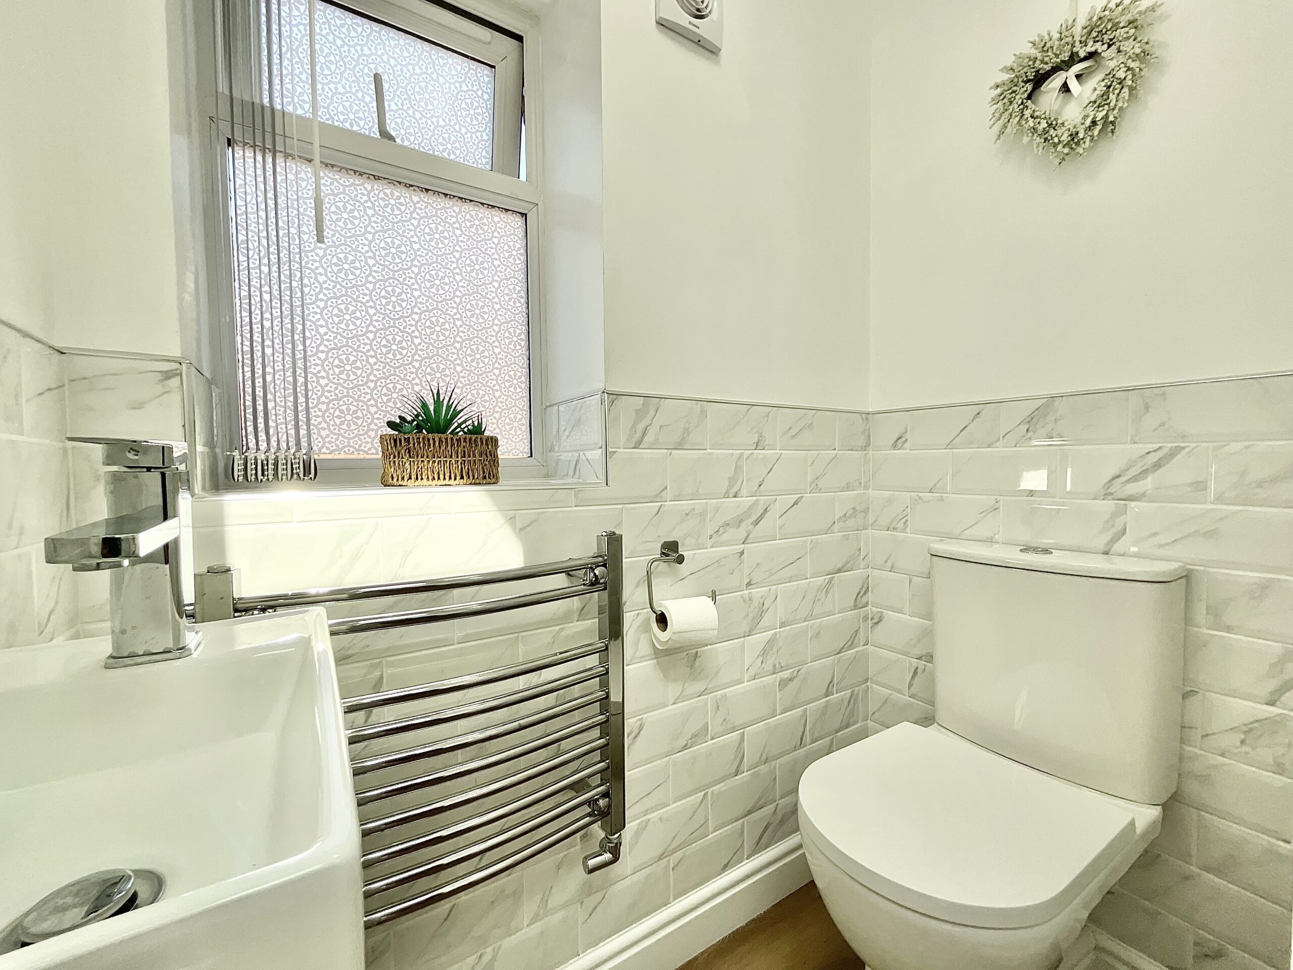
- Separate utility room & guest WC – Extended utility area with integrated washer/dryer, extra storage, skylight, rear door and a recently updated boiler with a 10-year warranty.
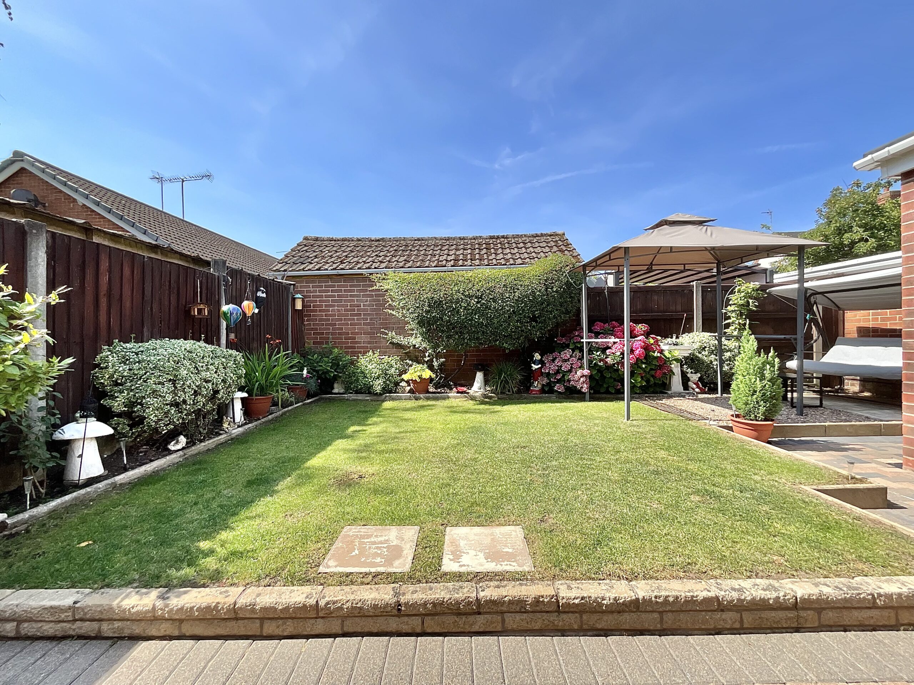
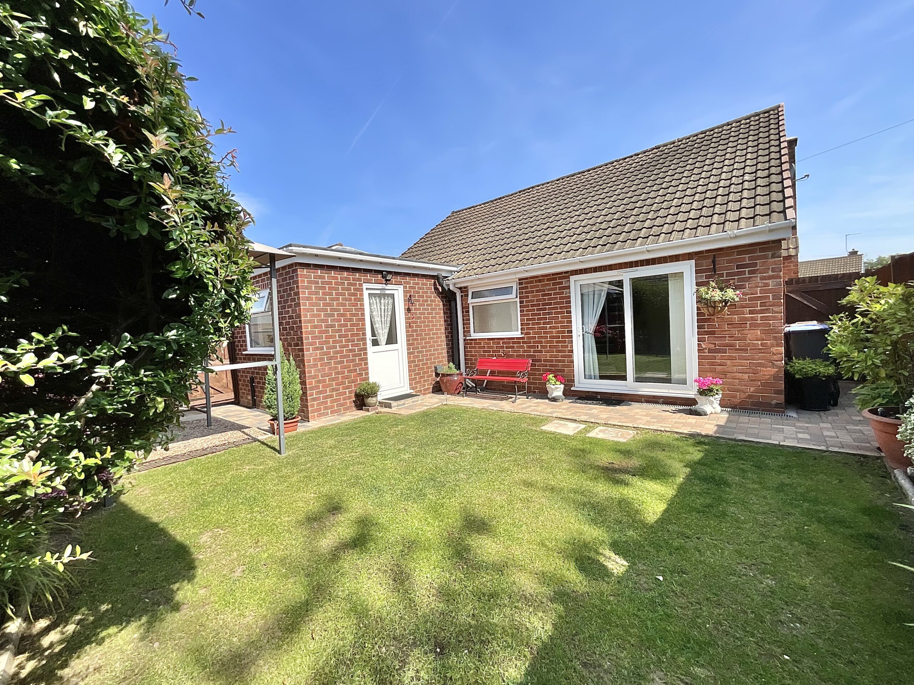
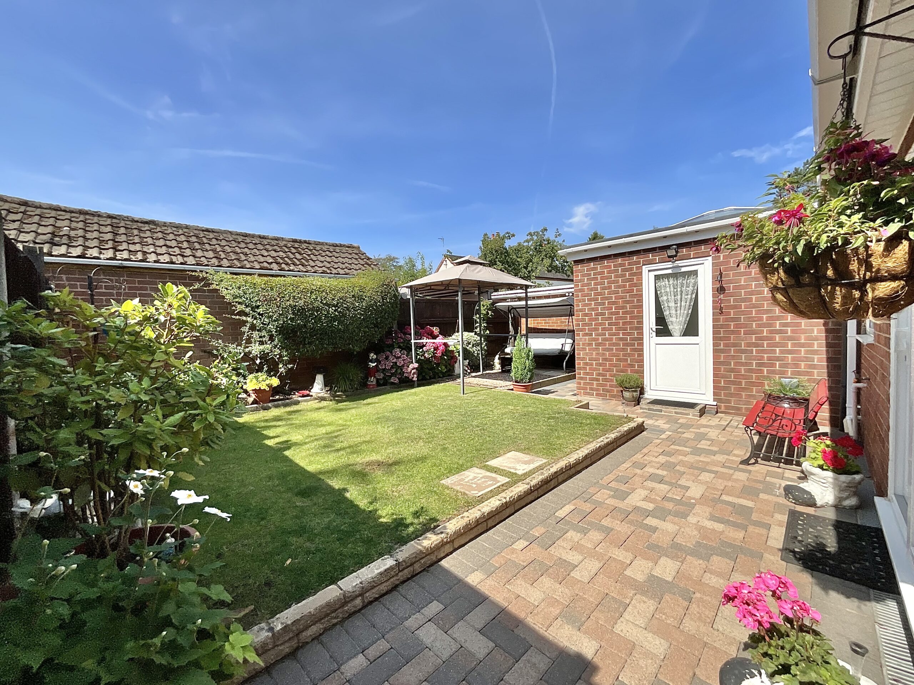
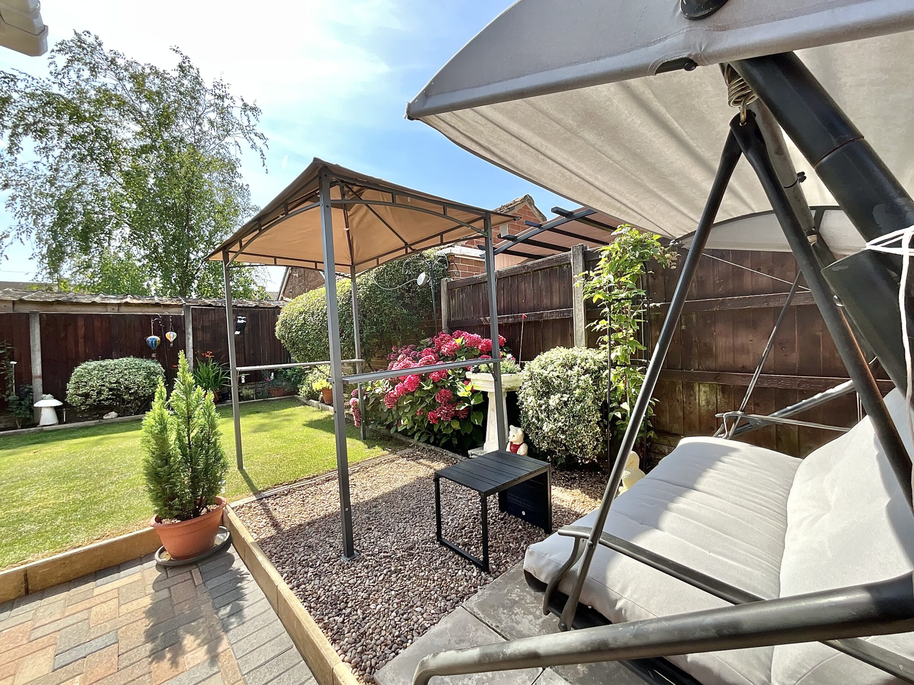
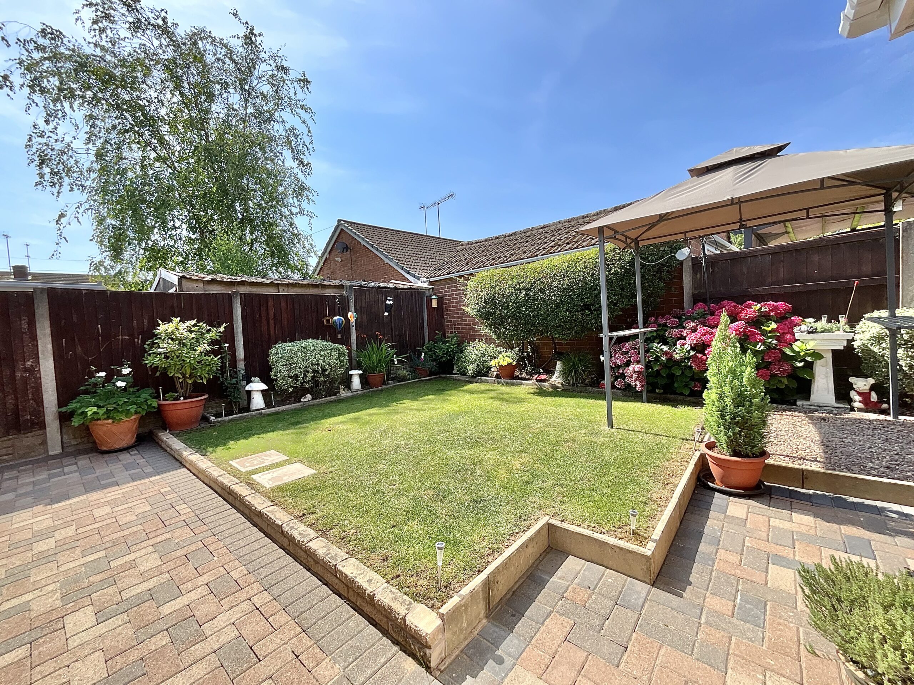
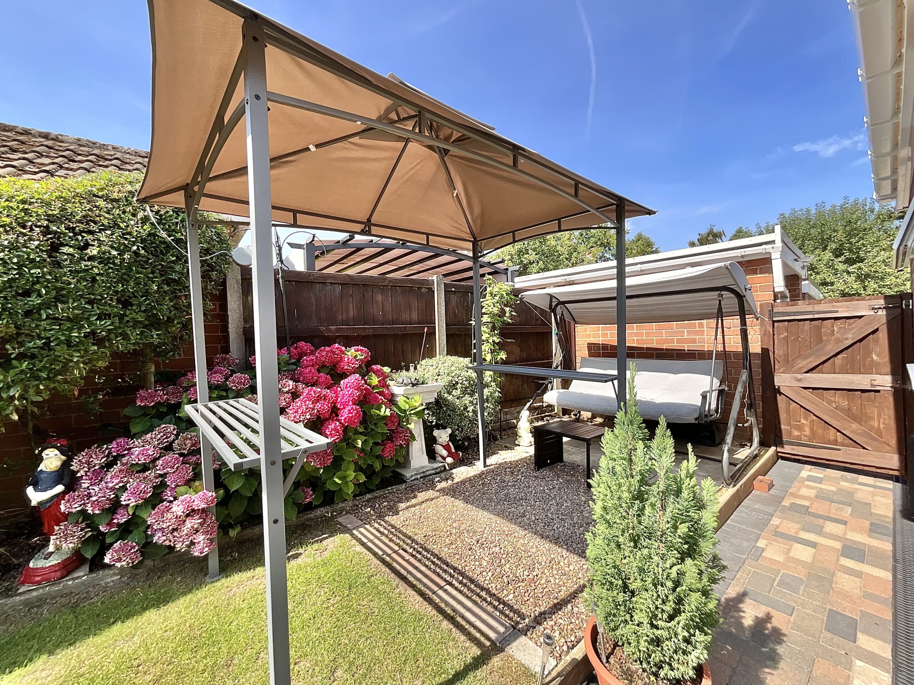
- Beautiful landscaped garden – Mature plants and flowers, green lawn and a paved brick patio, ideal for outdoor entertaining and relaxation.
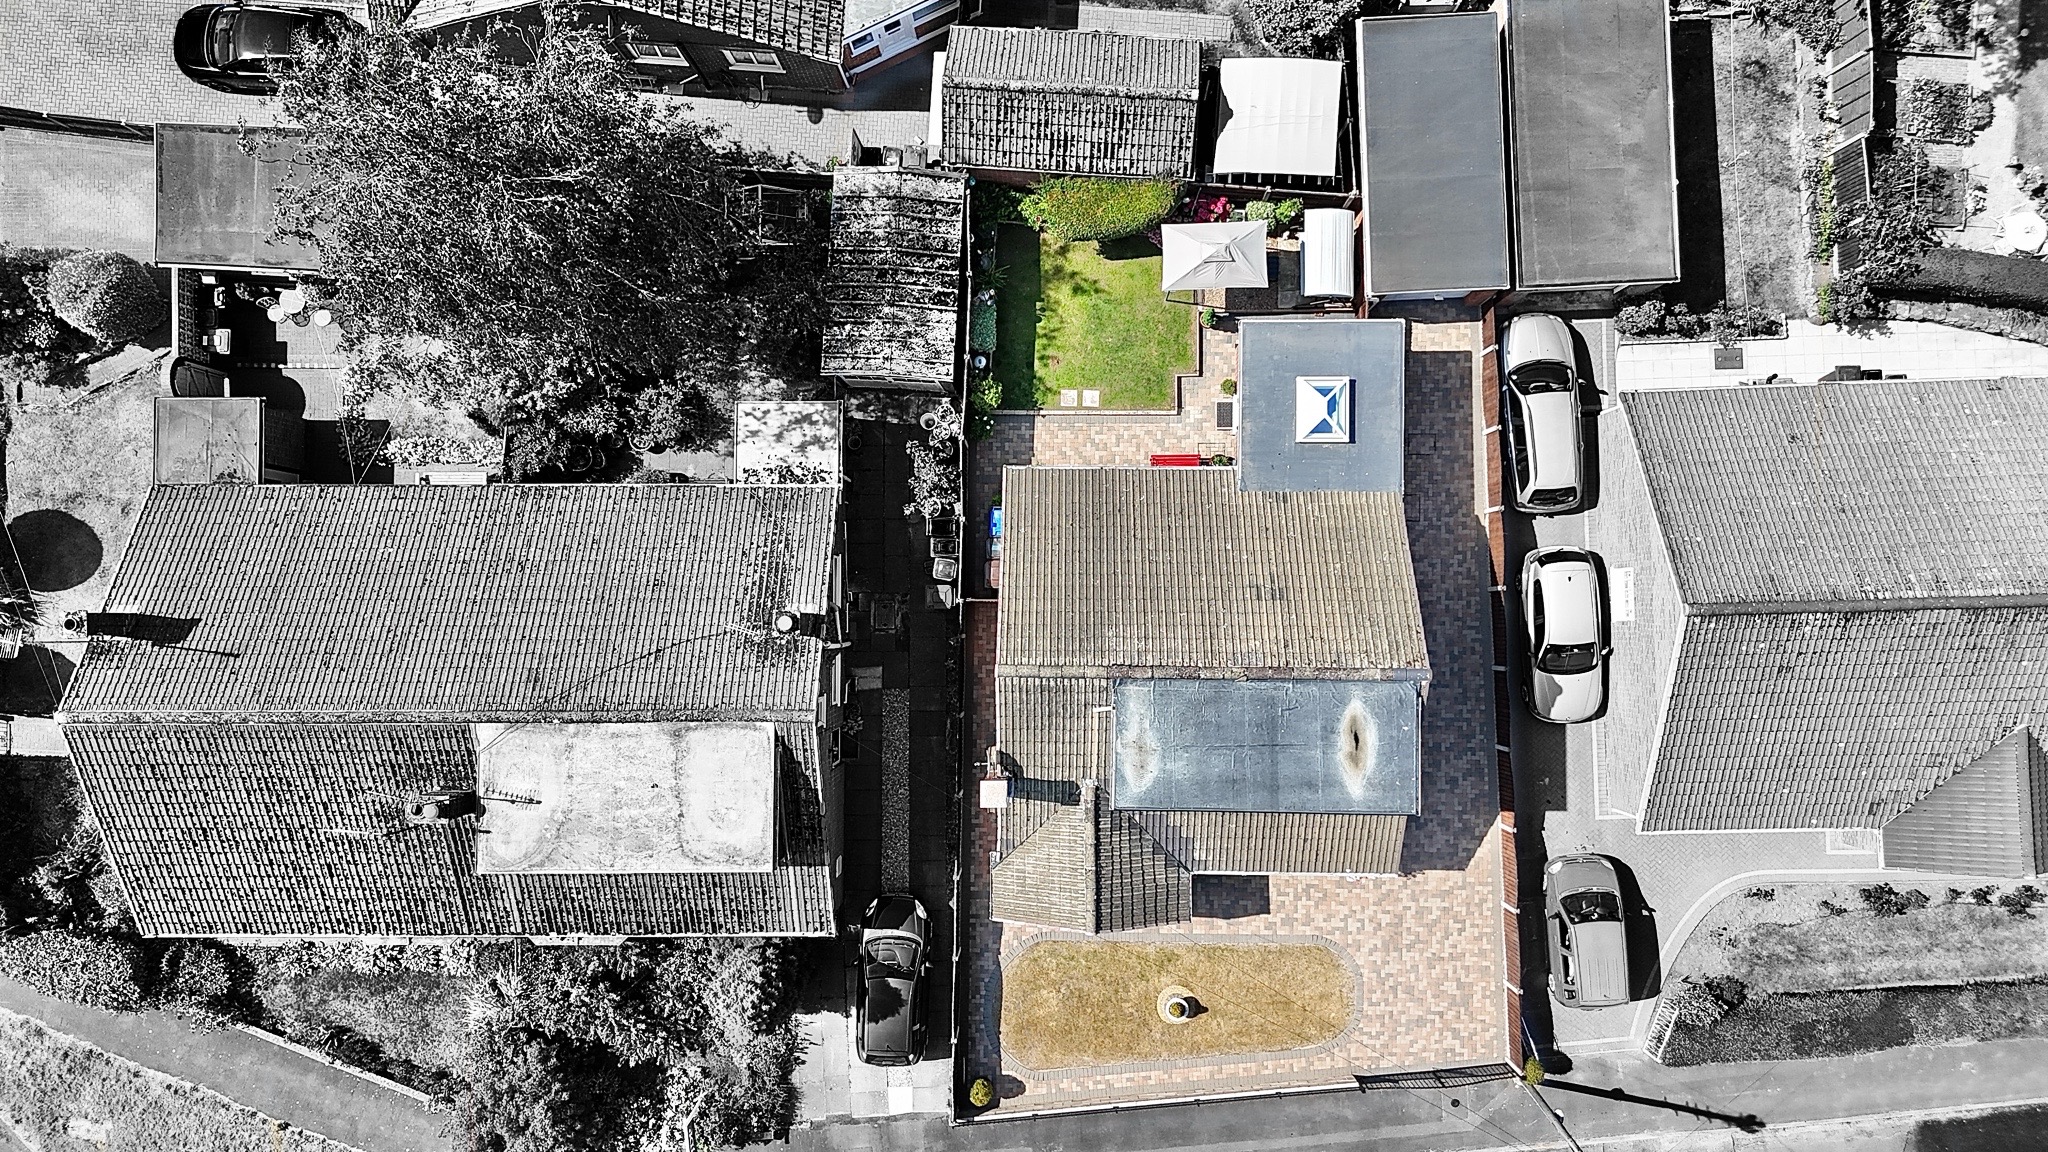
- Excellent parking & storage – Paved driveway with space for multiple vehicles, secure cast-iron gates, a garage, and generous under-eaves storage.
About this property
“Oh happy days, oh happy days” sure to come is exactly that, and I have just the property to set the stage.
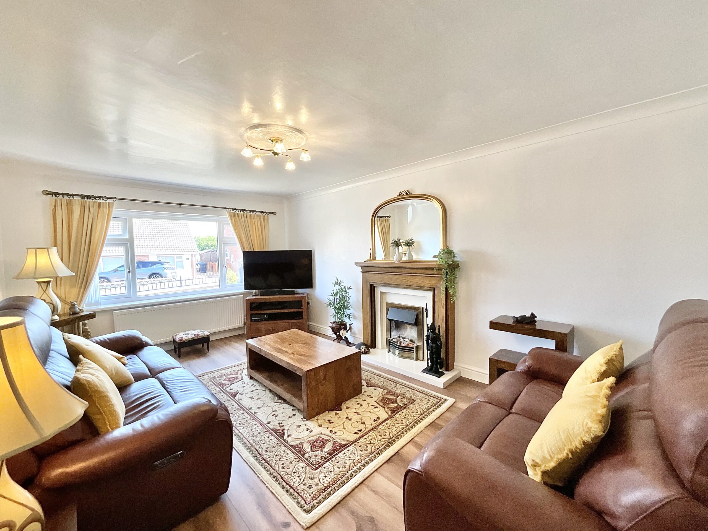
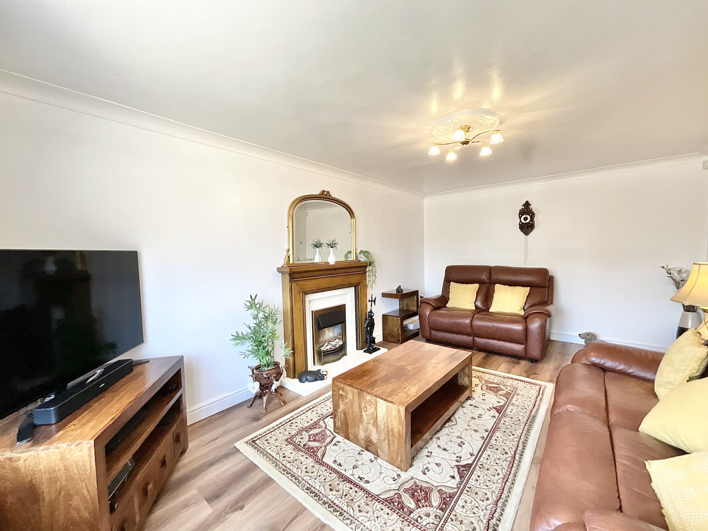
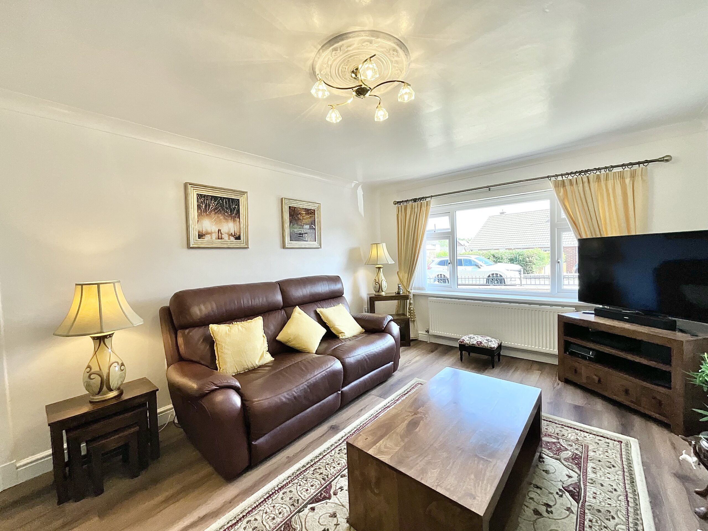
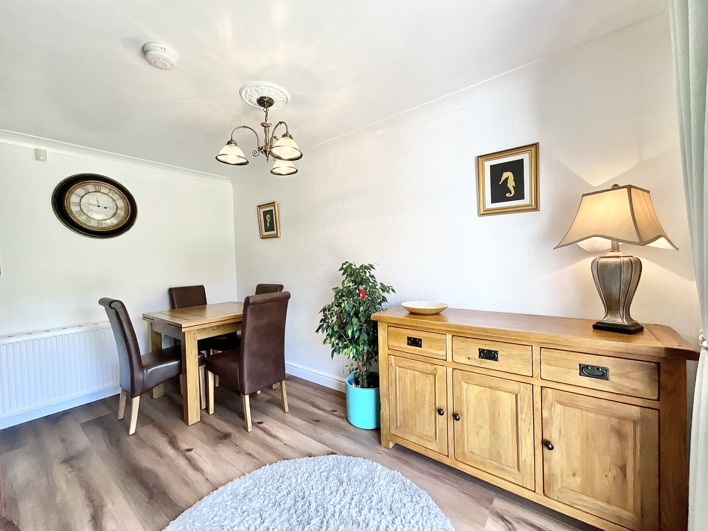

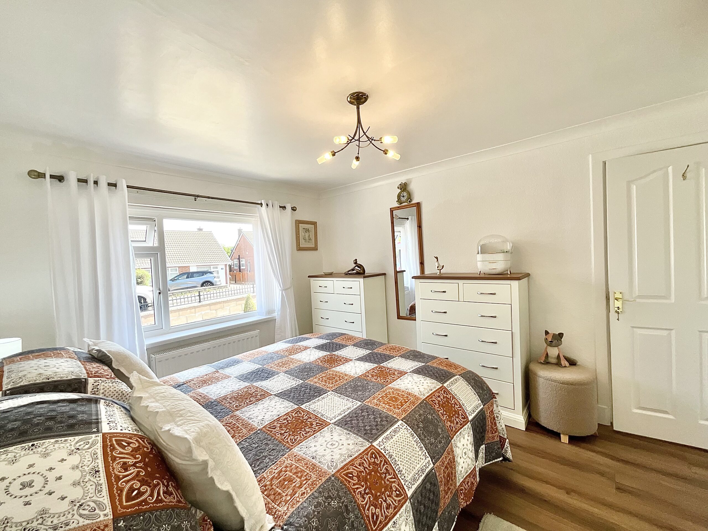
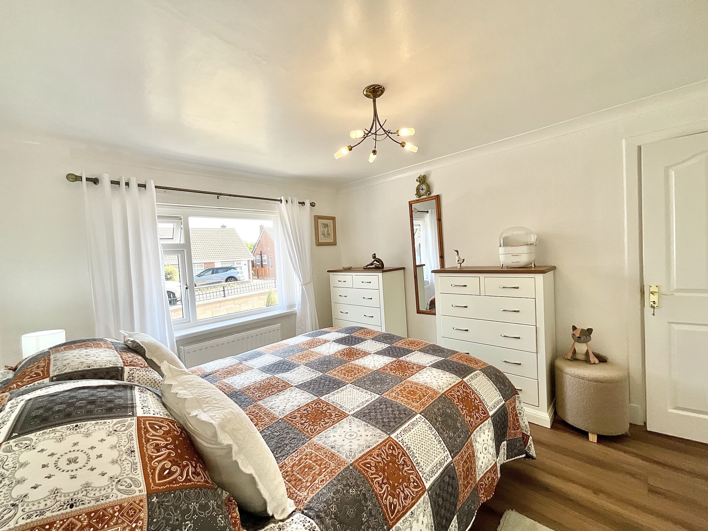
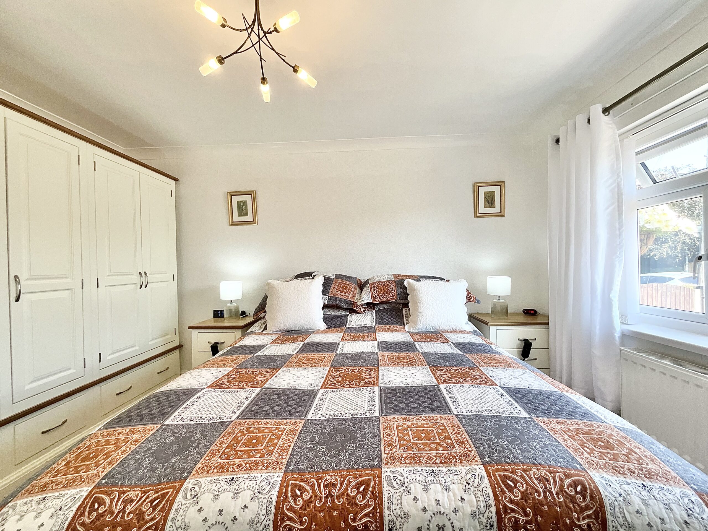
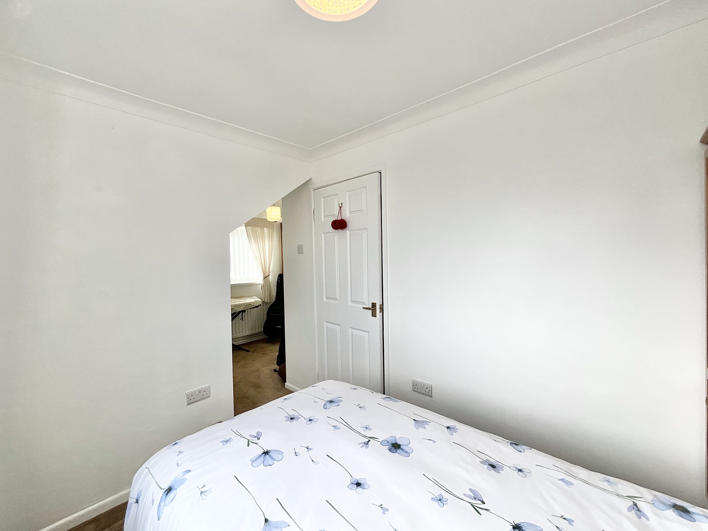
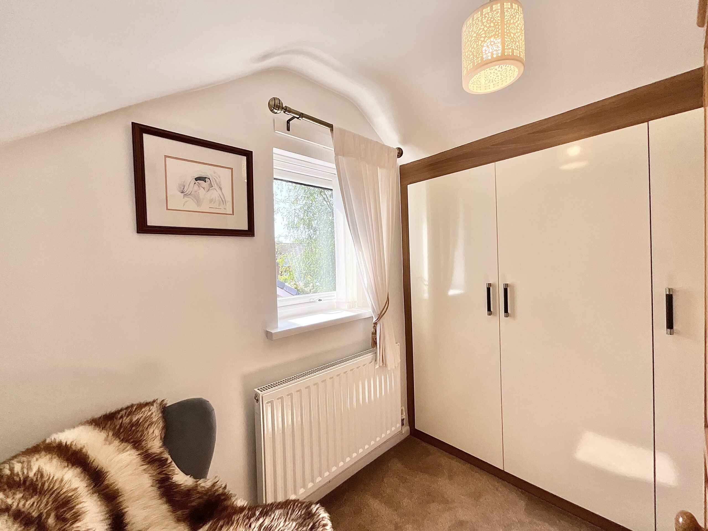
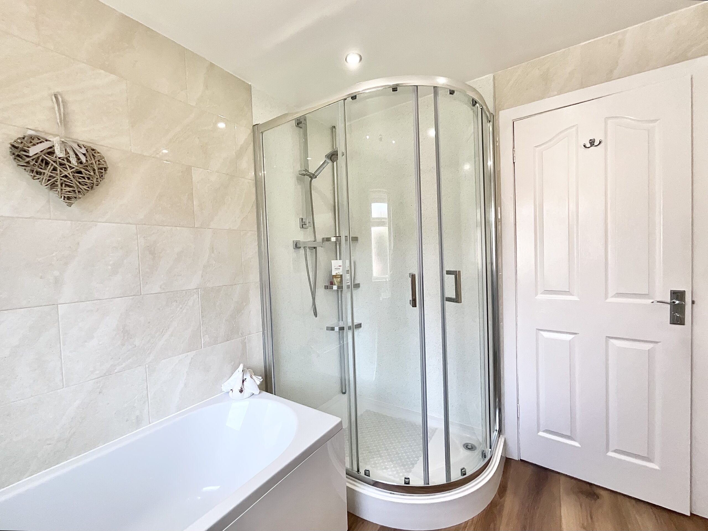
“Oh happy days, oh happy days” sure to come is exactly that, and I have just the property to set the stage. On Roseacre Close sits this three bed dormer bungalow, extended and recently updated touches throughout. A classic blend of old and new in perfect harmony. As you step through the door, updated and insulated hard floors lead the way through the home but to your left you have a spacious lounge. Bright with lots of light and an electric fire sets a cosy tone. A delightful spot to relax and unwind. Then you have the heart of the home, the kitchen. Recently updated glossy cream cabinets topped with a wood effect worktop gives it a really modern feel whilst being inclusive of your storage needs. Intergrated appliances such as the cooker, fridge freezer, dishwasher, mean you’re well equipped for everyday life. Under cupboard lights set the stage but the real centrepiece is the meal you create. Should it be a touch too chilly, a fan heater sits at the bottom of the plinth connected to the central heating. Extended on to the property accessed via the kitchen is the utility. With intergrated washer and dryer the laundry is completed without the clutter and more storage space for those extra needs. The utility boasts a skylight, rear exterior door and is home to the recently updated boiler with a calming ten year warranty for that extra peace of mind. Last but not least a separate door within the utility houses the guest WC, what more convenience could you want in one room. For formal mealtimes and entertaining you have a spacious dining room with glazed sliding doors on to the beautiful garden giving a lovely view. To scrub away the day, a family bathroom serves the home with both a bath and a separate walk in shower. As bedtime arrives the master completes the ground floor or alternatively a further two bedrooms can be found upstairs with access via the dining room with the option for a stair lift negotiable in the sale. A double bedroom and a versatile single completes the first floor, the single room boasting a dressing area with built in wardrobe space. For storage you have generous under eaves storage accessed via both rooms as well as sporting built in cupboards to trim the landing space making it useful and nifty. For the garden you have a beautifully landscaped garden featuring Lush green lawn as well as a paved brick patio for those brighter days for you to enjoy. Fenced all around and home to several flowers and mature plants that really make the space pop. For parking you have a paved brick driveway for multiple vehicles set behind a cast iron gate for added security. A garage adds further space whether it house the car or something else entirely. All this is locate on Roseacre Close in Blythe Bridge.
Council Tax Band: C
Tenure: Freehold
Useful Links
Broadband and mobile phone coverage checker - https://checker.ofcom.org.uk/
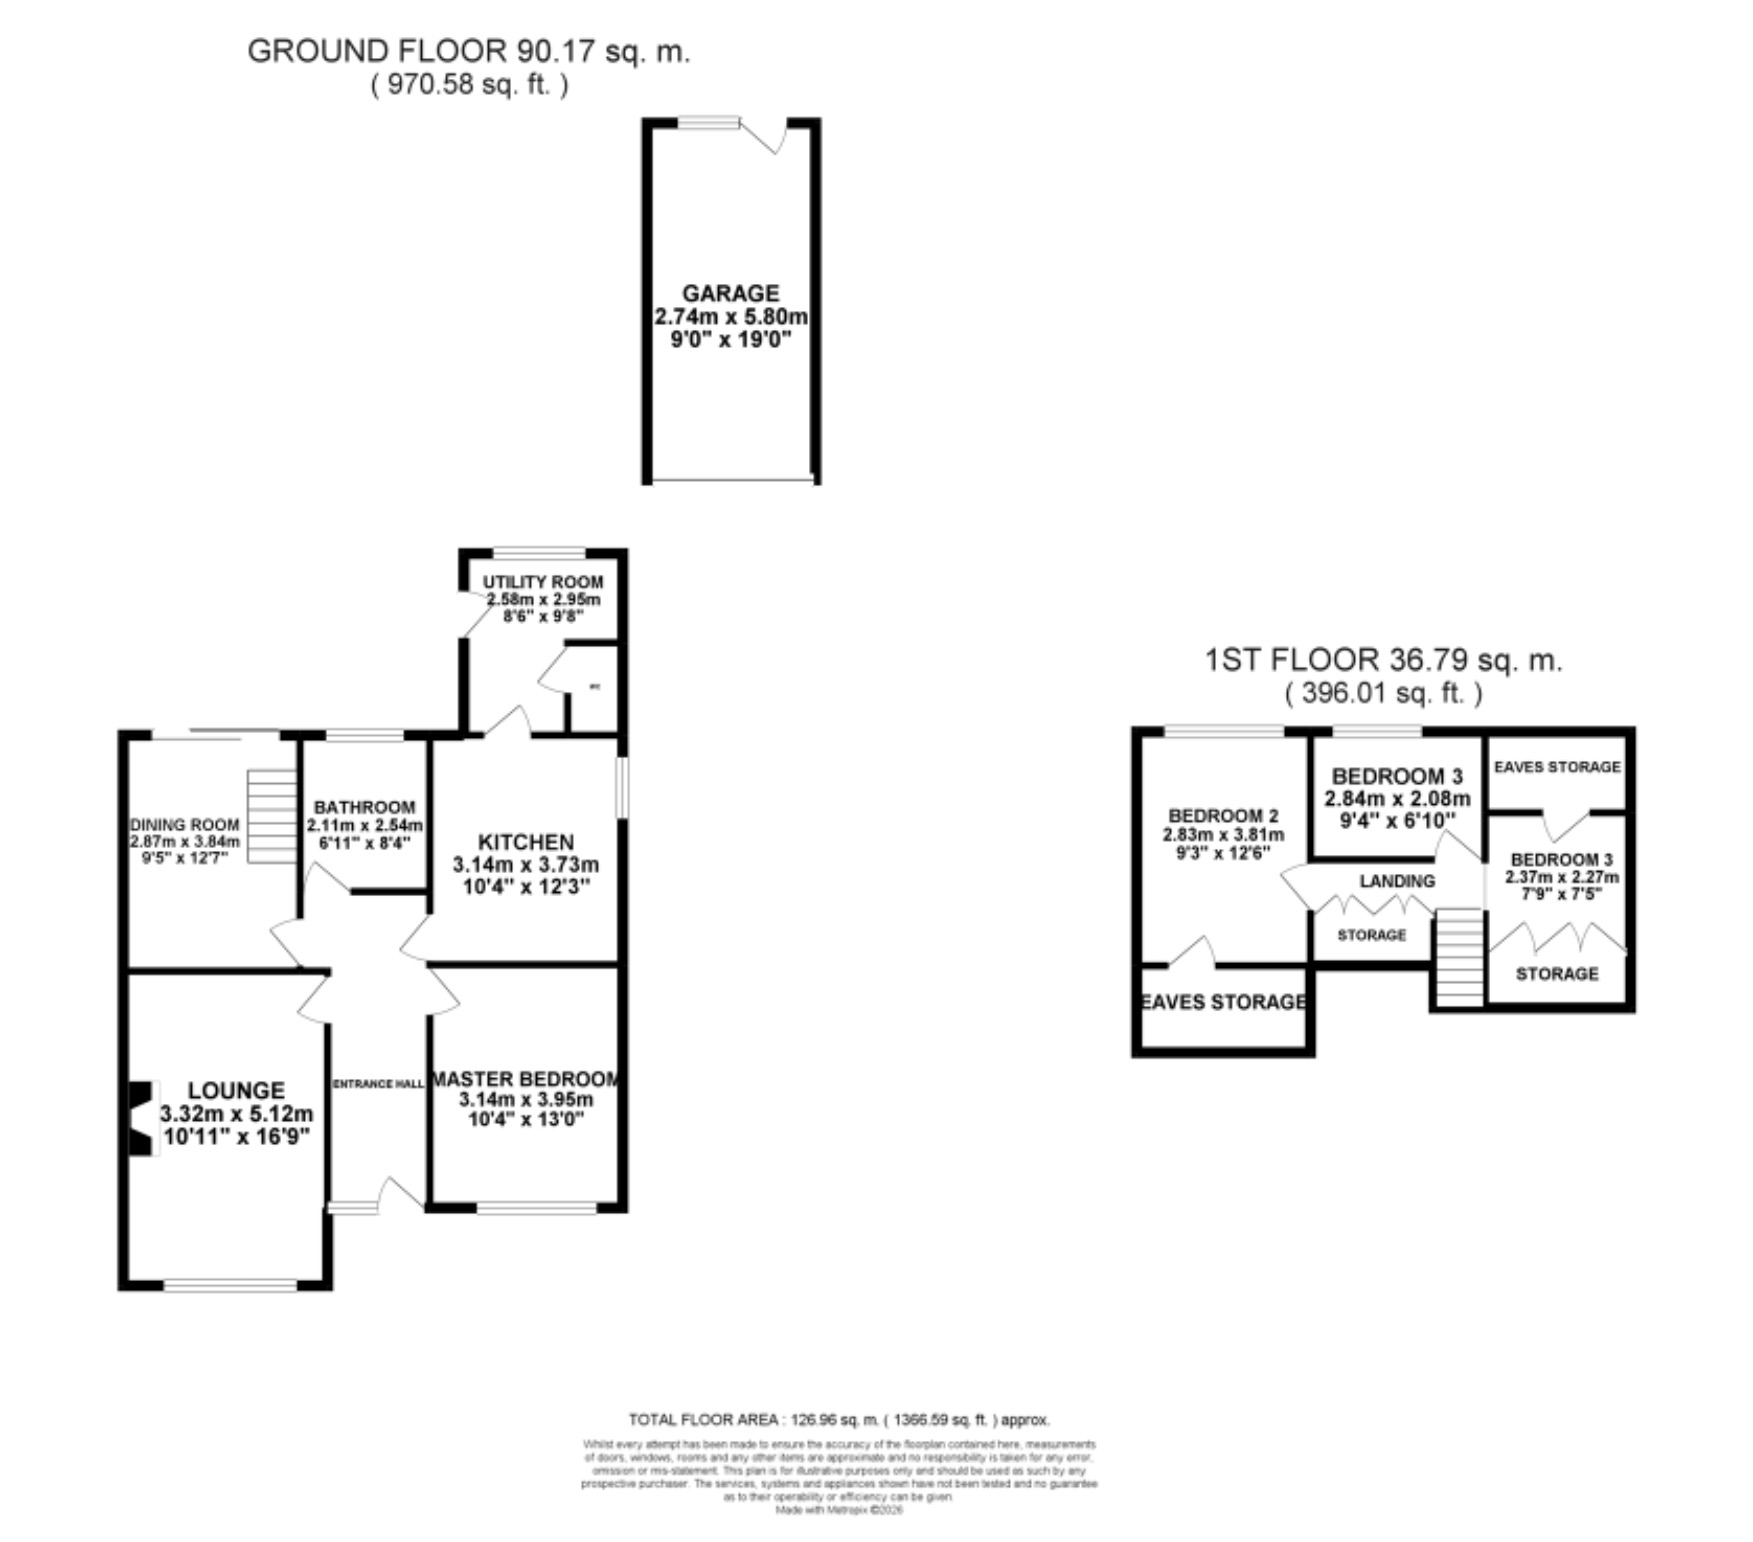
Floor Plans
Please note that floor plans are provided to give an overall impression of the accommodation offered by the property. They are not to be relied upon as a true, scaled and precise representation. Whilst we make every attempt to ensure the accuracy of the floor plan, measurements of doors, windows, rooms and any other item are approximate. This plan is for illustrative purposes only and should only be used as such by any prospective purchaser.
Agent's Notes
Although we try to ensure accuracy, these details are set out for guidance purposes only and do not form part of a contract or offer. Please note that some photographs have been taken with a wide-angle lens. A final inspection prior to exchange of contracts is recommended. No person in the employment of James Du Pavey Ltd has any authority to make any representation or warranty in relation to this property.
ID Checks
Please note we charge £50 inc VAT for ID Checks and verification for each person financially involved with the transaction when purchasing a property through us.
Referrals
We can recommend excellent local solicitors, mortgage advice and surveyors as required. At no time are you obliged to use any of our services. We recommend Gent Law Ltd for conveyancing, they are a connected company to James Du Pavey Ltd but their advice remains completely independent. We can also recommend other solicitors who pay us a referral fee of £240 inc VAT. For mortgage advice we work with RPUK Ltd, a superb financial advice firm with discounted fees for our clients. RPUK Ltd pay James Du Pavey 25% of their fees. RPUK Ltd is a trading style of Retirement Planning (UK) Ltd, Authorised and Regulated by the Financial Conduct Authority. Your Home is at risk if you do not keep up repayments on a mortgage or other loans secured on it. We receive £120 inc VAT for each survey referral.