Sandford, Whitchurch, SY13
£750,000
Offers Over



5 reasons we love this property
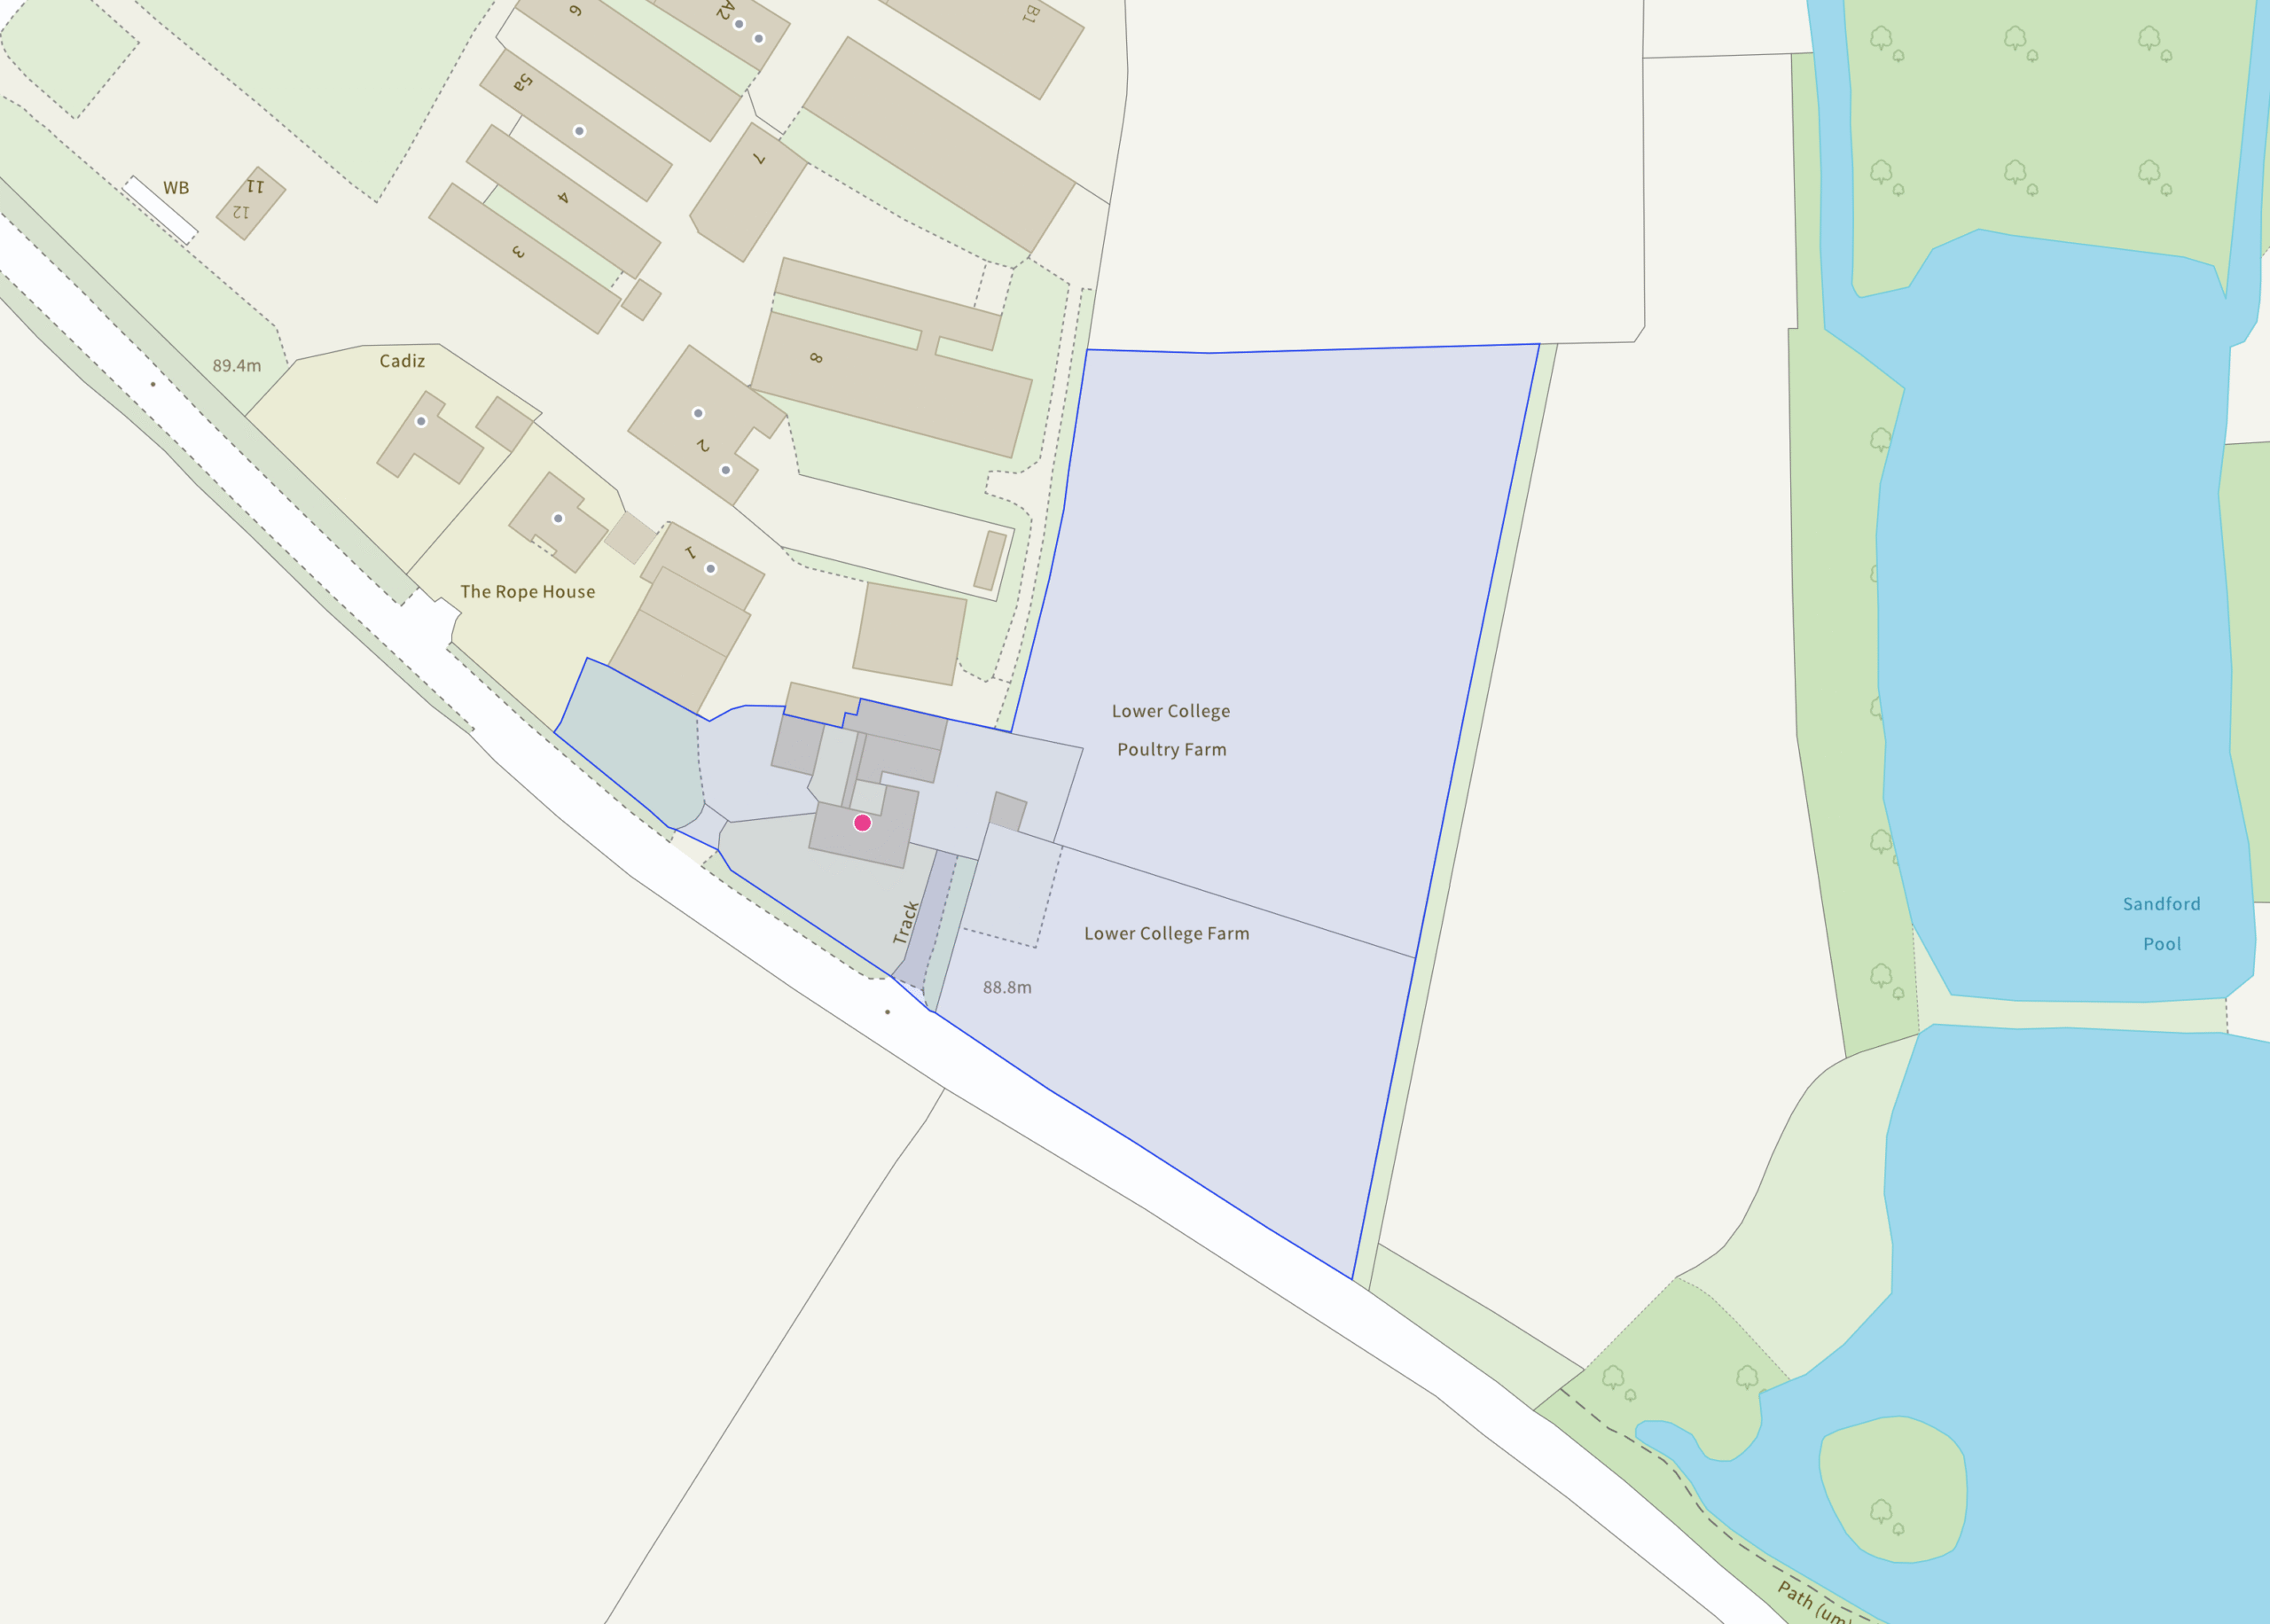
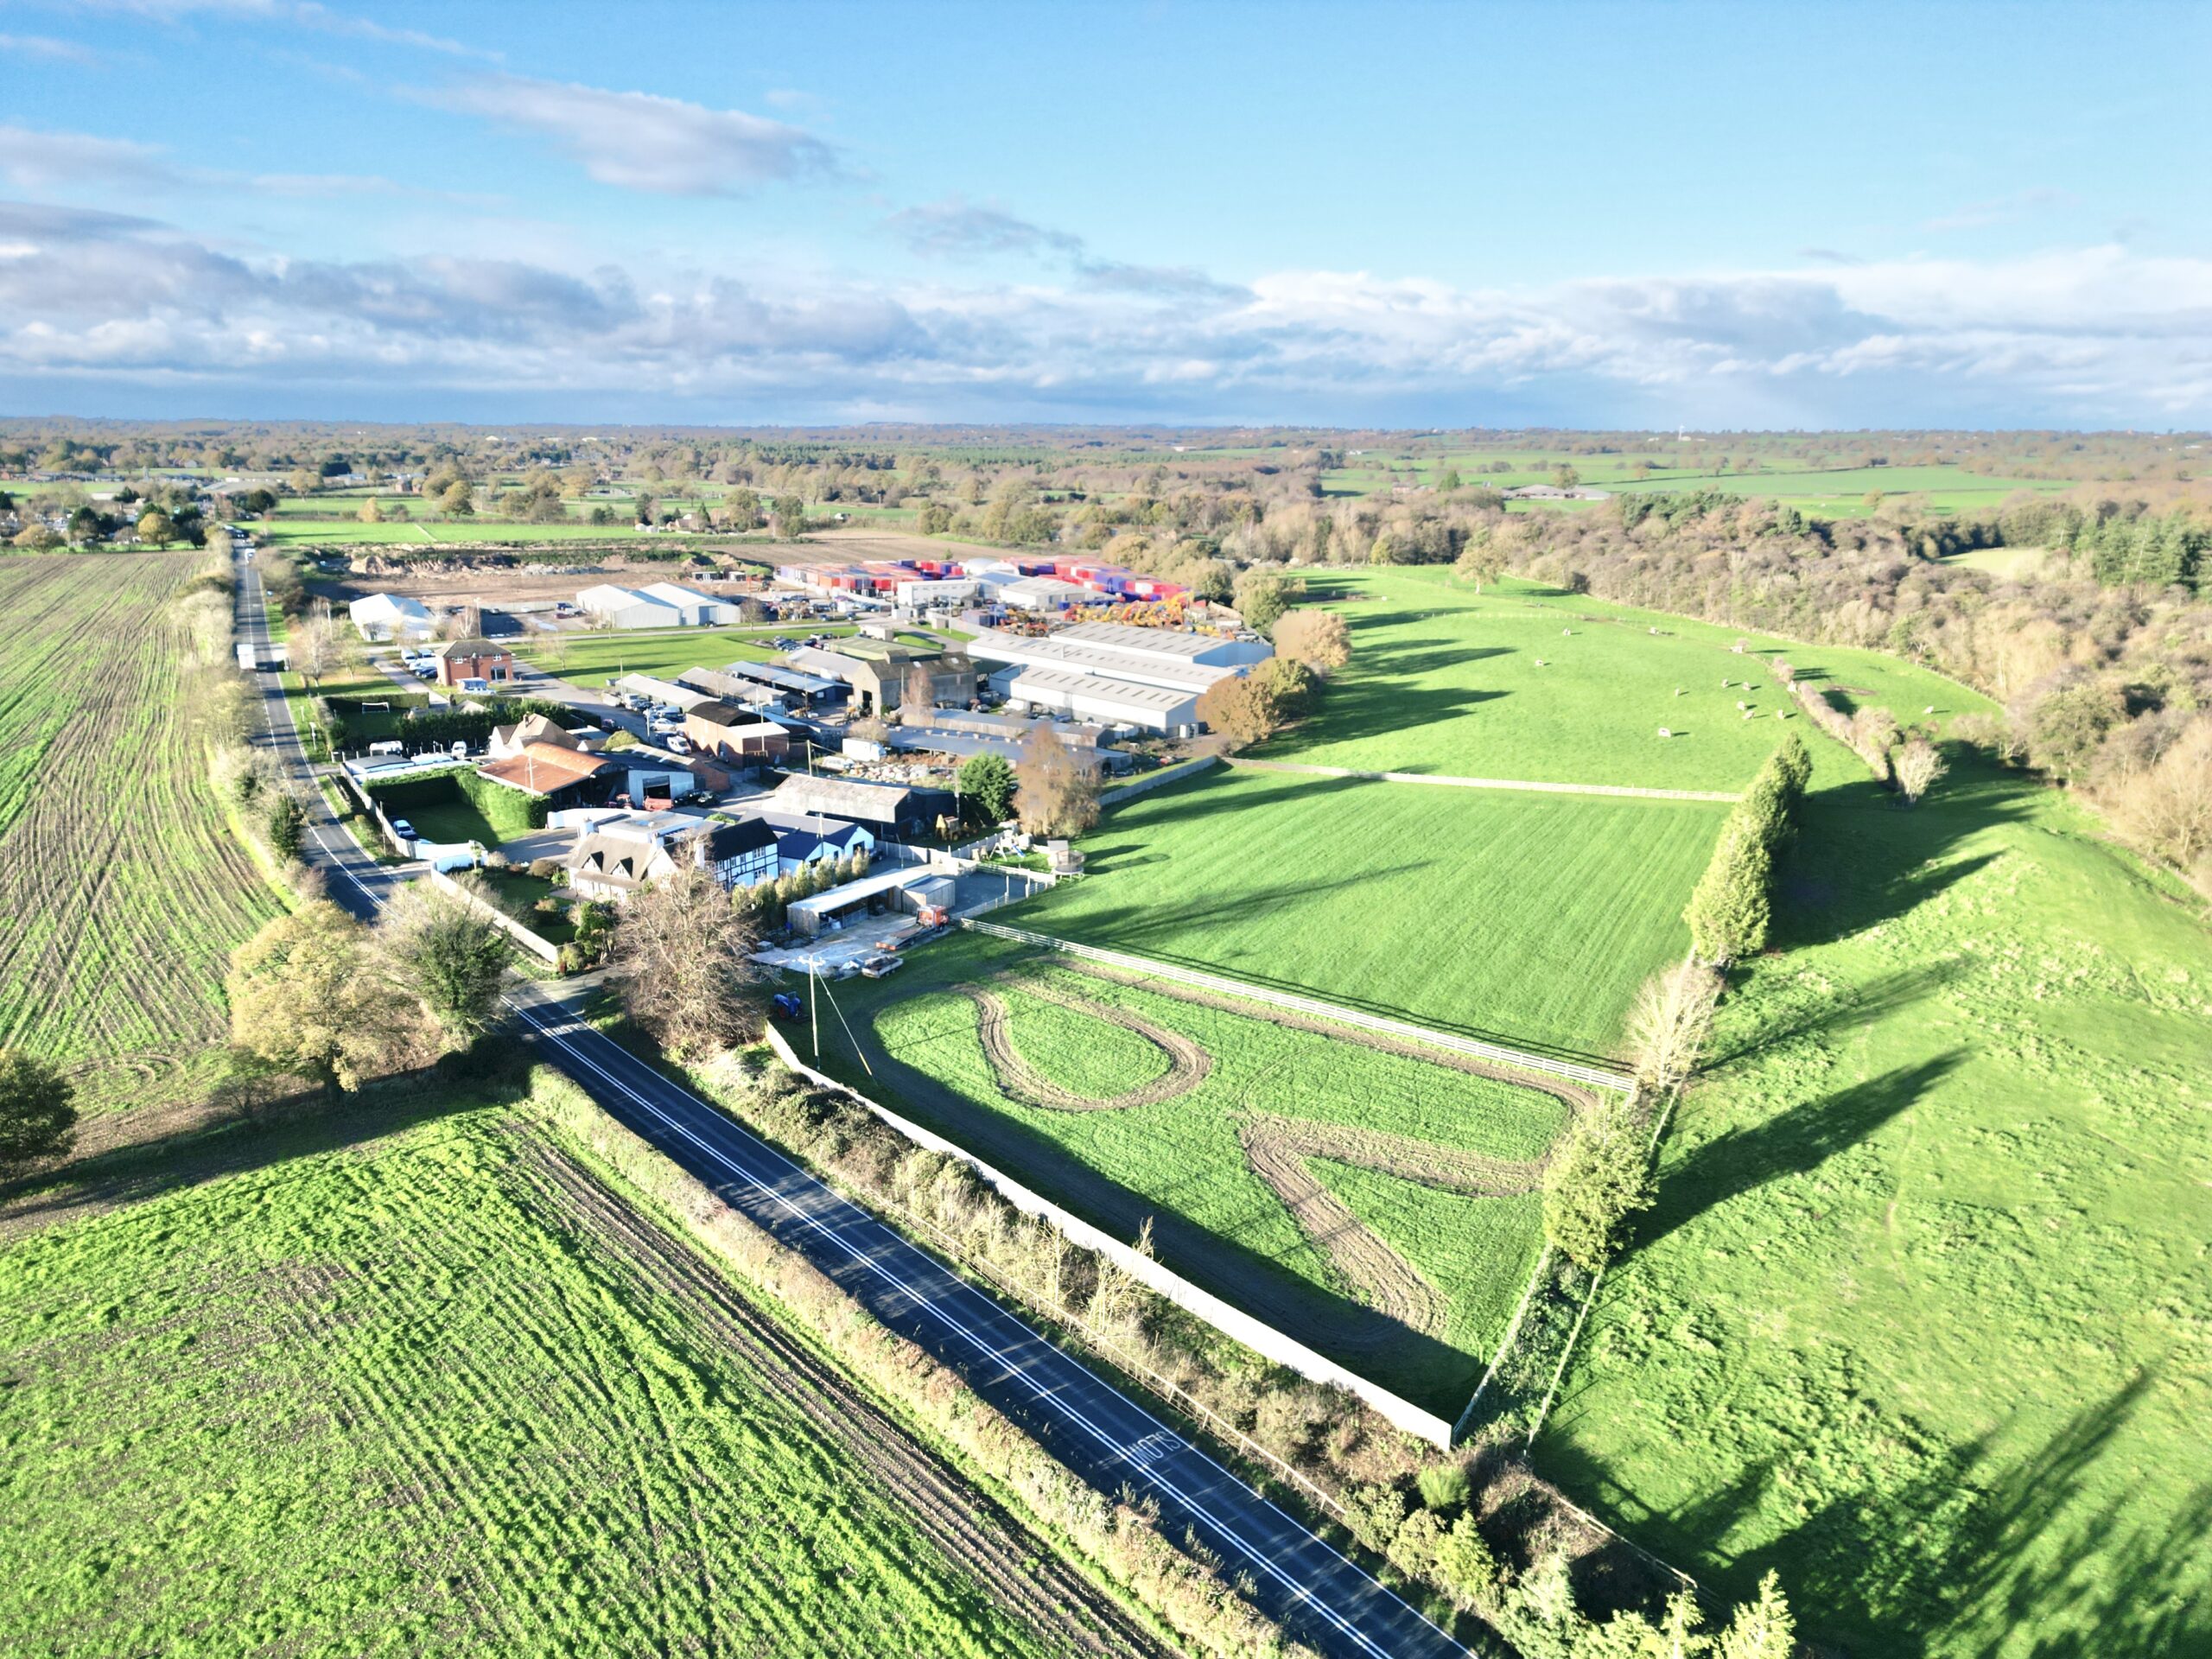
- A fantastic property and array of outbuildings sat on a substantial plot of approximately 3.52 acres, offering generous space and entertaining bliss throughout.
- Two potential annexes within the property allows for multi generational living, guest houses or creative studios.
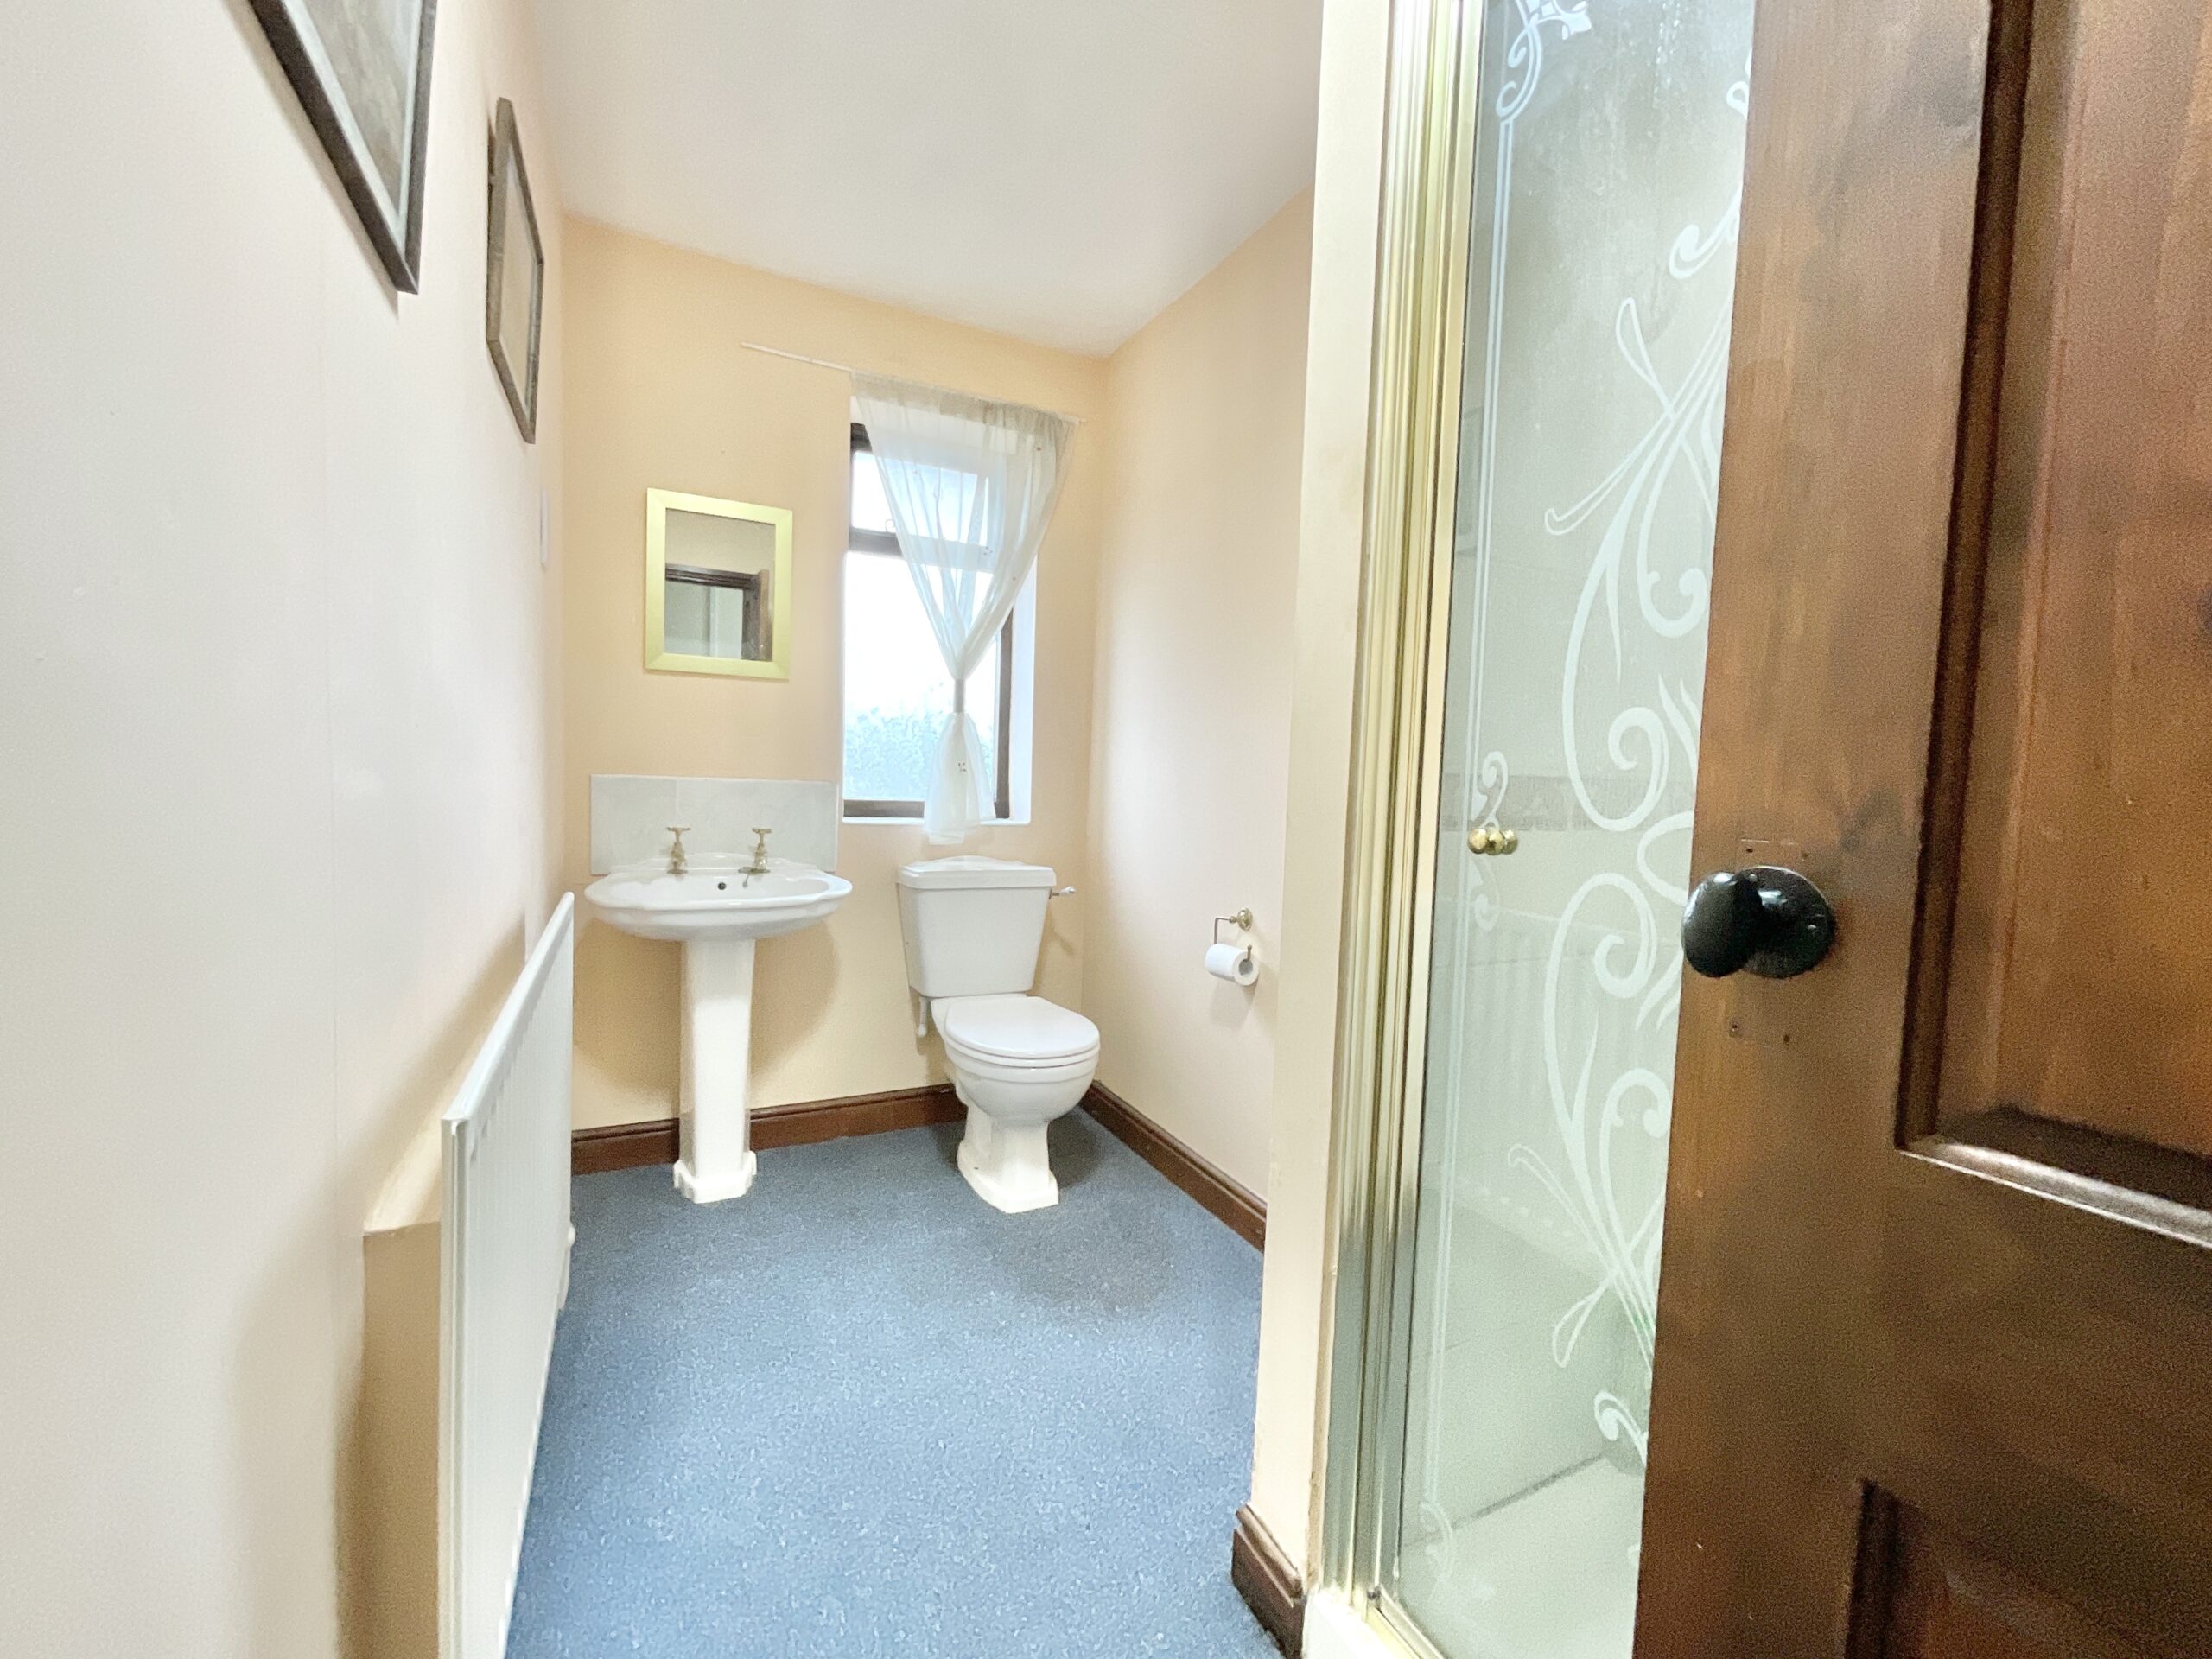
- Within the main house find four double bedrooms, three bathrooms, great reception spaces and endless character throughout.
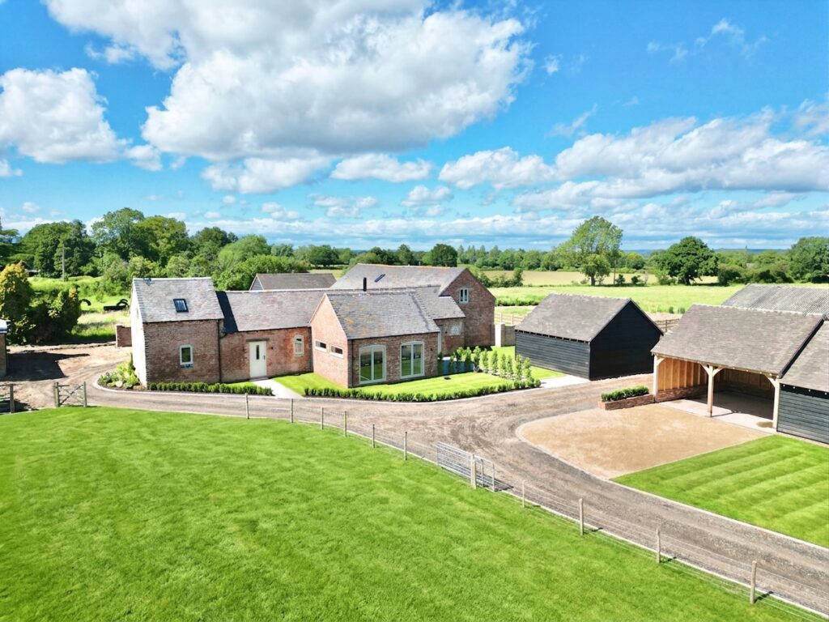
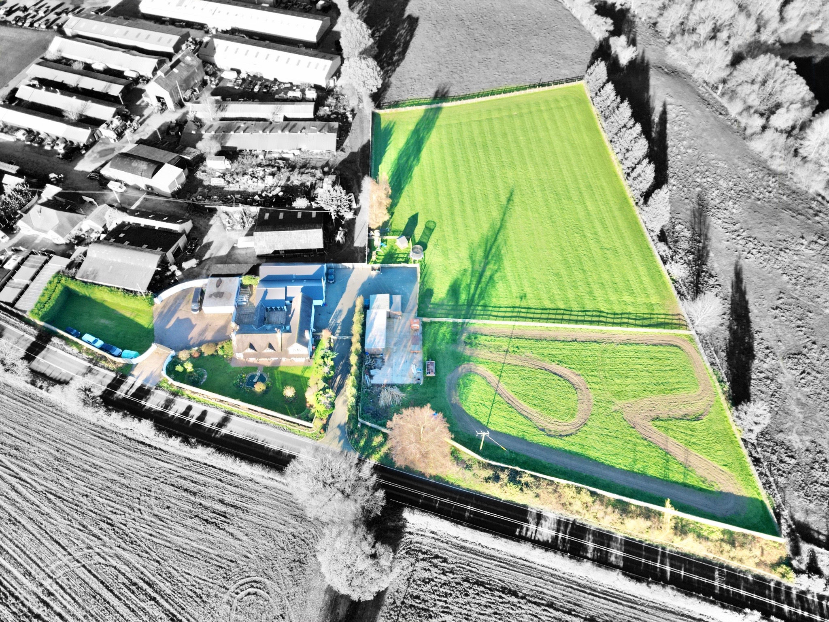
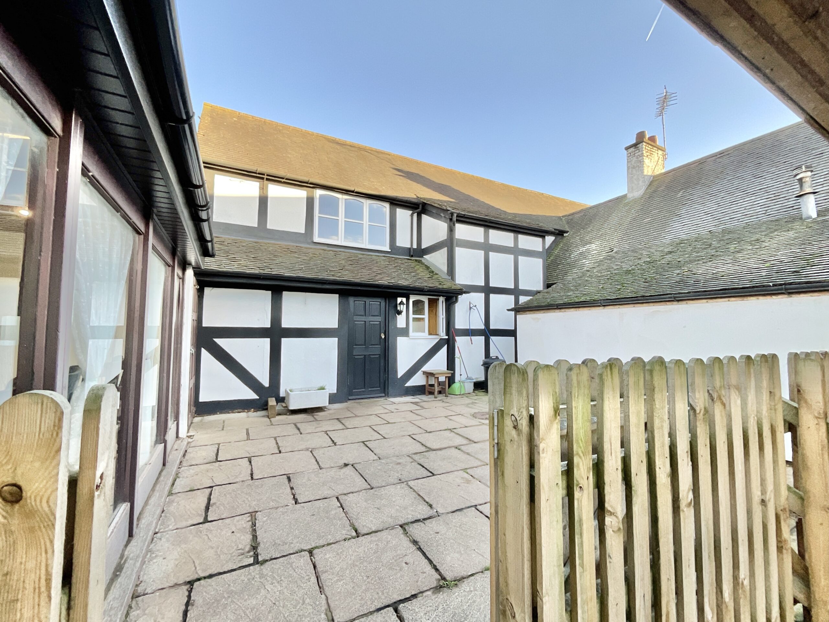
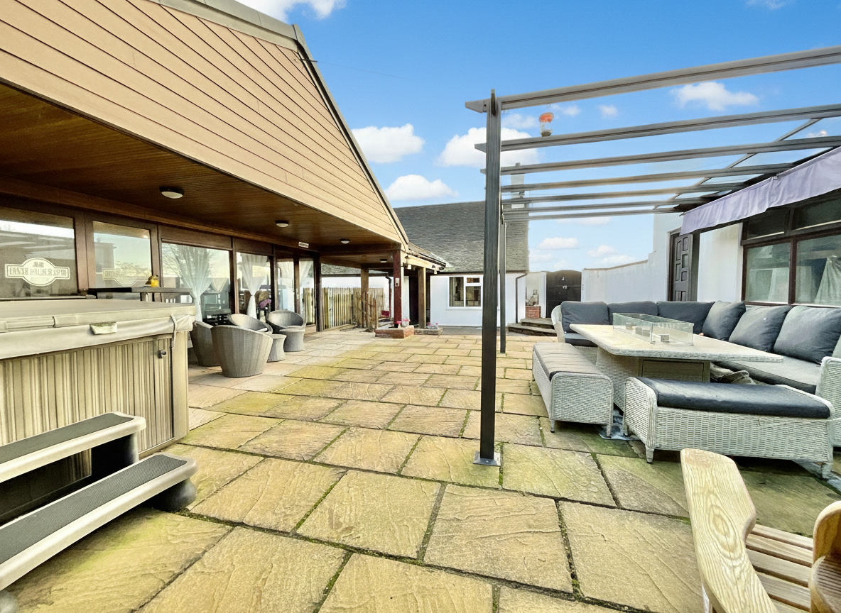
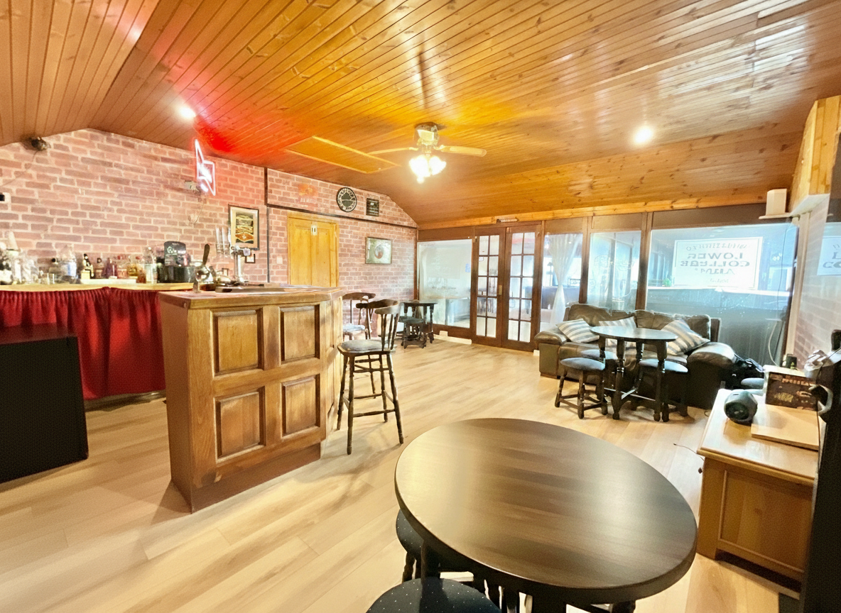
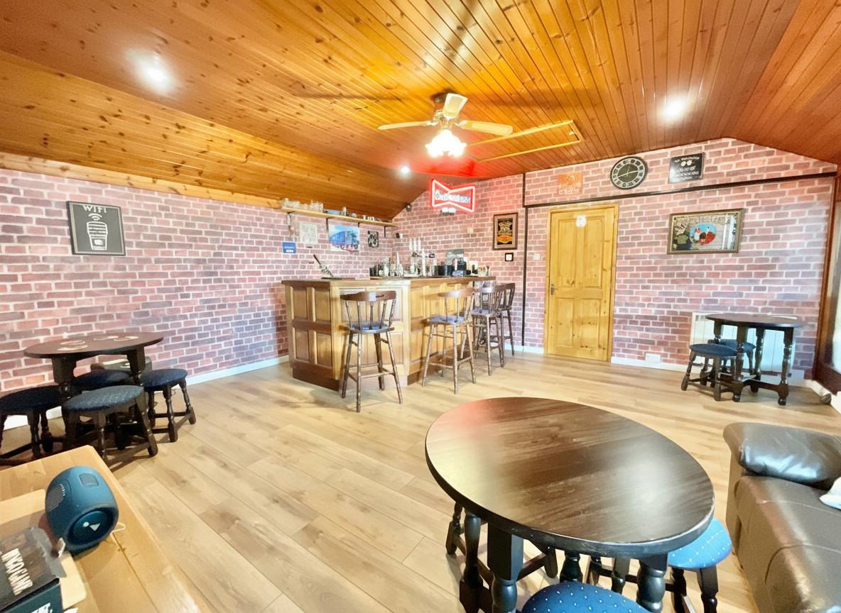
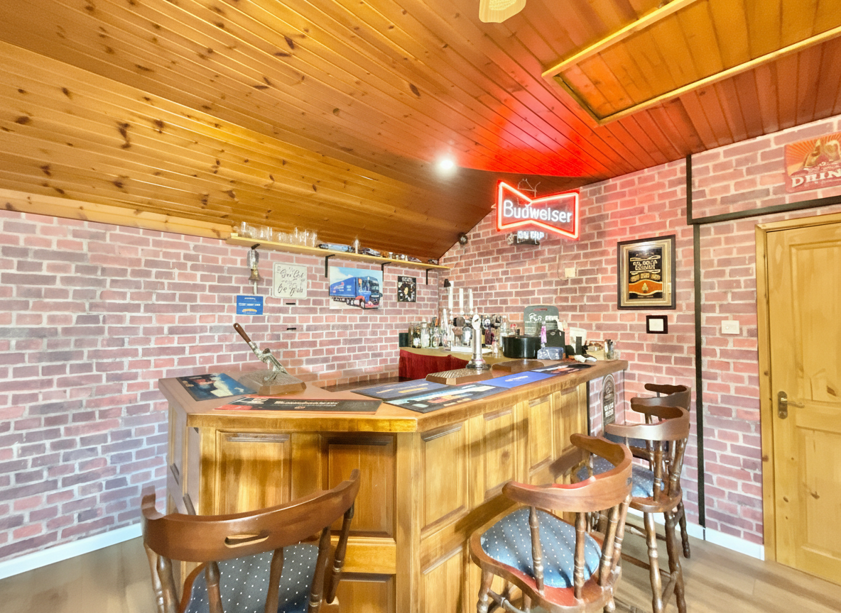
- Along with a detached annexe, outside you'll find a double garage, two large paddocks, a courtyard, agricultural stores and quality home pub with a connecting games/function room.
- Located in Sandford, be close by to the excellent amenities, schools and travel links in Whitchurch and Wem.
About this property
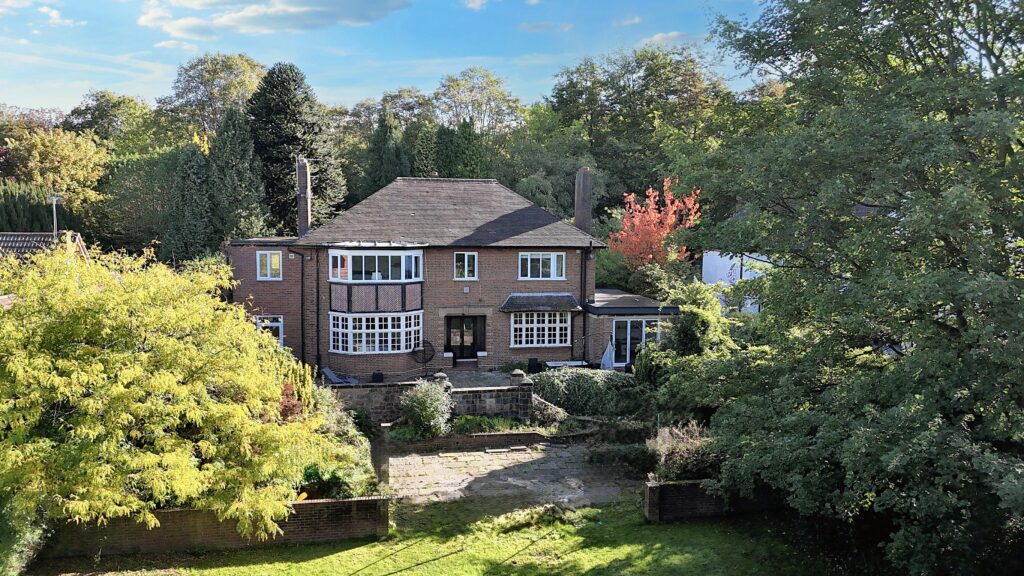
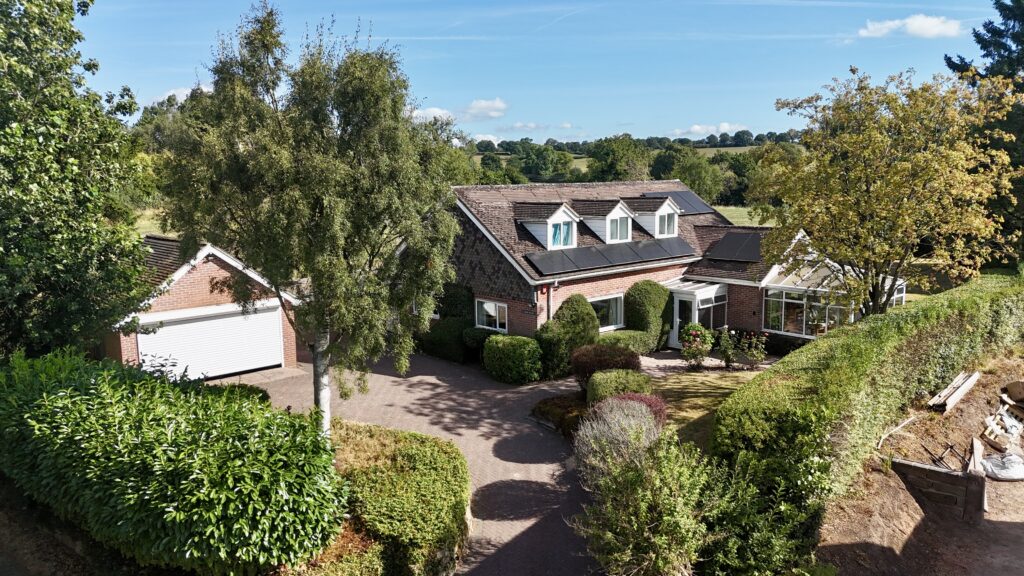
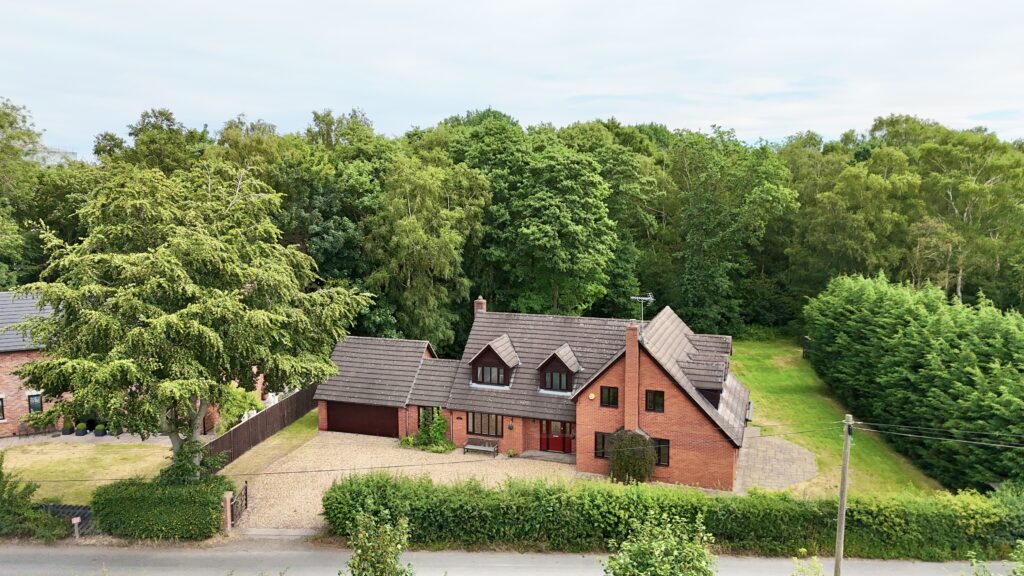
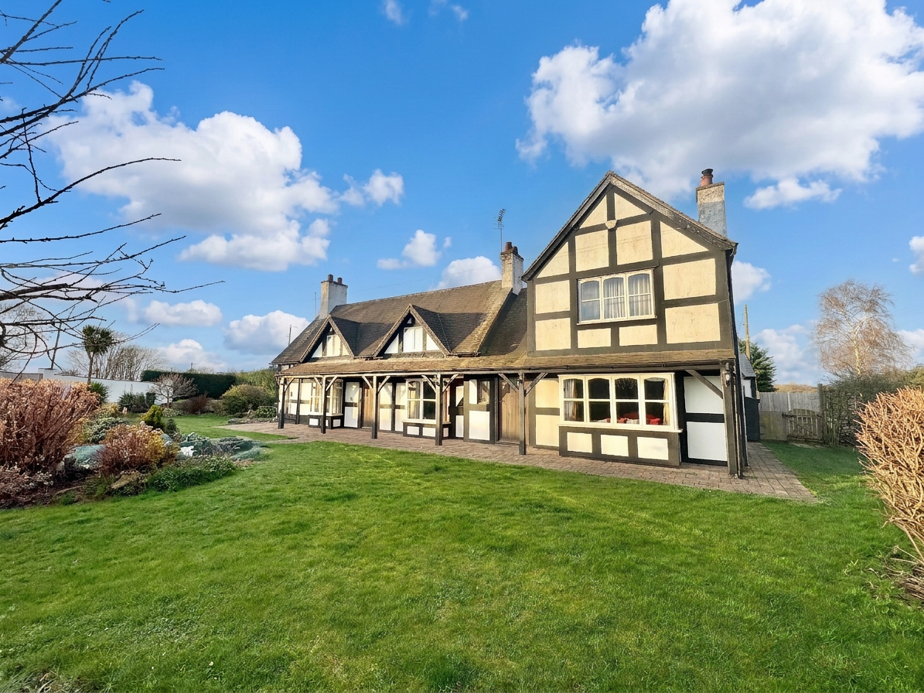
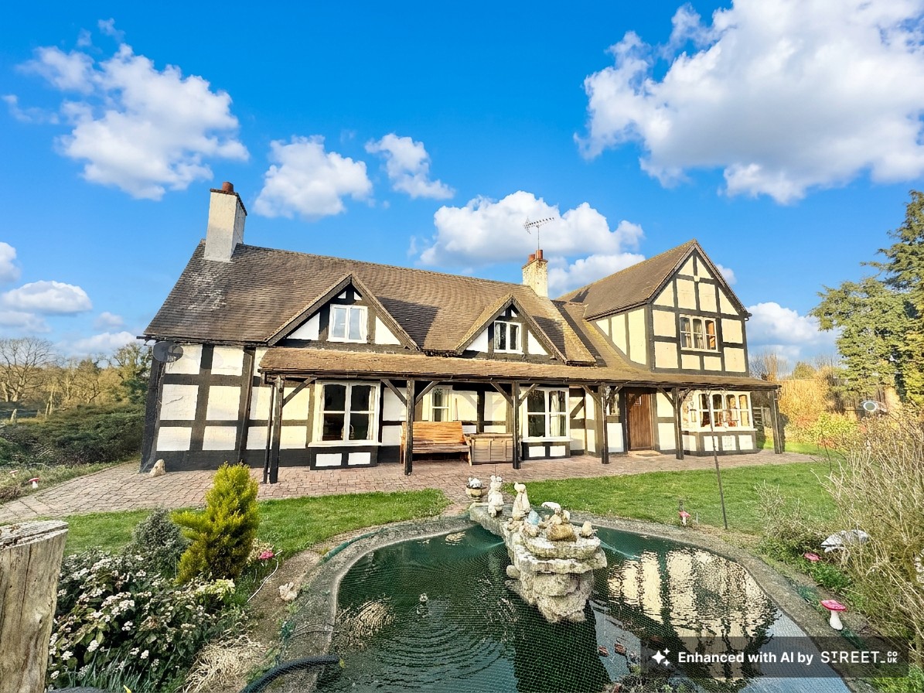
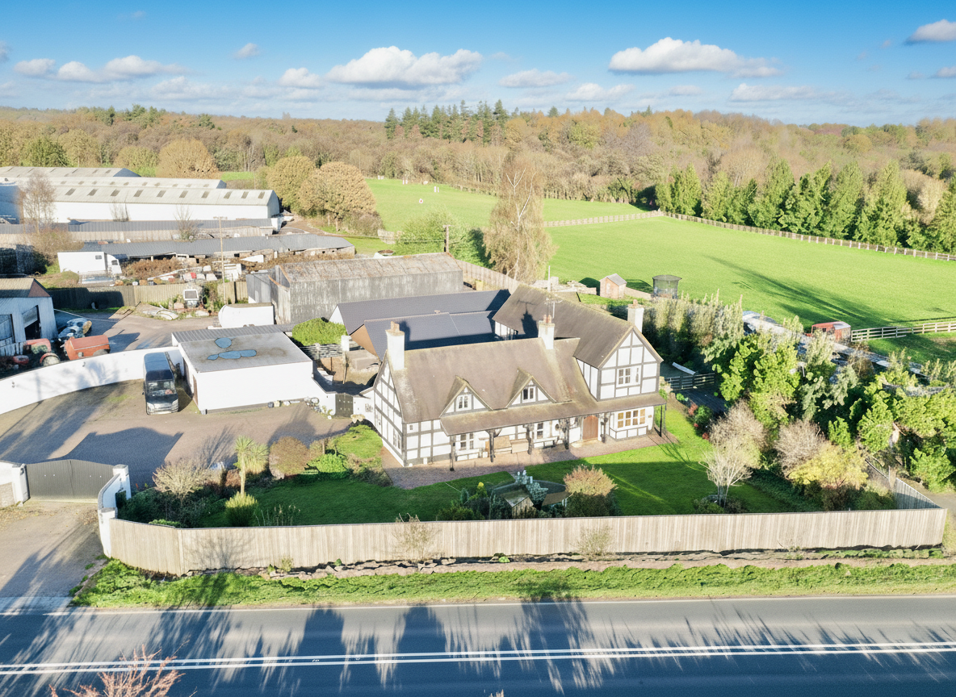
Offering an exceptional blend of character & space, Lower College Farm is a truly unique country residence designed for entertaining, multigenerational living & making unforgettable memories.
A Rare Lifestyle Opportunity – Lower College Farm
Imagine a home where every day feels like a celebration, where space, character and endless possibilities come together to create something truly extraordinary. Welcome to Lower College Farm — far more than a home, it’s a lifestyle destination designed for those who love to entertain, unwind and make lasting memories.
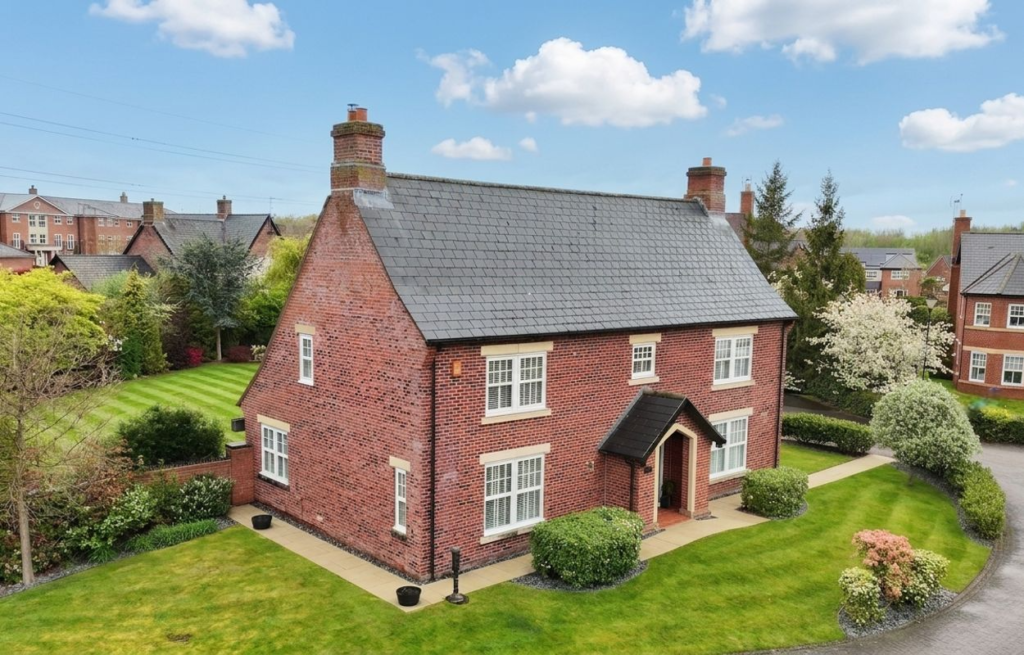
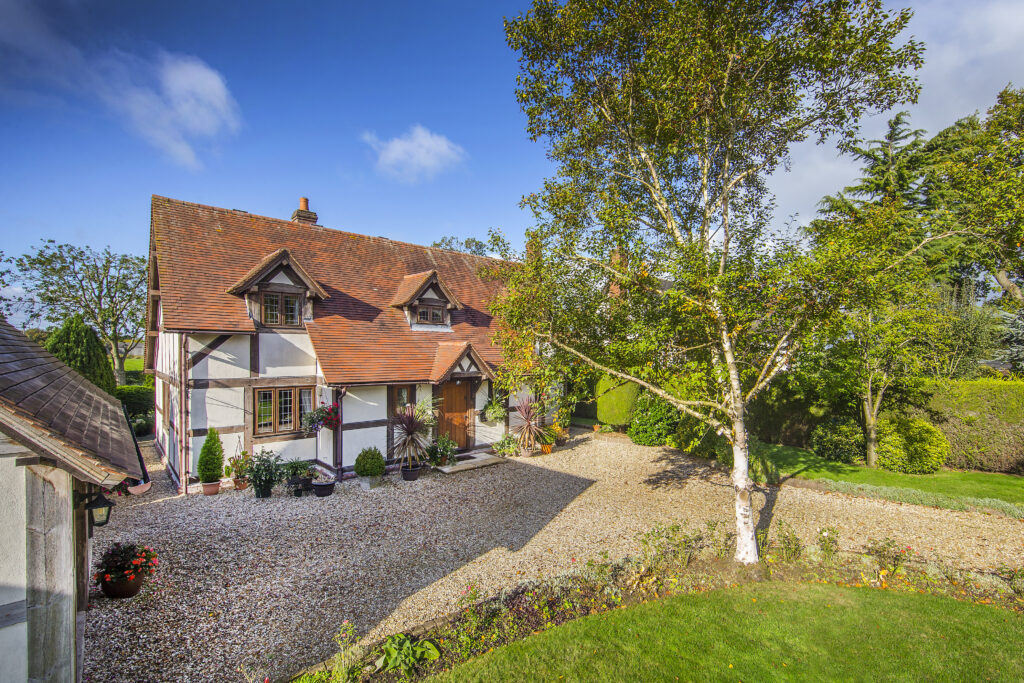
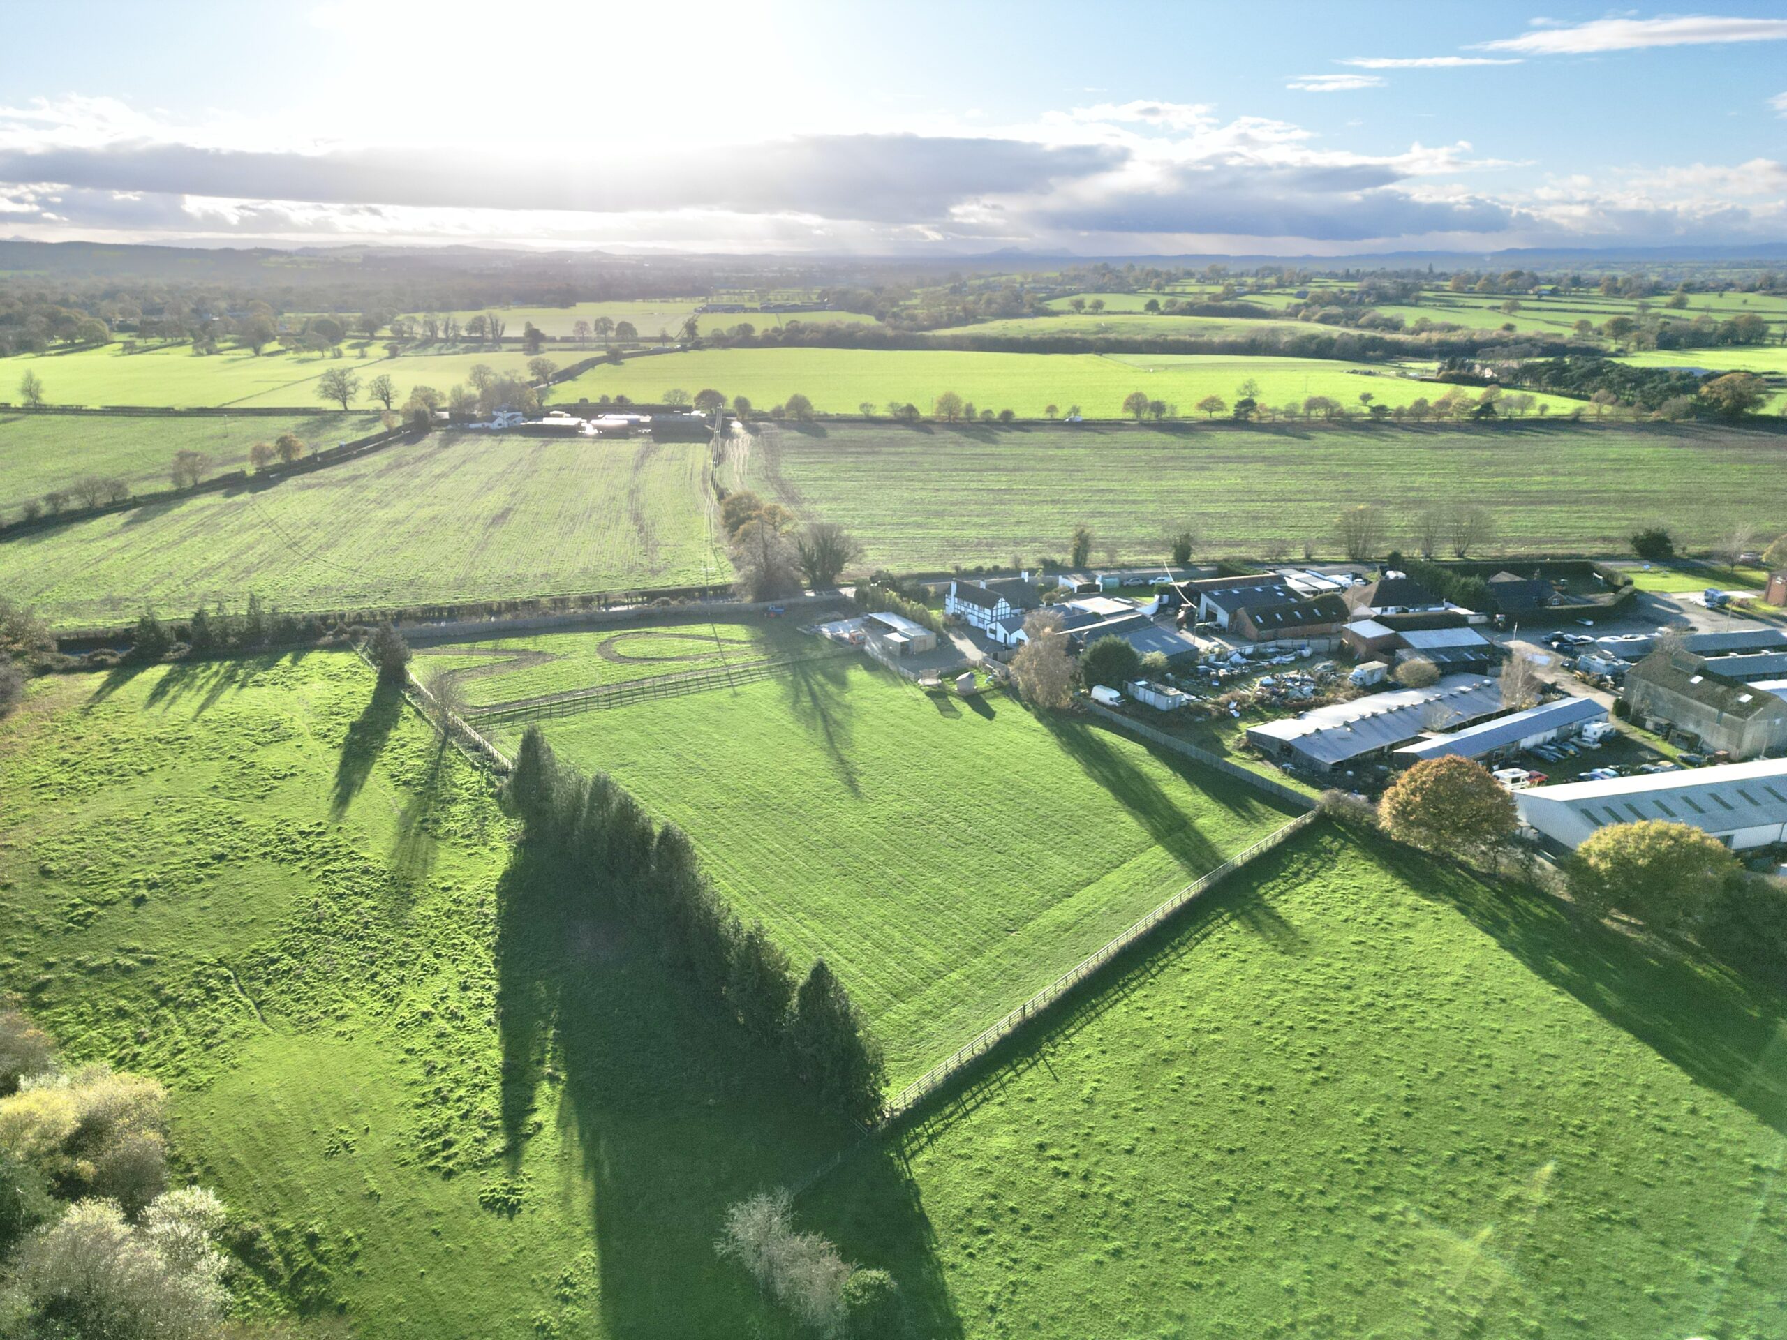
Set within approximately 3.5 acres of idyllic grounds, this remarkable four-bedroom, three-bathroom detached residence seamlessly combines timeless countryside charm with modern family living. Yet the main house is only the beginning. A wealth of exceptional extras awaits, including a detached annexe, home pub, function/games room, double garage and extensive agricultural stores — creating a property that is as versatile as it is impressive.
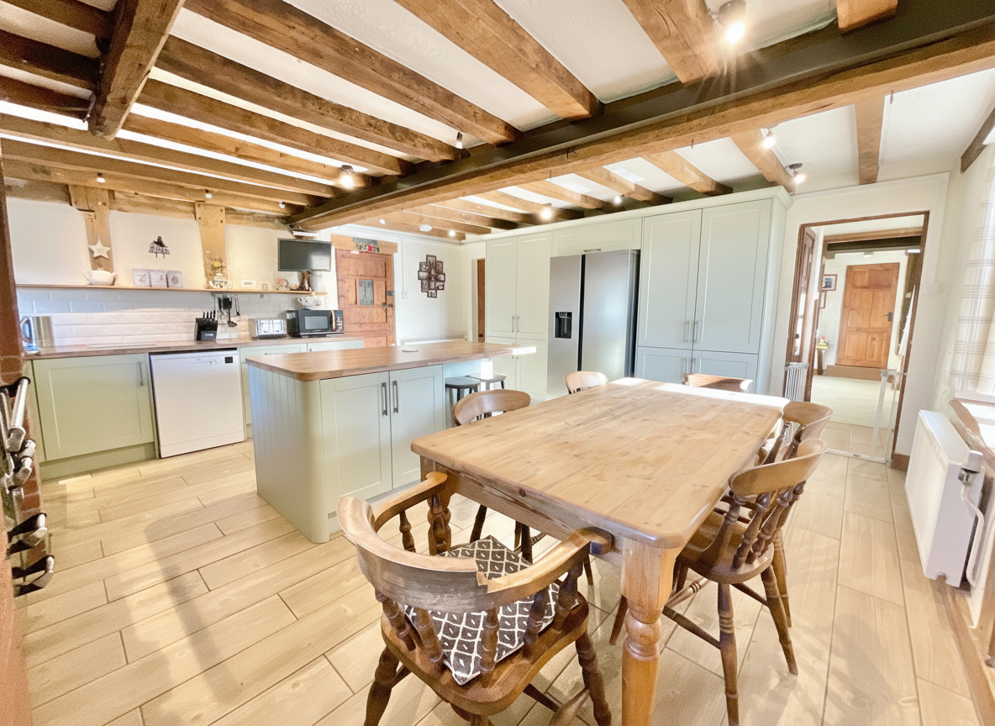
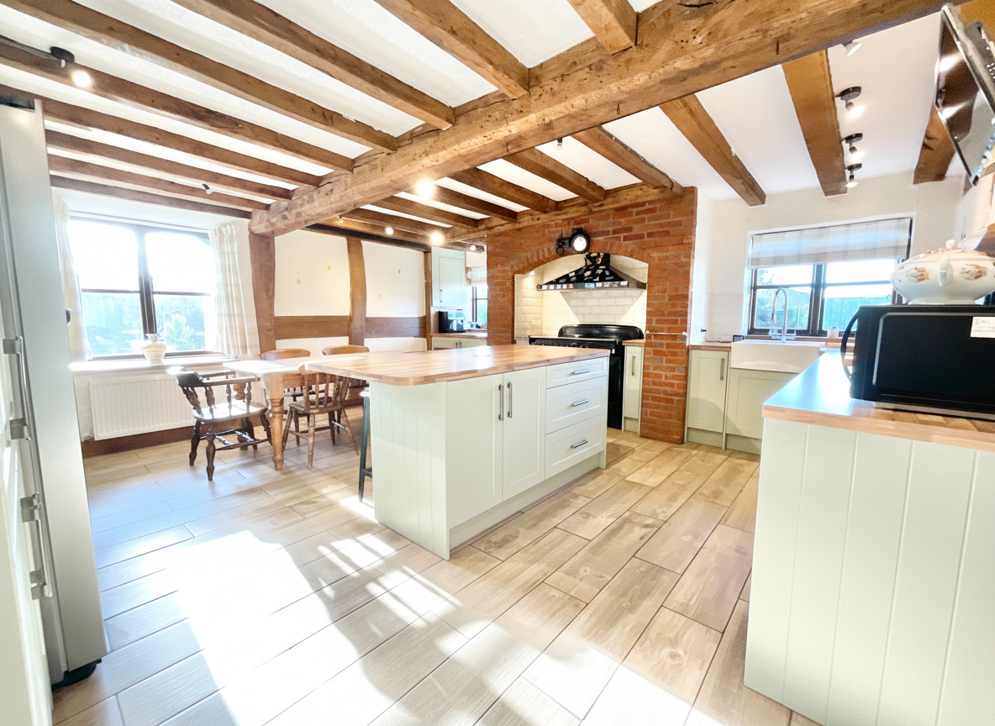
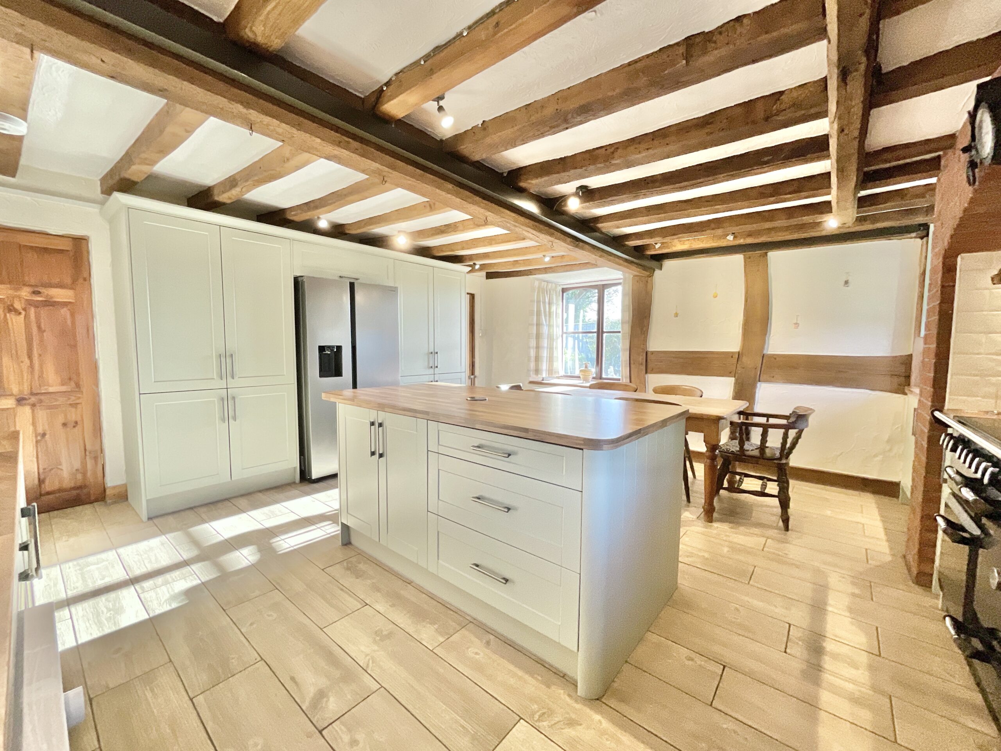
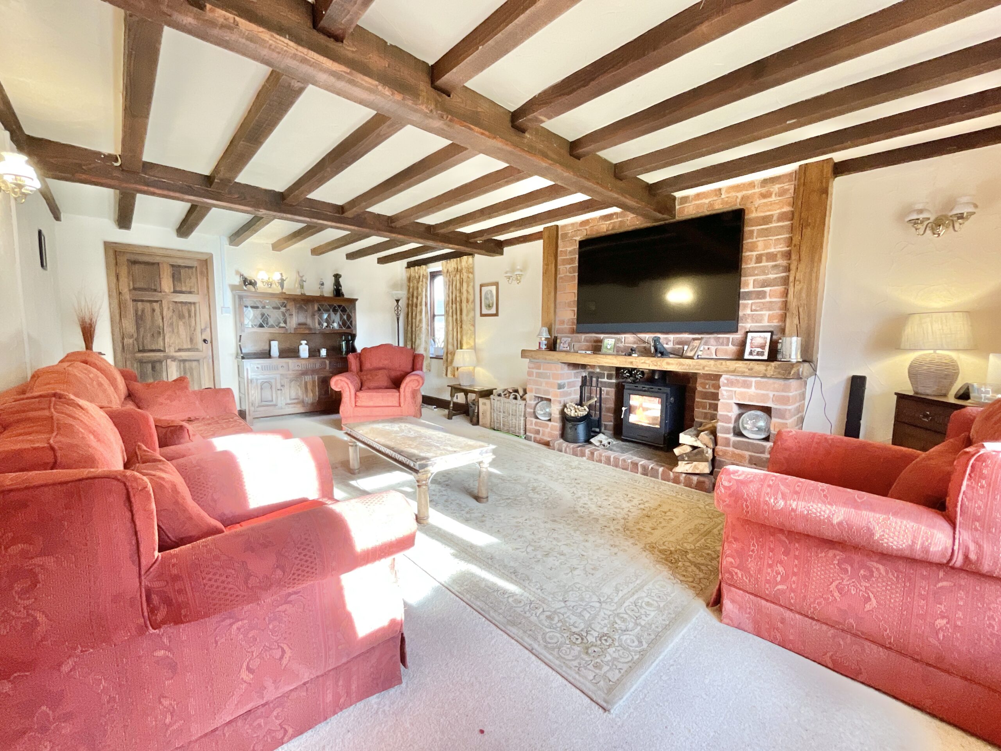
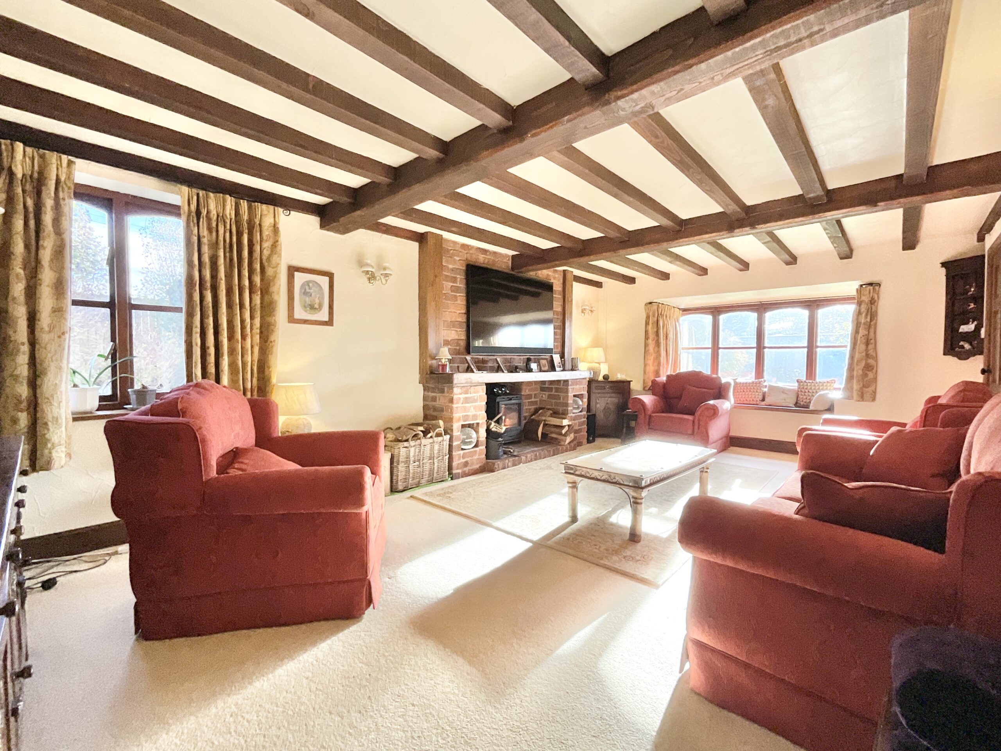
From the moment you step inside, you’ll be captivated by the warmth and character that flows throughout. Beautiful exposed beams, a cosy log burner and elegant bay windows create inviting living spaces filled with natural light and charm. At the heart of the home lies a stunning open-plan kitchen/diner, perfectly designed for modern living. Featuring bespoke cabinetry, integrated appliances, extensive storage, rustic wooden flooring and a large sociable island, it’s a space made for everything from relaxed family breakfasts to unforgettable celebrations.
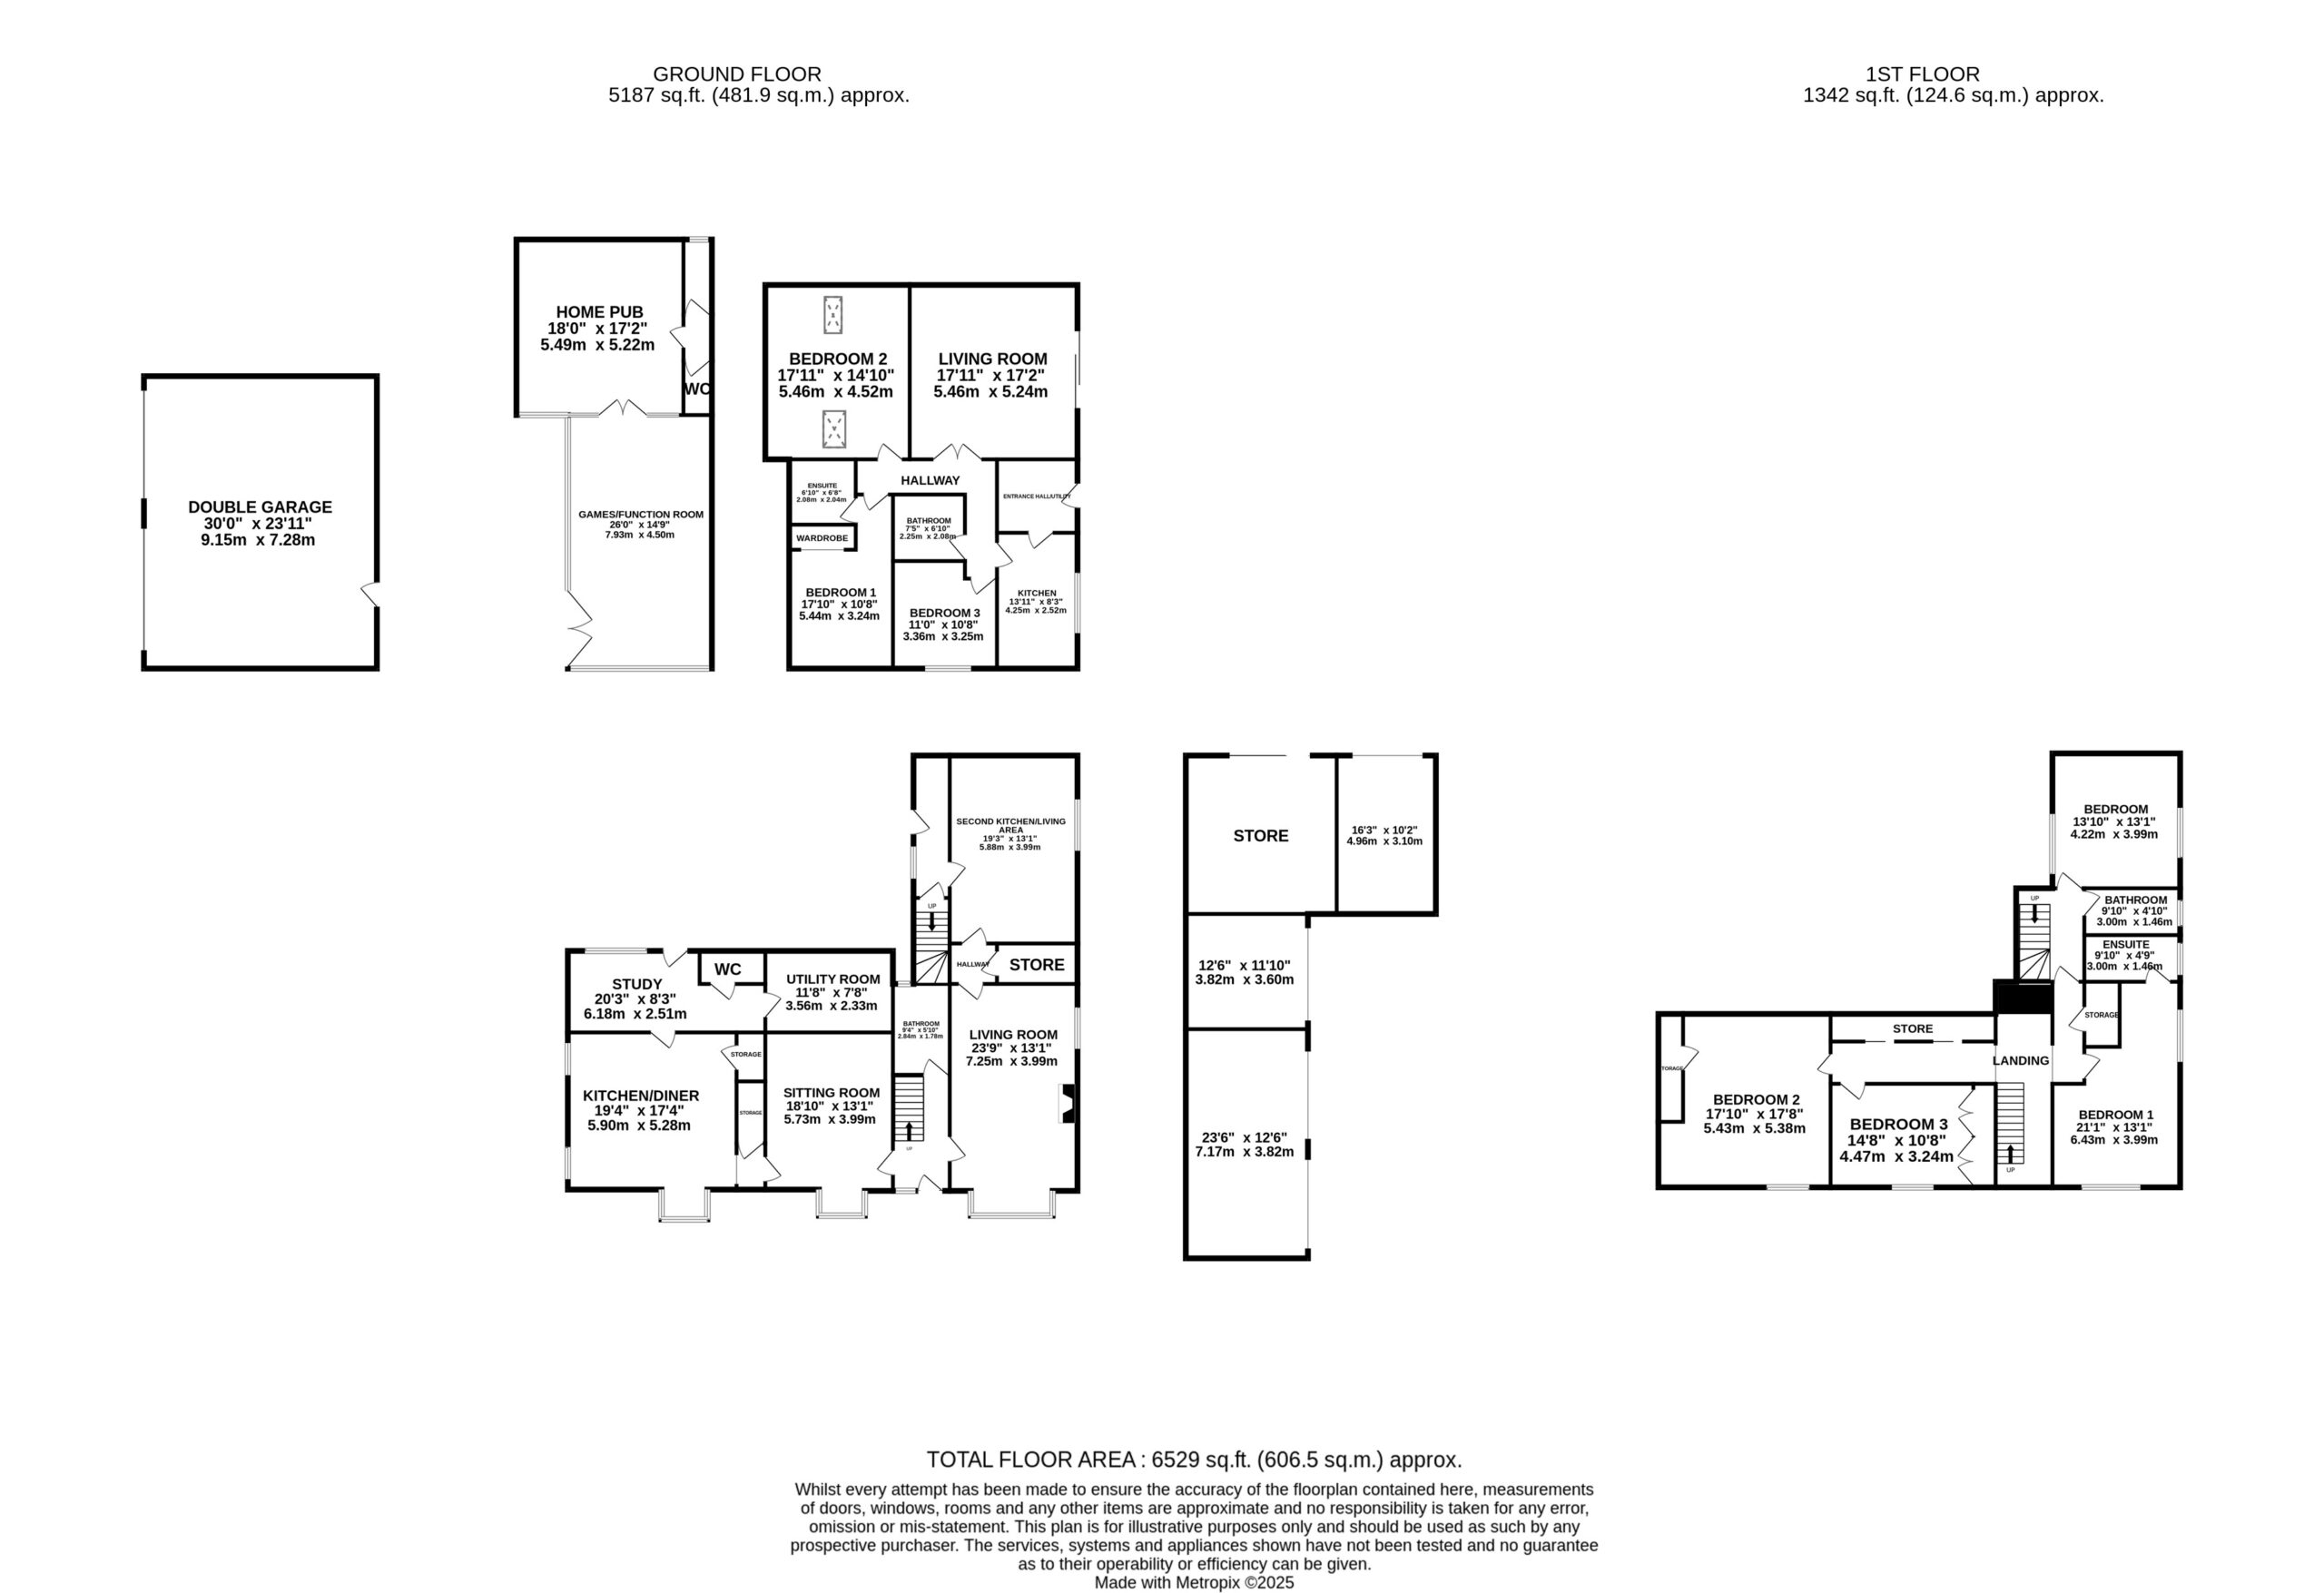
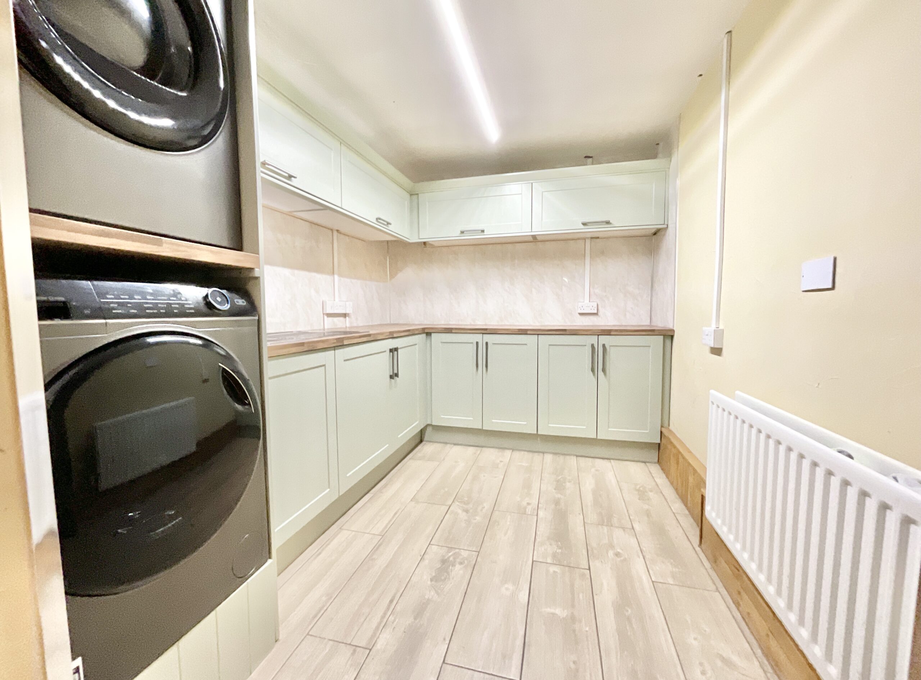
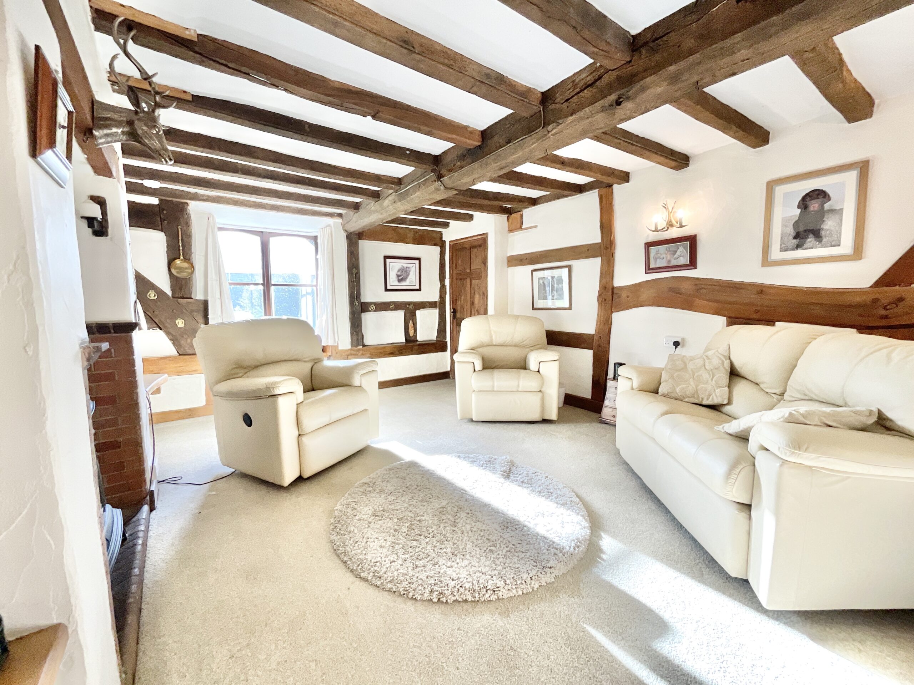
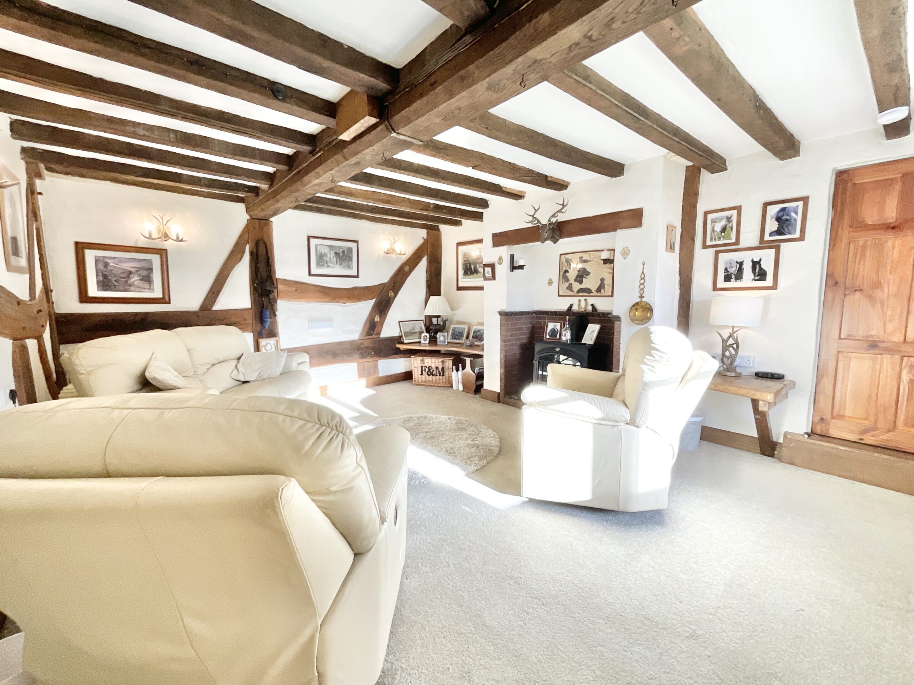
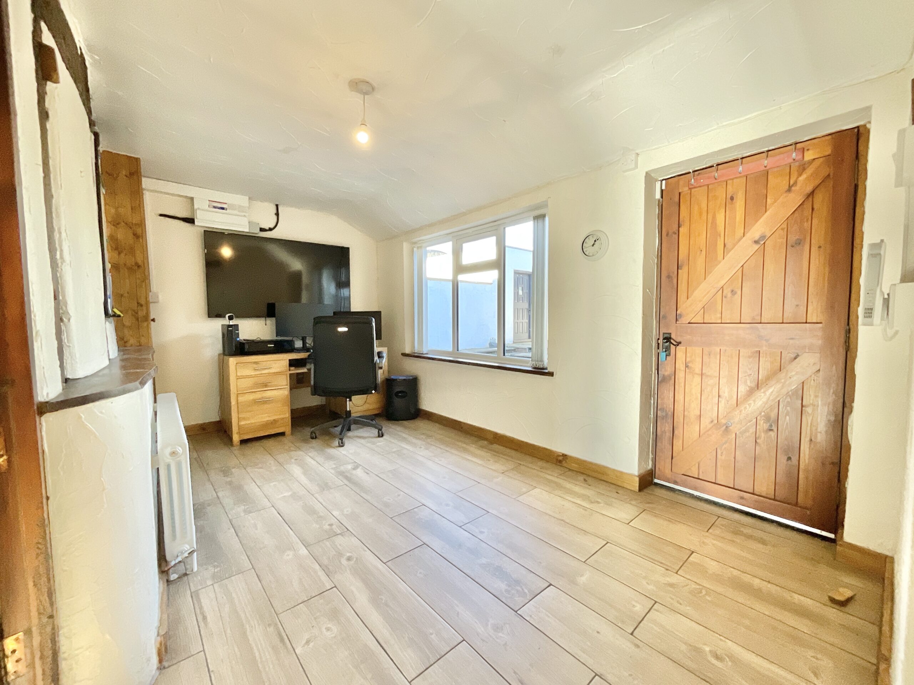
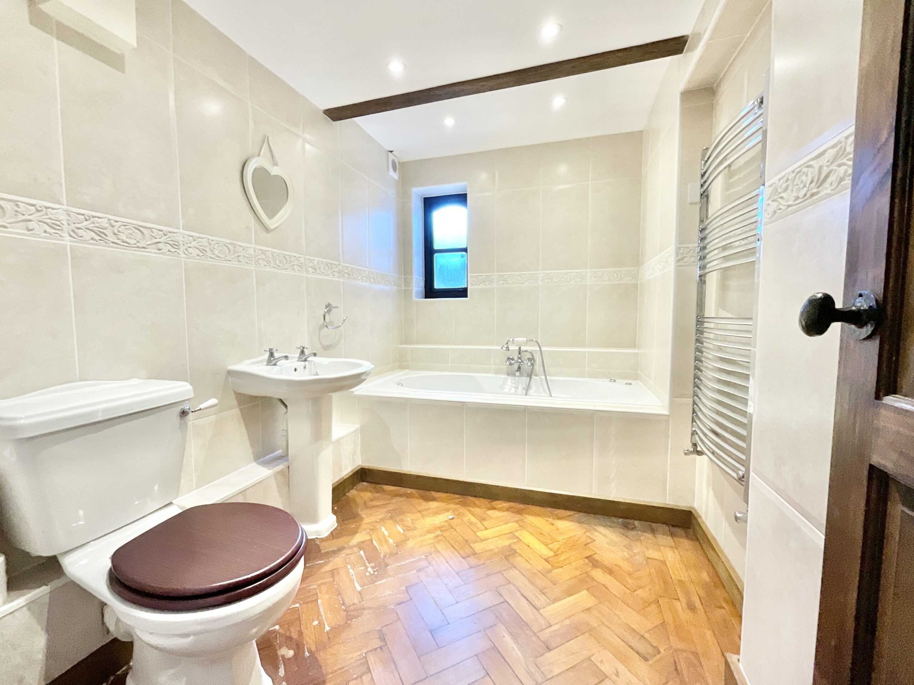
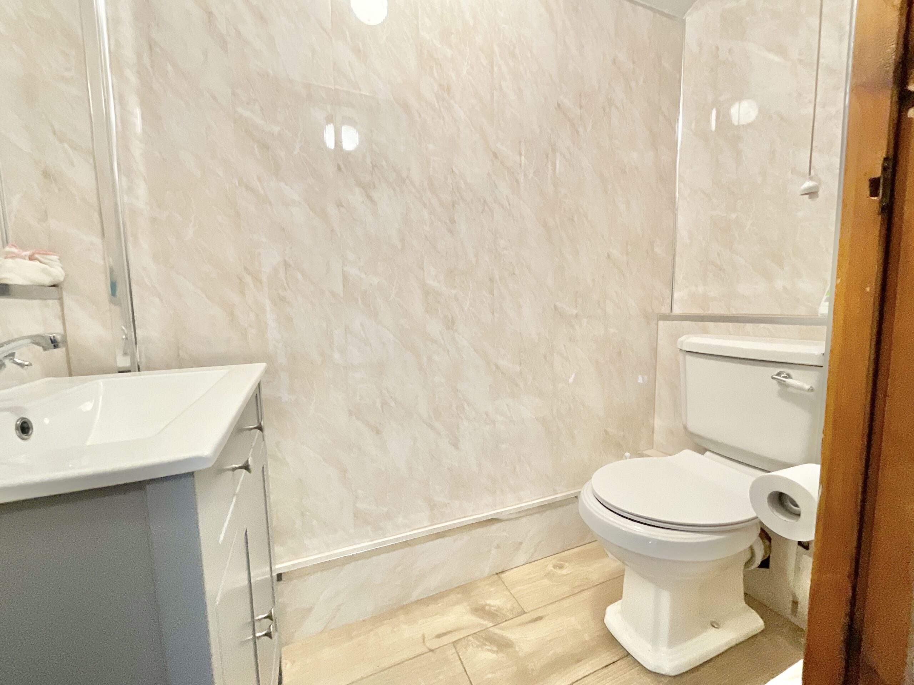
The ground floor continues to impress with two further generously sized reception rooms, a stylish family bathroom, a practical home office, cloakroom and utility room finished with matching kitchen cabinetry.
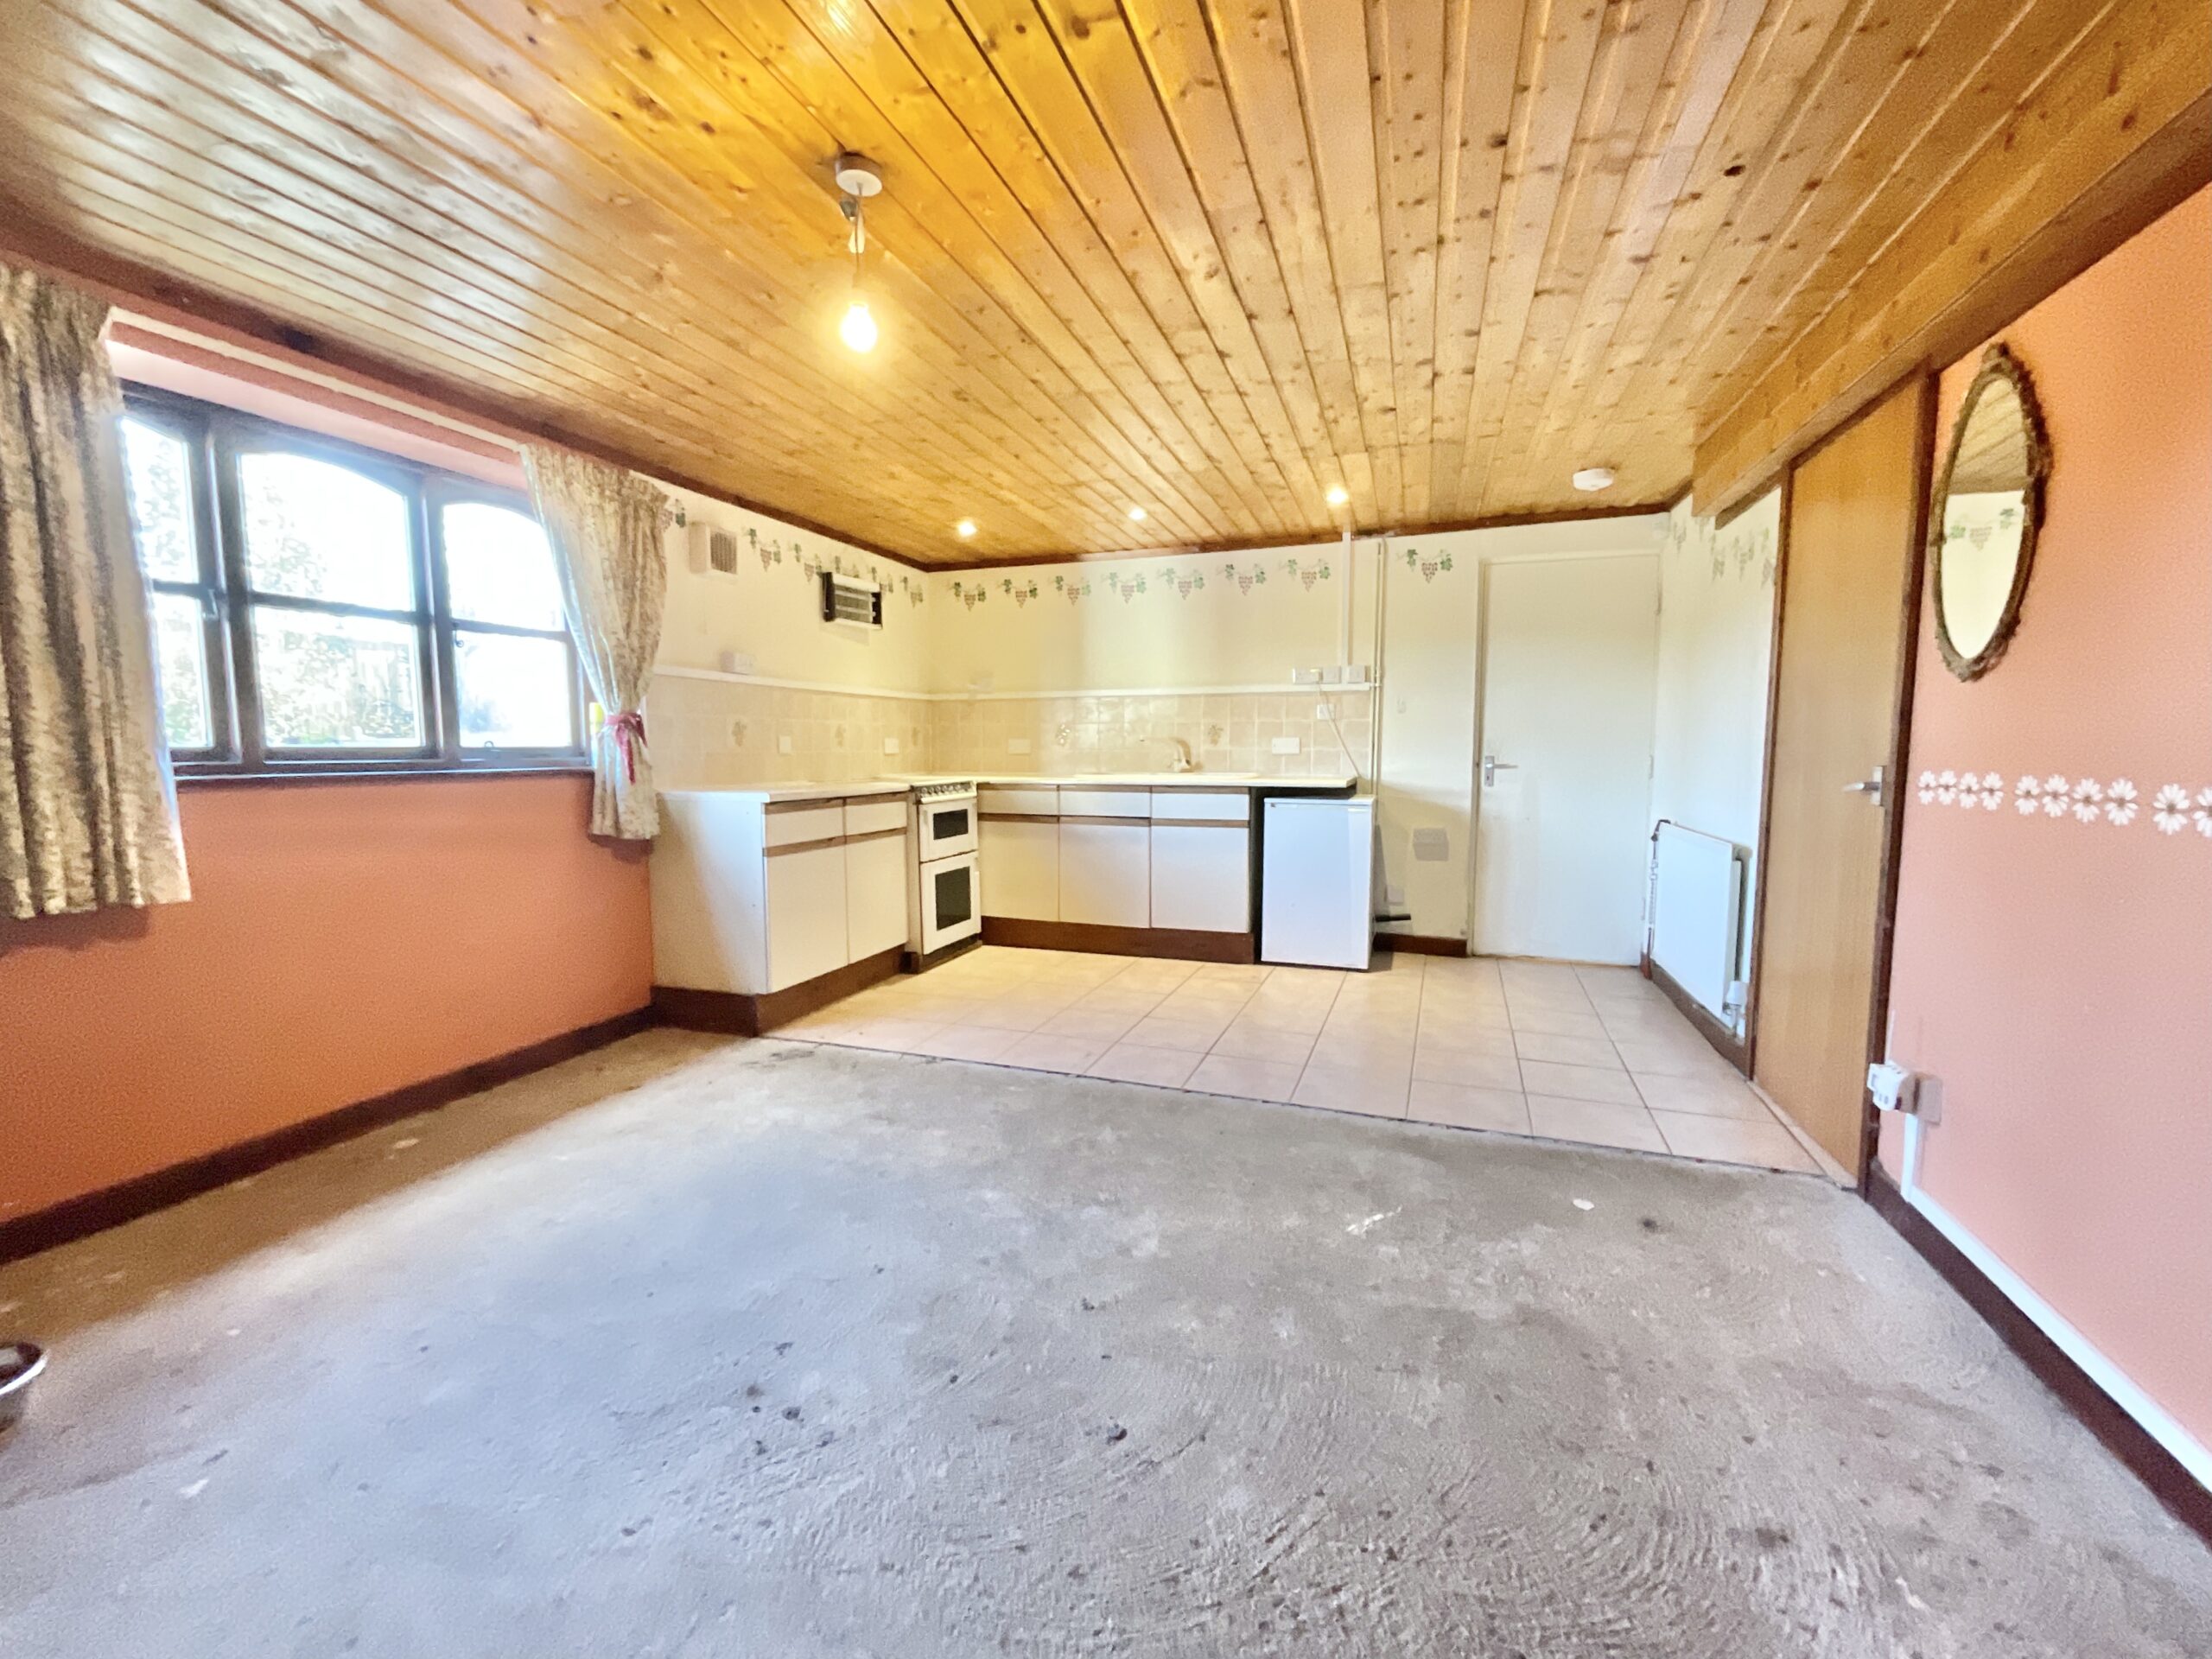
Adding even more flexibility, a second kitchen to the rear of the property offers exciting annexe potential, complete with its own private entrance and staircase leading to a double bedroom and bathroom. Whether for visiting guests, independent teenagers, multigenerational living or additional income opportunities, the possibilities are endless.
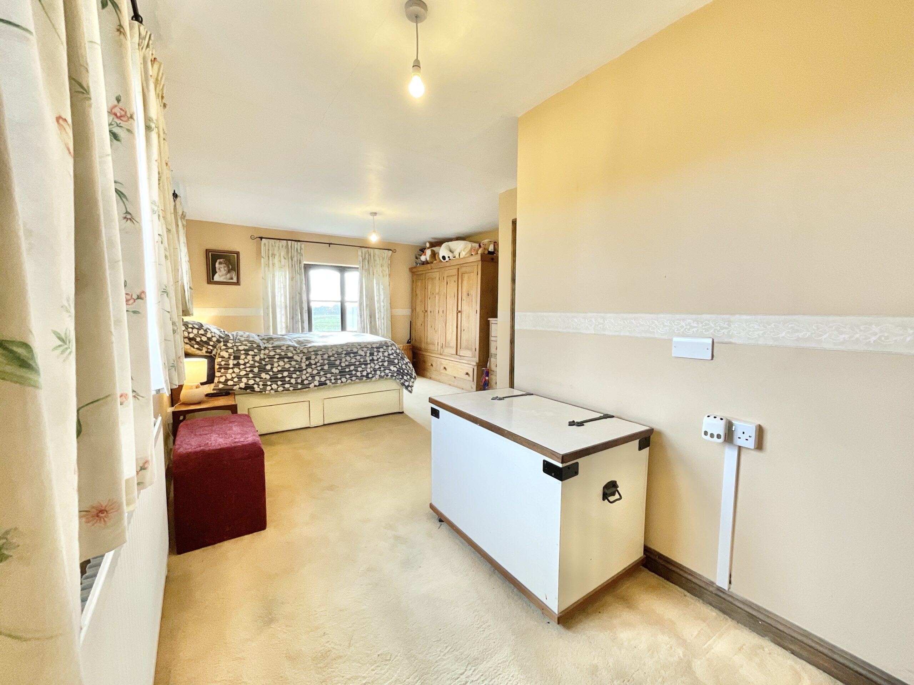
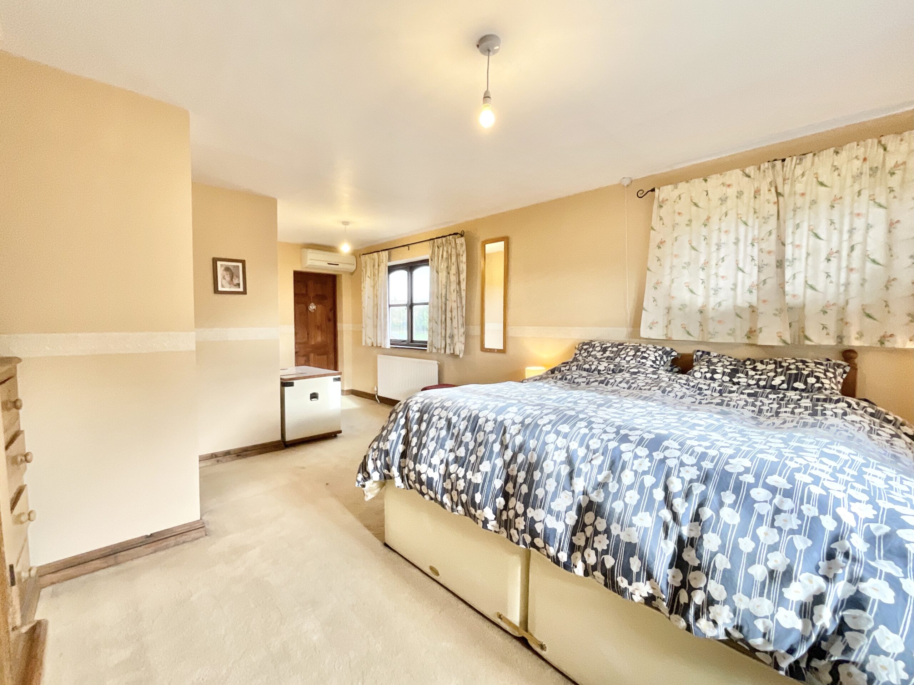
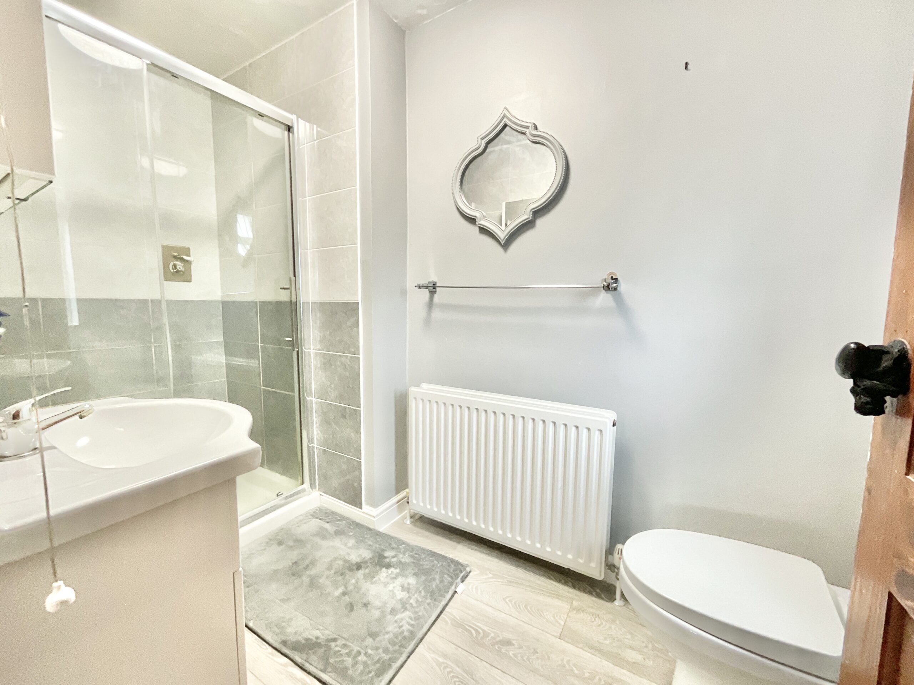
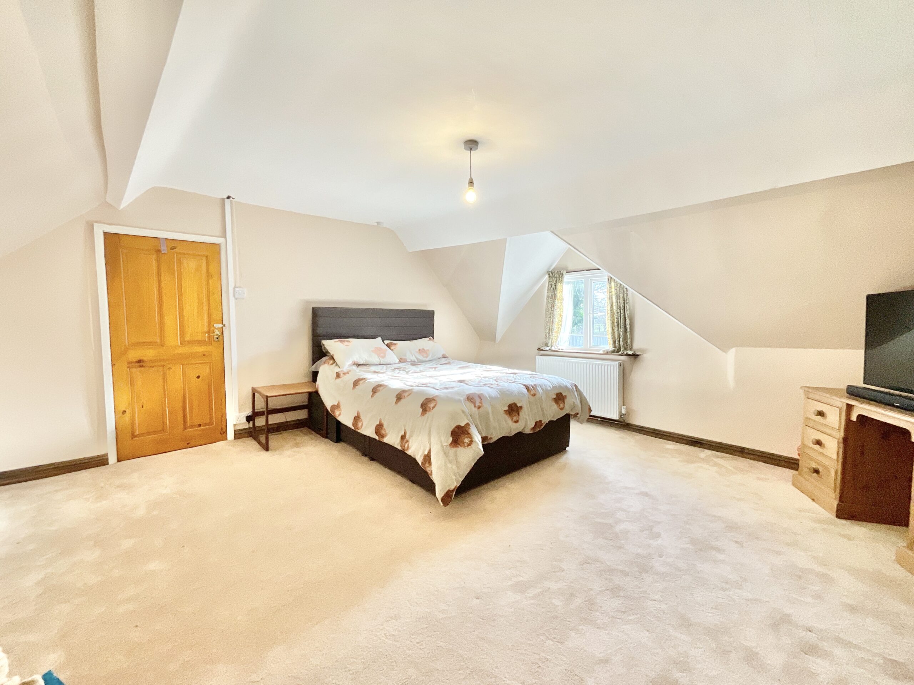
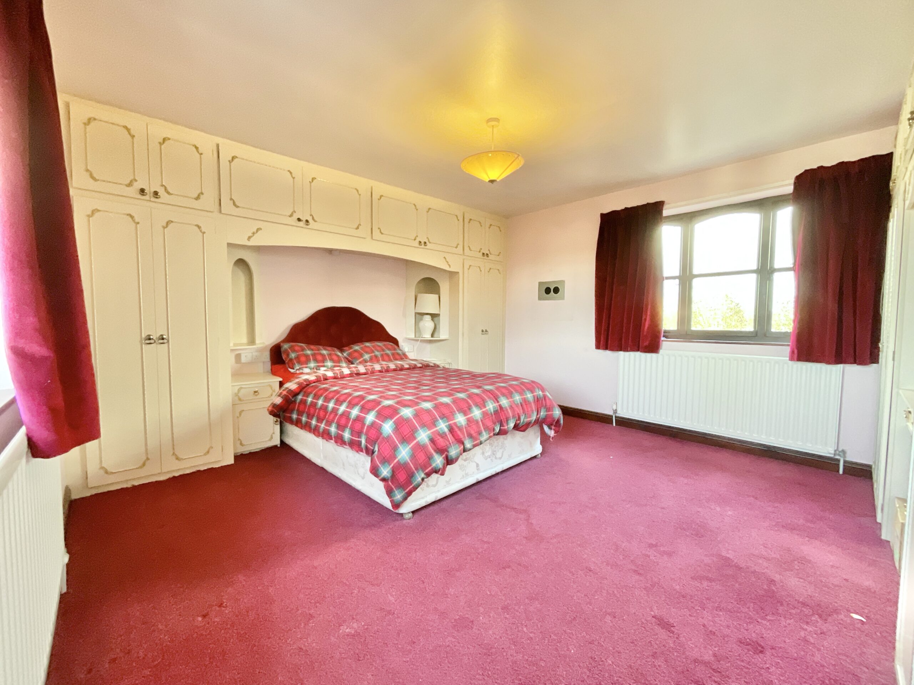
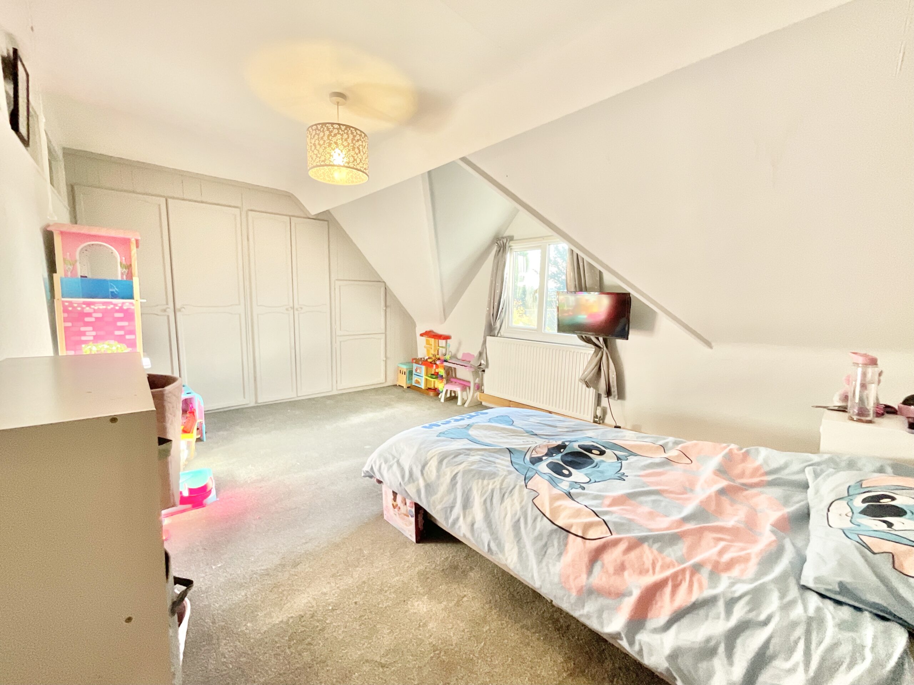
Upstairs, three further double bedrooms provide comfortable and spacious accommodation, including a superb principal suite with ensuite shower room and excellent built-in storage throughout.
And then there’s the detached annexe — an exceptional opportunity waiting to be realised. Currently a blank canvas, it offers scope for an entrance hall/utility, kitchen, living room, three bedrooms and two bathrooms. Create the ultimate guest accommodation, holiday let, creative workspace or independent family residence; the choice is entirely yours.

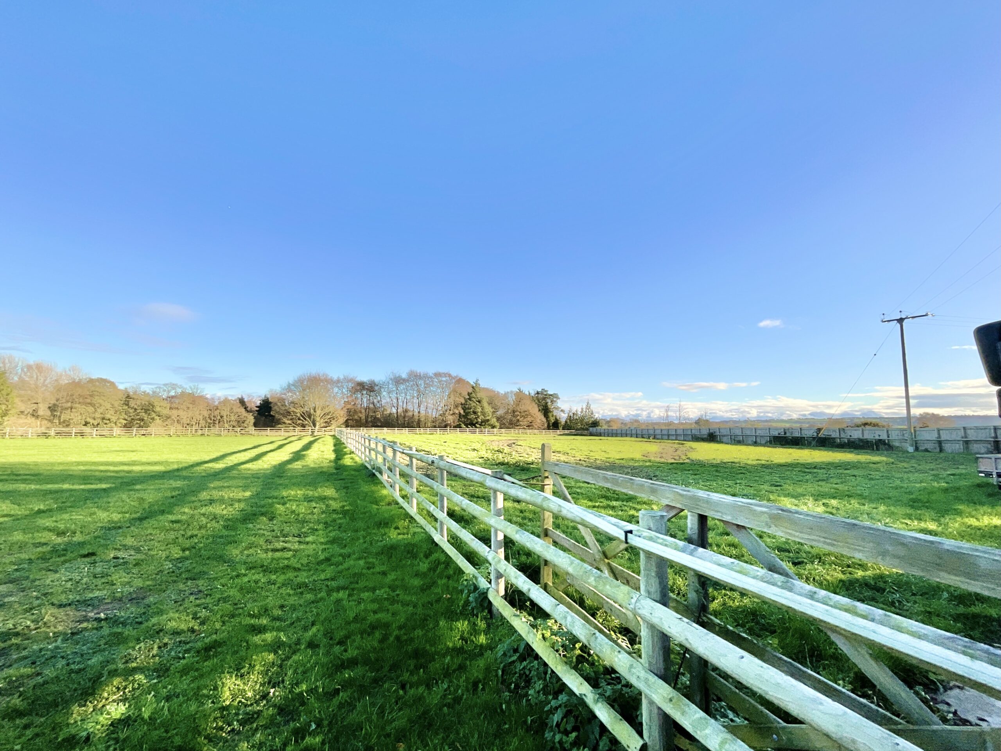
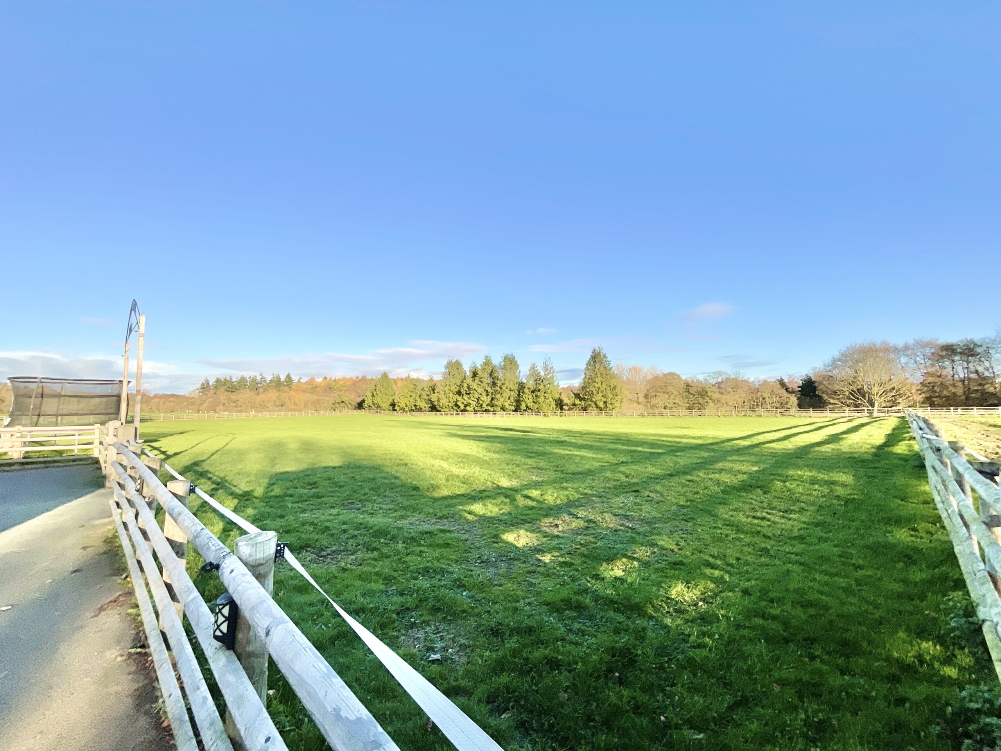
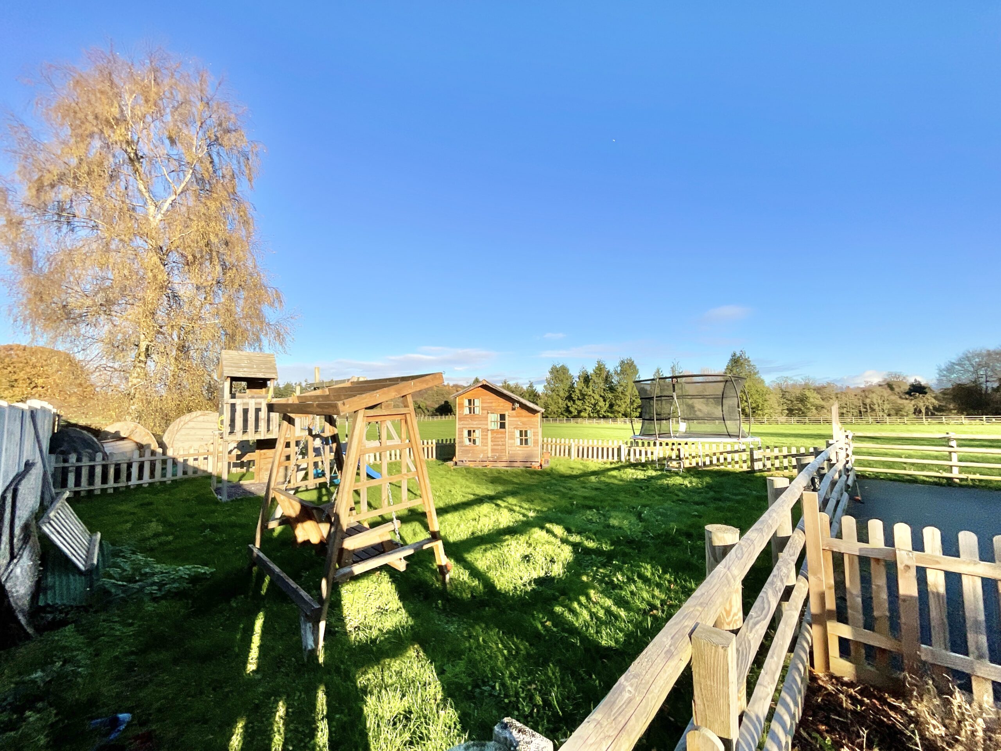
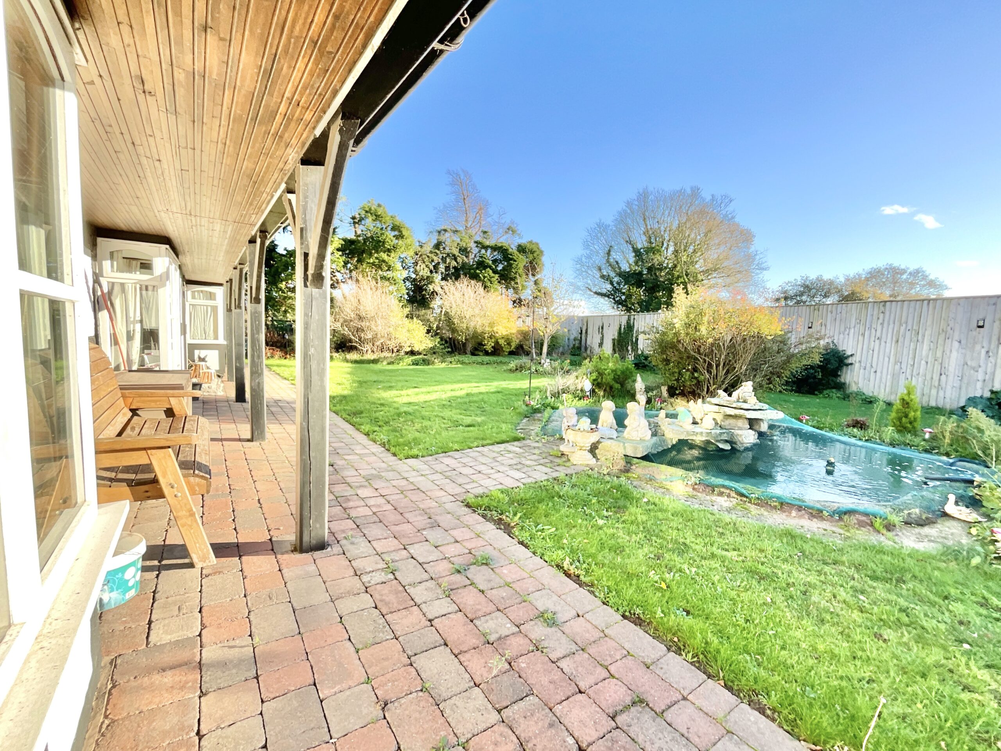
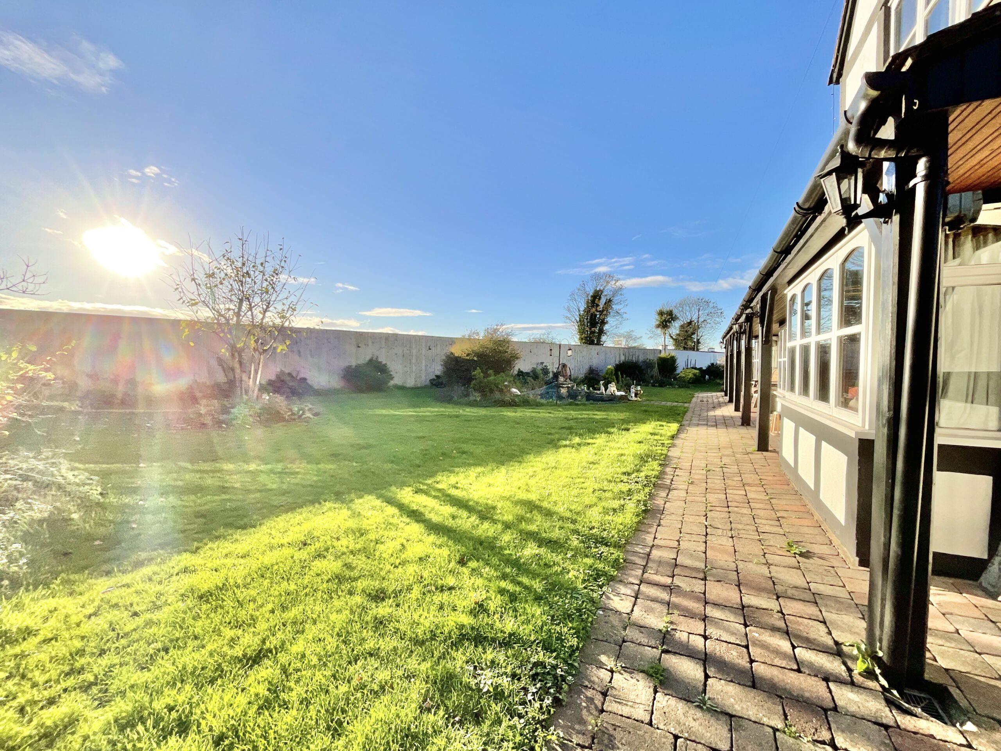
Step outside and prepare to be amazed. The grounds are simply outstanding, offering a wonderful blend of privacy, space and functionality. Two substantial paddocks, charming courtyards, expansive patio areas and a second tarmacked driveway create the perfect setting for both relaxation and recreation. For those who love to entertain, the dedicated home bar and entertainment suite are guaranteed to impress, complete with its own W.C. and washing-up room. The covered patio area ensures gatherings can continue whatever the season, while the generous driveway, double garage and agricultural stores provide practical solutions for vehicles, equipment and hobbies alike.
Peaceful, private and beautifully positioned within the rural hamlet of Sandford, Lower College Farm enjoys the best of both worlds — tranquil countryside living with easy access to the excellent amenities, highly regarded schools and transport links of both Whitchurch and Wem.
Properties of this calibre, offering such an incredible combination of character, space, lifestyle and future potential, are exceptionally rare. Viewing is absolutely essential to appreciate everything Lower College Farm has to offer.
Contact us today on 01785 851886 to arrange your viewing and discover why this extraordinary property could be your forever home.
Location
Situated in the rural hamlet of Sandford, Shropshire, the property enjoys a countryside setting. The area is known for its historic character, with traditional red-brick homes and period buildings nearby, while still offering convenient access to the market towns of Whitchurch and Wem. It’s an ideal location for buyers seeking village living with easy connections to local amenities.
Agent Note
Please note the vendor has made us aware that there is a public bridle way running through the property.
Council Tax Band: G
Tenure: Freehold
Useful Links
Broadband and mobile phone coverage checker - https://checker.ofcom.org.uk/
Floor Plans
Please note that floor plans are provided to give an overall impression of the accommodation offered by the property. They are not to be relied upon as a true, scaled and precise representation. Whilst we make every attempt to ensure the accuracy of the floor plan, measurements of doors, windows, rooms and any other item are approximate. This plan is for illustrative purposes only and should only be used as such by any prospective purchaser.
Agent's Notes
Although we try to ensure accuracy, these details are set out for guidance purposes only and do not form part of a contract or offer. Please note that some photographs have been taken with a wide-angle lens. A final inspection prior to exchange of contracts is recommended. No person in the employment of James Du Pavey Ltd has any authority to make any representation or warranty in relation to this property.
ID Checks
Please note we charge £50 inc VAT for ID Checks and verification for each person financially involved with the transaction when purchasing a property through us.
Referrals
We can recommend excellent local solicitors, mortgage advice and surveyors as required. At no time are you obliged to use any of our services. We recommend Gent Law Ltd for conveyancing, they are a connected company to James Du Pavey Ltd but their advice remains completely independent. We can also recommend other solicitors who pay us a referral fee of £240 inc VAT. For mortgage advice we work with RPUK Ltd, a superb financial advice firm with discounted fees for our clients. RPUK Ltd pay James Du Pavey 25% of their fees. RPUK Ltd is a trading style of Retirement Planning (UK) Ltd, Authorised and Regulated by the Financial Conduct Authority. Your Home is at risk if you do not keep up repayments on a mortgage or other loans secured on it. We receive £120 inc VAT for each survey referral.