Sandon Road, Hilderstone, ST15
£550,000
5 reasons we love this property
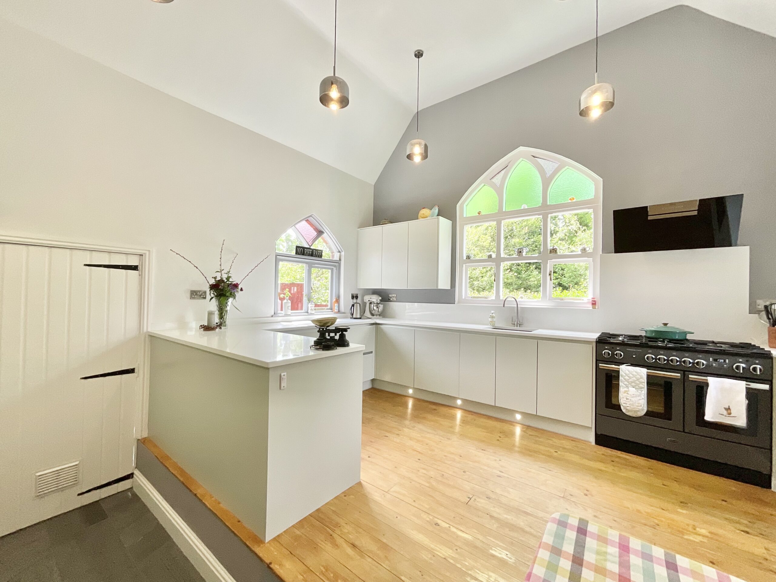
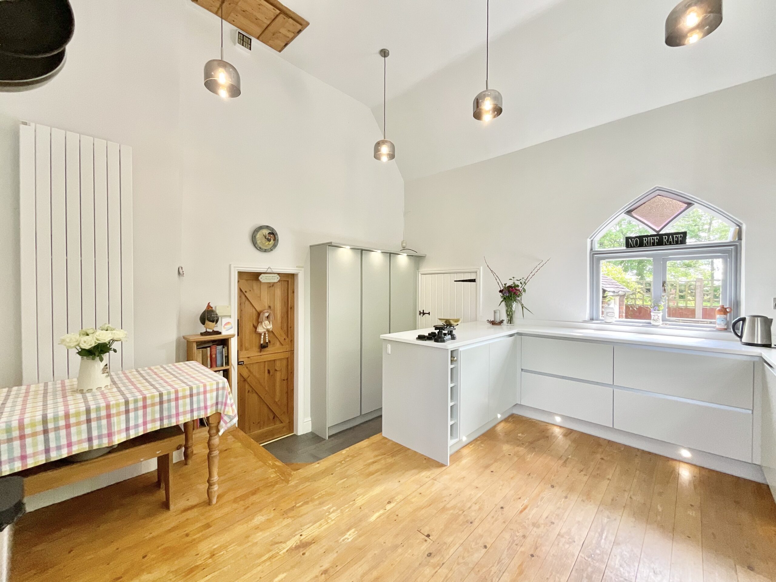
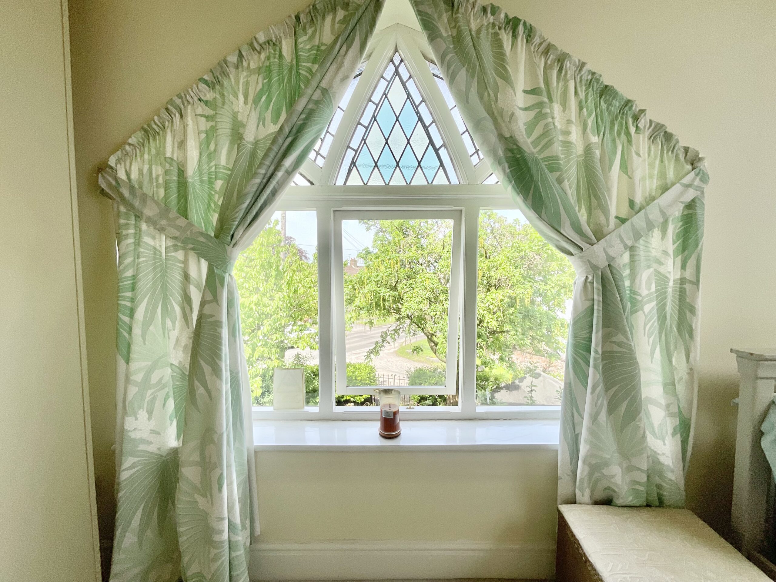
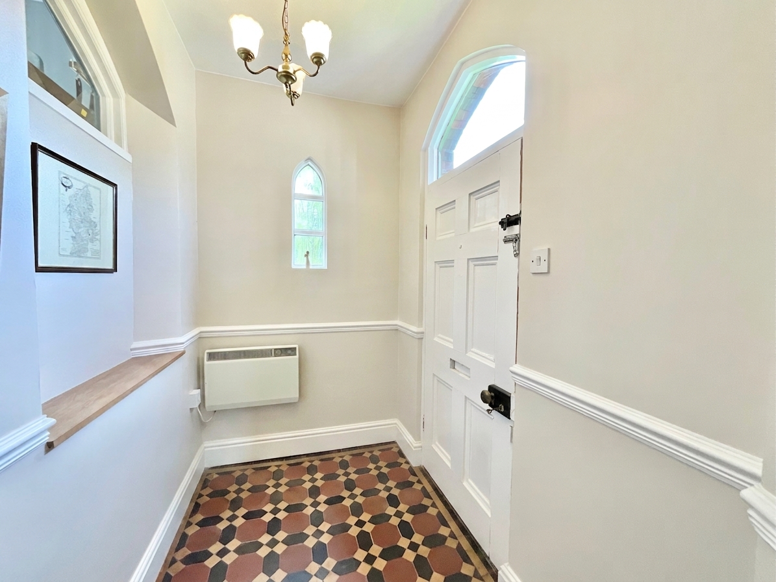
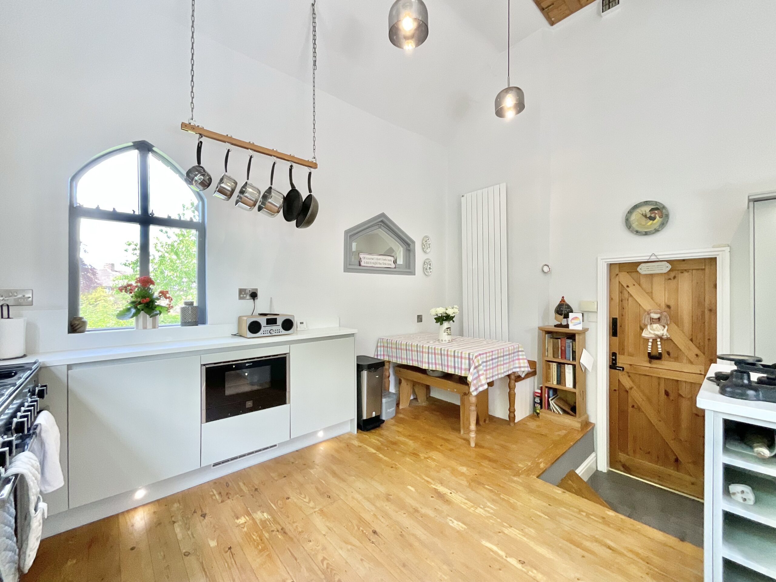
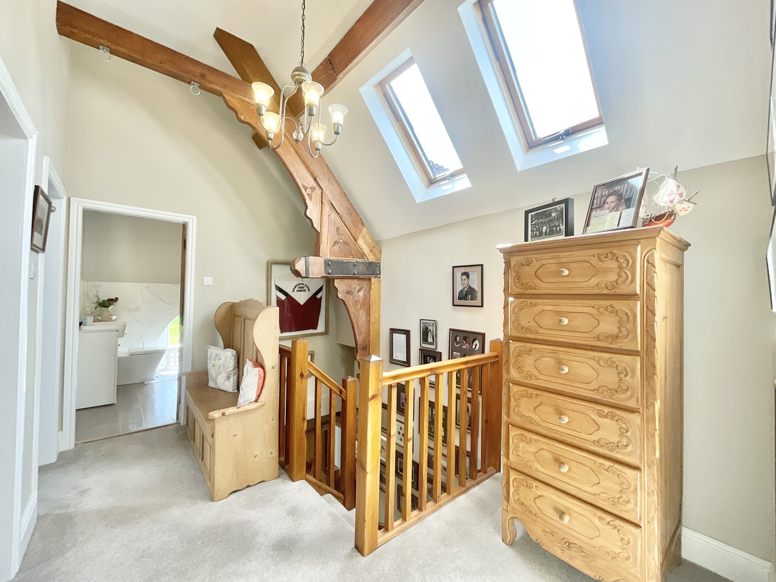
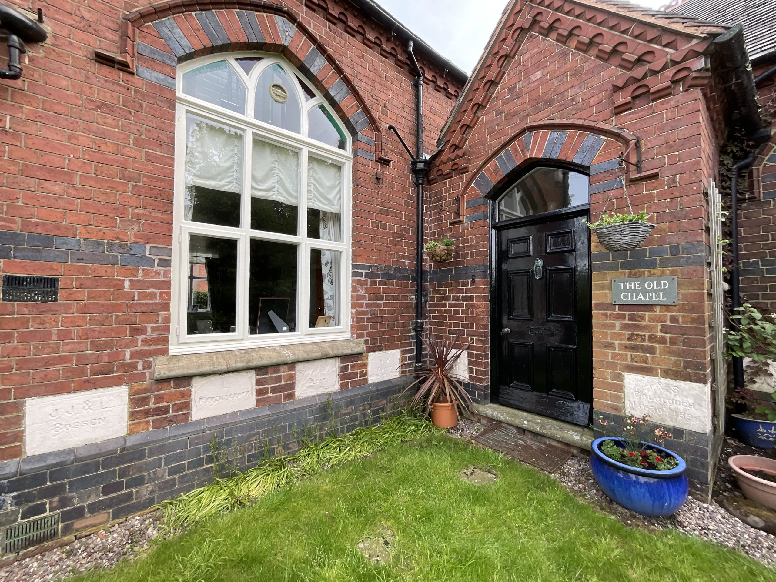
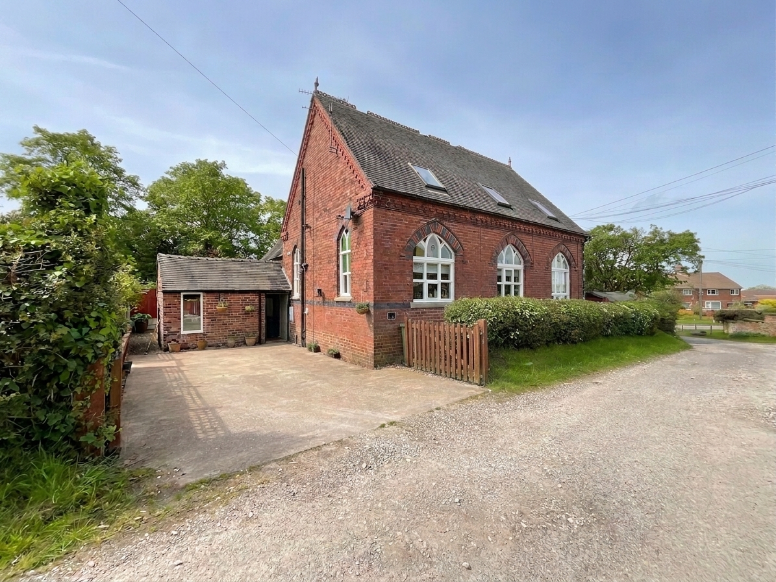
- Beautifully renovated throughout, The Old Chapel offers stunning original features including Minton tiling, original wooden flooring, bright vaulted ceilings and featured angled windows throughout.
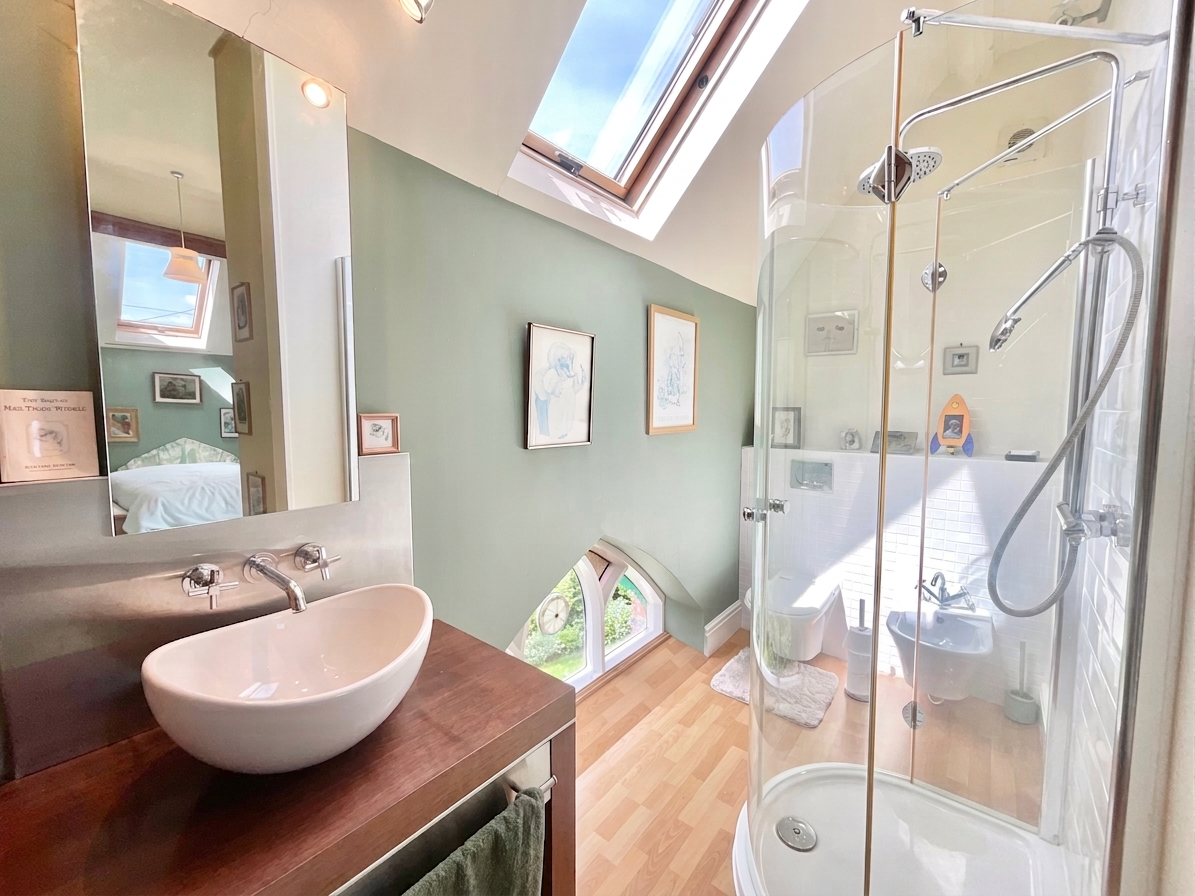
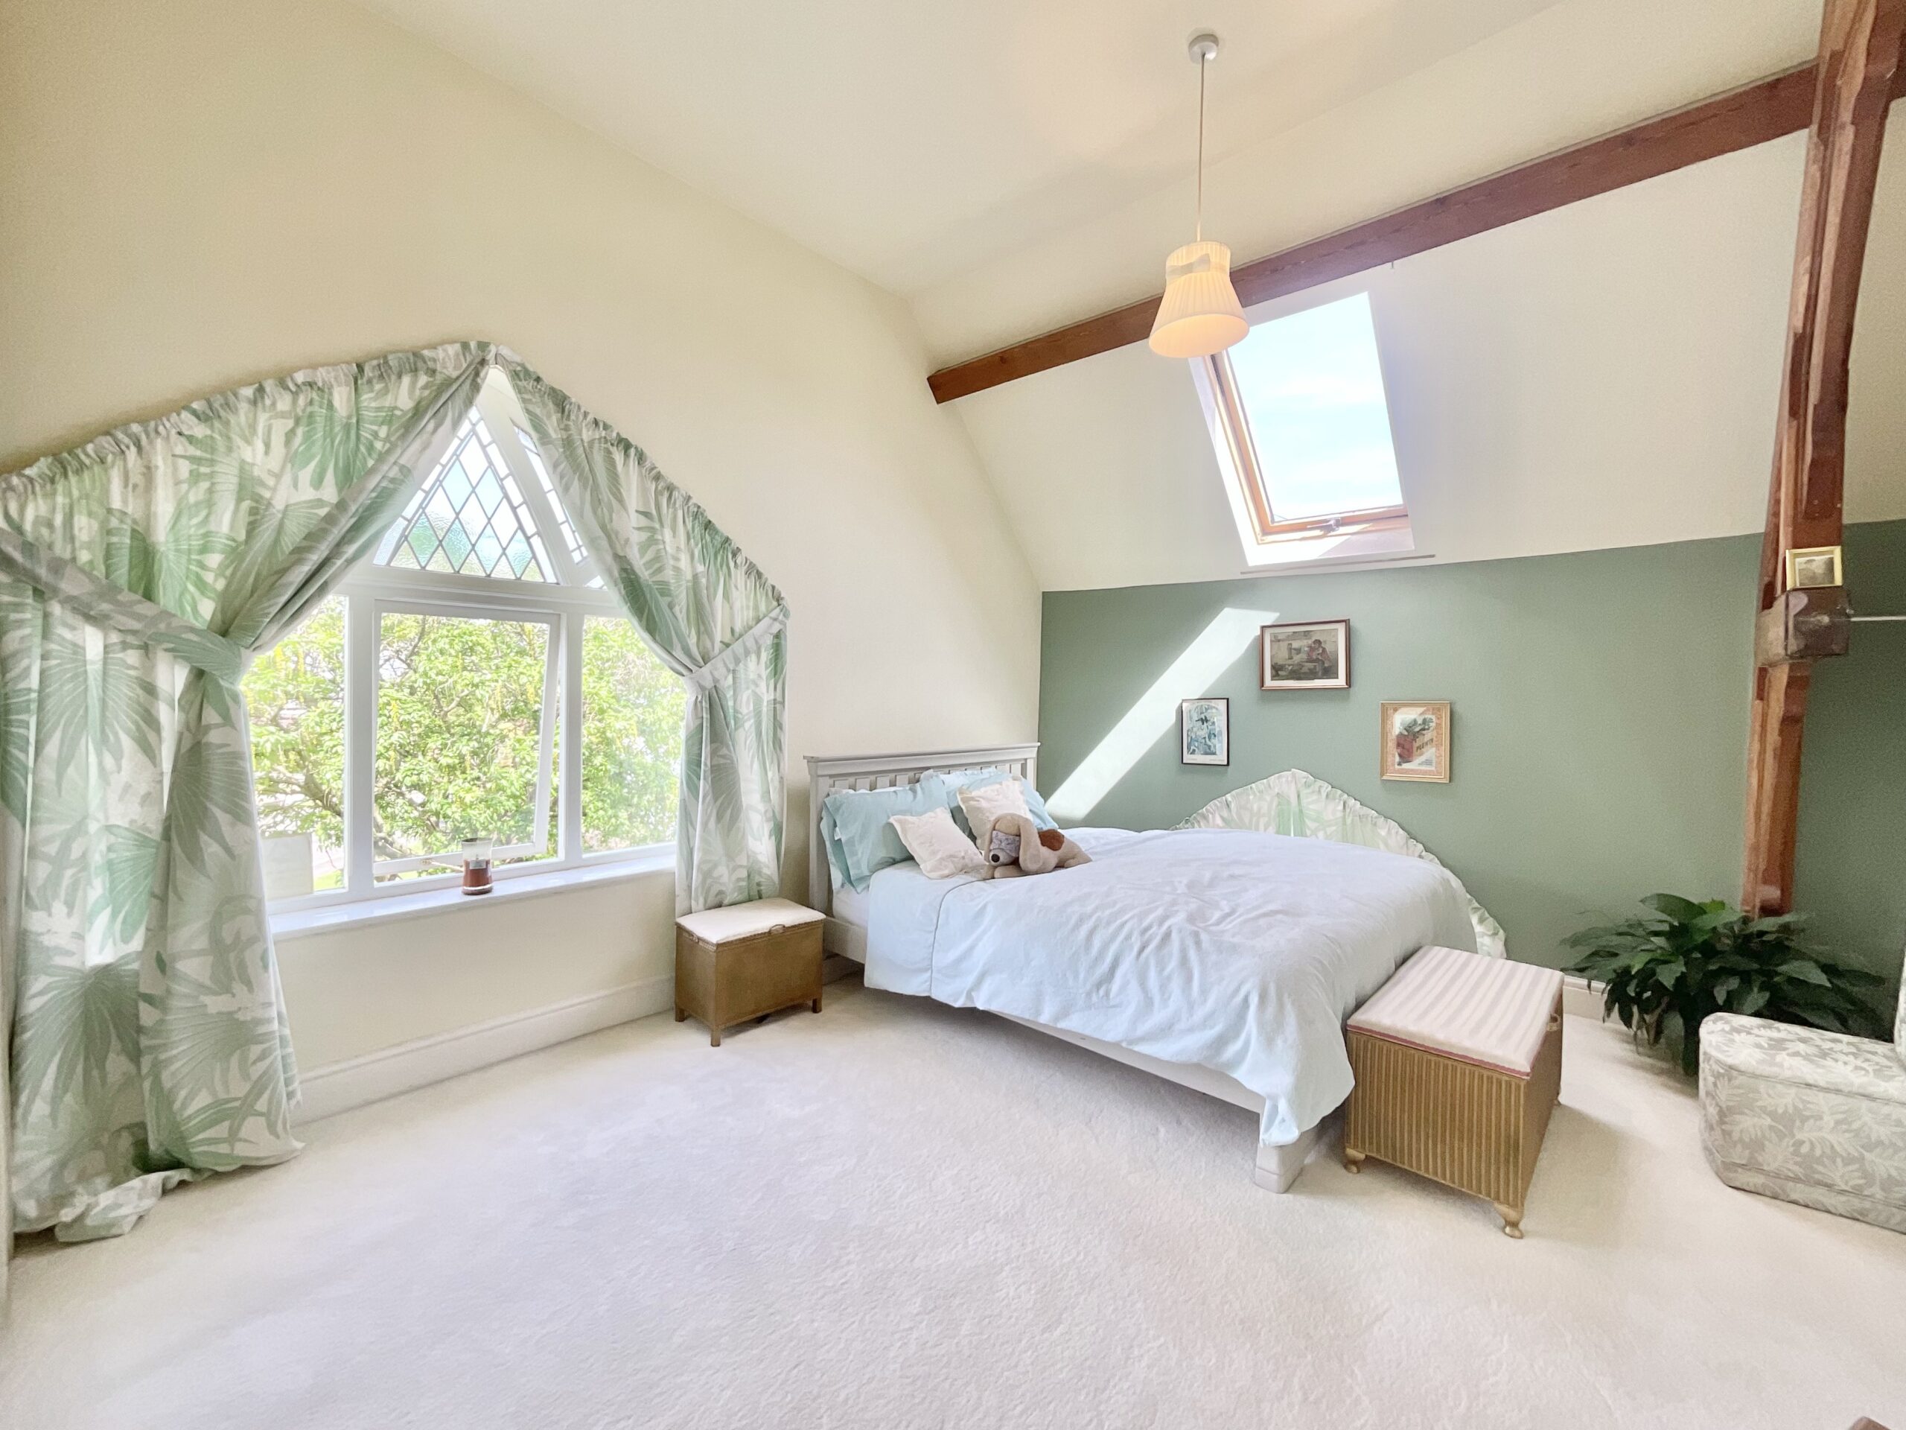
- Three generously sized bedrooms including a master bedroom with dual-aspect windows and an en suite with d-shaped rainfall shower. The bathroom offers a freestanding double-ended bath. d
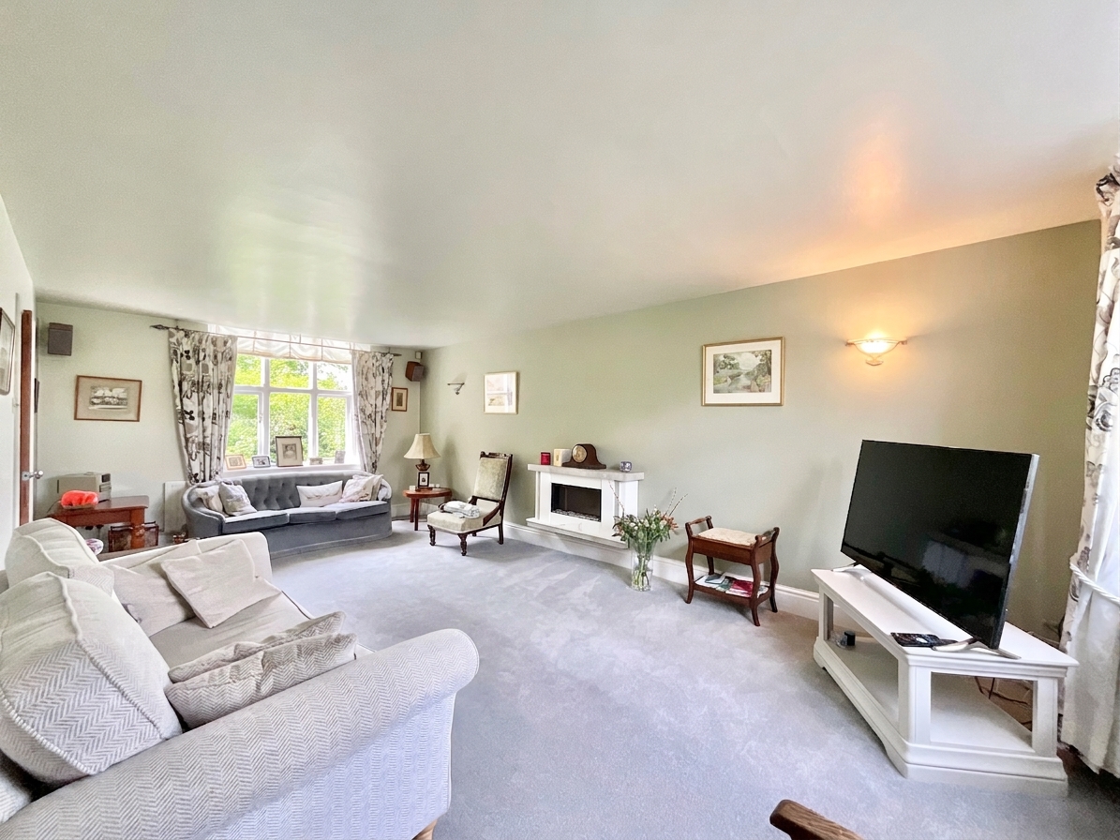
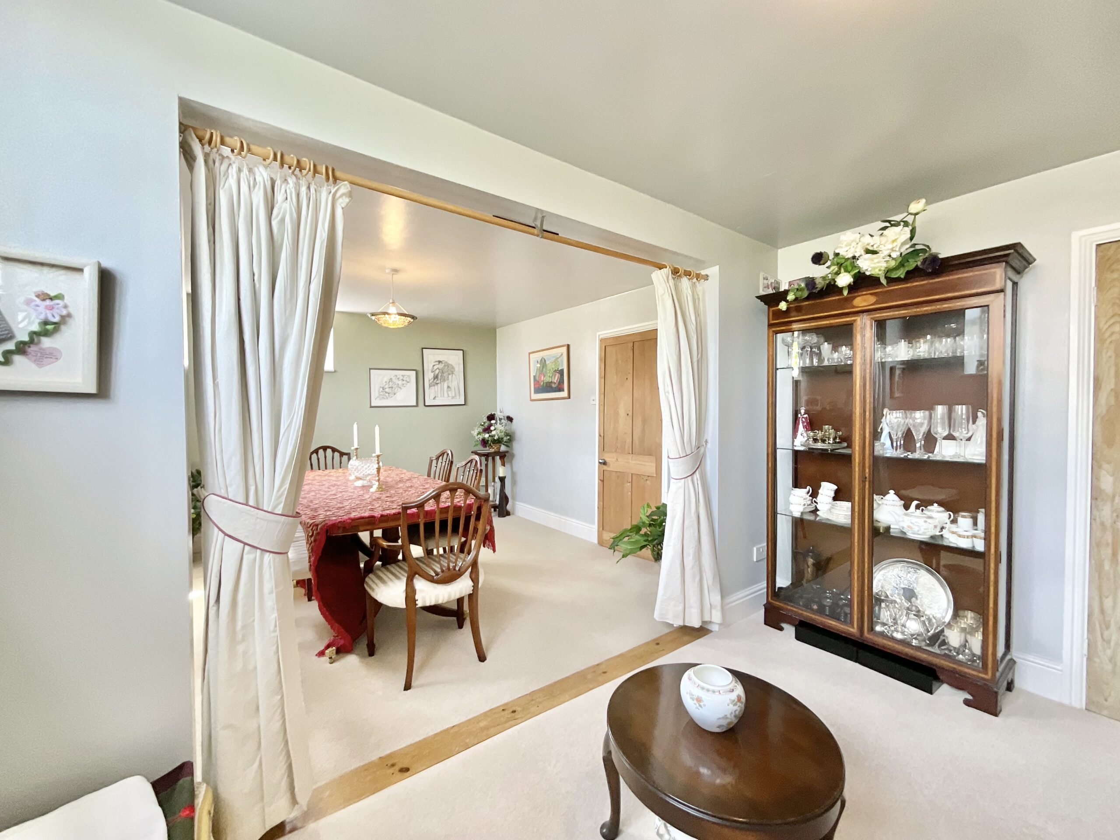
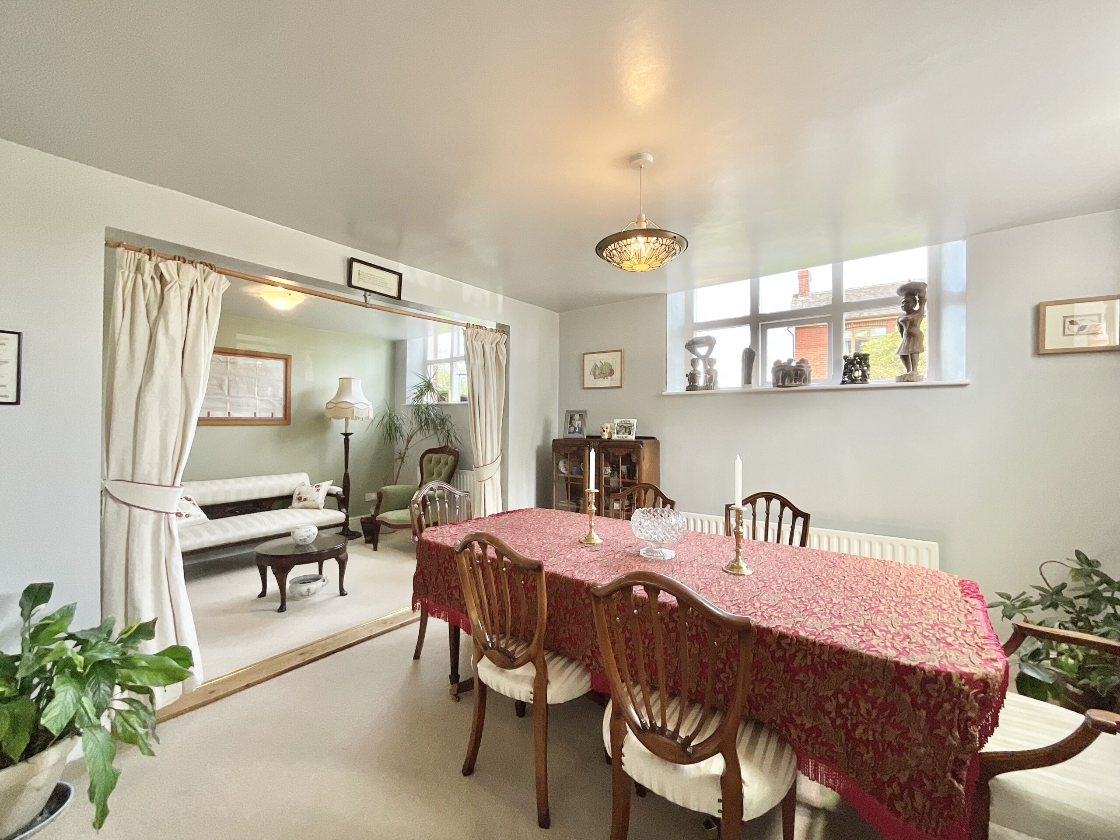
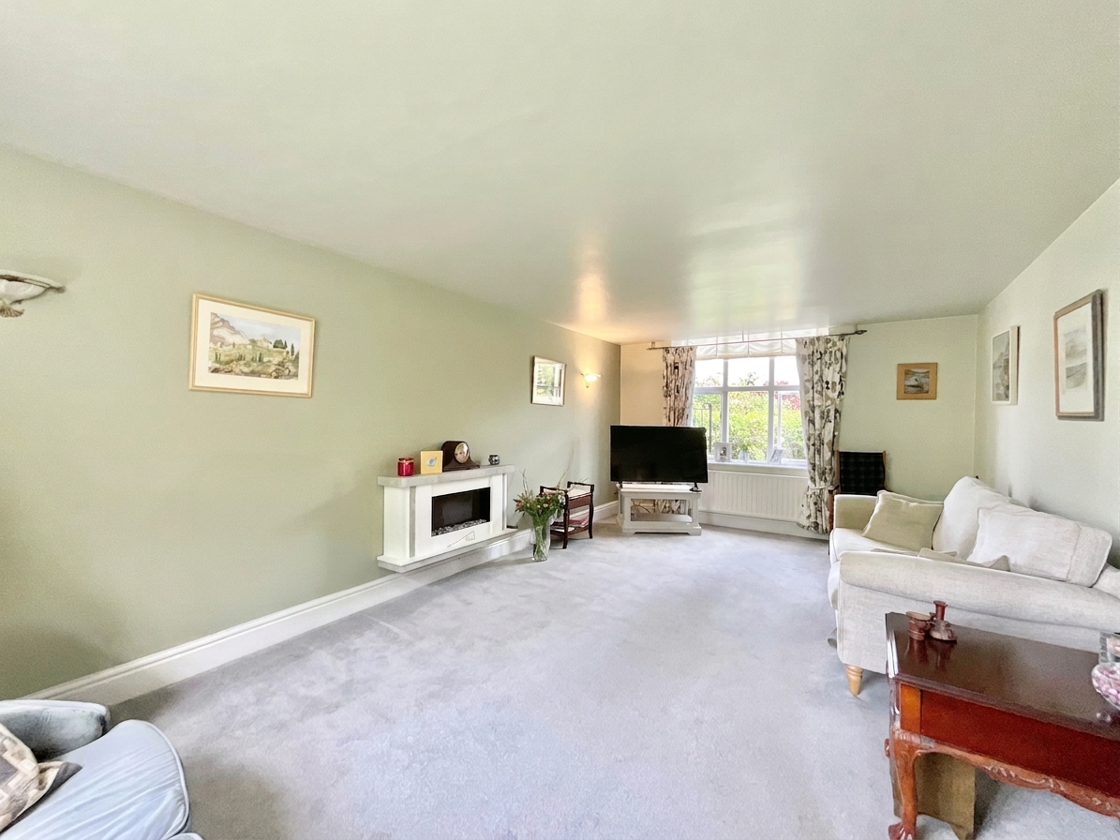
- Versatile living spaces including a generously sized living room, dining room and snug. Plus, a utility room and separate study. Open-plan kitchen/diner with modern kitchen and integrated appliances.
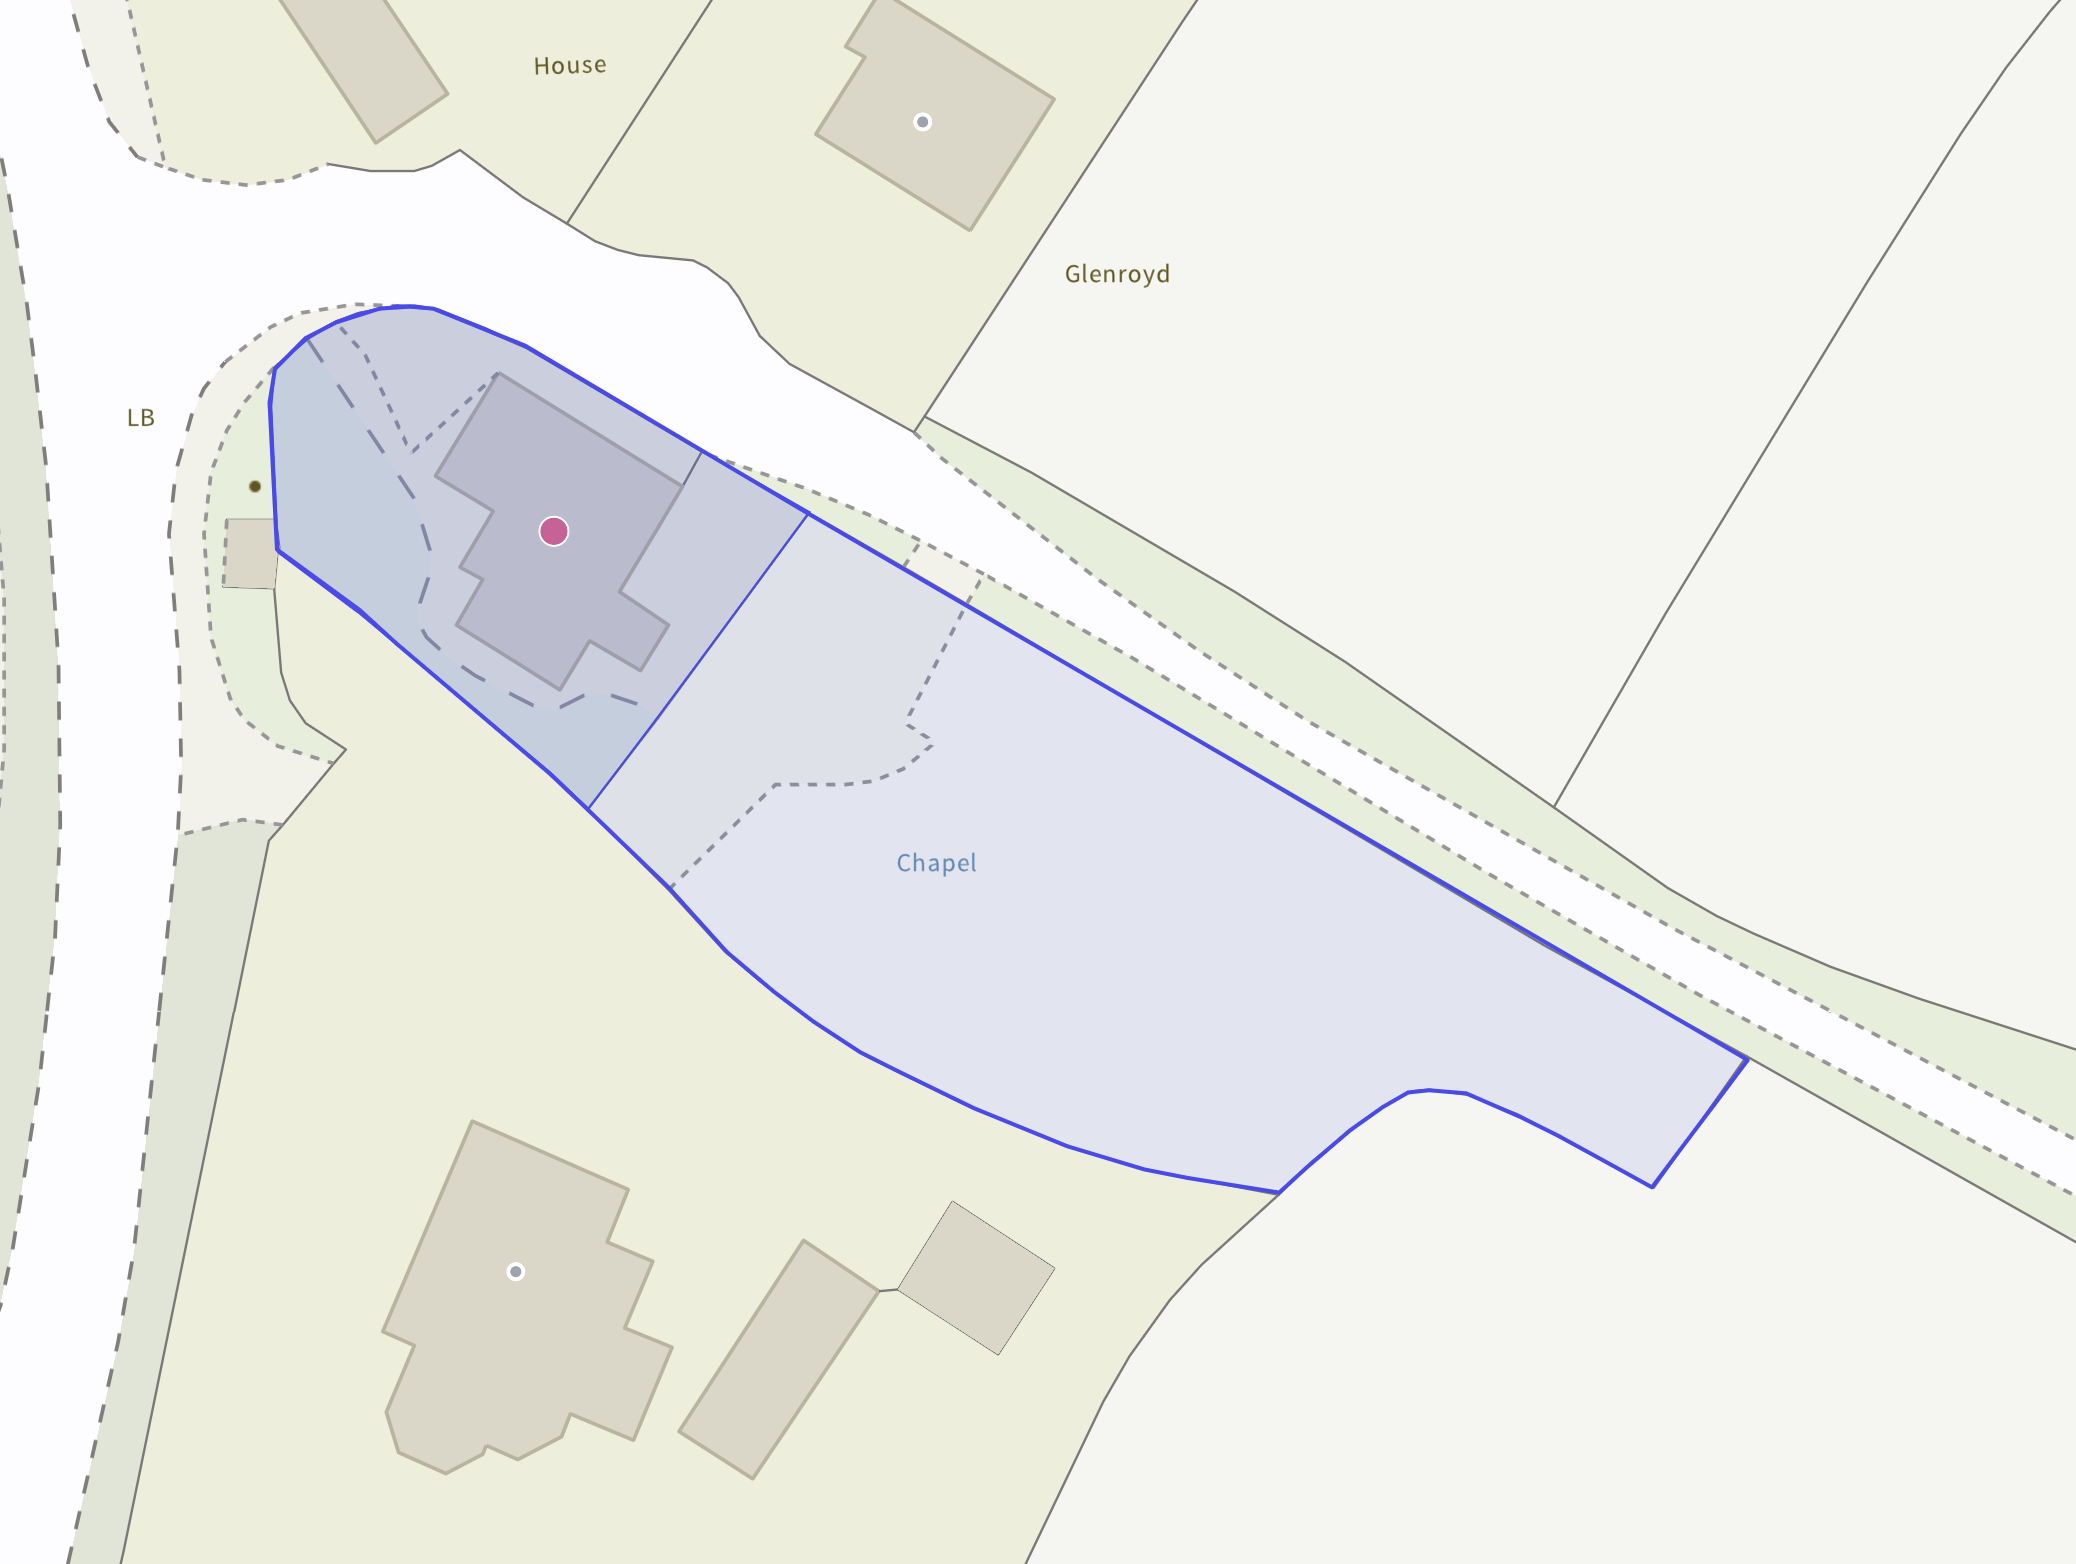
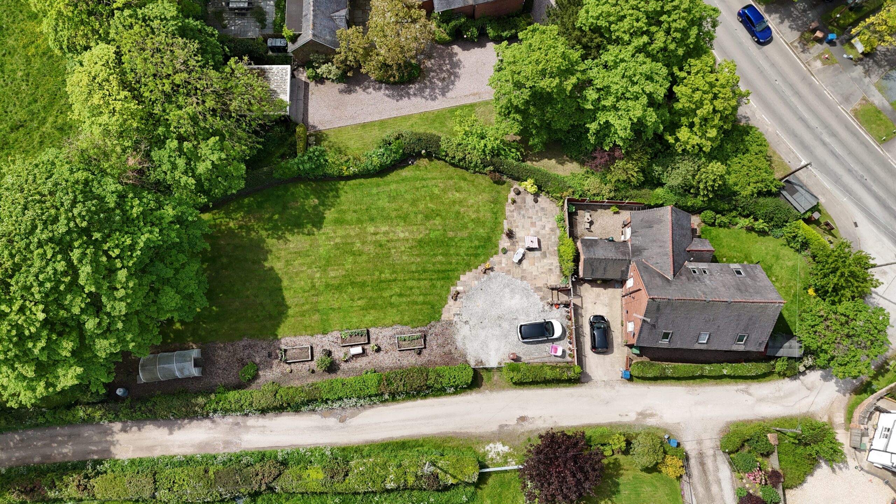
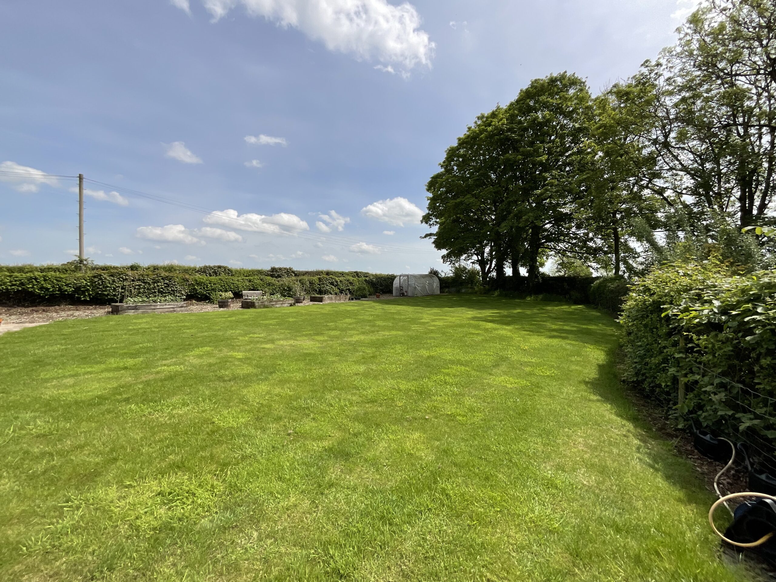
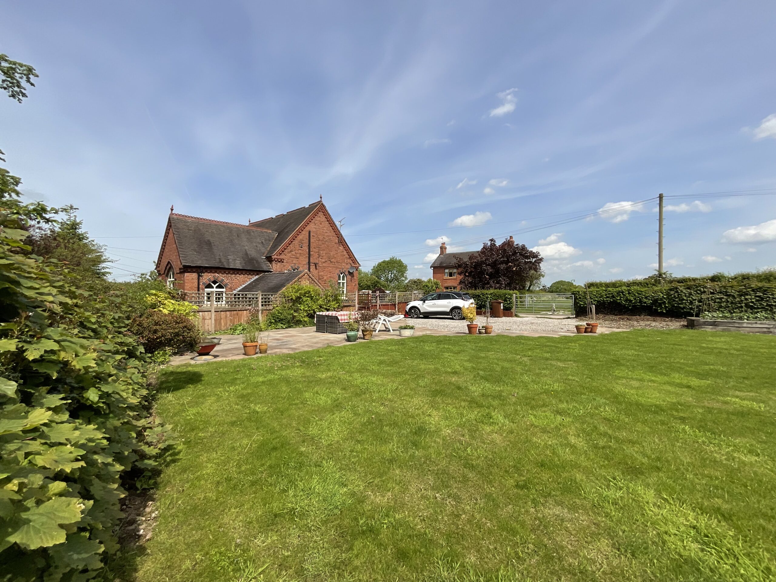
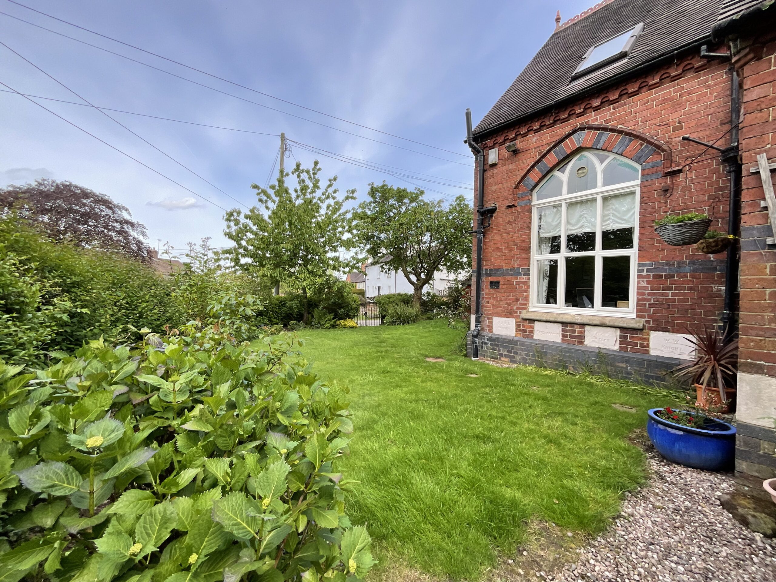
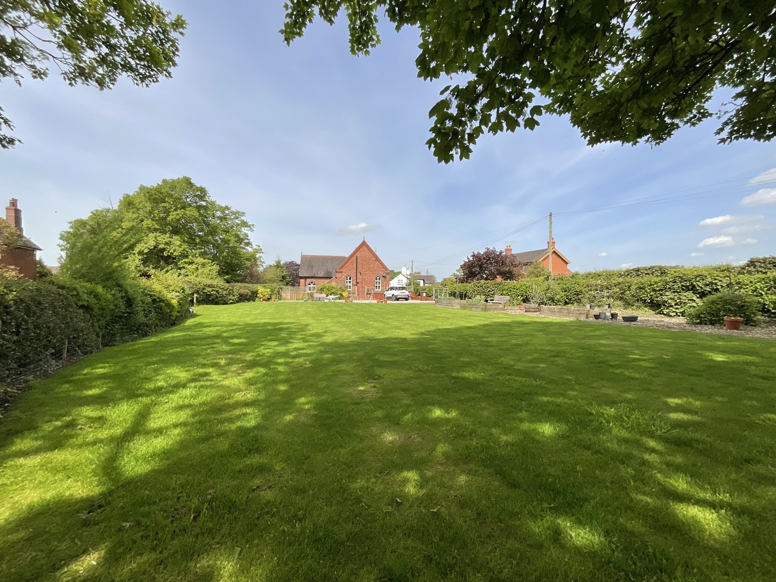
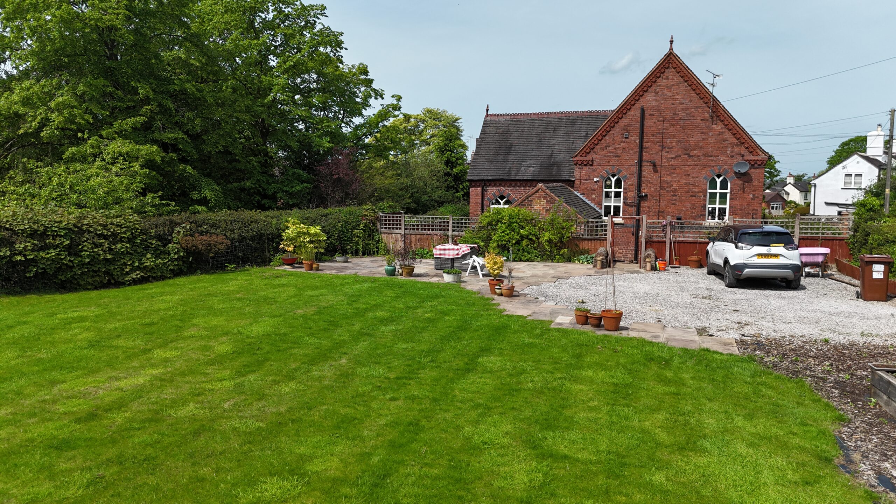
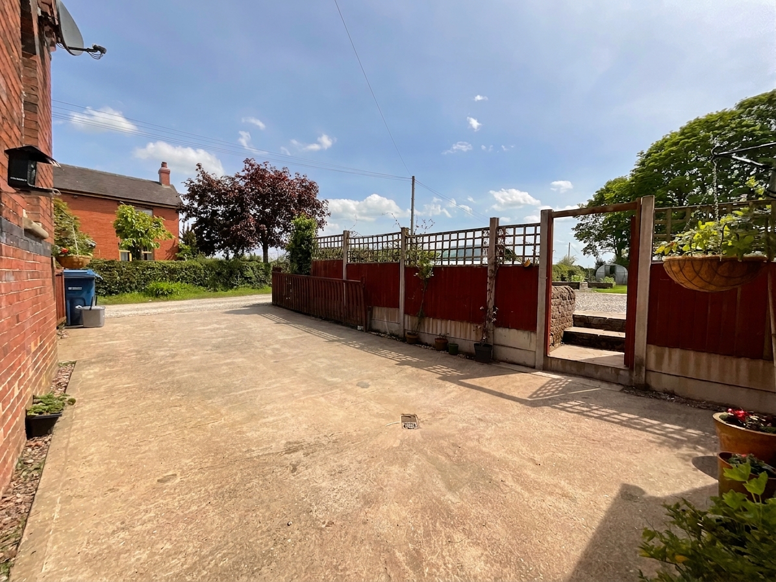
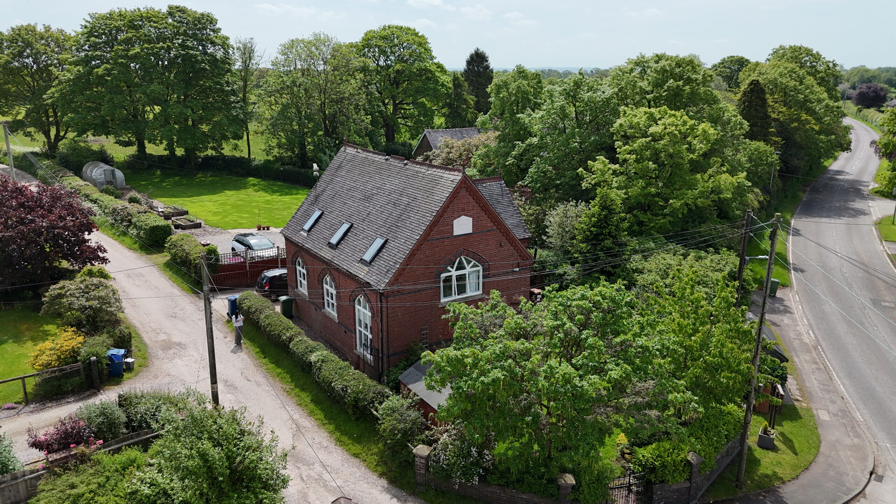
- Sizeable 0.35-acre plot with 360 degree surrounding gardens including lush grass lawns, beautifully maintained hedging and shrubberies, patio seating space and two driveways with ample parking.
- Sat in the heart of the lovely village of Hilderstone with a peaceful countryside lifestyle and well-connected nearby towns and transport links, local village pubs, primary schools, and shops.
About this property
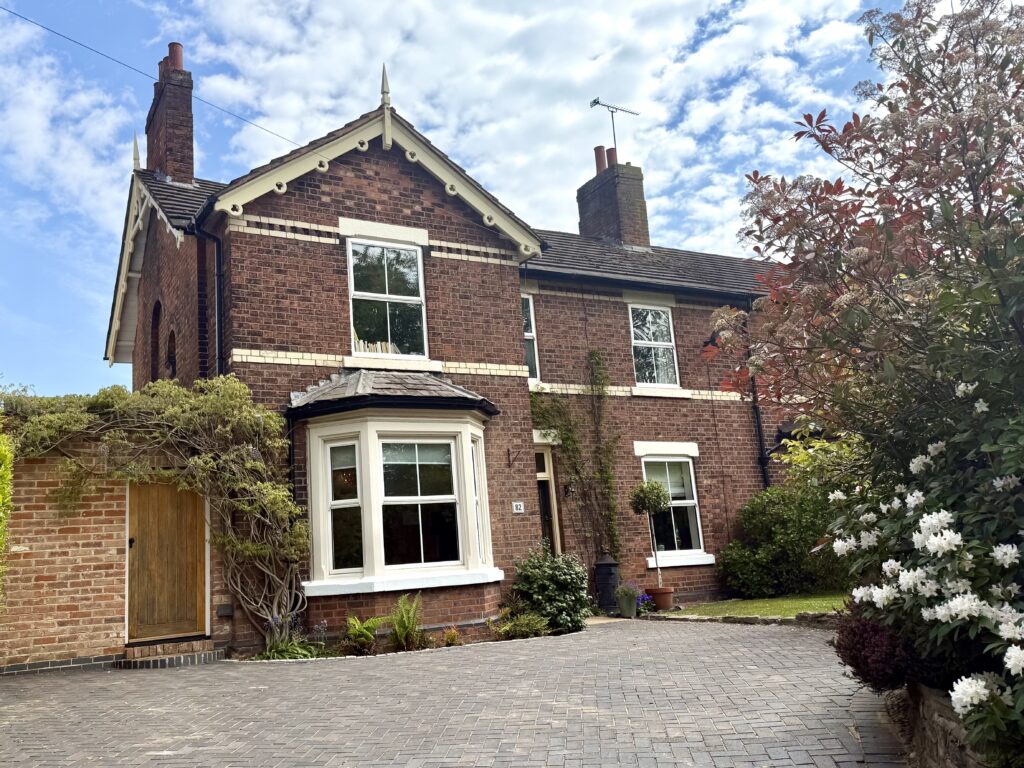
The Old Chapel blends original features and modern upgrades, offering 3 double bedrooms, open-plan and versatile living spaces, wrap-around gardens, and parking in a peaceful Hilderstone village setting.
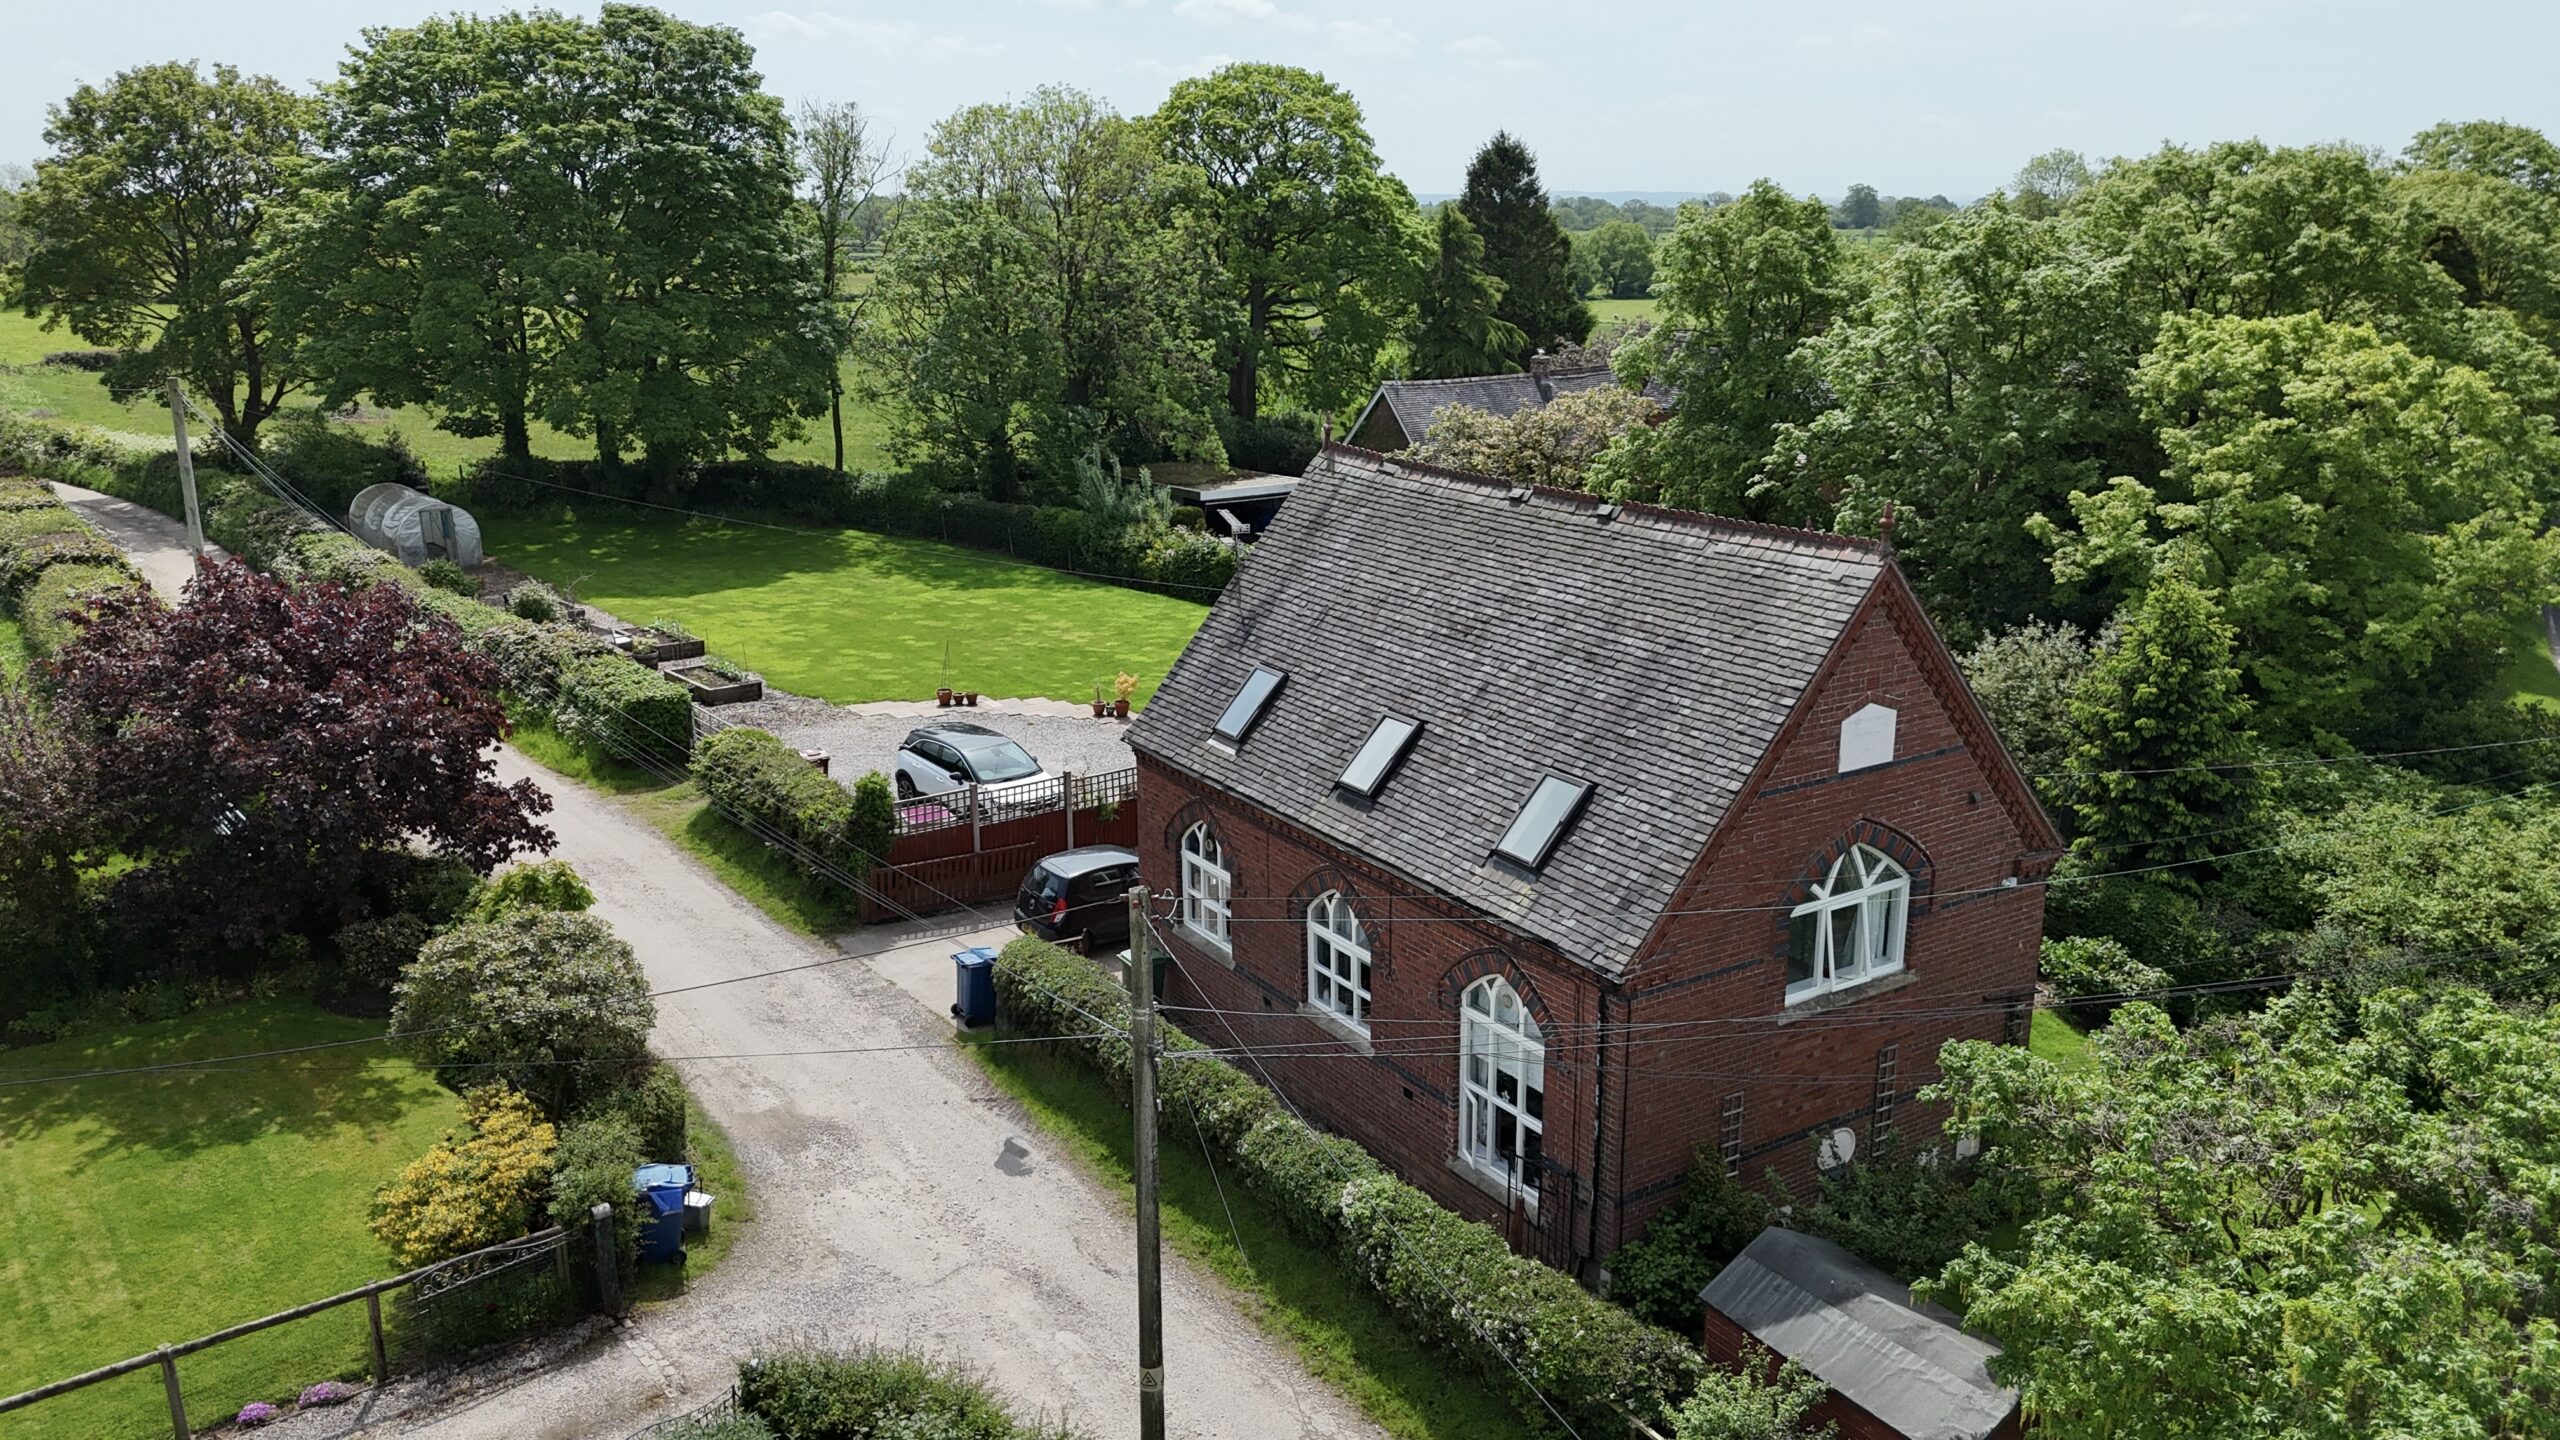
Step this way, but mind your footing; you might just find yourself tumbling headfirst into something rather extraordinary. Welcome to The Old Chapel, a home where ordinary simply won’t do, where beautiful original features, lofty proportions, modern convenience and a sizeable 0.35-acre plot combine to create your perfect home.
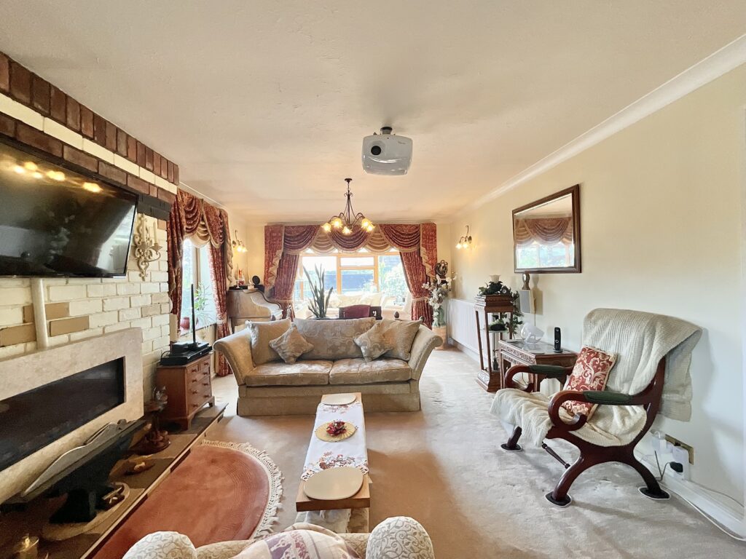
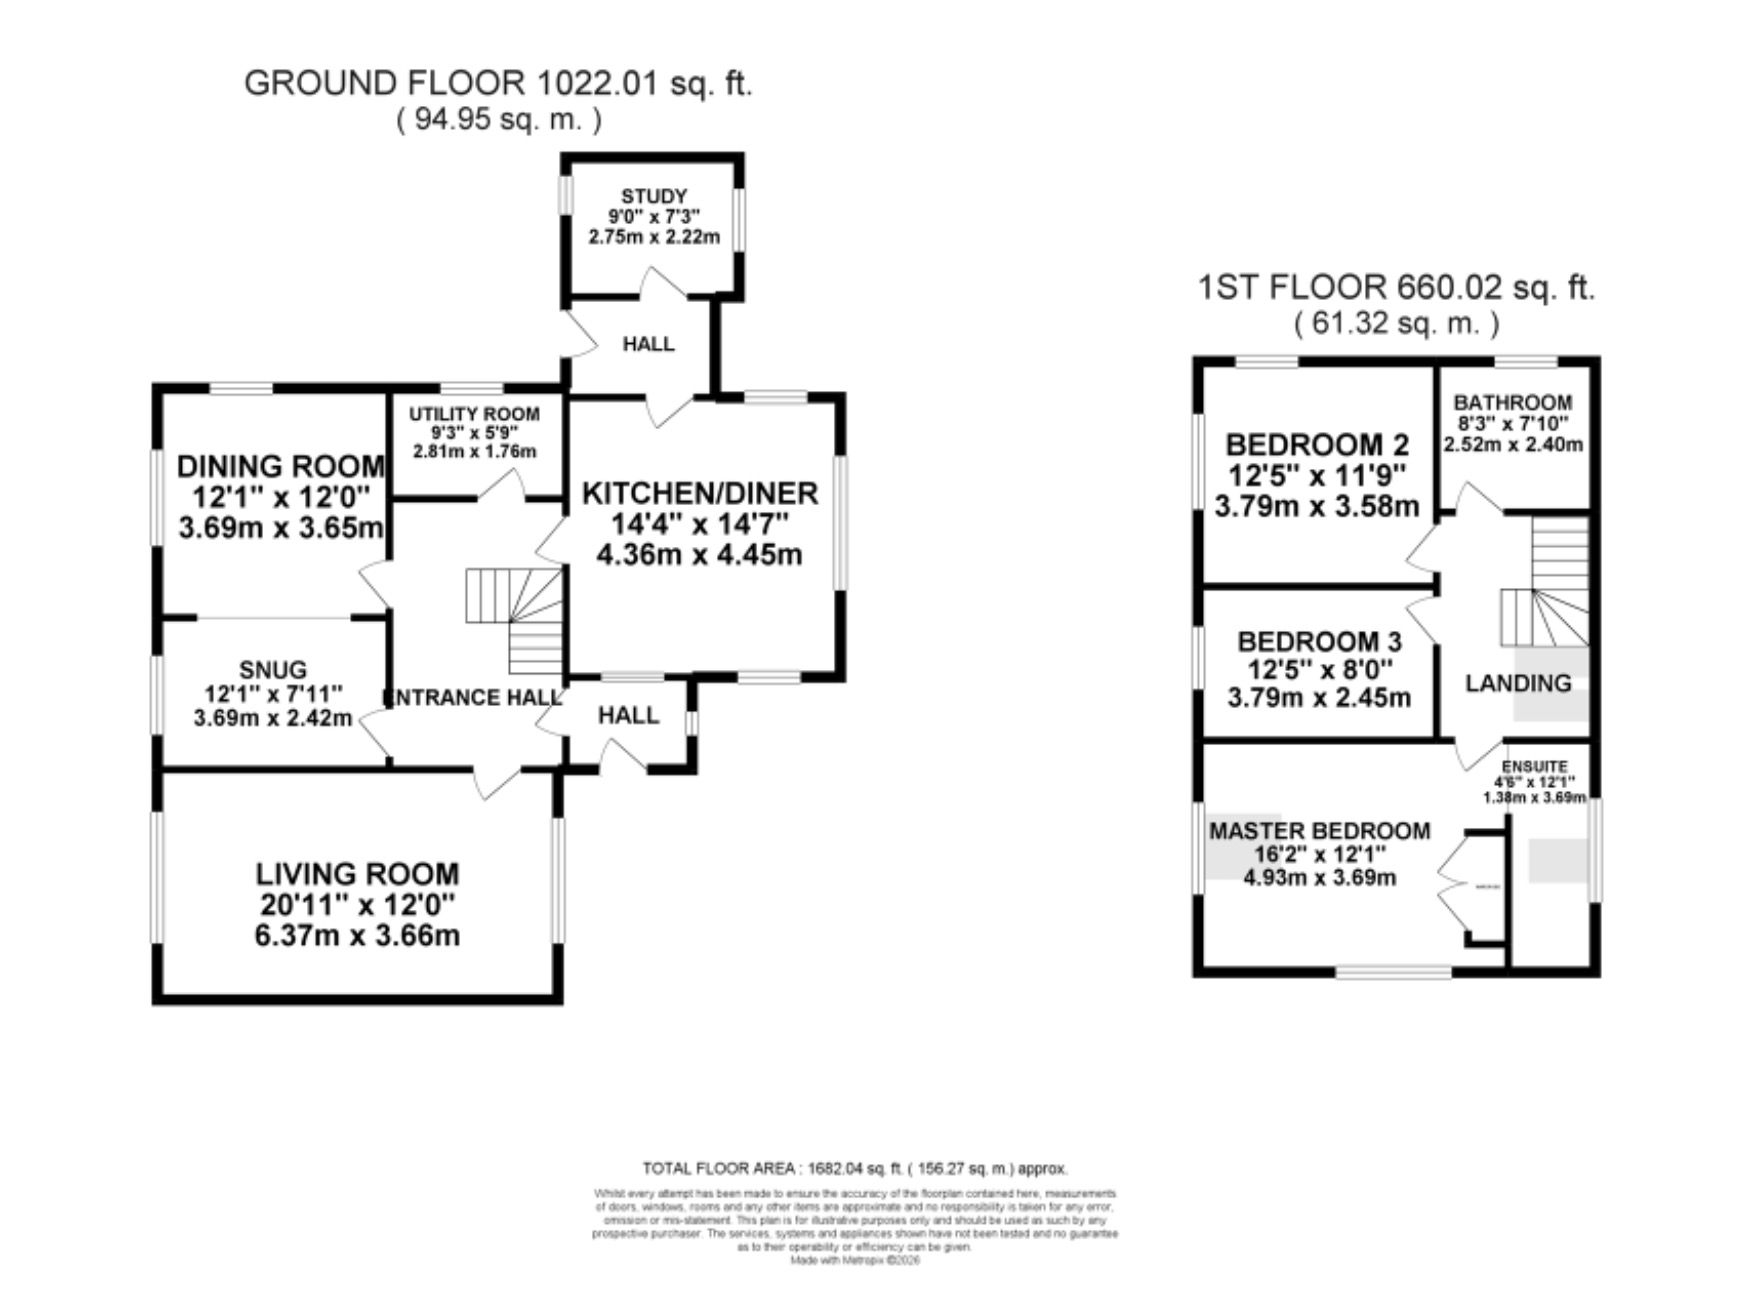
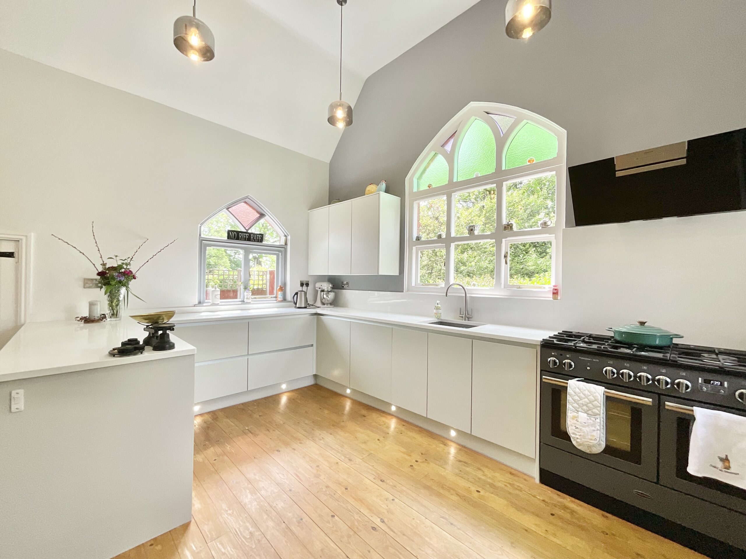
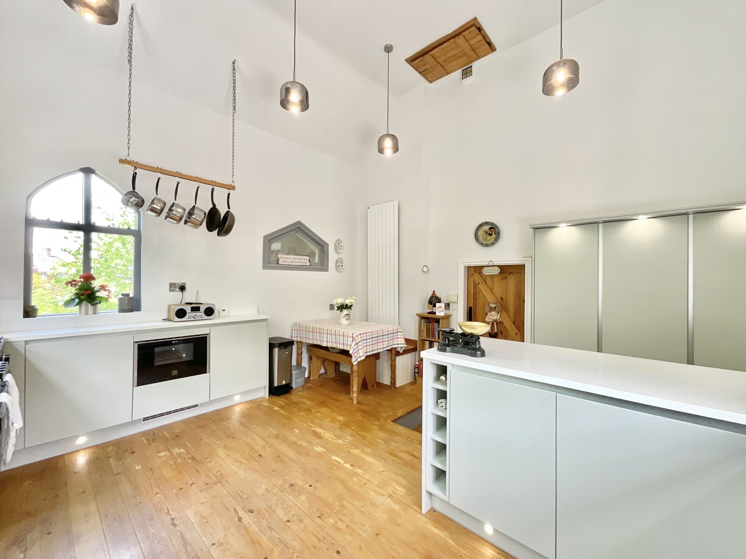
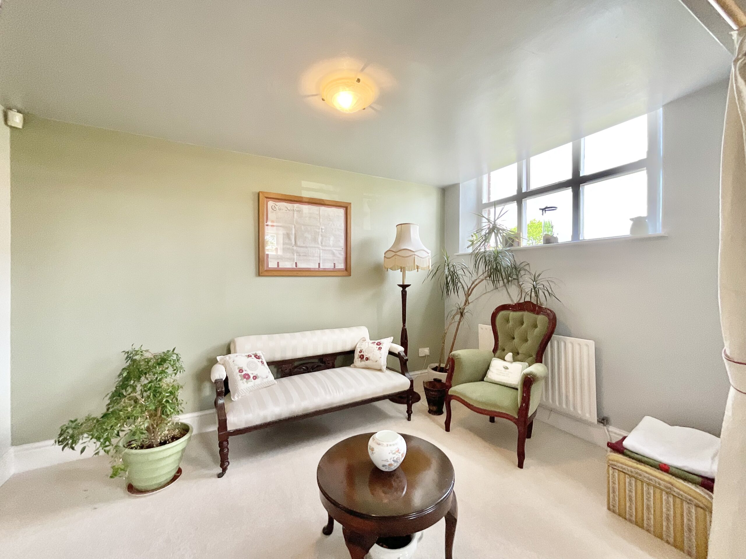
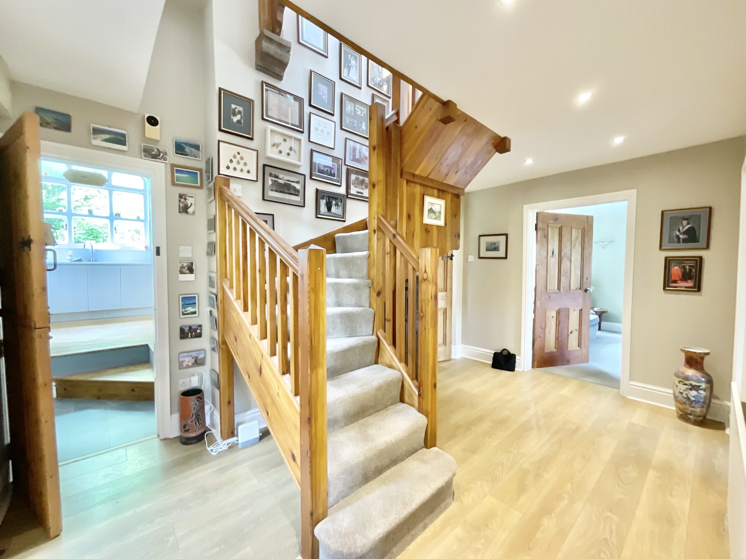
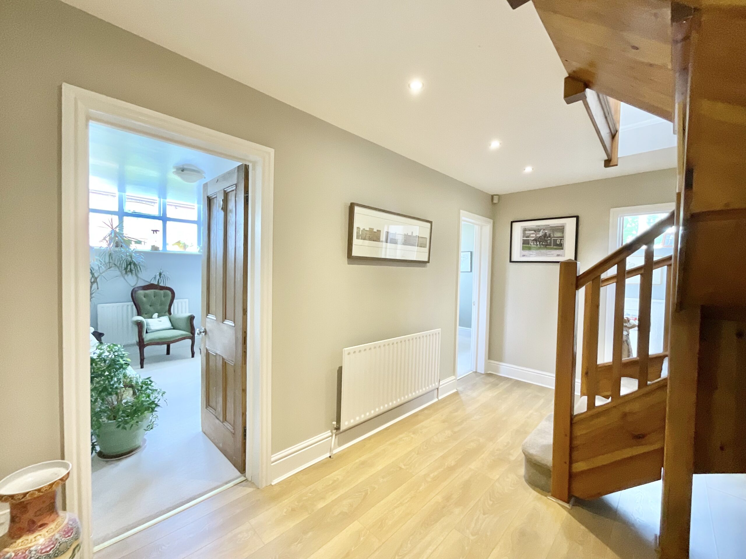
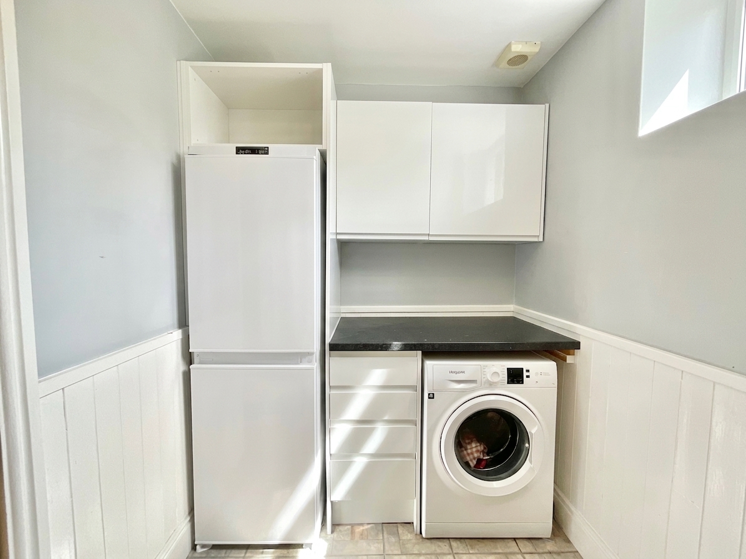
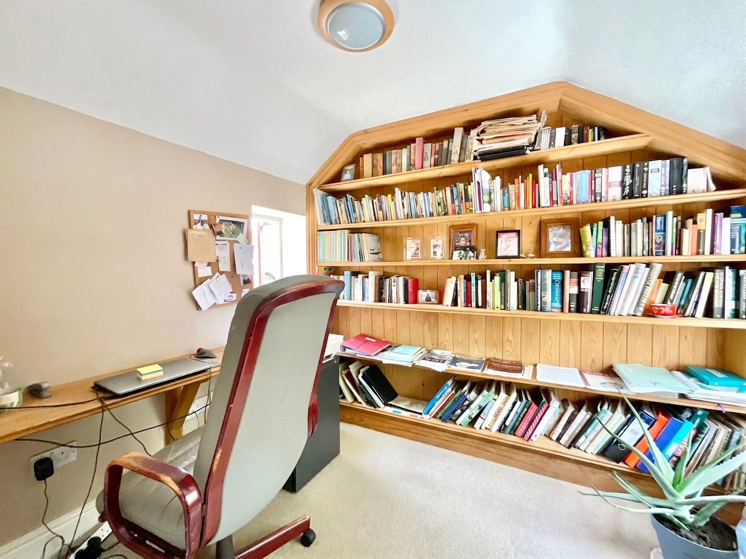
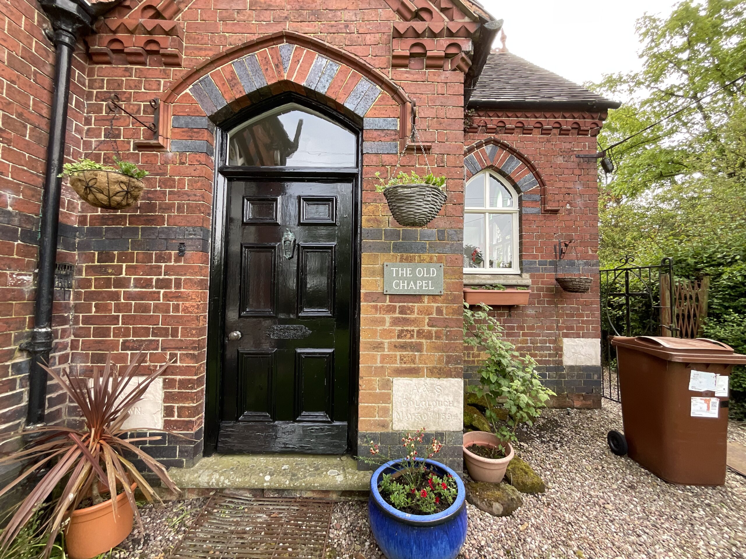
Step inside to a beautiful hall with the original door and traditional Minton tiling that leads you into the entrance hall. The beating heart of the home is the open-plan kitchen/dining space that has been upgraded with convenience in mind. Sleek cabinetry provides ample storage space; you have an integrated microwave, dishwasher, and double oven with a five-burner gas hob. This space offers a bright vaulted ceiling with stunning stained-glass windows and the original chapel flooring. The living room is perfect for relaxing and is flooded with natural light thanks to the dual-aspect windows. Additionally, you have a dining room and a snug space that is ideal for entertaining friends and family no matter the occasion. Downstairs is complete with a utility, plus another hall leading into the study.
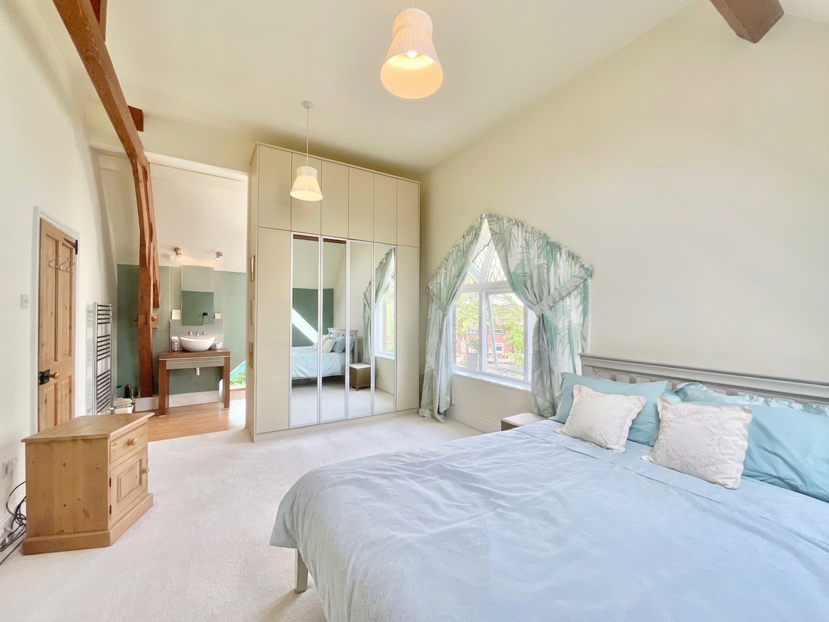
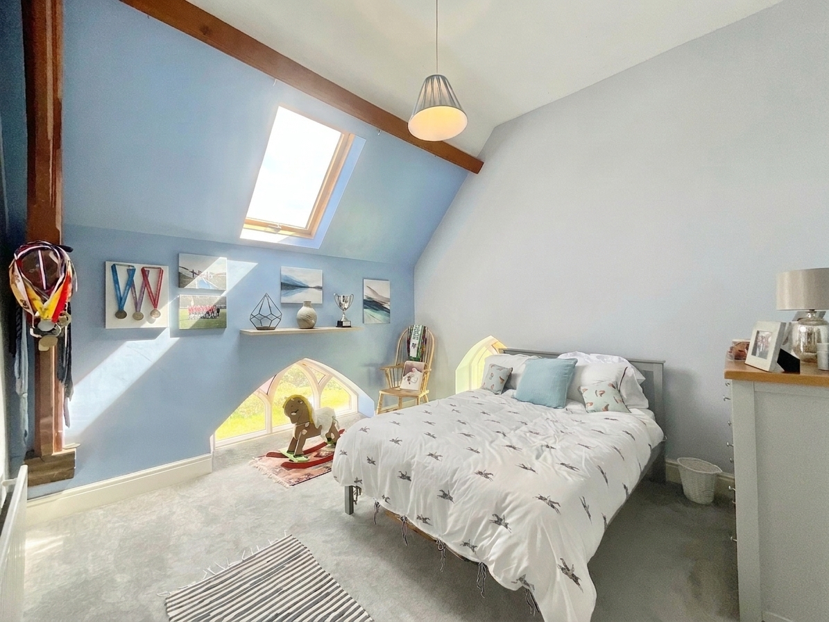
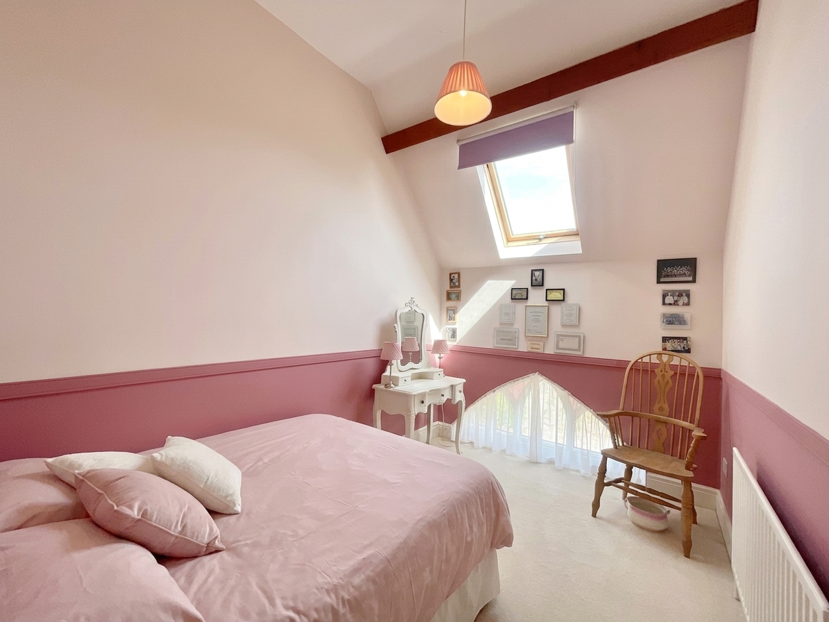
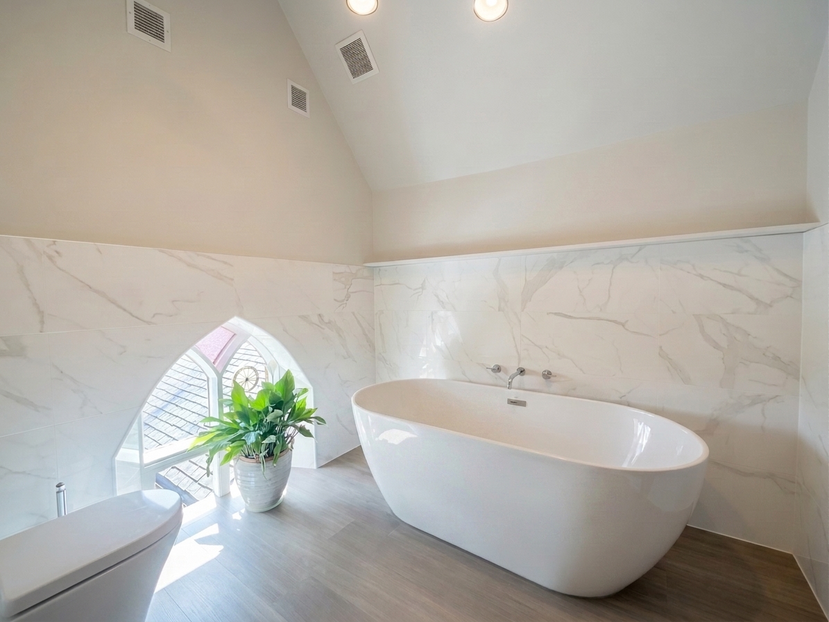
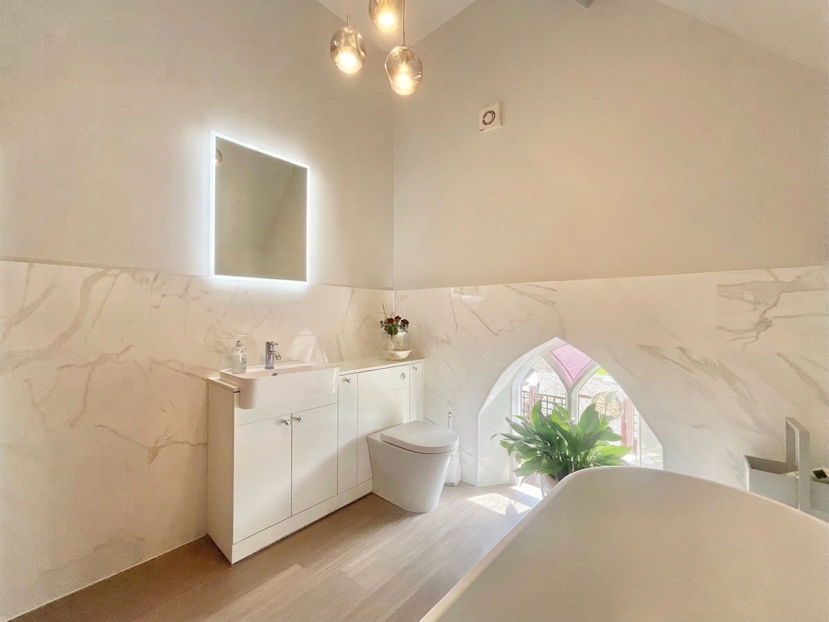
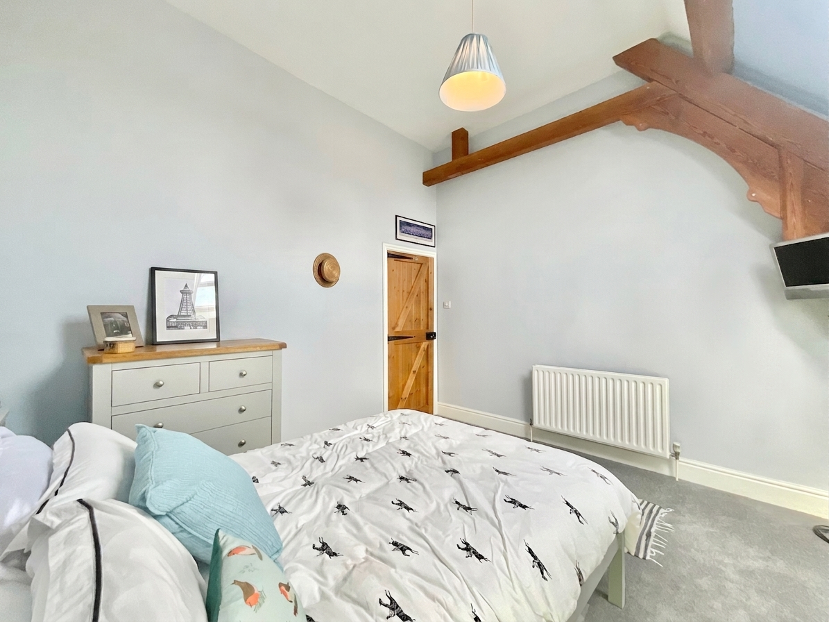
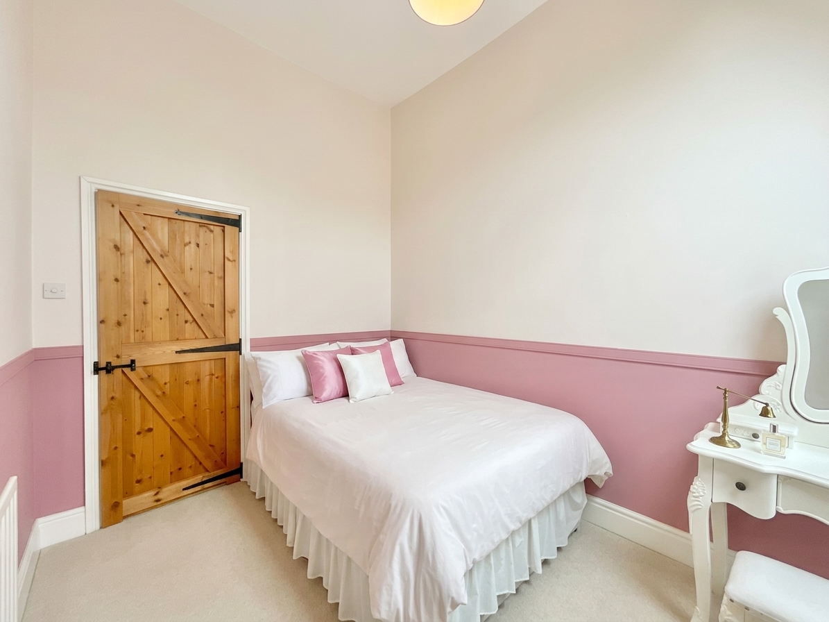
Upstairs is home to three generously sized double bedrooms, including an expansive master bedroom with tall, vaulted ceilings, featured angled windows and an easy, seamless flow into the en suite shower room with a D-shaped rainfall shower. The family bathroom boasts sleek marble-effect tiling with a free-standing double-ended bath.
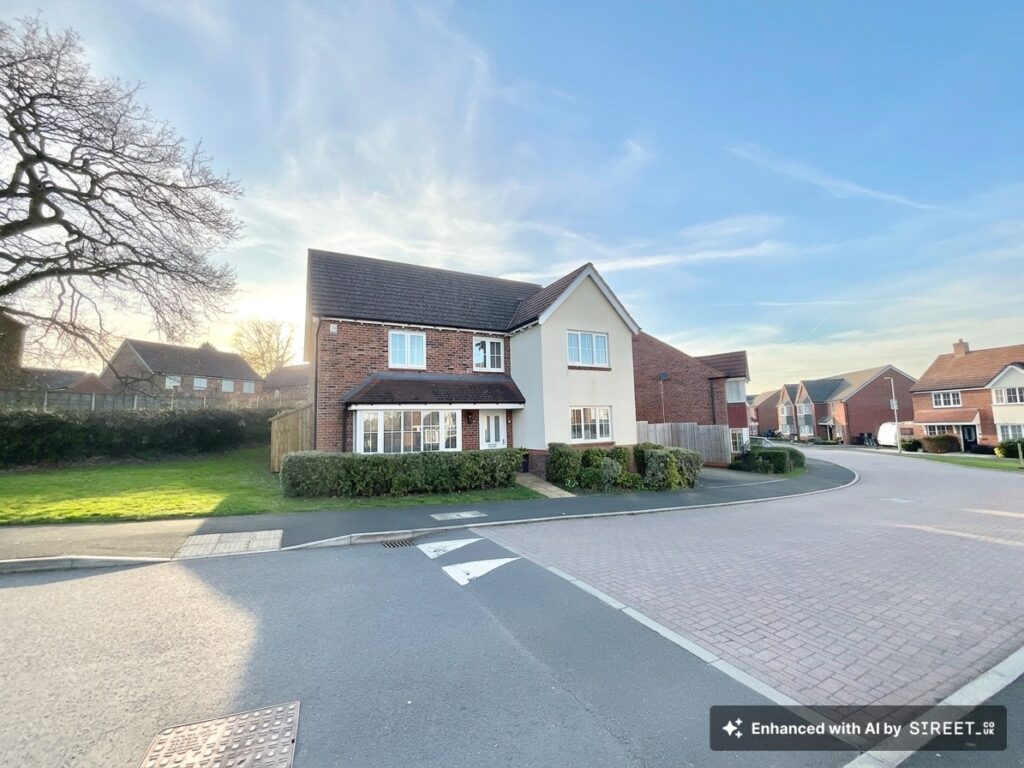
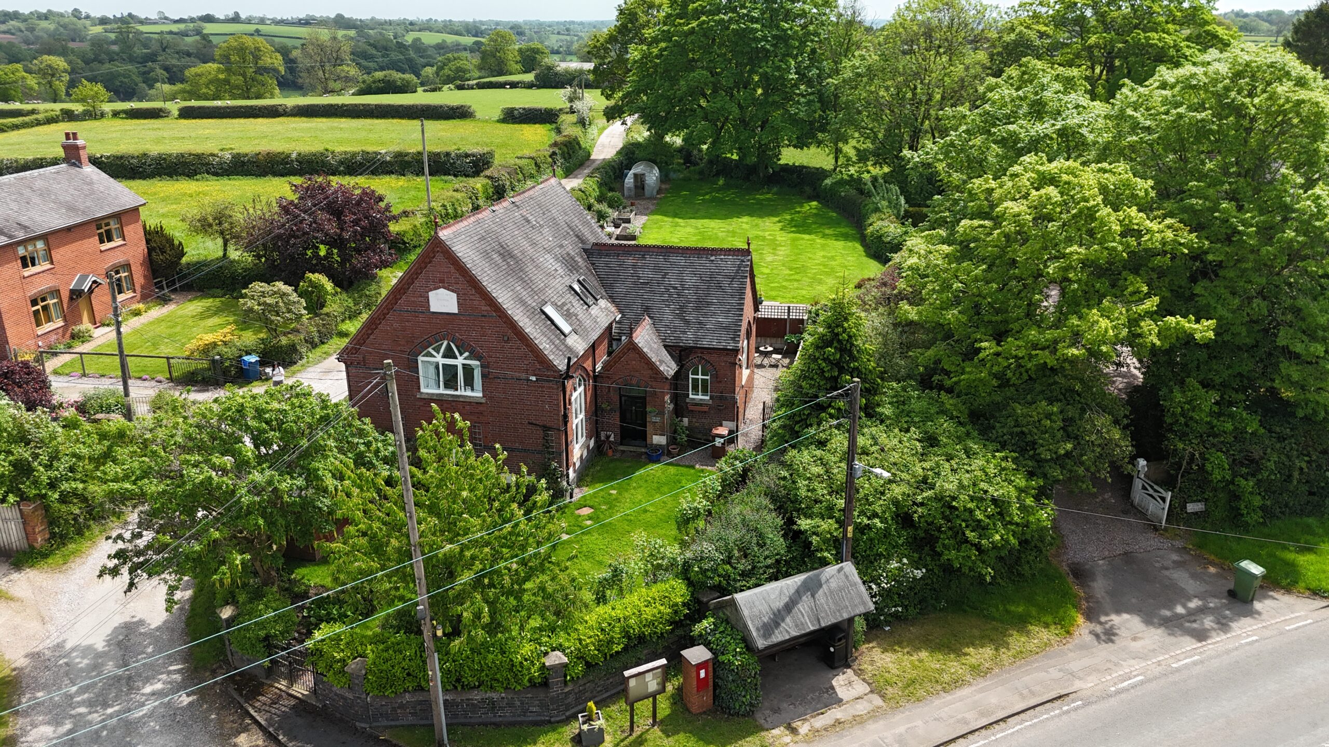
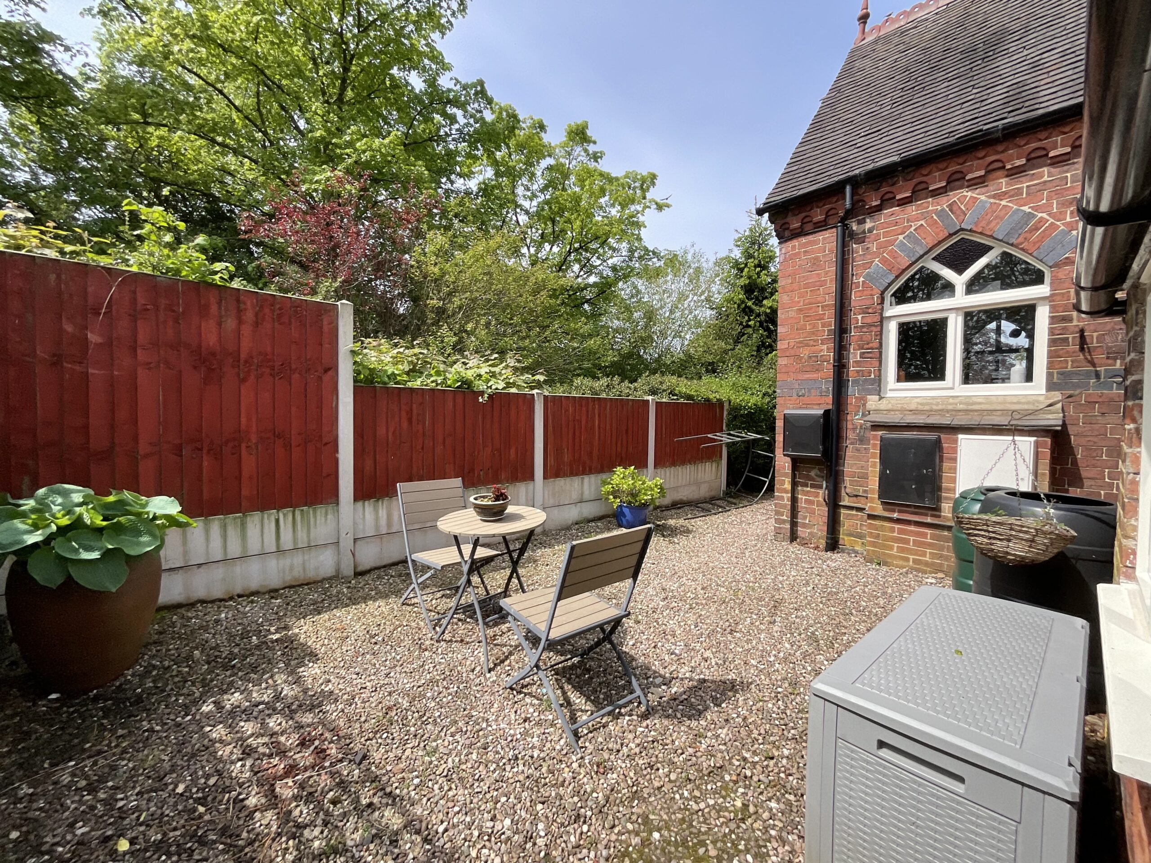
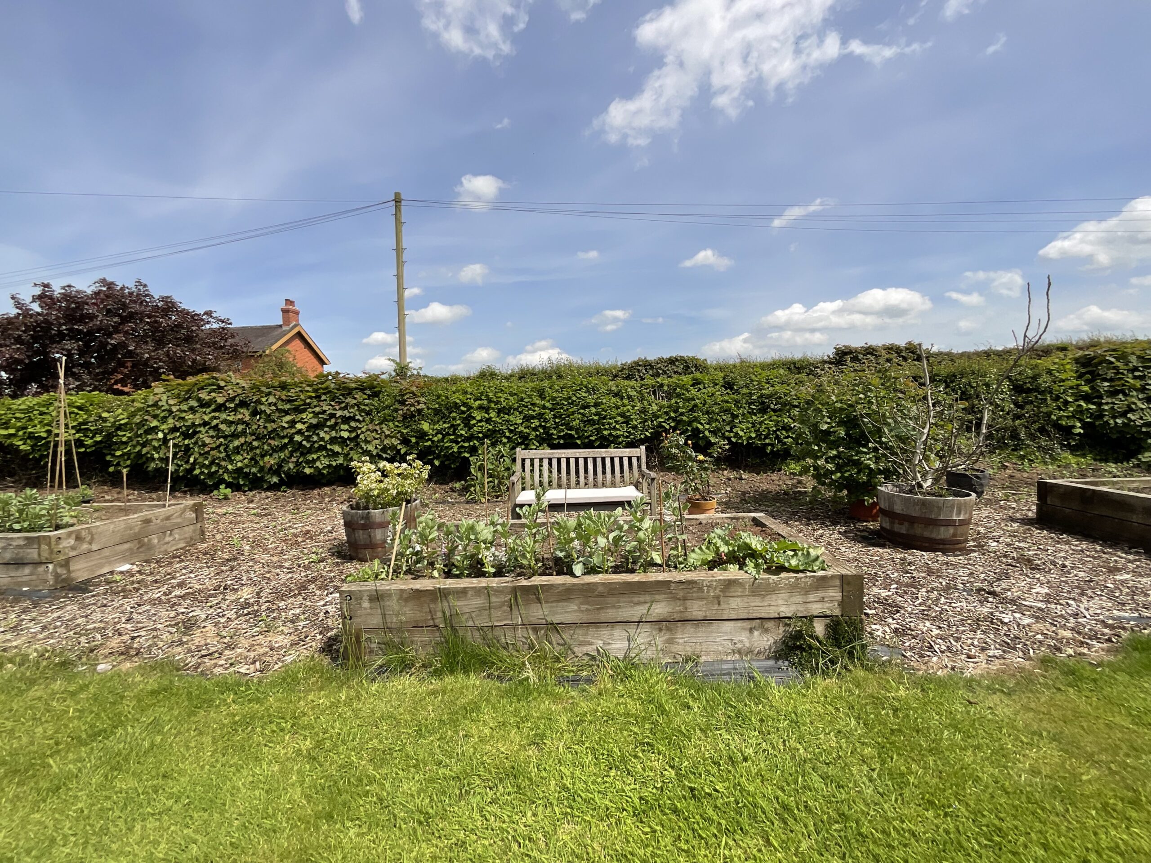
Outside, you have a full wrap-around garden with a beautiful grass lawn framing the frontage, while the sweeping rear garden boasts a patio seating area, a gravelled driveway with off-road parking, a long, beautifully maintained lawn, and mature shrubberies and hedging throughout. There is also the benefit of a well, ideal for watering the flower beds. Additional off-road parking is available on a separate driveway just outside the back door.
Location
Hilderstone is a lovely semi-rural village located to the north-east of Stafford, offering a peaceful countryside lifestyle while remaining well-connected to nearby towns and transport links. Known for their picturesque surroundings, historic buildings, and strong community spirit, these villages appeal to families, professionals and those seeking a tranquil setting.
Local amenities include village pubs, primary schools, churches and small convenience stores, with larger shopping, leisure and healthcare facilities available in Stafford. Outdoor enthusiasts benefit from scenic walking routes, farmland and nearby woodland.
Commuters enjoy easy access to the A518, A51 and M6, providing links to Stafford, Stoke-on-Trent, and the wider Midlands. The area is popular with those looking for rural charm without sacrificing convenience.
Buyers Note
This property does sit within a Conservation Area.
Council Tax Band: E
Tenure: Freehold
Useful Links
Broadband and mobile phone coverage checker - https://checker.ofcom.org.uk/
Floor Plans
Please note that floor plans are provided to give an overall impression of the accommodation offered by the property. They are not to be relied upon as a true, scaled and precise representation. Whilst we make every attempt to ensure the accuracy of the floor plan, measurements of doors, windows, rooms and any other item are approximate. This plan is for illustrative purposes only and should only be used as such by any prospective purchaser.
Agent's Notes
Although we try to ensure accuracy, these details are set out for guidance purposes only and do not form part of a contract or offer. Please note that some photographs have been taken with a wide-angle lens. A final inspection prior to exchange of contracts is recommended. No person in the employment of James Du Pavey Ltd has any authority to make any representation or warranty in relation to this property.
ID Checks
Please note we charge £50 inc VAT for ID Checks and verification for each person financially involved with the transaction when purchasing a property through us.
Referrals
We can recommend excellent local solicitors, mortgage advice and surveyors as required. At no time are you obliged to use any of our services. We recommend Gent Law Ltd for conveyancing, they are a connected company to James Du Pavey Ltd but their advice remains completely independent. We can also recommend other solicitors who pay us a referral fee of £240 inc VAT. For mortgage advice we work with RPUK Ltd, a superb financial advice firm with discounted fees for our clients. RPUK Ltd pay James Du Pavey 25% of their fees. RPUK Ltd is a trading style of Retirement Planning (UK) Ltd, Authorised and Regulated by the Financial Conduct Authority. Your Home is at risk if you do not keep up repayments on a mortgage or other loans secured on it. We receive £120 inc VAT for each survey referral.