St. Johns Way, Ashley, TF9
£315,000
5 reasons we love this property
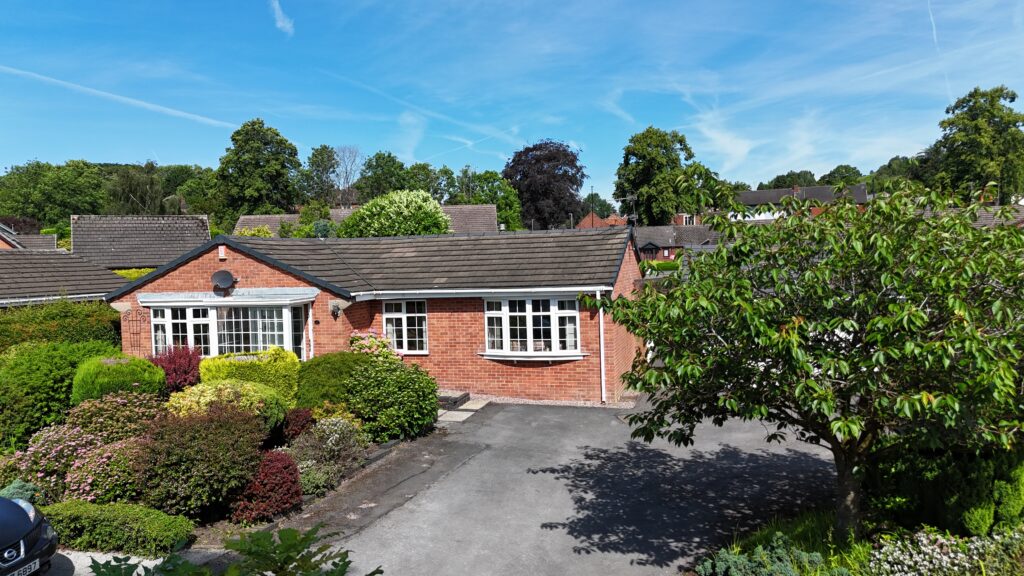
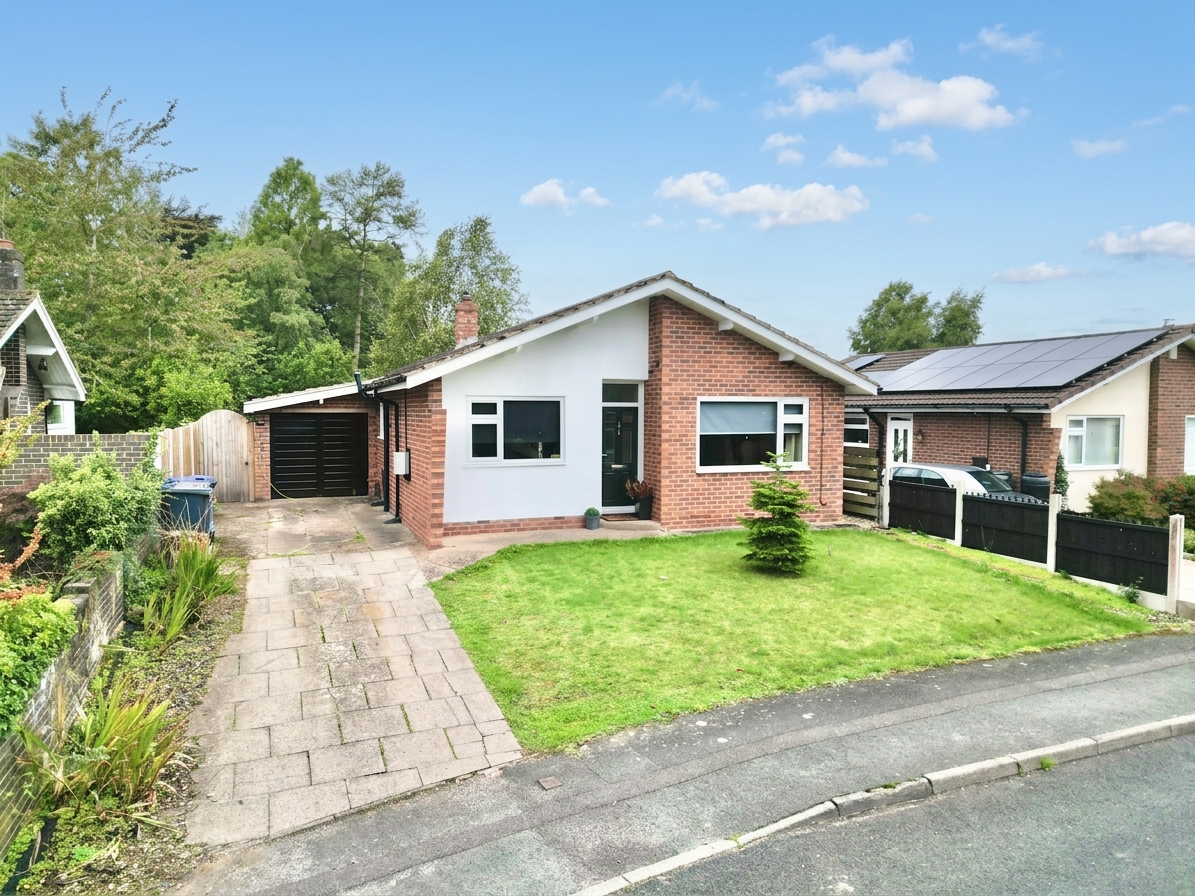
- Beautifully presented three-bedroom detached bungalow.
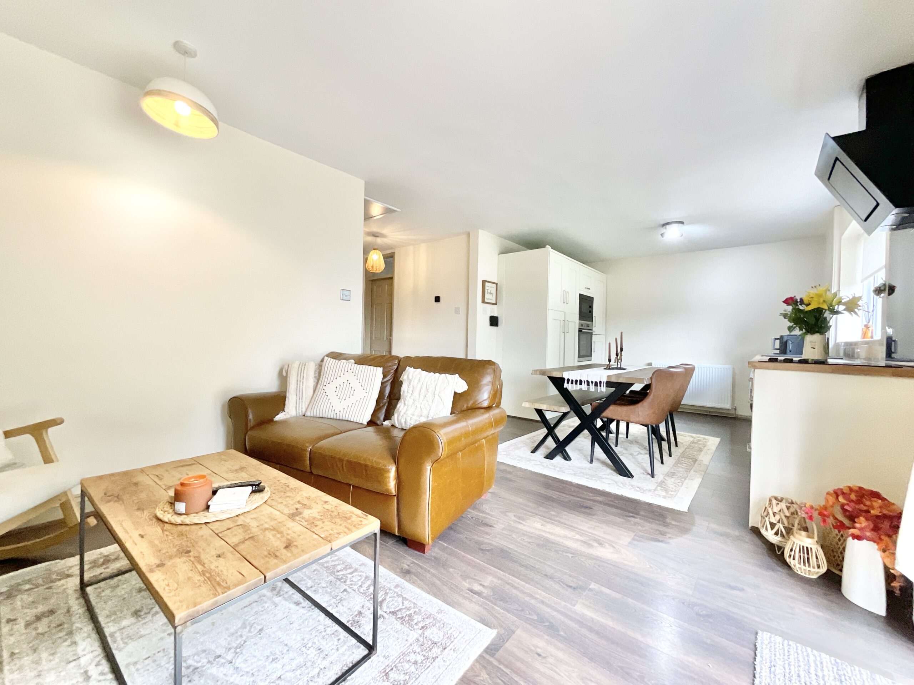
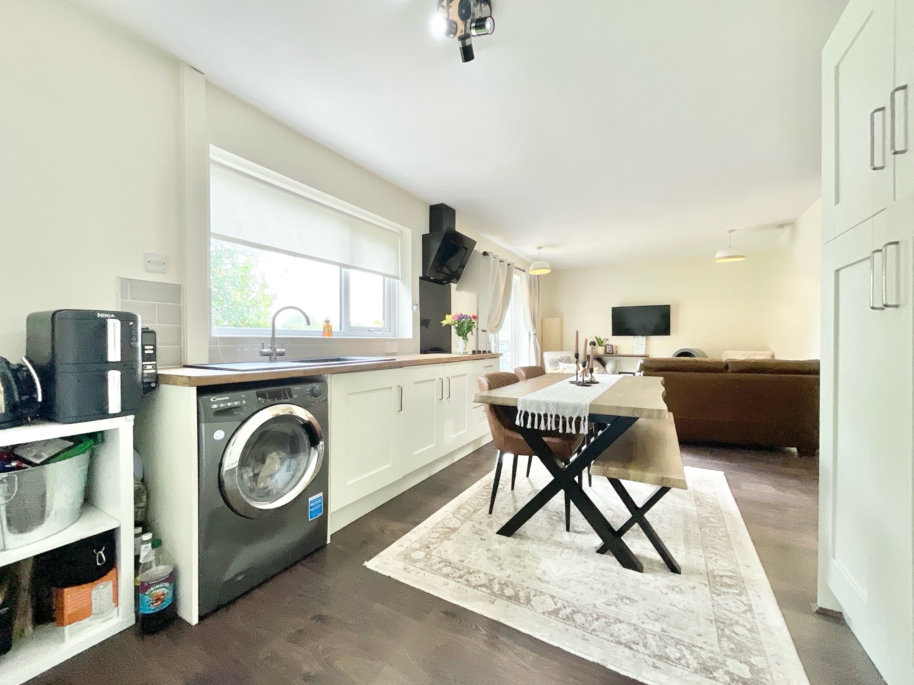
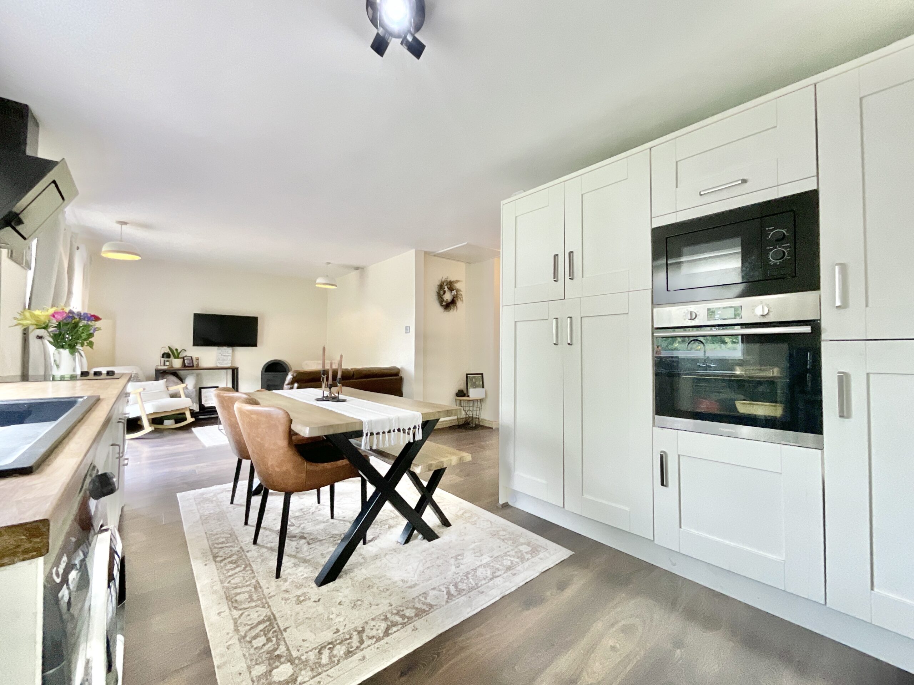
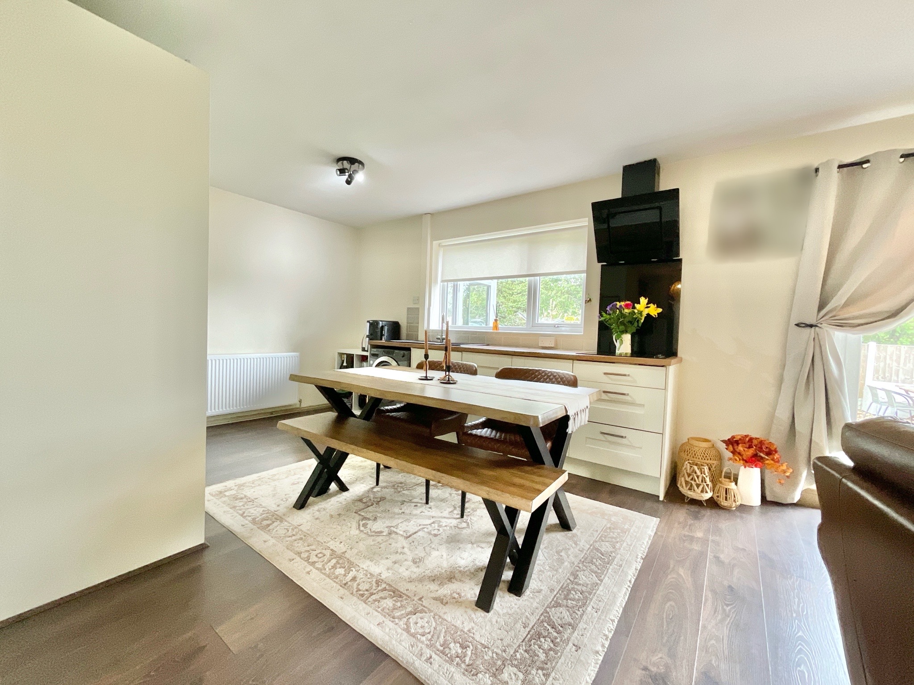
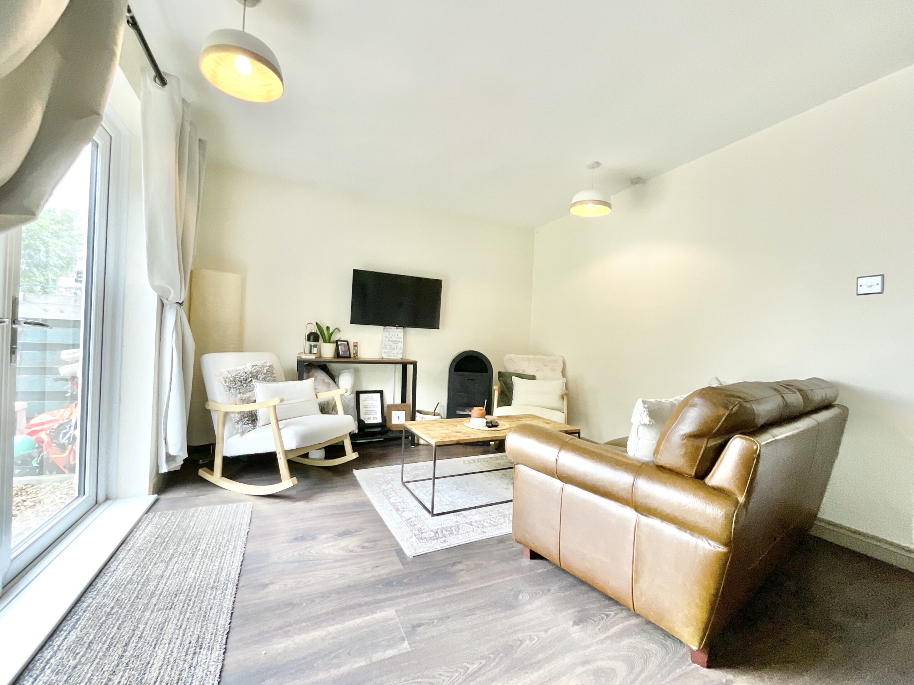
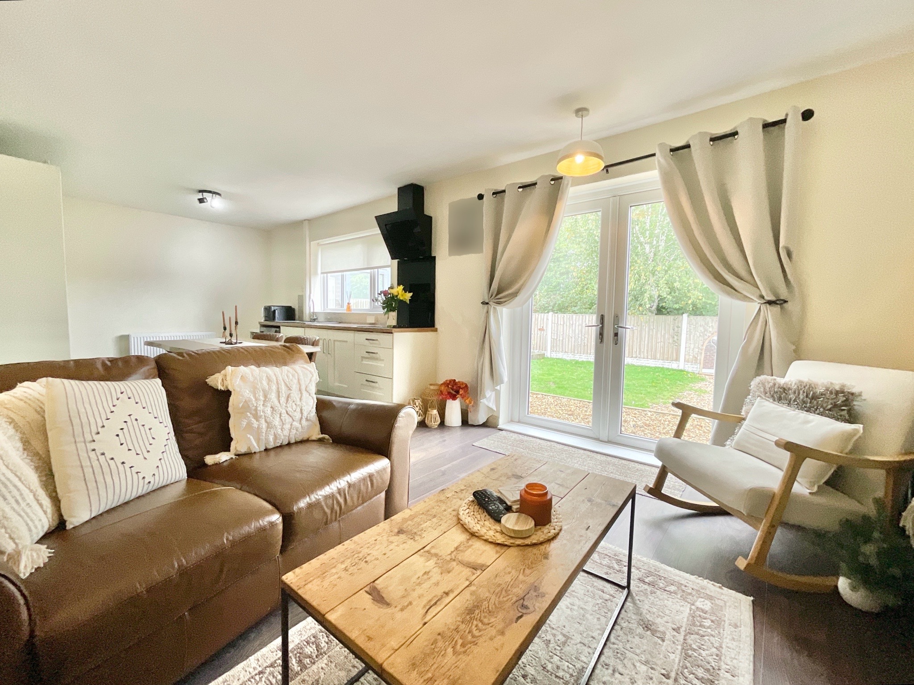
- Spacious open-plan kitchen, living, and dining area with French doors.
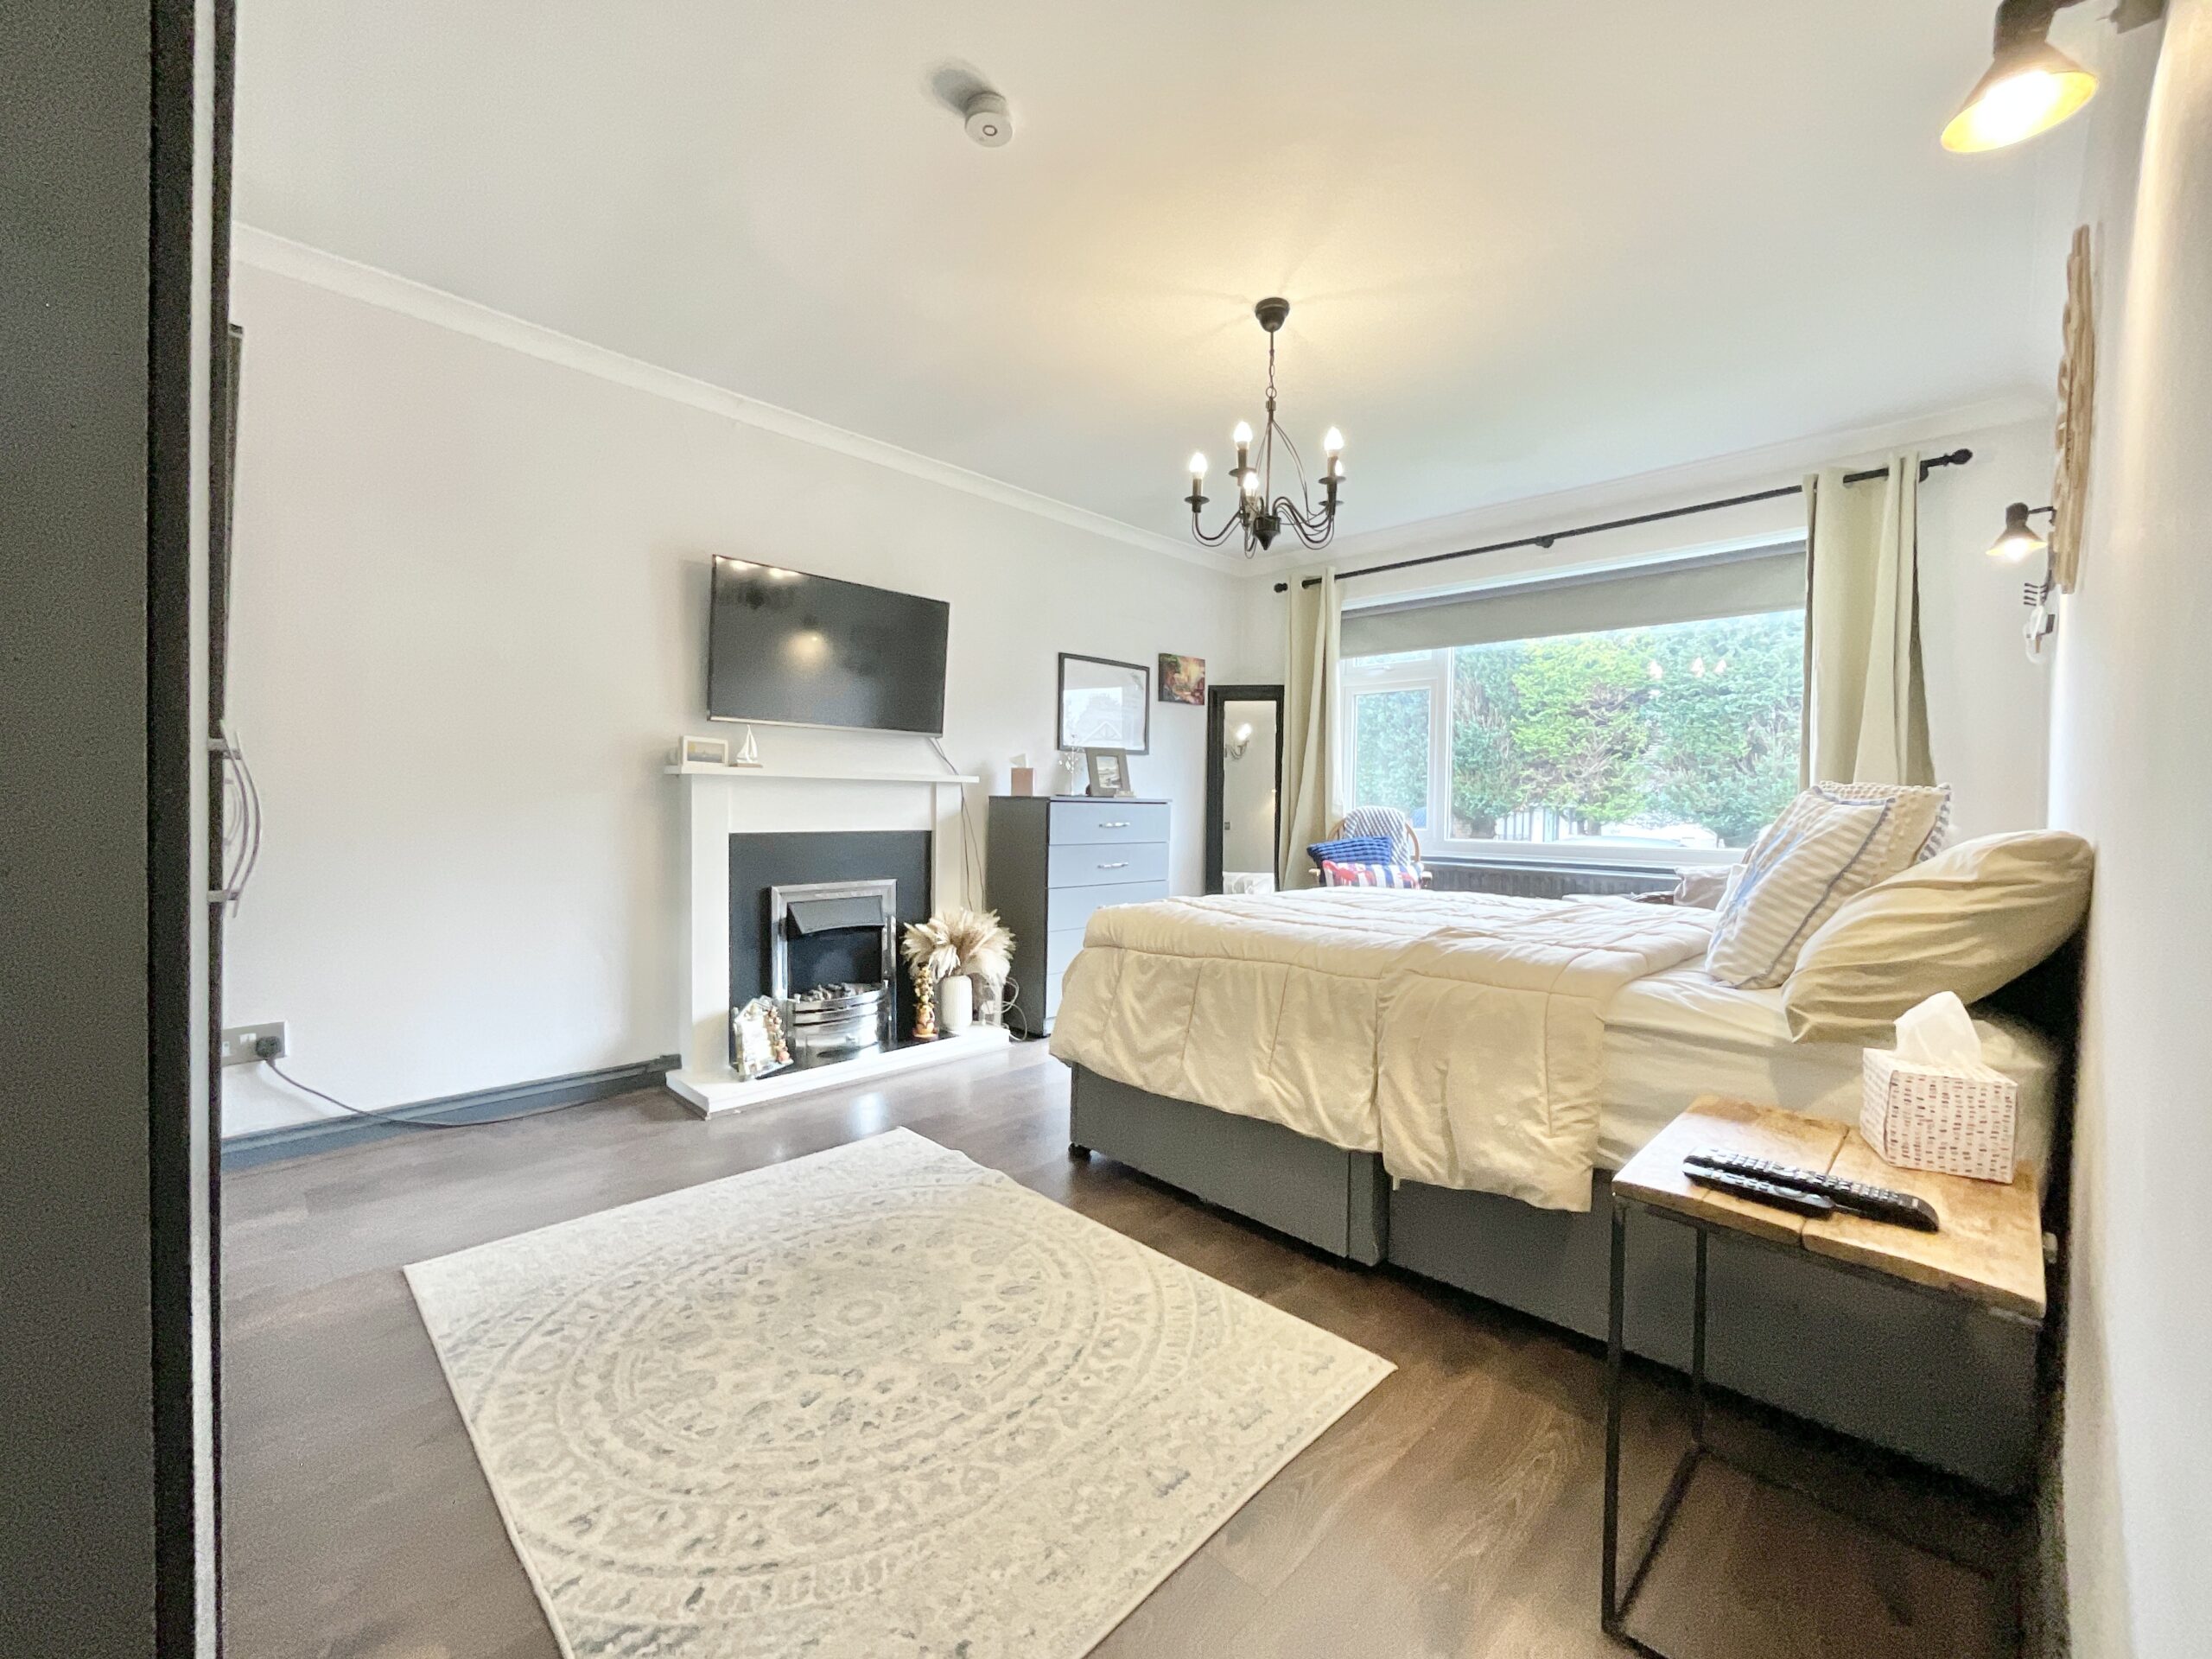
- Two generous double bedrooms plus versatile third room.
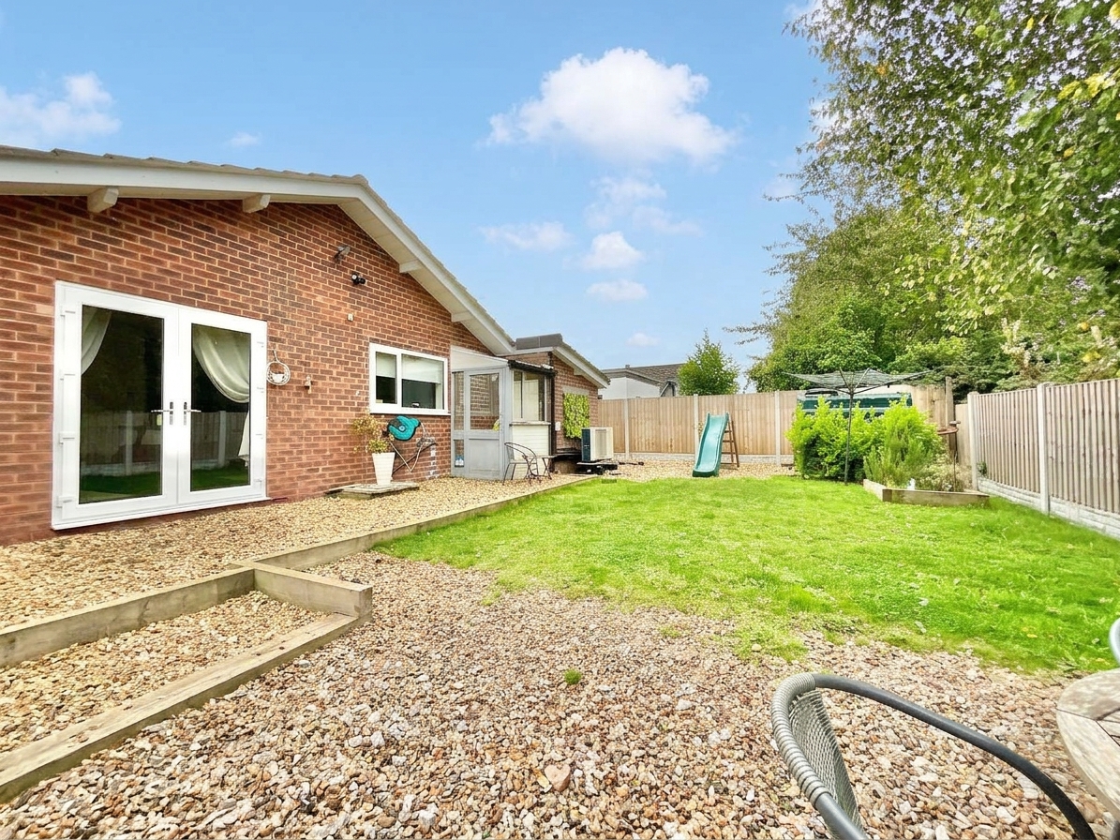
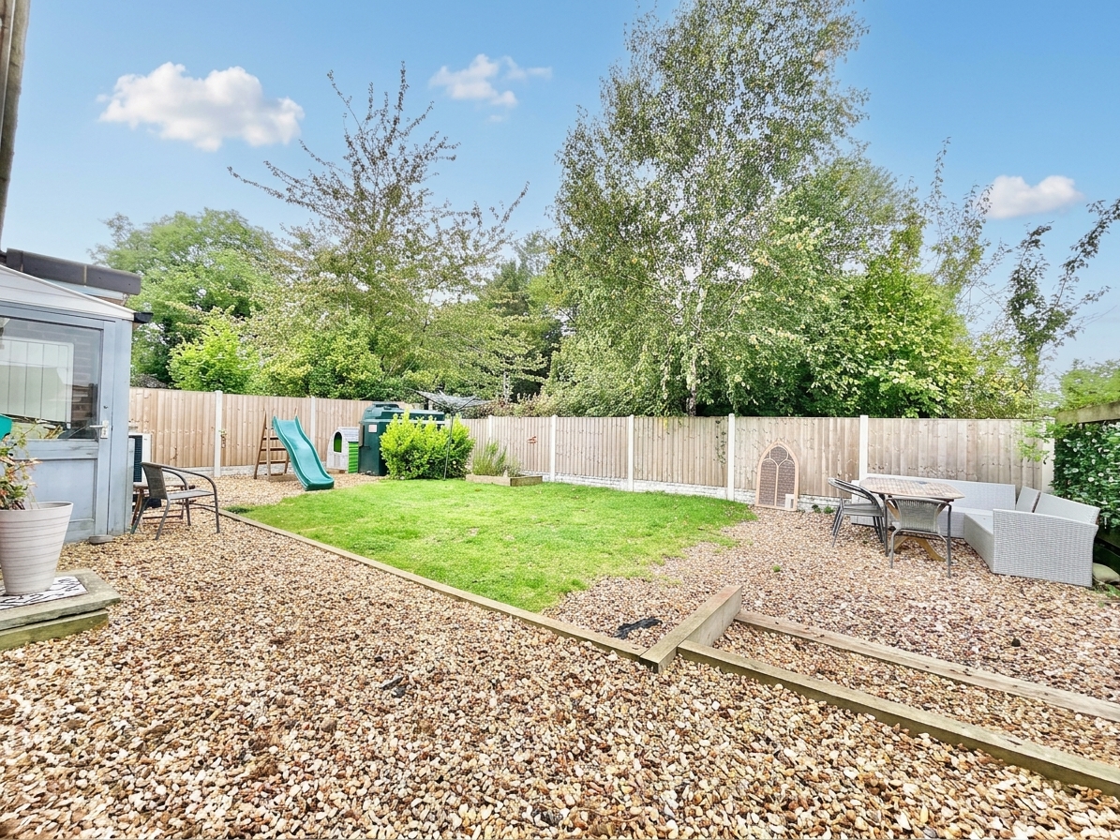
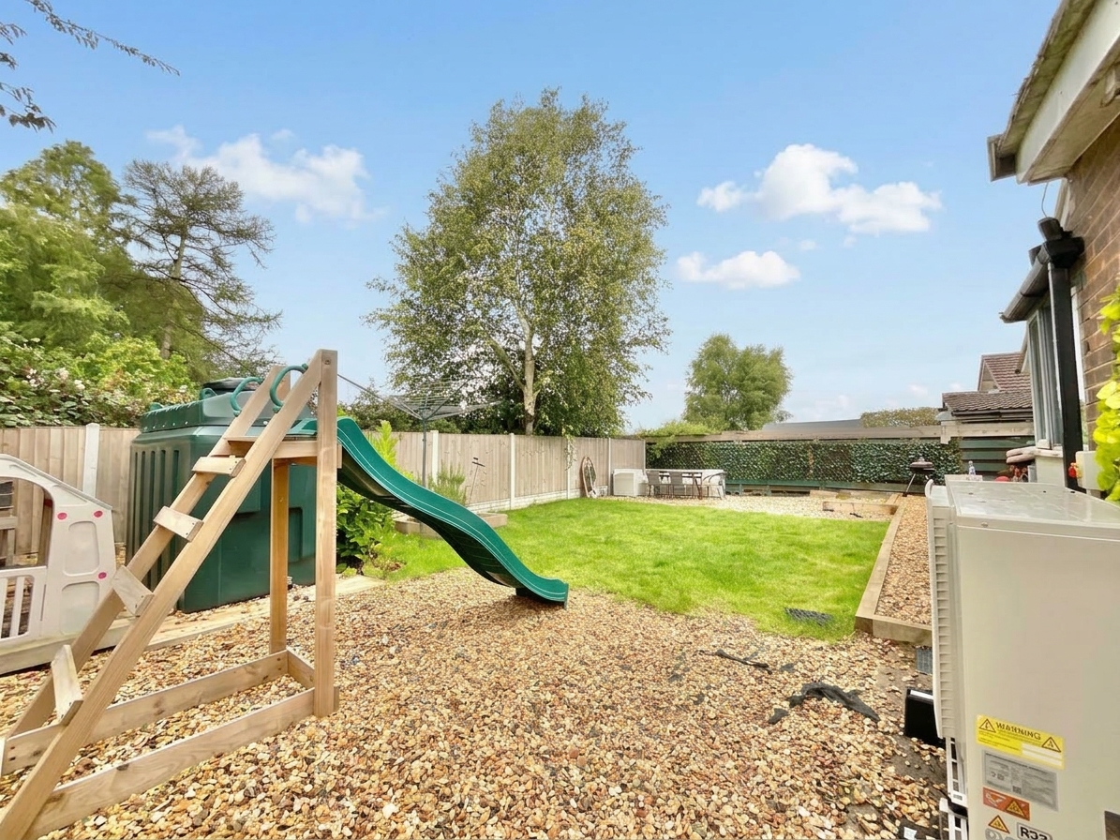
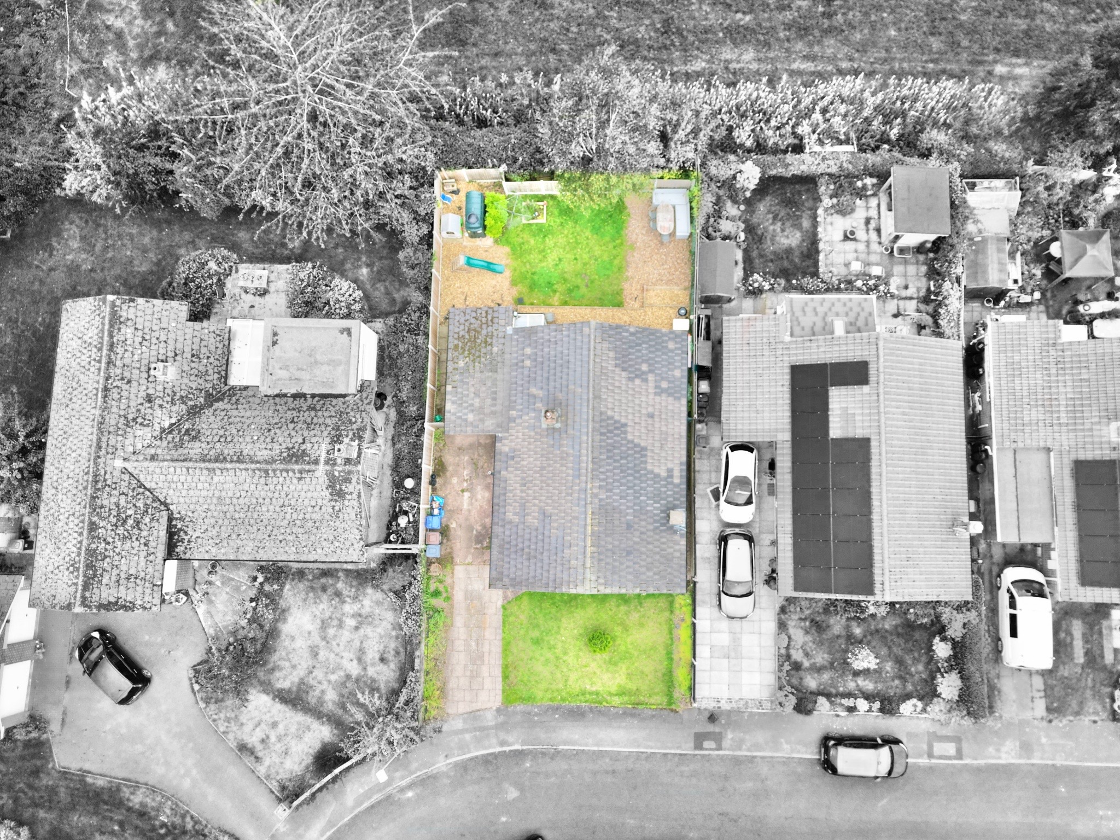
- Private rear garden with lawn and gravel areas.
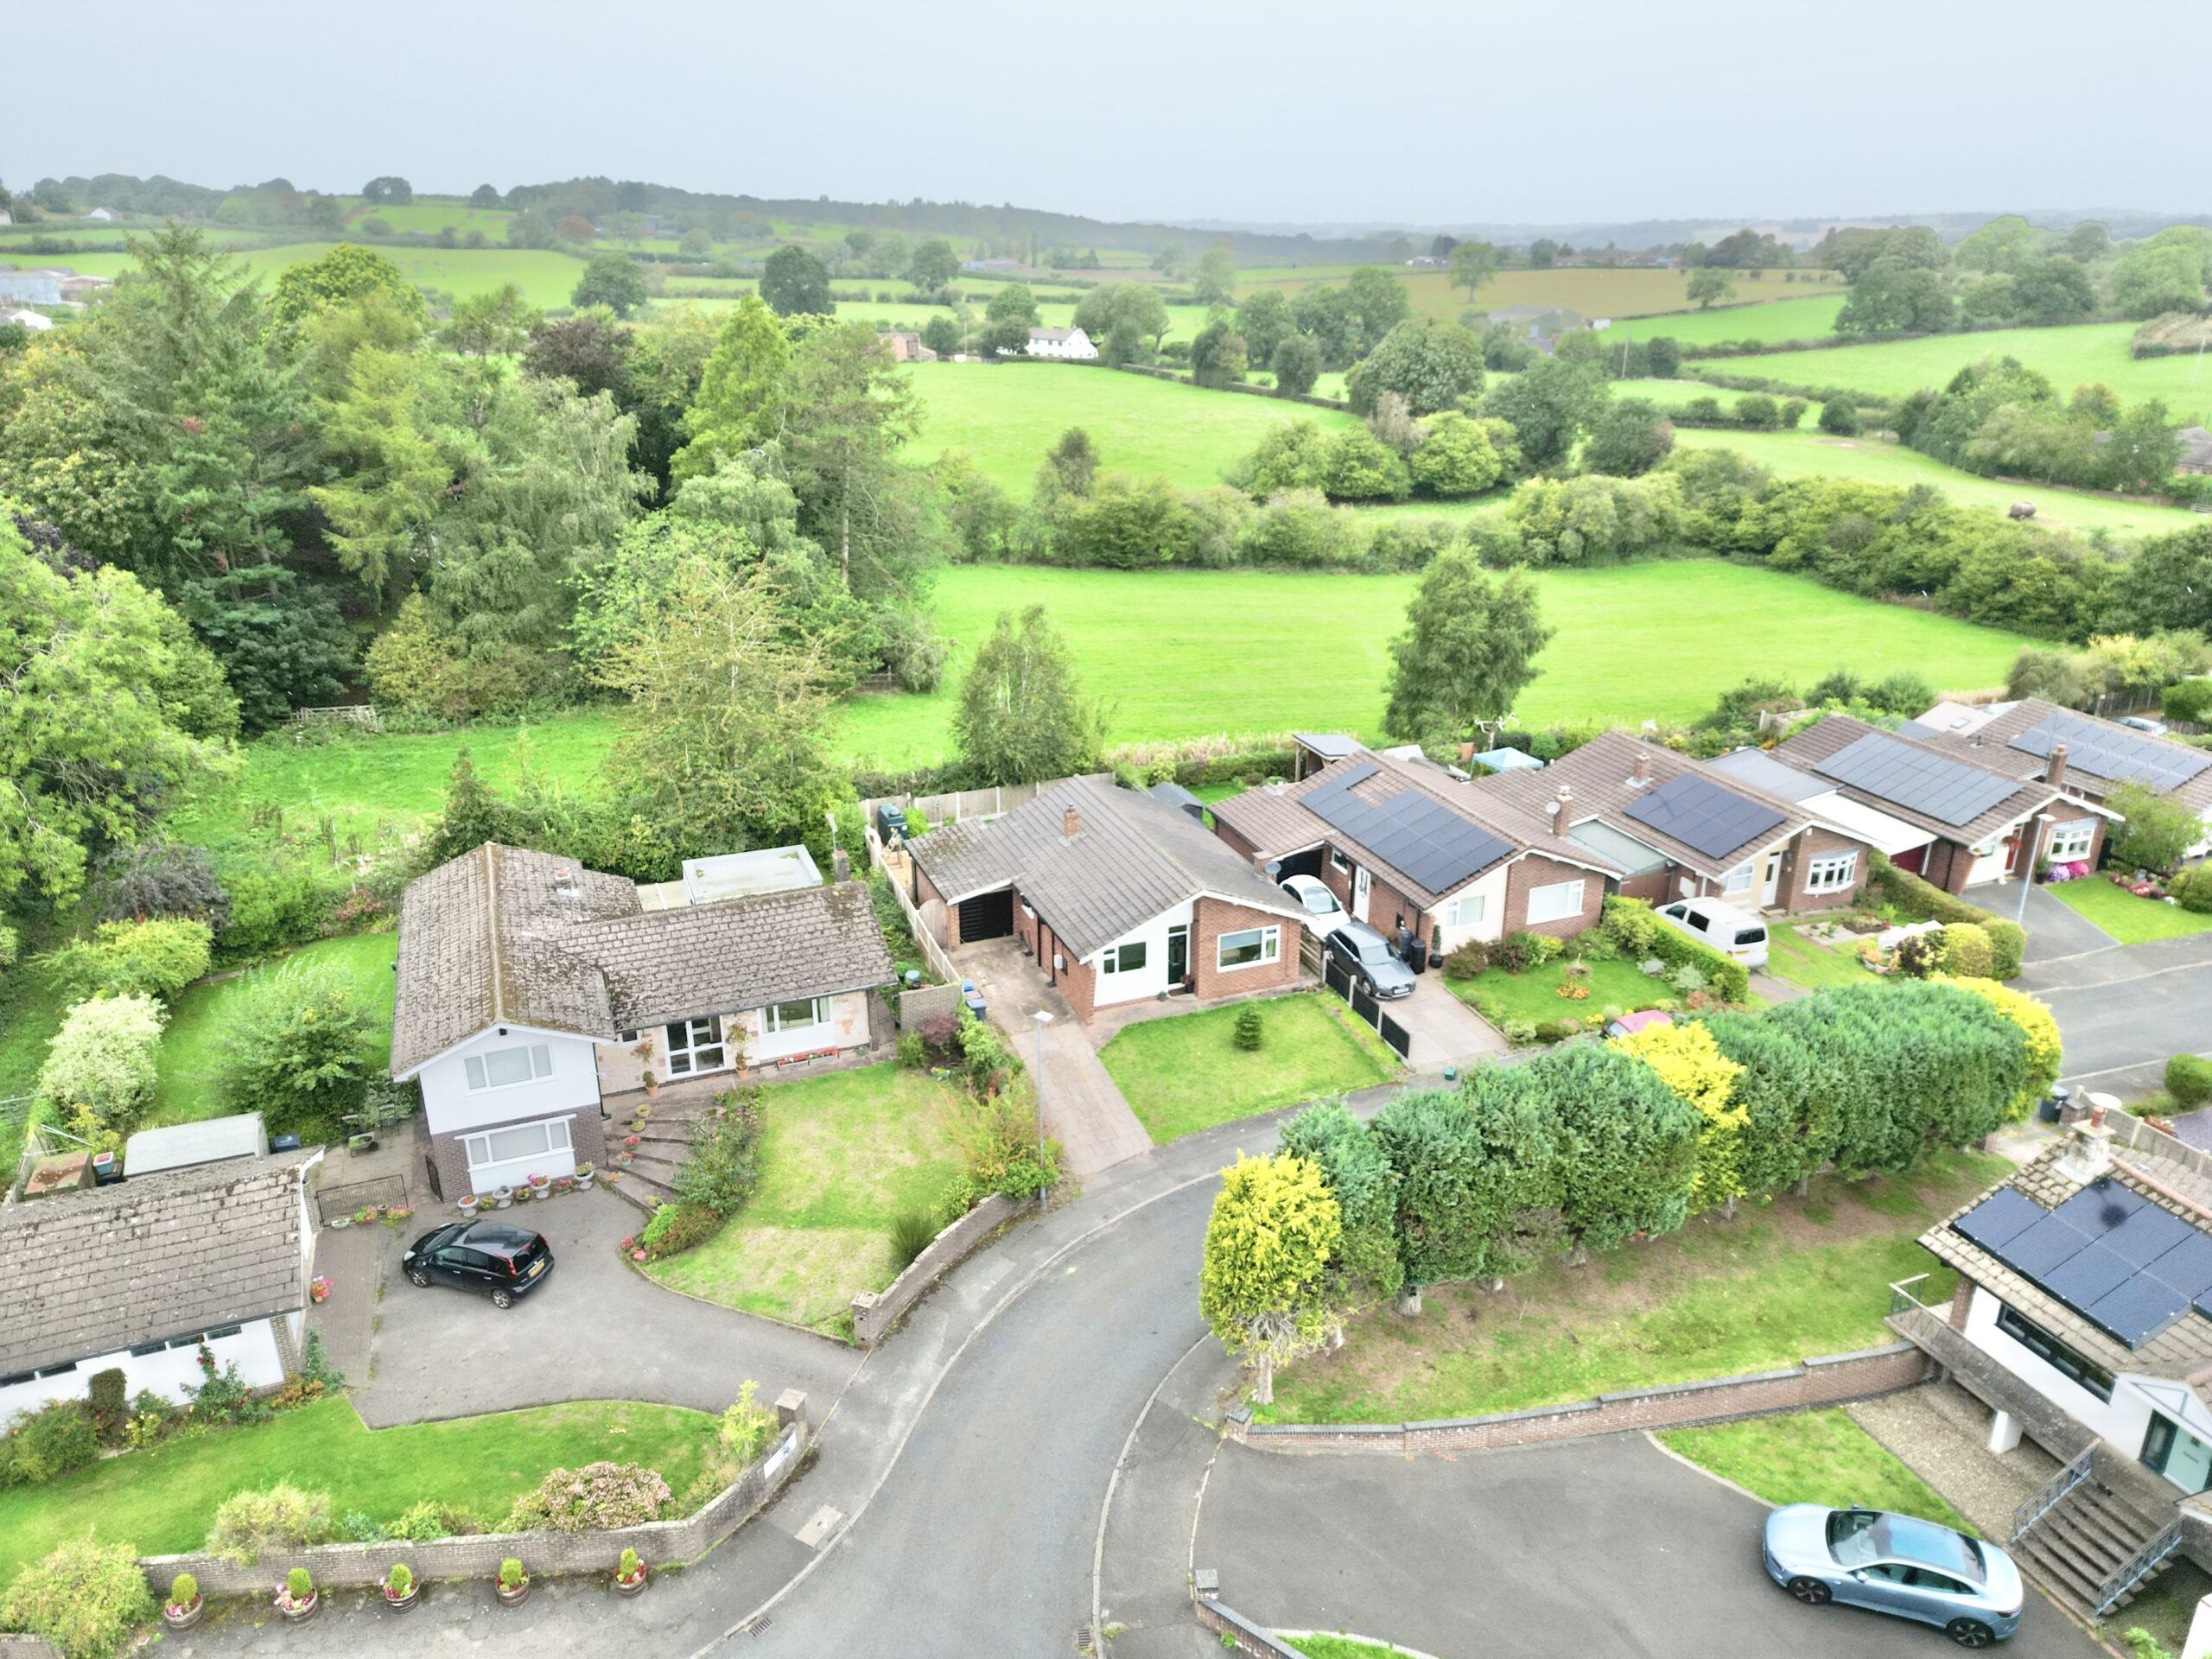
- Driveway and garage providing seamless off-road parking.
About this property
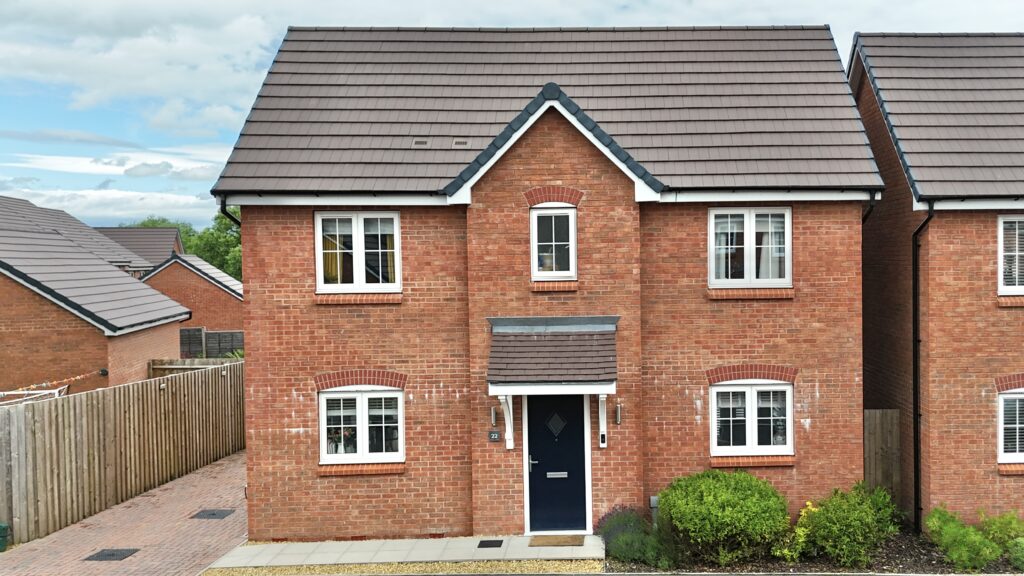
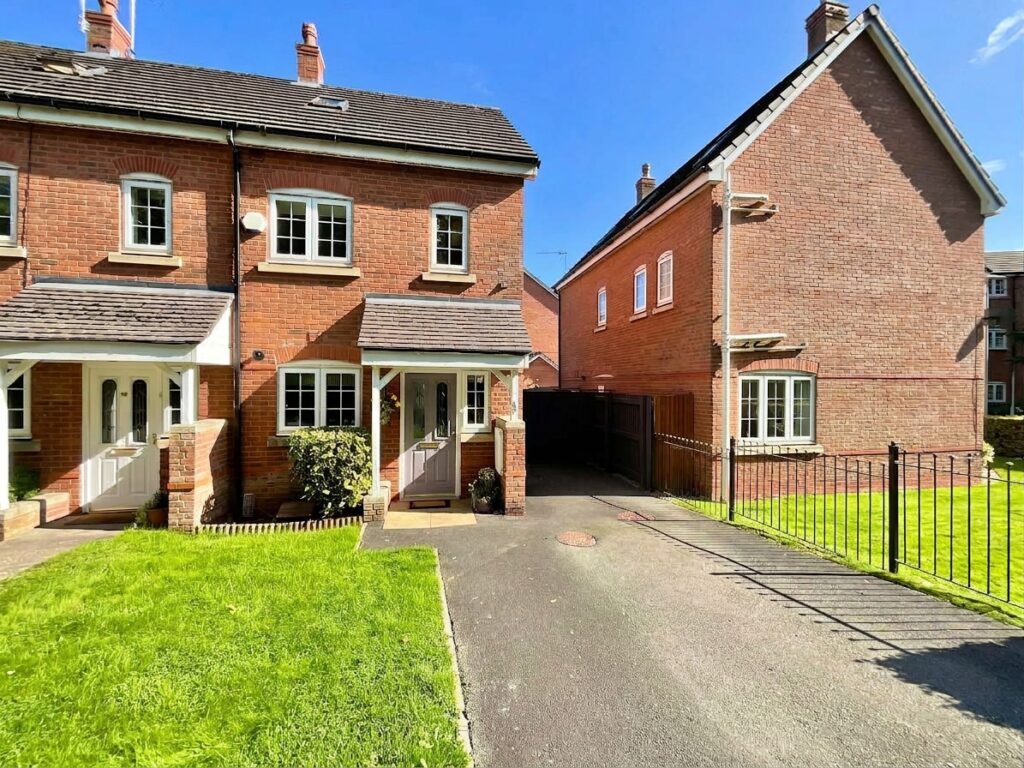
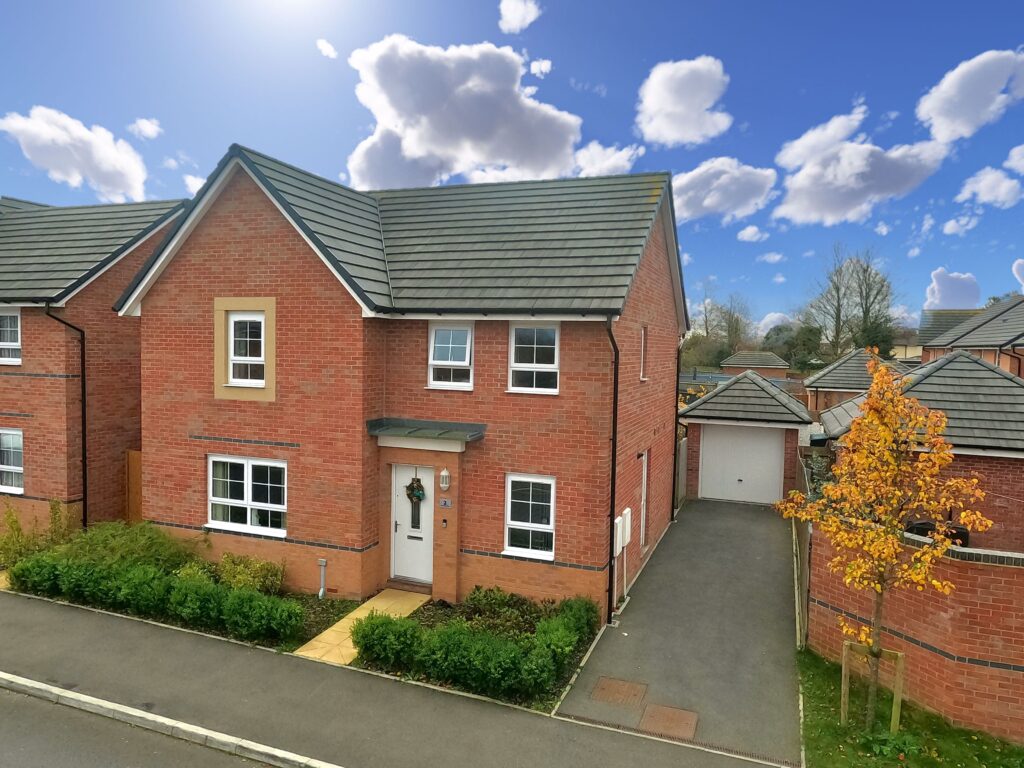
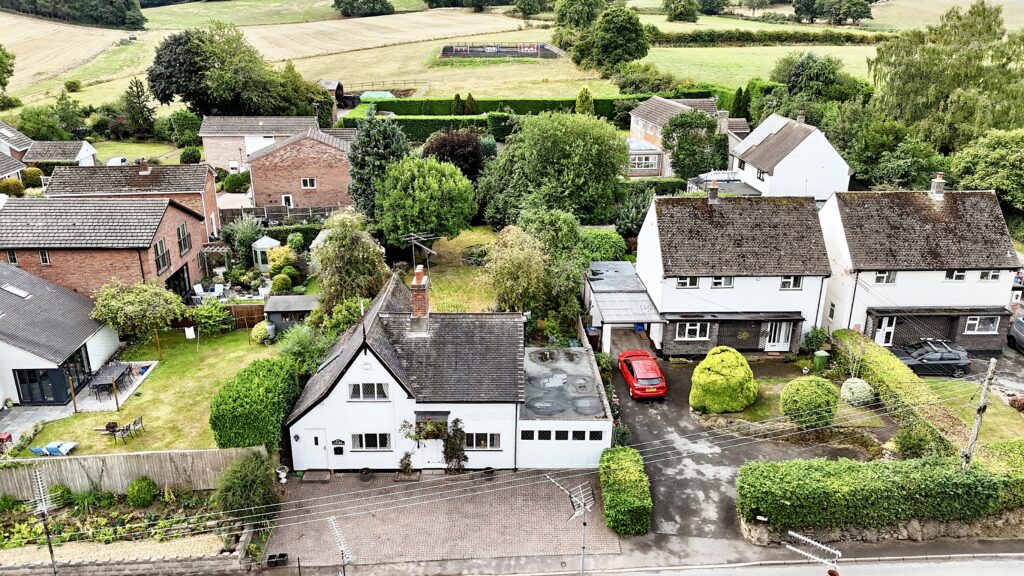
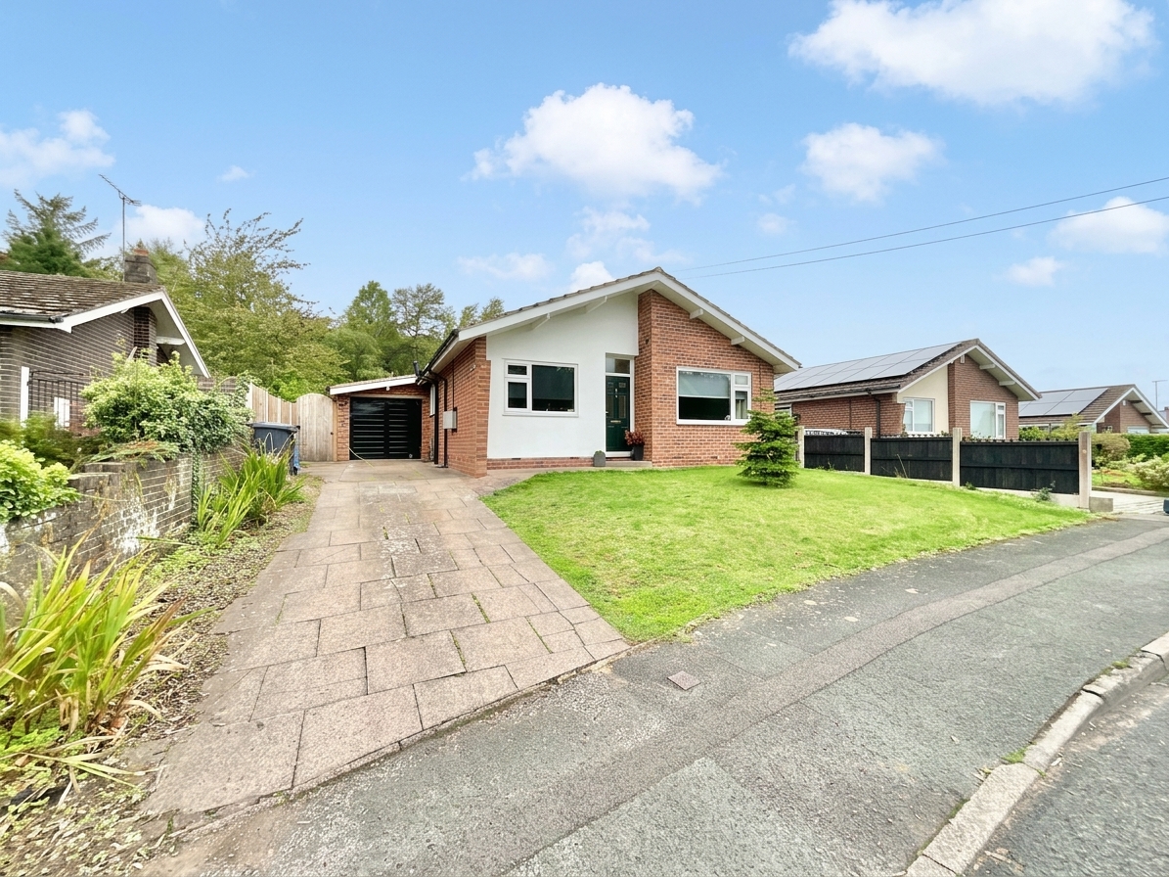
Beautifully presented three-bedroom detached bungalow in Ashley. Open-plan living, modern kitchen, flexible rooms, large garden, garage, and driveway. Peaceful village location near amenities.
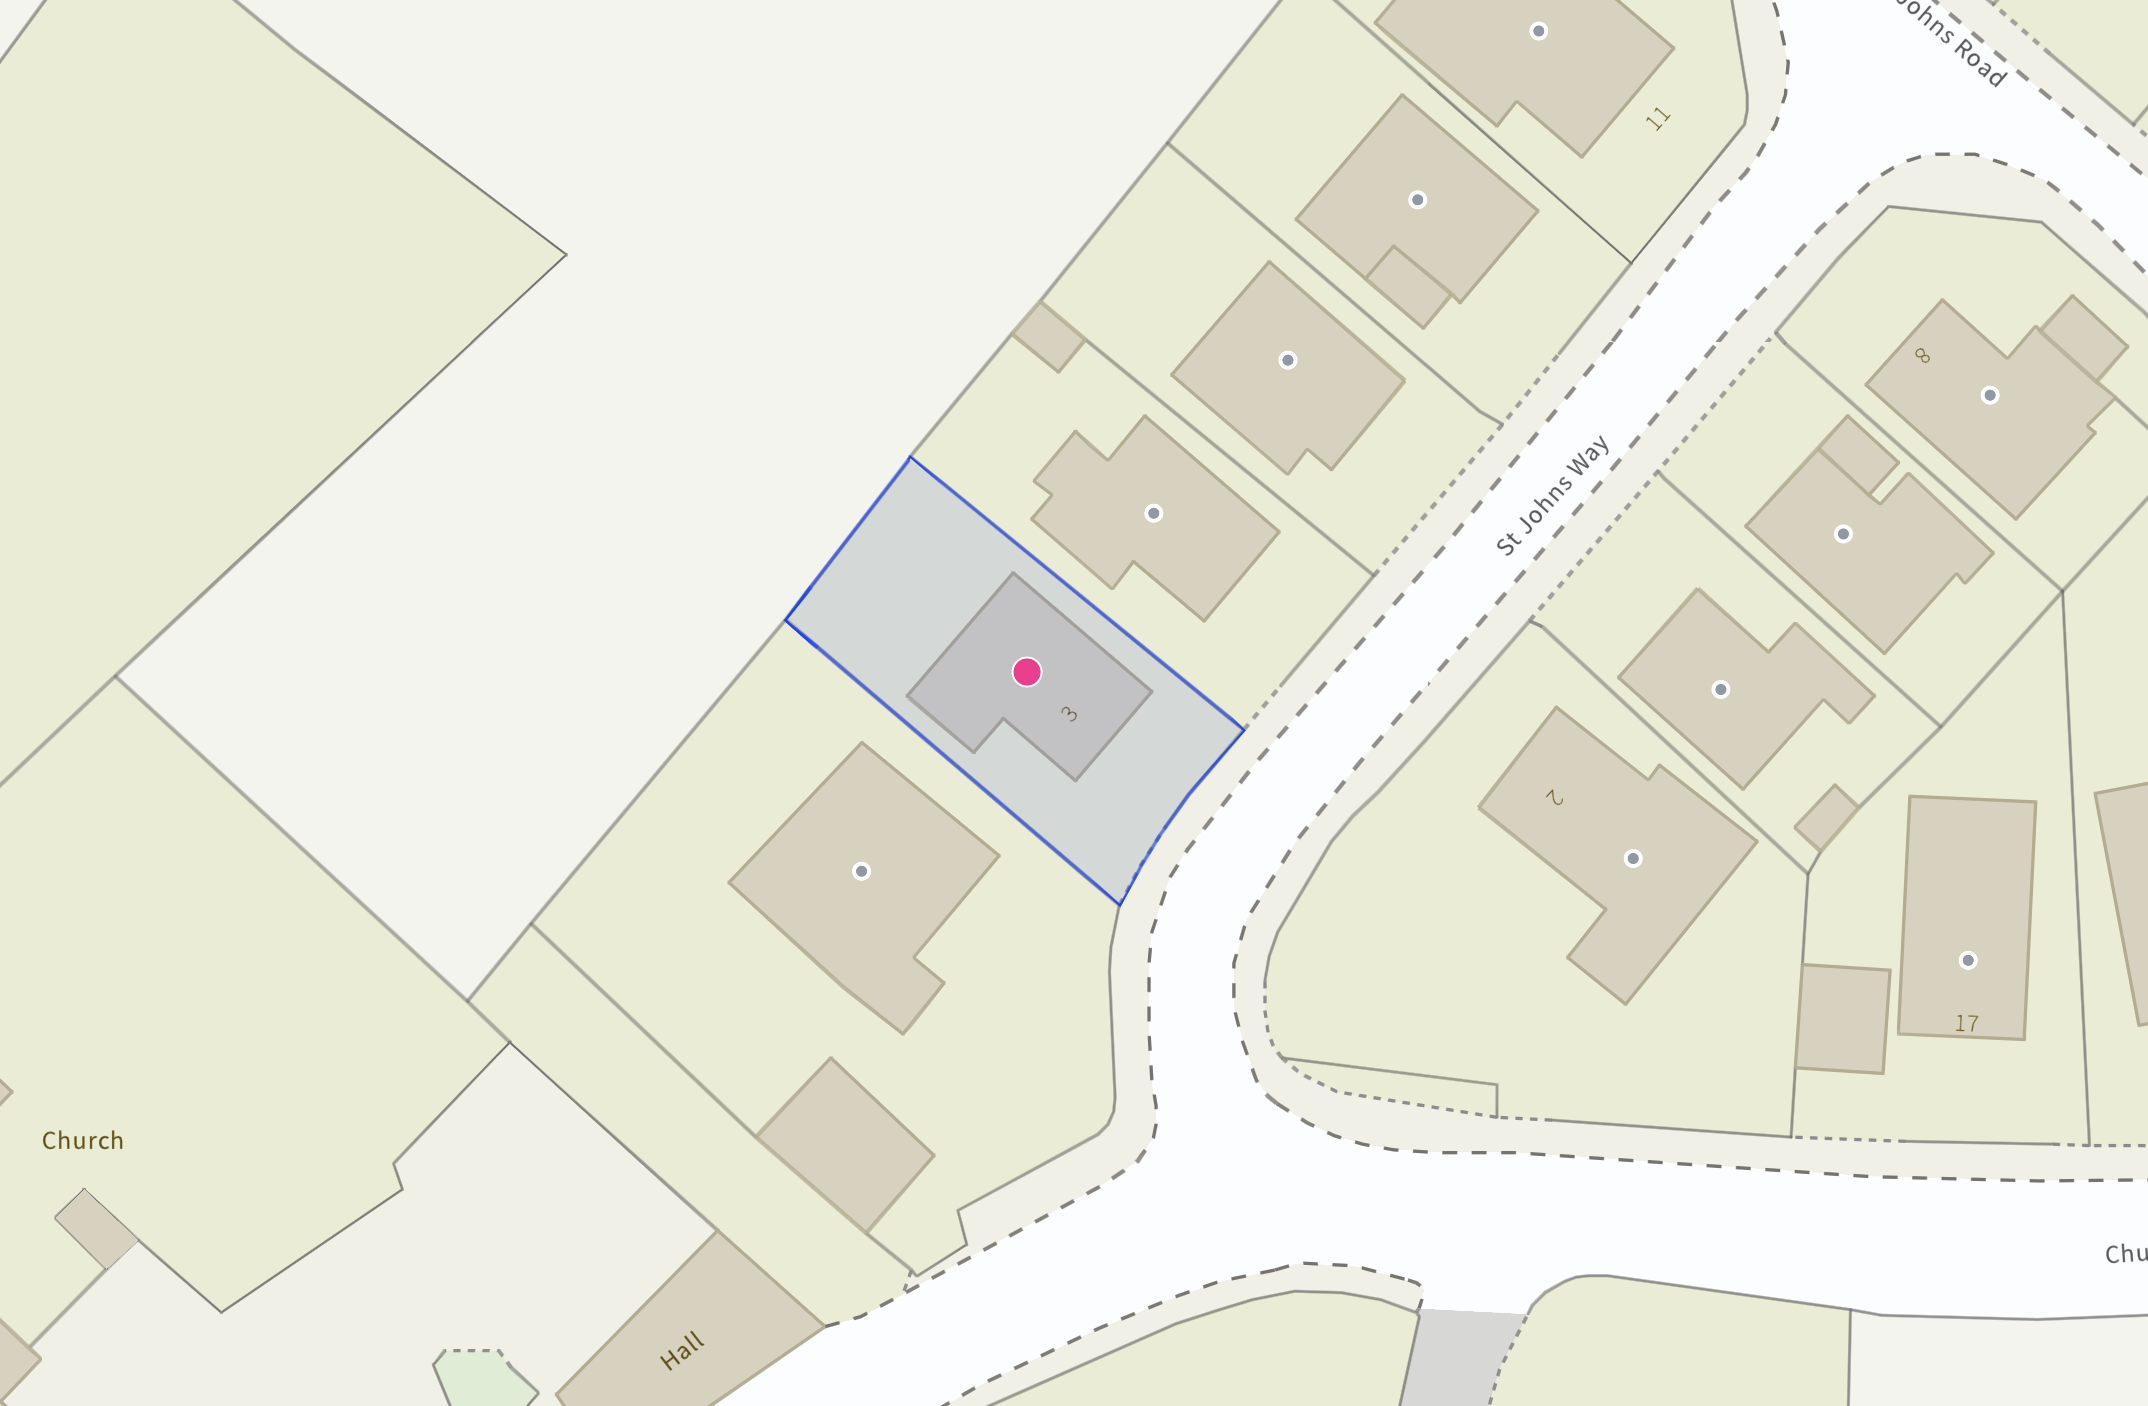
Welcome to 3 St John’s Way, a bungalow so heavenly, it might just raise your expectations to saintly levels! Nestled in the peaceful village of Ashley, this beautifully presented three-bedroom detached home is a true sanctuary of style, space and single-storey serenity. Prepare to be converted… to bungalow living!
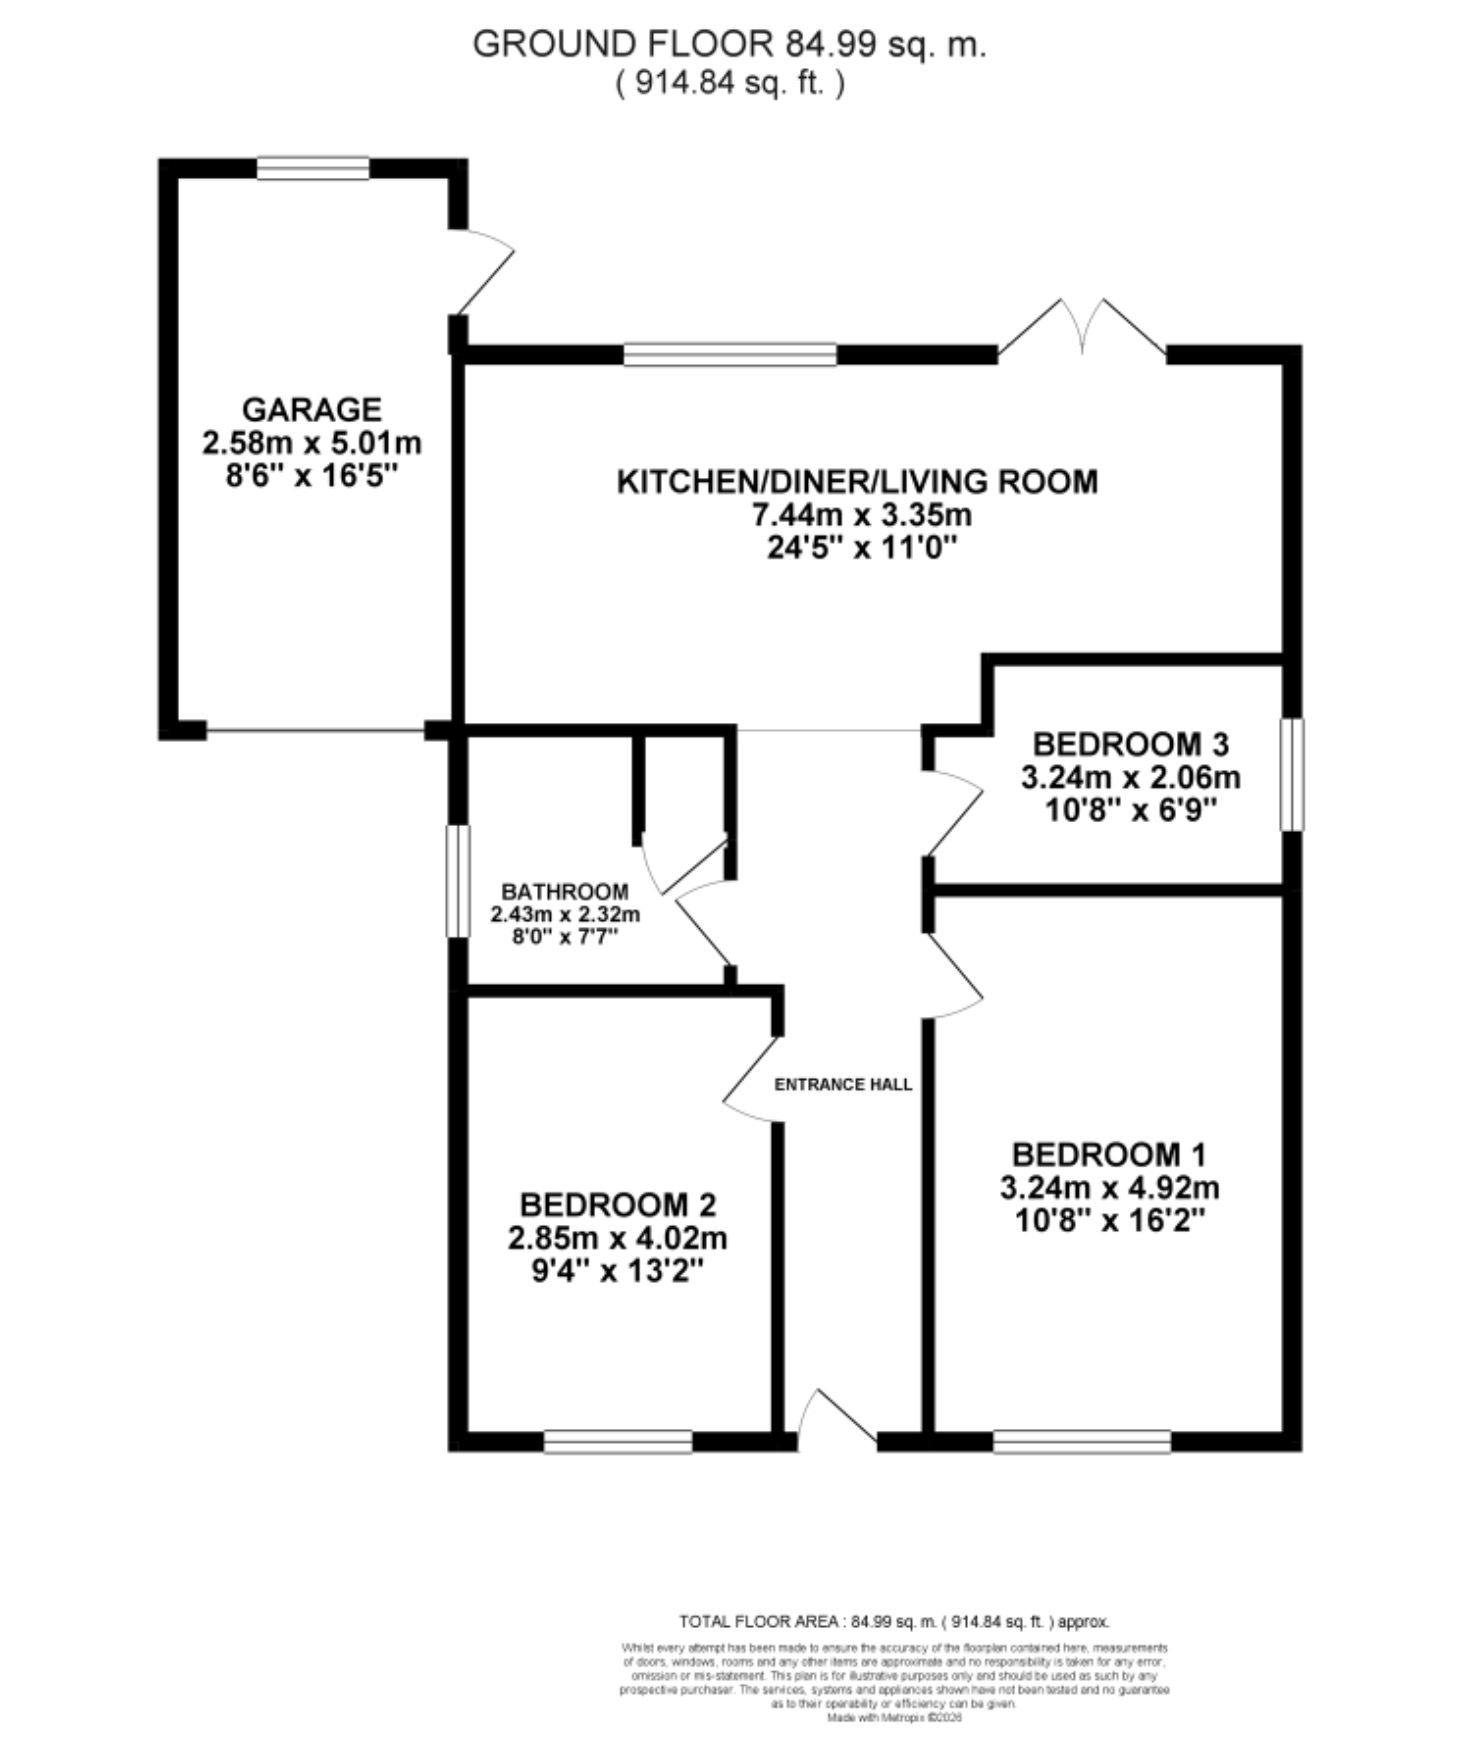
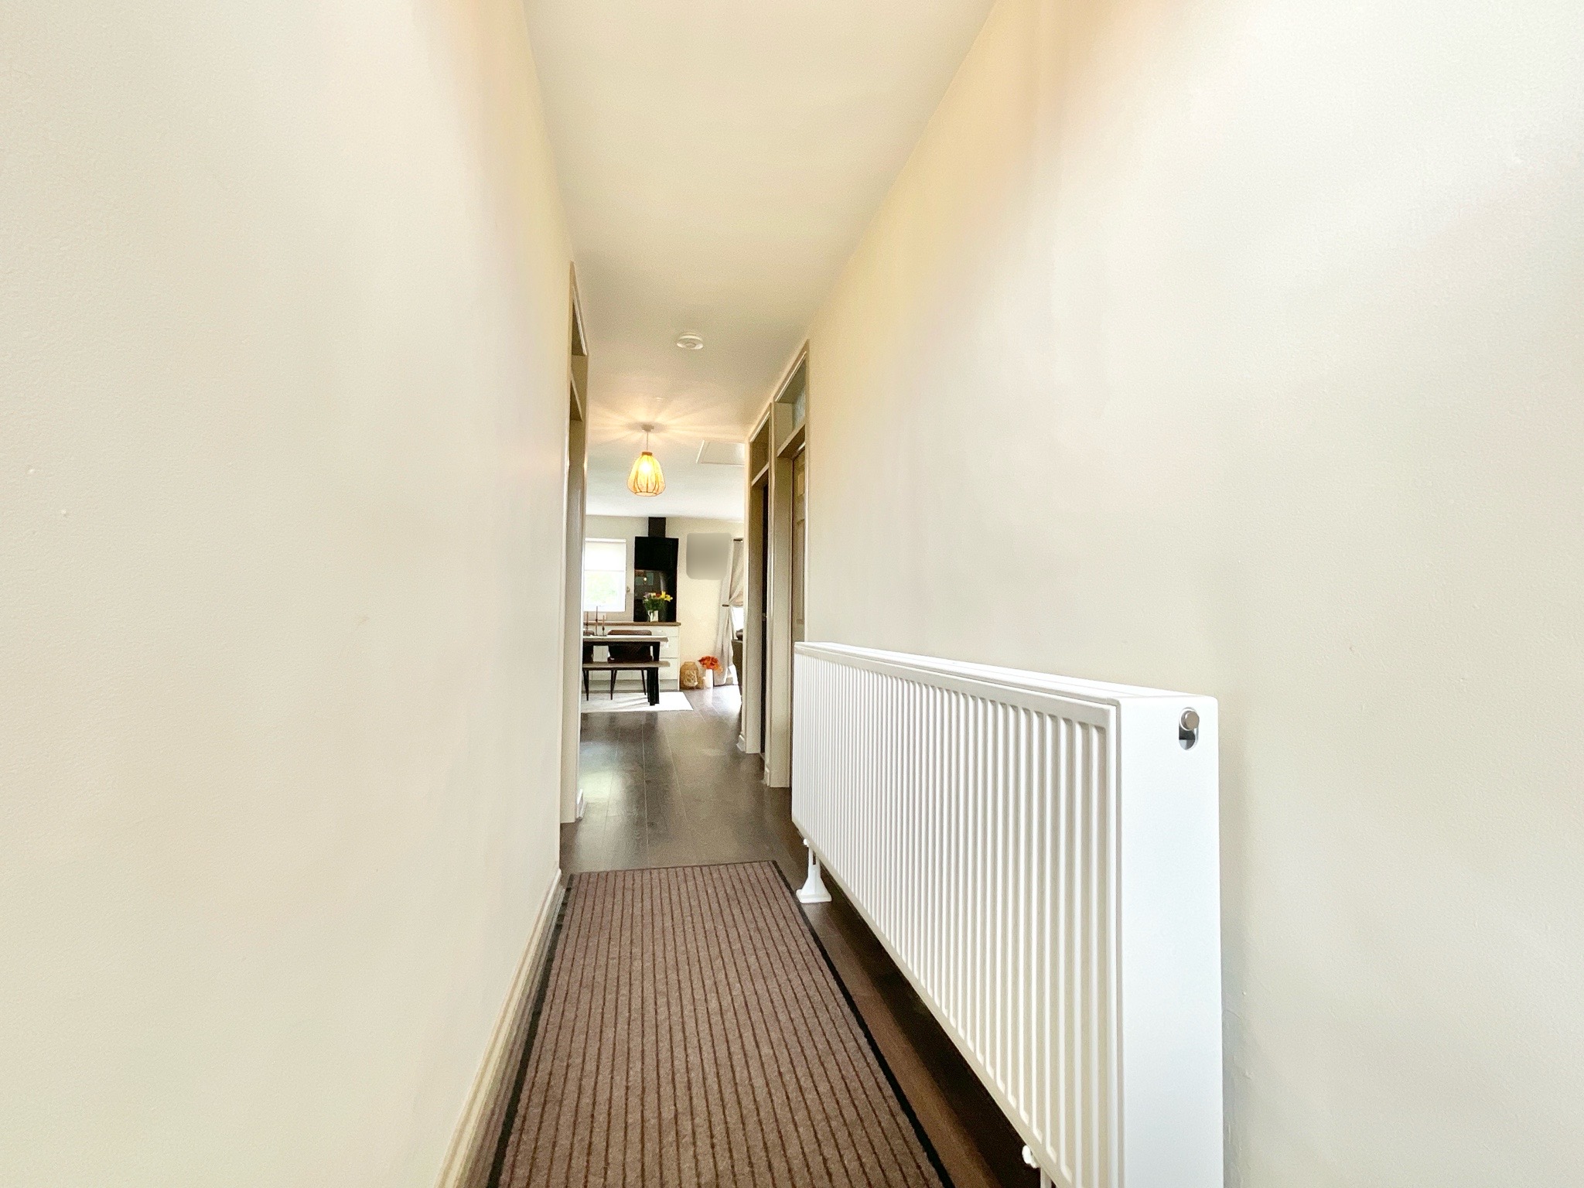
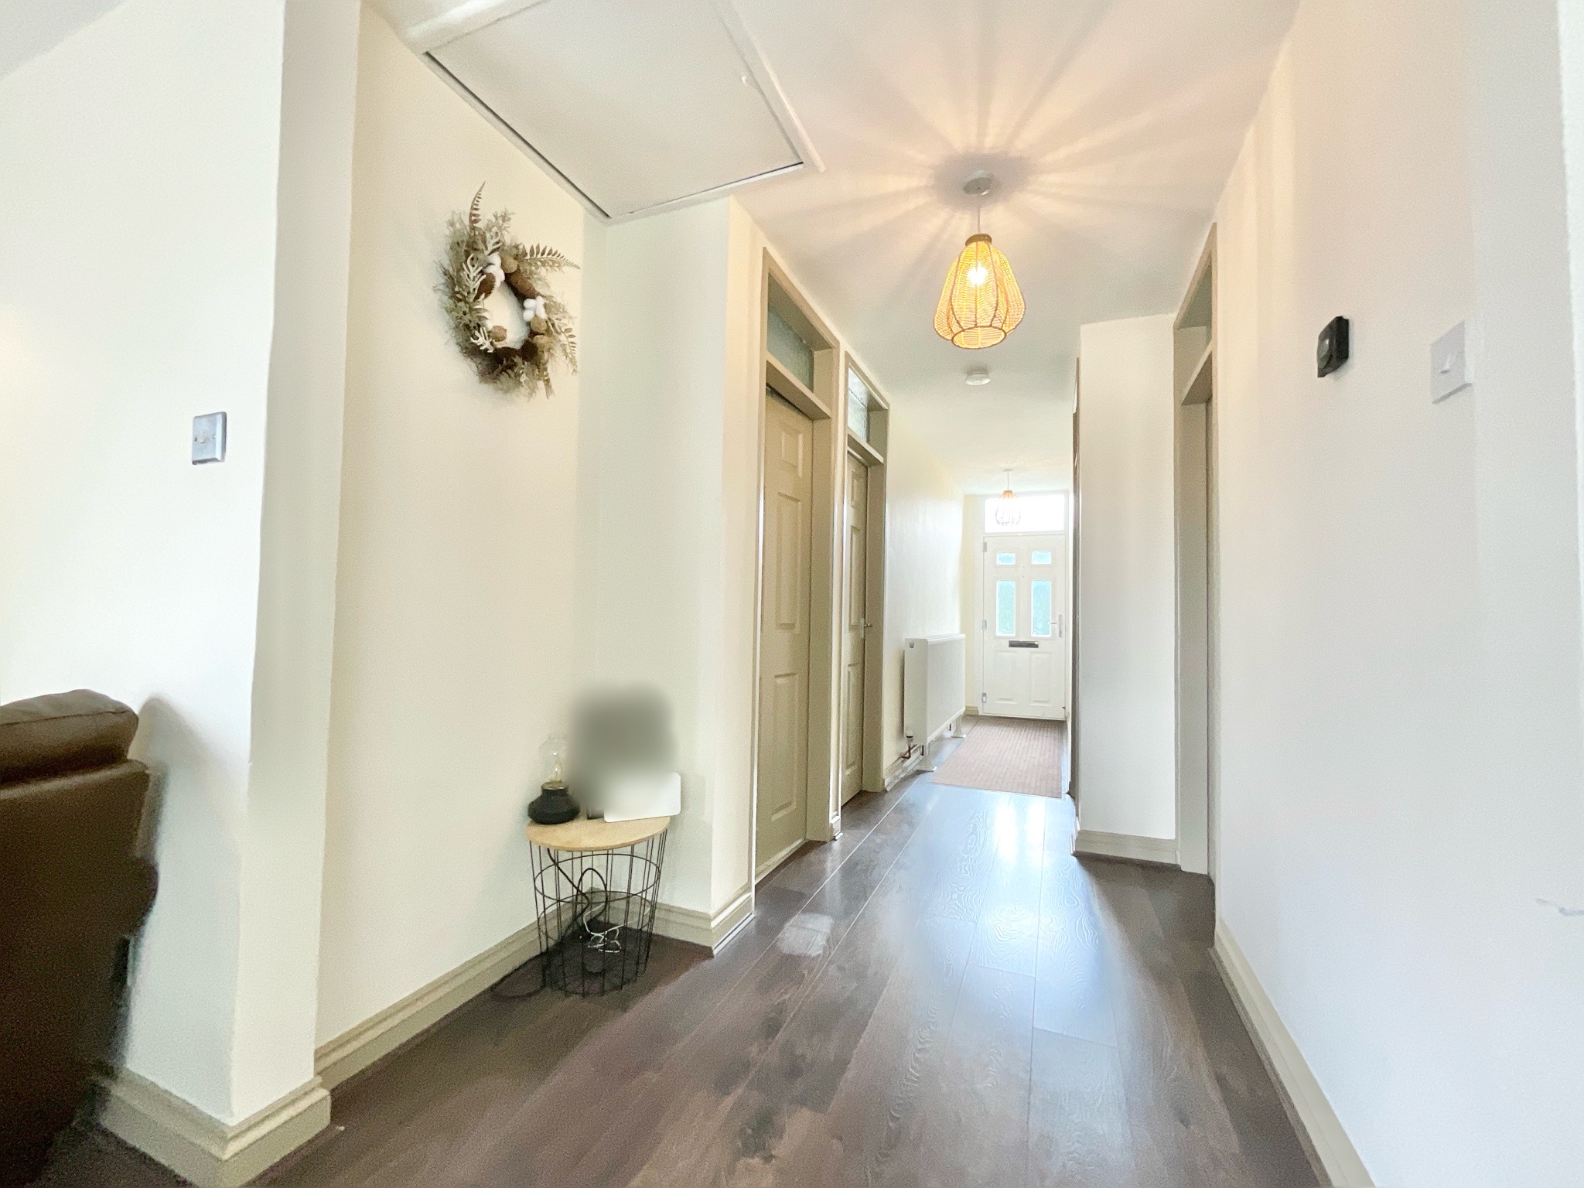
Through the front door, you’re greeted by a bright and inviting entrance hall, where wood-effect flooring flows seamlessly throughout the home, a divine design choice that ties every room together. From here, all areas of the bungalow are easily accessible, making everyday living feel effortlessly smooth. The open-plan kitchen/dining/living space is nothing short of a congregation point for family and friends. The kitchen is beautifully appointed with cream cabinetry, complementary wood-effect worktops, and a full suite of integrated appliances, ready for everything from quick snacks to Sunday feasts. The adjoining living and dining area offers a flexible layout to suit your lifestyle, with French doors opening directly onto the garden, perfect for letting the outside in or stepping out for a moment of peace and fresh air.
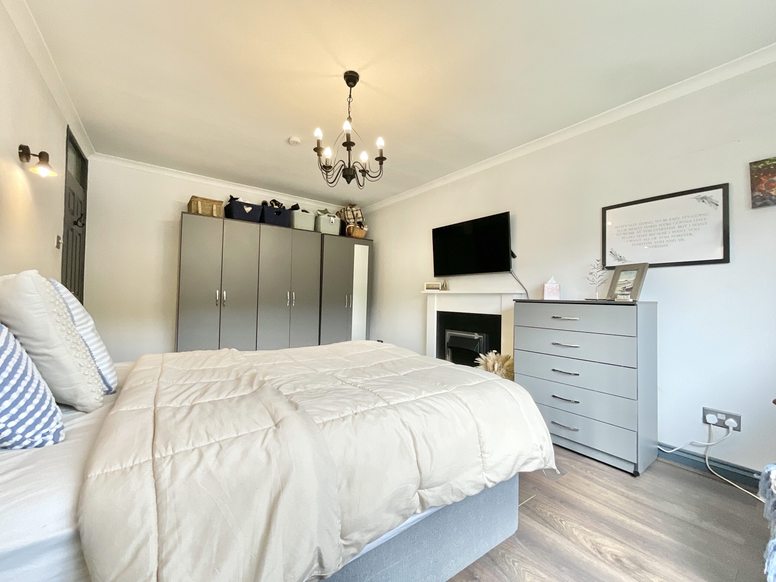
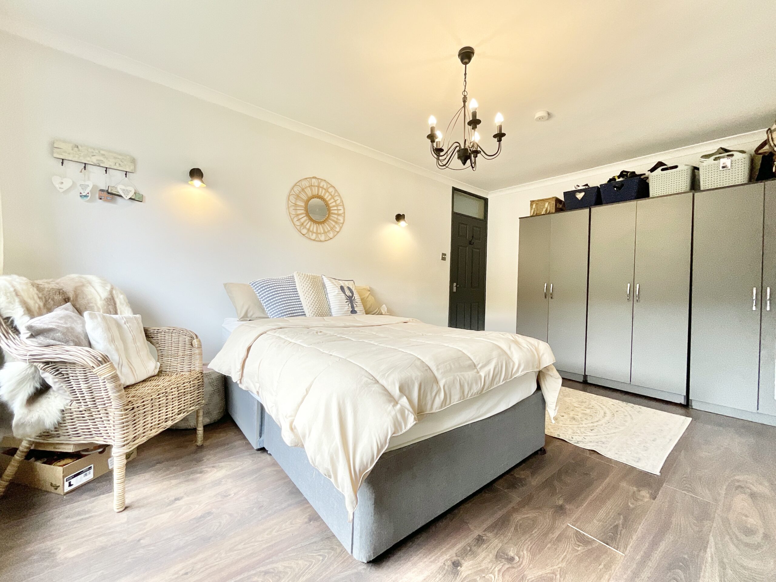
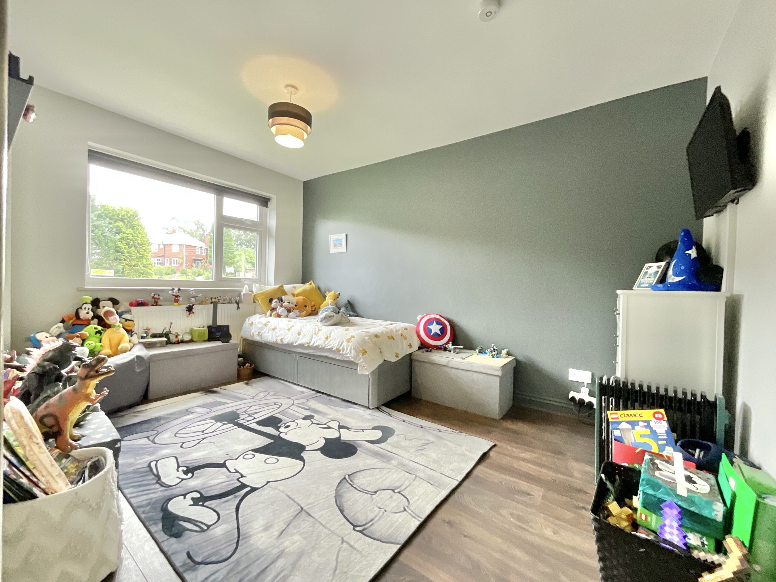
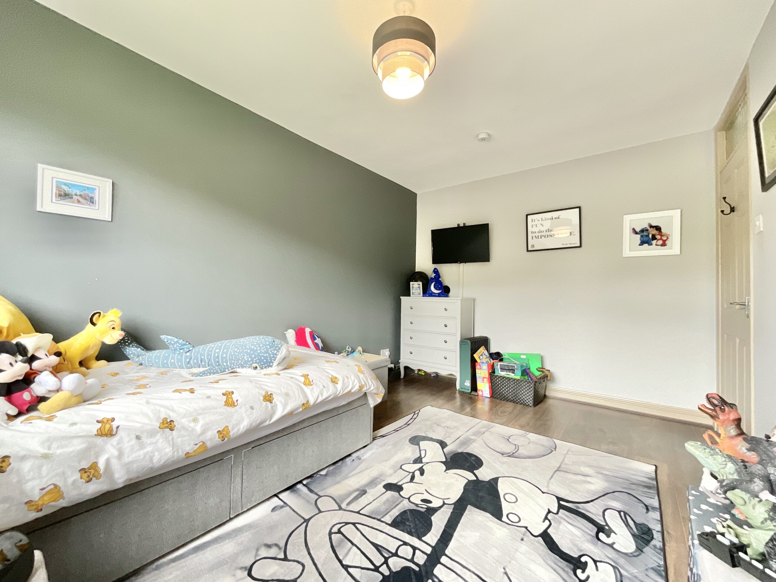
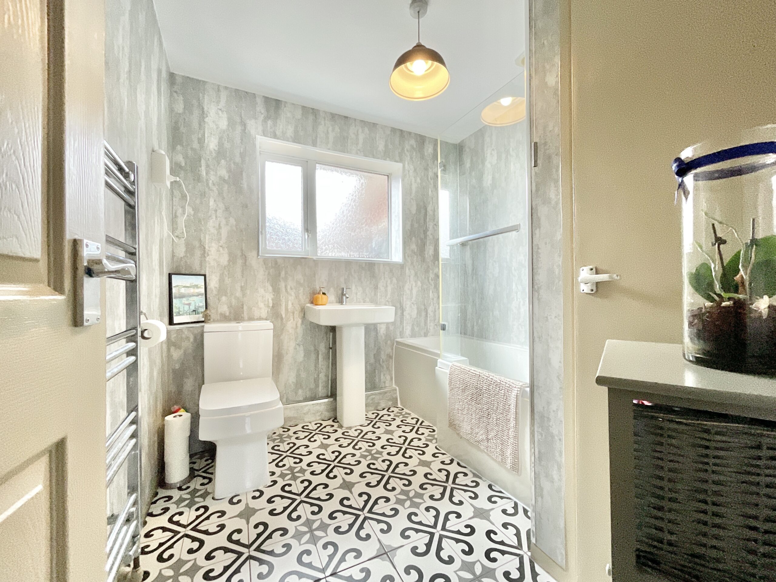
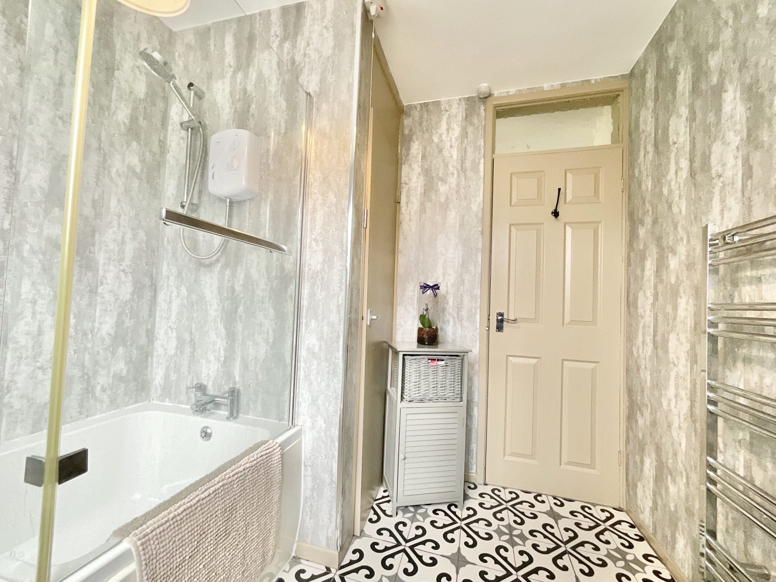
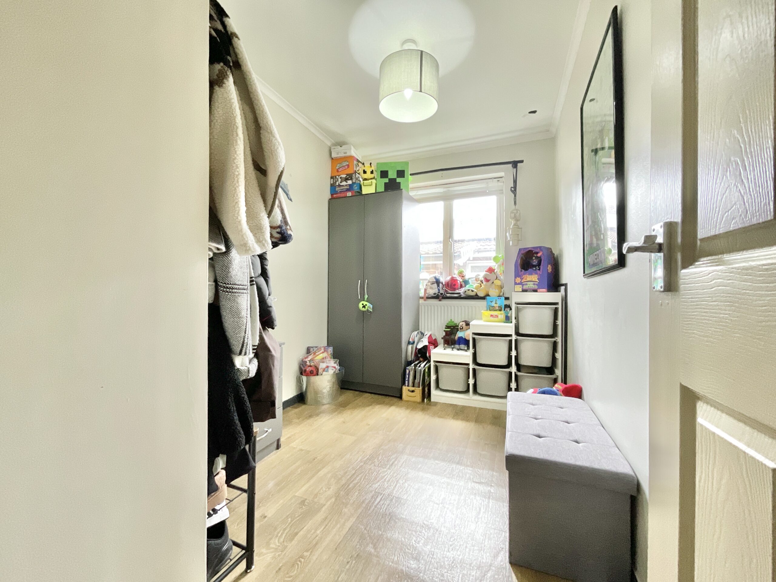
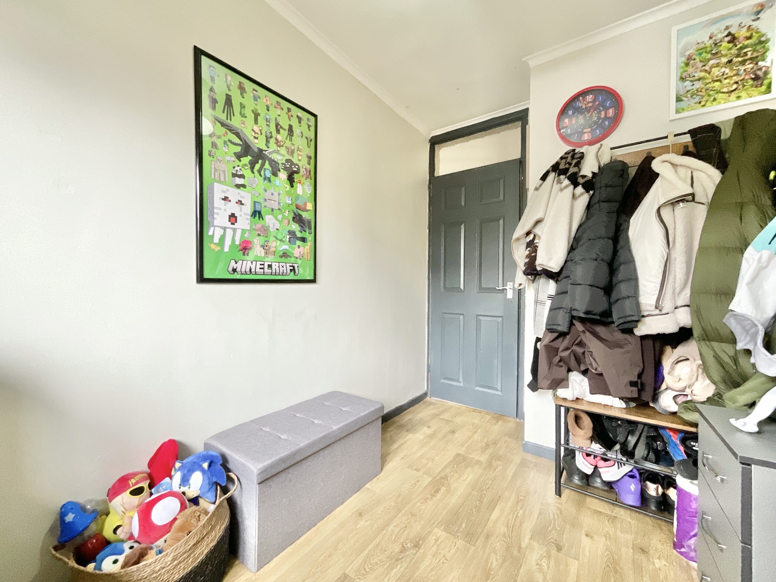
Bedrooms one and two sit at the front of the home, both generously sized doubles with large windows that invite in plenty of natural light. Bedroom one even features a charming fireplace area, ideal for adding a cosy focal point and a touch of character. Bedroom three is currently used as a playroom but could easily be transformed into a single bedroom, home office, or dressing room, a space ready to answer your call, whatever your needs. The family bathroom completes the interior, offering a full bath with shower over, WC, sink, and radiator. Finished with tiled flooring and stylish grey wall panelling, it’s a calm and contemporary space to start and end your day.
Step outside to enjoy a generously sized rear garden, featuring a mix of lawn and gravel areas, perfect for relaxing, entertaining, or indulging your green-fingered ambitions. To the front, a driveway and garage provide ample off-road parking and practical storage, because convenience should always come as standard.
Situated in the sought-after village of Ashley, you’ll enjoy a peaceful community setting with local amenities close at hand. Nearby Loggerheads offers a primary school, while Market Drayton, Eccleshall, and Newcastle-under-Lyme are all within easy reach for further shopping, schooling, and transport links.
At 3 St John’s Way, everything just feels right, a home that offers comfort, charm, and a little touch of everyday bliss. Your next chapter starts here… and it’s looking positively divine. Give us a call today to book your viewing - 01785 851886.
Located
Ashley sits on the Staffordshire & Shropshire border with a pub, doctors surgery, various churches and a wide range of activities. The nearby village of Loggerheads is only a short distance away where there are amenities including shops, butchers, chemist, barbers, vets and local school. The A53 provides easy access further afield to Market Drayton or over to Newcastle Under Lyme and Stoke on Trent where there are rail links and access onto the M6 motorway. Easy connectivity yet a rural setting with exceptional views in all directions.
Council Tax Band: D
Tenure: Freehold
Useful Links
Broadband and mobile phone coverage checker - https://checker.ofcom.org.uk/
Floor Plans
Please note that floor plans are provided to give an overall impression of the accommodation offered by the property. They are not to be relied upon as a true, scaled and precise representation. Whilst we make every attempt to ensure the accuracy of the floor plan, measurements of doors, windows, rooms and any other item are approximate. This plan is for illustrative purposes only and should only be used as such by any prospective purchaser.
Agent's Notes
Although we try to ensure accuracy, these details are set out for guidance purposes only and do not form part of a contract or offer. Please note that some photographs have been taken with a wide-angle lens. A final inspection prior to exchange of contracts is recommended. No person in the employment of James Du Pavey Ltd has any authority to make any representation or warranty in relation to this property.
ID Checks
Please note we charge £50 inc VAT for ID Checks and verification for each person financially involved with the transaction when purchasing a property through us.
Referrals
We can recommend excellent local solicitors, mortgage advice and surveyors as required. At no time are you obliged to use any of our services. We recommend Gent Law Ltd for conveyancing, they are a connected company to James Du Pavey Ltd but their advice remains completely independent. We can also recommend other solicitors who pay us a referral fee of £240 inc VAT. For mortgage advice we work with RPUK Ltd, a superb financial advice firm with discounted fees for our clients. RPUK Ltd pay James Du Pavey 25% of their fees. RPUK Ltd is a trading style of Retirement Planning (UK) Ltd, Authorised and Regulated by the Financial Conduct Authority. Your Home is at risk if you do not keep up repayments on a mortgage or other loans secured on it. We receive £120 inc VAT for each survey referral.