The Green, Kingsley, ST10
£650,000
5 reasons we love this property
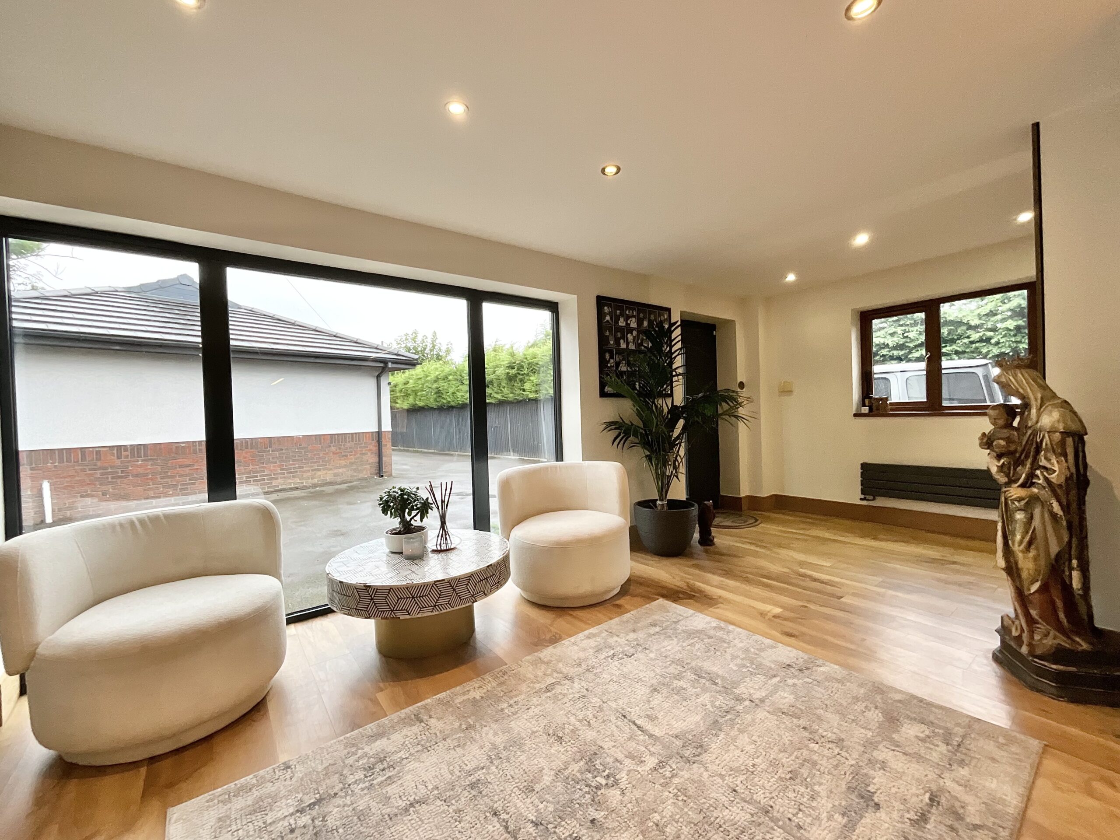
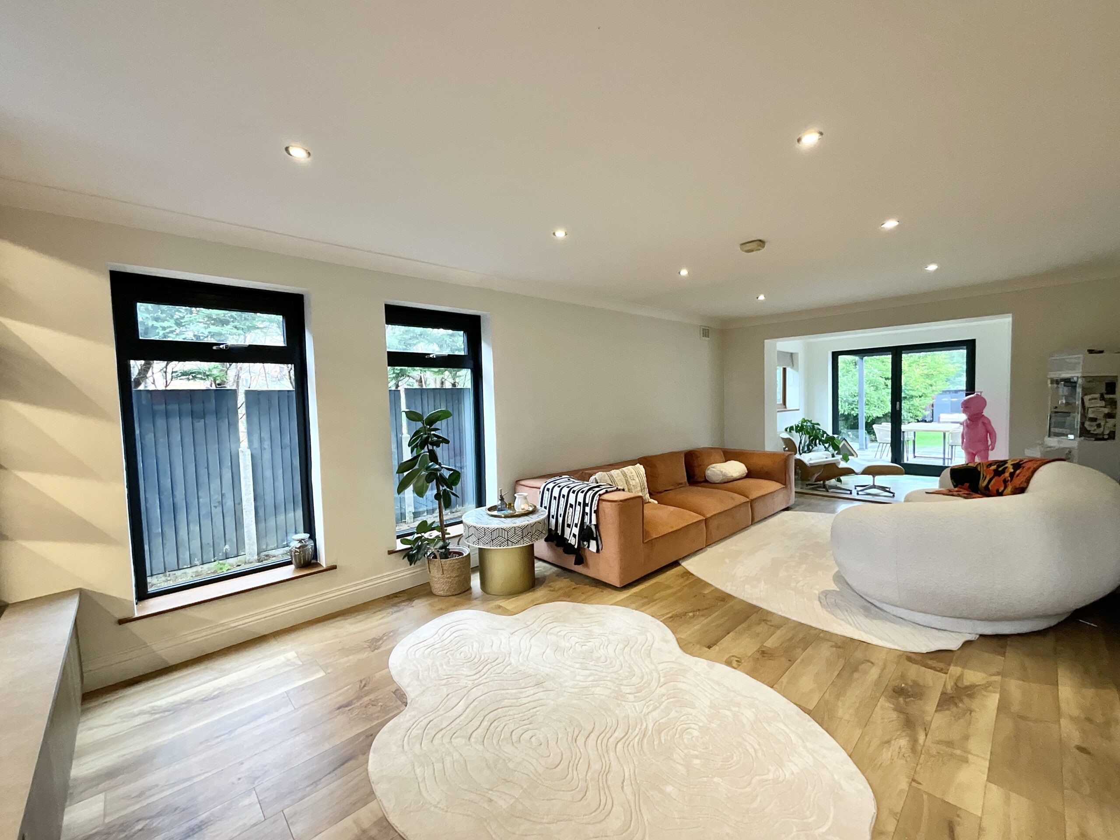
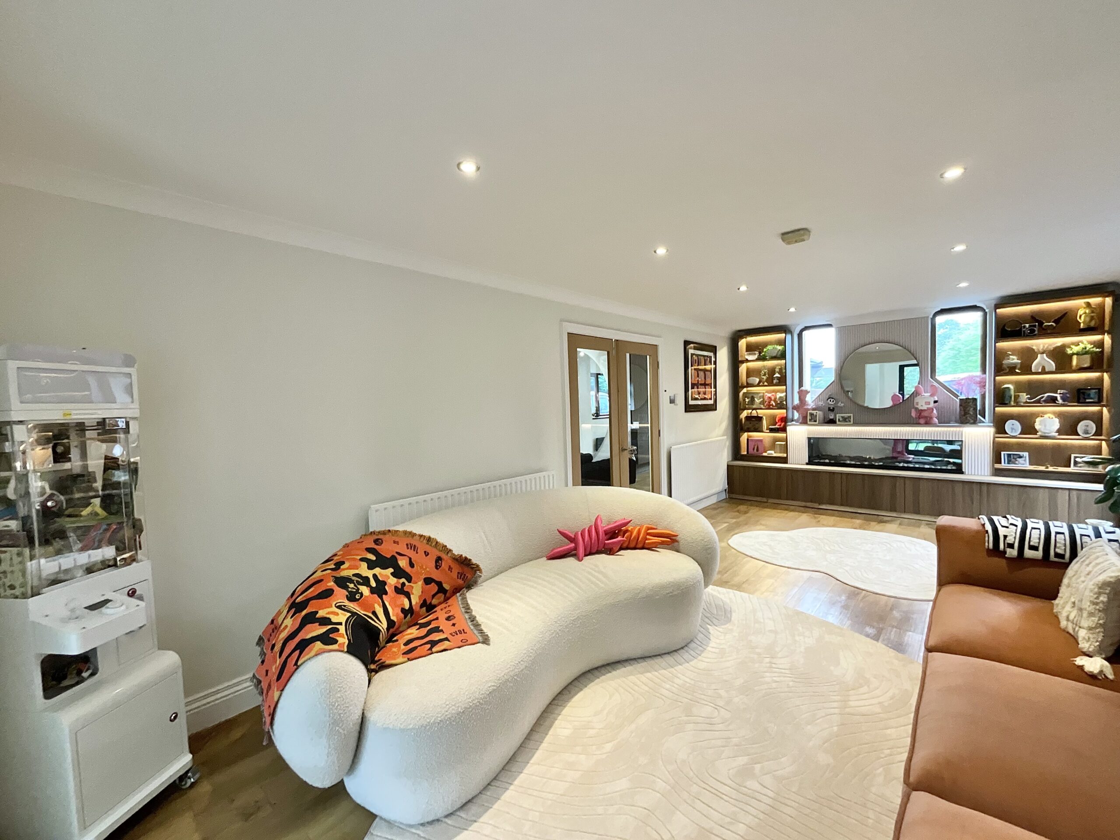
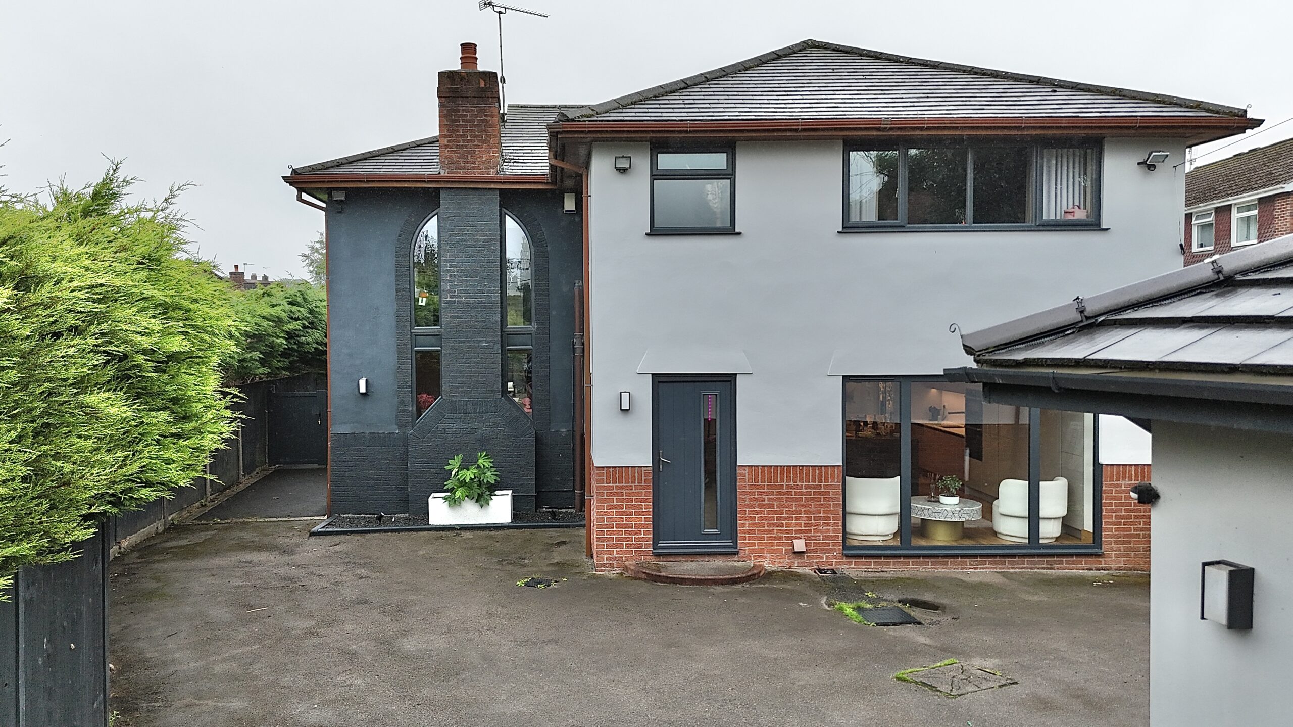
- Stunning four-bedroom extended detached home, recently renovated throughout with exceptional style, space and attention to detail.
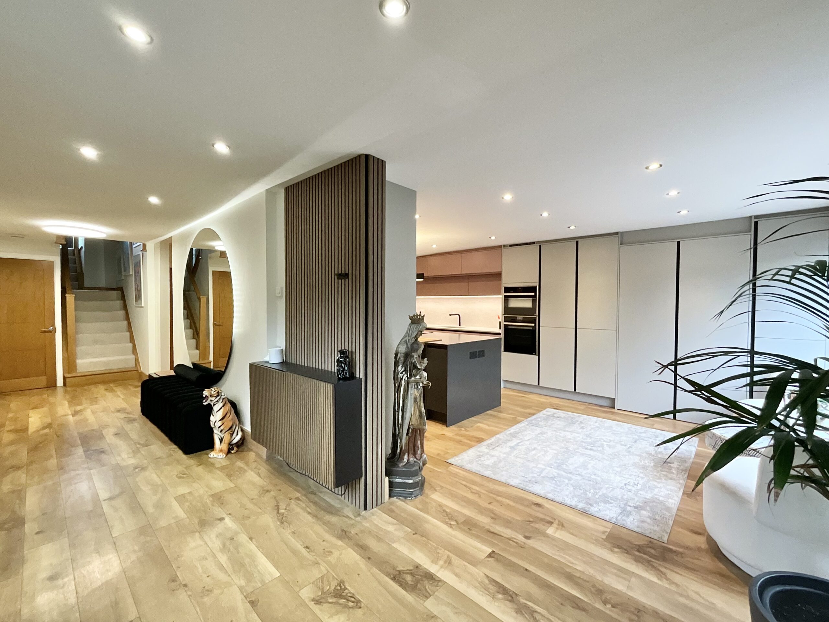
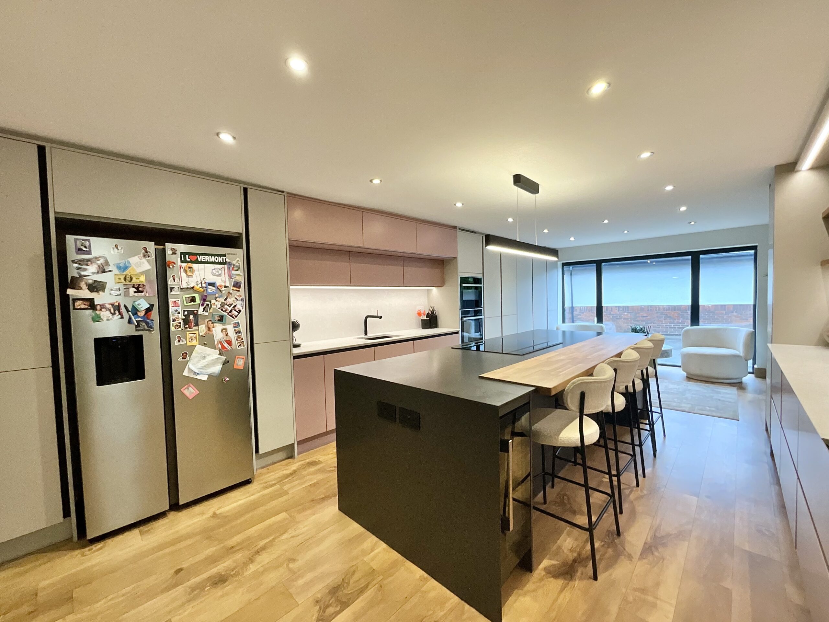
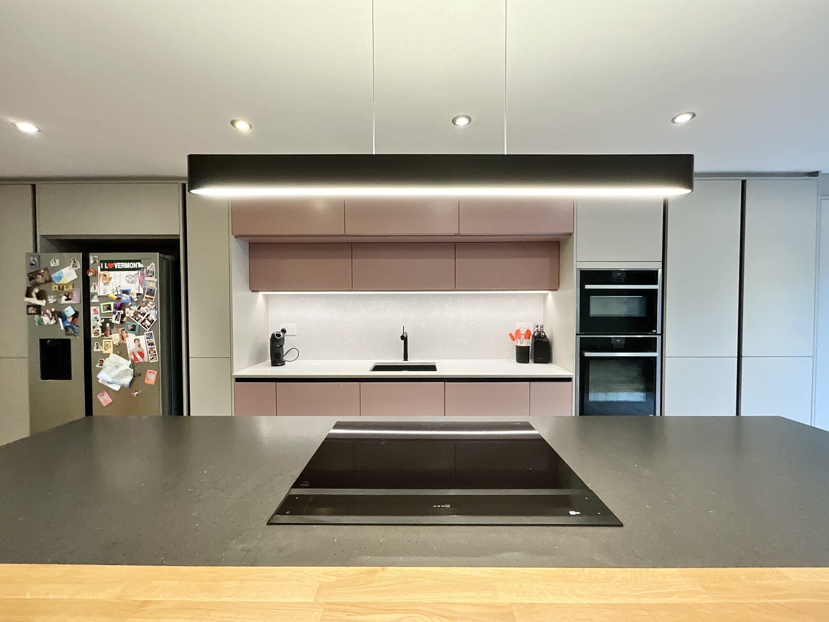
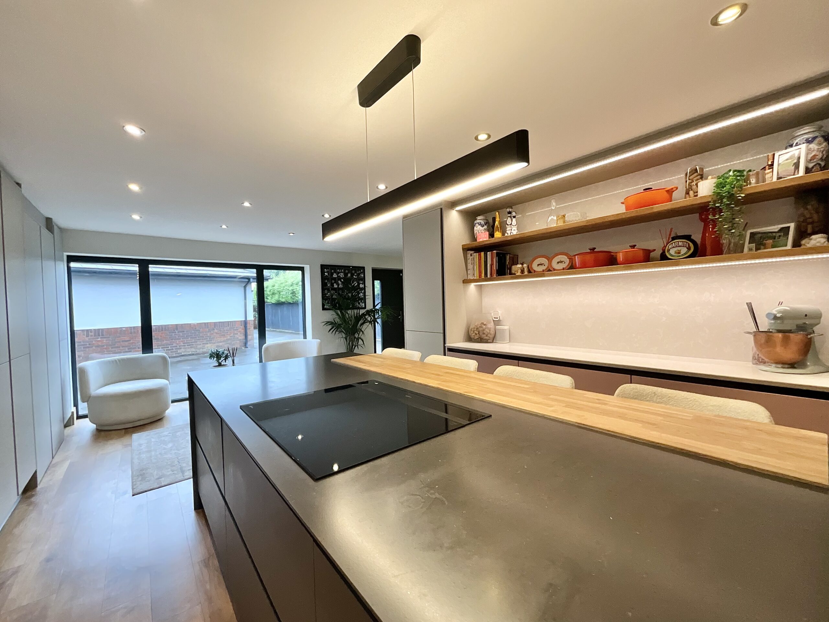
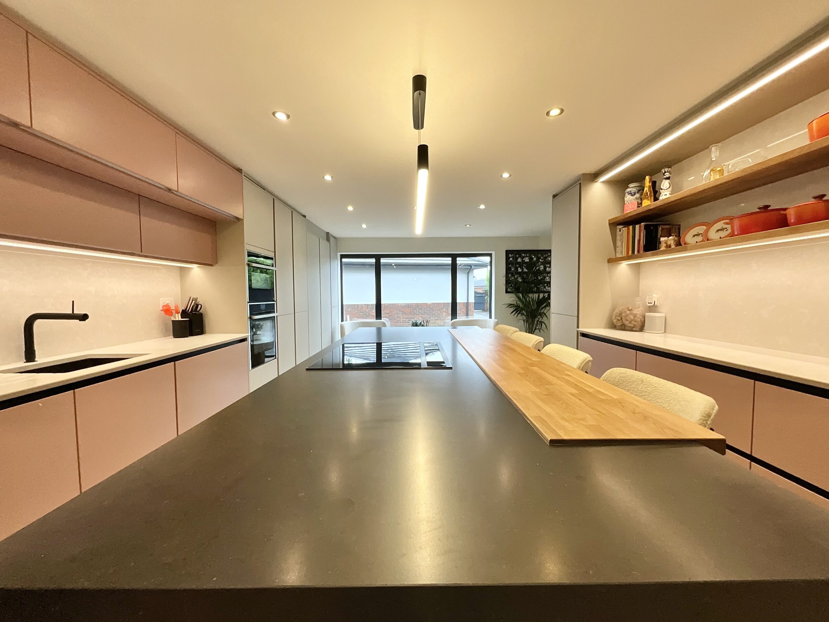
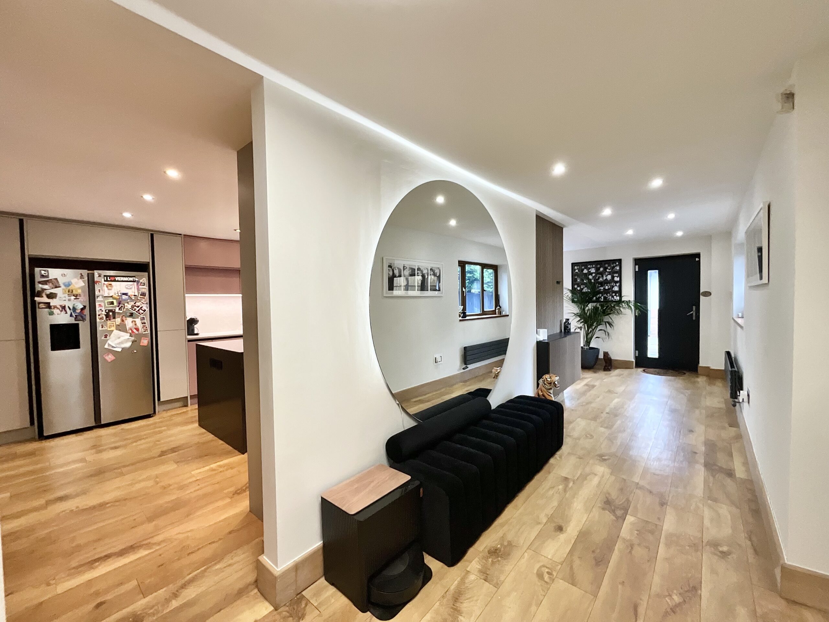
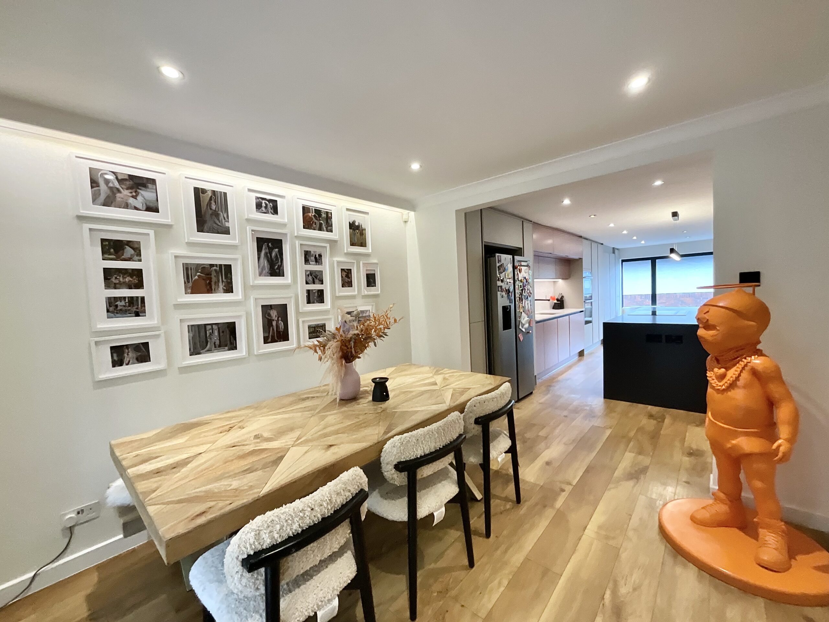
- Beautiful open-plan kitchen breakfast room with sleek handleless cabinetry, integrated appliances and stylish coffee station.
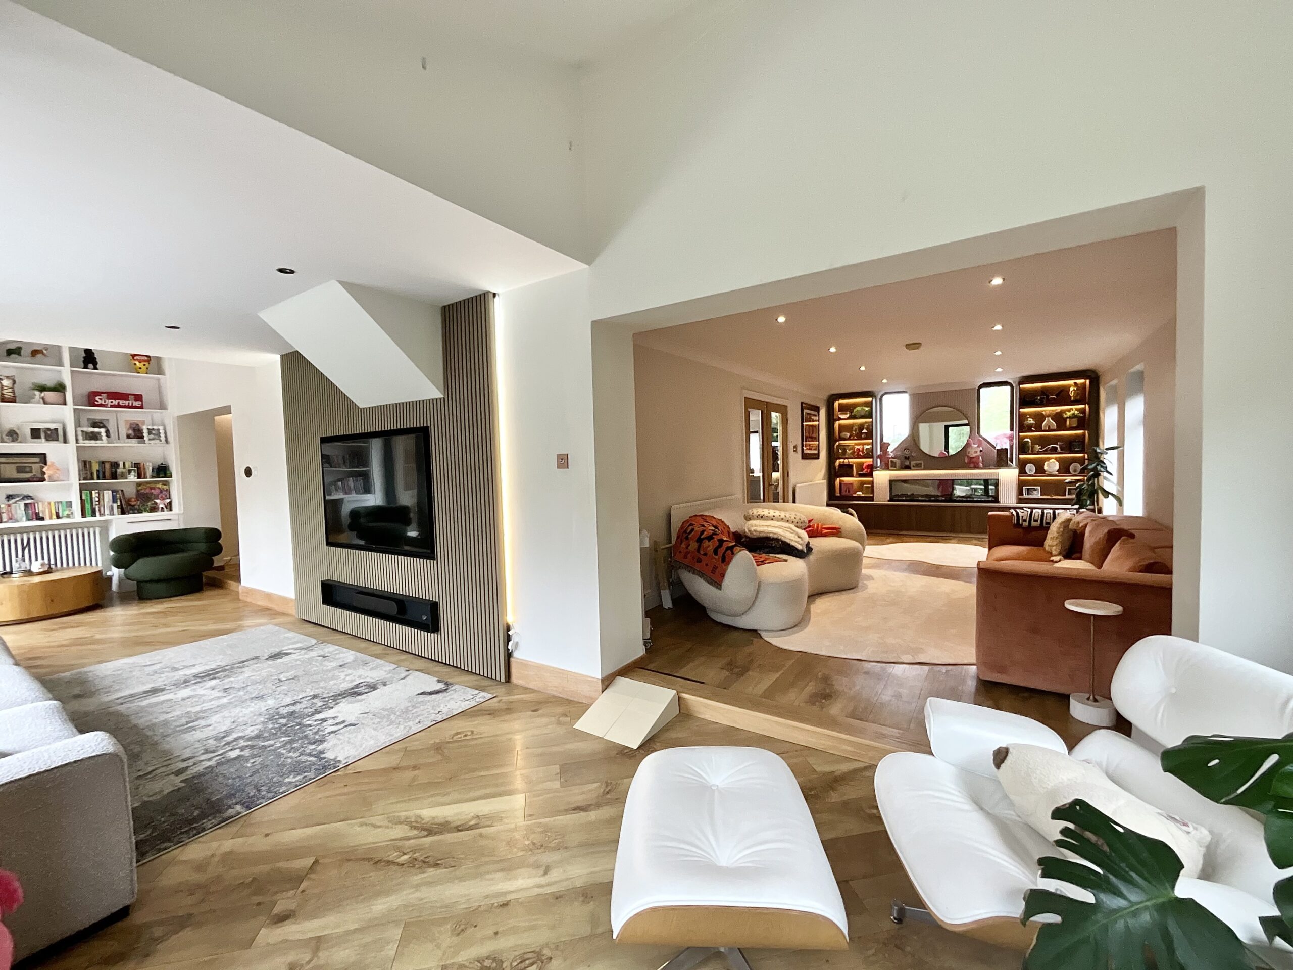
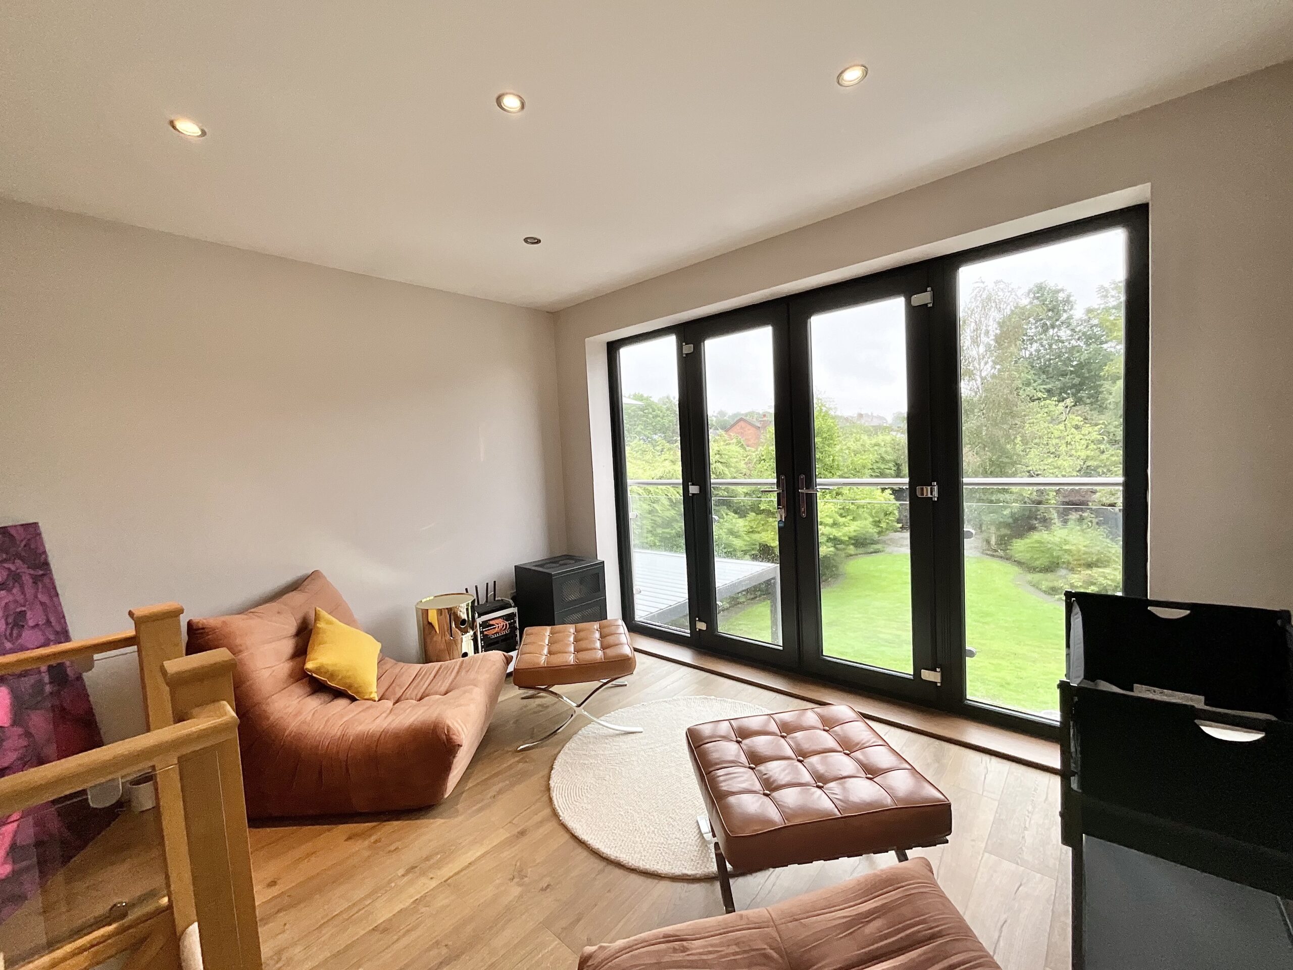
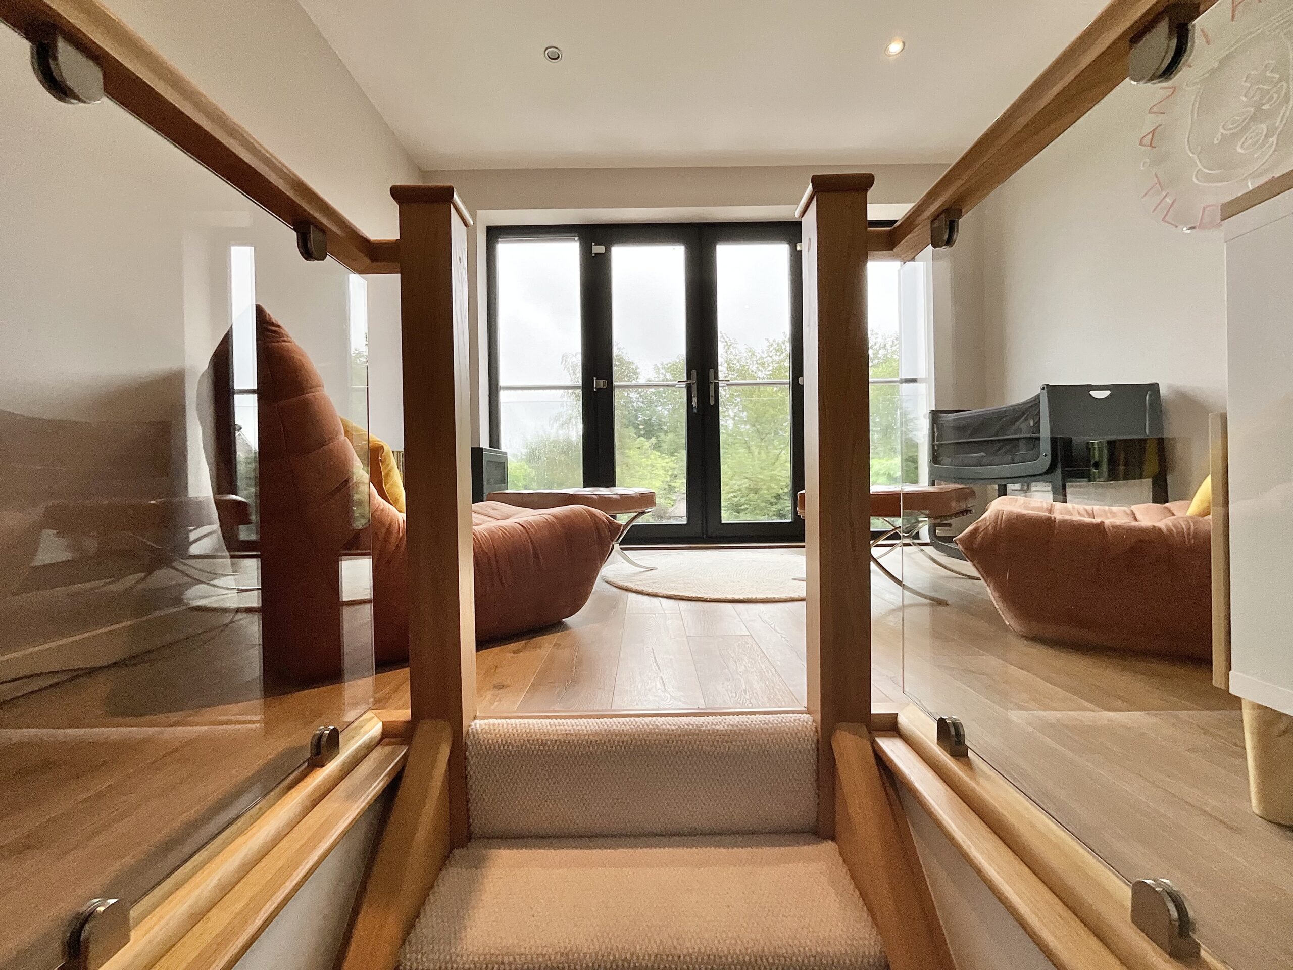
- Fabulous mezzanine moon room, offering a peaceful elevated snug with garden views and glass balcony.
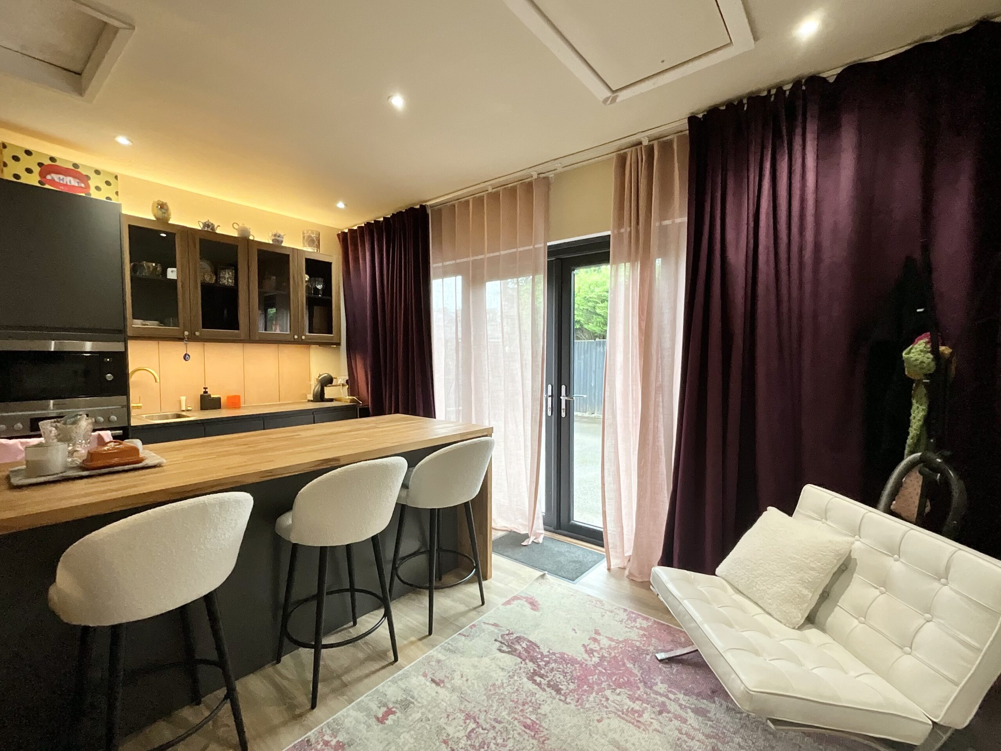
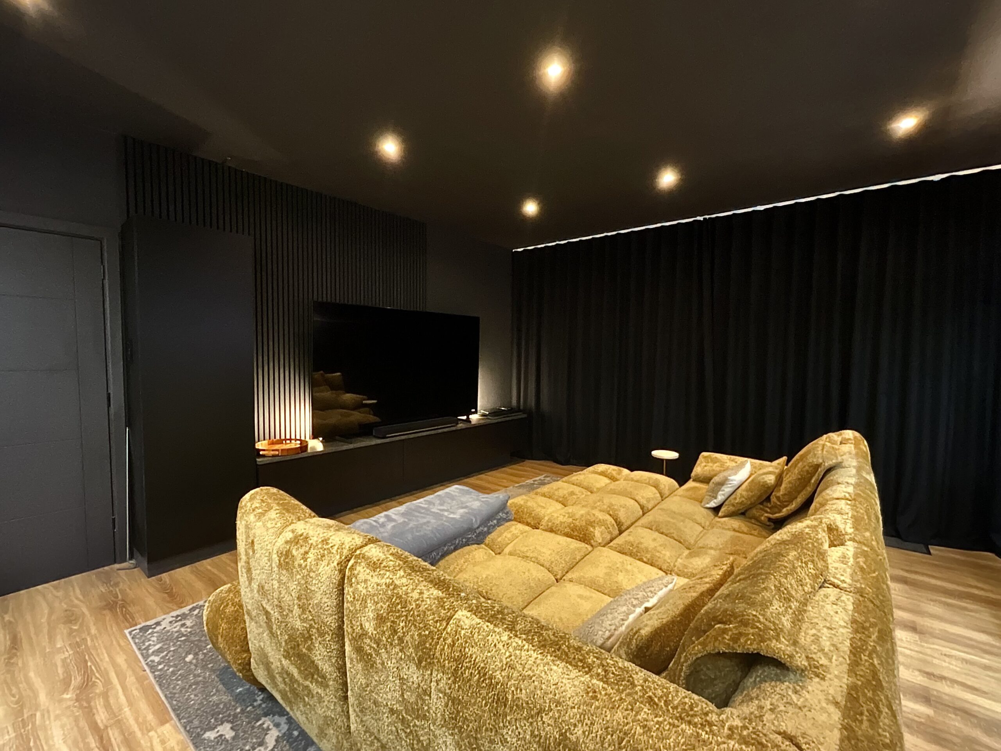
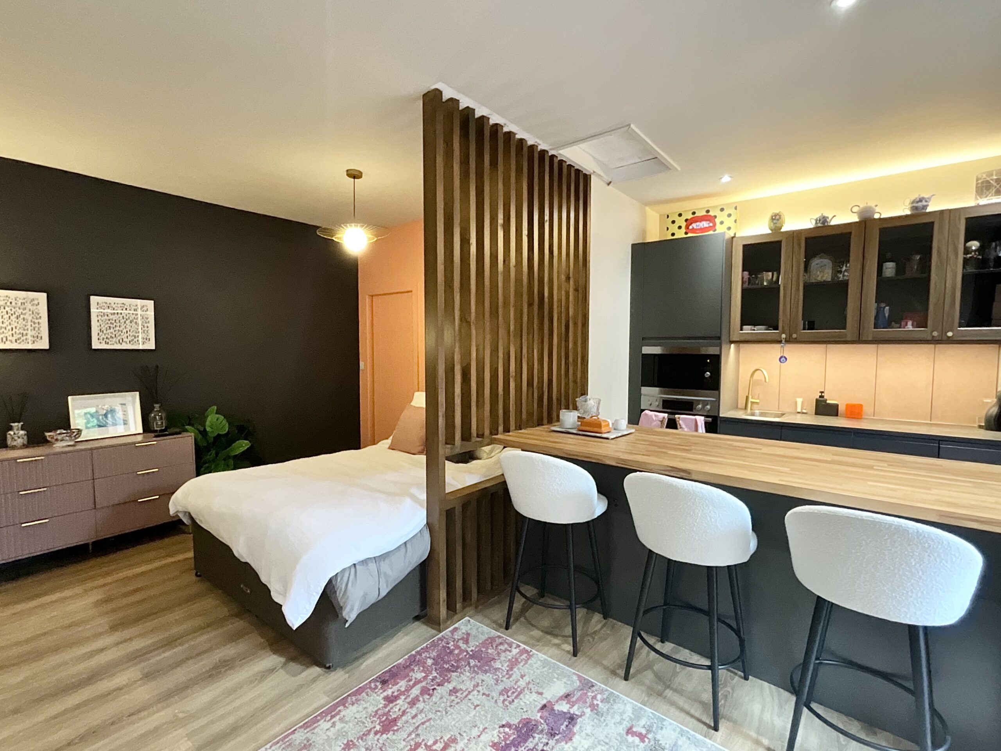
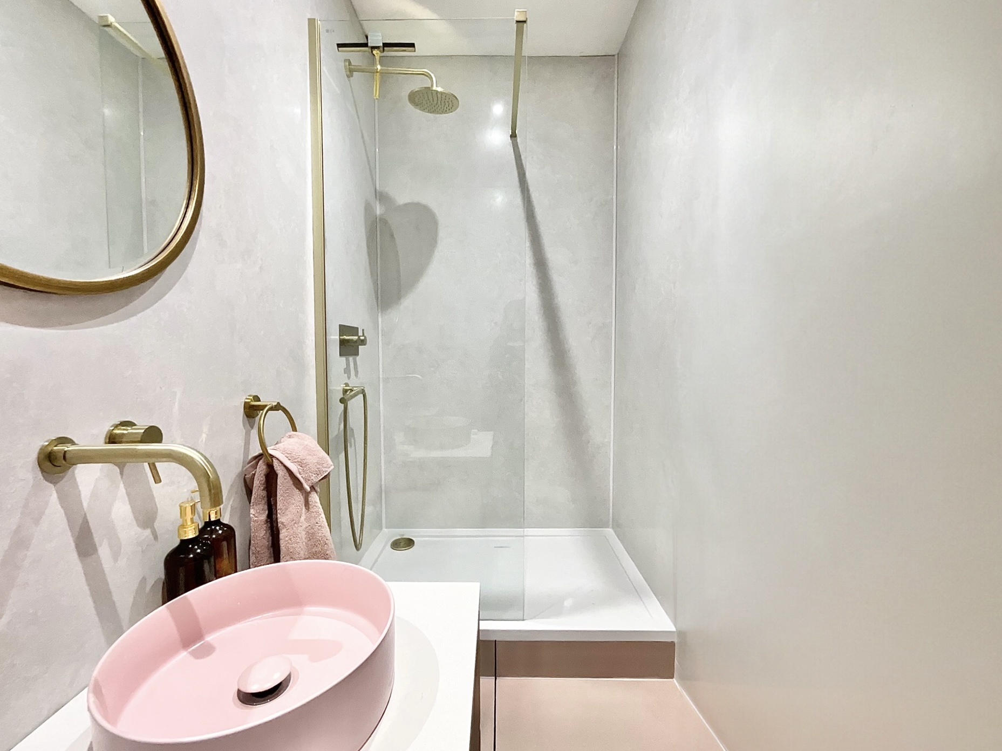
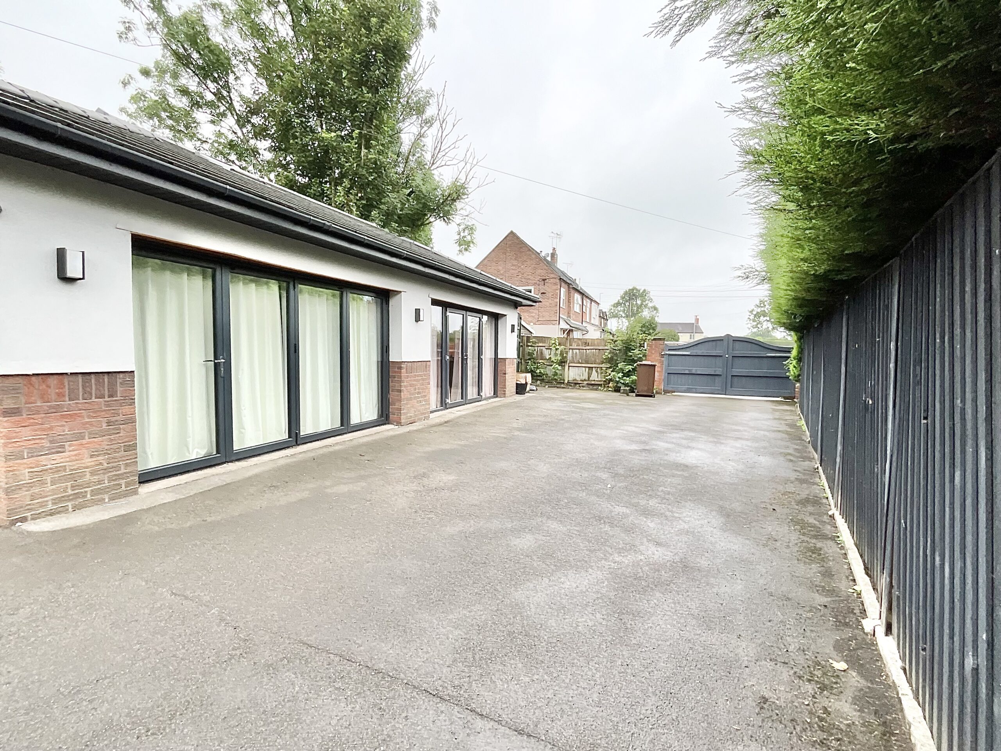
- Self-contained annex with cinema room, open-plan living, bedroom, kitchen and stylish en-suite — ideal for multi-generational living.
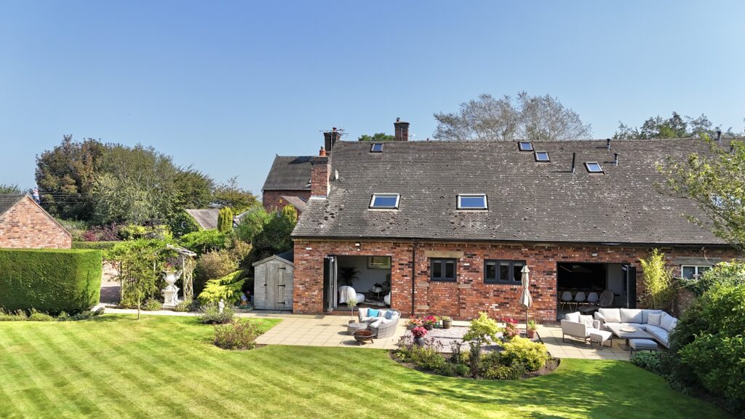
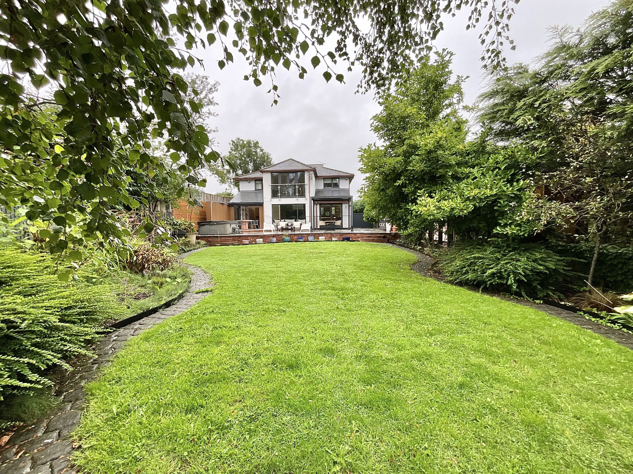
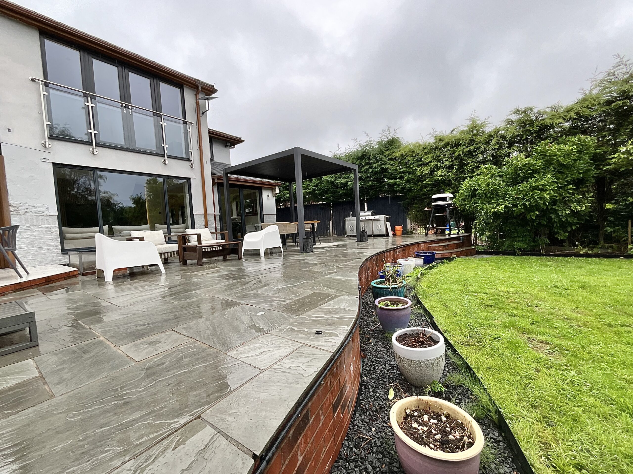
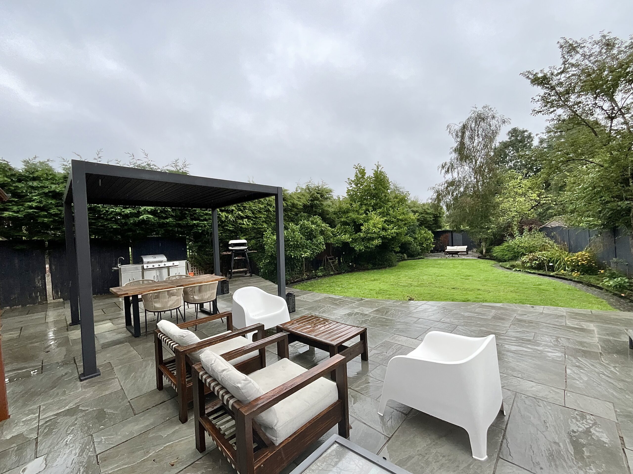
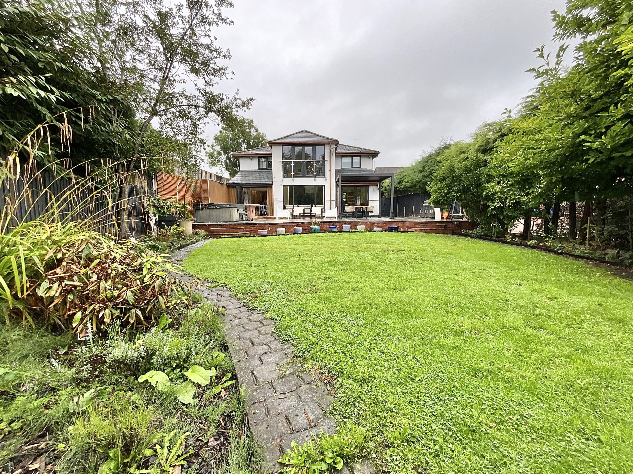
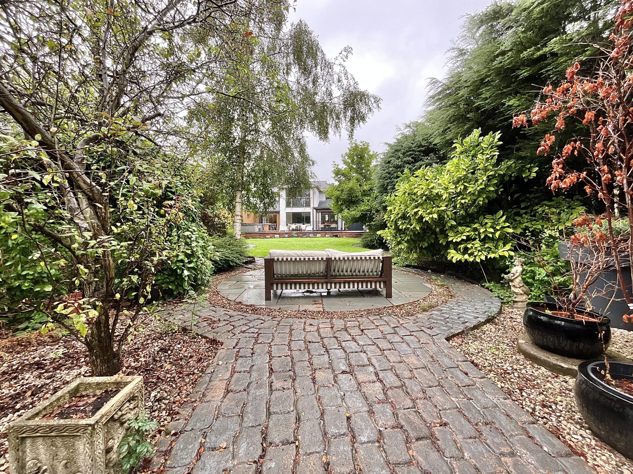
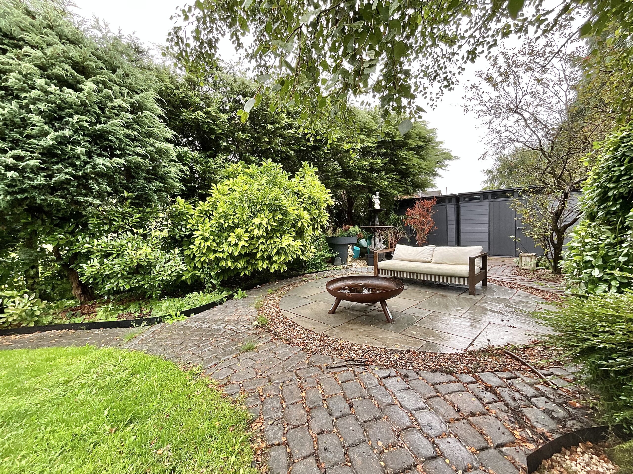
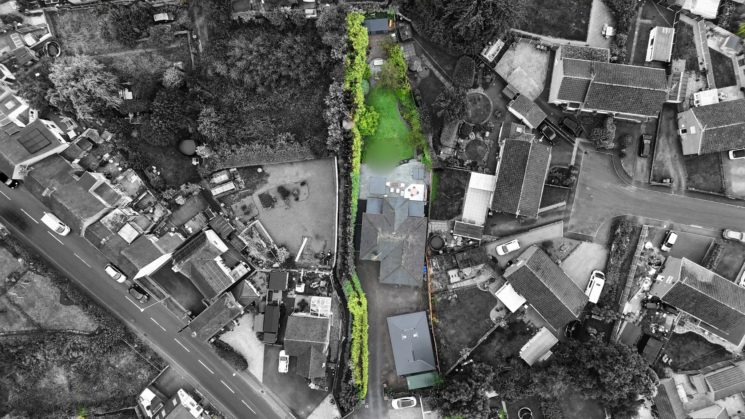
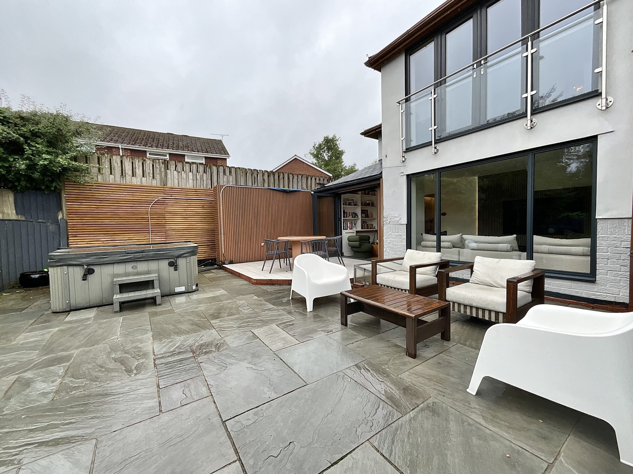
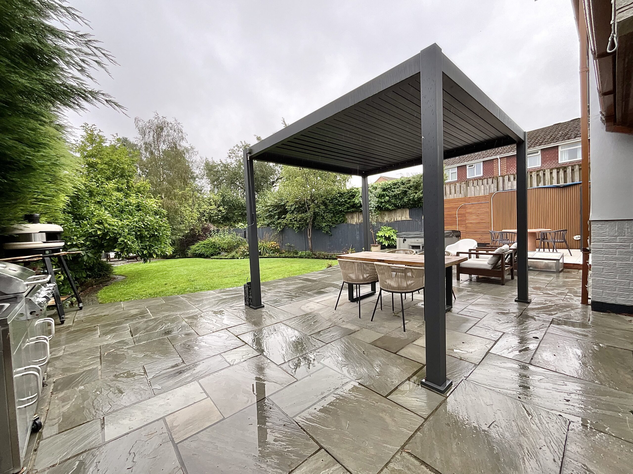
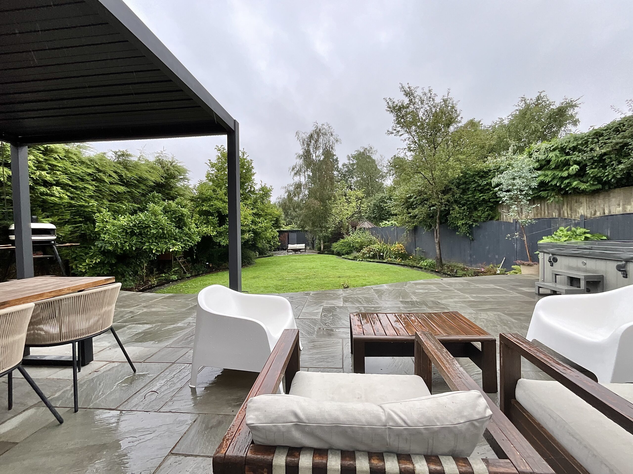
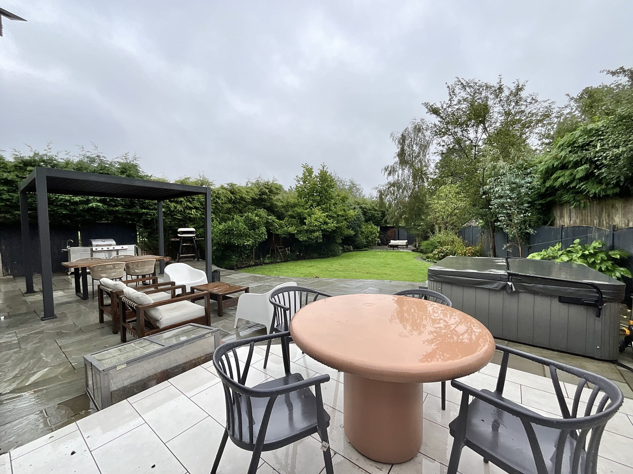
- Landscaped private garden with pergola, patio seating, mature planting and lush lawn, plus a large driveway for multiple vehicles.
About this property
Hold the phone! Modern and sophisticated had a baby… and this is its masterpiece! Meet me, I’m a four-bedroom, spaciously extended home, recently renovated throughout.
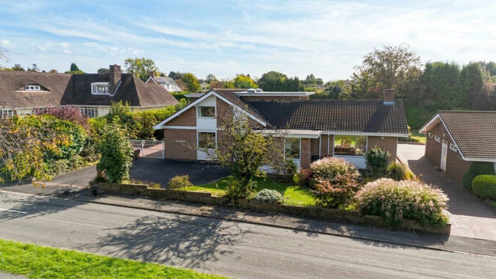
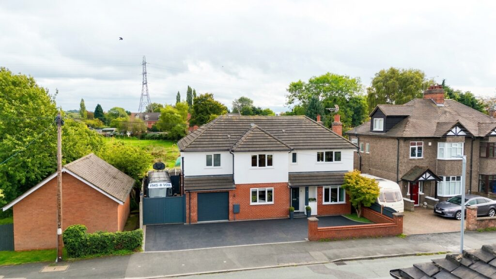
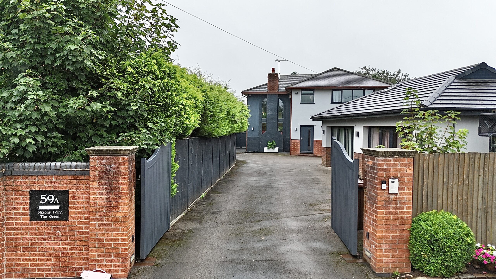
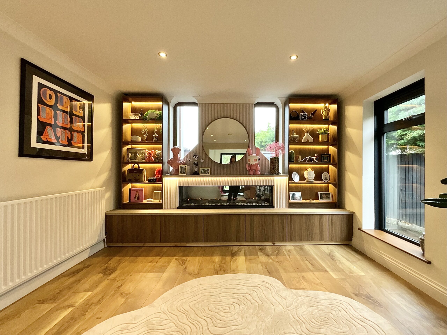
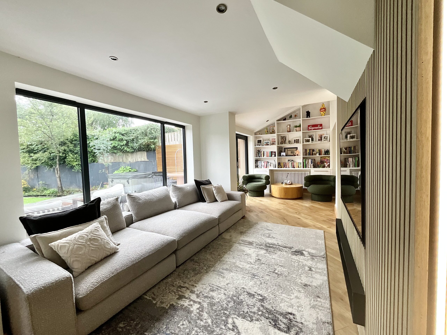
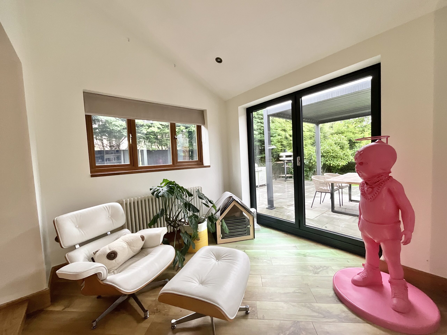
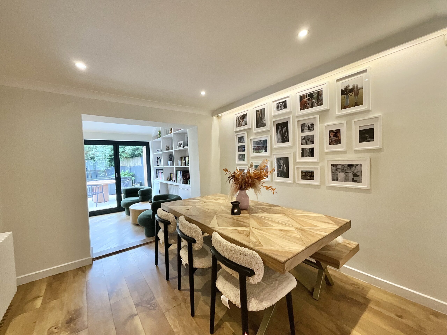
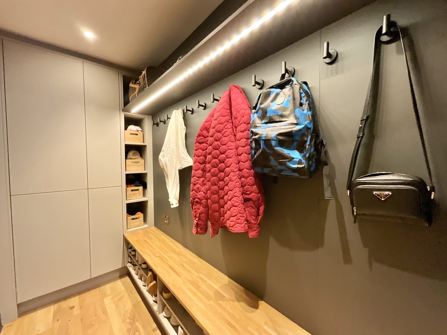
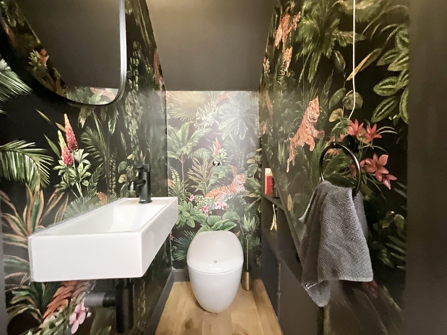
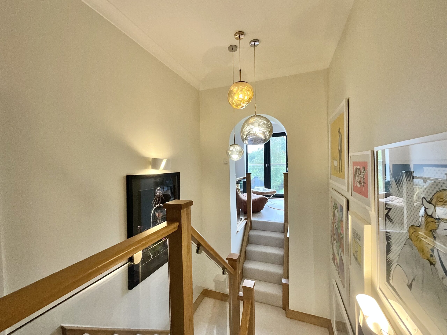
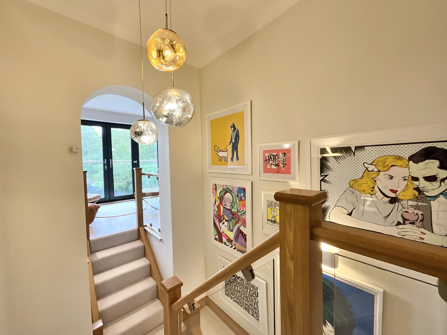
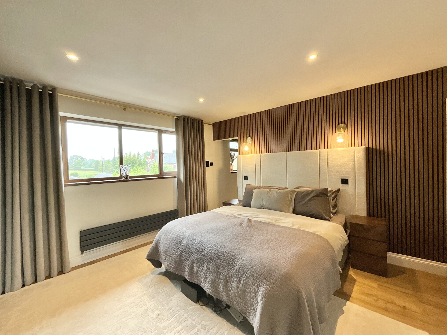
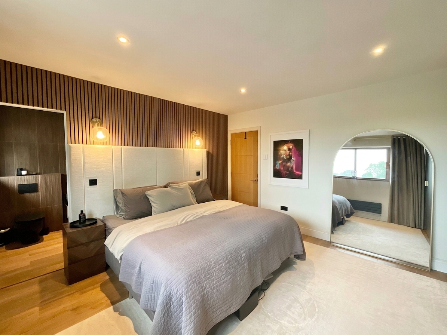
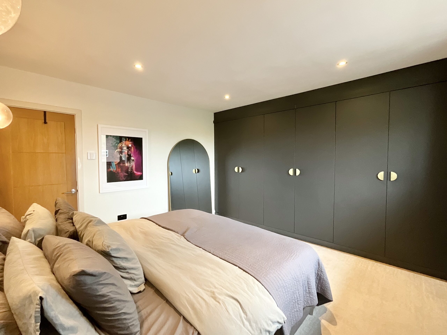
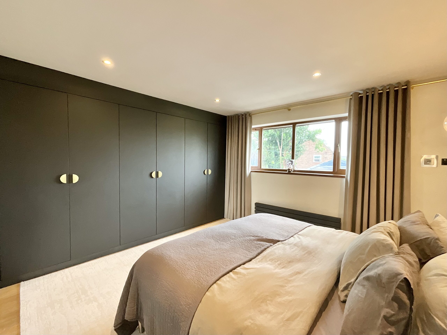
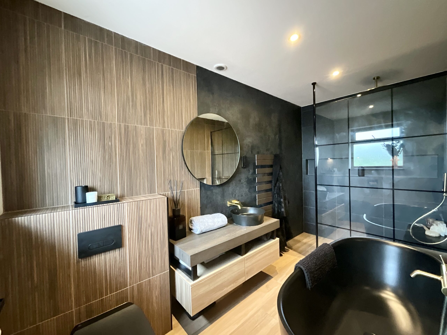
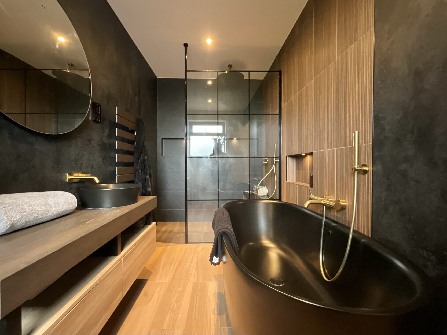
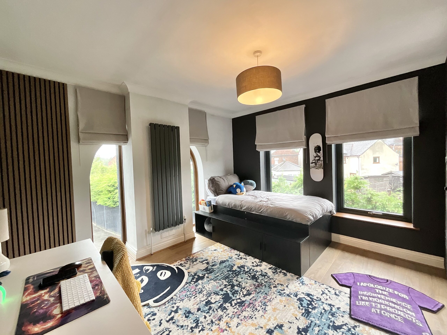
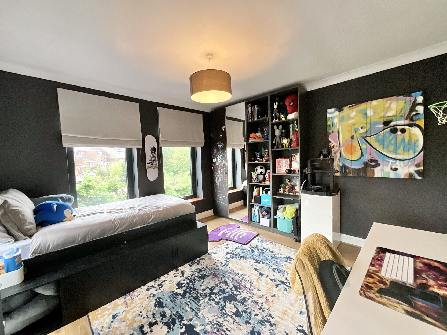
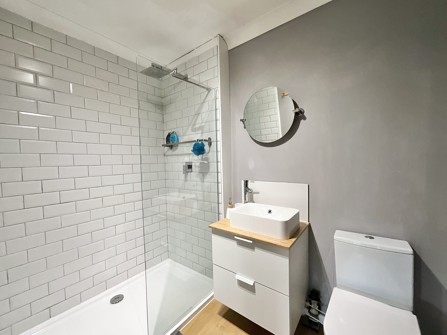
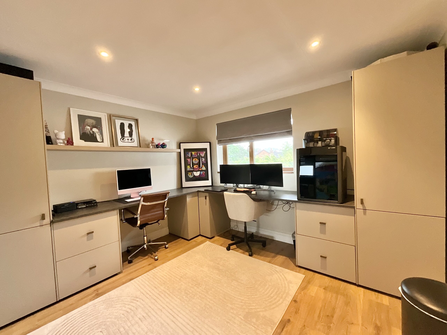
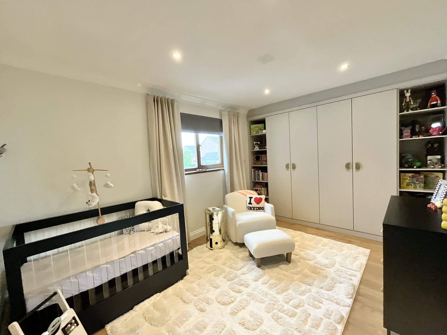
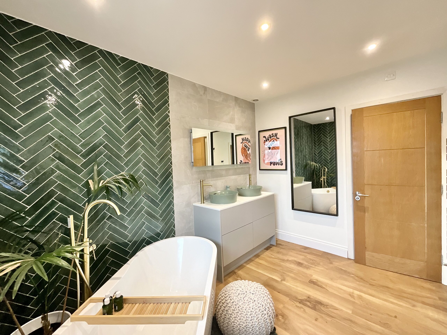
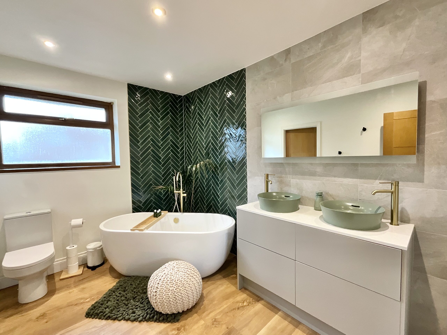
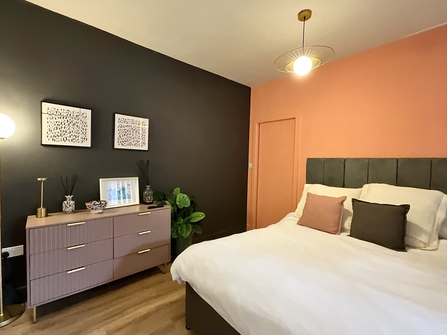
Hold the phone! Modern and sophisticated had a baby… and this is its masterpiece! Meet me, I’m a four-bedroom, spaciously extended home, recently renovated throughout and sitting rather beautifully in the green and glorious village of Kingsley, nestled in the Staffordshire Moorlands. Can you see me? No, you can’t. I’m shy, you see. Tucked away, neat and tidy, and hidden from the outside world behind my electric gates. But get to know me and you’ll quickly discover I’m anything but shy. After all, it’s what’s on the inside that counts. At the press of a button, my gates open wide to welcome you in. First impressions matter, and I’m rather good at them. A grey fence and fluffy green tree line frame me beautifully, while my render gives me just the right amount of sophistication. Large expanses of glass offer little glimpses into my soul, and once you step inside, I think you’ll agree there’s plenty to discover. Come on in. My entrance hall is quite the introduction. LED lighting creates a warm, inviting ambience, while a large sunrise mirror catches and bounces the light around, making the space feel instantly bright and welcoming. To your right, you’ll find my recently updated dining kitchen, I like to think of this as one of my best features. Handleless, matte and effortlessly sleek, my kitchen combines complementary shades of grey, pink and black to create something that feels both stylish and beautifully considered. I’m clever too. Integrated appliances, recessed alcoves and plenty of cleverly designed storage mean everything has its place. A generous breakfast bar completes the look, equally suited to morning coffee, family breakfasts, homework sessions or hosting friends while dinner is underway. And speaking of coffee… I have my very own coffee corner. Because obviously I do. Tucked beside a lovely light and bright floor-to-ceiling window, it’s the perfect little spot for coffee and cake to flow freely. Even my side door likes to keep things discreet, cleverly concealed behind matching cabinetry. I’m full of little secrets like that. Prefer something a little more formal? Then let me introduce you to my dining room, with plenty of space for a large table and memorable meals. Dinner parties, Sunday lunches, birthday celebrations or simply bringing everyone together. I have room for it all. And then there’s my living room. Oh, my living room. I’ve been extended right across the rear and continues the full length down the side of the property, giving me a wonderfully generous footprint and plenty of space for family life. I’m the sort of home where everyone can spread out without ever feeling too far apart. Windows wrap around the room, flooding me with natural light, while bifold doors on both sides create a seamless connection with the garden. On warmer days, fling them open and let the outside come in. When the weather turns, close them up, curl up and let me keep you warm and cosy. And the garden? Well, that’s a view you’ll never tire of. Just when you think you’ve discovered everything on this floor, I reveal another little secret: a hidden boot room. Plenty of storage, coats, shoes and all those everyday essentials can disappear neatly out of sight. And because I like to make life easy, there’s also a guest WC, although this one comes with a rather wild personality of its own, thanks to its fabulous jungle theme. Ready to meet my upstairs self? Head up my beautiful multi-level staircase and you’ll find four generous double bedrooms, each ready to accommodate all your slumber needs. My master bedroom is perhaps my moodiest side. A striking black-and-gold en-suite creates a wonderfully atmospheric retreat, complete with a walk-in shower and a matte-black bathtub. It’s sophisticated, luxurious and just a little bit dramatic. I think we suit each other perfectly. Bedroom two has an en-suite shower room of its own, giving guests or family members that extra touch of privacy and convenience. Then there’s my family bathroom, where luxury gets a little more playful. A freestanding bath sits alongside his-and-hers sinks, while dark green herringbone tiles add depth, character and a touch of boutique-hotel glamour. And because I believe in keeping certain things out of sight, I have another secret tucked away just off here, a hidden utility room. Out of sight, out of mind. Although I’ll let you in on another secret… I have a moon room. My mezzanine snug is the perfect little escape, looking out over the garden and up towards the night sky. Imagine retreating here in the evening, double doors open, a glass of your favourite tipple in hand, watching the moonlight settle over the garden. With its glass balustrade and elevated outlook, it’s the sort of room that makes you want to slow down and stay a while. And really, isn’t that what a home should do? Of course, I haven’t finished introducing myself yet. You see, my garage has had something of a transformation. It has been converted into a fabulous self-contained annex, making me an incredibly versatile home. Multi-generational living? Absolutely. Independent accommodation for guests? Of course. Or perhaps an Airbnb opportunity? I have options. No eggs in a singular basket kind of house. Inside, you’ll find a cinema room, open-plan bedroom, lounge and kitchen, along with a stylish en-suite shower room. I told you I was versatile. Step outside to the rear and you’ll discover another side of my personality altogether. My garden is large and beautifully landscaped, with patio seating areas made for summer evenings, a steel pergola frame adding structure and style, and a lush green lawn framed by mature trees and shrubs. It feels fresh, private and wonderfully inviting. Outdoor barbecues, lazy afternoons, children playing and long summer evenings have never looked quite so good. And when everyone comes over to enjoy me, there’s no need to worry about parking. My large tarmac driveway has room for multiple vehicles, so there’s space for all your favourite people too. So, there you have me. A little private. A little playful. Sophisticated when I want to be, practical when I need to be, and full of surprises when you least expect them. But perhaps my greatest quality is that I don’t just give you somewhere to live. I give you somewhere to live beautifully. And all of this sits in Kingsley, a beautiful village in the Staffordshire Moorlands that enjoys that rather enviable balance between countryside tranquillity and everyday convenience. Surrounded by the stunning Staffordshire Moorlands countryside, Kingsley offers a welcoming community atmosphere and access to well-regarded local schools. Nearby Cheadle provides supermarkets, independent shops, cafés and restaurants, while excellent transport links to the A50 make commuting and exploring the wider region wonderfully straightforward. Quiet when you want it. Connected when you need it. Perhaps I’m not just a house after all. Perhaps I’m the one you’ve been looking for.
Tenure: Freehold
Useful Links
Broadband and mobile phone coverage checker - https://checker.ofcom.org.uk/
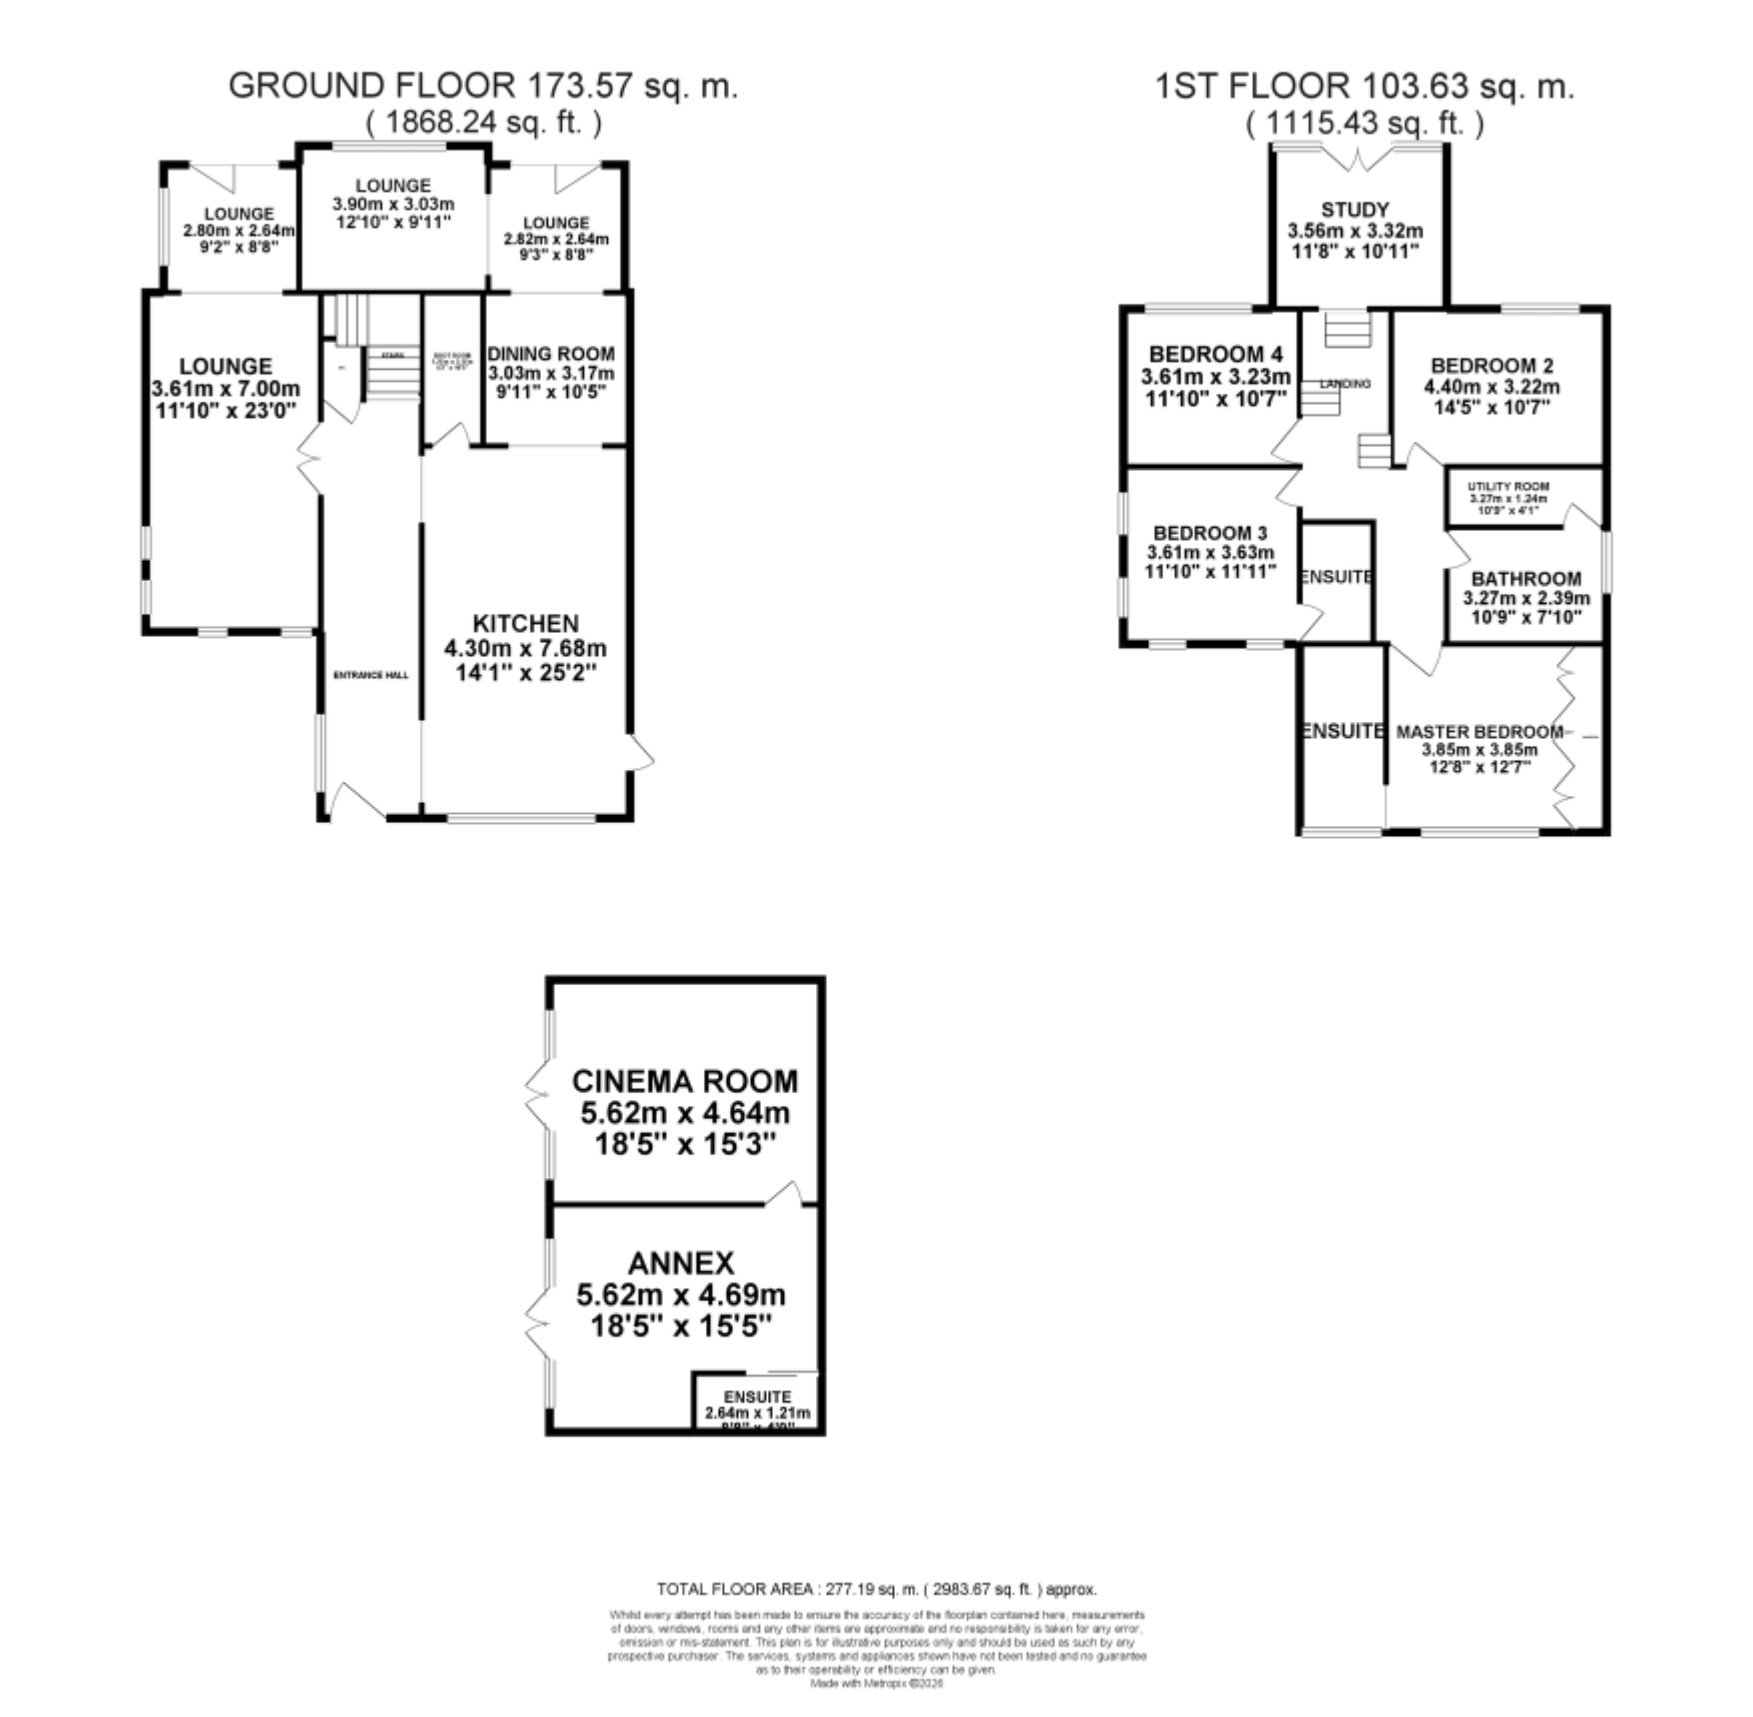
Floor Plans
Please note that floor plans are provided to give an overall impression of the accommodation offered by the property. They are not to be relied upon as a true, scaled and precise representation. Whilst we make every attempt to ensure the accuracy of the floor plan, measurements of doors, windows, rooms and any other item are approximate. This plan is for illustrative purposes only and should only be used as such by any prospective purchaser.
Agent's Notes
Although we try to ensure accuracy, these details are set out for guidance purposes only and do not form part of a contract or offer. Please note that some photographs have been taken with a wide-angle lens. A final inspection prior to exchange of contracts is recommended. No person in the employment of James Du Pavey Ltd has any authority to make any representation or warranty in relation to this property.
ID Checks
Please note we charge £50 inc VAT for ID Checks and verification for each person financially involved with the transaction when purchasing a property through us.
Referrals
We can recommend excellent local solicitors, mortgage advice and surveyors as required. At no time are you obliged to use any of our services. We recommend Gent Law Ltd for conveyancing, they are a connected company to James Du Pavey Ltd but their advice remains completely independent. We can also recommend other solicitors who pay us a referral fee of £240 inc VAT. For mortgage advice we work with RPUK Ltd, a superb financial advice firm with discounted fees for our clients. RPUK Ltd pay James Du Pavey 25% of their fees. RPUK Ltd is a trading style of Retirement Planning (UK) Ltd, Authorised and Regulated by the Financial Conduct Authority. Your Home is at risk if you do not keep up repayments on a mortgage or other loans secured on it. We receive £120 inc VAT for each survey referral.