The Yelves, Hinstock, TF9
£360,000
5 reasons we love this property
- Three-bedroom semi-detached home — A charming and characterful family home offering flexible living space throughout.
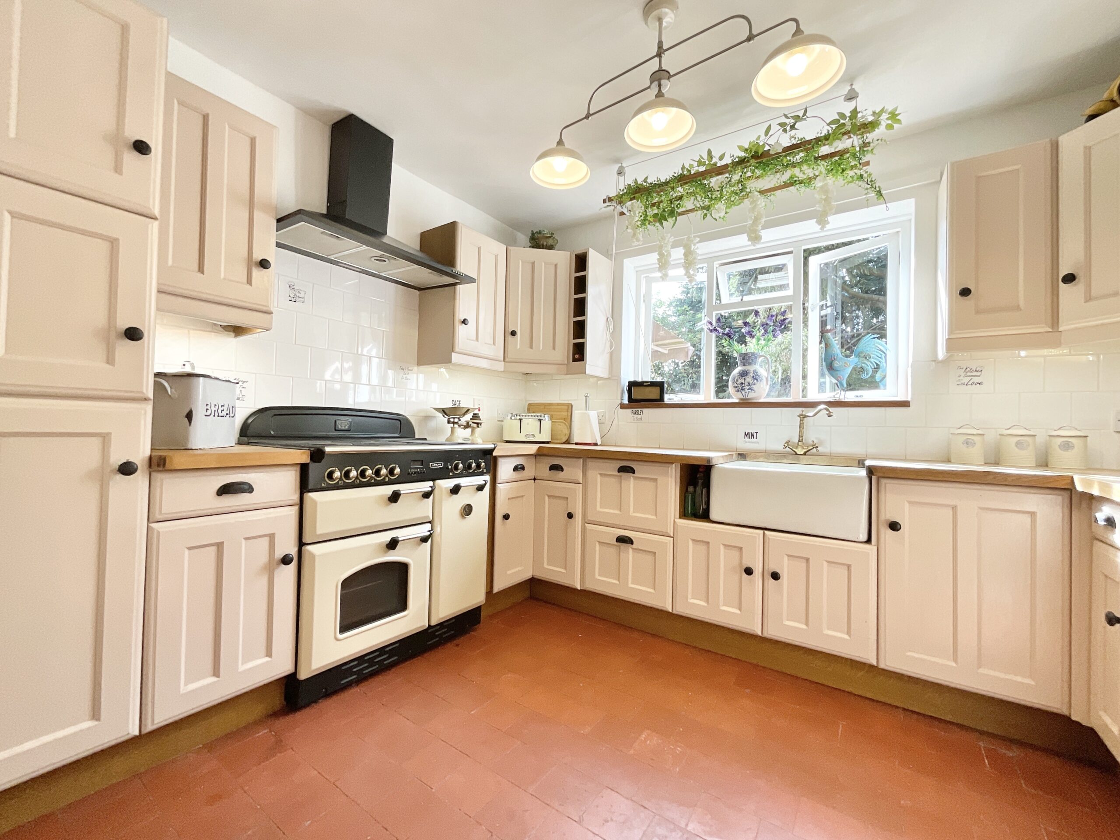
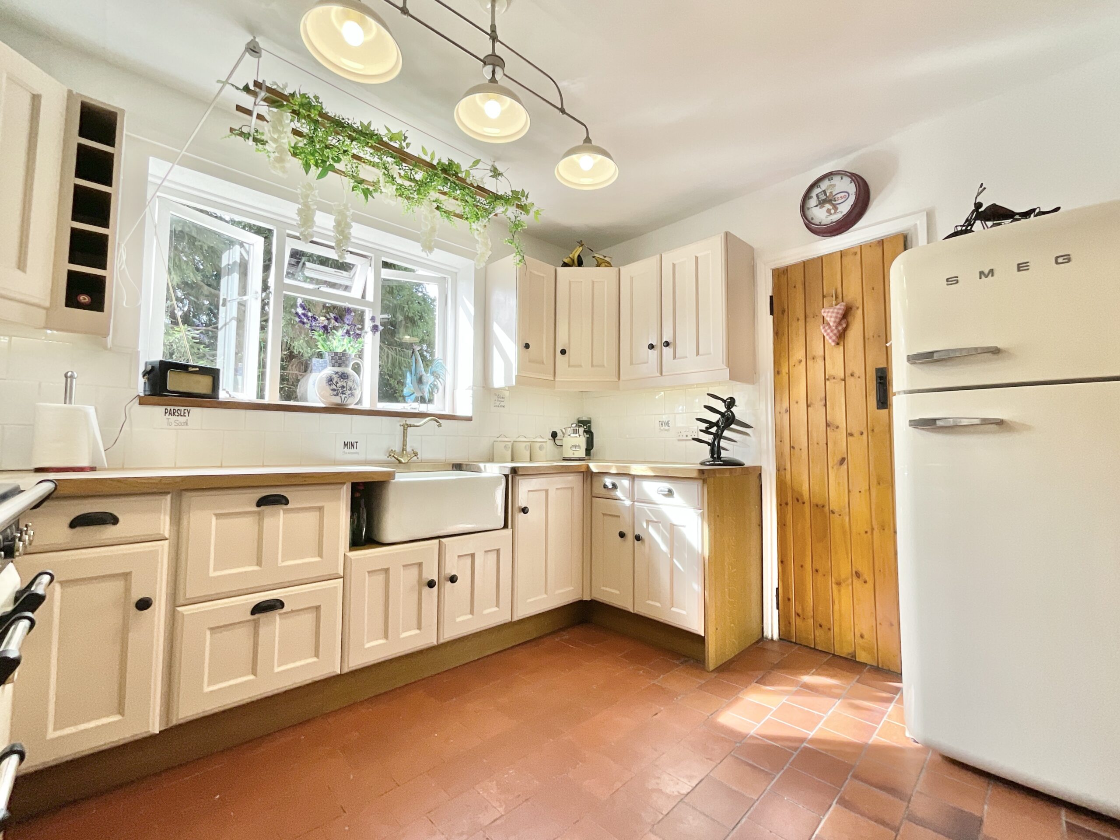
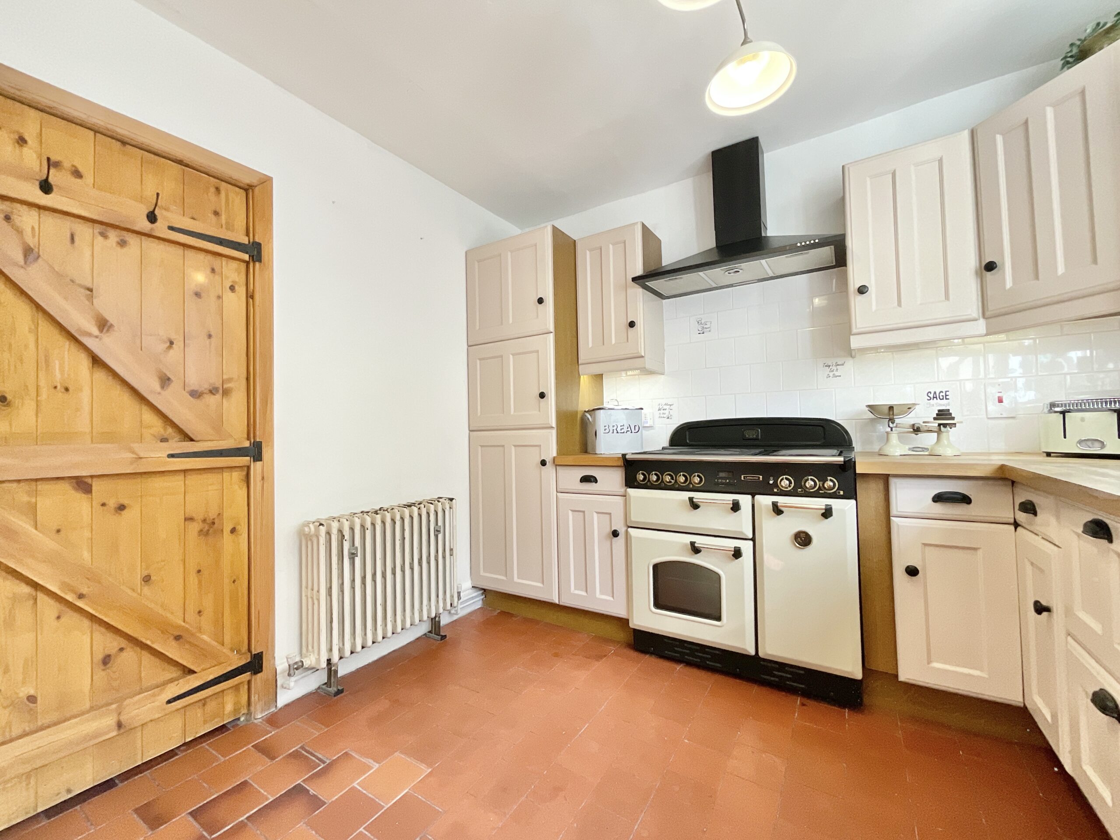
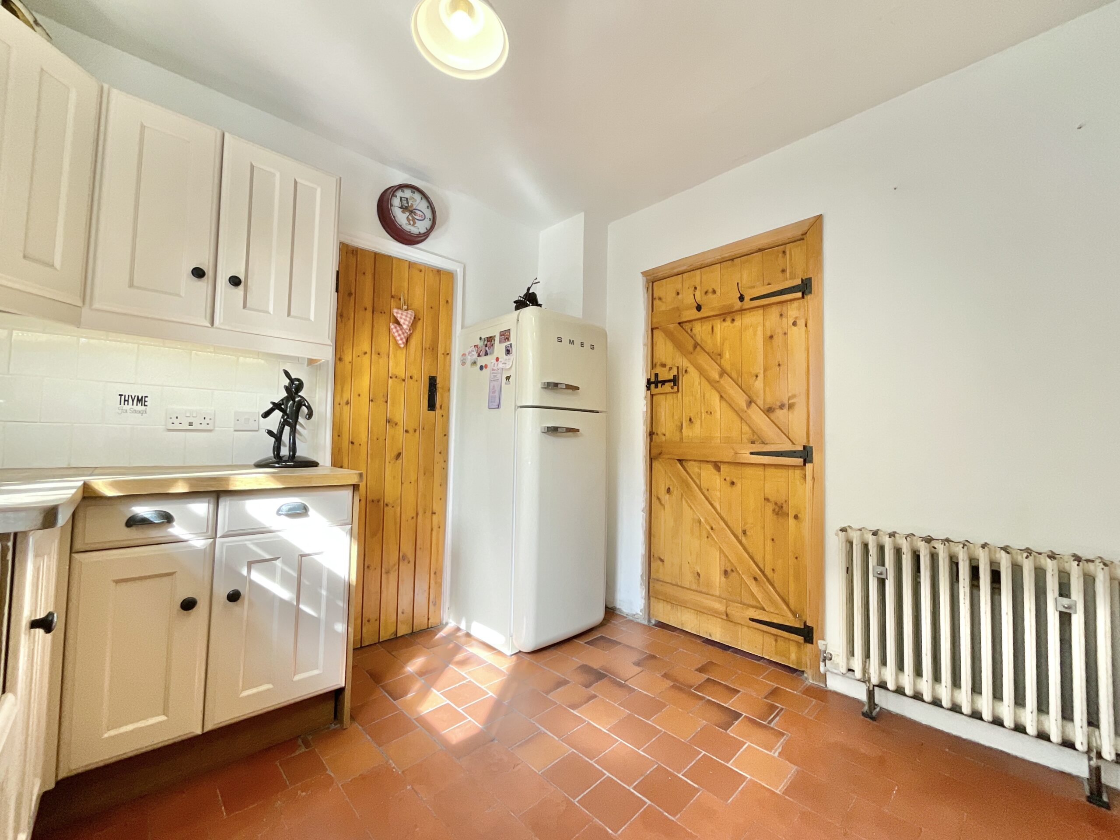
- Traditional kitchen with original features — Belfast sink, wooden worktops, Leisure cooker, generous cabinetry and a handy pantry combine practicality with plenty of personality.
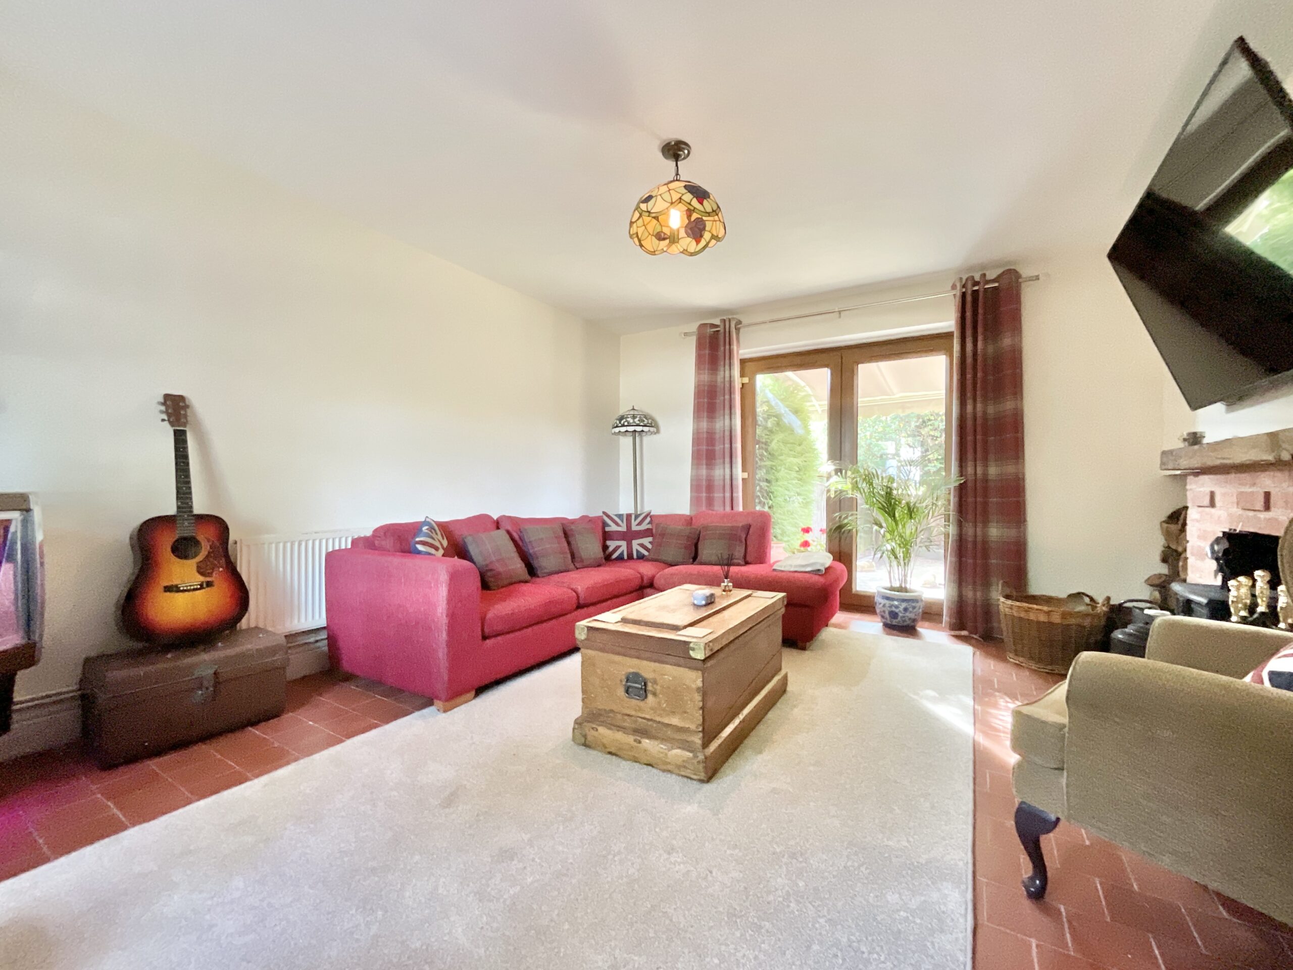
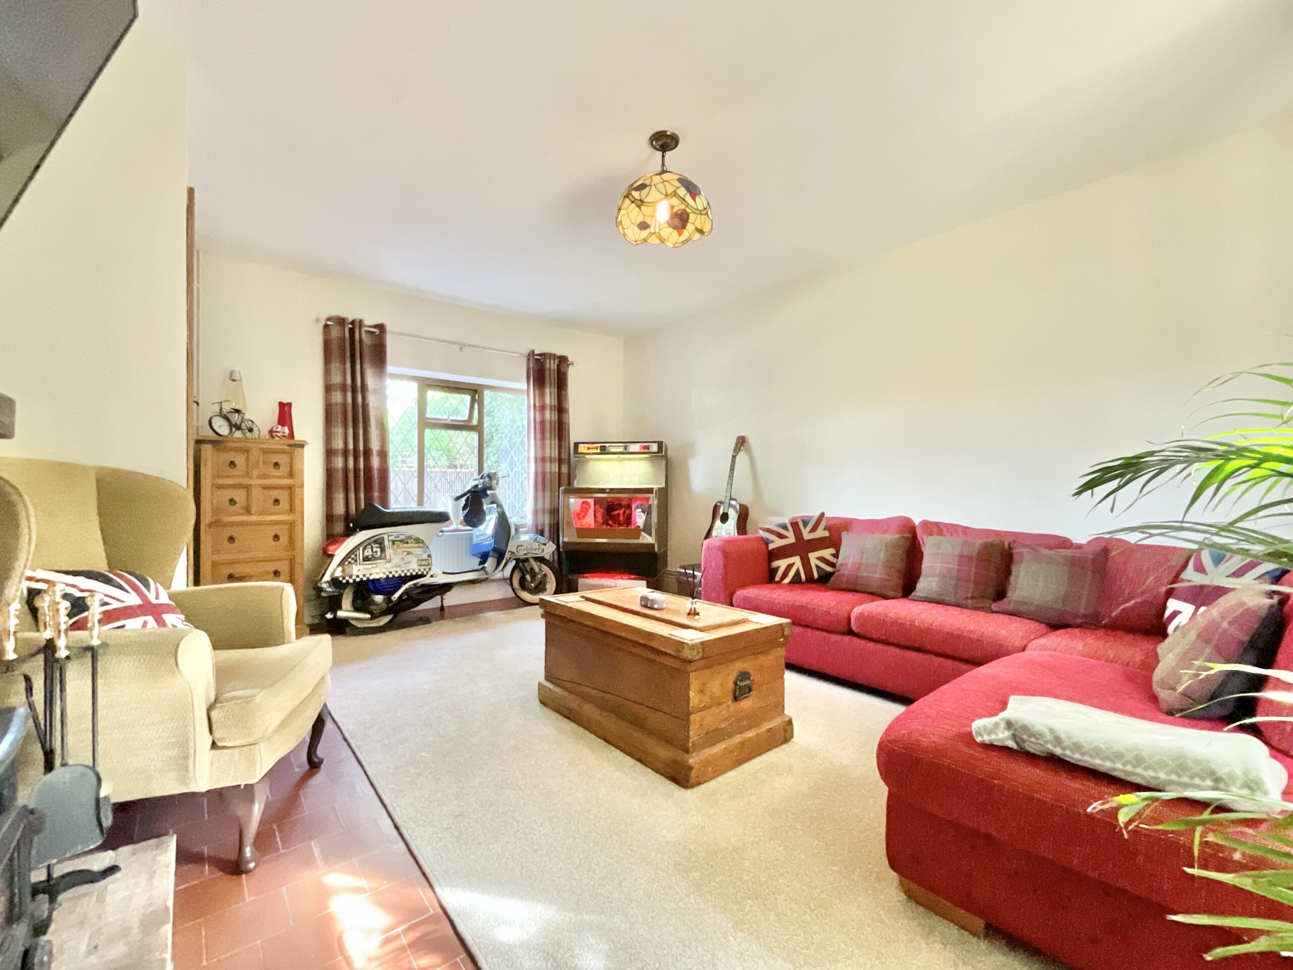
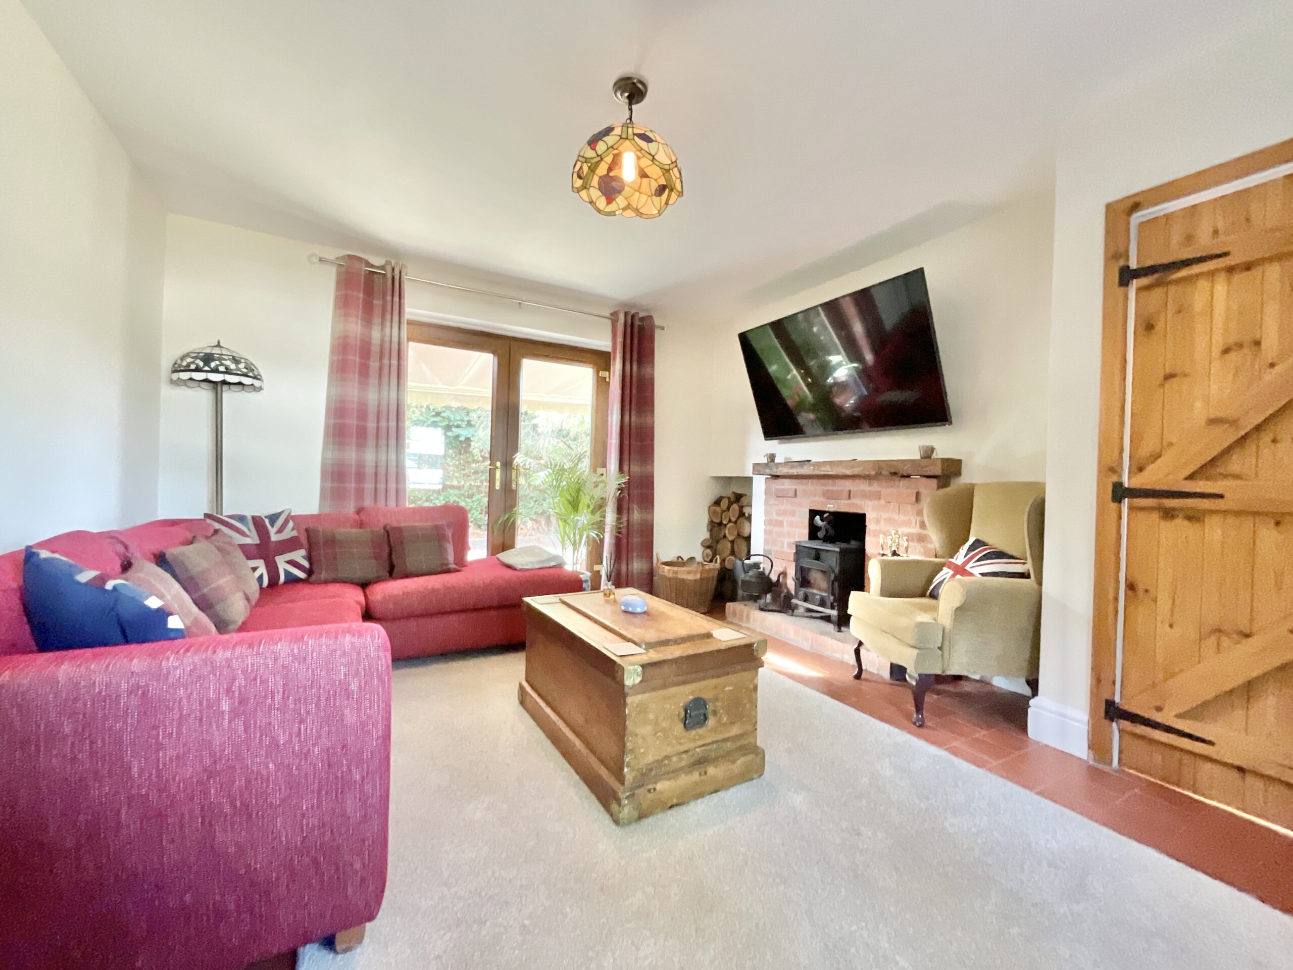
- Character-filled reception spaces — Feature fireplace with exposed-brick surround, original tiled flooring and French doors opening onto the rear garden.
- Impressive versatile garage — A real standout feature with space for multiple vehicles and potential for conversion into multigenerational accommodation, subject to planning.
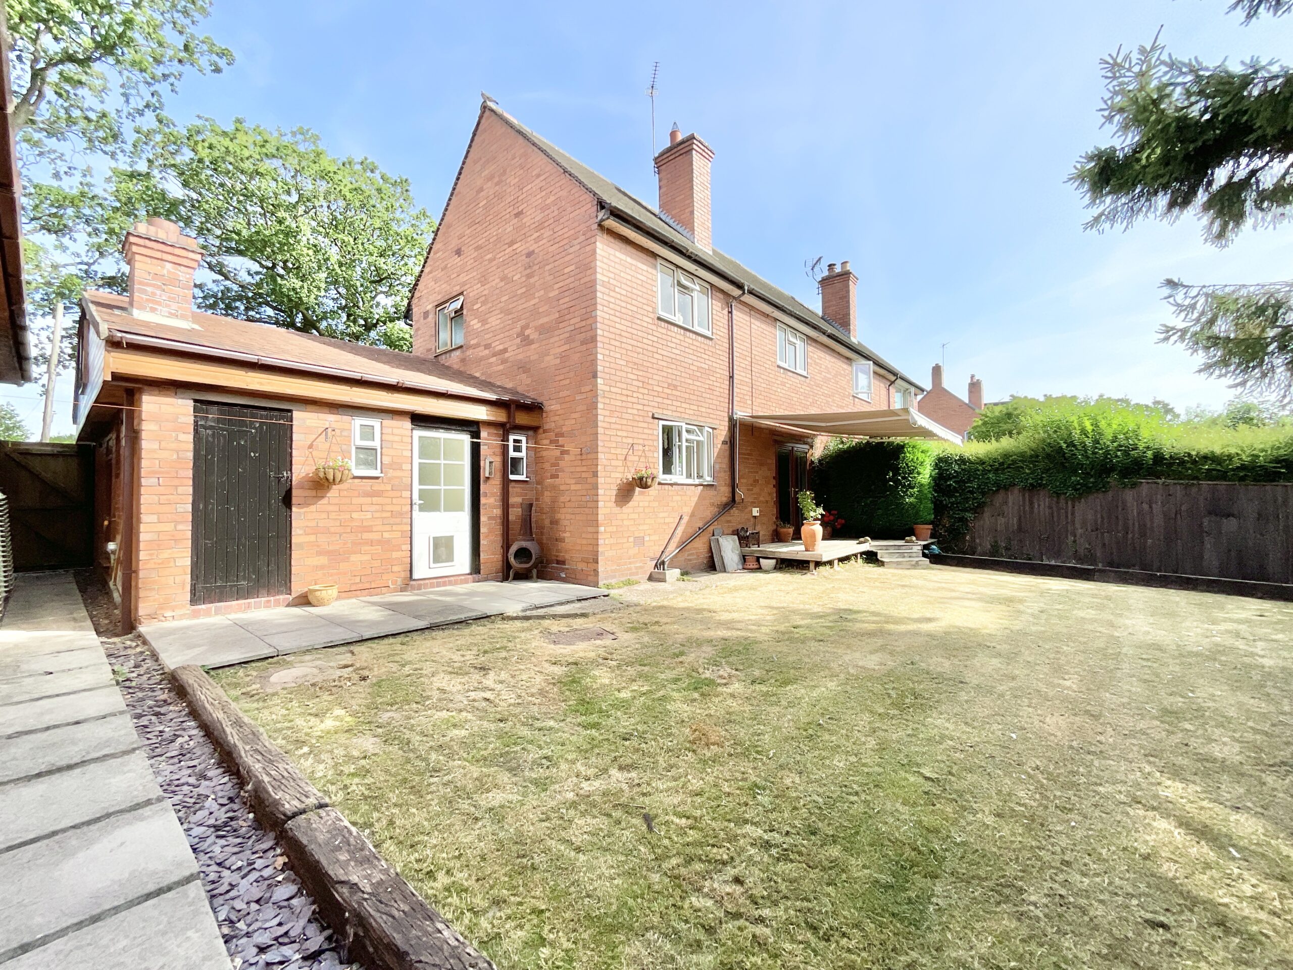
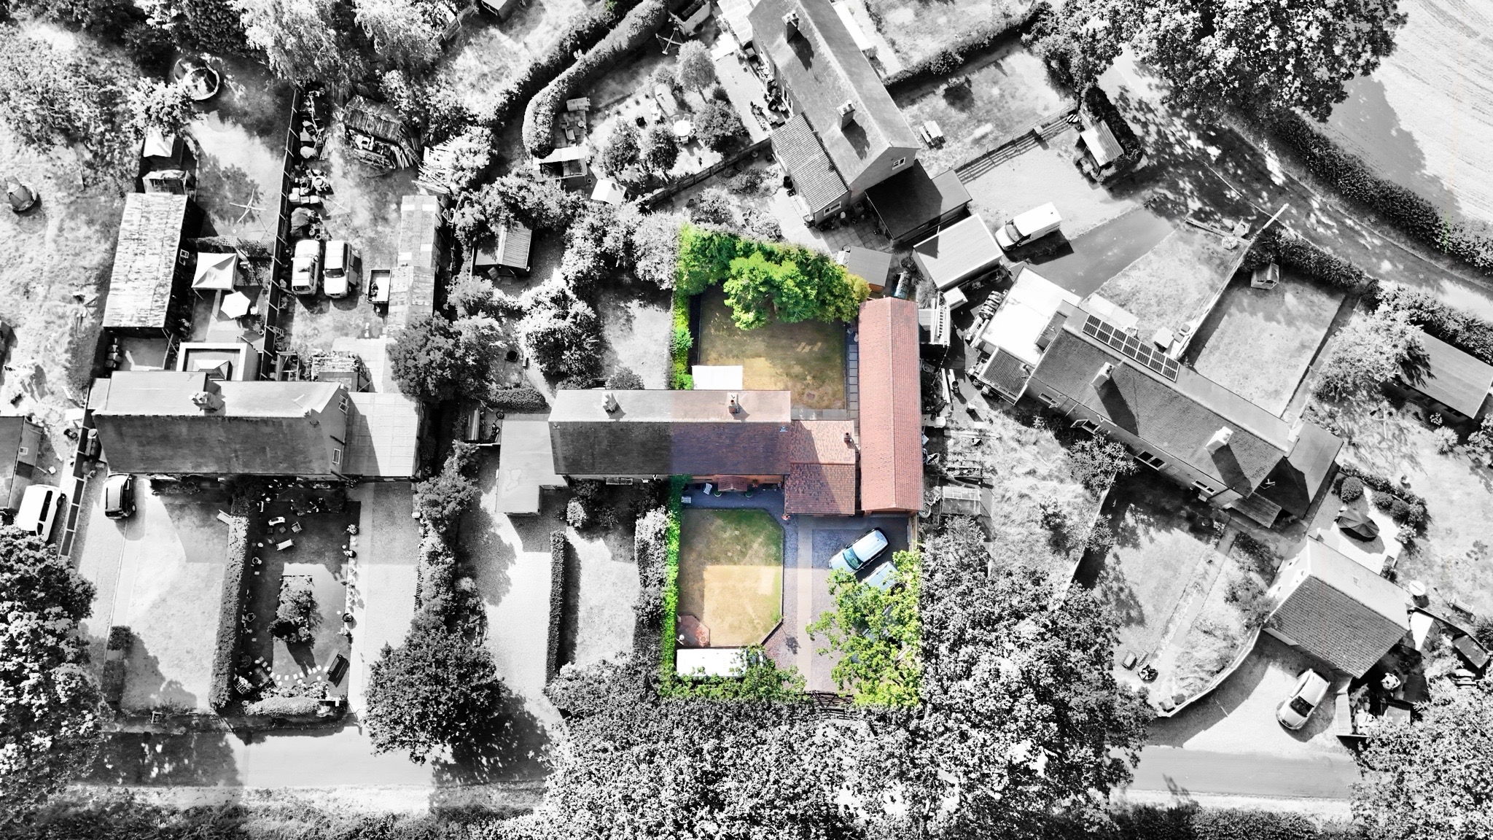
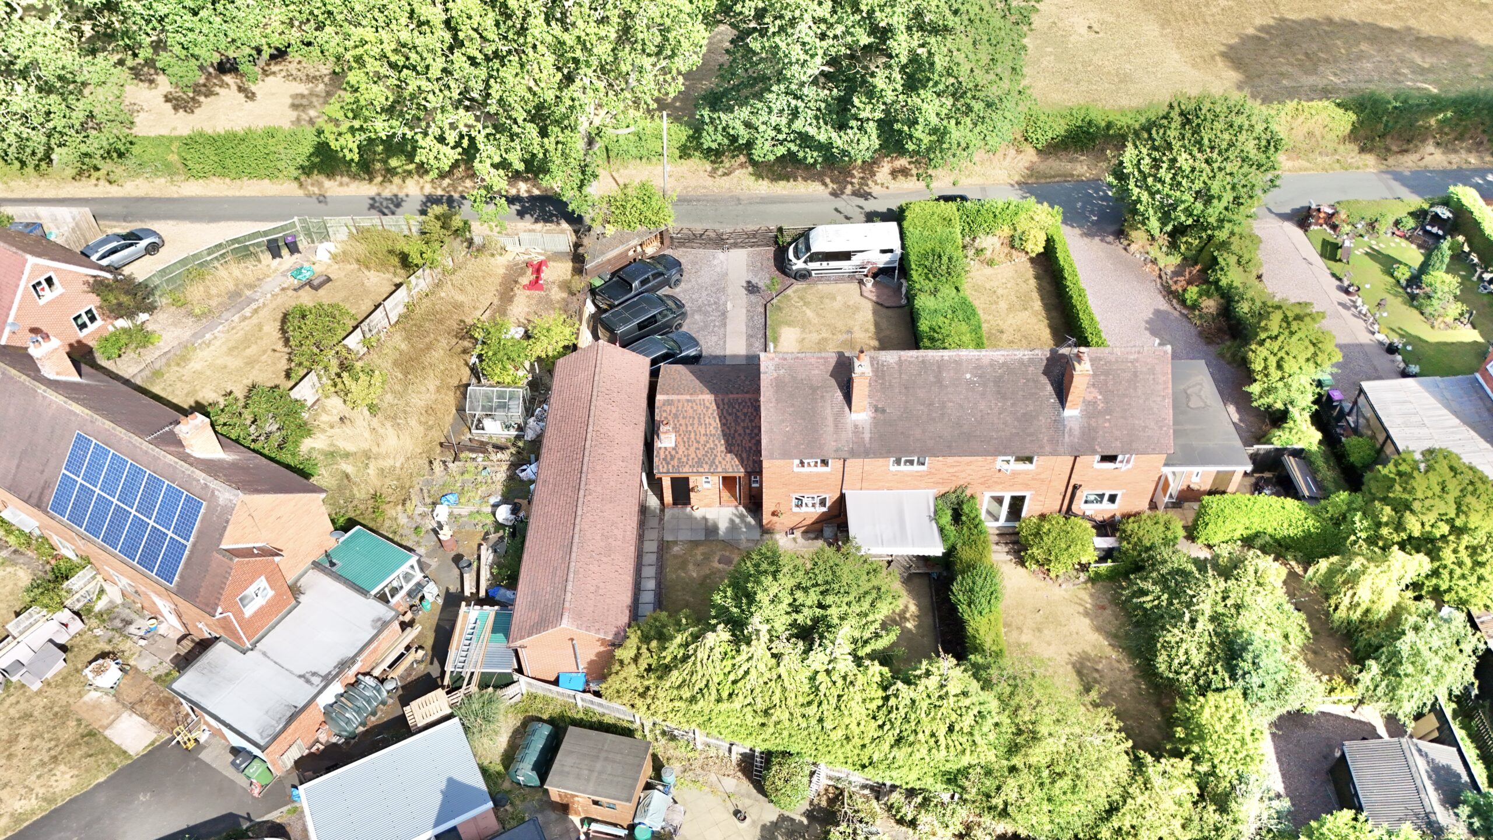
- Fantastic parking & outdoor space — Gated driveway with room for multiple cars, plus space for a motorhome or caravan, alongside a rear lawned garden, sheltered patio and outdoor storage.
About this property
Charming three-bed semi in Hinstock with character features, flexible living spaces, large garden, impressive garage, gated drive and great access to local amenities and schools.
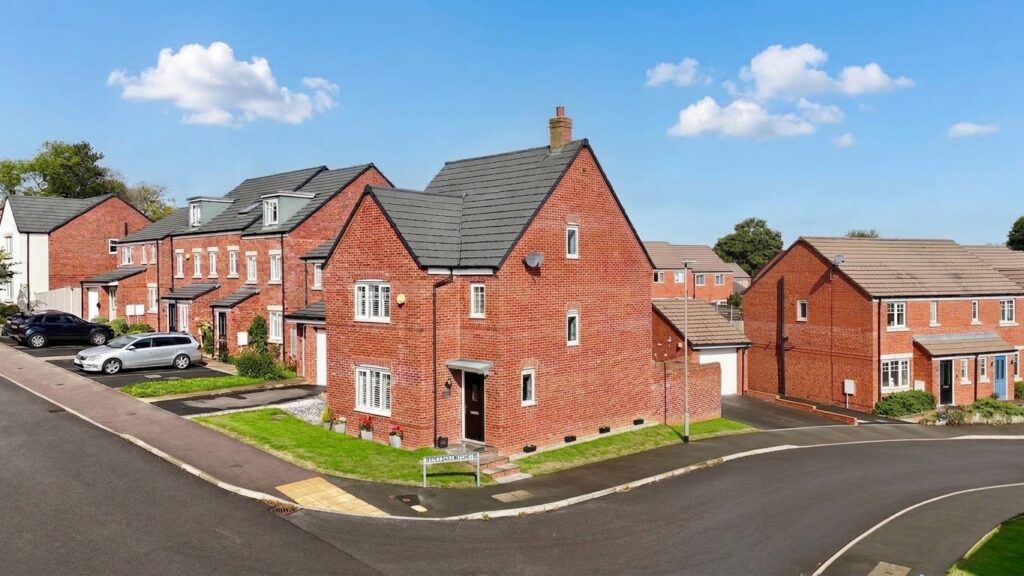
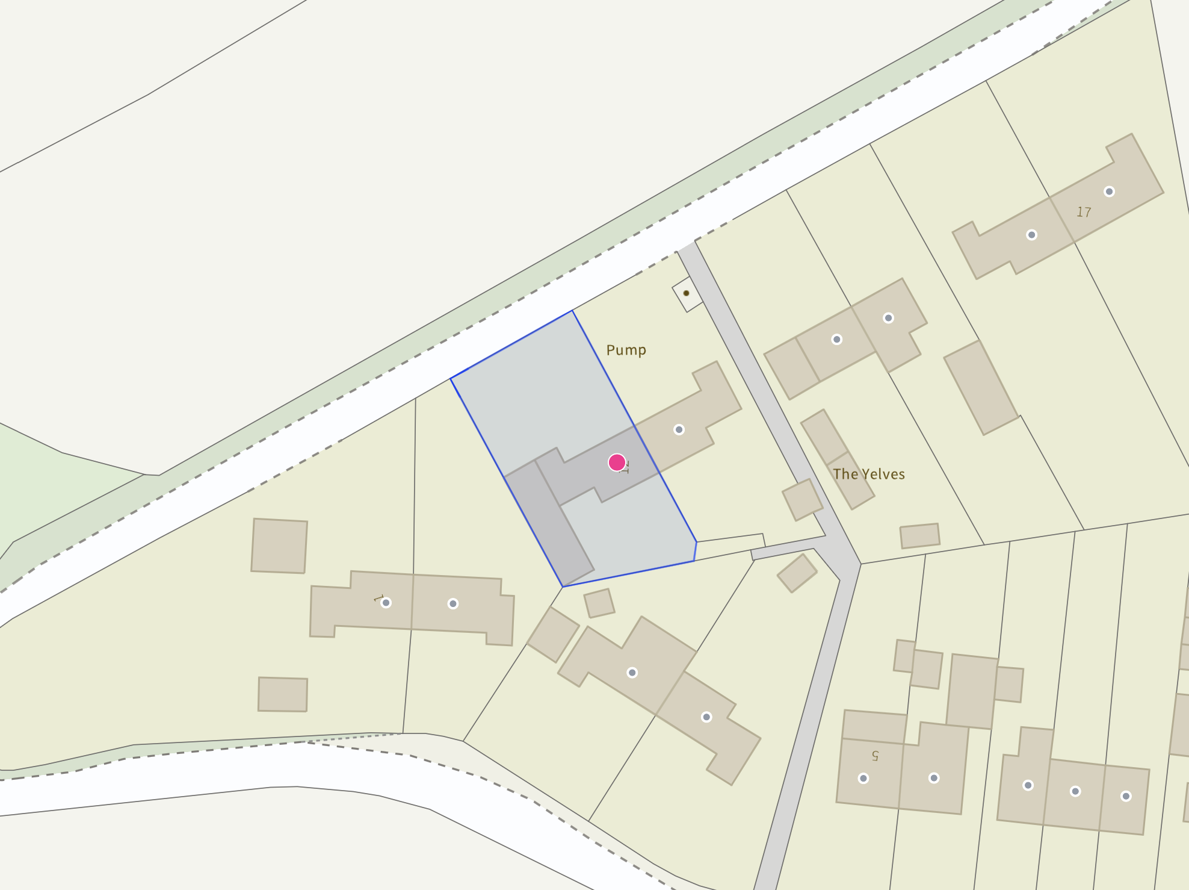
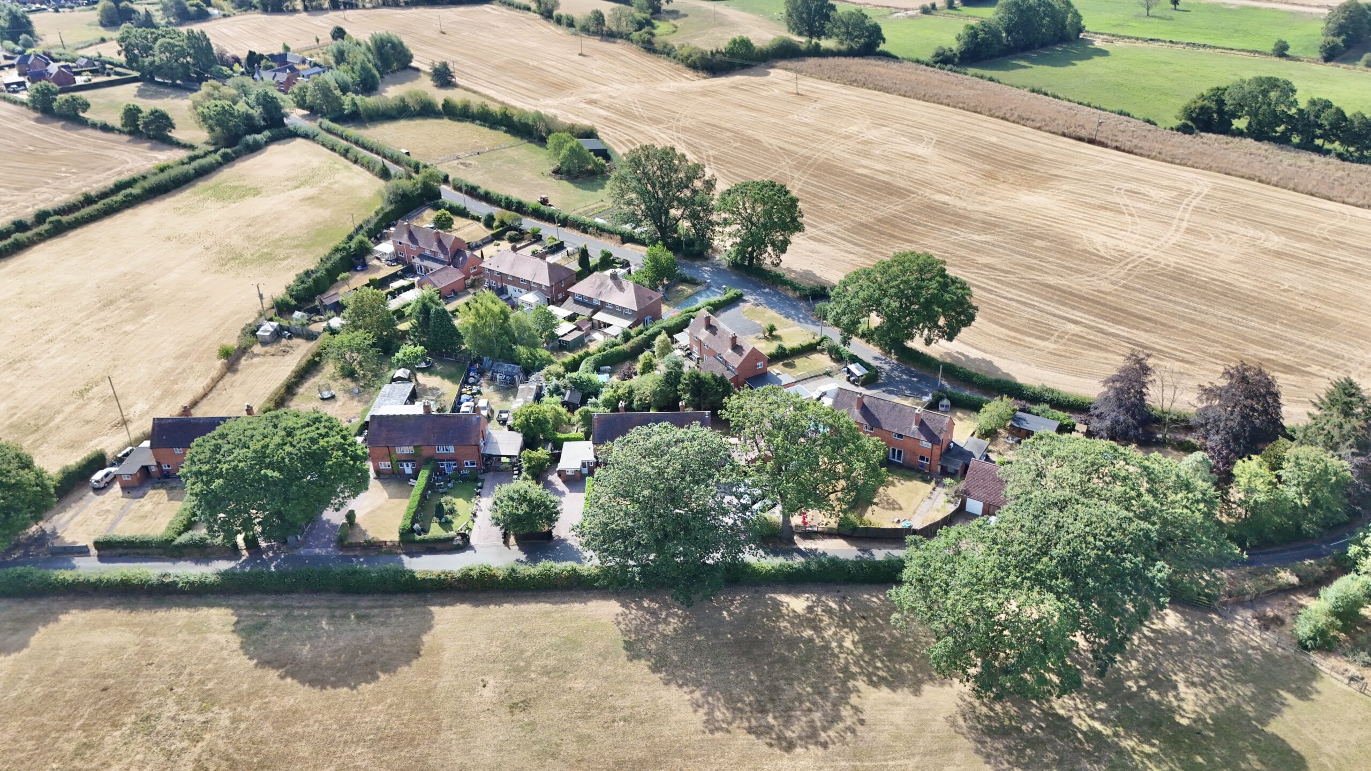
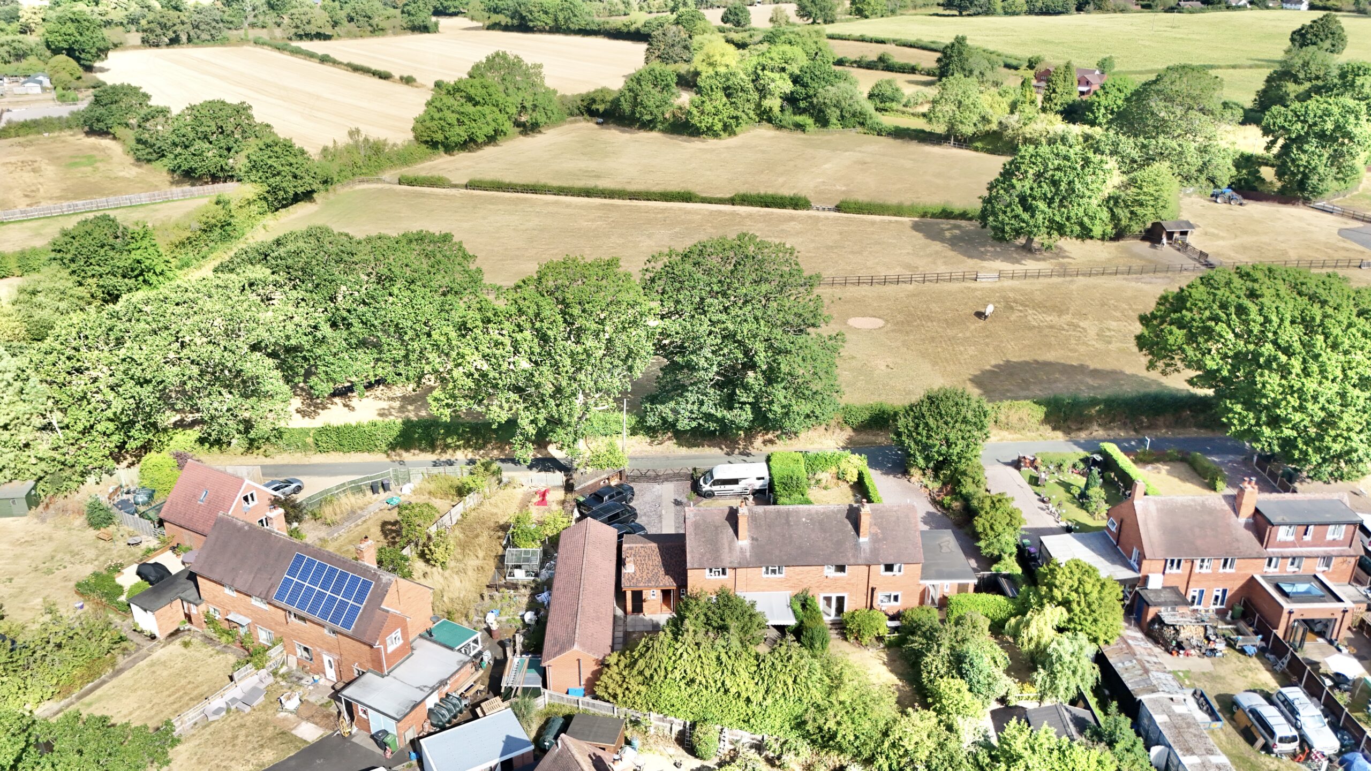
A charming three-bedroom cottage style home with bags of character… and a garage that has to be seen to be believed. Welcome to 12 The Yelves, a characterful rural home tucked away on a quiet country lane on the outskirts of the lovely village of Hinstock. Surrounded by fields, mature trees and countryside, yet conveniently positioned just five miles from Market Drayton and within easy reach of Newport, this is a home that offers the best of peaceful country living with everyday convenience close at hand.
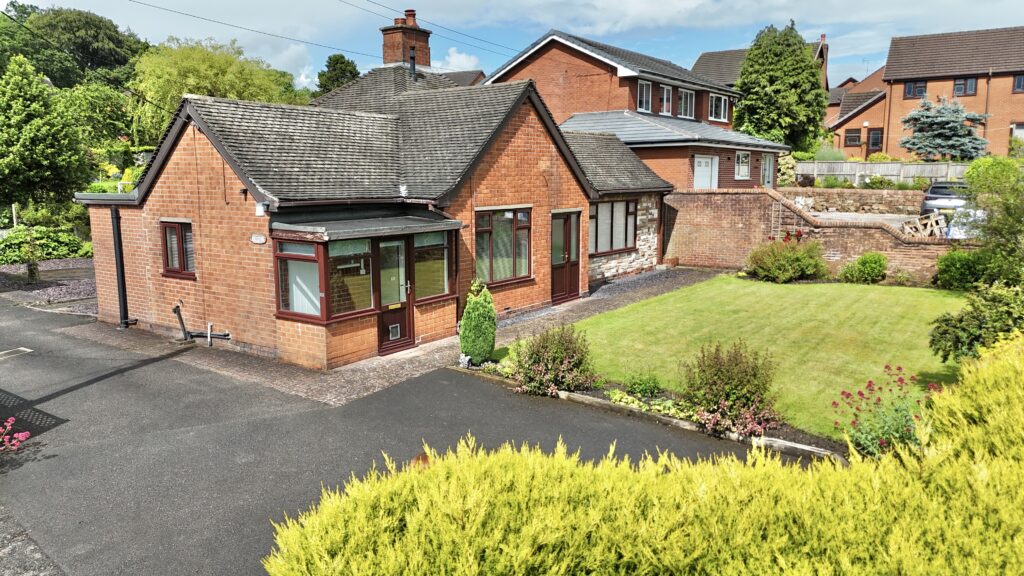
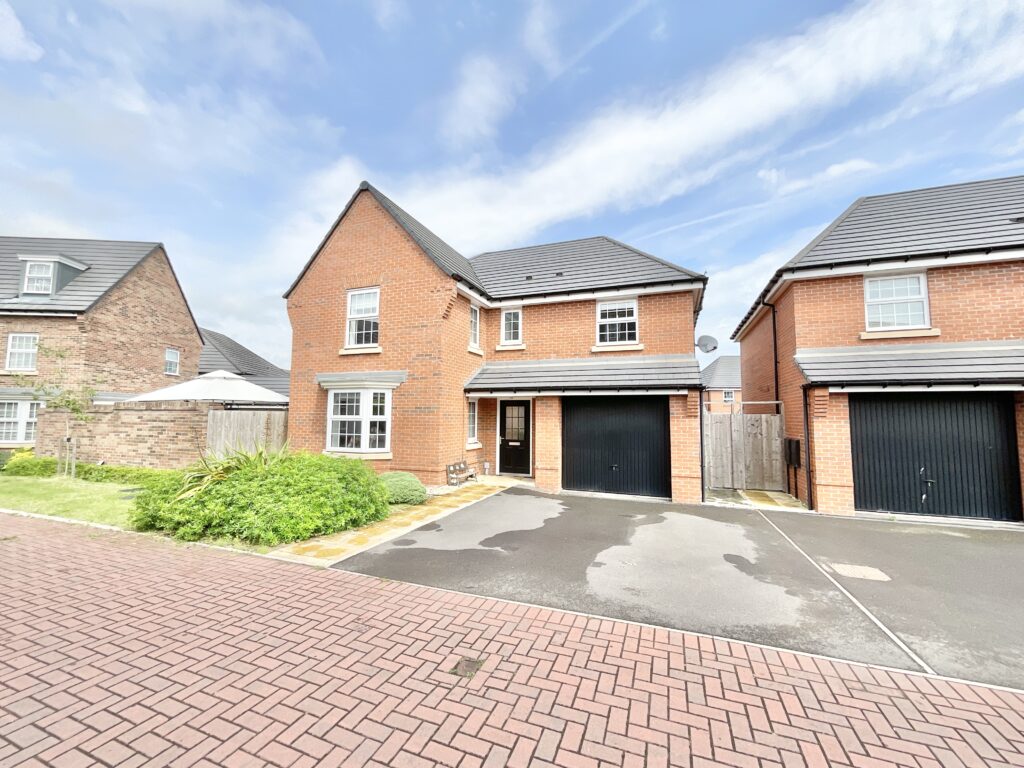
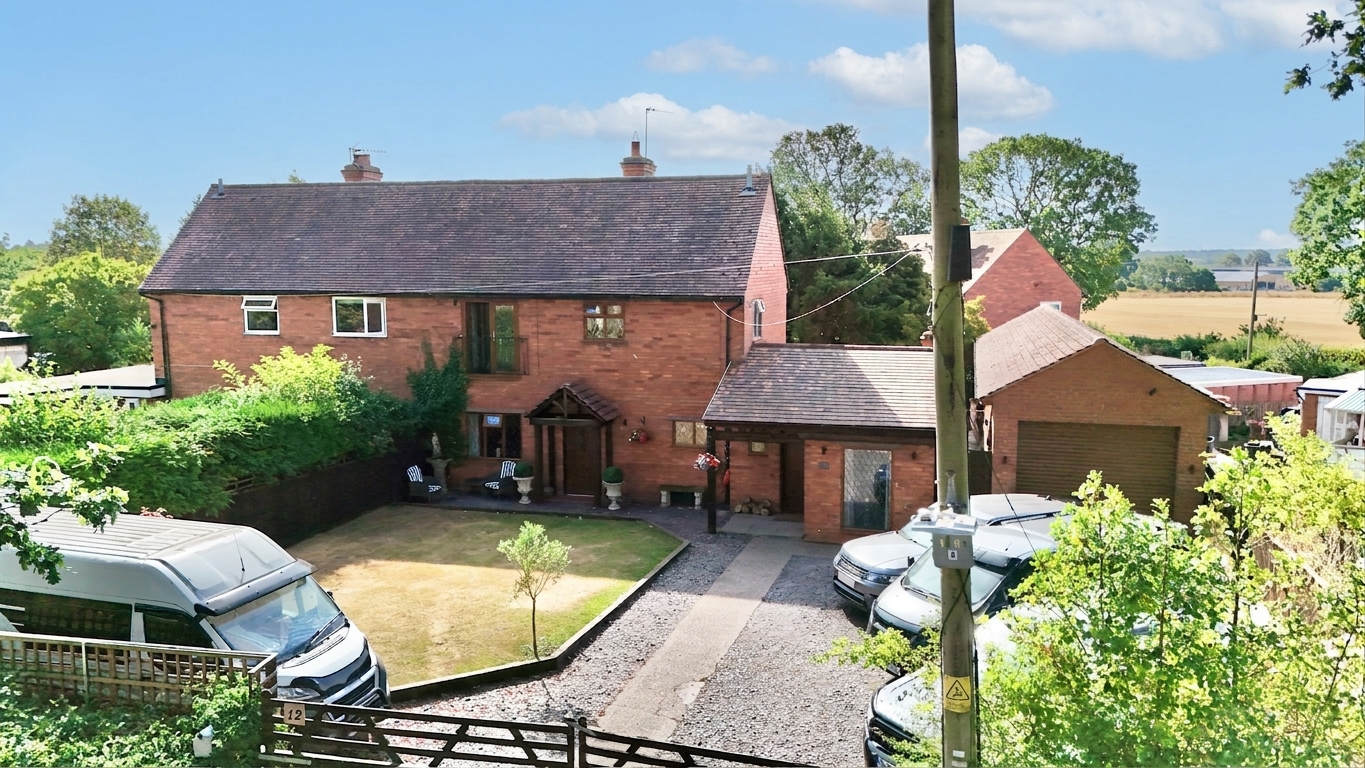
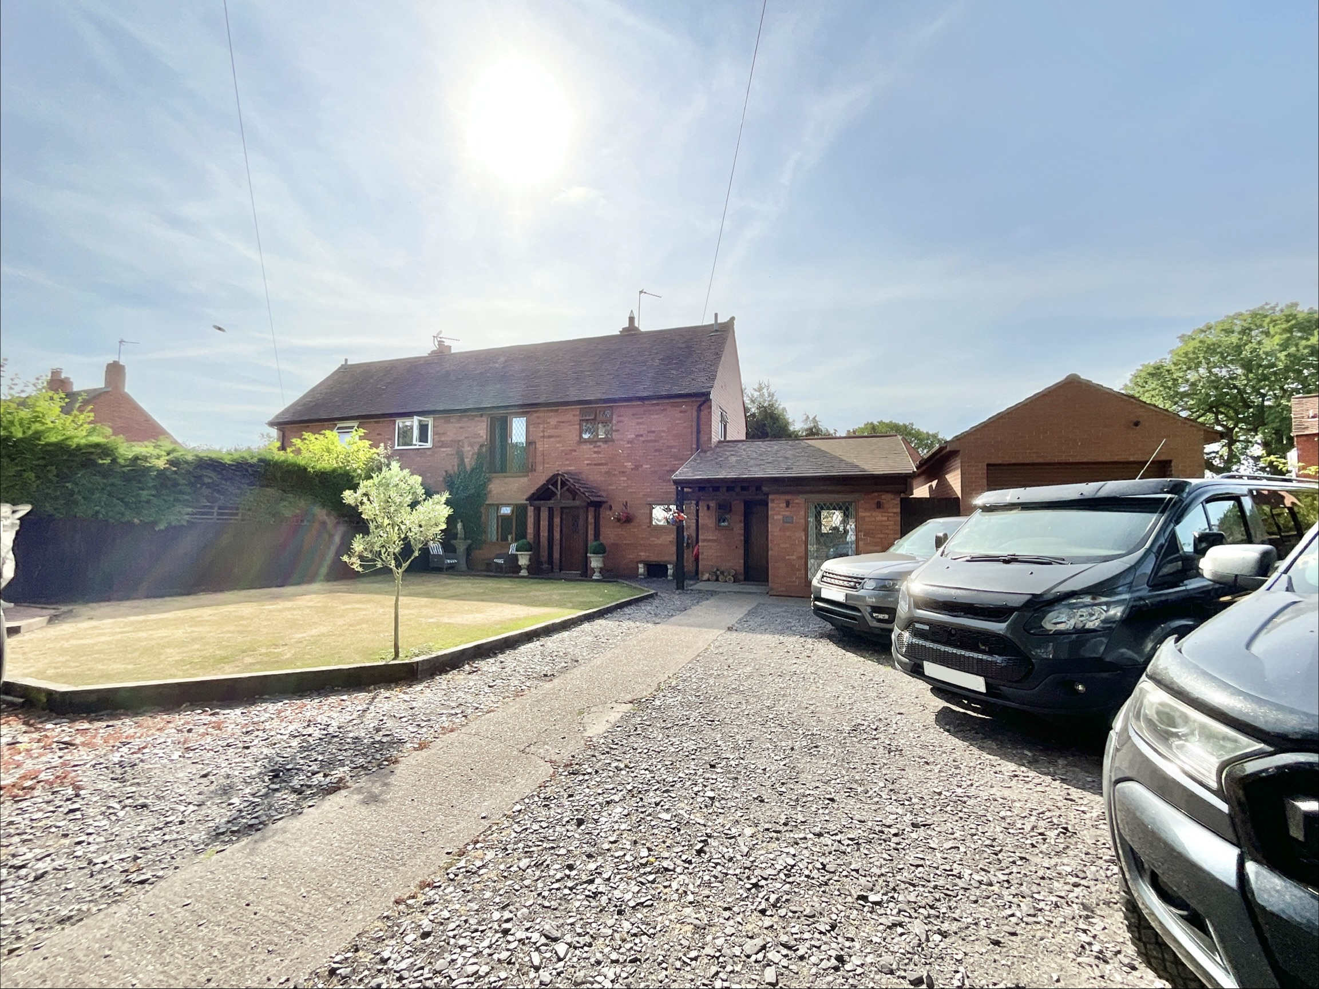
Approaching the property, a pair of traditional farm-style gates open onto a generous driveway with parking for multiple vehicles, as well as a dedicated space for a motorhome or caravan. A charming Victorian-style lamp post adds a lovely touch of character, while a small block-paved seating area provides a peaceful spot to sit and enjoy the surroundings. Then there's the house itself. Light oak leaded windows, a Juliet balcony and a rustic-style porch immediately set the tone, but it's the slightly oversized light oak electric roller door that really catches your attention. And behind it lies the surprise… A huge garage and workshop stretching almost 60 feet in length. Whether you're a classic car enthusiast with a collection to house, a keen hobbyist in need of serious workspace, or simply someone who appreciates an abundance of storage, this space is extraordinary. Subject to the necessary planning permissions and consents, there may also be potential to transform part or all of it into additional living accommodation or a multigenerational annexe. It's certainly a space that needs to be seen to be appreciated.
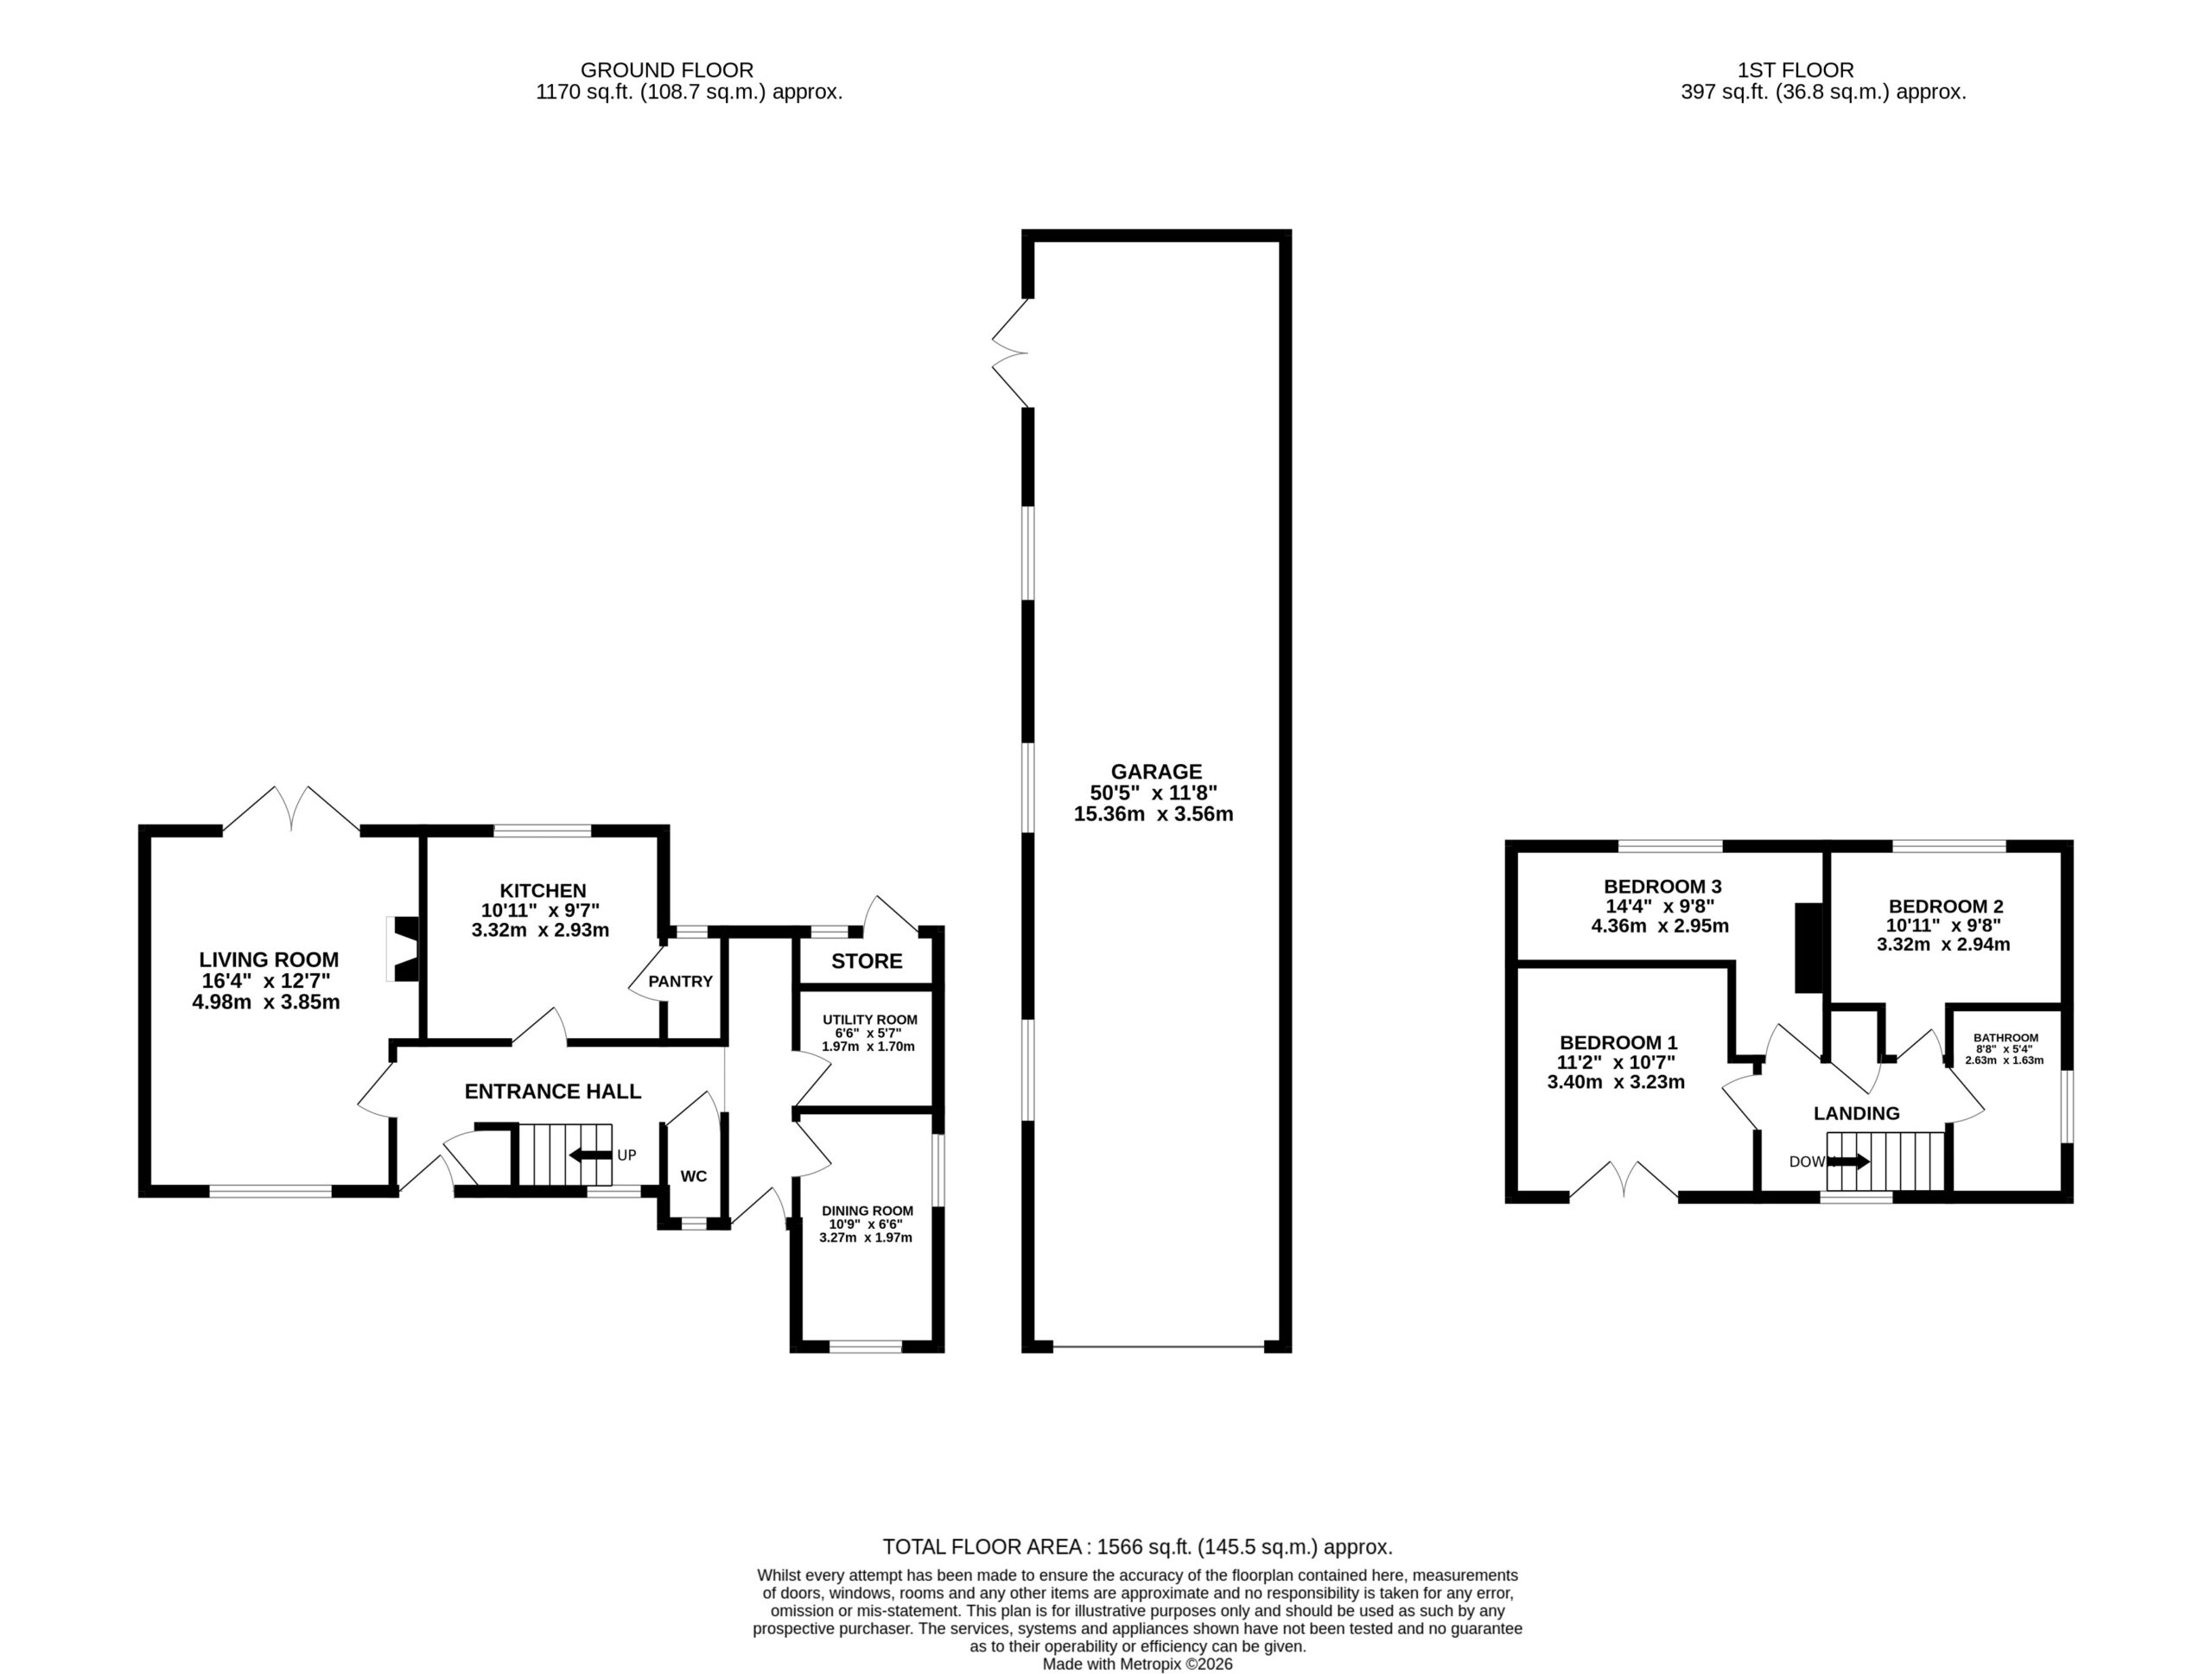
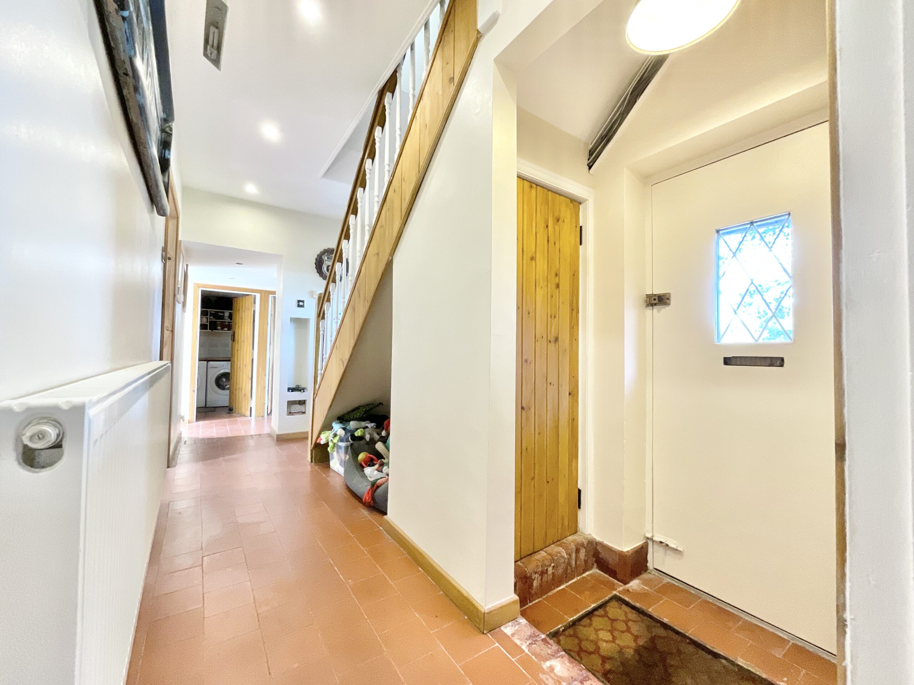
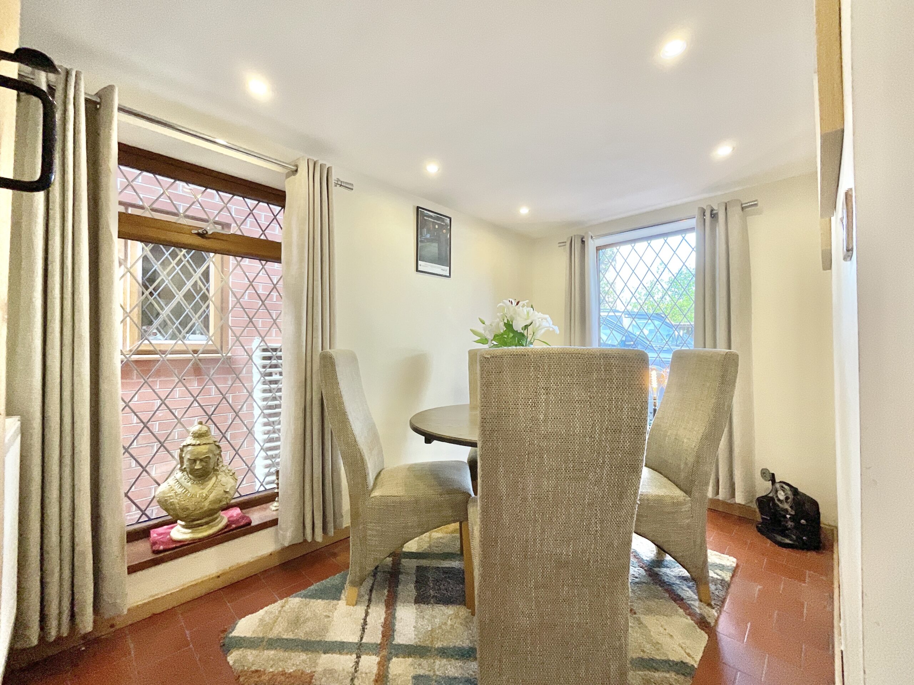
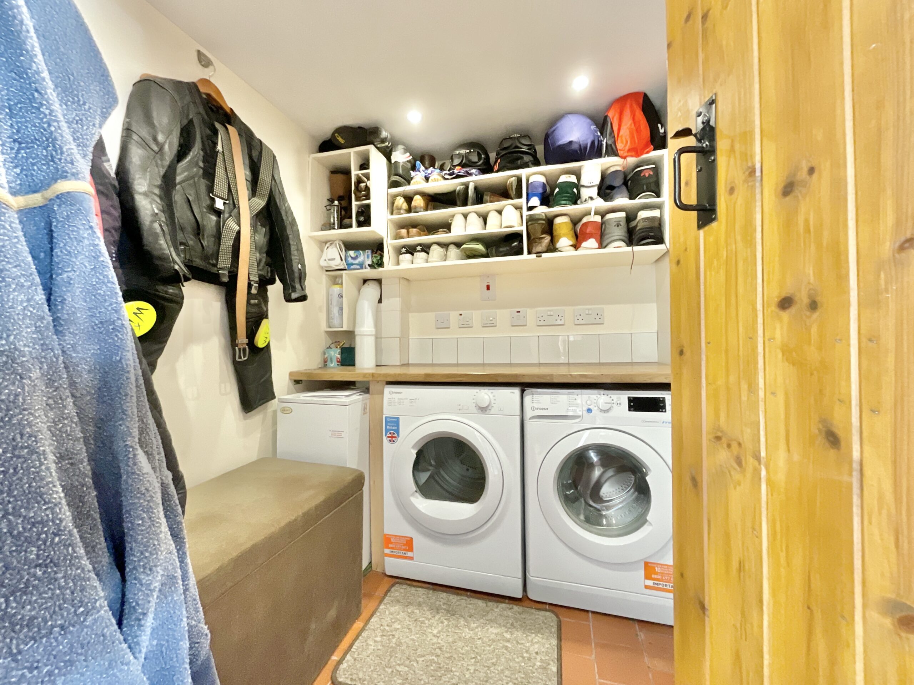
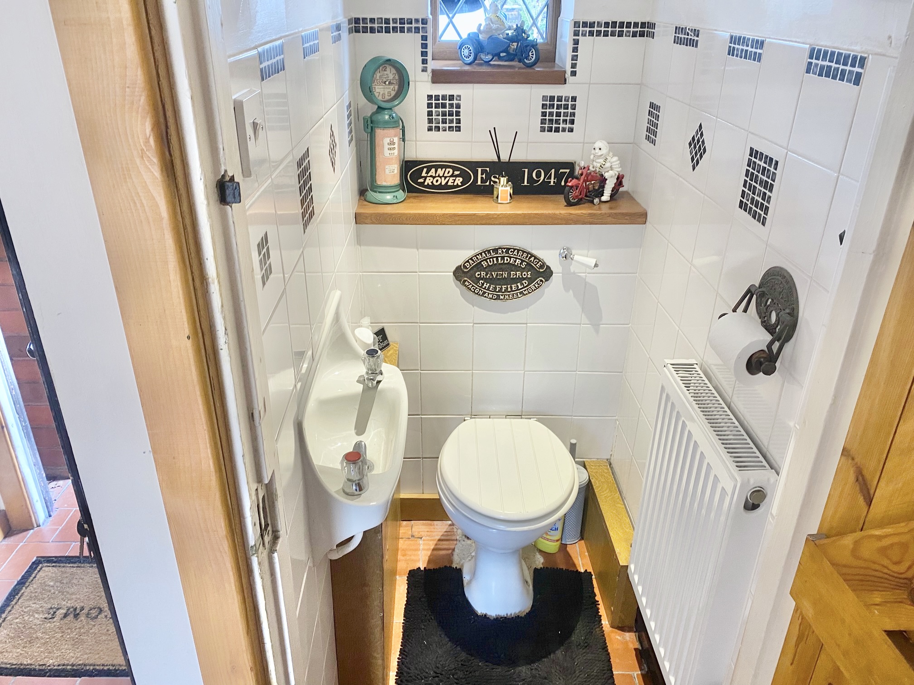
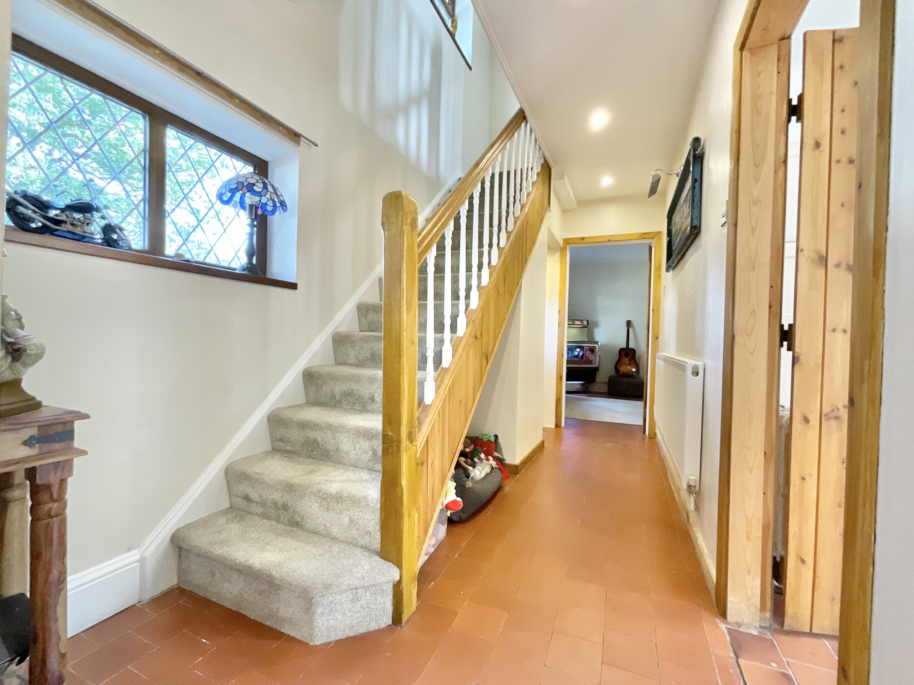
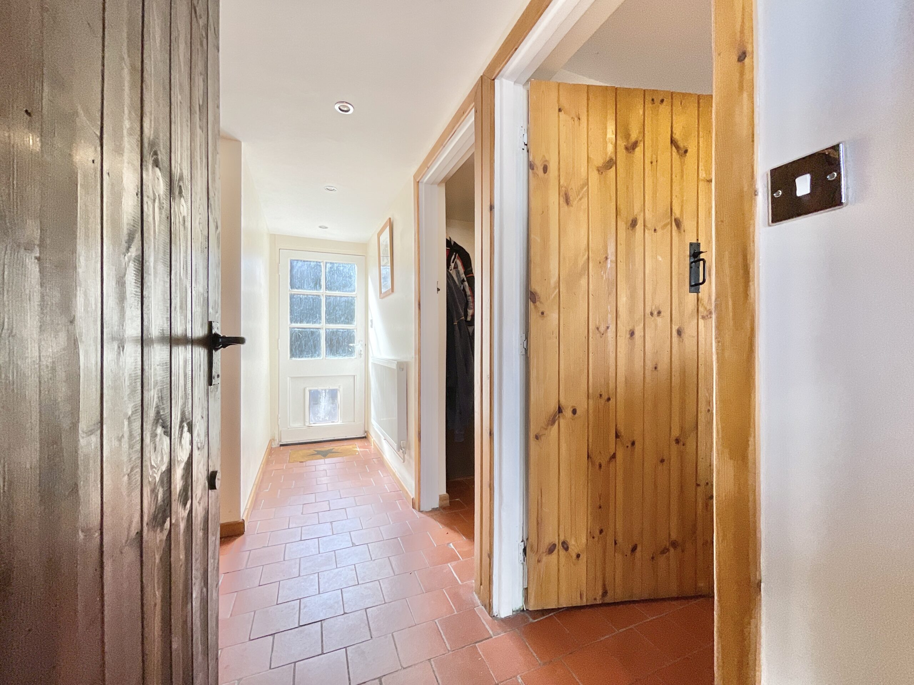
But let's head back to the house. Inside, the cottage character continues from the moment you step through the door, with Quarry tiled flooring, tongue-and-groove doors and traditional latch catches creating a warm, timeless feel. A smaller entrance hall gives access to the dining room, utility room and ground-floor cloakroom. The dining room itself is a wonderfully versatile space, with two large windows and plenty of scope to adapt it to suit your lifestyle. Formal dining, a home office, playroom or cosy snug, the choice is yours. From here, the main hallway leads through to the kitchen and living room, with the staircase rising to the first floor. The kitchen perfectly complements the character of the property, combining practical family living with plenty of country charm. Traditional-style cabinetry provides ample storage, while wooden worktops add warmth and texture. A Leisure cooker takes centre stage, but the real showstopper has to be the original Belfast sink. A useful pantry sits just off the kitchen, providing additional storage for everything from everyday essentials to those kitchen gadgets you're convinced you'll use one day. The living room is bright and welcoming, with a dual-aspect from patio doors opening onto the rear garden and a light oak leaded window overlooking the front. At the heart of the room, a feature fireplace with an exposed-brick surround creates the perfect focal point for cosy evenings.
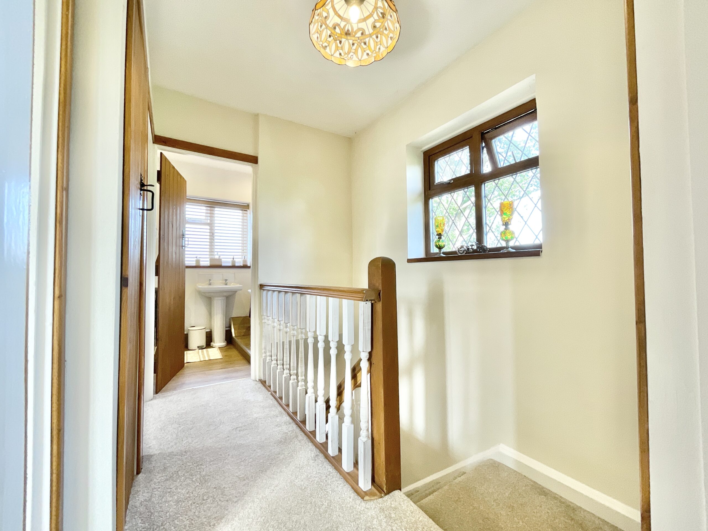
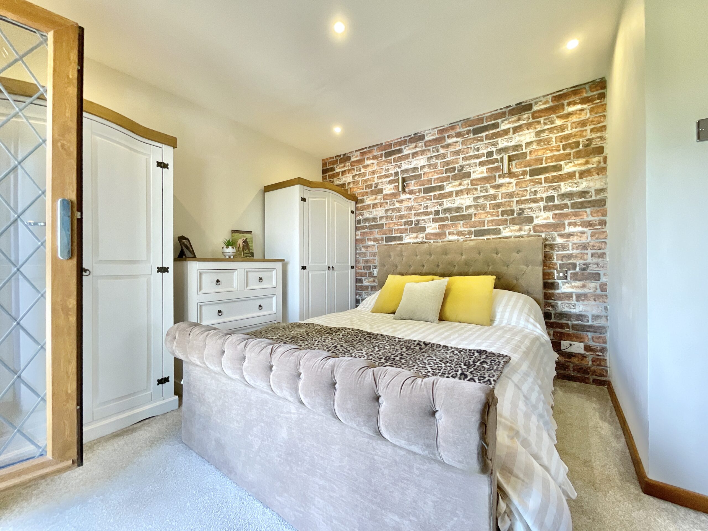
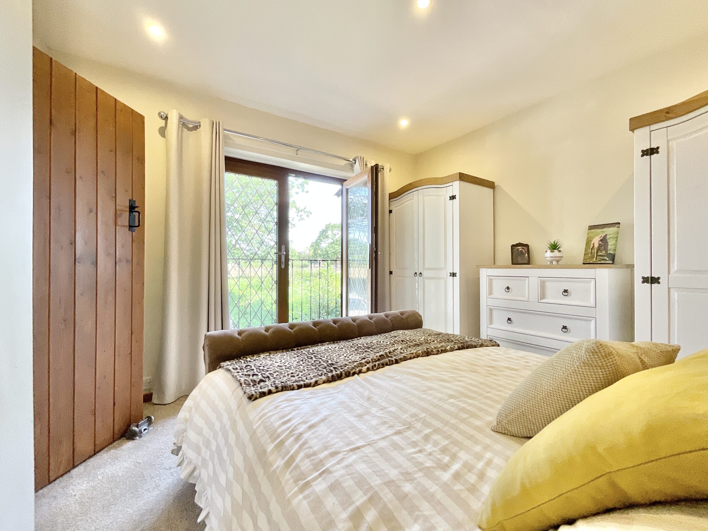
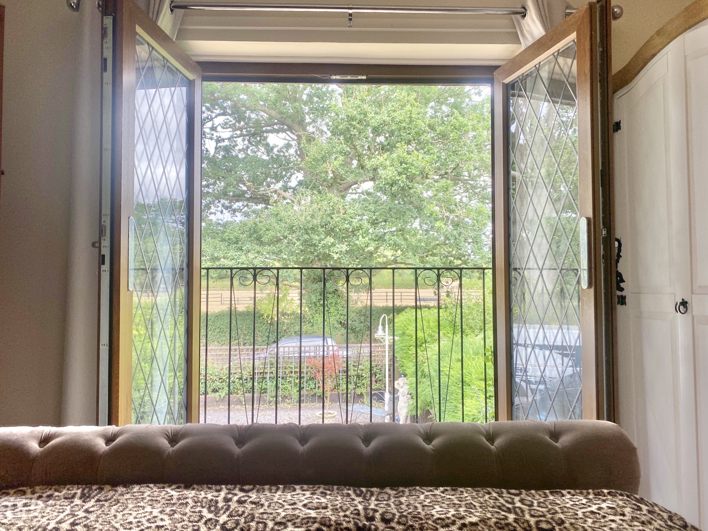
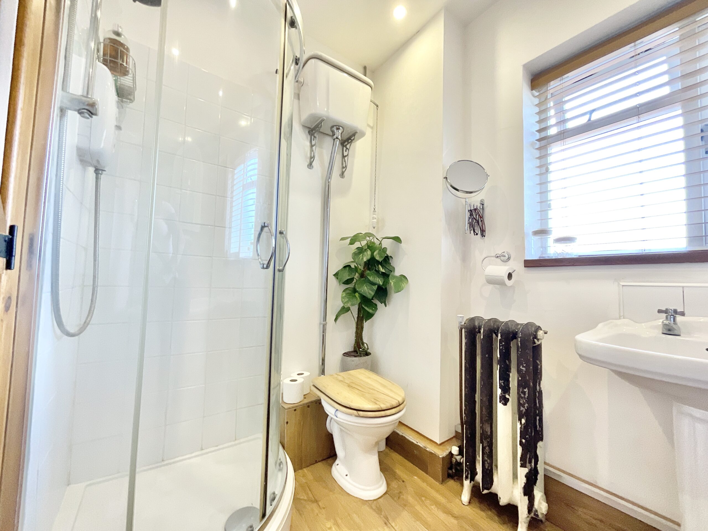
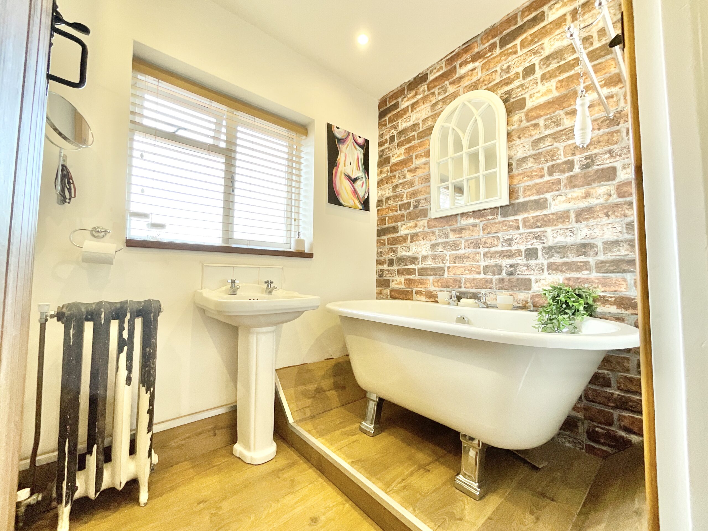
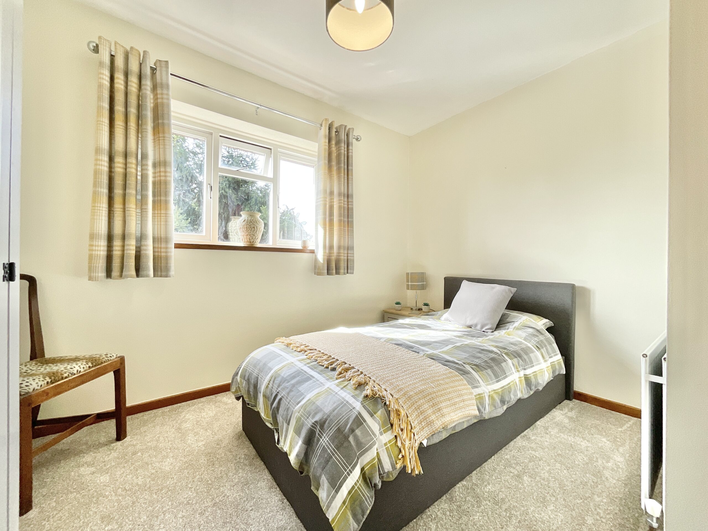
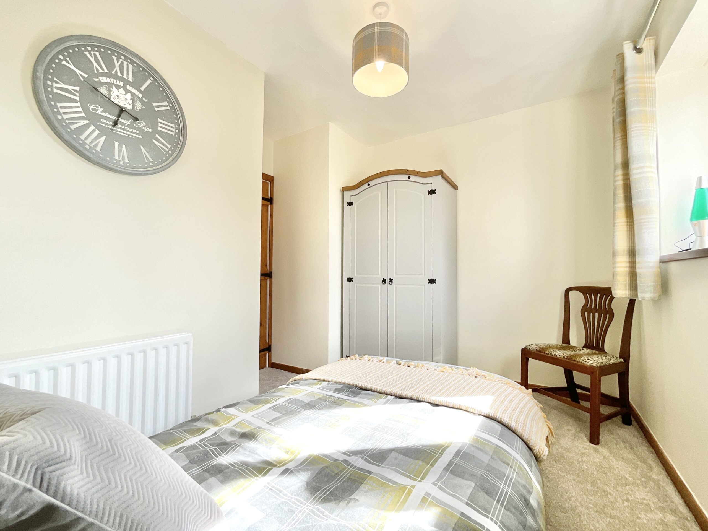
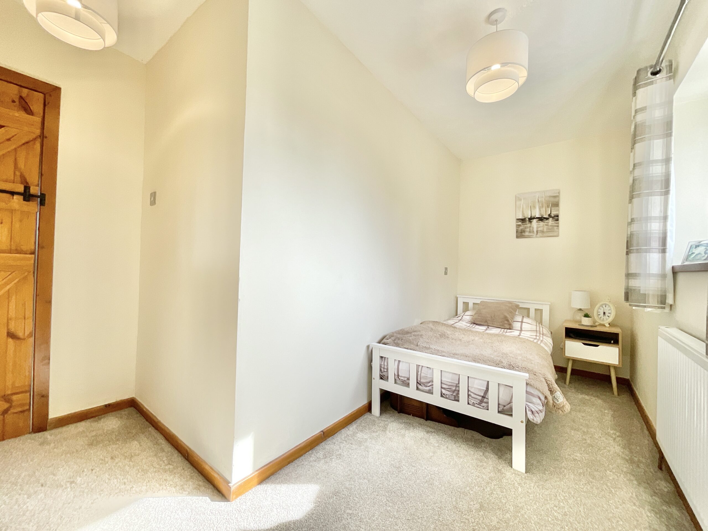
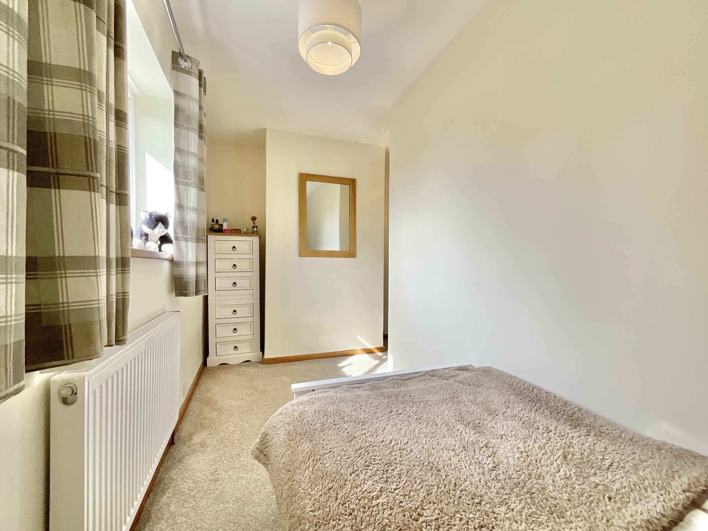
Upstairs, the country-style staircase leads to a landing with access to all three bedrooms and the family bathroom. The principal bedroom is a particularly special space, featuring French doors opening onto a Juliet balcony. Enjoy lovely views across the surrounding fields, trees and country lane, the perfect setting for a quiet morning coffee while watching the world wake up. Bedroom two is another comfortable double, with carpeting and a rear-facing window, while bedroom three is a well-proportioned single bedroom, also enjoying a pleasant rear outlook. The family bathroom continues the property's traditional character, featuring a beautiful roll-top bath, separate shower cubicle with electric shower, Victorian-style high-cistern WC and a cast-iron-style radiator. A feature wall adds another layer of personality to this charming room.
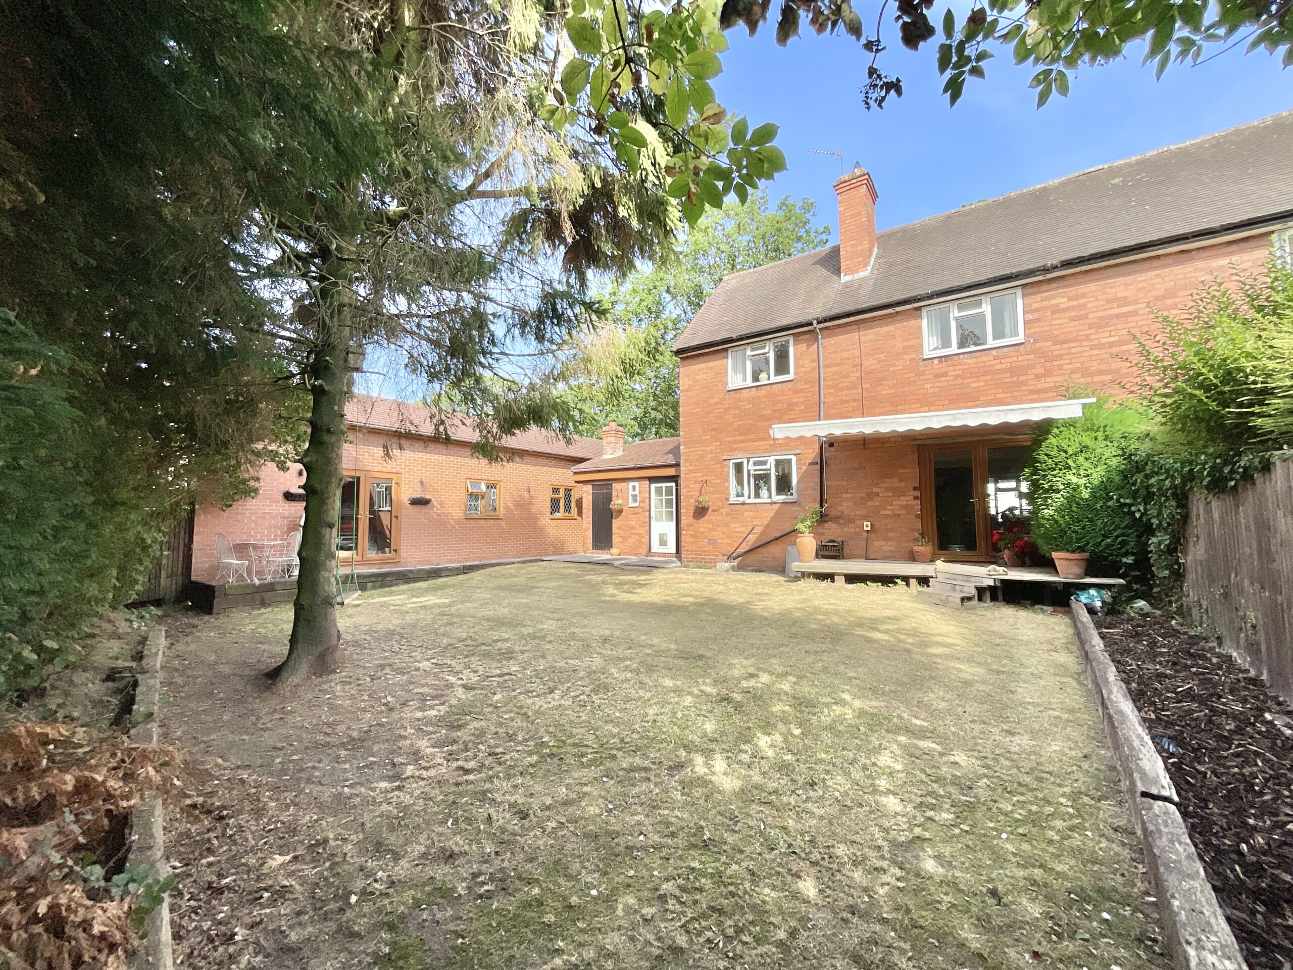
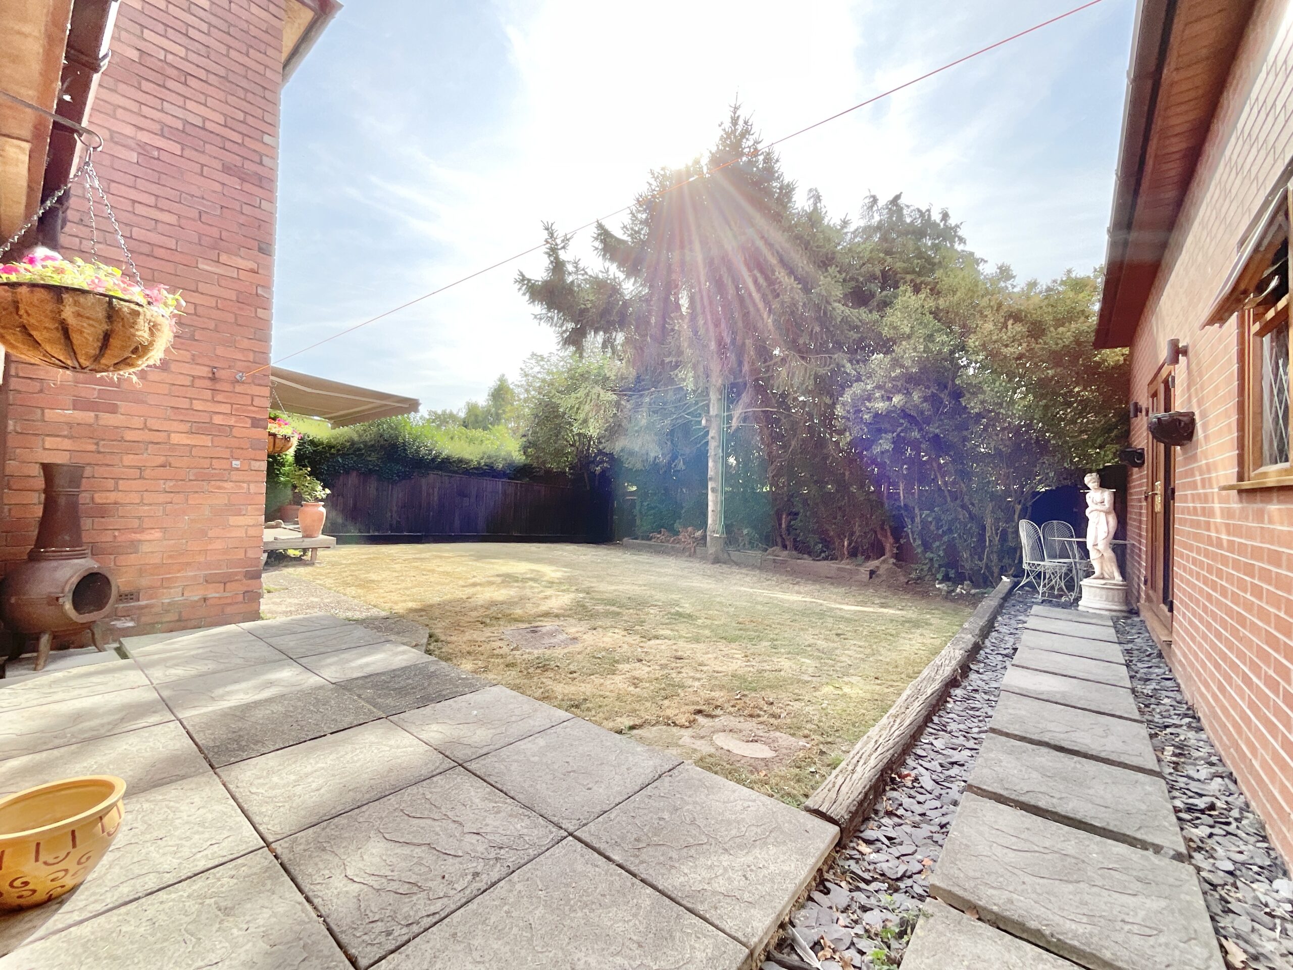
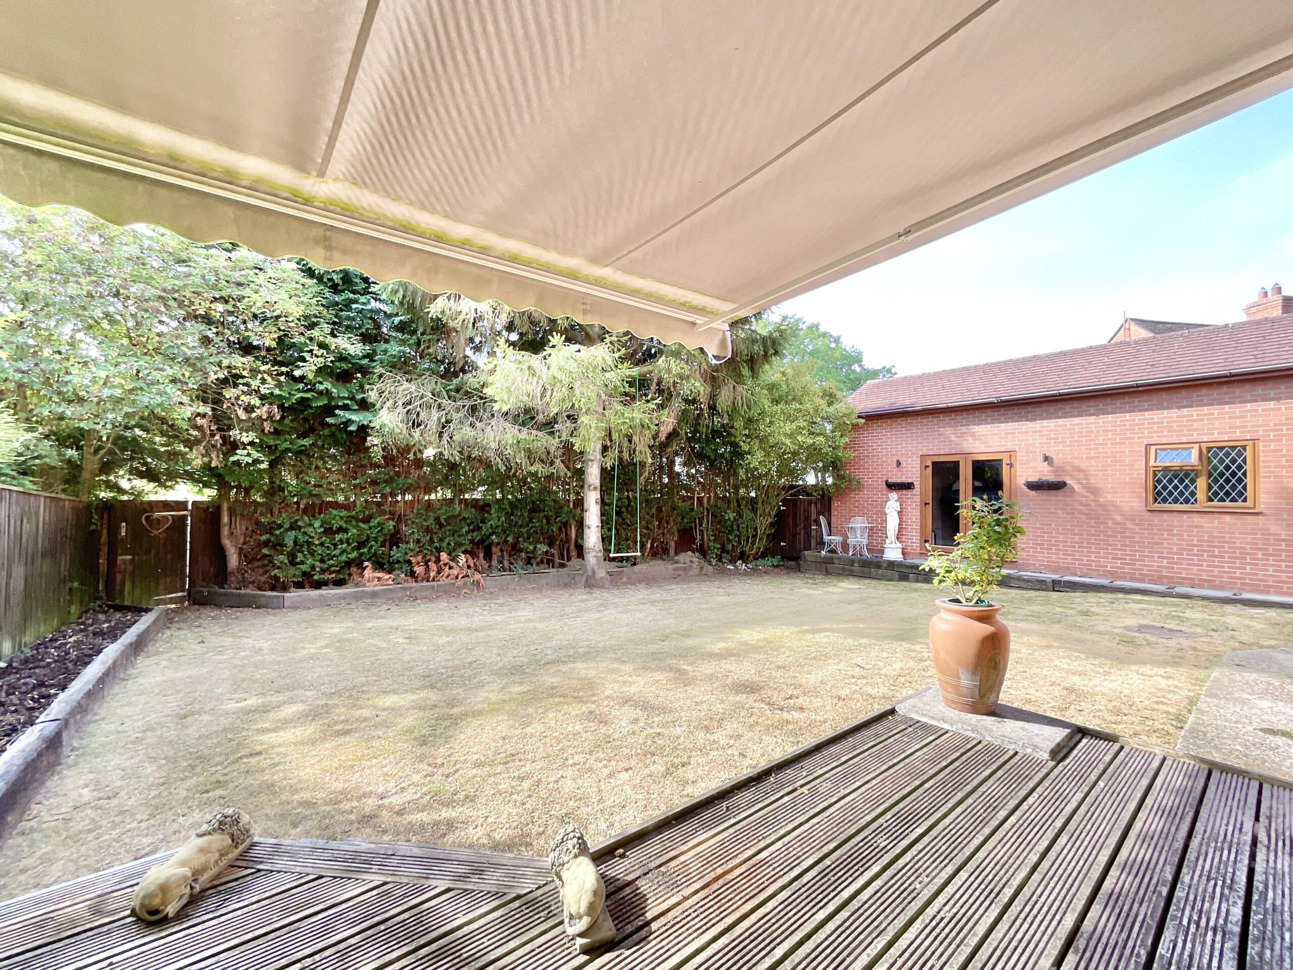
Outside, the enclosed rear garden is surrounded by mature hedging and trees, creating a private and pet-friendly space. There's a sheltered patio, lawn and outdoor store, while French doors provide direct access into that remarkable garage. And what a space it is. With room for multiple vehicles, it could be the ultimate setup for car collectors, motorcycle enthusiasts, hobbyists or anyone who simply wants more space than the average garage can offer. The potential for additional living accommodation, subject to planning, only adds to its versatility. To the front, the gated driveway provides ample off-road parking, with additional space for a motorhome or caravan.
Set on the outskirts of Hinstock, the property is well placed for rural living while still enjoying local amenities, the village primary school and nearby transport links, including the A41. For a wider choice of shops, amenities and schooling, Market Drayton and Newport are both within easy reach.
So, if you're looking for a home full of character, countryside charm and flexibility, 12 The Yelves could be the one. Give us a call today to book your viewing on 01785 851886.
Location
Set within the village of Hinstock where there is a primary school, pub and village shop/delicatessen/post office. Just a short drive away you will find all of your necessary amenities in either of the Market Towns of Newport or Market Drayton where there are major supermarkets, and a mixture of chain and independent shops, swimming pools, even a little theatre/cinema.
Council Tax Band: C
Tenure: Freehold
Useful Links
Broadband and mobile phone coverage checker - https://checker.ofcom.org.uk/
Floor Plans
Please note that floor plans are provided to give an overall impression of the accommodation offered by the property. They are not to be relied upon as a true, scaled and precise representation. Whilst we make every attempt to ensure the accuracy of the floor plan, measurements of doors, windows, rooms and any other item are approximate. This plan is for illustrative purposes only and should only be used as such by any prospective purchaser.
Agent's Notes
Although we try to ensure accuracy, these details are set out for guidance purposes only and do not form part of a contract or offer. Please note that some photographs have been taken with a wide-angle lens. A final inspection prior to exchange of contracts is recommended. No person in the employment of James Du Pavey Ltd has any authority to make any representation or warranty in relation to this property.
ID Checks
Please note we charge £50 inc VAT for ID Checks and verification for each person financially involved with the transaction when purchasing a property through us.
Referrals
We can recommend excellent local solicitors, mortgage advice and surveyors as required. At no time are you obliged to use any of our services. We recommend Gent Law Ltd for conveyancing, they are a connected company to James Du Pavey Ltd but their advice remains completely independent. We can also recommend other solicitors who pay us a referral fee of £240 inc VAT. For mortgage advice we work with RPUK Ltd, a superb financial advice firm with discounted fees for our clients. RPUK Ltd pay James Du Pavey 25% of their fees. RPUK Ltd is a trading style of Retirement Planning (UK) Ltd, Authorised and Regulated by the Financial Conduct Authority. Your Home is at risk if you do not keep up repayments on a mortgage or other loans secured on it. We receive £120 inc VAT for each survey referral.