Toll Bar Road, Werrington, ST9
£235,000
5 reasons we love this property
- Unlock Your Imagination – A spacious family home bursting with potential to create your dream living space.
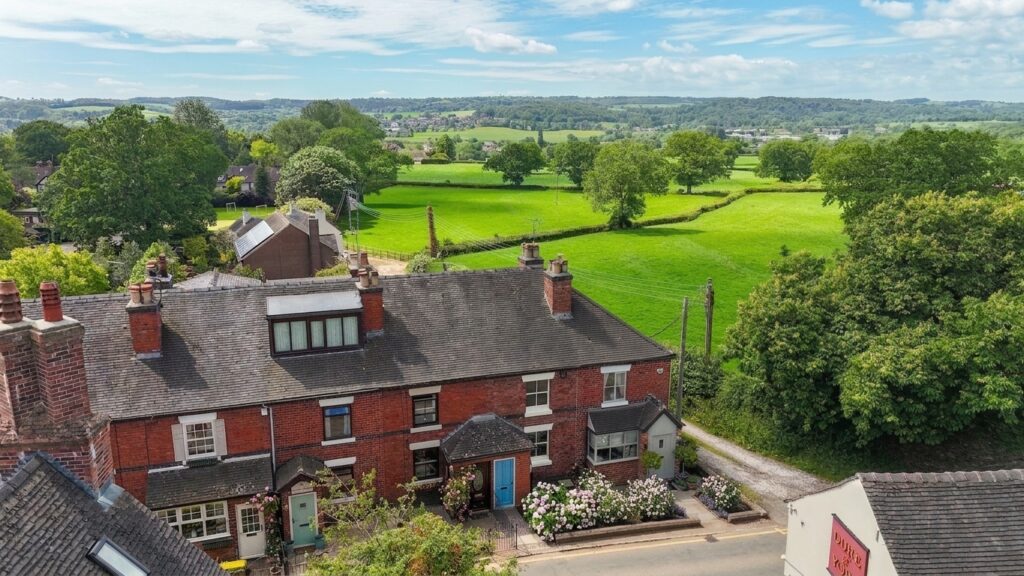
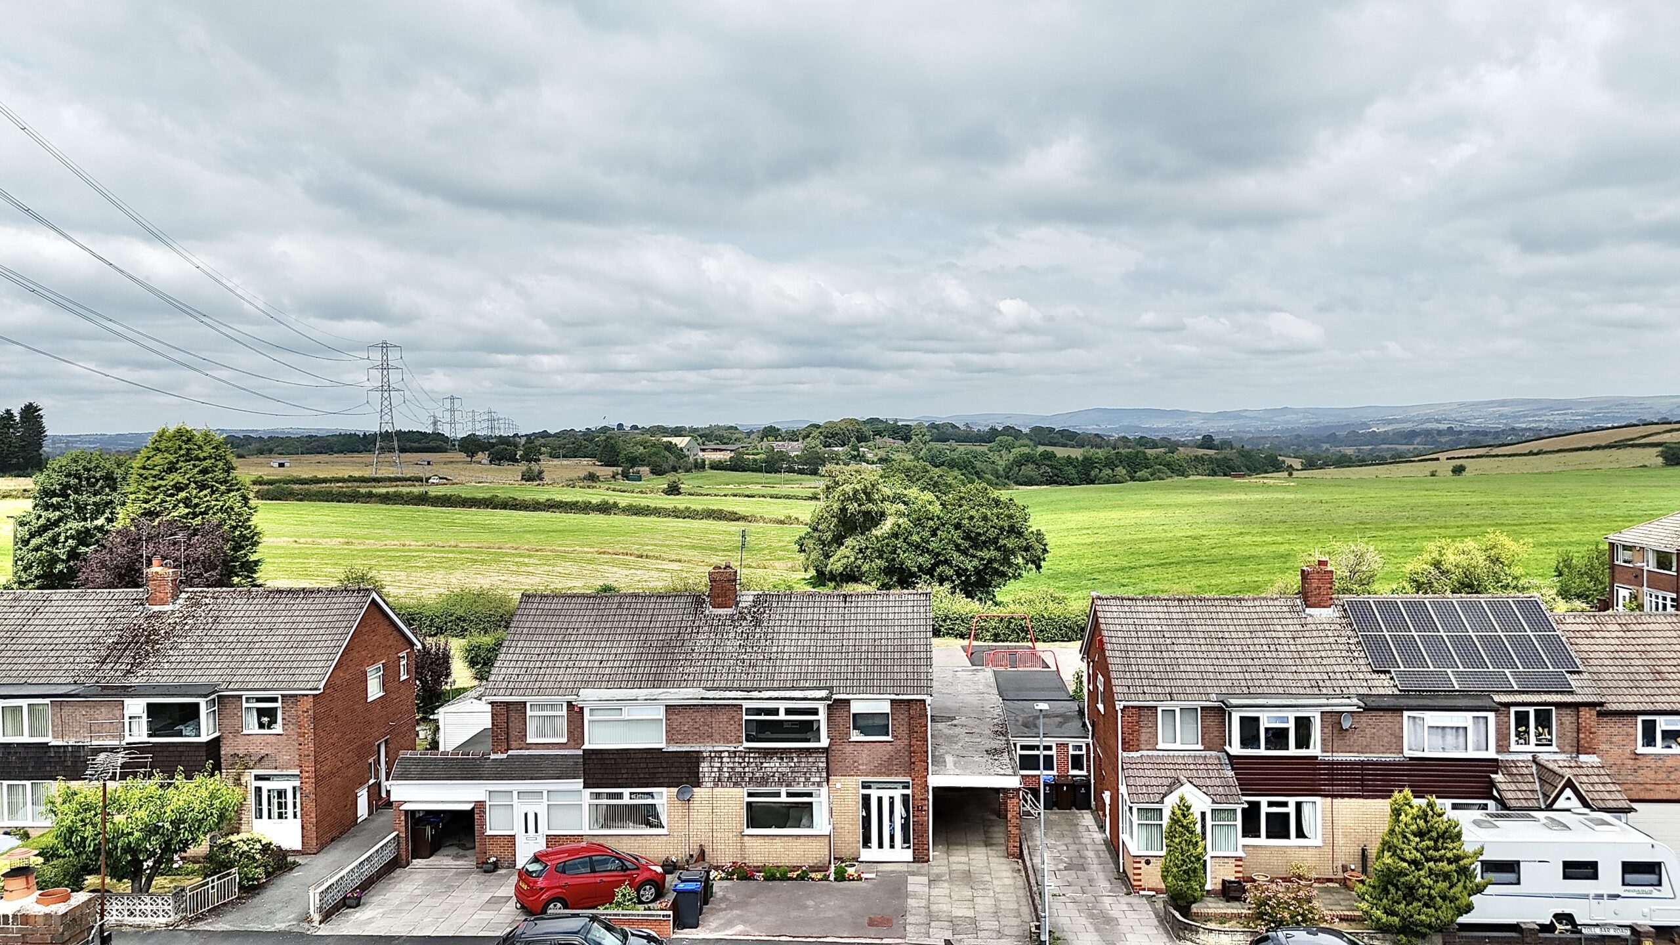
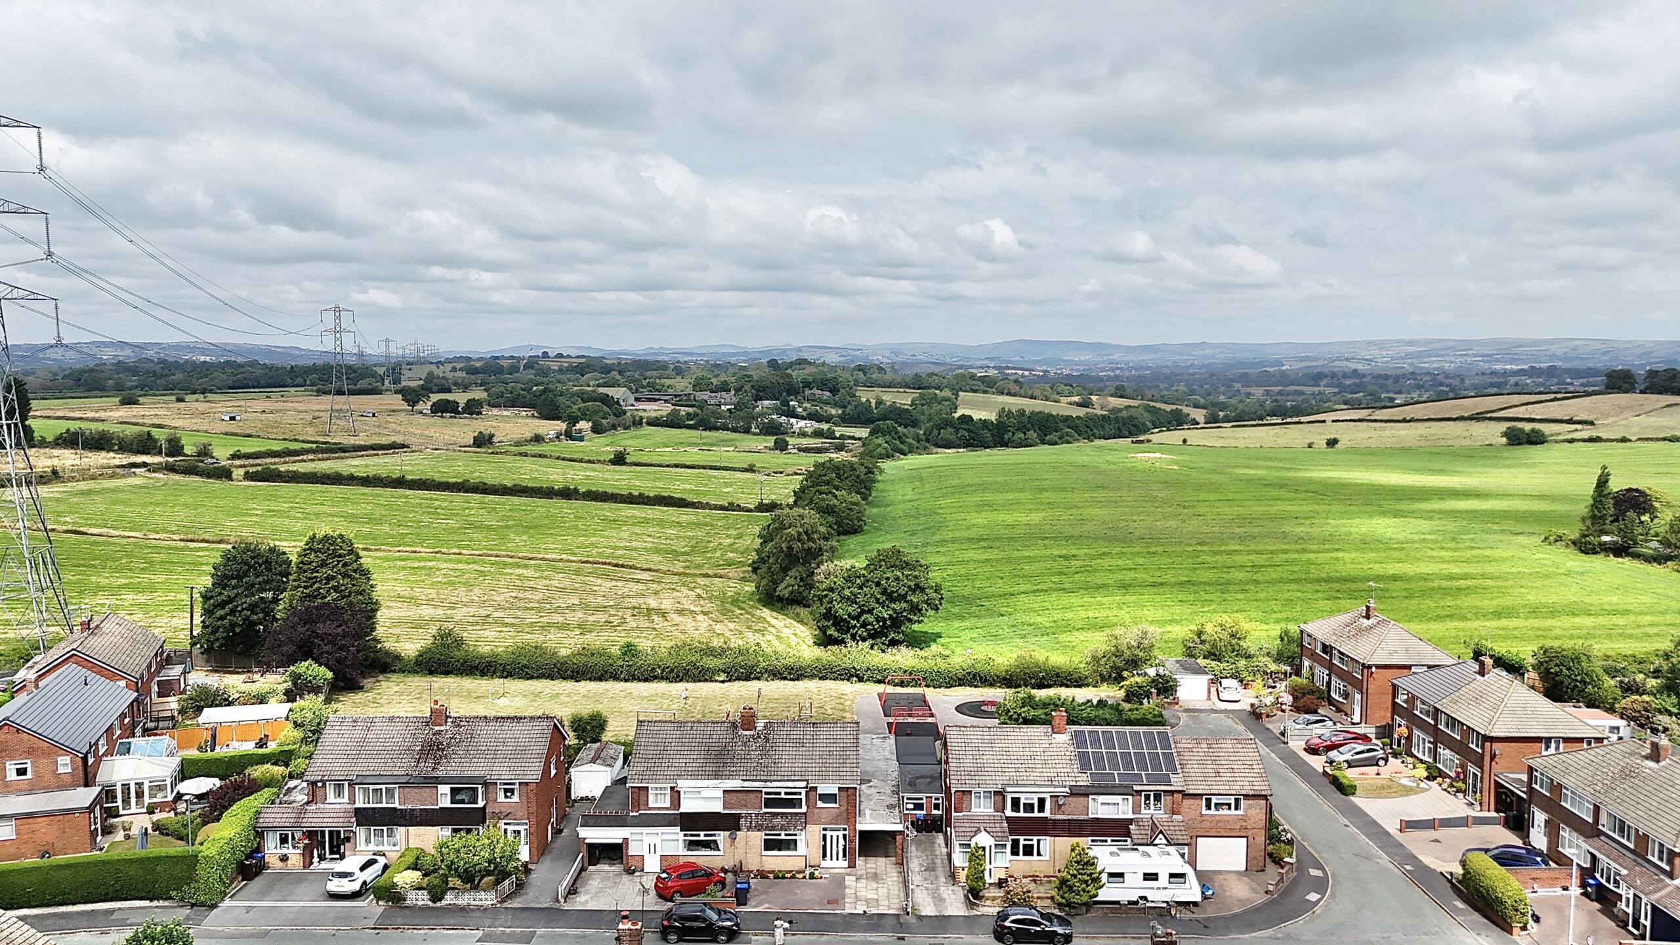
- Views Worth Waking Up To – Enjoy breathtaking rural scenery from the rear that provides a picture-perfect backdrop every day.
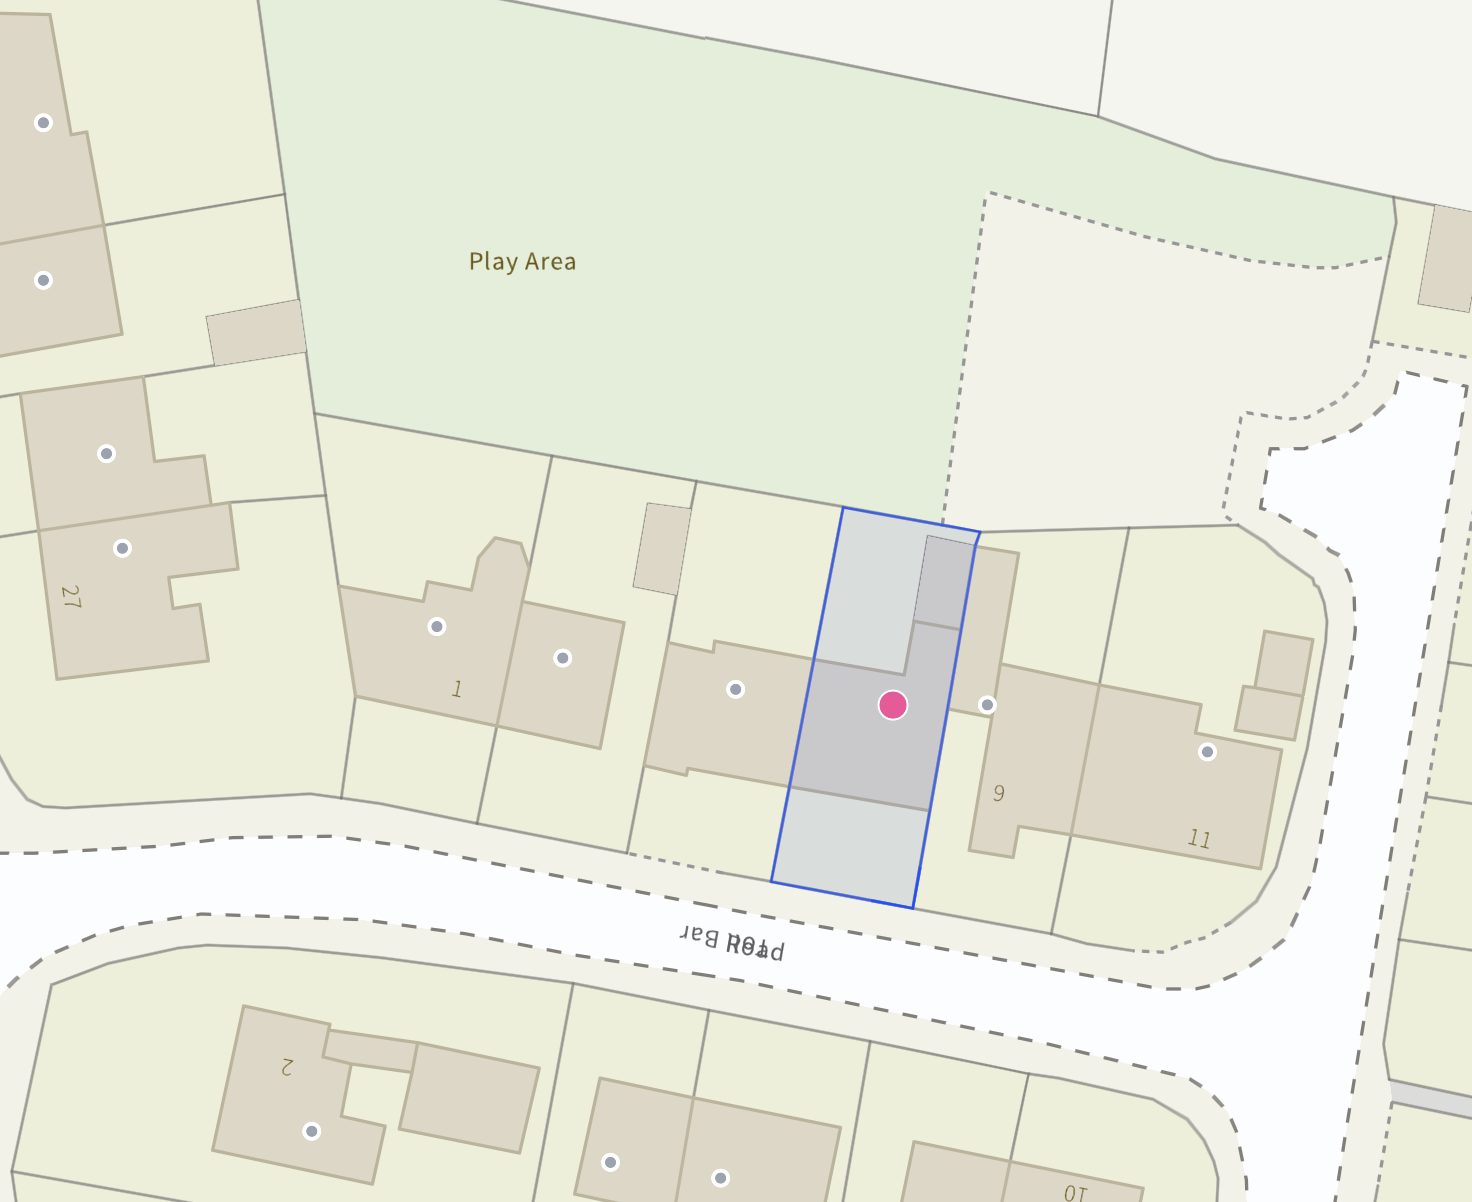
- Family Adventures Await – A children's play park sits just beyond the garden, making outdoor fun only moments away.
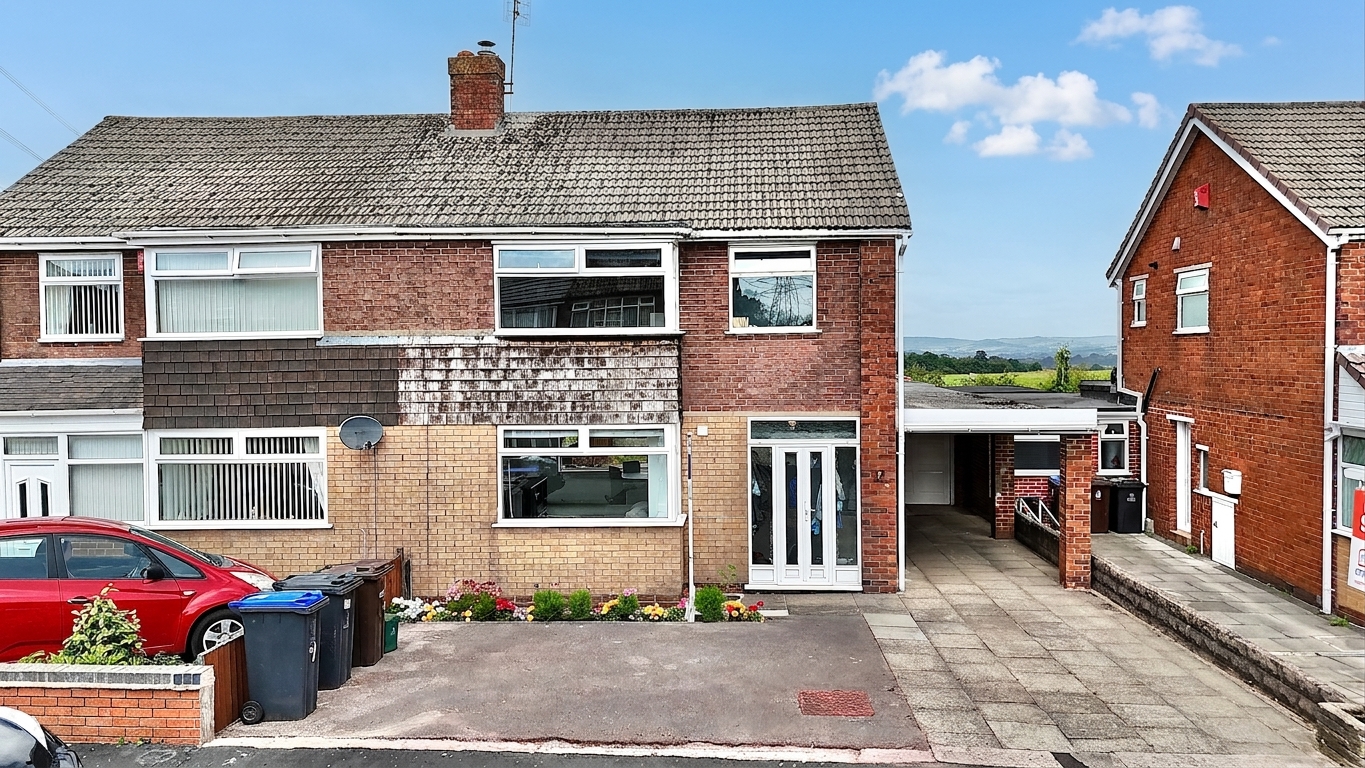
- Room to Grow – Three generous bedrooms, excellent parking, and extension plans already prepared for the future.
- Village Charm, City Convenience – Nestled in sought-after Werrington with excellent schools, countryside walks, and easy access to the A50, A52, and the city.
About this property
Open the gates to your imagination and seize the opportunity to put your stamp on this fantastically spacious family home.
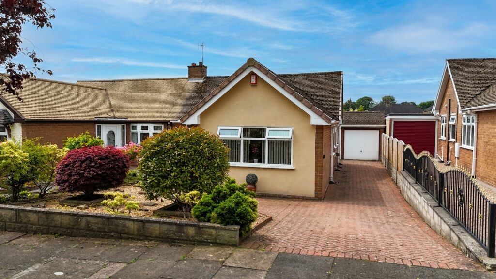
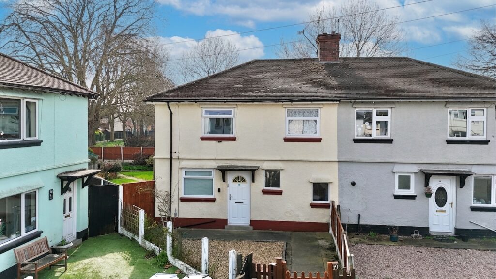
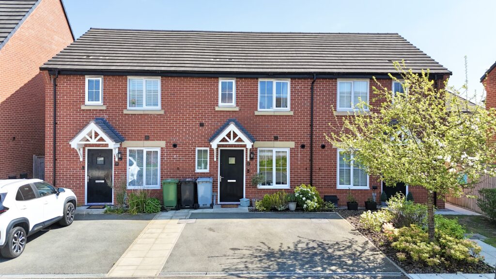
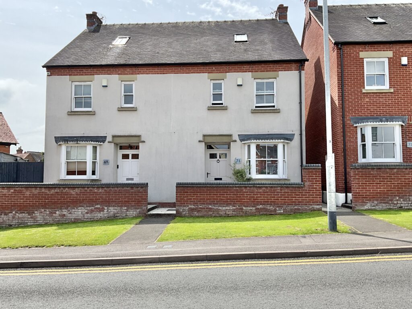
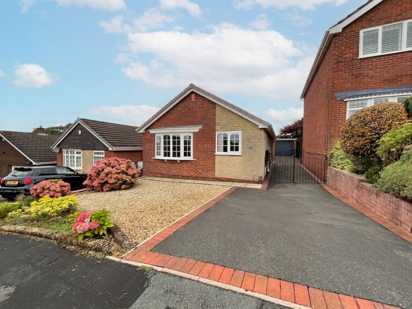
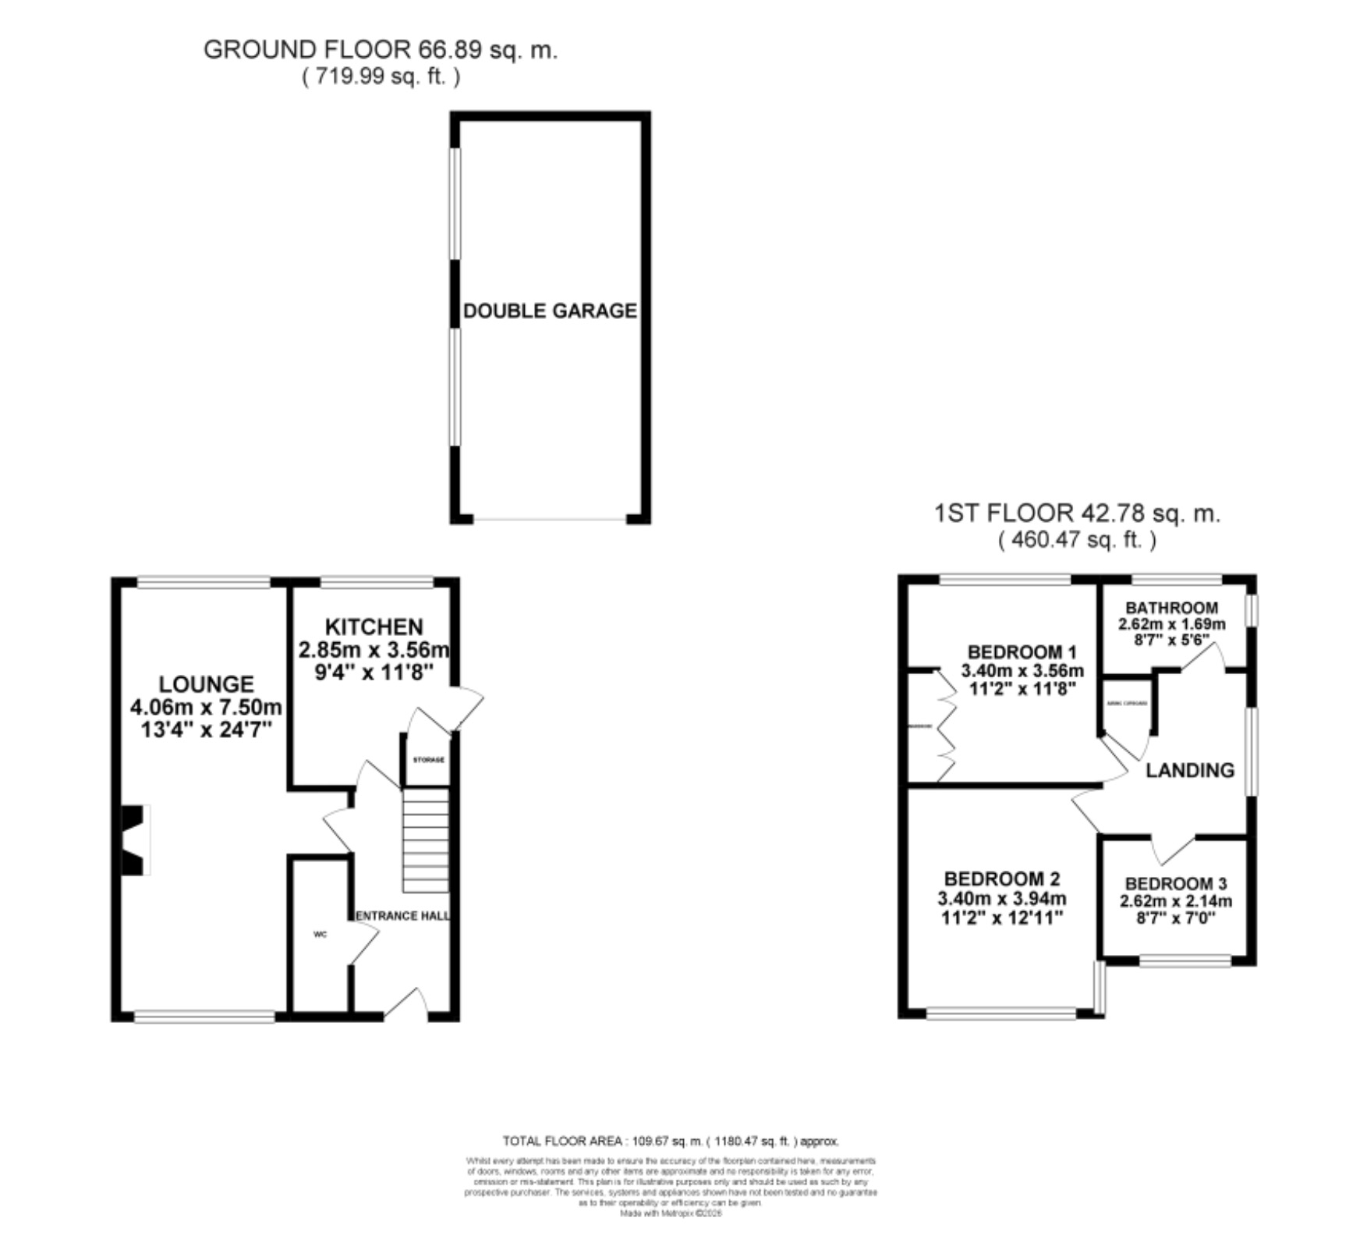
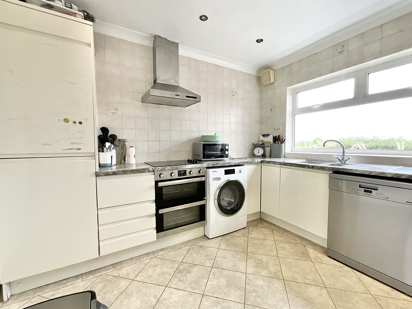
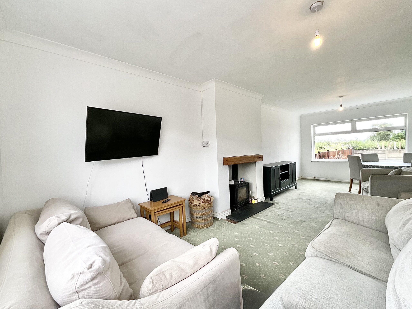
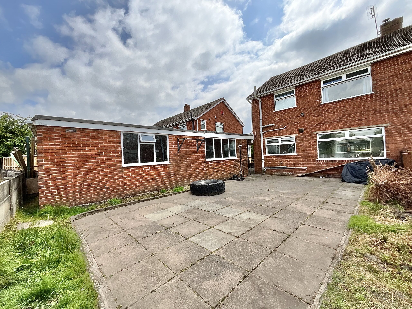
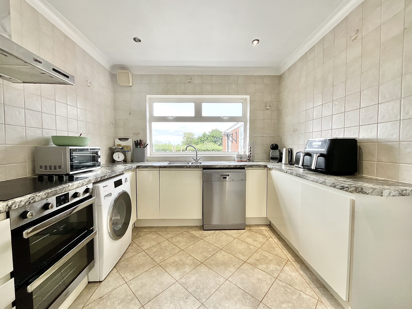
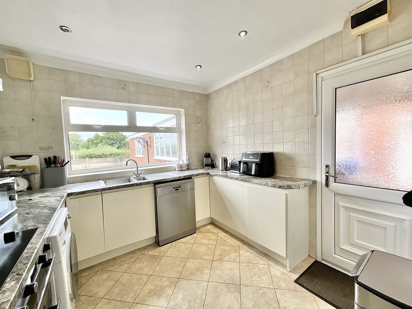
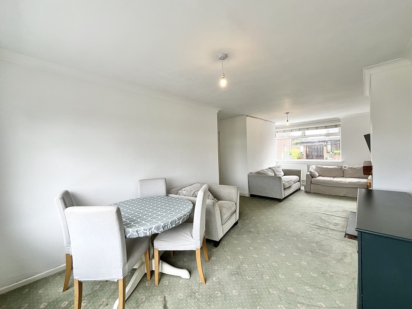
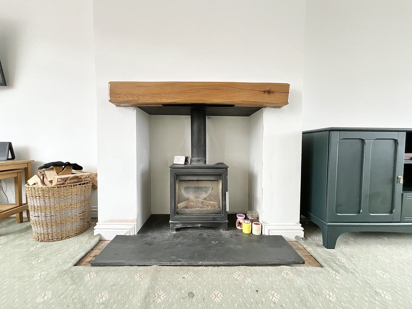
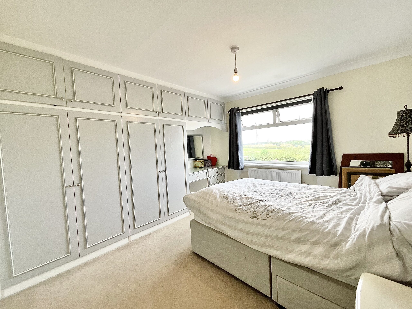
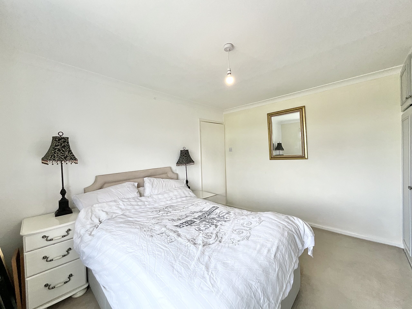
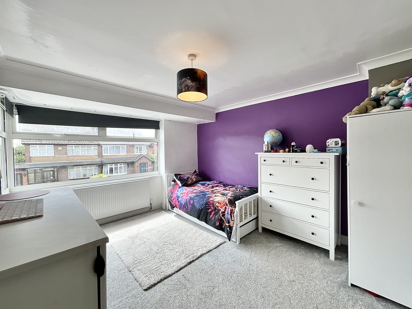
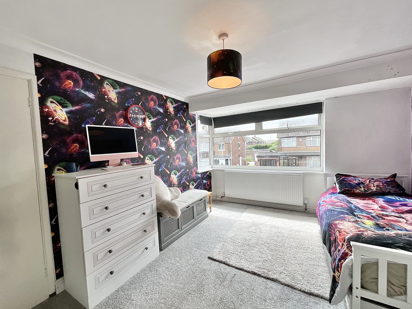
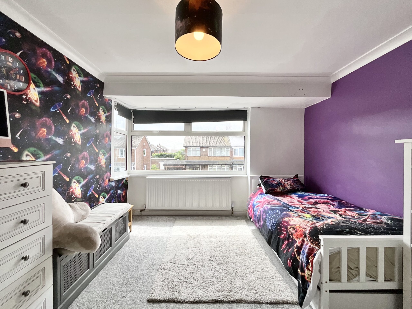
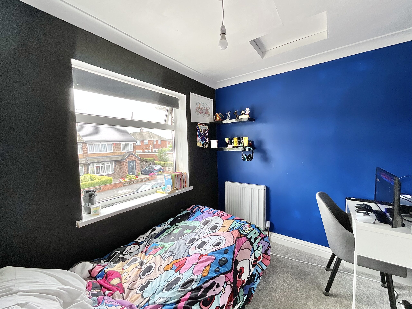
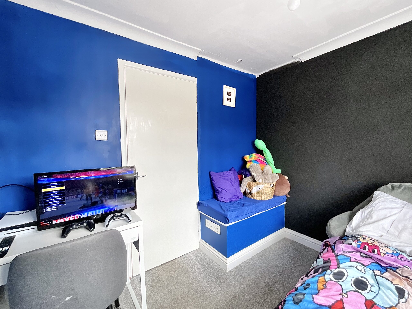
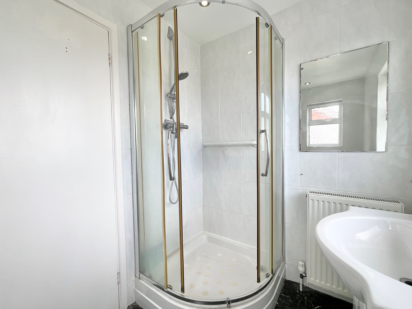
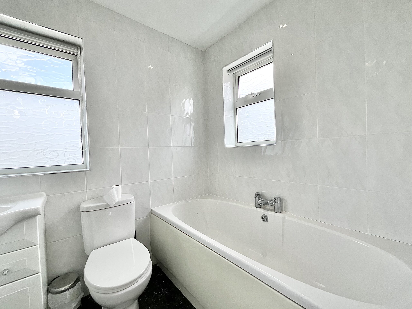
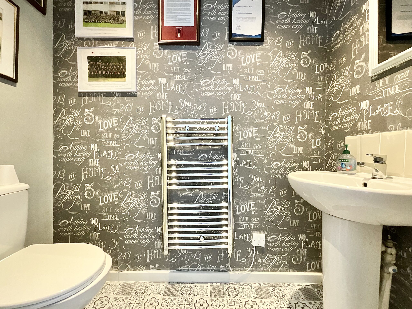
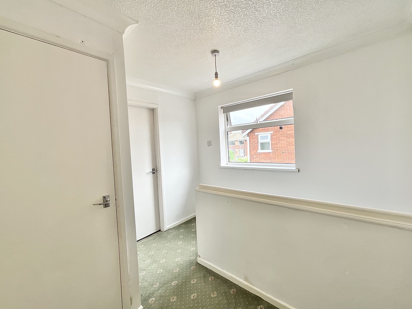
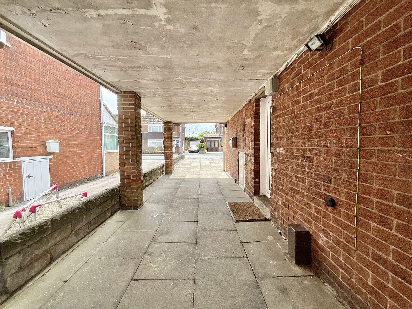
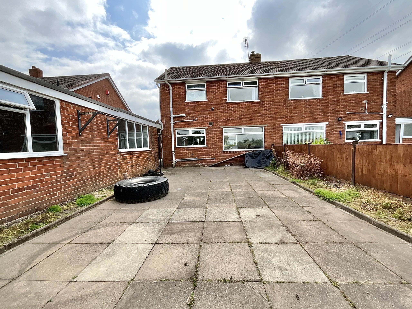
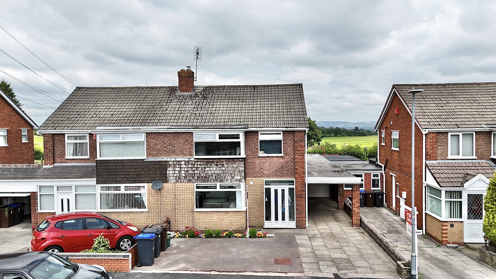
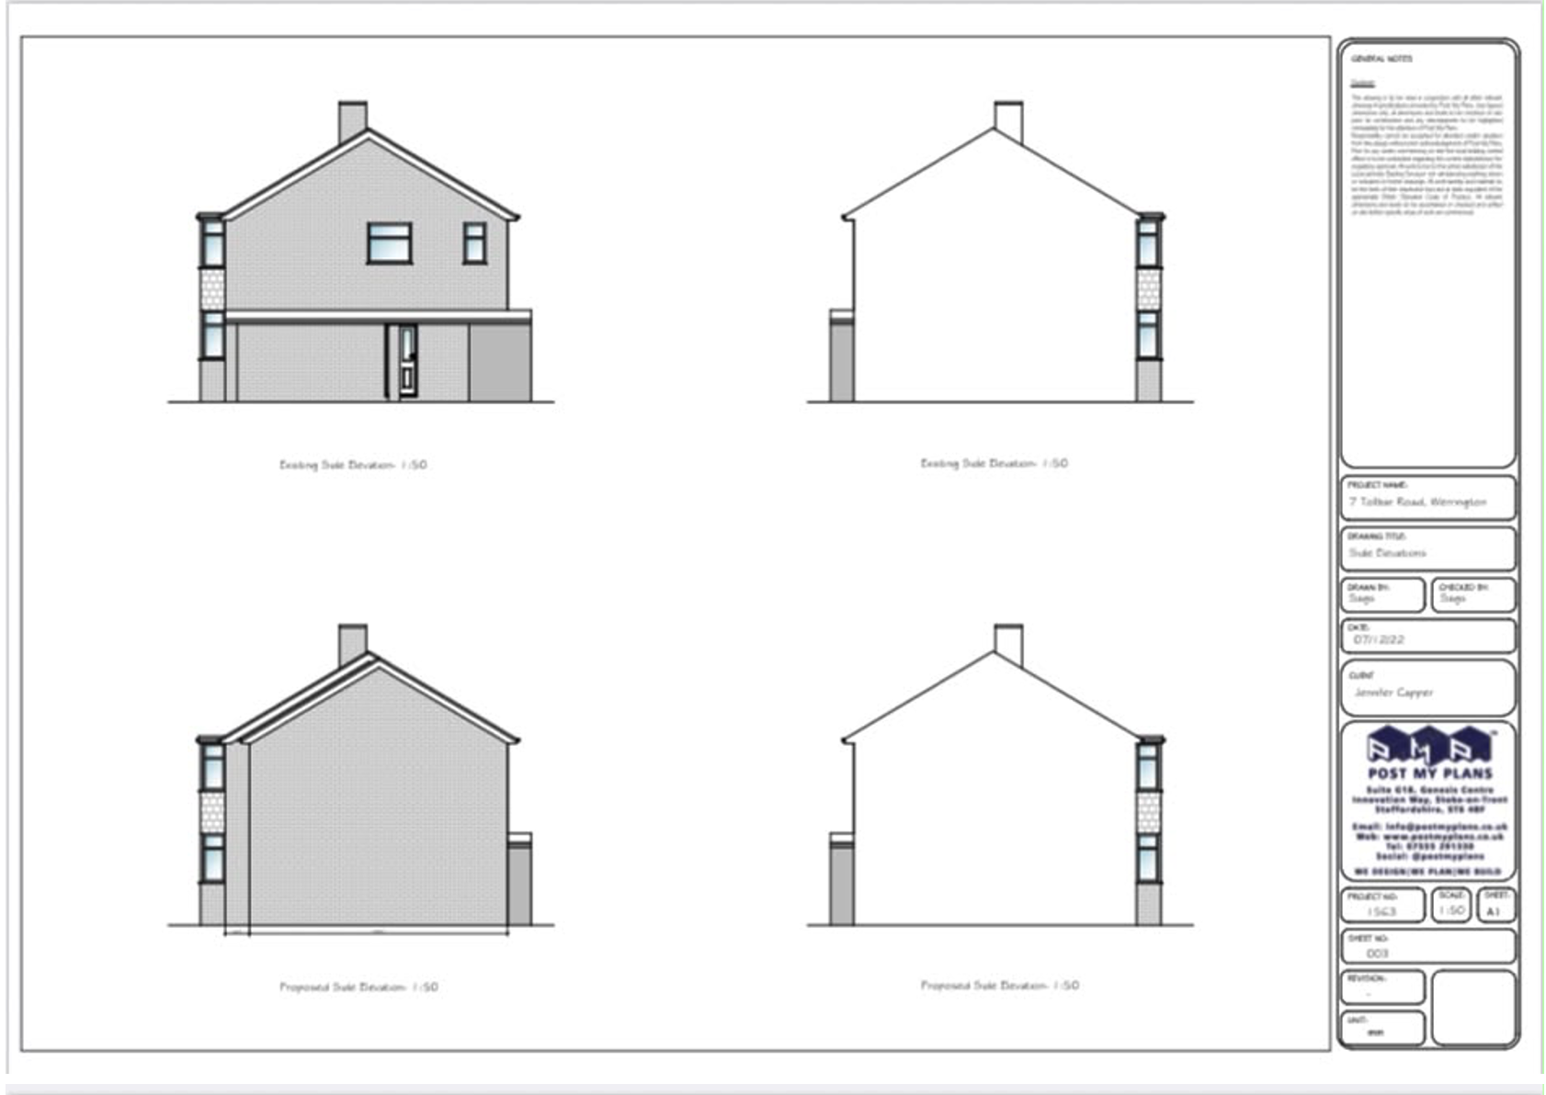
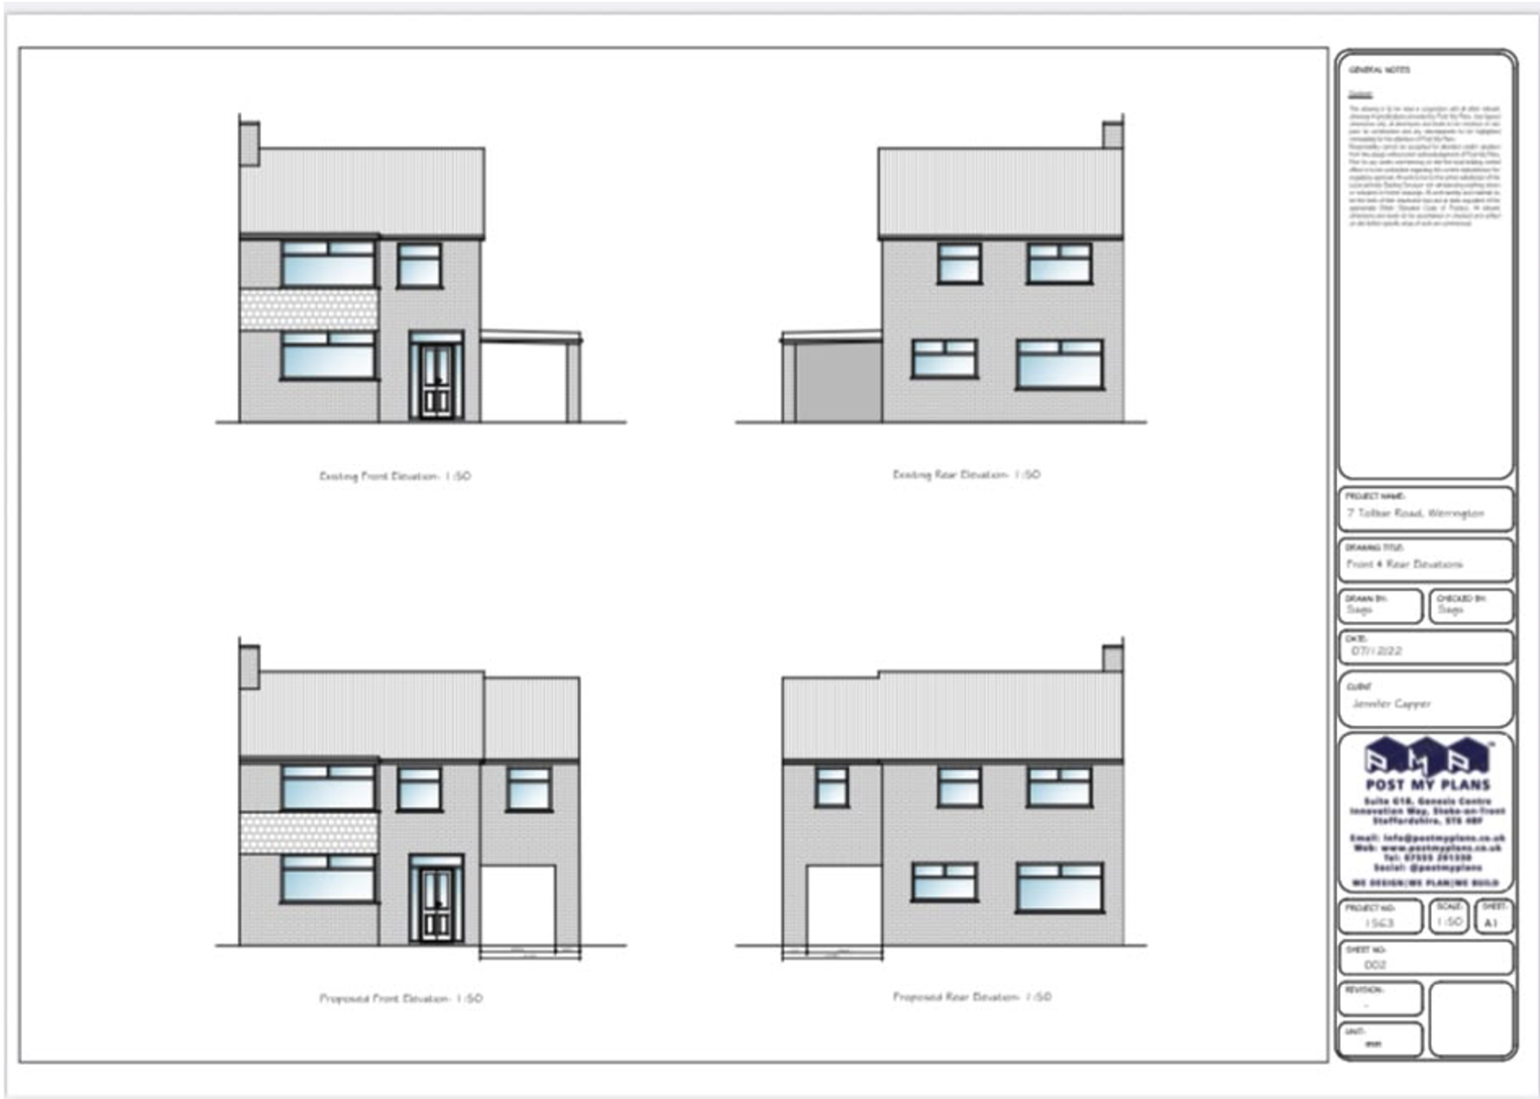
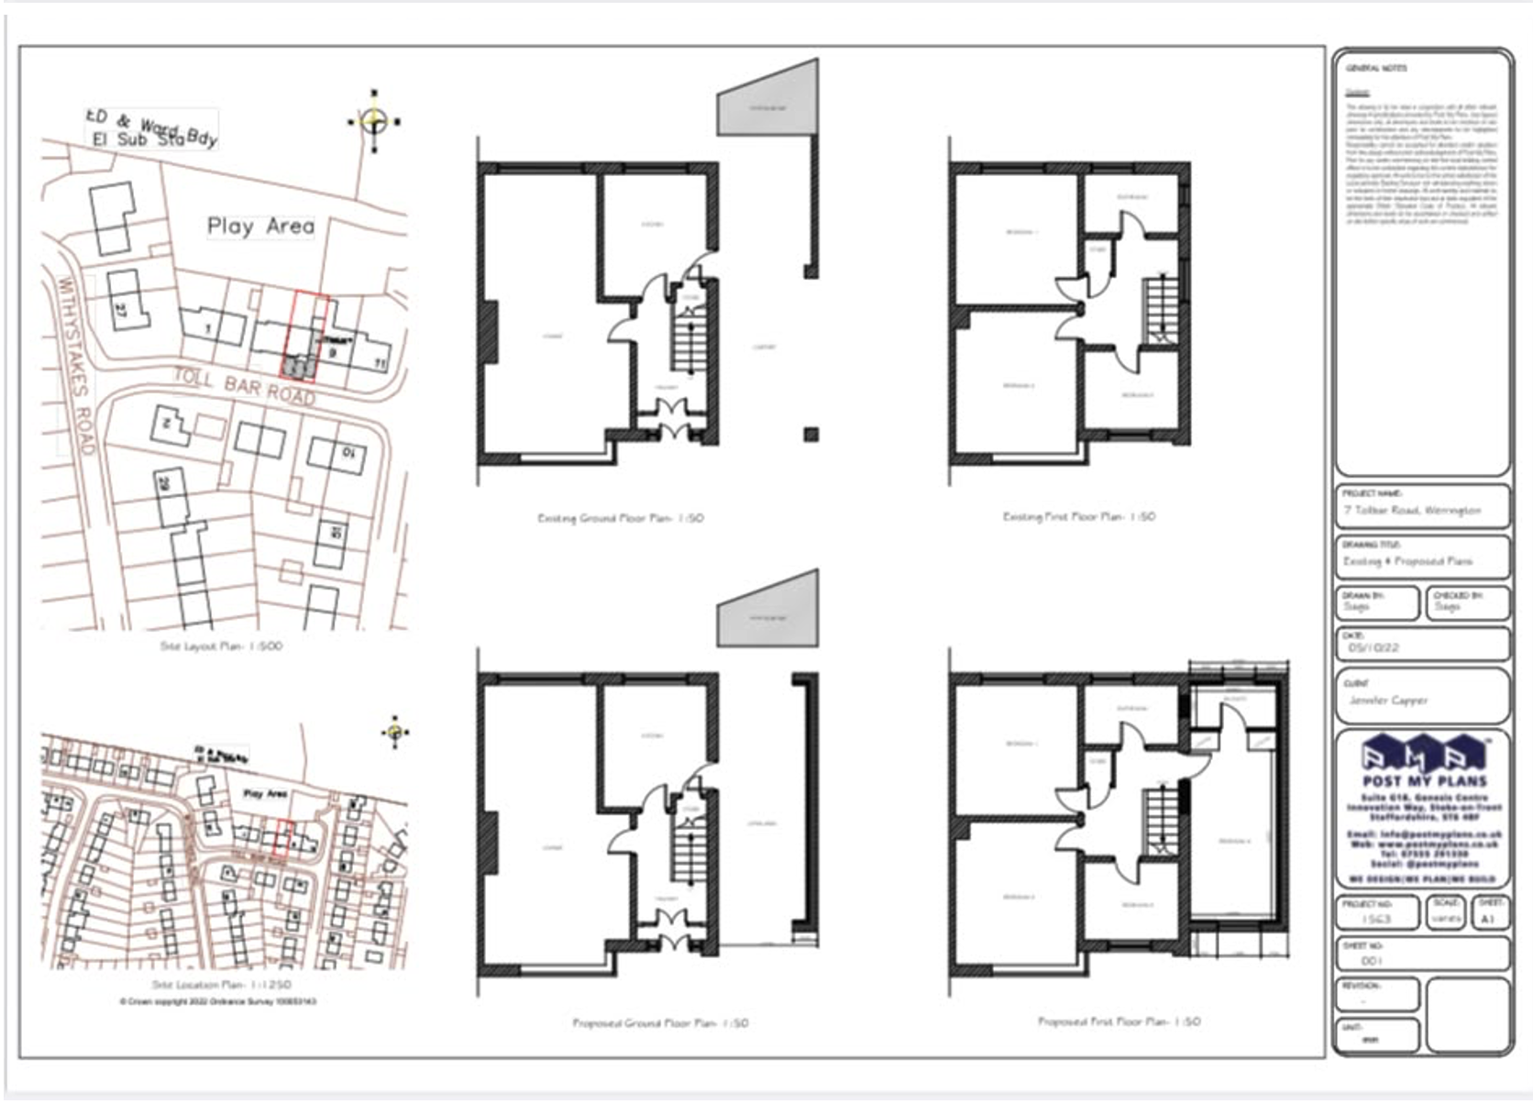
Open the gates to your imagination and seize the opportunity to put your stamp on this fantastically spacious family home. Surrounded by beautiful rural scenery, a well-maintained children's play park, and a selection of highly regarded local schools, this property offers the perfect setting for family life. Better still, the stunning views to the rear are something money can't usually buy... or can it? Step through the front door and you'll find the bright and spacious lounge to your left. Flooded with natural light, it's the perfect place to unwind after a busy day. A charming log burner, set within an exposed timber-beamed recess, creates a warm and inviting focal point. The kitchen is both stylish and practical, featuring cream cabinetry offering ample storage, complemented by stone-effect worktops for a sleek finish. Whether you're preparing quick weekday meals or family favourites, this space is ready to cater to every occasion. Completing the ground floor is a convenient guest WC. Upstairs, the home offers three well-proportioned bedrooms, including two generous doubles and a spacious single room that's ideal as a nursery, home office, or guest bedroom. The family bathroom is equally impressive, featuring both a separate bathtub and a walk-in shower to suit the needs of a busy household. Outside, the rear garden has been designed with low maintenance in mind. Fully enclosed and complete with a patio area, it's the perfect spot for soaking up the sun, enjoying a morning coffee, or relaxing with a good book. The children's play park sits directly behind the property, allowing you to keep a watchful eye on little ones while they play, talk about convenience! Parking certainly won't be an issue, with a driveway providing space for multiple vehicles, a carport, and a tandem double garage. Need even more living space? This home is already one step ahead, with extension plans having been drawn up and available for prospective buyers to view, offering exciting potential to create a master bedroom with ensuite. Situated in the ever-popular village of Werrington, on the edge of the Staffordshire Moorlands, this property perfectly blends modern convenience with peaceful countryside living. If you fancy a little more hustle and bustle, the city centre is just a short drive away. Families will appreciate the excellent choice of well-regarded schools nearby, while commuters will benefit from easy access to the A50 and A52, along with regular bus services, making travel across the region straightforward. Could this be the home you've been searching for? Book your viewing today and see everything this wonderful property has to offer.
Council Tax Band: C
Tenure: Freehold
Useful Links
Broadband and mobile phone coverage checker - https://checker.ofcom.org.uk/
Floor Plans
Please note that floor plans are provided to give an overall impression of the accommodation offered by the property. They are not to be relied upon as a true, scaled and precise representation. Whilst we make every attempt to ensure the accuracy of the floor plan, measurements of doors, windows, rooms and any other item are approximate. This plan is for illustrative purposes only and should only be used as such by any prospective purchaser.
Agent's Notes
Although we try to ensure accuracy, these details are set out for guidance purposes only and do not form part of a contract or offer. Please note that some photographs have been taken with a wide-angle lens. A final inspection prior to exchange of contracts is recommended. No person in the employment of James Du Pavey Ltd has any authority to make any representation or warranty in relation to this property.
ID Checks
Please note we charge £50 inc VAT for ID Checks and verification for each person financially involved with the transaction when purchasing a property through us.
Referrals
We can recommend excellent local solicitors, mortgage advice and surveyors as required. At no time are you obliged to use any of our services. We recommend Gent Law Ltd for conveyancing, they are a connected company to James Du Pavey Ltd but their advice remains completely independent. We can also recommend other solicitors who pay us a referral fee of £240 inc VAT. For mortgage advice we work with RPUK Ltd, a superb financial advice firm with discounted fees for our clients. RPUK Ltd pay James Du Pavey 25% of their fees. RPUK Ltd is a trading style of Retirement Planning (UK) Ltd, Authorised and Regulated by the Financial Conduct Authority. Your Home is at risk if you do not keep up repayments on a mortgage or other loans secured on it. We receive £120 inc VAT for each survey referral.