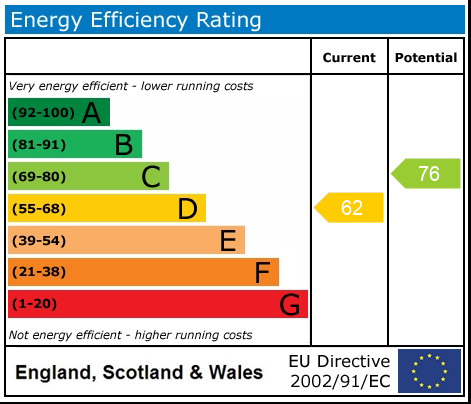
Trent Close, Cheadle, ST10
£175,000
5 reasons we love this property
- Three-Bedroom Launchpad – A spacious semi-detached home with two double bedrooms and one single bedroom, ready for your family to take off.
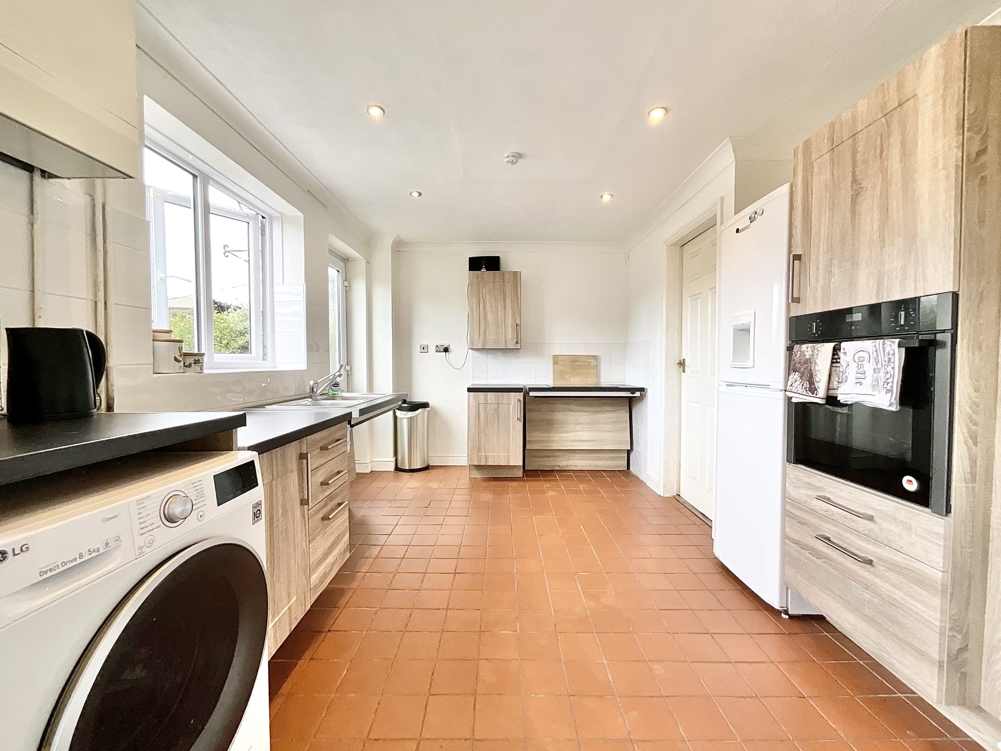
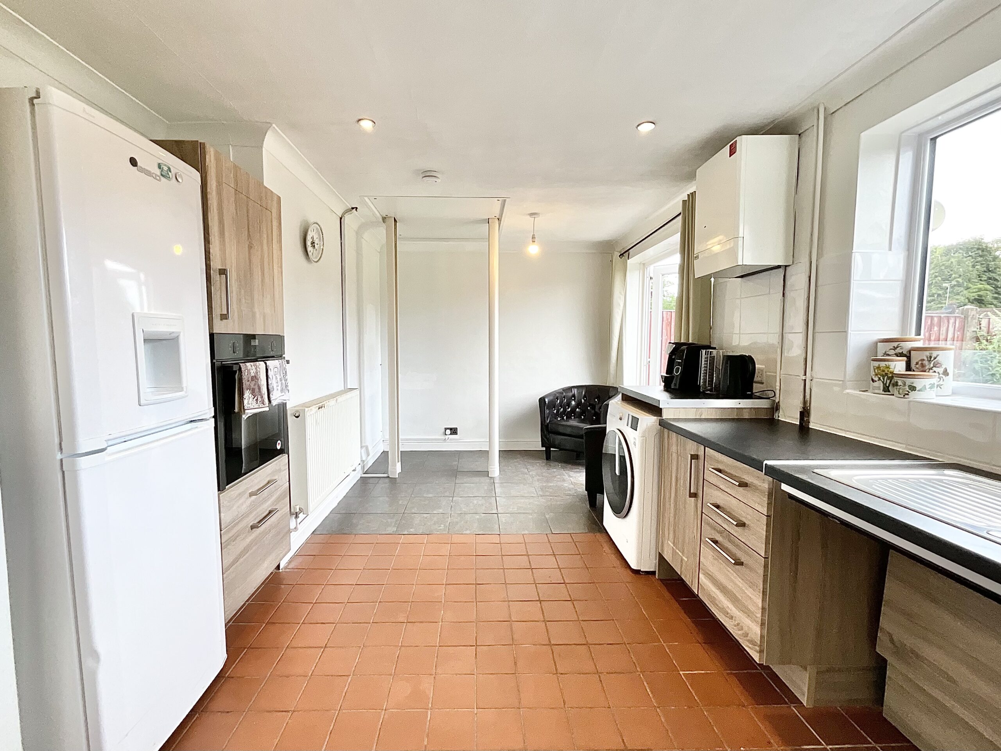
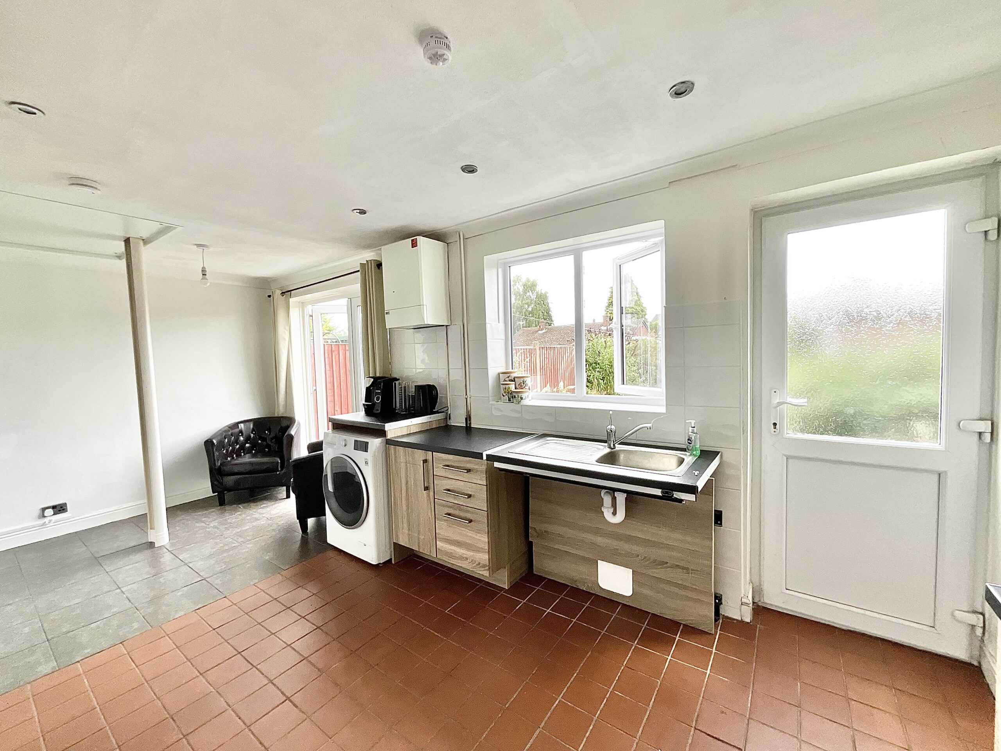
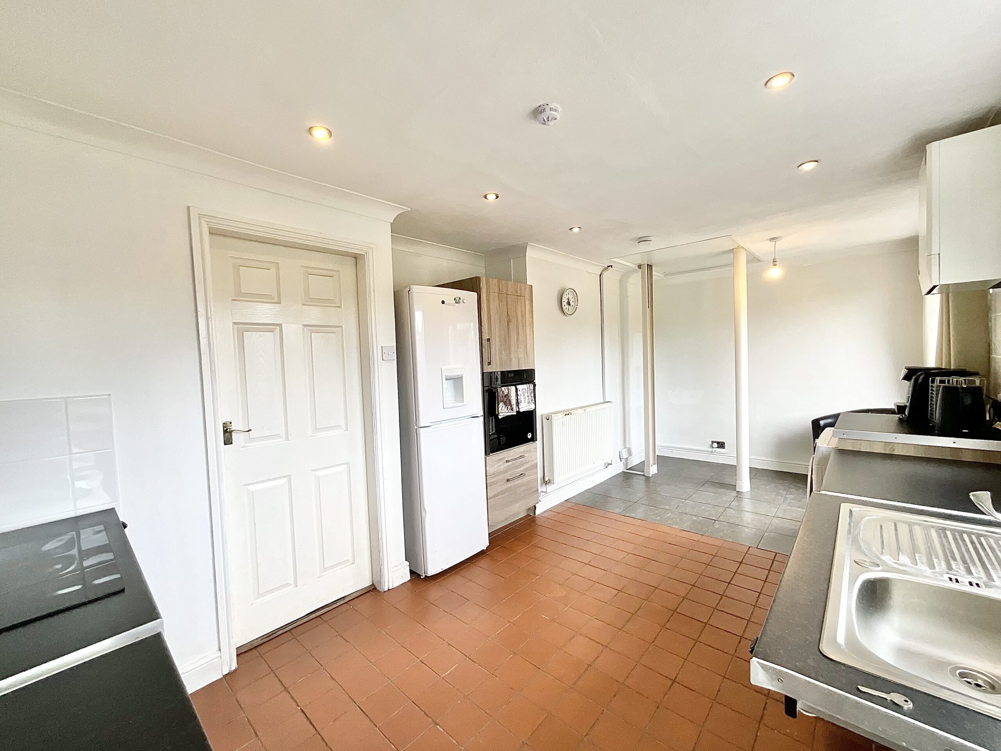
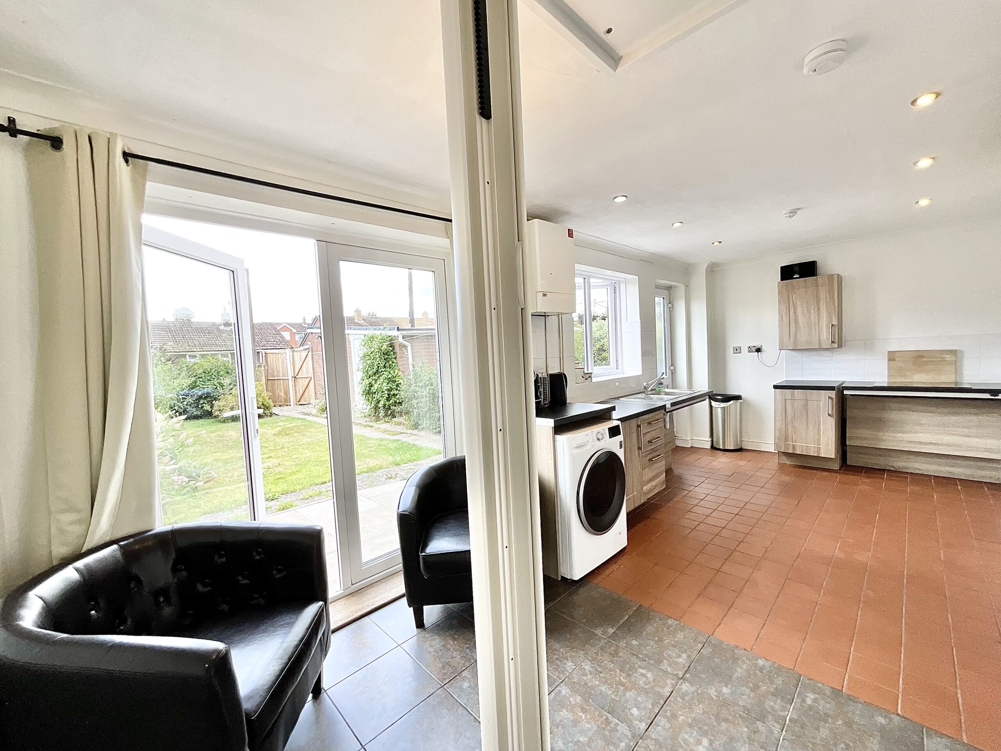
- Light-Filled Kitchen Diner – A recently updated kitchen with integrated appliances, sleek cabinetry and double doors bringing in plenty of natural light.
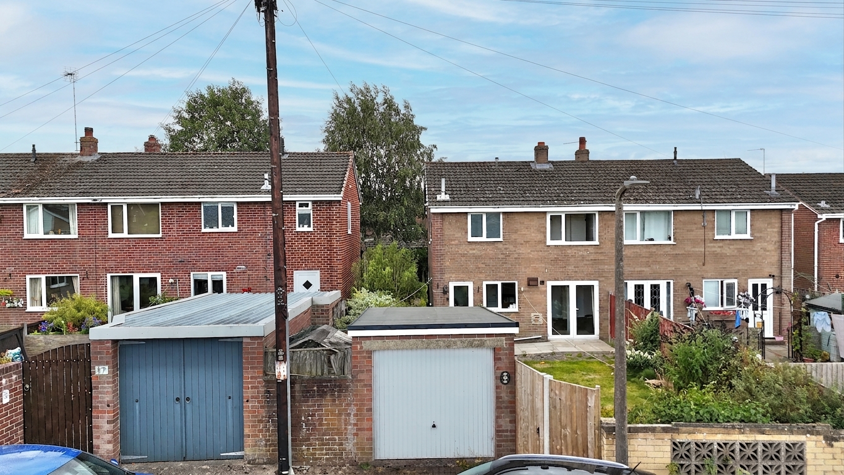
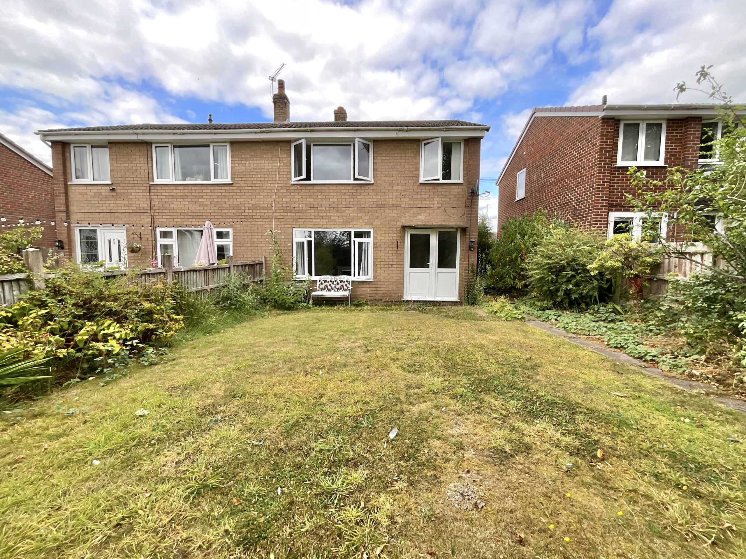
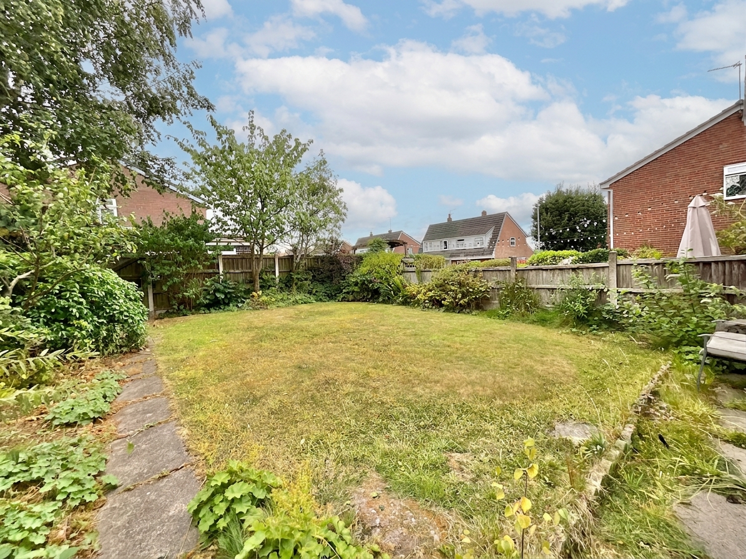
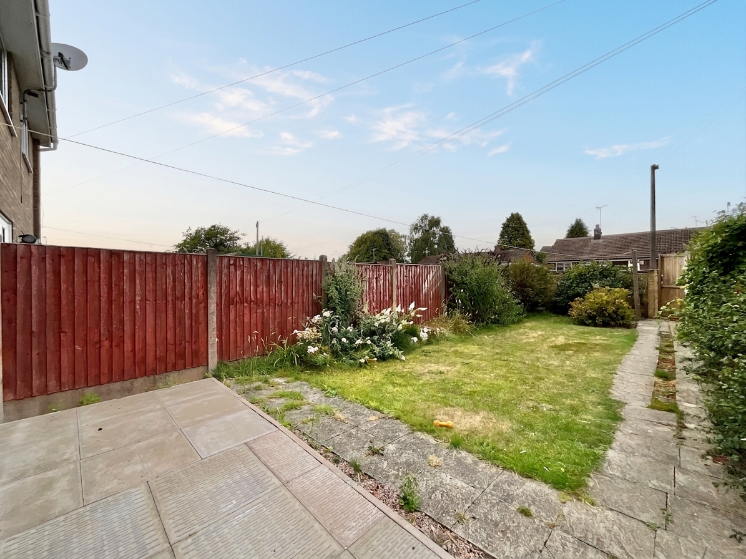
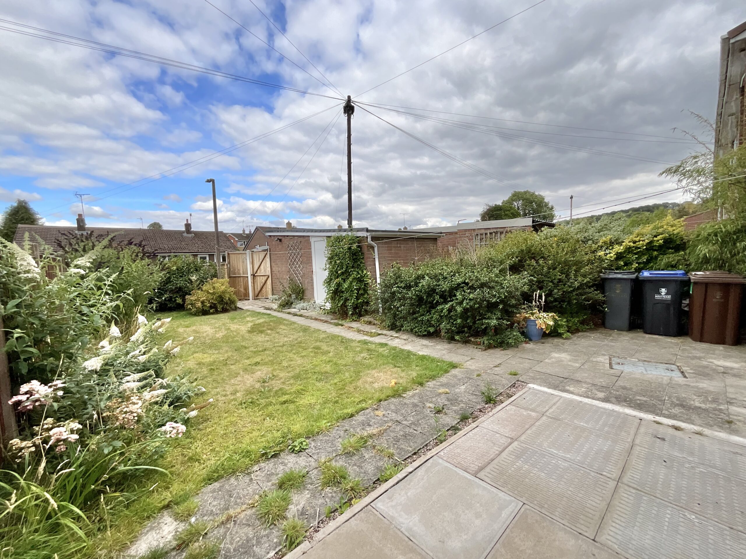
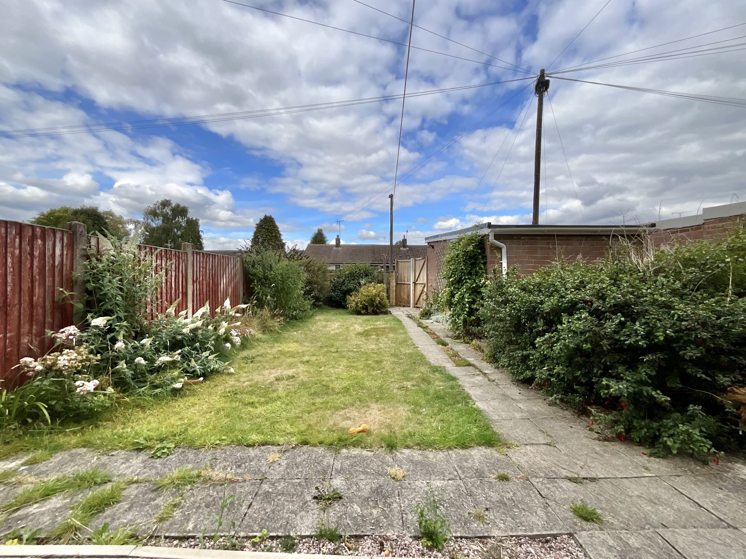
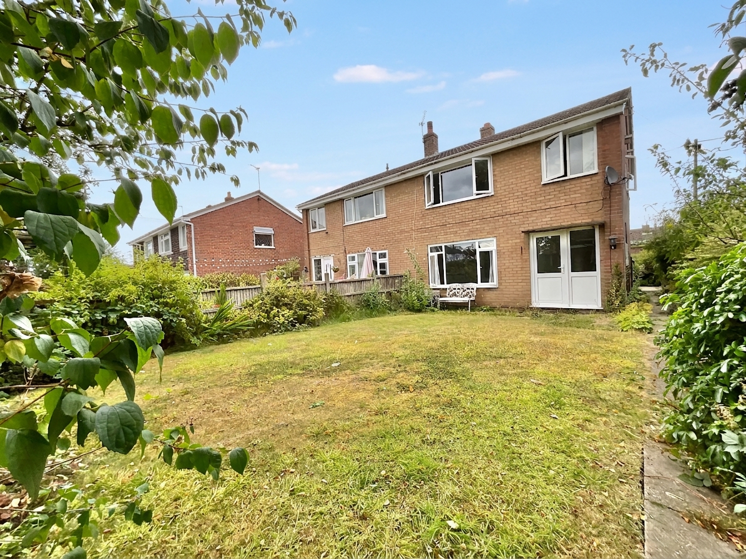
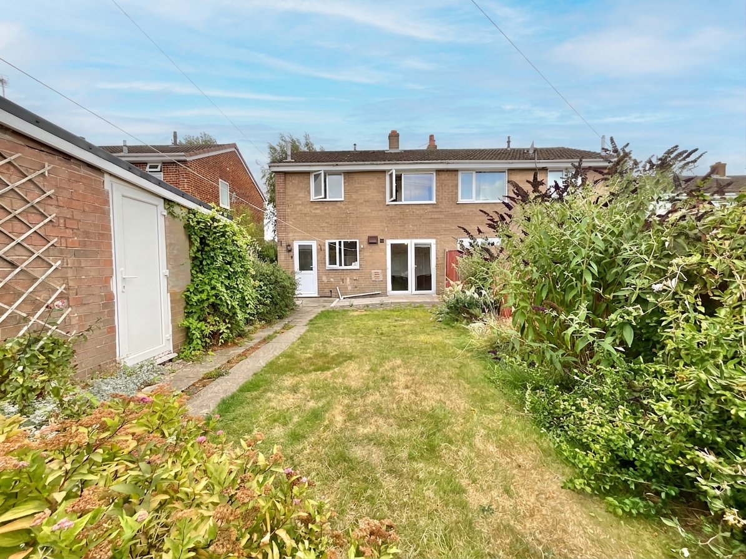
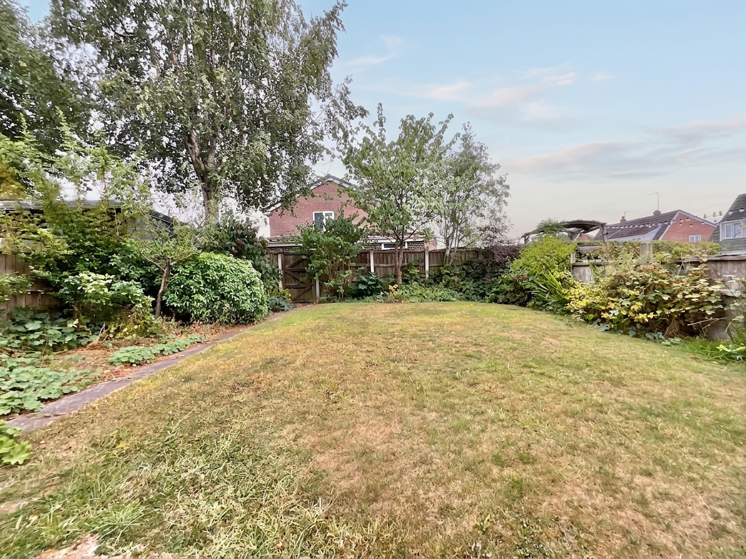
- Gardens to Explore – Established front and rear gardens with lawns, patio space, mature plants and plenty of room to enjoy the outdoors.
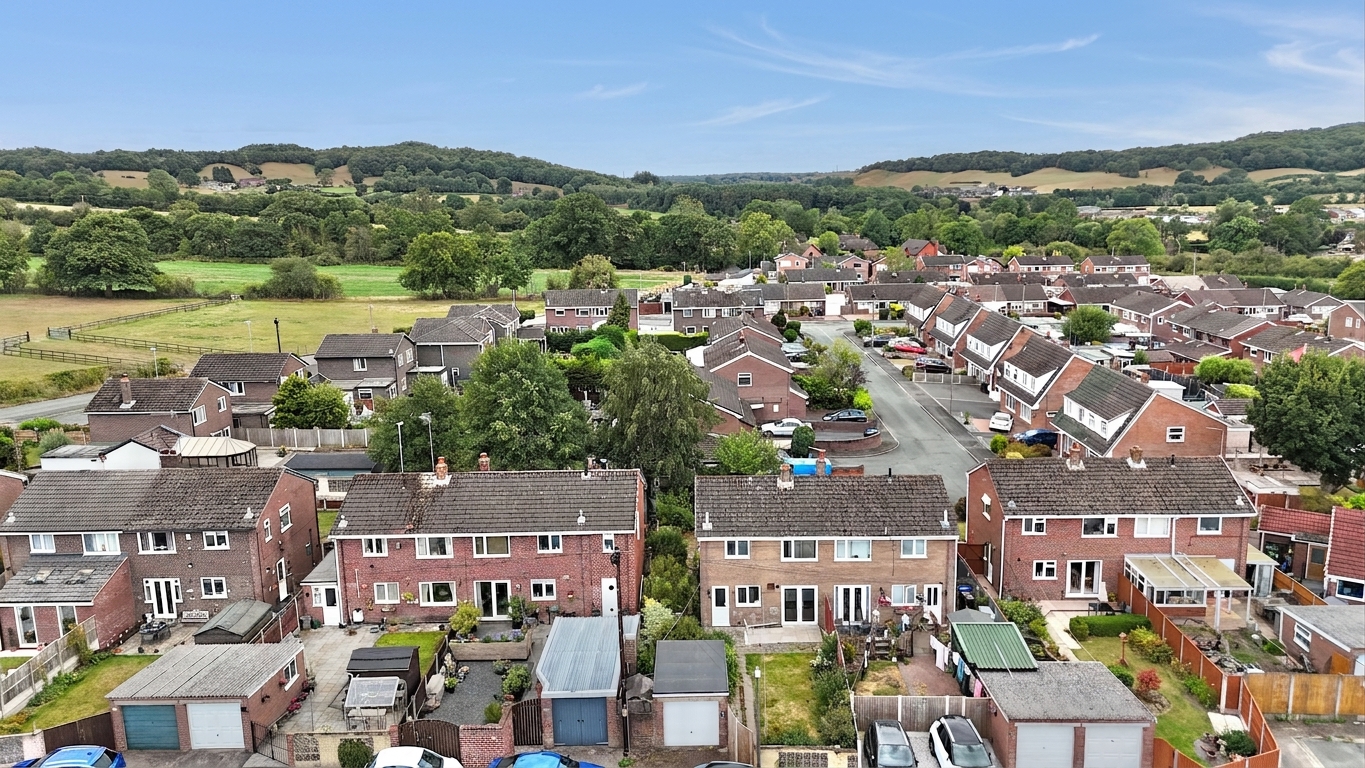
- A single garage provides secure parking and useful extra storage space.
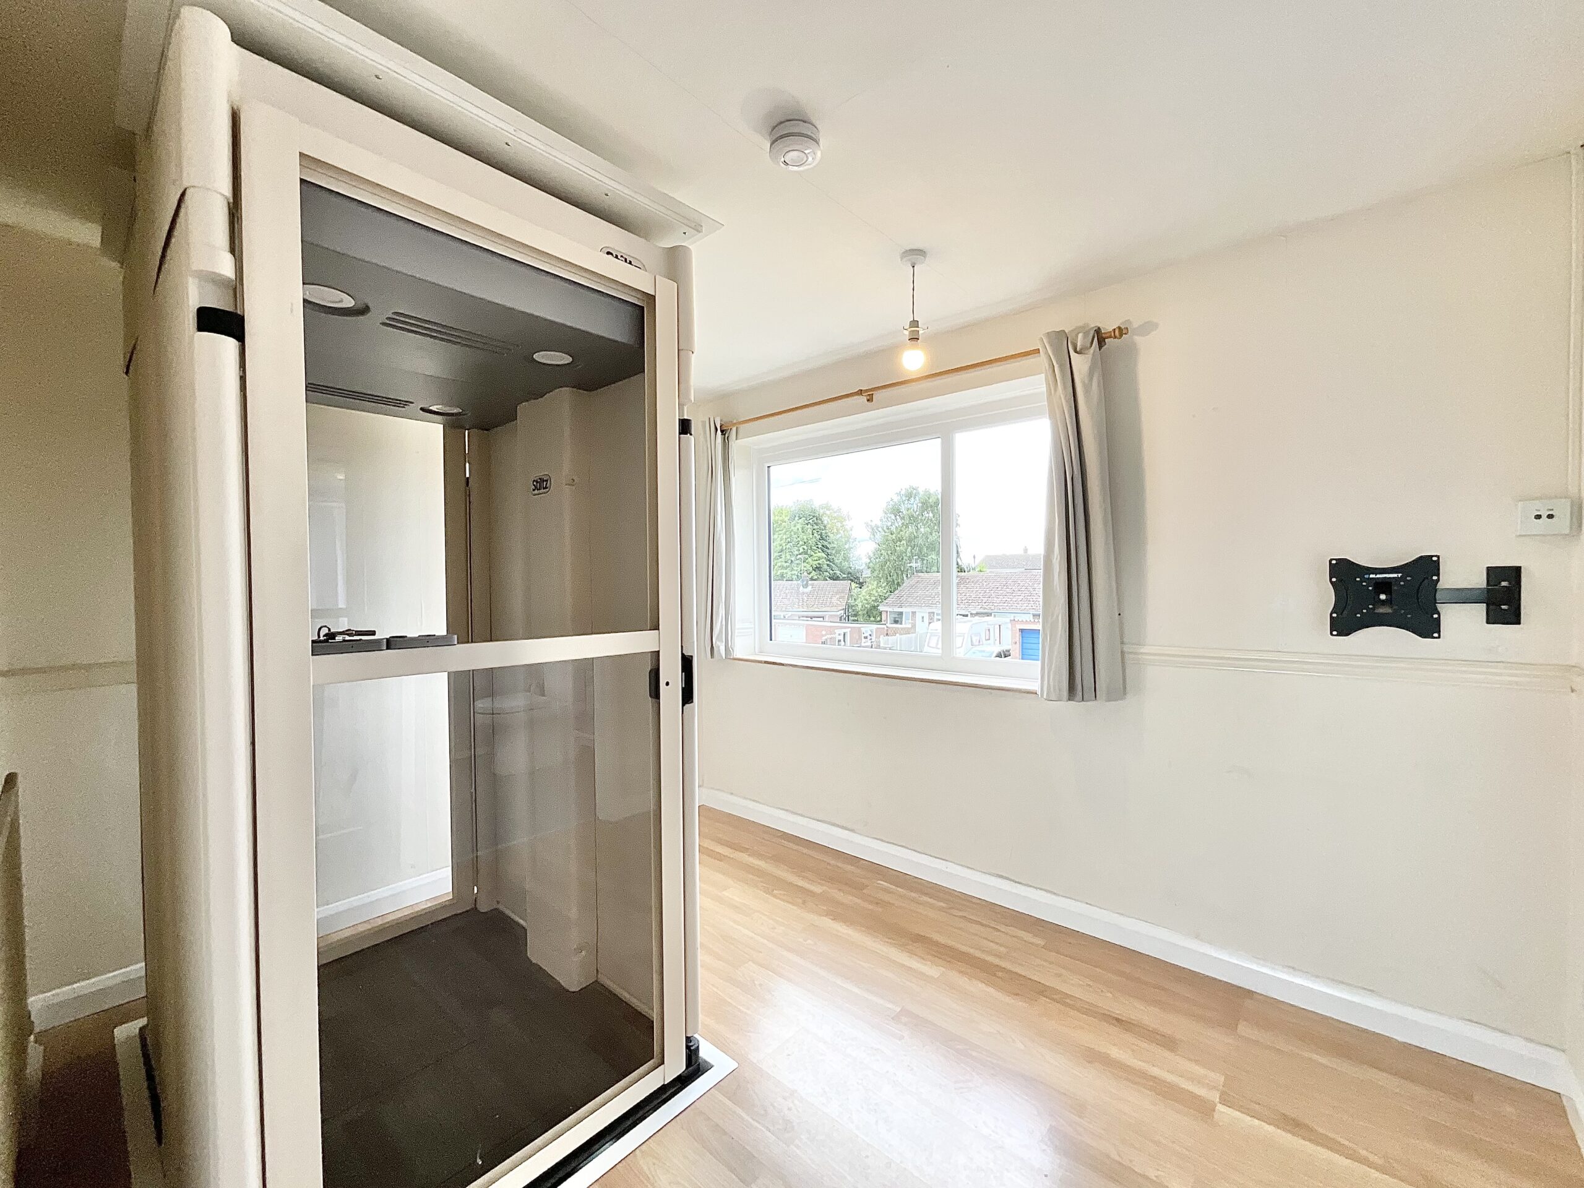
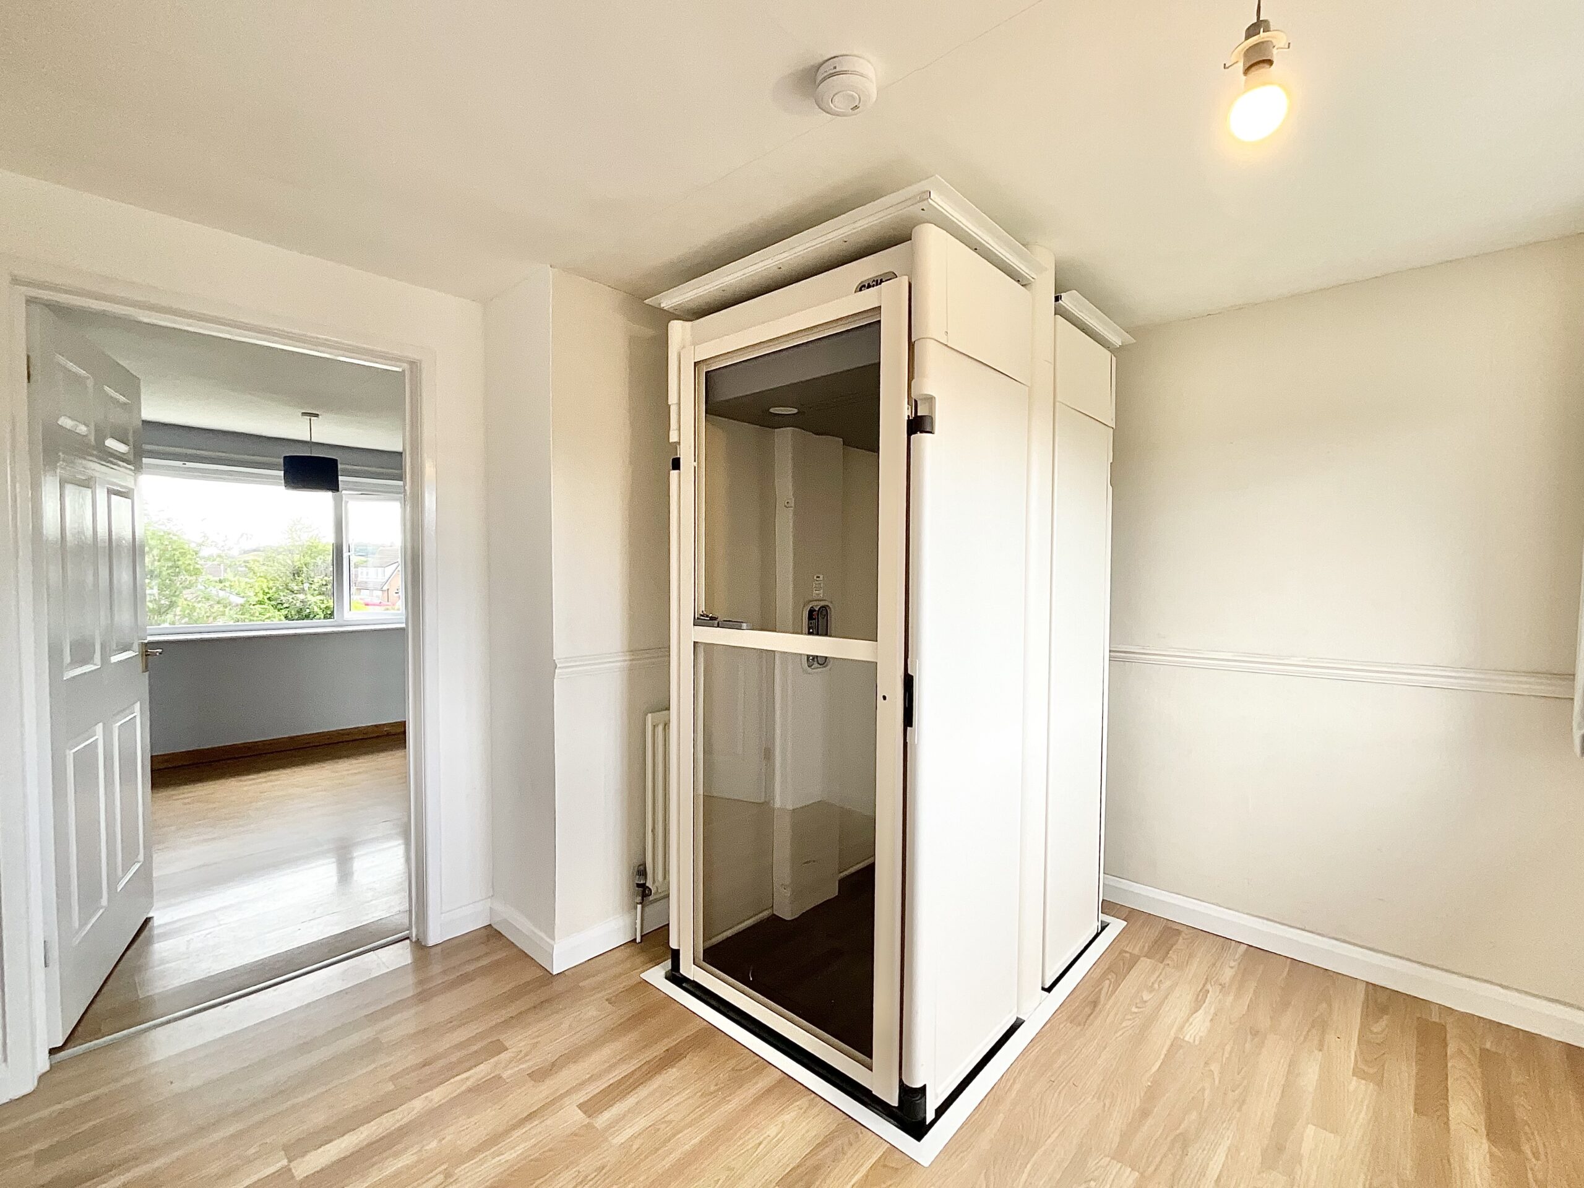
- Room to Create Your Own Mission – With potential to remove the existing lift and reconfigure spaces, this home offers plenty of scope to personalise and transform it.
About this property
“I’m a rocket ship on my way to Mars on a collision course, I am a satellite, I’m out of control…” And with a little imagination, your ideas and vision could be just as out of control at Trent Close.
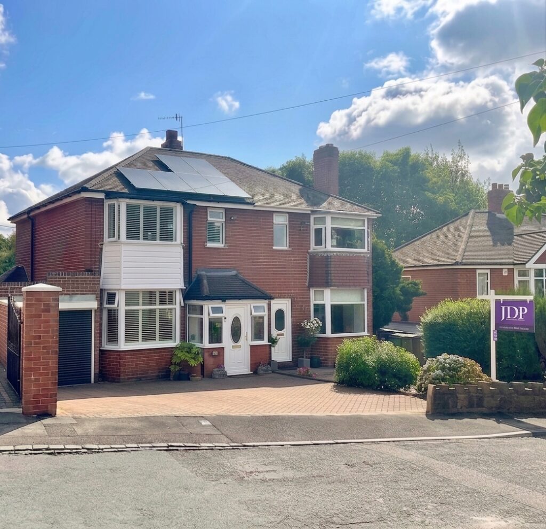
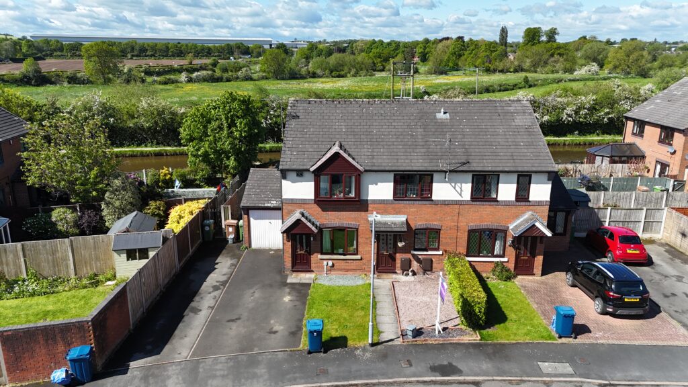
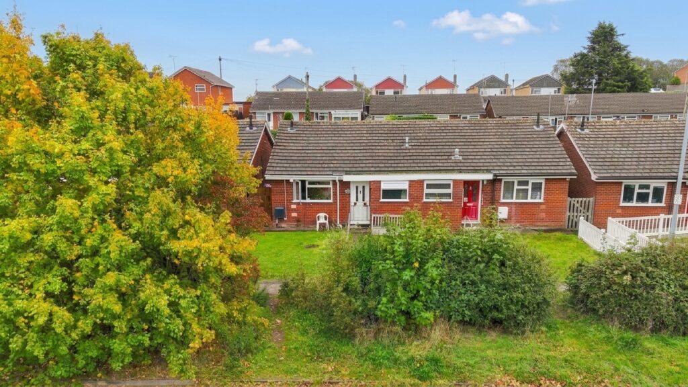
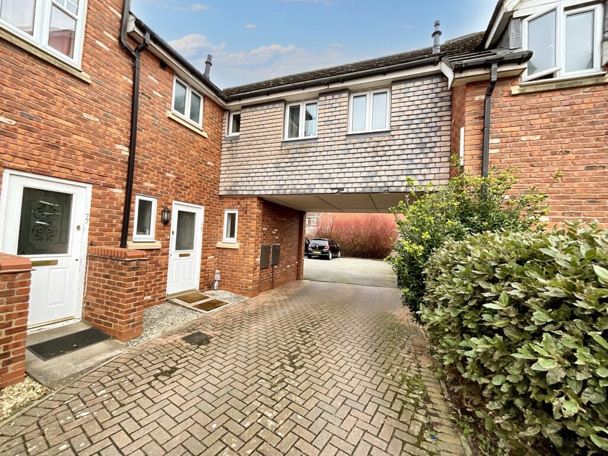
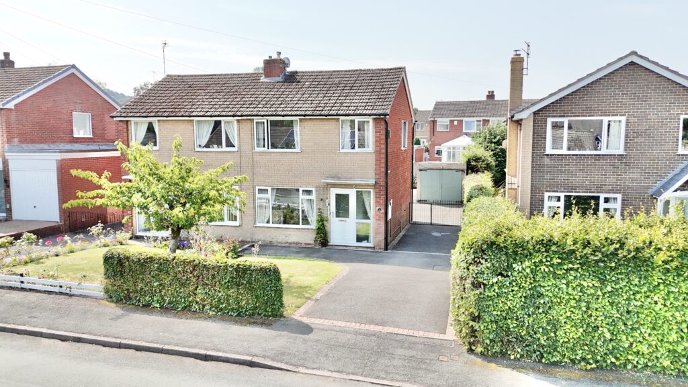
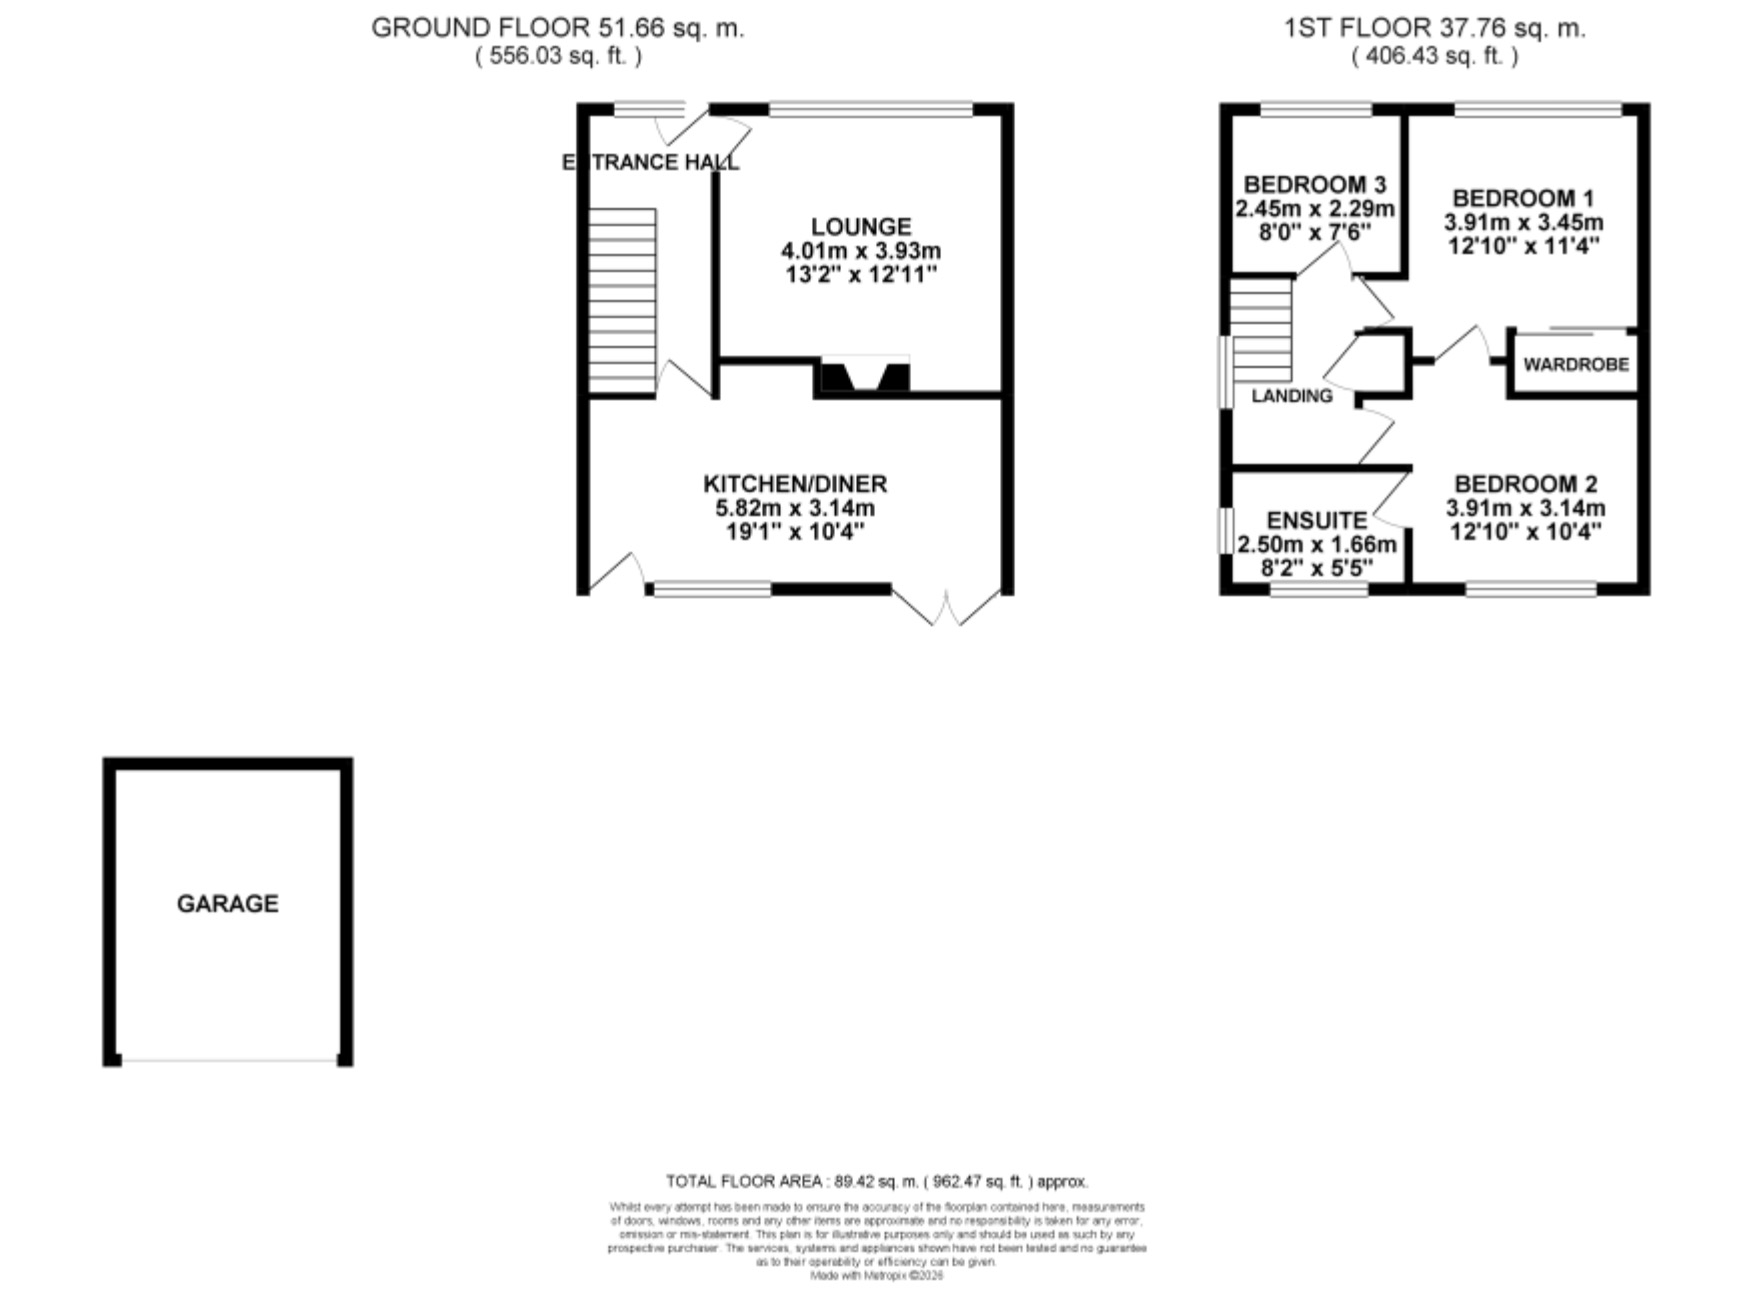
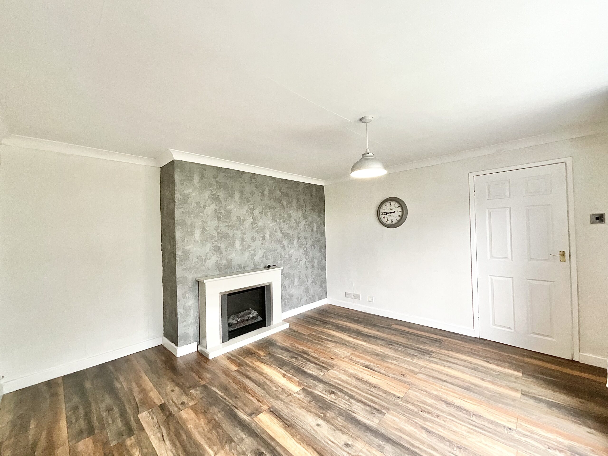
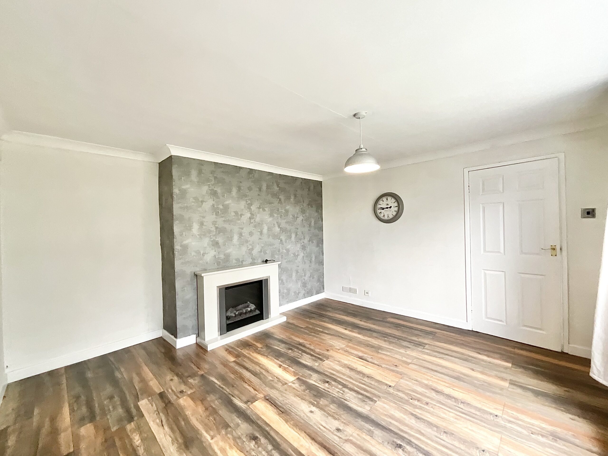
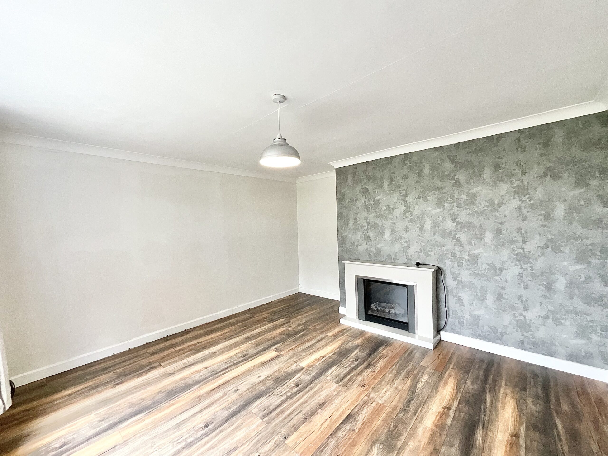
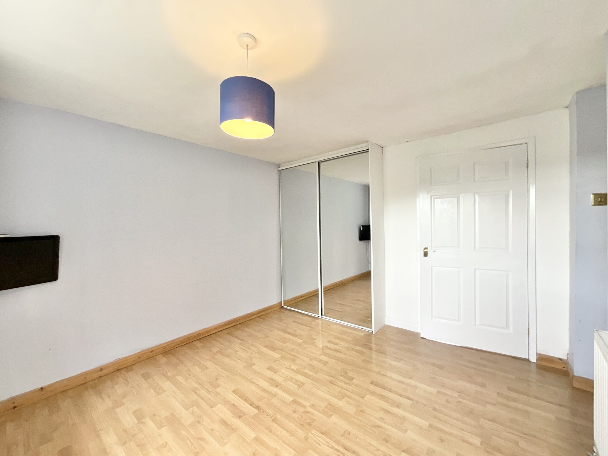
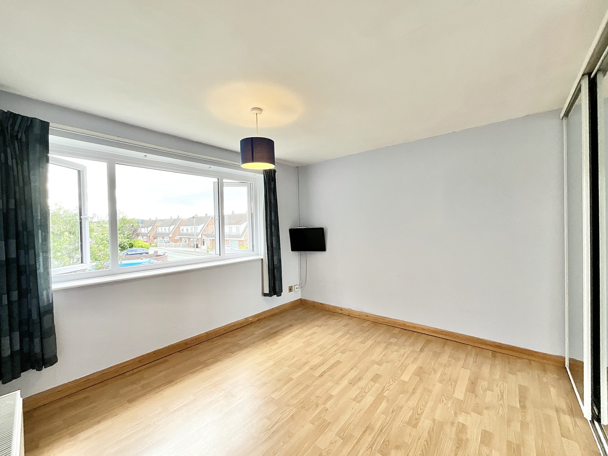
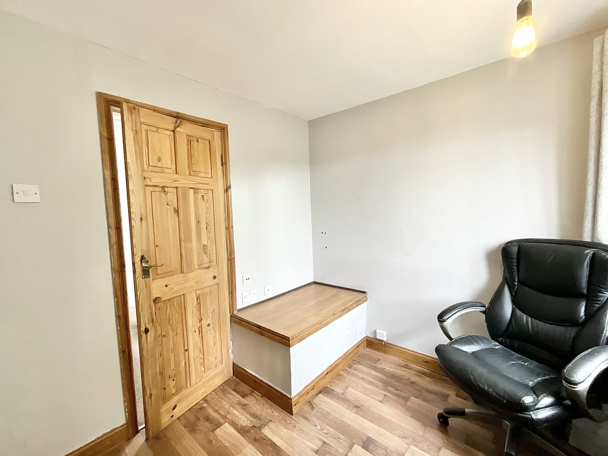
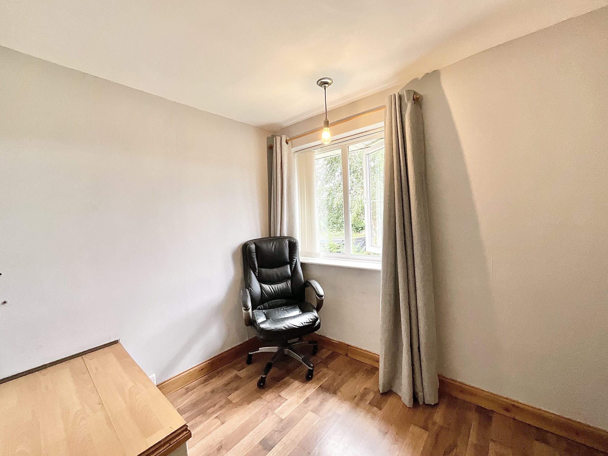
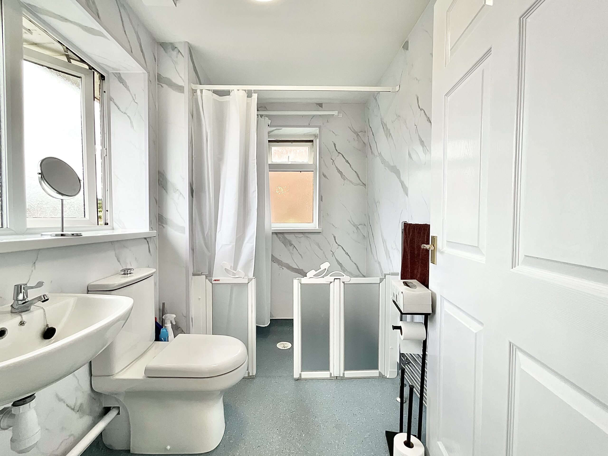
“I'm a rocket ship on my way to Mars on a collision course, I am a satellite, I'm out of control…” And with a little imagination, your ideas and vision could be just as out of control at Trent Close. Set on the outskirts of Cheadle, this spacious and naturally bright three-bedroom semi-detached home offers plenty of potential to create a fantastic family home. With three bedrooms, a garage, front and rear gardens, and generous living space, there’s a lot here to work with. Step through the front gate and you’re welcomed by a lawned front garden, with a paved pathway leading to the front door. Inside, the kitchen diner immediately sets the tone. The recently updated kitchen features sleek cabinetry and integrated appliances, creating a smart and practical space for everyday living. Double doors open directly onto the front garden, flooding the room with natural light and giving it a wonderfully airy feel. There’s also ample space for a large dining table, although the room is currently somewhat restricted by the structure of a lift installed by the previous owners. For those who don’t require it, the lift could potentially be removed, opening up the space once again. From the kitchen diner, you move through to the lounge, a bright and welcoming room overlooking the rear garden. Picture comfortable sofas, soft furnishings and relaxed evenings spent together as a family. An electric fireplace adds a cosy touch, while behind it sits a working chimney, offering the possibility of reinstating a traditional open fire, subject to the necessary checks and permissions. Upstairs, there are three bedrooms: two comfortable doubles and a good-sized single. The third bedroom could work equally well as a home office, nursery or guest room. The second bedroom is currently occupied by the lift, but with this removed, it could once again become a generous and versatile double bedroom. The family wet room has also been adapted to function as an ensuite, although it was originally accessed from the landing. This could provide an opportunity for the new owners to consider how best to configure the space to suit their needs. Outside, the property continues to offer plenty of potential. There are lawned gardens to both the front and rear, along with a patio area, gated access and a selection of mature plants and shrubs that give the gardens a well-established feel. The rear garden provides a pleasant private space to enjoy warmer days, while the single garage offers secure parking as well as useful additional storage. And then there’s the location. Trent Close sits on a quiet residential estate on the outskirts of Cheadle, with open countryside and rural surroundings just moments away. Cheadle itself offers a good range of everyday amenities, including supermarkets, independent shops, bars and eateries, alongside a number of well-regarded schools. For commuters, there is convenient access to the A50, while regular bus services provide connections to Cheadle and destinations further afield. With its generous proportions, established gardens and scope to personalise and reconfigure, this is a home where your ideas really can run wild. The potential is there, all that’s missing is your vision.
Buyers Note
Please be aware that the completion of the sale of this property is subject to Probate being granted which has been applied for but not yet granted.
Buyers Note
Please note this property has an unregistered title. For further information please speak to the office.
Council Tax Band: B
Tenure: Freehold
Useful Links
Broadband and mobile phone coverage checker - https://checker.ofcom.org.uk/
Floor Plans
Please note that floor plans are provided to give an overall impression of the accommodation offered by the property. They are not to be relied upon as a true, scaled and precise representation. Whilst we make every attempt to ensure the accuracy of the floor plan, measurements of doors, windows, rooms and any other item are approximate. This plan is for illustrative purposes only and should only be used as such by any prospective purchaser.
Agent's Notes
Although we try to ensure accuracy, these details are set out for guidance purposes only and do not form part of a contract or offer. Please note that some photographs have been taken with a wide-angle lens. A final inspection prior to exchange of contracts is recommended. No person in the employment of James Du Pavey Ltd has any authority to make any representation or warranty in relation to this property.
ID Checks
Please note we charge £50 inc VAT for ID Checks and verification for each person financially involved with the transaction when purchasing a property through us.
Referrals
We can recommend excellent local solicitors, mortgage advice and surveyors as required. At no time are you obliged to use any of our services. We recommend Gent Law Ltd for conveyancing, they are a connected company to James Du Pavey Ltd but their advice remains completely independent. We can also recommend other solicitors who pay us a referral fee of £240 inc VAT. For mortgage advice we work with RPUK Ltd, a superb financial advice firm with discounted fees for our clients. RPUK Ltd pay James Du Pavey 25% of their fees. RPUK Ltd is a trading style of Retirement Planning (UK) Ltd, Authorised and Regulated by the Financial Conduct Authority. Your Home is at risk if you do not keep up repayments on a mortgage or other loans secured on it. We receive £120 inc VAT for each survey referral.