Weaver Brook Way, Wrenbury, CW5
£525,000
Guide Price


5 reasons we love this property
- Exceptional five-bedroom detached family home offering beautifully presented and highly versatile accommodation ideal for modern family living.
- Impressive full-width kitchen/diner featuring integrated appliances, ample dining and seating space, and French doors opening onto the garden.
- Elegant and spacious living room with a large bay window, stylish contemporary wall panelling and French doors creating seamless flow to the kitchen/diner.
- Beautifully landscaped south-west facing rear garden designed for privacy and entertaining, with multiple seating areas and an electric retractable awning.
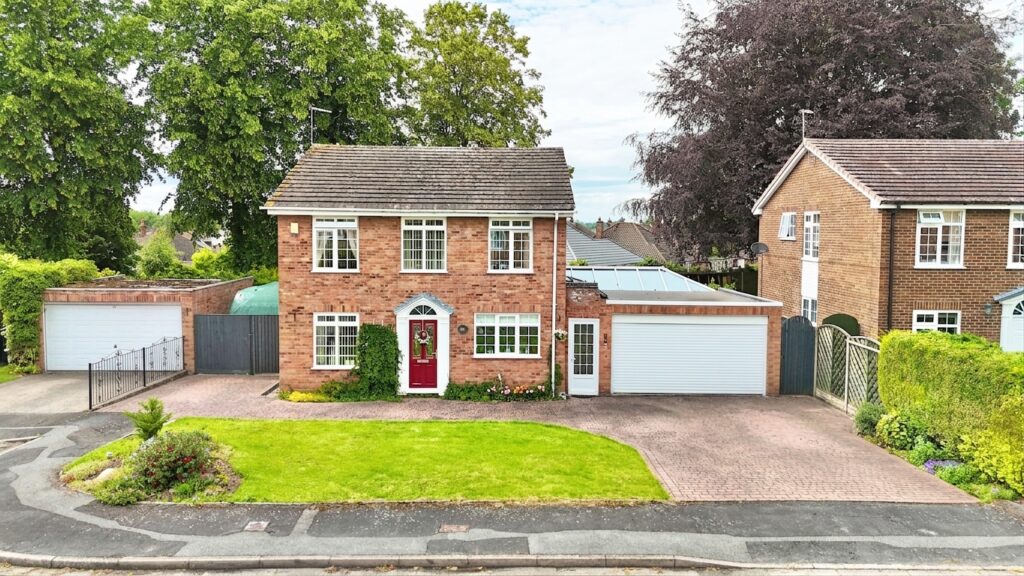
- Enviably positioned along a private residents’ drive at the front of the development, enjoying uninterrupted rolling countryside views, generous driveway parking and a private garage.
About this property
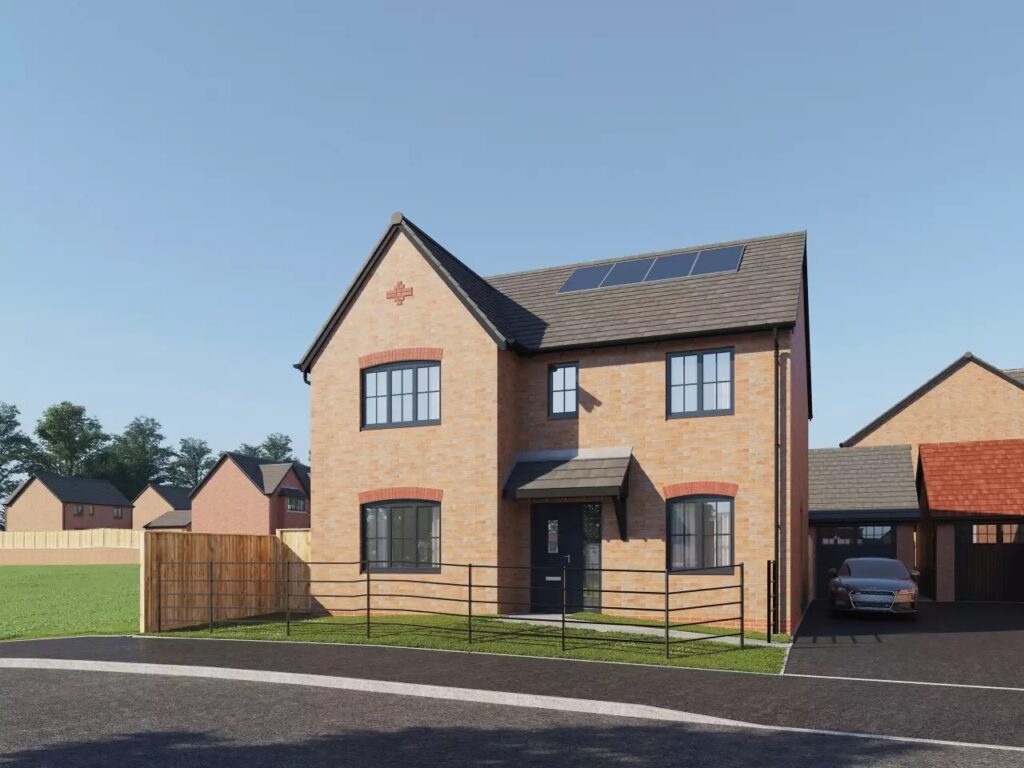
This exceptional five-bedroom detached family home offers beautifully presented and highly versatile accommodation, perfectly designed for modern family living.
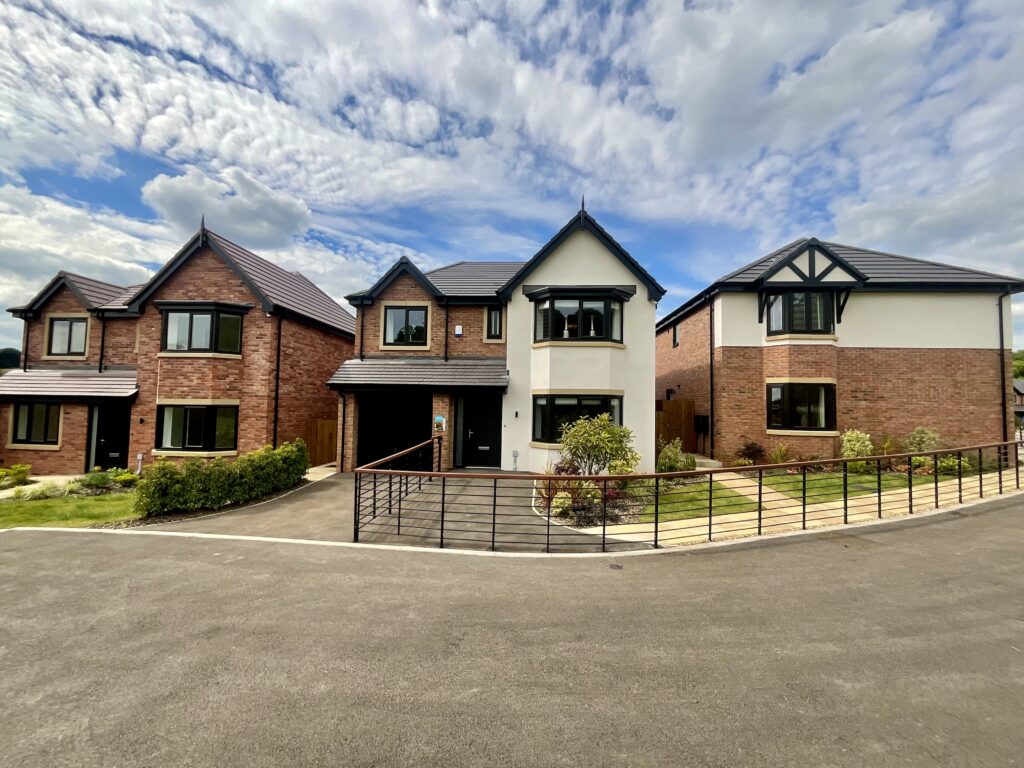
This exceptional five-bedroom detached family home offers beautifully presented and highly versatile accommodation, perfectly designed for modern family living while occupying an enviable position at the very front of the development, directly opposite the village conservation area and enjoying uninterrupted rolling countryside views.
The property forms part of an exclusive row of homes situated along a private drive, providing access solely to the residents of this select position and creating a greater sense of privacy and exclusivity.
The property opens into a spacious and welcoming entrance hall, creating an impressive first impression with its sense of space and practicality. A useful store cupboard and additional under-stairs storage provide excellent everyday functionality and help keep the home organised. The separate study offers an ideal work-from-home environment with plenty of natural light, while also lending itself perfectly as a snug, playroom or additional reception room depending on individual requirements.
The living room is a wonderfully bright and elegant space, centred around a large bay window that floods the room with natural light throughout the day. Contemporary wall panelling adds a stylish and sophisticated focal point, creating a warm and inviting atmosphere ideal for both relaxing evenings and entertaining guests. French doors connect the living room to the family room/kitchen-diner, enhancing the flow between the reception spaces while still allowing flexibility for more separate living when desired.
Spanning the full width of the property, the impressive family room/kitchen-diner forms the true heart of the home and has been thoughtfully designed for both everyday family life and social occasions. The contemporary kitchen is fitted with a comprehensive range of integrated appliances including a dishwasher, double oven, fridge, freezer and induction hob, all complemented by extensive worktop and storage space. The generous layout easily accommodates a large dining table alongside a substantial seating area, creating a superb open and sociable environment for hosting family and friends. French doors open directly onto the garden, allowing natural light to pour in while creating an effortless indoor-outdoor connection during the warmer months.
The utility with WC is equally well-planned and practical, featuring an integrated washing machine along with excellent additional storage space to help keep the main living areas clutter free.
Upstairs, the spacious principal bedroom provides a luxurious retreat, complete with built-in wardrobes, ample space for additional furniture and a stylish ensuite shower room featuring a walk-in shower with dual showerheads. Bedroom two is another excellent-sized double room and also benefits from built-in wardrobes, while bedrooms three and four are similarly generous in size, with bedroom three also featuring built-in wardrobes for additional storage. Bedroom five is large enough to comfortably accommodate a double bed, although it is currently utilised as a home office, demonstrating the flexibility of the accommodation on offer.
The family bathroom is finished in a contemporary style and fitted with a bath and overhead shower, perfectly suited to busy family life.
Externally, the property enjoys a beautifully arranged south-west facing rear garden designed to maximise both privacy and enjoyment throughout the day. Multiple seating areas provide excellent spaces for outdoor dining, entertaining and relaxing, including a patio area with an electric retractable awning for shade and comfort during warmer months. A further secluded seating area positioned behind the garage enjoys sunshine for much of the day, creating an ideal sun trap and peaceful retreat.
To the front, the property benefits from a generous driveway providing parking for multiple vehicles in addition to the private garage. Its exceptional position opposite the conservation area and open countryside creates a wonderful semi-rural feel and a sense of openness rarely found within modern developments.
Agents Notice: There is a management fee for this property of £542.26 per annum. This covers the costs of the upkeep on the estate for the green spaces.
Location
Wrenbury is a picturesque village with a historic grade II* listed church and village green at its heart. Facilities include a convenience store with post office, two public houses, doctors surgery, primary school, socials club, sports ground, tennis club, and railway station. There are plenty of countryside and canal side walks and cycle paths to be explored and the historic market town of Nantwich is just four miles away. Nantwich is renowned for its historic buildings and independent shops, boutiques and eateries. There is a bus service from Nantwich to Whitchurch that travels through Wrenbury.
Council Tax Band: F
Tenure: Freehold
Useful Links
Broadband and mobile phone coverage checker - https://checker.ofcom.org.uk/
Floor Plans
Please note that floor plans are provided to give an overall impression of the accommodation offered by the property. They are not to be relied upon as a true, scaled and precise representation. Whilst we make every attempt to ensure the accuracy of the floor plan, measurements of doors, windows, rooms and any other item are approximate. This plan is for illustrative purposes only and should only be used as such by any prospective purchaser.
Agent's Notes
Although we try to ensure accuracy, these details are set out for guidance purposes only and do not form part of a contract or offer. Please note that some photographs have been taken with a wide-angle lens. A final inspection prior to exchange of contracts is recommended. No person in the employment of James Du Pavey Ltd has any authority to make any representation or warranty in relation to this property.
ID Checks
Please note we charge £50 inc VAT for ID Checks and verification for each person financially involved with the transaction when purchasing a property through us.
Referrals
We can recommend excellent local solicitors, mortgage advice and surveyors as required. At no time are you obliged to use any of our services. We recommend Gent Law Ltd for conveyancing, they are a connected company to James Du Pavey Ltd but their advice remains completely independent. We can also recommend other solicitors who pay us a referral fee of £240 inc VAT. For mortgage advice we work with RPUK Ltd, a superb financial advice firm with discounted fees for our clients. RPUK Ltd pay James Du Pavey 25% of their fees. RPUK Ltd is a trading style of Retirement Planning (UK) Ltd, Authorised and Regulated by the Financial Conduct Authority. Your Home is at risk if you do not keep up repayments on a mortgage or other loans secured on it. We receive £120 inc VAT for each survey referral.