Wheelwright Drive, Eccleshall, ST21
£485,000
Offers Over
5 reasons we love this property
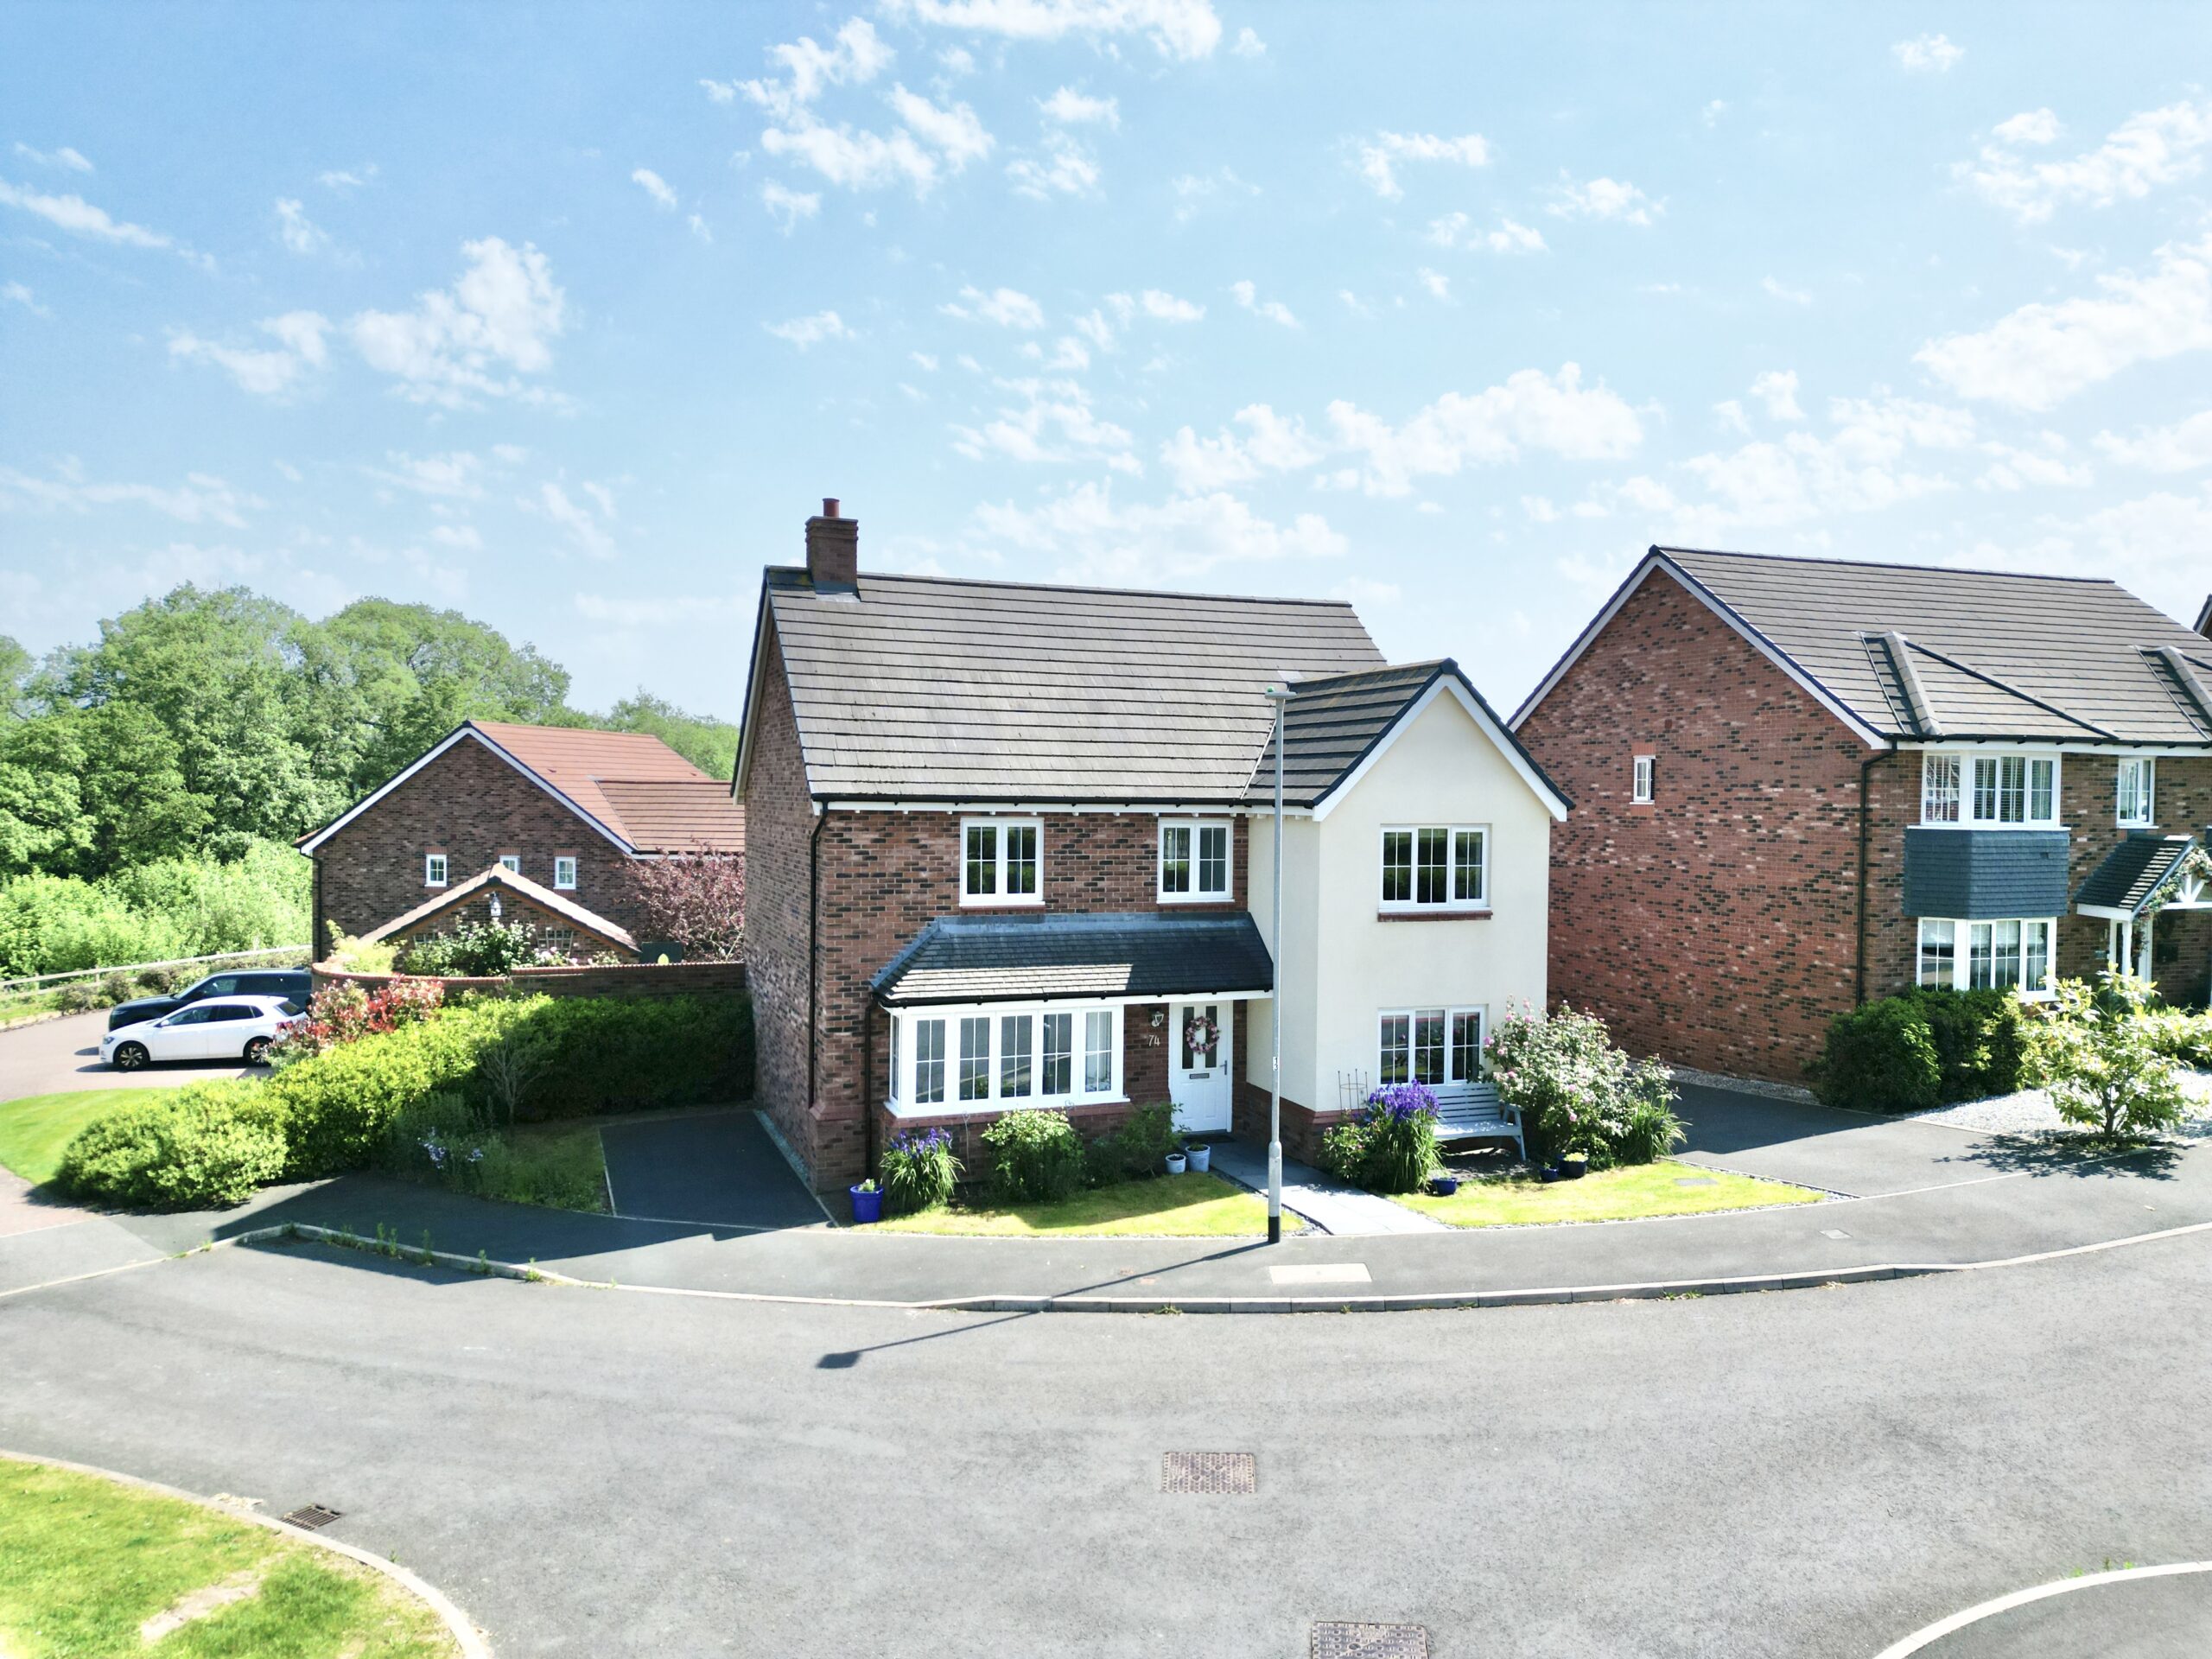
- An impressive five-bedroom, three-bathroom family home in a sought-after residential setting.
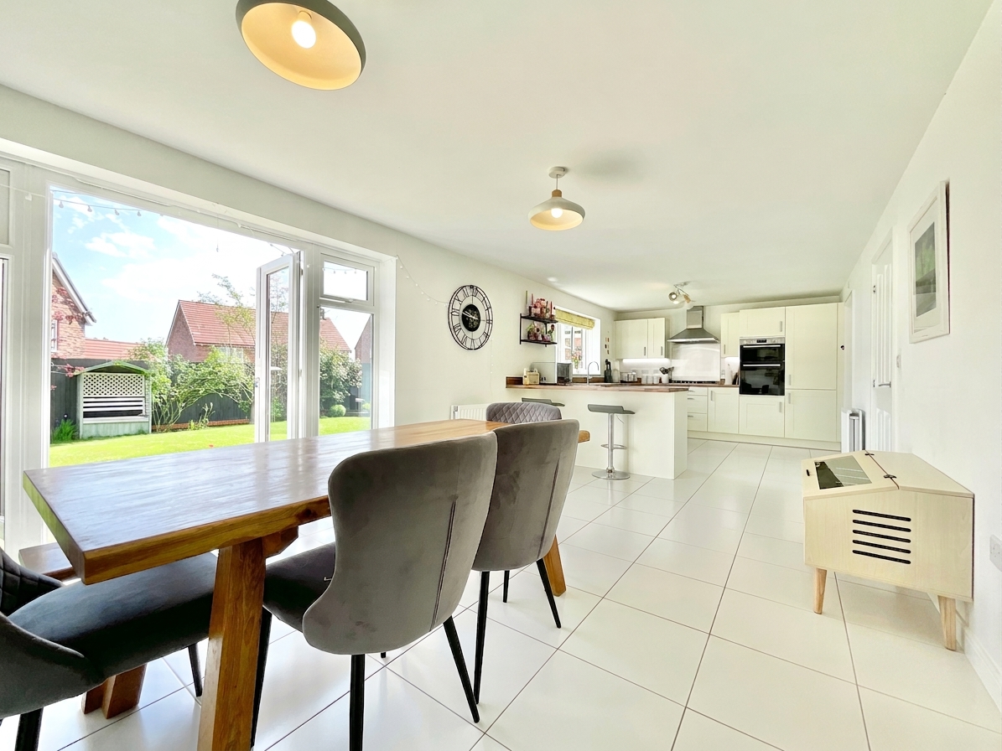
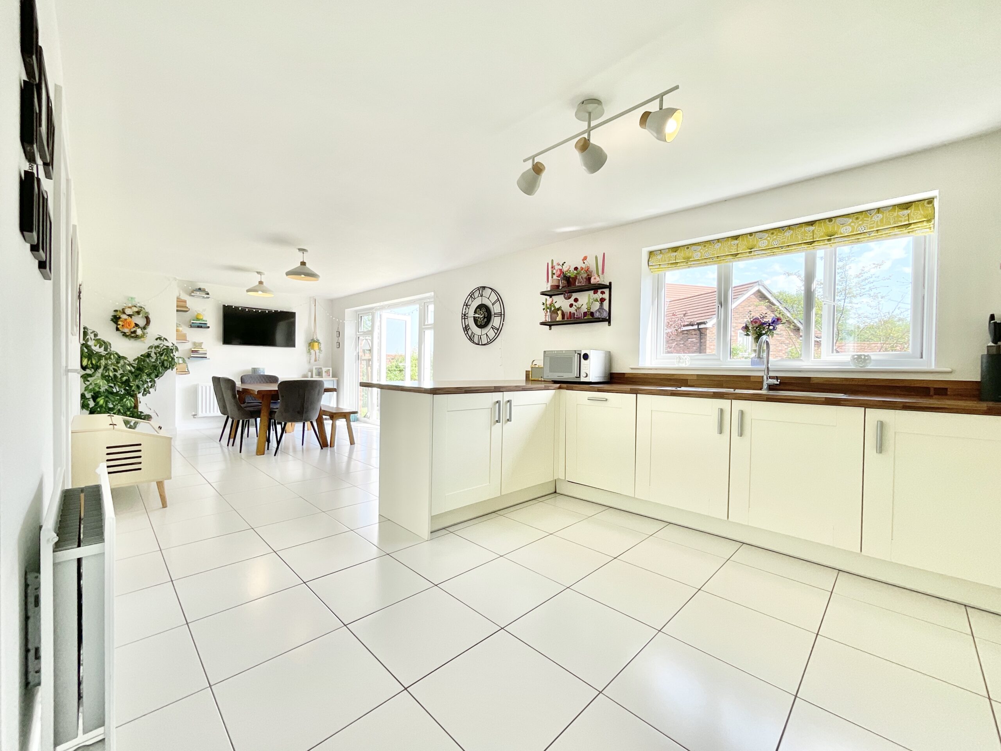
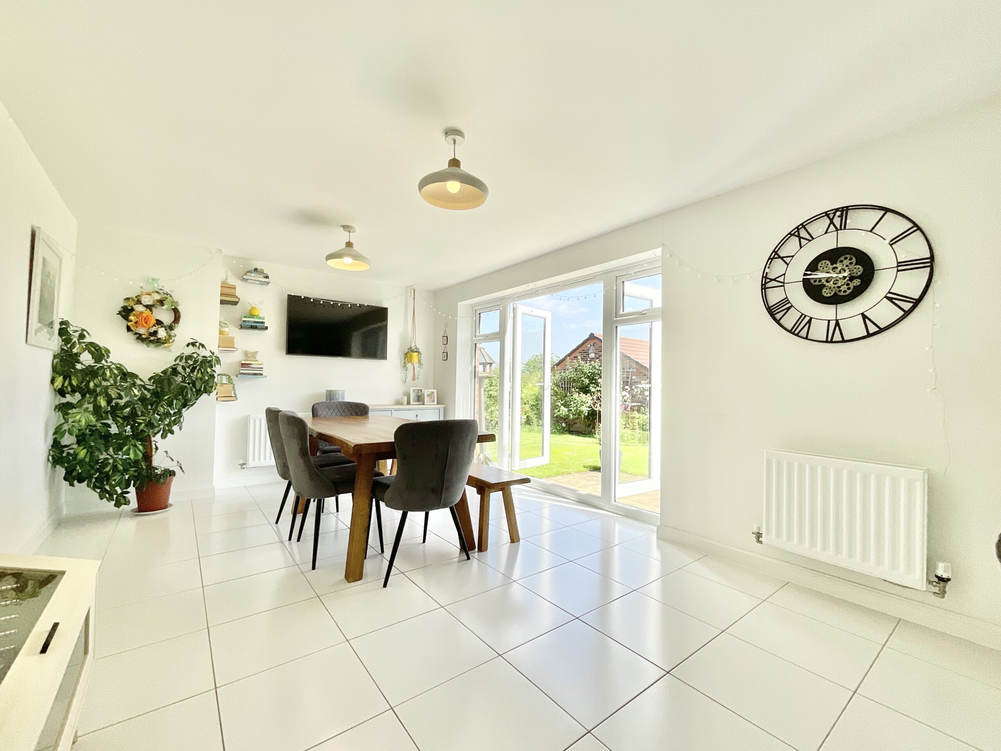
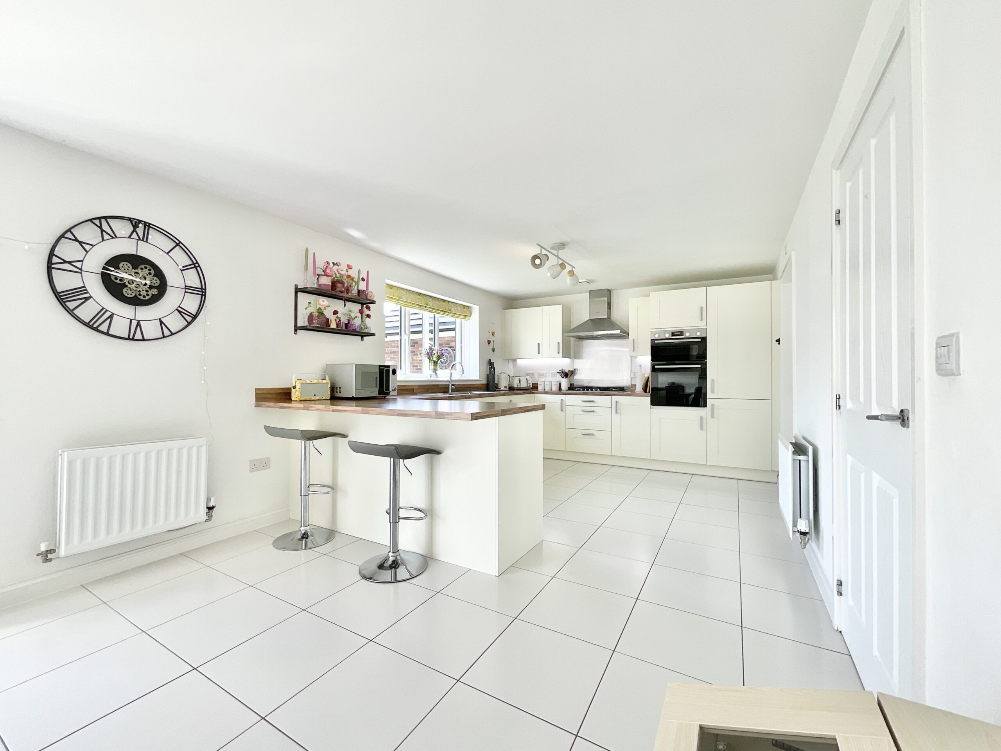
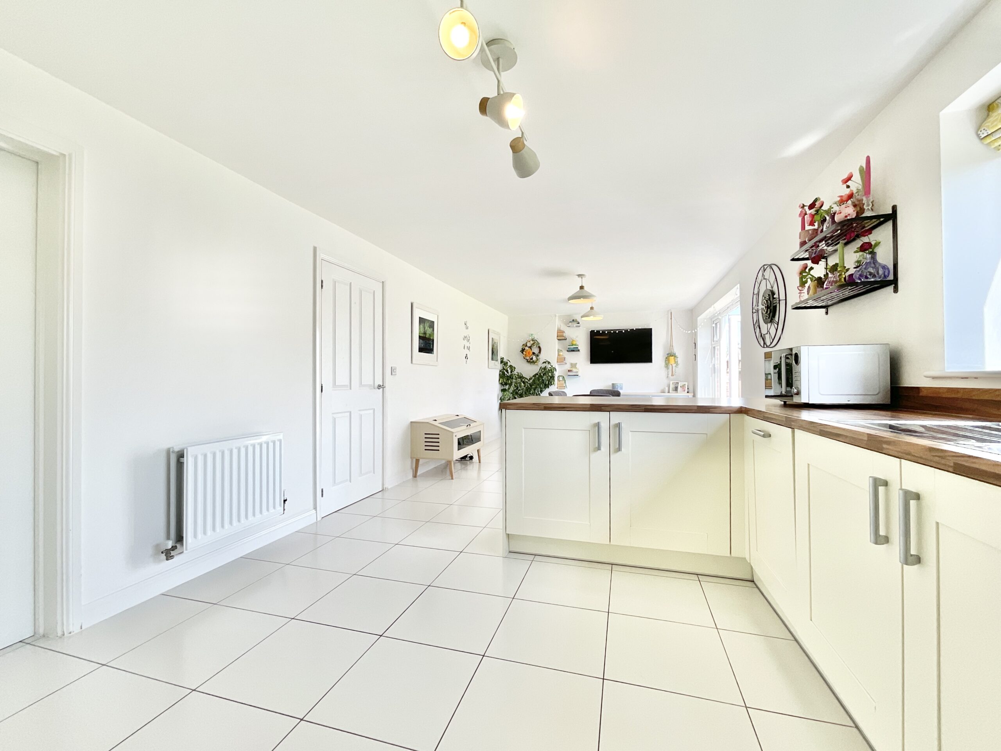
- Stunning open-plan kitchen, dining and family room with French doors onto the garden.
- Two ensuite bedrooms including a spacious principal suite with fitted wardrobes.
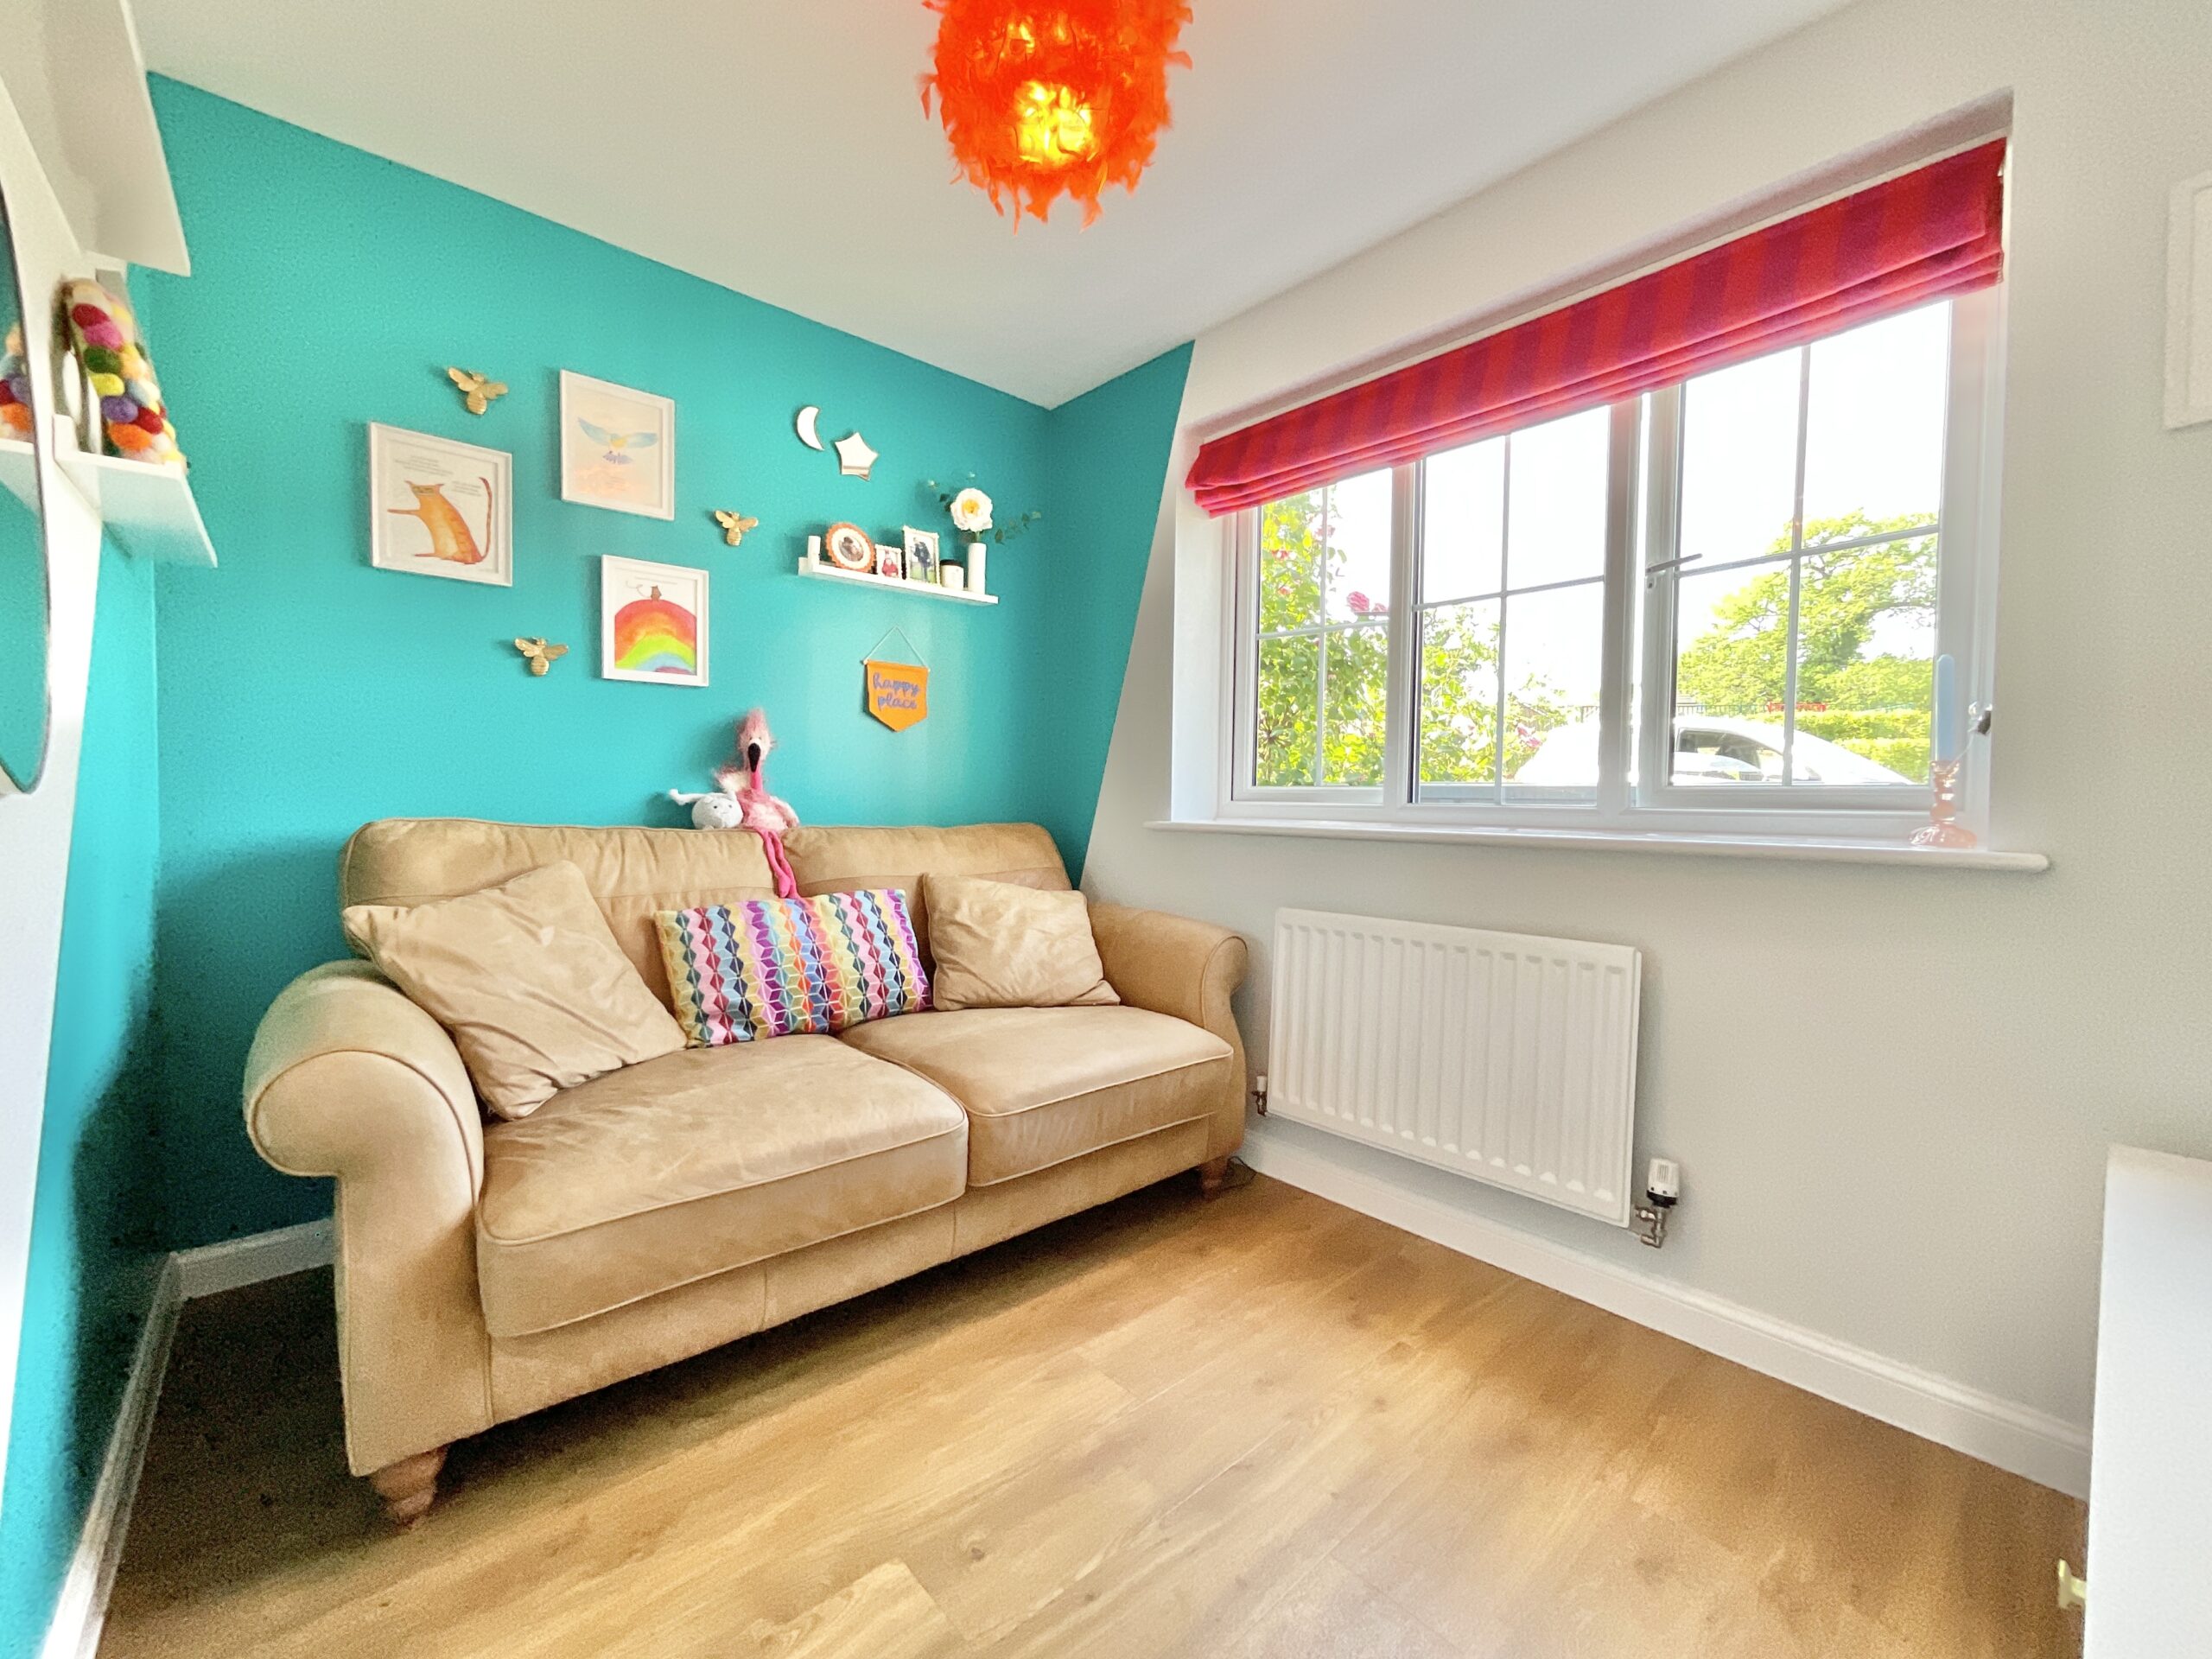
- Versatile ground floor study/snug ideal for home working or family living.
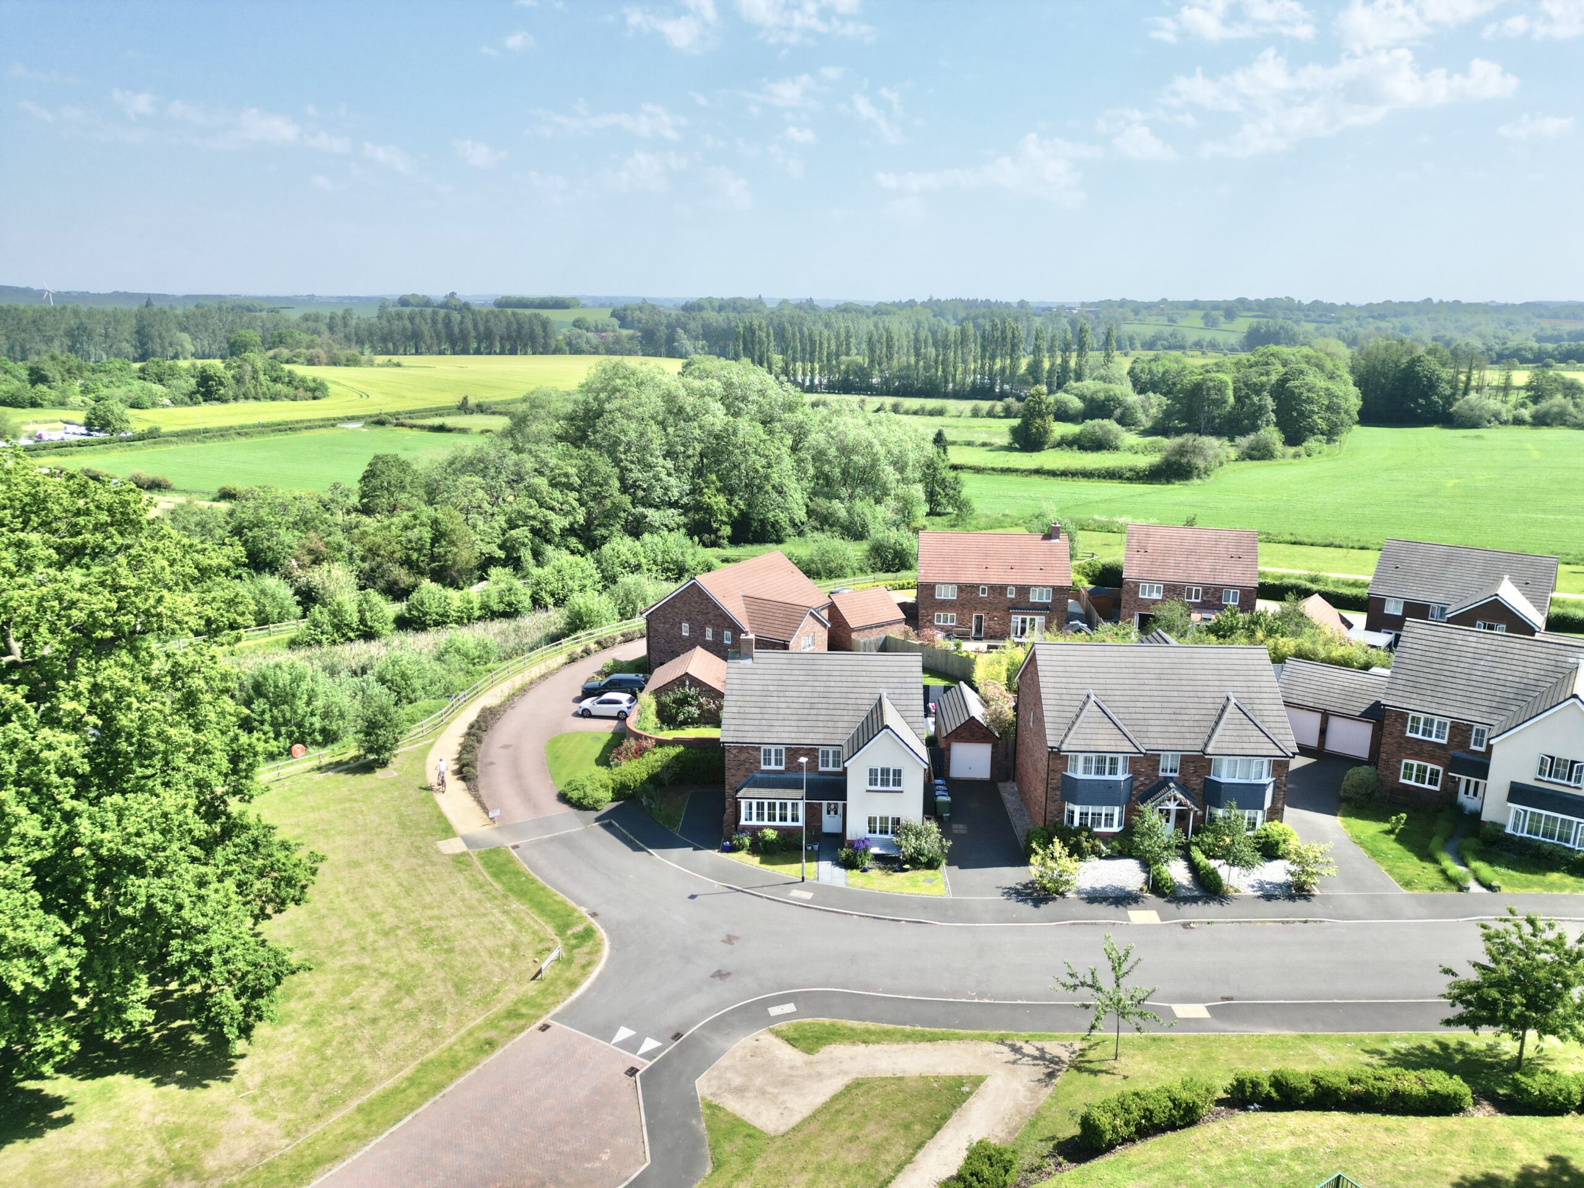
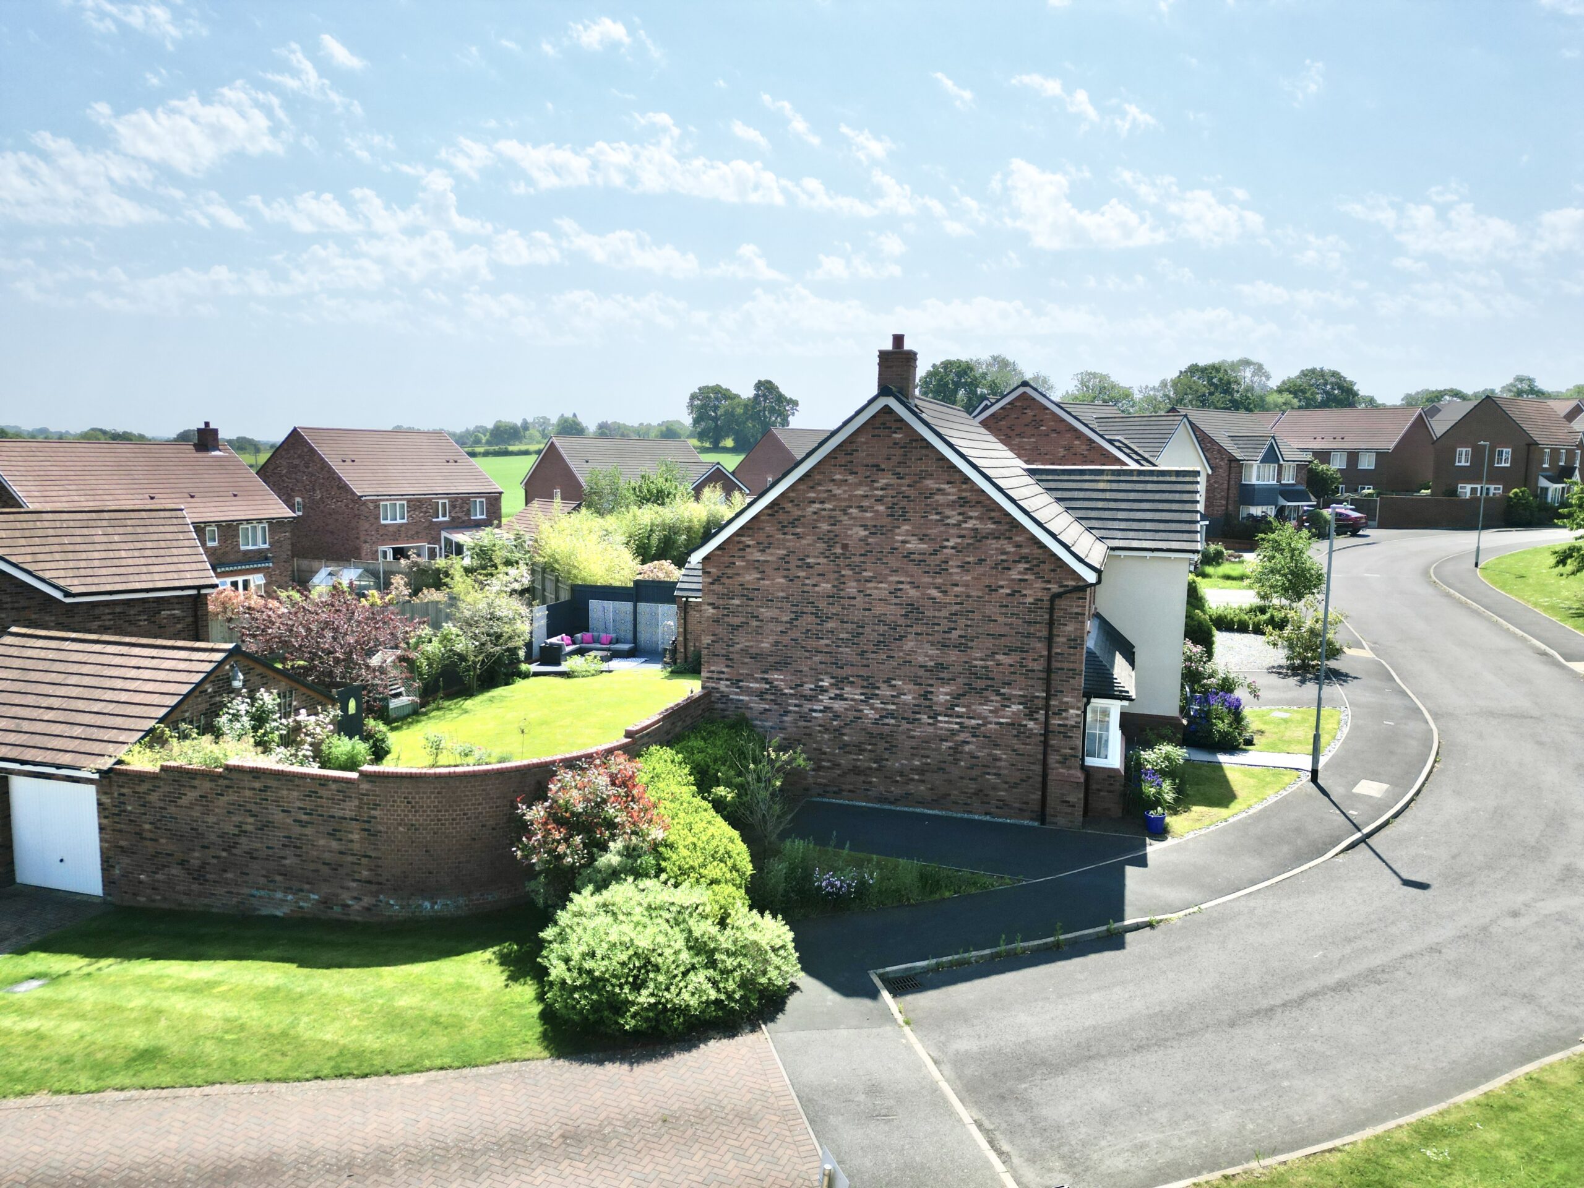
- Generous rear garden, ample driveway parking and single garage in the heart of Eccleshall.
About this property
Spacious five-bed, three-bath family home in Eccleshall with open-plan kitchen, multiple receptions, garden, garage and driveways. Close to schools, amenities and transport links.
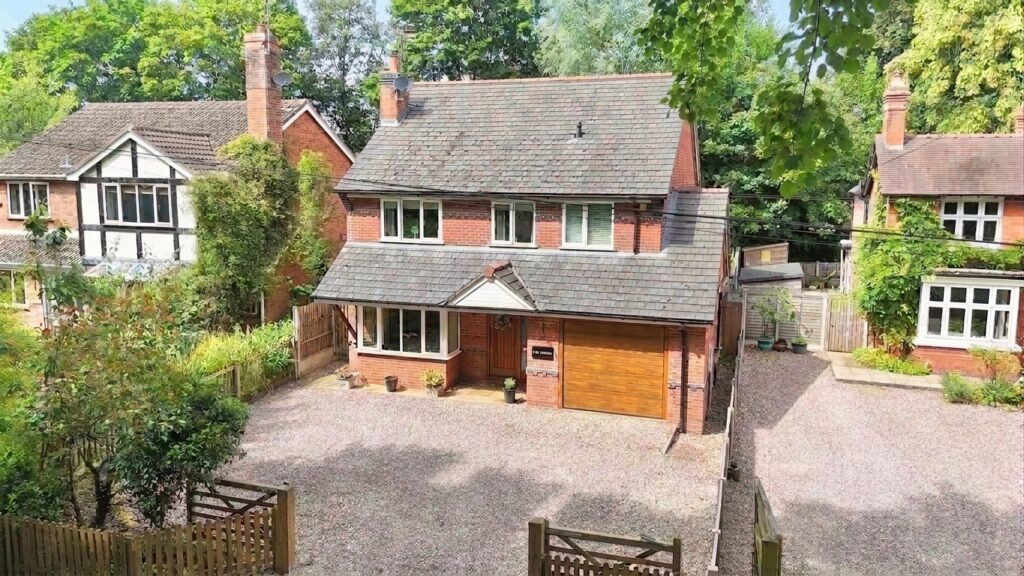
Strike the right chord with this impressive five-bedroom family home on Wheelwright Drive, a property perfectly composed for modern living in the heart of Eccleshall. Offering three bathrooms, multiple reception spaces, generous proportions throughout and a garden ready for summer encores, this is a home that truly hits all the high notes.
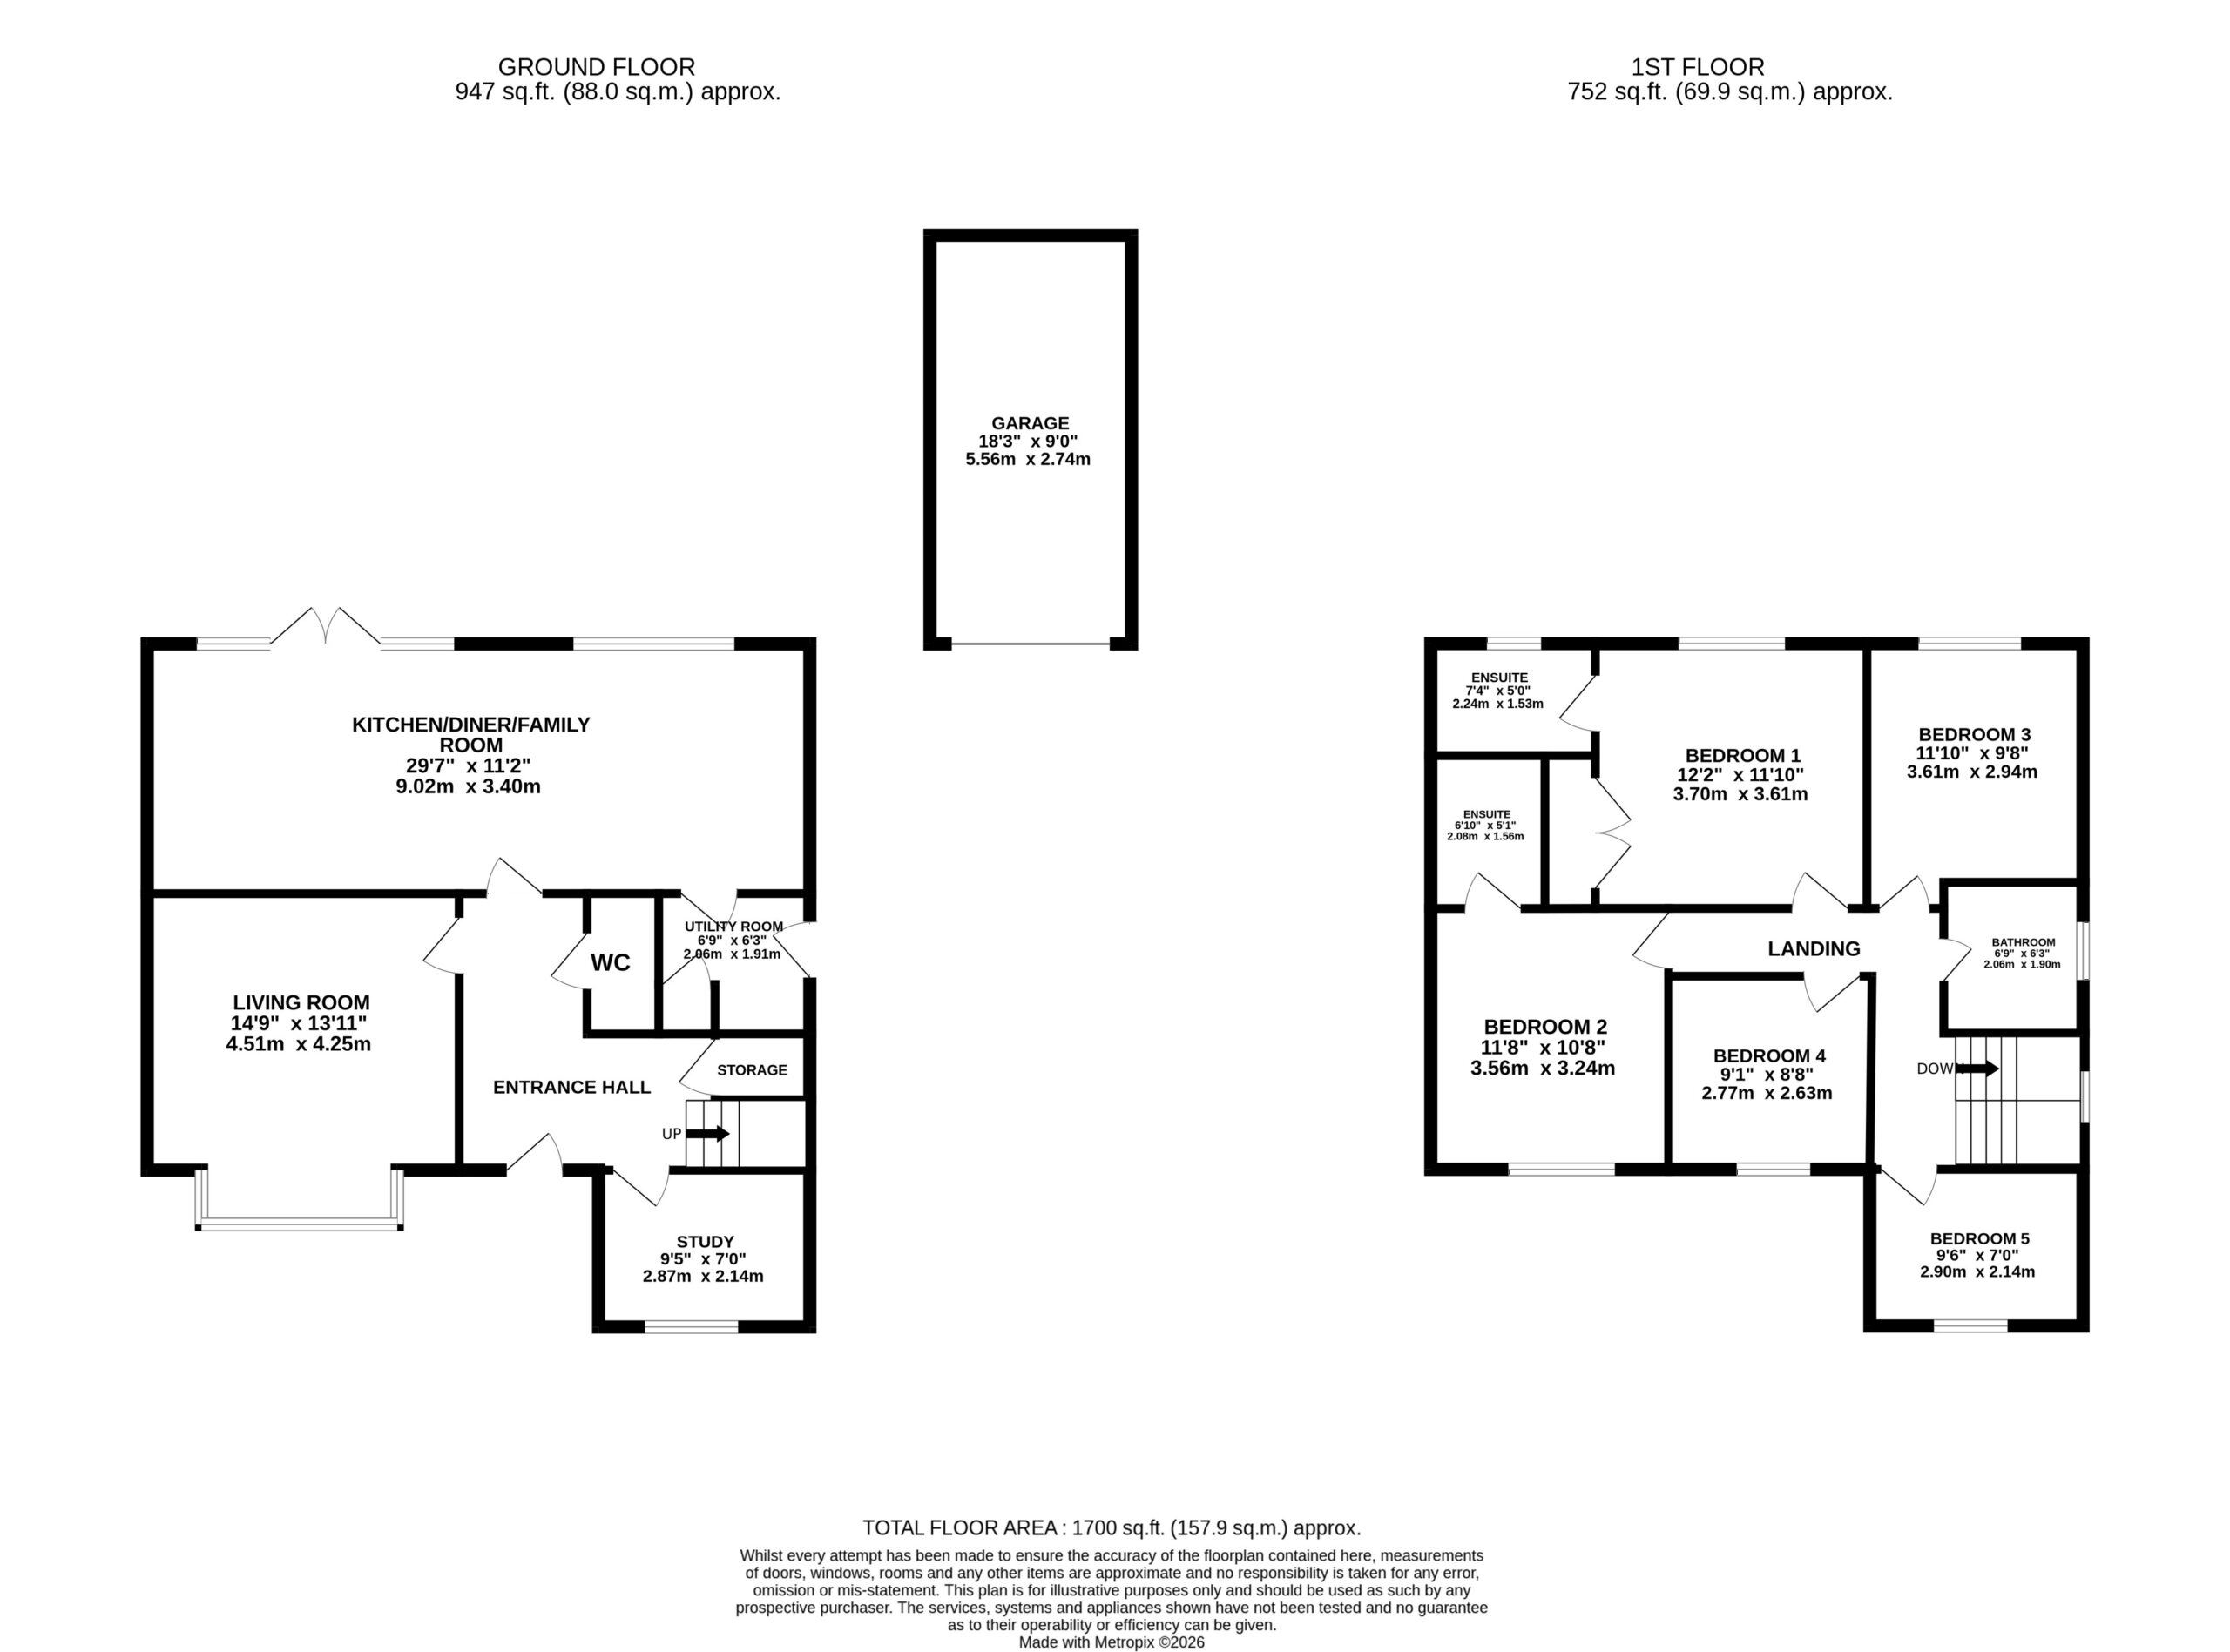
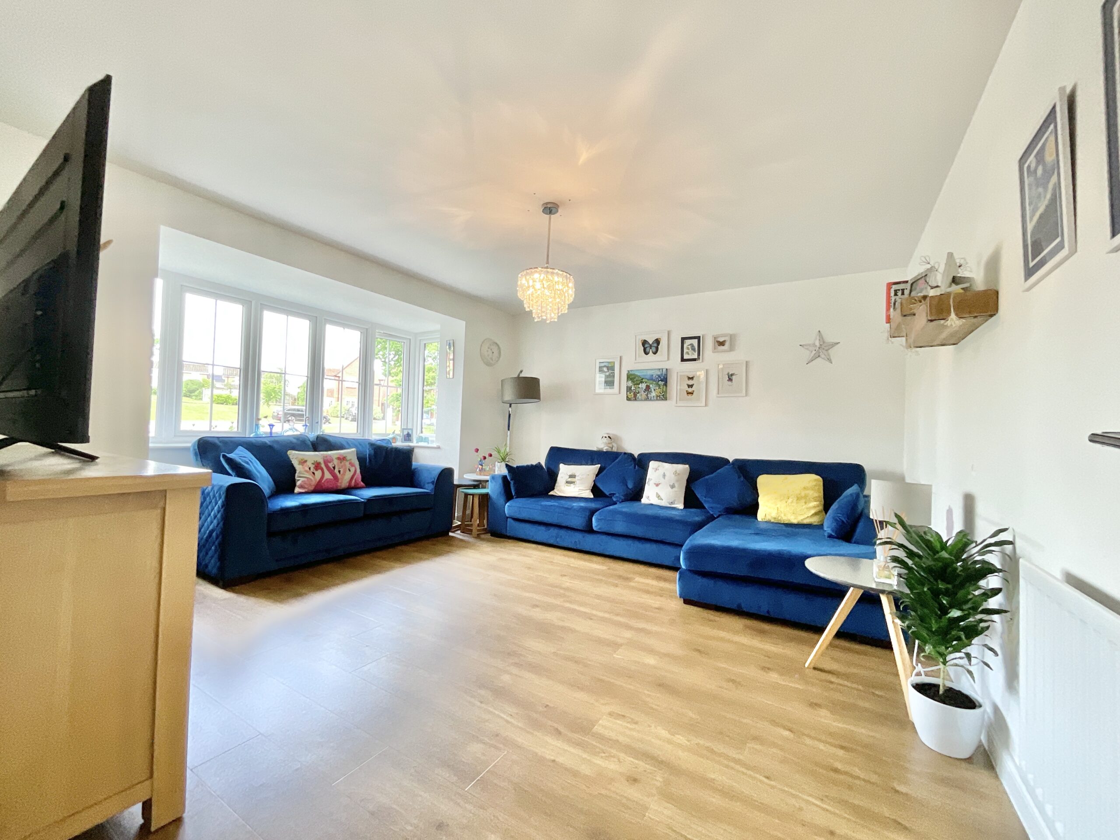
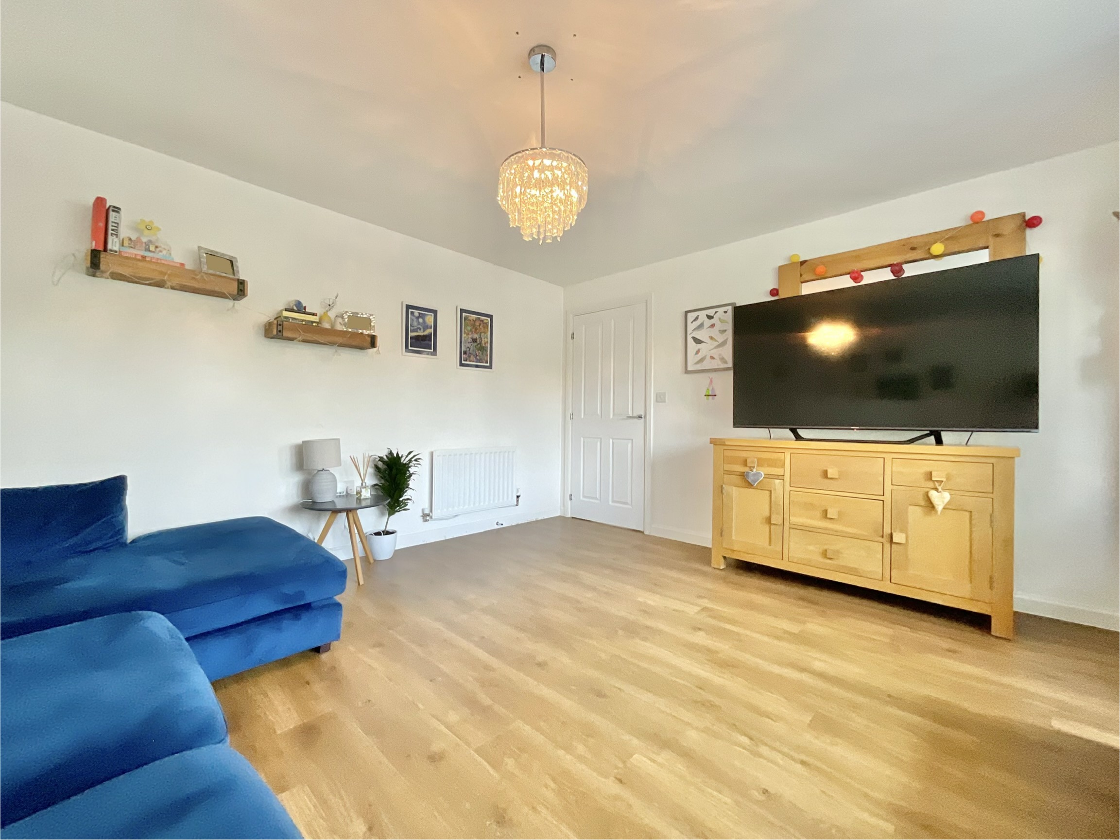
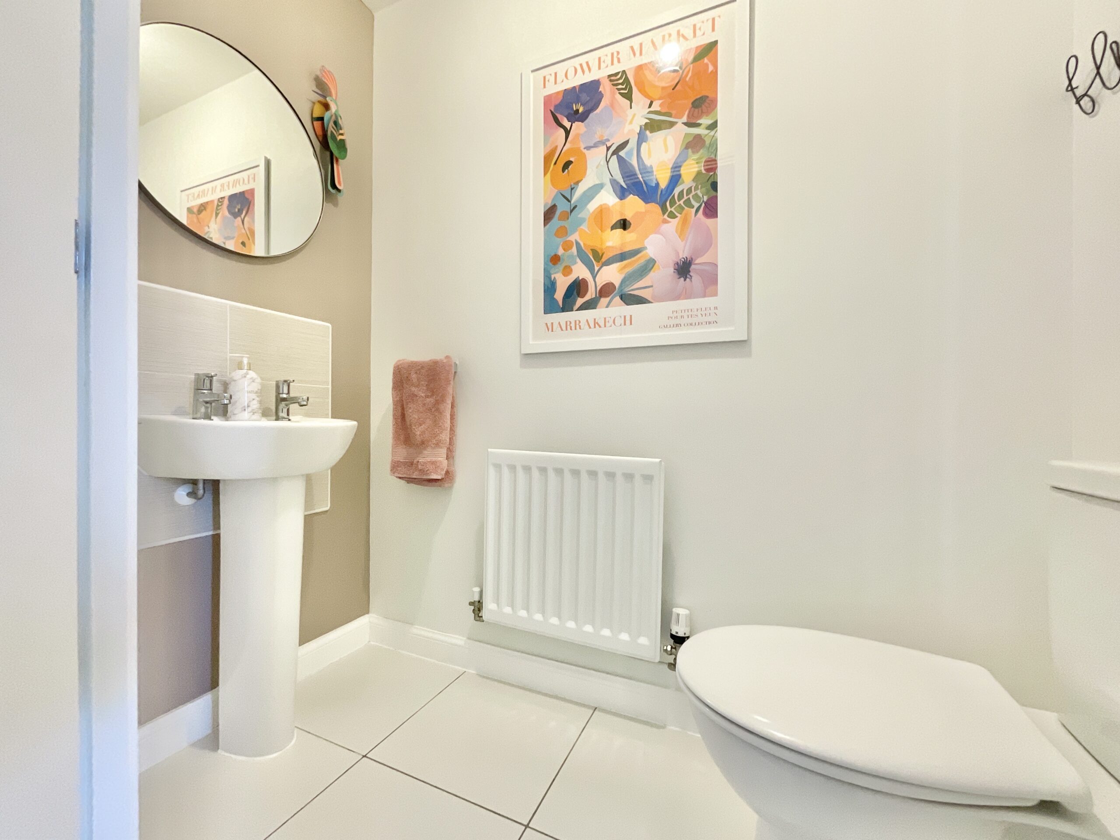
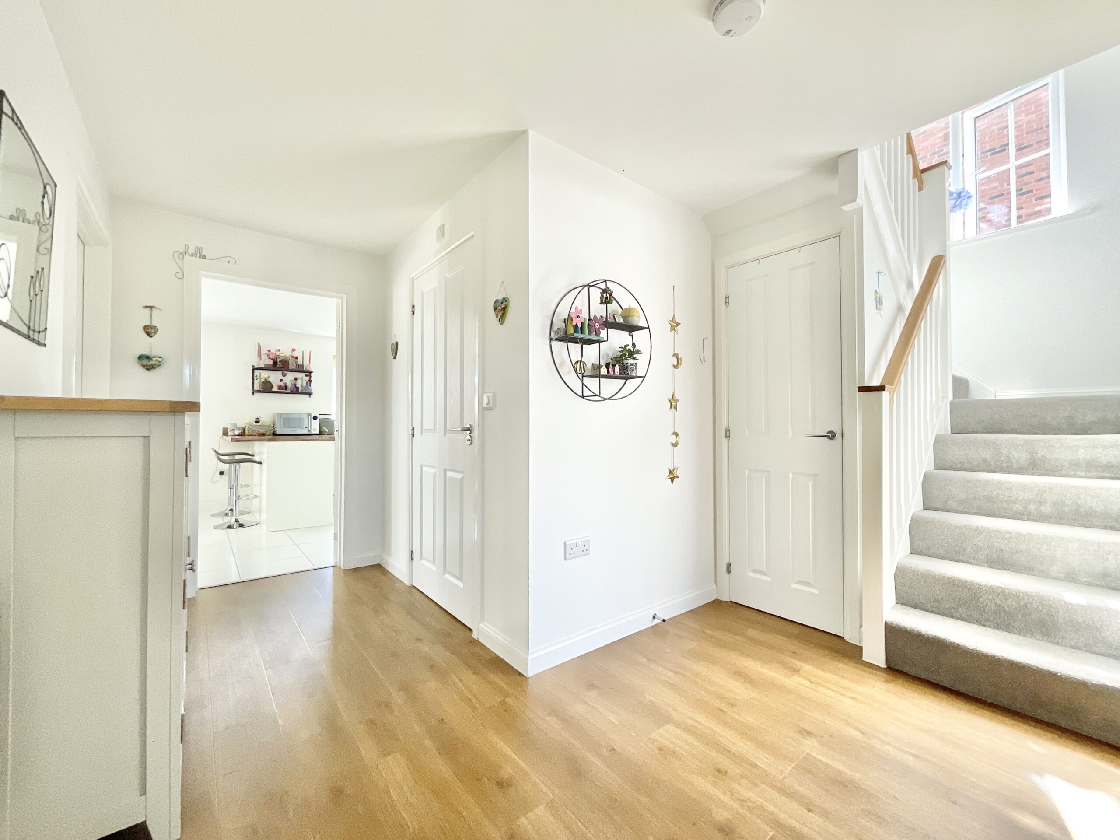
Step through the front door and into a welcoming entrance hall where wood-effect flooring sets the rhythm underfoot. From here, doors lead off to the ground floor living spaces, a handy WC and stairs rising to the first floor, creating a flowing layout that works in perfect harmony with busy family life. The headline act of the home is undoubtedly the stunning open-plan kitchen, dining and family room, a sociable space designed for everything from laid-back breakfasts to full-blown dinner party performances. The kitchen itself plays a beautiful tune with an array of cream cabinetry, complementary wood-effect worktops and a collection of integrated appliances, including a Bosch double wall oven ready to help you conduct culinary masterpieces with ease. Tiled flooring adds practicality while the generous layout offers flexibility for seating, dining and lounging arrangements to suit your lifestyle. French doors swing open onto the garden, creating seamless indoor-outdoor flow when the sun decides to make a guest appearance. Just off the kitchen, the utility room keeps the everyday backstage chaos neatly tucked away. Matching cabinetry and worktops continue the stylish composition, while additional built-in storage and direct outdoor access to the driveway ensure day-to-day living never misses a beat. The living room offers a softer acoustic, a generous and inviting reception space where wood-effect flooring continues from the hallway and a large bay window floods the room with natural light. Whether it’s movie marathons, festive gatherings or simply relaxing after a long day, this room is perfectly tuned for cosy evenings in. Completing the ground floor is the versatile study, currently striking the right balance as a work-from-home space but equally capable of becoming a snug, playroom or hobby room depending on your family’s changing tempo.
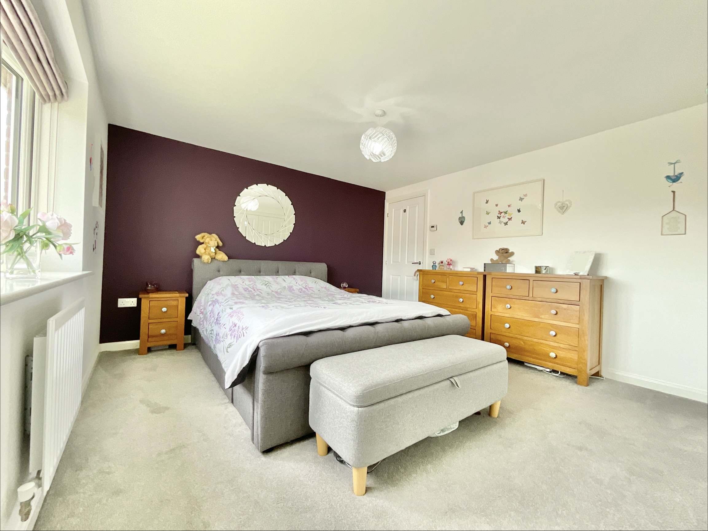
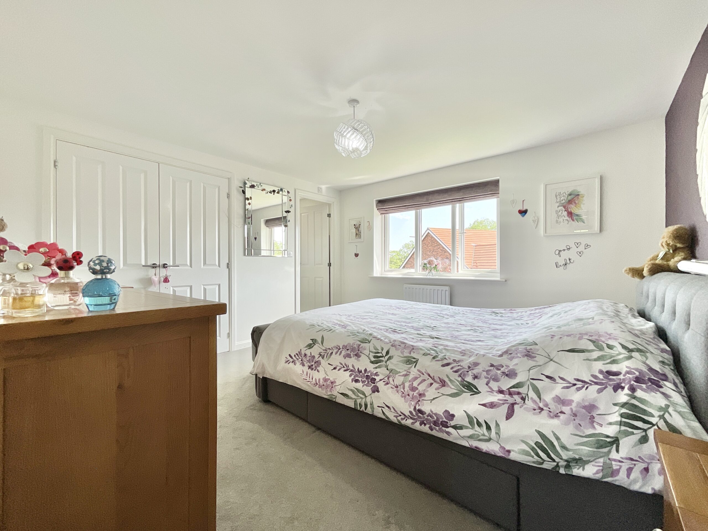
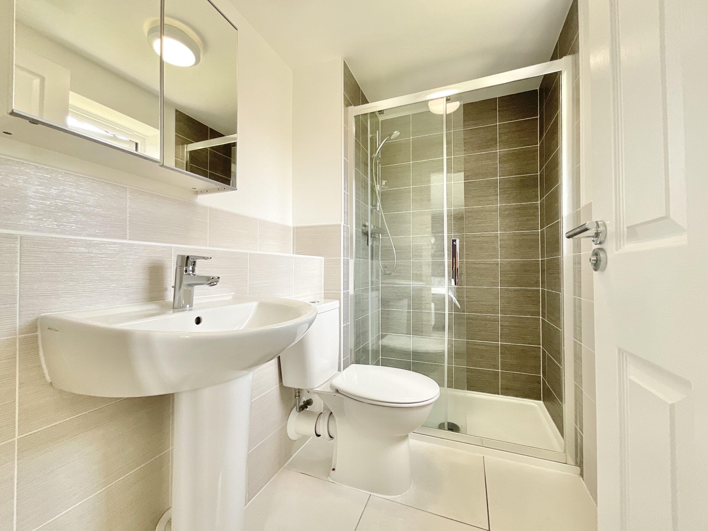
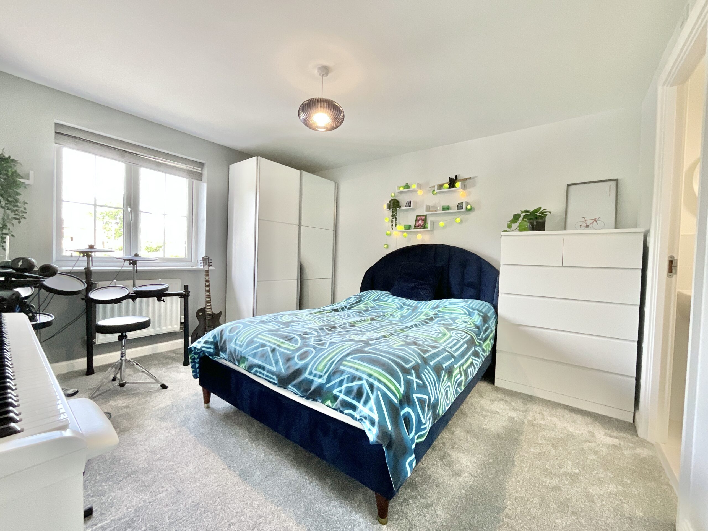
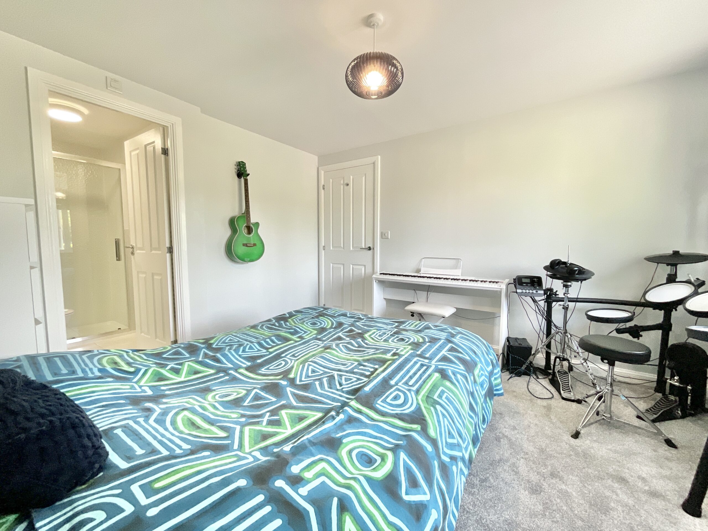
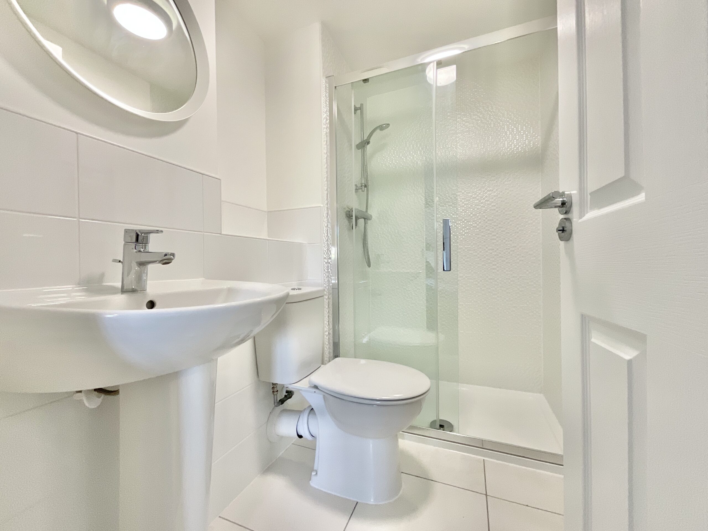
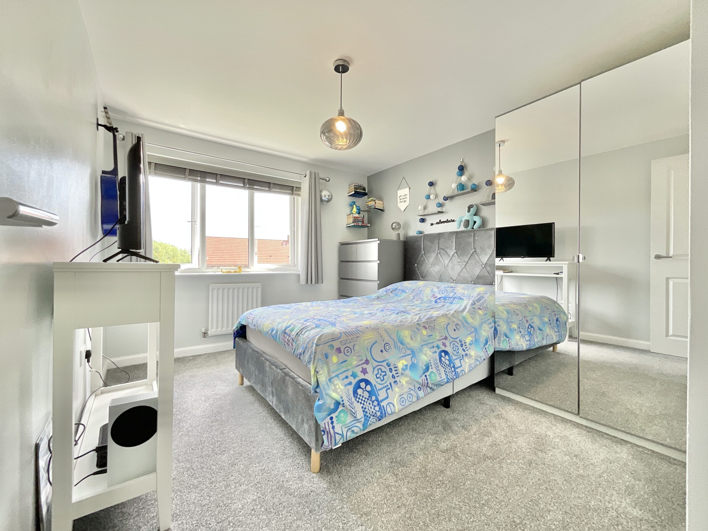
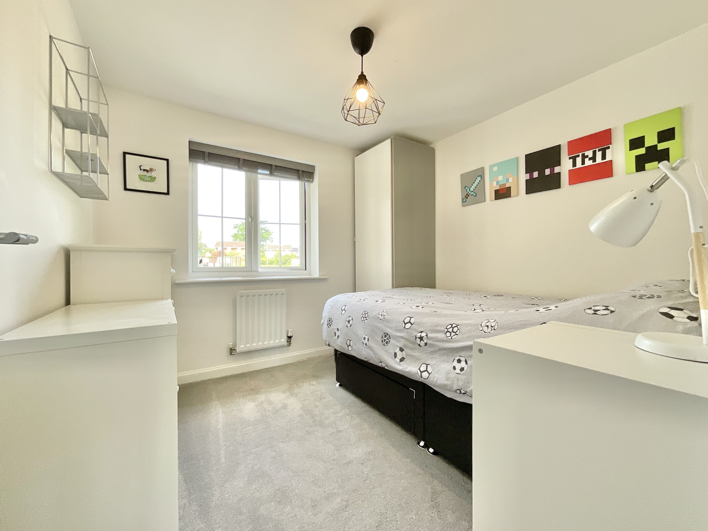
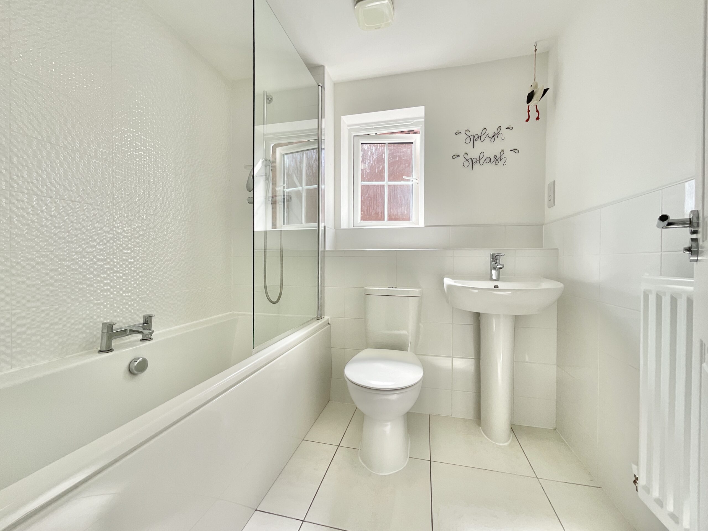
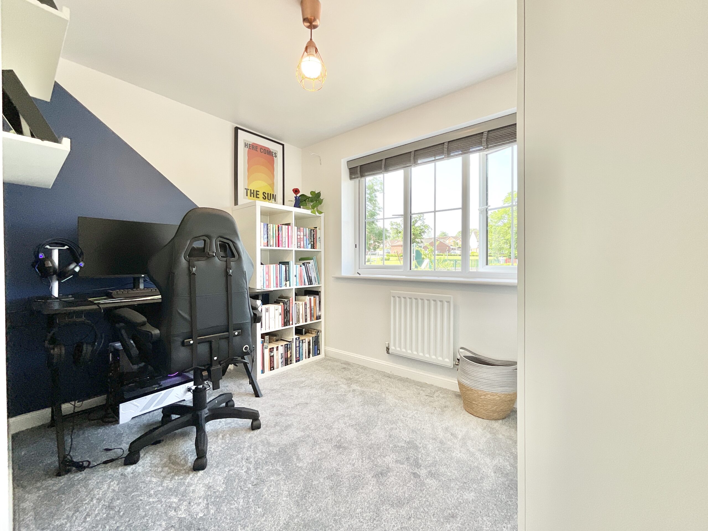
Head upstairs and the first floor continues the home’s impressive setlist with five bedrooms and three bathrooms. The principal bedroom serves as the showstopper suite, a generous retreat complete with fitted wardrobes and its own private ensuite featuring a walk-in shower, WC, sink and stainless steel towel radiator. Plush grey carpeting flows throughout the entire first floor, creating a warm and comfortable feel in every room. Bedroom two also enjoys its own ensuite bathroom, making it ideal for older children, guests or multigenerational living arrangements. Bedrooms three and four comfortably accommodate double beds and furnishings, while bedroom five is currently used as a home office but could easily perform as a nursery, dressing room or additional bedroom if needed. The family bathroom rounds off the upstairs arrangement beautifully with a full bath and shower over, WC, sink and sleek white tiling for a clean, contemporary finish.
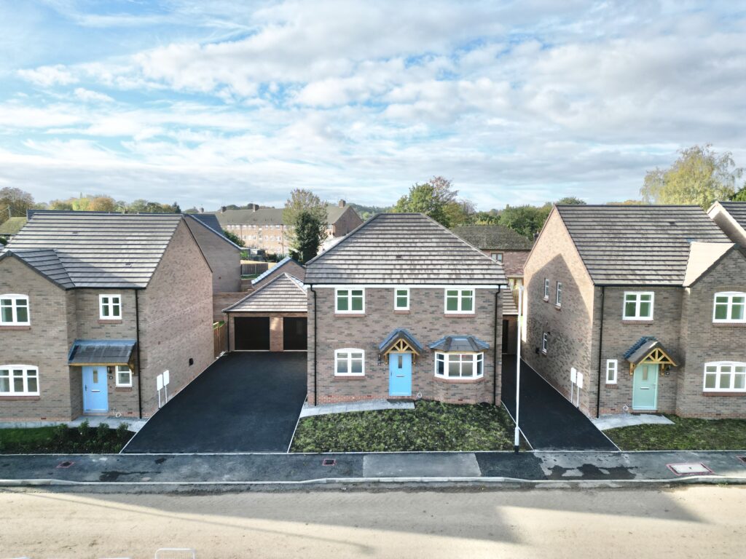
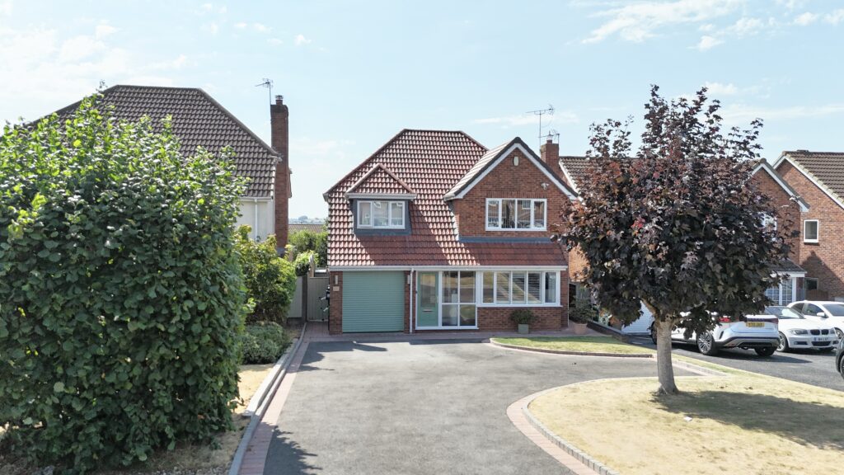
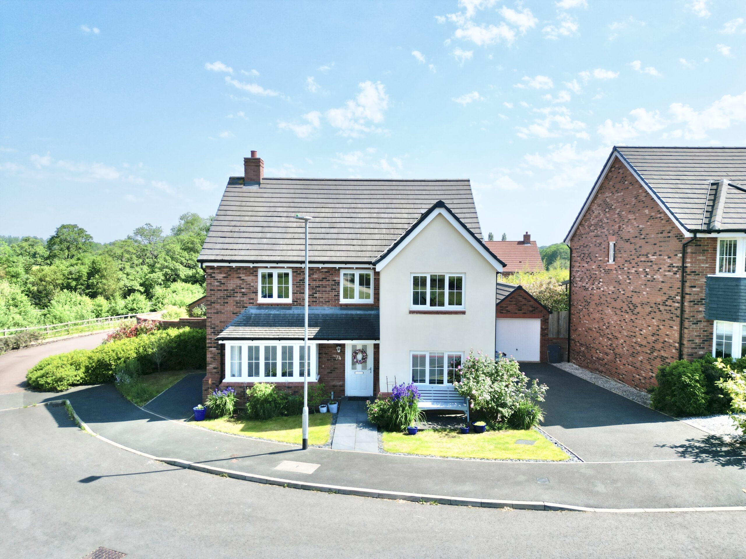
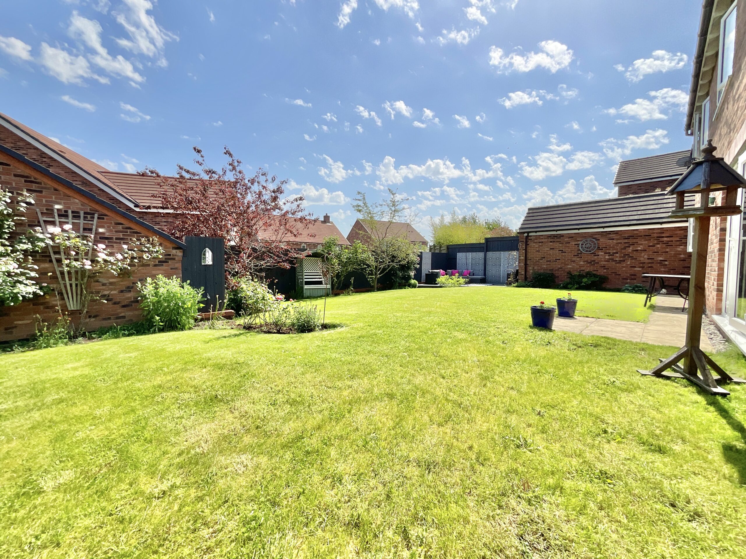
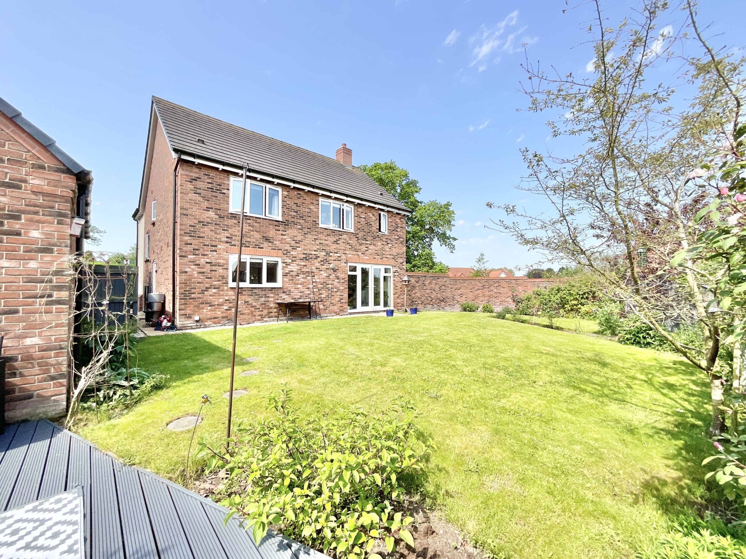
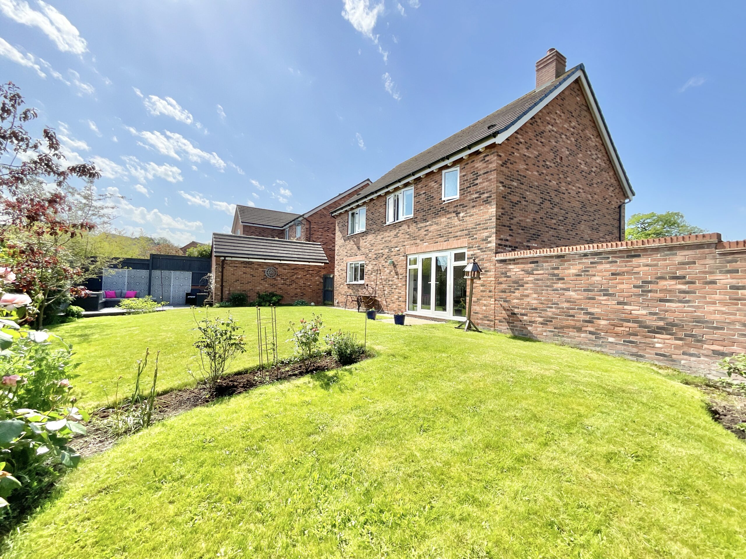
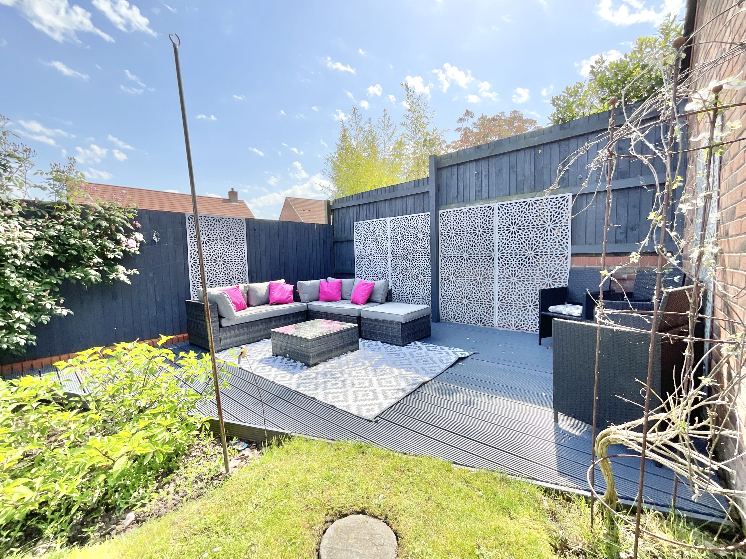
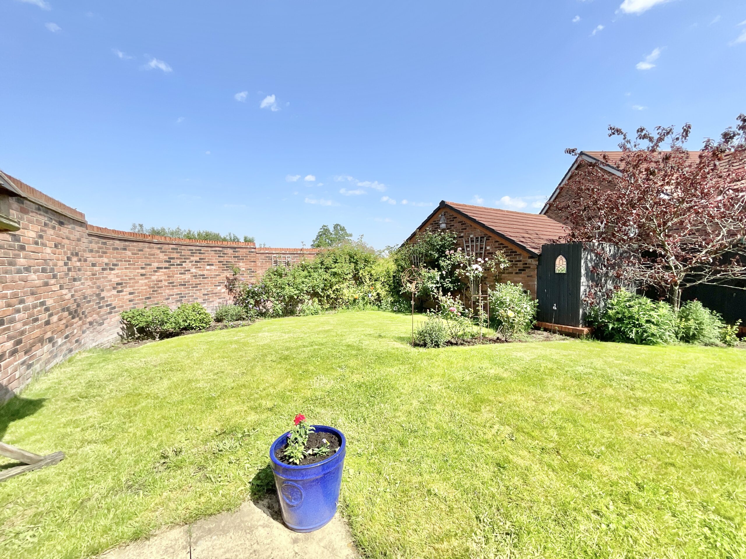
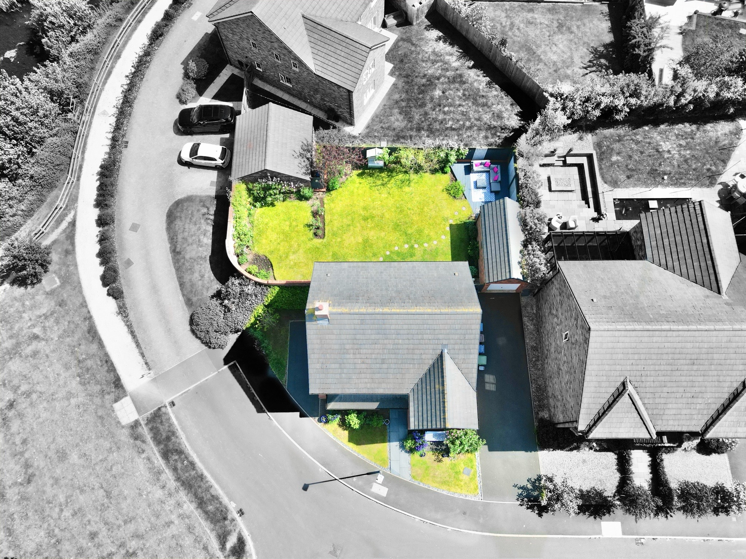
Outside, the garden provides the perfect finale. The rear garden offers an abundance of laid lawn, established trees, shrubs and dedicated gardening areas, while a decking area creates the ideal spot for summer BBQs, morning coffees or evening drinks under the stars. There’s plenty of room here for children to play, pets to roam or simply to enjoy a little outdoor harmony. To the front of the home, practicality continues centre stage with driveways to either side of the property alongside a single garage, providing ample off-road parking for the whole band.
Located in the heart of Eccleshall, this home places you close to excellent local amenities, well-regarded schools and strong transport links, ensuring every convenience is within easy reach. Whether you’re upsizing, growing your family or simply searching for a home with space to sing about, 74 Wheelwright Drive is ready to take centre stage. Give us a call today to book a viewing - 01785 851886.
Location
Eccleshall is a very much sought after village with a bustling high street with numerous shops, pubs, restaurants and small businesses along with a vibrant community spirit with annual events held locally including the well known Eccleshall Show held every summer. Eccleshall High Street, with many Georgian and earlier buildings, is a conservation area creating a truly unique setting that should remain untouched into the future. The village also benefits from having a fantastic primary school with High Schools accessible in nearby Stone and Stafford. The A519 road runs through the town allowing access to both Junction 14 of the M6 motorway south of Eccleshall and Junction 15, North of Eccleshall. The nearest operational railway stations are Stafford and Stone.
Agent Note
Please note there is possibly an annual management fee with this property. Please contact the office for more details.
Council Tax Band: F
Tenure: Freehold
Useful Links
Broadband and mobile phone coverage checker - https://checker.ofcom.org.uk/
Floor Plans
Please note that floor plans are provided to give an overall impression of the accommodation offered by the property. They are not to be relied upon as a true, scaled and precise representation. Whilst we make every attempt to ensure the accuracy of the floor plan, measurements of doors, windows, rooms and any other item are approximate. This plan is for illustrative purposes only and should only be used as such by any prospective purchaser.
Agent's Notes
Although we try to ensure accuracy, these details are set out for guidance purposes only and do not form part of a contract or offer. Please note that some photographs have been taken with a wide-angle lens. A final inspection prior to exchange of contracts is recommended. No person in the employment of James Du Pavey Ltd has any authority to make any representation or warranty in relation to this property.
ID Checks
Please note we charge £50 inc VAT for ID Checks and verification for each person financially involved with the transaction when purchasing a property through us.
Referrals
We can recommend excellent local solicitors, mortgage advice and surveyors as required. At no time are you obliged to use any of our services. We recommend Gent Law Ltd for conveyancing, they are a connected company to James Du Pavey Ltd but their advice remains completely independent. We can also recommend other solicitors who pay us a referral fee of £240 inc VAT. For mortgage advice we work with RPUK Ltd, a superb financial advice firm with discounted fees for our clients. RPUK Ltd pay James Du Pavey 25% of their fees. RPUK Ltd is a trading style of Retirement Planning (UK) Ltd, Authorised and Regulated by the Financial Conduct Authority. Your Home is at risk if you do not keep up repayments on a mortgage or other loans secured on it. We receive £120 inc VAT for each survey referral.