Crewe Road, Nantwich, CW5
£750,000
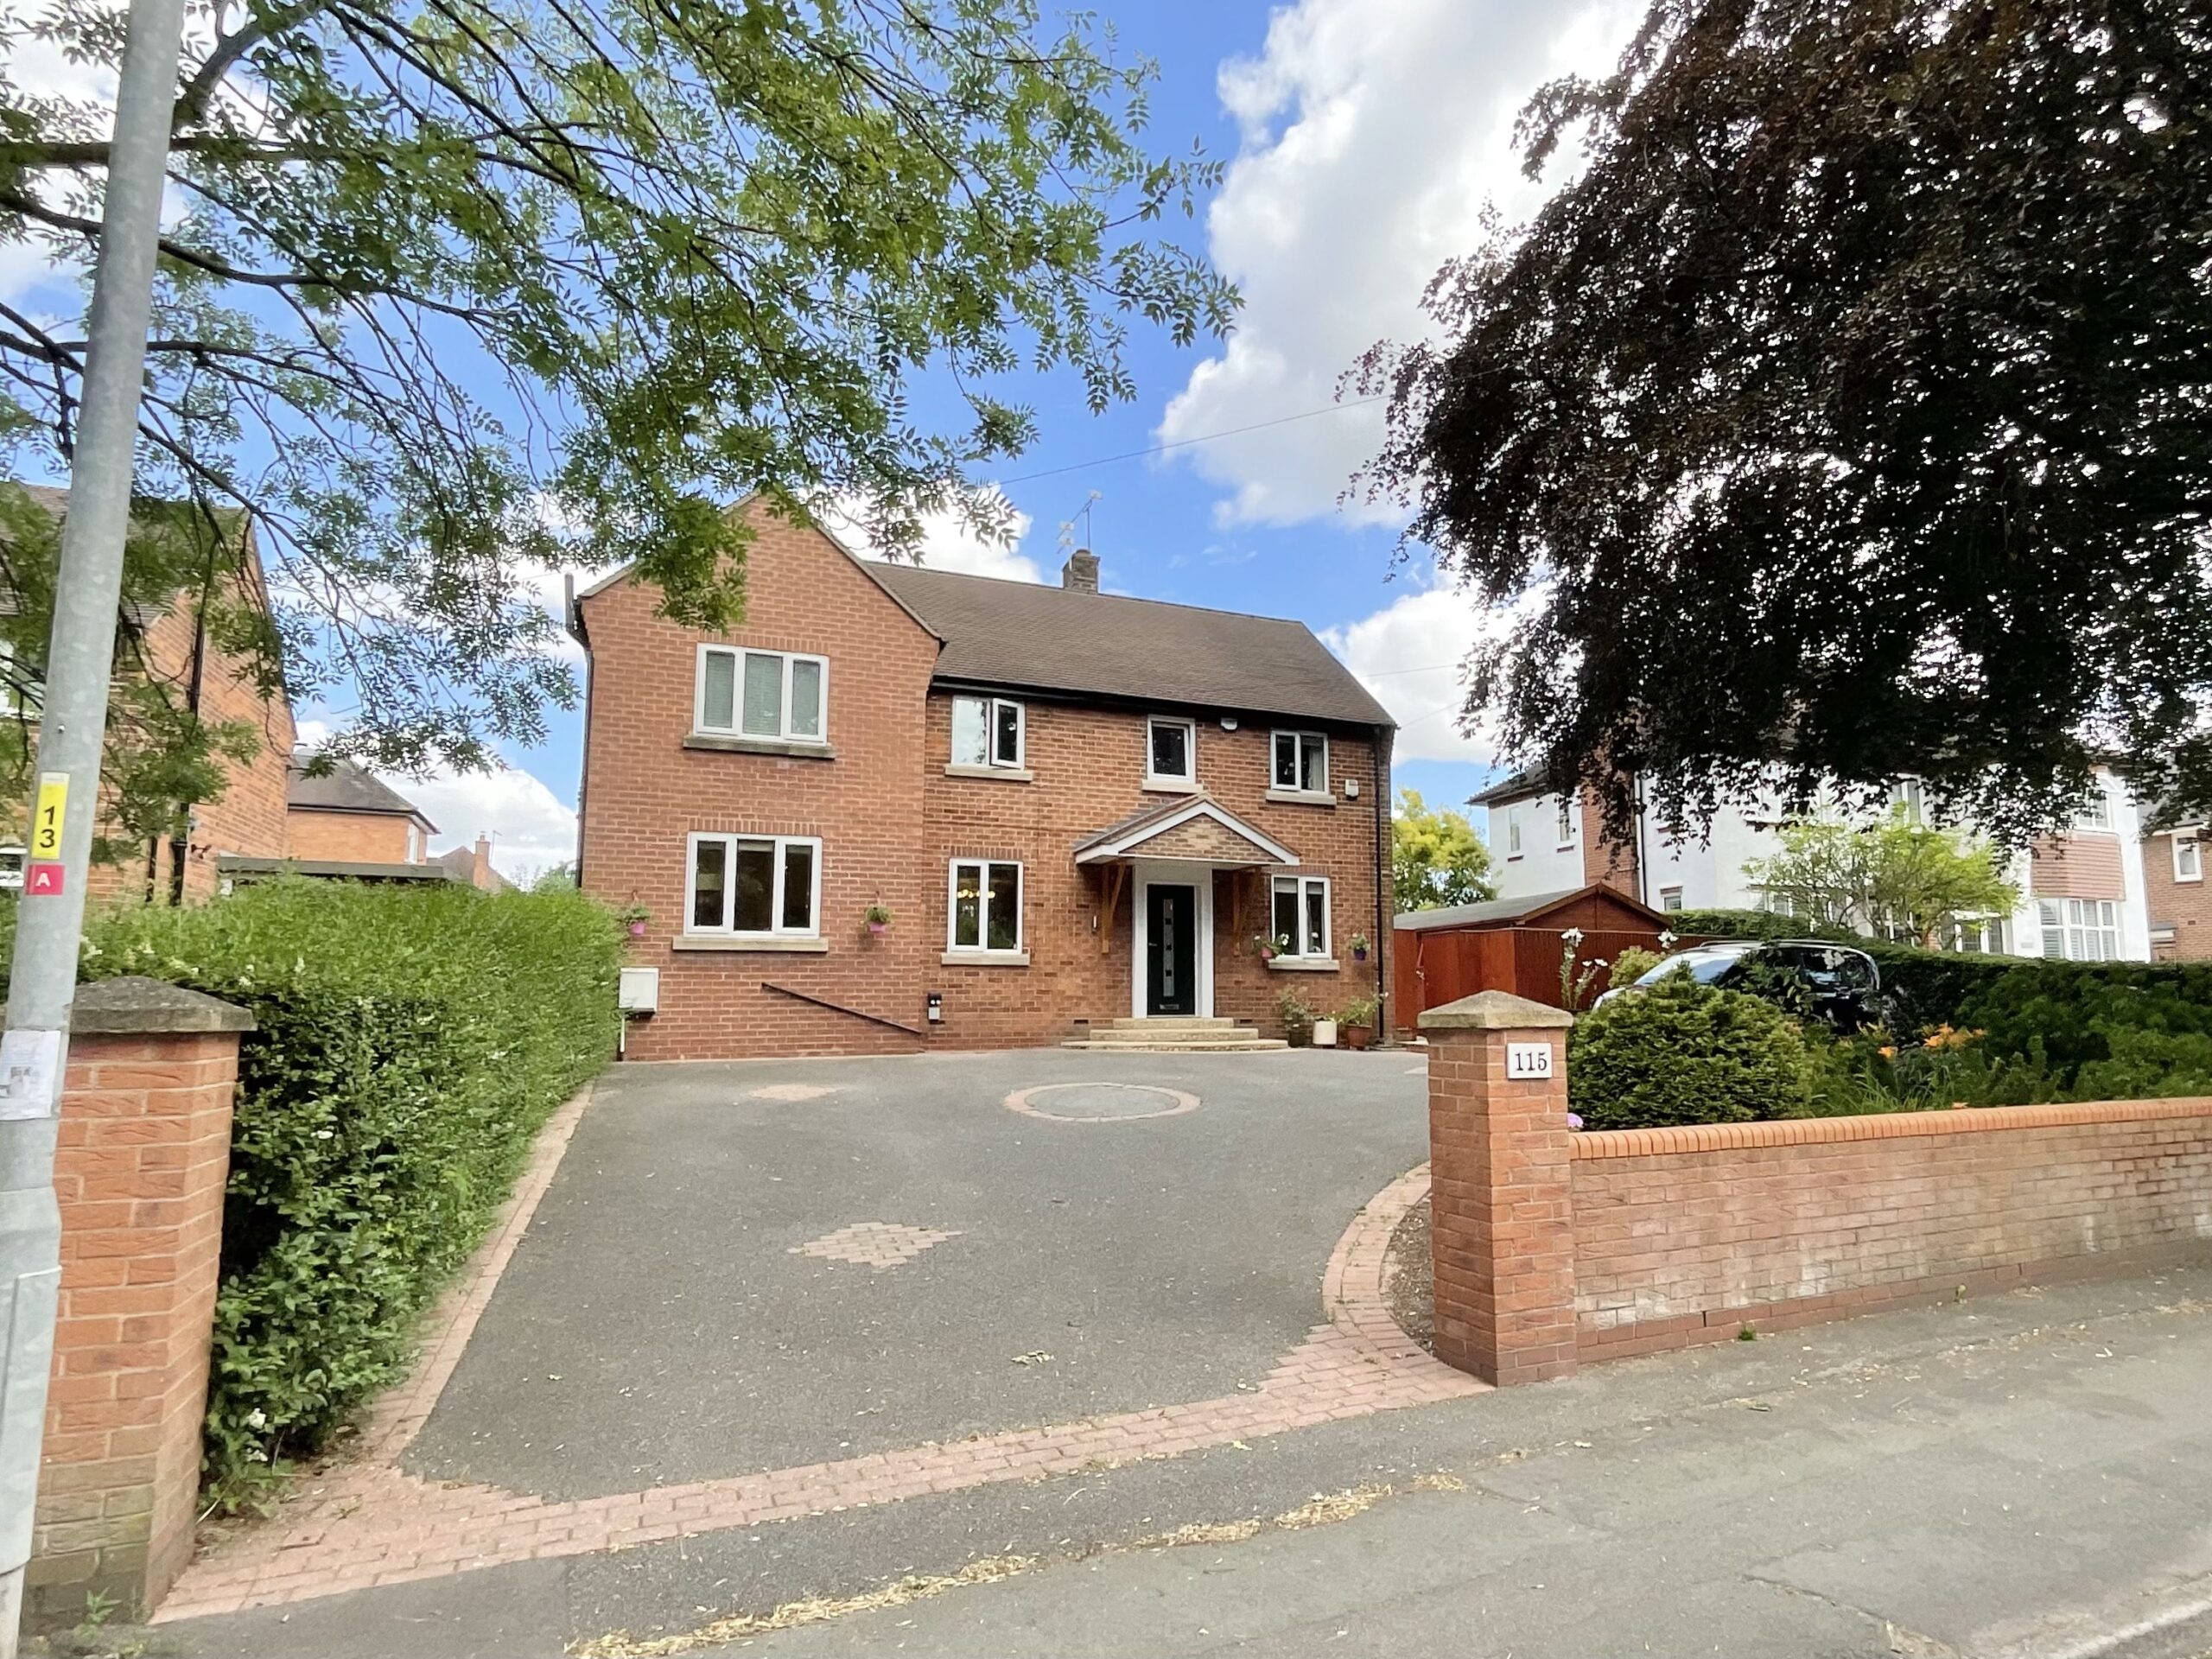
6 reasons we love this property
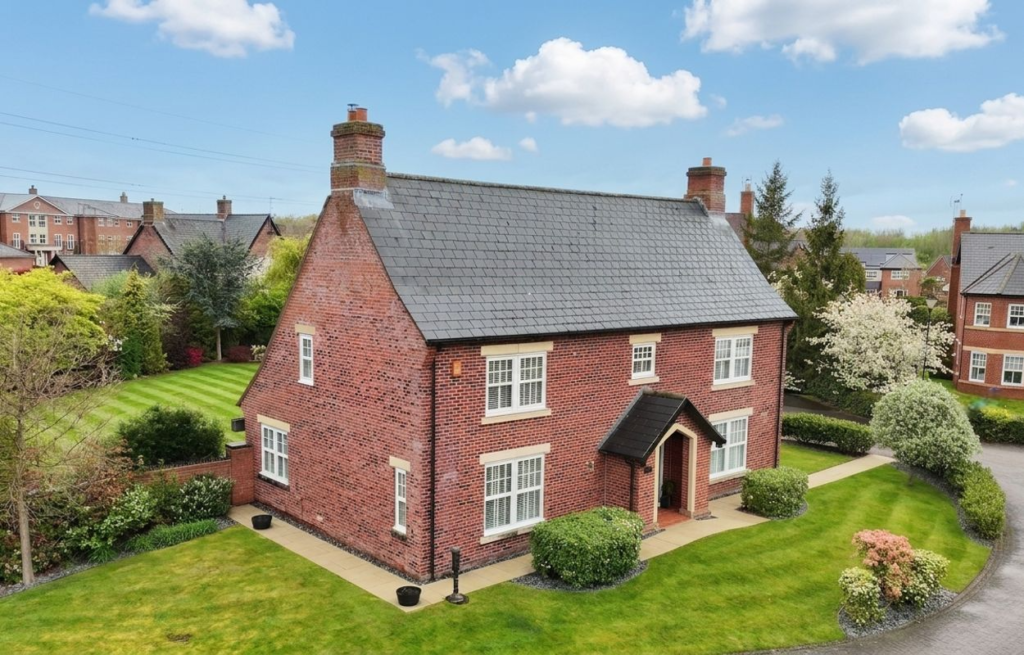
- Substantial five-bedroom detached family home in a prime Nantwich location
- Three generous reception rooms plus a versatile study/bedroom five
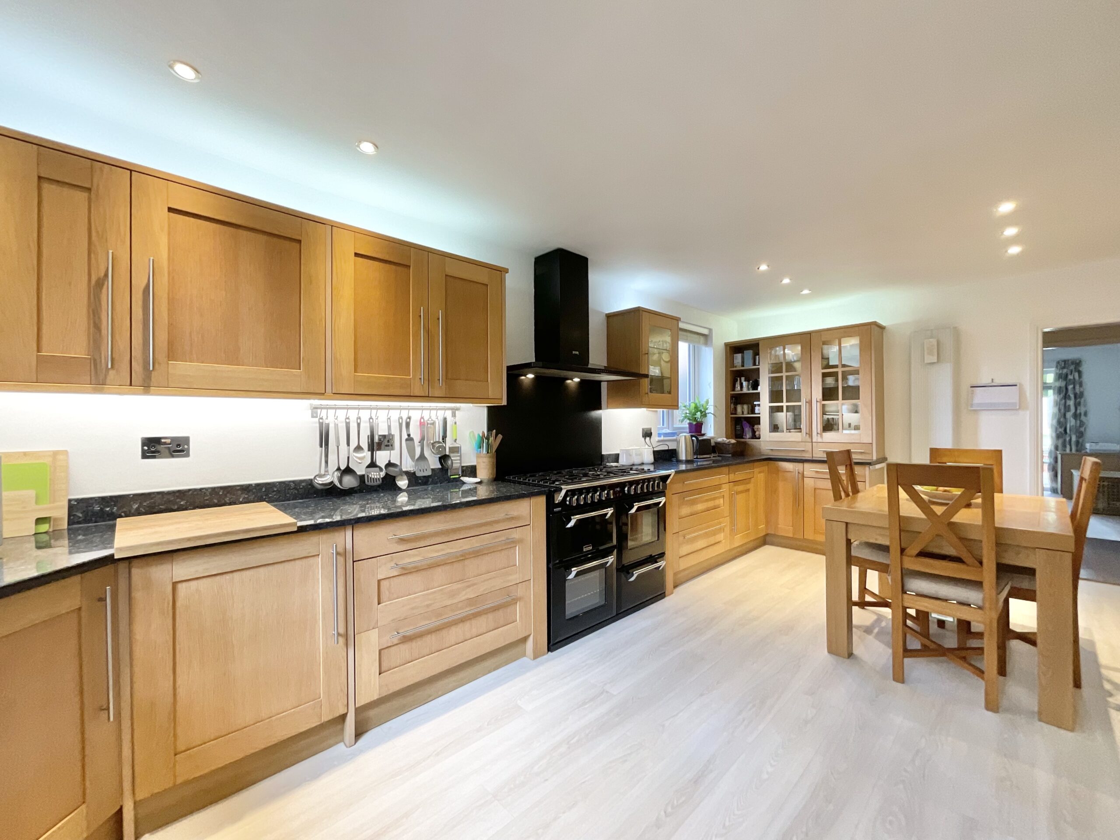
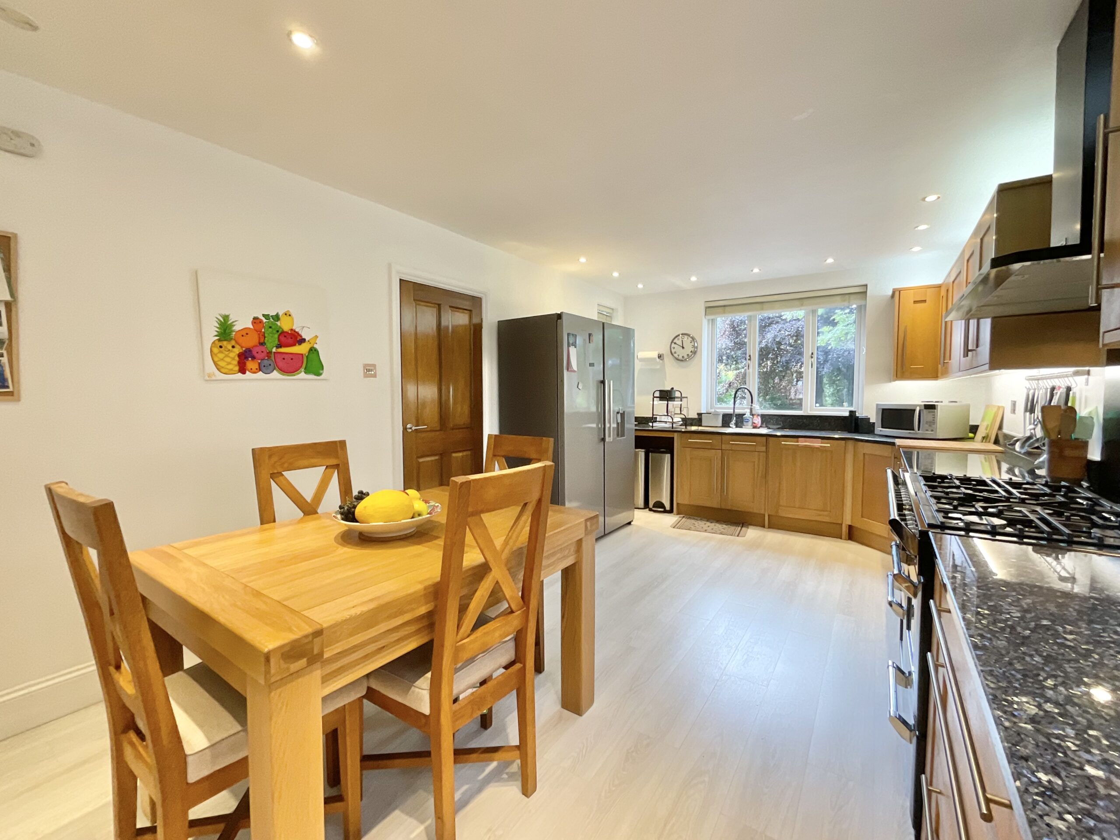
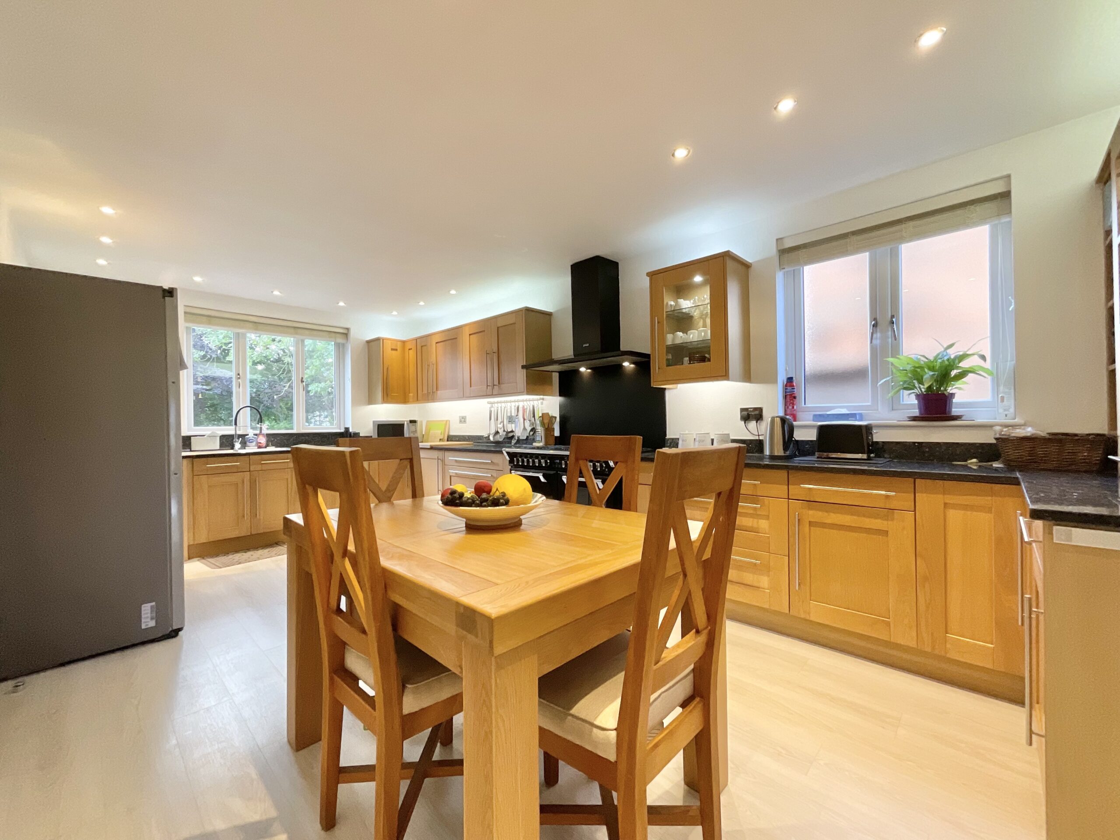
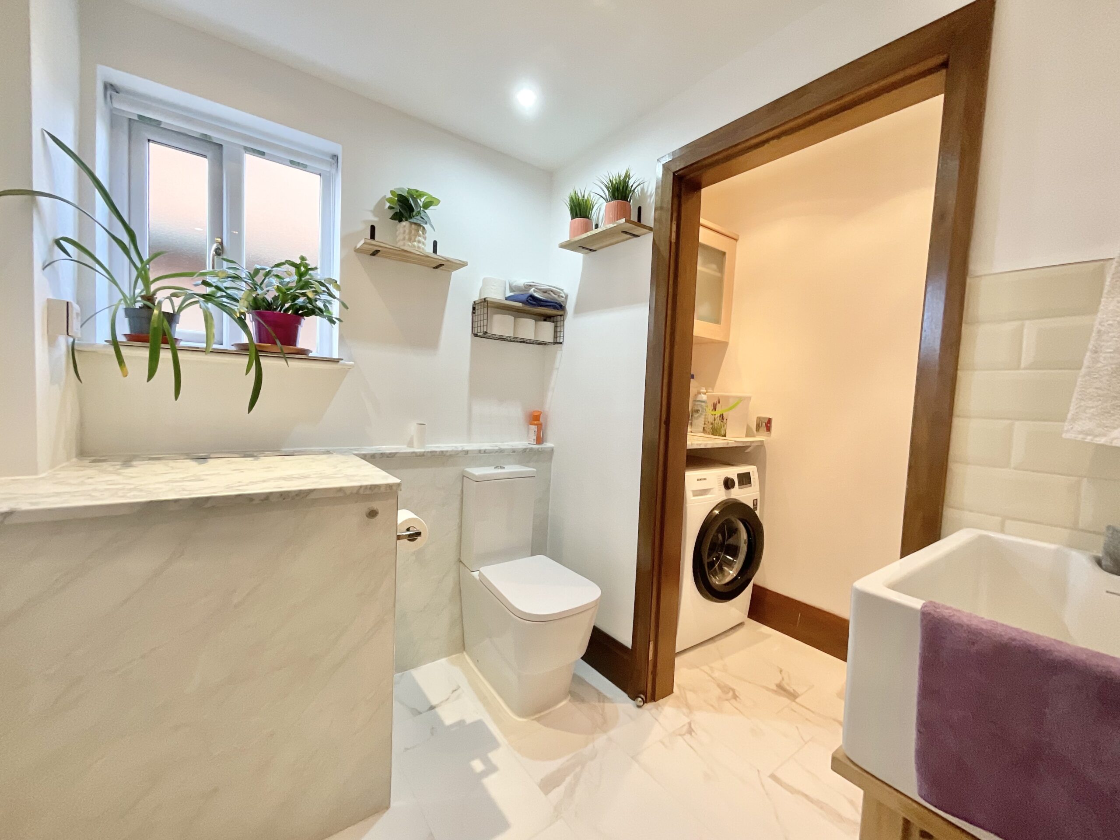
- Contemporary kitchen with quartz worktops, utility room and WC
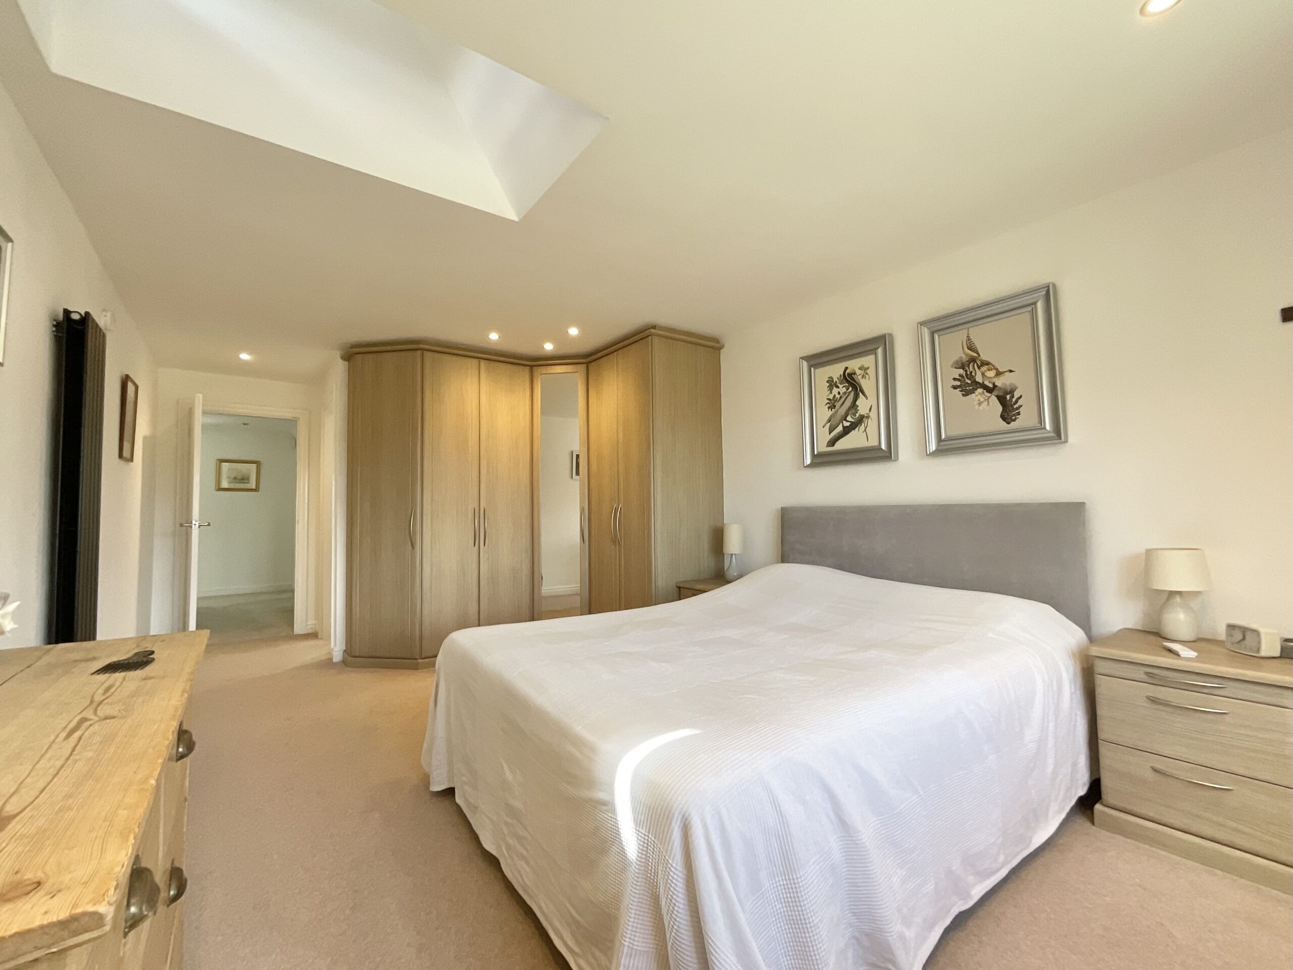
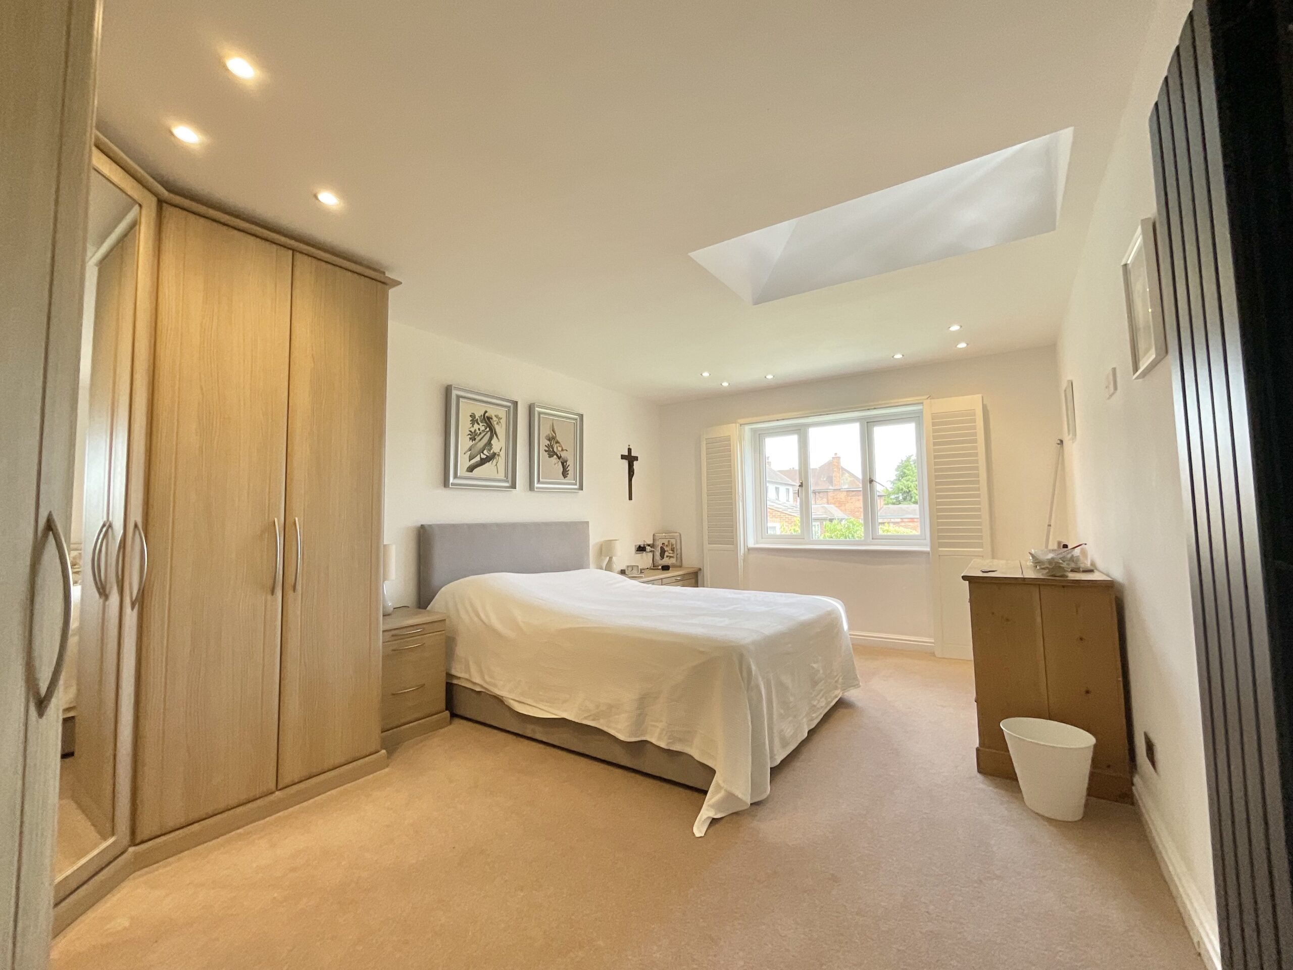
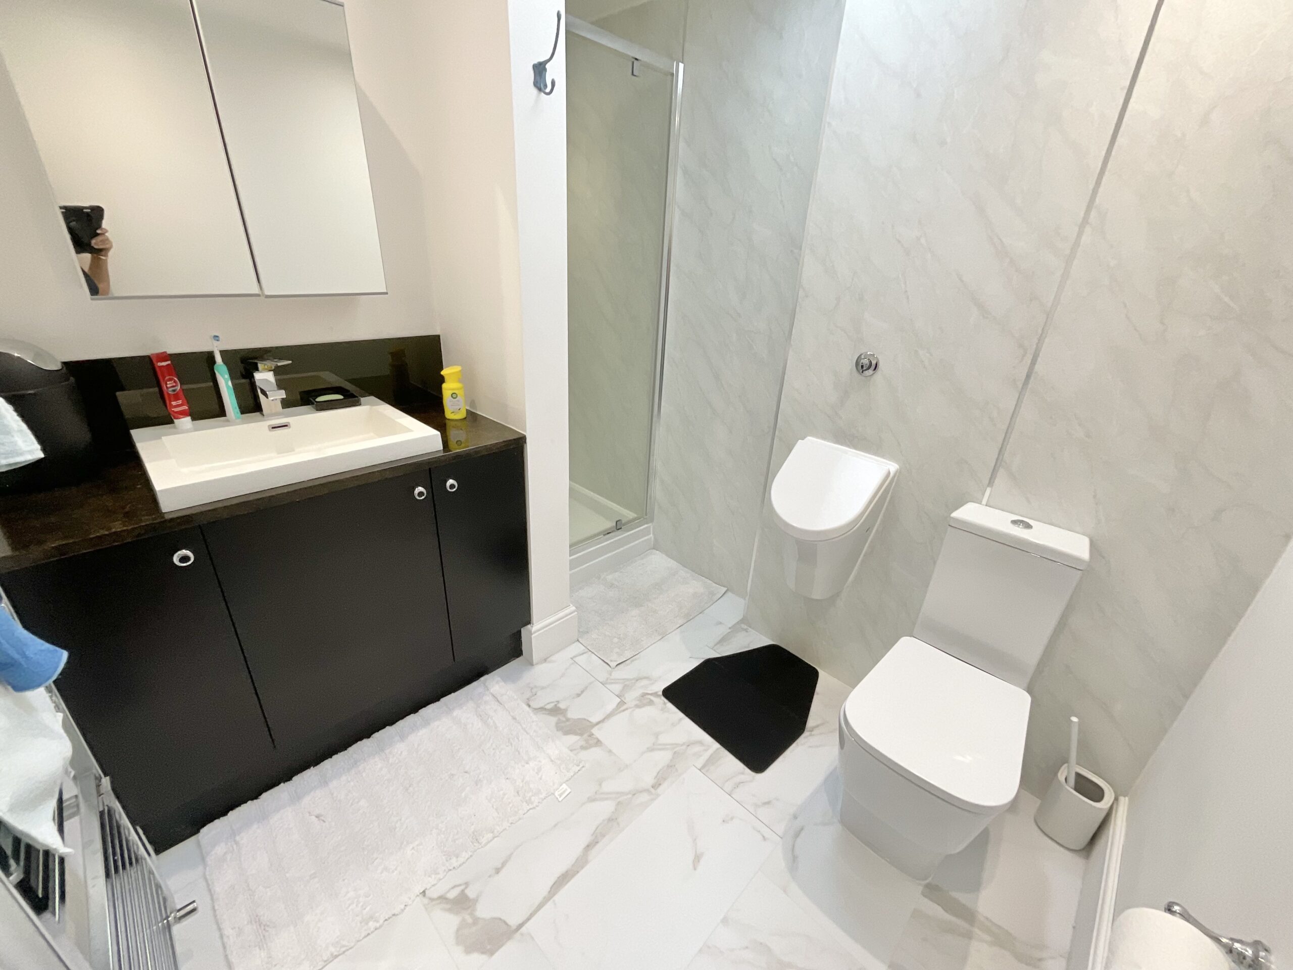
- Principal bedroom with fitted furniture and stylish en-suite shower room
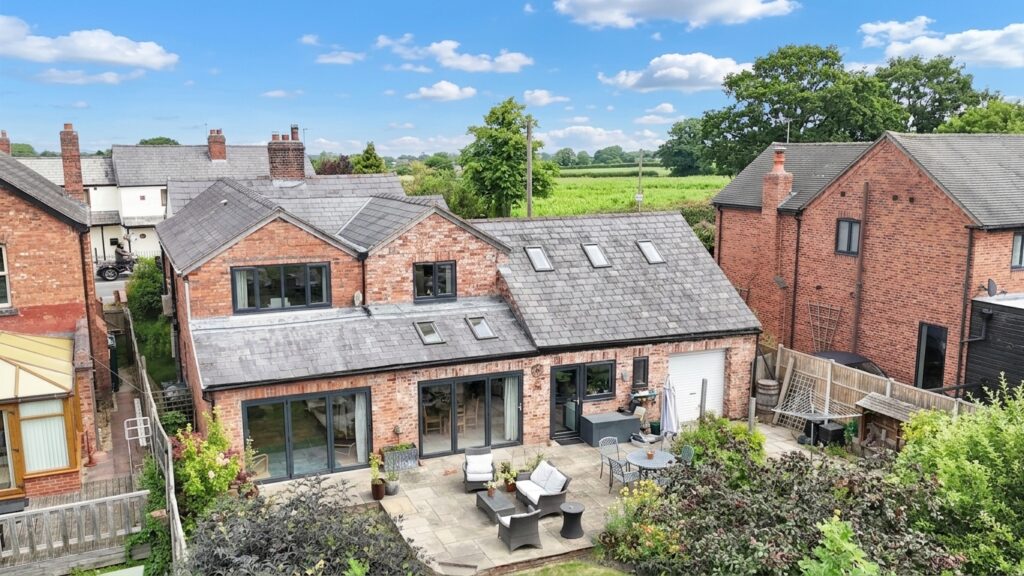
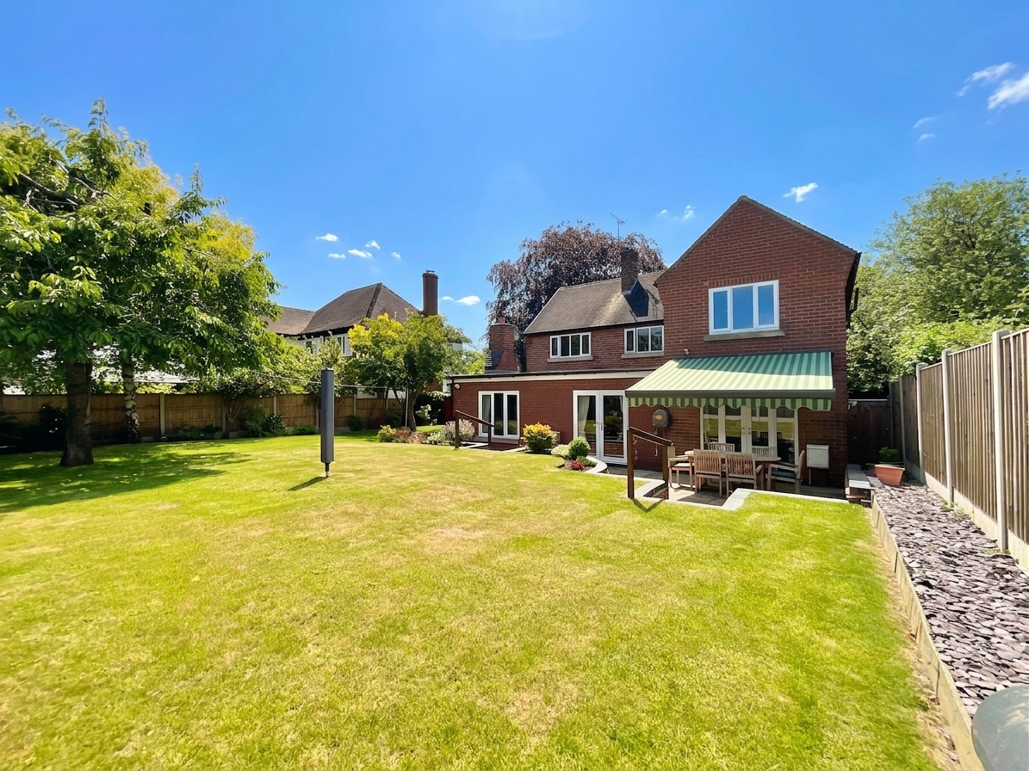
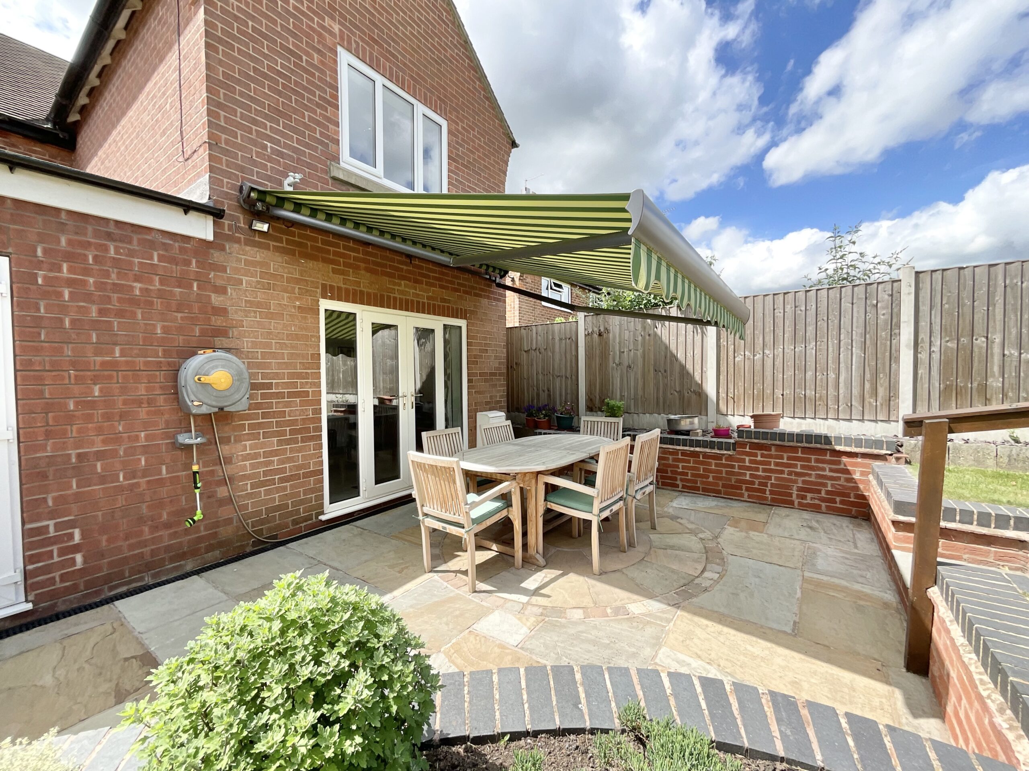
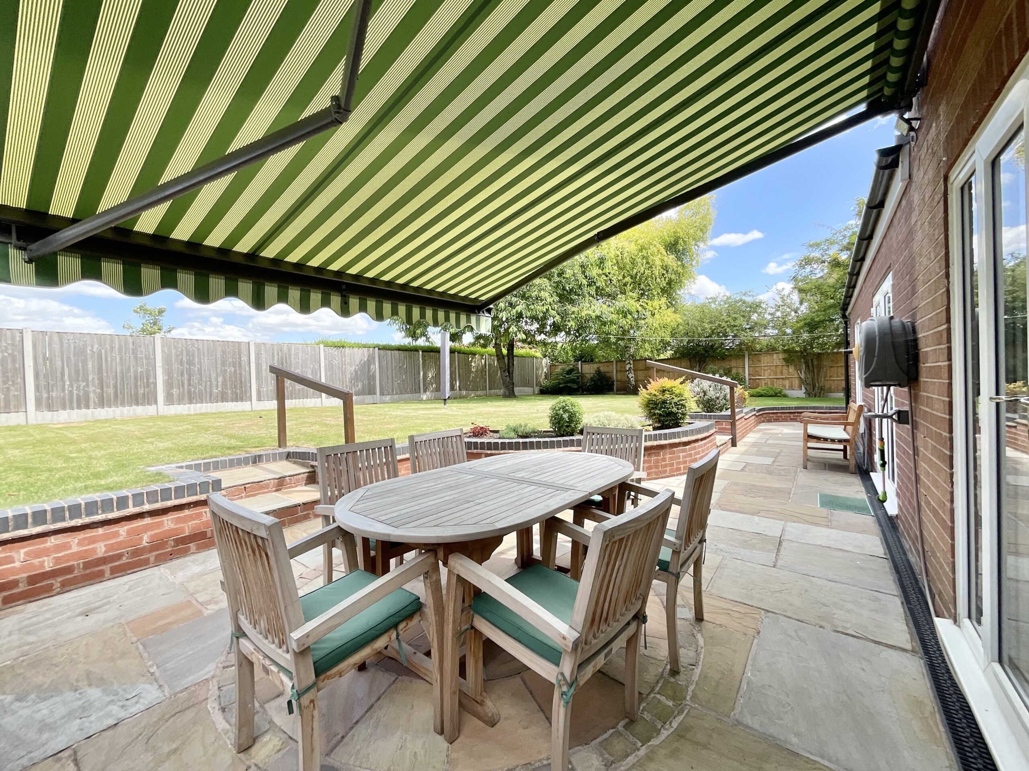
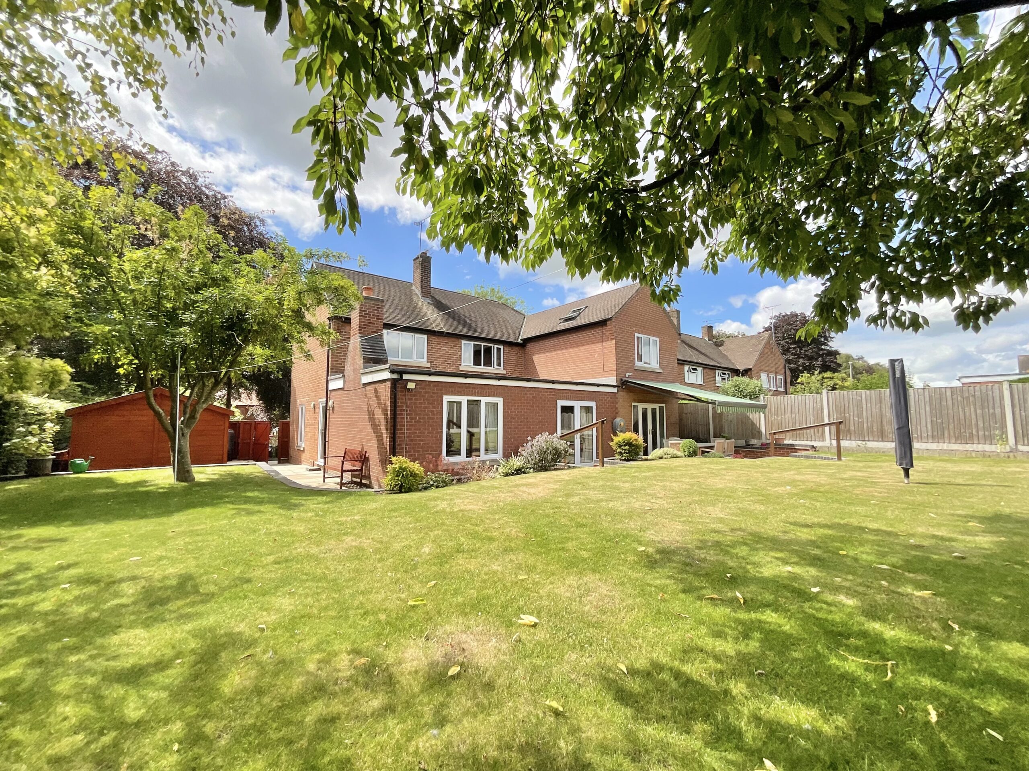
- Beautifully landscaped rear garden with patio, retractable awning and mature planting
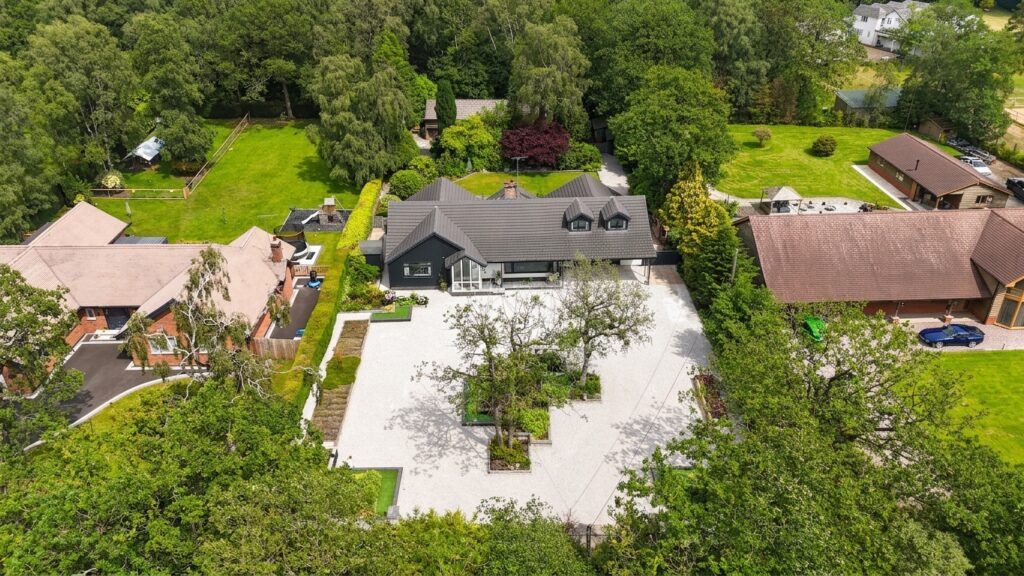
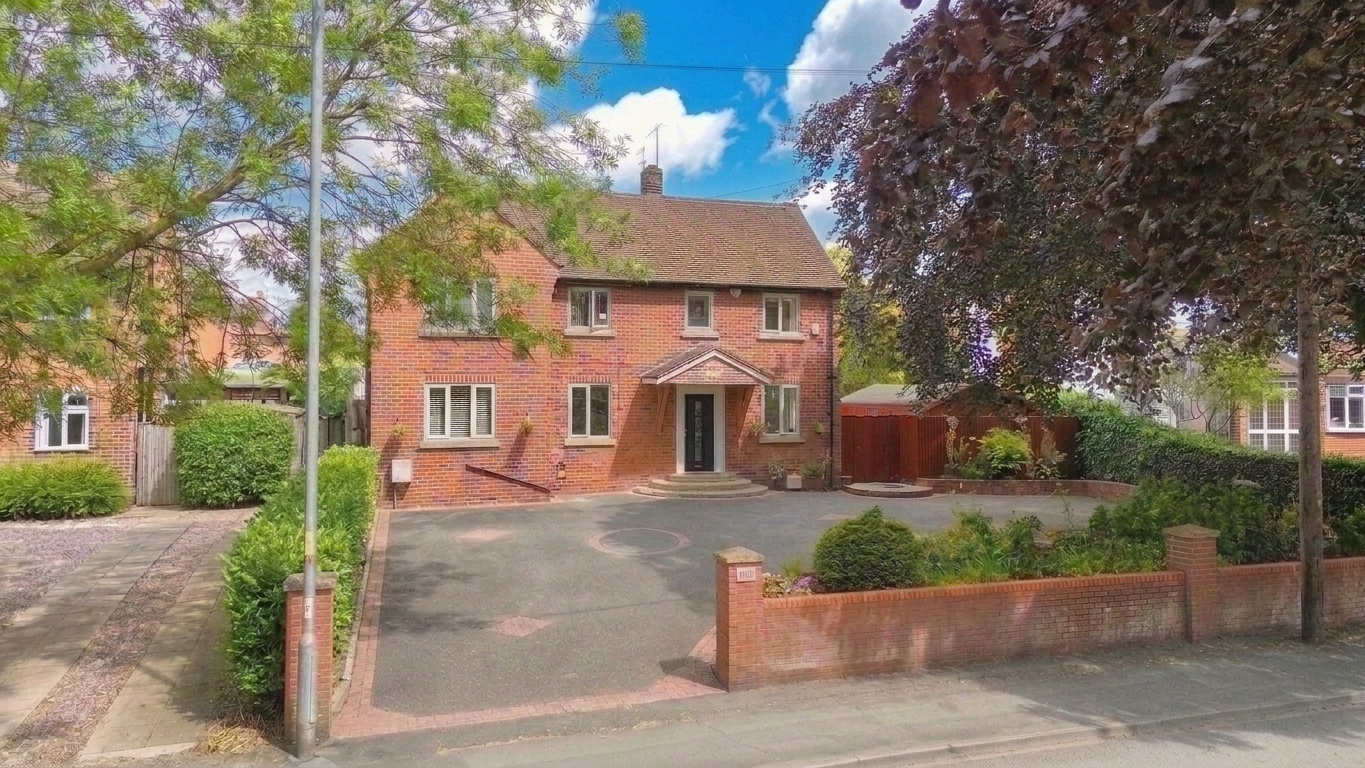
- Spacious driveway providing ample off-road parking, close to schools, amenities and transport links
About this property
Beautifully presented five-bed detached home near Nantwich town centre. Spacious, flexible layout, modern kitchen, en-suite, large garden, driveway, and excellent schools and transport links nearby.
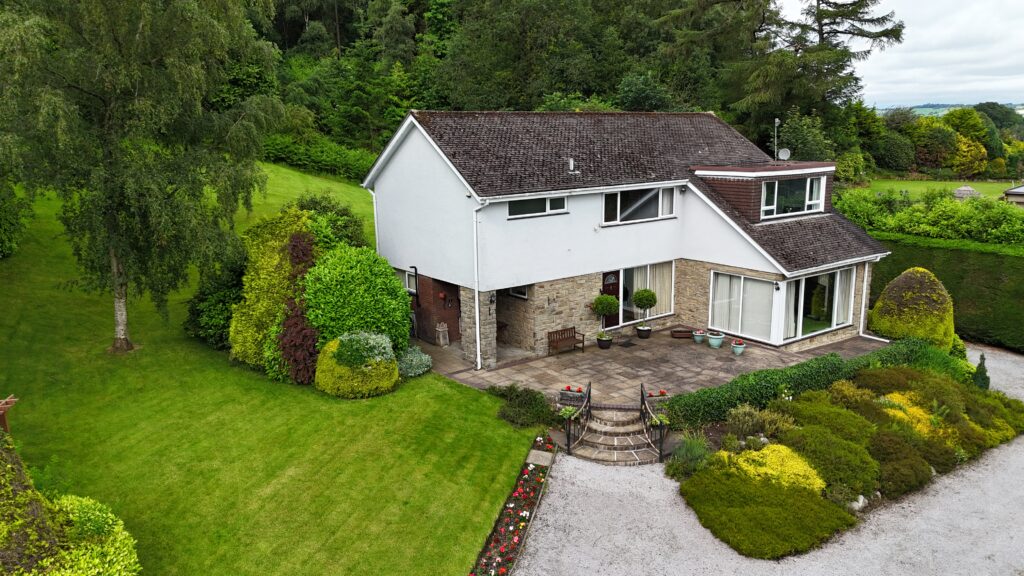
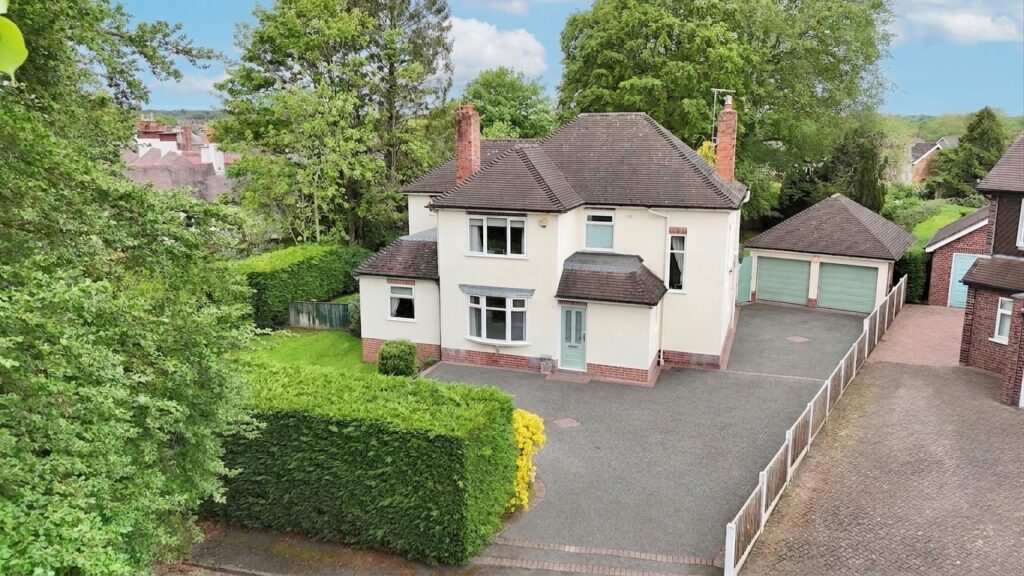
A beautifully presented five-bedroom detached family home offering versatile accommodation, perfectly suited to modern family living.
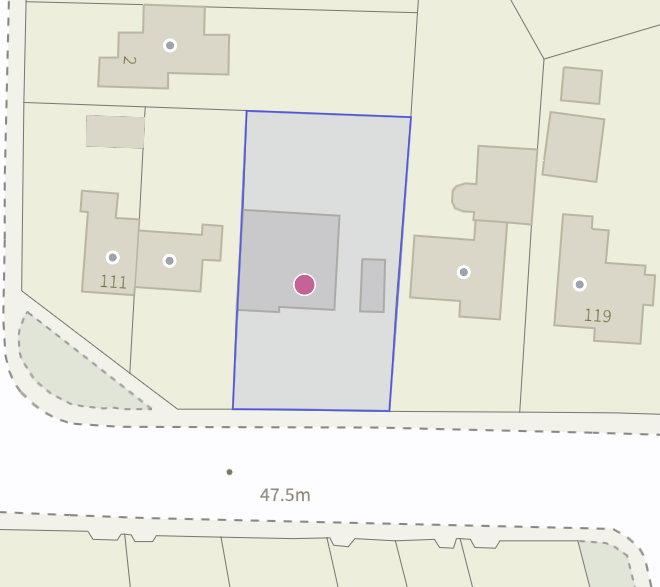
Occupying a generous plot in a highly convenient location, just a short distance from Nantwich town centre, this impressive detached residence combines spacious living with a flexible layout that will appeal to growing families, those working from home or anyone seeking adaptable accommodation. Well-regarded schools, local amenities and excellent transport links, including bus routes, are all within easy reach.
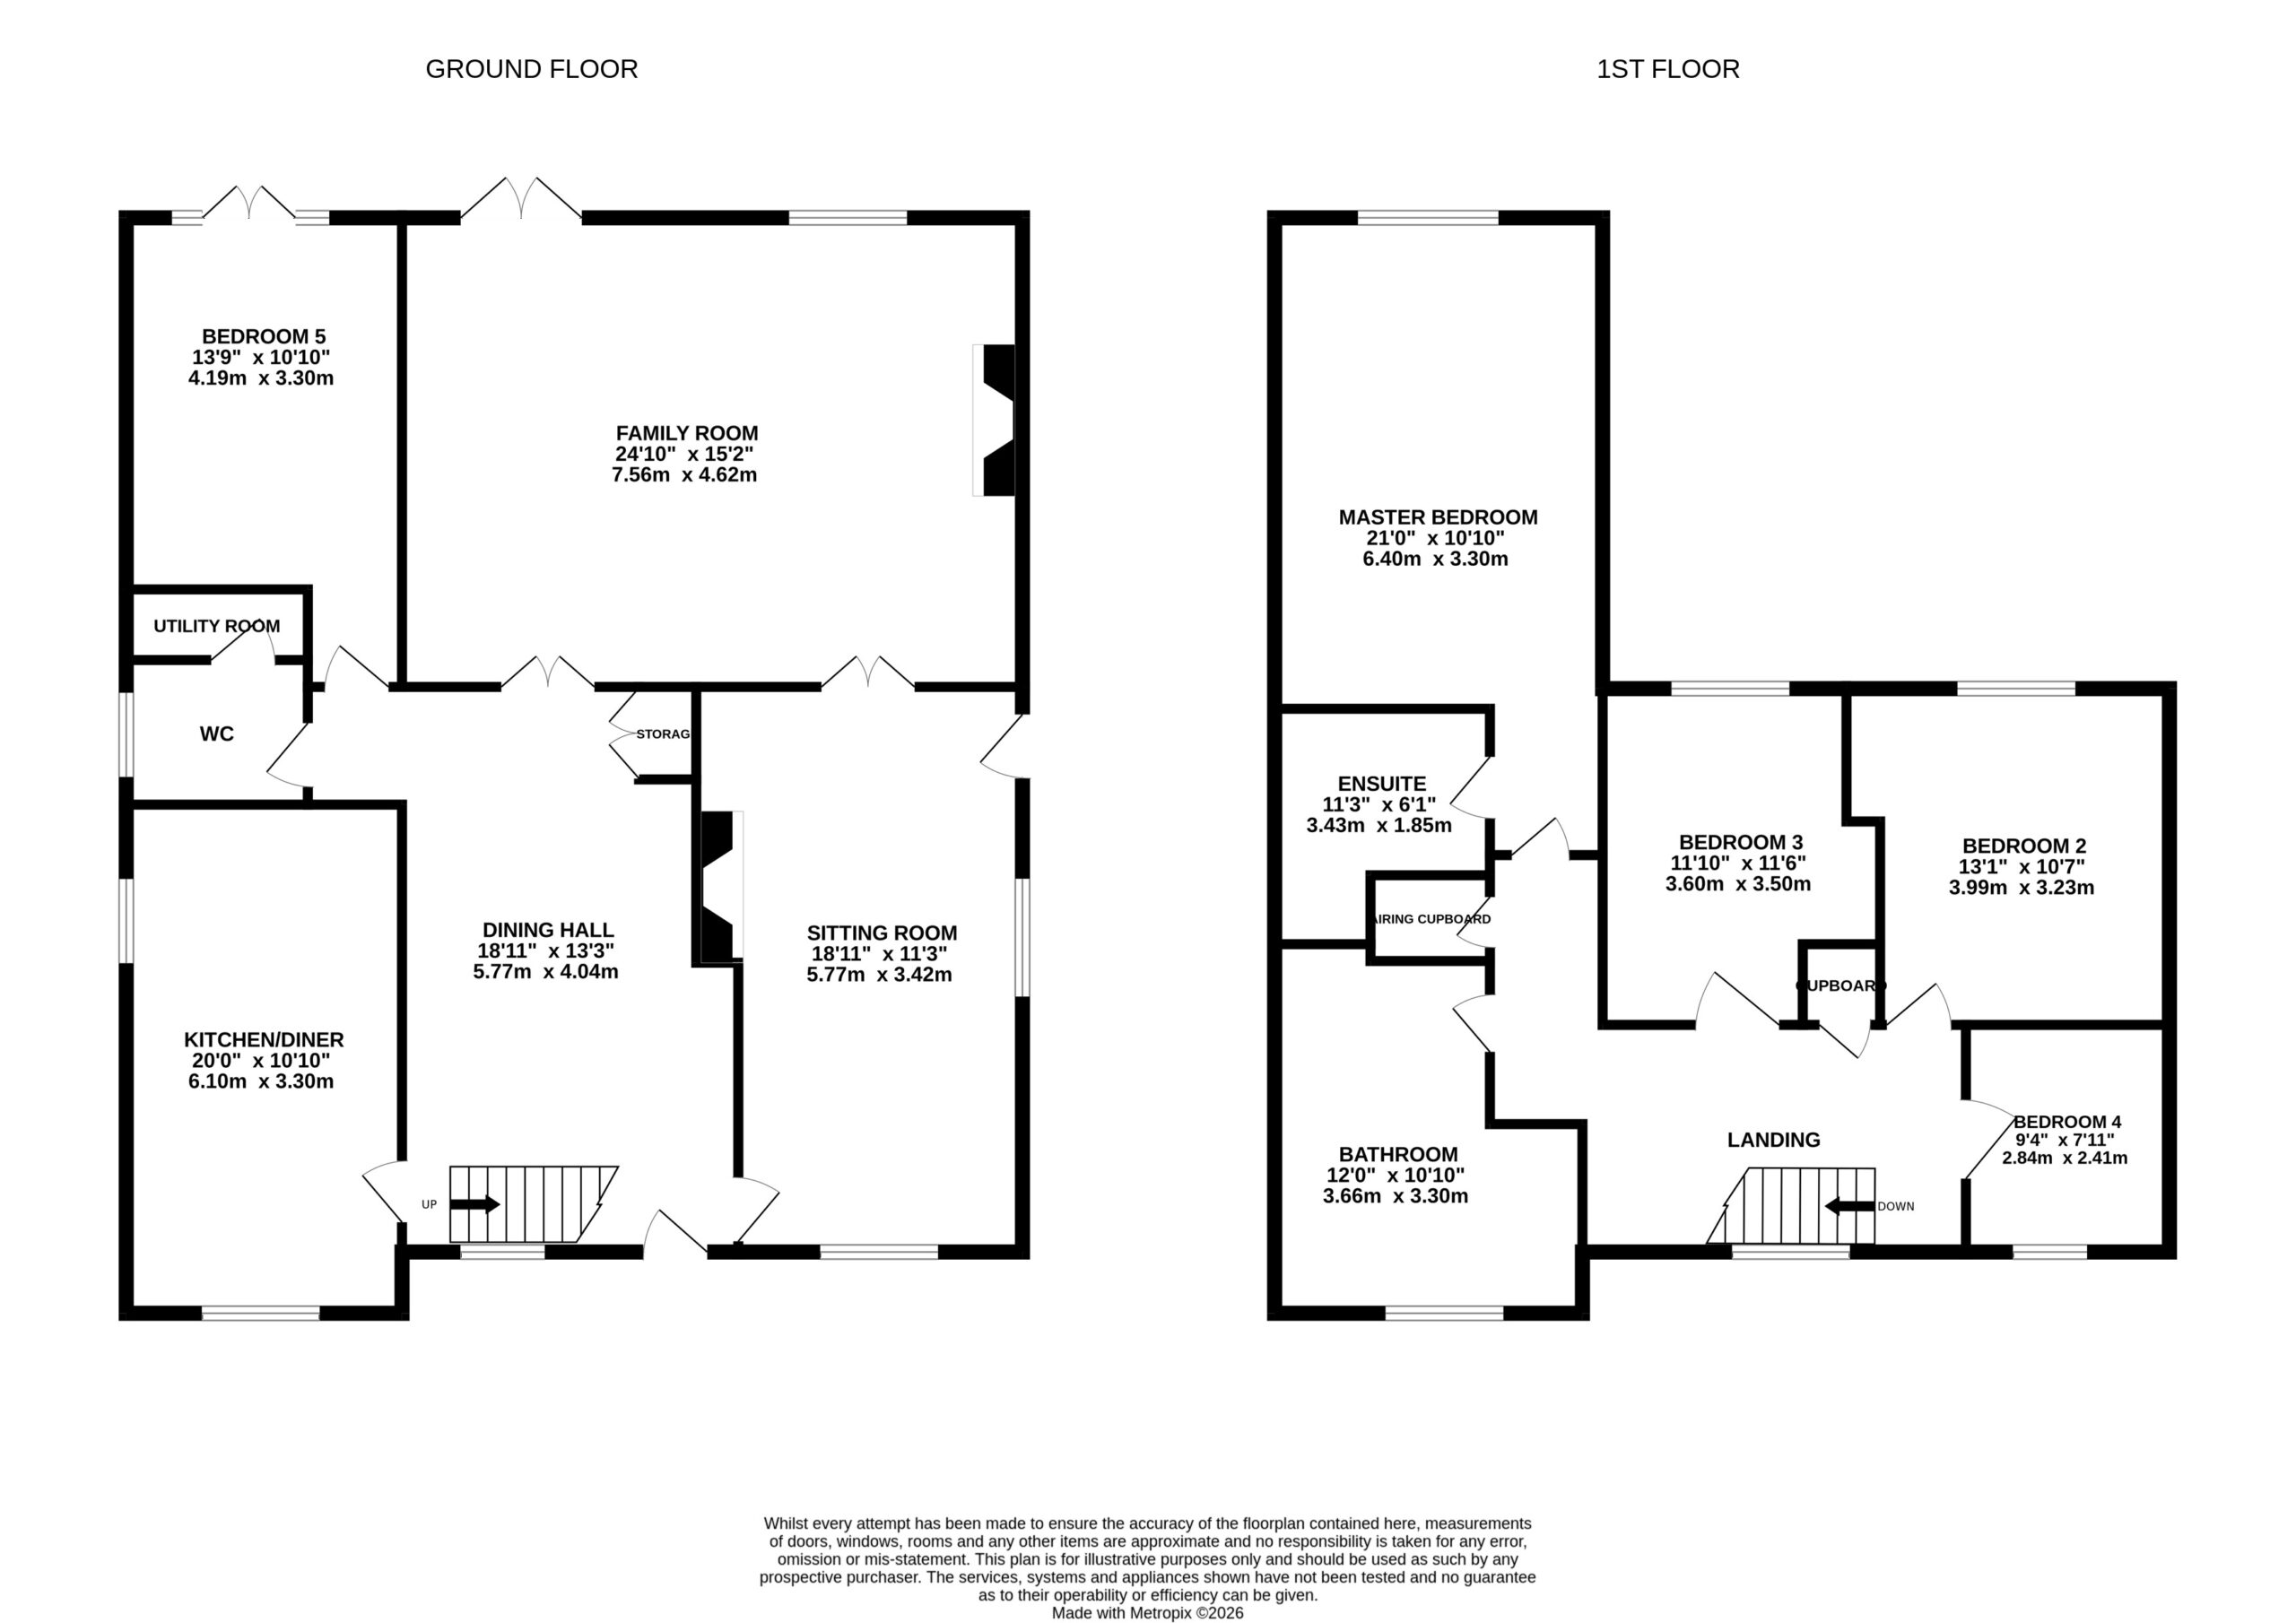
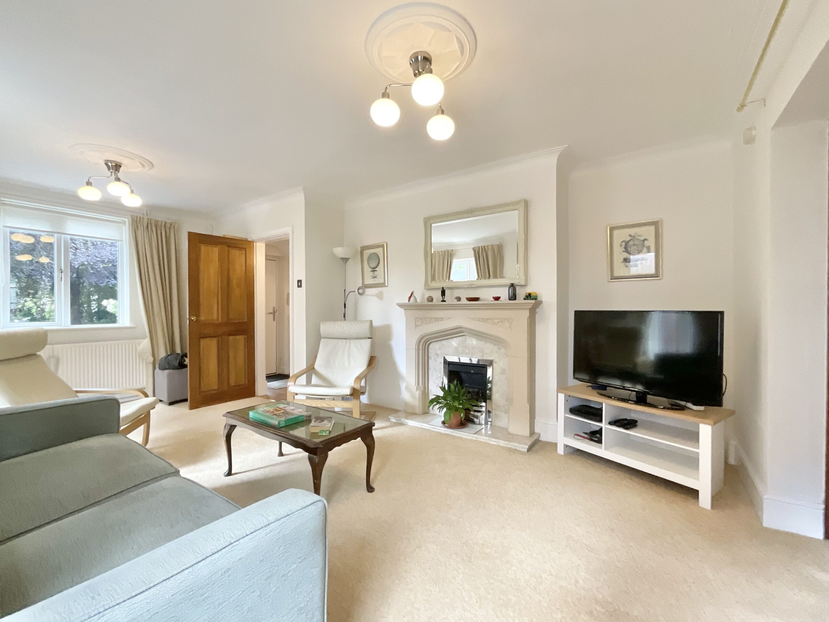
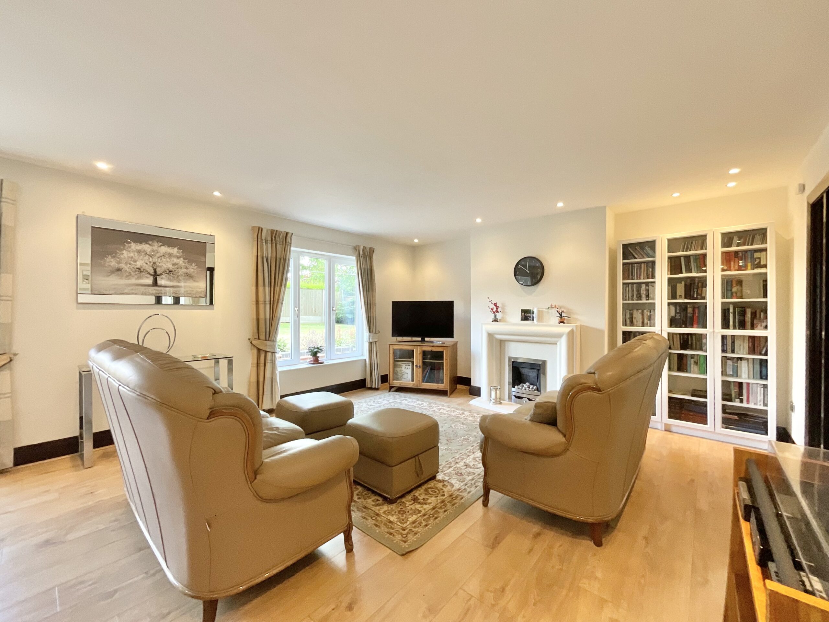
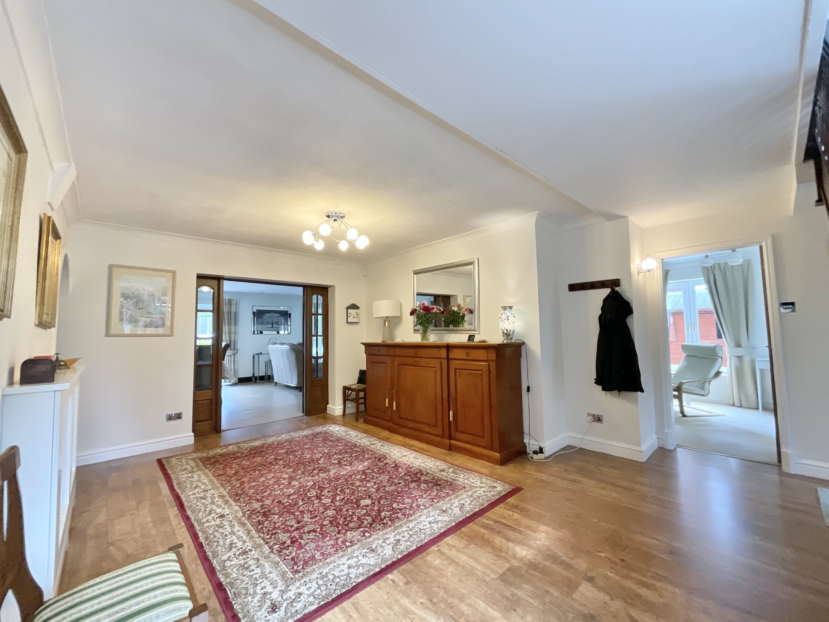
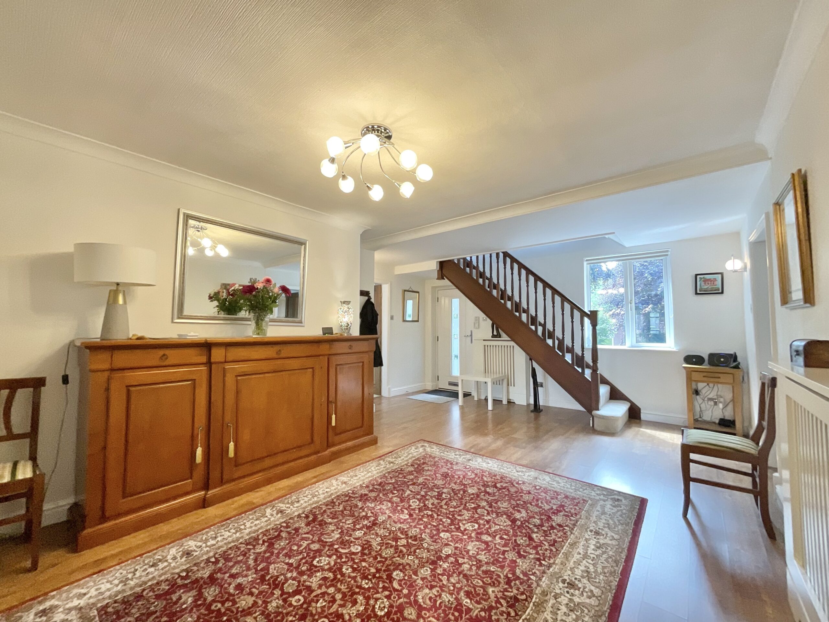
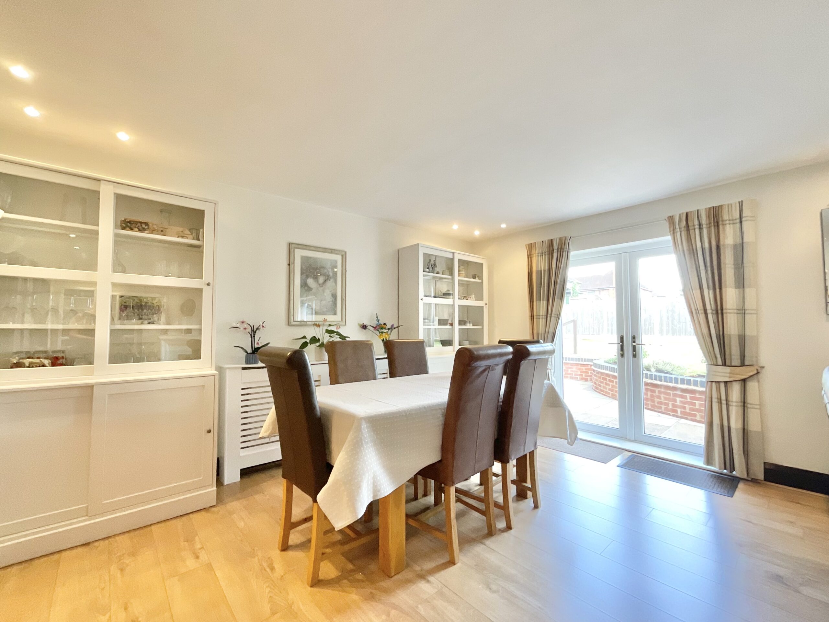
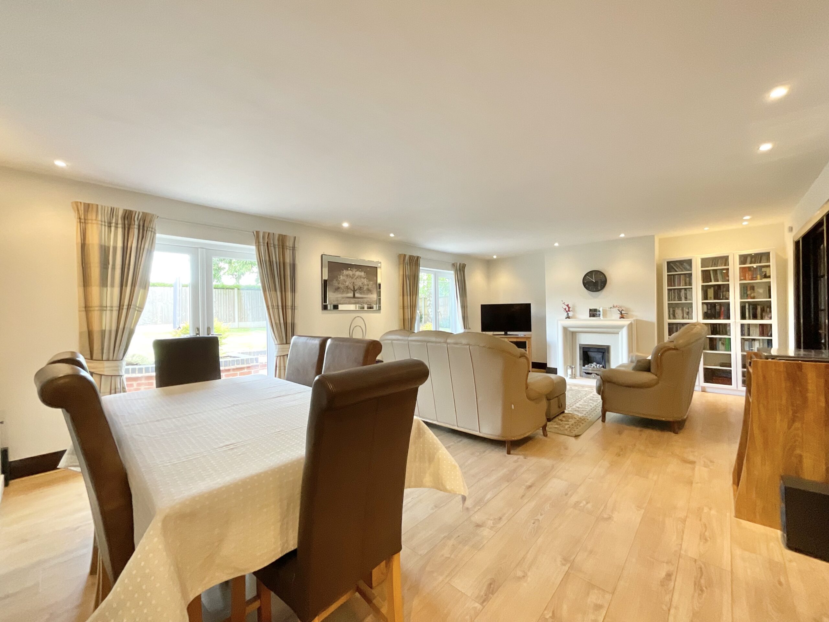
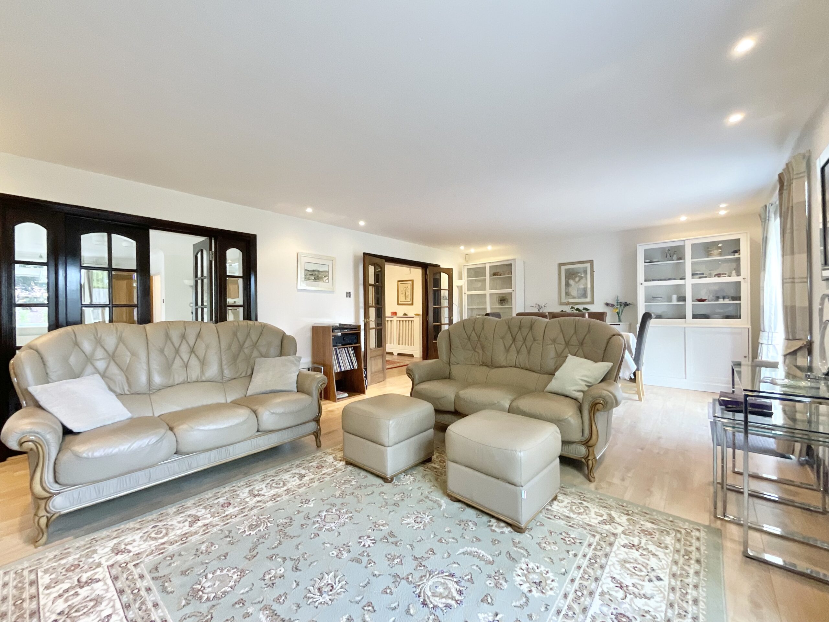
The substantial and welcoming entrance hall is the heart of the home, setting the tone for the property and providing access to the spacious and thoughtfully arranged accommodation. The generous lounge/dining room is centred around an attractive gas fireplace with decorative surround, whilst French doors and large windows flood the room with natural light and provide direct access to the rear garden, creating an ideal space for both everyday living and entertaining. A separate sitting room, also featuring a gas fire, offers an additional reception space.
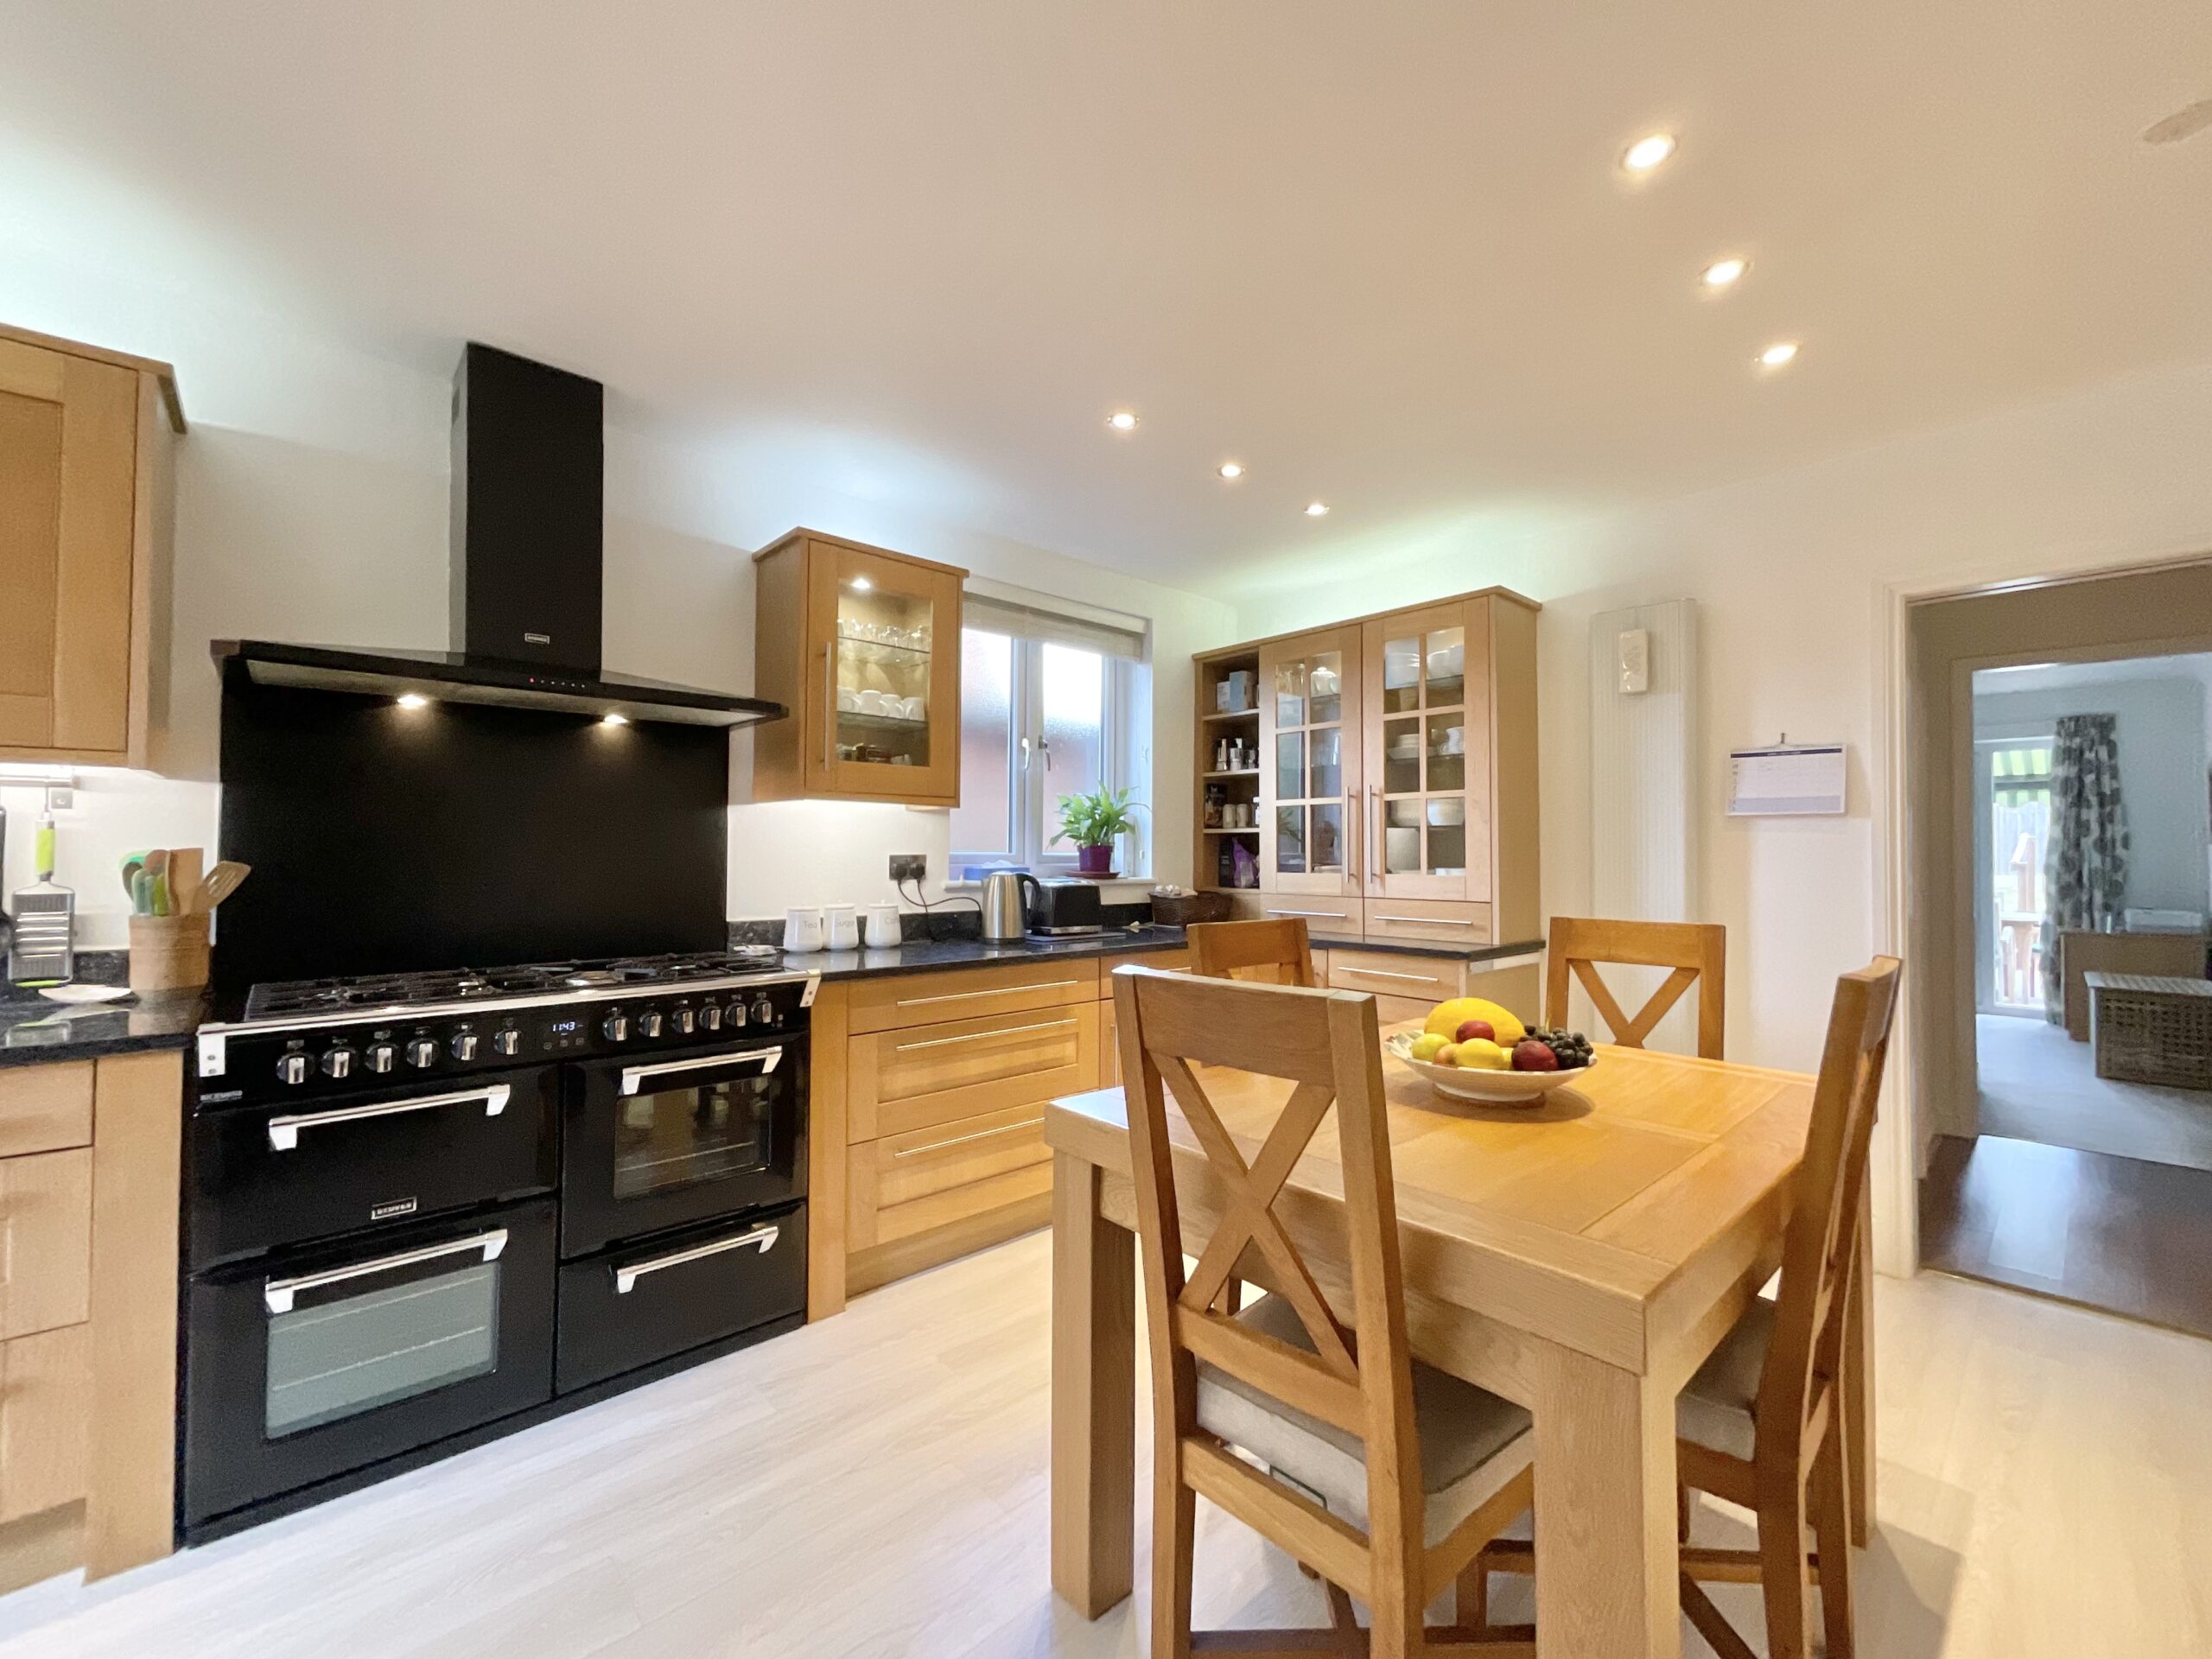
The well-appointed kitchen/diner is fitted with an extensive range of beech-effect wall and base units complemented by quartz work surfaces and matching upstands. Integrated appliances include a dishwasher, with further space provided for a range-style cooker and an American-style fridge freezer. There is ample space for a dining table, making this an ideal family hub for informal meals. A separate utility room offers plumbing for a washing machine and space for a tumble dryer and is accessed via the downstairs WC.
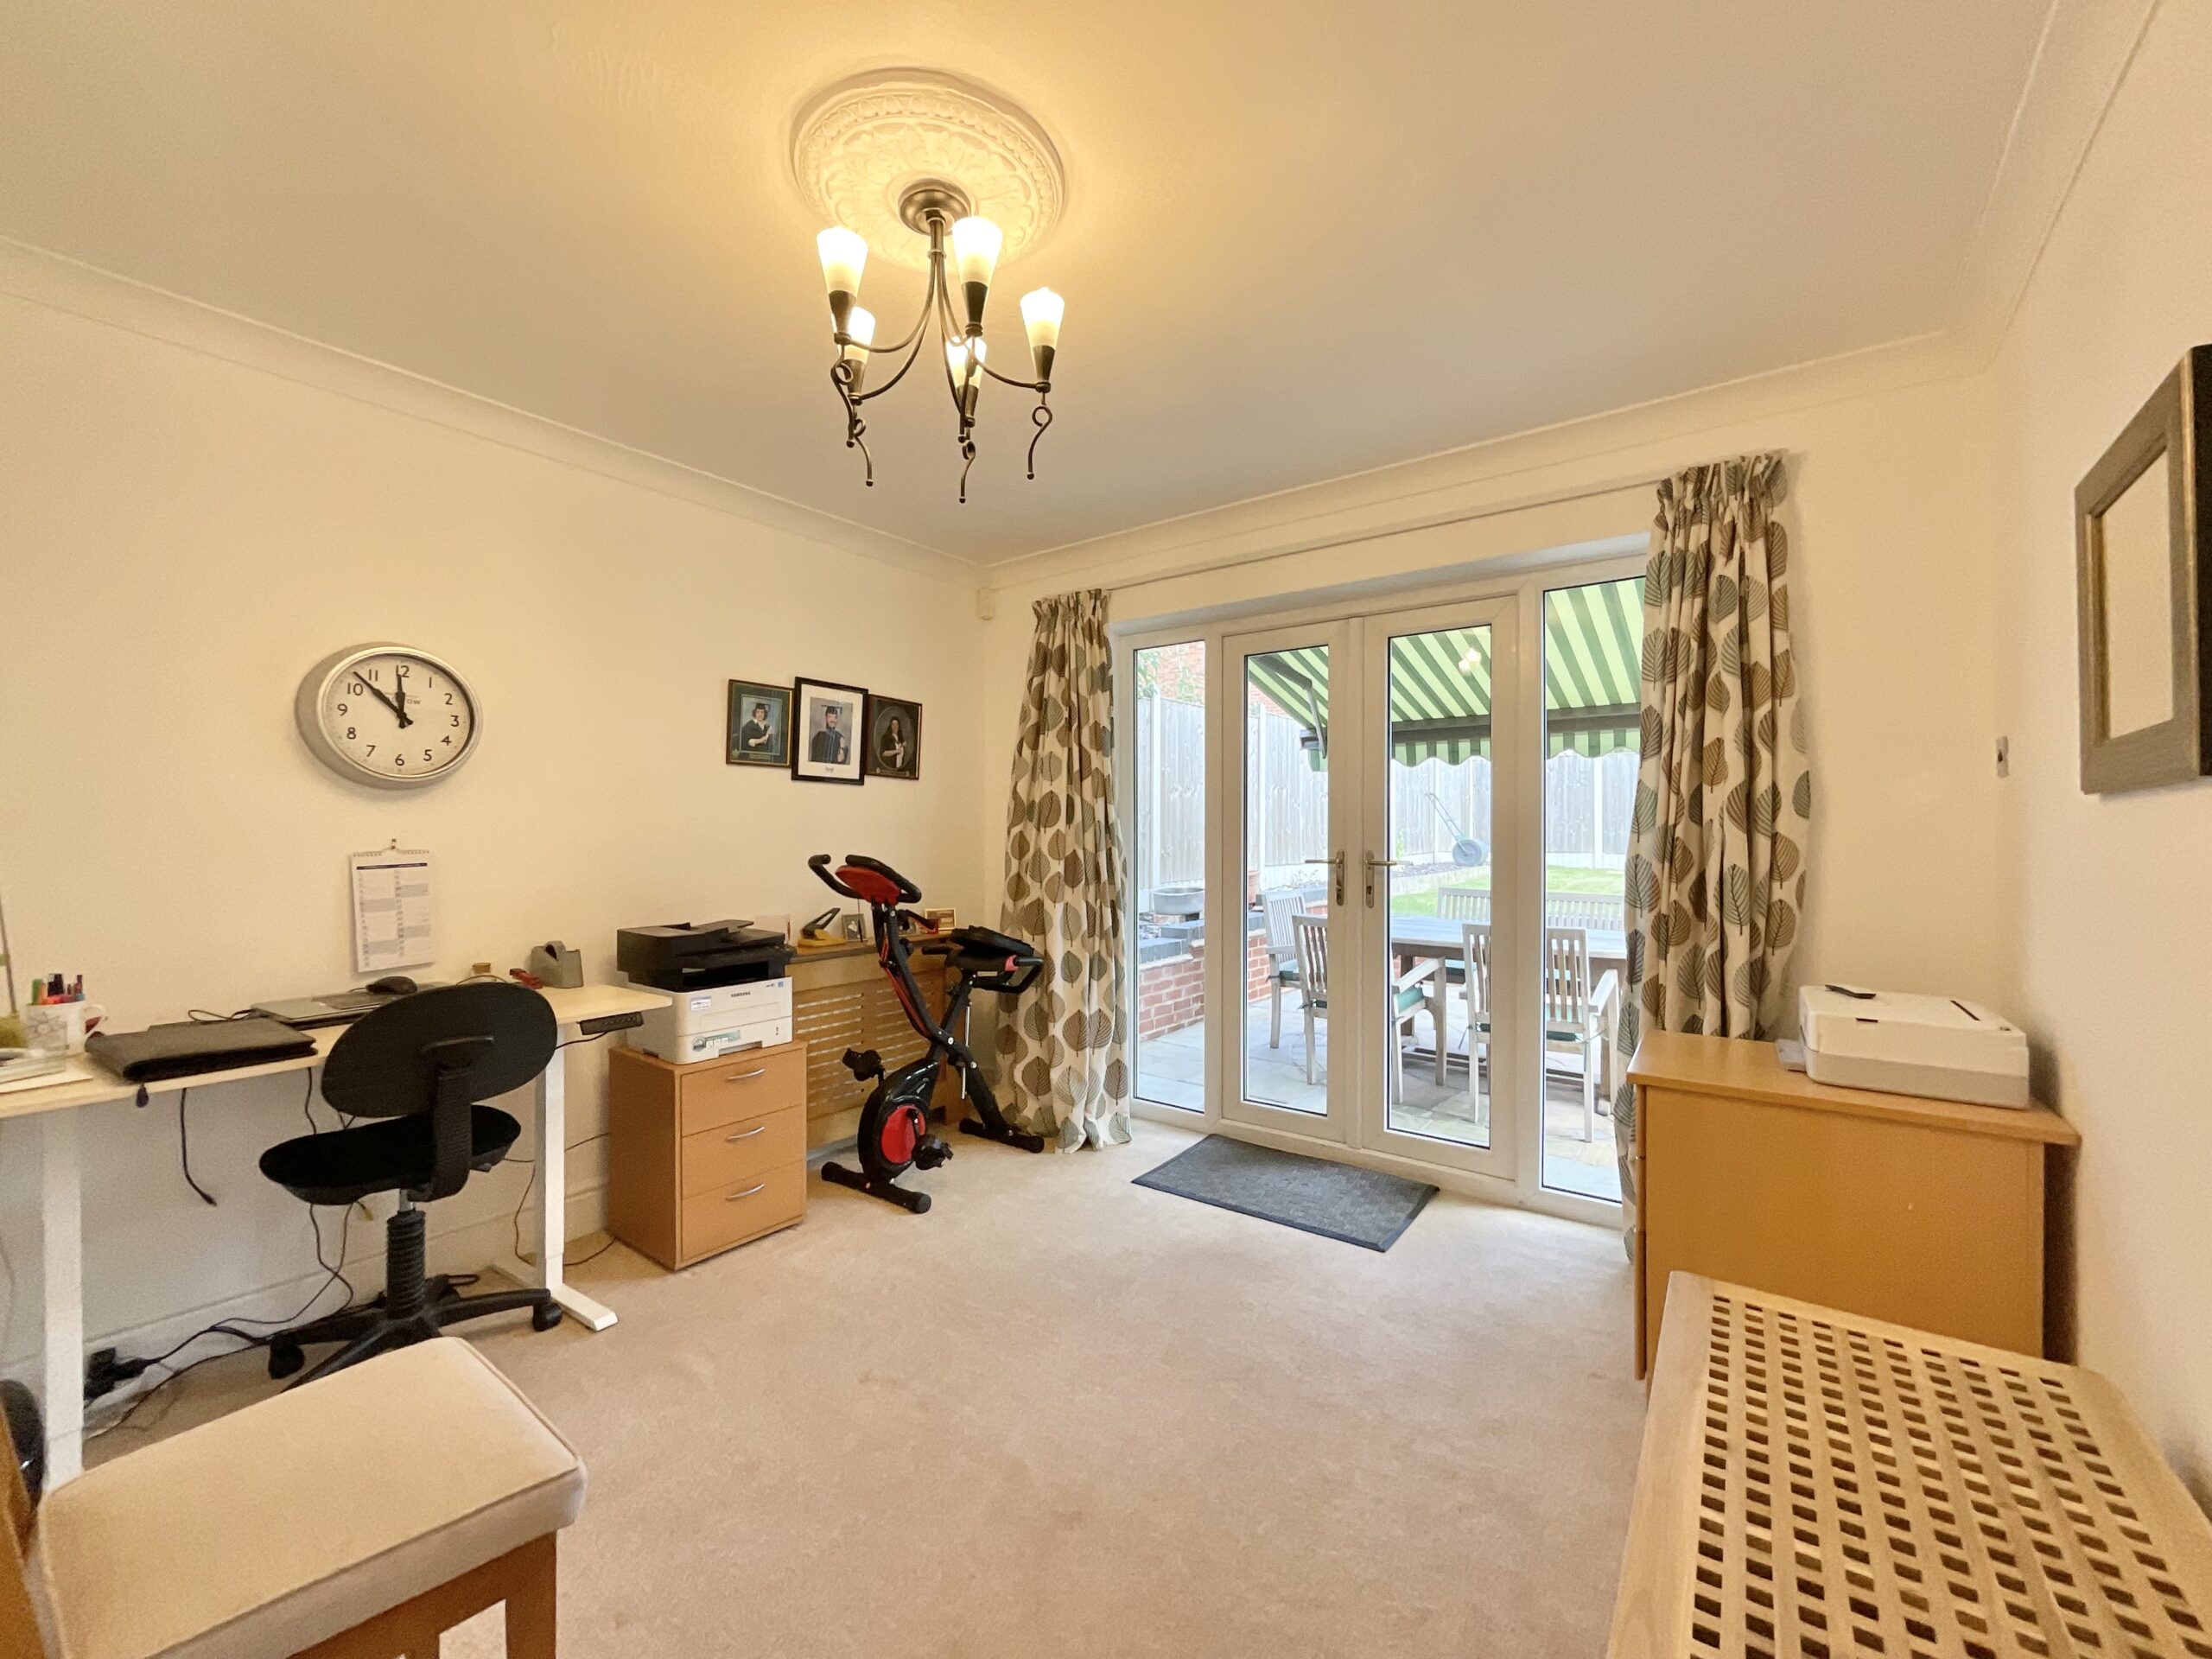
Completing the ground floor is a versatile fifth bedroom or study with French doors opening onto the garden, making it an ideal home office or guest bedroom.
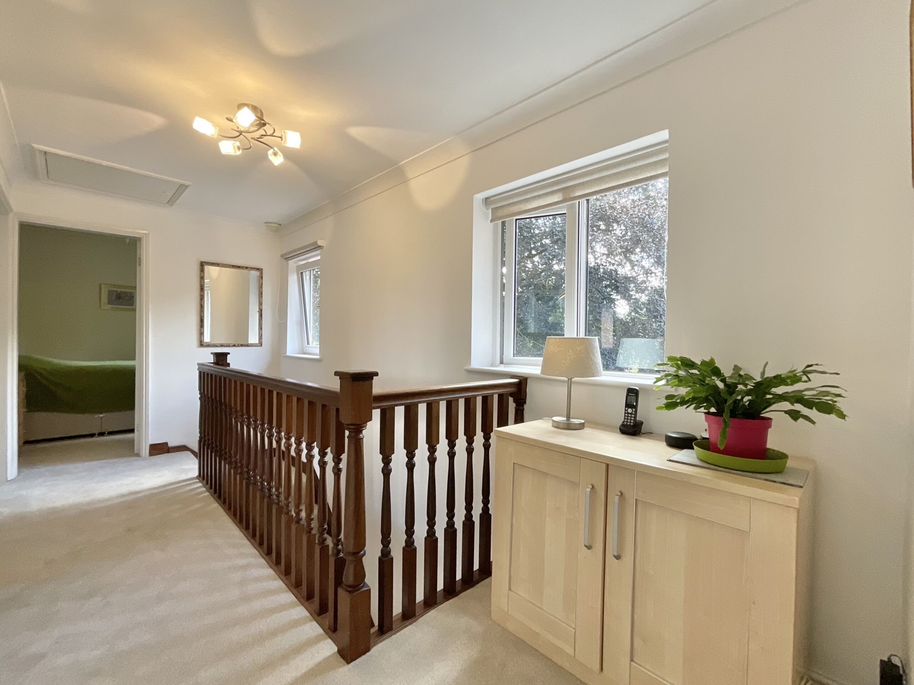
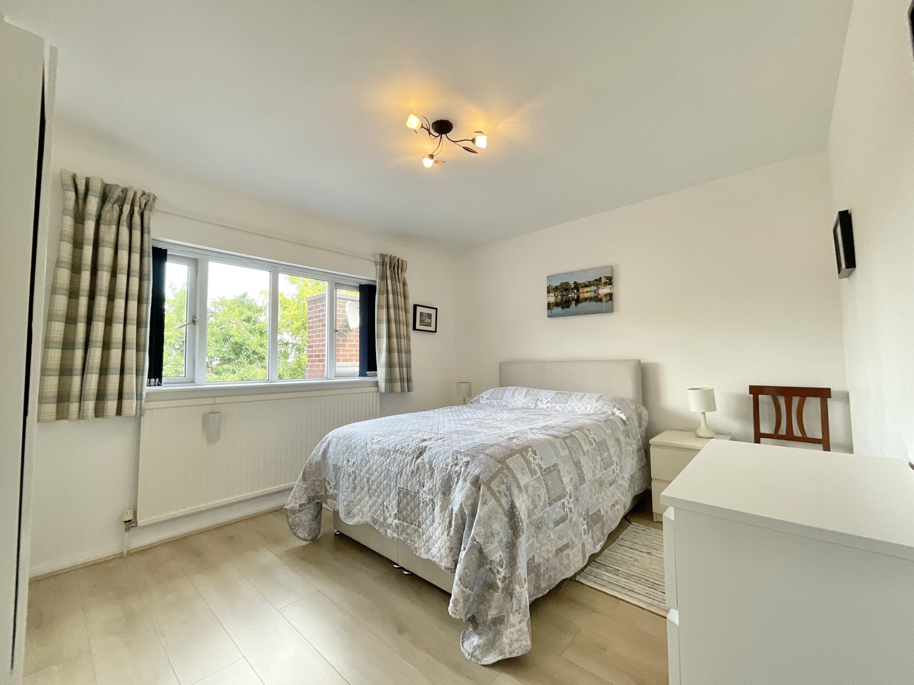
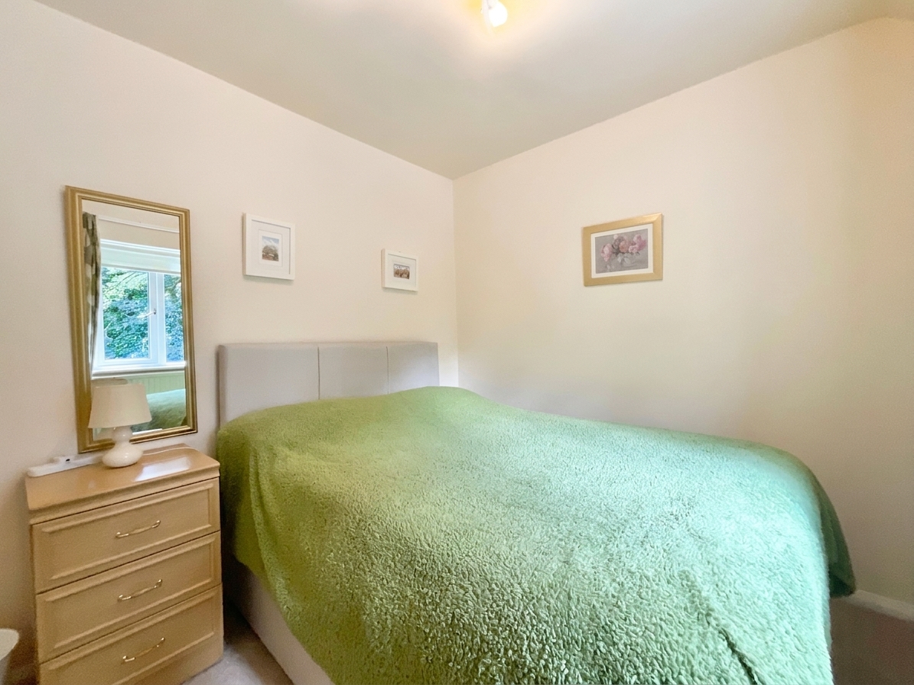
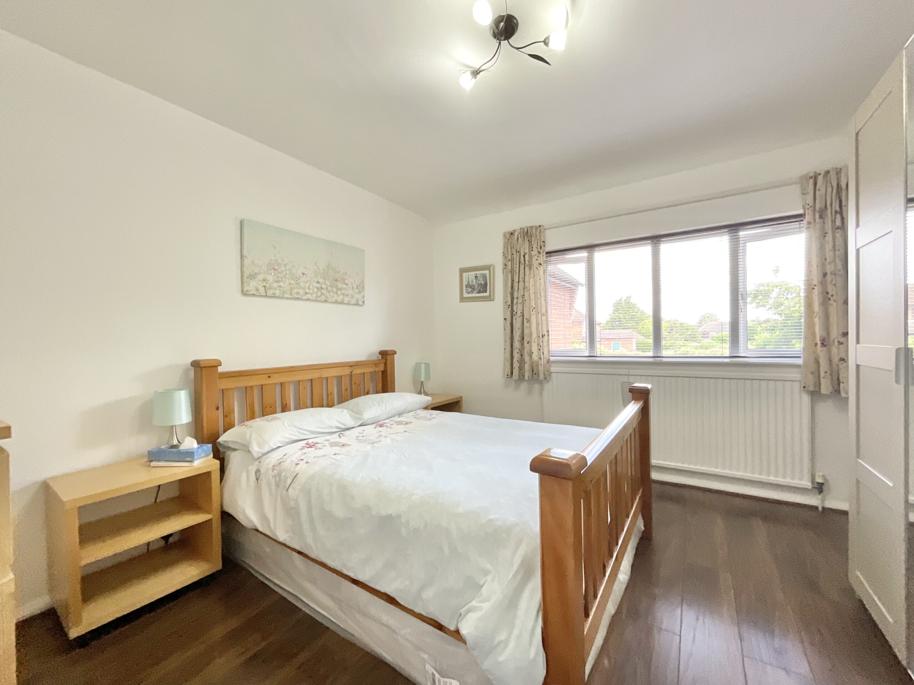
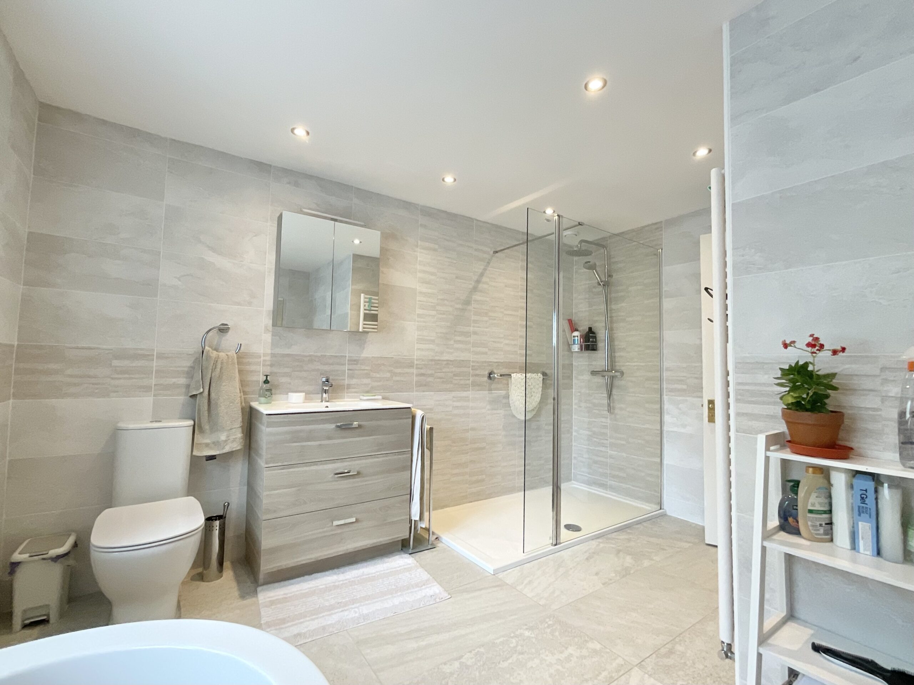
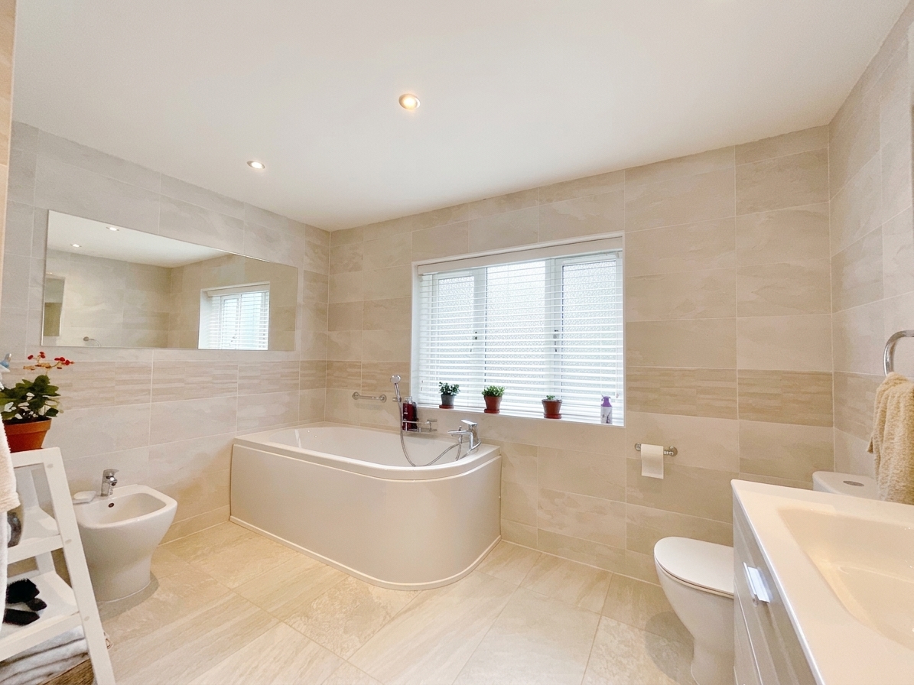
To the first floor, the impressive principal bedroom benefits from bespoke fitted wardrobes, drawers and shutters, together with a contemporary en-suite shower room featuring a walk-in shower, vanity wash basin, WC and urinal. Three further bedrooms provide excellent accommodation, with bedrooms two and three both comfortable doubles and bedroom four a generous single or small double. The family bathroom is beautifully appointed with a bath, separate walk-in rainfall shower, vanity unit, bidet and stylish modern fittings.
Externally, the property enjoys a mature rear garden with a lawn, established trees and shrubs, together with a paved patio complete with a retractable awning, creating an excellent space for outdoor dining and entertaining. To the front, a substantial driveway provides off-road parking for multiple vehicles.
Offering generous and flexible accommodation, quality fixtures and fittings throughout, and an excellent location close to Nantwich town centre, this is a beautifully maintained family home ready to move straight into.
Location:
Nantwich is a historic market town located in the county of Cheshire, England. It lies on the banks of the River Weaver and is approximately 5 miles south-west of the larger town of Crewe. Nantwich has a rich history that dates back to Roman times, and it is known for its well-preserved medieval architecture and charming streets.
One of the most prominent features of Nantwich is its black and white timber-framed buildings, which give the town a distinctive character. The town centre is filled with historic structures, including the Nantwich Town Walls, St. Mary's Church, and the Queen's Aid House. The Nantwich Museum, located in a restored Georgian townhouse, offers visitors an opportunity to explore the town's history and heritage.
Nantwich is also famous for its annual food and drink festival, which takes place in September and attracts thousands of visitors. The festival showcases a variety of local and regional produce, including Cheshire cheese, pies, and real ale. Additionally, the town holds a traditional market on Tuesdays and Saturdays, where locals and tourists can browse a range of goods, from fresh produce to antiques.
The River Weaver, which runs through Nantwich, provides opportunities for leisurely walks along the waterfront and offers a picturesque setting for boat trips. The town is surrounded by beautiful Cheshire countryside, with plenty of scenic trails and paths for outdoor enthusiasts to explore.
Nantwich has a thriving community and offers a range of amenities, including shops, restaurants, cafes, and pubs. It also has several primary and secondary schools, making it an attractive place to live for families.
Nantwich is conveniently placed for commuter travel, with excellent road links including access to the M6 motorway network via the A500. Rail travel is offered via Nantwich train station which has direct services to Manchester and Shrewsbury, and Crewe Railway Station which is within 8 miles and provides direct services to a host of major cities including London, Manchester, Liverpool, Birmingham, and Glasgow.
In summary, Nantwich is a charming market town in Cheshire, England, known for its rich history, medieval architecture, annual food festival, and picturesque surroundings. It's a place where visitors can immerse themselves in the past while enjoying the amenities of a vibrant community.
Council Tax Band: F
Tenure: Freehold
Useful Links
Broadband and mobile phone coverage checker - https://checker.ofcom.org.uk/
Floor Plans
Please note that floor plans are provided to give an overall impression of the accommodation offered by the property. They are not to be relied upon as a true, scaled and precise representation. Whilst we make every attempt to ensure the accuracy of the floor plan, measurements of doors, windows, rooms and any other item are approximate. This plan is for illustrative purposes only and should only be used as such by any prospective purchaser.
Agent's Notes
Although we try to ensure accuracy, these details are set out for guidance purposes only and do not form part of a contract or offer. Please note that some photographs have been taken with a wide-angle lens. A final inspection prior to exchange of contracts is recommended. No person in the employment of James Du Pavey Ltd has any authority to make any representation or warranty in relation to this property.
ID Checks
Please note we charge £50 inc VAT for ID Checks and verification for each person financially involved with the transaction when purchasing a property through us.
Referrals
We can recommend excellent local solicitors, mortgage advice and surveyors as required. At no time are you obliged to use any of our services. We recommend Gent Law Ltd for conveyancing, they are a connected company to James Du Pavey Ltd but their advice remains completely independent. We can also recommend other solicitors who pay us a referral fee of £240 inc VAT. For mortgage advice we work with RPUK Ltd, a superb financial advice firm with discounted fees for our clients. RPUK Ltd pay James Du Pavey 25% of their fees. RPUK Ltd is a trading style of Retirement Planning (UK) Ltd, Authorised and Regulated by the Financial Conduct Authority. Your Home is at risk if you do not keep up repayments on a mortgage or other loans secured on it. We receive £120 inc VAT for each survey referral.