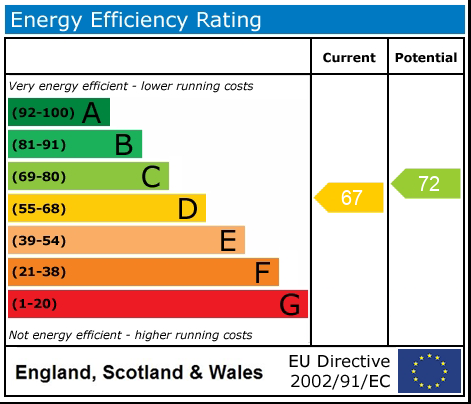
Bearstone, Market Drayton, TF9
£725,000
5 reasons we love this property
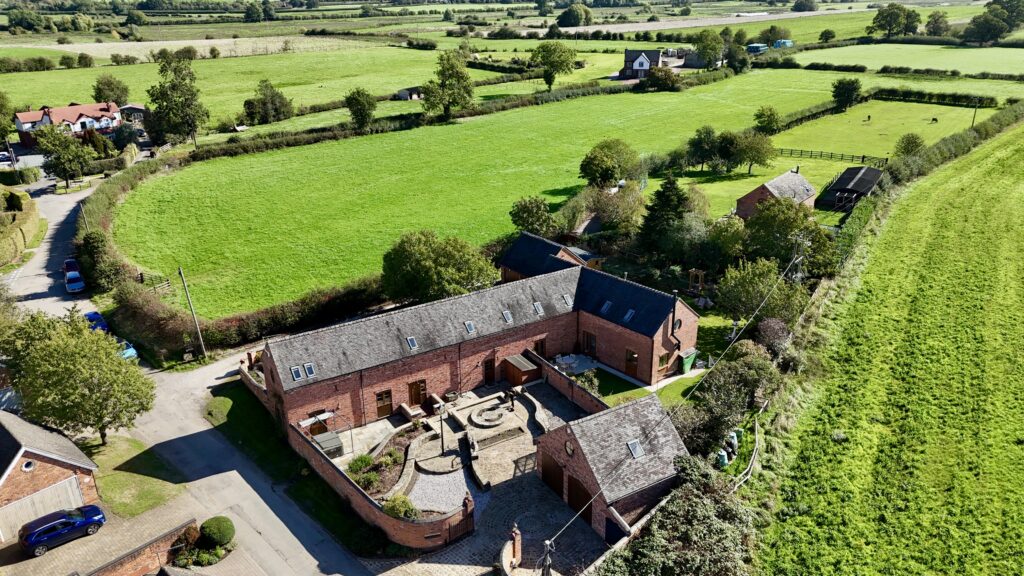
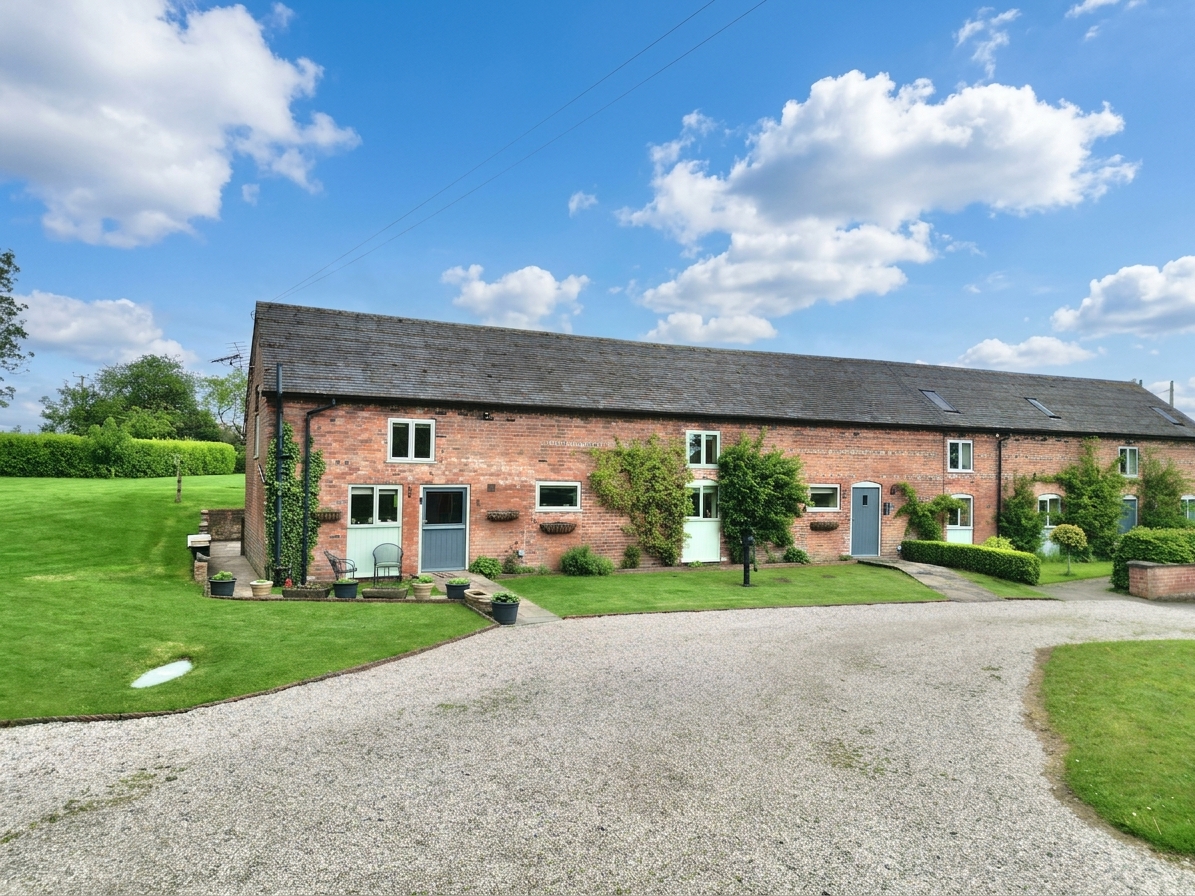
- Beautifully converted four-bedroom country barn blending rustic character with luxurious modern living.
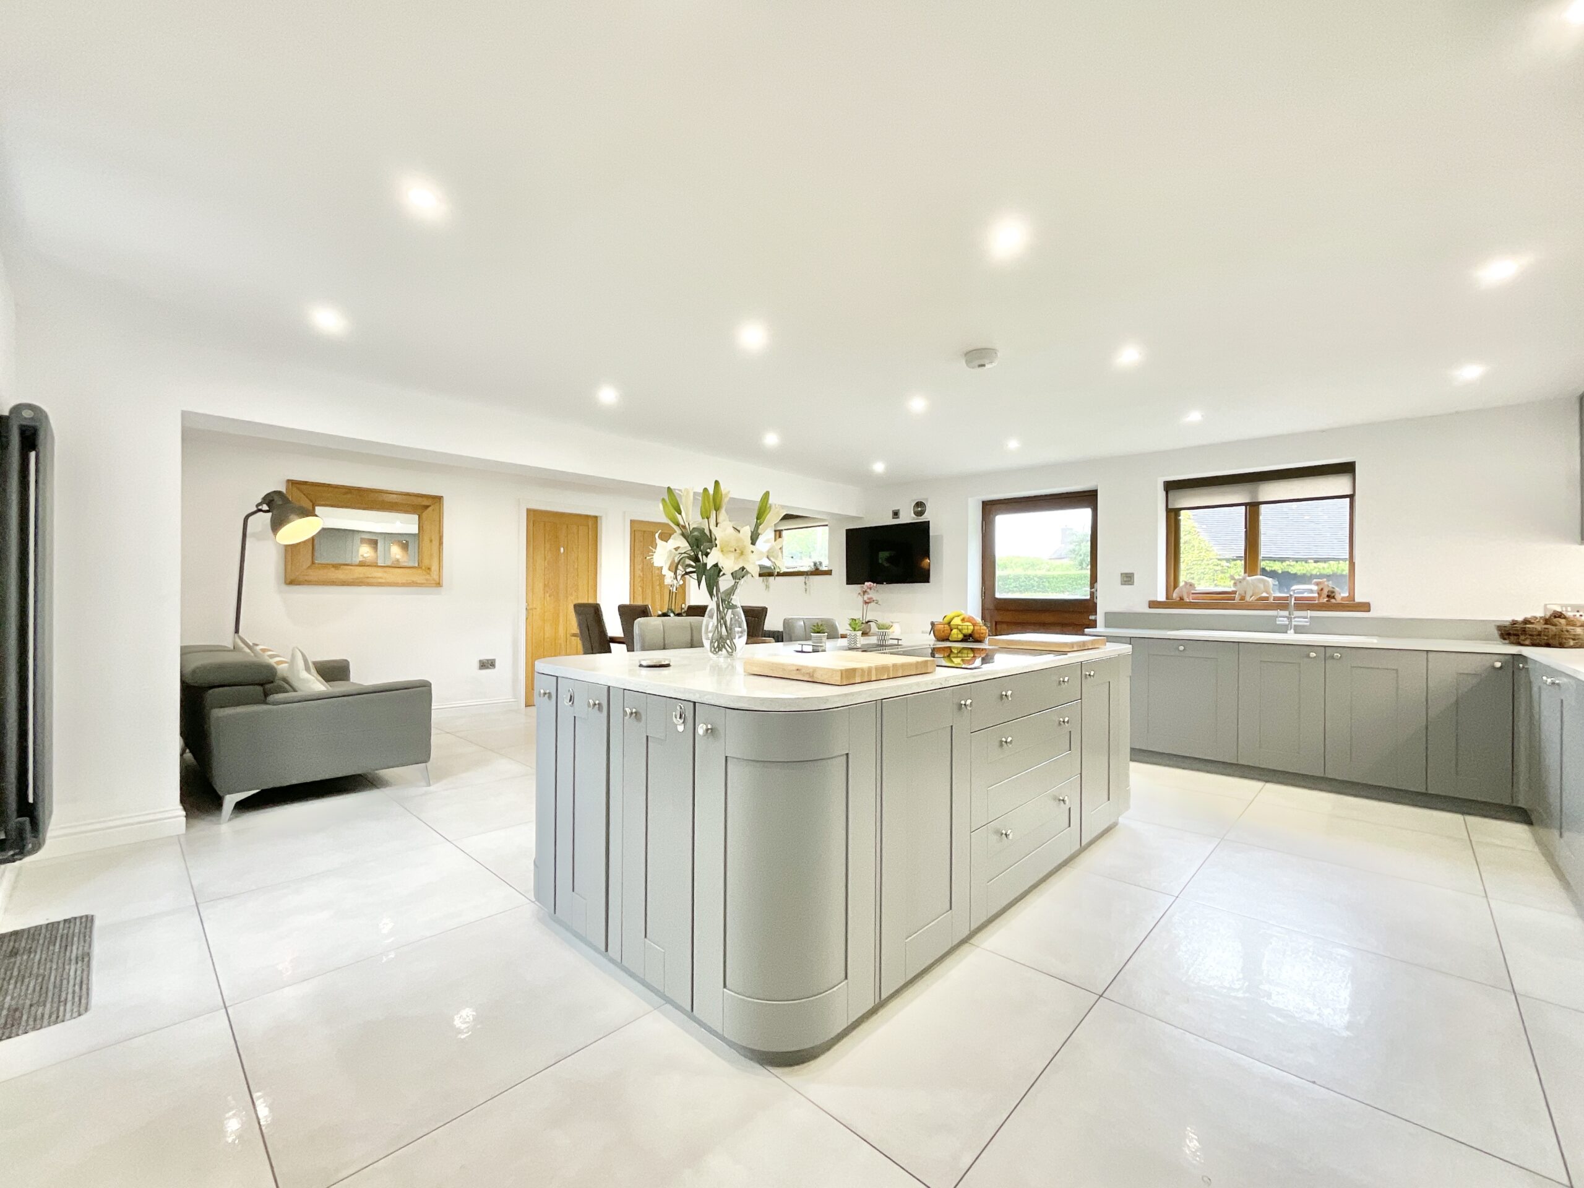
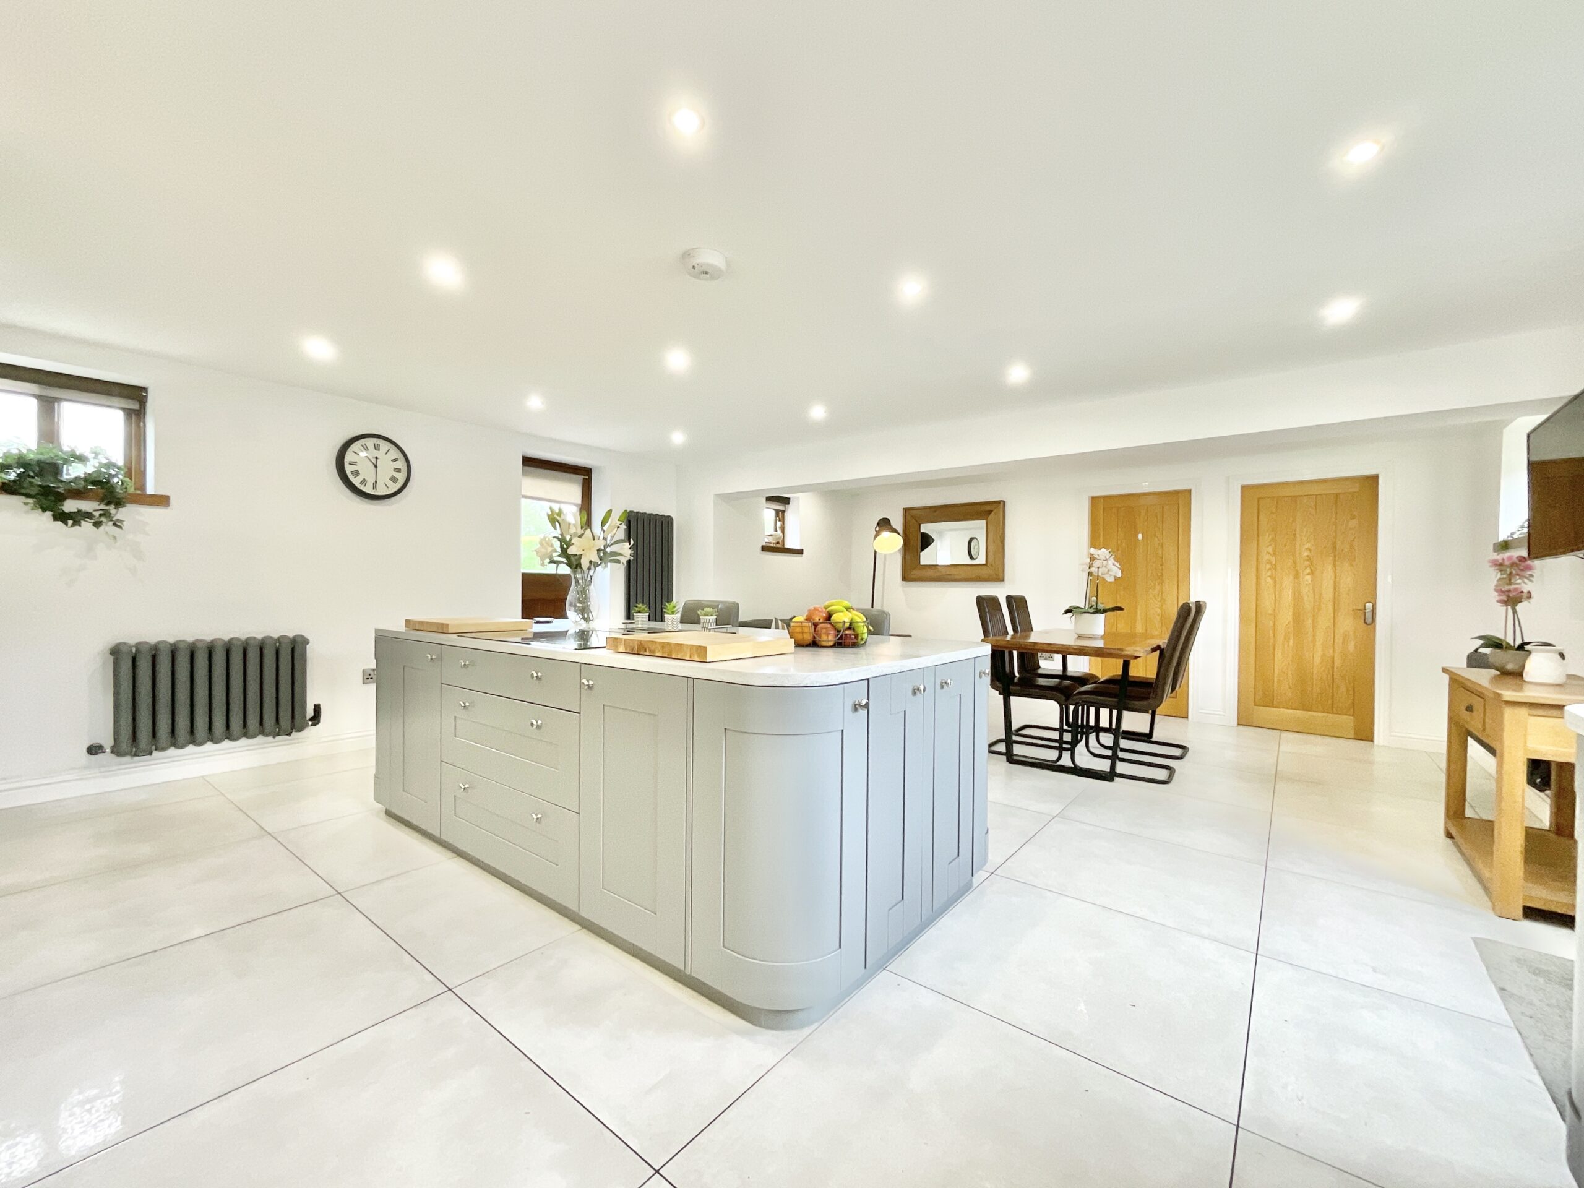
- Stunning open-plan kitchen, dining and family room with premium integrated appliances and dual outdoor access.
- Versatile detached outbuildings including workshop, store rooms and potential home office or studio space.
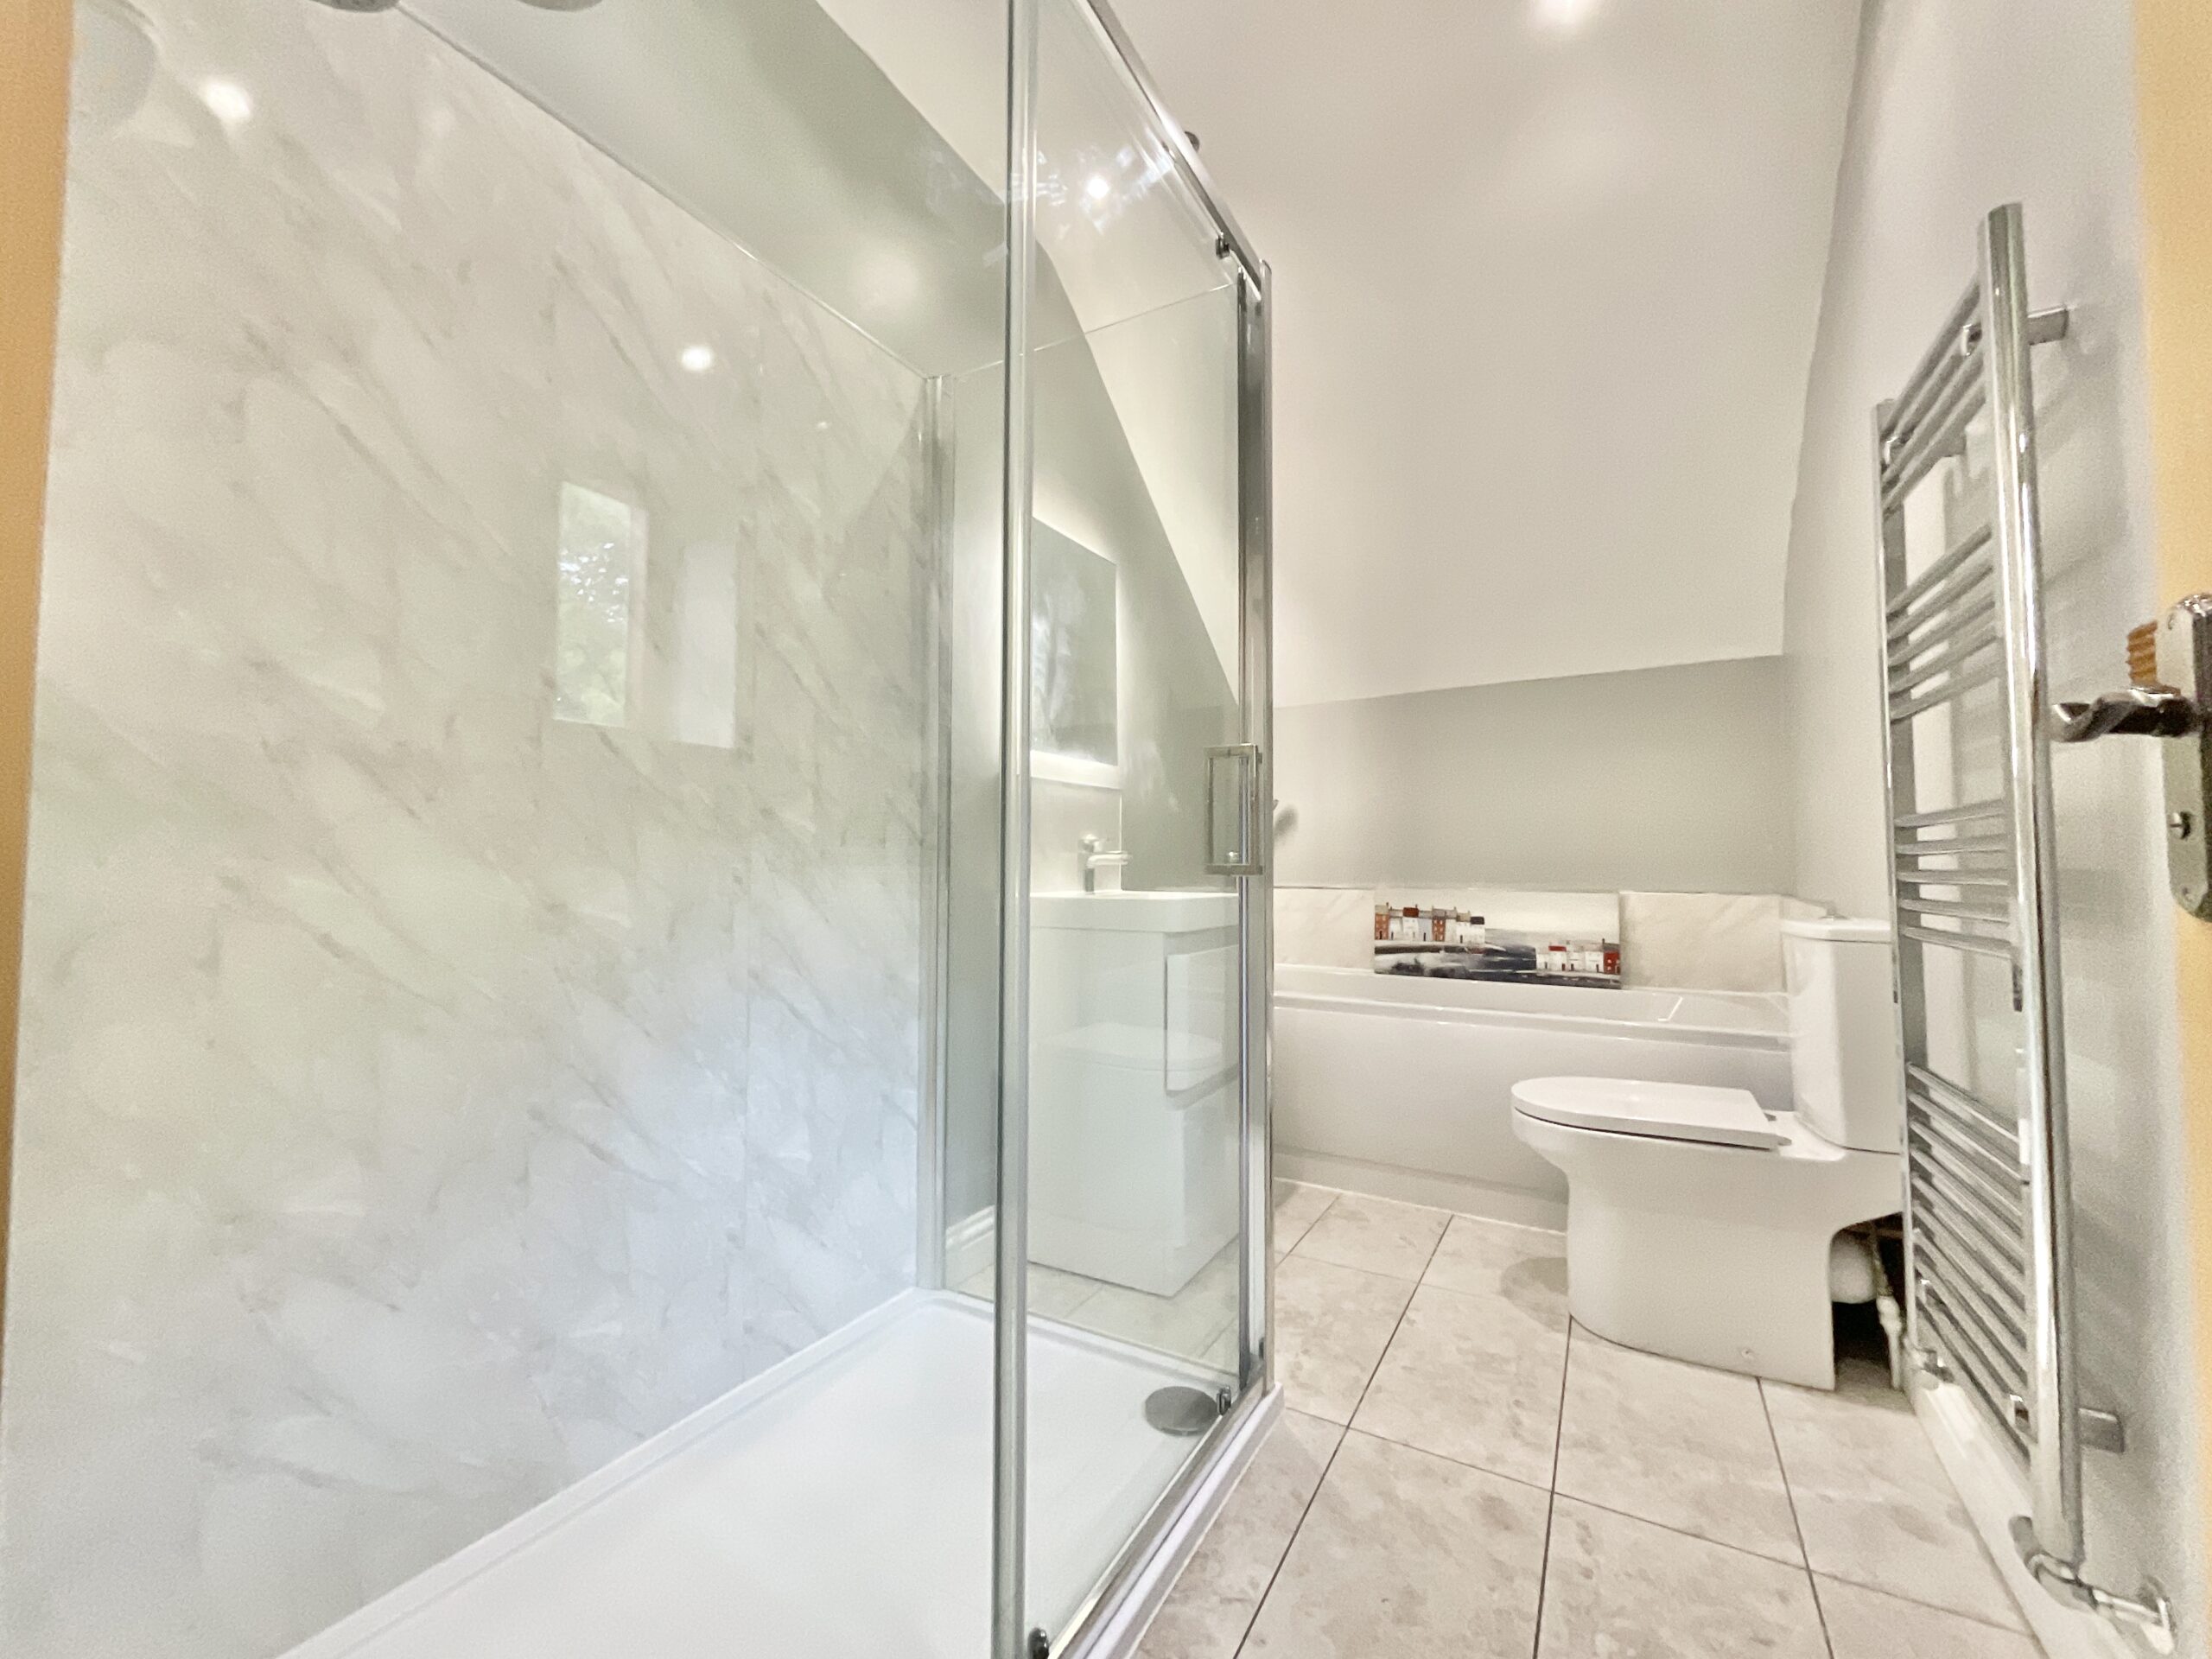
- Generous principal suite with built-in storage and luxury en-suite featuring bath and walk-in shower.
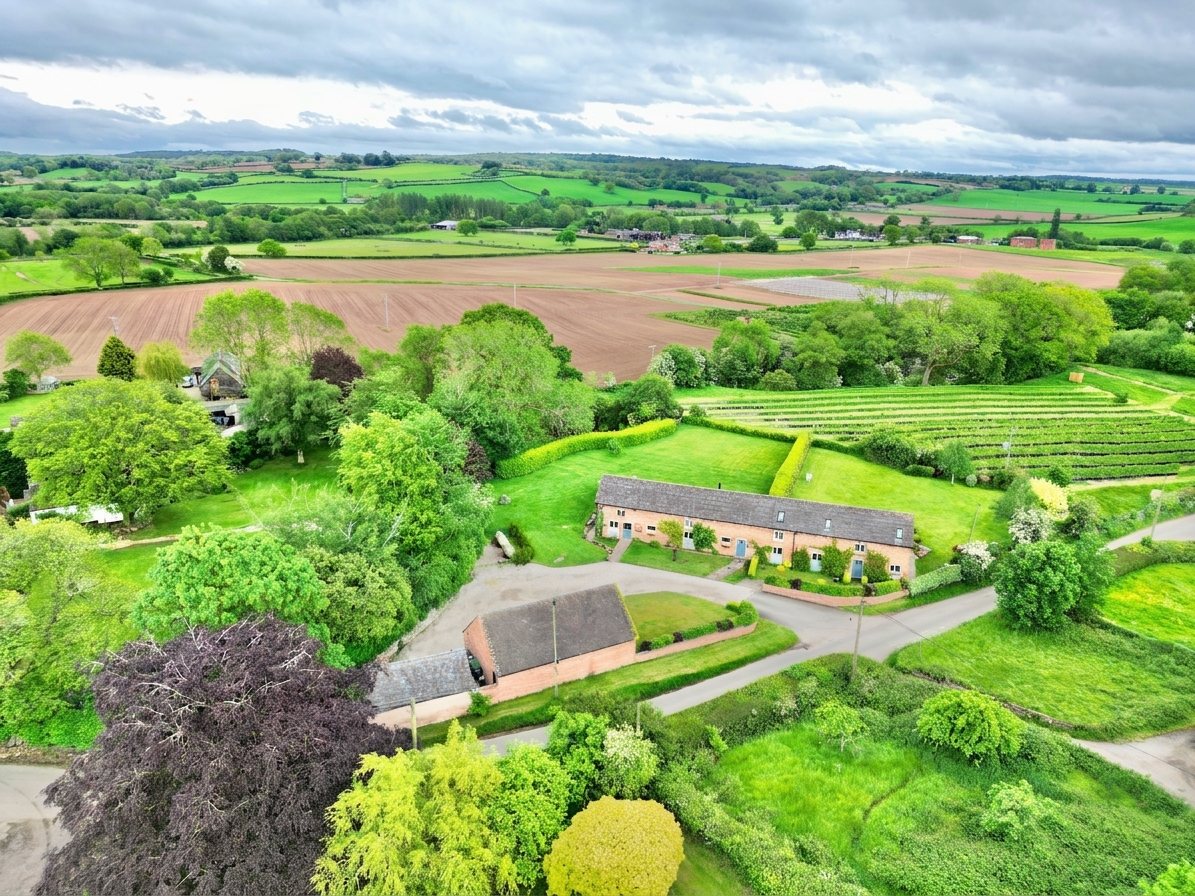
- Extensive south facing garden, double garage with EV charging and ample driveway parking in a peaceful rural setting.
Virtual tour
About this property
Stunning four-bed barn conversion in Bearstone. Spacious, modern interiors, wraparound garden, double garage, EV charging, versatile rooms. Rural setting near amenities and transport links.
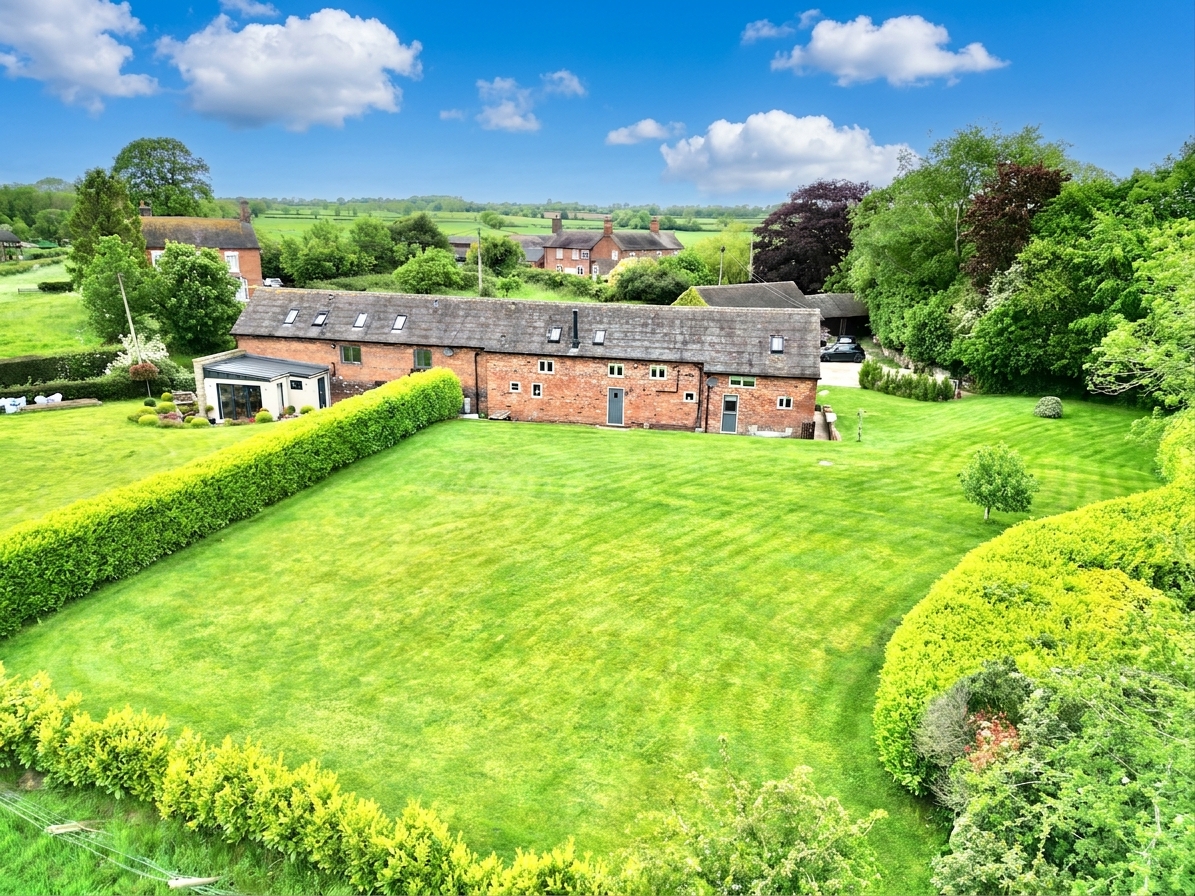
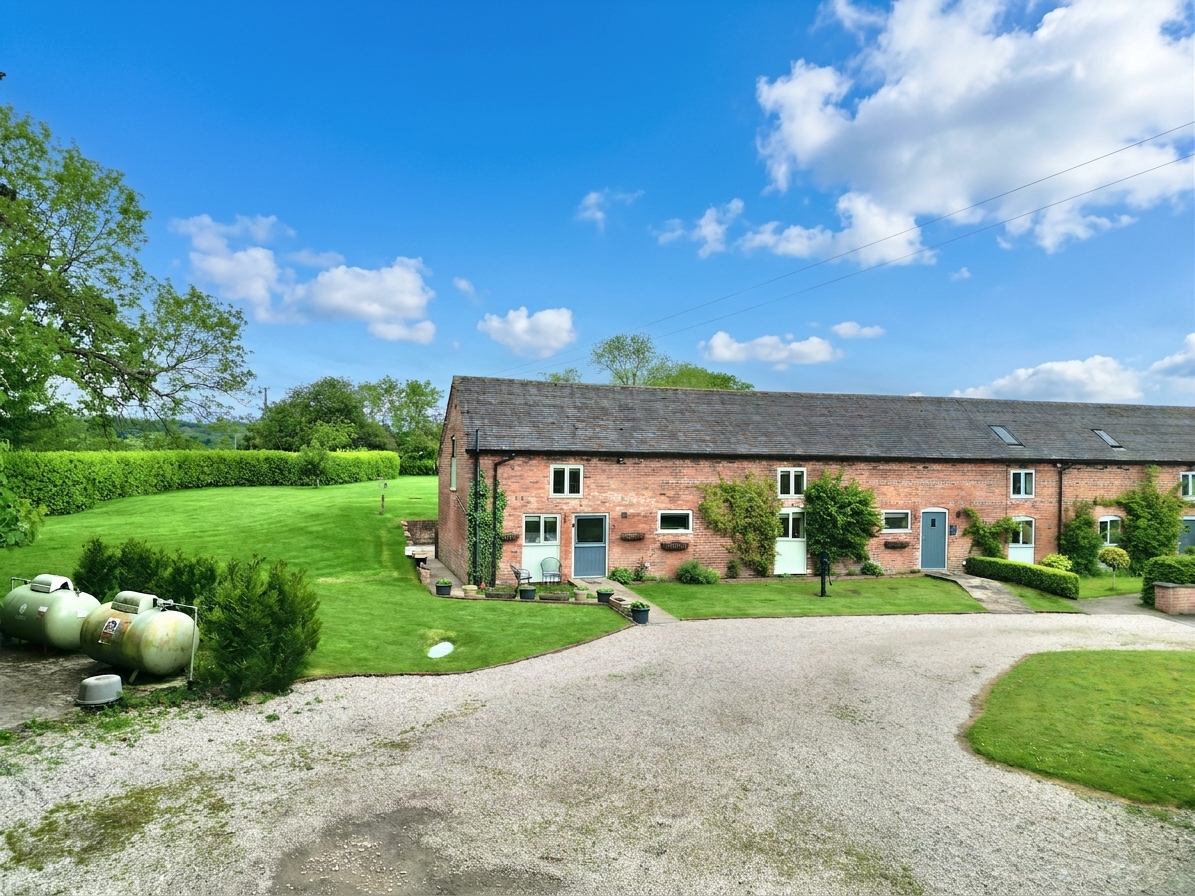
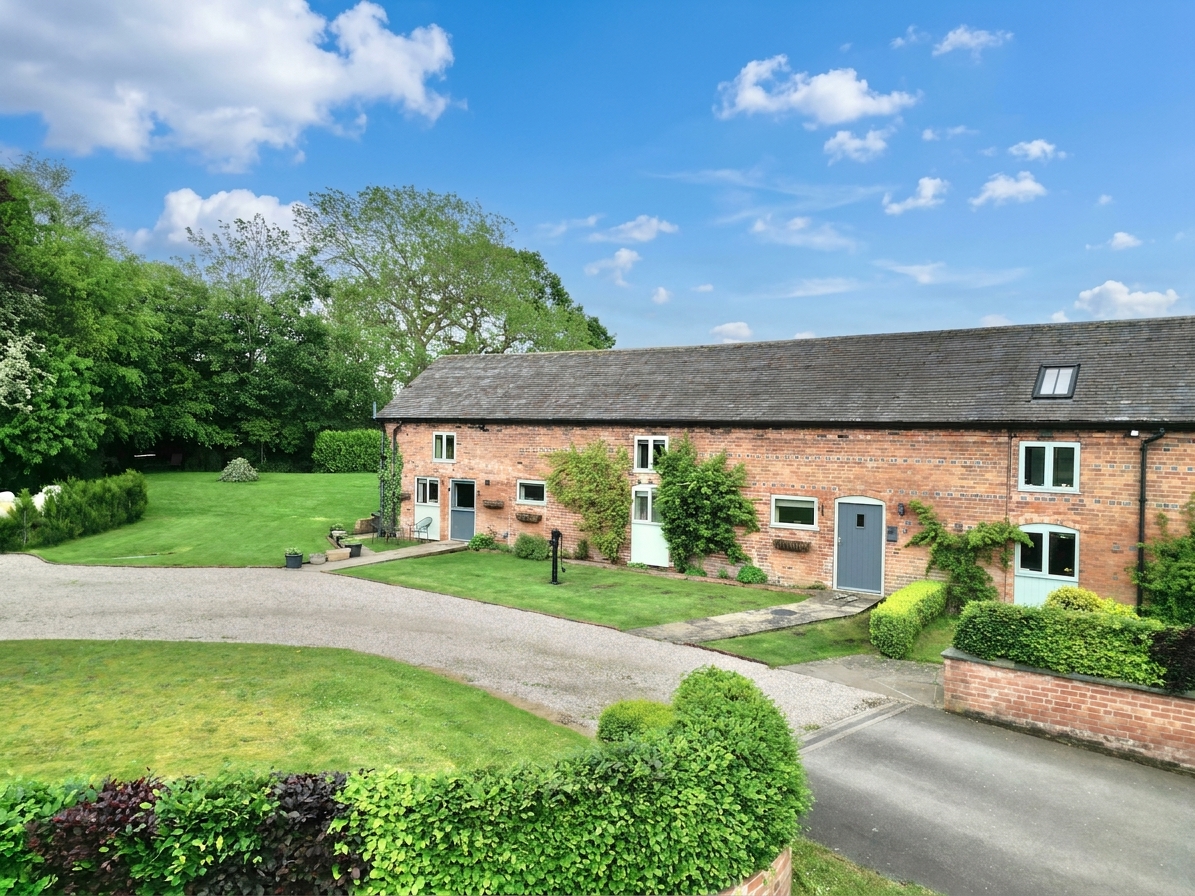
Tucked away in the peaceful hamlet of Bearstone, 1 Top Farm Barns is where rustic romance meets refined luxury, a beautifully crafted four-bedroom barn conversion that serves up countryside charm by the cartload, with modern comforts woven seamlessly throughout. Think exposed character, generous proportions, and enough versatile space to make even the busiest lifestyles feel beautifully unhurried.
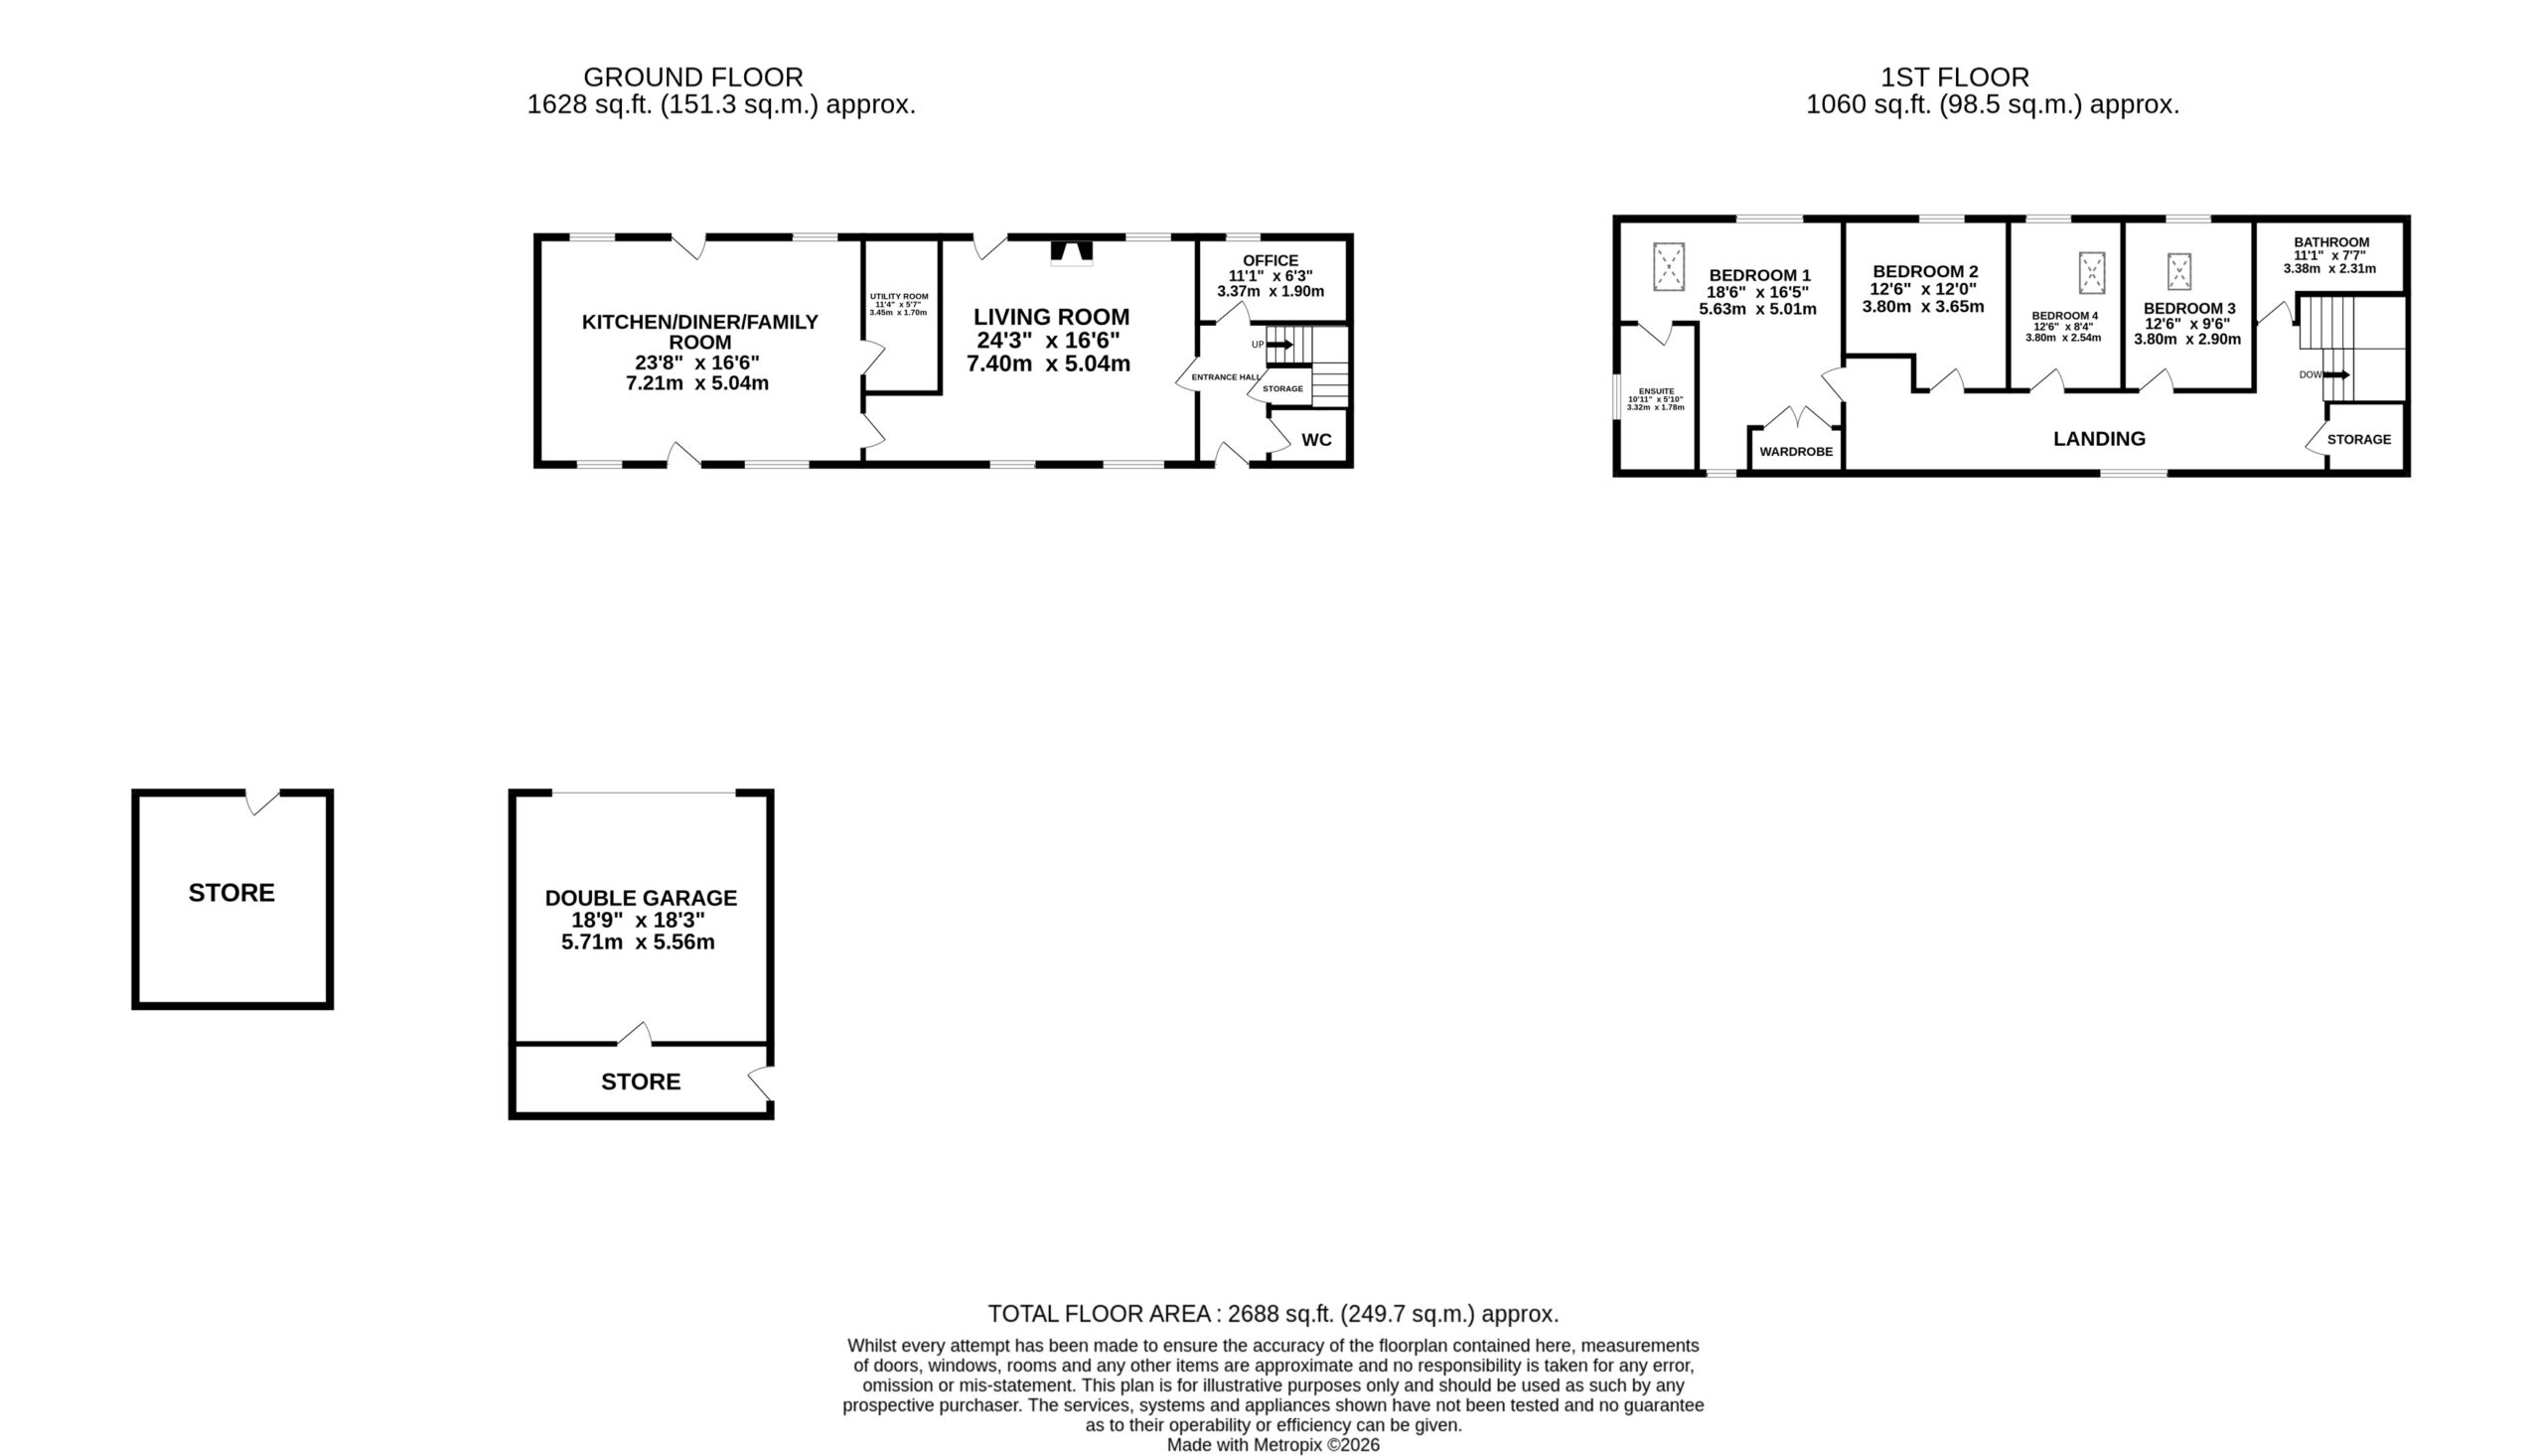
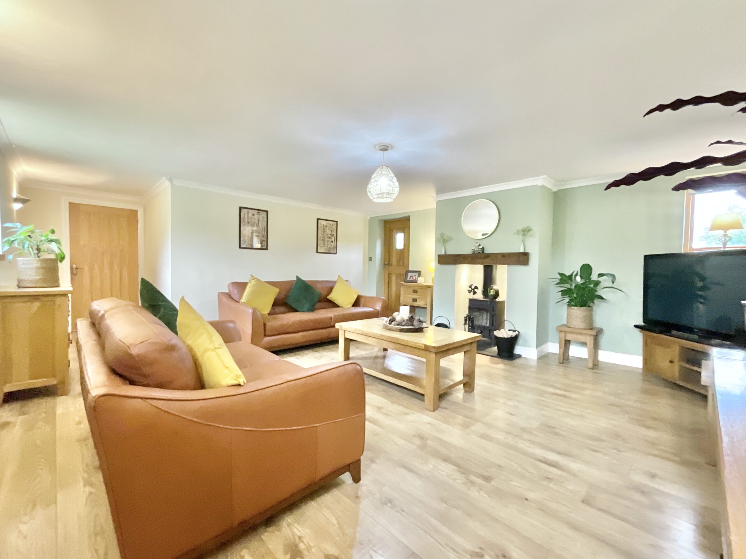
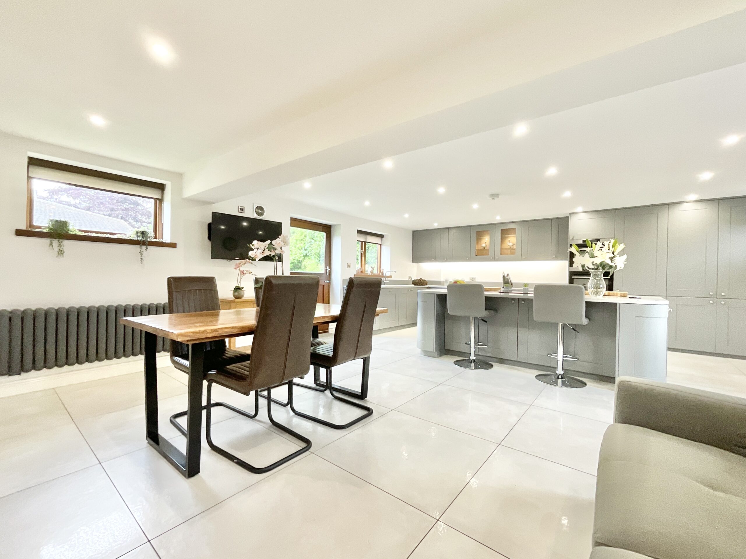
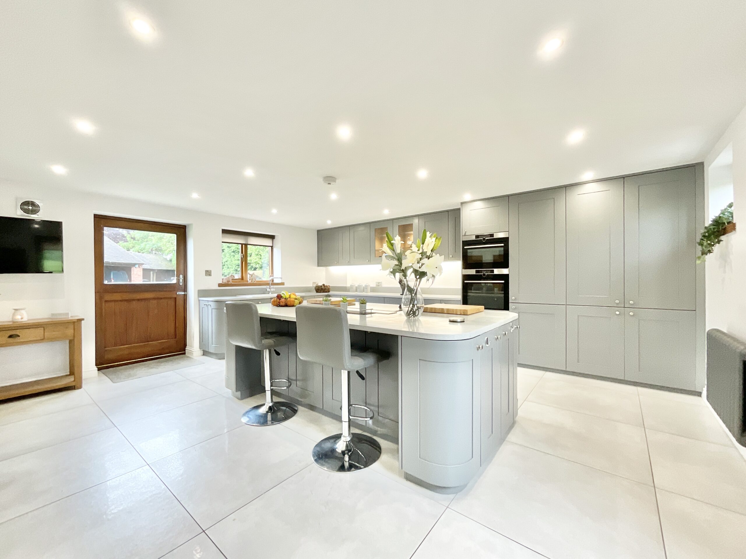
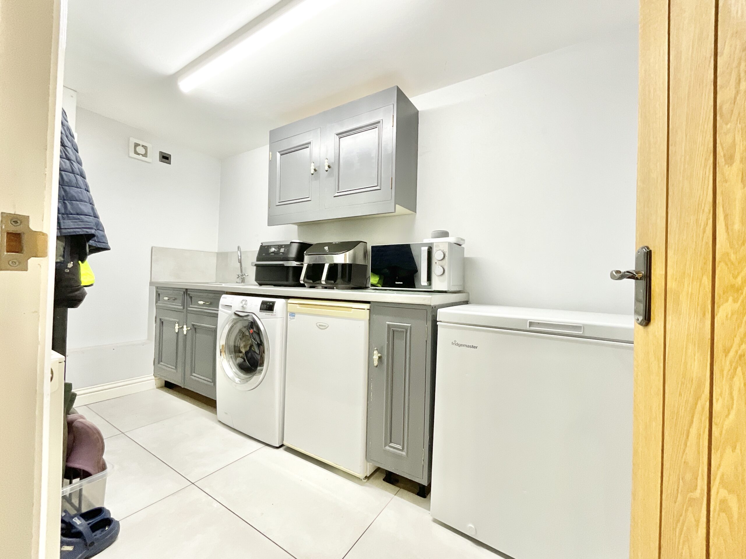
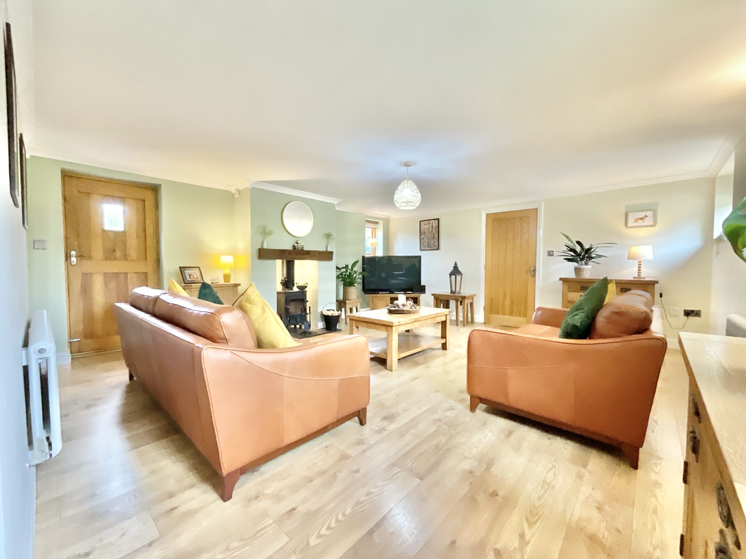
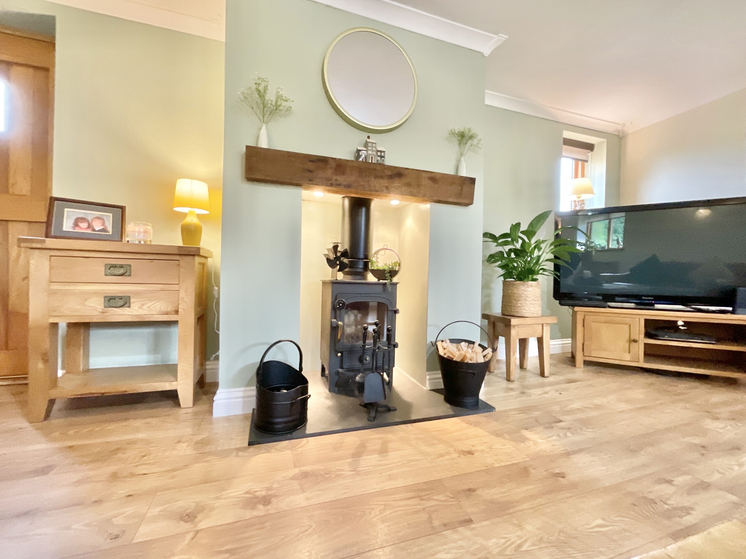
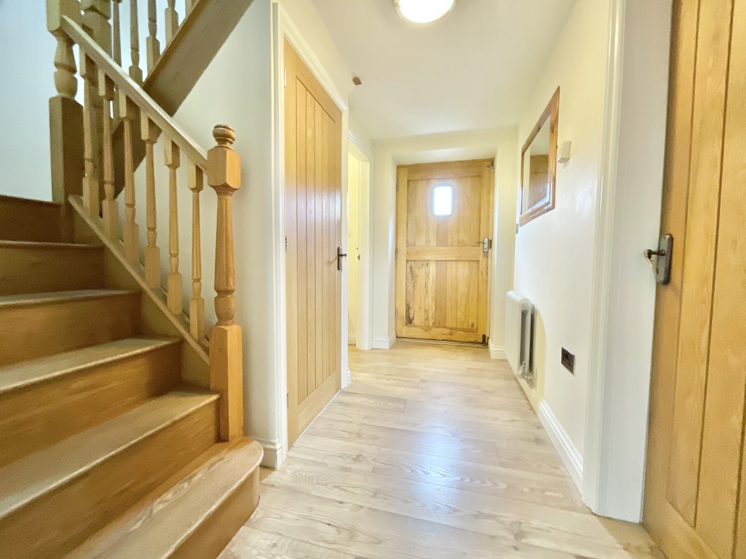
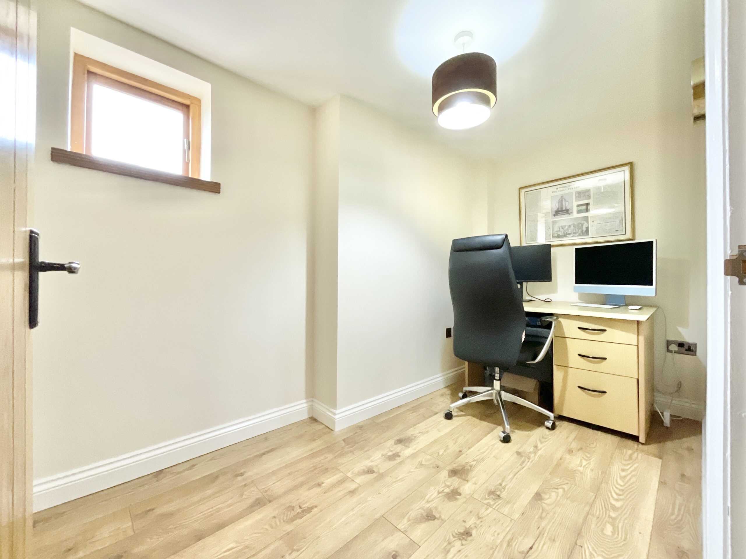
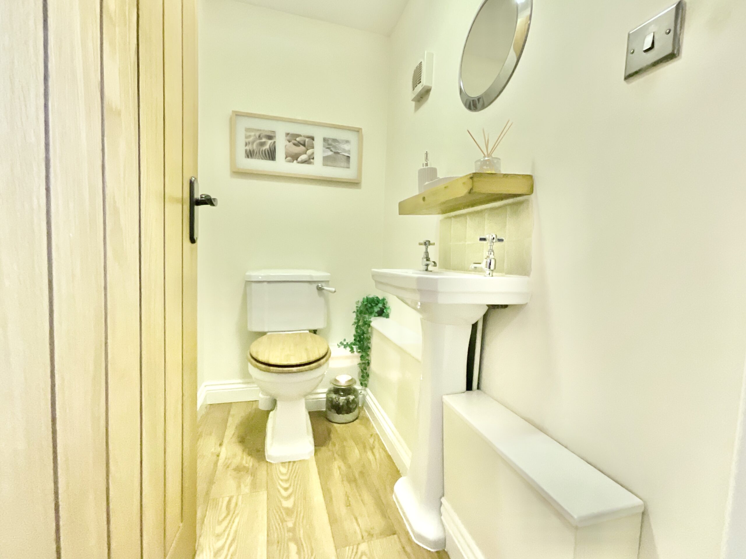
Step through the front door and prepare for a warm barn-style embrace. From the moment you enter, the home introduces itself with character underfoot and an inviting layout designed for both everyday living and effortless entertaining. The welcoming entrance hall offers access to the principal living spaces, alongside a handy WC, under stair storage cupboard and staircase rising to the first floor. Need a place to hatch big ideas or simply escape with a coffee and a laptop? The ground floor study is currently set up as a home office, though this adaptable room could just as easily become a snug, playroom, reading den or hobby haven, the choice is entirely yours. At the heart of the home lies the show-stopping open-plan kitchen, dining and family room, truly the main attraction of this countryside gem. Designed with both style and practicality in mind, the kitchen features a range of sleek grey cabinetry paired with complementary composite worktops and an impressive selection of integrated appliances, including an AEG hob, dual wall ovens (one cleverly doubling as a microwave), integrated dishwasher, and a one-and-a-half bowl sink. Doors to both the front and rear gardens invite the outdoors in, while the generous dining and seating areas provide the perfect backdrop for everything from cosy family suppers to full-scale barnstorming dinner parties. Neighbouring the kitchen is a practical utility room, offering additional cabinetry and workspace to keep the day-to-day running smoothly and clutter neatly tucked away. The living room is a wonderfully spacious retreat, blending comfort with countryside character. Wood-effect flooring flows underfoot, while doors opening out to the garden allow natural light to pour in and provide seamless indoor-outdoor living during the warmer months. The log burner is a luxurious additional, making it the perfect spot to kick off muddy boots after a countryside stroll and settle in for the evening.
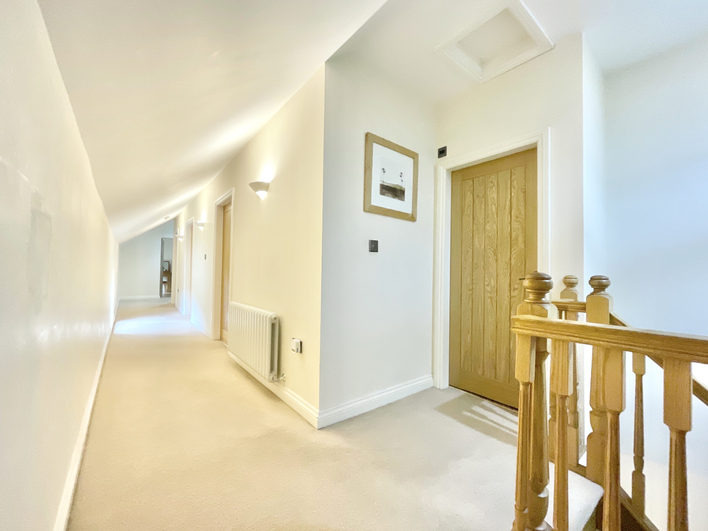
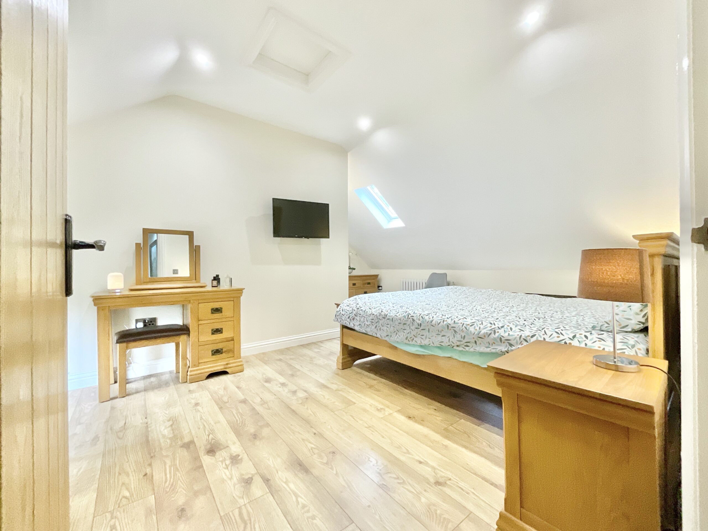
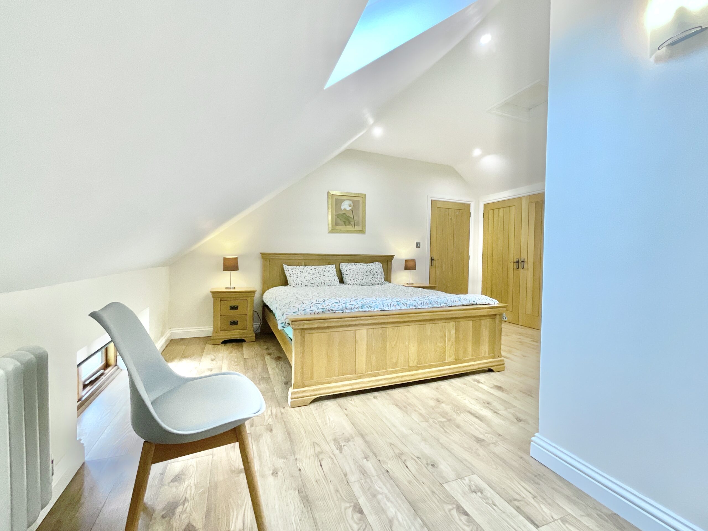
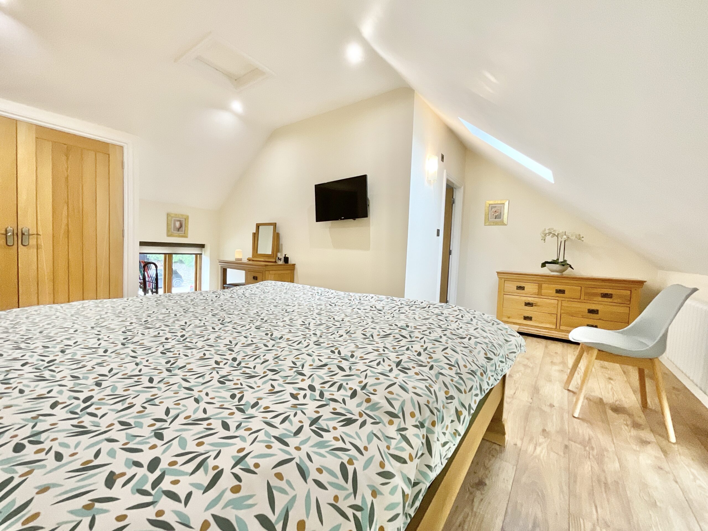
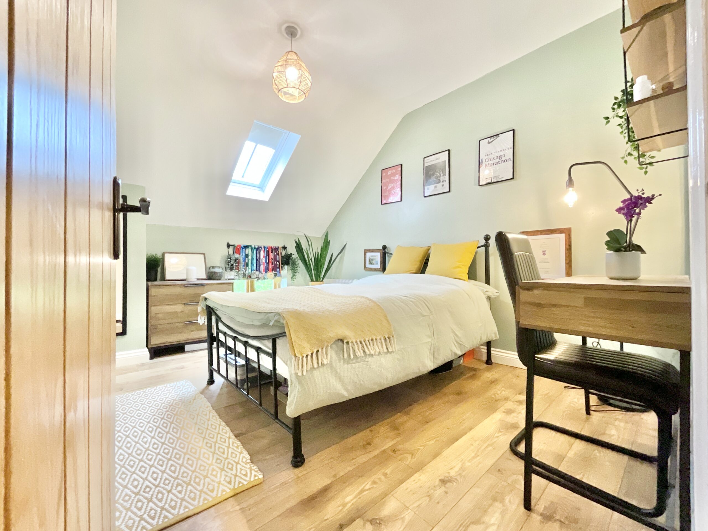
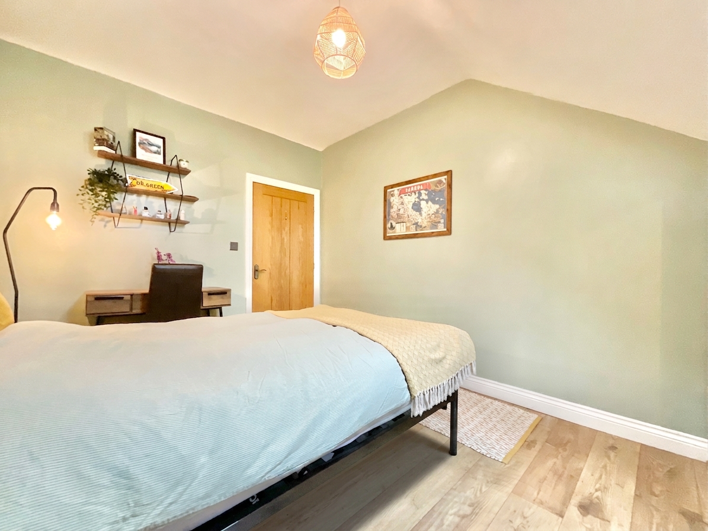
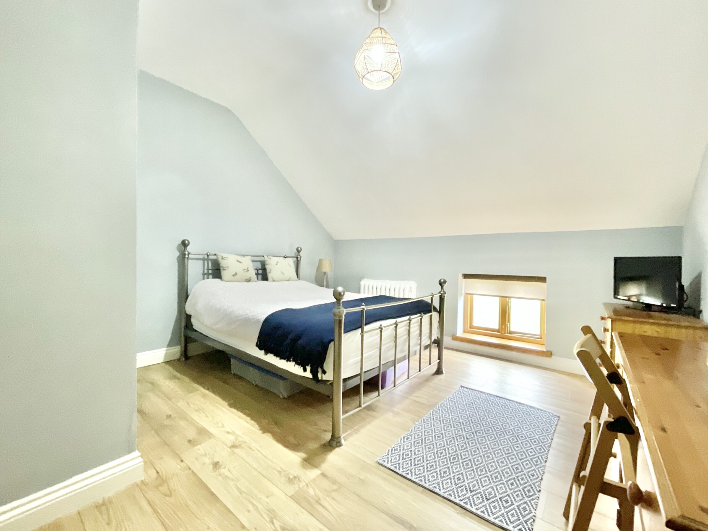
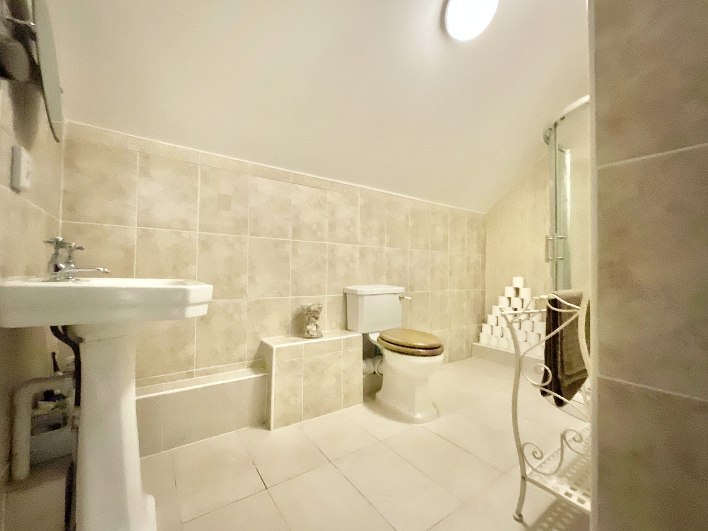
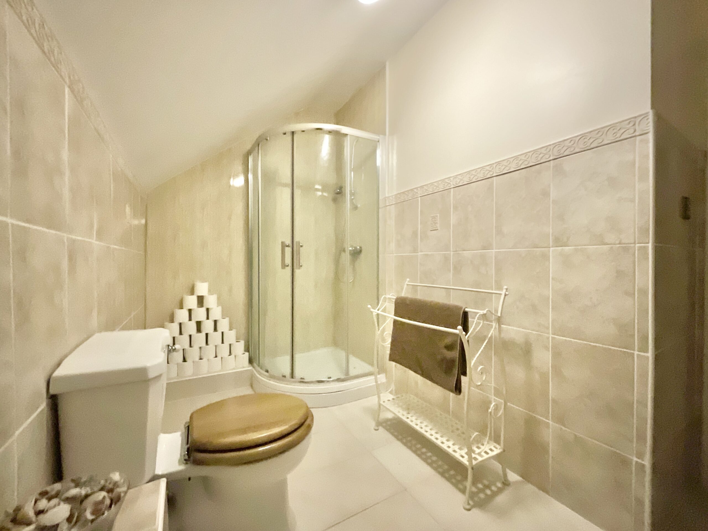
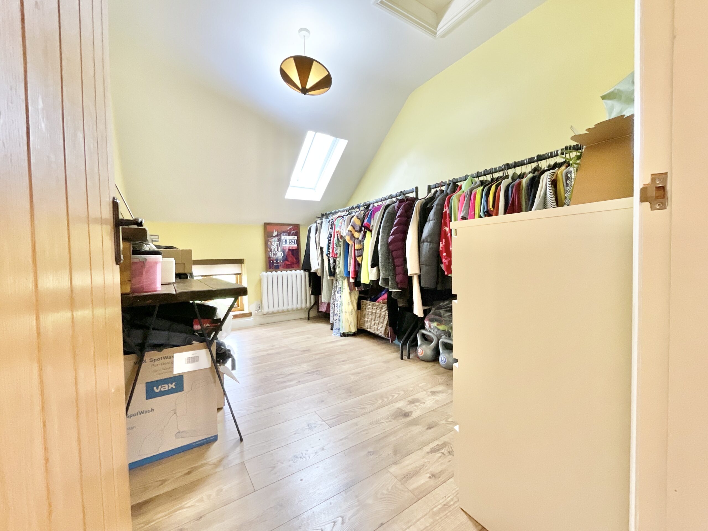
Upstairs, the first floor continues to impress with four generous double bedrooms and two stylish bathrooms. The principal bedroom is a luxurious sanctuary with dual-aspect windows, a skylight overhead and plenty of built-in storage. The accompanying en-suite feels wonderfully indulgent, complete with a full bath, walk-in shower, WC and heated towel radiator, all wrapped in elegant marble-effect tiling and panelling for a boutique hotel finish. The remaining three bedrooms are all excellent-sized doubles, with bedroom four currently demonstrating just how versatile the accommodation can be, ideal as a guest room, dressing room, second office or creative studio depending on your lifestyle needs. A contemporary family bathroom completes the first floor, featuring a shower, WC, wash basin and heated towel radiator, all finished with stylish tiling throughout.
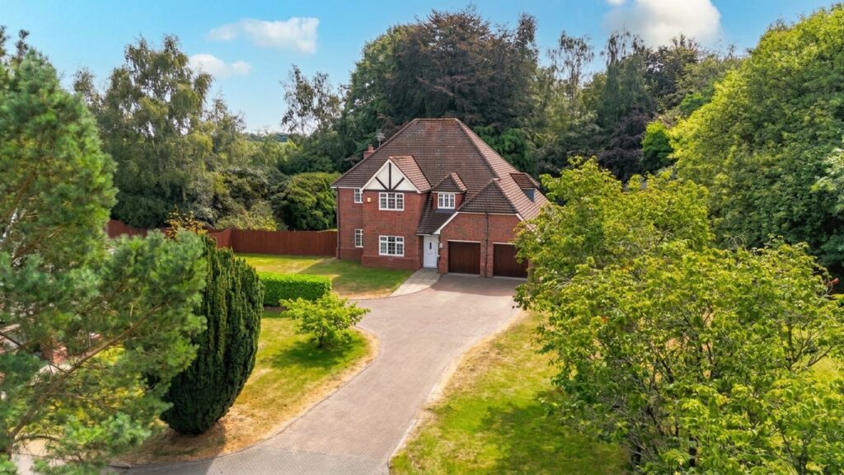
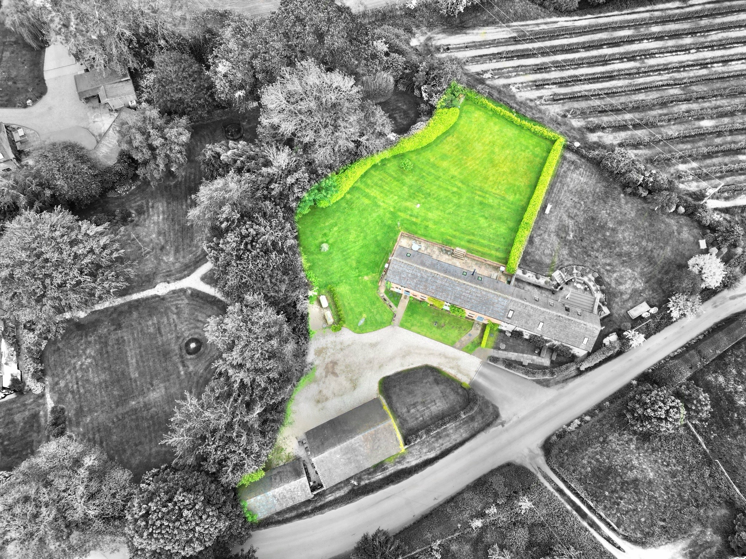
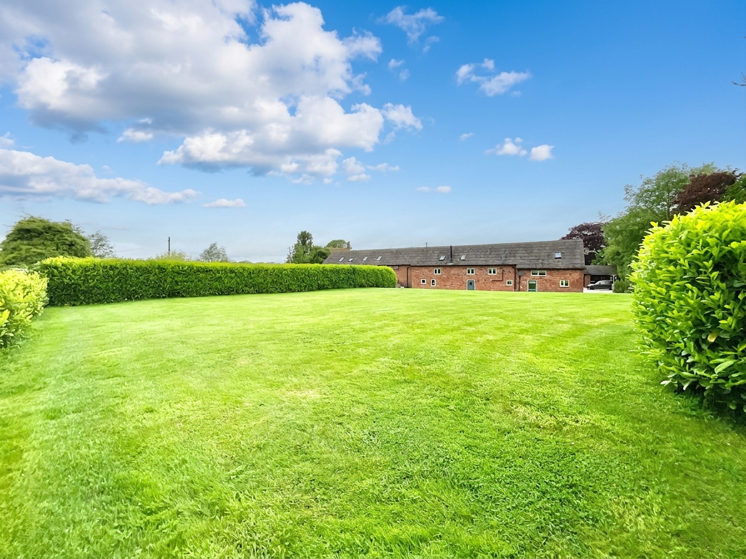
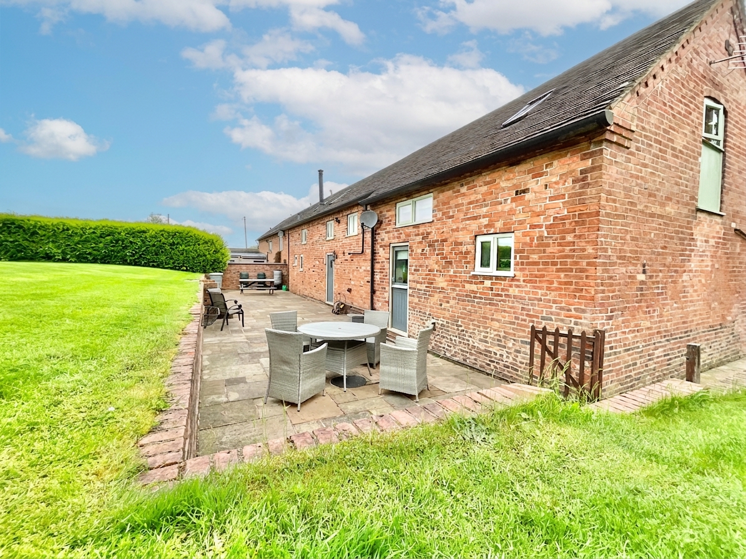
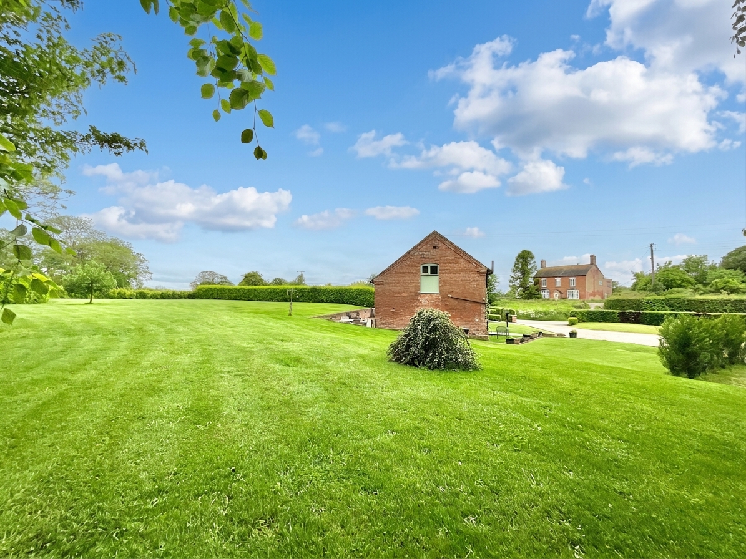
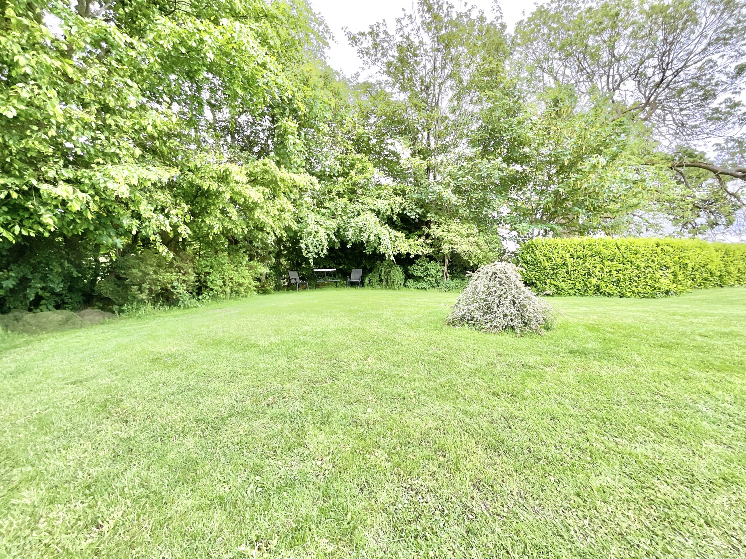
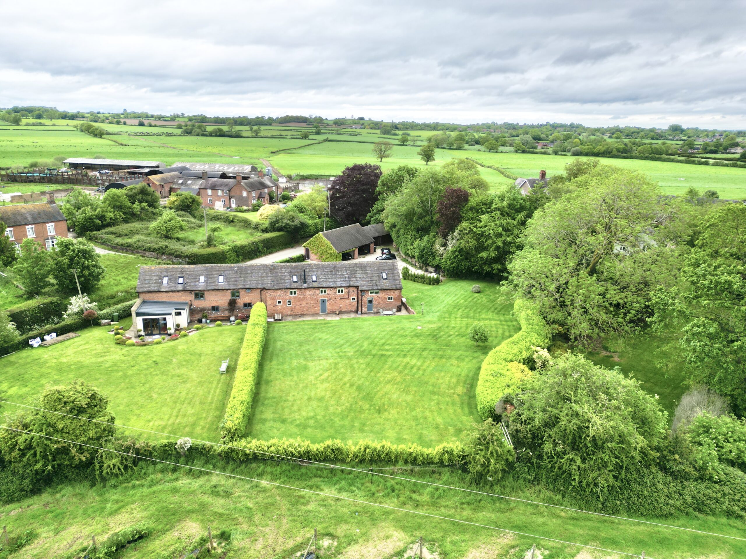
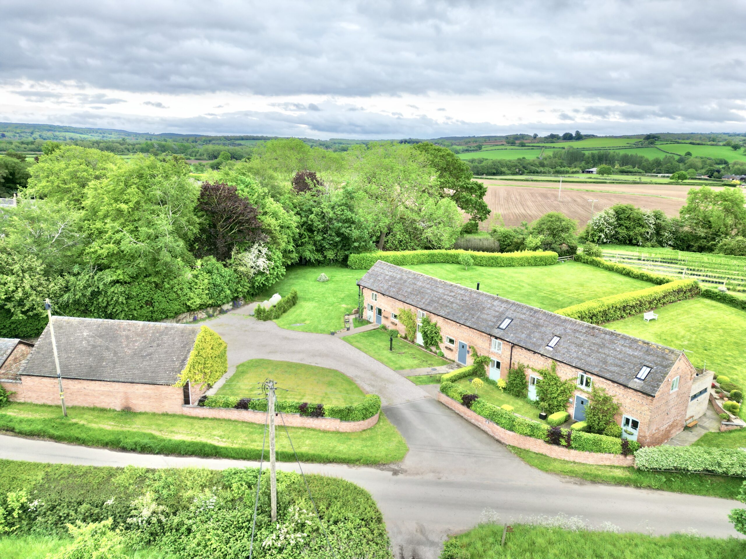
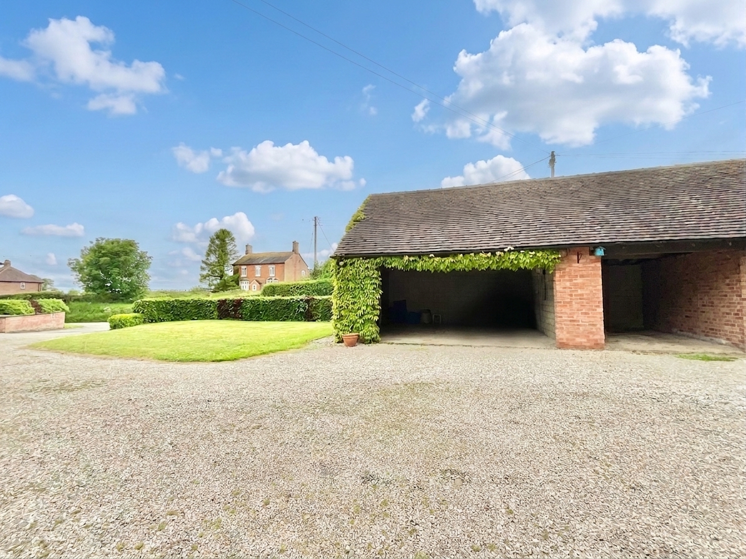
Outside, the grounds continue the home’s impressive offering. The generous, wrap around south facing garden provides an abundance of lawn alongside patio seating areas perfectly placed for alfresco dining, summer barbecues or simply soaking up the peace and quiet of the surrounding countryside and neighbouring fruit farm. To the front, the property boasts a double garage with connecting rear store, EV charging and ample driveway parking. The rear store also allows access to further storage space above the garage for added advantages. A separate additional storeroom offers exciting potential, whether as a workshop, studio, gym or a detached home office for those seeking the ultimate work-from-barn setup.
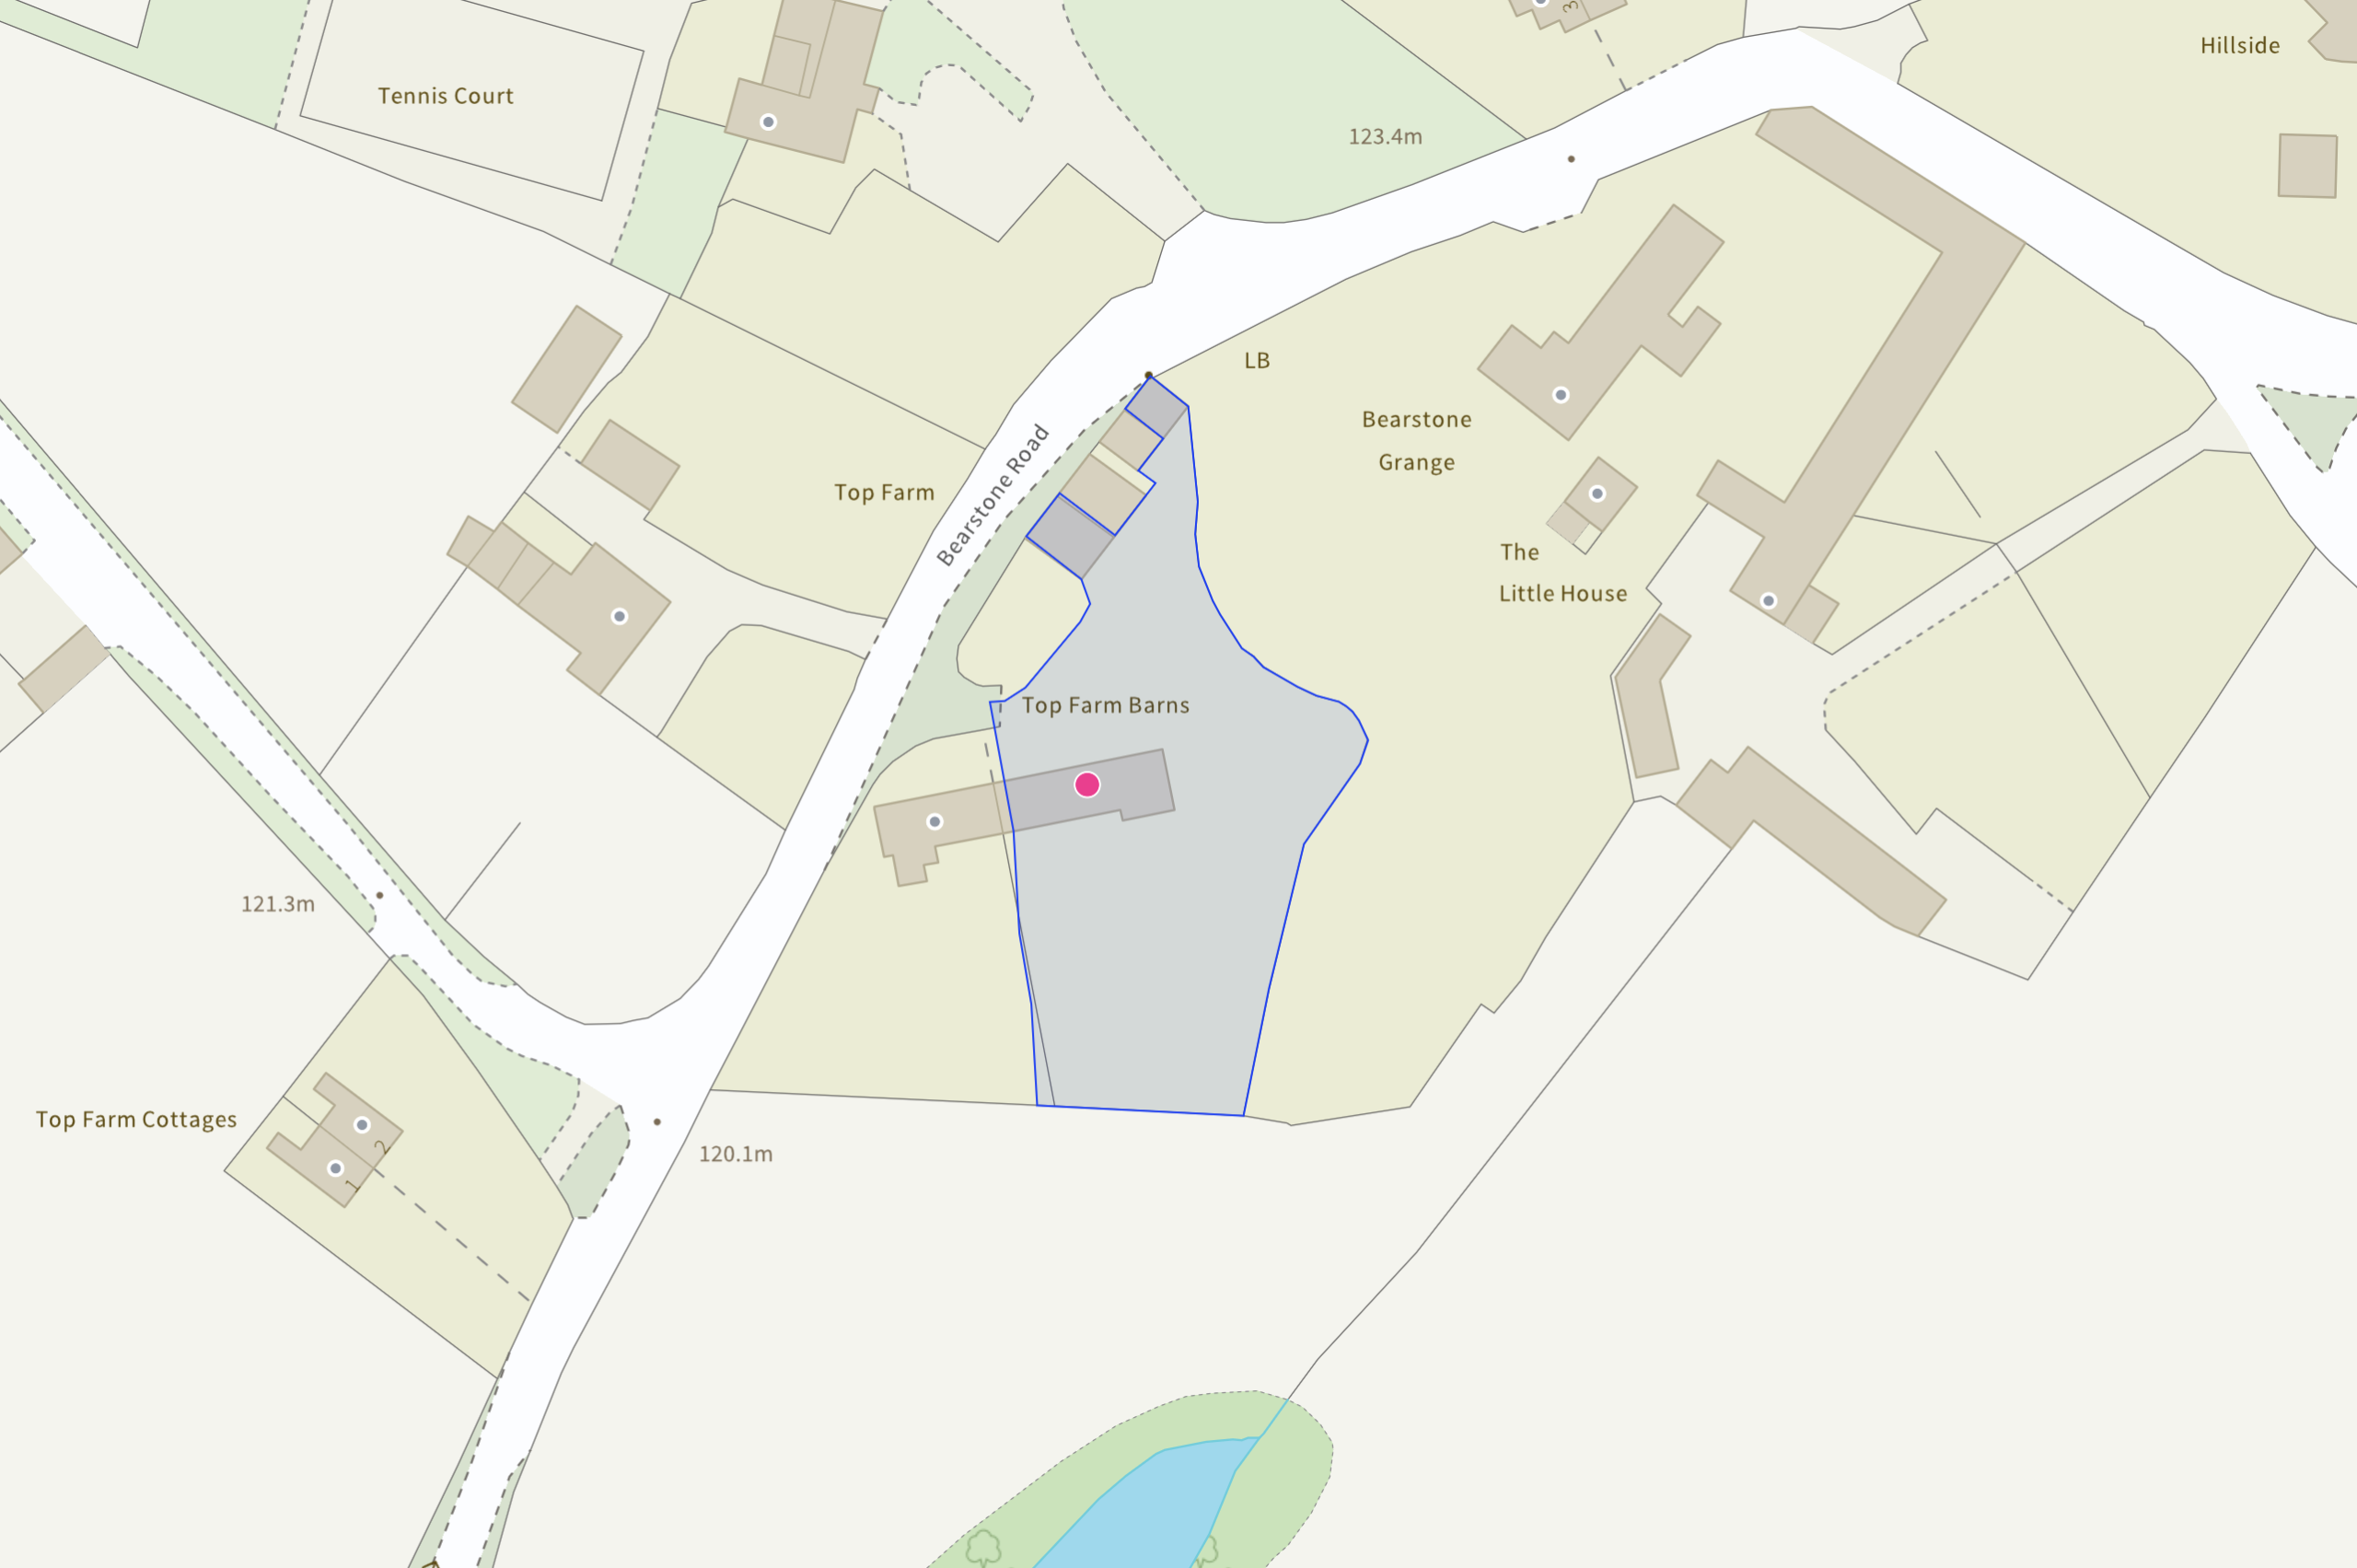
Perfectly positioned in Bearstone, close to the sought-after village of Norton-in-Hales, this idyllic home offers the best of both worlds: tranquil rural living with excellent amenities, schooling and transport links nearby in Market Drayton. It’s countryside luxury with a modern twist, and it’s ready to welcome you home to the good life, barn none. Give us a call today and make 1 Top Farm Barns your next dream home - 01785 851886.
Council Tax Band: F
Tenure: Freehold
Useful Links
Broadband and mobile phone coverage checker - https://checker.ofcom.org.uk/
Floor Plans
Please note that floor plans are provided to give an overall impression of the accommodation offered by the property. They are not to be relied upon as a true, scaled and precise representation. Whilst we make every attempt to ensure the accuracy of the floor plan, measurements of doors, windows, rooms and any other item are approximate. This plan is for illustrative purposes only and should only be used as such by any prospective purchaser.
Agent's Notes
Although we try to ensure accuracy, these details are set out for guidance purposes only and do not form part of a contract or offer. Please note that some photographs have been taken with a wide-angle lens. A final inspection prior to exchange of contracts is recommended. No person in the employment of James Du Pavey Ltd has any authority to make any representation or warranty in relation to this property.
ID Checks
Please note we charge £50 inc VAT for ID Checks and verification for each person financially involved with the transaction when purchasing a property through us.
Referrals
We can recommend excellent local solicitors, mortgage advice and surveyors as required. At no time are you obliged to use any of our services. We recommend Gent Law Ltd for conveyancing, they are a connected company to James Du Pavey Ltd but their advice remains completely independent. We can also recommend other solicitors who pay us a referral fee of £240 inc VAT. For mortgage advice we work with RPUK Ltd, a superb financial advice firm with discounted fees for our clients. RPUK Ltd pay James Du Pavey 25% of their fees. RPUK Ltd is a trading style of Retirement Planning (UK) Ltd, Authorised and Regulated by the Financial Conduct Authority. Your Home is at risk if you do not keep up repayments on a mortgage or other loans secured on it. We receive £120 inc VAT for each survey referral.