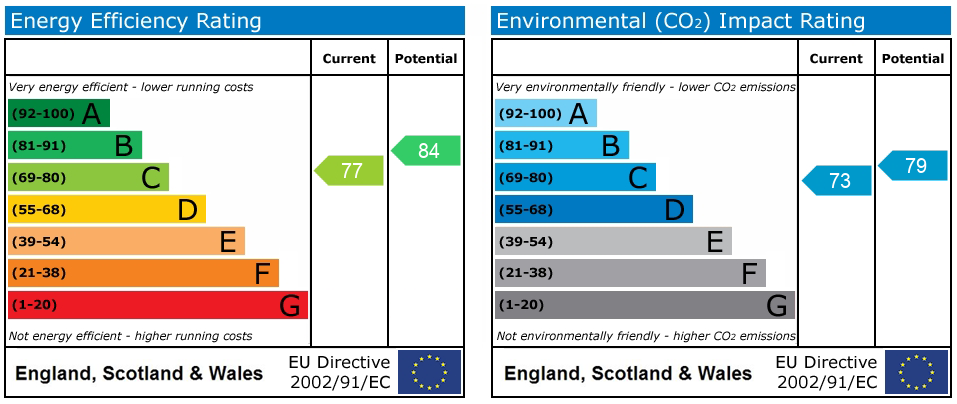
Nightingale Walk, Blythe Bridge, ST11
£825,000
Offers Over
5 reasons we love this property
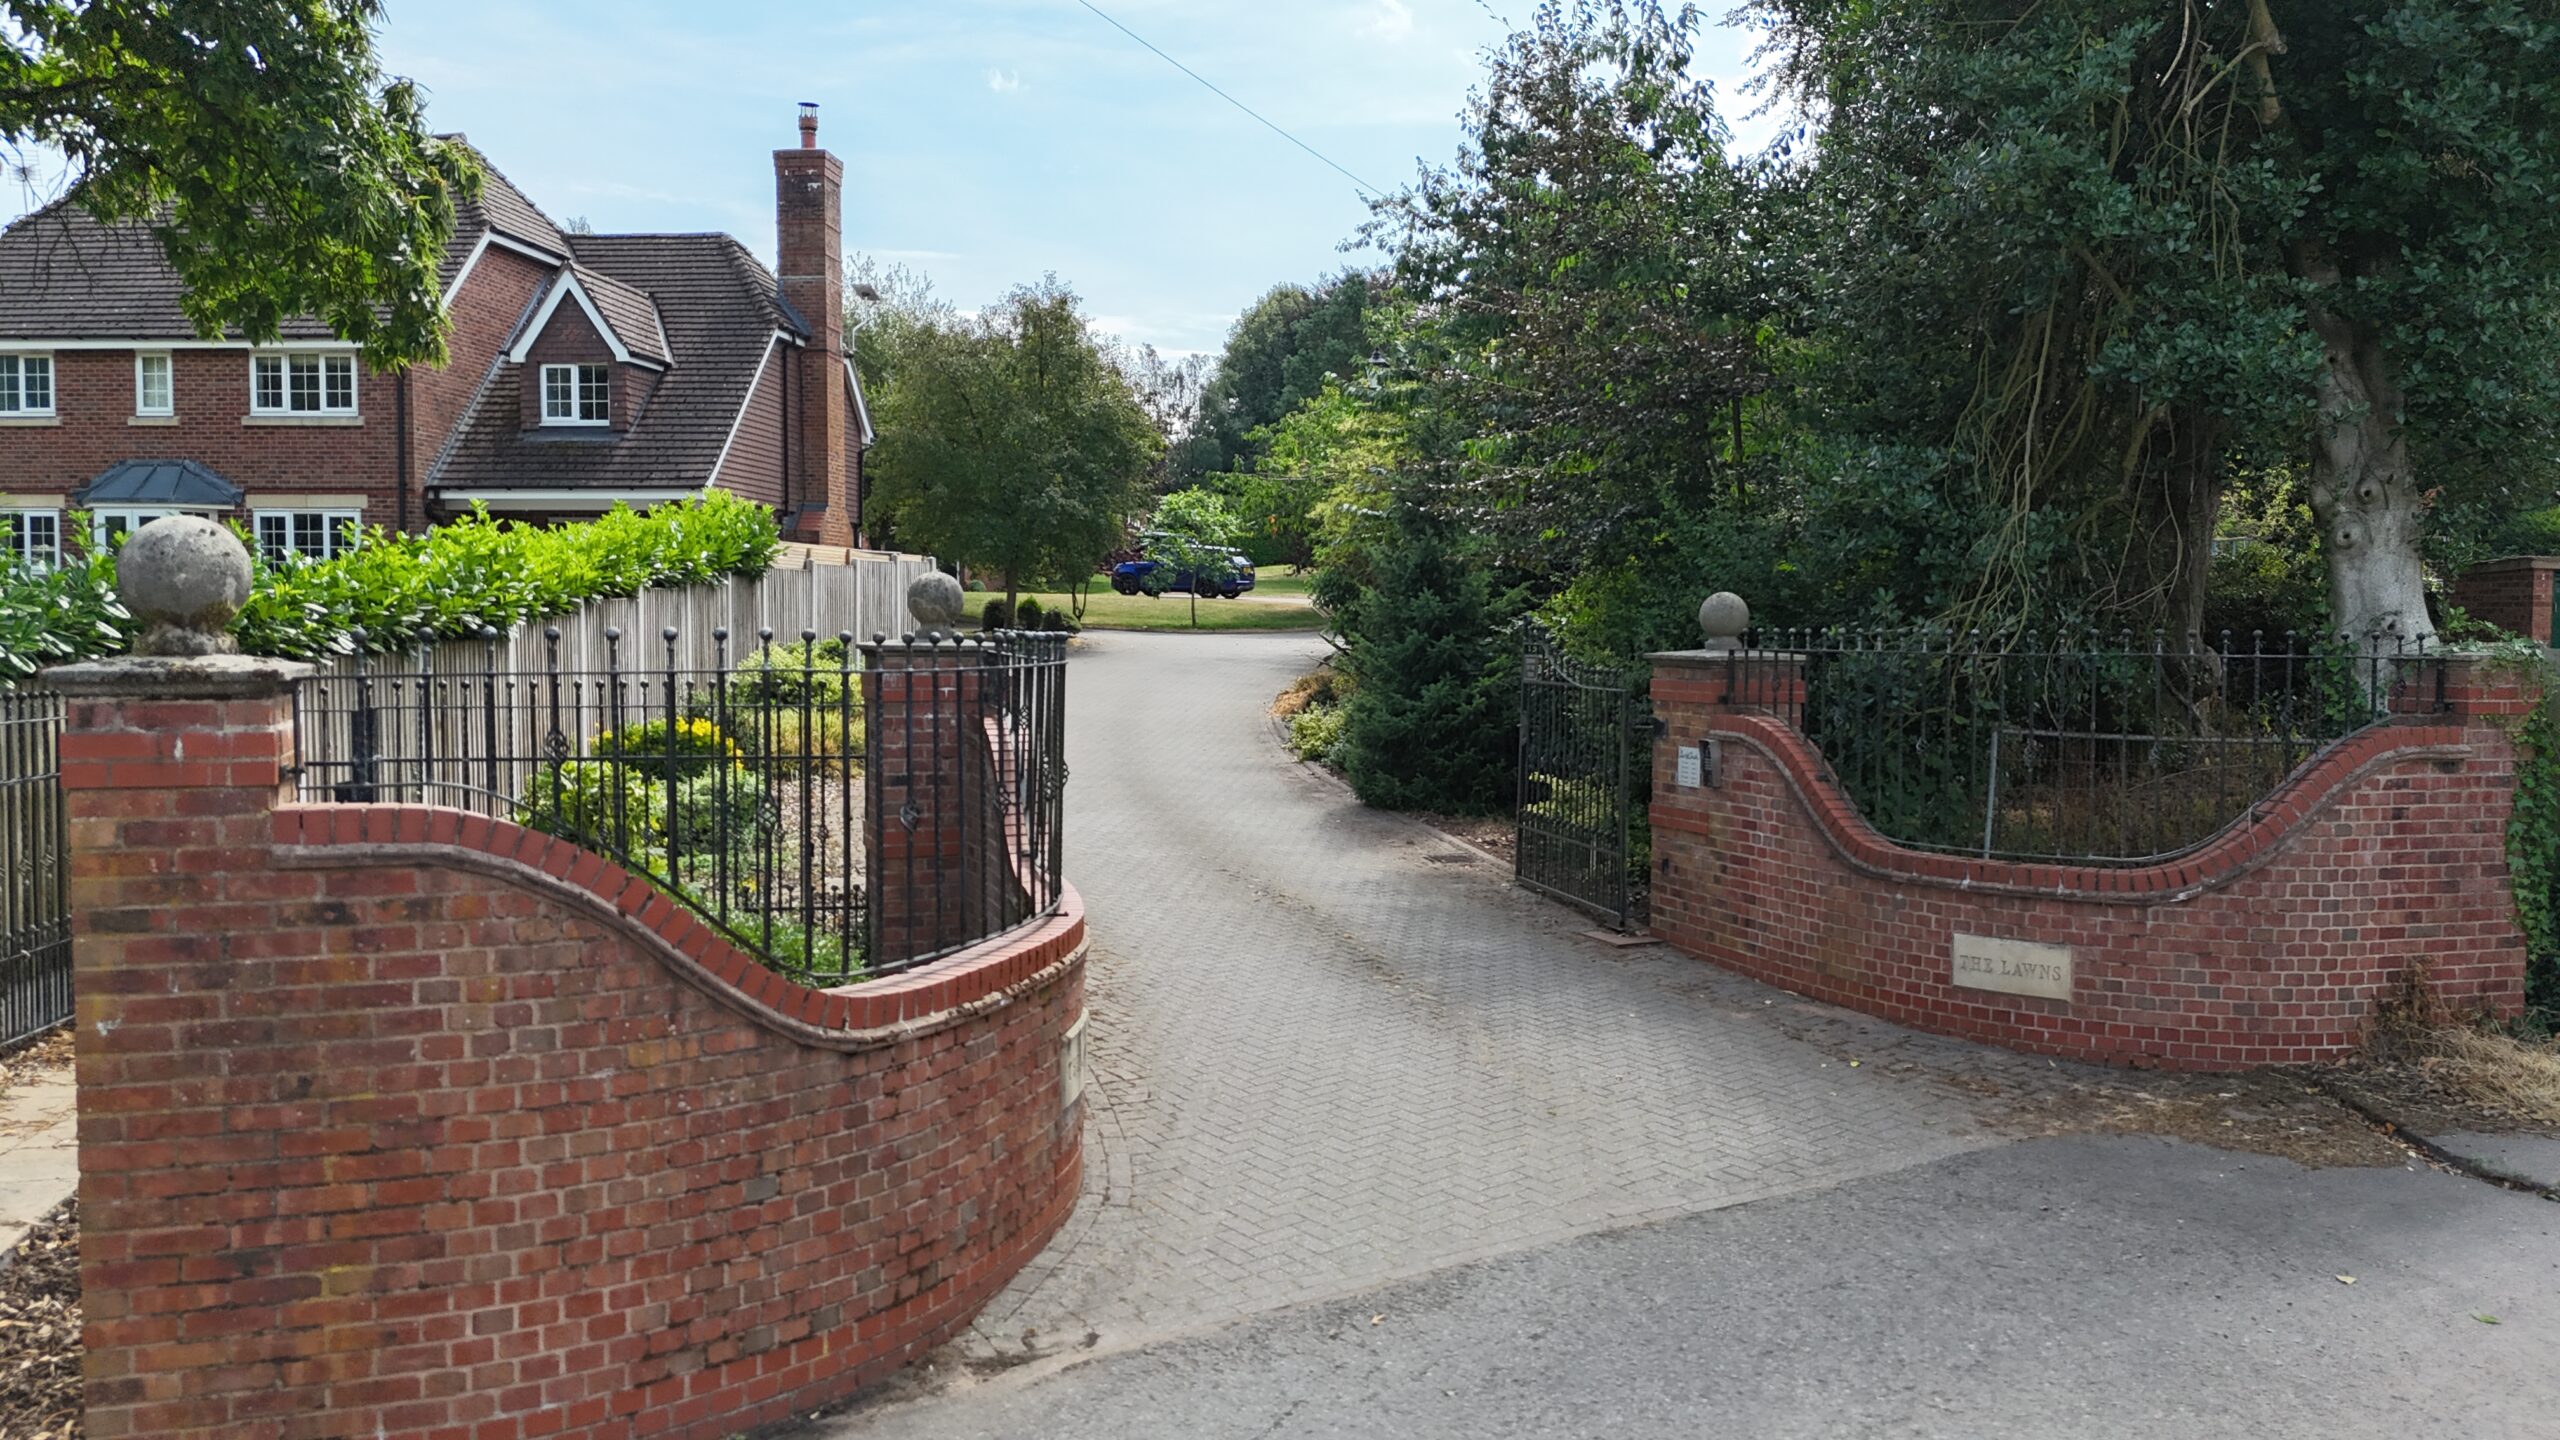
- Set within a private gated community of just five executive homes, Nightingale Walk offers exceptional privacy, security and prestige in a peaceful village setting.
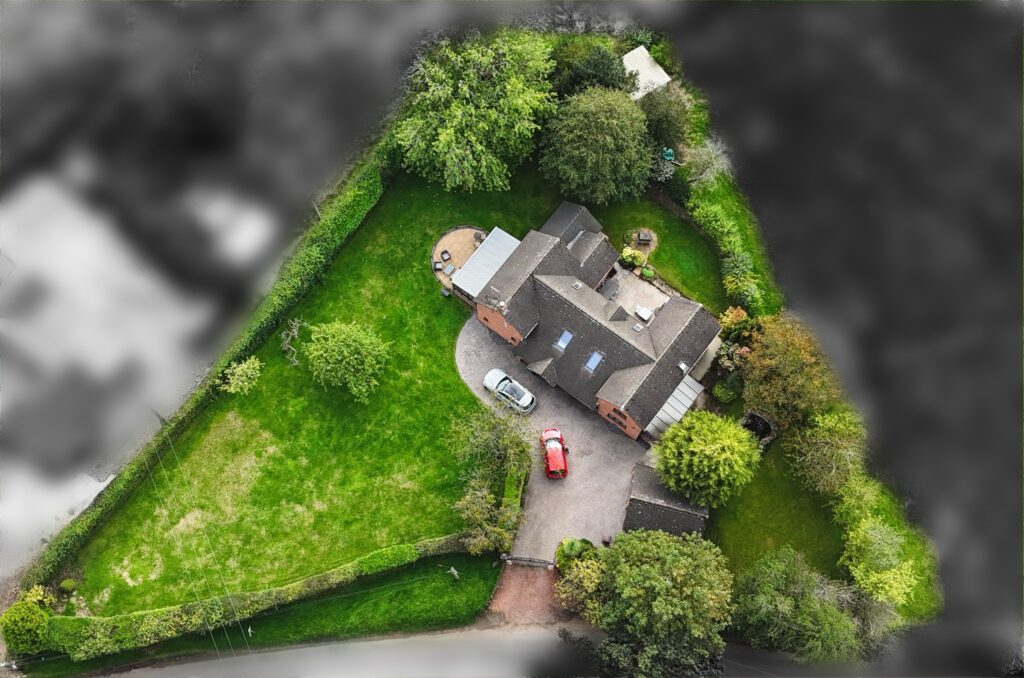
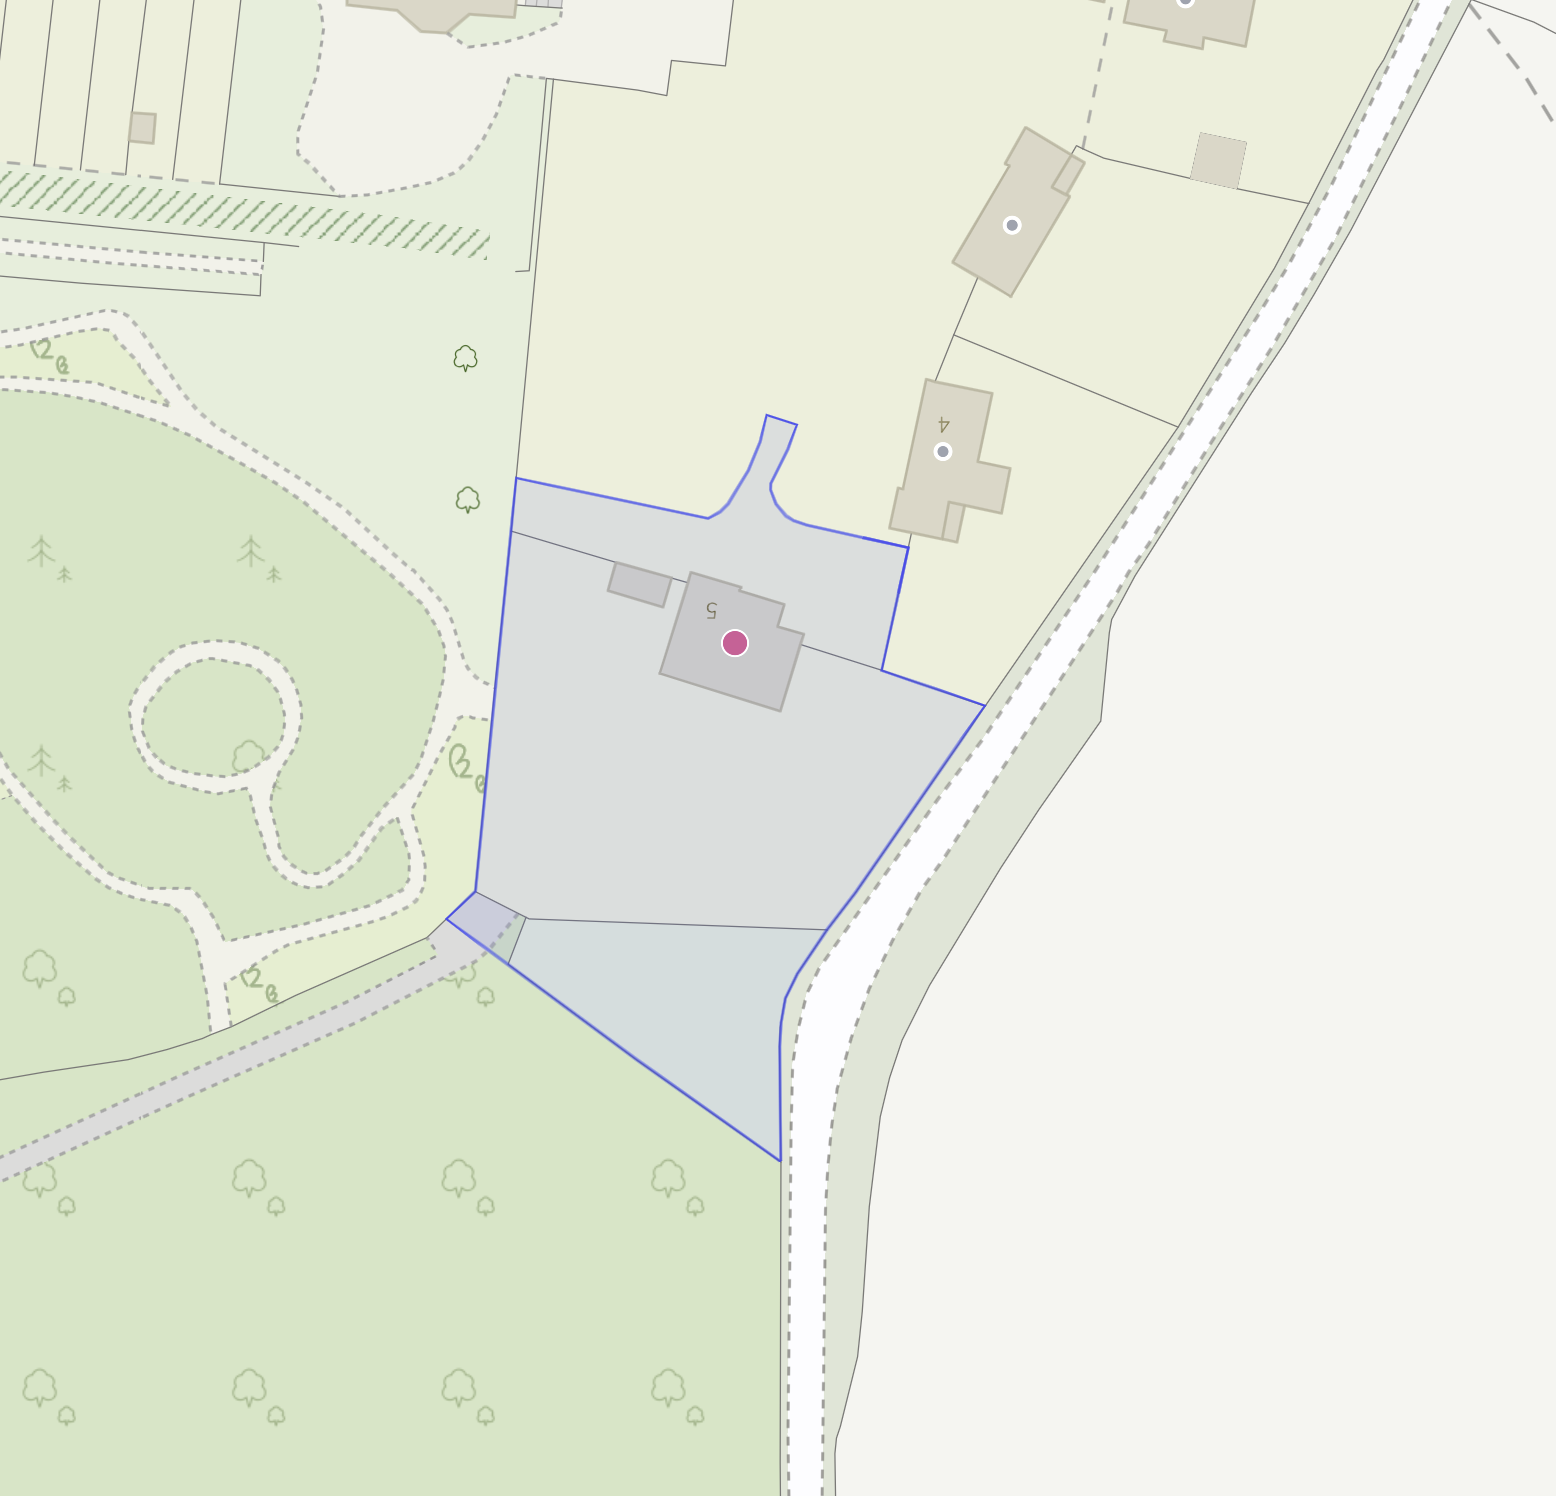
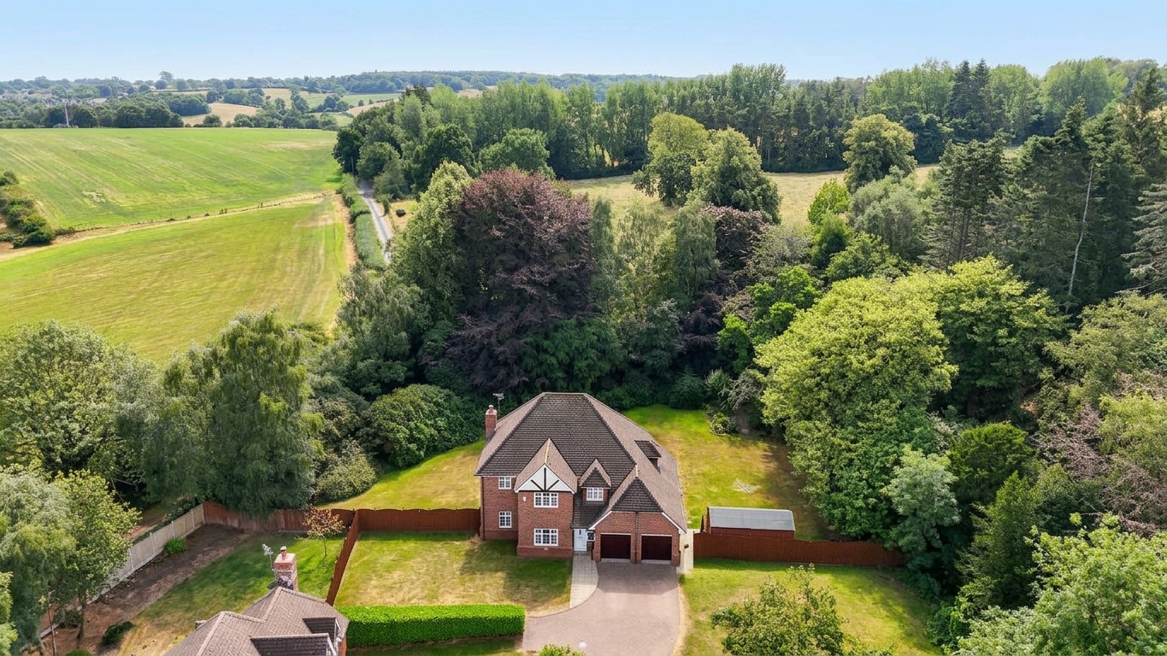
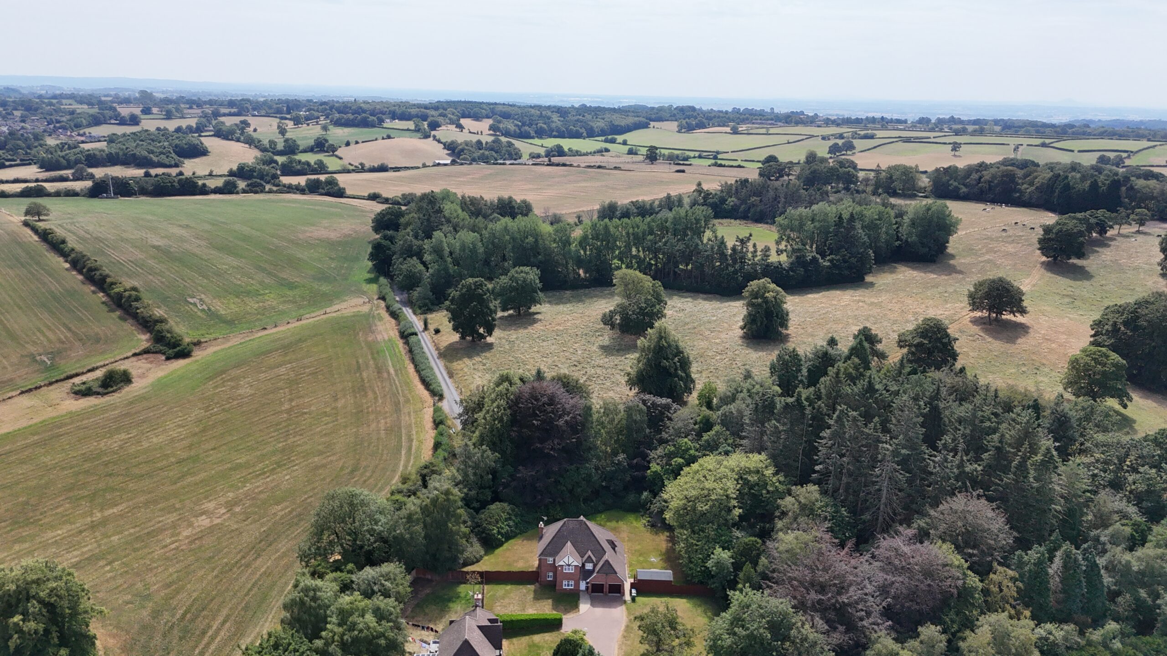
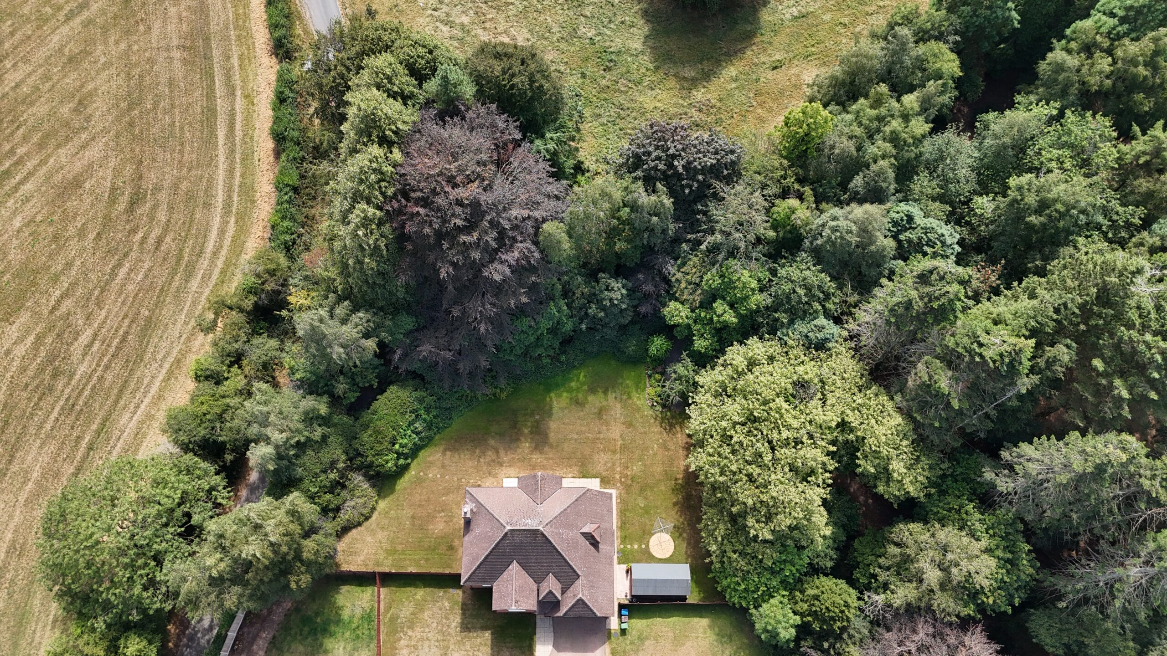
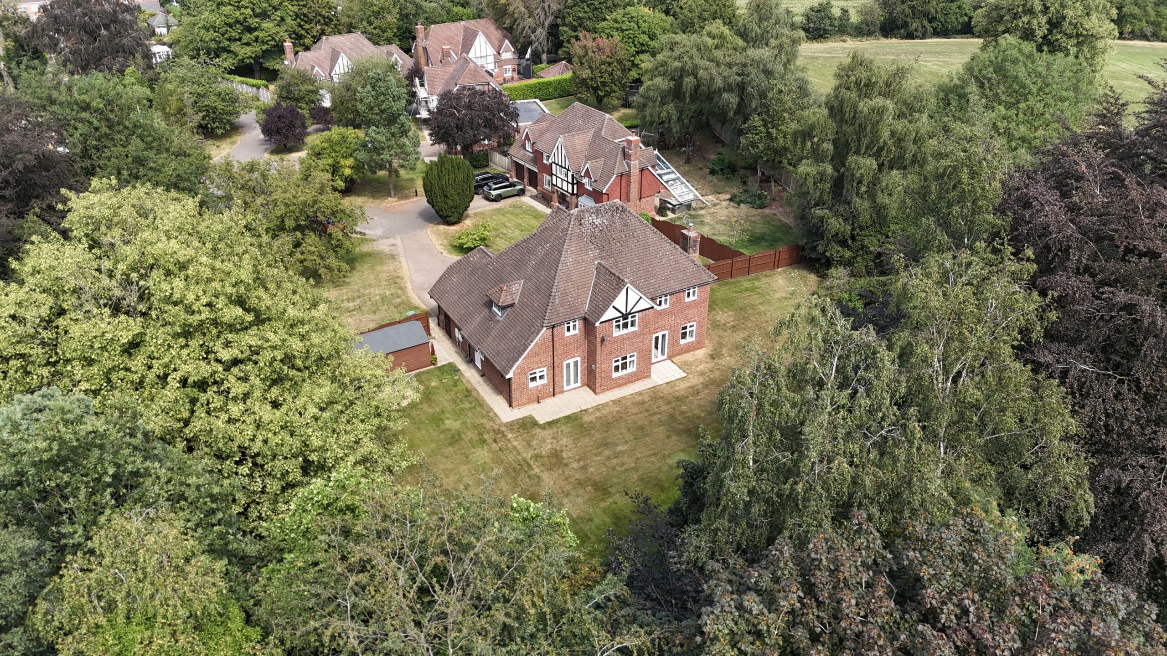
- Enjoy a rare opportunity to own the biggest plot of 0.70-acres within the development, featuring a south-facing garden, private woodland, walking path and endless outdoor possibilities.
- A beautifully designed detached residence offering generous living spaces, including multiple reception rooms, a study, utility room and a stunning open-plan kitchen.
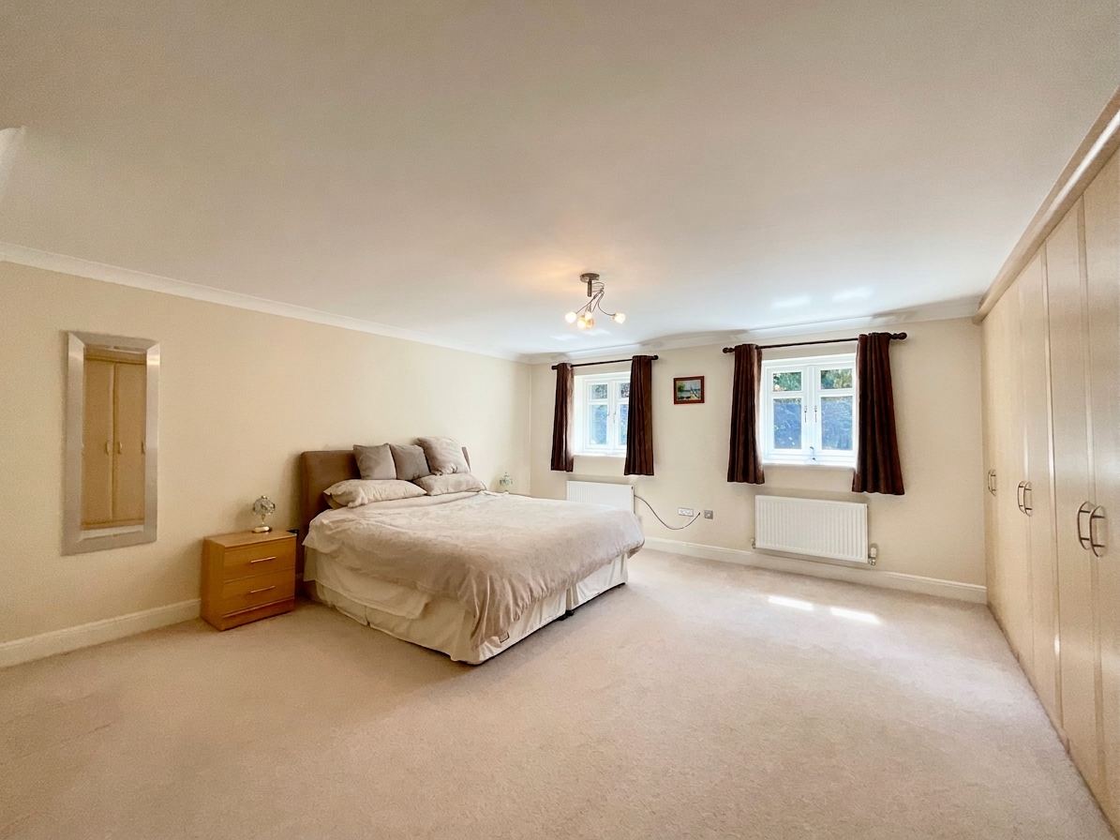
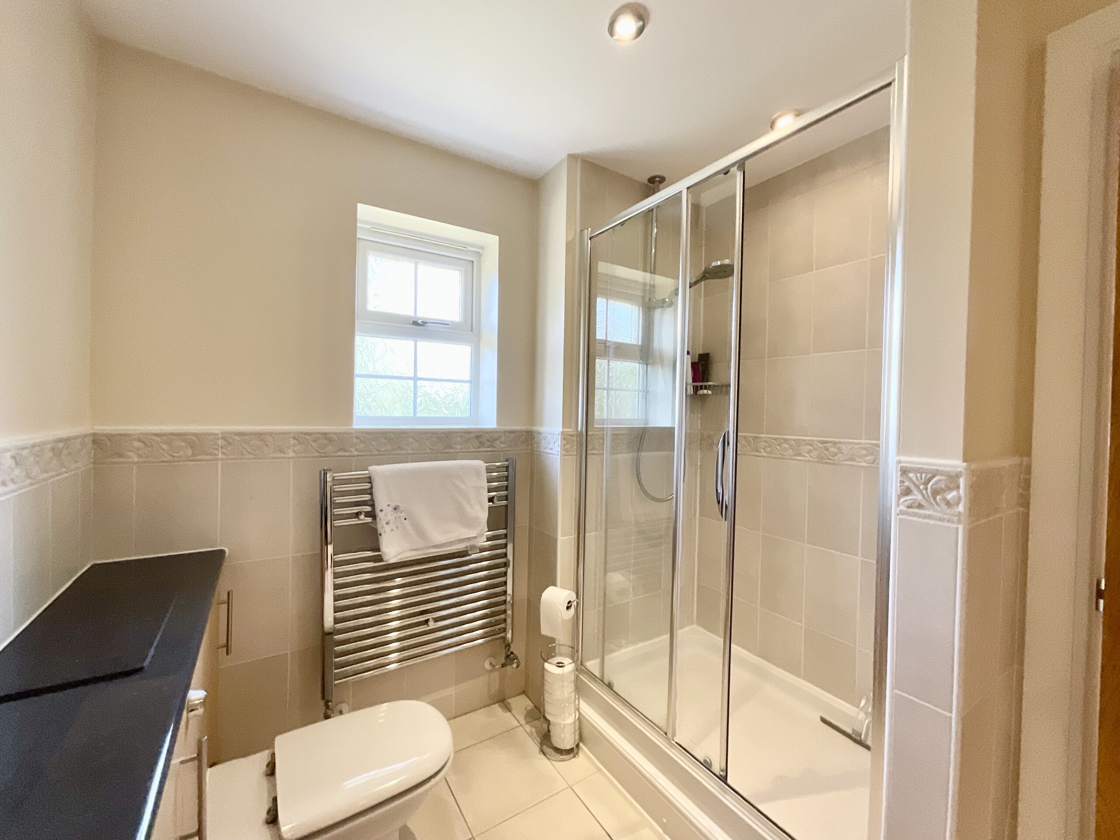
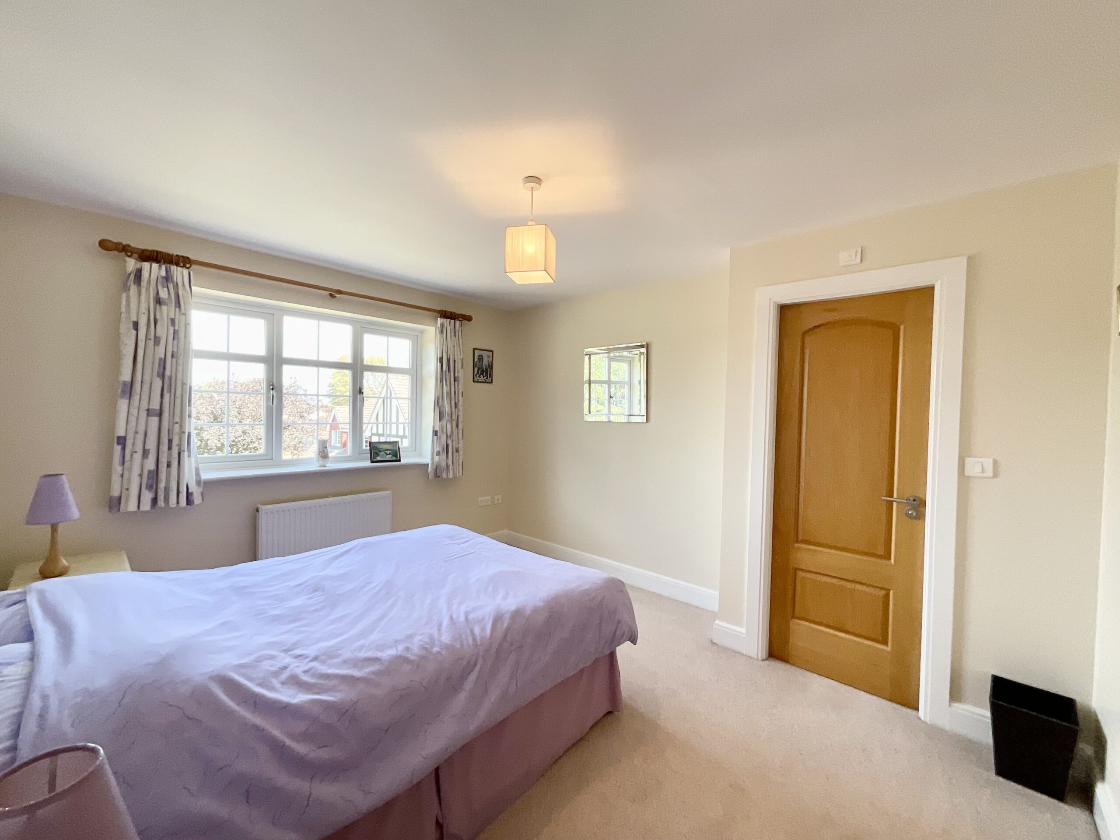
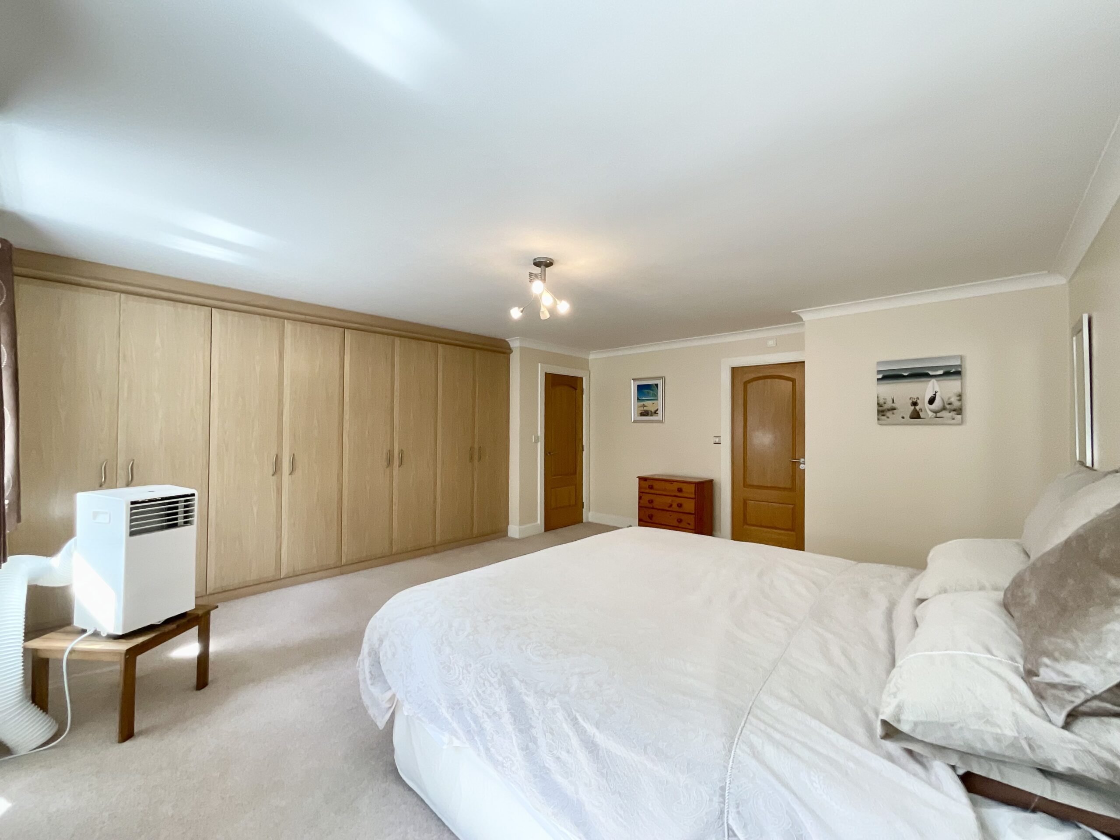
- The impressive master suite includes fitted wardrobes and an en suite with bath and shower, while four further double bedrooms provide space for growing families, along with a family bathroom.
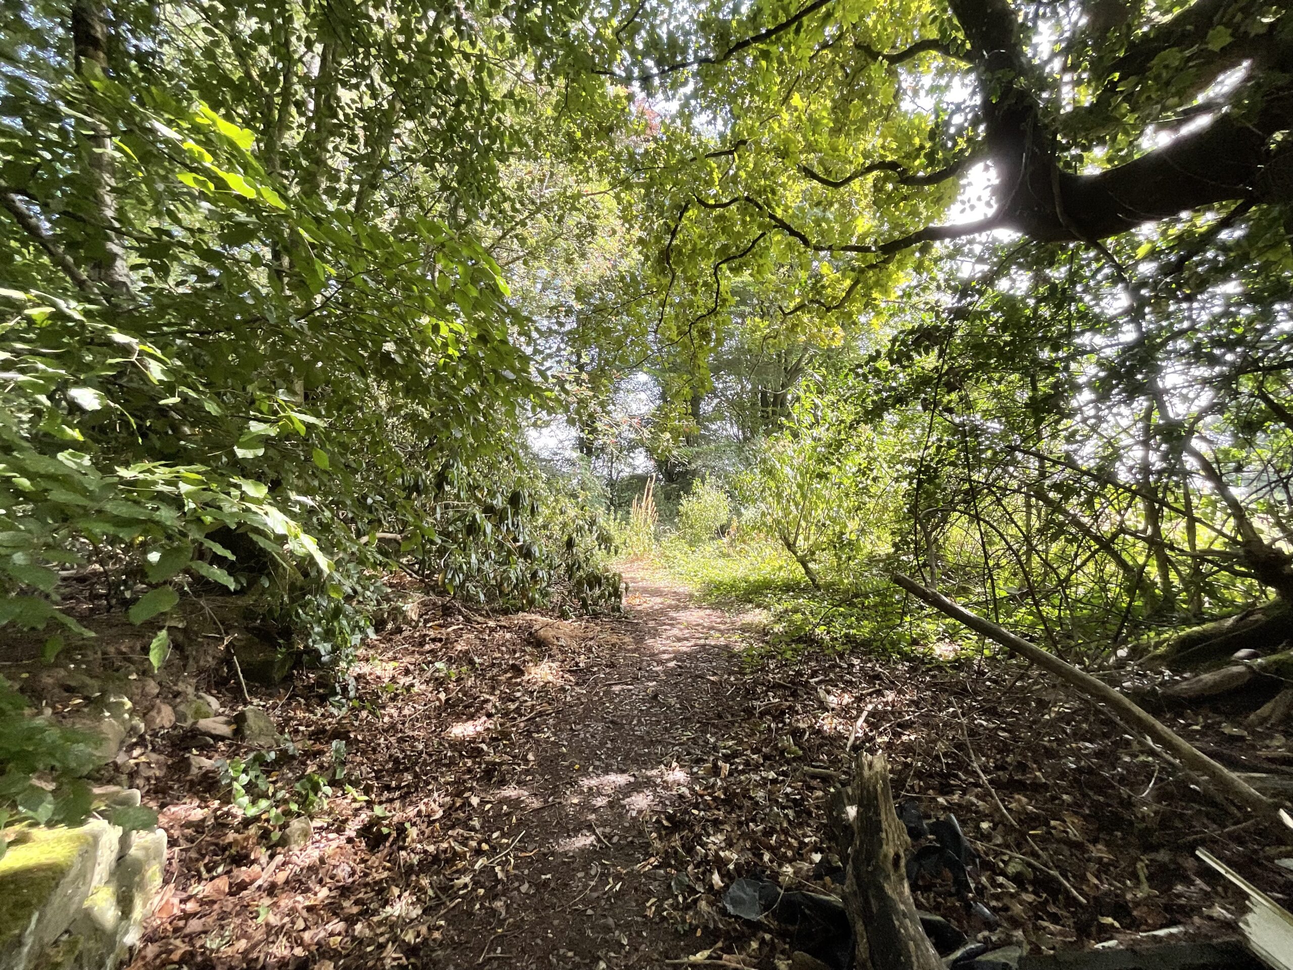
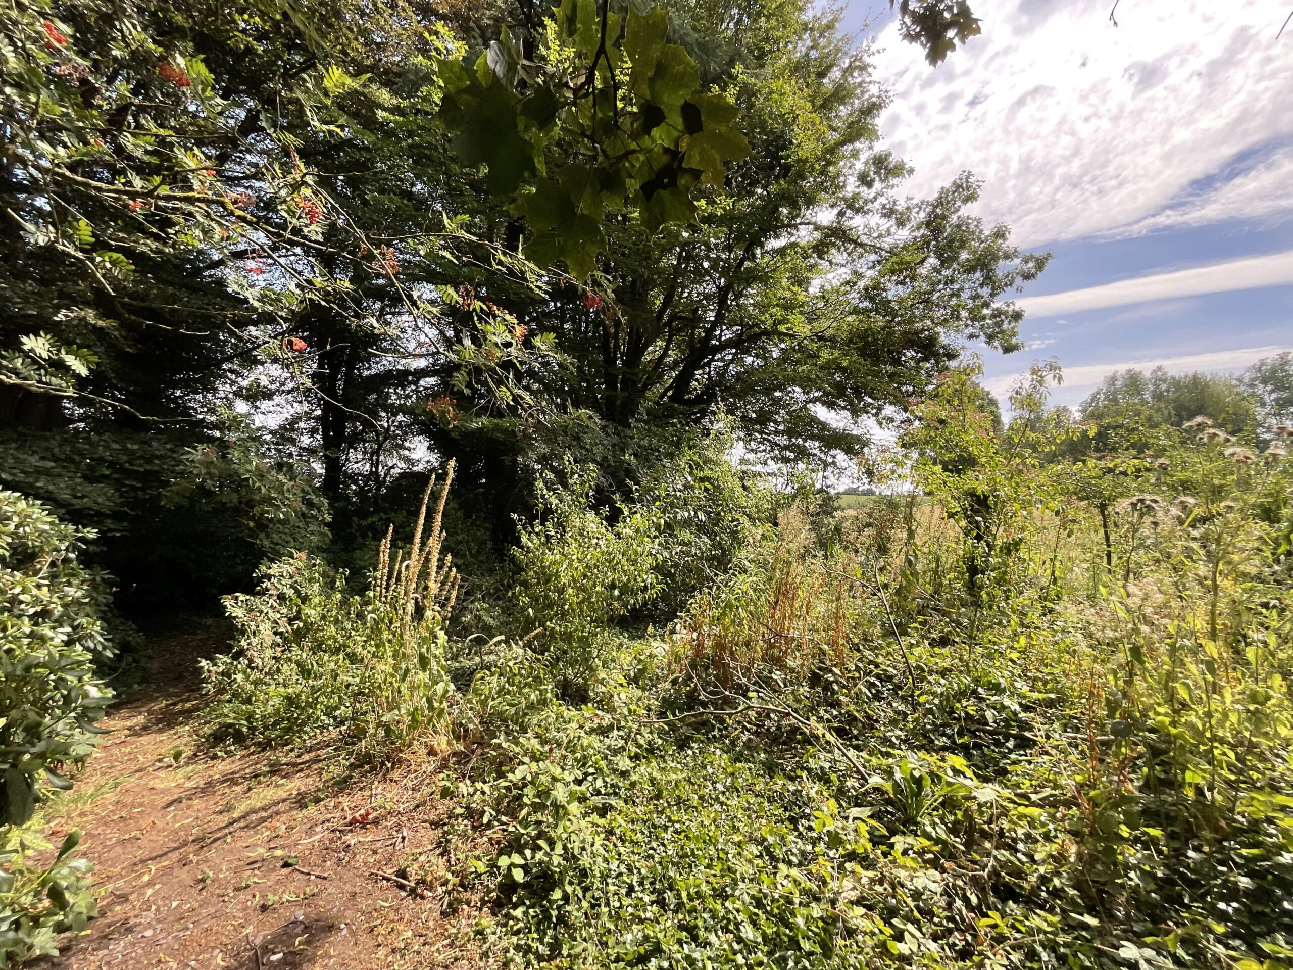
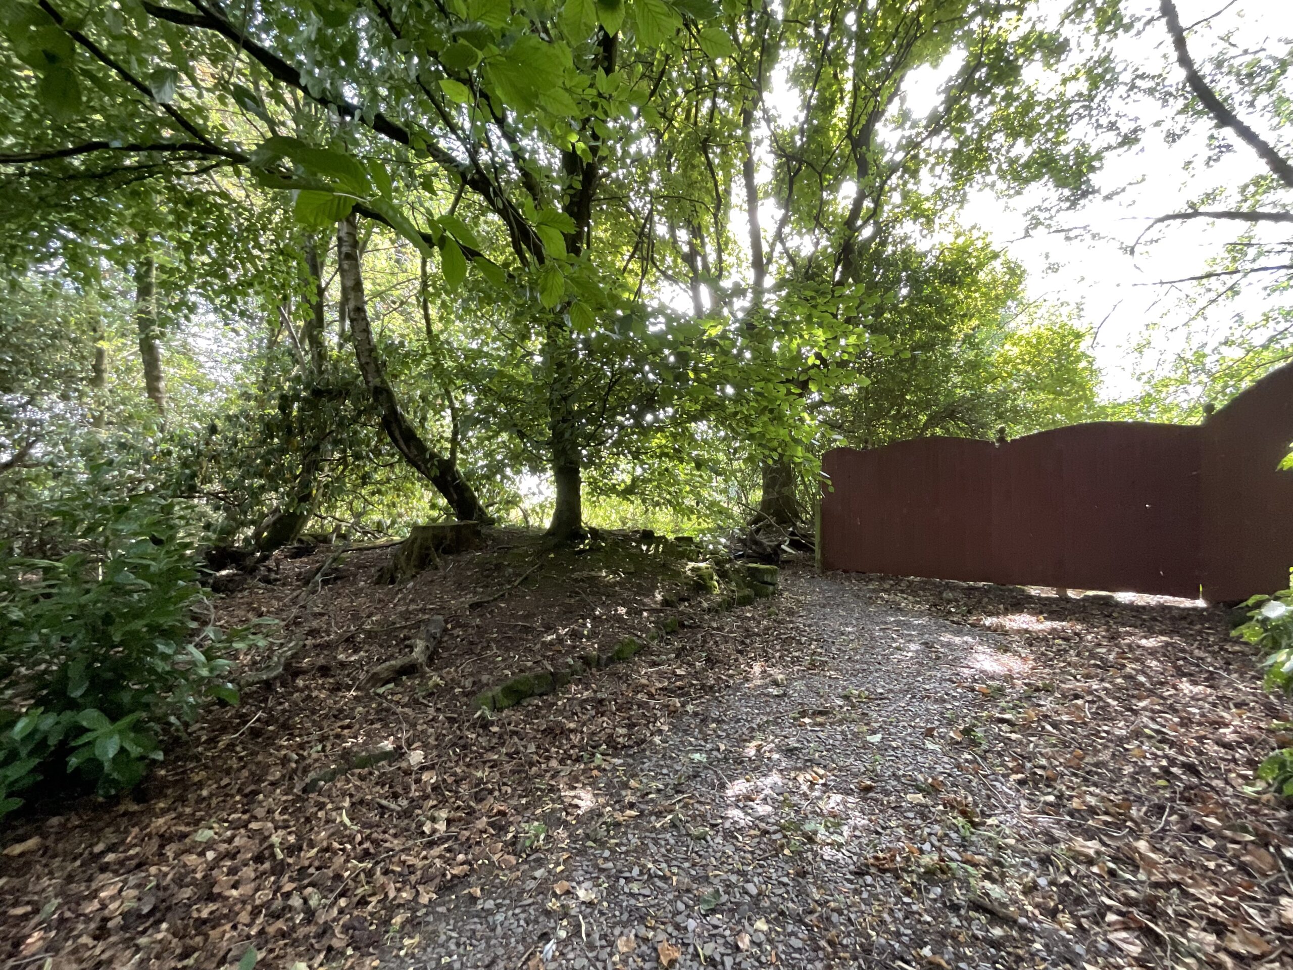
- Step beyond the landscaped gardens into your own hidden woodland oasis, complete with a walk-around path, perfect for relaxation, adventure and family memories.
About this property
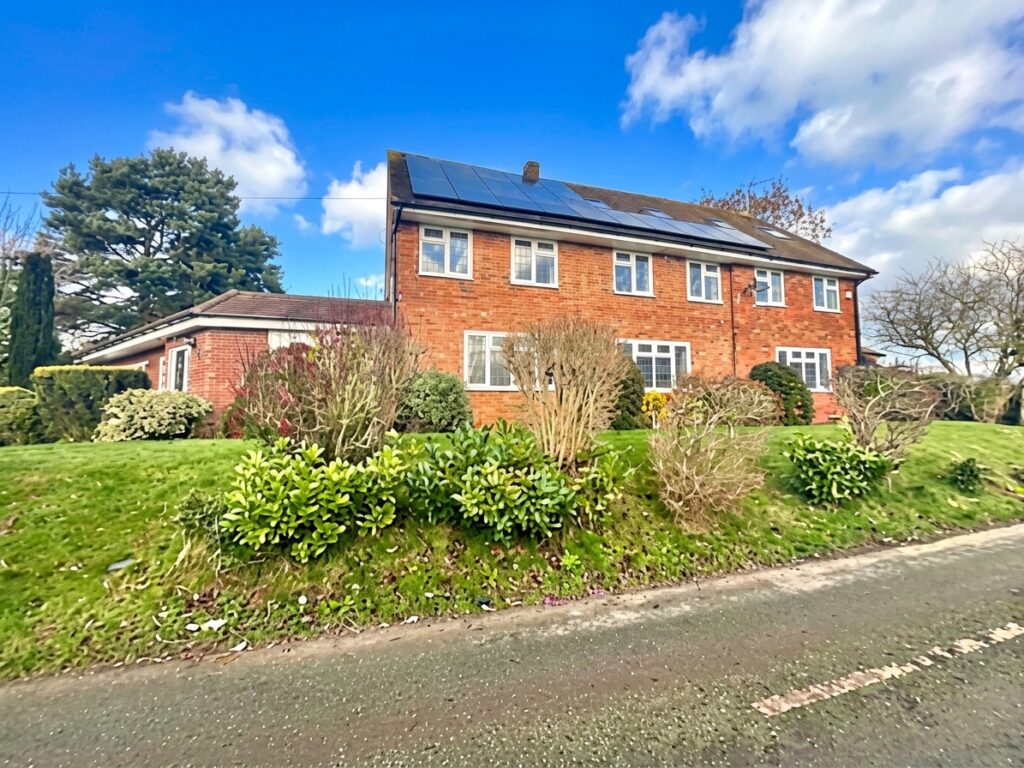
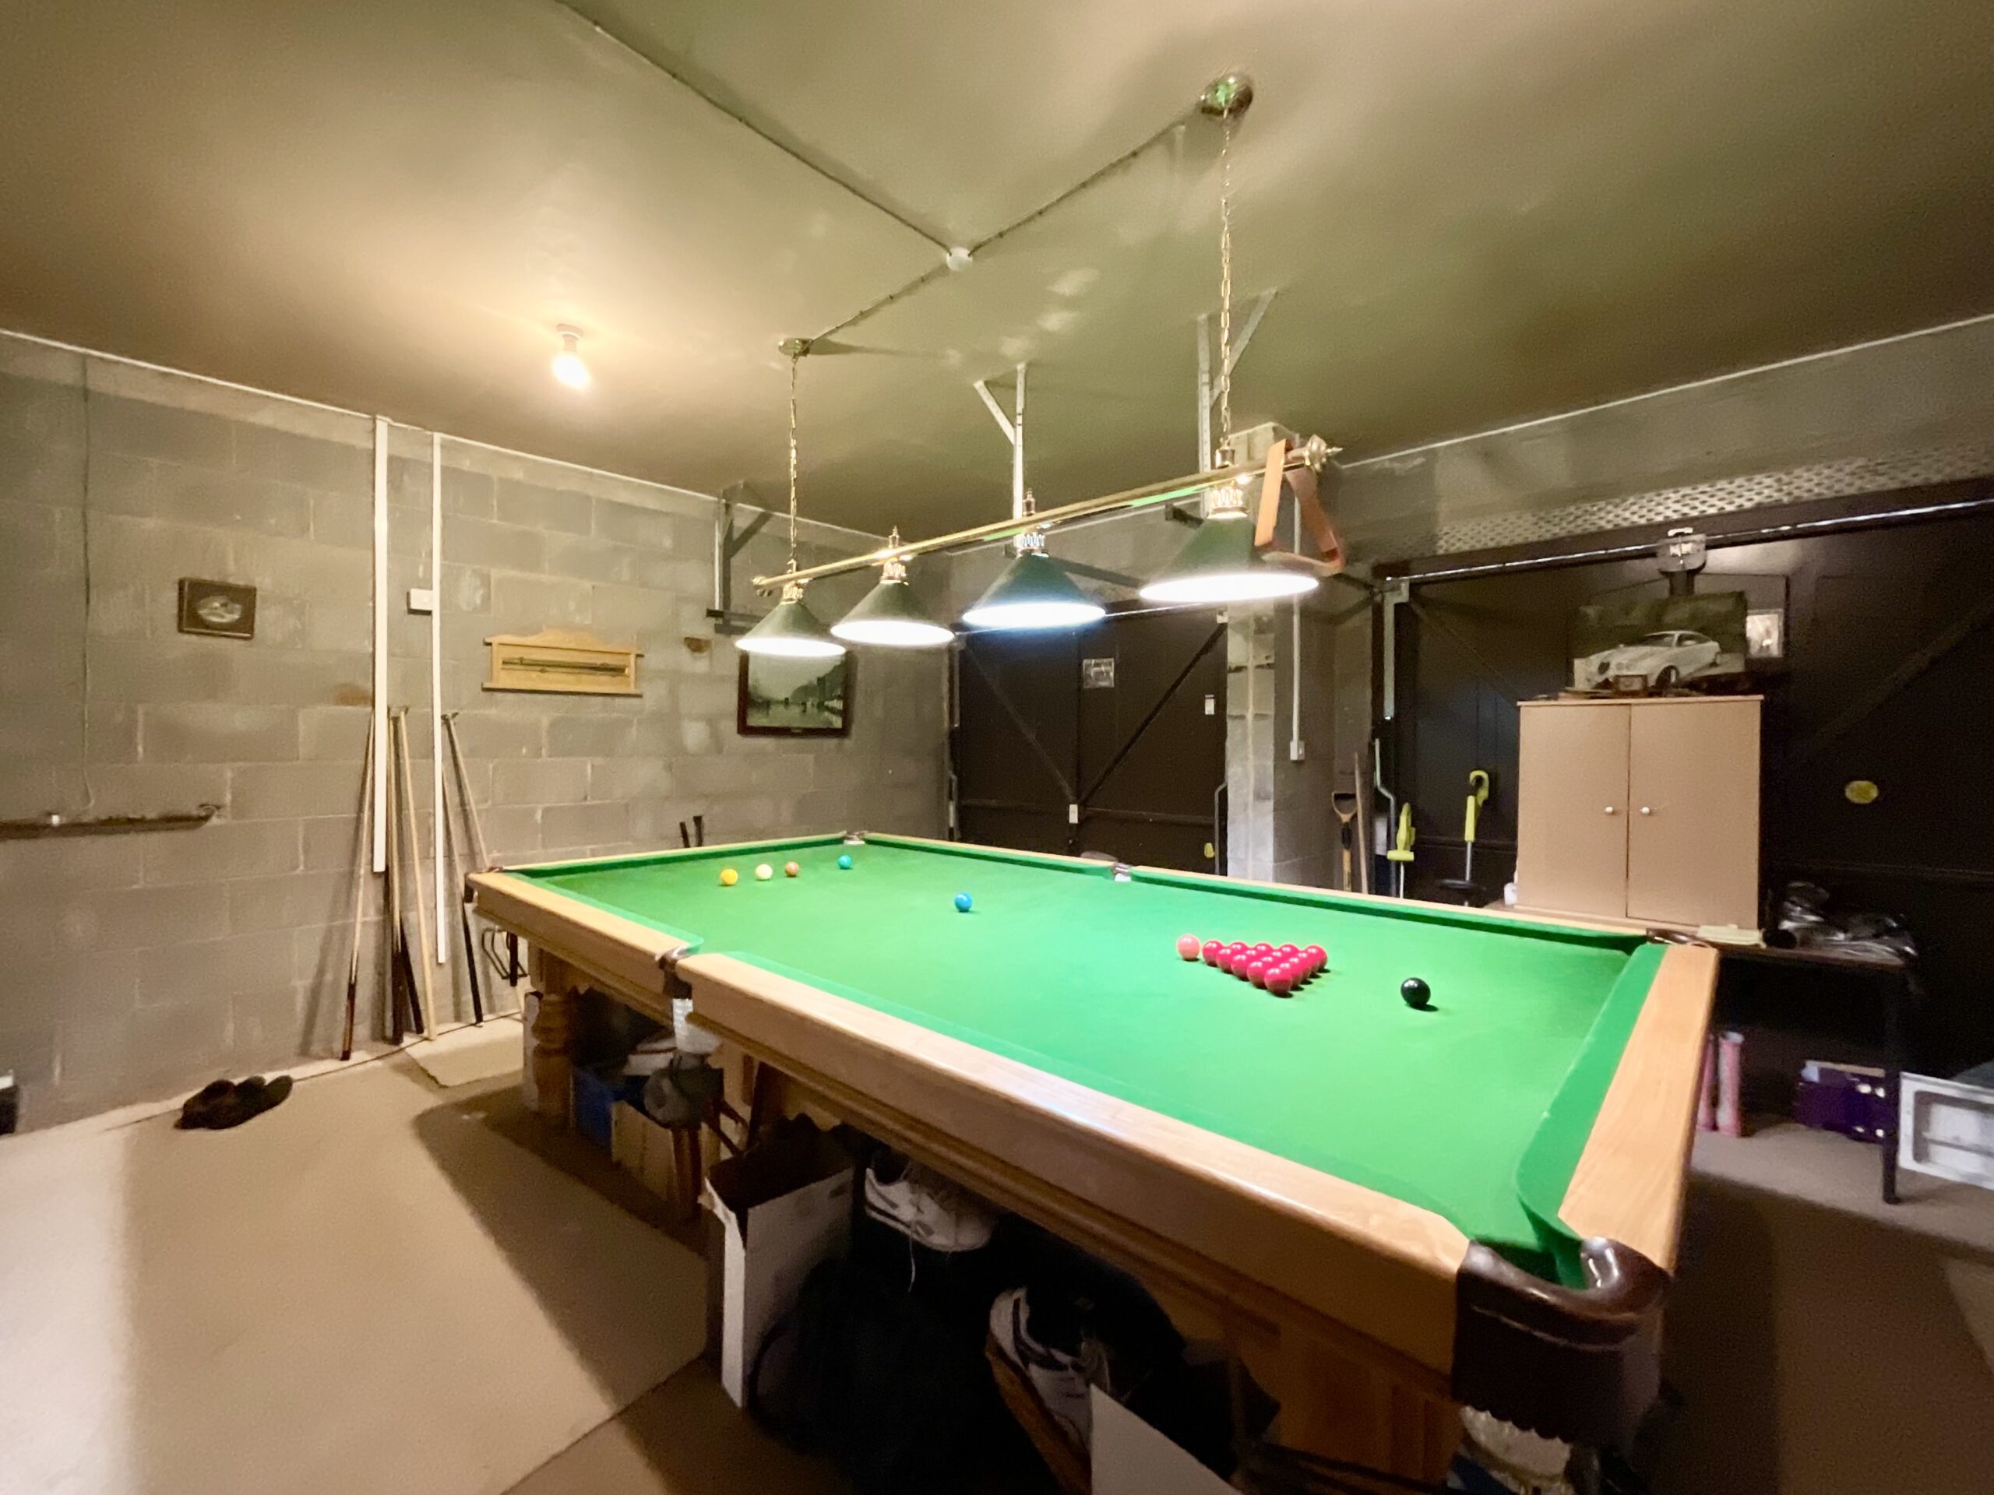
Executive five-bed detached home in private gated community in Stallington, on 0.70-acre plot with private woodland, double garage, and south-facing garden. Spacious living, great for families, close to schools and transport.
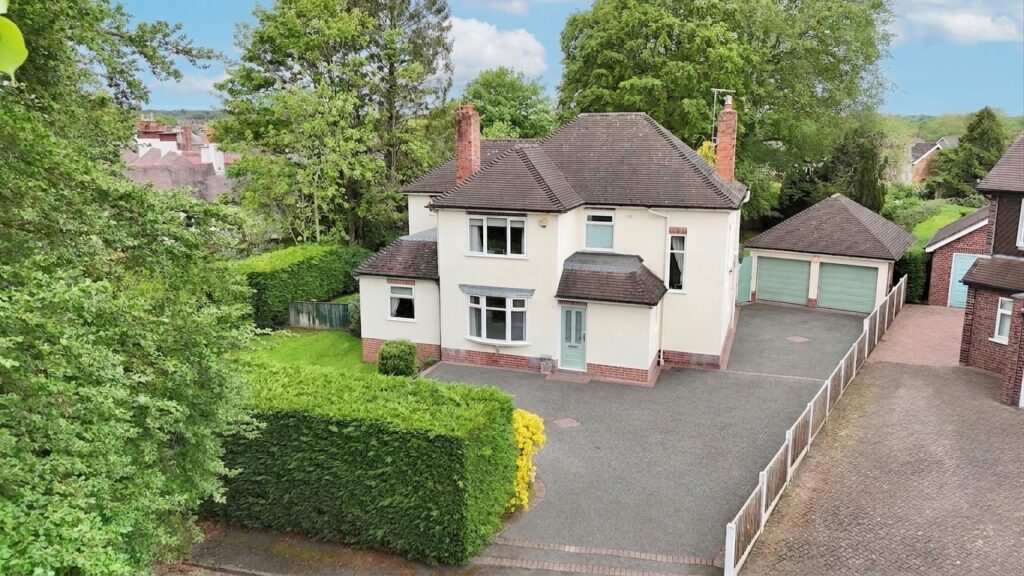
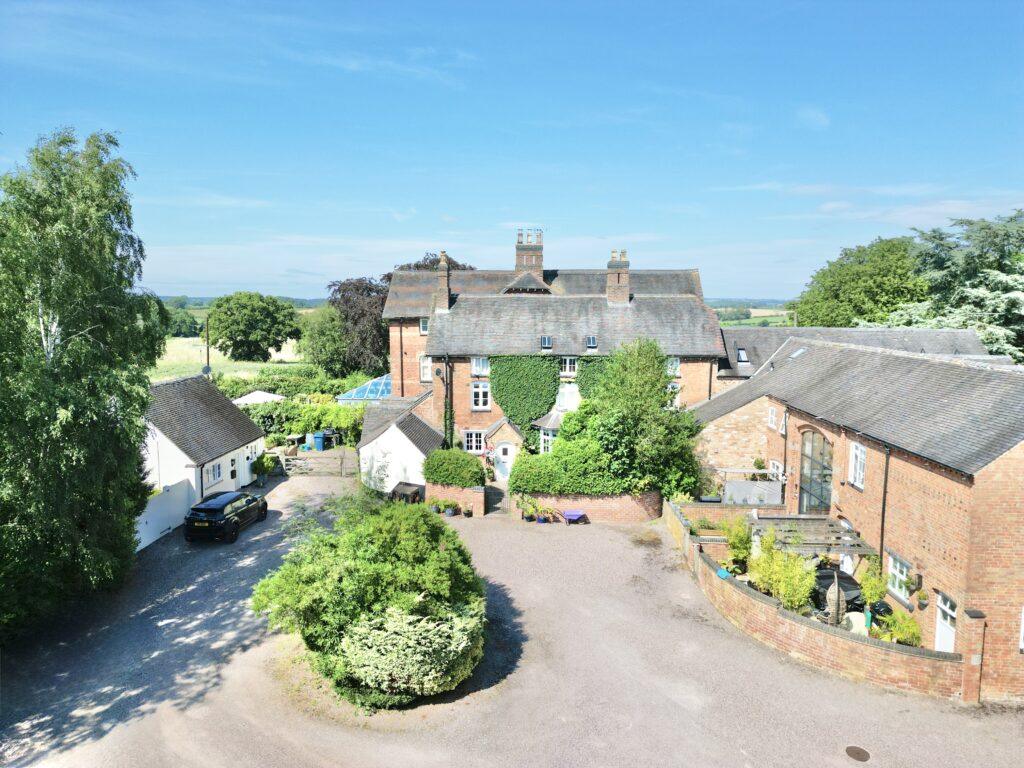
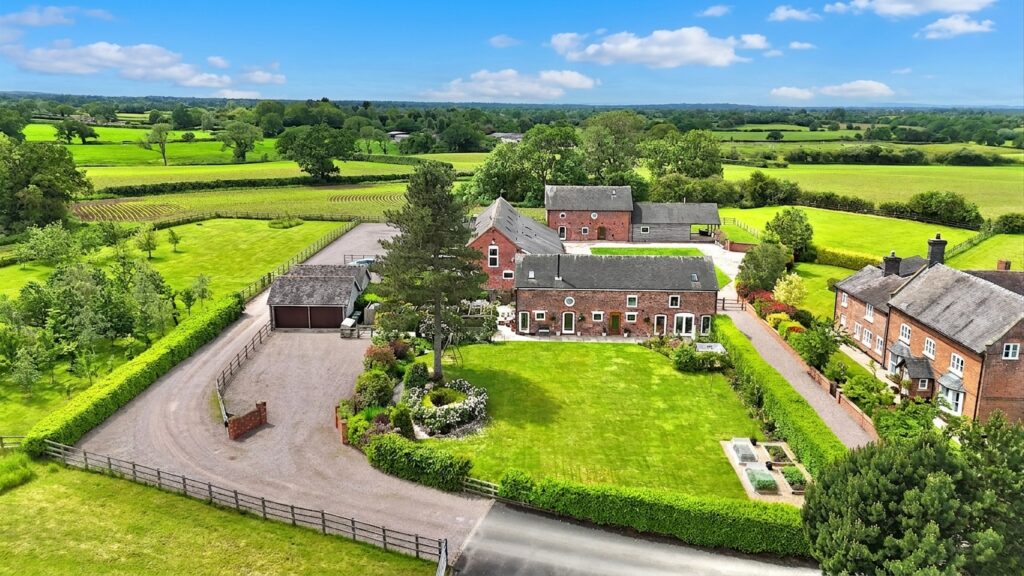
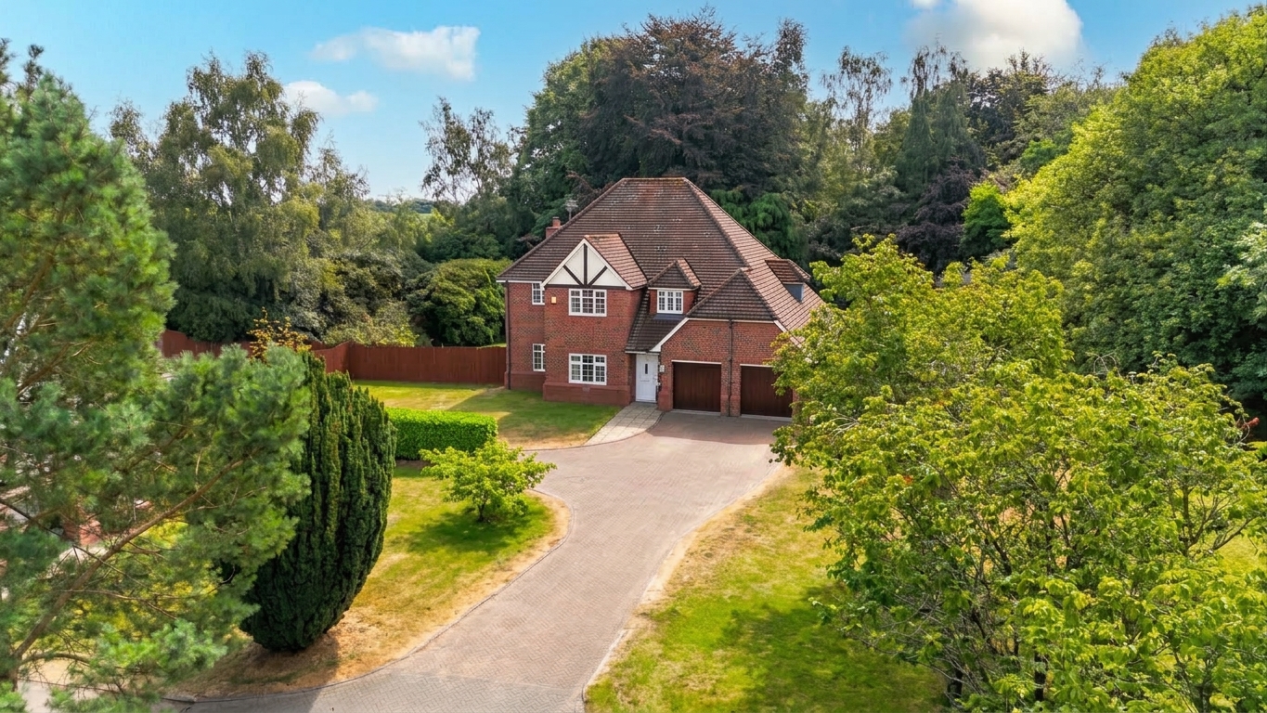
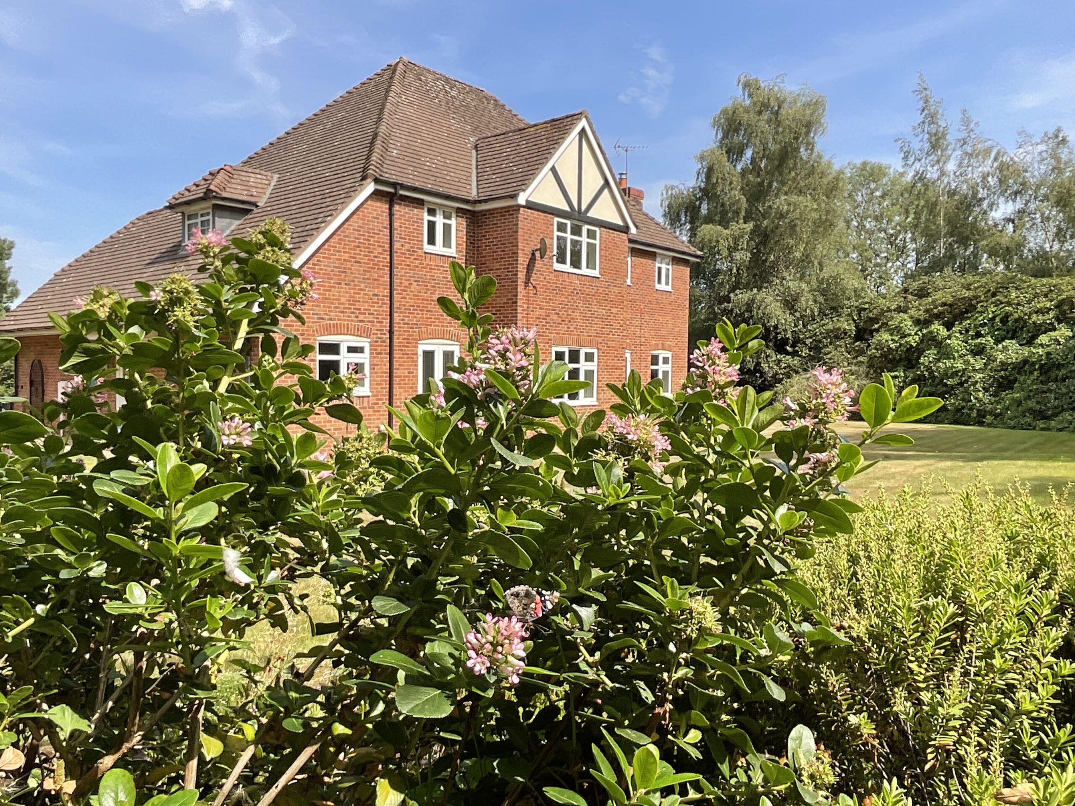
What is meant to be will always find its way, and what is destined for you will arrive in its own perfect time—welcome to Nightingale Walk, a place where nature and luxury exist in perfect harmony and are waiting for you to come in and make it your very own. Set within an exclusive gated community of just five properties, this exceptional executive five-bedroom detached home rests on an impressive 0.70-acre plot that is the largest of all properties and even offers its own private woodlands, the biggest plot of all. A private driveway guides you to an elevated position where the home enjoys both presence and privacy.
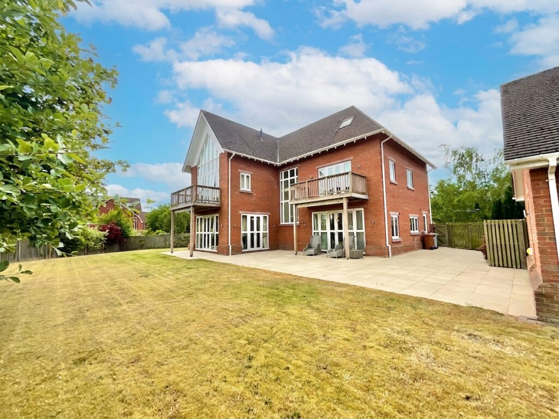
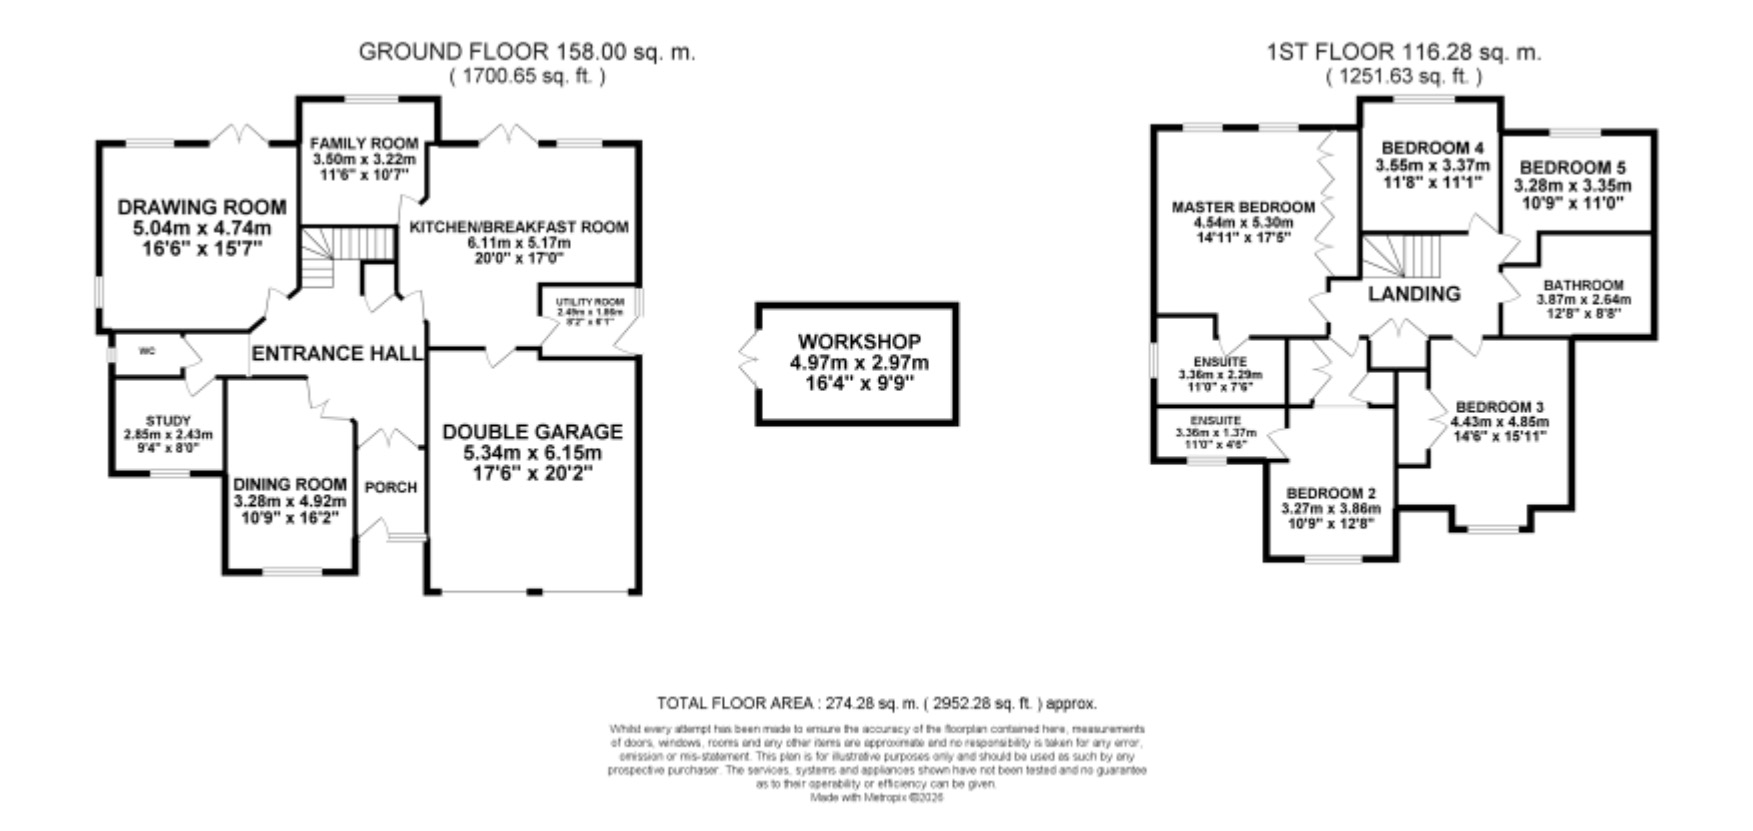
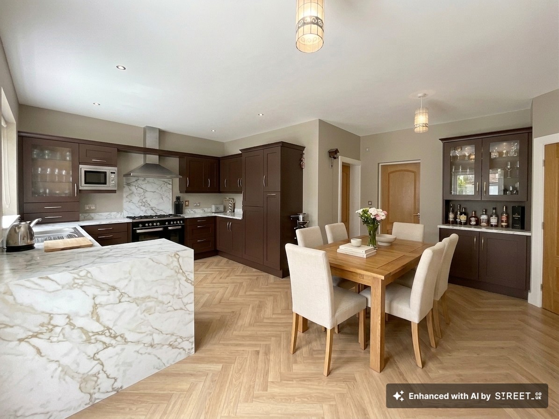
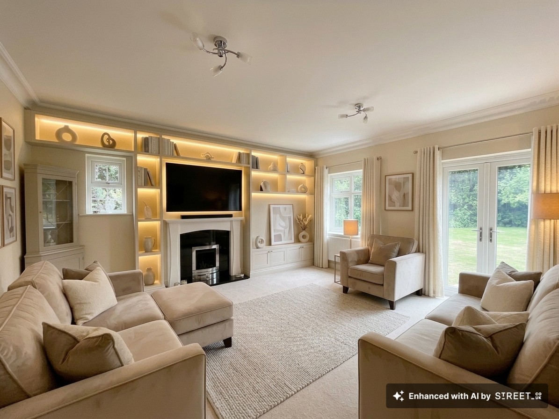
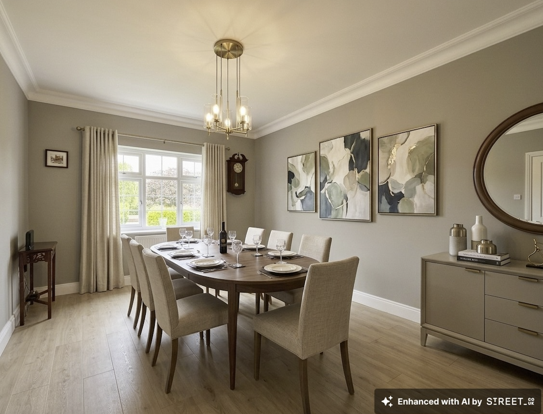
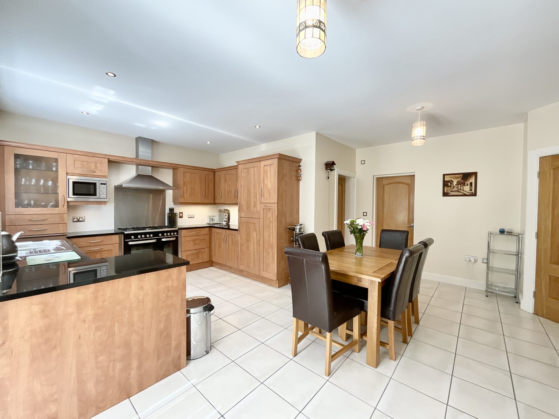
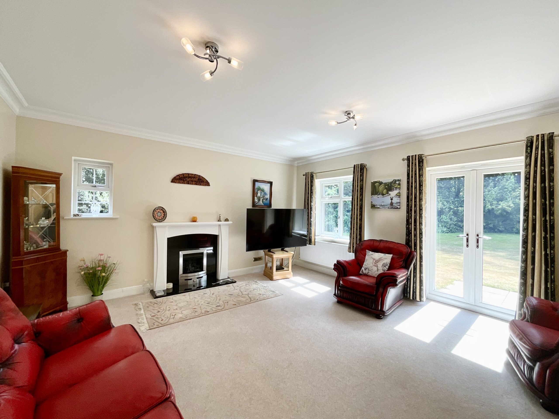
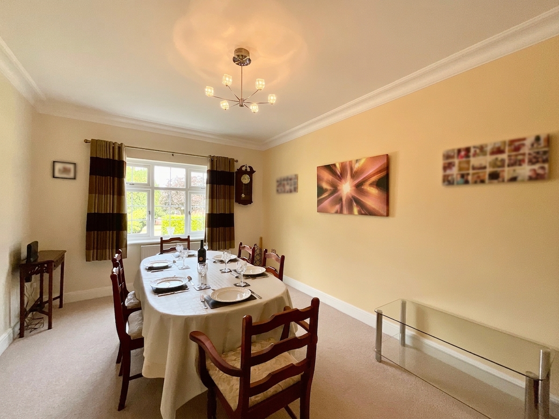
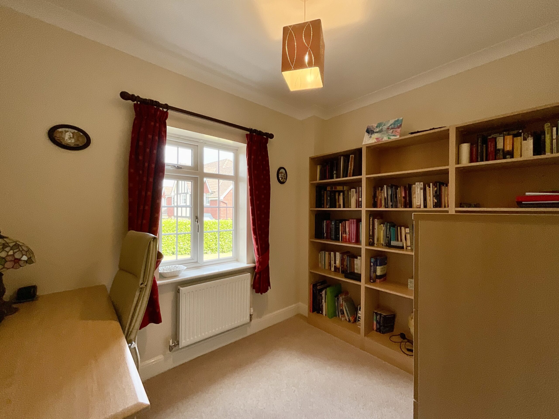
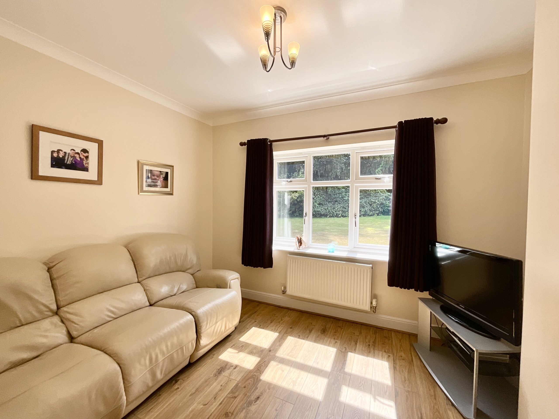
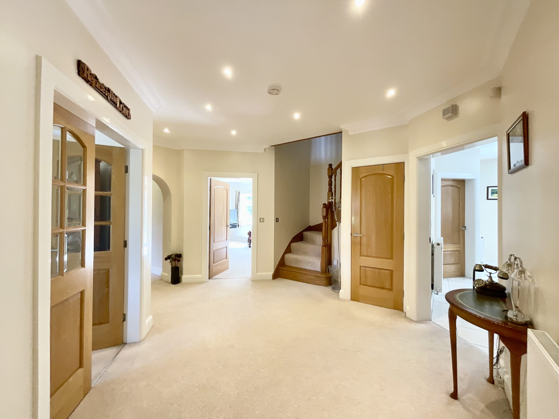
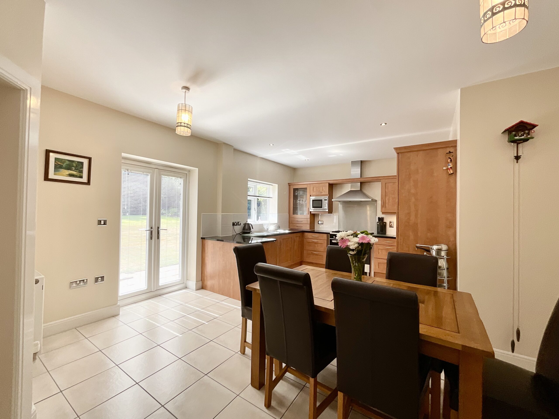
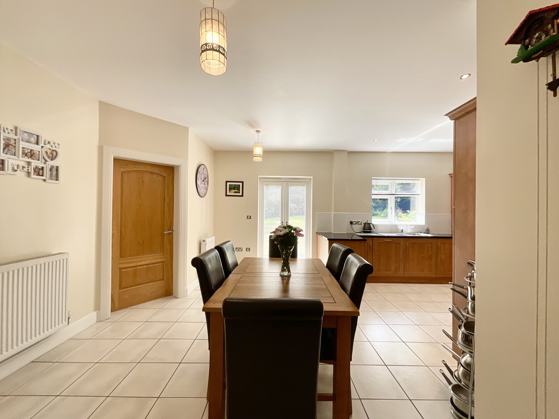
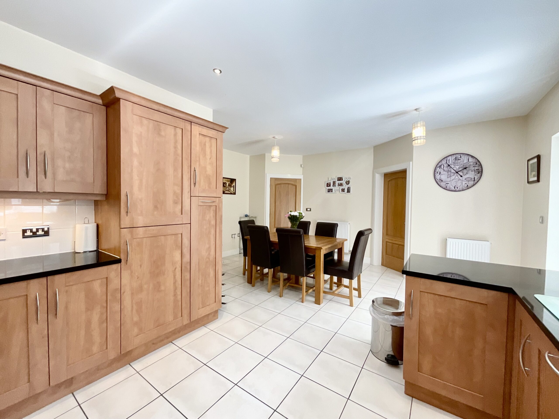
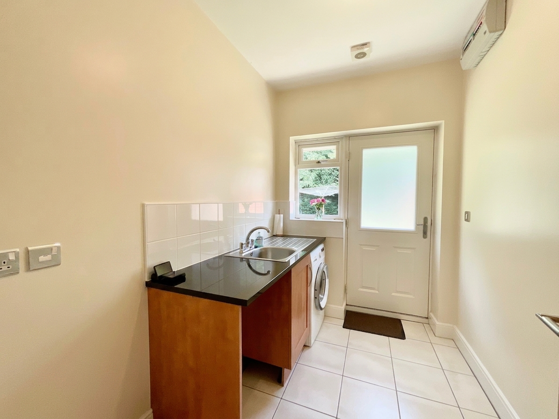
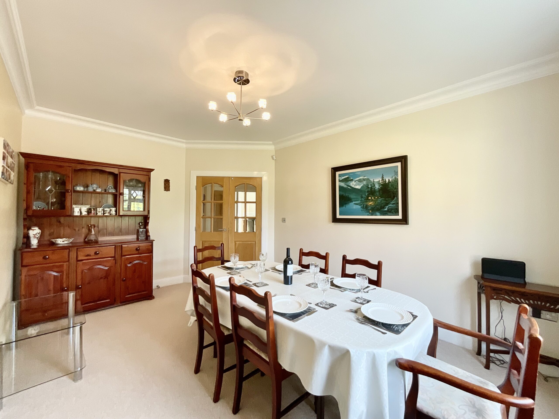
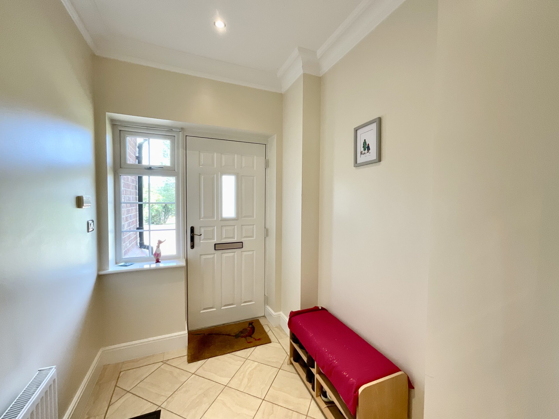
This outstanding home begins in the expansive entrance hall, which guides you seamlessly into every corner. The heart of this home? An open-plan kitchen/breakfast room that has been perfectly designed to offer a practical peninsula kitchen with shaker-style cabinetry with a range of integrated appliances, contrasting worktops, and a breakfast/dining area with glazed French doors leading to the garden. Off the kitchen, you’ll discover a cosy family room, ideal for a quiet snug area, plus a utility room. The living room boasts dual-aspect windows with a feature fire surround and additional French doors, making this home perfect for indoor/outdoor entertaining that the whole family will be able to enjoy. Hosting a formal dinner party? The dining room is perfectly equipped to host a number of people, while the study provides a quiet spot for working from home.
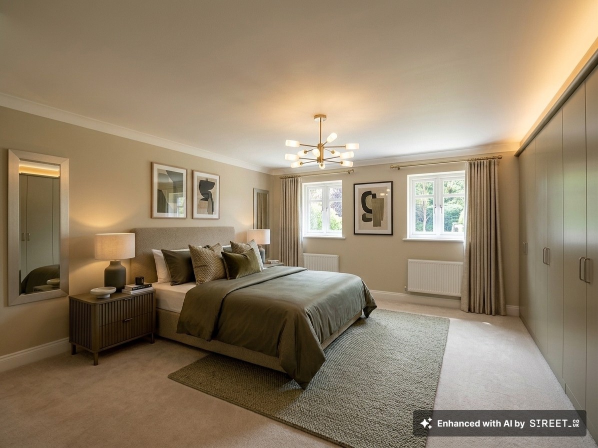
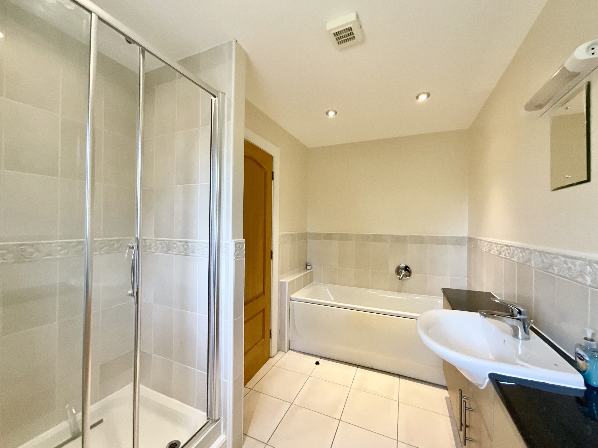
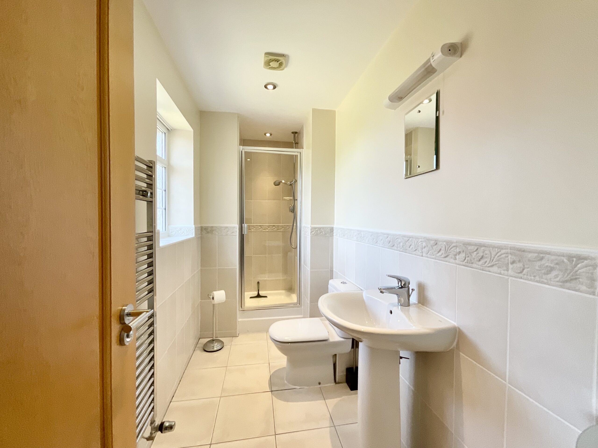
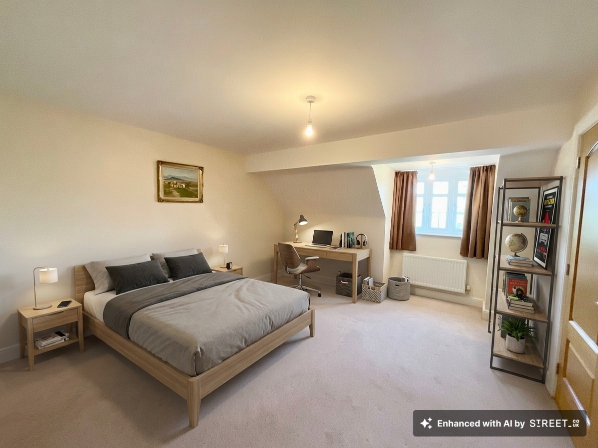
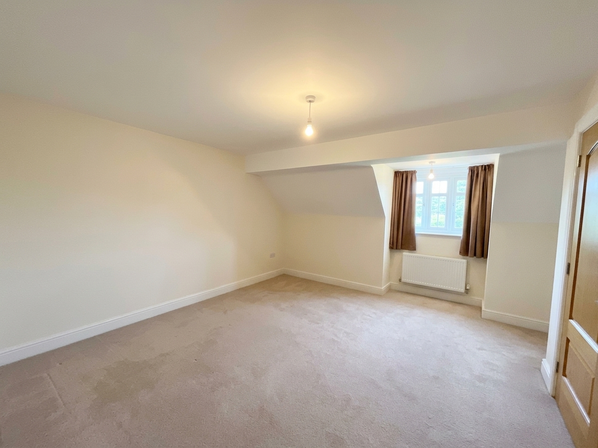
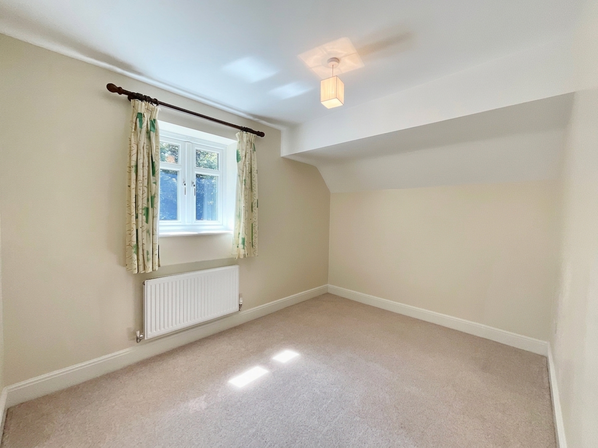
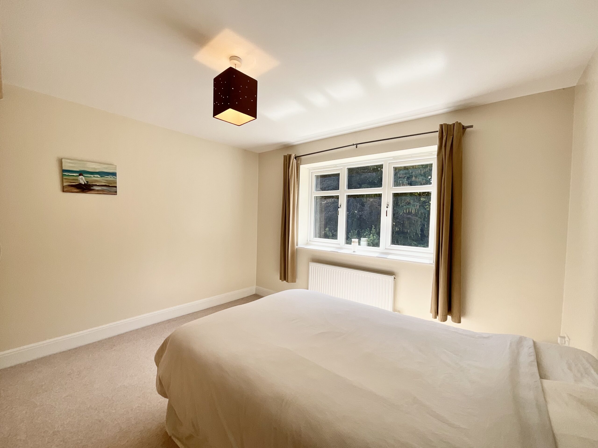
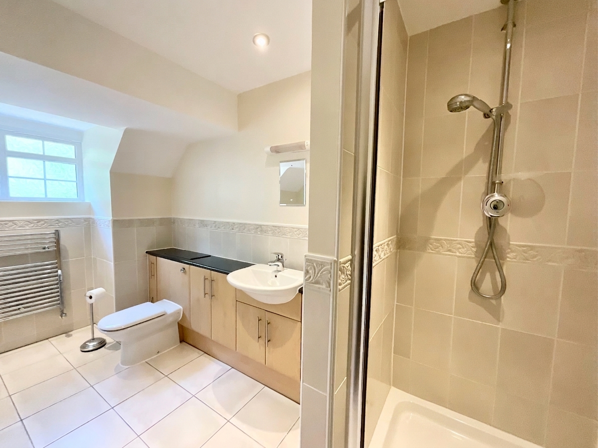
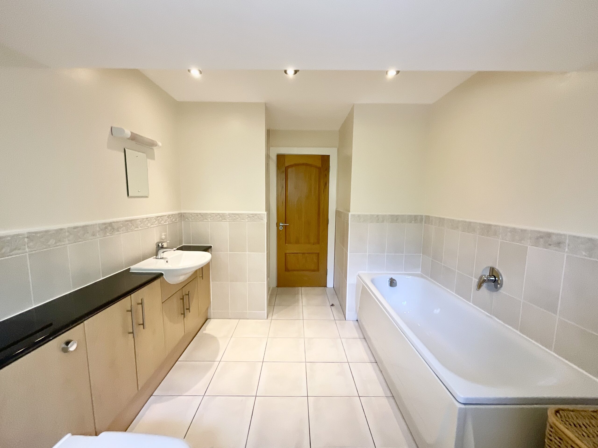
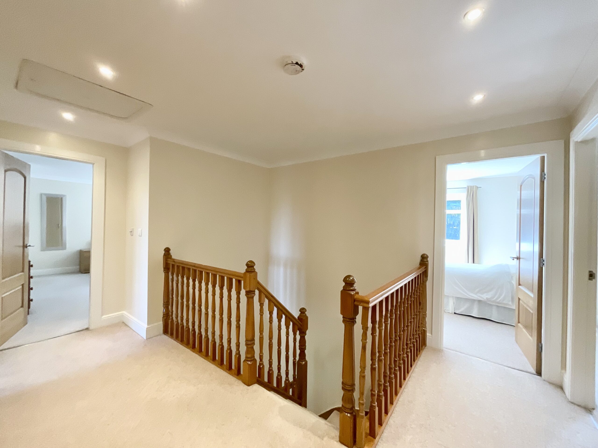
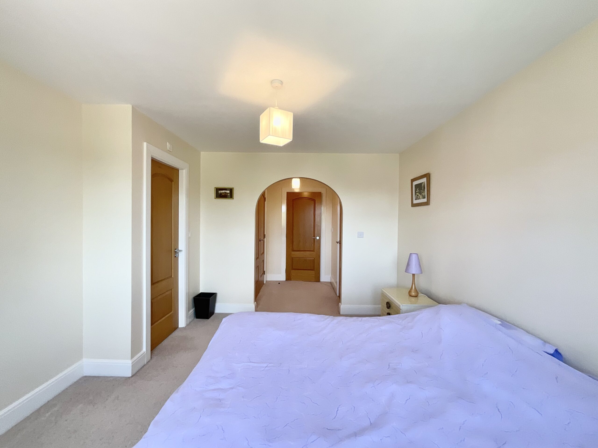
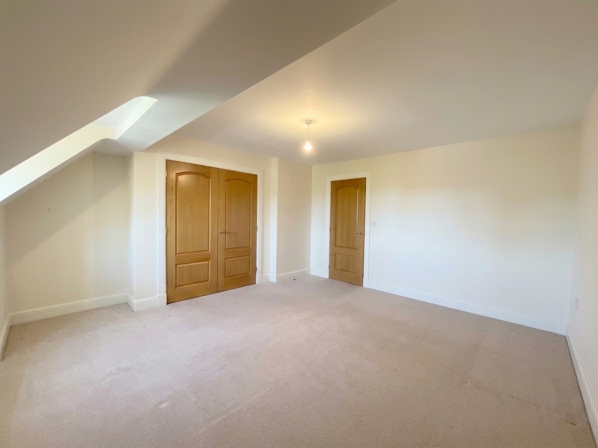
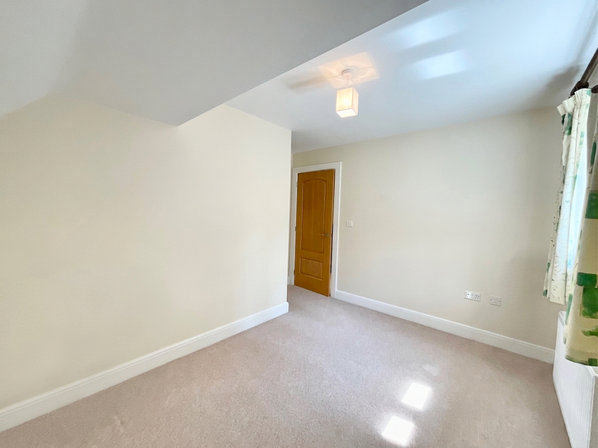
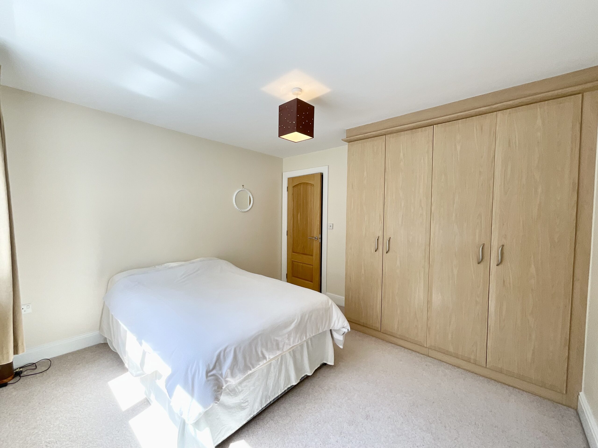
Upstairs has been designed with busy family life in mind, offering an expansive master bedroom with dual-aspect windows, fitted wardrobes, and an en suite with a shower and a bath. All four other bedrooms are generously sized doubles, two with fitted storage spaces and a further en suite shower room. The family bathroom boasts a bath and a separate shower.
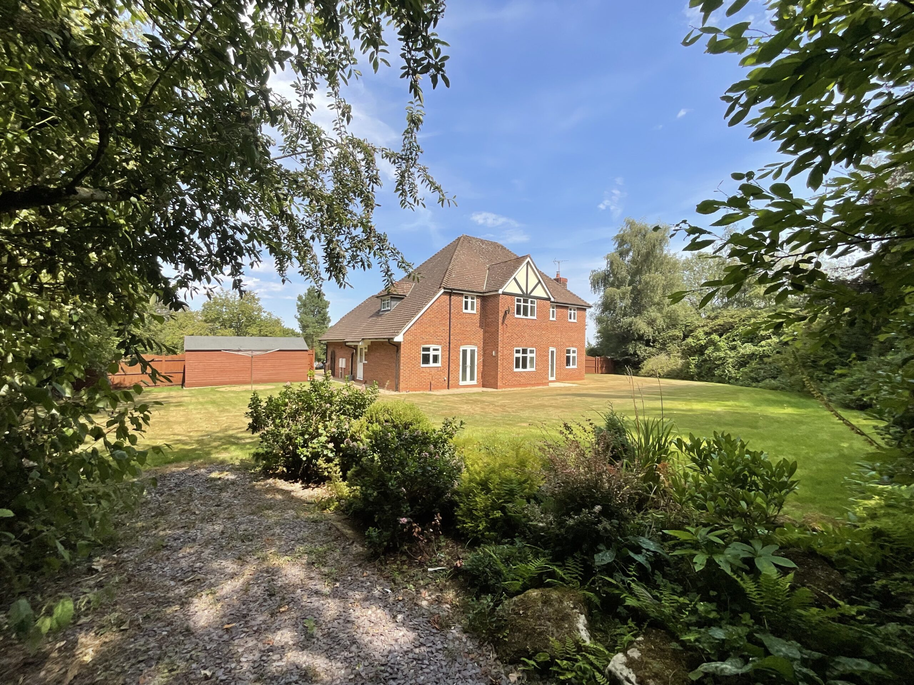
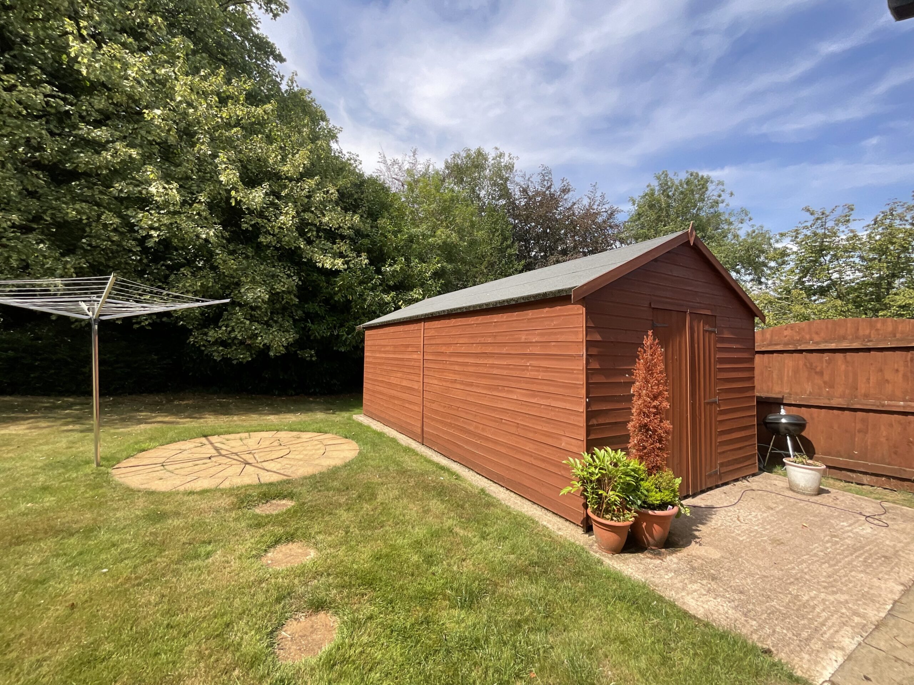
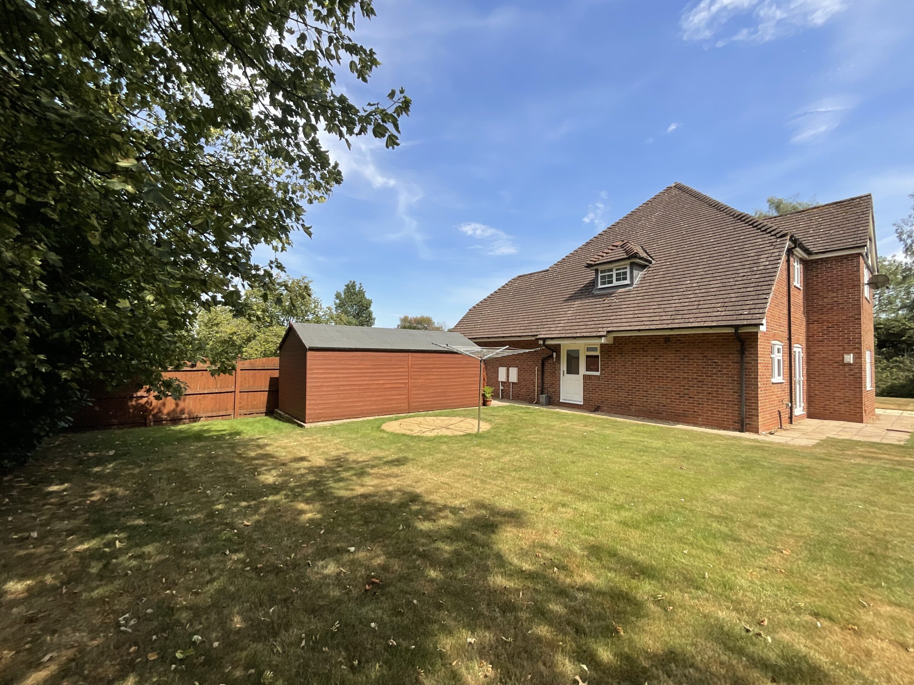
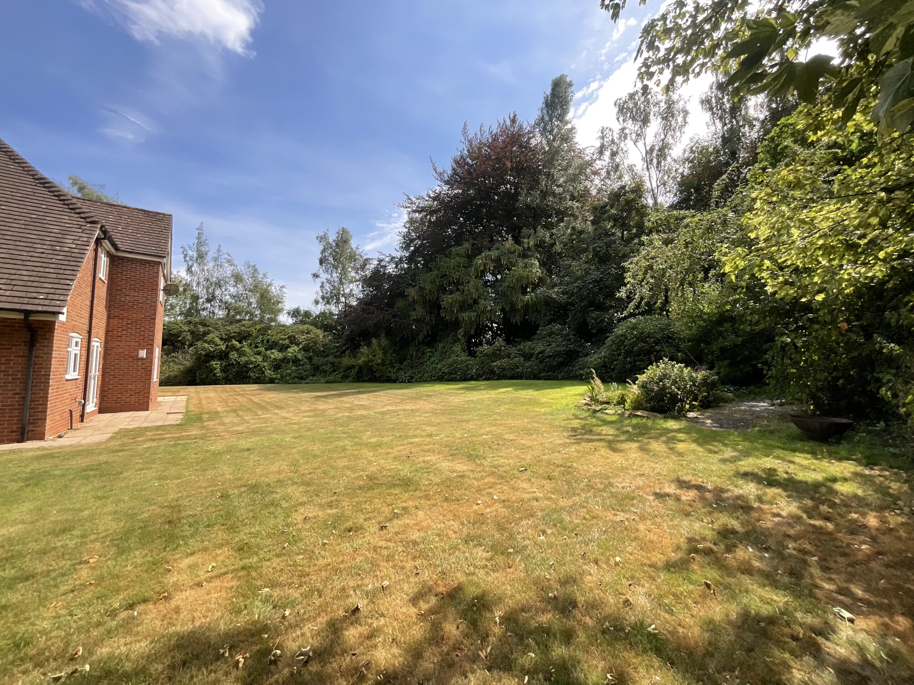
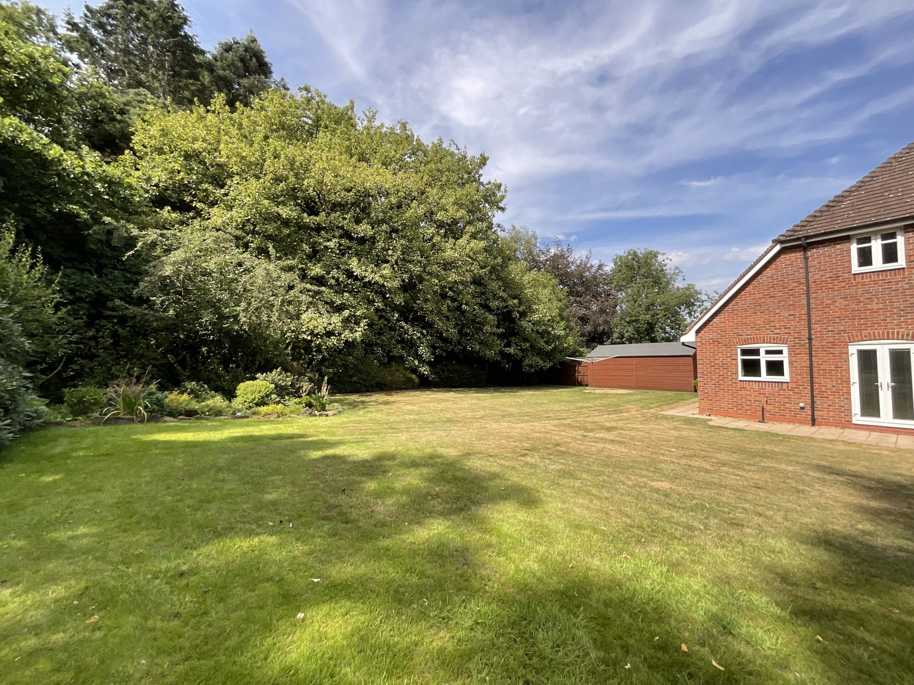
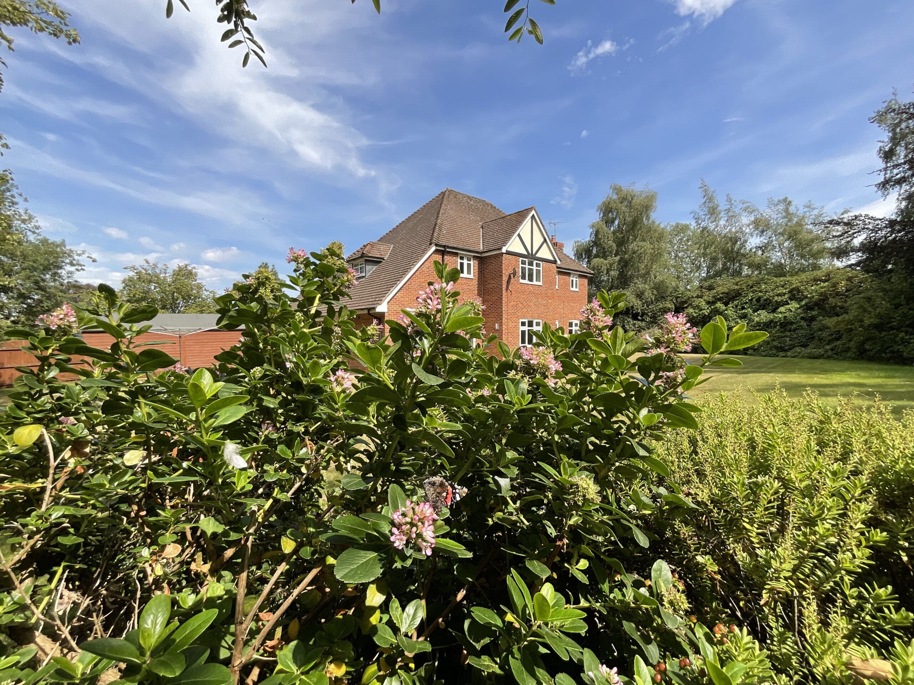
Outside is one of the many fantastic things about this home. Sat within a 0.70-acre plot, this home boasts a directly South-facing rear garden with a spacious workshop shed and beautifully maintained grass lawn that continues into your own private woodland with a full walk-around path to use. This space is hidden from view but privately fenced for your own enjoyment; whether you have little ones who like to make dens or you wish to have a quiet oasis away from the house, the possibilities are endless. The gardens extend to the front of the home, where you will also discover a generously sized driveway with private off-road parking and access into a double integral garage.
Location
This home is tucked quietly away, accessed by a private electric gate. Having well-maintained nearby parks and being nestled in the quiet village of Stallington, Blythe Bridge, this property ensures tranquillity while offering proximity to essential amenities. Reputable schools, local shops and restaurants are all just a short drive away. For commuters, the home provides excellent road links and is nearby Blythe Bridge and Stone train stations. This is one jackpot you’ll be glad you didn’t miss.
VIRTUAL STAGING
Please be advised that virtual staging has been used to create the furnished room images of the kitchen, living room, dining room, and bedrooms one and three. The original images are also included for reference.
Council Tax Band: G
Tenure: Freehold
Useful Links
Broadband and mobile phone coverage checker - https://checker.ofcom.org.uk/
Floor Plans
Please note that floor plans are provided to give an overall impression of the accommodation offered by the property. They are not to be relied upon as a true, scaled and precise representation. Whilst we make every attempt to ensure the accuracy of the floor plan, measurements of doors, windows, rooms and any other item are approximate. This plan is for illustrative purposes only and should only be used as such by any prospective purchaser.
Agent's Notes
Although we try to ensure accuracy, these details are set out for guidance purposes only and do not form part of a contract or offer. Please note that some photographs have been taken with a wide-angle lens. A final inspection prior to exchange of contracts is recommended. No person in the employment of James Du Pavey Ltd has any authority to make any representation or warranty in relation to this property.
ID Checks
Please note we charge £50 inc VAT for ID Checks and verification for each person financially involved with the transaction when purchasing a property through us.
Referrals
We can recommend excellent local solicitors, mortgage advice and surveyors as required. At no time are you obliged to use any of our services. We recommend Gent Law Ltd for conveyancing, they are a connected company to James Du Pavey Ltd but their advice remains completely independent. We can also recommend other solicitors who pay us a referral fee of £240 inc VAT. For mortgage advice we work with RPUK Ltd, a superb financial advice firm with discounted fees for our clients. RPUK Ltd pay James Du Pavey 25% of their fees. RPUK Ltd is a trading style of Retirement Planning (UK) Ltd, Authorised and Regulated by the Financial Conduct Authority. Your Home is at risk if you do not keep up repayments on a mortgage or other loans secured on it. We receive £120 inc VAT for each survey referral.