Freshwater Drive, Weston, CW2
£820,000
7 reasons we love this property
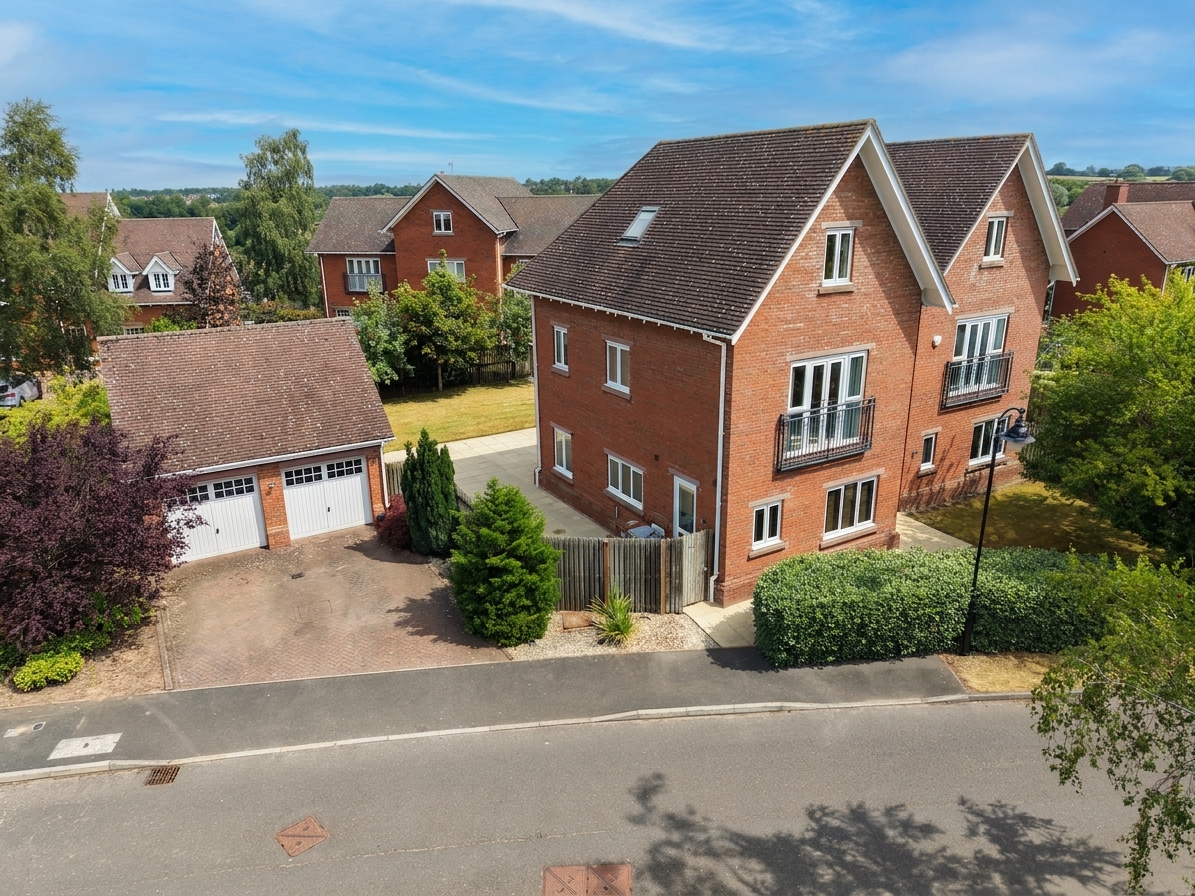
- Prestigious six-bedroom executive detached residence within the exclusive gated Wychwood Park development
- Beautifully presented accommodation extending across three spacious floors
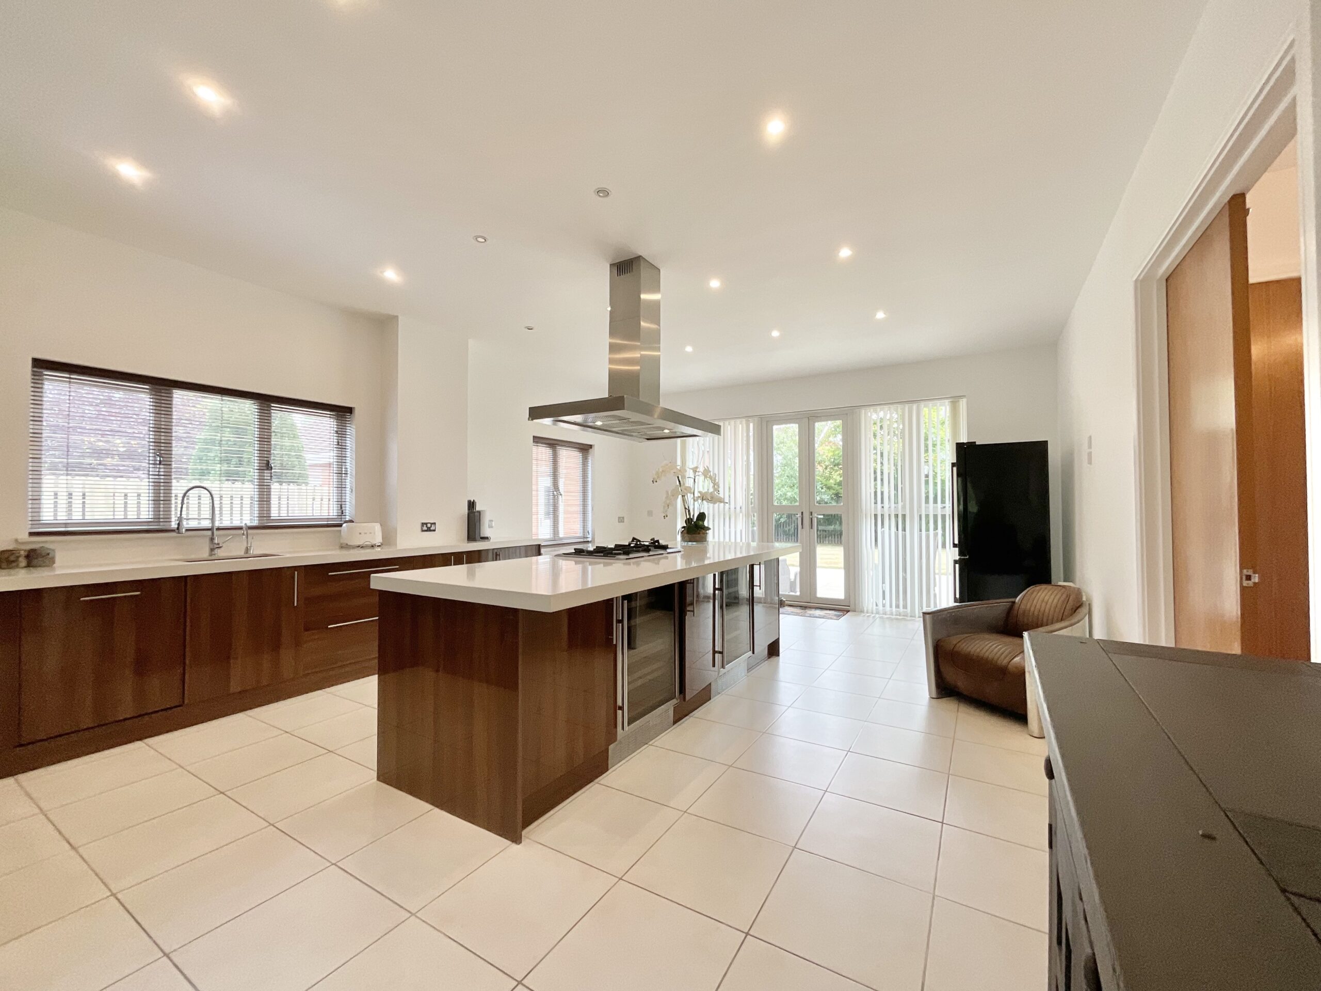
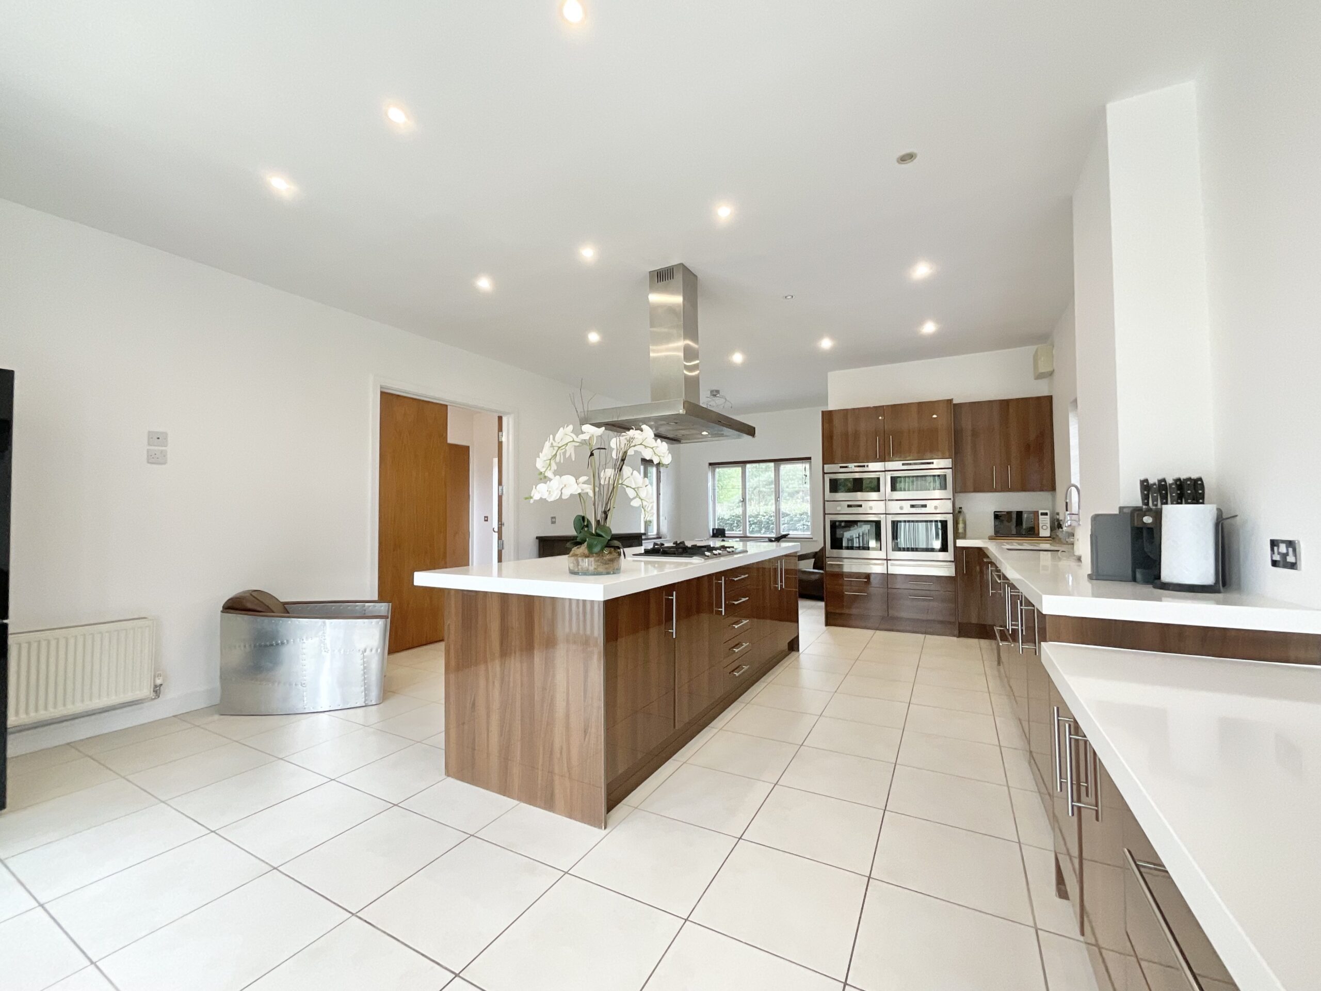
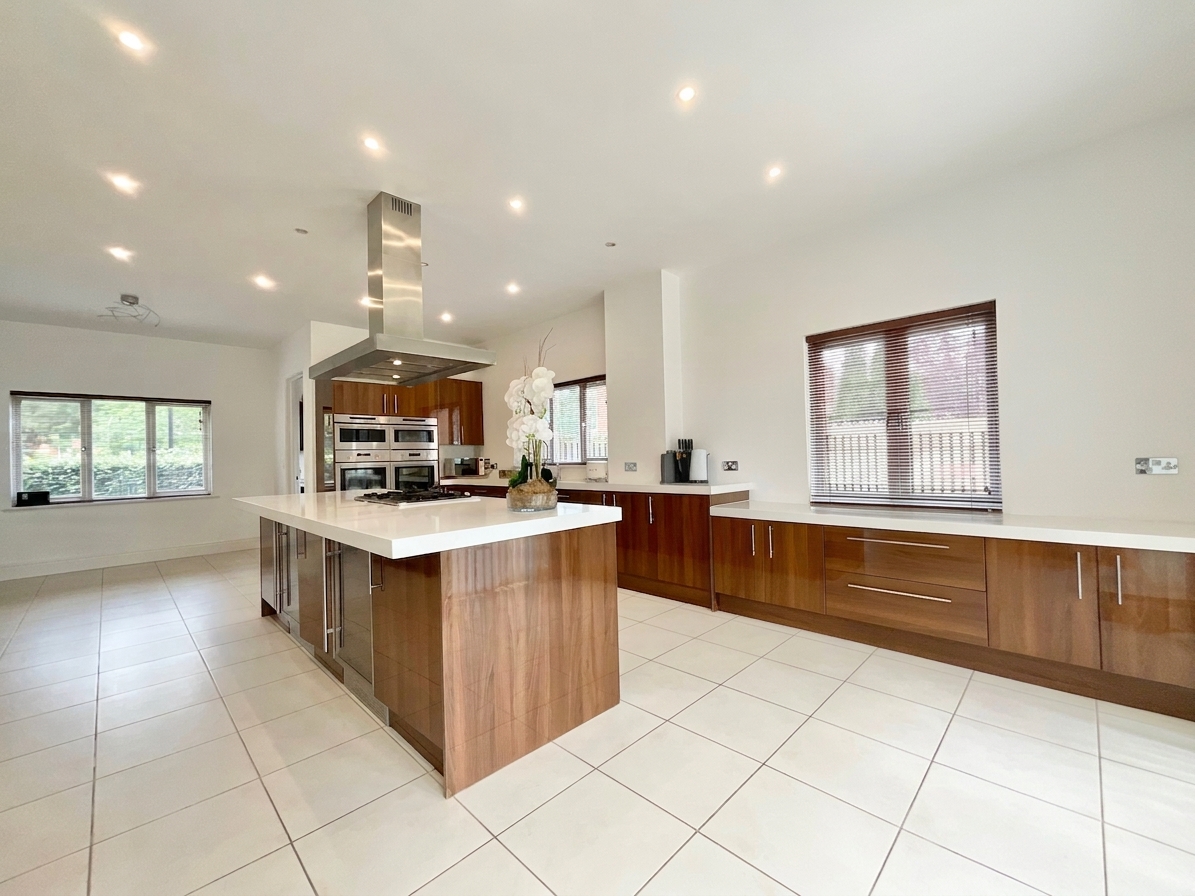
- Outstanding open-plan kitchen, dining and family room with quartz worktops, walnut-effect high-gloss units and premium integrated appliances
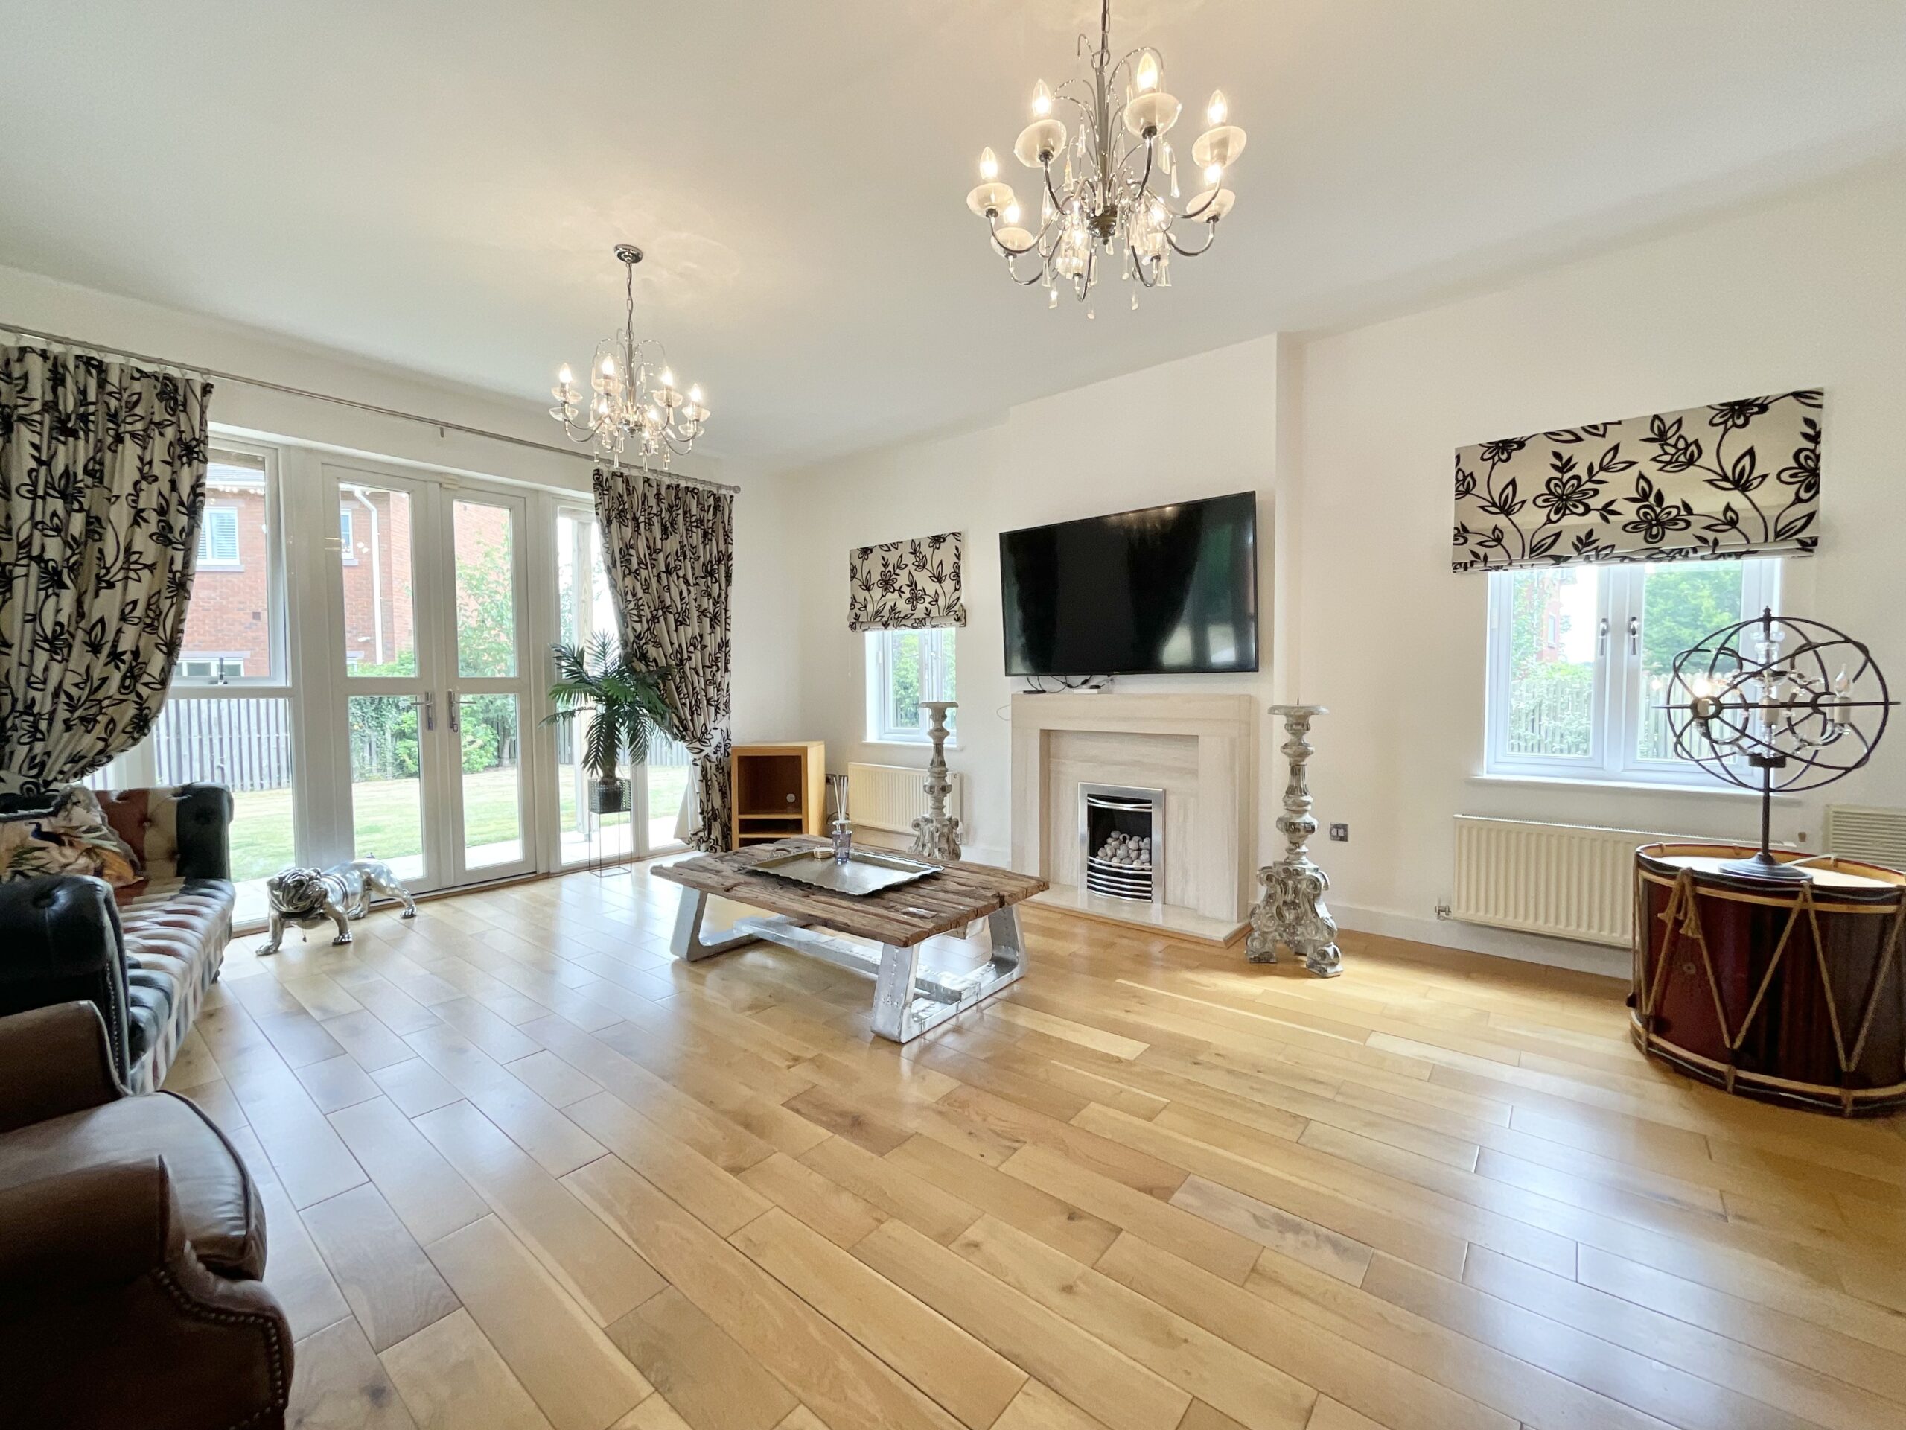
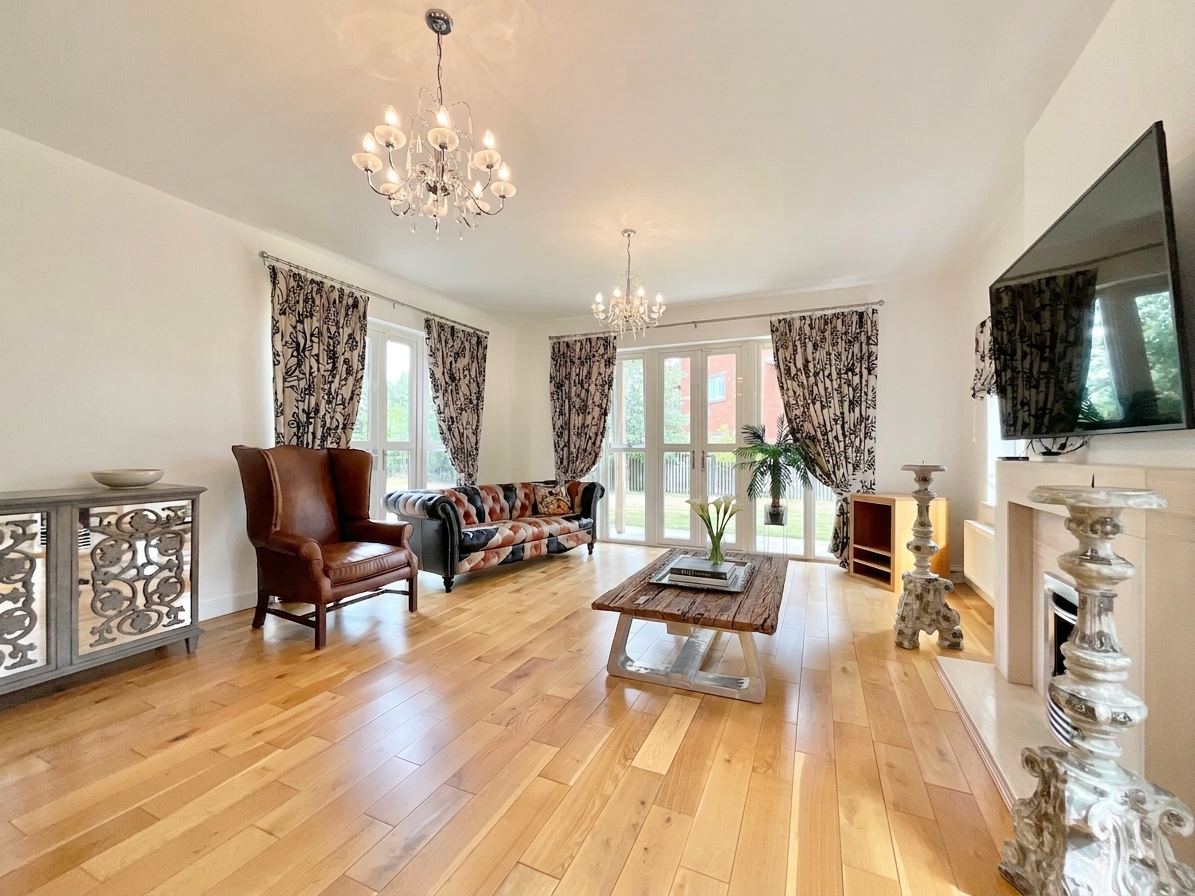
- Three elegant reception rooms including a dual-aspect lounge with feature limestone fireplace, formal dining room and separate study
- Luxurious principal suite with dressing room, en suite and private balcony, plus a Jack-and-Jill family bathroom serving Bedroom Two and the remaining first-floor bedrooms
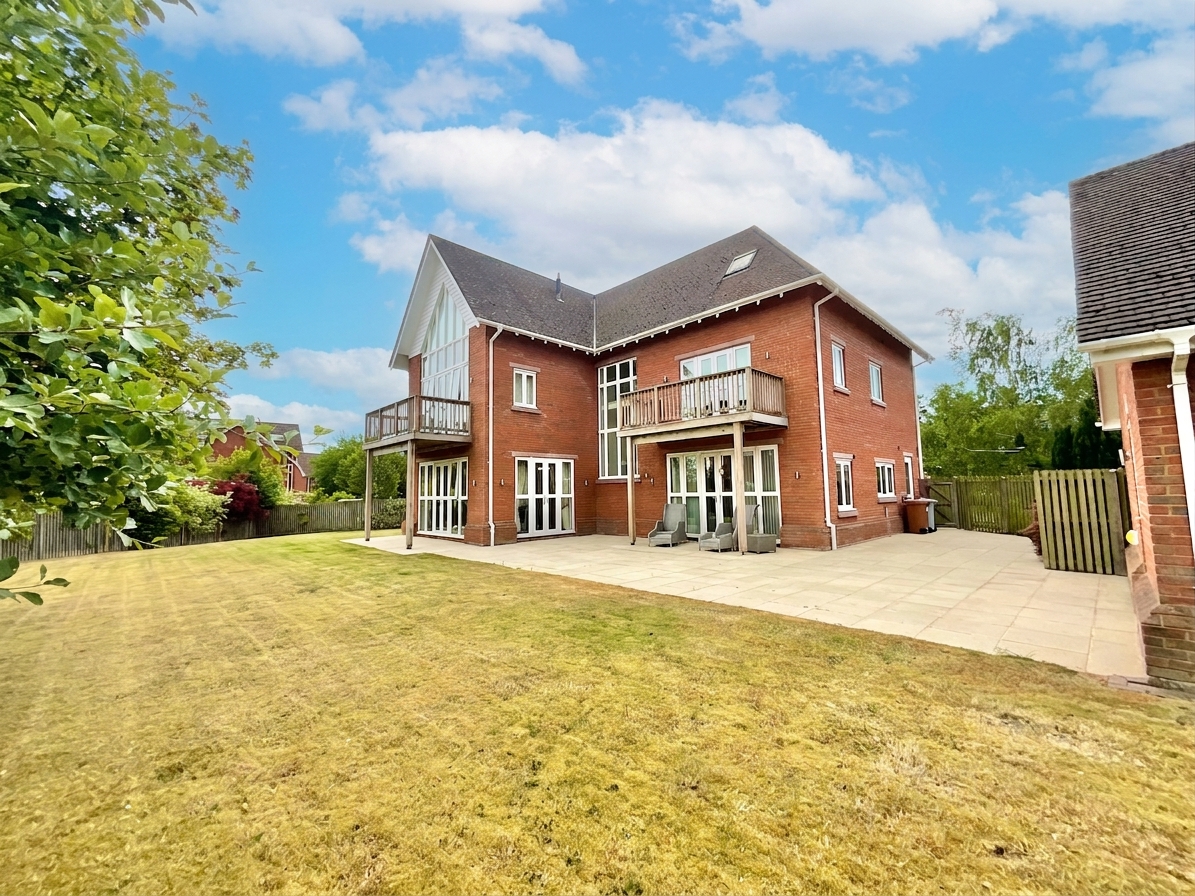
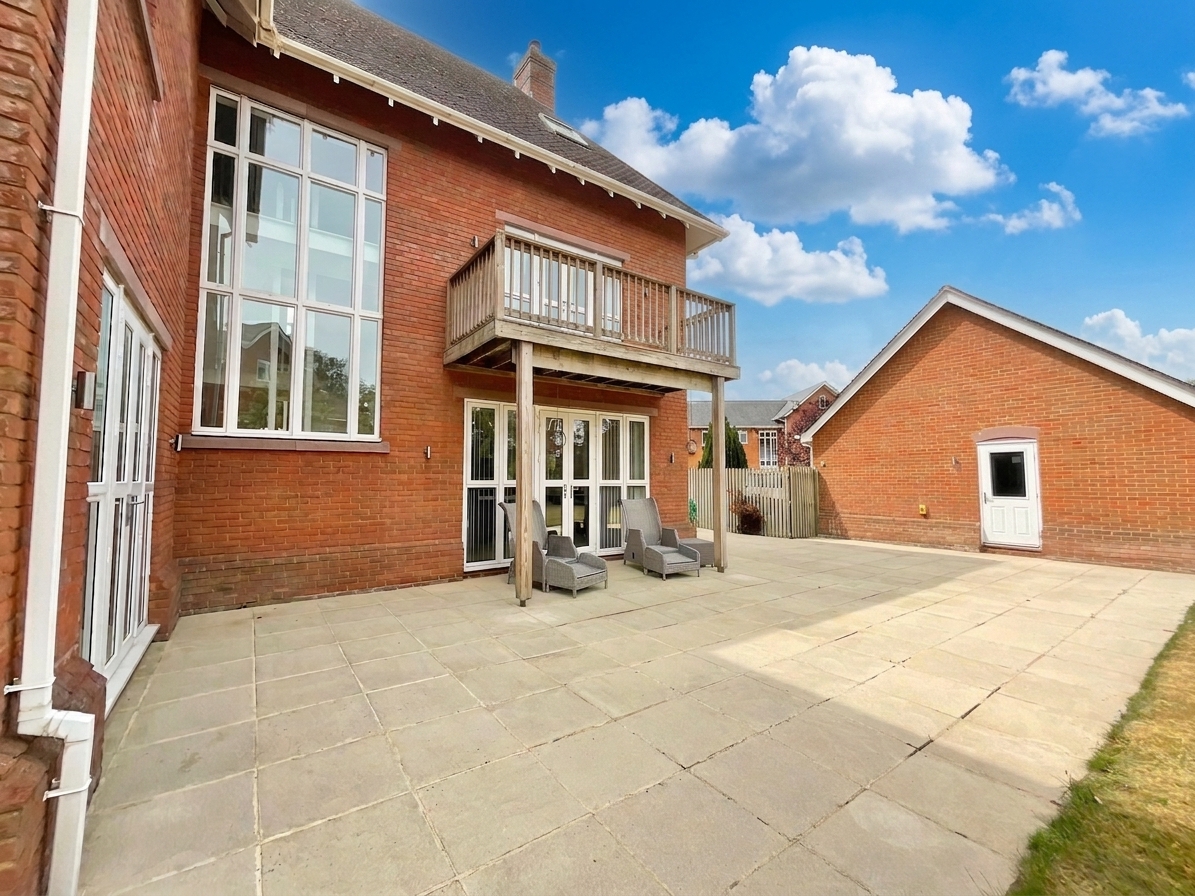
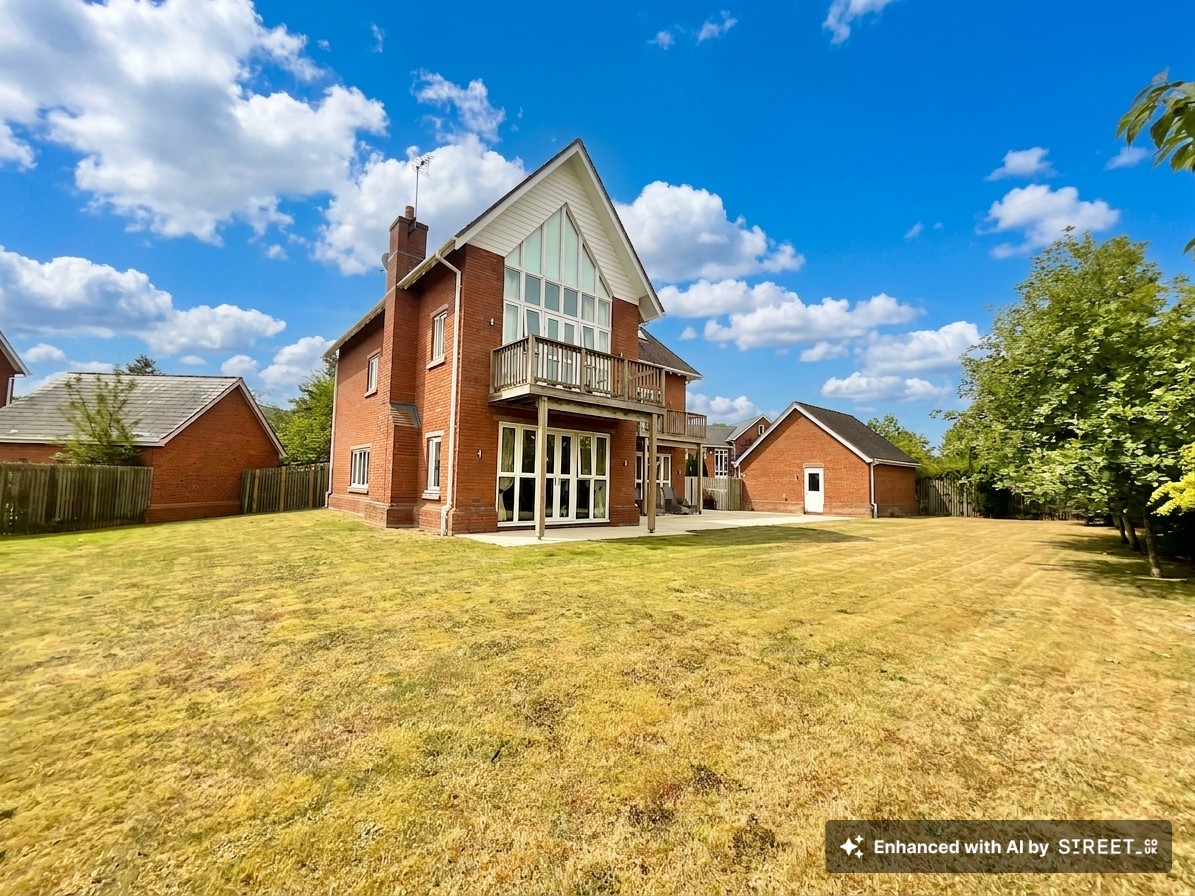
- Detached double garage, generous driveway and enclosed rear garden with extensive paved entertaining terrace
- For sale with no ongoing chain
About this property
Exceptional detached home in prestigious gated development with 24 hour security, natural wildlife habitats, and PGA standard golf course. The location is ideal for commuters being situated within 5 miles of both the M6 and Crewe Railway Station. No ongoing chain.
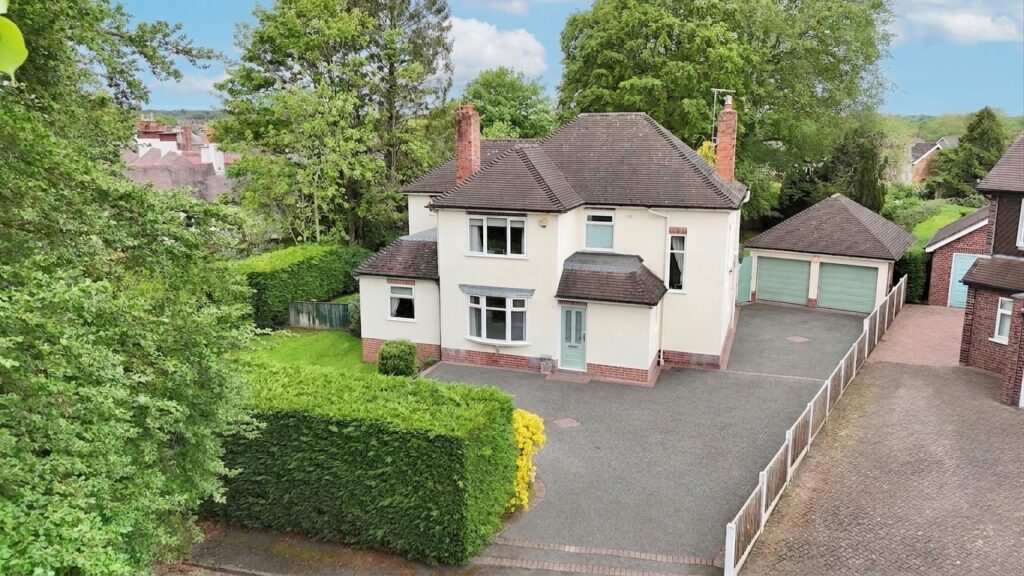
Occupying a generous plot within the exclusive gated community of Wychwood Park, this exceptional six-bedroom detached family home offers luxurious accommodation extending across three beautifully appointed floors. Finished to an impressive specification throughout, with quality features including solid oak flooring, quartz worktops and an extensive range of premium integrated appliances, the property has been thoughtfully designed to combine elegant living with modern family practicality.
Situated behind secure electric gates, Wychwood Park is renowned for its attractive surroundings, open green spaces and convenient location, offering excellent access to Nantwich, Crewe, the M6 motorway and Crewe railway station, making it an ideal setting for both families and commuters.
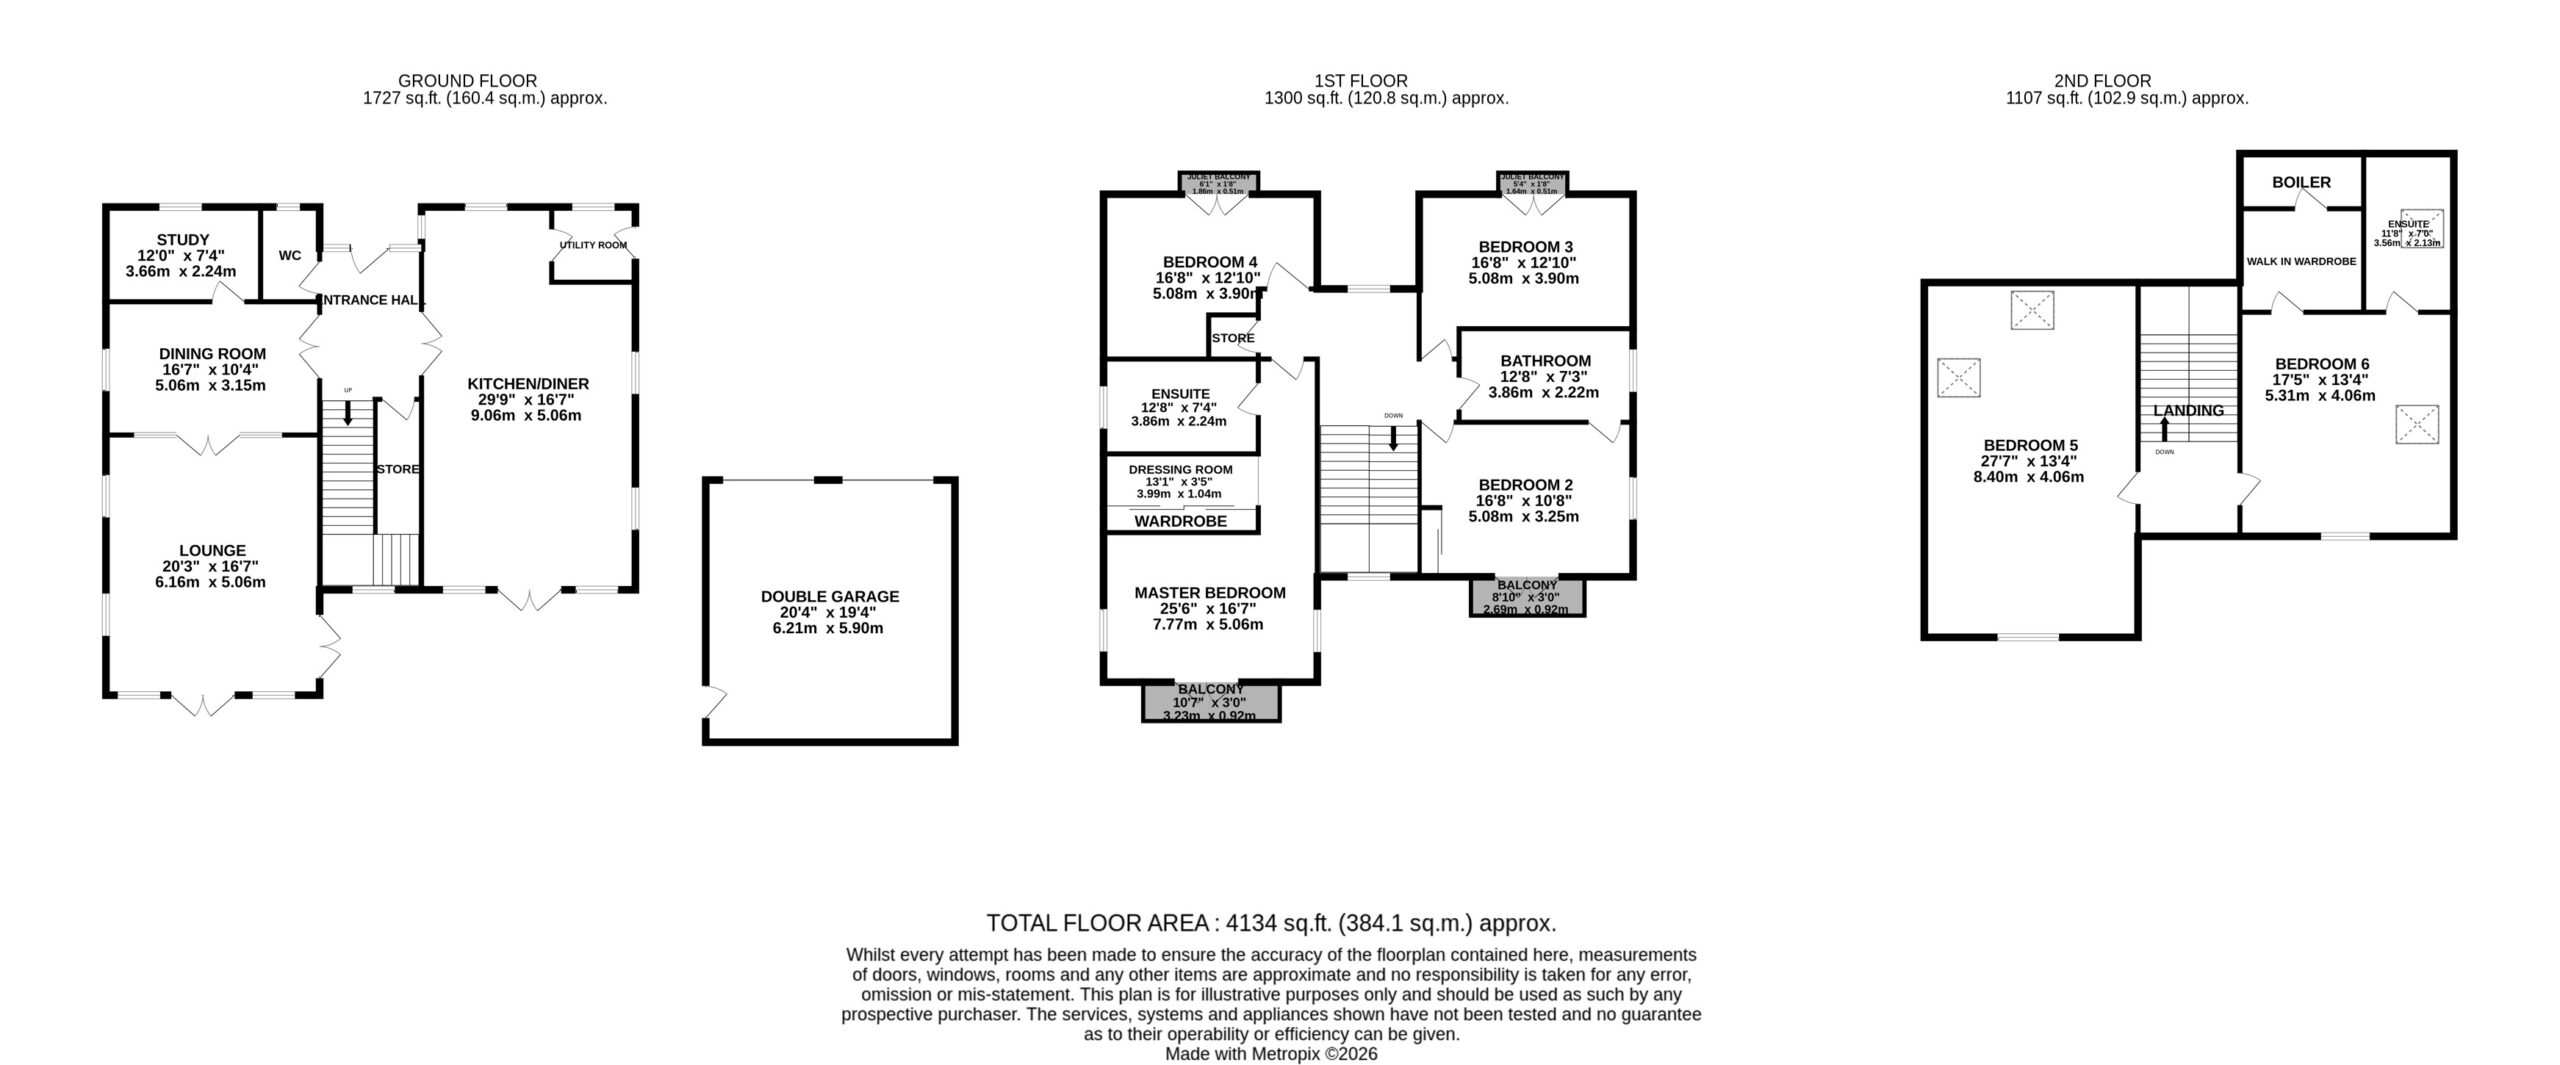
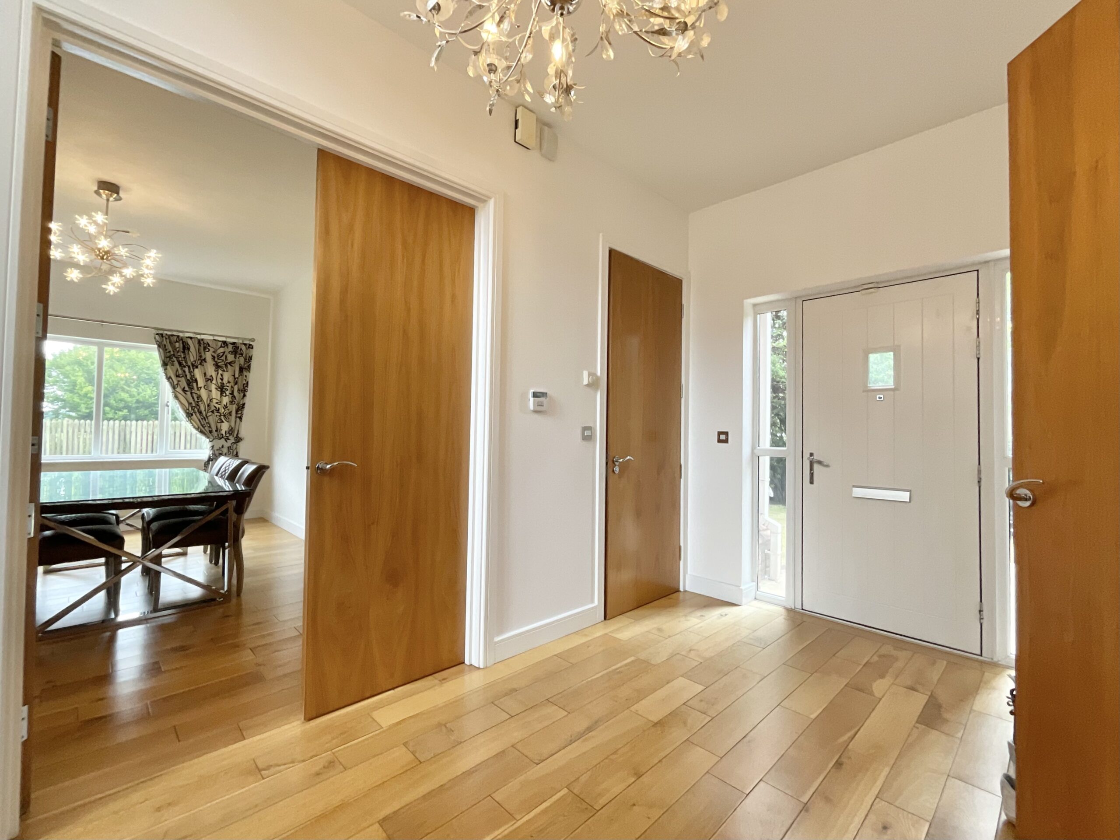
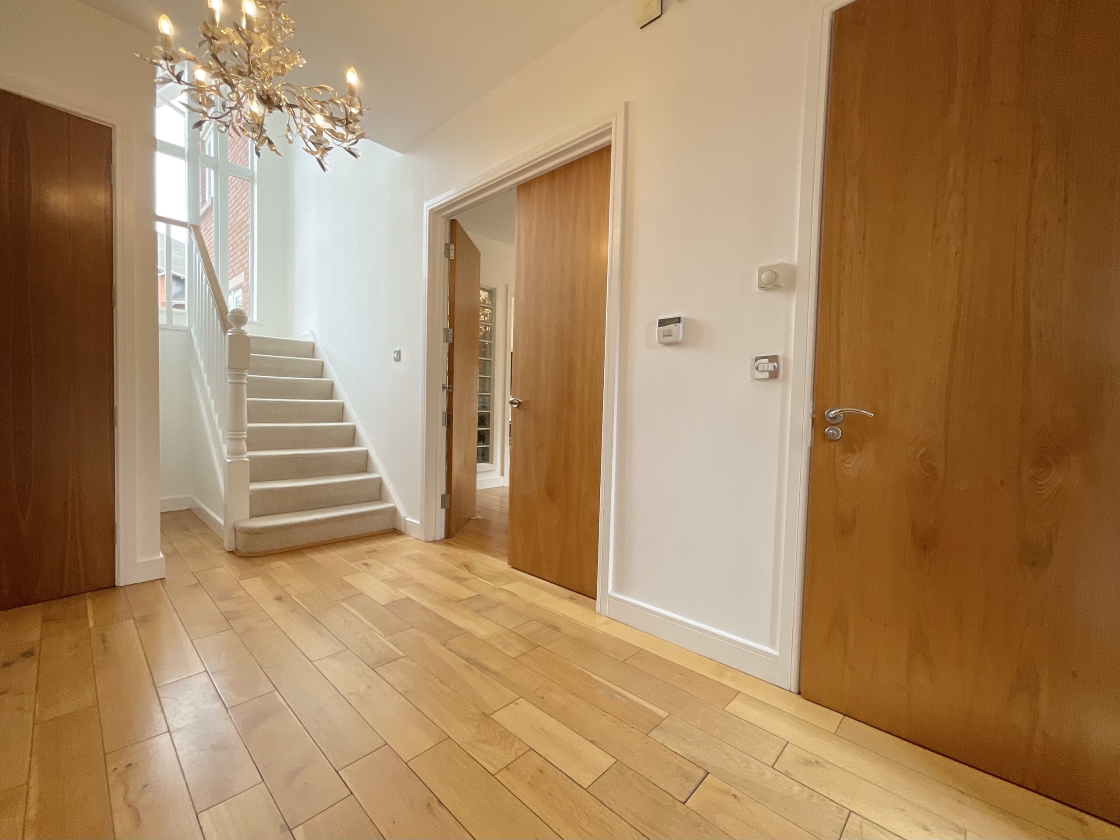
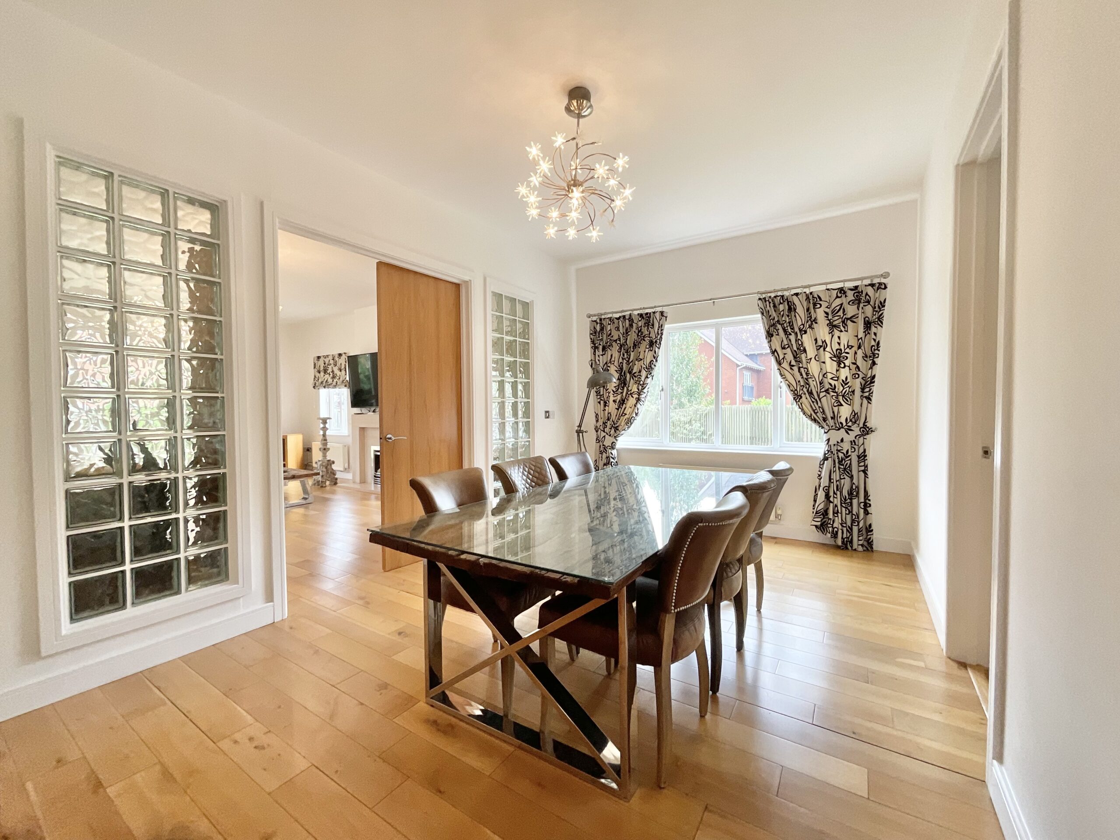
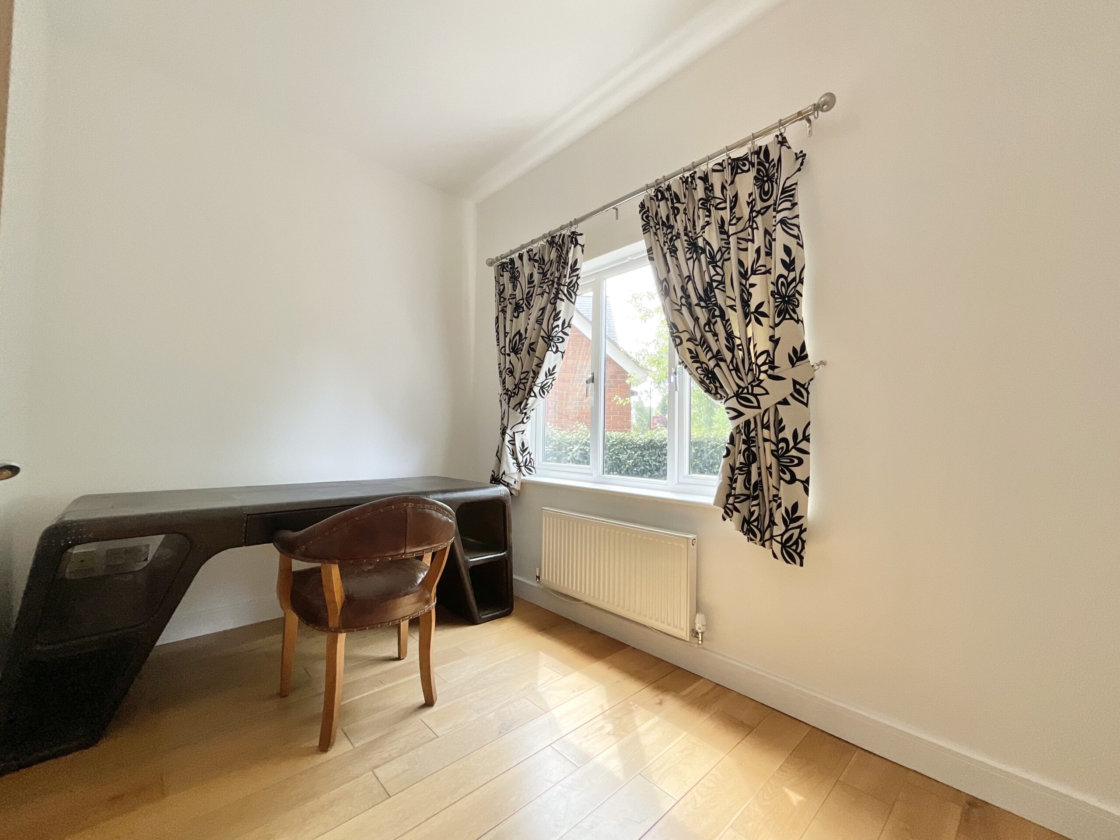
The welcoming entrance hall creates an impressive first impression, enhanced by solid oak flooring which continues throughout the principal reception rooms, adding warmth and timeless character. A built-in cloaks cupboard provides excellent everyday practicality, while a separate study offers an ideal space for home working. The elegant dining room features a striking glazed feature wall, allowing natural light to flow beautifully between the living spaces.
To the rear of the property, the spacious dual-aspect lounge is a wonderful room for both relaxing and entertaining. A feature fireplace with inset gas fire creates an attractive focal point, while solid oak flooring and French doors opening onto the rear garden flood the room with natural light and provide a seamless connection to the outdoor entertaining space.
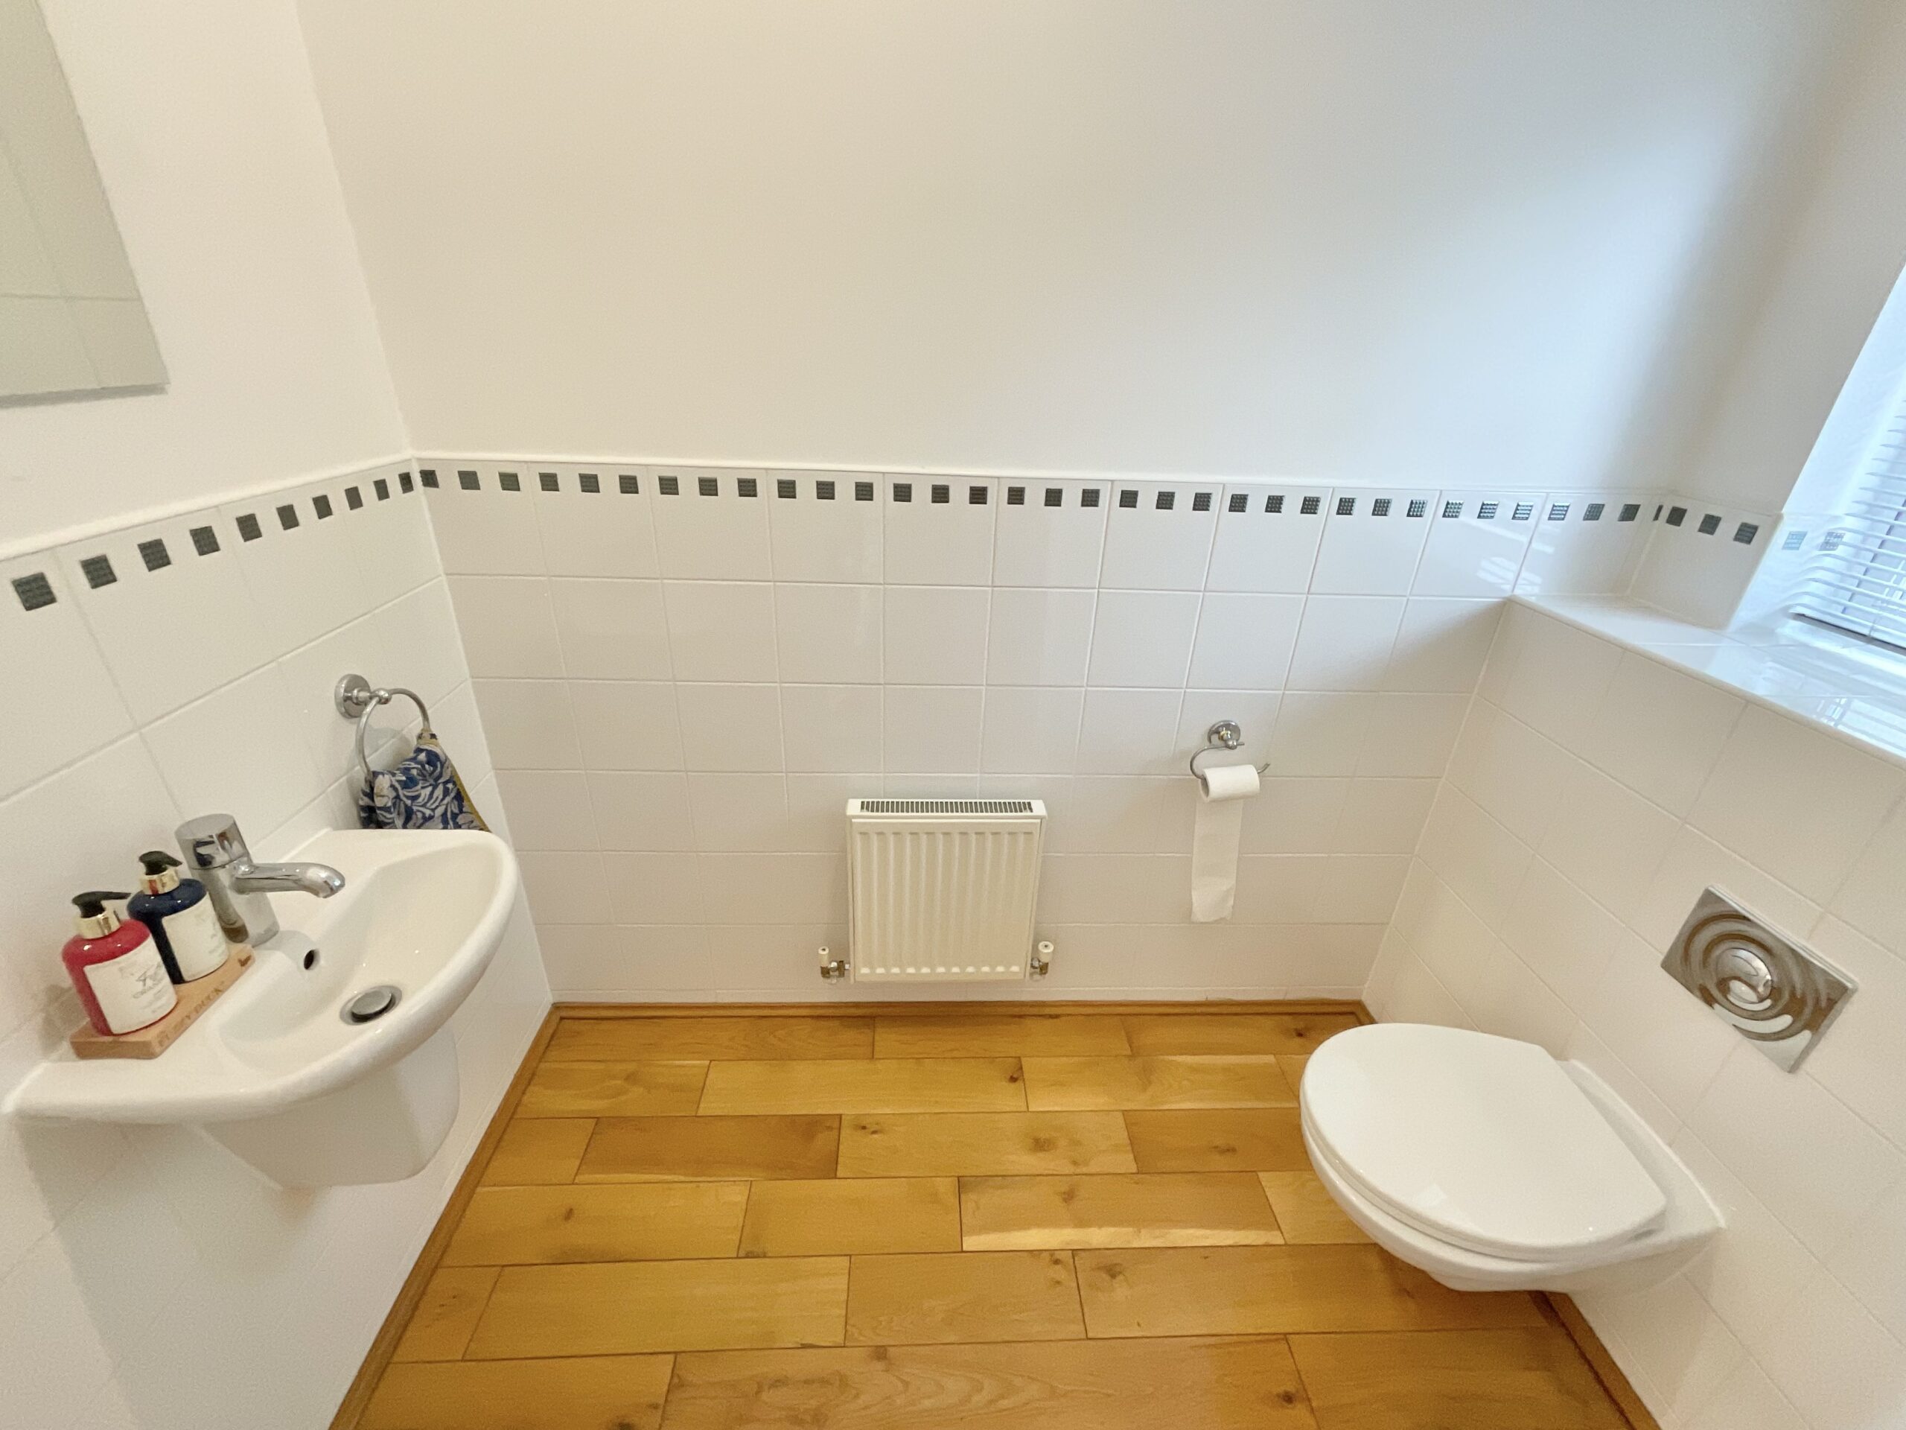
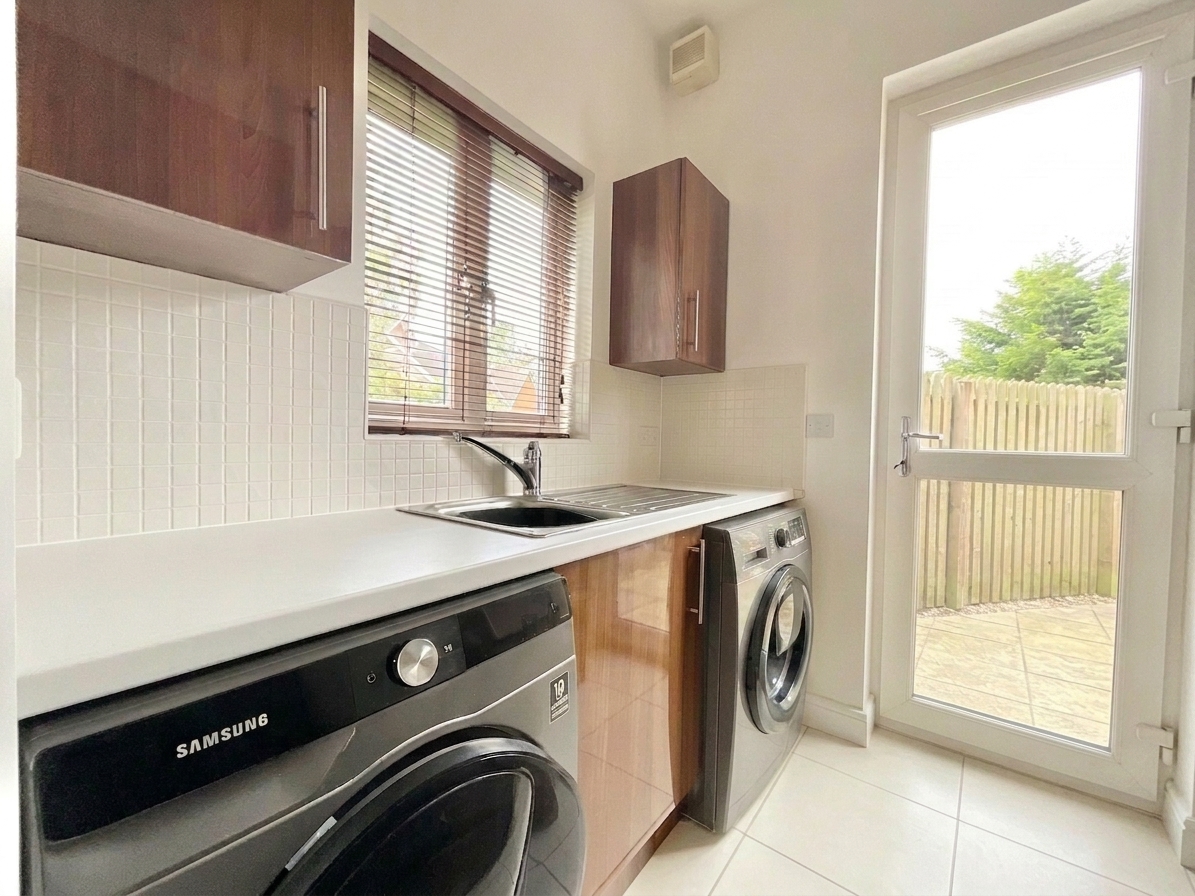
Undoubtedly the heart of the home is the outstanding open-plan kitchen, dining and family room. Fitted with high-gloss walnut-effect units, quartz worktops and a substantial central island incorporating additional storage, this exceptional space has been thoughtfully designed for modern family living. The impressive range of integrated appliances includes two electric ovens, one combination microwave oven, one steam oven, two warming drawers, twin wine coolers, an integrated fridge, freezer and dishwasher, together with a five-ring gas hob and contemporary extractor. Tiled flooring flows throughout, while French doors open directly onto the rear patio, creating the perfect setting for indoor-outdoor living and entertaining. A separate utility room provides additional fitted storage, a stainless steel sink, plumbing for a washing machine and space for a tumble dryer, while a conveniently located ground floor cloakroom/WC completes the accommodation.
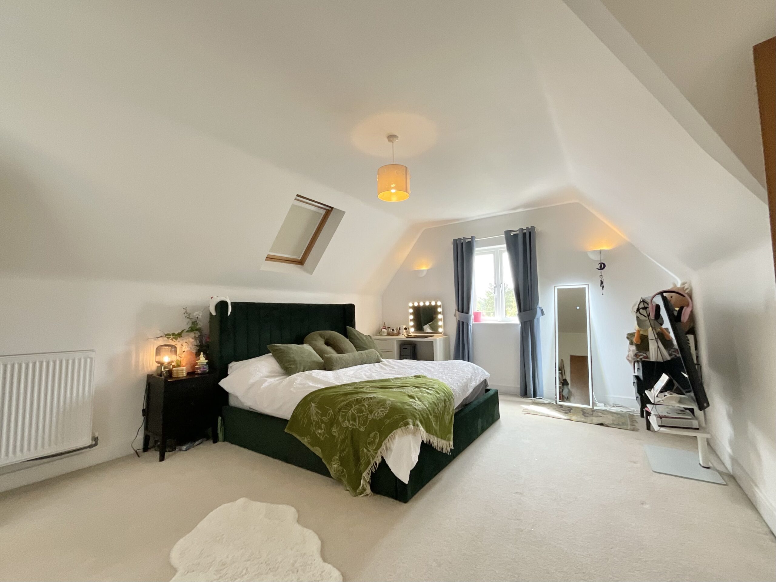
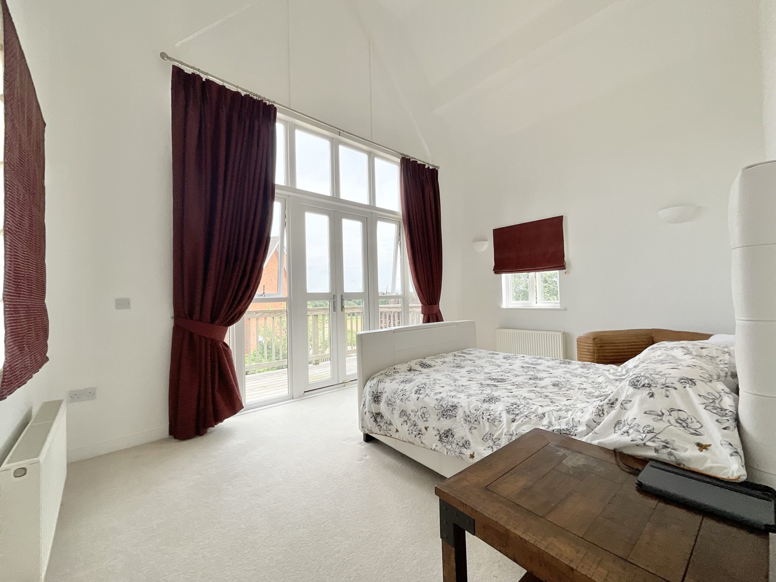
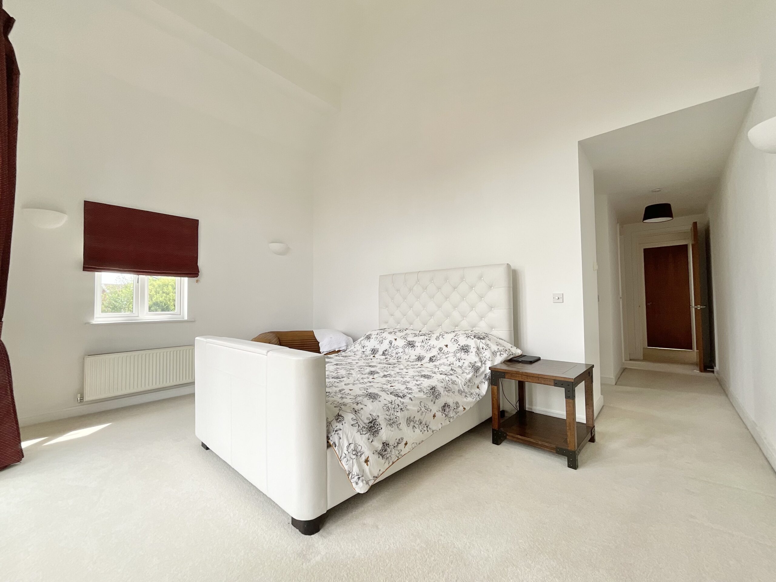
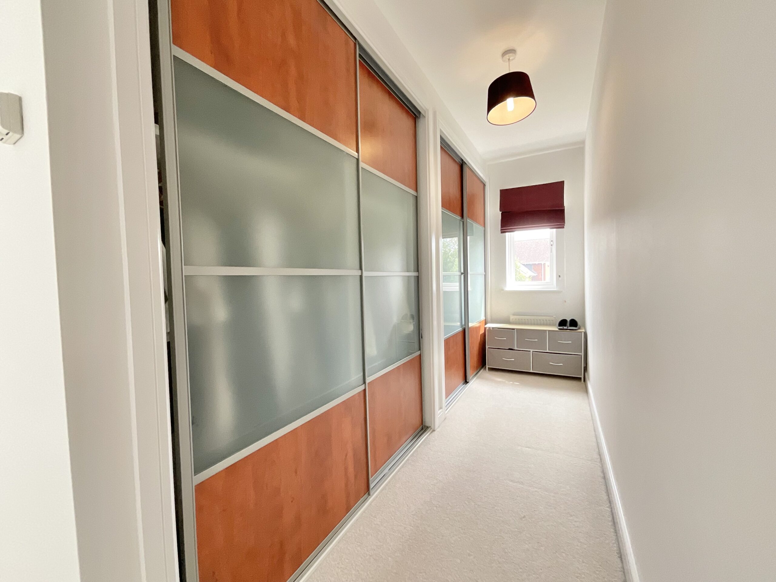
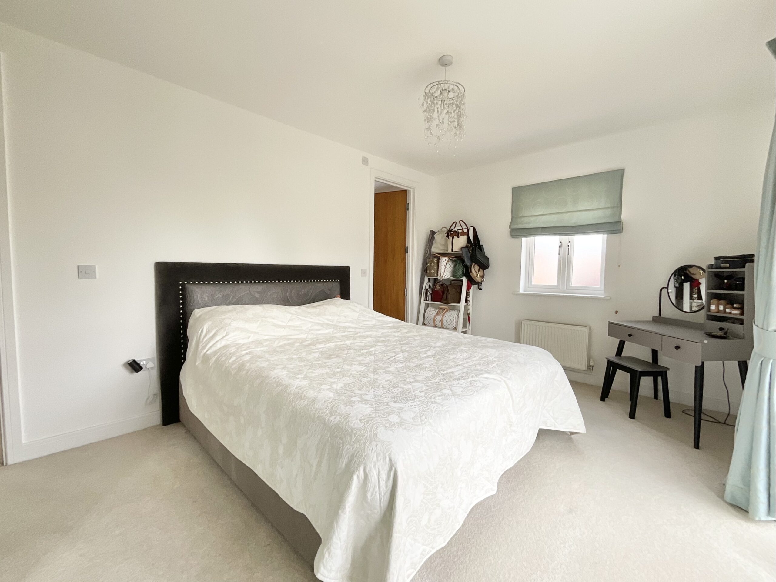
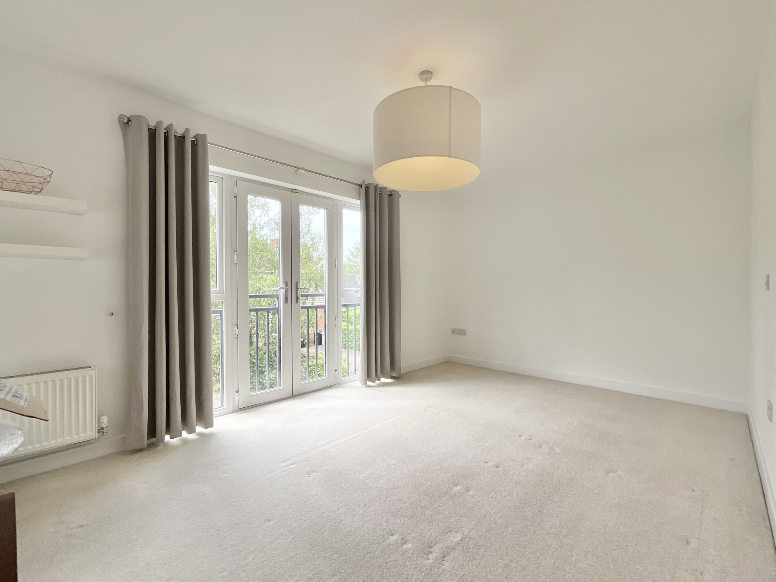
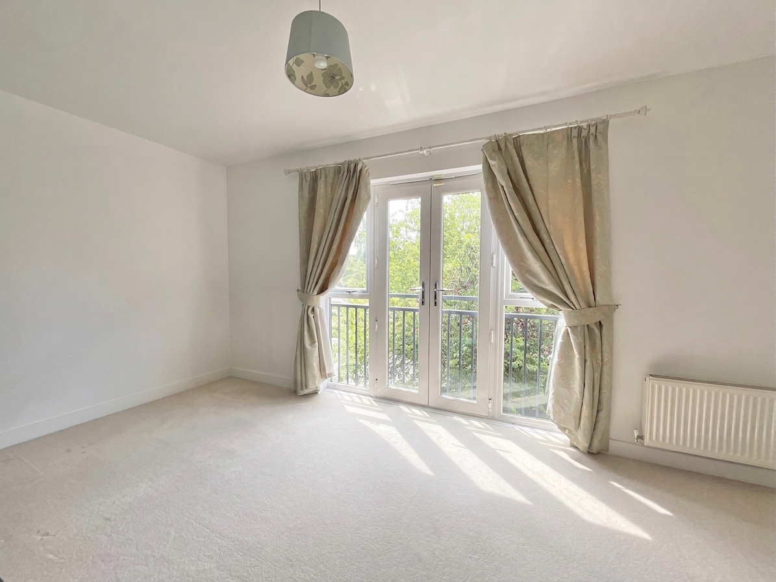
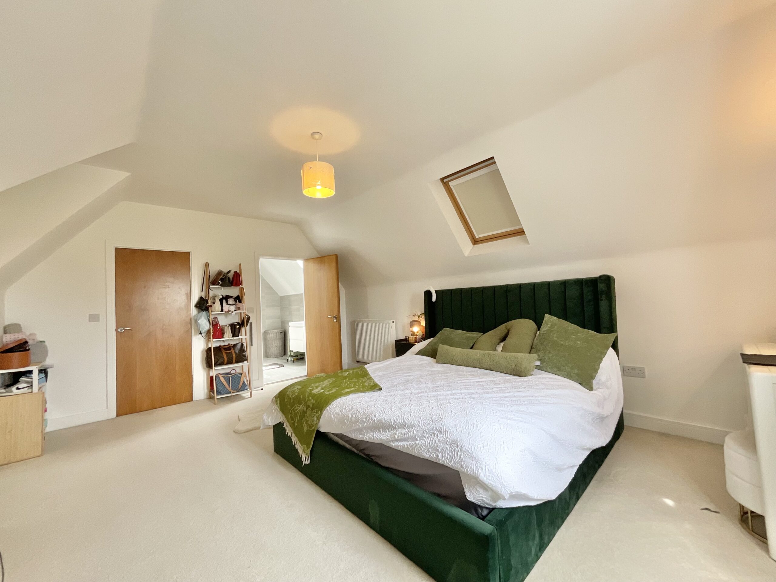
The first floor offers four generous double bedrooms. The impressive principal suite features vaulted ceilings, full-height glazing and feature glazing above the French doors, creating a wonderfully light and airy retreat. French doors open onto a private balcony, while a separate dressing room with fitted wardrobes leads through to the luxurious en suite, complete with a walk-in shower, separate bath, wall-hung WC and wash basin.
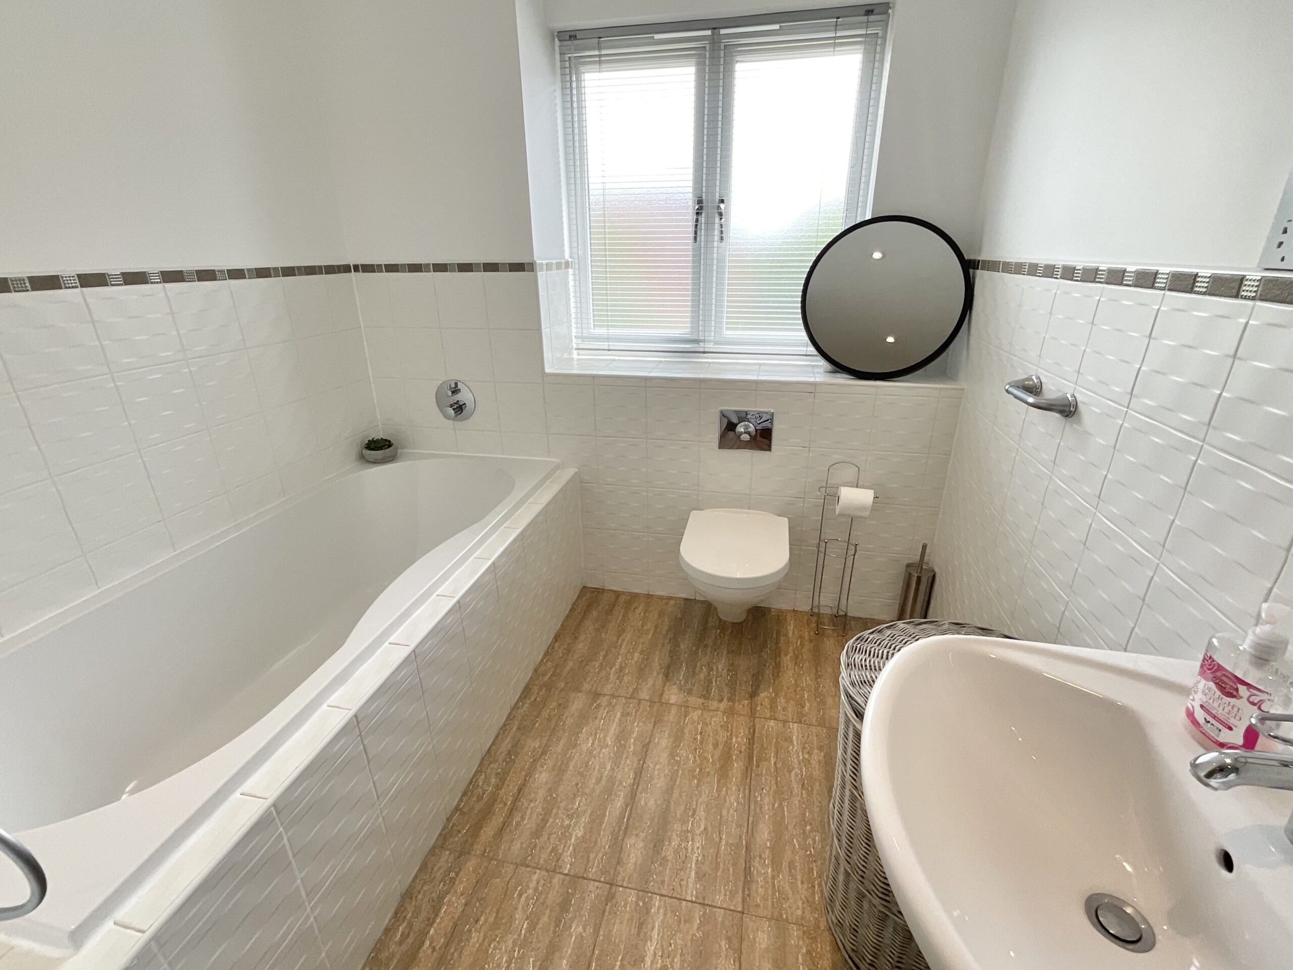
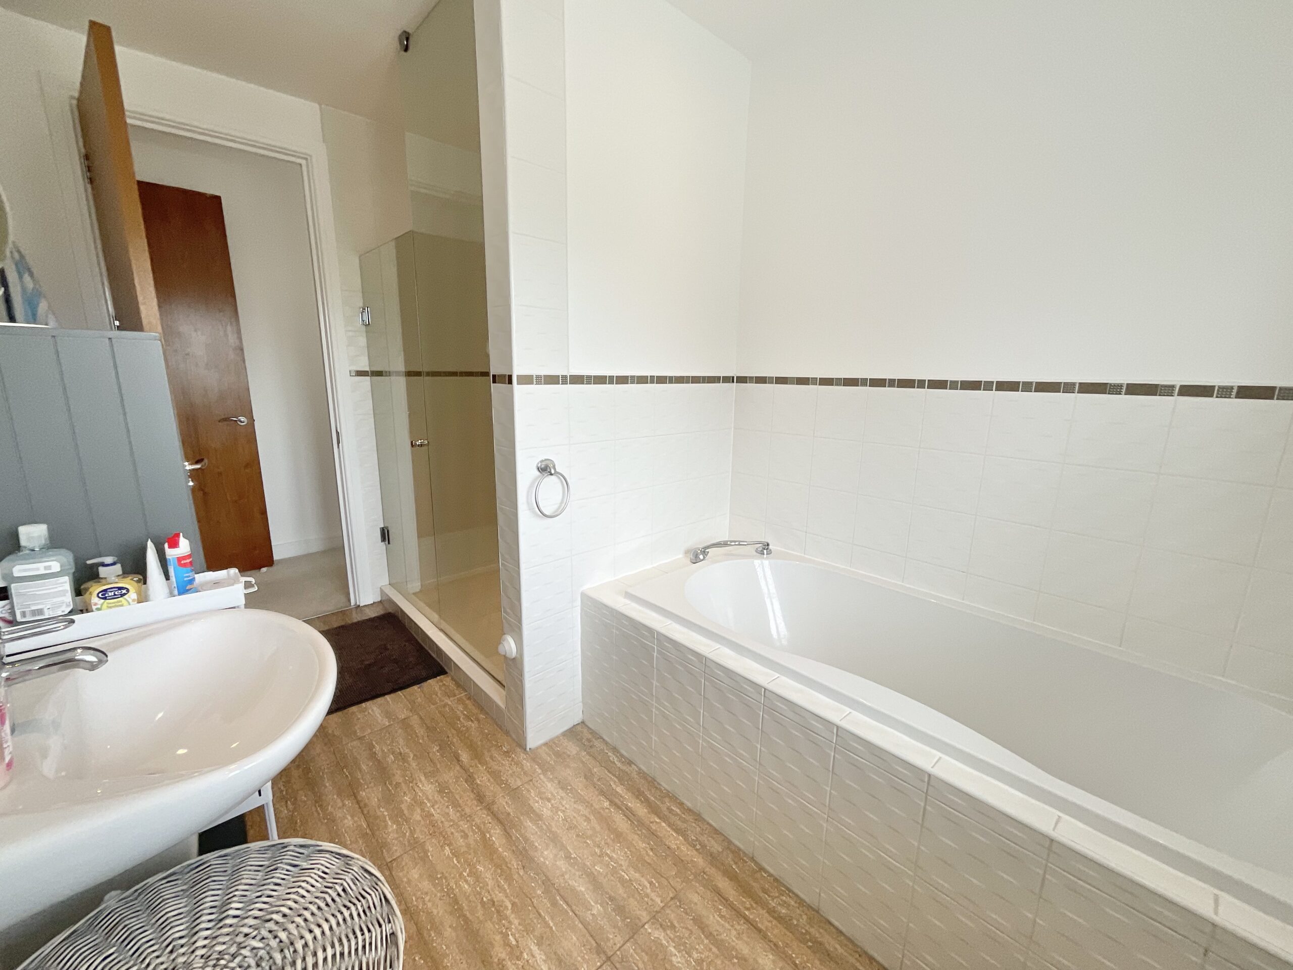
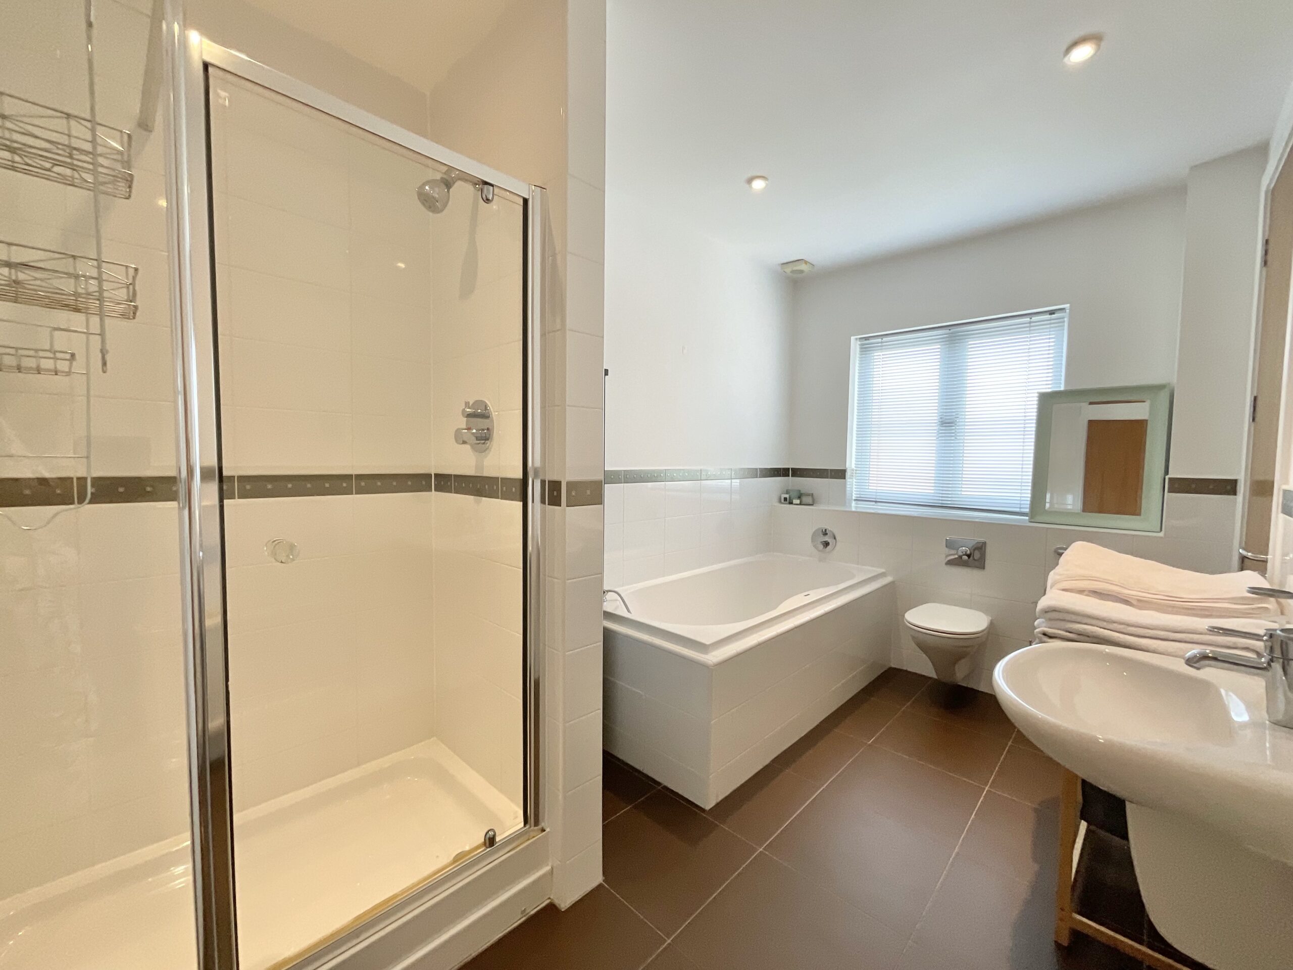
Bedroom two is another generous double bedroom, benefitting from fitted mirrored wardrobes and access to a private balcony. It also enjoys direct access to the beautifully appointed family bathroom, which is equally accessed from the landing, creating a practical Jack-and-Jill arrangement. Appointed with a double mains-fed shower, separate bath with shower attachment, wall-hung WC and wall-mounted wash basin, the bathroom serves Bedroom Two as well as Bedrooms Three and Four. Bedroom three also benefits from a charming Juliet balcony, while bedroom four is another well-proportioned double room.
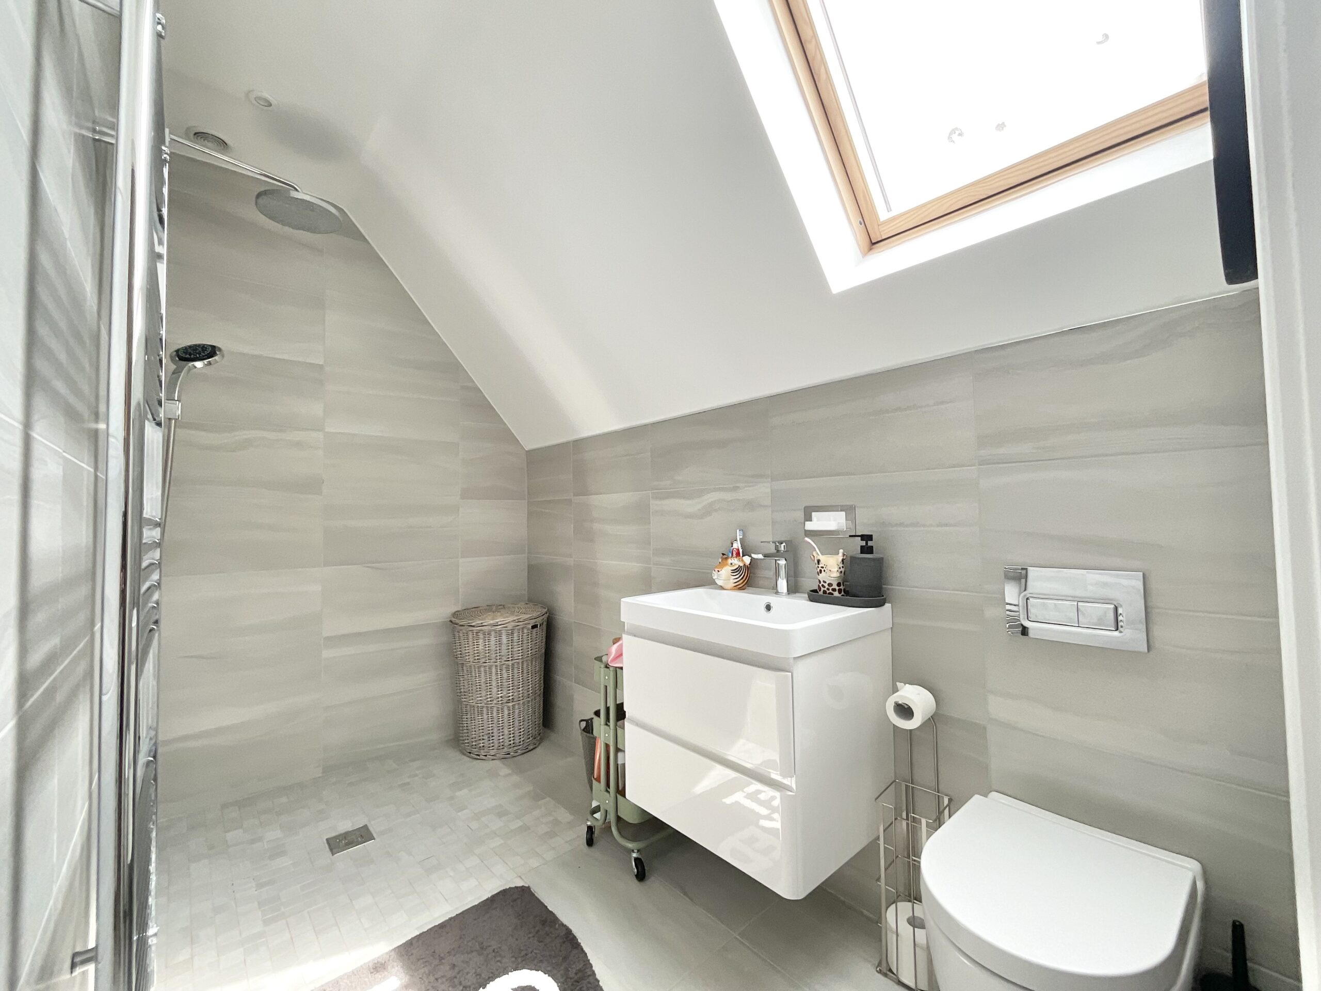
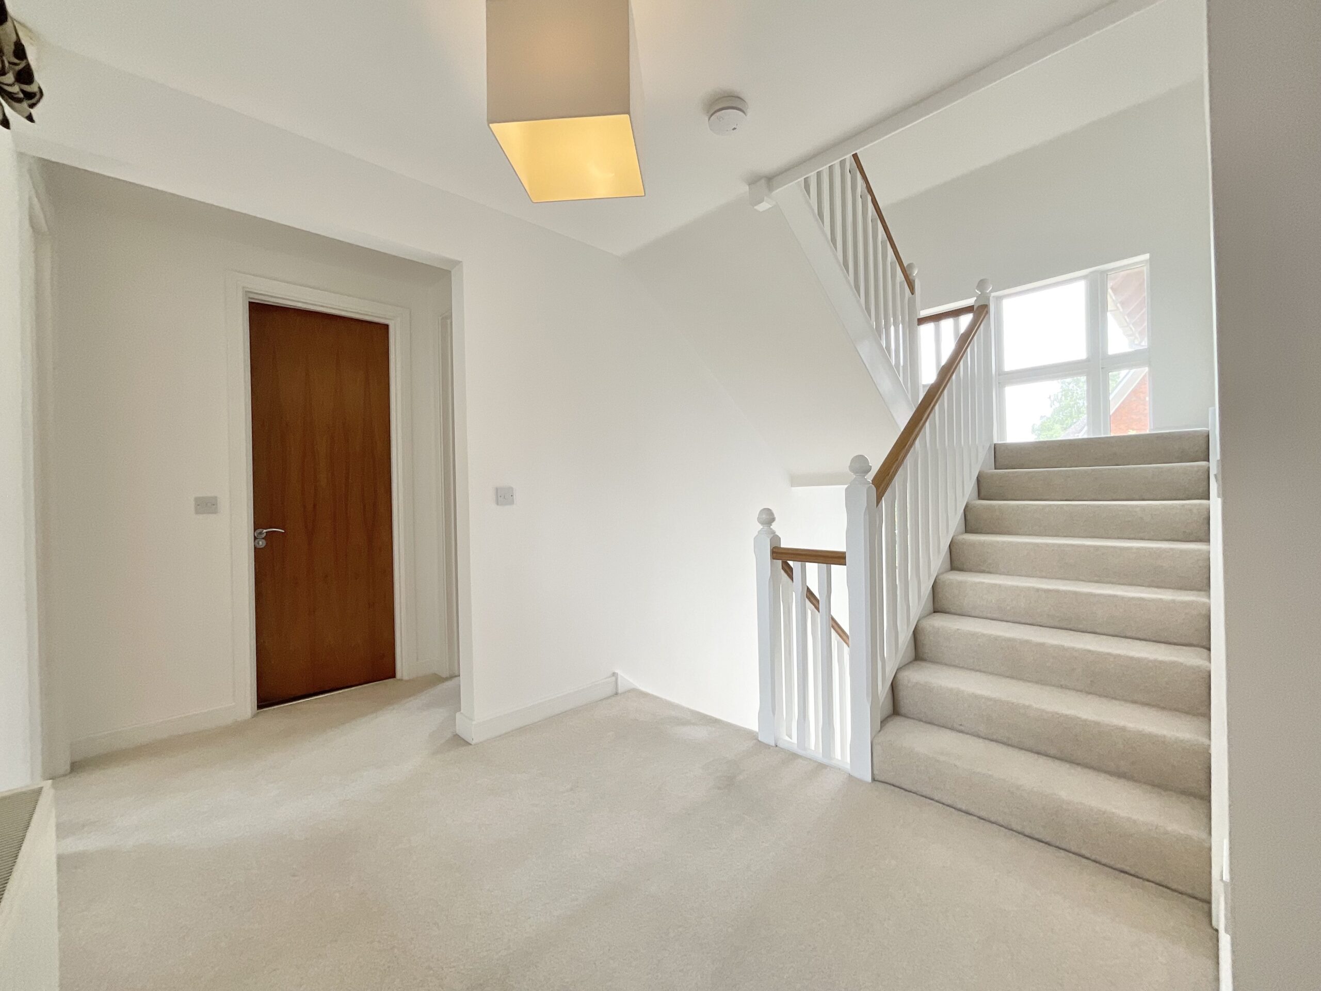
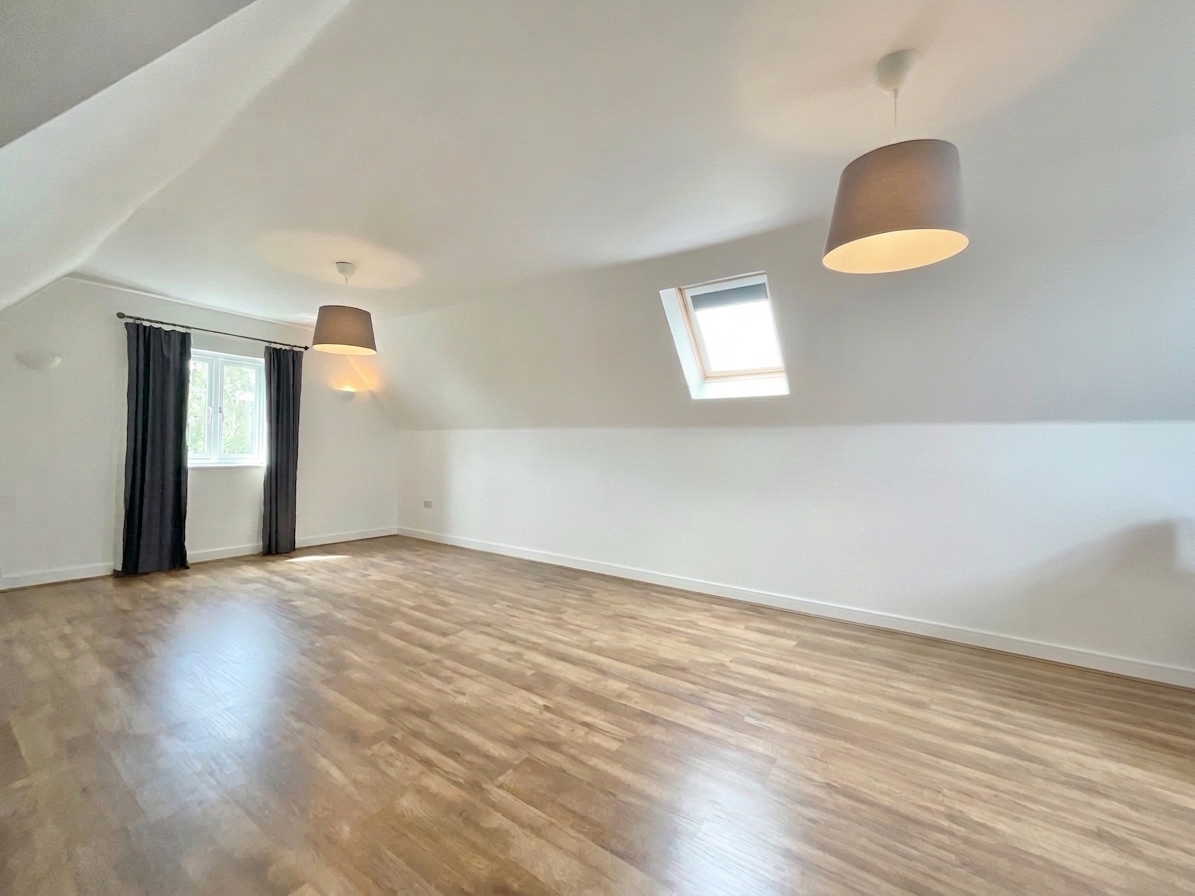
A striking staircase, illuminated by a dramatic double-height feature window, leads to the second floor where two further exceptionally spacious bedrooms provide excellent flexibility for growing families, older children or multi-generational living. Bedroom six benefits from a walk-in wardrobe together with a contemporary en suite shower room featuring a vanity unit, wall-hung WC and wash basin. Bedroom five enjoys useful eaves storage and offers outstanding versatility, making it equally suited as a guest suite, games room, cinema room, gym or additional reception room.
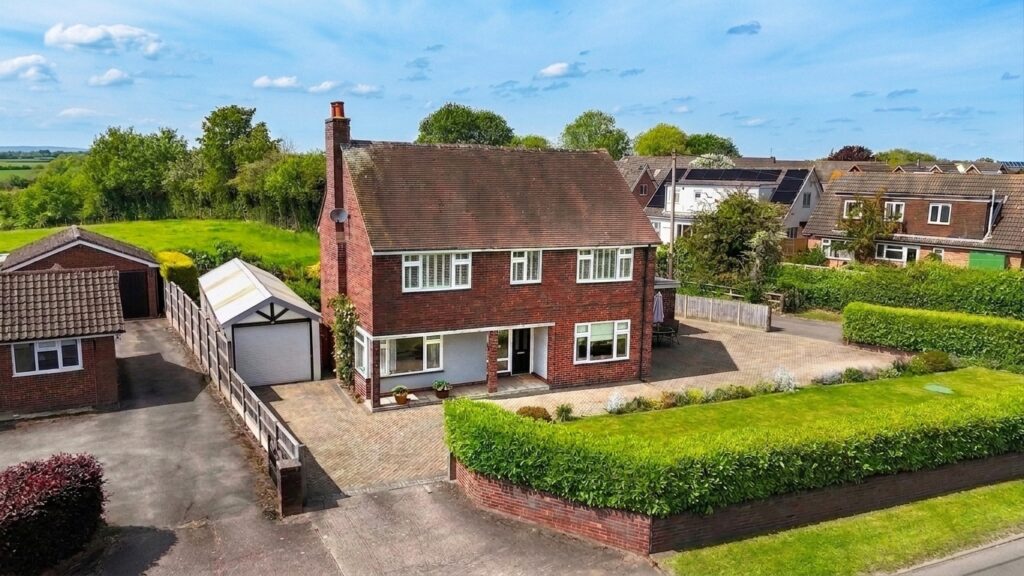
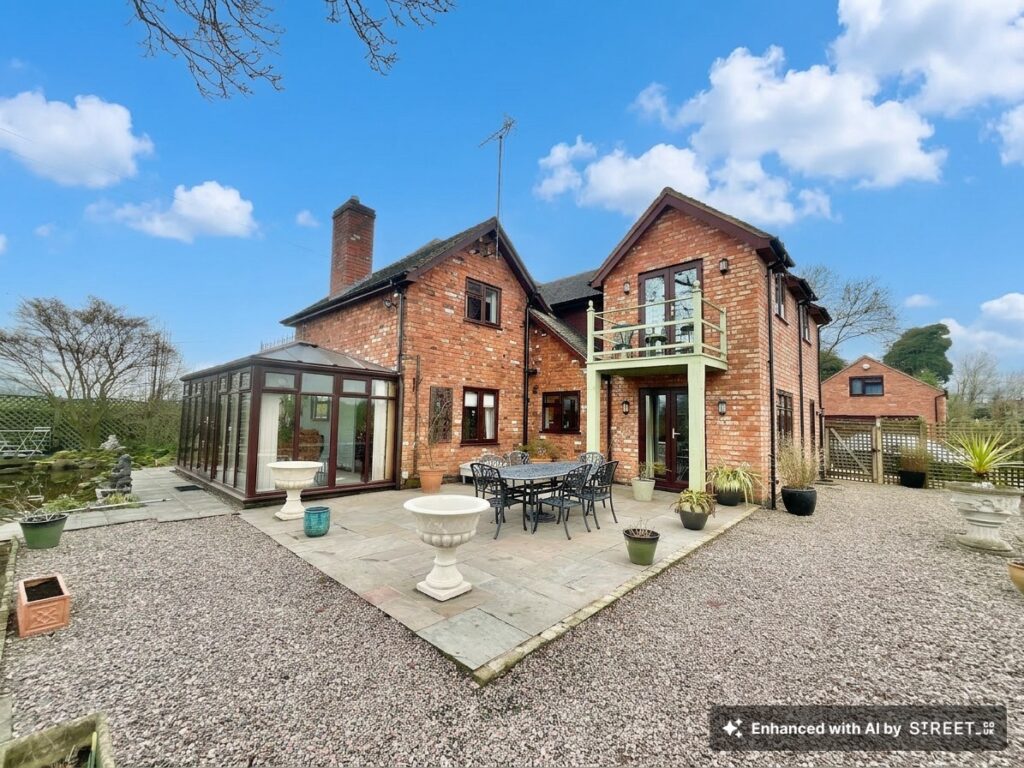
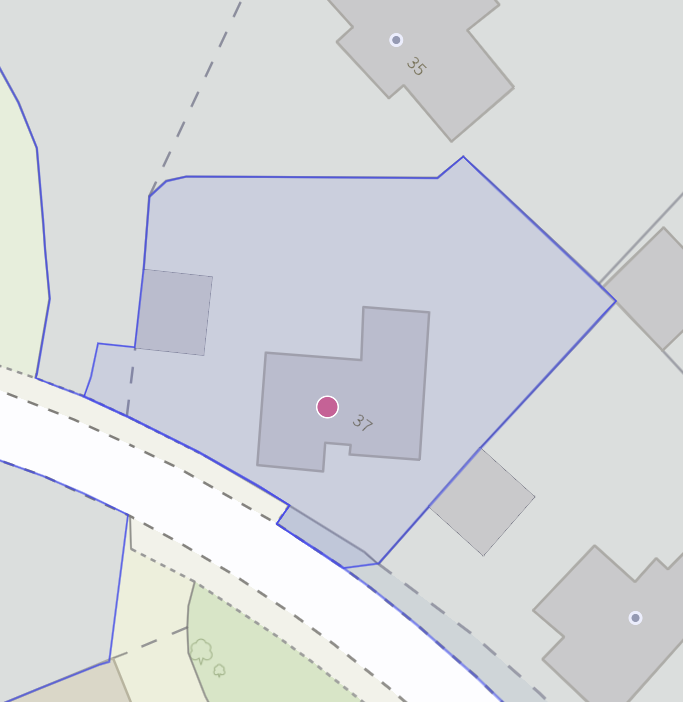
Externally, the property is approached via a generous driveway providing ample off-road parking and leading to the detached double garage. The enclosed rear garden is predominantly laid to lawn and complemented by an extensive paved terrace, creating an ideal setting for outdoor dining, entertaining and family enjoyment.
Occupying an enviable position within the prestigious gated Wychwood Park development, this outstanding executive home offers an exceptional combination of space, quality, craftsmanship and versatility. Finished to a high specification throughout and providing beautifully balanced accommodation across three floors, it represents a rare opportunity to acquire an impressive family home within one of South Cheshire's most sought-after residential locations.
Agents Notice: There is a management fee of approximately £169.00 per month that covers costs of the 24 hour Wychwood park security, the garden maintenance of the common areas, including road, utilities for the common areas and the administrators.
Location:
Wychwood Park is an exclusive development set around a PGA European standard golf course. Surrounded by beautiful Cheshire countryside yet close to the historic market town of Nantwich with its quaint historic buildings, boutique shops and quality supermarkets. The railway station at Crewe places London Euston under 1hr 30mins away and the M6 Junction 16 for commuters to the region's commercial centres is only 4.5 miles away. In addition, the lovely nearby villages of Weston and Betley provide local amenities.
Residents of Wychwood Park benefit from 24 hour security and vehicle control and are eligible for social membership of the golf course club house.
Wychwood Park is meticulously maintained and provides a beautiful setting for any home with well maintained parkland and retained areas of natural habitats.
Council Tax Band: G
Tenure: Freehold
Useful Links
Broadband and mobile phone coverage checker - https://checker.ofcom.org.uk/
Floor Plans
Please note that floor plans are provided to give an overall impression of the accommodation offered by the property. They are not to be relied upon as a true, scaled and precise representation. Whilst we make every attempt to ensure the accuracy of the floor plan, measurements of doors, windows, rooms and any other item are approximate. This plan is for illustrative purposes only and should only be used as such by any prospective purchaser.
Agent's Notes
Although we try to ensure accuracy, these details are set out for guidance purposes only and do not form part of a contract or offer. Please note that some photographs have been taken with a wide-angle lens. A final inspection prior to exchange of contracts is recommended. No person in the employment of James Du Pavey Ltd has any authority to make any representation or warranty in relation to this property.
ID Checks
Please note we charge £50 inc VAT for ID Checks and verification for each person financially involved with the transaction when purchasing a property through us.
Referrals
We can recommend excellent local solicitors, mortgage advice and surveyors as required. At no time are you obliged to use any of our services. We recommend Gent Law Ltd for conveyancing, they are a connected company to James Du Pavey Ltd but their advice remains completely independent. We can also recommend other solicitors who pay us a referral fee of £240 inc VAT. For mortgage advice we work with RPUK Ltd, a superb financial advice firm with discounted fees for our clients. RPUK Ltd pay James Du Pavey 25% of their fees. RPUK Ltd is a trading style of Retirement Planning (UK) Ltd, Authorised and Regulated by the Financial Conduct Authority. Your Home is at risk if you do not keep up repayments on a mortgage or other loans secured on it. We receive £120 inc VAT for each survey referral.