Whitchurch Road, Audlem, CW3
£699,950
Offers Over
5 reasons we love this property
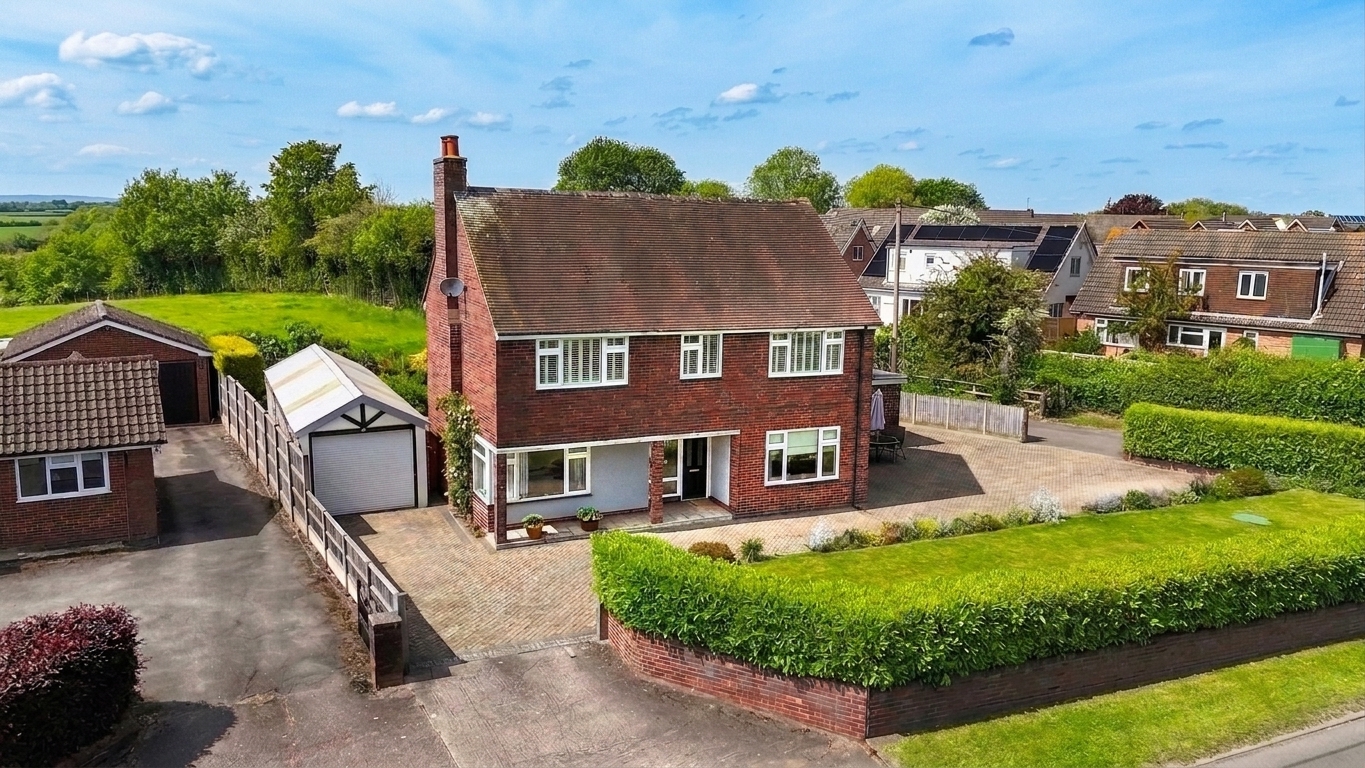
- Five-bedroom detached family home in a sought-after Audlem location
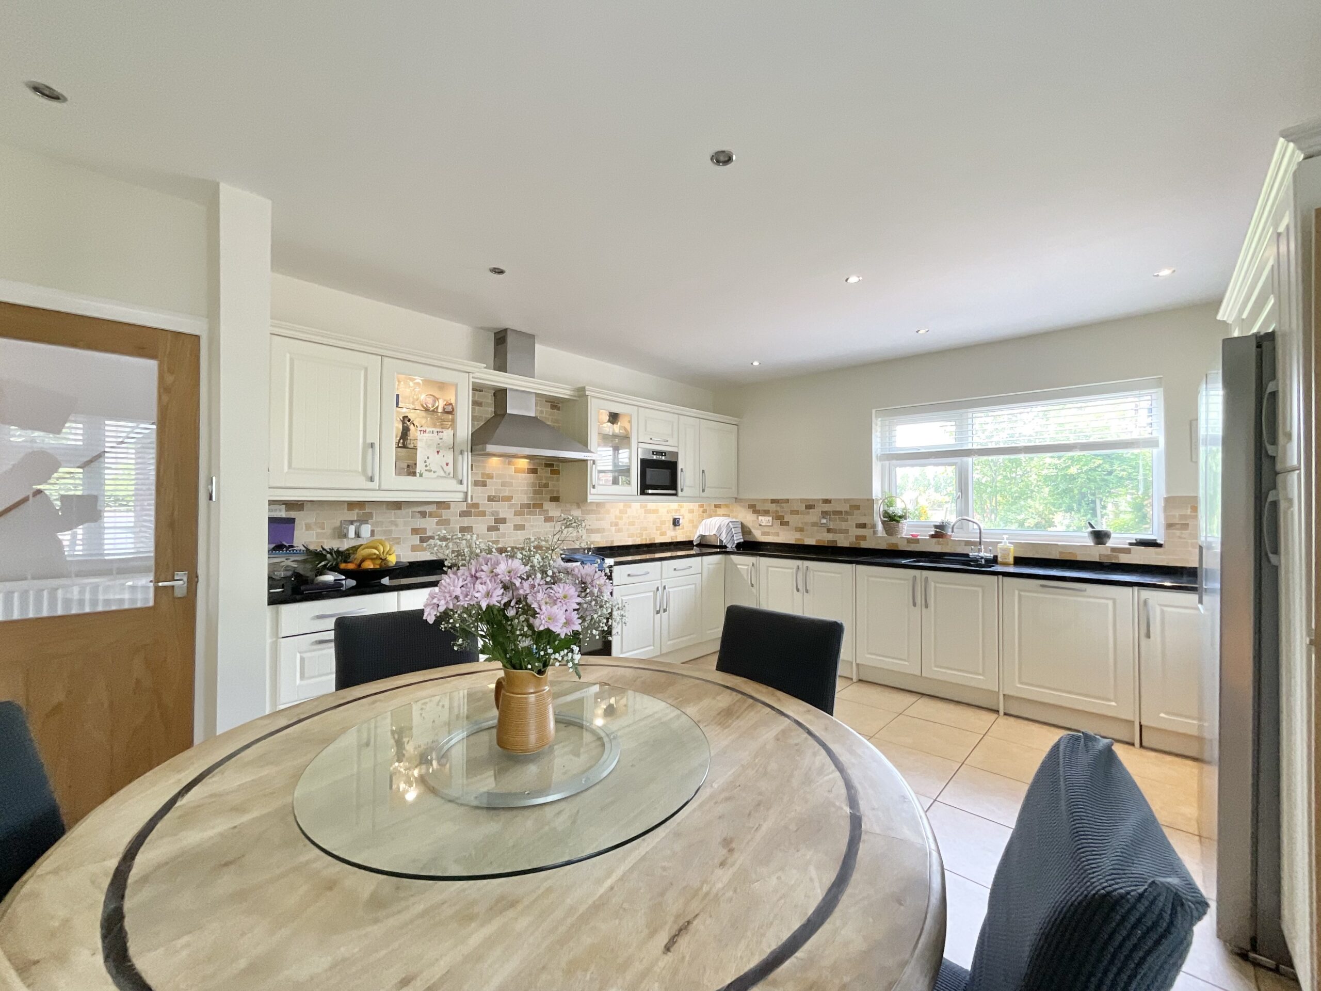
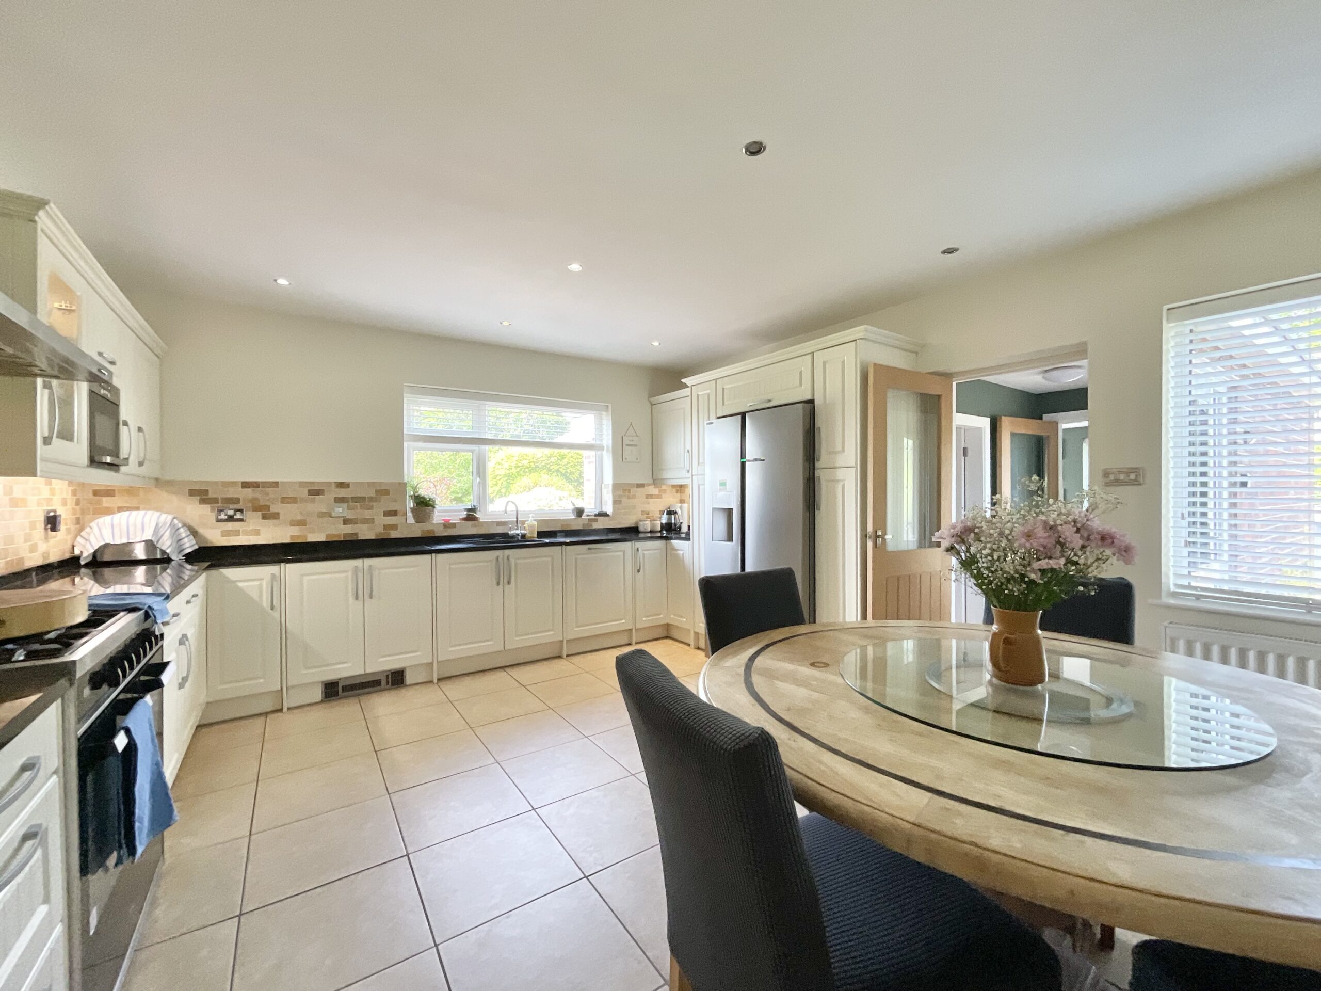
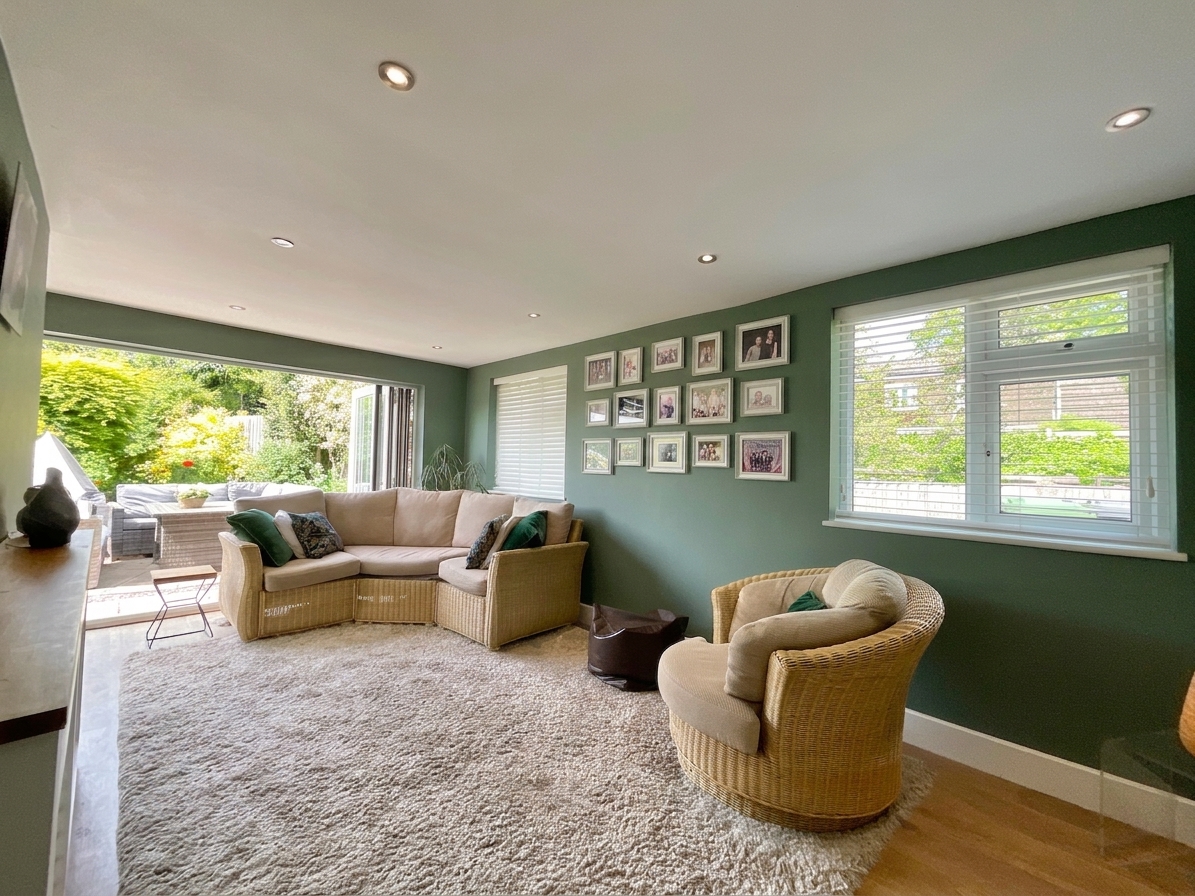
- Stunning open-plan kitchen, breakfast and family room with bi-fold doors to the garden
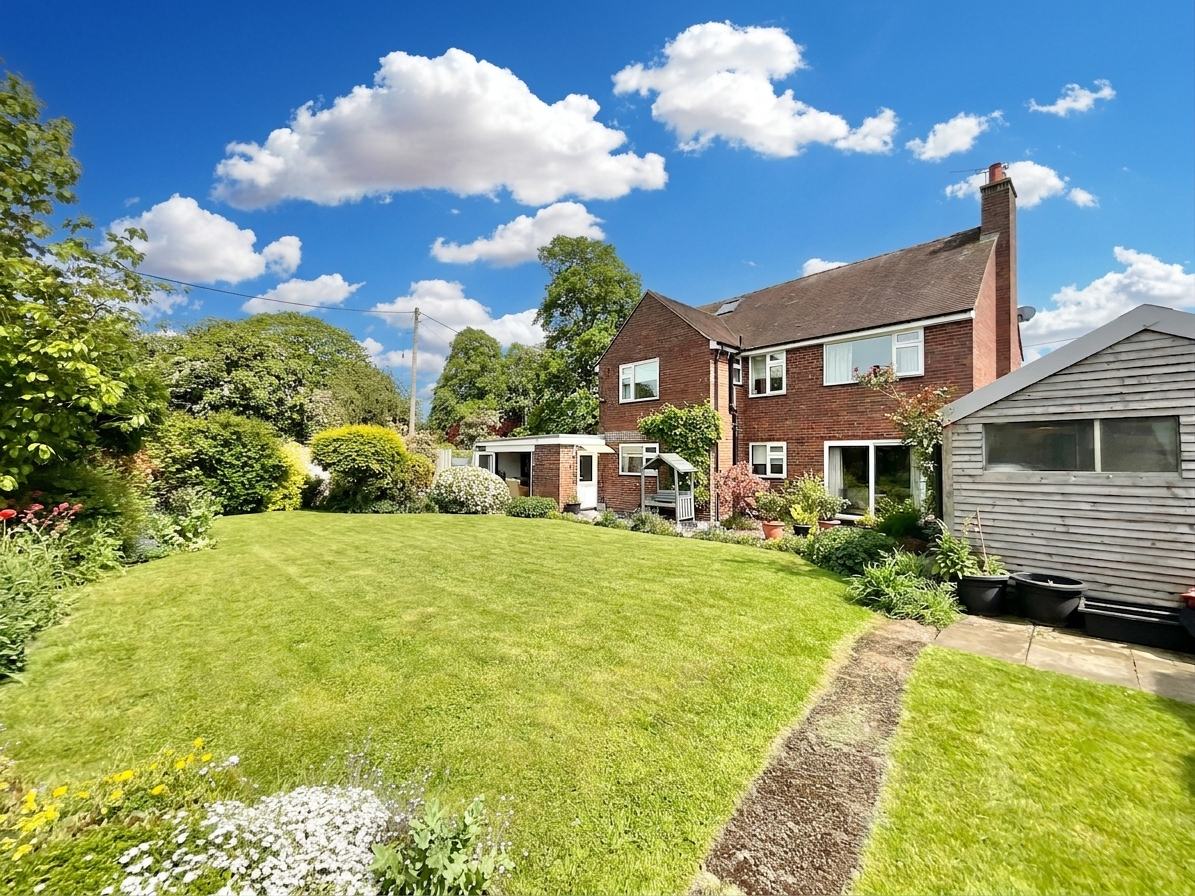
- Private landscaped rear garden backing onto open countryside with uninterrupted rural views
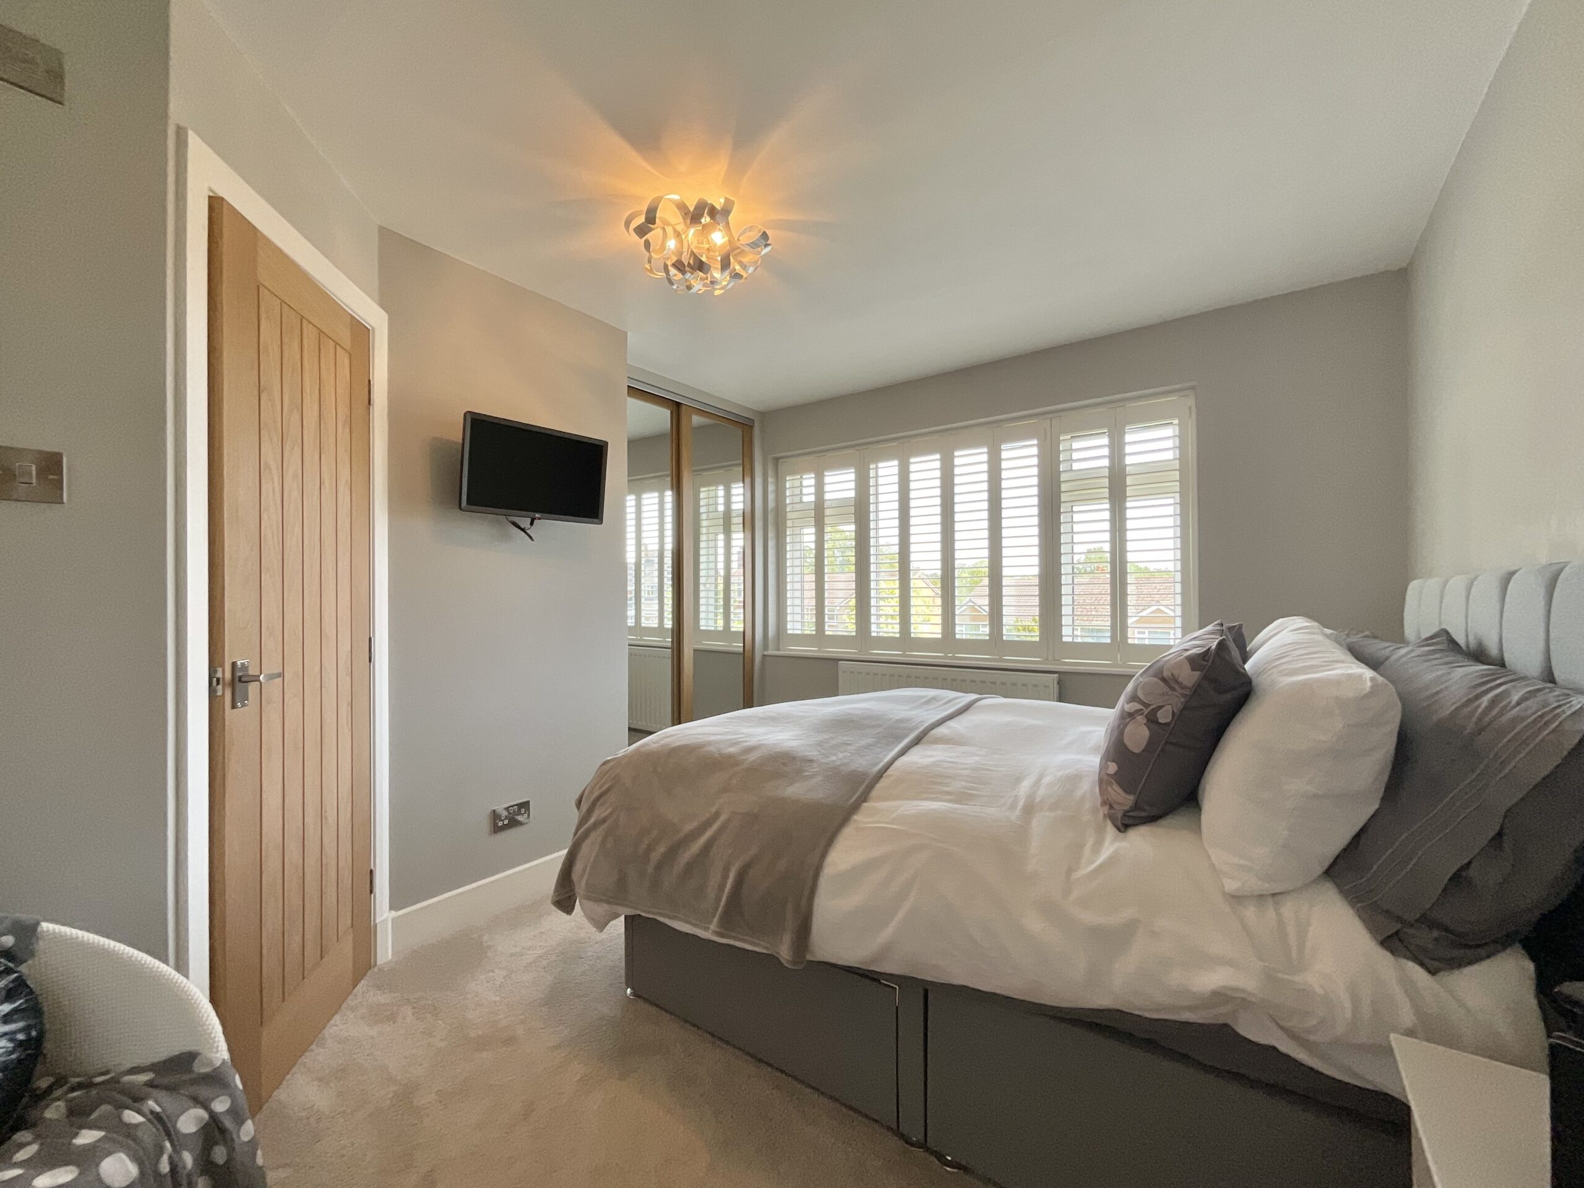
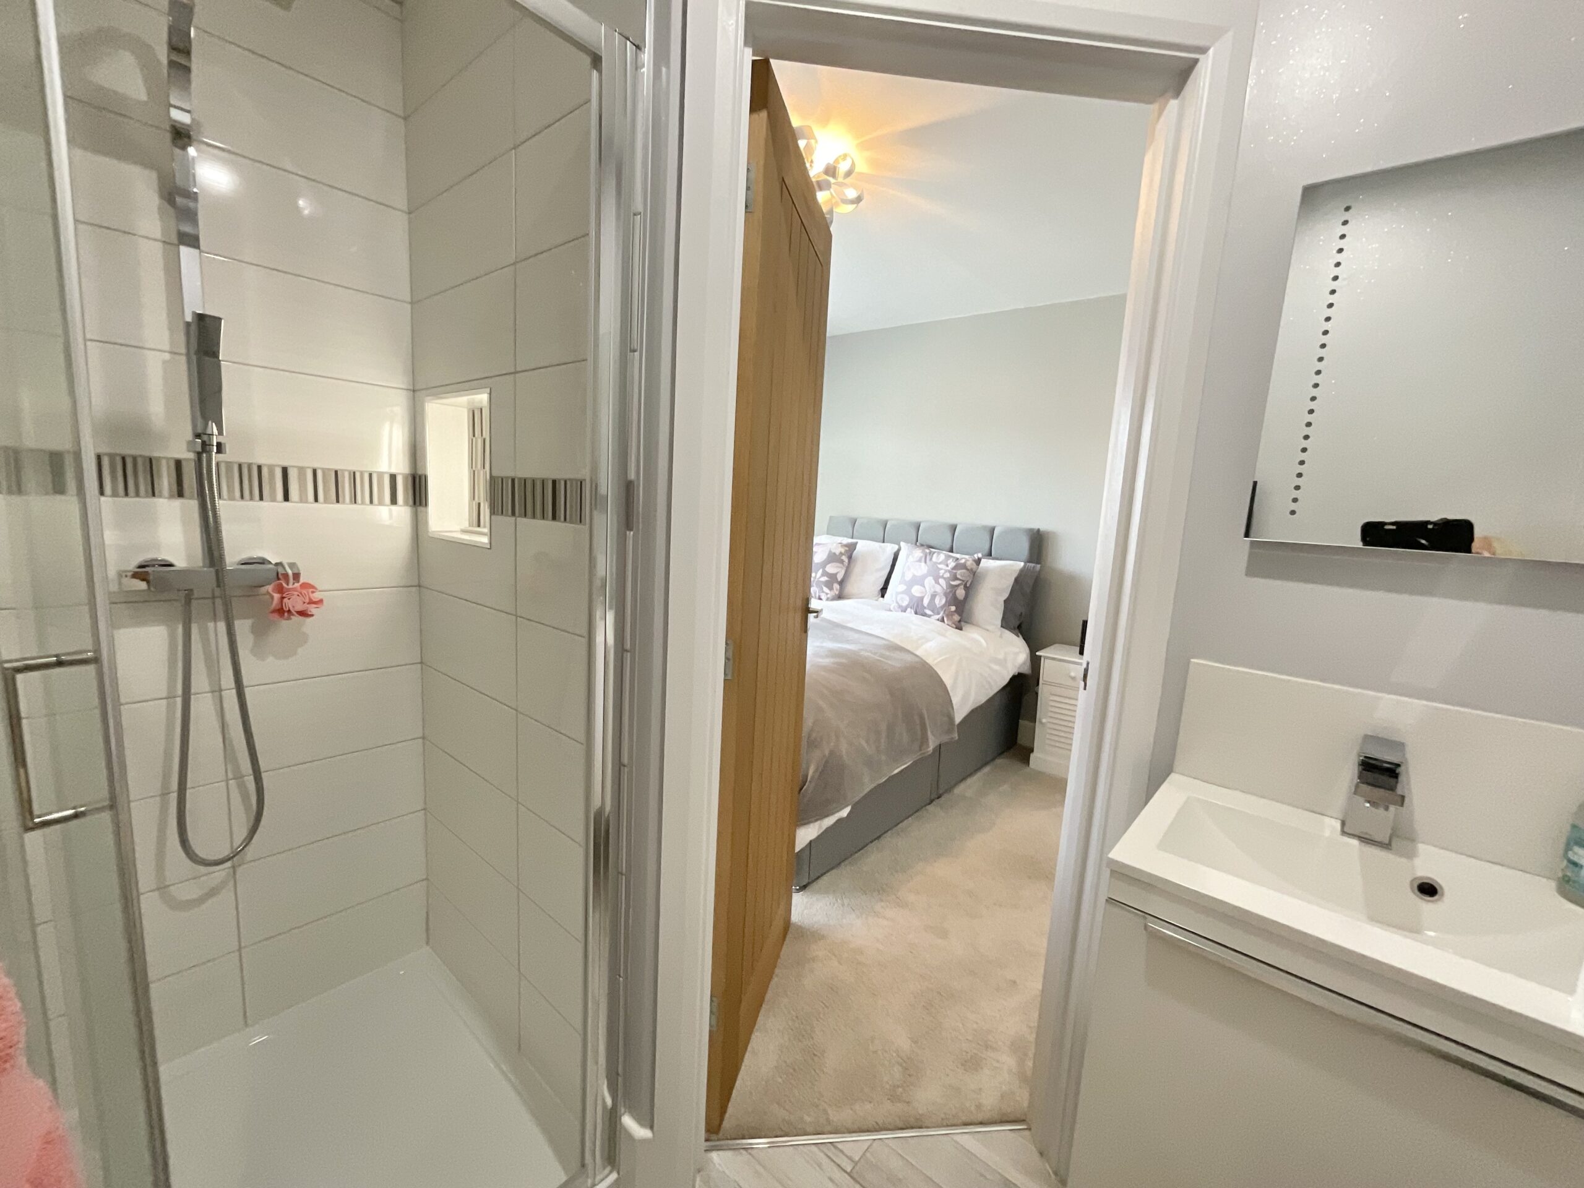
- Principal bedroom with fitted wardrobes and contemporary en-suite shower room
- Garage and separate workshop with power and lighting, plus loft conversion potential (subject to consent)
About this property
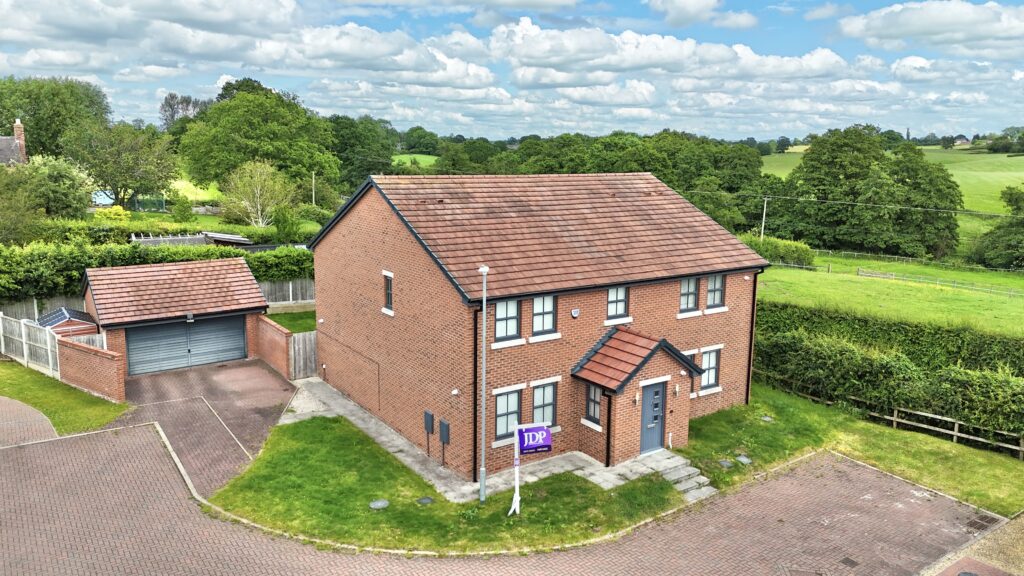
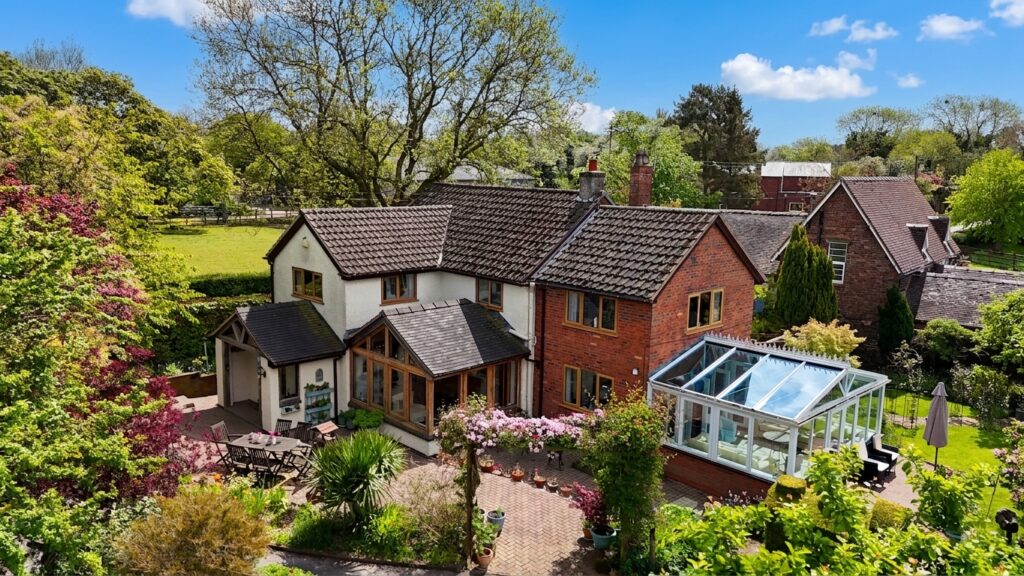
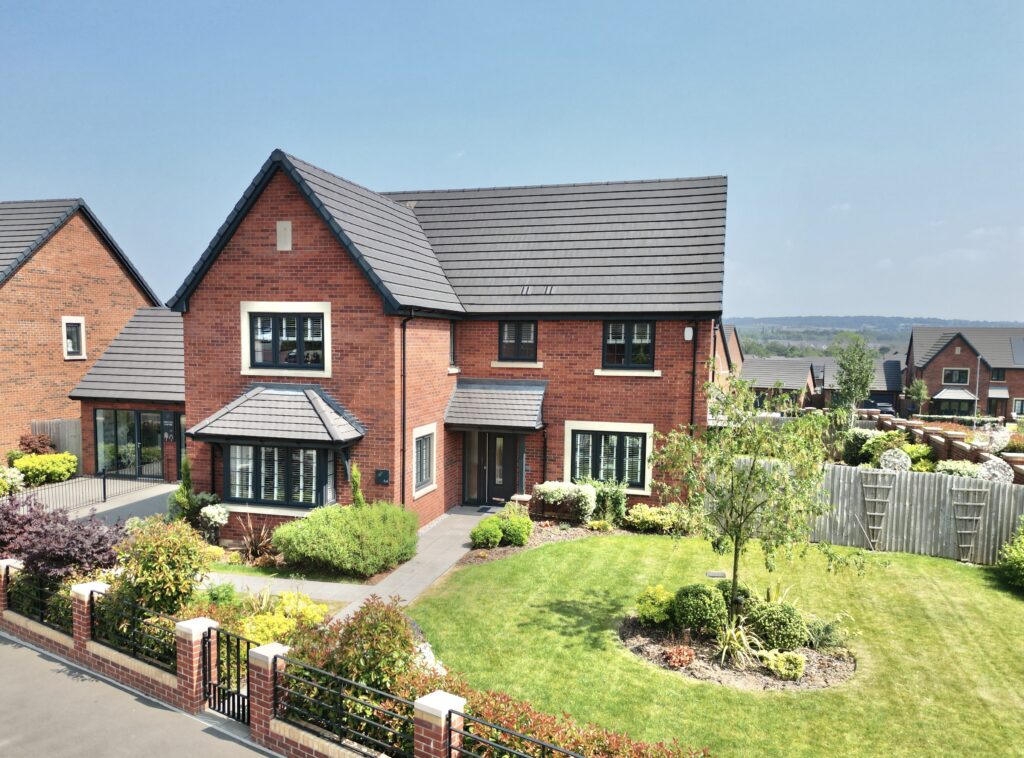
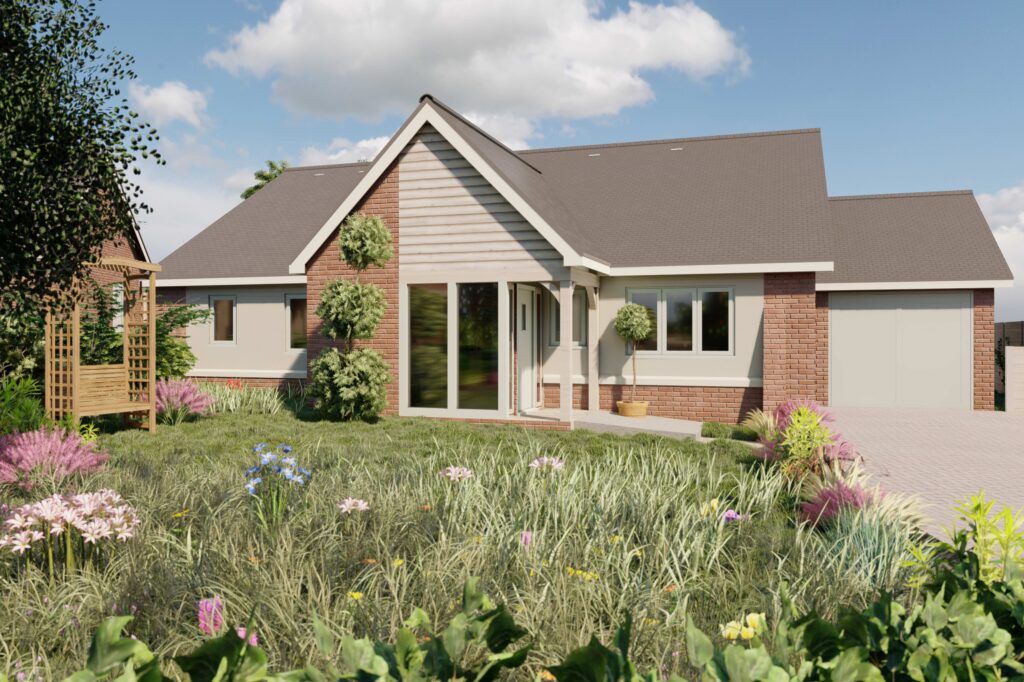
Beautiful five-bedroom detached home with open countryside views. Spacious living, high-end finishes, landscaped gardens, garage, workshop and excellent village amenities nearby.
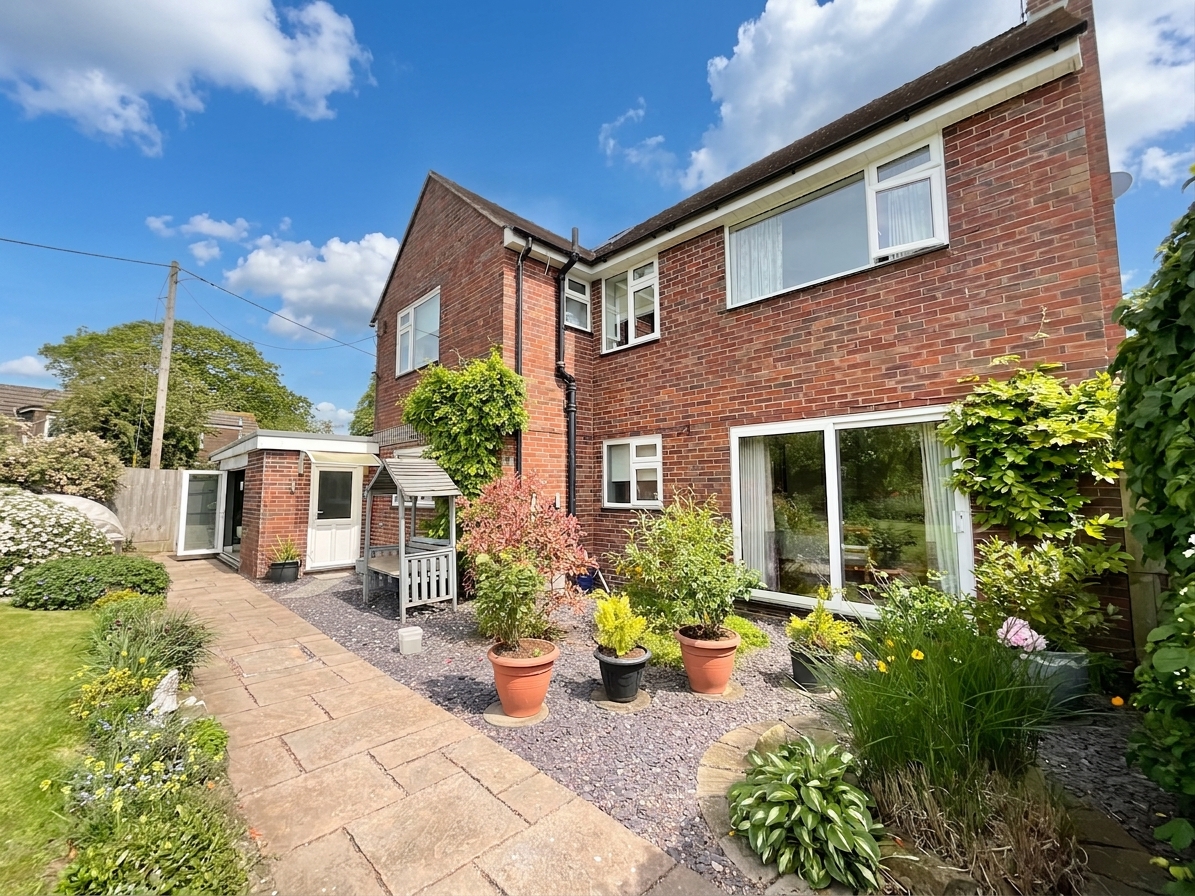
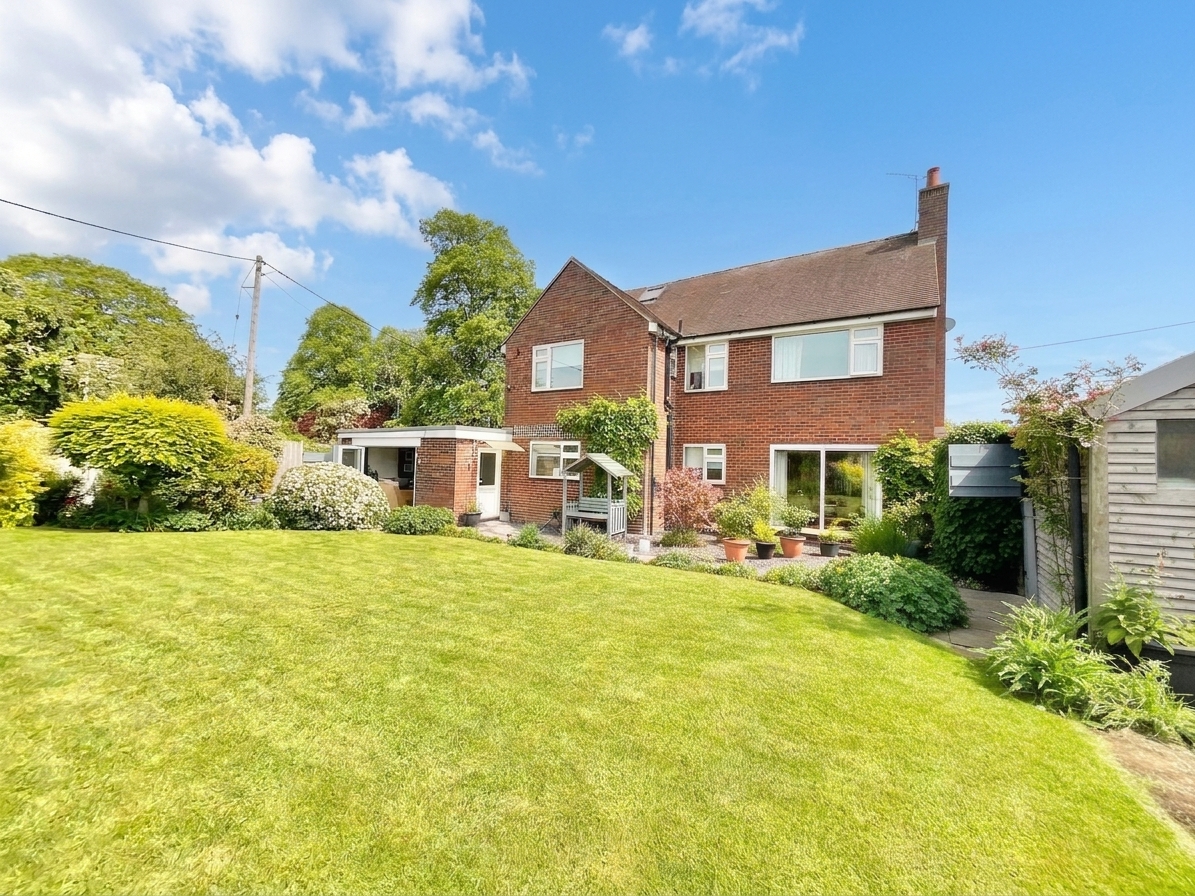
Occupying a delightful position with open views across the surrounding countryside, this beautifully presented five-bedroom detached family home combines generous living space, high-quality finishes and a wonderful sense of privacy. Meticulously maintained by the current owners, the property enjoys a versatile layout with spacious reception rooms, a stunning open-plan kitchen and family room, landscaped gardens and excellent potential for further enhancement.
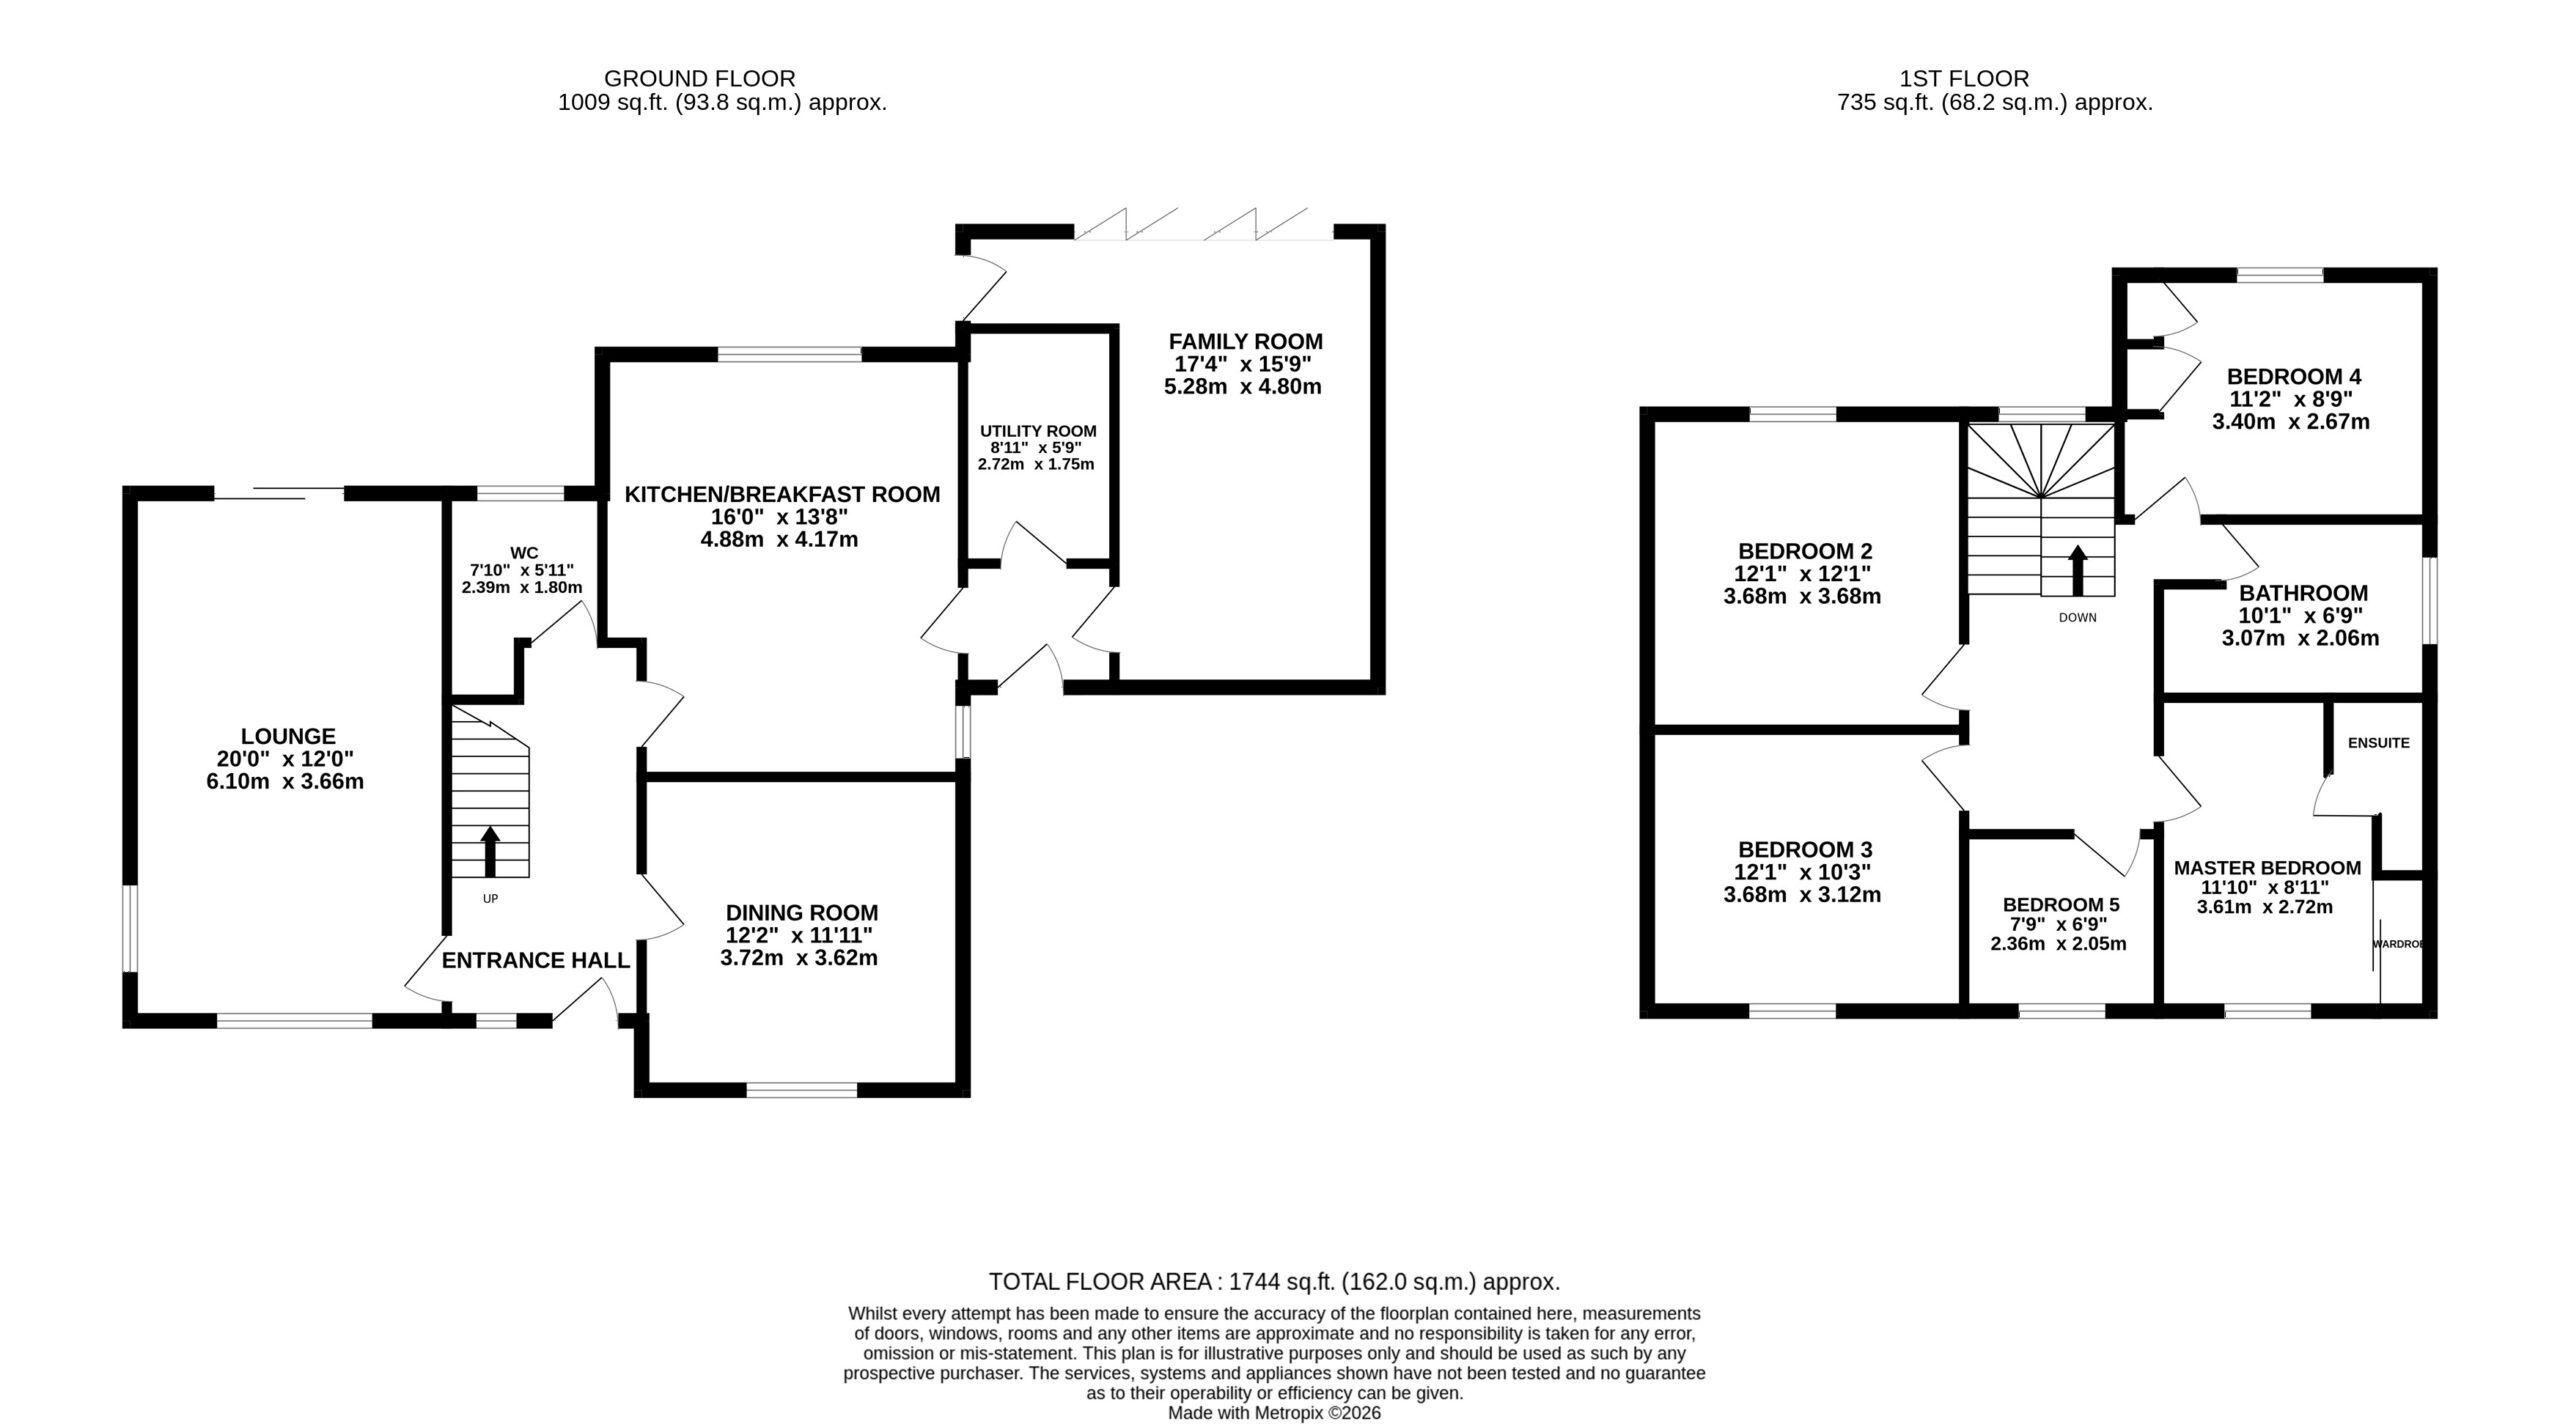
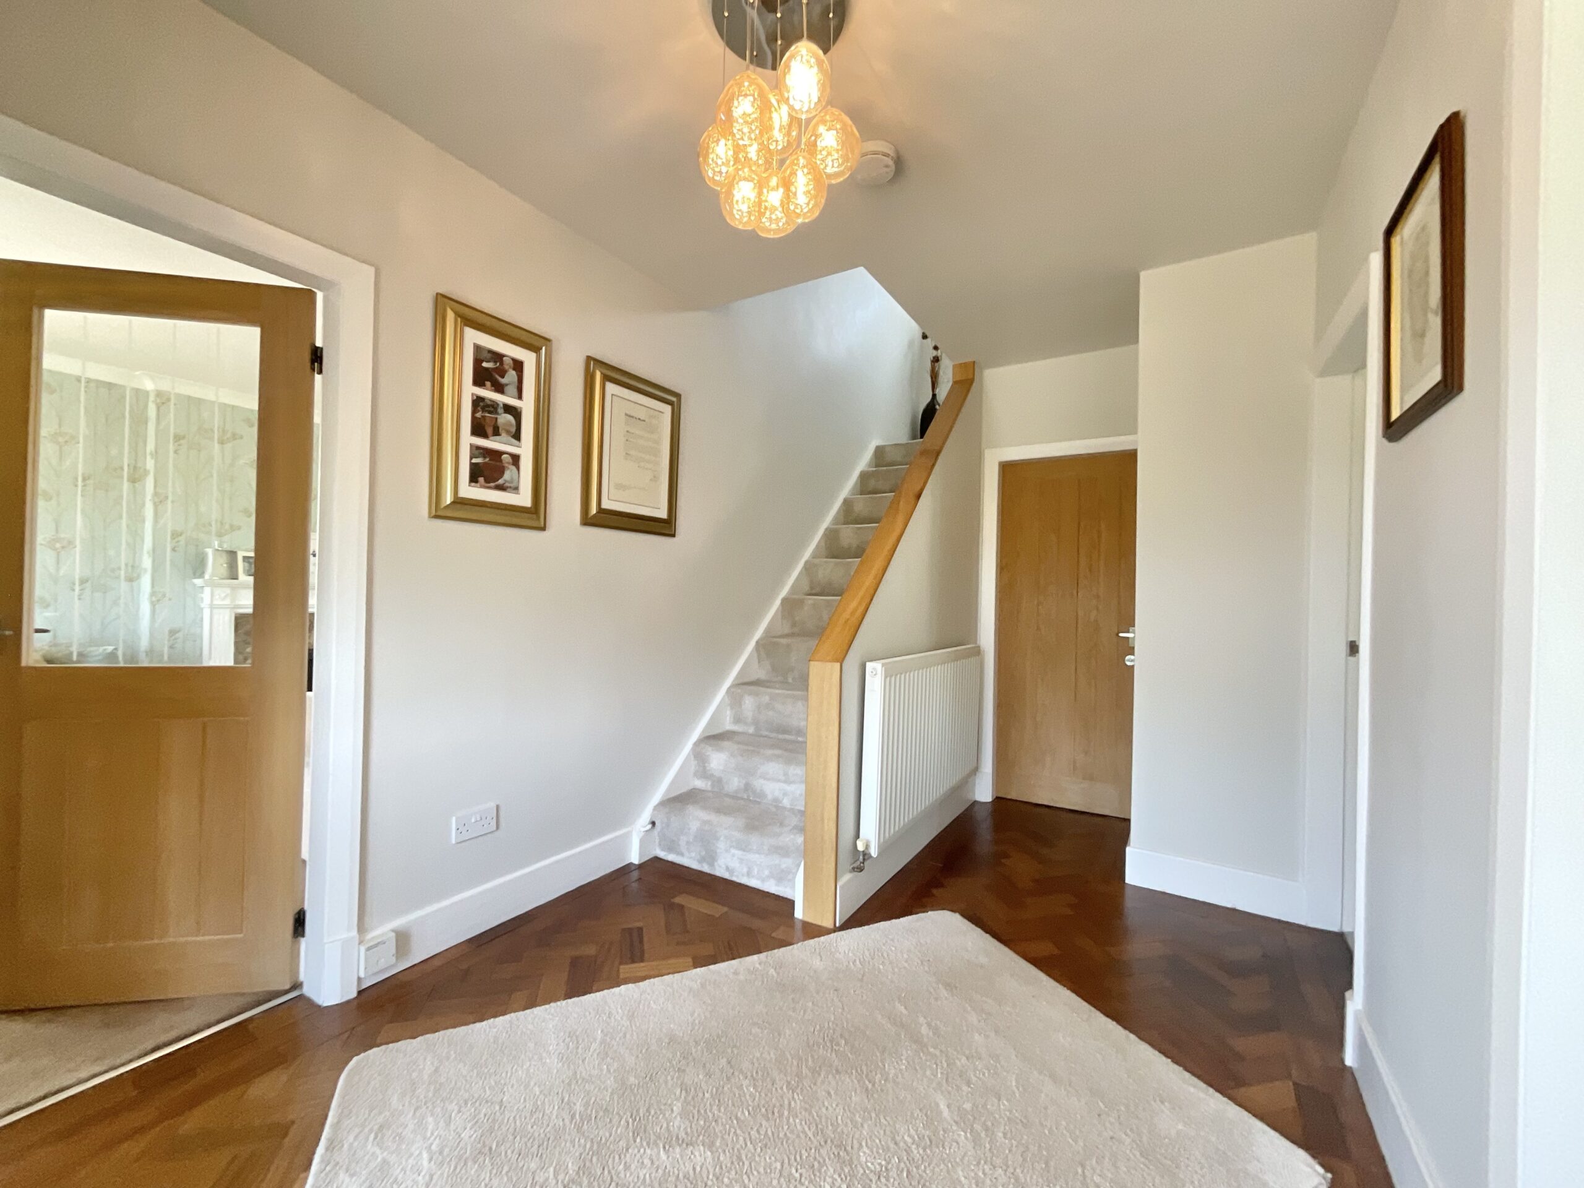
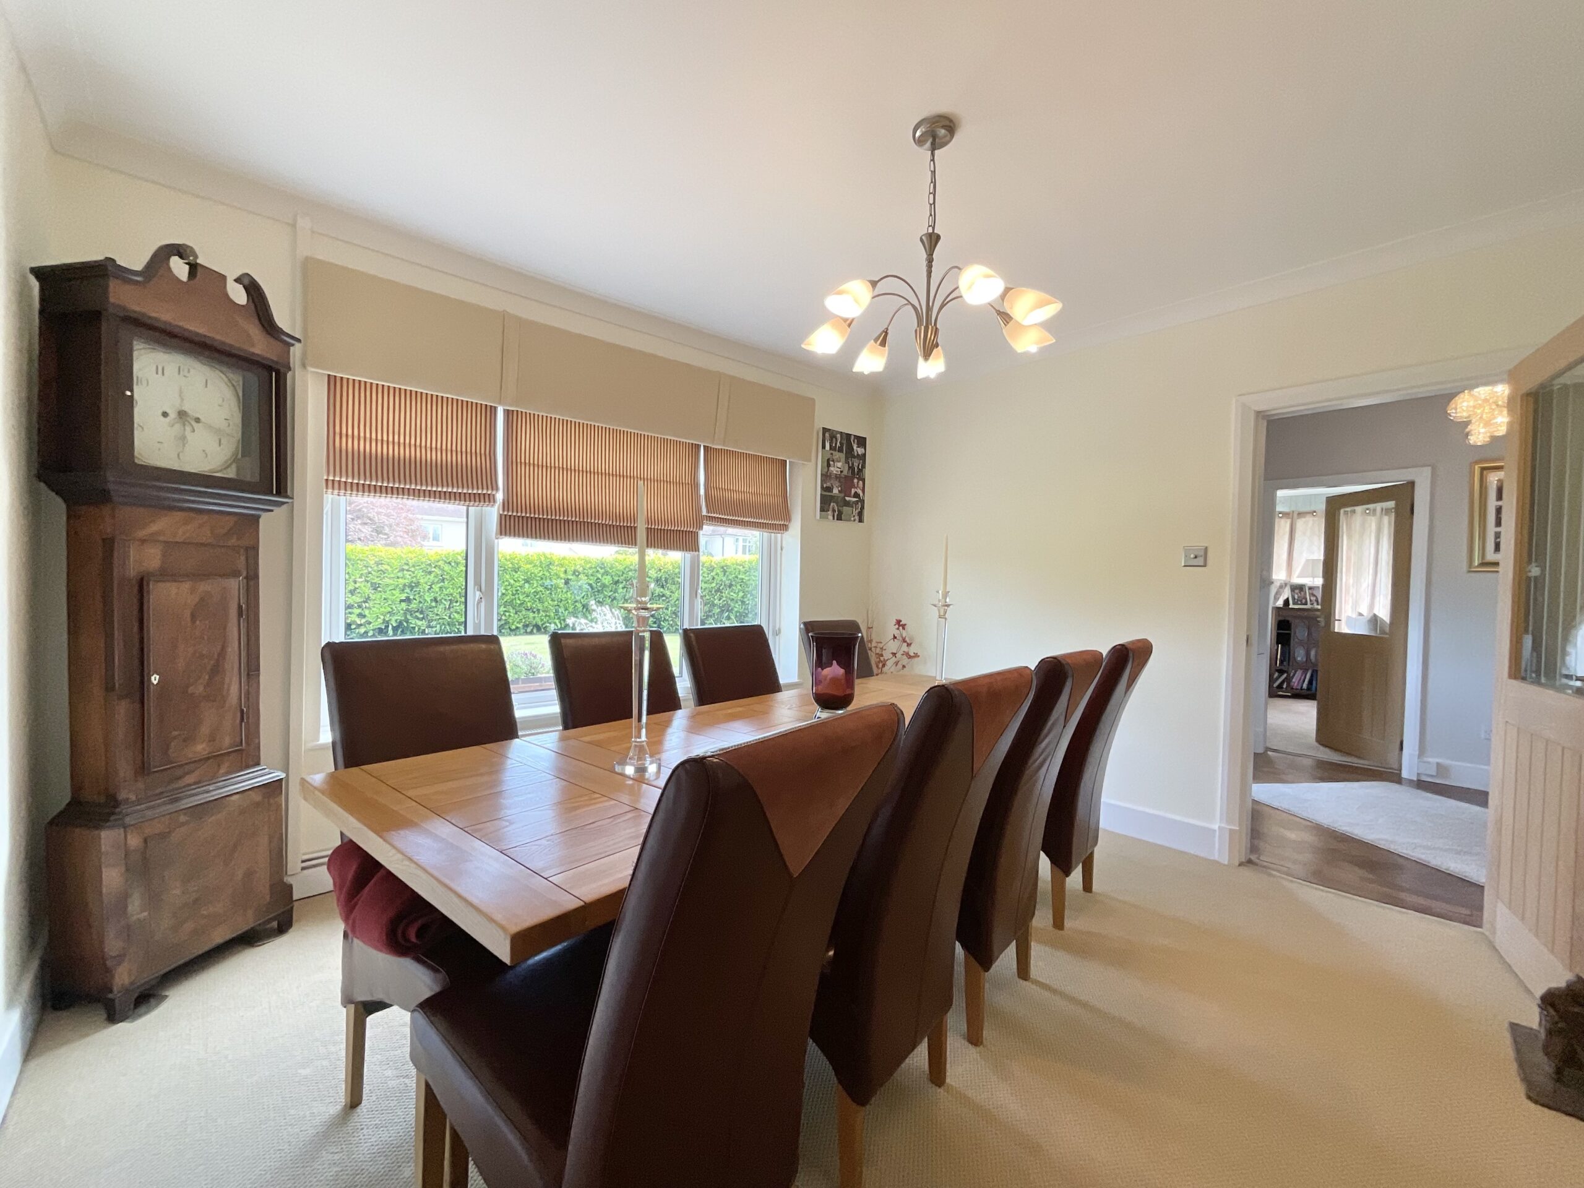
The welcoming entrance hall immediately creates an impressive first impression, featuring original parquet flooring and a bright, spacious feel. To the front of the property, the elegant dining room centres around a feature fireplace, providing the perfect setting for both formal entertaining and family gatherings.
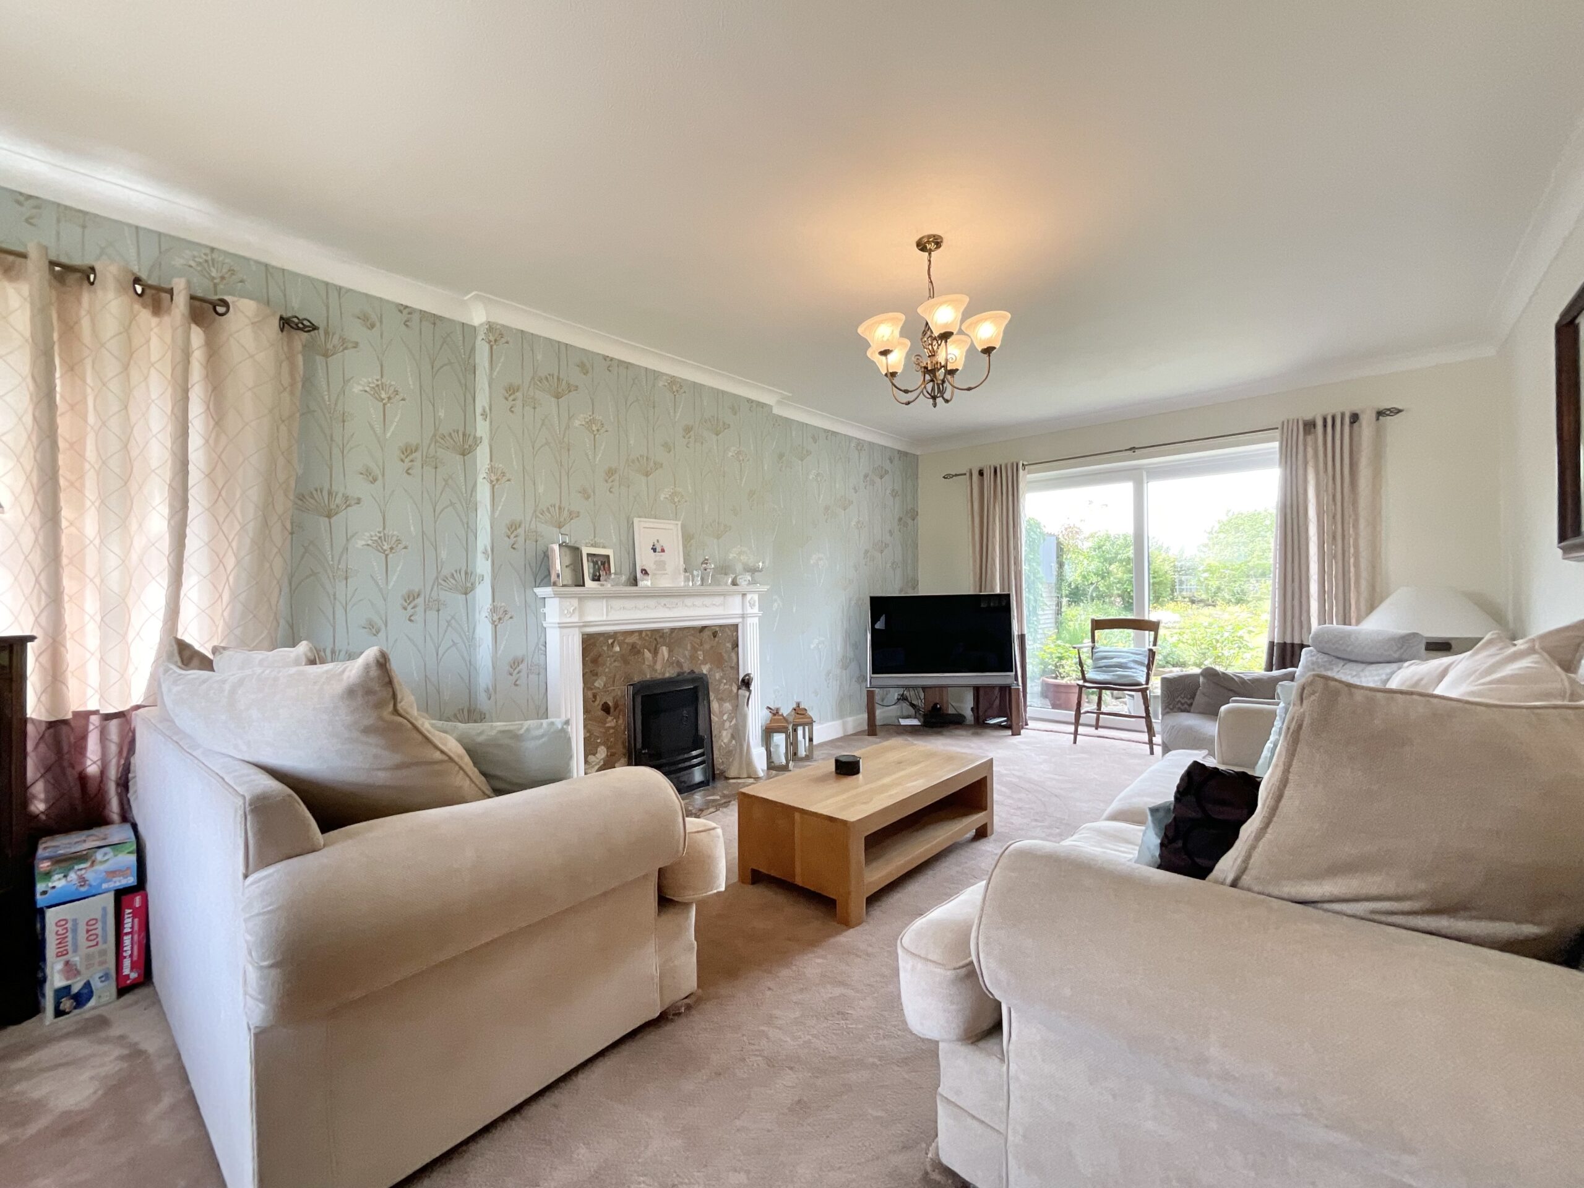
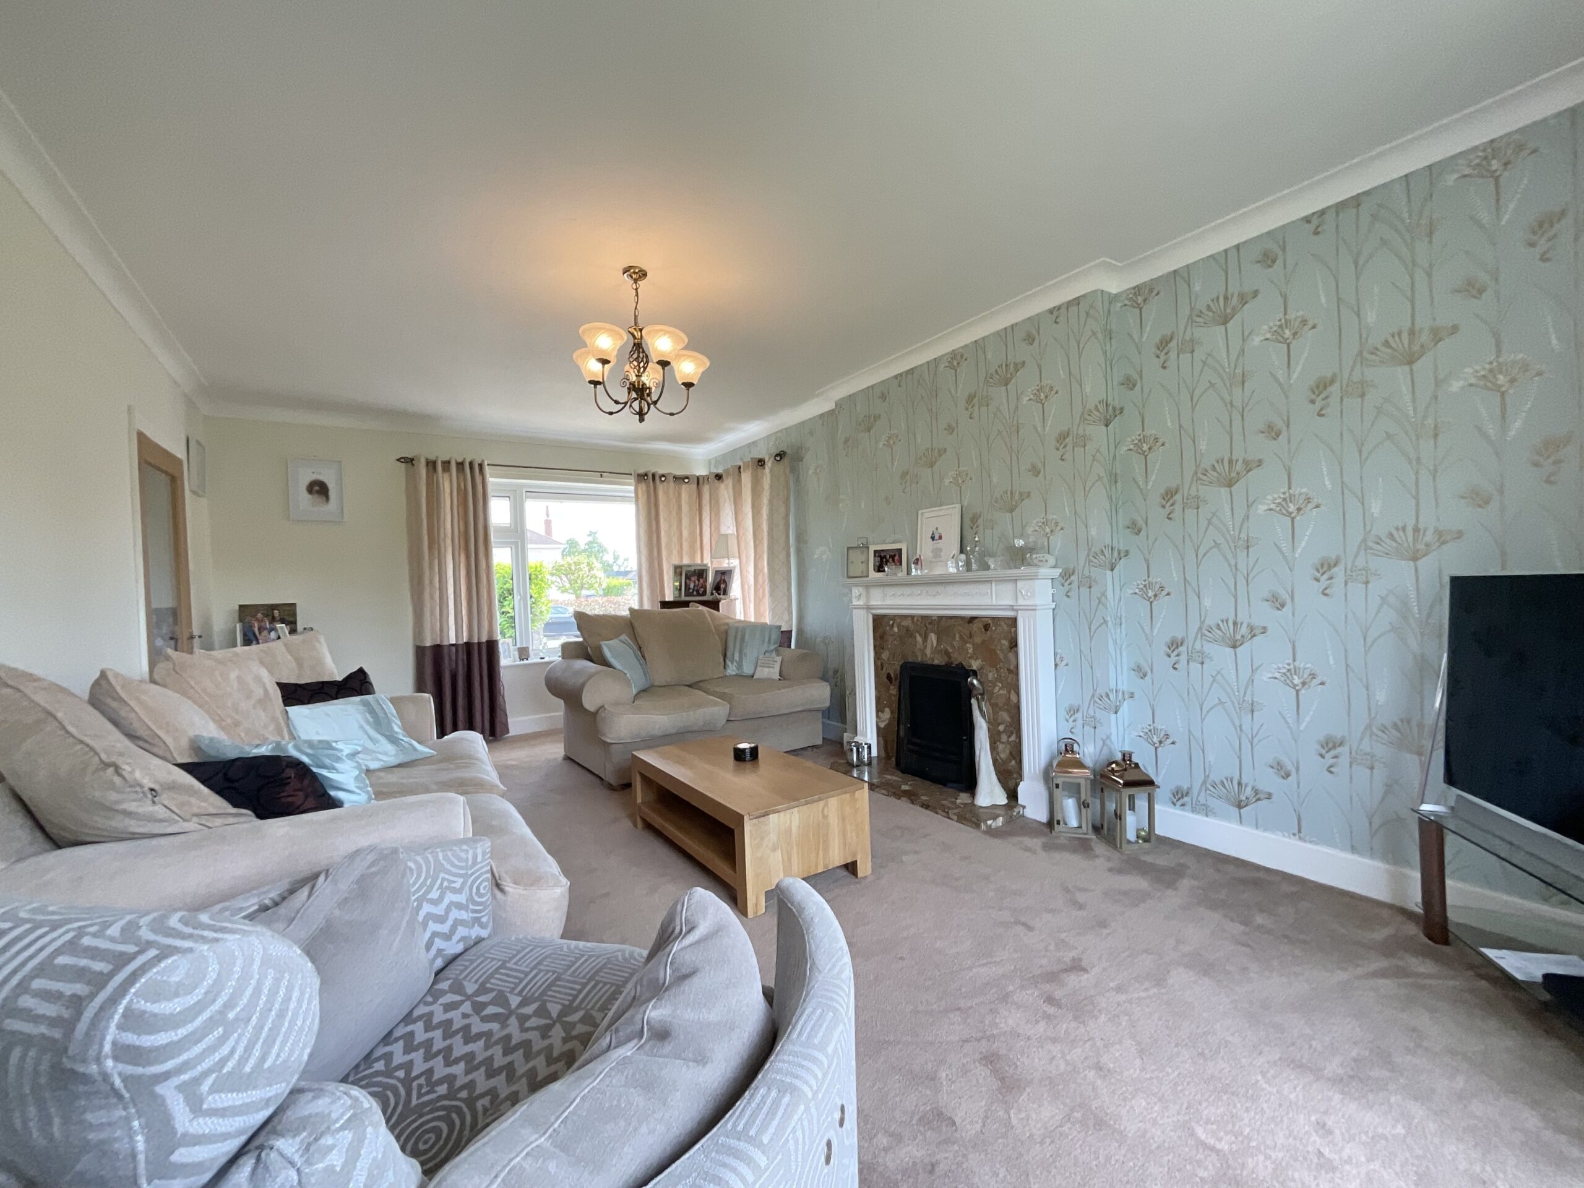
The dual-aspect lounge is flooded with natural light, benefiting from a large front-facing window and sliding patio doors opening directly onto the rear garden. A feature gas fireplace creates a warm focal point, making this a comfortable room to enjoy throughout the year.
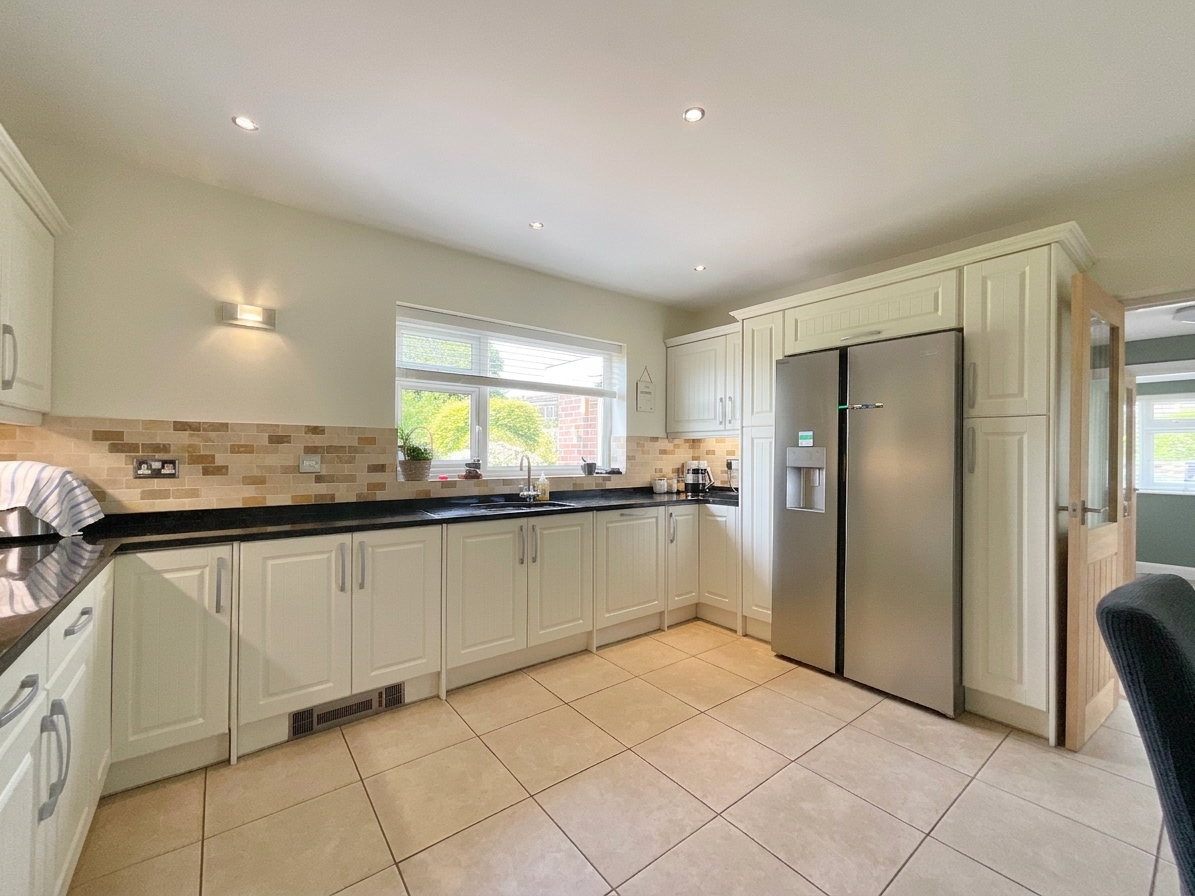
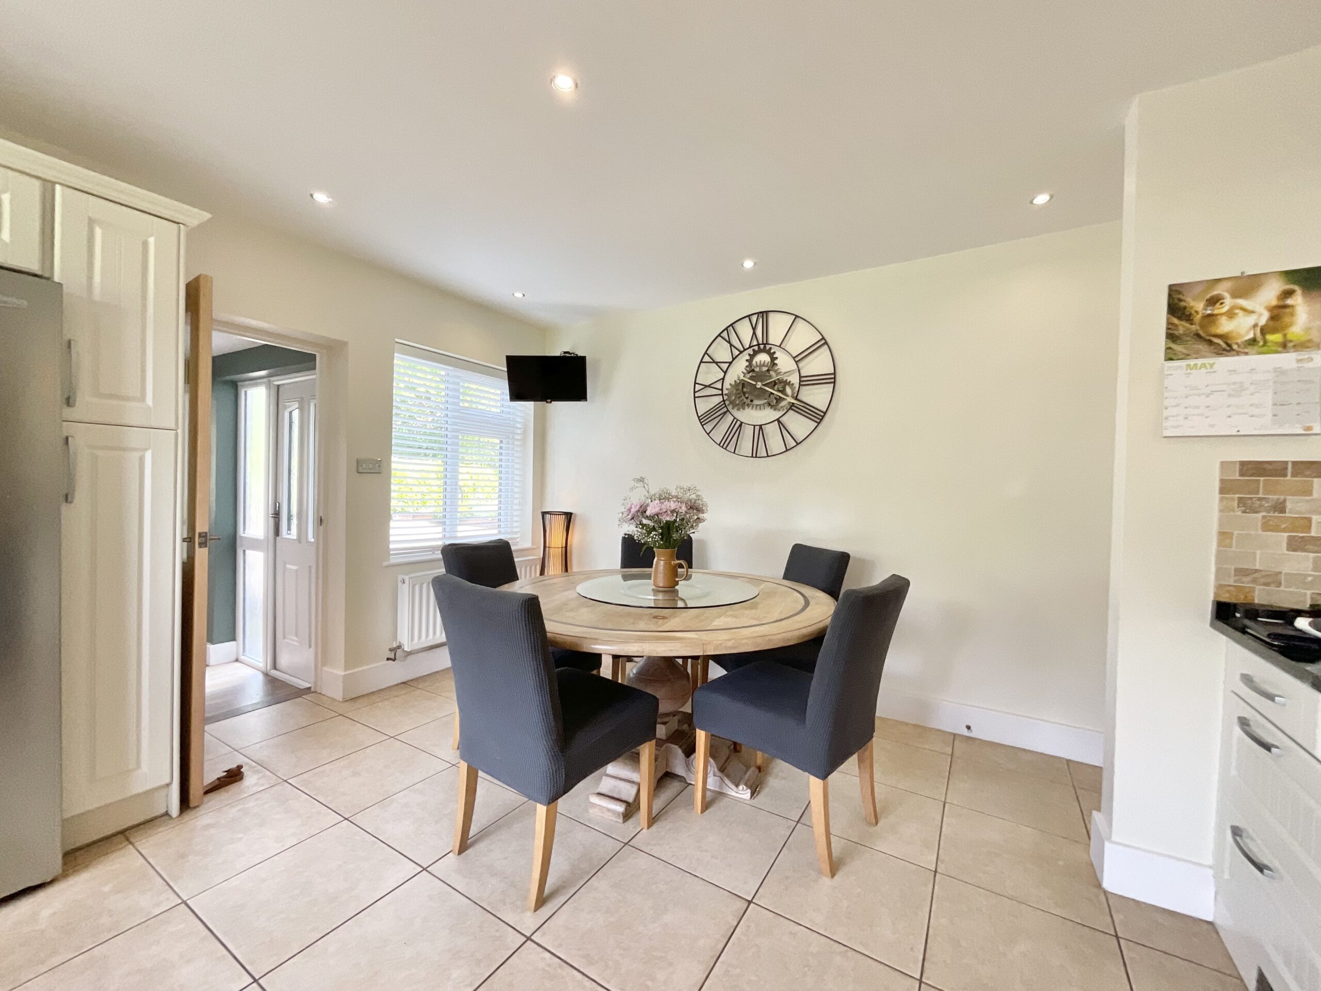
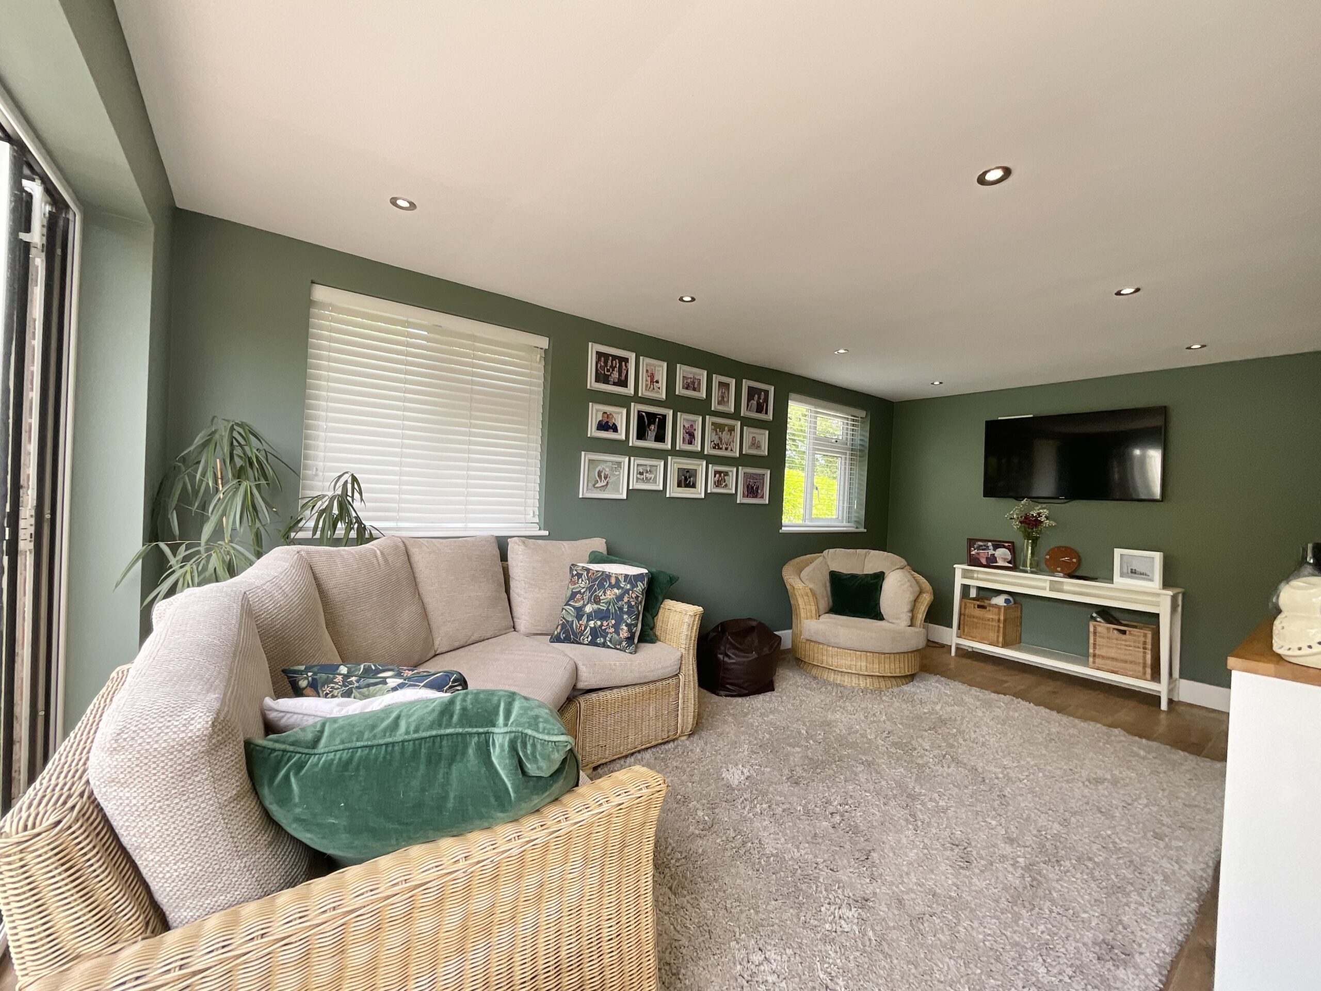
At the heart of the home lies the exceptional kitchen and breakfast room, fitted with an attractive range of cream shaker-style wall and base units complemented by granite work surfaces and matching upstands. The kitchen is equipped with a range-style cooker featuring a gas hob and double oven, integrated dishwasher and ample space for an American-style fridge freezer. Underfloor heating and plinth heaters add a touch of luxury, while the adjoining family room provides an outstanding everyday living space with bi-fold doors opening onto the garden, seamlessly connecting indoor and outdoor living.
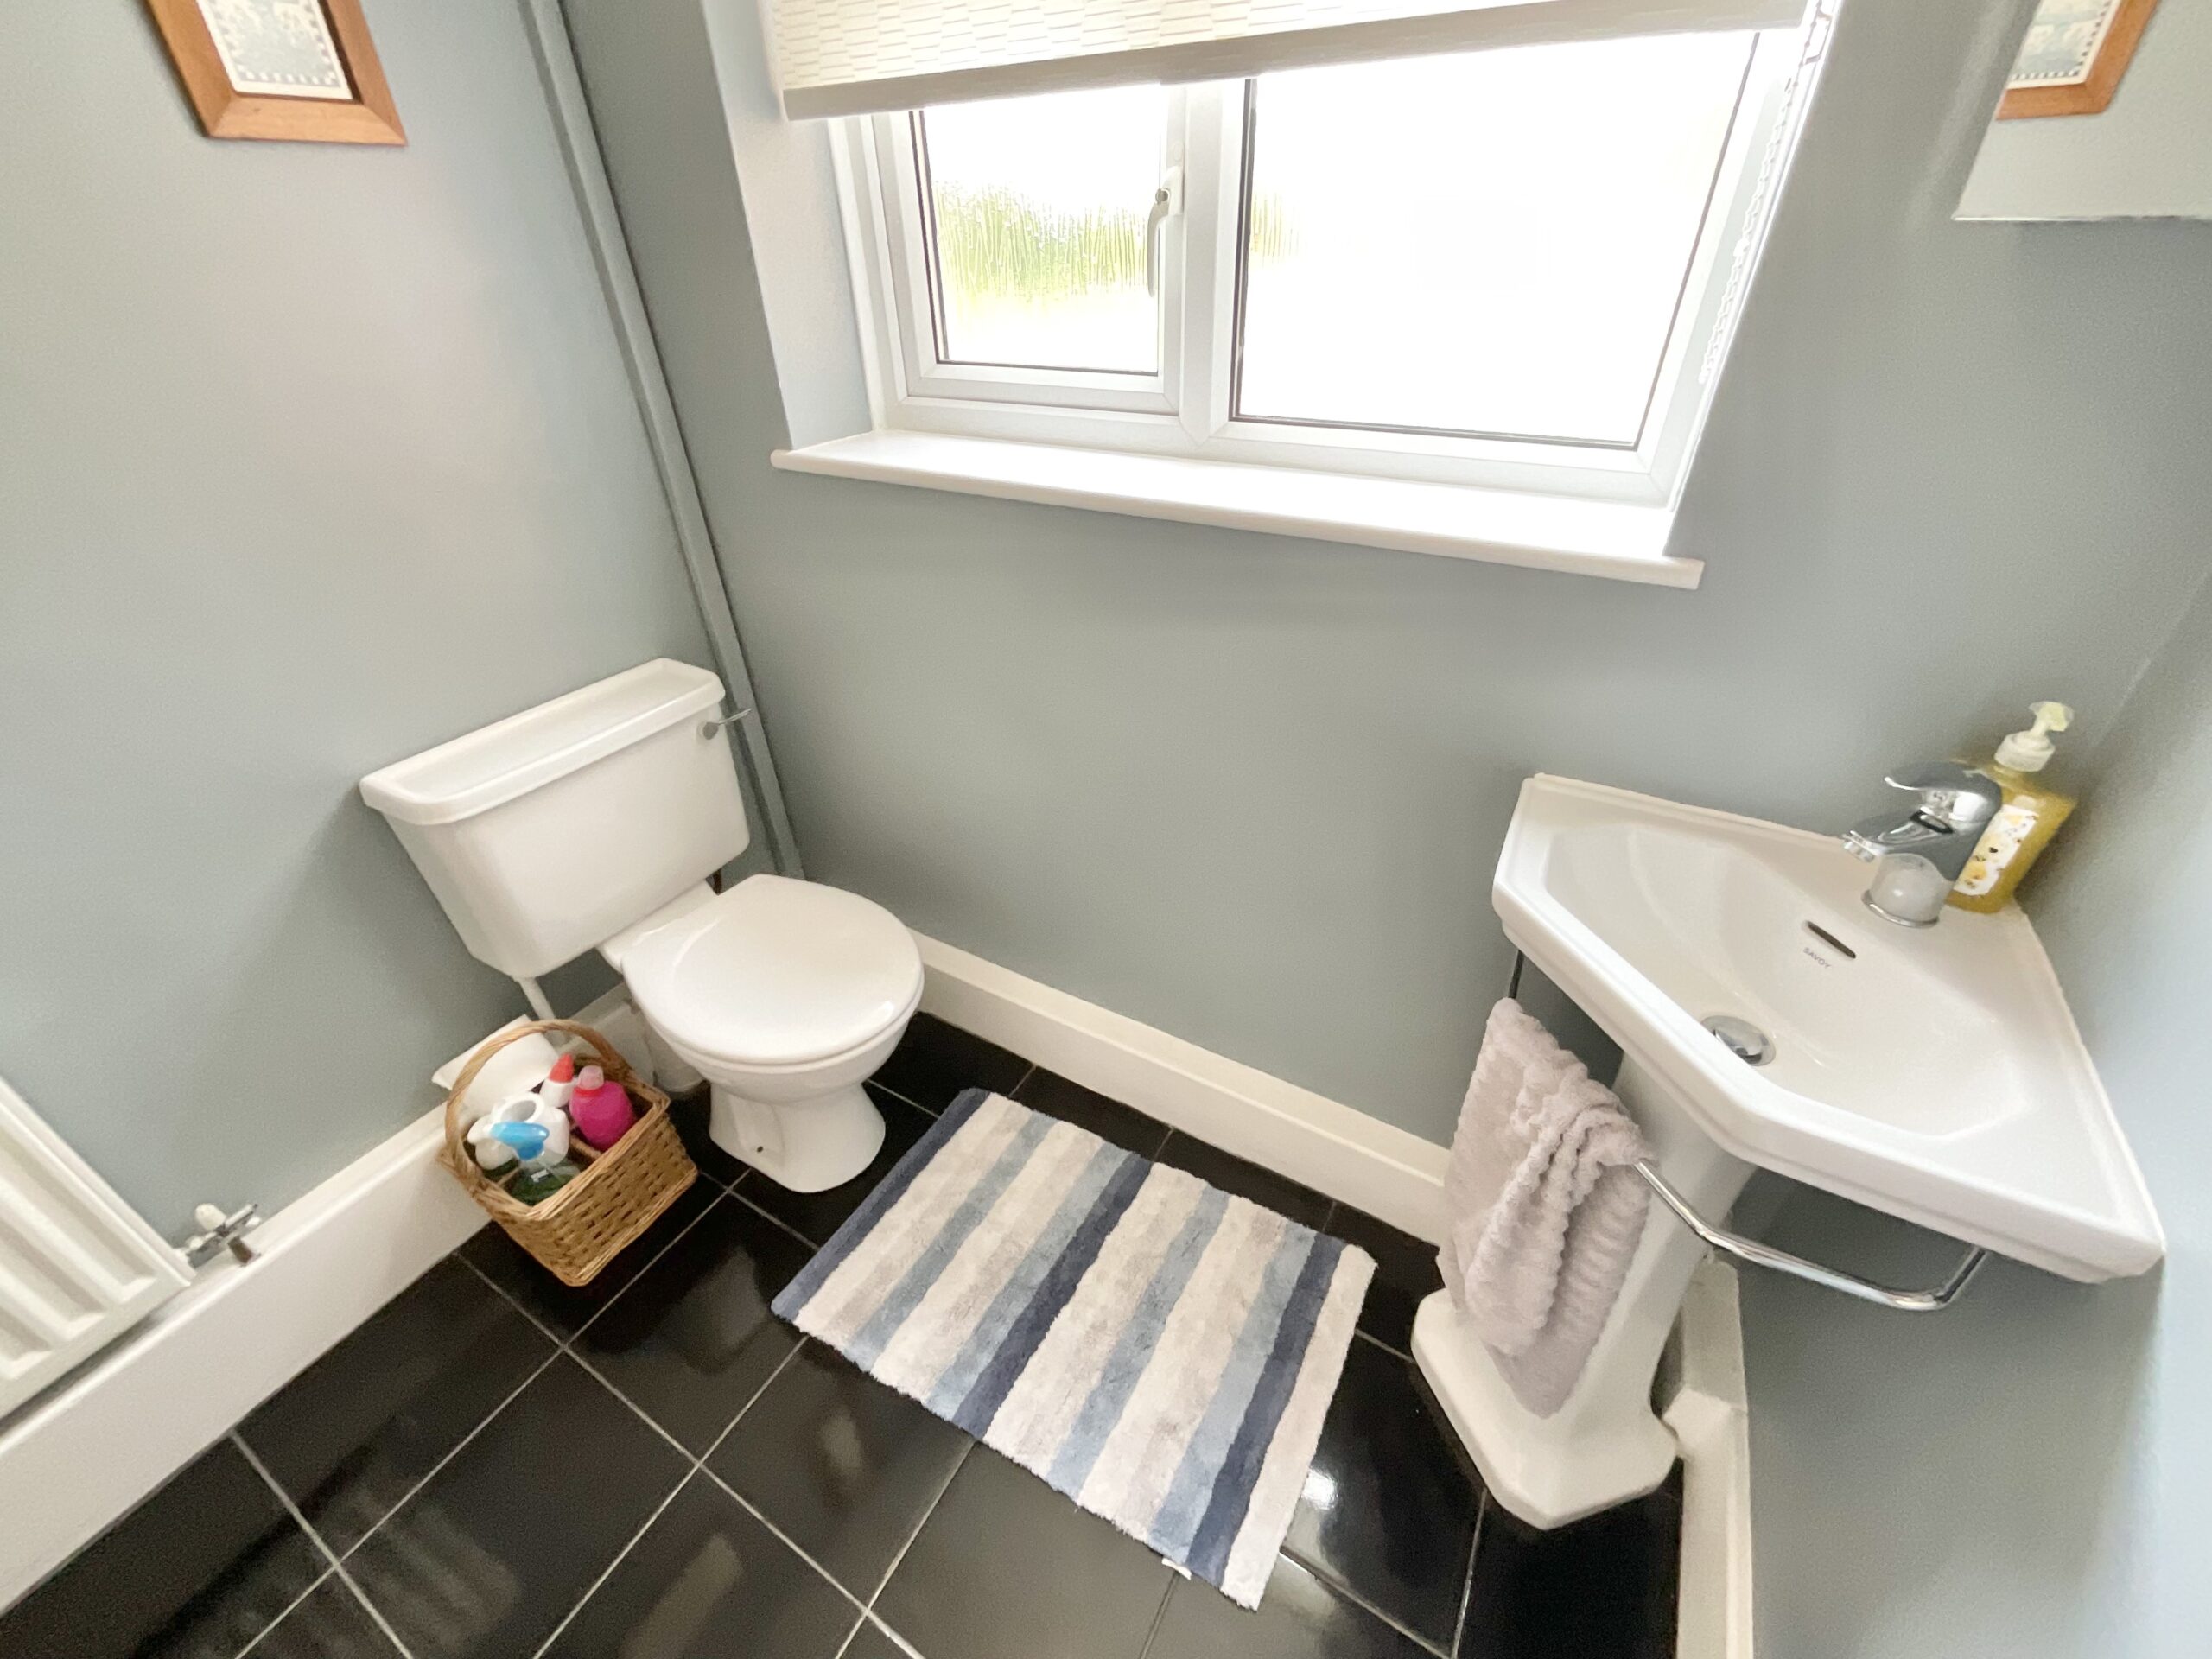
A practical utility room offers additional wall and base storage units, a stainless-steel sink, plumbing for a washing machine and space for a tumble dryer, while a ground-floor cloakroom completes the accommodation.
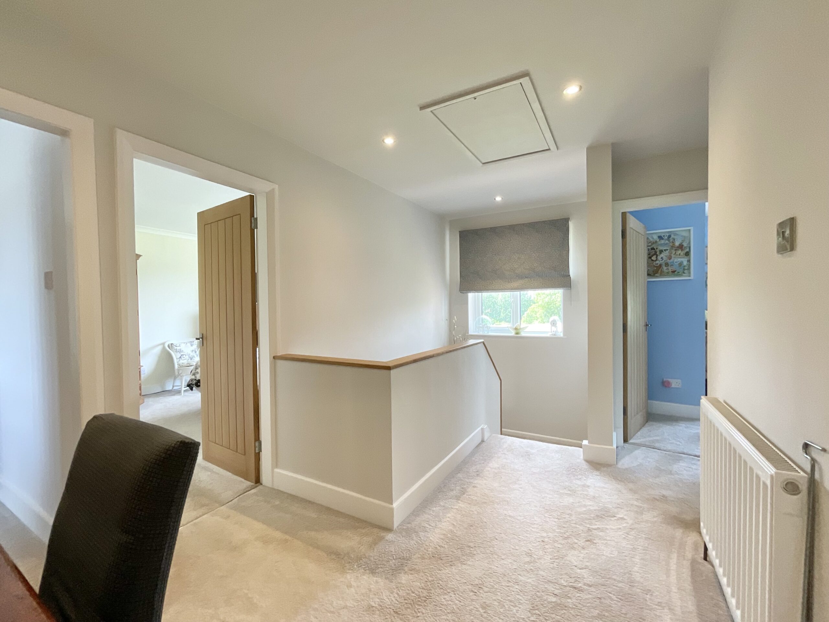
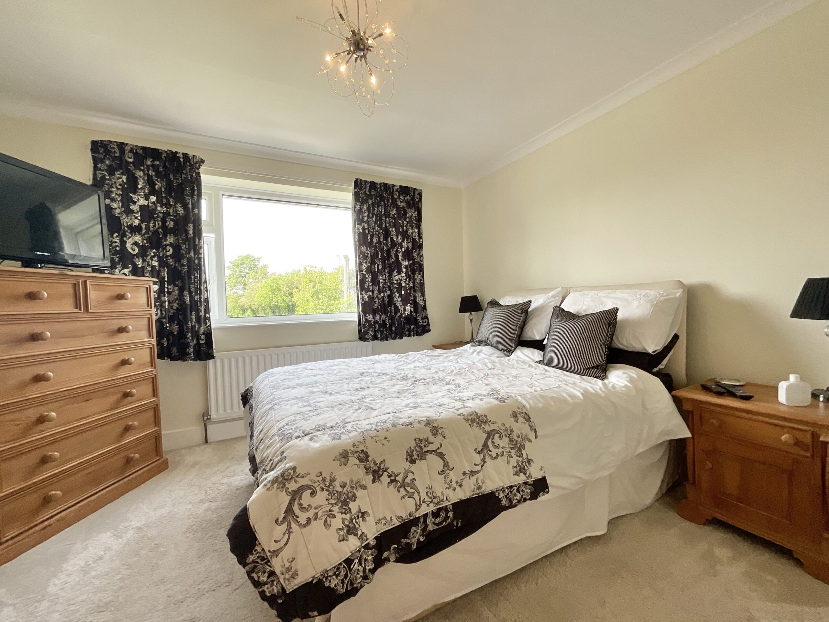
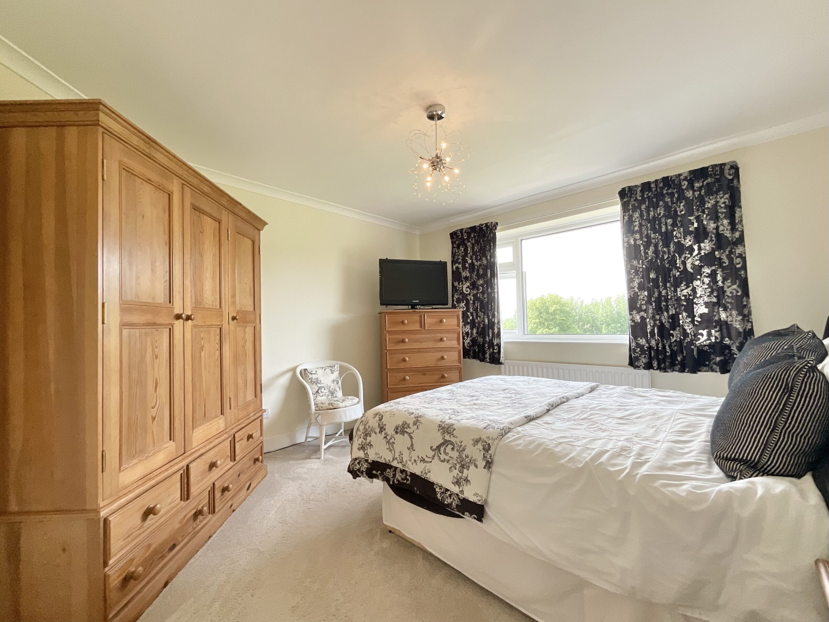
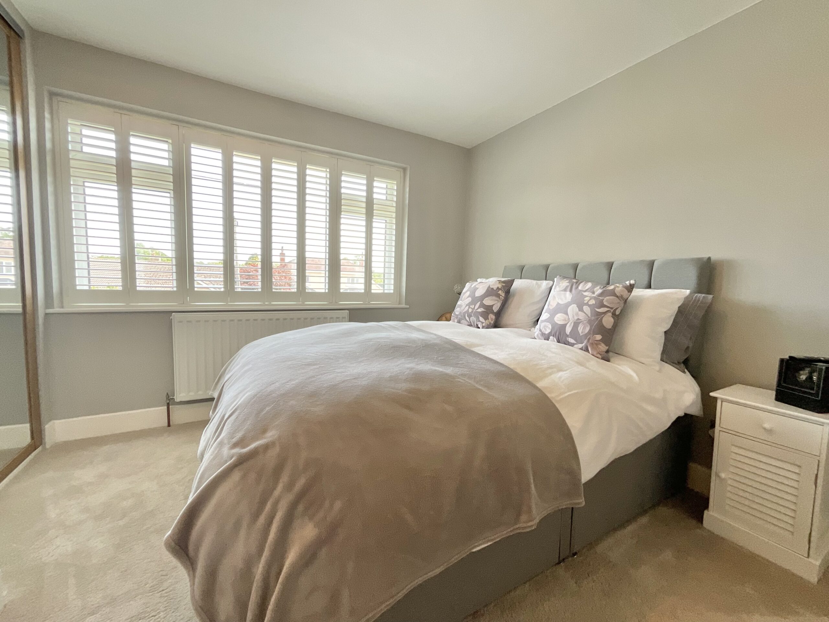
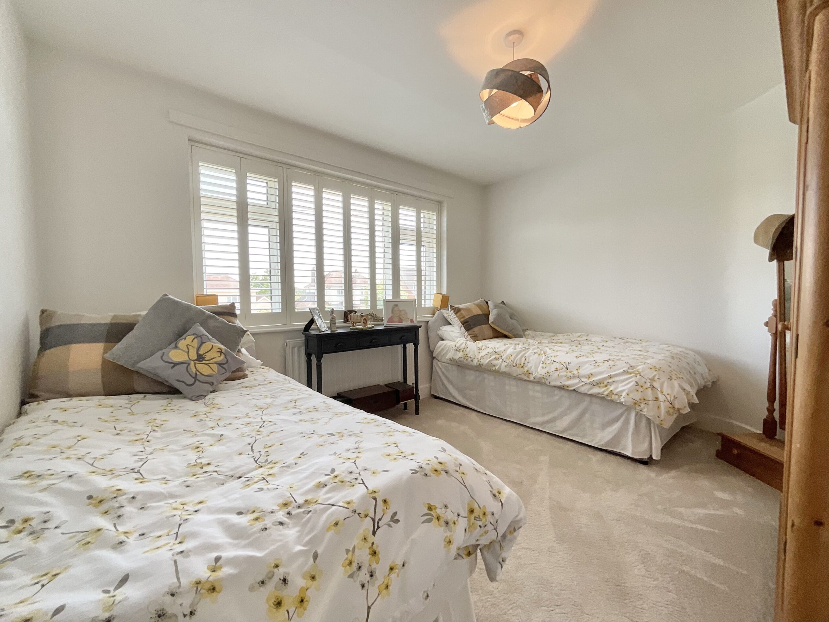
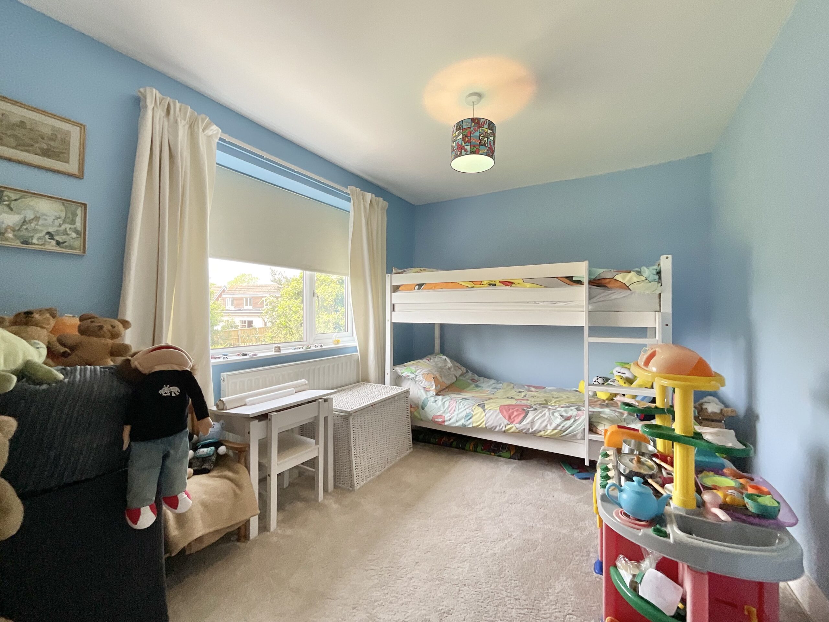
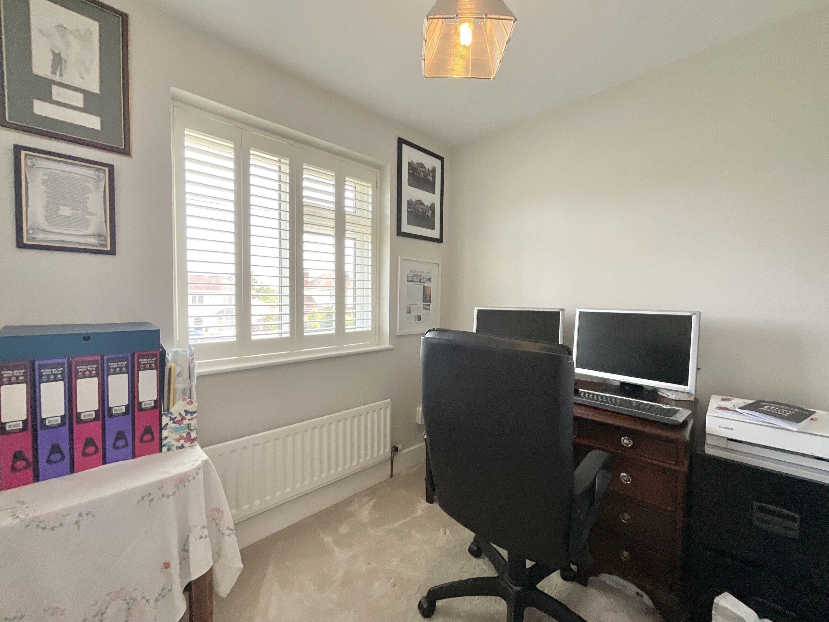
To the first floor, the principal bedroom is a superb retreat featuring plantation shutters, fitted wardrobes and a contemporary en-suite shower room with vanity unit and mains-fed shower. Four further well-proportioned bedrooms provide excellent family accommodation, several enjoying plantation shutters and attractive views over the gardens and open fields beyond. Bedroom Four benefits from built-in storage cupboards, while Bedroom Two enjoys particularly impressive uninterrupted countryside views.
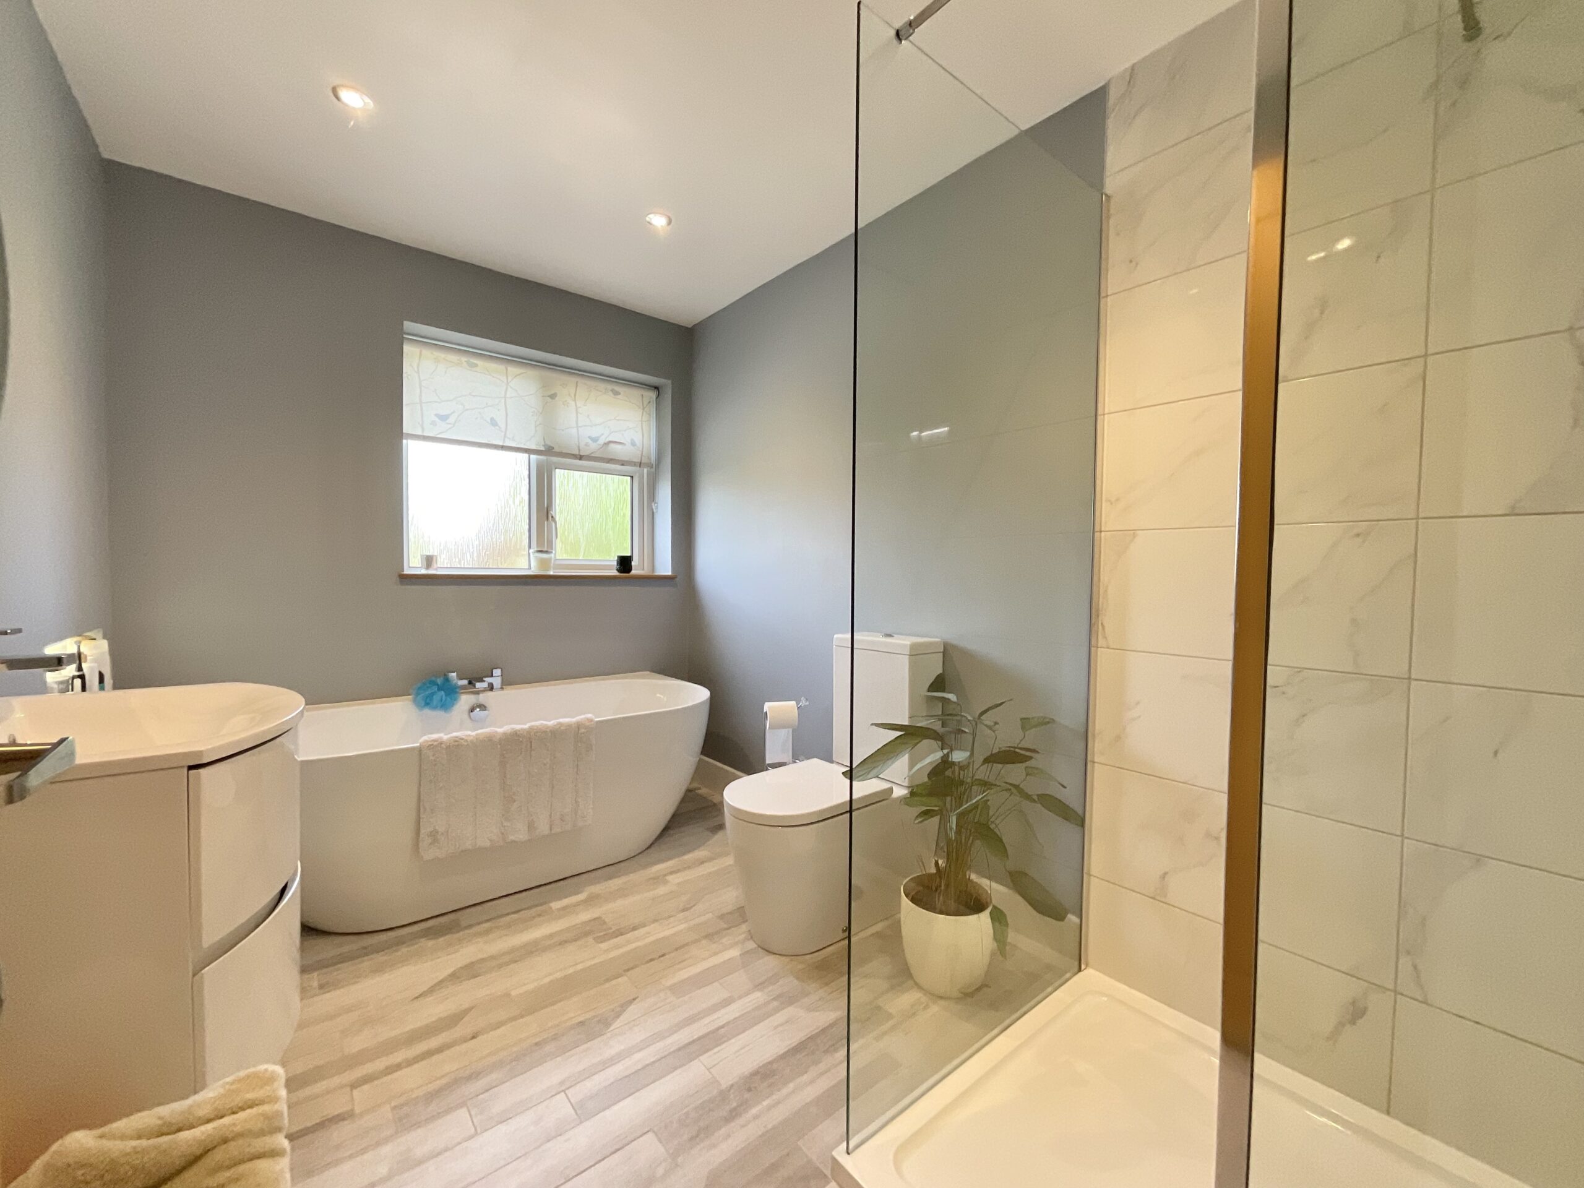
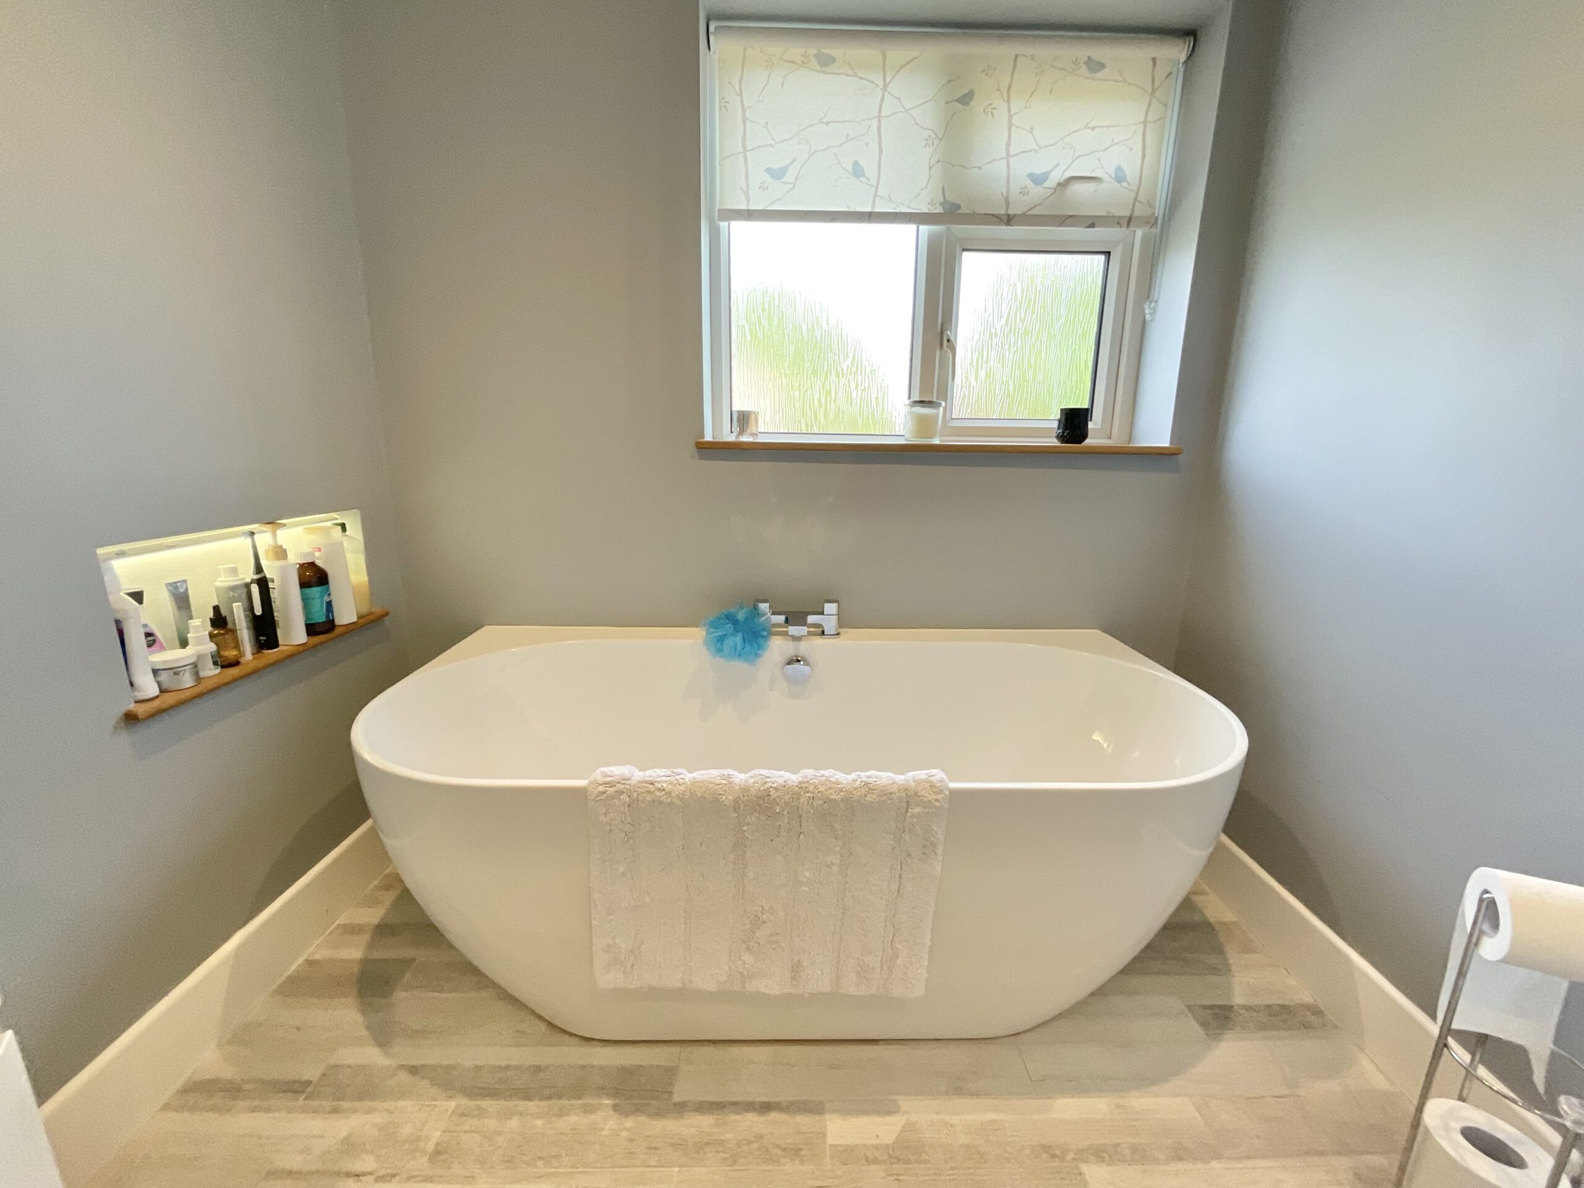
The family bathroom has been stylishly upgraded and includes underfloor heating, a walk-in double shower, twin-drawer vanity unit, freestanding egg-shaped bath with central taps, illuminated LED mirror and contemporary fittings throughout.
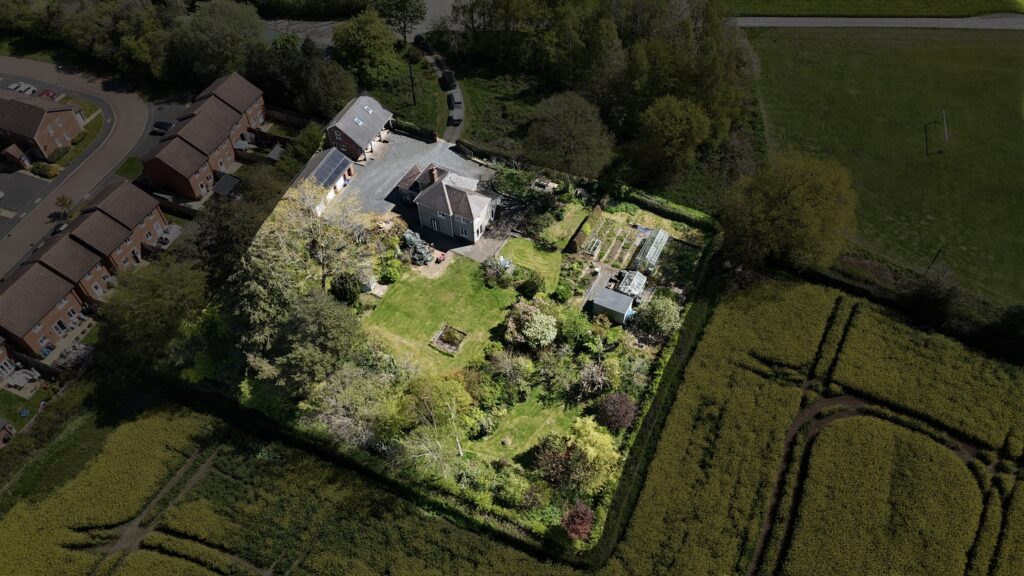
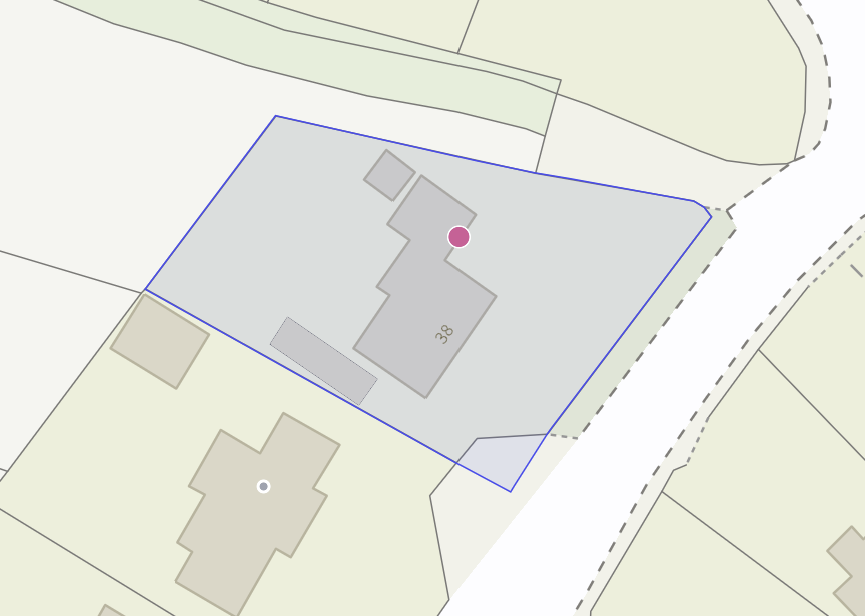
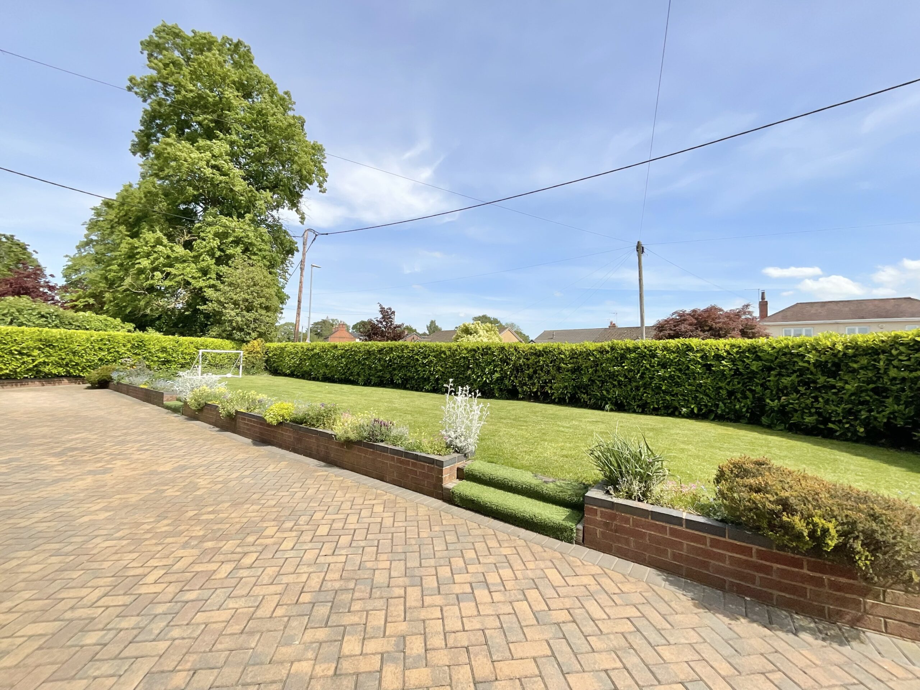
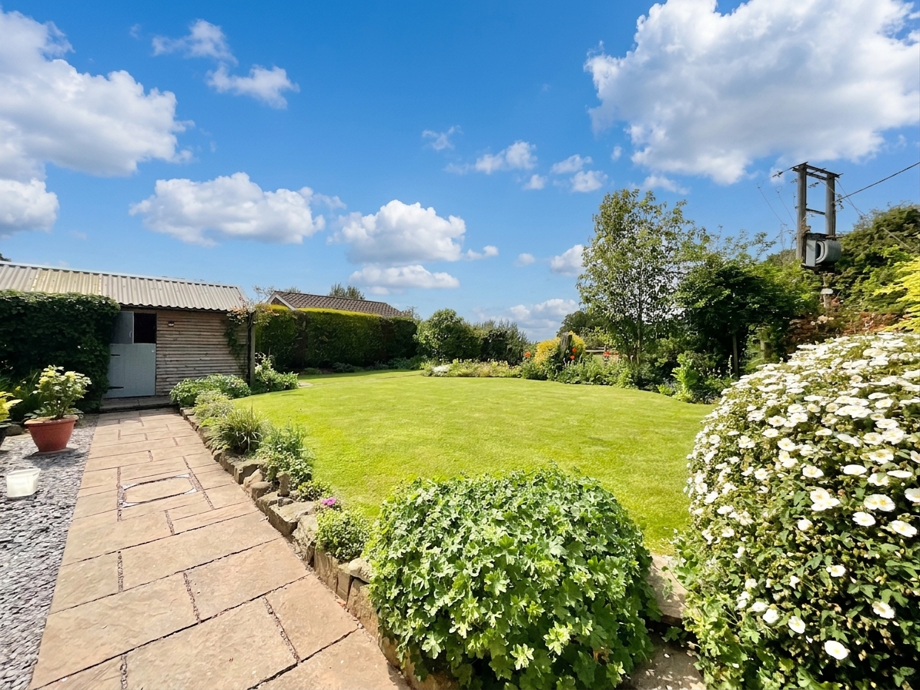
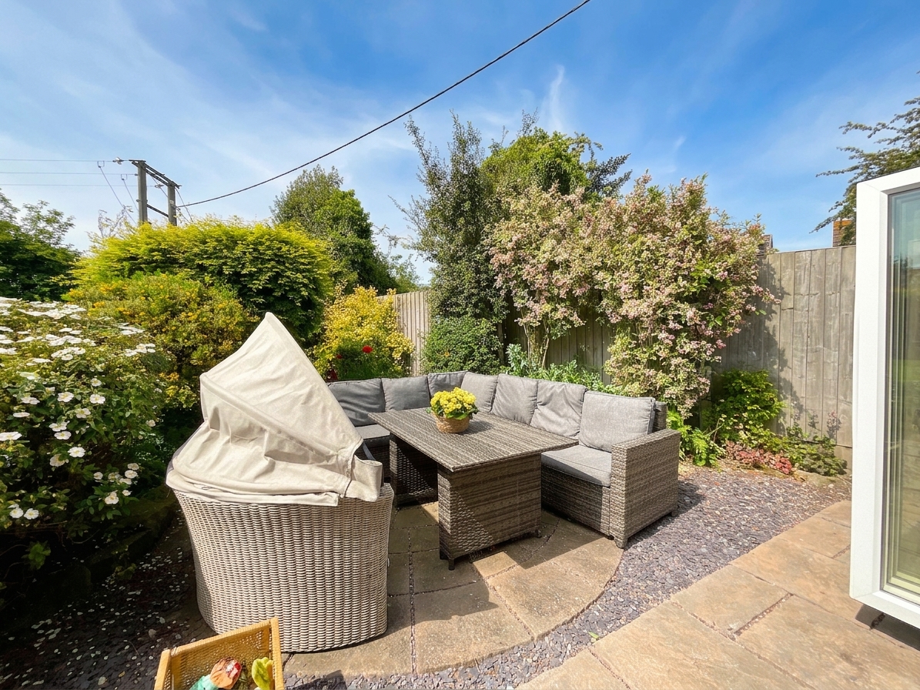
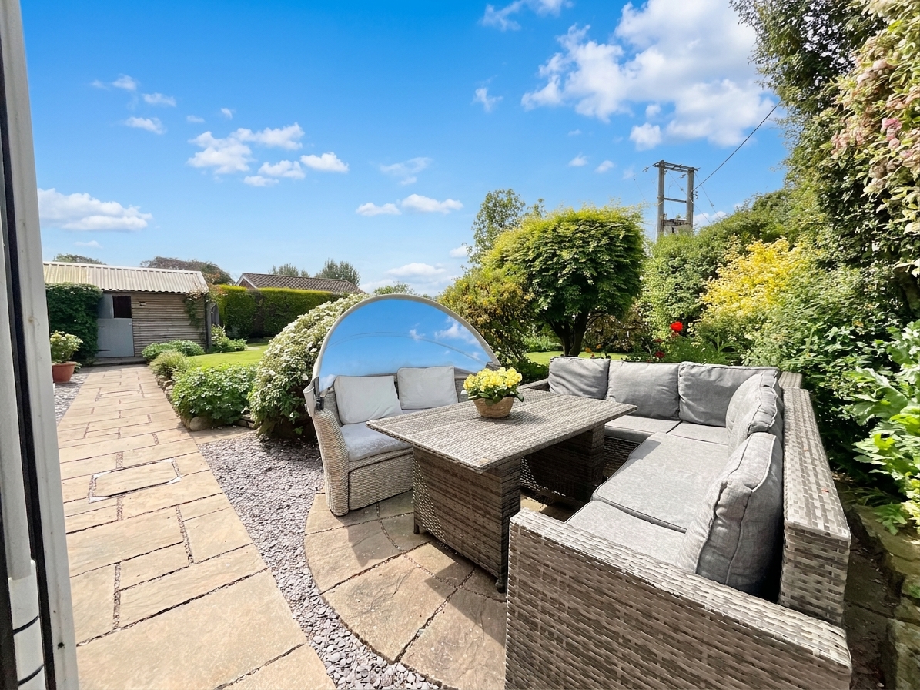
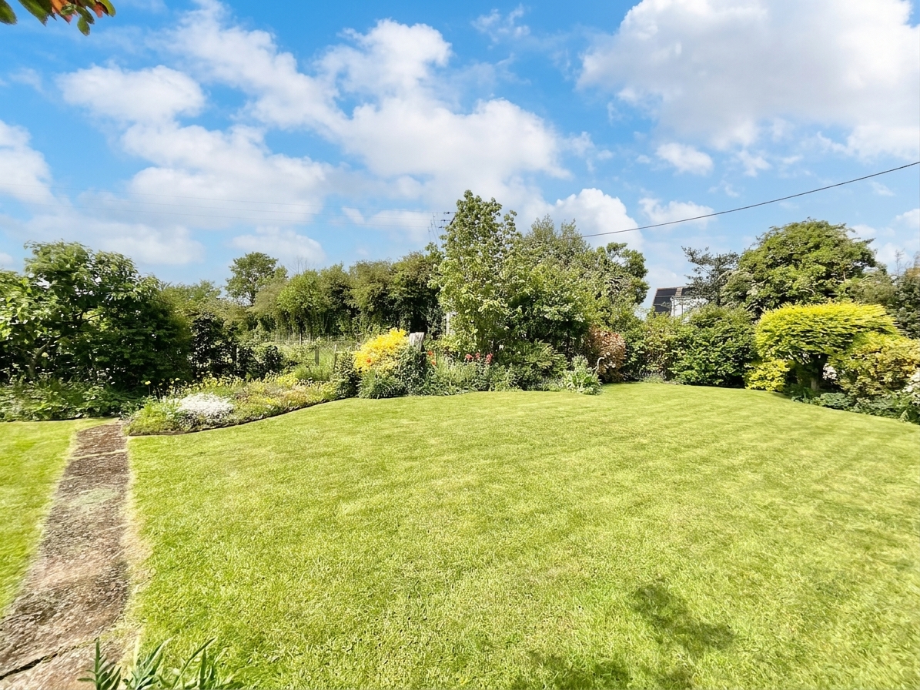
Externally, the property enjoys a beautifully maintained and private rear garden, thoughtfully landscaped with a paved patio, extensive lawn, mature trees and established shrubs. The garden backs onto open countryside, providing superb uninterrupted views and a wonderful sense of tranquillity rarely found.
Further enhancing the appeal is a substantial garage with power and lighting together with an adjoining workshop, offering excellent storage, hobby space or potential for a variety of uses.
The current owners have also explored the possibility of converting the loft space to create an impressive principal suite incorporating an en-suite bathroom and dressing room, subject to any necessary permissions and approvals.
Situated within easy reach of Audlem's excellent amenities, highly regarded schools and transport links, this outstanding family home offers spacious, flexible accommodation in a highly desirable village setting and must be viewed to be fully appreciated.
Location:
Audlem is a charming Cheshire village with a bustling heart that is a designated conservation area and is centred around St James Church with it's stunning 13th century gothic architecture. The village offers an excellent range of facilities include a selection of independent shops, butcher, post office, three public houses, coffee shops, mini-supermarket, medical practice, and a 'Good' OFSTED rated primary school. For further schooling Audlem is within the catchment area of the 'Good' OFSTED rated Brine Leas secondary school and sixth form college in Nantwich. A more comprehensive range of facilities can be found in the market towns of Nantwich and Whitchurch which are only a short drive away or there is a bus service from the village to both of these towns.
Audlem is a thriving village that hosts a number of annual events including a Festival of Transport, Music and Arts Festival, Beer Festival, Party on the Park and the Christmas lights 'Big Switch On'. The village is a past winner of numerous awards including Regional North of England Village of Year, Cheshire Village of the Year, Best Kept Cheshire Village of the Year, and a Cheshire Community Pride Award.
Located within picturesque Cheshire countryside and with the Shropshire Union Canal running through the village, Audlem is sure to delight lovers of the outdoors with an abundance of scenic rural routes to walk, run, or cycle including the canal towpath along the famous run of 15 locks which has been described as one of the finest walks in lowland England.
For commuters, junction 16 of the M6 is approximately 12 miles away and provides excellent links to the north and south whilst Crewe railway station is within 10 miles and provides a fast commute into London, Manchester, Liverpool, and other major cities. Nearest airports are Birmingham to the south and Liverpool and Manchester to the north.
Council Tax Band: F
Tenure: Freehold
Useful Links
Broadband and mobile phone coverage checker - https://checker.ofcom.org.uk/
Floor Plans
Please note that floor plans are provided to give an overall impression of the accommodation offered by the property. They are not to be relied upon as a true, scaled and precise representation. Whilst we make every attempt to ensure the accuracy of the floor plan, measurements of doors, windows, rooms and any other item are approximate. This plan is for illustrative purposes only and should only be used as such by any prospective purchaser.
Agent's Notes
Although we try to ensure accuracy, these details are set out for guidance purposes only and do not form part of a contract or offer. Please note that some photographs have been taken with a wide-angle lens. A final inspection prior to exchange of contracts is recommended. No person in the employment of James Du Pavey Ltd has any authority to make any representation or warranty in relation to this property.
ID Checks
Please note we charge £50 inc VAT for ID Checks and verification for each person financially involved with the transaction when purchasing a property through us.
Referrals
We can recommend excellent local solicitors, mortgage advice and surveyors as required. At no time are you obliged to use any of our services. We recommend Gent Law Ltd for conveyancing, they are a connected company to James Du Pavey Ltd but their advice remains completely independent. We can also recommend other solicitors who pay us a referral fee of £240 inc VAT. For mortgage advice we work with RPUK Ltd, a superb financial advice firm with discounted fees for our clients. RPUK Ltd pay James Du Pavey 25% of their fees. RPUK Ltd is a trading style of Retirement Planning (UK) Ltd, Authorised and Regulated by the Financial Conduct Authority. Your Home is at risk if you do not keep up repayments on a mortgage or other loans secured on it. We receive £120 inc VAT for each survey referral.