Woodhouse Lane, Audlem, CW3
£625,000
Guide Price
5 reasons we love this property
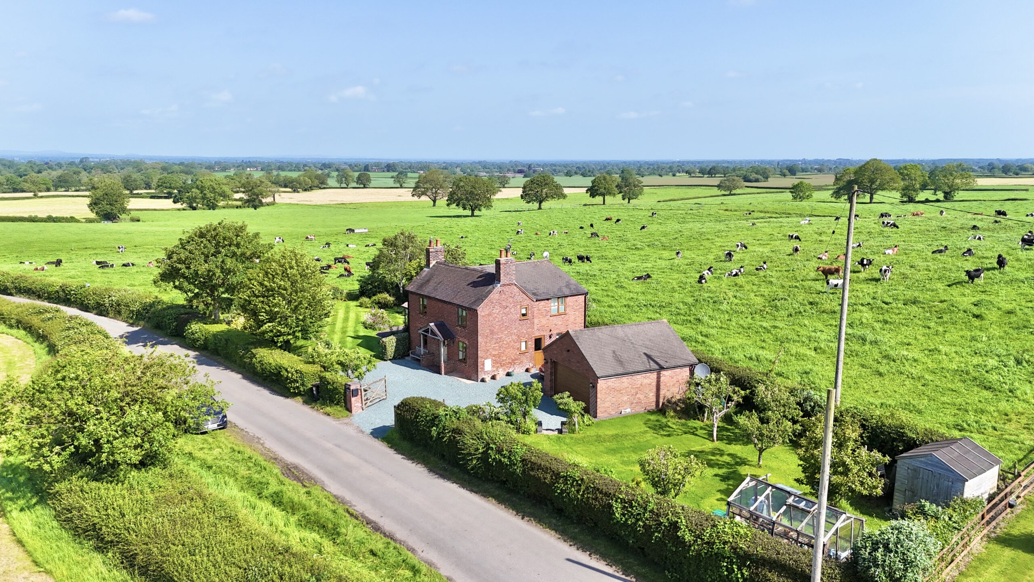
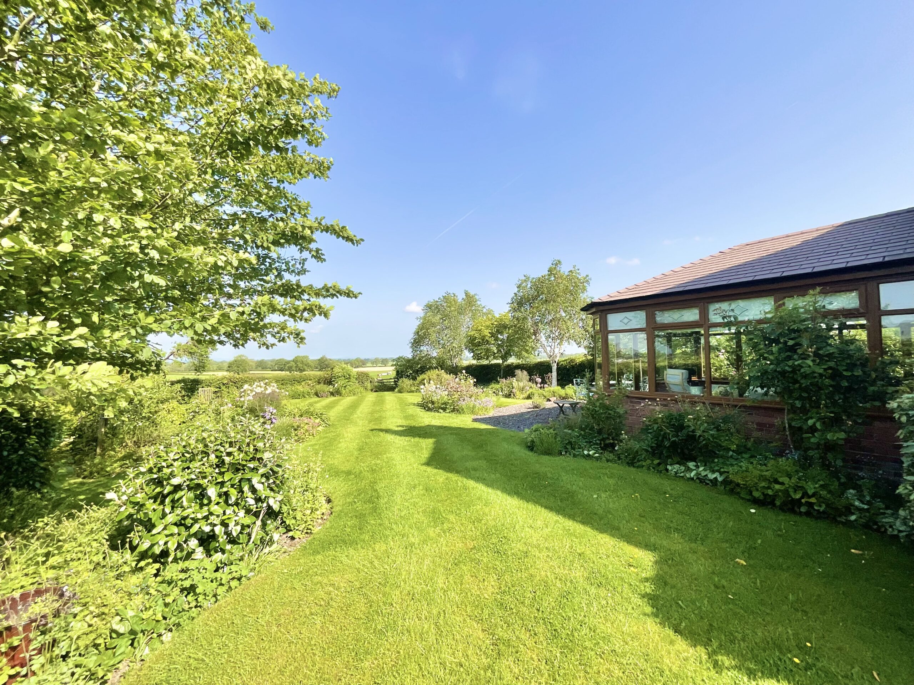
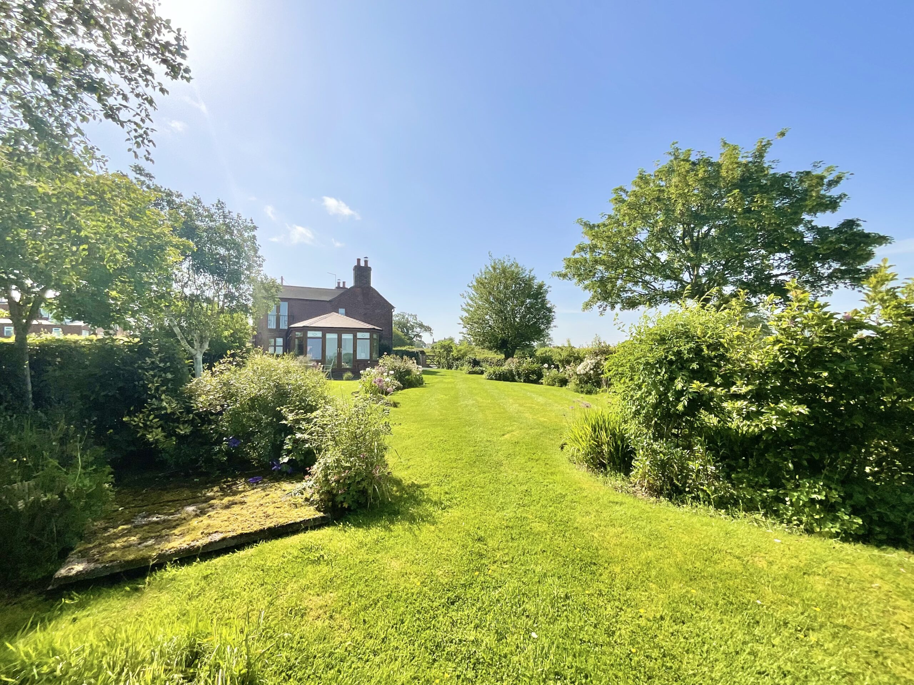
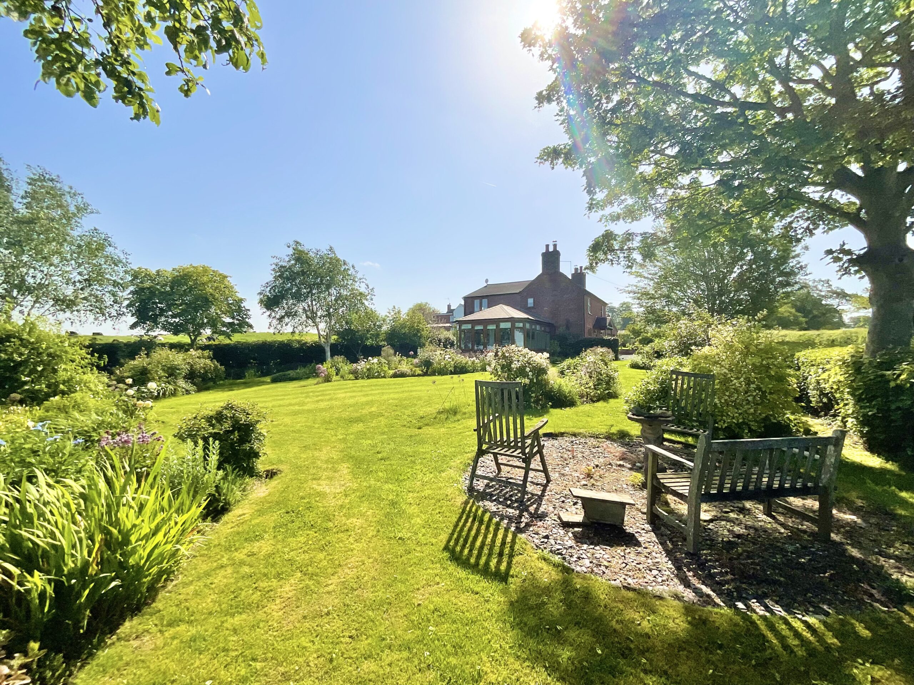
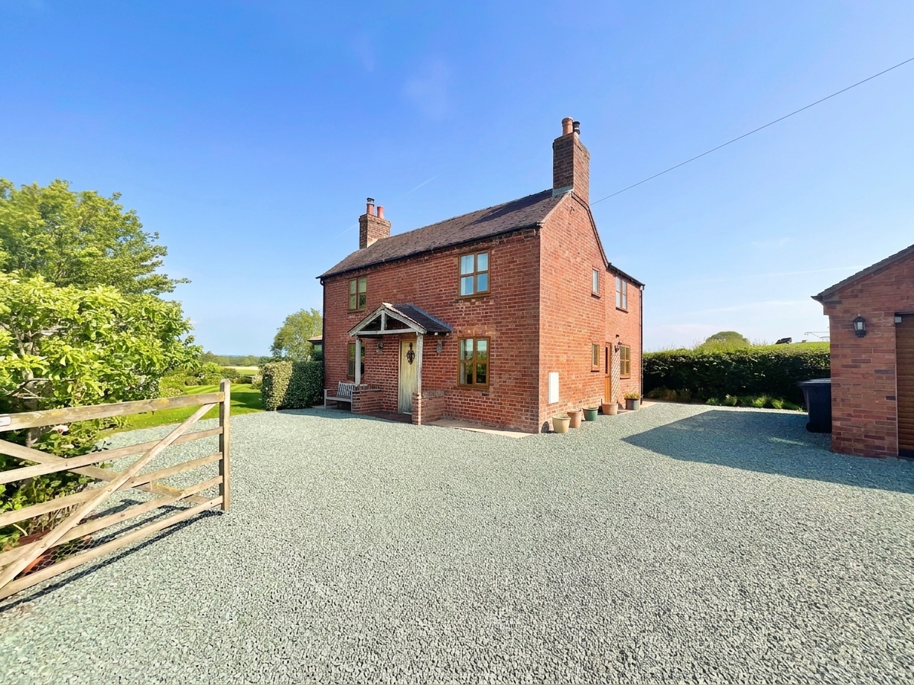
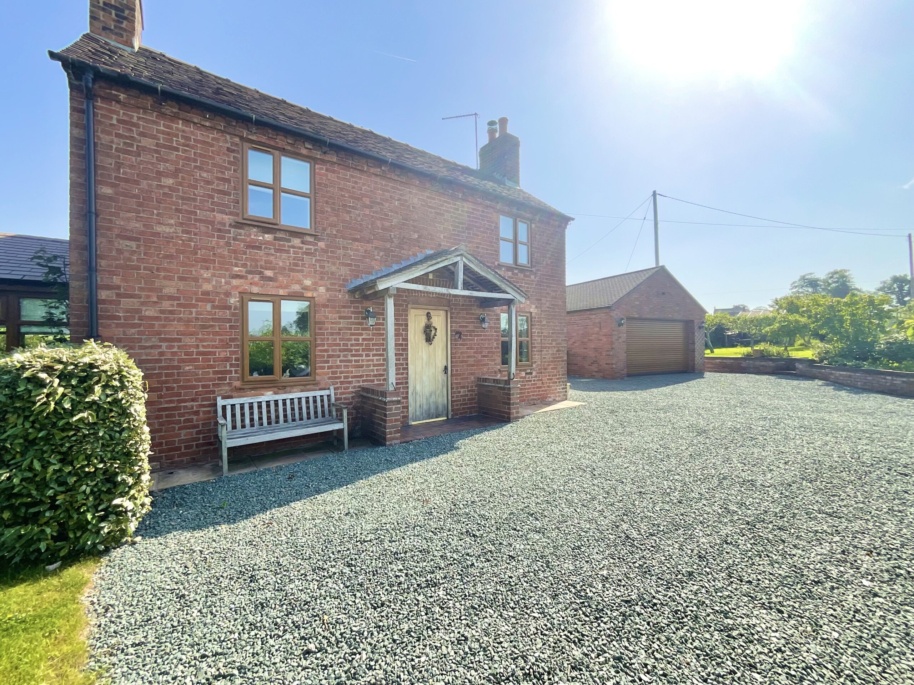
- Exceptional three bedroom detached family home with stunning countryside views in the sought-after village of Audlem.
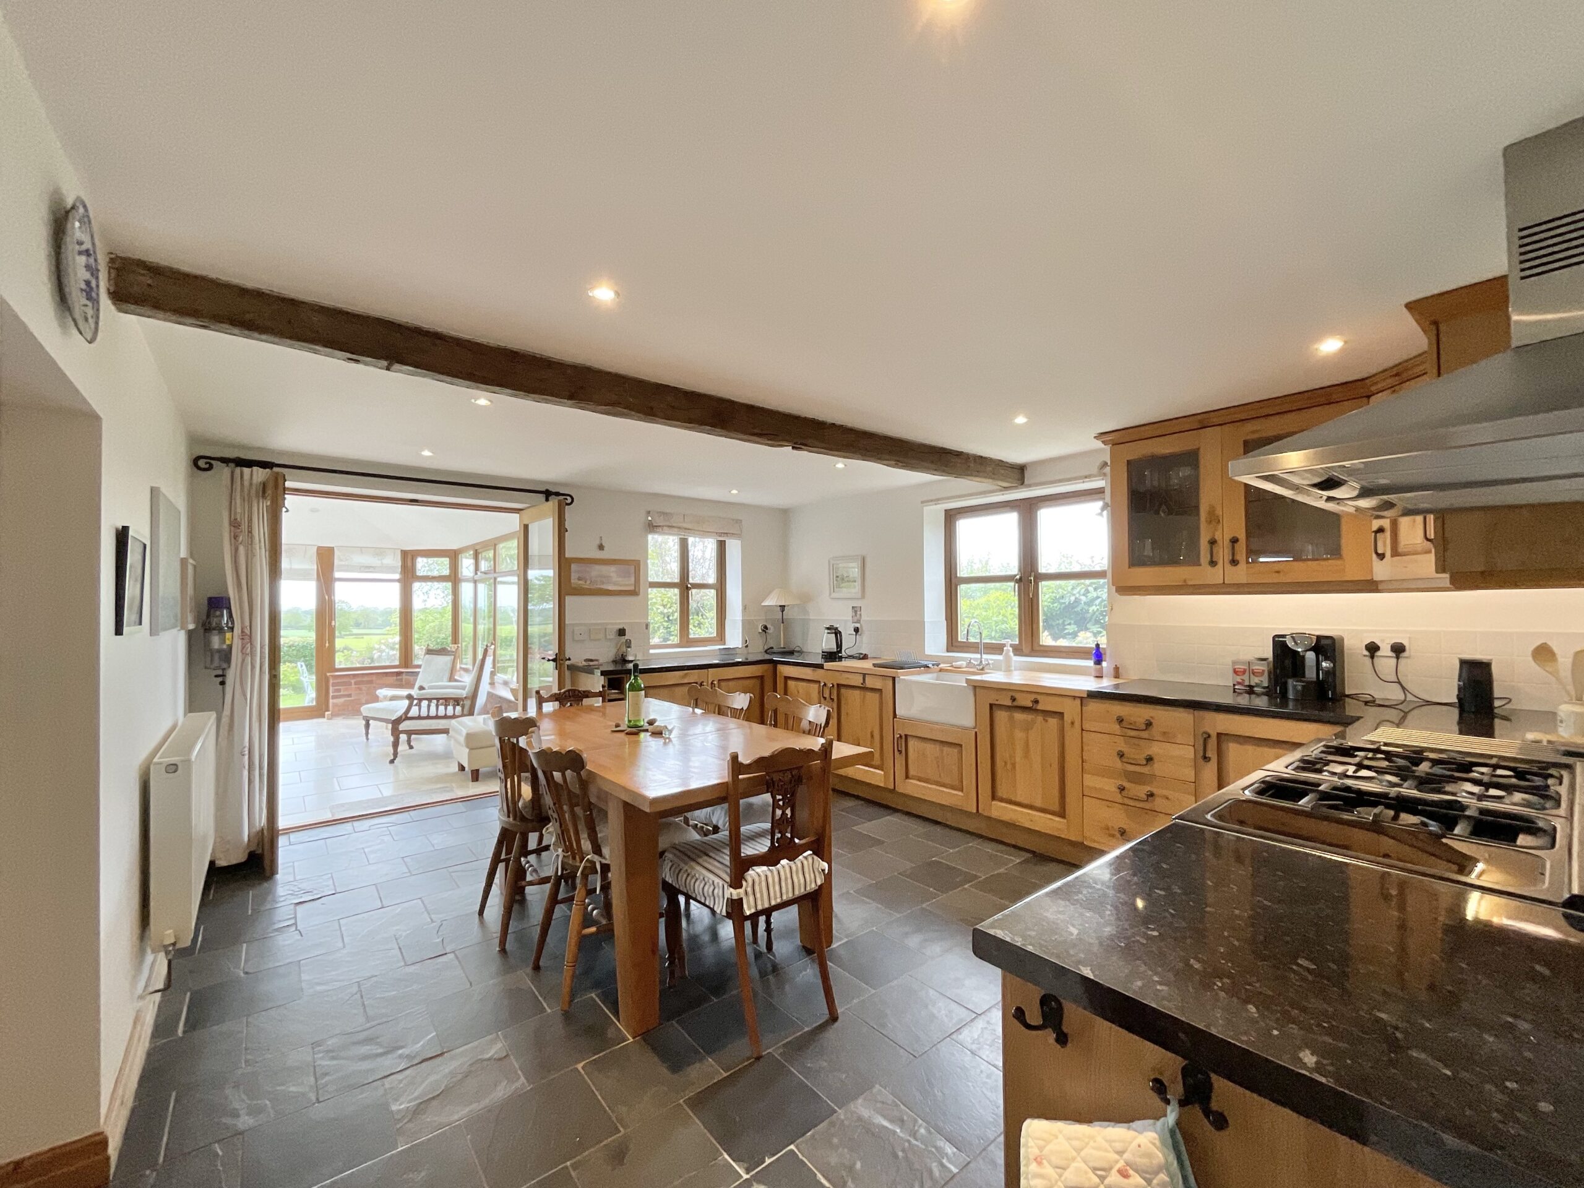
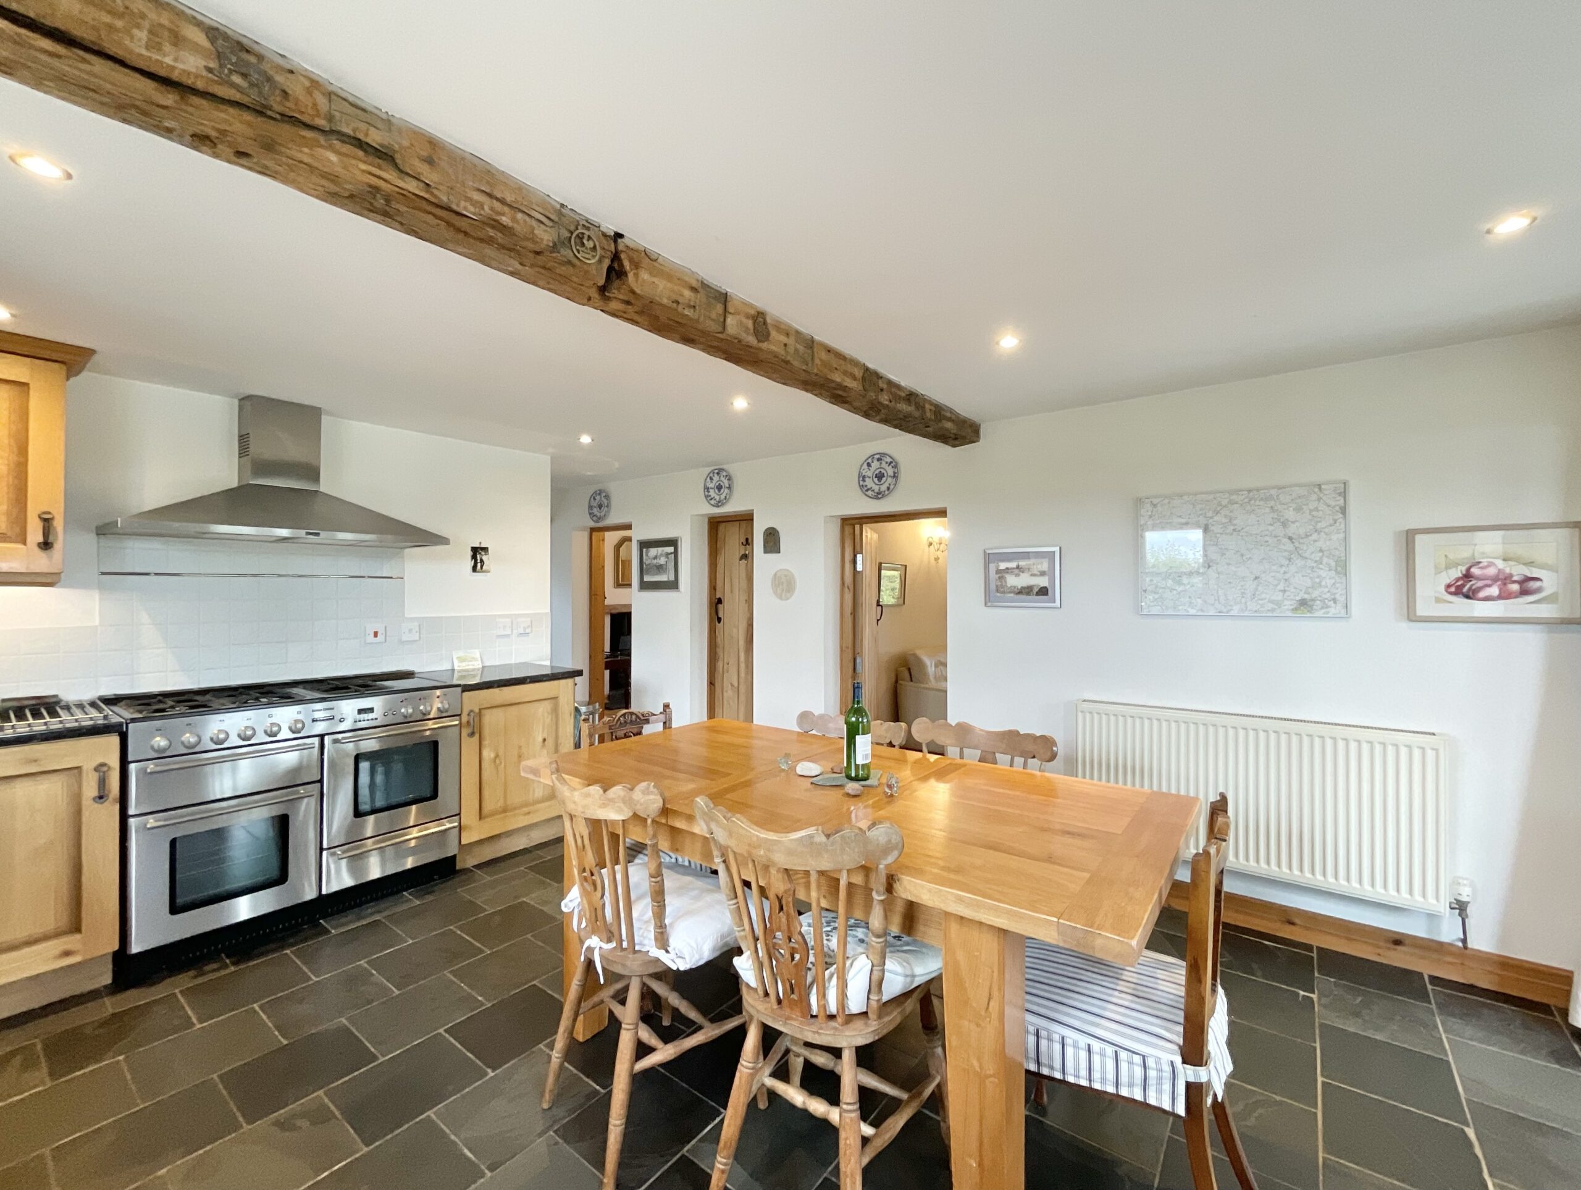
- Spacious open-plan kitchen/diner with integrated appliances, large cooker & ample space for entertaining.
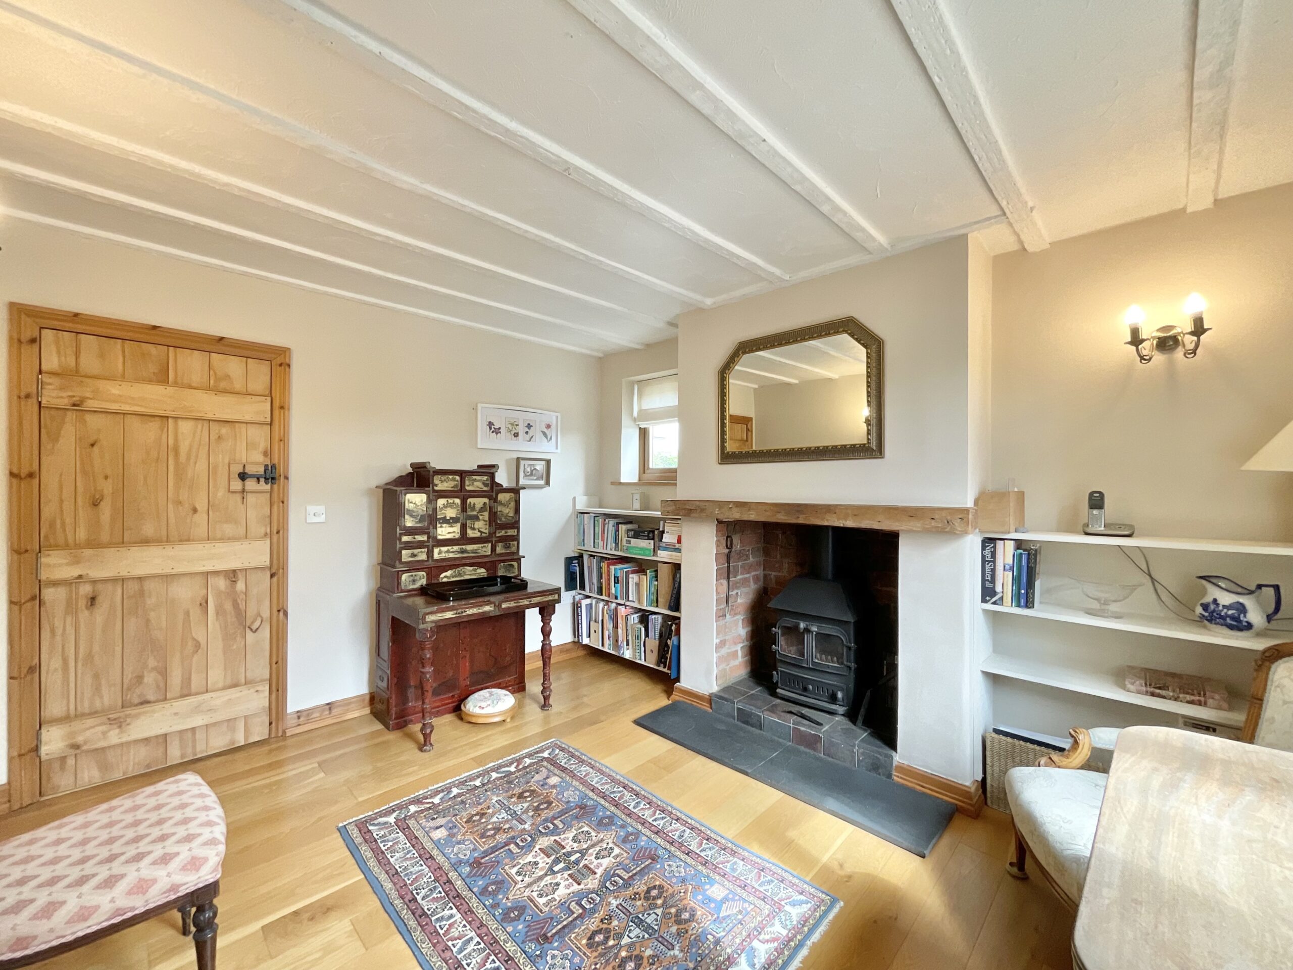
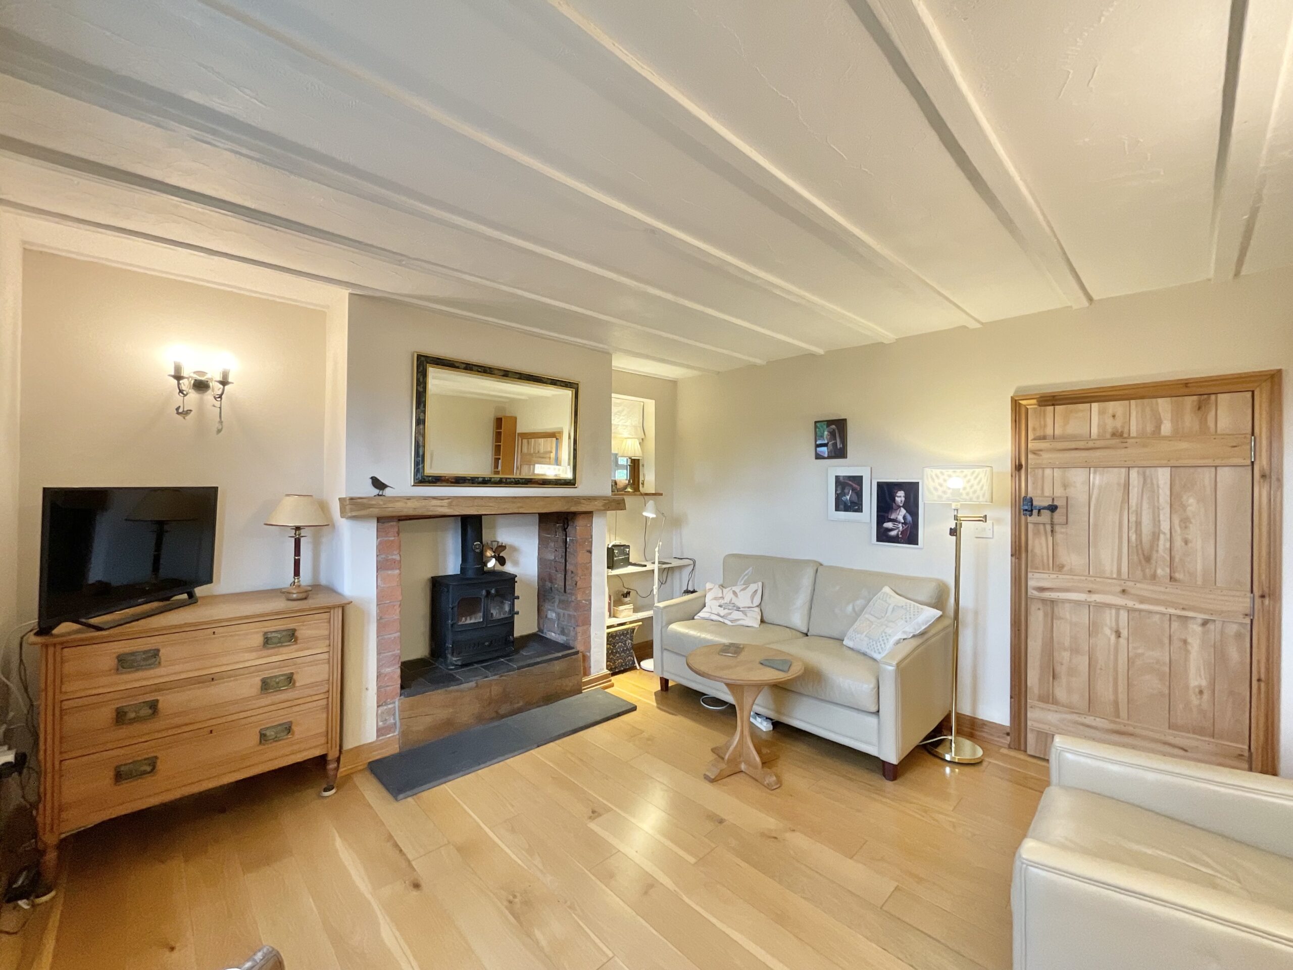
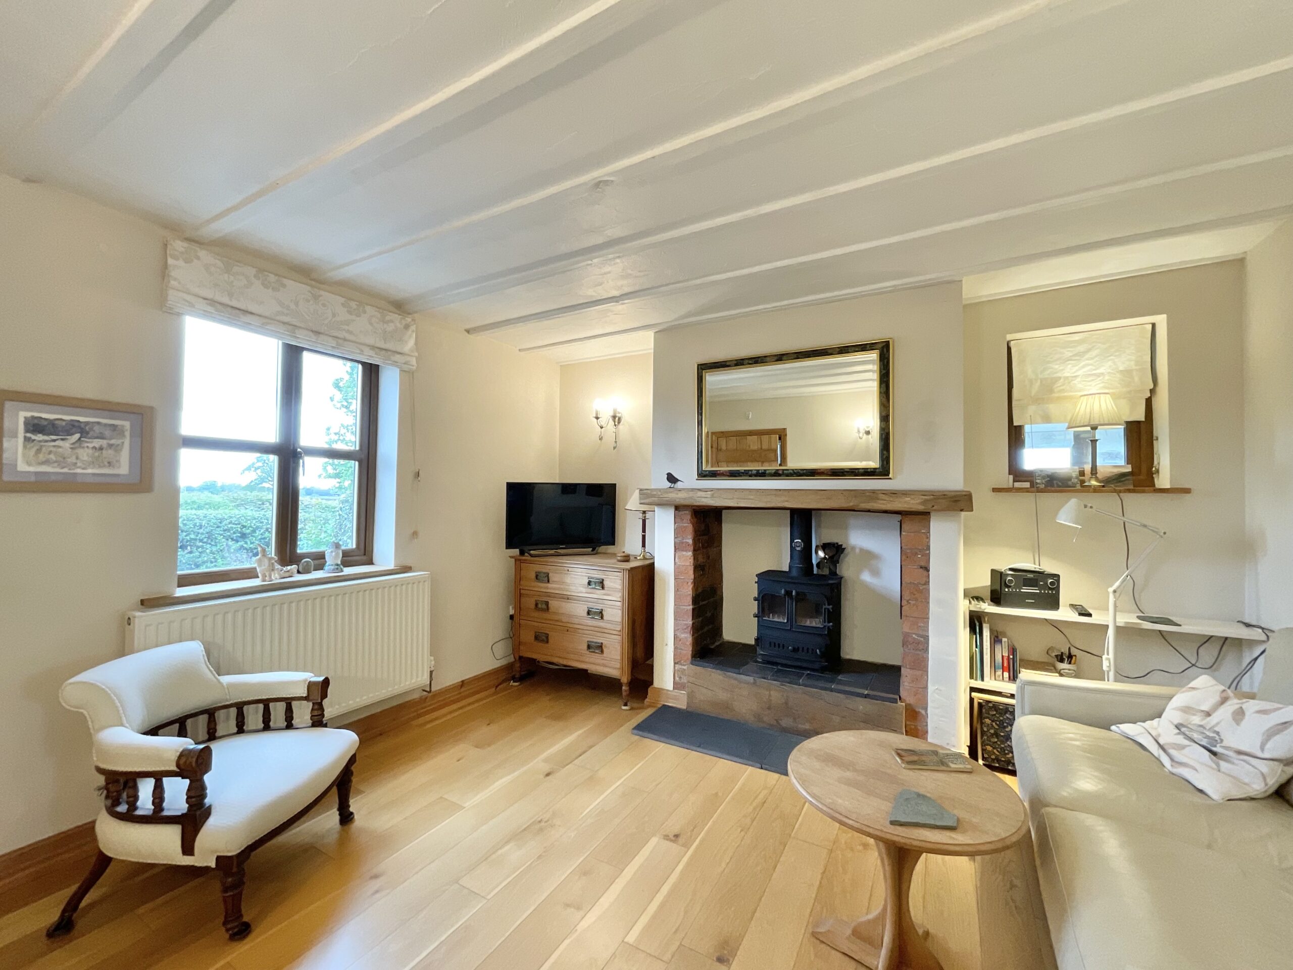
- Two generous reception rooms both featuring characterful multi-fuel log burners.
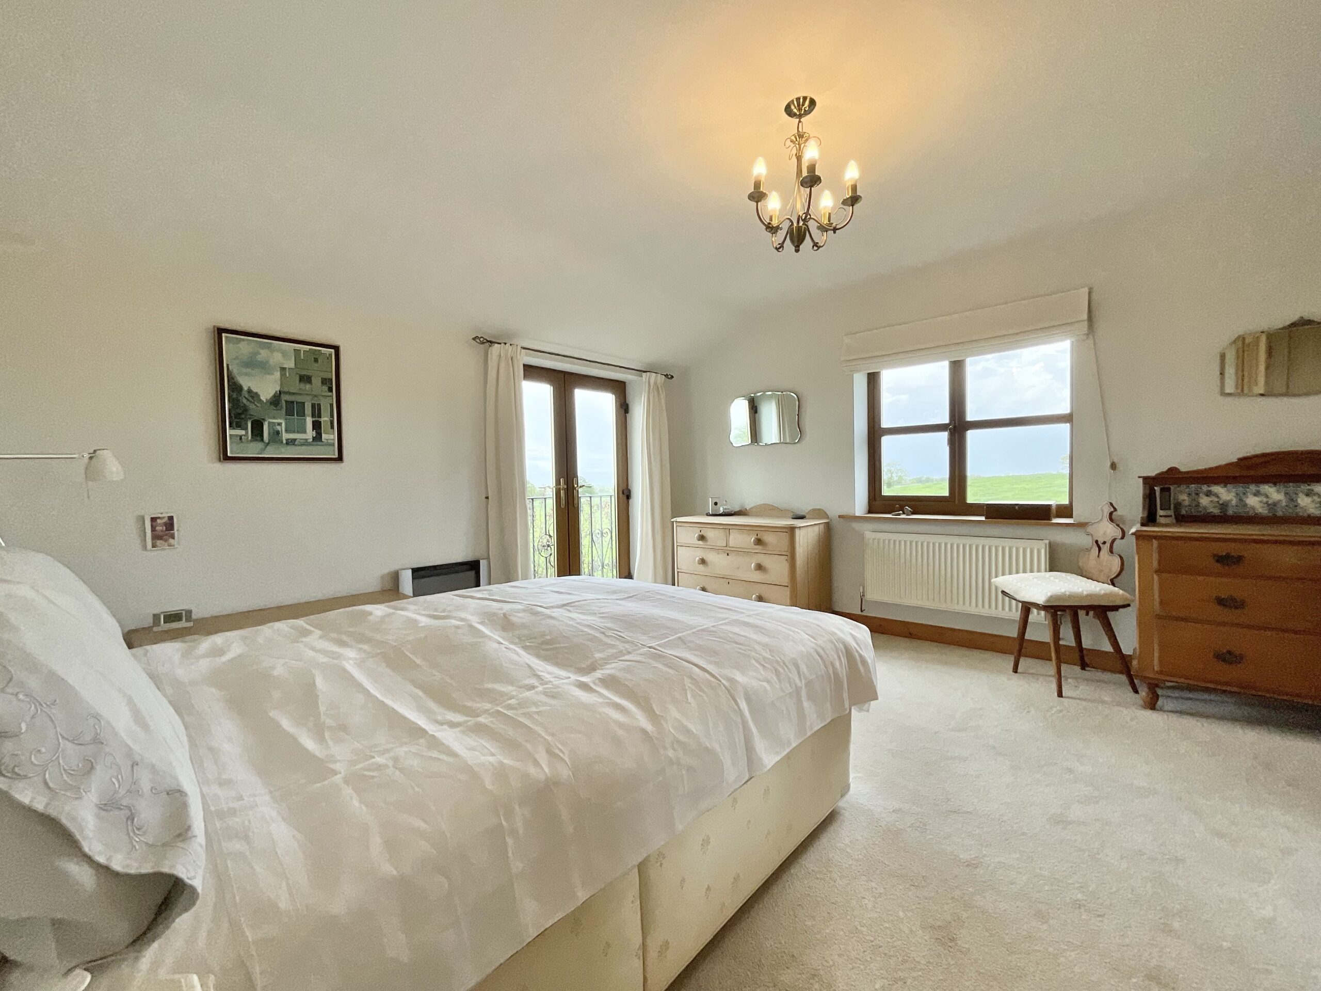
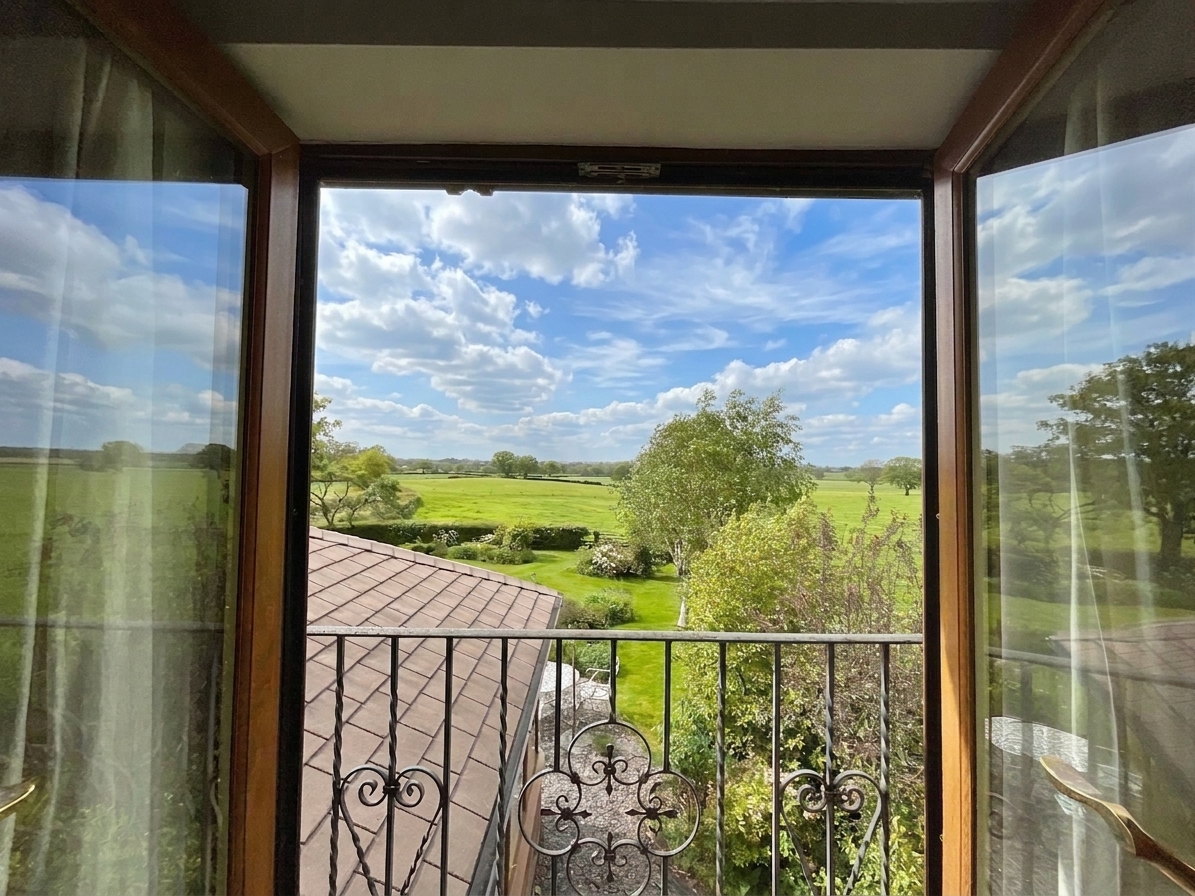
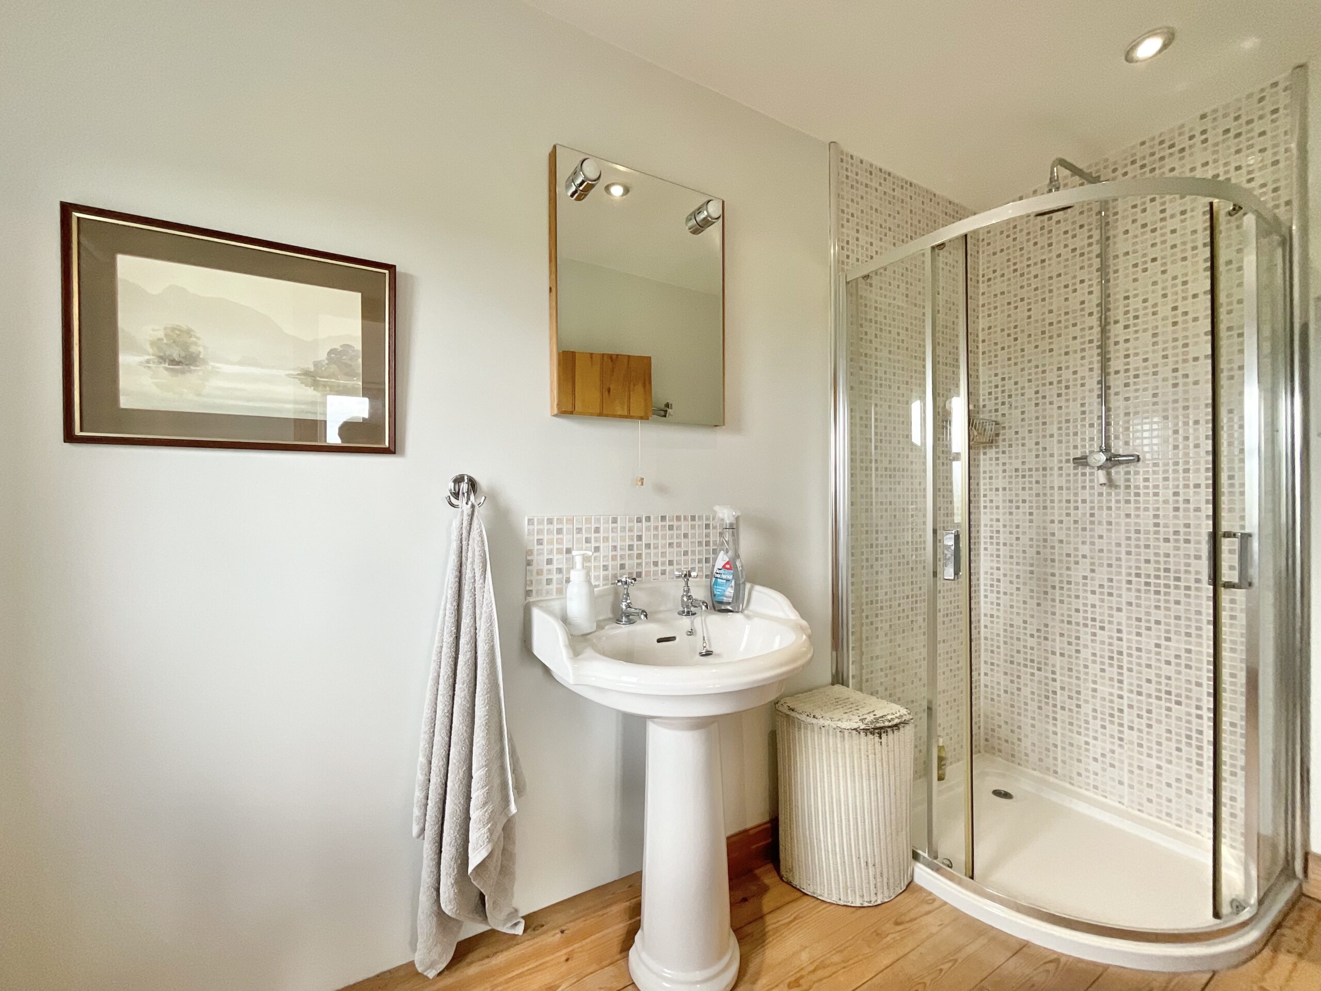
- Impressive principal bedroom with Juliet balcony overlooking the garden & fields, plus stylish ensuite shower room.
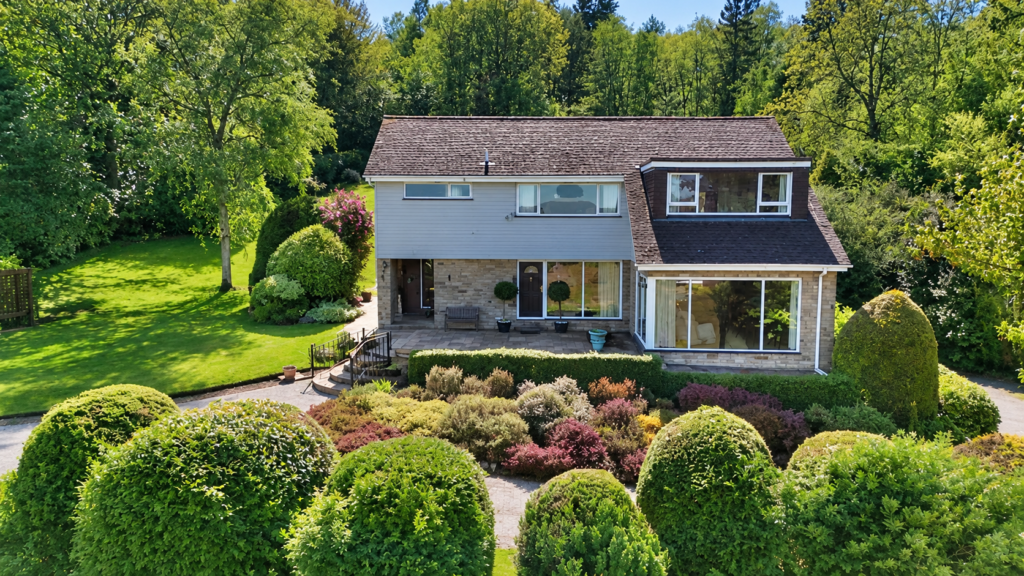
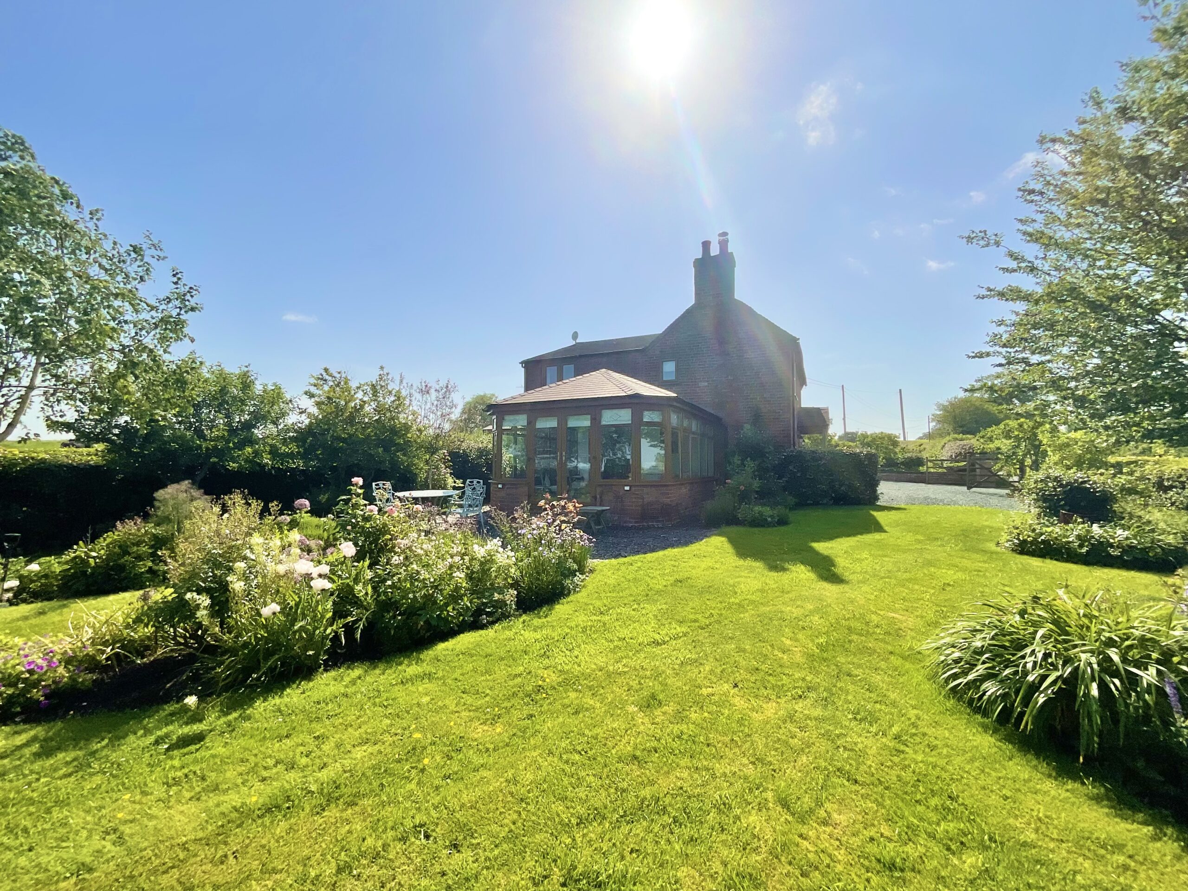
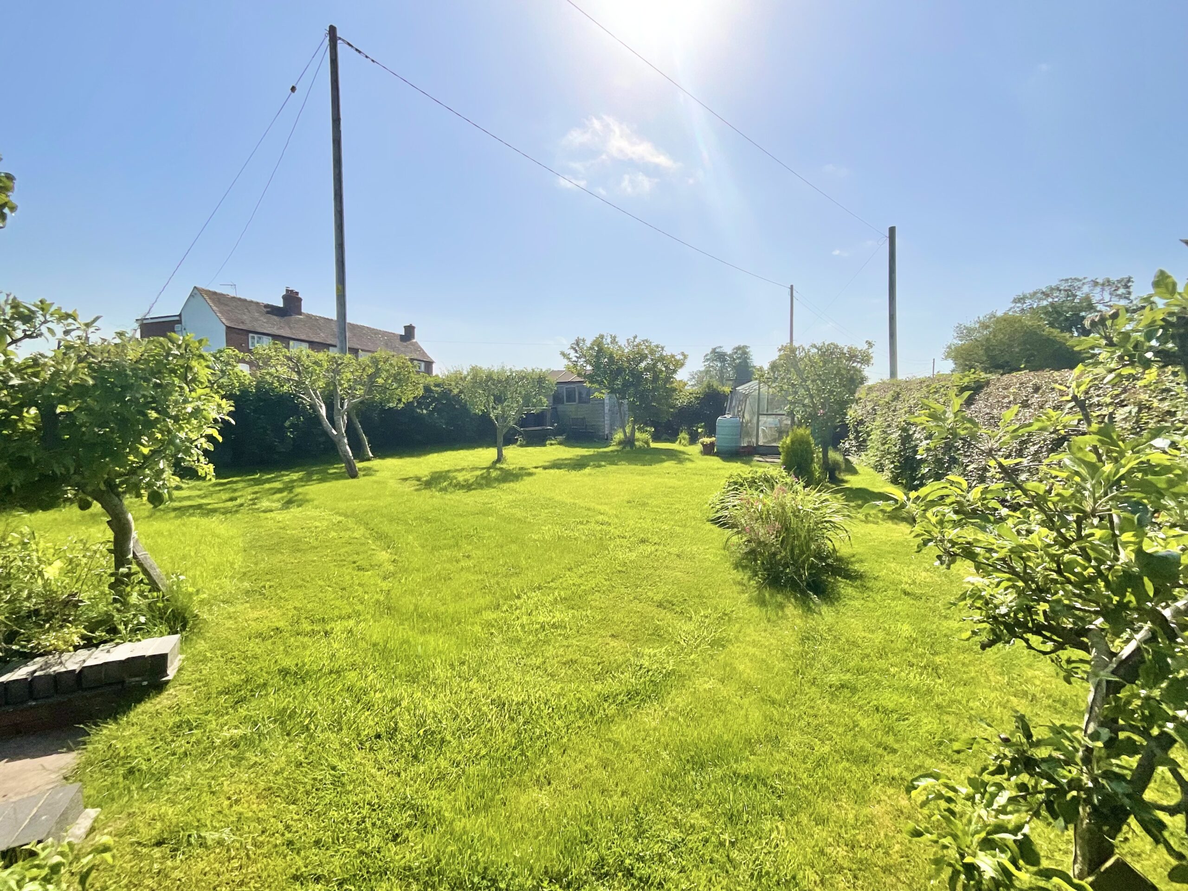
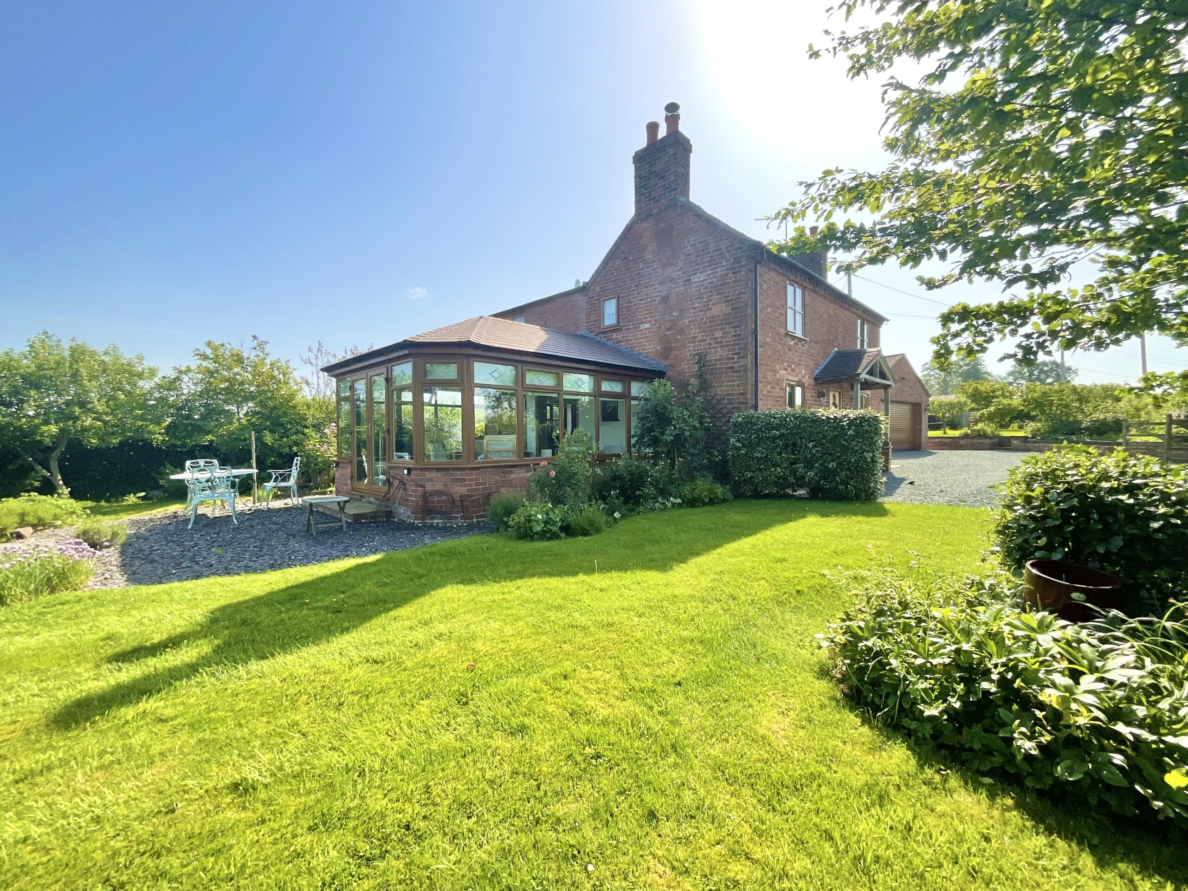
- Beautifully maintained gardens with additional lawn, greenhouse, double garage & driveway parking for multiple vehicles.
About this property
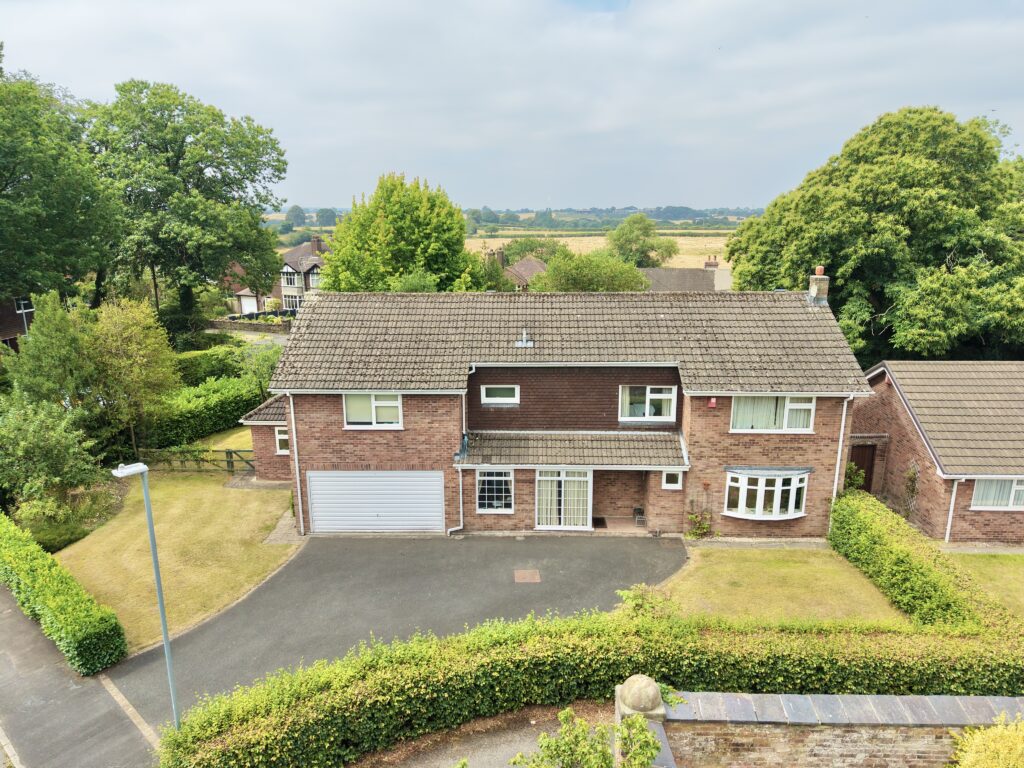
Situated near the desirable village of Audlem and surrounded by picturesque countryside views, this exceptional three-bedroom detached home effortlessly combines character, and modern family living.
Situated near the highly desirable village of Audlem and surrounded by picturesque countryside views, this exceptional three-bedroom detached residence effortlessly combines character, warmth, and spacious family living. Beautifully maintained throughout, the property offers an impressive balance of charming original features and versatile accommodation, perfectly suited to modern family life while retaining a welcoming countryside feel.
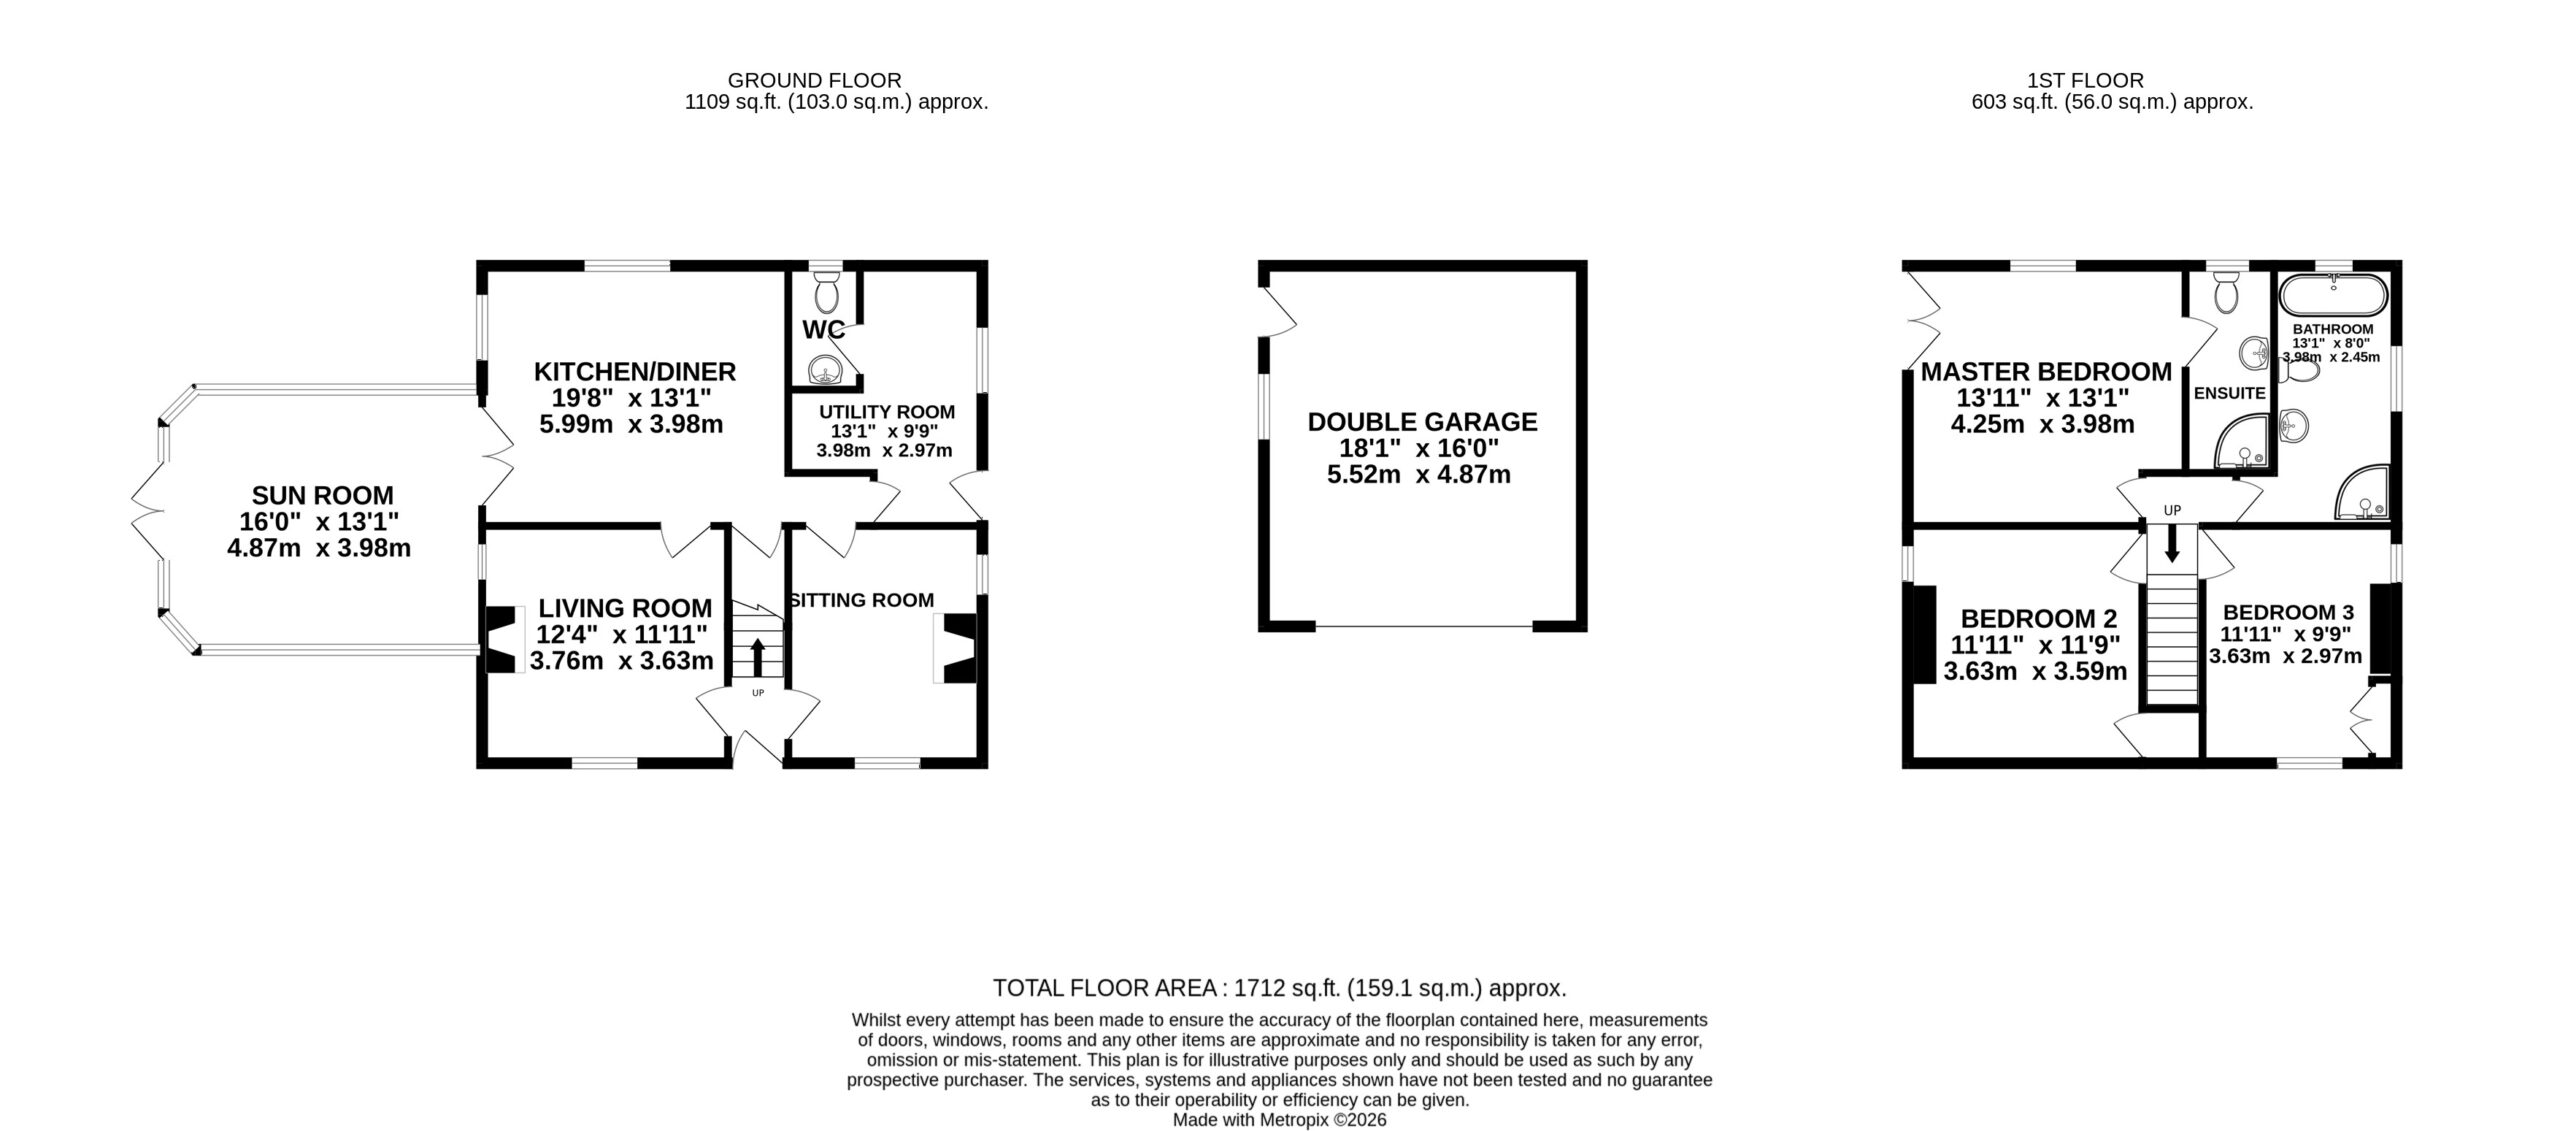
Upon entering the home, you are greeted by a warm and inviting atmosphere that continues throughout each thoughtfully designed room. The heart of the property is undoubtedly the impressive kitchen/diner, a wonderfully spacious and sociable area ideal for both everyday living and entertaining. Fitted with a comprehensive range of cabinetry and generous worktop space, the kitchen also benefits from integrated appliances including a dishwasher, fridge, freezer, and a large cooker, creating a highly functional yet stylish environment. There is ample room for a substantial dining table, making the space perfect for hosting family meals, dinner parties, or relaxed gatherings with friends, all while enjoying pleasant views over the garden.
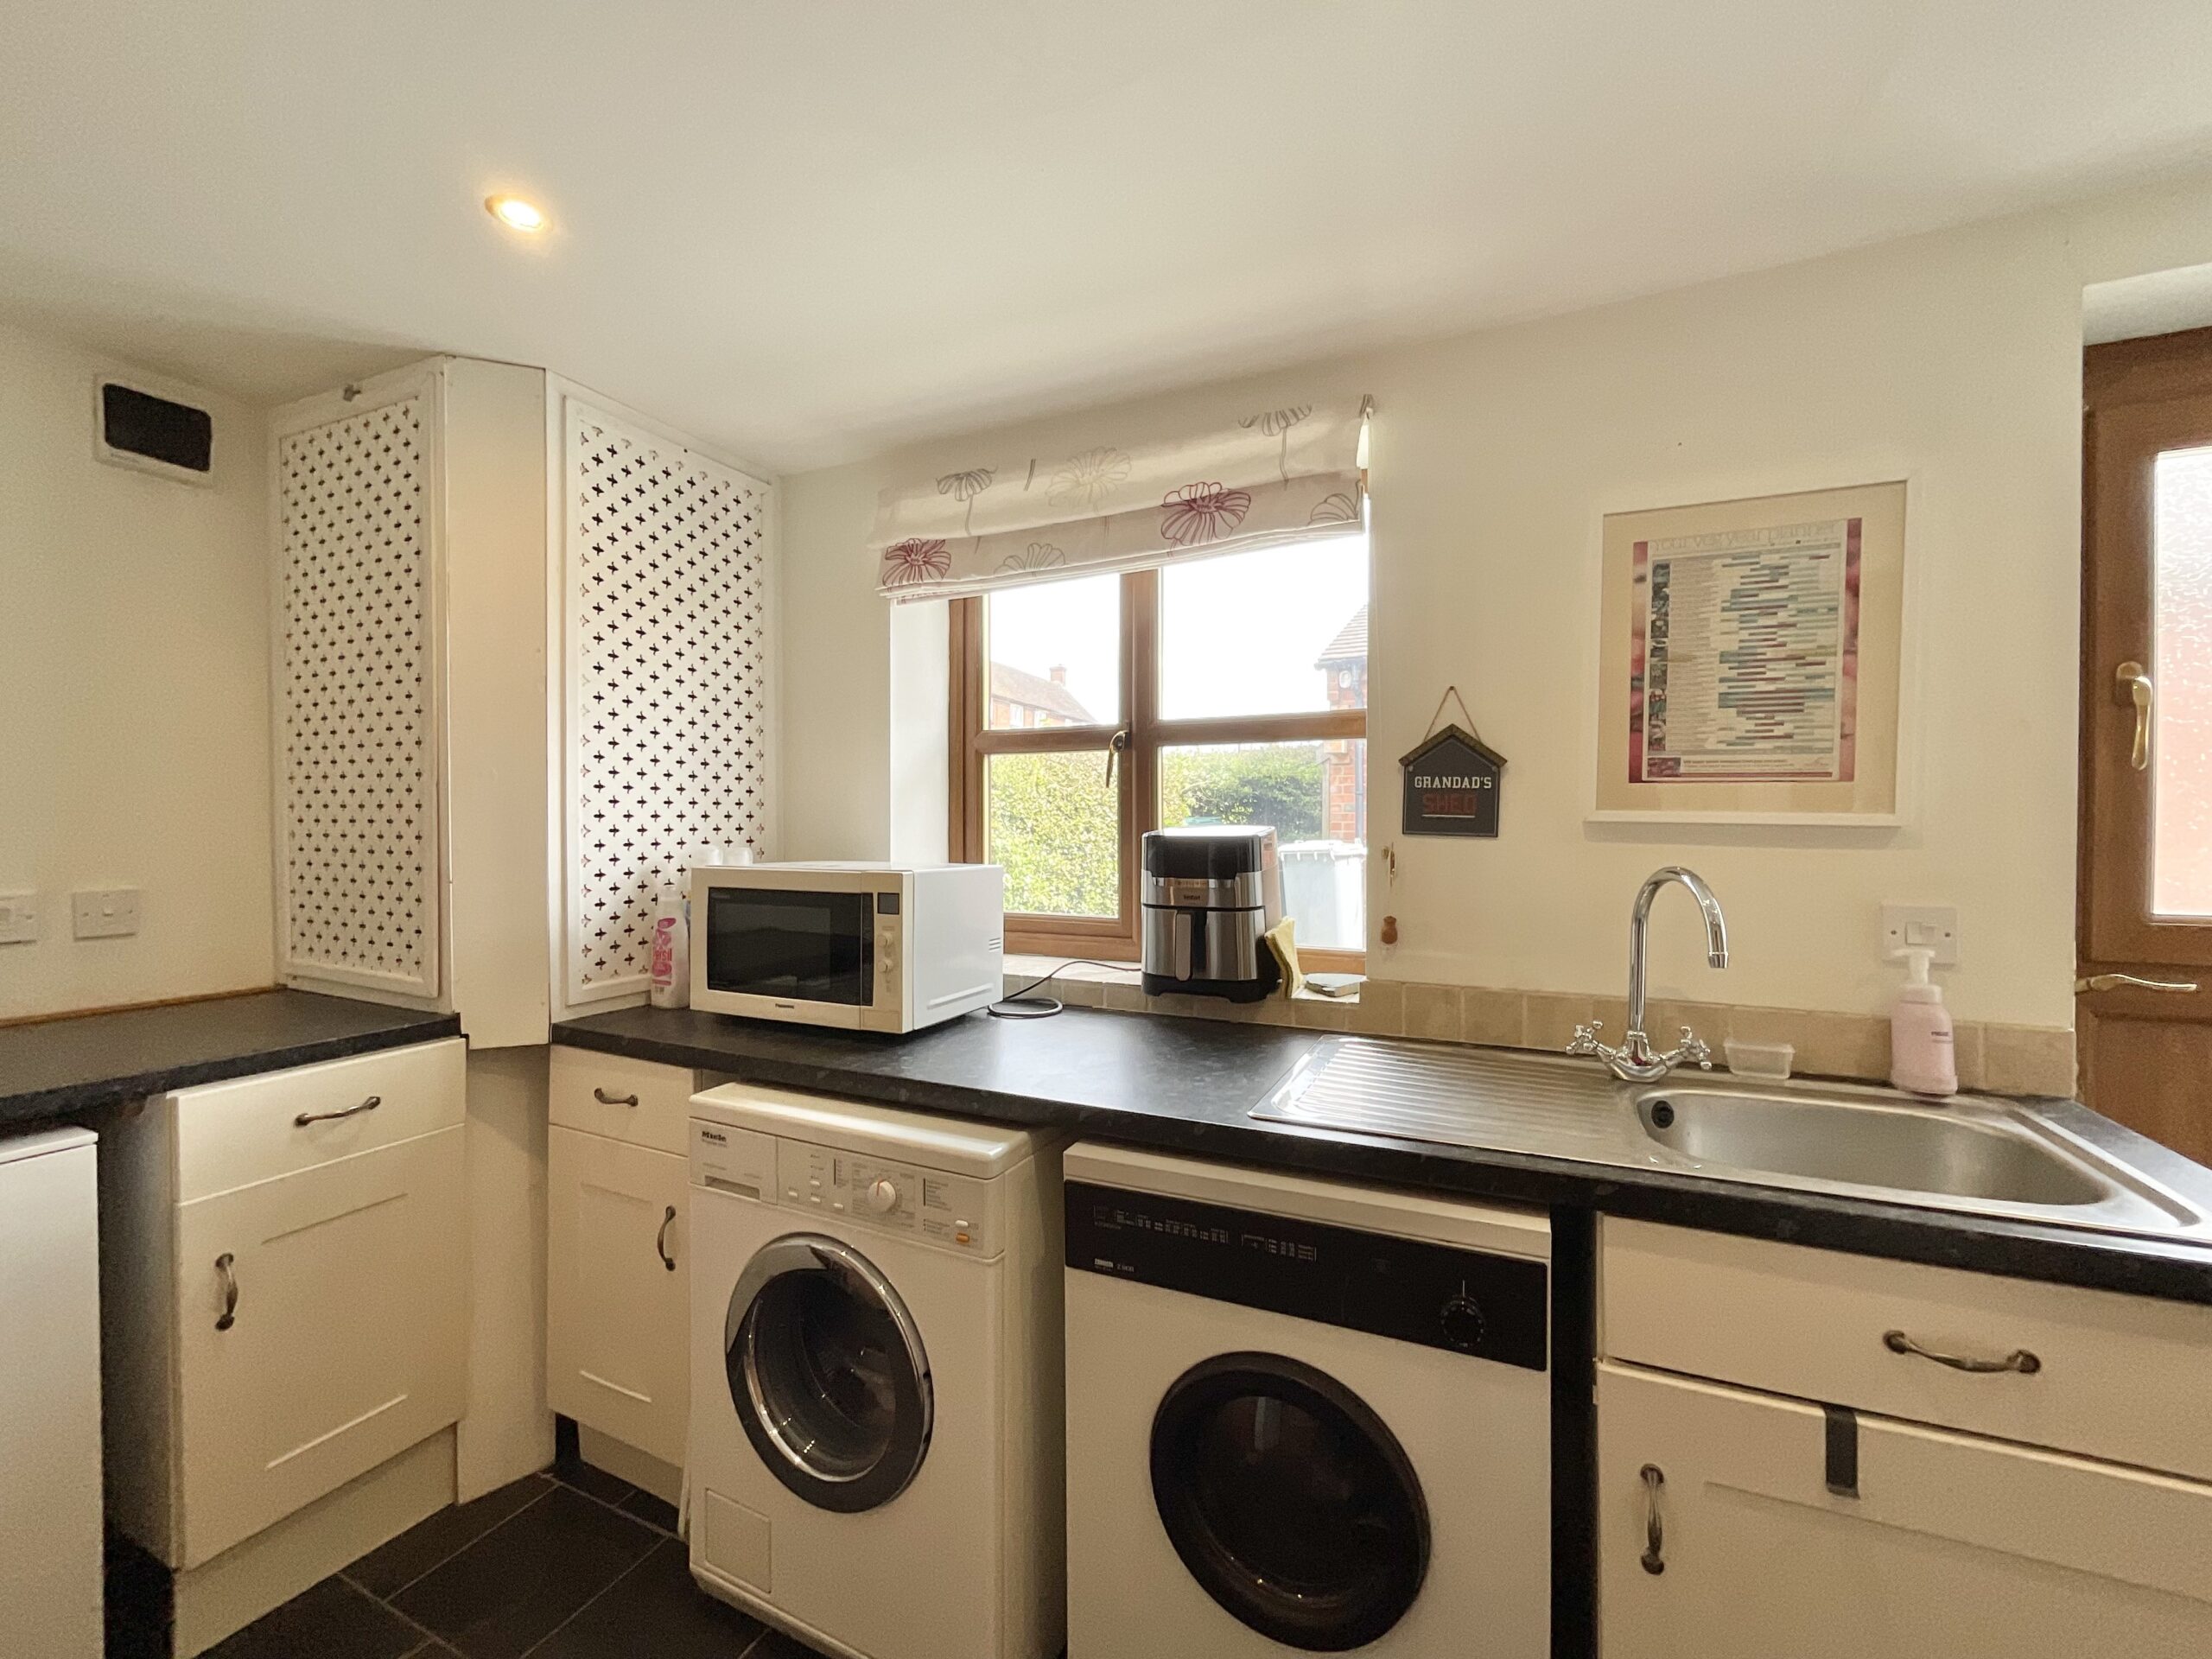
Leading from the kitchen is a practical utility room, thoughtfully designed with additional storage and dedicated space for both a washing machine and tumble dryer, helping to keep the main living areas organised and clutter free. Conveniently positioned just off the utility room is a downstairs WC, adding further practicality for both family living and visiting guests.
The property boasts two beautifully presented reception rooms, each offering its own distinct character and charm. The main living room is a wonderfully cosy retreat centred around a charming multi-fuel log burner, creating the perfect atmosphere during the colder months. Soft décor and generous proportions make this an ideal room for relaxing evenings with family. The second sitting room mirrors the size and comfort of the living room and also features its own multi-fuel log burner, giving the home incredible flexibility for use as an additional lounge, snug, family room, or even a home office while maintaining a warm and intimate feel.
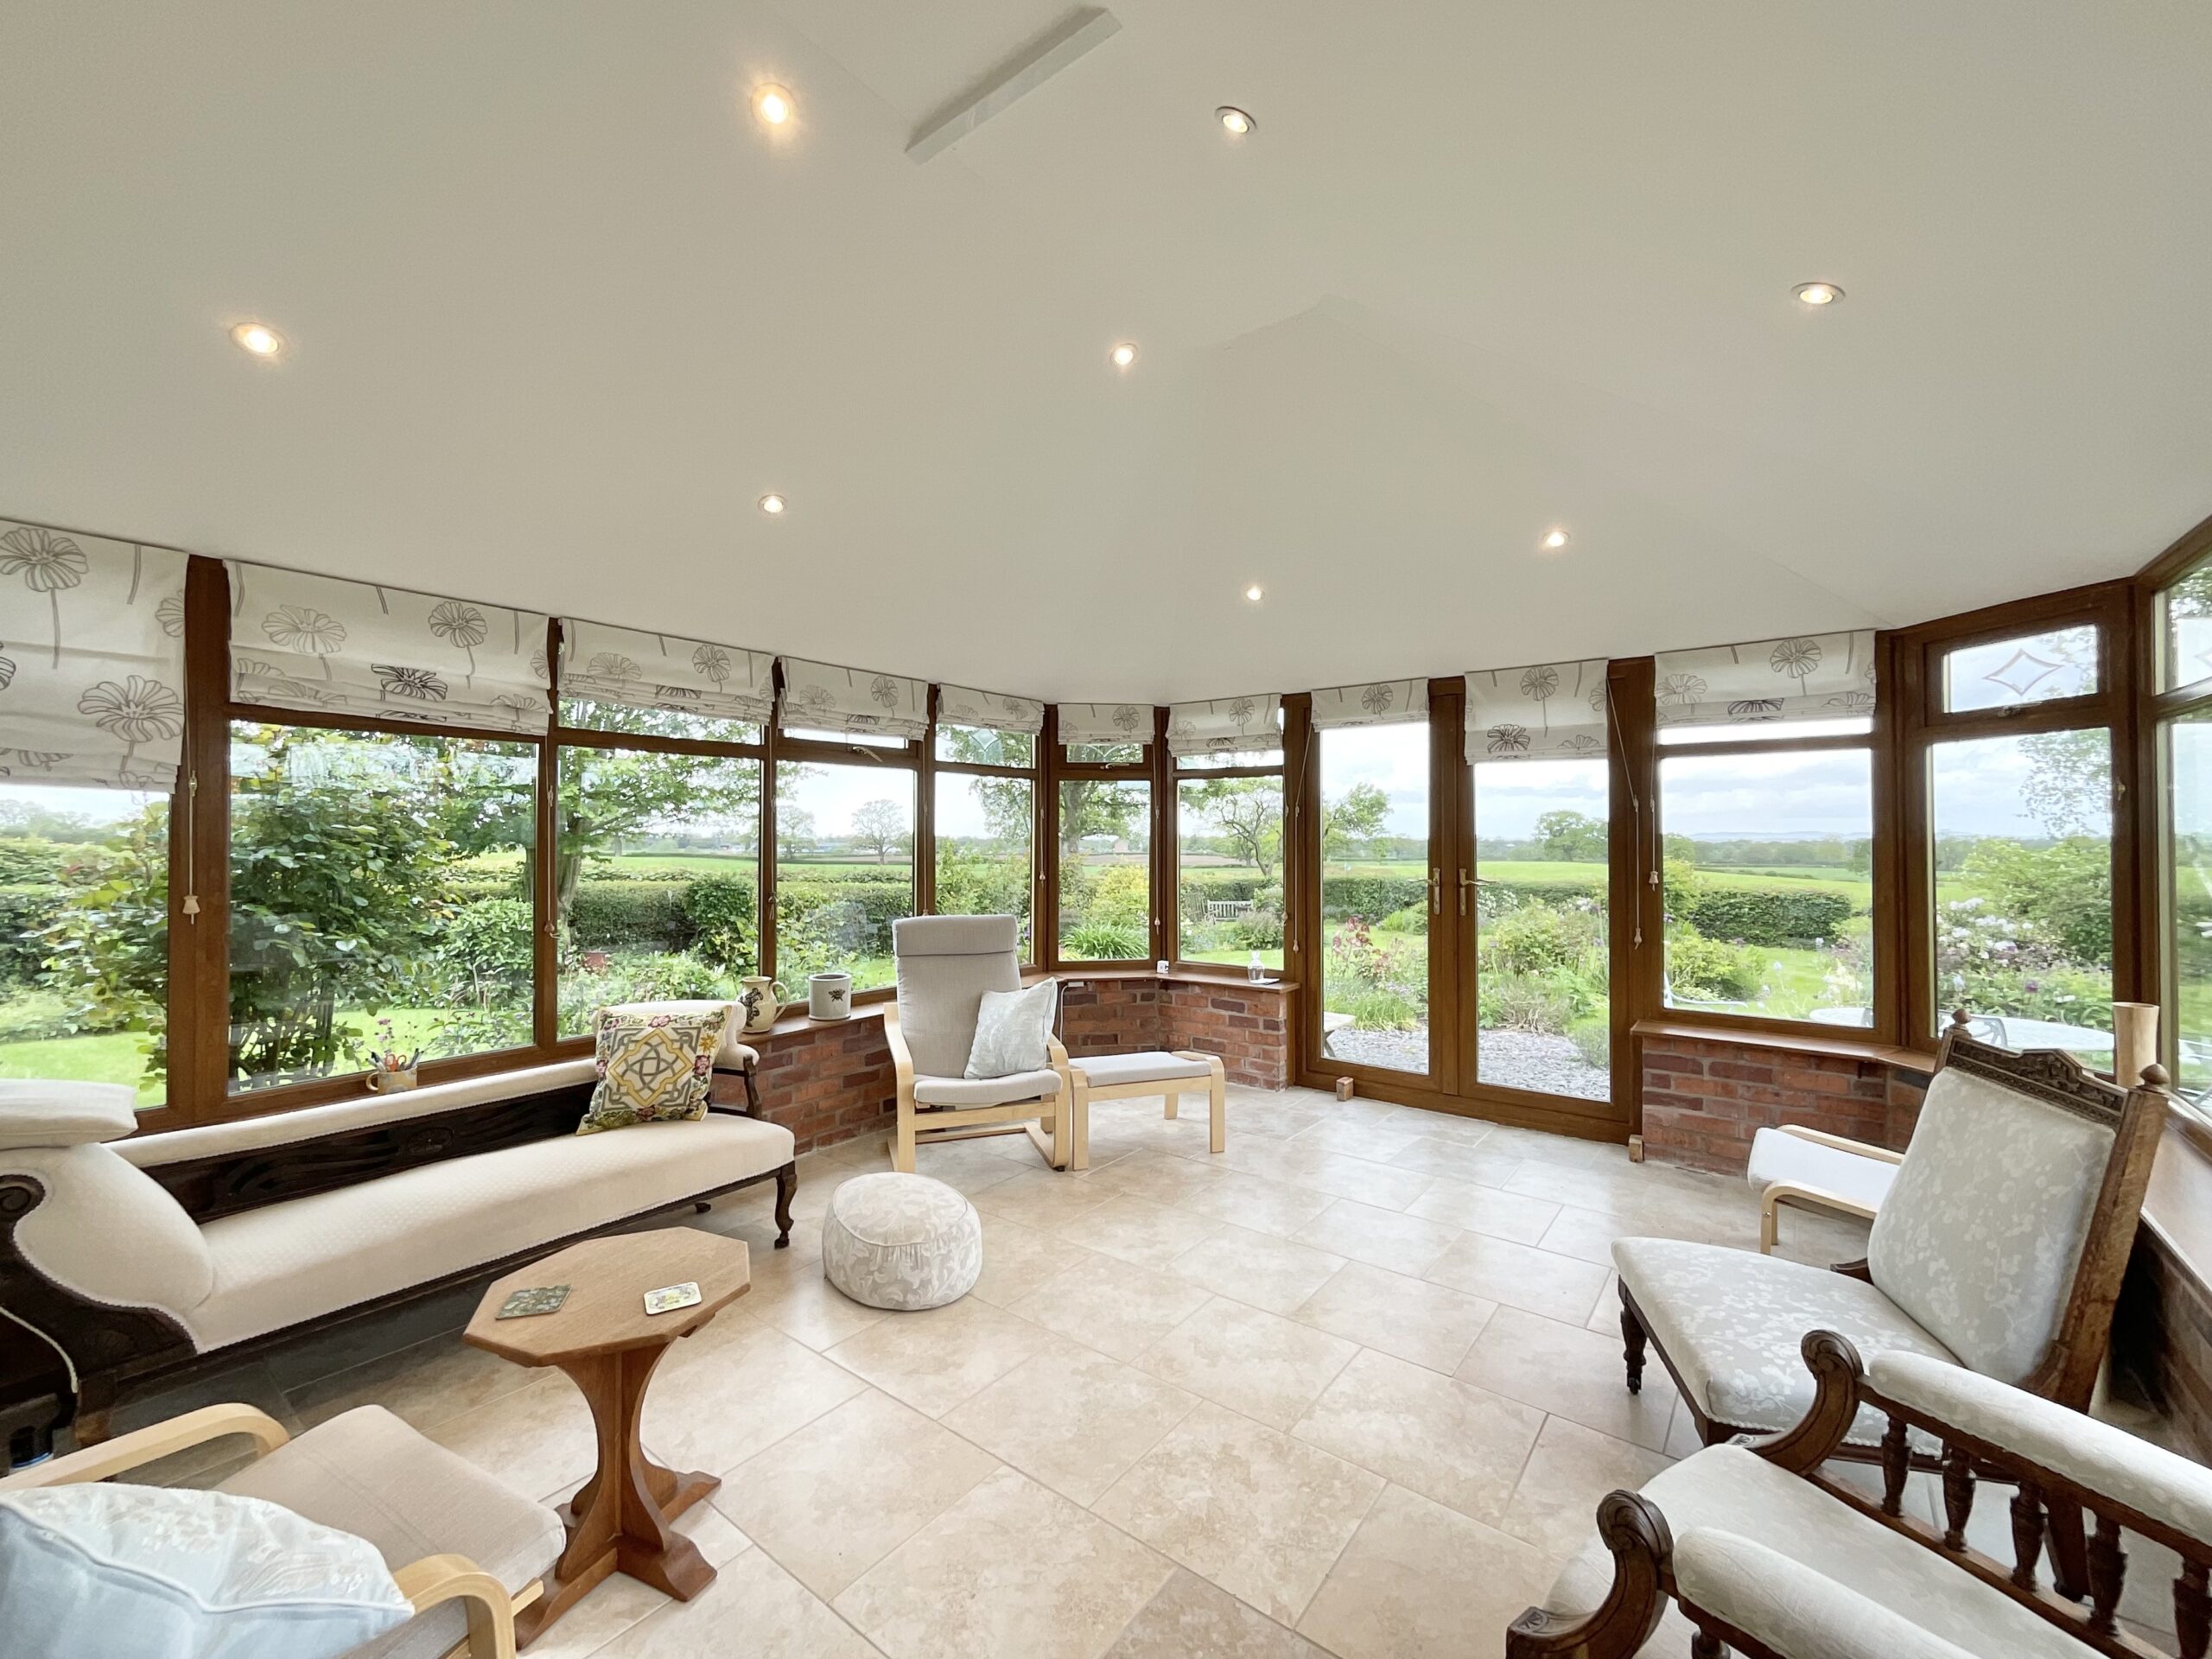
To the rear of the property, the stunning sun room provides a truly breathtaking space to unwind. Surrounded by glass, this room is flooded with natural light throughout the day while perfectly framing the beautiful garden and far-reaching countryside views beyond. French doors open directly onto the garden terrace, seamlessly connecting the indoor and outdoor spaces and creating a peaceful setting to enjoy all year round.
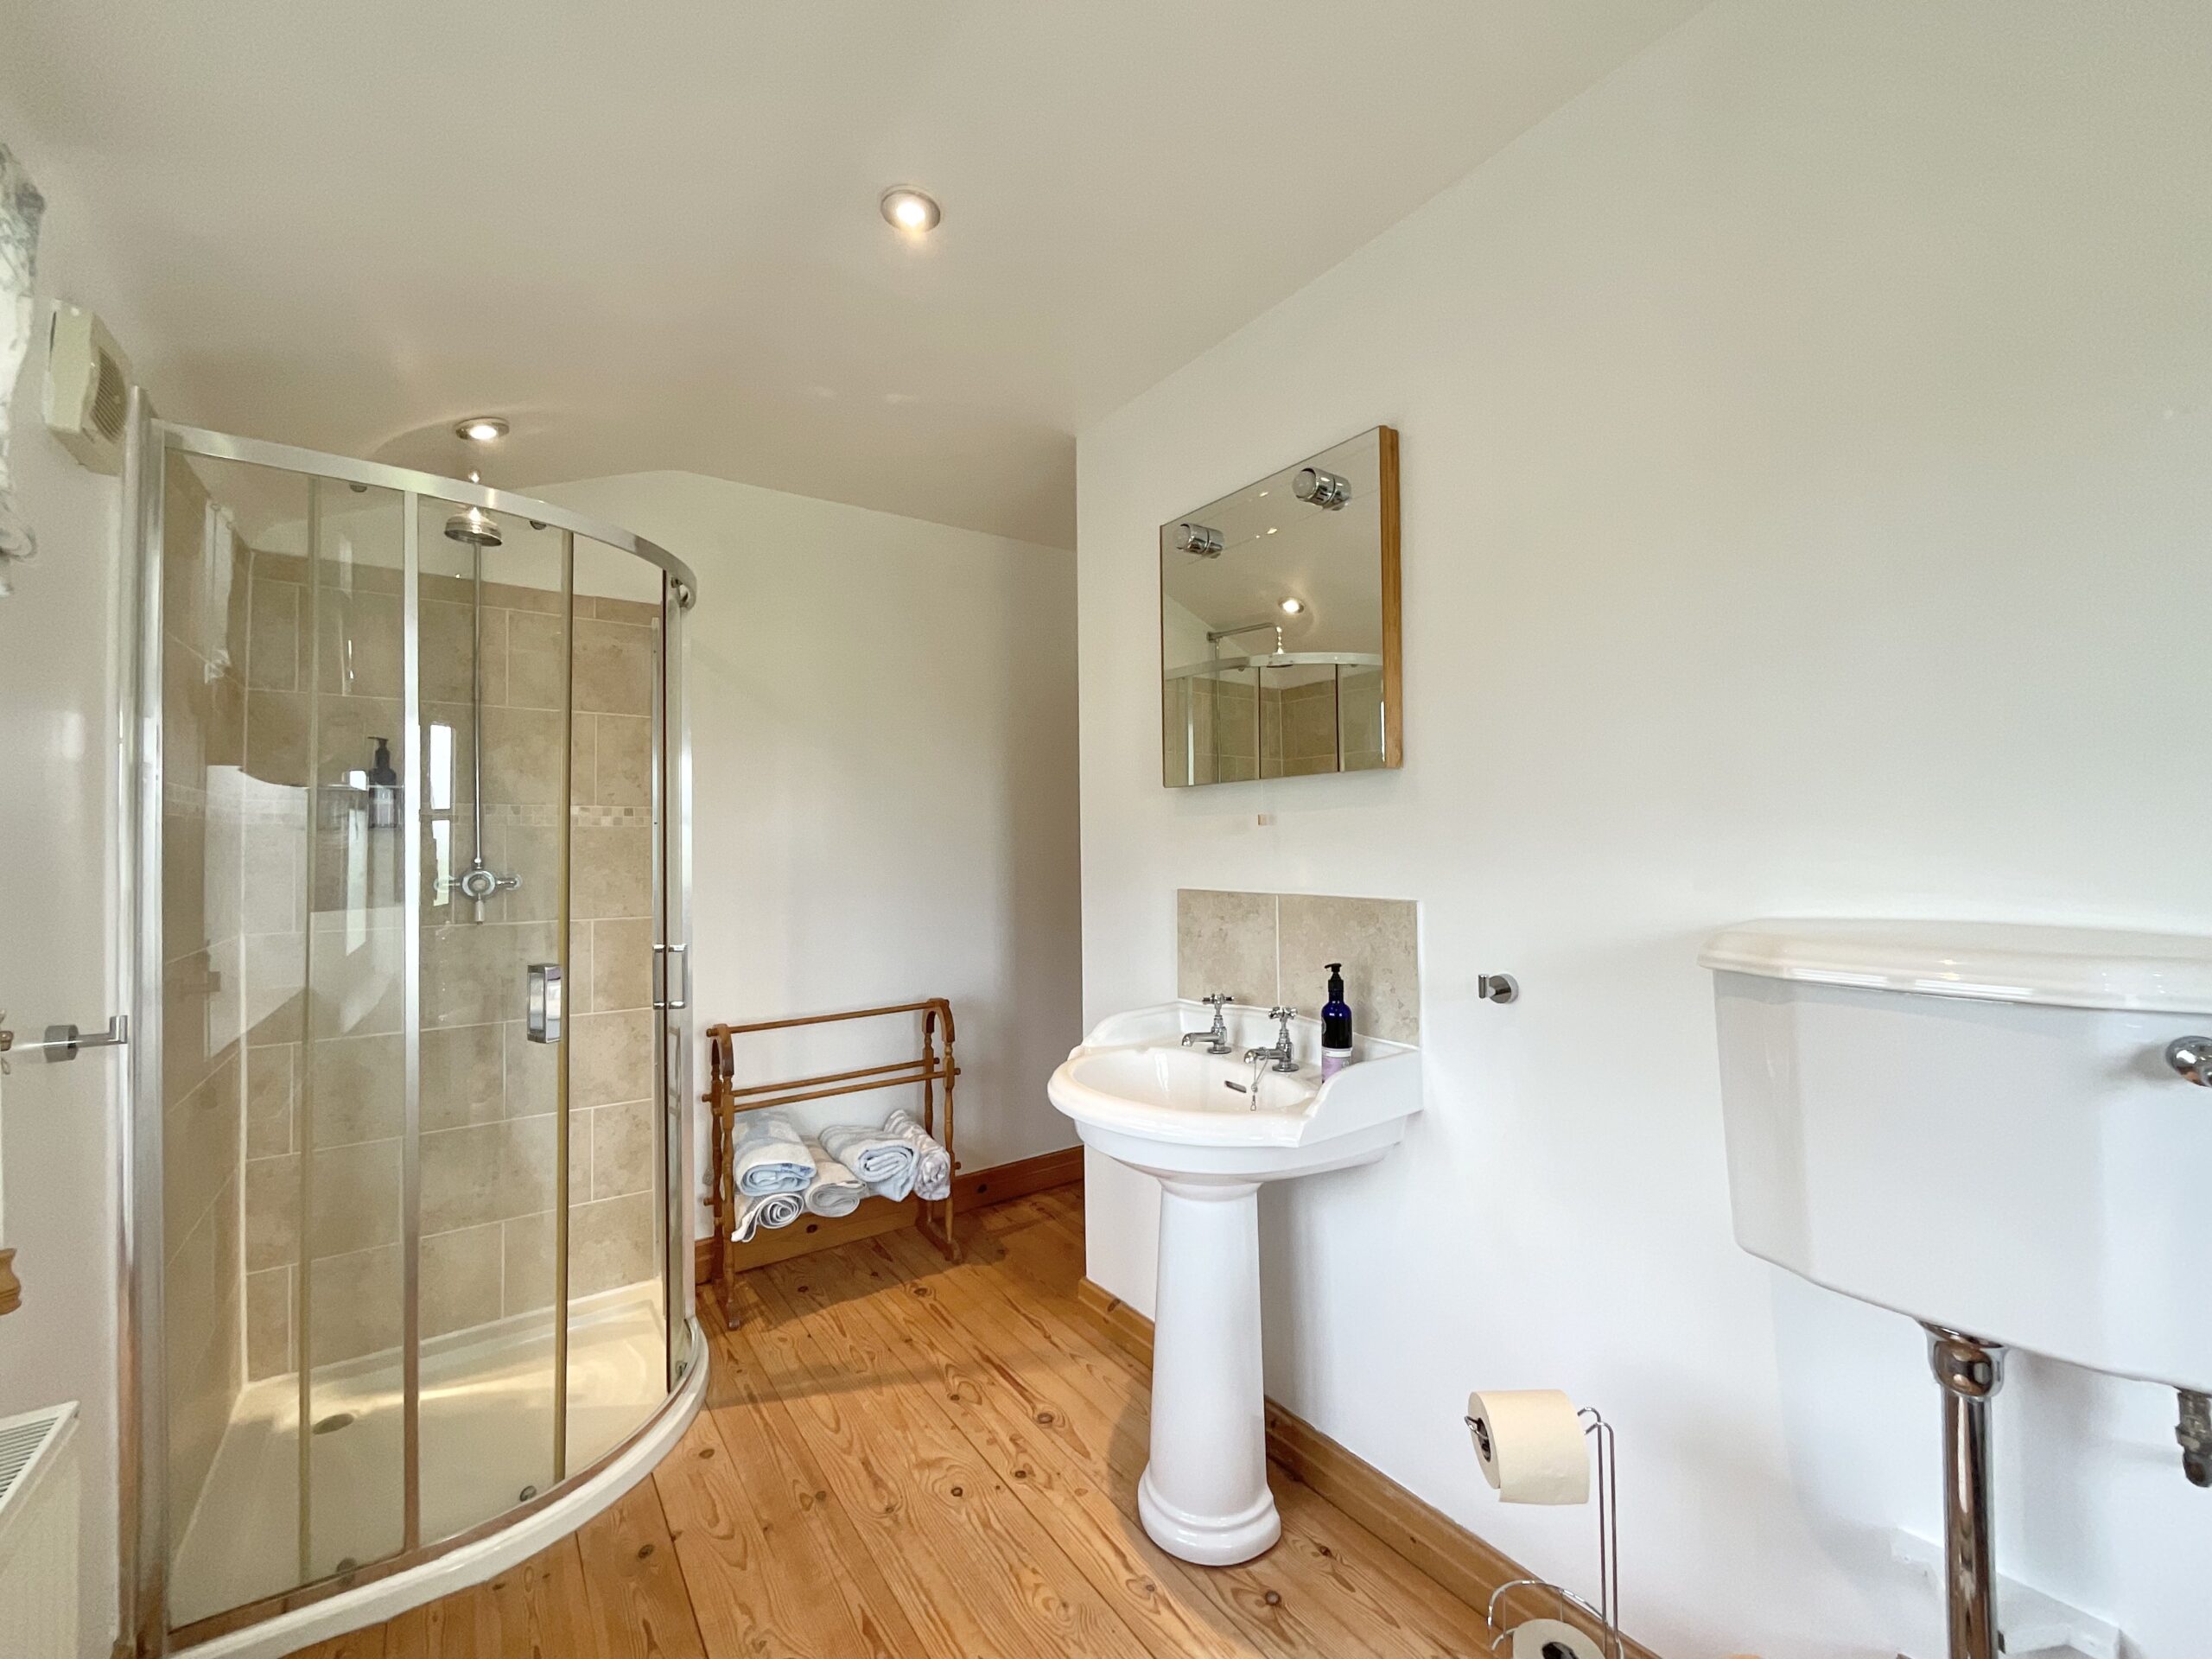
The first floor continues to impress with three generously proportioned double bedrooms. The principal bedroom is a superb retreat, offering extensive space for large freestanding furniture such as wardrobes, drawers, and a dressing table while still maintaining an airy and spacious feel. A charming Juliet balcony overlooks the beautifully maintained rear garden and rolling fields beyond, creating a tranquil outlook rarely found. The ensuite shower room has been stylishly finished and features a contemporary walk-in shower.
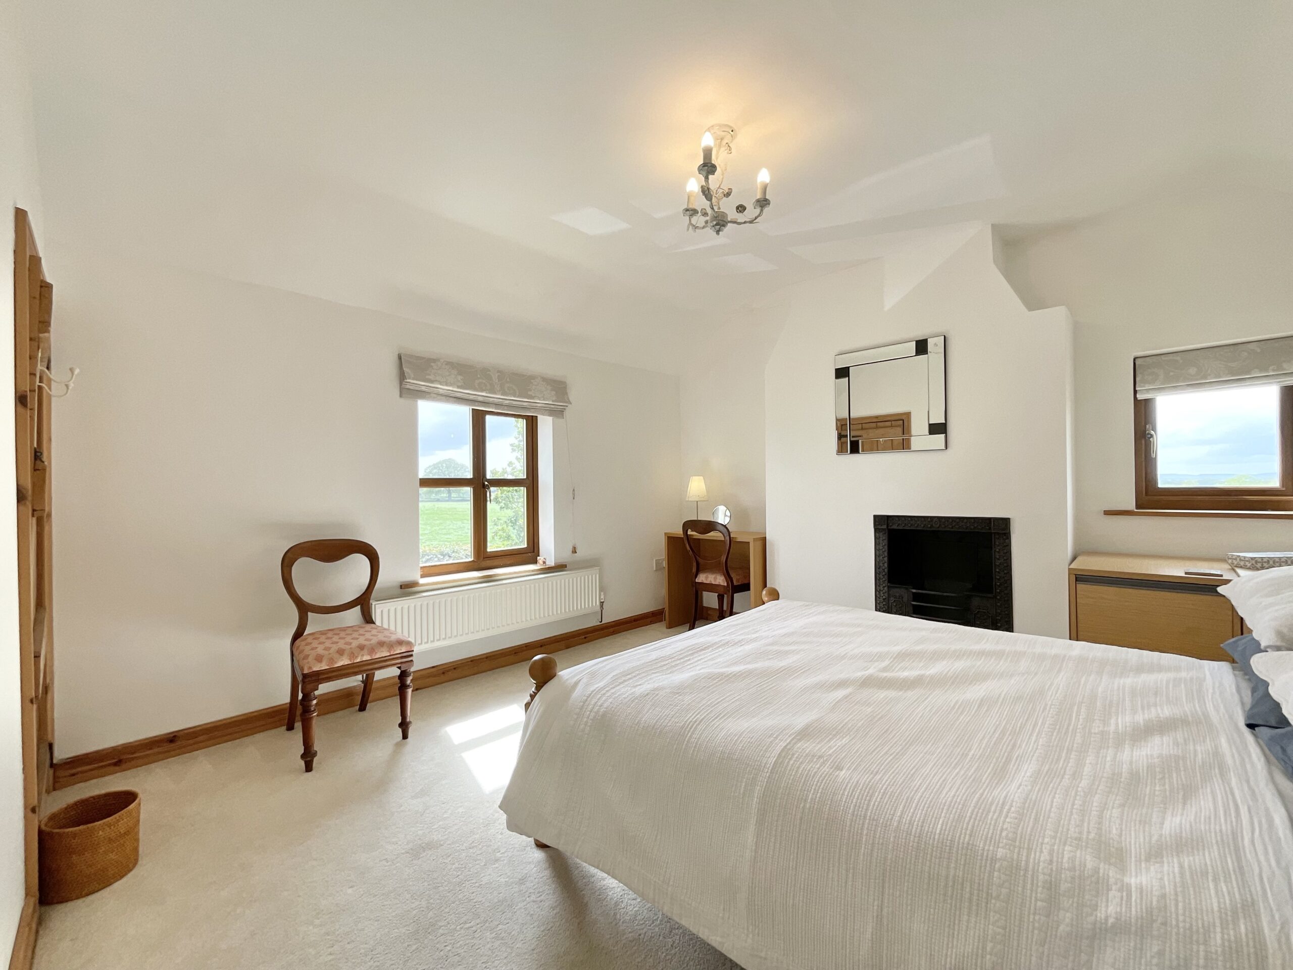
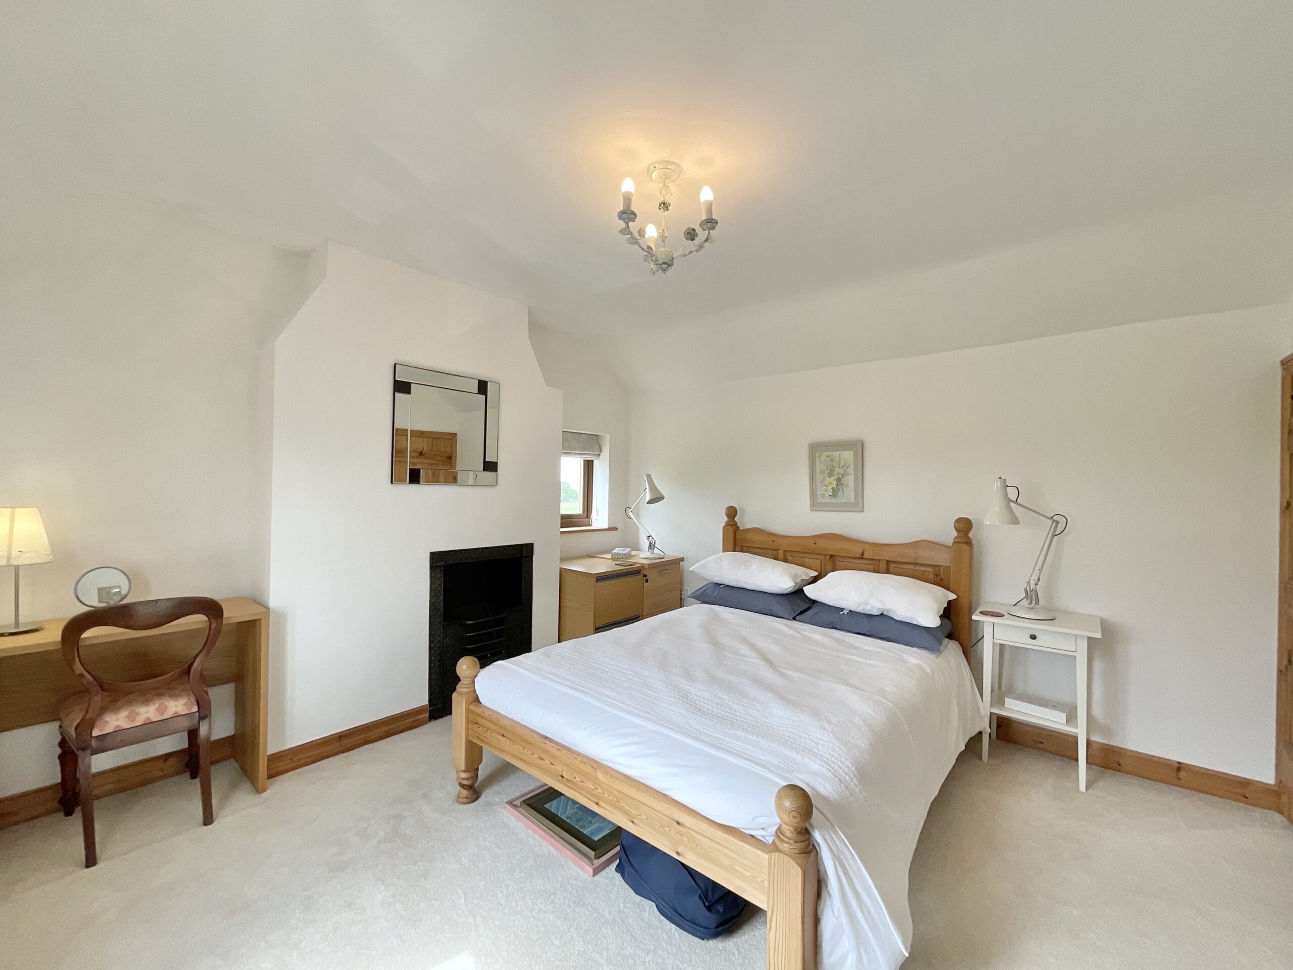
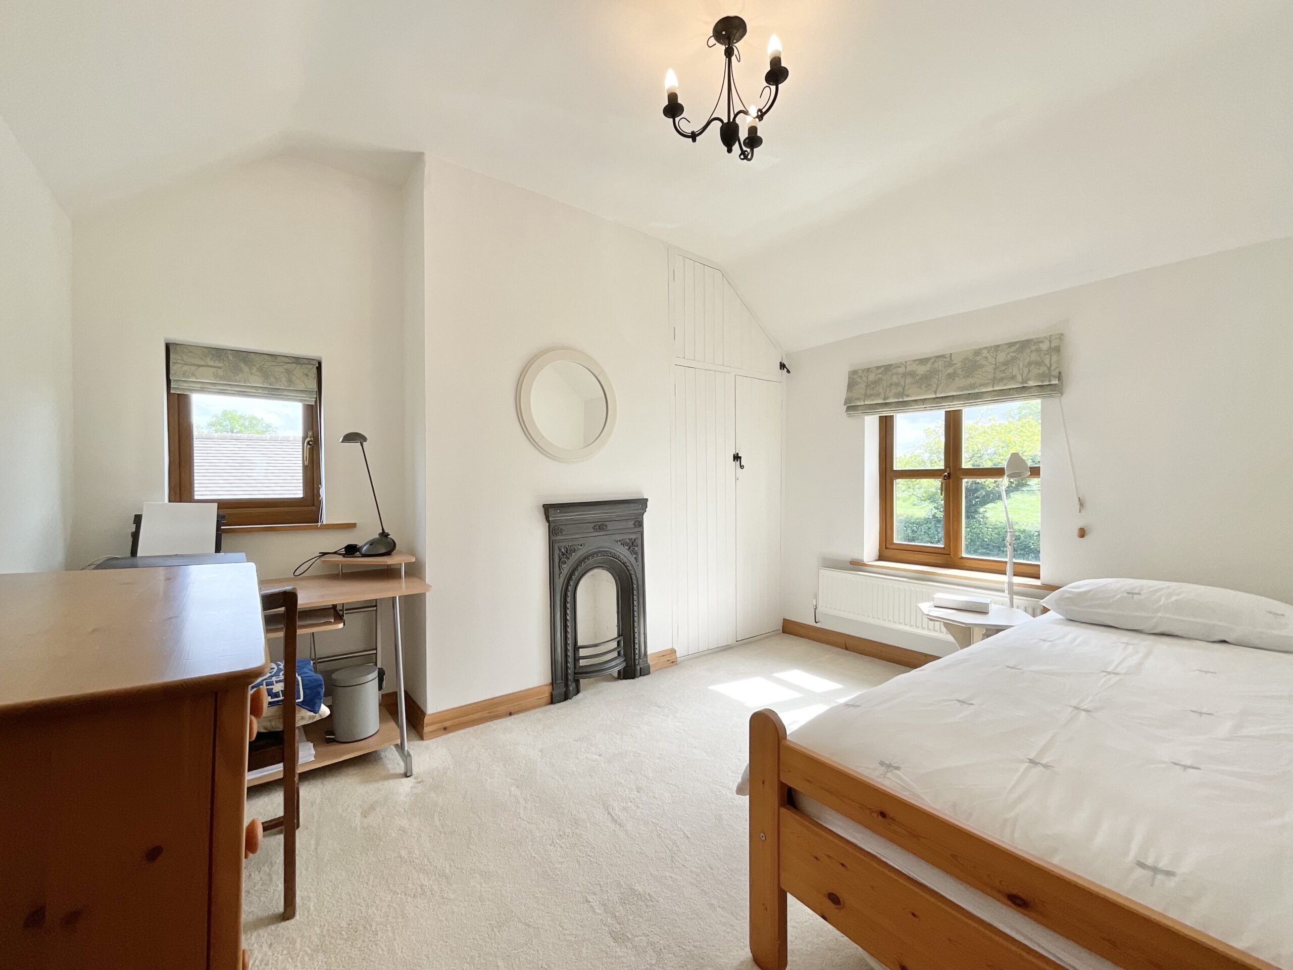
Bedroom two is another spacious double room enhanced by dual-aspect windows which flood the room with natural light from both sides. A useful built-in cupboard over the stairs provides practical additional storage, while the original fireplace adds charm and character as a decorative feature. Bedroom three is equally generous in size and similarly benefits from an original decorative fireplace, giving both guest bedrooms a wonderful sense of individuality and period charm.
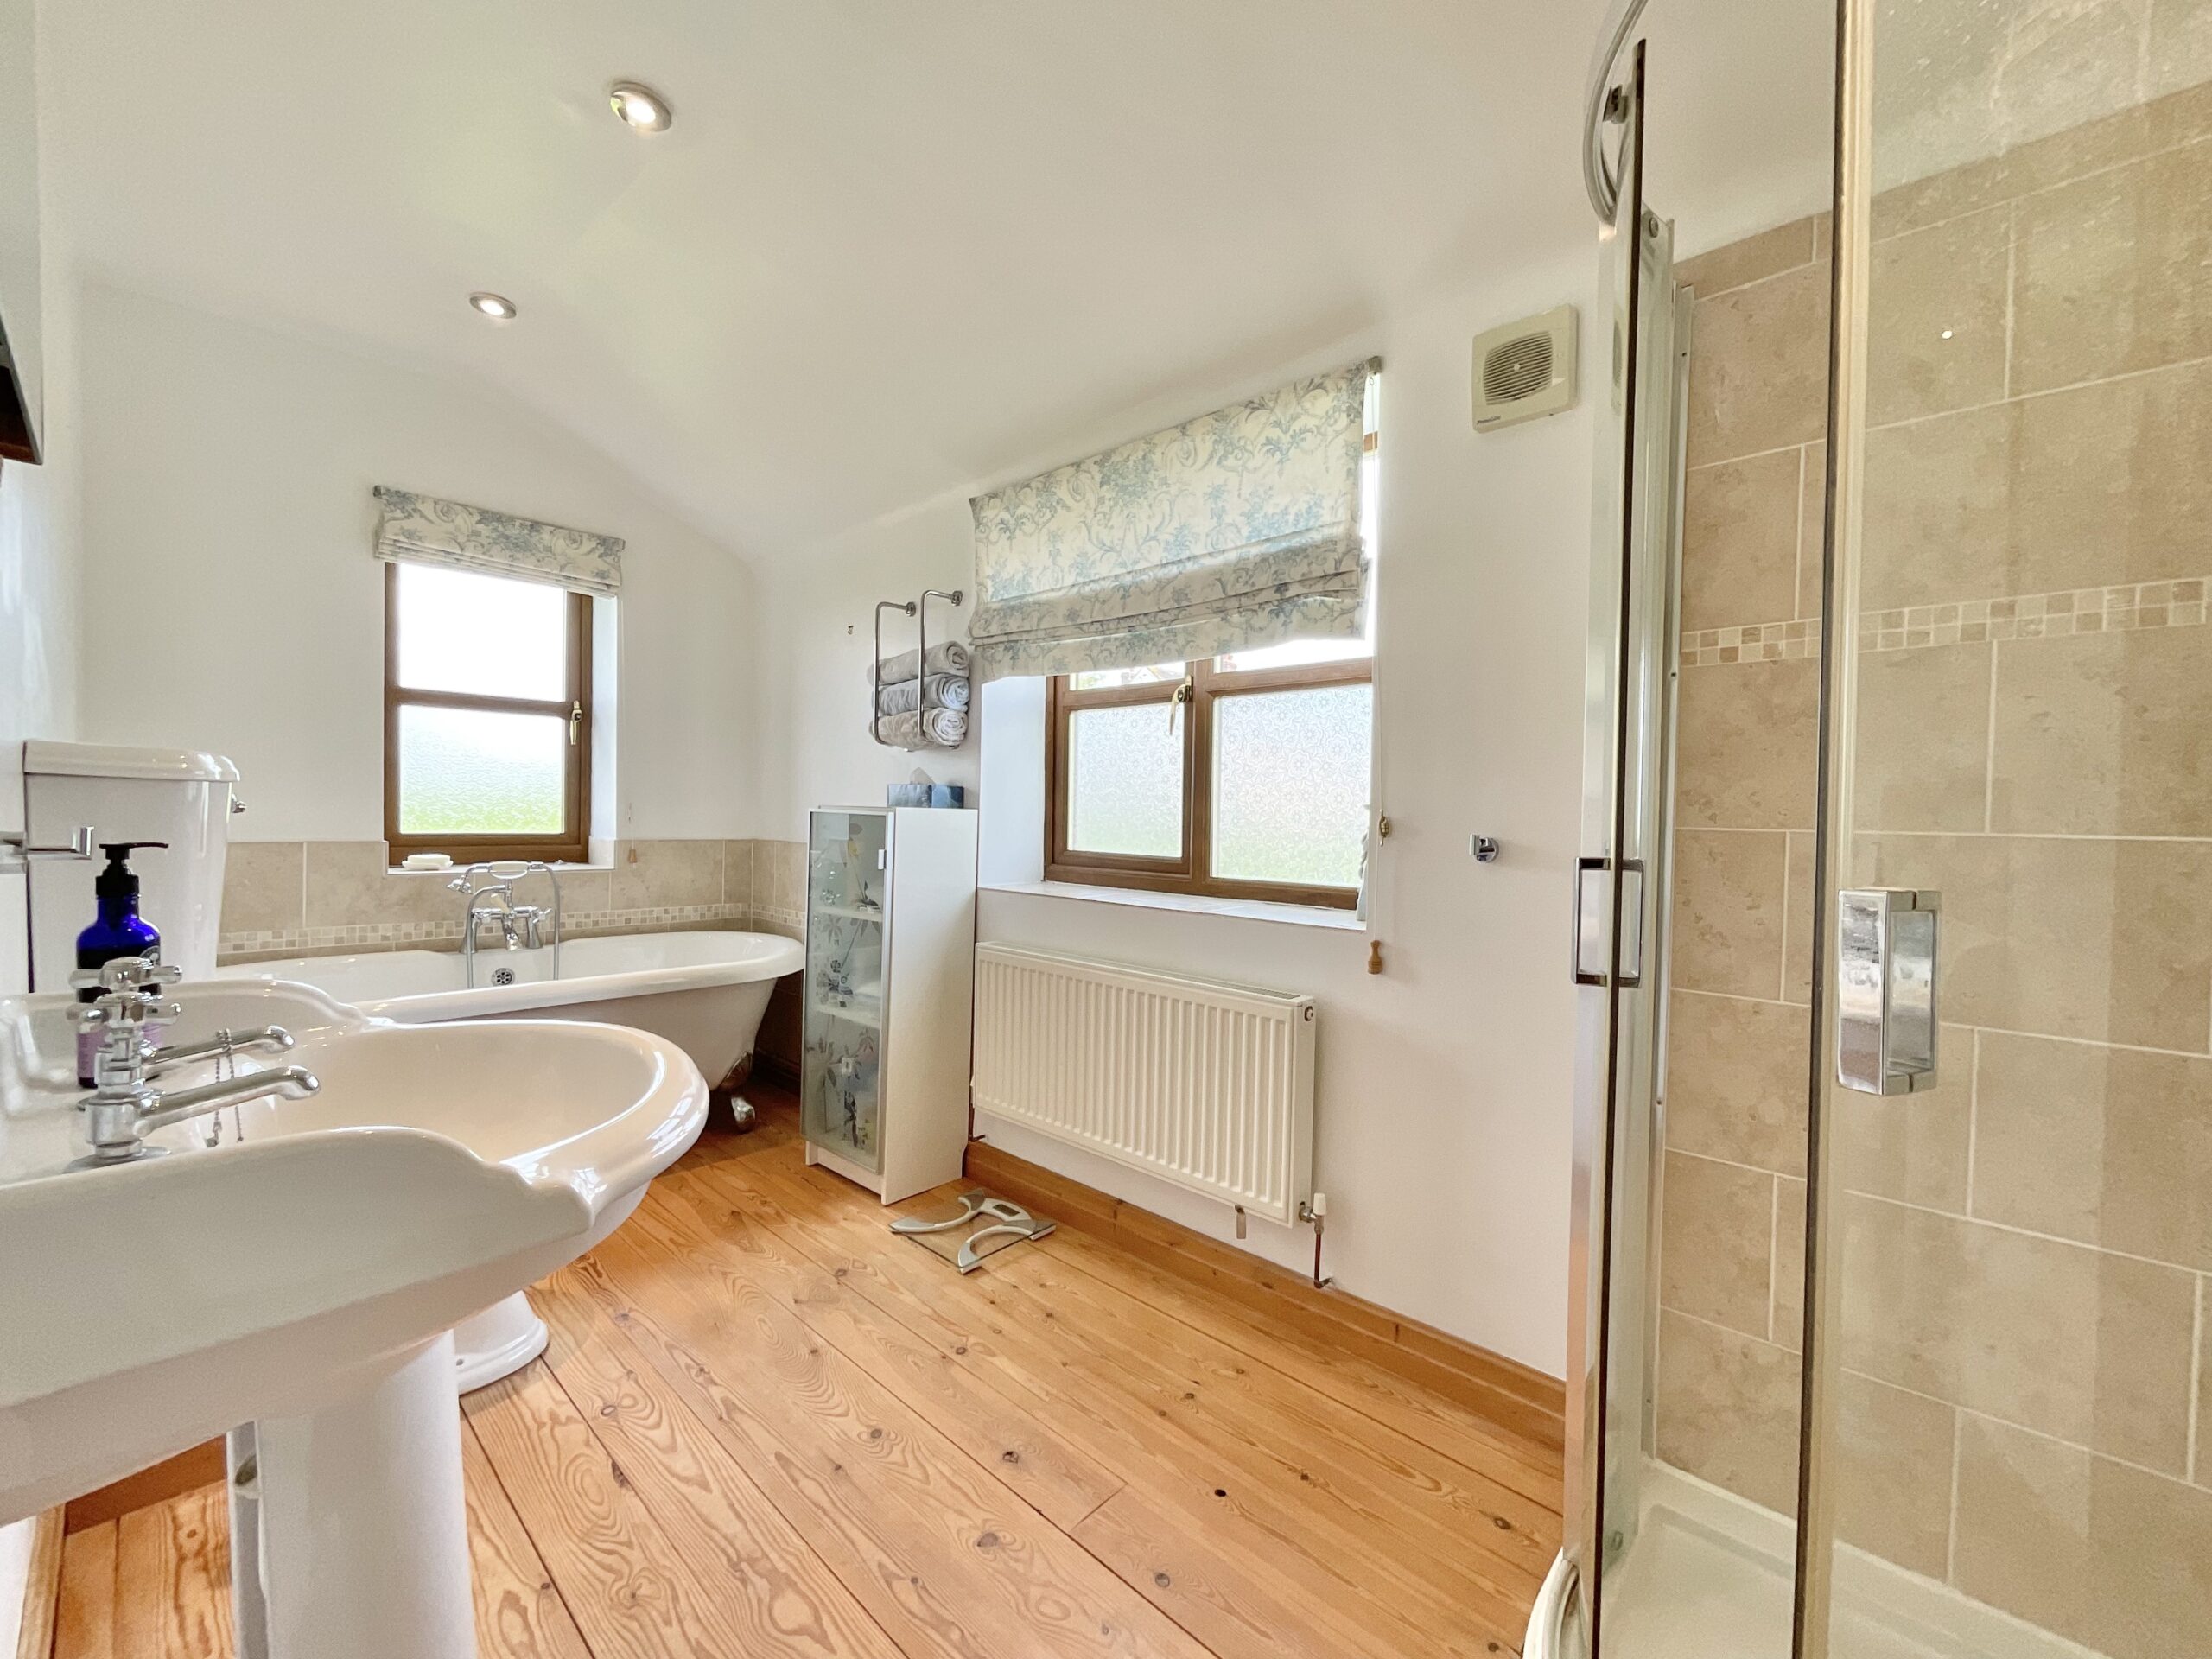
The family bathroom has been beautifully appointed to create a luxurious and relaxing space. Featuring a stunning freestanding bath alongside a separate walk-in shower enclosure, the room effortlessly combines practicality with elegance. Dual-aspect windows allow natural light to pour in, creating a bright and airy atmosphere while enhancing the room’s high-quality finish.
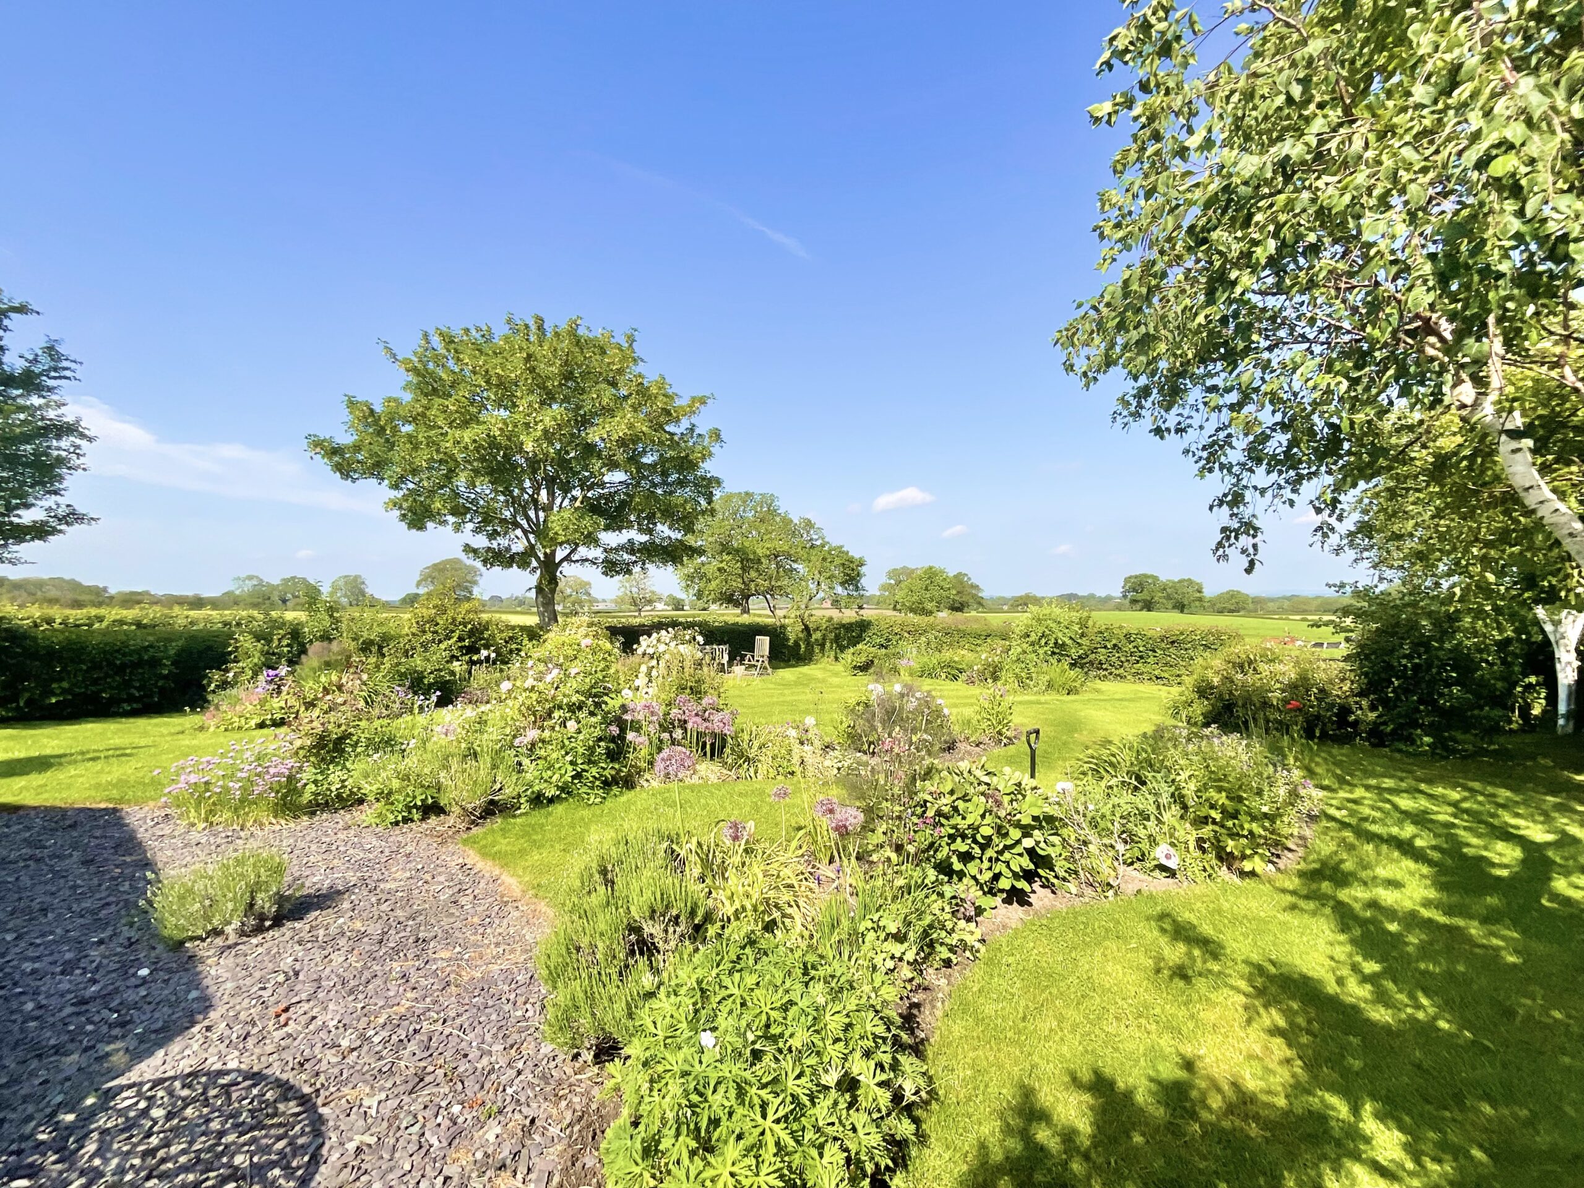
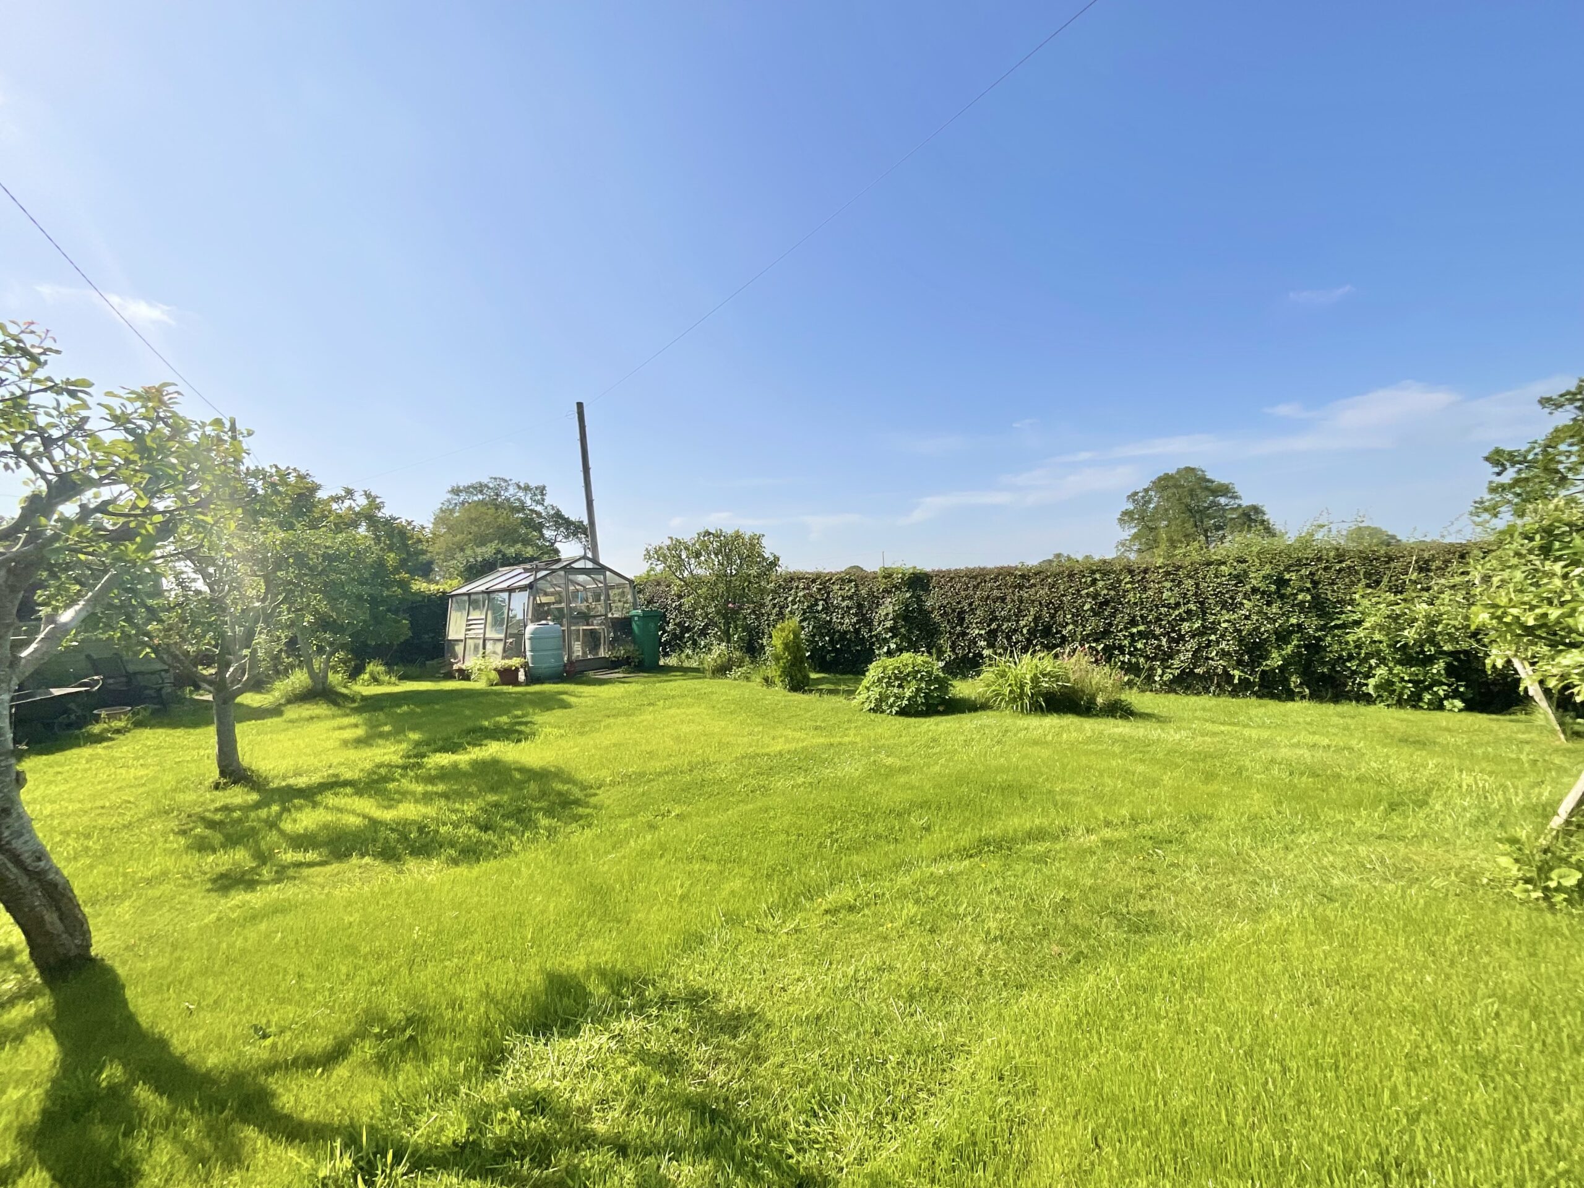
Externally, the property enjoys a truly exceptional setting with beautifully maintained gardens designed to create a peaceful and private retreat. The main garden offers an abundance of mature planting, open lawn, and attractive seating areas where the surrounding countryside can be fully appreciated. Beyond the main garden, a second lawned area positioned on the opposite side of the garage provides additional outdoor space and includes both a greenhouse and garden shed, ideal for keen gardeners or additional storage needs.
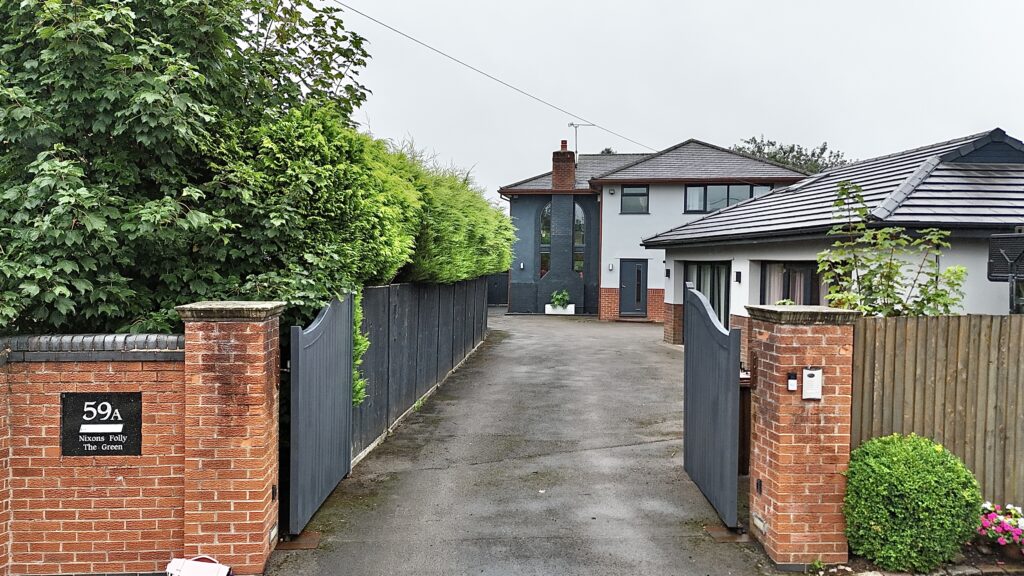
The property is further enhanced by a generous driveway providing off-road parking for at least three vehicles and leading to a substantial double garage with convenient side access. Offering excellent versatility, the garage provides ample room for vehicle storage, workshop space, or general household storage. Altogether, this remarkable home offers spacious and versatile living accommodation in a truly idyllic village location, perfectly blending countryside charm with modern family comfort. Other benefits include a new oil central heating boiler fitted in 2025 and a new septic tank replaced in July 2026 which meets current regulations.
Location:
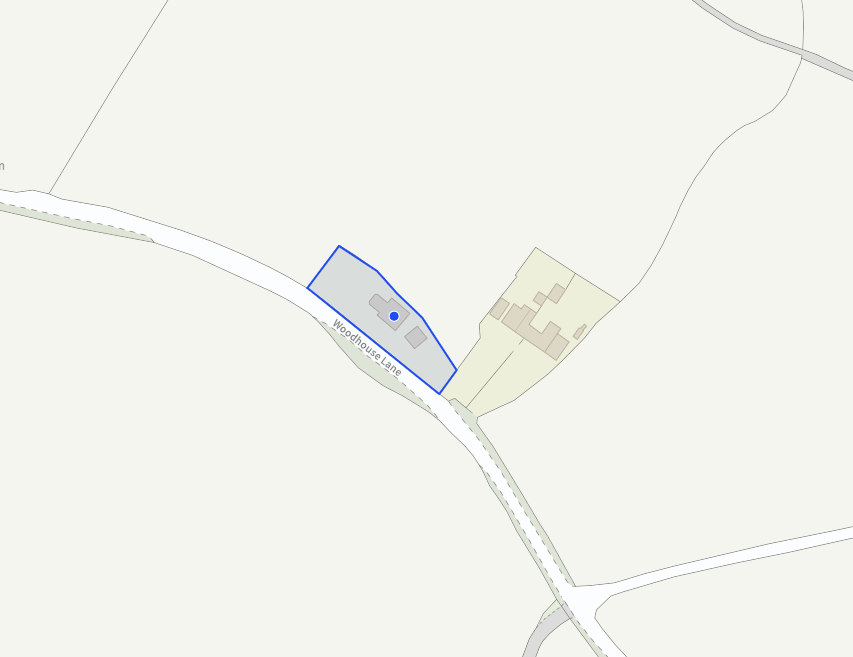
Situated in the attractive South Cheshire countryside, the property enjoys a peaceful rural setting whilst remaining conveniently close to the sought-after village of Audlem. Audlem is renowned for its charming character, vibrant community, and designated conservation area centred around the impressive 13th-century St James' Church.
The village offers an excellent range of day-to-day amenities including independent shops, a butcher, post office, mini-supermarket, medical practice, coffee shops, and traditional public houses. Families are well served by the highly regarded primary school in Audlem, while secondary education is available at Brine Leas School and Sixth Form College in nearby Nantwich.
The area is particularly popular with those who enjoy outdoor pursuits, with the beautiful Cheshire countryside and the Shropshire Union Canal providing an abundance of walking, running and cycling routes. The famous flight of 15 locks at Audlem is a notable local attraction and forms part of one of the most picturesque canal-side walks in the region.
Audlem hosts a variety of popular annual events including the Festival of Transport, Music and Arts Festival, Beer Festival, Party on the Park and the Christmas Lights Switch-On, contributing to the strong sense of community for which the village is well known.
A wider range of shopping, leisure and educational facilities can be found in the nearby market towns of Nantwich and Whitchurch, both of which are easily accessible by road and public transport. For commuters, Junction 16 of the M6 is approximately 12 miles away, whilst Crewe railway station offers direct services to London, Manchester, Liverpool and other major destinations. Manchester, Liverpool and Birmingham airports are all within reasonable travelling distance
Council Tax Band: E
Tenure: Freehold
Useful Links
Broadband and mobile phone coverage checker - https://checker.ofcom.org.uk/
Floor Plans
Please note that floor plans are provided to give an overall impression of the accommodation offered by the property. They are not to be relied upon as a true, scaled and precise representation. Whilst we make every attempt to ensure the accuracy of the floor plan, measurements of doors, windows, rooms and any other item are approximate. This plan is for illustrative purposes only and should only be used as such by any prospective purchaser.
Agent's Notes
Although we try to ensure accuracy, these details are set out for guidance purposes only and do not form part of a contract or offer. Please note that some photographs have been taken with a wide-angle lens. A final inspection prior to exchange of contracts is recommended. No person in the employment of James Du Pavey Ltd has any authority to make any representation or warranty in relation to this property.
ID Checks
Please note we charge £50 inc VAT for ID Checks and verification for each person financially involved with the transaction when purchasing a property through us.
Referrals
We can recommend excellent local solicitors, mortgage advice and surveyors as required. At no time are you obliged to use any of our services. We recommend Gent Law Ltd for conveyancing, they are a connected company to James Du Pavey Ltd but their advice remains completely independent. We can also recommend other solicitors who pay us a referral fee of £240 inc VAT. For mortgage advice we work with RPUK Ltd, a superb financial advice firm with discounted fees for our clients. RPUK Ltd pay James Du Pavey 25% of their fees. RPUK Ltd is a trading style of Retirement Planning (UK) Ltd, Authorised and Regulated by the Financial Conduct Authority. Your Home is at risk if you do not keep up repayments on a mortgage or other loans secured on it. We receive £120 inc VAT for each survey referral.