Foxt Road, Foxt, ST10
£260,000
Guide Price
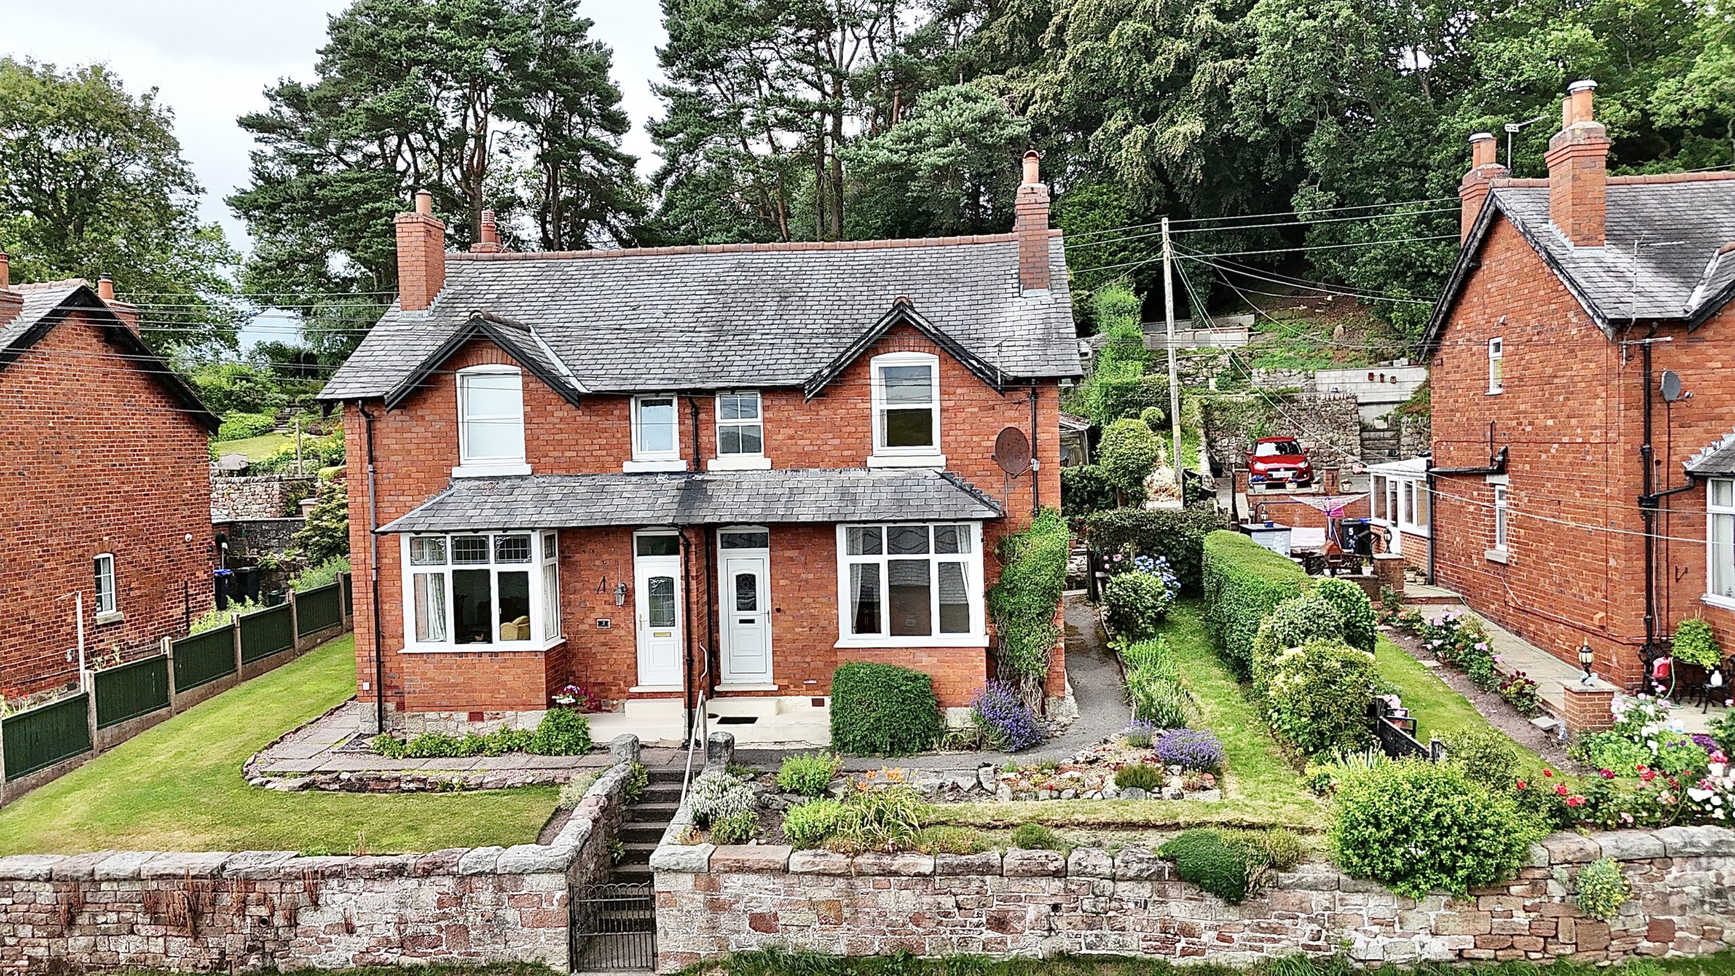
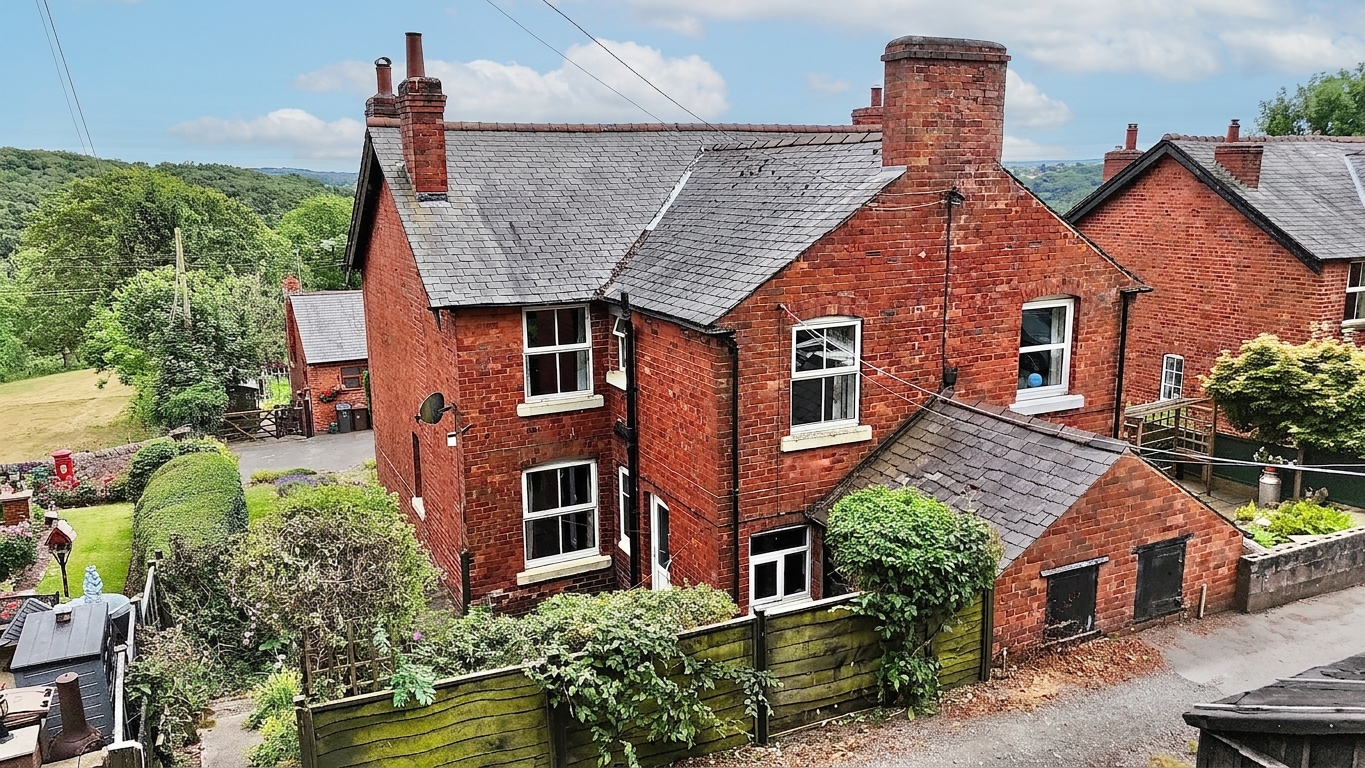
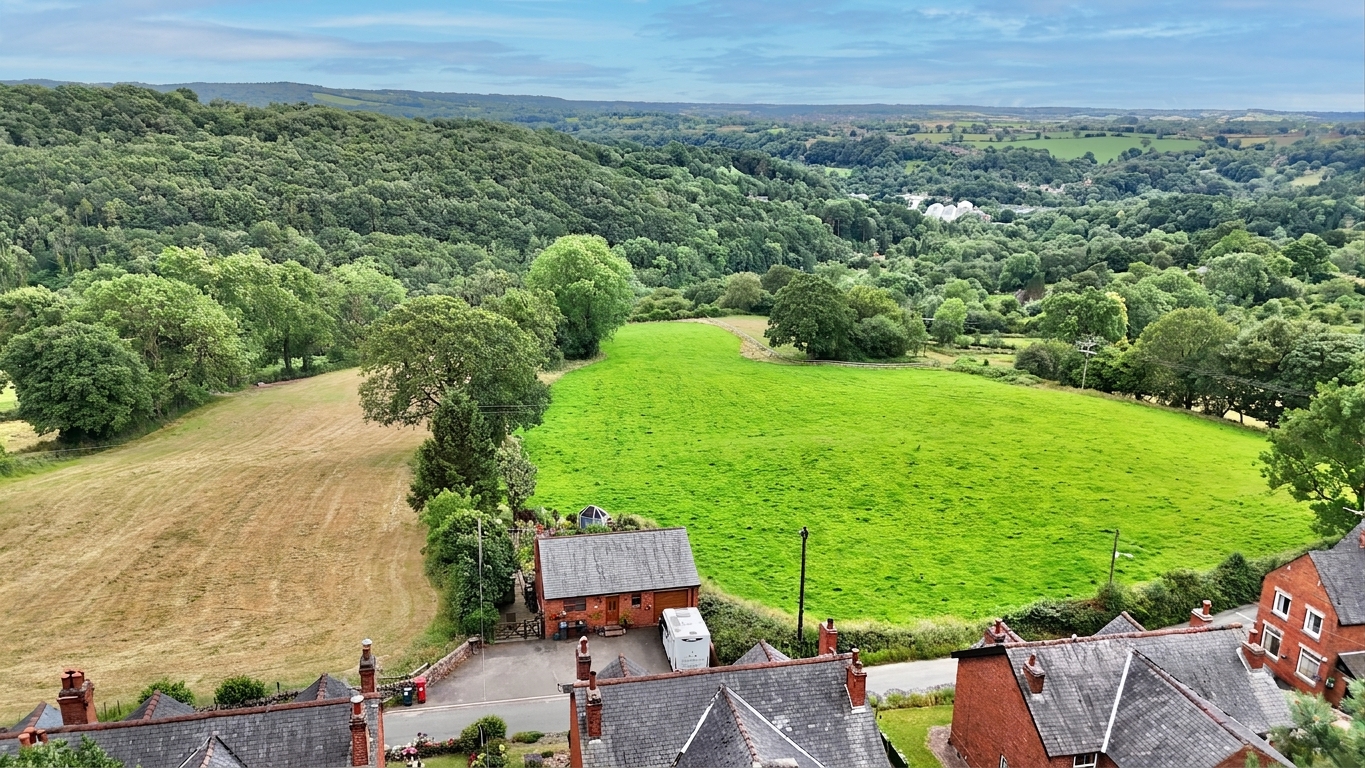
5 reasons we love this property
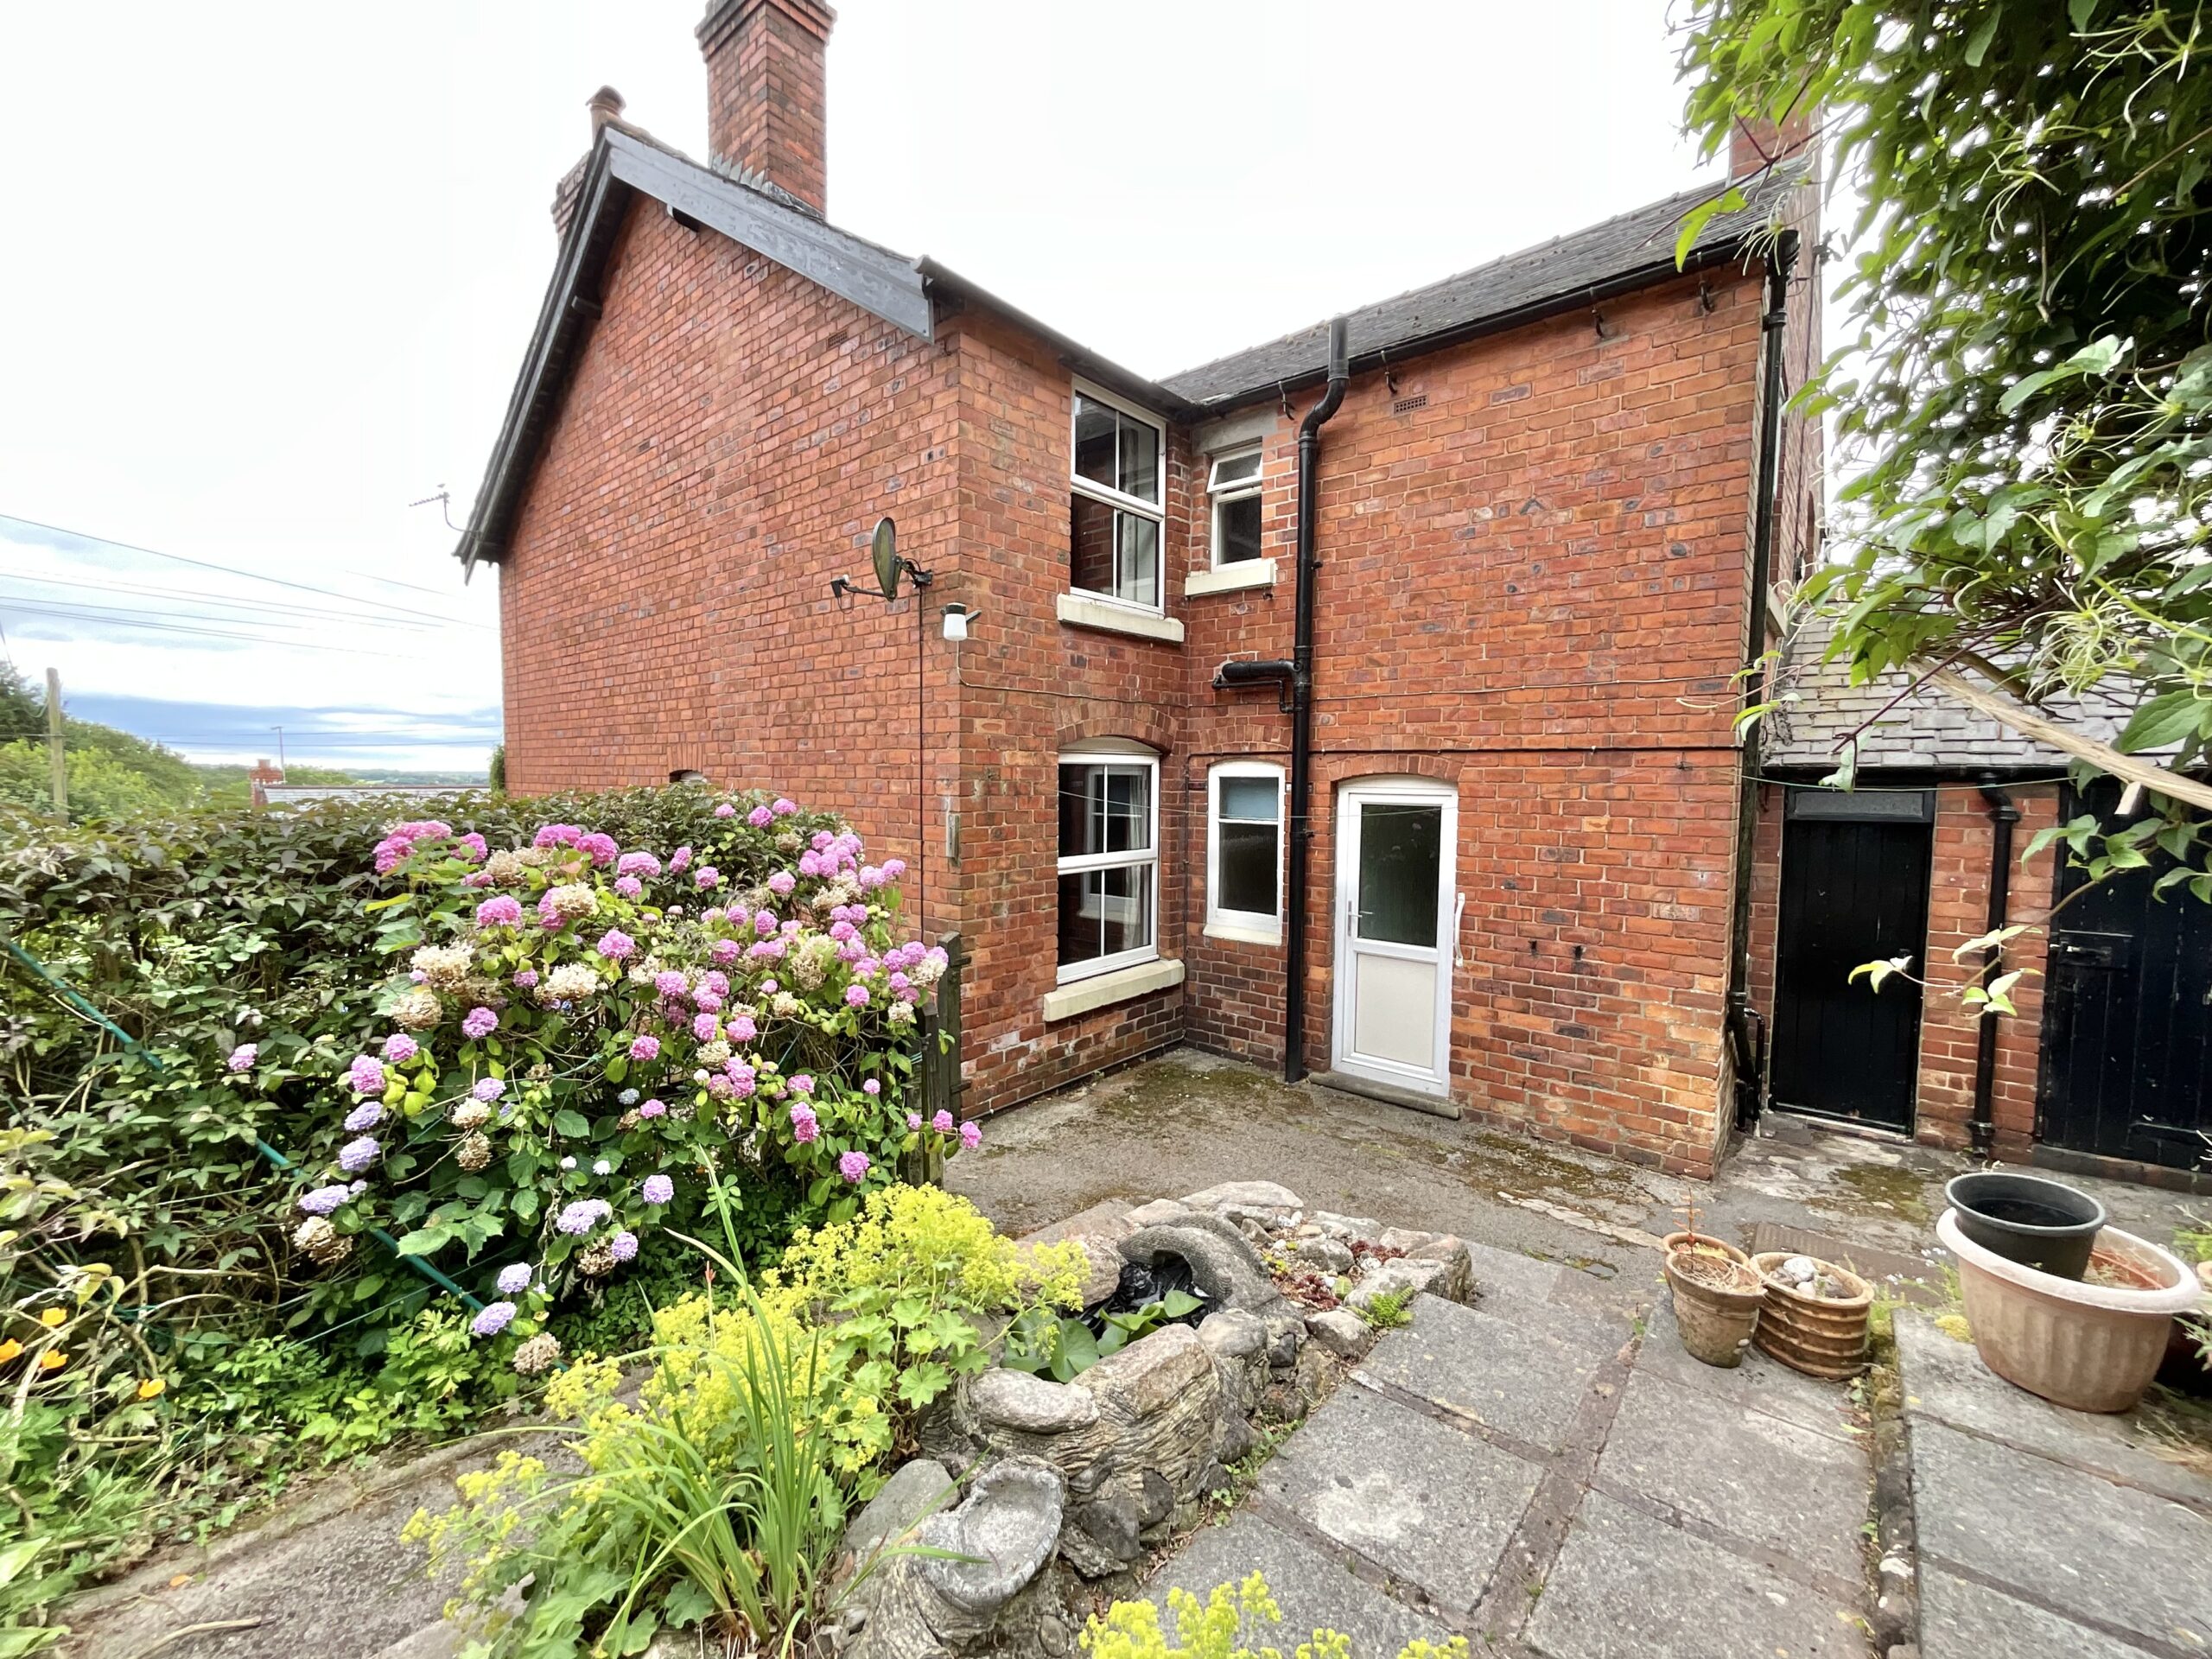
- Ready to Spread Its Wings. A wonderful renovation opportunity with endless potential to transform into your dream home.
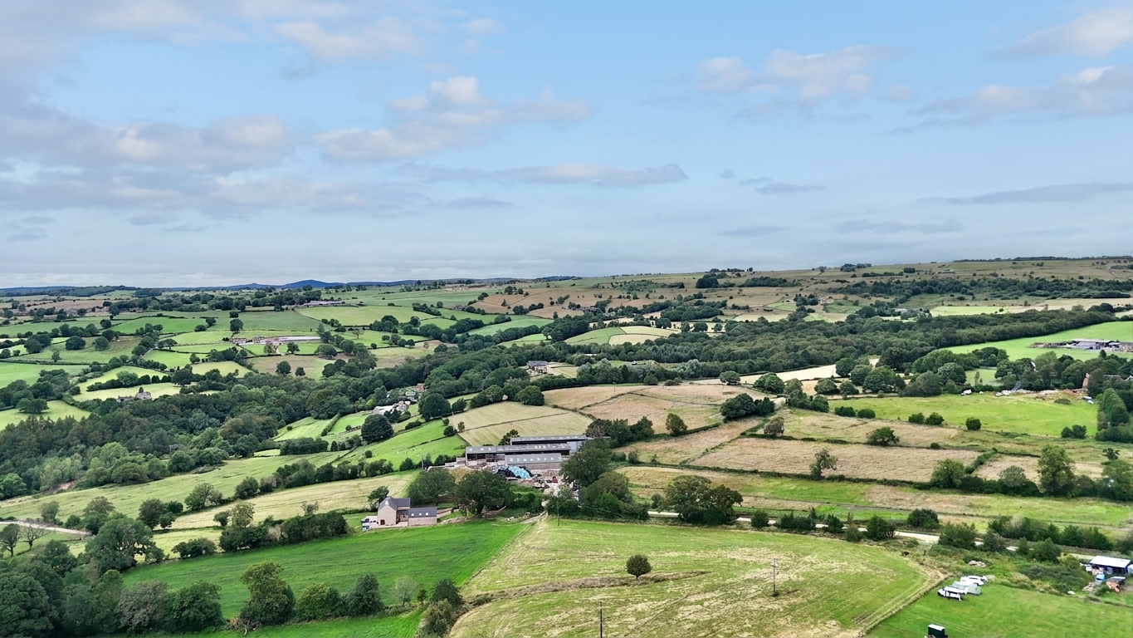
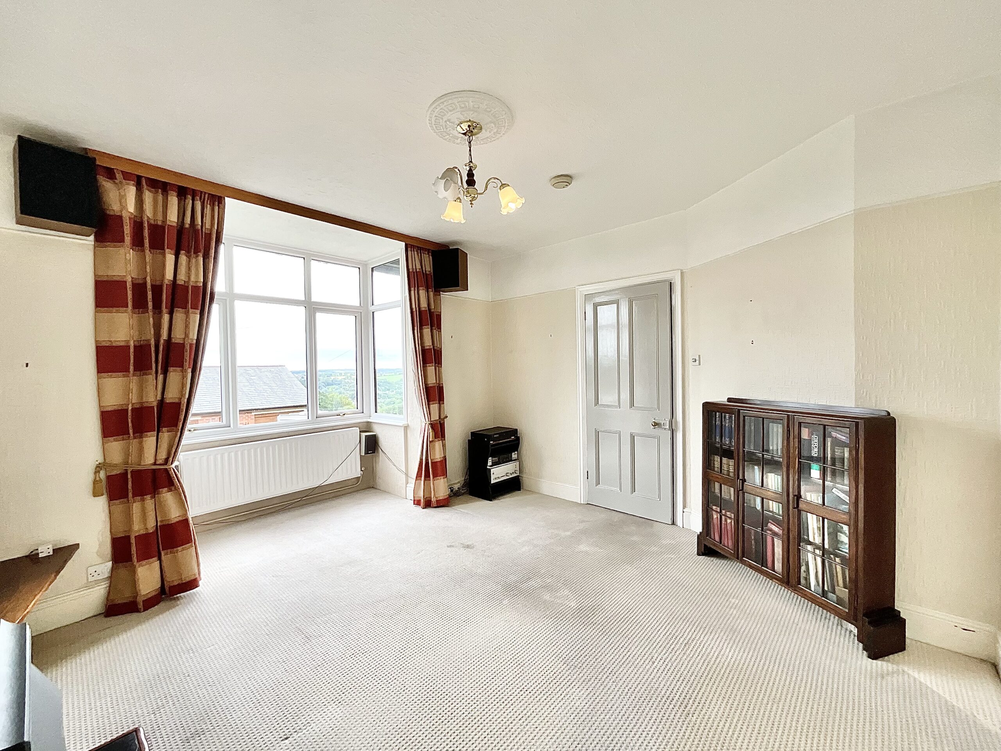
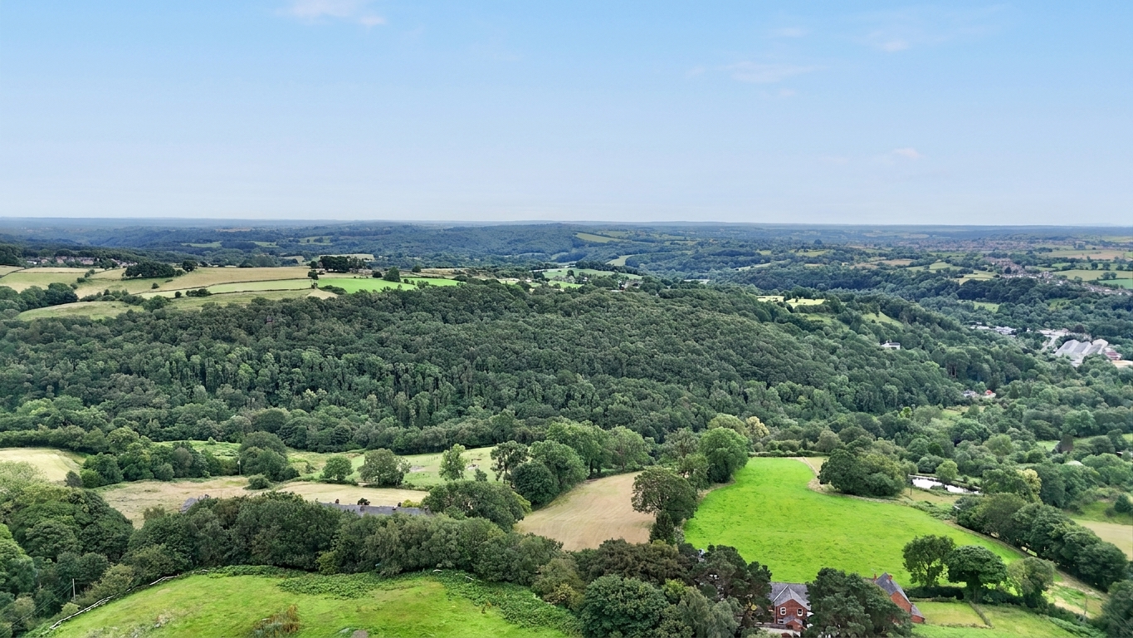
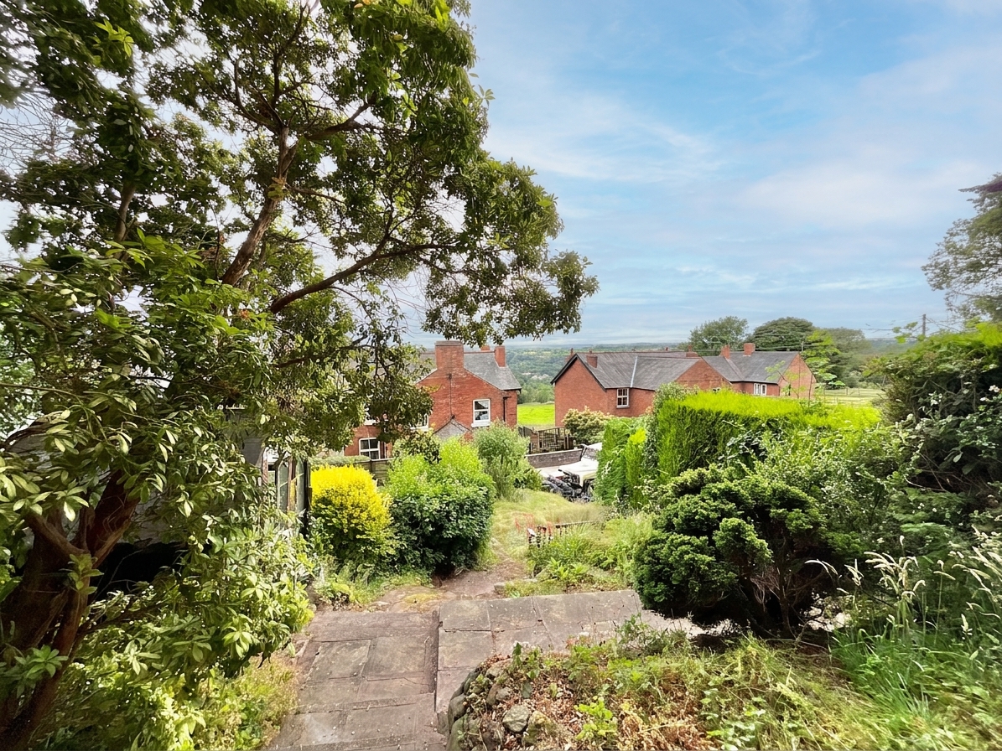
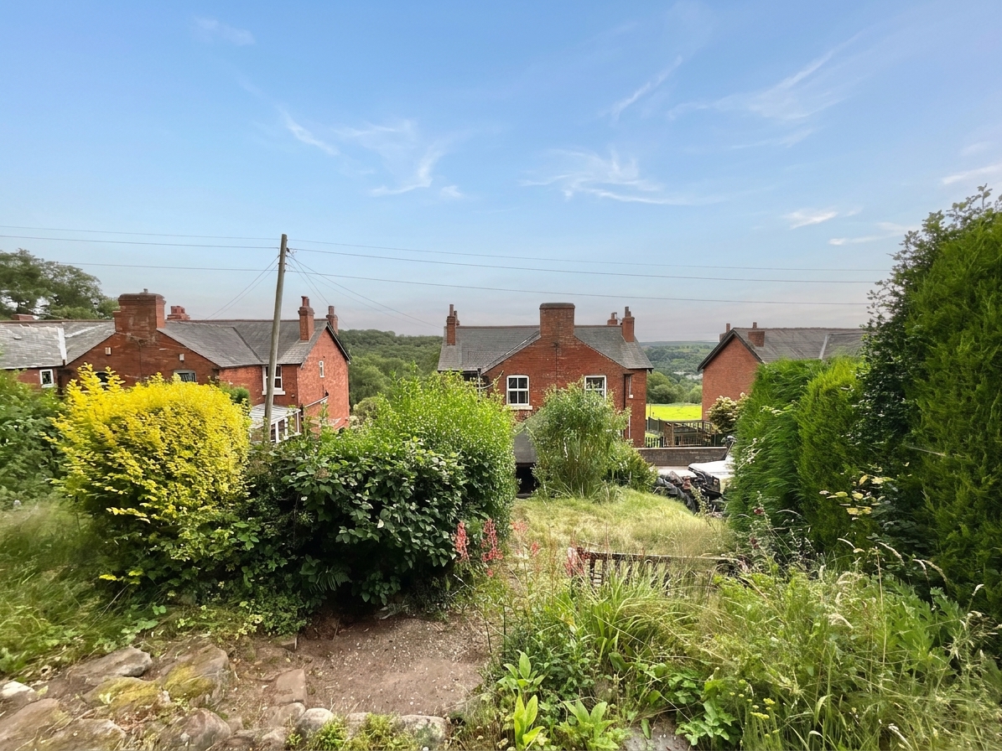
- A Beautiful Place to Emerge. Breathtaking far-reaching countryside views and a peaceful village setting in Foxt.
- Room to Flourish. Three well-proportioned bedrooms and generous living spaces perfect for growing families.
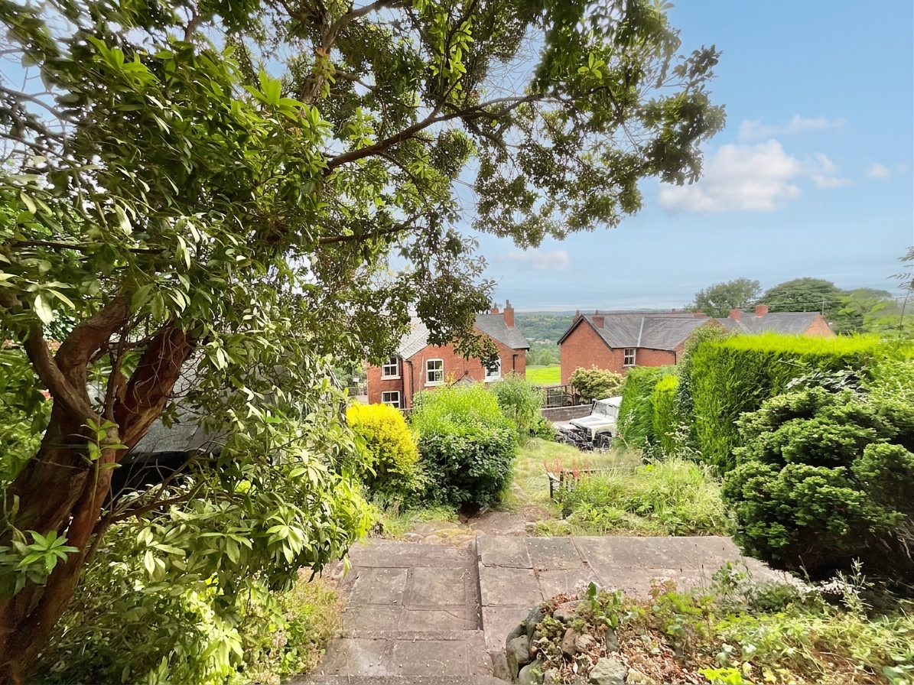
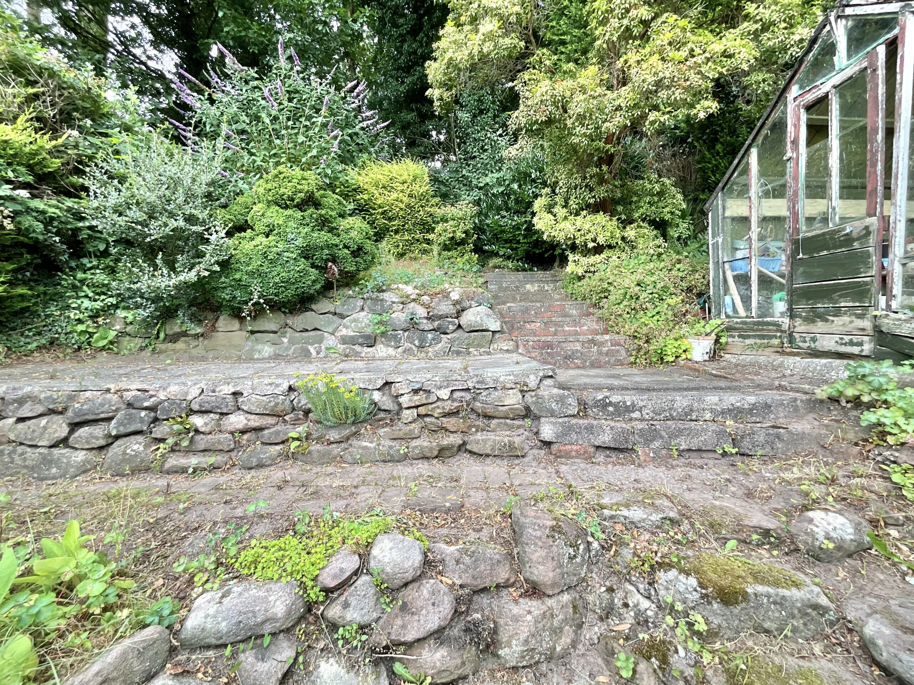
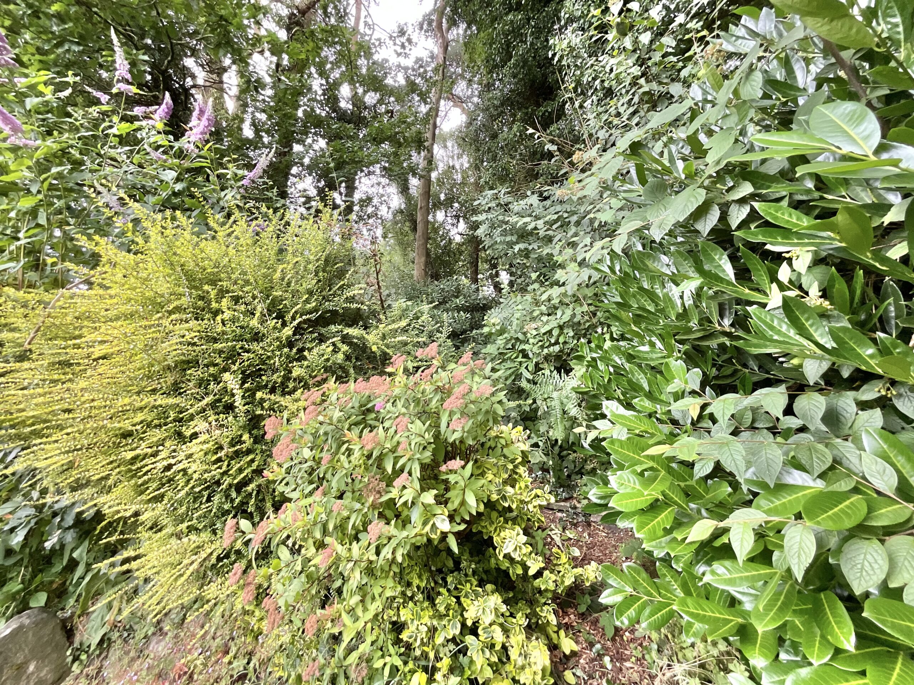
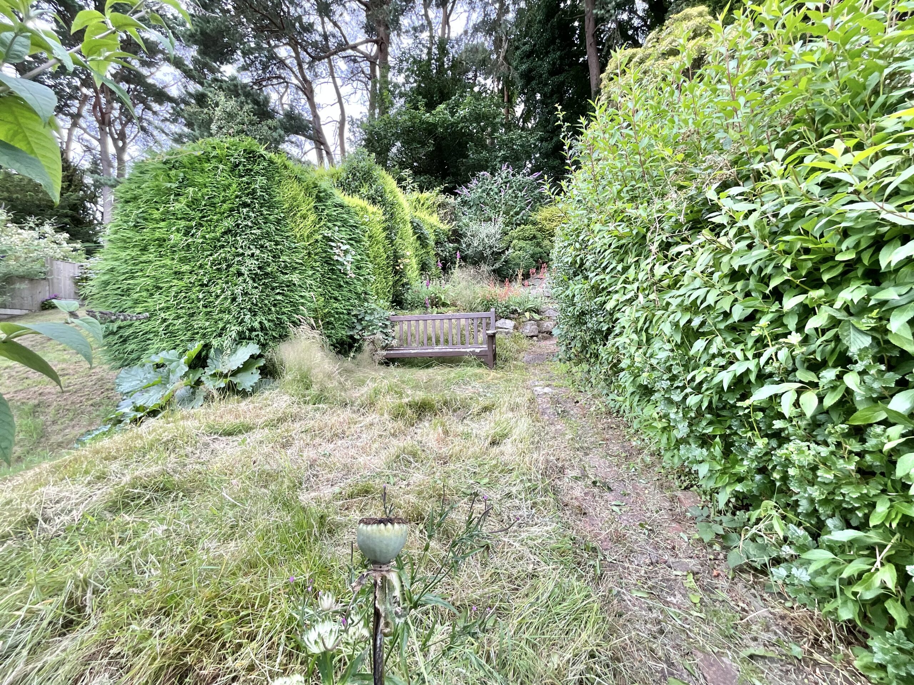
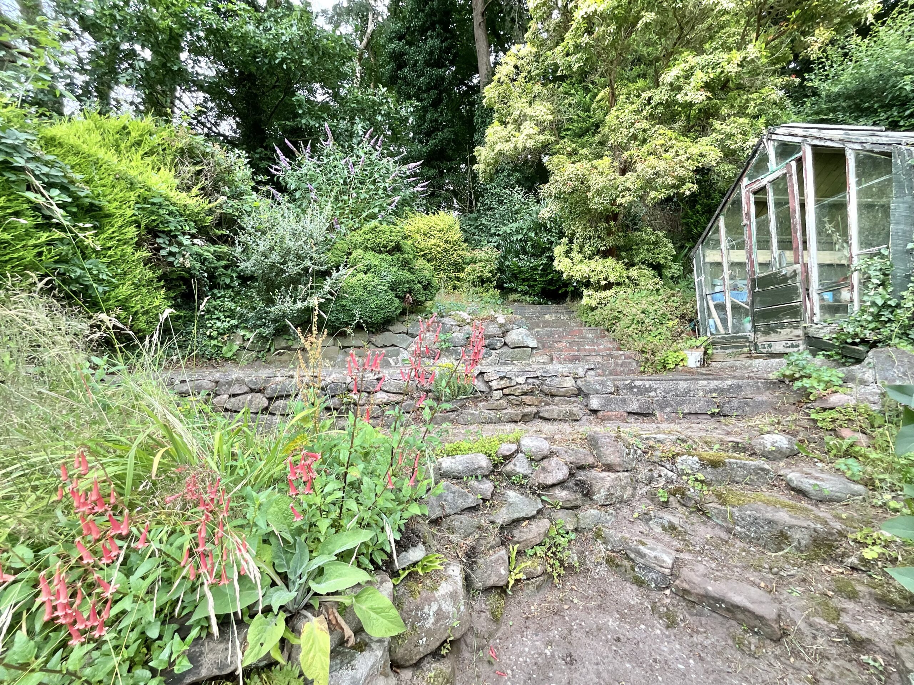
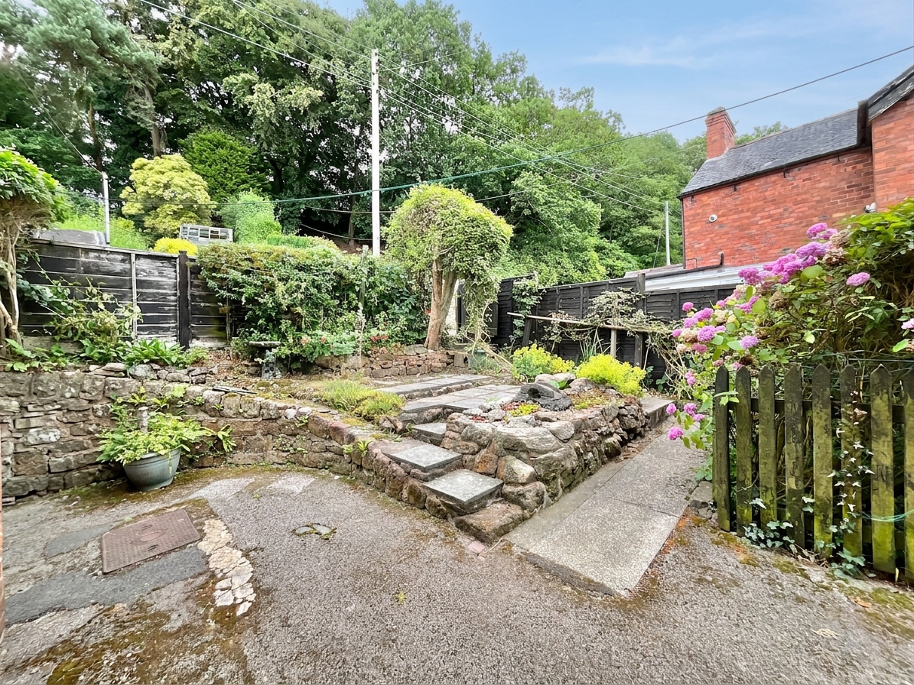
- Your Own Natural Haven. Delightful gardens with tiered patios, established planting, and a charming sliver of woodland.
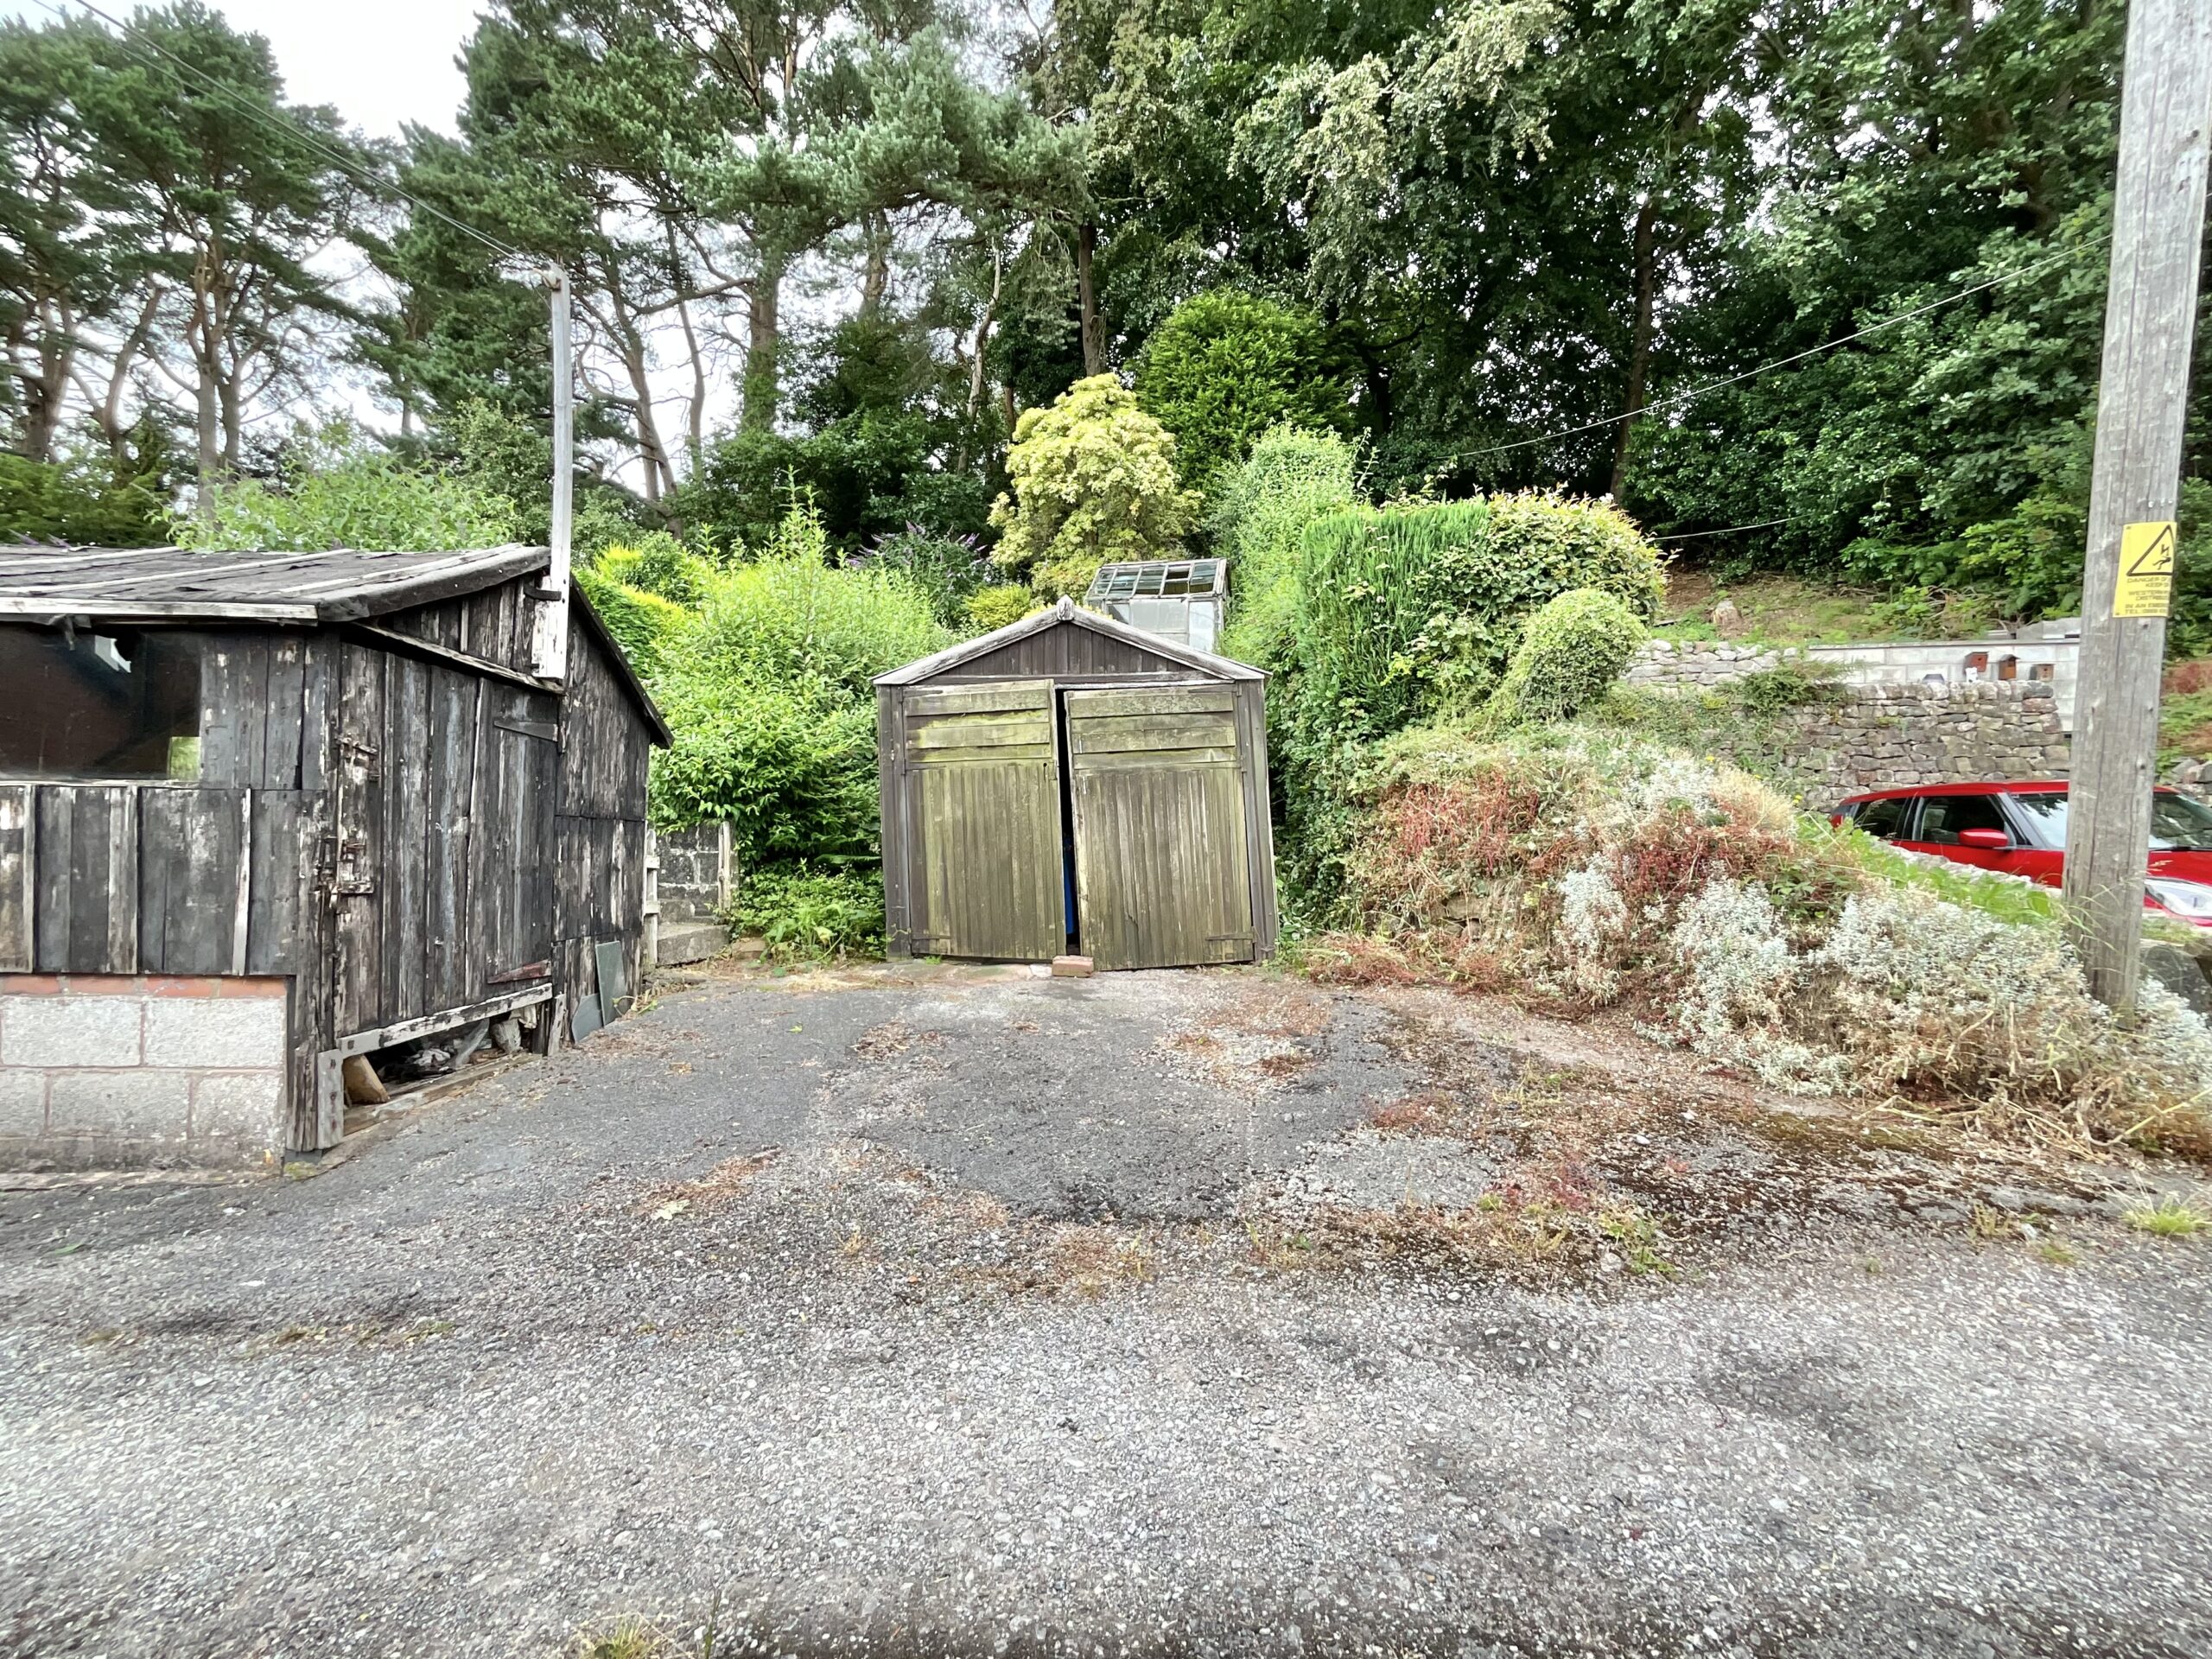
- The Perfect Transformation. Driveway, garage, useful outbuildings, and character features provide the ideal foundation for creating something truly special.
About this property
With every caterpillar comes the promise of a beautiful butterfly, patiently waiting to emerge. This home is that caterpillar.
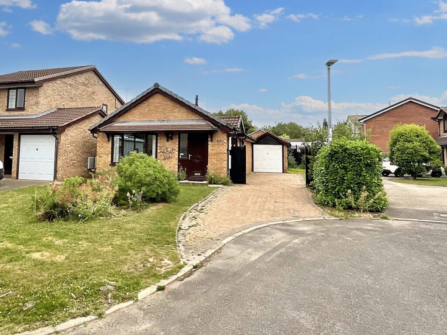
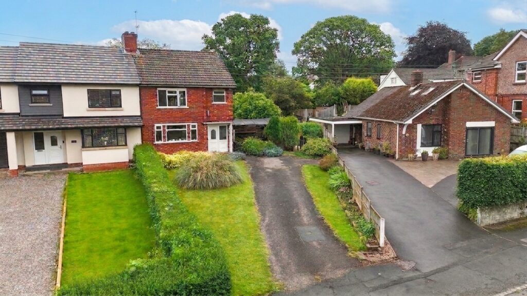
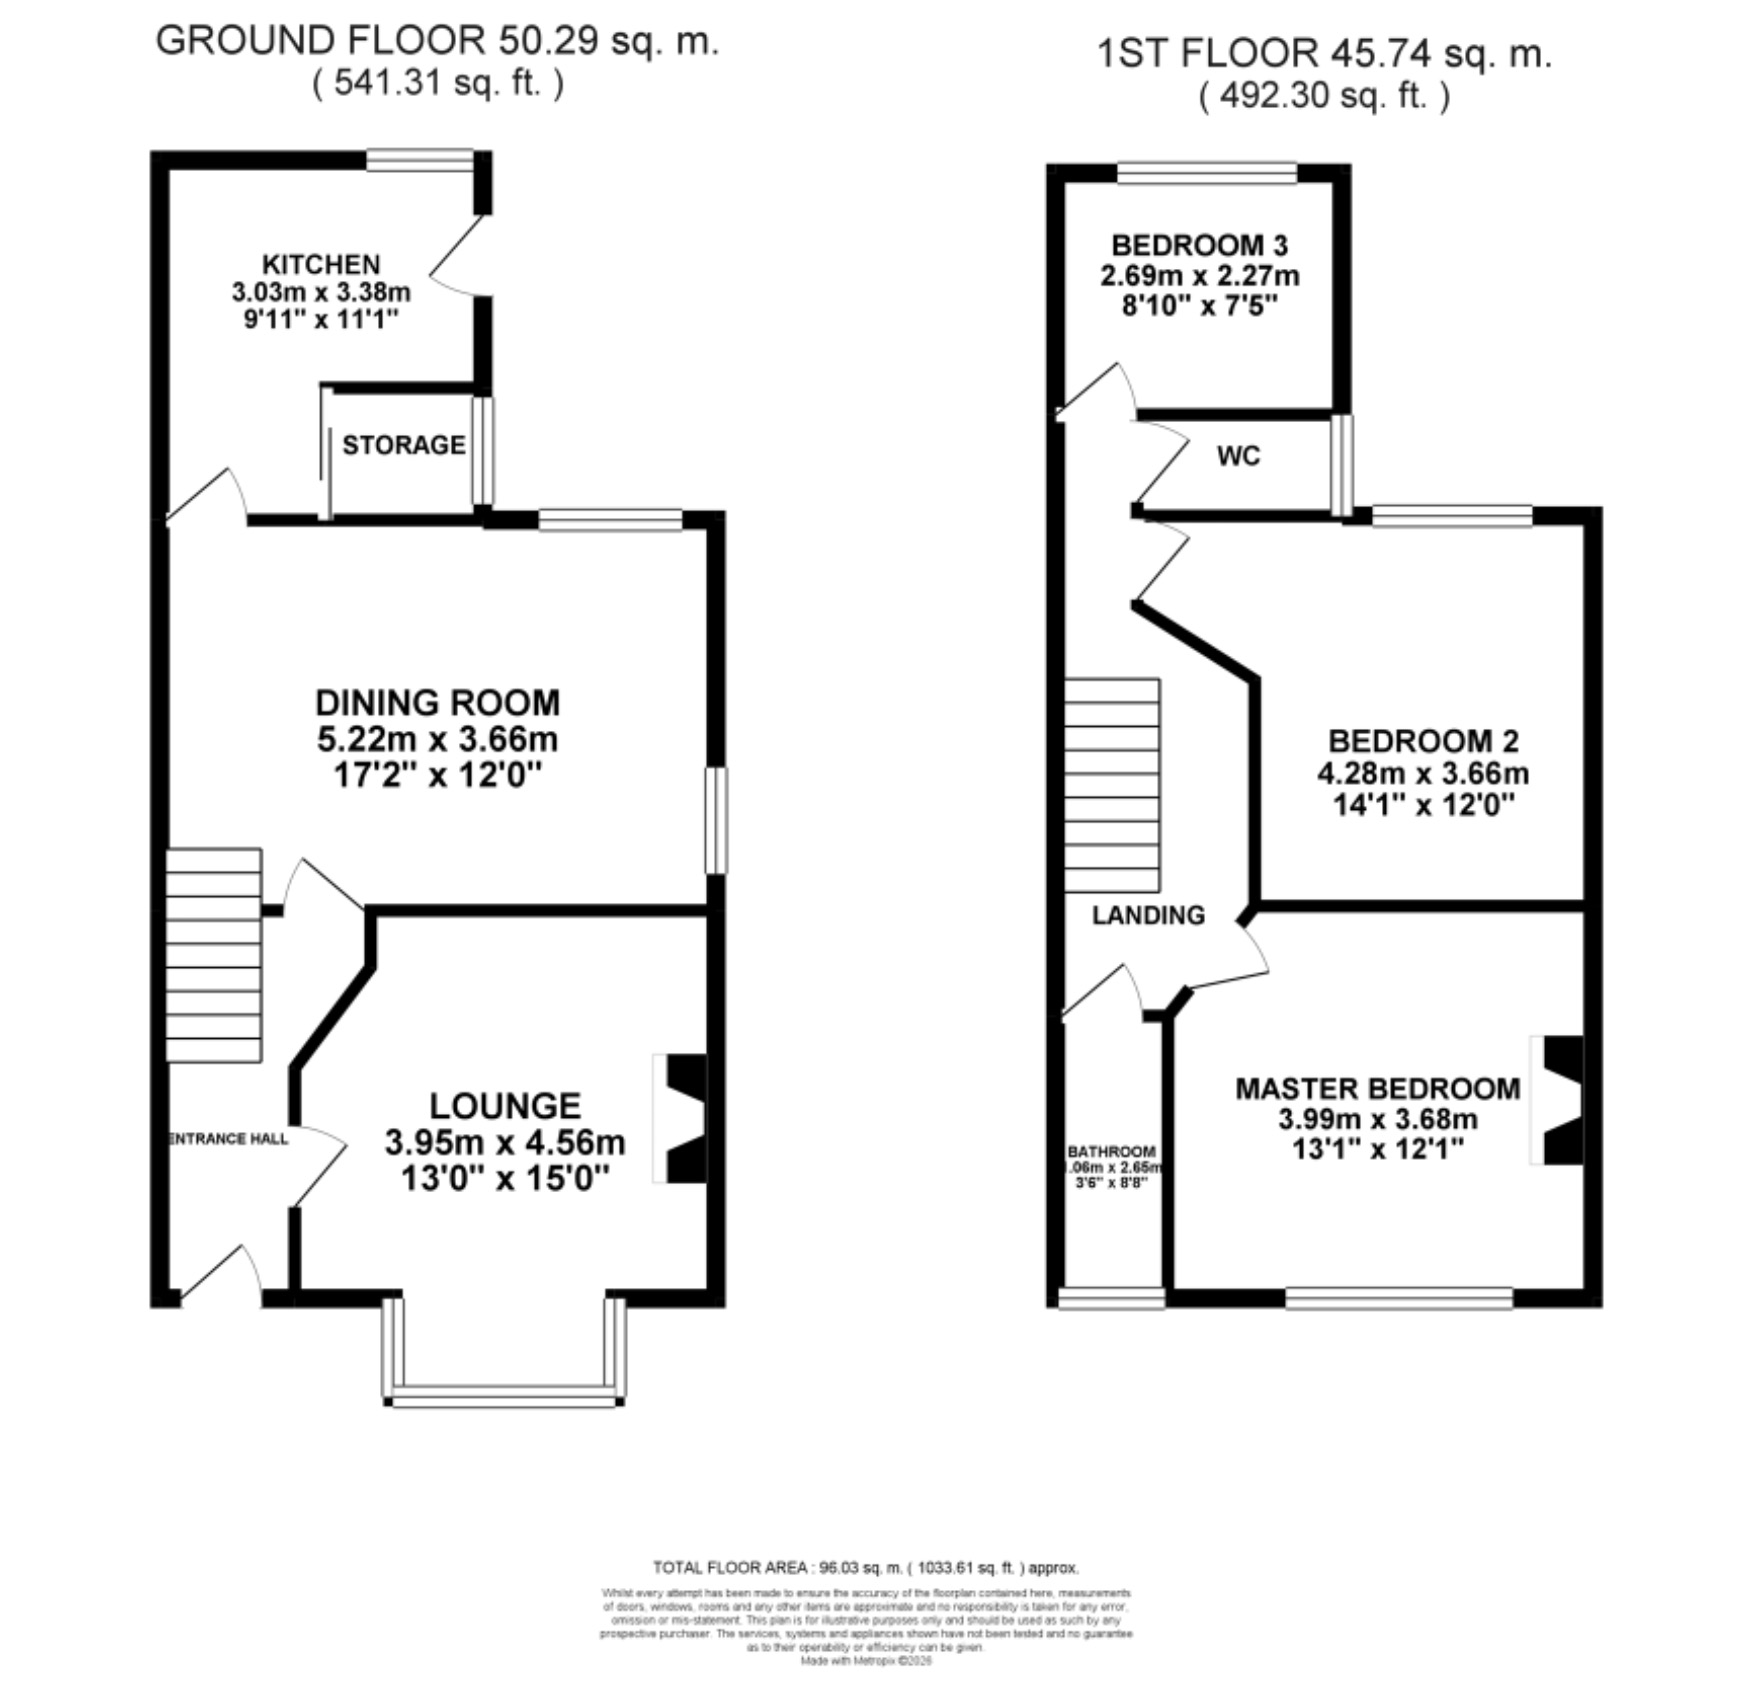
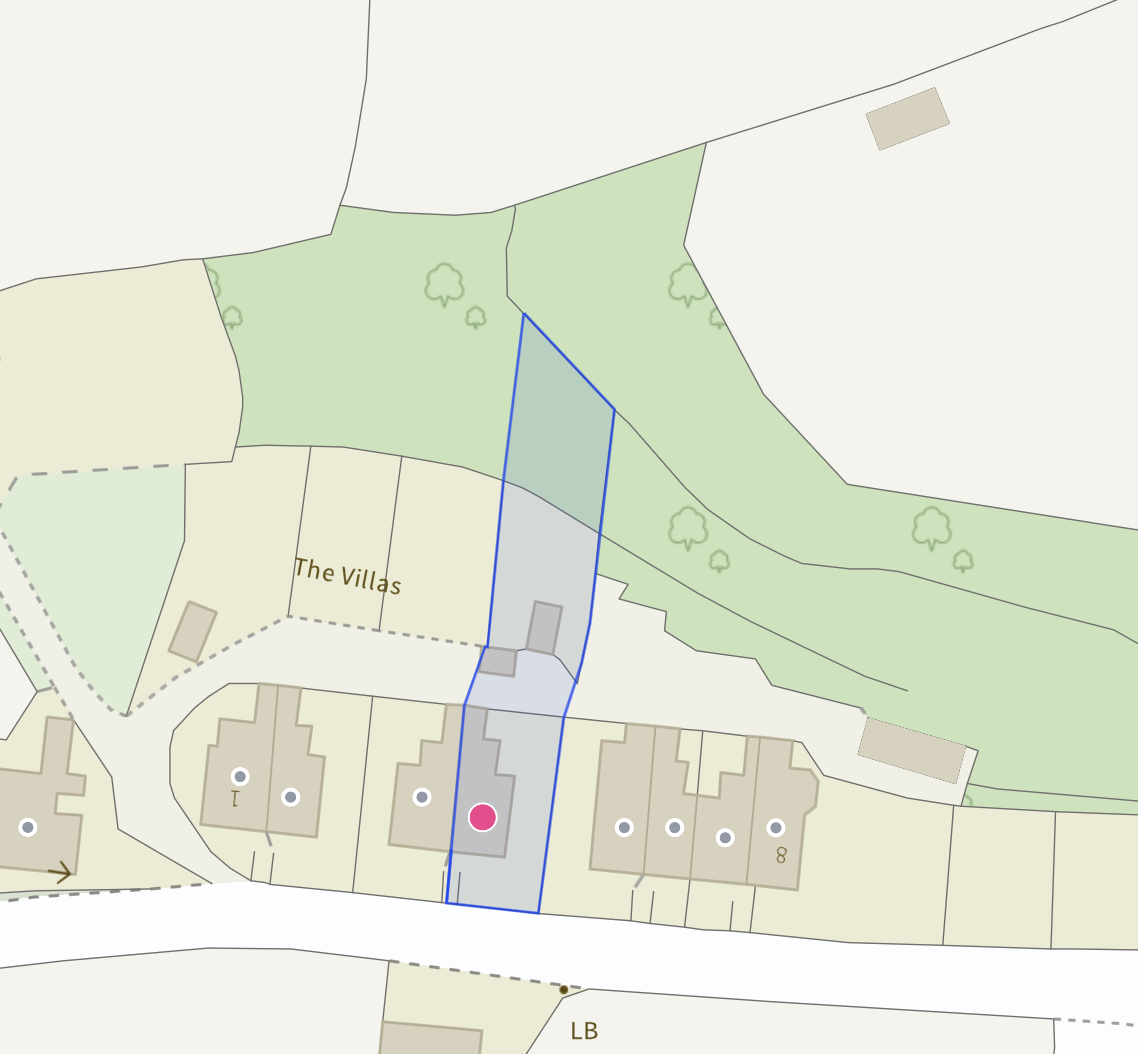
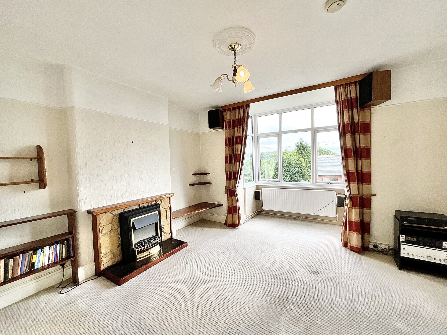
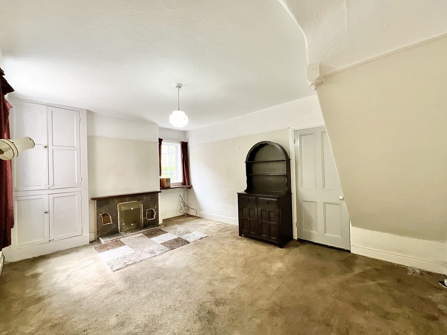
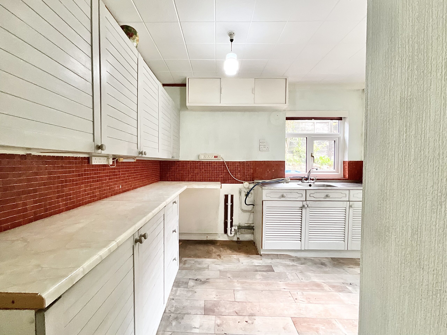
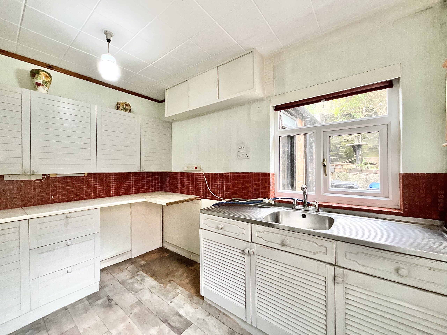
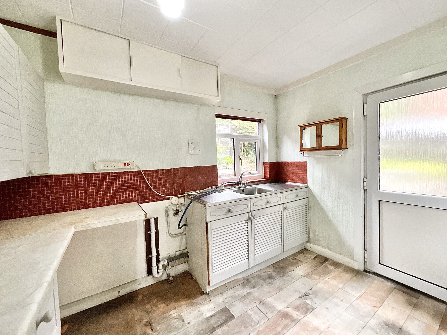
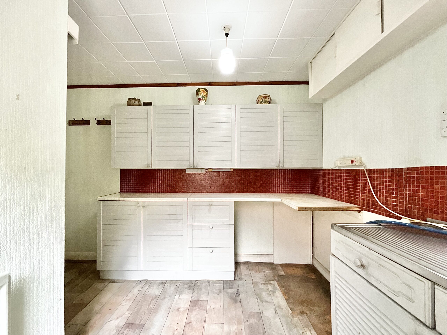
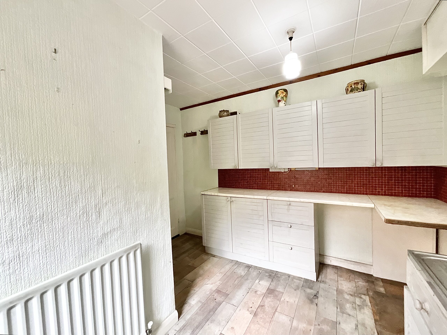
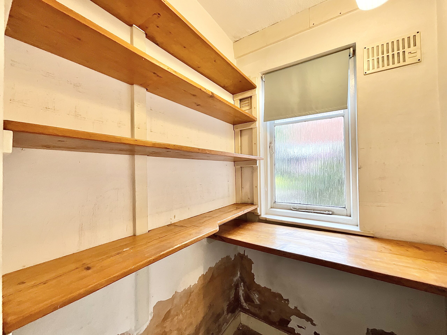
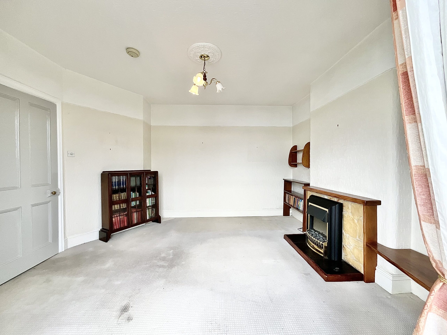
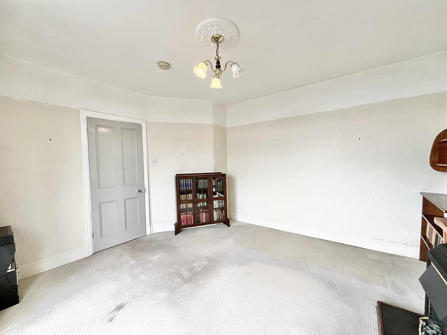
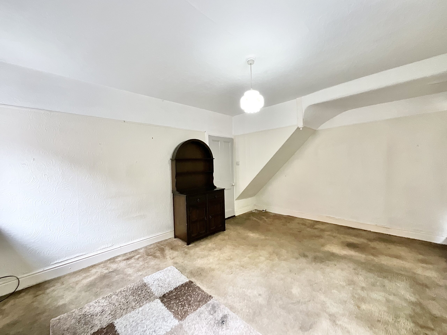
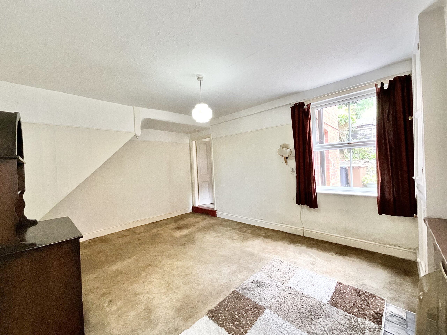
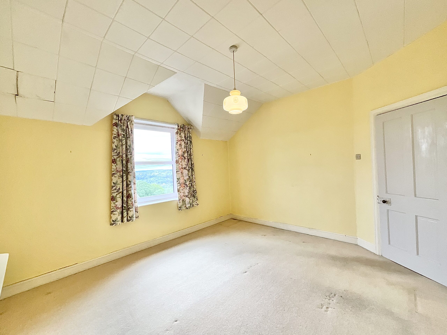
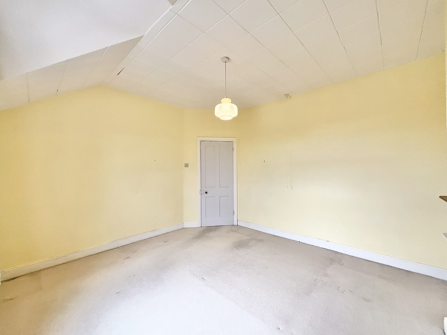
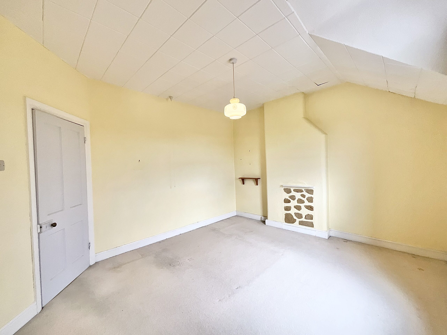
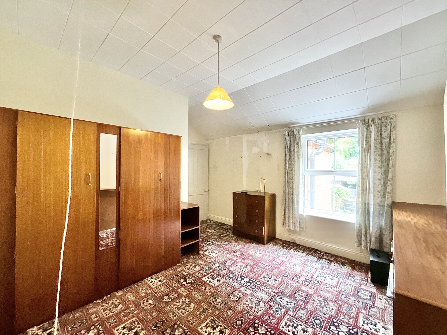
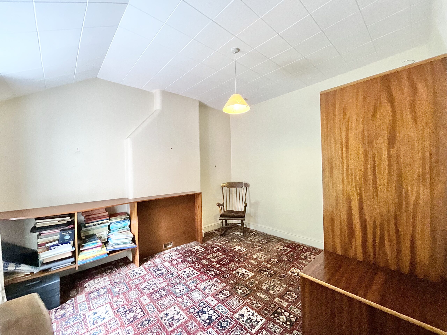
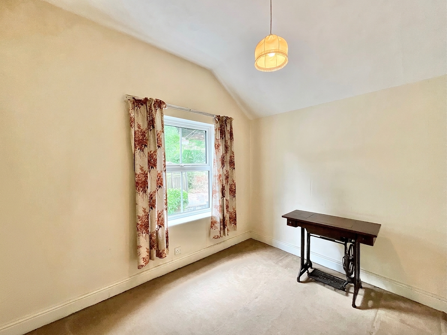
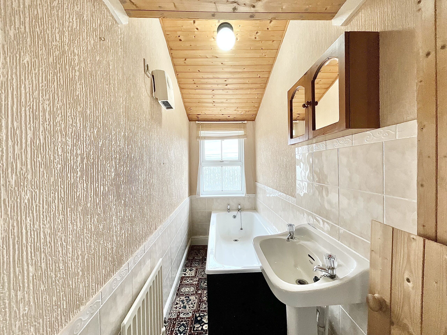
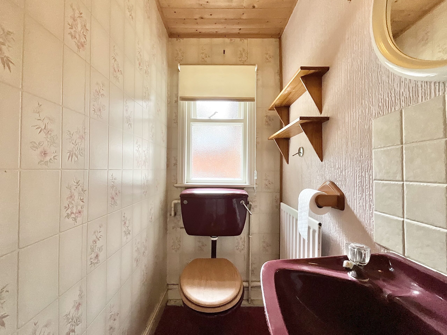
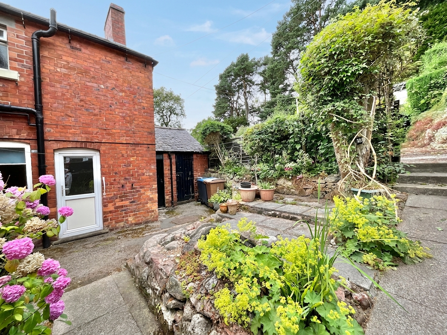
With every caterpillar comes the promise of a beautiful butterfly, patiently waiting to emerge. This home is that caterpillar. Full of potential and ready to be transformed into something truly special with a little love and care! Step through the front door into a spacious entrance hall, where you can hang up your coat, kick off your shoes, and instantly feel at home. To your right, the sitting room is bathed in natural light thanks to the beautiful bay window, framing the far-reaching views beyond. A charming fireplace creates a cosy focal point, making it the perfect place to unwind. With scenery like this, who needs a TV when nature provides the best view? Continue through to the generous dining room, offering ample space for a large dining table and creating the ideal setting for family meals, celebrations, and entertaining friends. The kitchen provides plenty of room for appliances and storage and, with a little TLC, could become the heart of the home where culinary creations come to life. A separate pantry offers practical, tucked-away storage for all those everyday essentials. Upstairs, you'll find three well-proportioned bedrooms, comprising two doubles and a generous single, ideal as a nursery, home office, or guest room. The first floor is completed by a separate WC and family bathroom. Outside, the rear patio provides a lovely spot to enjoy your morning coffee or an evening tipple while soaking up the fresh countryside air. Two useful outbuildings sit alongside the patio, one currently housing the outside WC, but with potential to be repurposed into excellent additional storage. Flower beds and established planting soften the space, creating a haven for birds, bees, and butterflies alike. Across the shared access, the property continues with a driveway and garage, conveniently accessed via the road running alongside the row of homes. Beyond this, the garden unfolds with a lawn, tiered patio areas, and even your own charming sliver of woodland. Find a seat, take in the breathtaking panoramic views stretching across the surrounding countryside, and enjoy a vista you'll never tire of. Nestled within the picturesque village of Foxt in the Staffordshire Moorlands, this home enjoys the very best of rural living. Surrounded by rolling green fields, the village offers peace, tranquillity, and a welcoming community, complete with a traditional pub that's perfect for a leisurely Sunday walk followed by a well-earned drink. When you need a little more convenience, the market towns of Cheadle and Leek are just a short drive away, offering a great selection of supermarkets, independent shops, cafés, restaurants, and everyday amenities. Families are well catered for with a choice of highly regarded schools nearby, while days out couldn't be easier with the Churnet Valley Railway, Peak Wildlife Park, and Alton Towers all within easy reach. Could this hidden gem be your next exciting project? With endless potential, stunning views, and an idyllic village setting, this is a home waiting to write its next chapter. Book your viewing today and discover the possibilities for yourself.
Council Tax Band: C
Tenure: Freehold
Useful Links
Broadband and mobile phone coverage checker - https://checker.ofcom.org.uk/
Floor Plans
Please note that floor plans are provided to give an overall impression of the accommodation offered by the property. They are not to be relied upon as a true, scaled and precise representation. Whilst we make every attempt to ensure the accuracy of the floor plan, measurements of doors, windows, rooms and any other item are approximate. This plan is for illustrative purposes only and should only be used as such by any prospective purchaser.
Agent's Notes
Although we try to ensure accuracy, these details are set out for guidance purposes only and do not form part of a contract or offer. Please note that some photographs have been taken with a wide-angle lens. A final inspection prior to exchange of contracts is recommended. No person in the employment of James Du Pavey Ltd has any authority to make any representation or warranty in relation to this property.
ID Checks
Please note we charge £50 inc VAT for ID Checks and verification for each person financially involved with the transaction when purchasing a property through us.
Referrals
We can recommend excellent local solicitors, mortgage advice and surveyors as required. At no time are you obliged to use any of our services. We recommend Gent Law Ltd for conveyancing, they are a connected company to James Du Pavey Ltd but their advice remains completely independent. We can also recommend other solicitors who pay us a referral fee of £240 inc VAT. For mortgage advice we work with RPUK Ltd, a superb financial advice firm with discounted fees for our clients. RPUK Ltd pay James Du Pavey 25% of their fees. RPUK Ltd is a trading style of Retirement Planning (UK) Ltd, Authorised and Regulated by the Financial Conduct Authority. Your Home is at risk if you do not keep up repayments on a mortgage or other loans secured on it. We receive £120 inc VAT for each survey referral.