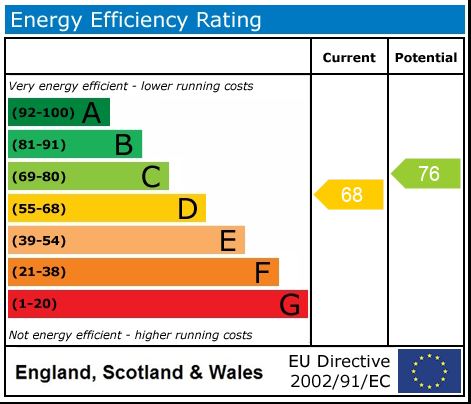
Bishops Court, Eccleshall, ST21
£290,000
5 reasons we love this property
- Fantastic Opportunity to Create Your Dream Home – A three-bedroom property bursting with potential, offering scope to modernise, personalise and make your own.
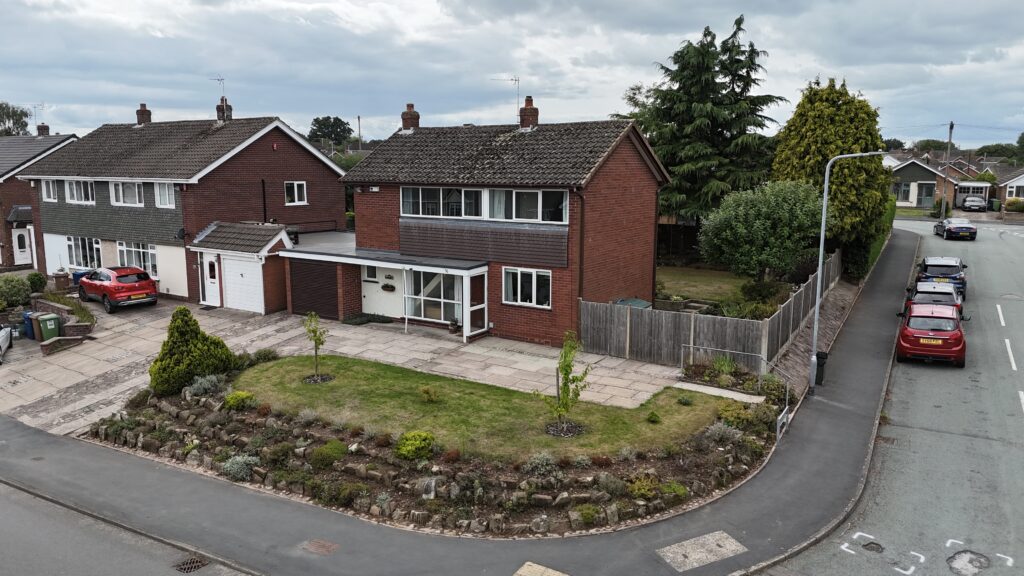
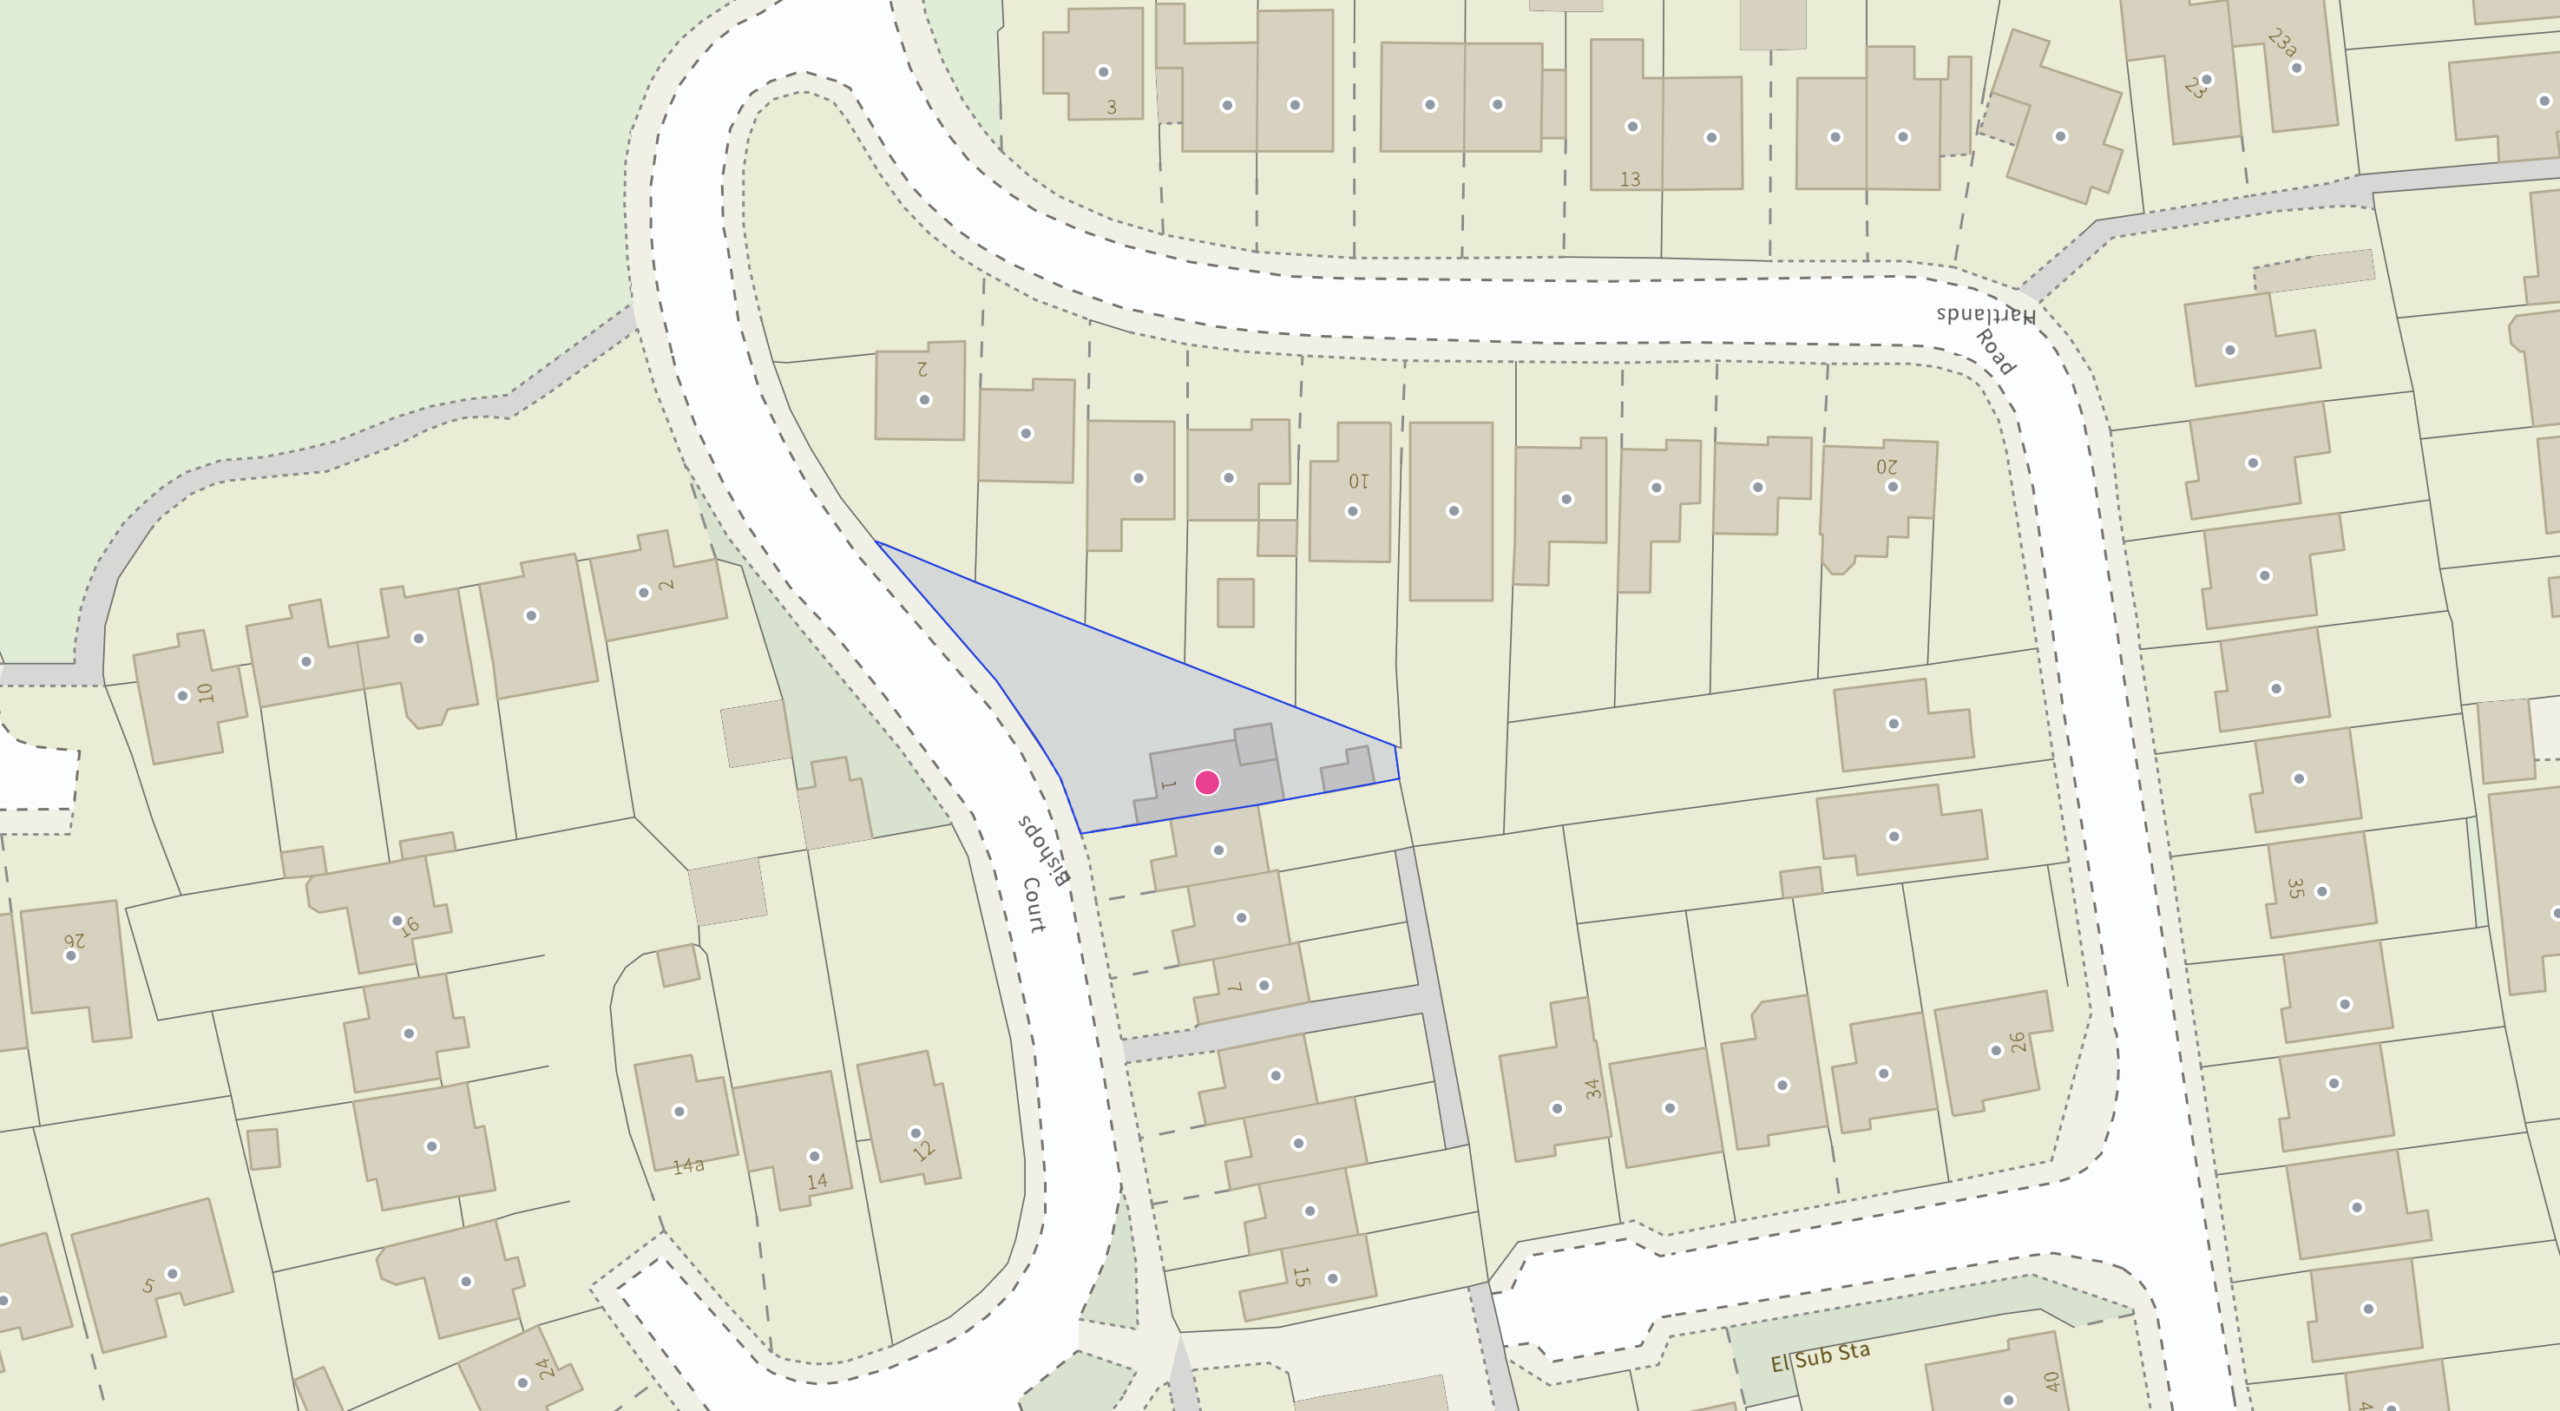
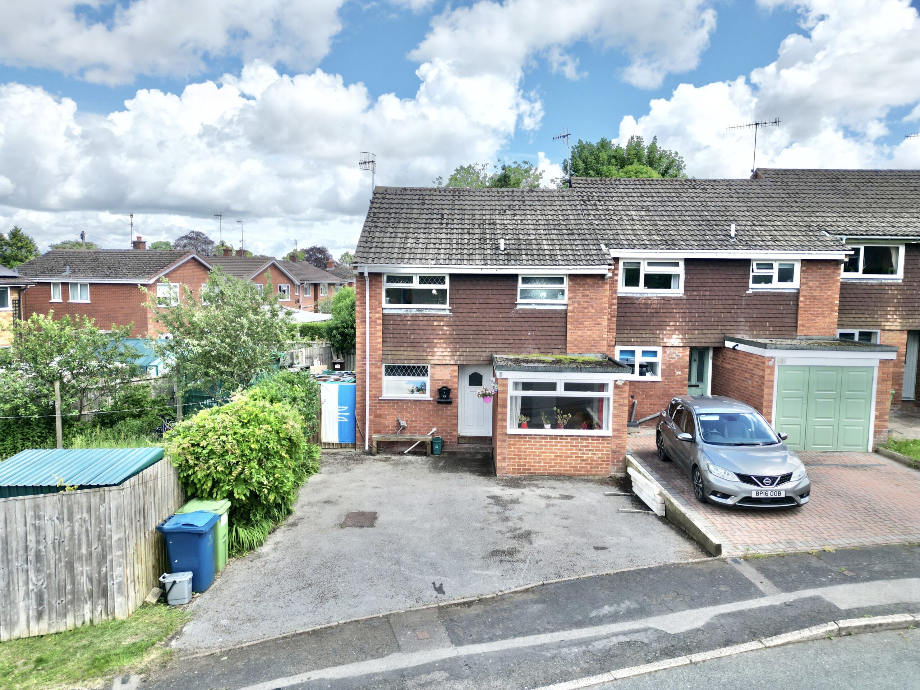
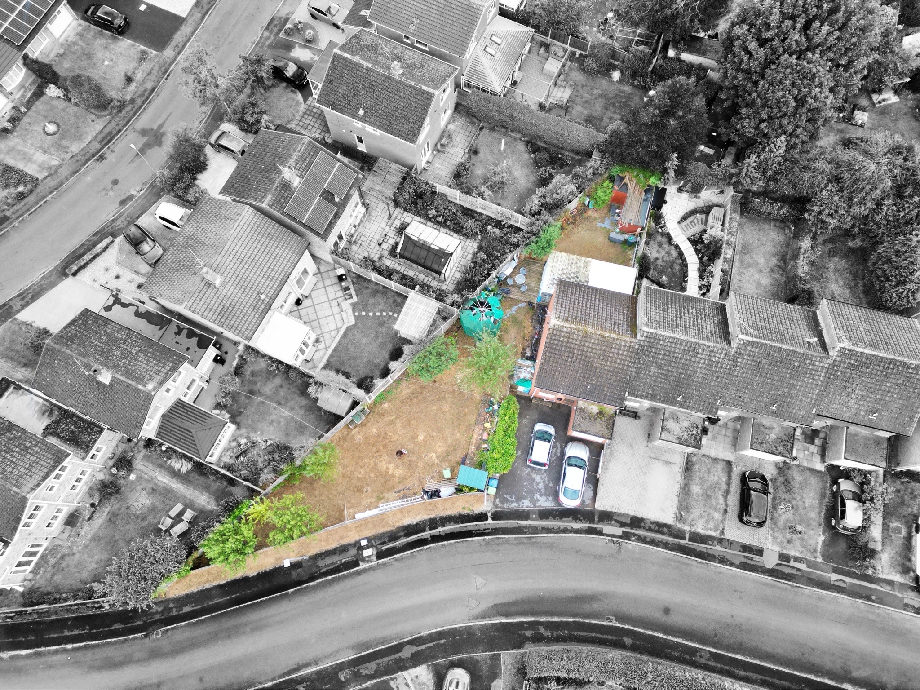
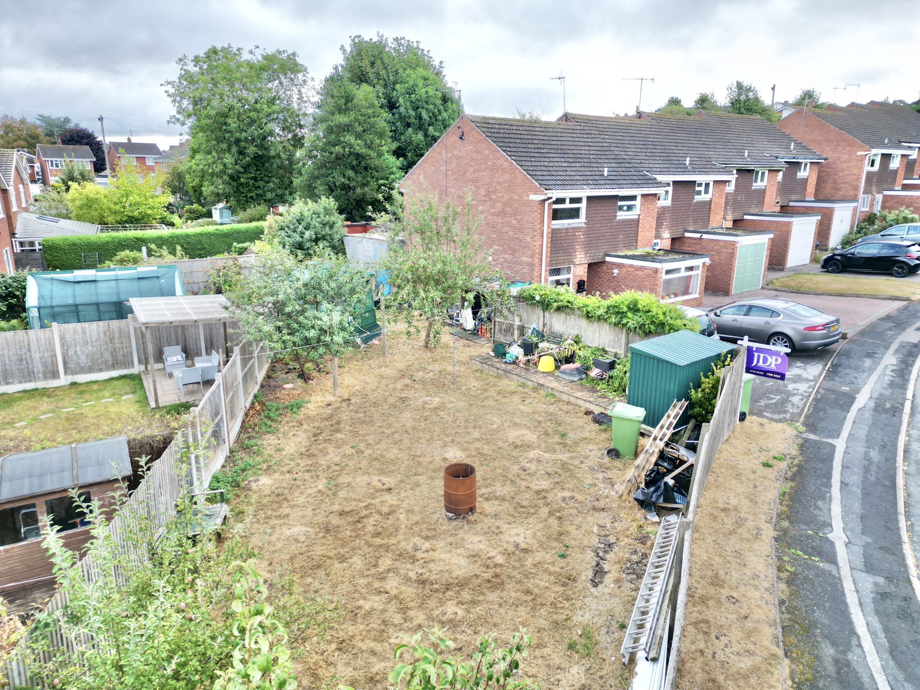
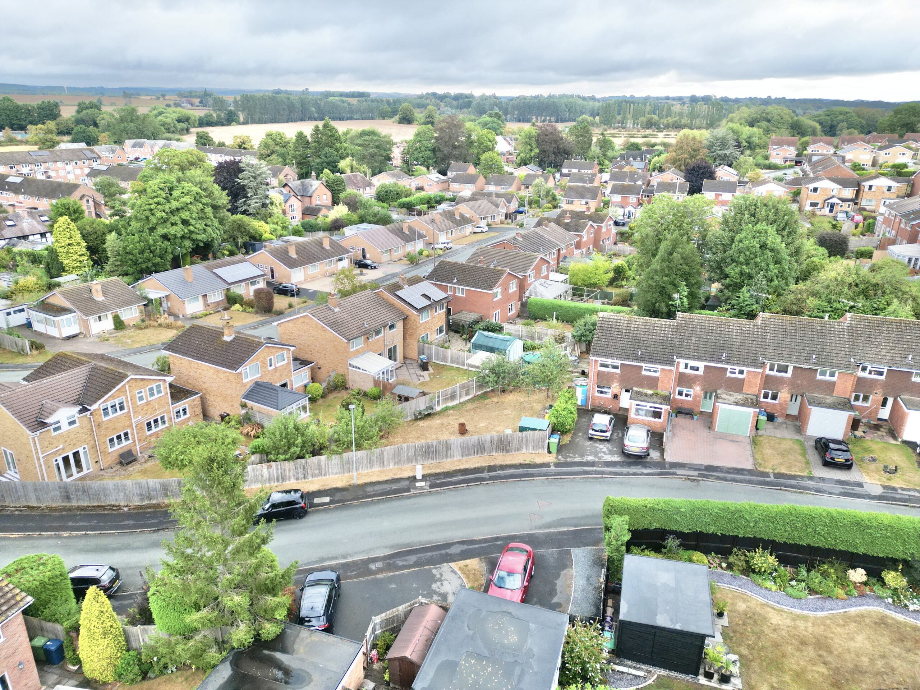
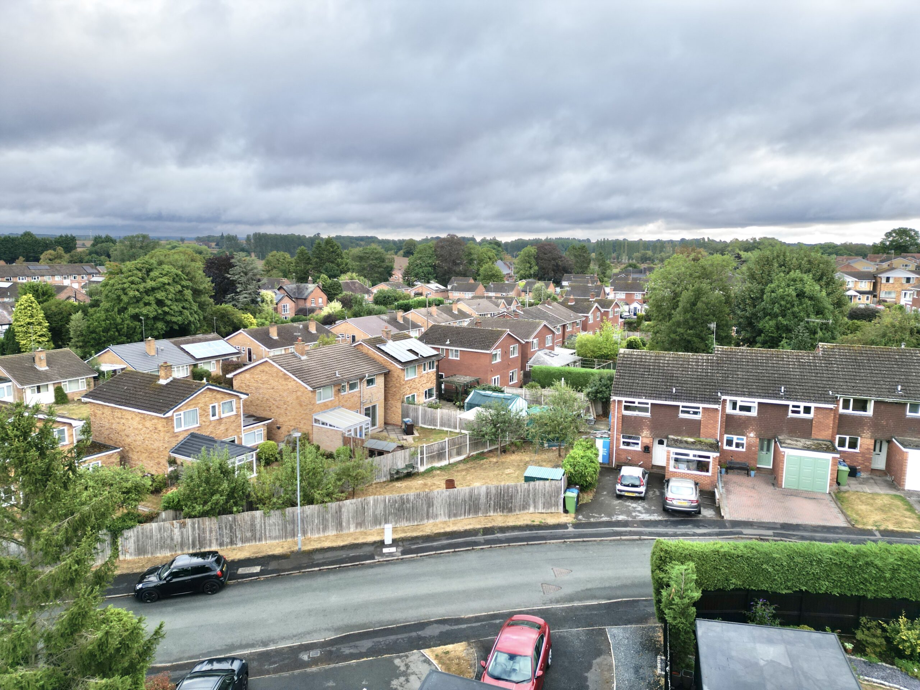
- Generous Corner Plot – Extensive gardens, lawns and patio areas provide endless possibilities for landscaping, entertaining or future projects.
- Versatile Living Accommodation – Flexible reception spaces including an open-plan living/dining room, conservatory and additional ground-floor room ideal as a bedroom, study or playroom.
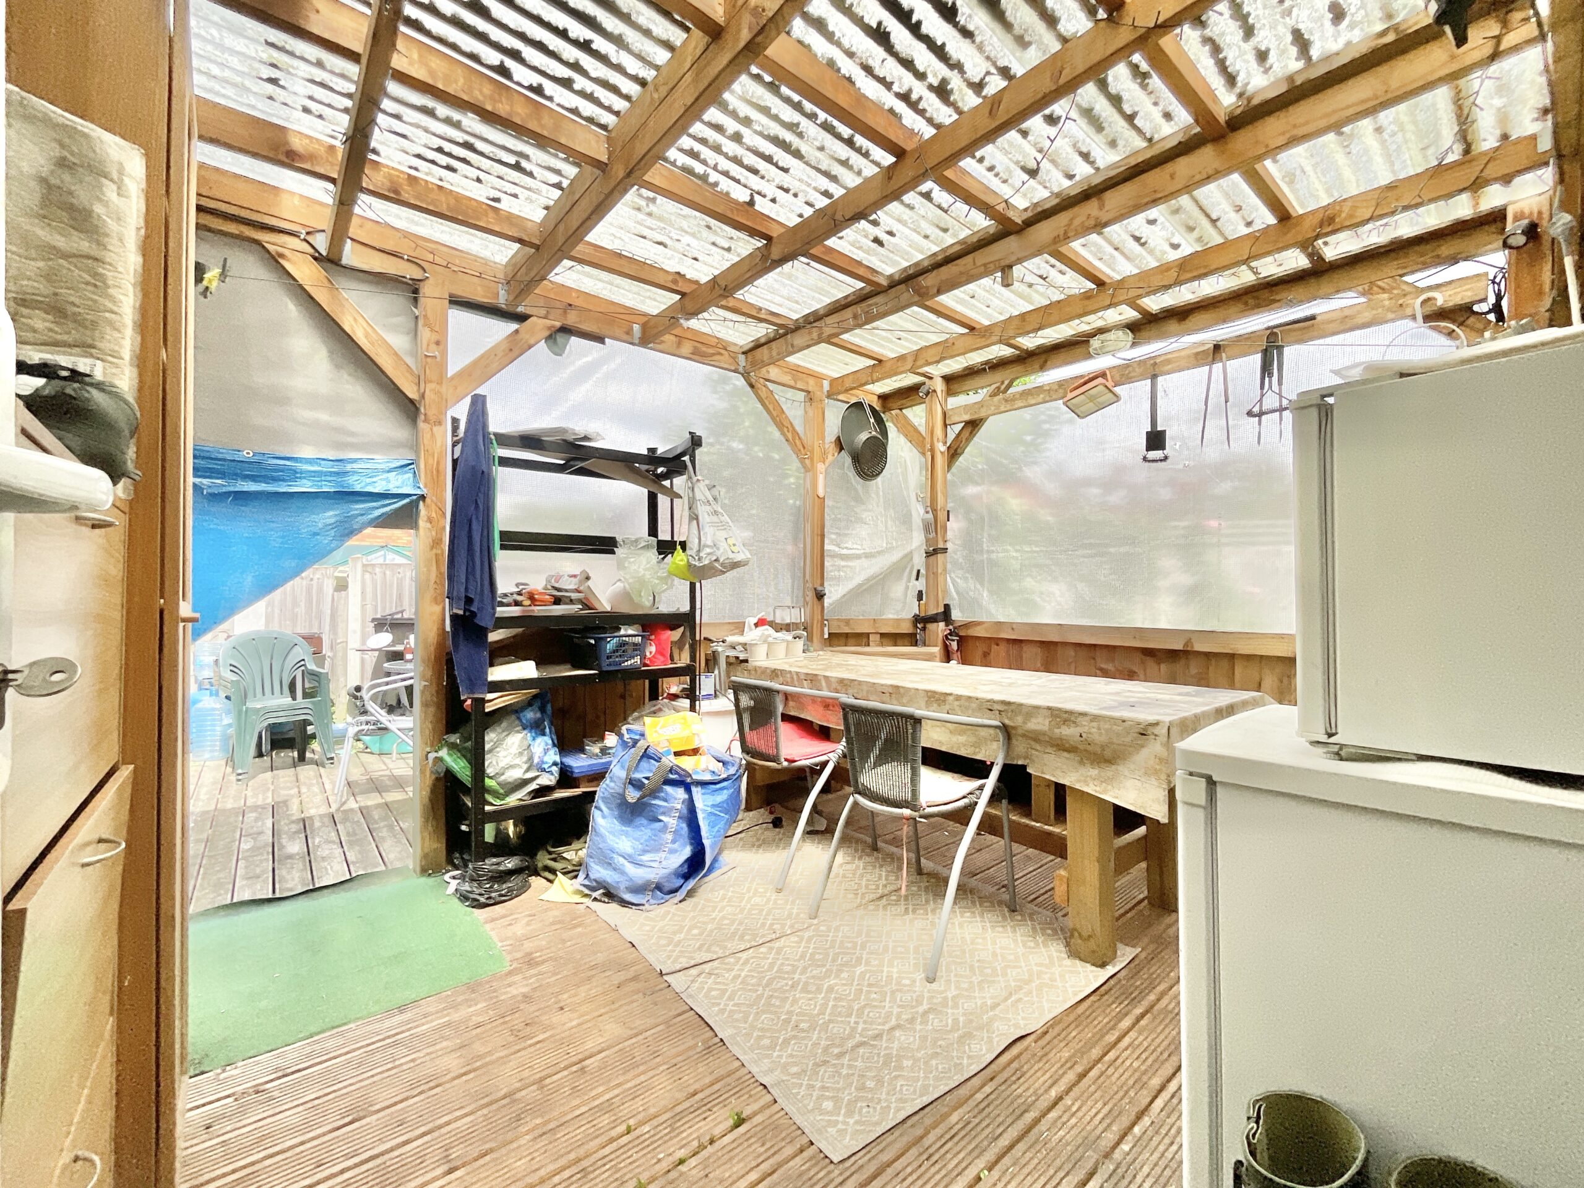
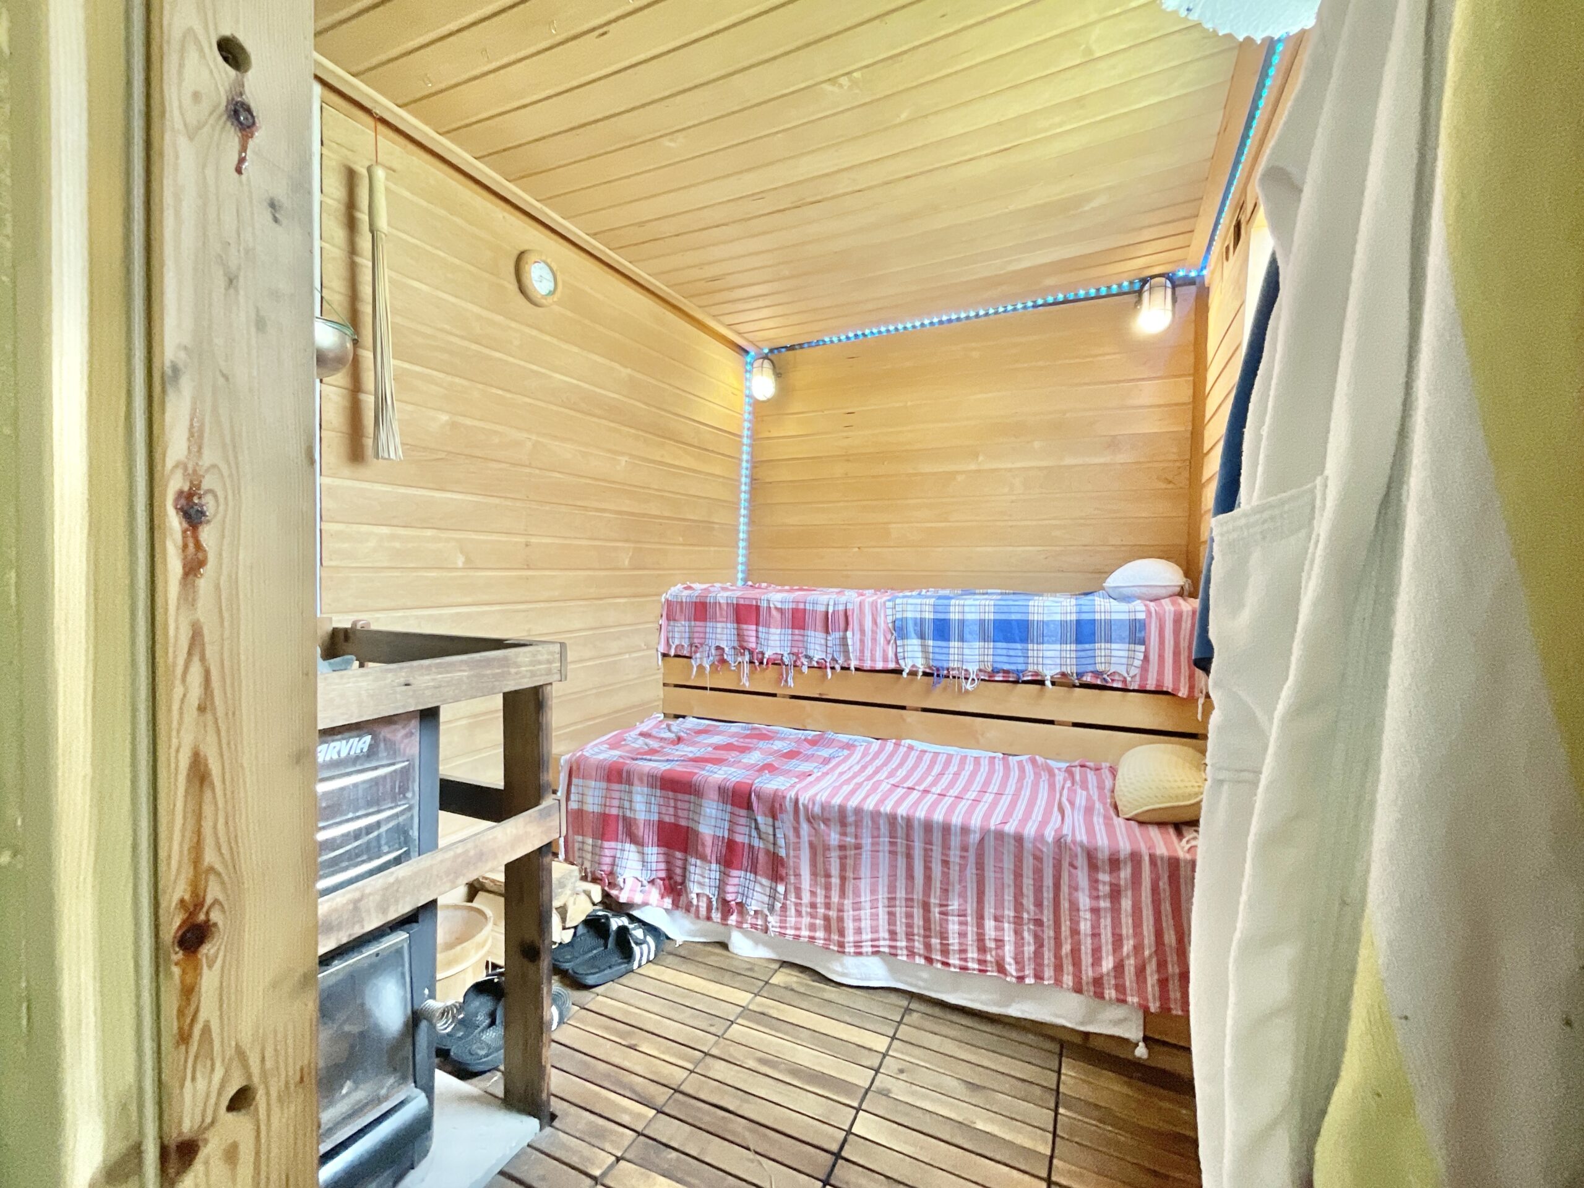
- Unique Outdoor Extras – Wood-fired sauna, adjoining entertaining room/store, sheltered pergola and a selection of mature fruit trees including apple, pear, cherry and plum.
- Prime Eccleshall Location – Situated in the heart of the town, within easy reach of local amenities, schools and excellent commuter links.
About this property
Three-bedroom home in central Eccleshall with large garden, flexible living spaces, sauna, driveway, and scope to update. Close to schools, amenities, and transport links.
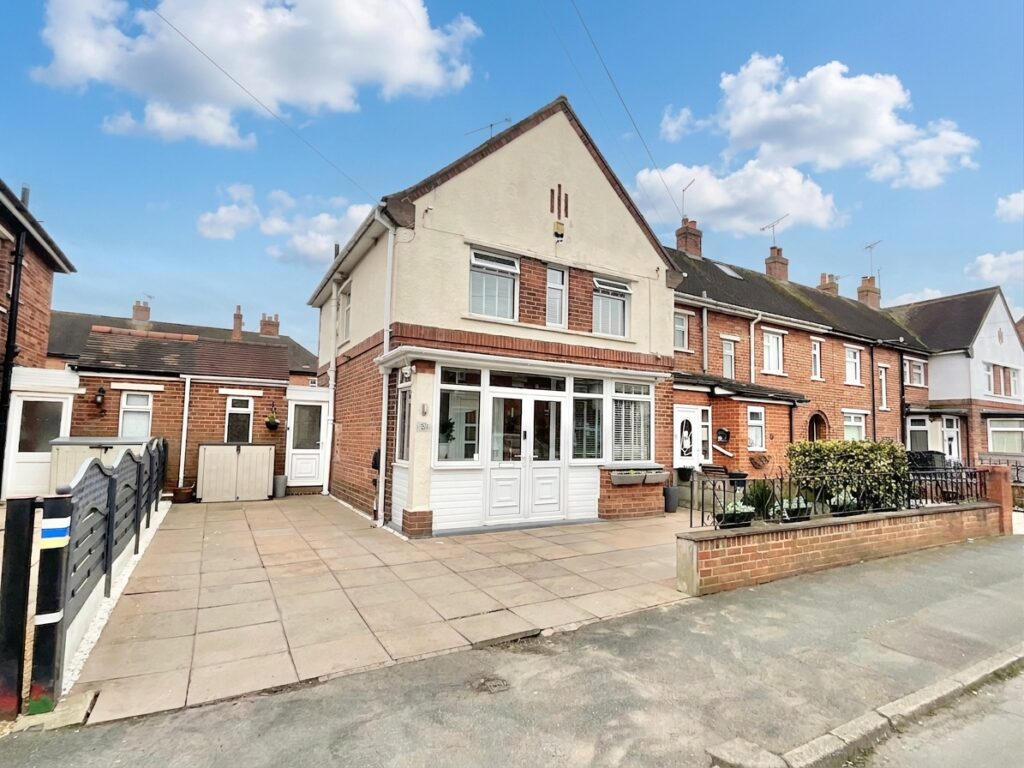
Plant the seed of something special! If you've been searching for a property bursting with potential, where imagination can take root and your dream home can truly blossom, then 1 Bishops Court could be the perfect plot for your next chapter.
Occupying a generous corner position in the heart of sought-after Eccleshall, this three-bedroom home offers an exciting opportunity to reimagine, refresh and create a space that's uniquely yours. With substantial gardens, versatile living accommodation and an abundance of outdoor space, the possibilities here are ripe for the picking.
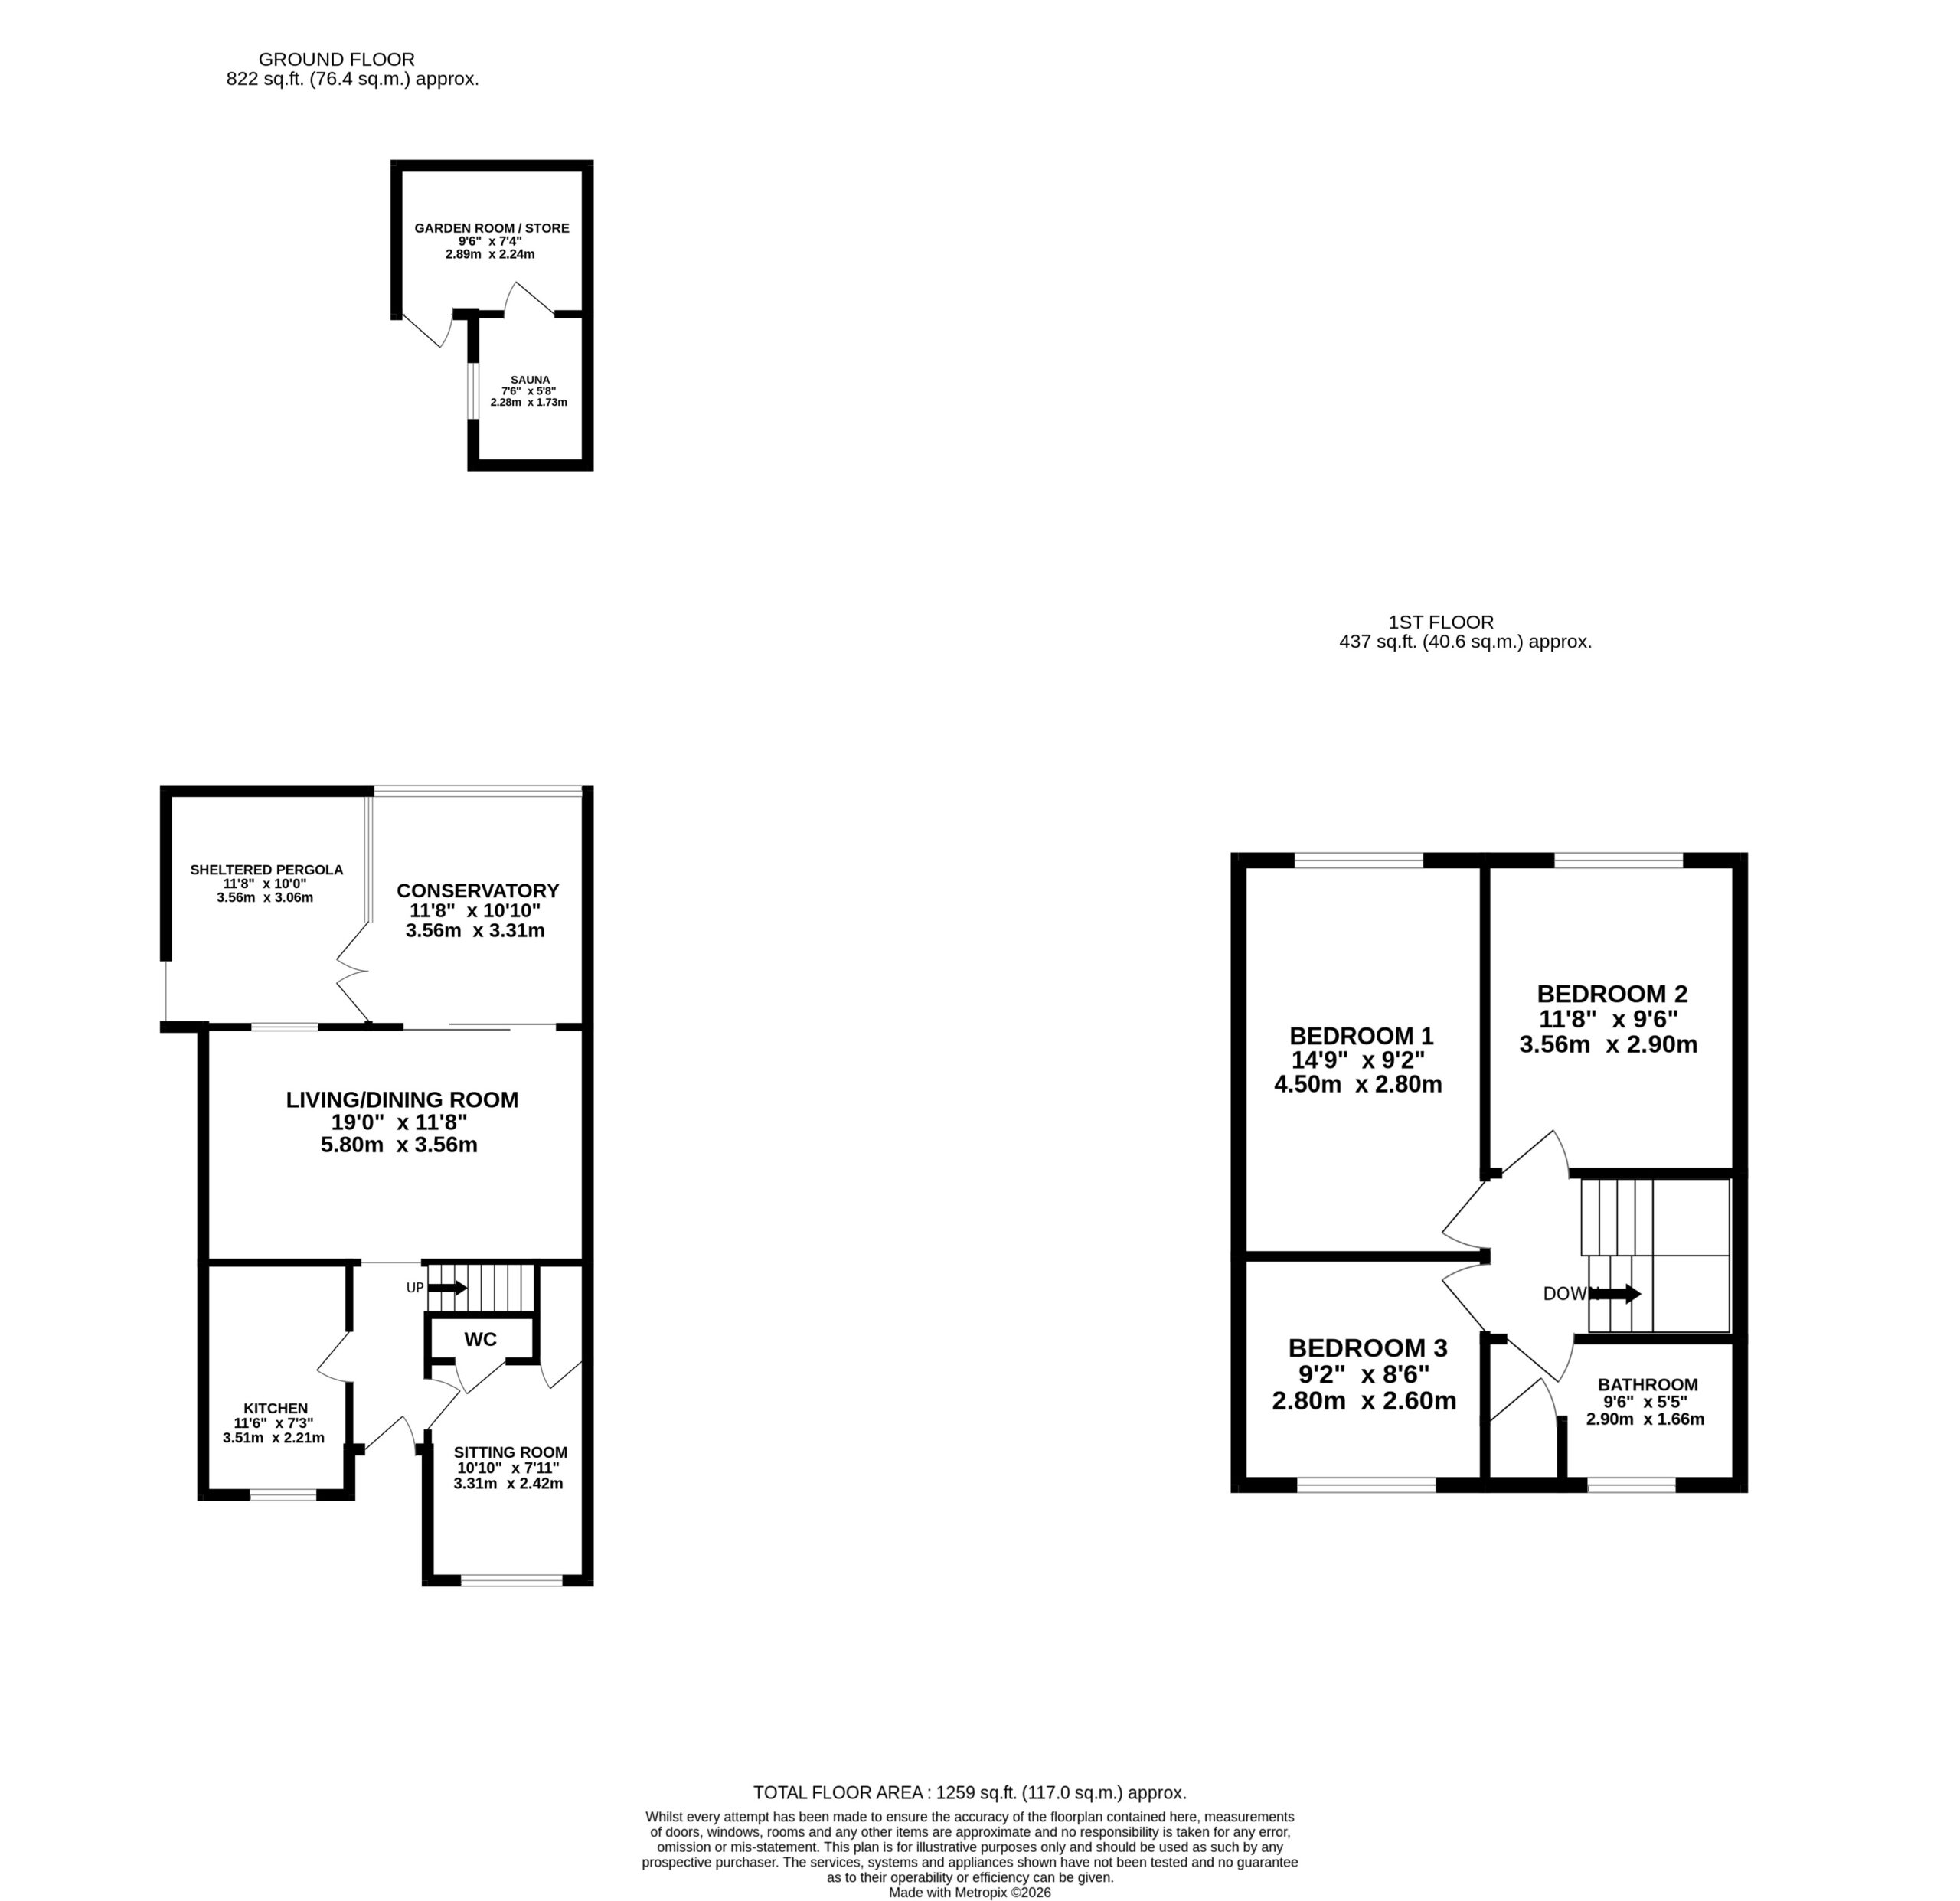
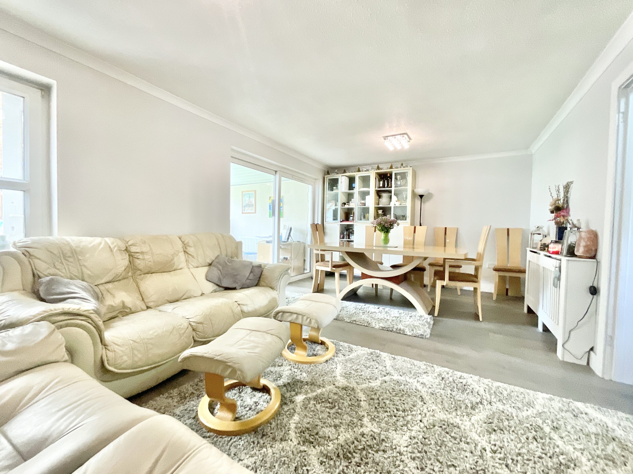
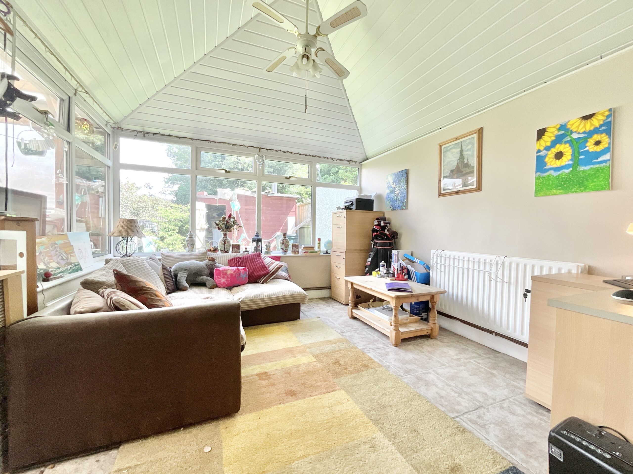
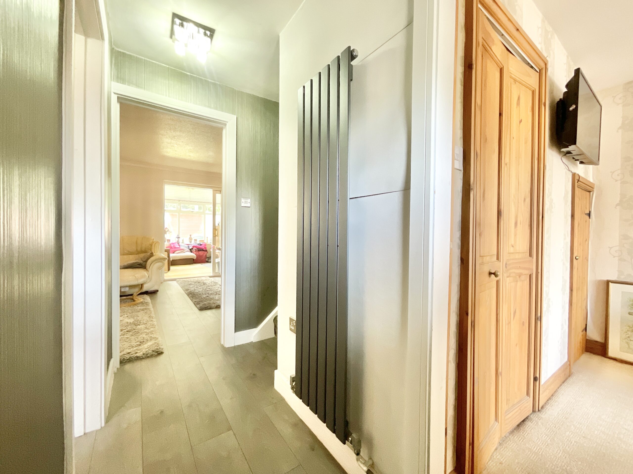
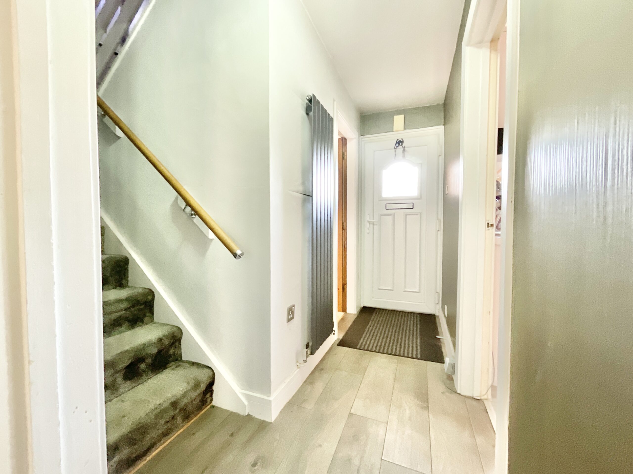
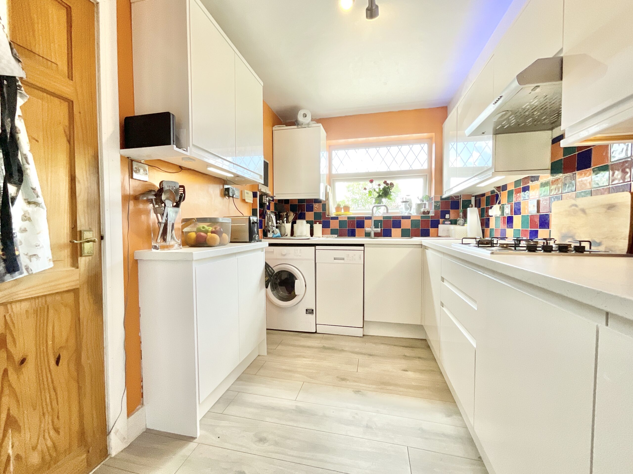
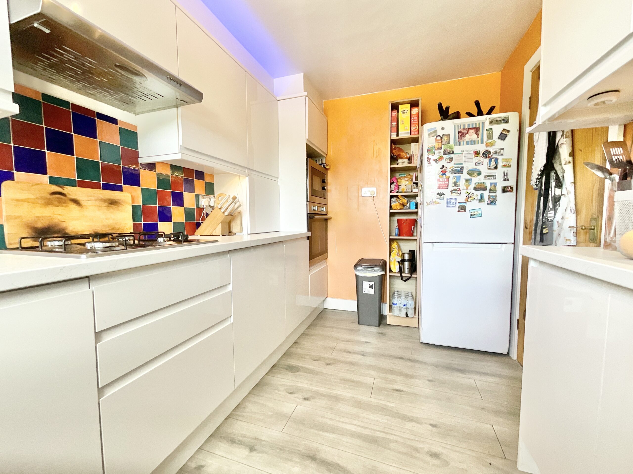
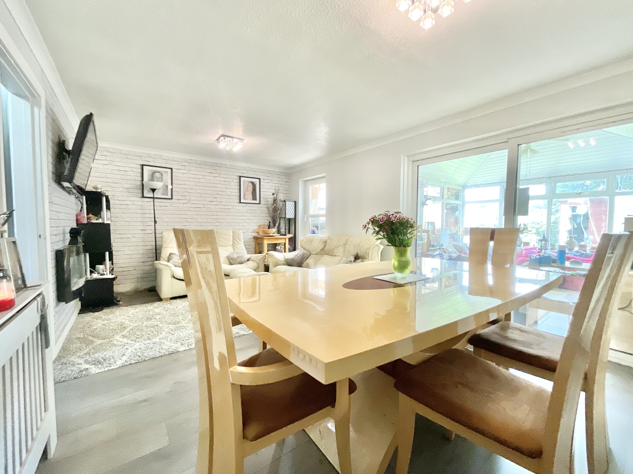
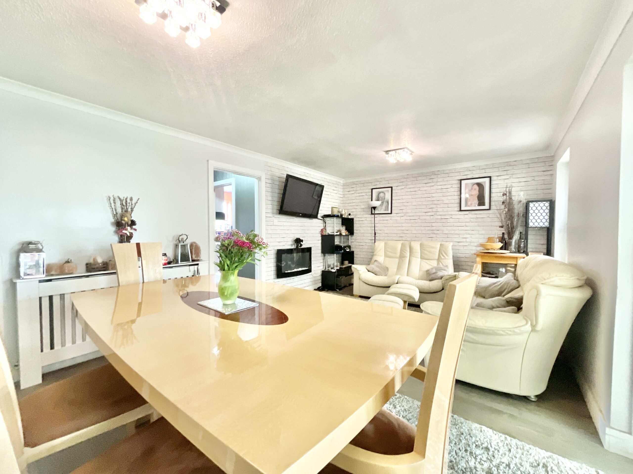
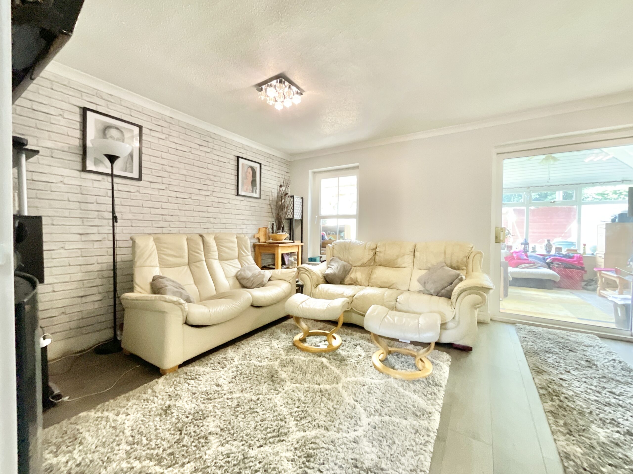
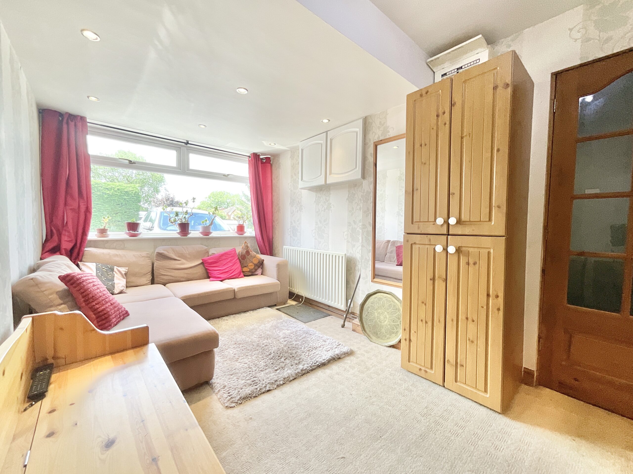
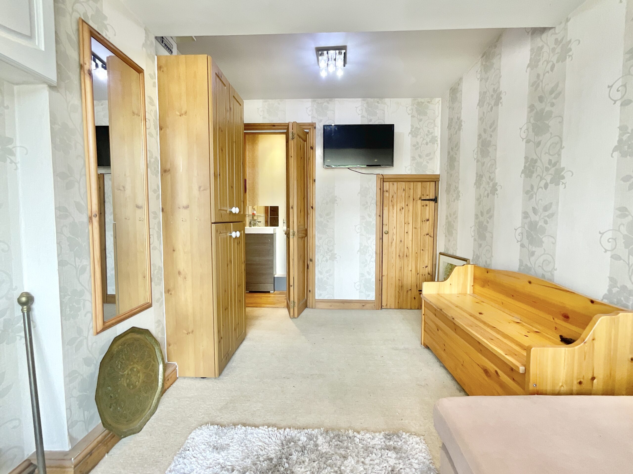
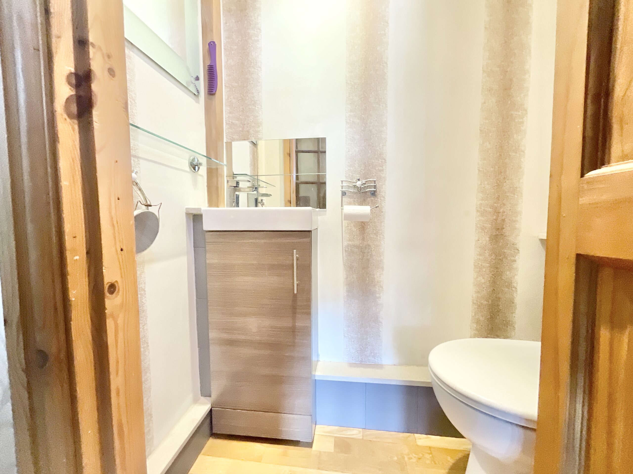
Step through the front door and into a welcoming entrance hall, the perfect starting point for your vision to unfold. From here, you'll find access to the home's reception rooms, kitchen and staircase leading to the first floor. The kitchen is already well-equipped with an array of white cabinetry complemented by marble-effect work surfaces, integrated appliances and the added luxury of a hot tap. A colourful splashback injects personality, creating a space that's ready to serve up family meals while inspiring future design ideas. Flowing seamlessly from the kitchen is the open-plan living and dining room, the social heart of the home. Whether hosting family gatherings or enjoying cosy evenings in, this generous space centres around a feature remote-controlled electric multi-flame fireplace, while sliding doors open into the conservatory beyond. Bathed in natural light from surrounding windows, the conservatory offers a sunny retreat throughout the seasons. Better still, it connects directly to a sheltered pergola area, creating an ideal spot for outdoor dining, entertaining or simply sitting back while your dream home plans continue to grow. To the front of the property, a highly versatile additional reception room offers even more flexibility. Previously used as a bedroom, it could effortlessly become a second sitting room, home office, playroom or hobby space. This room also provides access to a convenient ground-floor cloakroom and useful under stairs storage.
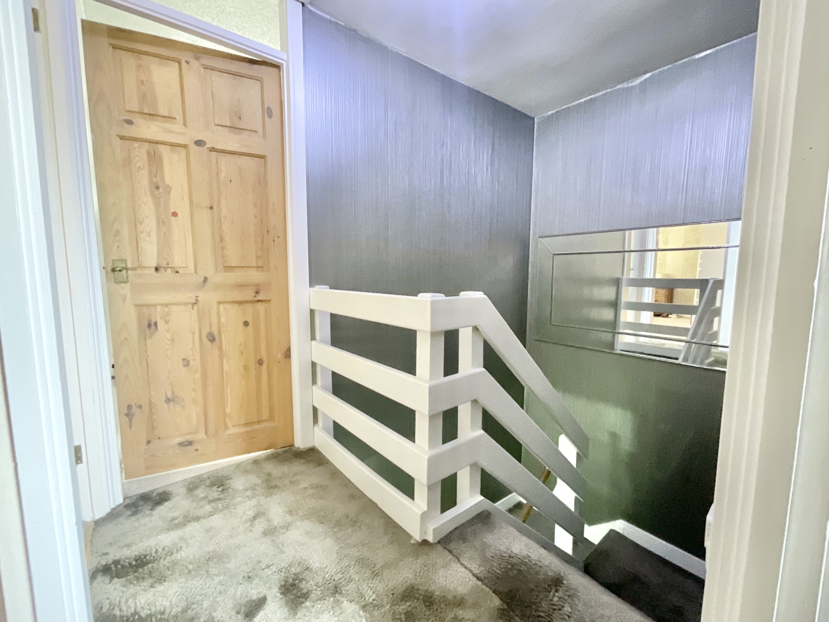
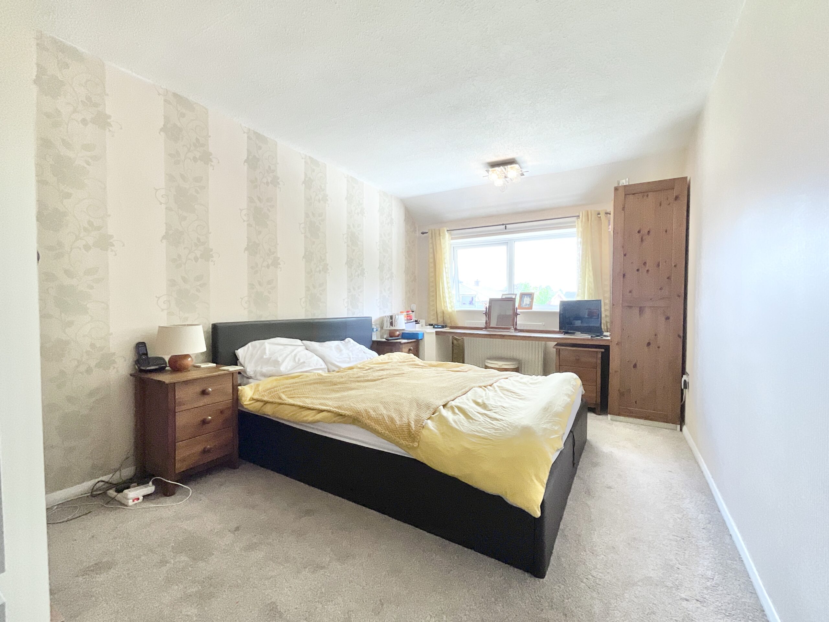
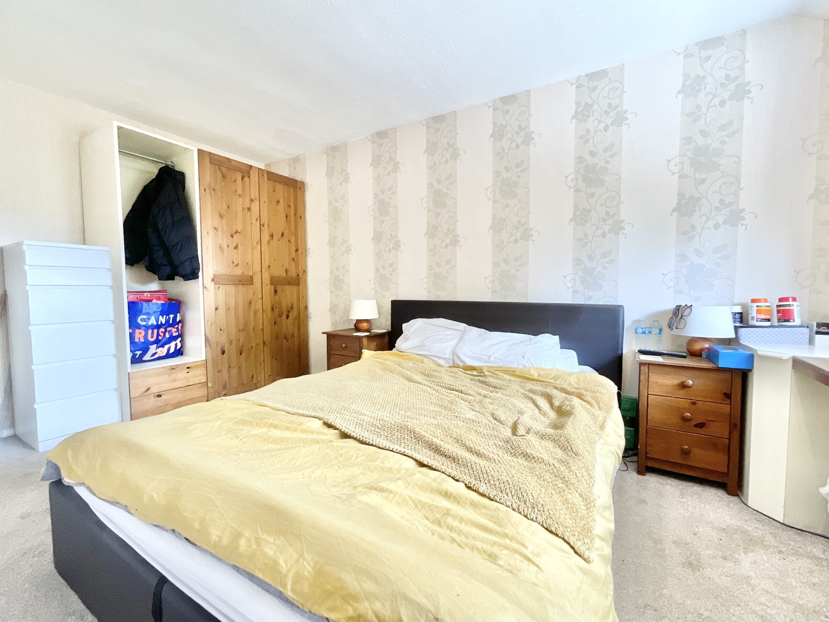
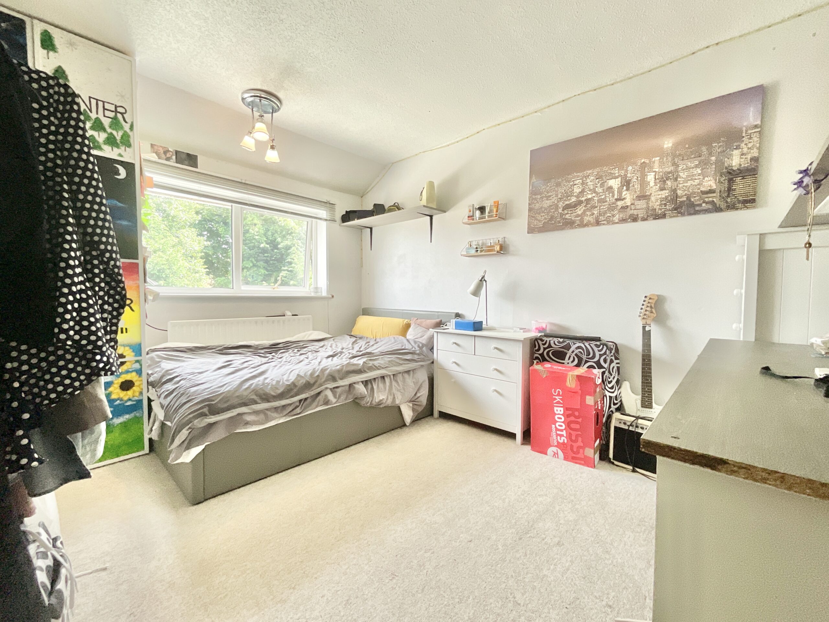
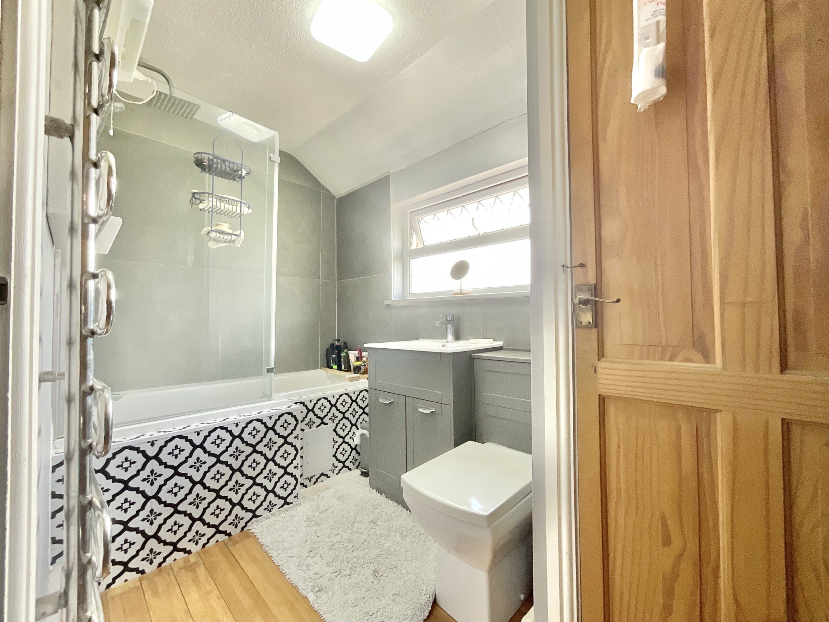
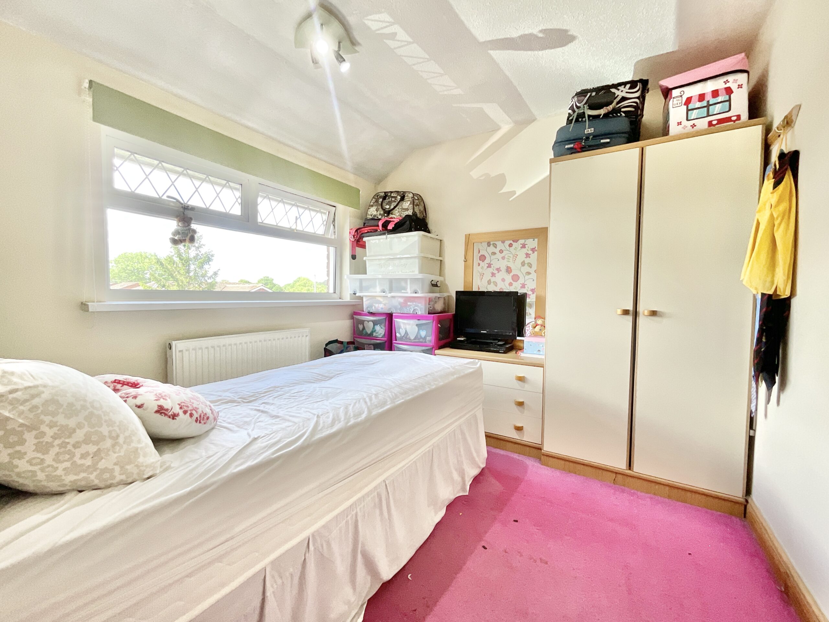
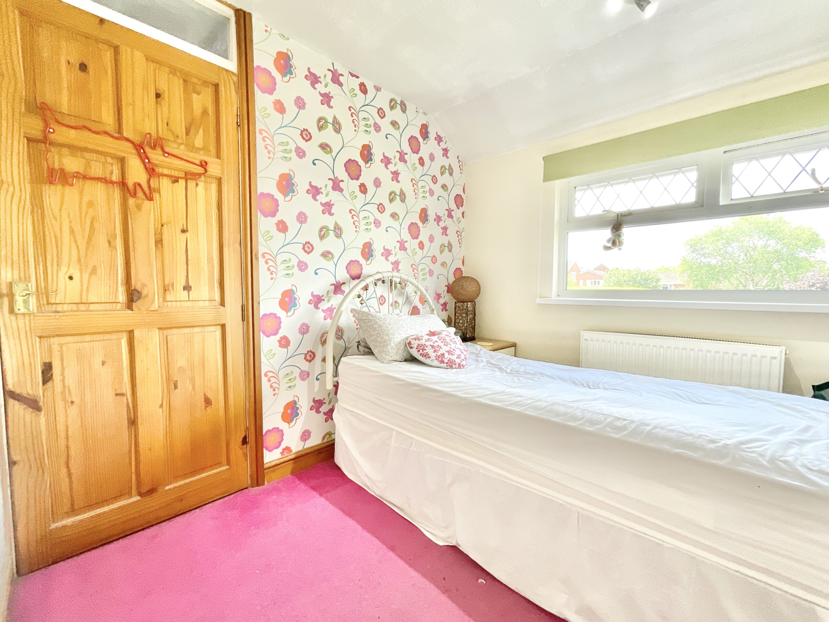
Head upstairs and discover three well-proportioned bedrooms alongside the family bathroom. The principal bedroom is a generous double, offering ample space for larger furniture and a large window overlooking the garden. A second spacious double bedroom also overlooks the rear garden, while the third bedroom offers excellent flexibility, comfortably accommodating a double bed or serving as an ideal study, nursery or dressing room. Completing the first floor is the family bathroom, fitted with a full-sized bath with shower above, a stylish built-in grey vanity unit, WC, heated towel radiator and a useful built-in storage cupboard.
Outside, the true potentail of 1 Bishops Court lies not only within its walls but across its impressive outdoor space. Set on a substantial corner plot, the garden presents a blank canvas for green-fingered enthusiasts, ambitious landscapers or anyone dreaming of creating their own outdoor sanctuary, Lawn and patio provide endless opportunities to cultivate, entertain and enjoy. Adding a touch of orchard charm, the garden is already home to two pear trees, two apple trees, two cherry trees and a plum tree, a fruitful reminder that great things can grow here. To the rear, you'll discover a wood-fired sauna room alongside an adjoining entertaining space or store, offering exciting potential for a garden retreat, hobby room, home bar or wellness escape. The side garden enjoys sunshine throughout the day, creating yet another area where future plans can flourish and outdoor living can be enjoyed year-round. To the front, a driveway provides convenient off-road parking, while an external tap adds practical convenience.
Perfectly positioned in the heart of Eccleshall, the property enjoys easy access to an excellent selection of local amenities, highly regarded schools and convenient transport links.
Whether you're searching for your first project, your forever home or simply a place where possibilities can put down roots, 1 Bishops Court offers the chance to cultivate something truly special. Give us a call today to book a viewing - 01785 851886.
Location
Eccleshall is a very much sought after village with a bustling high street with numerous shops, pubs, restaurants and small businesses along with a vibrant community spirit with annual events held locally including the well known Eccleshall Show held every summer. Eccleshall High Street, with many Georgian and earlier buildings, is a conservation area creating a truly unique setting that should remain untouched into the future. The village also benefits from having a fantastic primary school with High Schools accessible in nearby Stone and Stafford. The A519 road runs through the town allowing access to both Junction 14 of the M6 motorway south of Eccleshall and Junction 15, North of Eccleshall. The nearest operational railway stations are Stafford and Stone.
Council Tax Band: C
Tenure: Freehold
Useful Links
Broadband and mobile phone coverage checker - https://checker.ofcom.org.uk/
Floor Plans
Please note that floor plans are provided to give an overall impression of the accommodation offered by the property. They are not to be relied upon as a true, scaled and precise representation. Whilst we make every attempt to ensure the accuracy of the floor plan, measurements of doors, windows, rooms and any other item are approximate. This plan is for illustrative purposes only and should only be used as such by any prospective purchaser.
Agent's Notes
Although we try to ensure accuracy, these details are set out for guidance purposes only and do not form part of a contract or offer. Please note that some photographs have been taken with a wide-angle lens. A final inspection prior to exchange of contracts is recommended. No person in the employment of James Du Pavey Ltd has any authority to make any representation or warranty in relation to this property.
ID Checks
Please note we charge £50 inc VAT for ID Checks and verification for each person financially involved with the transaction when purchasing a property through us.
Referrals
We can recommend excellent local solicitors, mortgage advice and surveyors as required. At no time are you obliged to use any of our services. We recommend Gent Law Ltd for conveyancing, they are a connected company to James Du Pavey Ltd but their advice remains completely independent. We can also recommend other solicitors who pay us a referral fee of £240 inc VAT. For mortgage advice we work with RPUK Ltd, a superb financial advice firm with discounted fees for our clients. RPUK Ltd pay James Du Pavey 25% of their fees. RPUK Ltd is a trading style of Retirement Planning (UK) Ltd, Authorised and Regulated by the Financial Conduct Authority. Your Home is at risk if you do not keep up repayments on a mortgage or other loans secured on it. We receive £120 inc VAT for each survey referral.