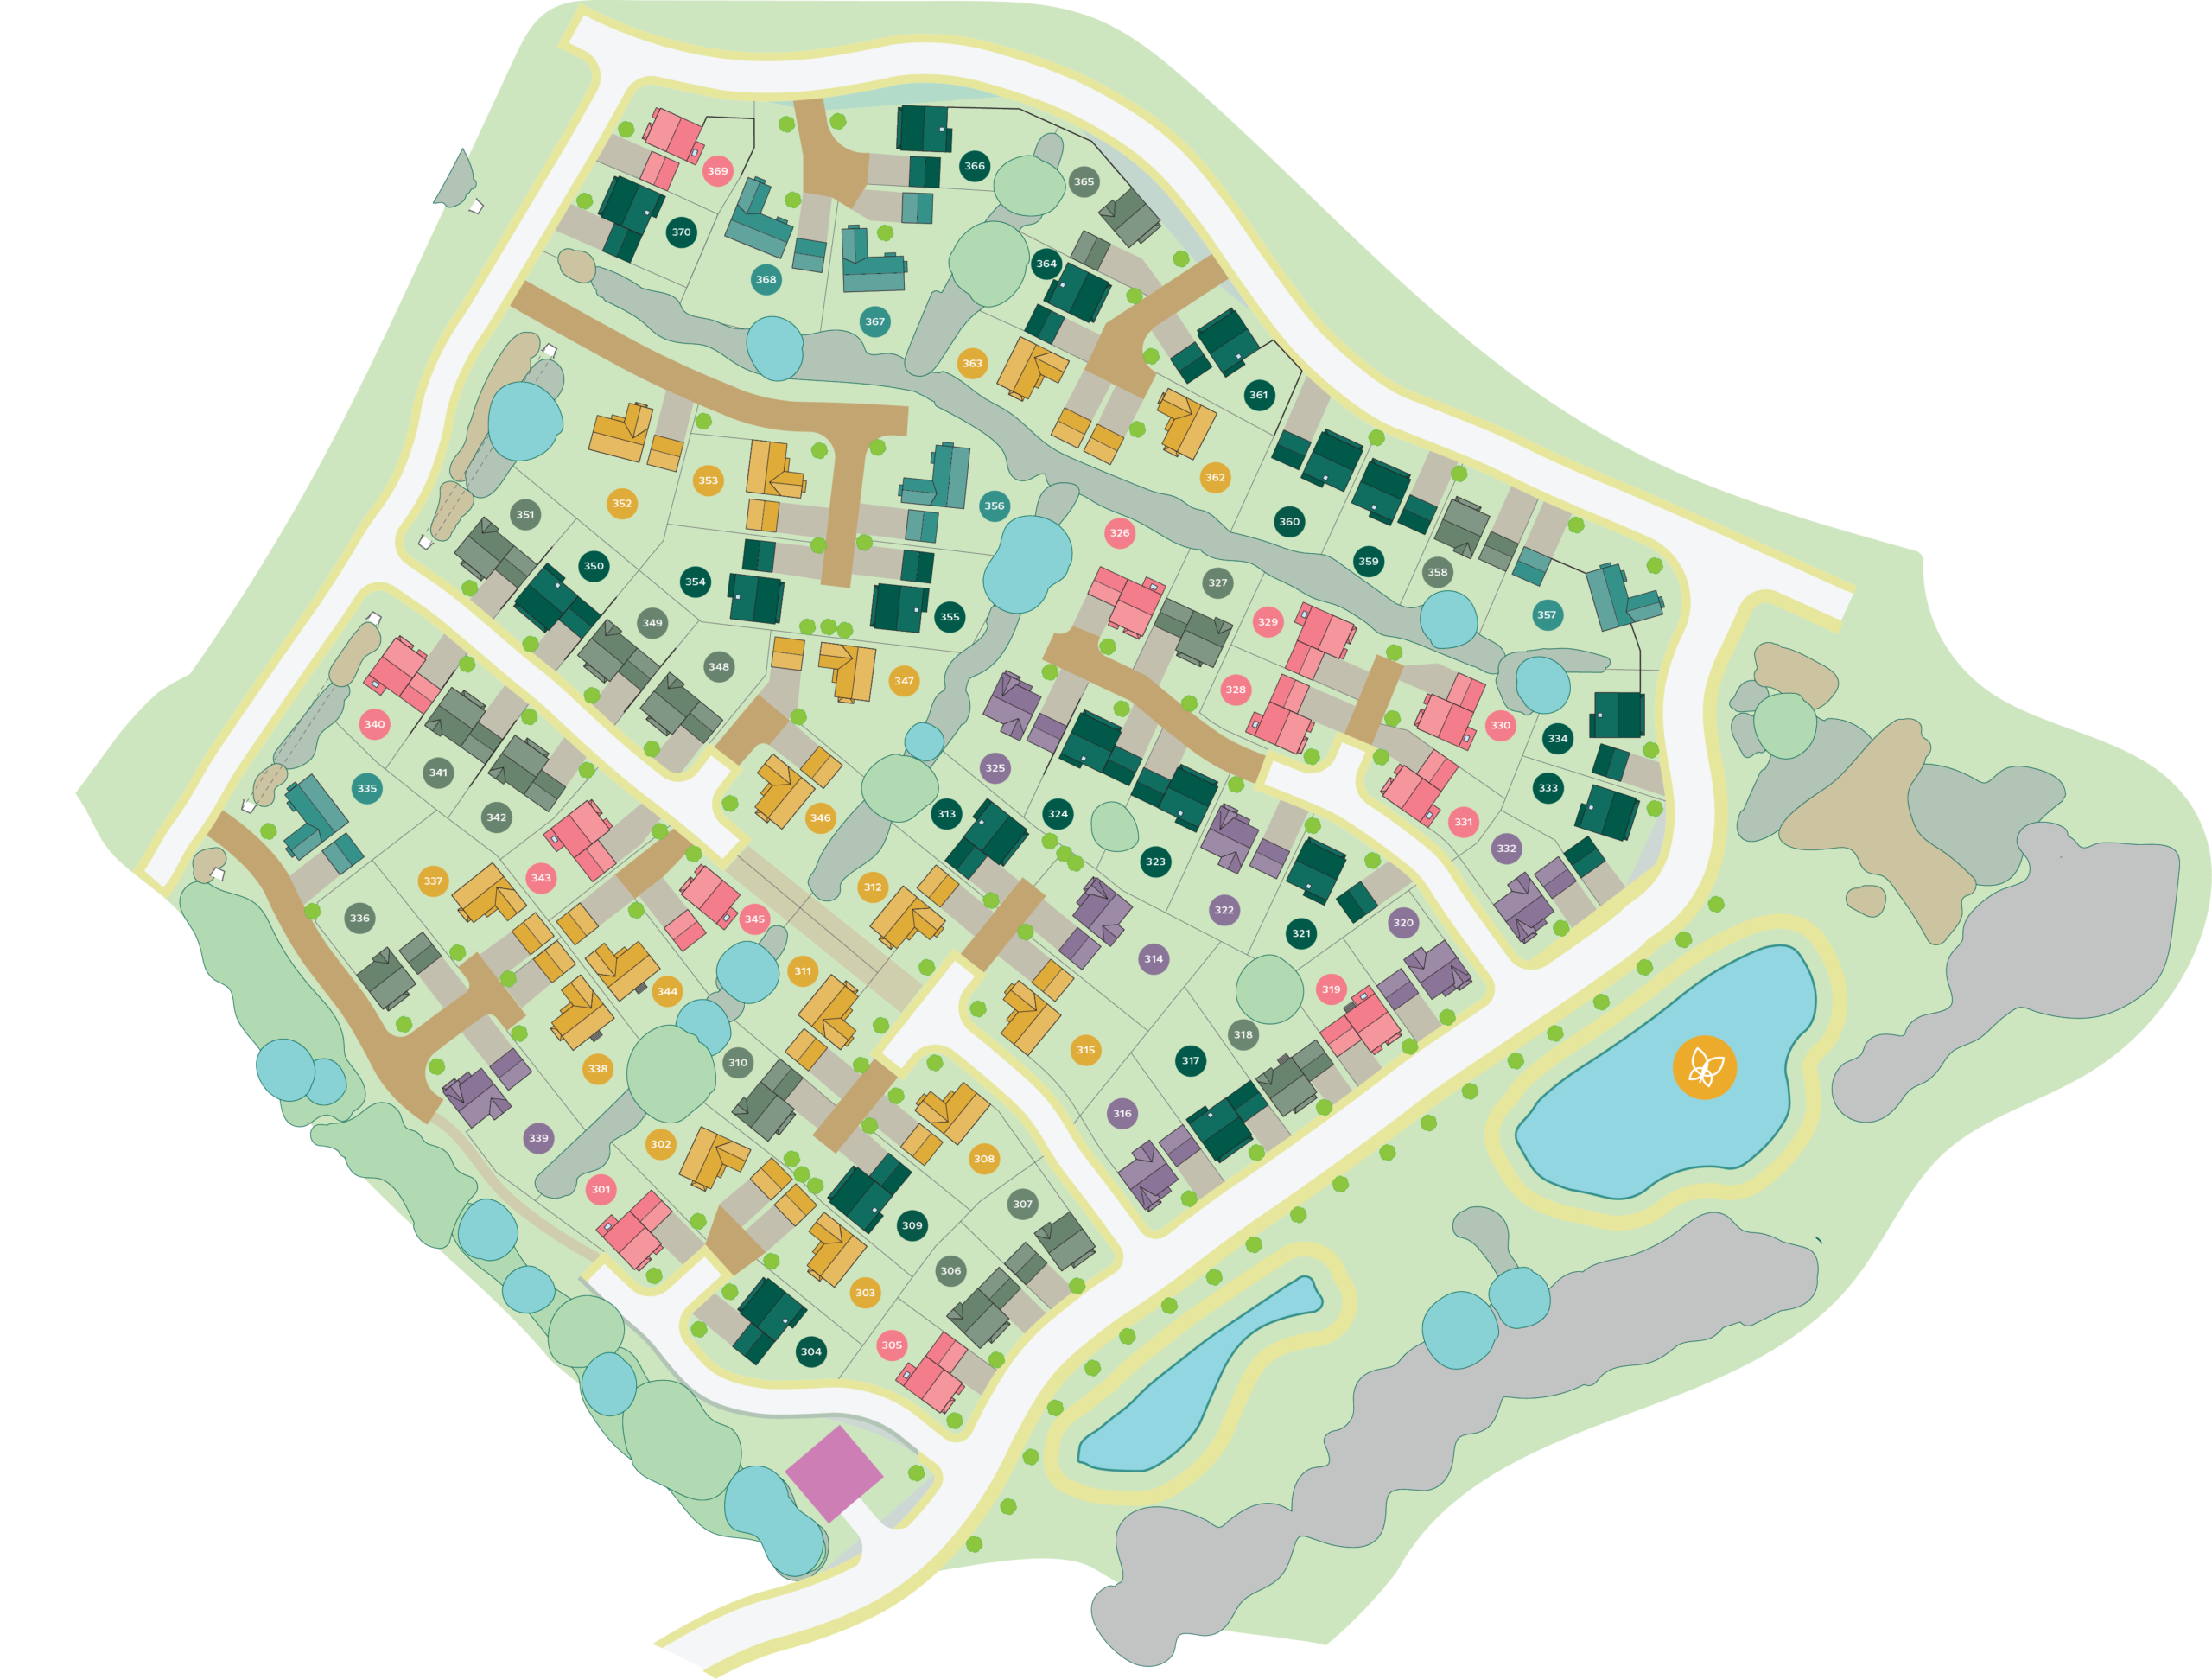
Trentham, Stoke-On-Trent, ST4
£472,295
7 reasons we love this property
- Trentham Fields is a development with lifestyle at it's core
- Outdoor activity equipment and play spaces throughout the development
- Energy-efficient design with a thoughtful, contemporary finish throughout
- Modern four-bedroom home with a calm, harmonious layout
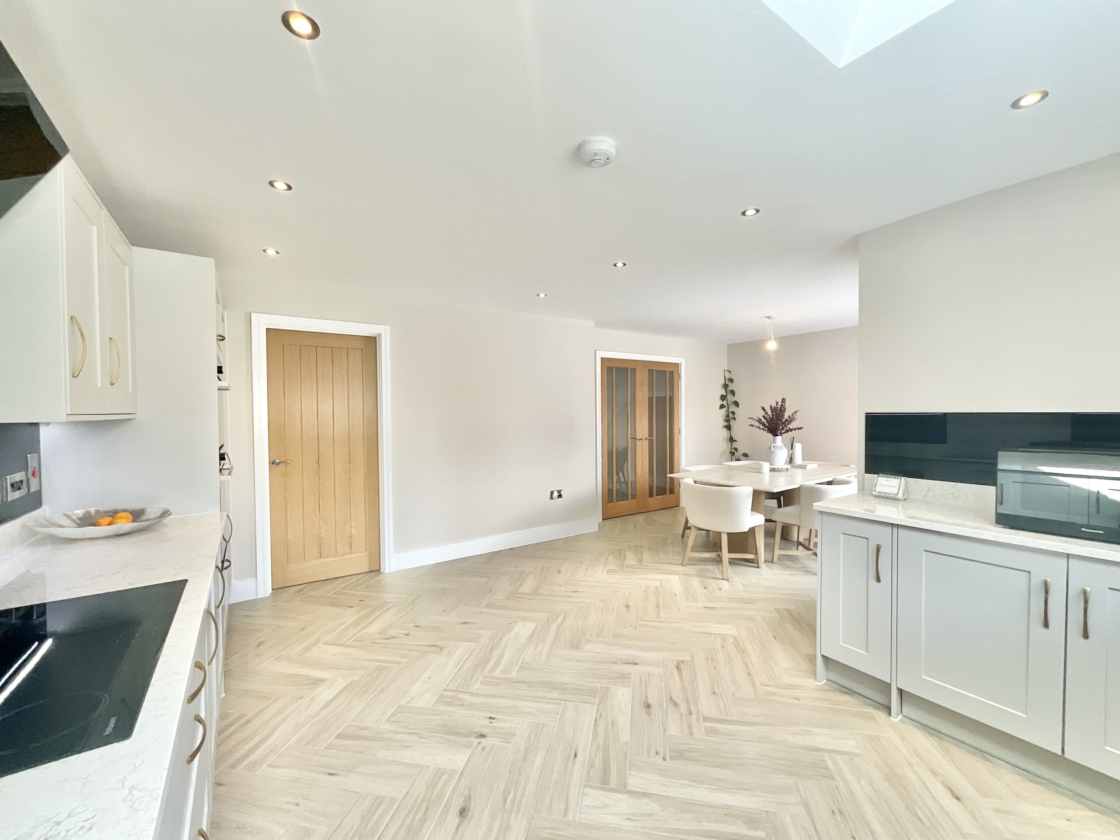
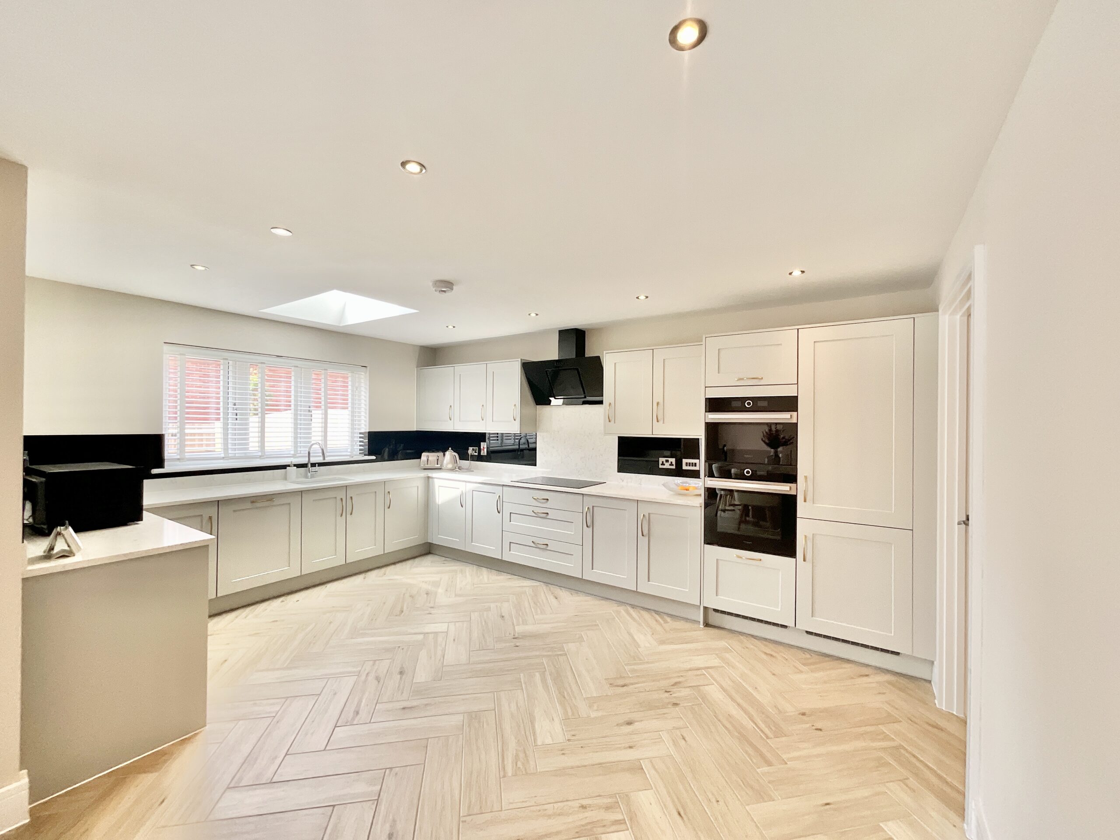
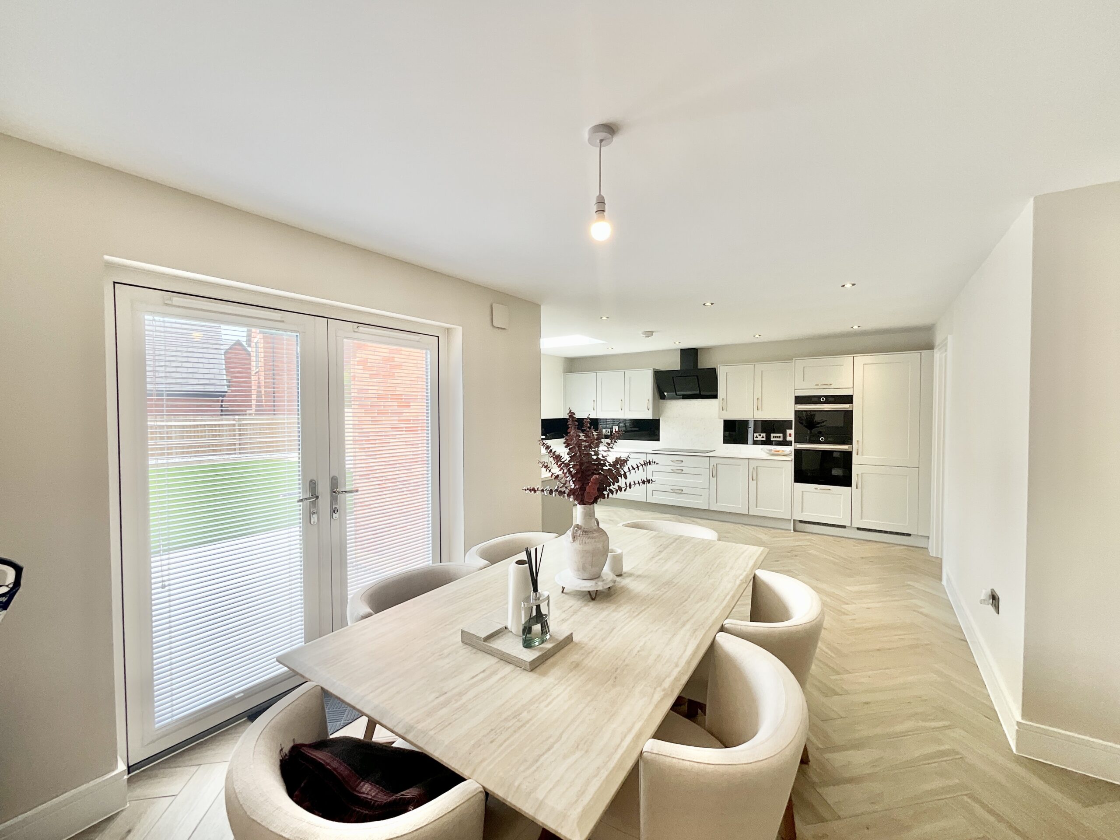
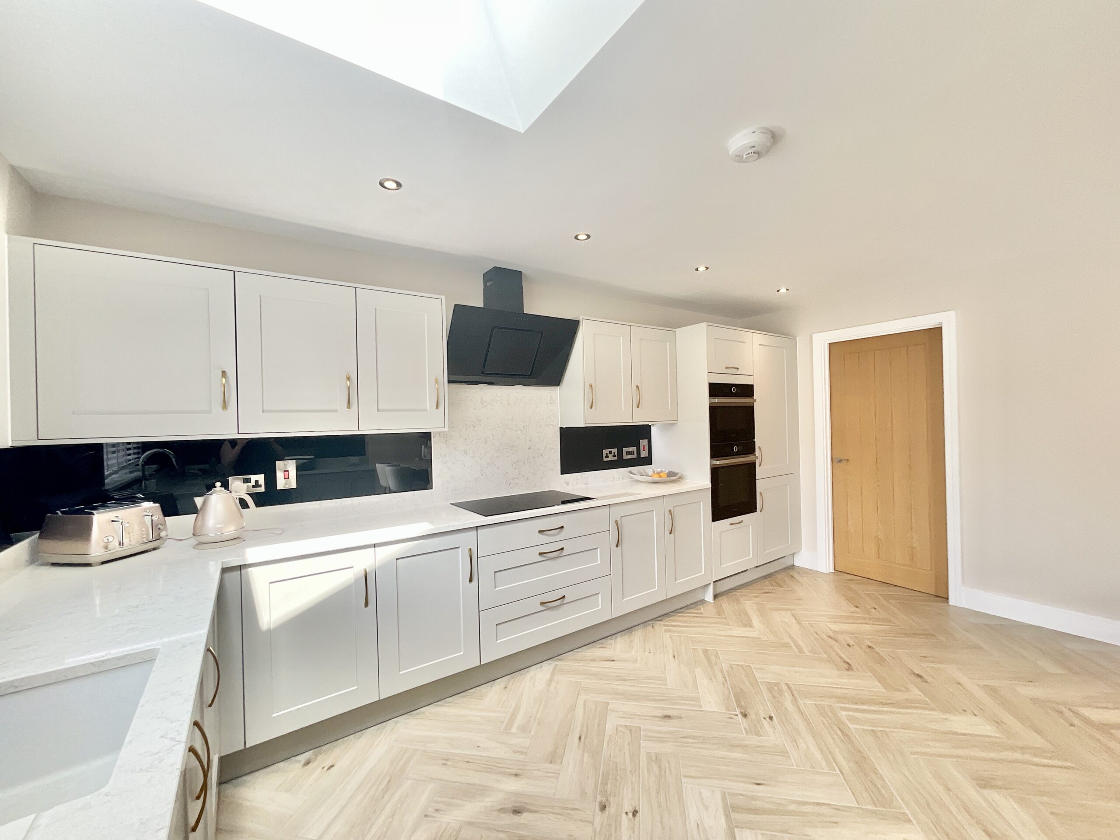
- Light-filled kitchen & dining space designed for connection and ease
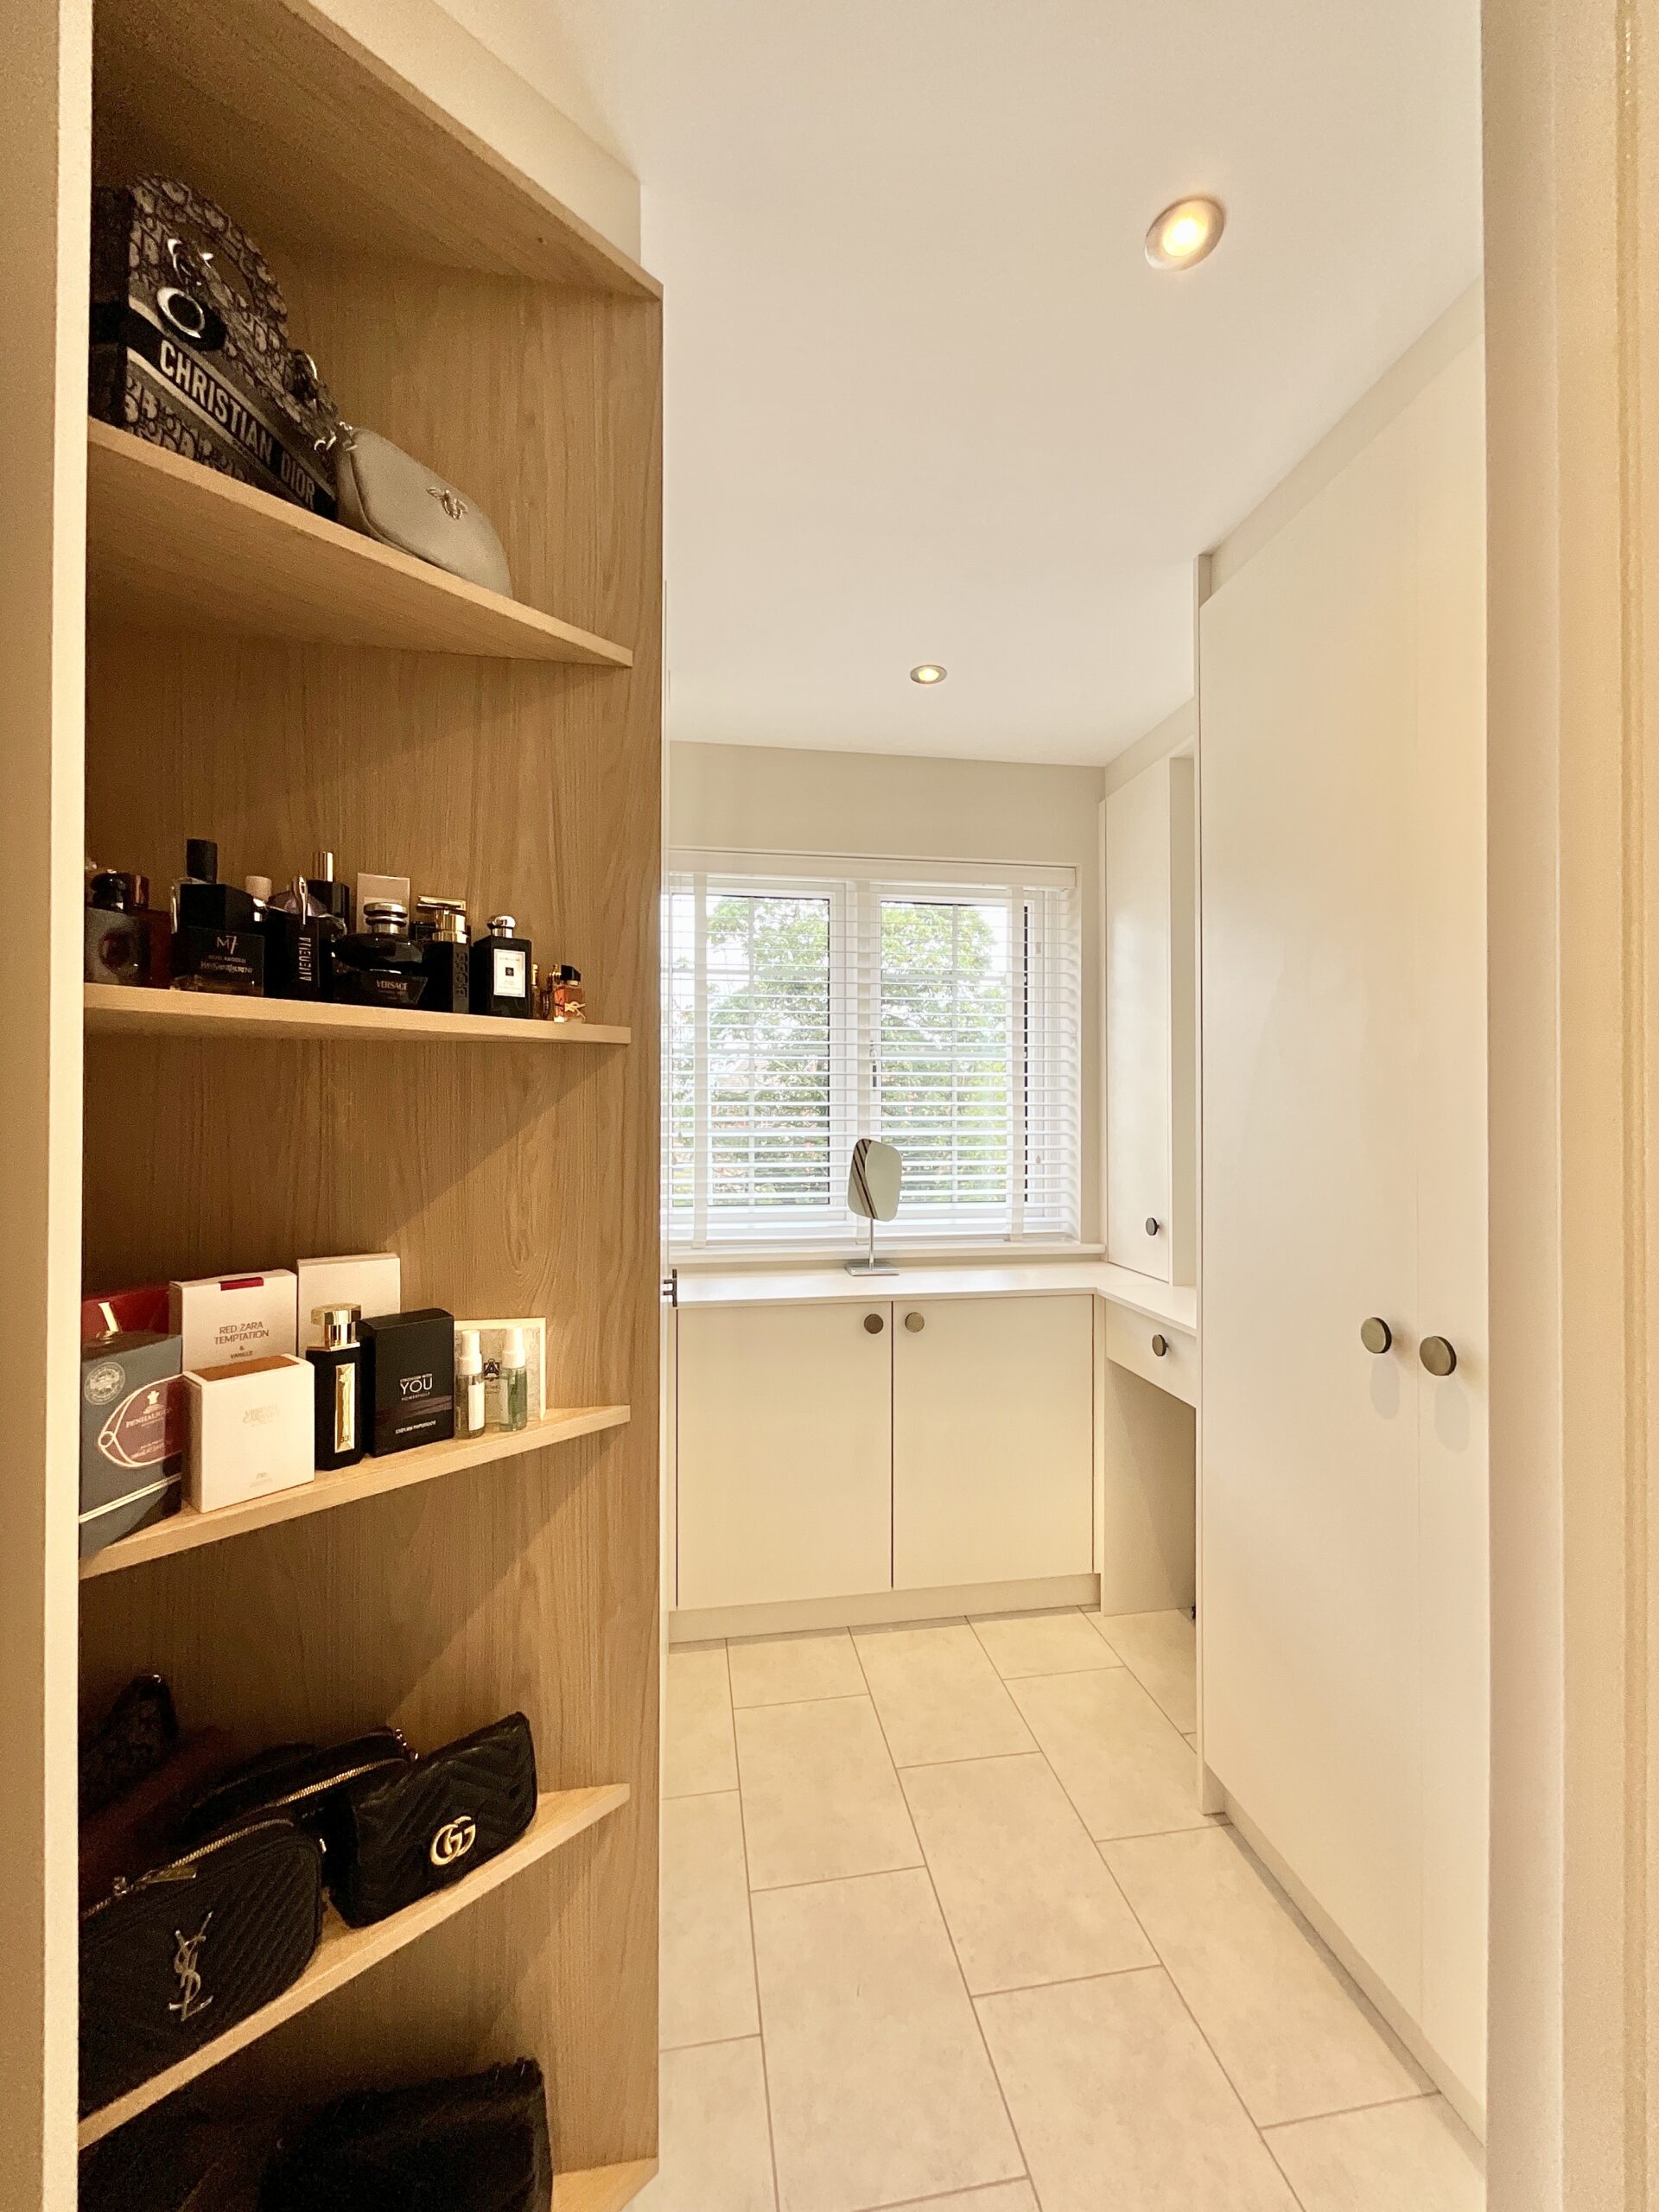
- Tranquil main bedroom with fitted wardrobes and a private en-suite
- Flexible additional bedrooms for guests, home-working or creative use
About this property
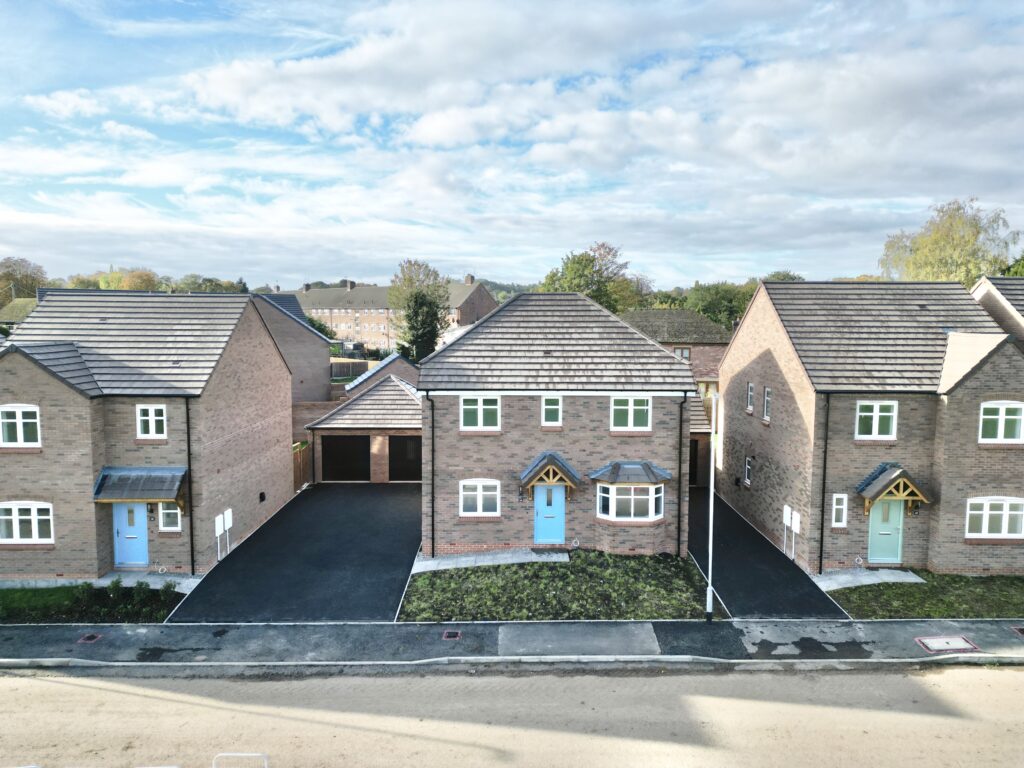
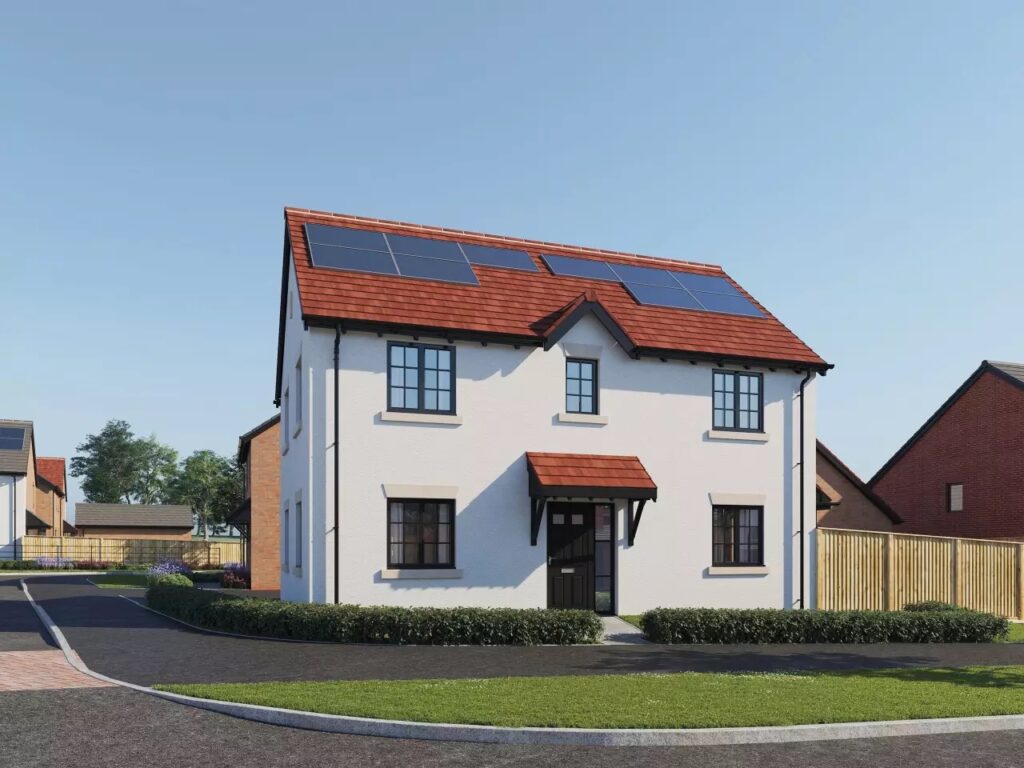
The Cedar is a beautifully designed four-bedroom home where modern living finds its perfect rhythm.
There is something wonderfully effortless about The Cedar. Beautifully proportioned, flooded with natural light and thoughtfully designed from the very first impression, this exceptional four-bedroom detached home offers a lifestyle where every detail has been considered and every space has a purpose.
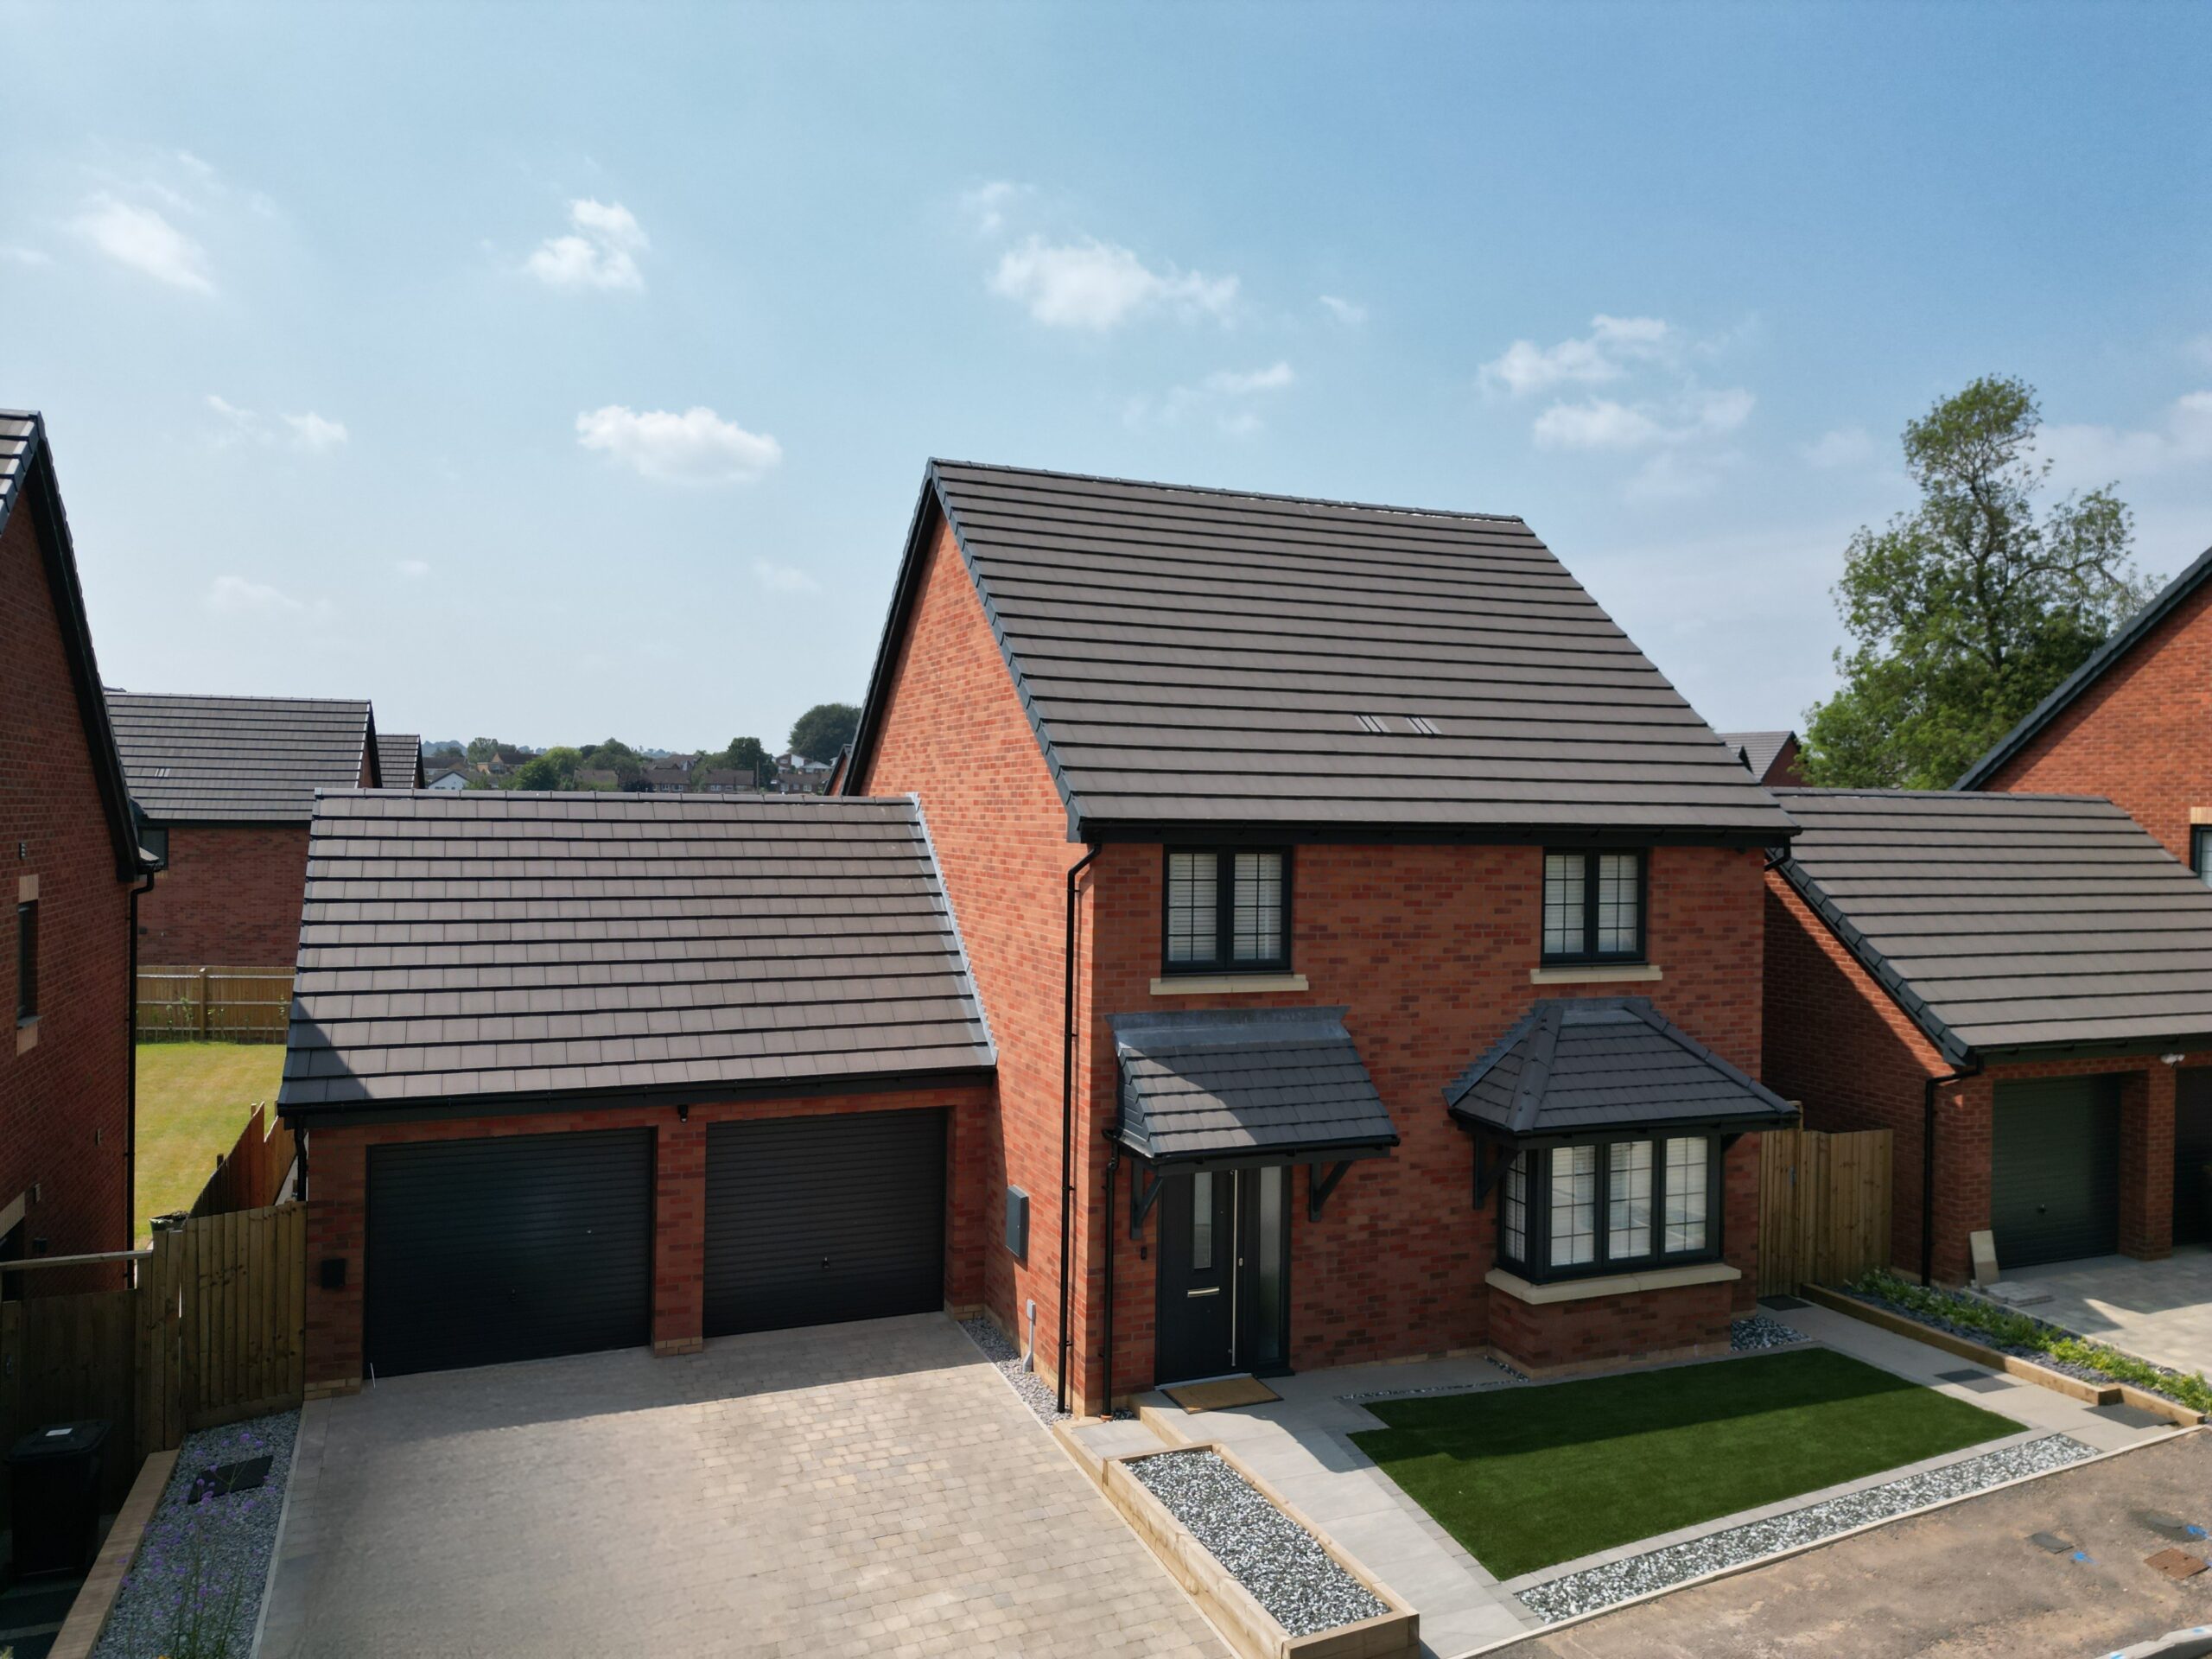
From its striking modern exterior to its impressive 1,323 sq ft of beautifully crafted accommodation, The Cedar is a home that feels every bit as good as it looks. Set within the prestigious Trentham Fields development, it perfectly combines luxury, sustainability and everyday practicality, creating a home you'll love returning to time and time again.
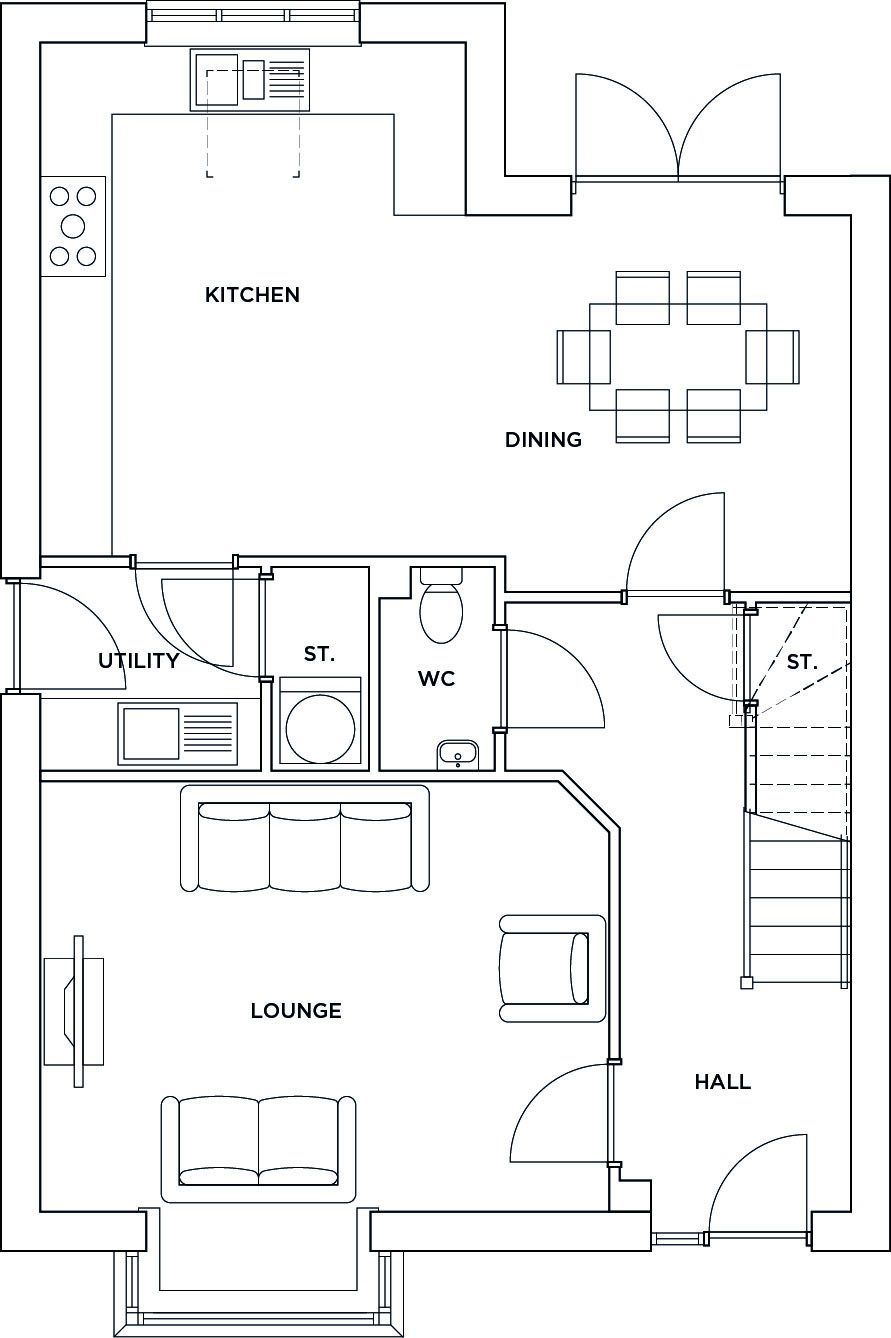
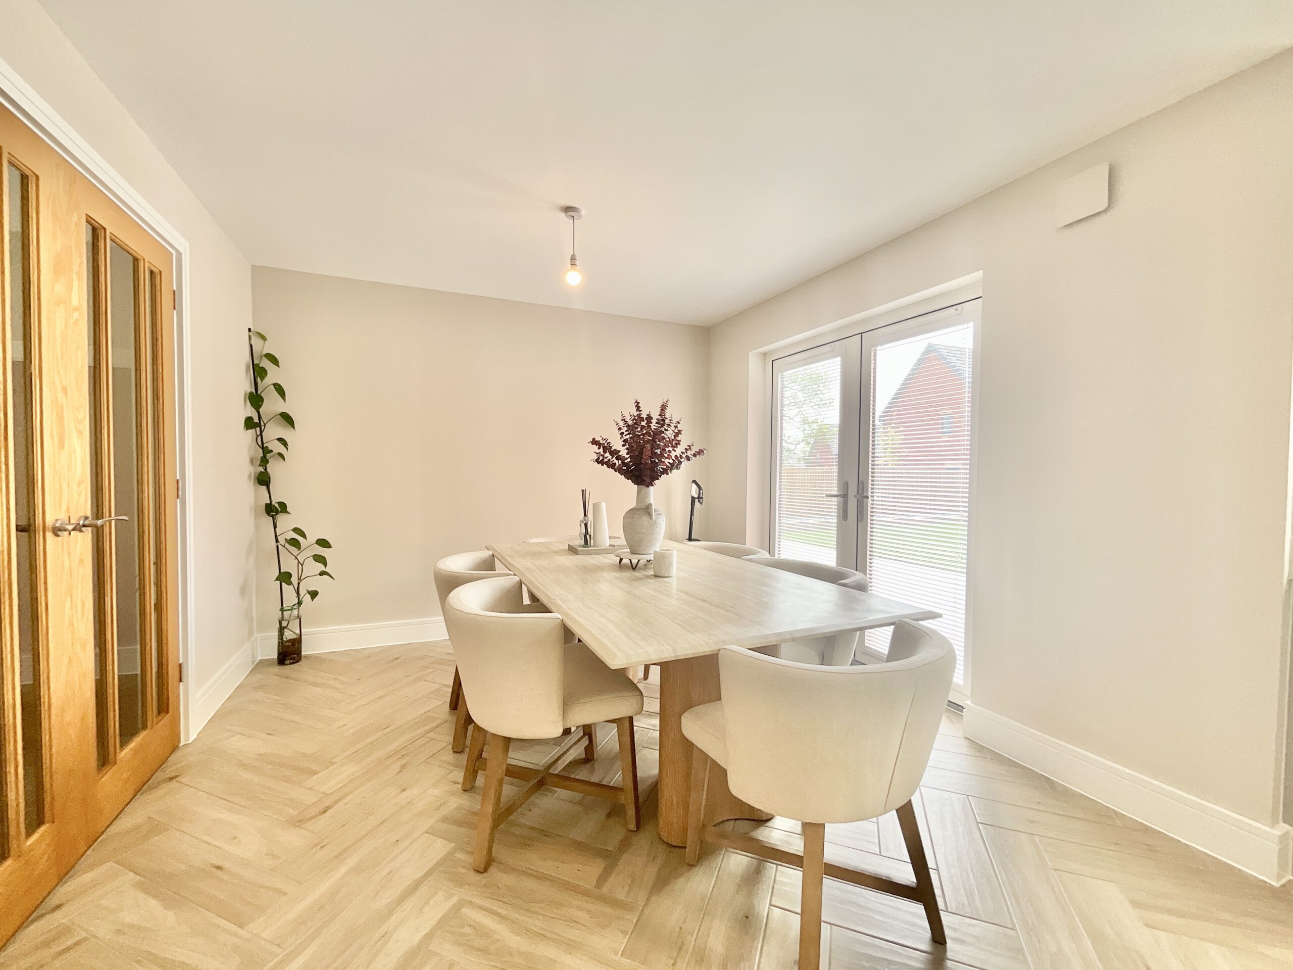
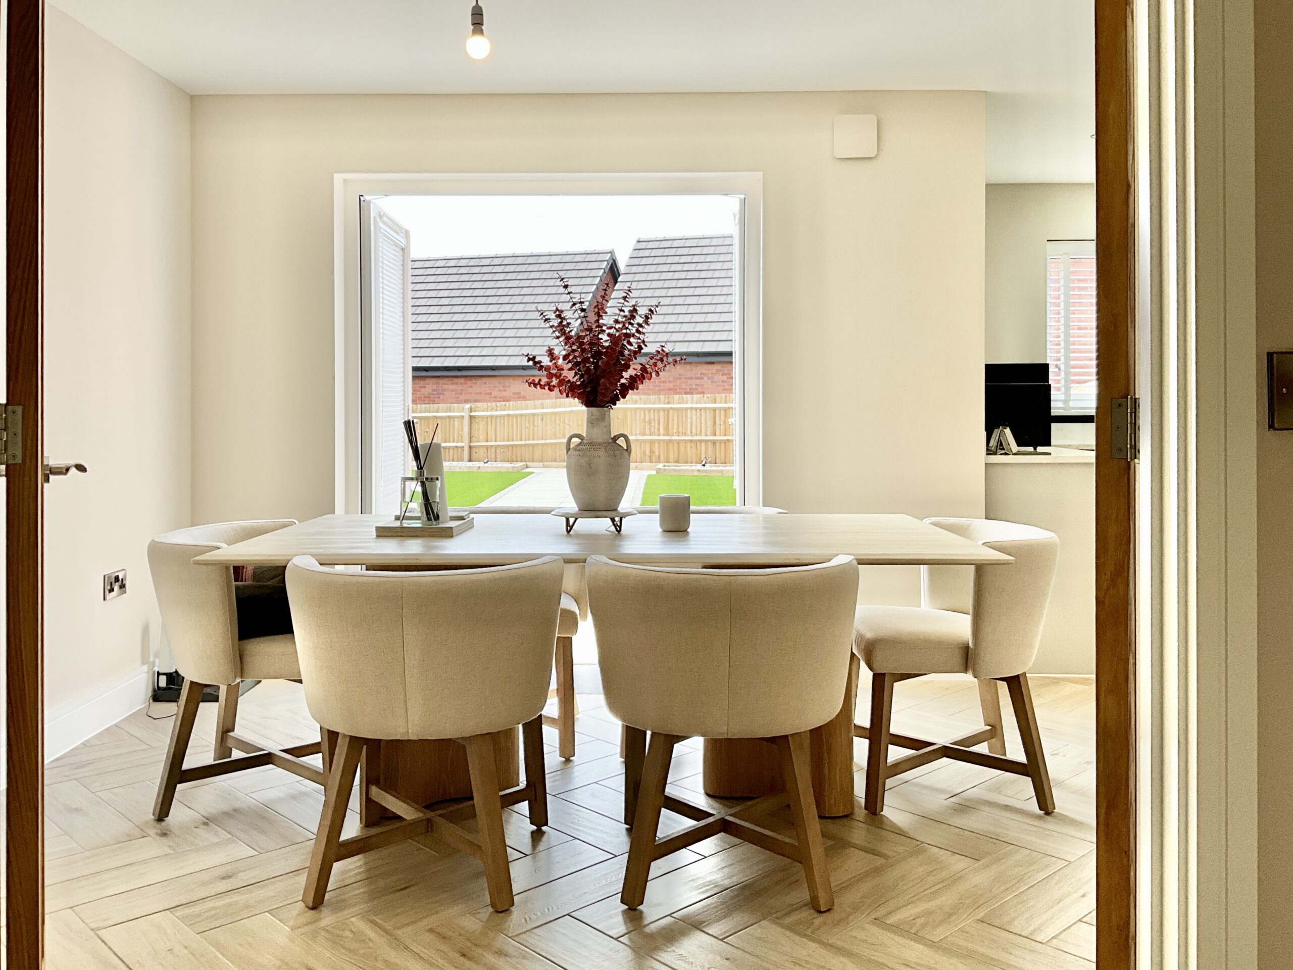
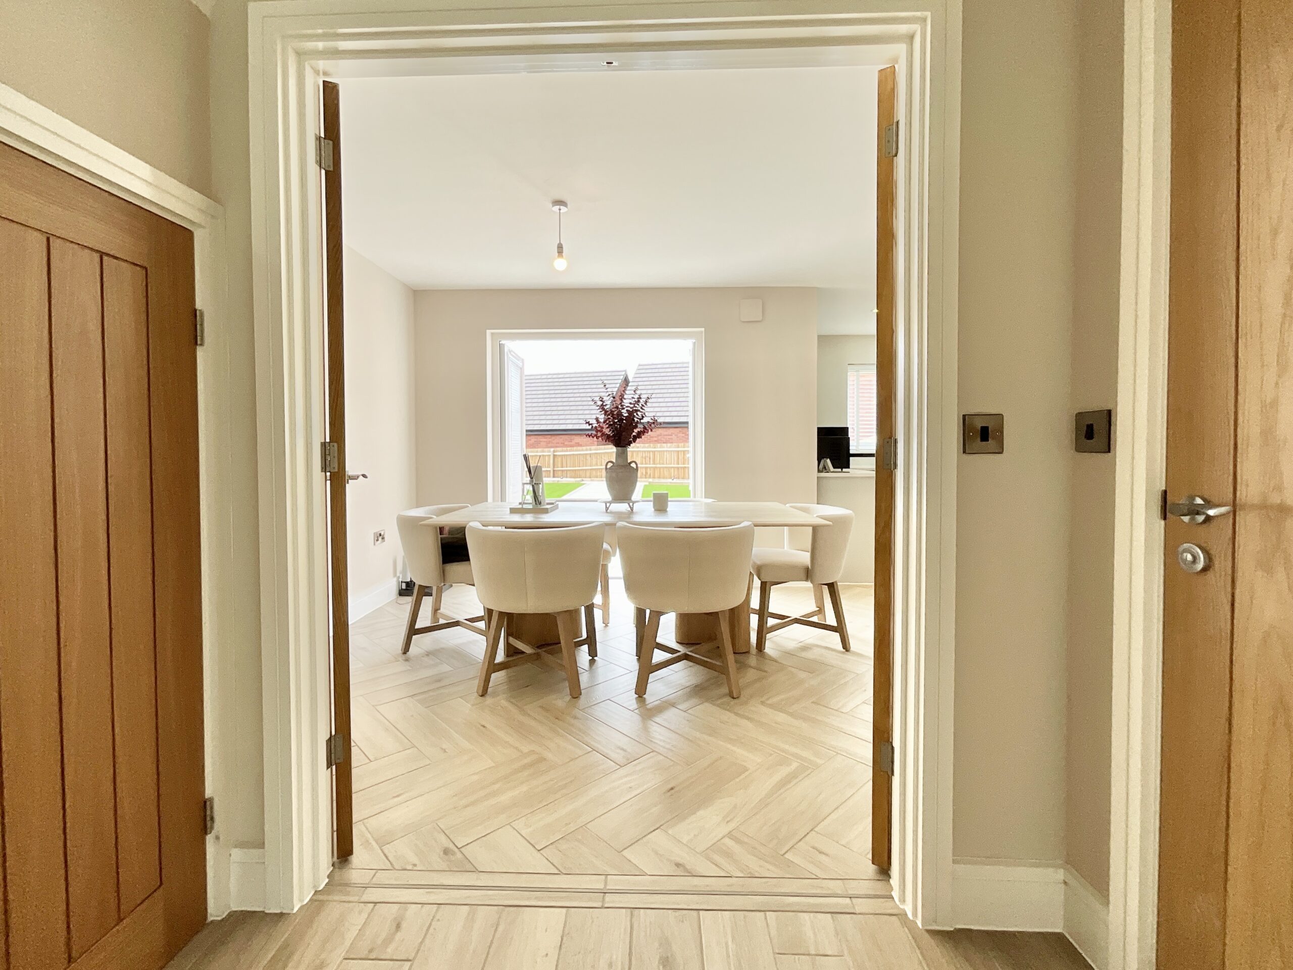
Step inside and you'll immediately appreciate the generous proportions. The welcoming entrance leads effortlessly through to a stunning open-plan kitchen and dining space, where an impressive roof lantern floods the room with natural light. Whether you're entertaining family and friends, helping with homework around the dining table or simply enjoying a quiet morning coffee, this is undoubtedly the heart of the home.
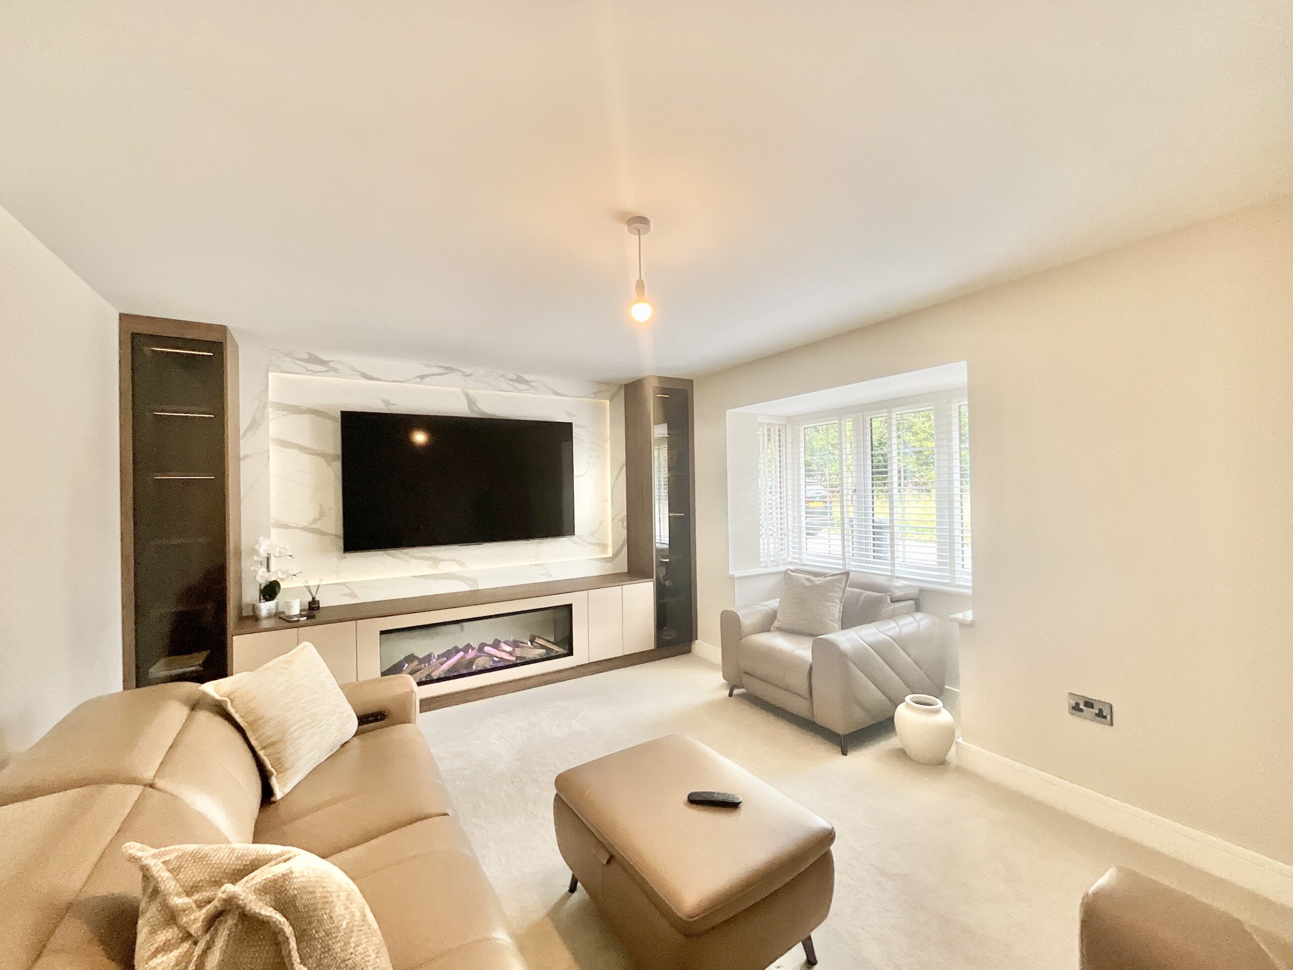
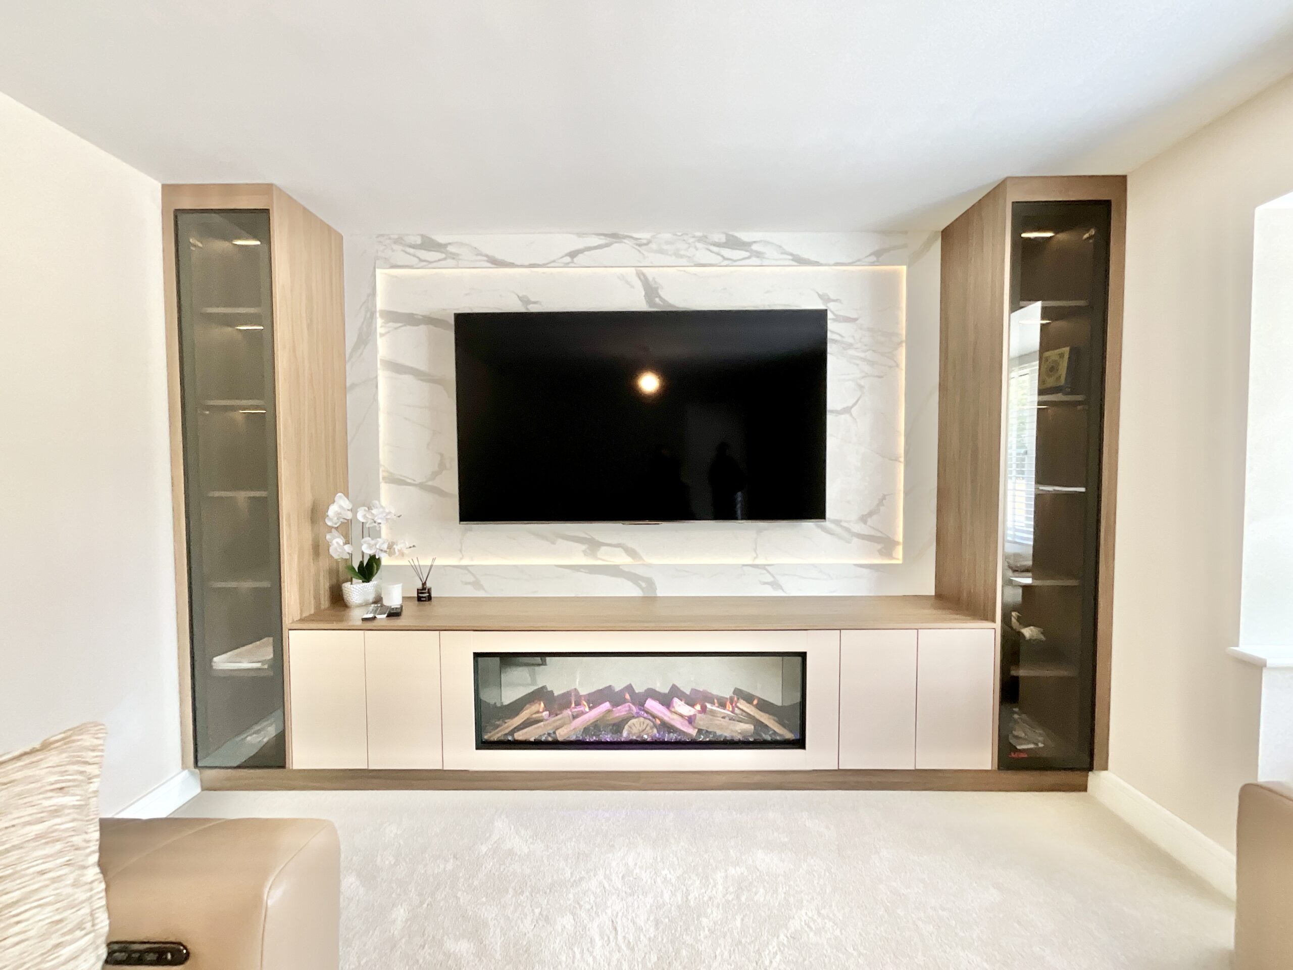
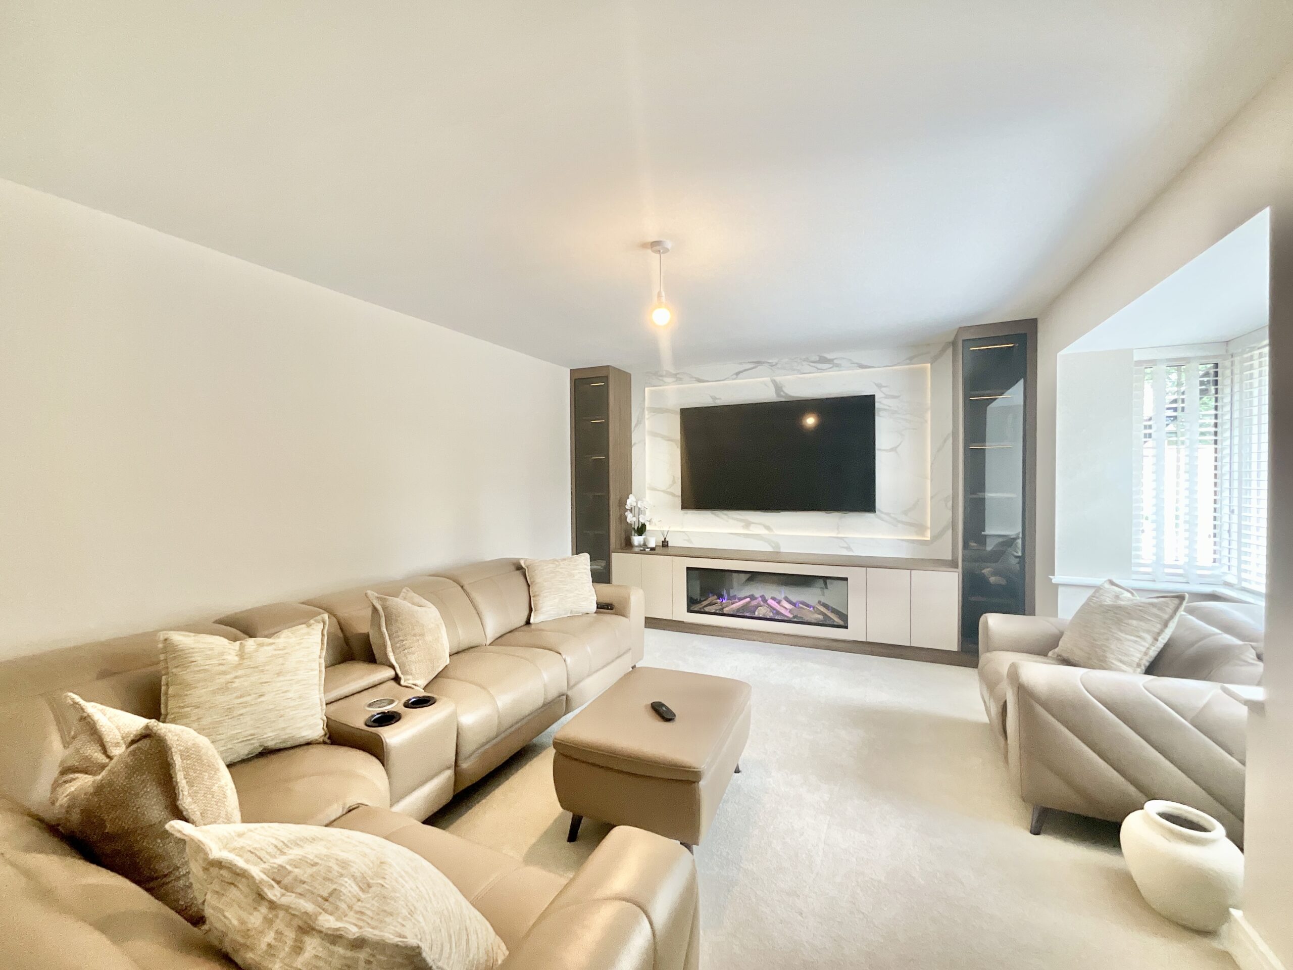
A separate utility room keeps the practicalities tucked neatly away, while the spacious lounge provides the perfect retreat to relax at the end of the day. Underfloor heating throughout the ground floor ensures year-round comfort, with energy-efficient technology working quietly behind the scenes to create a home that's as economical to run as it is enjoyable to live in.
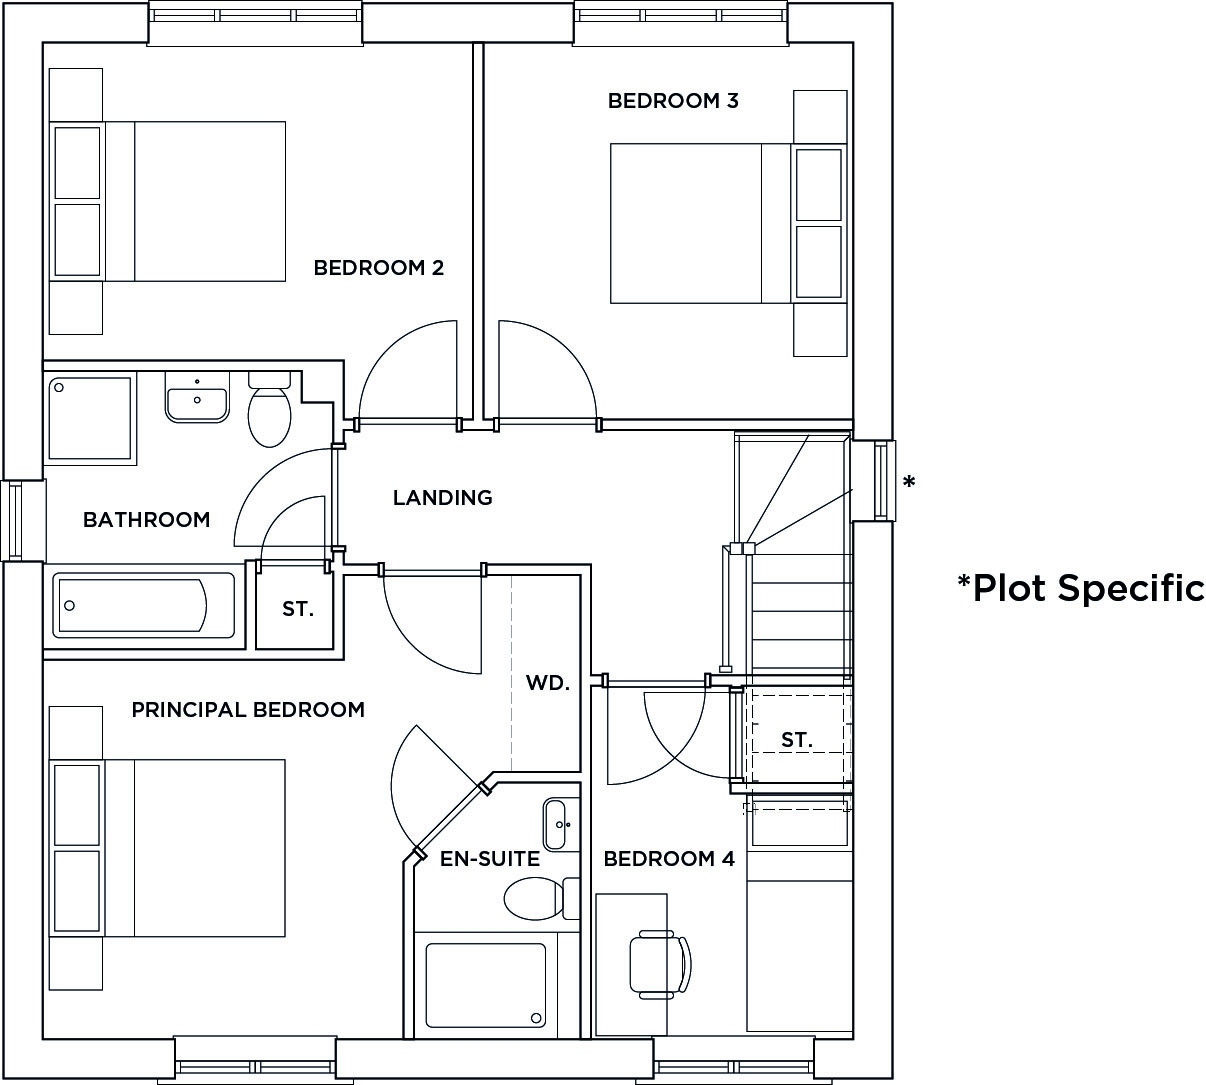
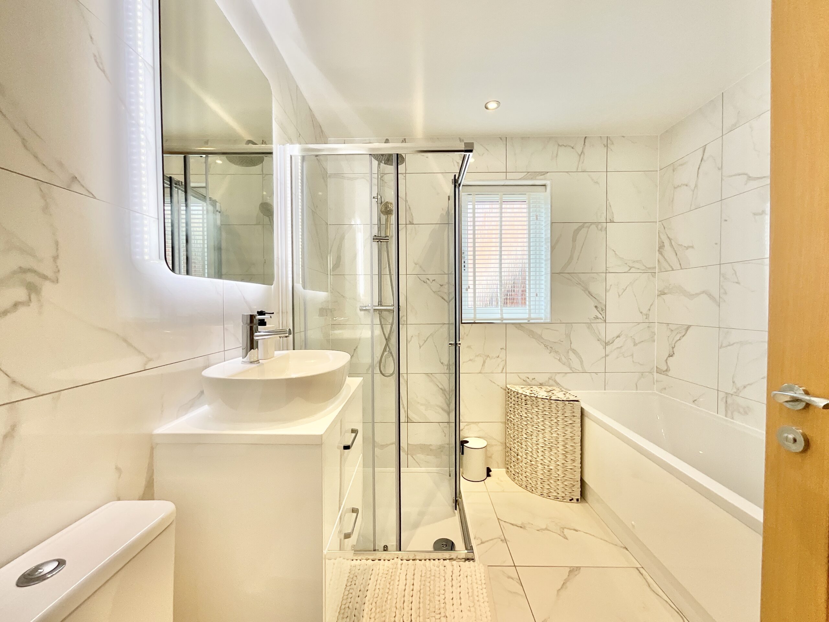
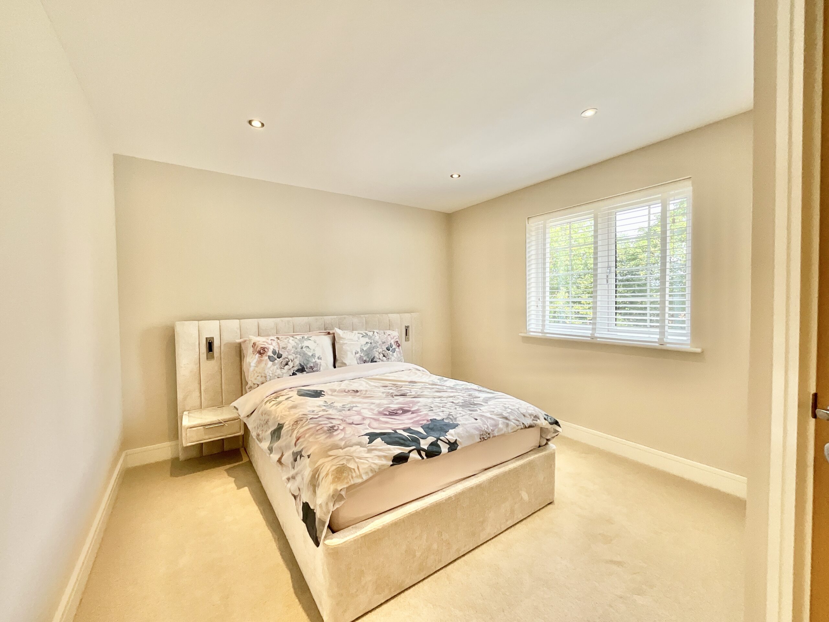
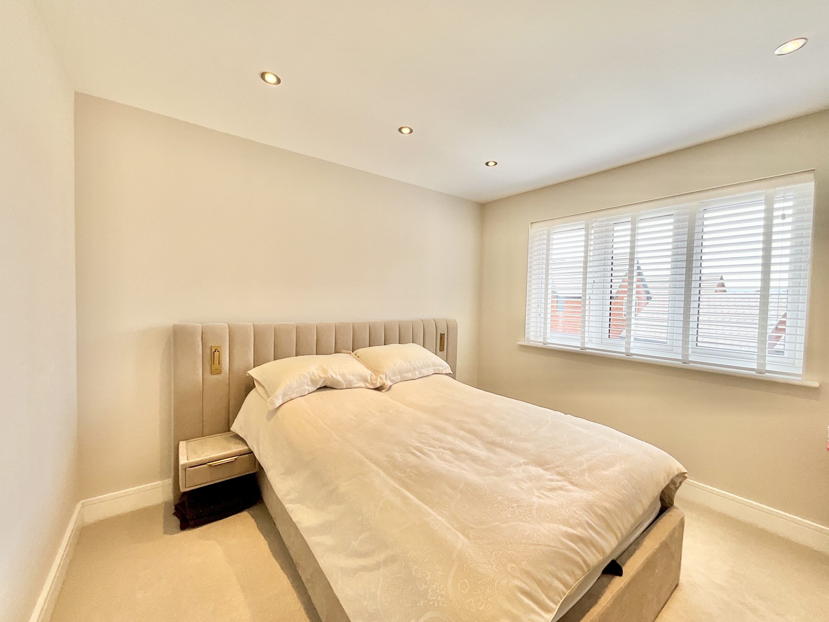
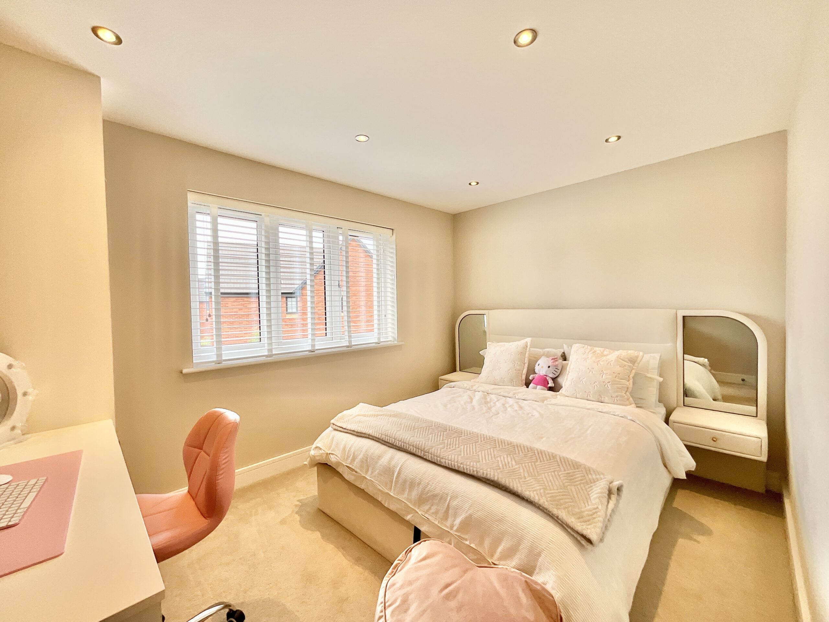
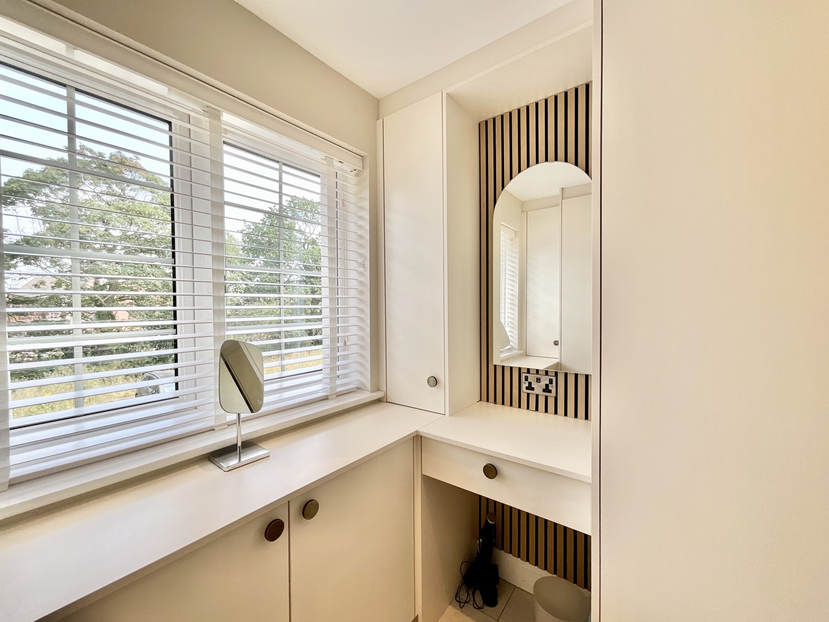
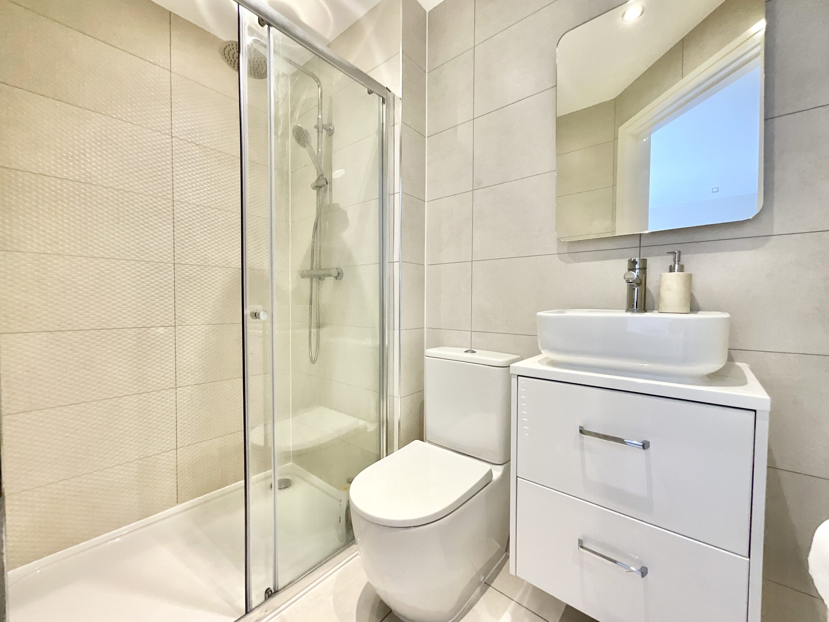
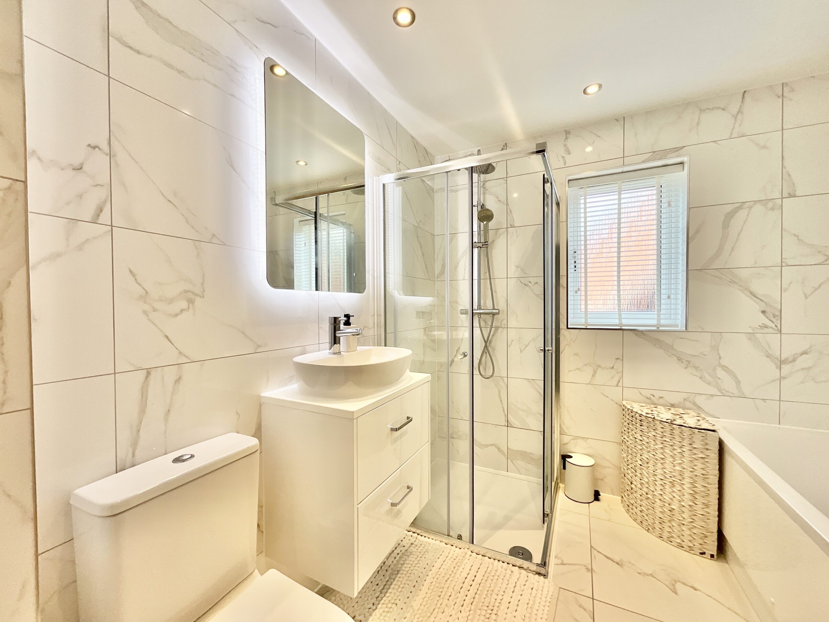
Upstairs, four beautifully appointed bedrooms provide flexibility for modern family life. The principal suite offers fitted wardrobes and a stylish en-suite shower room, creating a peaceful sanctuary away from the bustle of everyday living. Three further bedrooms are perfectly suited for children, guests or even a dedicated home office, all served by a contemporary family bathroom finished to an exceptional standard.
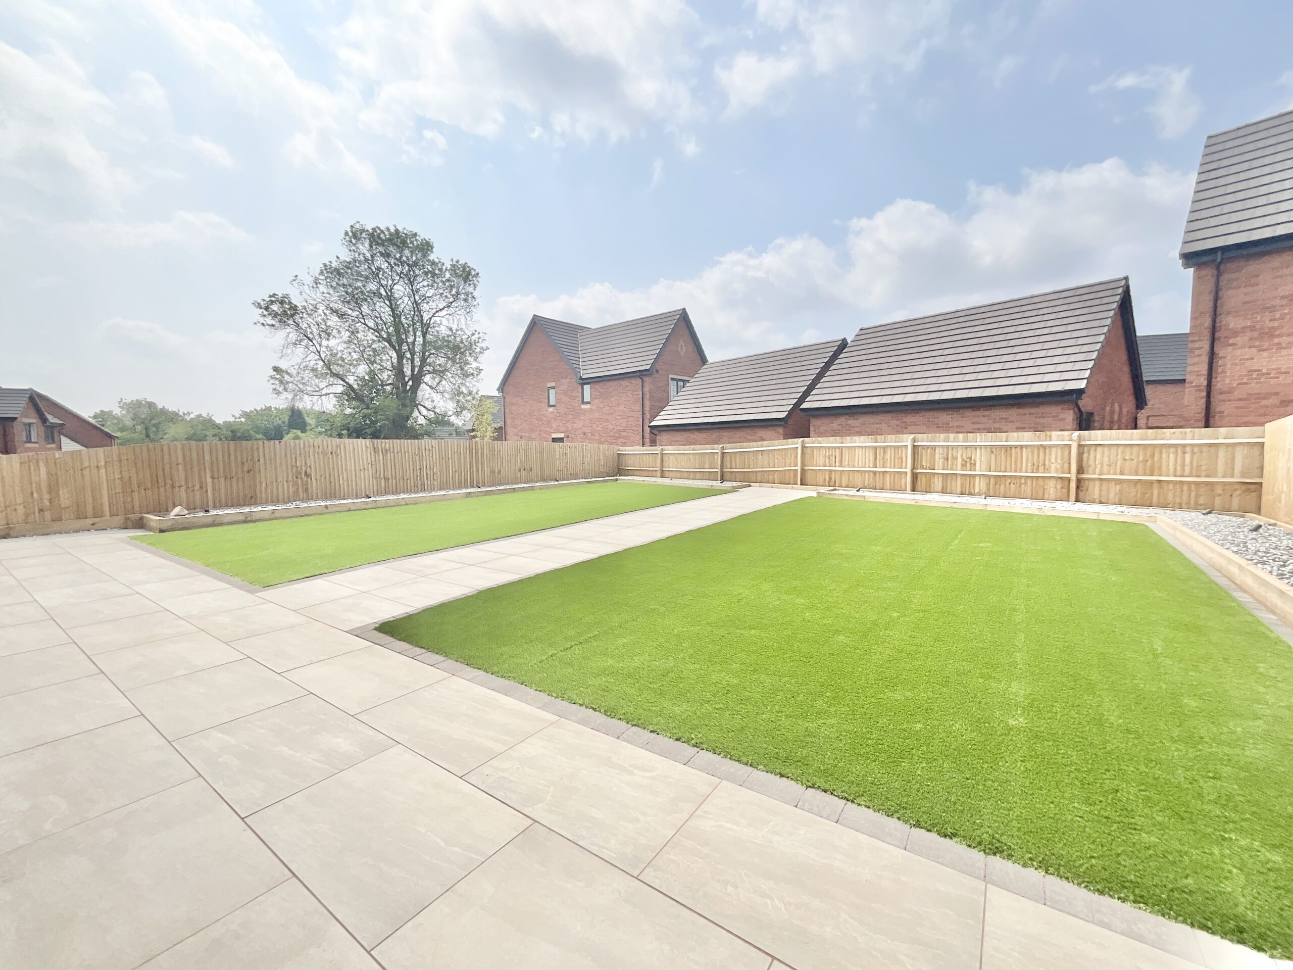
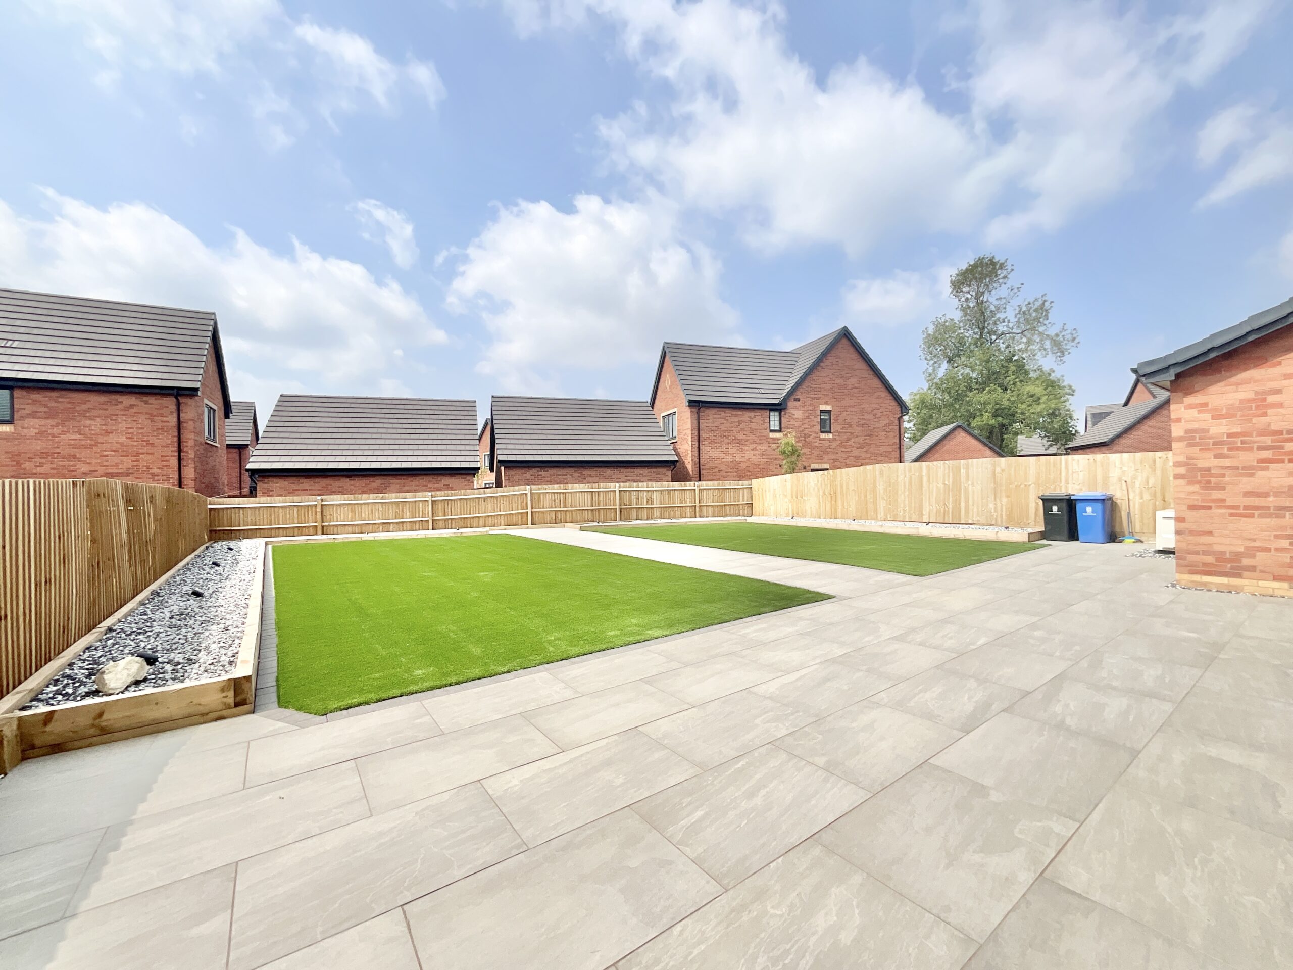
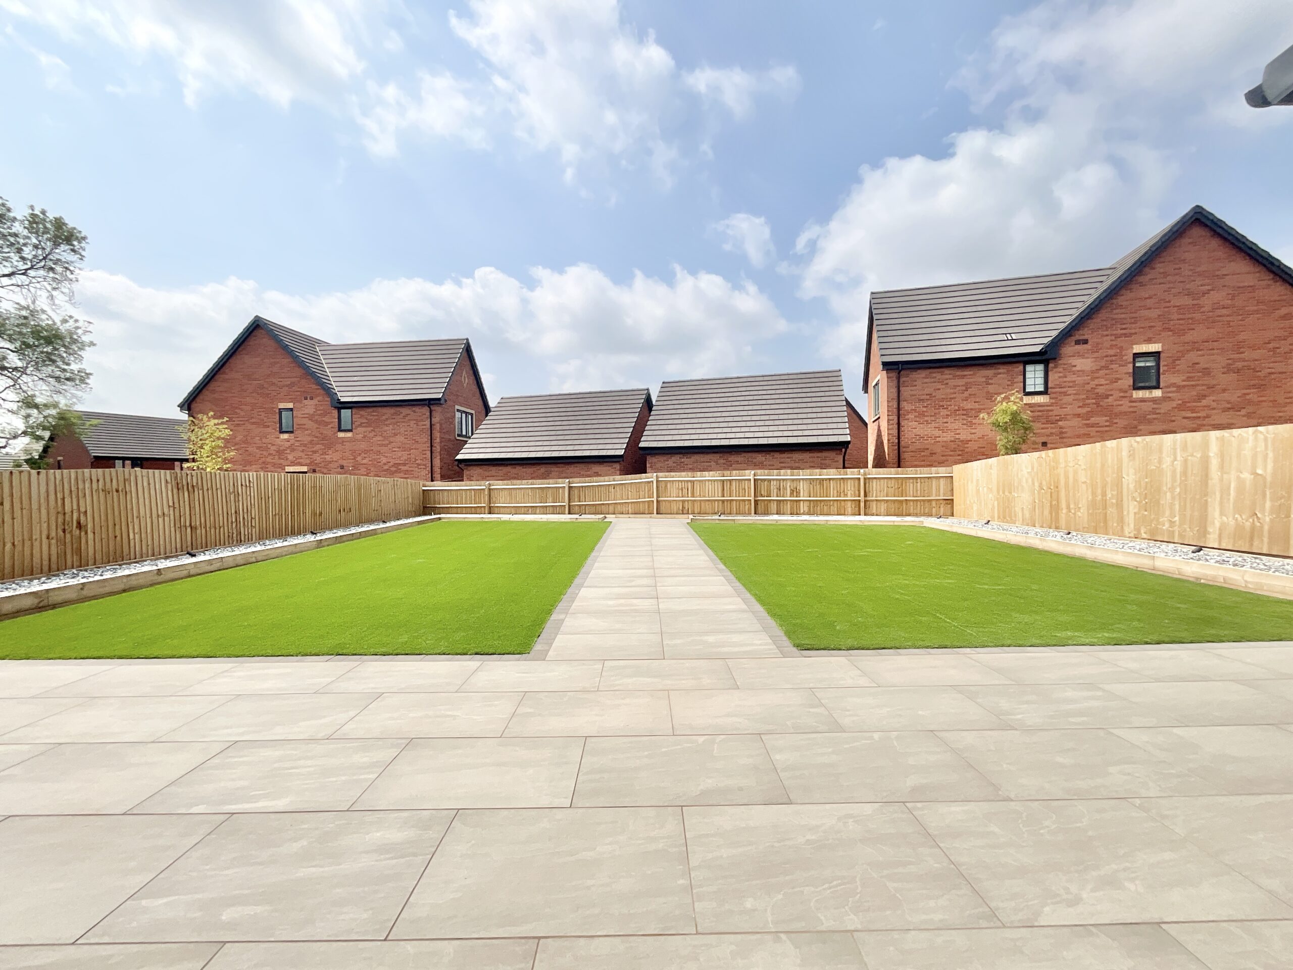
Outside, generous gardens provide plenty of room for children to play, summer barbecues and peaceful evenings outdoors, while the detached double garage and ample driveway deliver excellent storage and parking.
Like every home at Trentham Fields, The Cedar has been designed with the future in mind. An impressive average A-rated energy performance, air source heat pump, sustainable timber frame construction and premium specification throughout mean you can enjoy lower running costs without ever compromising on style or comfort.
The Cedar isn't simply a beautifully built house; it's a home designed around the way you live today, while being perfectly prepared for tomorrow.
Tenure: Freehold
Useful Links
Broadband and mobile phone coverage checker - https://checker.ofcom.org.uk/
Floor Plans
Please note that floor plans are provided to give an overall impression of the accommodation offered by the property. They are not to be relied upon as a true, scaled and precise representation. Whilst we make every attempt to ensure the accuracy of the floor plan, measurements of doors, windows, rooms and any other item are approximate. This plan is for illustrative purposes only and should only be used as such by any prospective purchaser.
Agent's Notes
Although we try to ensure accuracy, these details are set out for guidance purposes only and do not form part of a contract or offer. Please note that some photographs have been taken with a wide-angle lens. A final inspection prior to exchange of contracts is recommended. No person in the employment of James Du Pavey Ltd has any authority to make any representation or warranty in relation to this property.
ID Checks
Please note we charge £50 inc VAT for ID Checks and verification for each person financially involved with the transaction when purchasing a property through us.
Referrals
We can recommend excellent local solicitors, mortgage advice and surveyors as required. At no time are you obliged to use any of our services. We recommend Gent Law Ltd for conveyancing, they are a connected company to James Du Pavey Ltd but their advice remains completely independent. We can also recommend other solicitors who pay us a referral fee of £240 inc VAT. For mortgage advice we work with RPUK Ltd, a superb financial advice firm with discounted fees for our clients. RPUK Ltd pay James Du Pavey 25% of their fees. RPUK Ltd is a trading style of Retirement Planning (UK) Ltd, Authorised and Regulated by the Financial Conduct Authority. Your Home is at risk if you do not keep up repayments on a mortgage or other loans secured on it. We receive £120 inc VAT for each survey referral.