St. Johns Close, Stowe-By-Chartley, ST18
£650,000
Guide Price
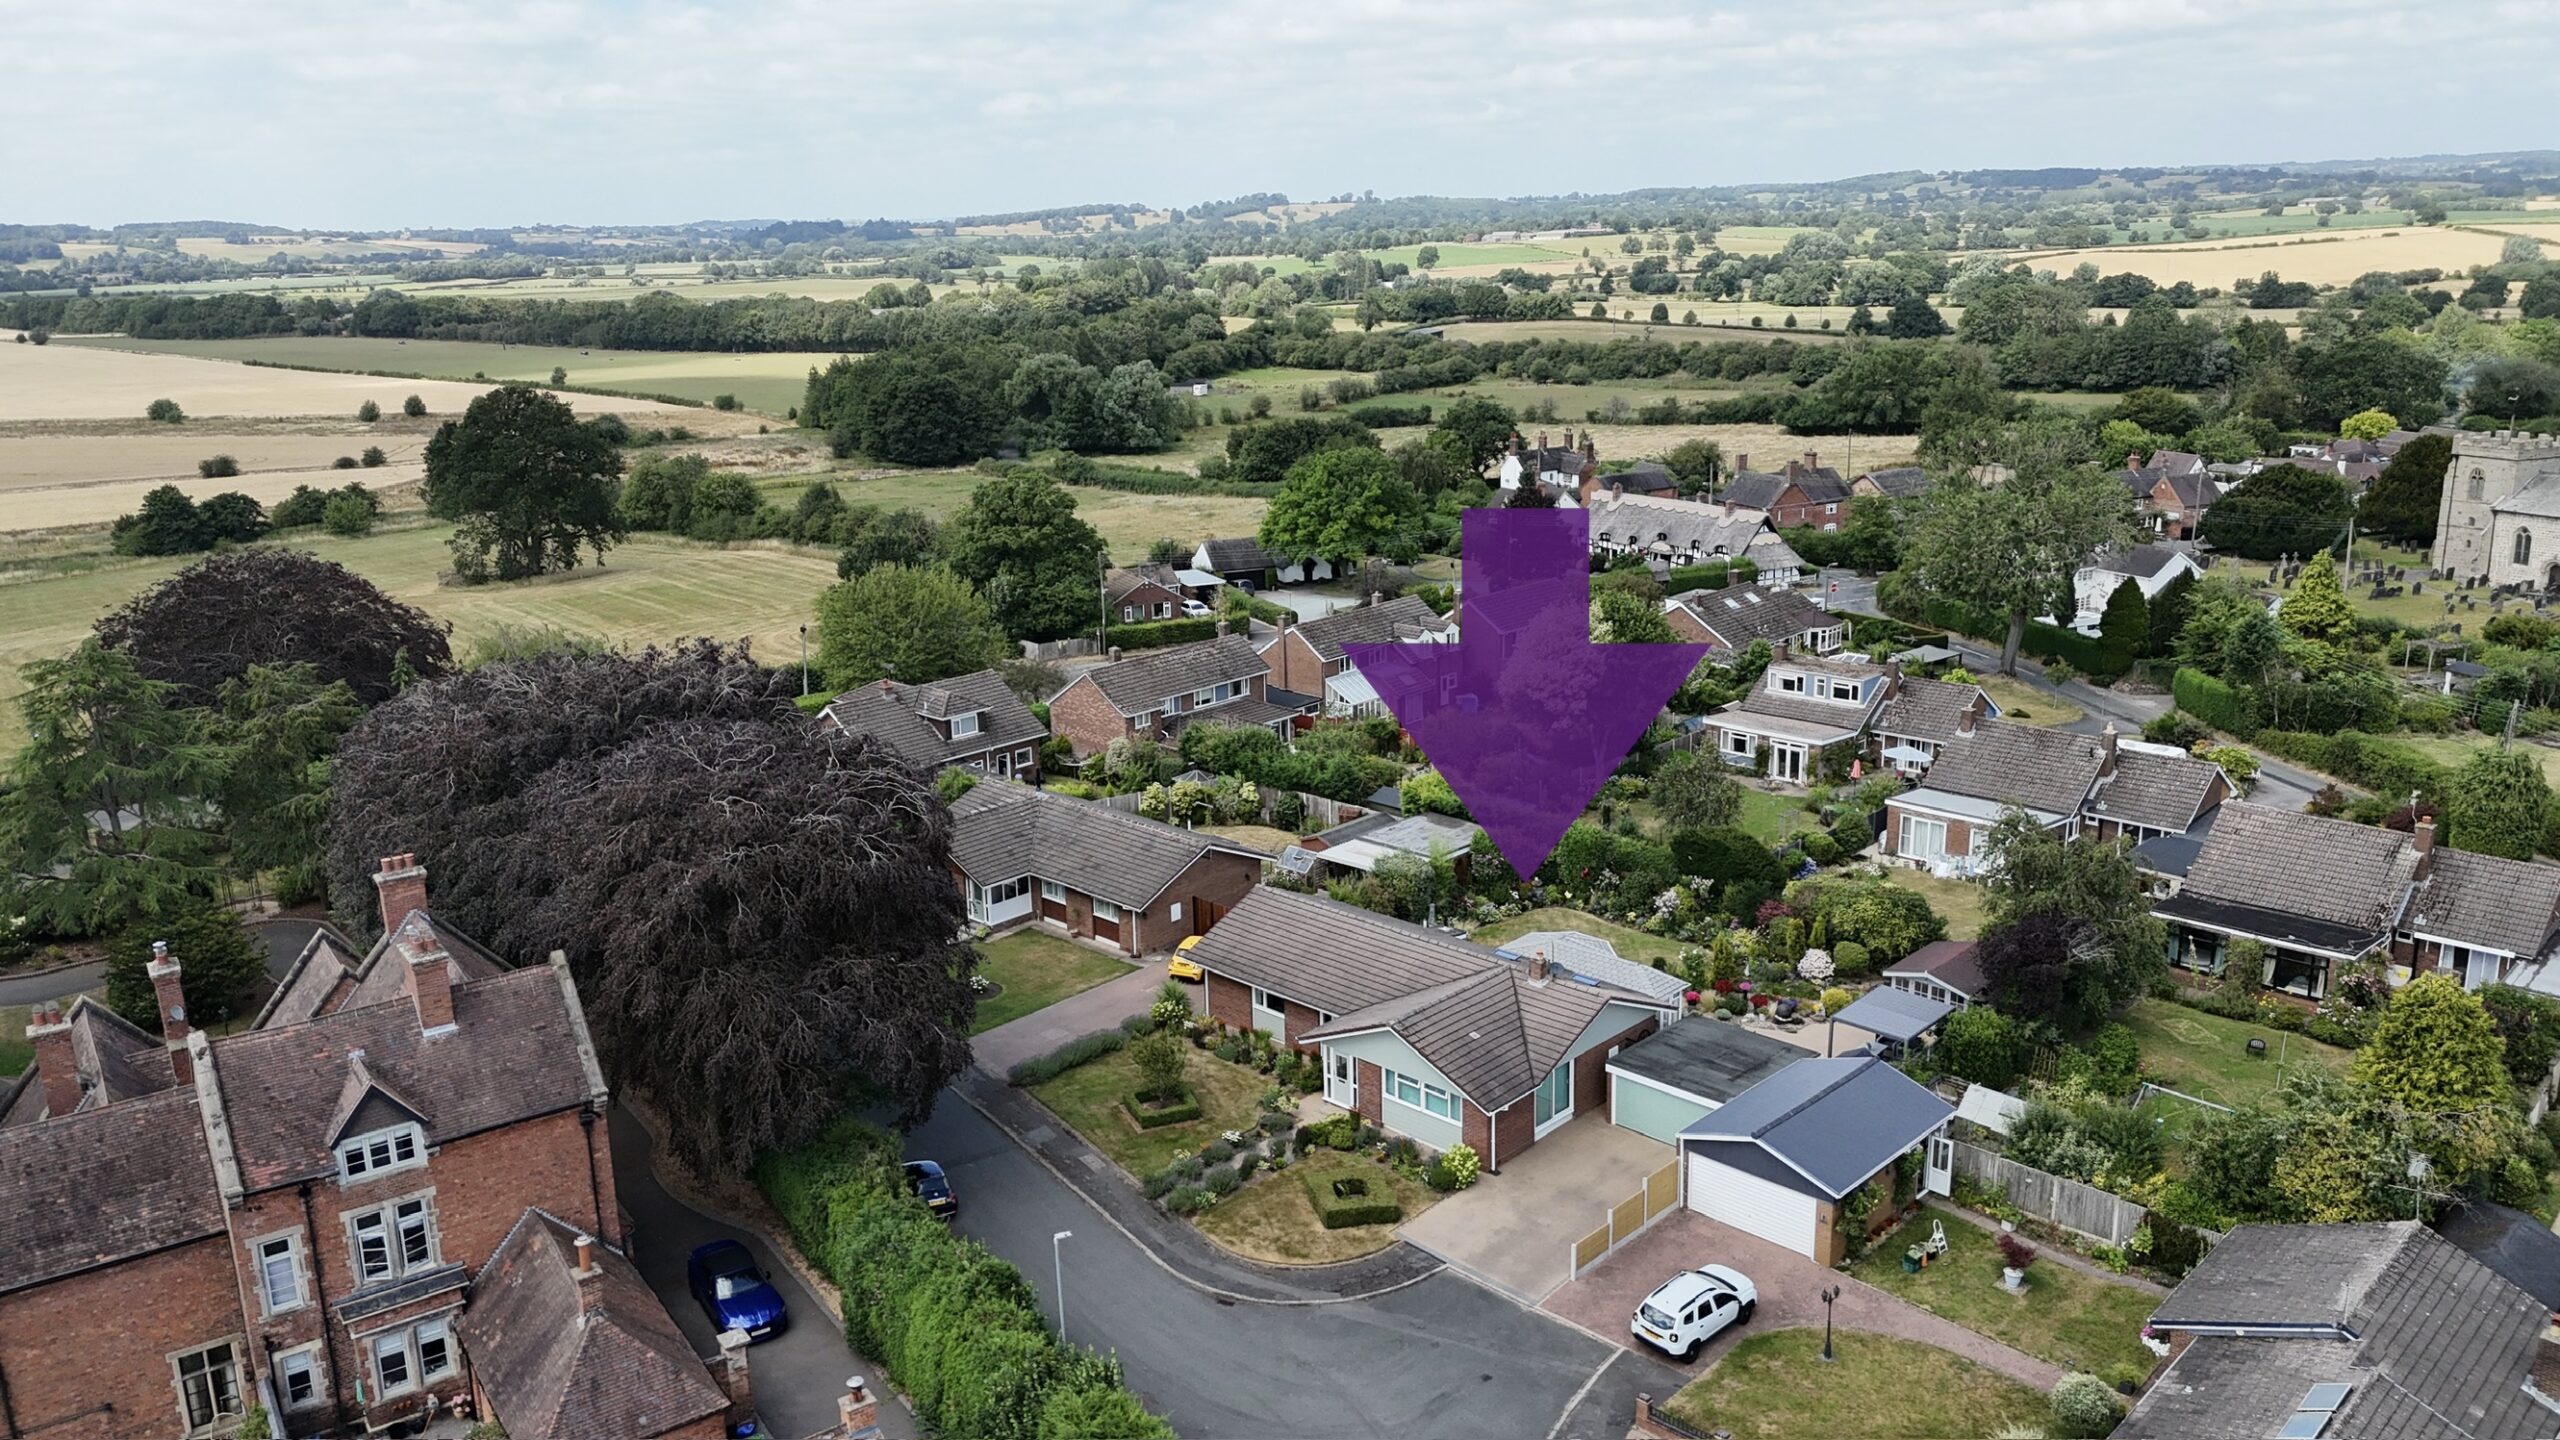
5 reasons we love this property
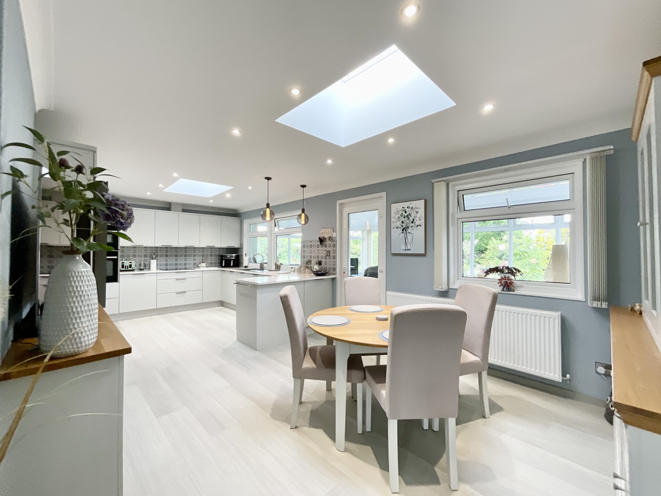
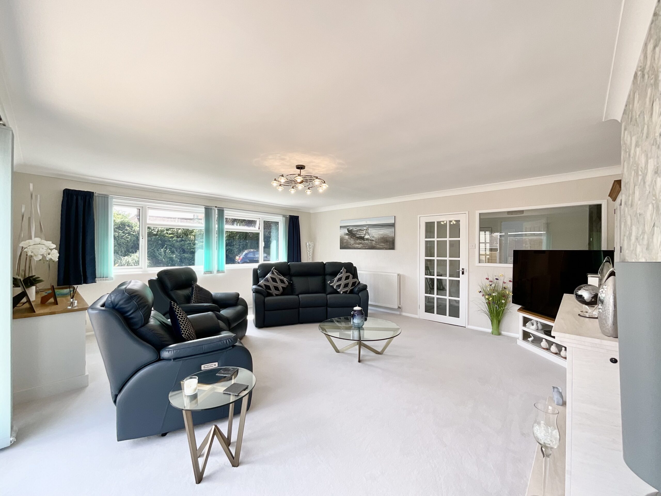
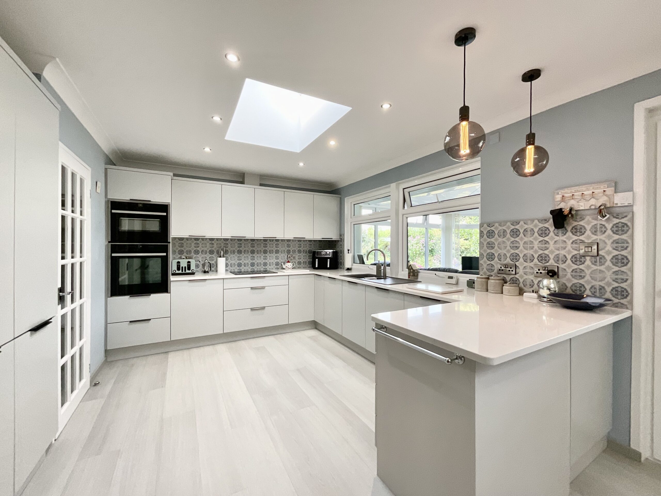
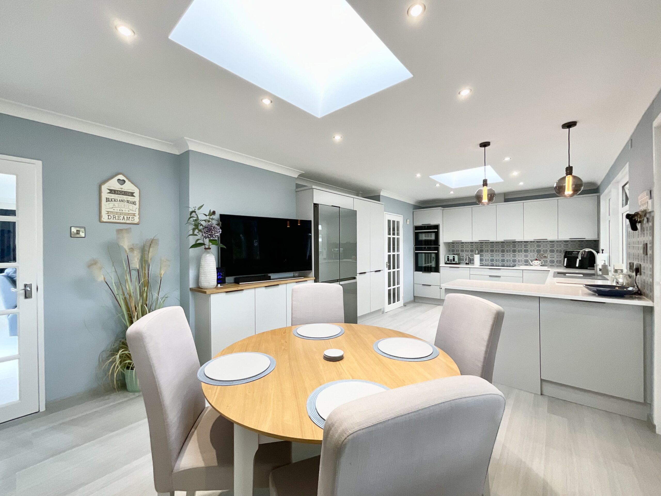
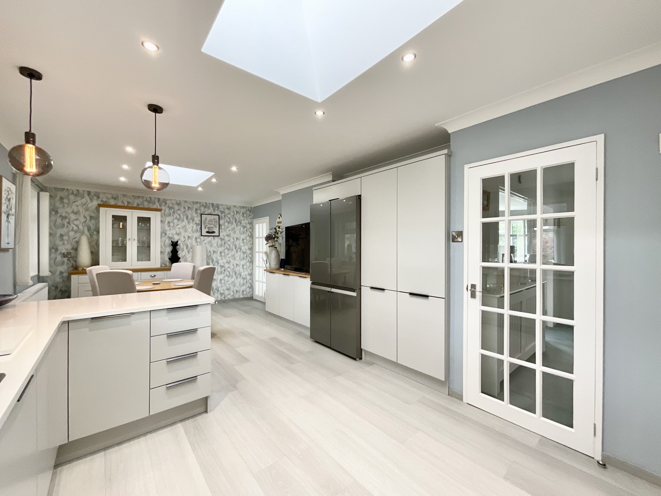
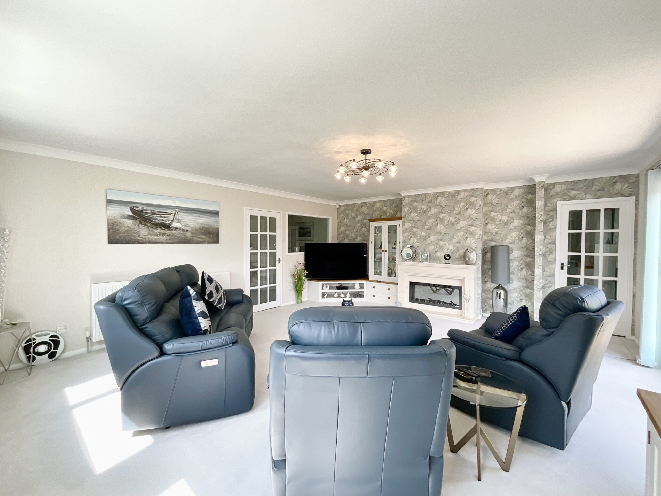
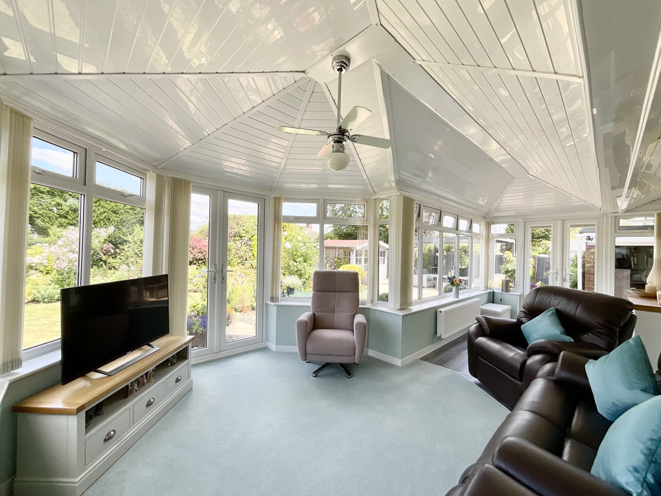
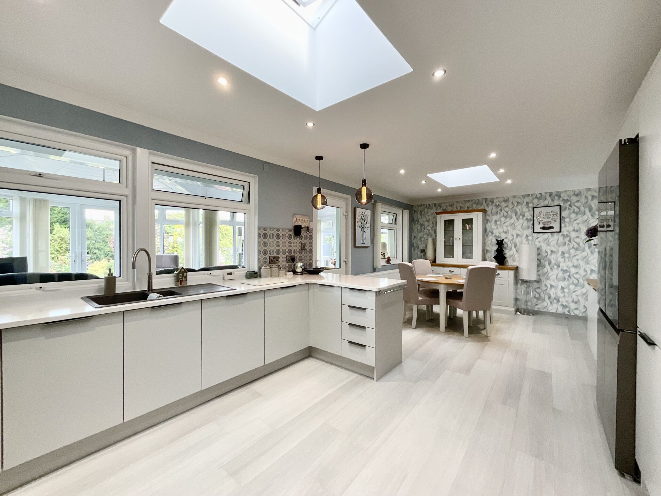
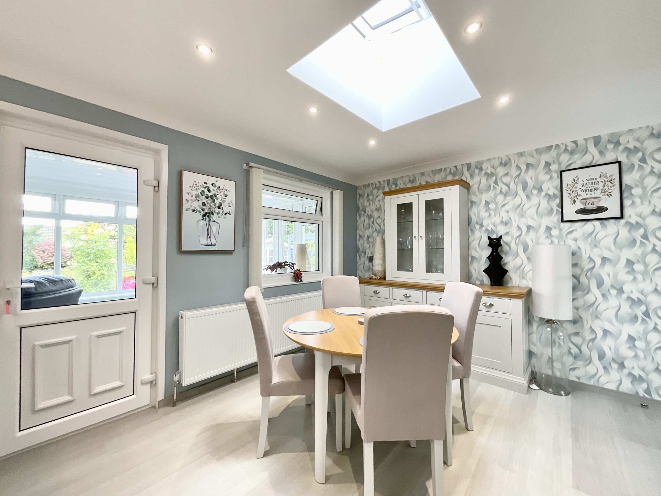
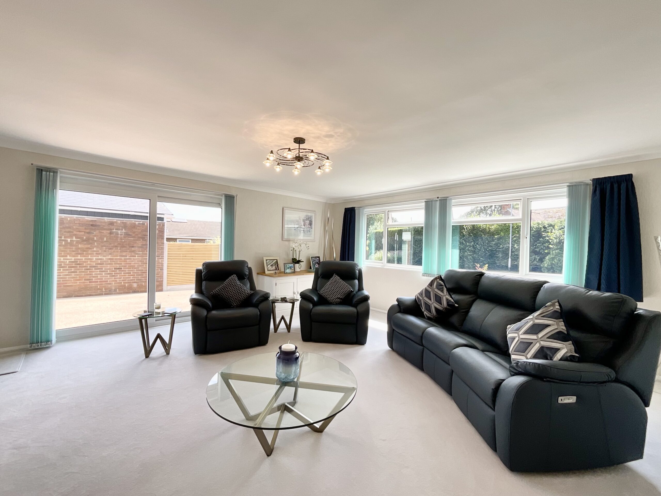
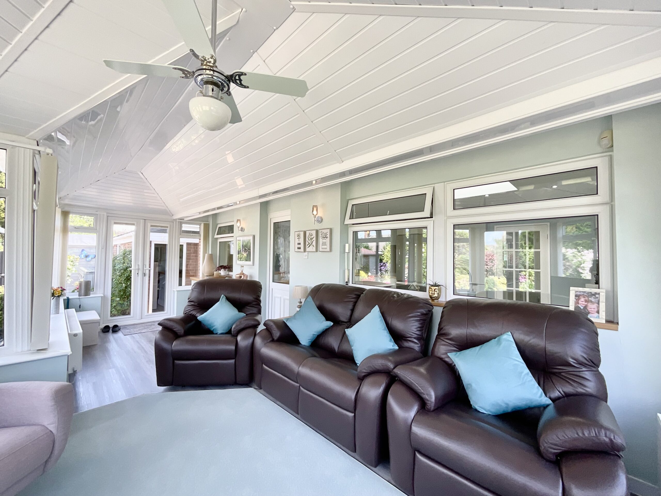
- Beautifully curated interiors with a recently upgraded kitchen/diner with a range of integrated appliances, quartz worktops, and access into a bright L-shaped conservatory and expansive living room.
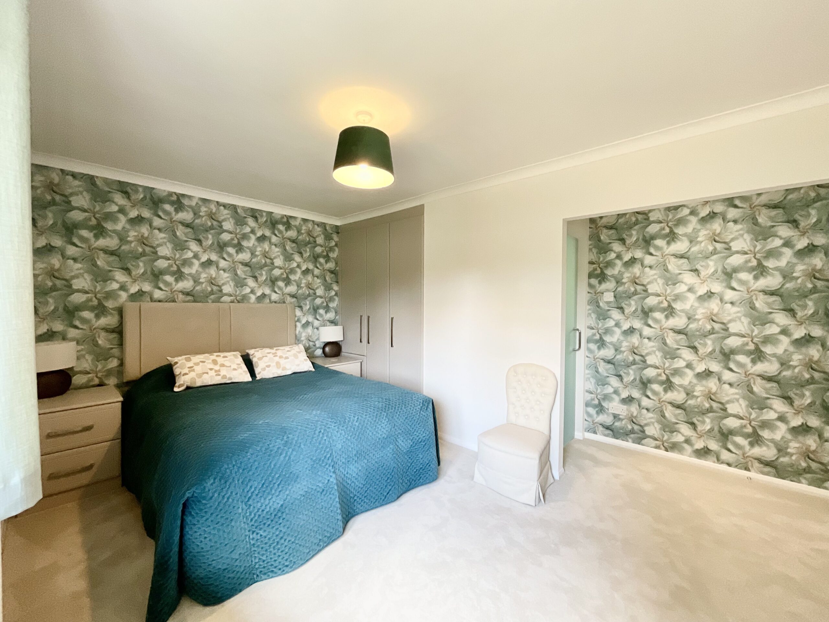
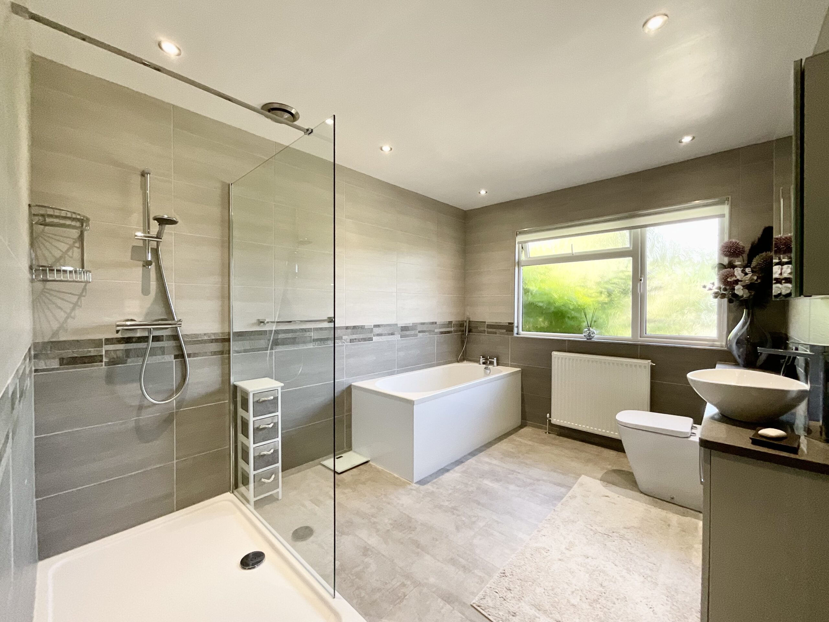
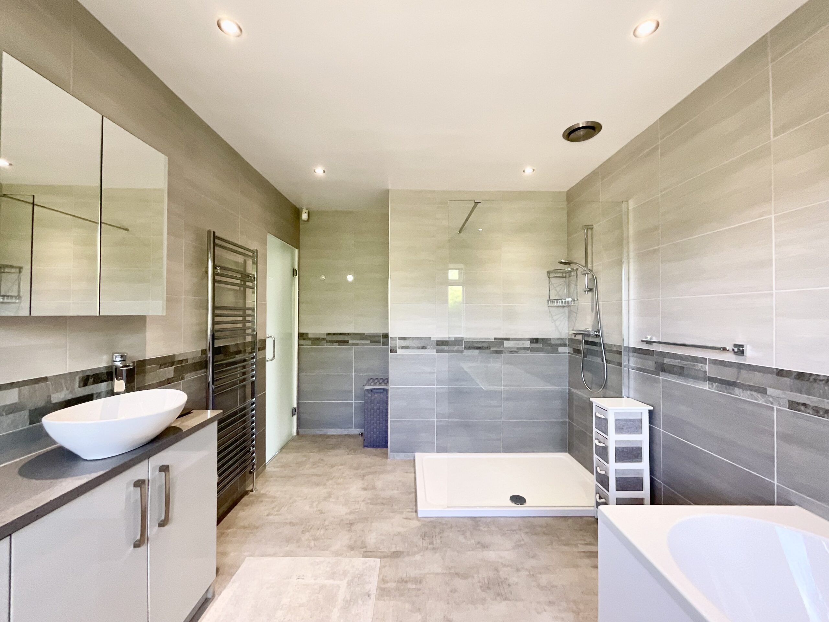
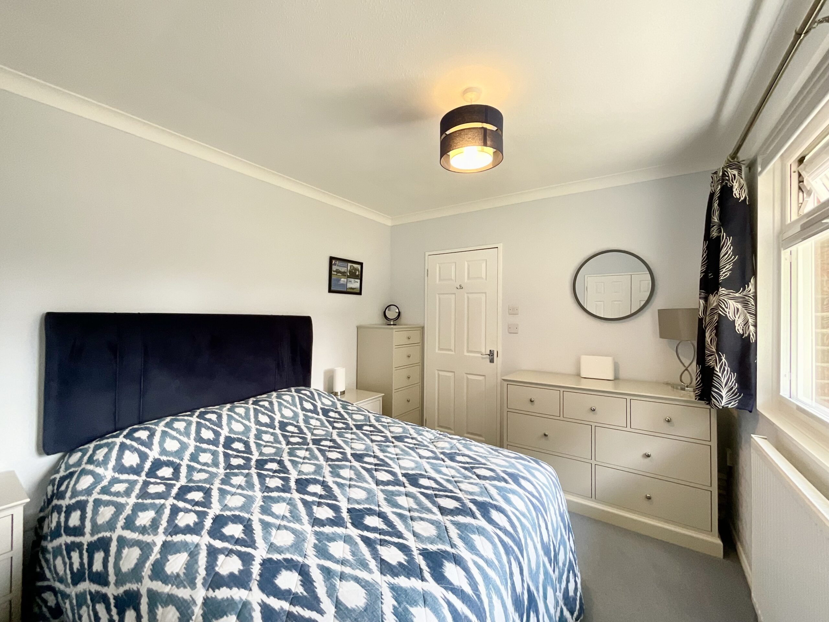
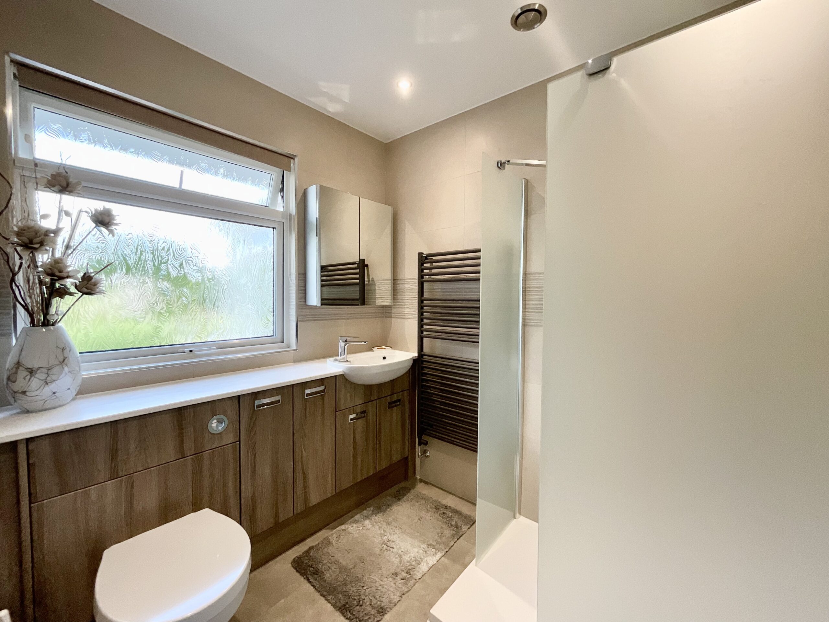
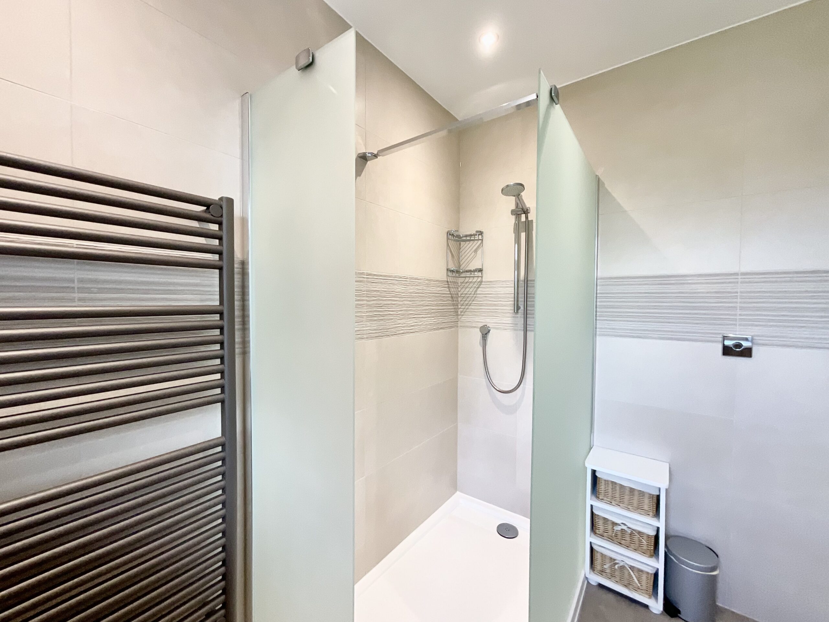
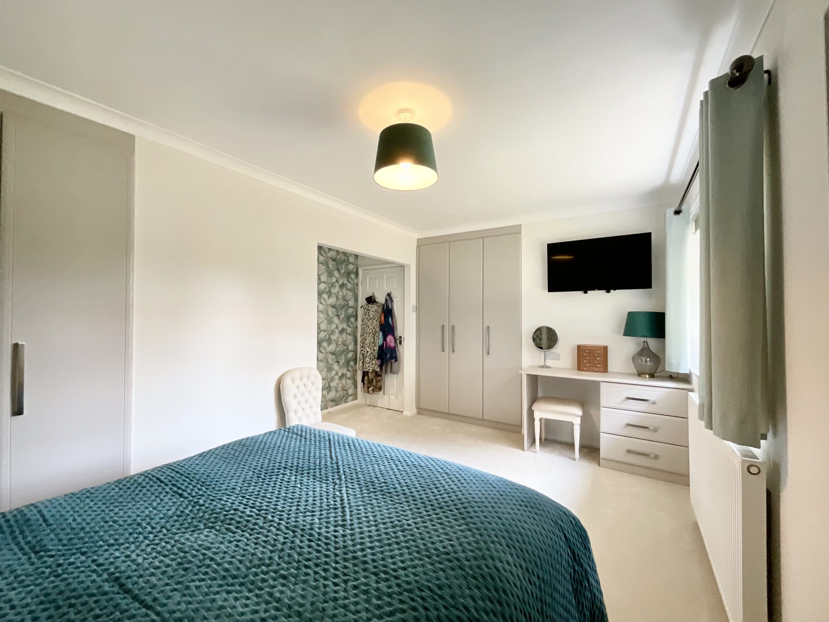
- Master bedroom with multiple fitted wardrobes and its very own sleek en suite with a walk-in shower and a bath, two additional double bedrooms, plus a family shower room.
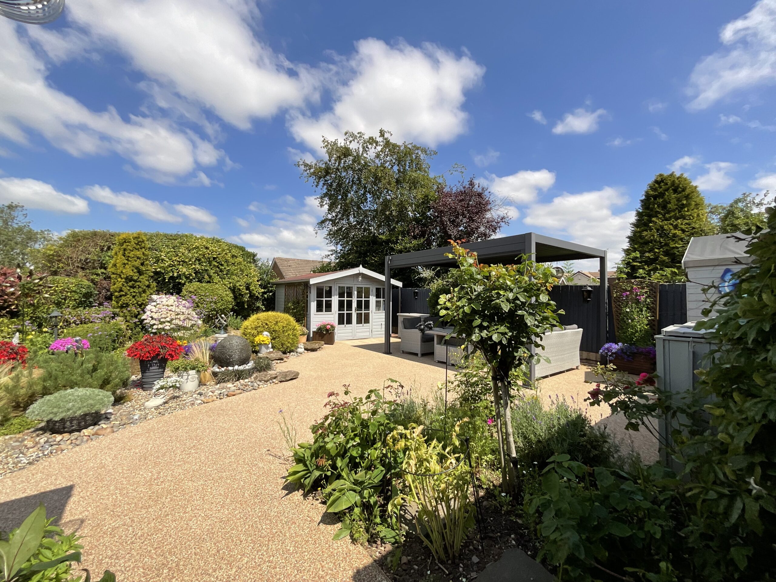
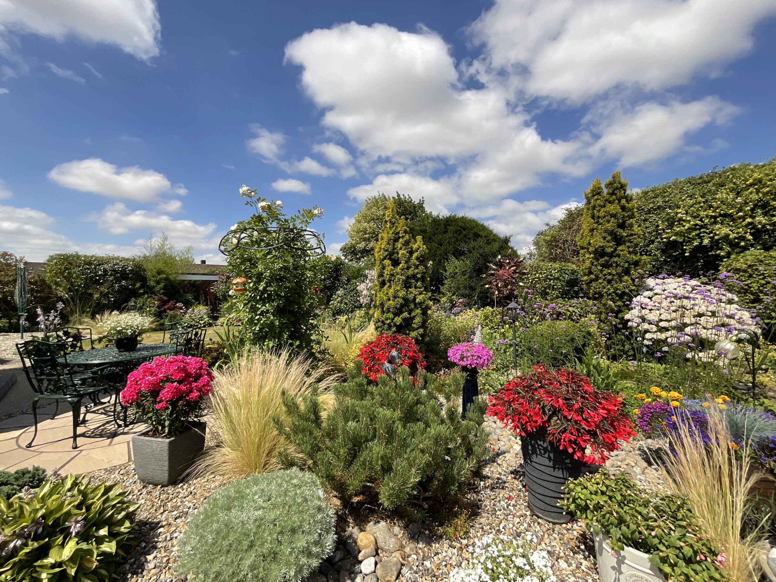
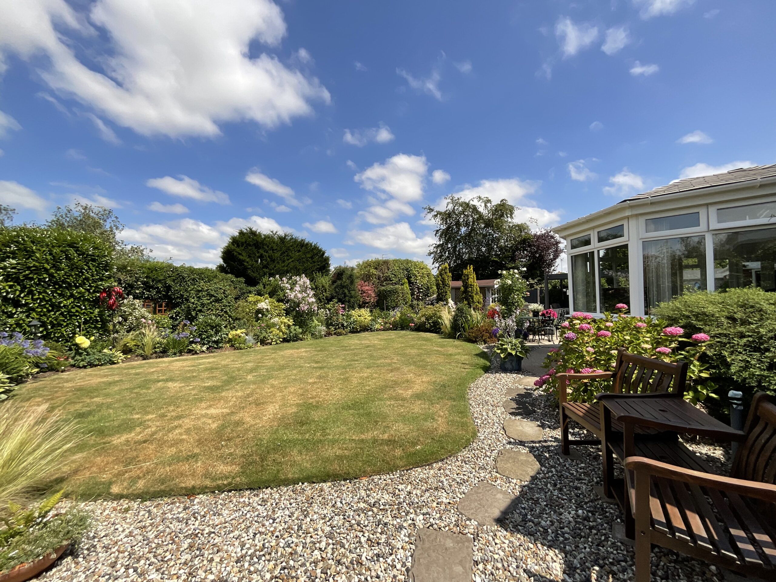
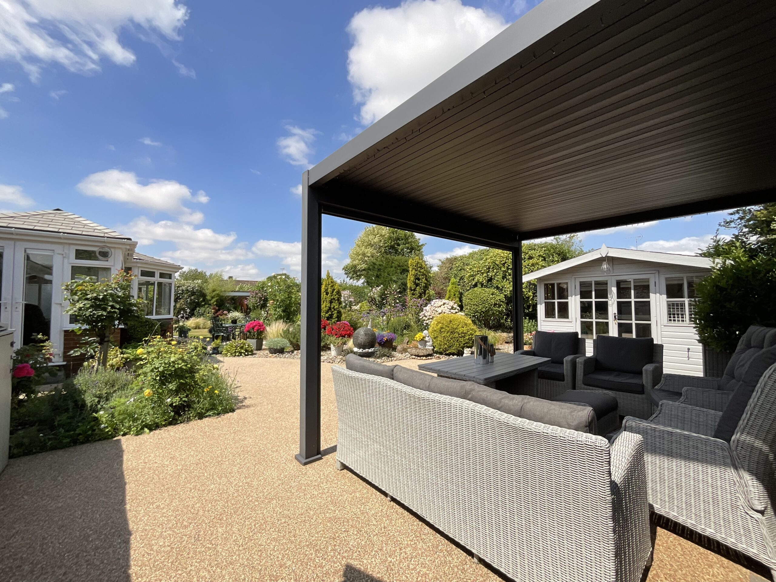
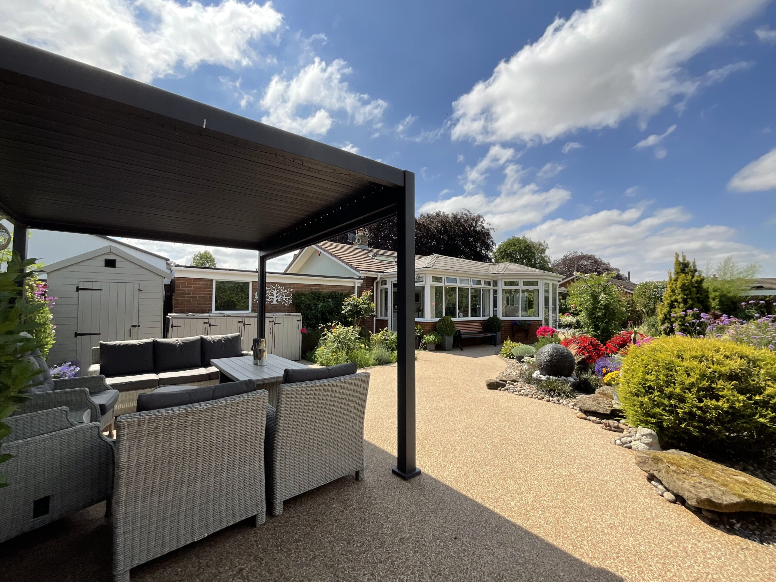
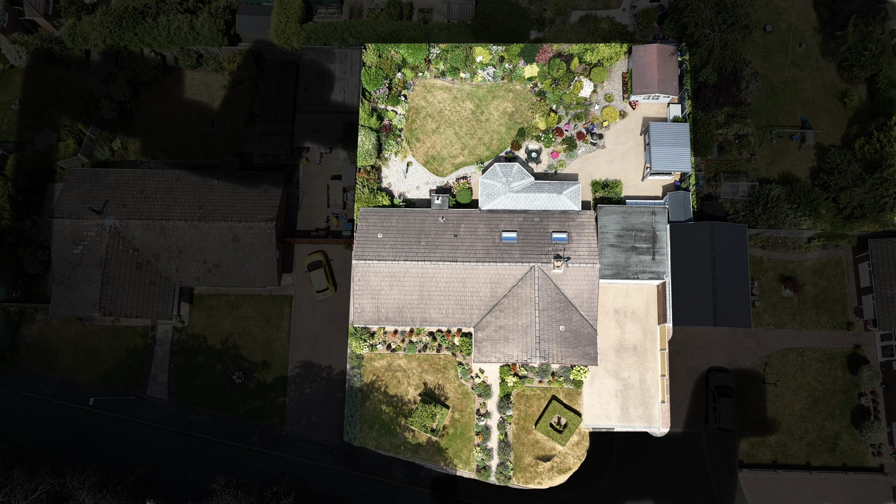
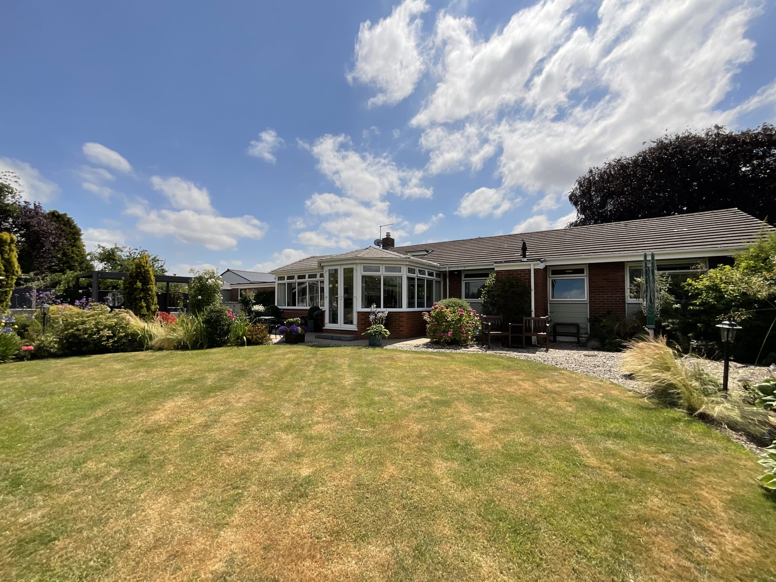
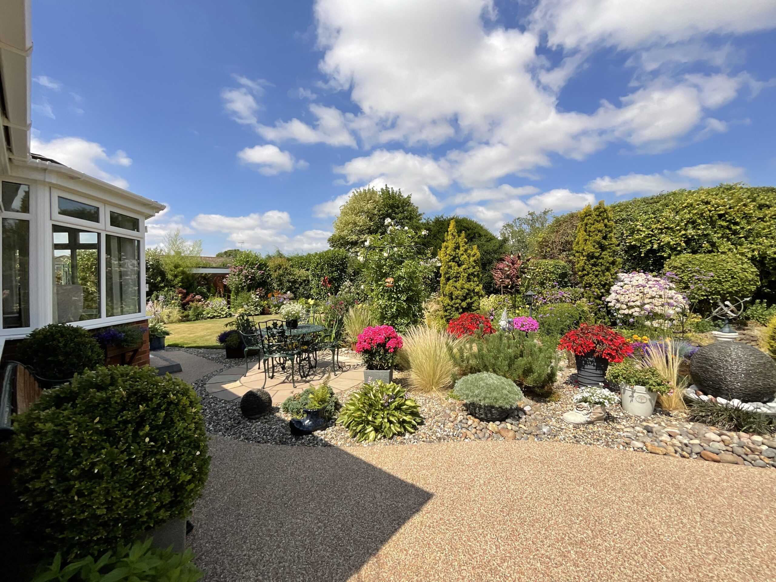
- Stunning landscaped rear gardens with resin patio areas, an aluminium pergola with a louvred roof, lush grass lawns, mature shrubs and flowers, lovely borders and a summerhouse with a model railway.
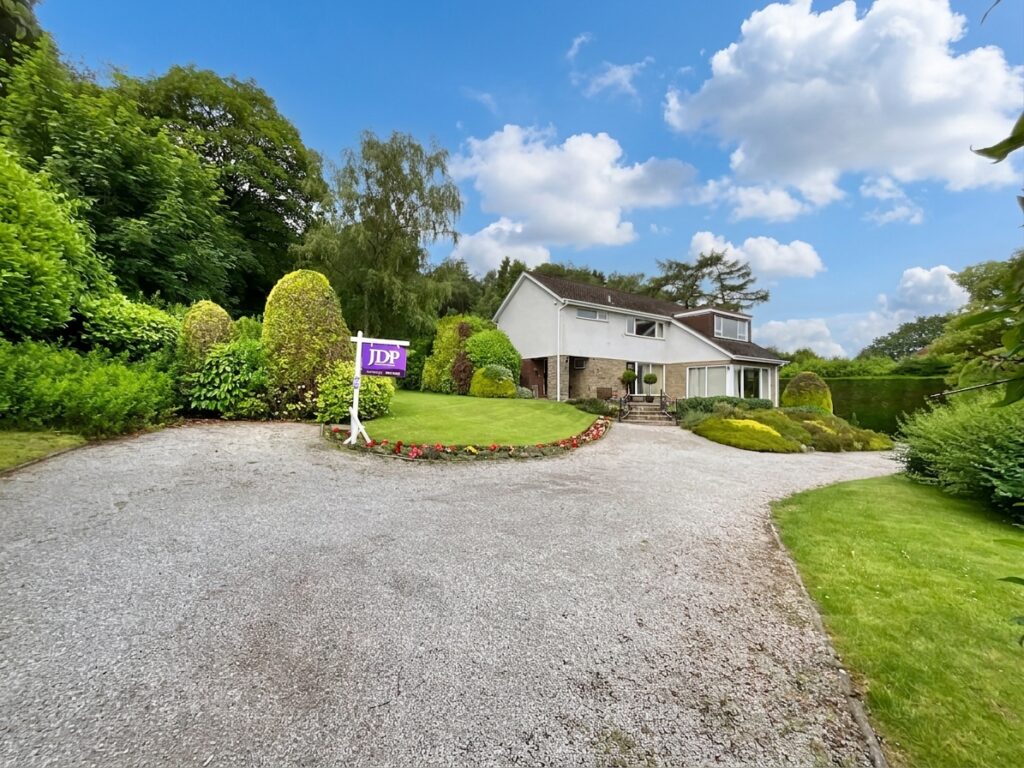
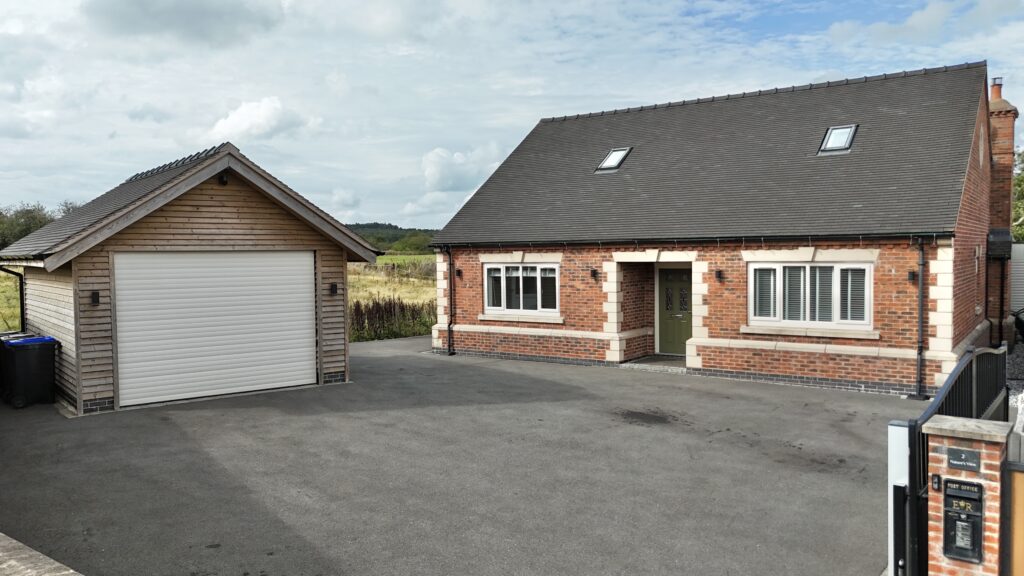
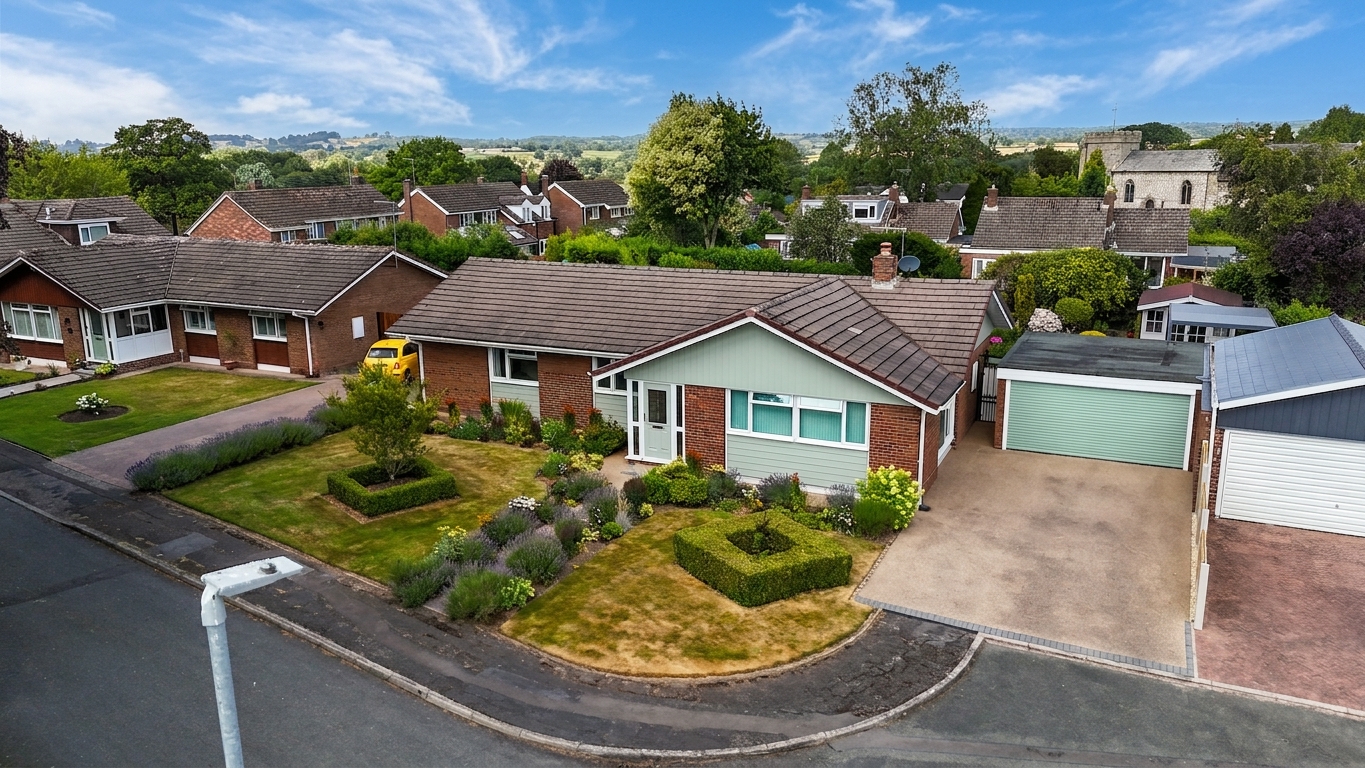
- Lovey frontage with landscaped front gardens, a driveway with ample off-road parking and a single garage. Plus a bright porch that's ideal for kicking off coats and shoes.
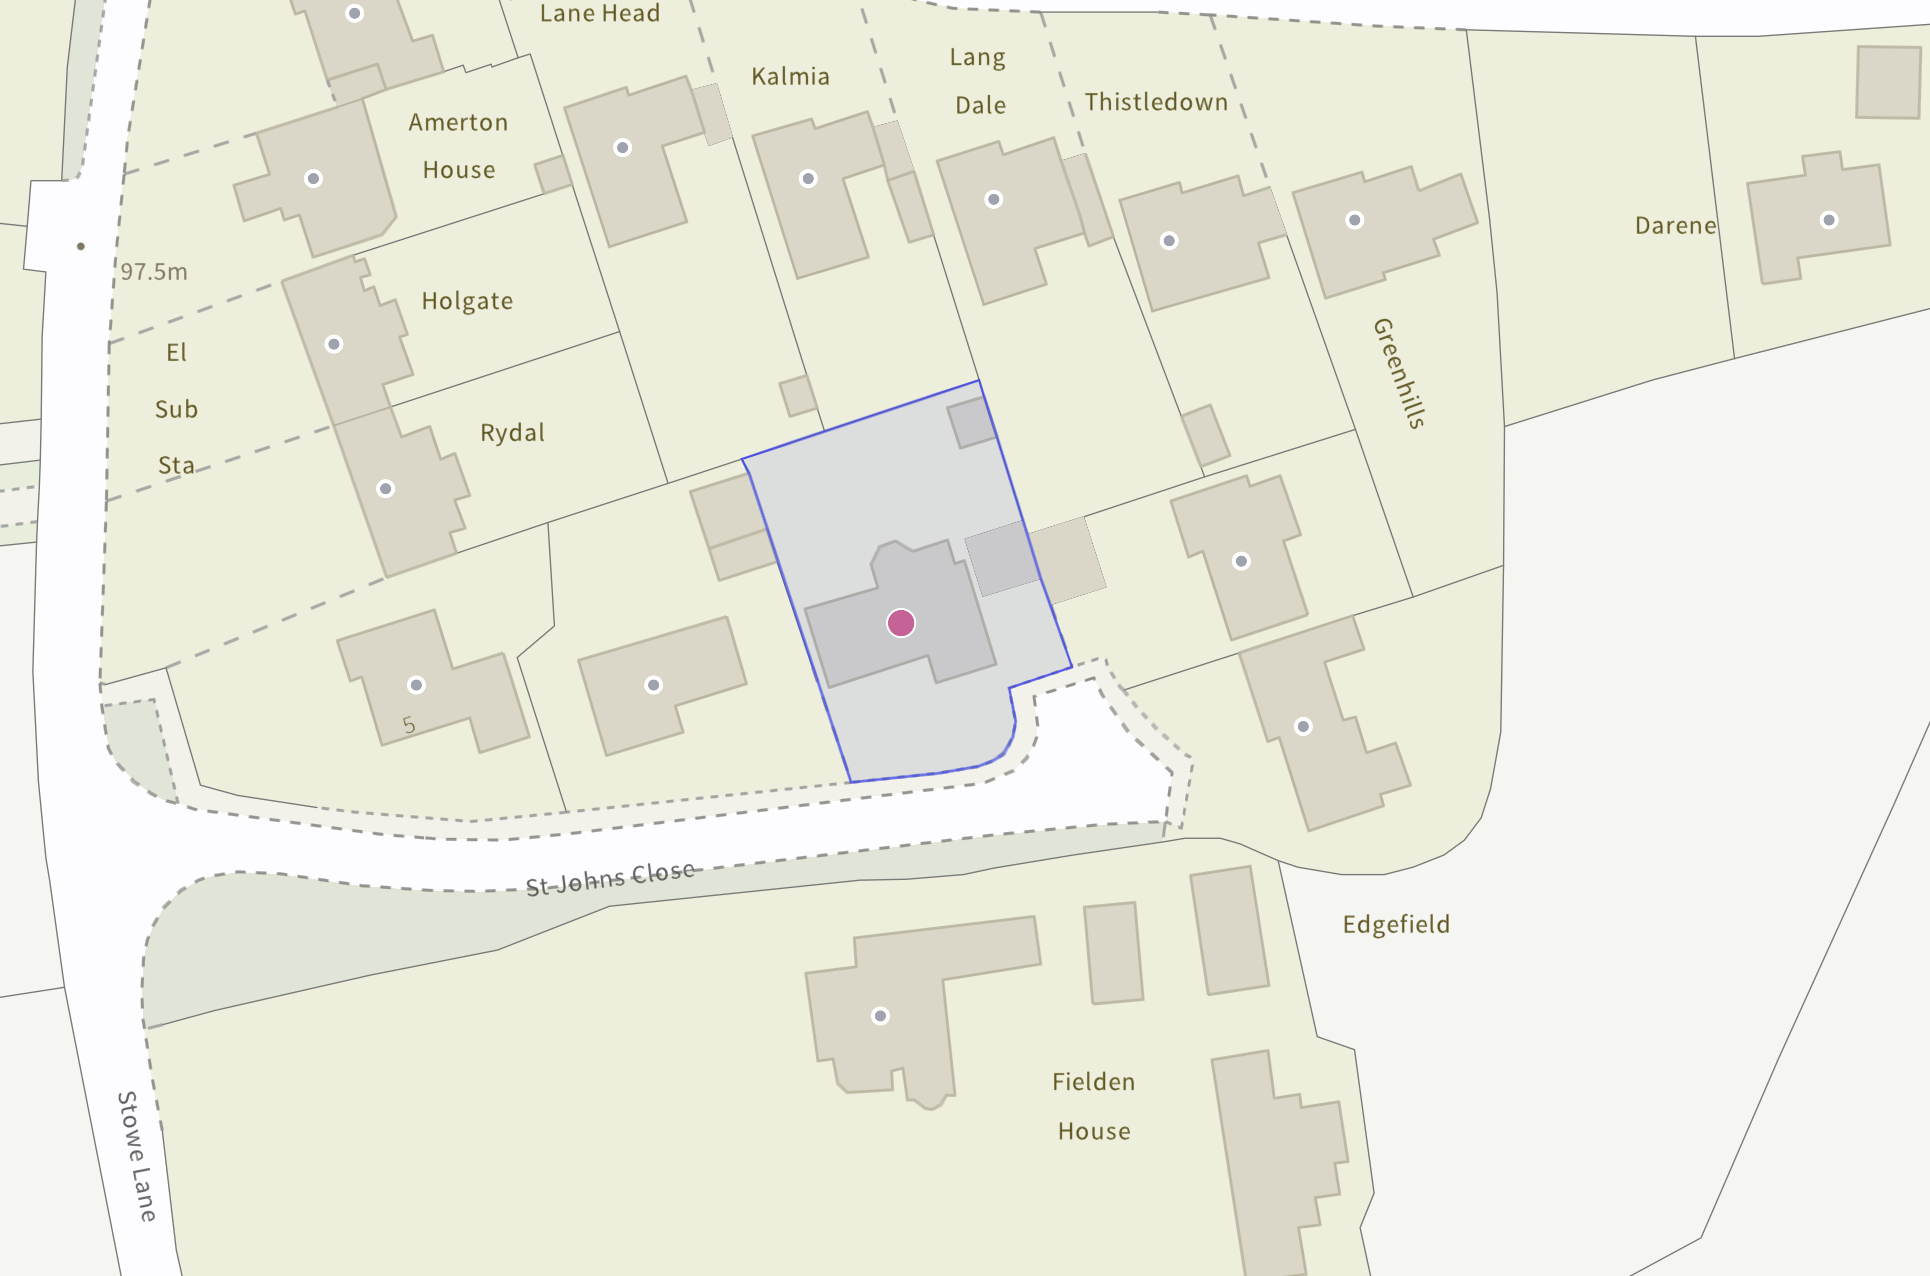
- Stowe-by-Chartley is a stunning village, within walking distance of Amerton Farm, Amerton Brook and The Cock and Stowe pub, you are nearby Hixon, Weston and Stafford, along with great travel links.
About this property
Stunning 3-bed detached bungalow in Stowe-by-Chartley with modern kitchen, en suite, double garage, landscaped gardens, and excellent rural village location with great transport links.
All aboard for a one-way journey to your dream home—continue to the end of the line at this stunning, thoughtfully designed three-bedroom detached bungalow in the heart of Stowe-by-Chartley. With beautifully curated interiors, a show-stopping garden, and a location that’s right on track, this is a destination you won’t want to miss. Next stop: home sweet home.
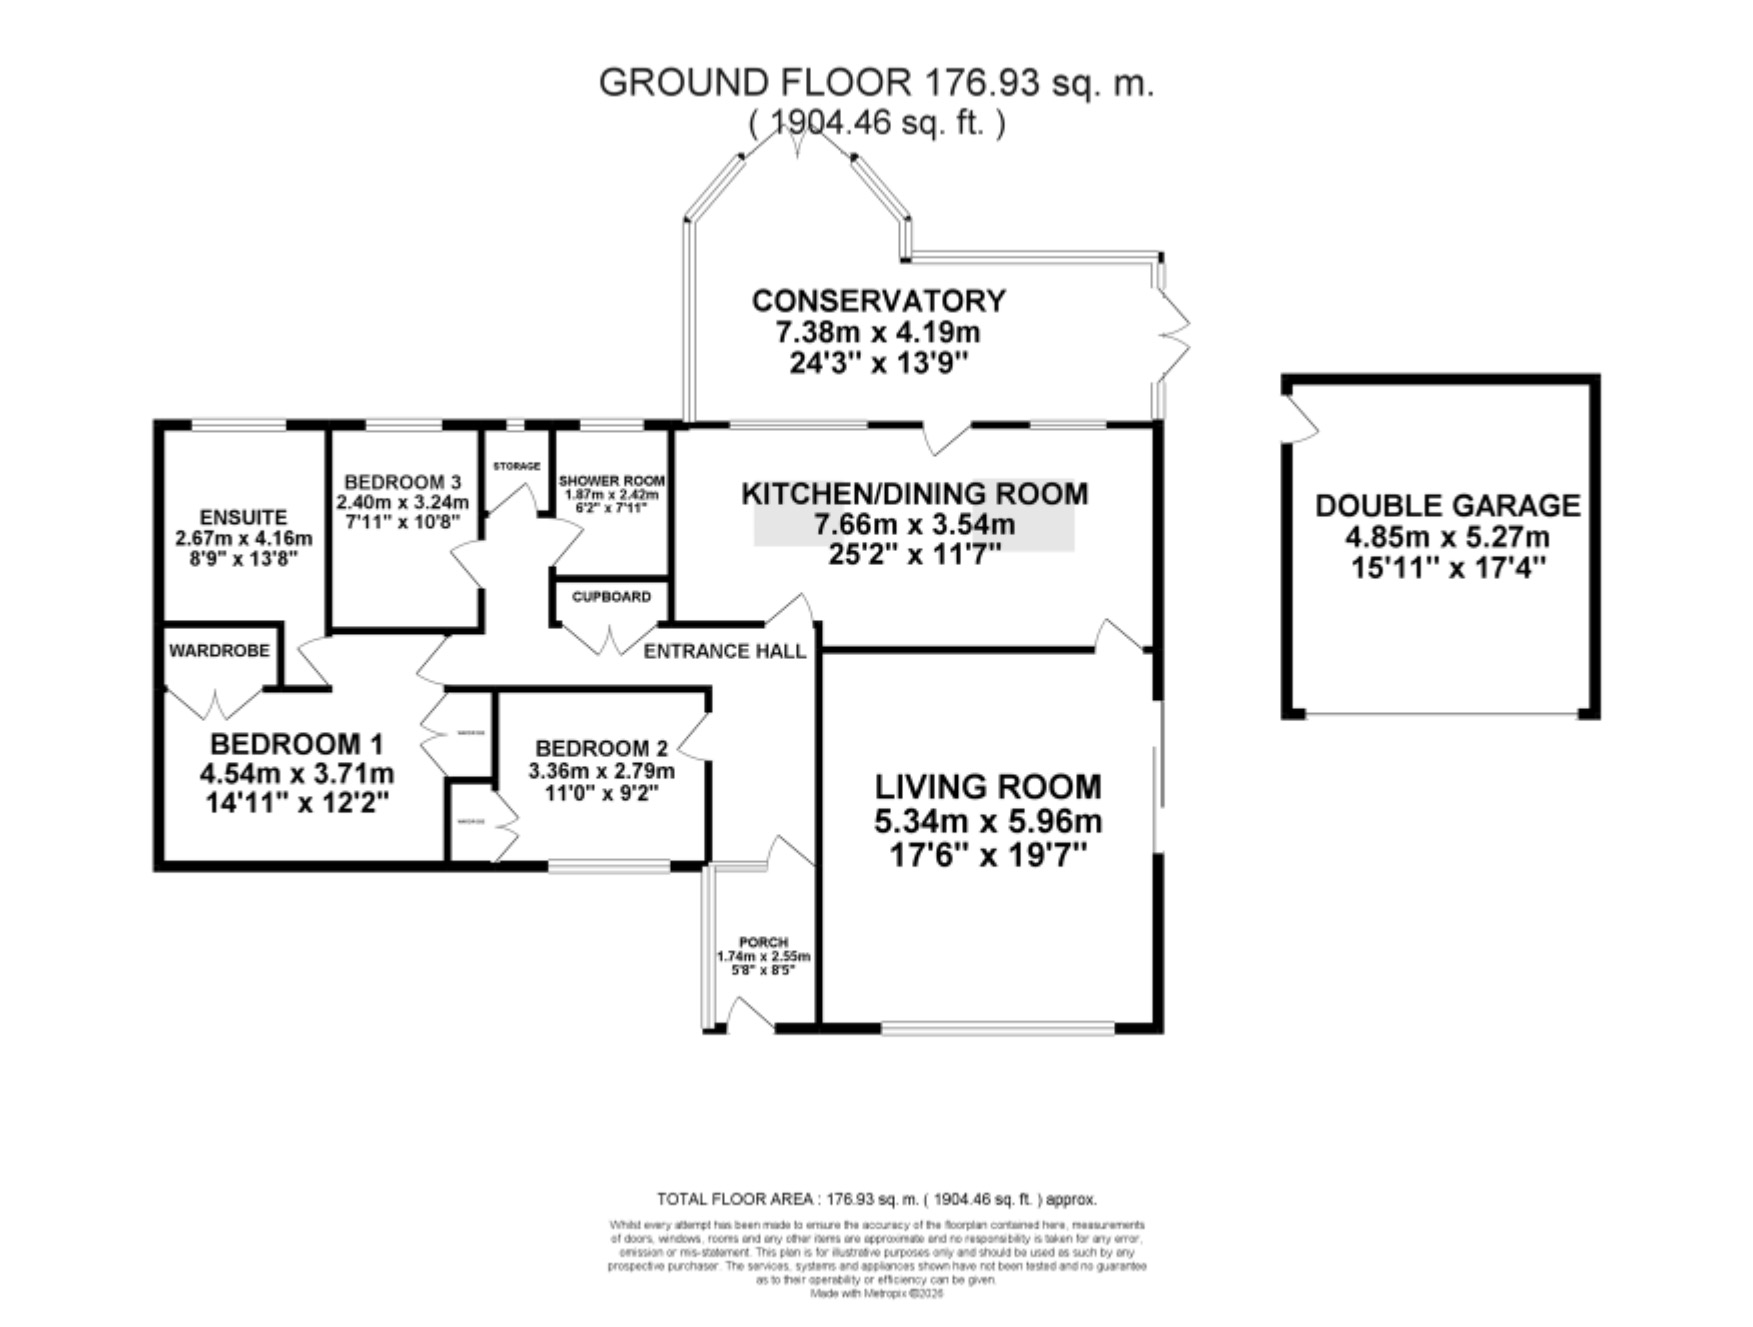
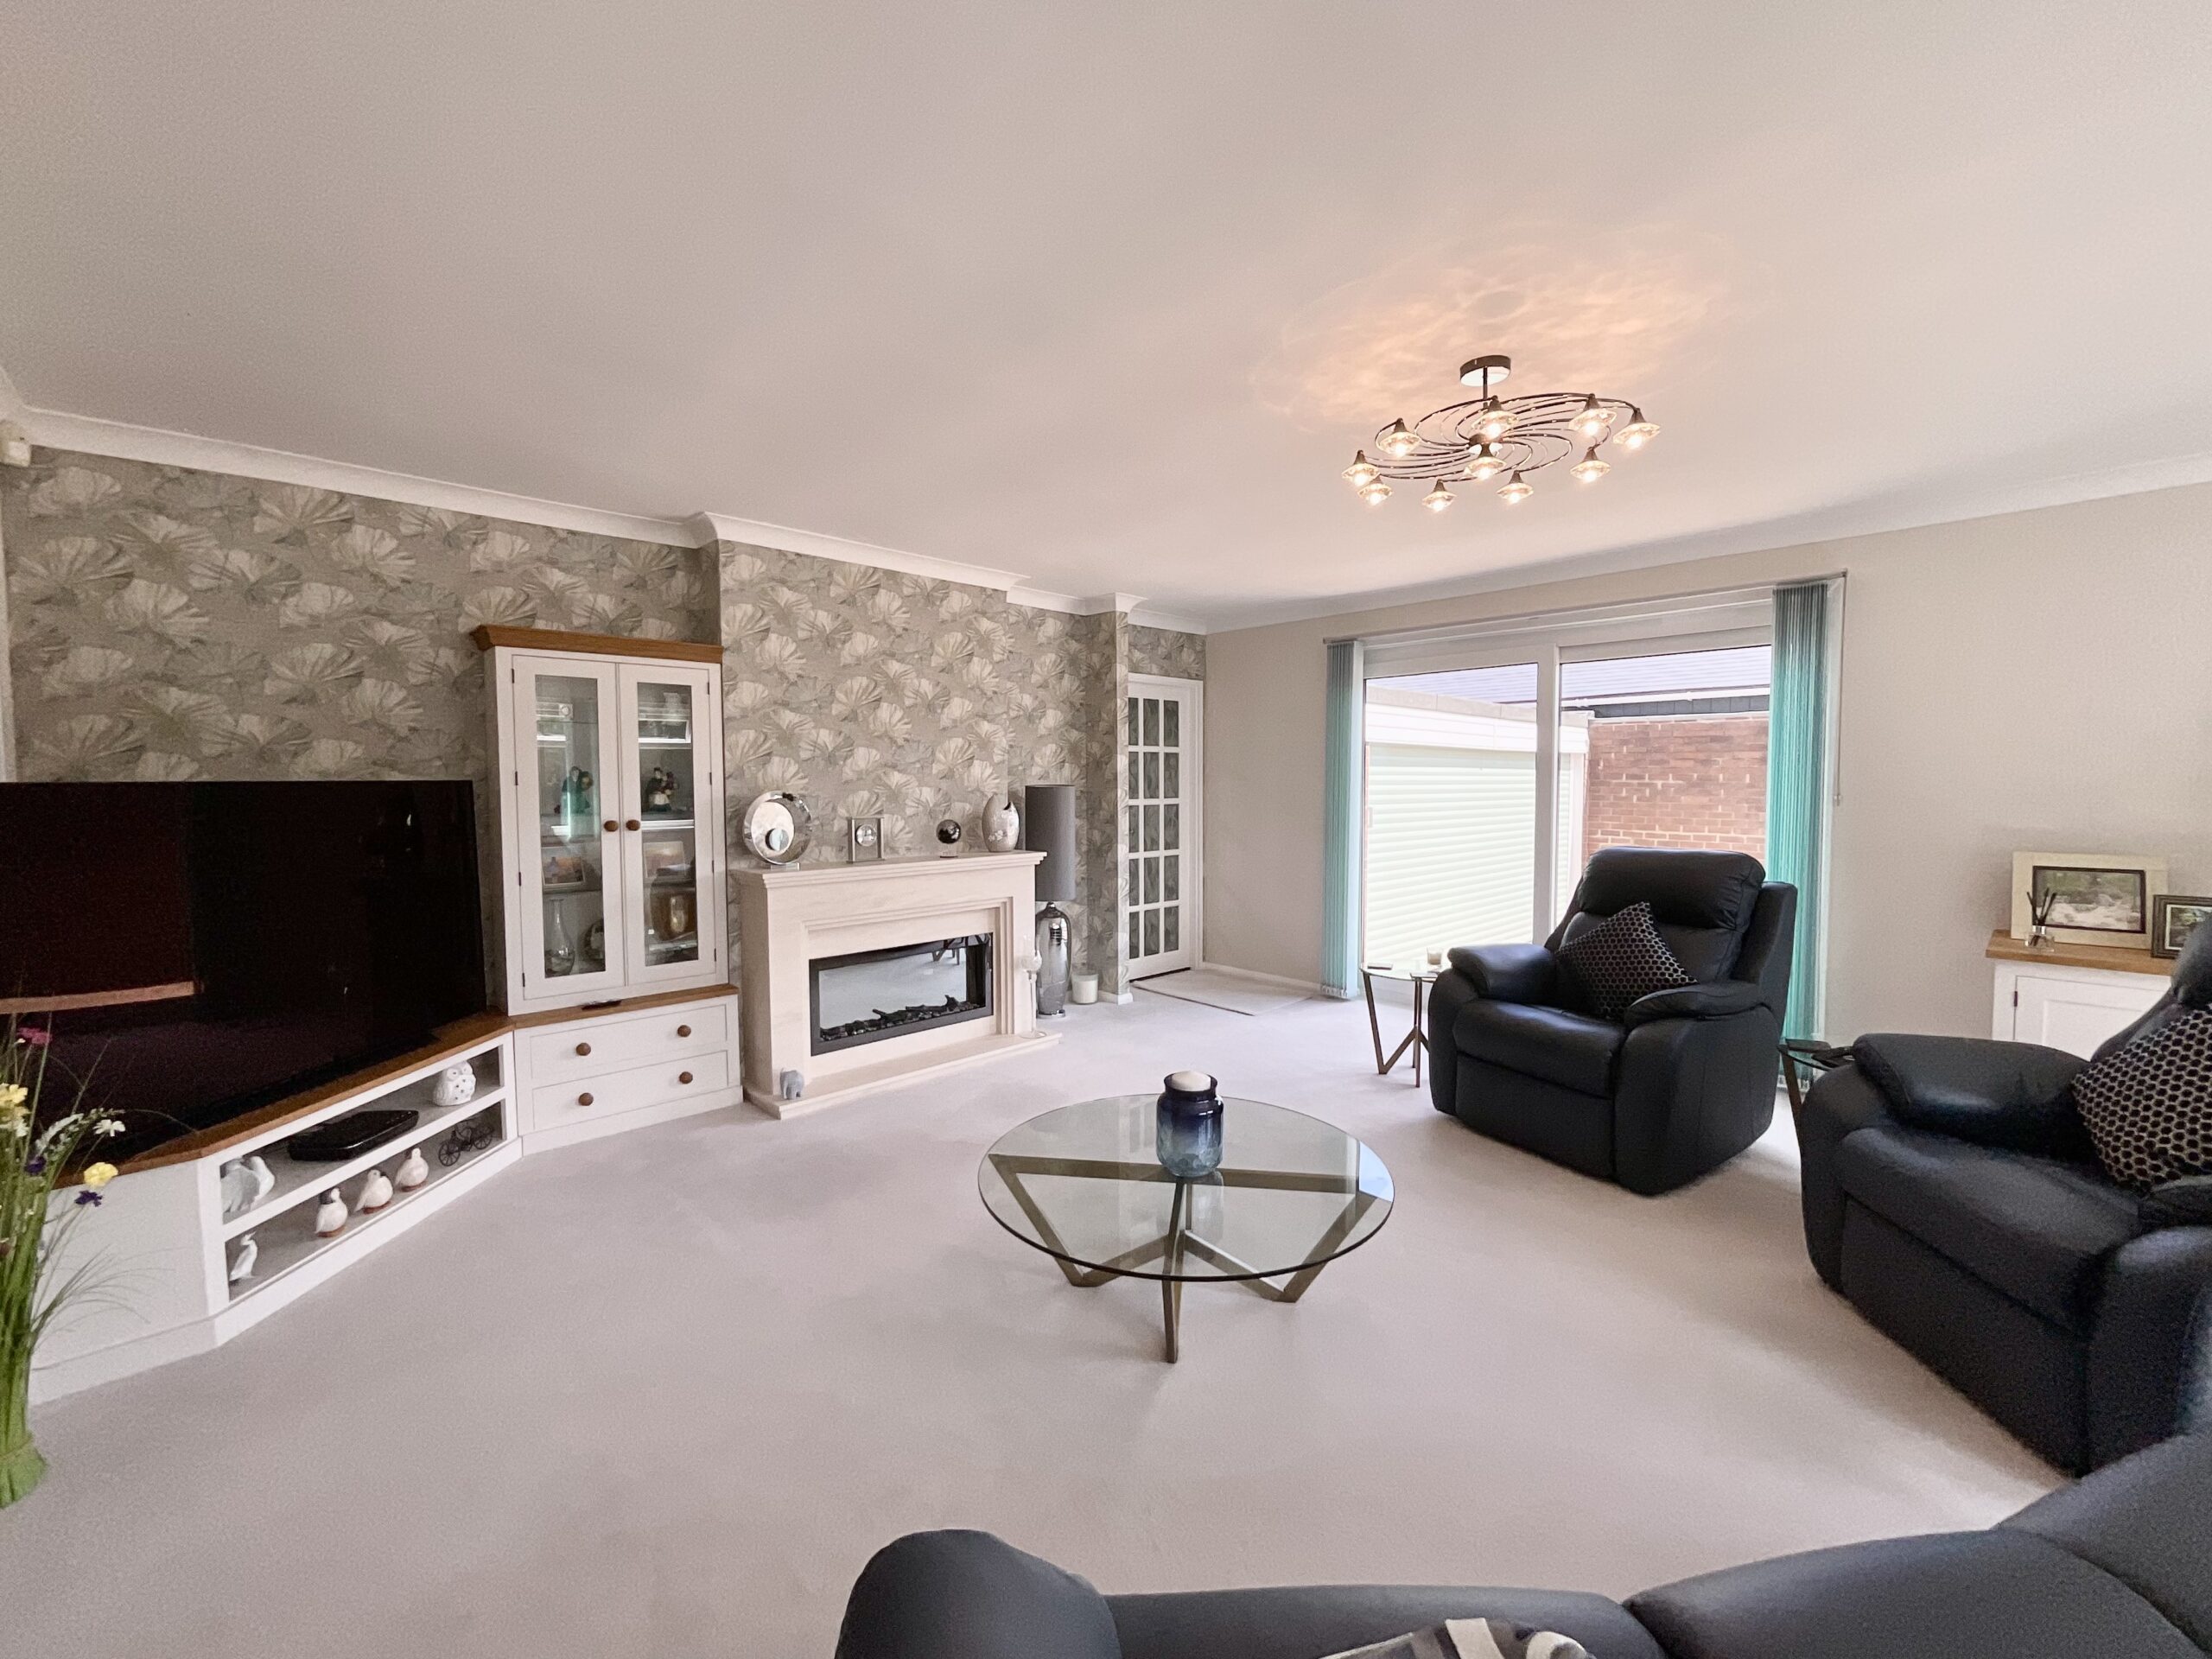
Approach the home to a bright and welcoming porch that provides a peaceful spot to kick off your shoes before going into the bungalow. The entrance hall guides you seamlessly into the heart of the home, a spacious, open-plan kitchen/dining room that has been recently upgraded with a sleek wraparound kitchen with modern cabinetry and integrated appliances, including a dishwasher, washing machine, fridge/freezer, double oven (including a microwave combi oven), an induction hob, a boiling water tap, plus stunning quartz worktops! In this space you also have two bright skylights and access into both a bright L-shaped conservatory and the living room with dual-aspect windows and glazed sliding doors.
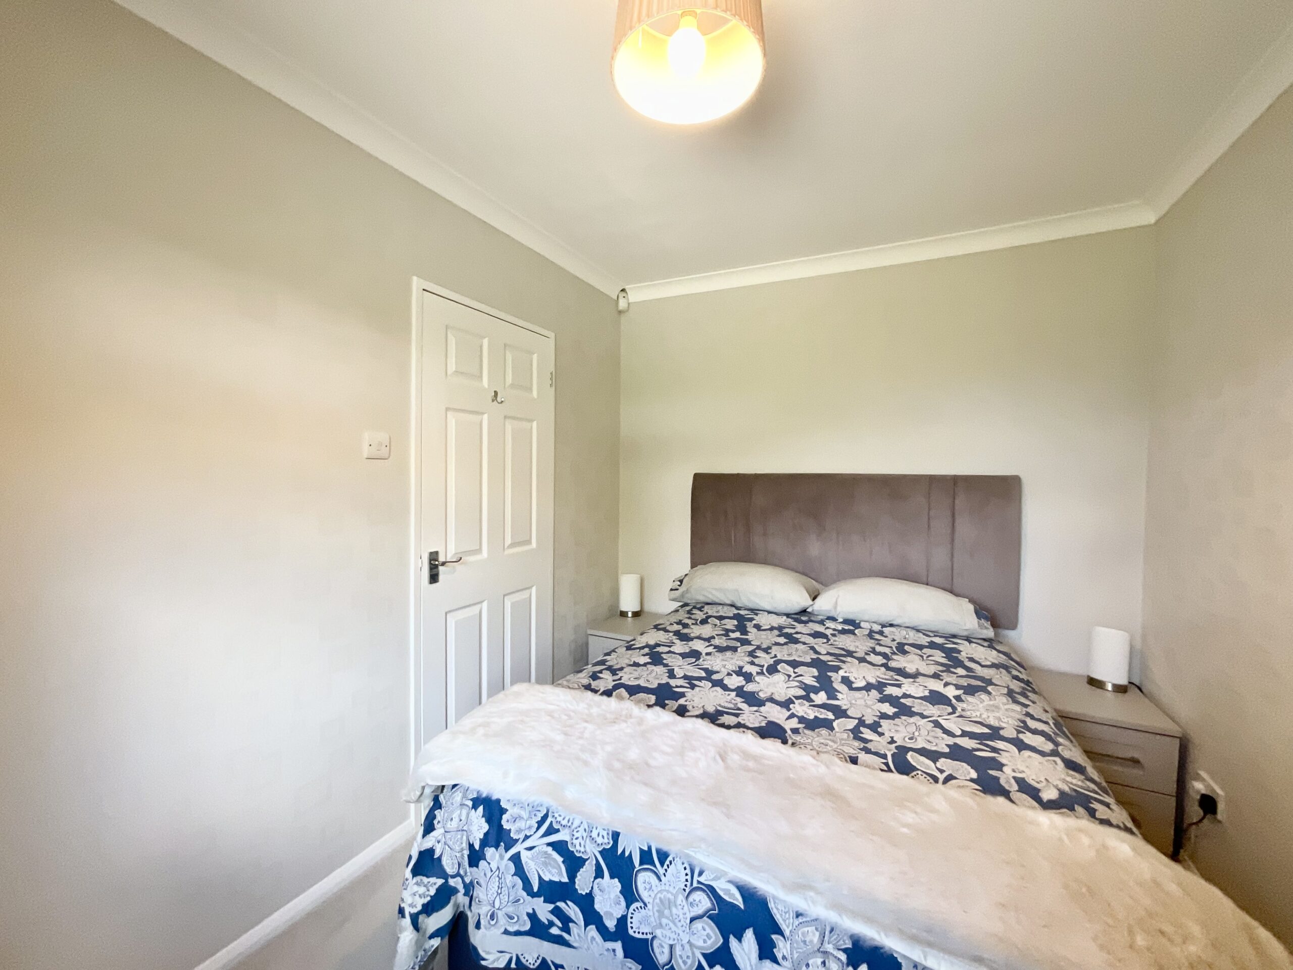
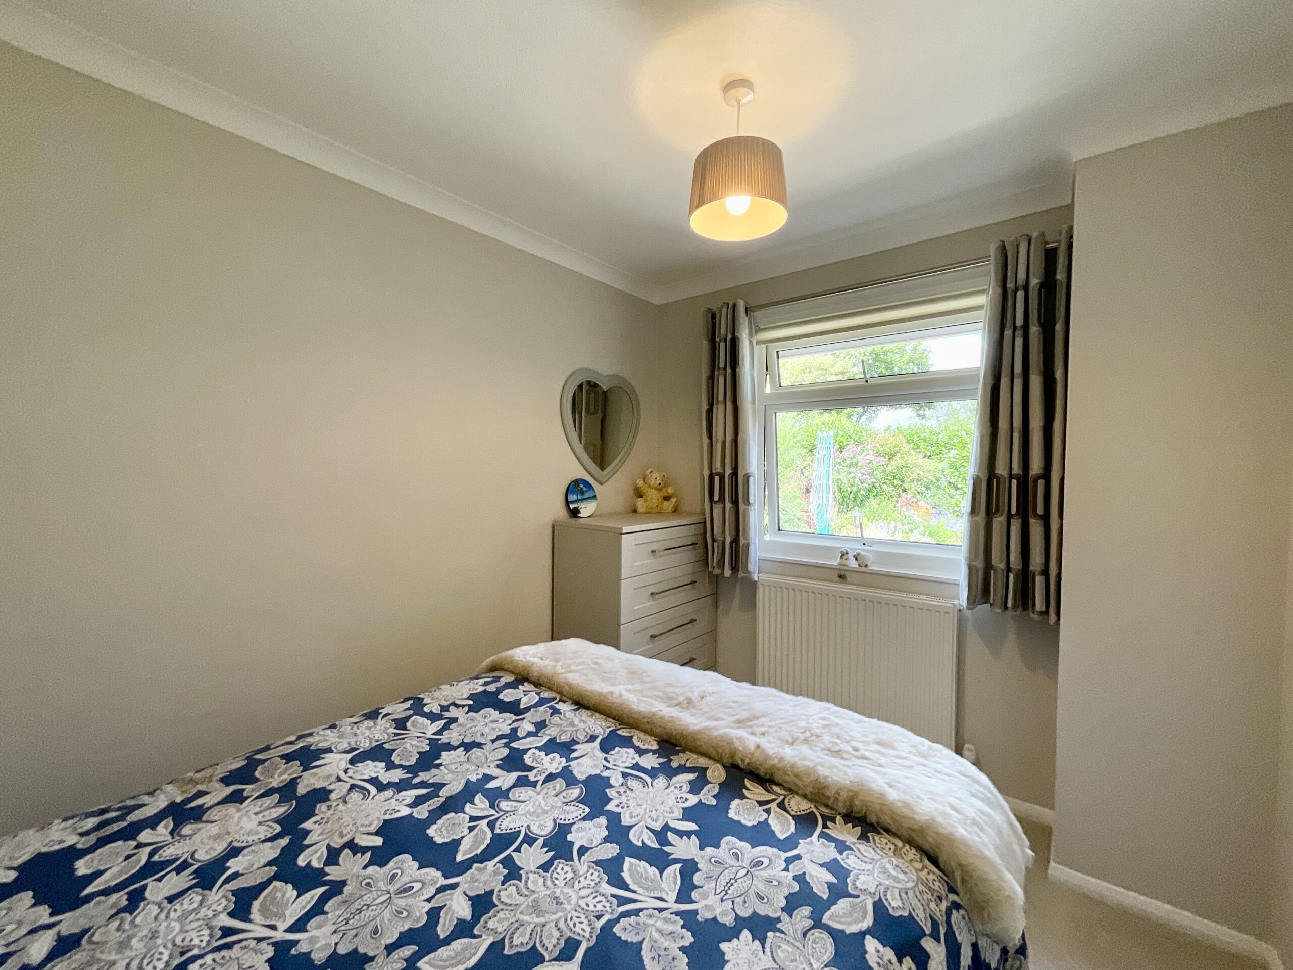
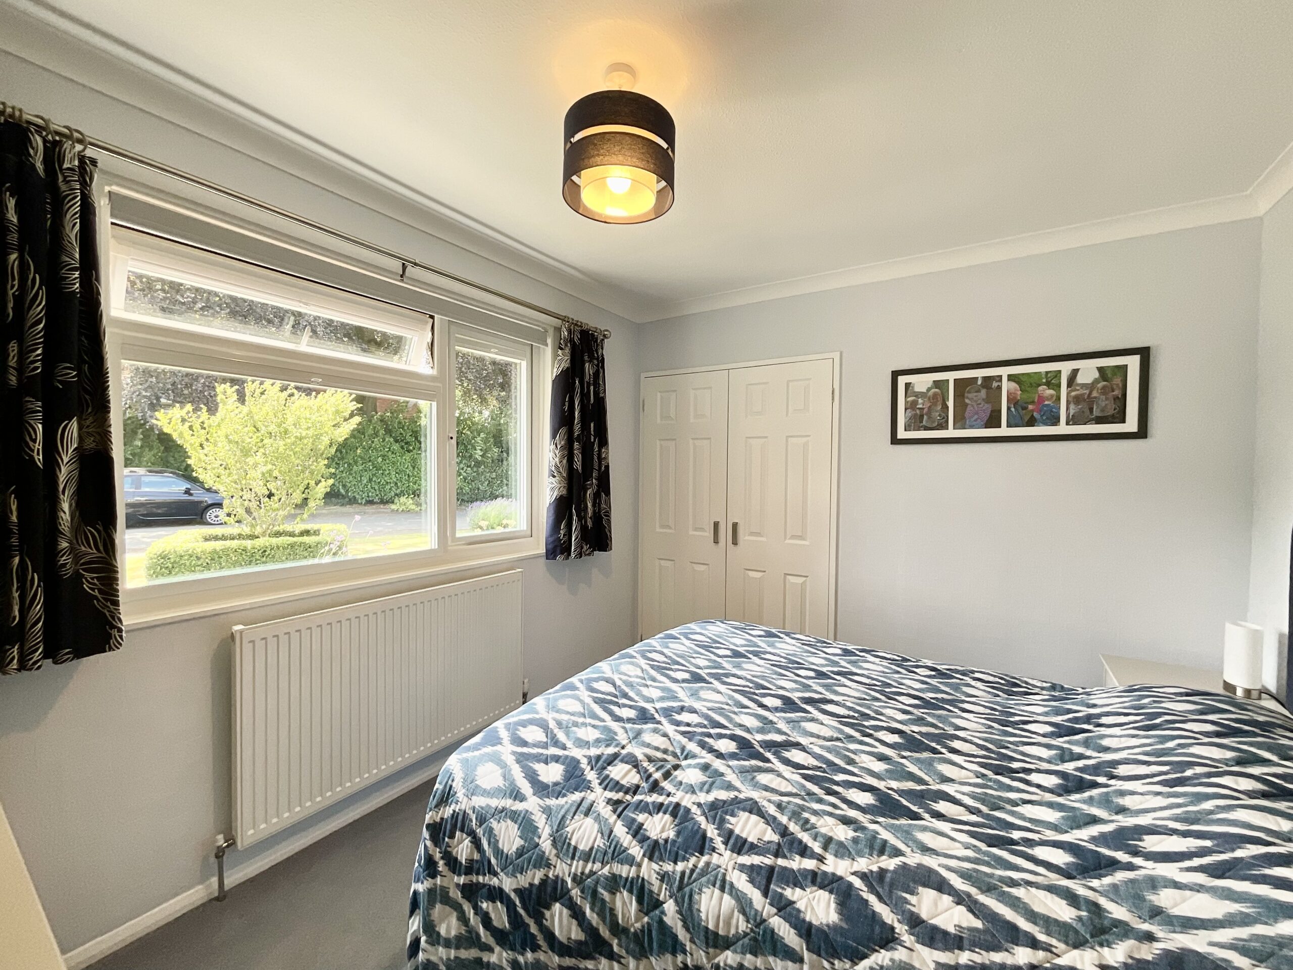
The master bedroom awaits with fitted wardrobes and a sleek en suite bathroom with a large walk-in shower, a bath, a sink, and a W/C. Two further double bedrooms are perfect for hosting guests, having family come to visit, or being a study or hobby room. The family shower room offers an additional walk-in shower with a vanity sink and W/C.
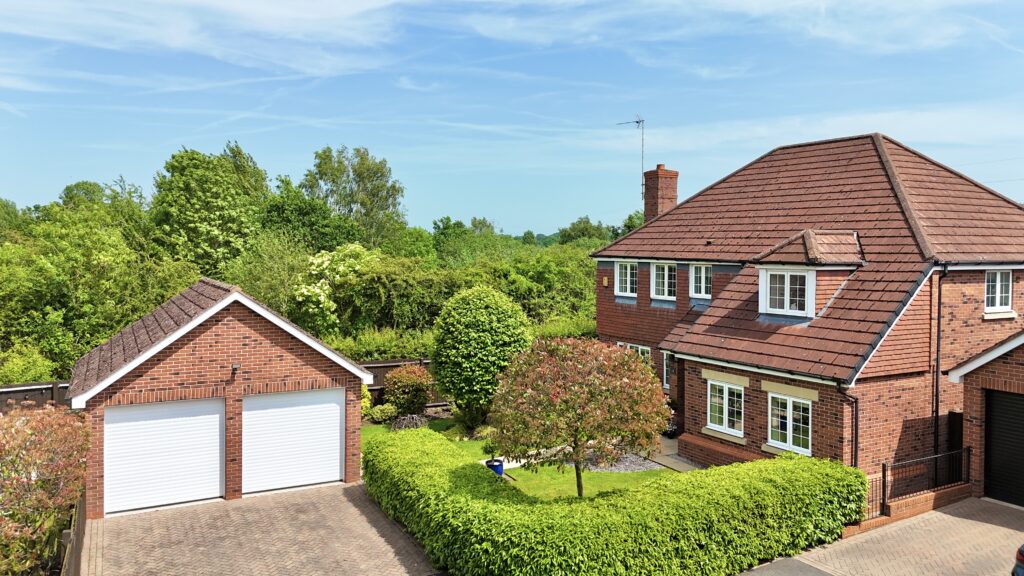
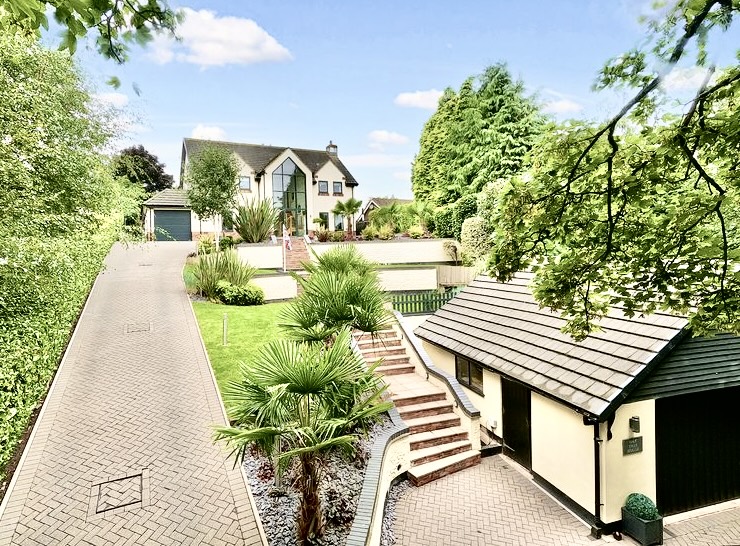
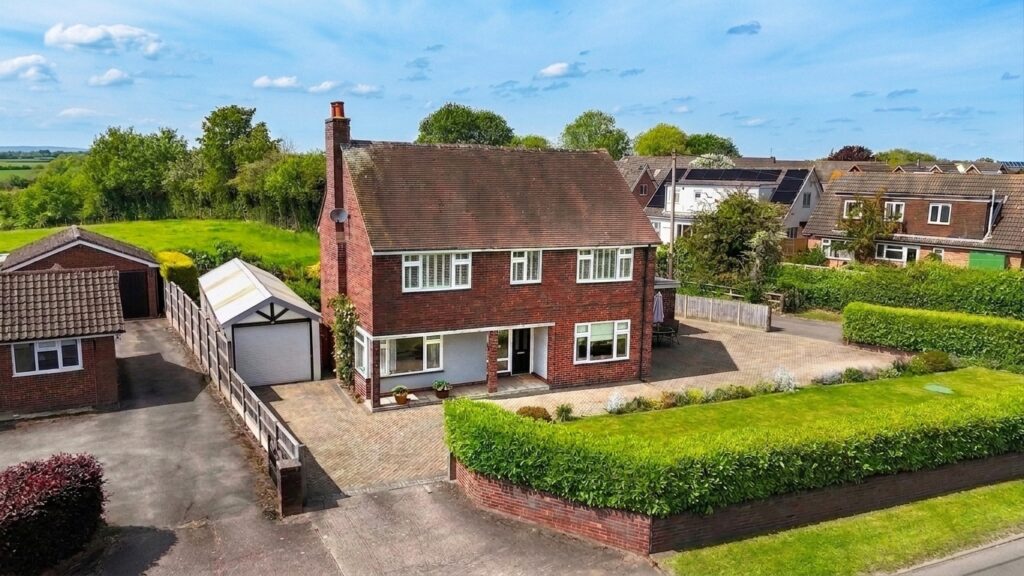
The masterpiece of this home lies outside in the rear garden, laid thoughtfully with a flowing resin patio with a fitted aluminium pergola with a louvred roof and frontal retractable screen, plus beautifully maintained gardens including lush grass lawns, shrubs, flowers, mature borders, and decorative gravelled areas. To the front, a stunning front garden provides an aesthetic approach to the home; the driveway provides off-road parking and leads into a detached double garage.
Location
Stowe-by-Chartley is a stunning rural village which lies within easy reaching distance of Weston, Hixon, the Haywoods and Uttoxeter. You are within walking distance of the well-regarded Amerton Farm, Amerton Brook and The Cock and Stowe pub, plus there is something for everyone, with Chartley Castle and Chartley Moss National Nature Reserve. Stowe-by-Chartley offers a perfect blend of rural charm and modern convenience, combining peaceful village living with excellent transport links and a strong sense of community. Weston provides well-regarded village pubs, local events, and easy access to the A51 and nearby rail services, offering convenient links to Stafford, Stone, Lichfield, and beyond.
Tenure: Freehold
Useful Links
Broadband and mobile phone coverage checker - https://checker.ofcom.org.uk/
Floor Plans
Please note that floor plans are provided to give an overall impression of the accommodation offered by the property. They are not to be relied upon as a true, scaled and precise representation. Whilst we make every attempt to ensure the accuracy of the floor plan, measurements of doors, windows, rooms and any other item are approximate. This plan is for illustrative purposes only and should only be used as such by any prospective purchaser.
Agent's Notes
Although we try to ensure accuracy, these details are set out for guidance purposes only and do not form part of a contract or offer. Please note that some photographs have been taken with a wide-angle lens. A final inspection prior to exchange of contracts is recommended. No person in the employment of James Du Pavey Ltd has any authority to make any representation or warranty in relation to this property.
ID Checks
Please note we charge £50 inc VAT for ID Checks and verification for each person financially involved with the transaction when purchasing a property through us.
Referrals
We can recommend excellent local solicitors, mortgage advice and surveyors as required. At no time are you obliged to use any of our services. We recommend Gent Law Ltd for conveyancing, they are a connected company to James Du Pavey Ltd but their advice remains completely independent. We can also recommend other solicitors who pay us a referral fee of £240 inc VAT. For mortgage advice we work with RPUK Ltd, a superb financial advice firm with discounted fees for our clients. RPUK Ltd pay James Du Pavey 25% of their fees. RPUK Ltd is a trading style of Retirement Planning (UK) Ltd, Authorised and Regulated by the Financial Conduct Authority. Your Home is at risk if you do not keep up repayments on a mortgage or other loans secured on it. We receive £120 inc VAT for each survey referral.