Old School Drive, Stafford, ST16
£450,000
Offers Over
5 reasons we love this property
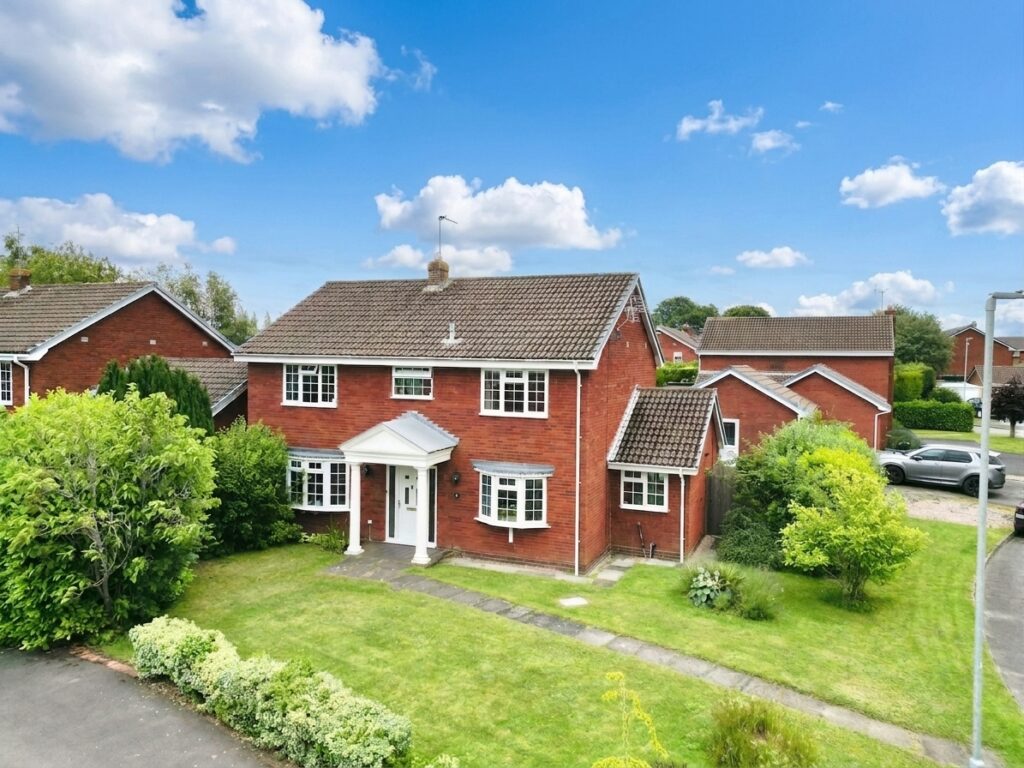
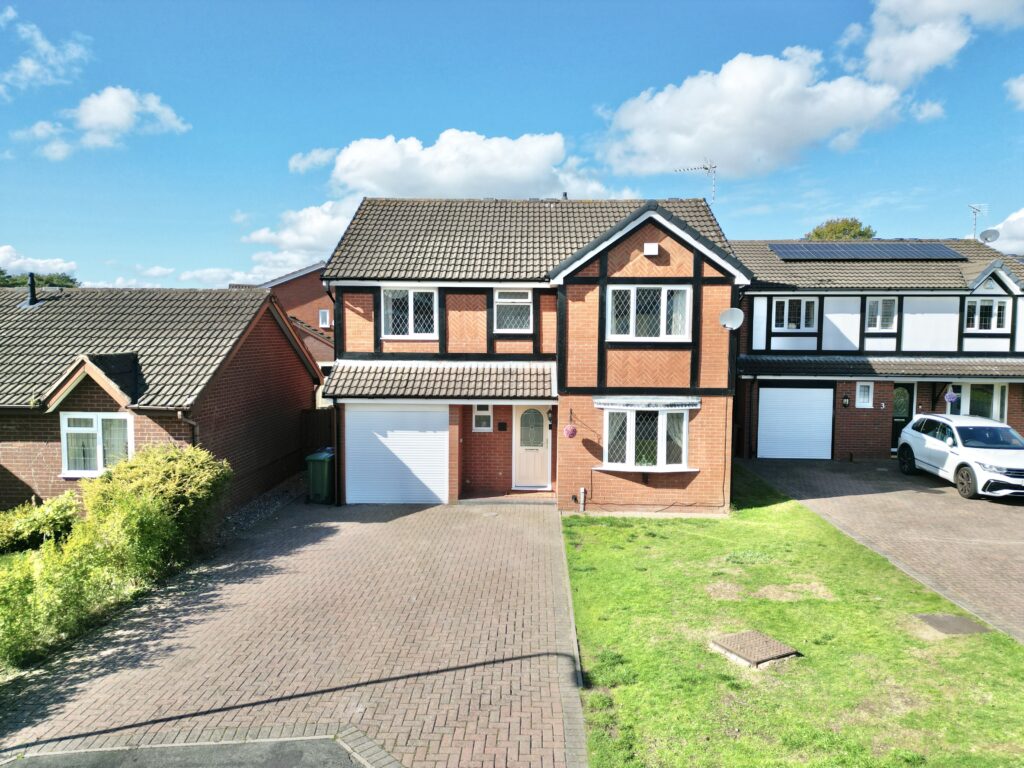
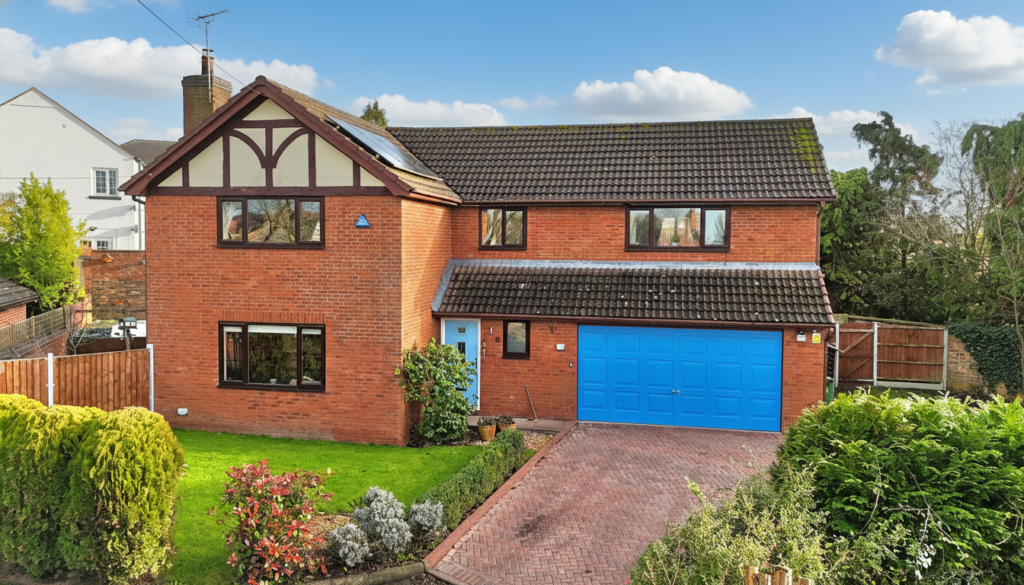
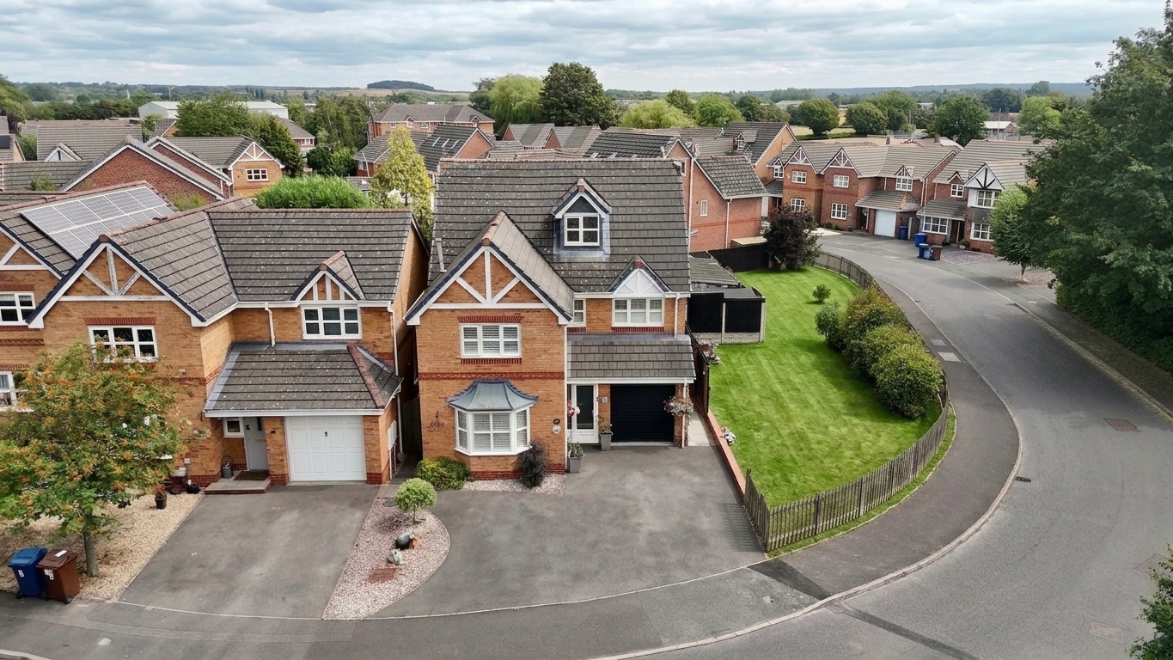
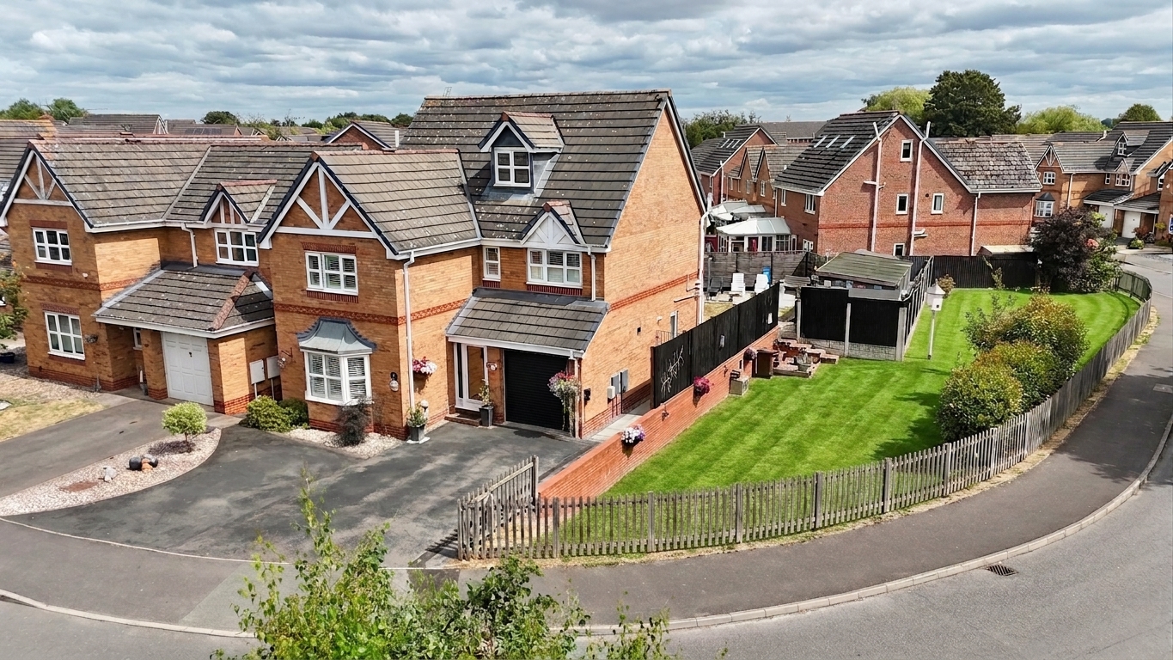
- Old School Drive, Stafford. Exceptional three storey four bedroom detached home on a generous plot. Perfect for growing families seeking space and flexibility.
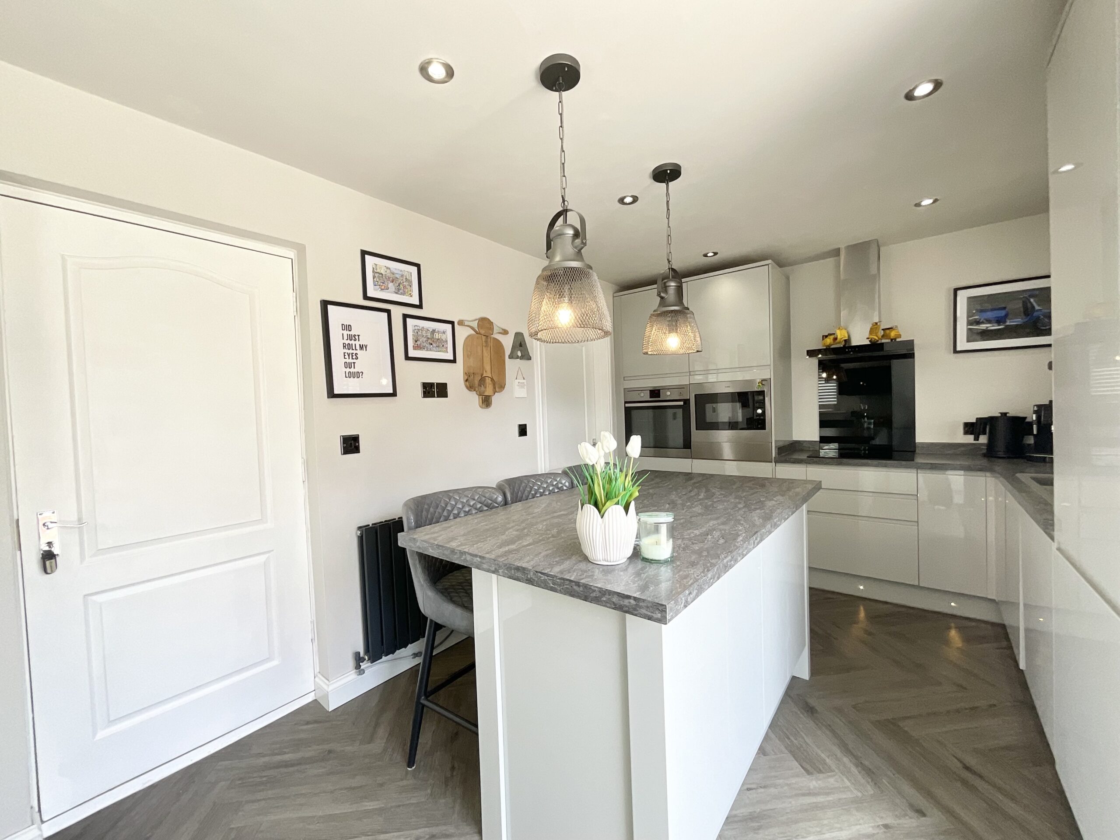
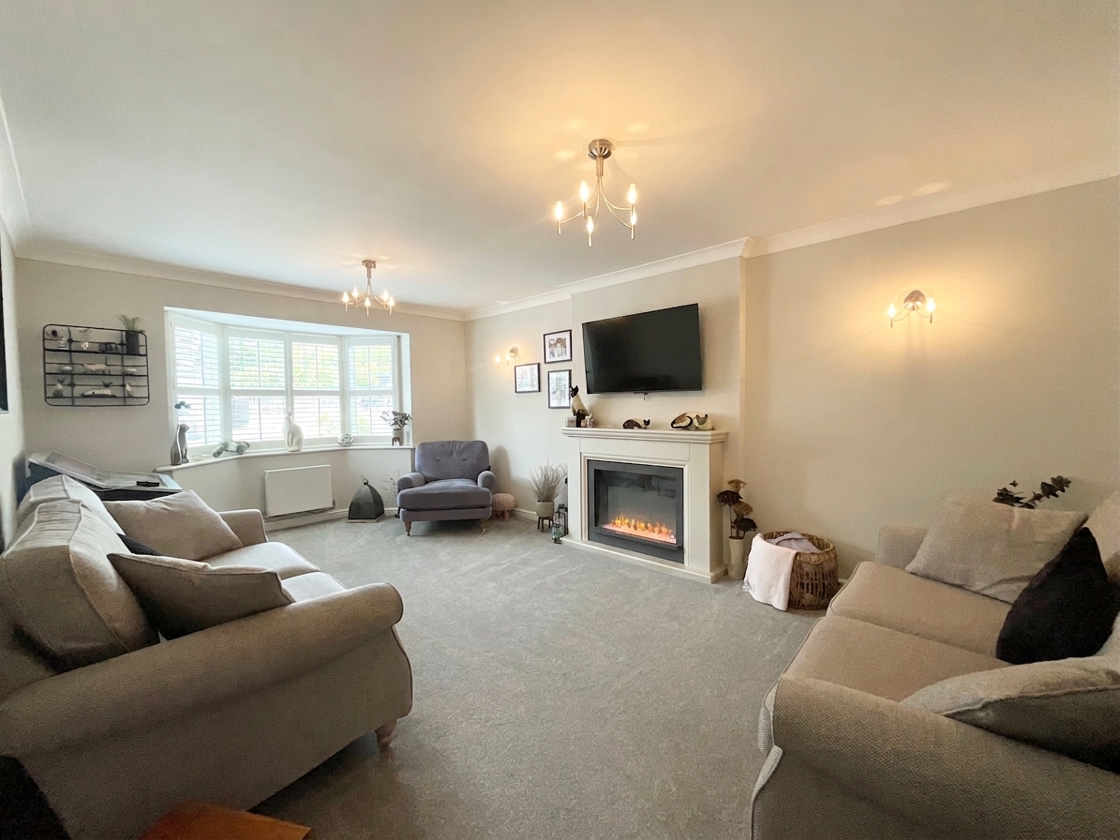
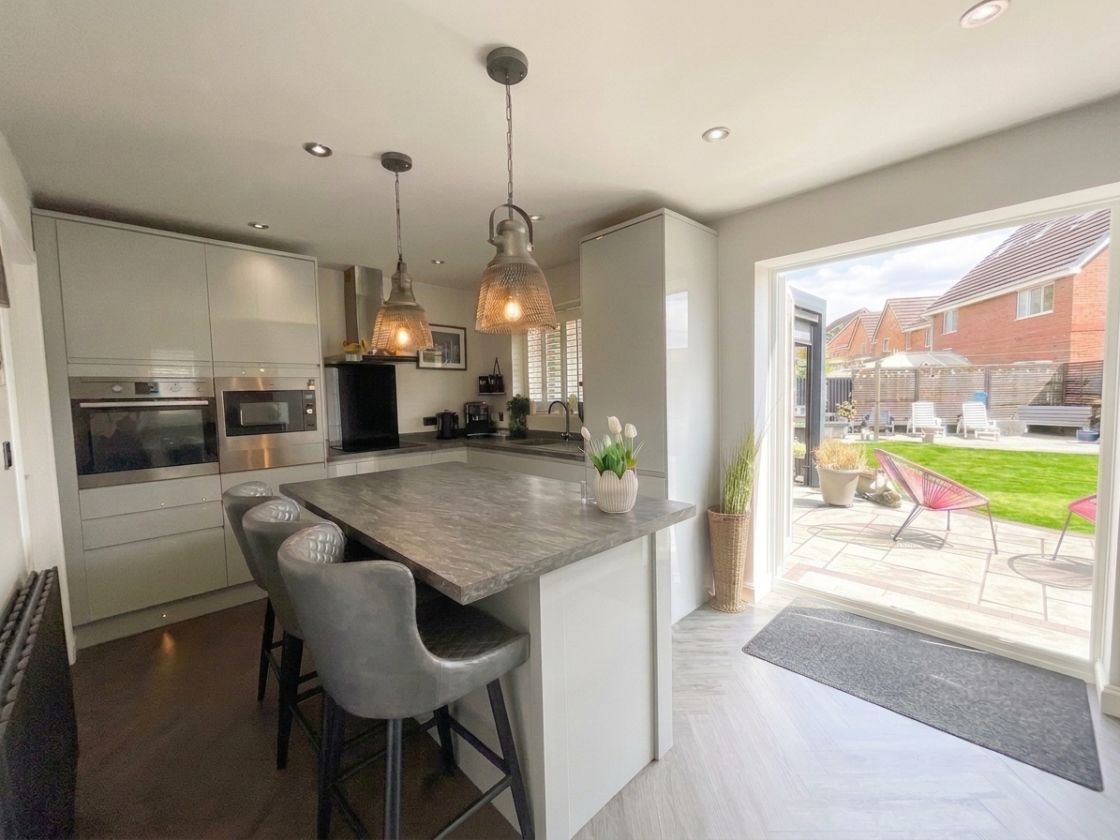
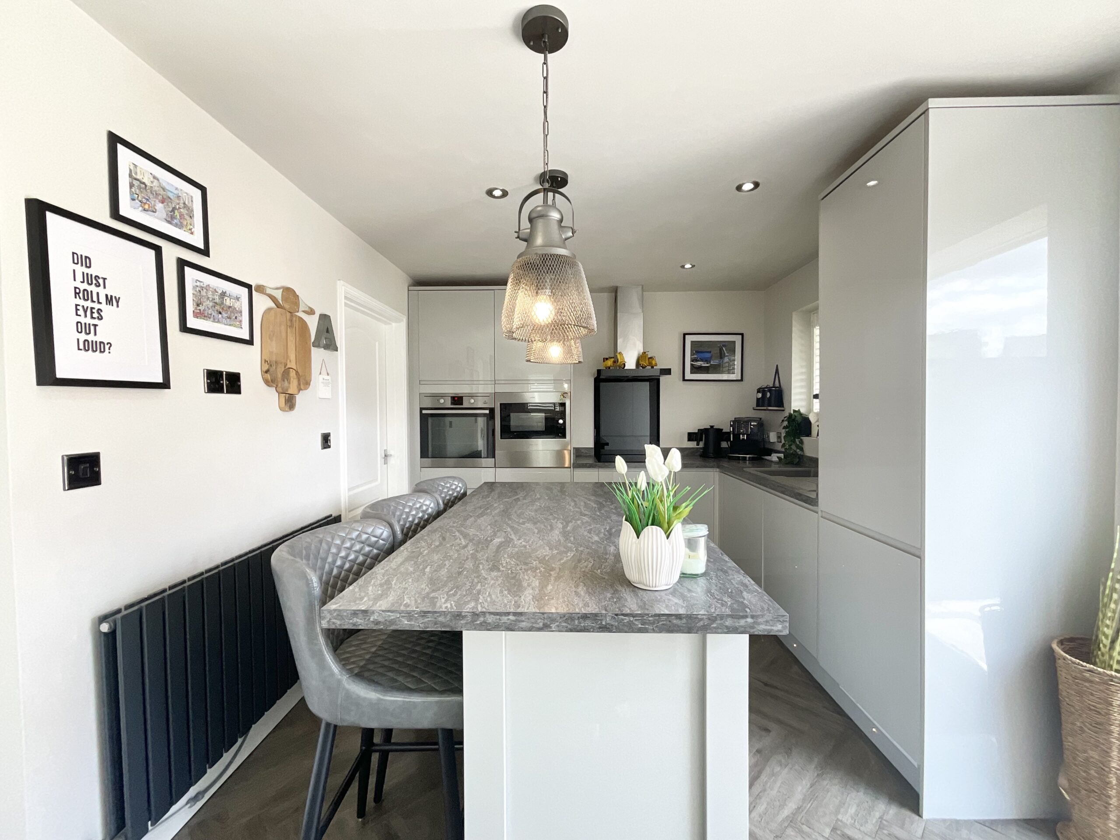
- Spacious bay fronted living room, sleek kitchen diner with breakfast bar, integrated appliances, French doors. Versatile dining room with French doors and WC.
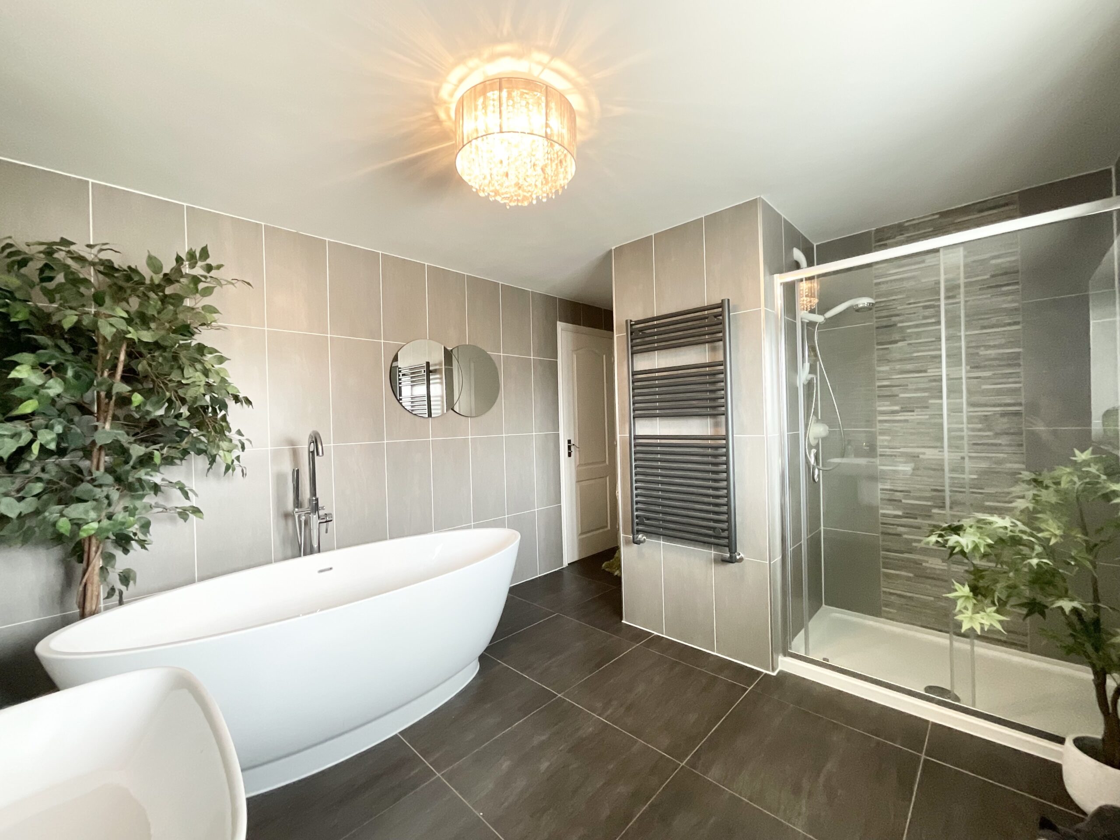
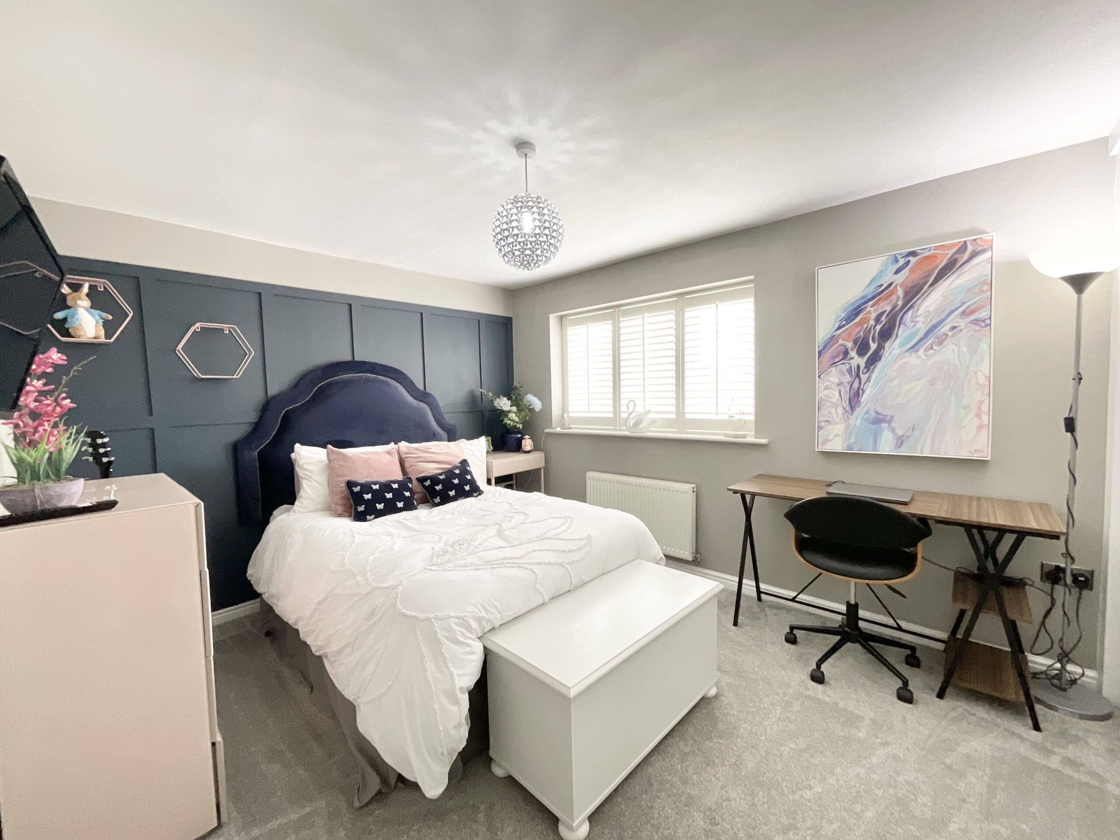
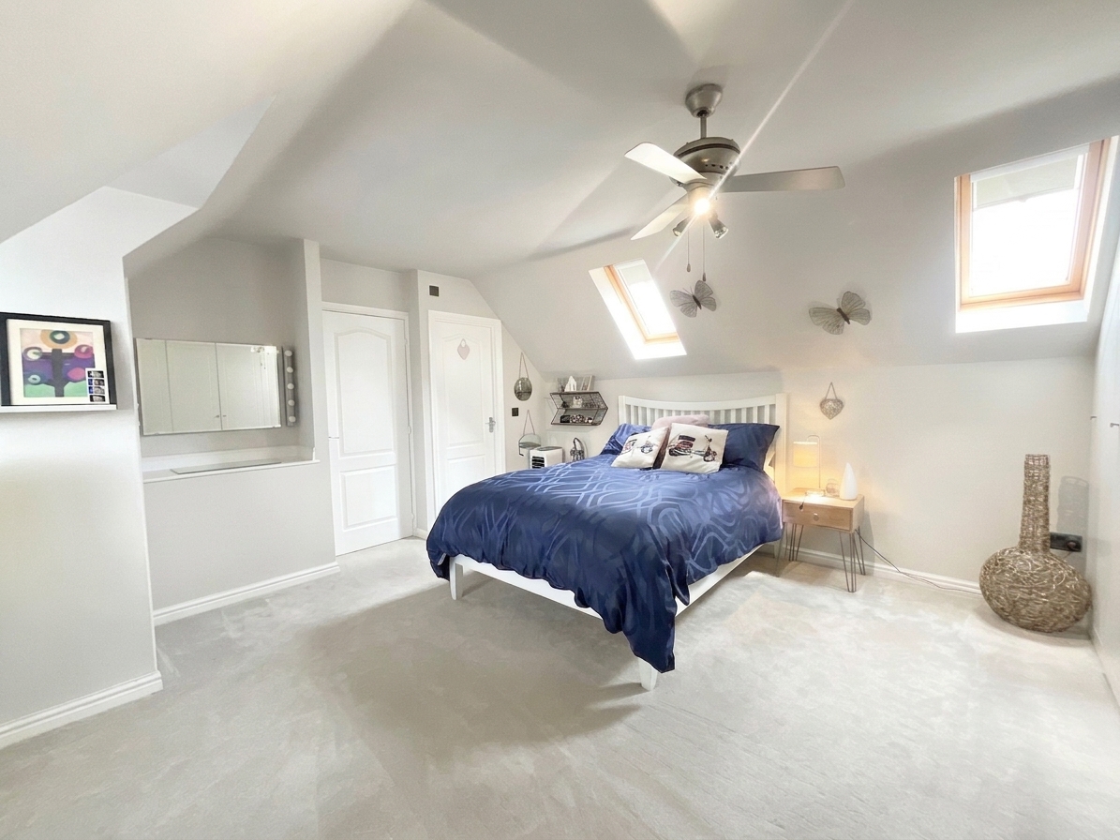
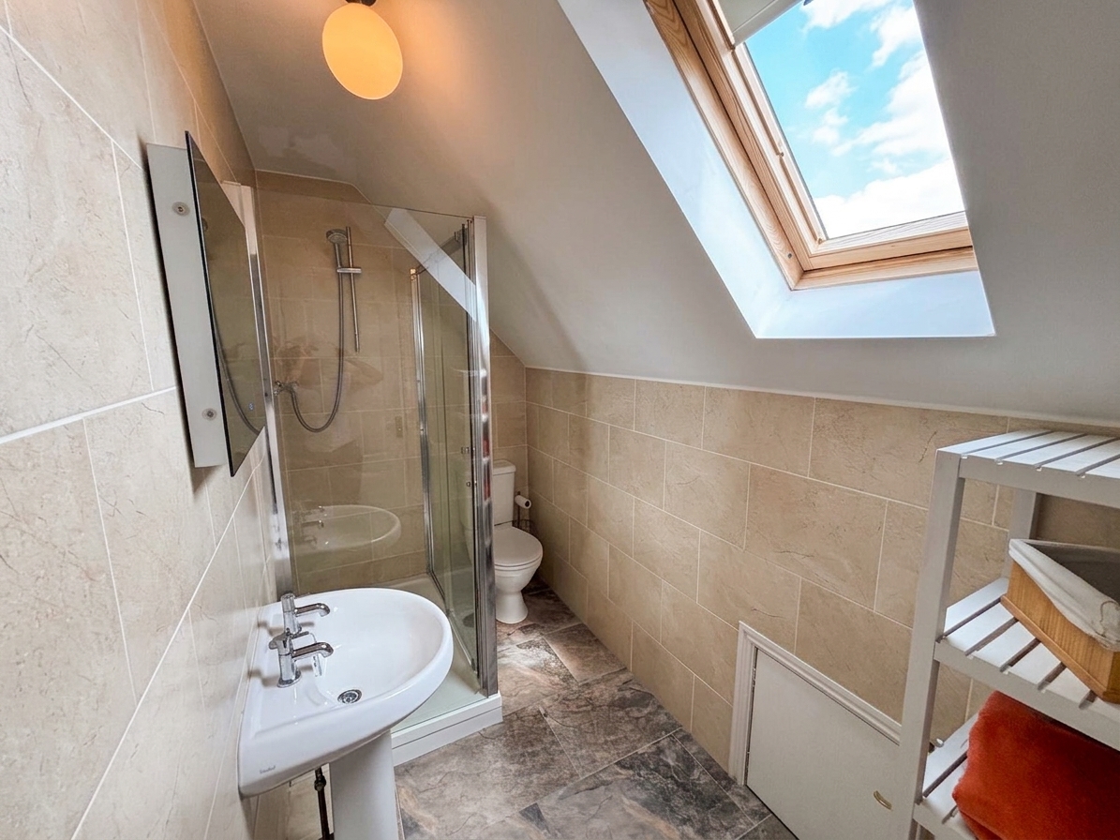
- Four double bedrooms, three with built in wardrobes. Two ensuites with shower, WC and basin. Luxury family bathroom with freestanding bath, separate shower, WC and wash hand basin.
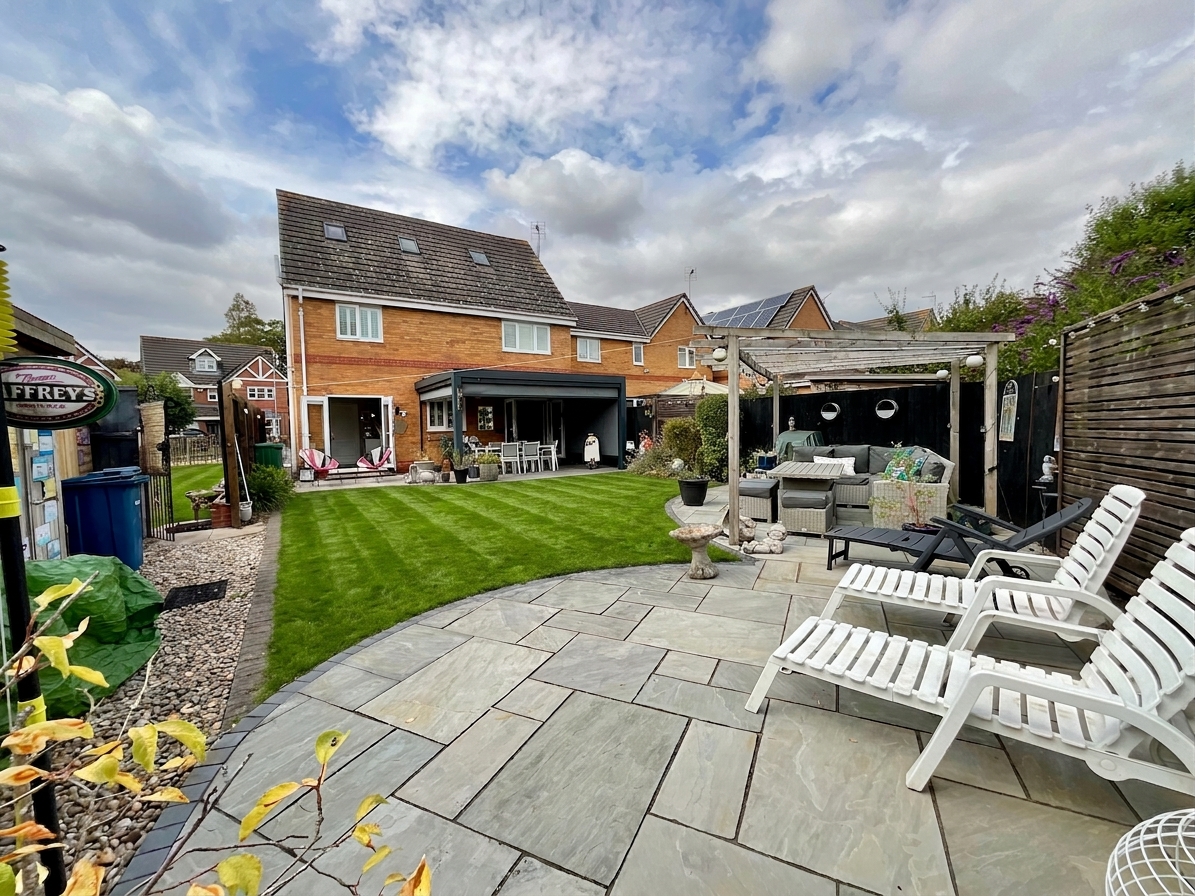
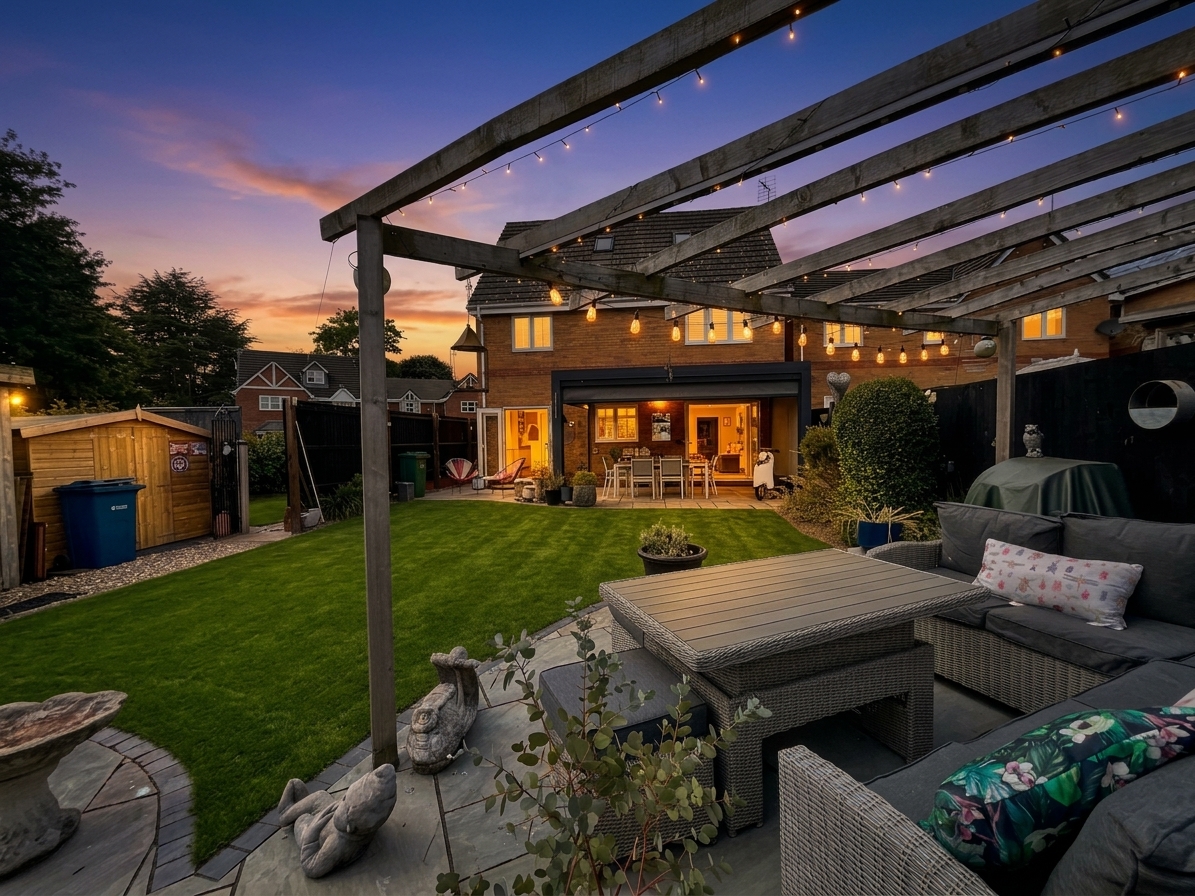
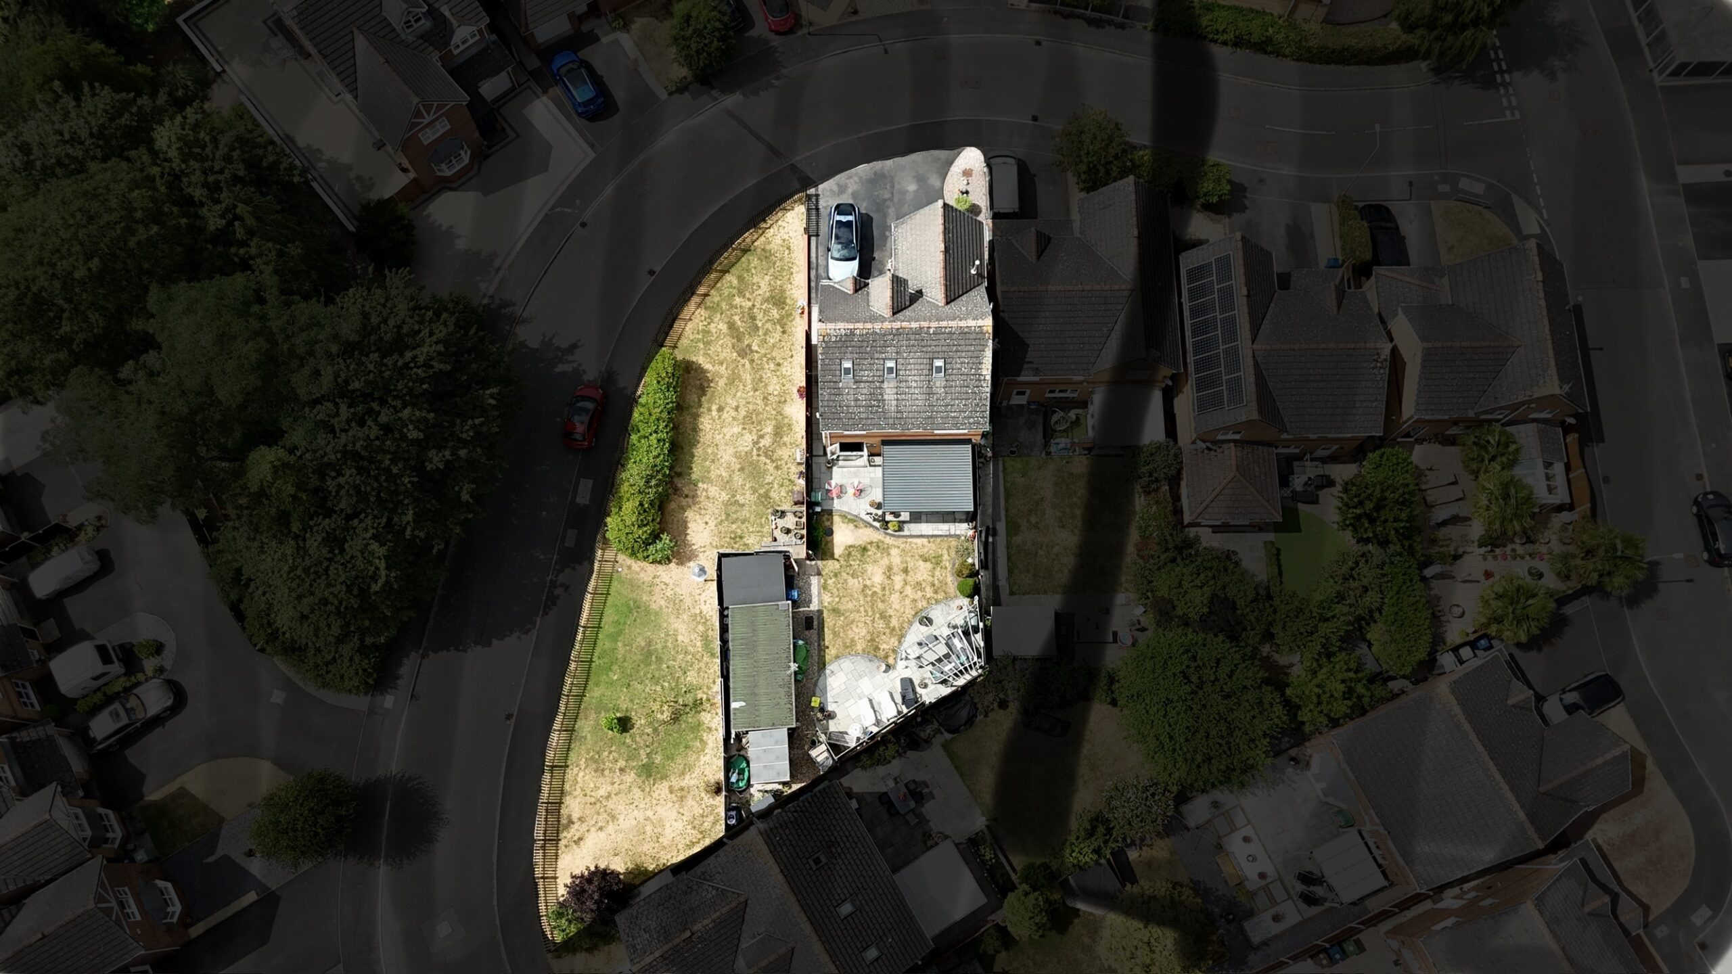
- Superb rear and side gardens with patio and lawn. Previous planning to extend driveway. Garage with appliance space, internal access, large store, two sheds and generous tarmac driveway.
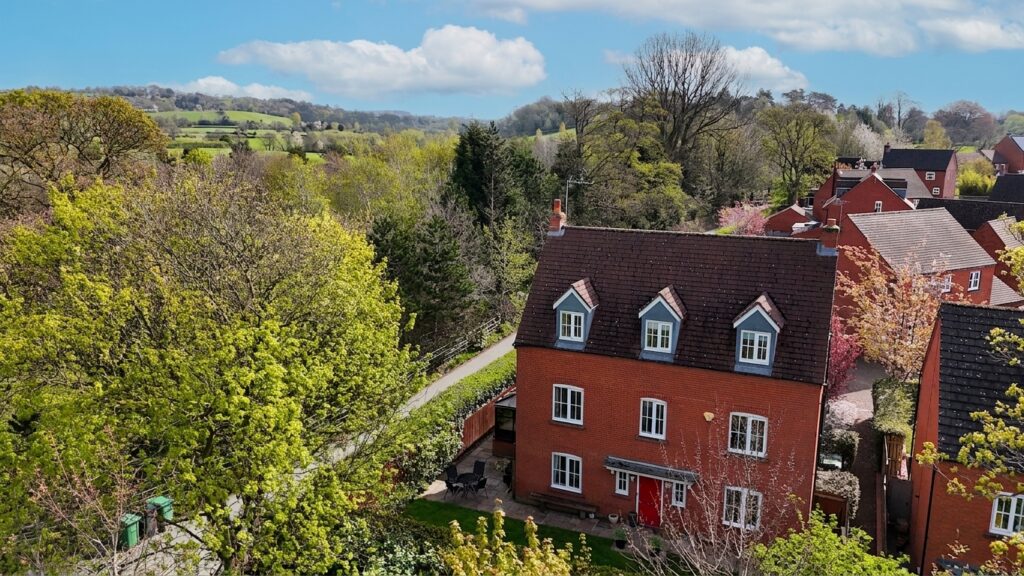
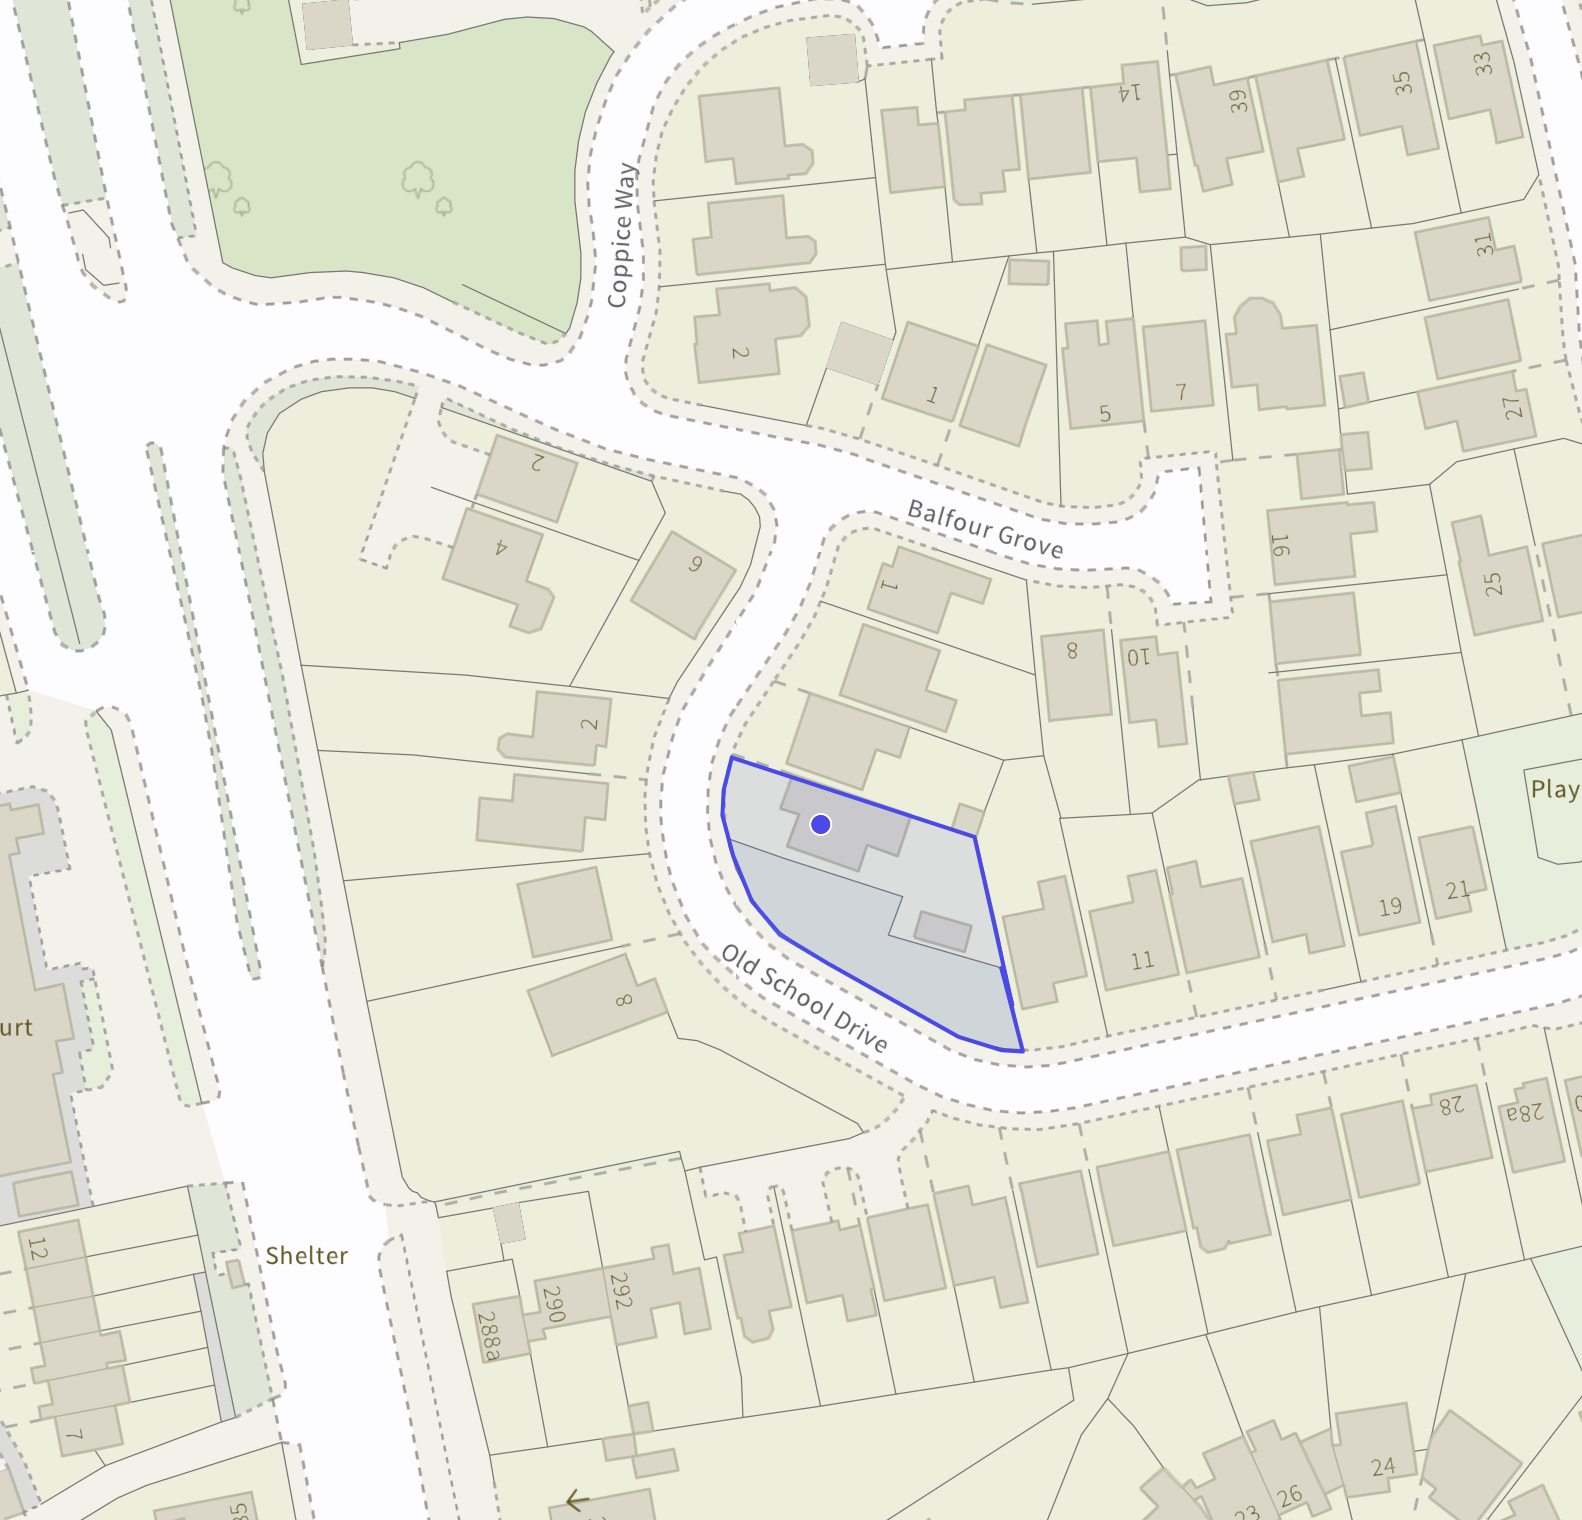
- Well placed in Stafford, close to excellent schools, shops, supermarkets, cafés, parks, leisure facilities, Stafford station, the M6 and commuter links. Ideal for busy family life.
Virtual tour
About this property
The school bell has rung! Earn top marks with this exceptional three storey, four bedroom detached home on a fantastic plot in Stafford. Packed with space, two ensuites, superb gardens and family friendly living, it’s the perfect lesson in upsizing. Close to excellent schools, shops, supermarkets, cafés, parks, leisure facilities, Stafford station, the M6 and commuter links.
The school bell has rung, the register has been called, and there's one lucky family about to earn top marks. Welcome to Old School Drive, where the only lesson you'll be learning today is just how effortlessly this exceptional four bedroom three storey detached home ticks every box. Sitting proudly on an outstanding plot, this is a home that passes every test with flying colours, and trust us, it's one you'll definitely want at the top of your homework
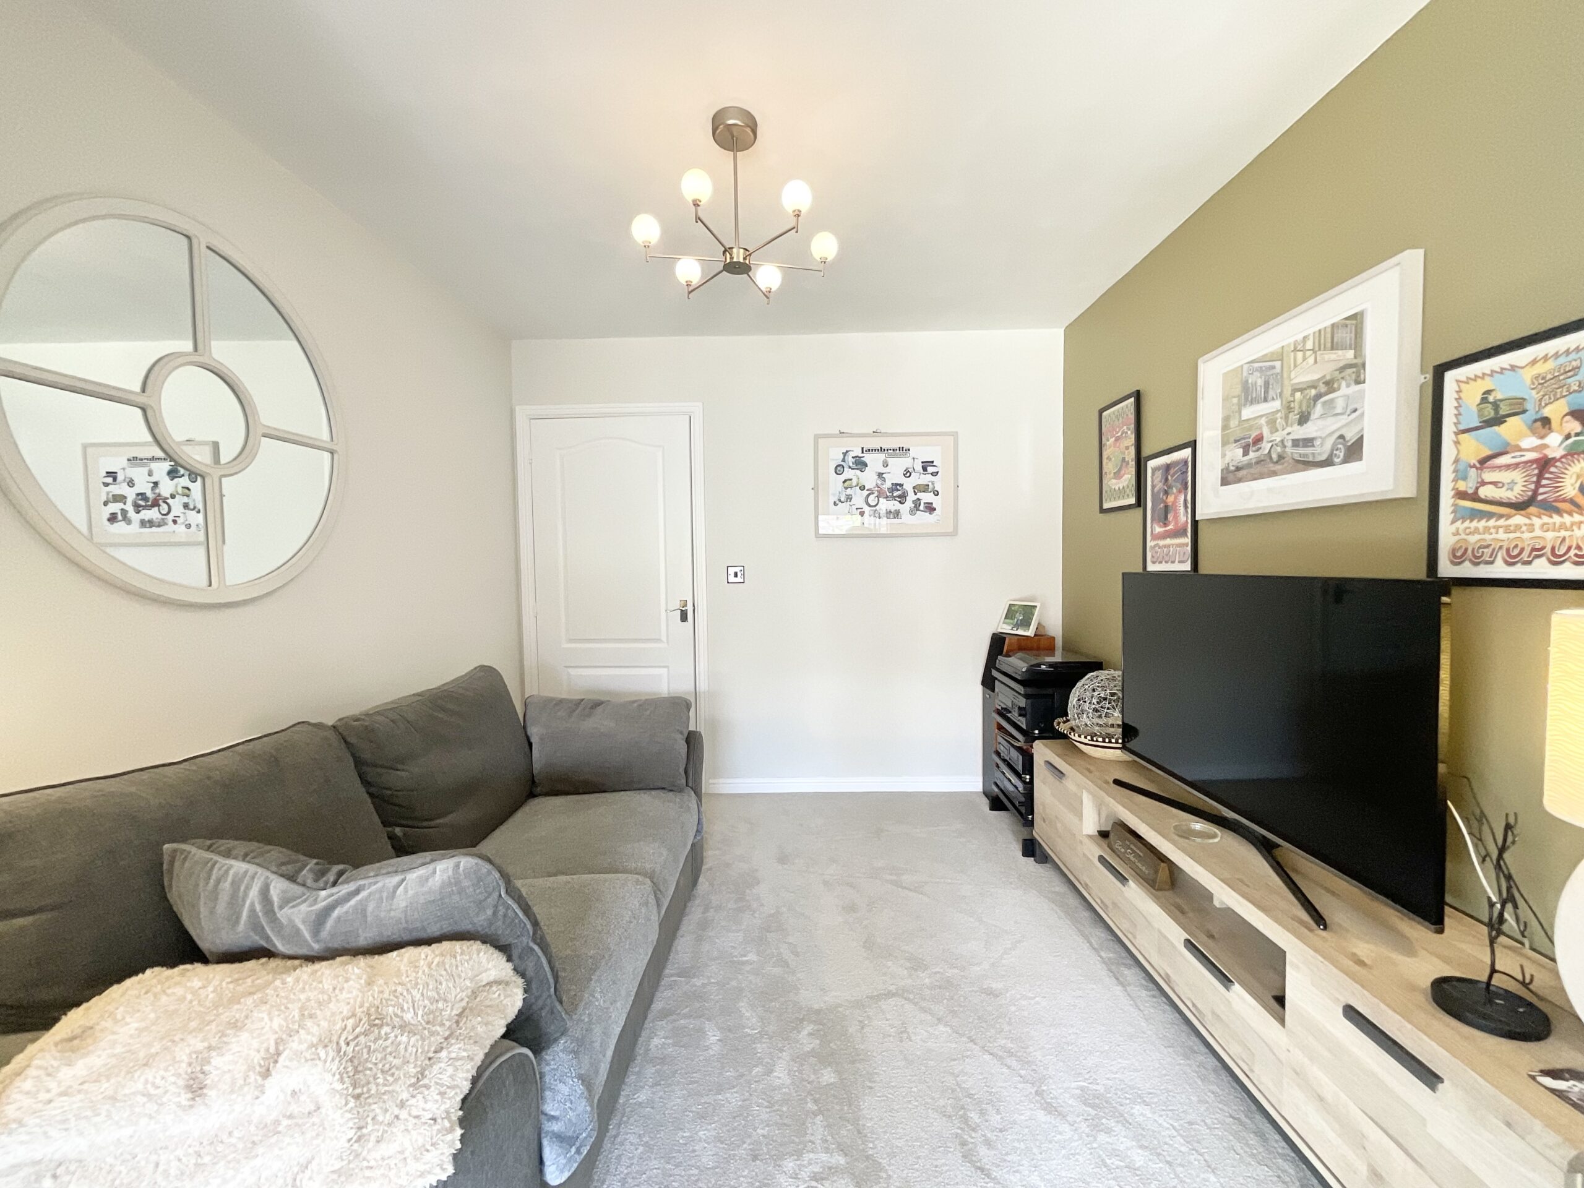
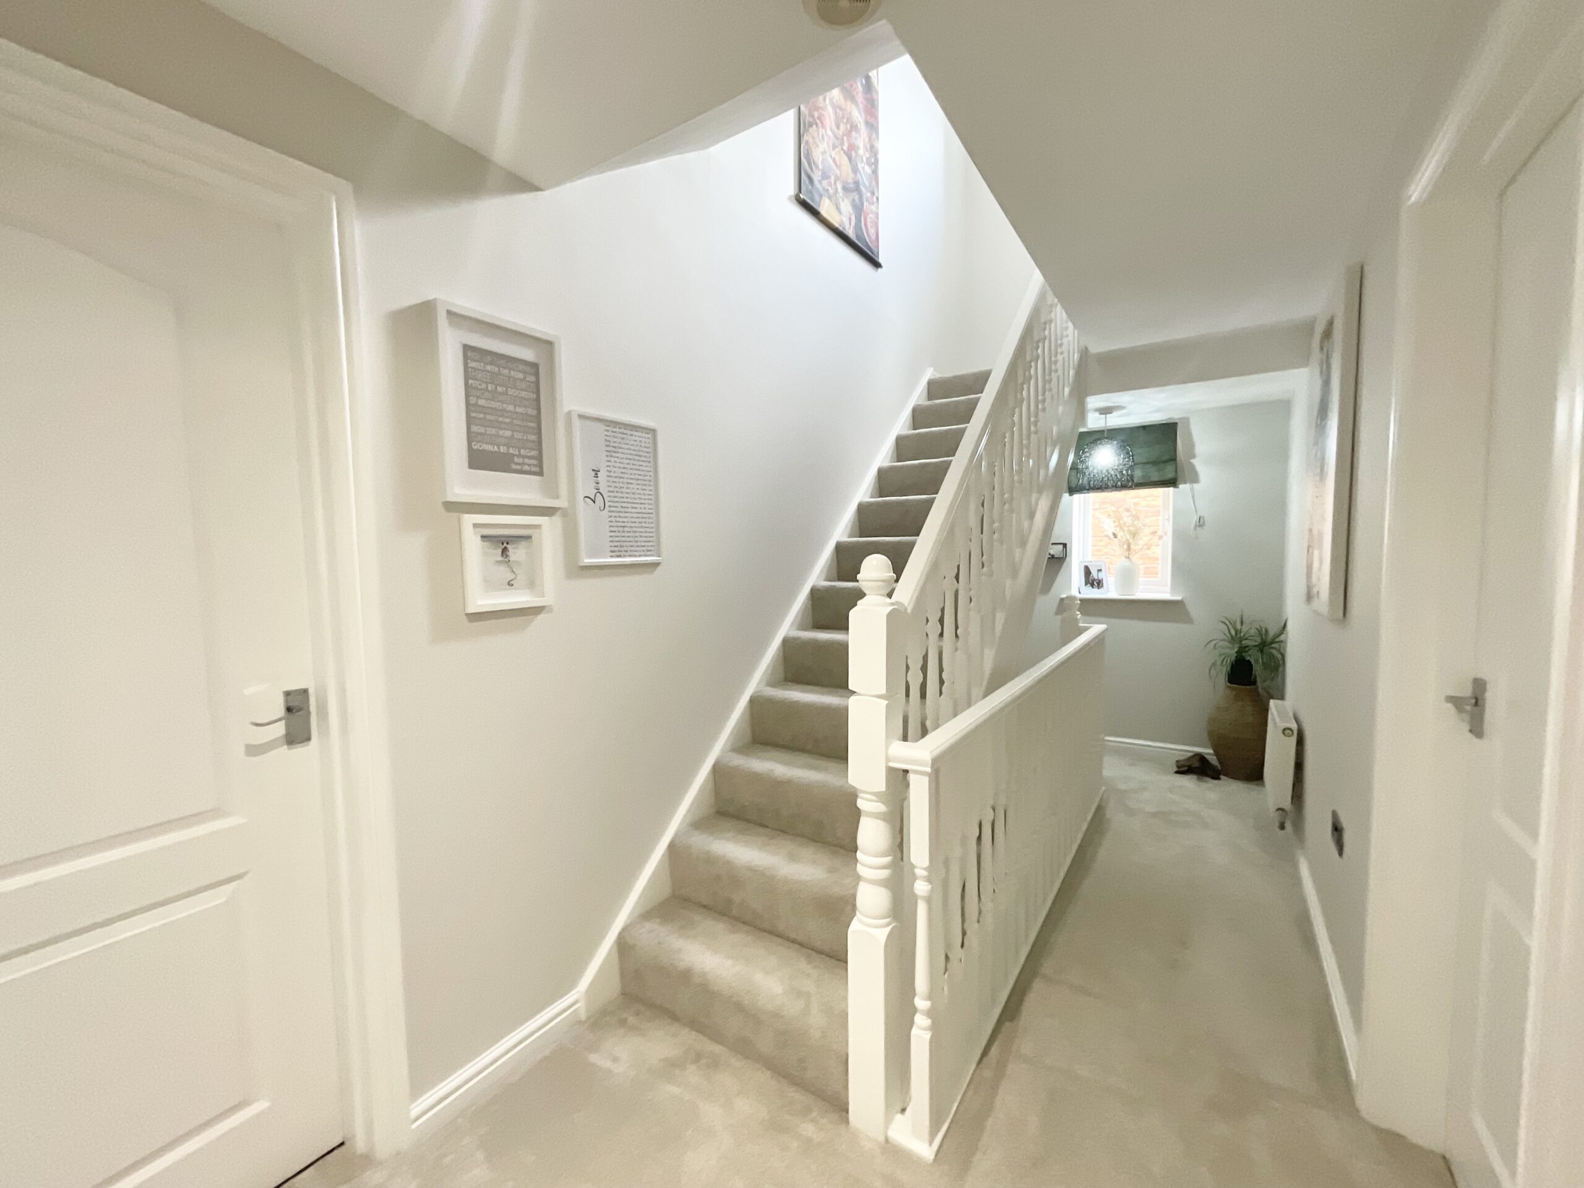
Step through the porch and into a welcoming entrance hallway that sets the tone for everything that follows. First on the timetable is the spacious living room, where a beautiful bay window to the front floods the room with natural light, creating the perfect place for family film nights, relaxing after a busy day or simply enjoying a little peace and quiet.
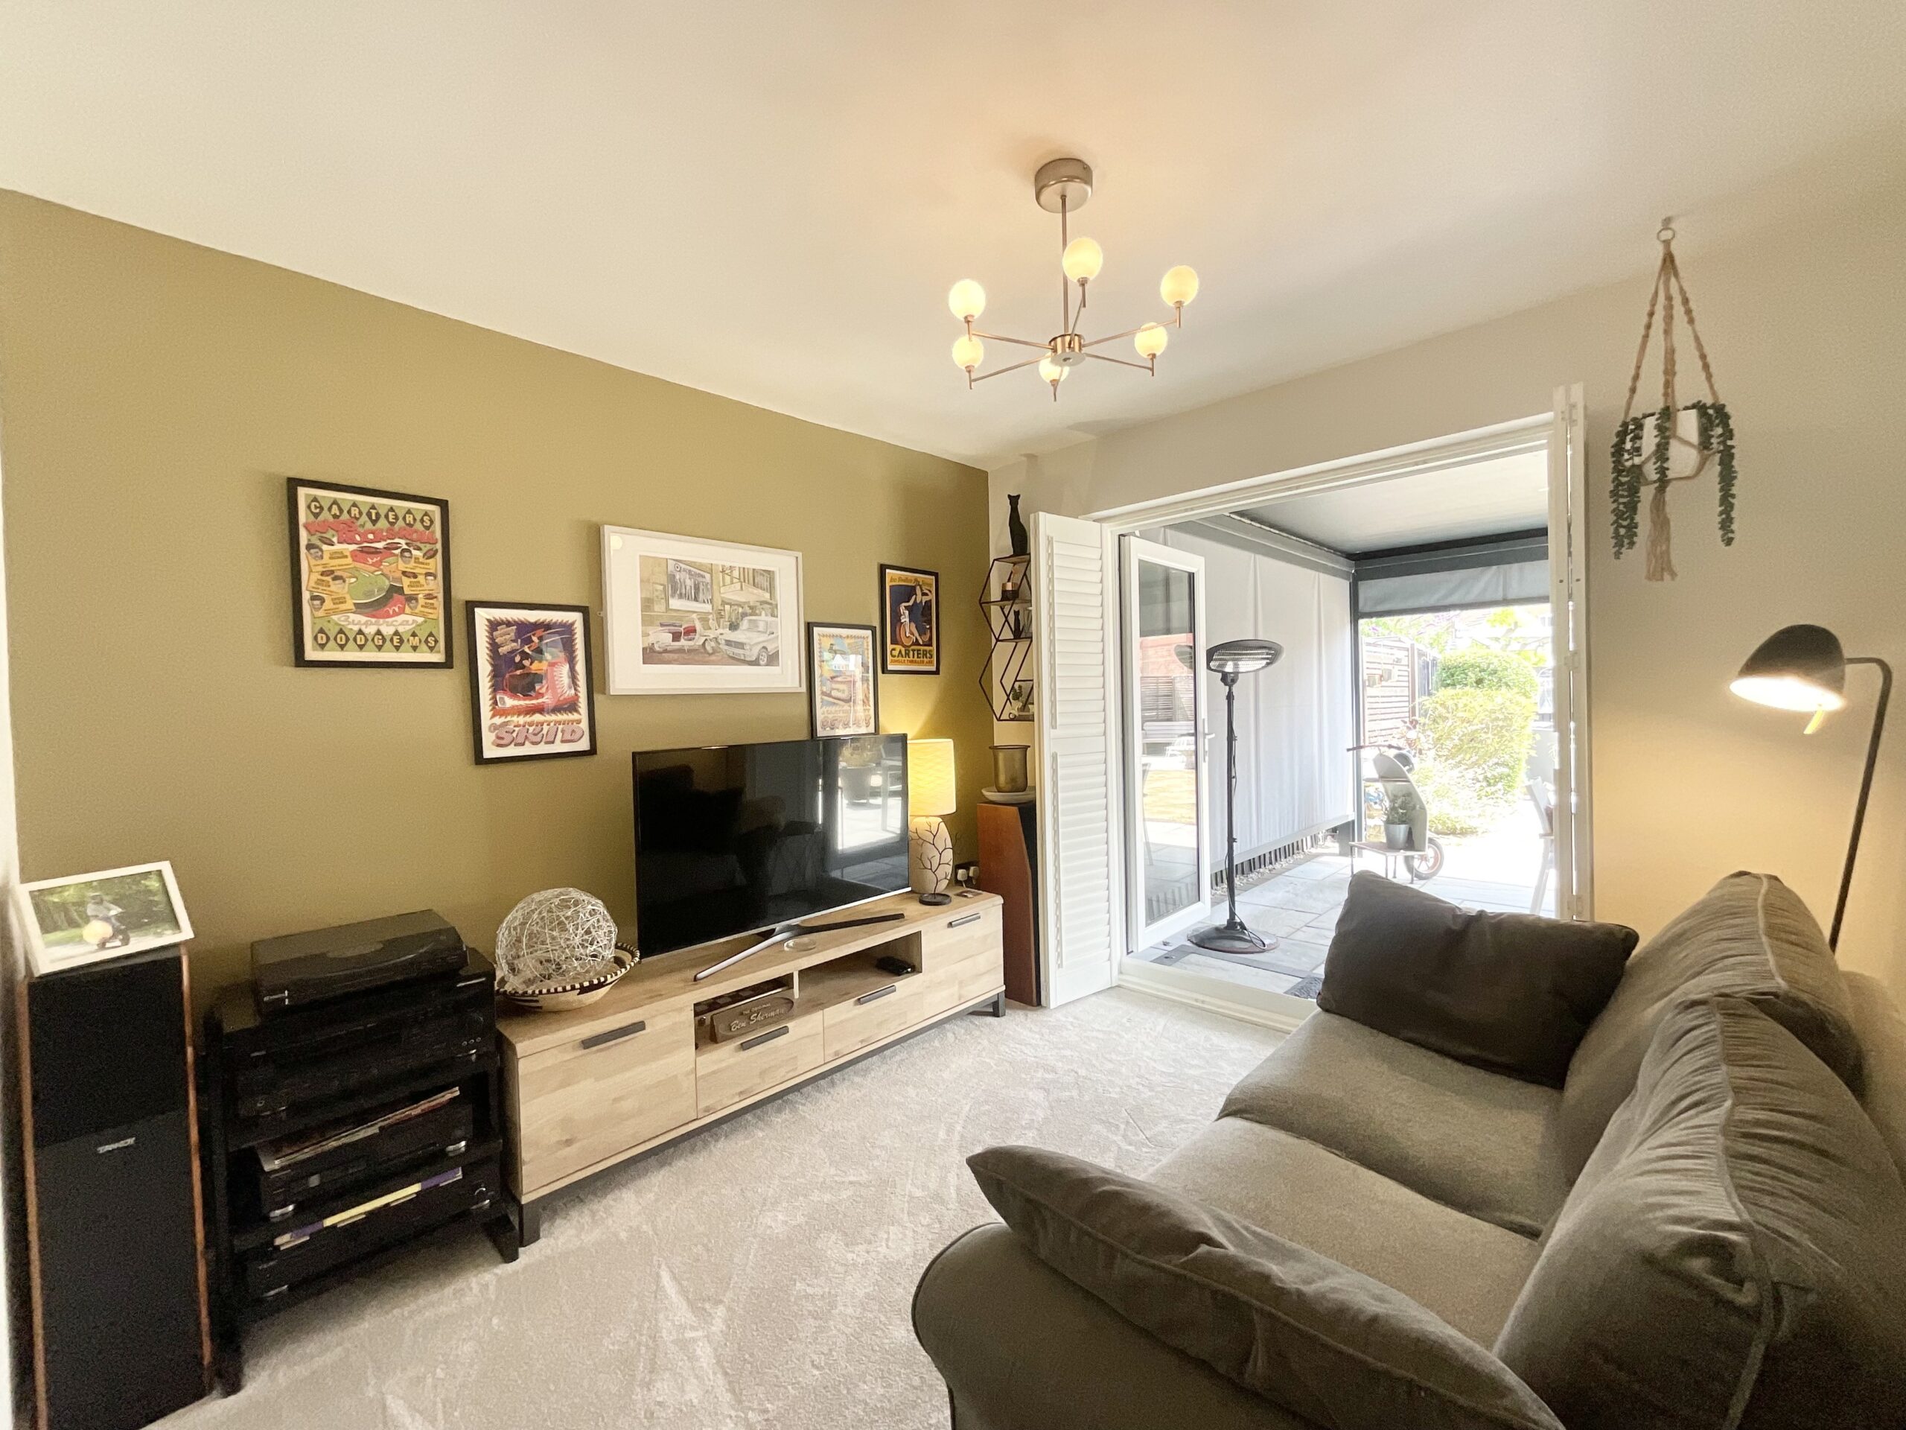
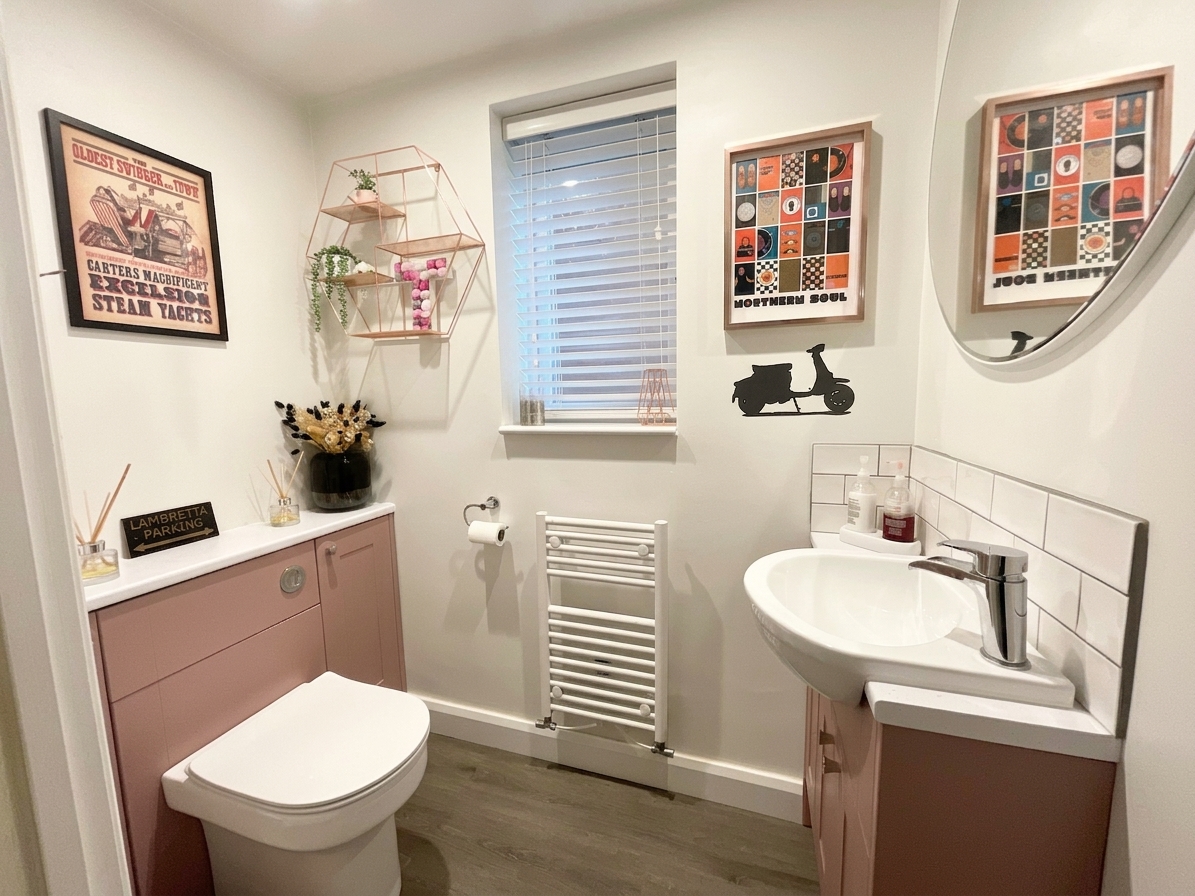
Next on today's lesson plan is undoubtedly the star pupil, the kitchen diner. Designed with sleek light grey cabinetry, contrasting worktops and a breakfast bar that naturally becomes the hub of the home, it is perfectly equipped for everything from rushed weekday breakfasts to weekend baking sessions. Integrated appliances include an oven, grill, dual oven/microwave, warming drawer, fridge, dishwasher and induction hob, while the sink keeps everything neat and organised. French glazed doors lead directly out to the garden, making entertaining and keeping an eye on little ones playing outside wonderfully easy. Just off the kitchen is a separate dining room, currently arranged as a cosy snug. Whether you dream of a formal dining room, children's playroom, home office, hobby room or additional family lounge, the choice is entirely yours. For those looking to create an even larger family hub, there is also the exciting possibility of opening this room into the kitchen (STNPP) Completing the ground floor is a conveniently placed guest cloakroom with WC.
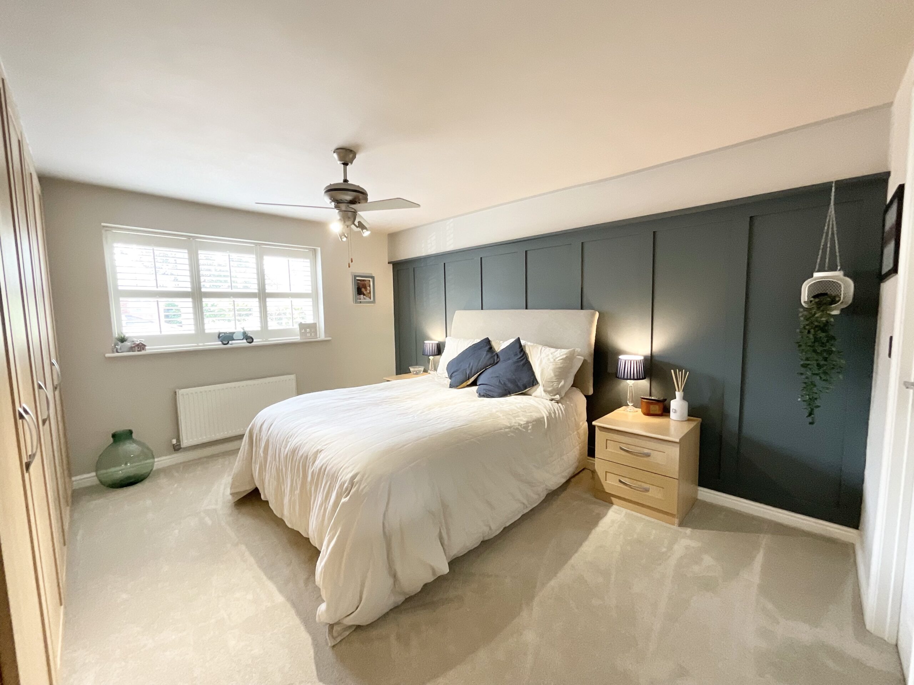
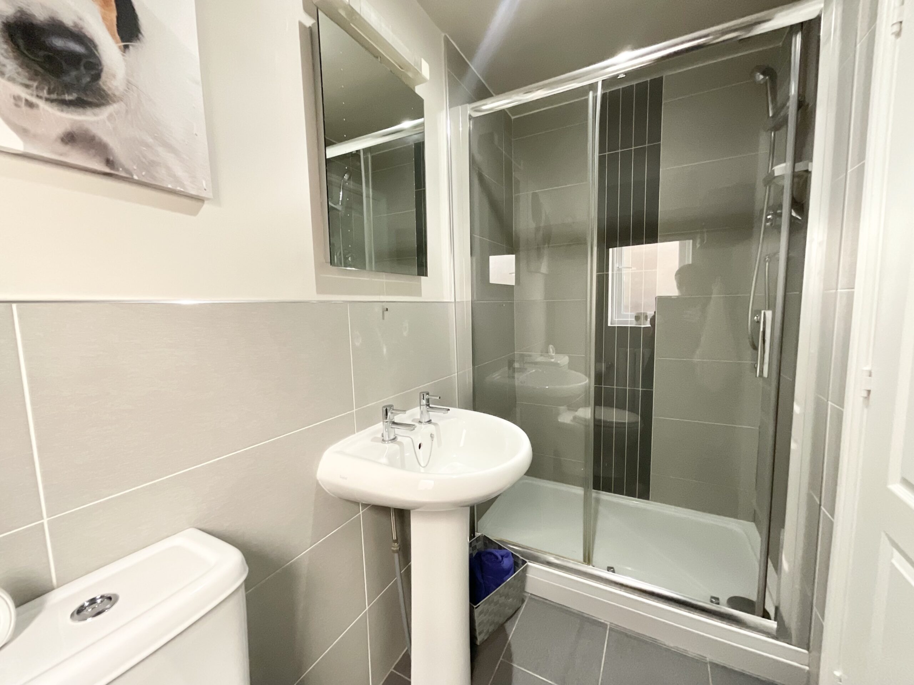
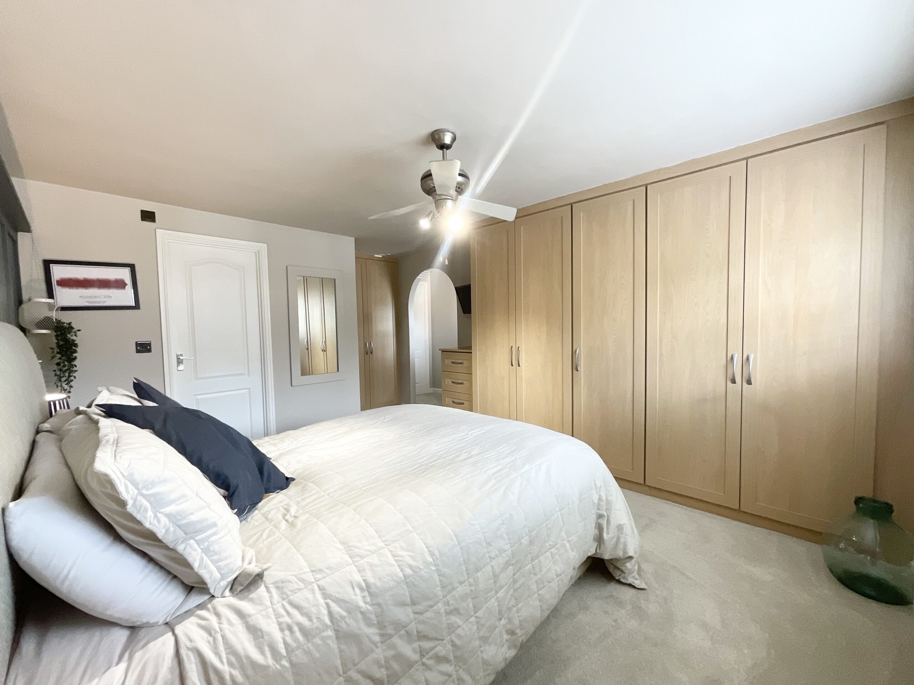
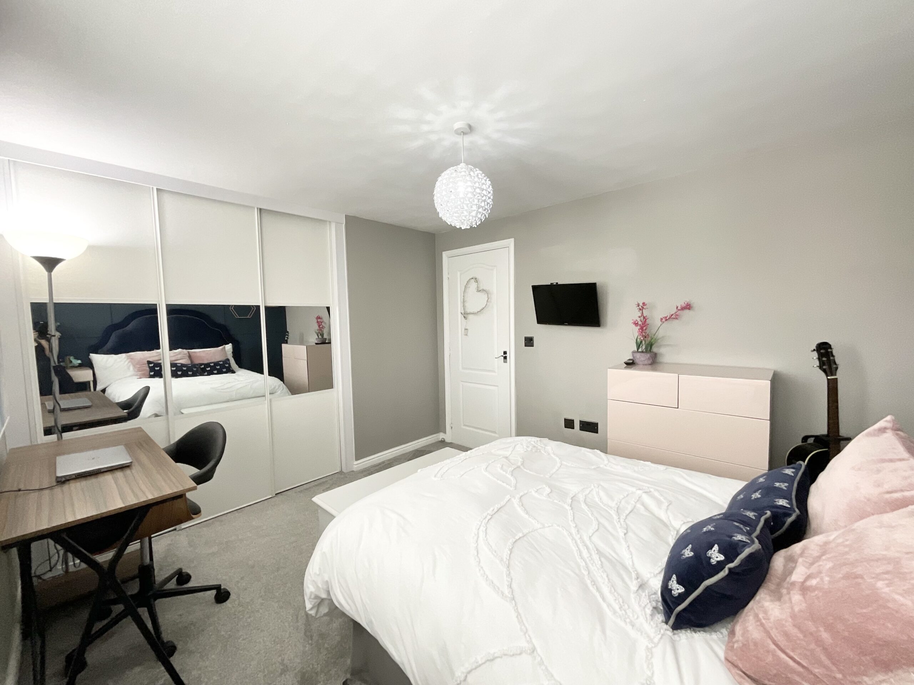
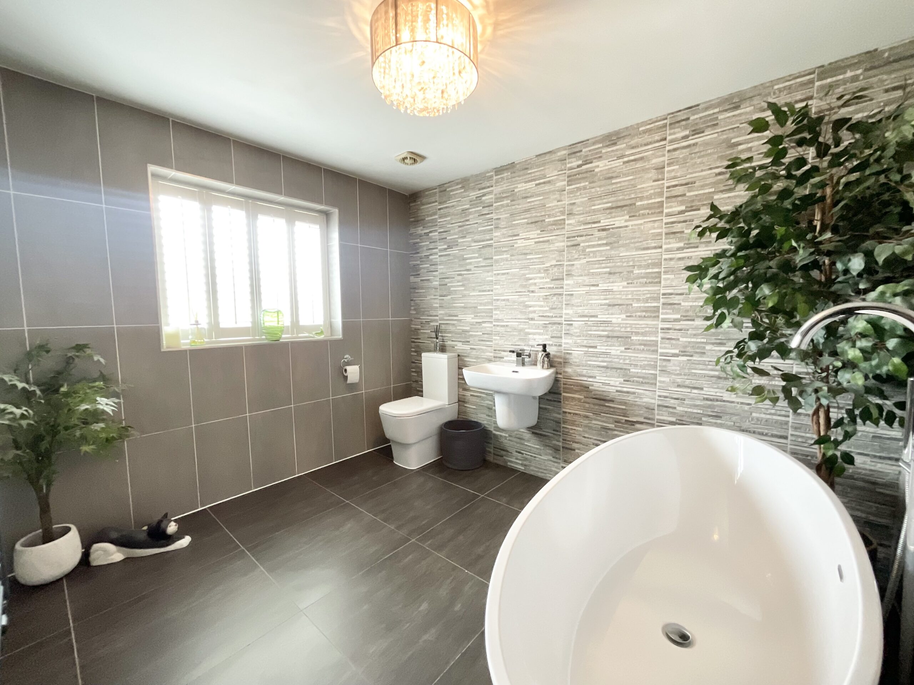
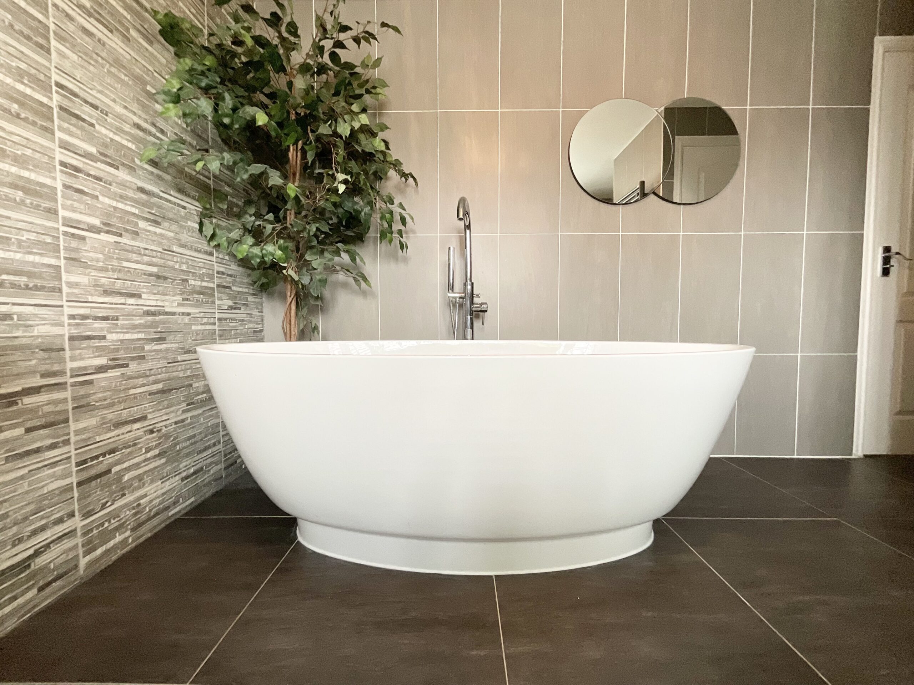
The first floor continues to earn full marks, offering three generous double bedrooms. One enjoys its own stylish ensuite complete with shower, WC and wash hand basin, together with built in wardrobes, while another double bedroom also benefits from fitted wardrobes, helping to keep everything organised.Serving the remaining bedrooms is an impressive family bathroom, beautifully finished with a freestanding bath for long relaxing soaks, a separate shower, WC and wash hand basin, creating a luxurious space for busy mornings and peaceful evenings alike.
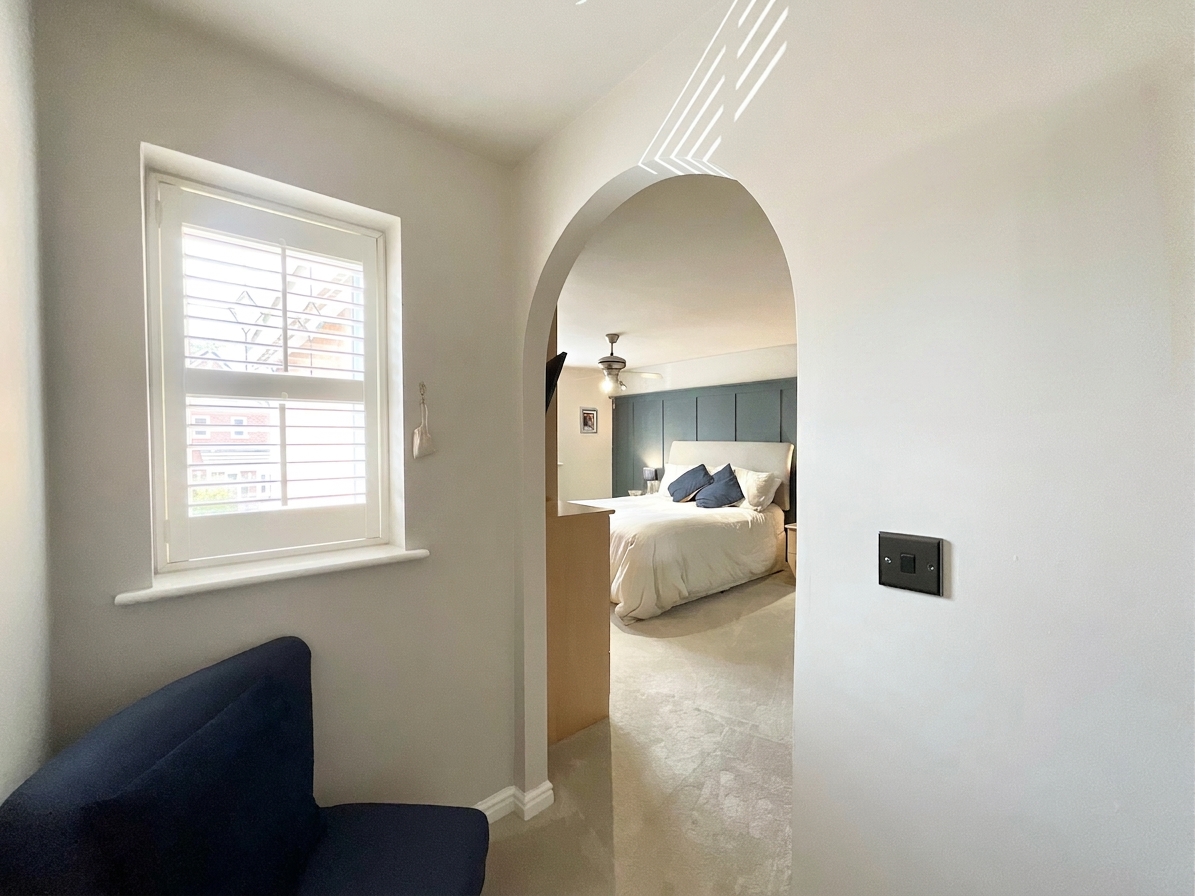
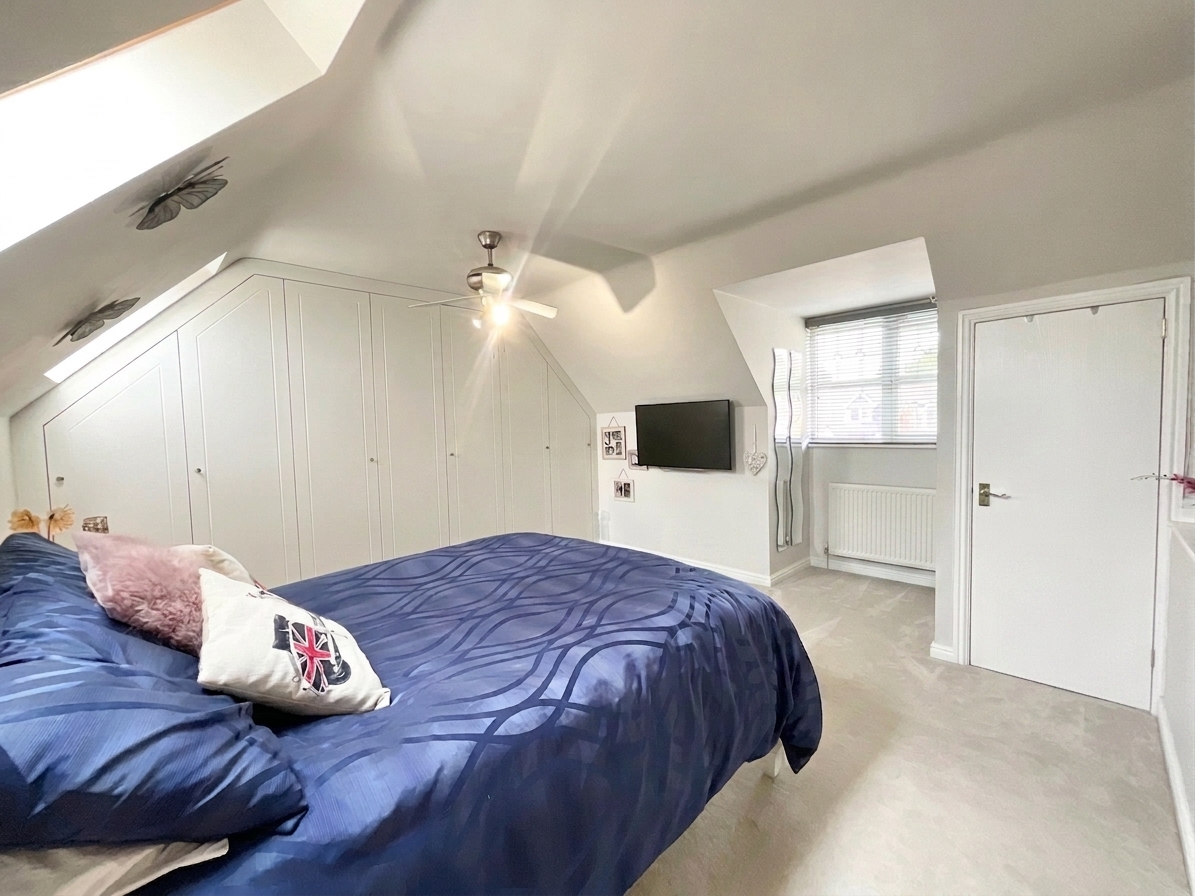
Now for the extra credit. Climb to the second floor and you'll discover a fantastic fourth double bedroom that enjoys a floor all to itself. Complete with built in wardrobes and its own ensuite shower room featuring a shower, WC and wash hand basin, this versatile space is ideal for an older teenager wanting their own independence, visiting guests, or perhaps mum and dad escaping for a little well deserved peace and quiet.
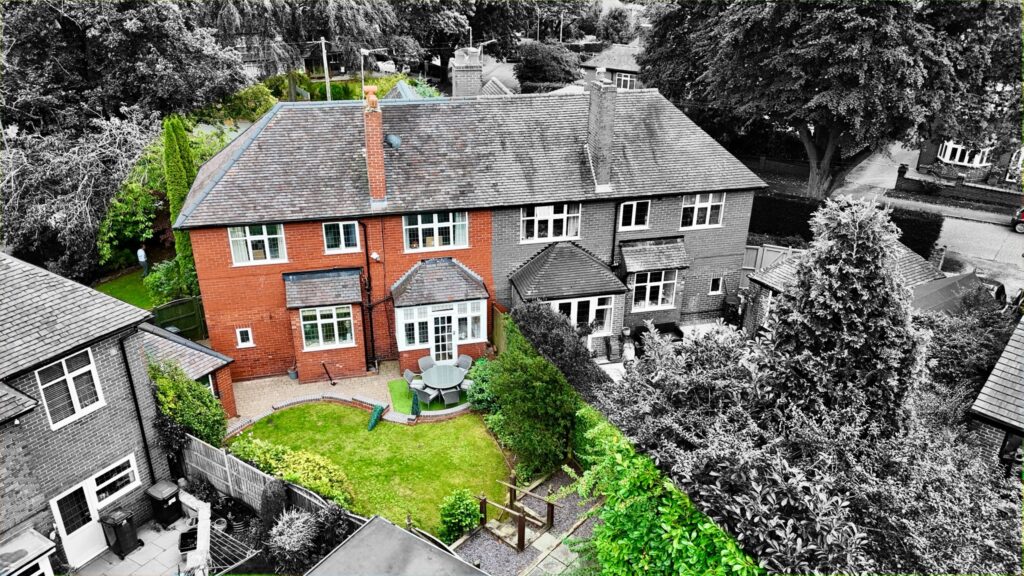
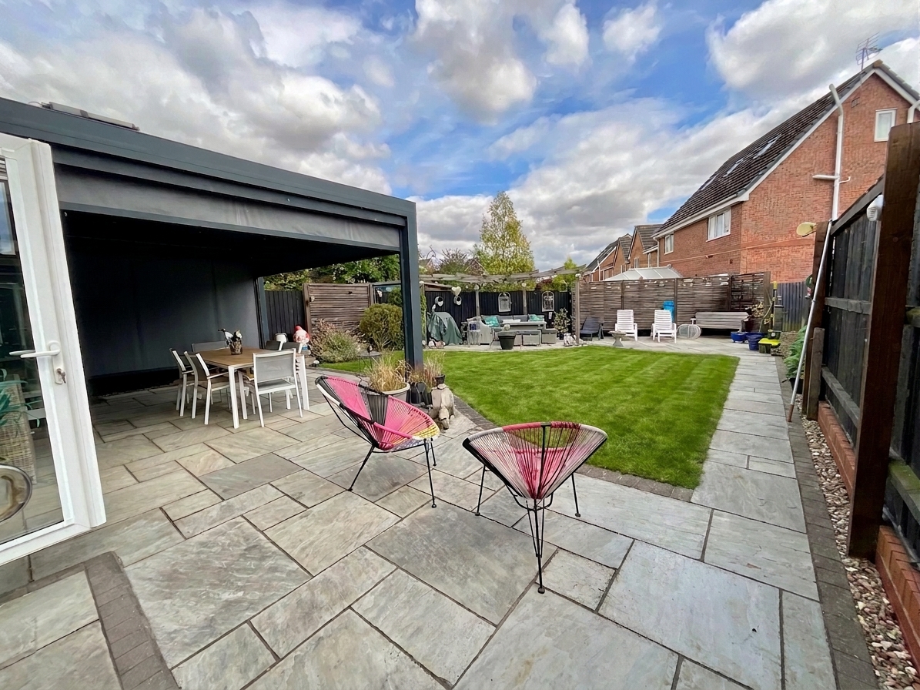
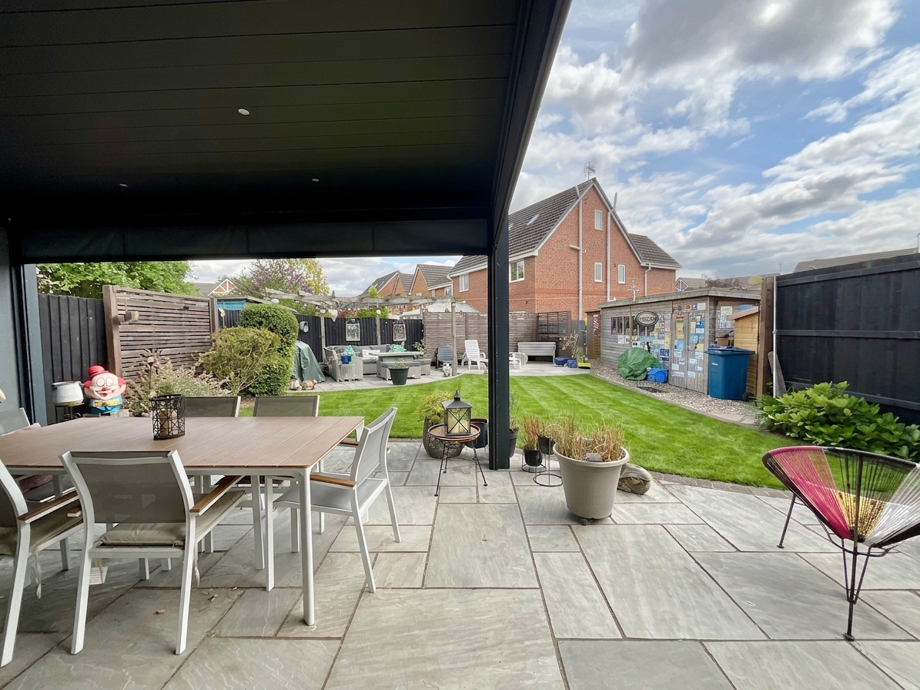
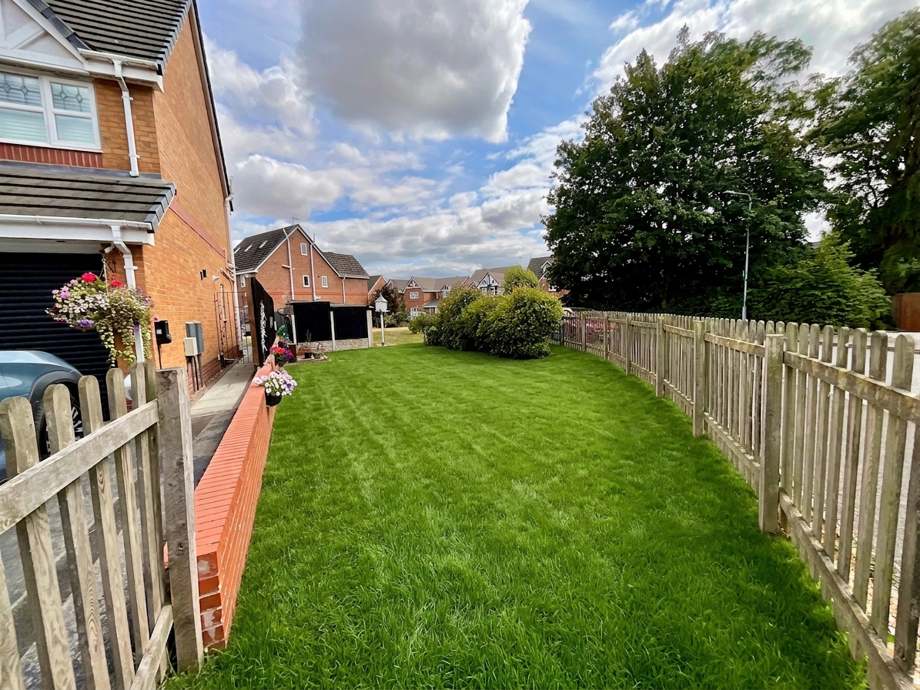
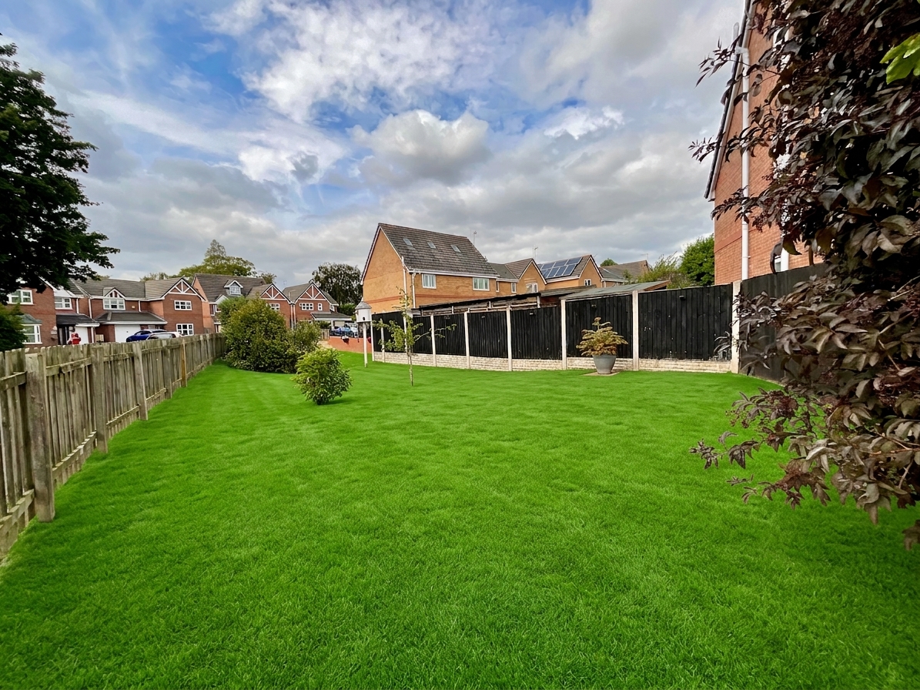
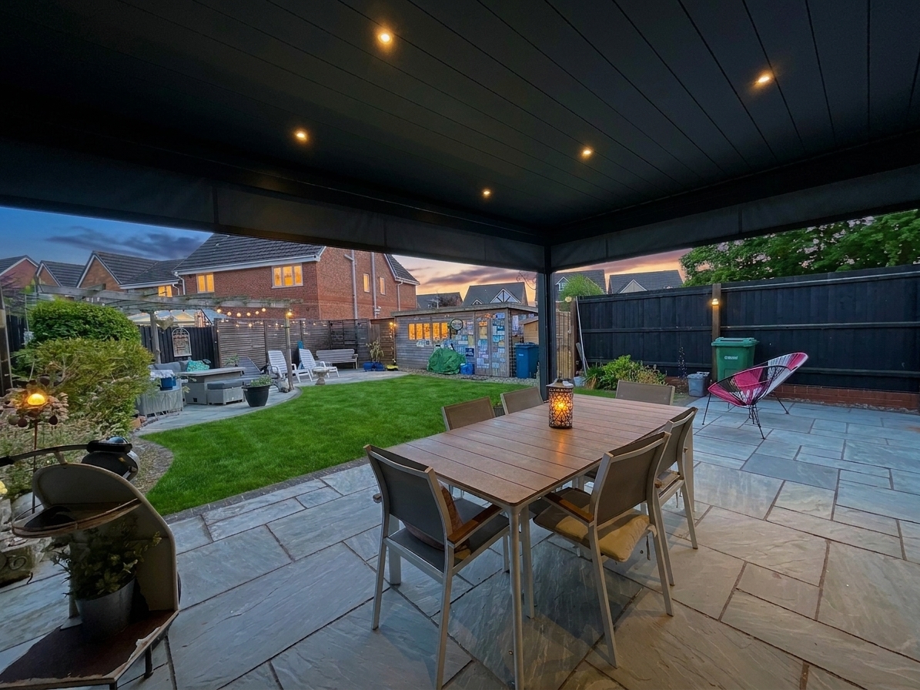
The final lesson takes us outside, and what a lesson it is. Sitting on an exceptional plot, the rear garden is every bit as impressive as the home itself. With a generous patio leading onto a large lawn, plus an additional side garden laid to lawn, there is space for summer barbecues, garden games, family celebrations or simply soaking up the sunshine. Adding an extra distinction to this outdoor classroom is the fitted aluminium pergola, complete with a louvred roof and frontal retractable screen, creating a superb sheltered seating area that can be enjoyed whatever the weather. The side garden even benefits from previous planning permission to extend the driveway should additional parking ever be required for a growing family. Practicality certainly hasn't been forgotten either. A substantial outdoor store and two separate sheds provide fantastic storage or offer flexible spaces that could become a workshop, hobby room, home gym or whatever your imagination can dream up.
Back around to the front, a generous tarmac driveway provides ample off road parking, while the integral garage, with both internal and external access, makes unloading the weekly shopping wonderfully convenient. As well as providing secure parking, the garage also offers space for additional appliances, making it an ideal extension of the utility space, alongside excellent storage for bicycles, gardening equipment and all those family essentials.
Location
Stafford North is a popular and well established residential area that perfectly balances convenience, community and green open spaces. Just a short distance from Stafford town centre, it is particularly popular with families thanks to its excellent range of schools, local amenities and superb transport links.
The area enjoys easy access to Junction 14 of the M6, making commuting to Birmingham, Stoke on Trent, Telford and beyond straightforward. Stafford railway station is also within easy reach, providing regular direct services to London Euston, Birmingham and Liverpool, making it an excellent choice for commuters.
Everyday essentials are close at hand with supermarkets, shops, cafés, leisure facilities and healthcare services all nearby. Families are well served by a selection of highly regarded primary schools, along with the popular Sir Graham Balfour High School.
For those who enjoy the outdoors, Cannock Chase National Landscape offers miles of walking, cycling and riding trails, while nearby Doxey Marshes Nature Reserve provides peaceful waterside walks and an abundance of wildlife. Combining excellent amenities with fantastic connectivity, Stafford North is a location that continues to appeal to families, professionals and downsizers alike.
Council Tax Band: E
Tenure: Freehold
Useful Links
Broadband and mobile phone coverage checker - https://checker.ofcom.org.uk/
Floor Plans
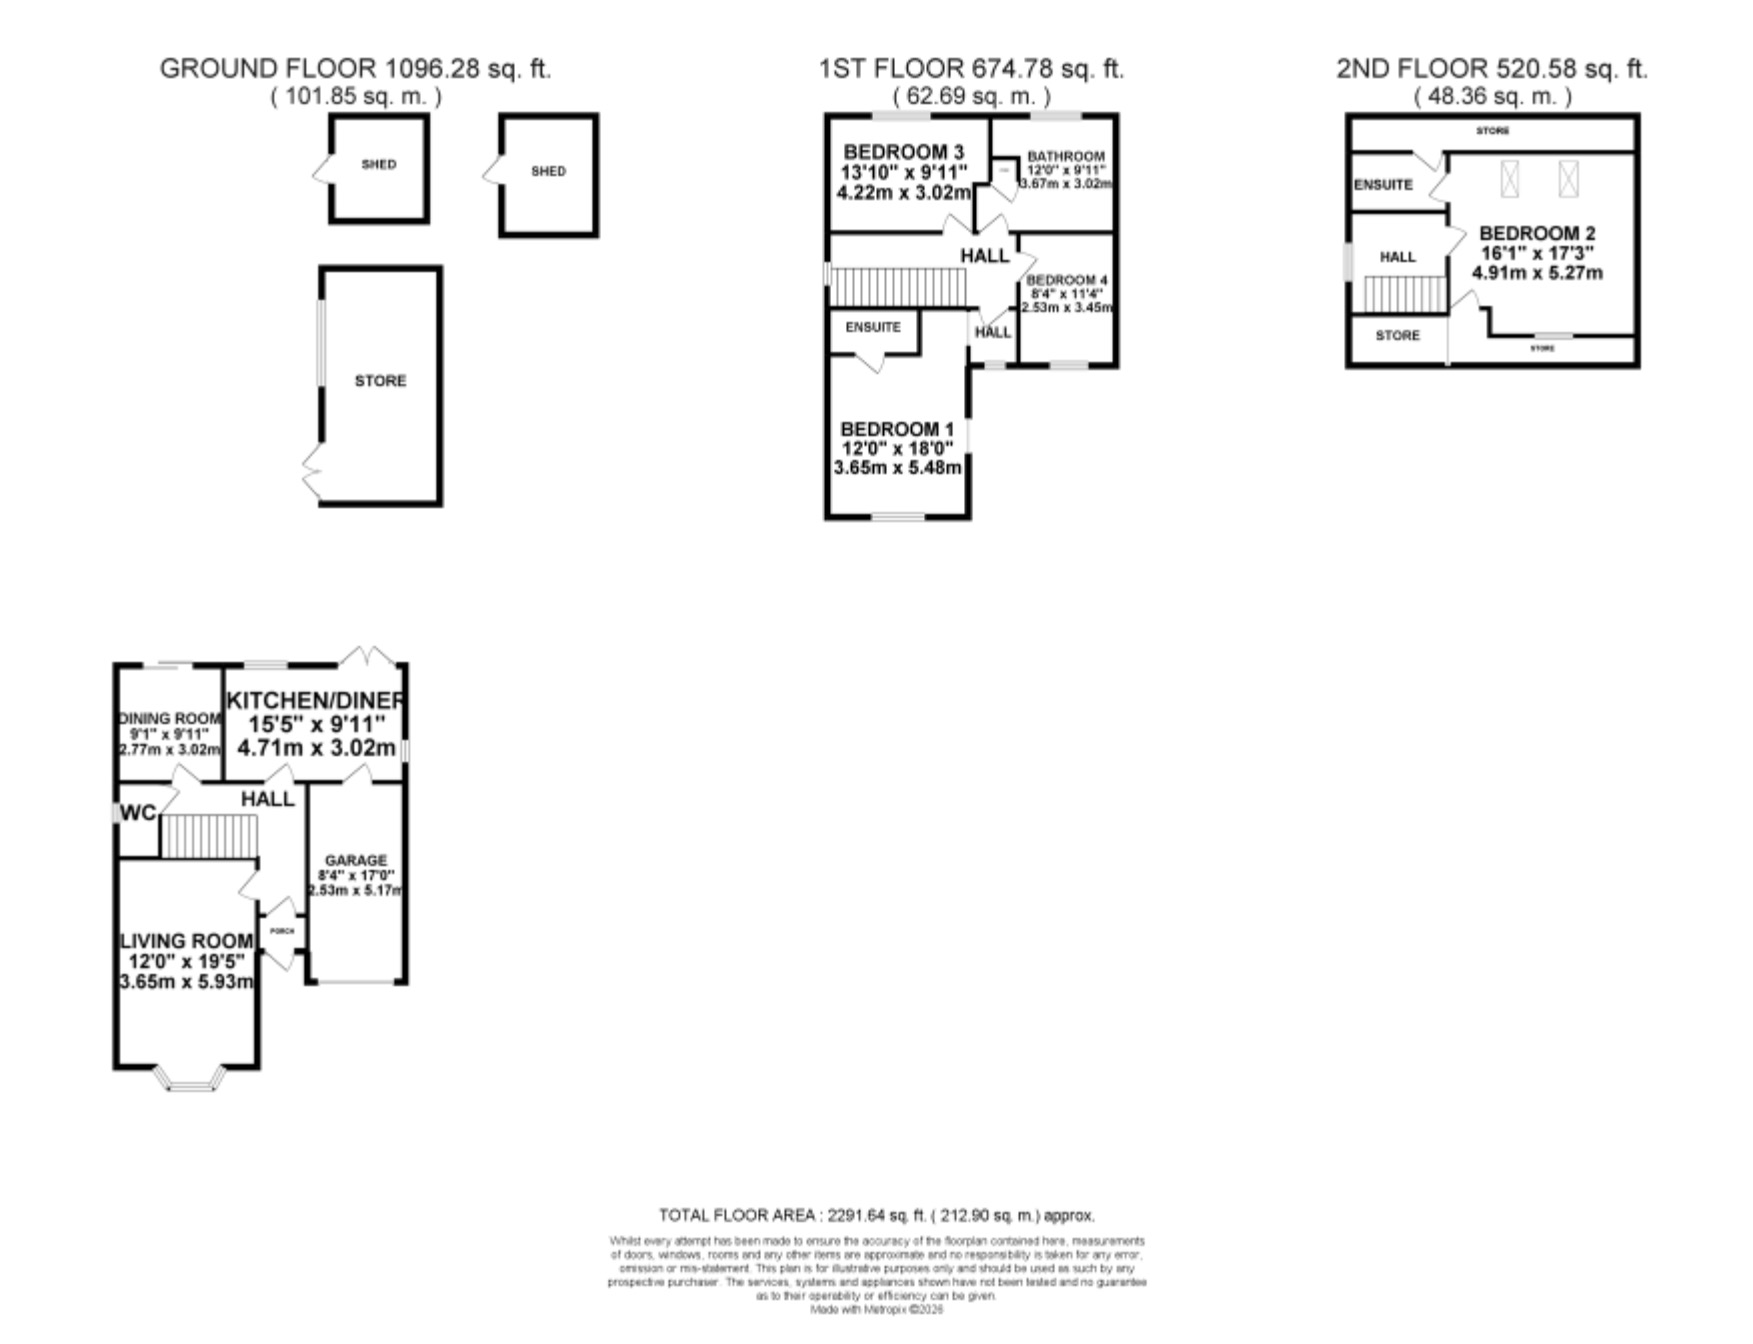
Please note that floor plans are provided to give an overall impression of the accommodation offered by the property. They are not to be relied upon as a true, scaled and precise representation. Whilst we make every attempt to ensure the accuracy of the floor plan, measurements of doors, windows, rooms and any other item are approximate. This plan is for illustrative purposes only and should only be used as such by any prospective purchaser.
Agent's Notes
Although we try to ensure accuracy, these details are set out for guidance purposes only and do not form part of a contract or offer. Please note that some photographs have been taken with a wide-angle lens. A final inspection prior to exchange of contracts is recommended. No person in the employment of James Du Pavey Ltd has any authority to make any representation or warranty in relation to this property.
ID Checks
Please note we charge £50 inc VAT for ID Checks and verification for each person financially involved with the transaction when purchasing a property through us.
Referrals
We can recommend excellent local solicitors, mortgage advice and surveyors as required. At no time are you obliged to use any of our services. We recommend Gent Law Ltd for conveyancing, they are a connected company to James Du Pavey Ltd but their advice remains completely independent. We can also recommend other solicitors who pay us a referral fee of £240 inc VAT. For mortgage advice we work with RPUK Ltd, a superb financial advice firm with discounted fees for our clients. RPUK Ltd pay James Du Pavey 25% of their fees. RPUK Ltd is a trading style of Retirement Planning (UK) Ltd, Authorised and Regulated by the Financial Conduct Authority. Your Home is at risk if you do not keep up repayments on a mortgage or other loans secured on it. We receive £120 inc VAT for each survey referral.