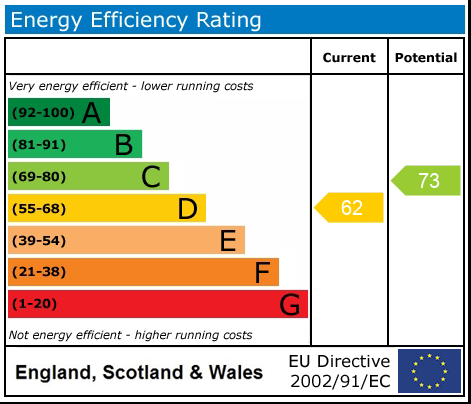
Abbots Way, Newcastle, ST5
£445,000
5 reasons we love this property
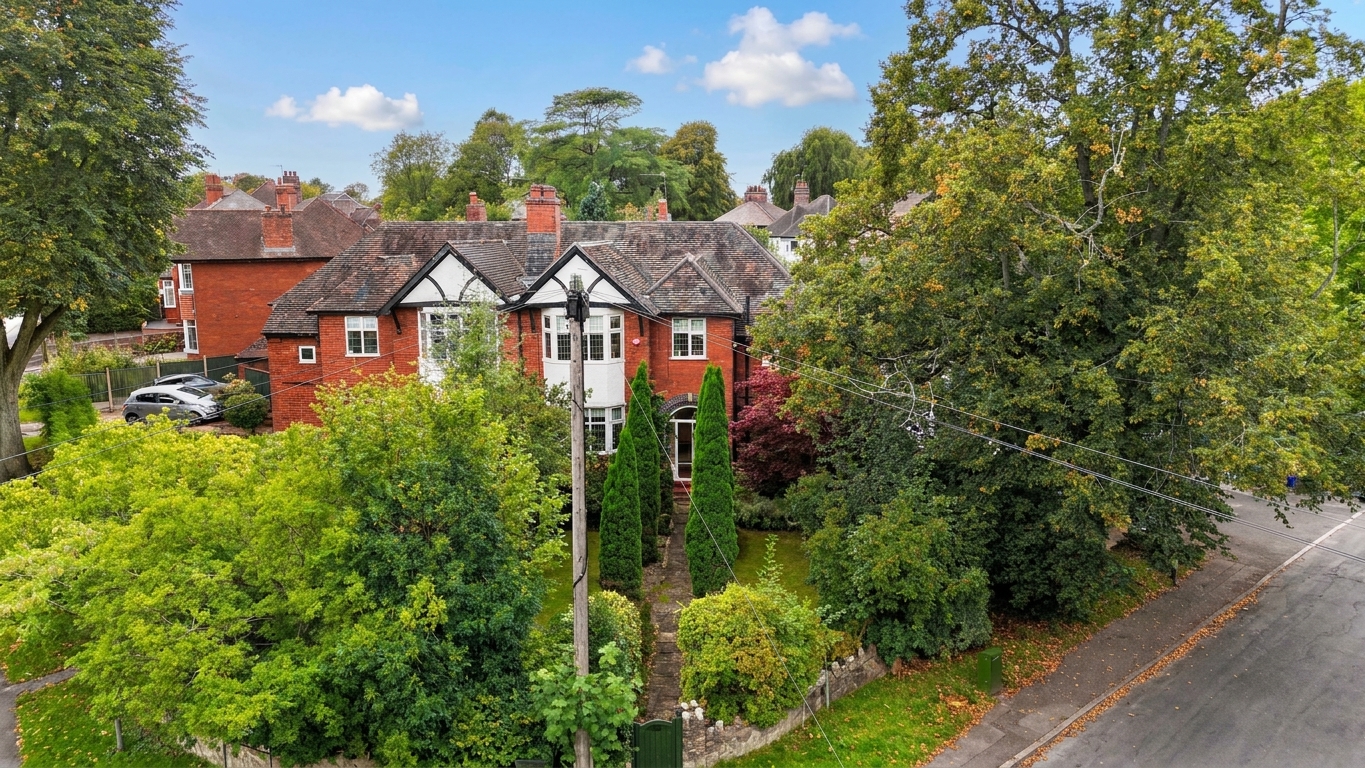
- Swap Abbey Road for Abbotts Way! A characterful four-bedroom semi in Westlands, Newcastle-under-Lyme, ready to Come Together with growing families and upsizers.
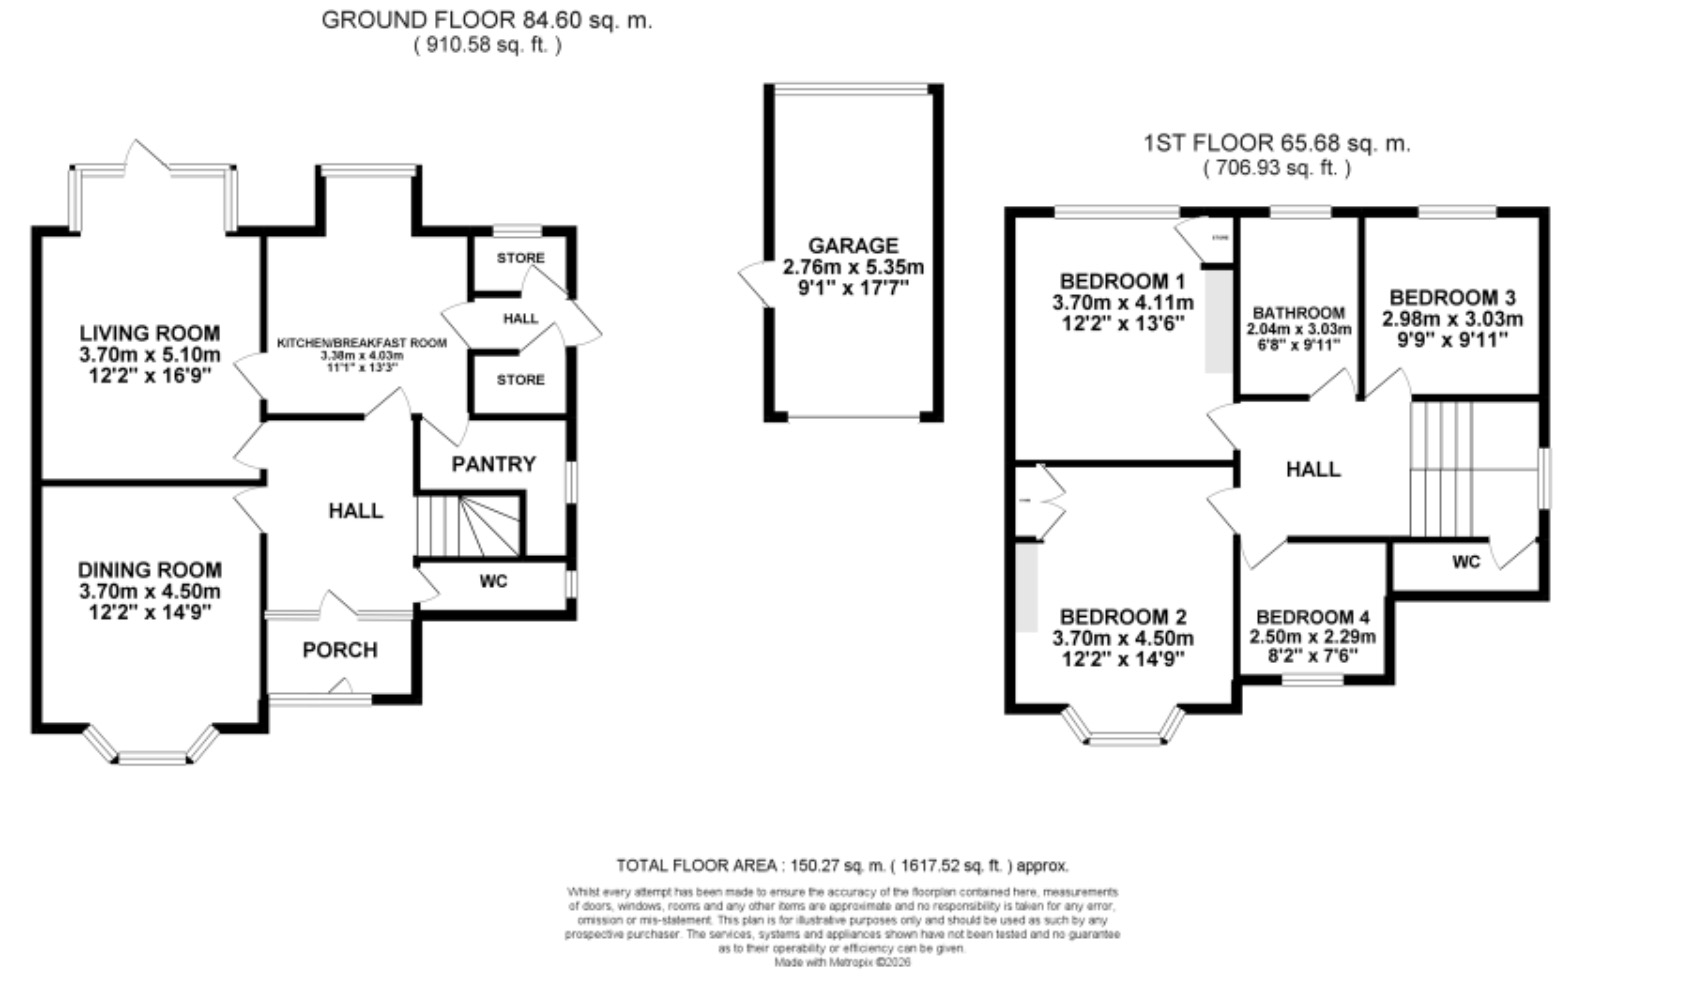
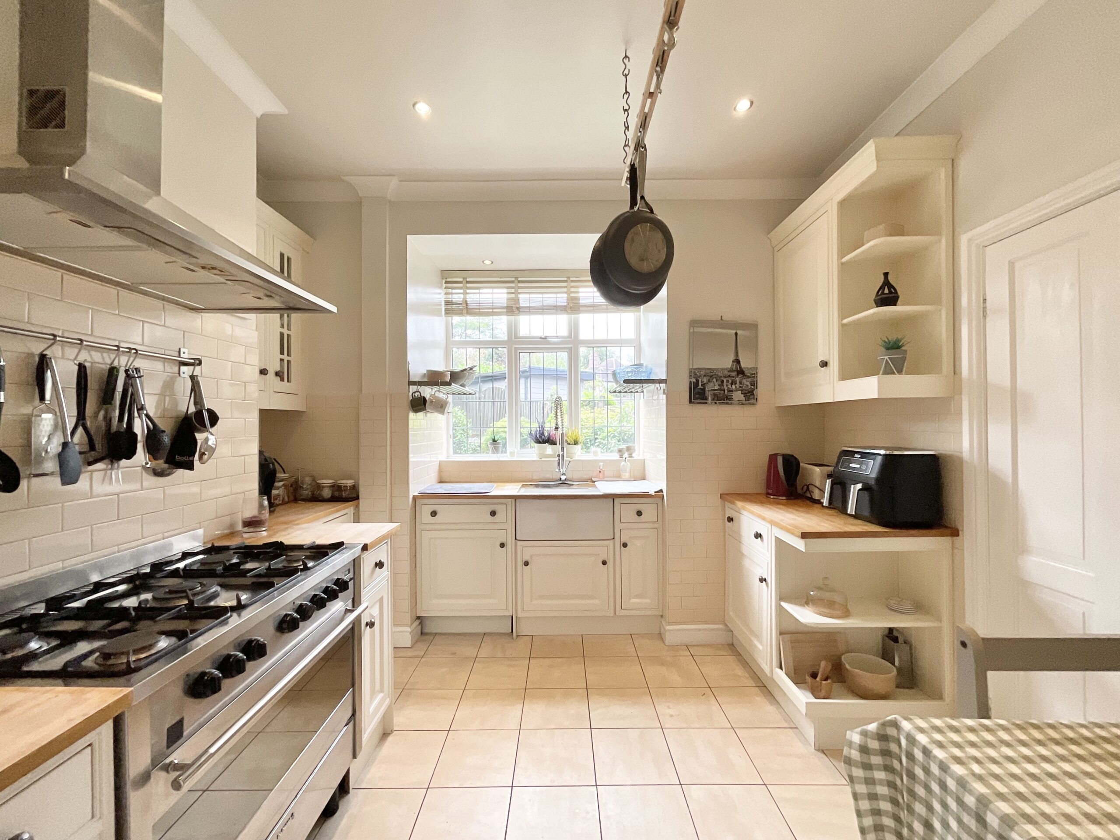
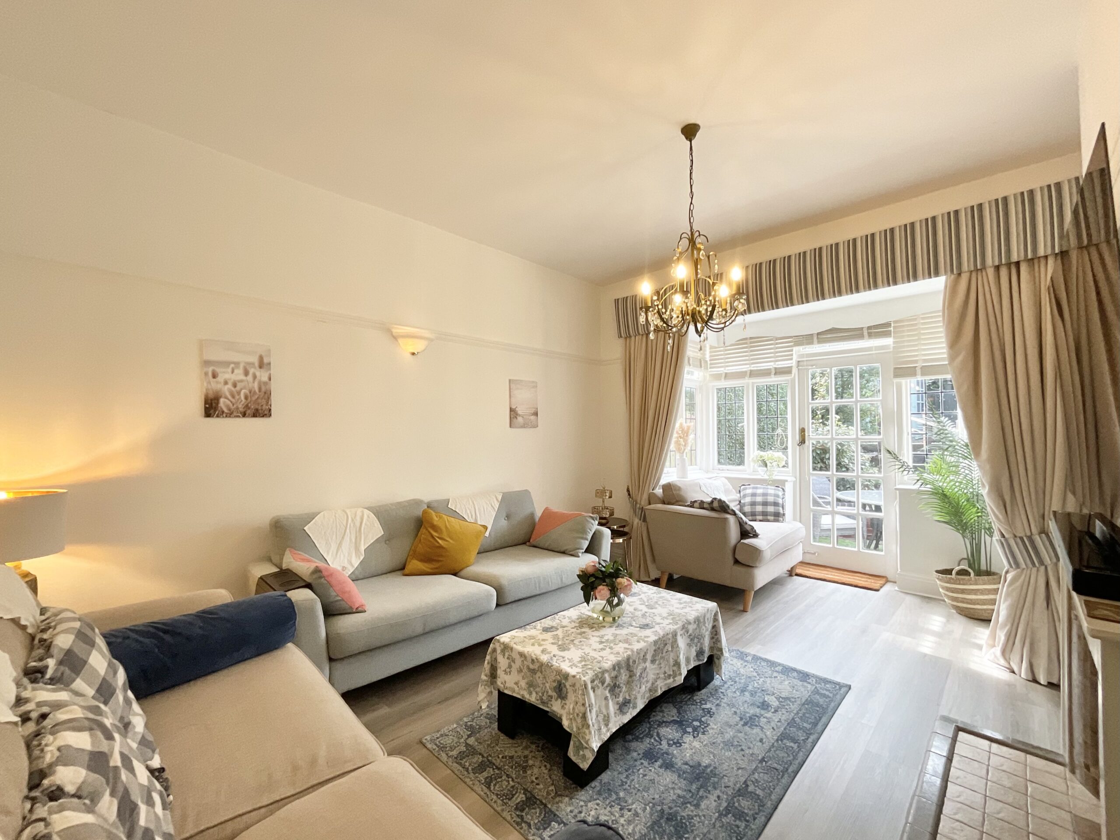
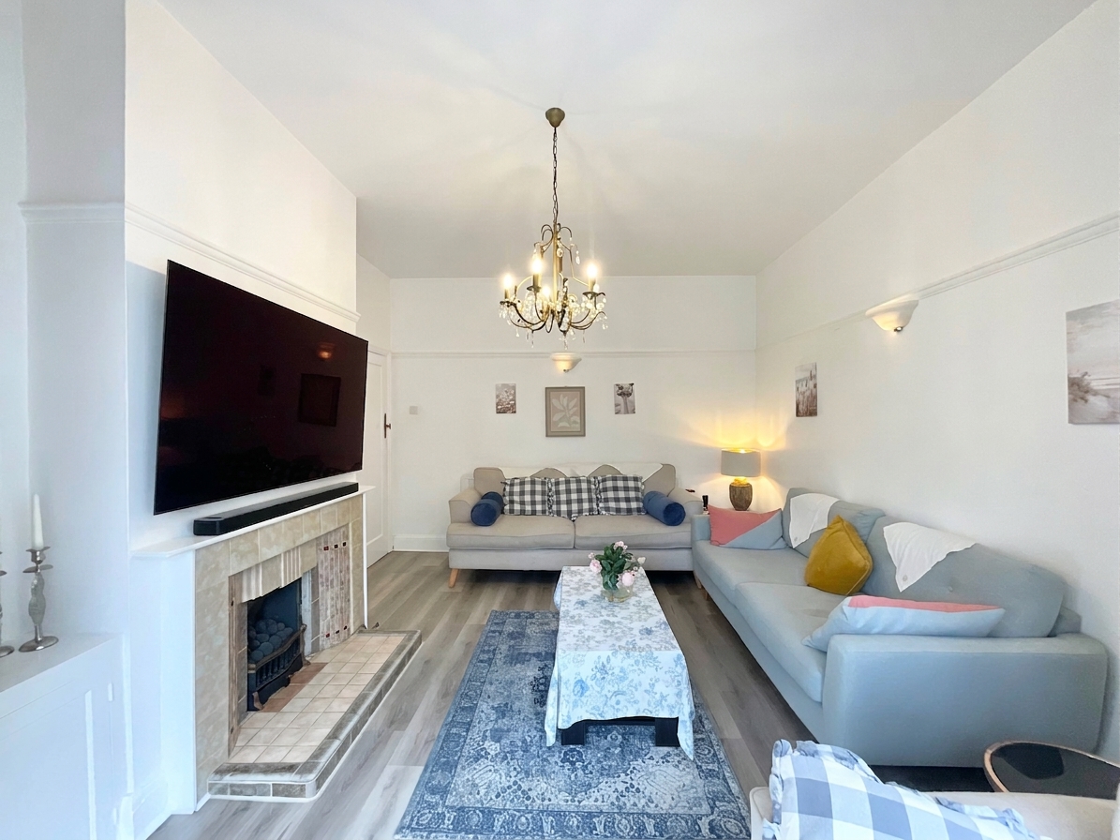
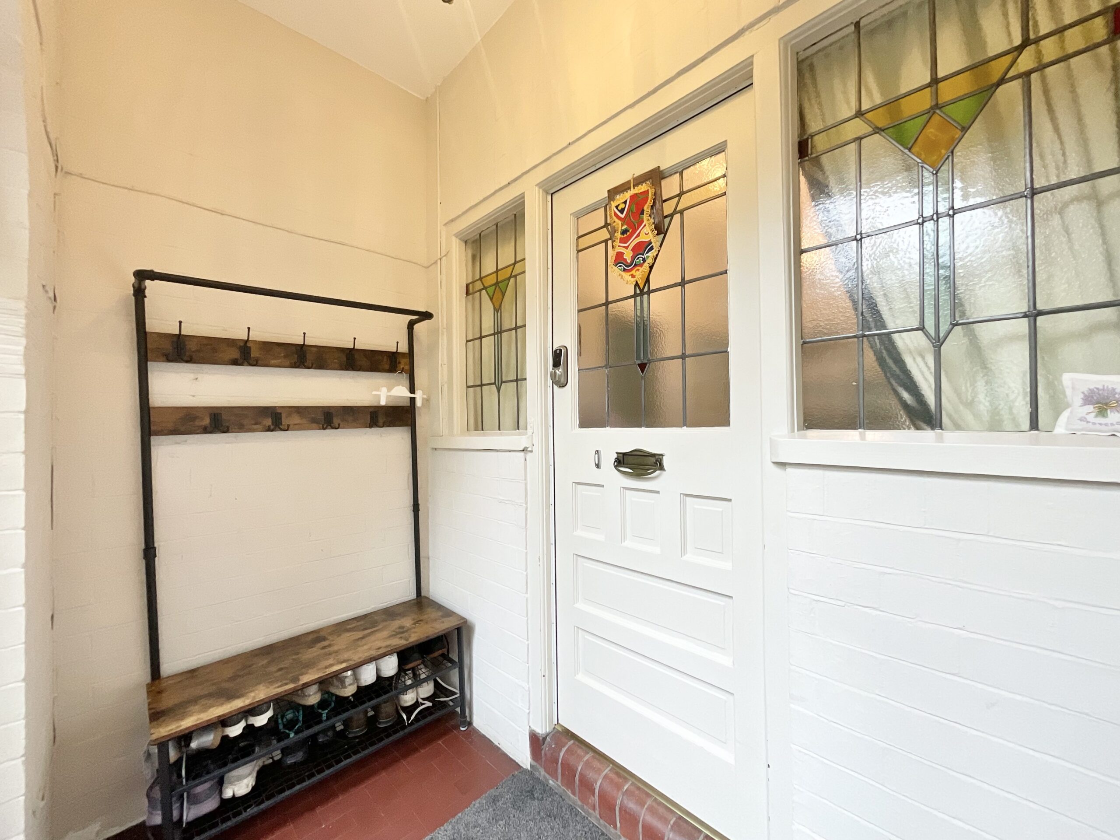
- Ground-floor hits: stained-glass porch, hall, high ceilings, bay dining room, lounge with fire, kitchen/breakfast room with Belfast sink, appliance space, pantry, two stores, garden access and WC.
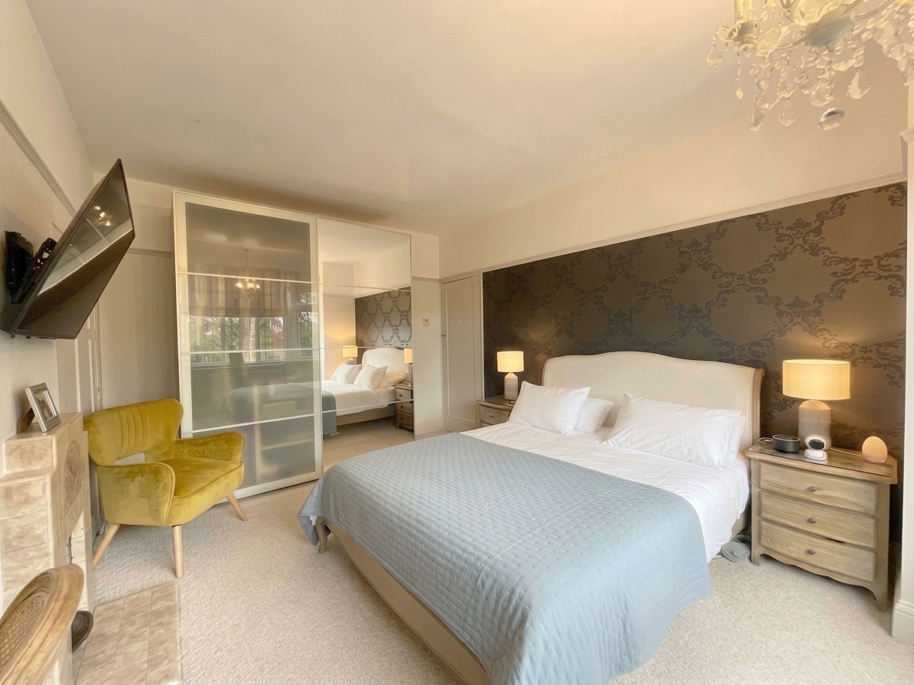
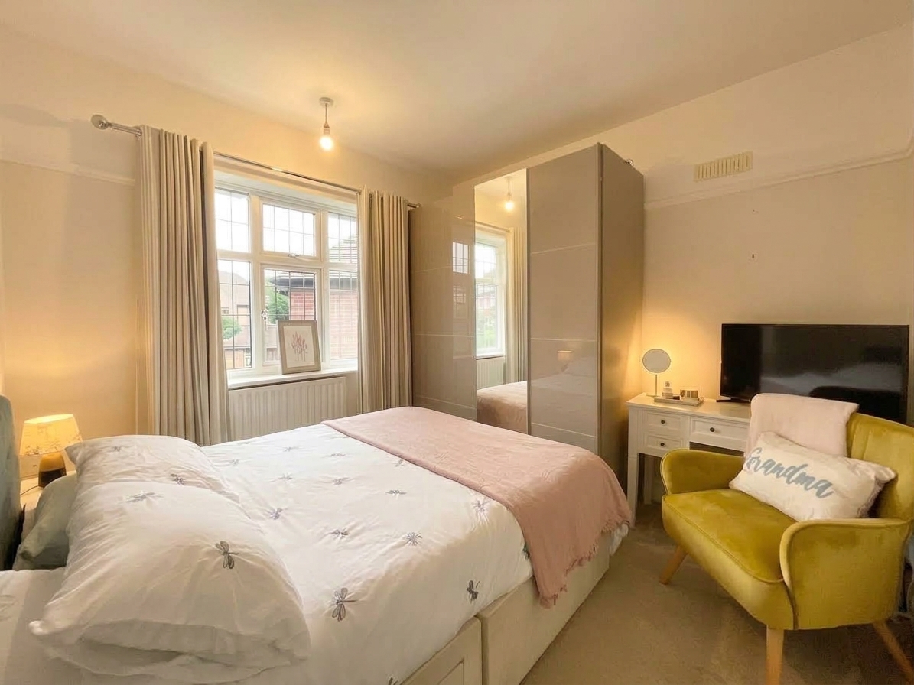
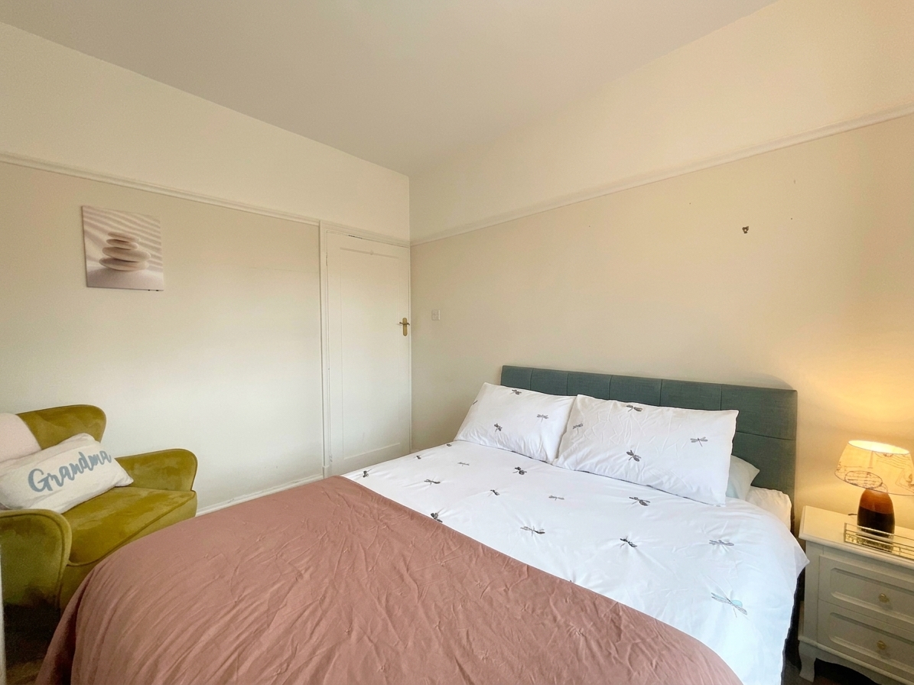
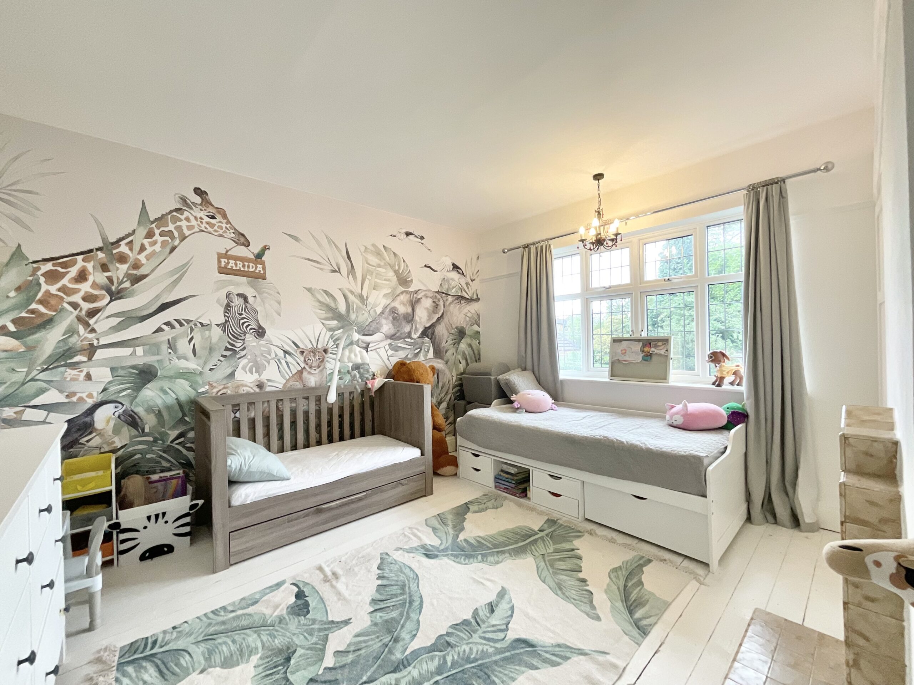
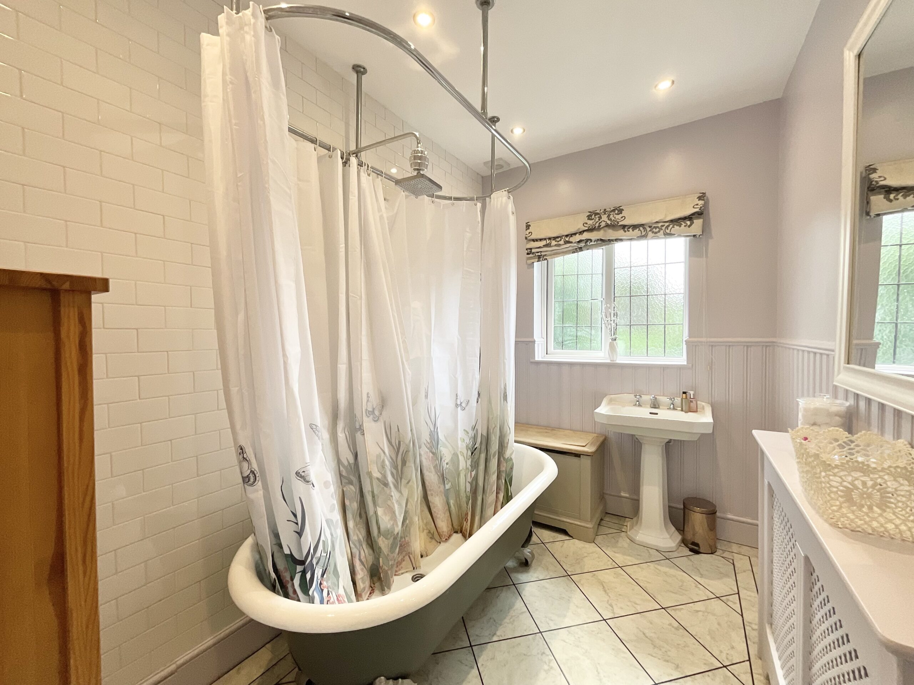
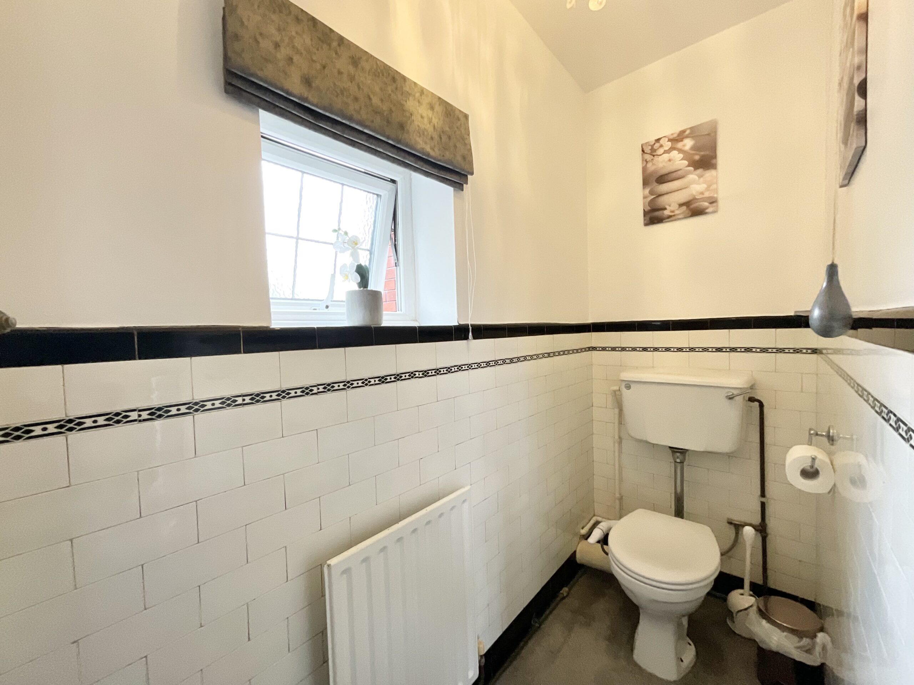
- Meet the Fab Four: four versatile bedrooms, two with fitted wardrobes, plus a bathroom with bath and overhead shower, wash basin and WC, and a separate additional WC.
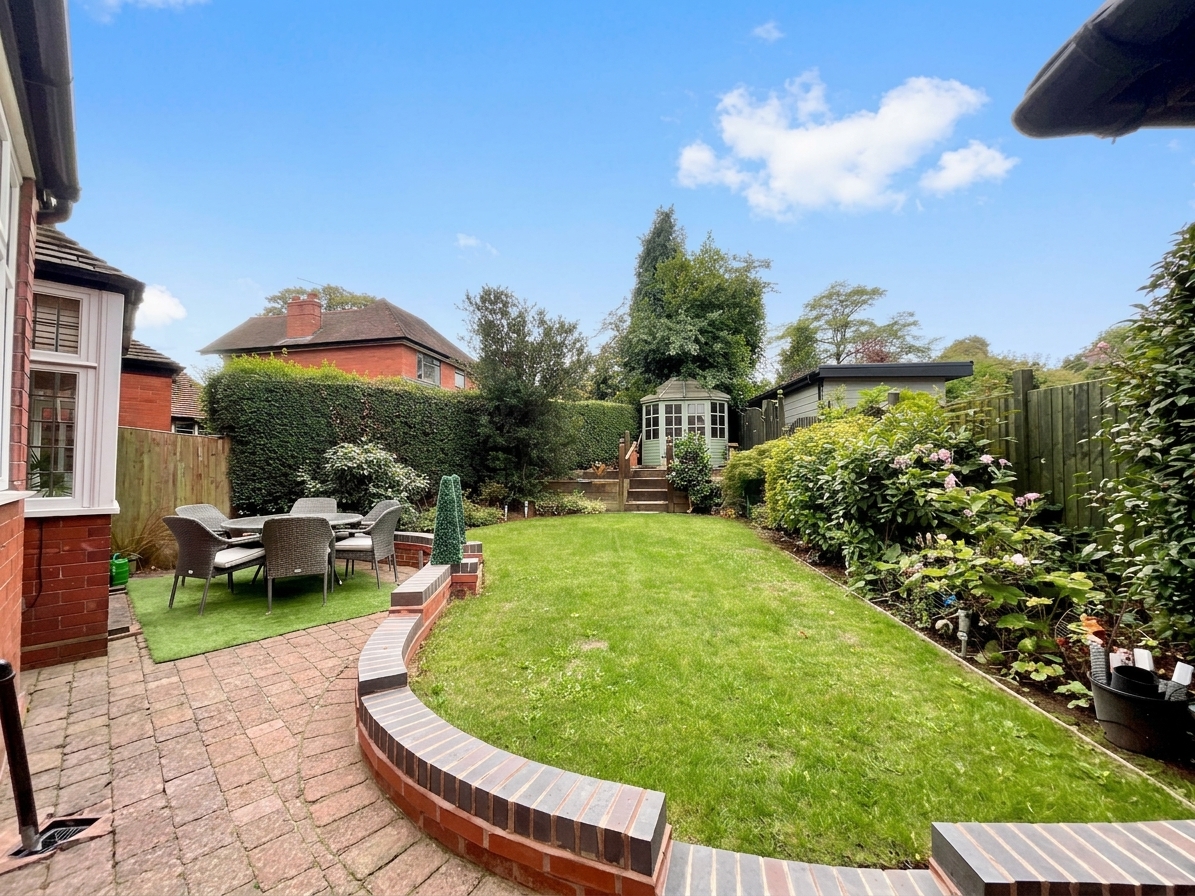
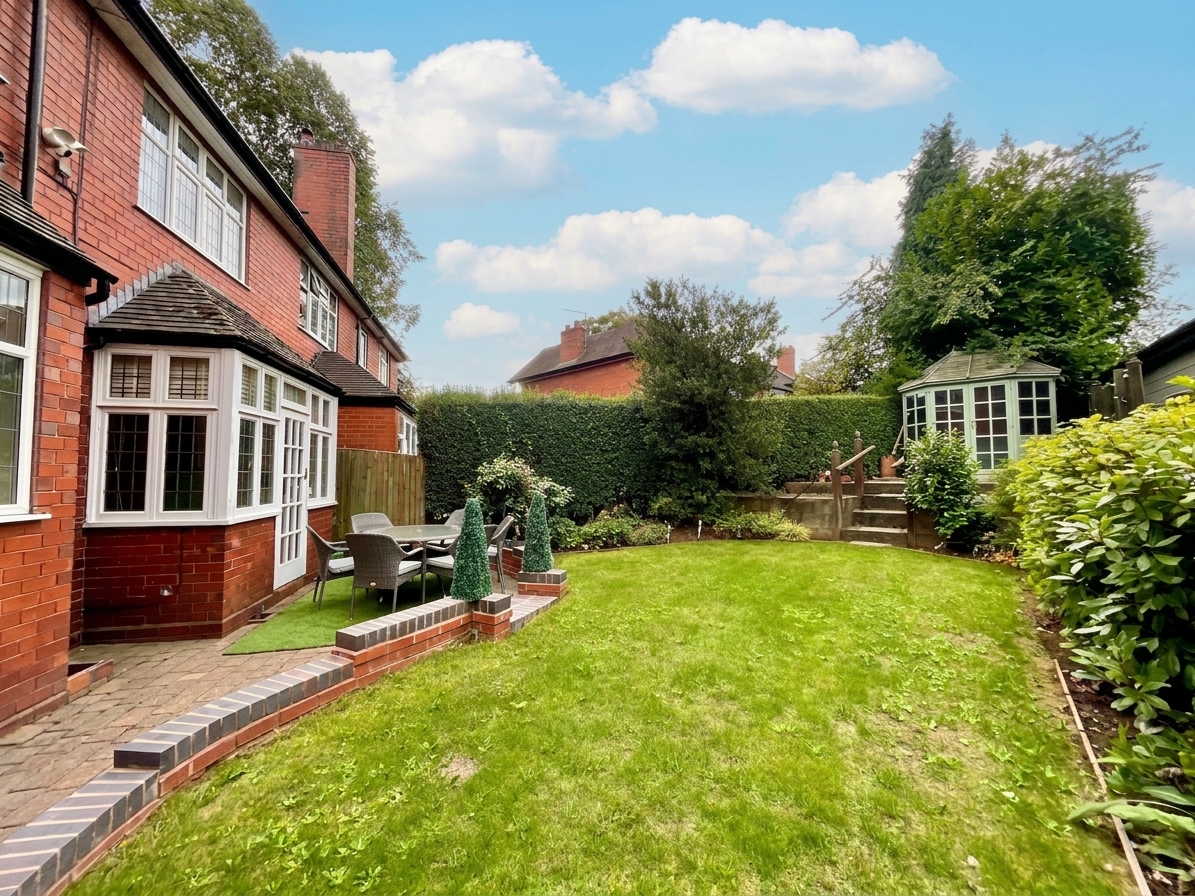
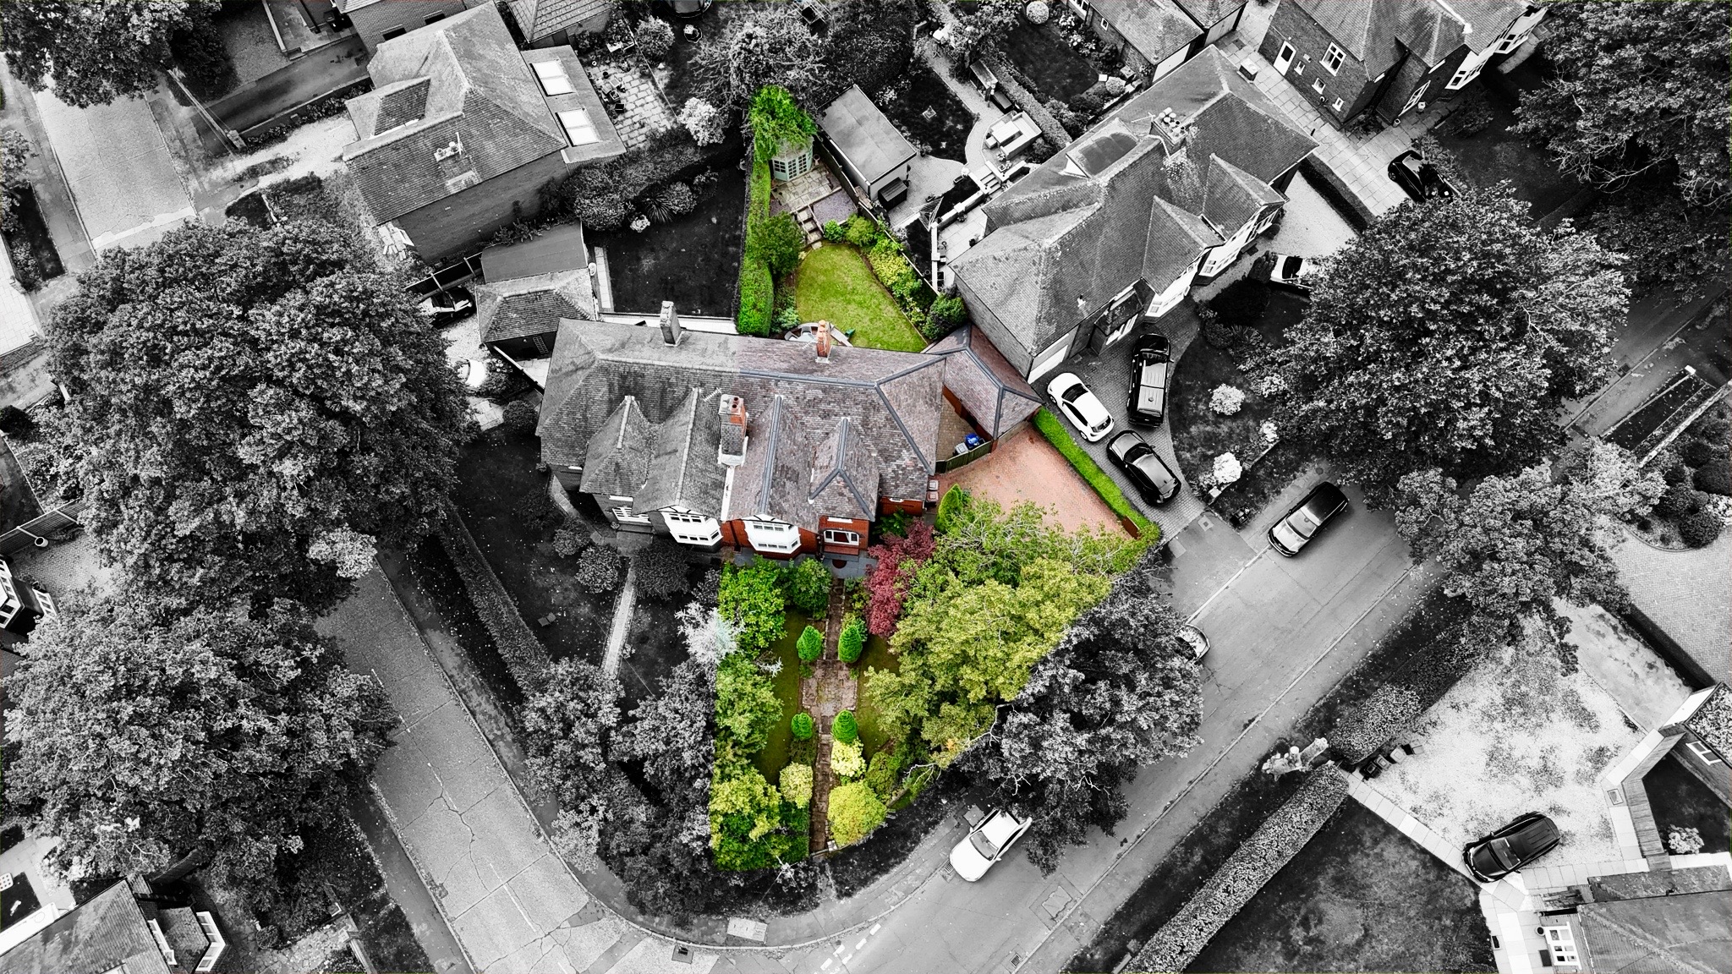
- Here Comes the Sun in lawned front and rear gardens with patios and mature front shrubs, plus a block-paved multi-car driveway and garage for parking, tools or storage.
- Westlands puts shops, schools and Newcastle town centre close by, with handy links to Royal Stoke, Keele University, the A34, A500 and M6, an ideal family encore!
About this property
Swap Abbey Road for Abbotts Way! A Fab Four-bedroom semi in Westlands, ideal for families, with stained glass, high ceilings, lounge, dining room, kitchen/breakfast room, pantry, two stores, bathroom, two WCs, gardens, garage and multi-car drive.
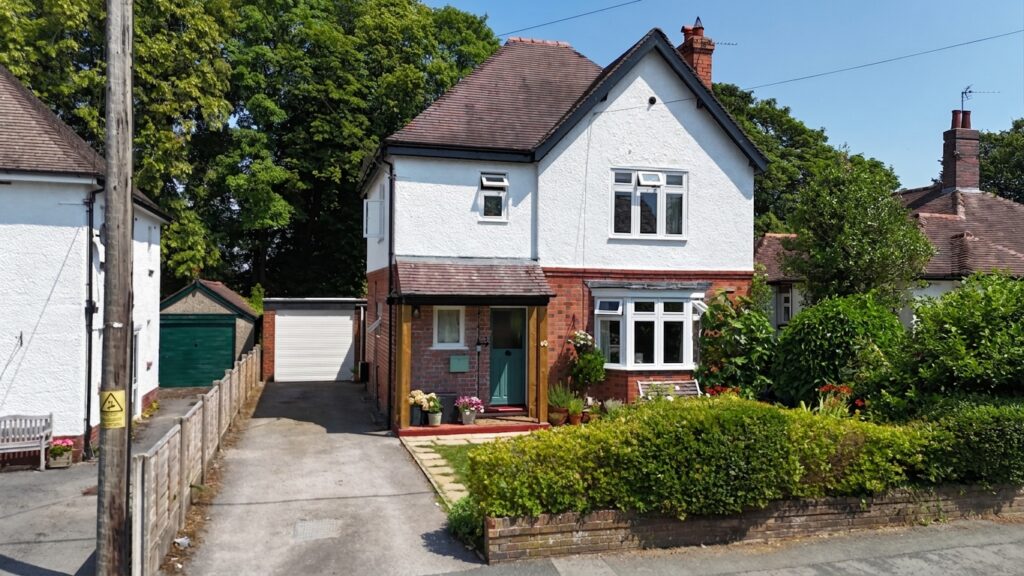
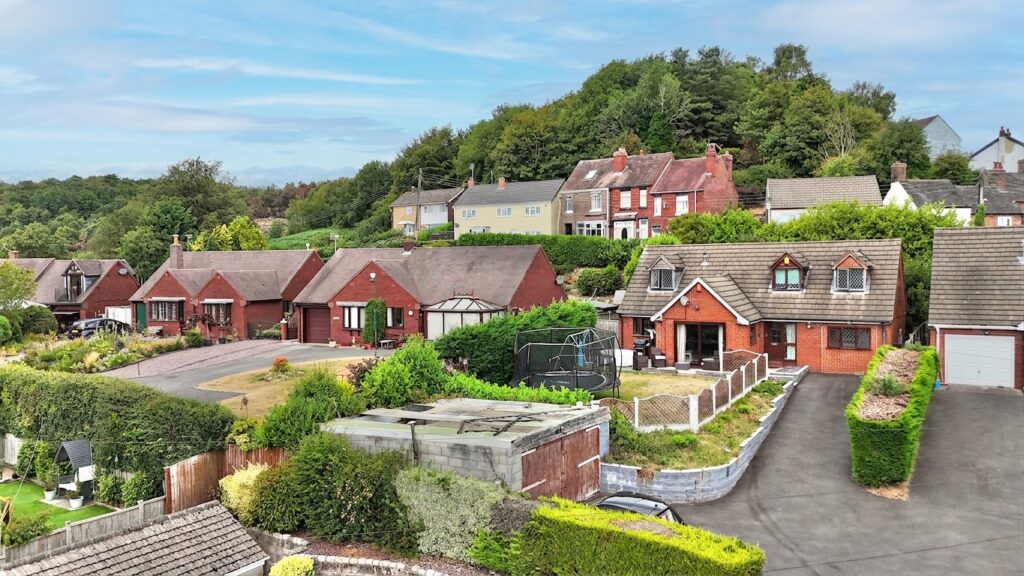
Come Together at Abbotts Way, where this fabulous four-bedroom semi-detached home in the popular Westlands area of Newcastle-under-Lyme is ready to become the headline act in your property search! With wonderfully generous rooms, beautiful stained glass, high ceilings and versatile family accommodation, this characterful home has plenty to Twist and Shout about. If you have travelled The Long and Winding Road in search of somewhere special, Let It Be known, this could be the one!
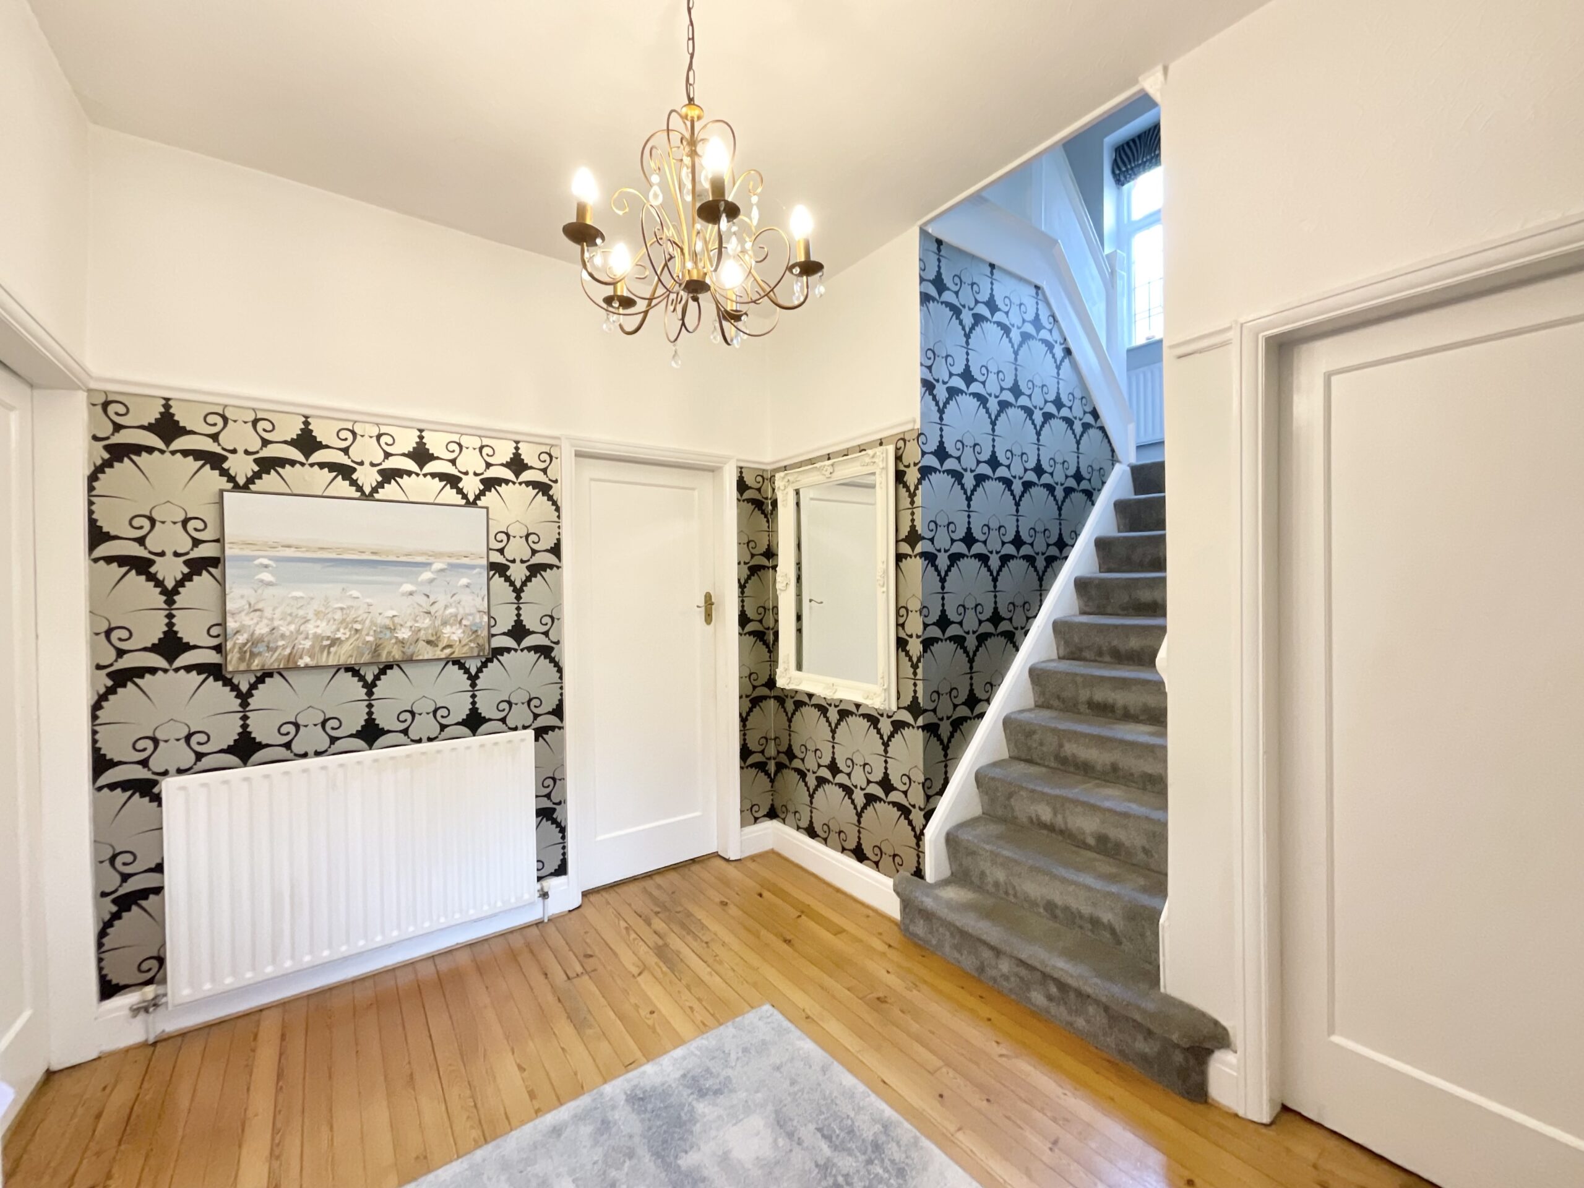
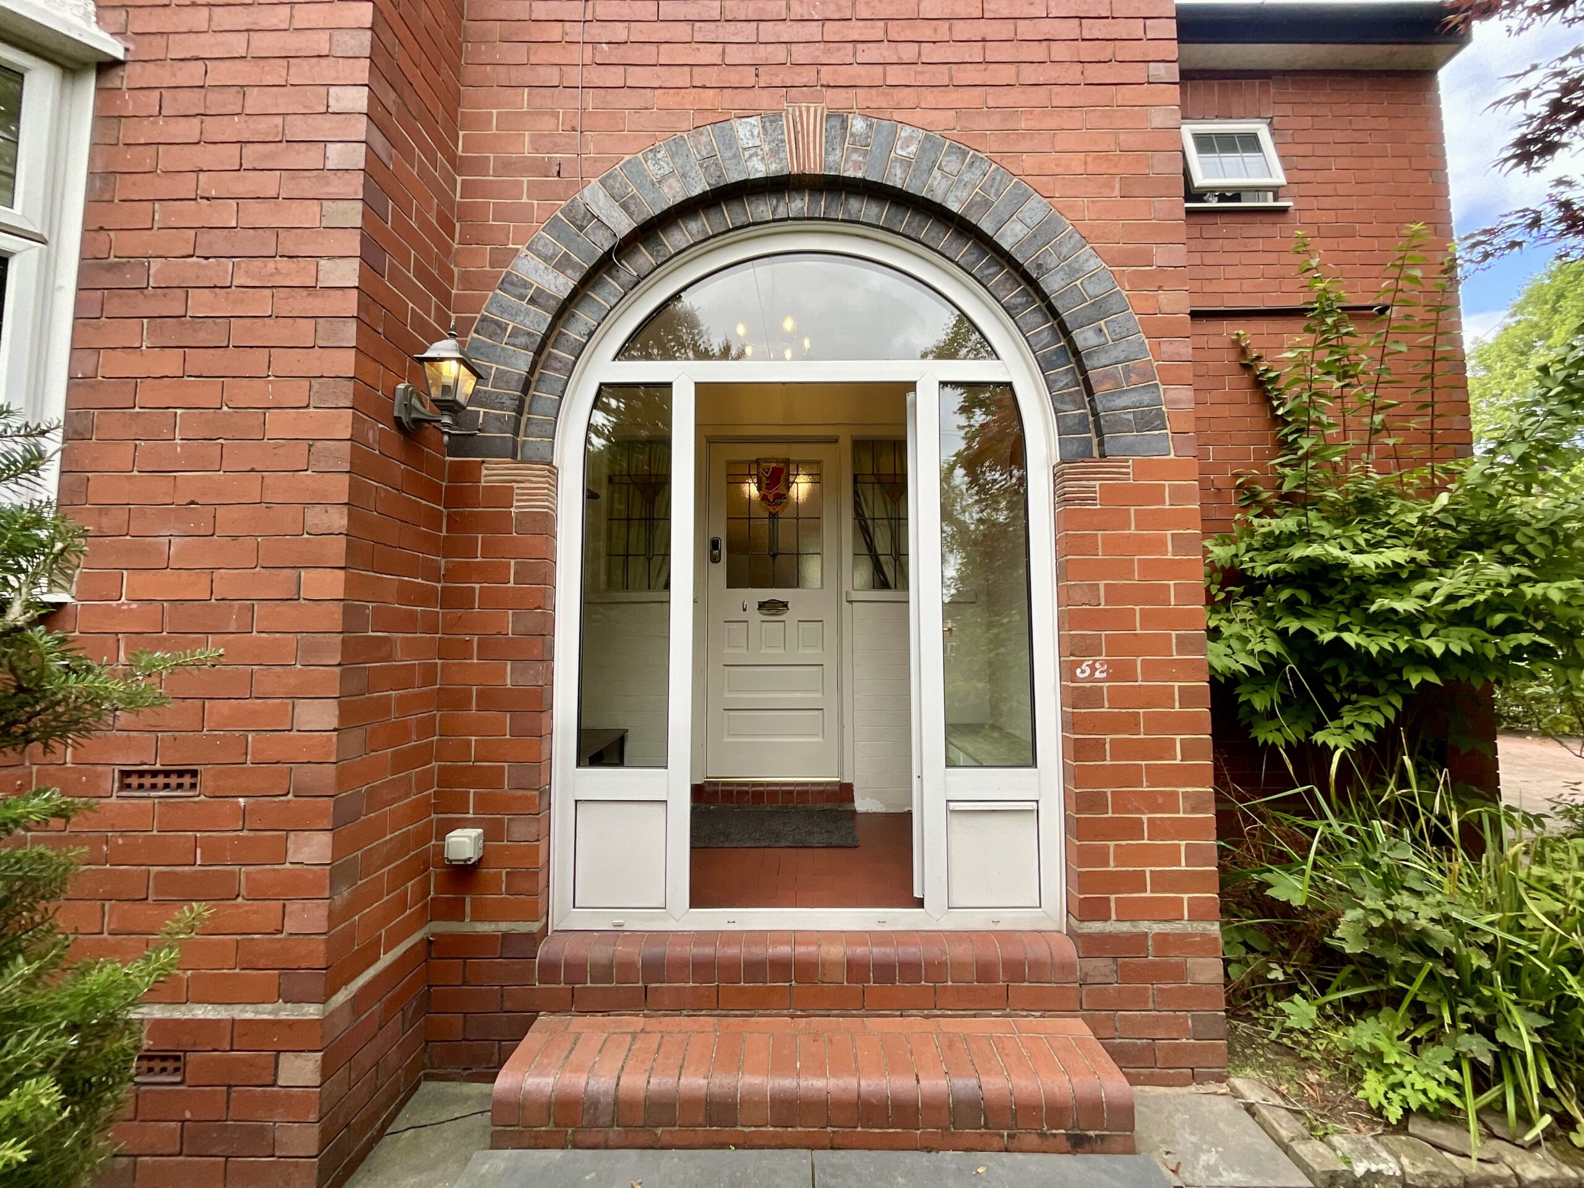
Step into the porch, kick off your shoes and prepare for the tour to begin. A beautiful stained-glass door opens into the large and welcoming entrance hallway, setting the tone for the generous proportions and character found throughout.
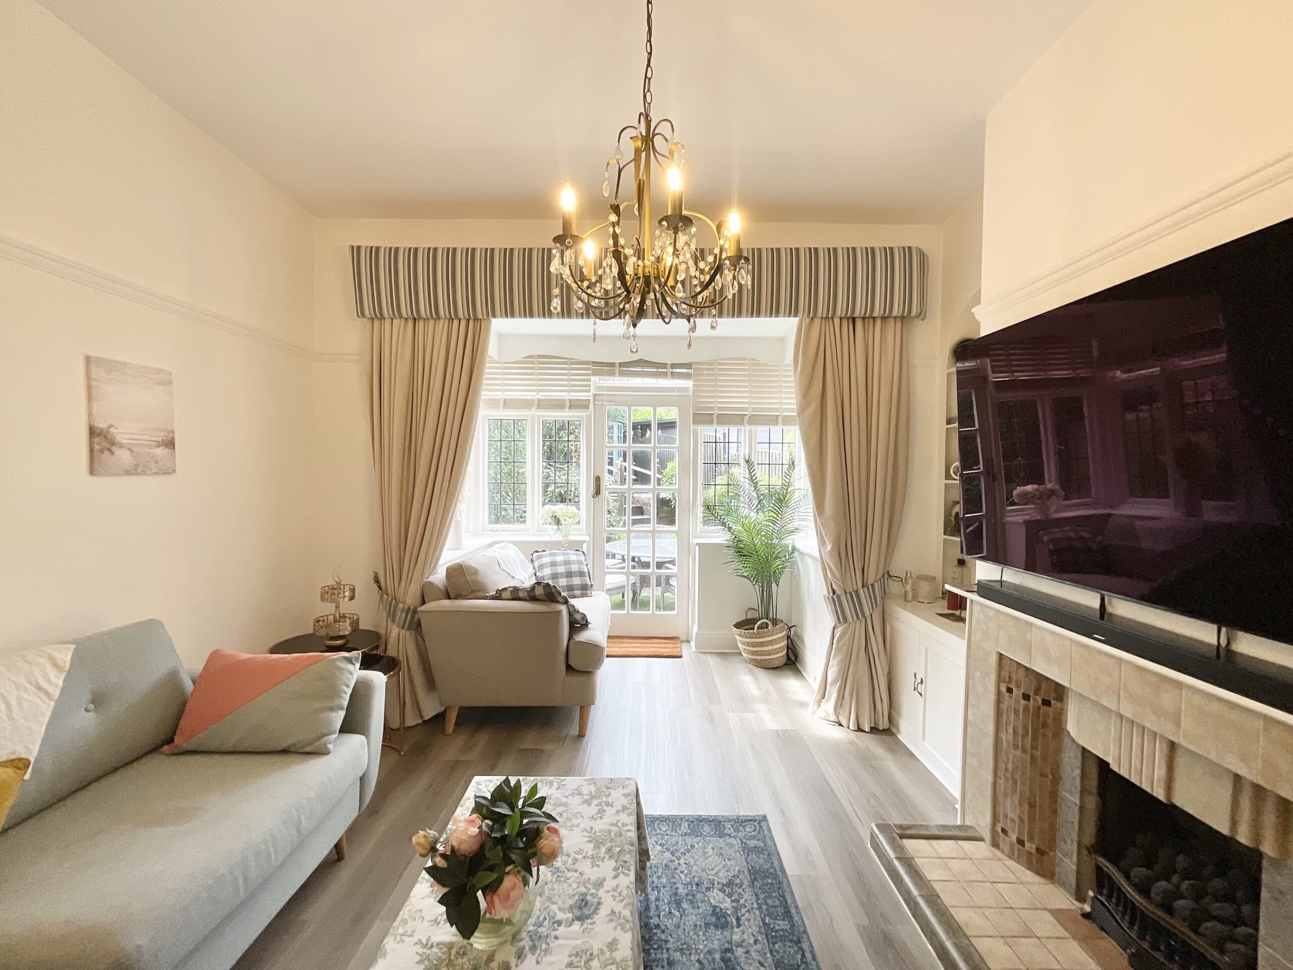
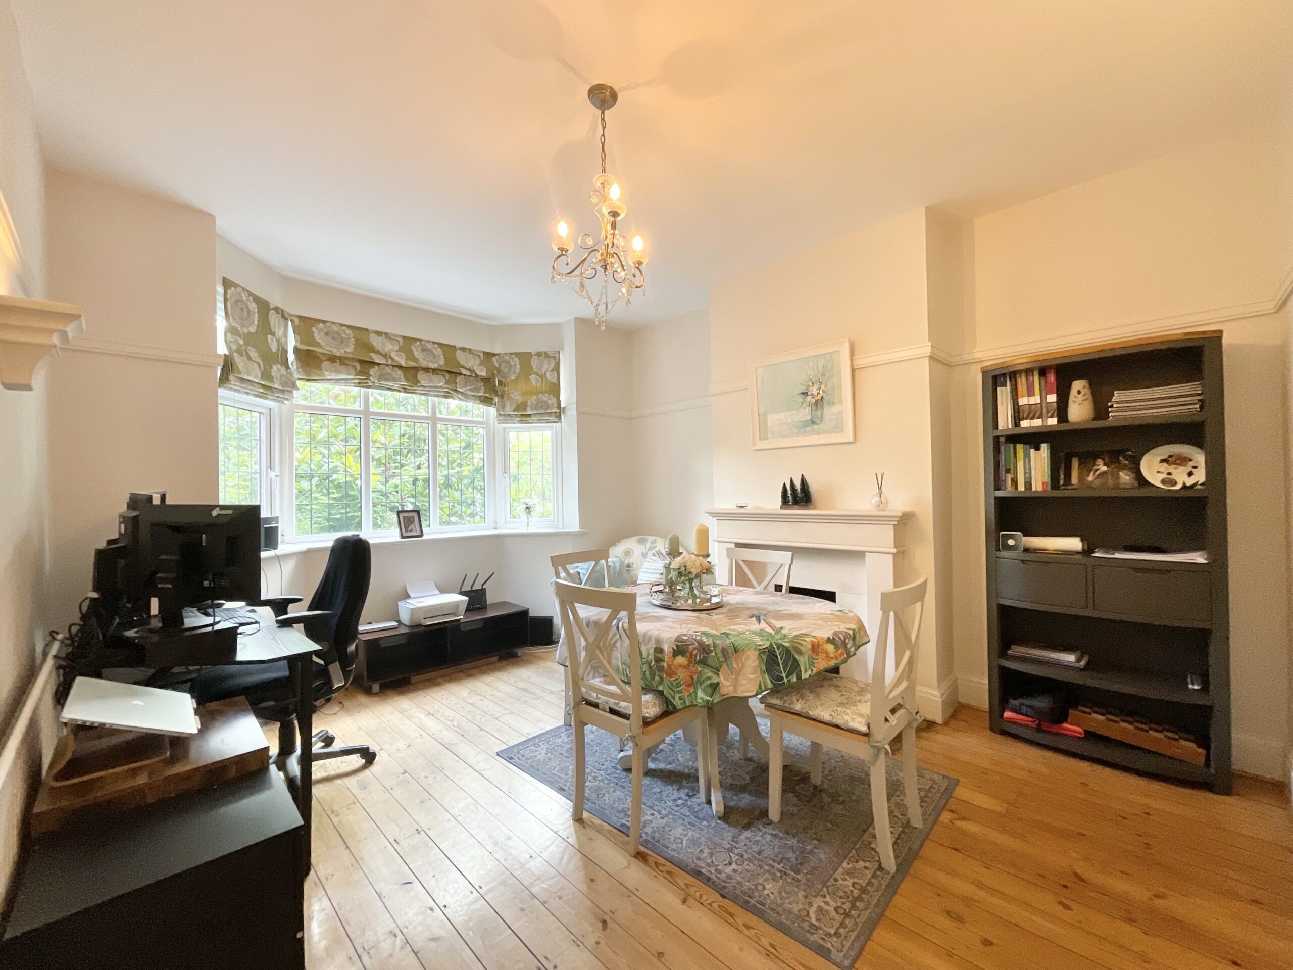
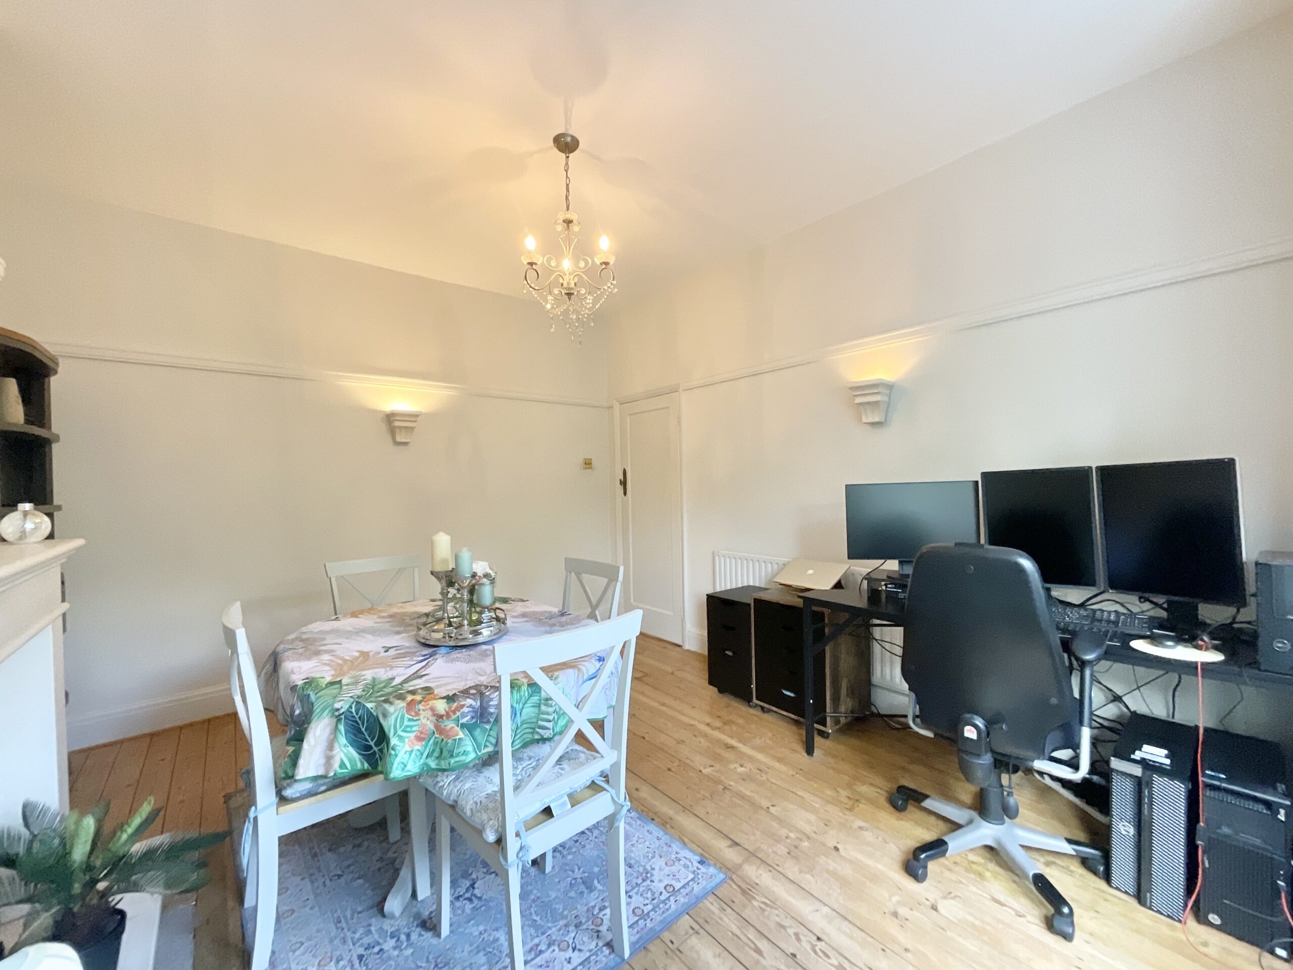
To the left, the spacious dining room is ready for everyone to Come Together, with a lovely bay window and high ceilings creating an impressive setting for family dinners and entertaining friends. The living room continues the greatest hits, with large windows and french doors, inviting in plenty of natural light and a cosy fire providing the perfect focal point for relaxing evenings.
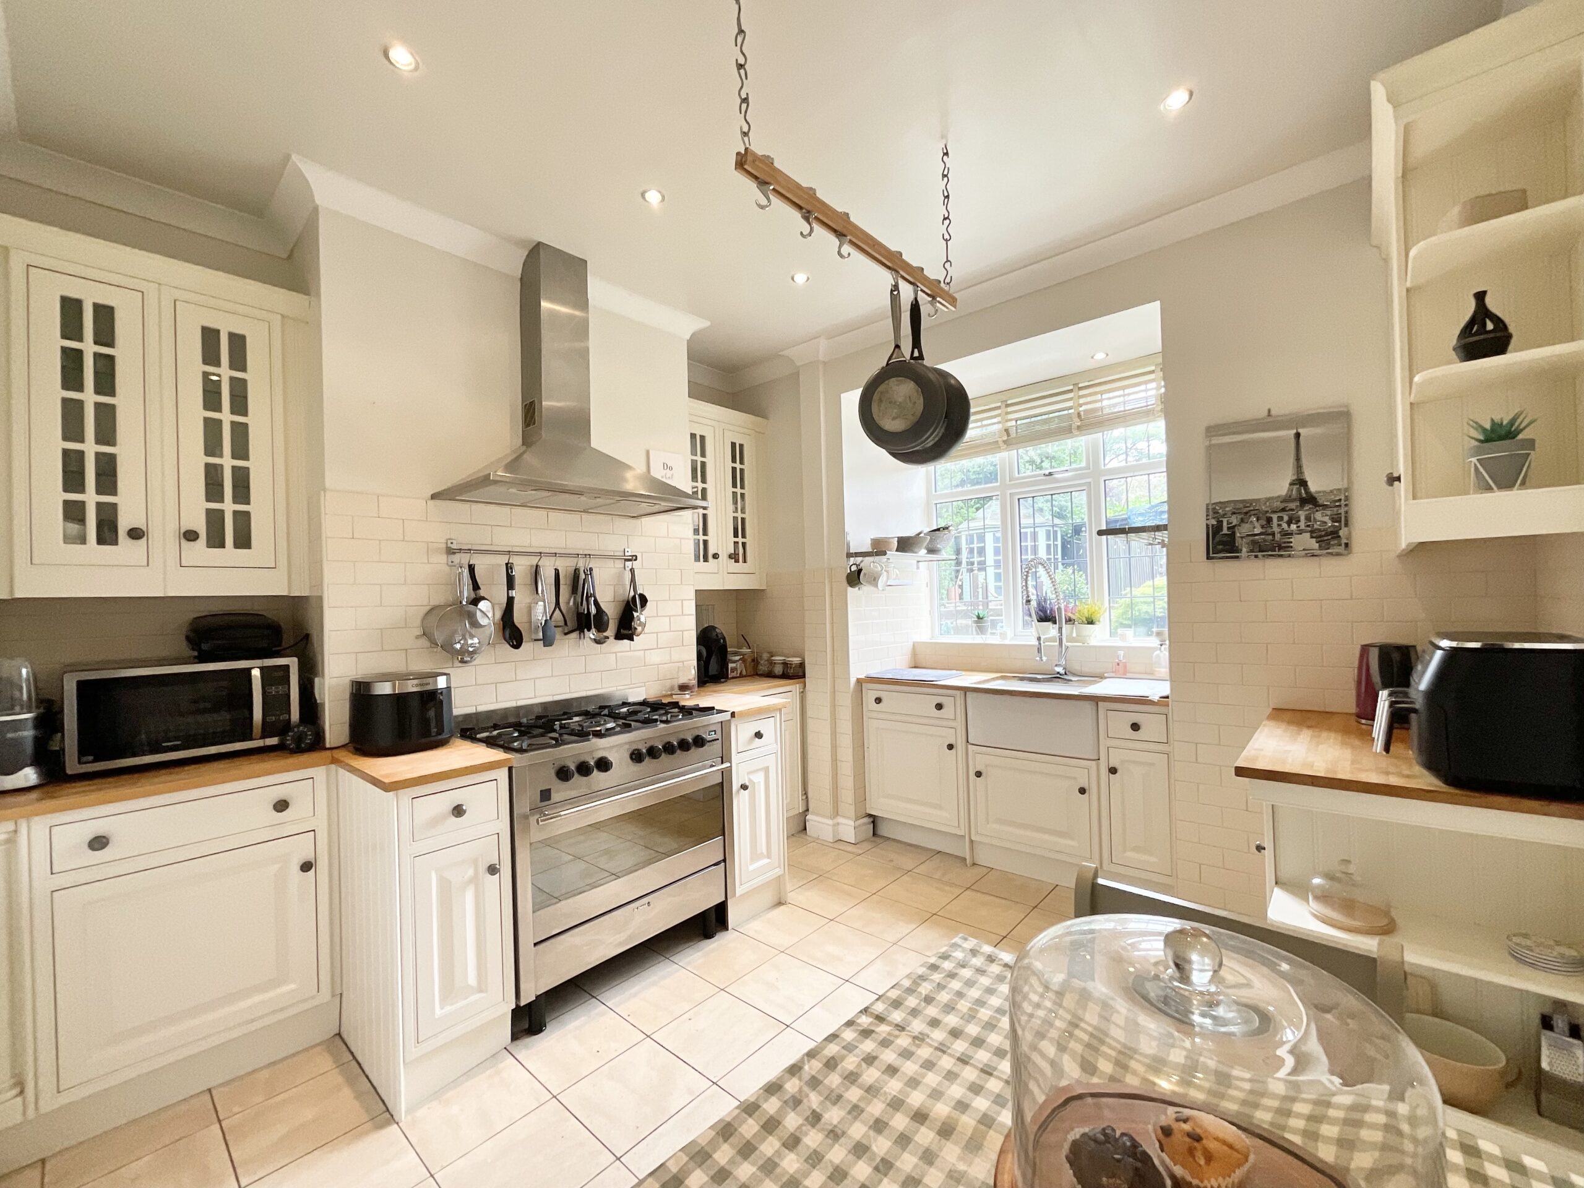
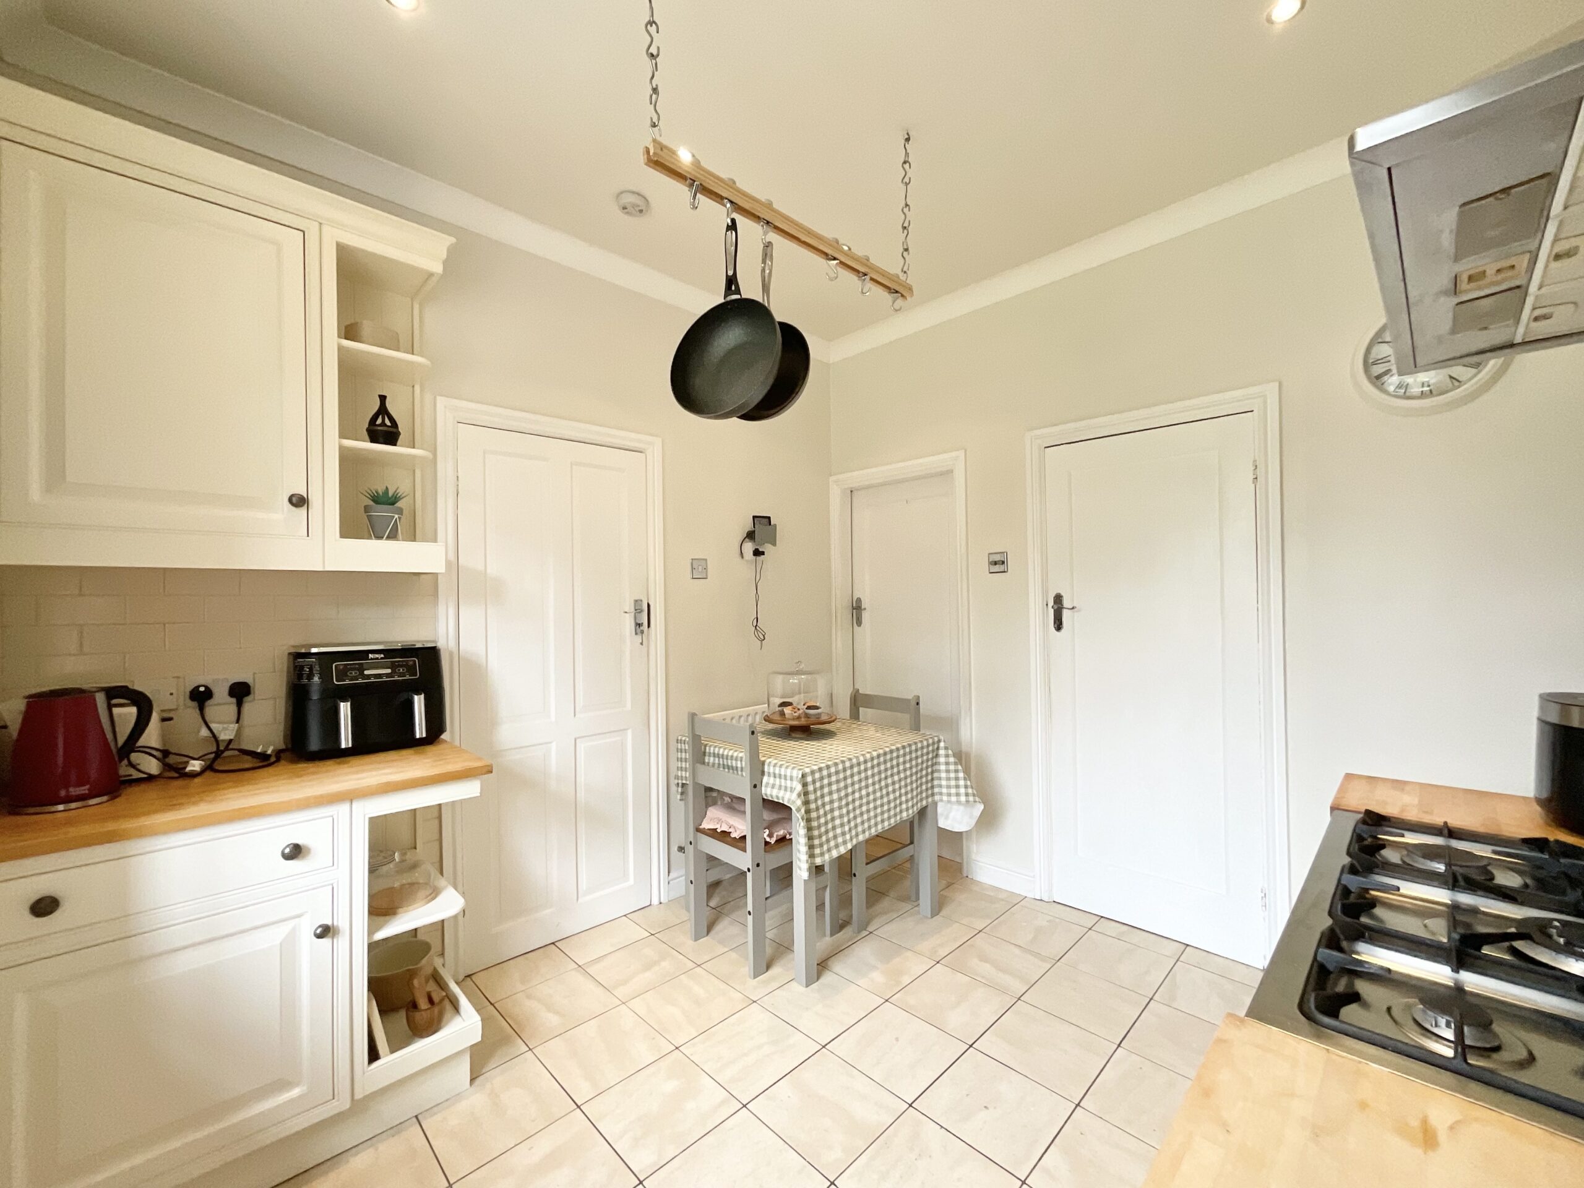
Next up is the kitchen/ breakfast room, offering plenty of space for all the appliances you could need alongside a fabulous Belfast sink. Whether it is breakfast before Eight Days a Week of family life or a relaxed coffee with friends, this practical space is ready to perform. There is also a separate pantry, two additional stores and direct access to the rear garden, while a WC completes the ground-floor line-up.
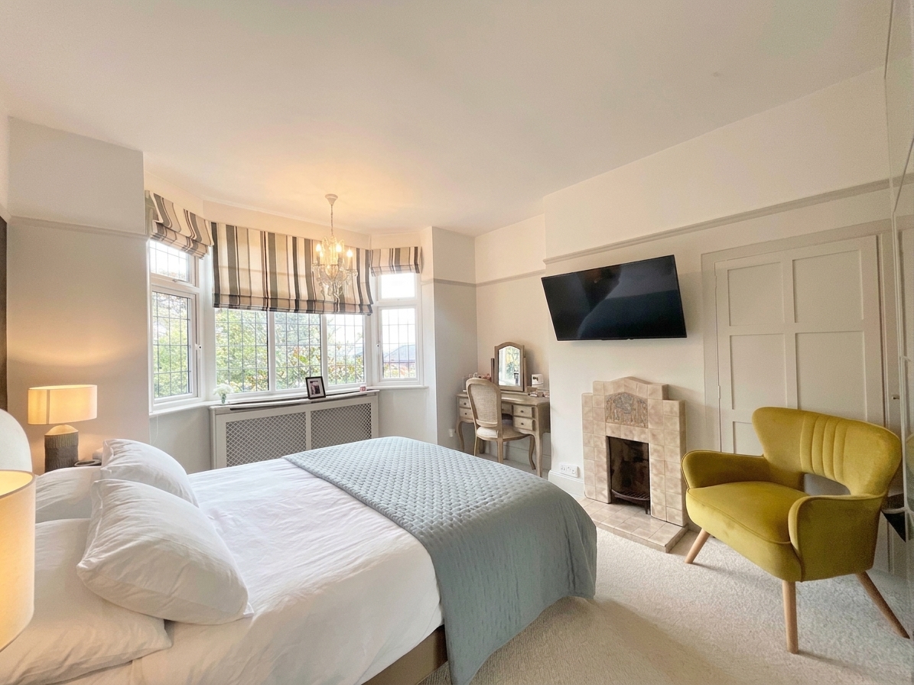
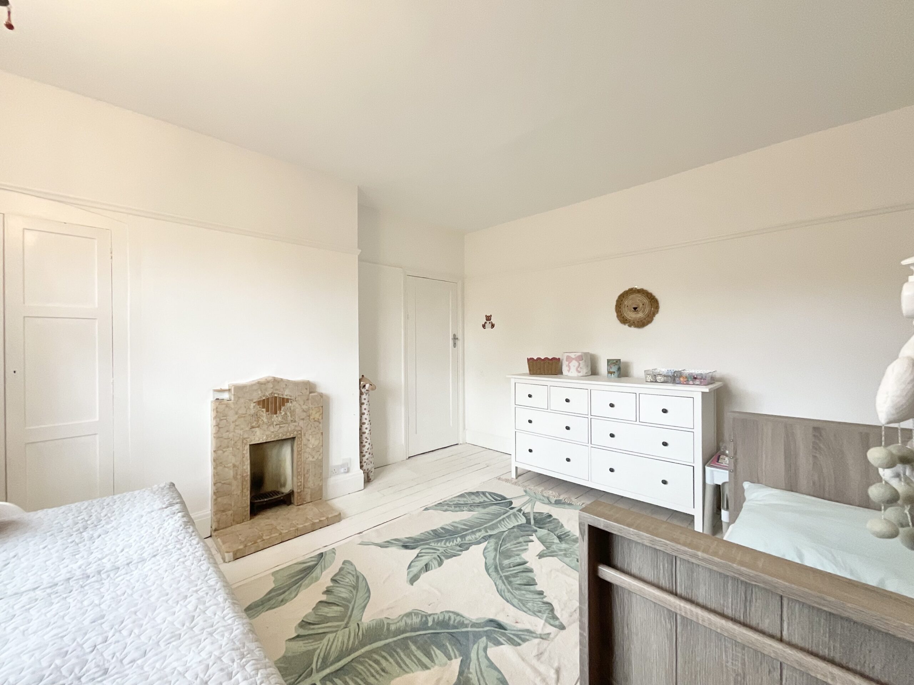
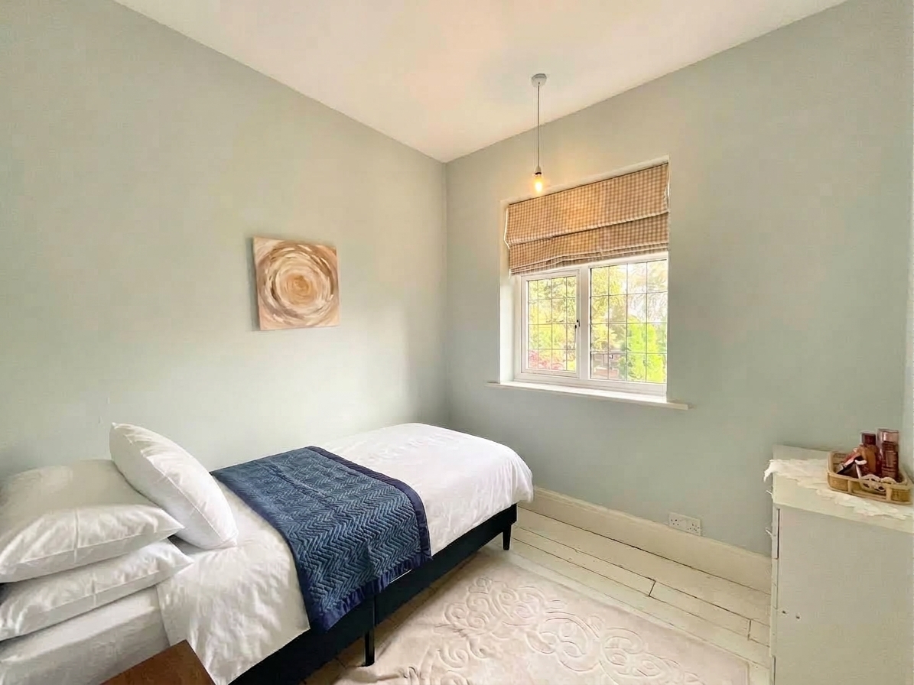
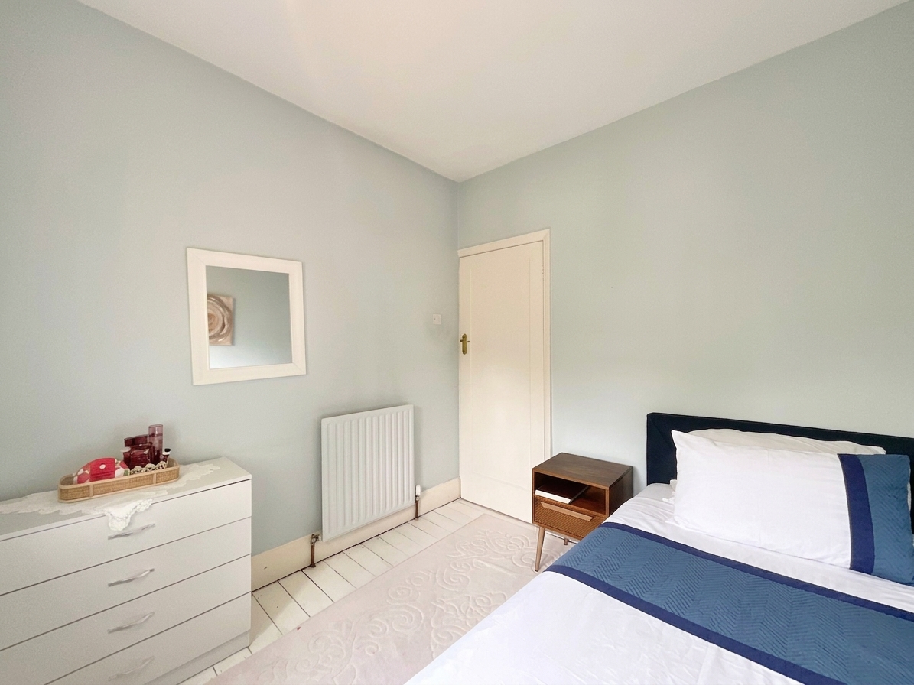
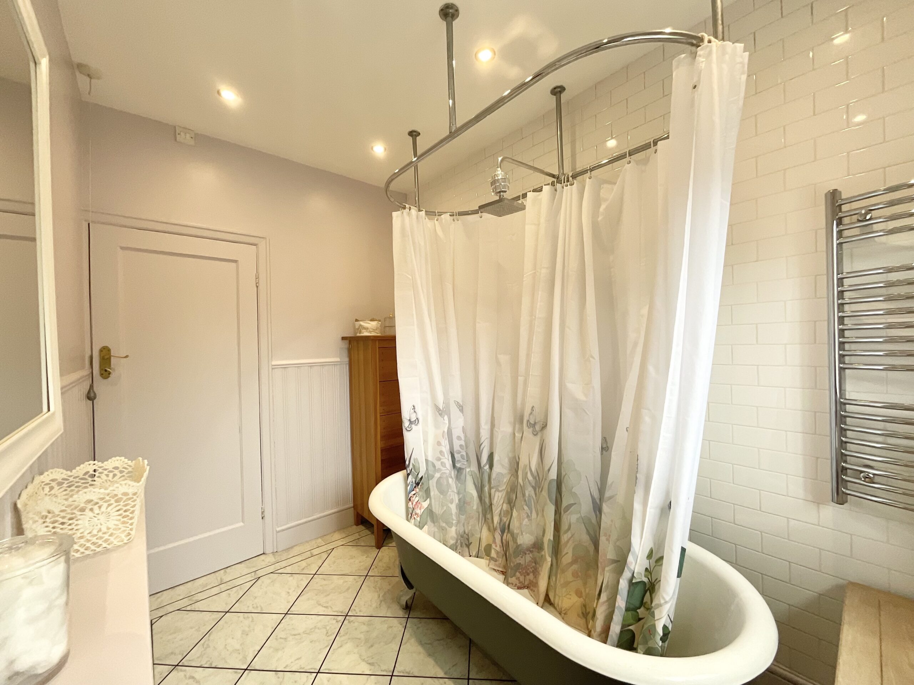
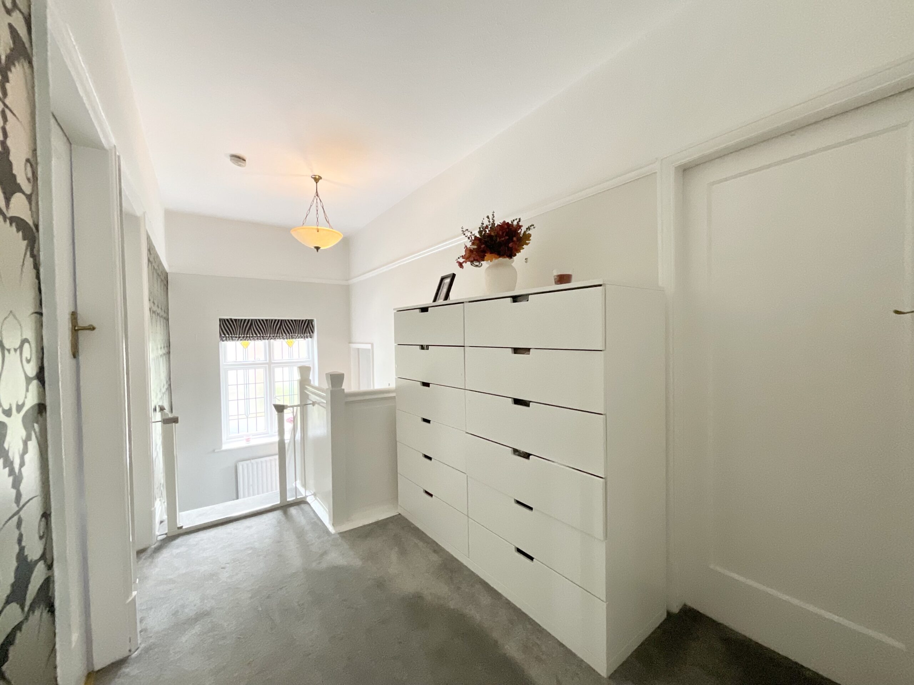
Head upstairs to meet the home’s very own Fab Four, four versatile bedrooms offering space for growing families, guests, hobbies or working from home. Two of the bedrooms feature fitted wardrobes, providing useful storage without taking away from the floor space. Their is a separate WC and a family bathroom, which features a bath with an overhead shower, wash hand basin and an additional WC.
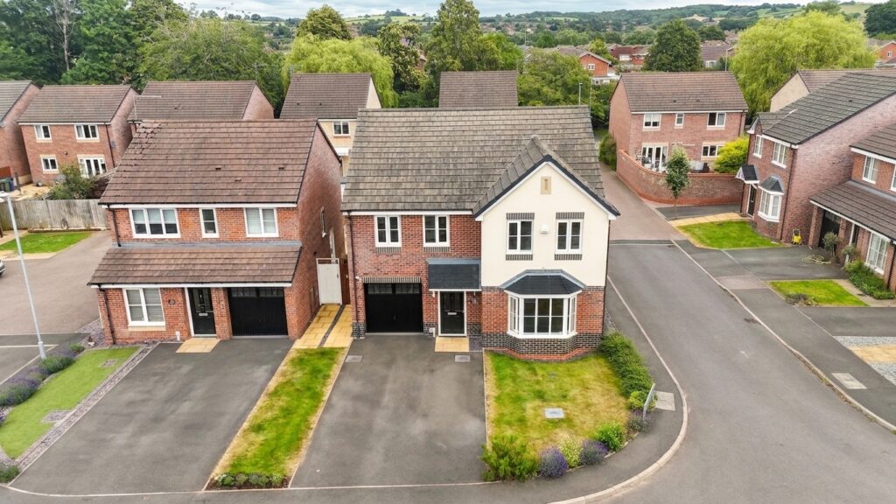
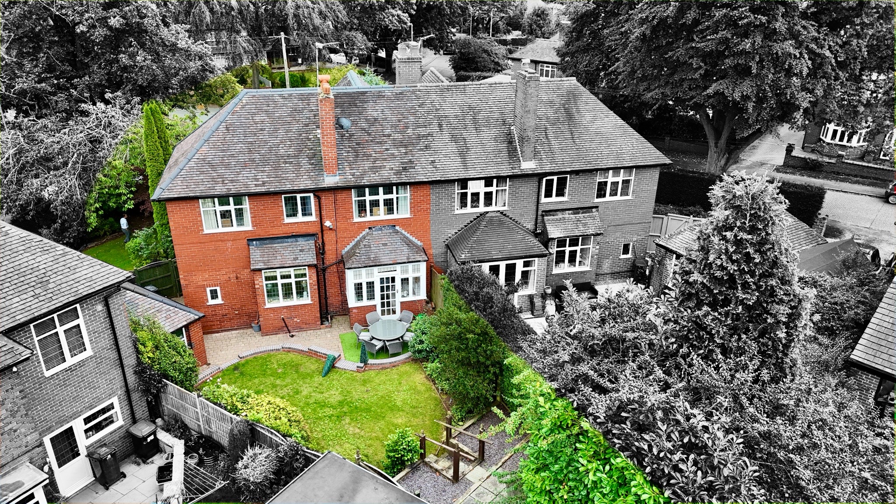
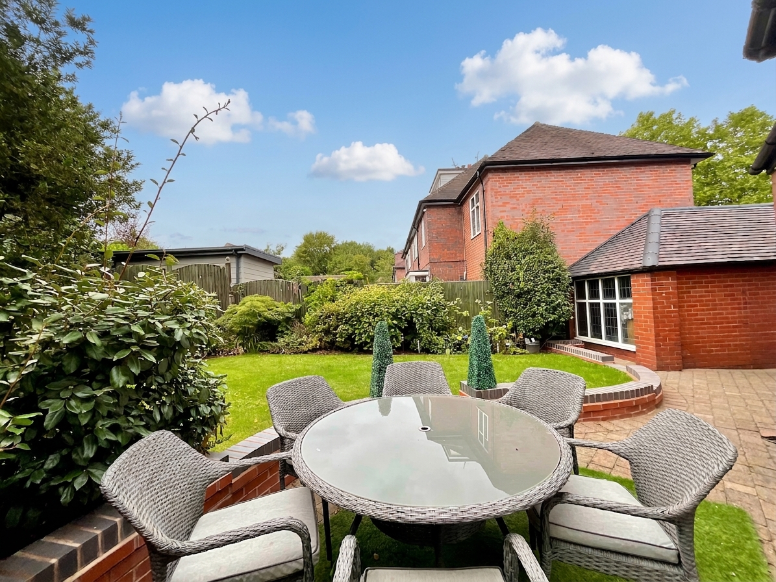
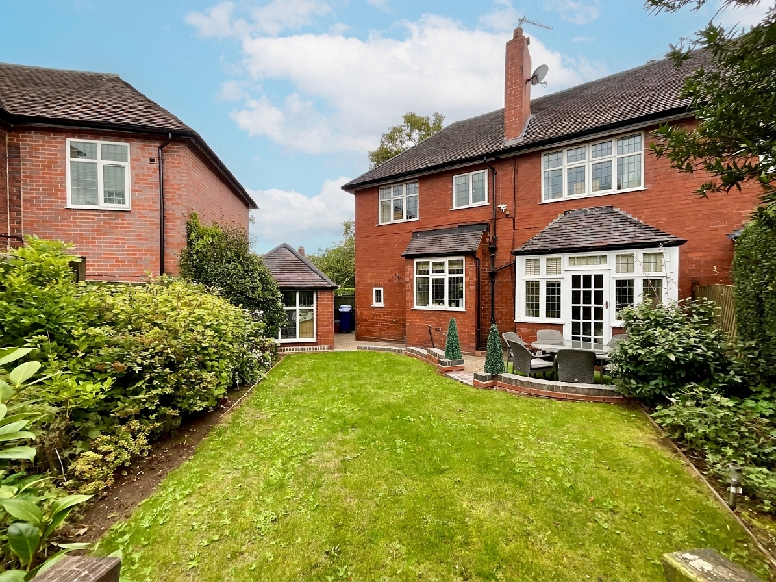
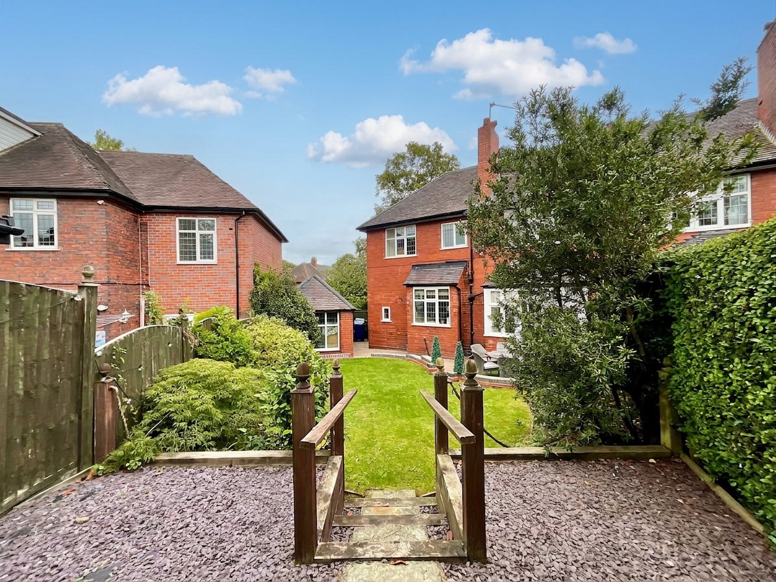
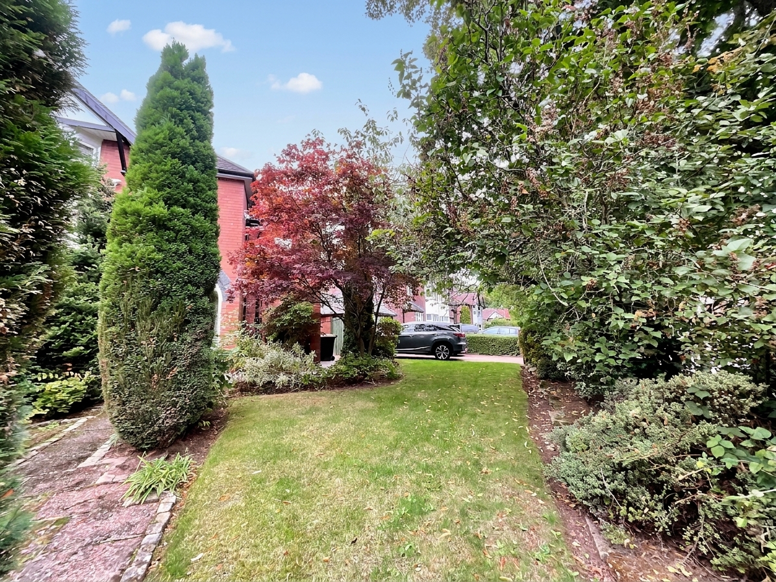
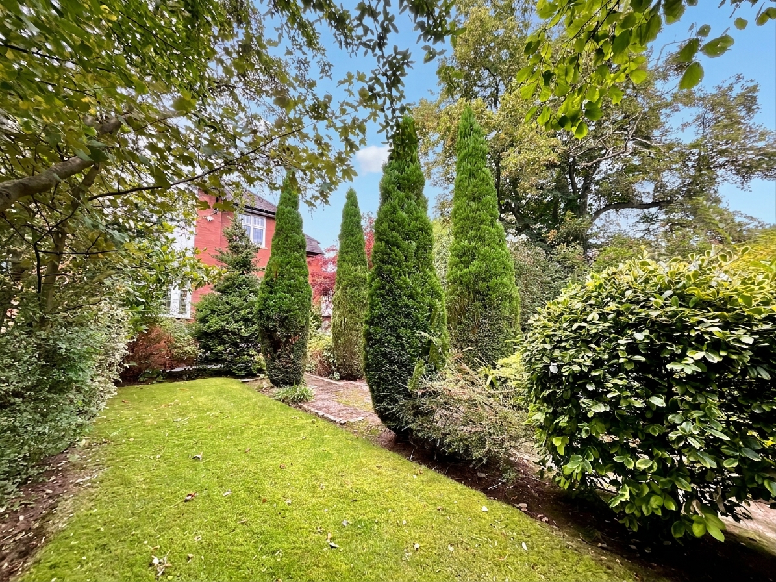
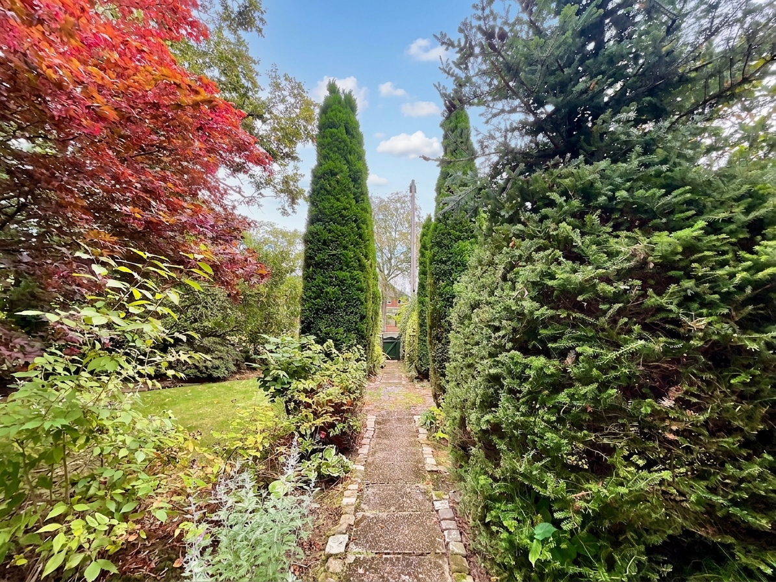
Here Comes the Sun in the rear garden, which offers lawn and patio areas for outdoor dining, family fun or simply enjoying a quieter moment. To the front, a further garden features mature shrubbery, lawn and a patio area, giving the property an attractive and established approach.
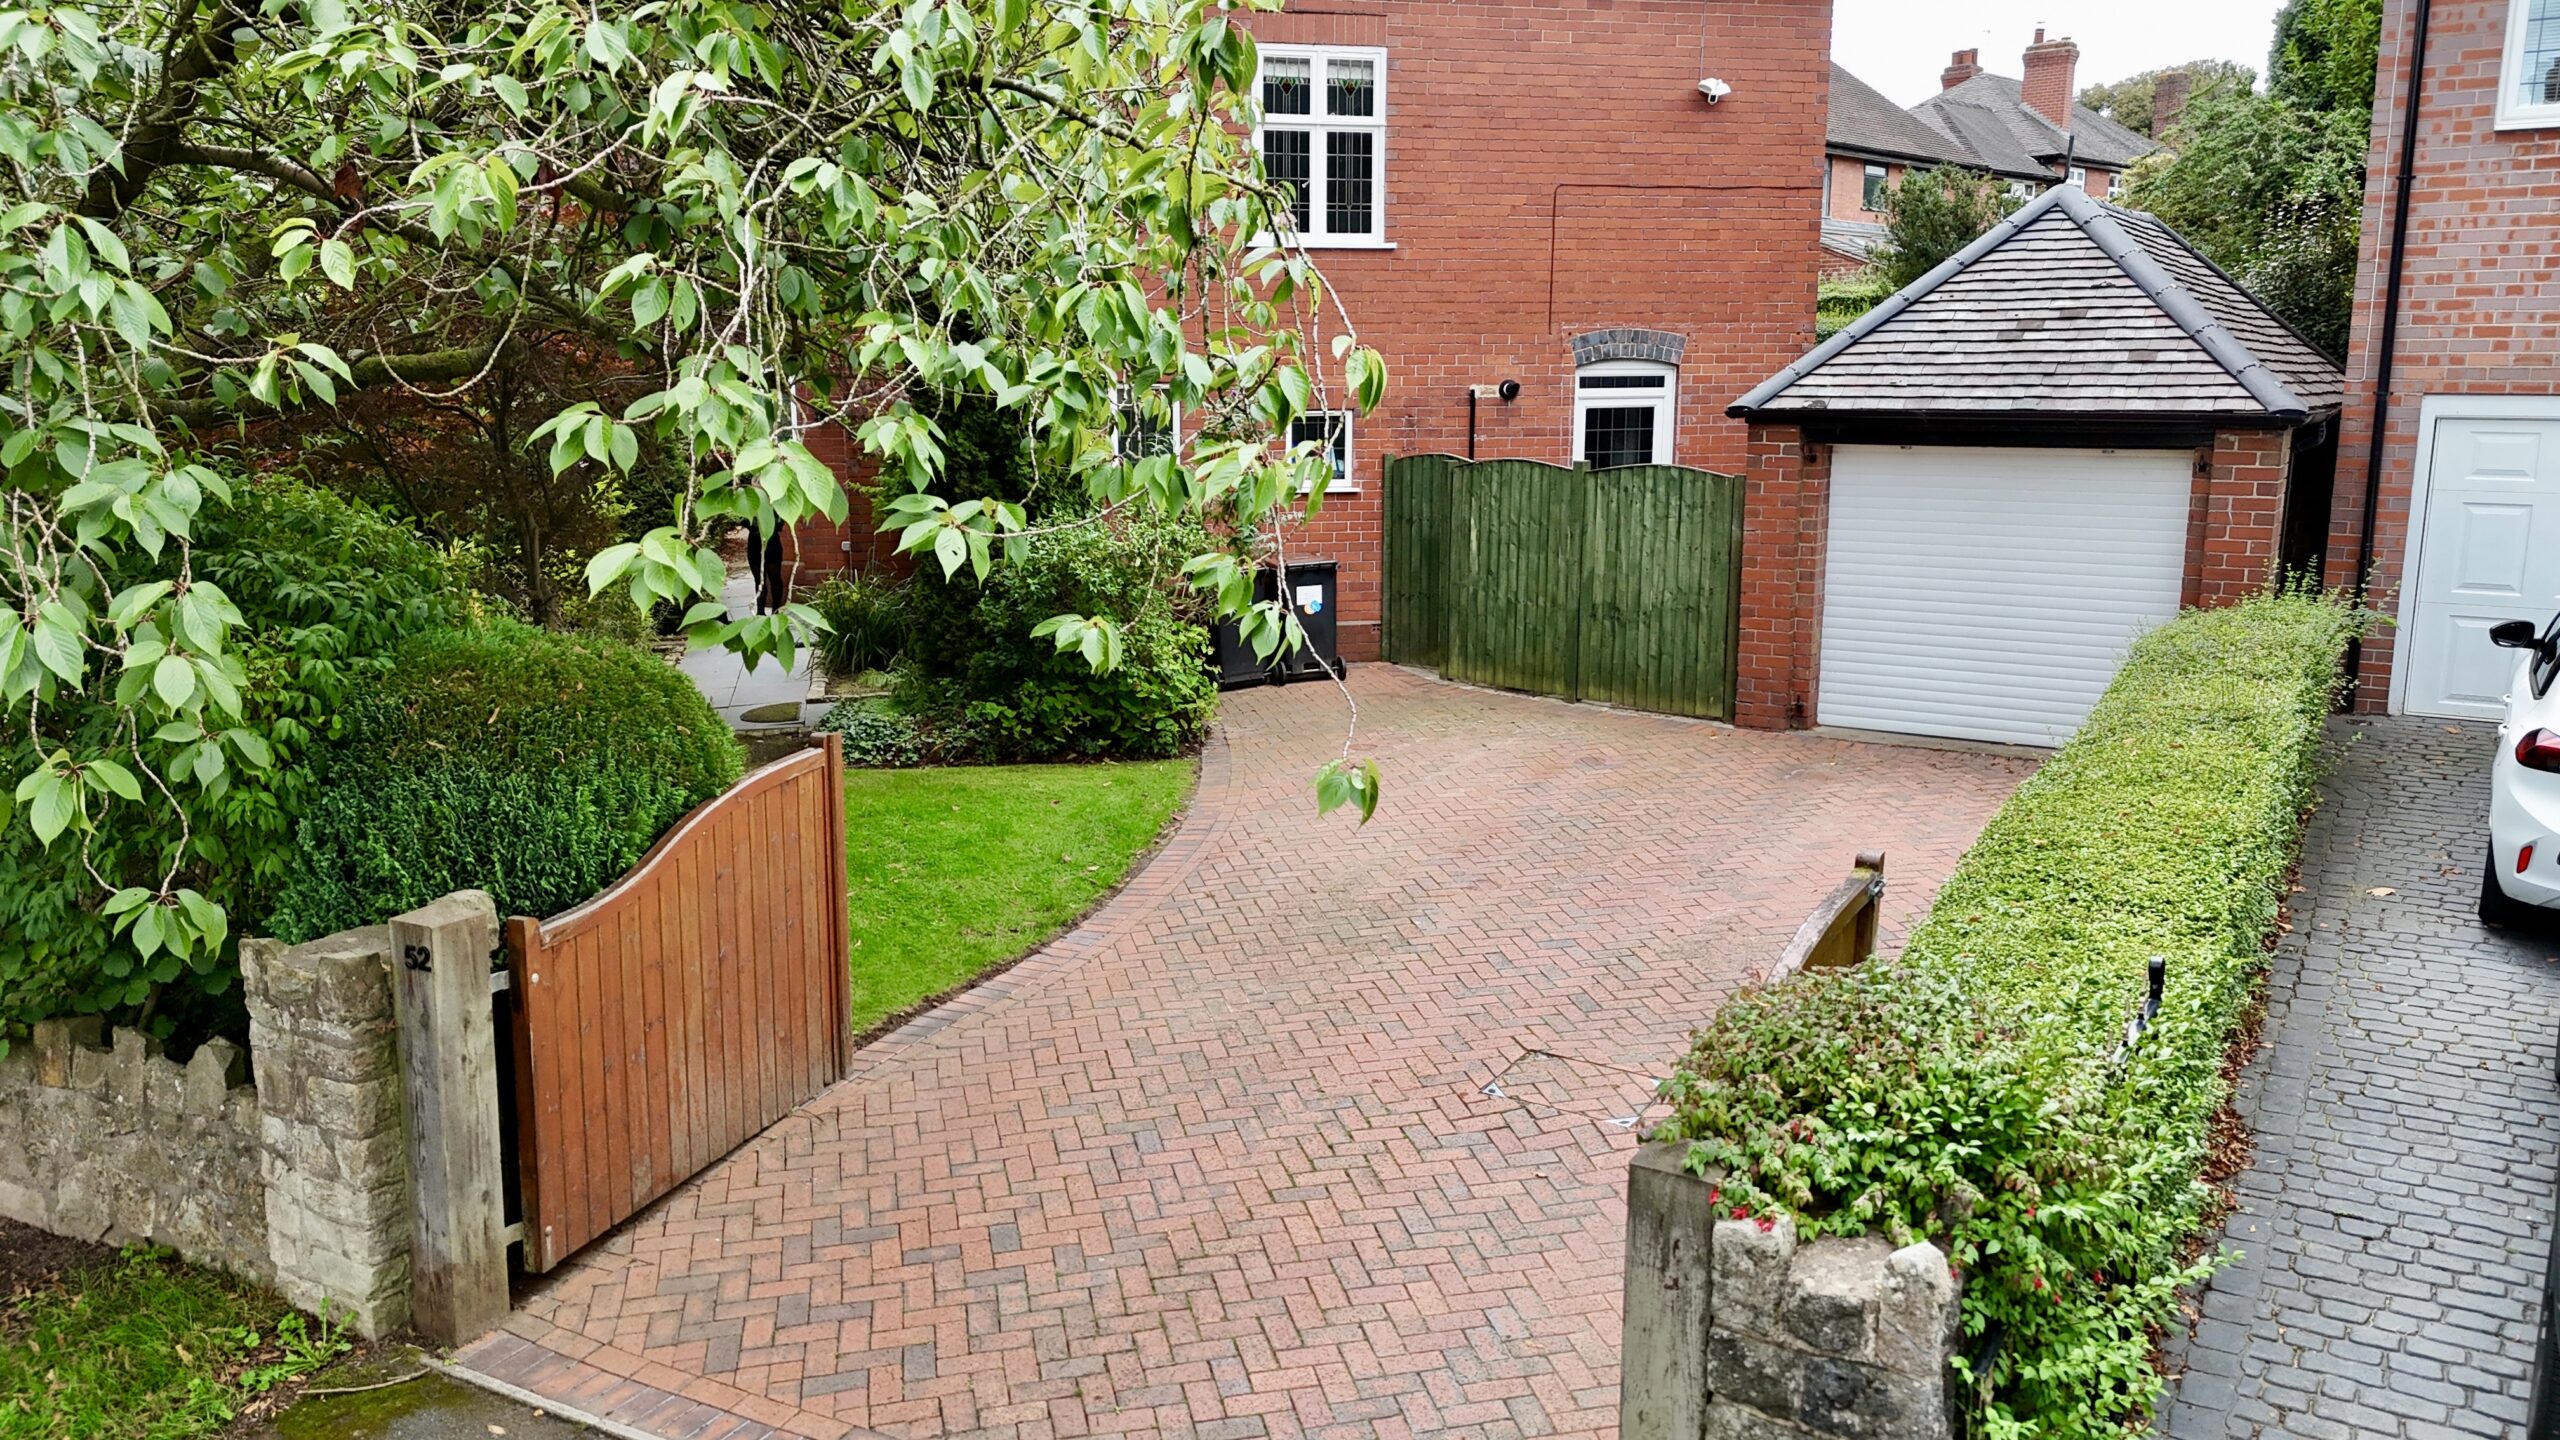
A handy garage provides plenty of room for tools, garden equipment or general storage, while the block-paved driveway offers off-road parking for multiple vehicles.
Location:
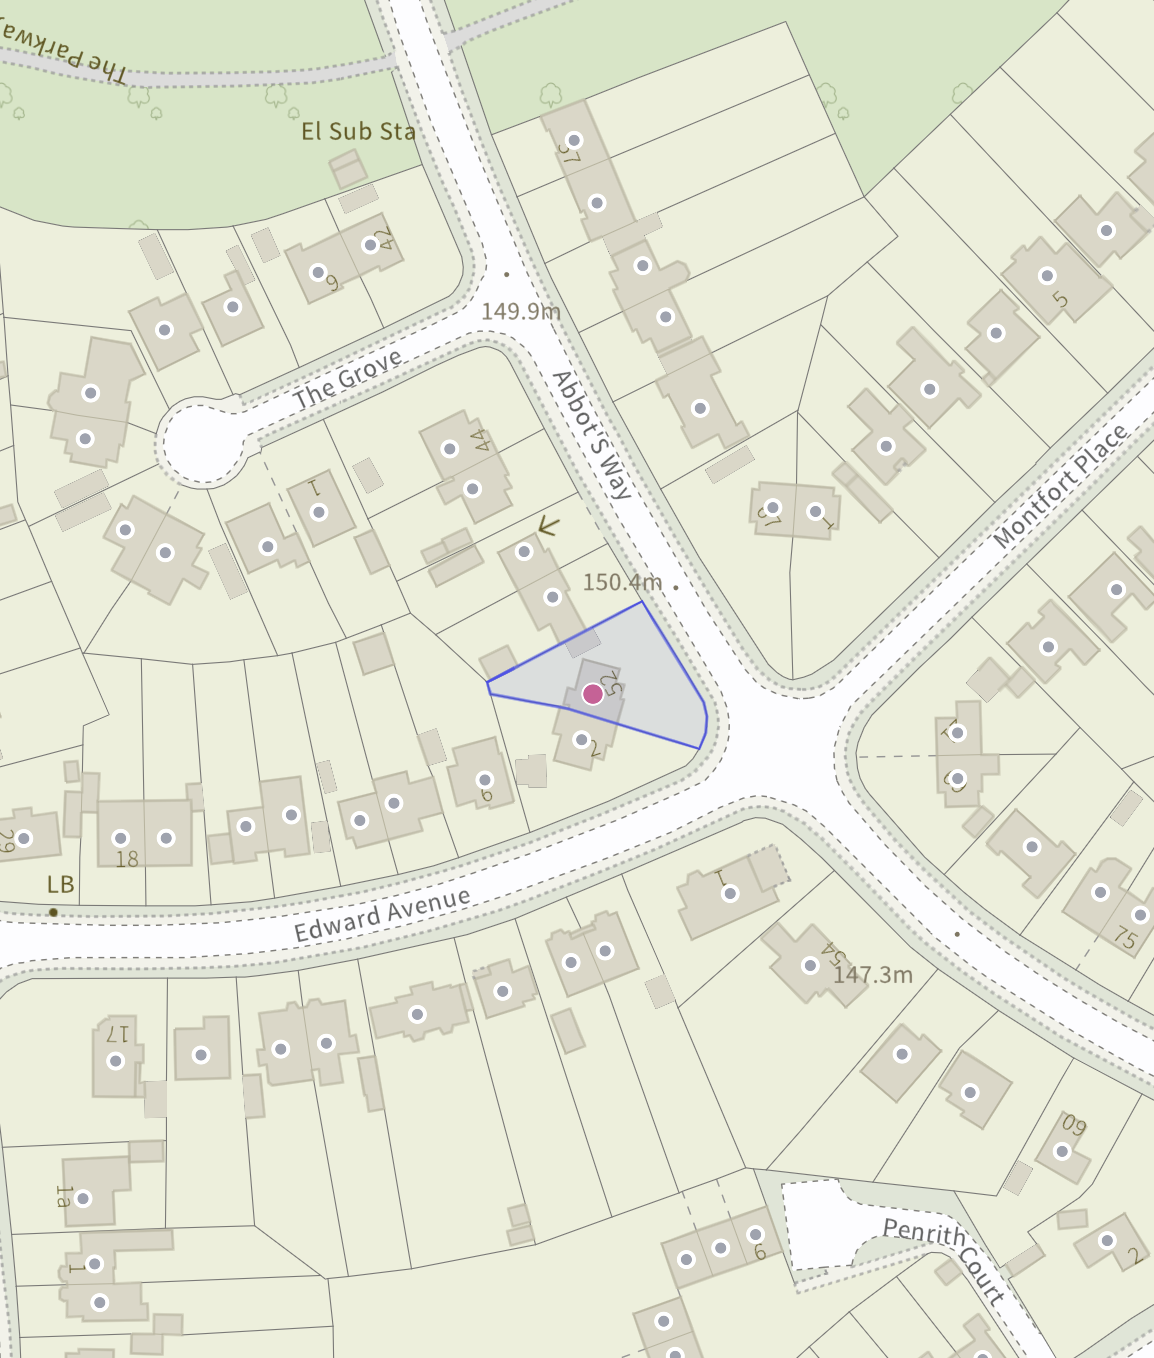
Westlands is a well-established residential area positioned on the western side of Newcastle-under-Lyme, known for its attractive surroundings, generous residential streets and strong appeal among families and professionals.
The area offers a range of everyday amenities, including local shops, places of worship and Westlands Primary School, while Newcastle-under-Lyme town centre is within easy reach. Here, residents can enjoy independent shops, cafés, restaurants, high-street brands and regular markets, alongside cultural attractions such as the New Vic Theatre and Brampton Museum.
For leisure and time outdoors, nearby Lyme Valley Parkway provides extensive open green space with walking routes, play areas and wildlife zones. Newcastle Golf Club is also conveniently positioned within the Westlands area.
Westlands benefits from excellent transport connections via the A34, A500 and nearby M6 motorway, making it a convenient base for commuters. Stoke-on-Trent railway station provides services to major destinations, while local bus routes connect Newcastle with Stoke-on-Trent, Keele and the surrounding areas.
The area is conveniently placed for Royal Stoke University Hospital, located nearby in Stoke-on-Trent, as well as Newcastle-under-Lyme College and Keele University. A selection of primary, secondary and independent schools can also be found throughout Newcastle-under-Lyme and the surrounding area.
Combining a settled residential atmosphere with convenient access to schools, shops, green spaces, healthcare and major transport links, Westlands offers a well-connected and appealing setting for family life.
Council Tax Band: E
Tenure: Freehold
Useful Links
Broadband and mobile phone coverage checker - https://checker.ofcom.org.uk/
Floor Plans
Please note that floor plans are provided to give an overall impression of the accommodation offered by the property. They are not to be relied upon as a true, scaled and precise representation. Whilst we make every attempt to ensure the accuracy of the floor plan, measurements of doors, windows, rooms and any other item are approximate. This plan is for illustrative purposes only and should only be used as such by any prospective purchaser.
Agent's Notes
Although we try to ensure accuracy, these details are set out for guidance purposes only and do not form part of a contract or offer. Please note that some photographs have been taken with a wide-angle lens. A final inspection prior to exchange of contracts is recommended. No person in the employment of James Du Pavey Ltd has any authority to make any representation or warranty in relation to this property.
ID Checks
Please note we charge £50 inc VAT for ID Checks and verification for each person financially involved with the transaction when purchasing a property through us.
Referrals
We can recommend excellent local solicitors, mortgage advice and surveyors as required. At no time are you obliged to use any of our services. We recommend Gent Law Ltd for conveyancing, they are a connected company to James Du Pavey Ltd but their advice remains completely independent. We can also recommend other solicitors who pay us a referral fee of £240 inc VAT. For mortgage advice we work with RPUK Ltd, a superb financial advice firm with discounted fees for our clients. RPUK Ltd pay James Du Pavey 25% of their fees. RPUK Ltd is a trading style of Retirement Planning (UK) Ltd, Authorised and Regulated by the Financial Conduct Authority. Your Home is at risk if you do not keep up repayments on a mortgage or other loans secured on it. We receive £120 inc VAT for each survey referral.