Prince George Street, Cheadle, ST10
£425,000
5 reasons we love this property
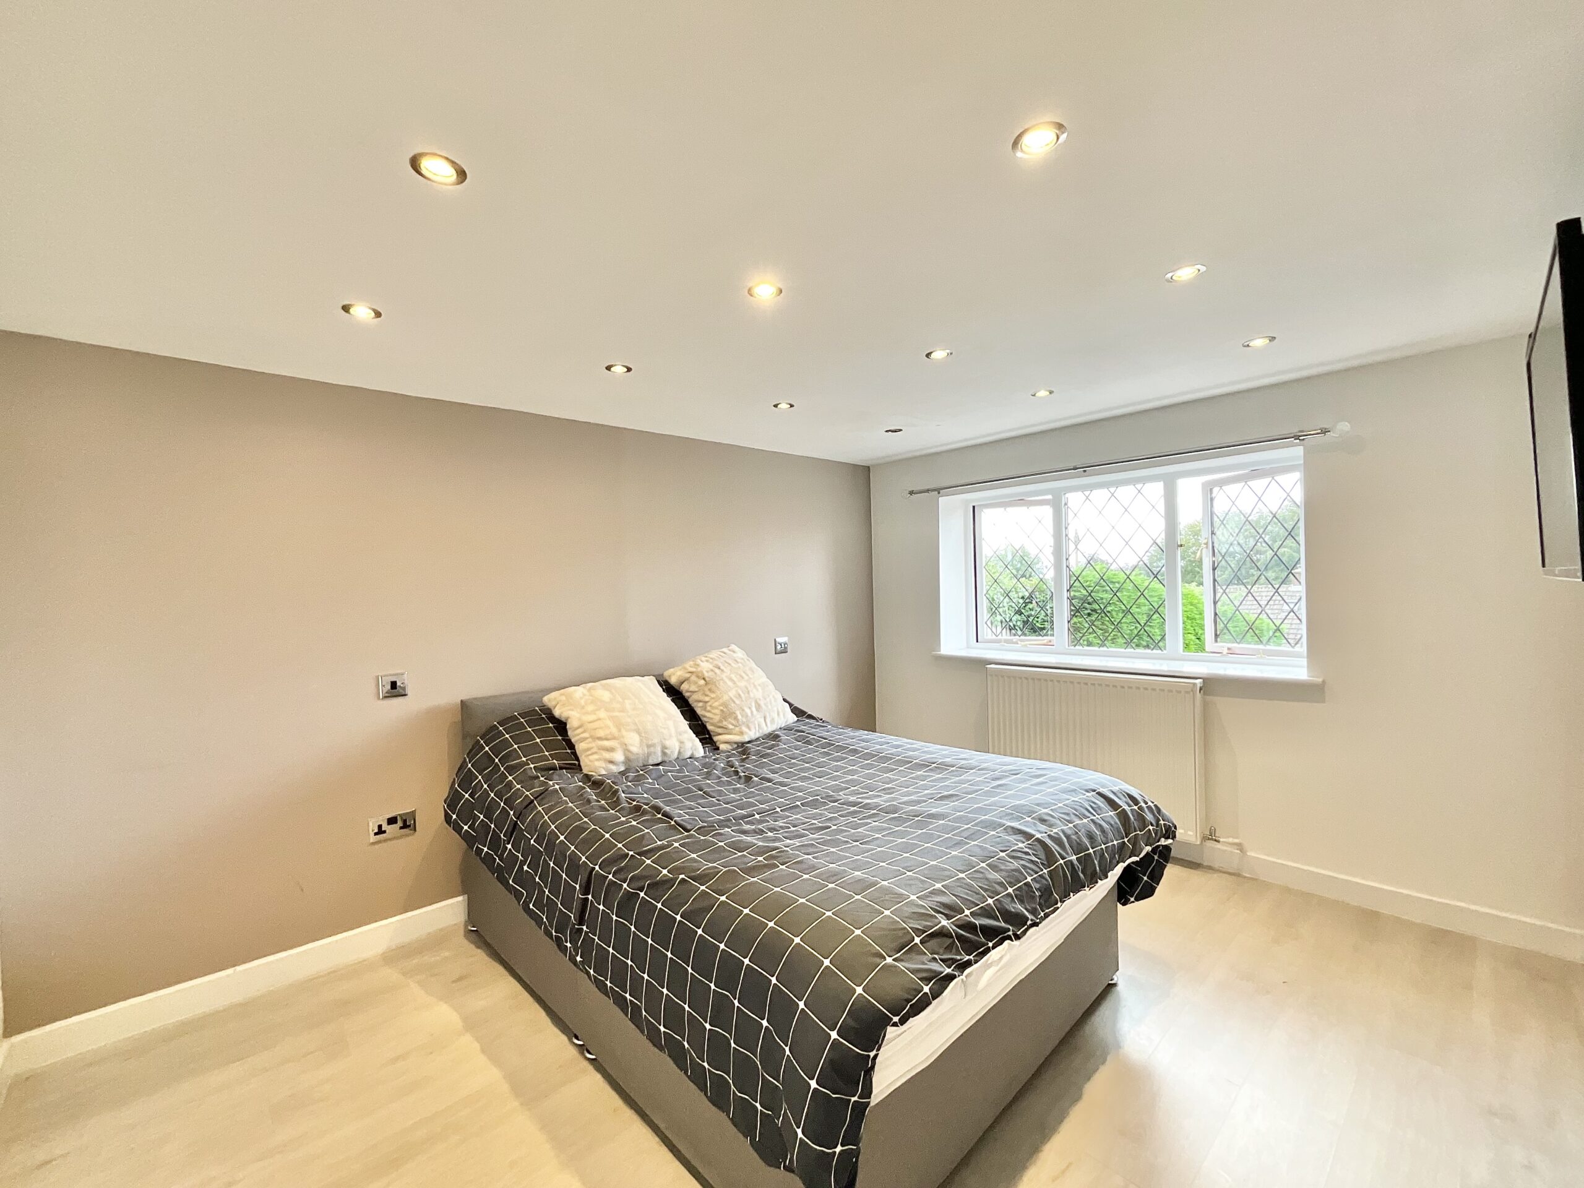
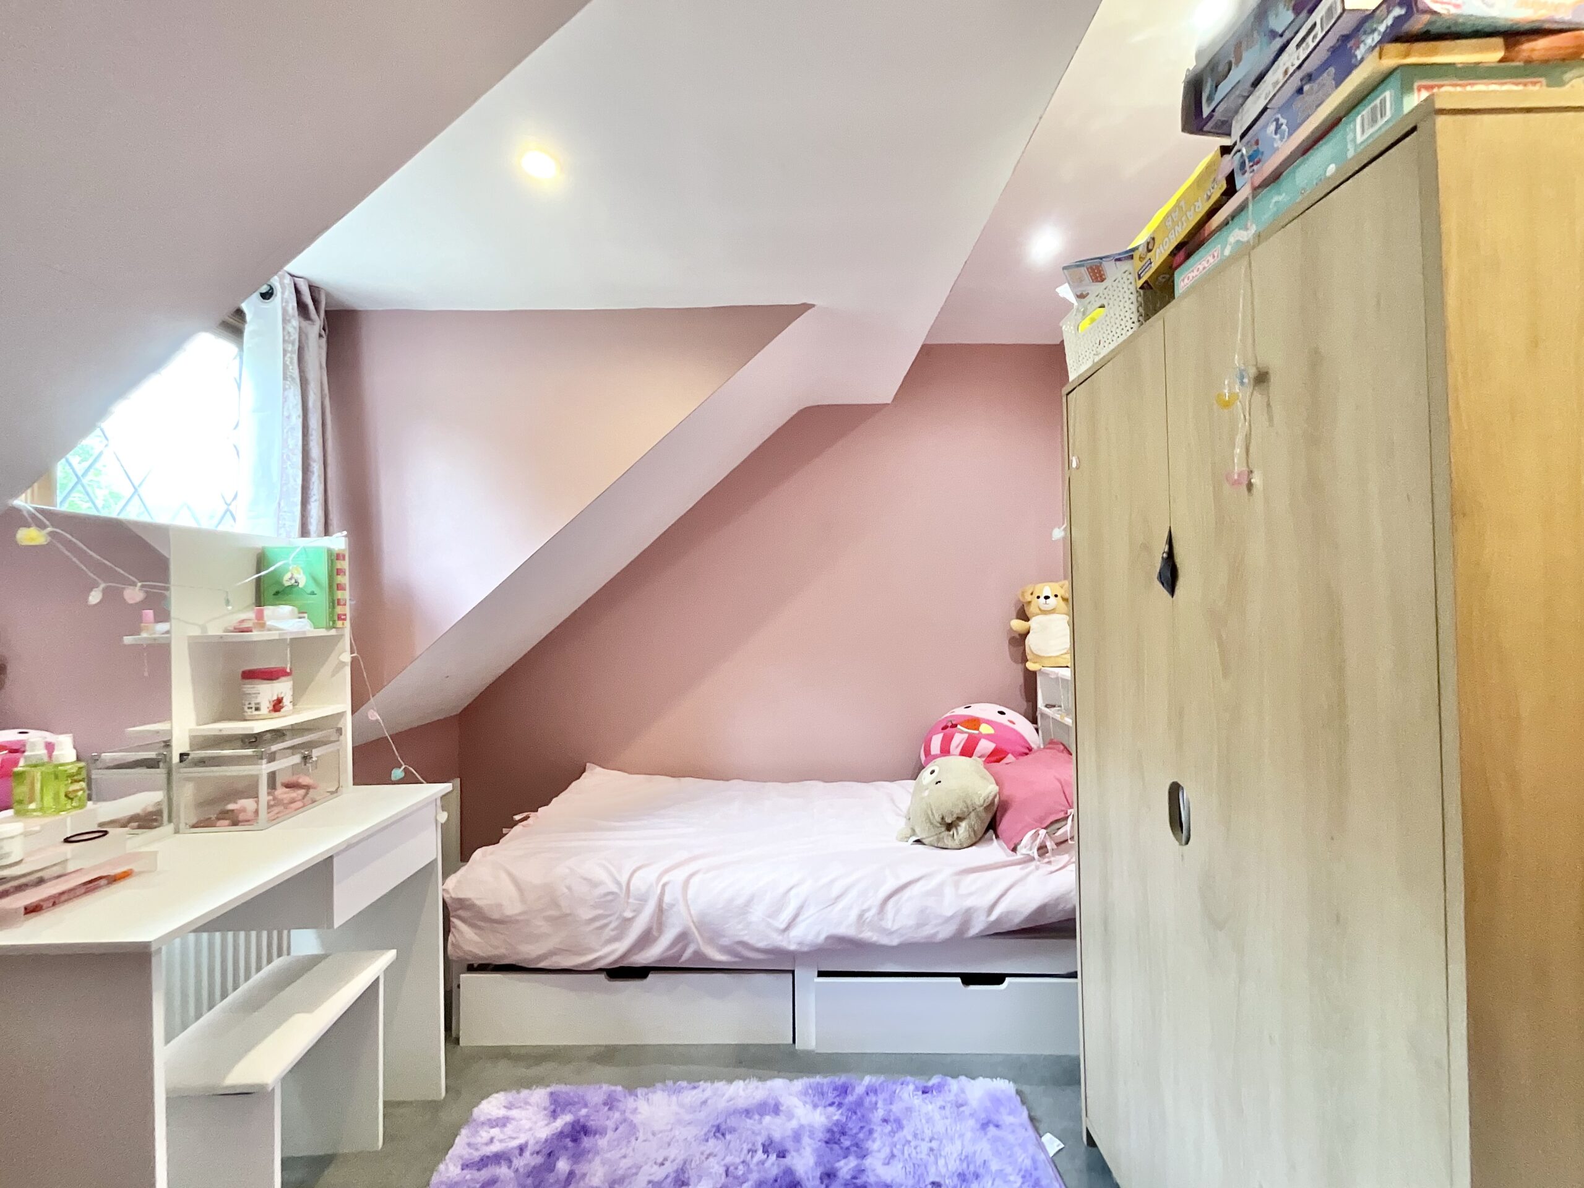
- Spacious five-bedroom detached dormer bungalow offering flexible accommodation across two floors, ideal for growing families or multi-generational living.
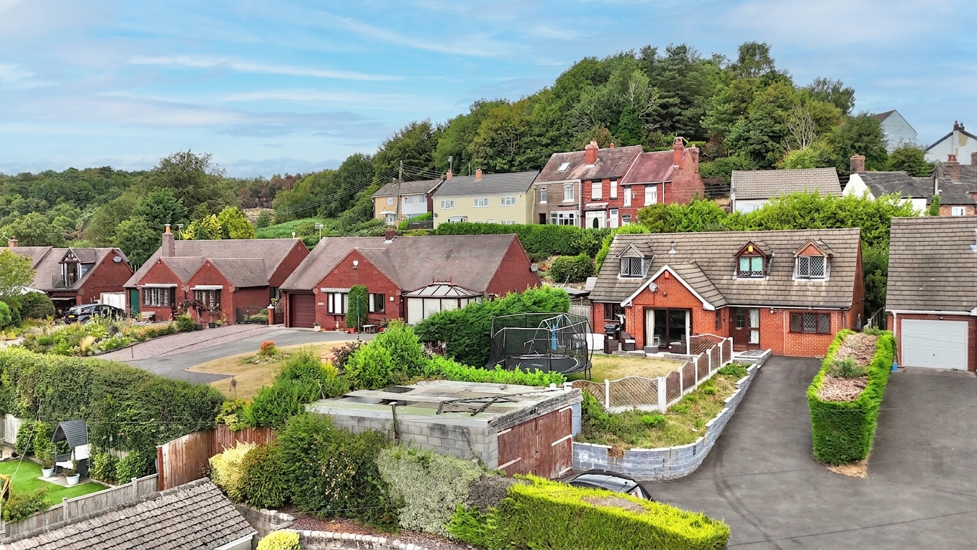
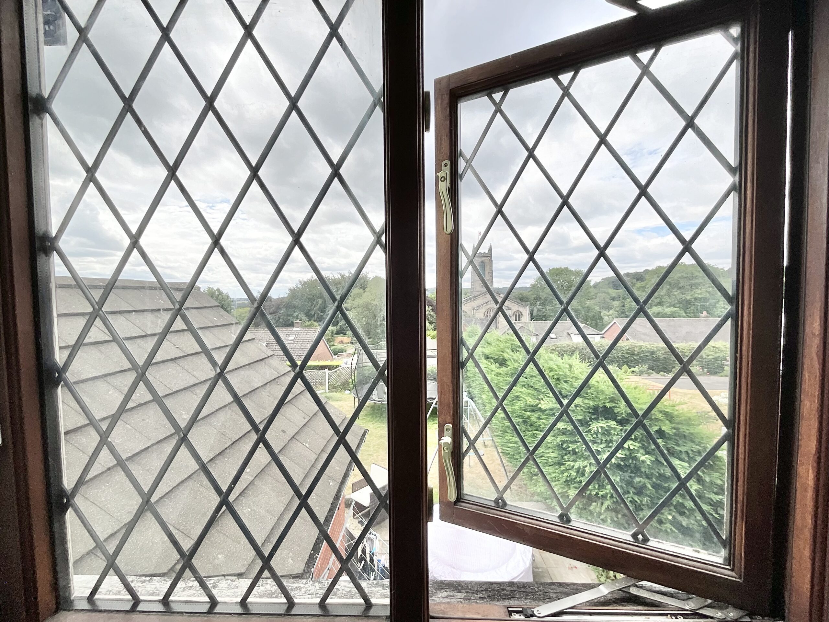
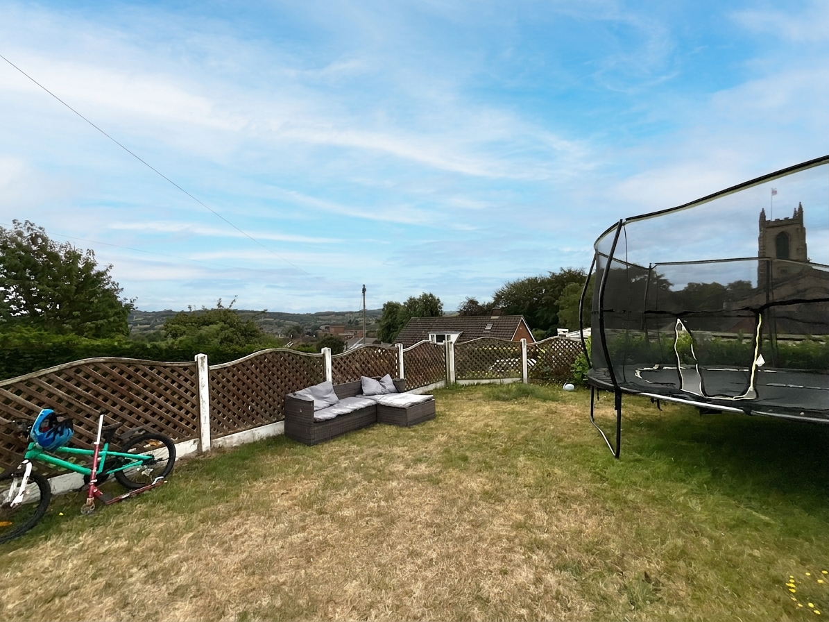
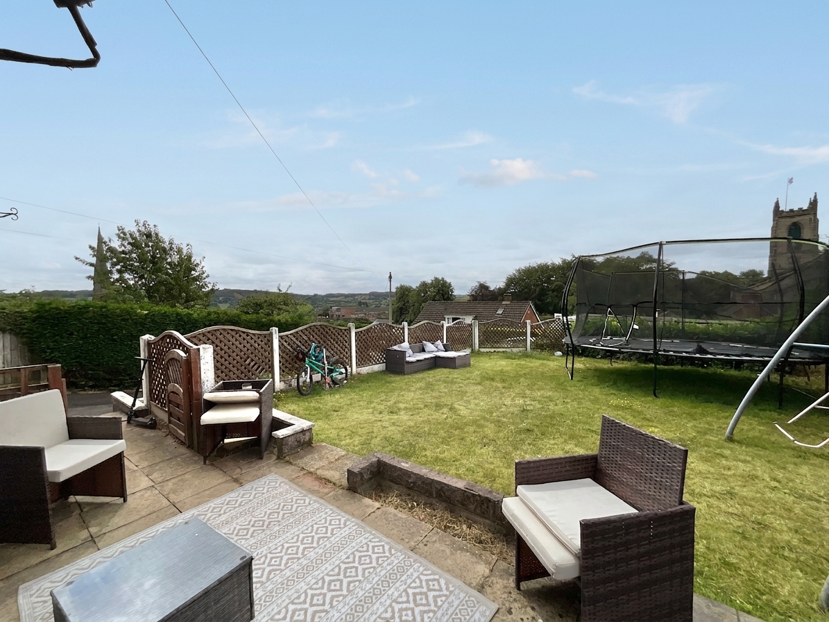
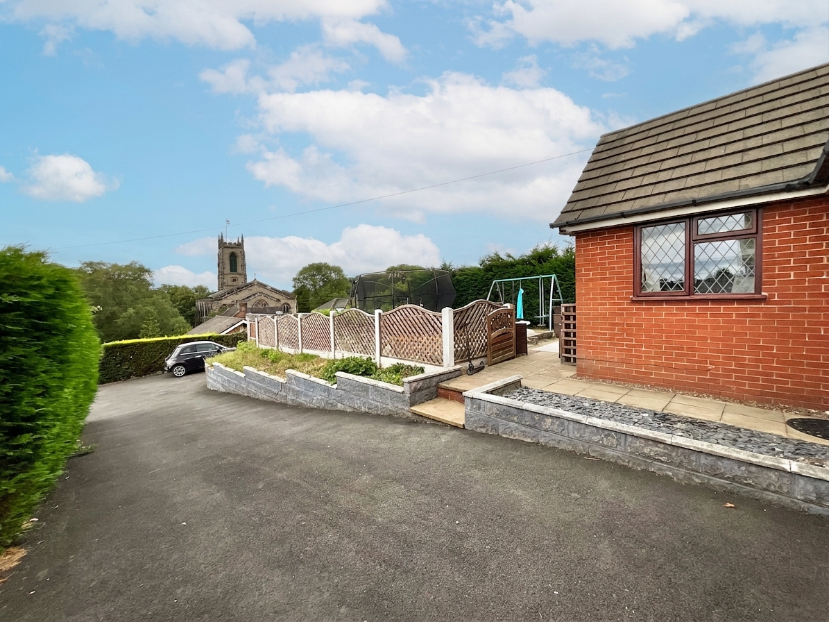
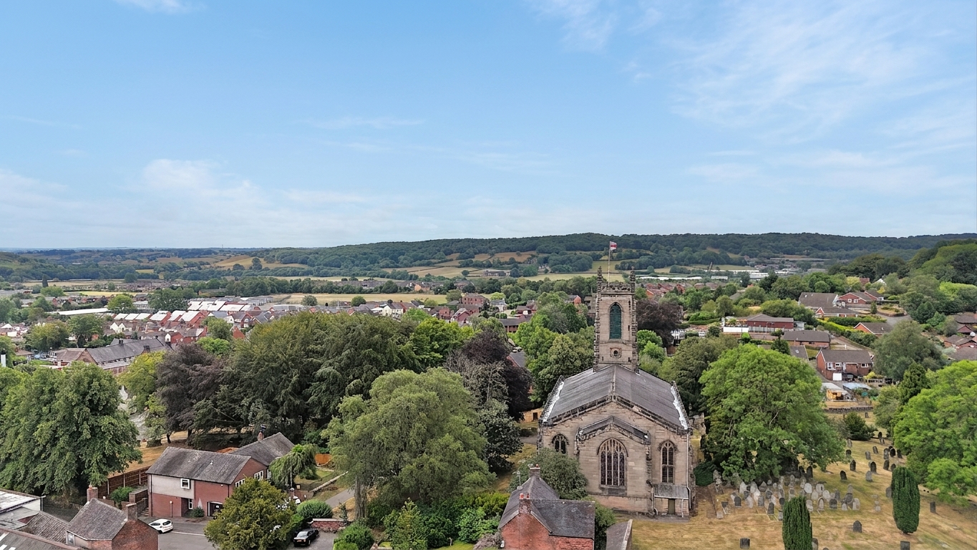
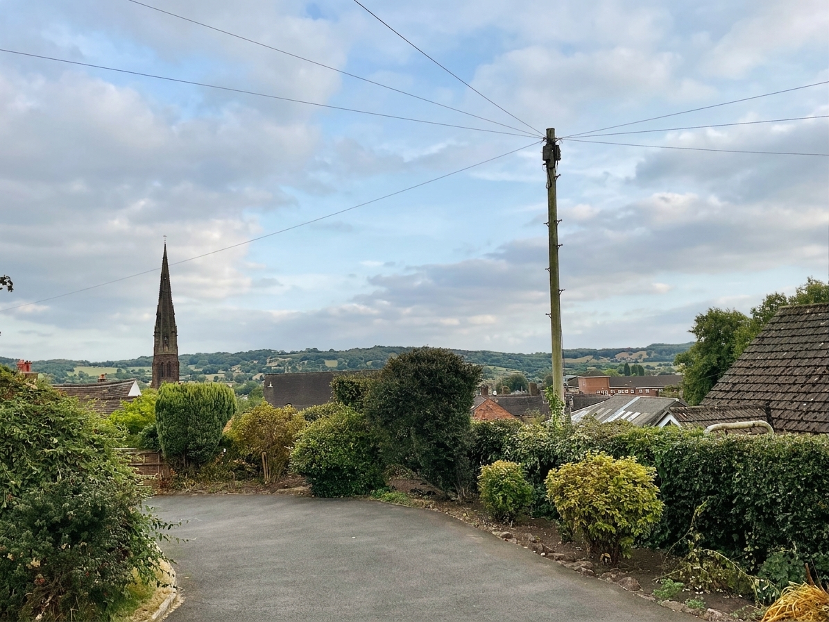
- Elevated position with breathtaking panoramic views across Cheadle and its iconic church spires, creating a peaceful setting just moments from the town centre.
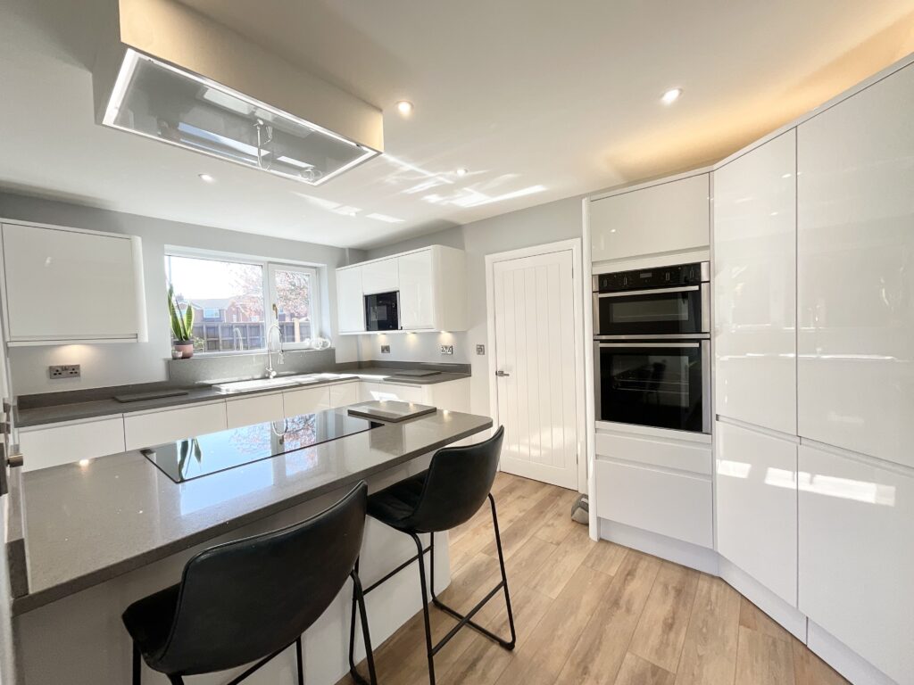
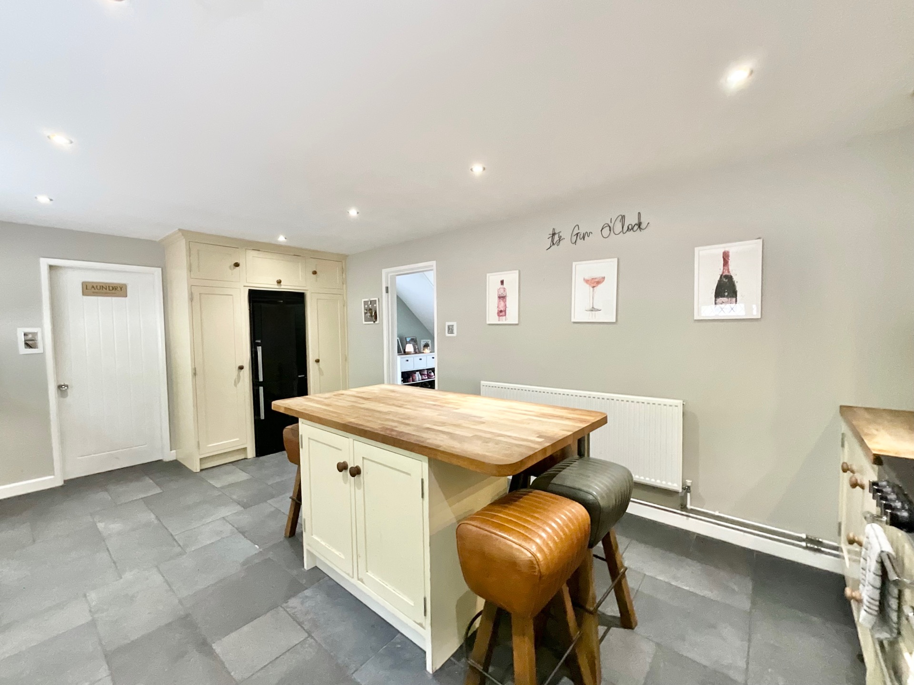
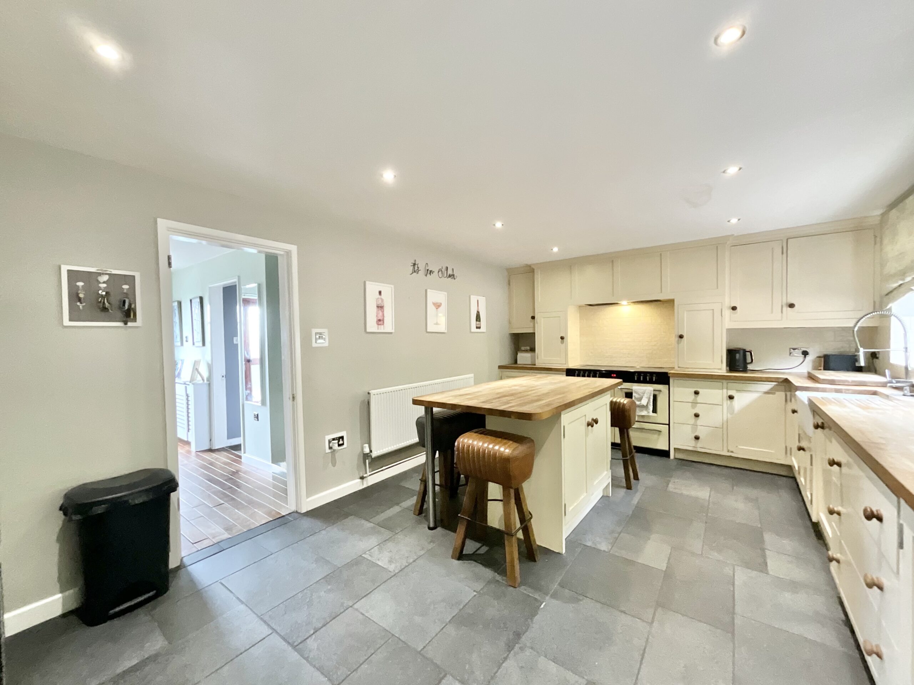
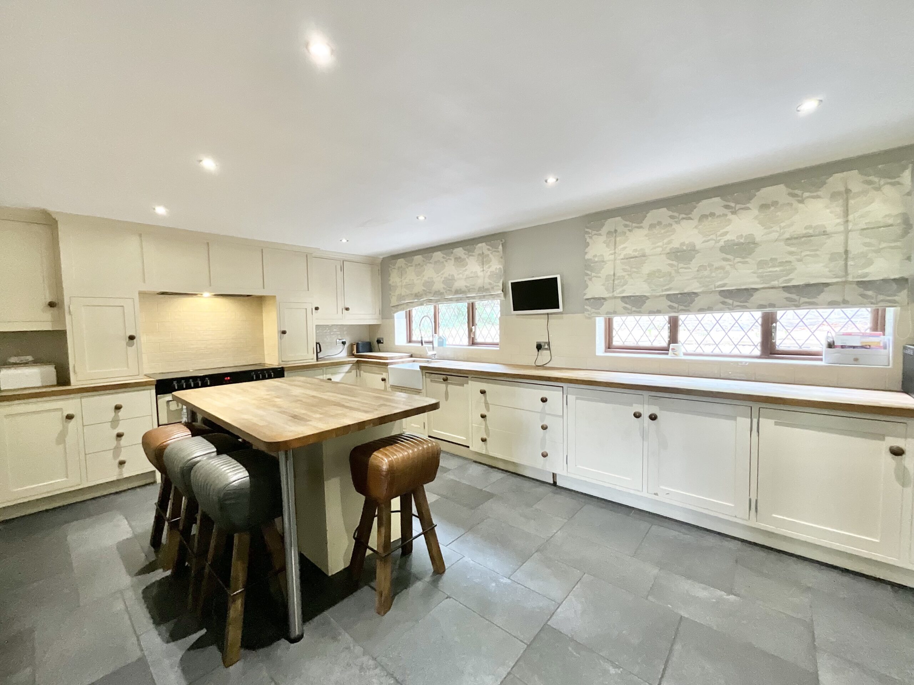
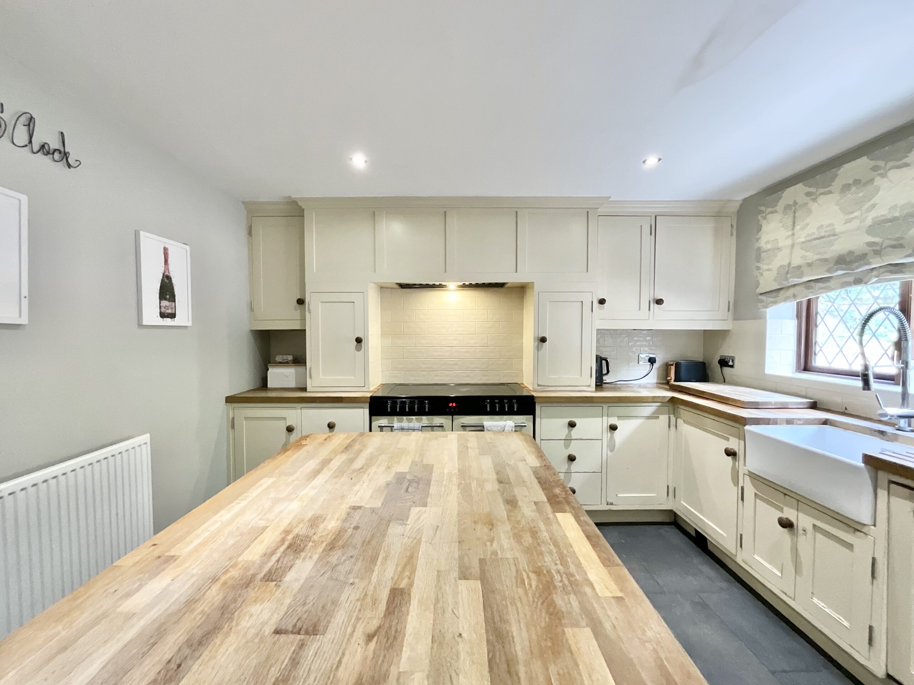
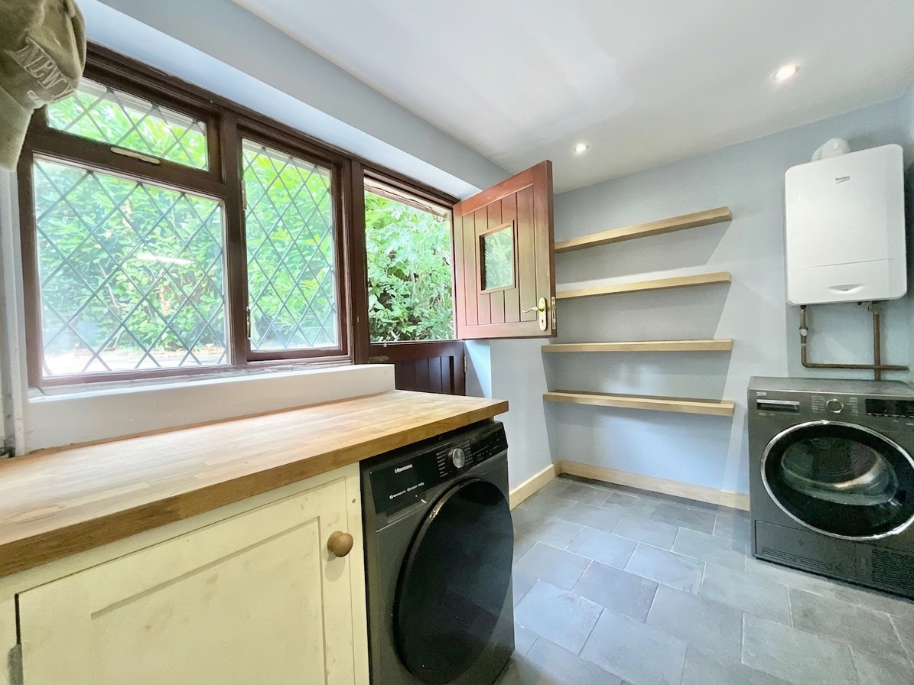
- Impressive country-style kitchen/breakfast room featuring cream shaker cabinetry, solid wood worktops, a central island, Belfast sink, separate utility room and useful store.
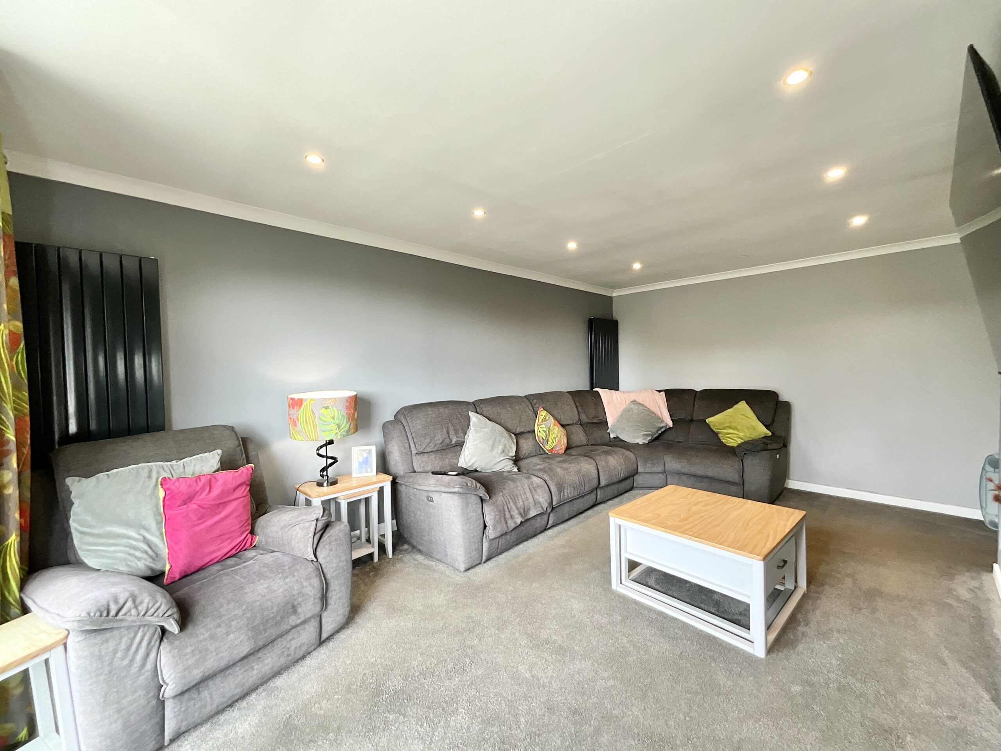
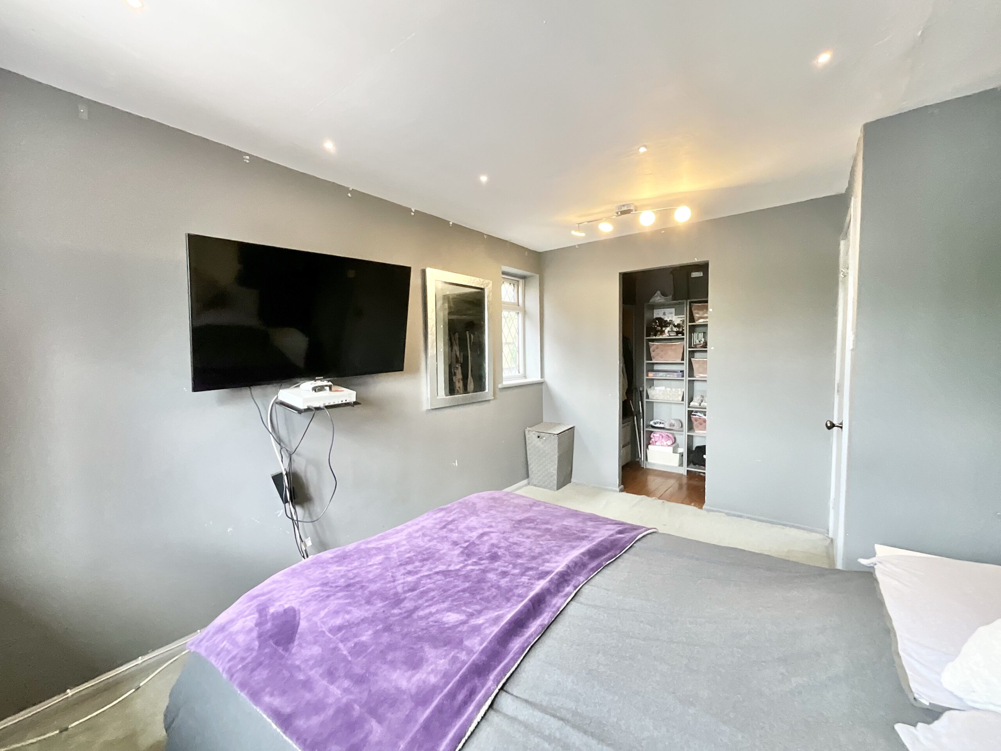
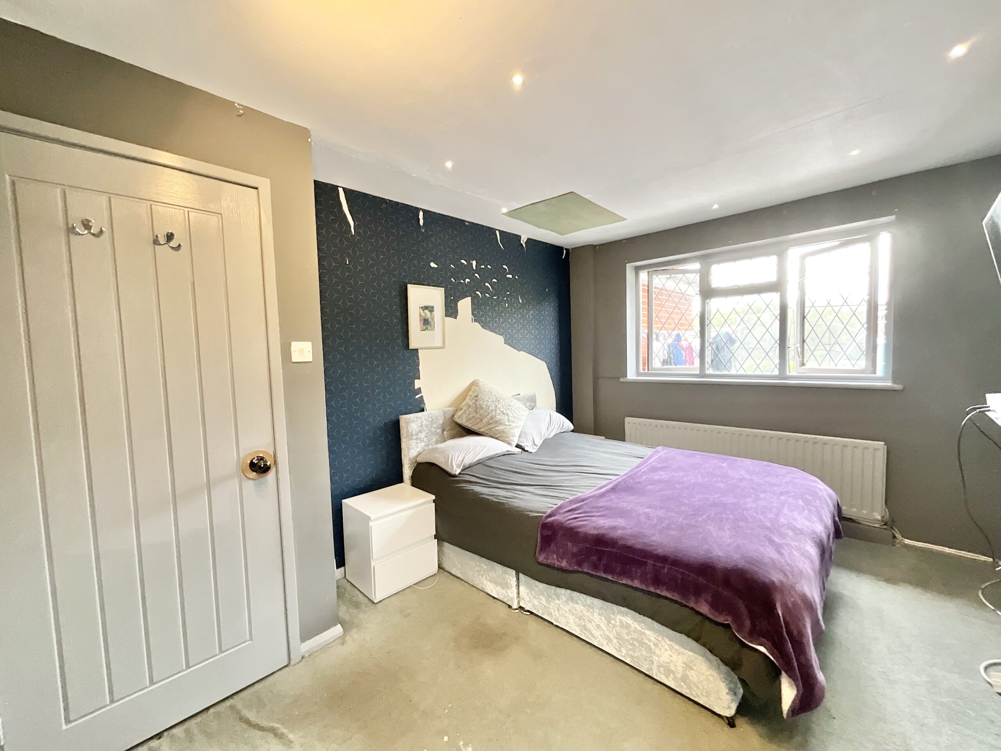
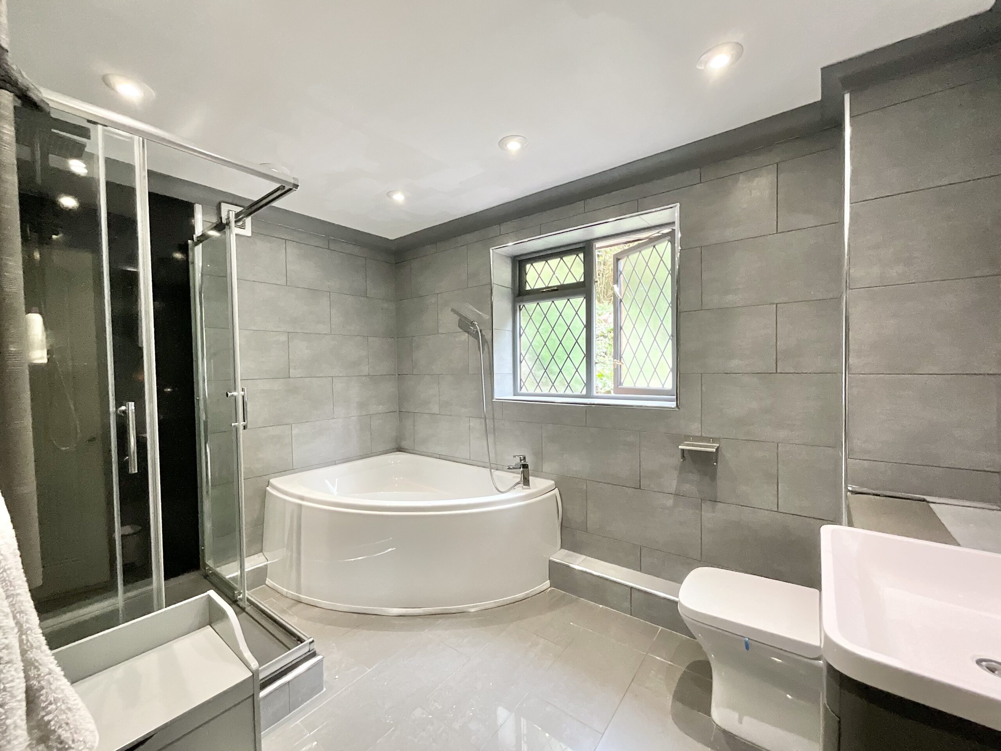
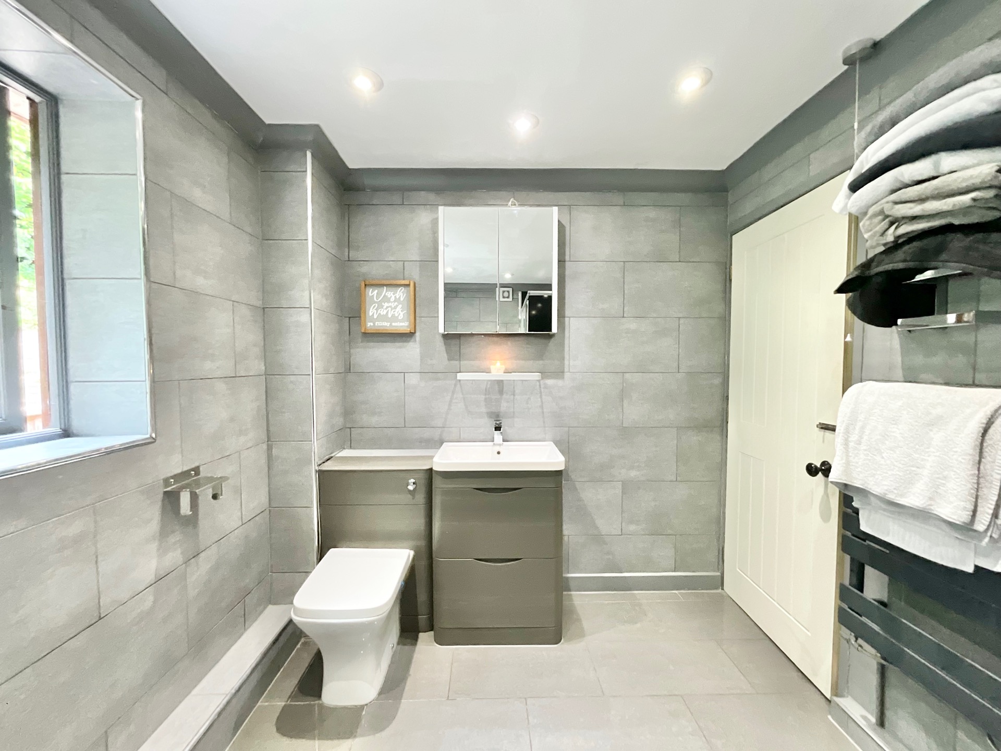
- Versatile living spaces throughout, including a generous lounge with patio doors, two bathrooms, a walk-in wardrobe and a flexible fifth bedroom that could also be used as a dining room.
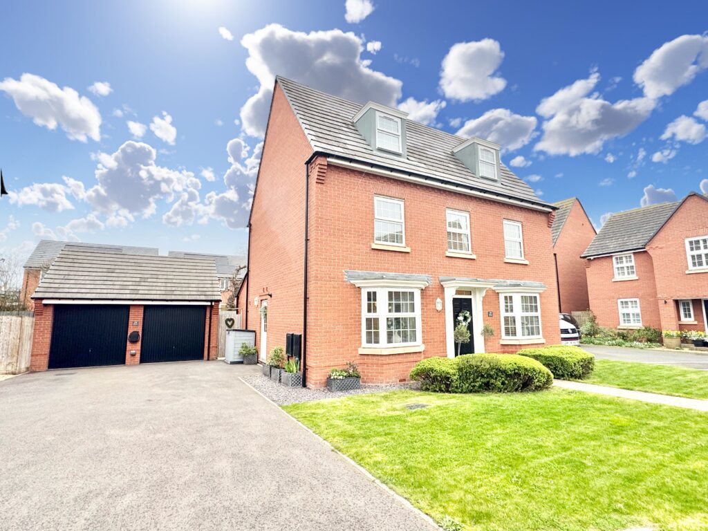
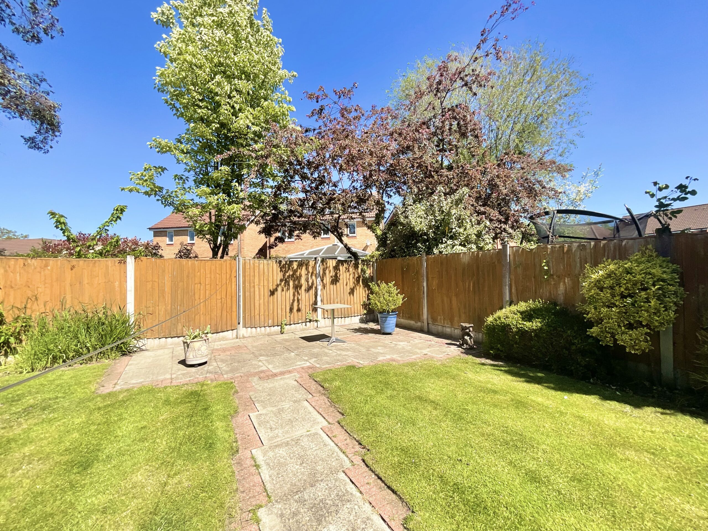
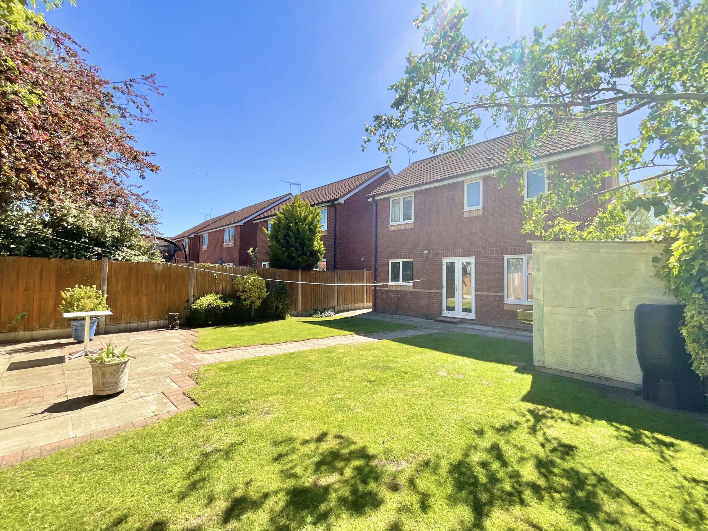
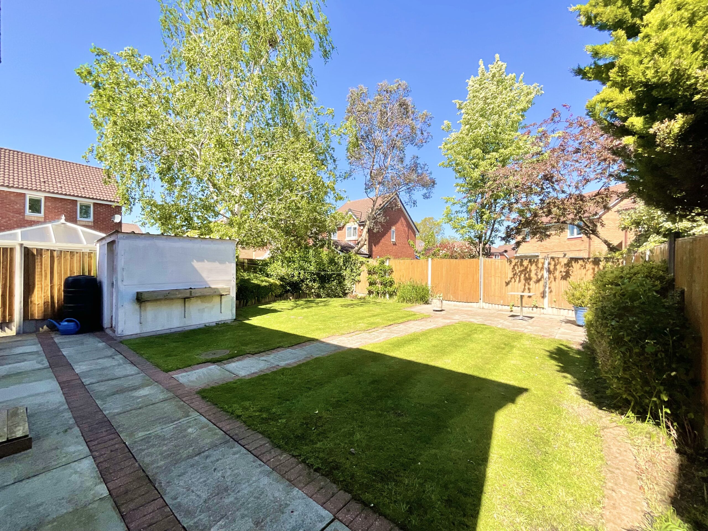
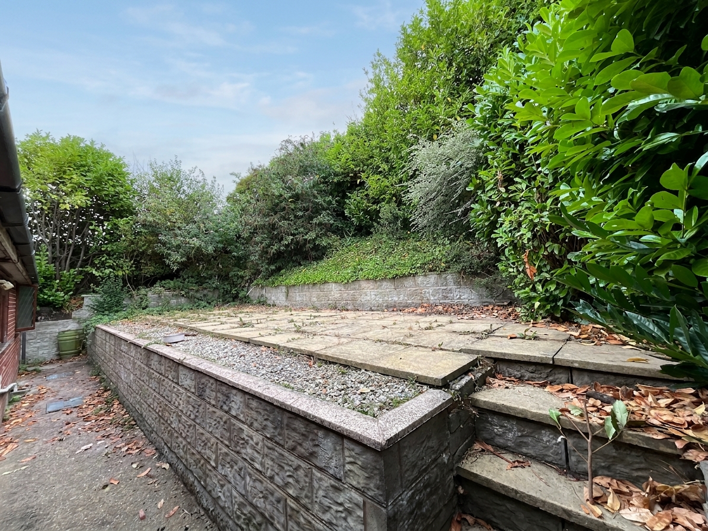
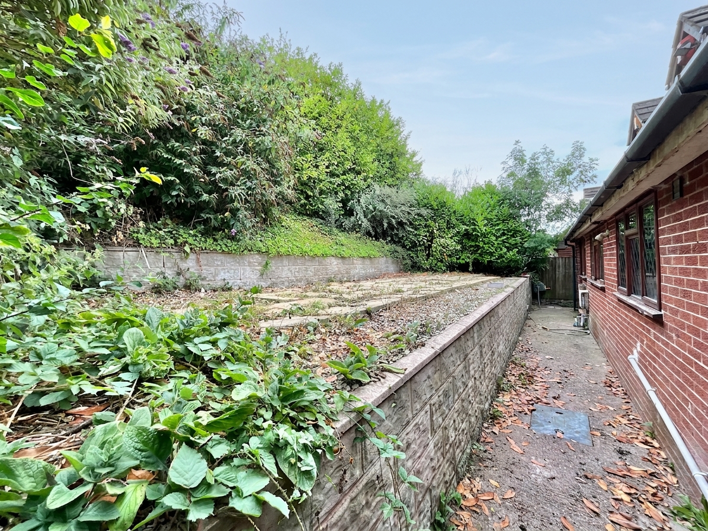
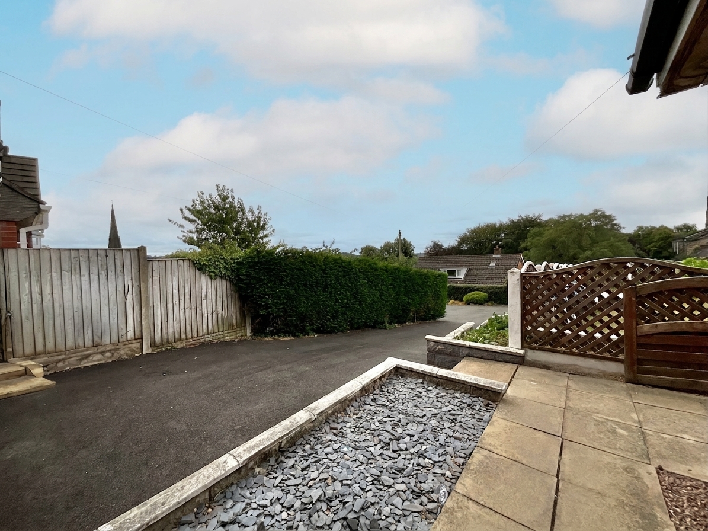
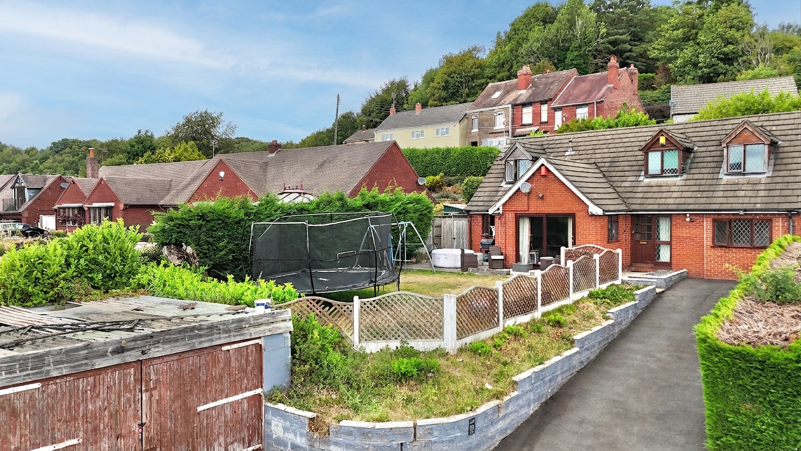
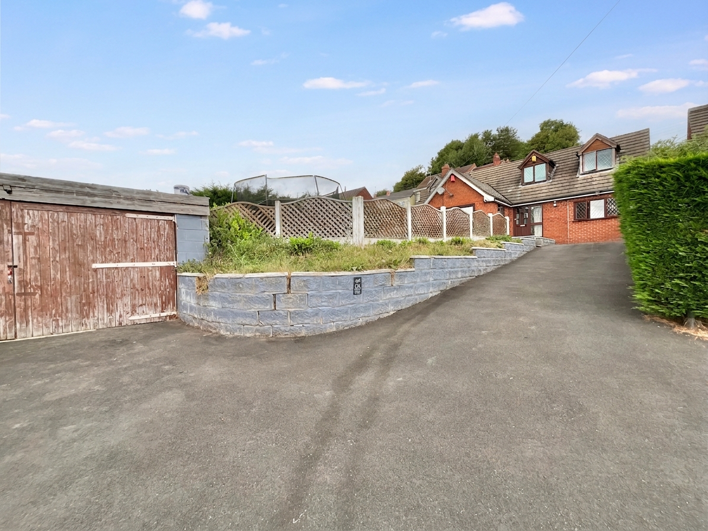
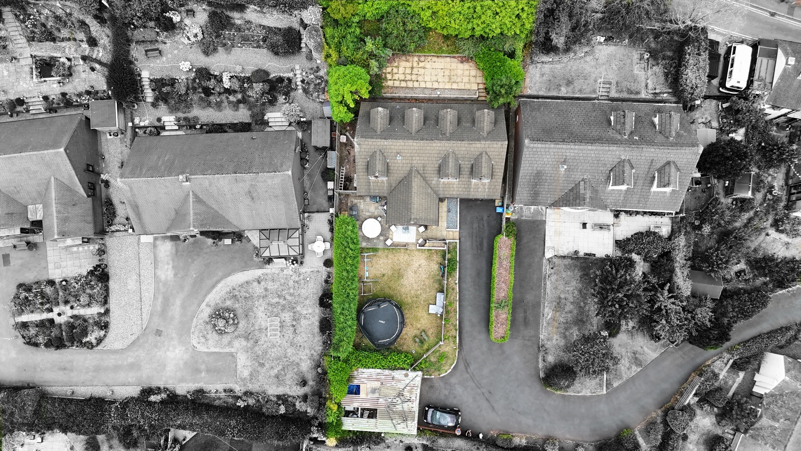
- Generous outdoor space and excellent parking, with front and rear gardens, a low-maintenance entertaining patio, a large tarmac driveway providing parking for multiple vehicles and a double garage.
About this property
“Somewhere over the rainbow, way up high…” and high above Cheadle is exactly where you’ll find this exceptional dormer bungalow.
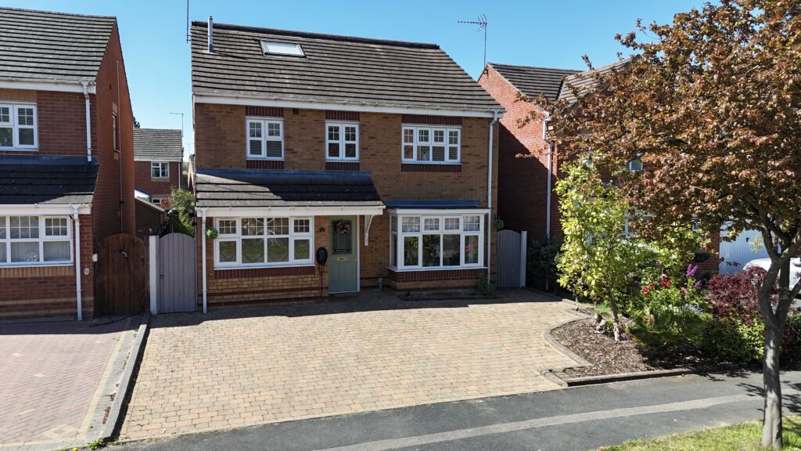
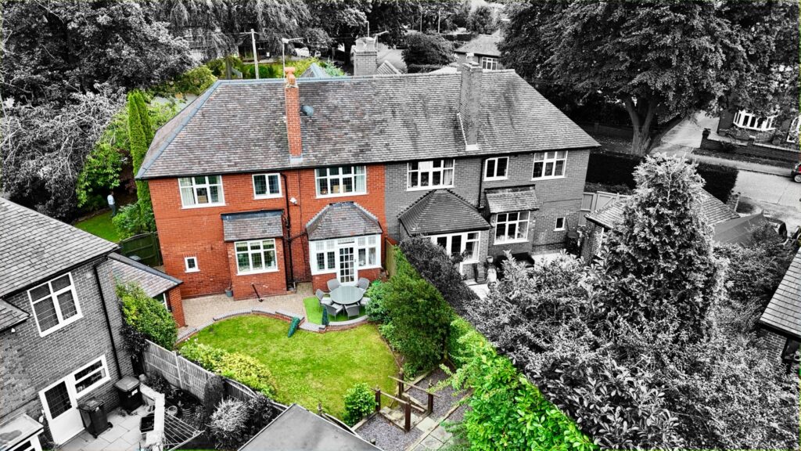
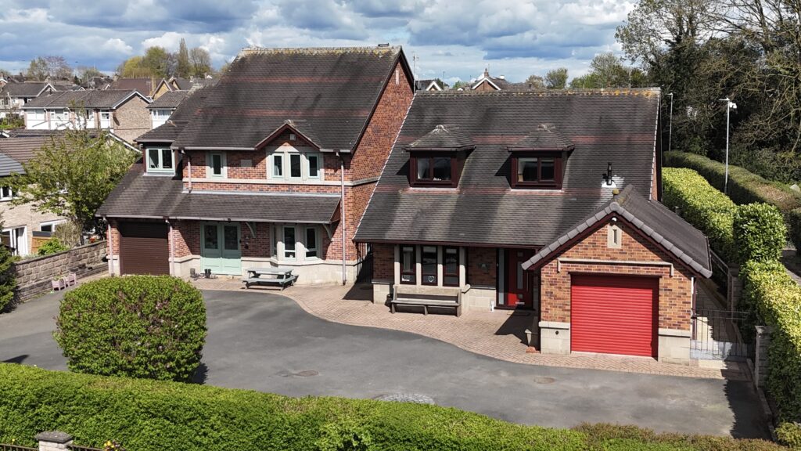
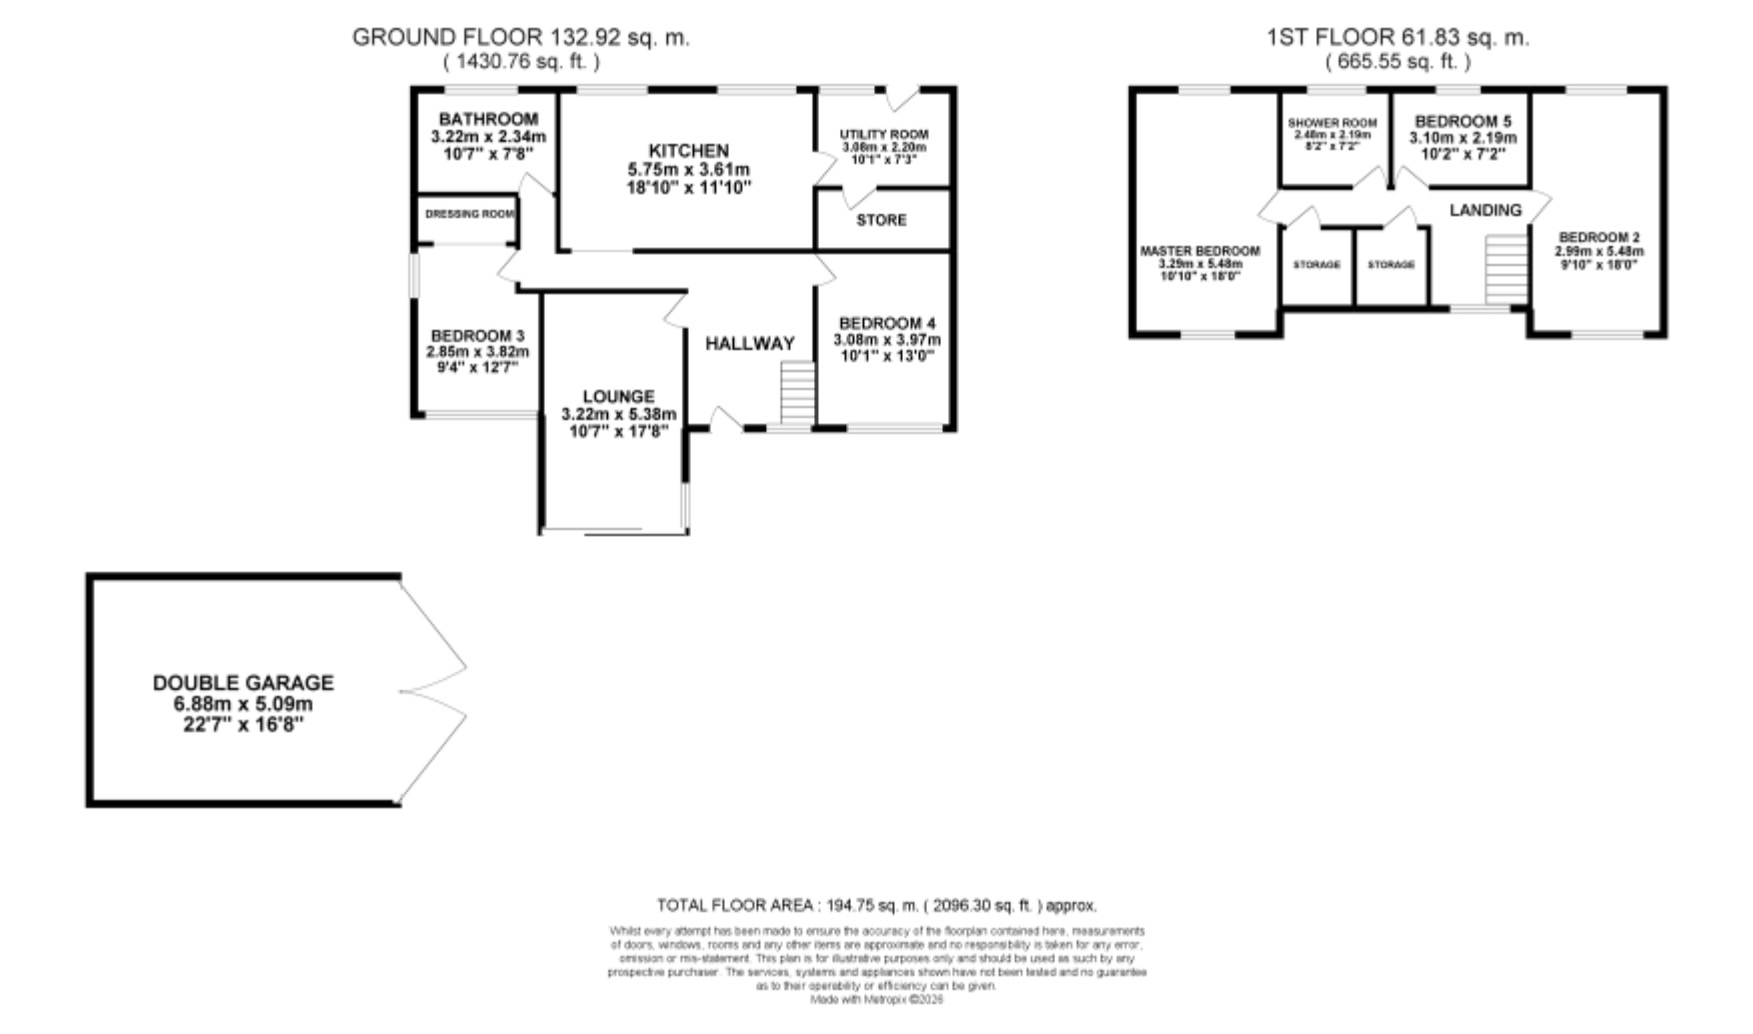
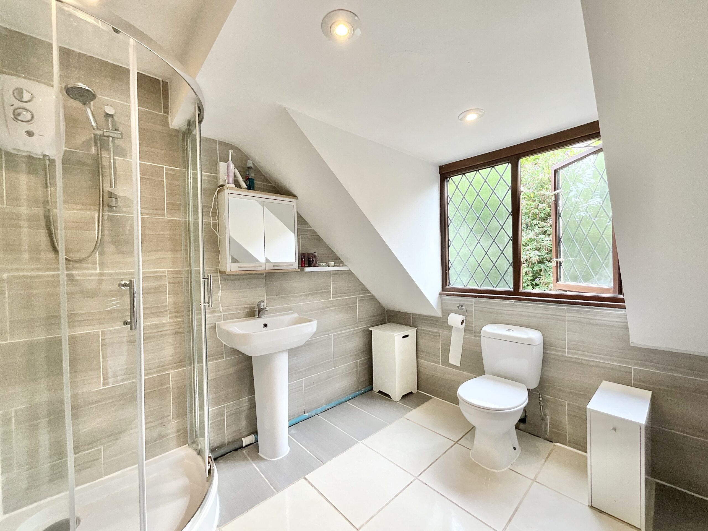
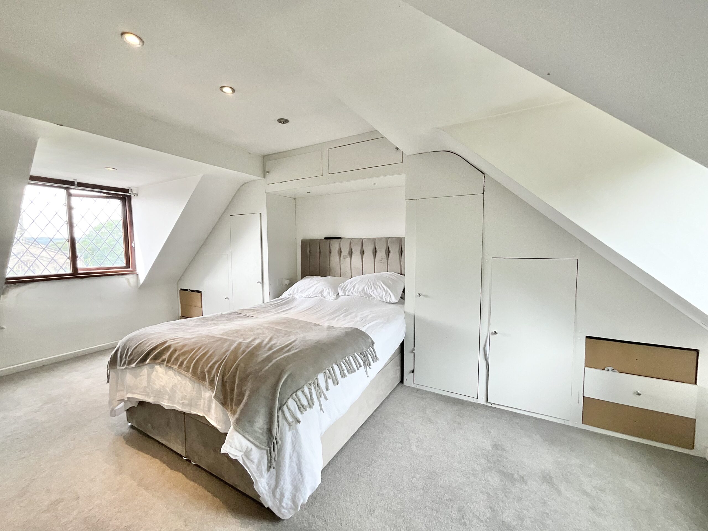
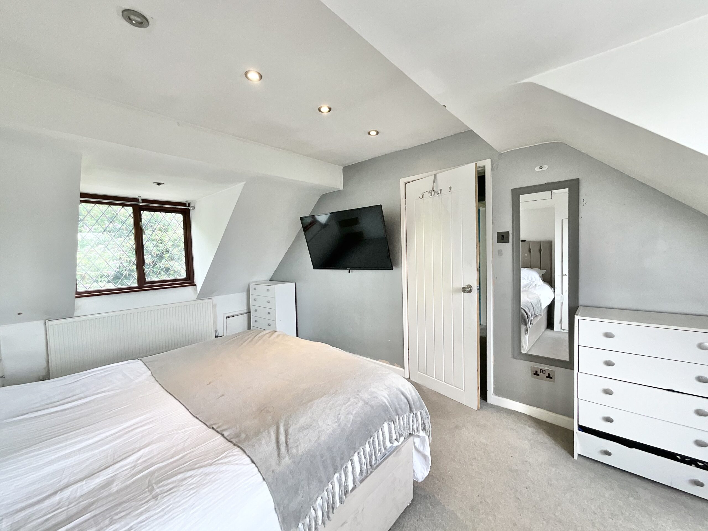
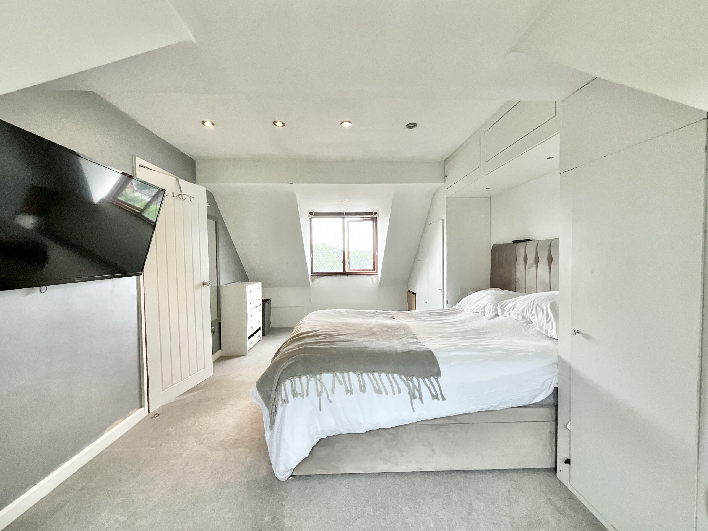
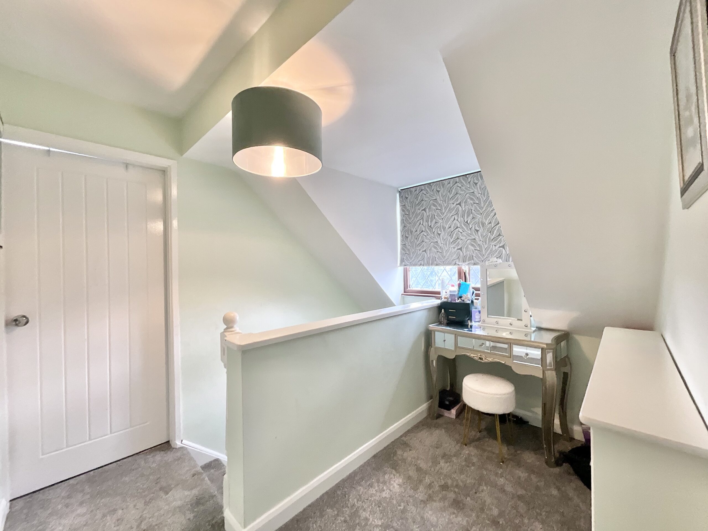
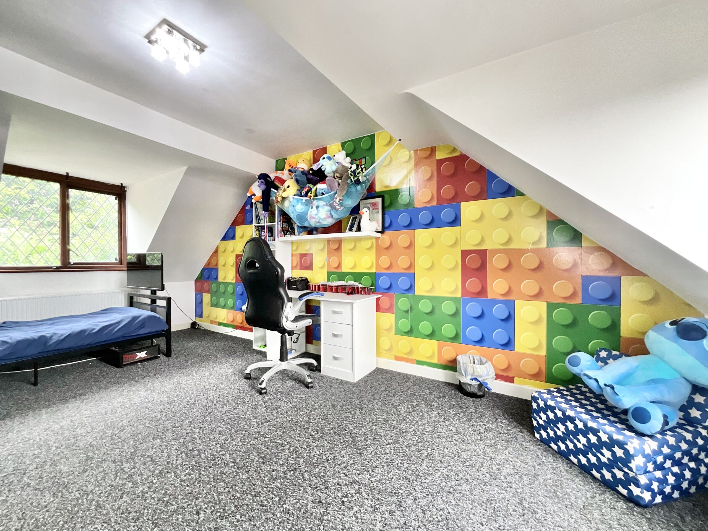
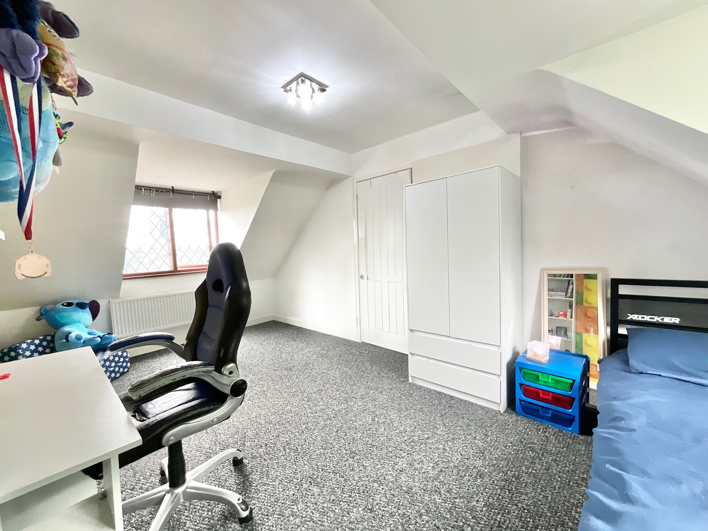
“Somewhere over the rainbow, way up high…” and high above Cheadle is exactly where you'll find this exceptional dormer bungalow. Welcome to Prince George Street, a spacious five-bedroom home enjoying an elevated position with breathtaking views across the town and neighbouring Pugin’s Gem while remaining just moments from local amenities. Offering peace, and endless potential, this is the perfect family home ready for someone to make it their own with a little TLC. Step inside into the welcoming entrance hall, the perfect place to kick off your shoes, hang up your coat and leave the outside world behind. To your left, the generous lounge is bathed in natural light, with glazed double doors opening onto the patio and garden, effortlessly blending indoor and outdoor living. A contemporary built-in media wall creates the ideal setting for cosy movie nights while providing plenty of space for your favourite decorative touches. At the heart of the home is the stunning kitchen/breakfast room. Fitted with an abundance of cream shaker-style cabinetry, complemented by solid wood worktops, it exudes timeless country charm. A Belfast sink and a recess perfectly sized for a range cooker complete the look, while the central island with breakfast bar offers the perfect space for entertaining guests or enjoying busy weekday breakfasts. The practical layout continues with a separate utility room, accessed via a charming stable-style door, providing additional appliance space and storage. Beyond this is a useful store room, ideal for keeping life's essentials neatly tucked away. The ground floor also benefits from a spacious family bathroom featuring both a walk-in shower and a corner bath. Completing this level are two double bedrooms, one of which enjoys its own walk-in wardrobe. The second has been created from a beautifully finished garage conversion, offering a versatile space that could equally serve as a dining room, playroom, home office or snug if a fifth bedroom isn't required. Upstairs, you'll find three further bedrooms, including two generous doubles and a comfortable single room that would make an ideal nursery, dressing room or home office. A modern shower room with a walk-in shower serves the first floor, while two large storage cupboards ensure every inch of space is utilised. The spacious landing itself even offers room for a cosy reading nook or study area. As impressive as the interior is, the outside space is equally appealing. To the rear, a low-maintenance patio provides the perfect setting for summer barbecues and outdoor entertaining, while a generous fenced side garden offers additional space for children, pets or keen gardeners. To the front, a lawn and patio create a peaceful spot to sit back and soak in the spectacular elevated views across Cheadle, including the town's iconic church spires. It's a truly special place to enjoy your morning coffee or unwind at the end of the day. Parking is another standout feature, with a generous tarmac driveway providing space for multiple vehicles, alongside a double garage offering excellent additional storage or workshop potential. All of this is situated in the sought-after market town of Cheadle, in the Staffordshire Moorlands, where a welcoming community, excellent local amenities including highly regarded schools and beautiful countryside are all on your doorstep. Homes in such an enviable position rarely come to market, don't miss the opportunity to make Prince George Street your forever home.
Council Tax Band: D
Tenure: Freehold
Useful Links
Broadband and mobile phone coverage checker - https://checker.ofcom.org.uk/
Floor Plans
Please note that floor plans are provided to give an overall impression of the accommodation offered by the property. They are not to be relied upon as a true, scaled and precise representation. Whilst we make every attempt to ensure the accuracy of the floor plan, measurements of doors, windows, rooms and any other item are approximate. This plan is for illustrative purposes only and should only be used as such by any prospective purchaser.
Agent's Notes
Although we try to ensure accuracy, these details are set out for guidance purposes only and do not form part of a contract or offer. Please note that some photographs have been taken with a wide-angle lens. A final inspection prior to exchange of contracts is recommended. No person in the employment of James Du Pavey Ltd has any authority to make any representation or warranty in relation to this property.
ID Checks
Please note we charge £50 inc VAT for ID Checks and verification for each person financially involved with the transaction when purchasing a property through us.
Referrals
We can recommend excellent local solicitors, mortgage advice and surveyors as required. At no time are you obliged to use any of our services. We recommend Gent Law Ltd for conveyancing, they are a connected company to James Du Pavey Ltd but their advice remains completely independent. We can also recommend other solicitors who pay us a referral fee of £240 inc VAT. For mortgage advice we work with RPUK Ltd, a superb financial advice firm with discounted fees for our clients. RPUK Ltd pay James Du Pavey 25% of their fees. RPUK Ltd is a trading style of Retirement Planning (UK) Ltd, Authorised and Regulated by the Financial Conduct Authority. Your Home is at risk if you do not keep up repayments on a mortgage or other loans secured on it. We receive £120 inc VAT for each survey referral.