Sunnyside, Kingsley, ST10
£550,000
5 reasons we love this property
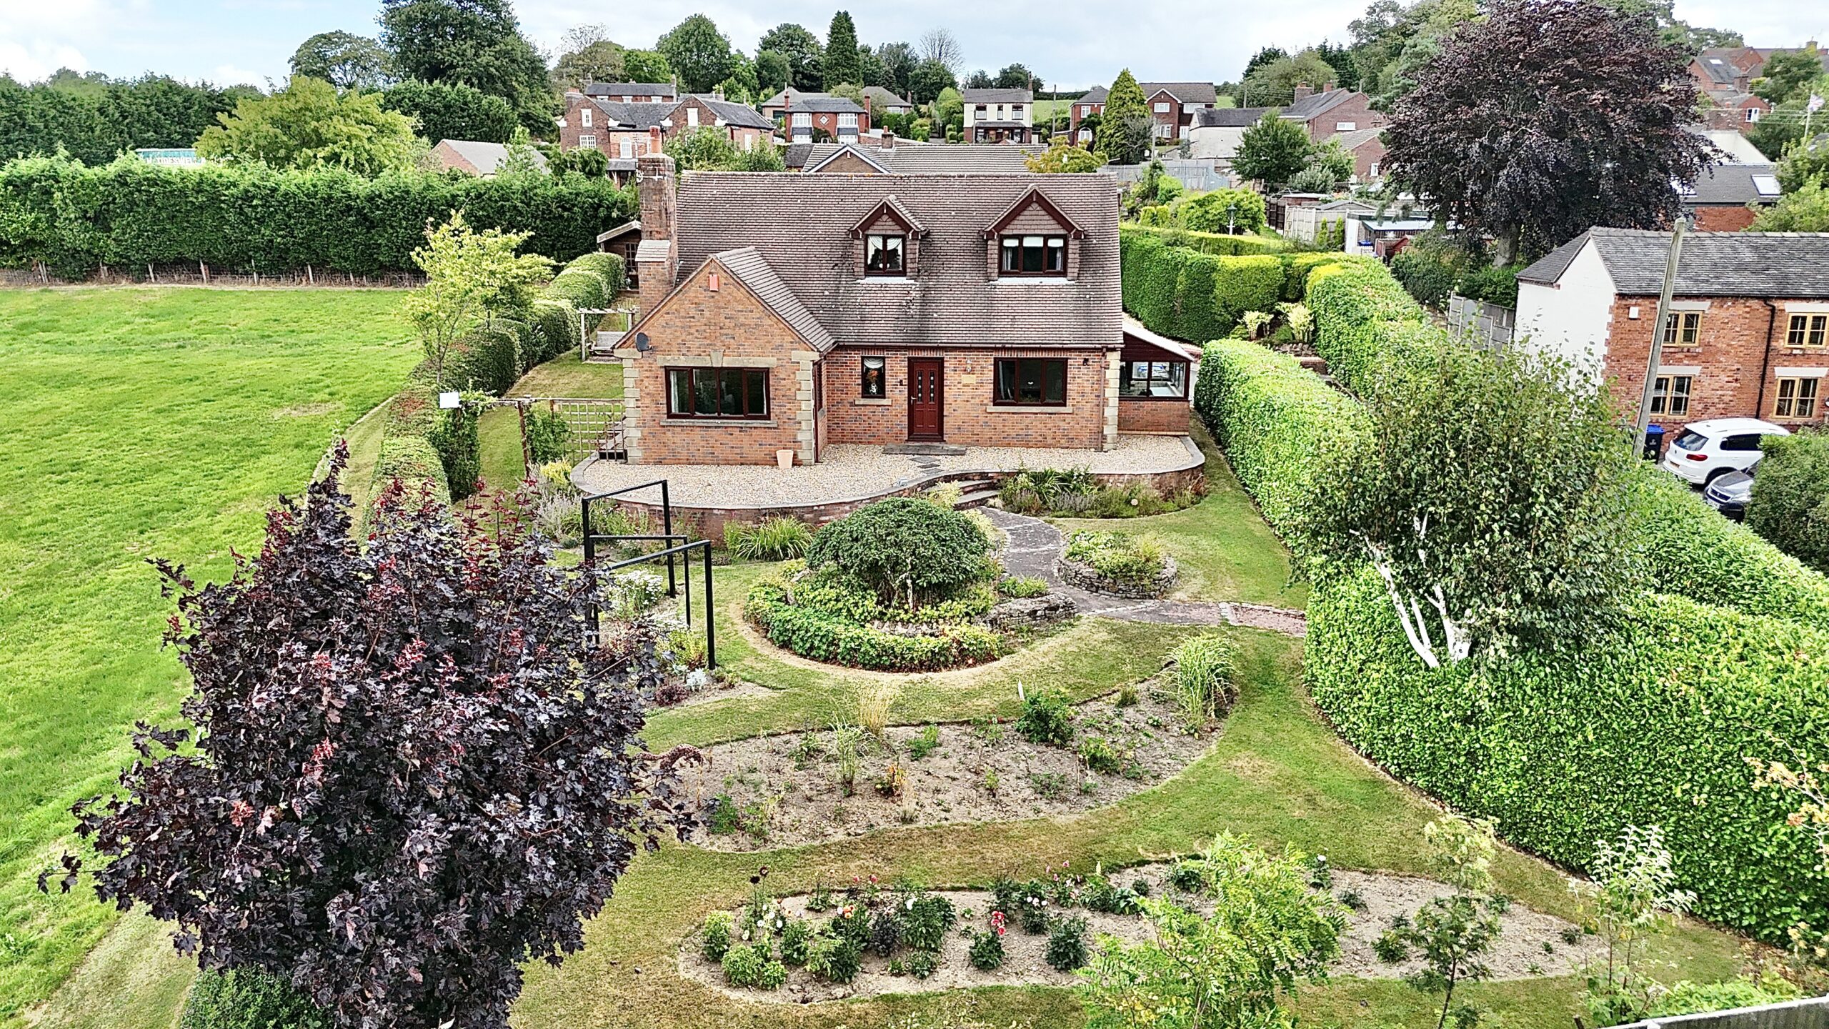
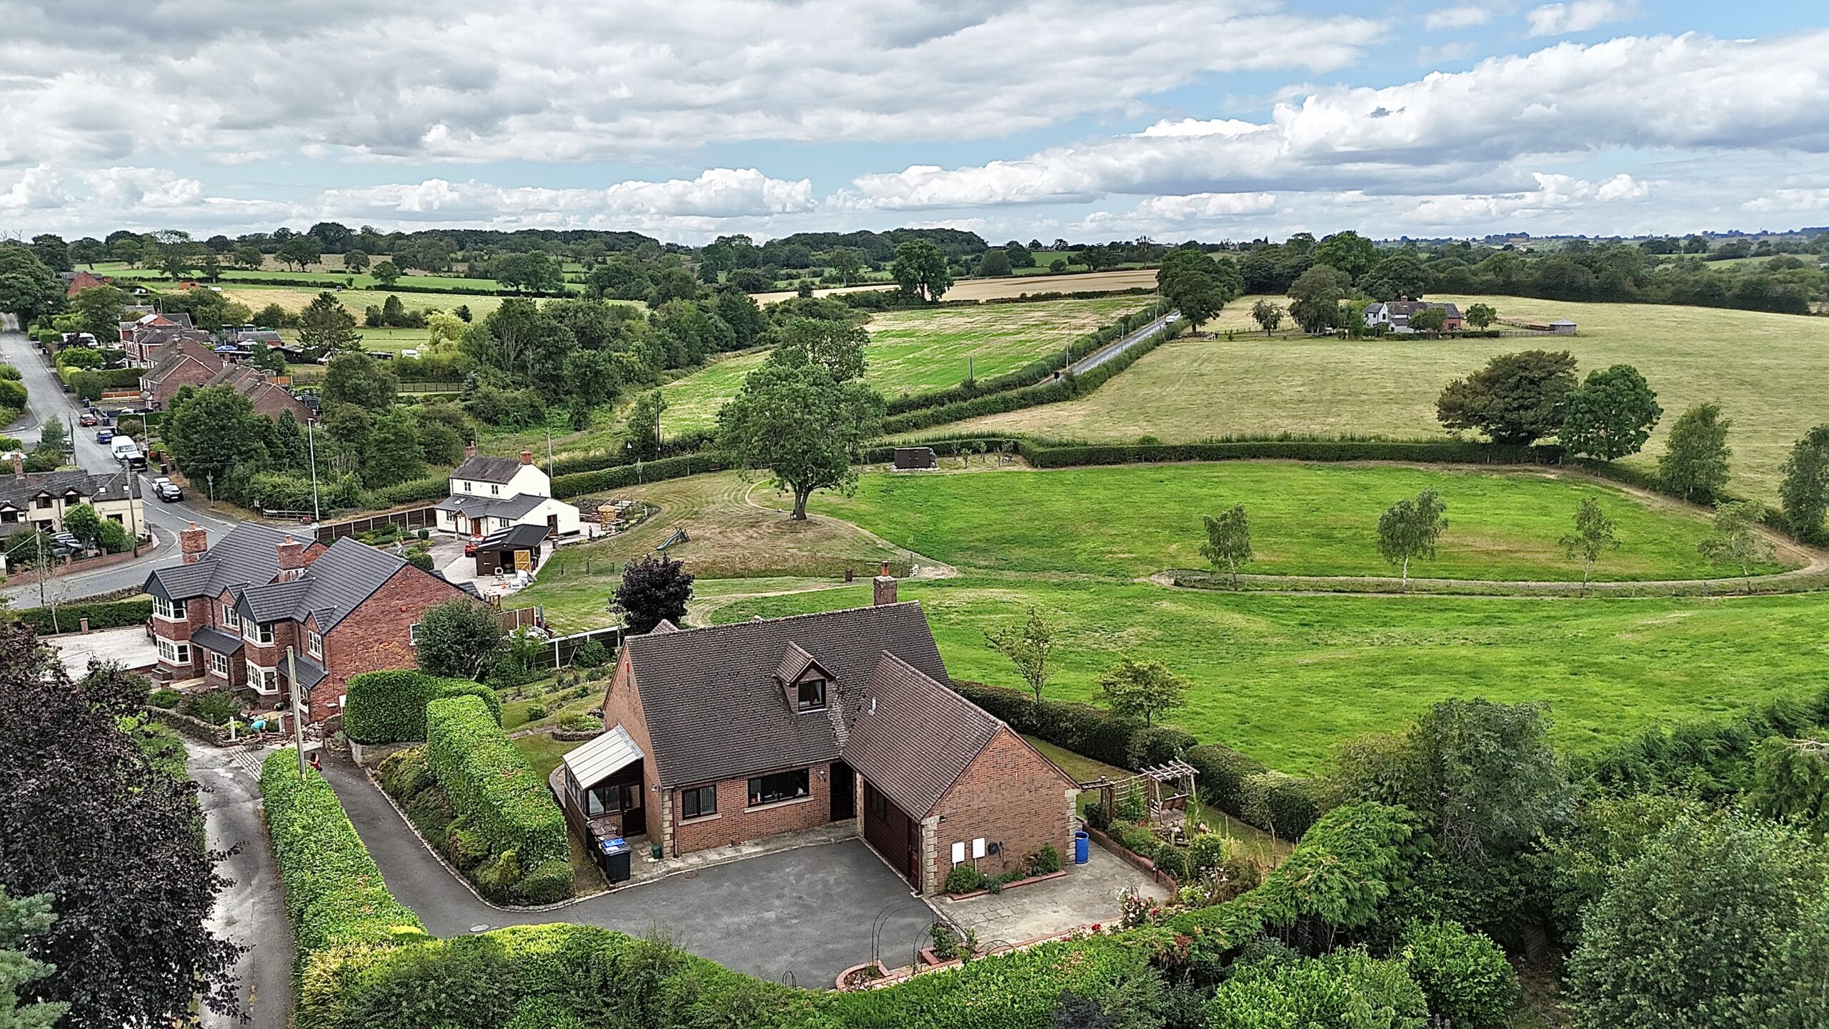
- Elevated three-bedroom detached home with countryside views.
- Versatile layout with ground floor principal suite and converted garage.
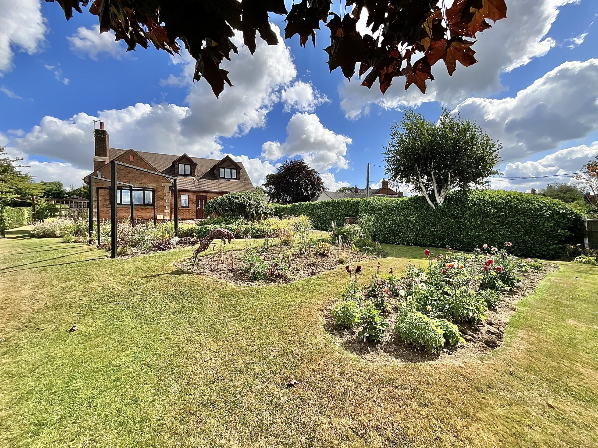
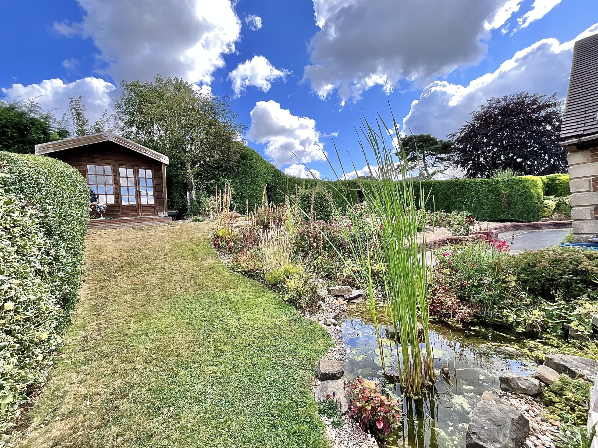
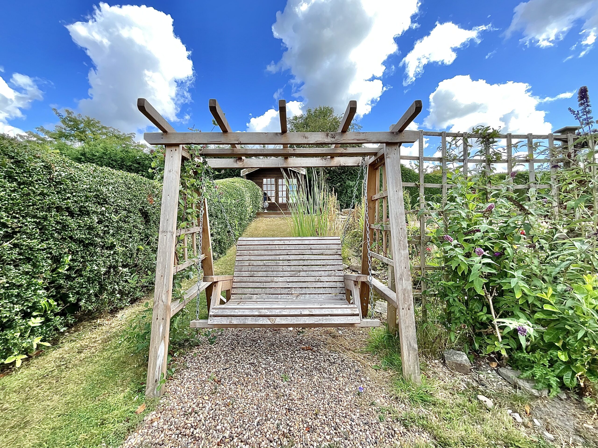
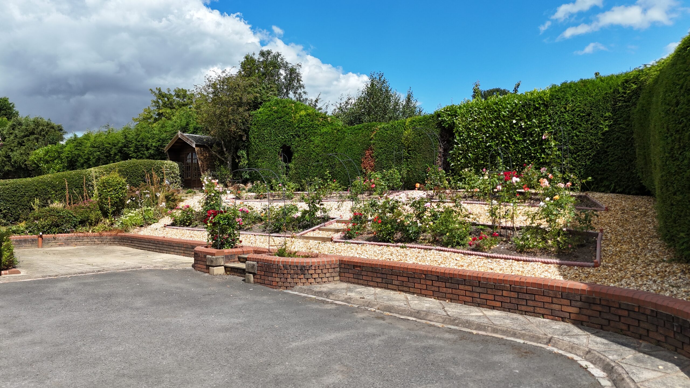
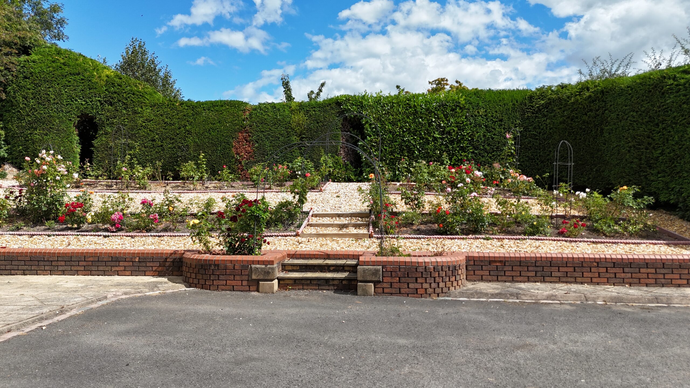
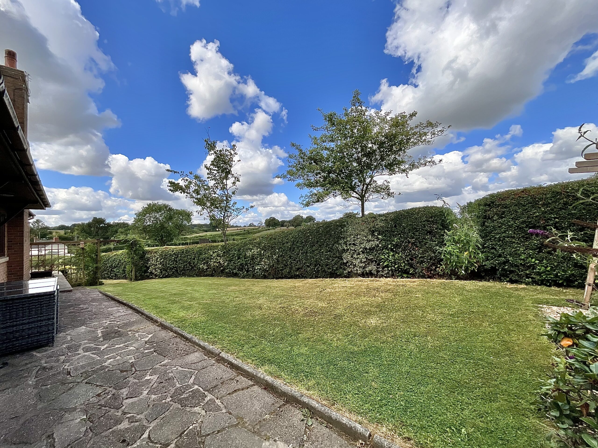
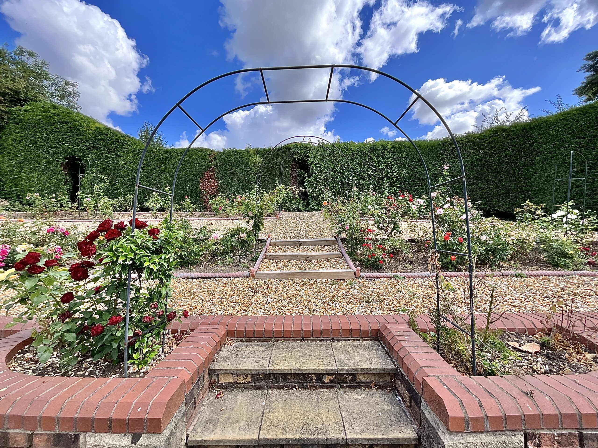
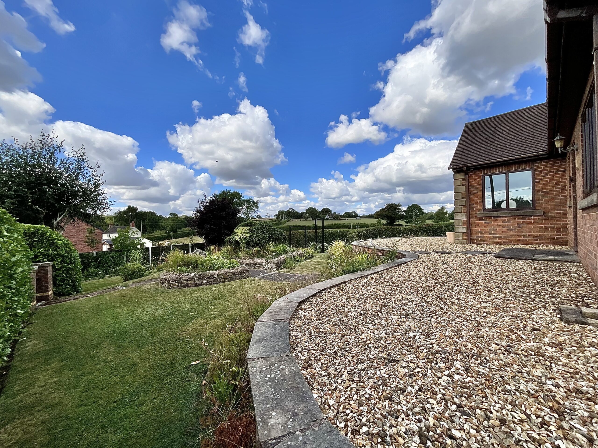
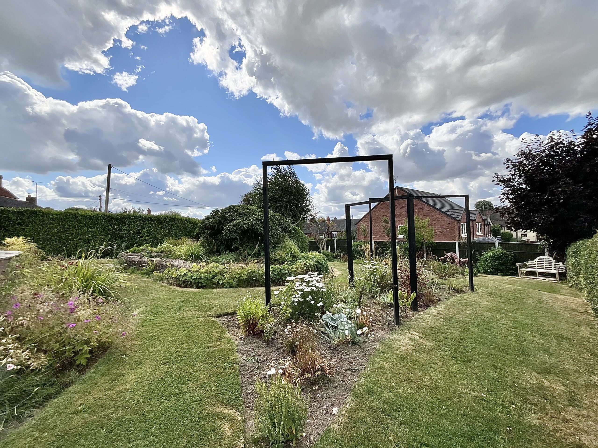
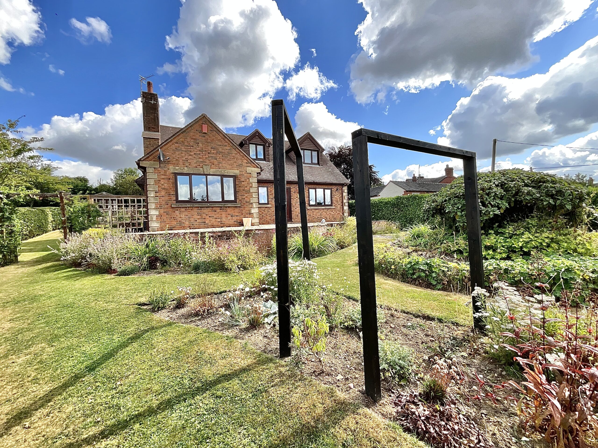
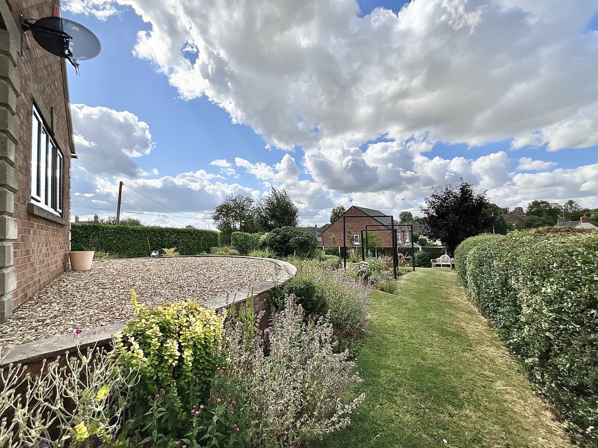
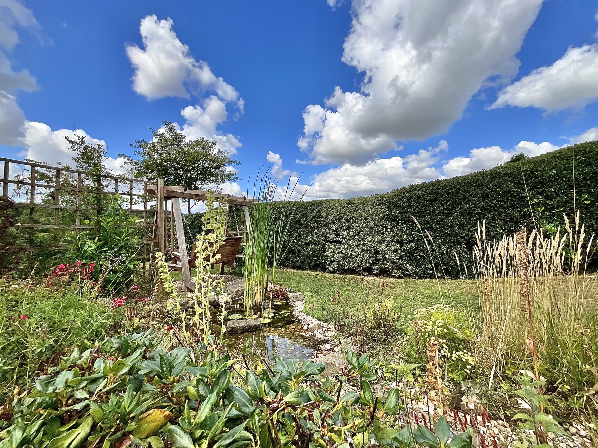
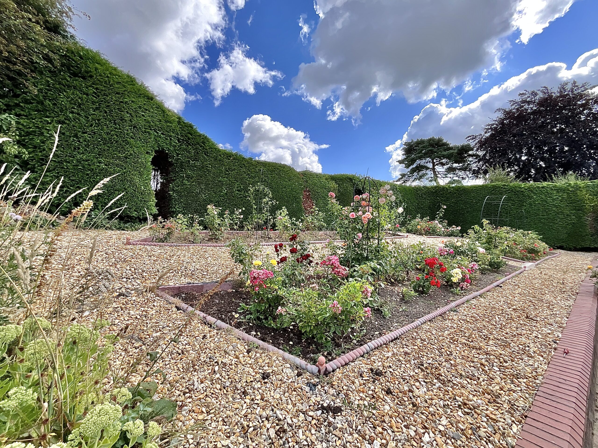
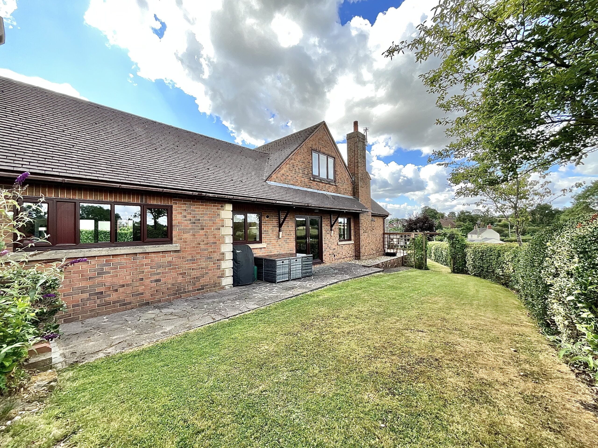
- Beautifully landscaped wrap-around gardens with potting shed and garden room.
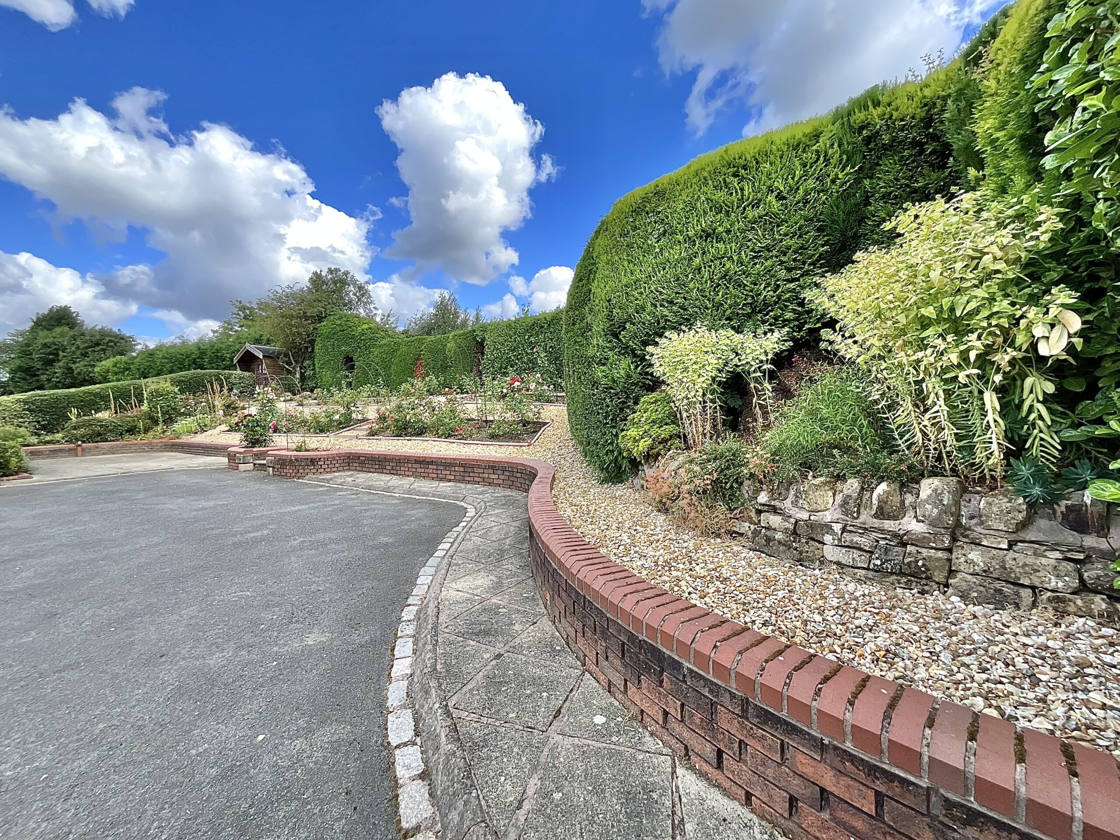
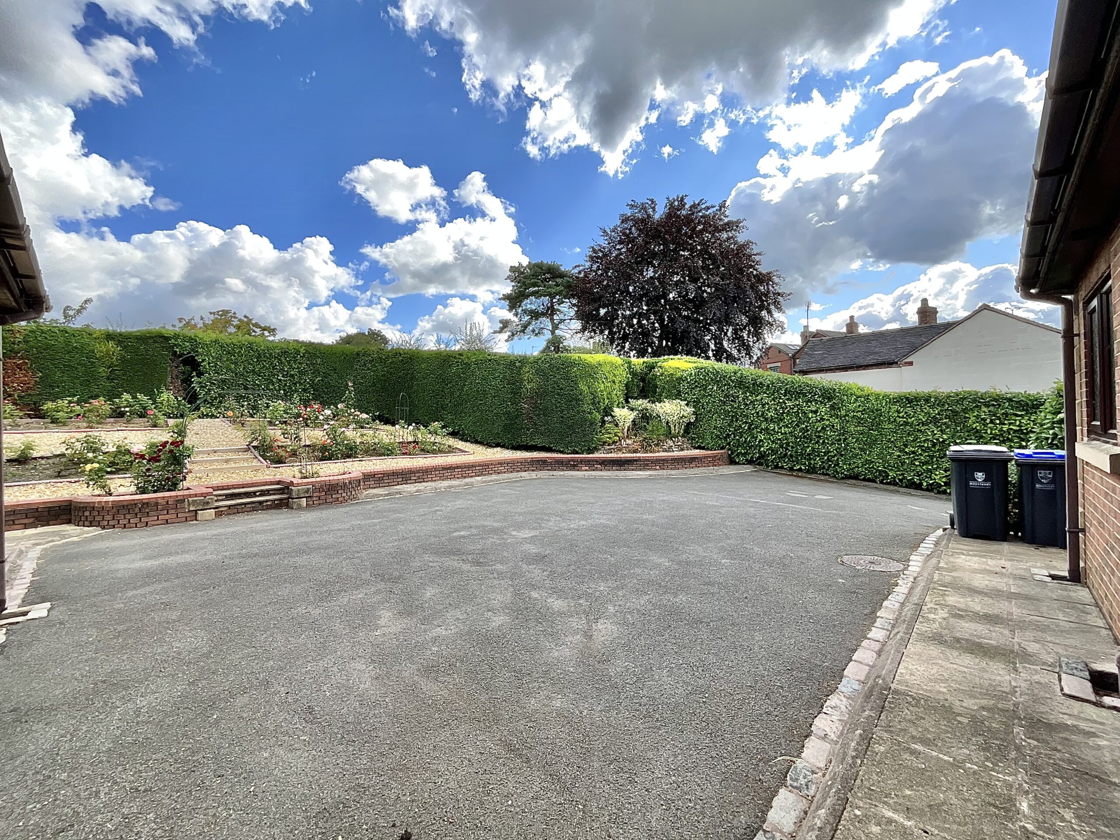
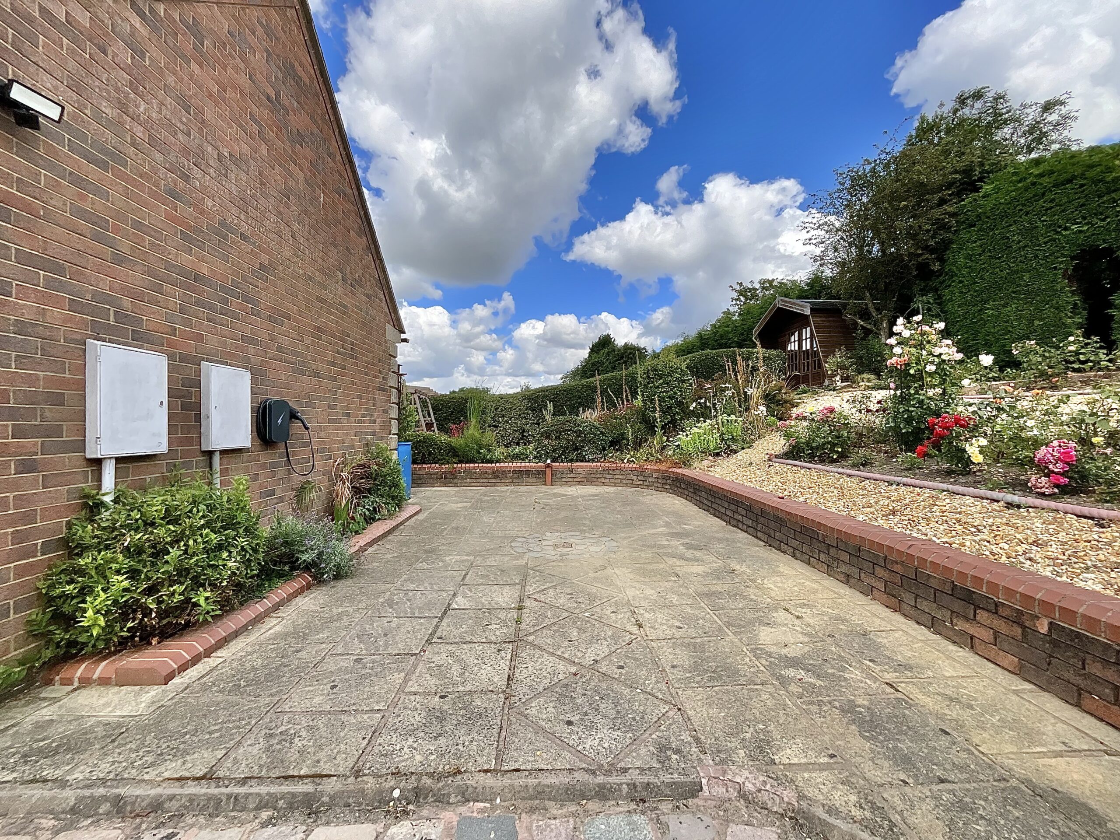
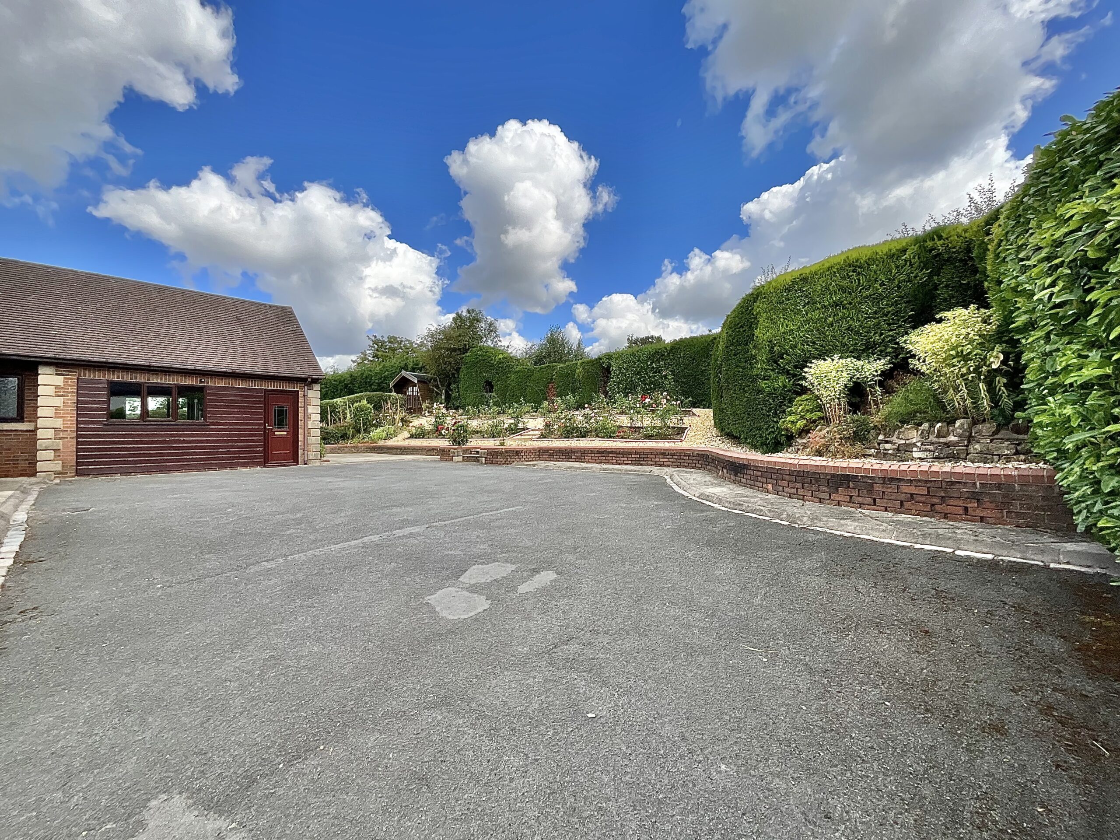
- Ample off-road parking, sweeping driveway and electric vehicle charging point.
- Sought-after Kingsley village location with excellent access to Cheadle and the A50.
About this property
Sunny-side up with a generous slice of countryside living, welcome to Diglake House.
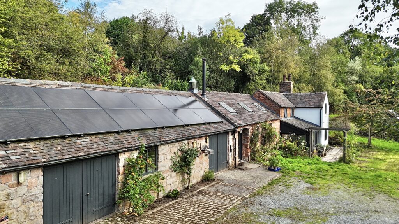
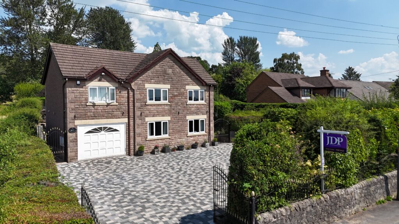

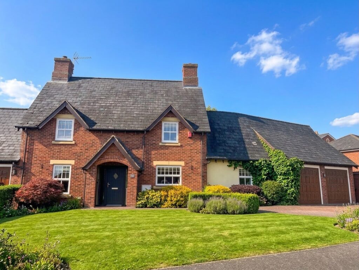
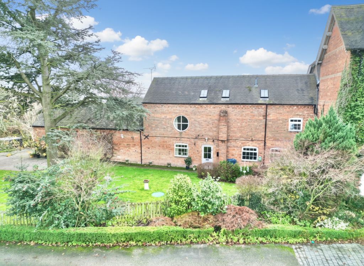
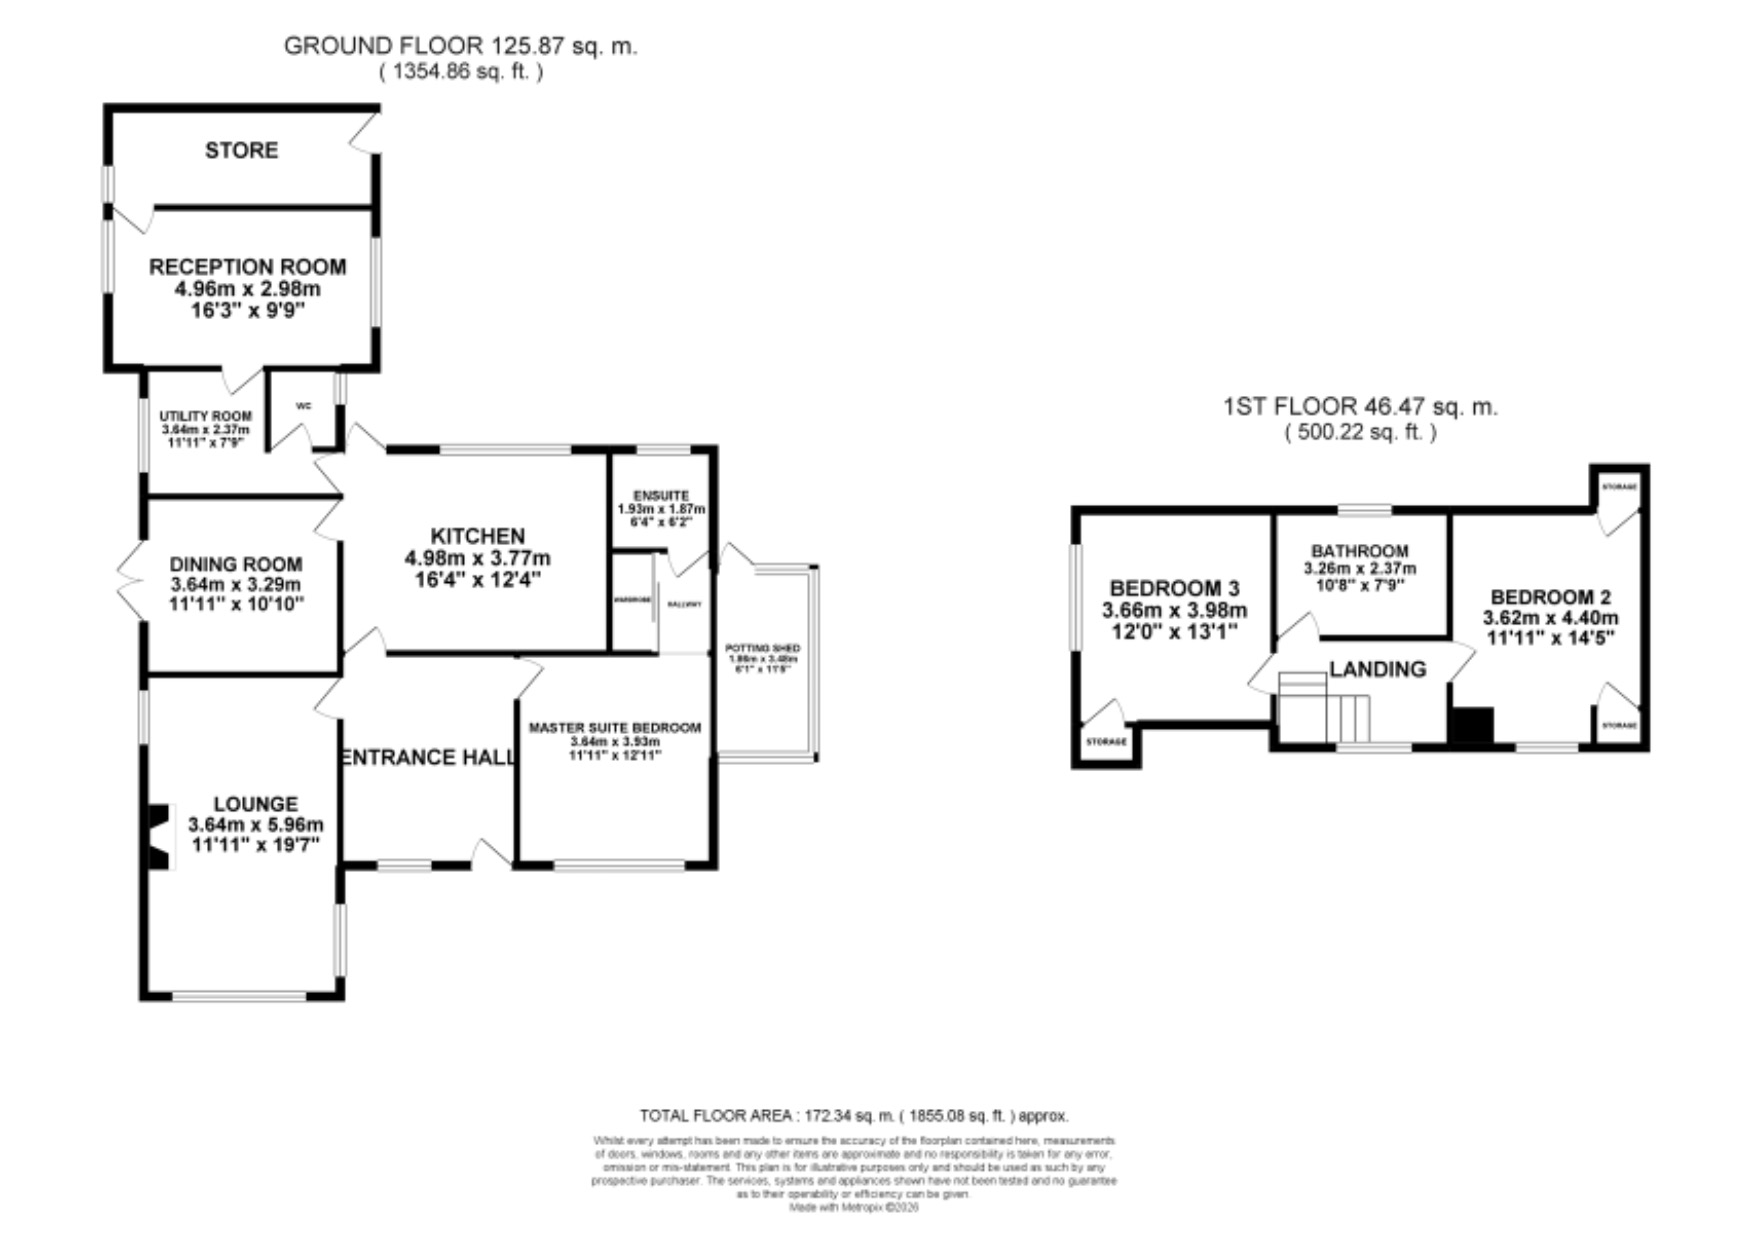
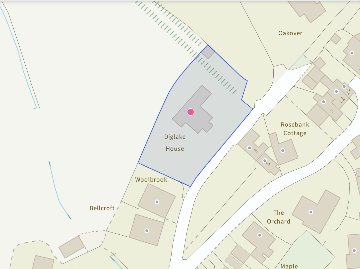
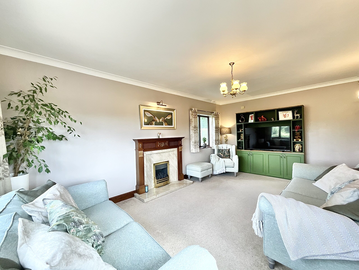
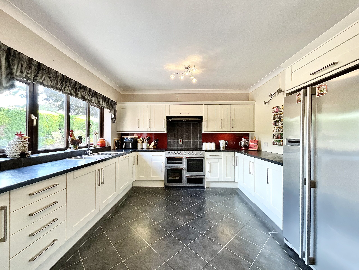
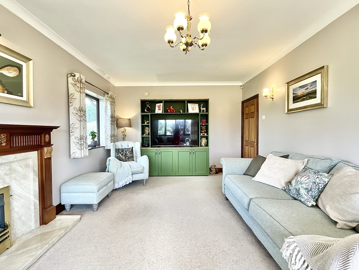
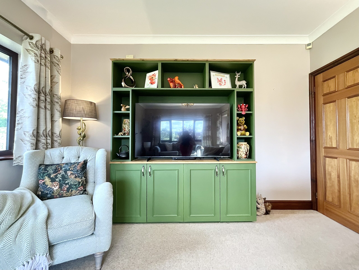
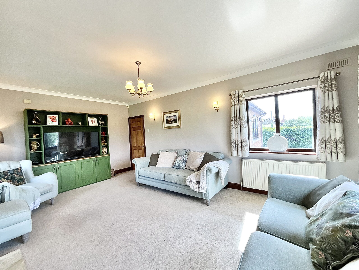
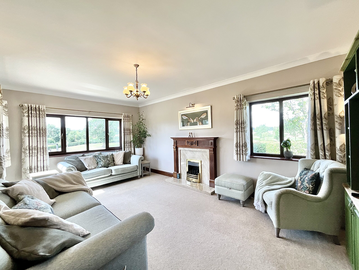
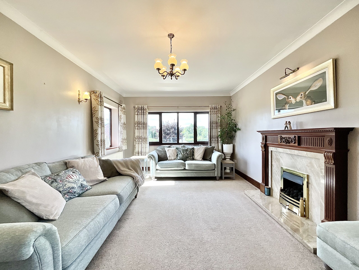
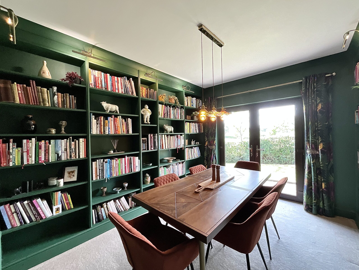

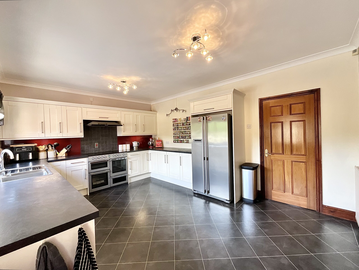
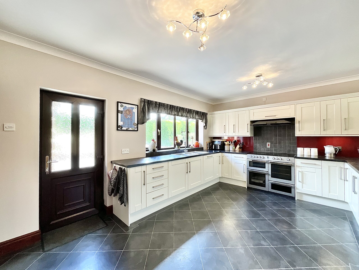
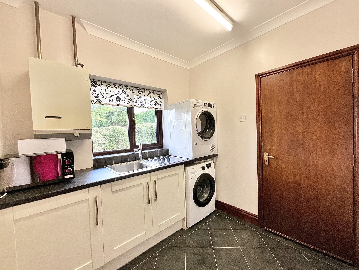
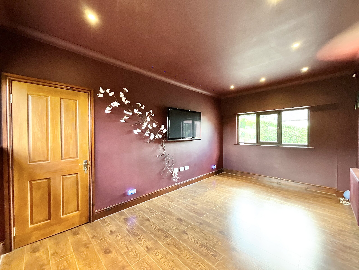
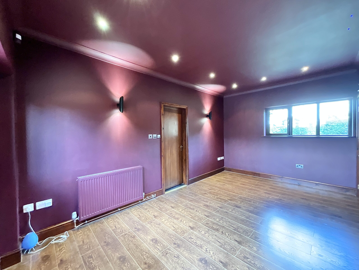
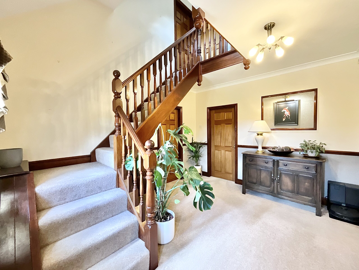
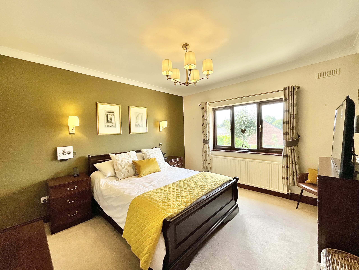
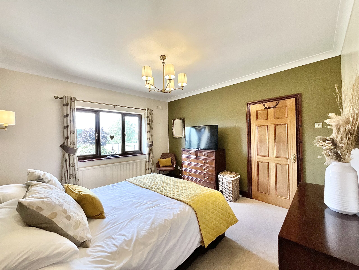
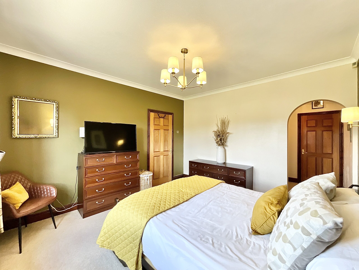
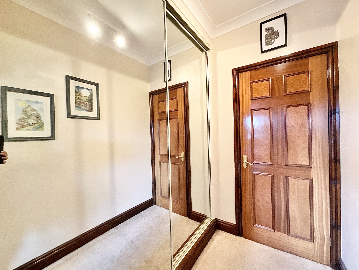

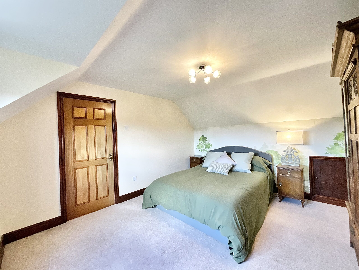
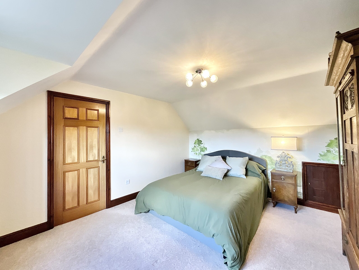
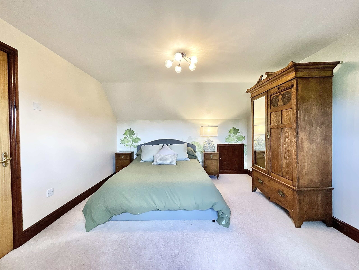
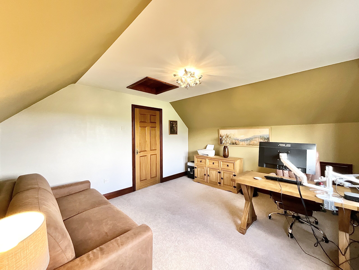
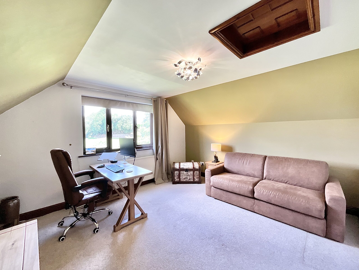
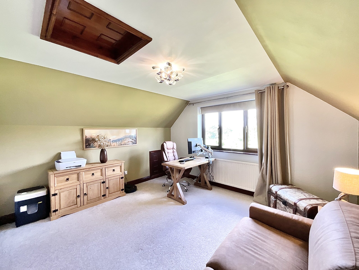
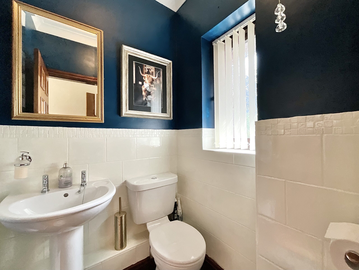
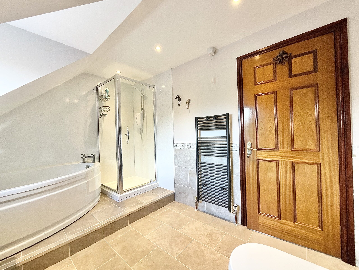
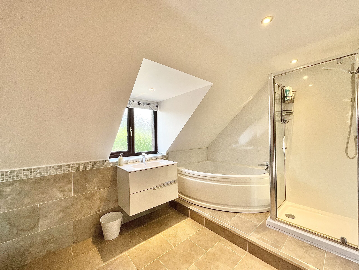
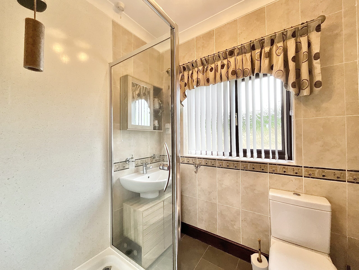
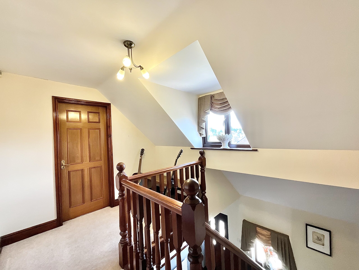
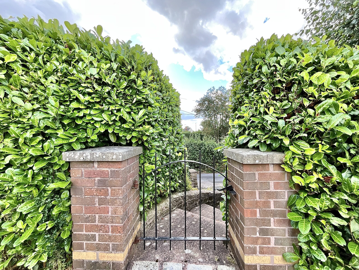
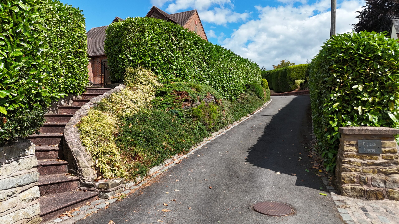
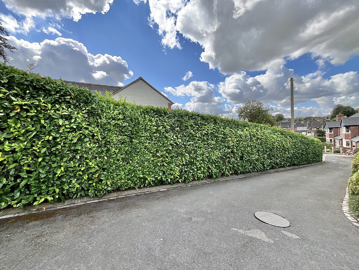
Sunny-side up with a generous slice of countryside living, welcome to Diglake House. Nestled in the picturesque village of Kingsley in the Staffordshire Moorlands, Diglake House enjoys an elevated position with lovely views and offers spacious, versatile accommodation ideal for modern family living. With ample off-road parking, three bedrooms, beautifully landscaped gardens, and flexible living spaces, this home is ready to adapt to every stage of life. Step inside and you're welcomed by an impressive entrance hall that sets the tone for the generous proportions found throughout. To the left, the inviting lounge provides a cosy retreat overlooking the garden. A gas fire, set within an elegant marble and timber fireplace, creates a warm focal point, while the media wall is perfect for relaxing evenings with your favourite film. At the heart of the home lies the beautifully appointed kitchen. White shaker-style cabinetry paired with black stone-effect worktops provides an abundance of storage and workspace, with plenty of room for larger appliances. A separate utility room offers additional practicality, keeping everyday essentials neatly tucked away, and also houses the convenient guest WC. When it's time to entertain, the adjoining dining room is sure to impress. Rich emerald-green, floor-to-ceiling bookcases create a striking backdrop, while there's ample space for a large dining table to host family gatherings and dinner parties alike. Glazed double doors flood the room with natural light and open directly onto the garden, complemented by a stylish trio pendant light overhead. Need extra living space? The converted garage offers exceptional versatility, making it ideal as a second sitting room, playroom, home office or even an additional bedroom. A section of the original garage has been thoughtfully retained to provide useful storage for garden equipment and outdoor essentials. Completing the ground floor is the impressive principal suite, featuring a dedicated dressing area and a private en-suite shower room, creating a peaceful sanctuary away from the rest of the home. Upstairs, you'll find two further generously sized double bedrooms, served by a spacious family bathroom complete with both a walk-in shower and a corner bath, offering the best of both worlds. Outside, the property continues to impress. A charming potting shed and glazed side building provide additional flexible space, with the latter offering excellent potential as a cosy conservatory or garden room. The professionally landscaped gardens wrap around the home, combining lush lawns with attractive gravelled areas designed for easy enjoyment throughout the seasons. To the front, a sweeping tarmac driveway, framed by mature hedgerows, leads to a substantial brick-paved parking area with space for multiple vehicles. An electric vehicle charging point adds a practical finishing touch for modern living. Set within the sought-after village of Kingsley, Diglake House enjoys the perfect balance of countryside tranquillity and everyday convenience. Surrounded by beautiful Staffordshire Moorlands scenery, the village offers a welcoming community atmosphere and access to well-regarded local schools. The nearby market town of Cheadle provides supermarkets, independent shops, cafés and restaurants, while excellent transport links to the A50 make commuting and exploring the wider region effortless. What are you waiting for book your viewing today. You won’t be disappointed.
Council Tax Band: E
Tenure: Freehold
Useful Links
Broadband and mobile phone coverage checker - https://checker.ofcom.org.uk/
Floor Plans
Please note that floor plans are provided to give an overall impression of the accommodation offered by the property. They are not to be relied upon as a true, scaled and precise representation. Whilst we make every attempt to ensure the accuracy of the floor plan, measurements of doors, windows, rooms and any other item are approximate. This plan is for illustrative purposes only and should only be used as such by any prospective purchaser.
Agent's Notes
Although we try to ensure accuracy, these details are set out for guidance purposes only and do not form part of a contract or offer. Please note that some photographs have been taken with a wide-angle lens. A final inspection prior to exchange of contracts is recommended. No person in the employment of James Du Pavey Ltd has any authority to make any representation or warranty in relation to this property.
ID Checks
Please note we charge £50 inc VAT for ID Checks and verification for each person financially involved with the transaction when purchasing a property through us.
Referrals
We can recommend excellent local solicitors, mortgage advice and surveyors as required. At no time are you obliged to use any of our services. We recommend Gent Law Ltd for conveyancing, they are a connected company to James Du Pavey Ltd but their advice remains completely independent. We can also recommend other solicitors who pay us a referral fee of £240 inc VAT. For mortgage advice we work with RPUK Ltd, a superb financial advice firm with discounted fees for our clients. RPUK Ltd pay James Du Pavey 25% of their fees. RPUK Ltd is a trading style of Retirement Planning (UK) Ltd, Authorised and Regulated by the Financial Conduct Authority. Your Home is at risk if you do not keep up repayments on a mortgage or other loans secured on it. We receive £120 inc VAT for each survey referral.