The Drumble, Moreton Say, TF9
£310,000
5 reasons we love this property
- Beautifully presented village home – A stylish two-bedroom, two-bathroom property finished to a high standard throughout in the heart of Moreton Say.
- Comfort all year round – Zoned underfloor heating throughout the entire home for efficient, luxurious everyday living.
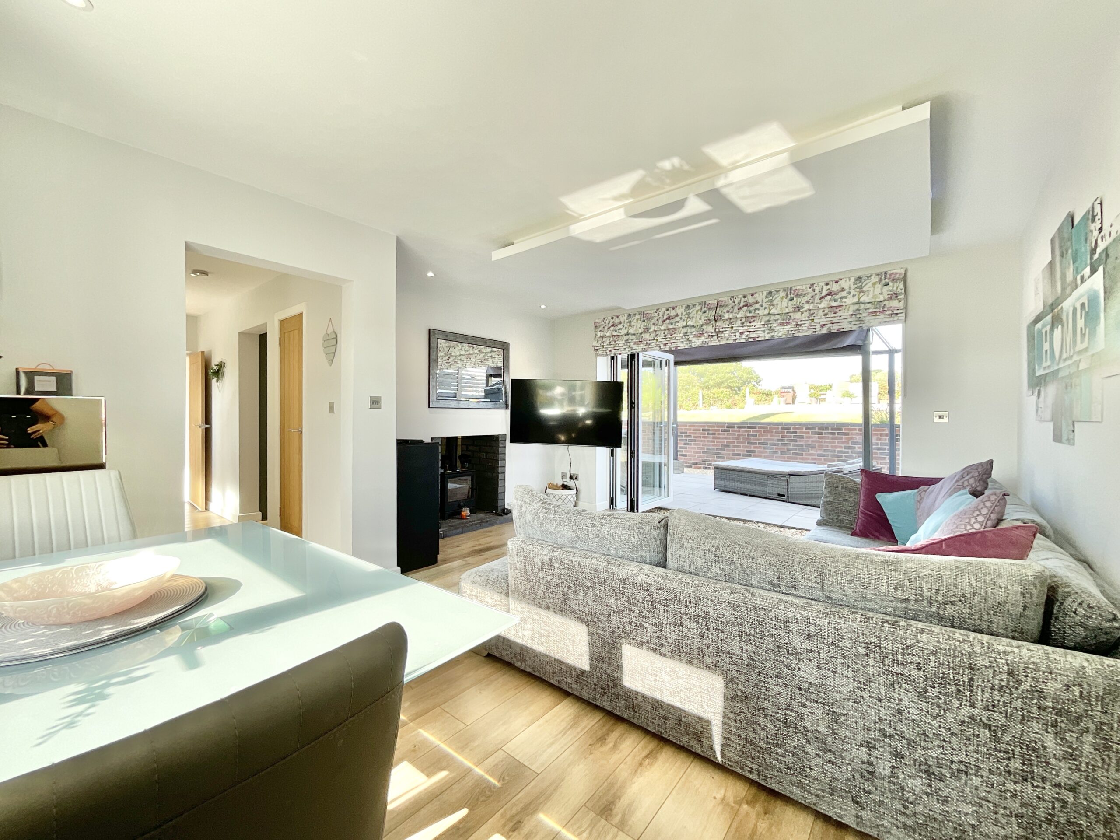
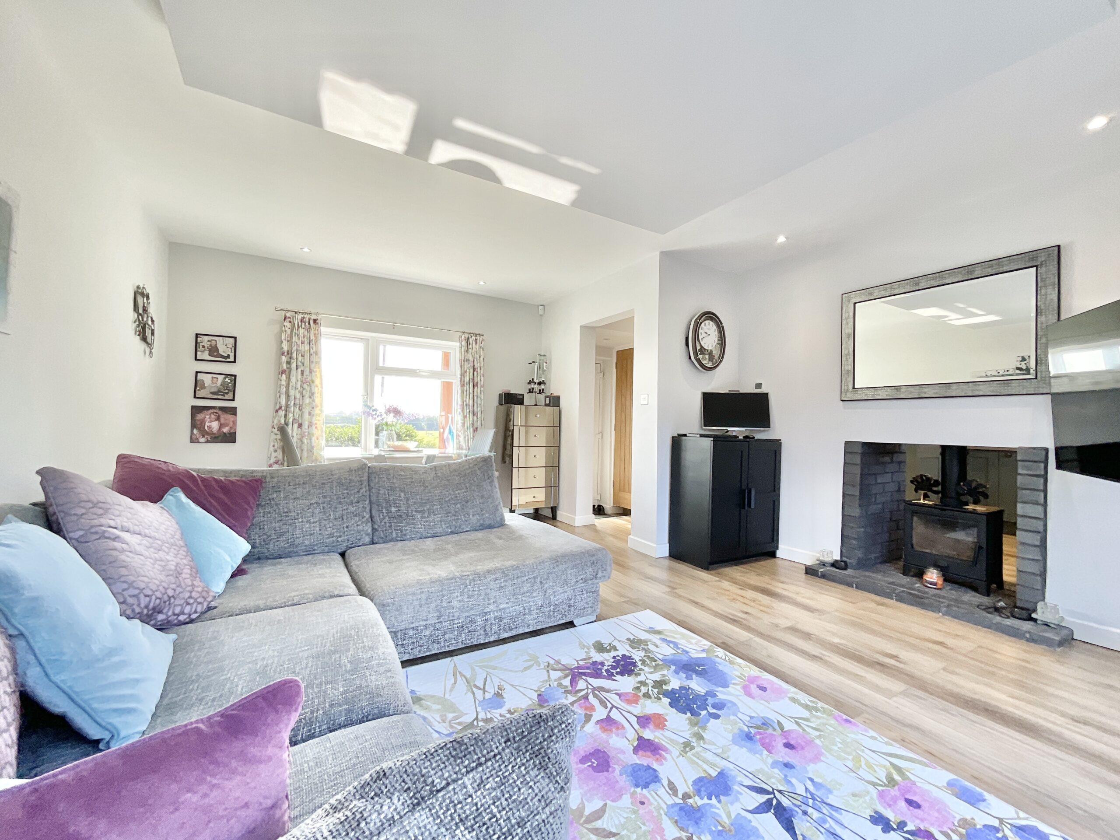
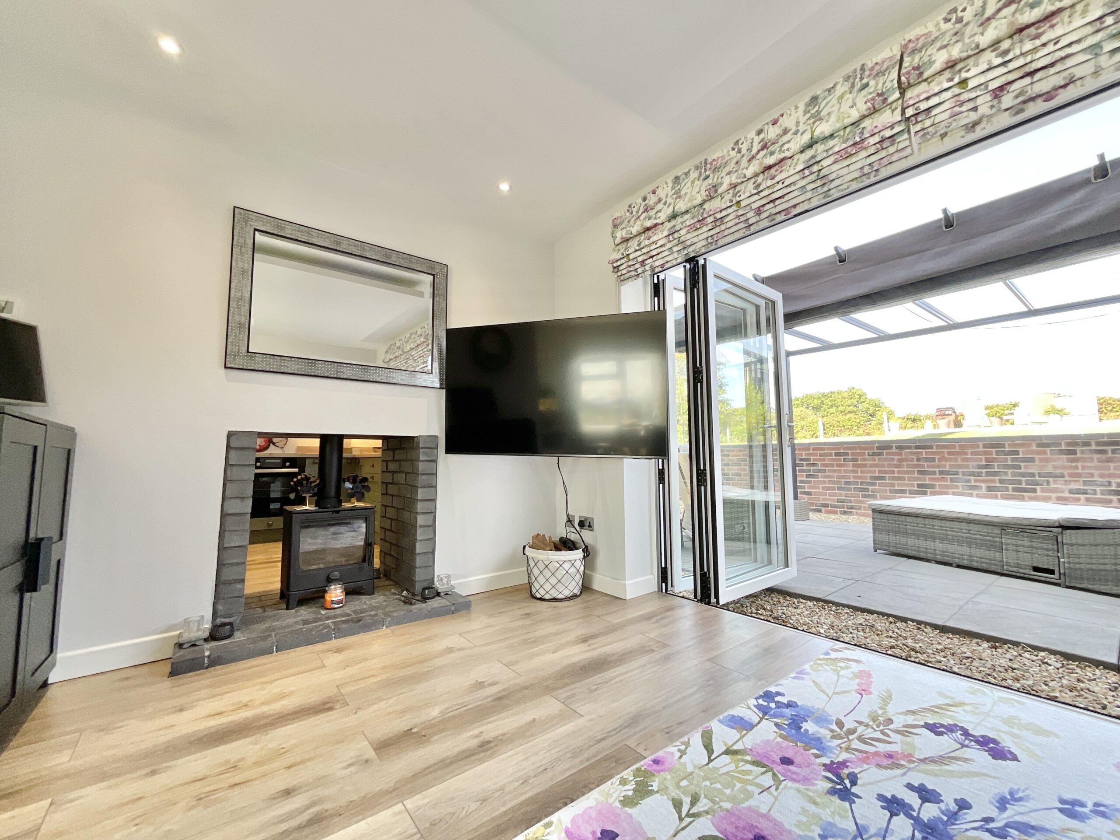
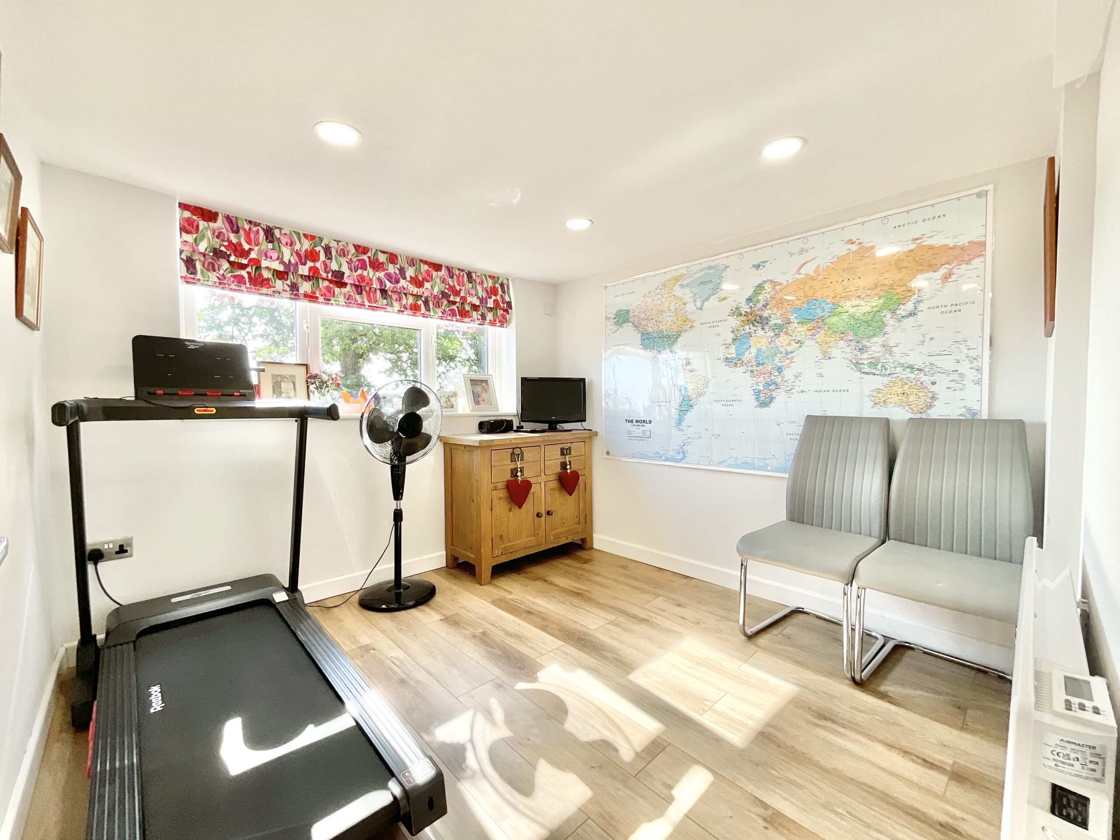
- Versatile living spaces – Spacious lounge with feature log burner and bifold doors, plus a flexible additional reception room ideal as a study, gym, playroom or occasional bedroom.
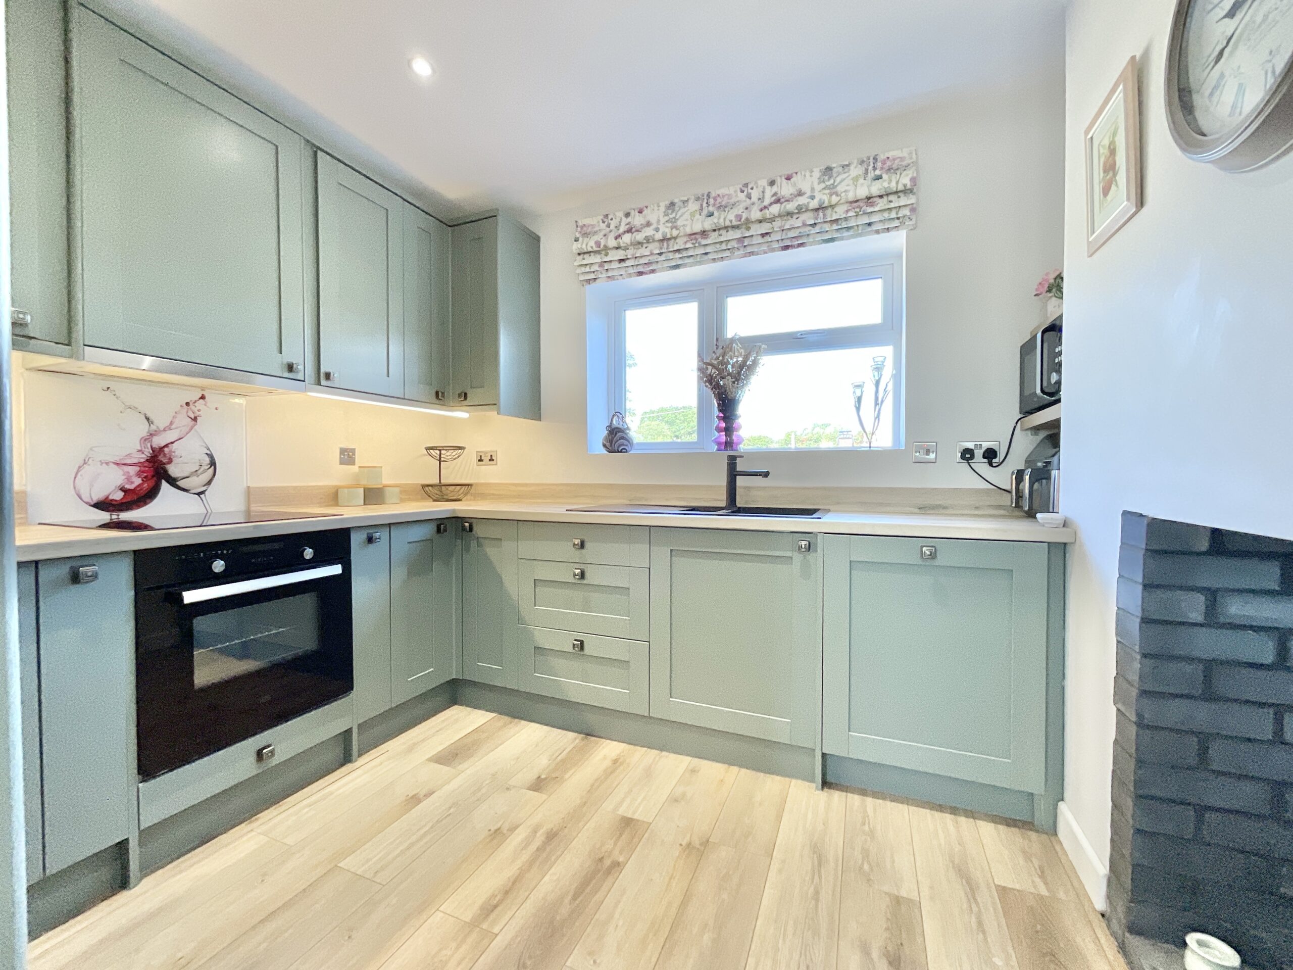
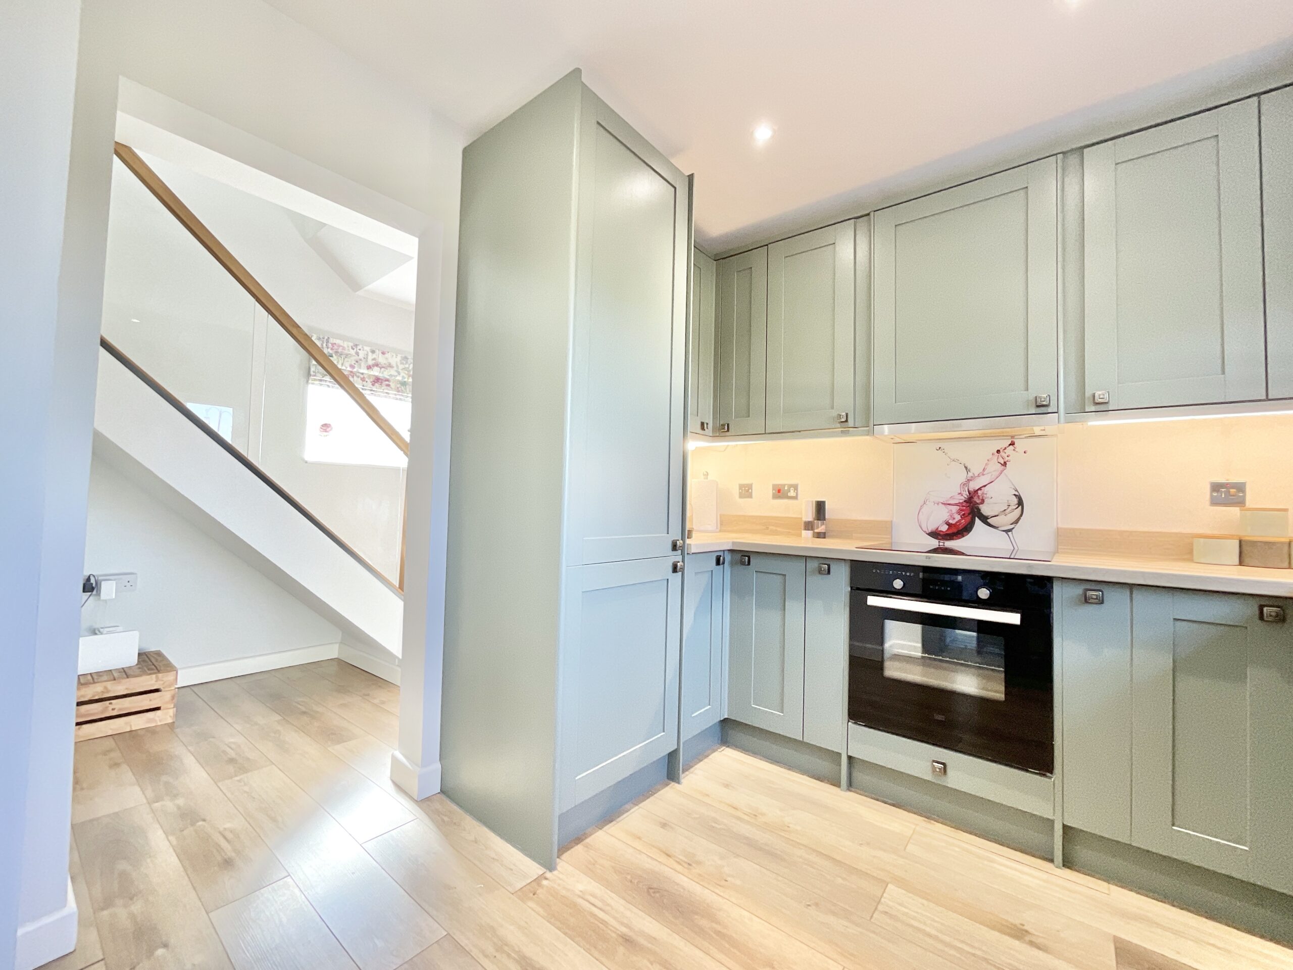
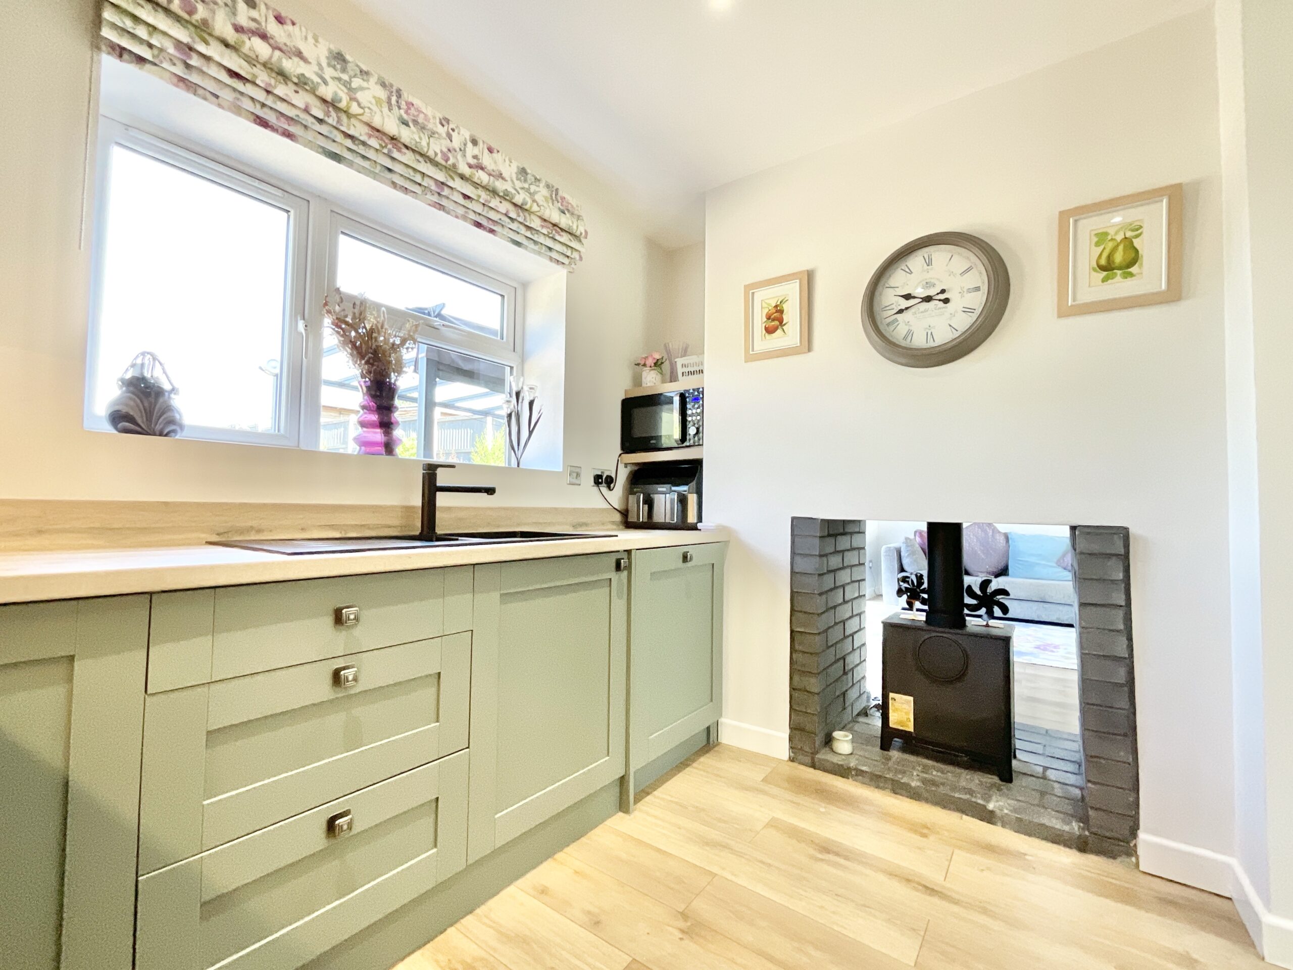
- Contemporary kitchen & luxury bathrooms – Modern fitted kitchen with integrated appliances, complemented by a principal en-suite and elegant family bathroom with marble-effect finishes.
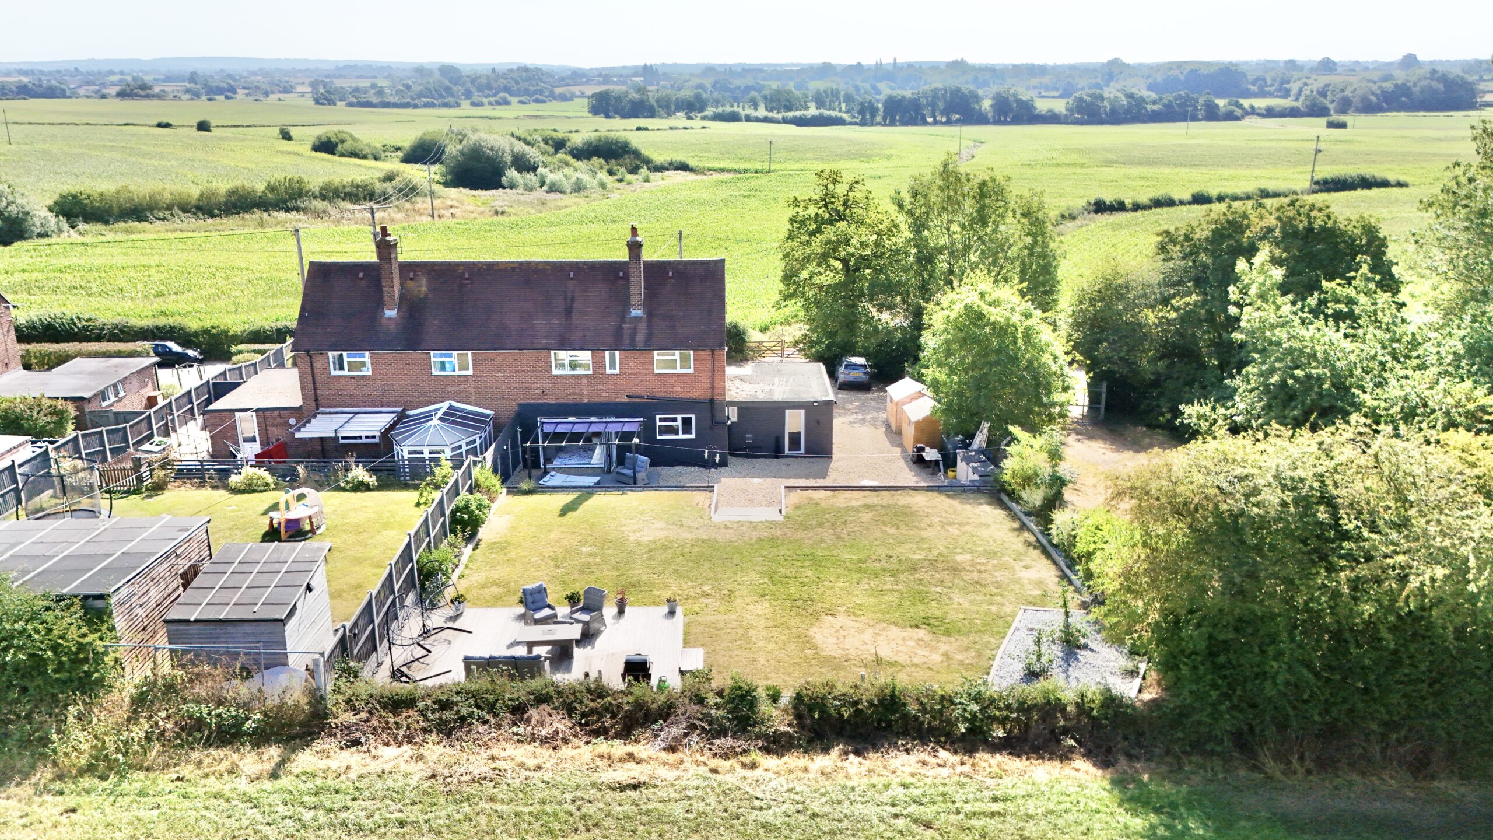
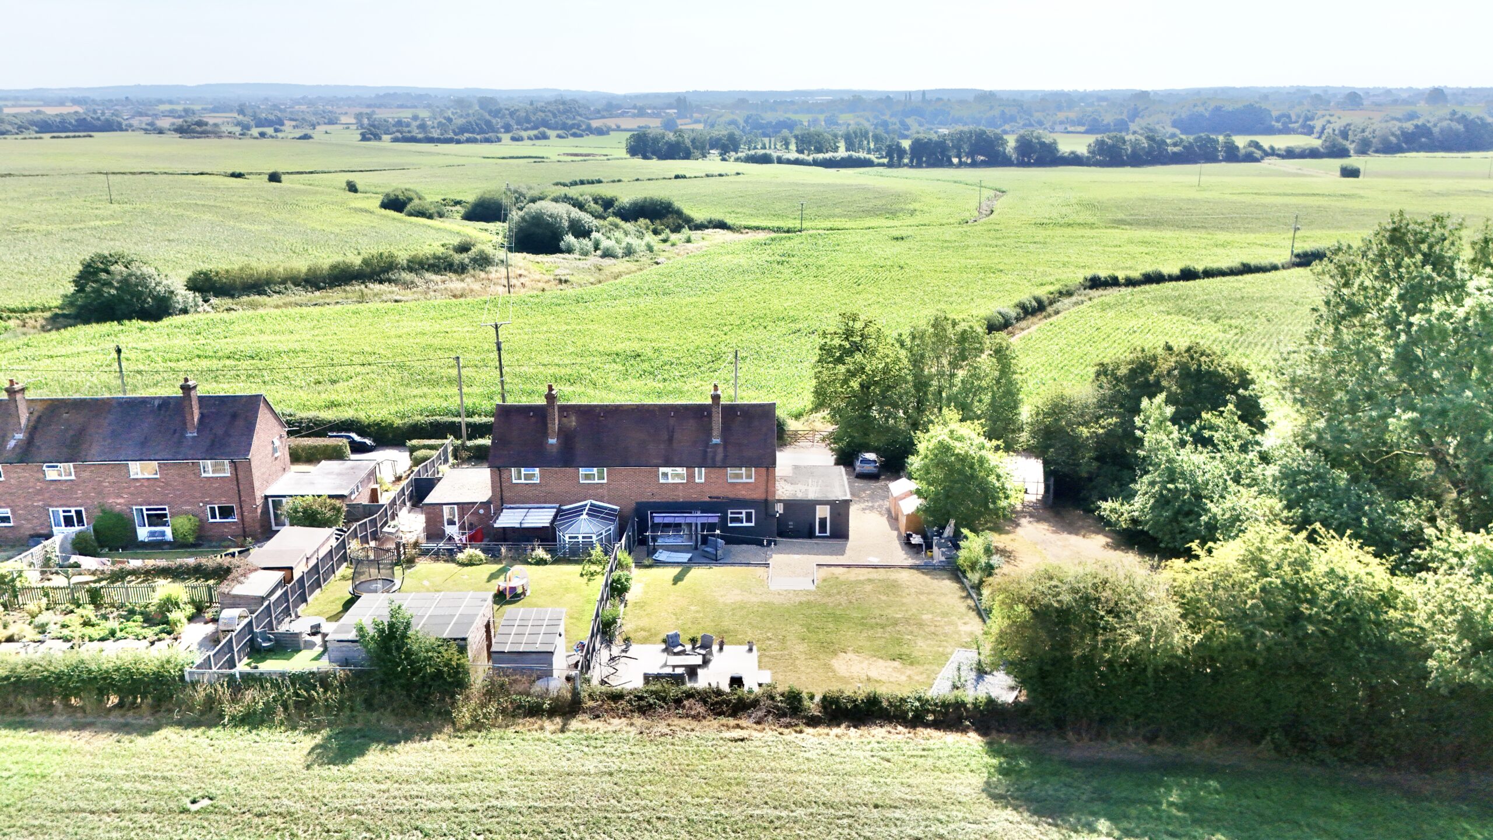
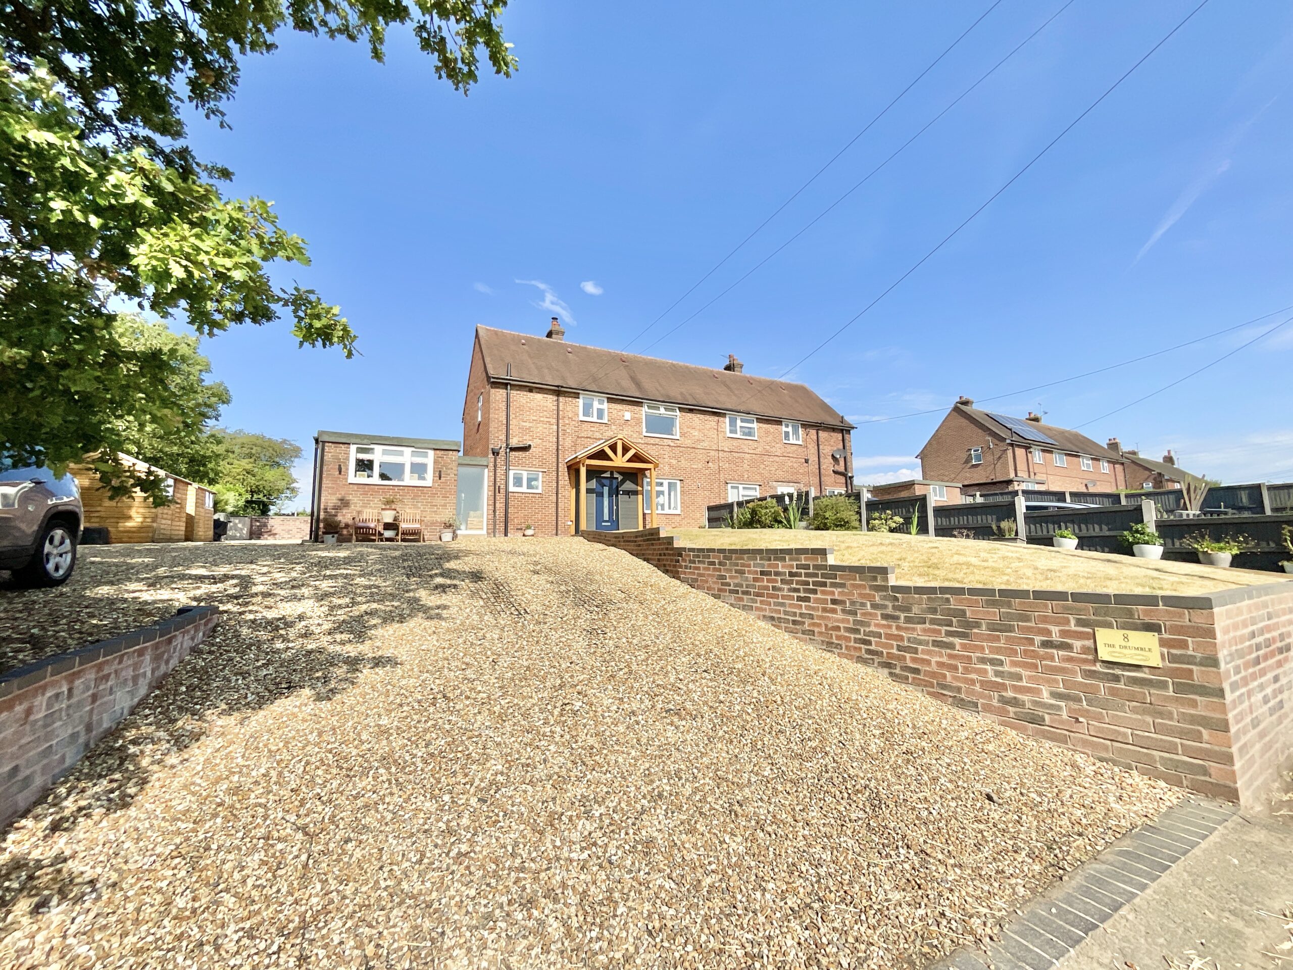
- Generous garden with countryside views – Landscaped garden with patio, lawn and raised decking area, plus off-road driveway parking and a boarded loft for additional storage.
About this property
Stylish two-bed, two-bath home in Moreton Say with countryside views, underfloor heating, versatile living spaces, modern kitchen, garden, driveway and premium finishes throughout.
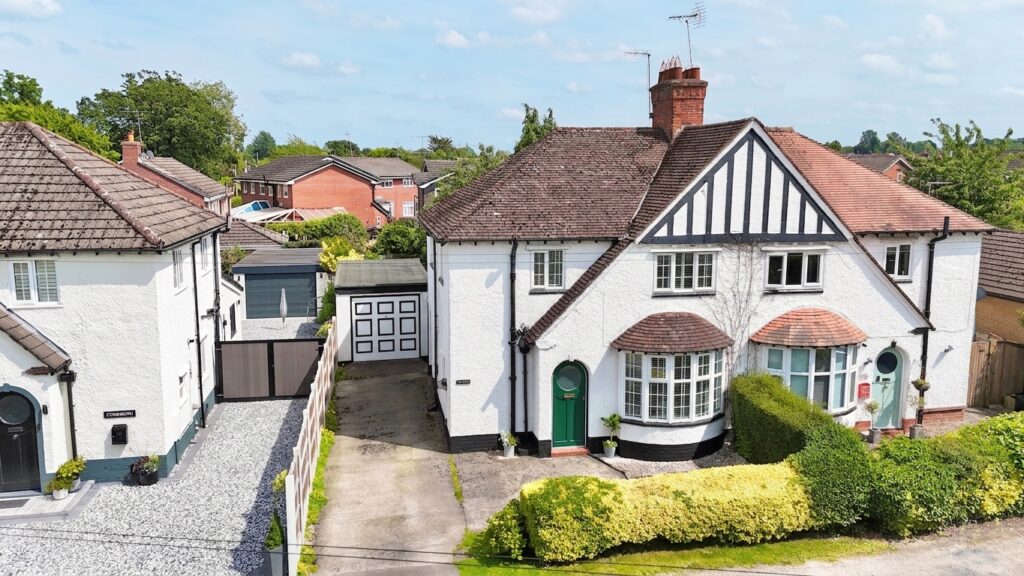
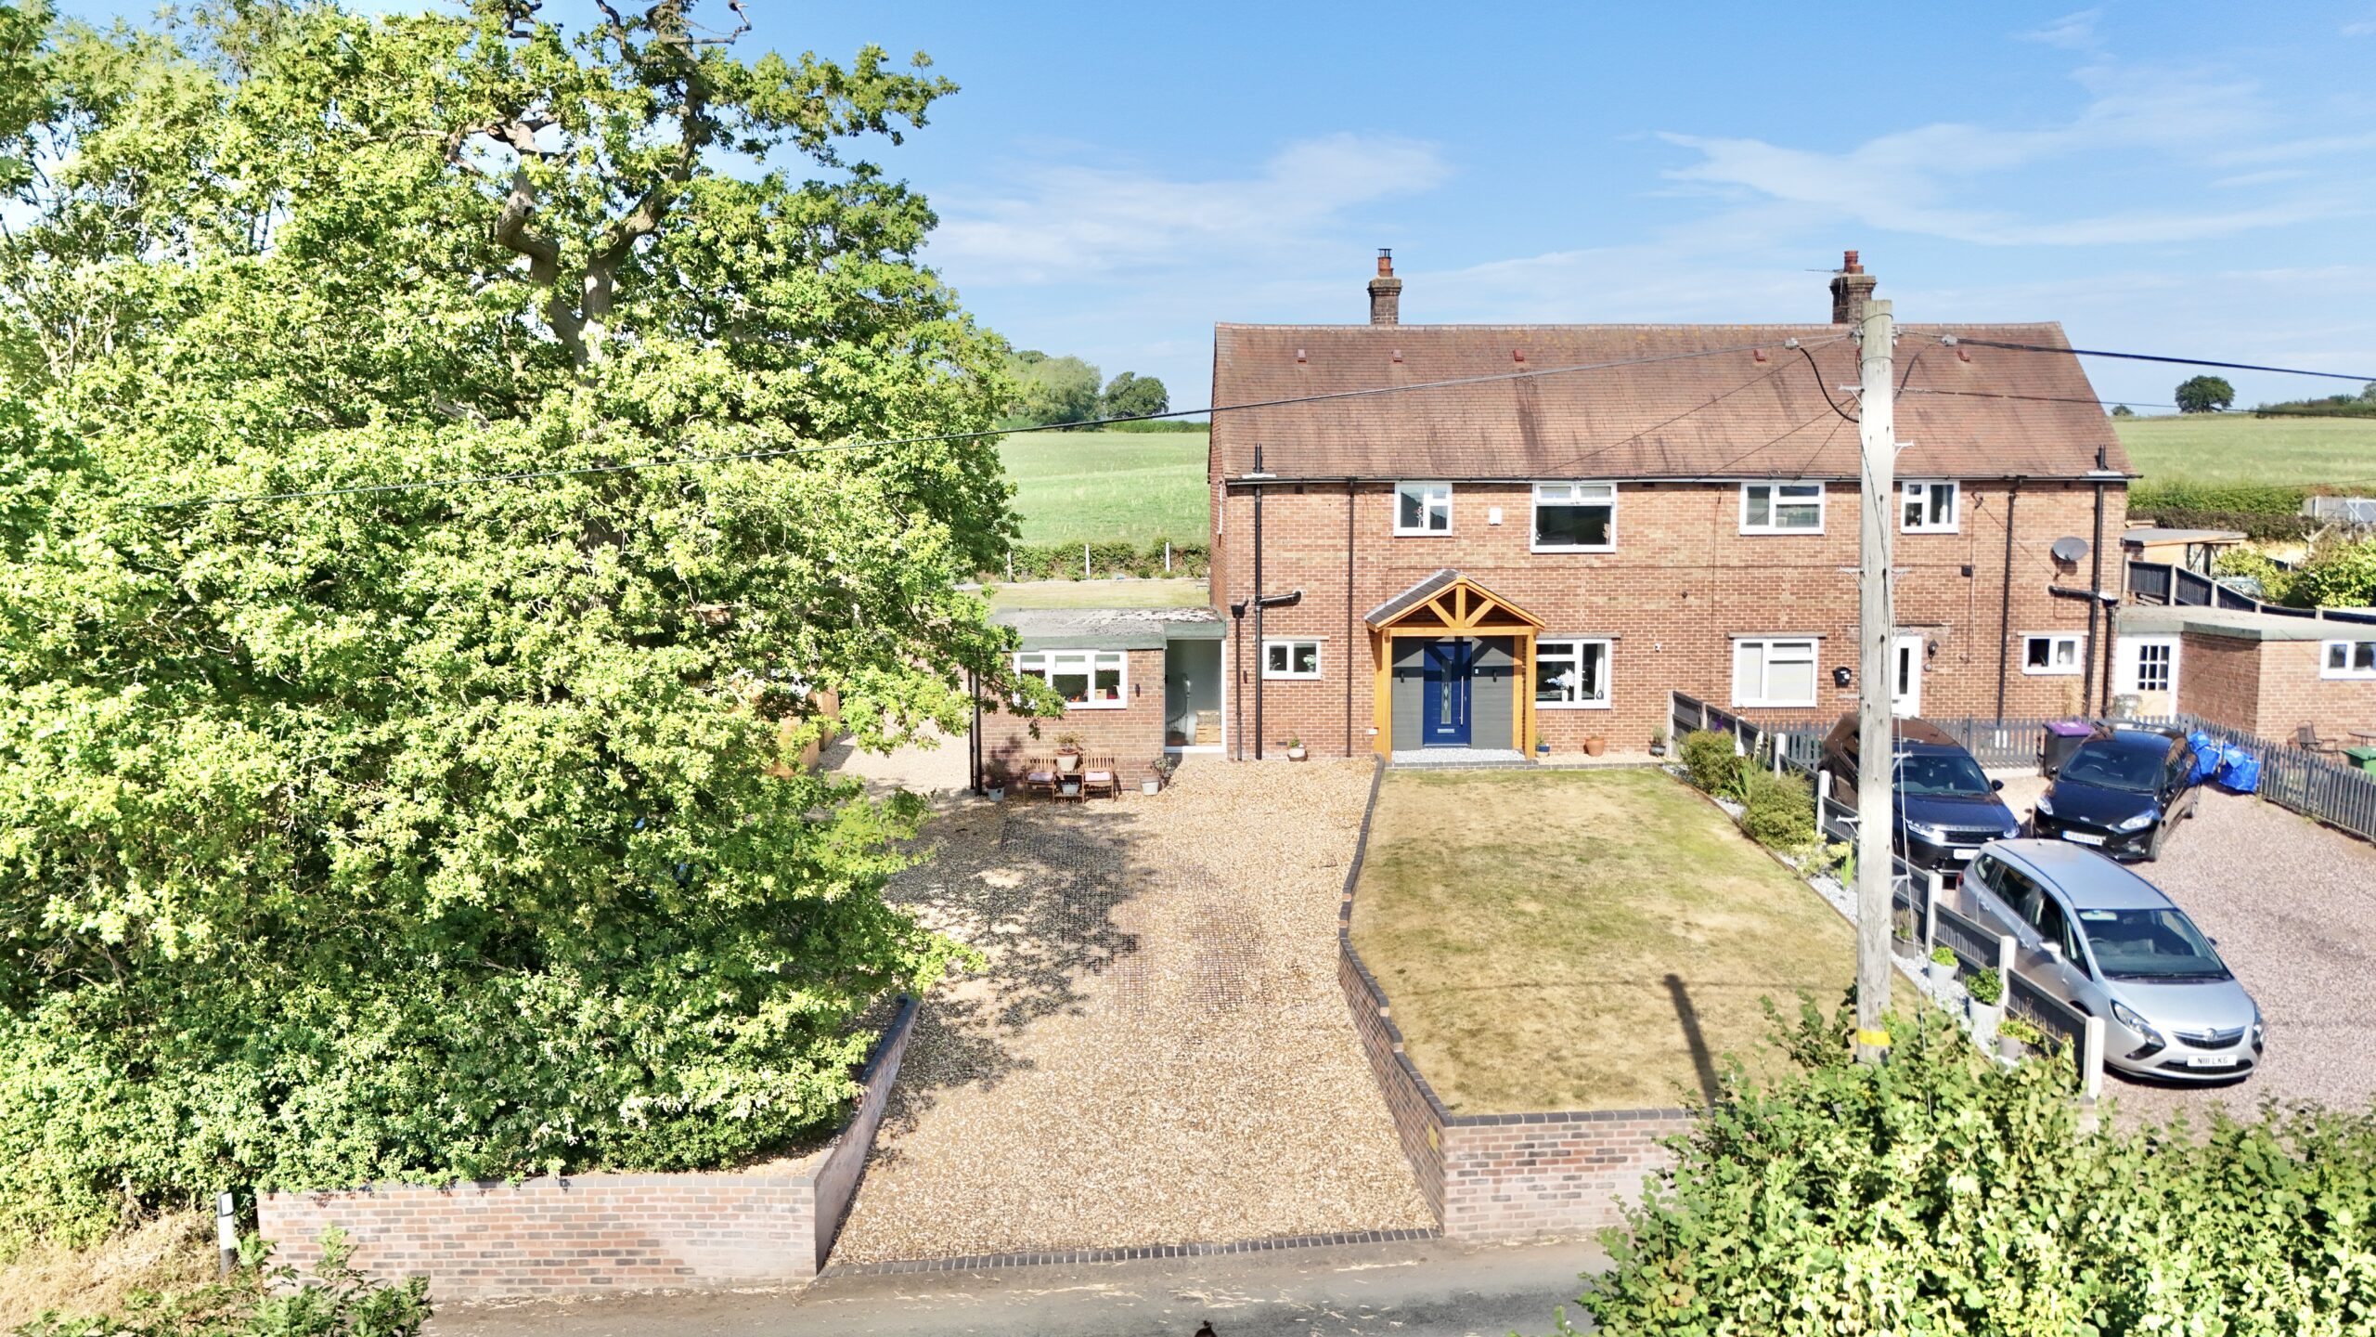
If home is where the heart is, then 8 The Drumble certainly knows the way. Nestled within the picturesque village of Moreton Say, this beautifully presented two-bedroom, two-bathroom home combines countryside charm with contemporary style, offering thoughtfully designed living spaces, premium finishes and scenic rural views at every turn. With zoned underfloor heating flowing throughout the entire home, minus the utility room and study which house pannell wall heaters, comfort is always just around the corner.
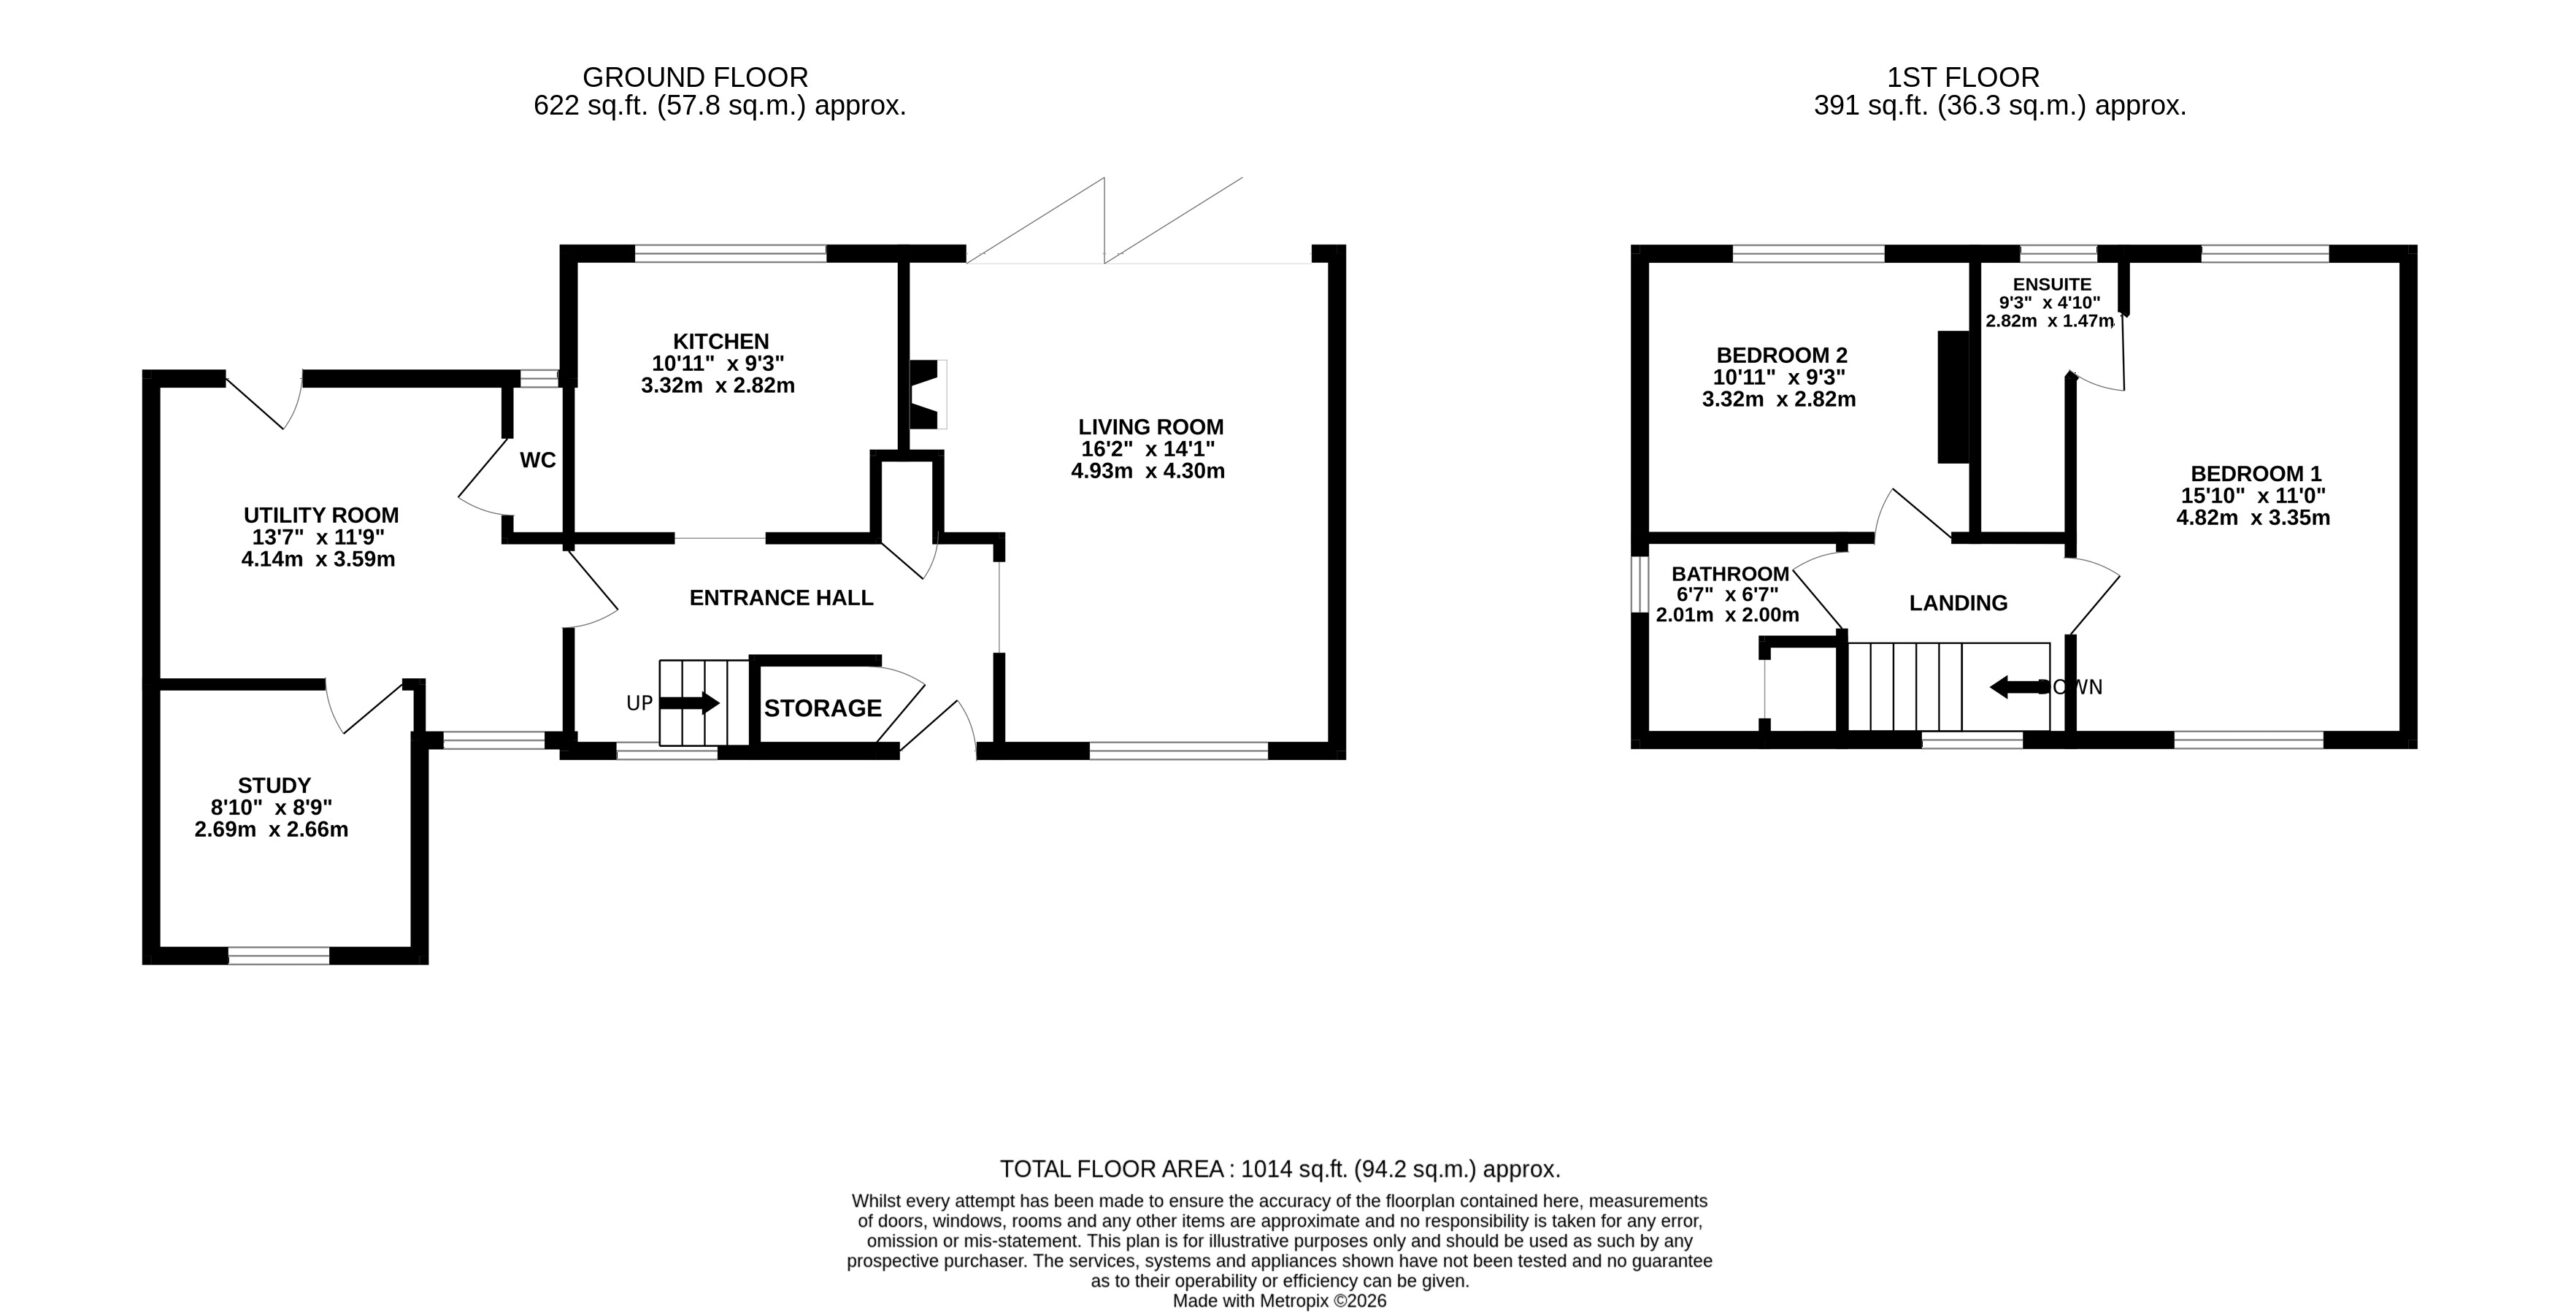
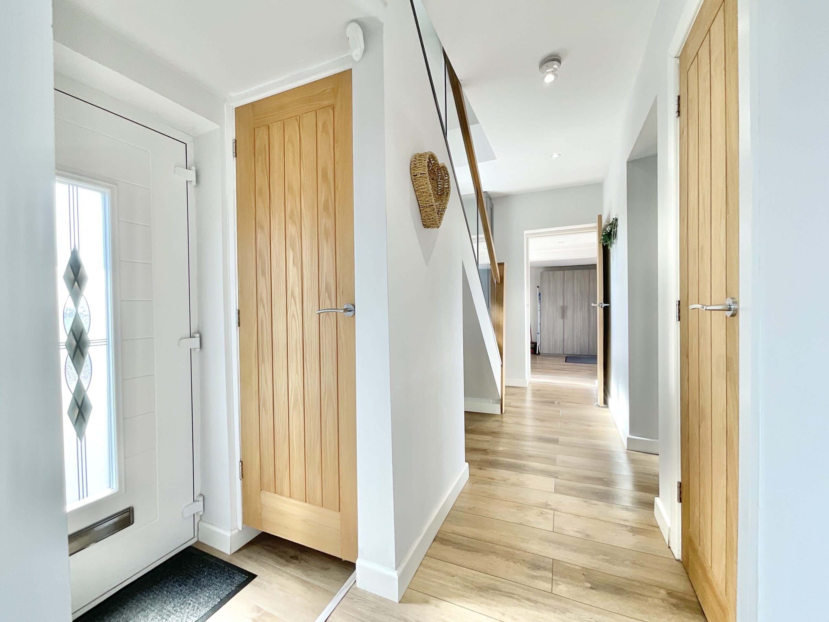
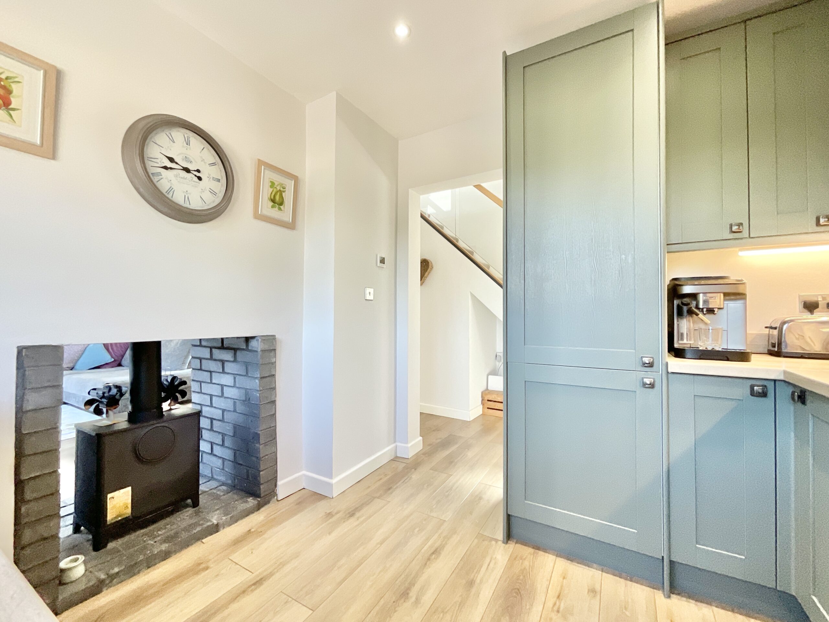
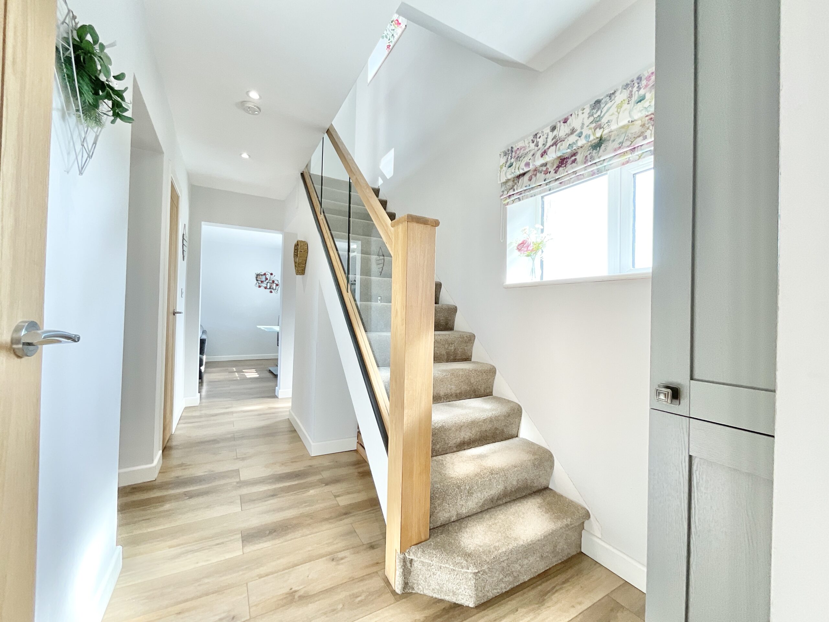
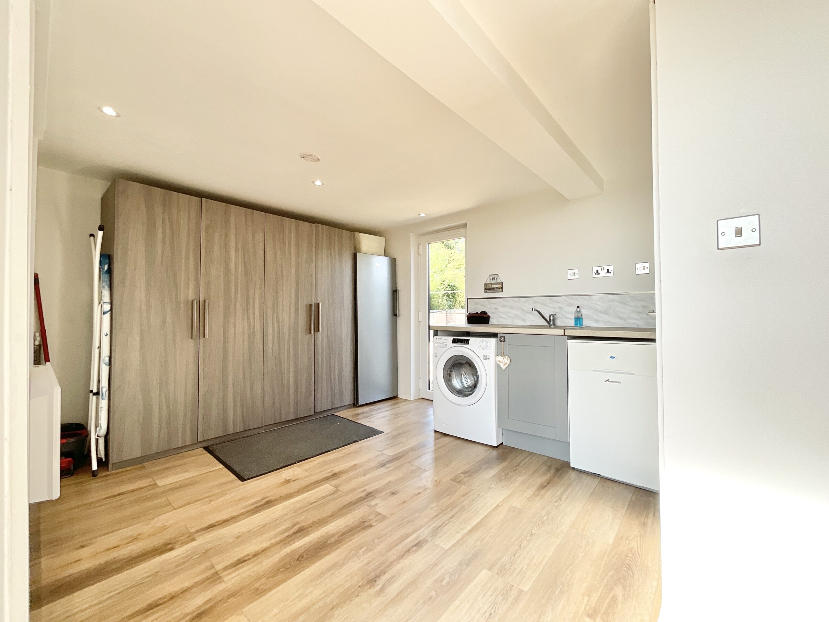
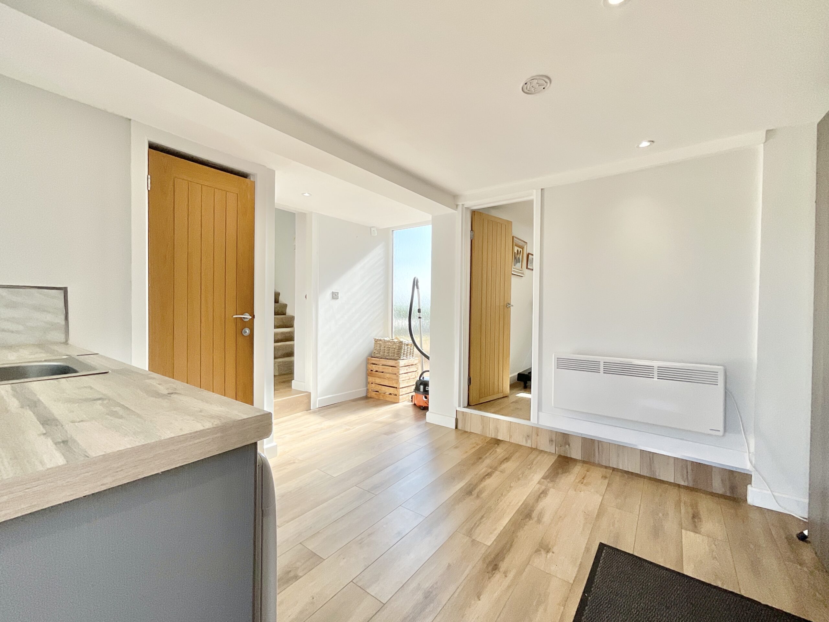
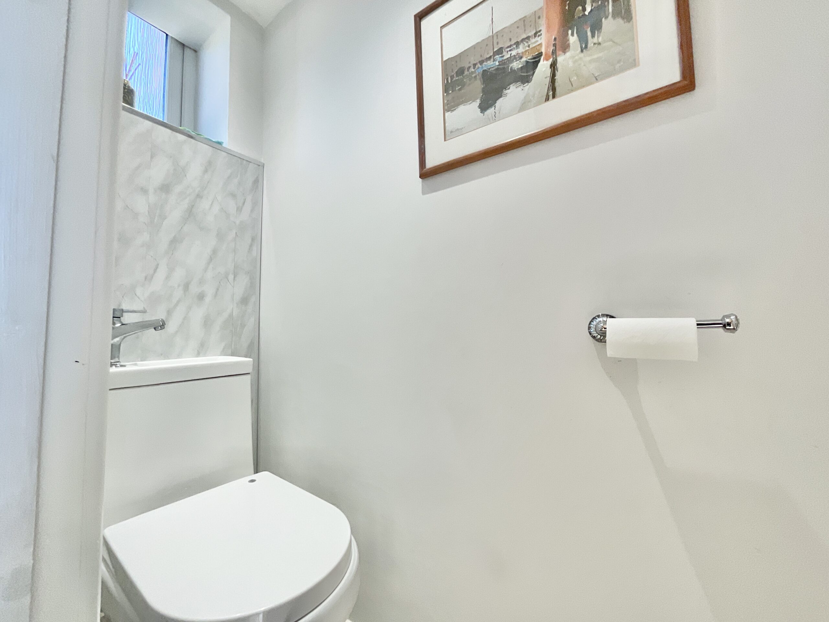
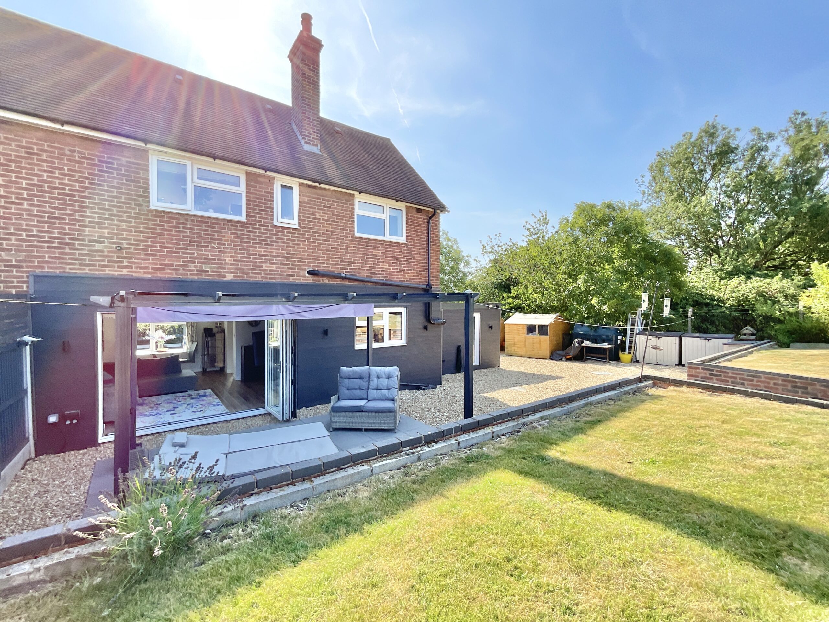
Step through the front door and you're immediately welcomed into a bright entrance hall where stylish wood-effect flooring flows effortlessly throughout the ground floor, setting the tone for the quality found in every room. The striking oak and glass-panel staircase provides an elegant focal point while guiding you upstairs. Follow the path into the generous living room, a wonderfully versatile space currently arranged as both a lounge and dining area. Whether you're hosting family gatherings or enjoying cosy evenings in, this room easily adapts to your lifestyle. A feature log burner, framed by exposed brickwork, creates a warm heart to the home, while ambient lowered LED feature lighting adds the perfect evening glow. Bifold doors open directly onto the garden, inviting the outside in and making entertaining wonderfully seamless. The kitchen is sure to stir up more than just dinner. Beautifully appointed with stylish cabinetry, complementary wood-effect worktops, under-cabinet lighting and an excellent range of integrated appliances including an oven, hob, dishwasher, fridge freezer, slimline extractor and sink, it's a space where both everyday cooking and culinary adventures feel right at home. Towards the rear of the property, the practical utility room keeps household life neatly tucked away while providing direct access to the garden and the convenient ground floor cloakroom. Beyond lies an additional versatile room, currently used as a home gym but equally suited as a study, playroom, hobby room or even an occasional ground floor bedroom should your needs evolve.
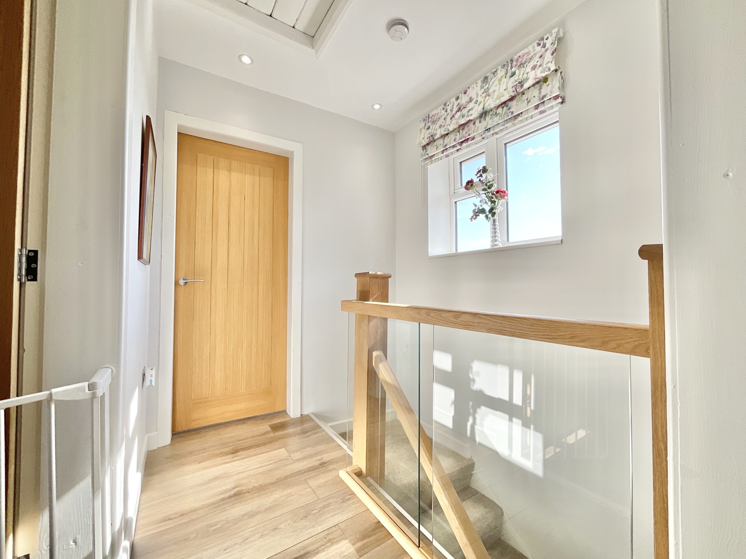
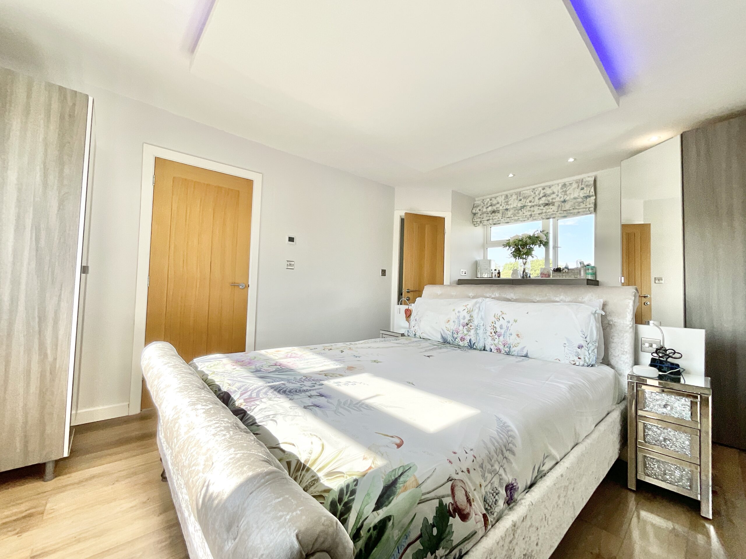
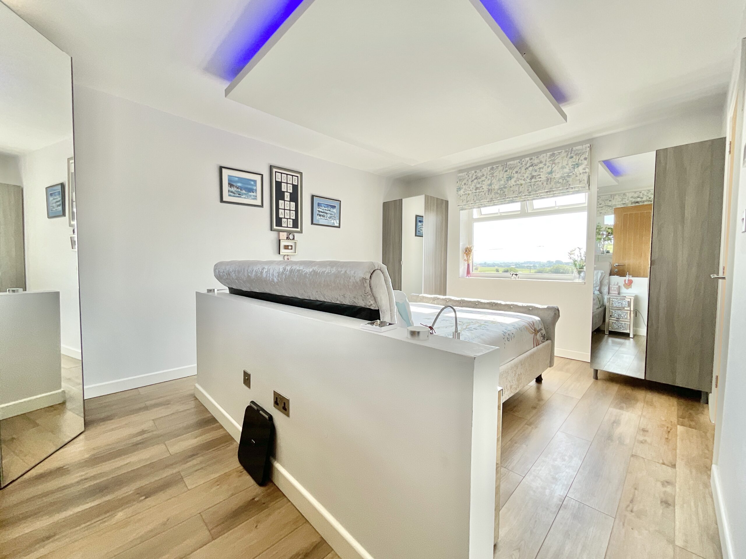
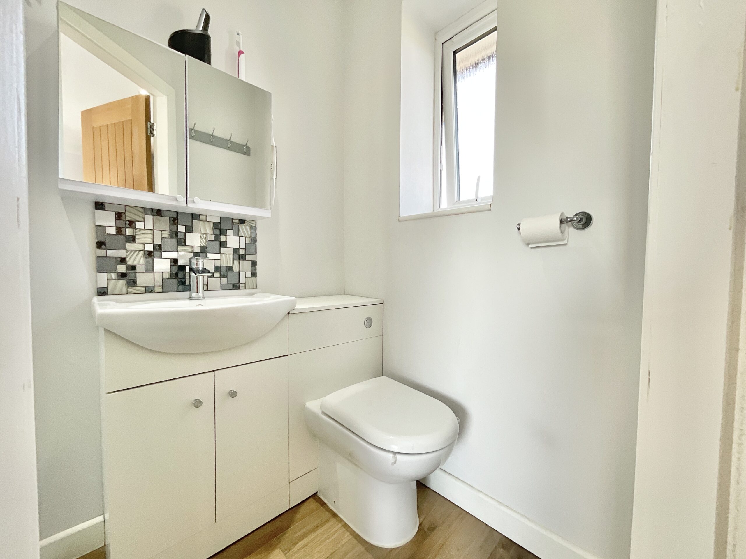
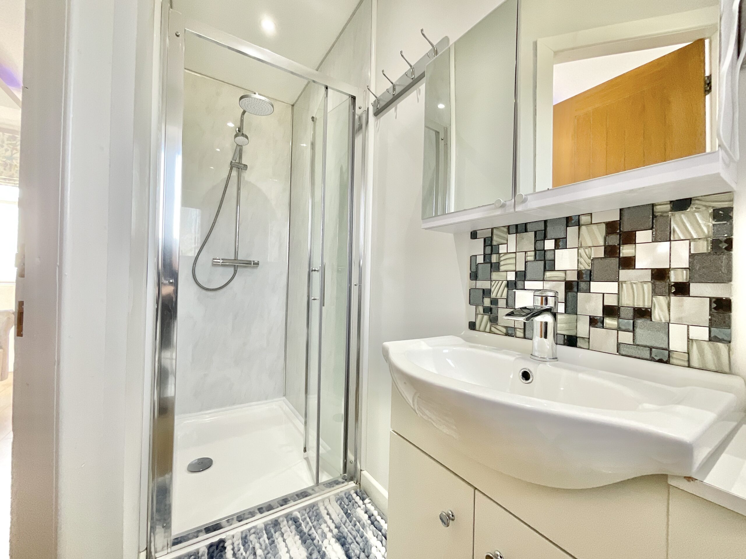
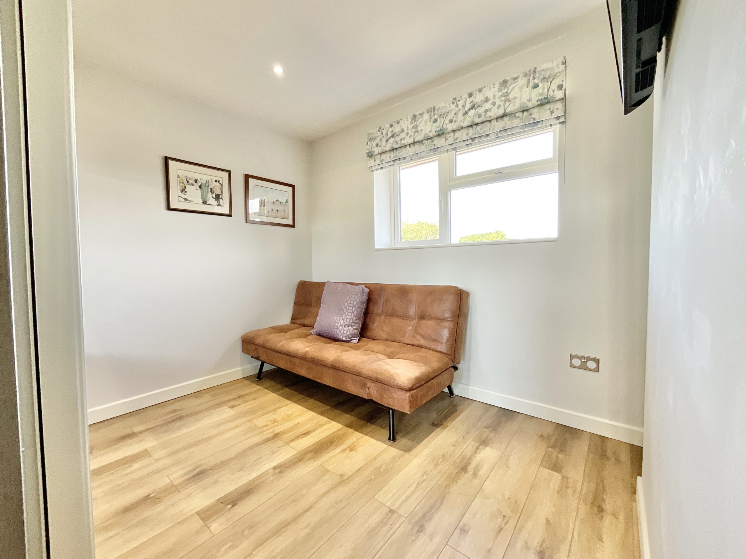
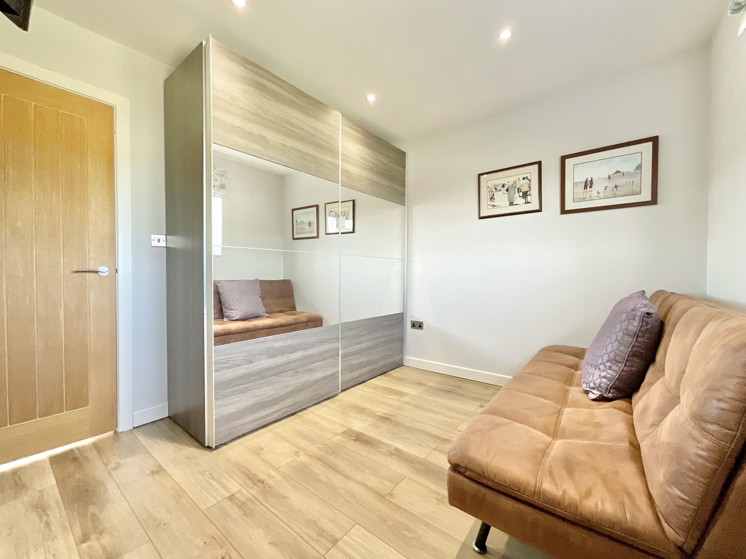
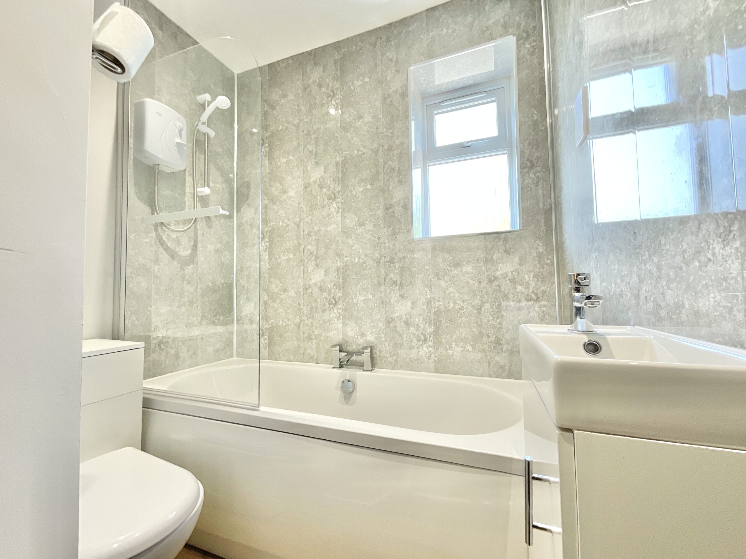
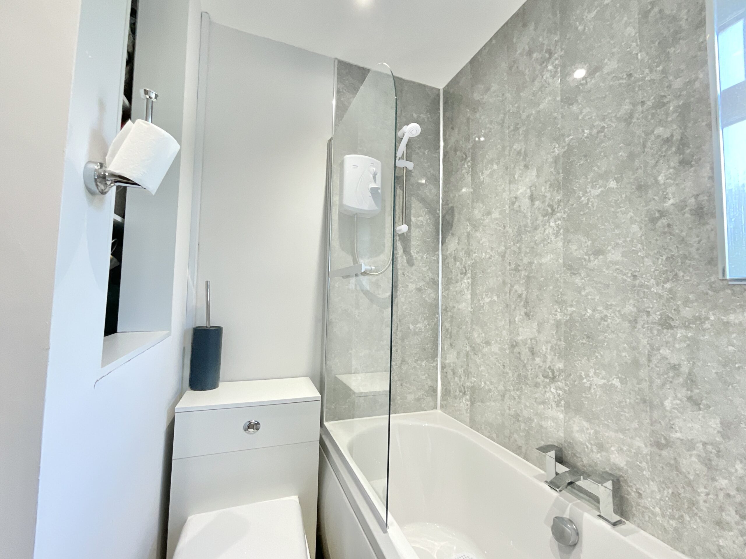
Climb the elegant oak and glass staircase to discover two beautifully presented double bedrooms, two bathrooms and uninterrupted countryside views that are well worth the journey. The principal bedroom enjoys windows to two aspects, flooding the room with natural light while framing peaceful rural scenery. The accompanying en-suite continues the home's luxurious feel with stylish marble-effect wall panelling, a walk-in shower, vanity unit, wash basin and WC. Bedroom Two is another generous double, currently serving as a guest bedroom and dressing room, with yet more beautiful countryside views reminding you exactly why village life is so appealing. Completing the first floor is the contemporary family bathroom, finished with elegant marble-effect panelling, a bath with shower over, WC, wash basin and built-in storage. Continuing the home's seamless design, attractive wood-effect flooring runs throughout the entire first floor, creating a cohesive and modern finish. Above, the boarded loft with lighting provides valuable additional storage, ensuring there's a place for everything.
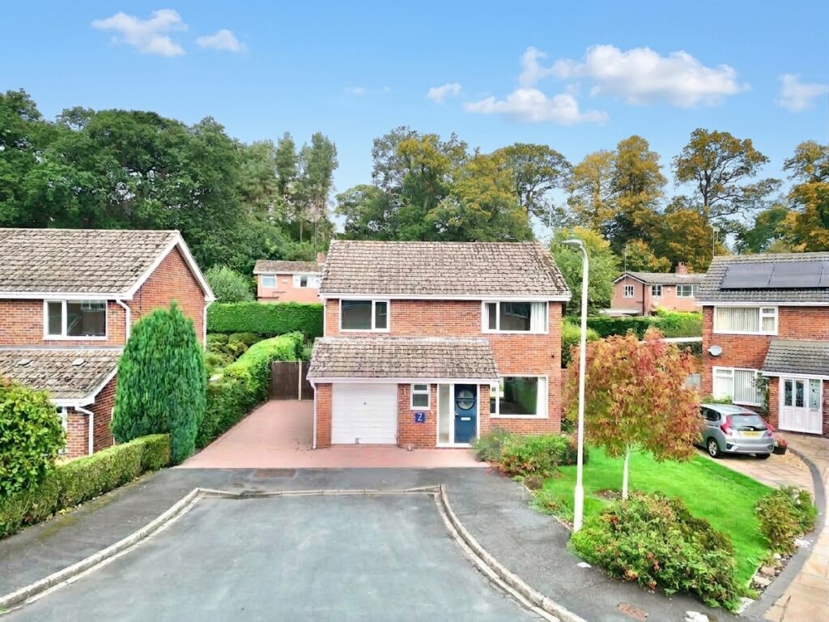
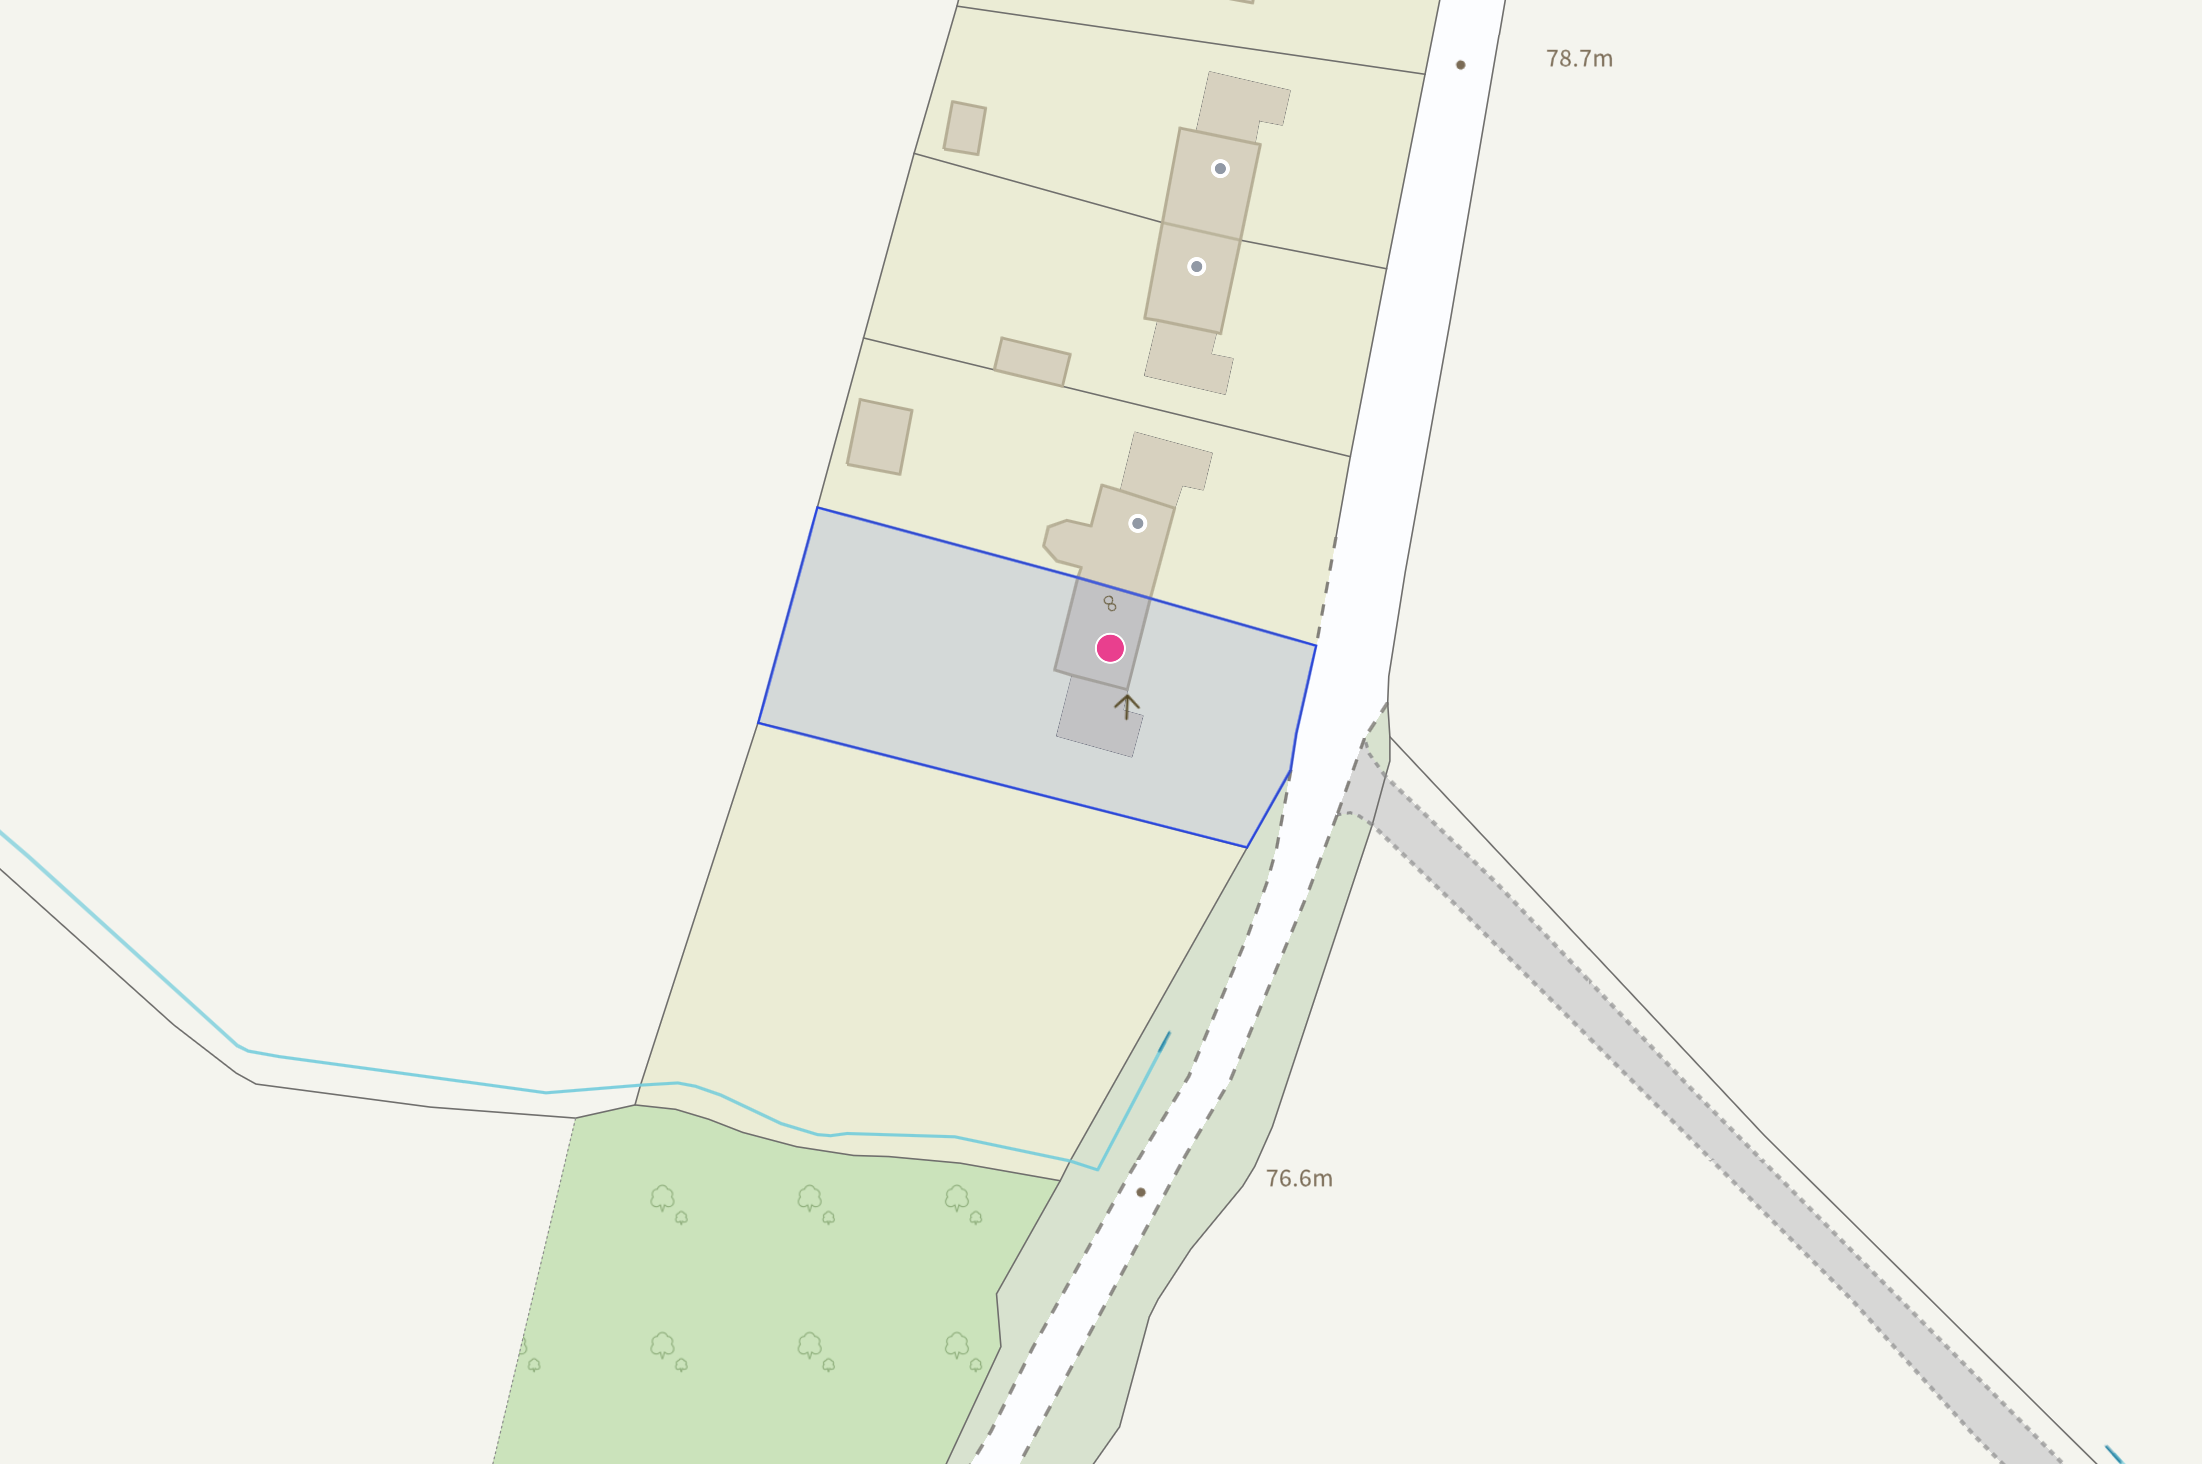
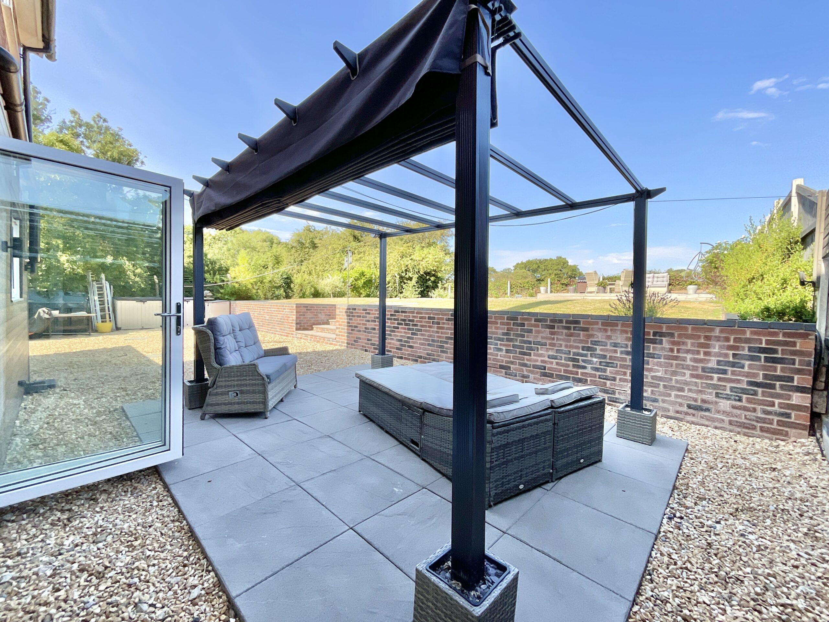
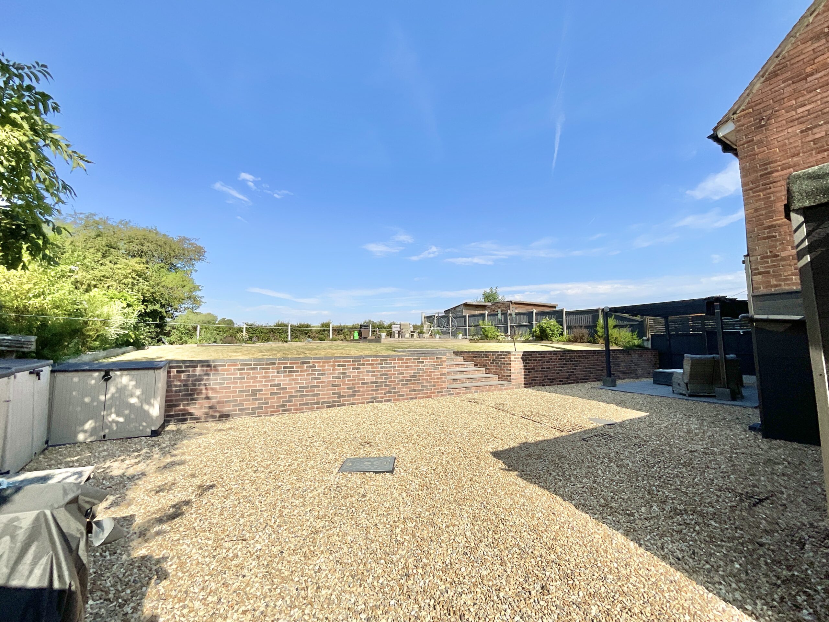
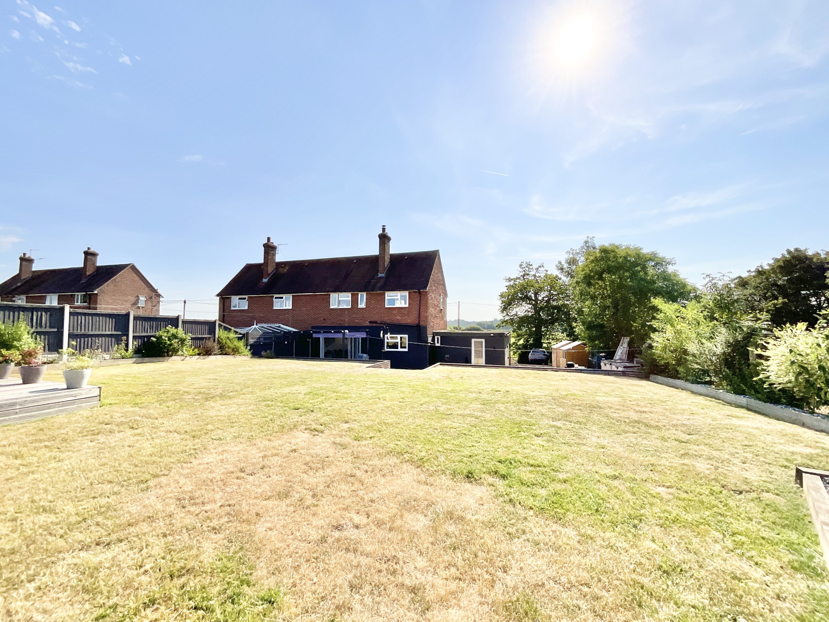
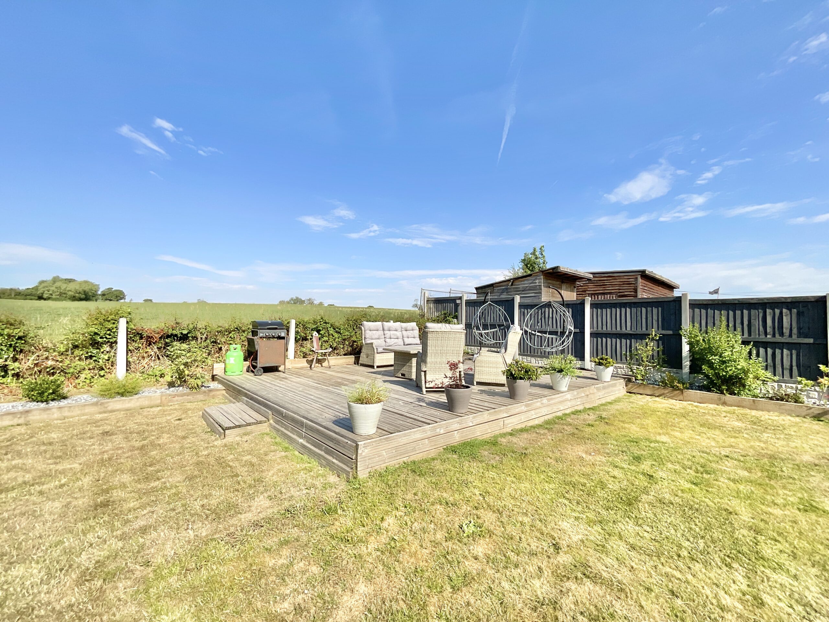
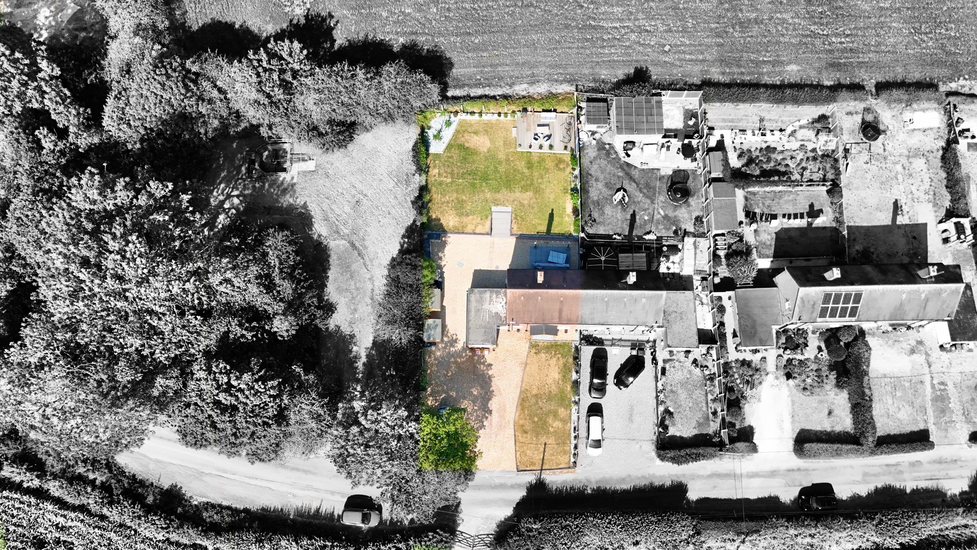
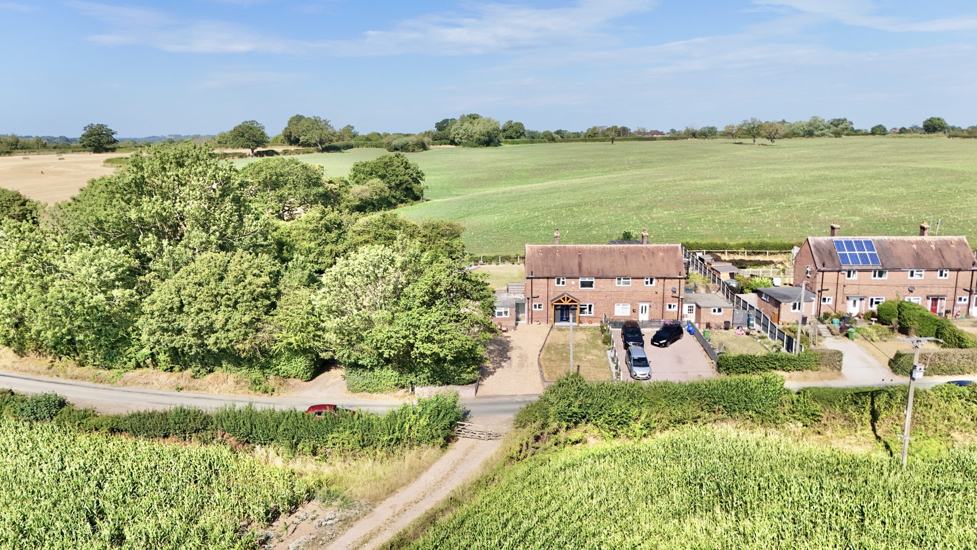
The garden is every bit as inviting as the home itself. Offering a wonderful combination of patio seating areas, gravel borders and generous lawns, it's a space designed to be enjoyed throughout every season. Whether you're gardening, entertaining or simply relaxing with a morning coffee, there's room for it all. At the far end of the garden, a raised decking area creates the ultimate spot for summer barbecues, evening drinks or simply soaking up the stunning countryside views that stretch beyond, a peaceful place where life's little detours become its greatest moments. To the front of the property, a generous driveway provides ample off-road parking, completing this beautifully balanced home.
Nestled in the charming Shropshire village of Moreton Say, this delightful home enjoys the best of both worlds—peaceful countryside living with everyday convenience close at hand. Surrounded by beautiful rural scenery and a welcoming village community, the location offers an idyllic setting while remaining within easy reach of the market towns of Market Drayton and Whitchurch, providing a wide range of shops, eateries, schools and transport links.
Like its name suggests, 8 The Drumble invites you to take the scenic route and this is one journey you'll be delighted you made. Give us call today to book your private viewing - 01785 851886.
Council Tax Band: B
Tenure: Freehold
Useful Links
Broadband and mobile phone coverage checker - https://checker.ofcom.org.uk/
Floor Plans
Please note that floor plans are provided to give an overall impression of the accommodation offered by the property. They are not to be relied upon as a true, scaled and precise representation. Whilst we make every attempt to ensure the accuracy of the floor plan, measurements of doors, windows, rooms and any other item are approximate. This plan is for illustrative purposes only and should only be used as such by any prospective purchaser.
Agent's Notes
Although we try to ensure accuracy, these details are set out for guidance purposes only and do not form part of a contract or offer. Please note that some photographs have been taken with a wide-angle lens. A final inspection prior to exchange of contracts is recommended. No person in the employment of James Du Pavey Ltd has any authority to make any representation or warranty in relation to this property.
ID Checks
Please note we charge £50 inc VAT for ID Checks and verification for each person financially involved with the transaction when purchasing a property through us.
Referrals
We can recommend excellent local solicitors, mortgage advice and surveyors as required. At no time are you obliged to use any of our services. We recommend Gent Law Ltd for conveyancing, they are a connected company to James Du Pavey Ltd but their advice remains completely independent. We can also recommend other solicitors who pay us a referral fee of £240 inc VAT. For mortgage advice we work with RPUK Ltd, a superb financial advice firm with discounted fees for our clients. RPUK Ltd pay James Du Pavey 25% of their fees. RPUK Ltd is a trading style of Retirement Planning (UK) Ltd, Authorised and Regulated by the Financial Conduct Authority. Your Home is at risk if you do not keep up repayments on a mortgage or other loans secured on it. We receive £120 inc VAT for each survey referral.