Berrisford Close, Market Drayton, TF9
£340,000
5 reasons we love this property
- Detached four-bedroom home with generous and versatile accommodation.

- No upward chain – ready and waiting for its next chapter.

- Conservatory and private garden with lawn, patio and planted beds.

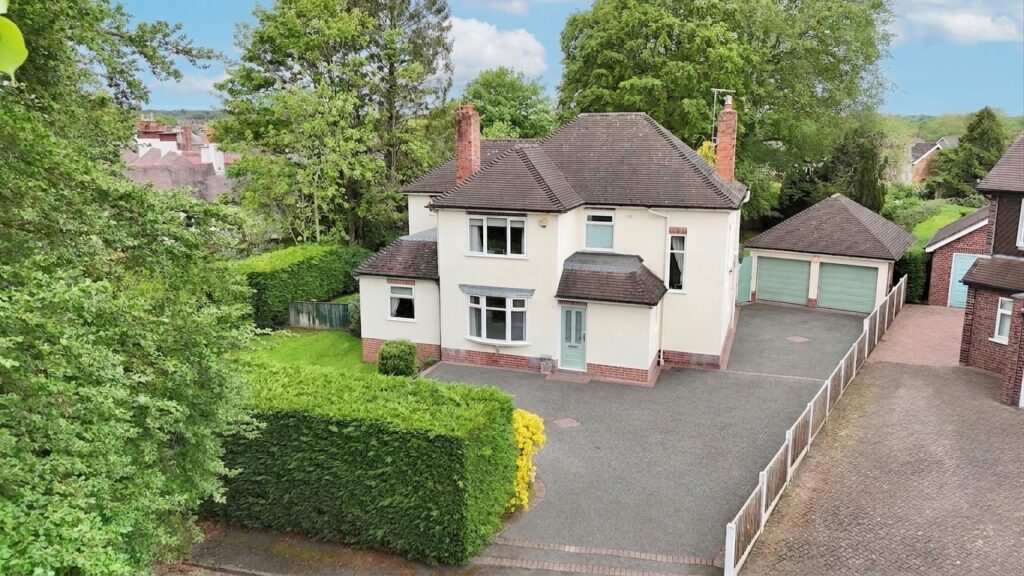
- Driveway and garage providing convenient off-road parking.

- Popular Market Drayton location close to local amenities, schools and walking routes.
About this property
No upward chain. Detached Market Drayton home with four bedrooms, conservatory, utility, garage, driveway and large garden. Close to amenities, schools and walking routes. Ready to view.
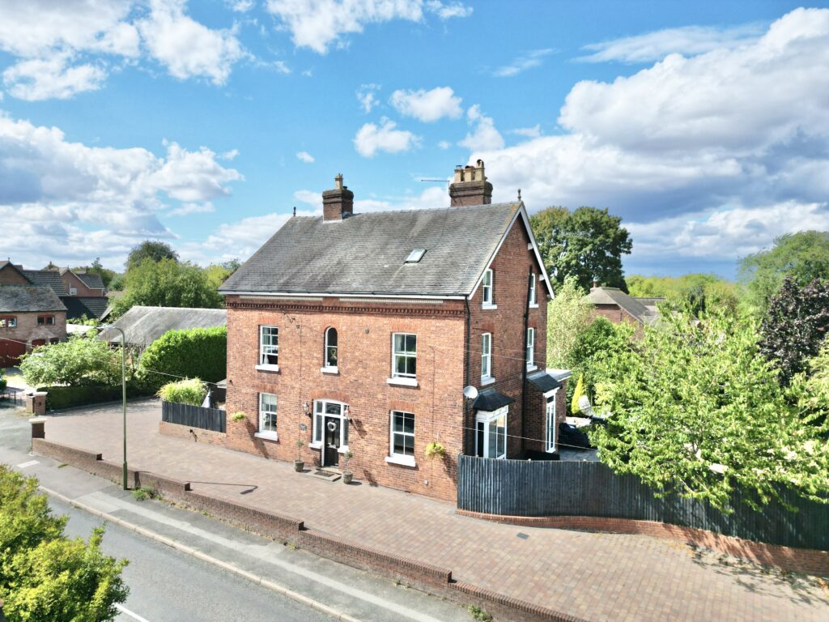
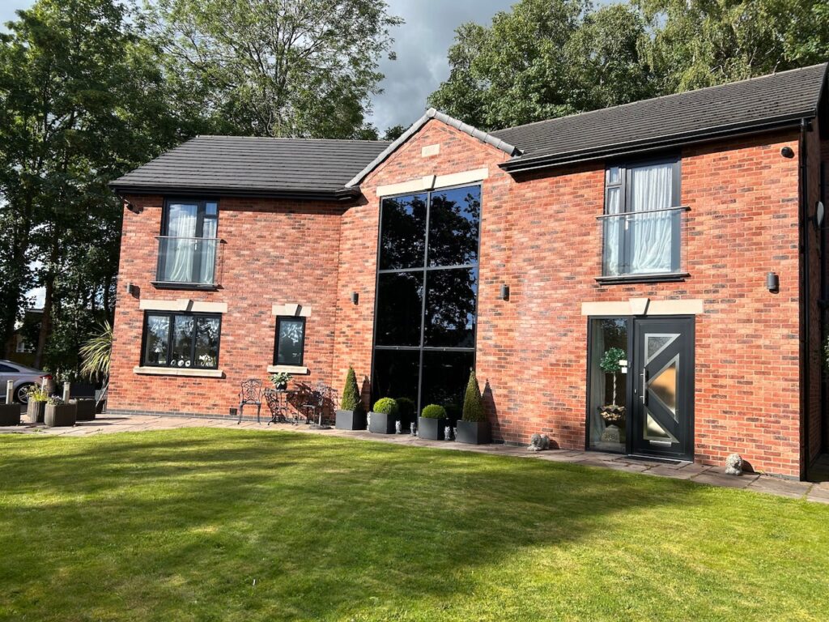
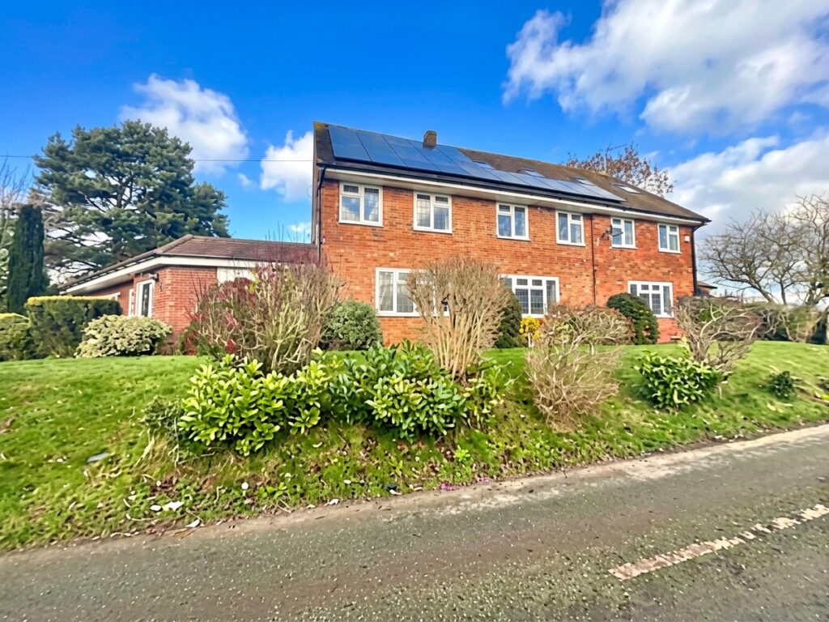
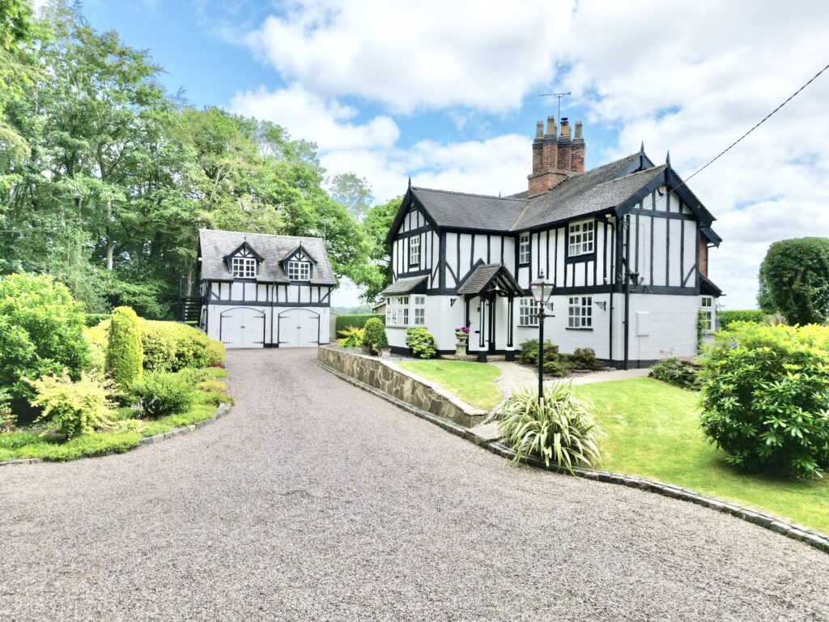
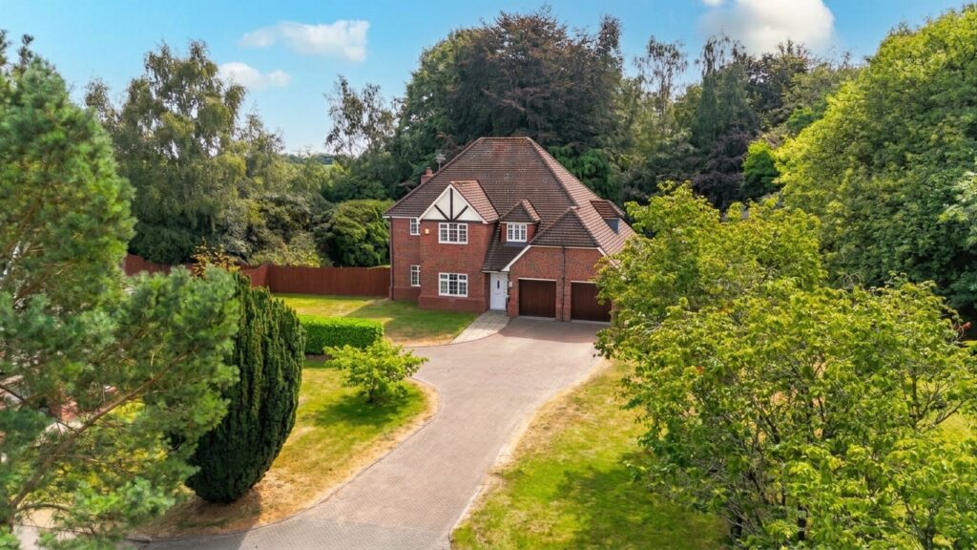
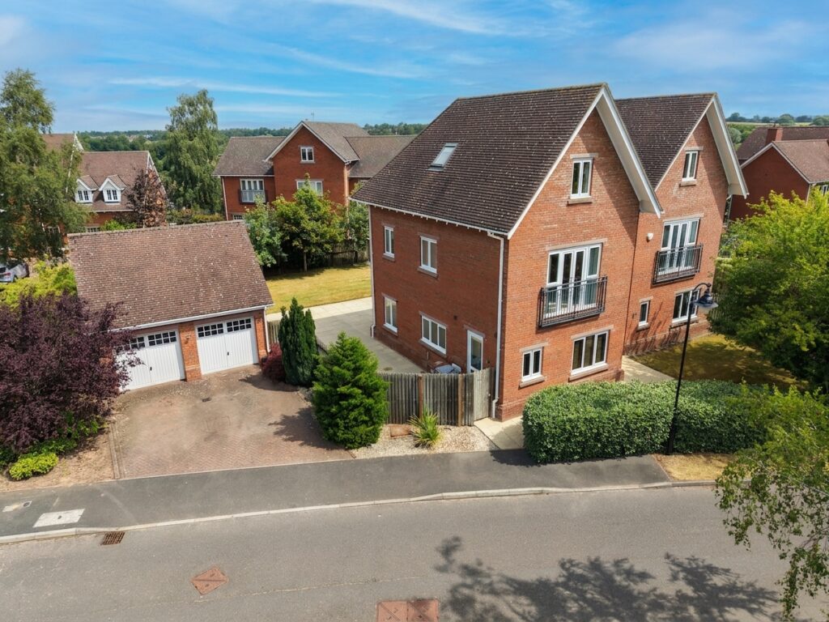
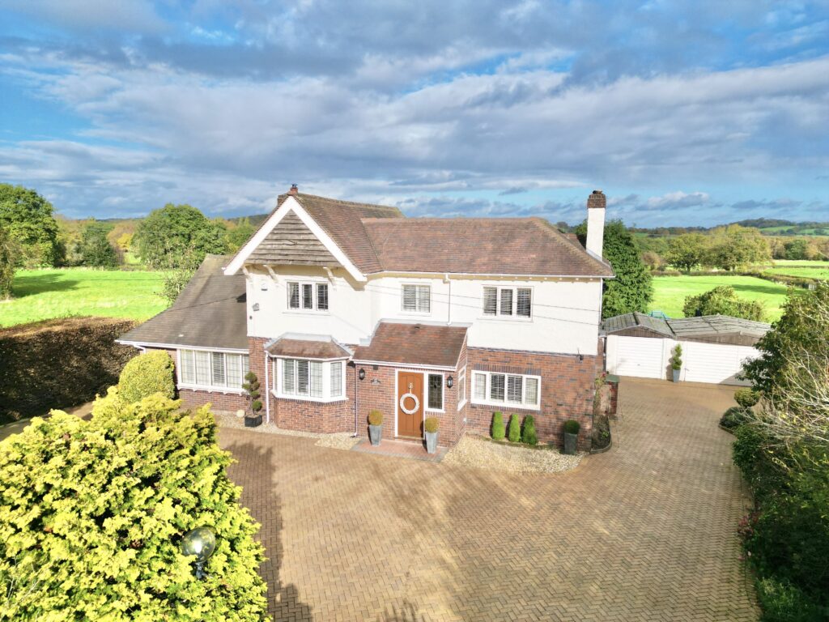
No upward chain, four bedrooms, a conservatory, garage and garden galore, this detached Market Drayton home is ready to open the door to its next chapter! If you’re looking for a home that ticks plenty of boxes without putting you through the ringer, then 7 Berrisford Close could be just the ticket. This charming detached property offers four bedrooms, generous living accommodation, a family bathroom, downstairs cloakroom, conservatory, utility room, driveway and garage, all wrapped up in a location close to local amenities, schools and scenic walking routes. So, shall we take a little house tour?
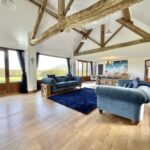
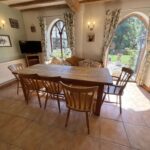
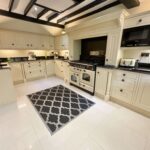
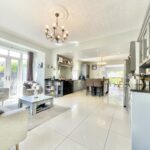
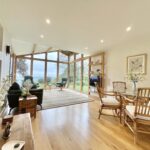
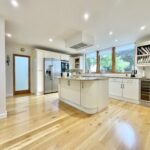
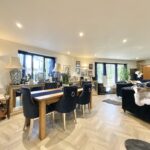
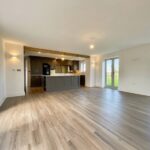
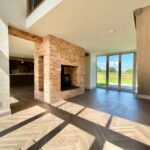
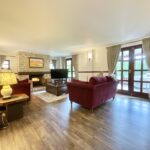
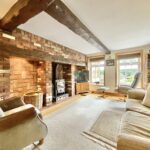
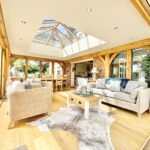
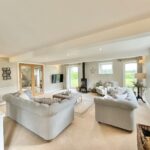
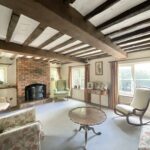
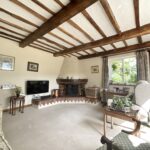
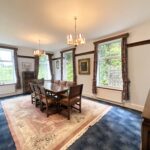
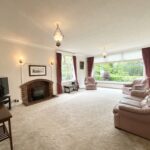
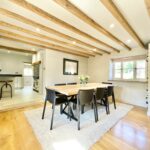
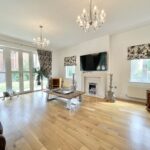
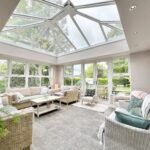


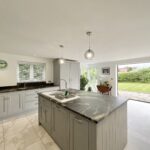
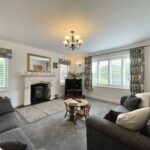
Step through the front door and you’ll find yourself in a welcoming entrance hall, the perfect place to make your grand entrance! From here, you can access the main living accommodation along with the handy downstairs cloakroom, because even the smallest rooms deserve their moment in the spotlight. The main living area is certainly not short on space. Offering an open-plan-style living and dining arrangement, there’s plenty of room to create separate zones for relaxing, entertaining and enjoying dinner without having to eat into your lounging space. Fresh grey carpeting provides a smart foundation underfoot, while the large front-facing window allows natural light to pour in and brighten the room. The staircase rises to the first floor, while sliding doors lead through to the conservatory, giving you an easy flow from one space to the next. Step into the conservatory and you’ll find a light-filled space surrounded by windows, offering lovely views across the garden. With tiled flooring underfoot and a convenient side door providing access outside, it’s a versatile addition to the home. Whether you fancy a morning coffee with a garden view, a peaceful reading nook or somewhere to entertain when the weather decides to behave itself, this space has plenty of potential to grow on you. The kitchen is ready to cook up a storm, featuring an array of wood-effect cabinetry paired with complementary worktops and tiled flooring. There’s a practical flow through to the neighbouring utility room, which continues the wood-effect storage theme and provides a sink along with a side door leading directly out to the driveway.
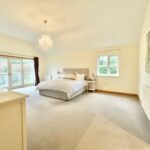
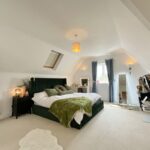
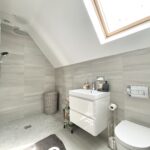
Head upstairs and you’ll discover four bedrooms, all benefiting from fresh plush carpeting underfoot, along with the family bathroom. The principal bedroom is a generous double, featuring a large front-facing window that fills the room with natural light. Storage certainly isn’t sleeping on the job here either, with two built-in wardrobes providing plenty of room for clothes, shoes and whatever else you can squeeze behind the doors. The second and third bedrooms are both good-sized doubles, giving you plenty of flexibility for family members, guests or perhaps that bedroom you’ve always promised yourself. Whether they become bedrooms, hobby rooms or somewhere to hide from the rest of the household with a good book, the choice is yours. The fourth bedroom offers plenty of possibilities. Don’t need four bedrooms? No problem, this room could easily become a fantastic home office, dressing room, hobby space or snug. The family bathroom rounds off the first floor and comes equipped for both quick morning showers and longer, more leisurely soaks. There’s a full-size bath with shower over, vanity unit, towel radiator and wood-effect storage, complemented by detailed flooring and tiling throughout.
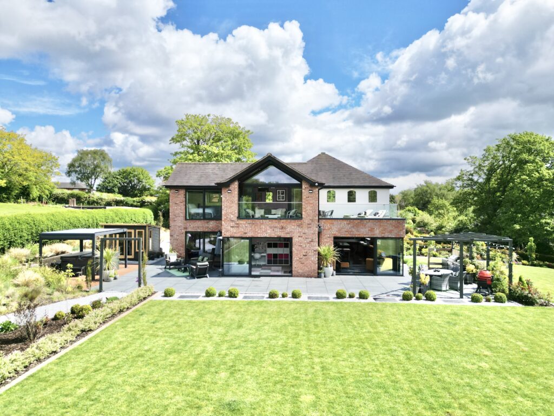
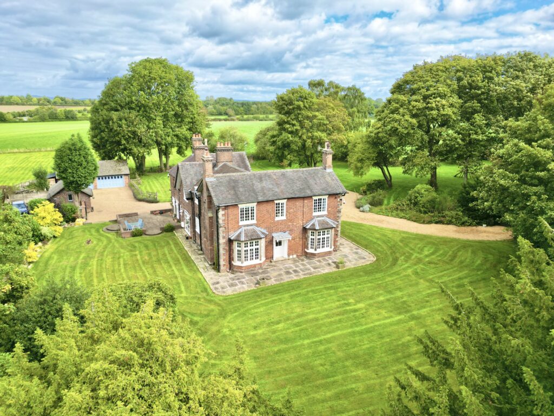
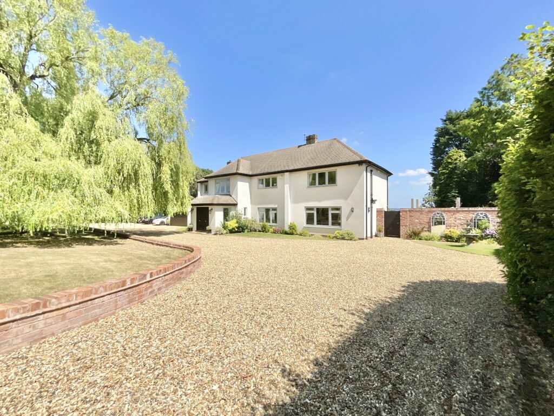
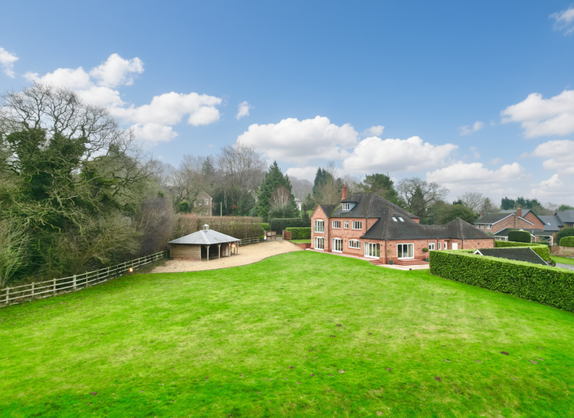
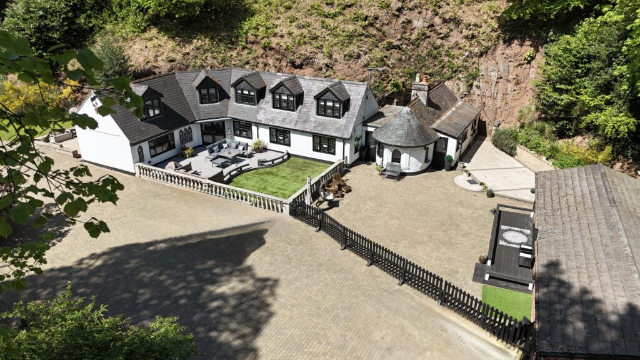
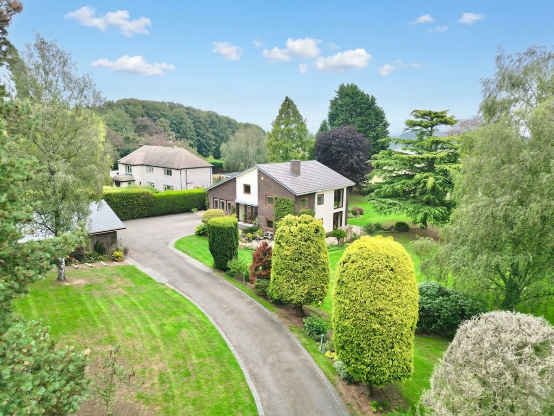
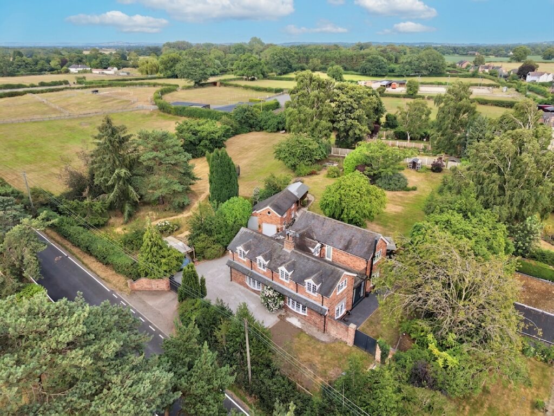
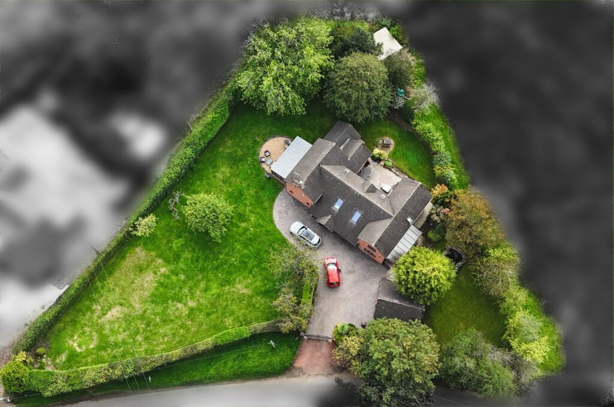
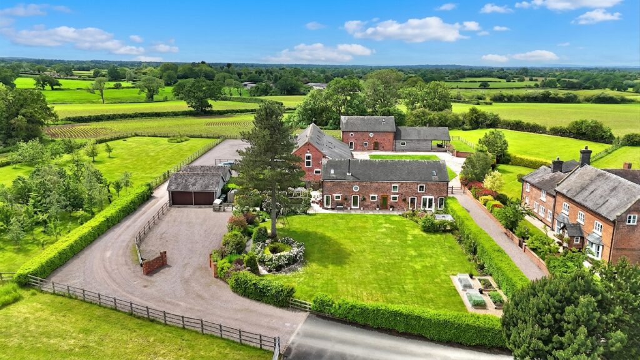
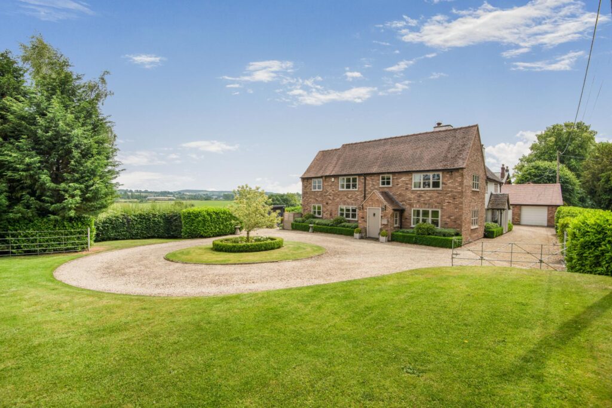
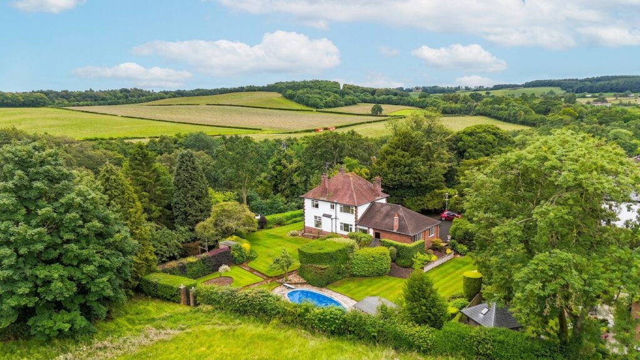
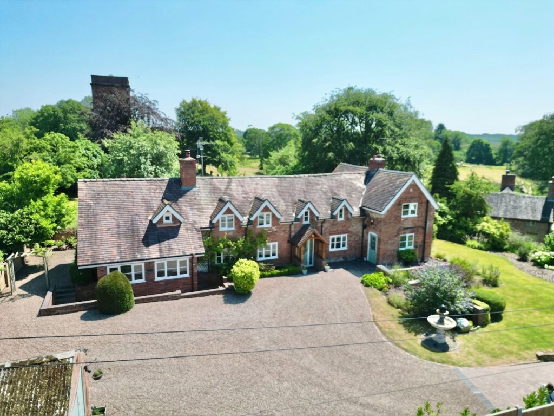
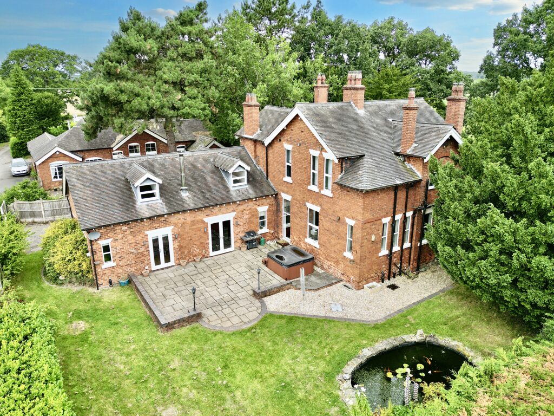
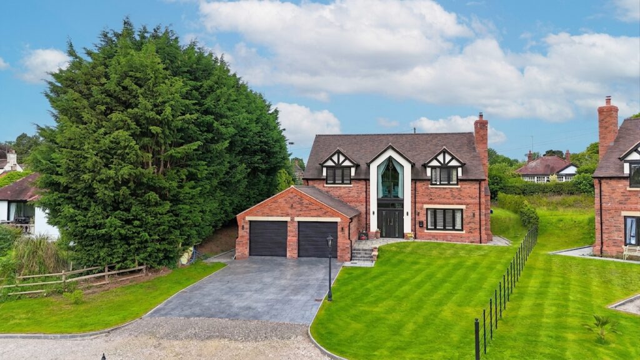
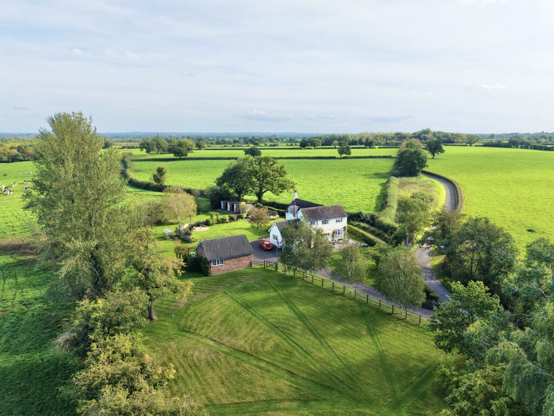
Step outside and the garden gives you plenty of room to put your own stamp on things. A combination of lawn and patio areas provides space for everything from summer barbecues and garden furniture to games on the grass and lazy afternoons soaking up the sunshine. The garden beds are ready and waiting for anyone with green fingers, or simply someone who fancies giving gardening a good grow. Whether you’re a budding gardener, outdoor entertainer or someone who considers mowing the lawn their weekly workout, there’s plenty of potential to make the space your own. To the front of the property, a driveway provides convenient off-road parking, while the garage offers useful additional storage and parking potential. The garage can be accessed via both the front door and a side door, making coming and going wonderfully convenient.
Situated in Market Drayton, 7 Berrisford Close is well placed for access to a range of local amenities, schools and nearby walking routes. So whether your idea of a good day involves popping into town, getting the steps in along one of the local walking routes, or simply retreating home and putting your feet up, you’re nicely positioned to do a bit of both.
With four bedrooms, generous living space, conservatory, utility room, garden, driveway, garage and no upward chain, 7 Berrisford Close certainly has plenty going for it. It’s a home with space to grow, rooms ready to make your own and enough flexibility to suit a variety of lifestyles. Quite simply, it could be time to close the door on your property search and open the door to Berrisford Close. After all, when a house has this much potential, it would be rude not to take a look! Give us a call today to book a viewing - 01785 851886.
Location
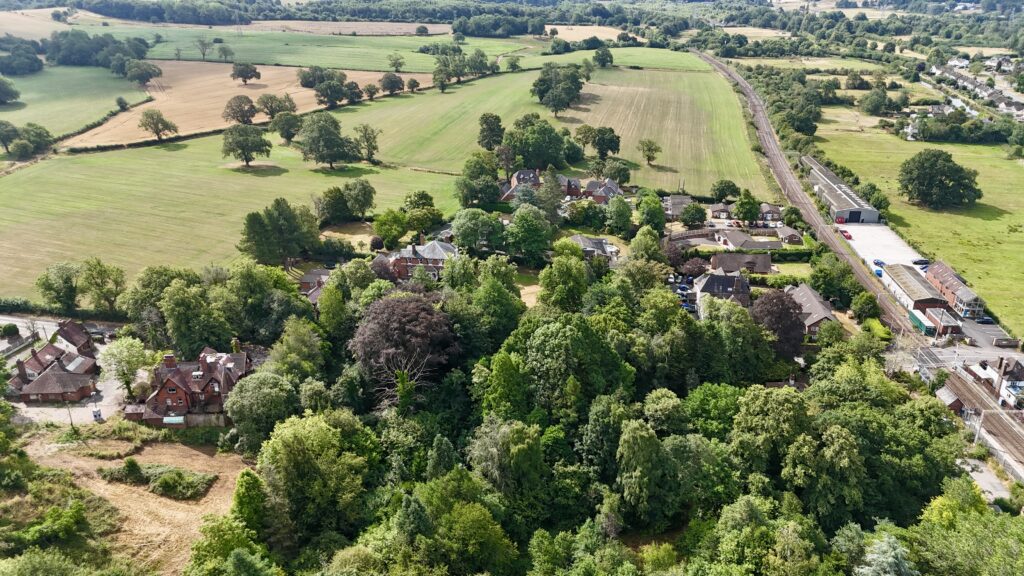
Market Drayton is a market town in north Shropshire, England, close to the Welsh and Staffordshire border and located along the River Tern, between Shrewsbury and Stoke-on-Trent. The Shropshire Union Canal and Regional Cycle Route 75 pass through the town whilst the A53 road by-passes the town providing access to links further afield. Market Drayton possesses a rich history with some traditions being continued today, such as the weekly Wednesday markets having being chartered by King Henry III in 1245. There are a number of pubs, restaurants and shops including two supermarkets within this market town, making amenities easily accessible.
Council Tax Band: D
Tenure: Freehold
Useful Links
Broadband and mobile phone coverage checker - https://checker.ofcom.org.uk/
Floor Plans
Please note that floor plans are provided to give an overall impression of the accommodation offered by the property. They are not to be relied upon as a true, scaled and precise representation. Whilst we make every attempt to ensure the accuracy of the floor plan, measurements of doors, windows, rooms and any other item are approximate. This plan is for illustrative purposes only and should only be used as such by any prospective purchaser.
Agent's Notes
Although we try to ensure accuracy, these details are set out for guidance purposes only and do not form part of a contract or offer. Please note that some photographs have been taken with a wide-angle lens. A final inspection prior to exchange of contracts is recommended. No person in the employment of James Du Pavey Ltd has any authority to make any representation or warranty in relation to this property.
ID Checks
Please note we charge £50 inc VAT for ID Checks and verification for each person financially involved with the transaction when purchasing a property through us.
Referrals
We can recommend excellent local solicitors, mortgage advice and surveyors as required. At no time are you obliged to use any of our services. We recommend Gent Law Ltd for conveyancing, they are a connected company to James Du Pavey Ltd but their advice remains completely independent. We can also recommend other solicitors who pay us a referral fee of £240 inc VAT. For mortgage advice we work with RPUK Ltd, a superb financial advice firm with discounted fees for our clients. RPUK Ltd pay James Du Pavey 25% of their fees. RPUK Ltd is a trading style of Retirement Planning (UK) Ltd, Authorised and Regulated by the Financial Conduct Authority. Your Home is at risk if you do not keep up repayments on a mortgage or other loans secured on it. We receive £120 inc VAT for each survey referral.