Moss Park Avenue, Werrington, ST9
£225,000
6 reasons we love this property
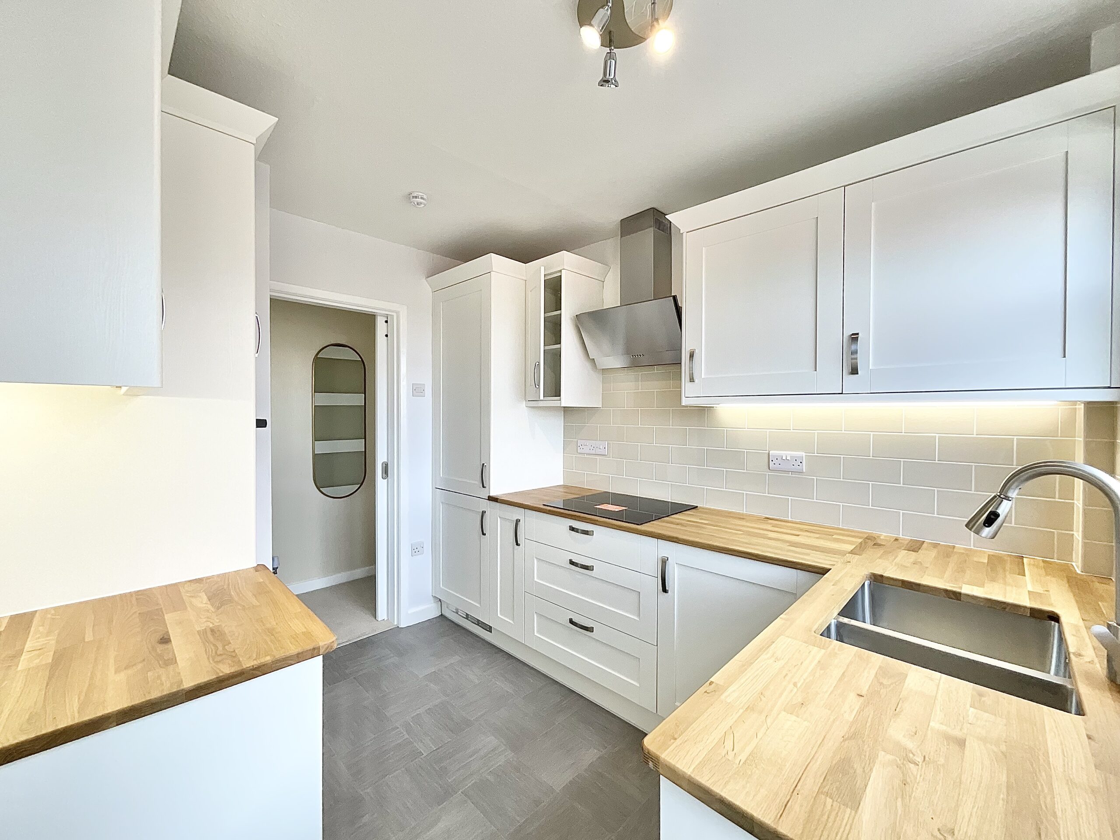
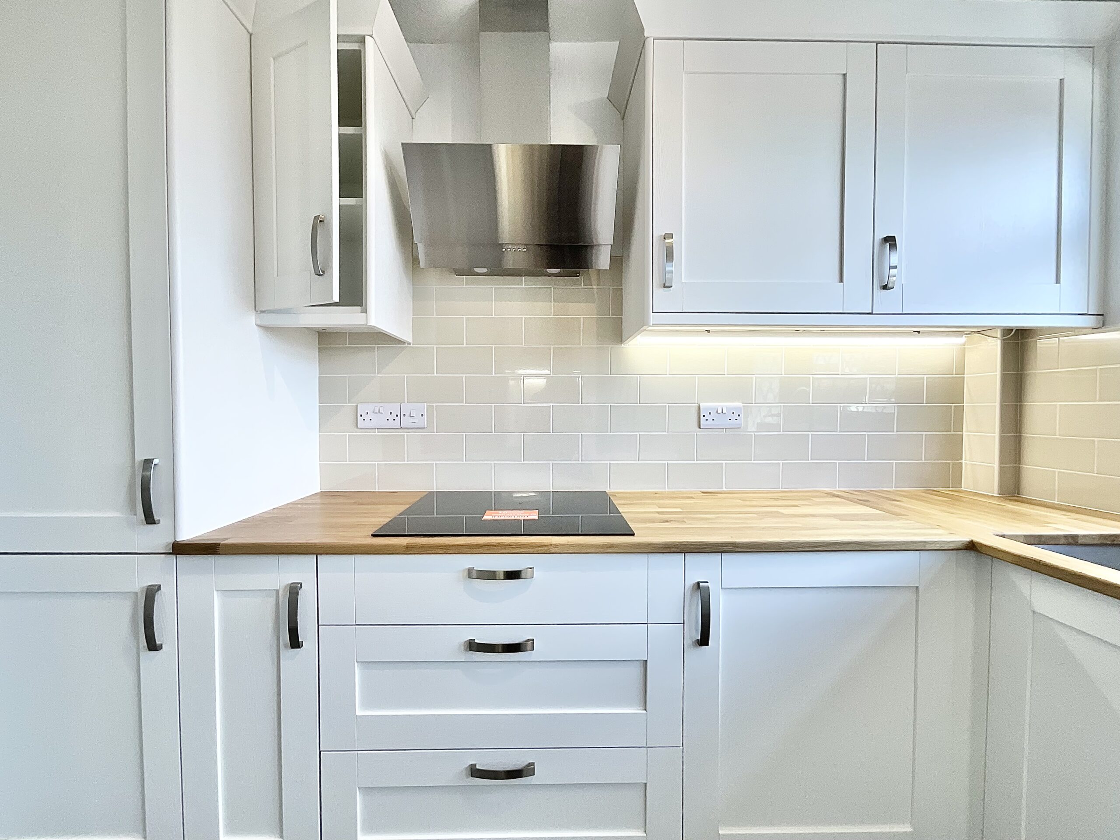
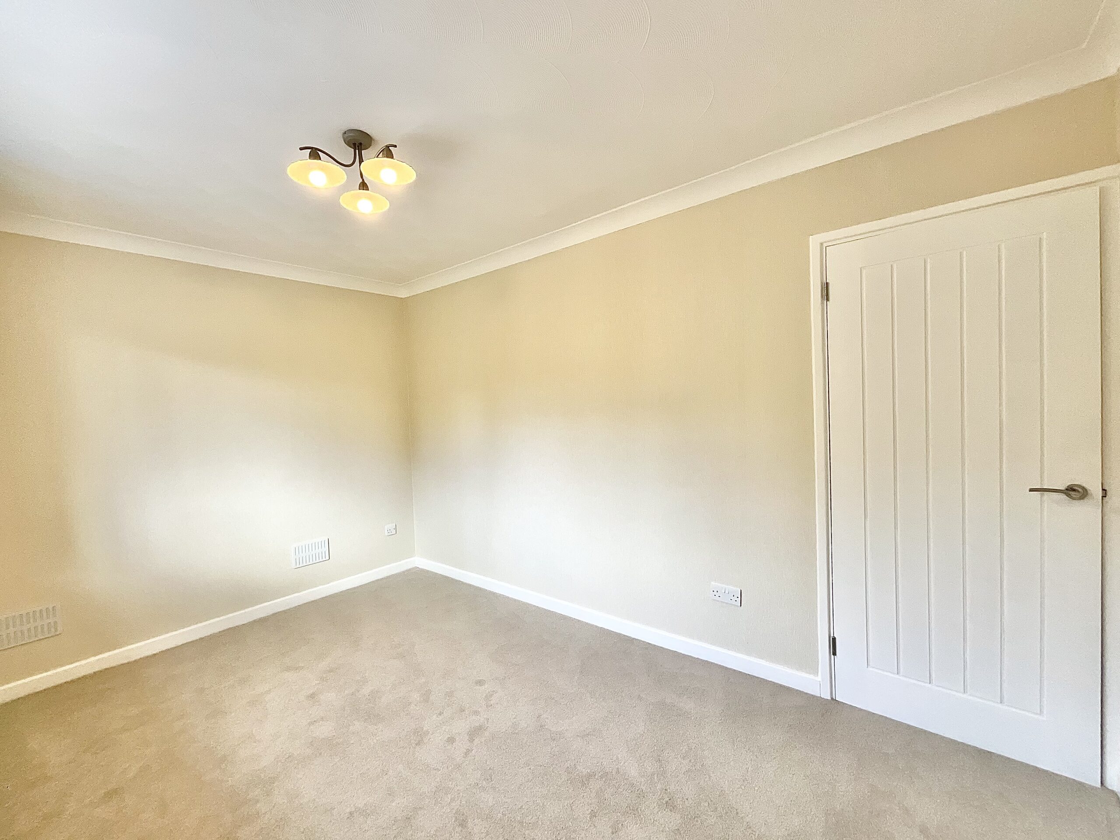
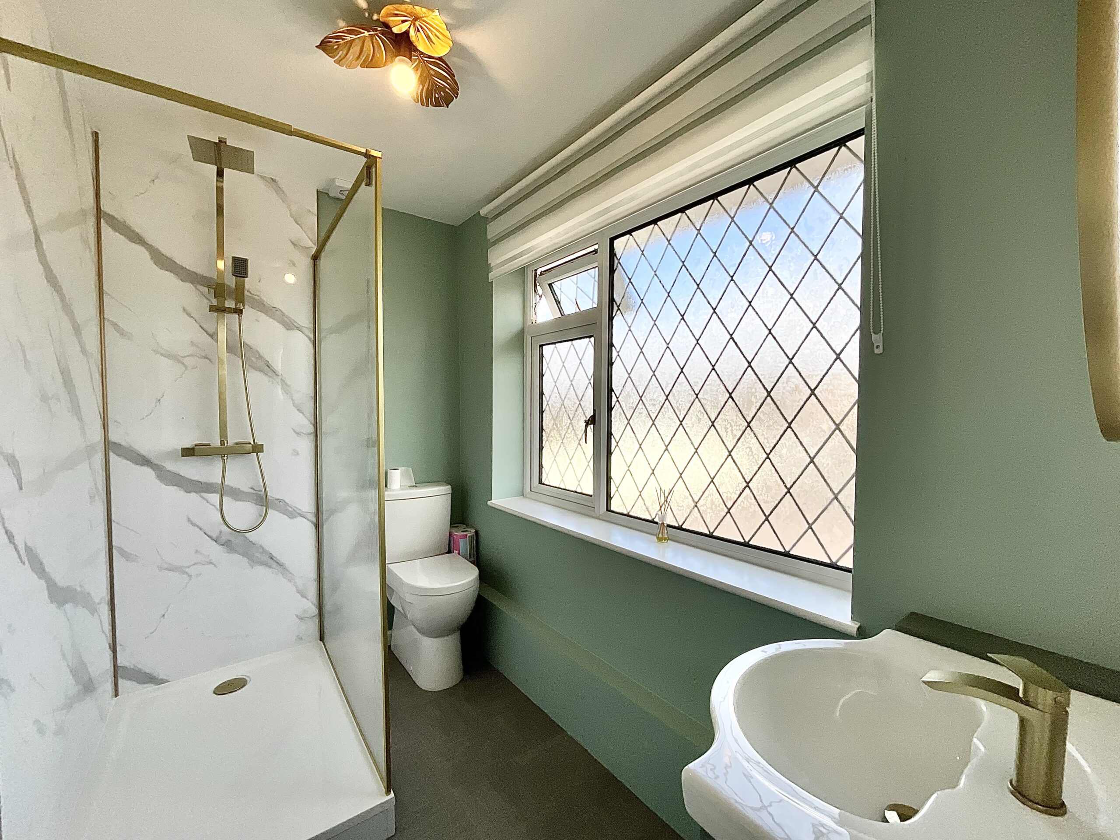
- Fully renovated and move-in ready – Extensively updated throughout with new flooring, lighting, décor, internal doors, boiler, modern kitchen and contemporary shower room.
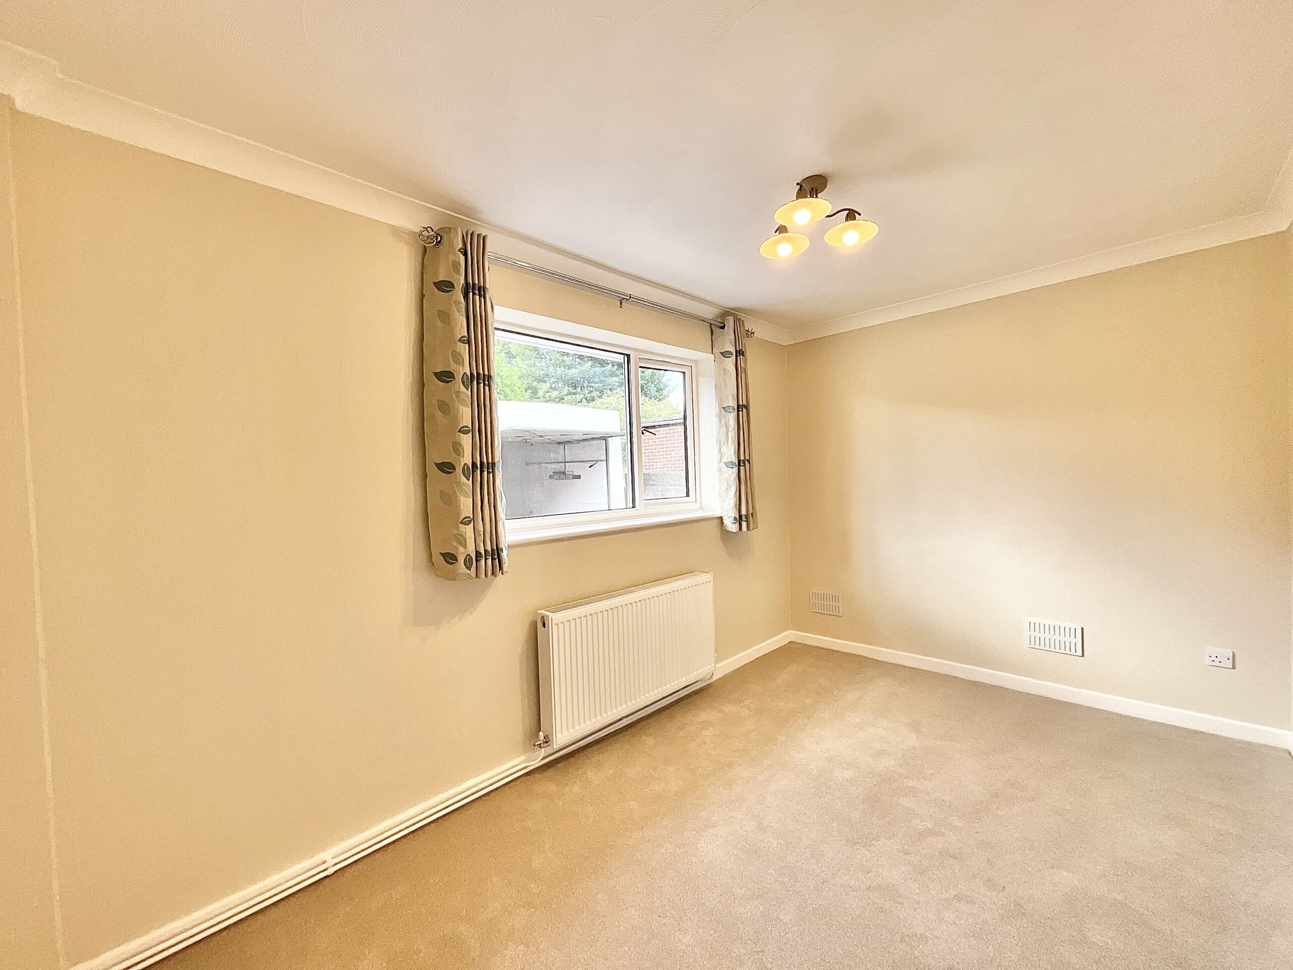
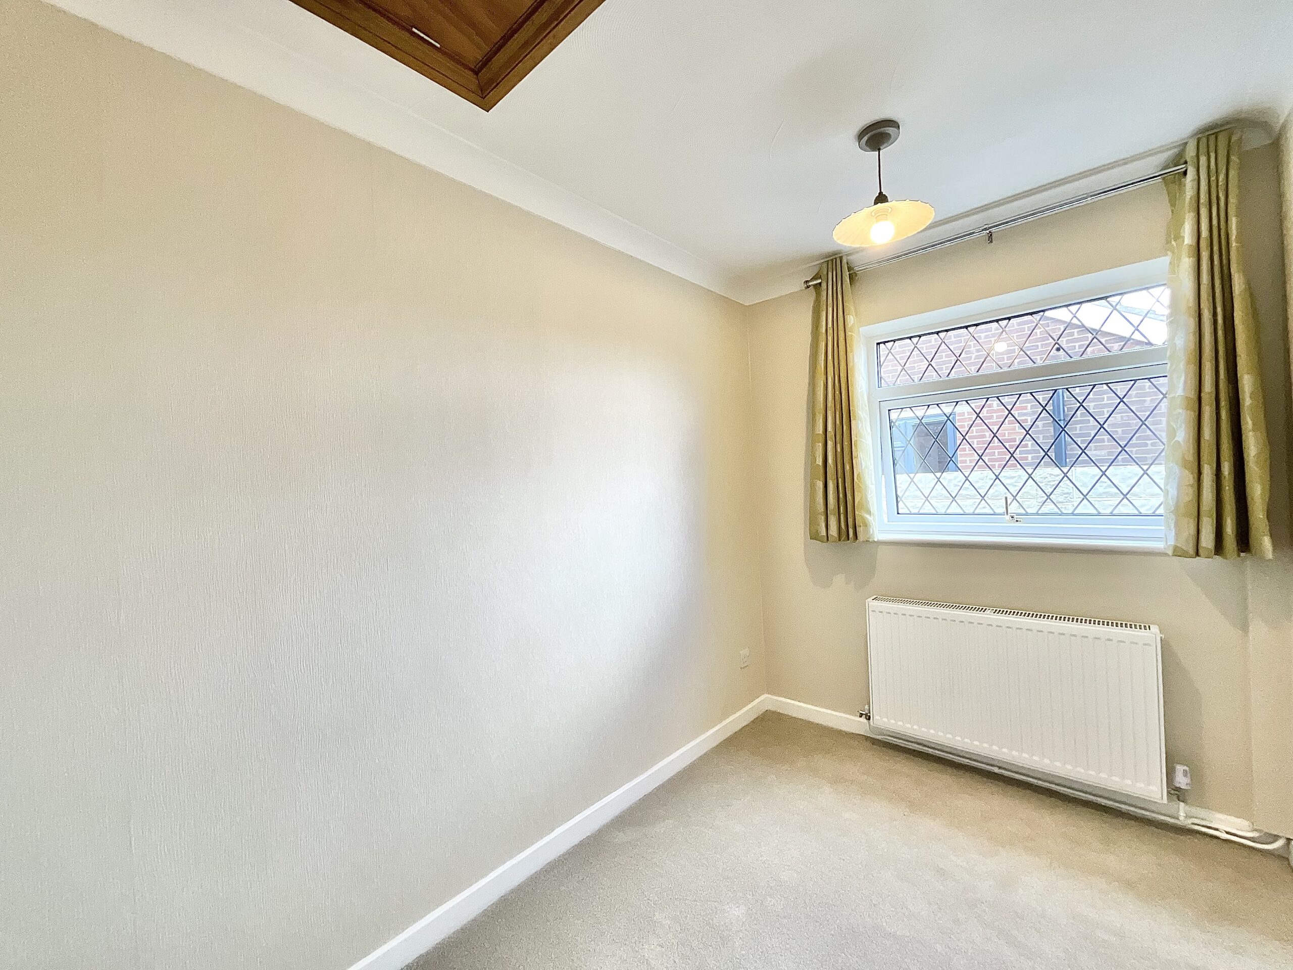
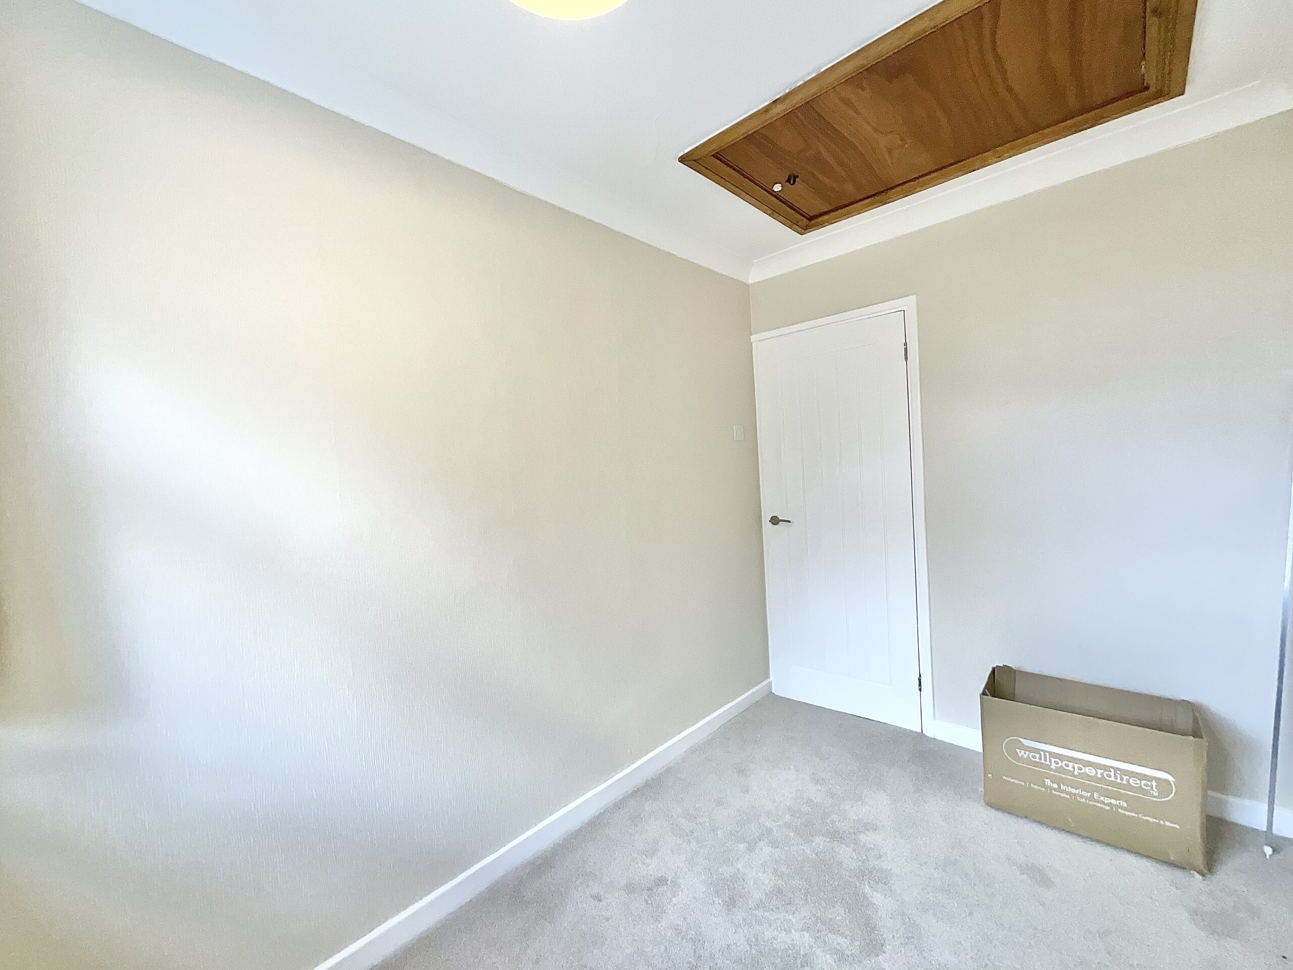
- Three well-proportioned bedrooms – Includes two spacious double bedrooms and a versatile third room ideal as a home office, dining room children's or guest room or even a lovely dressing room!
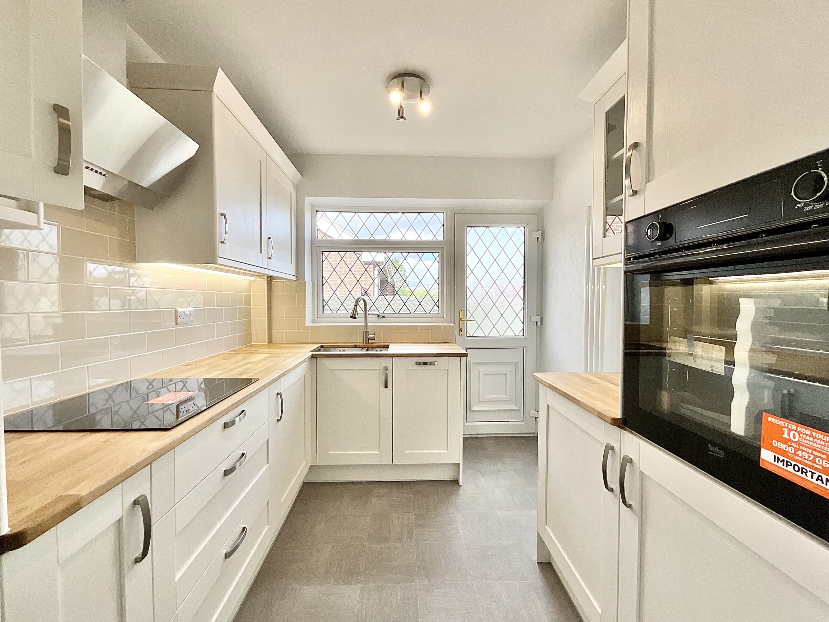
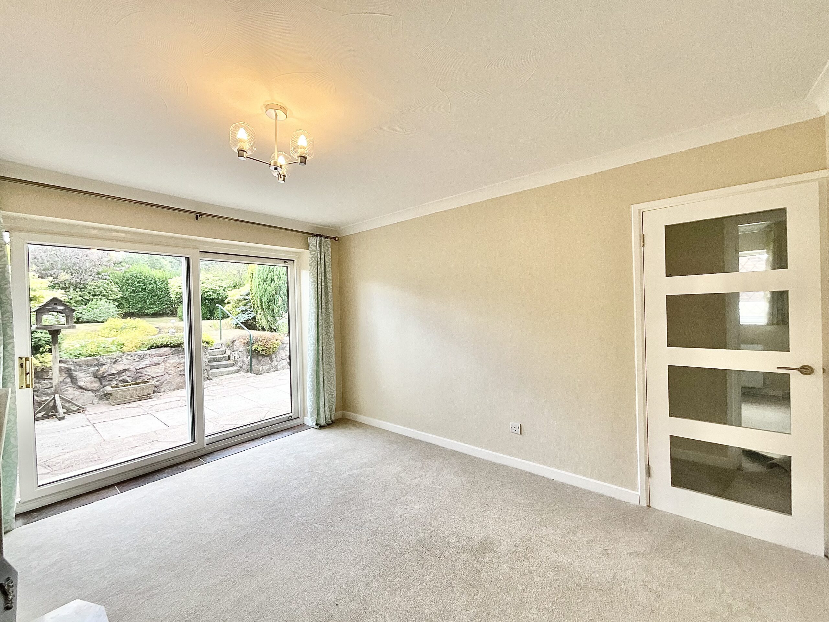
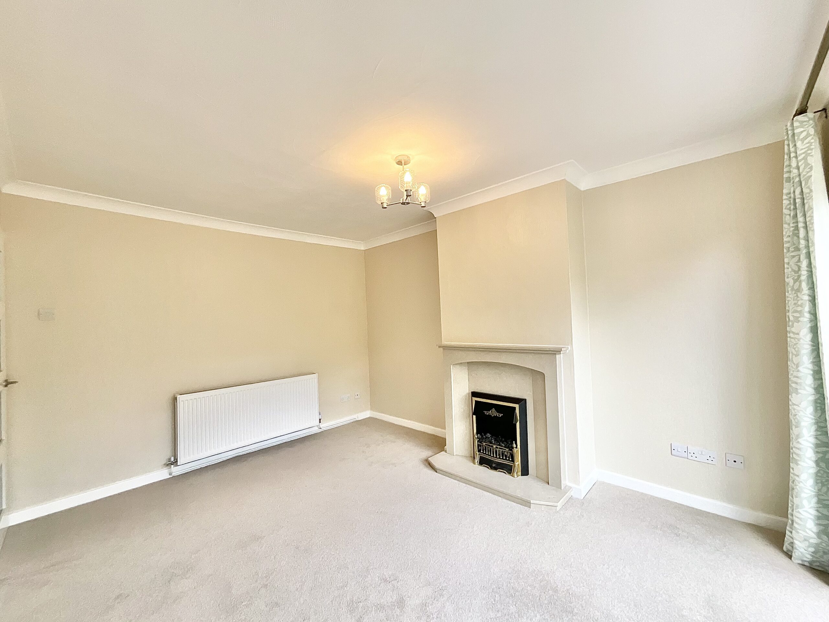
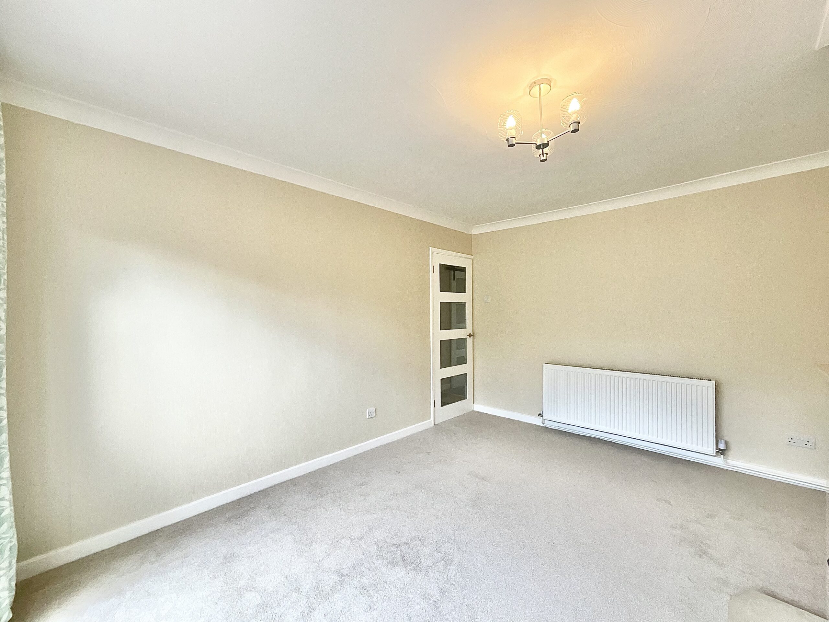
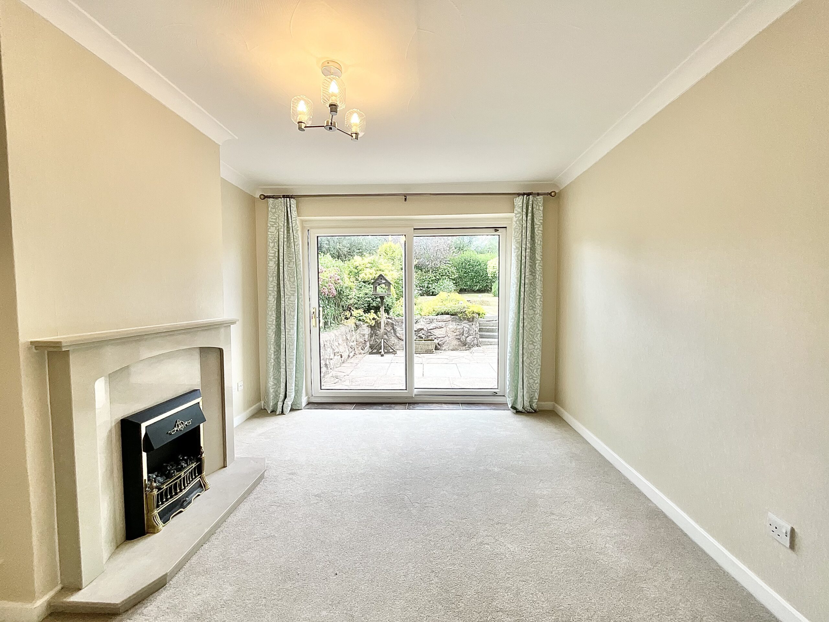
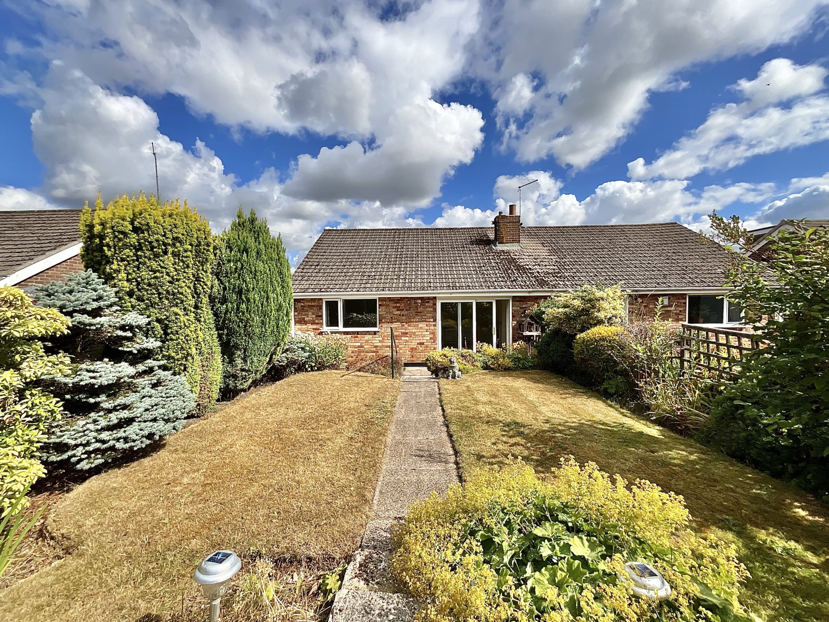
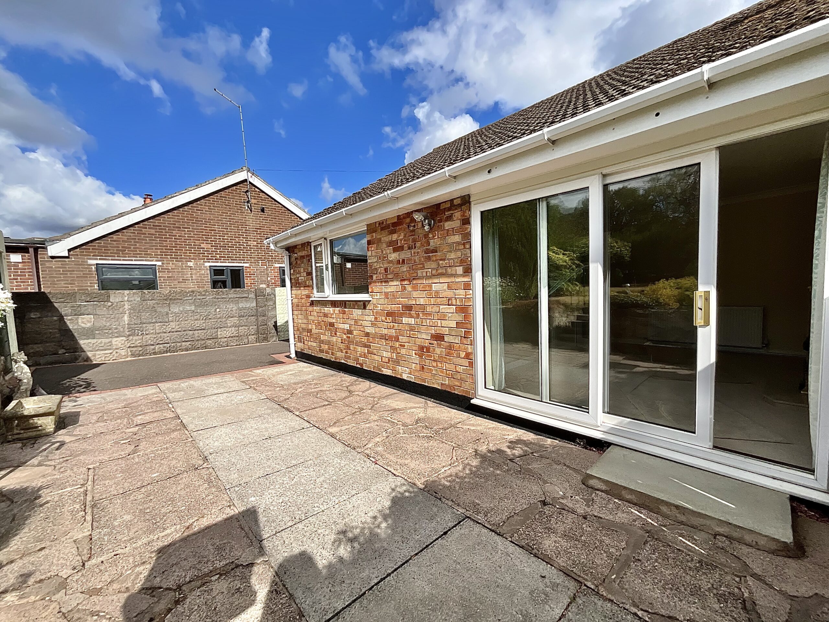
- Stylish open living spaces – Bright lounge with glazed sliding doors opening onto the garden, plus a recently fitted shaker-style kitchen with integrated appliances and smart storage.
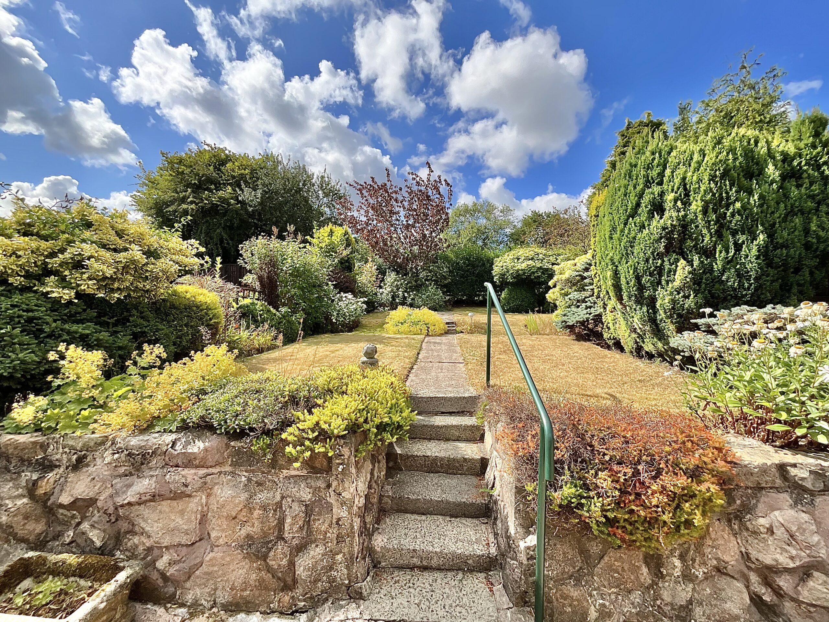
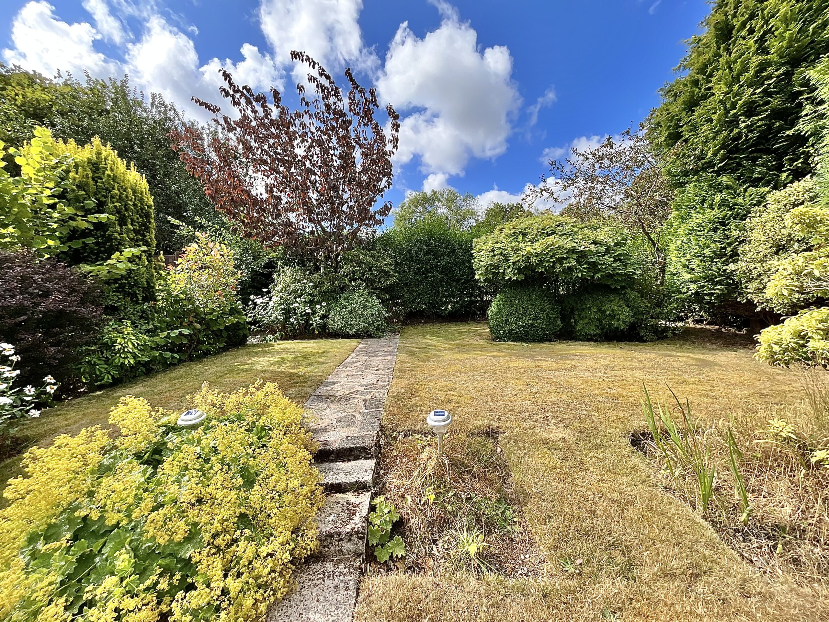
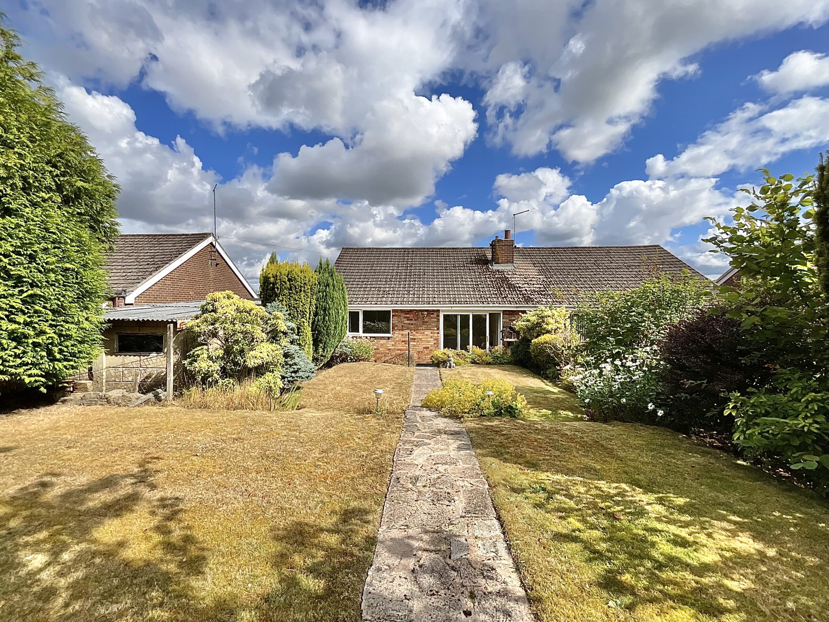
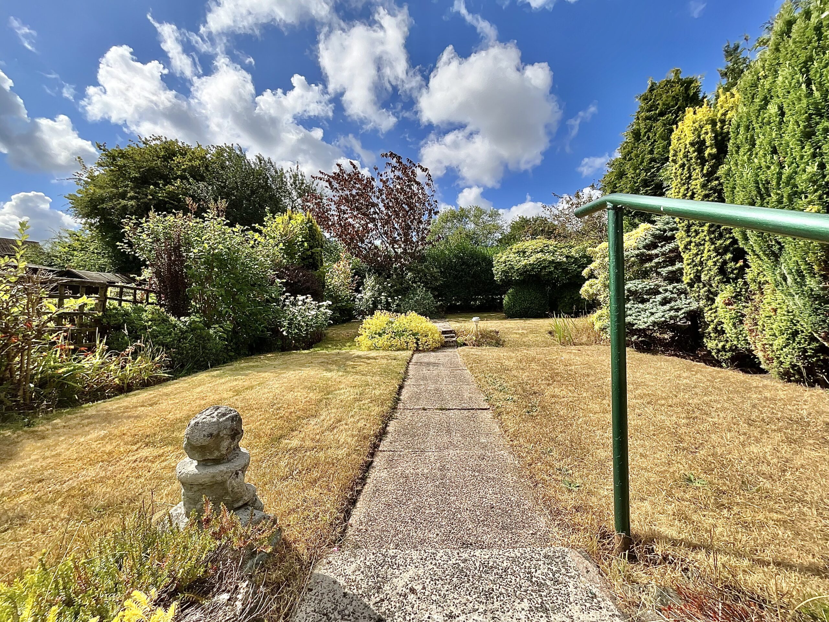
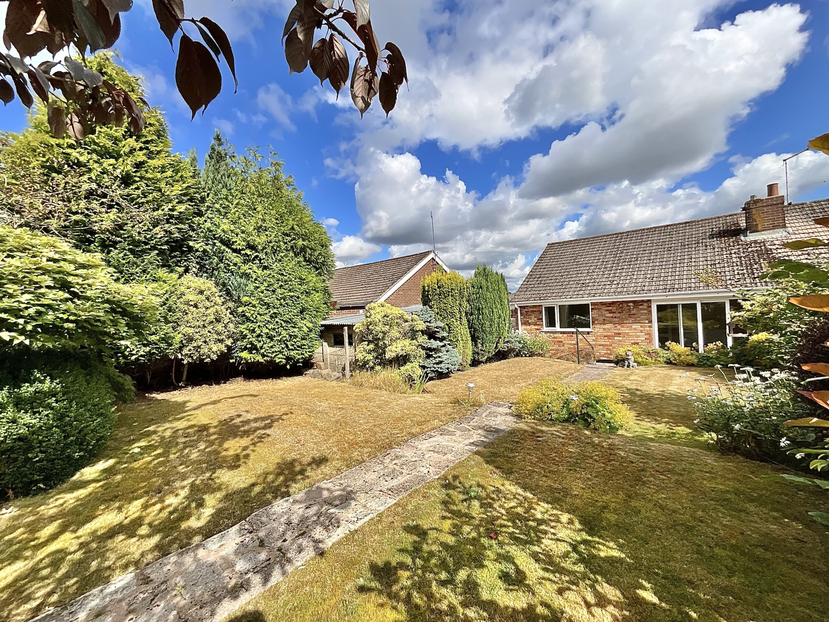
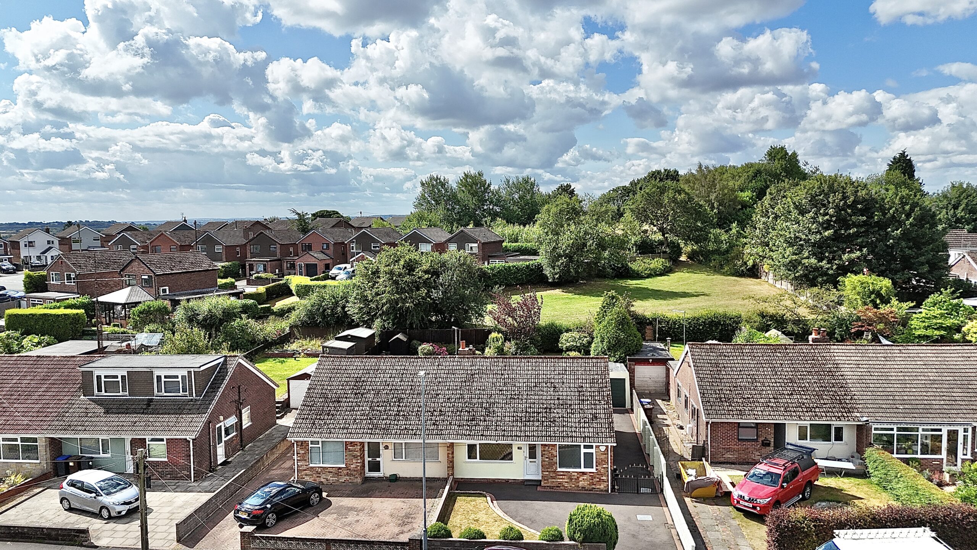
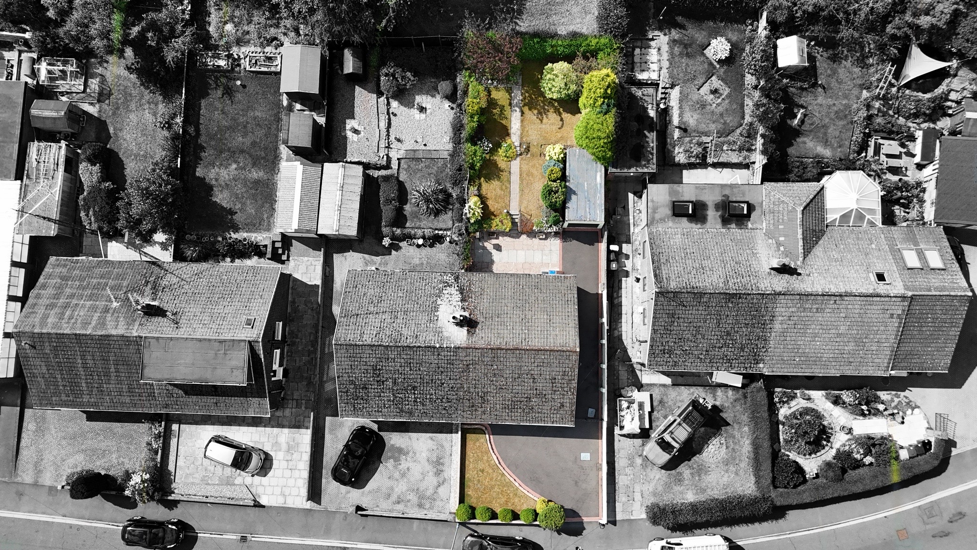
- Landscaped south-facing garden – Tiered rear garden with patios, lawn, mature planting and direct gated access to an adjoining green, perfect for outdoor living.
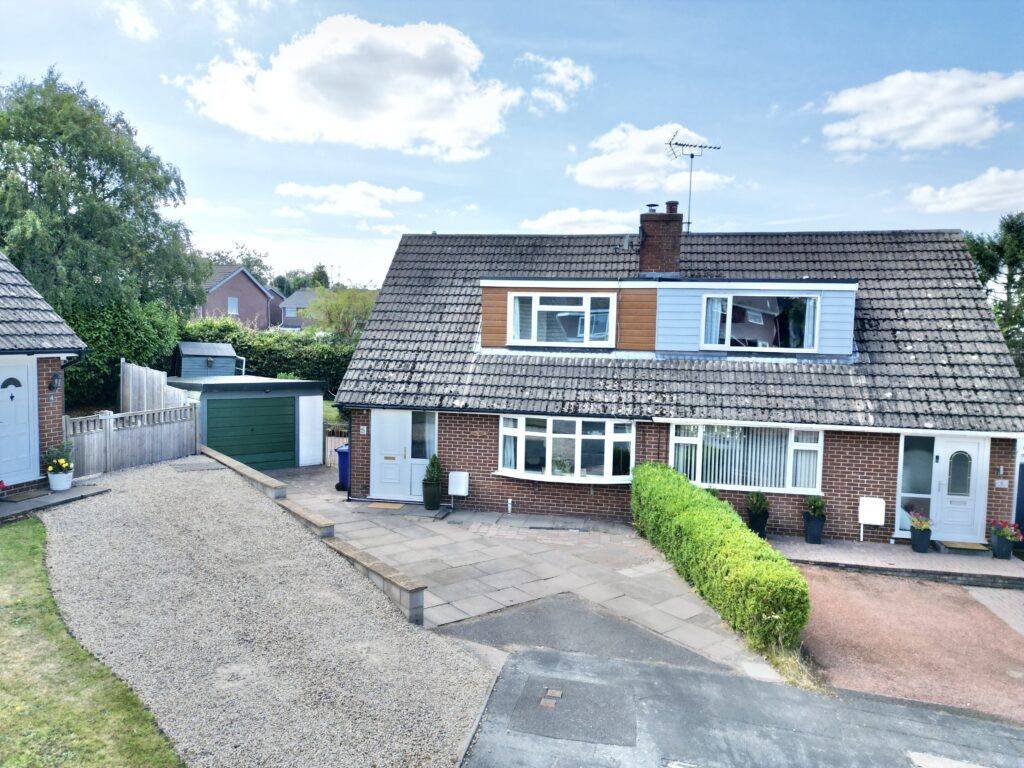
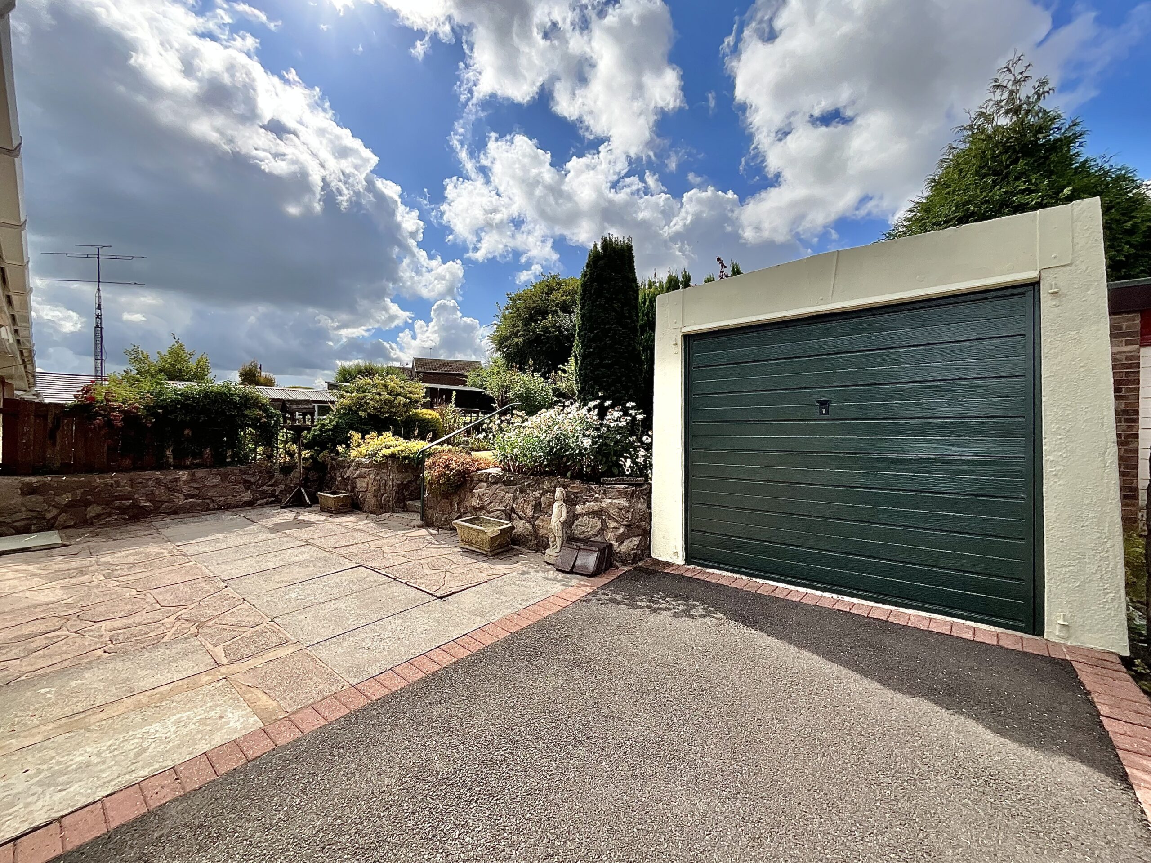
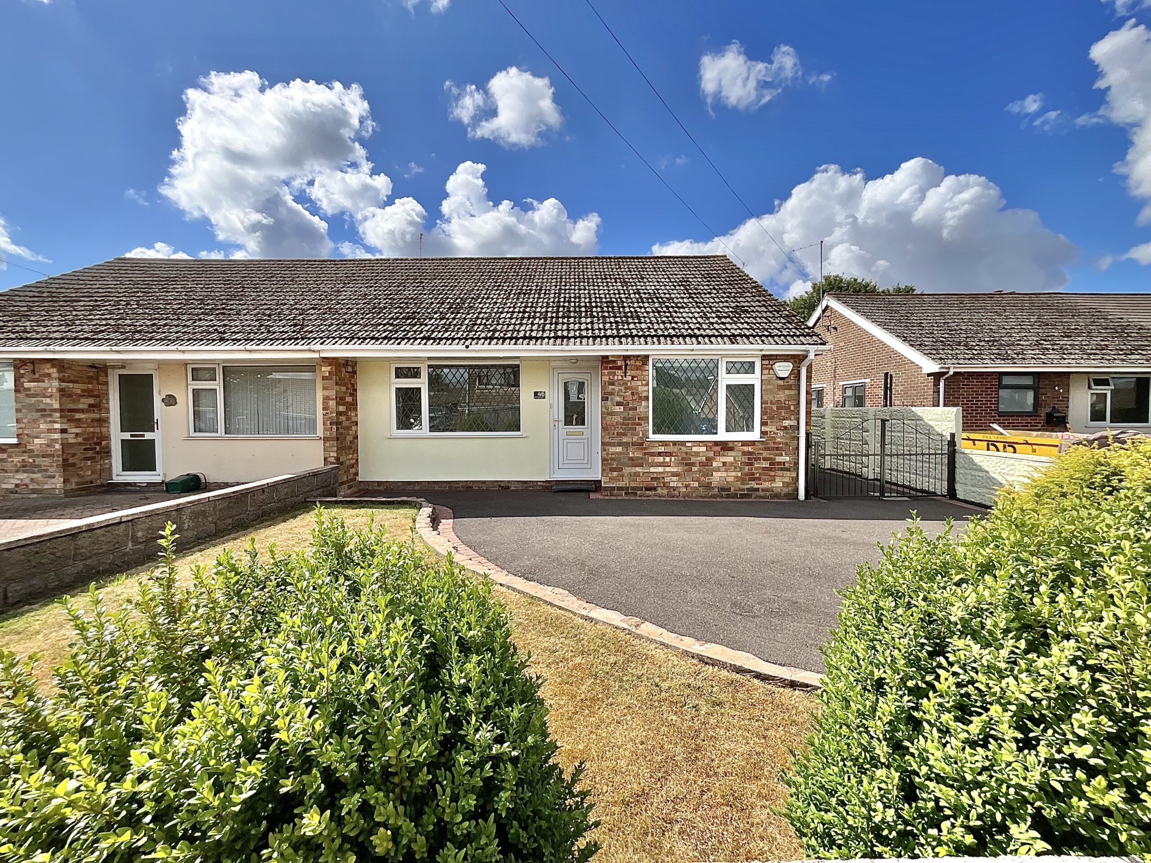
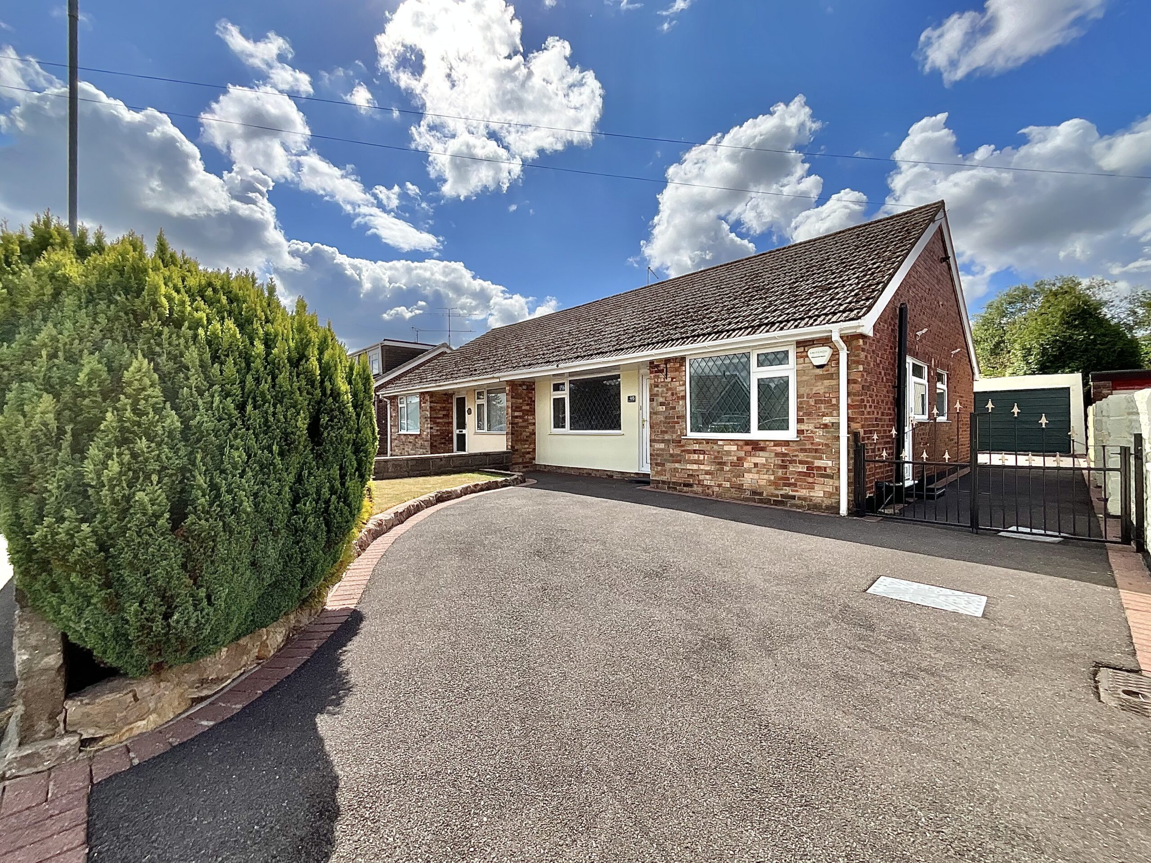
- Excellent location and parking – Situated in the sought-after village of Werrington, with a generous driveway for multiple vehicles, a garage, local amenities and easy access to the city centre.
- Three well-proportioned bedrooms – Includes two spacious double bedrooms and a versatile third room ideal as a Home office, dining room, children's bedroom or guest room.
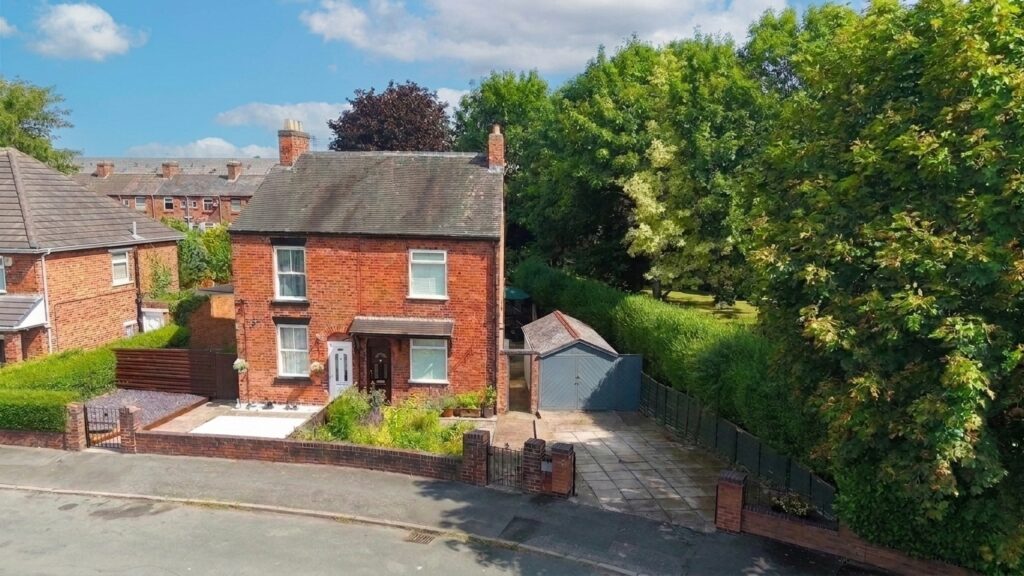
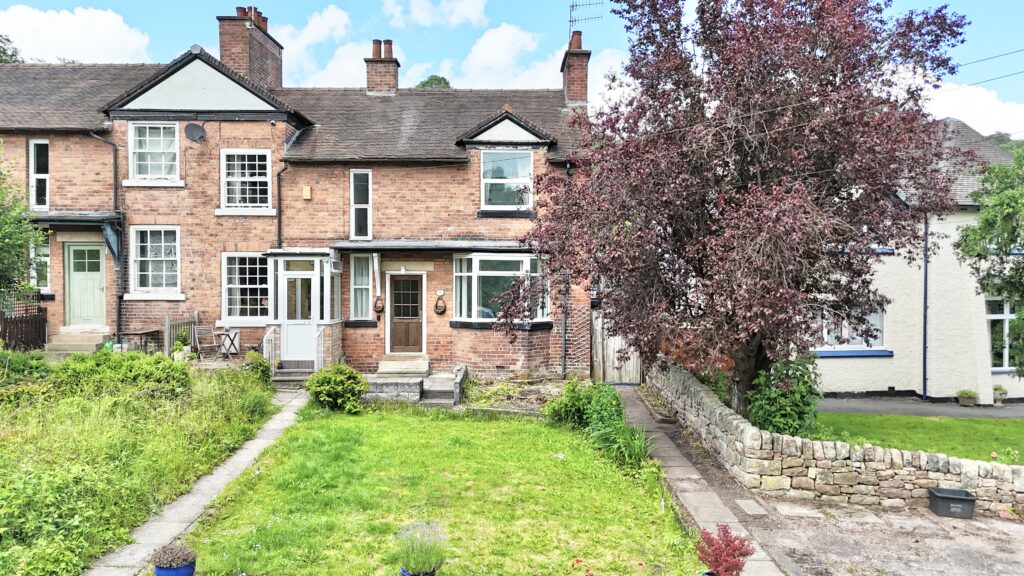
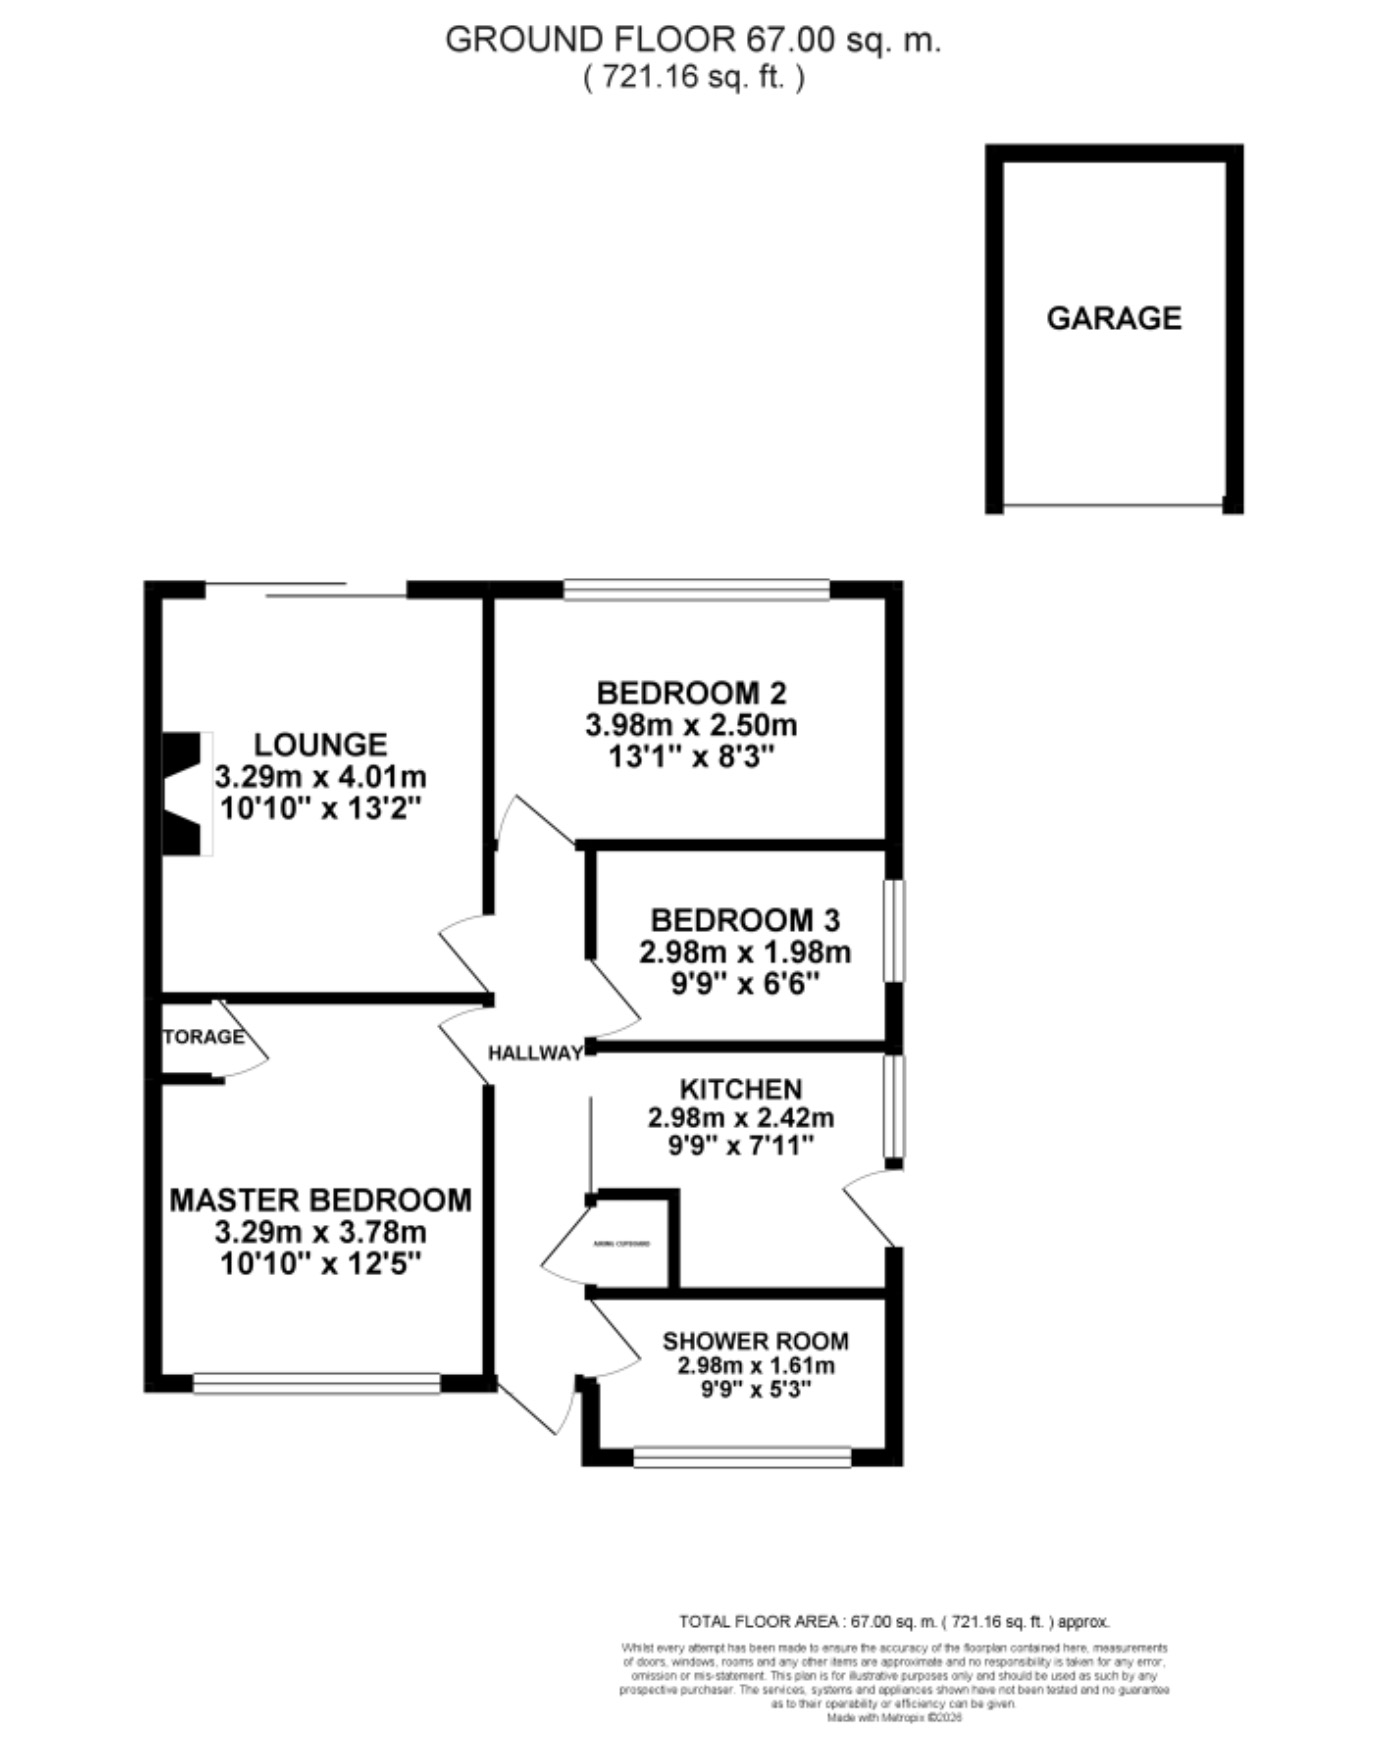
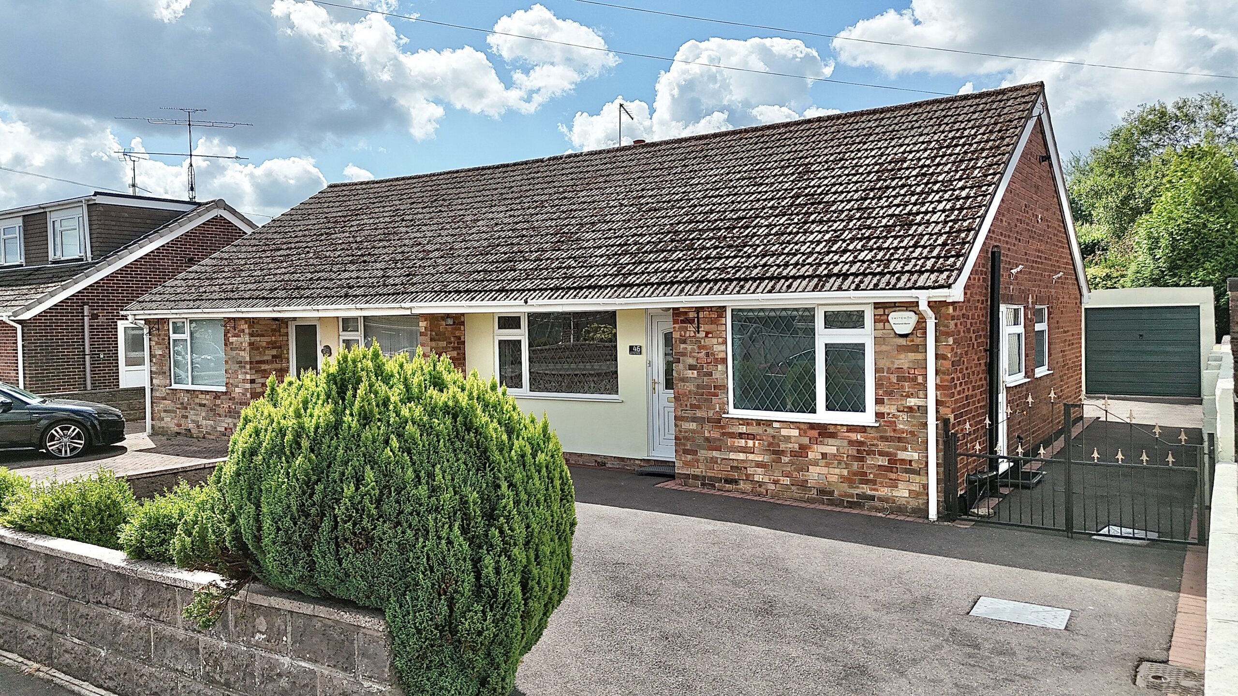
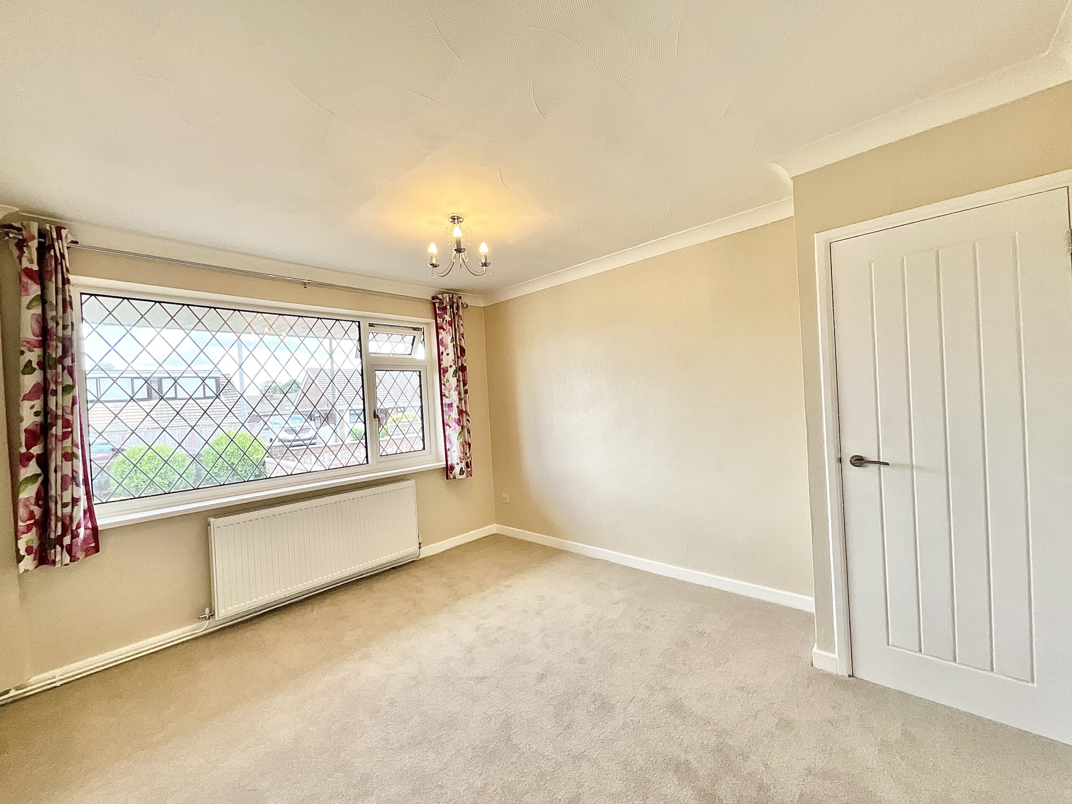
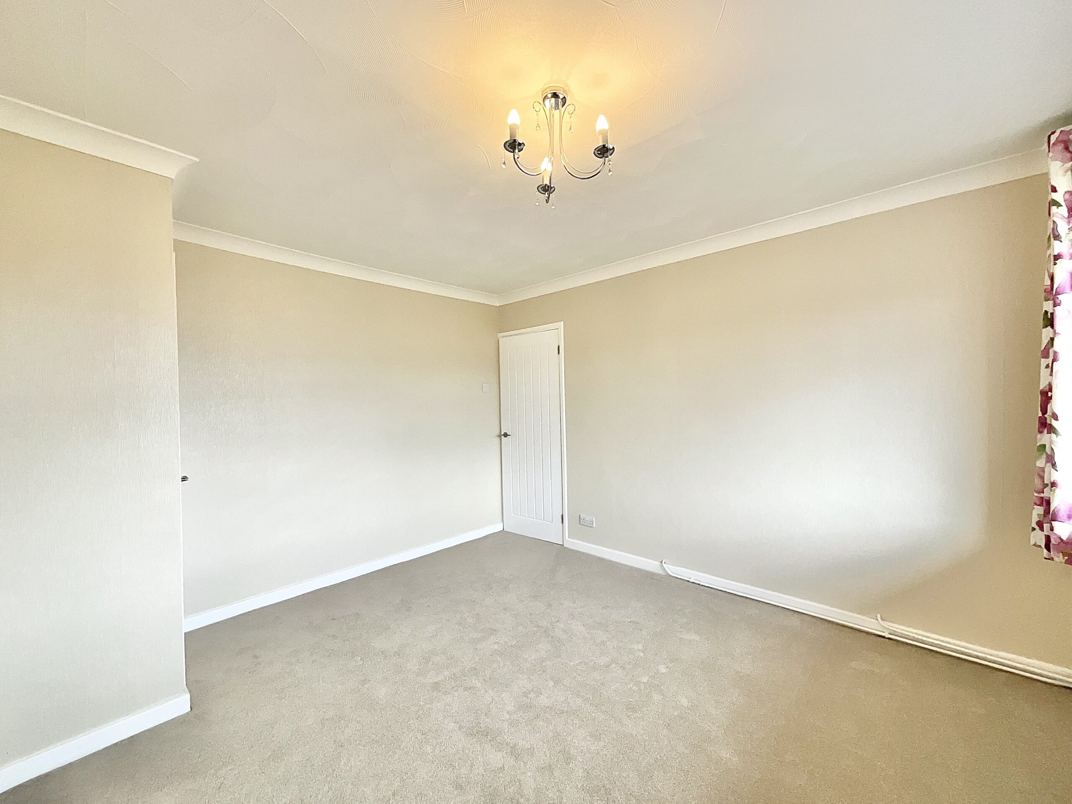
No fairy godmother needed, her magic wand is all worn out. Thoroughly renovated since its purchase just a year ago, this beautifully presented three-bedroom bungalow is completely turnkey and ready for its new owners to move straight in. With new flooring, lighting, décor and internal doors throughout, alongside a new boiler, stylish kitchen and contemporary shower room, every detail has been thoughtfully updated. It truly wants for nothing. Situated in the sought-after village of Werrington in the Staffordshire Moorlands, this fantastic home offers peaceful surroundings with everyday convenience. Step through the front door into the welcoming entrance hall, which leads you through the home. At the end of the hallway, on your left, you'll find the bright and spacious lounge. Bathed in natural light, glazed sliding doors frame the beautiful South facing garden beyond while providing direct access outside. A gas fire set within an elegant marble fireplace creates a warm and inviting focal point, perfect for cosy evenings in. The heart of the home is undoubtedly the recently fitted kitchen. Finished with timeless cream shaker-style cabinetry, complemented by solid oak worktops, it has been cleverly designed to maximise both style and practicality. Brand new and unused Integrated appliances consist of an electric fan oven, ceramic hob and extractor hood, fridge freezer, washer/dryer and dishwasher. Smart storage solutions and under-cabinet lighting complete the space, making it as functional as it is attractive, ideal for preparing everything from quick breakfasts to family meals. The bungalow offers three well-proportioned bedrooms, including two generous doubles and a versatile single room that would make an ideal home office, guest bedroom or dressing room. Serving the home is a beautifully appointed, newly fitted shower room featuring a contemporary walk-in shower and an illuminated LED mirror, creating a sleek, modern finish. Outside, the tiered rear garden has been thoughtfully landscaped with a combination of patio areas and lush lawn, enhanced by mature planting that creates a peaceful retreat. Whether you're enjoying a morning coffee or relaxing in the afternoon sunshine, it's a wonderful outdoor space. A rear gate provides direct access to the adjoining green, offering the perfect place for children to play or dog walkers to explore. To the front of the property, a generous driveway provides off-road parking for multiple vehicles, while the garage offers valuable additional storage complete with both electric points and lighting. All of this is located in the popular village of Werrington, where you'll enjoy a welcoming community, local amenities and excellent access to the surrounding Staffordshire Moorlands countryside. Beautifully renovated from top to bottom, this exceptional bungalow is ready for you to simply unpack and enjoy.
Council Tax Band: B
Tenure: Freehold
Useful Links
Broadband and mobile phone coverage checker - https://checker.ofcom.org.uk/
Floor Plans
Please note that floor plans are provided to give an overall impression of the accommodation offered by the property. They are not to be relied upon as a true, scaled and precise representation. Whilst we make every attempt to ensure the accuracy of the floor plan, measurements of doors, windows, rooms and any other item are approximate. This plan is for illustrative purposes only and should only be used as such by any prospective purchaser.
Agent's Notes
Although we try to ensure accuracy, these details are set out for guidance purposes only and do not form part of a contract or offer. Please note that some photographs have been taken with a wide-angle lens. A final inspection prior to exchange of contracts is recommended. No person in the employment of James Du Pavey Ltd has any authority to make any representation or warranty in relation to this property.
ID Checks
Please note we charge £50 inc VAT for ID Checks and verification for each person financially involved with the transaction when purchasing a property through us.
Referrals
We can recommend excellent local solicitors, mortgage advice and surveyors as required. At no time are you obliged to use any of our services. We recommend Gent Law Ltd for conveyancing, they are a connected company to James Du Pavey Ltd but their advice remains completely independent. We can also recommend other solicitors who pay us a referral fee of £240 inc VAT. For mortgage advice we work with RPUK Ltd, a superb financial advice firm with discounted fees for our clients. RPUK Ltd pay James Du Pavey 25% of their fees. RPUK Ltd is a trading style of Retirement Planning (UK) Ltd, Authorised and Regulated by the Financial Conduct Authority. Your Home is at risk if you do not keep up repayments on a mortgage or other loans secured on it. We receive £120 inc VAT for each survey referral.