Loggerheads, Market Drayton, TF9
£240,000
5 reasons we love this property
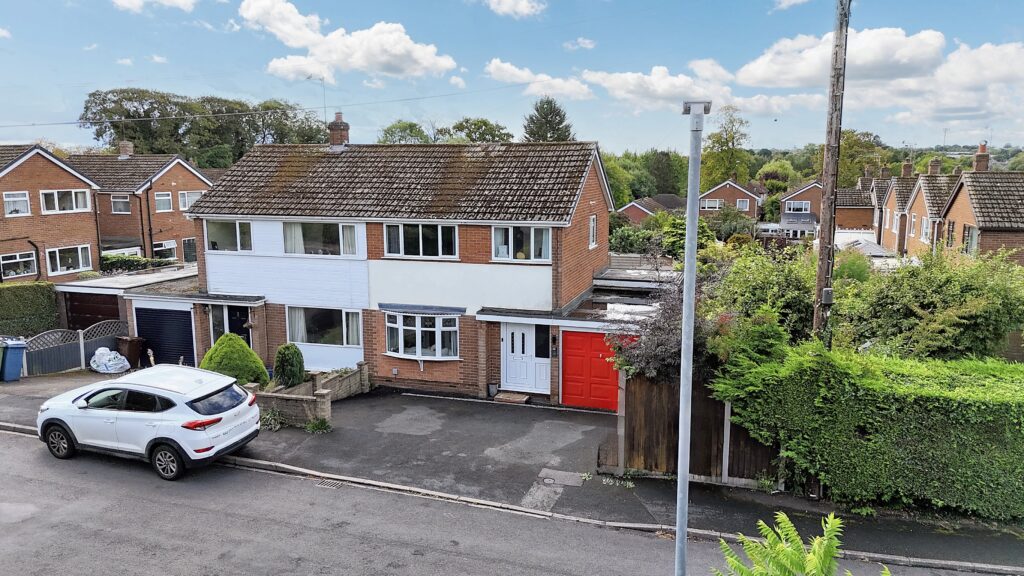
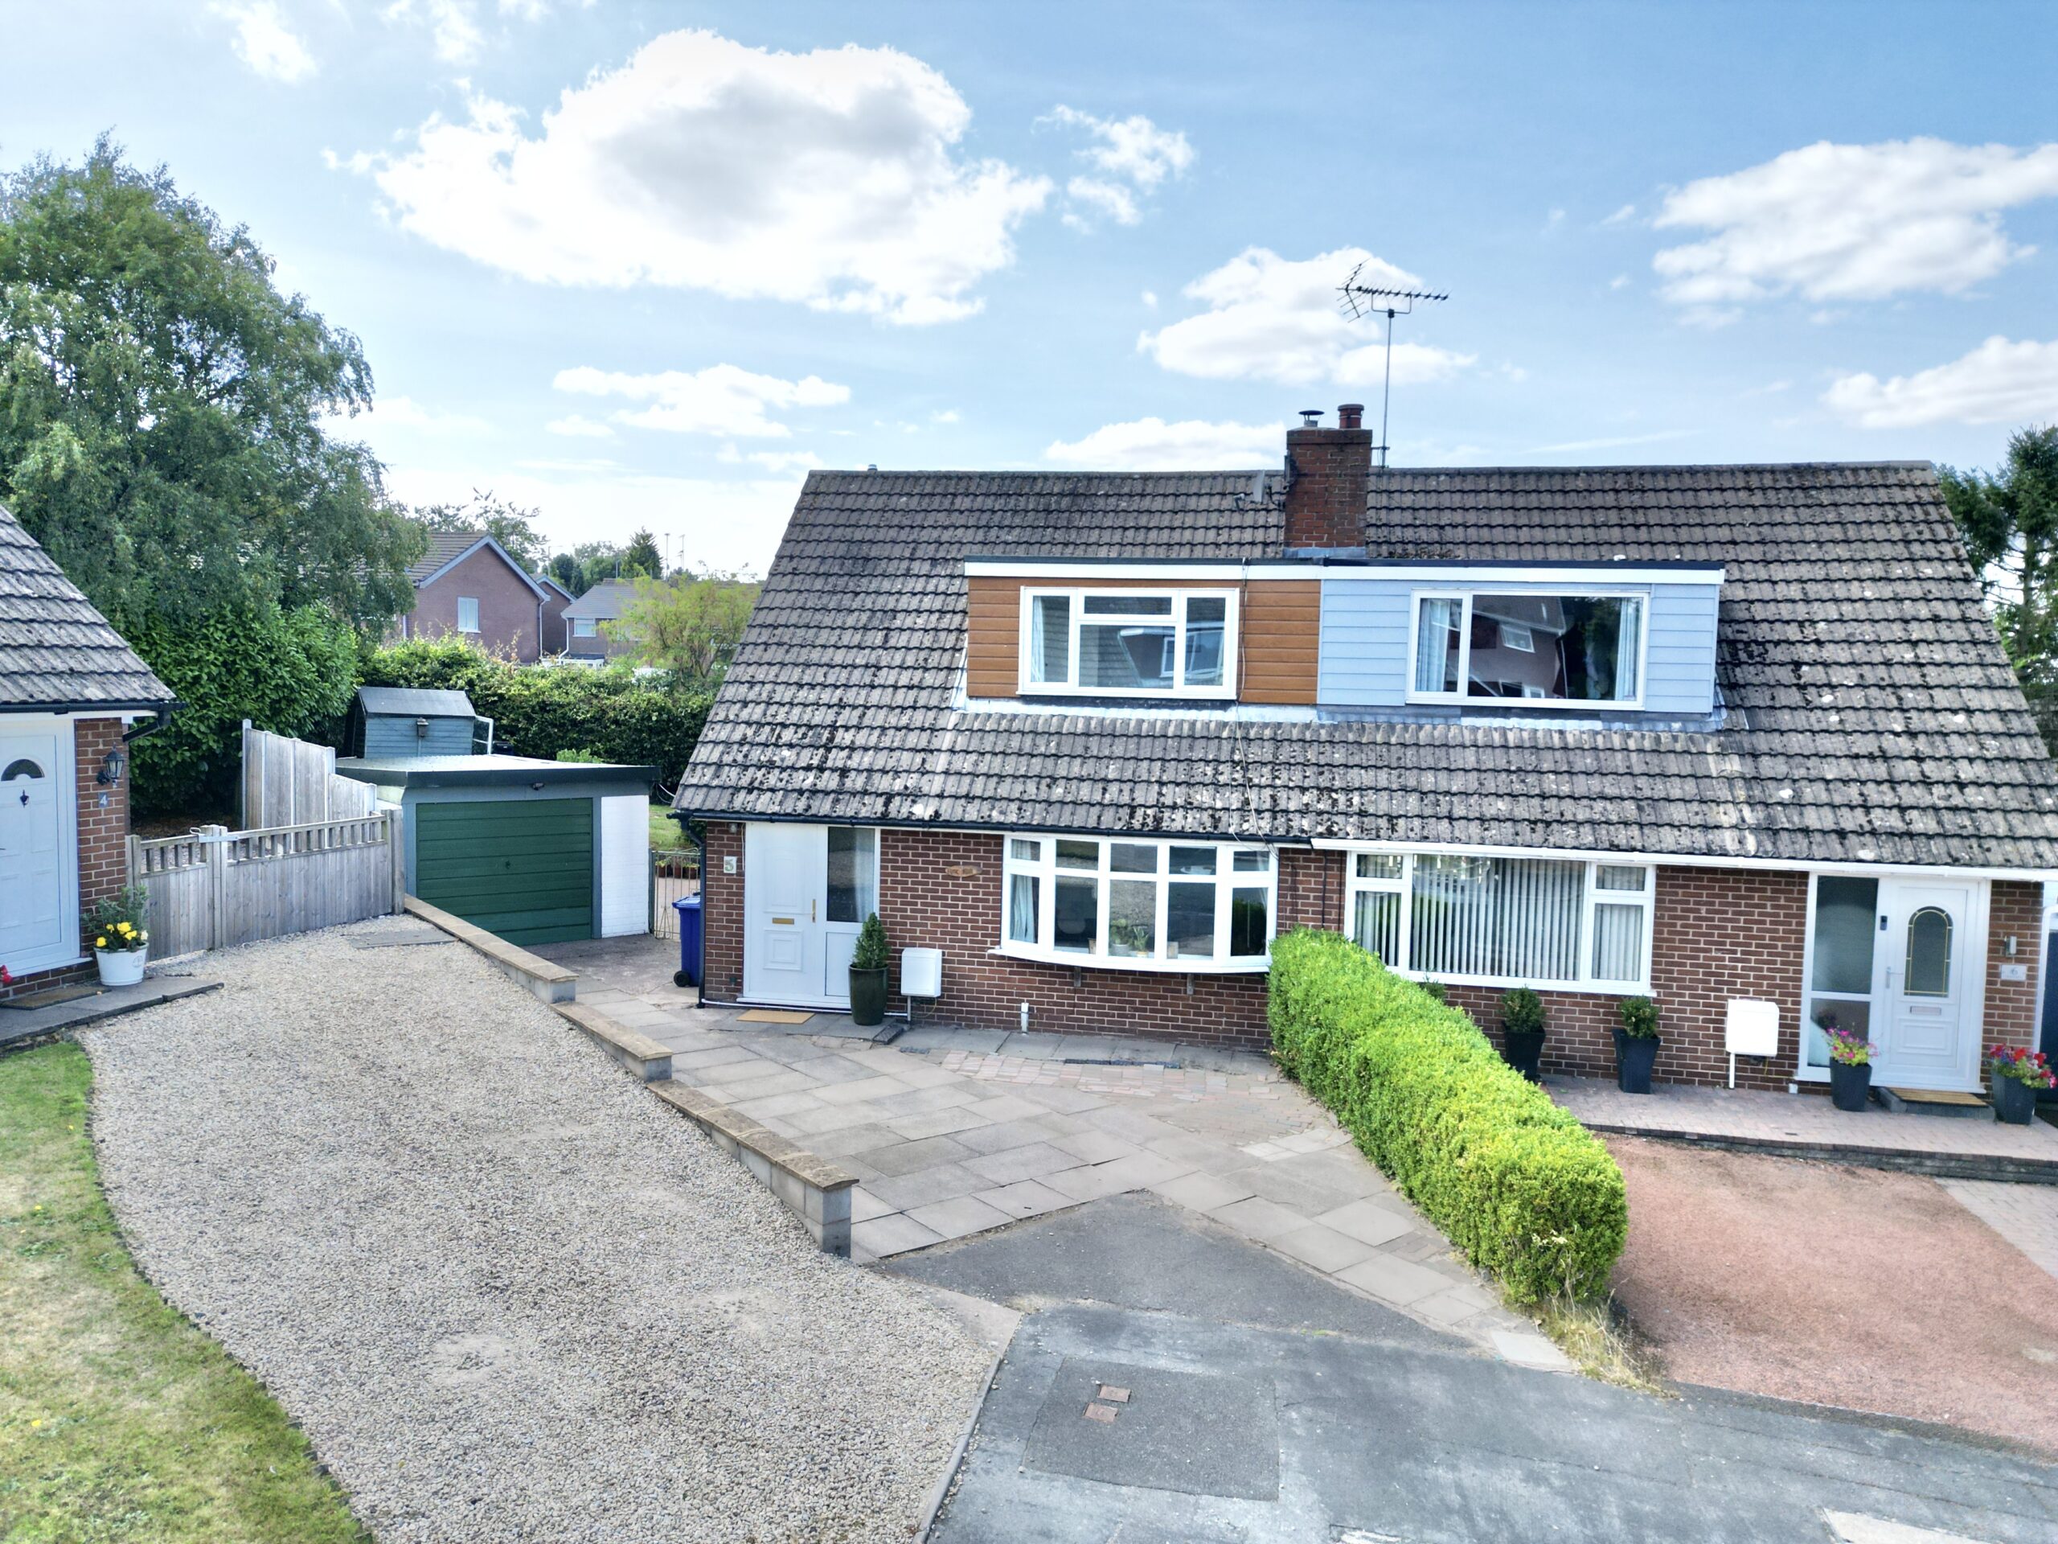
- Charming three-bedroom semi-detached home in the popular village of Loggerheads.
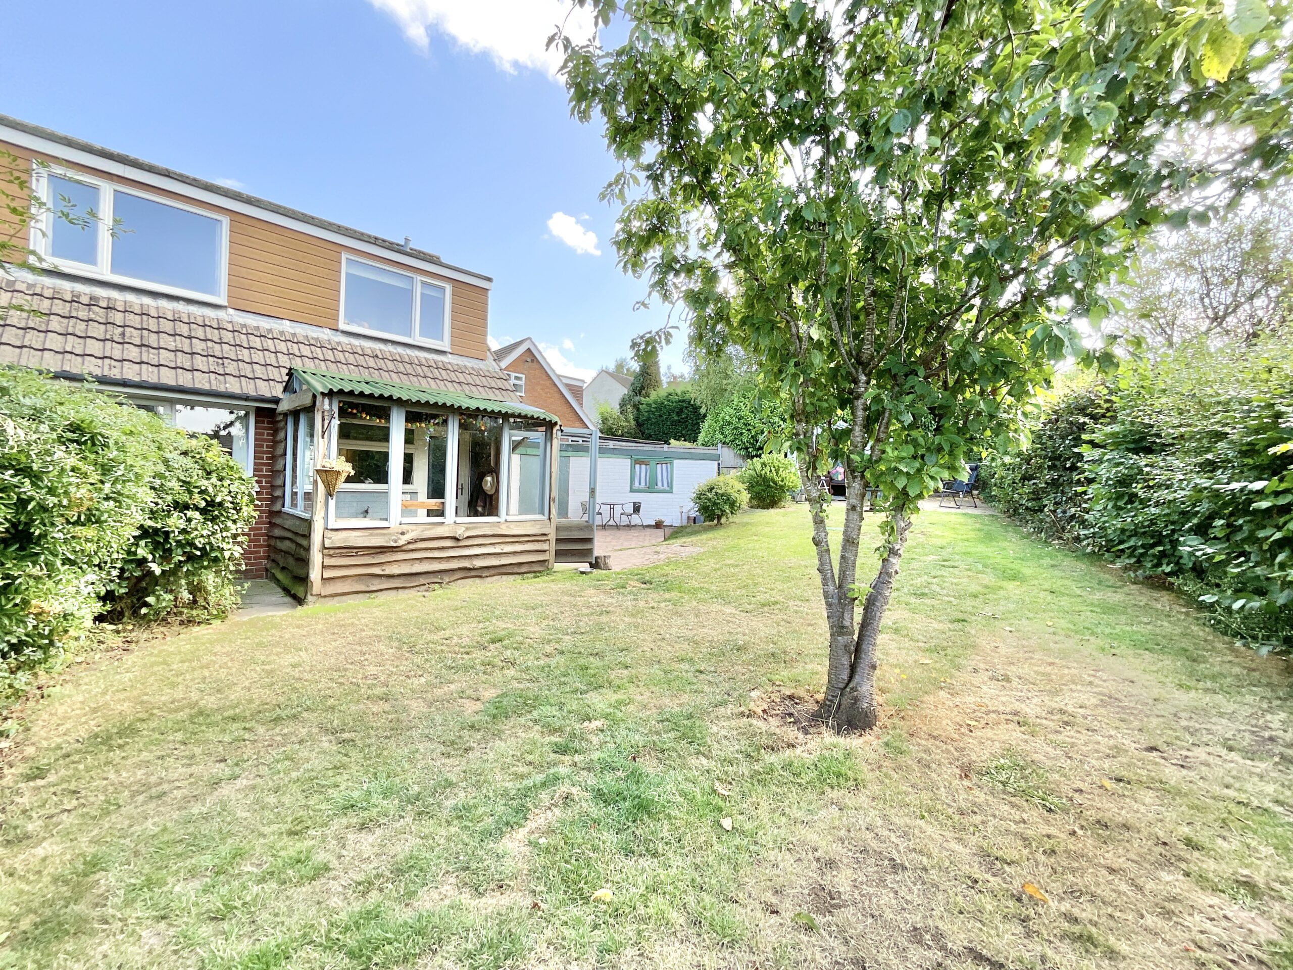
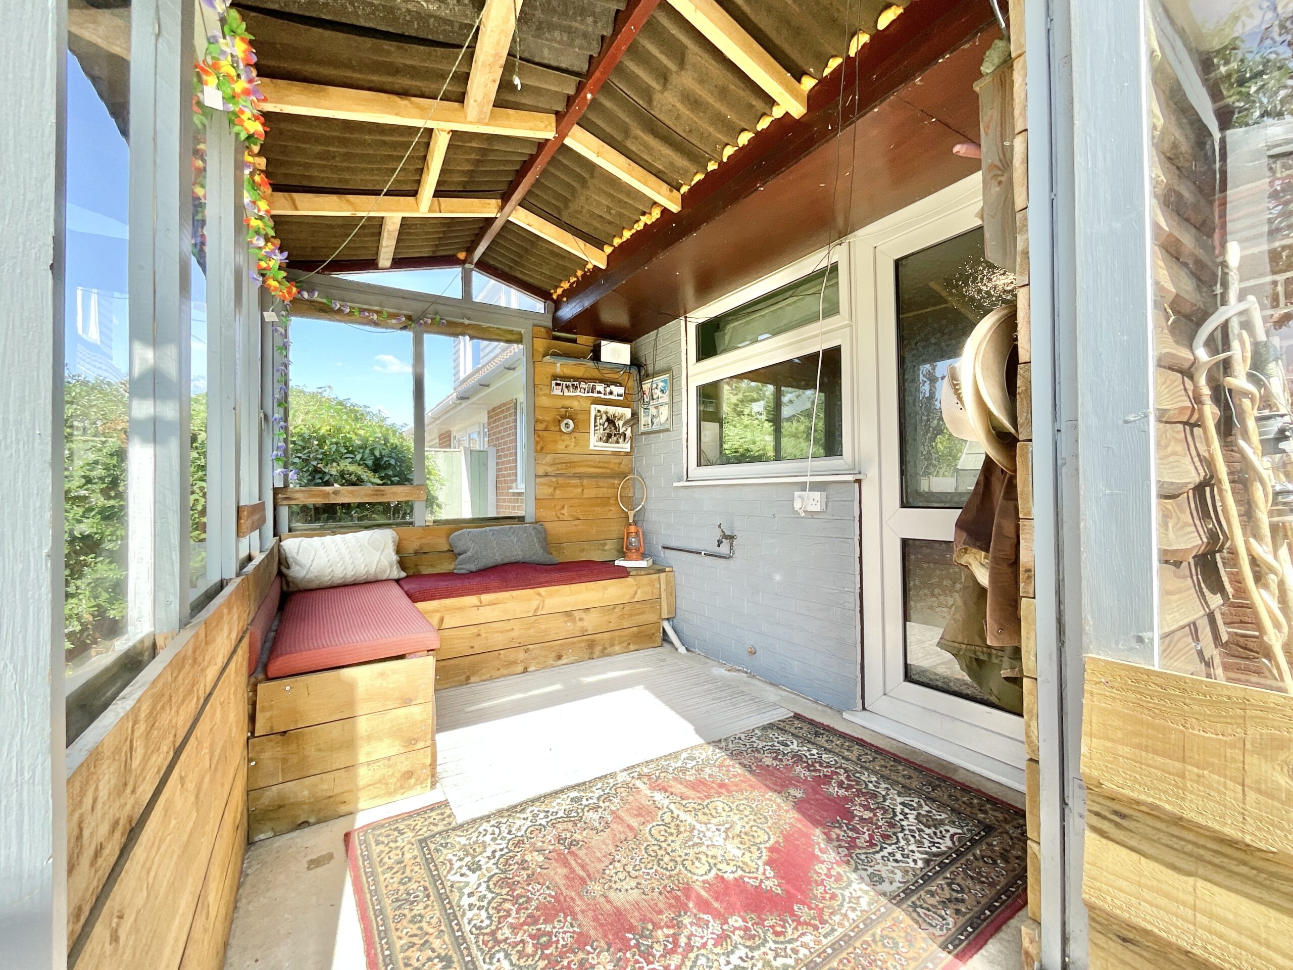
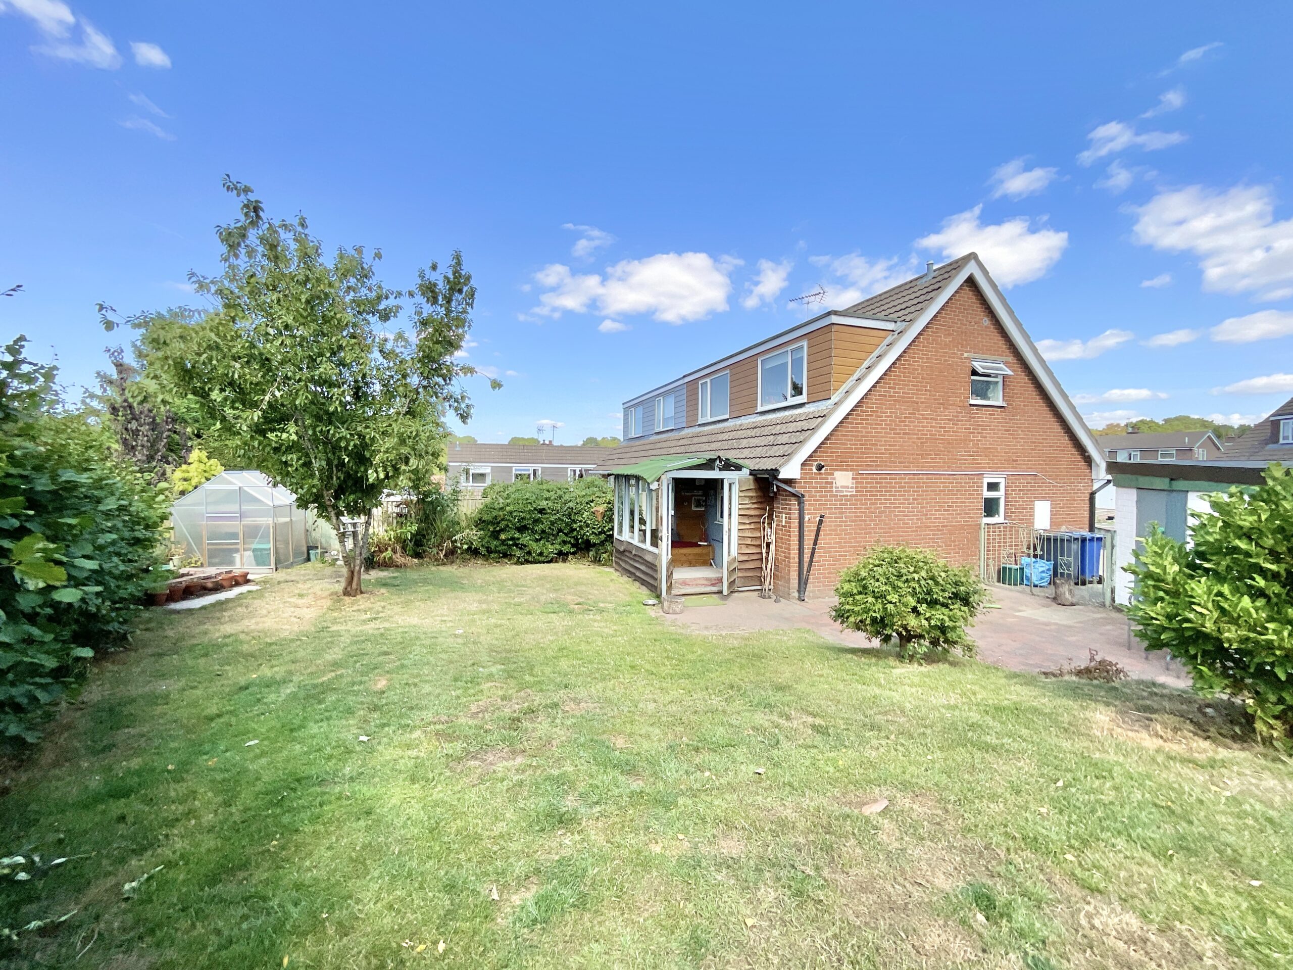
- Bright and versatile sunroom with surrounding windows and direct access to the rear garden.
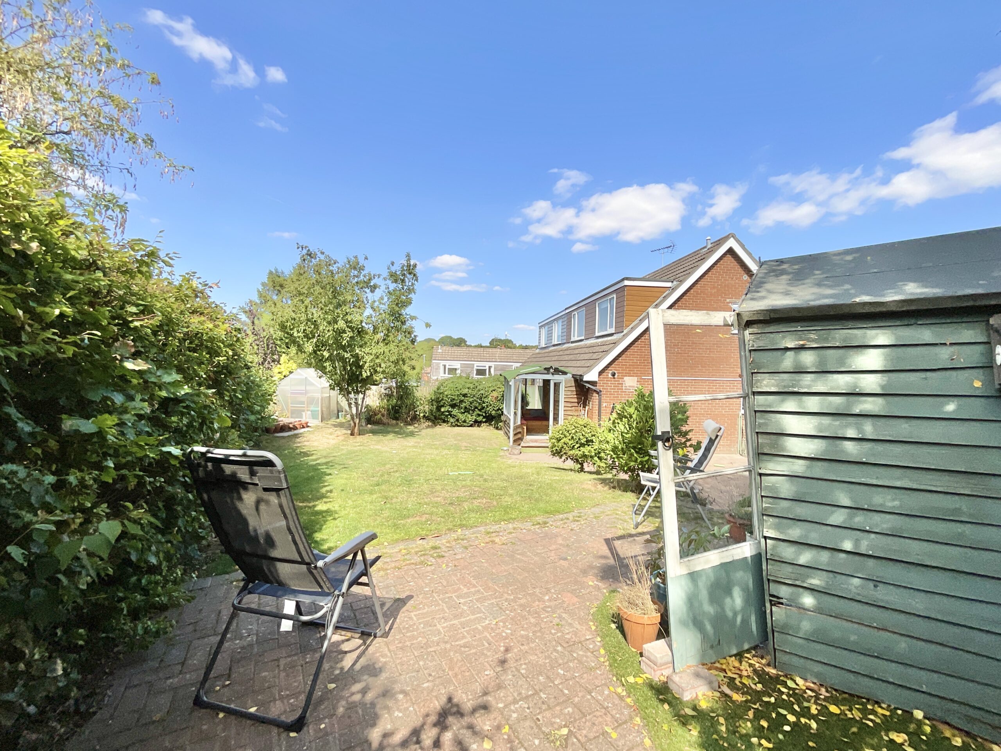
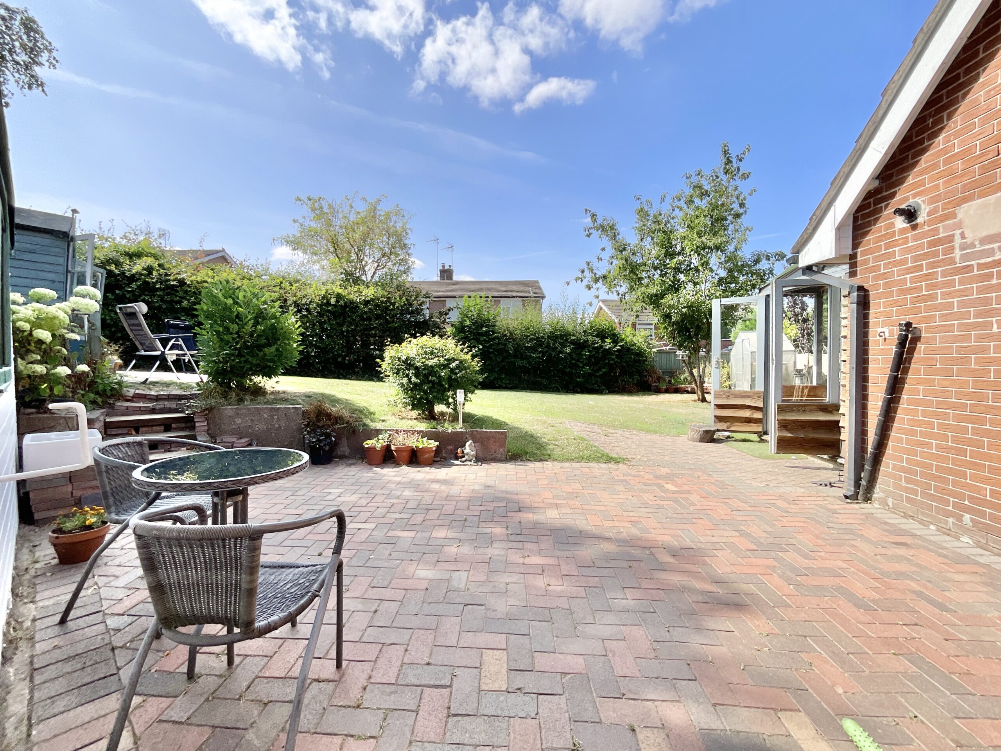
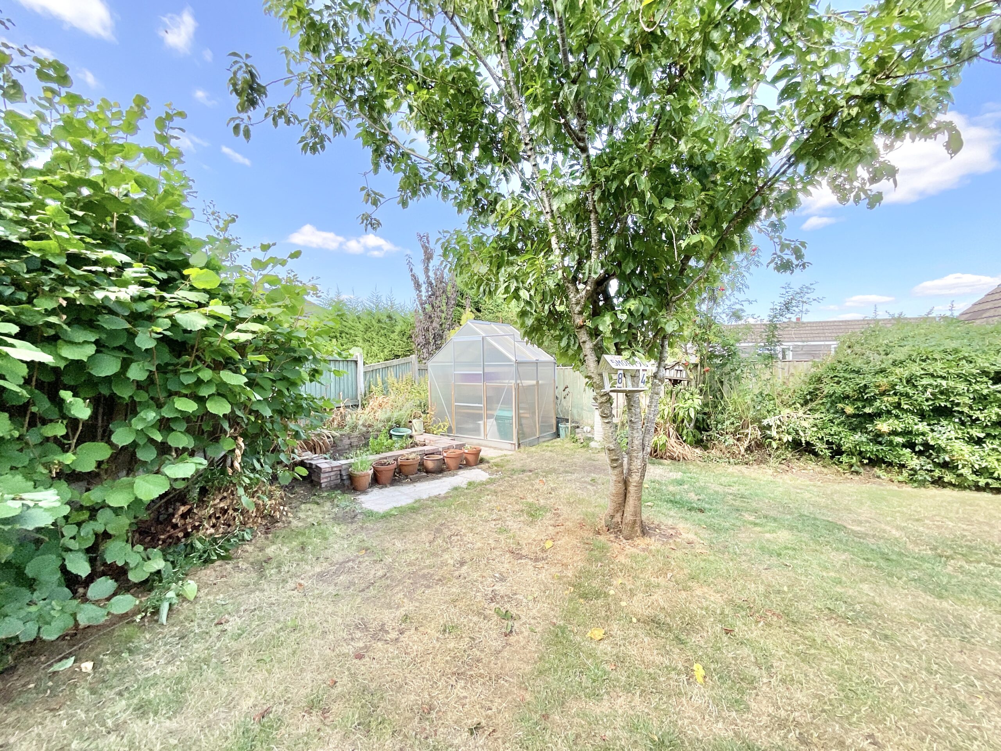
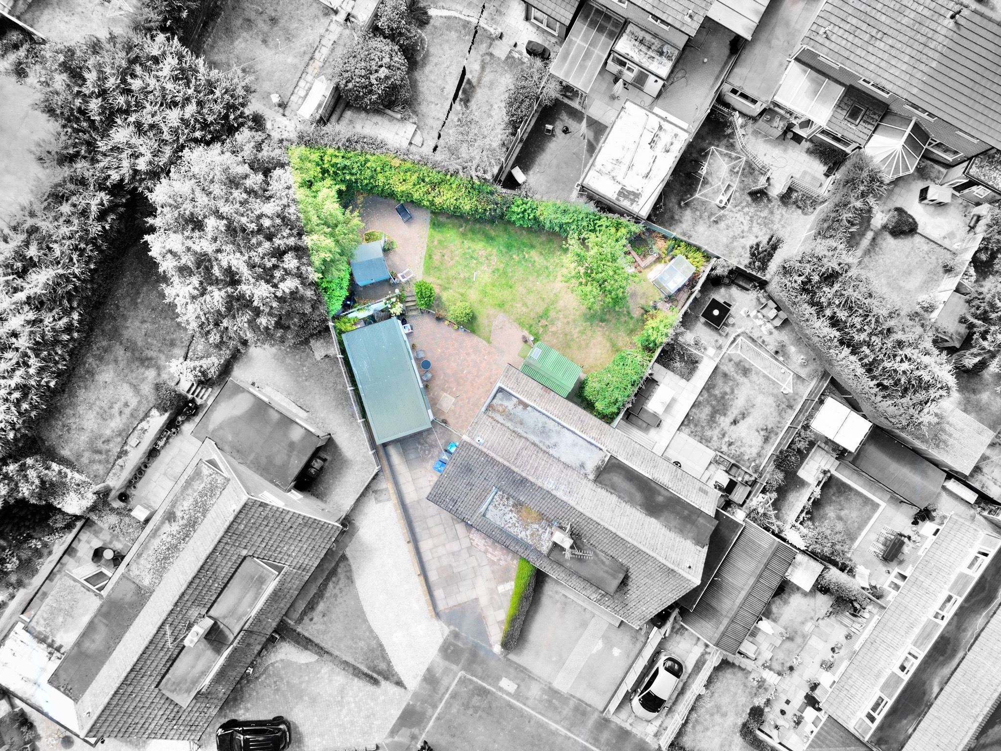
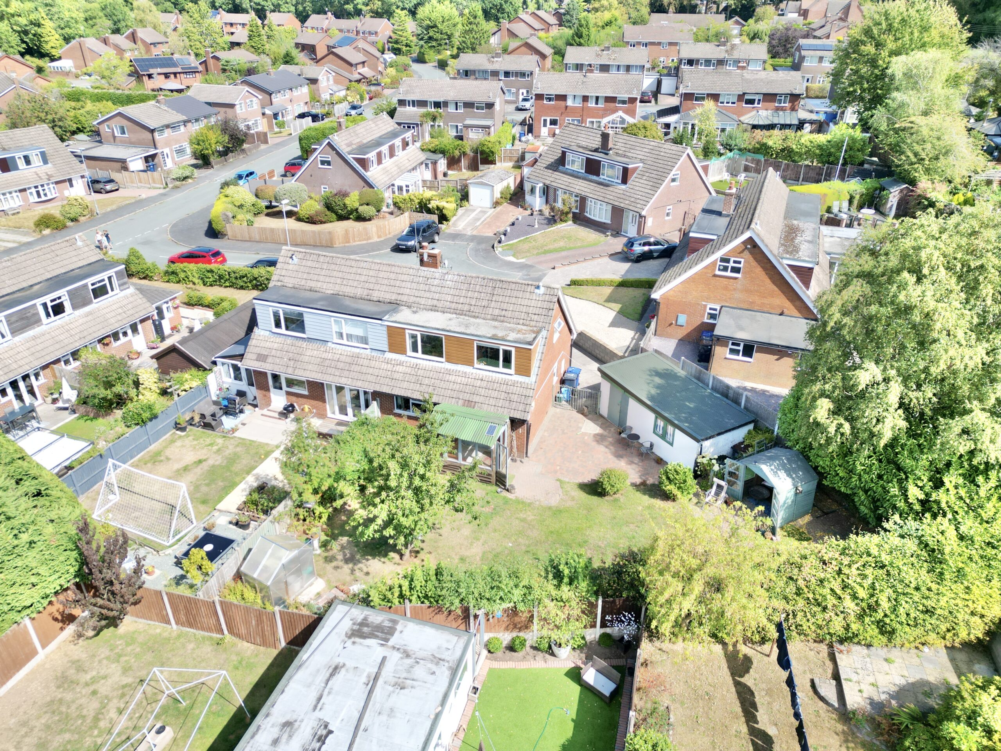
- Generous rear garden with lawn, patio, mature planting and plenty of potential for green-fingered creativity.
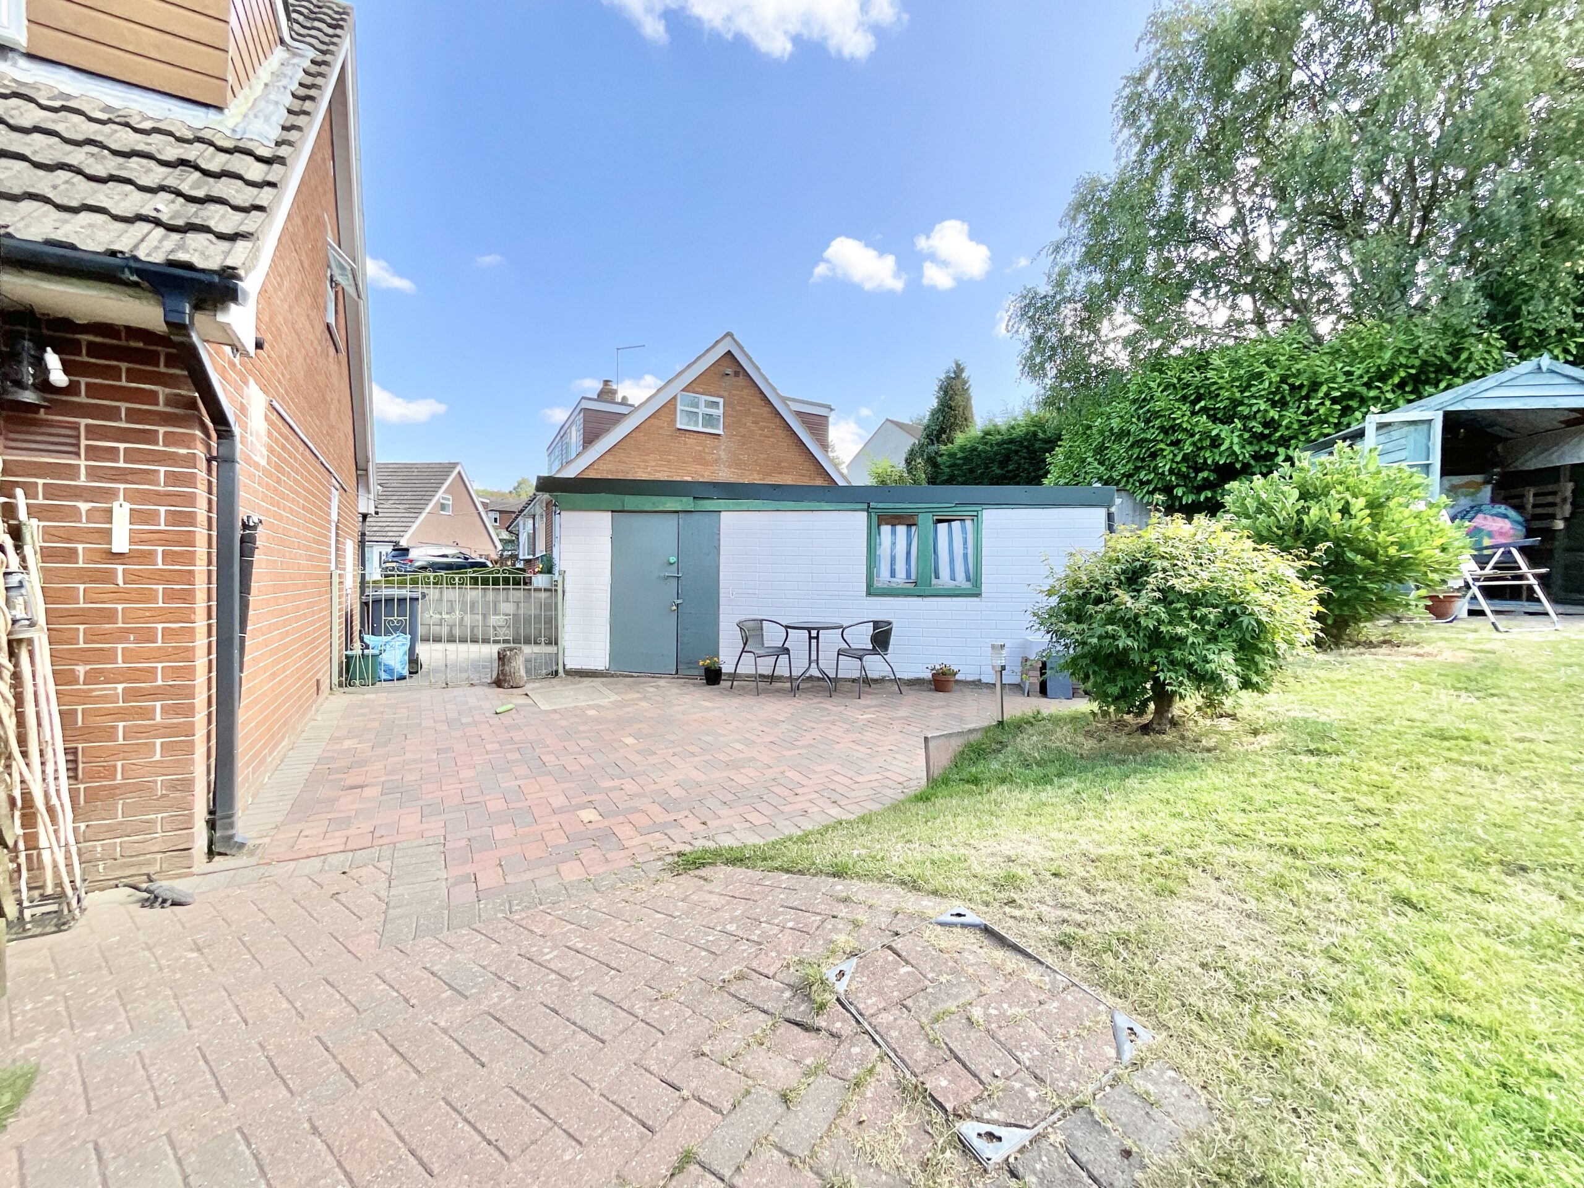
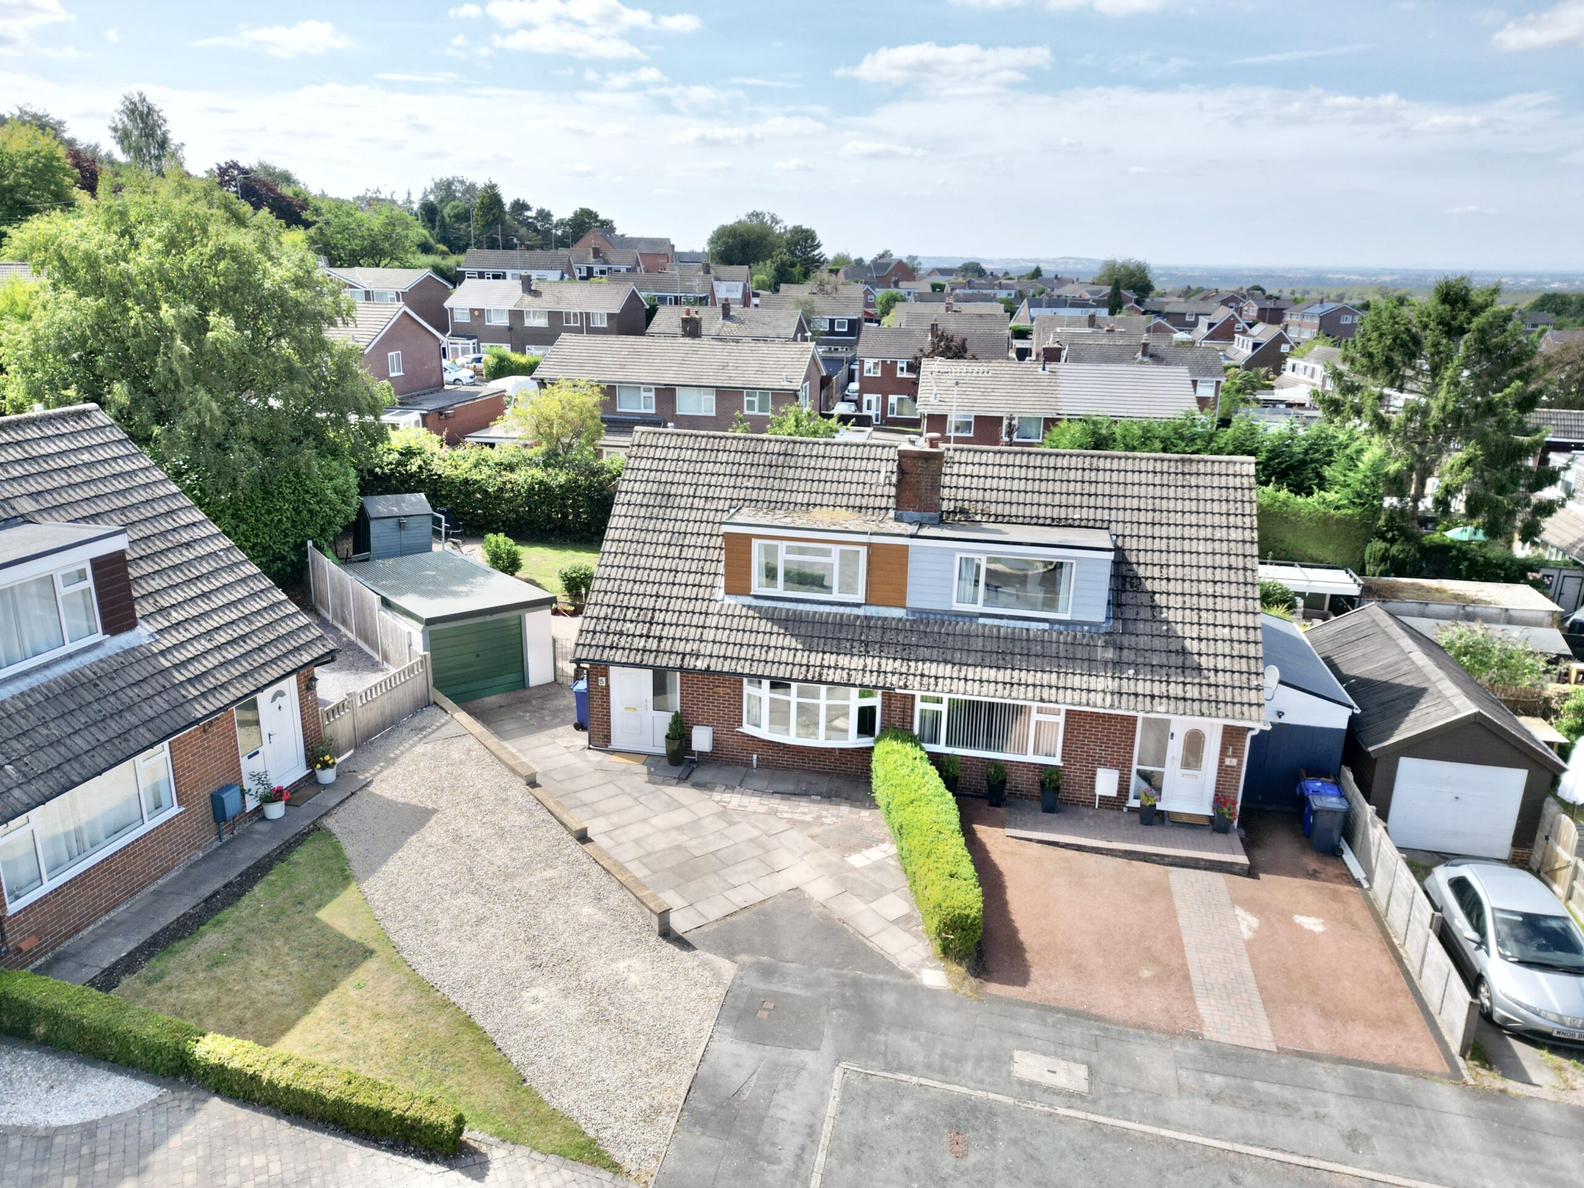
- Garage and driveway parking providing useful off-road parking and storage.
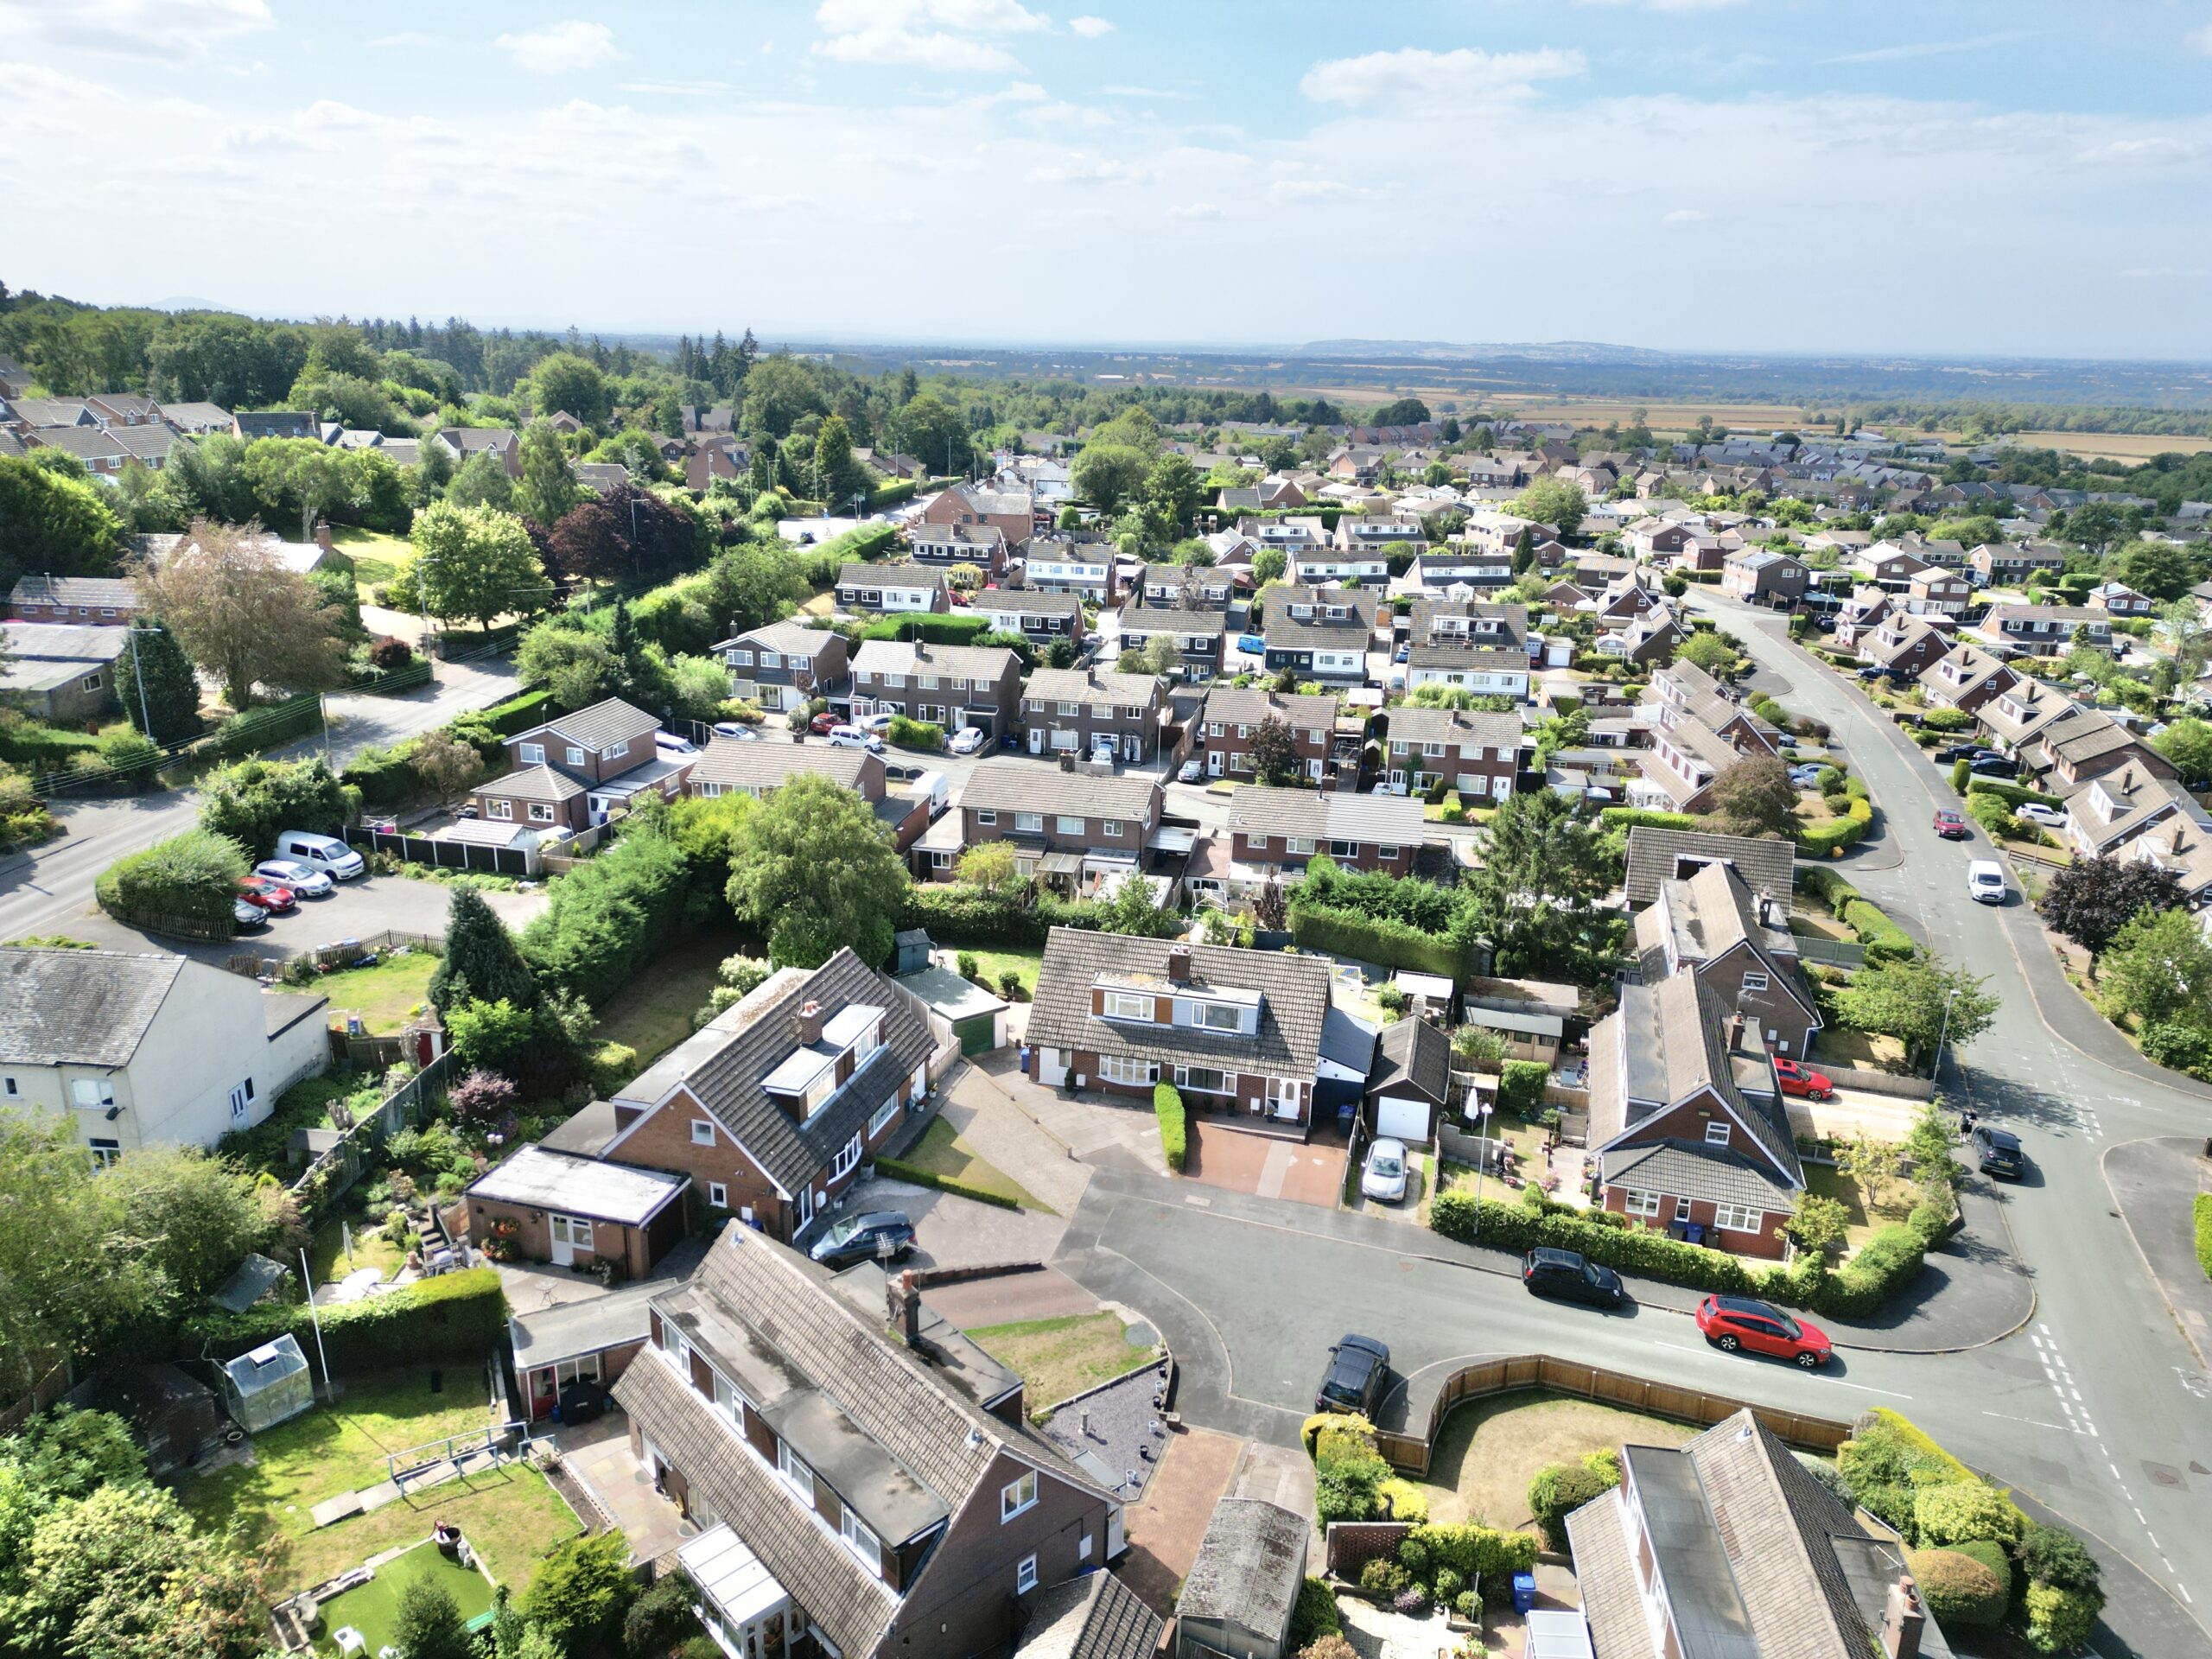
- Convenient village location close to local amenities and a primary school, with Market Drayton, Eccleshall and Newcastle-under-Lyme all within easy reach.
About this property
Charming three-bed semi in Loggerheads with flexible living spaces, sunroom, large garden, garage, driveway, and village amenities nearby. Ideal for families or those seeking room to grow.
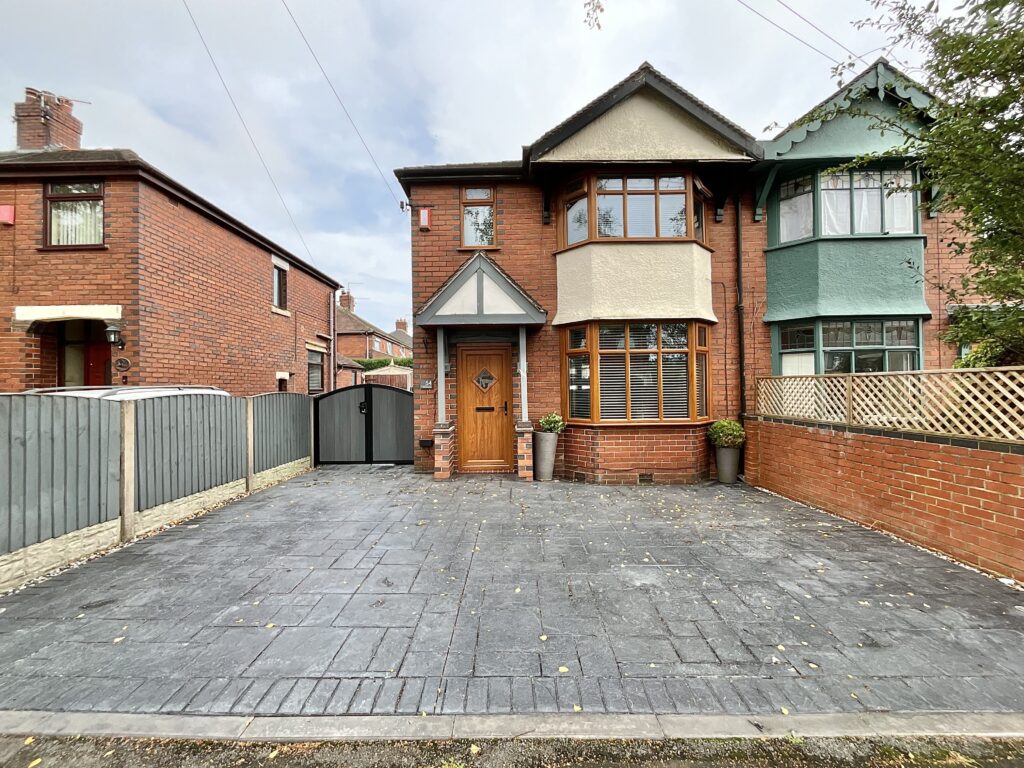
A charming three-bedroom semi-detached home where there’s plenty to love, room to grow, and more than a few spaces ready to put a smile on your face. Welcome to 5 Rose Mill, a delightful home in the popular village of Loggerheads that proves good things really can come in semi-detached packages. With three bedrooms, a generous garden, a garage, driveway parking and plenty of flexible living space, this is a home with bags of character and a few tricks up its sleeve.
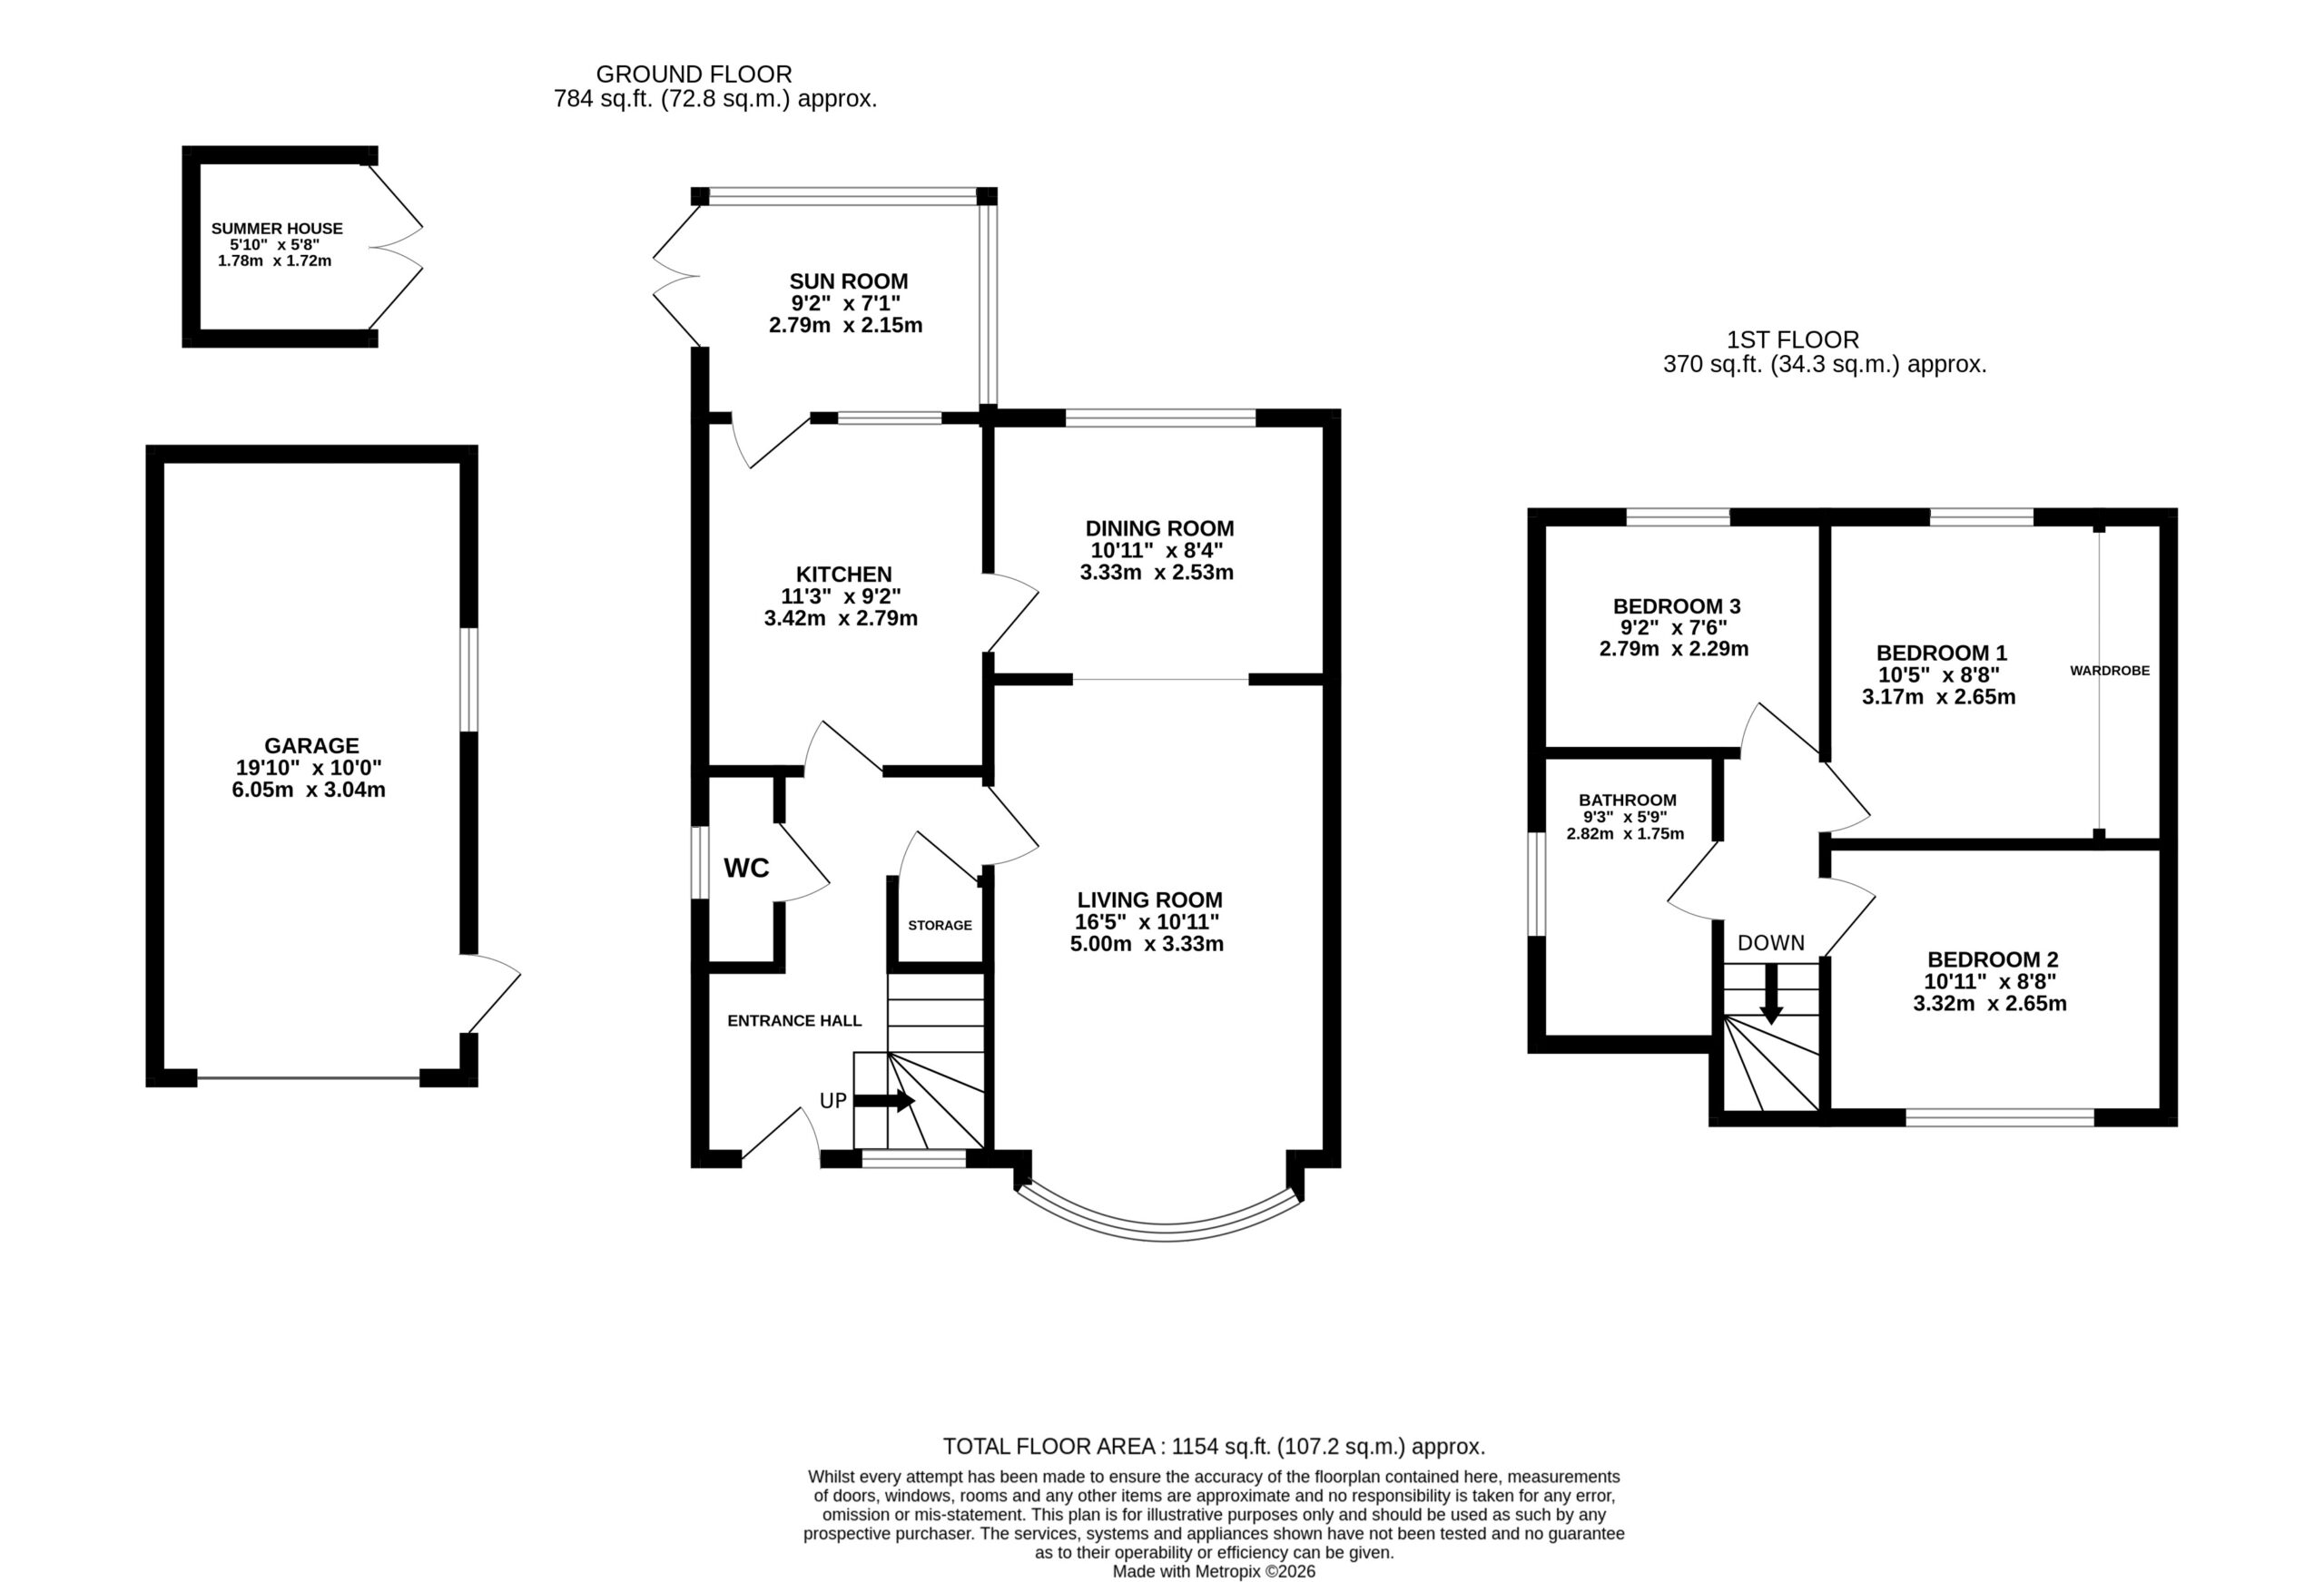
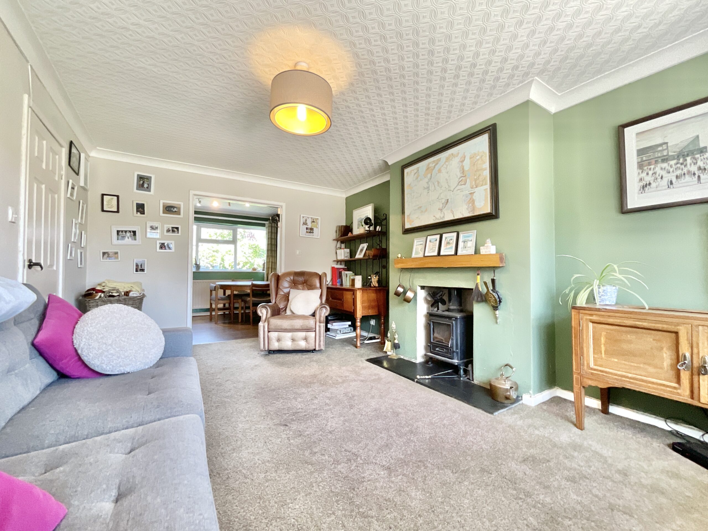
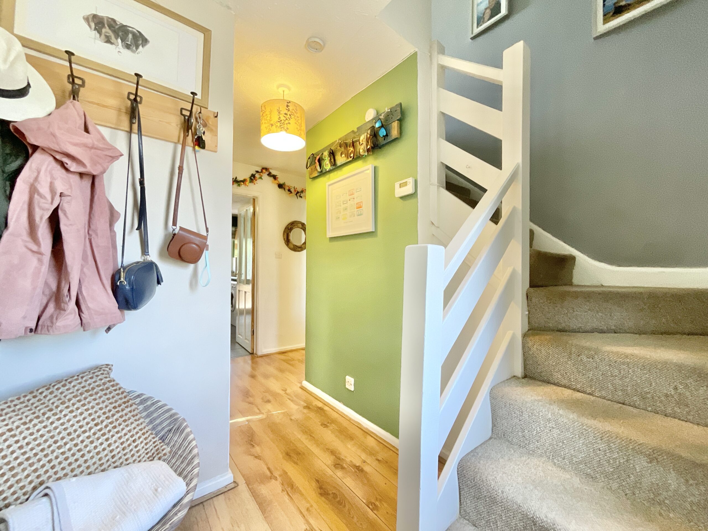
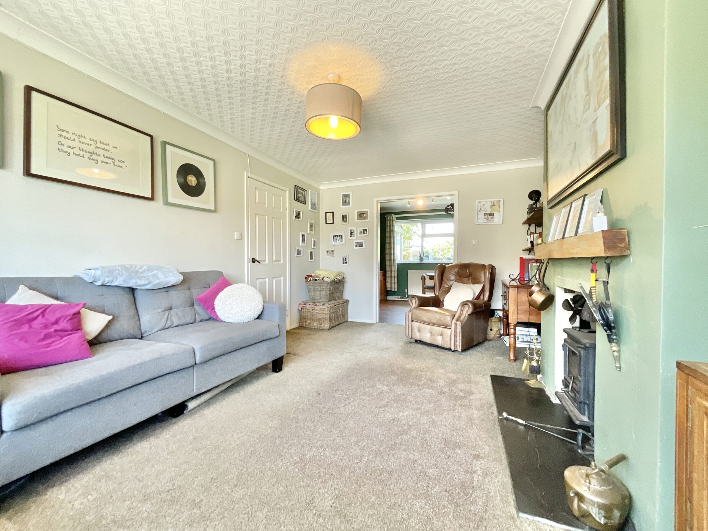
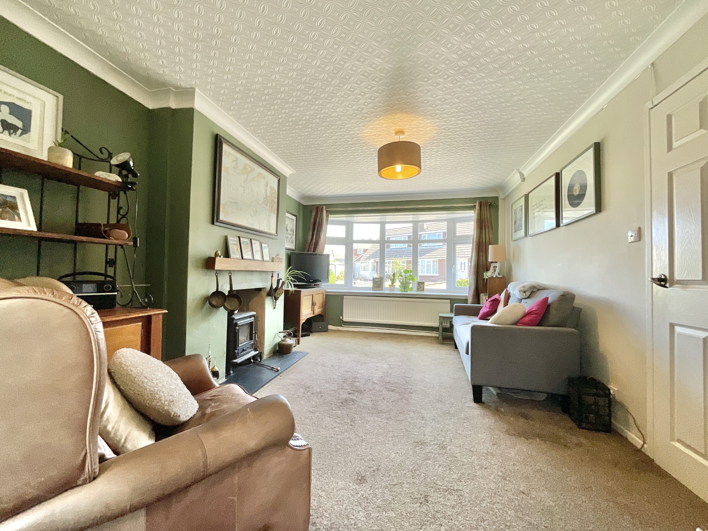
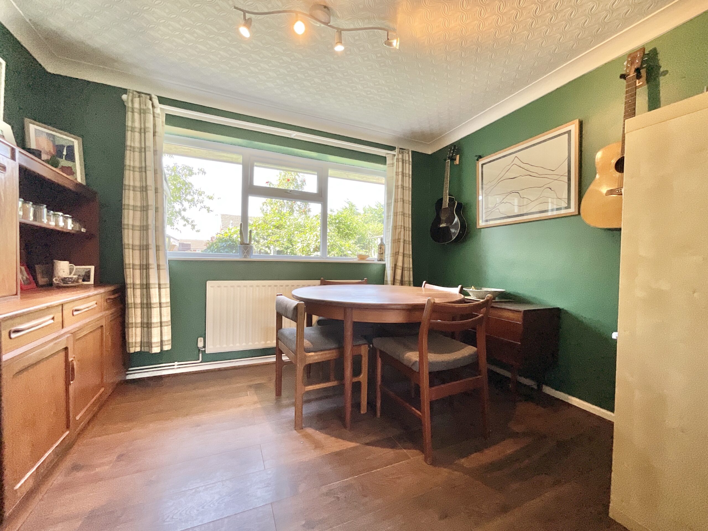
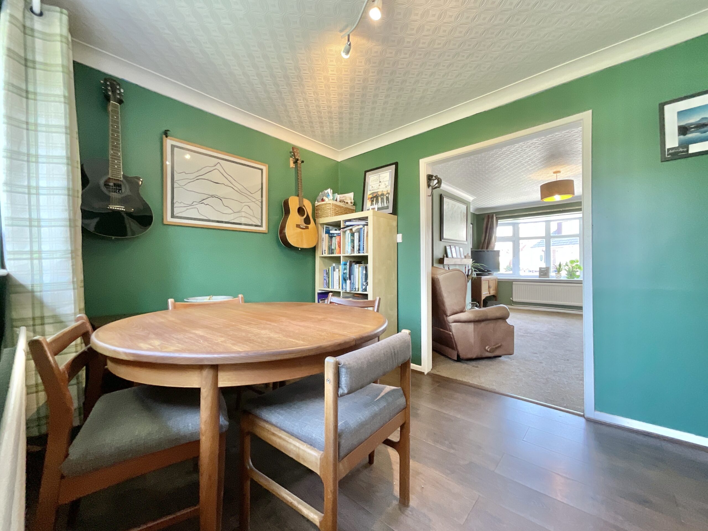
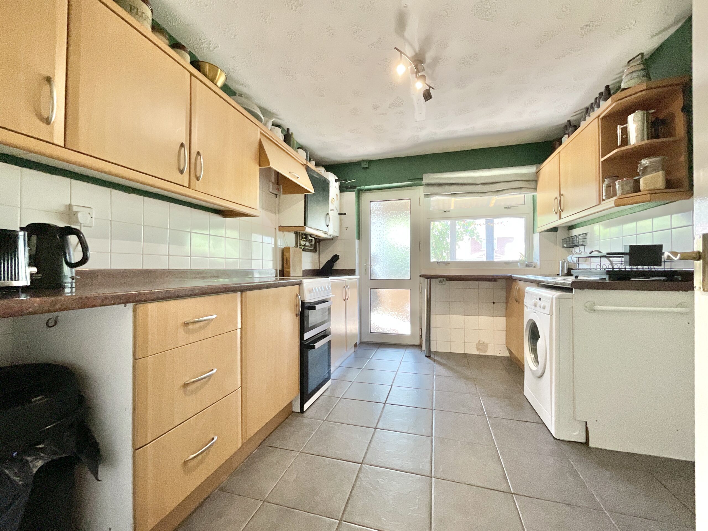
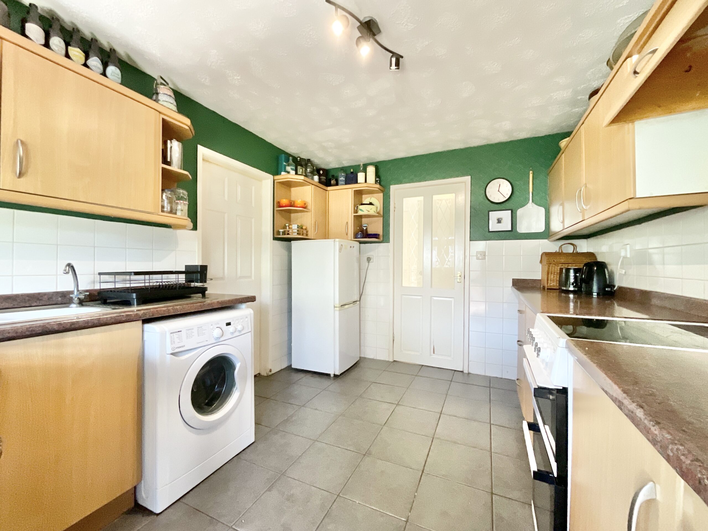
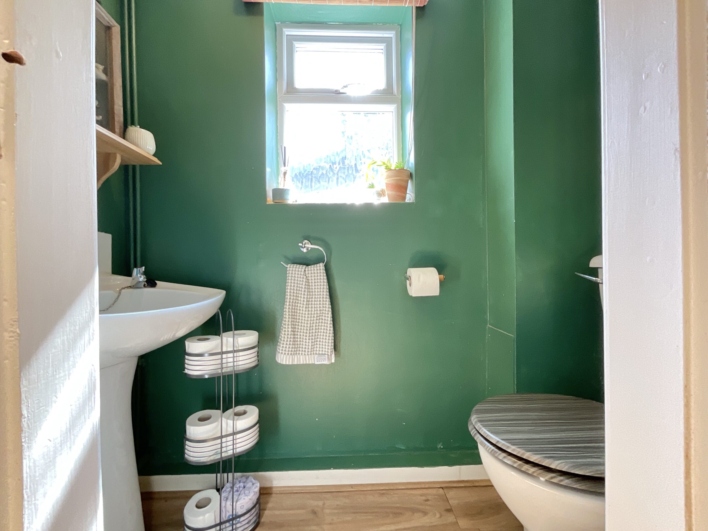
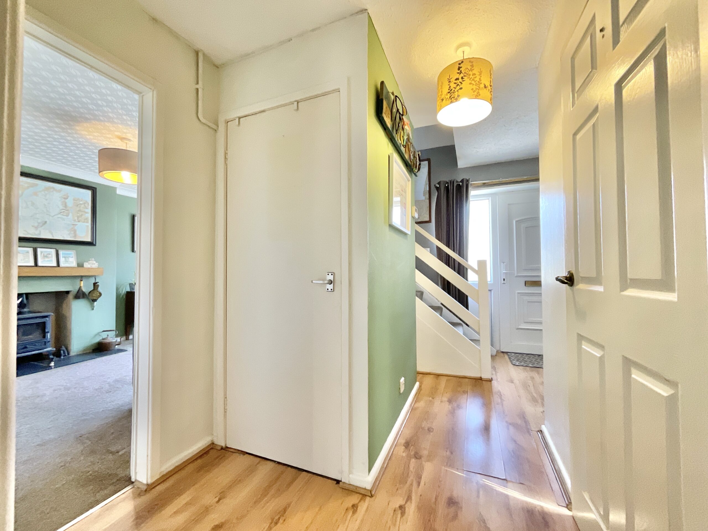
Step through the front door and into a welcoming entrance hall, where wood-effect flooring sets the tone for what lies ahead. From here, doors lead off to the principal ground-floor rooms, a useful W.C and storage that sits neatly beneath the stairs. The living room is a generous reception space designed for relaxing, entertaining and generally putting your feet up after a long day. A charming bow-shaped front window floods the room with natural light, while a feature fireplace provides a cosy focal point. Soft carpeting underfoot adds to the comfortable feel. From here, flow directly into the dining room, where the wood-effect flooring continues and there’s ample room for a substantial dining table. A large rear-facing window looks out over the garden, making dinner with a view very much on the menu. The kitchen brings together practicality and style, with tiled flooring, an array of wood-effect cabinetry, complementary worktops and coordinating wall tiling. Whether you’re cooking up a storm or simply making a brew, it’s a space that ticks all the right boxes. And then comes the real plot twist... Step through from the kitchen into the sunroom, a wonderfully versatile space that could become your favourite corner of the house. Picture a comfy chair, a good book and a cup of tea or perhaps an evening glass of something fizzy. With windows surrounding the room and double doors opening directly onto the garden, this is a bright and breezy space that truly brings the outside in.
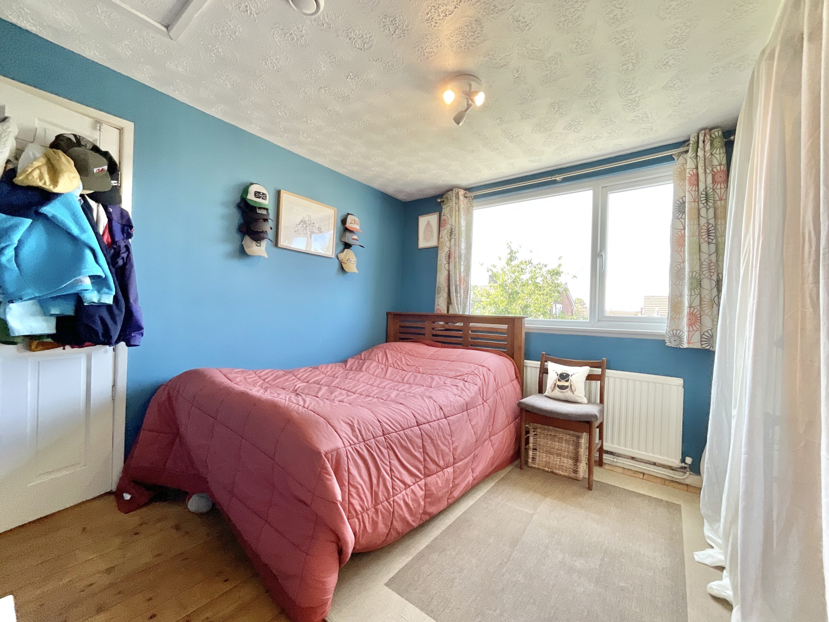
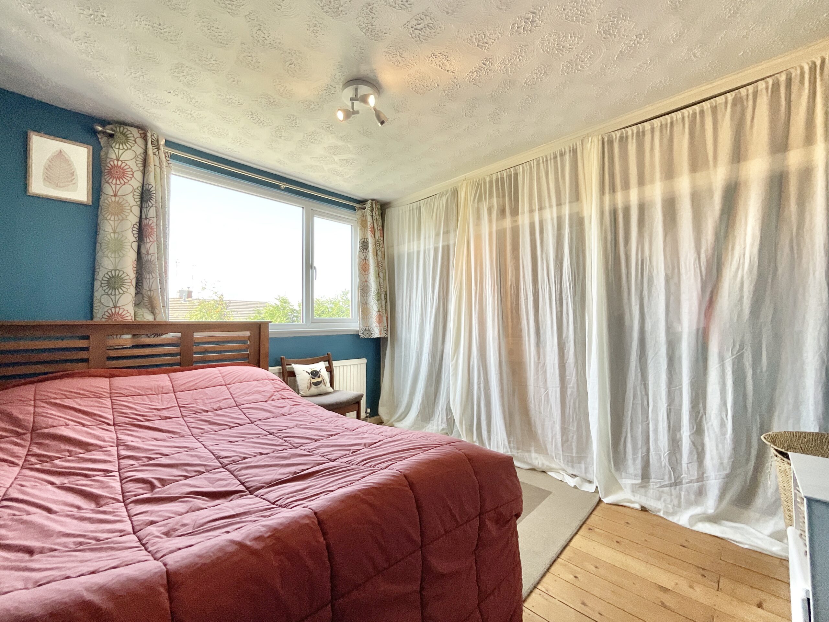
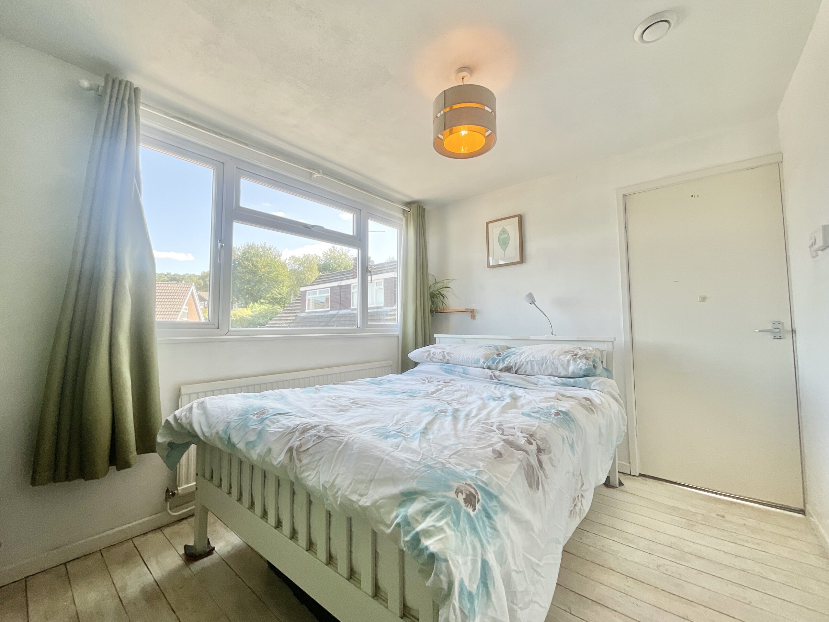
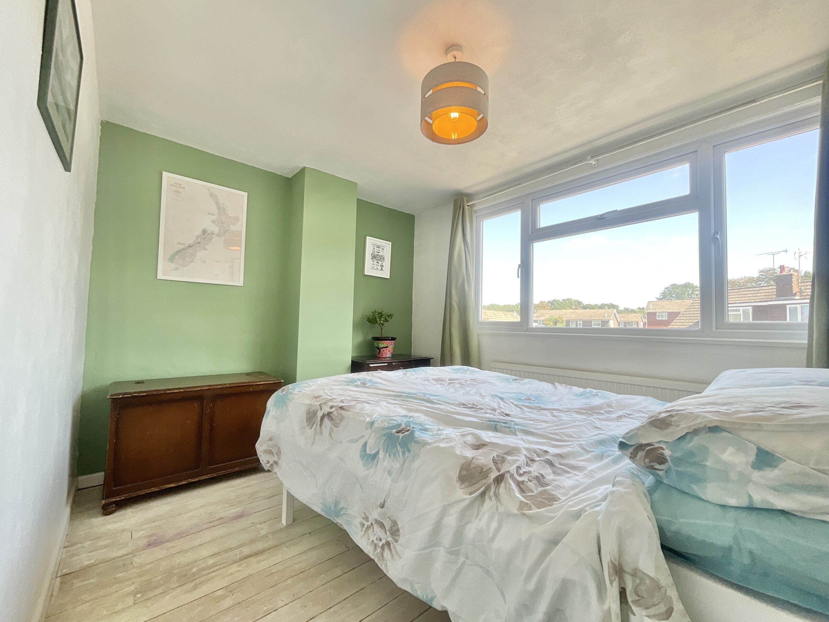
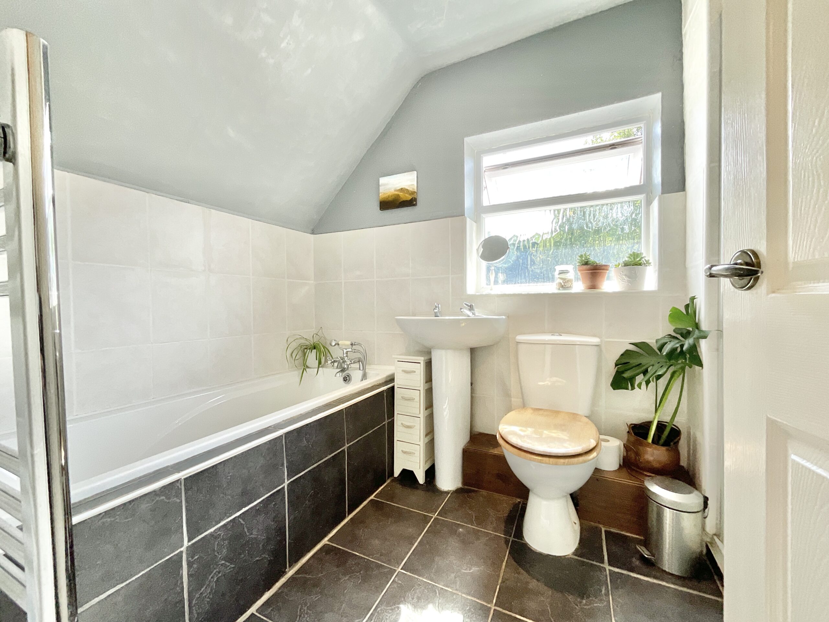
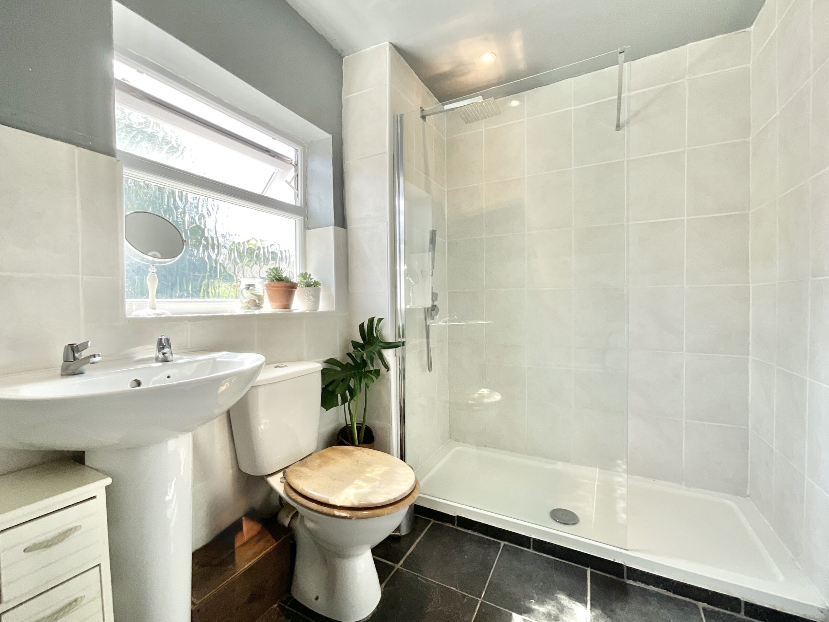
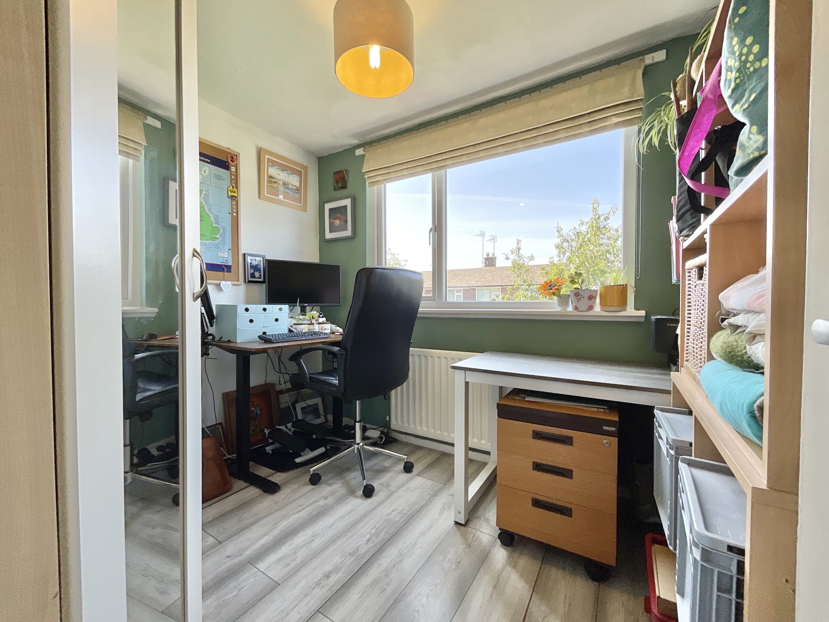
Upstairs, the home reveals three bedrooms and a family bathroom, with plenty of flexibility to suit family life. The principal bedroom sits at the rear of the property and offers generous space for a double bed, wooden flooring and a large rear-facing window overlooking the garden. Built-in wardrobe space stretches along one wall, giving your clothes somewhere to hang around without taking over the room. The second bedroom, another well-proportioned double, is positioned at the front of the home. Further wooden flooring and a large front-facing window create a bright and welcoming bedroom space. The third bedroom is currently enjoying a career change and is being used as a home office. Situated at the rear of the property, it features a large rear-facing window and wood-effect flooring. While it makes an excellent study or work-from-home space, it could easily return to its bedroom roots as a single bedroom, or perhaps become a dressing room, hobby room or creative retreat. Completing the first floor is the family bathroom, equipped with a full-size bath, separate walk-in shower, WC, wash basin and heated towel radiator. In other words, whether your preference is a quick shower or a long soak, you’re covered.
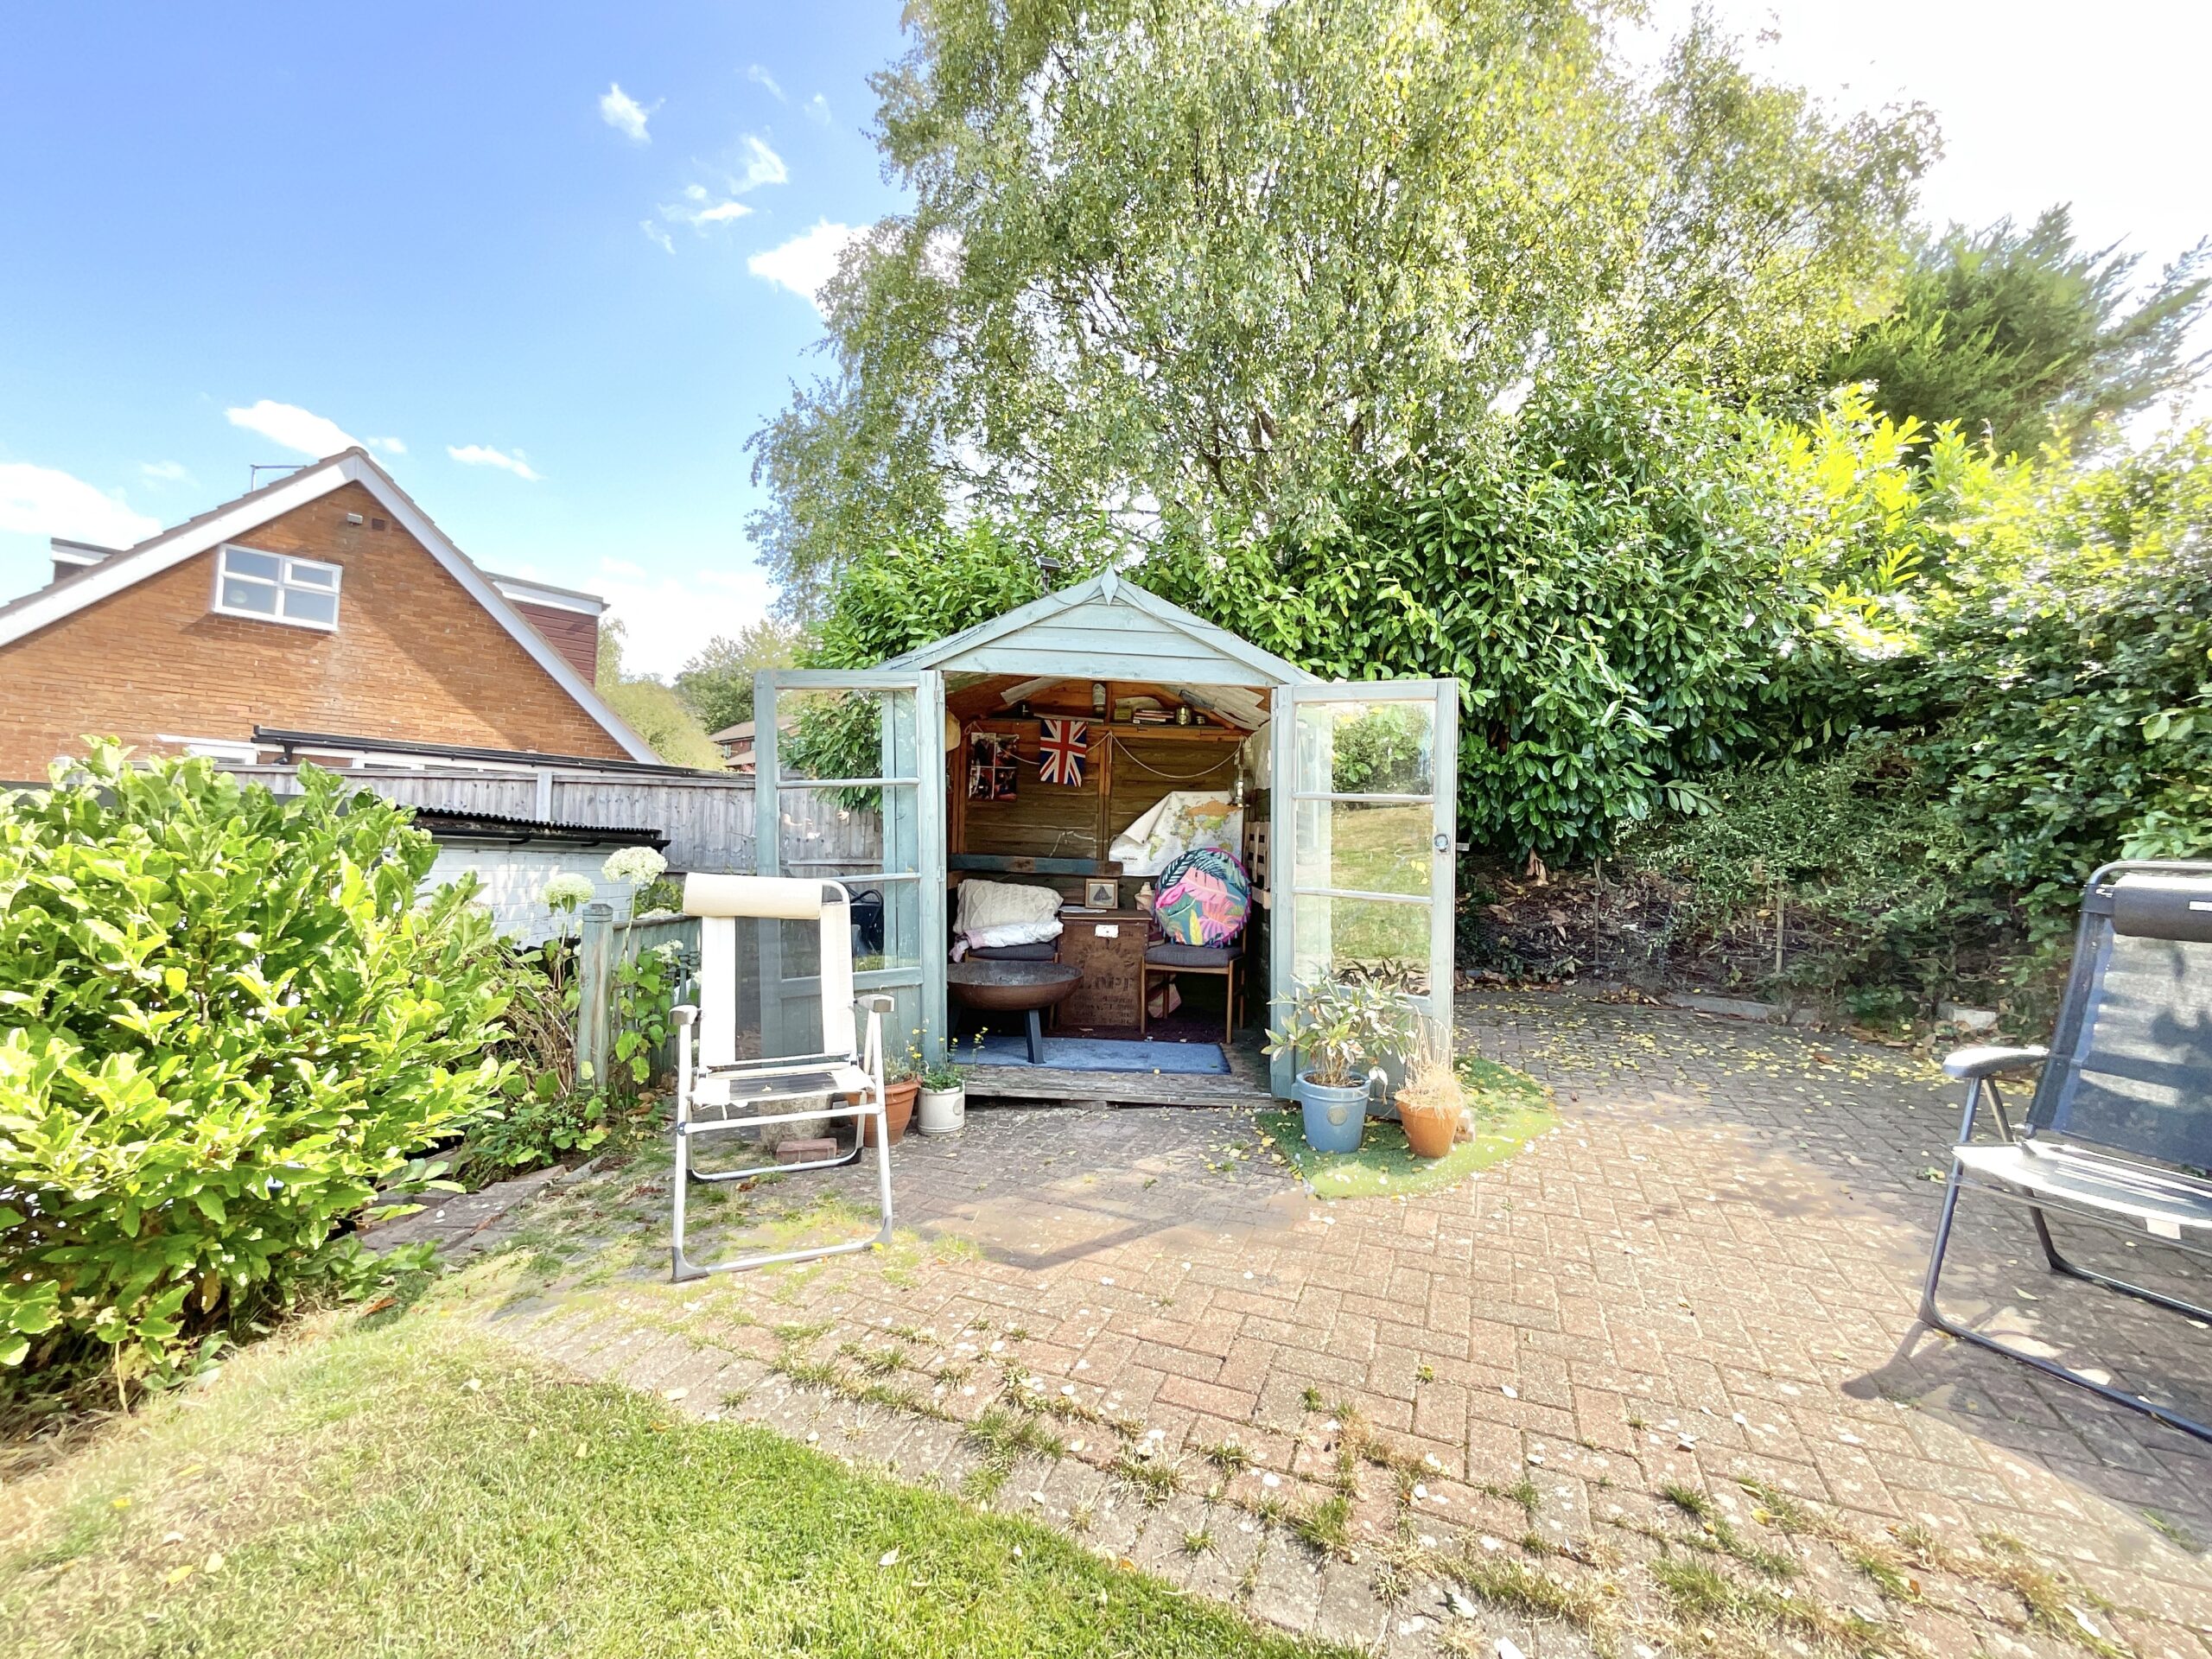
Step outside and the south facing garden certainly knows how to make an entrance. The good-sized rear garden offers a generous expanse of lawn alongside a patio area, perfect for summer lunches, garden games or simply enjoying a bit of peace and quiet. A selection of established plants, trees and shrubs adds colour and interest, while giving any budding gardener plenty of opportunity to let their imagination grow wild. There’s the added bonus of a garage and driveway, providing useful off-road parking for approx three cars and valuable storage space. The garage also offers space for shelving, a small car or boat if required.
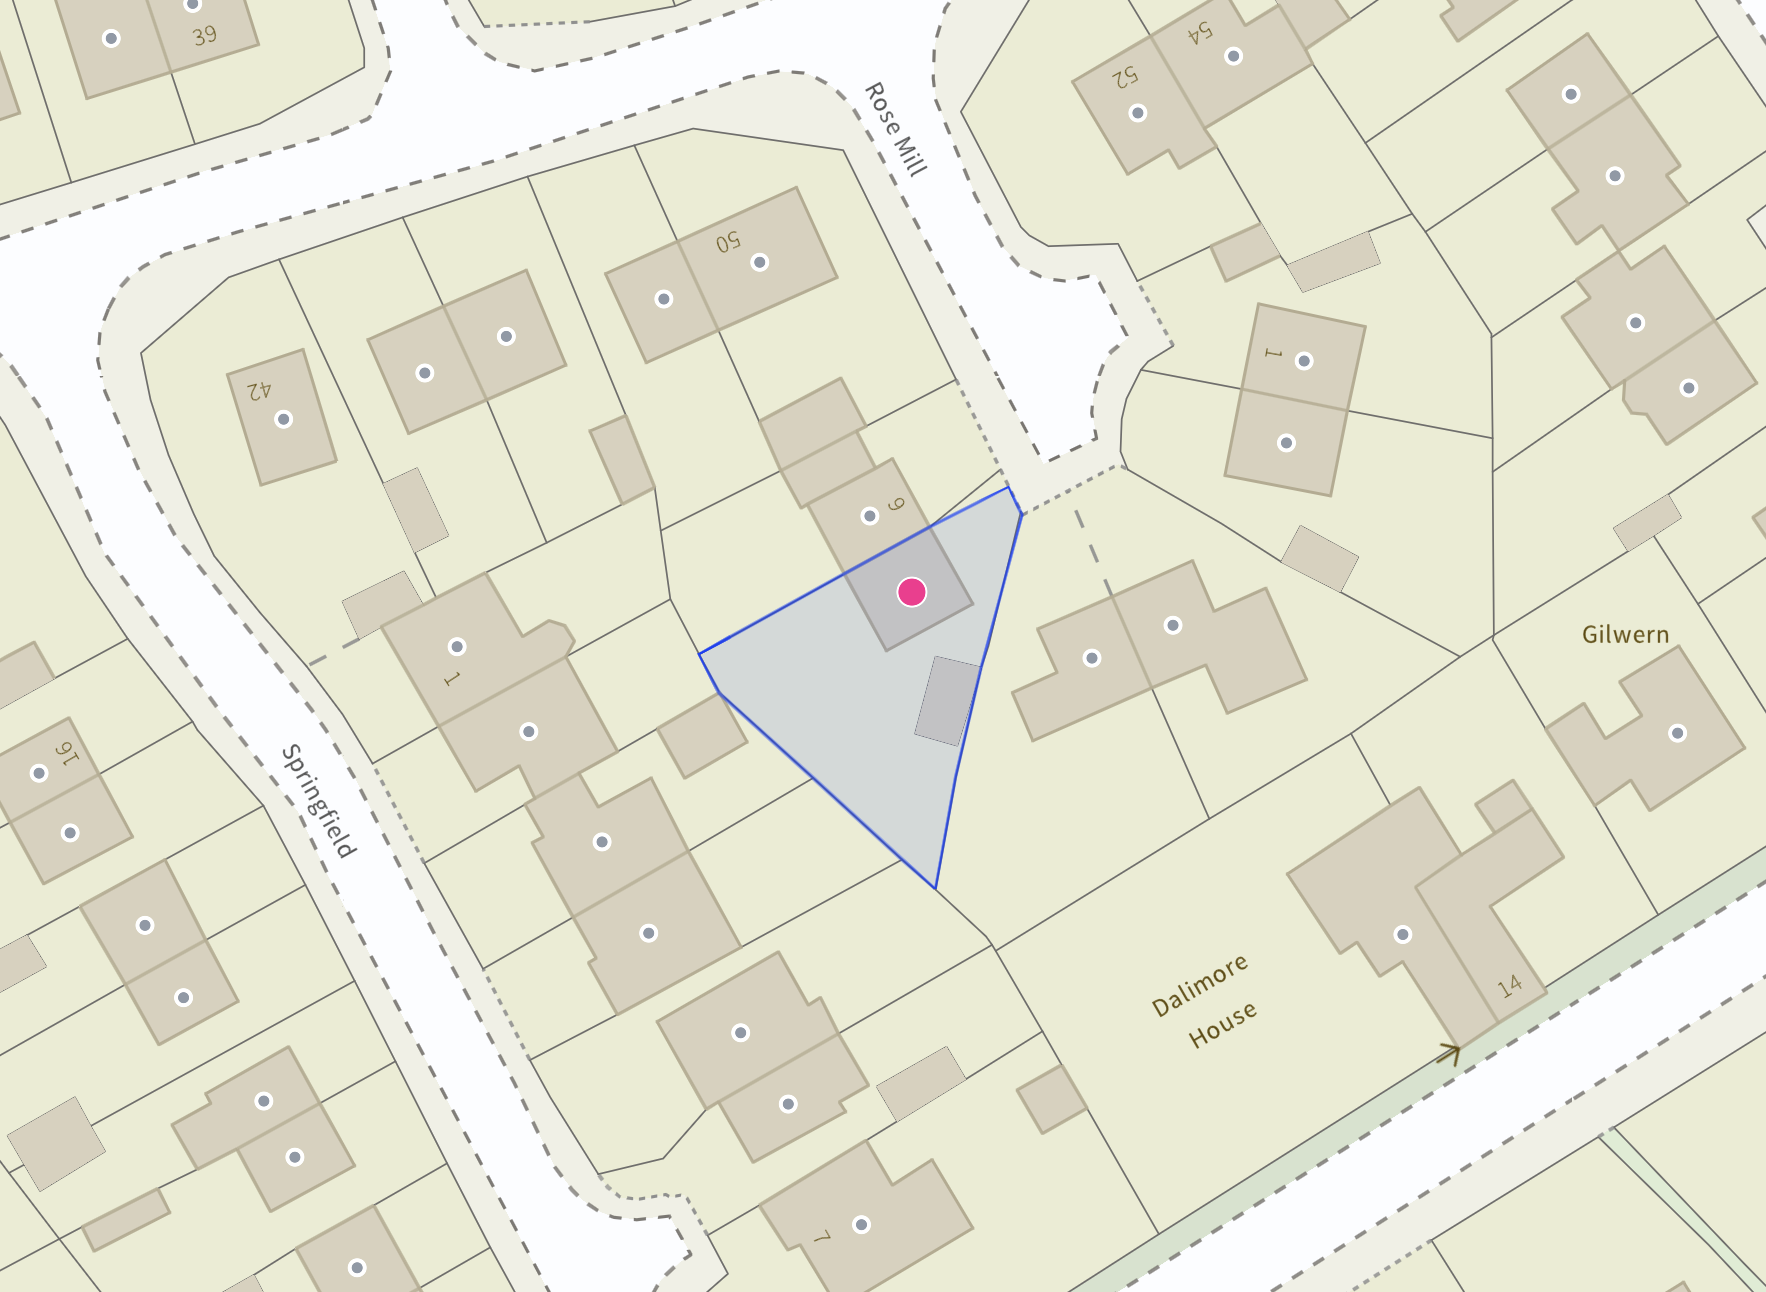
Set in Loggerheads, 5 Rose Mill enjoys a village setting with local amenities and a primary school close at hand. When you need to venture a little further afield, Market Drayton, Eccleshall and Newcastle-under-Lyme are all within a convenient drive, offering a wider selection of shopping, dining, schooling and everyday amenities.
So, whether you’re looking for somewhere to put down roots, a home with room for everyone to spread out, or simply somewhere with a little extra rose to life, 5 Rose Mill could be just the ticket. Three bedrooms. Flexible living space. A sunny garden. Garage and driveway. A lovely Loggerheads location. What’s not to love? Give us a call today to book a viewing - 01785 851886.
Location
Loggerheads sits along the A53 providing excellent commuter links making it a perfect location for those travelling the length & breadth of the country. There are numerous shops including a Co op, barbers, butchers, pharmacy & small library. There is a large pub & Indian restaurant along with a Chinese style takeaway. Hugo Meynell and St Mary's Mucklestone schools provide primary education whilst there are buses into Market Drayton & Newcastle under Lyme for secondary education. Loggerheads benefits from having a busy local calendar with rambling & hiking events along with women's clubs, to name a few.
Council Tax Band: C
Tenure: Freehold
Useful Links
Broadband and mobile phone coverage checker - https://checker.ofcom.org.uk/
Floor Plans
Please note that floor plans are provided to give an overall impression of the accommodation offered by the property. They are not to be relied upon as a true, scaled and precise representation. Whilst we make every attempt to ensure the accuracy of the floor plan, measurements of doors, windows, rooms and any other item are approximate. This plan is for illustrative purposes only and should only be used as such by any prospective purchaser.
Agent's Notes
Although we try to ensure accuracy, these details are set out for guidance purposes only and do not form part of a contract or offer. Please note that some photographs have been taken with a wide-angle lens. A final inspection prior to exchange of contracts is recommended. No person in the employment of James Du Pavey Ltd has any authority to make any representation or warranty in relation to this property.
ID Checks
Please note we charge £50 inc VAT for ID Checks and verification for each person financially involved with the transaction when purchasing a property through us.
Referrals
We can recommend excellent local solicitors, mortgage advice and surveyors as required. At no time are you obliged to use any of our services. We recommend Gent Law Ltd for conveyancing, they are a connected company to James Du Pavey Ltd but their advice remains completely independent. We can also recommend other solicitors who pay us a referral fee of £240 inc VAT. For mortgage advice we work with RPUK Ltd, a superb financial advice firm with discounted fees for our clients. RPUK Ltd pay James Du Pavey 25% of their fees. RPUK Ltd is a trading style of Retirement Planning (UK) Ltd, Authorised and Regulated by the Financial Conduct Authority. Your Home is at risk if you do not keep up repayments on a mortgage or other loans secured on it. We receive £120 inc VAT for each survey referral.