Charles Street, Cheadle, ST10
£215,000
5 reasons we love this property
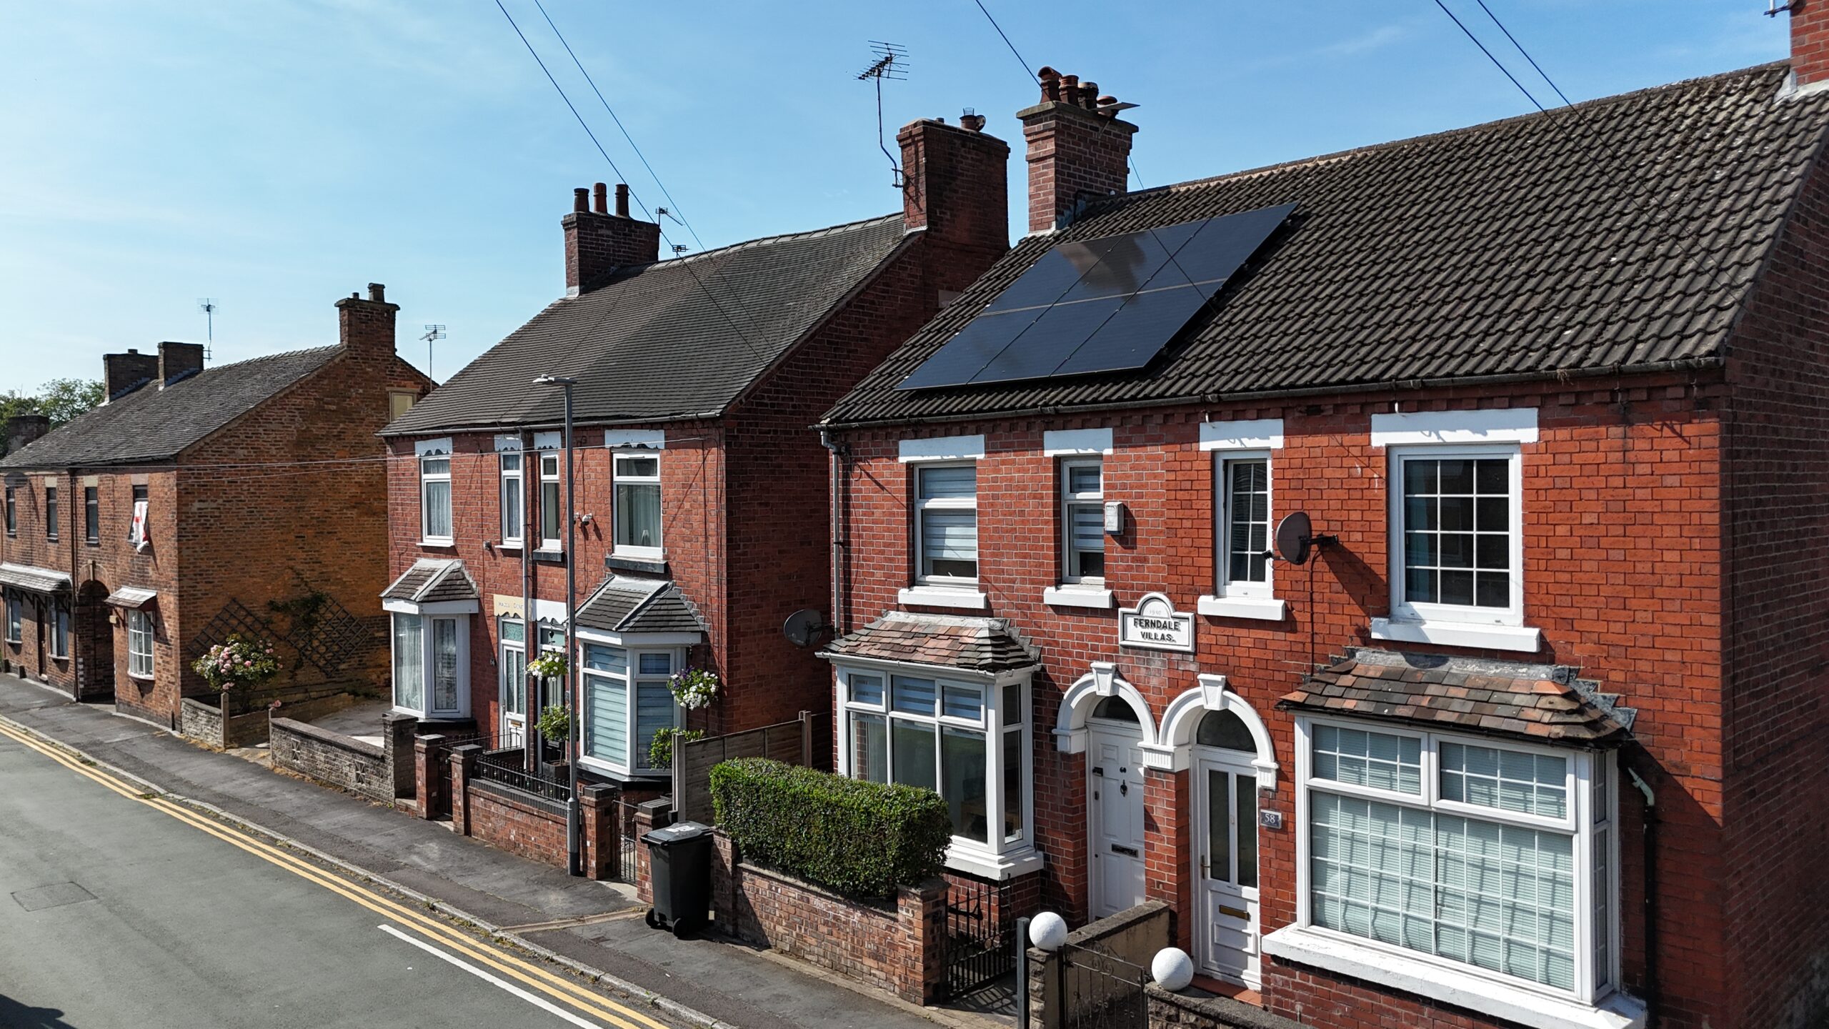
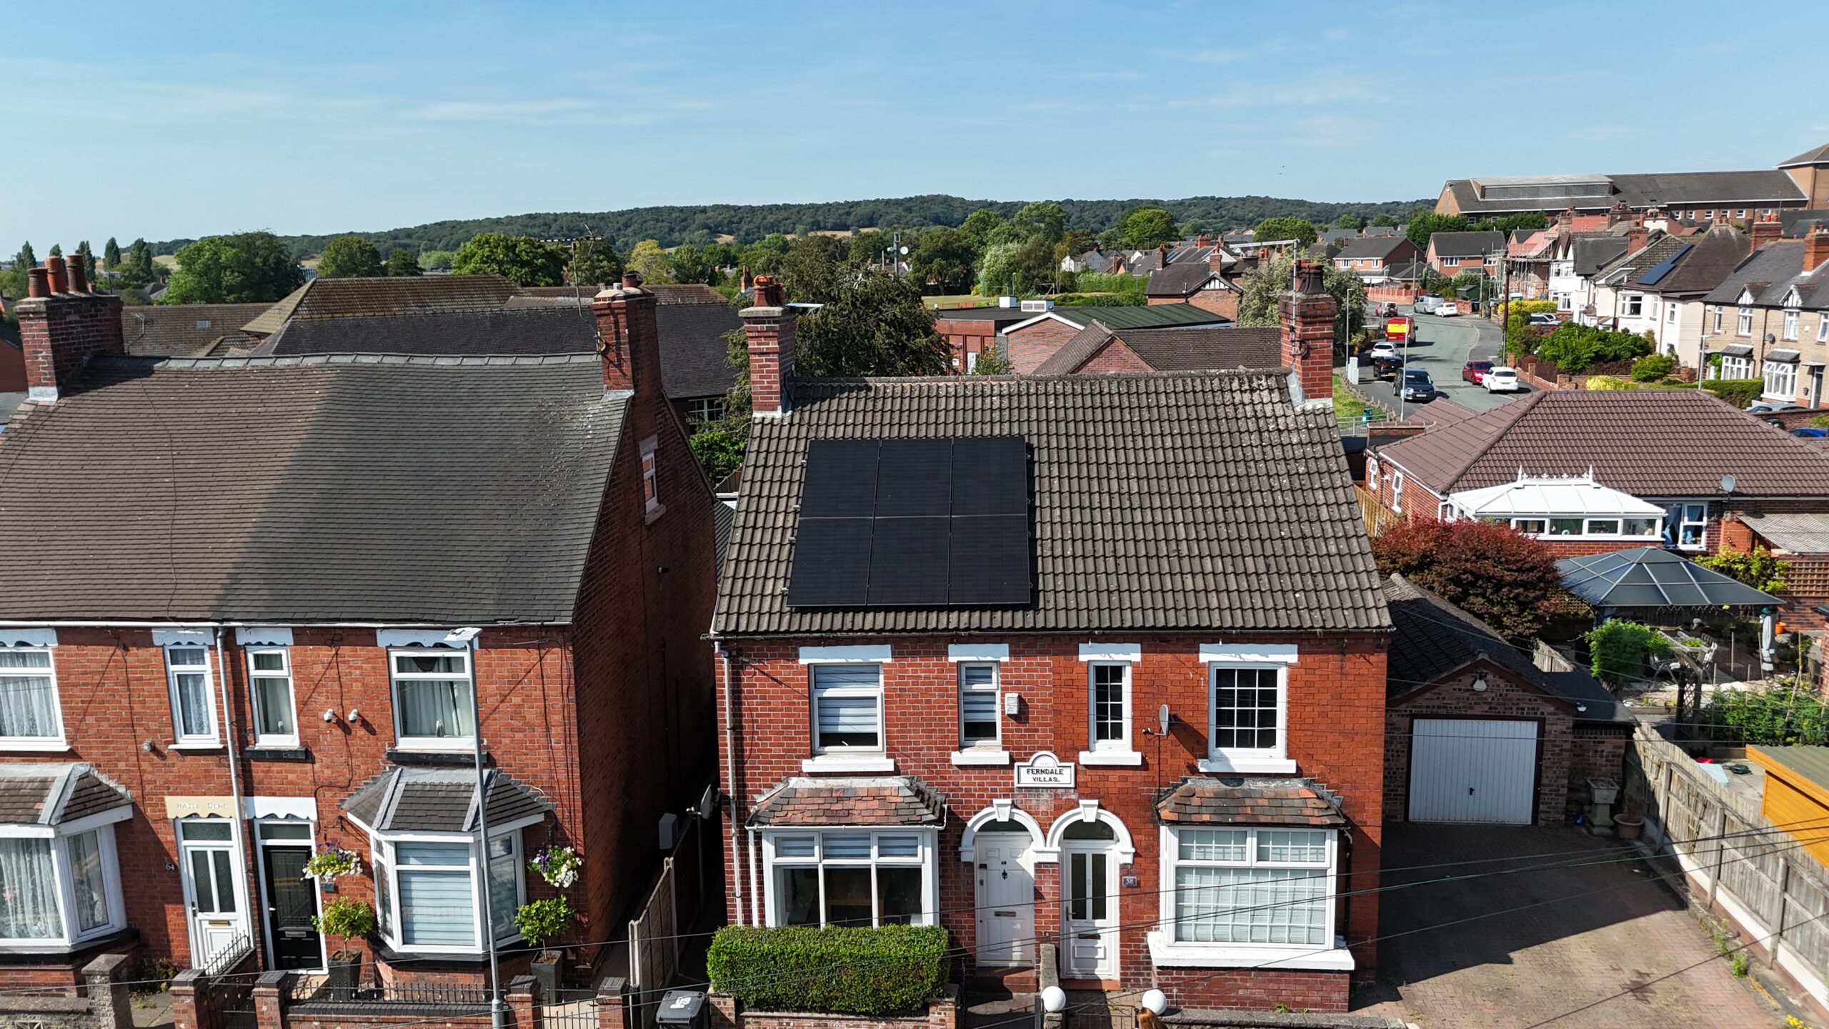
- A beautiful character three-bedroom semi-detached home with versatile loft conversion!
- Beautifully presented throughout with original character features including minton tiled hallway.
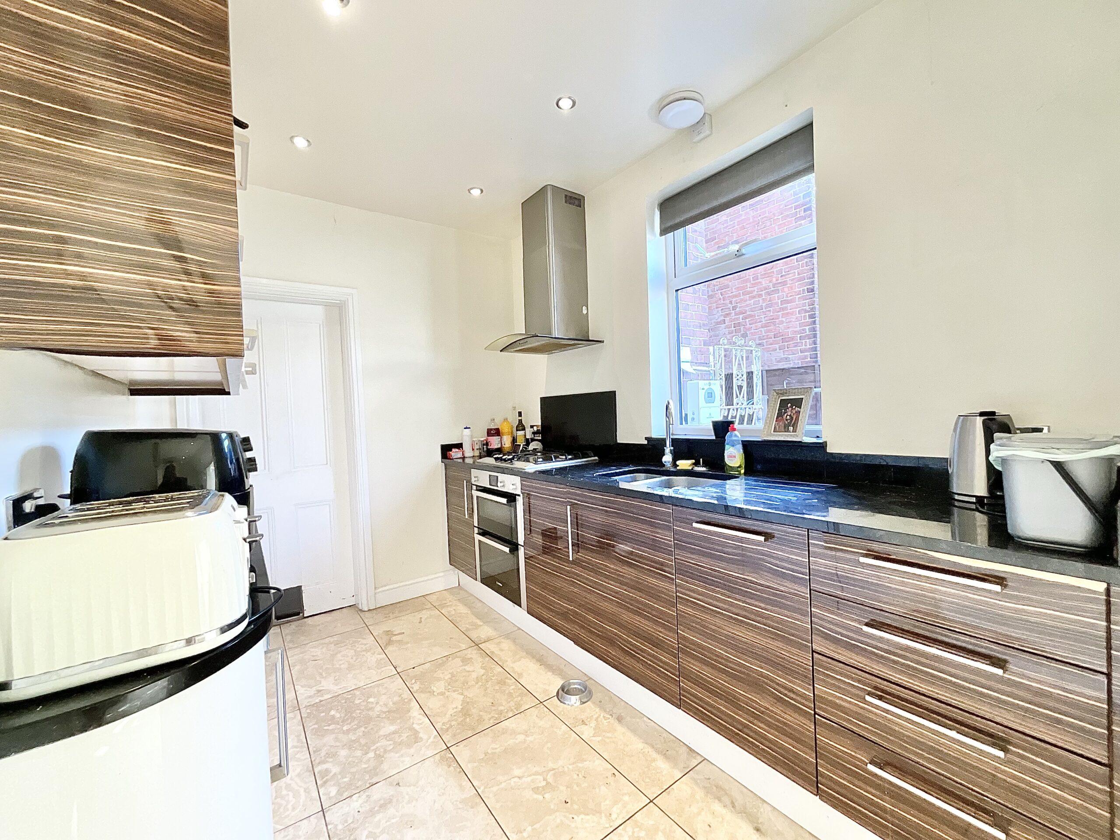
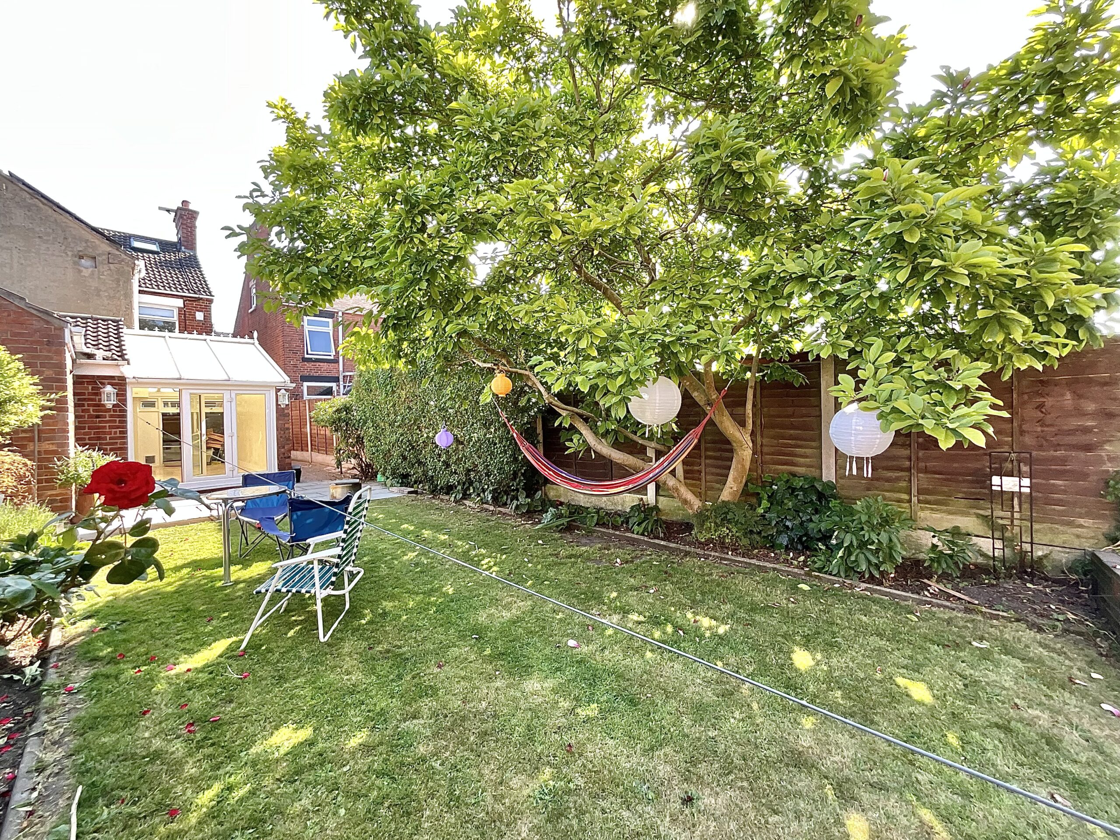
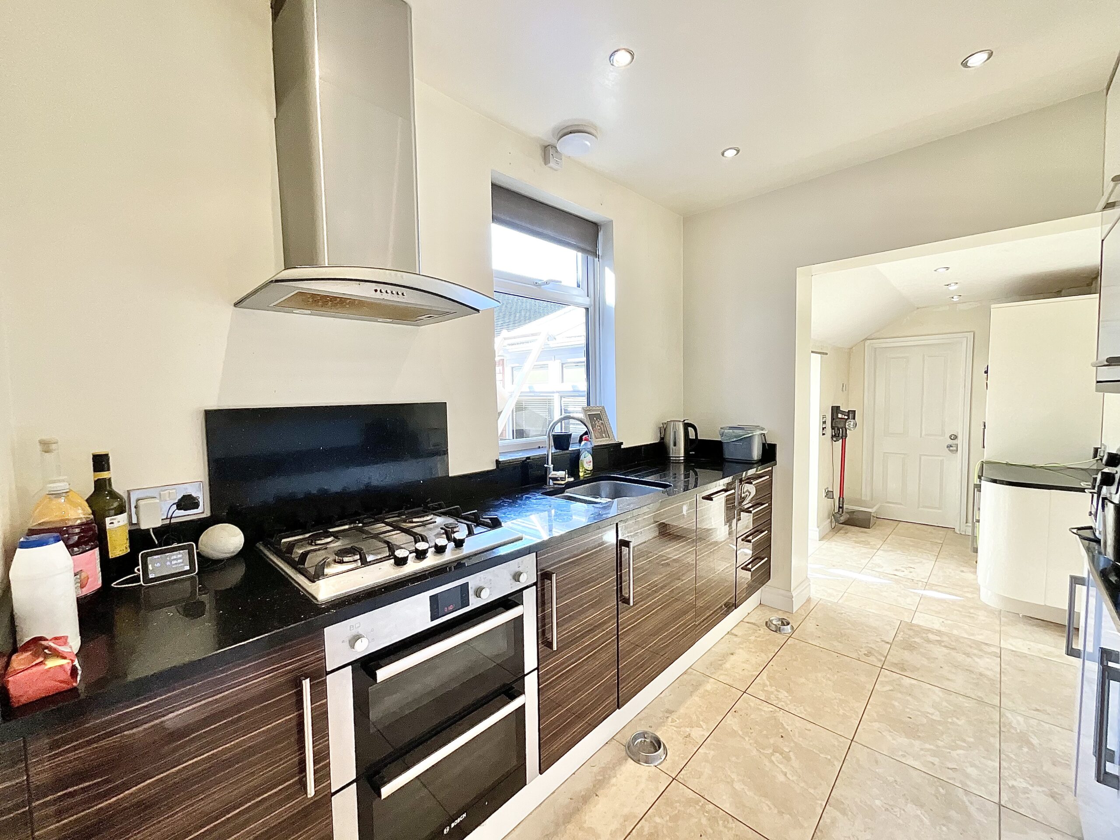
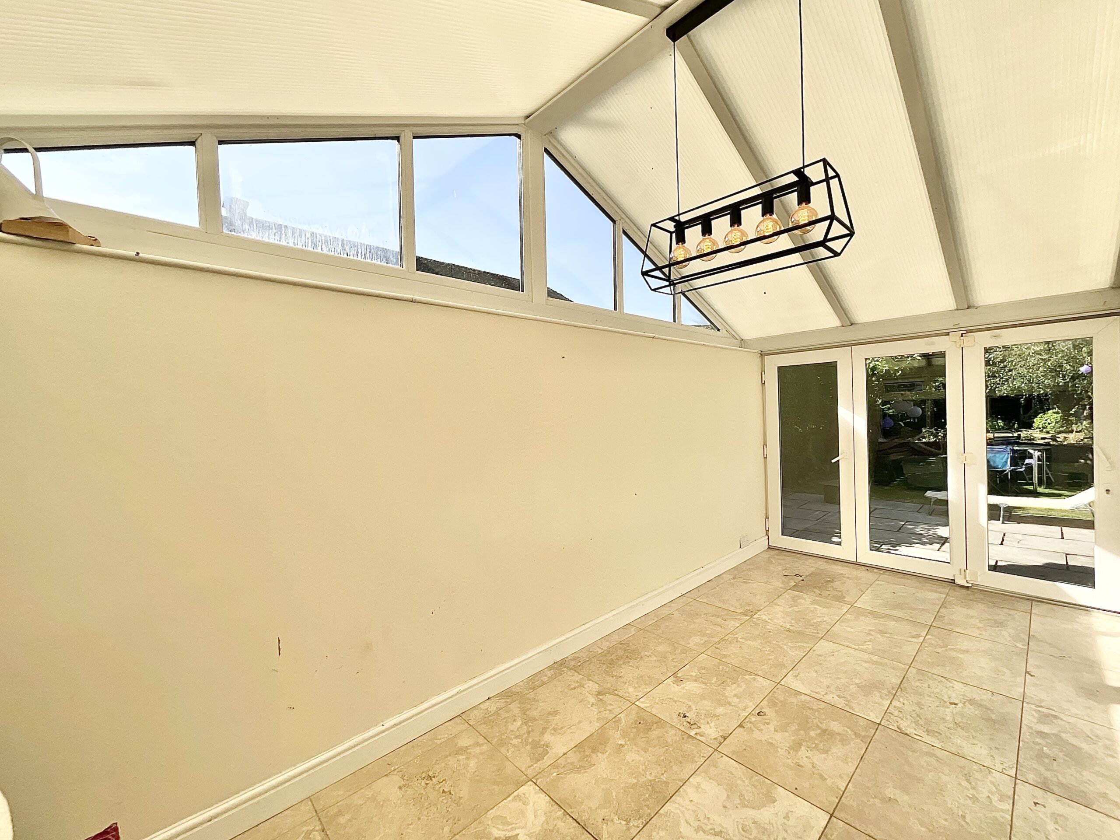
- Recently updated kitchen with separate utility room and garden room having bi fold doors leading out to the pretty rear garden.
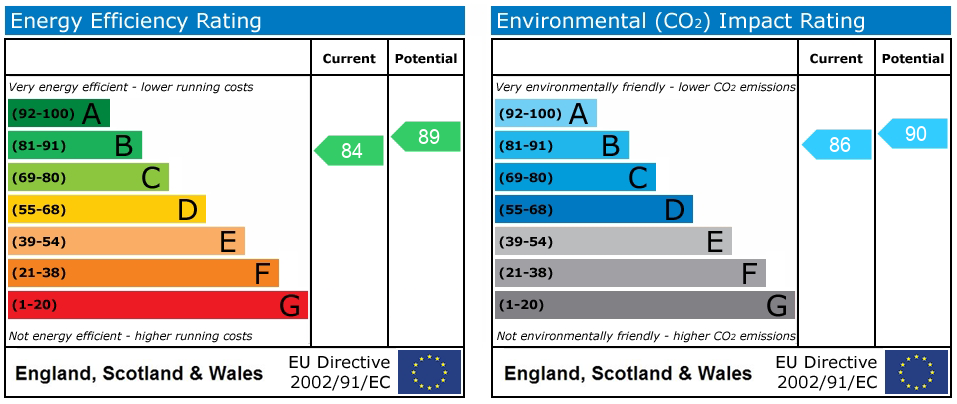
- Being incredibly energy-efficient having an air source heat pump and solar panels!
- Located in the heart of the market town of Cheadle close to highly regarded schools, excellent local amenities and ideal commuter links.
About this property
Like the cat that got the cream, you’ll be delighted with this charming three-bedroom semi-detached home in the heart of Cheadle.

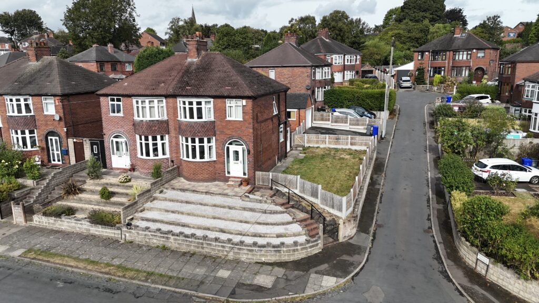
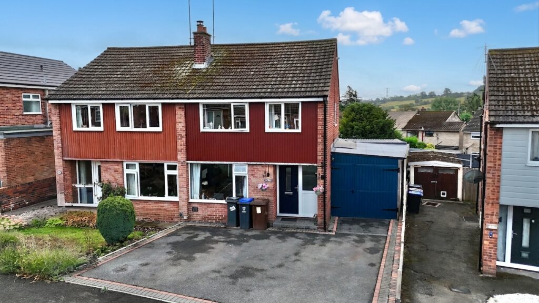
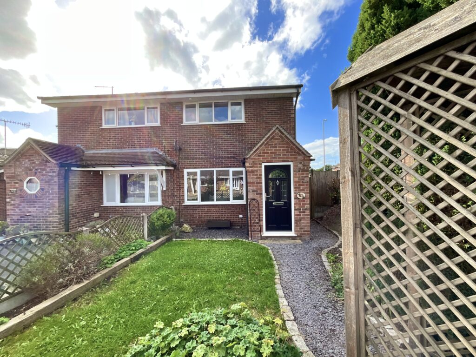
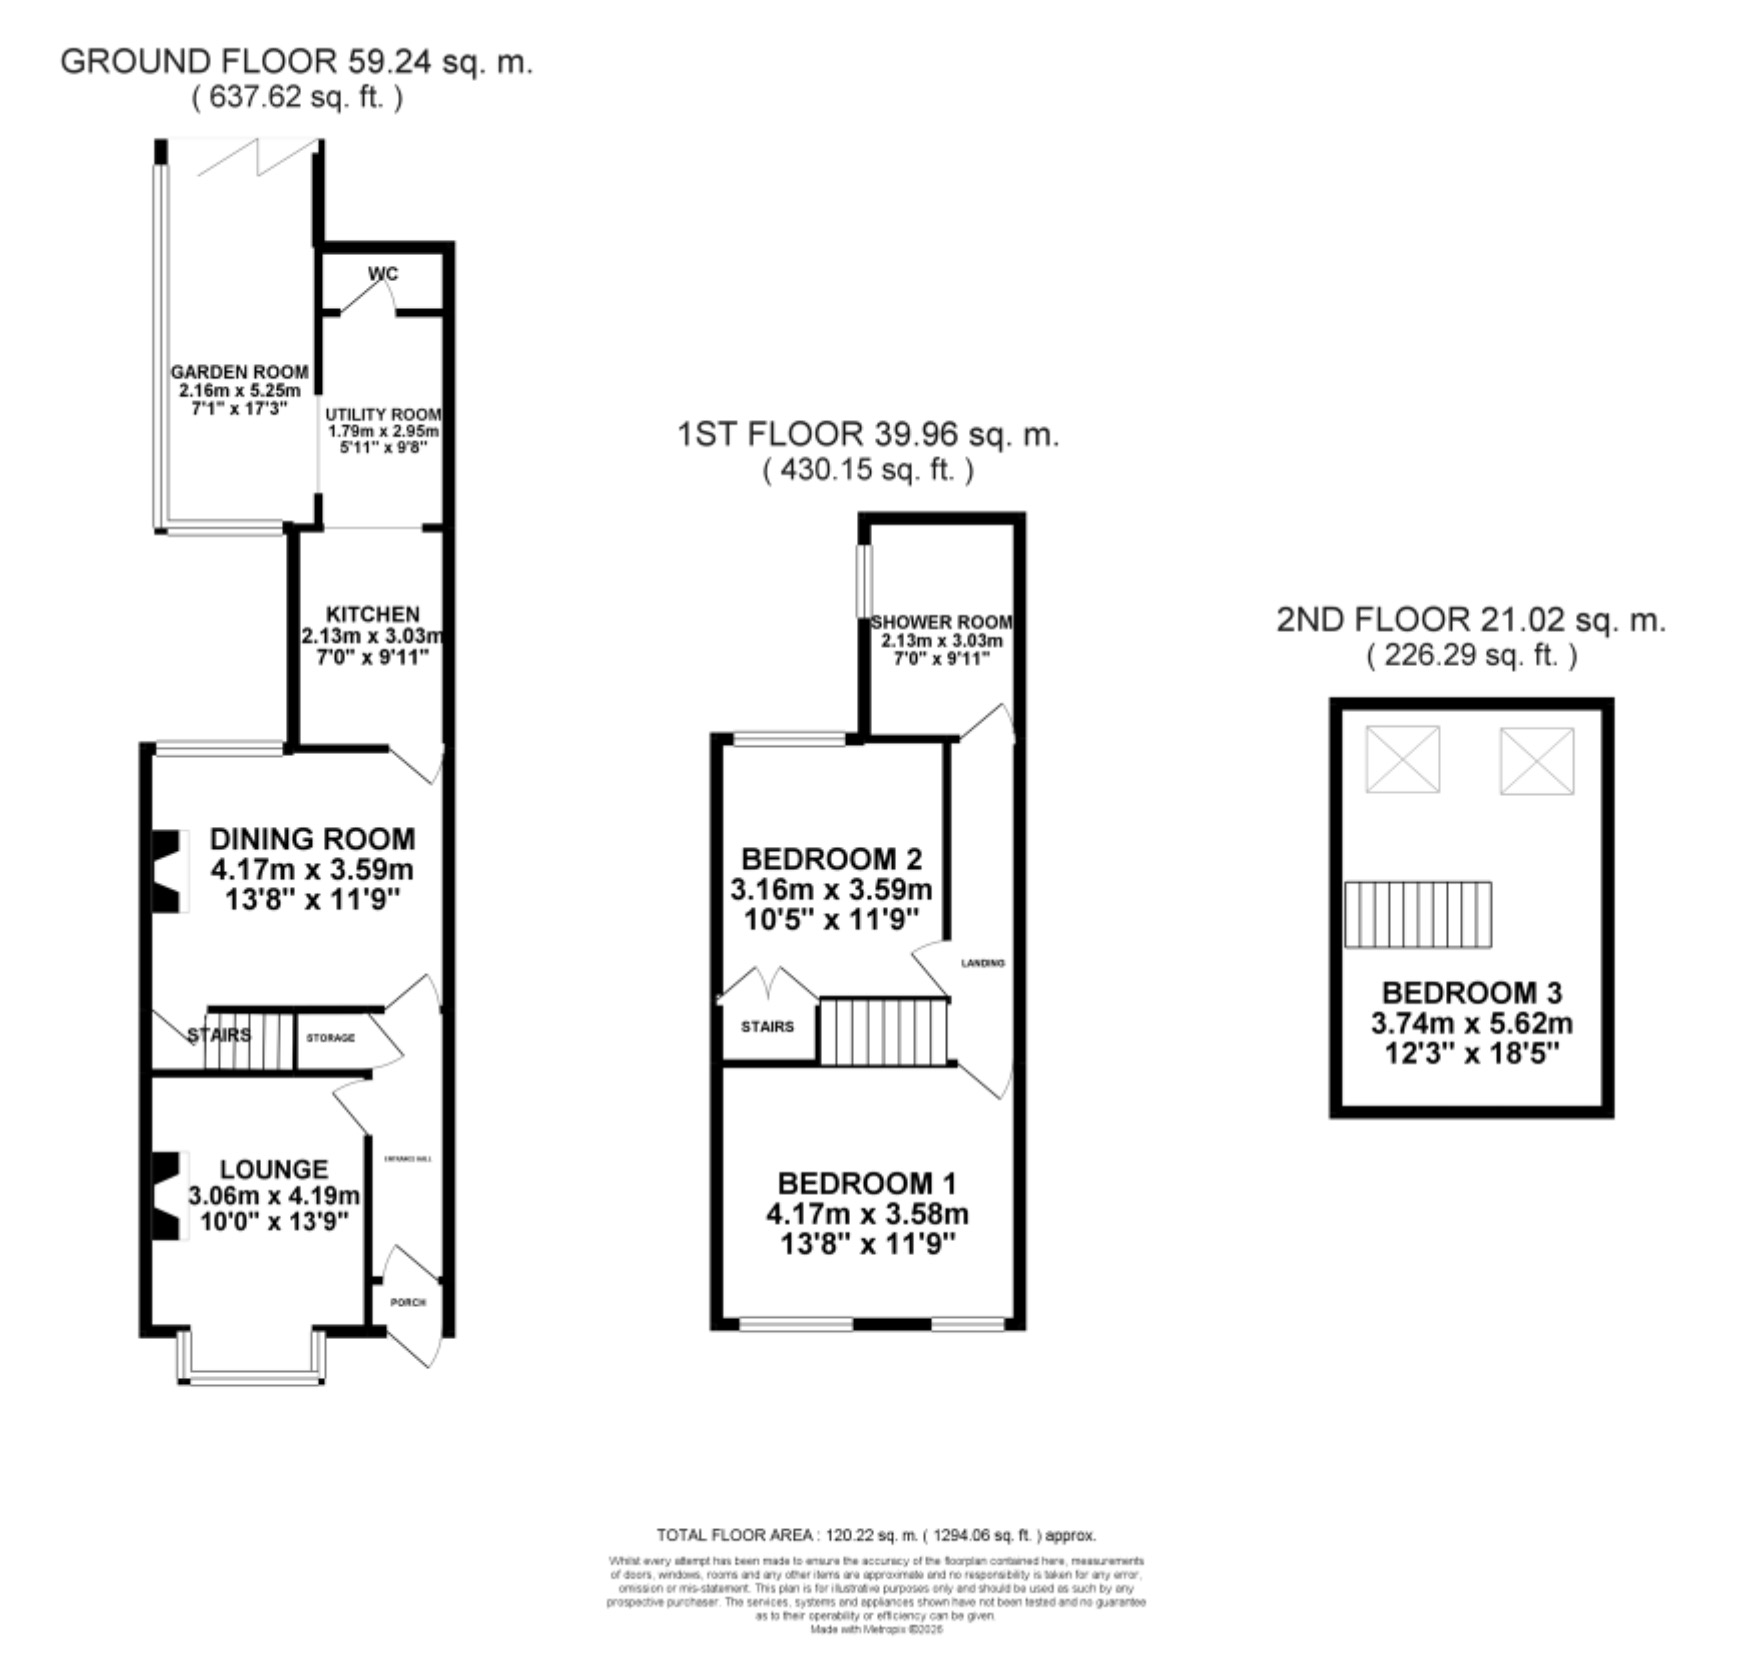
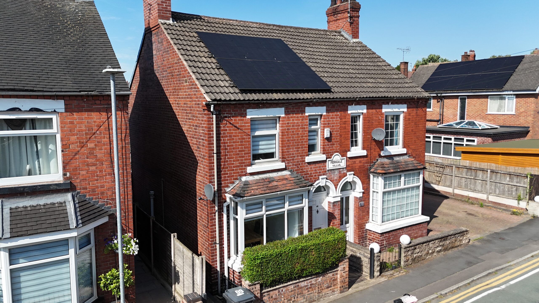
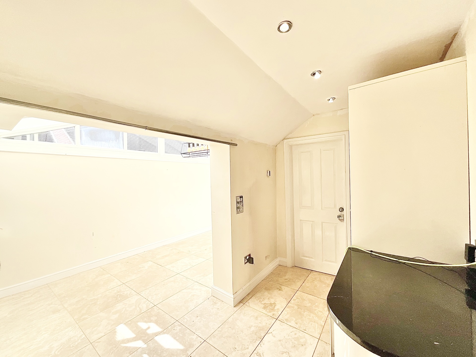
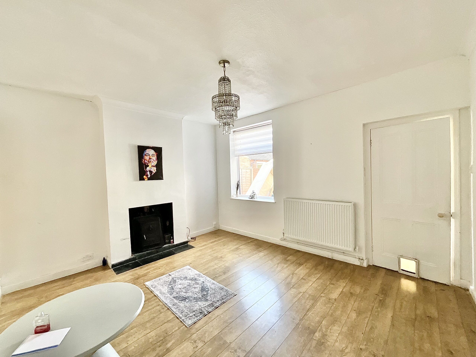
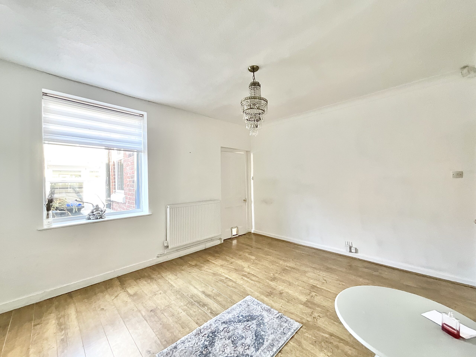
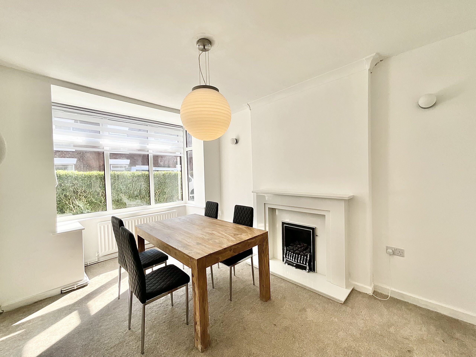
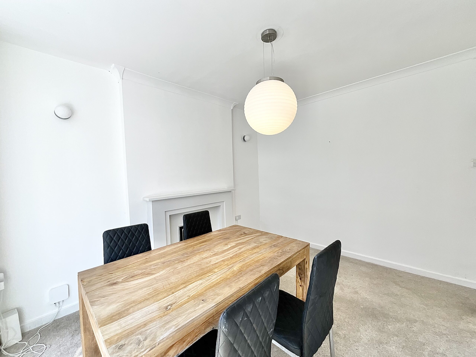
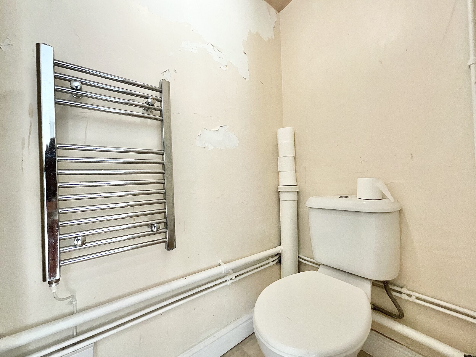
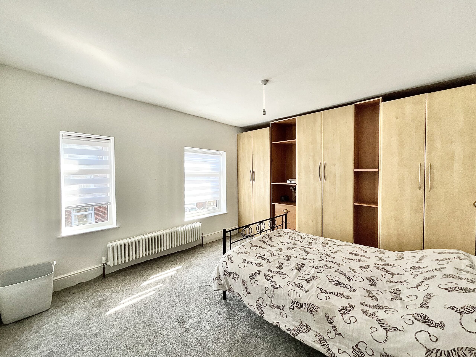
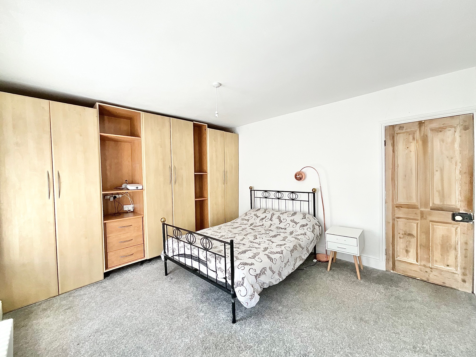
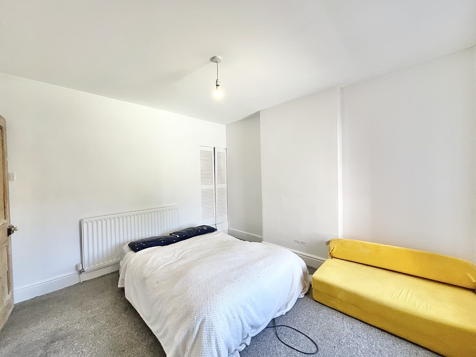
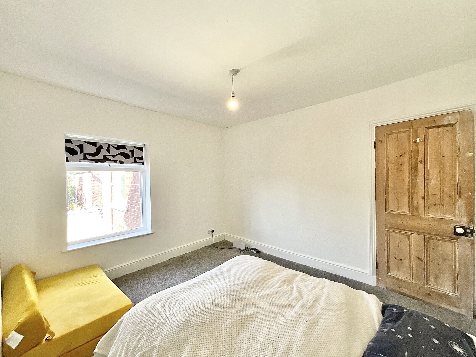
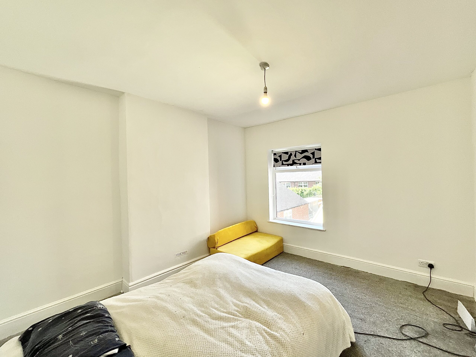
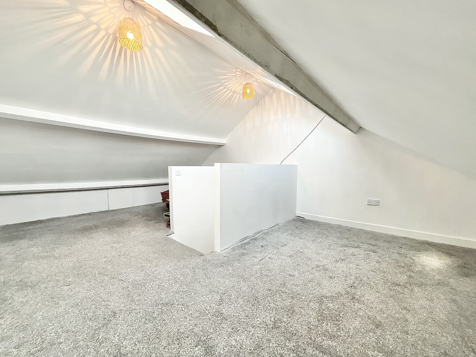

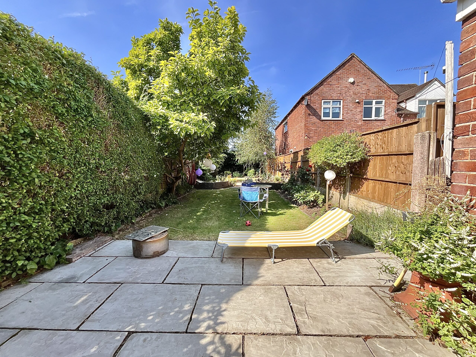
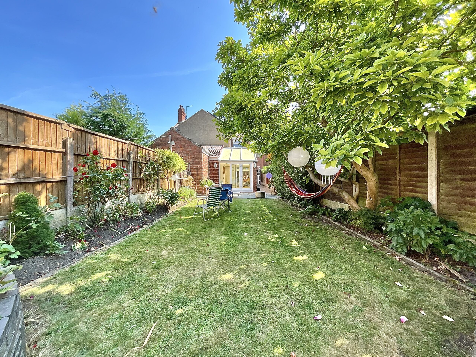
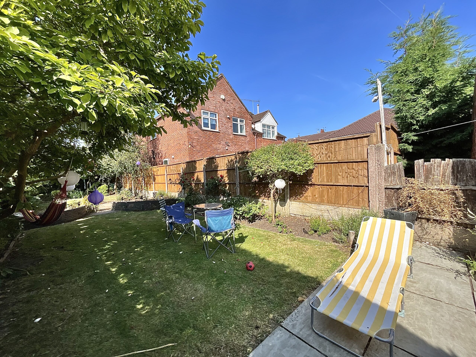
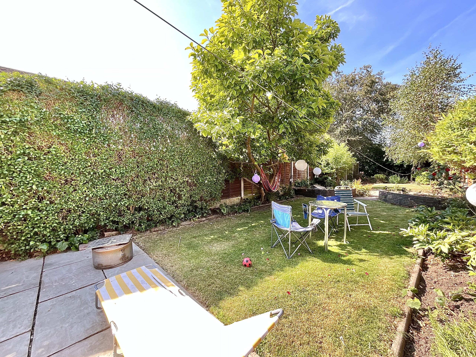
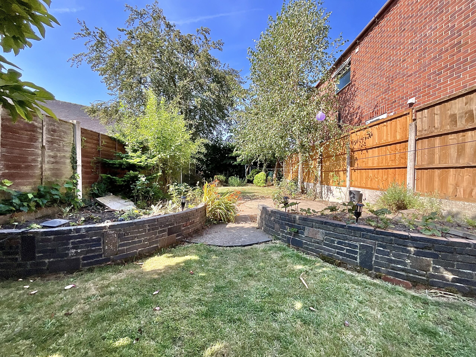
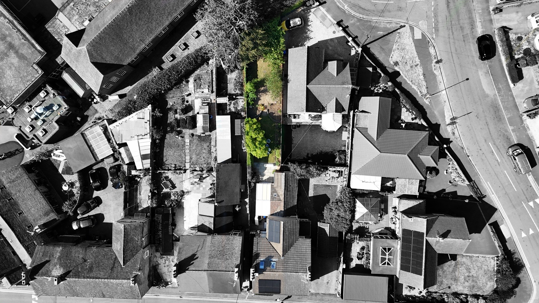
Like the cat that got the cream, you'll be delighted with this charming three-bedroom semi-detached home in the heart of Cheadle. From the moment you arrive, this characterful property is framed by mature green hedging, offers instant kerb appeal. Step inside and you're welcomed by a beautifully preserved entrance hall, where the original minton floor tiles set the tone for the character and charm found throughout. To your left, the bright and inviting lounge is flooded with natural light thanks to the bay window, while an electric fire adds a cosy focal point. With ample room for comfortable furnishings, it's the perfect place to put your feet up and unwind after a long day. Flowing through to the dining room, you'll find plenty of space for a large dining table, making it ideal for entertaining family and friends. Beyond lies the recently updated galley kitchen, where a stylish combination of sleek white cabinetry and contrasting dark units provides excellent storage, all complemented by black stone-effect worktops for a contemporary finish. Need additional space? This home has you covered with a practical utility area, offering room for extra appliances and further storage to keep everyday life organised. Completing the ground floor is the delightful garden room. Bathed in natural light, with glazed bi-folding patio doors that seamlessly connect the indoors with the garden beyond, it's the perfect spot to enjoy your morning coffee or settle down with a good book. A convenient guest WC completes the downstairs accommodation. Upstairs, the first floor hosts two generous double bedrooms, both offering comfortable spaces for a restful night's sleep. The contemporary family shower room features a walk-in shower and serves the floor beautifully. A concealed staircase from the second bedroom leads to the impressive second-floor bedroom. Spacious and versatile, this wonderful room is illuminated by skylights that allow natural light to flood in, making it an ideal principal bedroom, guest suite, or home office. This truly is a home that keeps on giving, far more spacious than first impressions suggest. Outside, the enclosed rear garden offers a wonderful blend of lawn and patio, surrounded by established plants and mature shrubs that create a peaceful, private oasis. Whether you're entertaining in the sunshine or simply relaxing outdoors, this is a space to enjoy throughout the seasons. Adding even more appeal, the property benefits from an air source heat pump and solar panels, helping to reduce energy bills while providing a more sustainable way of living, an increasingly valuable feature in today's world. Situated on Charles Street in the popular Staffordshire Moorlands town of Cheadle, this fantastic home is perfectly placed for everyday convenience. Highly regarded schools, supermarkets, cafés and local eateries are all within easy reach, while excellent commuter links to the A50 make travelling straightforward. For those who enjoy the outdoors, beautiful countryside walks are just moments away, giving you the best of both rural living and modern convenience. Could this beautiful home be the one you've been searching for? Book your viewing today and see everything it has to offer.
Council Tax Band: B
Tenure: Freehold
Useful Links
Broadband and mobile phone coverage checker - https://checker.ofcom.org.uk/
Floor Plans
Please note that floor plans are provided to give an overall impression of the accommodation offered by the property. They are not to be relied upon as a true, scaled and precise representation. Whilst we make every attempt to ensure the accuracy of the floor plan, measurements of doors, windows, rooms and any other item are approximate. This plan is for illustrative purposes only and should only be used as such by any prospective purchaser.
Agent's Notes
Although we try to ensure accuracy, these details are set out for guidance purposes only and do not form part of a contract or offer. Please note that some photographs have been taken with a wide-angle lens. A final inspection prior to exchange of contracts is recommended. No person in the employment of James Du Pavey Ltd has any authority to make any representation or warranty in relation to this property.
ID Checks
Please note we charge £50 inc VAT for ID Checks and verification for each person financially involved with the transaction when purchasing a property through us.
Referrals
We can recommend excellent local solicitors, mortgage advice and surveyors as required. At no time are you obliged to use any of our services. We recommend Gent Law Ltd for conveyancing, they are a connected company to James Du Pavey Ltd but their advice remains completely independent. We can also recommend other solicitors who pay us a referral fee of £240 inc VAT. For mortgage advice we work with RPUK Ltd, a superb financial advice firm with discounted fees for our clients. RPUK Ltd pay James Du Pavey 25% of their fees. RPUK Ltd is a trading style of Retirement Planning (UK) Ltd, Authorised and Regulated by the Financial Conduct Authority. Your Home is at risk if you do not keep up repayments on a mortgage or other loans secured on it. We receive £120 inc VAT for each survey referral.