Hunters Way, Stoke-On-Trent, ST4
£240,000
5 reasons we love this property
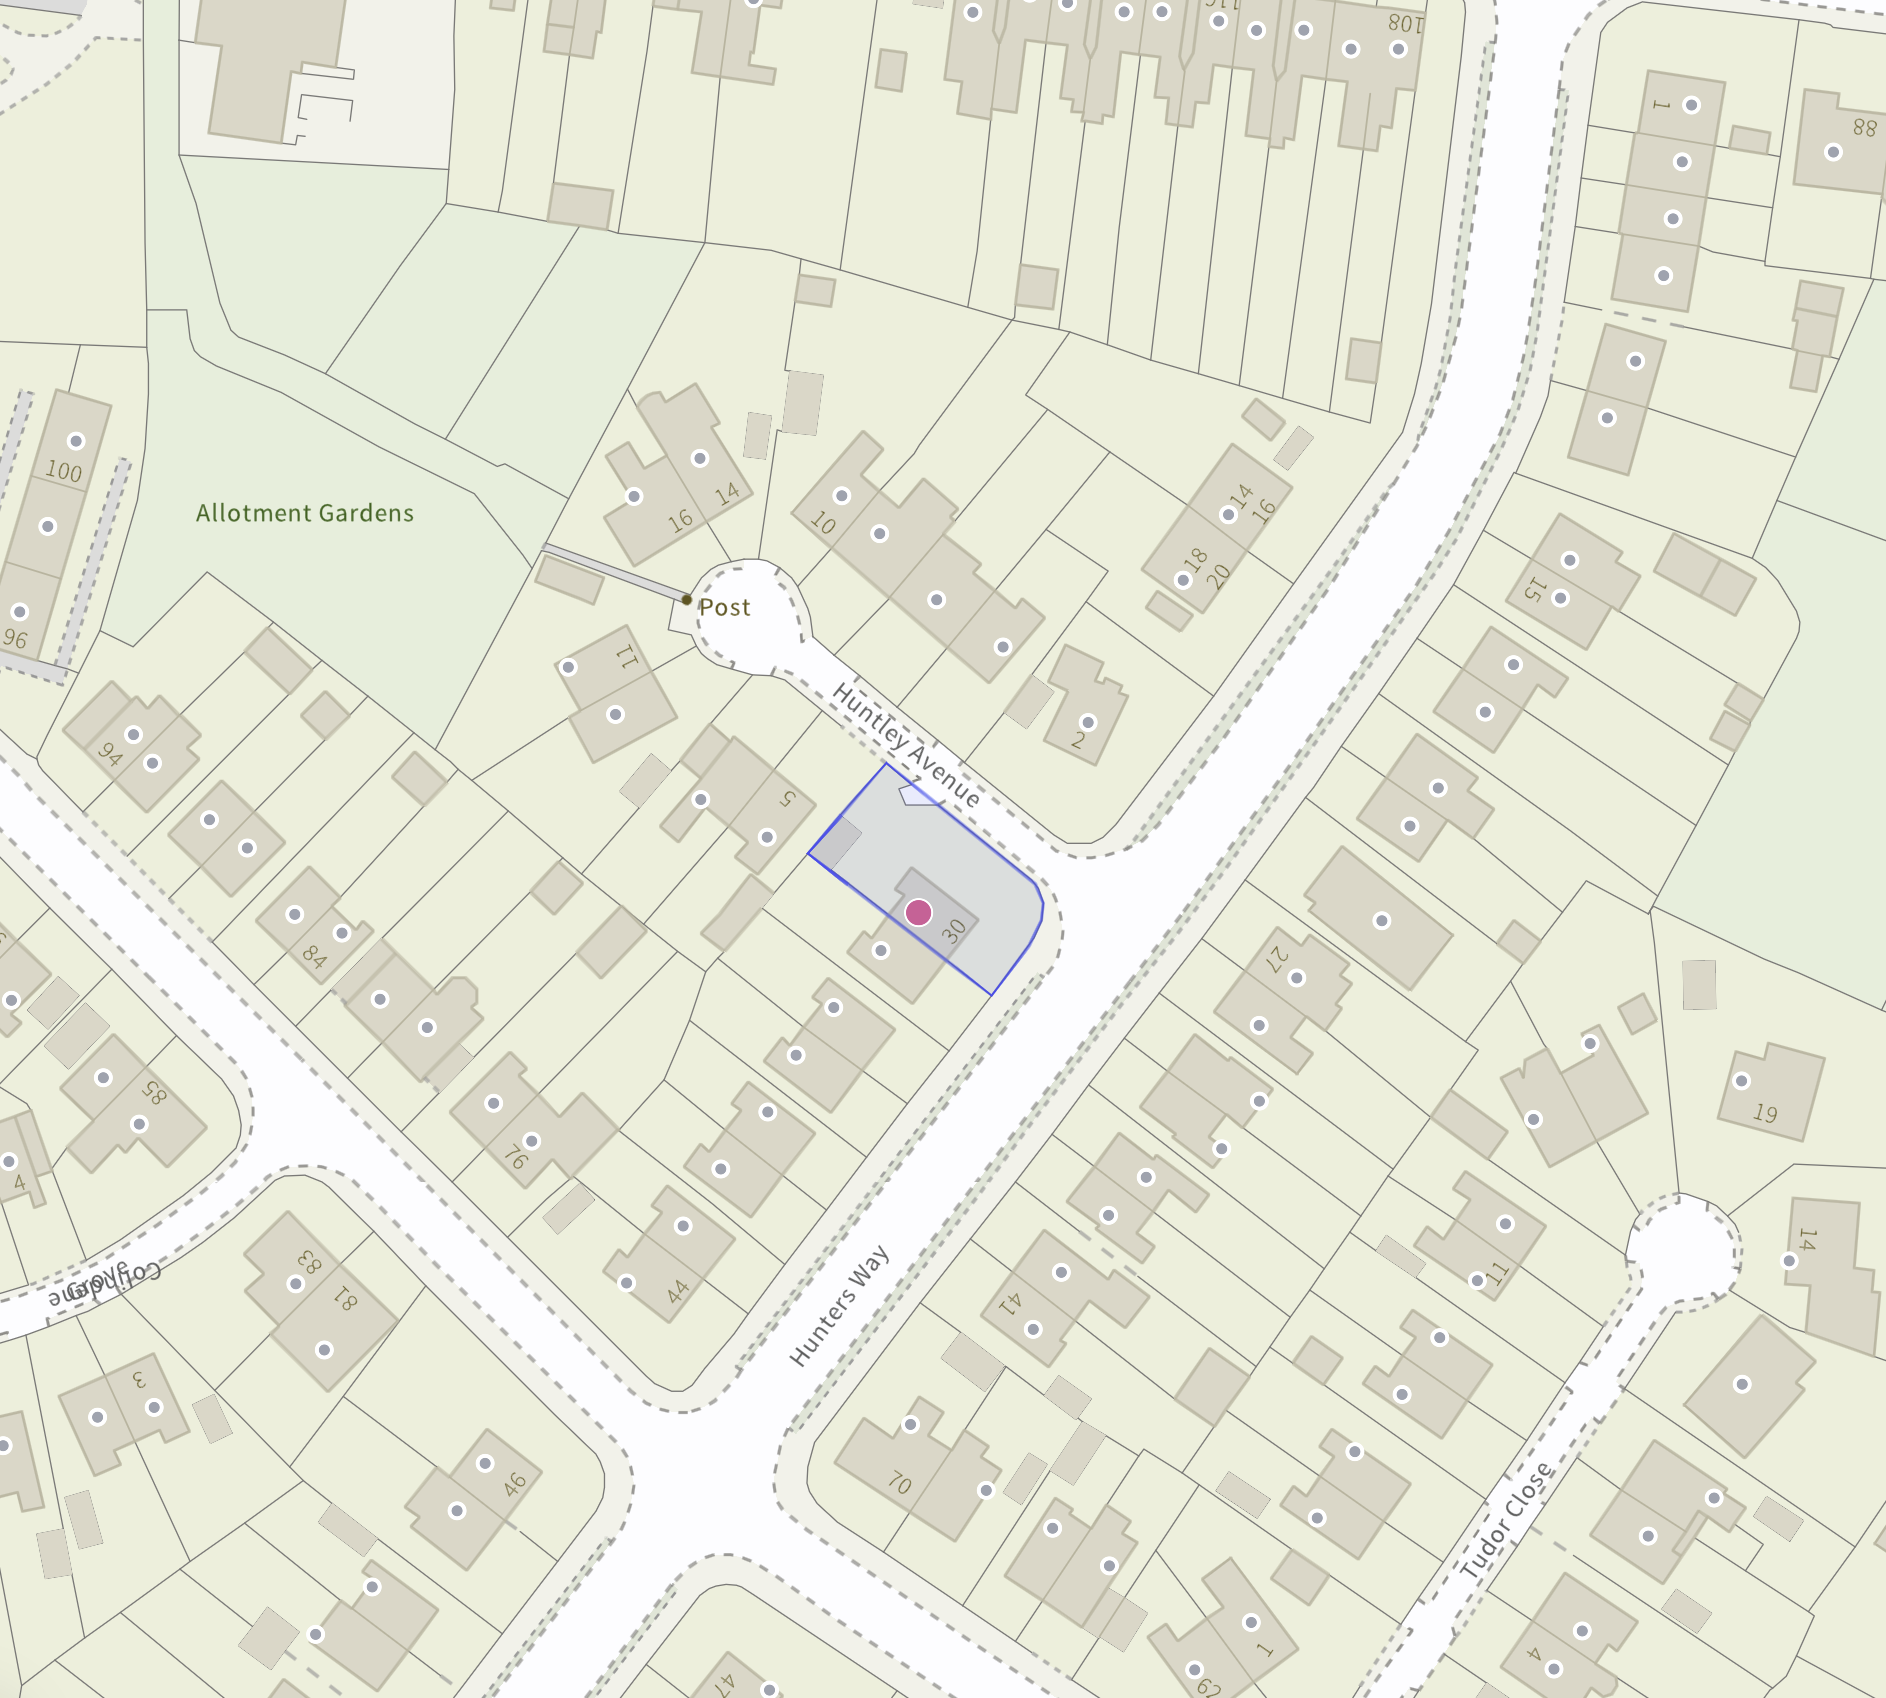
- Elevated Penkhull position with sweeping city views and well within reaching distance of Newcastle town centre, Royal Stoke University Hospital and excellent commuter links via road and rail.
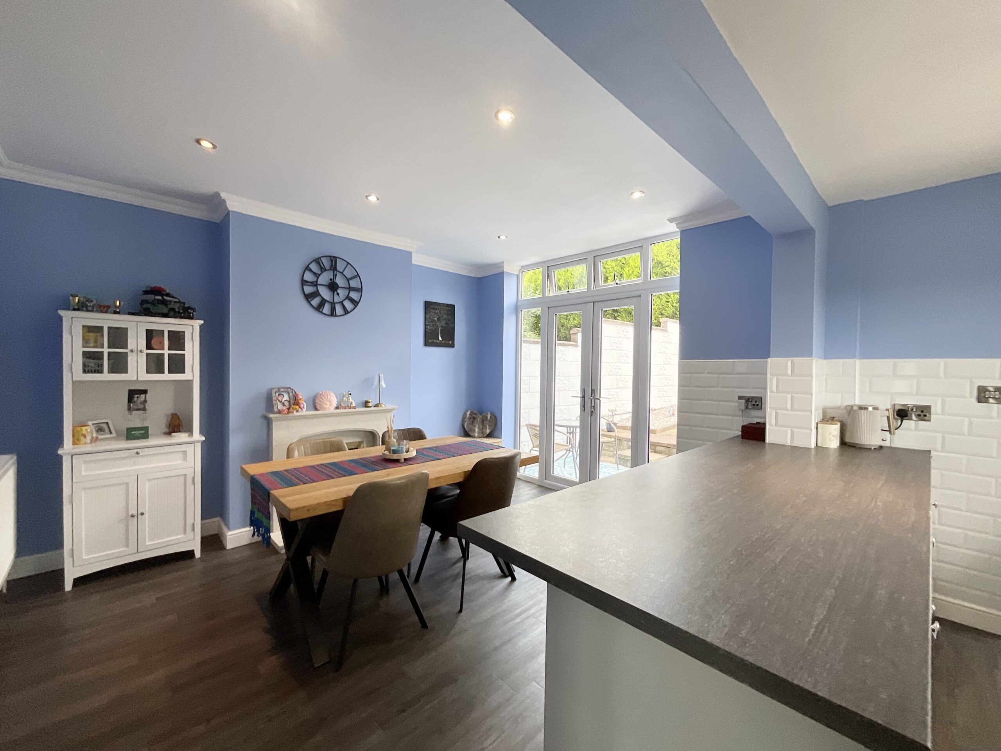
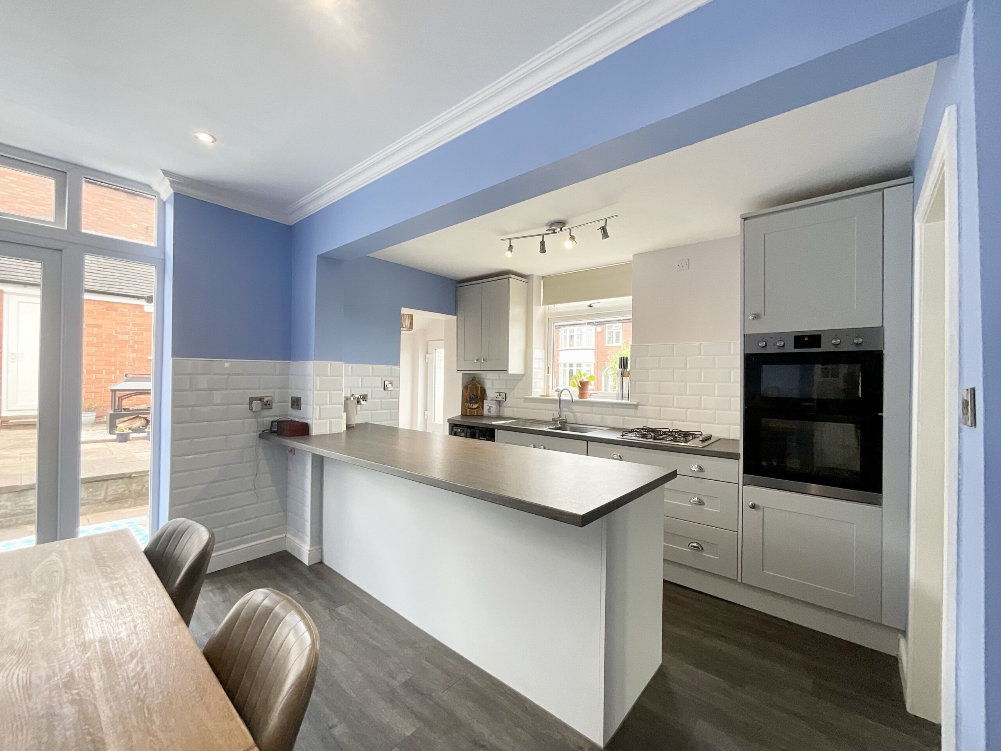
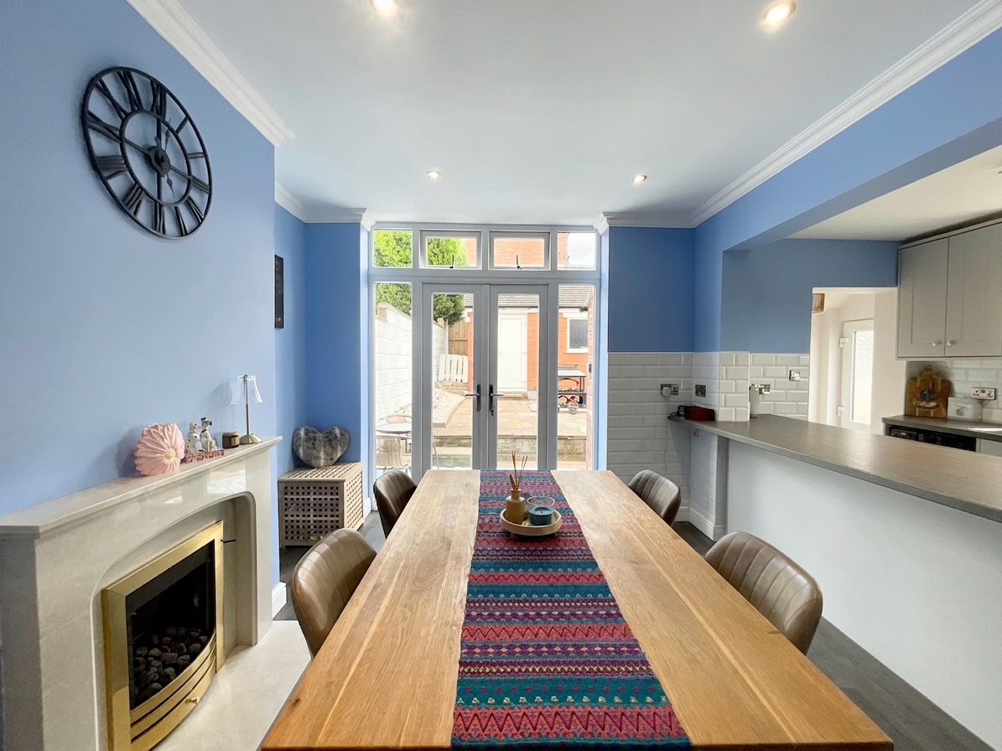
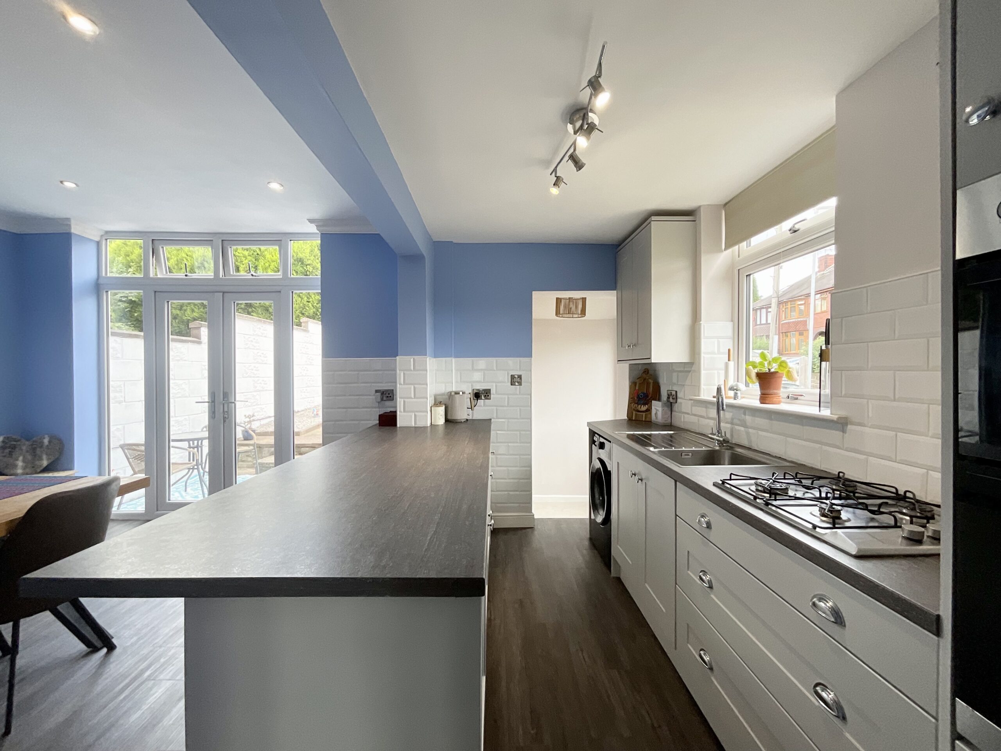
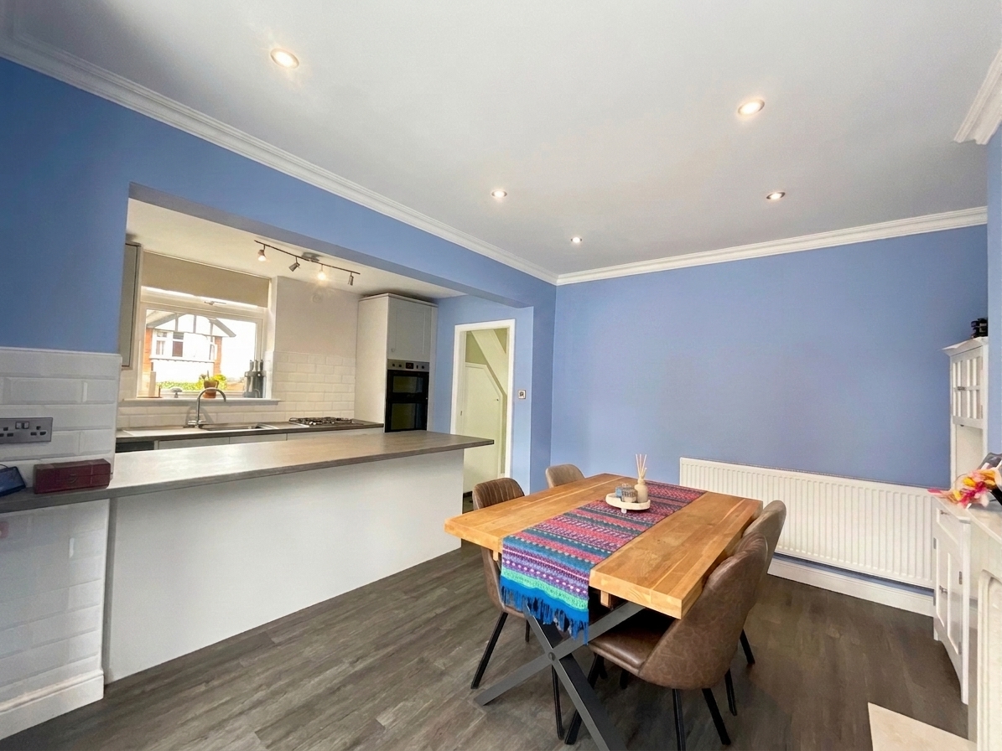
- Stylish open-plan kitchen/dining space with shaker units, integrated appliances, breakfast bar and French doors to the garden.
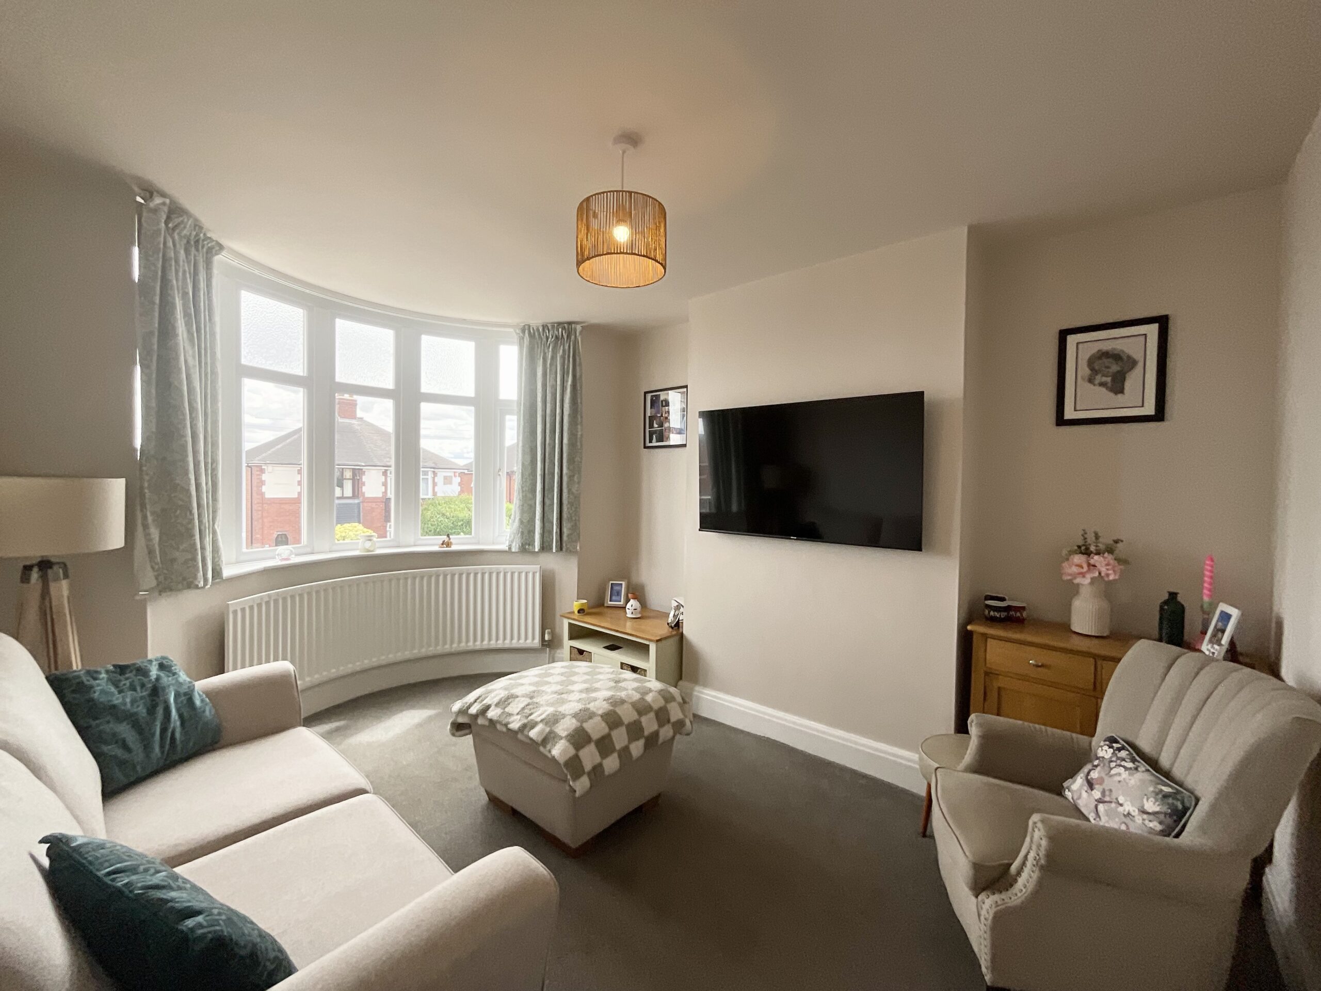
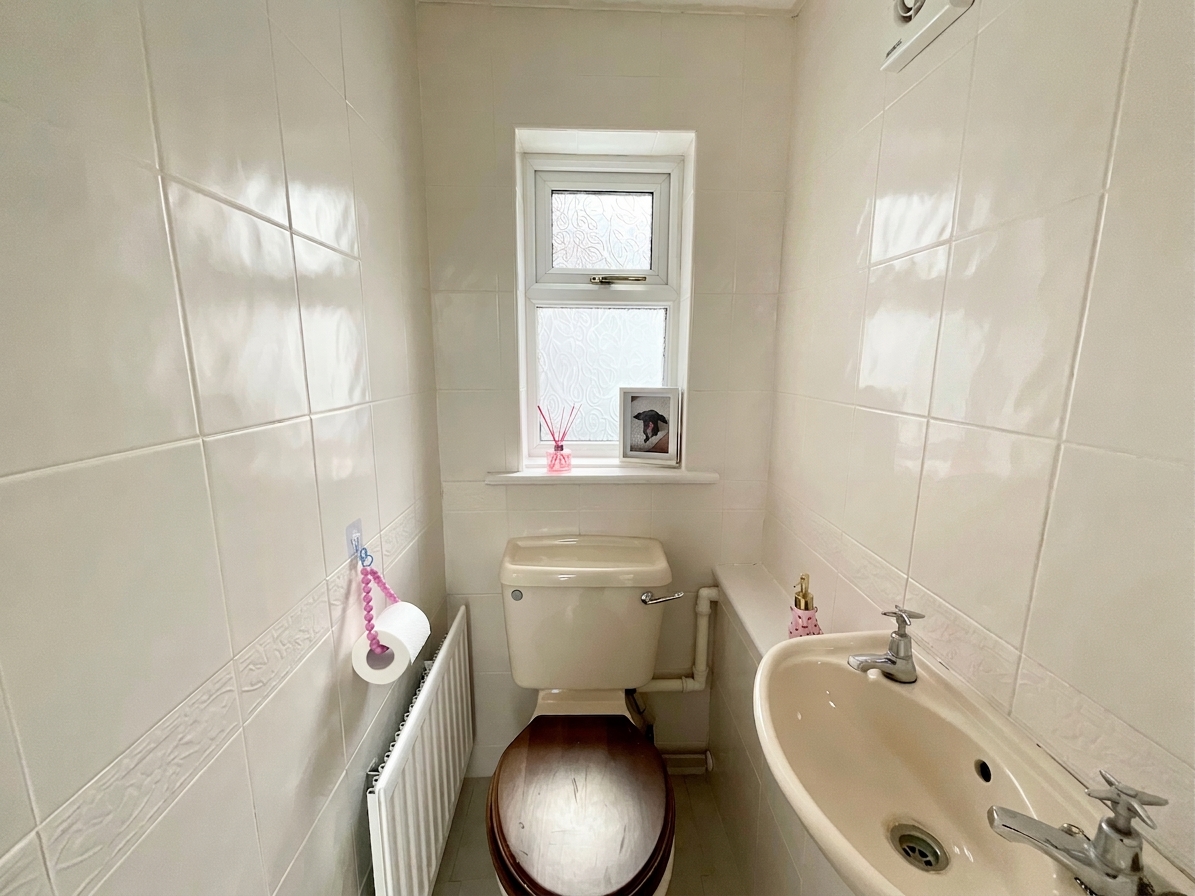
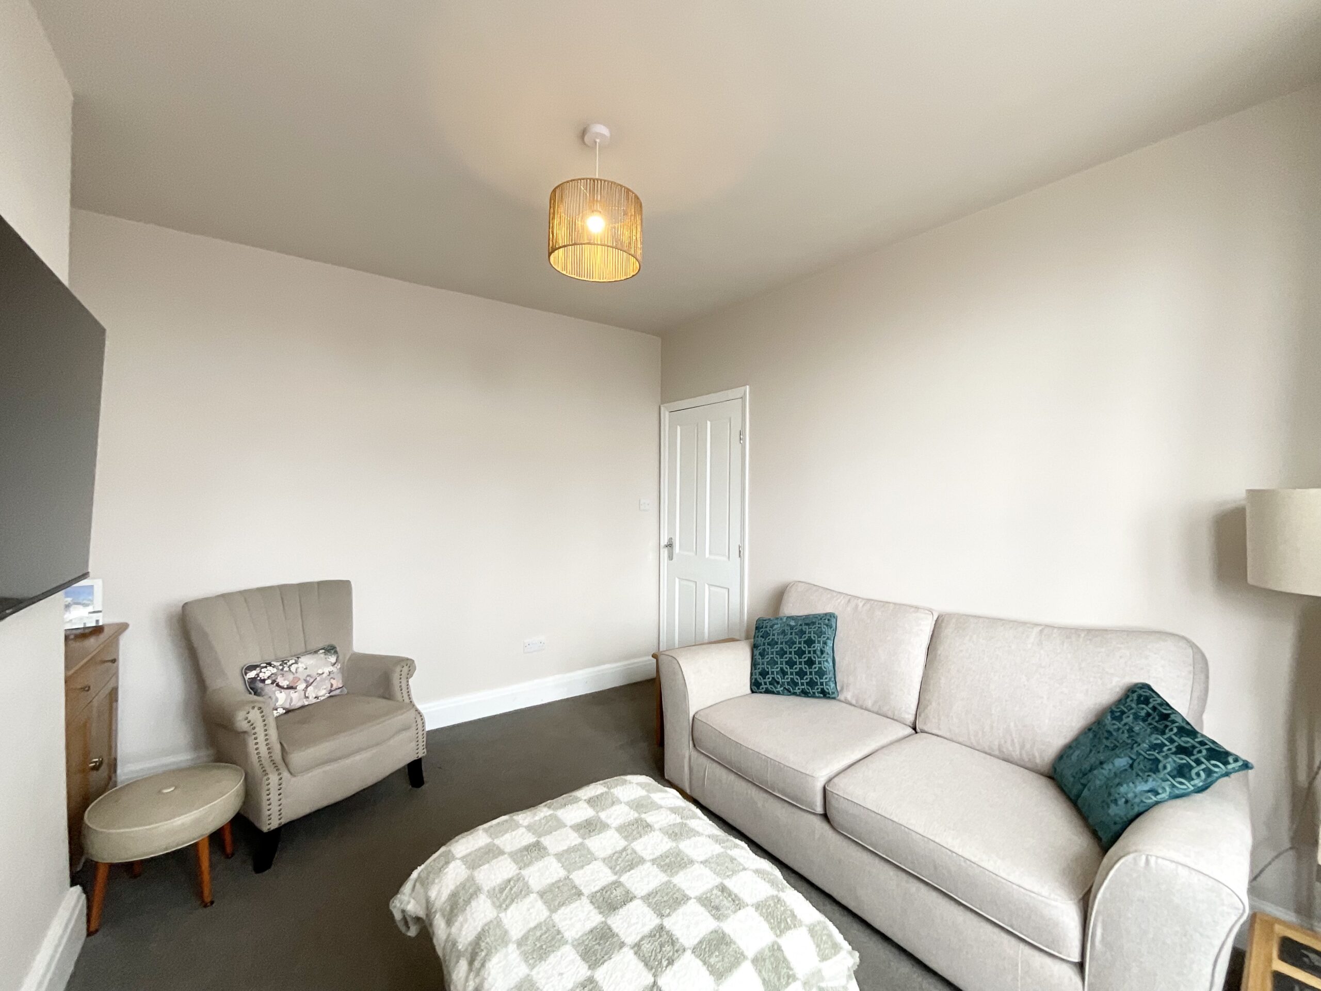
- Bright bay-fronted living room plus convenient ground floor W/C, offering both comfort and practicality for everyday living.
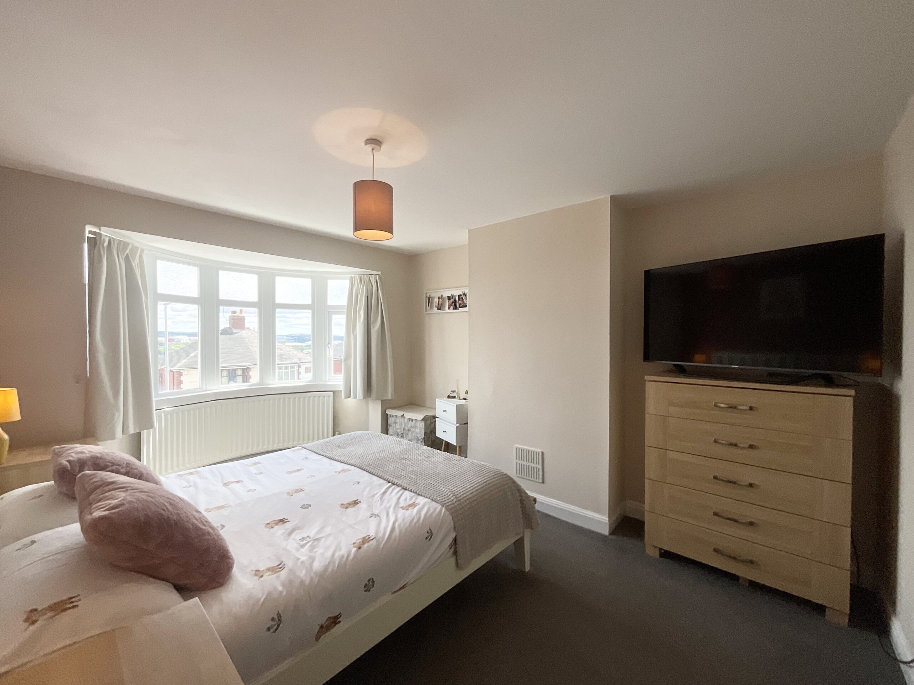
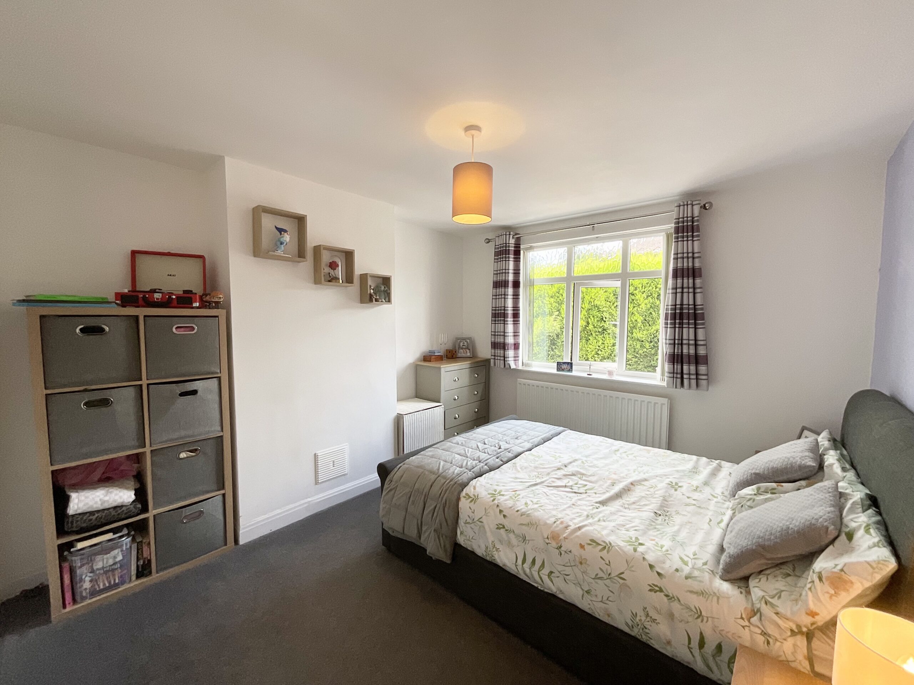
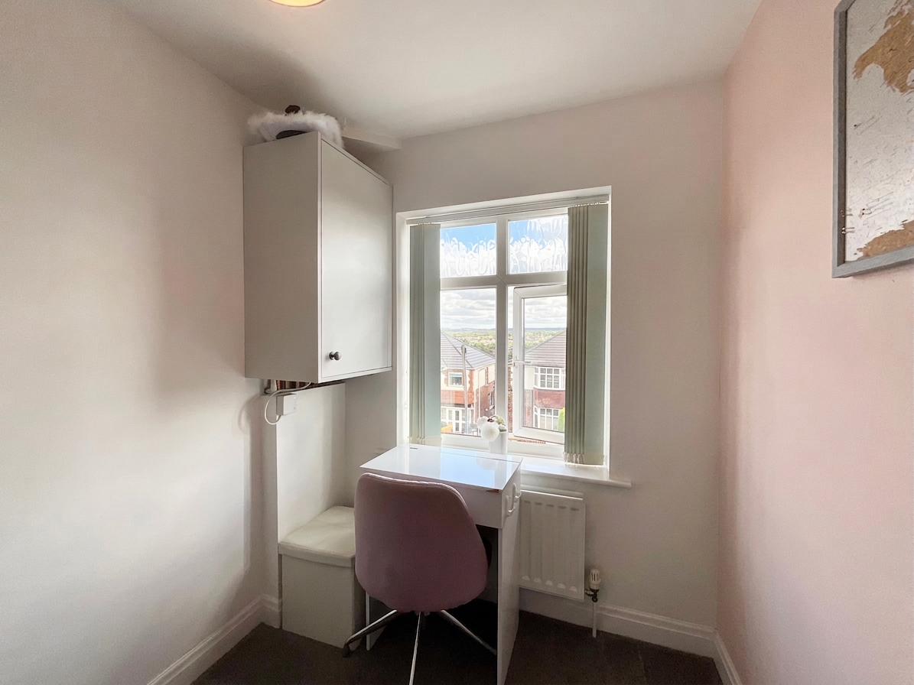
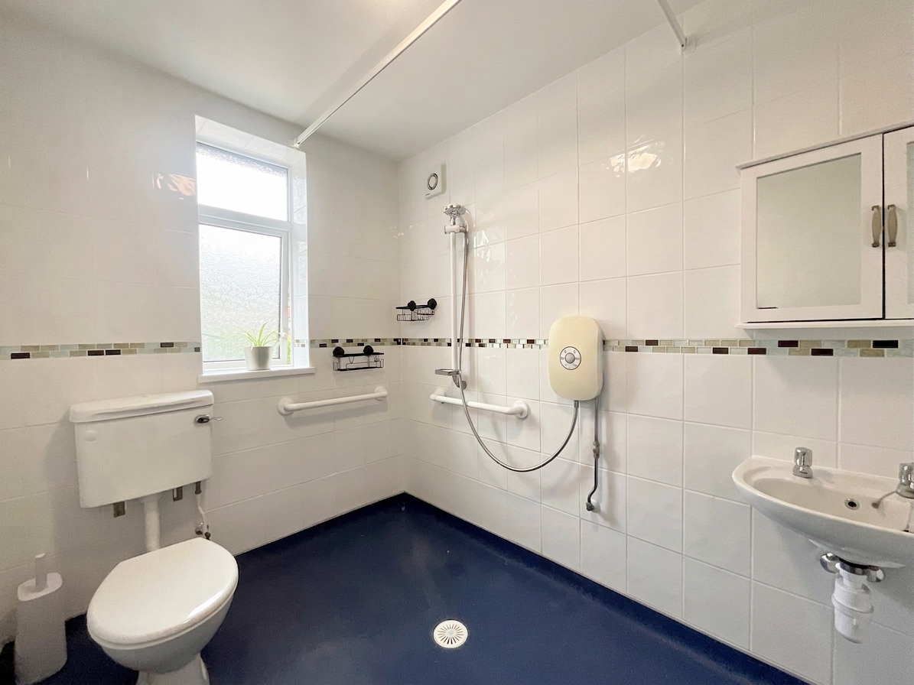
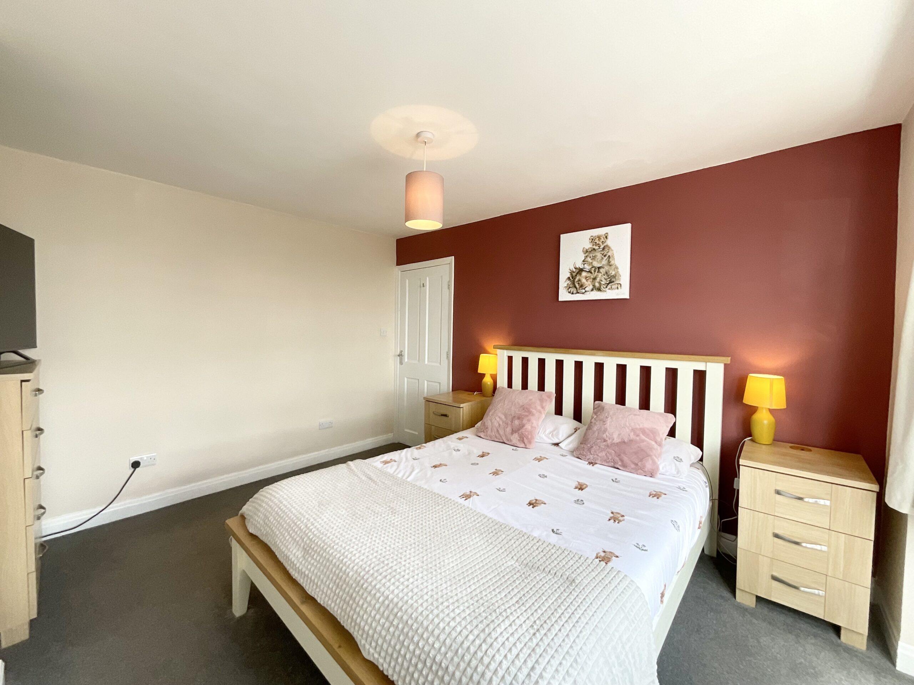
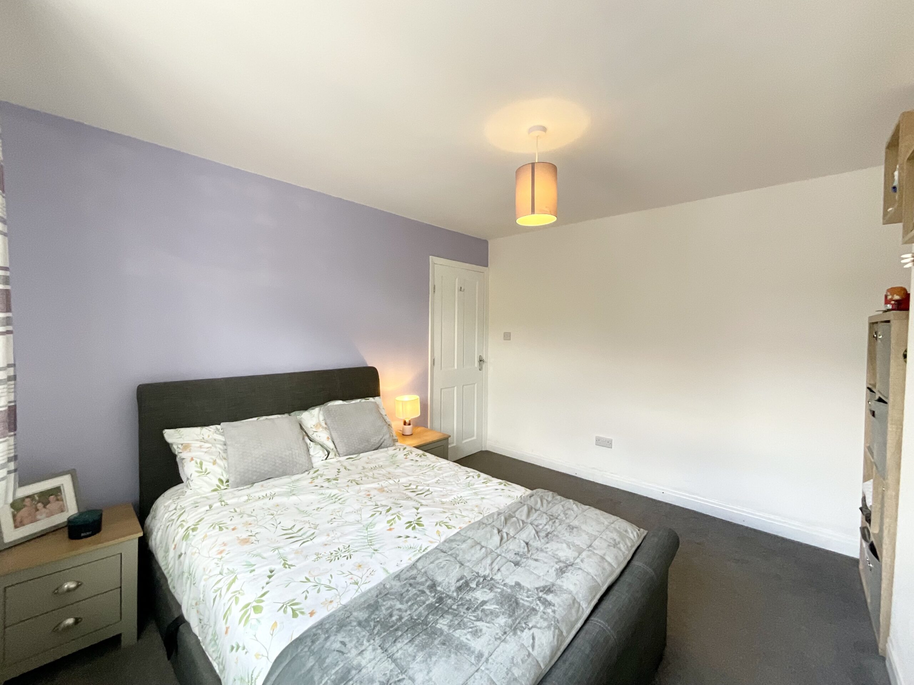
- Three well-proportioned bedrooms including two doubles and a versatile single, alongside a modern wet room shower space.
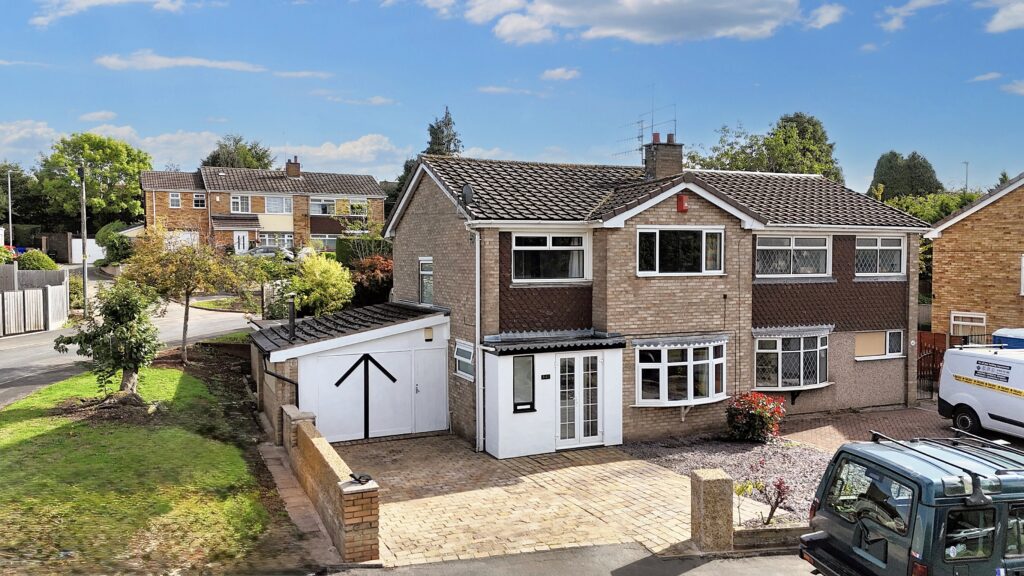
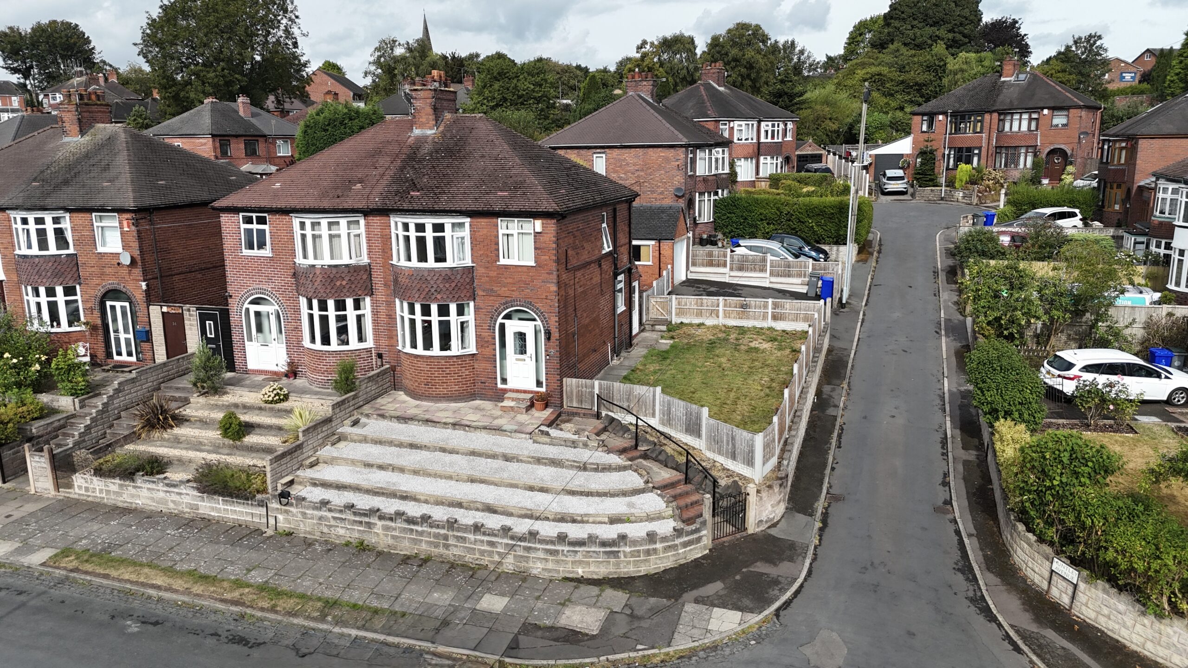

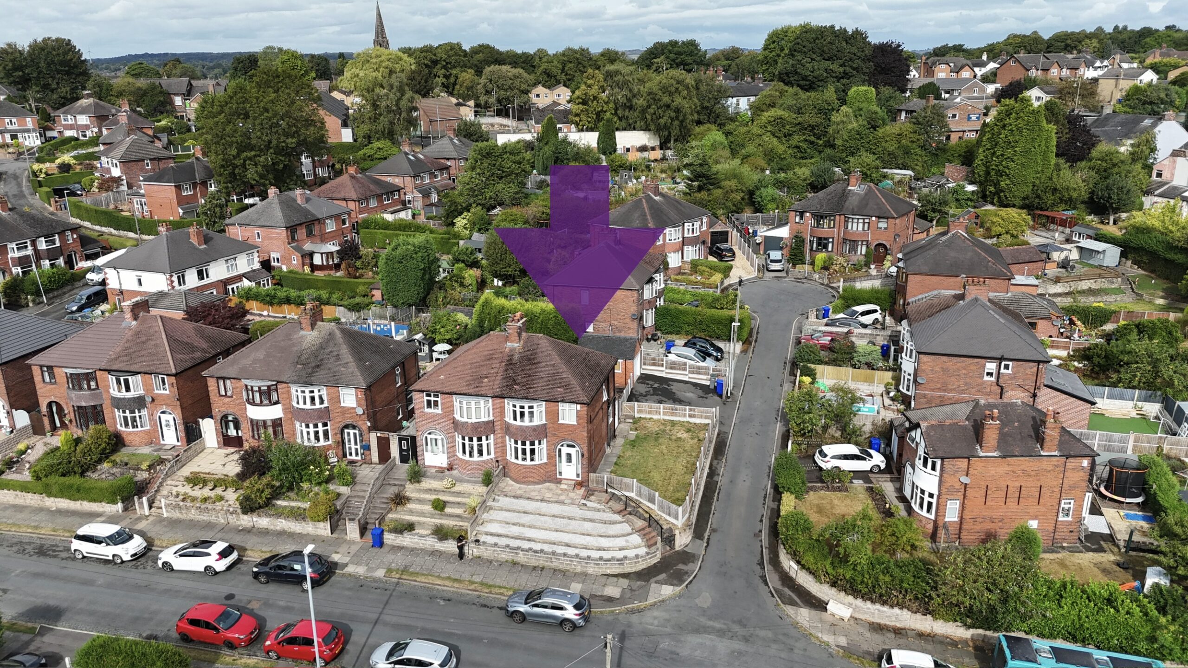
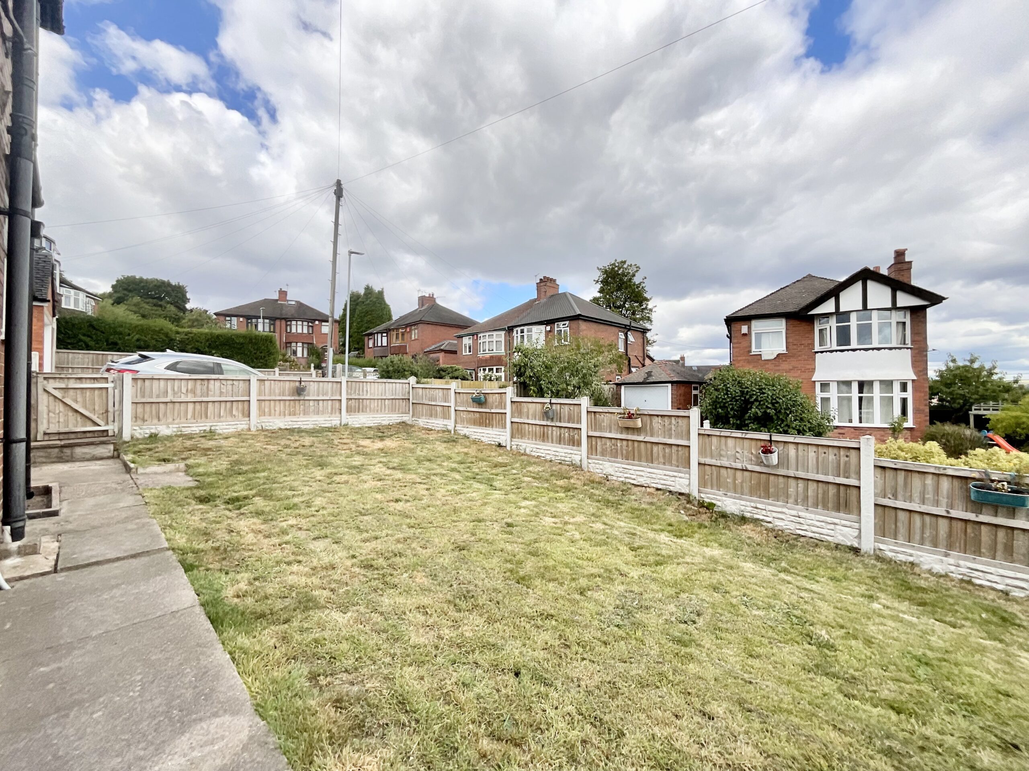
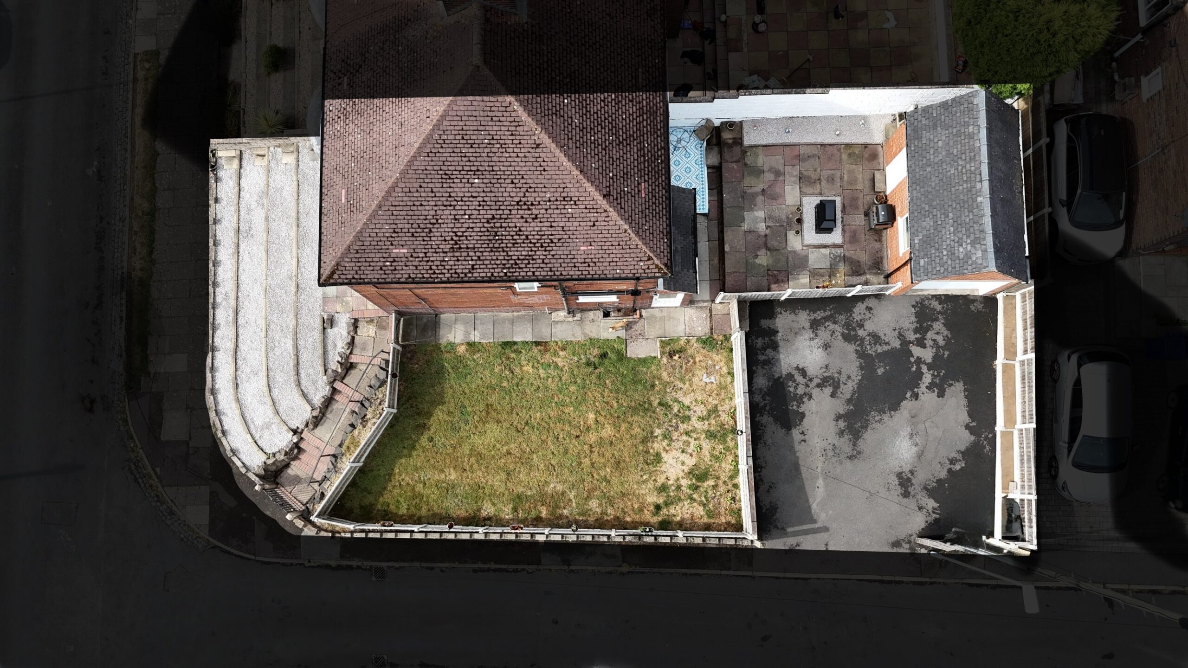
- Generous corner plot with tiered frontage, side lawn, rear courtyard, driveway parking and a single garage for added storage.
About this property
Elevated 3-bed semi-detached home in Penkhull with open-plan kitchen, bay-window lounge, gardens, garage, and parking. Near hospital, university, transport links, and village amenities.
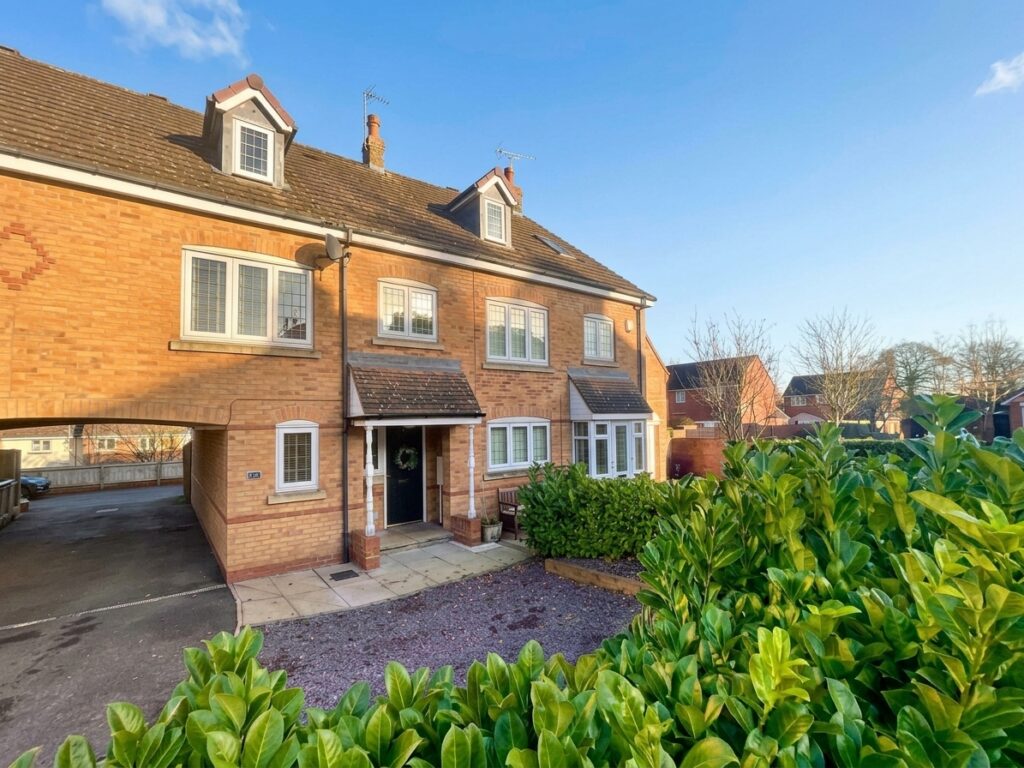
Soar above the ordinary on Hunters Way, where this elevated Penkhull gem lets you live life on cloud nine—quite literally, feeling on top of the world. With open-plan spaces that flow as freely as the skyline views stretching across the city, every moment here feels uplifting. Set proudly on a generous corner plot, this is a home that truly gives you room to rise.
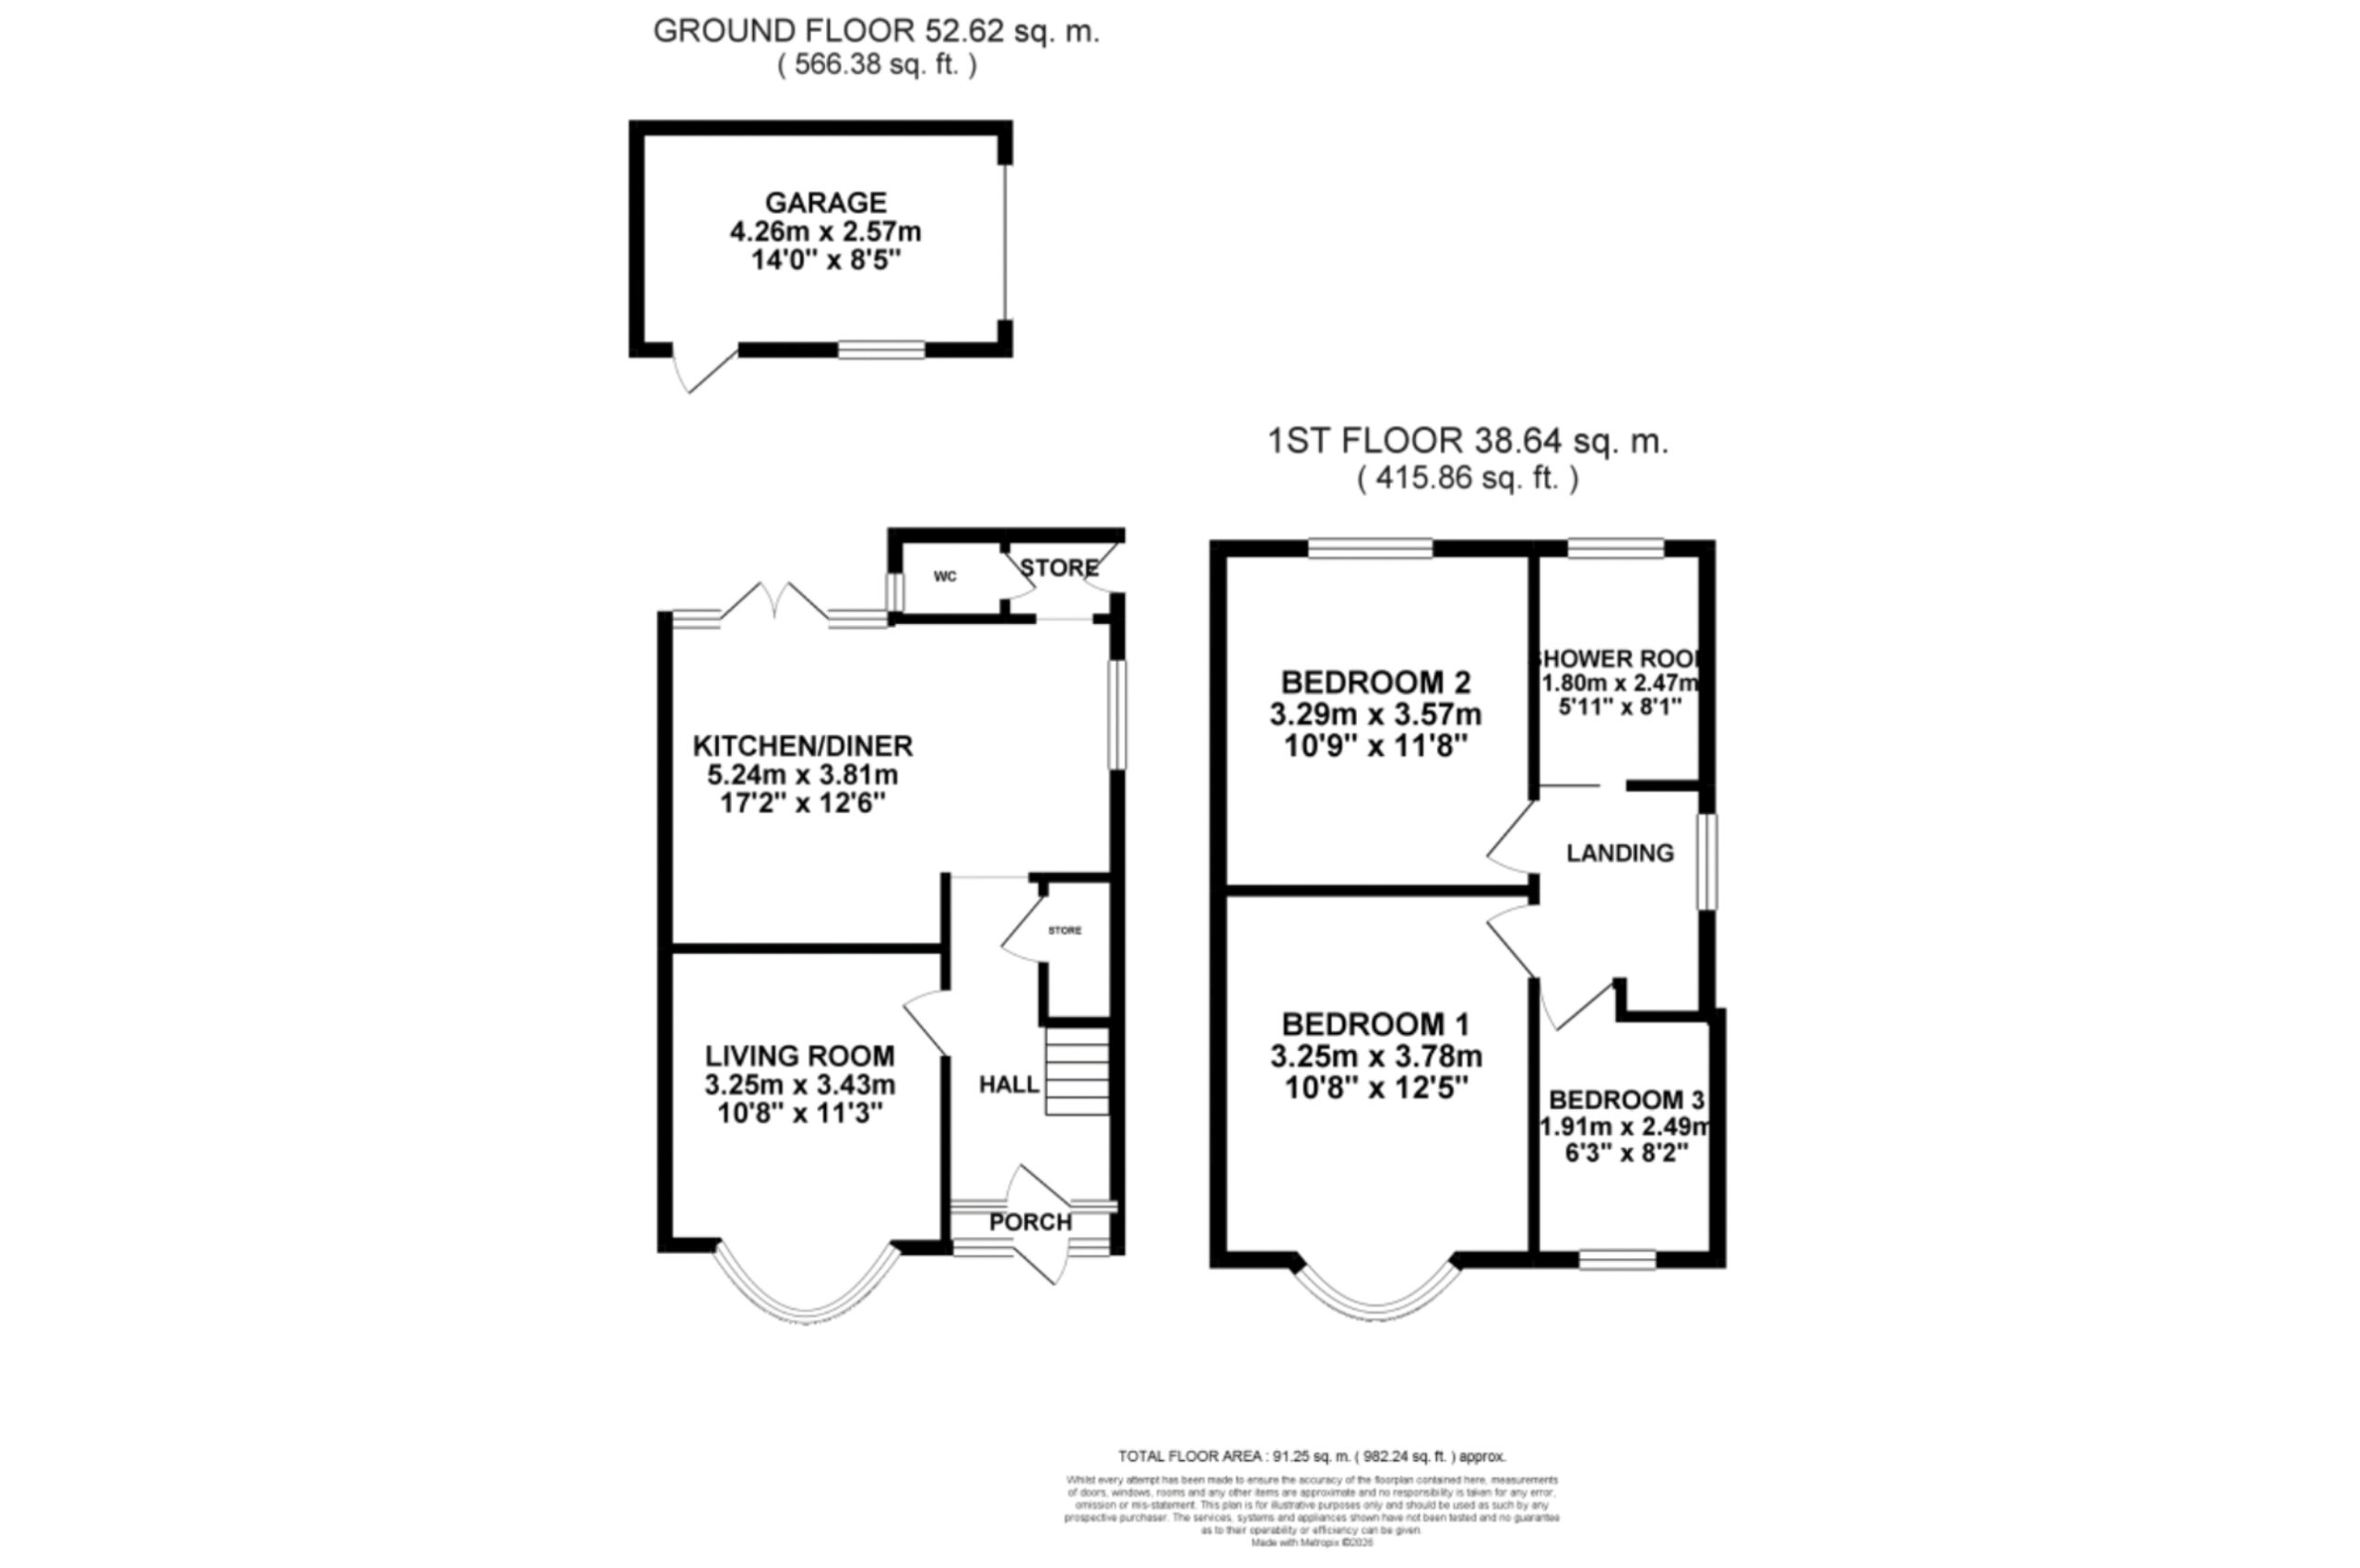
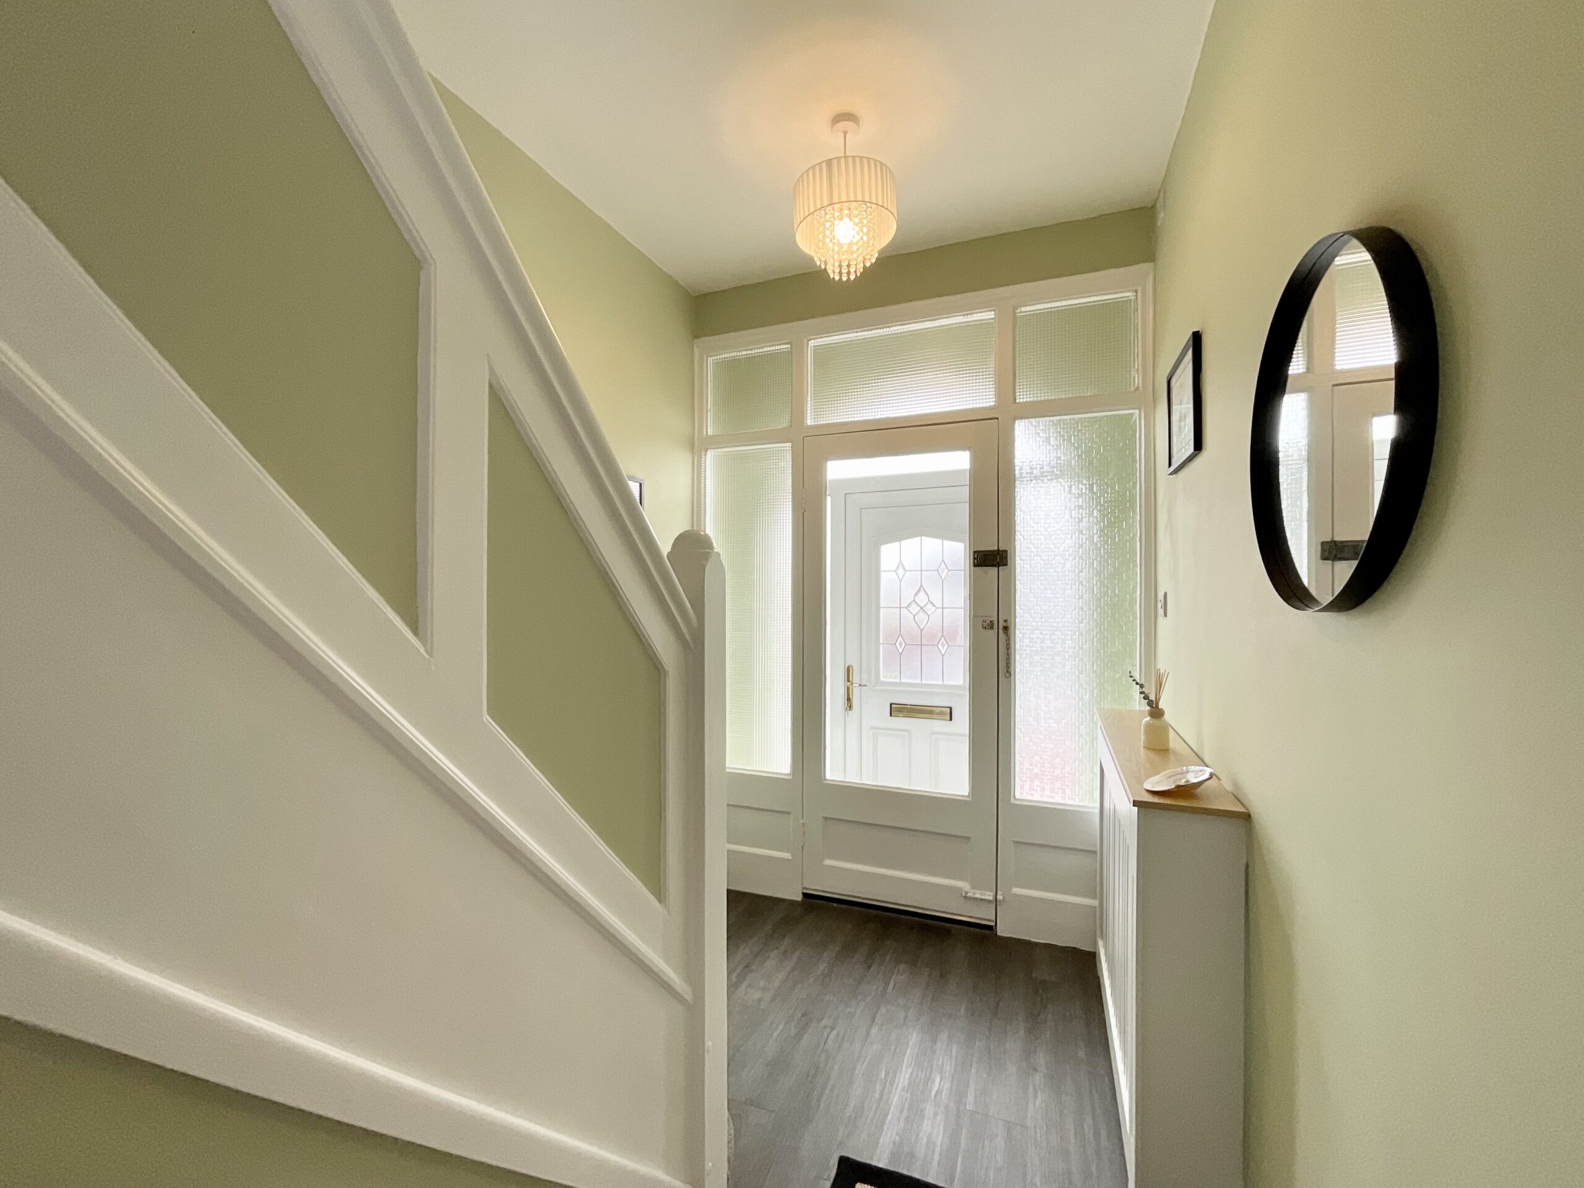
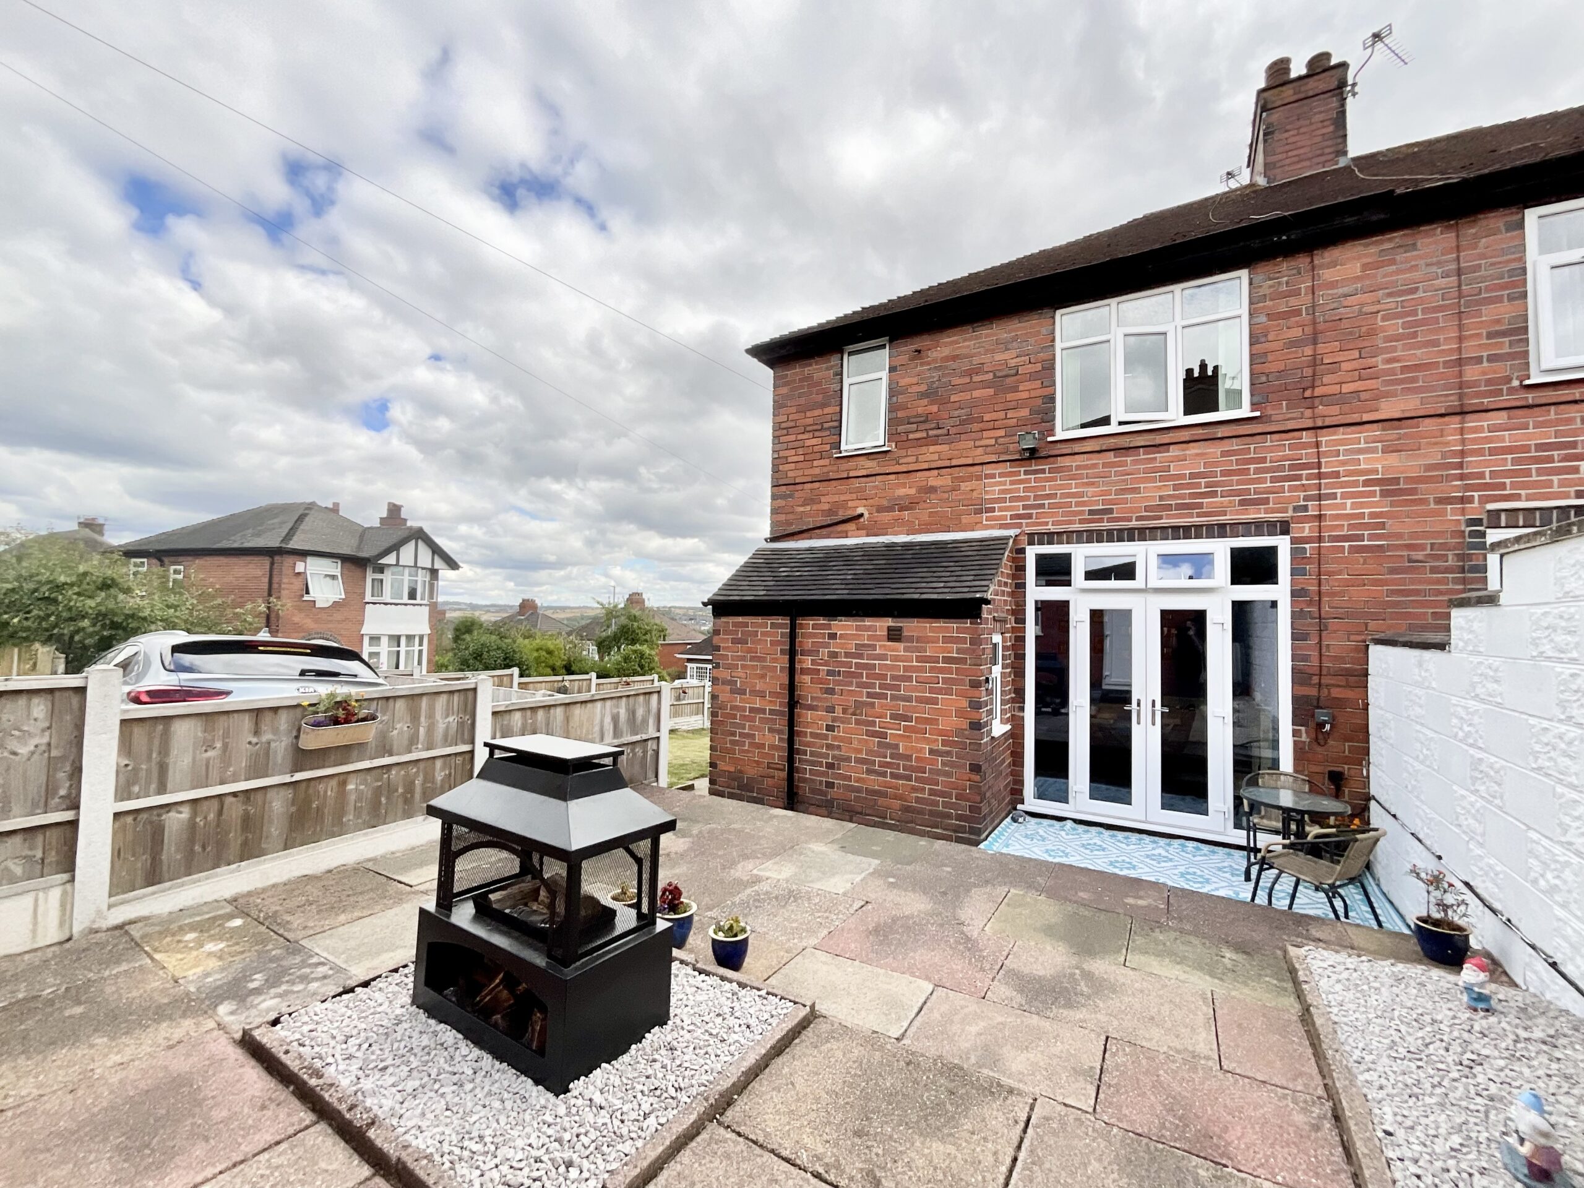
A porch welcomes you into the home and guides you seamlessly into the entrance hall. From here, you’ll discover a stunning open-plan kitchen/dining room, complete with a stylish shaker-style kitchen with integrated appliances, including a fridge, freezer, washing machine, double oven, and a four-burner gas hob. The breakfast bar provides convenience for everyday life, while the dining area boasts glazed French doors leading to the garden spaces. The living room is a serene spot that’s perfect for relaxing after a busy day, boasting a bright bay window that floods the room with natural light. Downstairs is complete with a handy W/C.
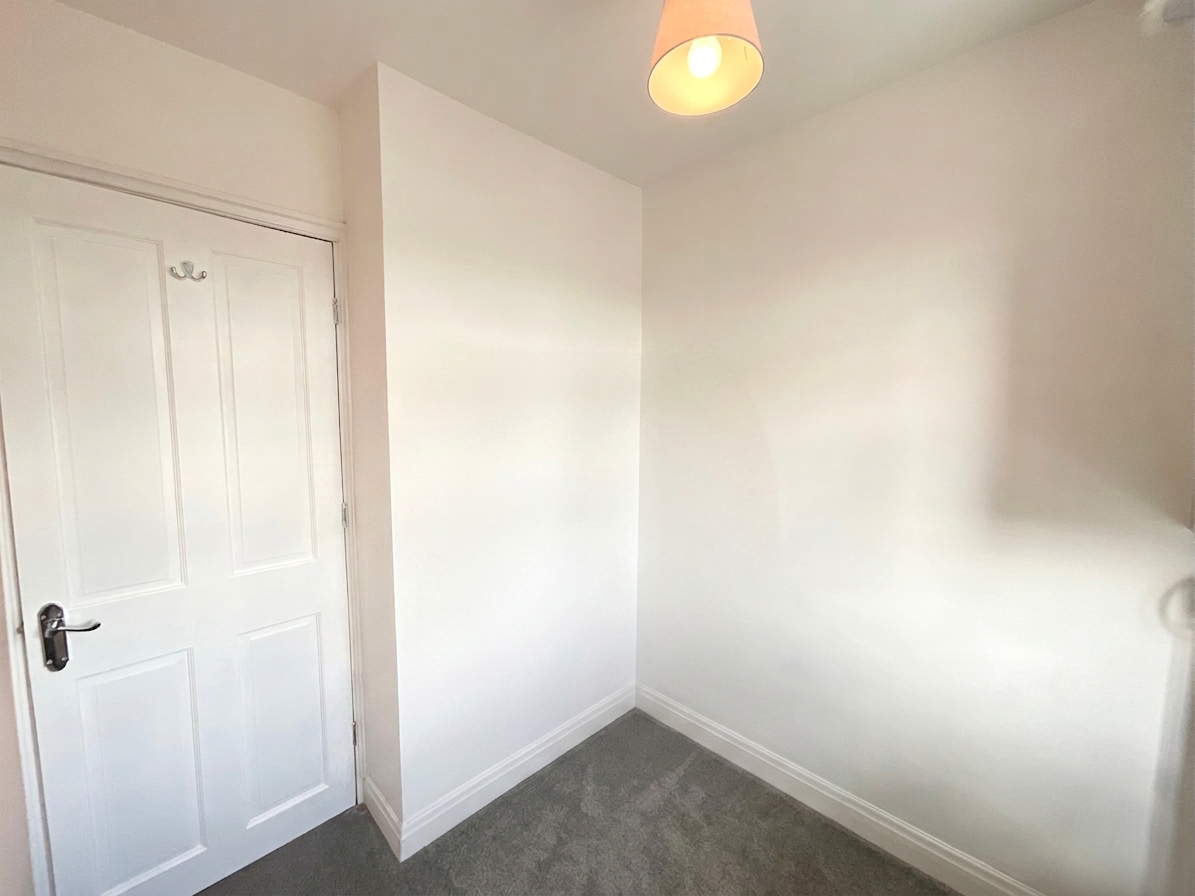
Upstairs, you’ll discover three spacious bedrooms, including two doubles and a single, perfect for a nursery, a study, or a dressing room. The shower room offers a full wet room space with a shower, a sink, and a W/C.
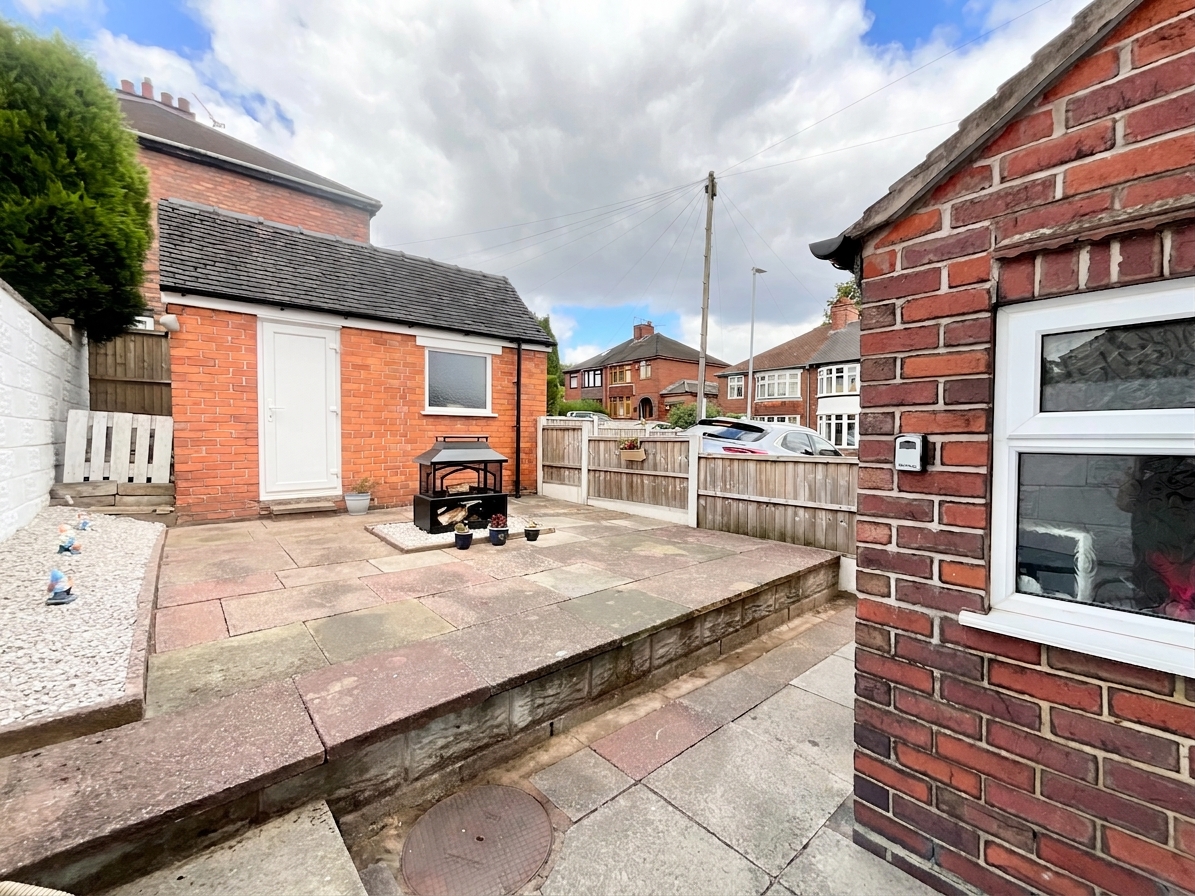
Outside, the property sits within a sizeable corner plot with a tiered frontage with low-maintenance decorative gravel, a spacious side garden with a large grass lawn, plus a rear courtyard with ample patio seating space. To the rear, you’ll also discover a driveway with ample off-road parking, plus a single garage for secure storage.
Location
Penkhull, just to the east of Newcastle-under-Lyme, calls itself 'a village within a city' owing to the spirit of its residents and its layout – its church and green would not look out of place in a rural setting. There is a real sense of community here with lots of regular local events, including Folk Week, the Penkhull Jazz and Blues Festival, plays and pantos.
At the centre of Penkhull is the 'Garden Village', built along the lines of the 'Garden City' model of making residential areas more attractive and healthier places to live.
Penkhull is very near the centre of Newcastle-under-Lyme and a short distance from the Royal Stoke University Hospital and the North Staffordshire Medical Institute, making it an ideal location for hospital employees and medical students. The area is also a short drive from Staffordshire University.
Penkhull is less than a ten-minute drive to junction 15 of the M6 which takes you to Birmingham in the south and provides links to the major cities of the North West. It is located two miles from Newcastle-under-Lyme bus station with its good local connections and just over a mile from Stoke-on-Trent railway station. This provides services to London and Nottingham in around 90 minutes, and Birmingham and Manchester in under an hour; the Stafford service takes around 20 minutes.
Council Tax Band: B
Tenure: Freehold
Useful Links
Broadband and mobile phone coverage checker - https://checker.ofcom.org.uk/
Floor Plans
Please note that floor plans are provided to give an overall impression of the accommodation offered by the property. They are not to be relied upon as a true, scaled and precise representation. Whilst we make every attempt to ensure the accuracy of the floor plan, measurements of doors, windows, rooms and any other item are approximate. This plan is for illustrative purposes only and should only be used as such by any prospective purchaser.
Agent's Notes
Although we try to ensure accuracy, these details are set out for guidance purposes only and do not form part of a contract or offer. Please note that some photographs have been taken with a wide-angle lens. A final inspection prior to exchange of contracts is recommended. No person in the employment of James Du Pavey Ltd has any authority to make any representation or warranty in relation to this property.
ID Checks
Please note we charge £50 inc VAT for ID Checks and verification for each person financially involved with the transaction when purchasing a property through us.
Referrals
We can recommend excellent local solicitors, mortgage advice and surveyors as required. At no time are you obliged to use any of our services. We recommend Gent Law Ltd for conveyancing, they are a connected company to James Du Pavey Ltd but their advice remains completely independent. We can also recommend other solicitors who pay us a referral fee of £240 inc VAT. For mortgage advice we work with RPUK Ltd, a superb financial advice firm with discounted fees for our clients. RPUK Ltd pay James Du Pavey 25% of their fees. RPUK Ltd is a trading style of Retirement Planning (UK) Ltd, Authorised and Regulated by the Financial Conduct Authority. Your Home is at risk if you do not keep up repayments on a mortgage or other loans secured on it. We receive £120 inc VAT for each survey referral.