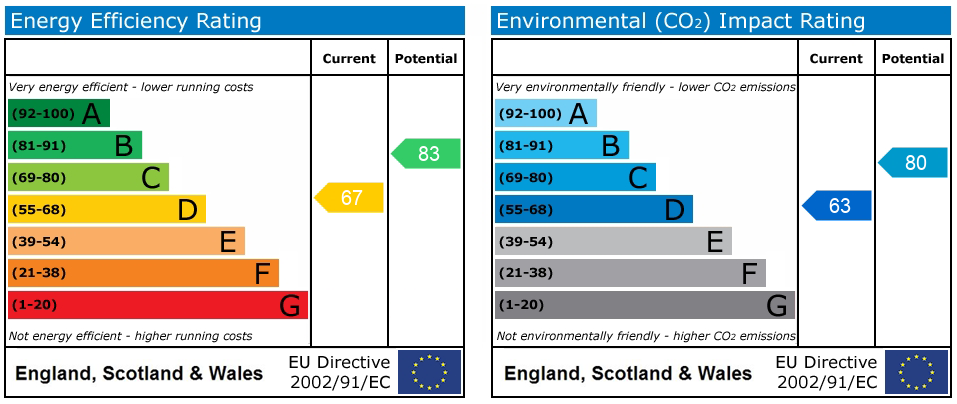
Elm Drive, Cheadle, ST10
£229,950
Guide Price
5 reasons we love this property
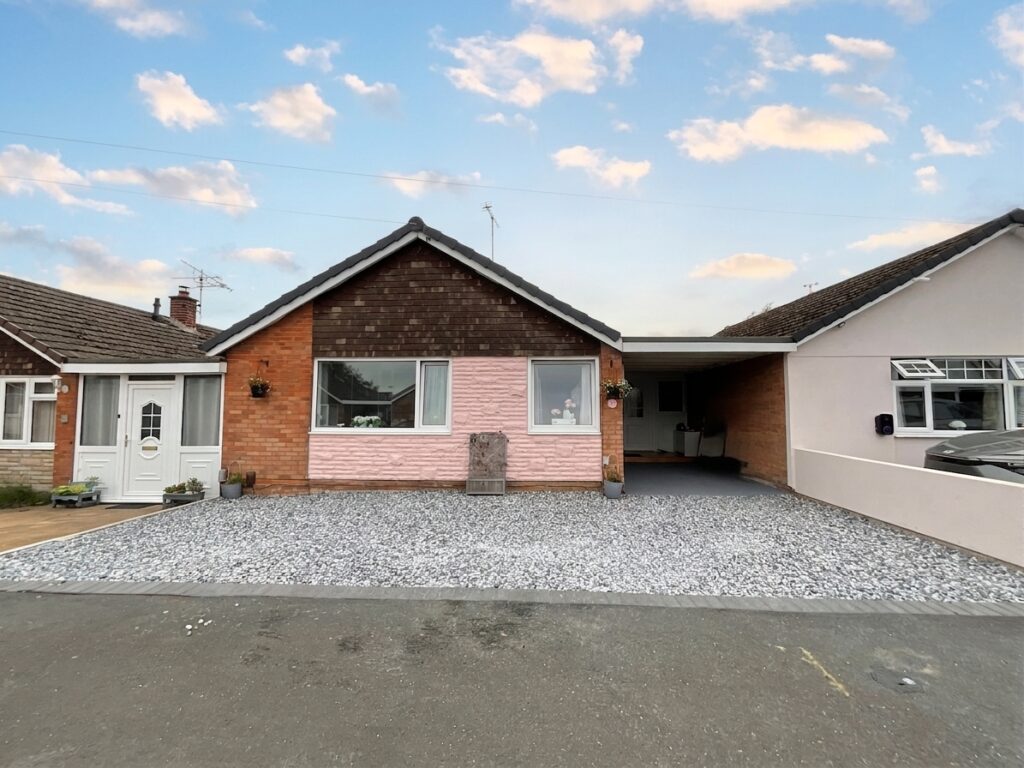
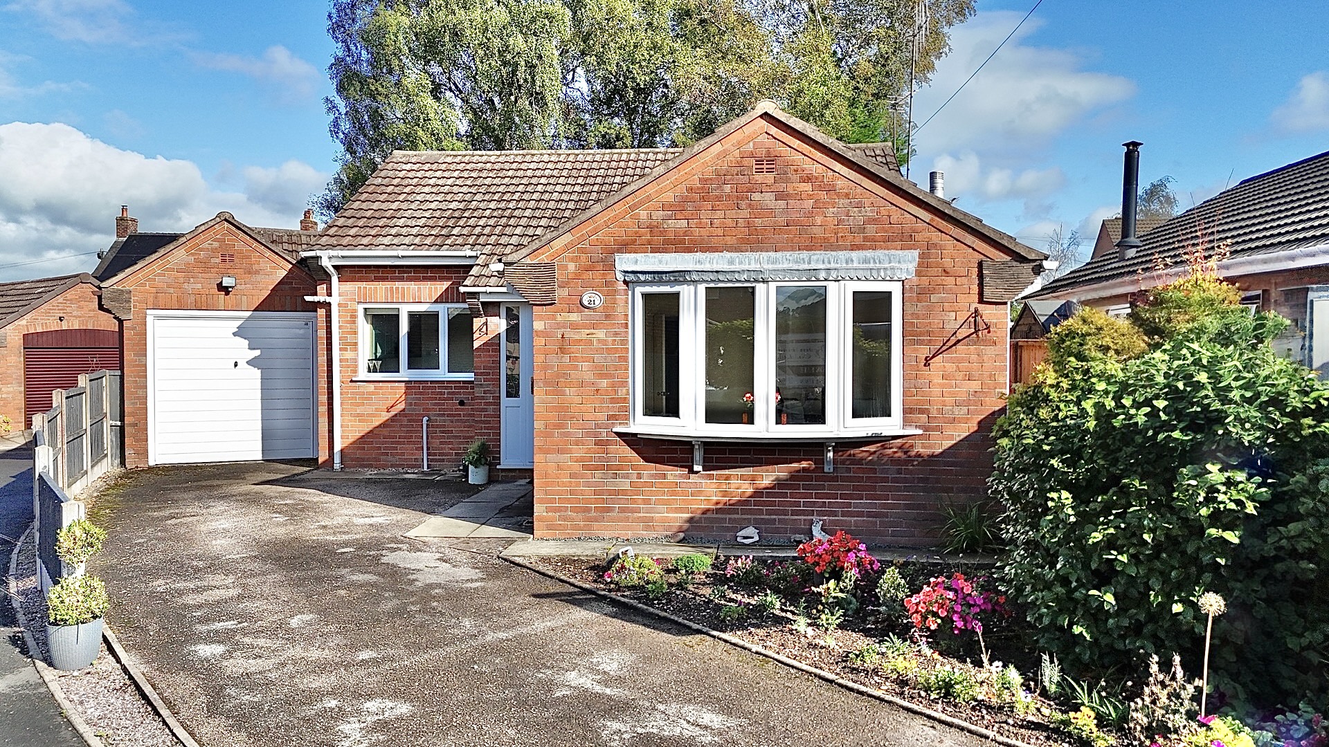
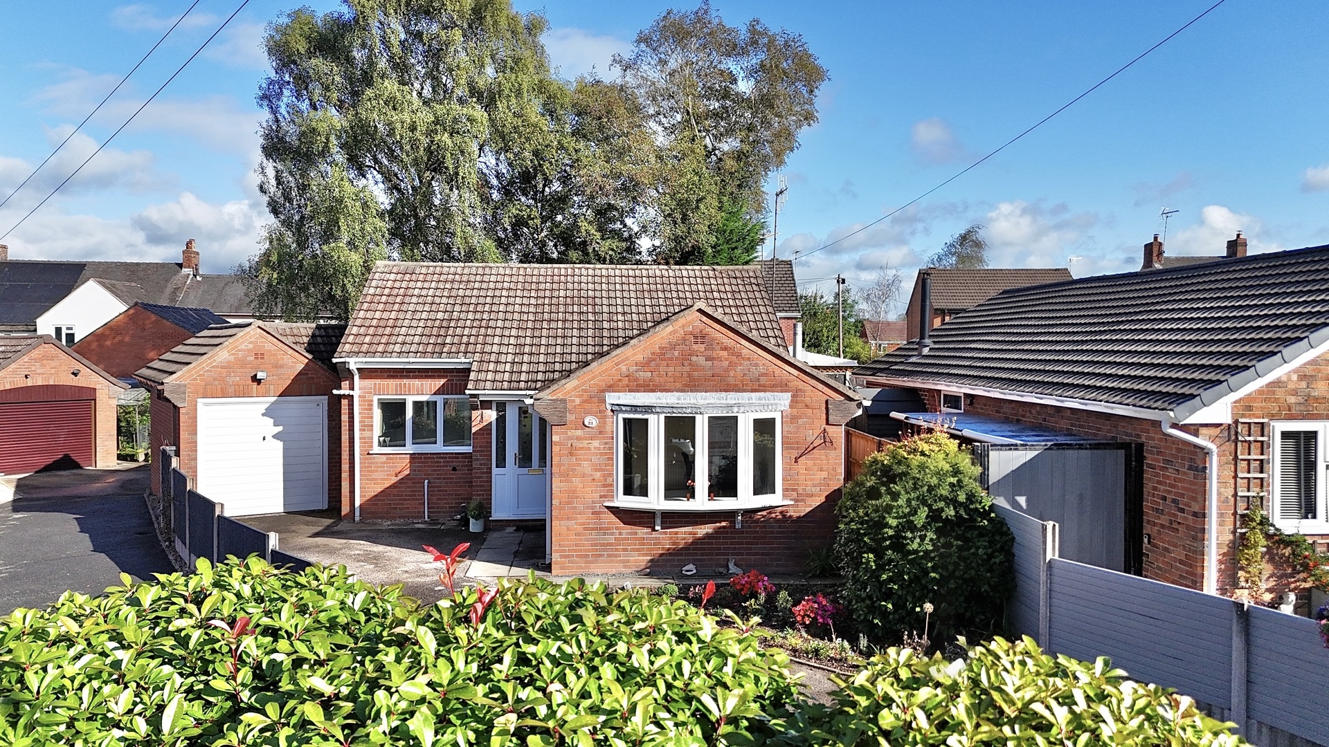
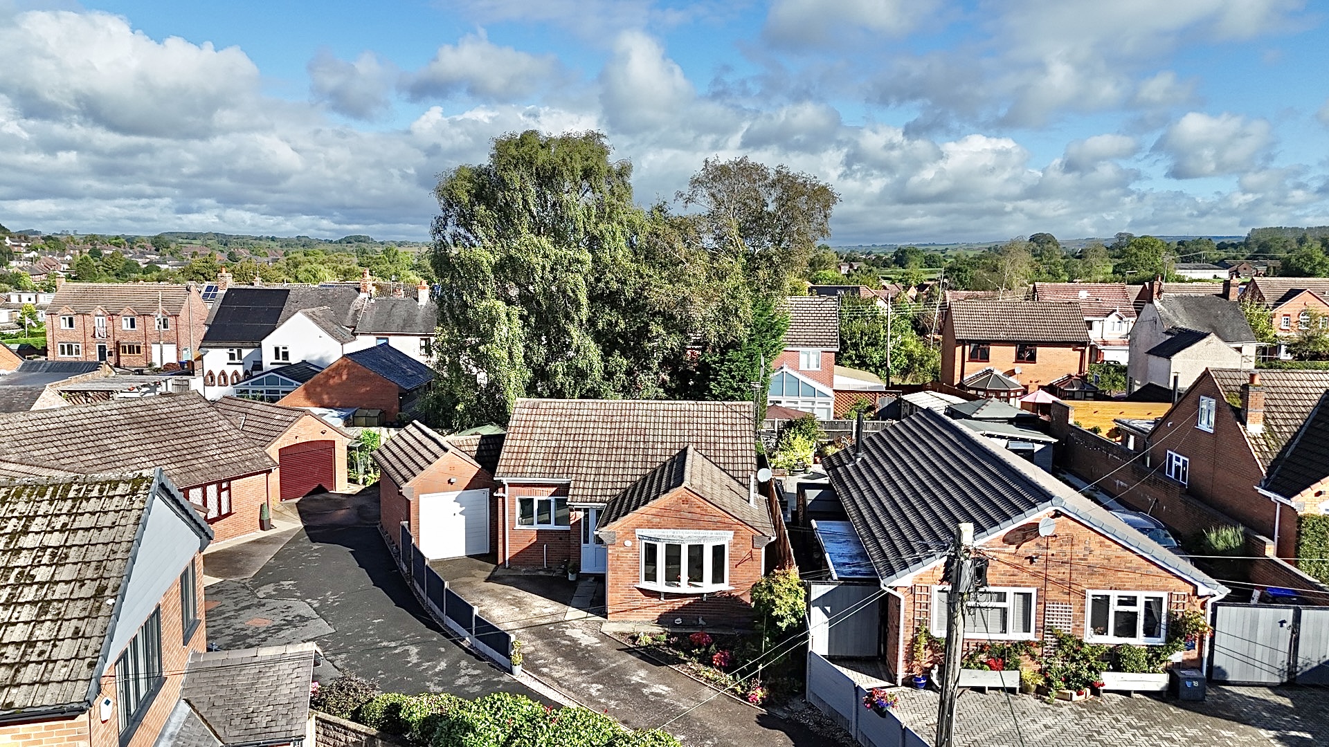
- Sweet Dreams! A deceptively spacious two-bedroom detached bungalow, tucked away in a peaceful cul-de-sac and ready to welcome you home.
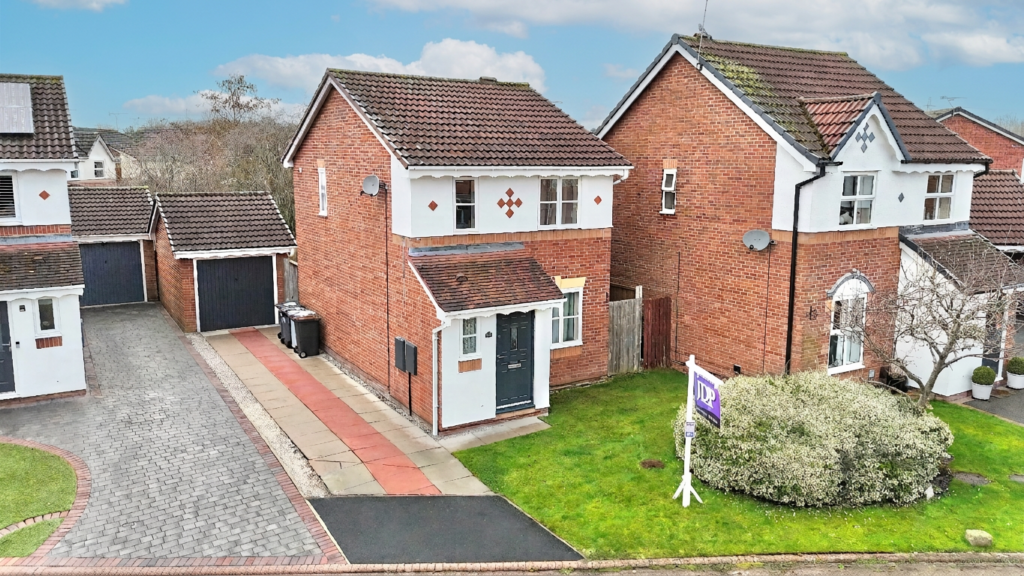
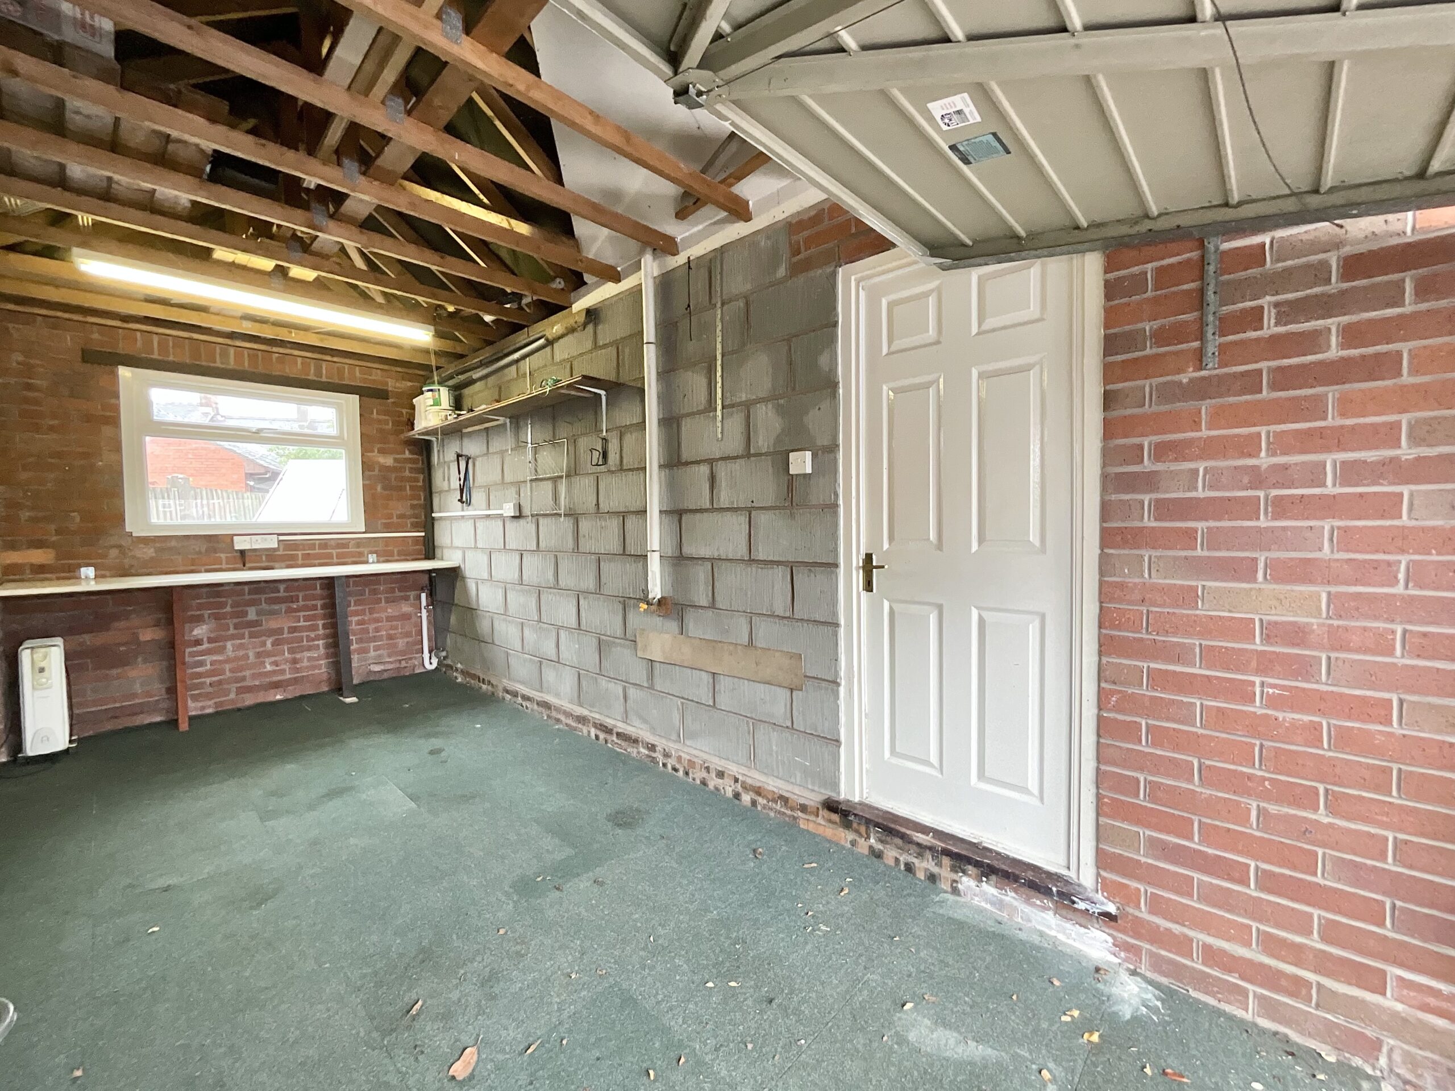
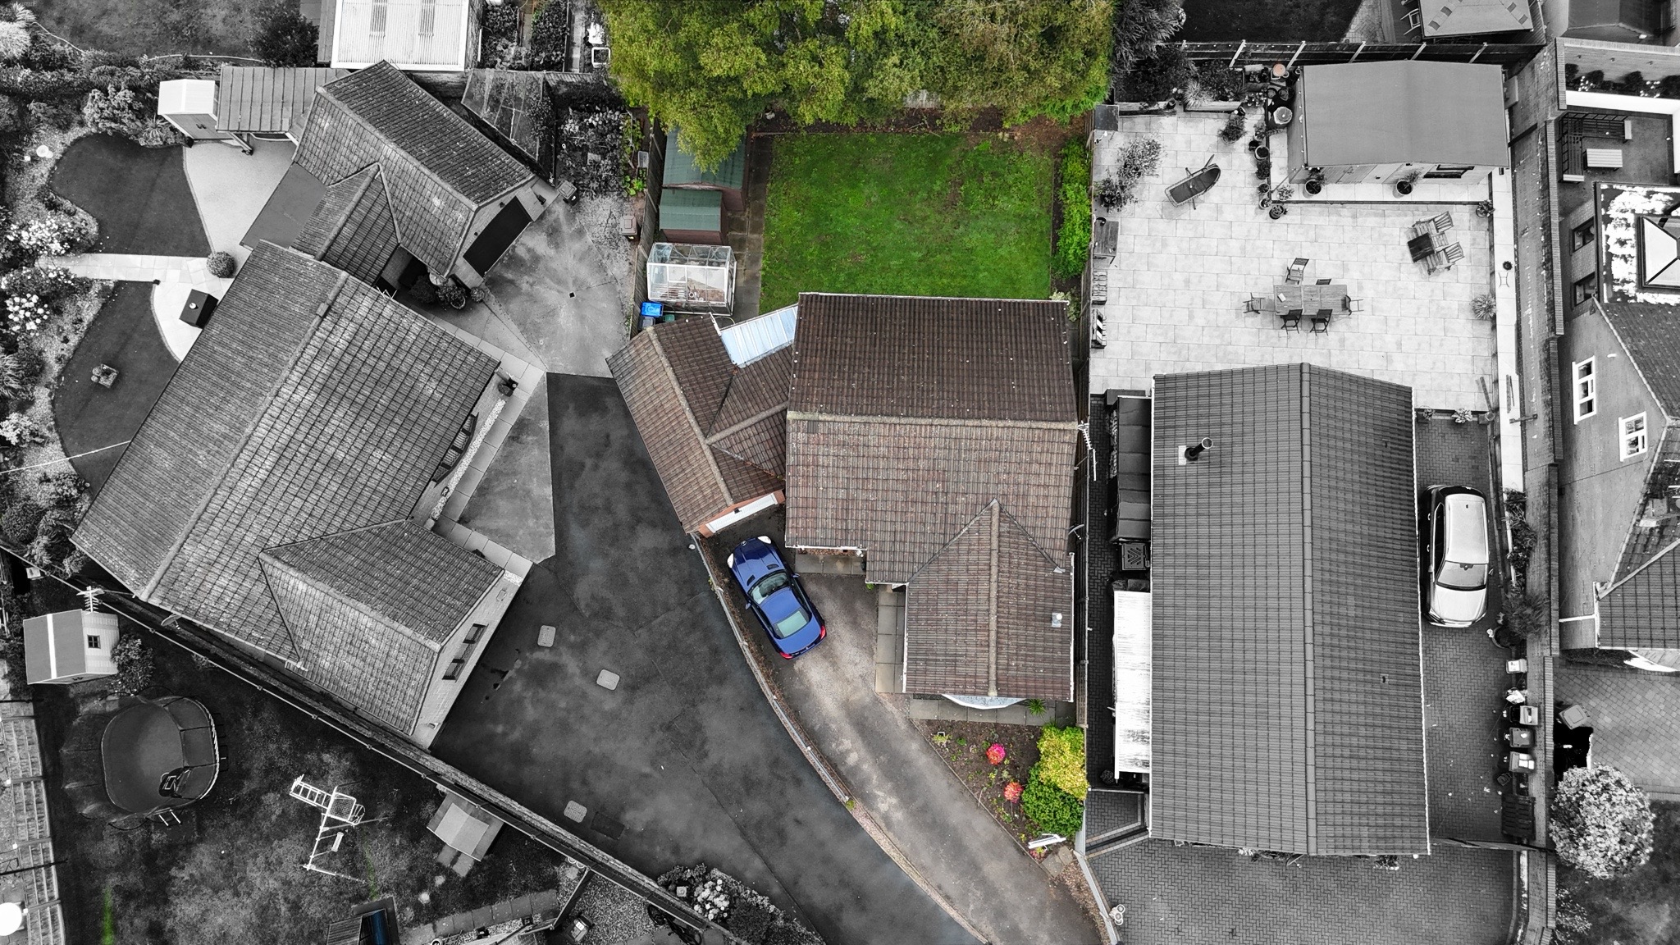
- A sweeping tandem driveway offers ample space for multiple vehicles, with a versatile garage featuring plumbing and electrics.
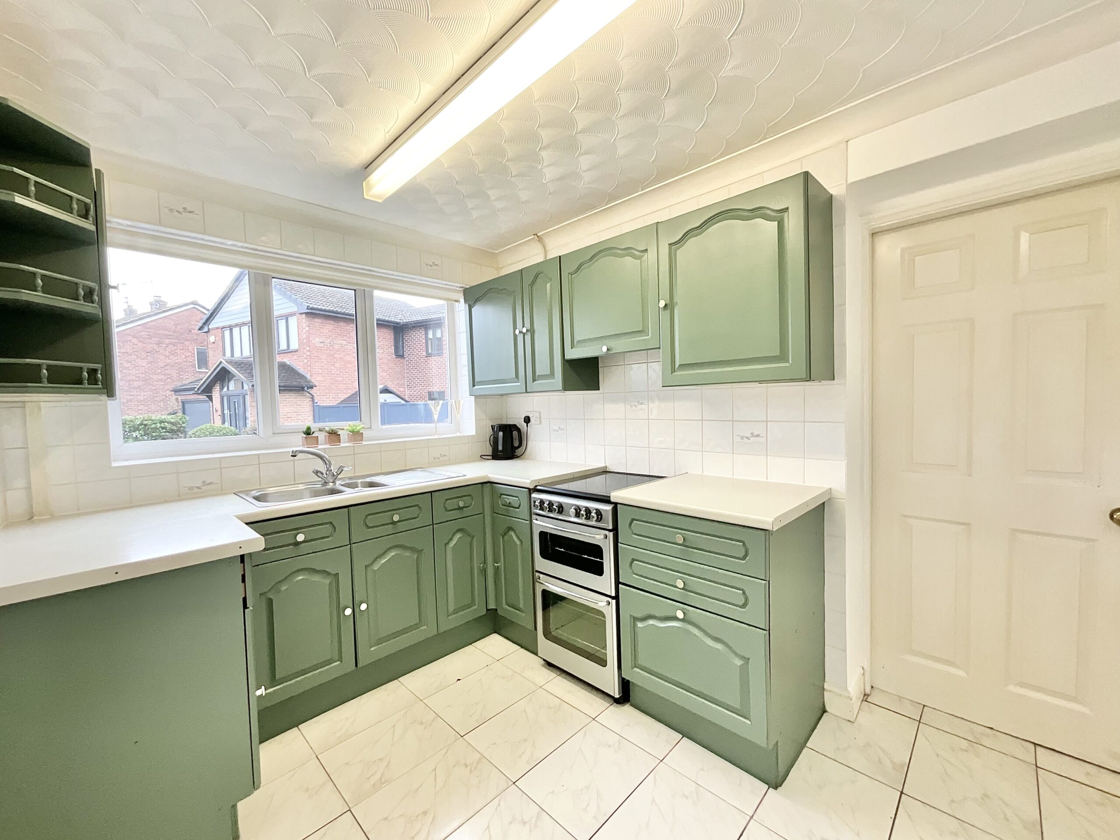
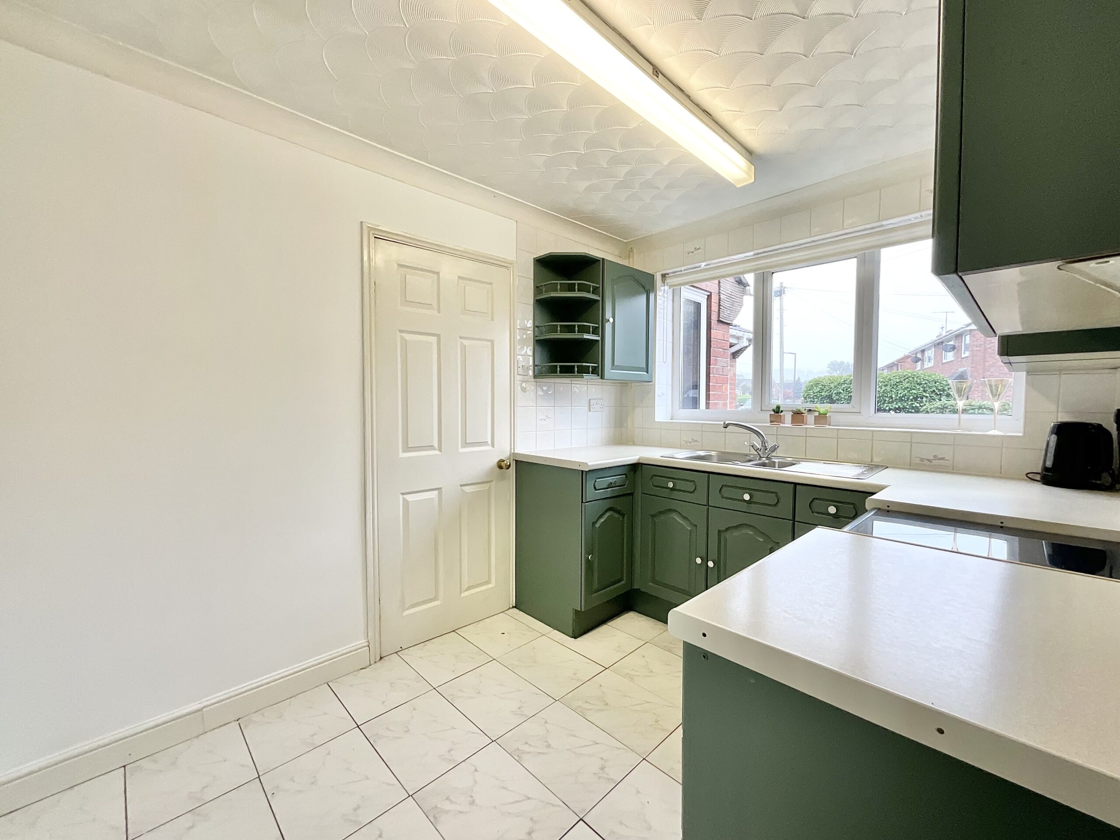
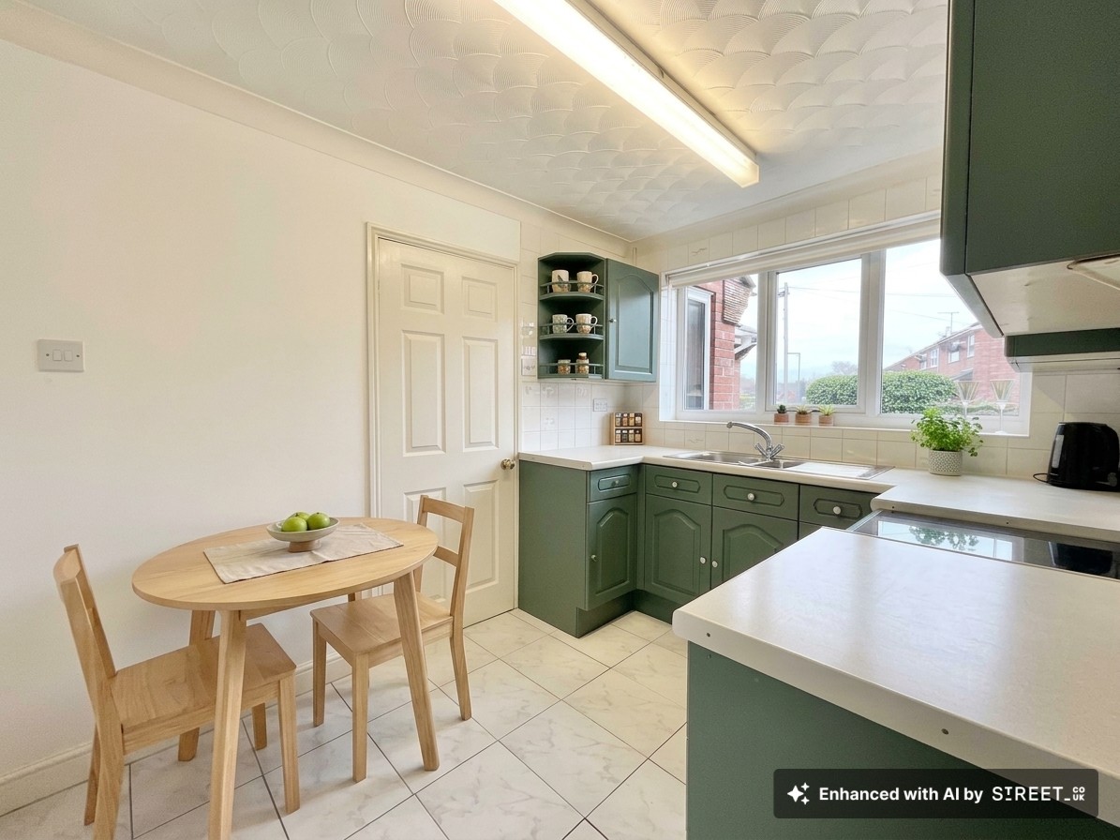
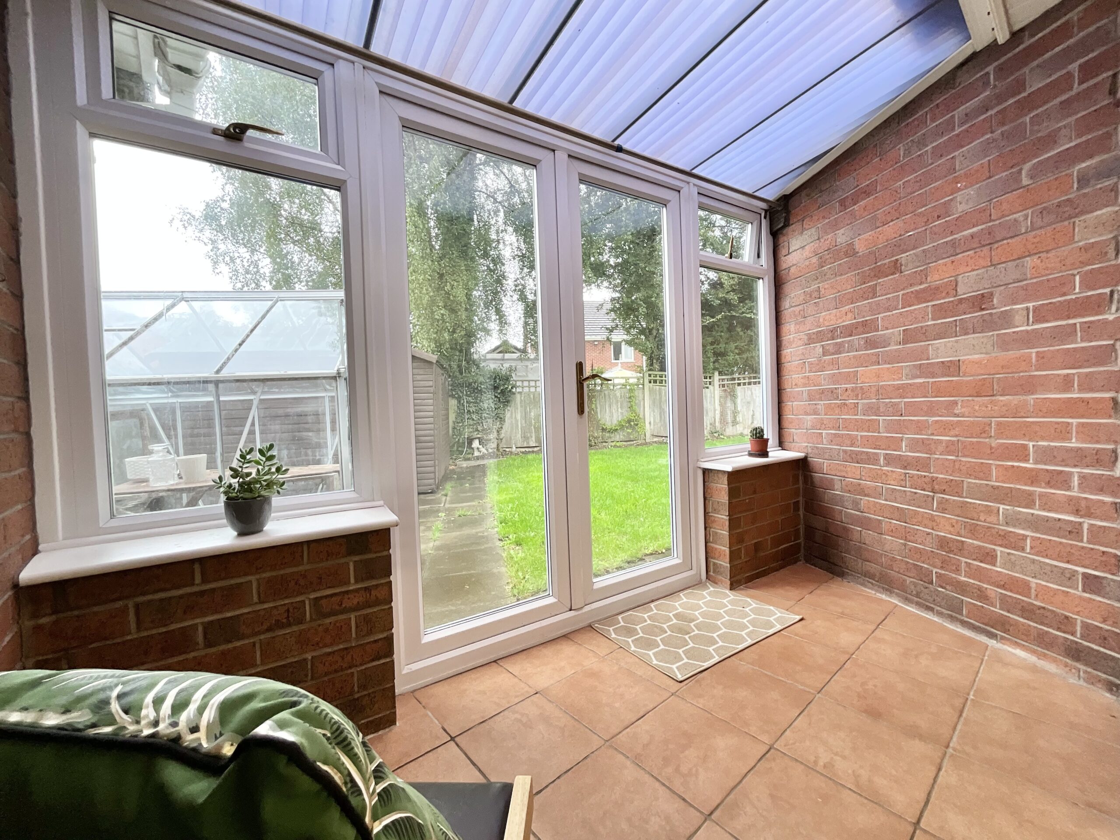
- A bright kitchen, breakfast room and conservatory flow together beautifully, creating the perfect space for relaxed gatherings.
- A garage with a tall apex roof offers exciting possibilities for conversion. A home office, hobby room or bedroom? Or simply keep it as handy extra storage and utility space.
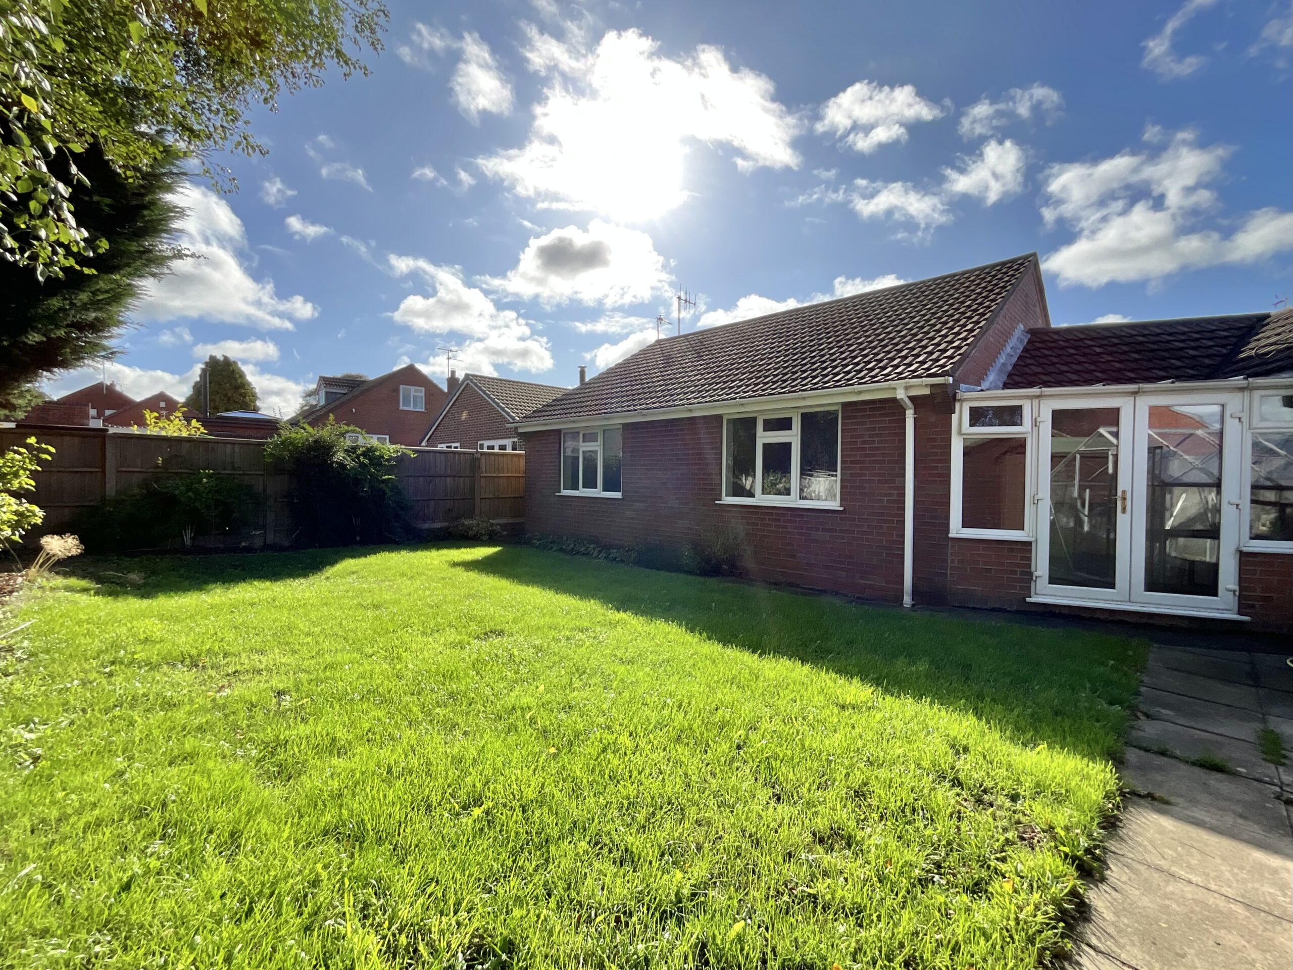
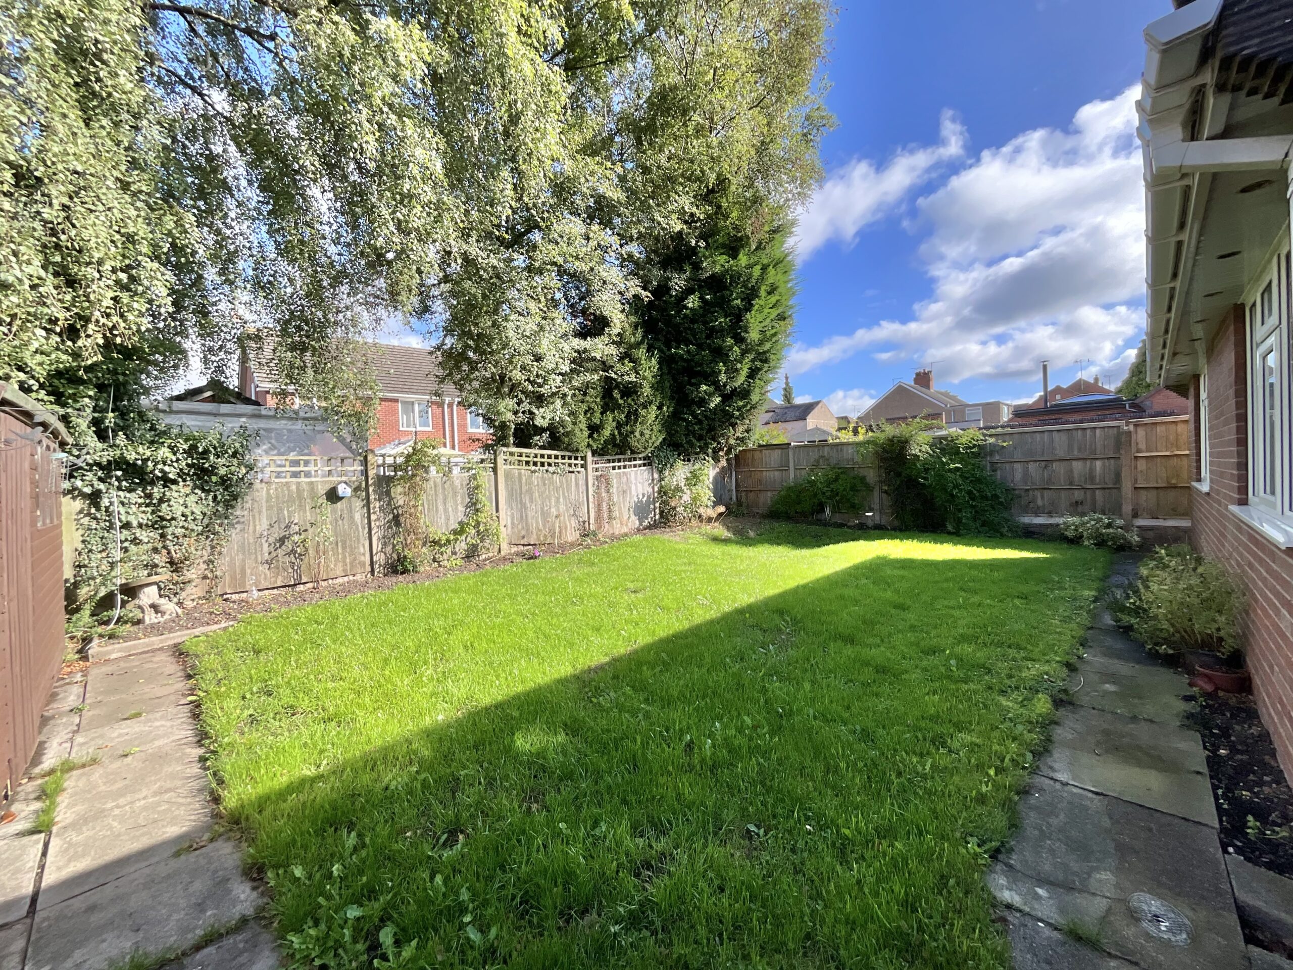
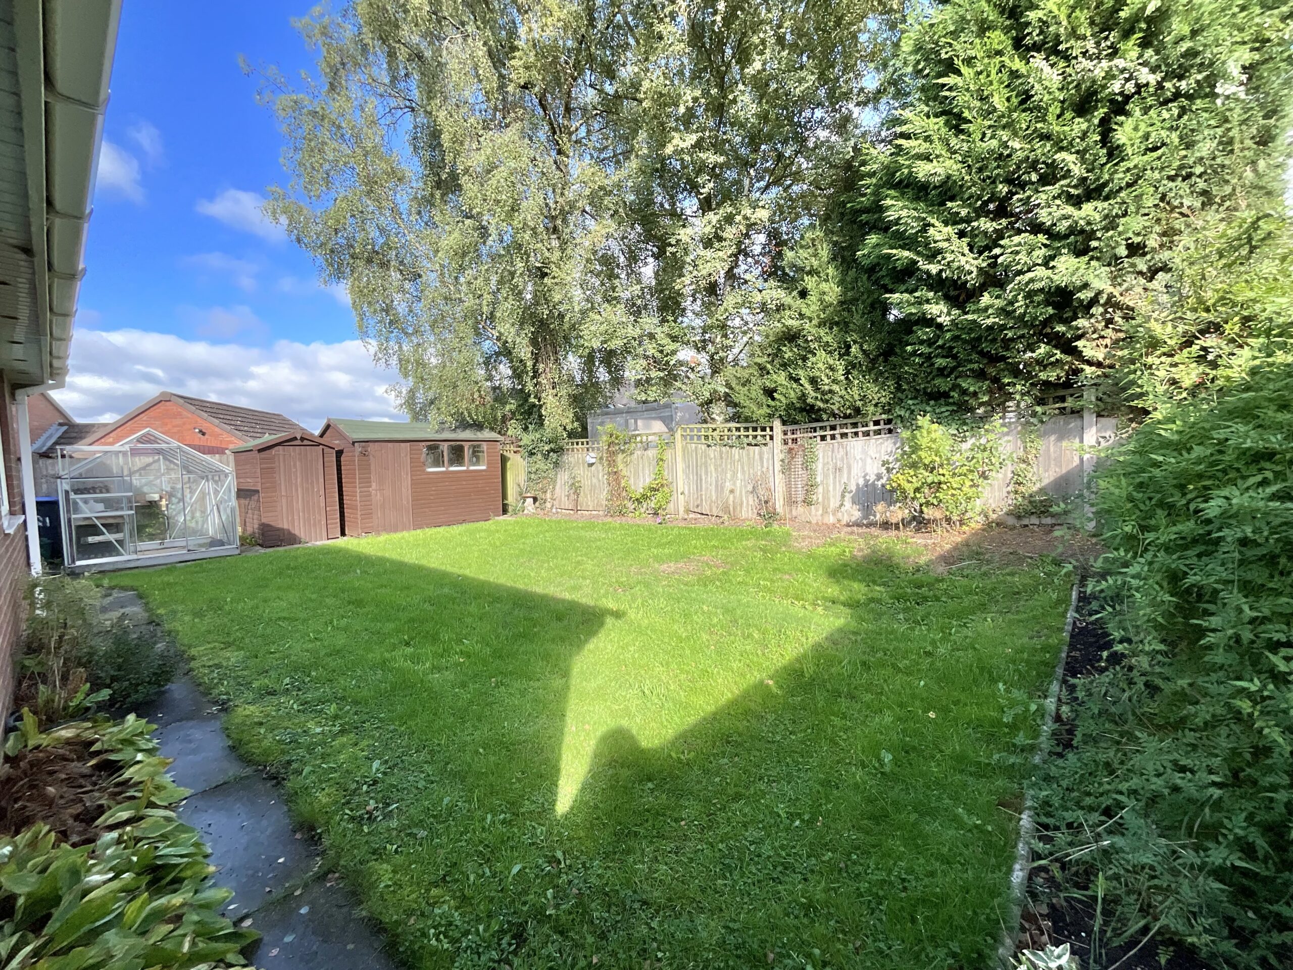
- A private, fully fenced garden with lush green lawn and a charming patio walkway, perfect for peaceful summer days and relaxing outdoors.
About this property
There’s no nightmare on Elm Drive, in fact, there’s nothing here but sweet dreams and a two-bedroom detached bungalow waiting to welcome you home.
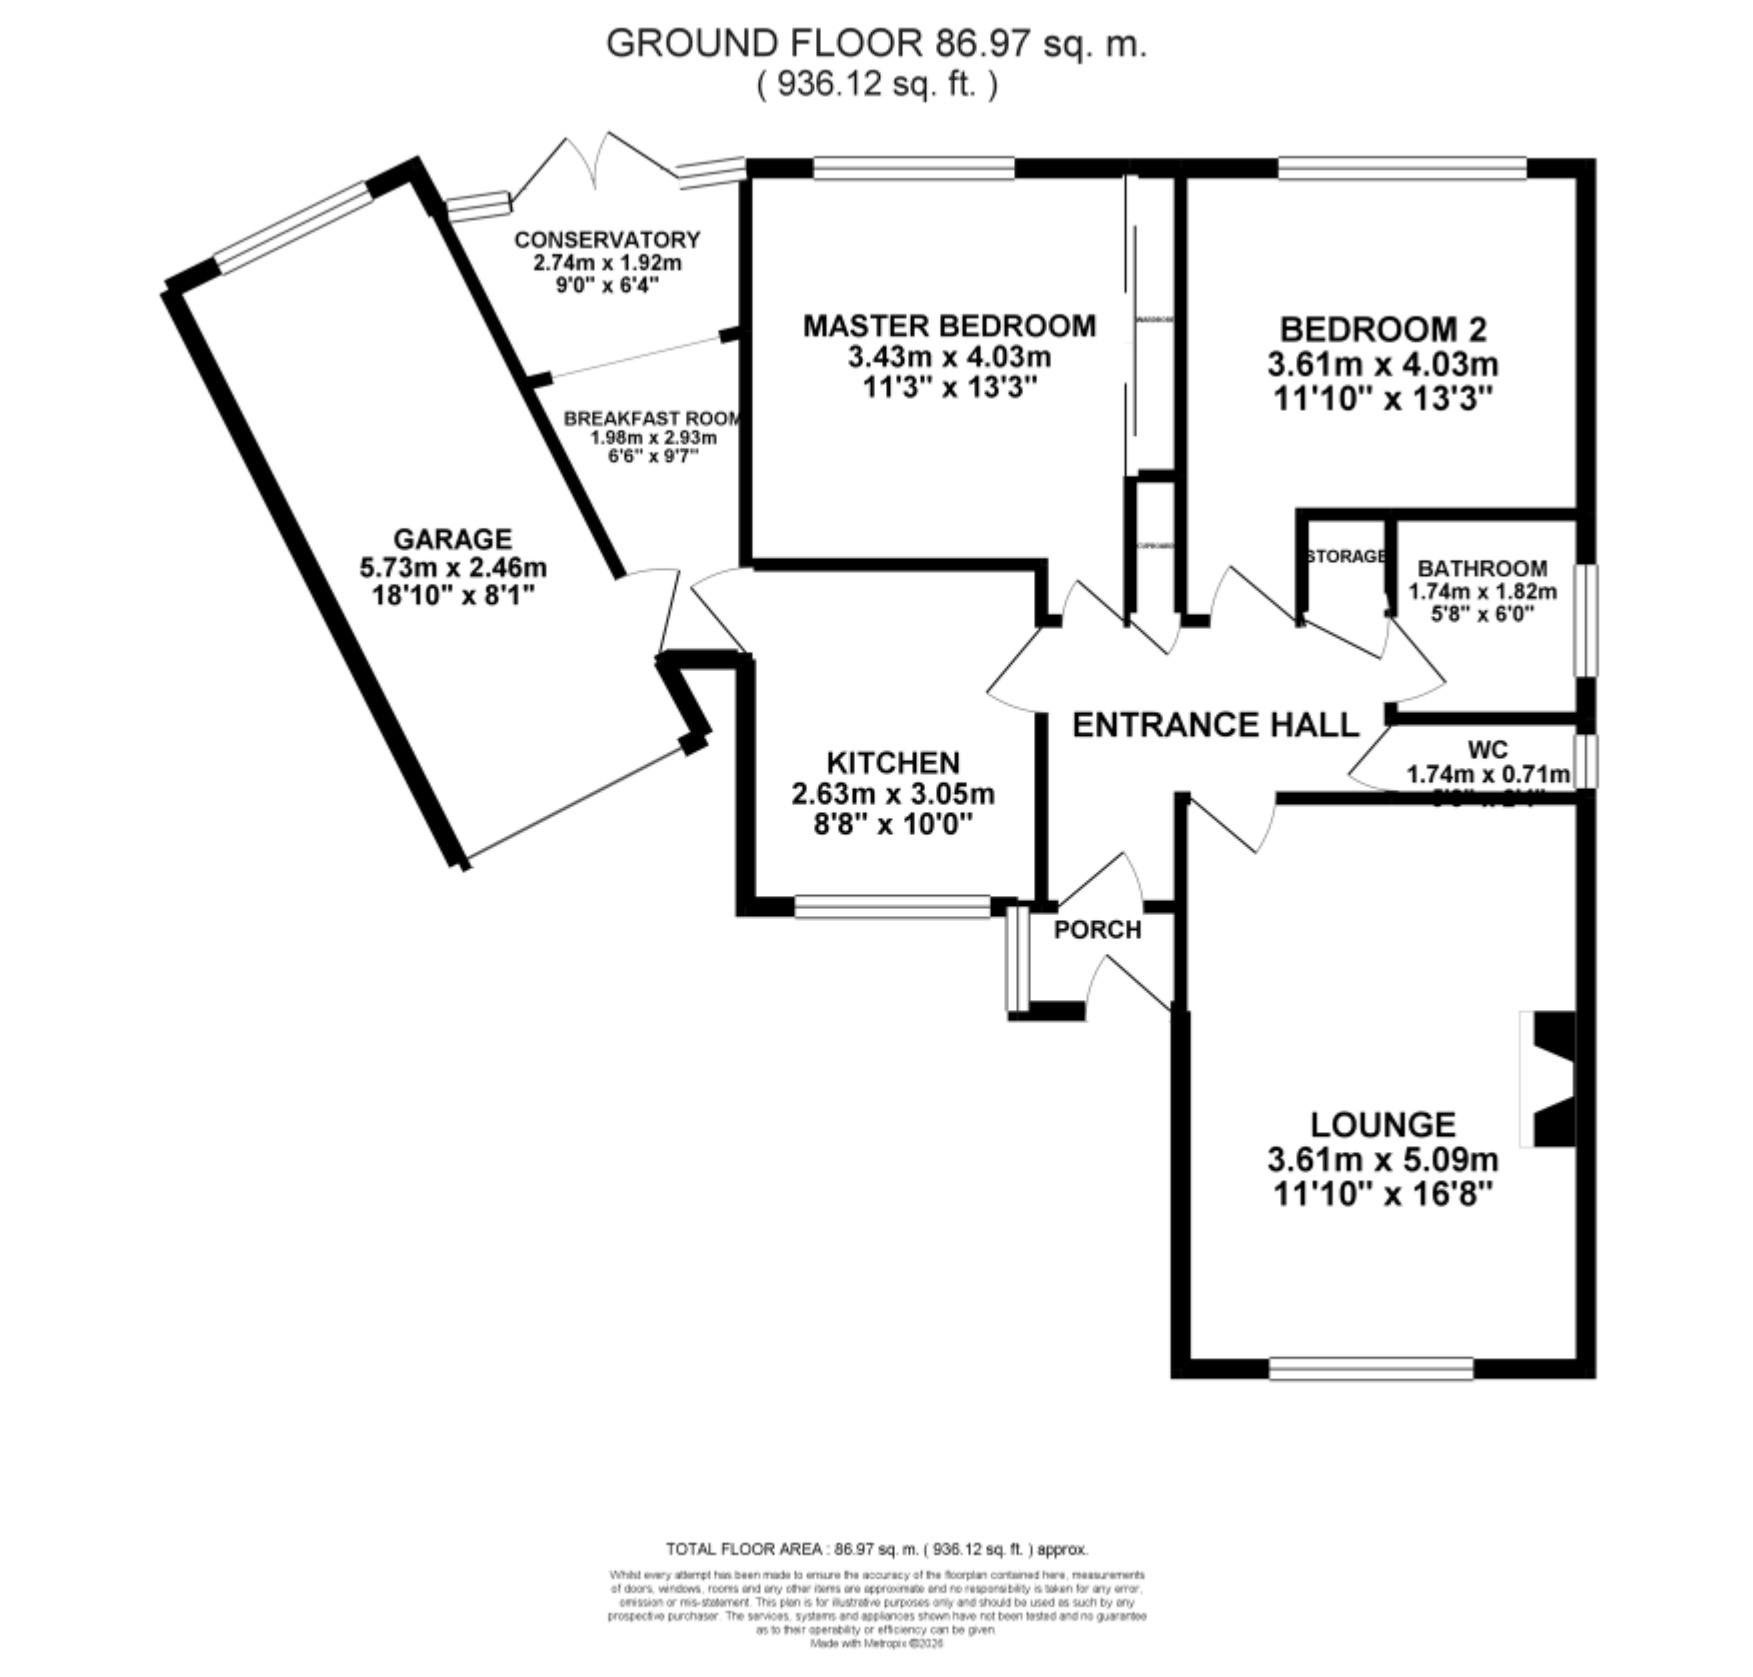
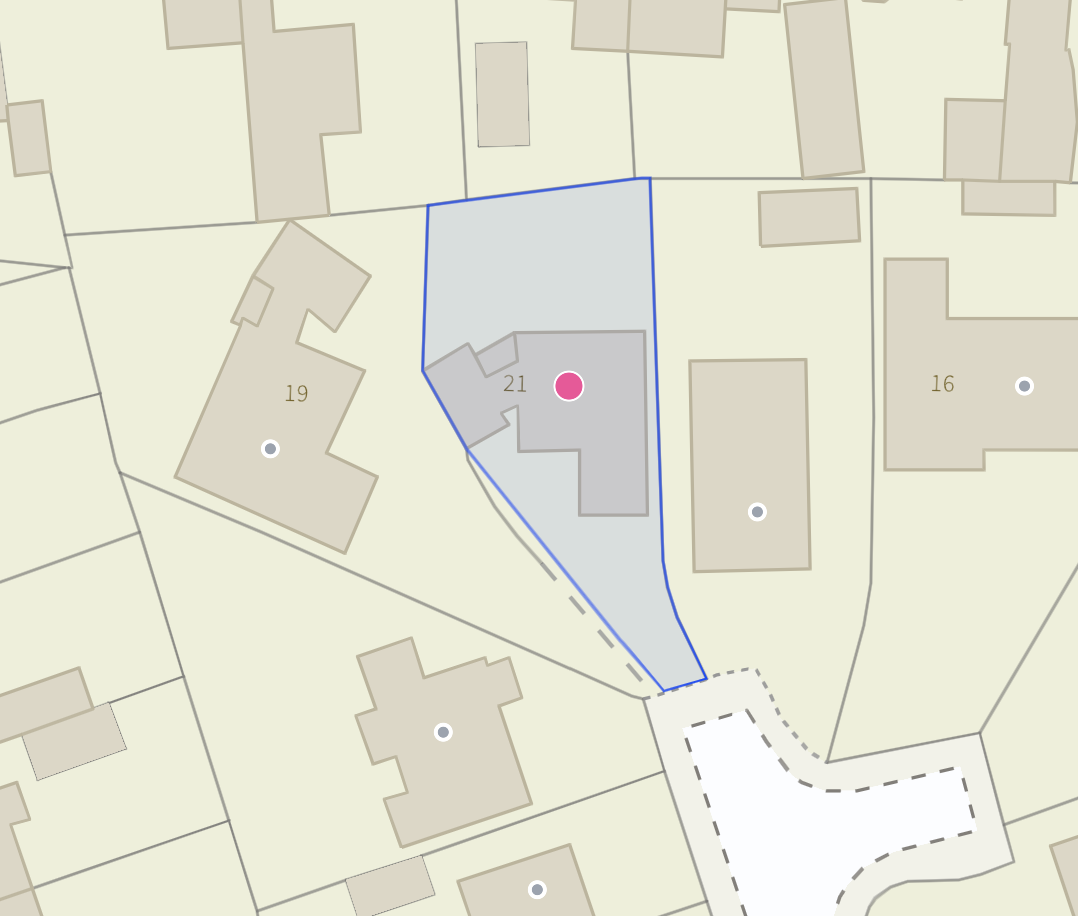
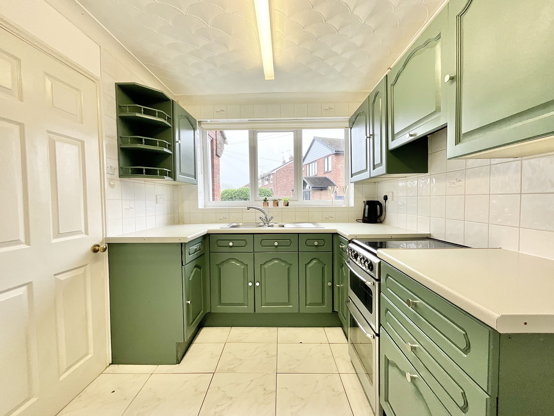
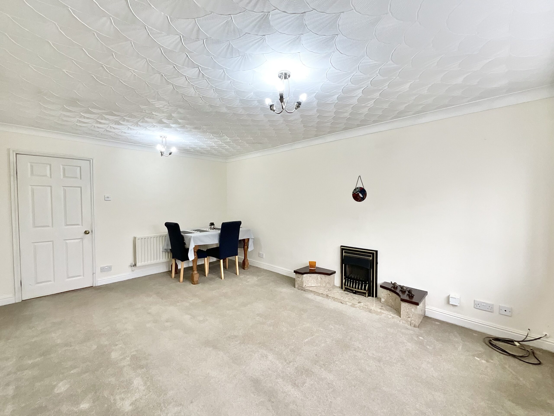
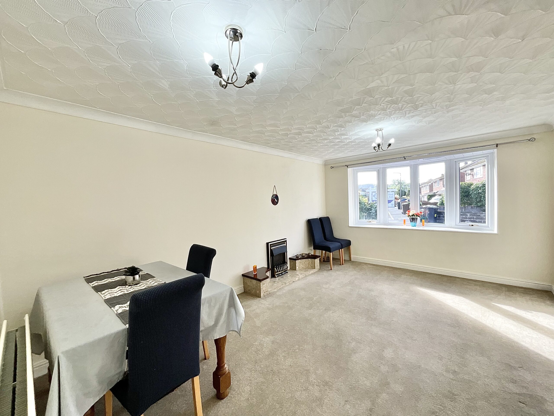
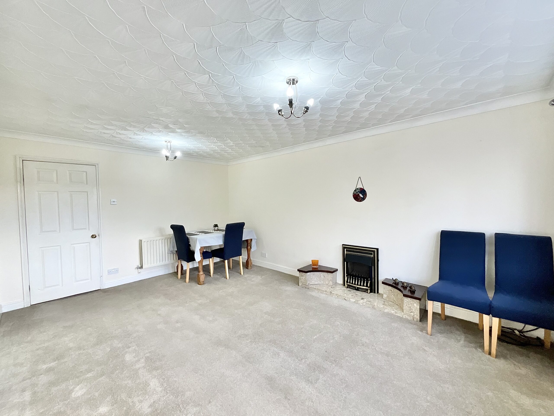
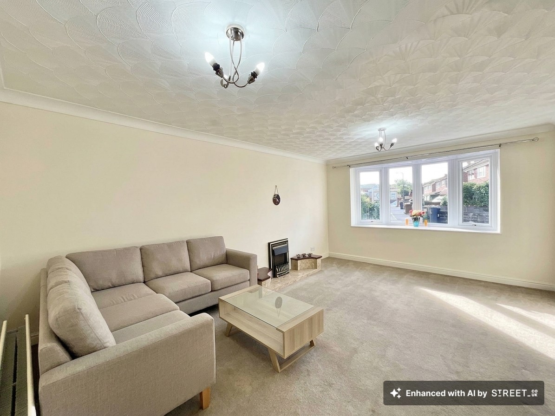
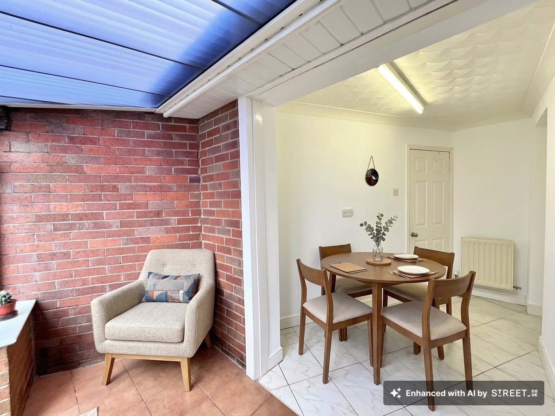
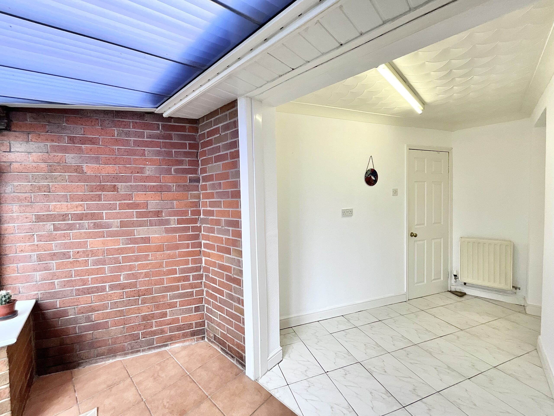
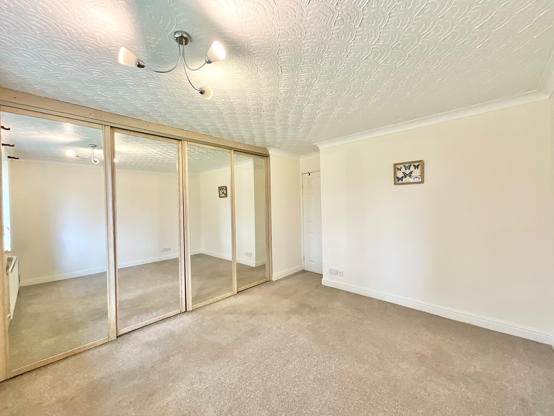
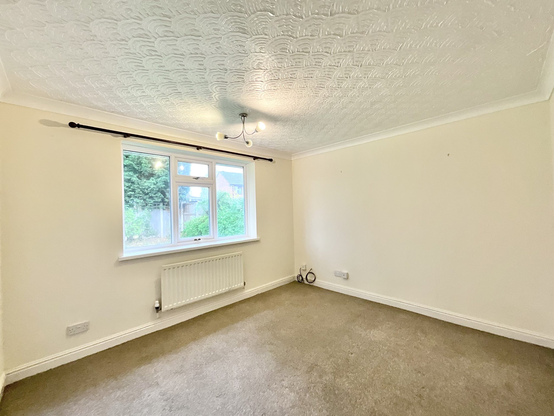
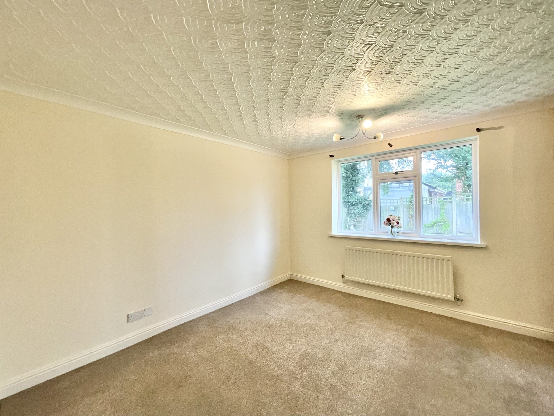
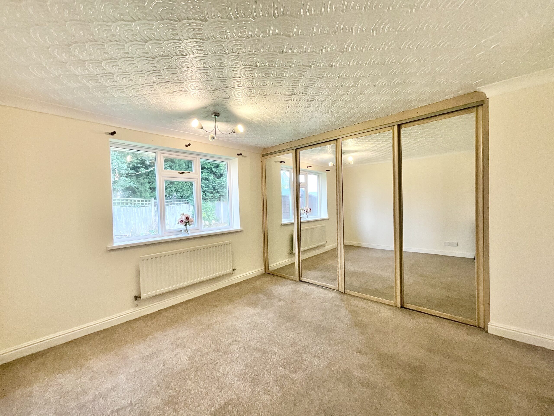
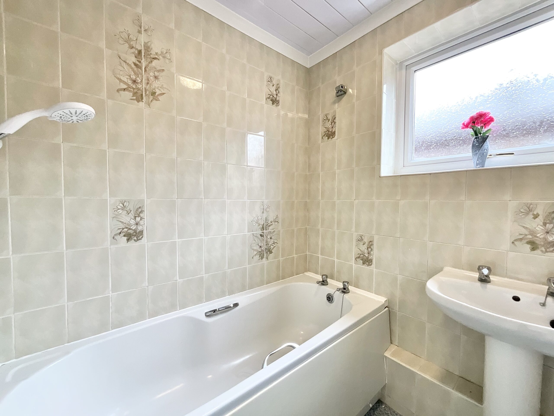
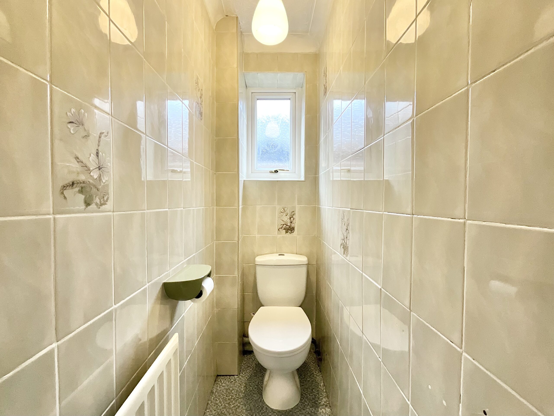
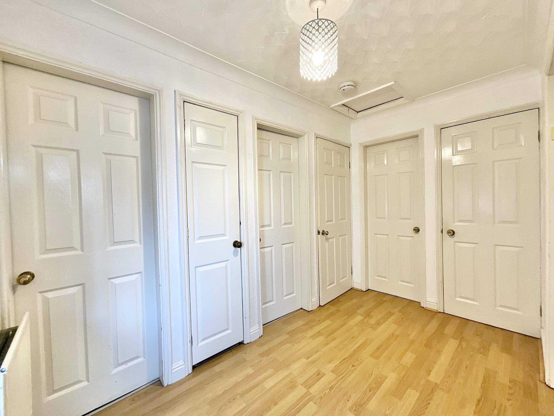
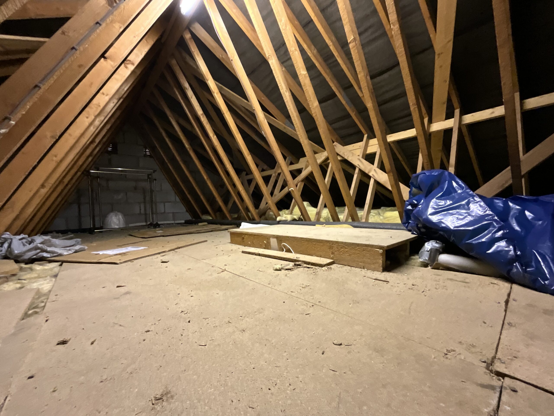
There’s no nightmare on Elm Drive, in fact, there’s nothing here but sweet dreams and a two-bedroom detached bungalow waiting to welcome you home. Situated at the end of a quiet cul-de-sac, this deceptively spacious home has been purpose-built to make the most of its plot. From the outside, you might not expect what awaits within! With a sweeping driveway, generous garden and garage complete with both plumbing and electrics, this home certainly carries the torch of possibility. Step through the front door and into the welcoming porch, where there’s plenty of space to kick off your shoes and hang up your coat. From here, you enter a surprisingly spacious hallway, providing access to almost every room in the home. Let’s start with the lounge. Bright, spacious and inviting, this room features a bow window overlooking the street, alongside a gas fireplace that adds a cosy focal point. Picture a large corner sofa, a warm cup of tea and the choice of settling down in front of the TV or keeping a watchful eye on the comings and goings outside. This space has ample room for a dining table should you so wish. Next, we have the kitchen, where an abundance of earthy green cabinetry provides plenty of storage. There’s also space for a breakfast table, the perfect spot for your morning coffee and toast as you start the day. From the kitchen, the breakfast room/diner flows naturally into the conservatory, creating a lovely additional seating area with views across the garden. There’s space for a dining table here too, making it a wonderful setting for relaxed breakfasts, intimate dinners or meals shared with friends and family. The integral garage is also accessed from this area and offers excellent versatility, with room for parking, storage and additional appliances thanks to the existing plumbing and electrics. Then there’s the apex room, a space brimming with potential. Currently offering useful storage. For those dreamers out there the garage holds great potential to be converted. An apex roof could offer space for roof skylights making it nice and bright. Whether you dream of a home office, hobby room or something entirely different, the possibilities are certainly worth exploring. When it’s time for bed, both bedrooms are positioned towards the rear of the property, overlooking the garden. The master bedroom benefits from fitted wardrobes, providing ample storage without compromising on space. A family bathroom serves the home, alongside a separate WC for added convenience. Located in the loft is a recently installed combi-boiler. Outside, the rear garden is fully fenced and secure, with a lush green lawn and patio walkway creating a peaceful and private space. On a warm summer’s day, it’s easy to imagine sitting out here with a cold drink, soaking up the sunshine and listening to the birdsong. To the front, the large sweeping tandem driveway provides parking for multiple vehicles, making this home particularly practical for families or those with several cars. And where better to enjoy it all than Cheadle? A popular market town in the Staffordshire Moorlands, Cheadle is surrounded by beautiful countryside and scenic walks while offering a great selection of everyday amenities, well-regarded schools and everything you need close to home. For commuters and those looking to explore further afield, the property also benefits from easy access to the A50, while regular bus services provide connections to surrounding towns and beyond. A home full of space, practicality and potential, with plenty of room to make it your own.
Council Tax Band: C
Tenure: Freehold
Useful Links
Broadband and mobile phone coverage checker - https://checker.ofcom.org.uk/
Floor Plans
Please note that floor plans are provided to give an overall impression of the accommodation offered by the property. They are not to be relied upon as a true, scaled and precise representation. Whilst we make every attempt to ensure the accuracy of the floor plan, measurements of doors, windows, rooms and any other item are approximate. This plan is for illustrative purposes only and should only be used as such by any prospective purchaser.
Agent's Notes
Although we try to ensure accuracy, these details are set out for guidance purposes only and do not form part of a contract or offer. Please note that some photographs have been taken with a wide-angle lens. A final inspection prior to exchange of contracts is recommended. No person in the employment of James Du Pavey Ltd has any authority to make any representation or warranty in relation to this property.
ID Checks
Please note we charge £50 inc VAT for ID Checks and verification for each person financially involved with the transaction when purchasing a property through us.
Referrals
We can recommend excellent local solicitors, mortgage advice and surveyors as required. At no time are you obliged to use any of our services. We recommend Gent Law Ltd for conveyancing, they are a connected company to James Du Pavey Ltd but their advice remains completely independent. We can also recommend other solicitors who pay us a referral fee of £240 inc VAT. For mortgage advice we work with RPUK Ltd, a superb financial advice firm with discounted fees for our clients. RPUK Ltd pay James Du Pavey 25% of their fees. RPUK Ltd is a trading style of Retirement Planning (UK) Ltd, Authorised and Regulated by the Financial Conduct Authority. Your Home is at risk if you do not keep up repayments on a mortgage or other loans secured on it. We receive £120 inc VAT for each survey referral.