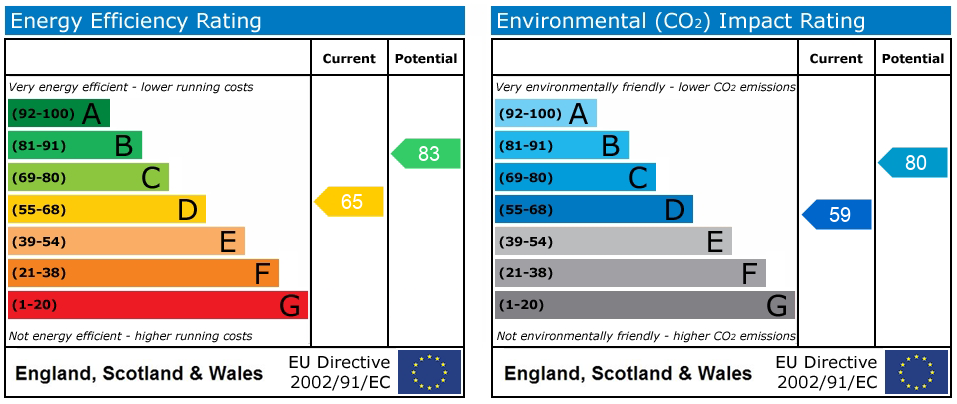
Back Lane, Hixon, ST18
£250,000
Offers Over
5 reasons we love this property
- No Turning Back! A 2 bedroom semi with a welcoming hallway, generous loft space with shower room, ideal for first time buyers, investors or buyers looking to put their own stamp on a home.
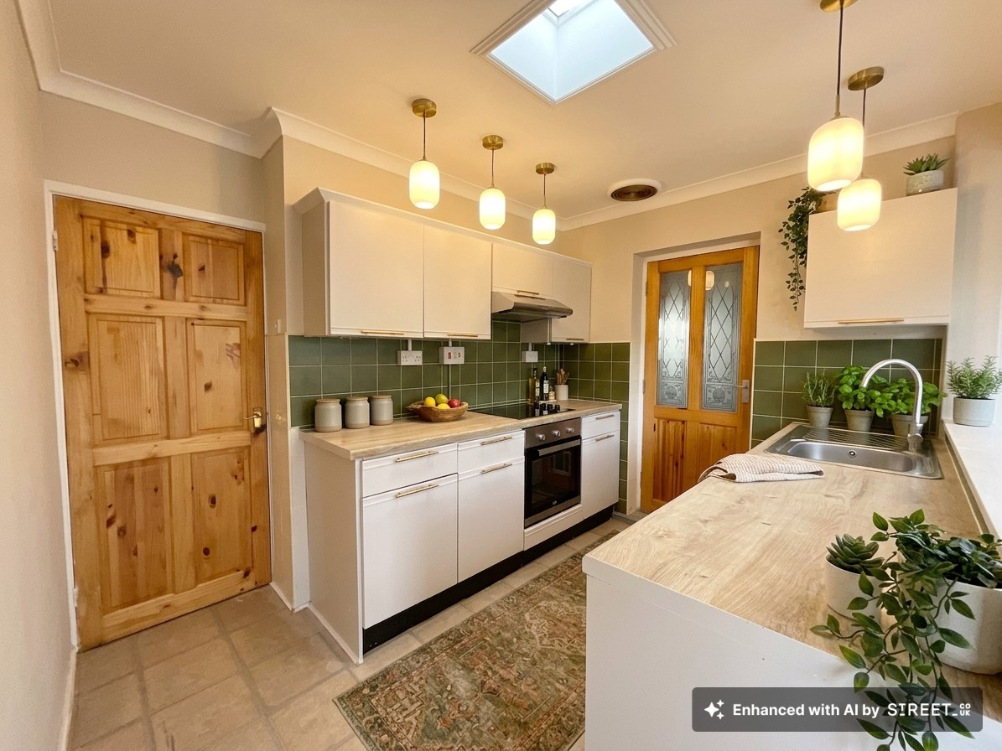
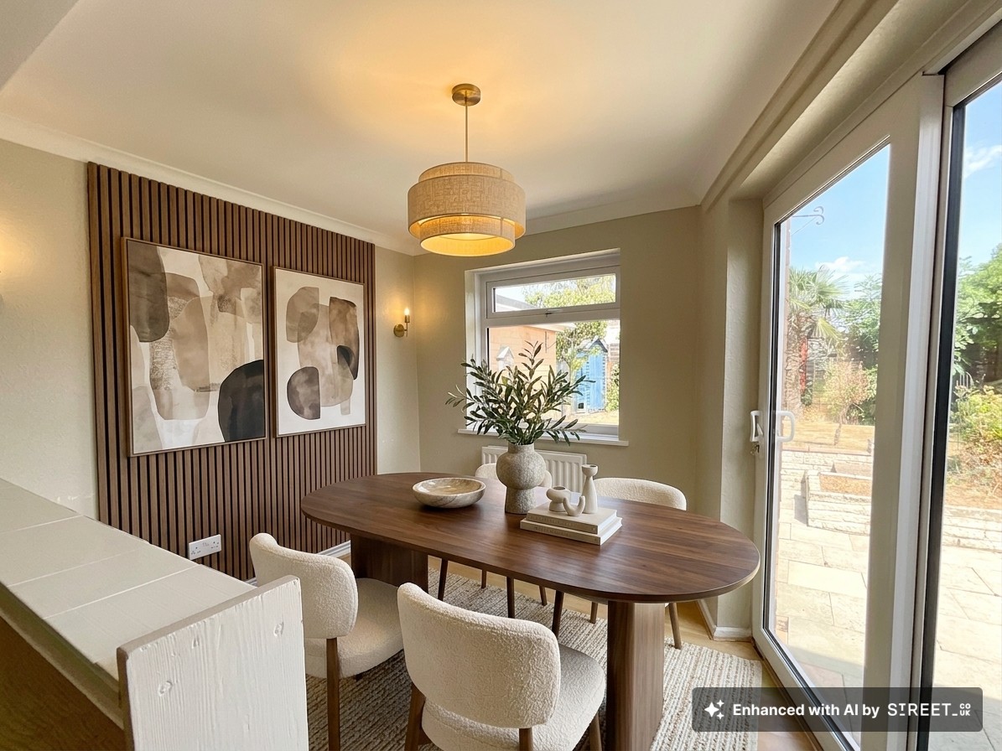
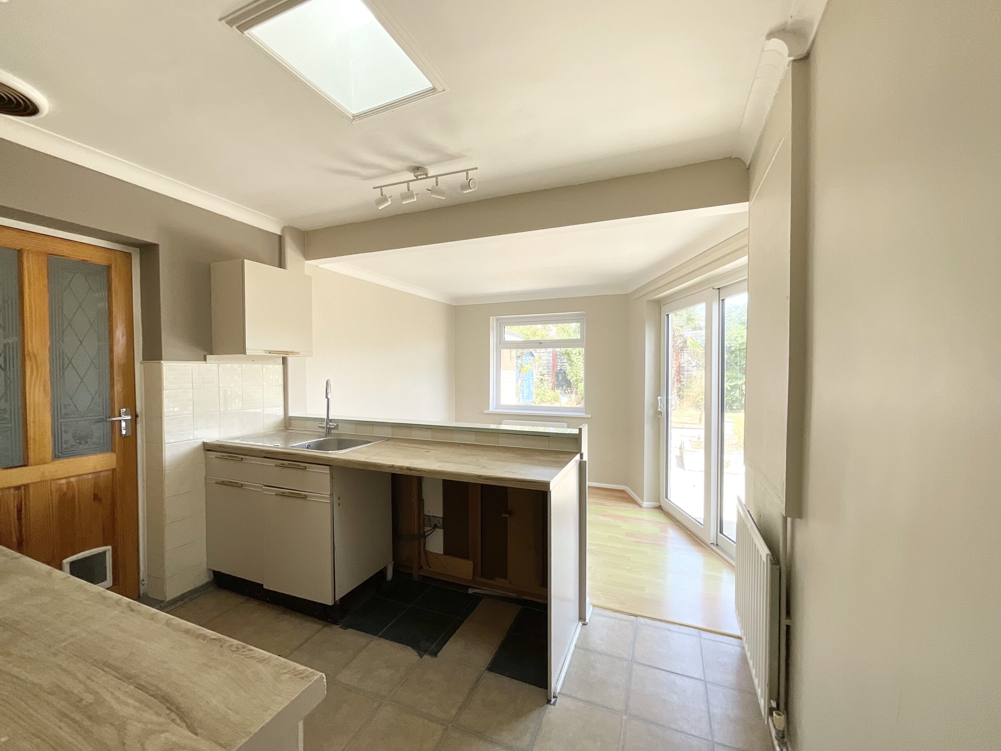
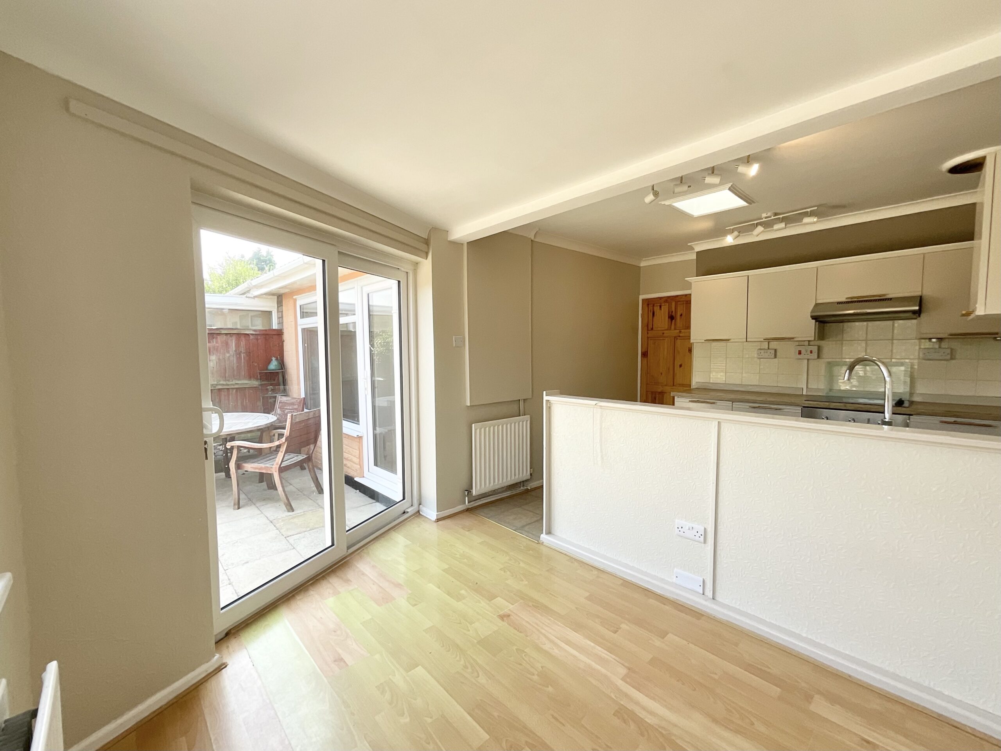
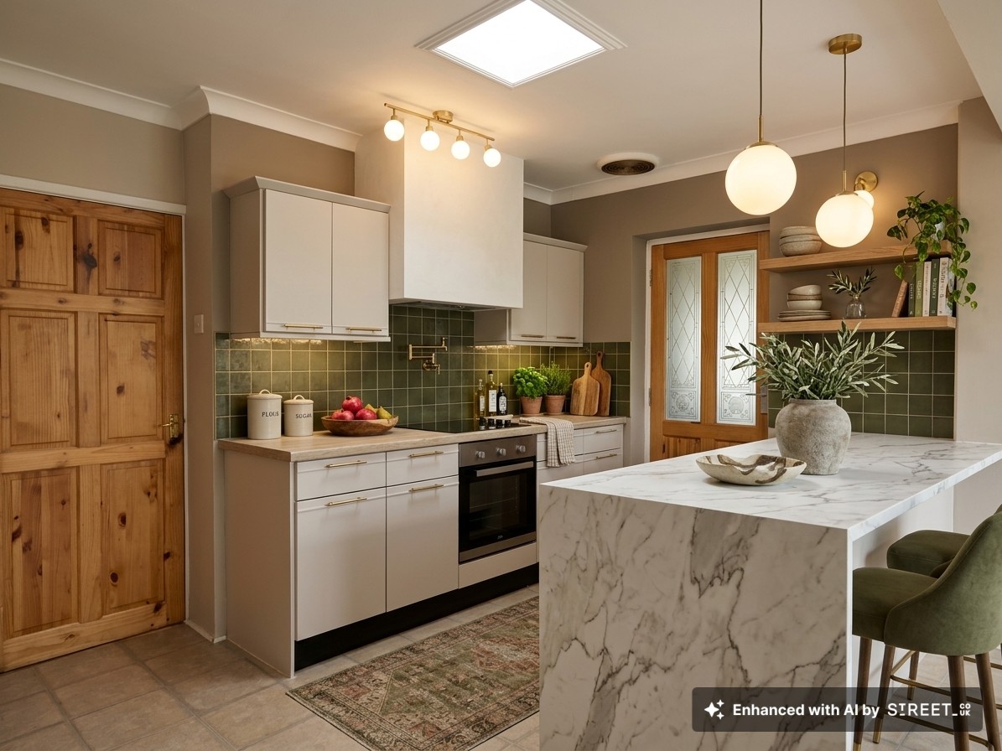
- The heart of the home is the kitchen diner with cream cabinetry, warm wood grain worktops, appliance space, stainless steel sink, glazed sliding doors to the garden, plus a spacious living room.
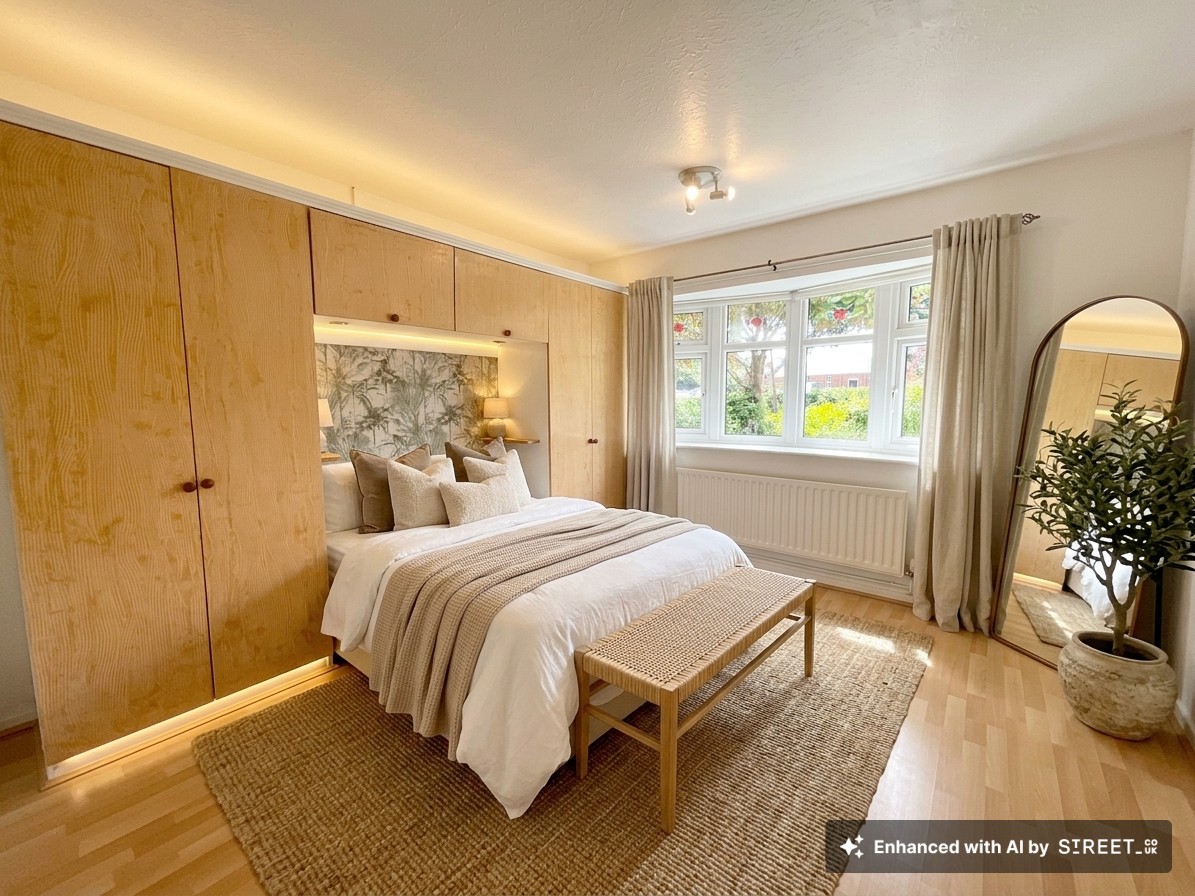
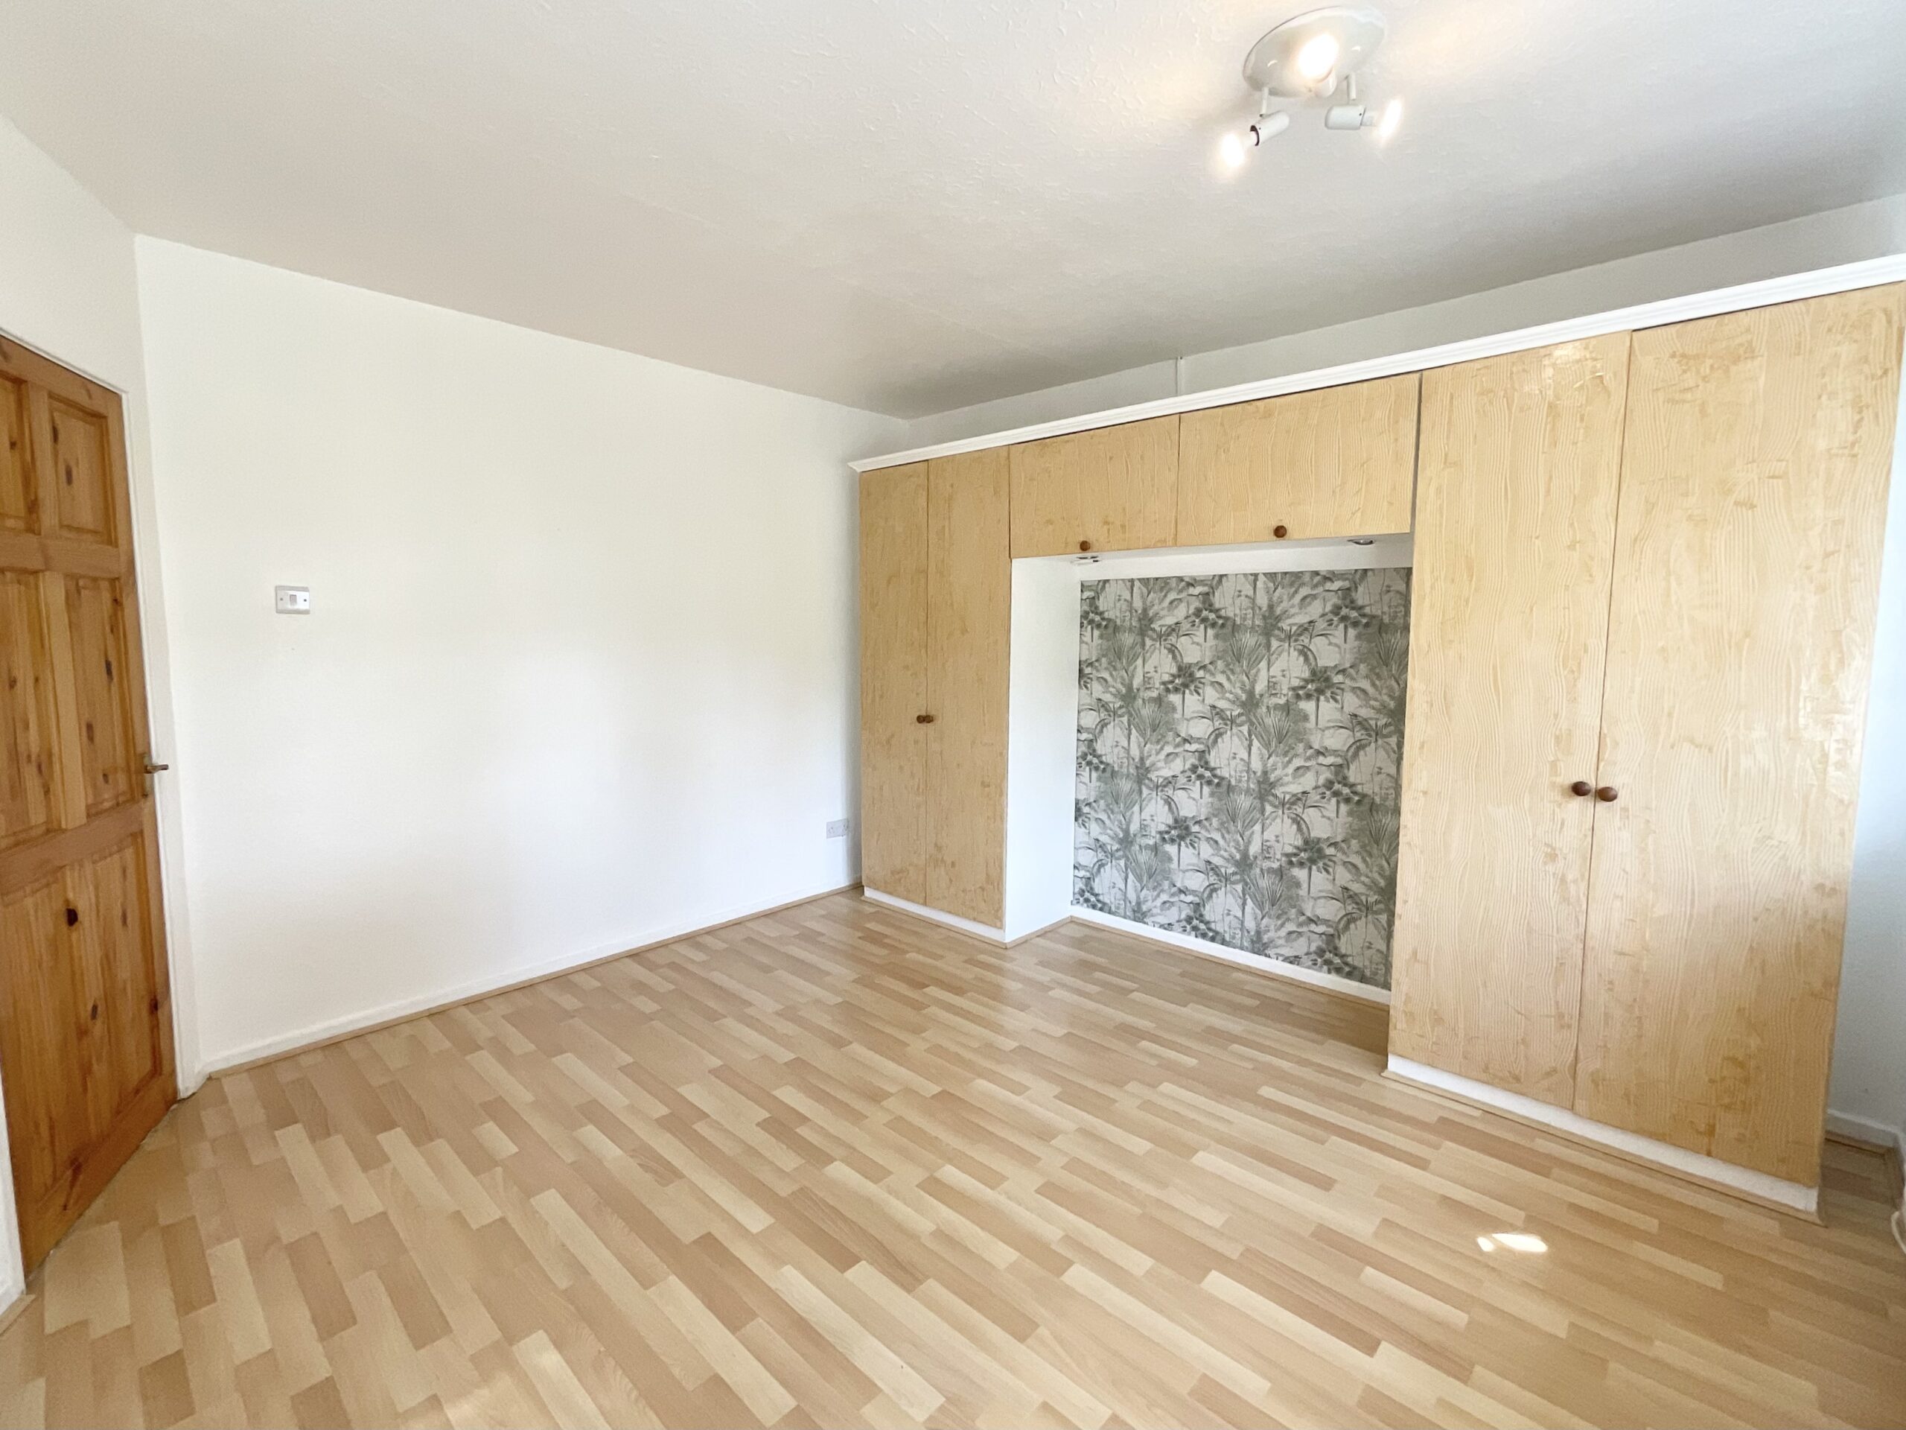
- Two versatile bedrooms, one with fitted wardrobes, plus a bathroom with bath and shower over, WC and wash basin. Loft with two rooms and shower room, offering potential subject to consents.
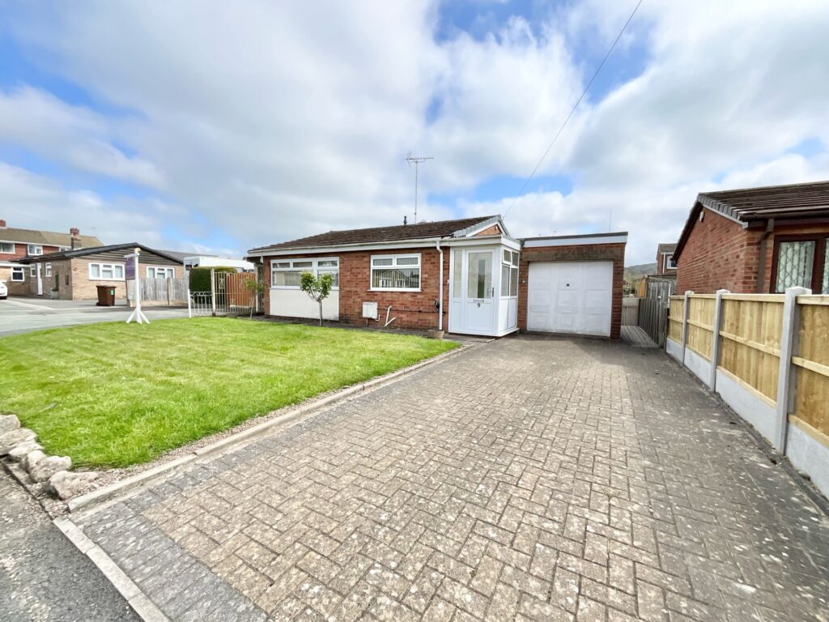
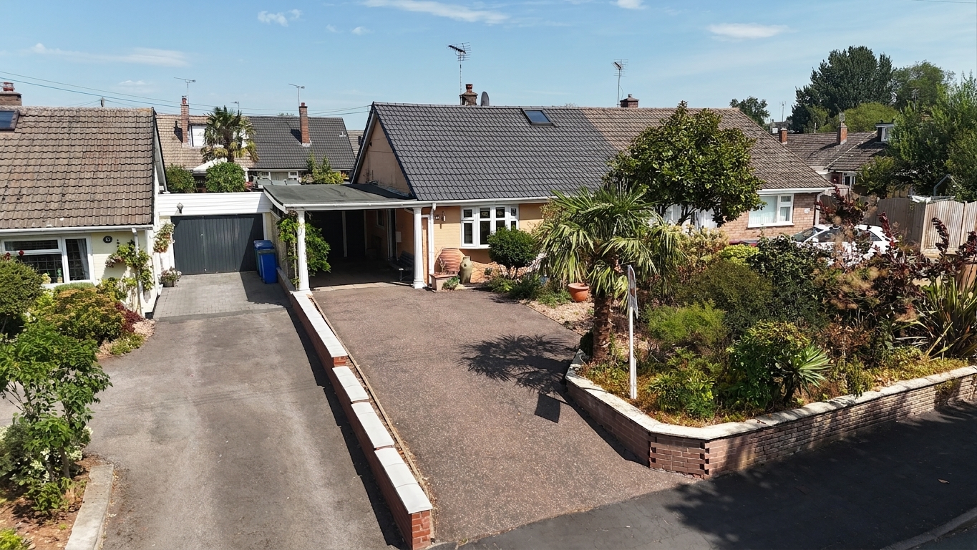
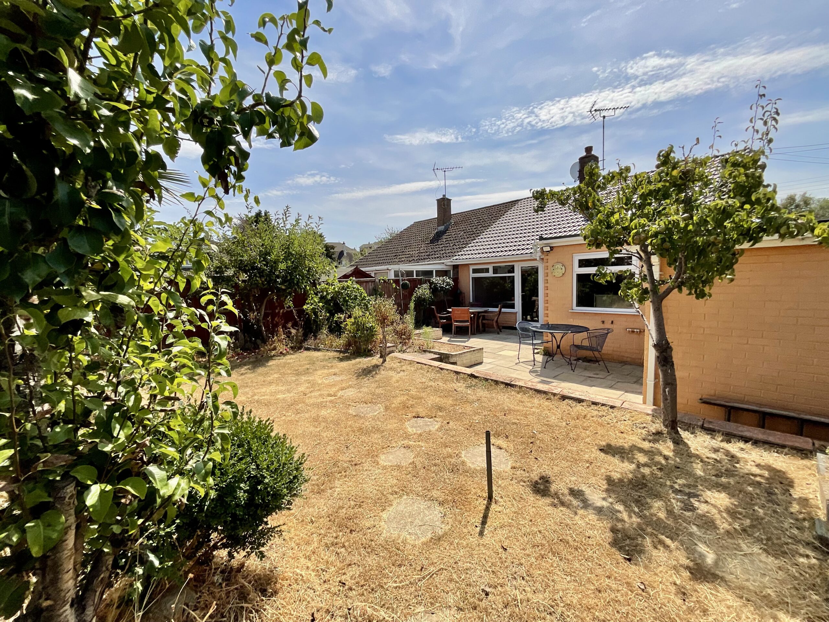
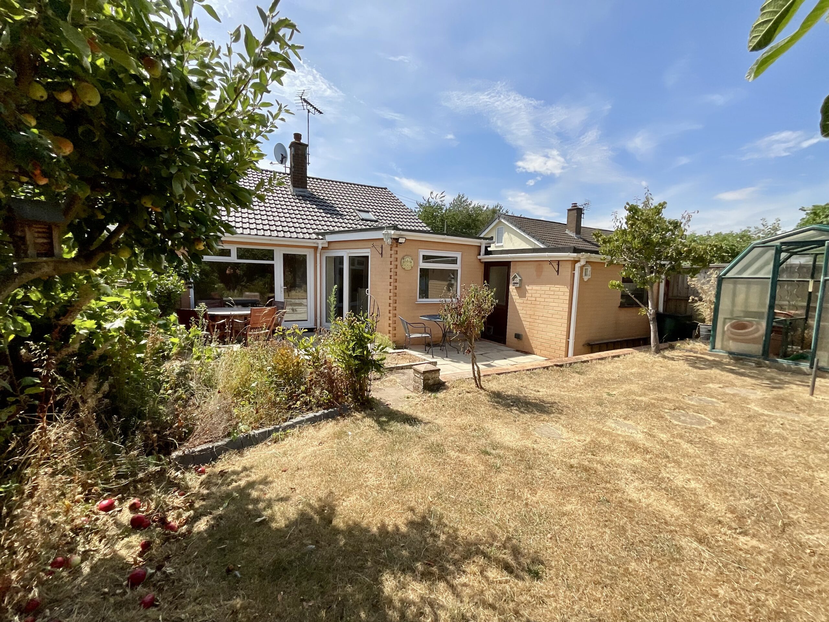
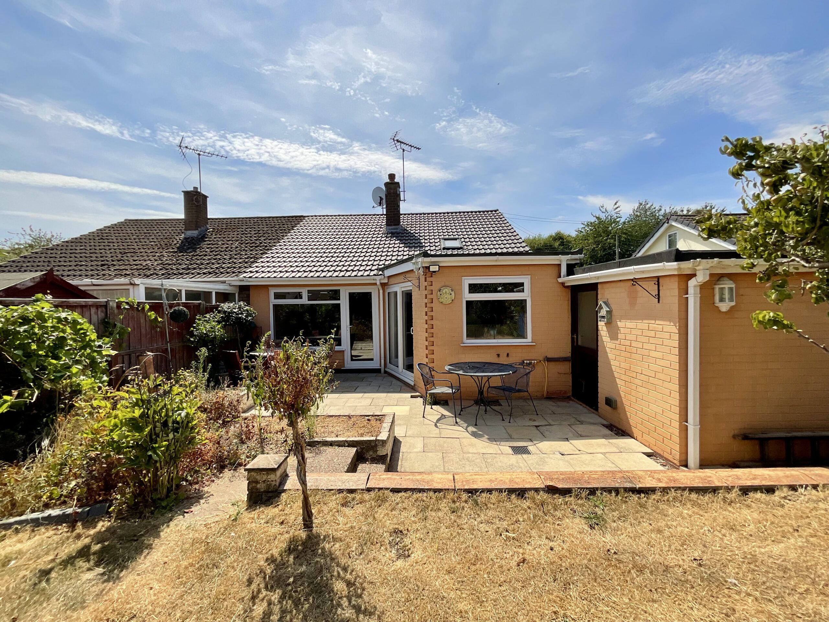
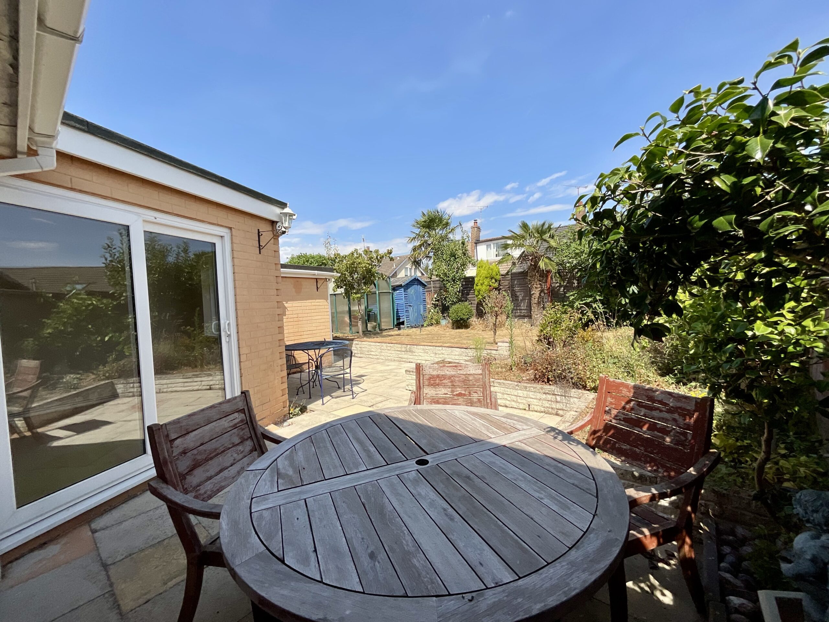
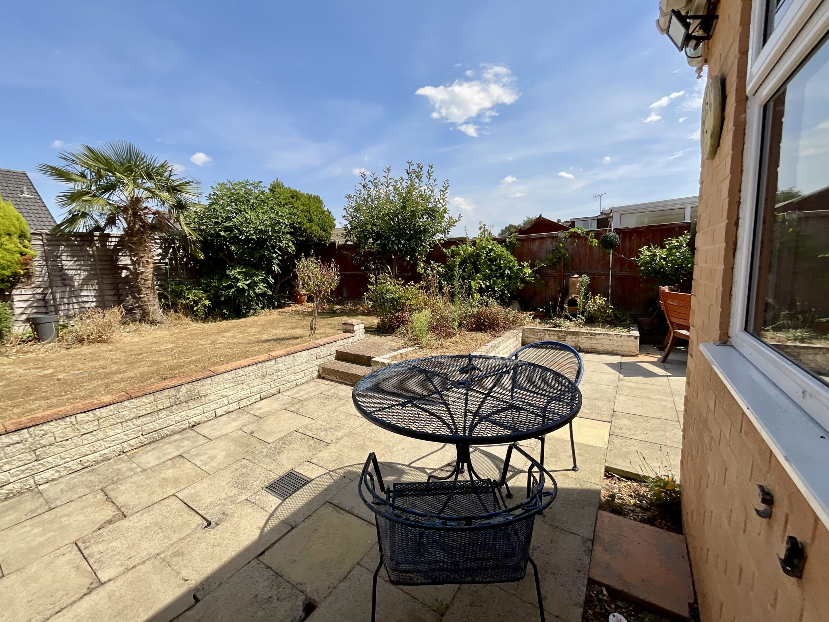
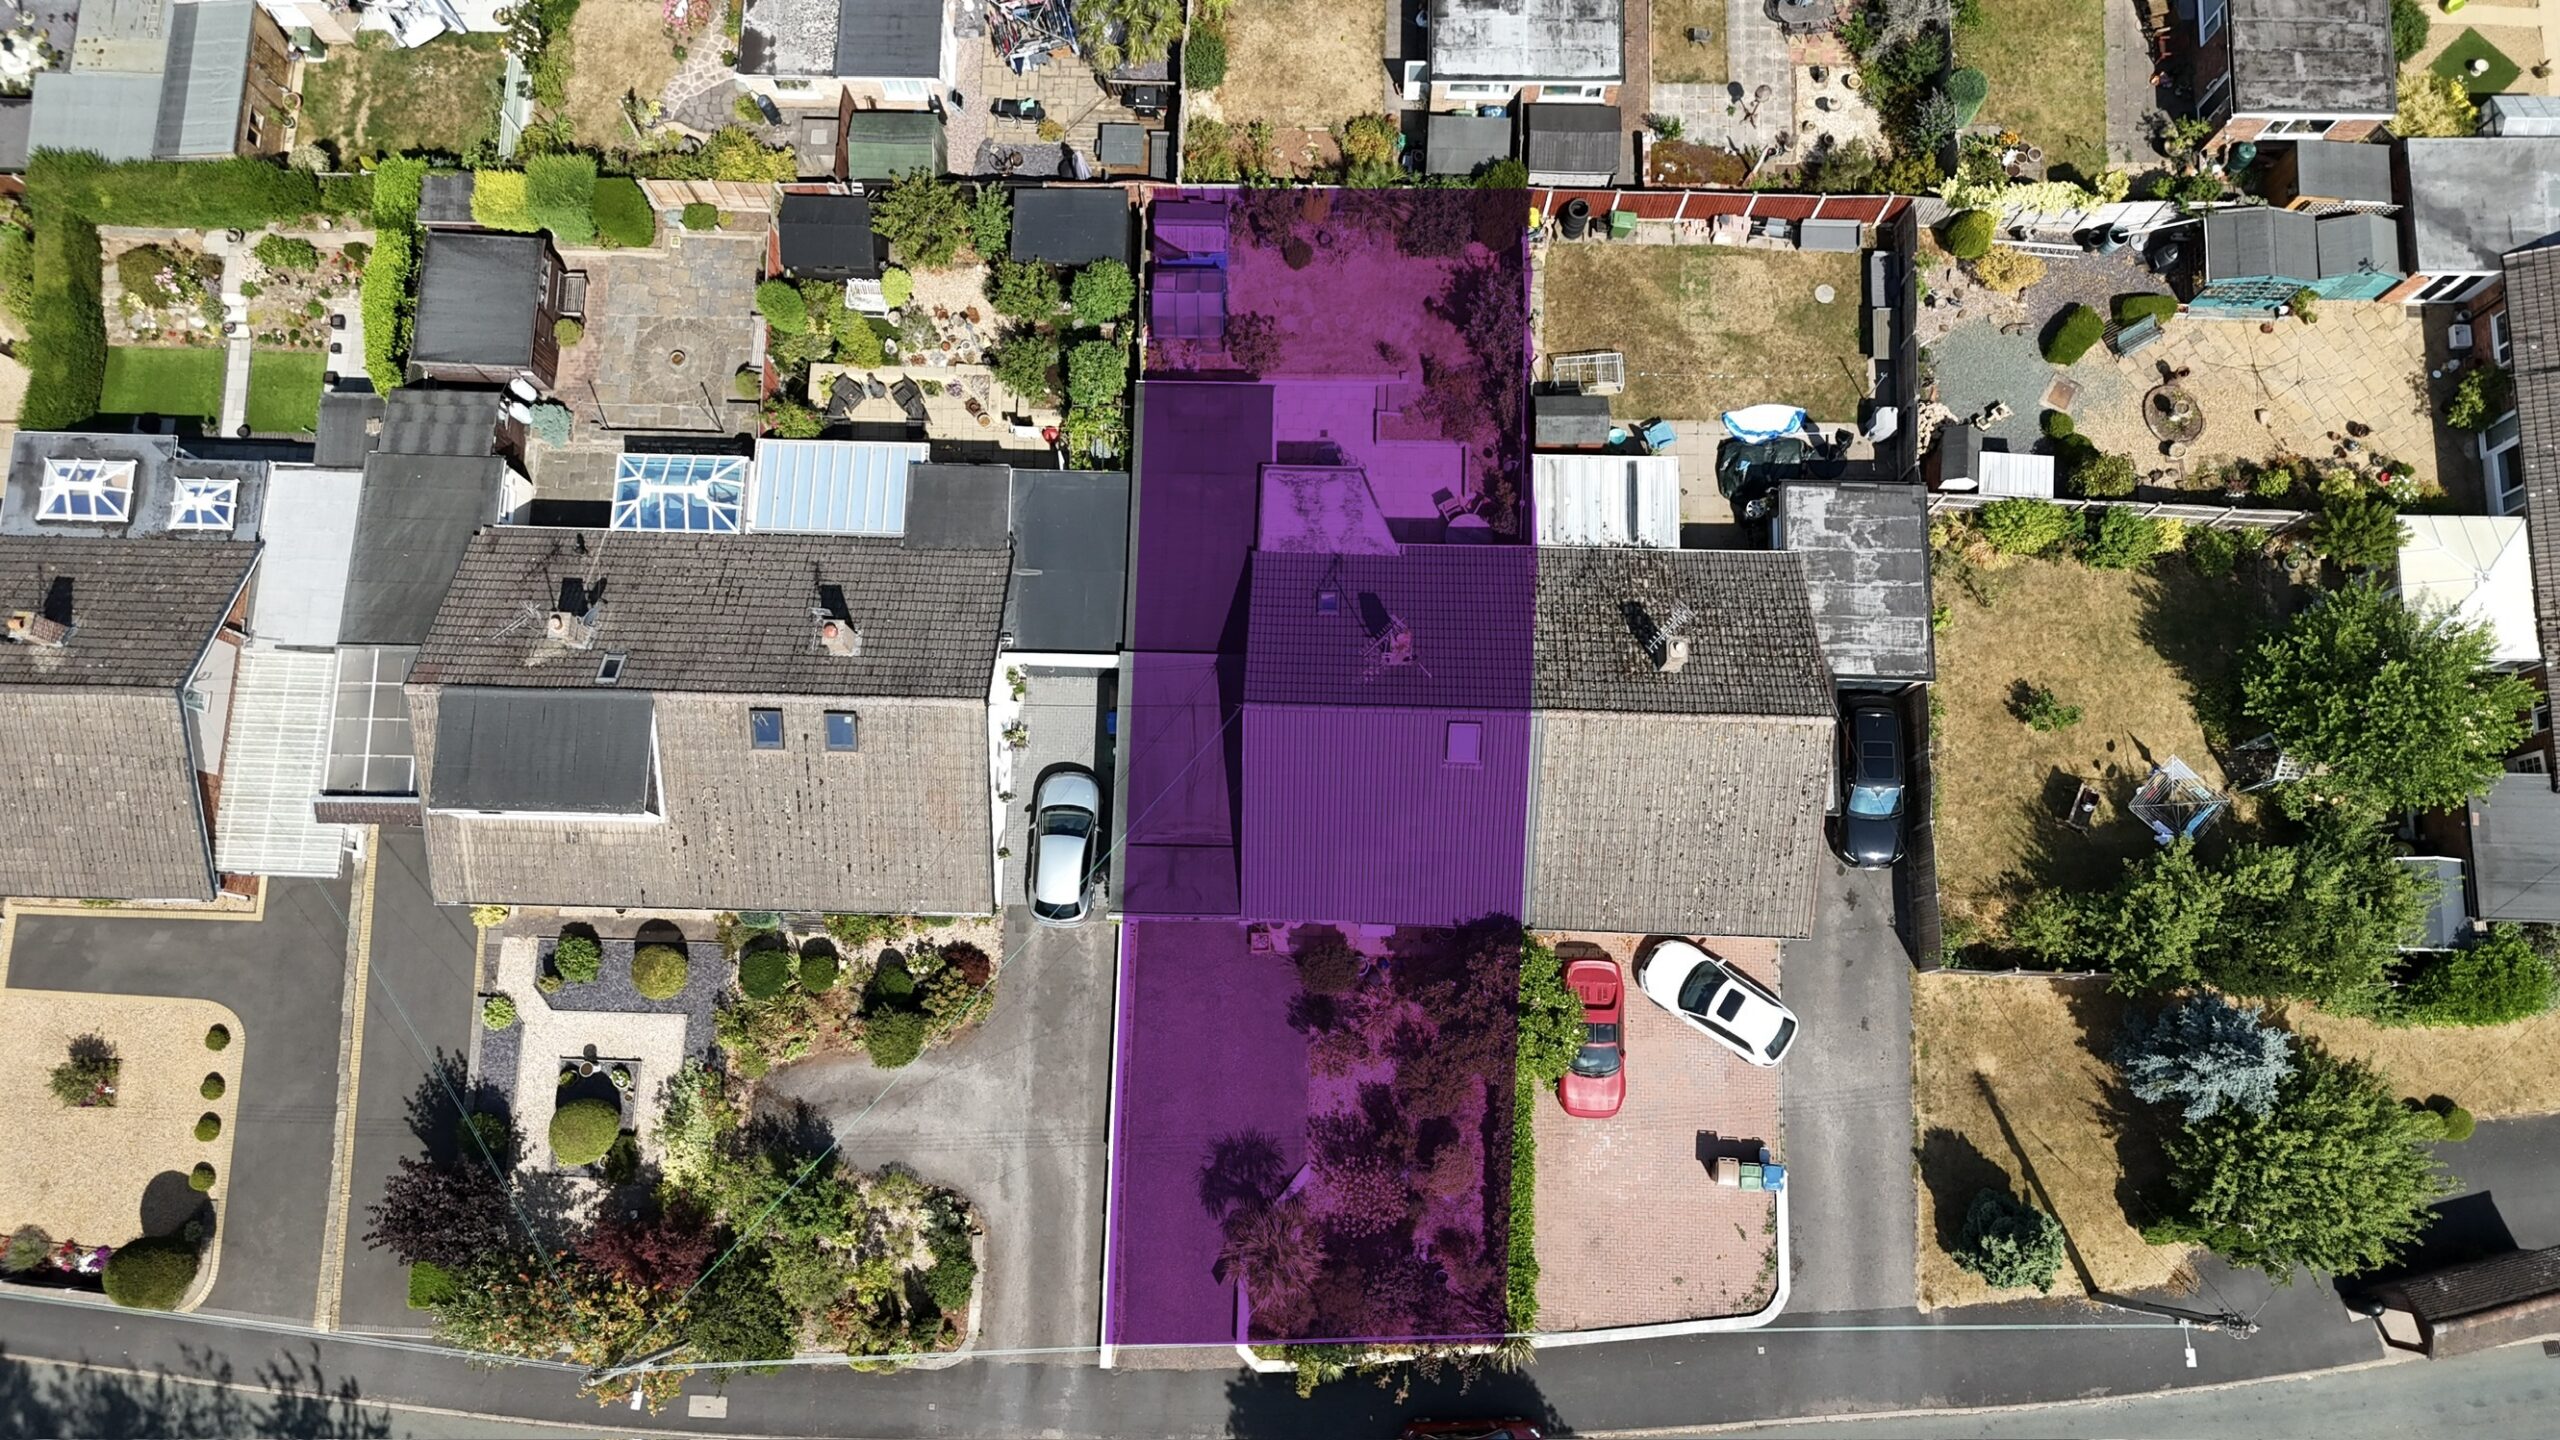
- A lawned rear garden with patio areas, tarmac driveway, covered carport, garage with internal/external access and rear store, ideal for parking, hobbies and storage.
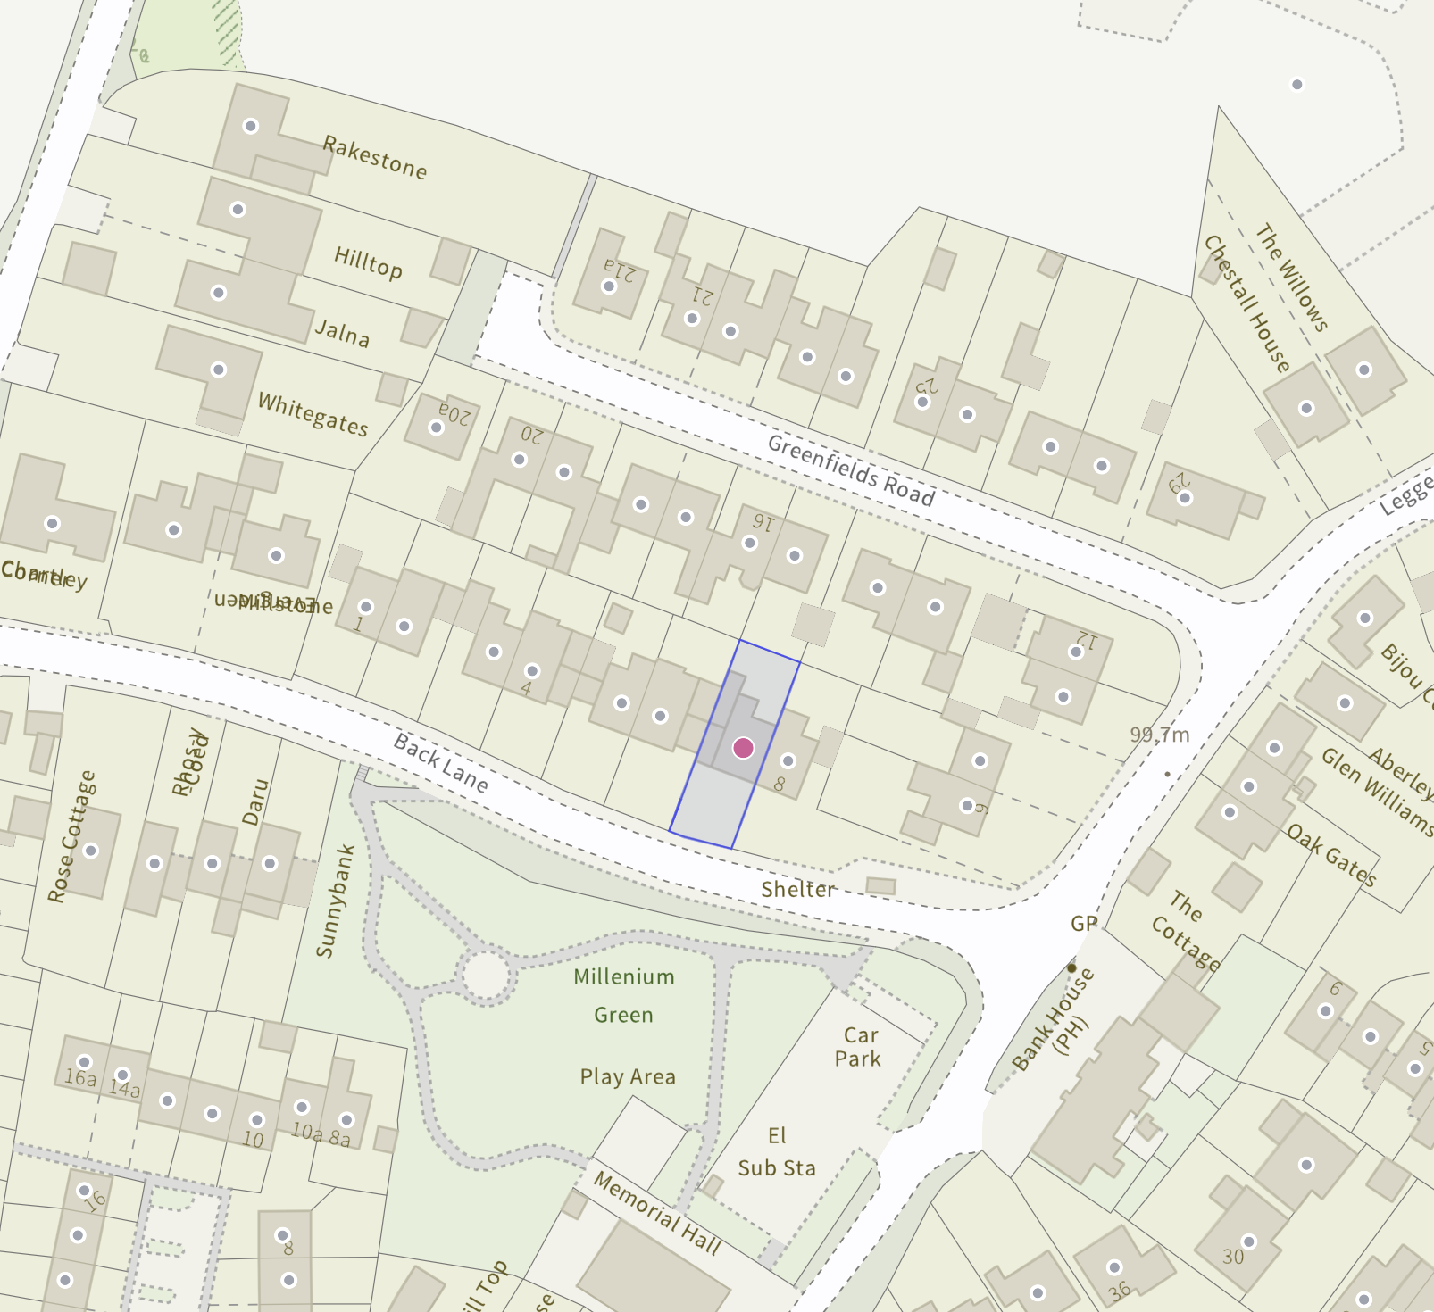
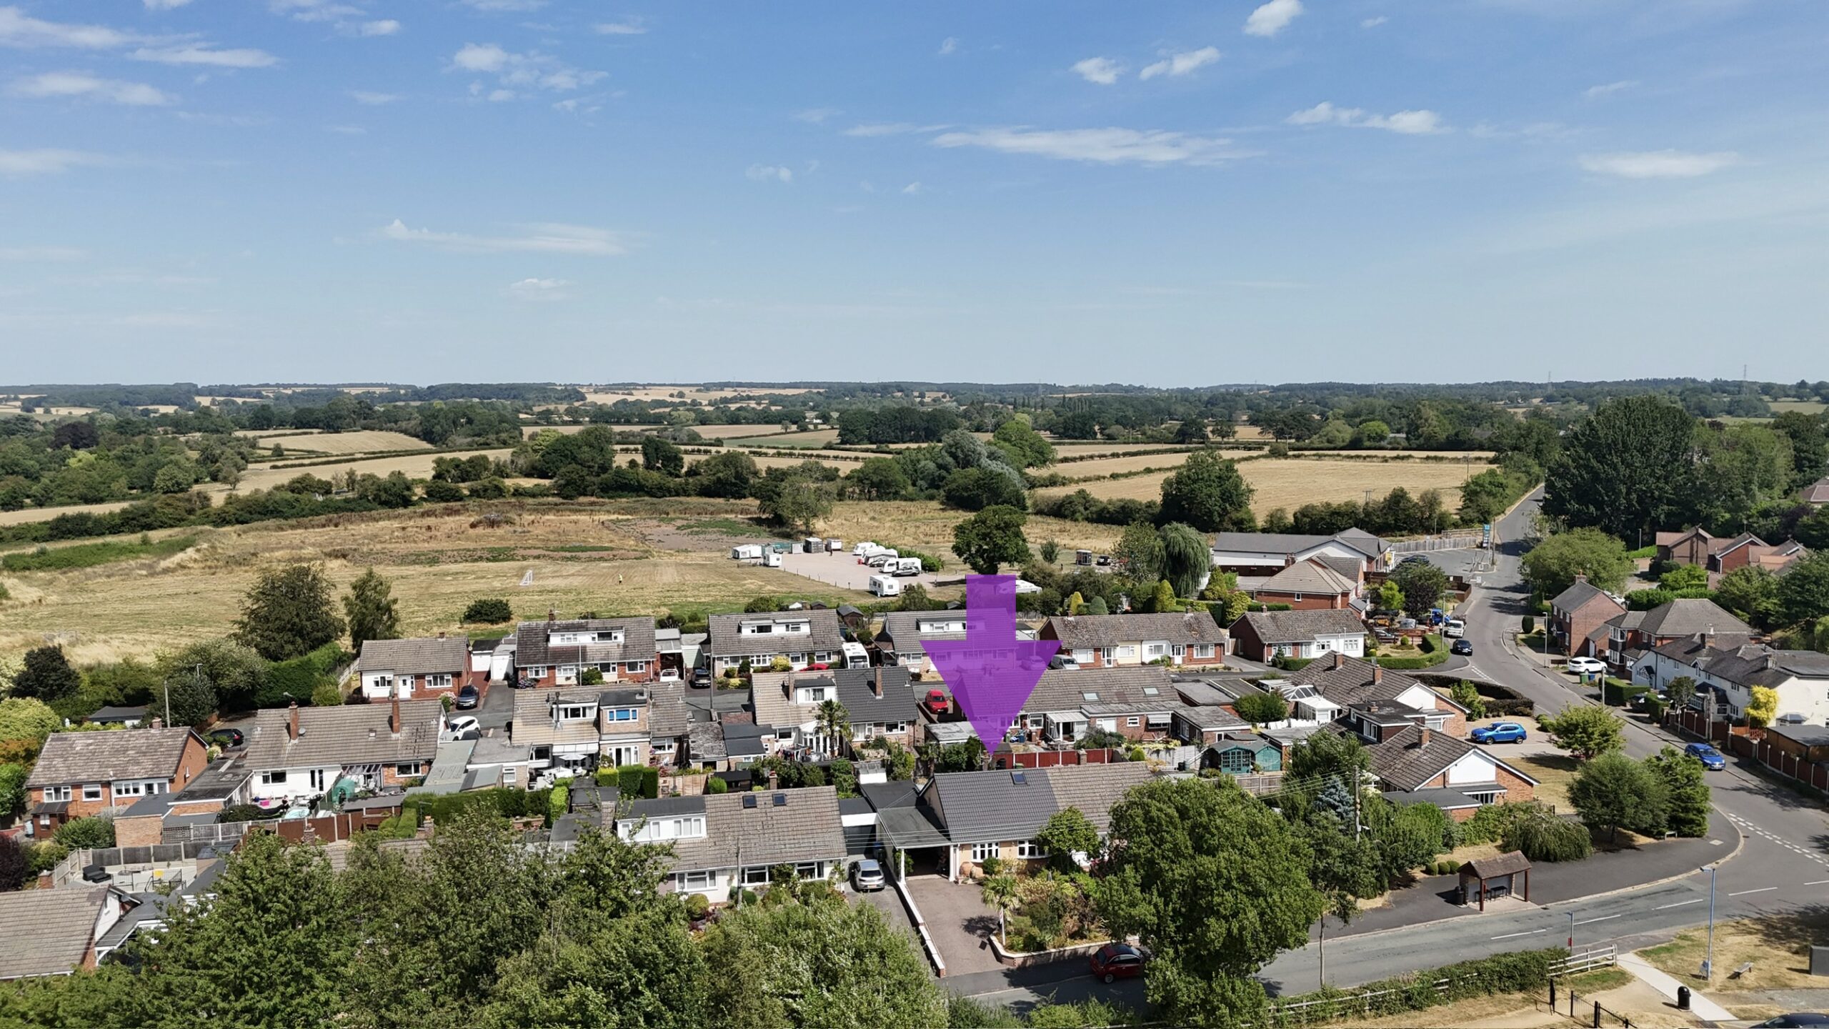
- Set in Hixon with village amenities, schools, pubs and countryside walks nearby. Excellent links to Stafford, Rugeley, Uttoxeter and the A51 make this a great commuter location.
About this property
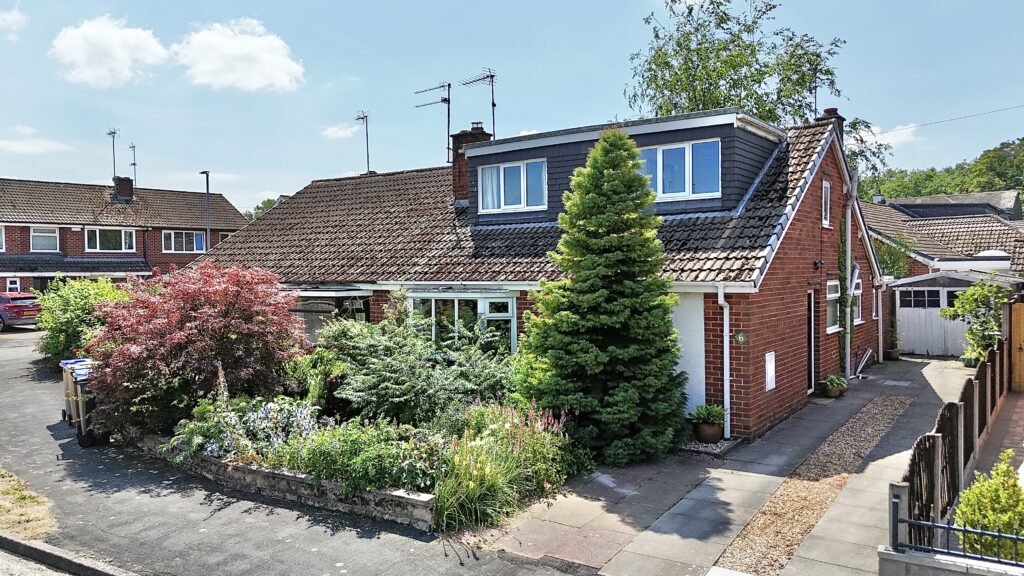
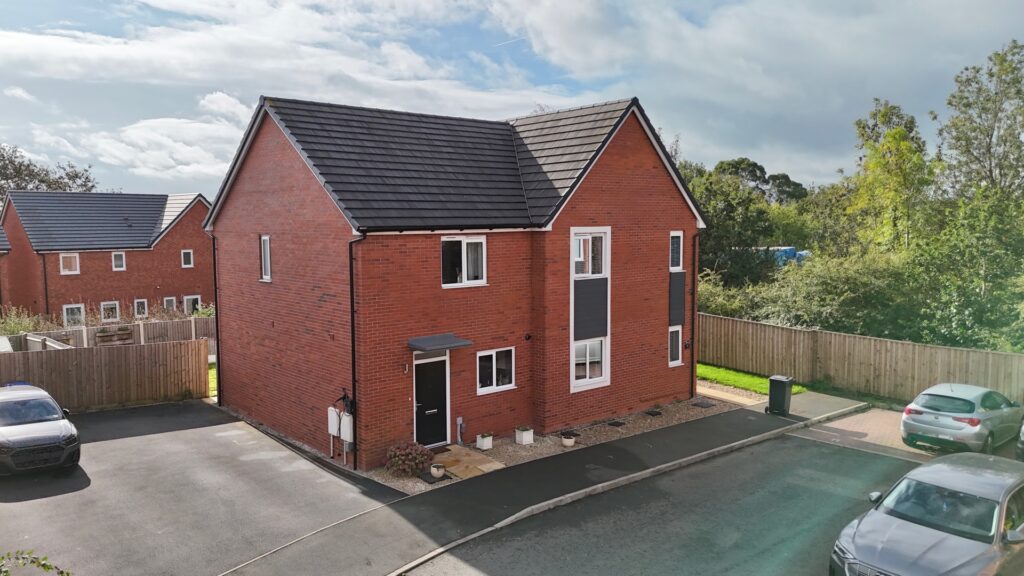
No Turning Back! This 2 bedroom semi in Hixon is perfect for first time buyers, investors or those ready to make it their own, offering a kitchen diner, living room, loft space, garden, garage, carport and excellent commuter links to Stafford and beyond.
Sat Navs at the ready... your destination is Back Lane, Hixon! Once you've arrived, there's every chance you'll be cancelling the rest of your viewings because this is one journey you'll want to see through to the end. Whether you're a first time buyer taking your very first turn onto the property ladder, an investor looking for your next stop or someone searching for a home where you can put your own stamp on things, this two bedroom semi detached home is pointing you firmly in the right direction. So, buckle up... because from here on in, there's No Turning Back!
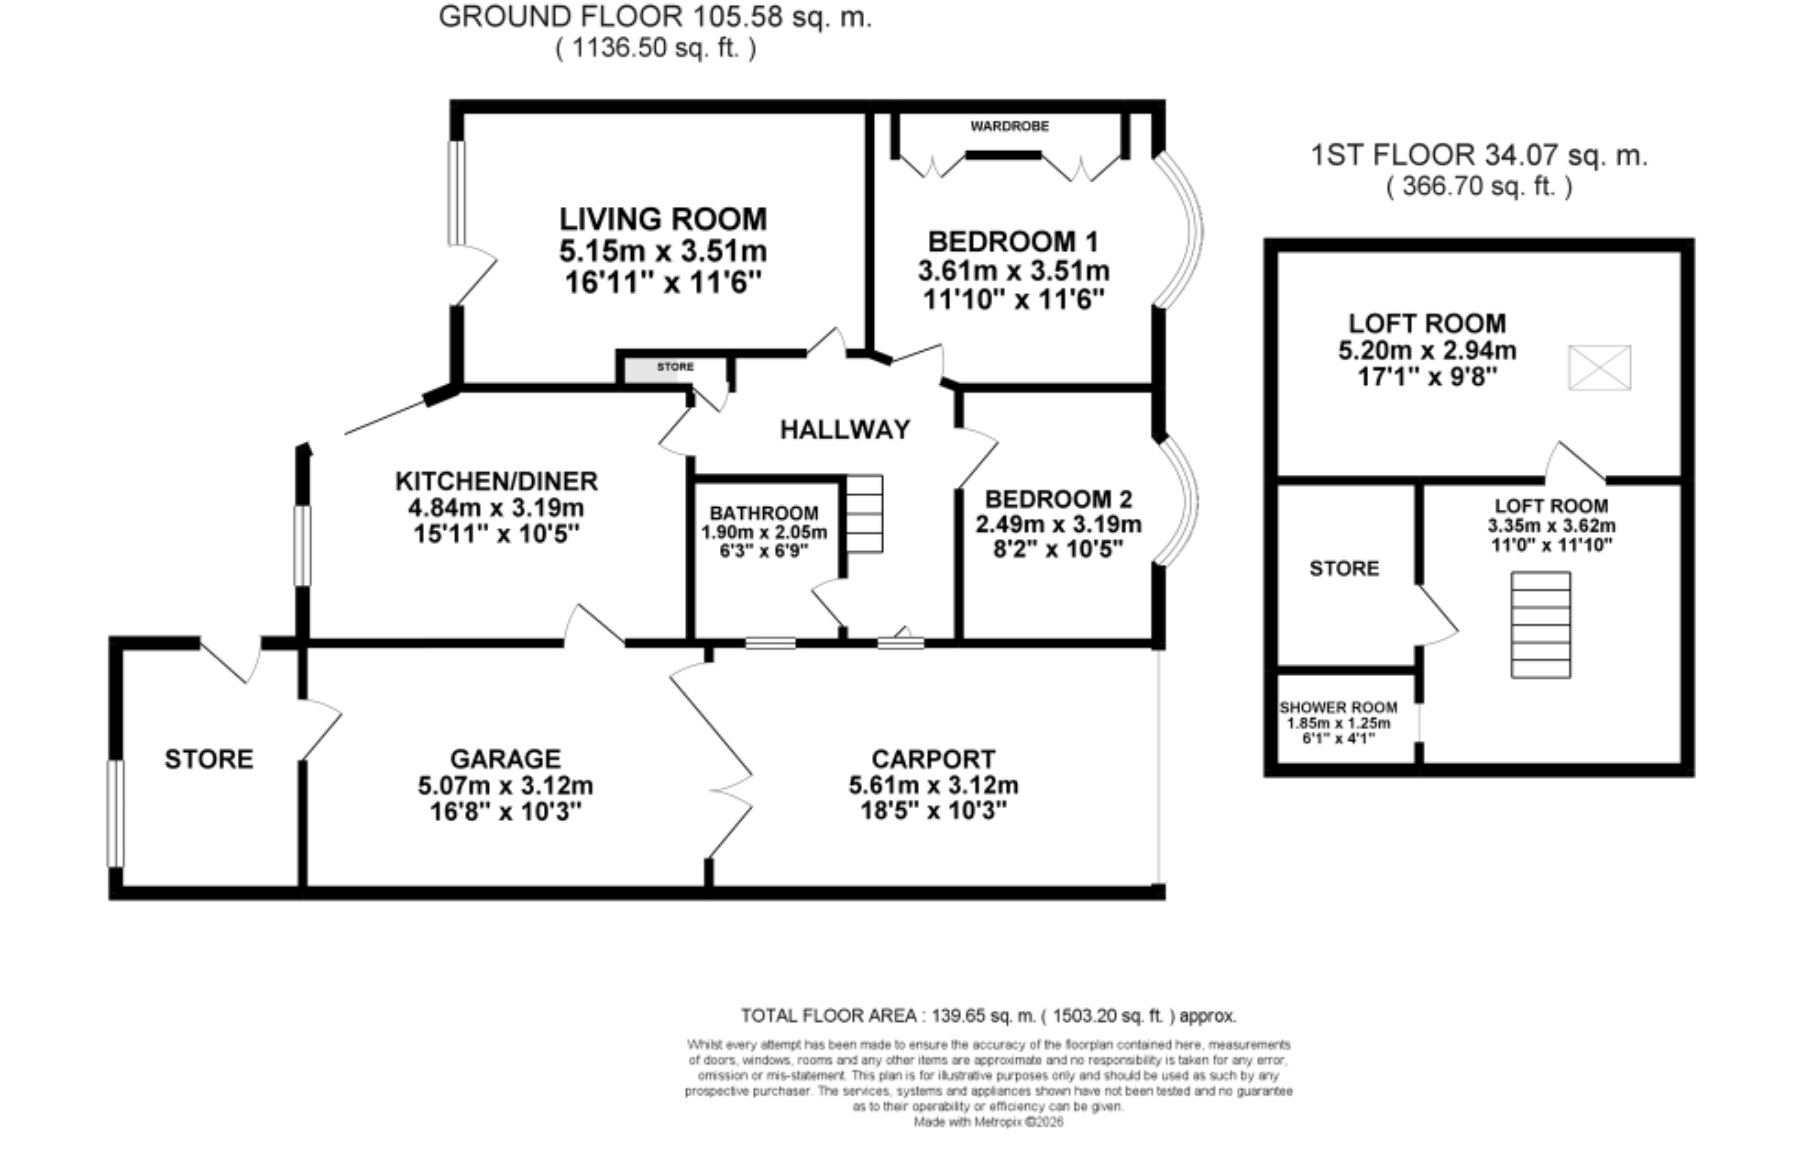
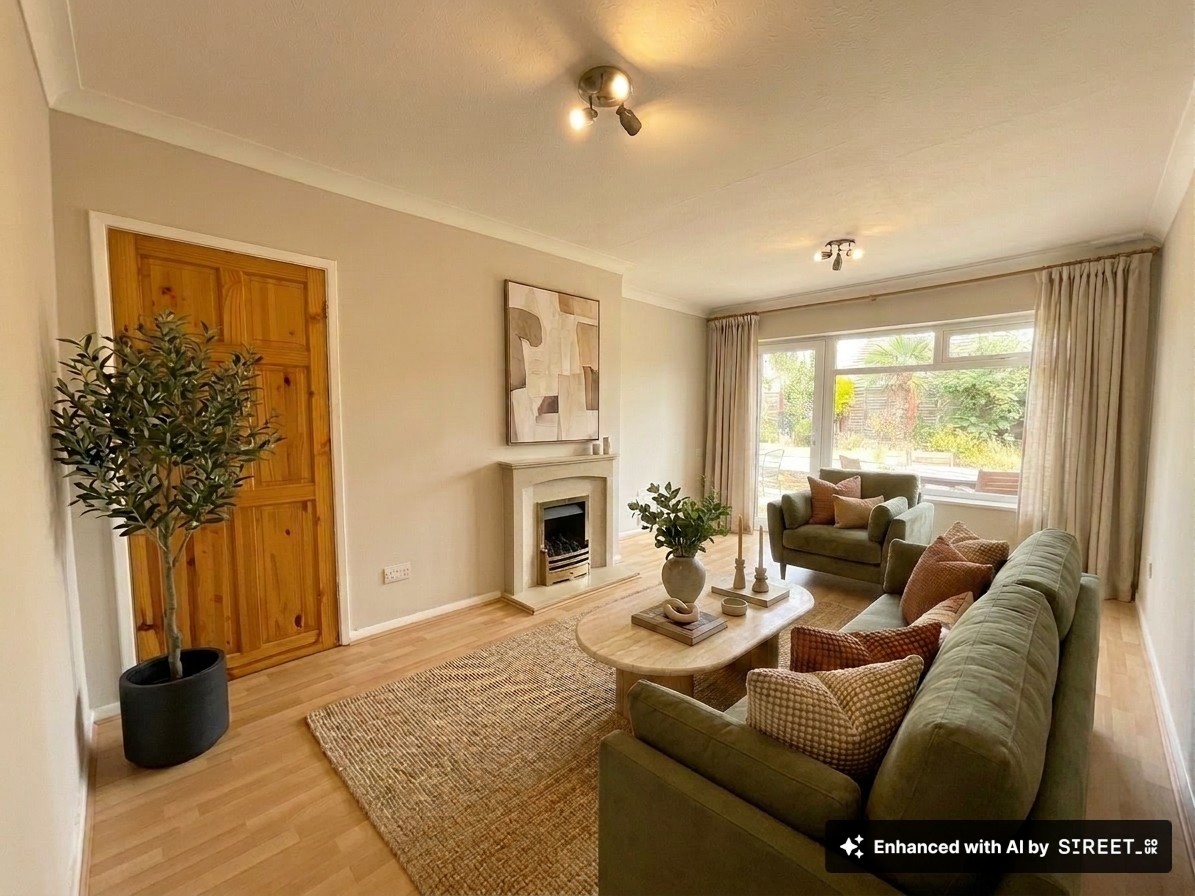
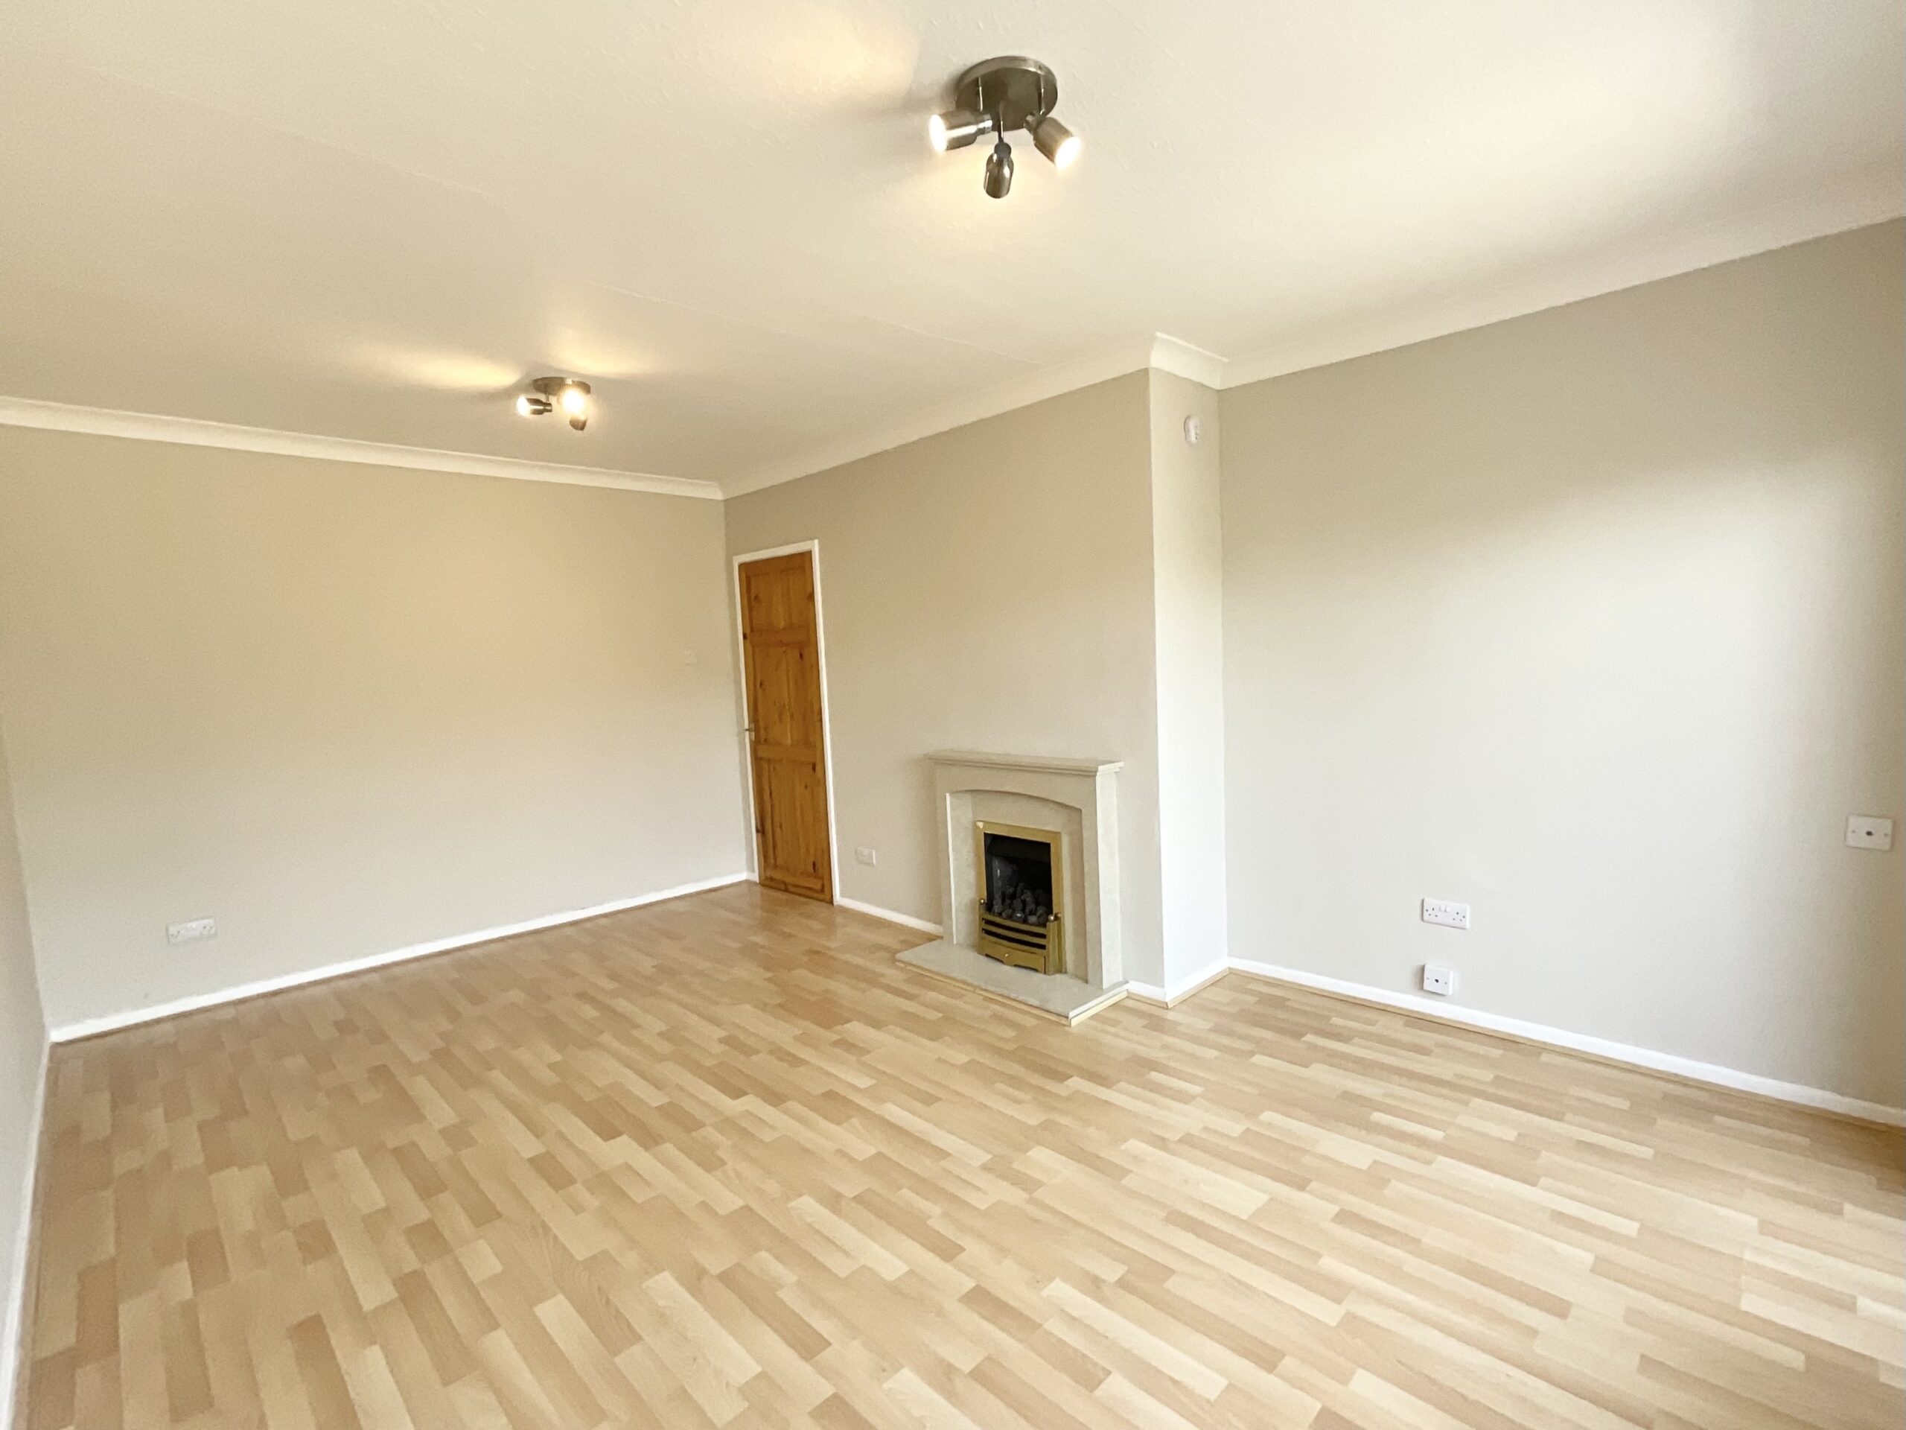
Step through the front door and you're greeted by a welcoming entrance hallway, setting the route for the rest of your tour. No wrong turns here, just a home full of opportunity waiting to be discovered.Cruise into the kitchen diner, the true engine room of the house. It's perfectly ready to use just as it is, or if you'd rather take the scenic route, there's plenty of scope to add your own style and create the kitchen you've always dreamed of. Currently fitted with cream cabinetry, warm wood effect worktops, space for your appliances and a stainless steel sink with drainer, it's got all the right ingredients to get you started. The dining area enjoys glazed sliding doors opening onto the garden, bringing the outdoors in and making every mealtime feel that little bit brighter. Pull over for a moment in the generous living room, where a cosy feature fireplace takes centre stage. Whether it's movie nights, catching up with friends or simply putting your feet up after a long day, this is the perfect place to park yourself. Better still, there's direct access out to the garden, keeping the journey flowing from inside to out.
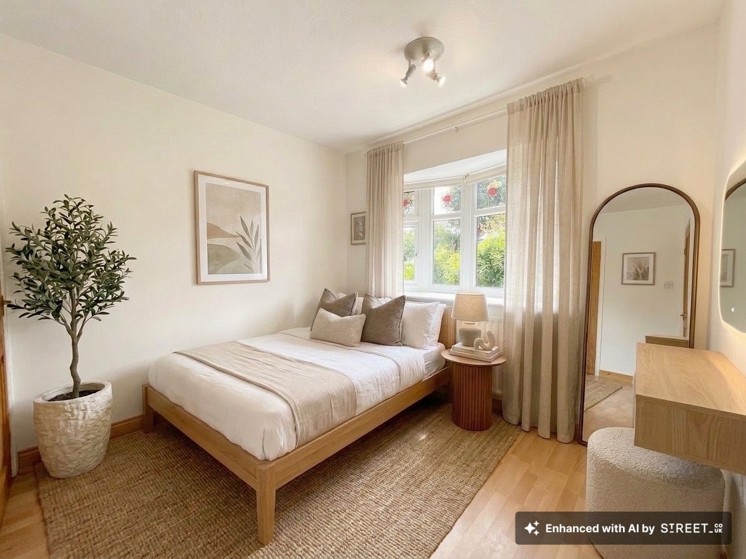
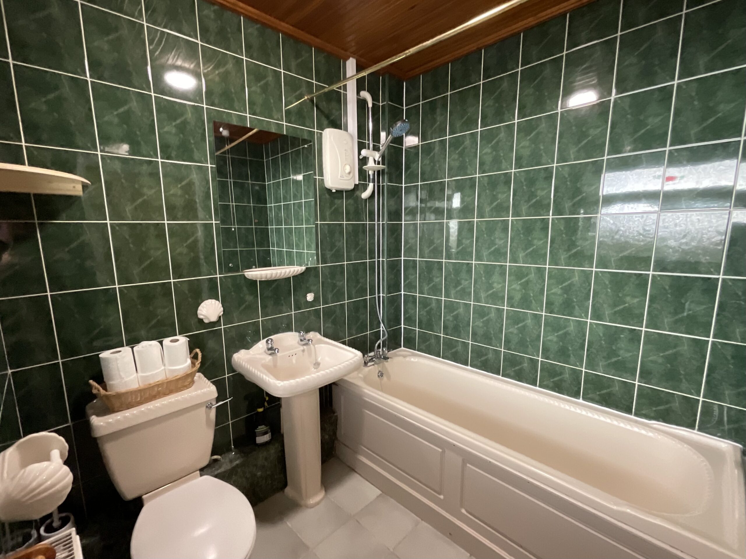
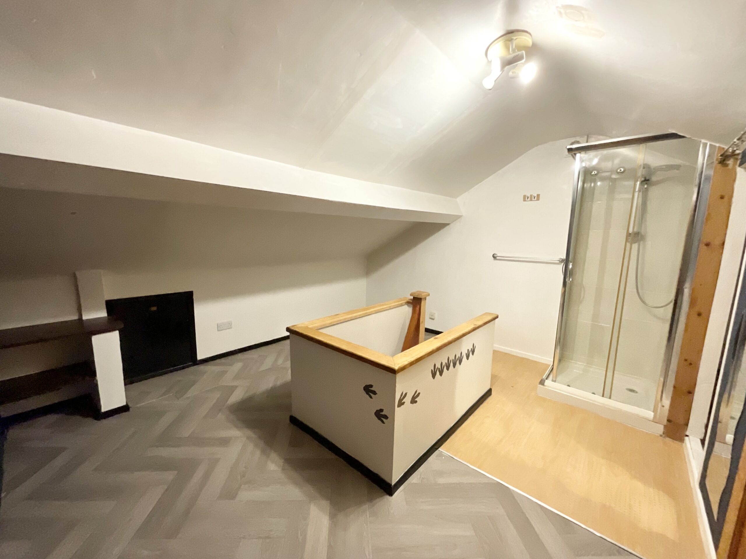
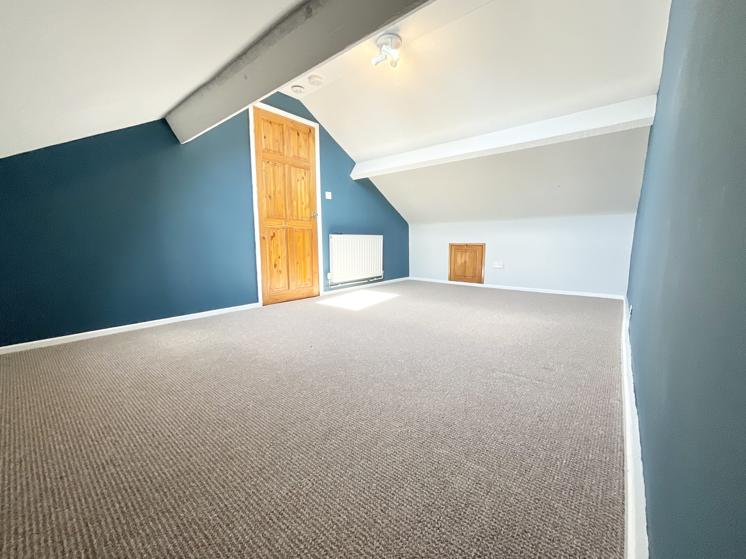
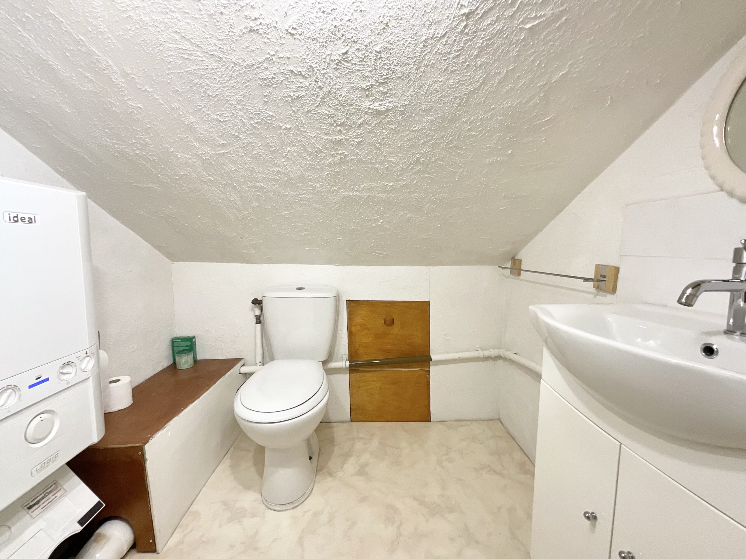
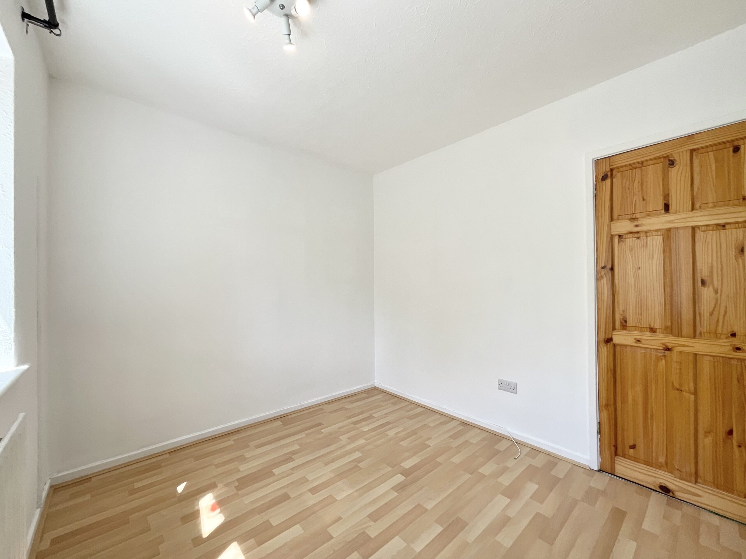
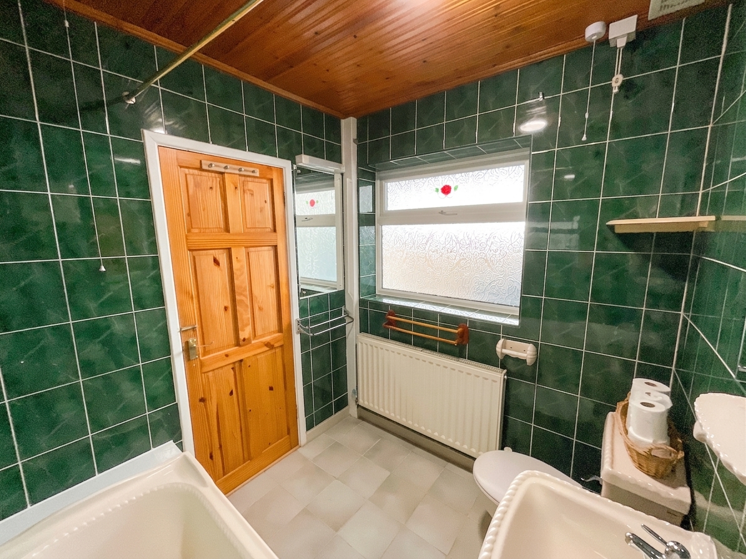
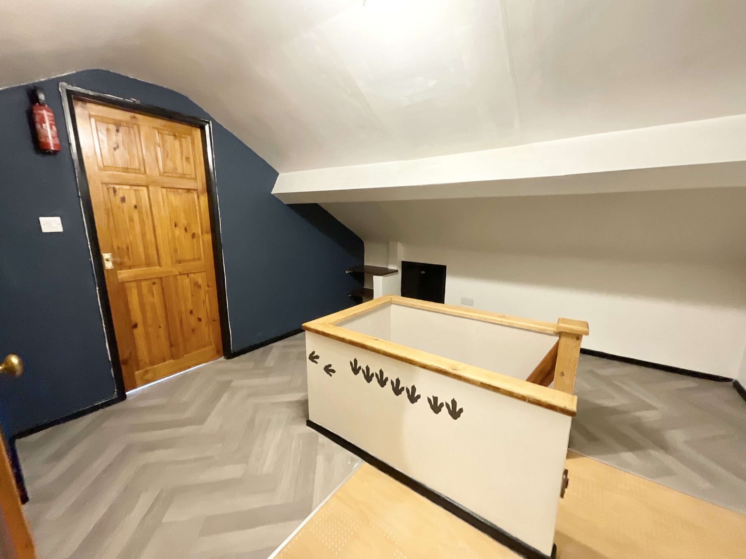
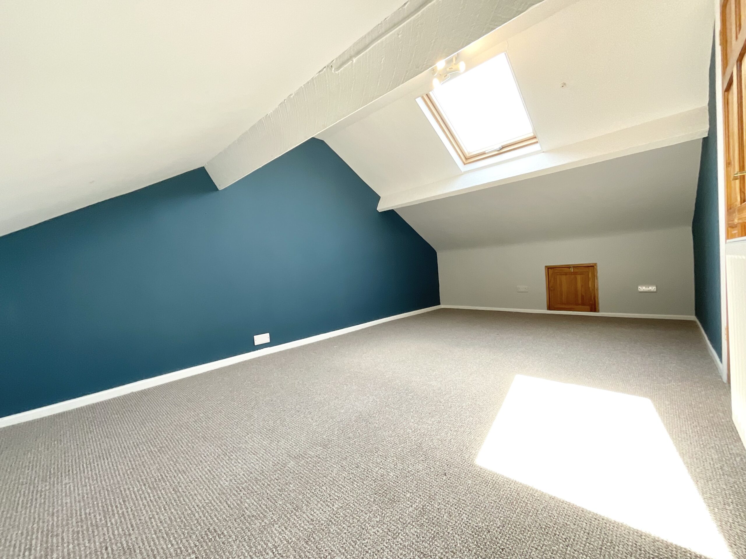
The road continues to two versatile bedrooms, ready to adapt to whatever direction life takes you. Need a peaceful main bedroom? A nursery? Guest room? Home office? One bedroom even benefits from fitted wardrobes to help keep everything neatly tucked away. Completing this floor is the family bathroom, fitted with a panelled bath with shower over, pedestal wash hand basin and WC. Just when you thought the tour was over, there's an unexpected turning! Head upstairs and you'll discover a generous loft space made up of two useful rooms, one of which enjoys its own shower room with shower, WC and wash hand basin. While this area doesn't have Building Regulations approval for use as habitable accommodation, it's packed with potential and could offer exciting possibilities, subject to the relevant consents. Whether you're dreaming of additional bedroom space, a hobby room, home office or somewhere to escape with a good book, this bonus area could be the route you've been looking for.
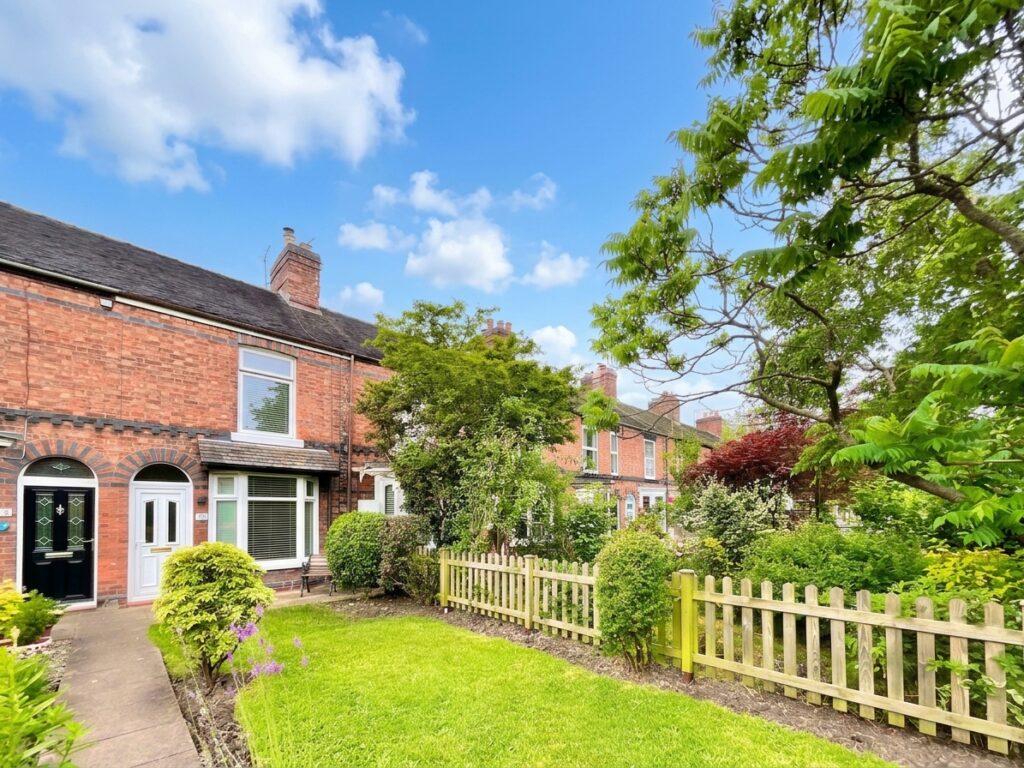
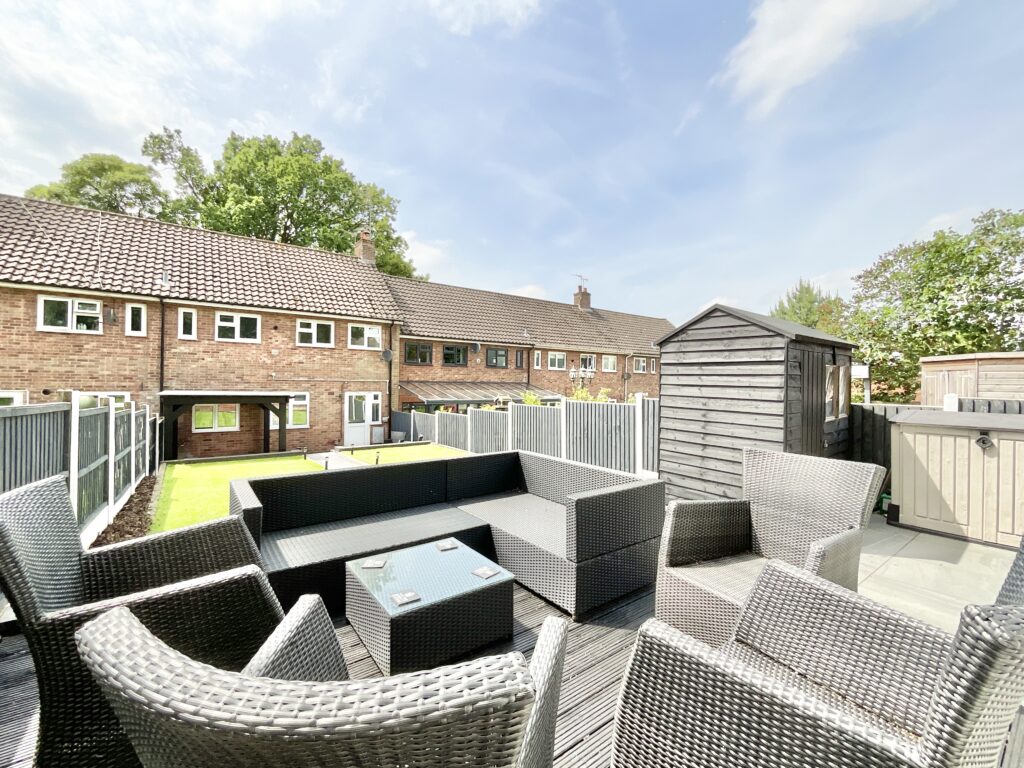
Pull into the rear garden where you'll find a lawn and patio areas ready for summer barbecues, children letting off steam or simply soaking up the sunshine with your favourite drink in hand. To the front, there's a generous tarmac driveway providing parking for multiple vehicles, along with a front garden and a garage with both internal and external access, ideal for secure parking, storage or even a workshop. Tucked away behind is an additional store, providing the perfect pit stop for gardening tools, bikes and all those outdoor essentials.
The finish line is in sight, but we have a feeling your property search might just be over. Once you've discovered everything this fantastic home has to offer, there really is No Turning Back!
Location
Hixon is a popular Staffordshire village perfectly positioned between Stafford and Rugeley, offering the ideal blend of countryside surroundings, village convenience and excellent commuter connections. Surrounded by open fields, scenic walks and peaceful rural landscapes, it is a fantastic location for those looking to enjoy village life while remaining within easy reach of larger towns and cities.
The village itself offers a welcoming community atmosphere with a range of everyday amenities including a village shop, primary school, pubs, community facilities and local green spaces. Hixon is also well placed for those who enjoy the outdoors, with countryside walks and picturesque routes right on the doorstep, providing plenty of opportunities to explore the surrounding Staffordshire landscape.
For commuters, Hixon benefits from excellent road links, with the A51 providing easy access towards Stafford, Rugeley, Lichfield and beyond, while the M6, A50 and wider motorway network are within convenient reach. Stafford offers a wider selection of shops, supermarkets, restaurants, leisure facilities and a mainline railway station with services towards Birmingham and London, making this a superb base for both work and leisure.
Combining village charm, countryside surroundings and excellent connectivity, Hixon is a sought after location for families, first time buyers and those looking for a quieter pace of life without sacrificing convenience.
PHOTOS
Please note some of these photos are digitally enhanced using AI editing systems.
Council Tax Band: B
Tenure: Freehold
Useful Links
Broadband and mobile phone coverage checker - https://checker.ofcom.org.uk/
Floor Plans
Please note that floor plans are provided to give an overall impression of the accommodation offered by the property. They are not to be relied upon as a true, scaled and precise representation. Whilst we make every attempt to ensure the accuracy of the floor plan, measurements of doors, windows, rooms and any other item are approximate. This plan is for illustrative purposes only and should only be used as such by any prospective purchaser.
Agent's Notes
Although we try to ensure accuracy, these details are set out for guidance purposes only and do not form part of a contract or offer. Please note that some photographs have been taken with a wide-angle lens. A final inspection prior to exchange of contracts is recommended. No person in the employment of James Du Pavey Ltd has any authority to make any representation or warranty in relation to this property.
ID Checks
Please note we charge £50 inc VAT for ID Checks and verification for each person financially involved with the transaction when purchasing a property through us.
Referrals
We can recommend excellent local solicitors, mortgage advice and surveyors as required. At no time are you obliged to use any of our services. We recommend Gent Law Ltd for conveyancing, they are a connected company to James Du Pavey Ltd but their advice remains completely independent. We can also recommend other solicitors who pay us a referral fee of £240 inc VAT. For mortgage advice we work with RPUK Ltd, a superb financial advice firm with discounted fees for our clients. RPUK Ltd pay James Du Pavey 25% of their fees. RPUK Ltd is a trading style of Retirement Planning (UK) Ltd, Authorised and Regulated by the Financial Conduct Authority. Your Home is at risk if you do not keep up repayments on a mortgage or other loans secured on it. We receive £120 inc VAT for each survey referral.