Whiston, Black Lane, ST10
£300,000
5 reasons we love this property
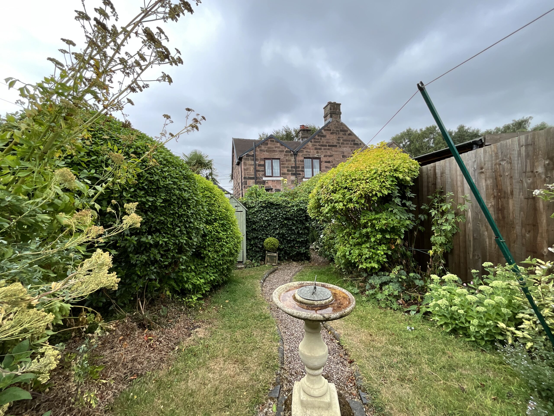
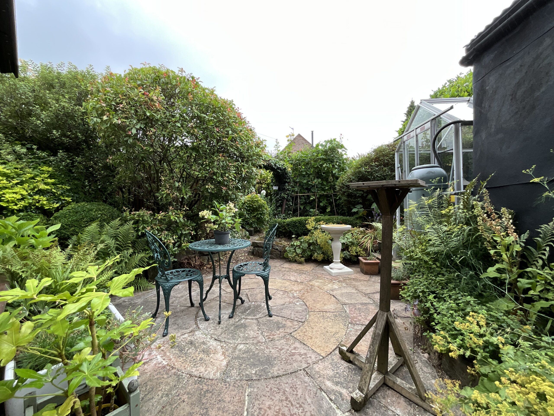
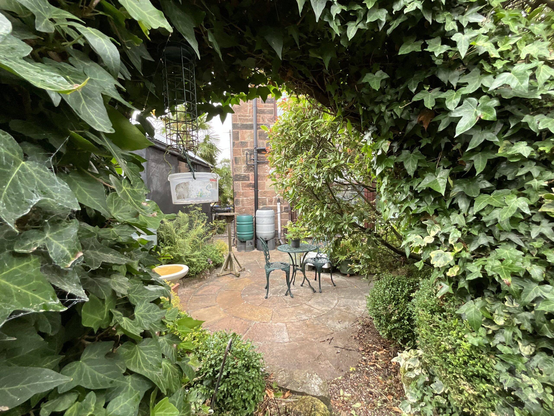
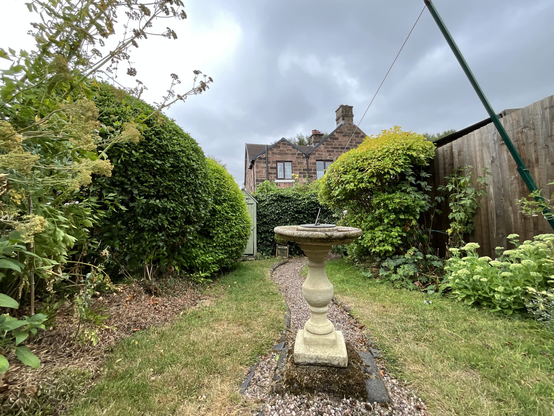
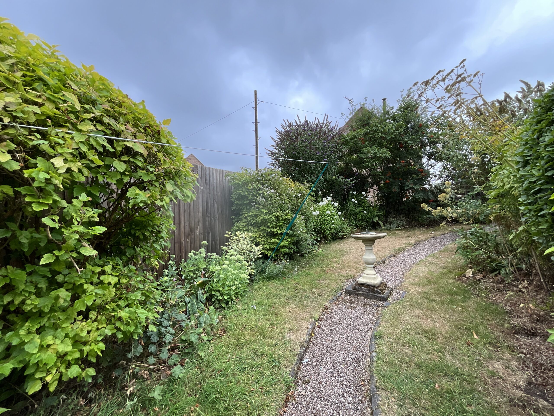
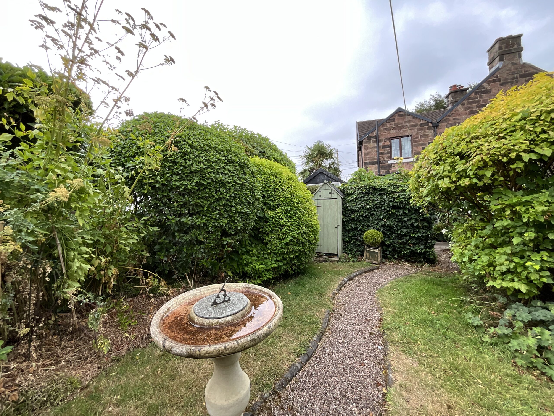
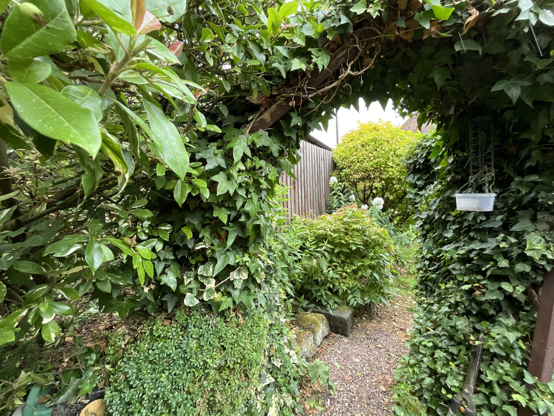
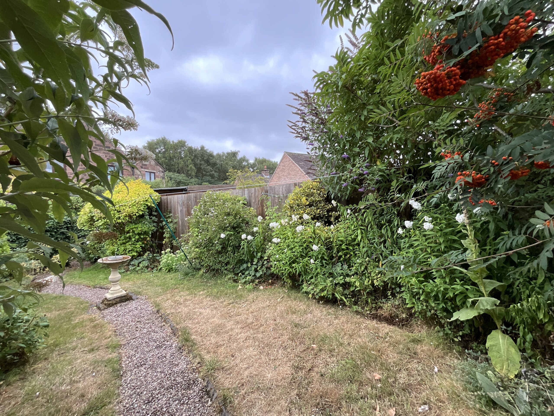
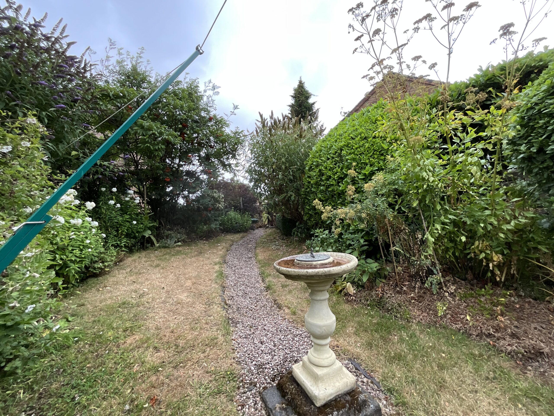
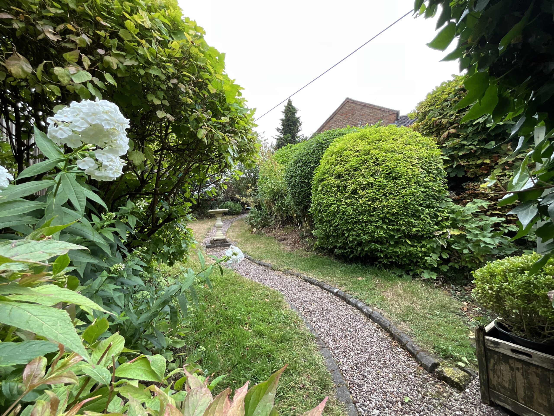
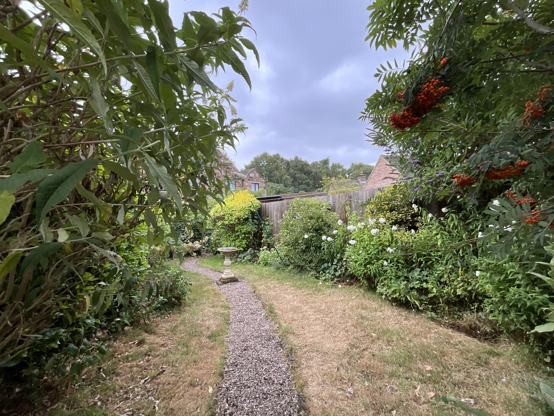
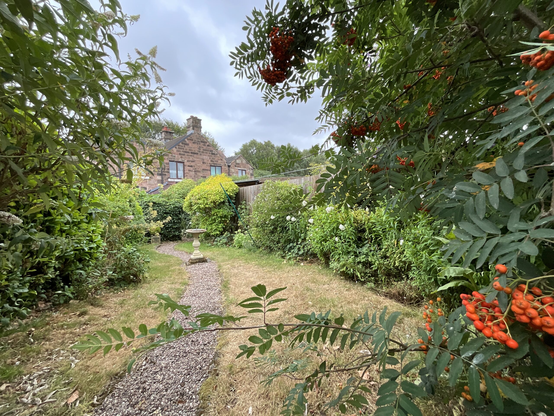
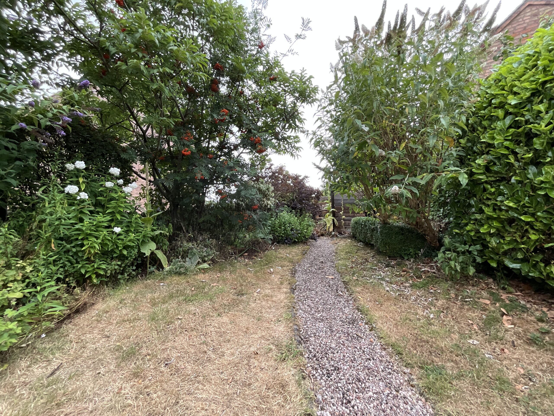
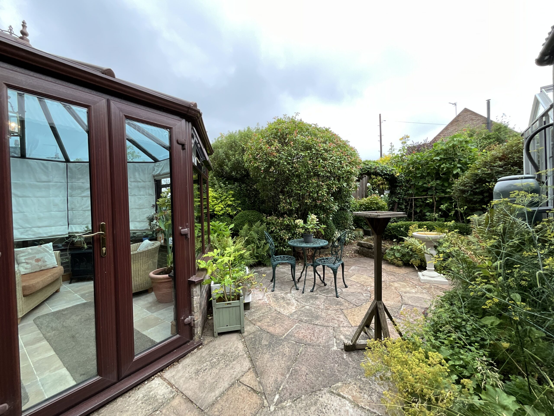
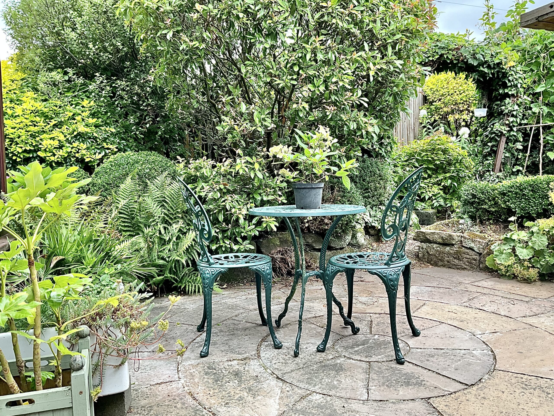
- A beautifully established garden, mature planting and an ivy-clad archway creating a peaceful outdoor retreat.
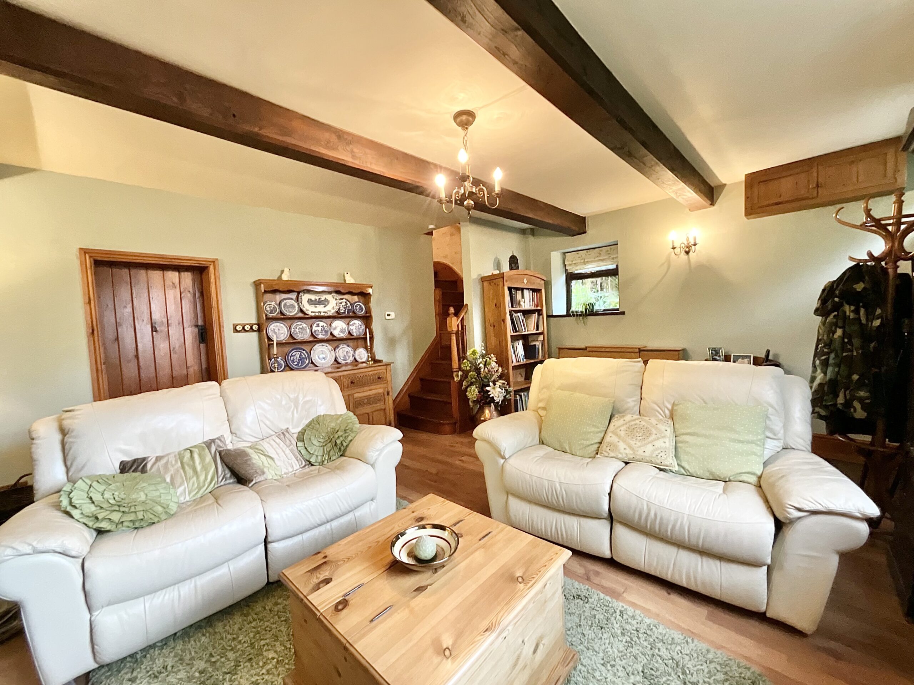
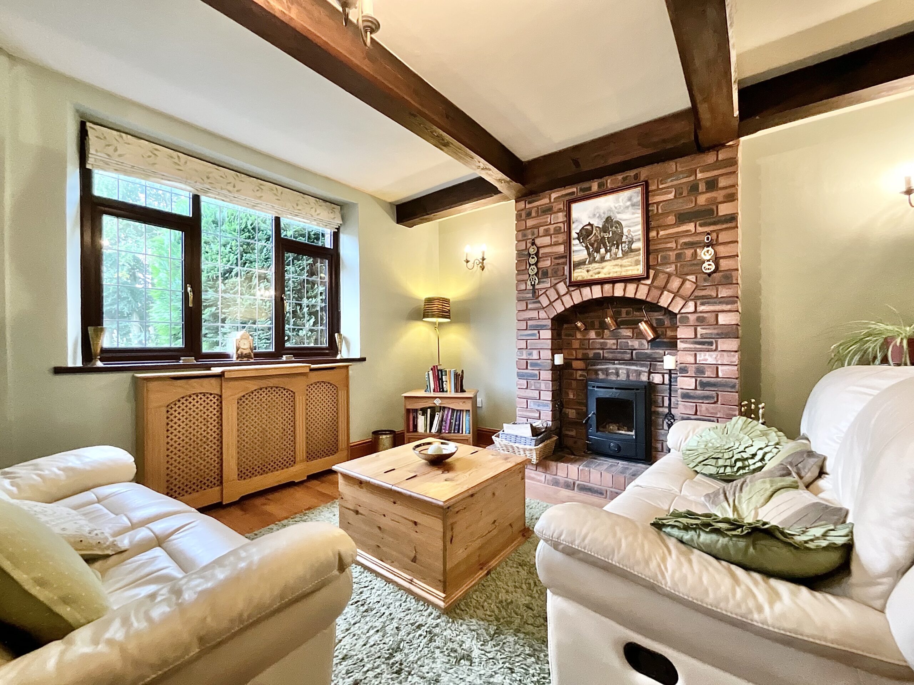
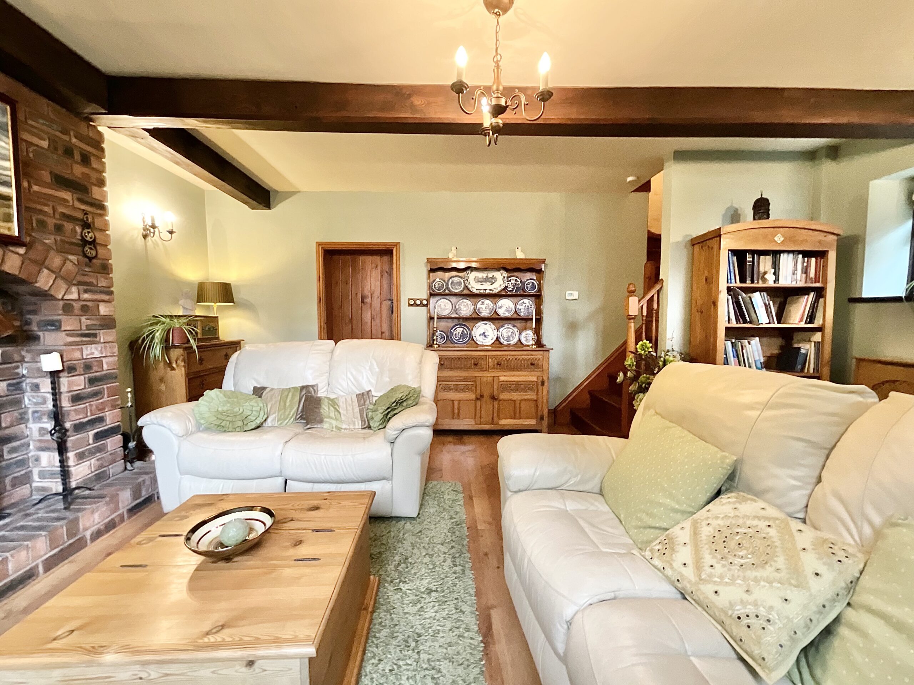
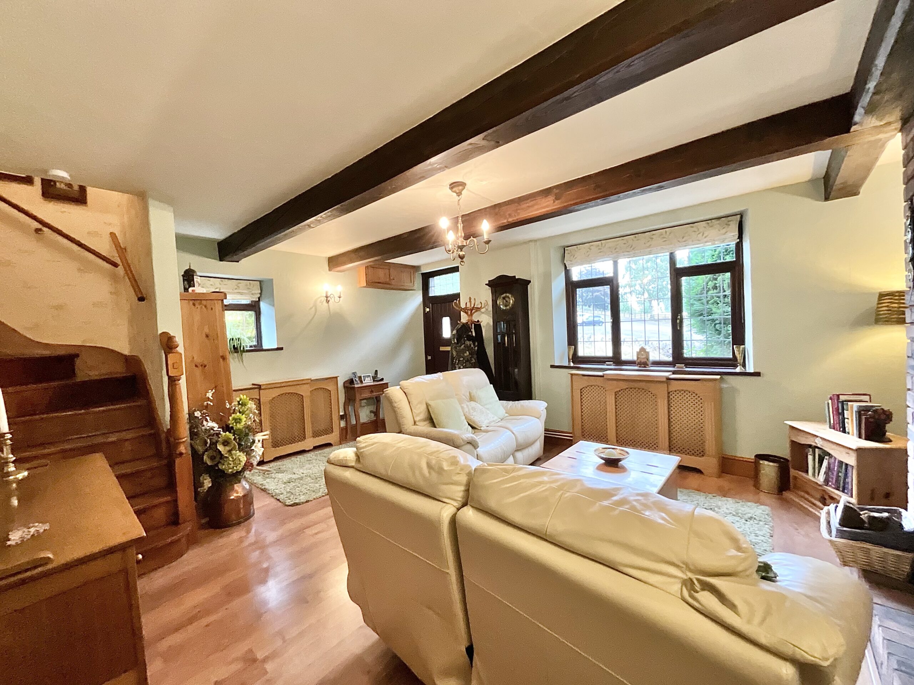
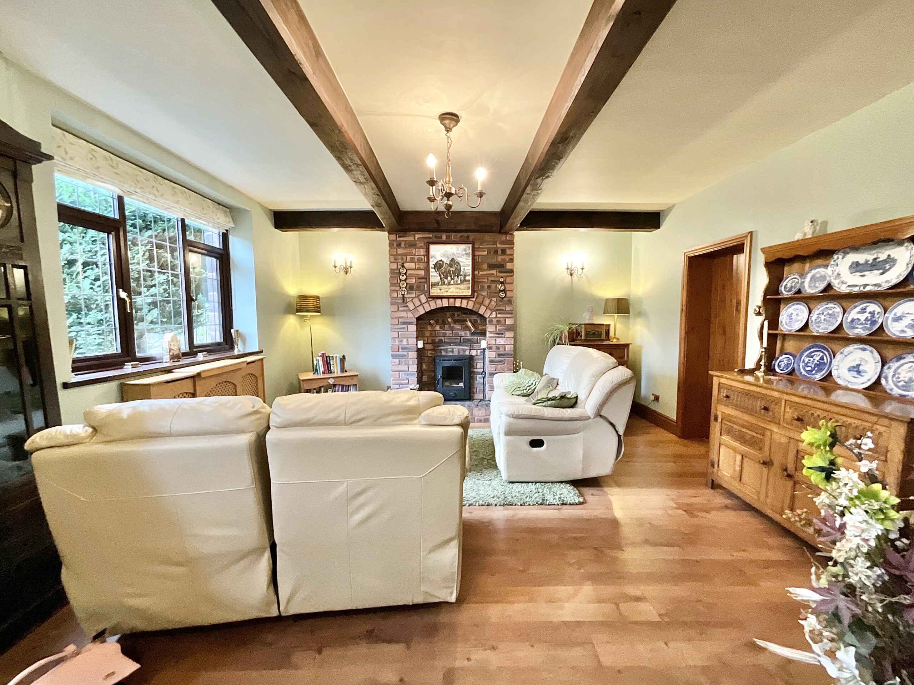
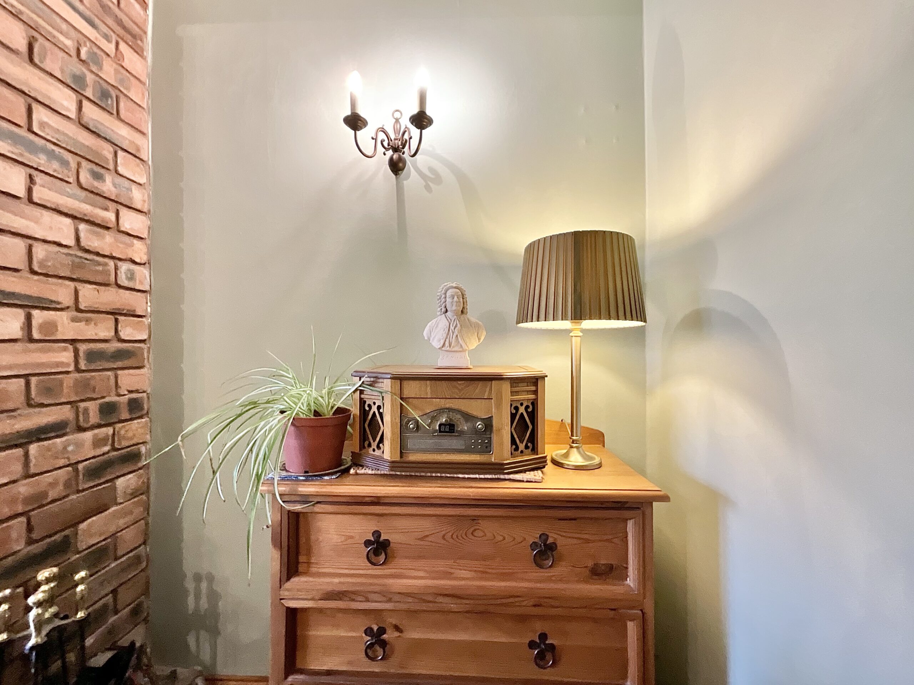
- A cosy lounge complete with exposed beams, an exposed brick fireplace and multi-fuel log burner.
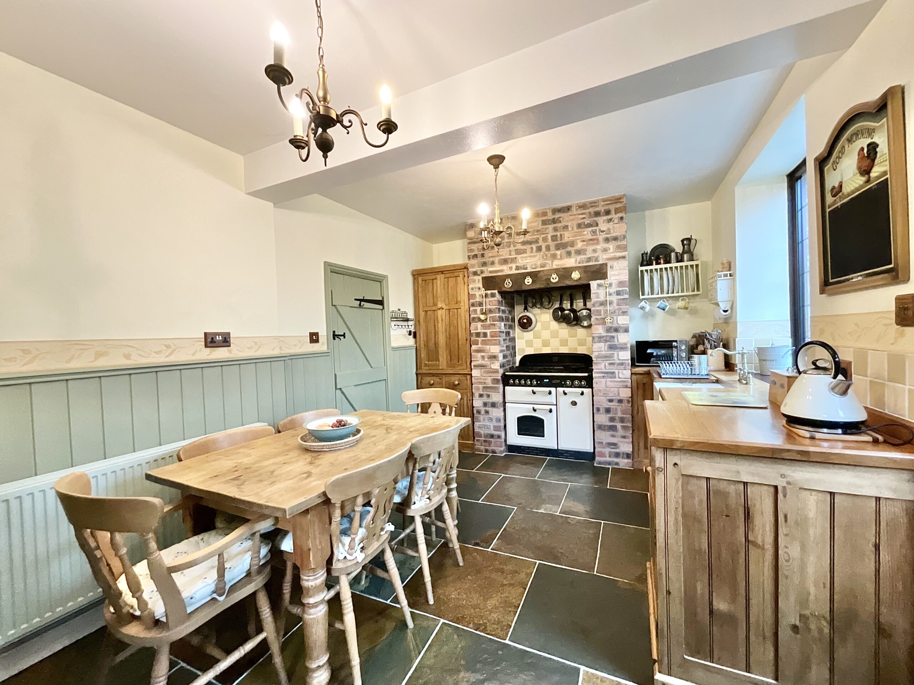
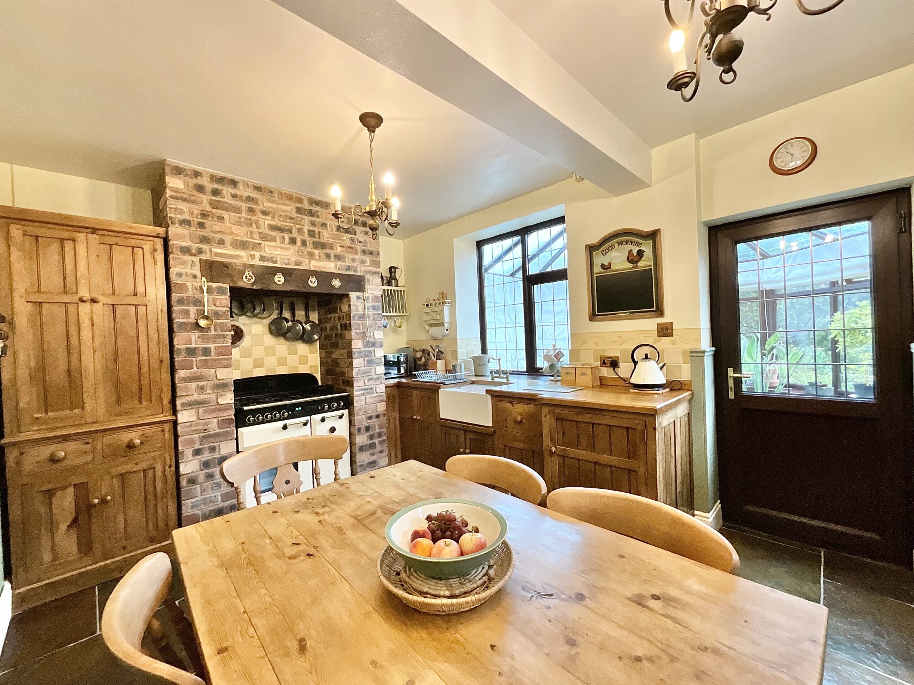
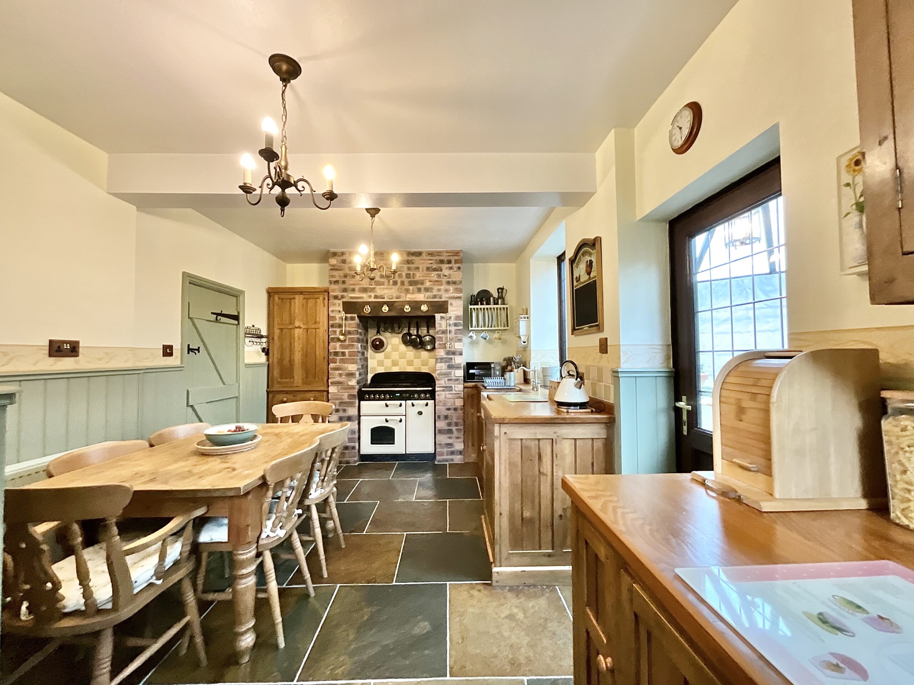
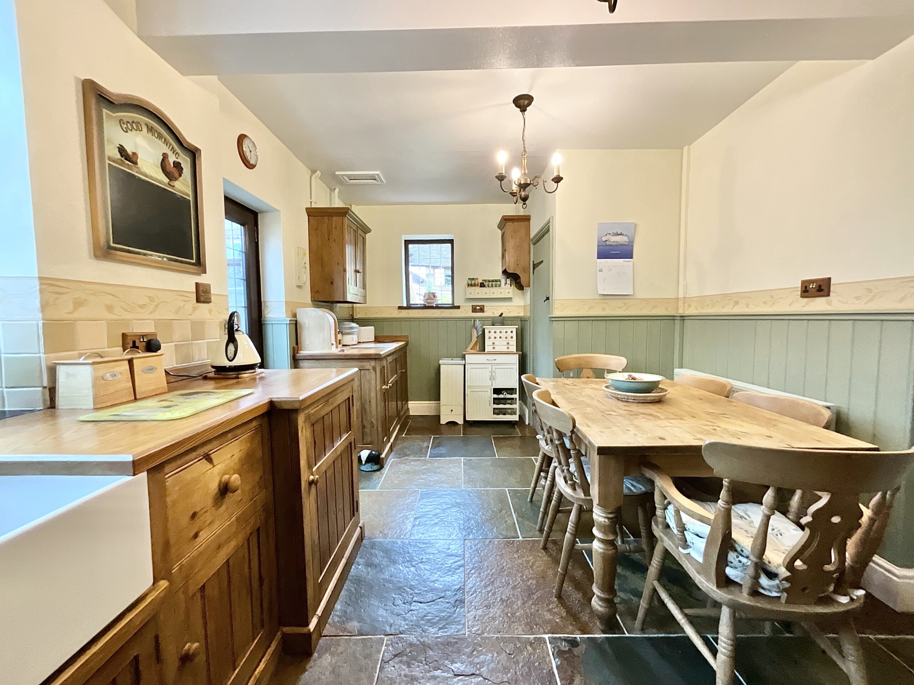
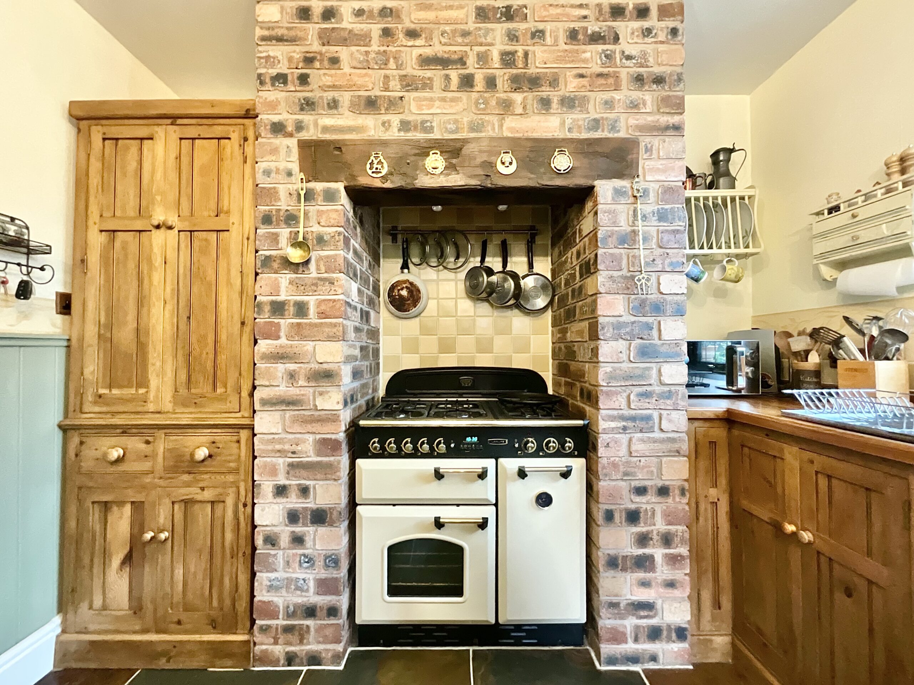
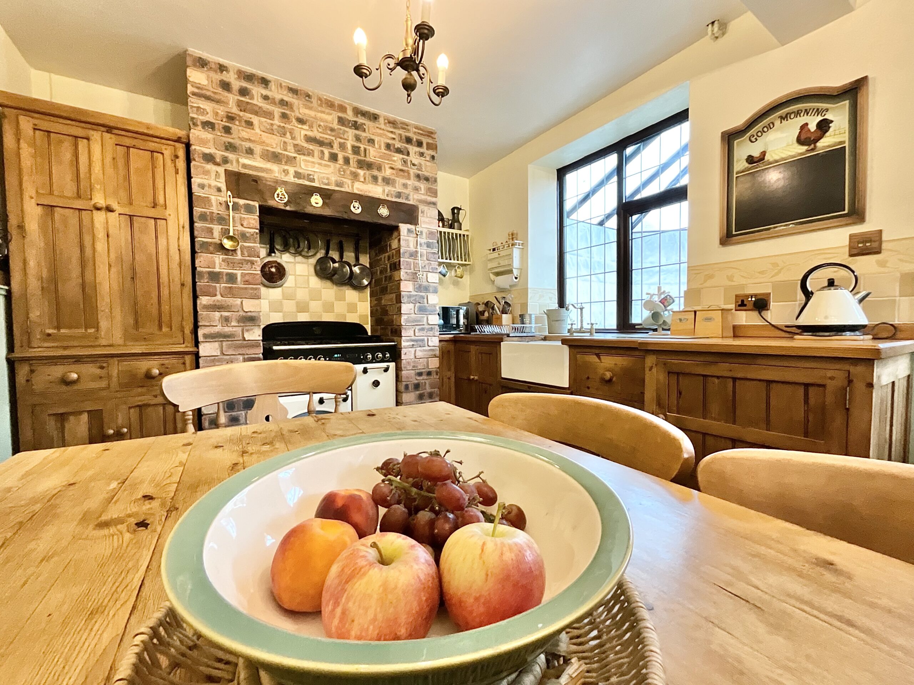
- A characterful country kitchen with solid timber cabinetry, Belfast sink, Range Master cooker and sage-green panelling.
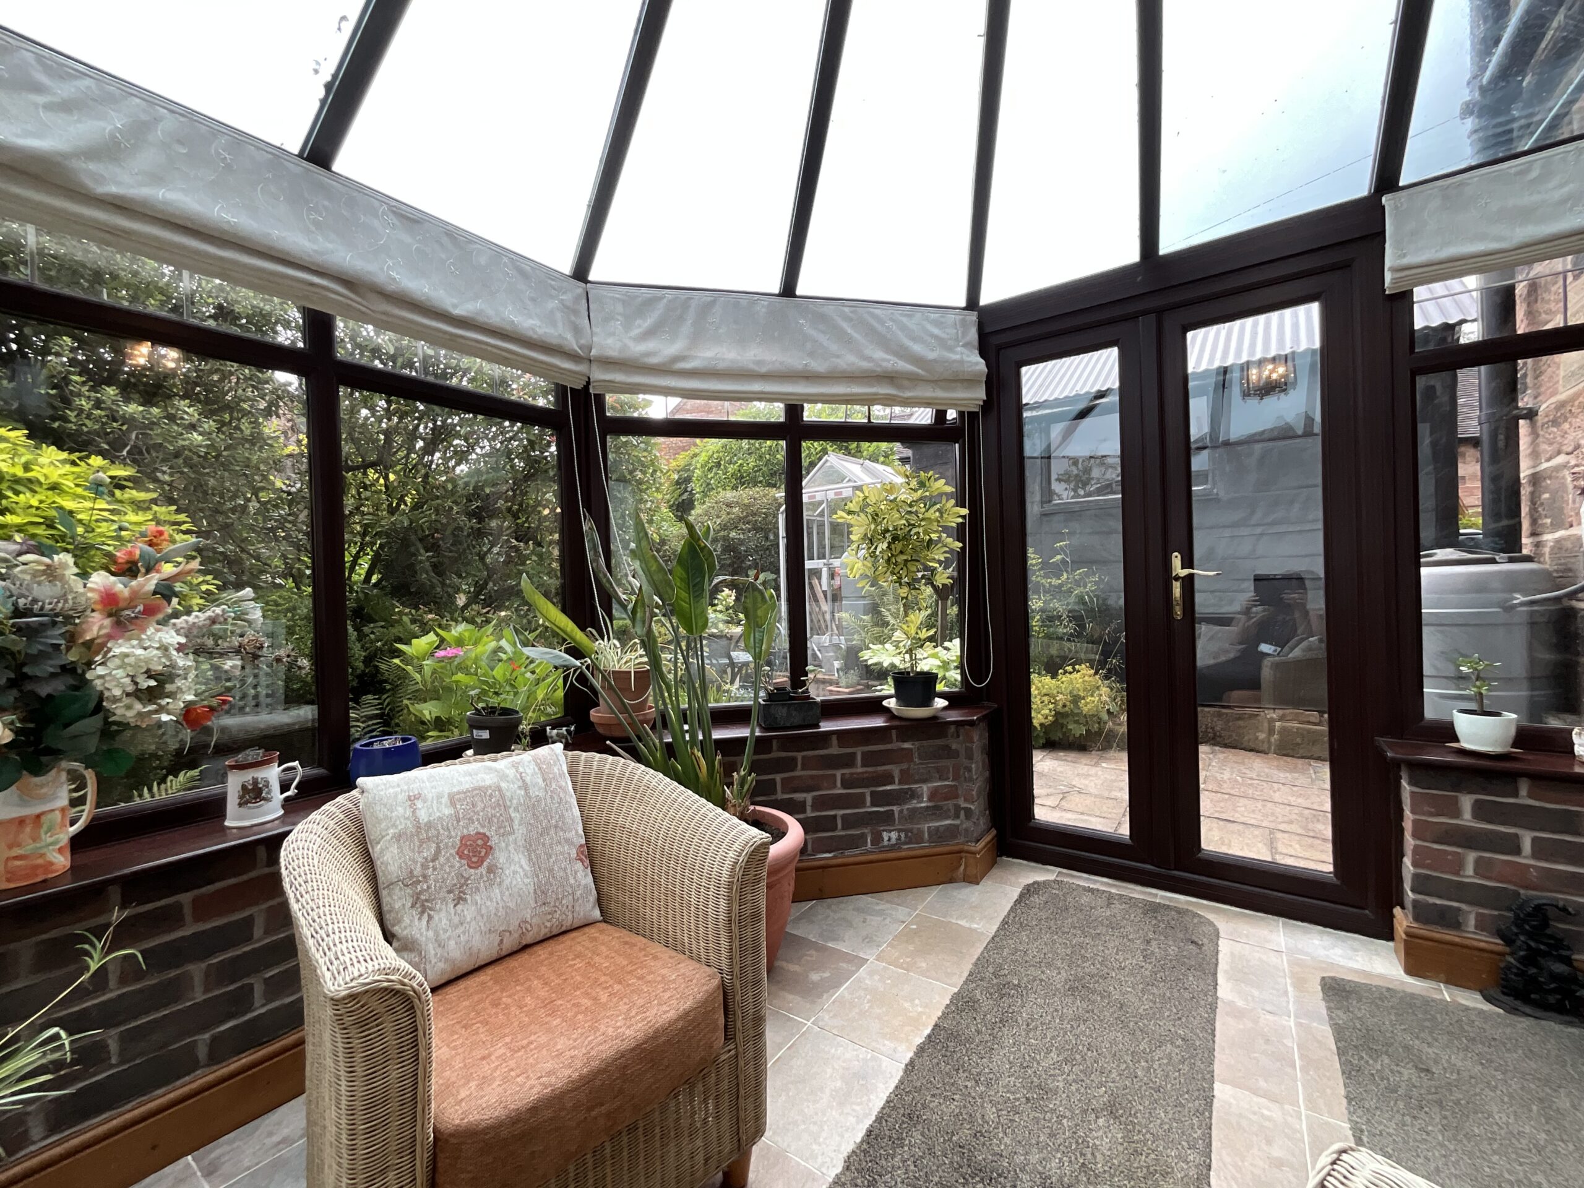
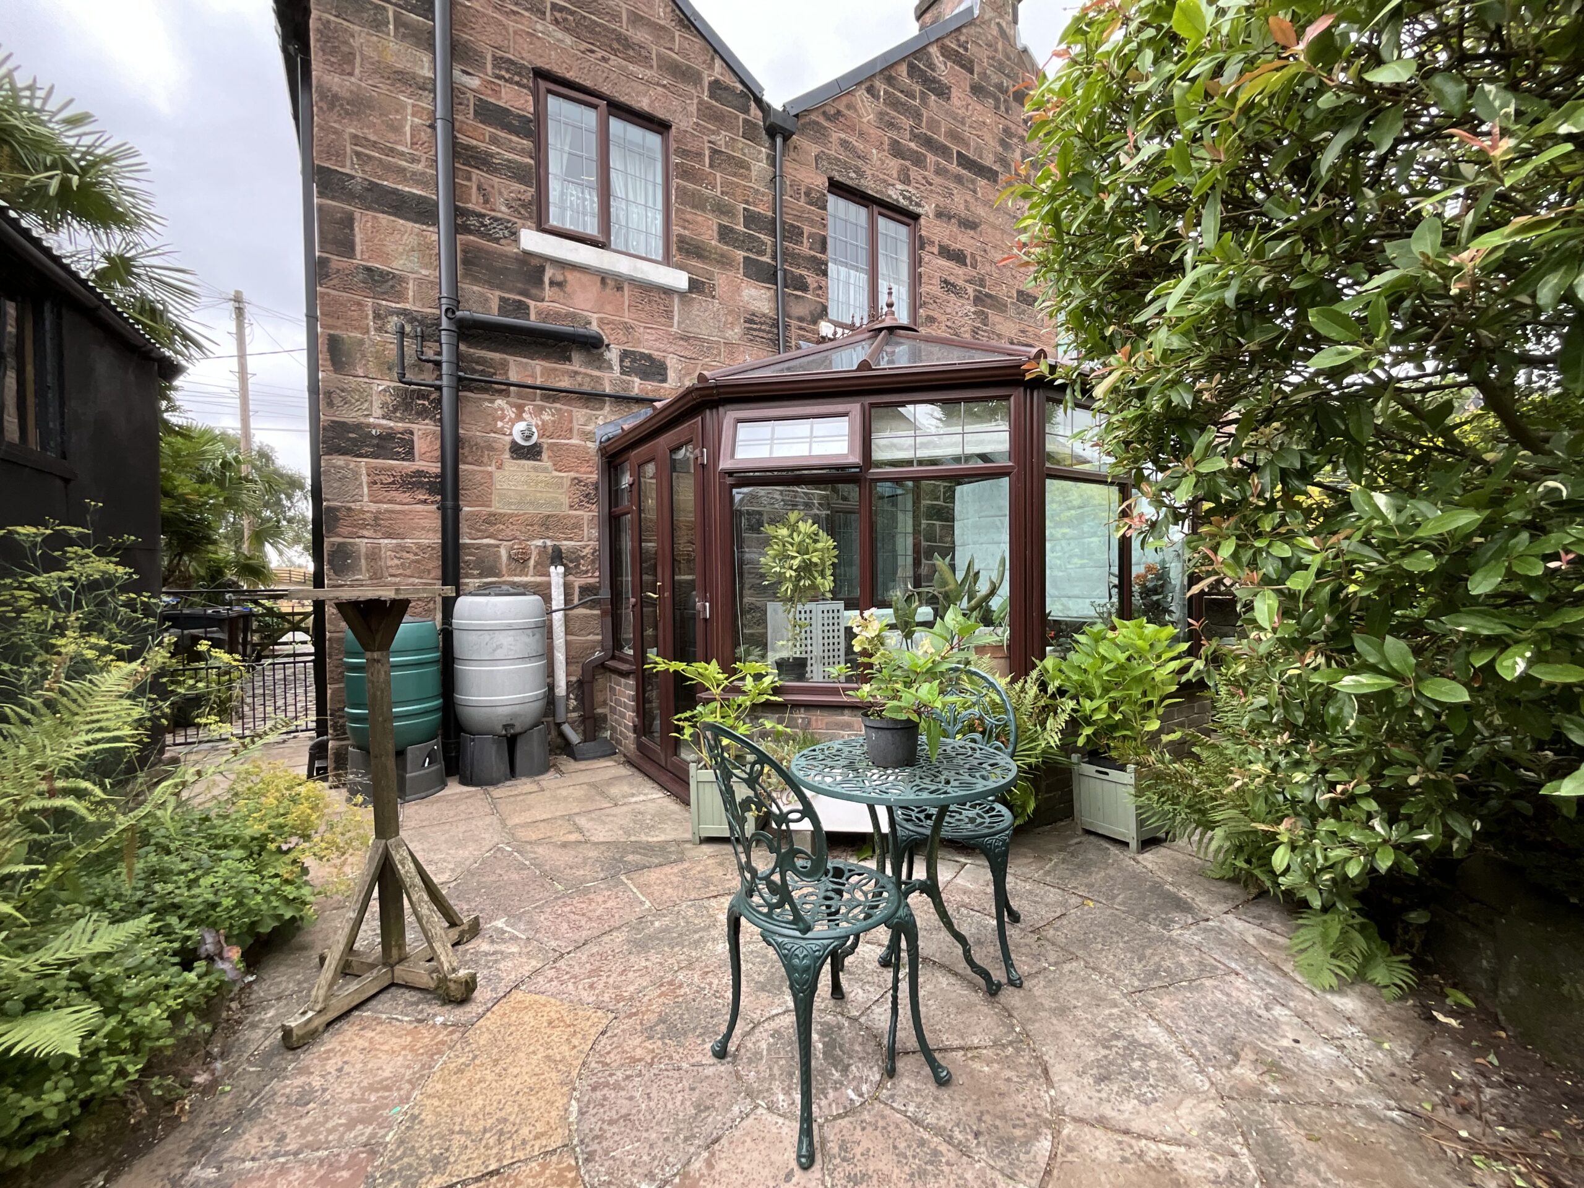
- A gorgeous Victorian conservatory, perfect for curling up with a cuppa and watching the seasons change.
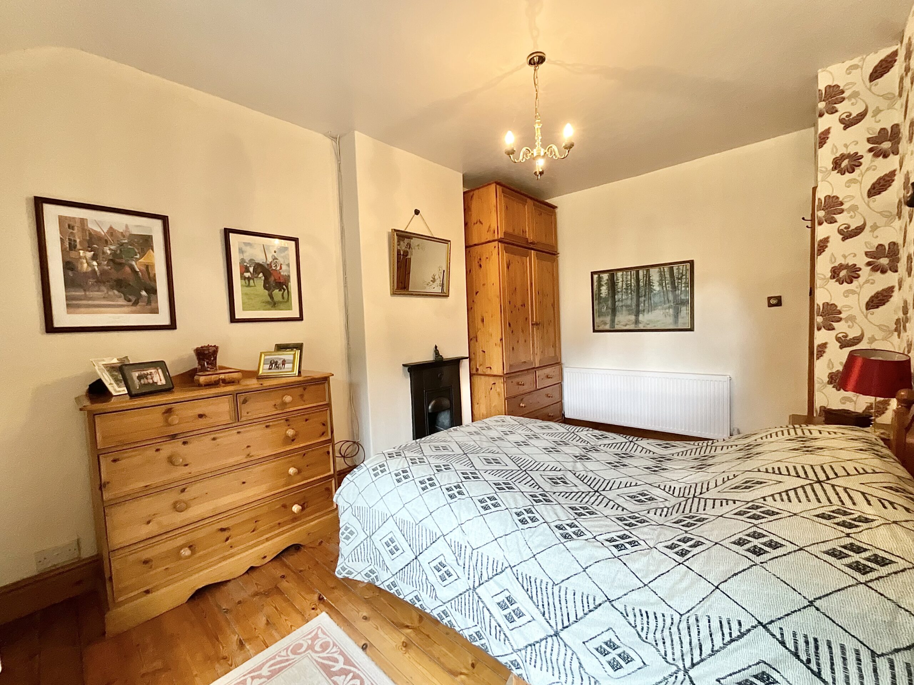
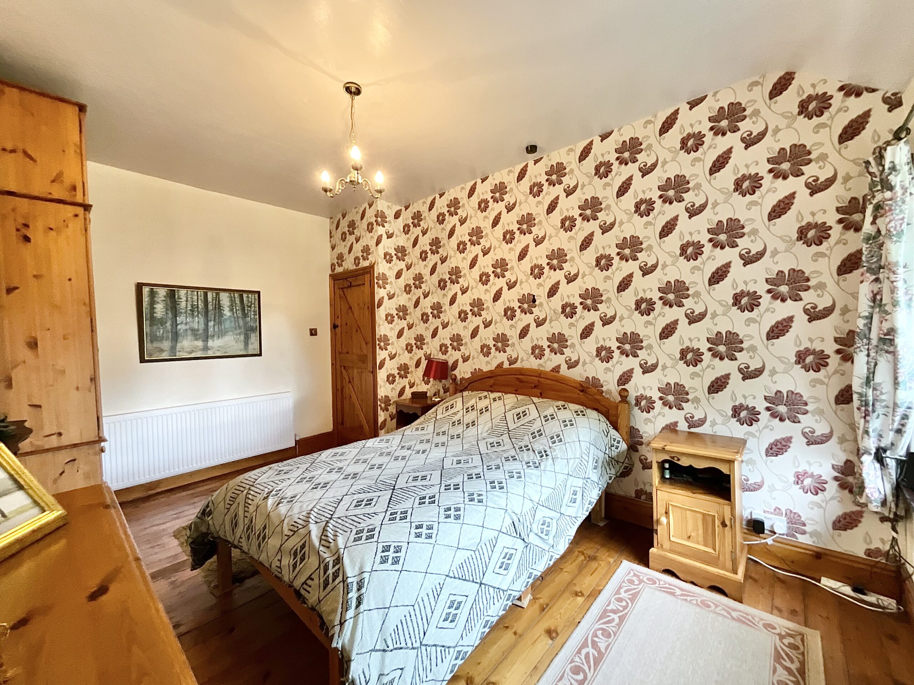
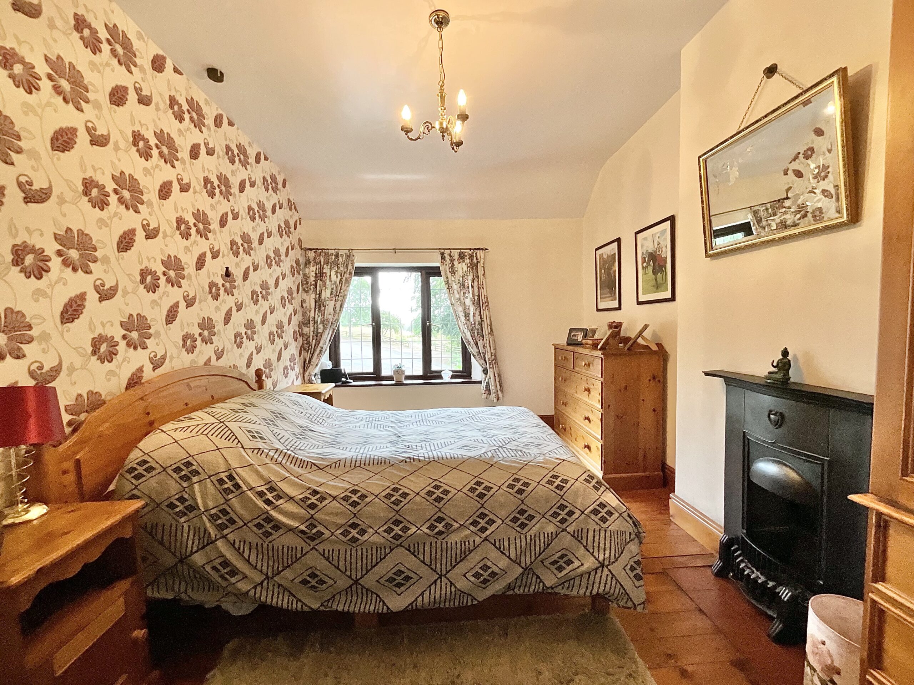
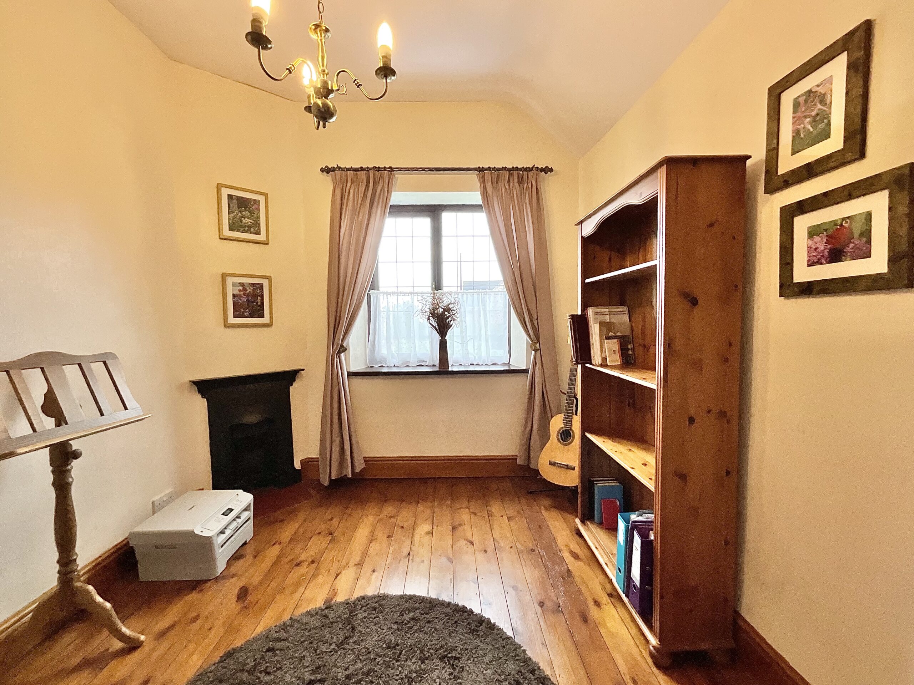
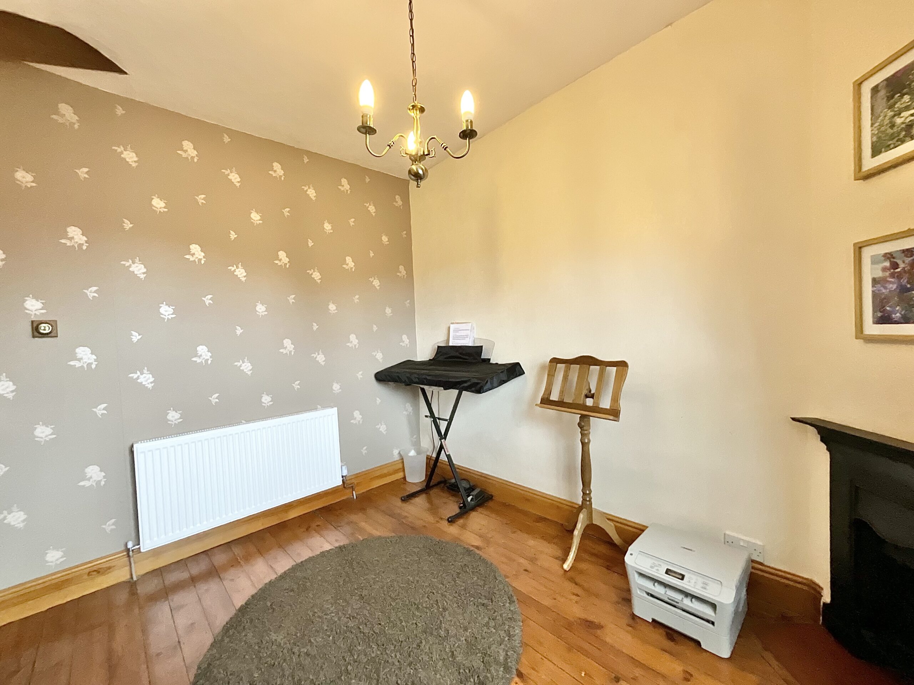
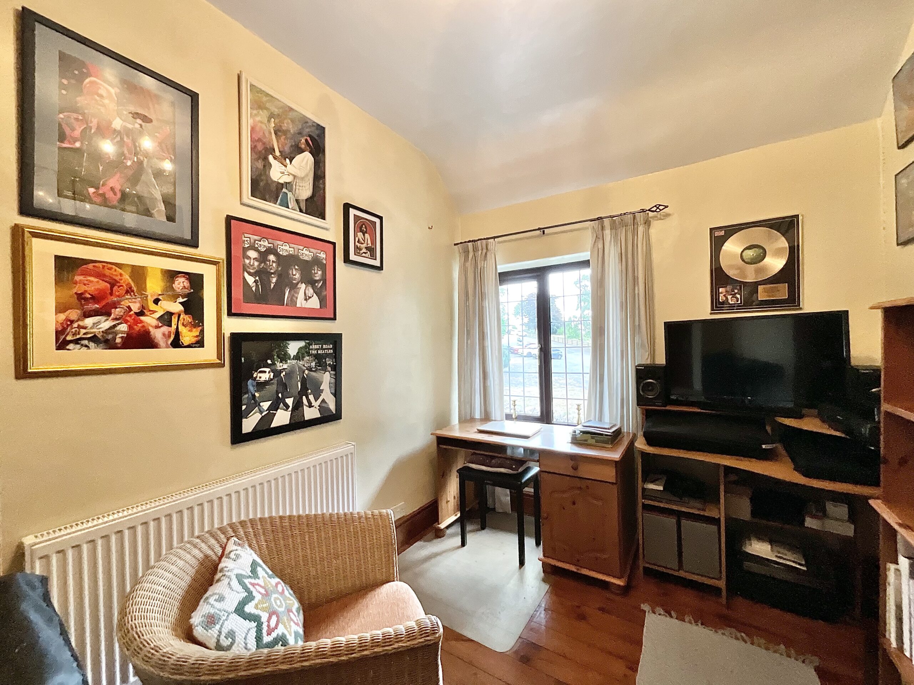
- Three versatile bedrooms, charming period features and a delightful village setting in the Churnet Valley.
Virtual tour
About this property
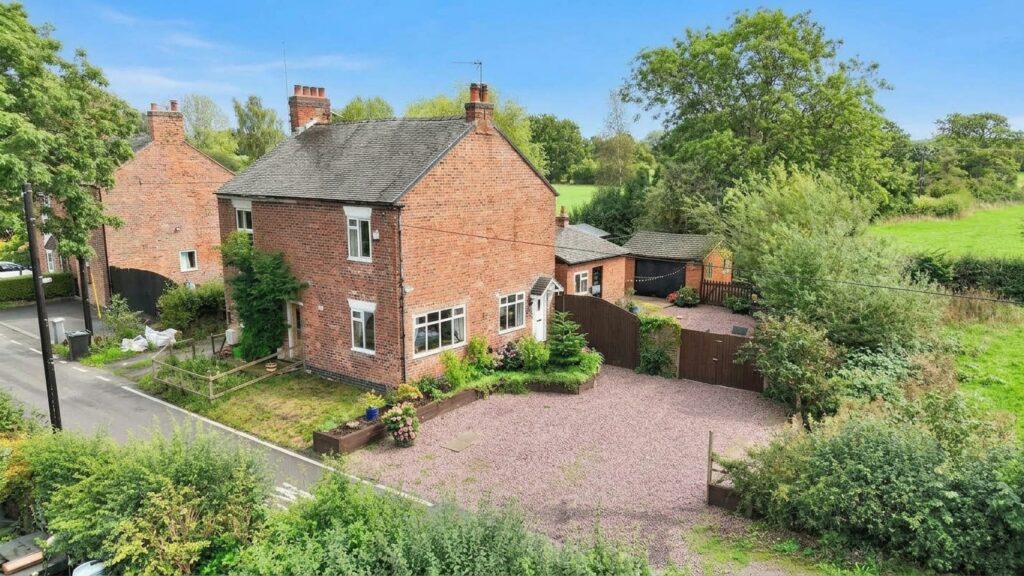
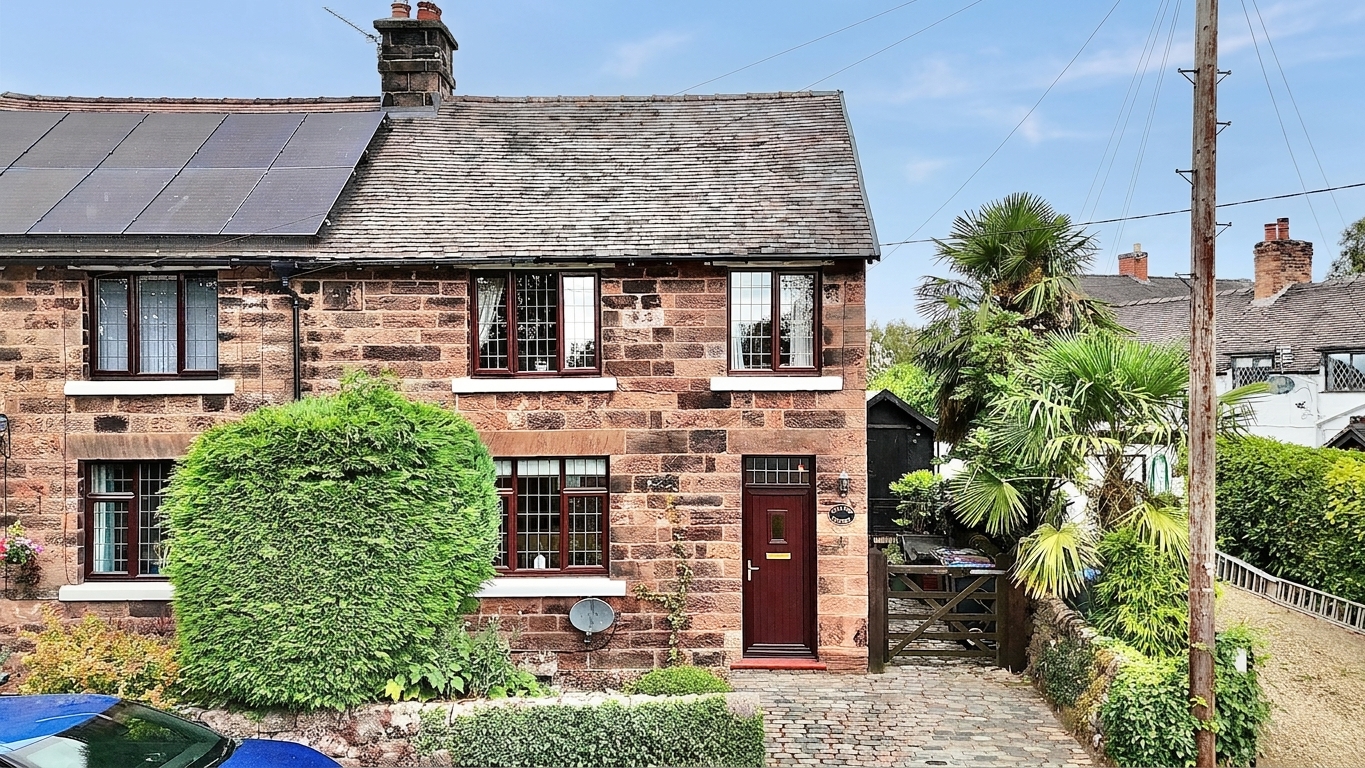
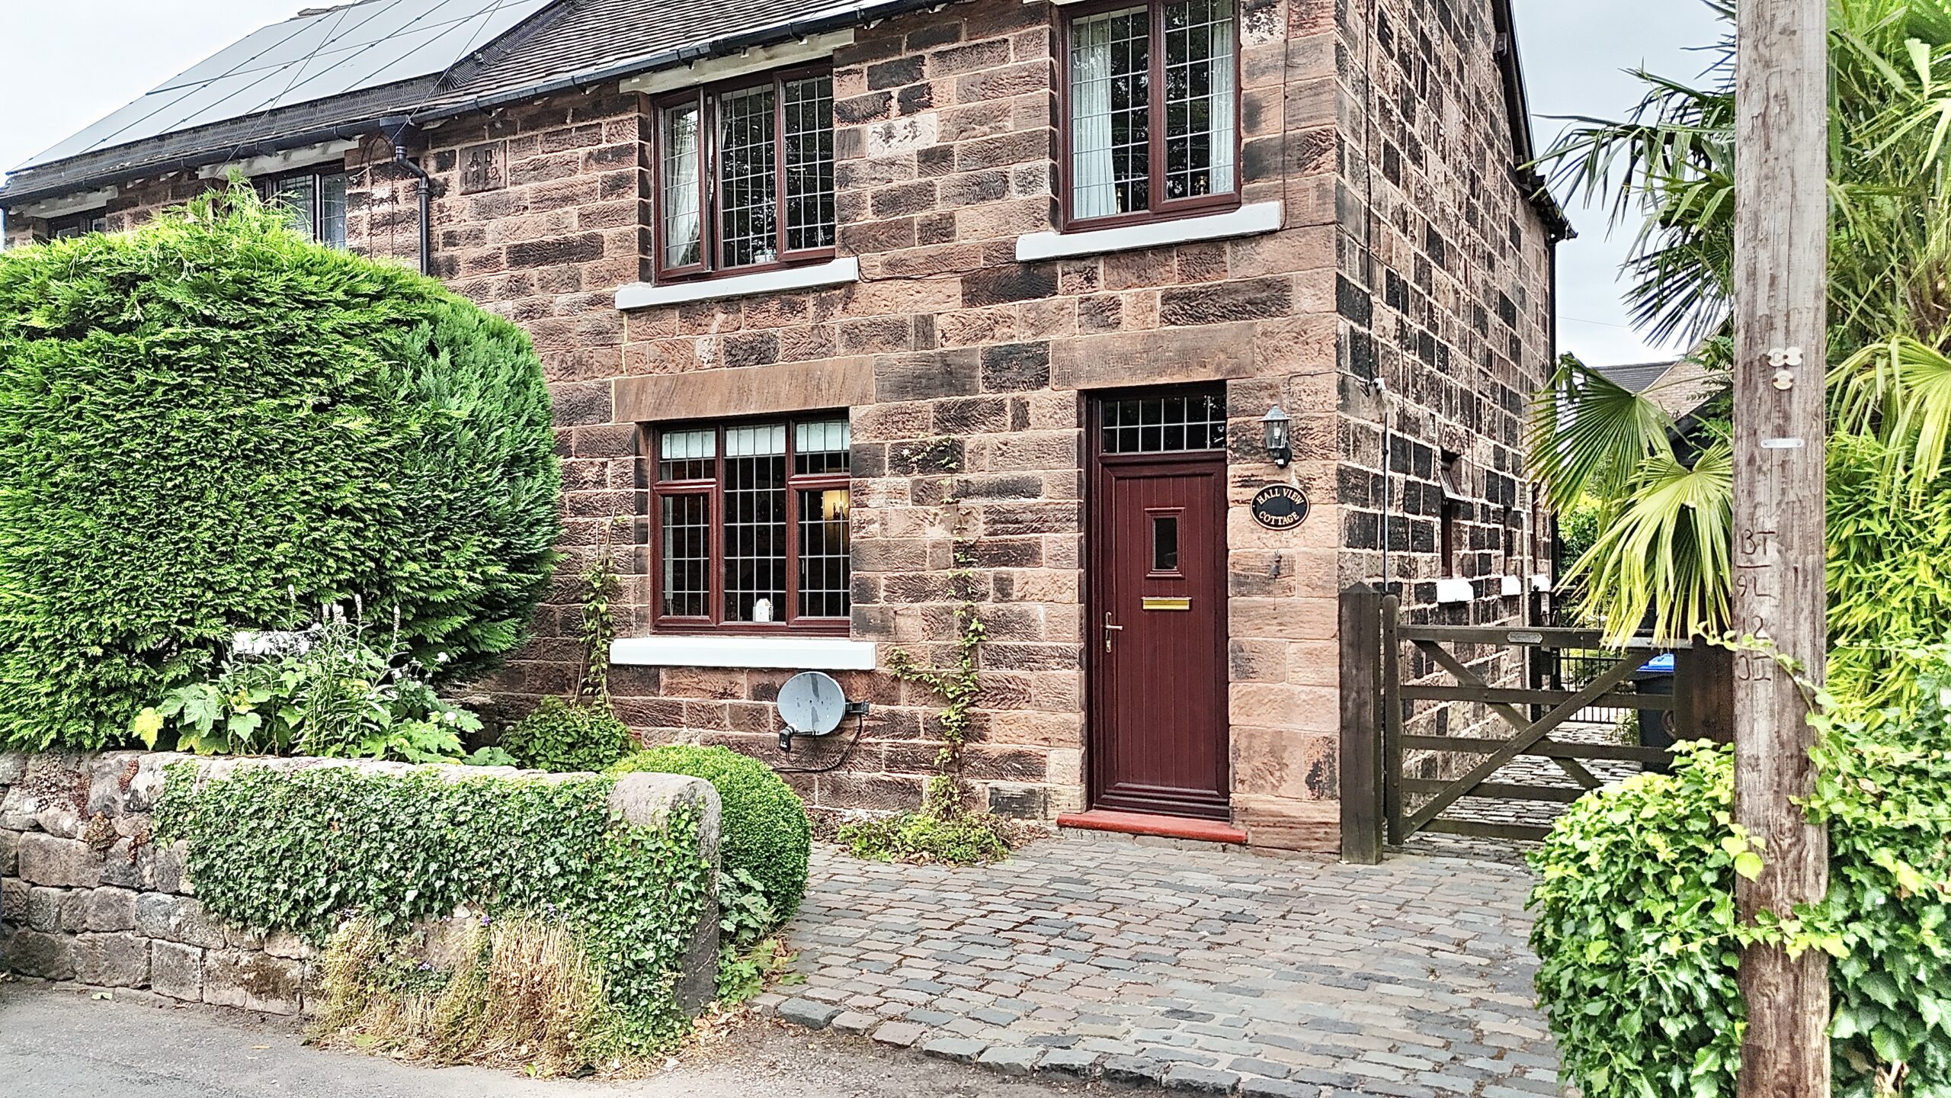
This charming and characterful three-bedroom cottage is nestled in the picturesque village of Whiston, in the heart of the Staffordshire Moorlands. Approached via a cobbled driveway
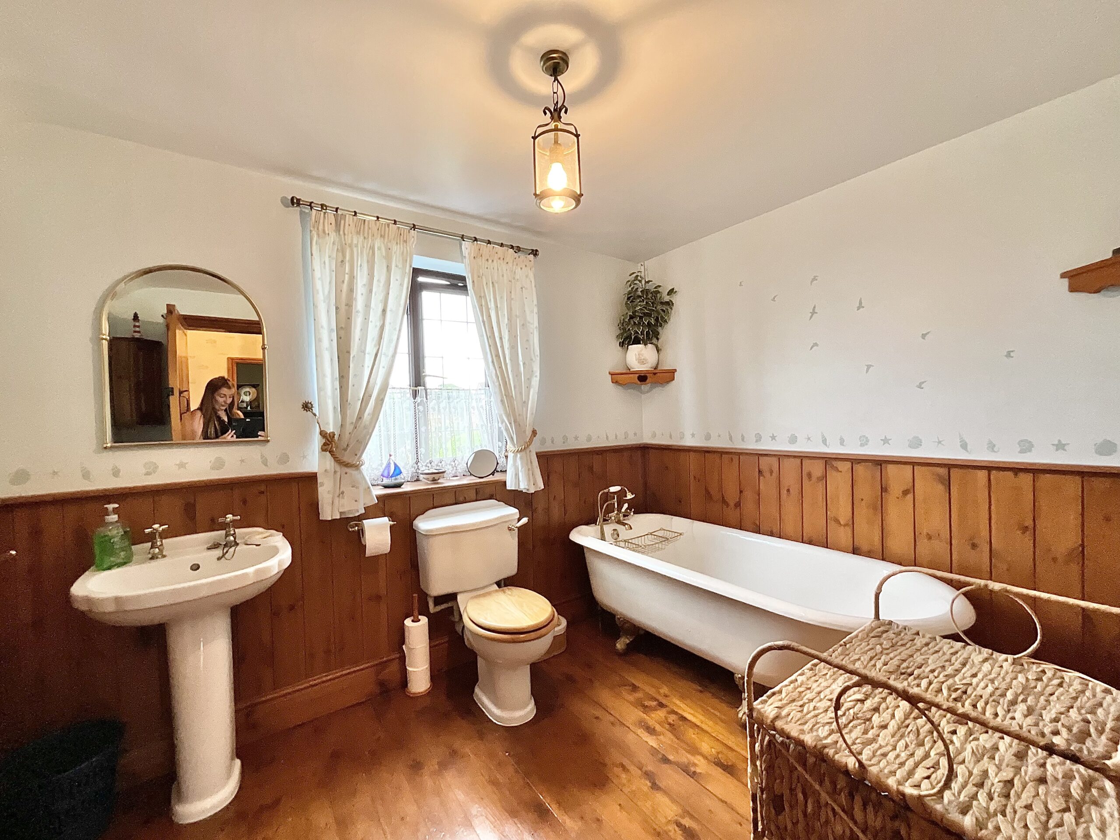
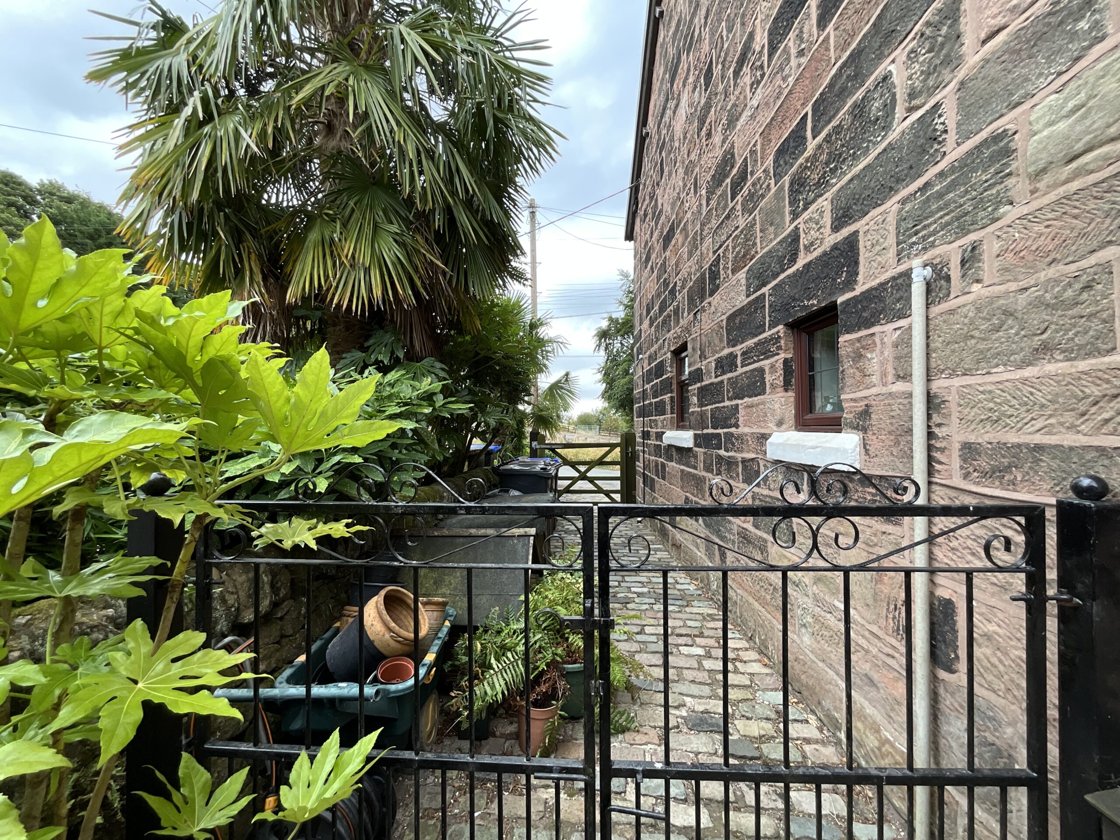
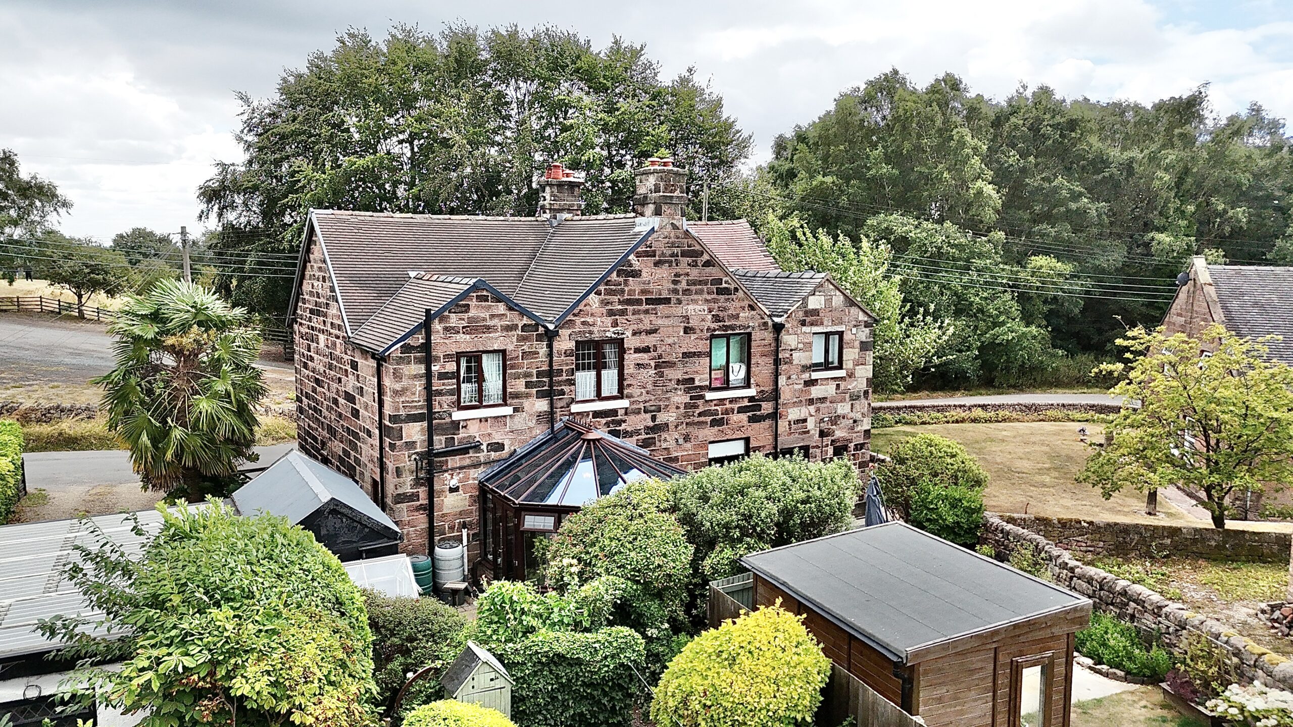
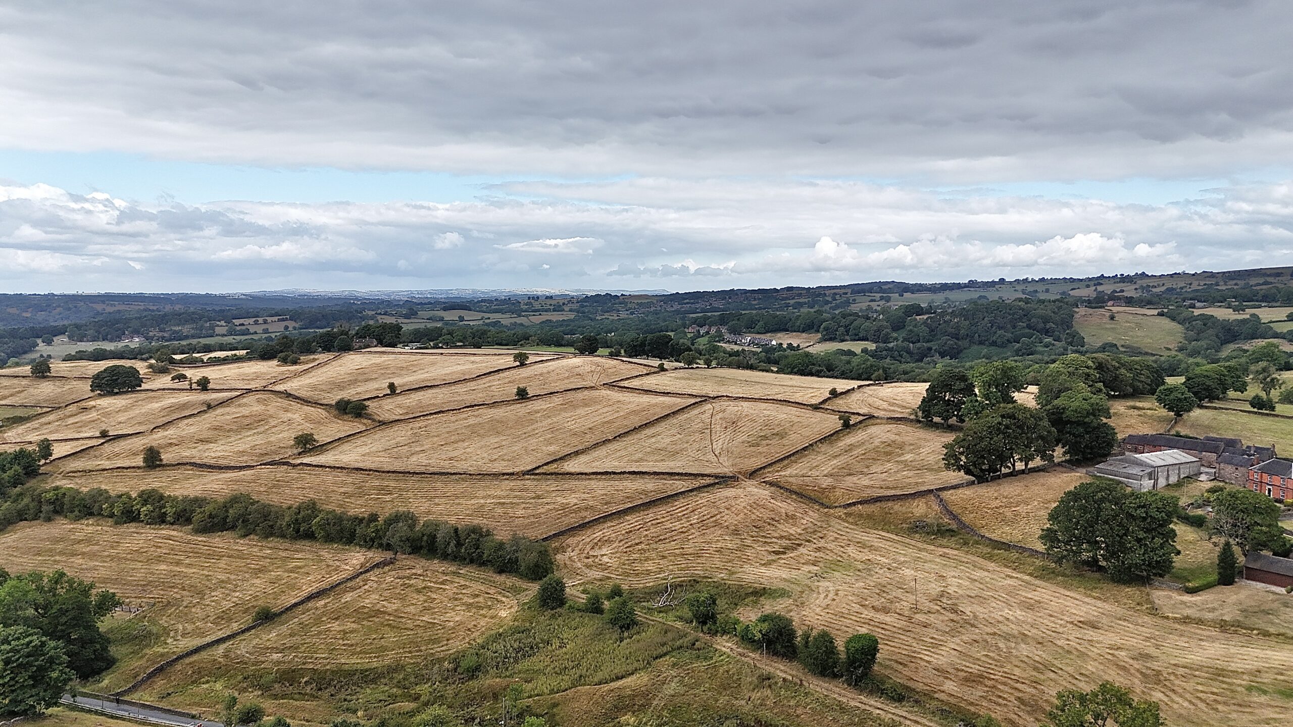
This charming and characterful three-bedroom cottage is nestled in the picturesque village of Whiston, in the heart of the Staffordshire Moorlands. Approached via a cobbled driveway framed by an authentic dry-stone wall, the property makes a wonderful first impression, setting the scene for the warmth, charm and character that await within. Step through the front door and into a generous, welcoming lounge, where exposed beams and a multi-fuel log burner set within an exposed brick fireplace create the perfect cosy retreat. It’s a room made for relaxing, whether you’re curling up with a good book, gathering with friends or simply leaving the outside world behind. From here, you arrive at the heart of the home, the kitchen. Solid wood cabinetry provides ample storage, complemented by robust worktops. A traditional Belfast ceramic sink with gold tap finishes and a Range Master Leisure cooker nestled within an exposed brick recess give an authentic cottage feel. Sage-green wall panelling frames the wall, while the generous proportions leave plenty of space for a farmhouse table, making this a wonderful room for entertaining family and friends. Underfoot, Indian stone flooring adds texture and timeless appeal, giving the space a wonderfully rustic finish. For those slower afternoons, the Victorian-style conservatory offers the perfect place to sit with a cup of tea while looking out across the garden. Whether you’re reading a book, enjoying the morning sunshine or simply watching the seasons change, this is a beautiful spot in which to pause and unwind. Upstairs, the cottage offers three generous bedrooms, two comfortable doubles and a versatile single room, ideal for use as a home office, nursery or guest bedroom. A family bathroom completes the first floor, featuring a freestanding claw-foot bath that adds another touch of timeless character. Outside, there’s plenty to enjoy. A stone-paved patio provides a lovely seating area for al fresco dining and summer evenings, while an ivy-clad archway leads you into the garden beyond. Here, a lush green lawn is bordered by mature shrubs, established trees and a winding gravel pathway, creating a wonderfully private and established outdoor space. A cobbled pathway continues around the side of the property, providing secure access while adding yet another charming feature to this characterful home. And then there’s the location. Set within Whiston in the beautiful Churnet Valley, the cottage is surrounded by rolling countryside, rural walks and stunning Staffordshire Moorlands scenery. The nearby golf course adds to the appeal, while families will appreciate the well-regarded schools within easy reach. The market towns of Cheadle and Leek are also close by, offering everything you could need for day-to-day life, from supermarkets and independent shops to bars, cafés and restaurants. For days out, you’re spoilt for choice, with Alton Towers, Peak Wildlife Park and the Churnet Valley Railway all within easy reach. Commuters are also well placed for access to the A52 and the wider road network. A home full of character, charm and those little details that make you fall in love, this is one cottage that could very quickly become your new favourite thing.
Tenure: Freehold
Useful Links
Broadband and mobile phone coverage checker - https://checker.ofcom.org.uk/
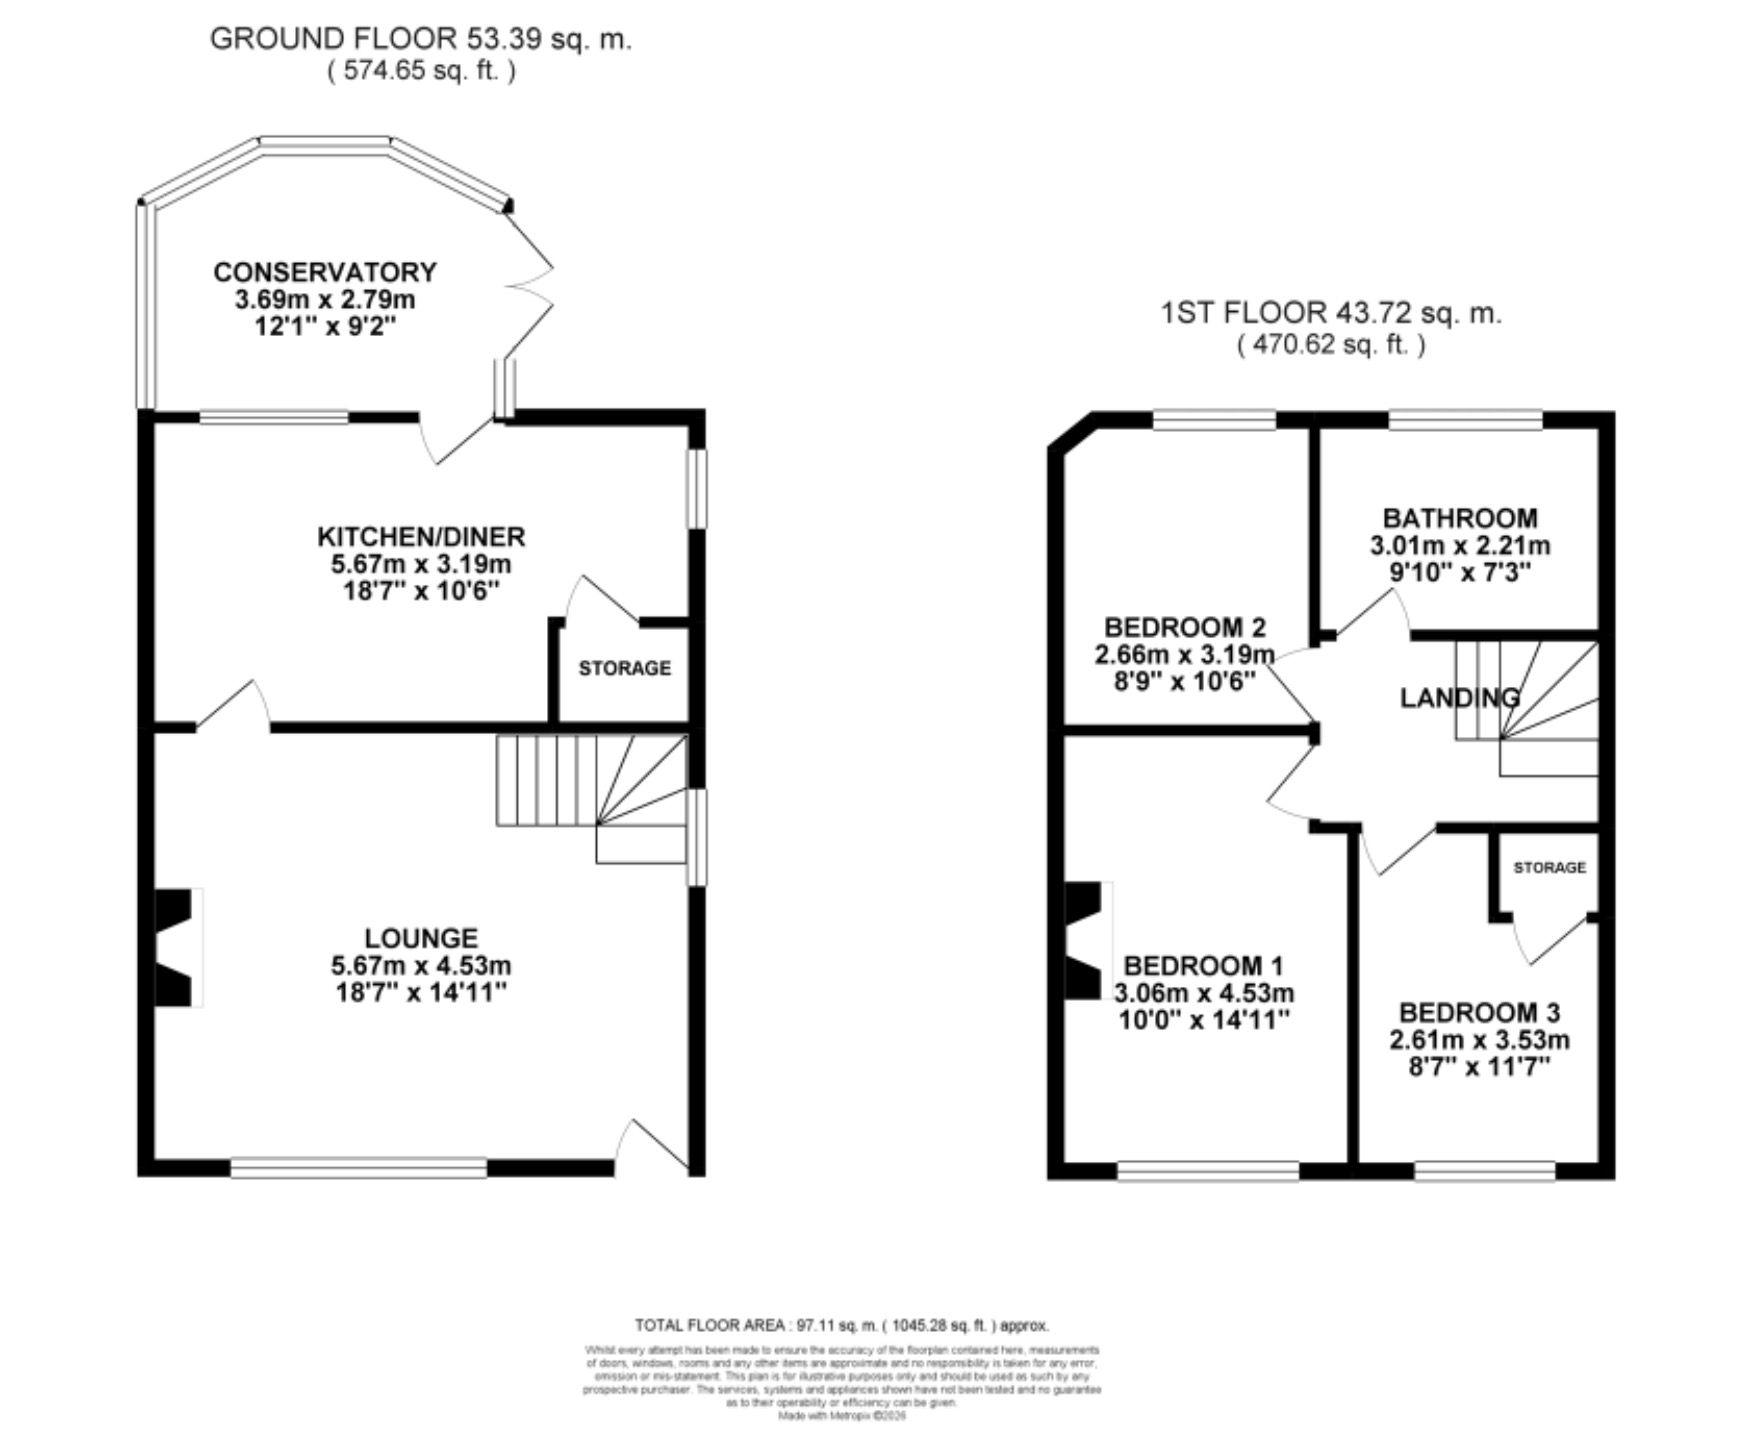
Floor Plans
Please note that floor plans are provided to give an overall impression of the accommodation offered by the property. They are not to be relied upon as a true, scaled and precise representation. Whilst we make every attempt to ensure the accuracy of the floor plan, measurements of doors, windows, rooms and any other item are approximate. This plan is for illustrative purposes only and should only be used as such by any prospective purchaser.
Agent's Notes
Although we try to ensure accuracy, these details are set out for guidance purposes only and do not form part of a contract or offer. Please note that some photographs have been taken with a wide-angle lens. A final inspection prior to exchange of contracts is recommended. No person in the employment of James Du Pavey Ltd has any authority to make any representation or warranty in relation to this property.
ID Checks
Please note we charge £50 inc VAT for ID Checks and verification for each person financially involved with the transaction when purchasing a property through us.
Referrals
We can recommend excellent local solicitors, mortgage advice and surveyors as required. At no time are you obliged to use any of our services. We recommend Gent Law Ltd for conveyancing, they are a connected company to James Du Pavey Ltd but their advice remains completely independent. We can also recommend other solicitors who pay us a referral fee of £240 inc VAT. For mortgage advice we work with RPUK Ltd, a superb financial advice firm with discounted fees for our clients. RPUK Ltd pay James Du Pavey 25% of their fees. RPUK Ltd is a trading style of Retirement Planning (UK) Ltd, Authorised and Regulated by the Financial Conduct Authority. Your Home is at risk if you do not keep up repayments on a mortgage or other loans secured on it. We receive £120 inc VAT for each survey referral.