Southwood, Baldwins Gate, ST5
£550,000
5 reasons we love this property
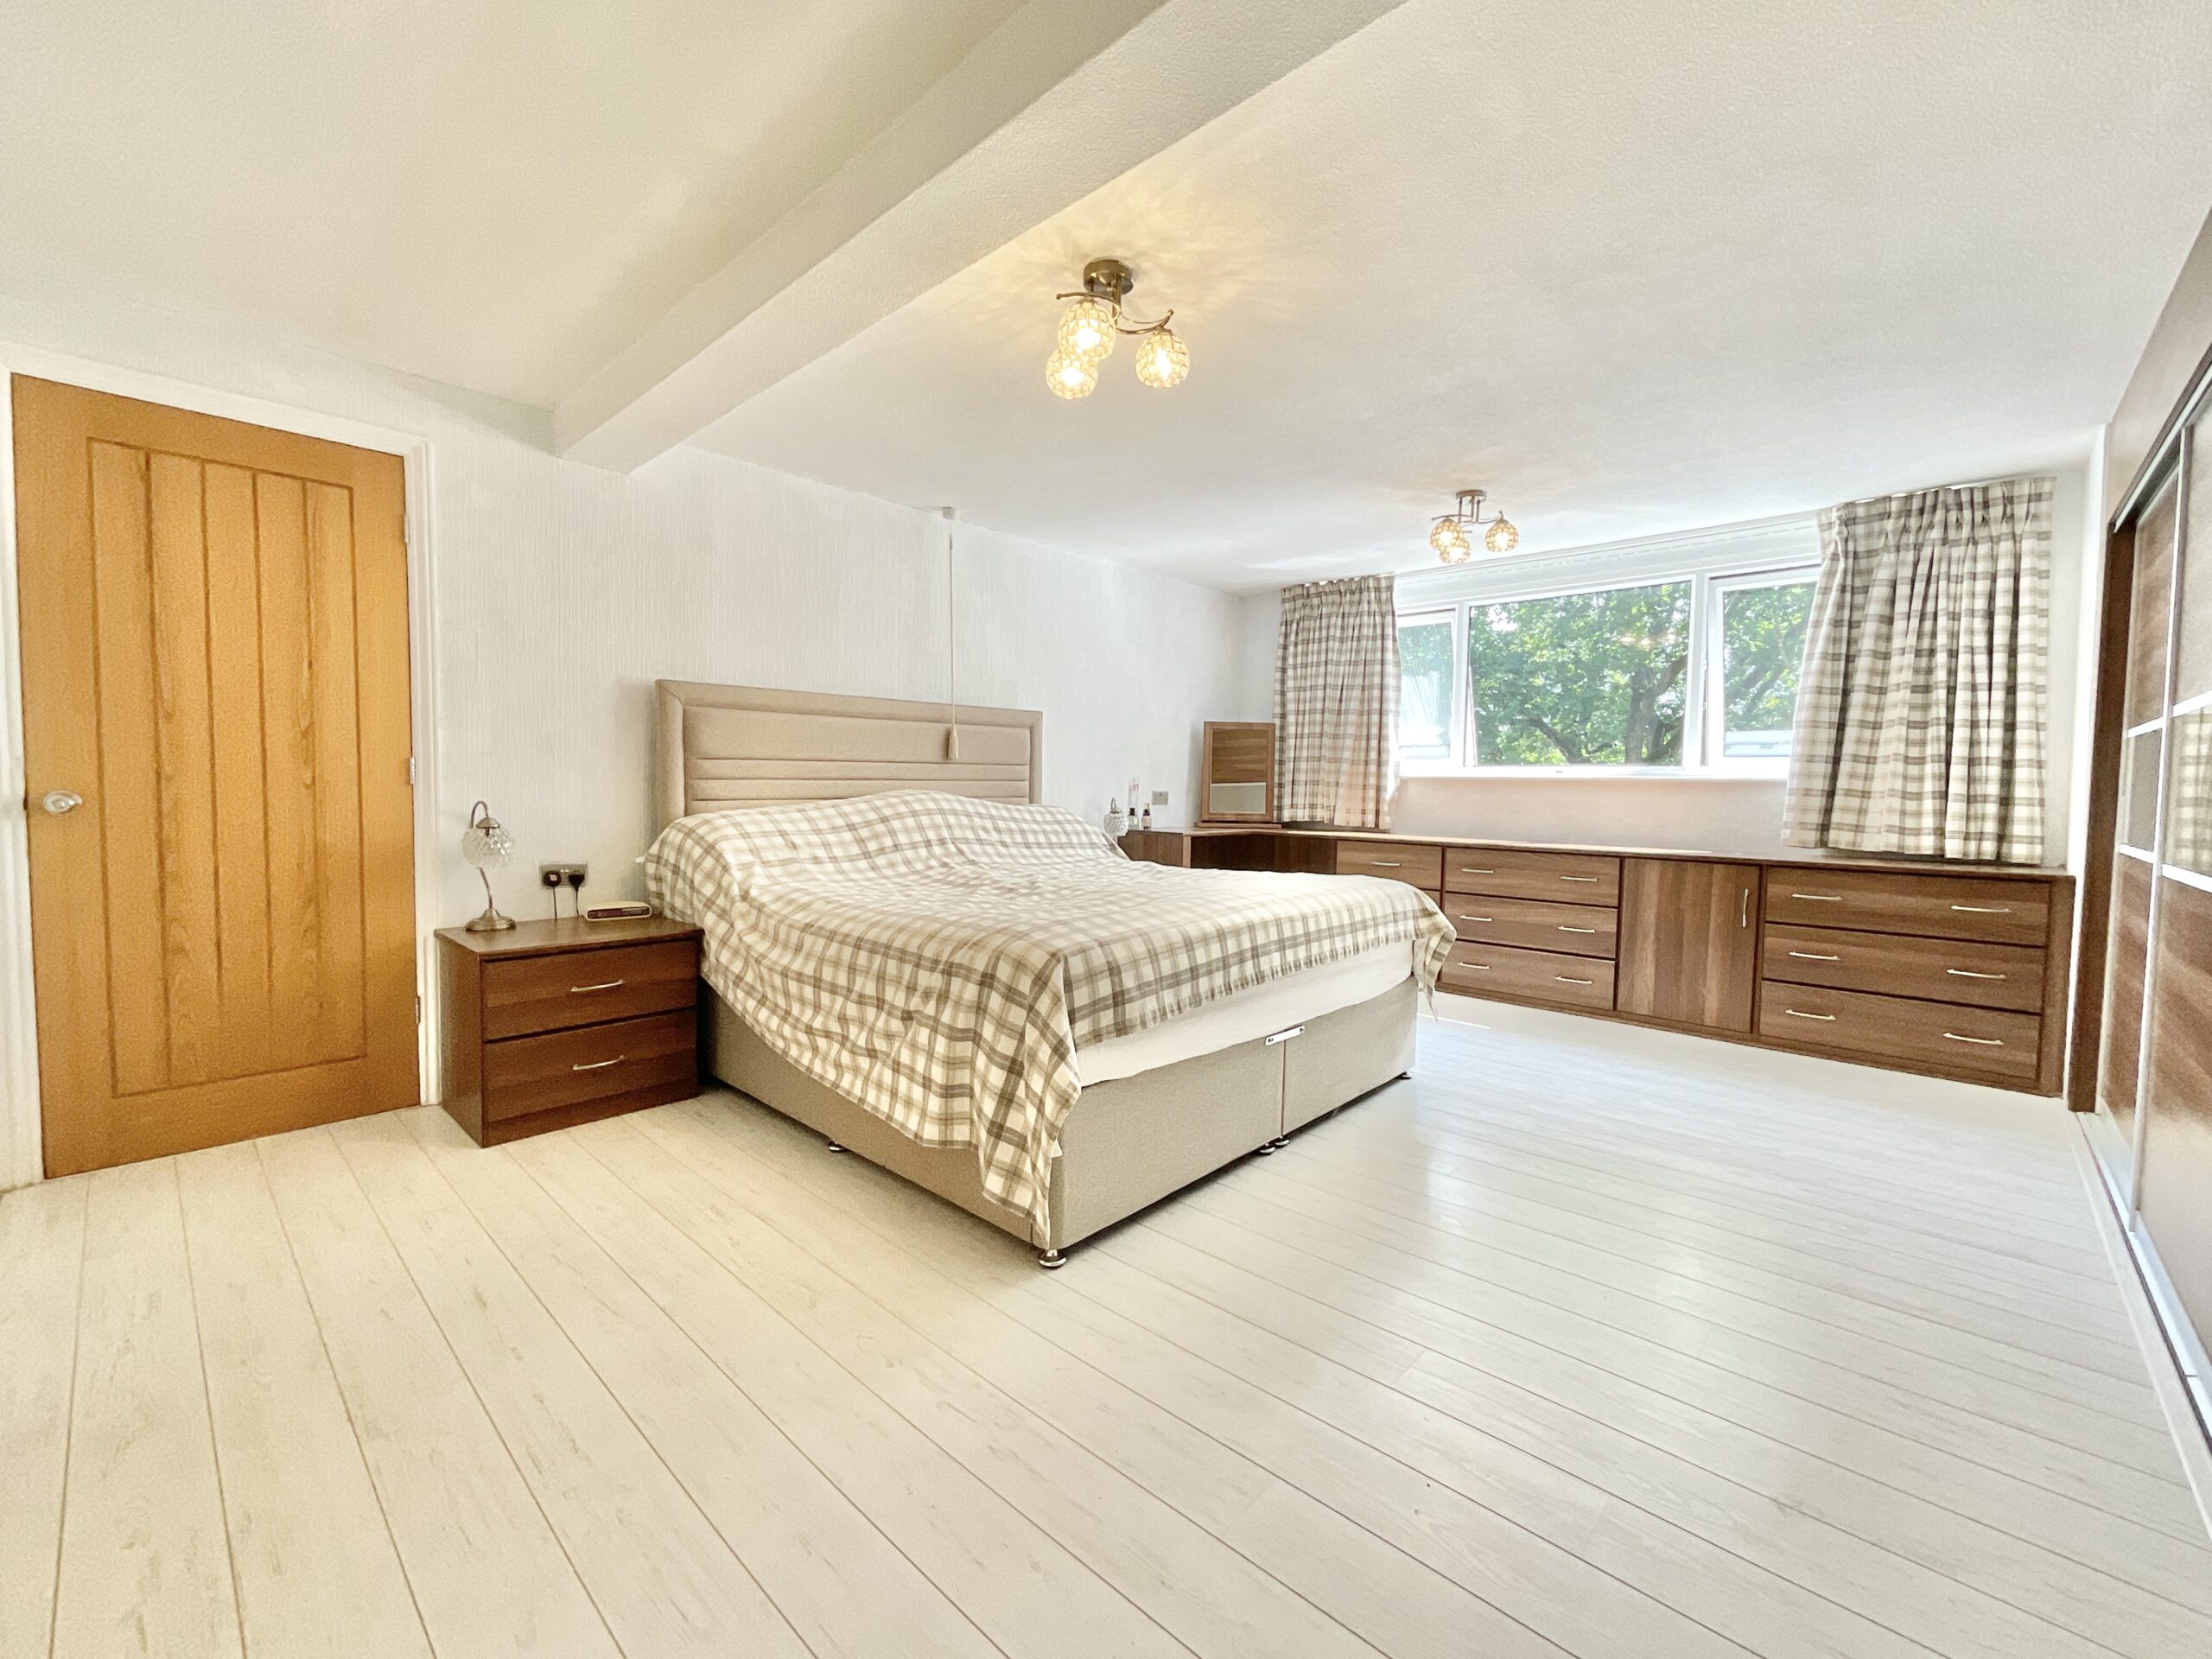
- Four generous double bedrooms, including a principal suite with en-suite shower room.
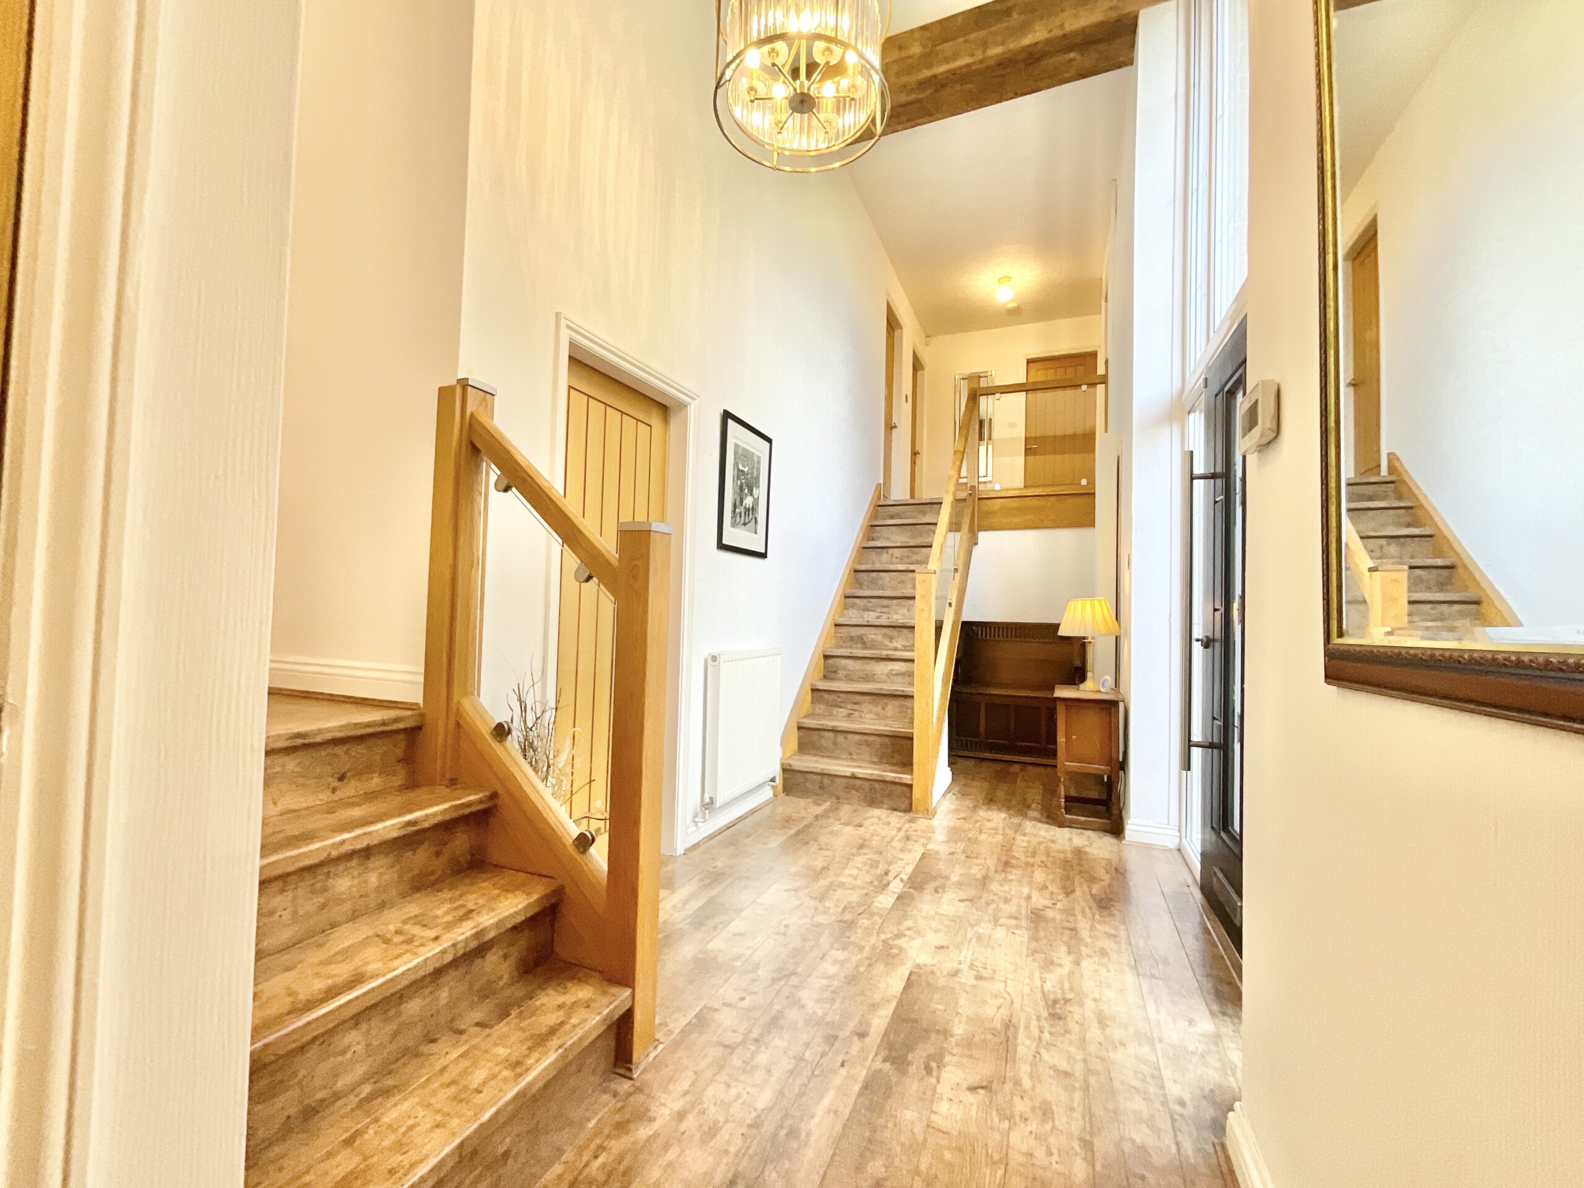
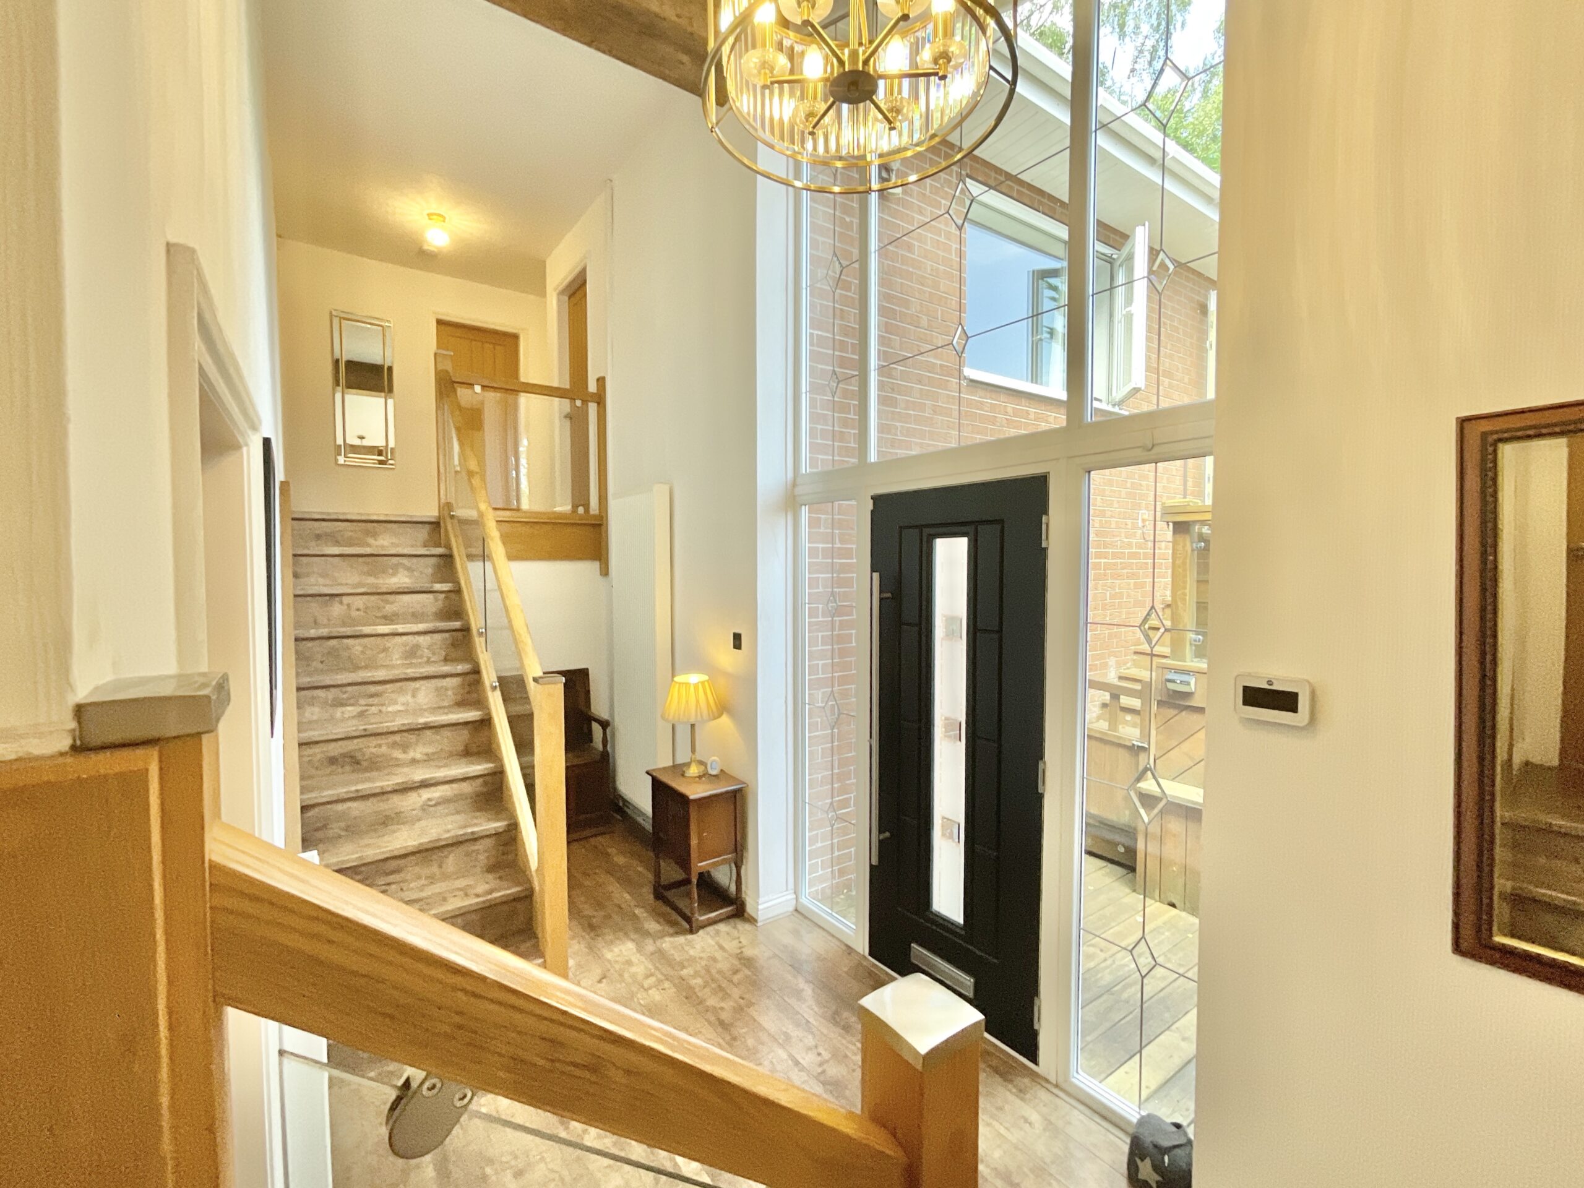
- Unique split-level layout with exposed beams and characterful wood accents throughout.
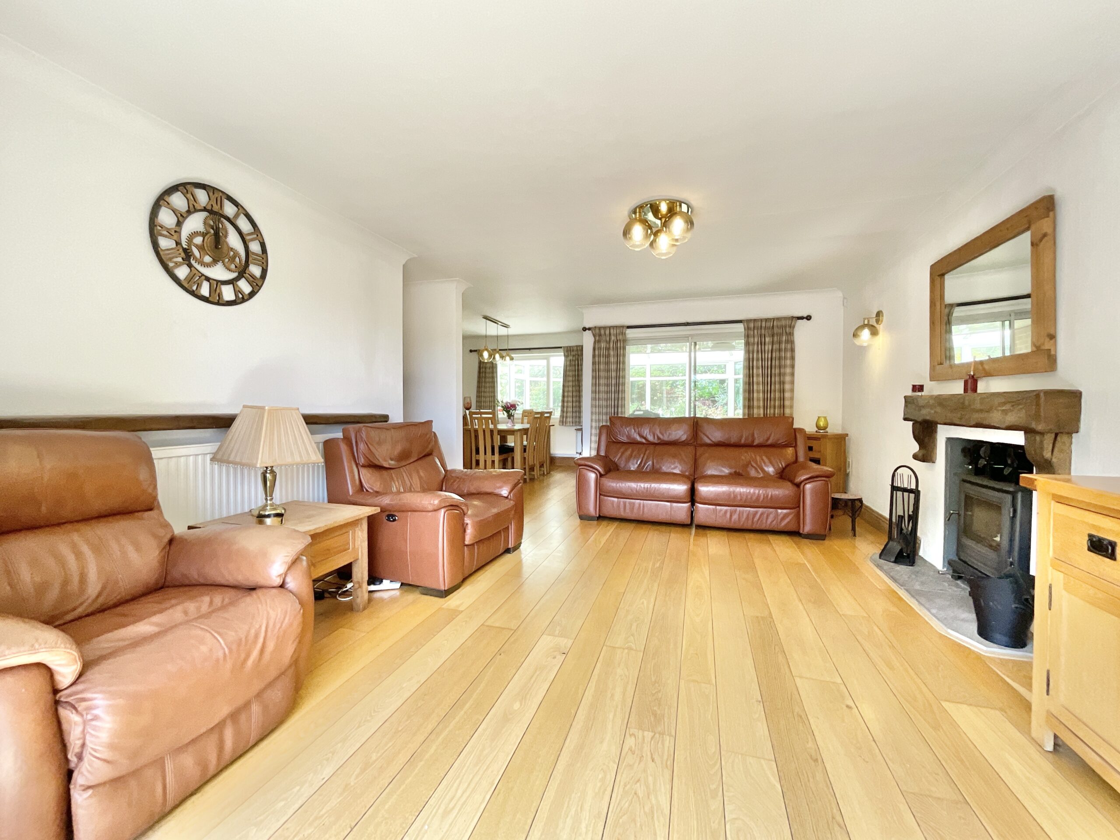
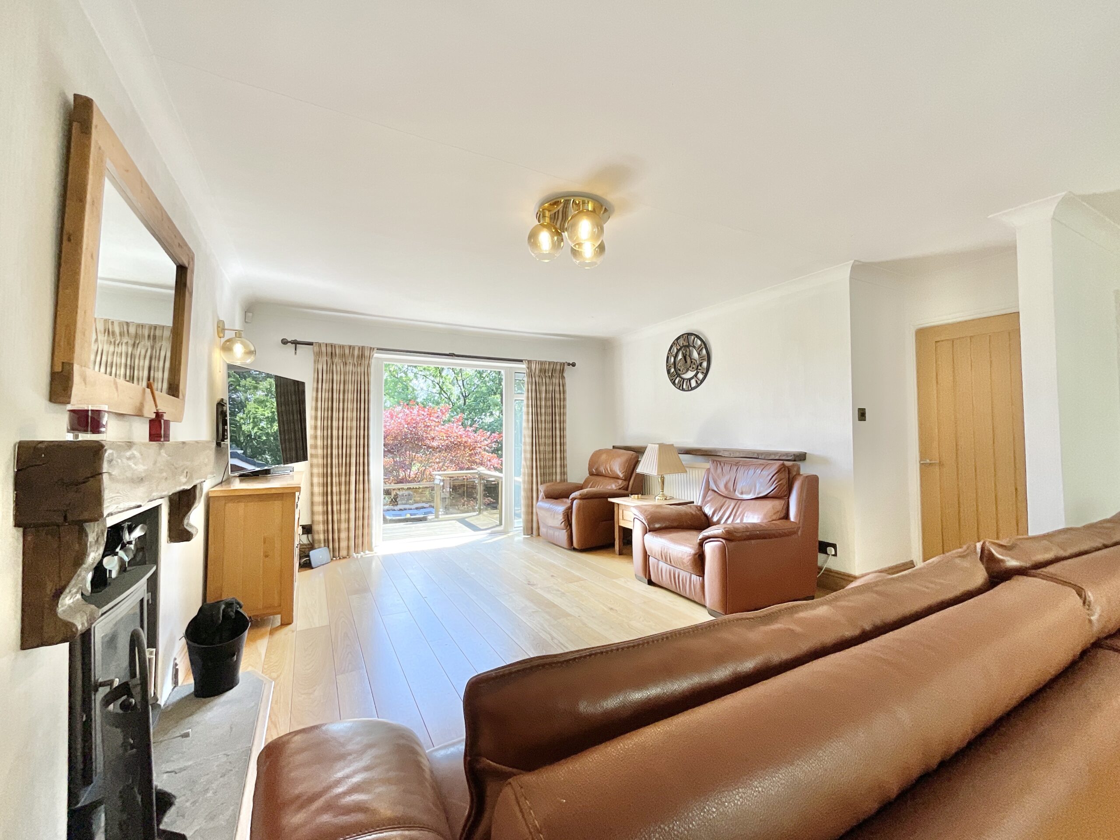
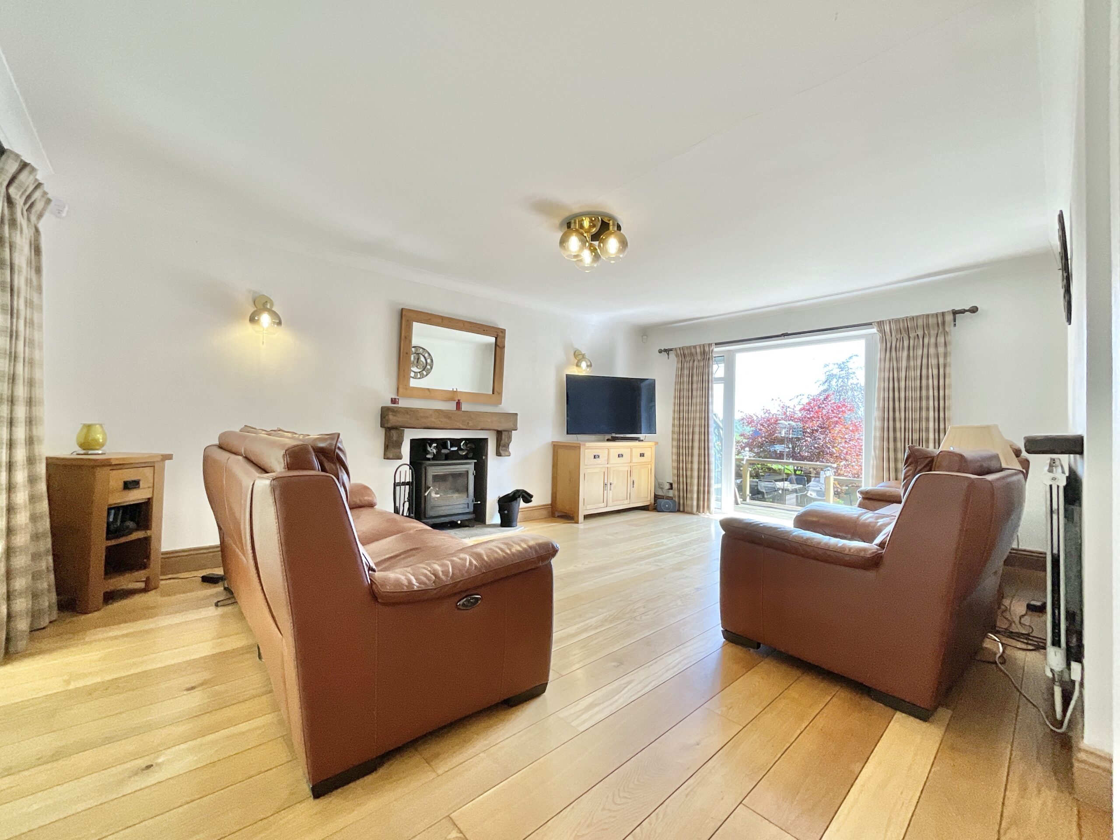
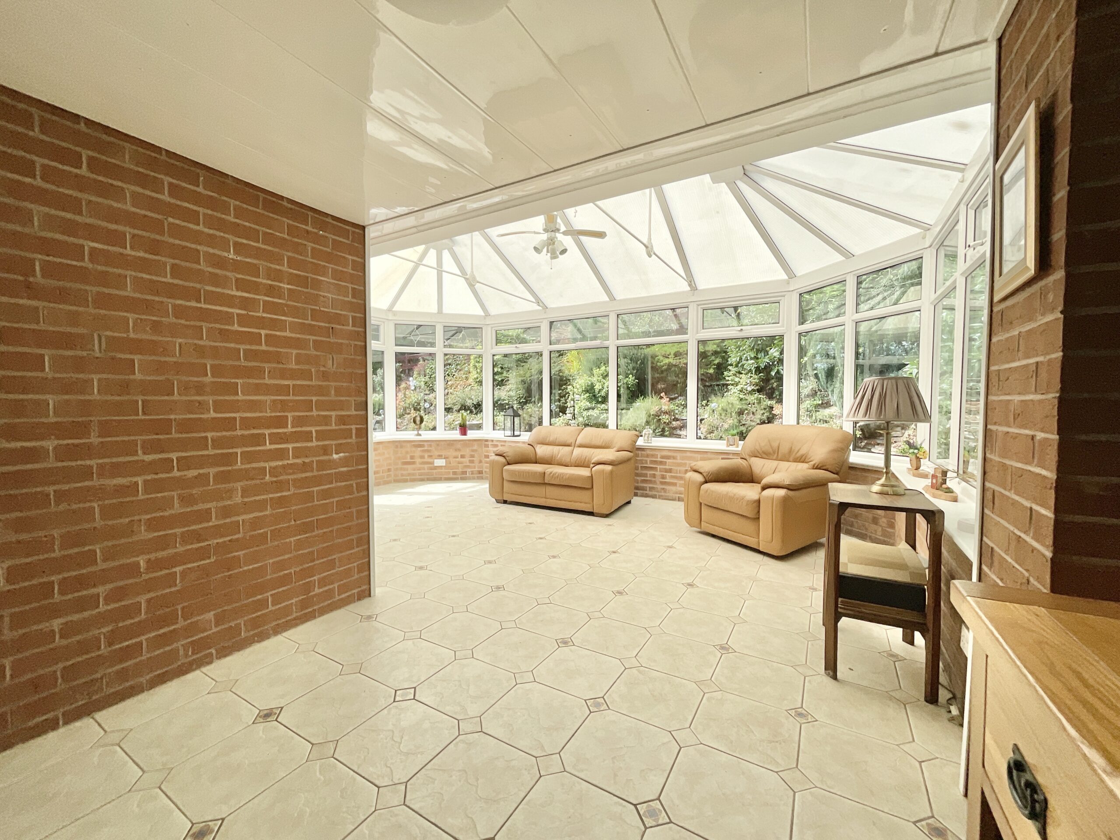
- Spacious living area with a Chesney log burner, conservatory and versatile additional reception room.
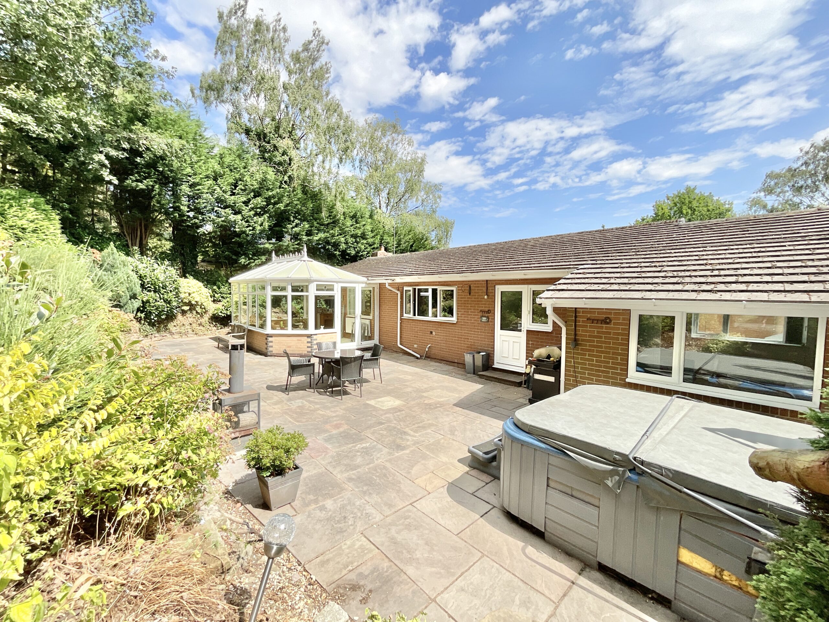
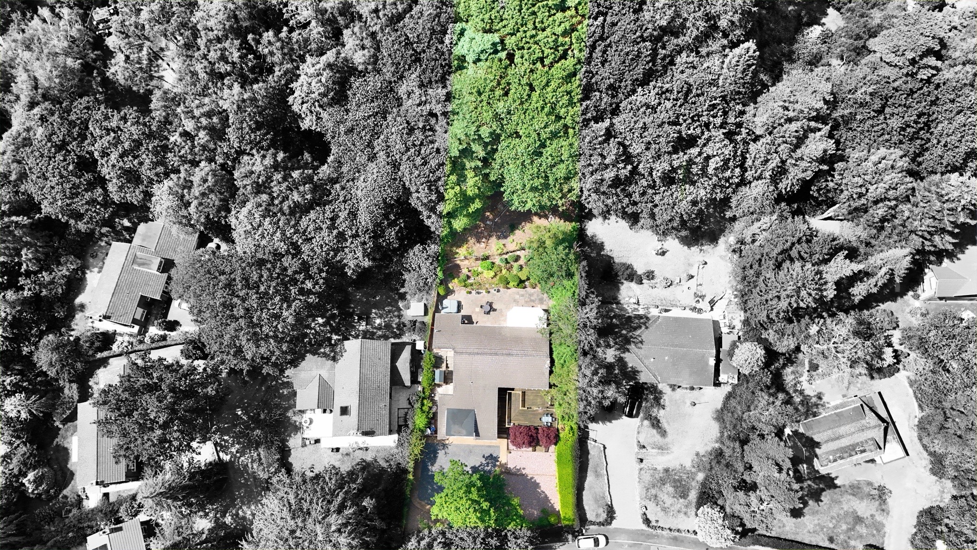
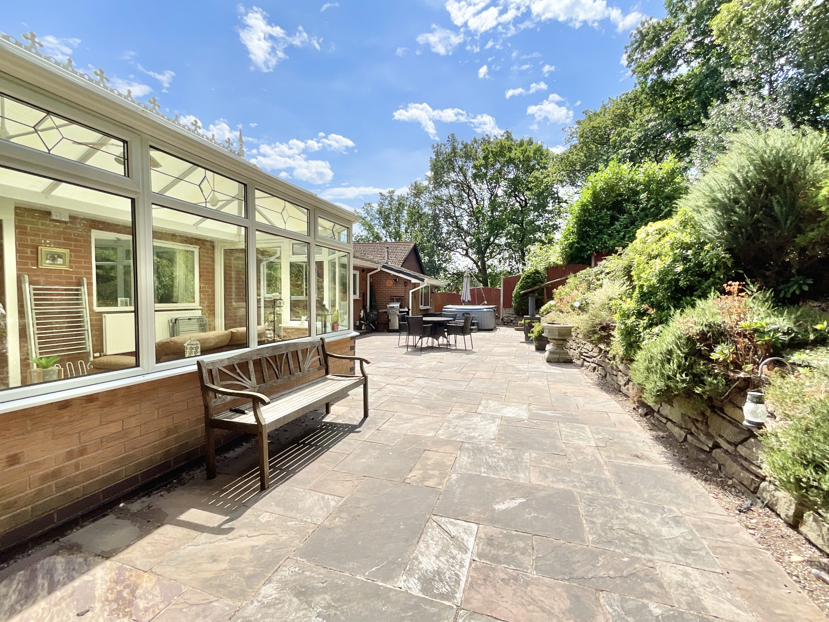
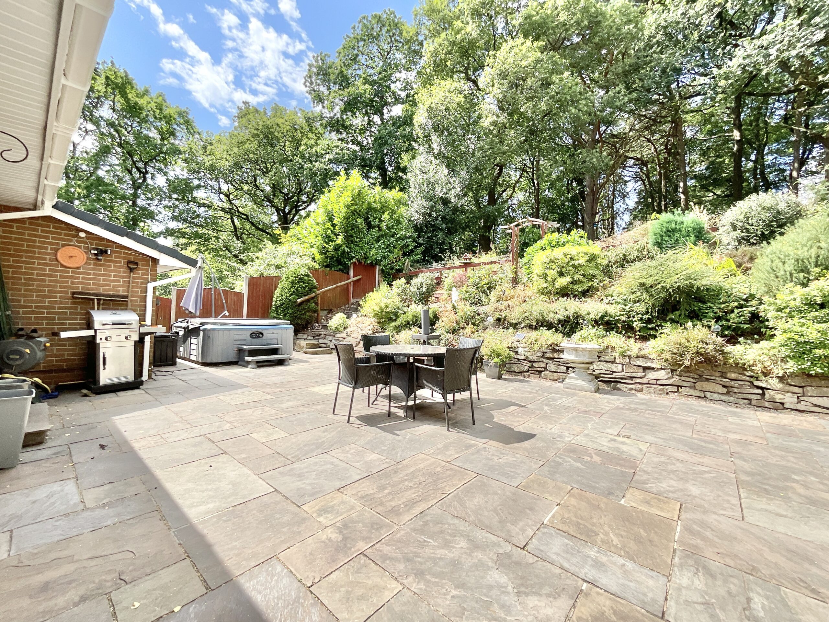
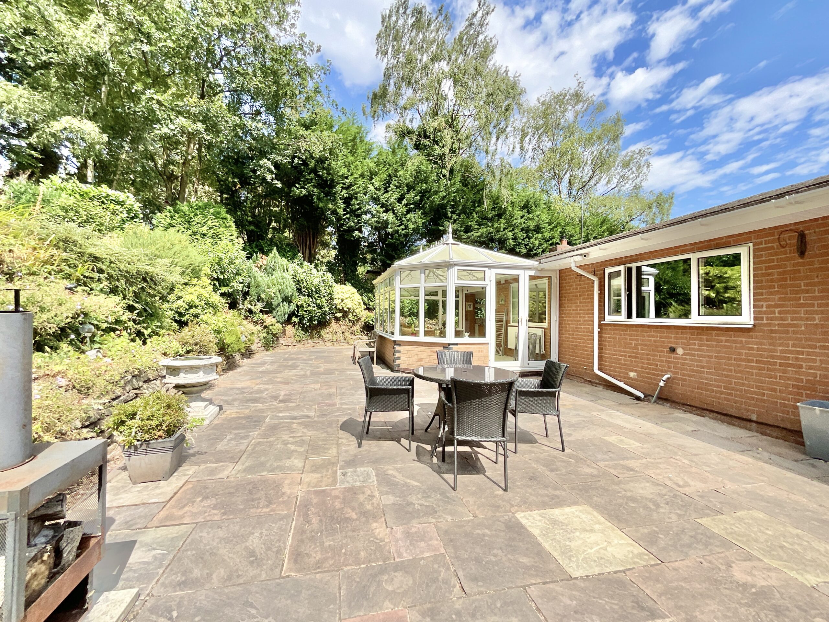
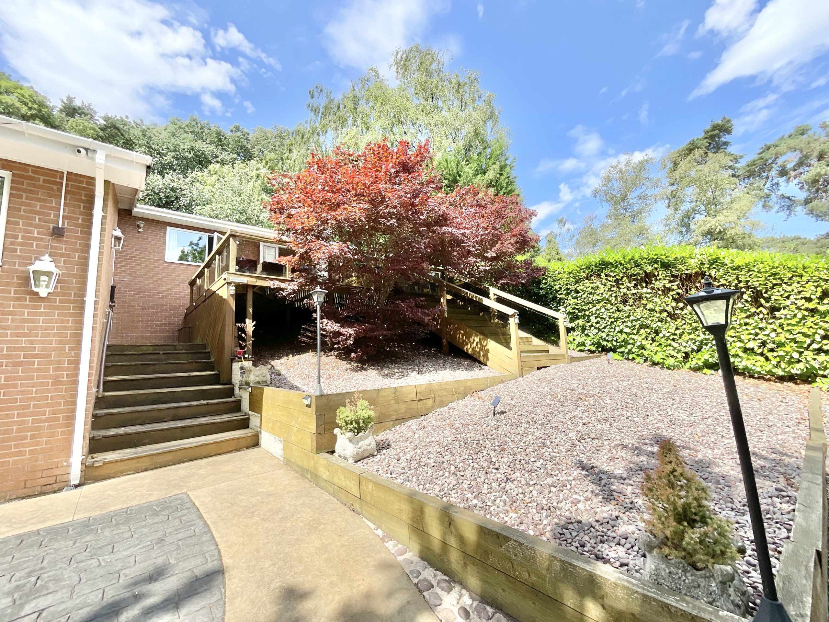
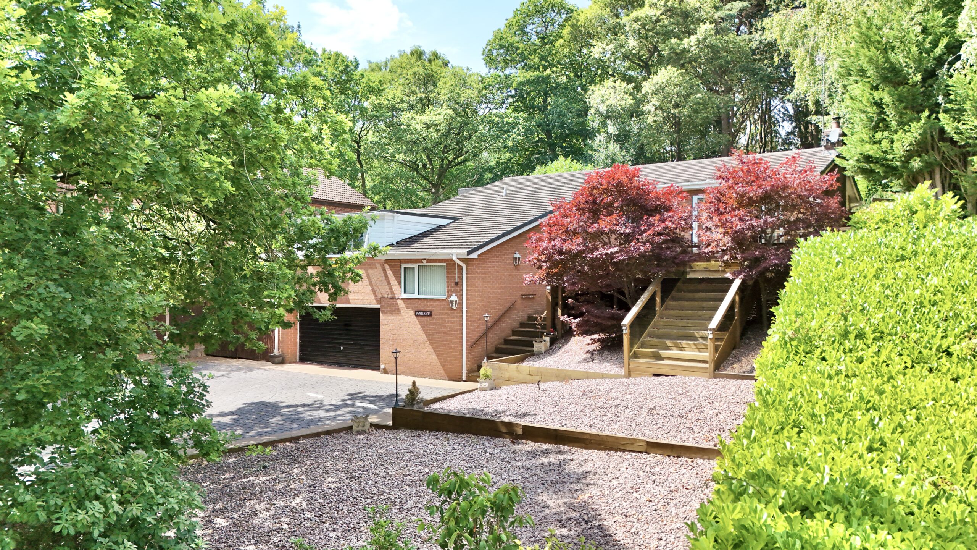
- South-west facing garden with patio, front sun deck and a private woodland area offering endless outdoor potential.
- Quiet Park Wood Drive location between Baldwins Gate and Madeley, with driveway, garage and excellent access to local amenities, schools and transport links.
About this property
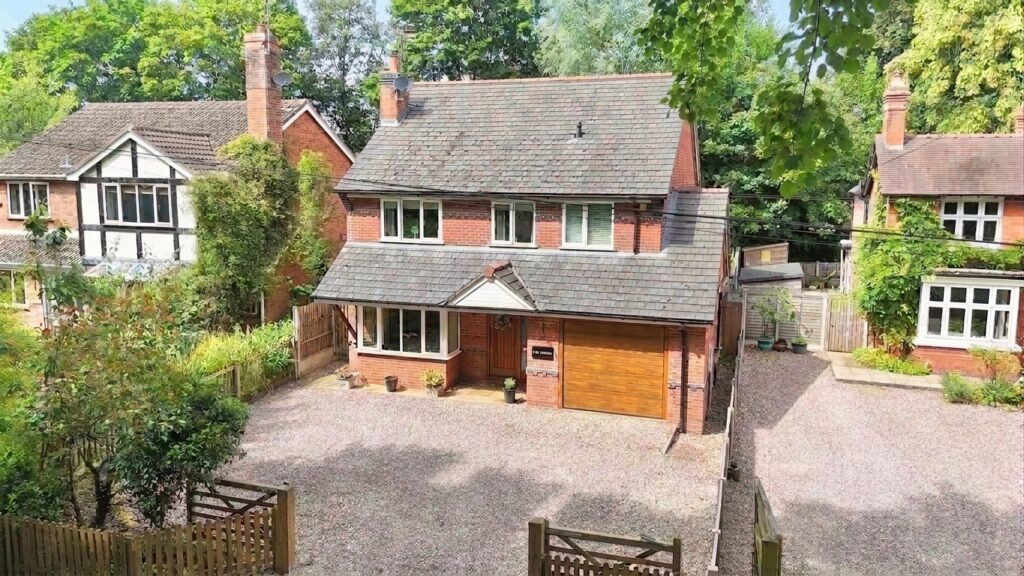
Unique split-level four-bed, two-bath home on Park Wood Drive. Features timber accents, open-plan living, woodland garden, driveway, garage, and flexible spaces. Peaceful yet convenient location.
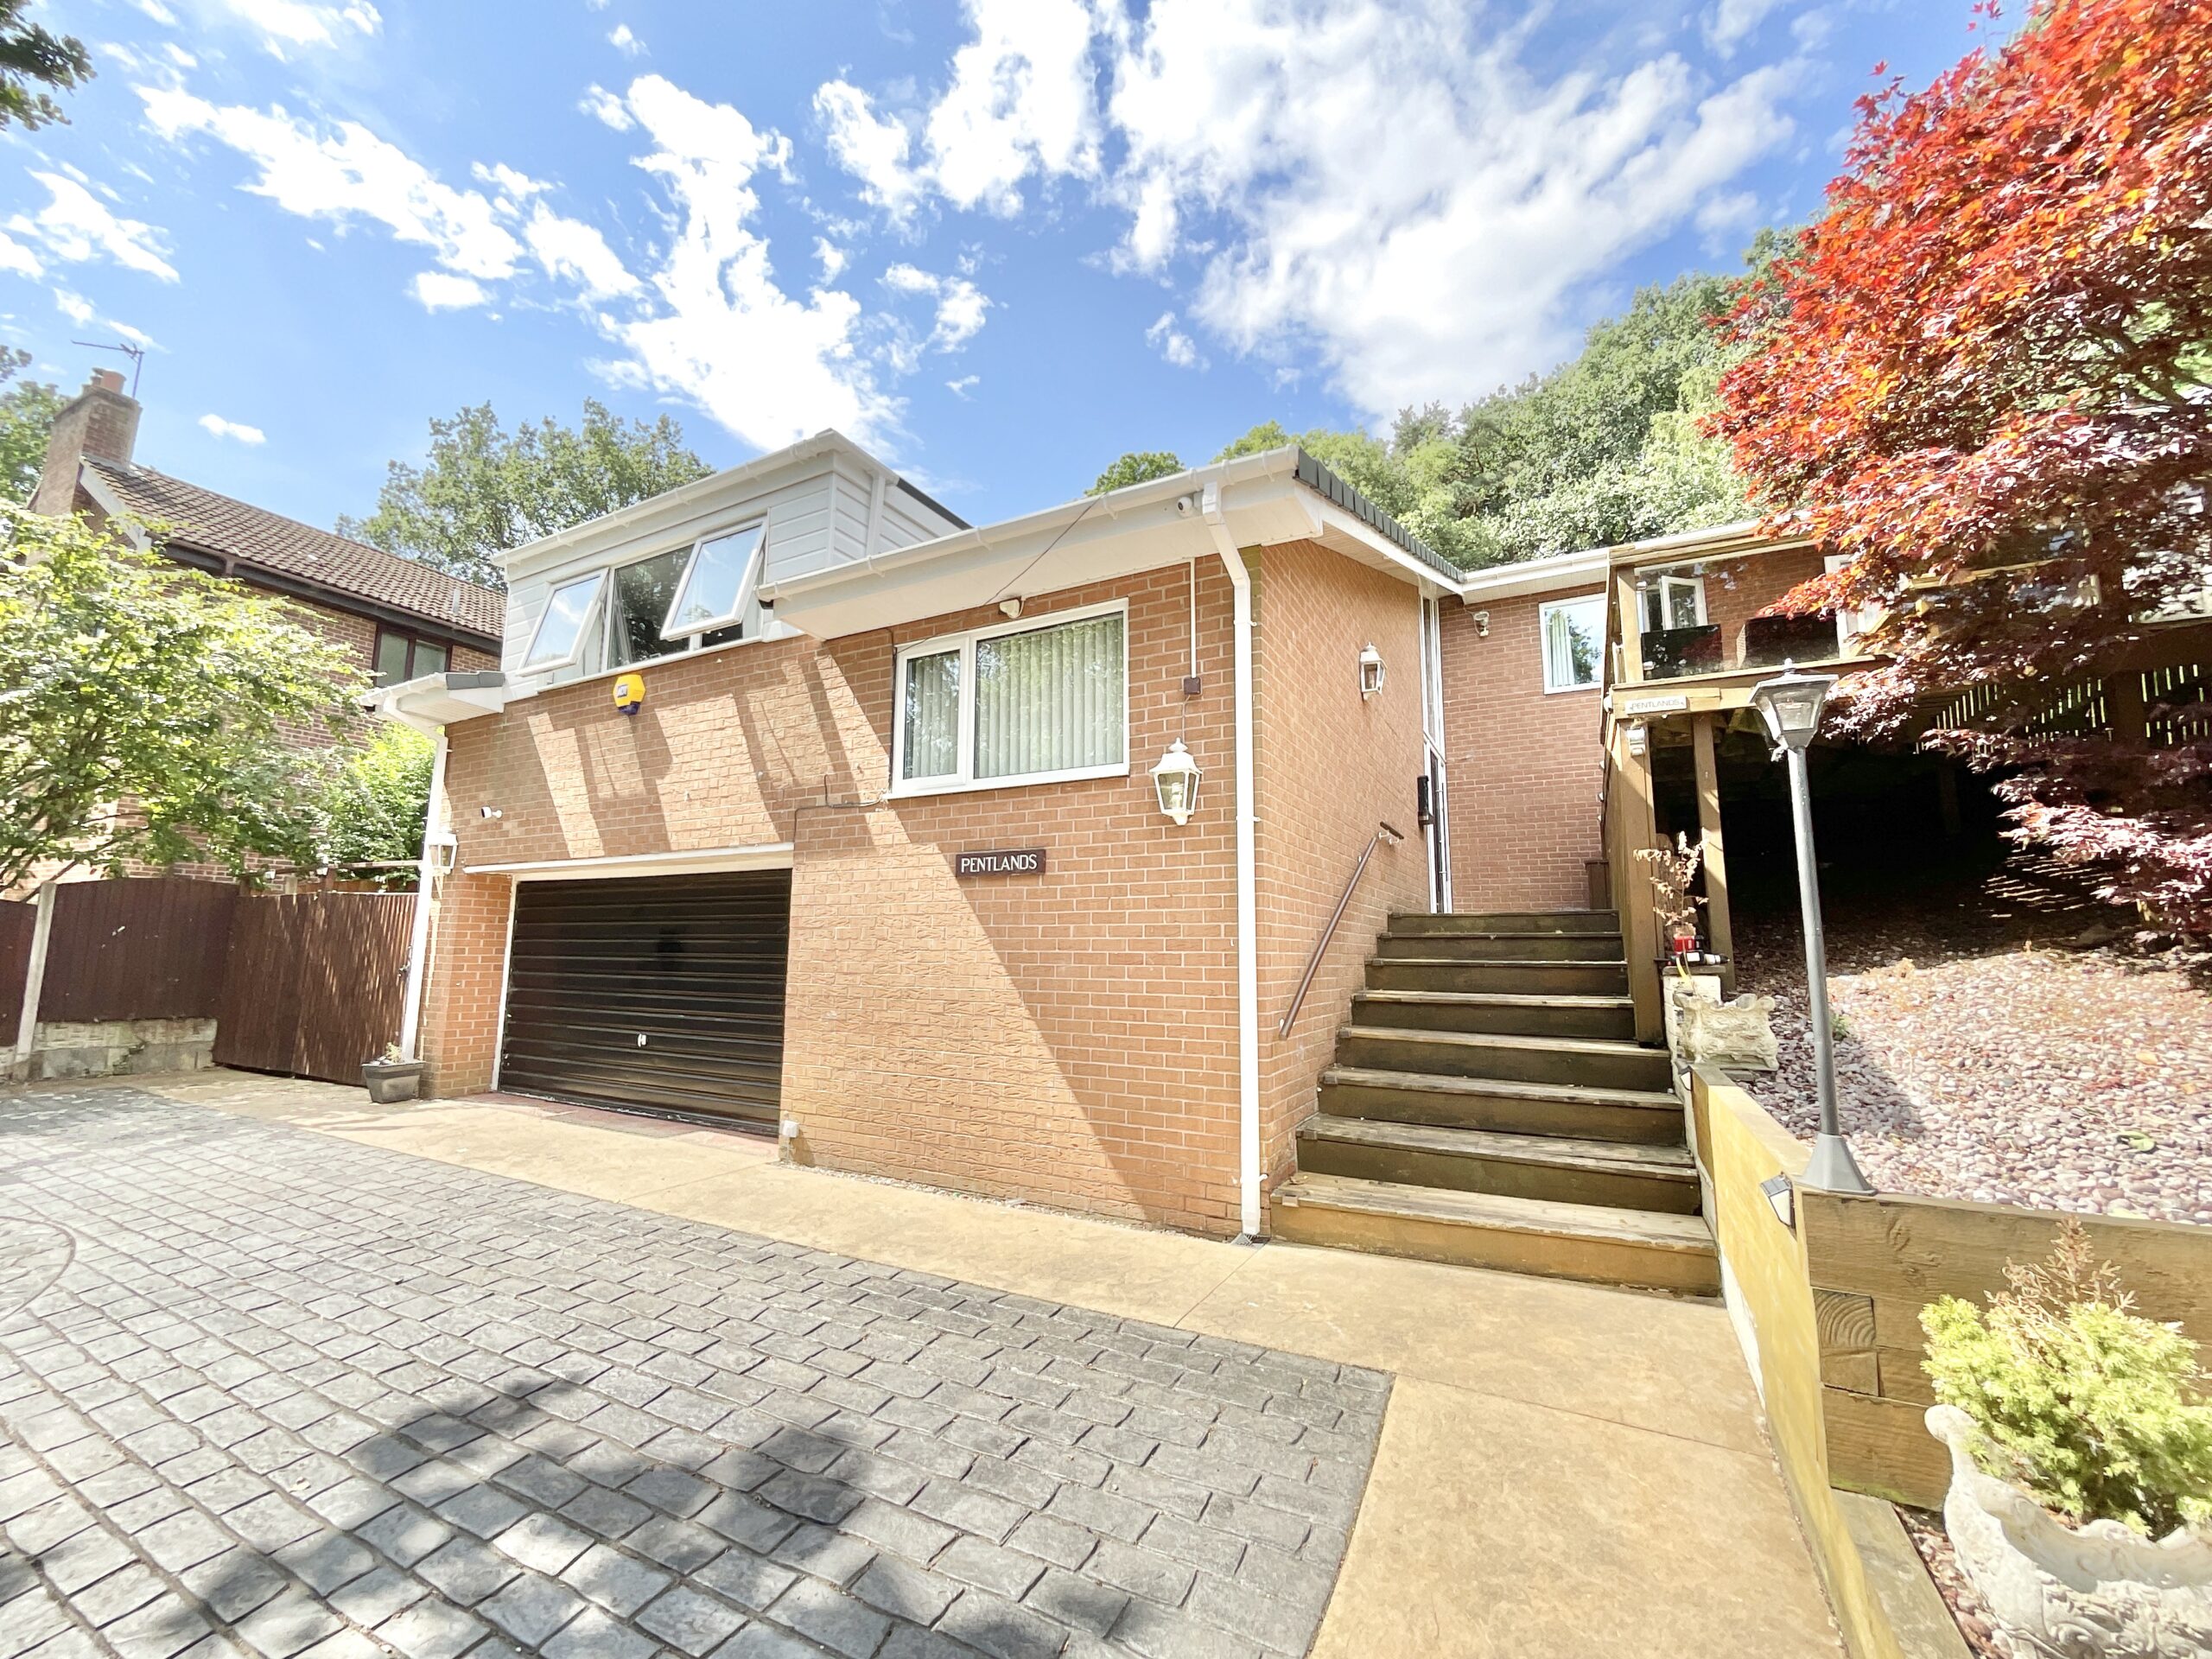
If you've been searching for a home that's truly rooted in character, then prepare to branch out to something a little different. Tucked away on the ever-popular Park Wood Drive in Baldwins Gate, this charming four-bedroom, two-bathroom home combines generous living space with a wonderfully unique split-level layout, beautiful timber accents throughout, and a magical woodland garden that's sure to leave you pining for more.
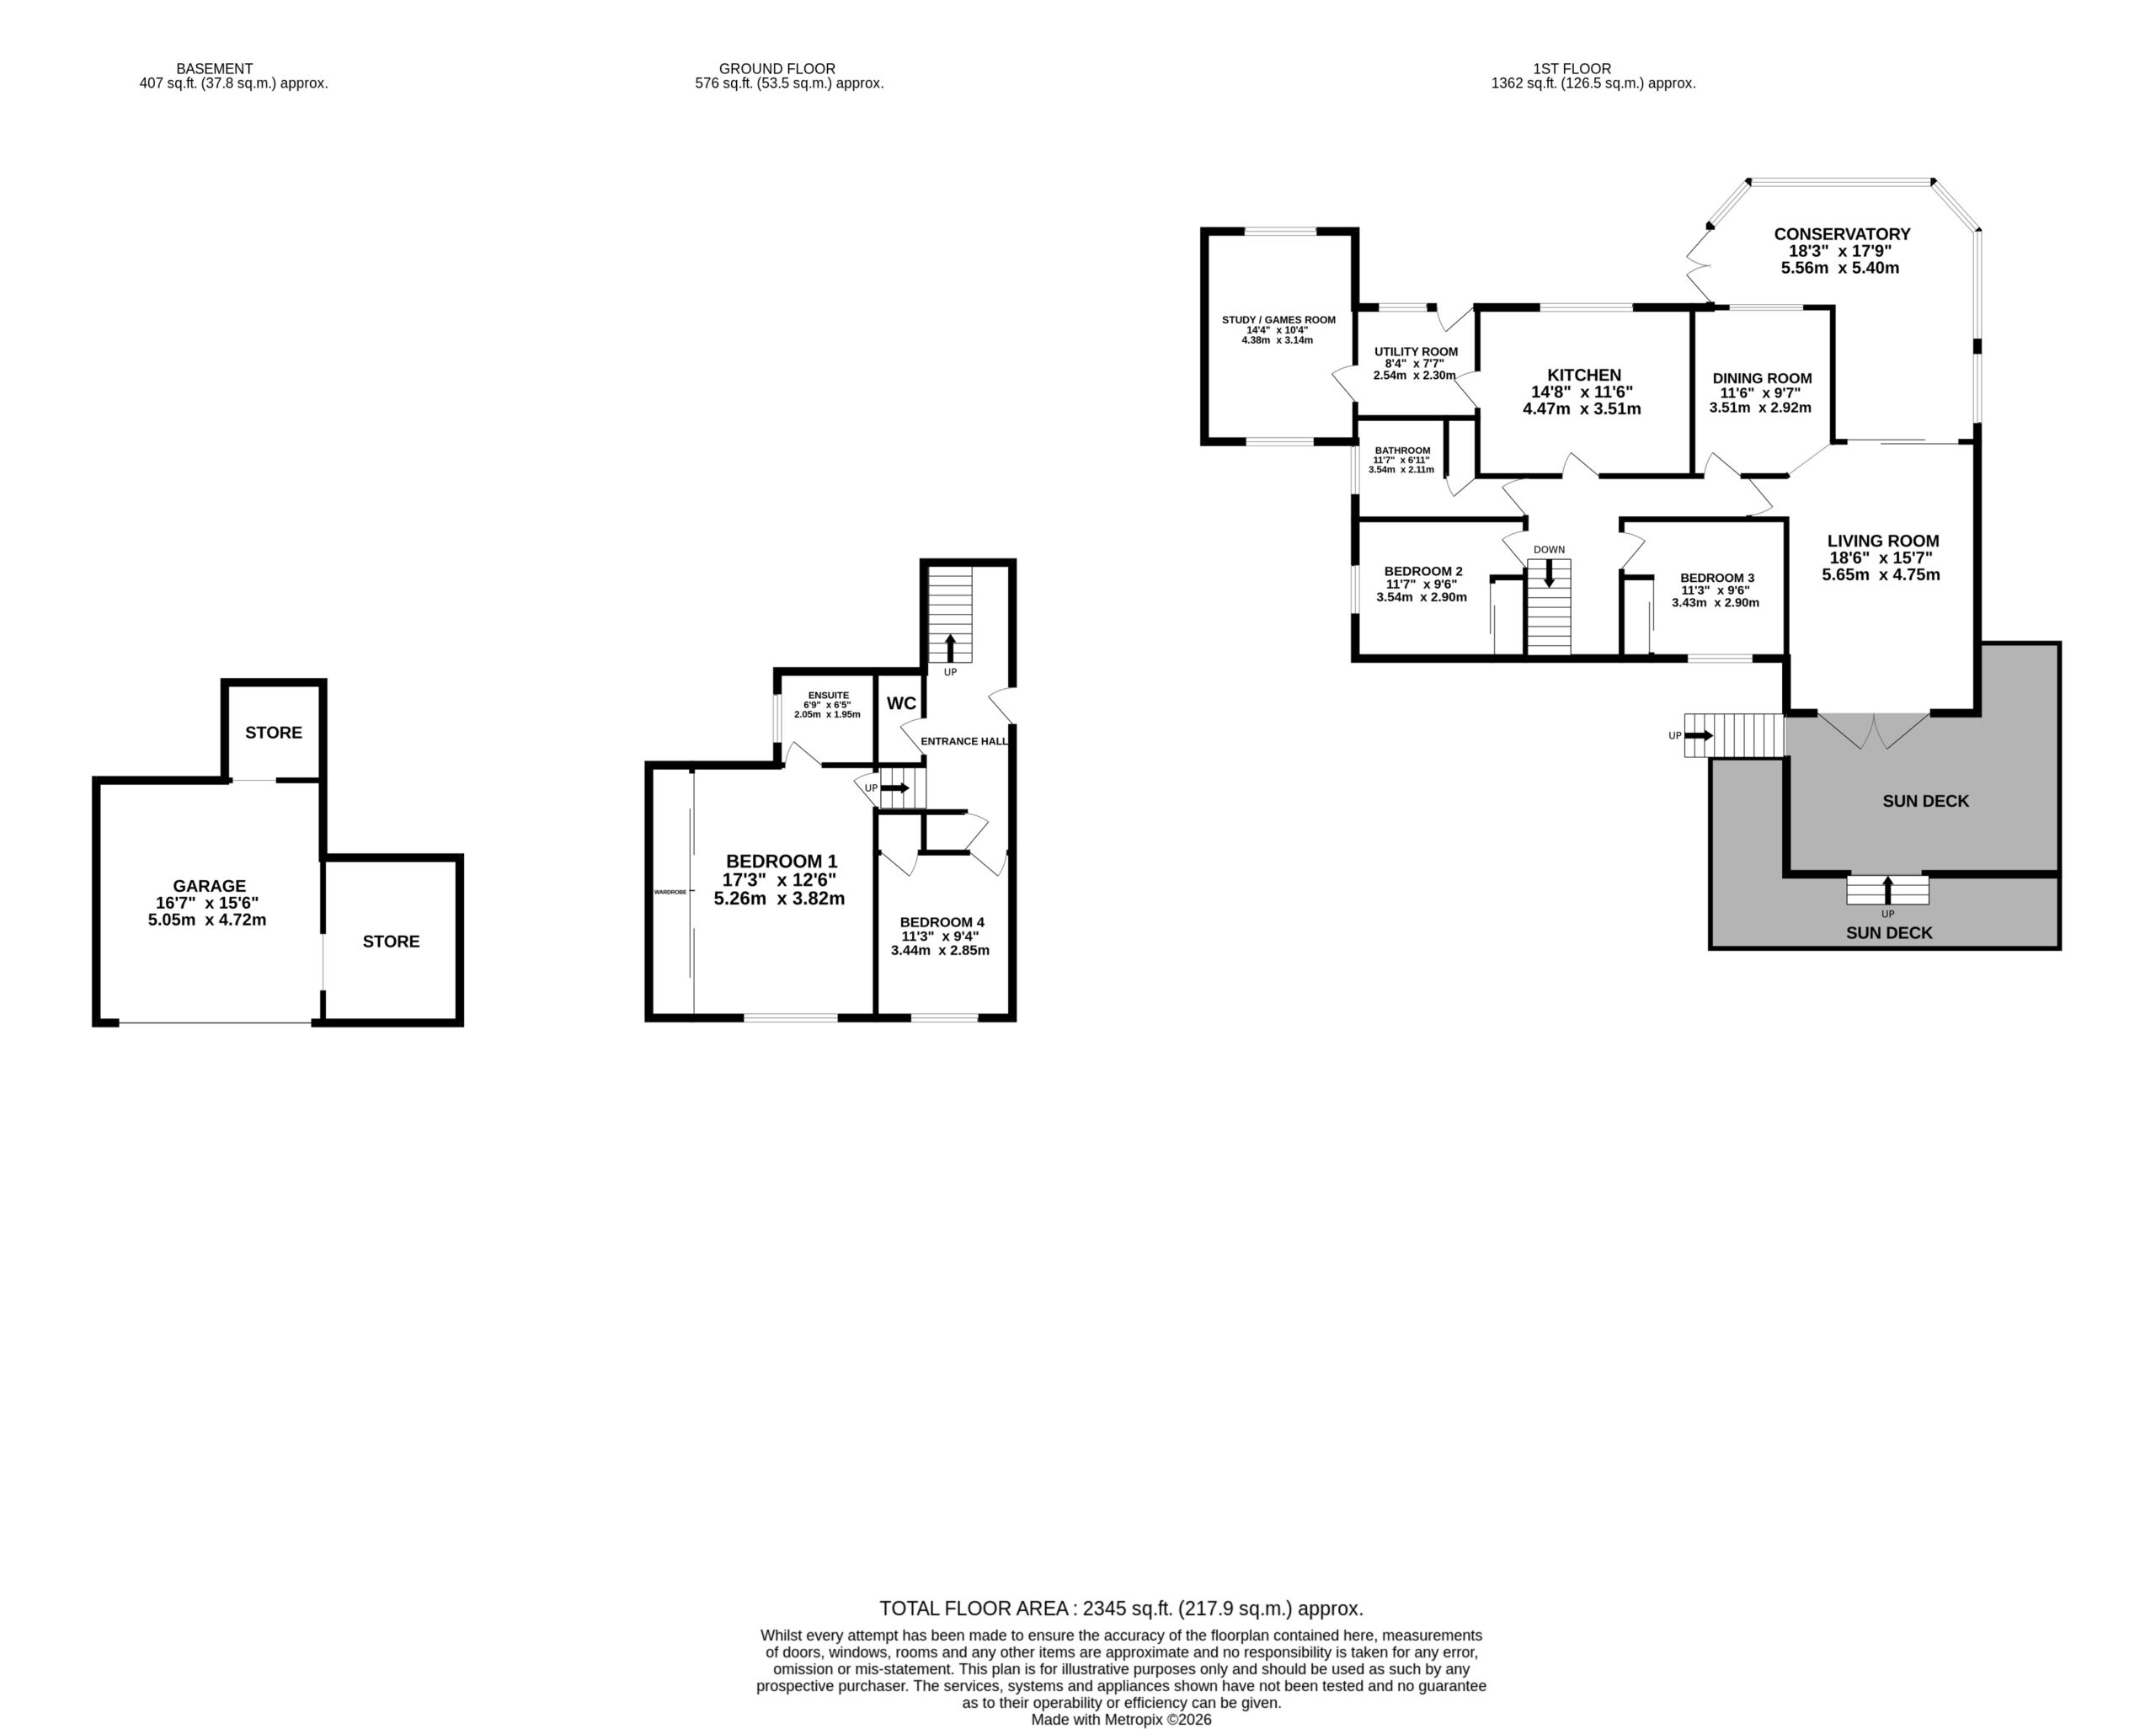
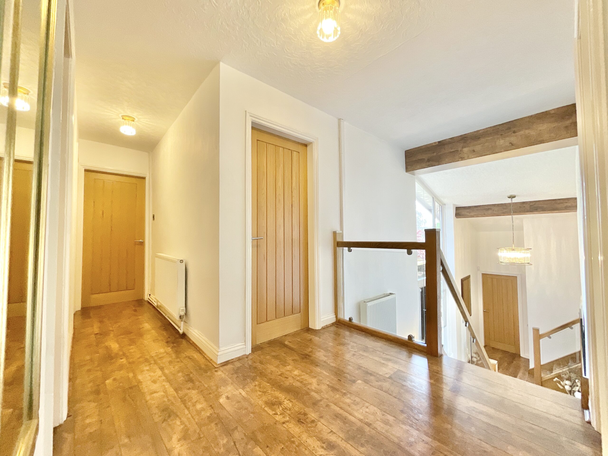
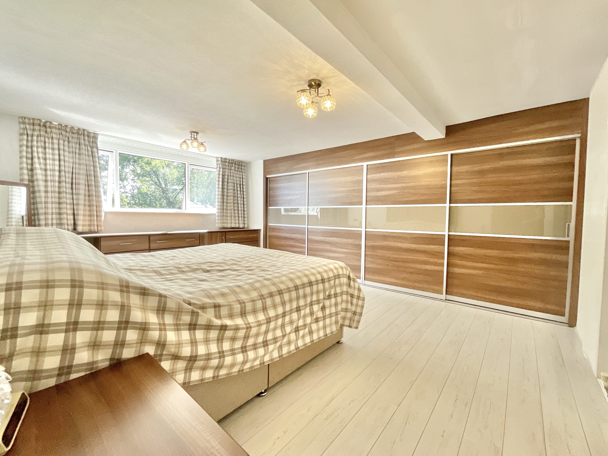
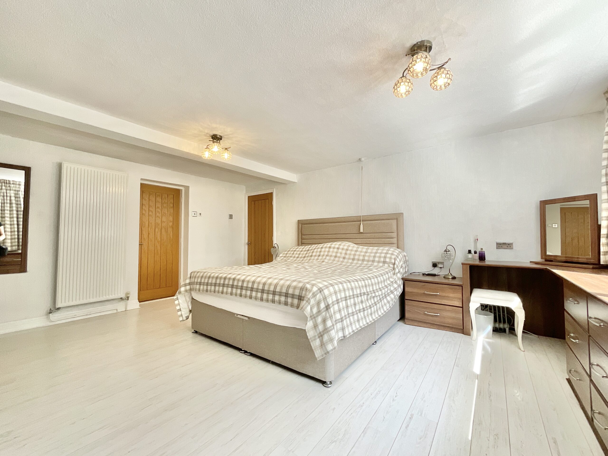
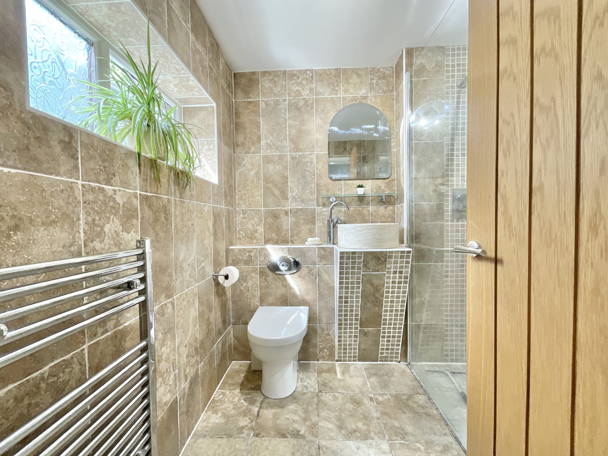
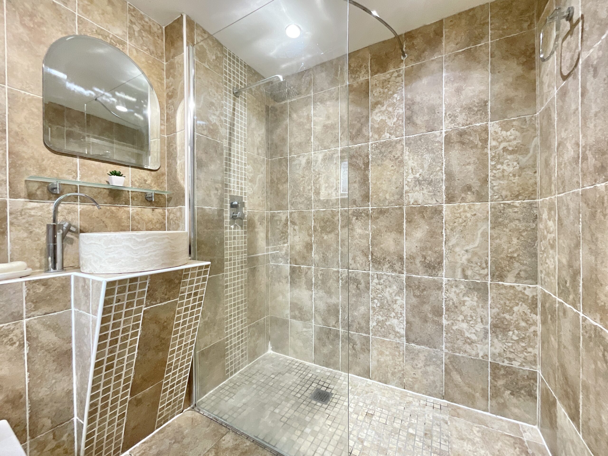
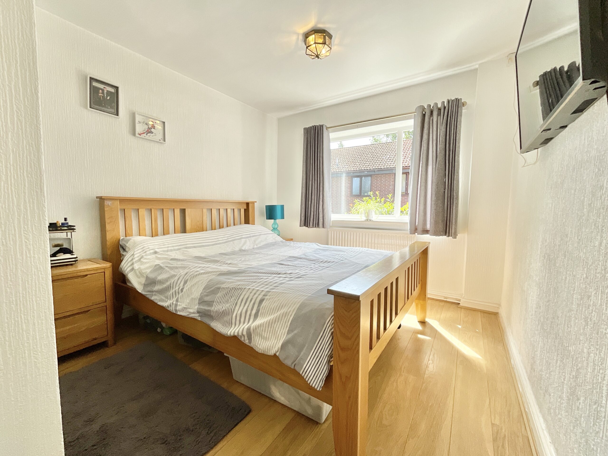
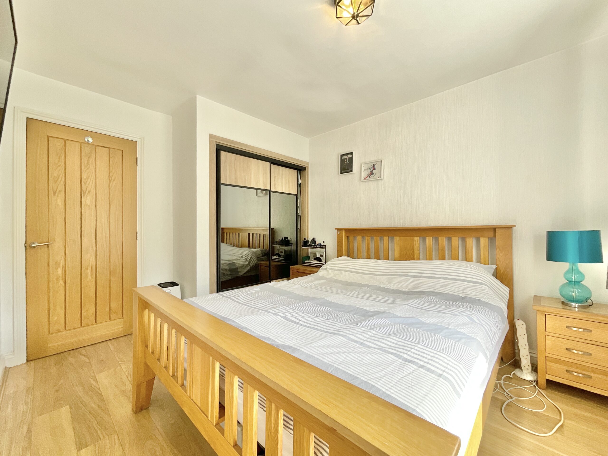
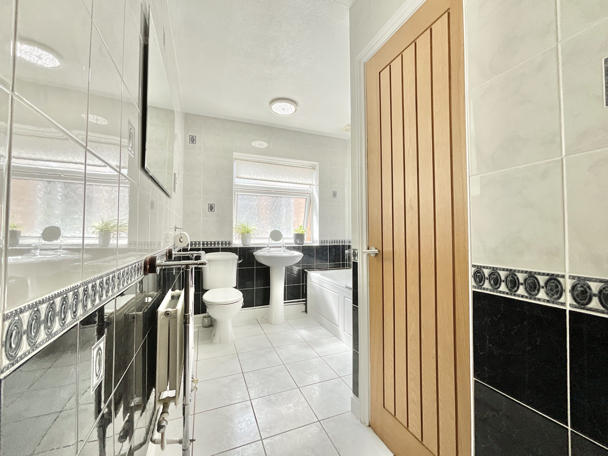
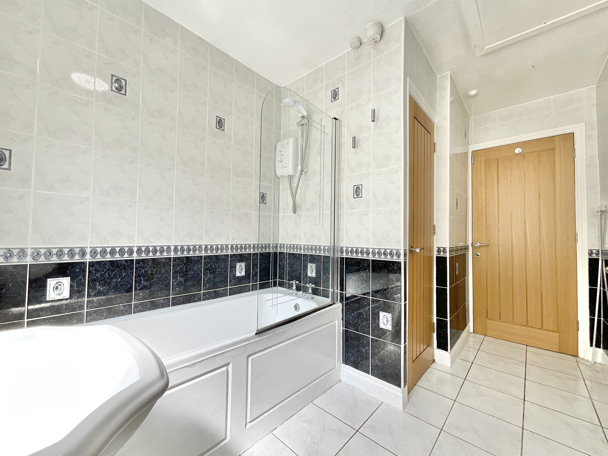
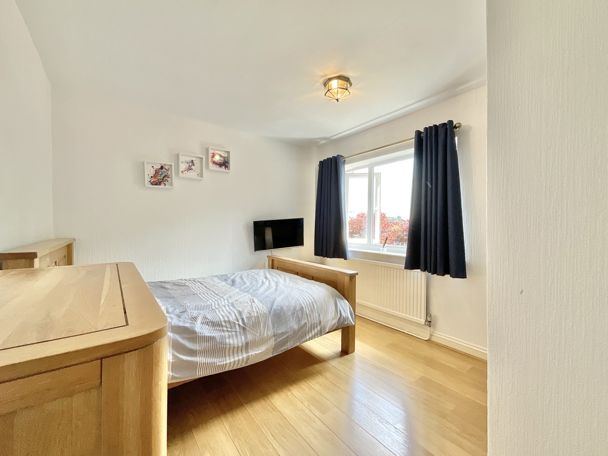
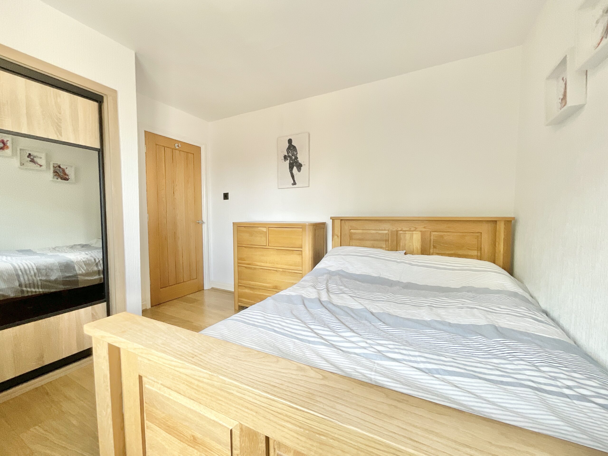
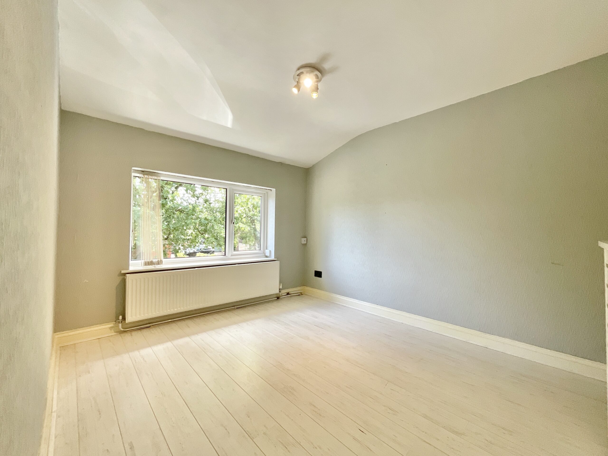
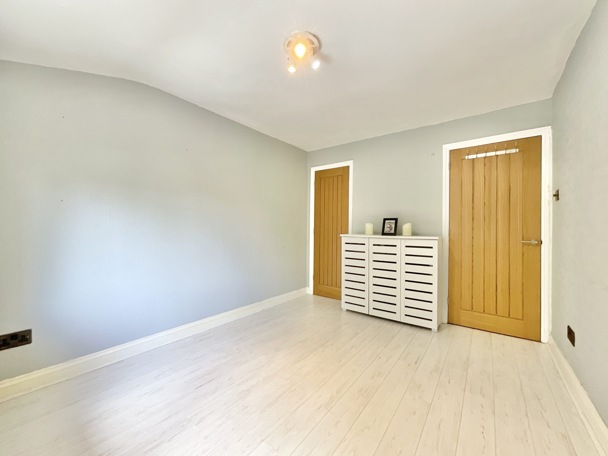
Step through the striking front door, beautifully framed by a floor-to-ceiling feature window, and into a welcoming entrance hall where soaring ceilings, exposed beams and warm wood detailing immediately set the tone. A practical cloakroom and handy shoe cupboard keep everyday life neatly organised, while doors lead to two of the four bedrooms before the elegant oak and glass staircase draws your eye upwards. The principal bedroom enjoys a slightly elevated position, accessed via four steps from the entrance hall. Generously proportioned, it offers wood-effect flooring, a large front-facing window and an impressive wall of fitted sliding wardrobes. Its stylish en-suite is fully tiled and complete with a walk-in shower, feature sink, WC and stainless-steel heated towel rail, creating the perfect place to freshen up at the start or end of the day. Also on the ground floor is the fourth bedroom, another spacious double with a front-facing window and built-in storage, making it ideal for guests, growing families or even a peaceful retreat.
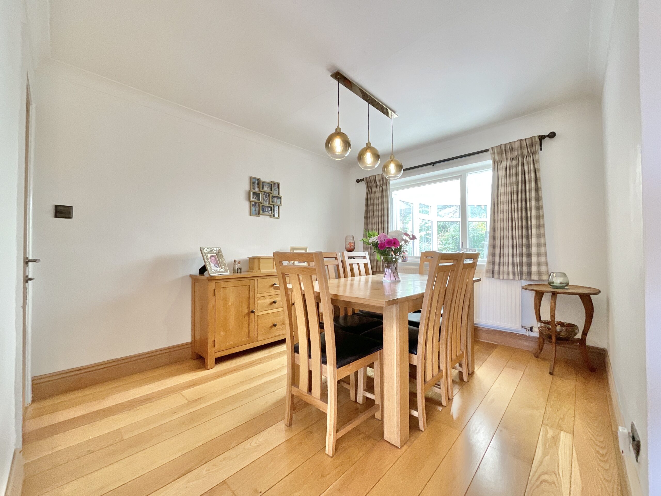
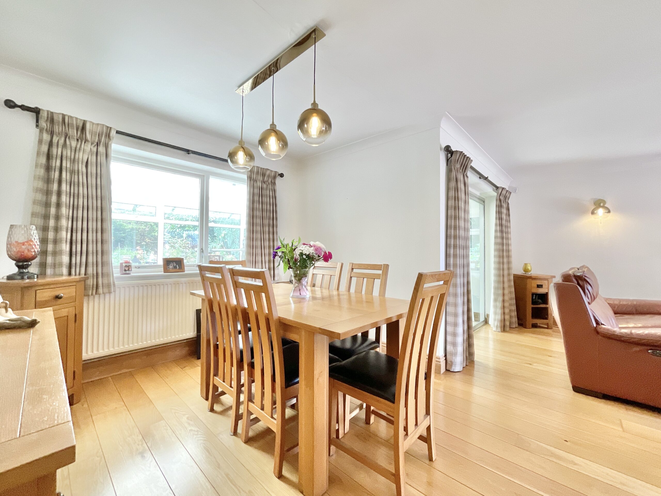
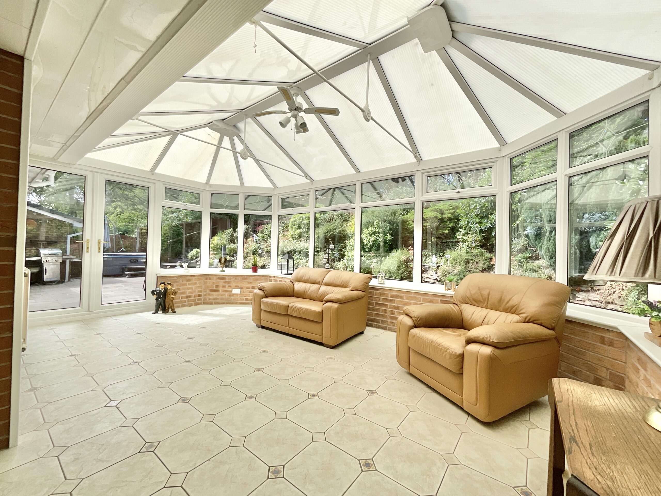
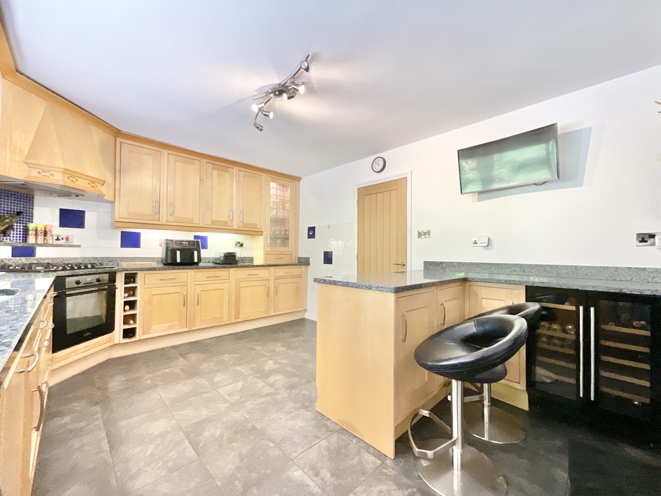
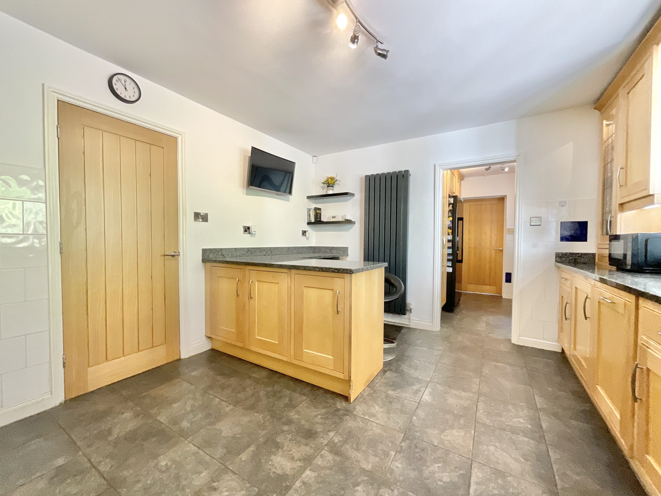
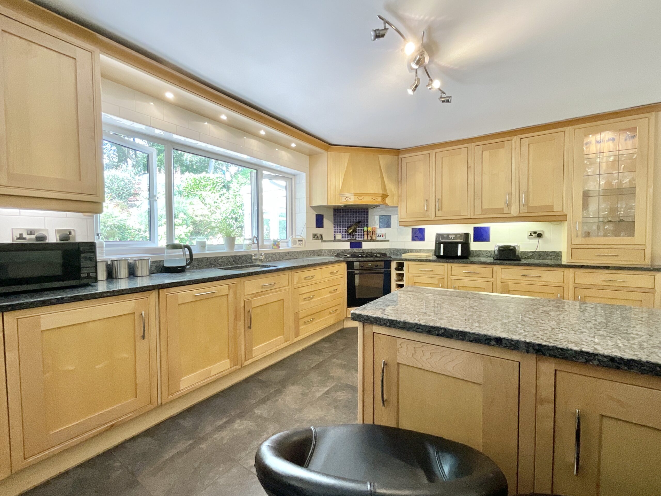
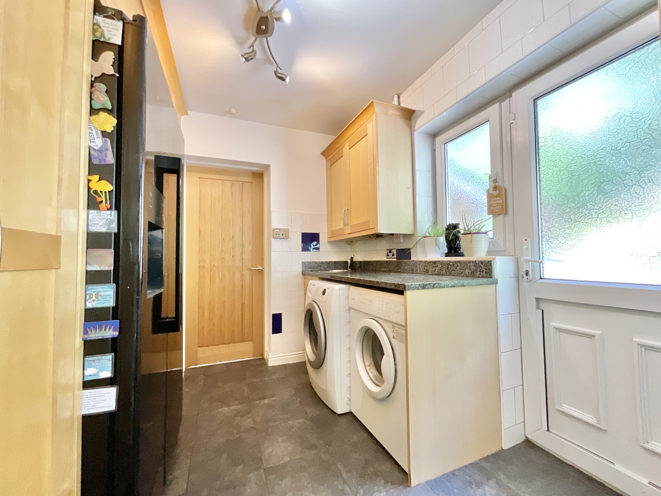
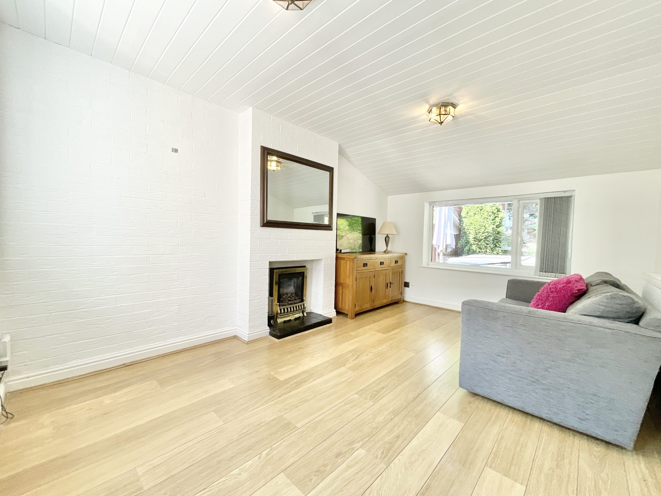
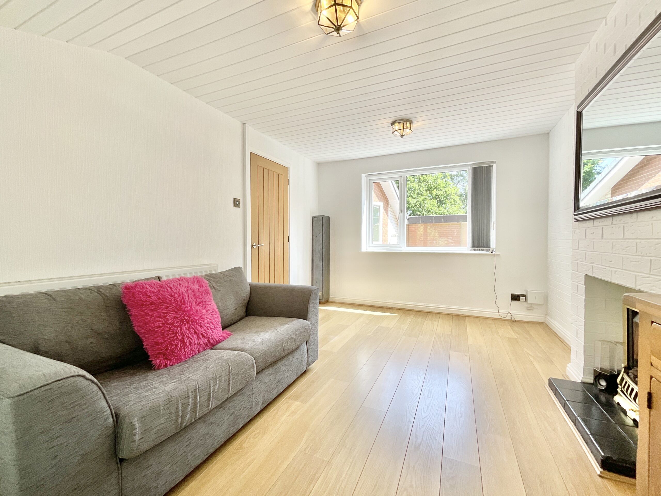
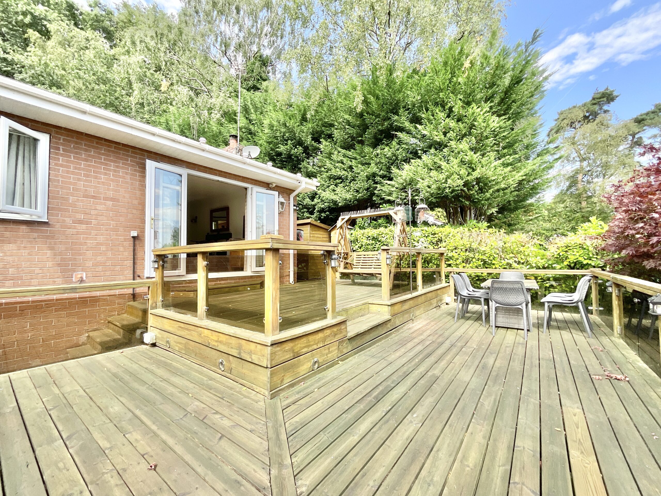
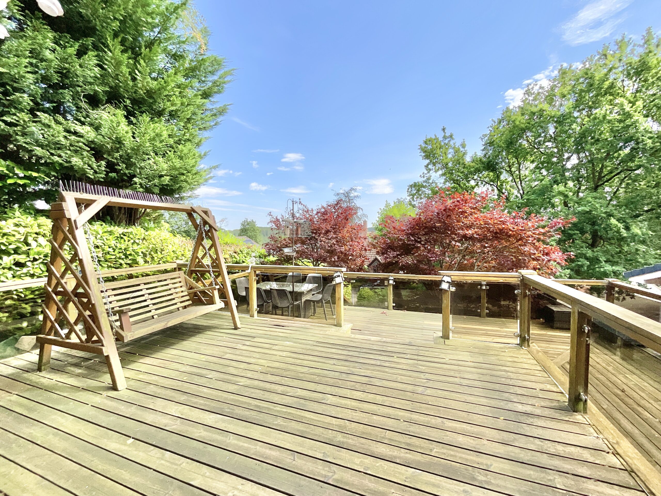
Ascend the beautiful oak and glass panelled staircase to discover the heart of the home, where versatile living spaces unfold amongst more charming timber features. The kitchen is perfectly equipped for everything from quick breakfasts to family feasts. A range of wooden cabinetry is paired with complementary granite worktops and a selection of integrated appliances, while a breakfast area offers the perfect place for your morning coffee. A stylish vertical radiator adds a contemporary touch, and the rear window frames delightful views across the garden and into the woodland beyond. Practical tiled flooring continues seamlessly into the adjoining utility room. The utility room provides additional storage and worktop space, external access to the rear garden, and leads through to another highly versatile reception room. Currently enjoyed as a games room and snug, this adaptable space could just as easily become a home office, playroom, hobby room or even a fifth bedroom, allowing the home to grow alongside your lifestyle. At the centre of it all lies the impressive open-plan living and dining room, a space where everyone naturally gathers. Wood-effect flooring flows beneath your feet, while a stunning Chesney log burner creates a cosy focal point that's ready to keep the family toasty when the nights draw in. There's ample room for comfortable seating and entertaining, with French doors opening onto a sunny front deck where you can sit back, unwind and soak up far-reaching views across Whitmore. The dining area comfortably accommodates a large family table and enjoys an attractive outlook into the conservatory. Sliding doors lead into the generous conservatory, where natural light pours through windows on every side. Tiled flooring offers practicality, while French doors provide direct access to the garden. Whether you're creating a tranquil reading nook, an additional lounge or the ultimate entertaining space, this room offers year-round versatility.
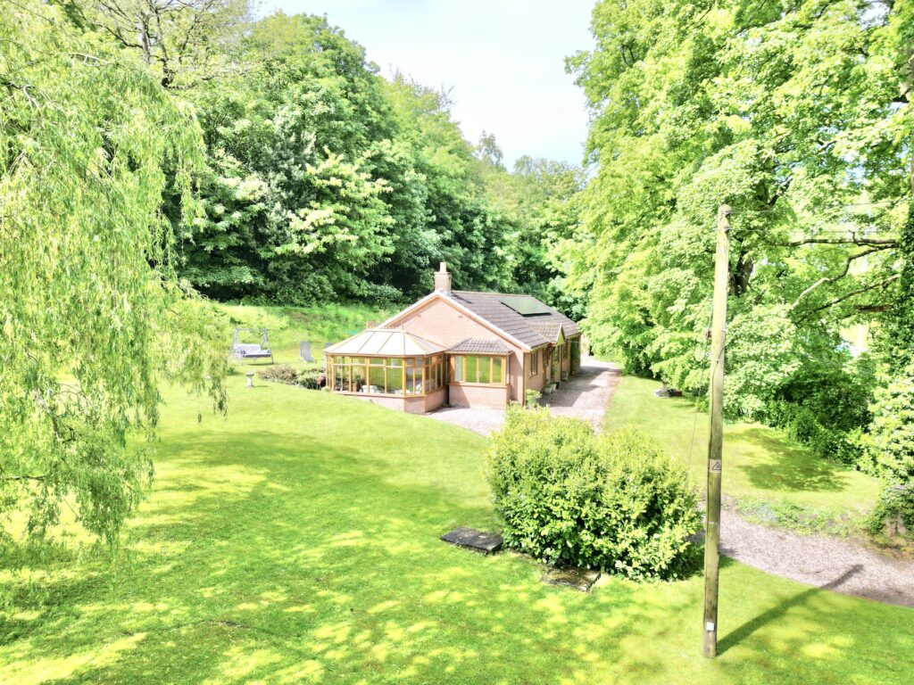
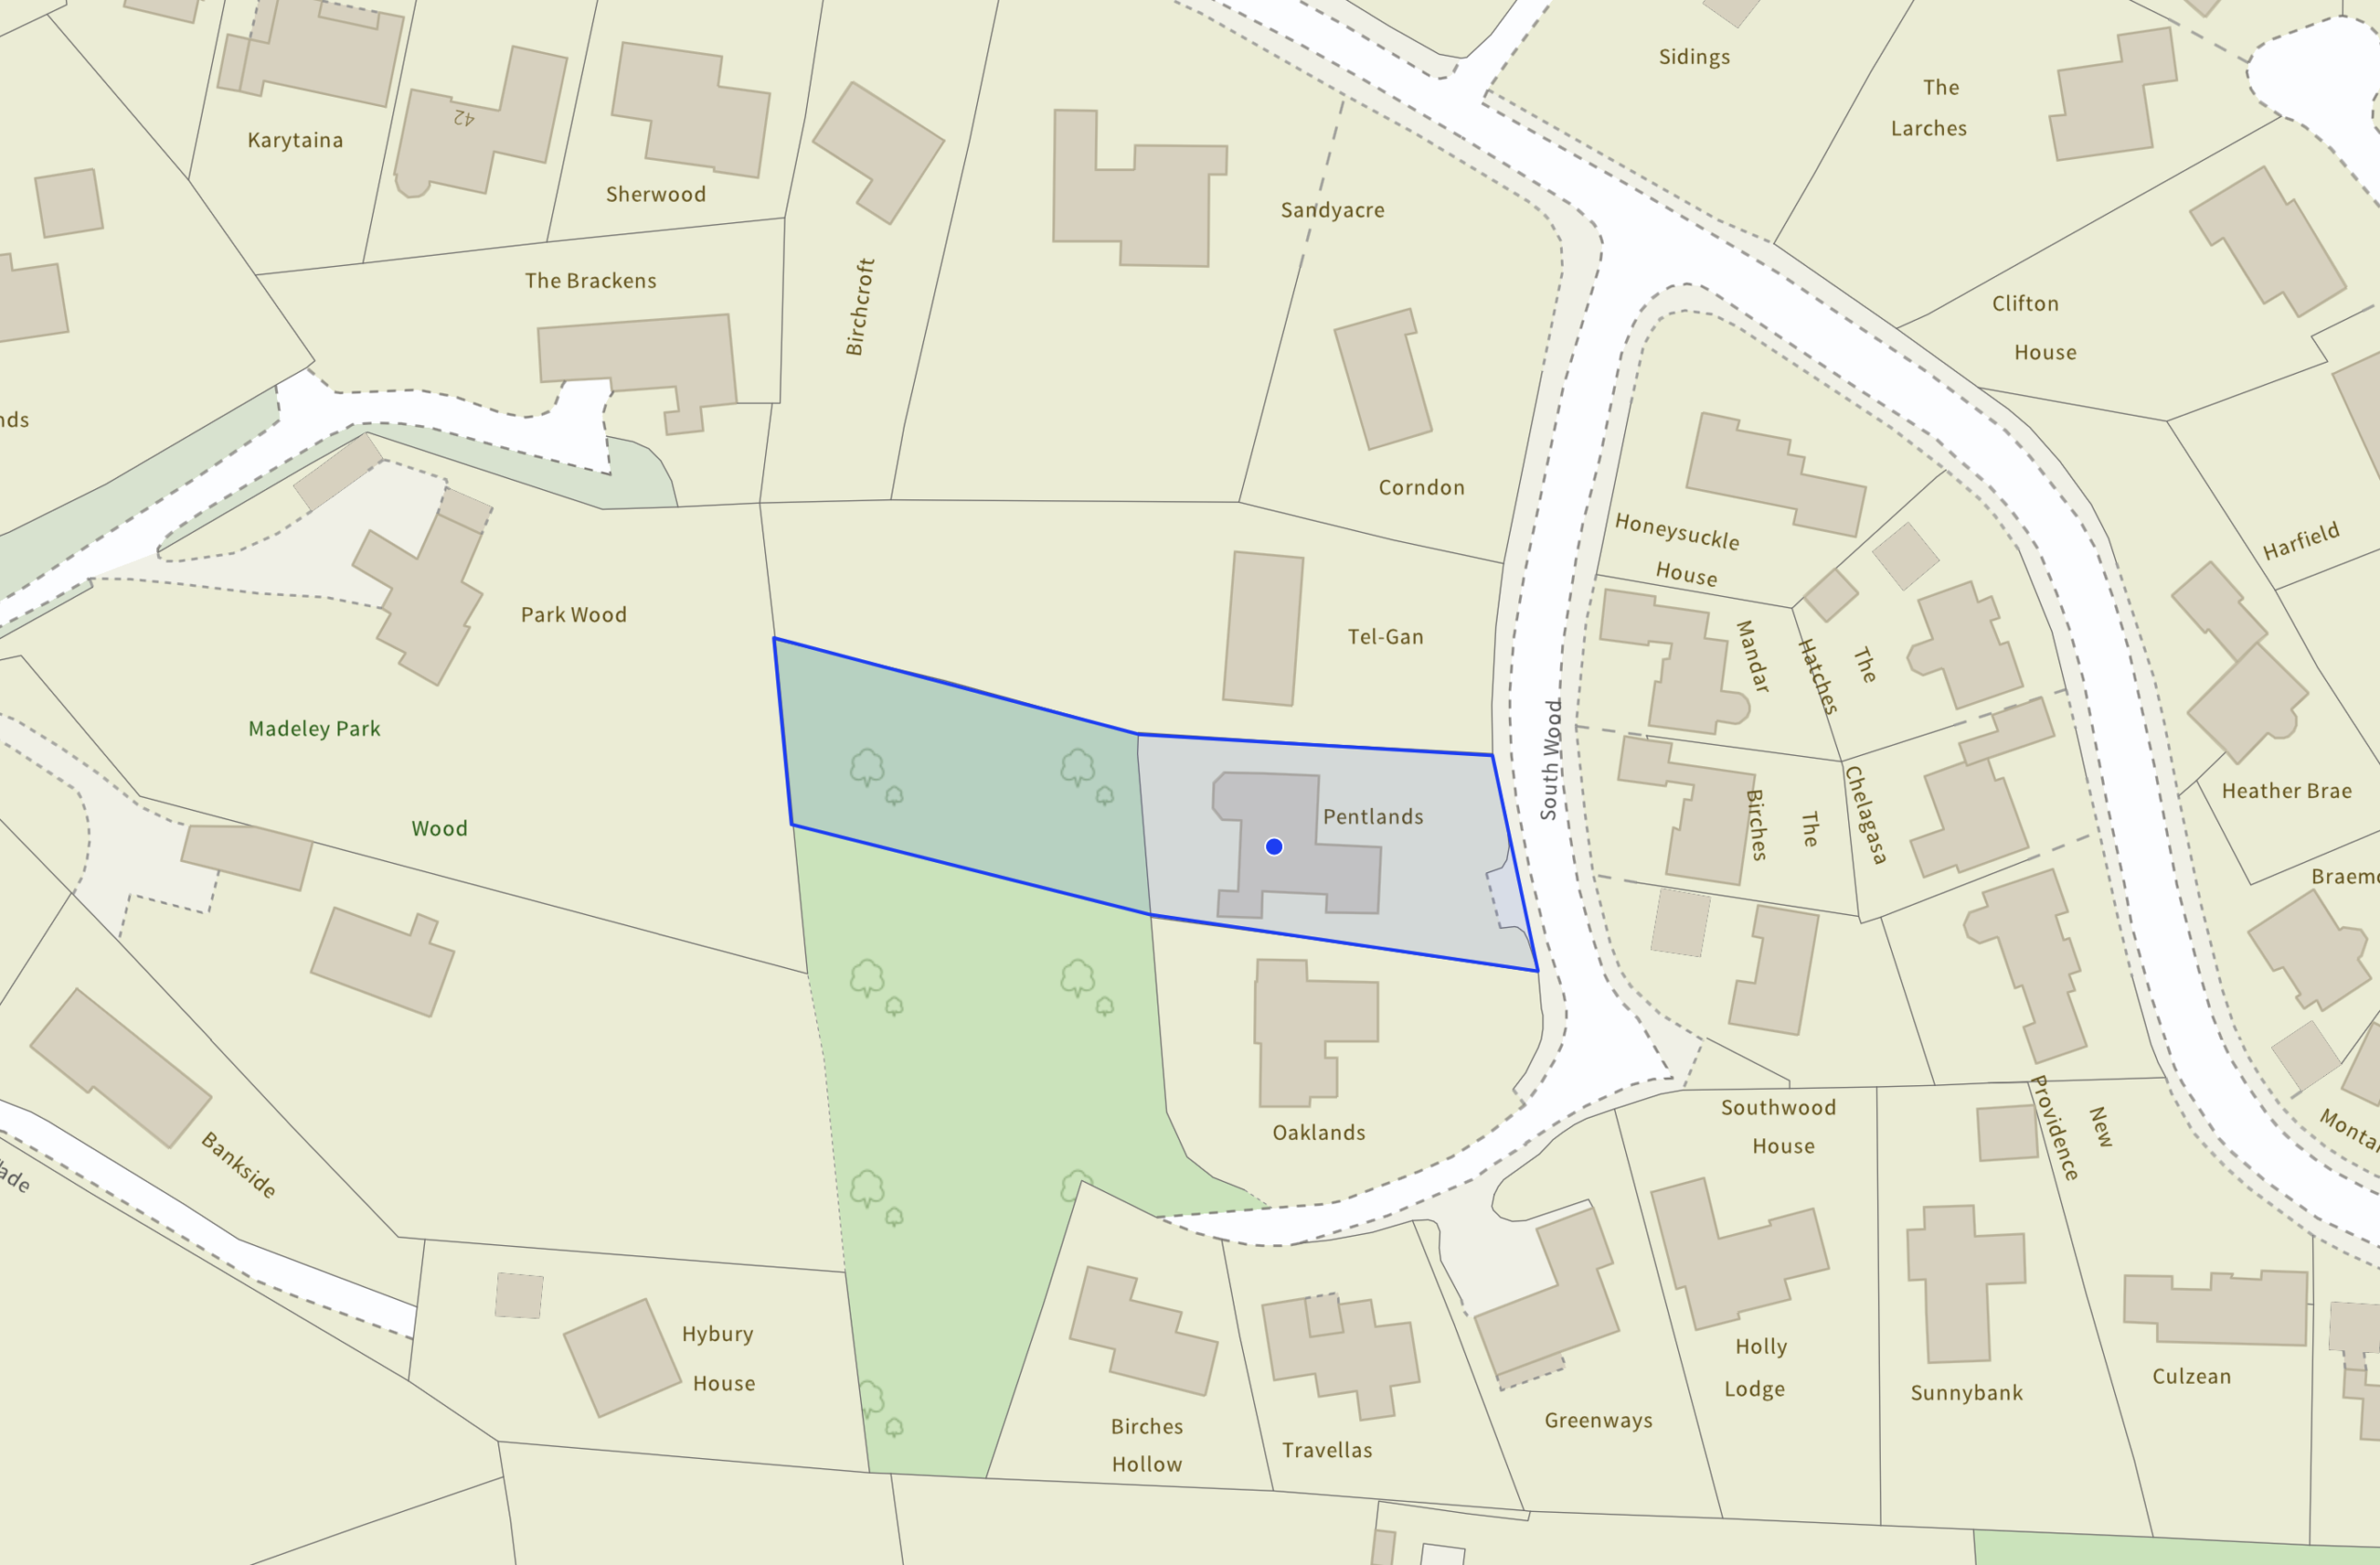
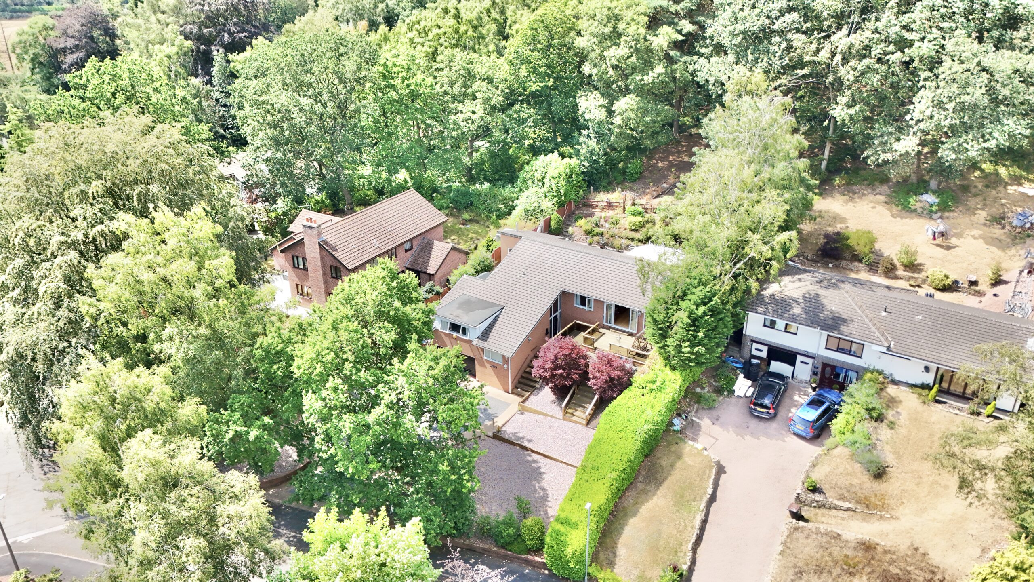
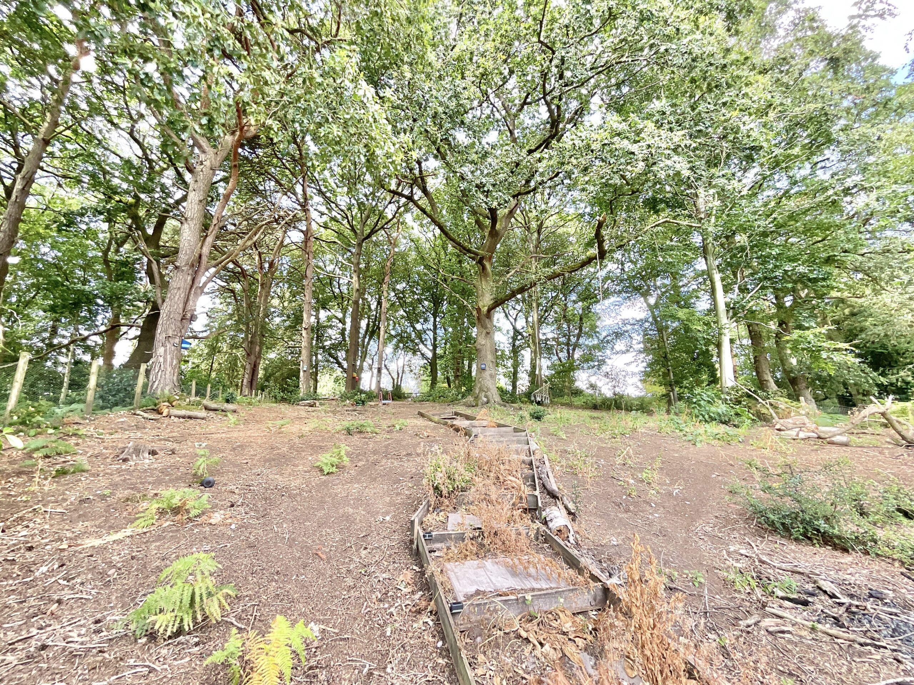
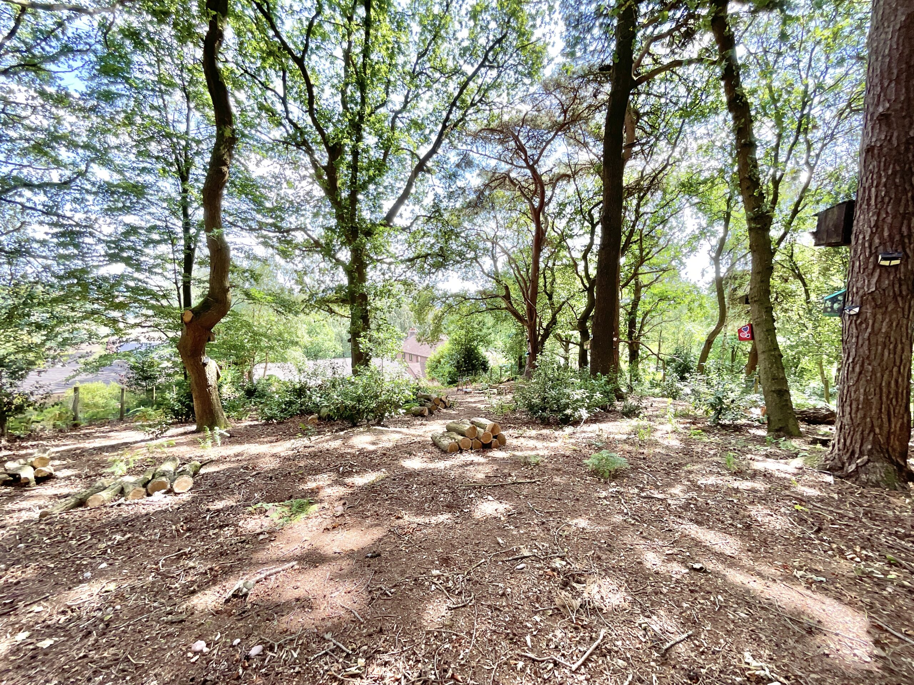
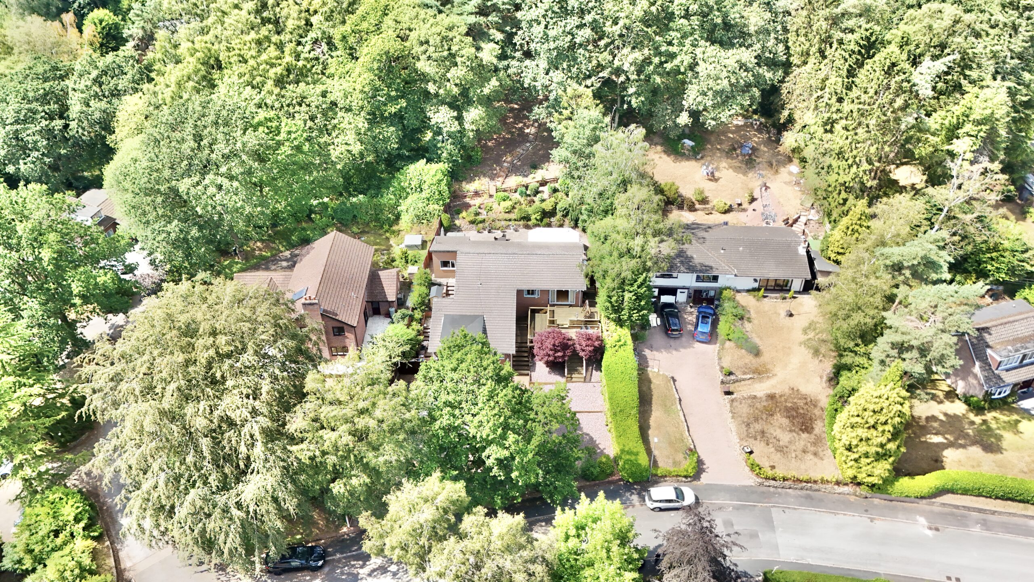
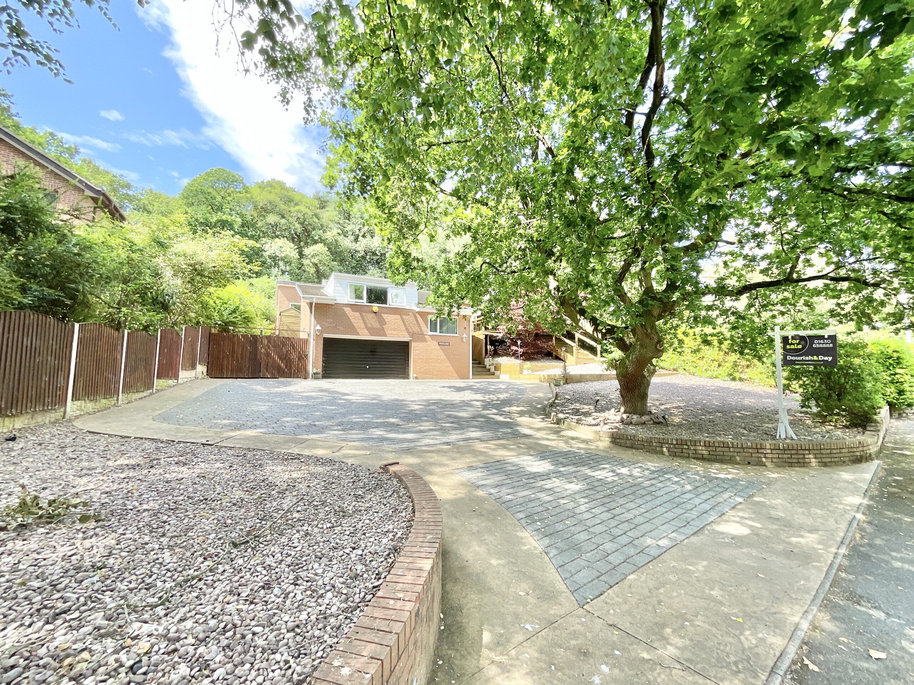
Outside, the south-west facing rear patio is perfectly designed for summer barbecues, evening drinks and alfresco dining. But the real hidden gem lies beyond. Stretching into your very own woodland area, the garden becomes a place to explore, play and reconnect with nature. Whether children are building dens, wildlife is paying a visit, or you're simply enjoying the peace beneath the trees, this enchanting outdoor space offers endless possibilities and gives this home something truly special. To the front, you'll find further garden space, a generous driveway, garage with two additional integral storage areas, ensuring there's room for vehicles, tools, hobbies and everything in between.
Perfectly positioned on Southwood on Park Wood Drive between Baldwins Gate and Madeley, the property enjoys a peaceful setting while remaining conveniently close to excellent schools, everyday amenities and transport links. It's a home where character, practicality and nature live happily side by side, ready for its next owners to put down their own roots. Give us a call today to book a viewing - 01785 851886.
Location
Baldwins Gate sit just minutes drive from Newcastle-Under-Lyme and within easy access of junction 15 off the M6 motorway making it a rural village with excellent commuter links. The village is equipped with a pub and post office/shop and has a range of country restaurants/pubs, local farm shop and beautiful walking routes near by. The A53 runs through the centre of the village giving connections to Shropshire and to the A51 leading to into Cheshire.
Agent Note
Please note this property has Tree Preservation Orders present.
Council Tax Band: F
Tenure: Freehold
Useful Links
Broadband and mobile phone coverage checker - https://checker.ofcom.org.uk/
Floor Plans
Please note that floor plans are provided to give an overall impression of the accommodation offered by the property. They are not to be relied upon as a true, scaled and precise representation. Whilst we make every attempt to ensure the accuracy of the floor plan, measurements of doors, windows, rooms and any other item are approximate. This plan is for illustrative purposes only and should only be used as such by any prospective purchaser.
Agent's Notes
Although we try to ensure accuracy, these details are set out for guidance purposes only and do not form part of a contract or offer. Please note that some photographs have been taken with a wide-angle lens. A final inspection prior to exchange of contracts is recommended. No person in the employment of James Du Pavey Ltd has any authority to make any representation or warranty in relation to this property.
ID Checks
Please note we charge £50 inc VAT for ID Checks and verification for each person financially involved with the transaction when purchasing a property through us.
Referrals
We can recommend excellent local solicitors, mortgage advice and surveyors as required. At no time are you obliged to use any of our services. We recommend Gent Law Ltd for conveyancing, they are a connected company to James Du Pavey Ltd but their advice remains completely independent. We can also recommend other solicitors who pay us a referral fee of £240 inc VAT. For mortgage advice we work with RPUK Ltd, a superb financial advice firm with discounted fees for our clients. RPUK Ltd pay James Du Pavey 25% of their fees. RPUK Ltd is a trading style of Retirement Planning (UK) Ltd, Authorised and Regulated by the Financial Conduct Authority. Your Home is at risk if you do not keep up repayments on a mortgage or other loans secured on it. We receive £120 inc VAT for each survey referral.