Leek Road, Cheadle, ST10
£350,000
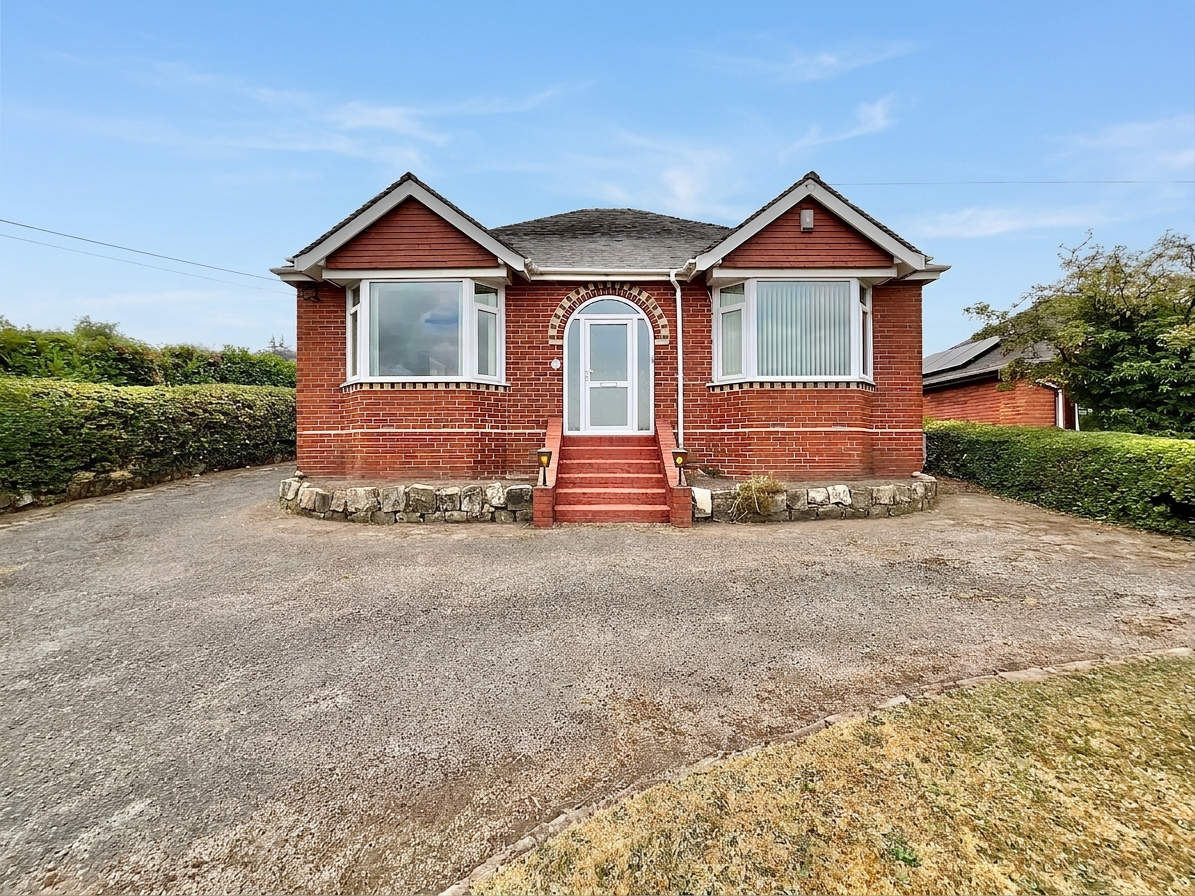
5 reasons we love this property
- Lovely bones, endless potential – A fantastic home ready for a little cosmetic TLC and plenty of love to make it your own.
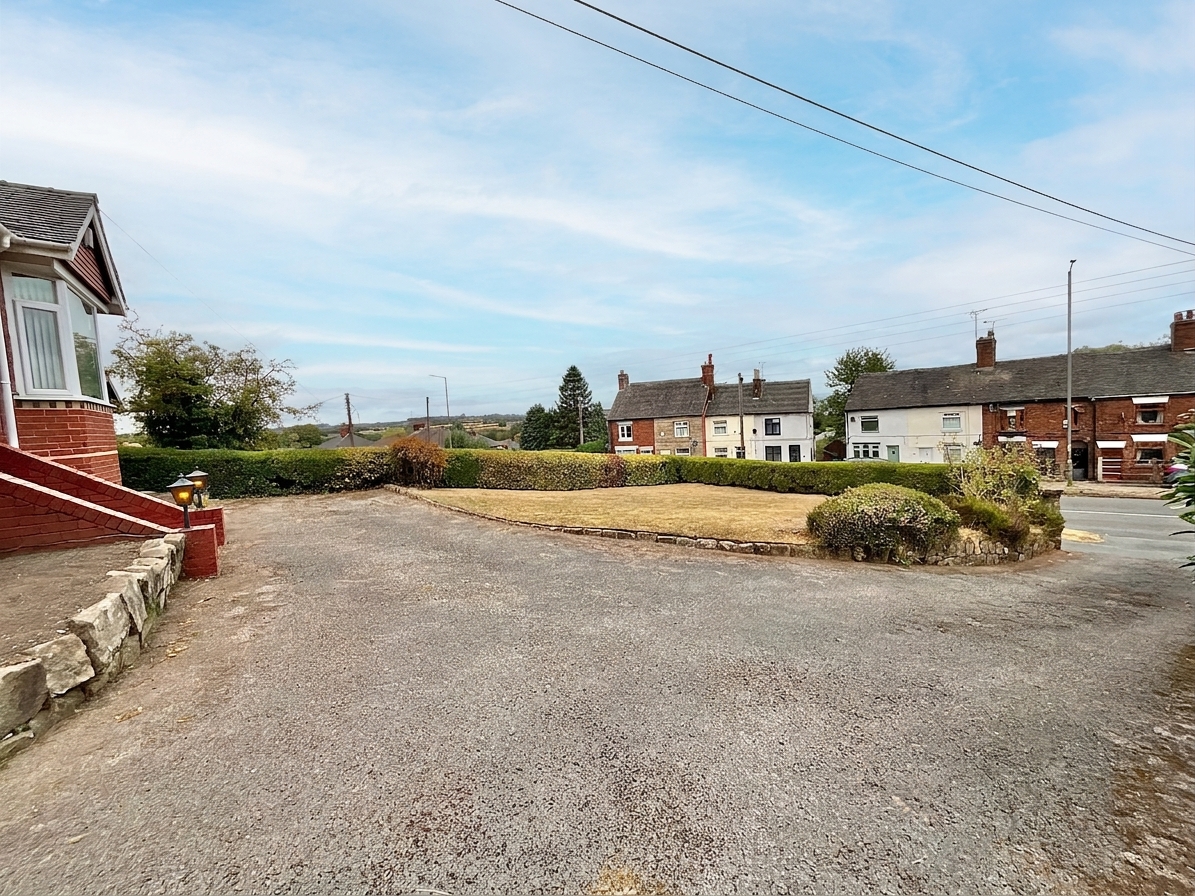
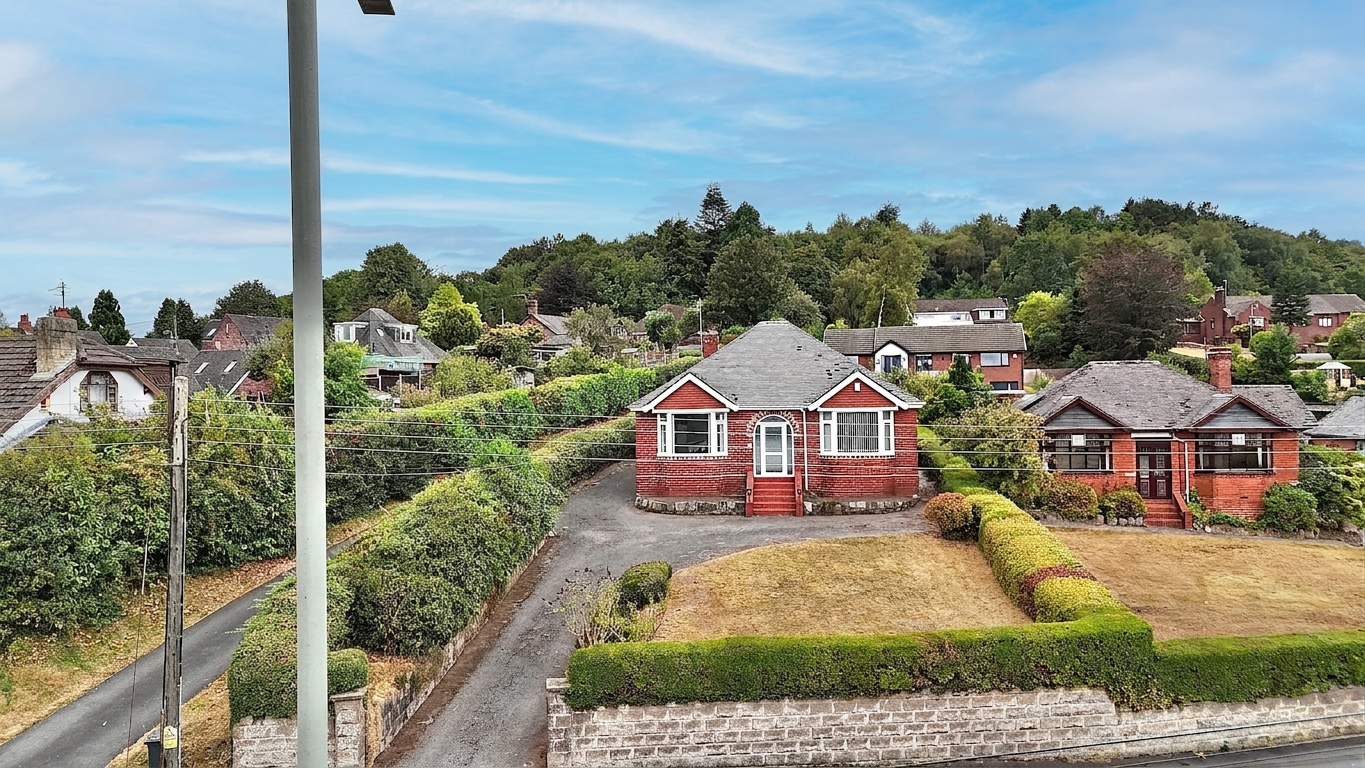
- Room for all your loved ones – A generous driveway offers ample off-road parking for family and guests.
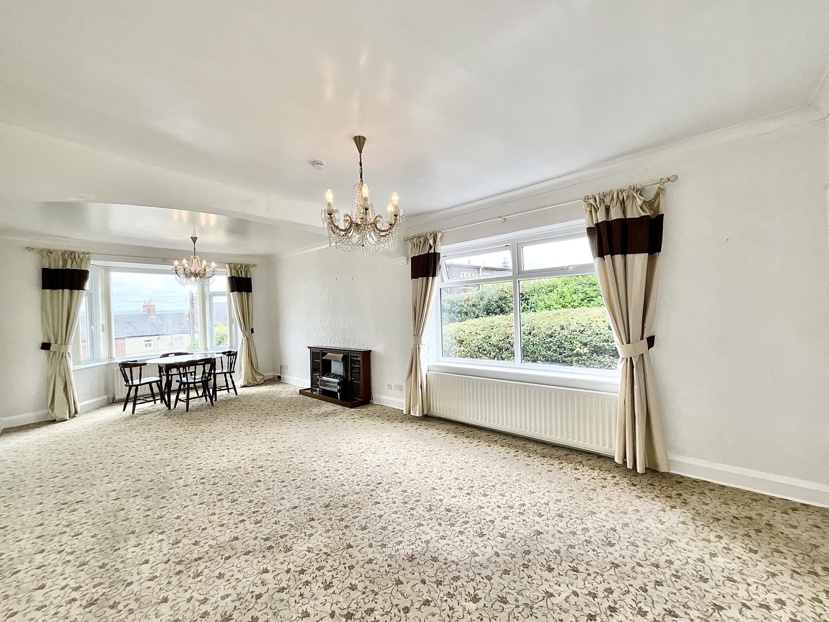
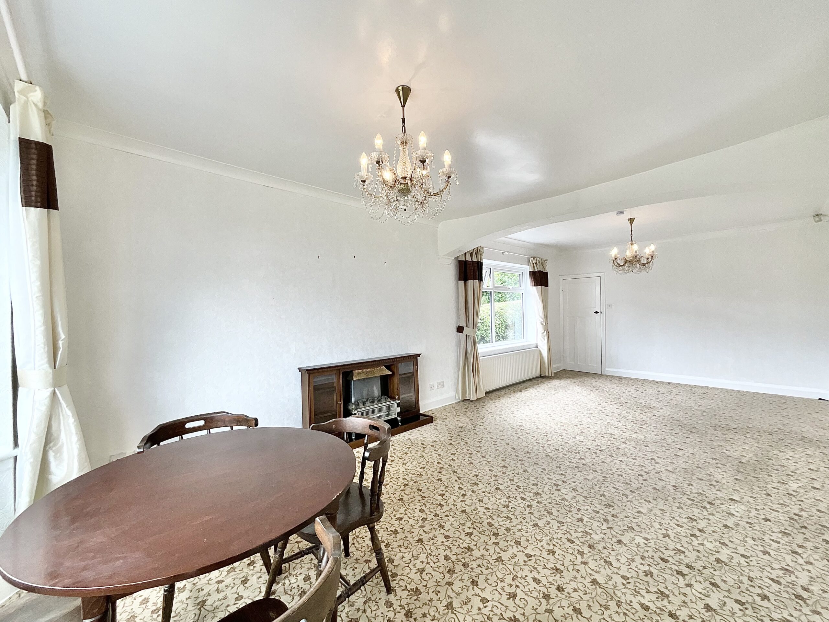
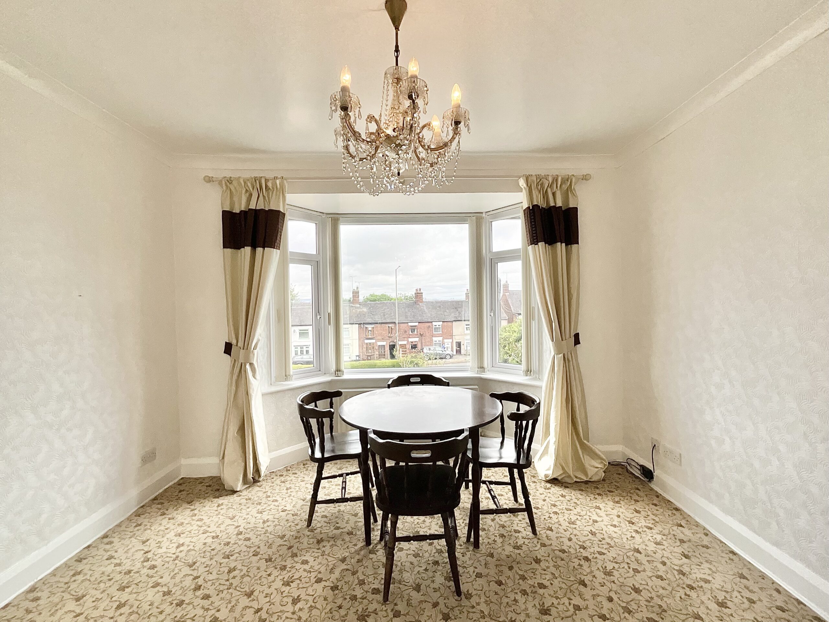
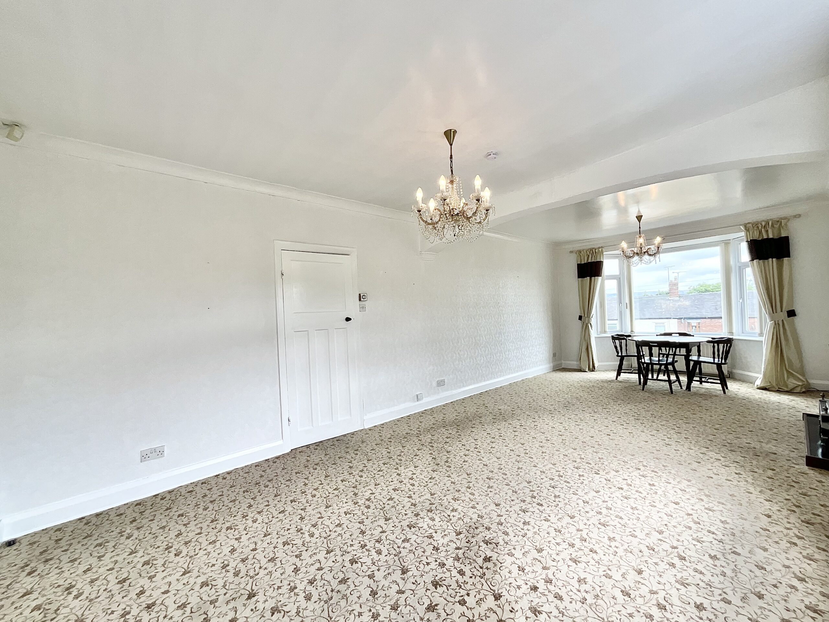
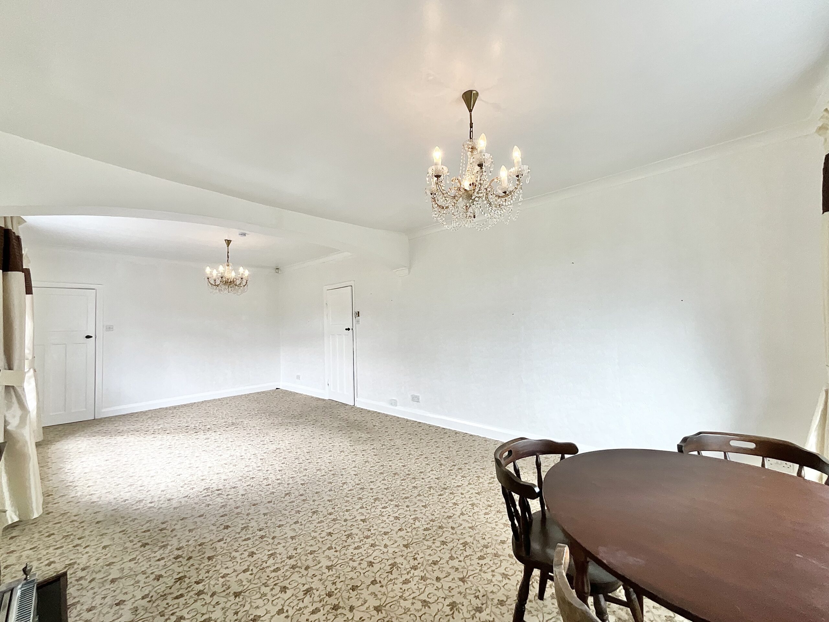
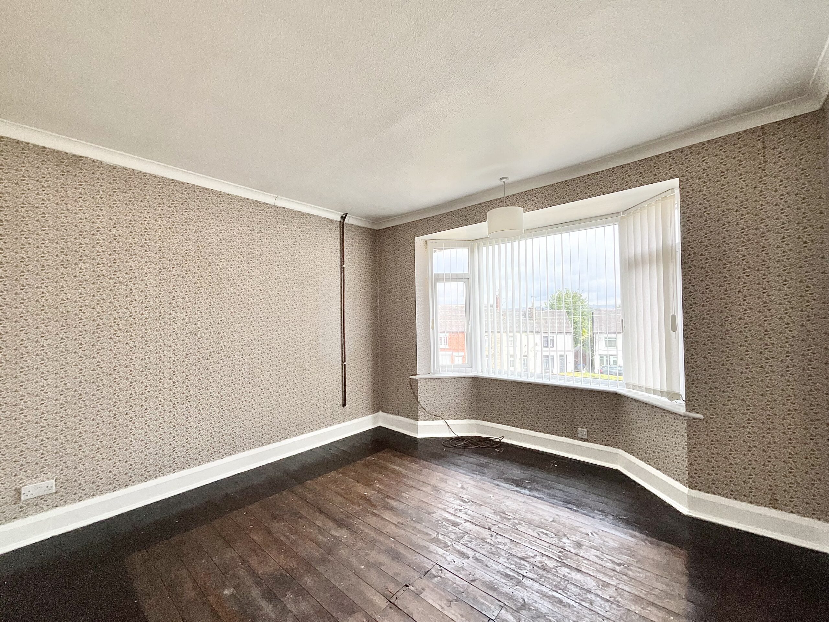
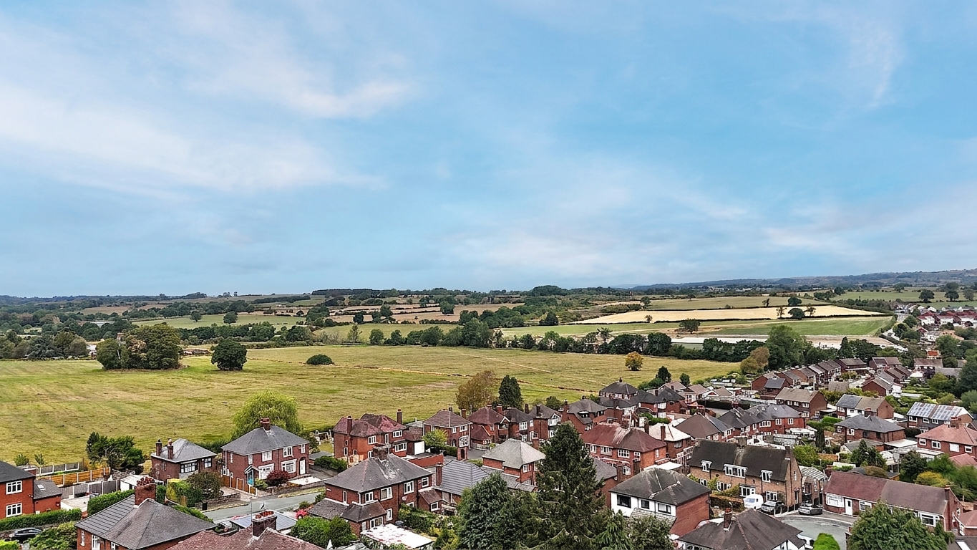
- Views to fall for – Enjoy far-reaching views across Cheadle from the bright and welcoming lounge/diner.
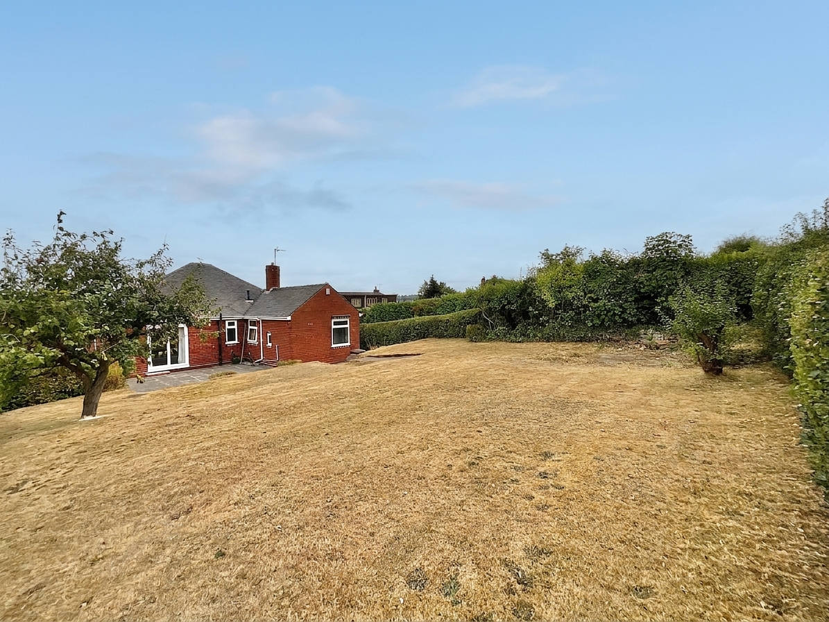
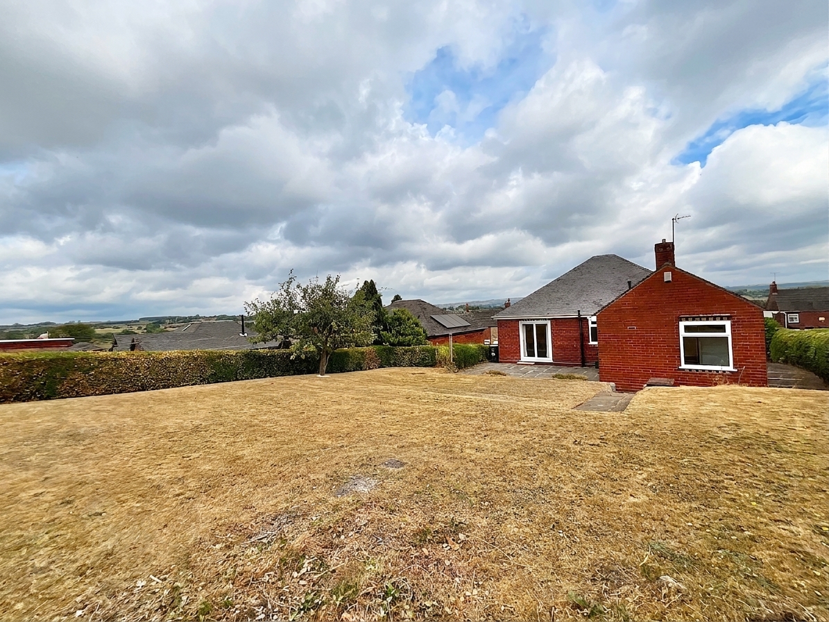
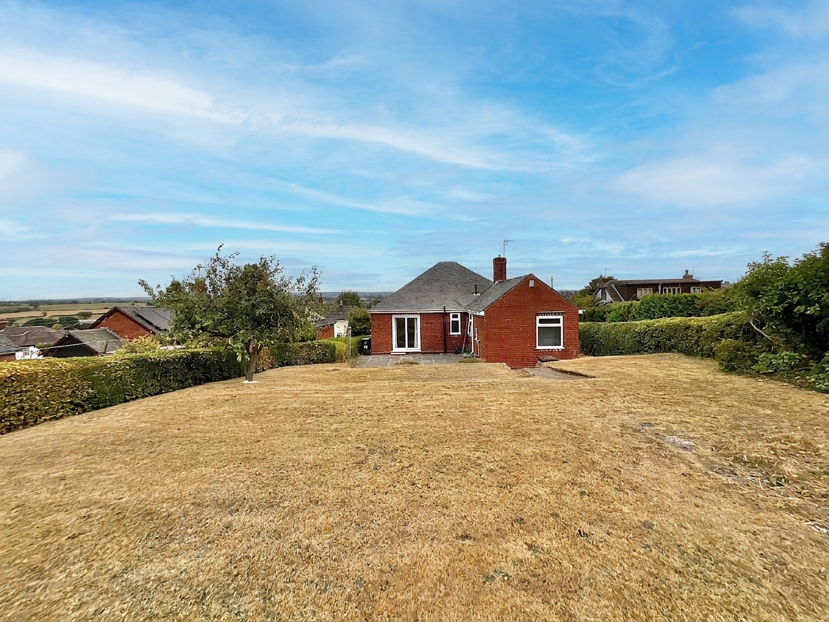
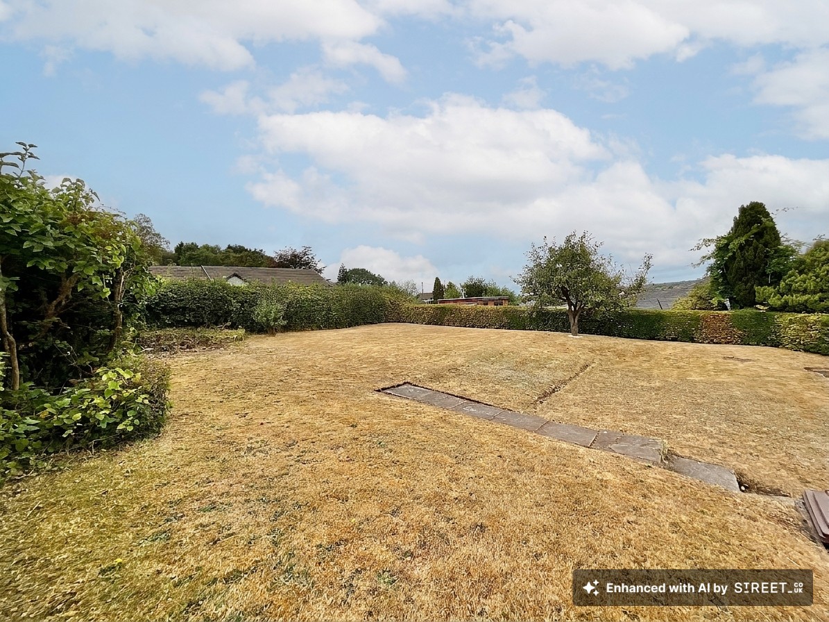
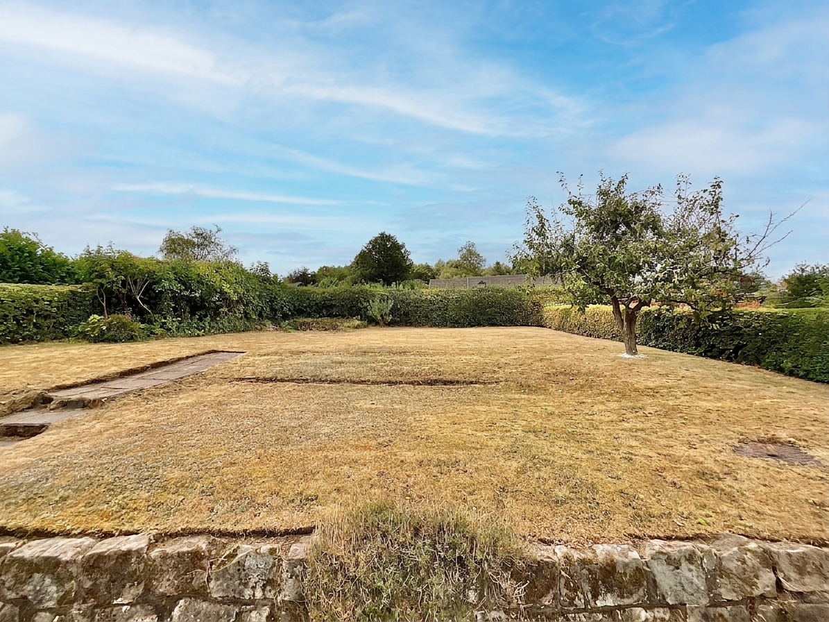
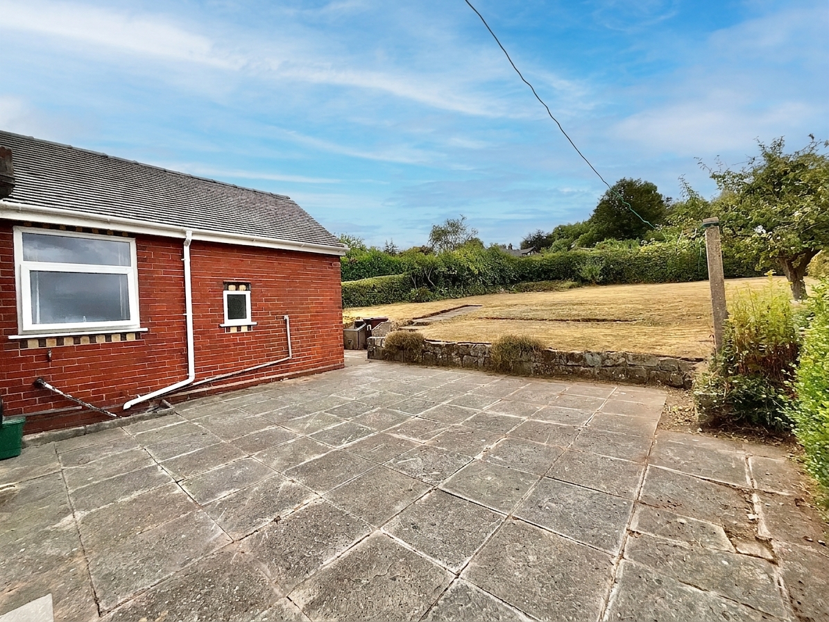
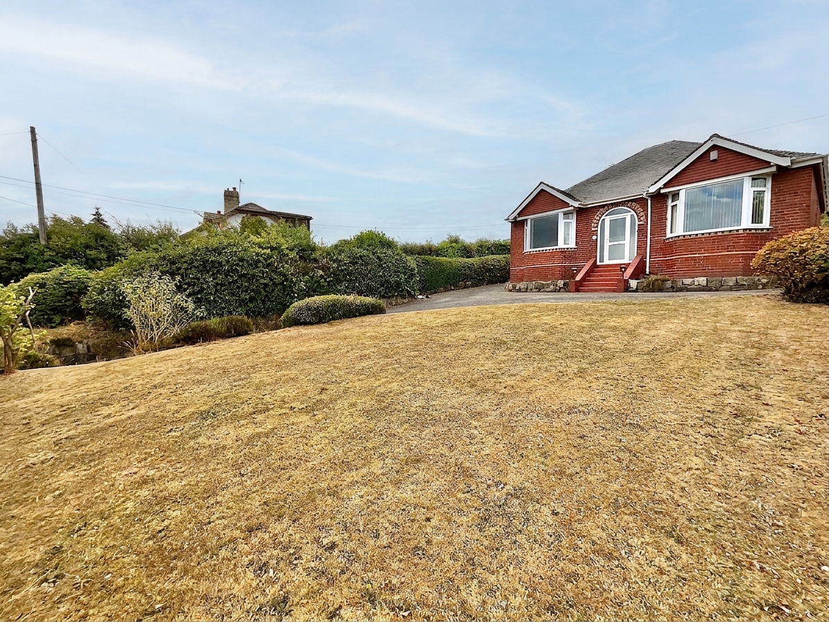
- A garden made for romance – South-westerly facing with lawn, patio and mature planting, perfect for sunny days and summer evenings.
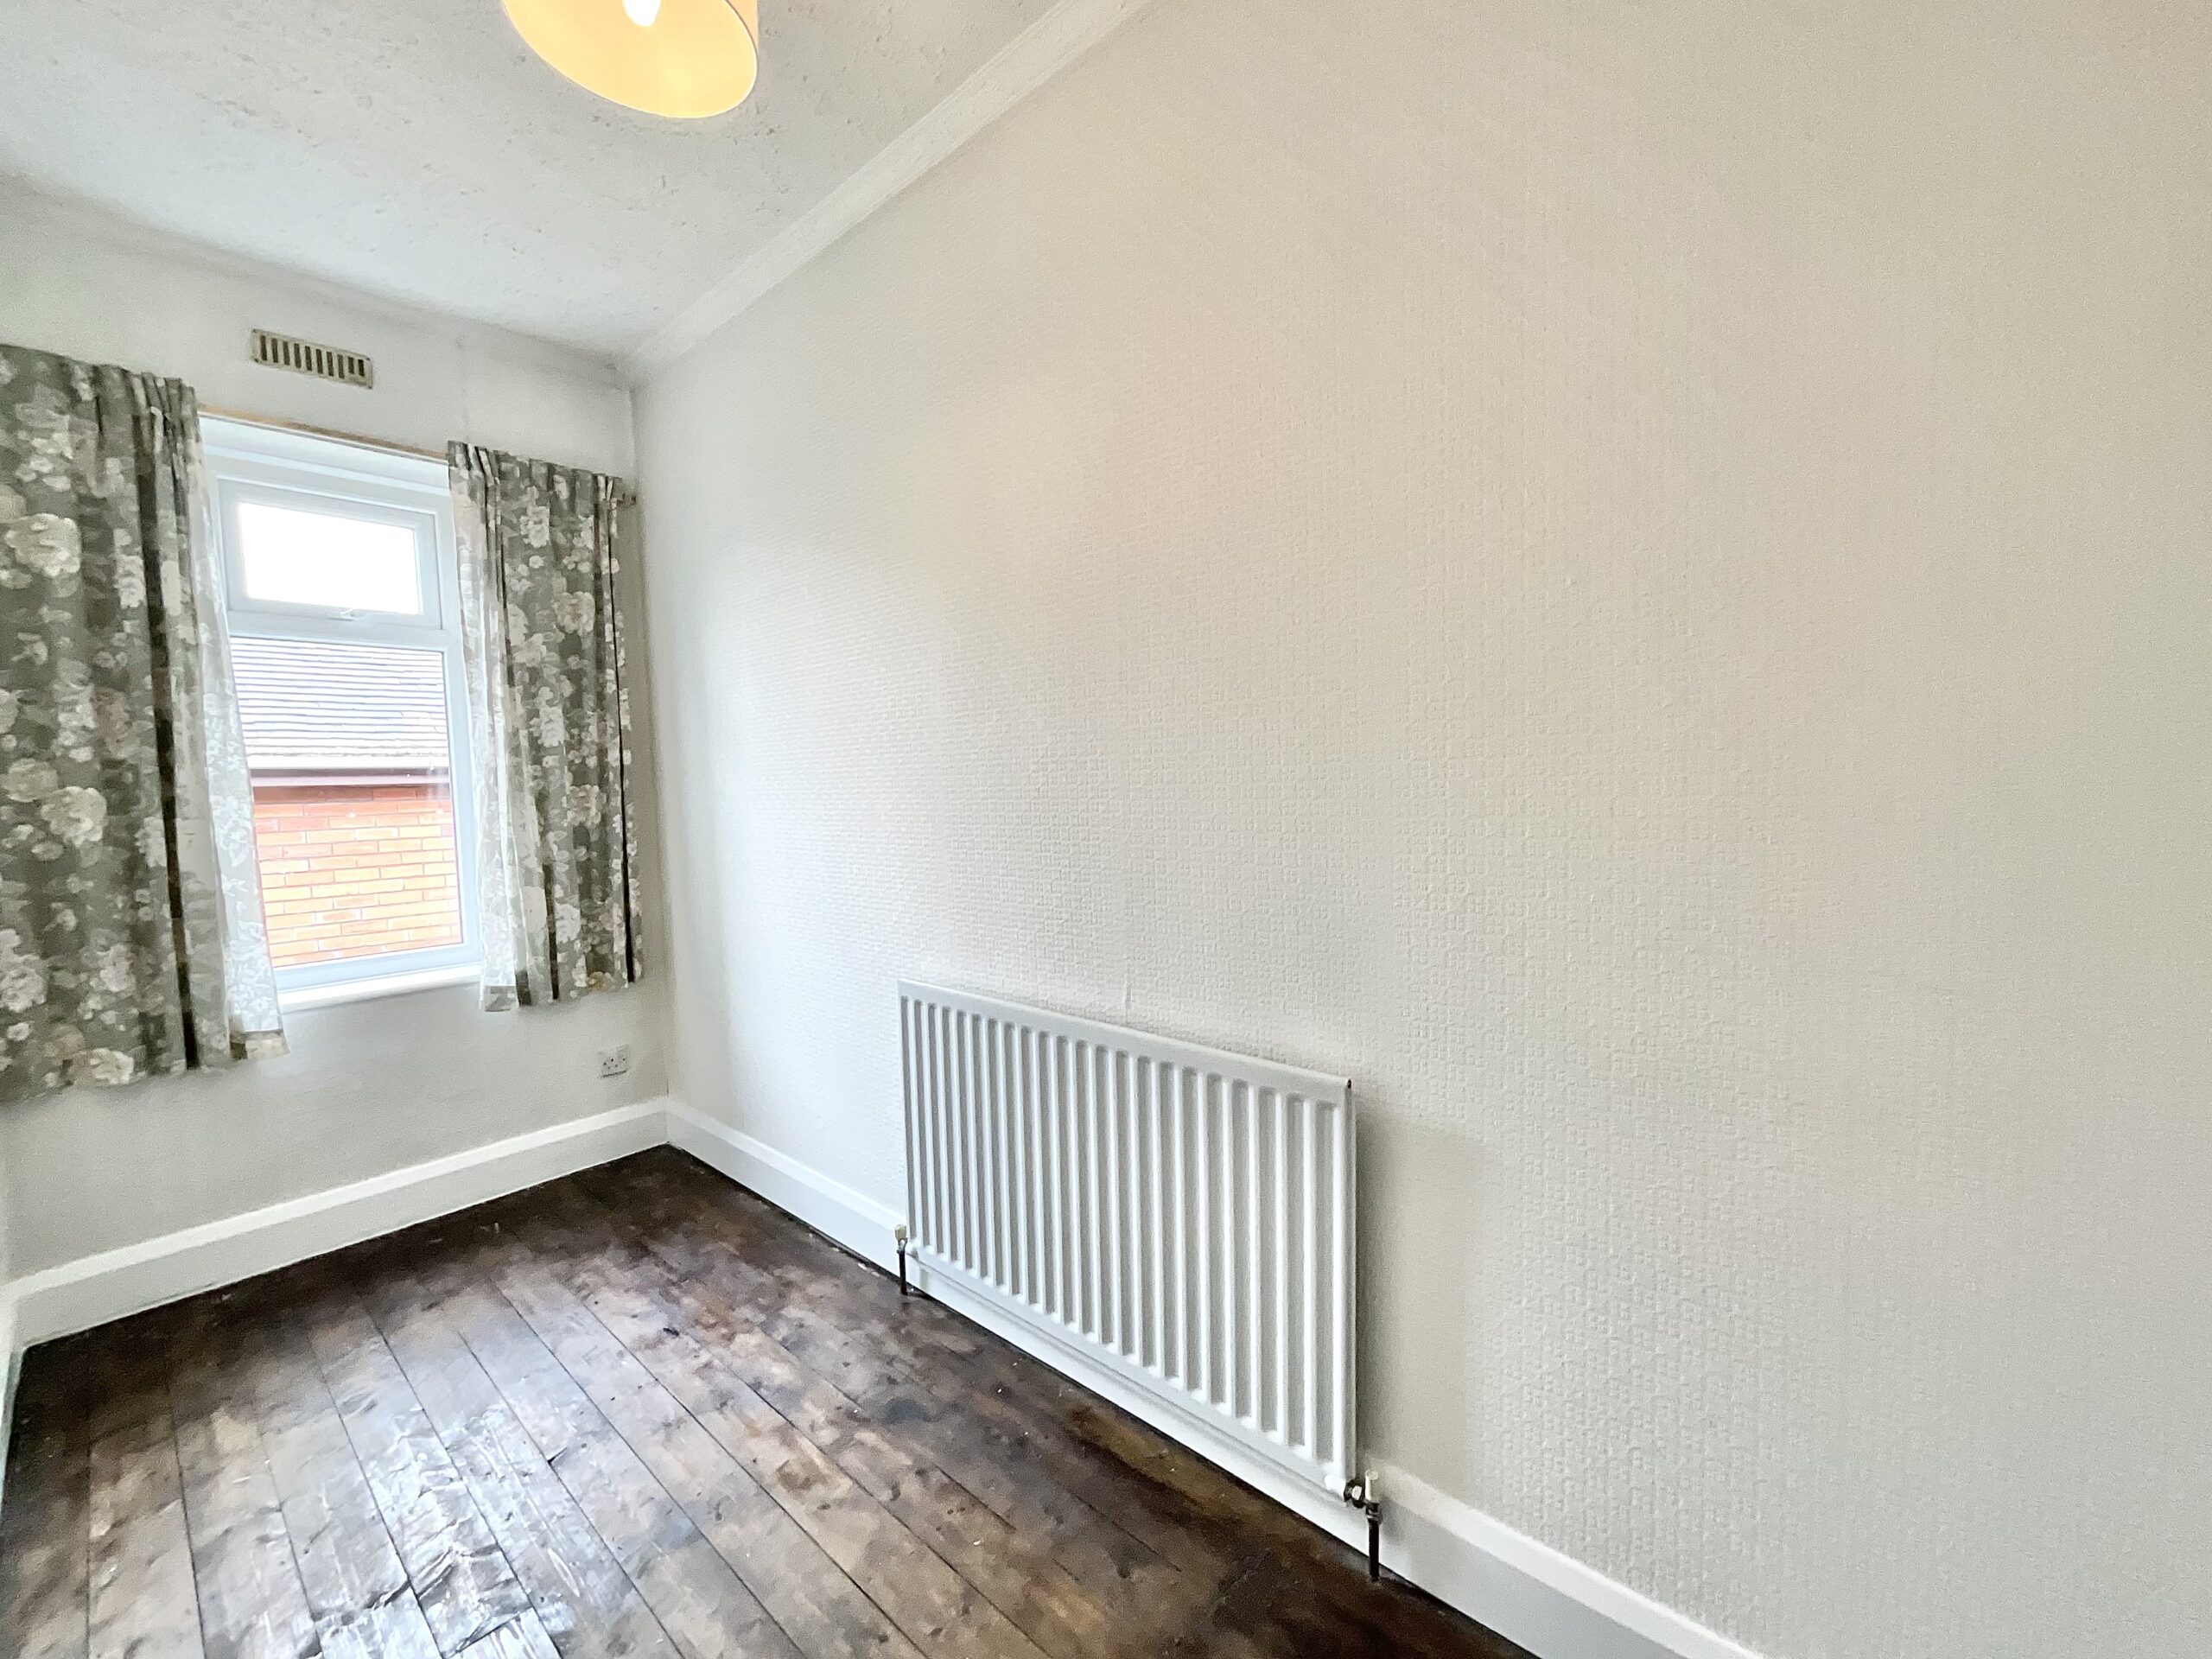
- Three-bedroom love nest – Spacious single-level living with two doubles and a versatile third bedroom.
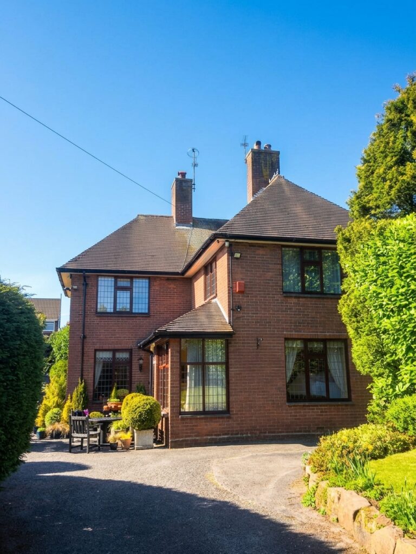
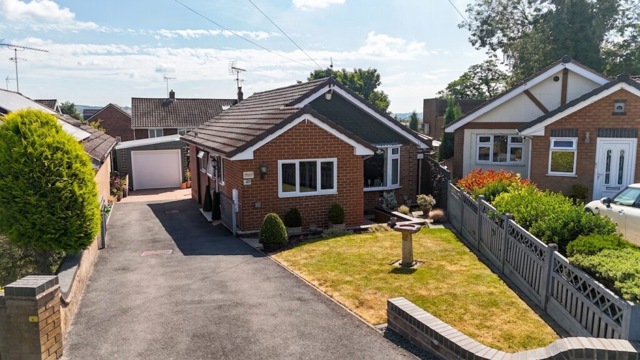
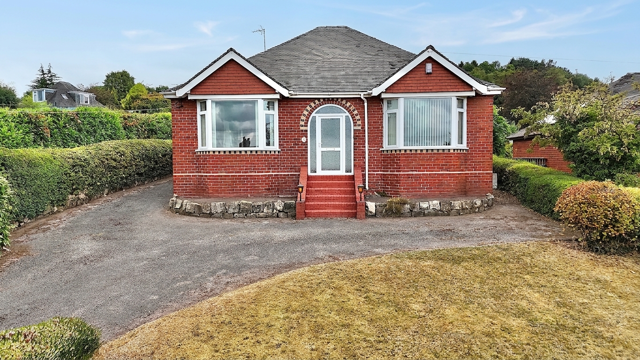
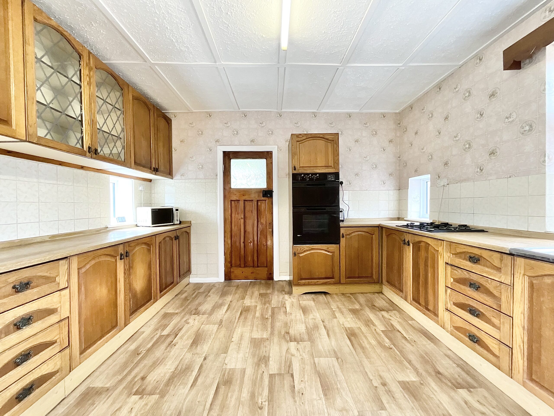
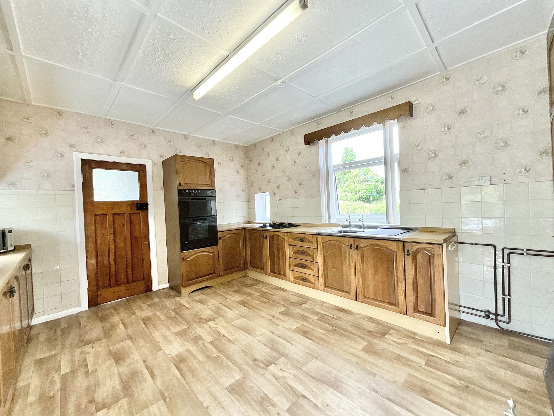
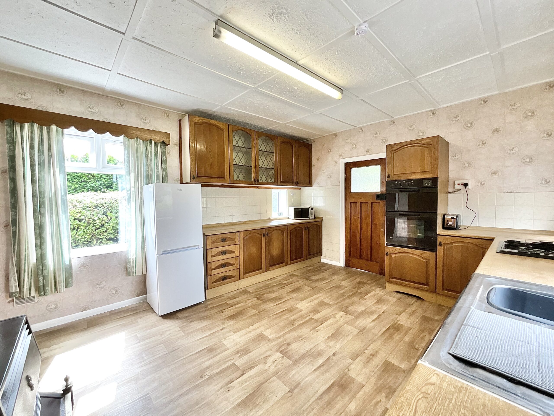
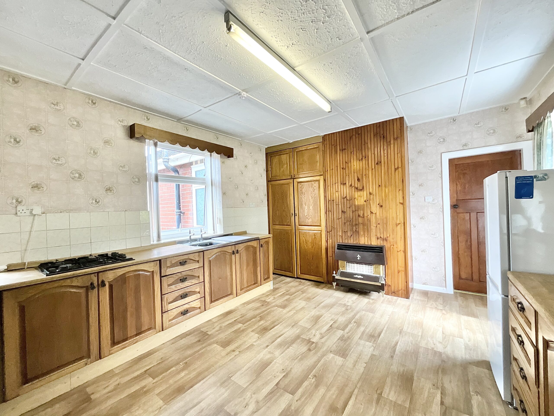
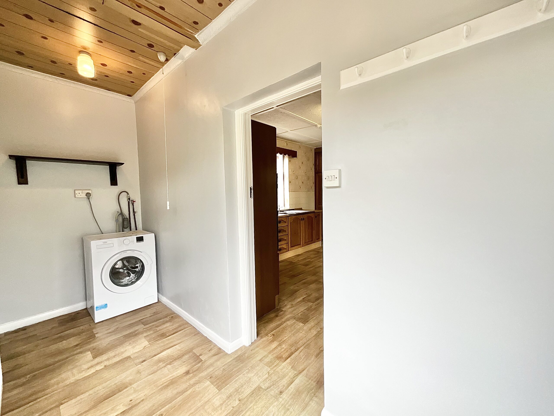
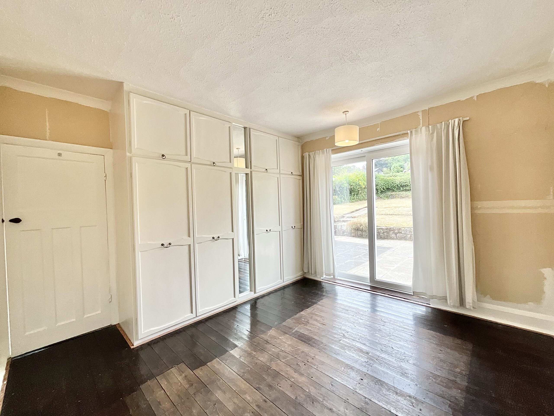
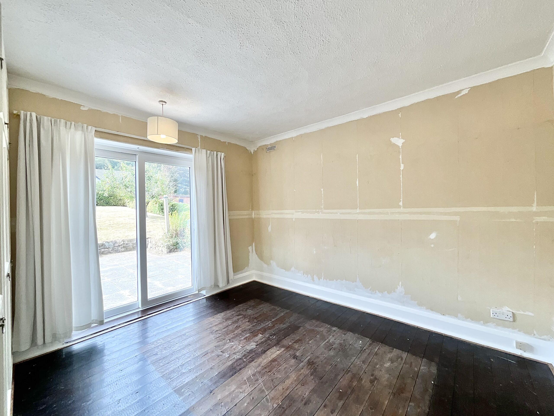
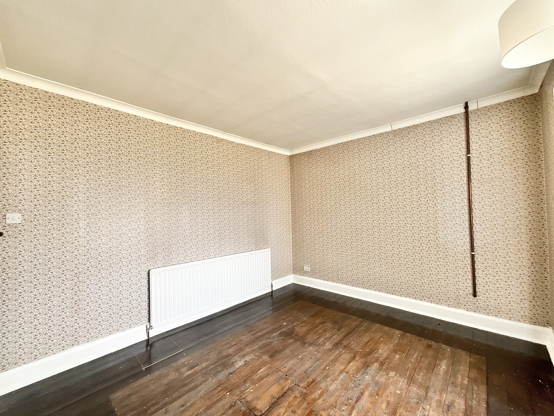

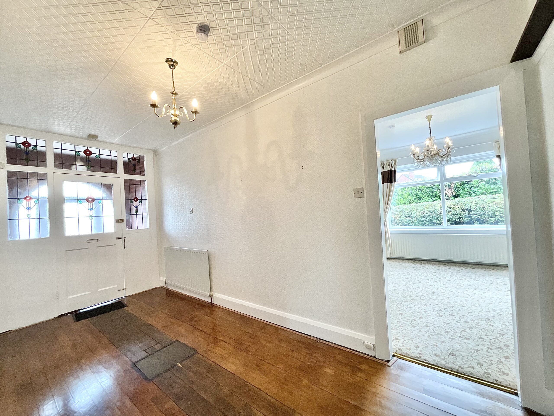
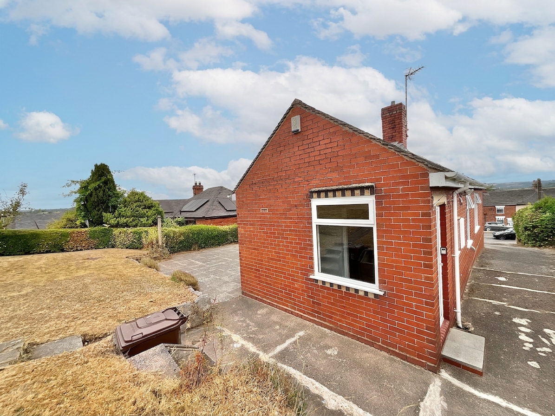
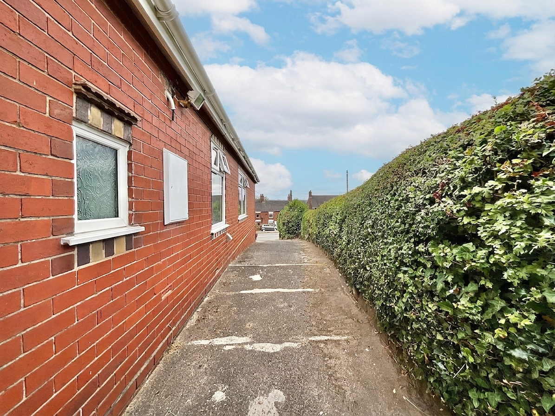
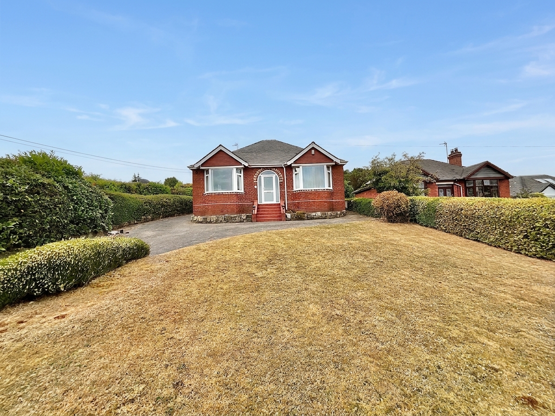
“Wrap me up in diamonds, cover me in gold” with a little cosmetic TLC, you could make these lovely bones home. Located in Cheadle, just moments from the town centre, sits this mighty and proud three-bedroom bungalow. Conveniently arranged over one level, this home has plenty to offer, with generous living spaces, far-reaching views, a large driveway, and both front and rear gardens. Best of all, the sought-after south-westerly facing rear garden is perfectly positioned to make the most of the sunshine. Whilst the property would benefit from some cosmetic TLC, the bones are simply fantastic. On approach, two electric lanterns illuminate the steps to the front porch. Step through the door and into a rather grand entrance hall. To your left, you’ll find the lounge/diner, a light and bright space with a large front-facing window overlooking far-reaching views across Cheadle. Two chandeliers add a touch of elegance, while there’s plenty of room for soft furnishings and a generous dining table. Whether you’re entertaining friends and family or enjoying some well-earned downtime, this room has all the potential to become the heart of the home. Next comes the kitchen, where an abundance of sturdy wooden cabinets is topped with a wood-effect worktop, providing plenty of storage and workspace. There’s room for a range of appliances, making this a practical space for whipping up those firm family favourites. Need even more storage or appliance space? The handy utility room to the rear keeps laundry and household essentials neatly tucked away. When it’s time to wind down, there are three bedrooms in total, two good-sized doubles and a single. The third bedroom could work wonderfully as a home office, nursery or guest room. The master bedroom benefits from fitted wardrobes and sliding glazed doors opening directly onto the patio beyond. A family bathroom serves the home. Outside, the rear garden is a real highlight. South-Westerly facing, it features a generous lawn, patio area and mature planting, the perfect setting for morning coffees, afternoon lounging or summer evenings with friends. The garden is enclosed by established hedgerows, mature plants and trees, creating a lovely sense of privacy. The front garden is equally well maintained, with a lawn, established hedging and borders adding plenty of kerb appeal. A large driveway provides ample off-road parking. All of this is set within Cheadle, a popular market town in the Staffordshire Moorlands, surrounded by beautiful countryside and scenery. The town offers well-regarded schools, a range of everyday amenities and everything you need close to home. For commuters and explorers, there’s easy access to the A50, alongside regular bus routes providing connections further afield. Think this home could be your future love match? Book your viewing today and come experience the magic, and potential, of this wonderful bungalow for yourself.
Council Tax Band: D
Tenure: Freehold
Useful Links
Broadband and mobile phone coverage checker - https://checker.ofcom.org.uk/
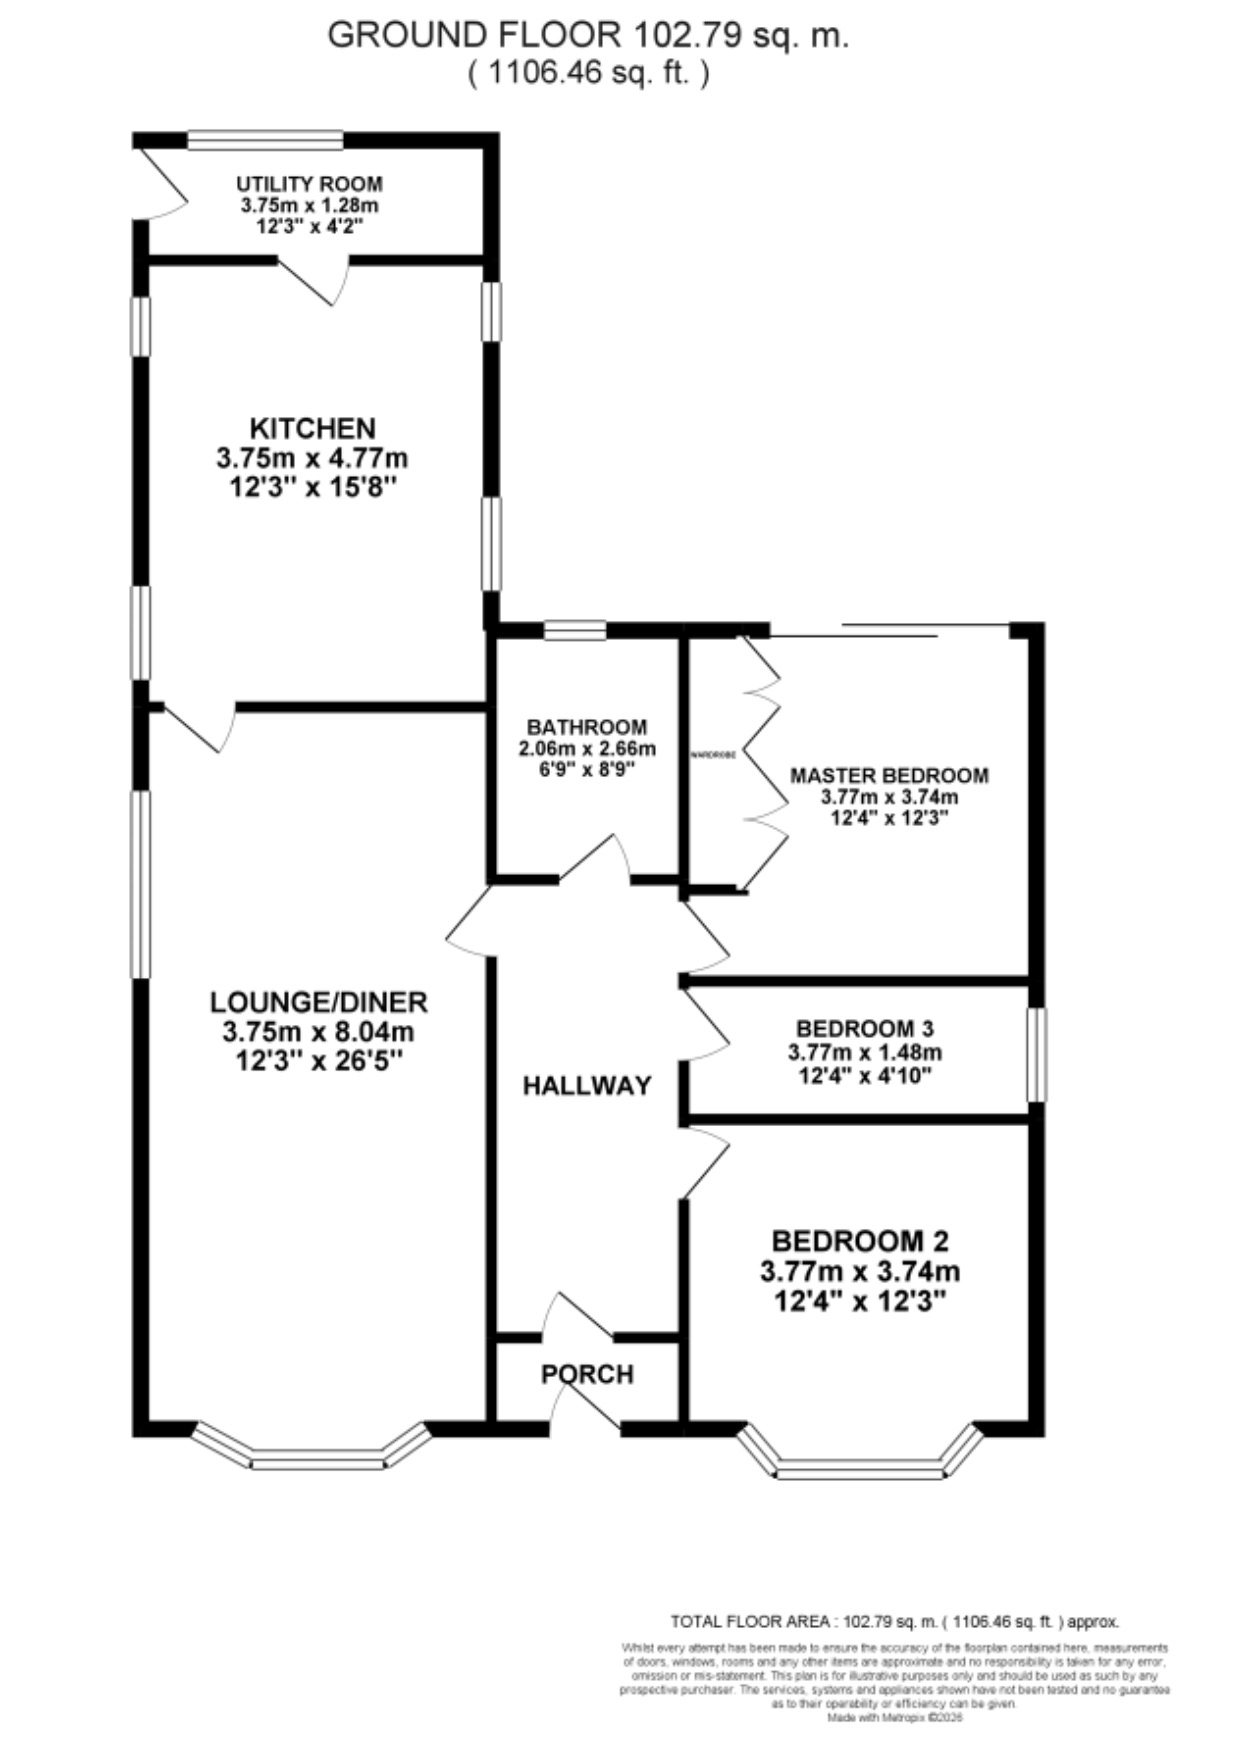
Floor Plans
Please note that floor plans are provided to give an overall impression of the accommodation offered by the property. They are not to be relied upon as a true, scaled and precise representation. Whilst we make every attempt to ensure the accuracy of the floor plan, measurements of doors, windows, rooms and any other item are approximate. This plan is for illustrative purposes only and should only be used as such by any prospective purchaser.
Agent's Notes
Although we try to ensure accuracy, these details are set out for guidance purposes only and do not form part of a contract or offer. Please note that some photographs have been taken with a wide-angle lens. A final inspection prior to exchange of contracts is recommended. No person in the employment of James Du Pavey Ltd has any authority to make any representation or warranty in relation to this property.
ID Checks
Please note we charge £50 inc VAT for ID Checks and verification for each person financially involved with the transaction when purchasing a property through us.
Referrals
We can recommend excellent local solicitors, mortgage advice and surveyors as required. At no time are you obliged to use any of our services. We recommend Gent Law Ltd for conveyancing, they are a connected company to James Du Pavey Ltd but their advice remains completely independent. We can also recommend other solicitors who pay us a referral fee of £240 inc VAT. For mortgage advice we work with RPUK Ltd, a superb financial advice firm with discounted fees for our clients. RPUK Ltd pay James Du Pavey 25% of their fees. RPUK Ltd is a trading style of Retirement Planning (UK) Ltd, Authorised and Regulated by the Financial Conduct Authority. Your Home is at risk if you do not keep up repayments on a mortgage or other loans secured on it. We receive £120 inc VAT for each survey referral.