Foley Road, Stoke-On-Trent, ST3
£180,000
Offers Over
5 reasons we love this property
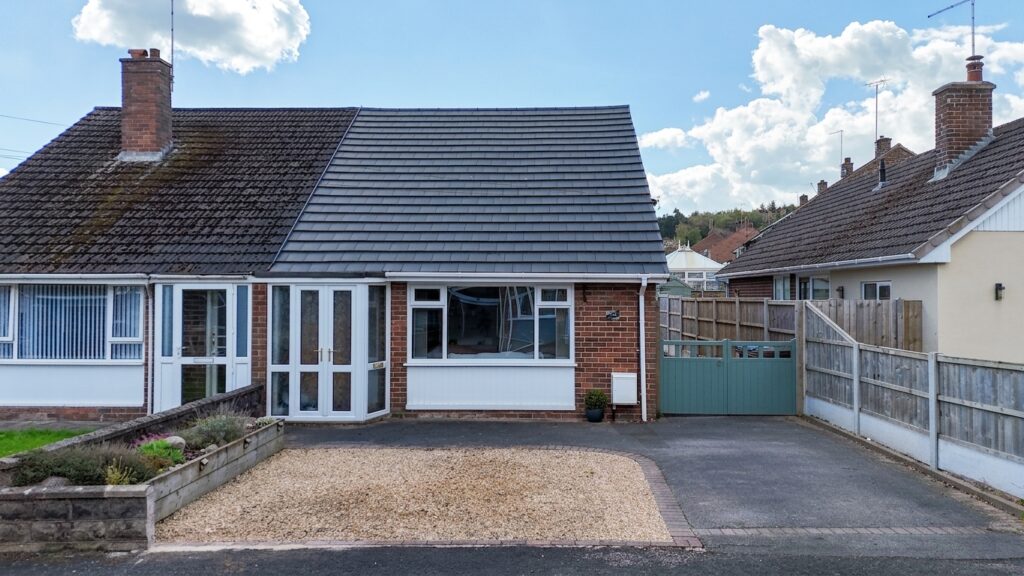
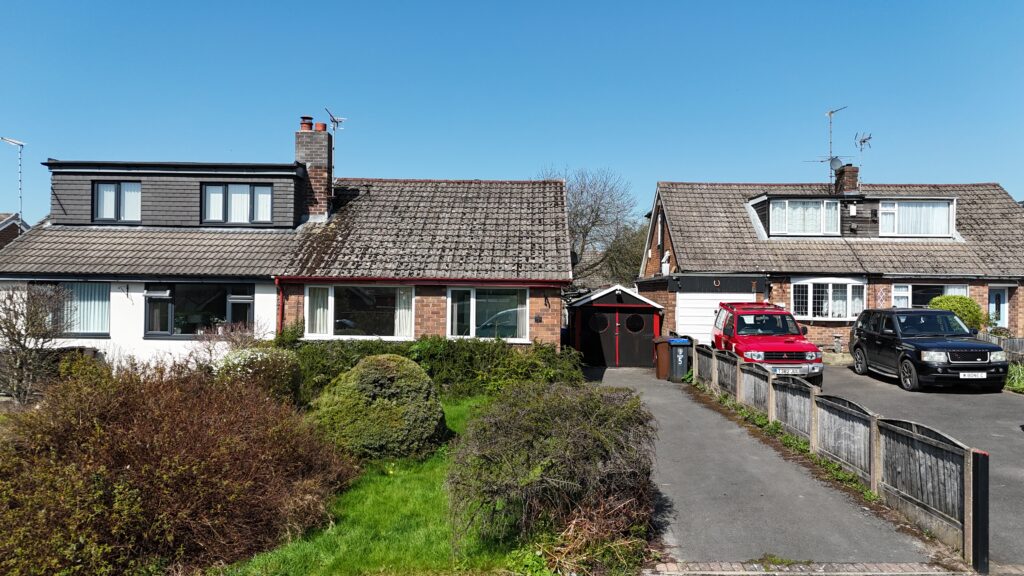
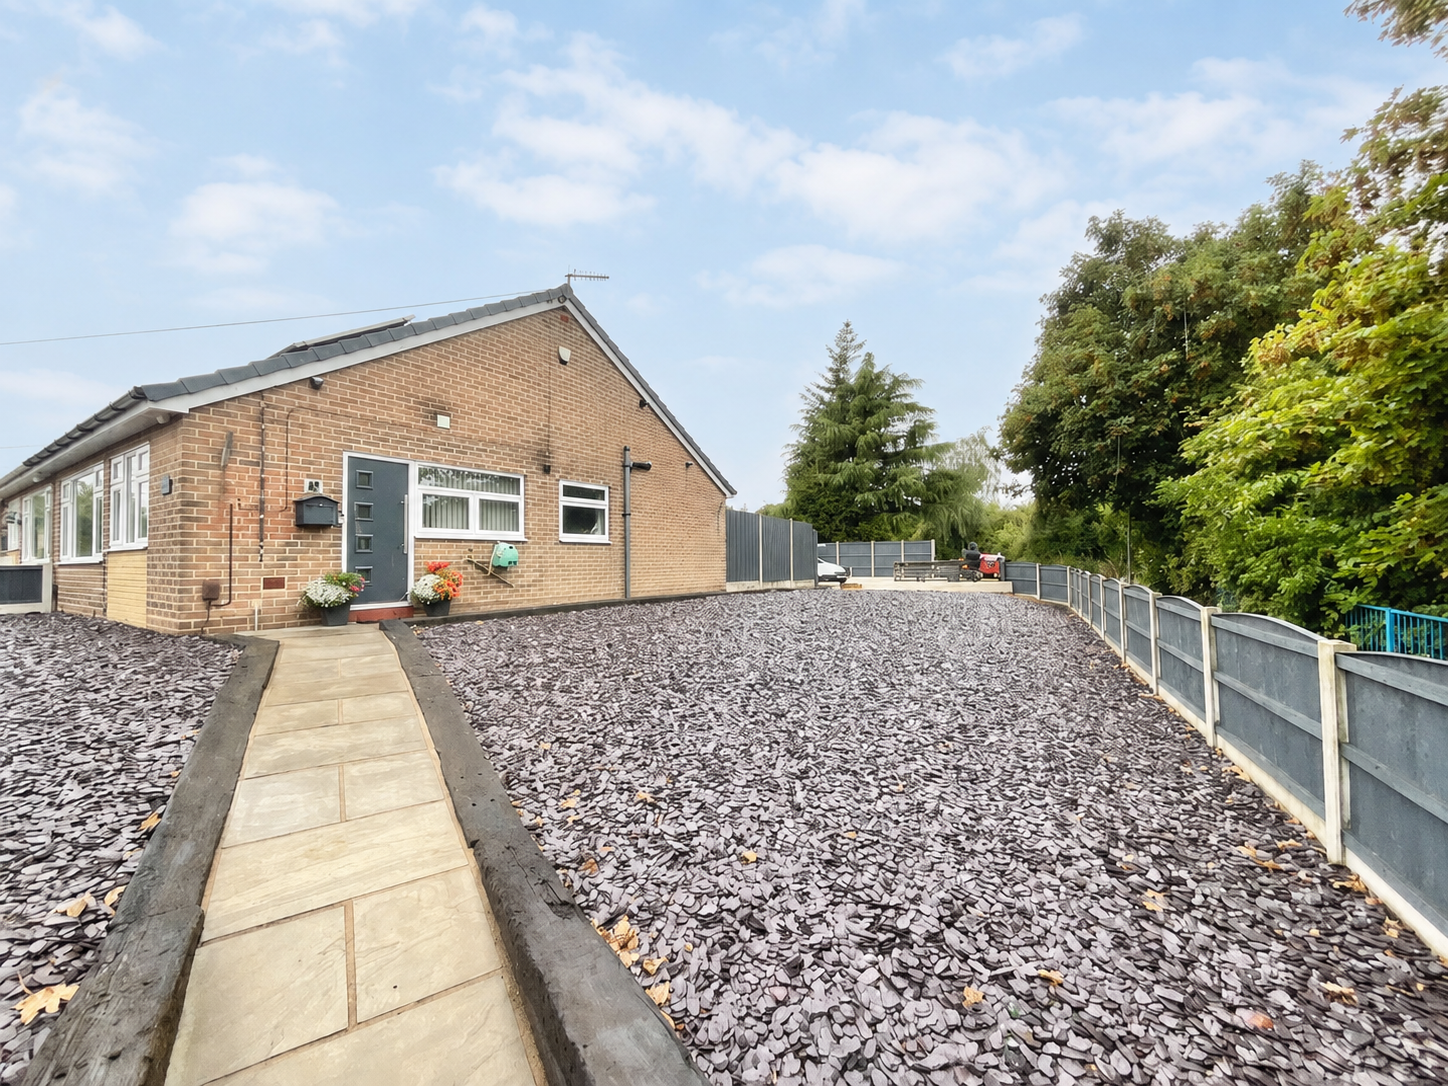
- X marks the spot on Foley Road! A two-bed semi-detached bungalow, ideal for first-time buyers, downsizers or single-level living. Near shops, retail parks and major transport links!
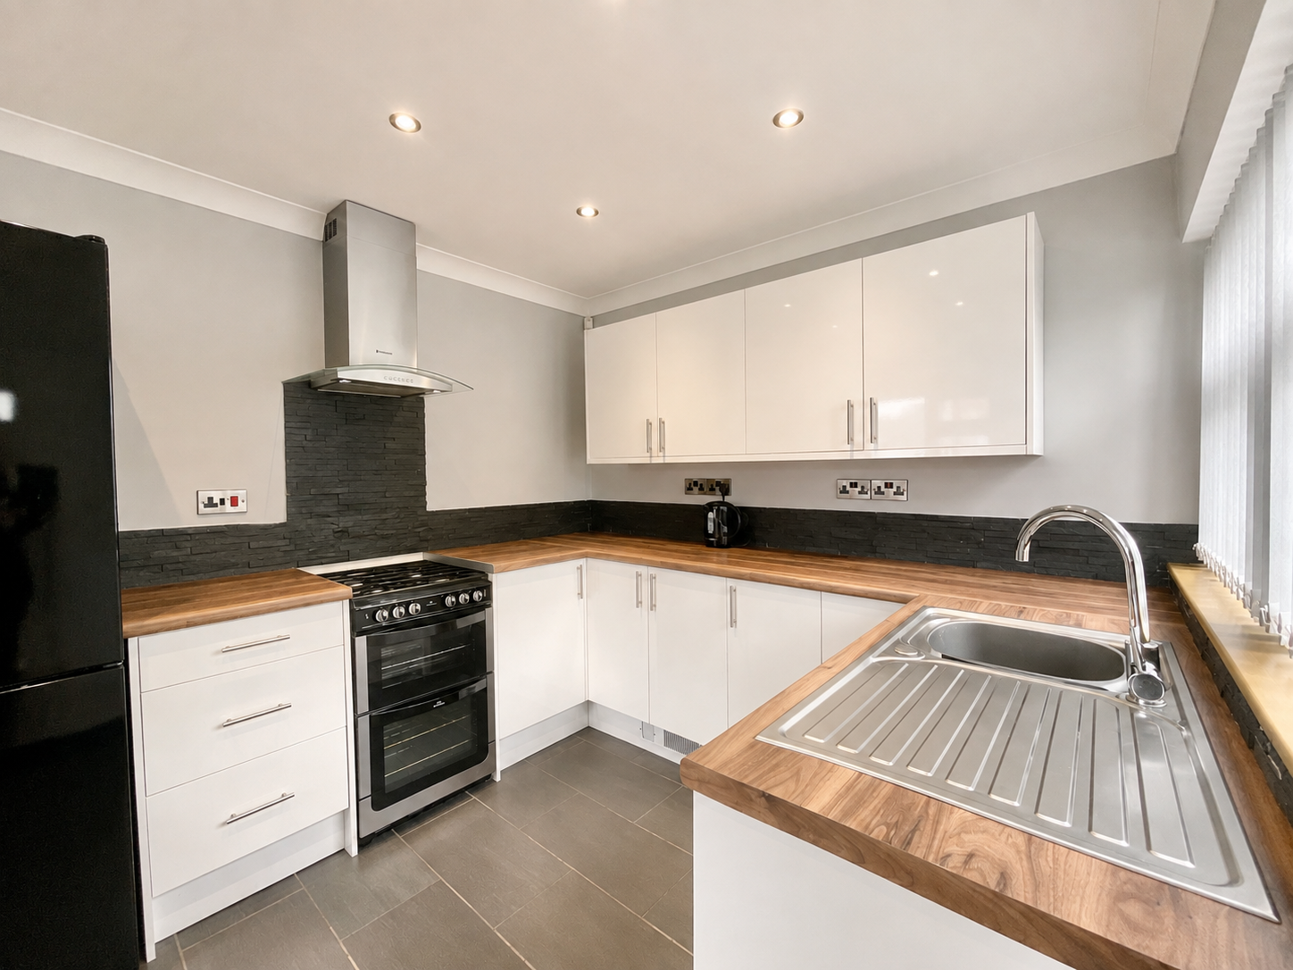
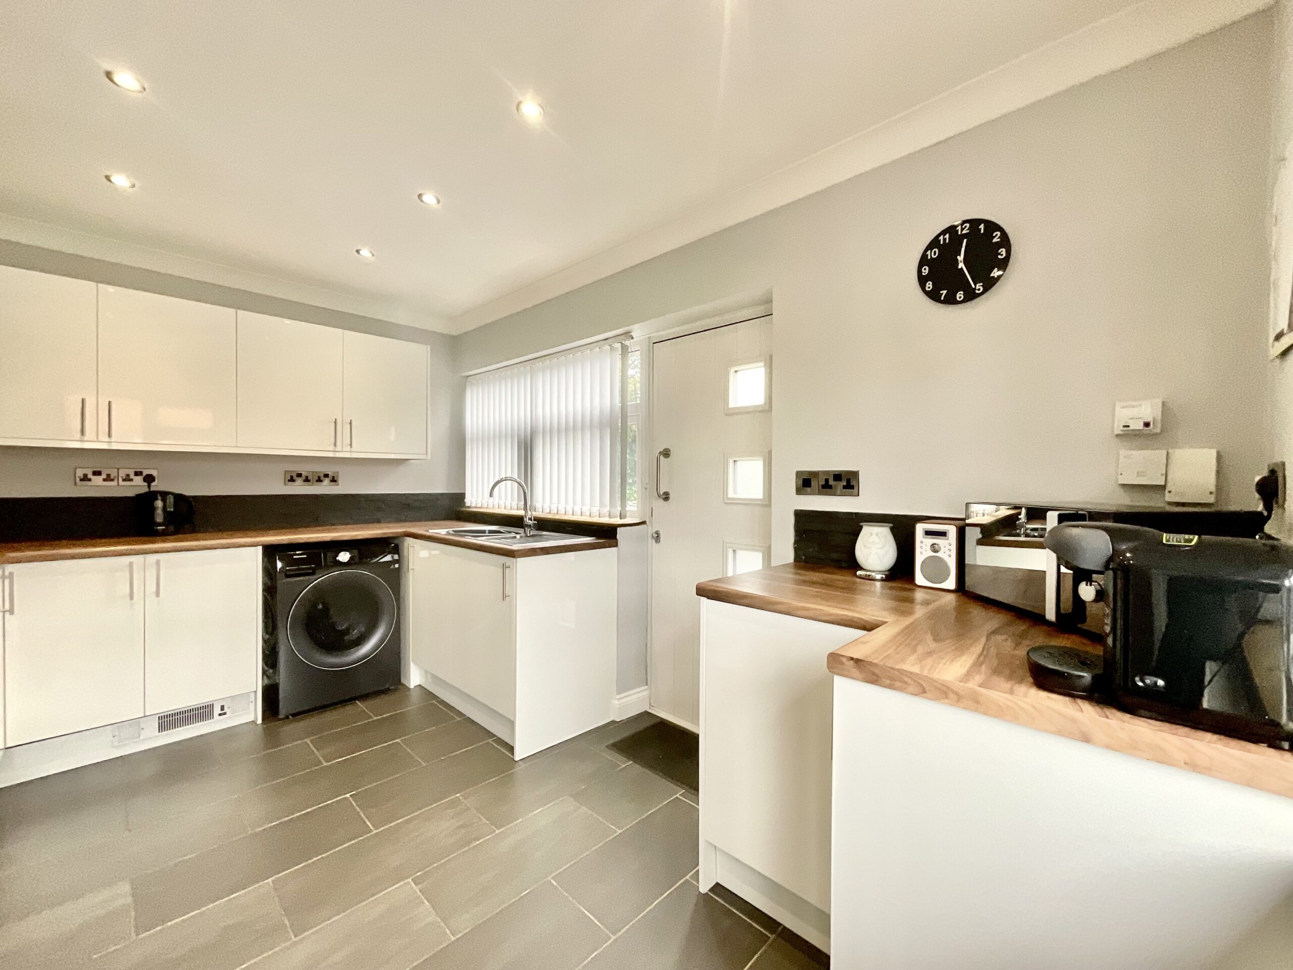
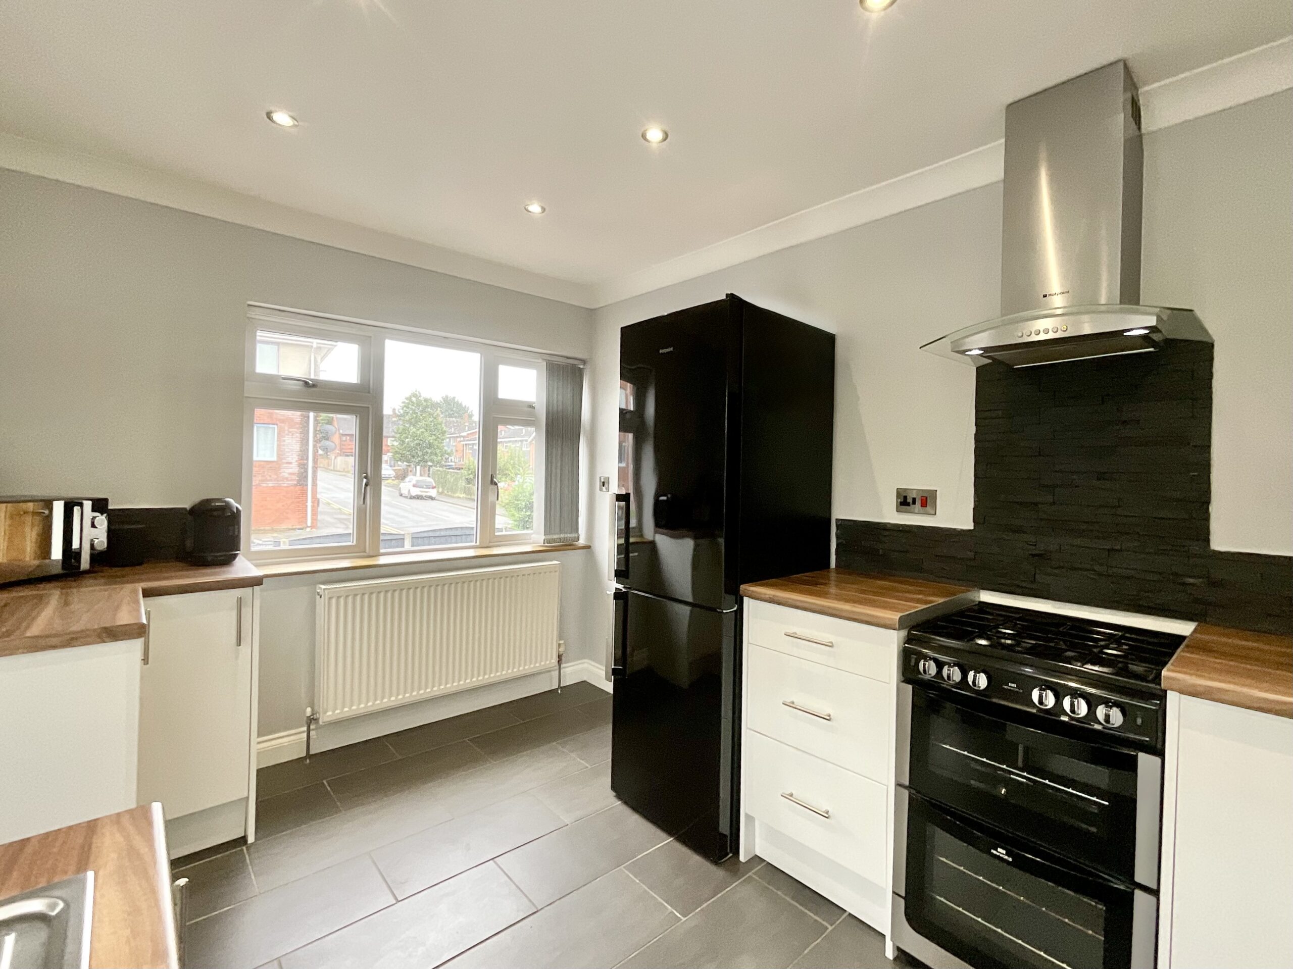
- A shipshape modern kitchen with white gloss cabinetry, oak-style worktops, ample storage and plenty of room for an oven, fridge freezer, washing machine and other appliances.
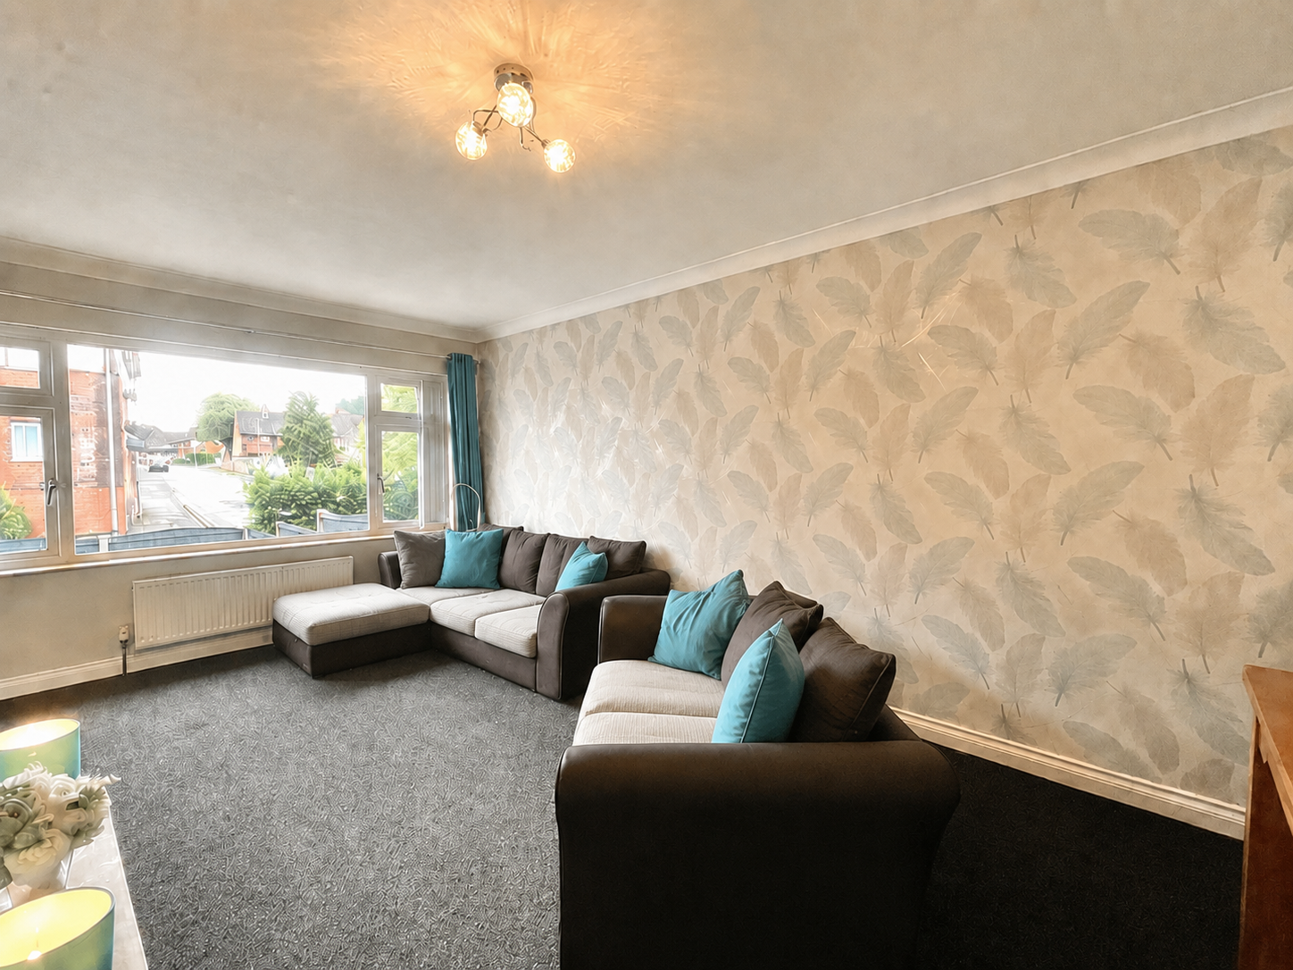
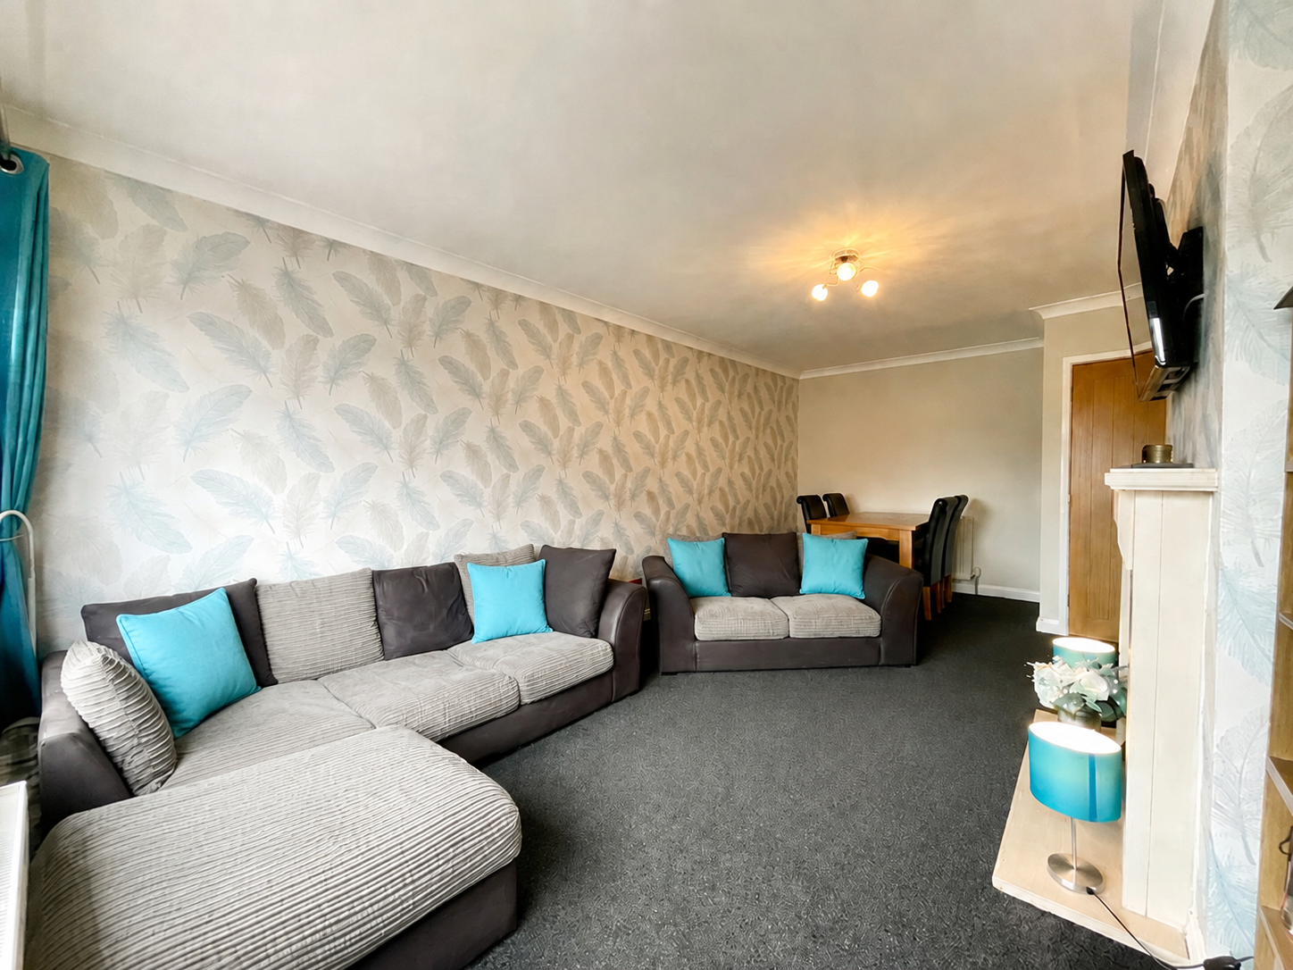
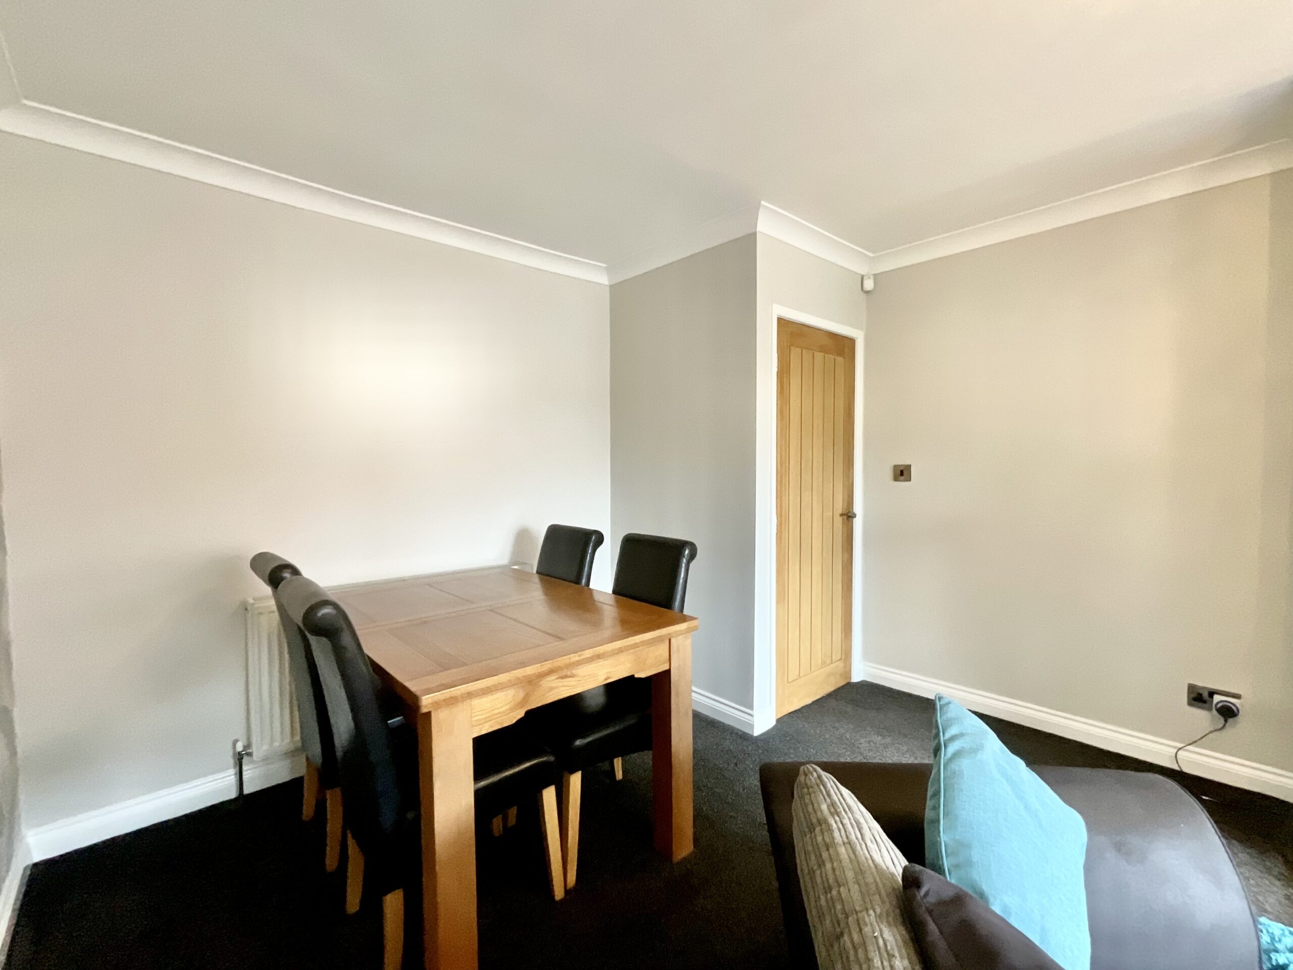
- Anchor down in the spacious lounge/diner, complete with a charming fireplace and plenty of room for the whole crew to relax, dine and enjoy quality time together.
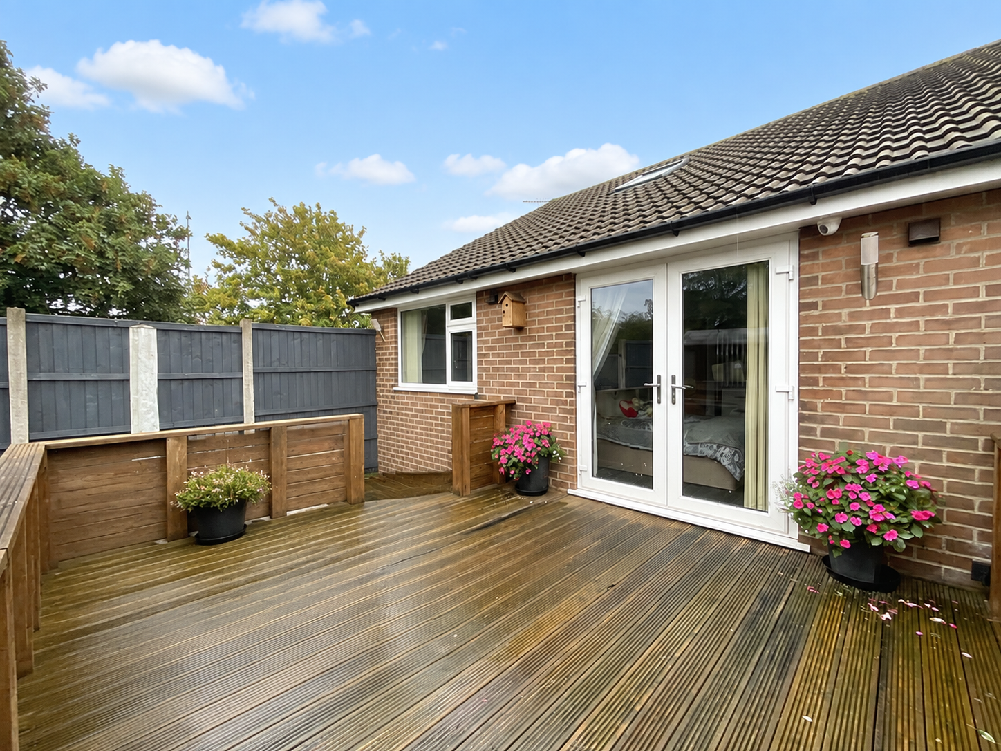
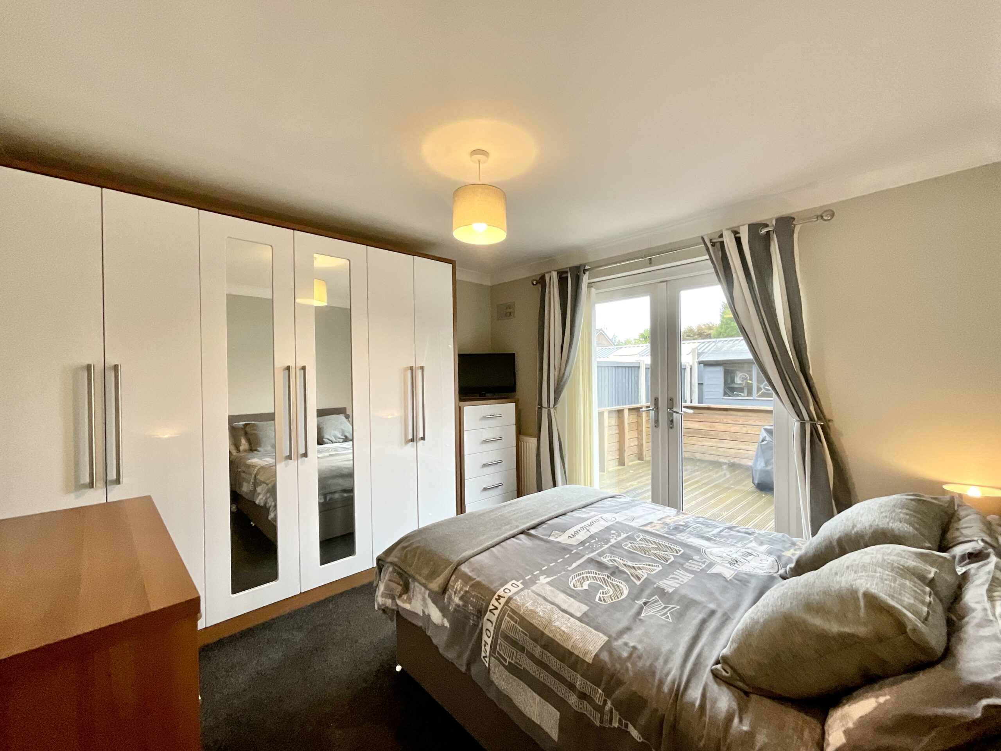
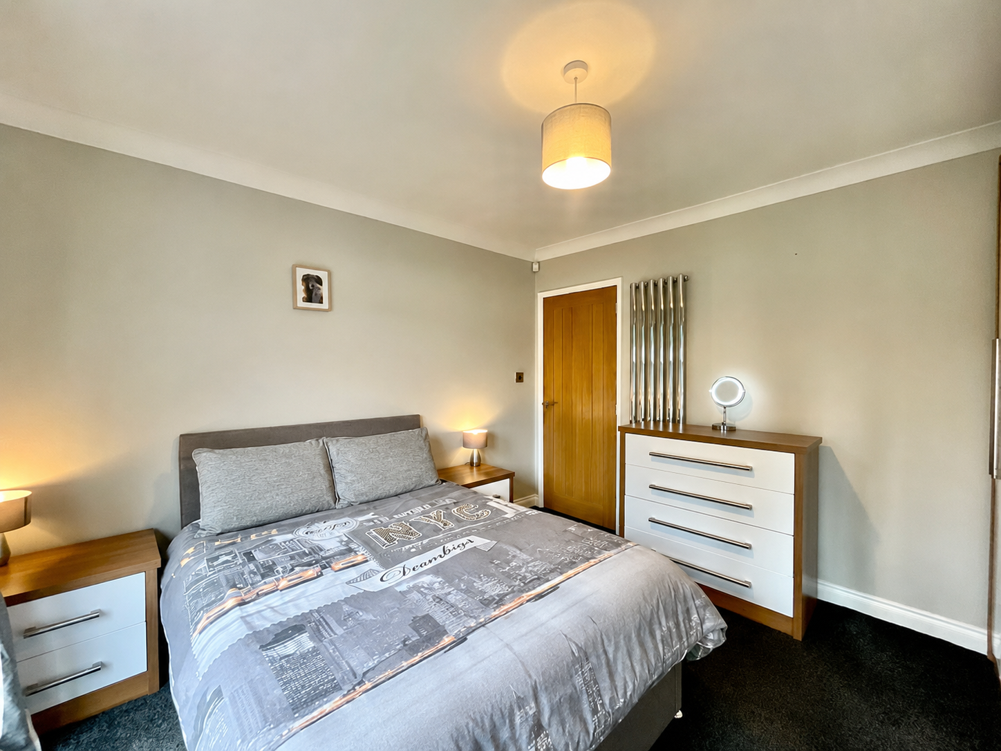
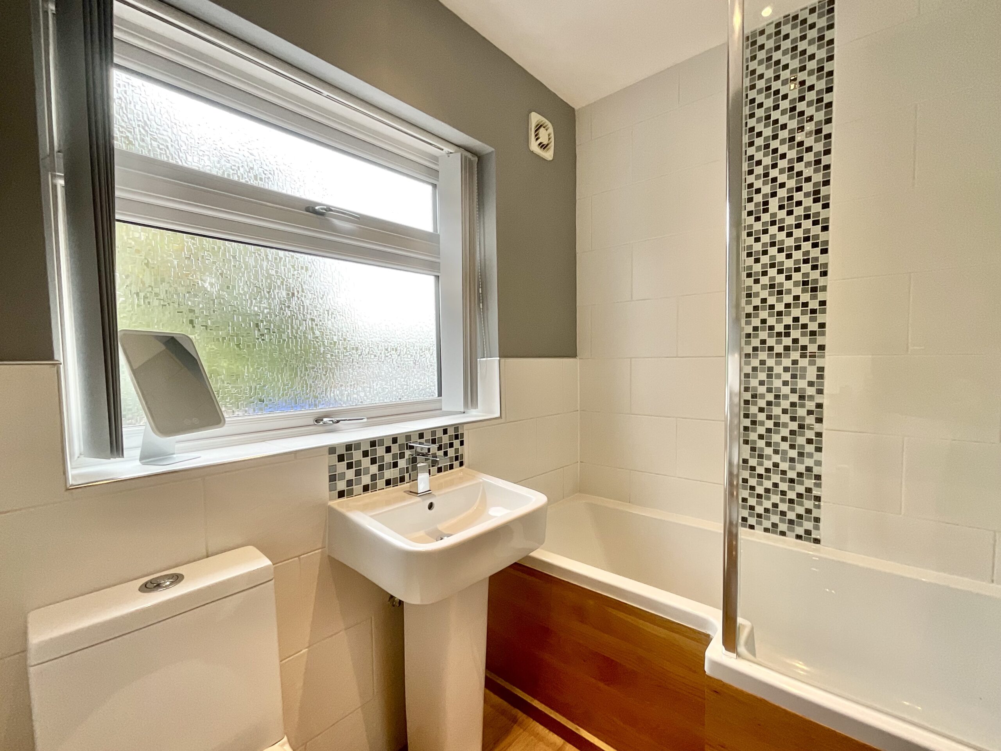
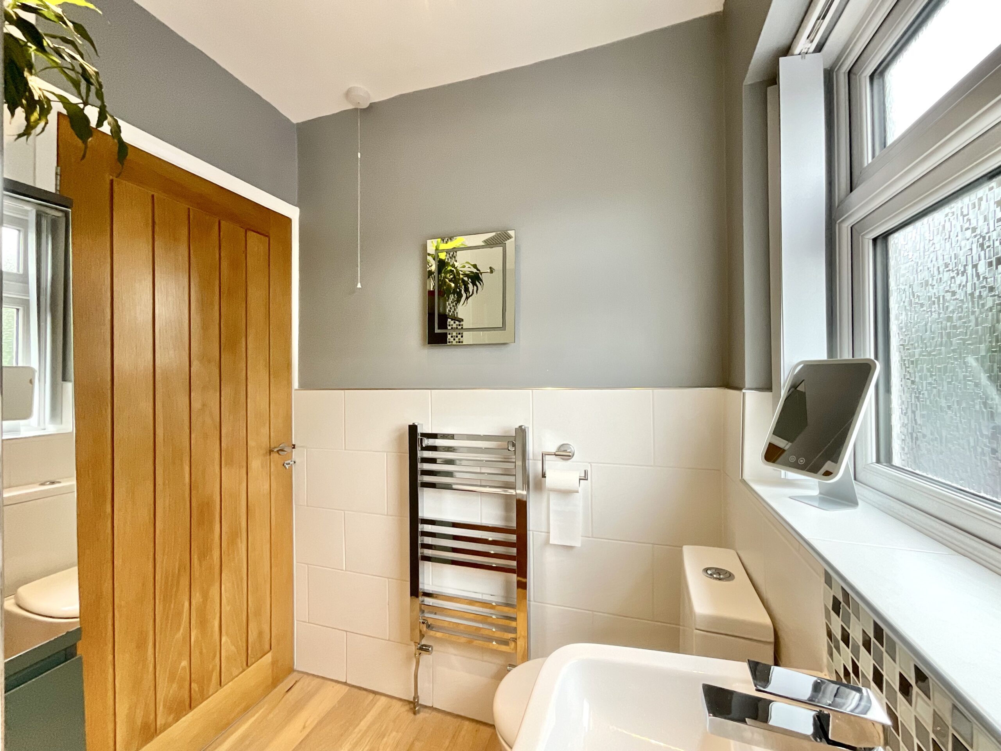
- Two double bedrooms, including a master with French doors to the rear garden, plus a handy bathroom with a bath/shower combination, pedestal wash hand basin and WC.
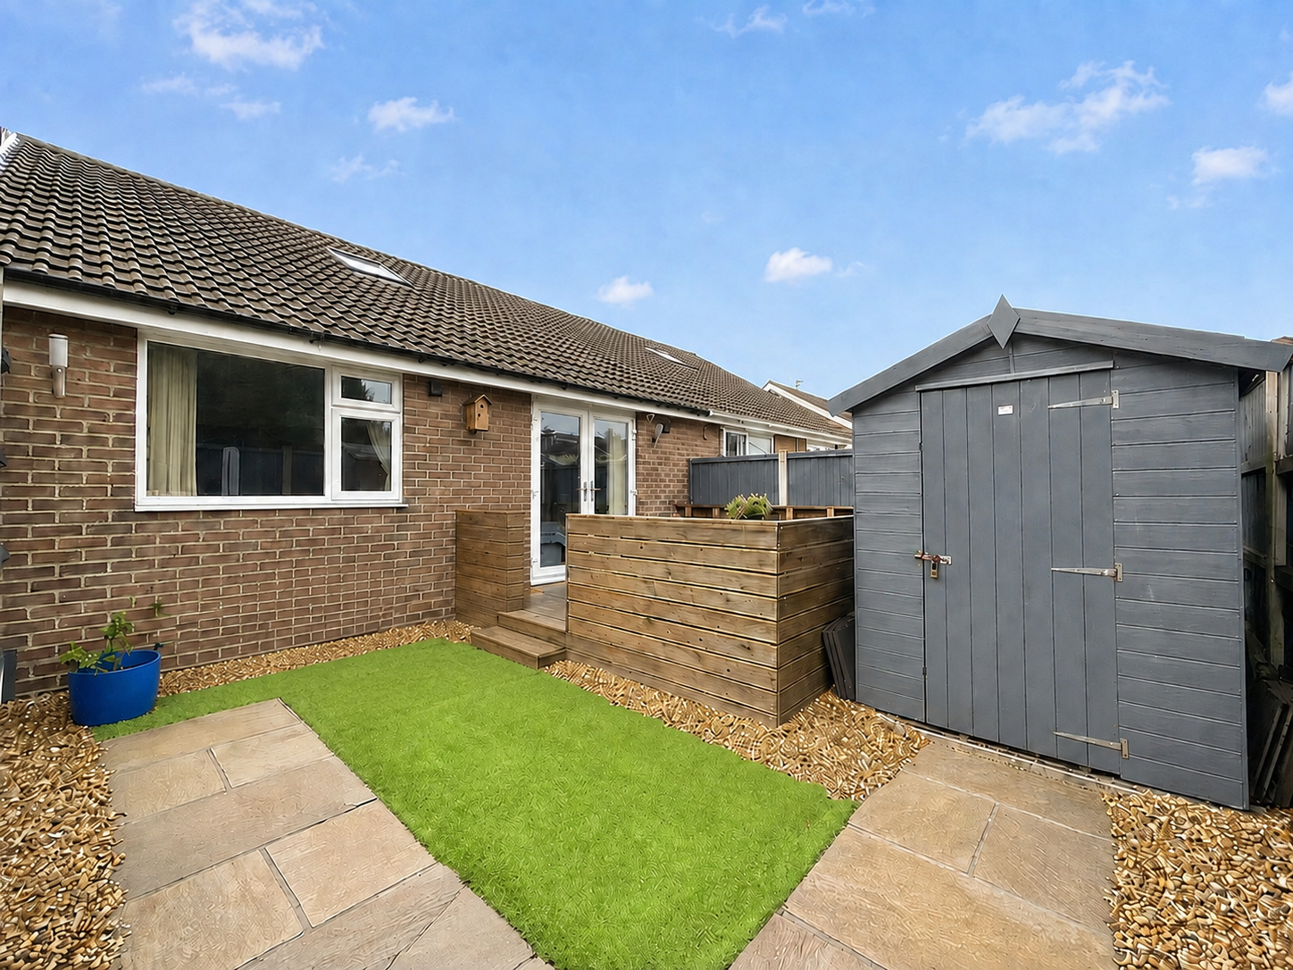
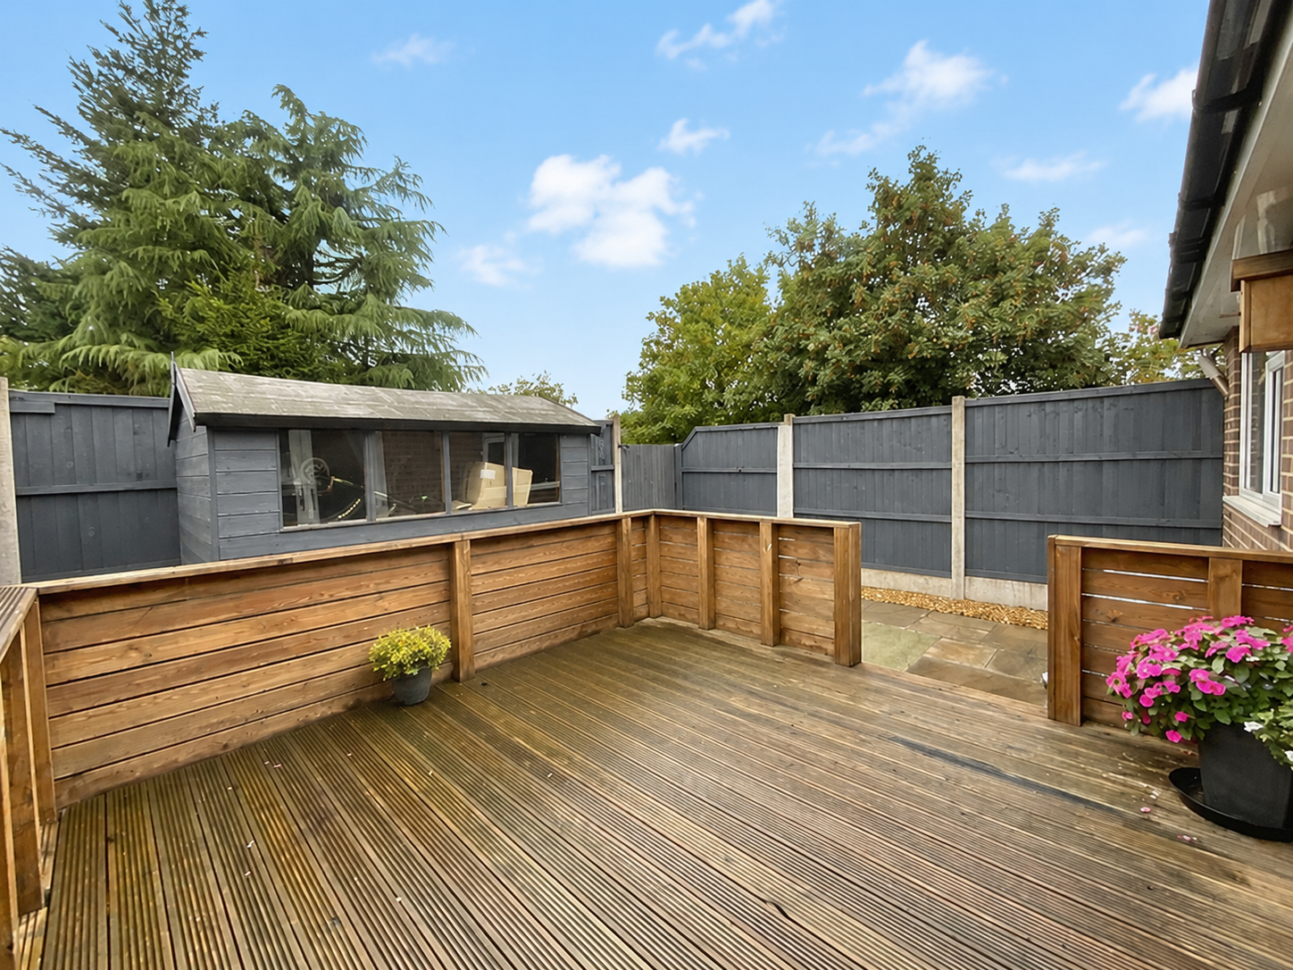
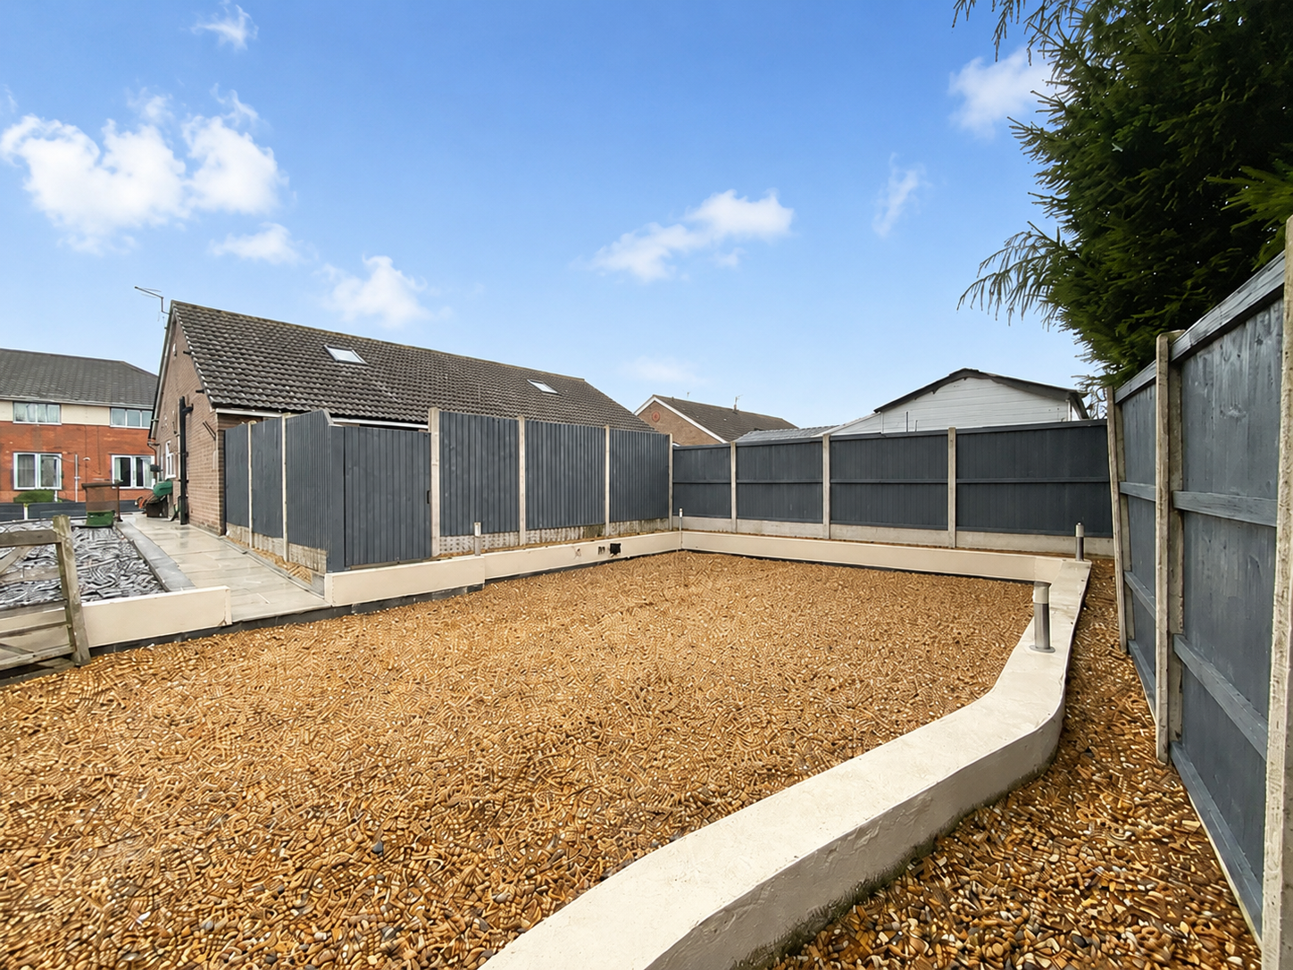
- All hands on deck! Outside offers decked seating area, extensive decorative slate chippings and generous off-road parking secured behind double gates.
About this property
X marks the spot! A two-bed detached bungalow in Blurton with a modern kitchen, spacious lounge/diner, decked seating area and gated parking—a treasure for first-time buyers or downsizers.
Ahoy, house hunters — X marks the spot at this fantastic two-bedroom semi-detached bungalow in Longton! A real treasure for first-time buyers, downsizers or anyone looking to anchor down and enjoy life on one level, this inviting home has plenty to uncover. With generous accommodation, versatile outdoor space and gated parking, grab your treasure map and set sail towards your next adventure!
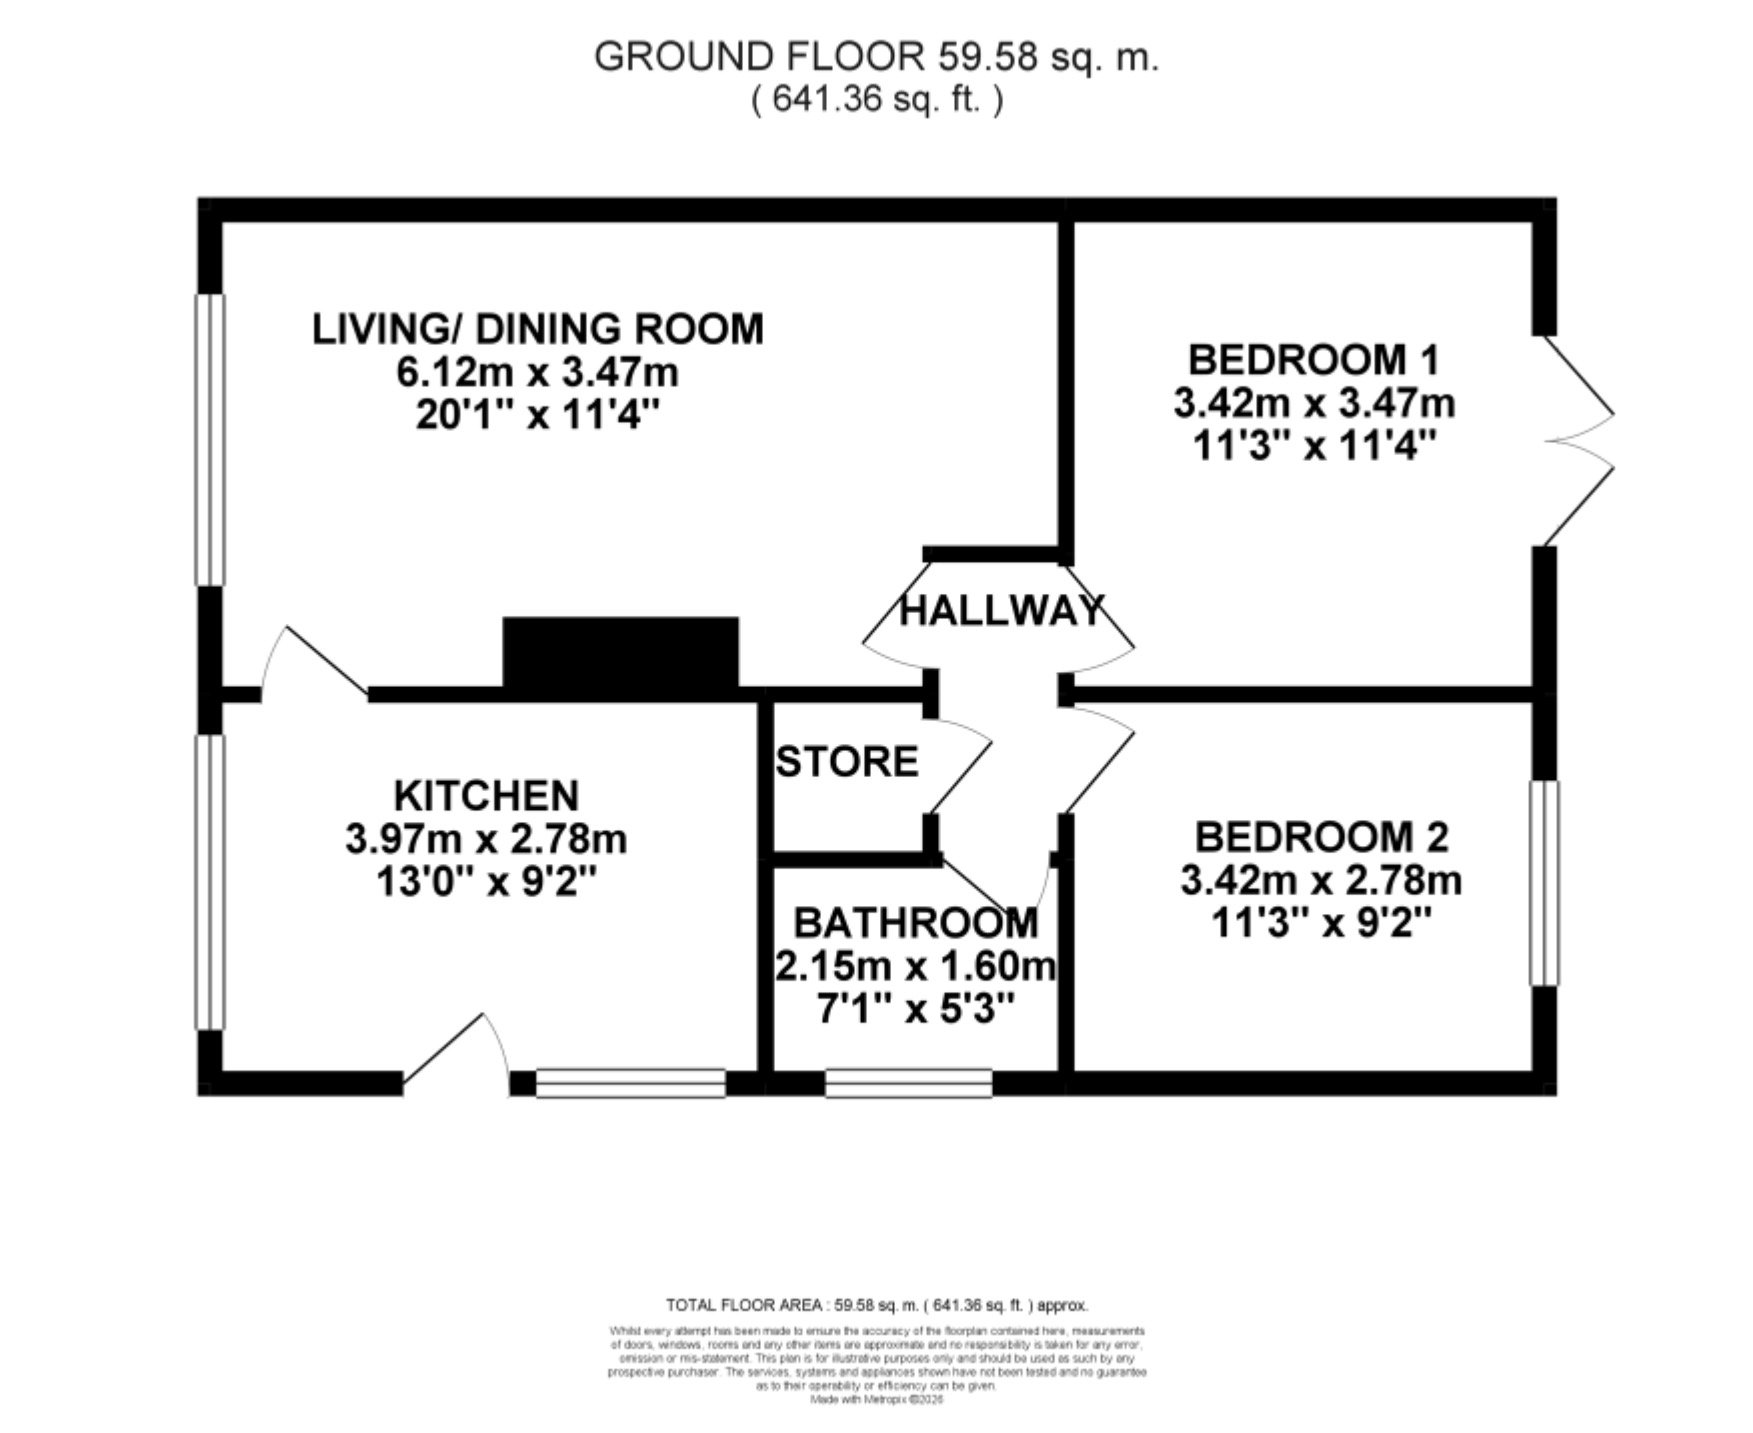
Step aboard and discover a lovely modern kitchen, where white gloss cabinetry and oak-style worktops make the perfect pairing — just like a pirate and their trusty ship! This well-equipped galley offers plenty of room for an oven, fridge freezer, washing machine and further appliances, alongside a treasure trove of storage to keep everything shipshape. Continue into the spacious lounge and dining area, where there is plenty of room for the whole crew to relax, dine and entertain, while a charming fireplace takes centre stage and provides the perfect spot to anchor down after a busy day.
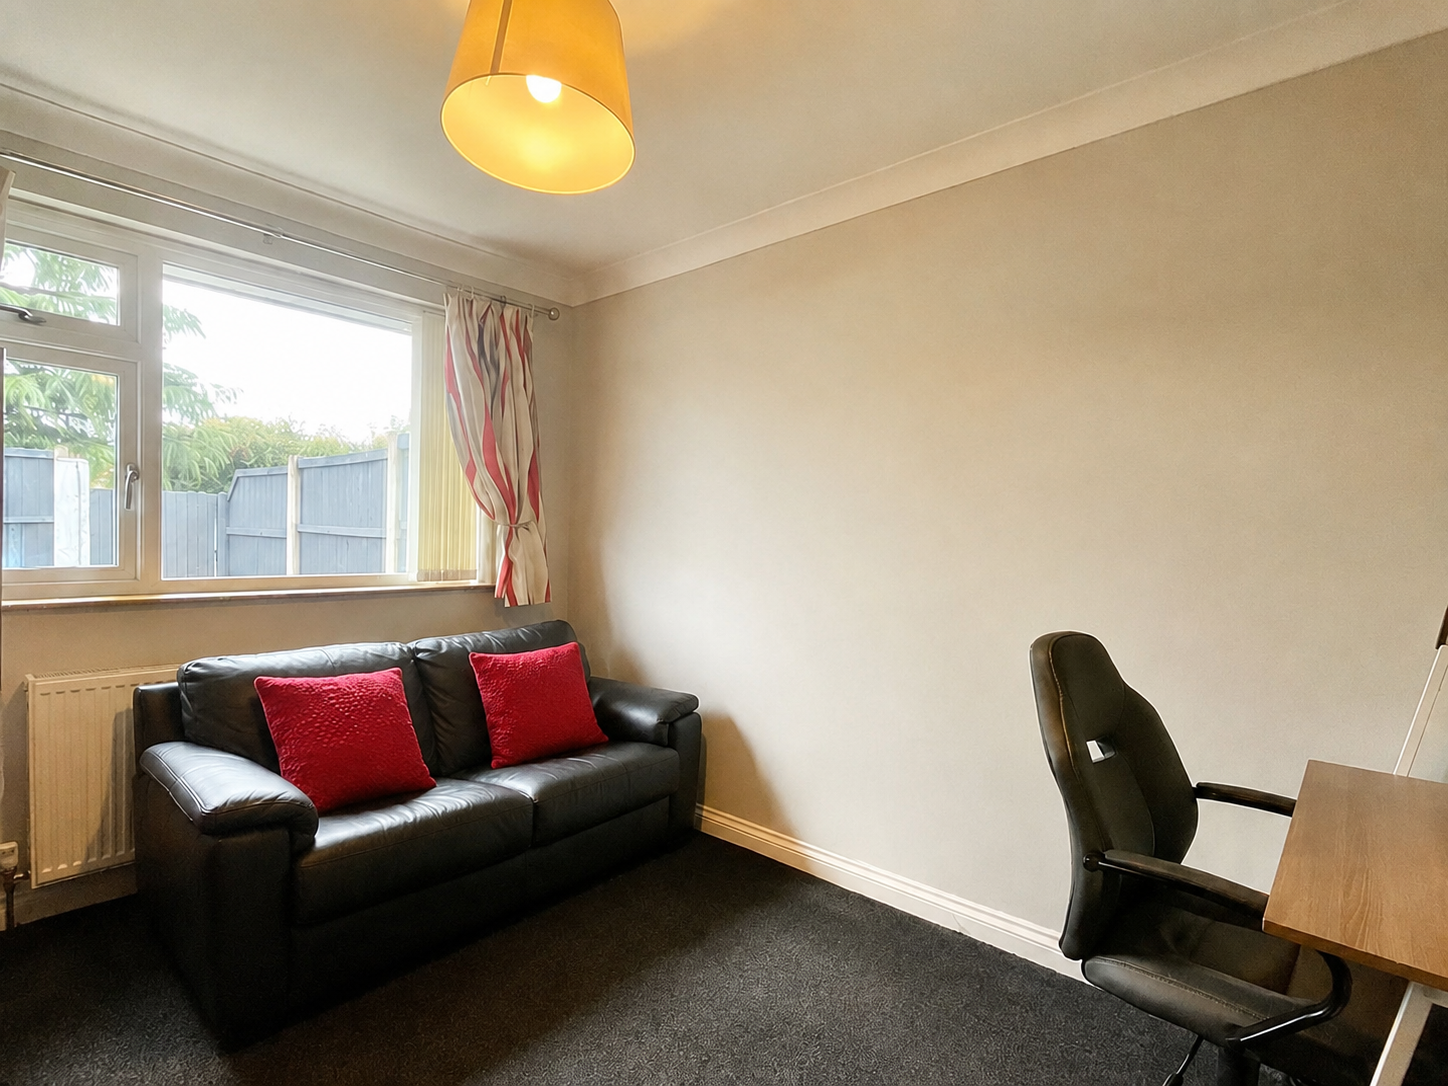
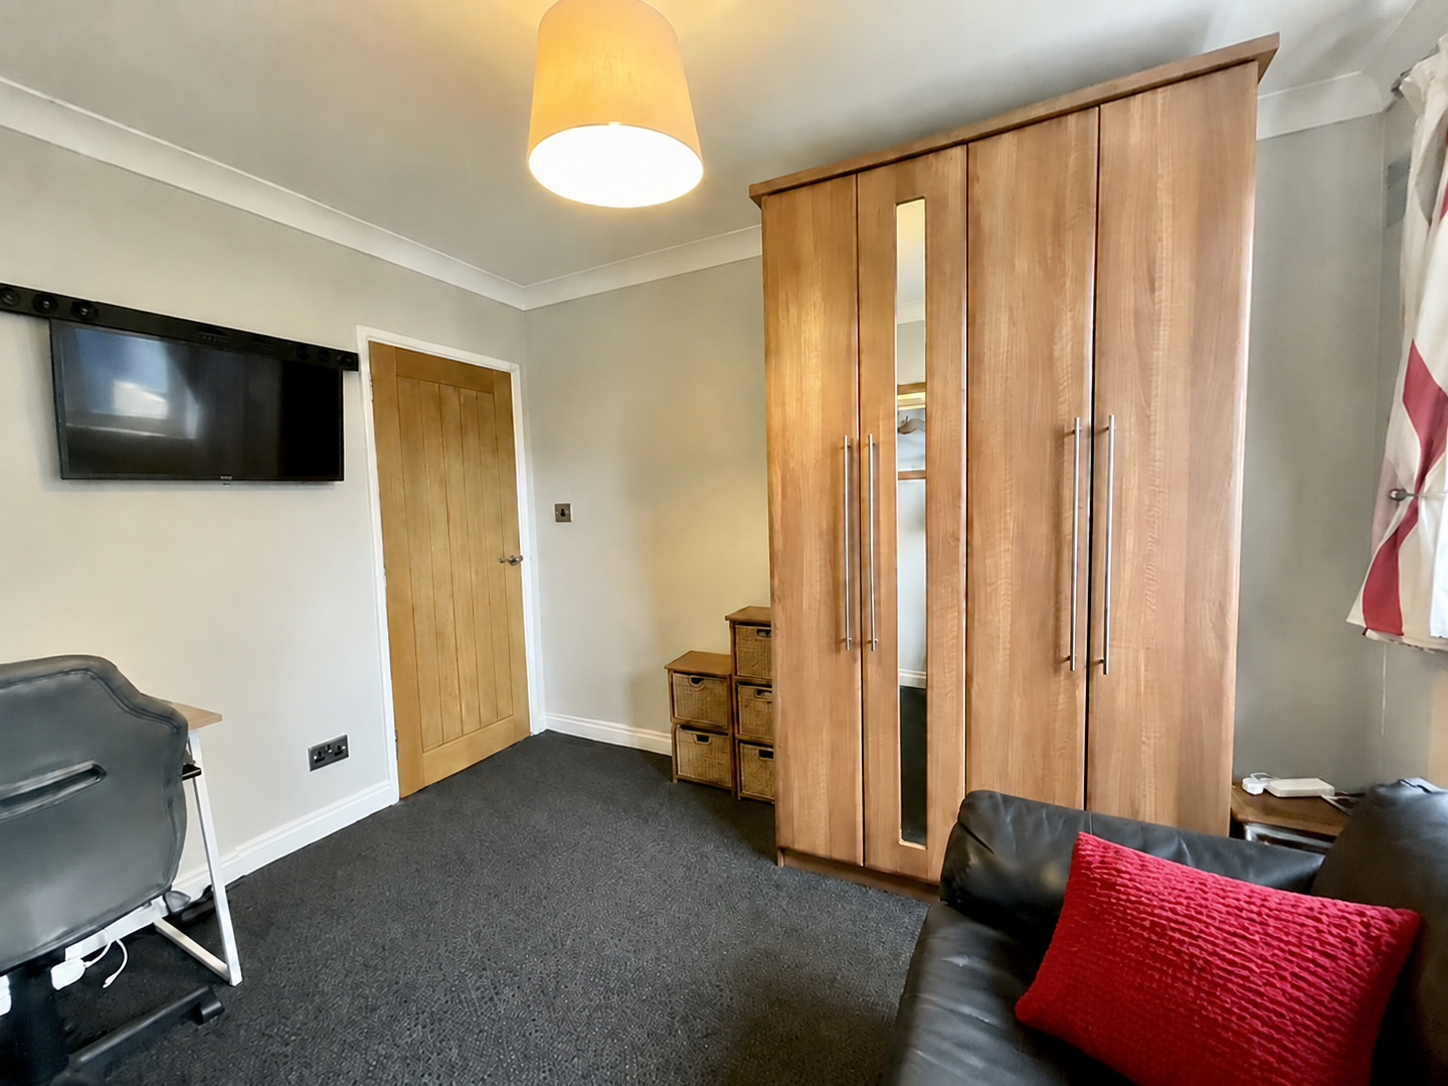
The generous master bedroom makes a wonderful captain’s quarters, complete with French doors opening onto a decked garden area — bringing a whole new meaning to “all hands on deck”! This outdoor spot is ideal for seating and useful storage. Bedroom two is another double, offering plenty of room for visiting shipmates or the flexibility to become a home office, dressing room or hobby space. Completing the accommodation is the bathroom, fitted with a bath and shower combination, pedestal wash hand basin and WC.
Outside, the bungalow is surrounded by extensive low-maintenance areas laid with decorative slate chippings, alongside a paved pathway and generous gated off-road parking. With space inside and out, this bounty-filled bungalow could be the hidden treasure you have been searching for — so climb aboard before another buyer sails away with the prize!
Blurton/ Longton are well-established residential areas in South Stoke-on-Trent, offering a wide range of everyday amenities, including supermarkets, local shops, schools and healthcare facilities. Longton town centre provides a mixture of household names and independent retailers.
For leisure, residents can enjoy Longton Park, also known as Queen’s Park, with its lake, play area, sports facilities and attractive walking routes, while the historic Gladstone Pottery Museum celebrates the area’s rich industrial heritage.
The area is conveniently positioned for the A50 and A500, providing access across Stoke-on-Trent, towards the M6 and throughout Staffordshire. Longton railway station also offers further connections, making the location practical for commuters and families alike.
Council Tax Band: B
Tenure: Freehold
Useful Links
Broadband and mobile phone coverage checker - https://checker.ofcom.org.uk/
Floor Plans
Please note that floor plans are provided to give an overall impression of the accommodation offered by the property. They are not to be relied upon as a true, scaled and precise representation. Whilst we make every attempt to ensure the accuracy of the floor plan, measurements of doors, windows, rooms and any other item are approximate. This plan is for illustrative purposes only and should only be used as such by any prospective purchaser.
Agent's Notes
Although we try to ensure accuracy, these details are set out for guidance purposes only and do not form part of a contract or offer. Please note that some photographs have been taken with a wide-angle lens. A final inspection prior to exchange of contracts is recommended. No person in the employment of James Du Pavey Ltd has any authority to make any representation or warranty in relation to this property.
ID Checks
Please note we charge £50 inc VAT for ID Checks and verification for each person financially involved with the transaction when purchasing a property through us.
Referrals
We can recommend excellent local solicitors, mortgage advice and surveyors as required. At no time are you obliged to use any of our services. We recommend Gent Law Ltd for conveyancing, they are a connected company to James Du Pavey Ltd but their advice remains completely independent. We can also recommend other solicitors who pay us a referral fee of £240 inc VAT. For mortgage advice we work with RPUK Ltd, a superb financial advice firm with discounted fees for our clients. RPUK Ltd pay James Du Pavey 25% of their fees. RPUK Ltd is a trading style of Retirement Planning (UK) Ltd, Authorised and Regulated by the Financial Conduct Authority. Your Home is at risk if you do not keep up repayments on a mortgage or other loans secured on it. We receive £120 inc VAT for each survey referral.