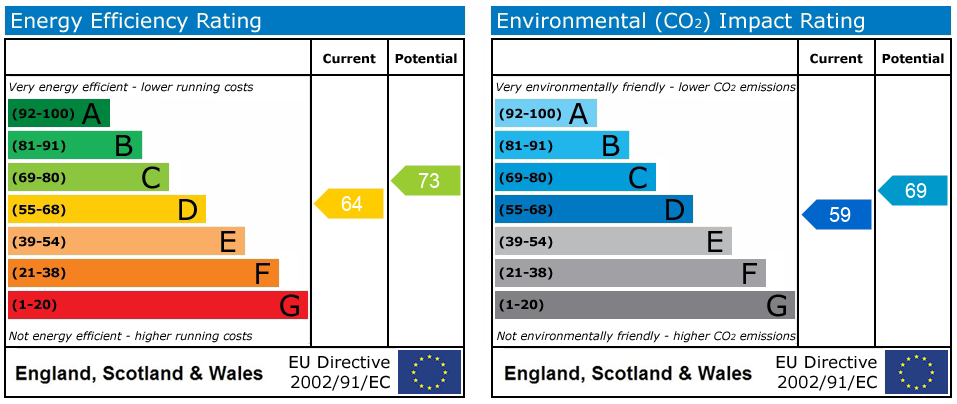
Milwich, Stafford, ST18
£499,995
Offers Over
5 reasons we love this property
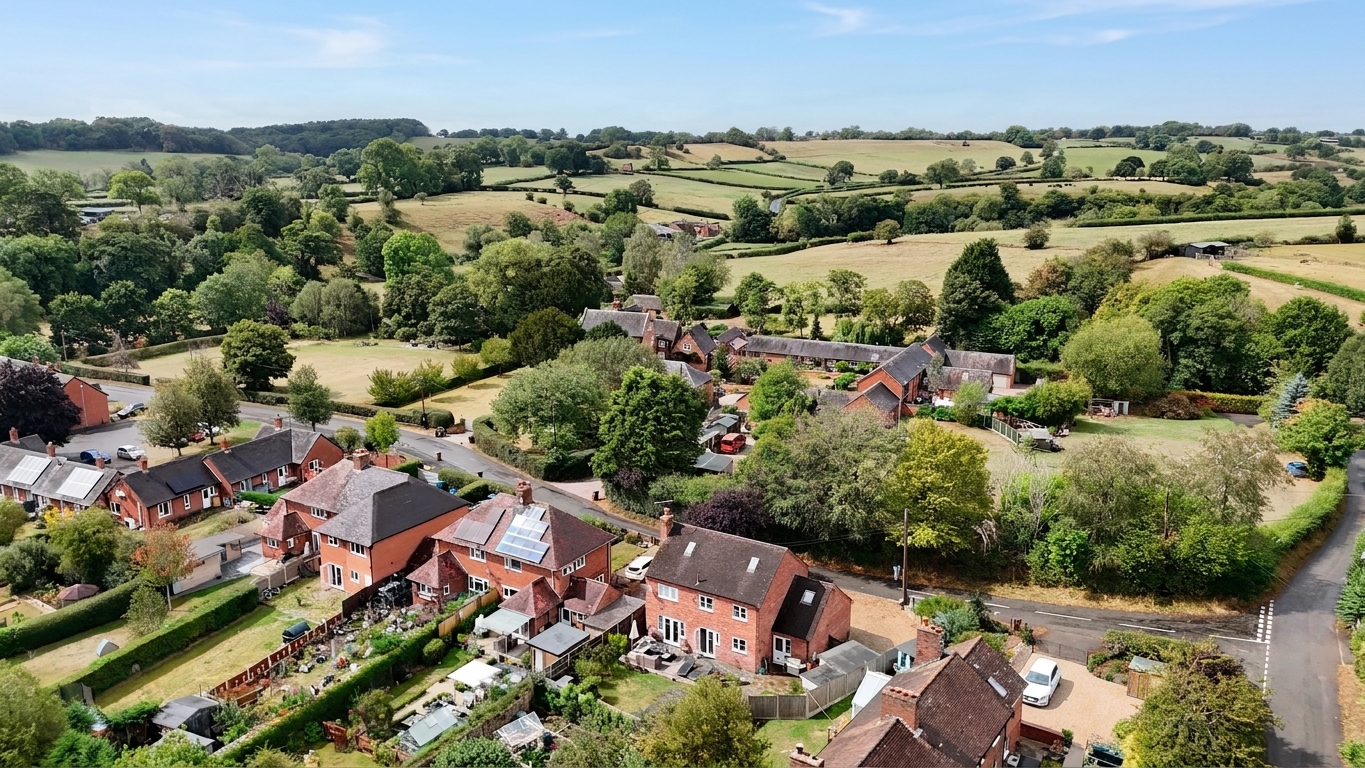
- Stunning village location in the sought-after Milwich, offering scenic countryside, attractive walks nearby and nearby towns with amenities and commuting links.
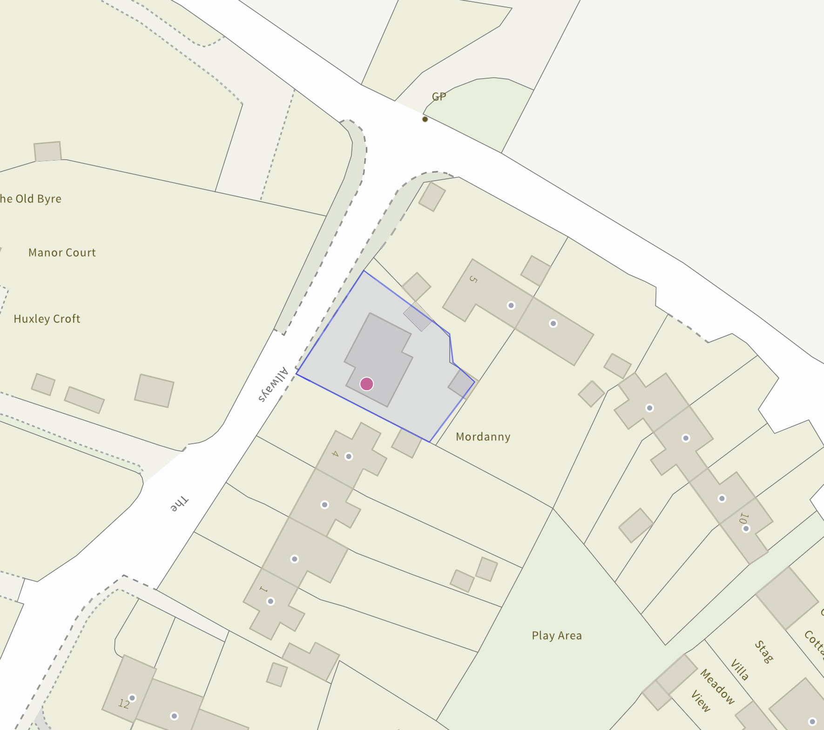
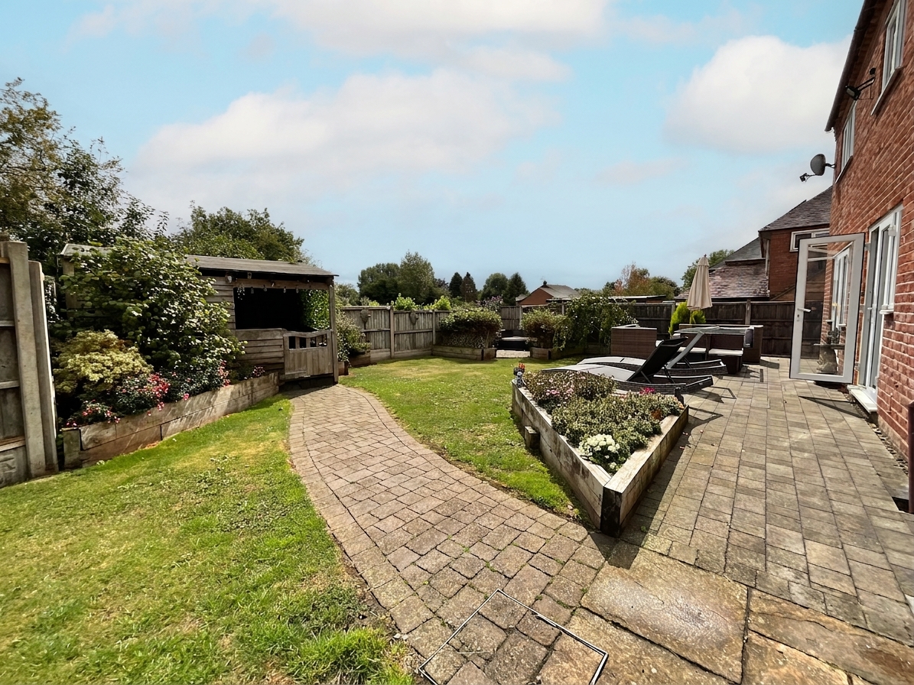
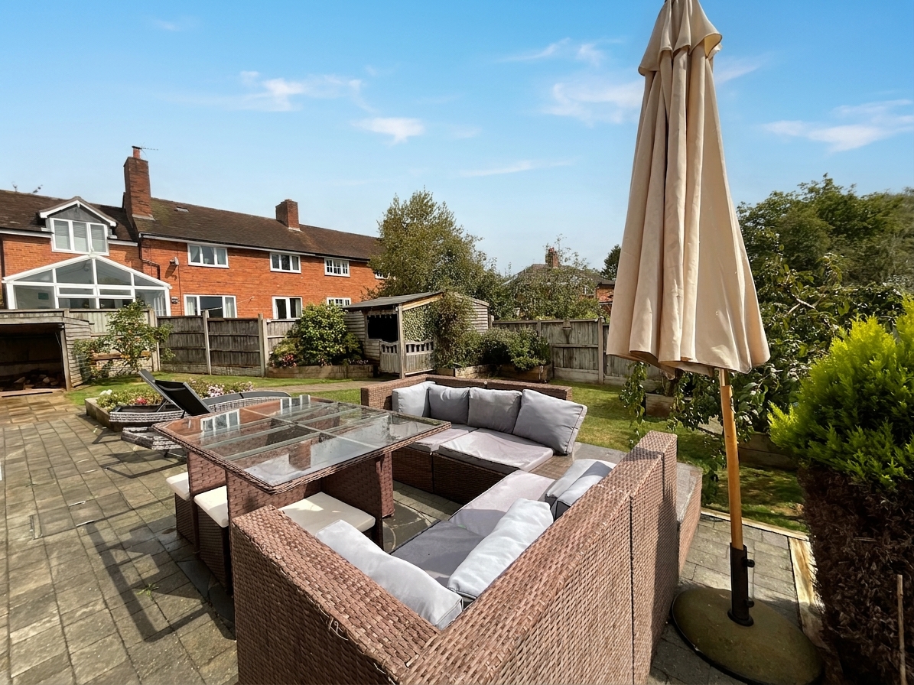
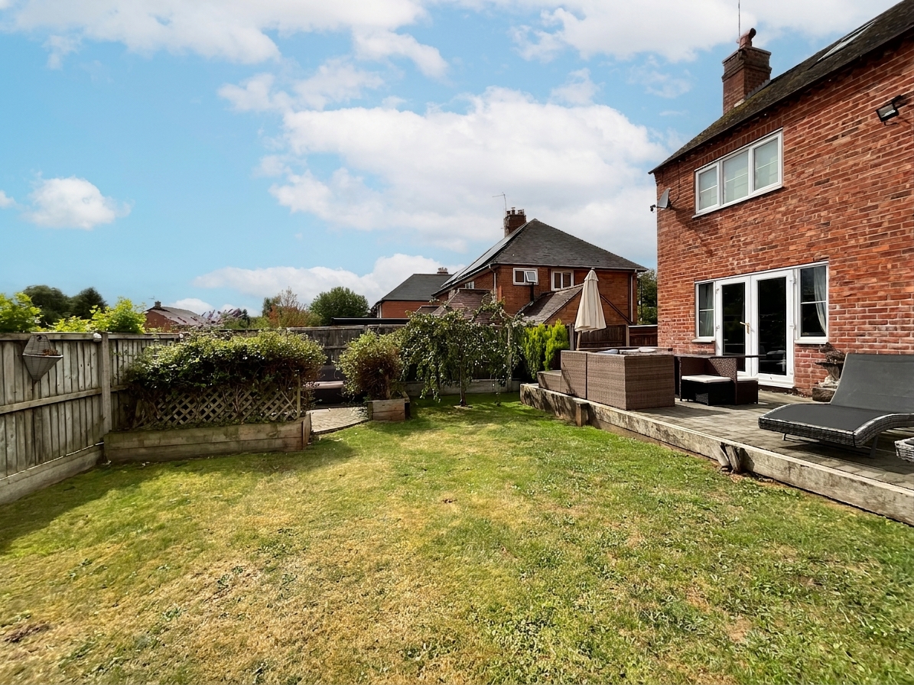
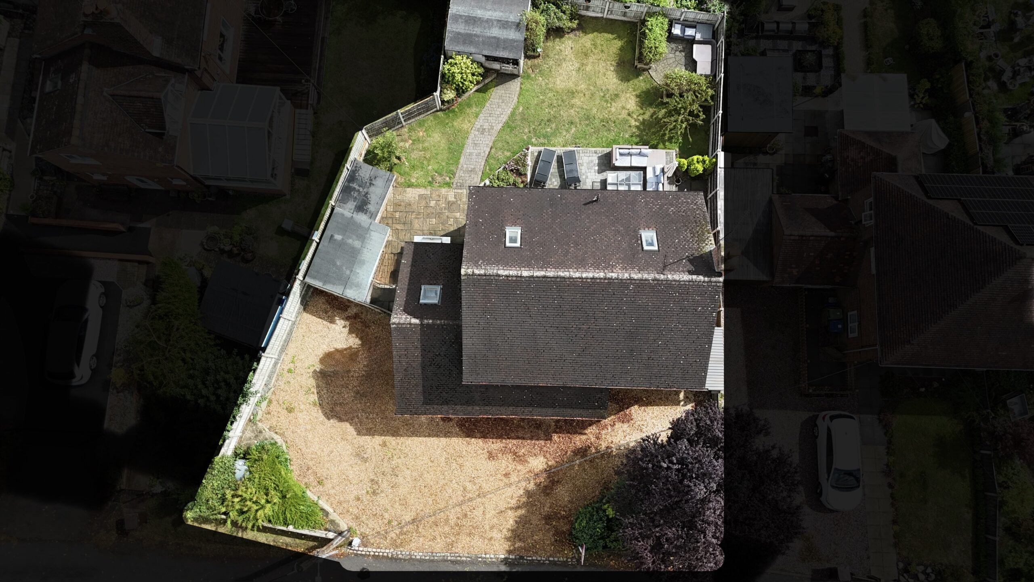
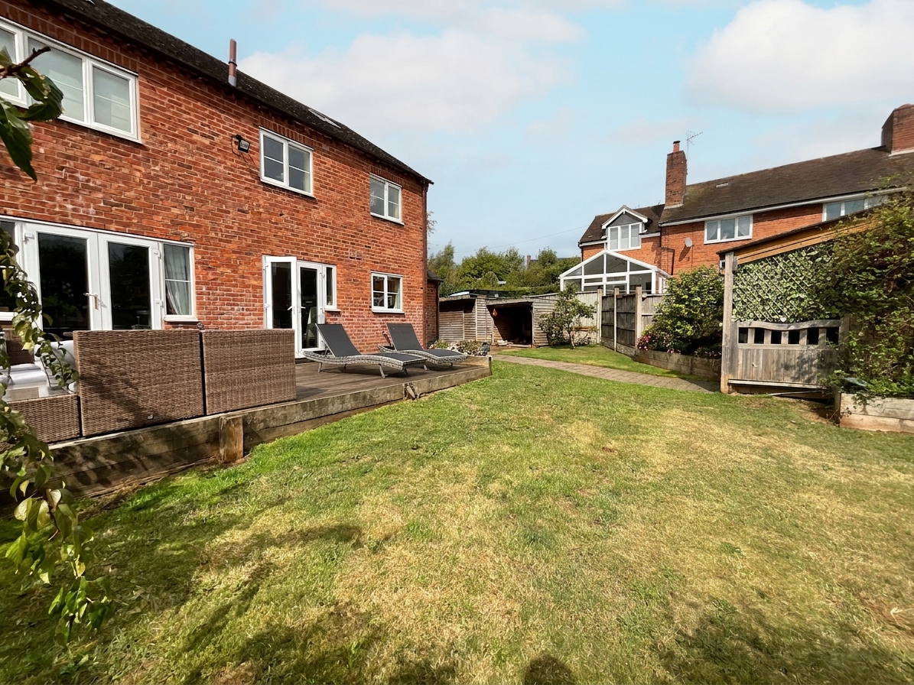
- Sizeable 0.11-acre plot with a stunning South-East facing rear garden with patio seating spaces, lush grass lawns, mature borders and a low-maintenance gravel driveway with parking and a garage.
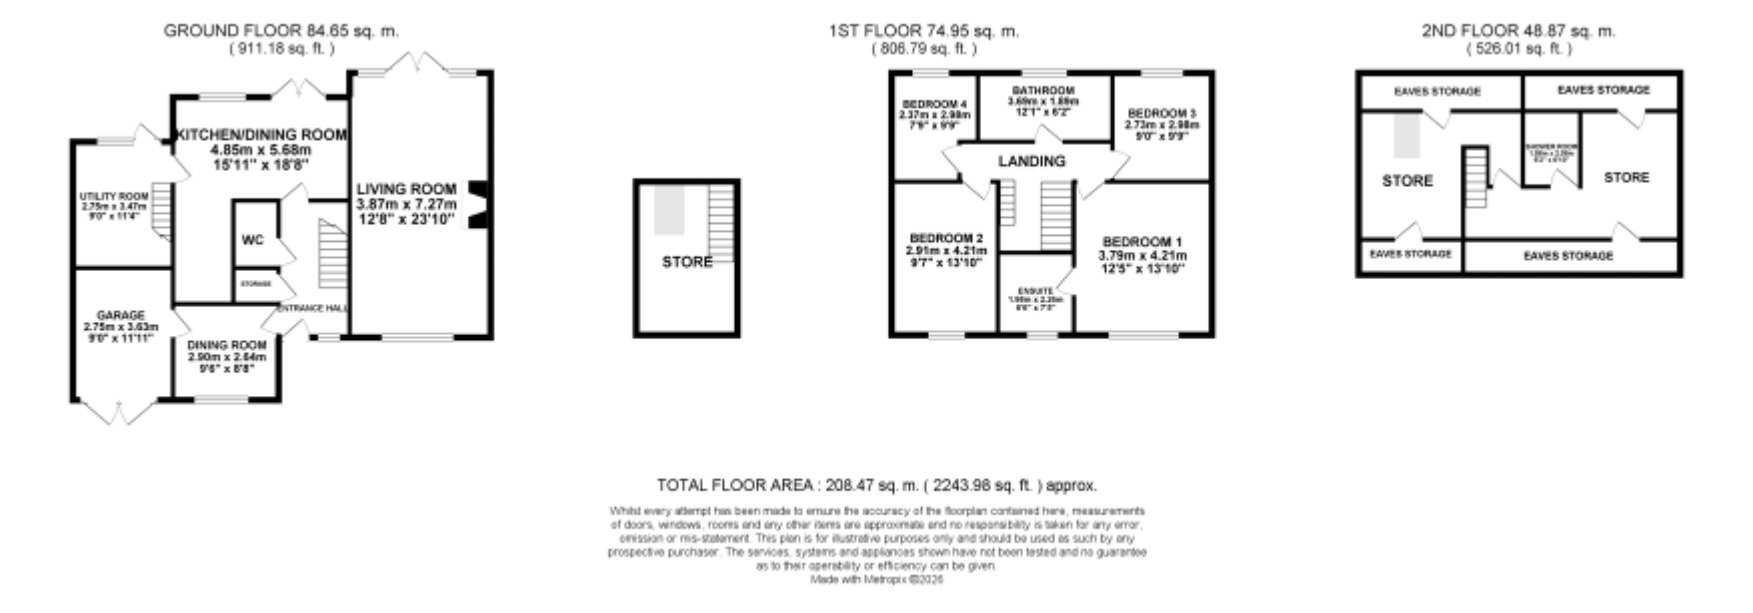
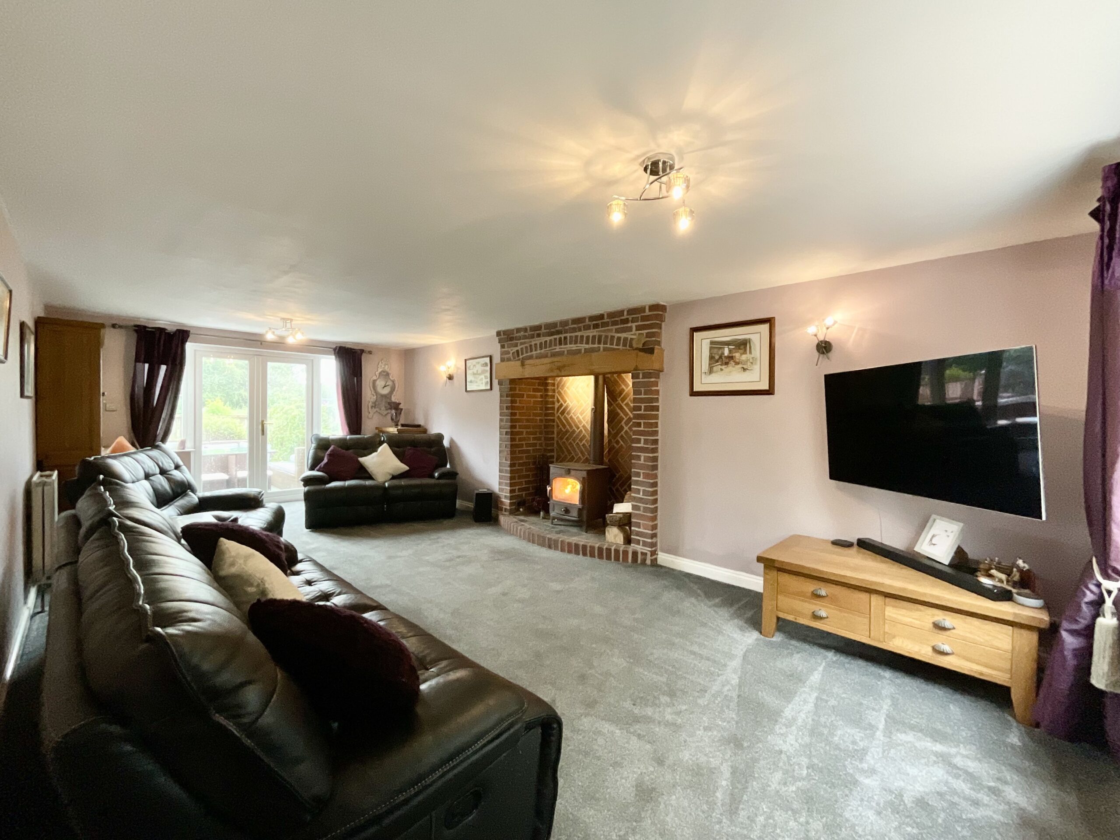
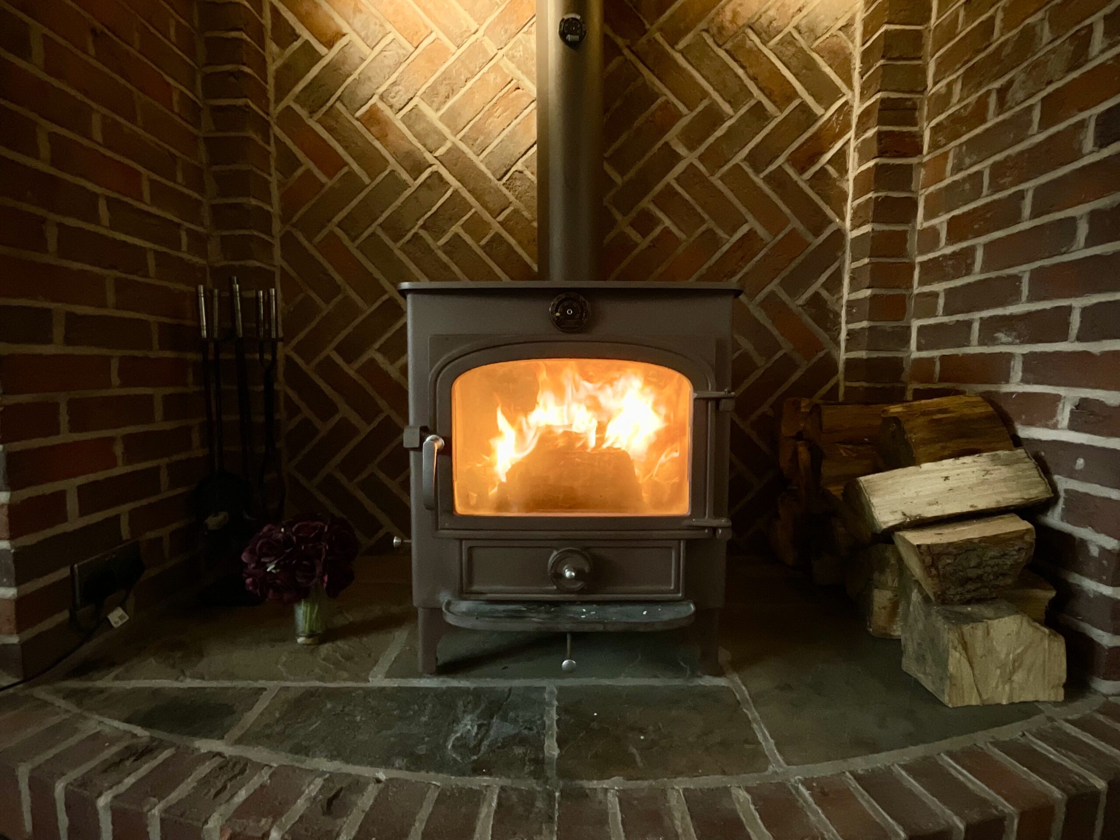
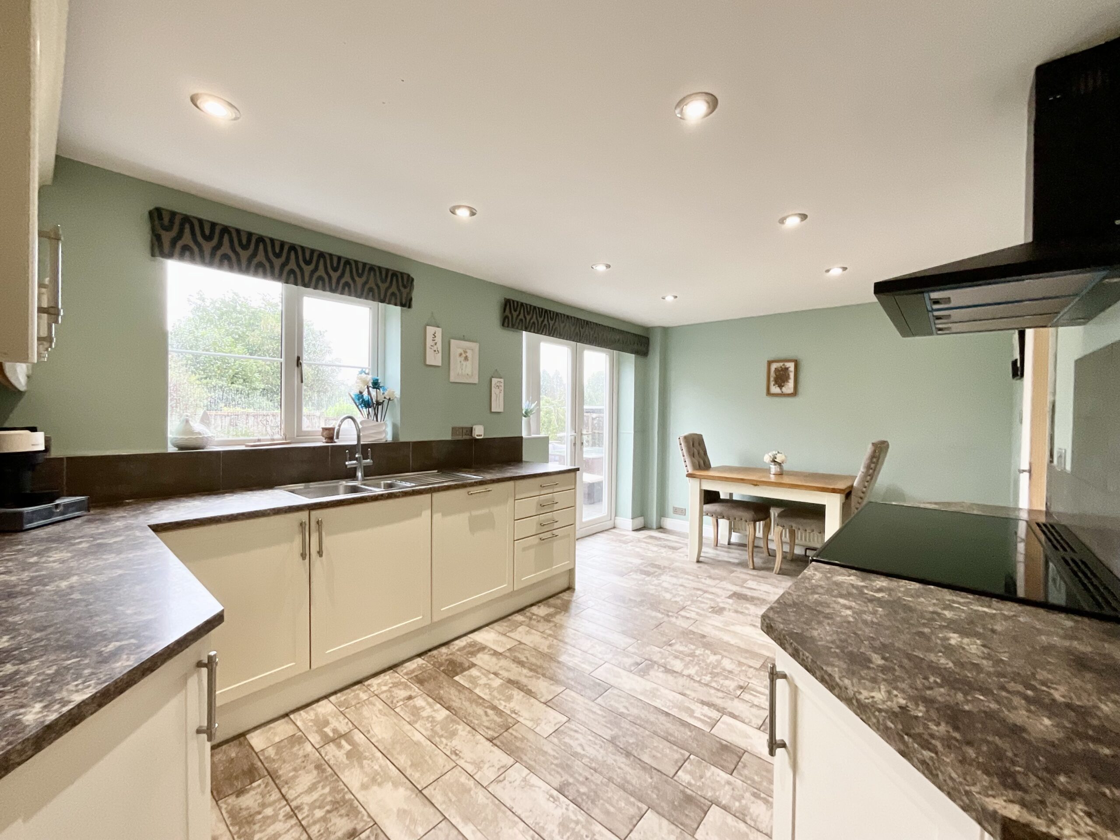
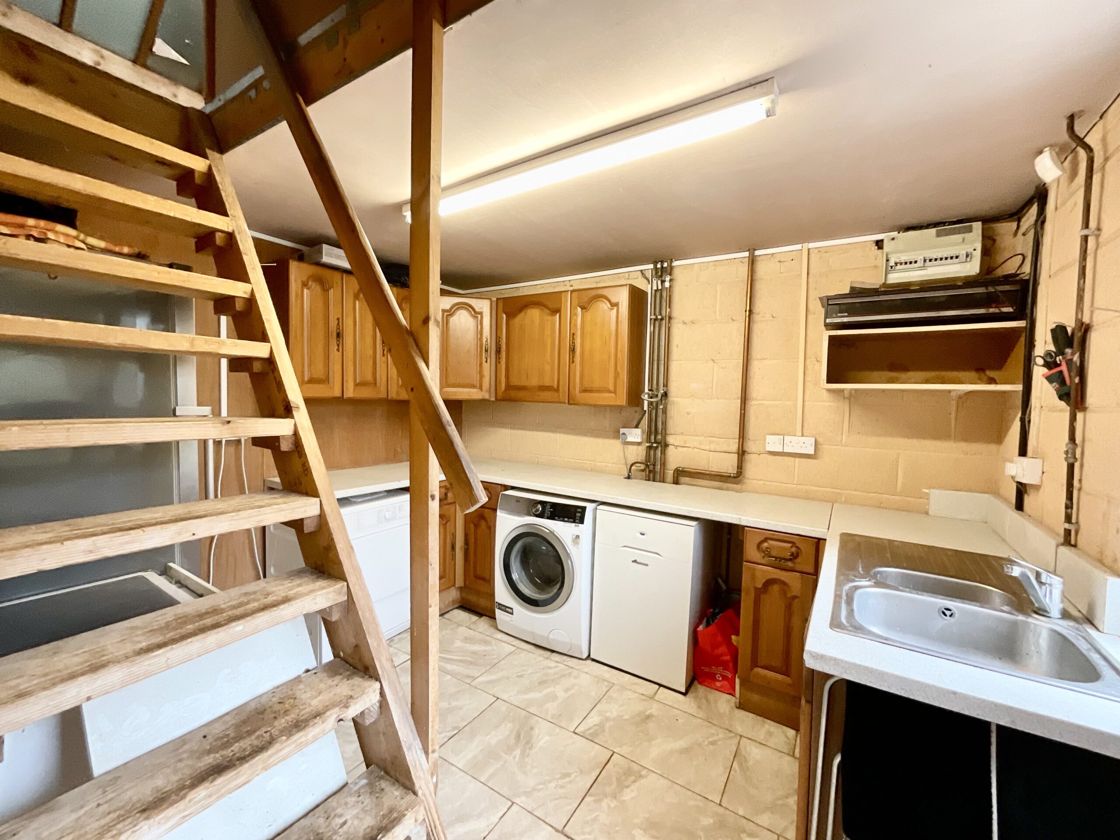
- Versatile living spaces including an expansive living room with a clearview multi-fuel burner, a dining room, kitchen/diner, utility and a loft store above the utility.
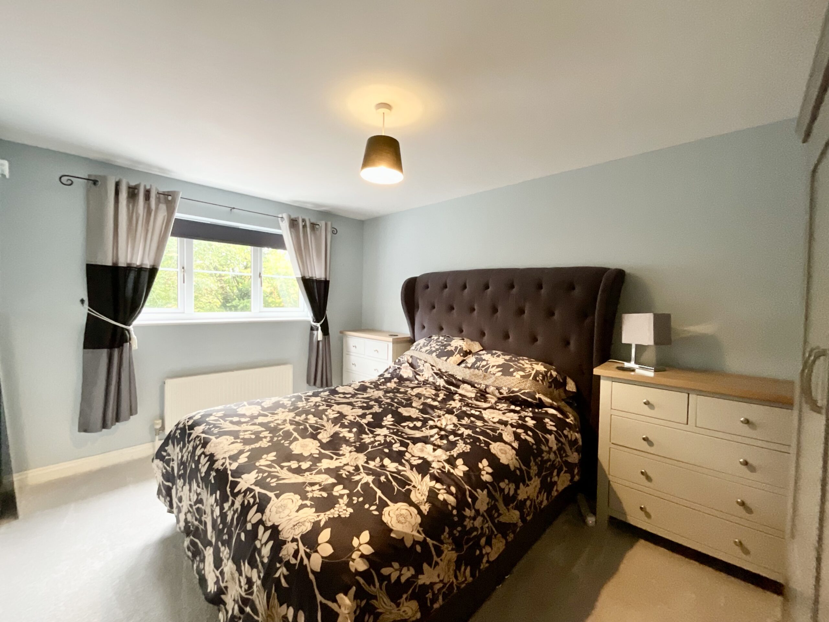
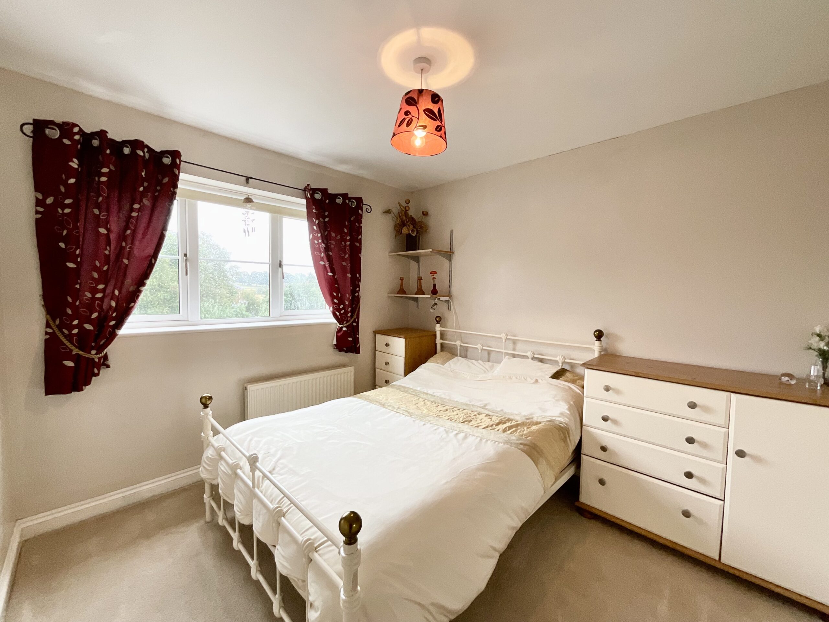
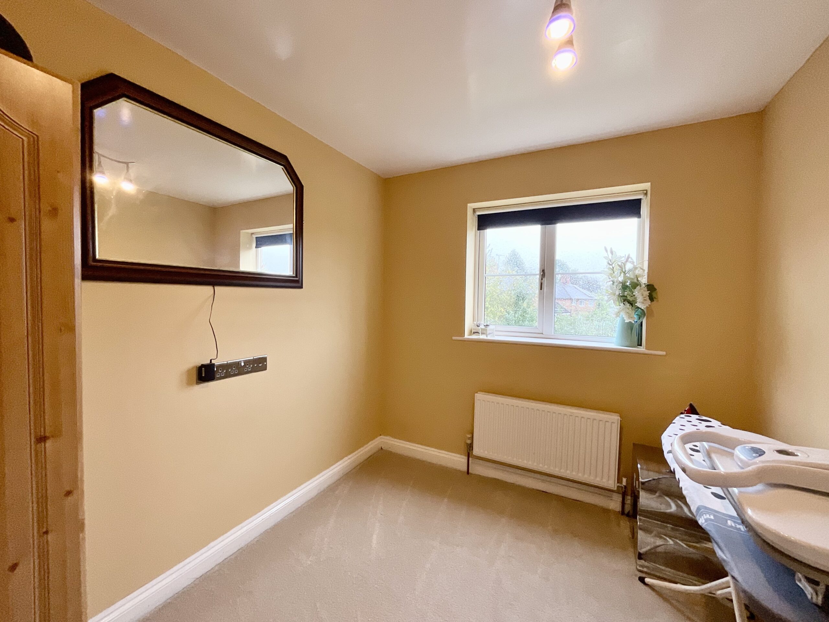
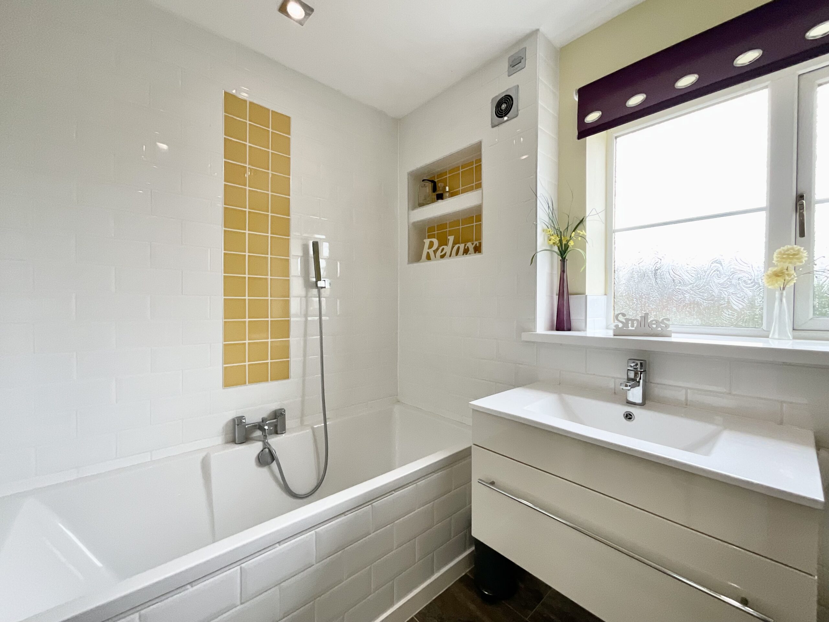
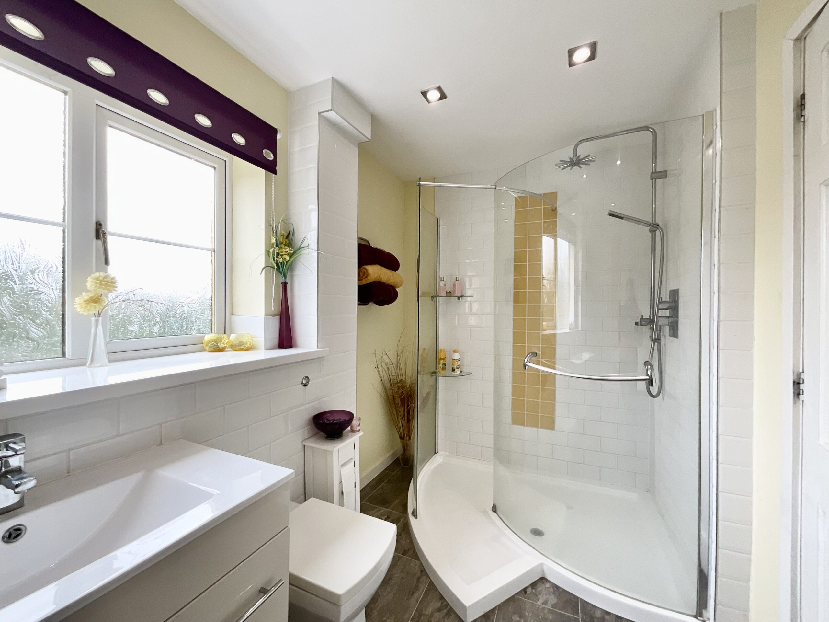
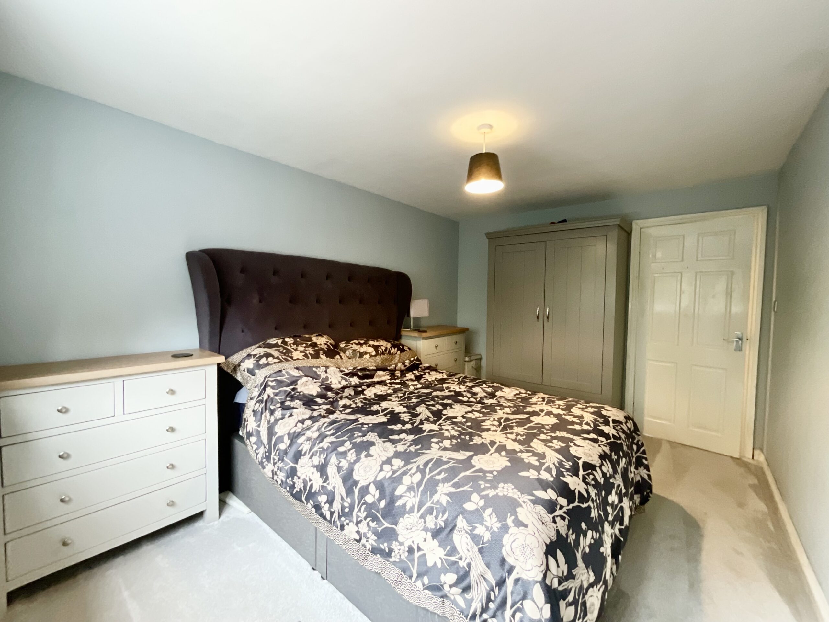
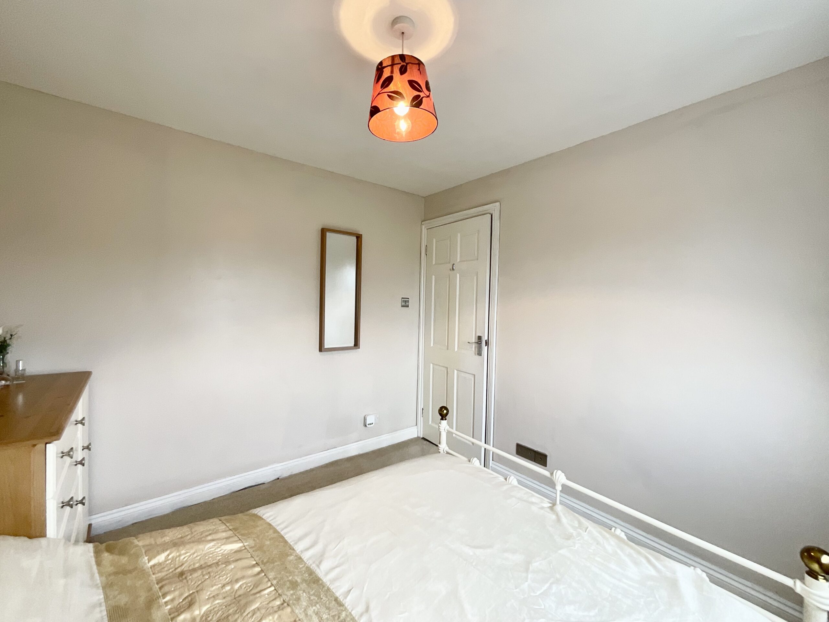
- Four generously sized bedrooms including a master bedroom with and an en suite shower room, three further double bedrooms and a family bathroom with a double-ended bath and shower.
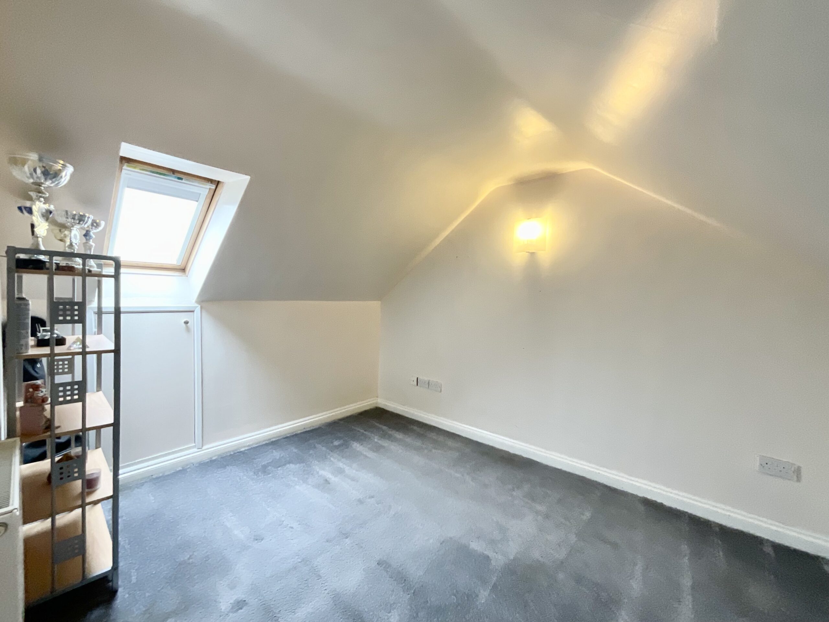
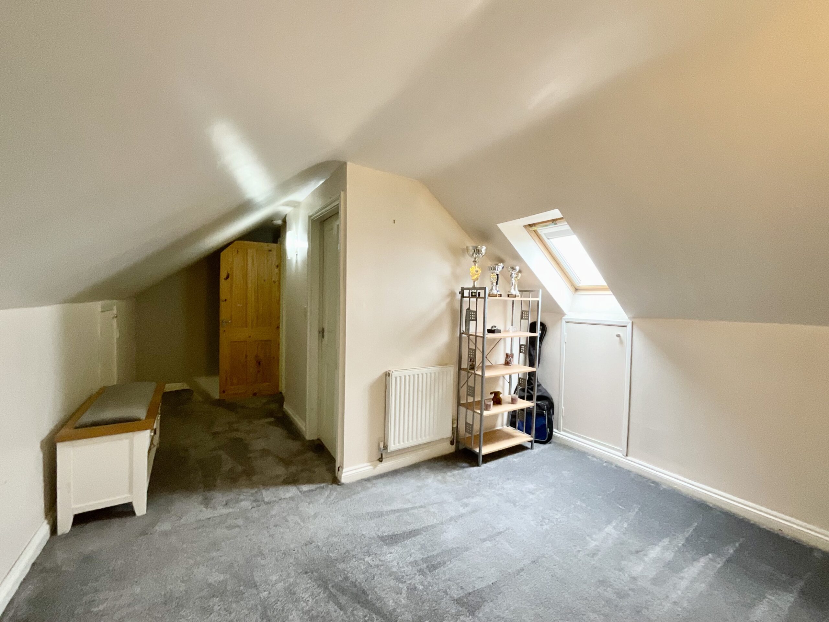
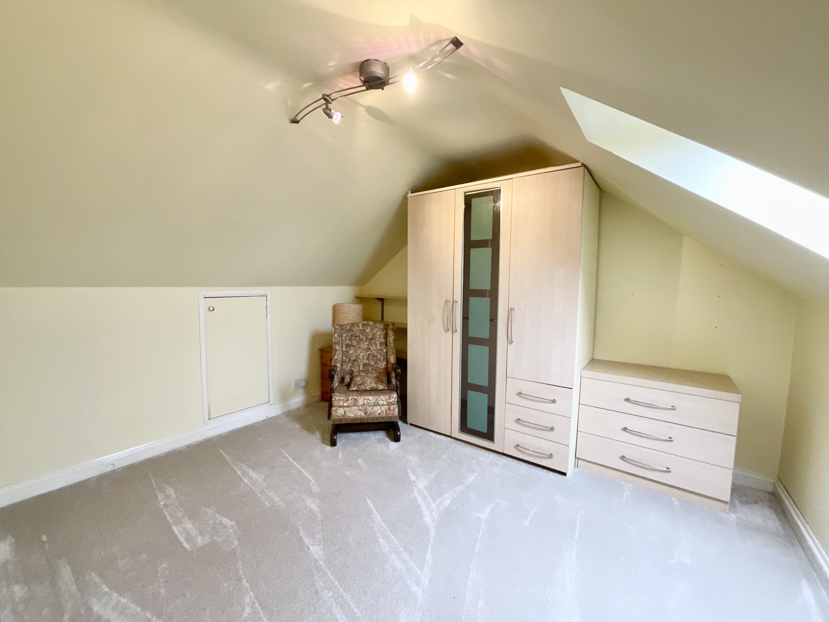
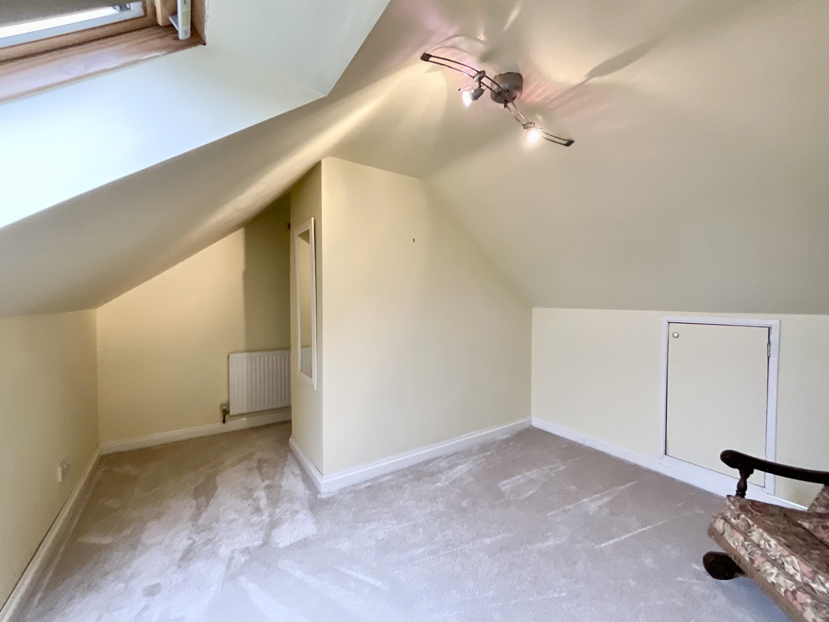
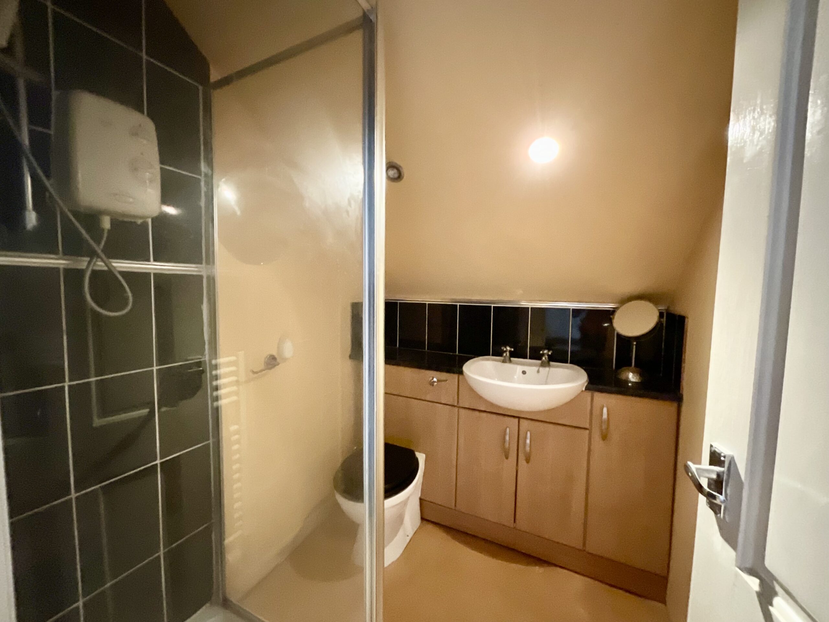
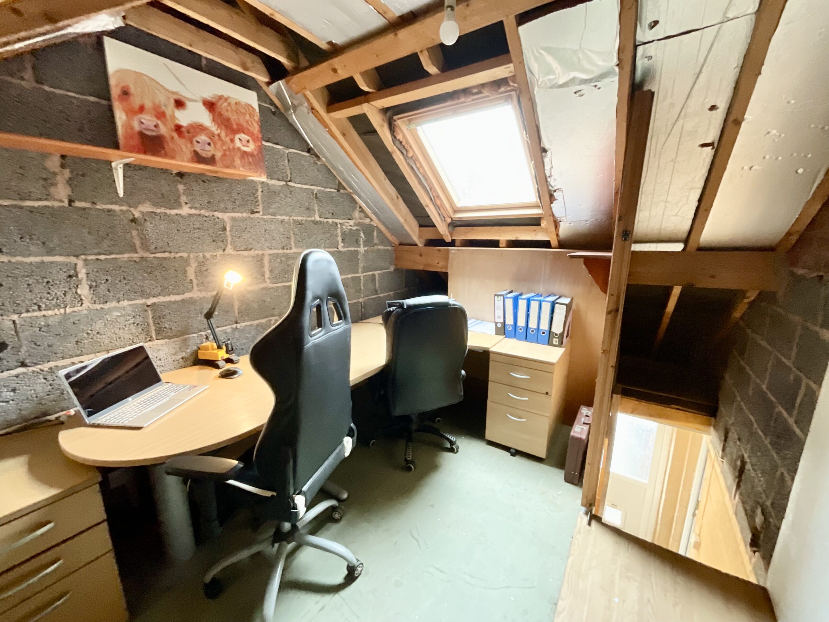
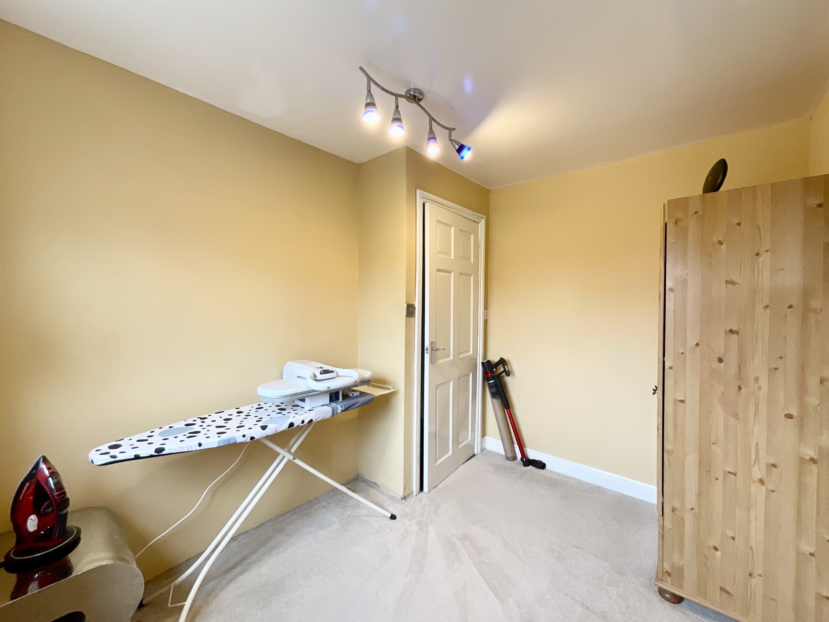
- This home also boasts second floor loft spaces comprising of two large store rooms with skylights, eaves storages and a shower room.
About this property
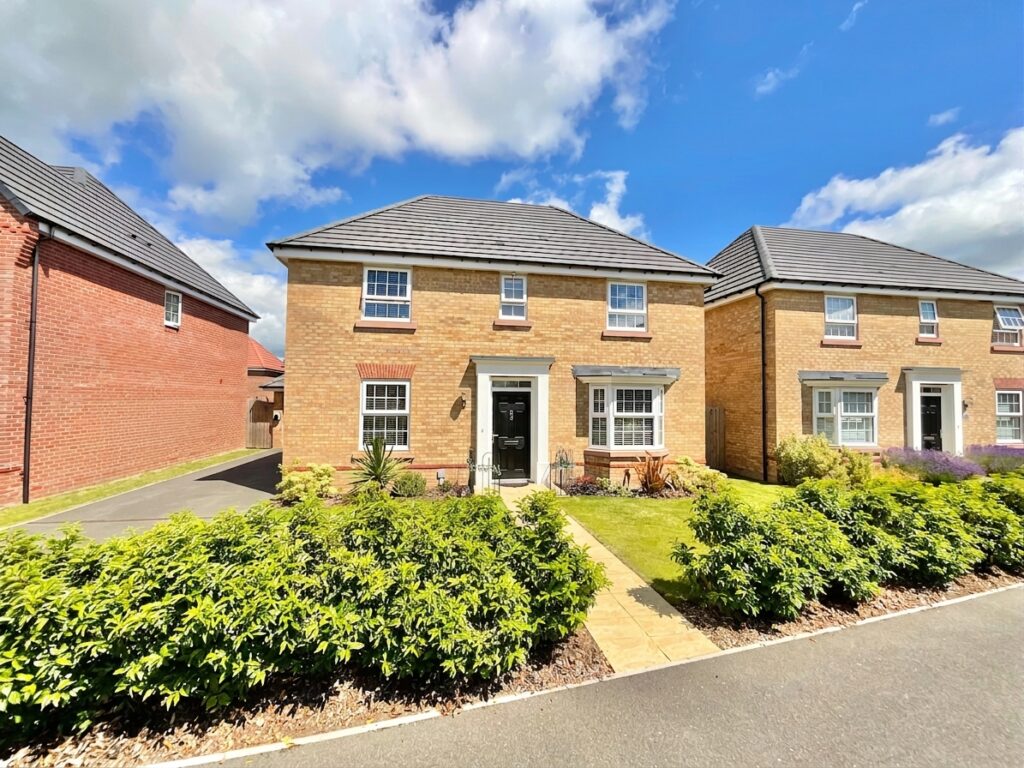
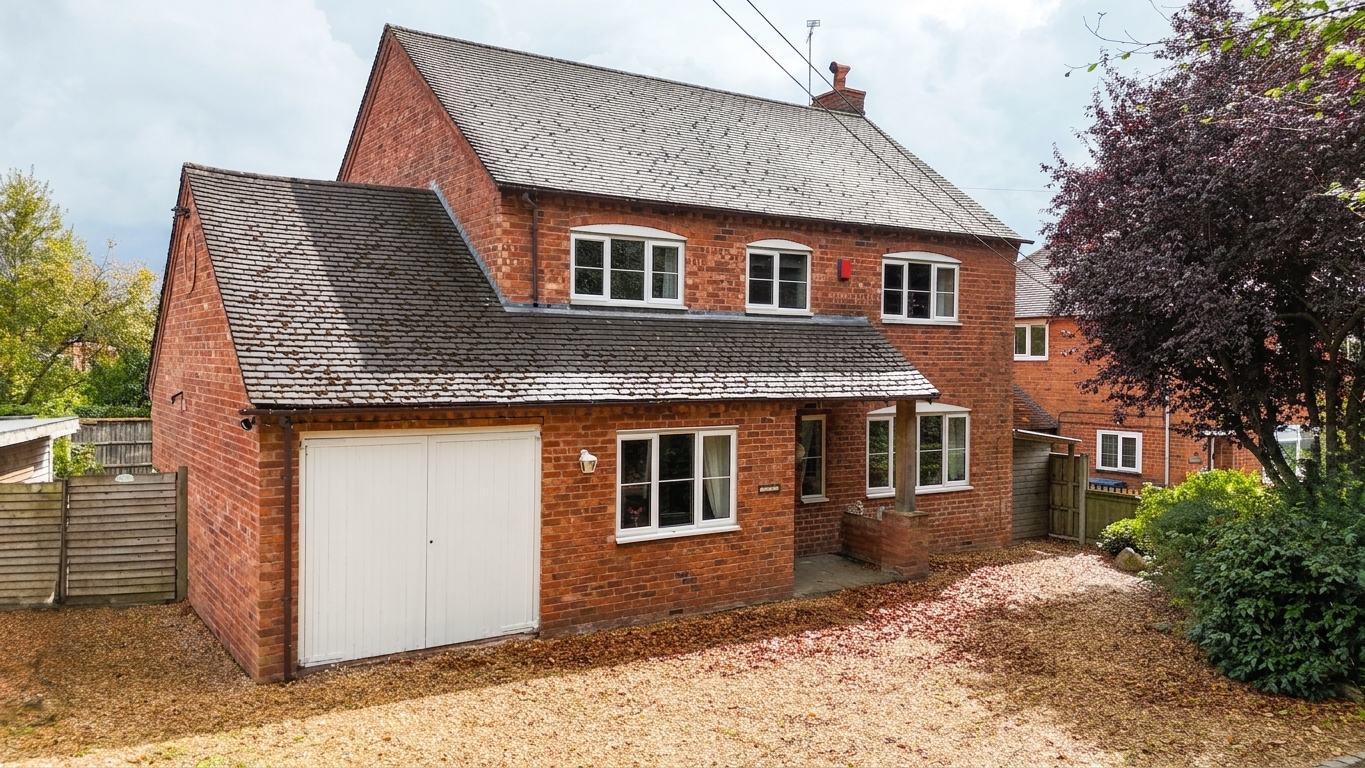
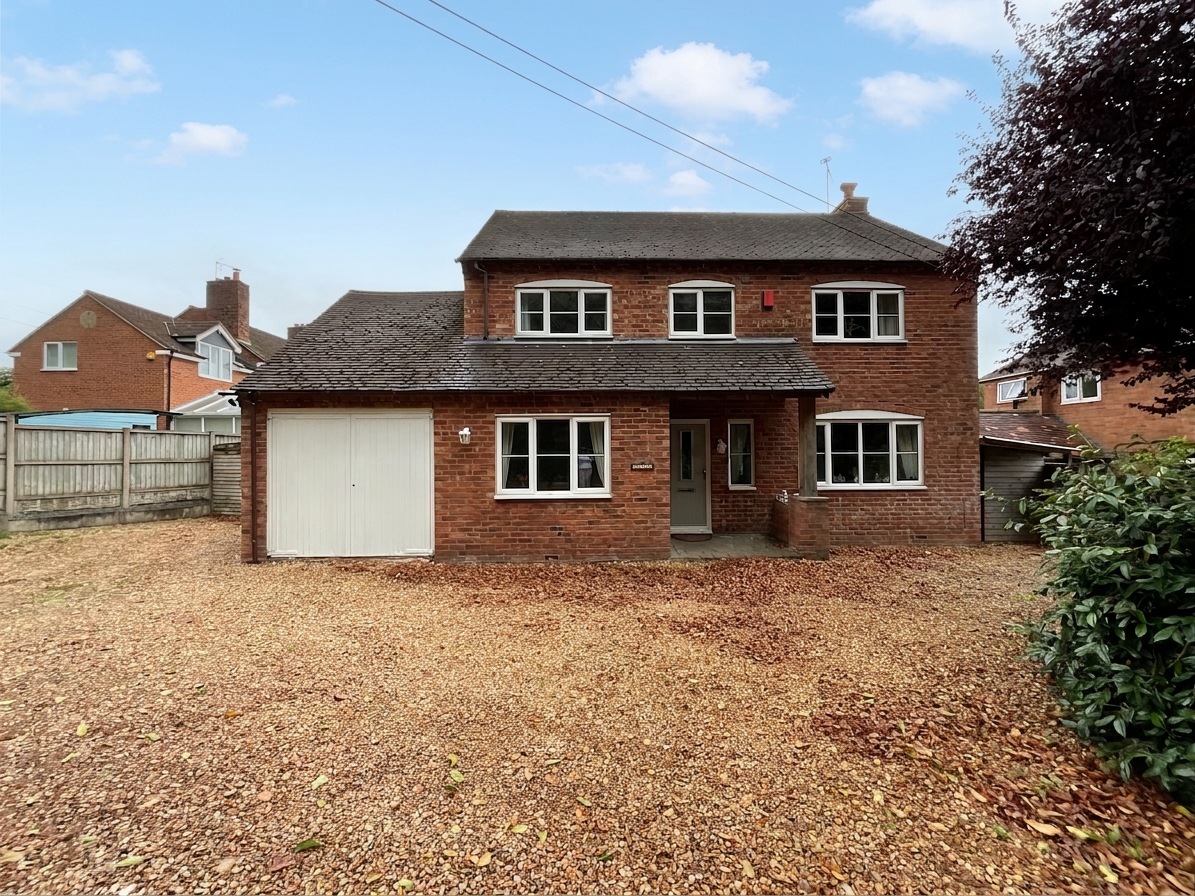
Charming four-bed farmhouse style home in Milwich with spacious living, modern kitchen, south-east garden, garage, and parking. Peaceful village setting with great transport links and countryside walks.
Warning: entering this home may cause an uncontrollable urge to smile. With its gorgeous farmhouse-style charm, wonderfully versatile interiors and extended spaces made for living life to the fullest, this is a home that knows how to make an entrance — and keep the good vibes going. Add a much-loved village location into the mix and you’ve got a little slice of happy, where every day feels that bit brighter.
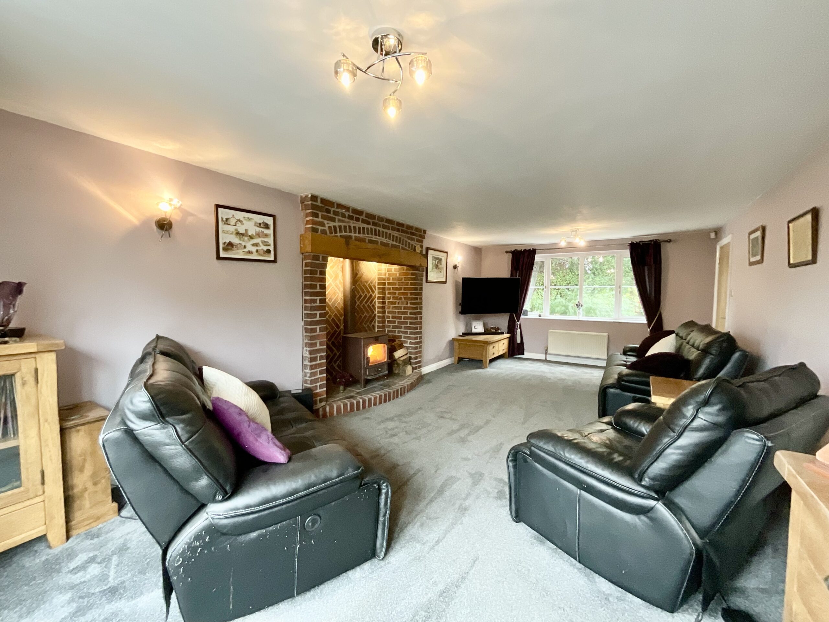
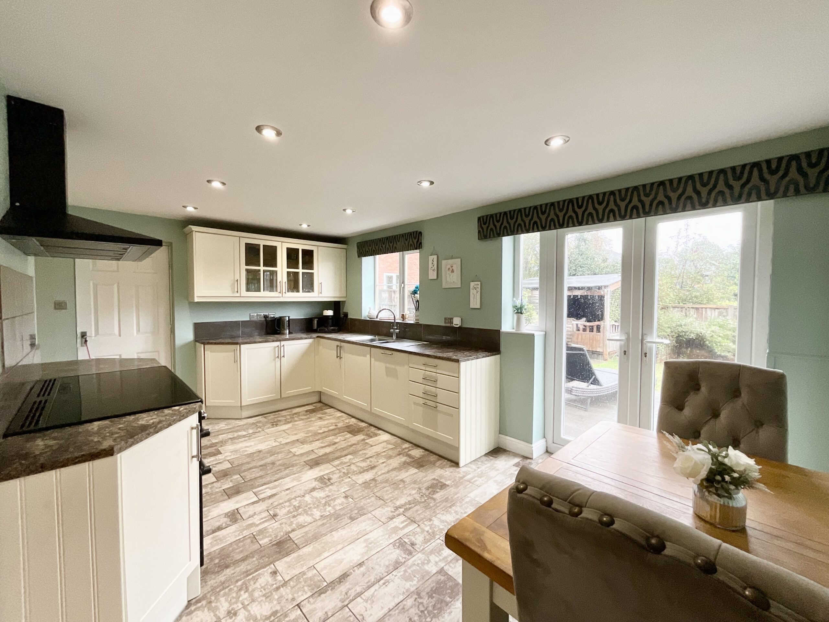
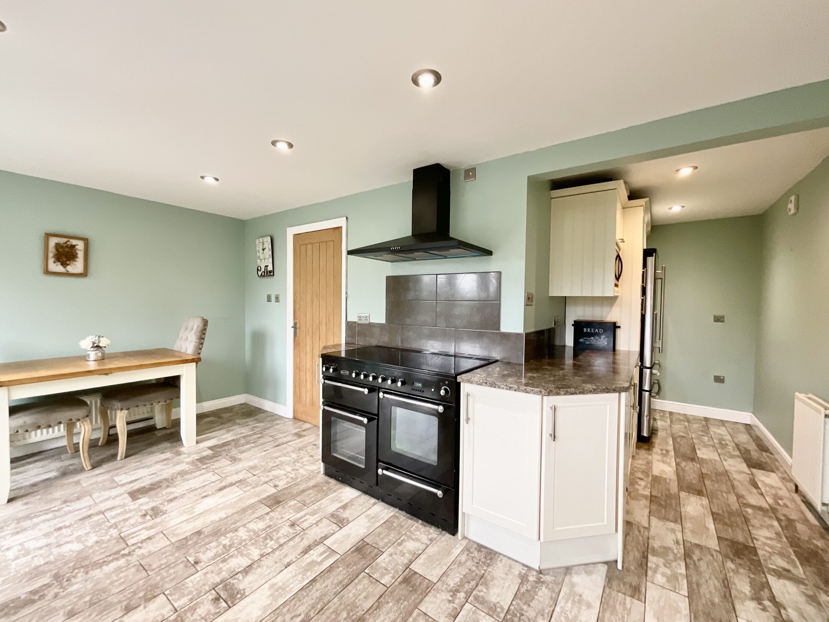
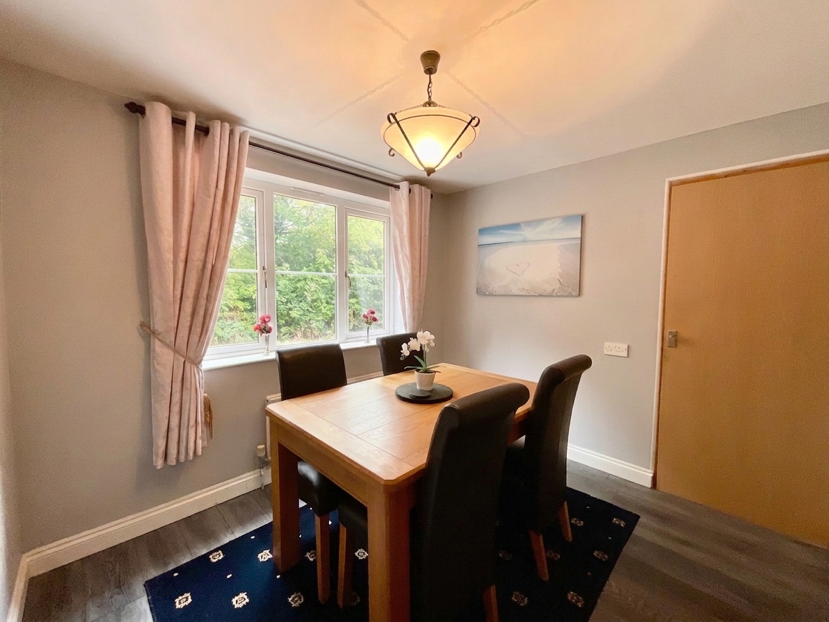
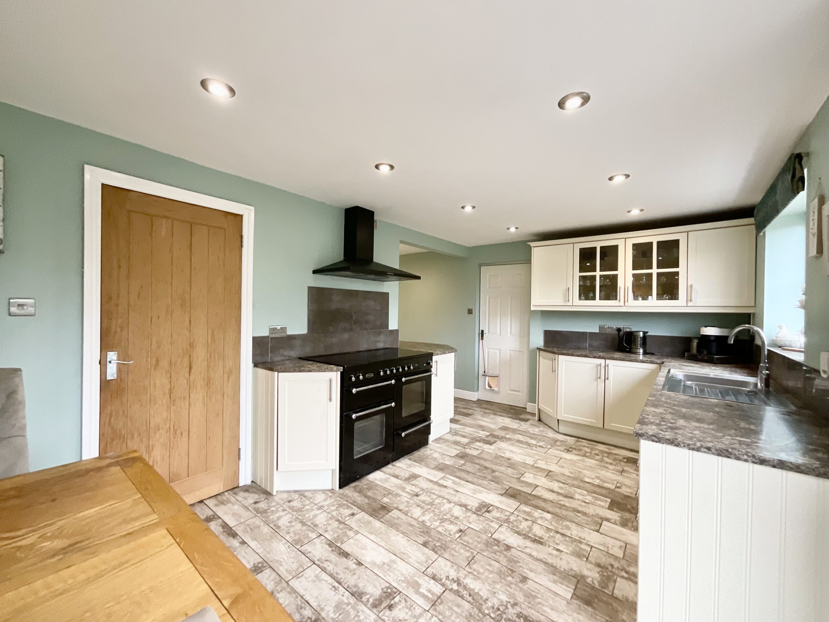
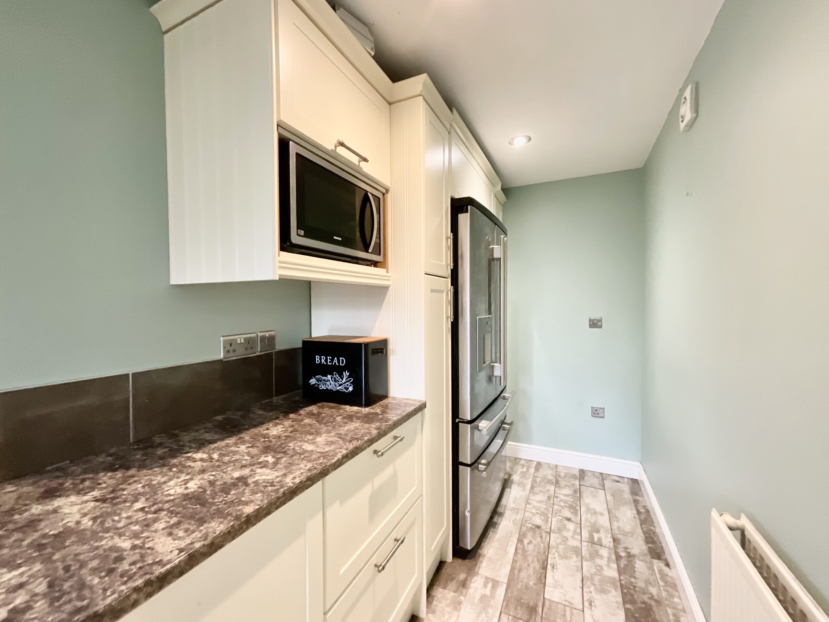
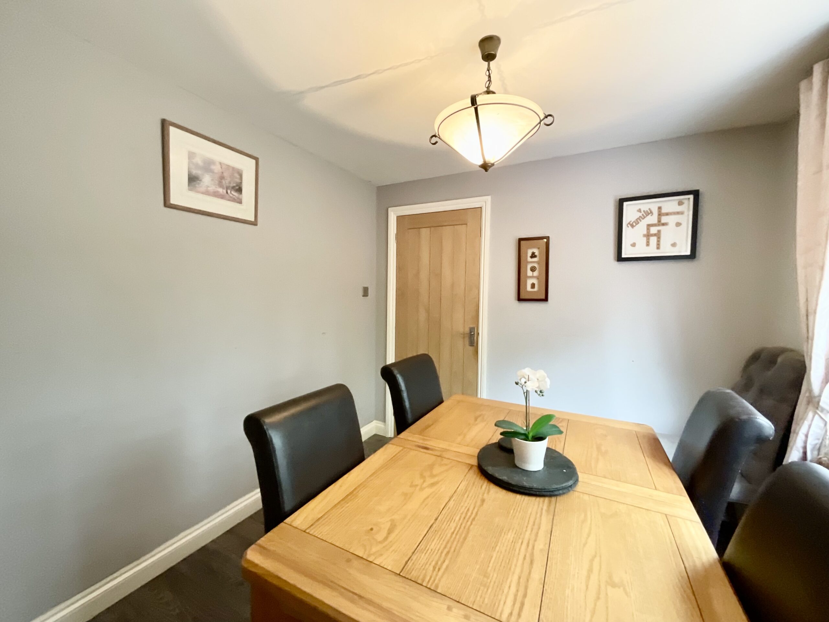
Step inside to discover a warm and welcoming living room, complete with bright dual-aspect windows, glazed French doors and a brick inglenook fire surround with a clearview multifuel burner that invites you to sit and relax. The dining room across the hall is perfect for entertaining friends and family, while the kitchen/diner boasts neutral shaker-style cabinetry, room for appliances, a dining area with French doors to the garden which is perfect for alfresco dining, plus an adjoining utility room with an upper-floor loft store space.
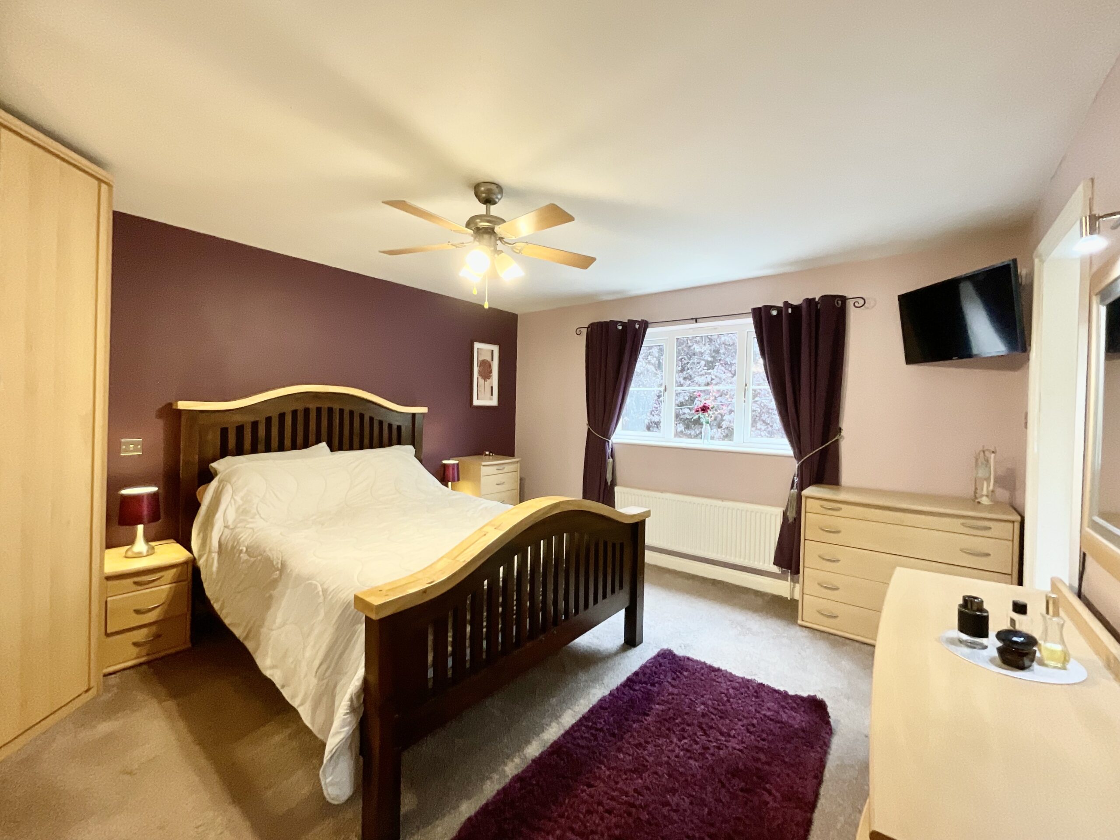
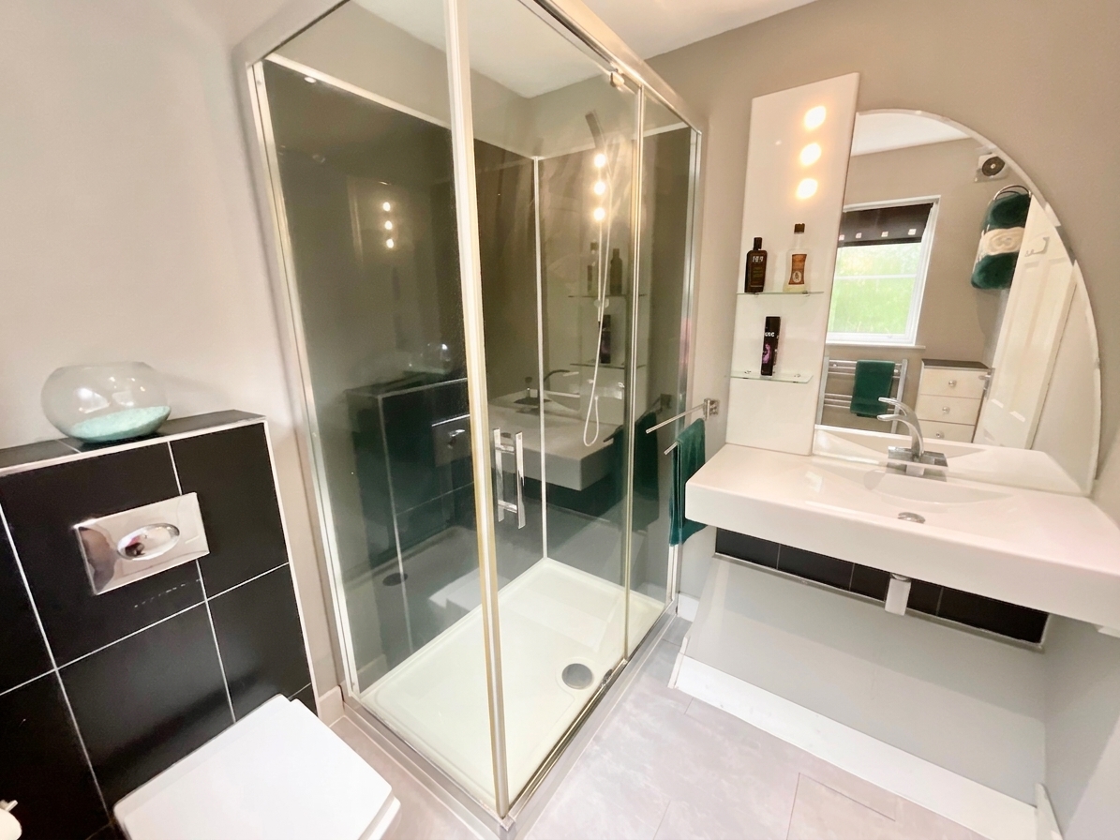
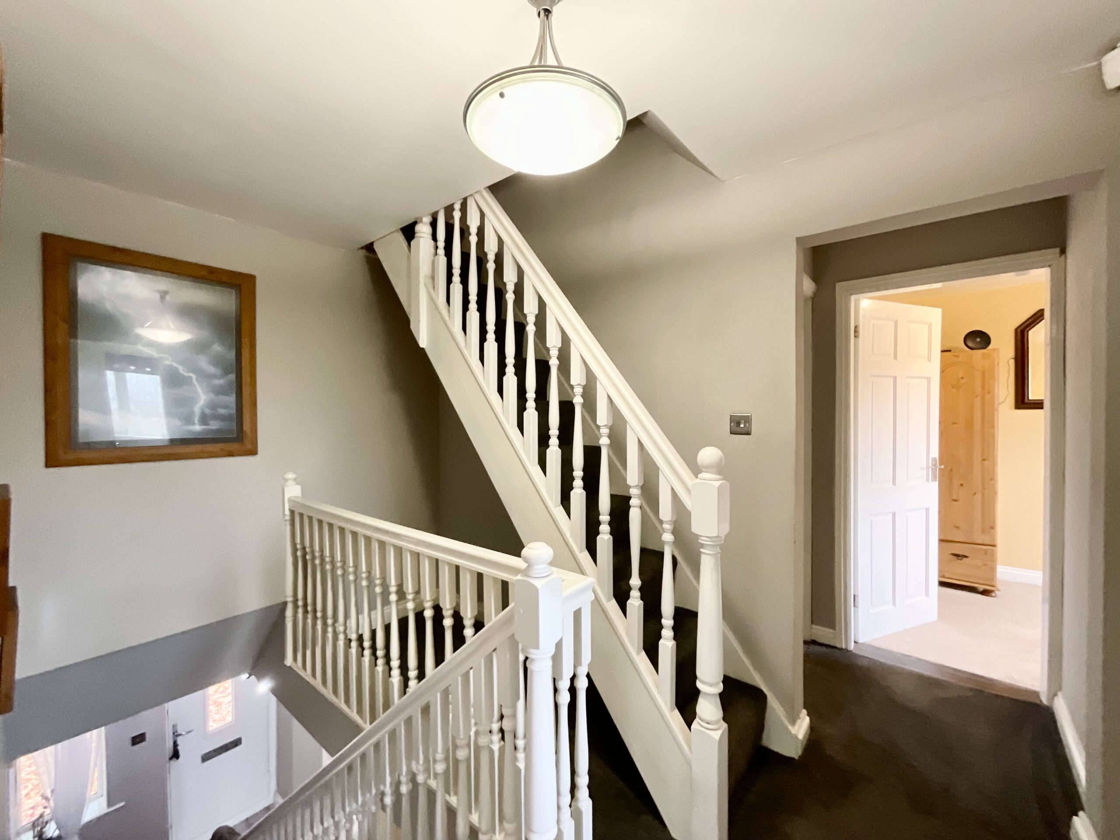
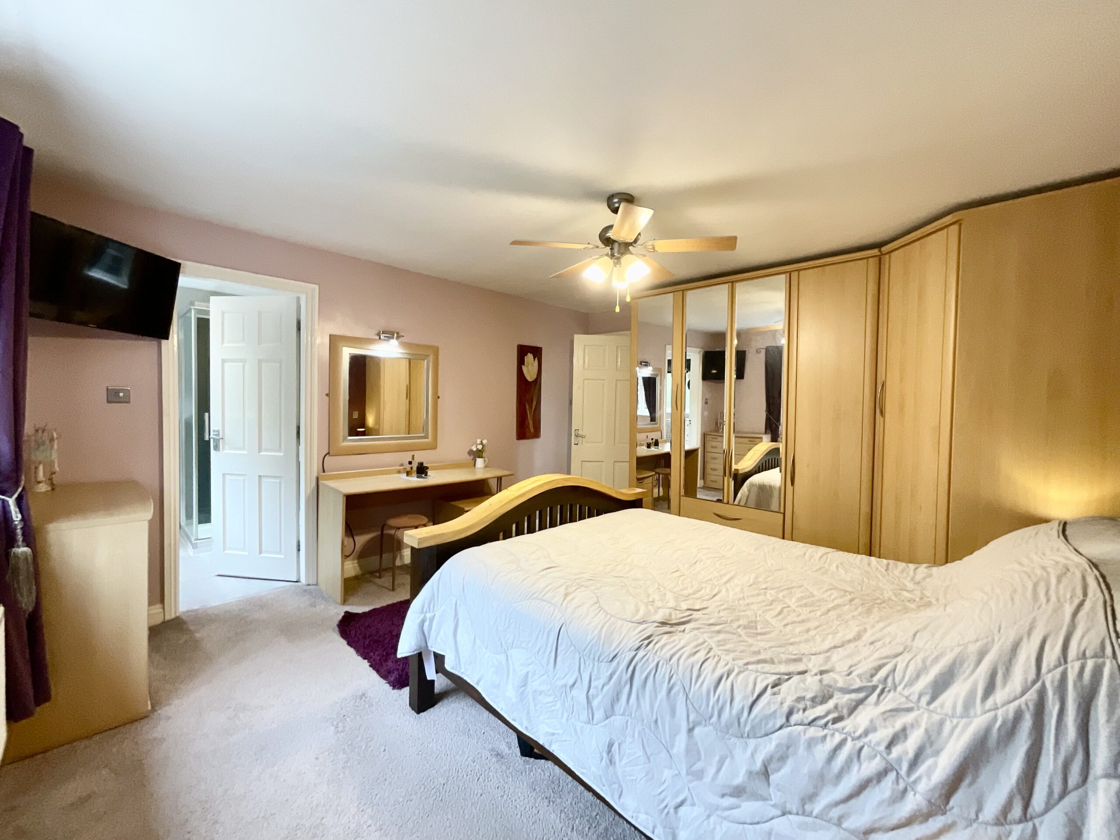
Being built by the current owners, this home has been perfectly designed for busy family life with a generously sized master bedroom with an en suite shower room, plus four further double bedrooms and a family bathroom with a double-ended bath and a separate walk-in shower. This home features upstairs loft spaces comprising two storerooms with skylights, eaves storage and a shower room.
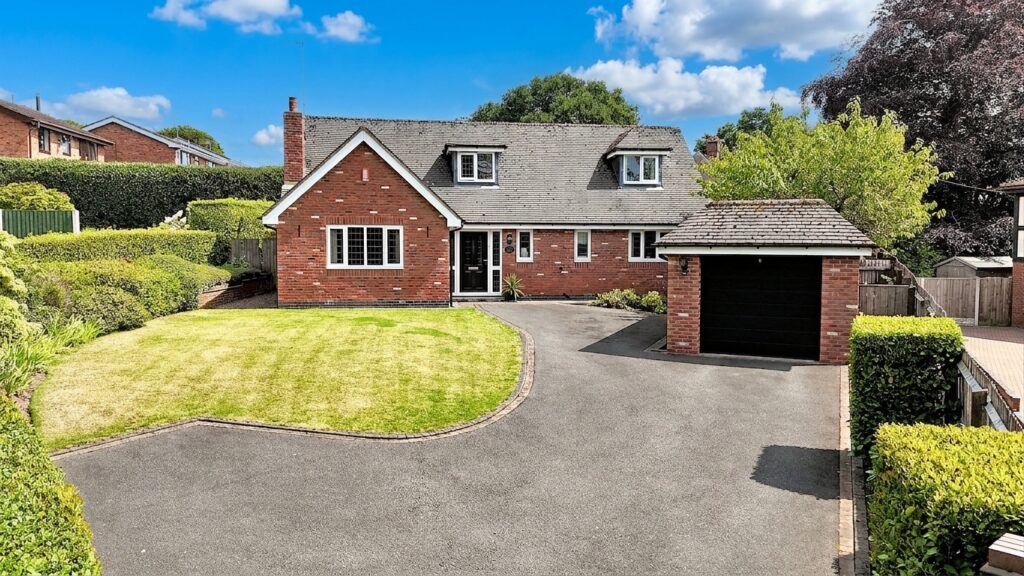
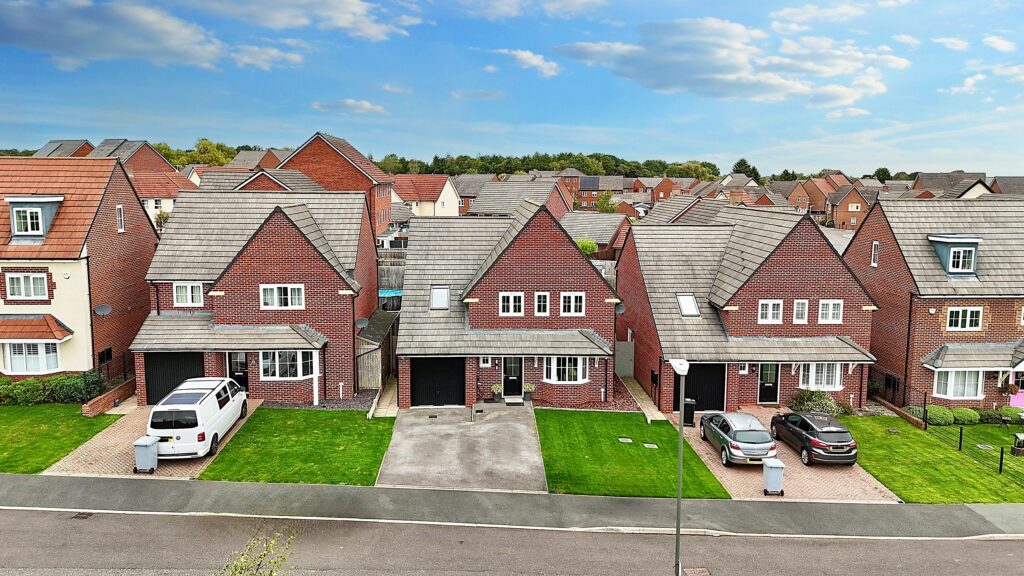
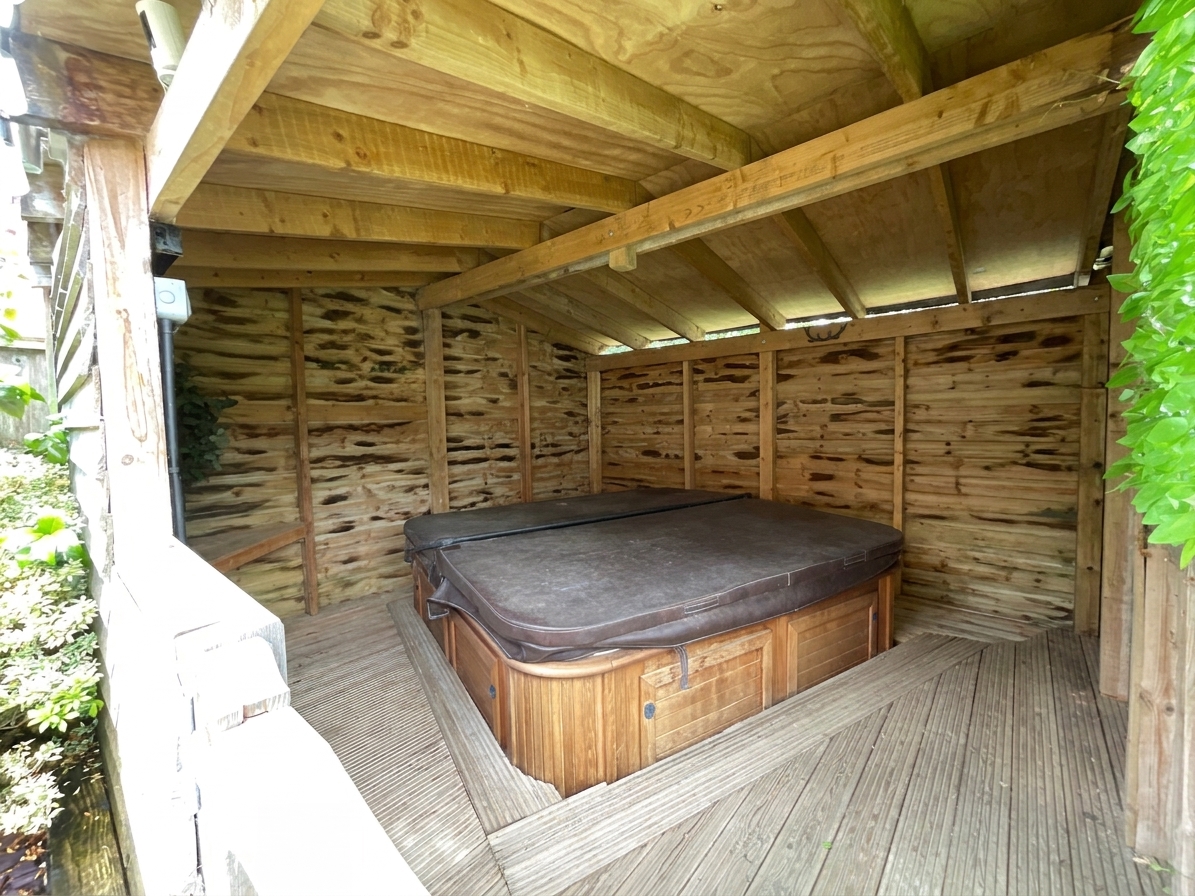
Situated in the highly sought-after village of Milwich, here you have a sizeable 0.11-acre plot with a low-maintenance frontage offering a large gravelled driveway with ample off-road parking and access into a single garage. To the rear, a South-East facing rear garden with patio seating spaces, lush grass lawns, mature borders, and plenty of space to entertain both friends and family no matter the occasion.
Location
Life in Milwich offers the perfect balance of rural charm and convenient access to nearby amenities, making it ideal for those seeking a peaceful countryside setting without feeling remote. This small and well regarded village enjoys a quiet, scenic atmosphere while remaining well connected to surrounding towns and transport links.
Milwich has the award-winning, family-run Green Man pub. Milwich Post Office, which is approximately 1.1 miles from the property. Green Lea First School is also approximately 0.8 miles away, plus local school transport with children collected from Milwich Village Hall for transport to local schools.
The area is characterised by open countryside, quiet lanes, and attractive rural walks, ideal for walkers, cyclists, and dog owners alike. While Milwich itself retains a calm village feel, nearby villages and towns provide a range of local shops, pubs, cafés, schools, and everyday services, ensuring all essential amenities are close at hand.
For commuters, Stafford town centre is just a short drive away, offering a wider selection of shopping, leisure, and dining options. Stafford railway station provides direct services to London, Birmingham, Manchester, and Liverpool, while excellent road links include easy access to the M6 motorway (Junctions 13 and 14), connecting the village to the Midlands and beyond.
Council Tax Band: E
Tenure: Freehold
Useful Links
Broadband and mobile phone coverage checker - https://checker.ofcom.org.uk/
Floor Plans
Please note that floor plans are provided to give an overall impression of the accommodation offered by the property. They are not to be relied upon as a true, scaled and precise representation. Whilst we make every attempt to ensure the accuracy of the floor plan, measurements of doors, windows, rooms and any other item are approximate. This plan is for illustrative purposes only and should only be used as such by any prospective purchaser.
Agent's Notes
Although we try to ensure accuracy, these details are set out for guidance purposes only and do not form part of a contract or offer. Please note that some photographs have been taken with a wide-angle lens. A final inspection prior to exchange of contracts is recommended. No person in the employment of James Du Pavey Ltd has any authority to make any representation or warranty in relation to this property.
ID Checks
Please note we charge £50 inc VAT for ID Checks and verification for each person financially involved with the transaction when purchasing a property through us.
Referrals
We can recommend excellent local solicitors, mortgage advice and surveyors as required. At no time are you obliged to use any of our services. We recommend Gent Law Ltd for conveyancing, they are a connected company to James Du Pavey Ltd but their advice remains completely independent. We can also recommend other solicitors who pay us a referral fee of £240 inc VAT. For mortgage advice we work with RPUK Ltd, a superb financial advice firm with discounted fees for our clients. RPUK Ltd pay James Du Pavey 25% of their fees. RPUK Ltd is a trading style of Retirement Planning (UK) Ltd, Authorised and Regulated by the Financial Conduct Authority. Your Home is at risk if you do not keep up repayments on a mortgage or other loans secured on it. We receive £120 inc VAT for each survey referral.