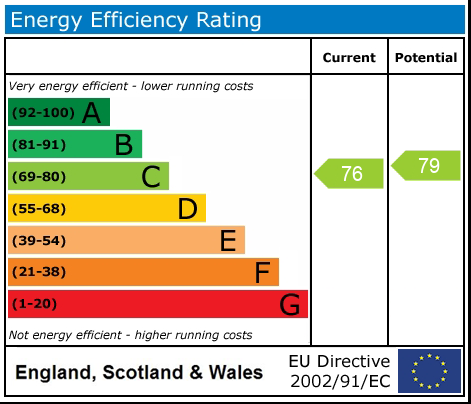
Aston Lane, Aston, ST15
£675,000
5 reasons we love this property
- Stop and smell the daisies at Michaelmas Barn, a renovated 4-bed barn conversion in Aston, near Stone, with character, space and plenty of room for family life to bloom.
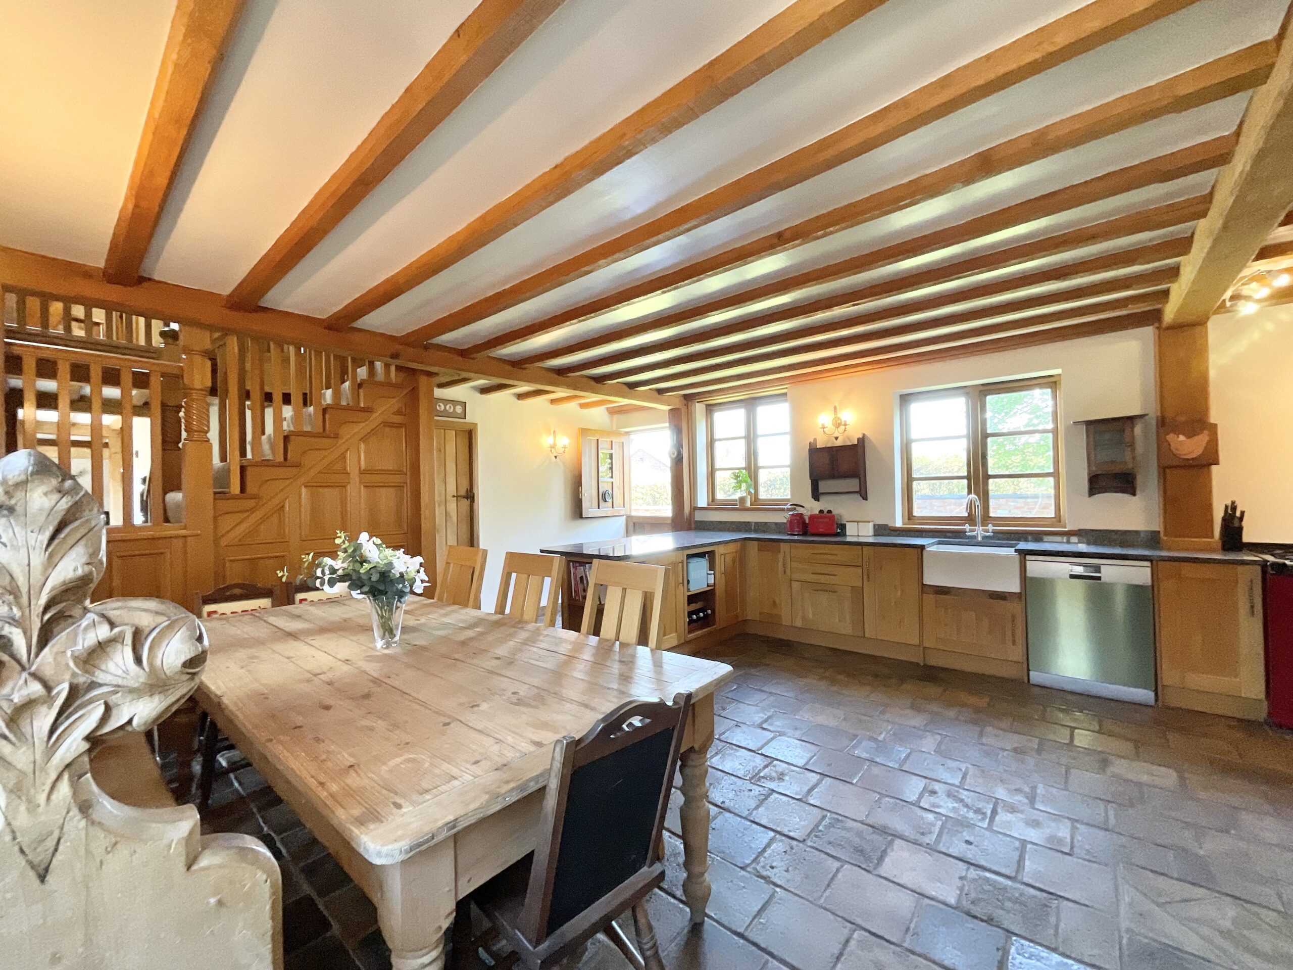
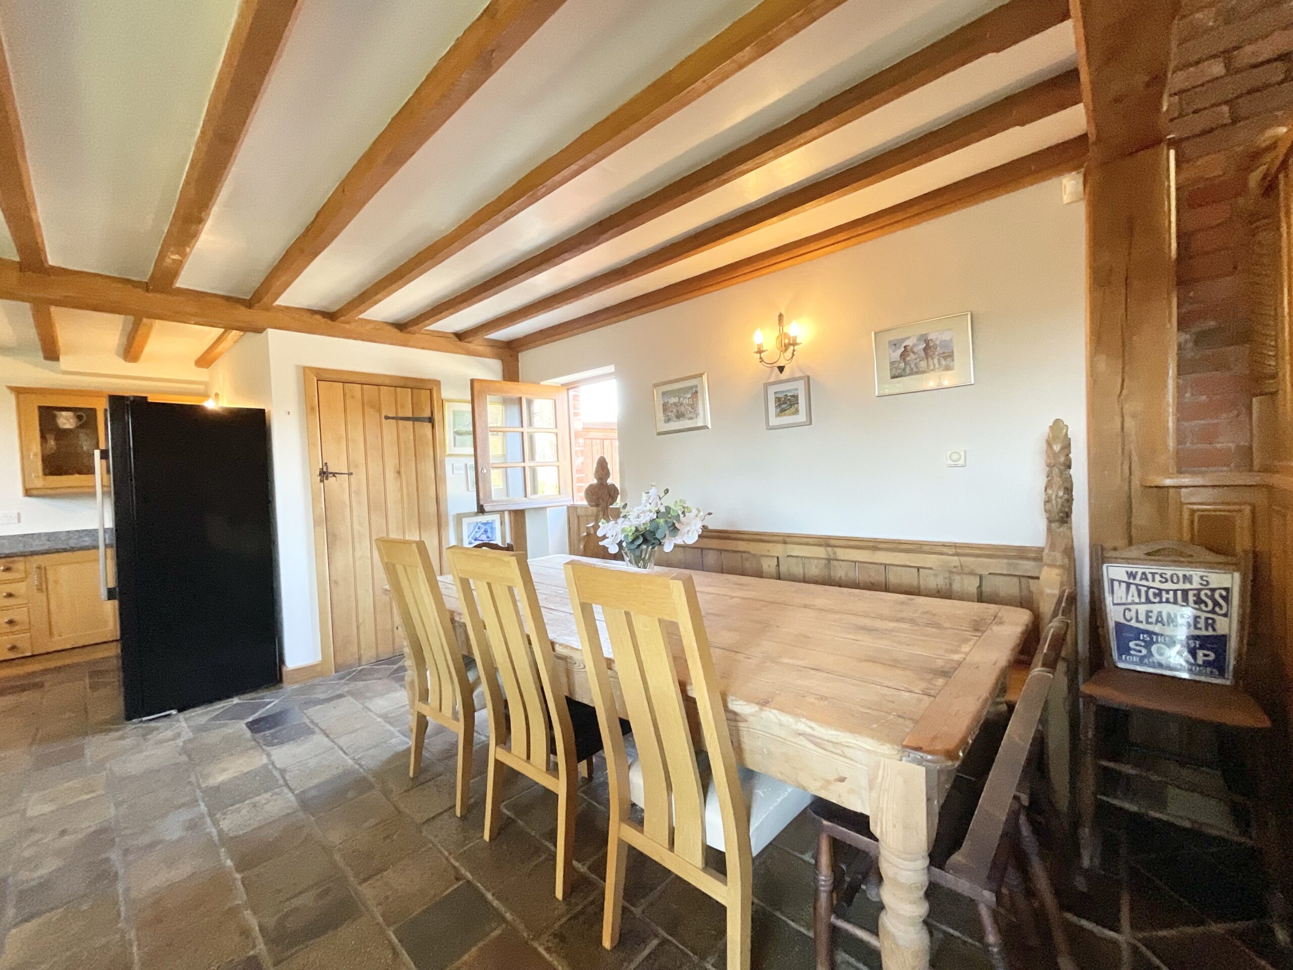
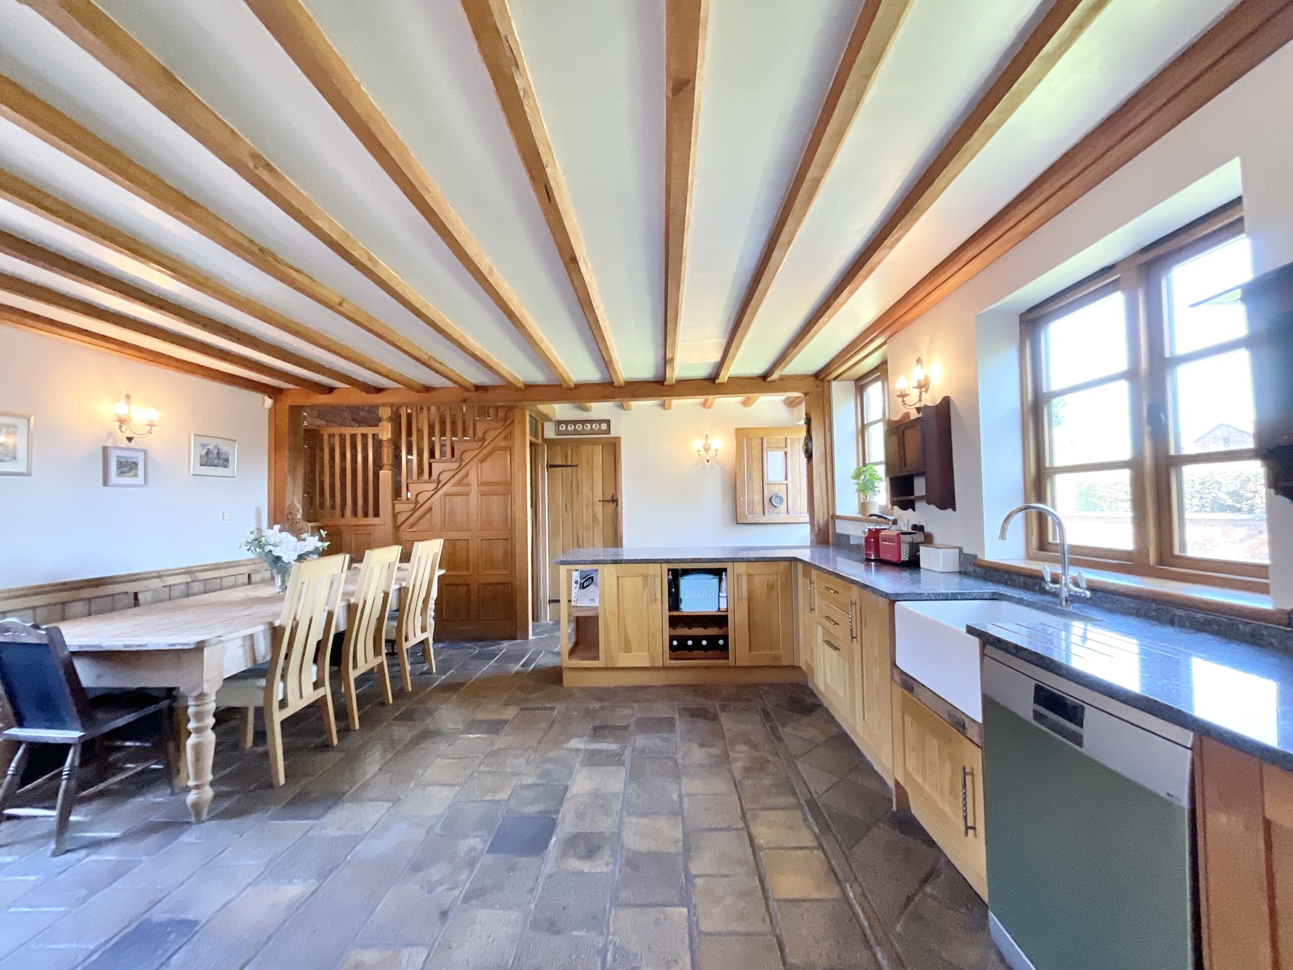
- Room to bloom downstairs with a fabulous kitchen diner, Aga, 2 electric ovens, gas hob, Belfast sink, utility, large living room, office/reception room and WC.
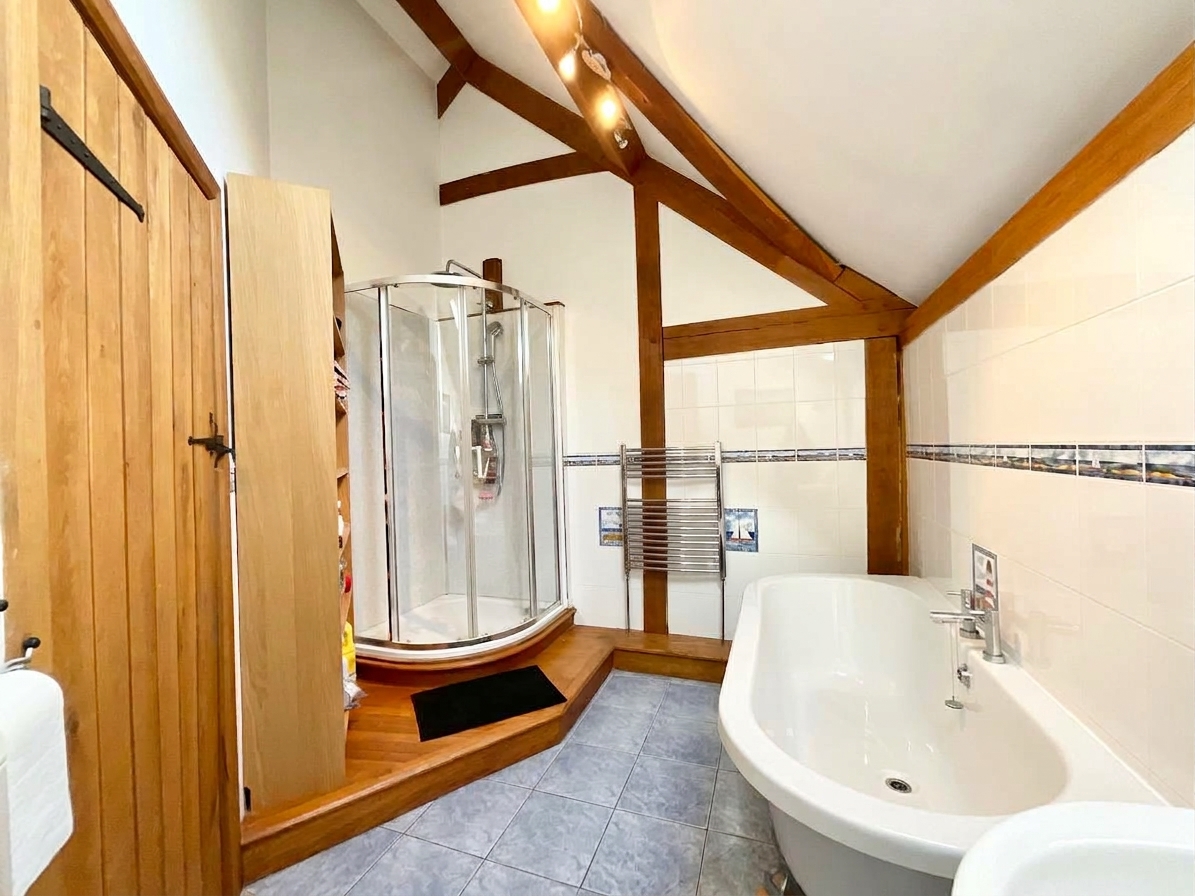
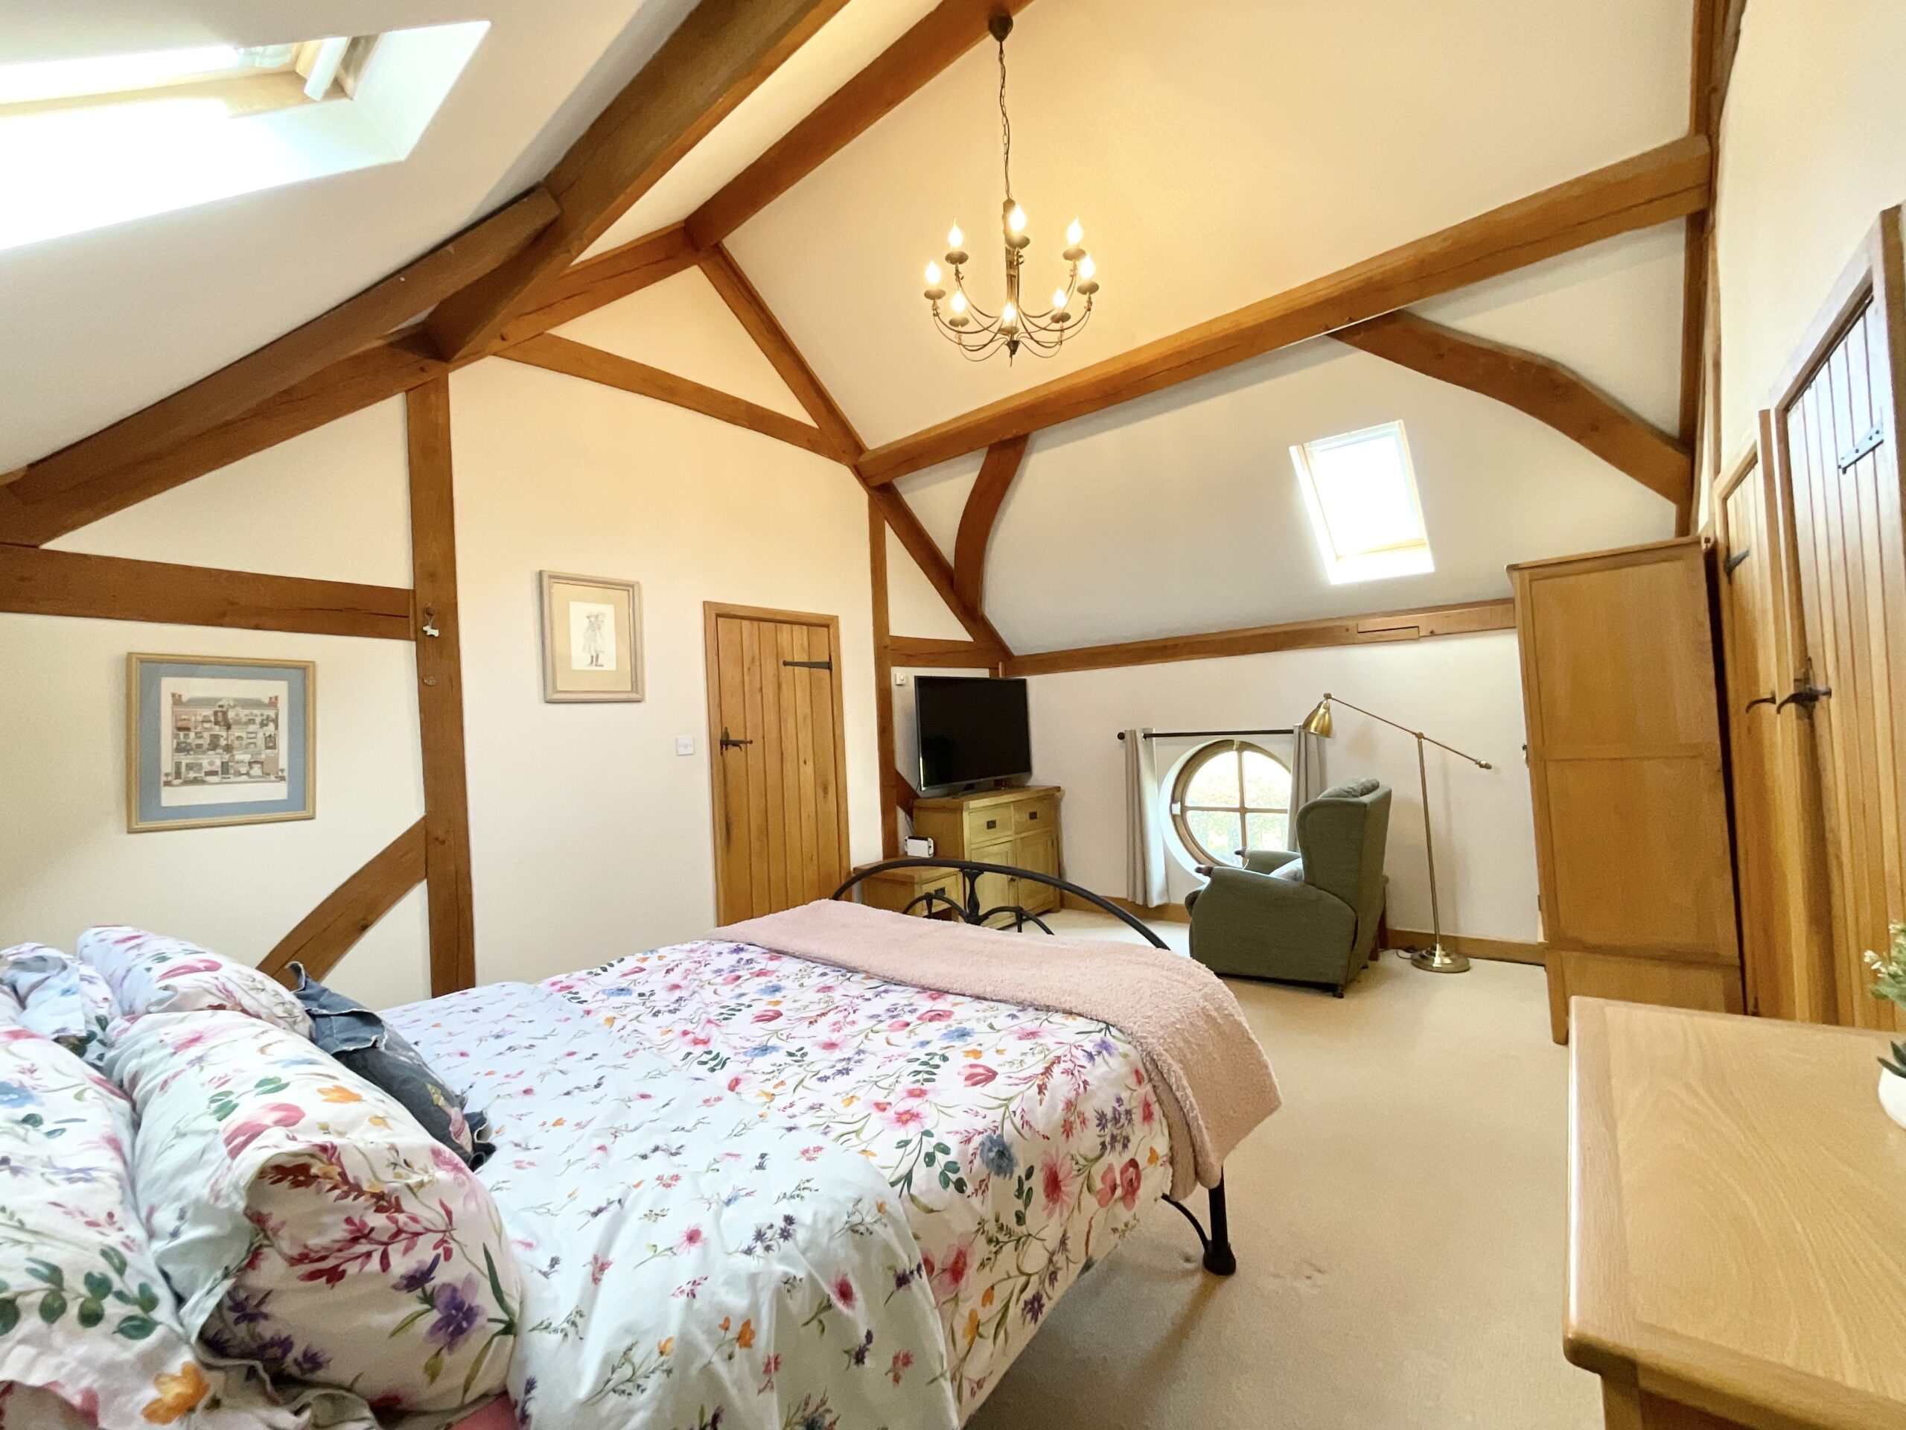
- Plenty of room to grow upstairs with 4 bedrooms, master dressing room & en suite with walk-in shower and roll-top bath, mezzanine bedroom and family bathroom.
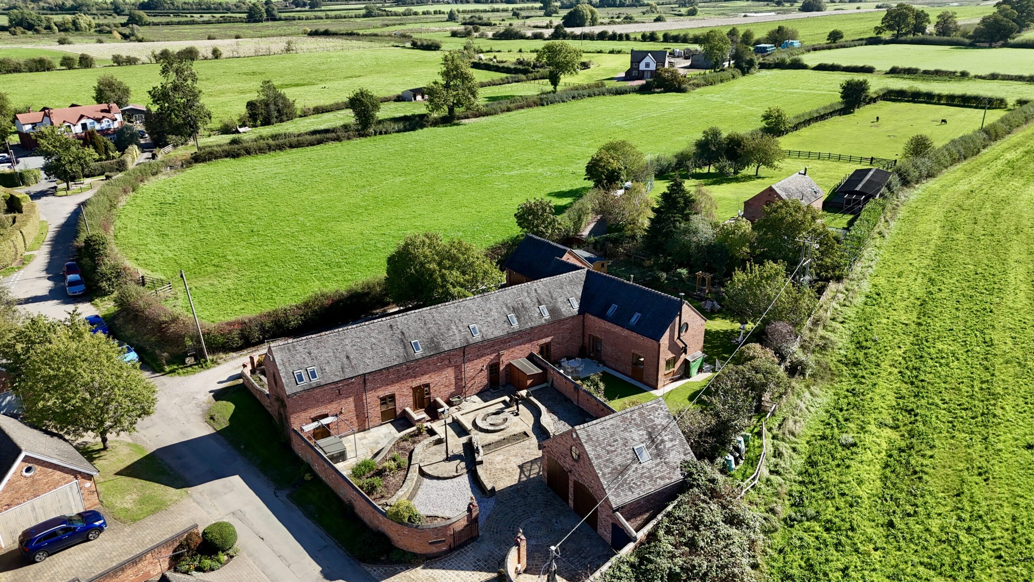
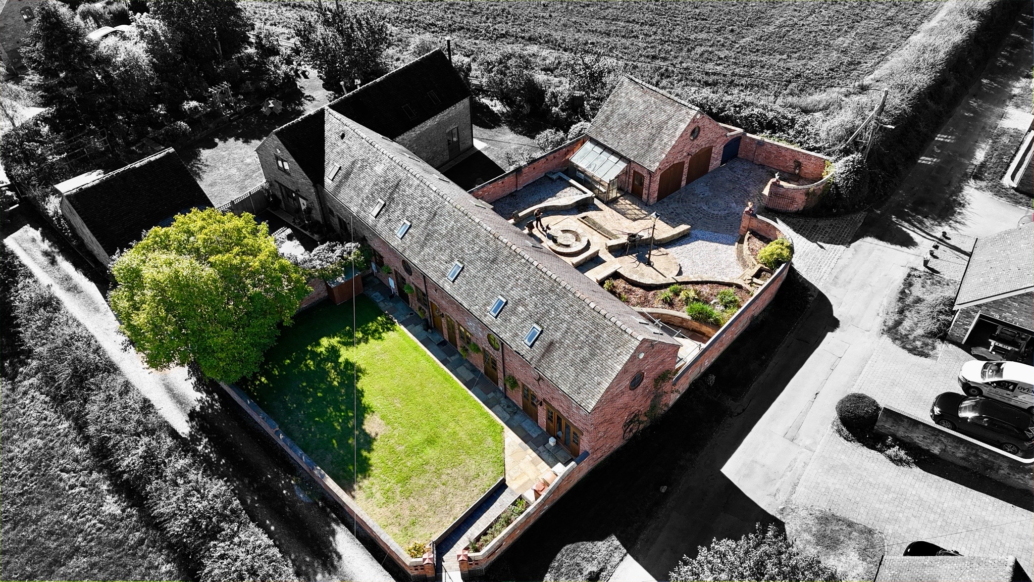
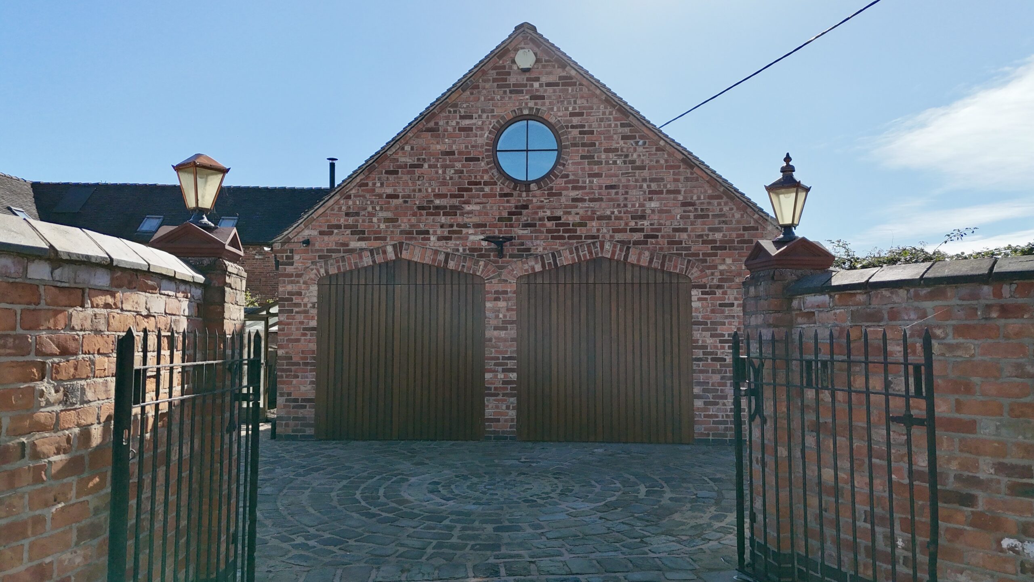
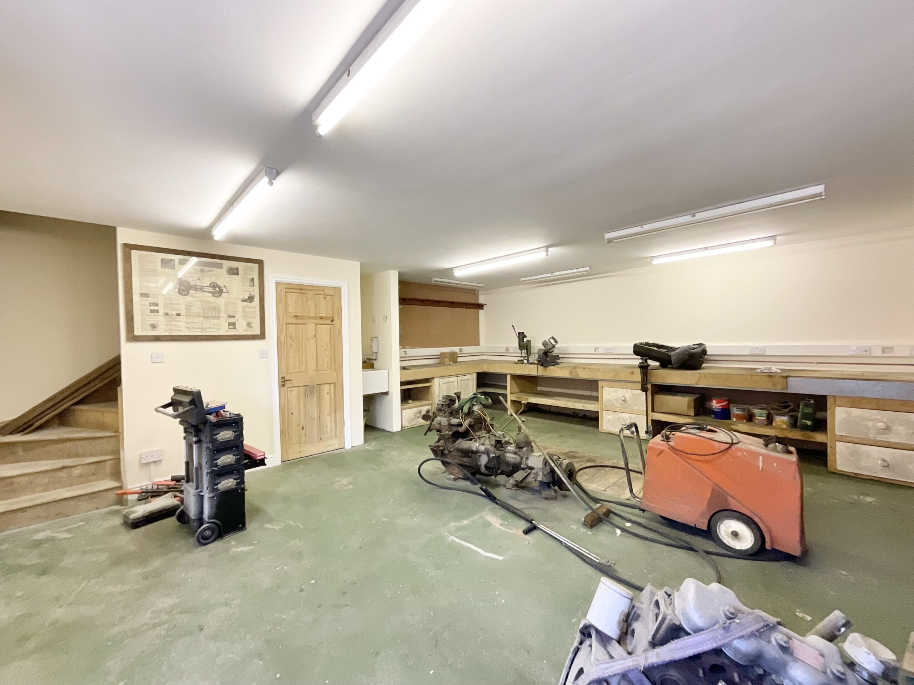
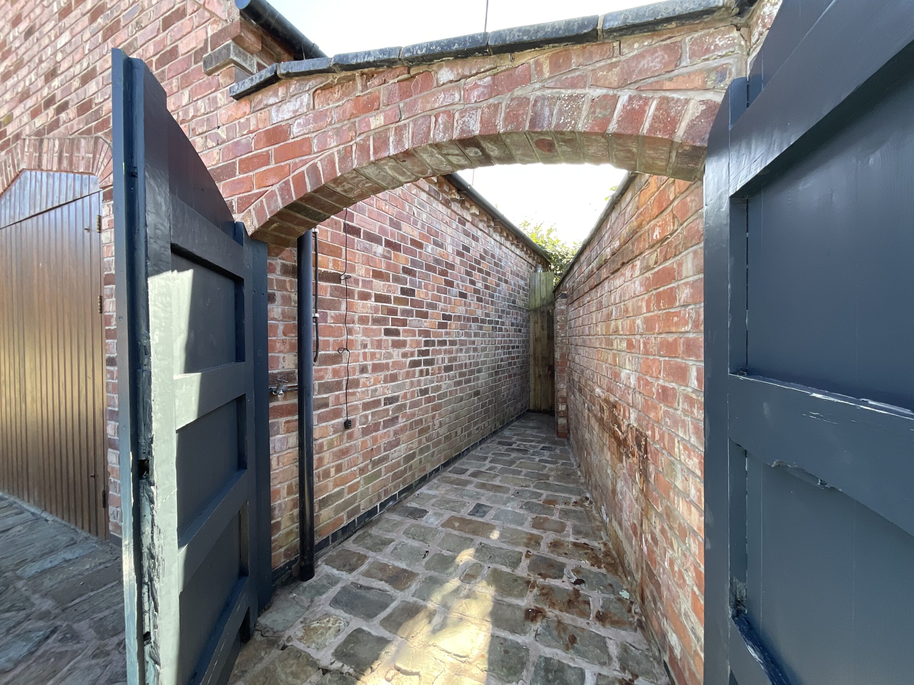
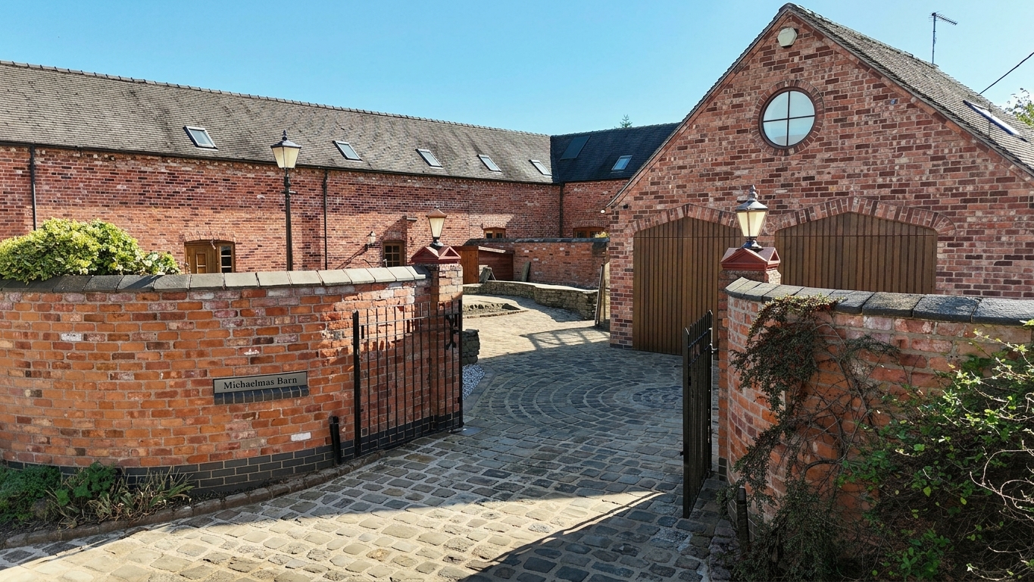
- Life is in full bloom outside with front and rear gardens, driveway, electric gates and a 2-storey double garage with WC, ideal for an annex, gym, office or studio.
- Put down roots in Aston by Stone, surrounded by countryside yet close to Stone's shops, cafés, pubs, canal walks and schools, with the A34 and M6 making days out easy.
About this property
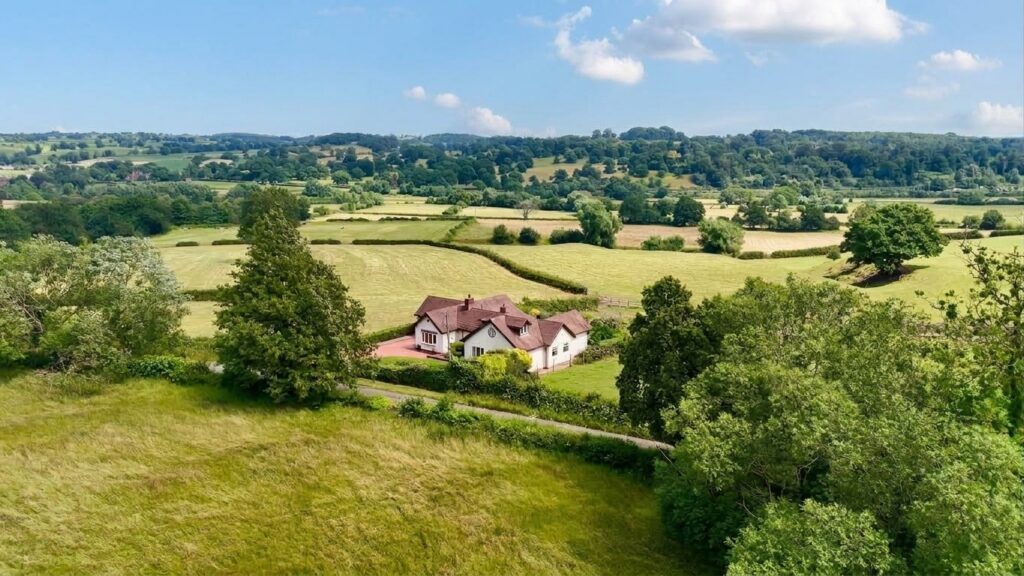
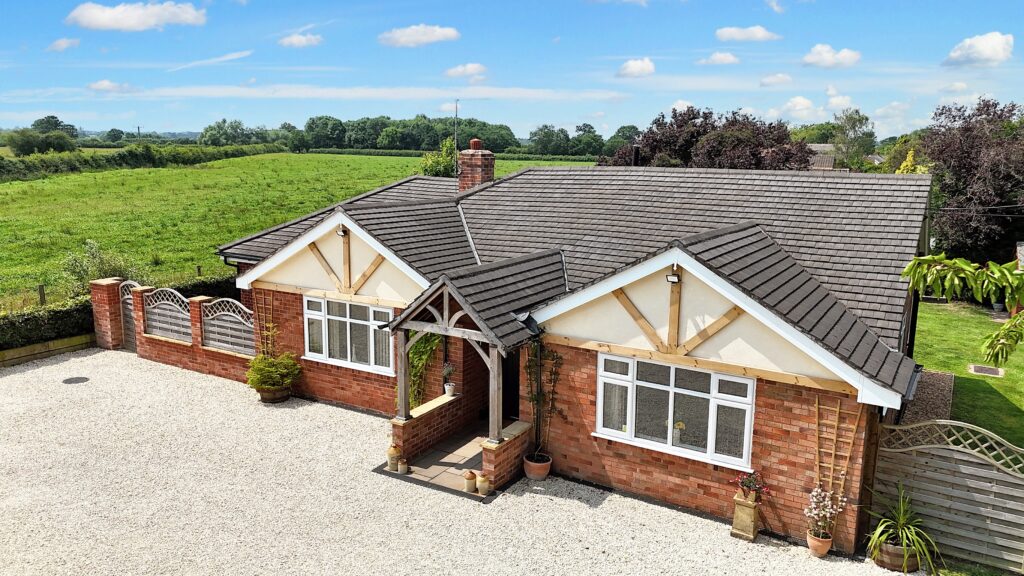
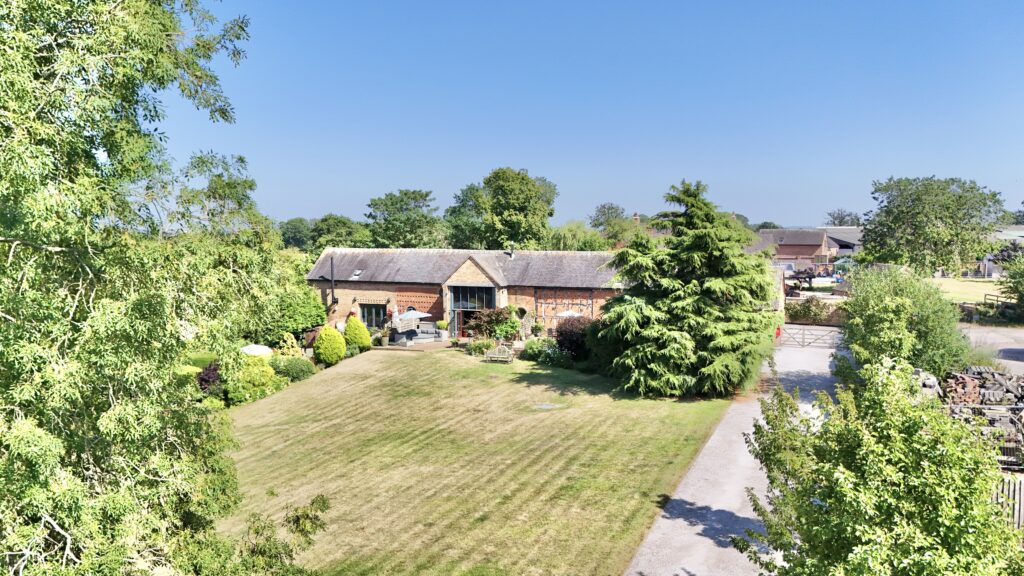
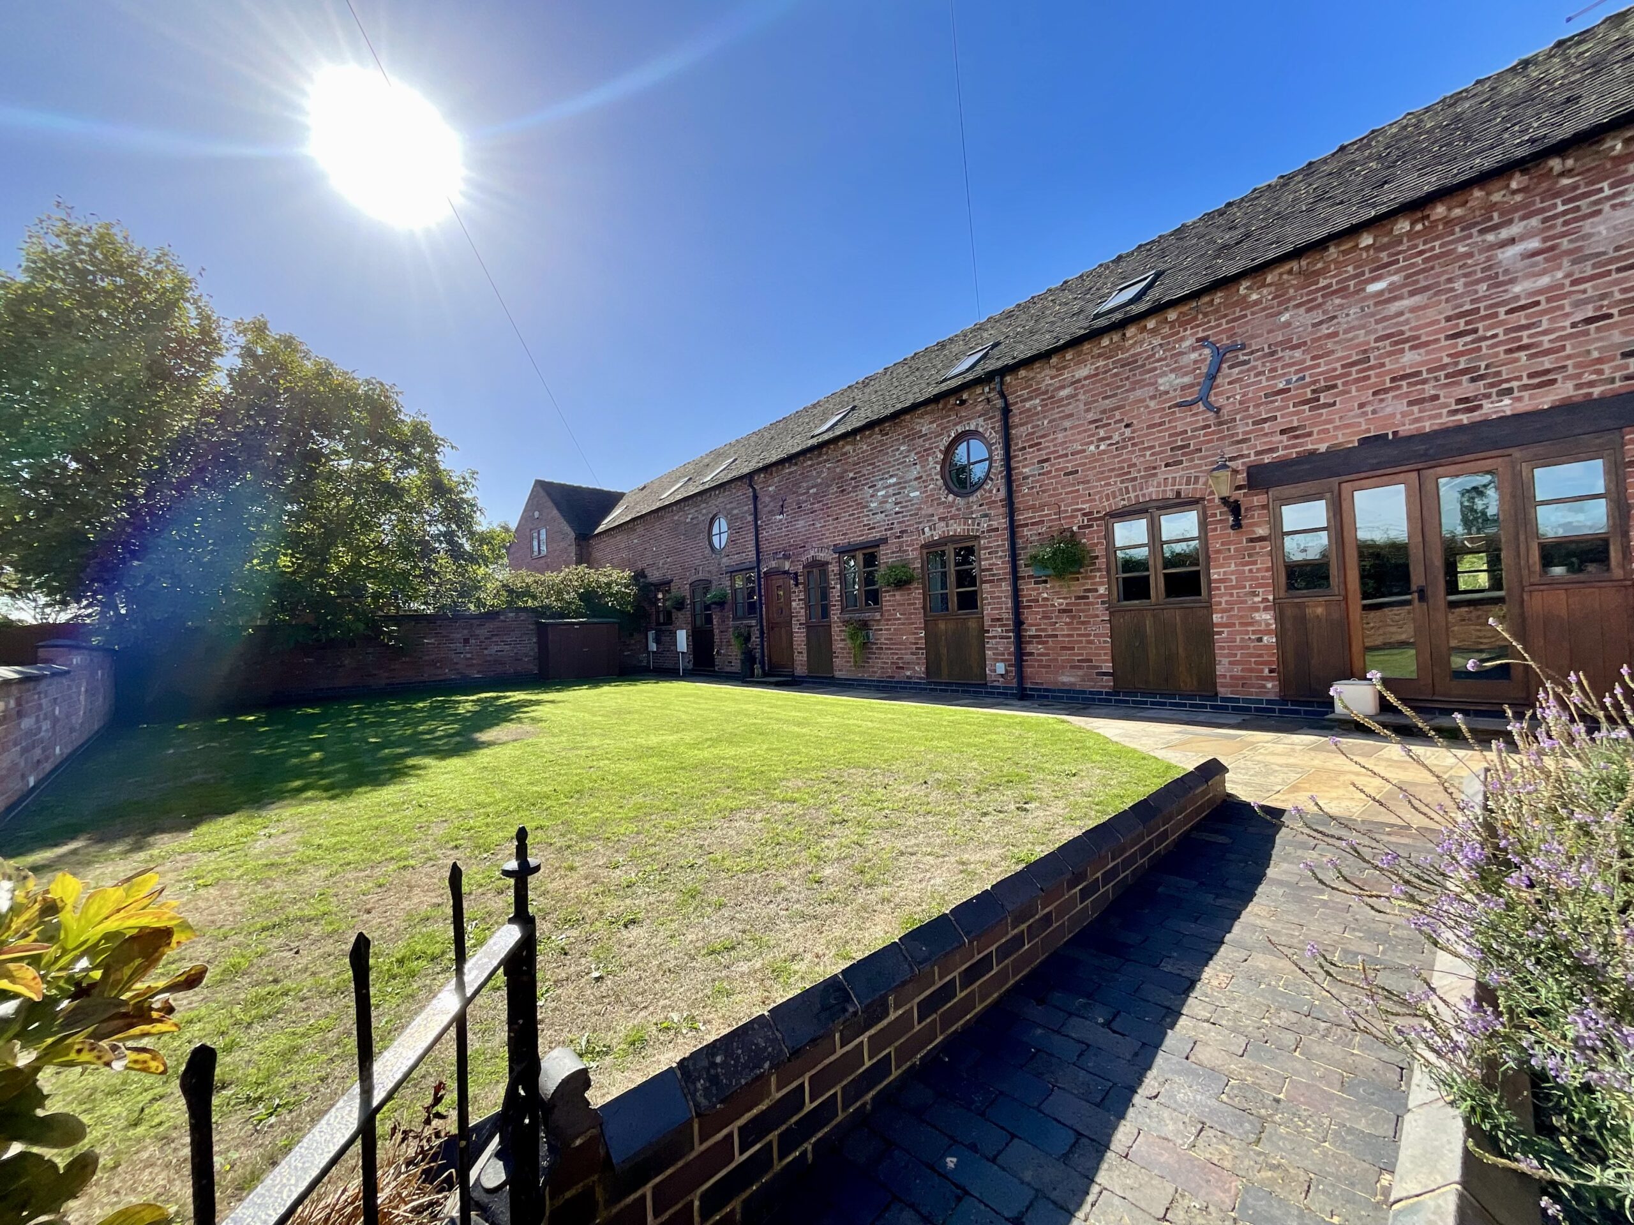
Stop and smell the daisies… because sometimes the best things in life are the ones that encourage you to slow down and enjoy them. Welcome to Michaelmas Barn, tucked away on Aston Lane in the sought-after village of Aston, near Stone, where a beautifully renovated four-bedroom barn conversion brings character and modern living together in full bloom.
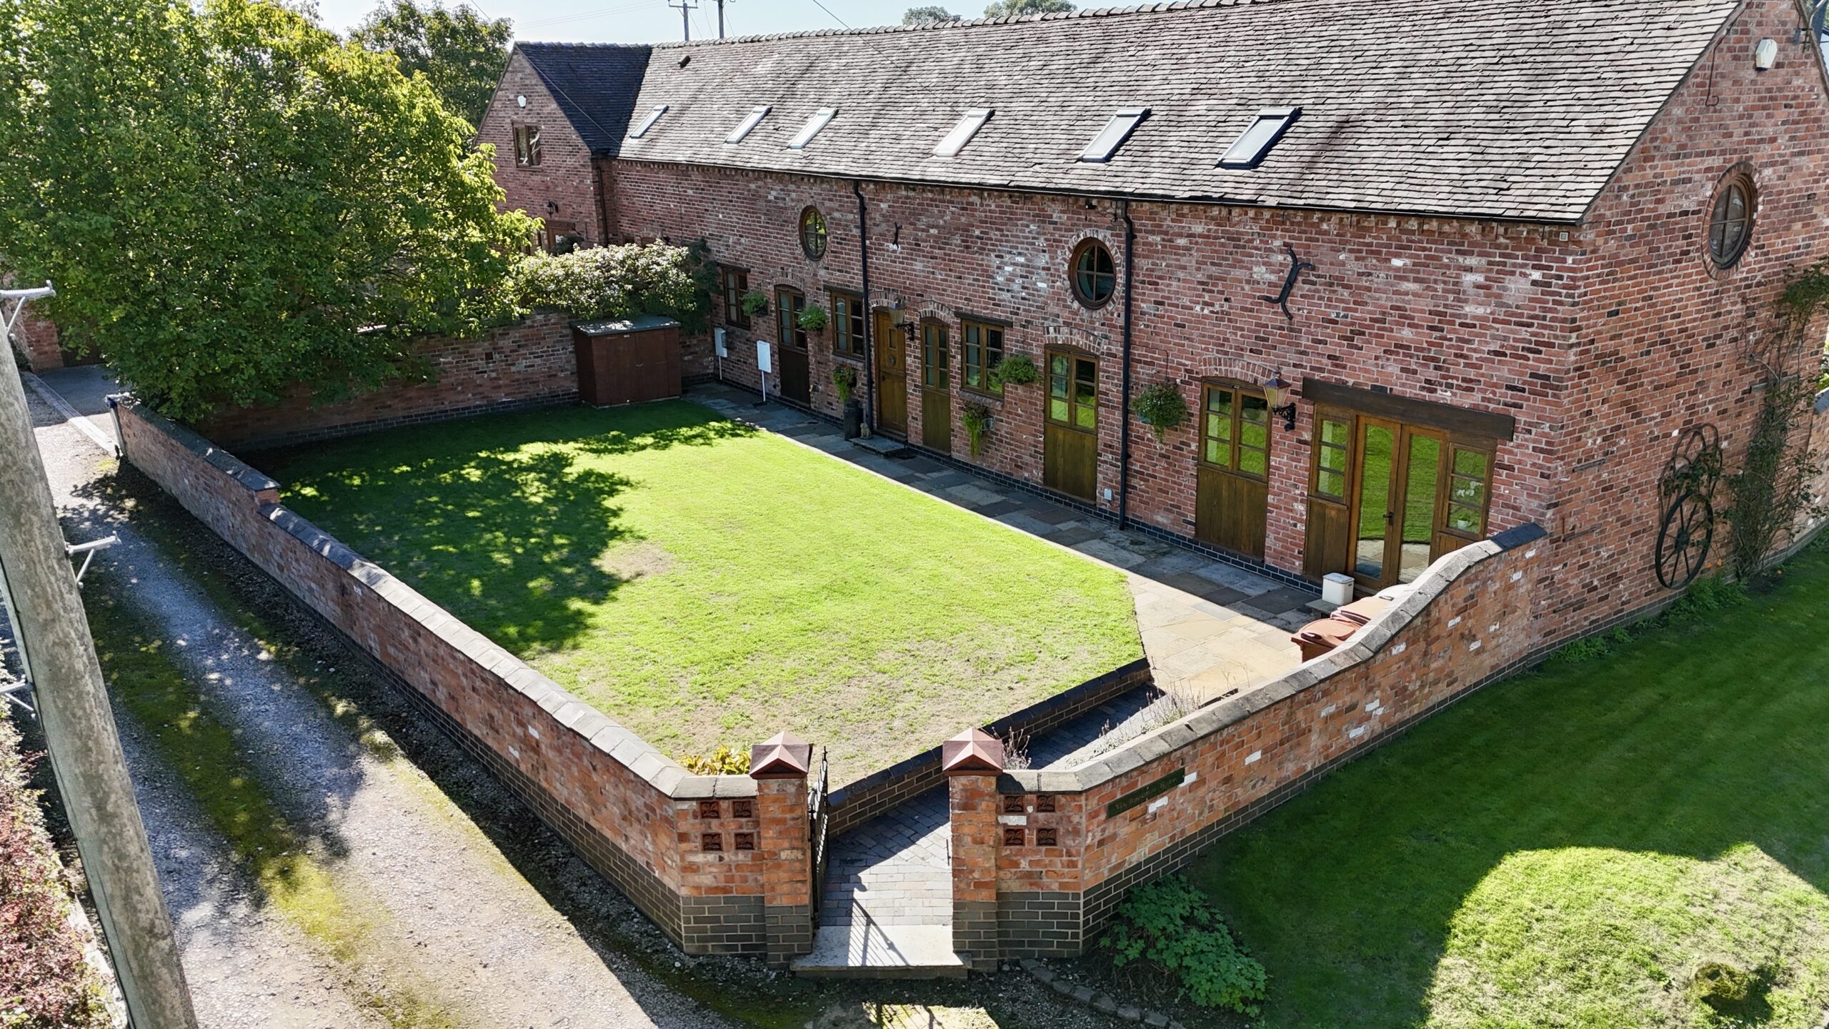
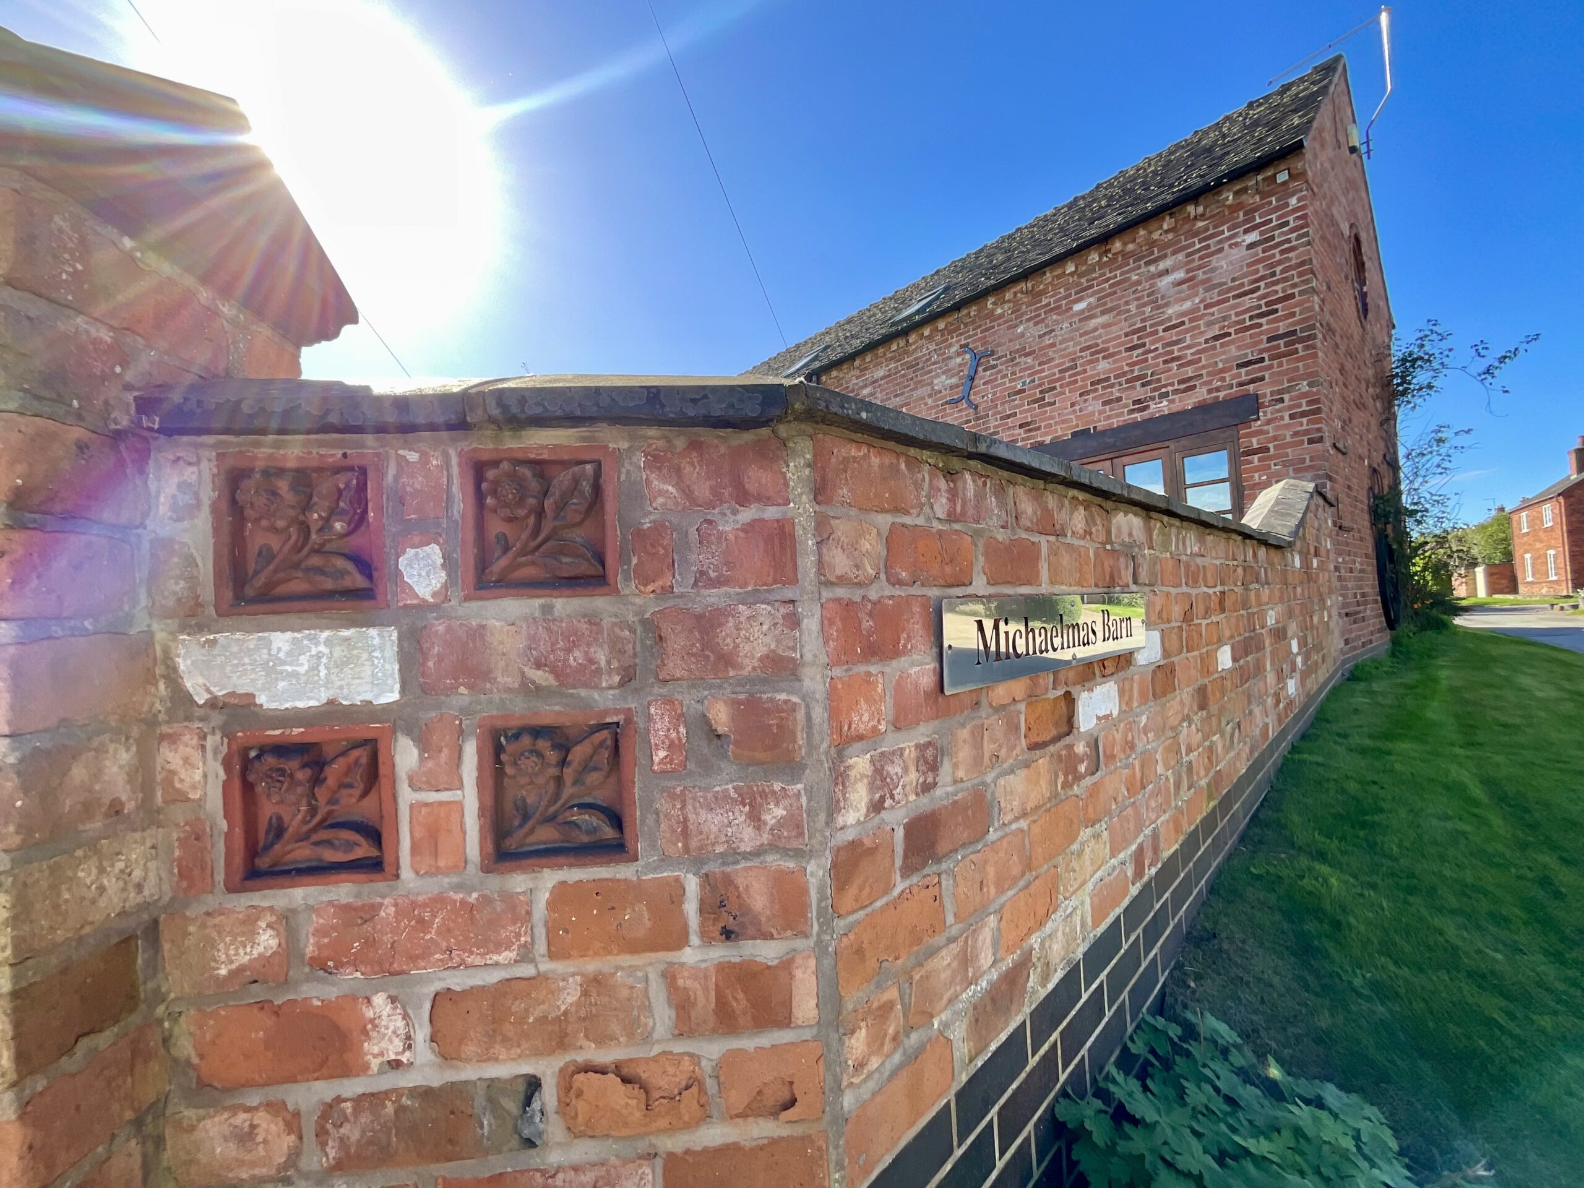
Stop and smell the daisies... because sometimes the best things in life are the ones that encourage you to slow down and enjoy them. Welcome to Michaelmas Barn, tucked away on Aston Lane in the sought-after village of Aston, near Stone, where a beautifully renovated four-bedroom barn conversion brings character and modern living together in full bloom. And the name isn't just for show... look closely at the brickwork and you'll spot the little Michaelmas daisies worked into the walls, the very flowers that inspired the name of this rather special home.
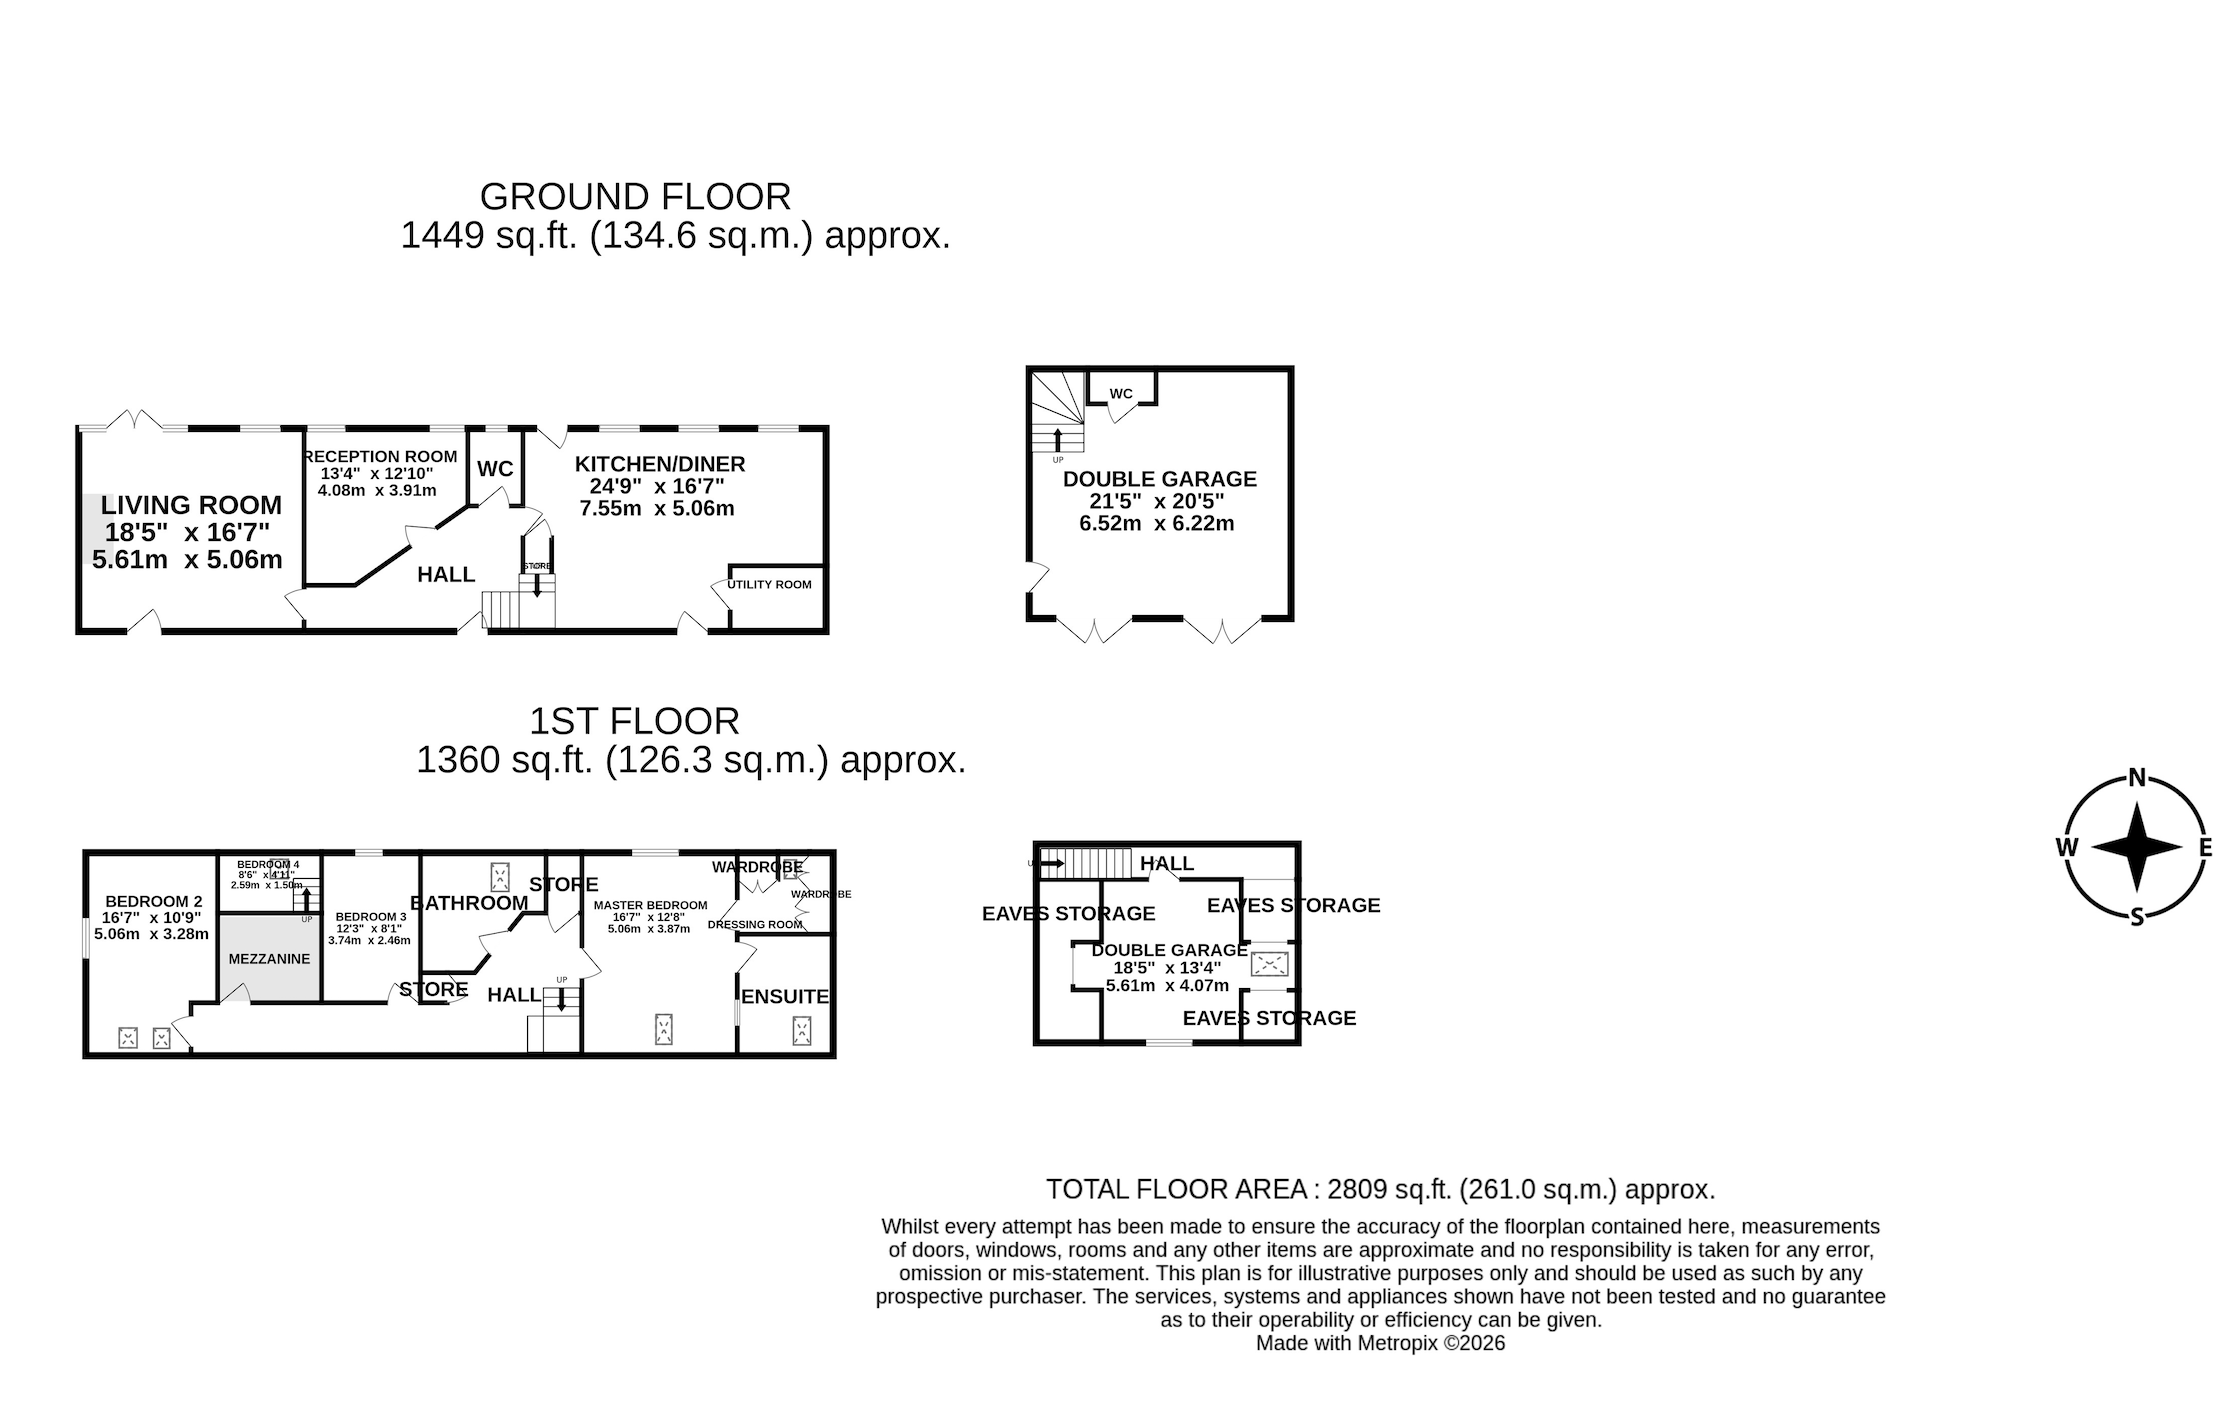
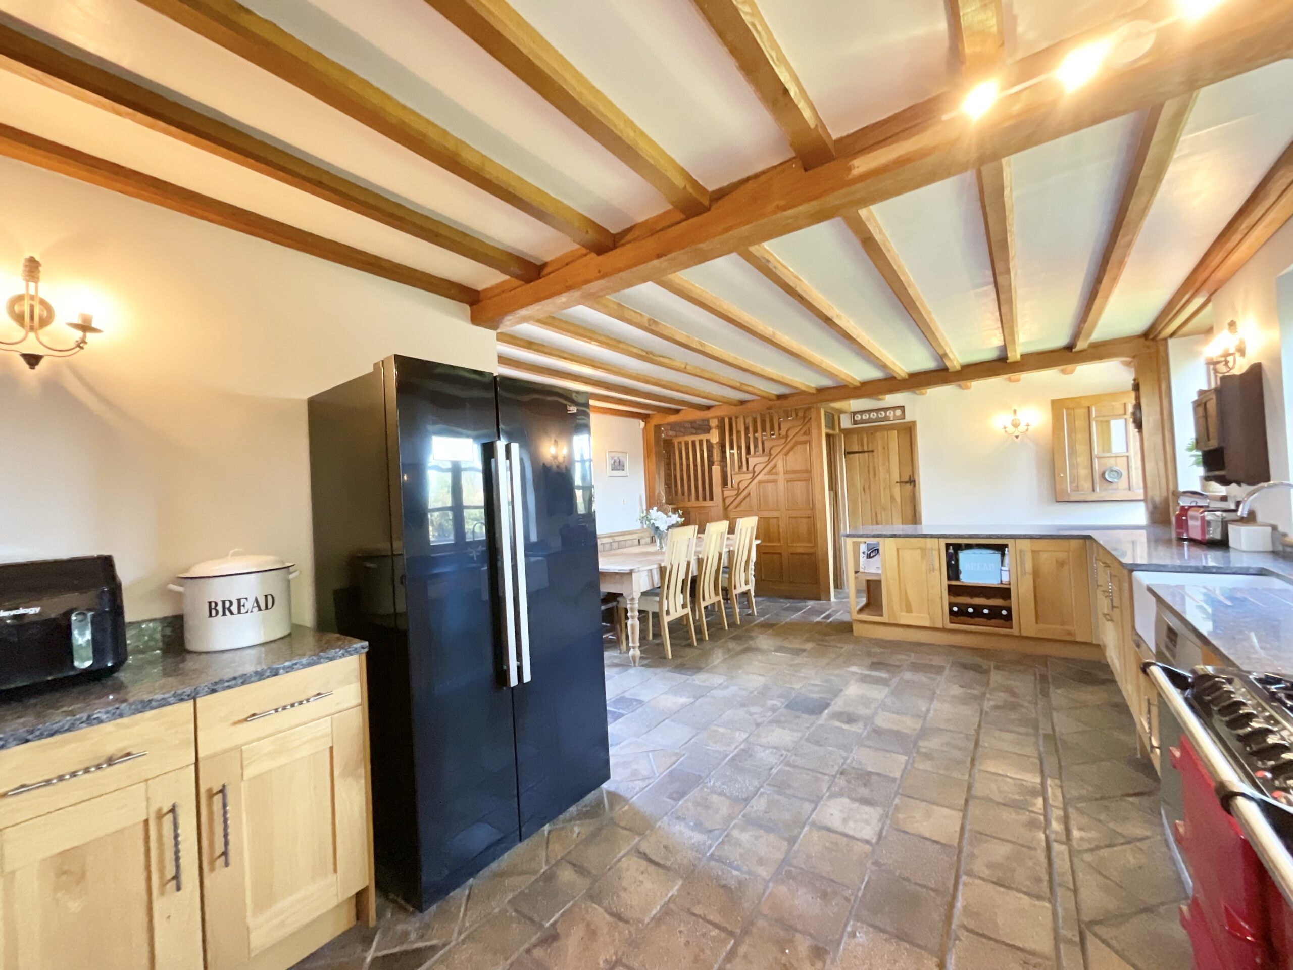
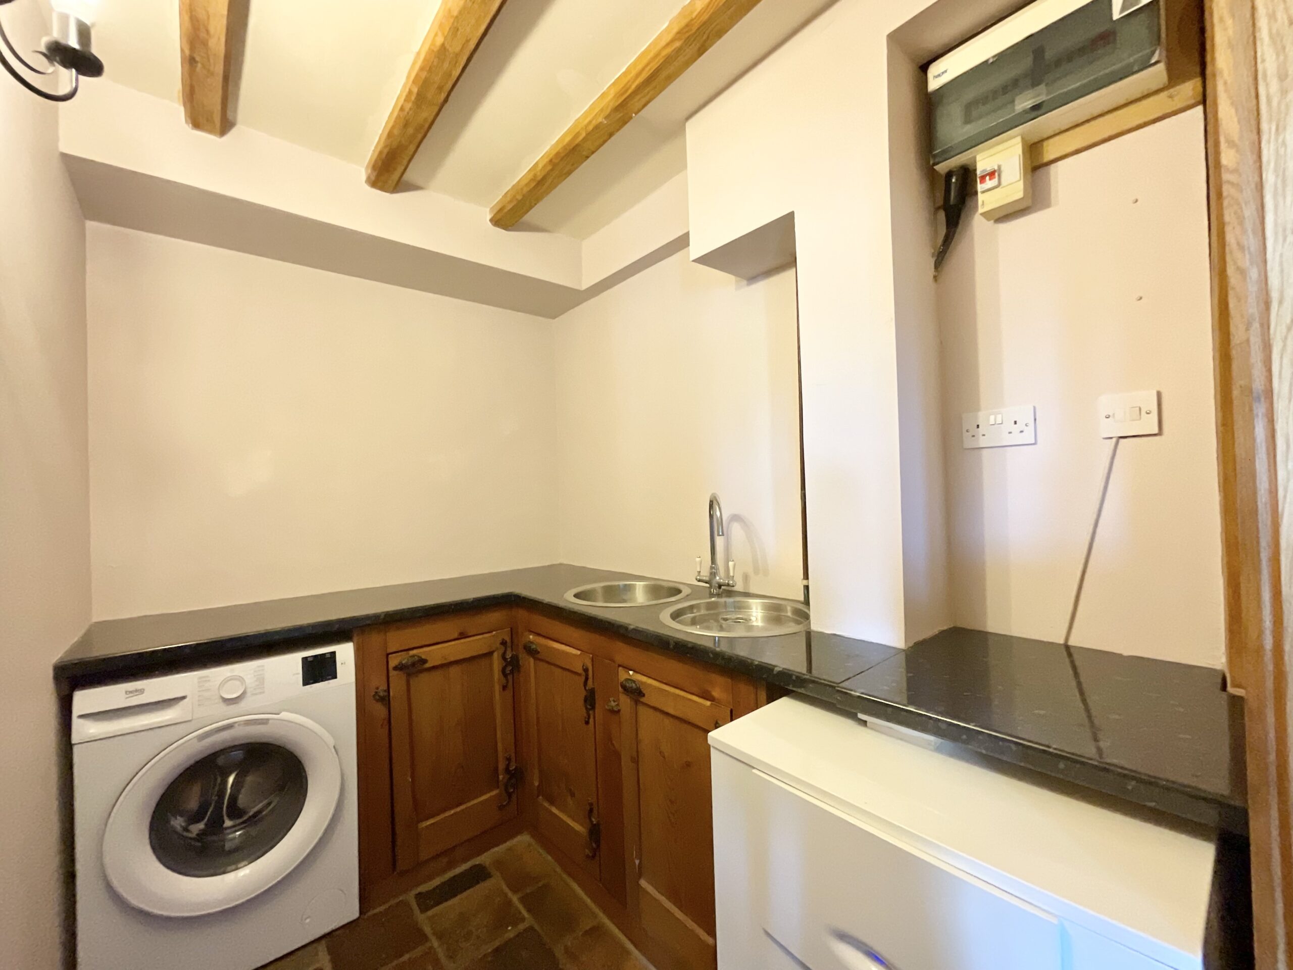
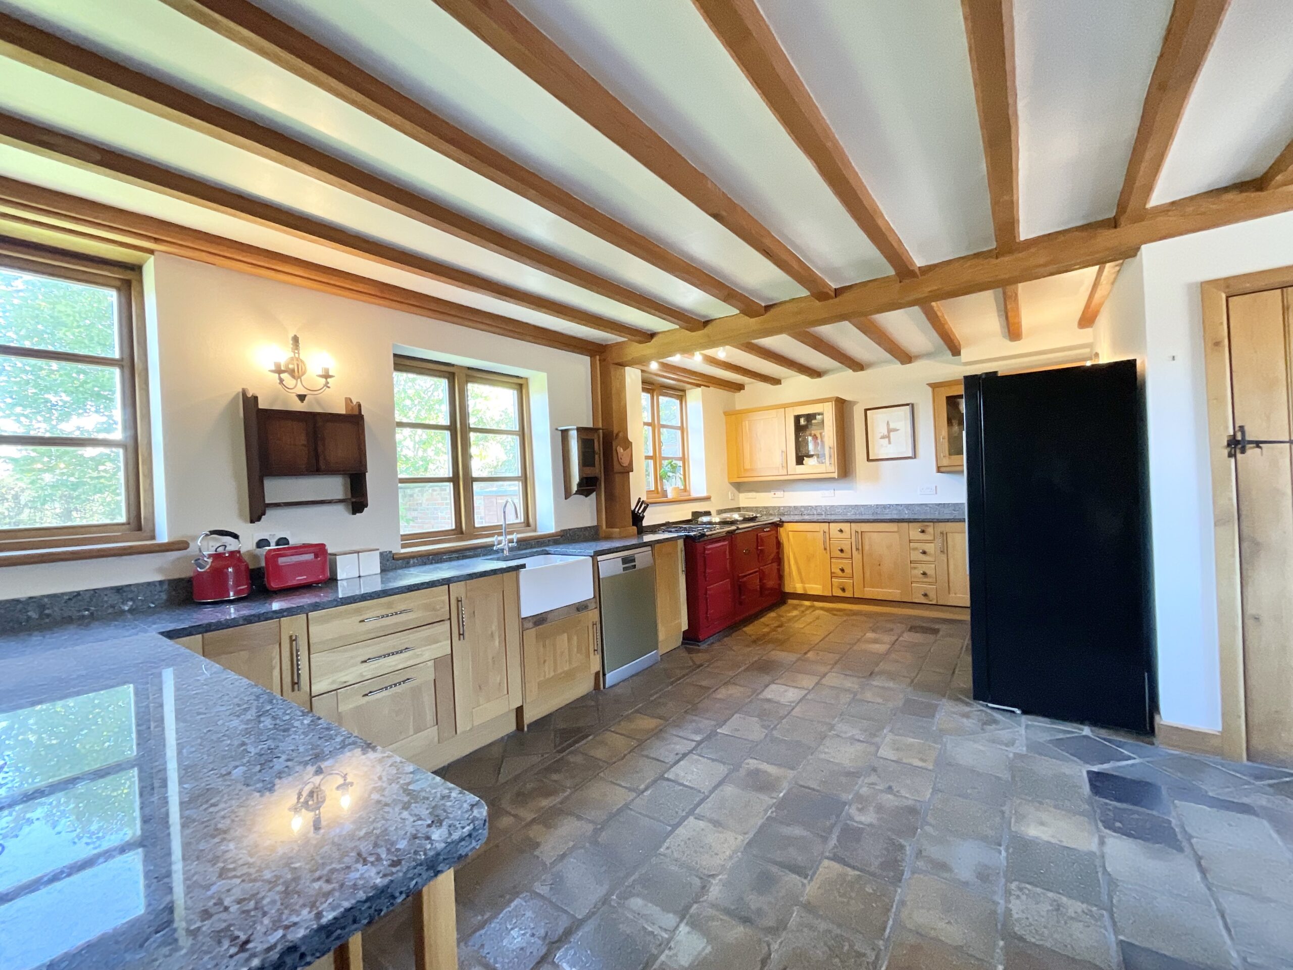
Room to bloom... Step inside and the first thing you'll discover is a fabulous kitchen diner, where oak cupboard doors, contrasting granite worktops and plenty of space create the perfect setting for family breakfasts, long lunches and evenings spent entertaining. There's room for all the essential appliances, a Belfast sink and, taking centre stage, a gas Aga with module comprising two electric ovens and a gas hob, all forming part of the Aga setup and giving the chef of the house plenty of ways to let their culinary talents flourish. There's even space for a dining table big enough to gather everyone around. The utility room sits just off the kitchen, complete with double stainless-steel sinks and space for further appliances, keeping the practical side of family life neatly tucked away.
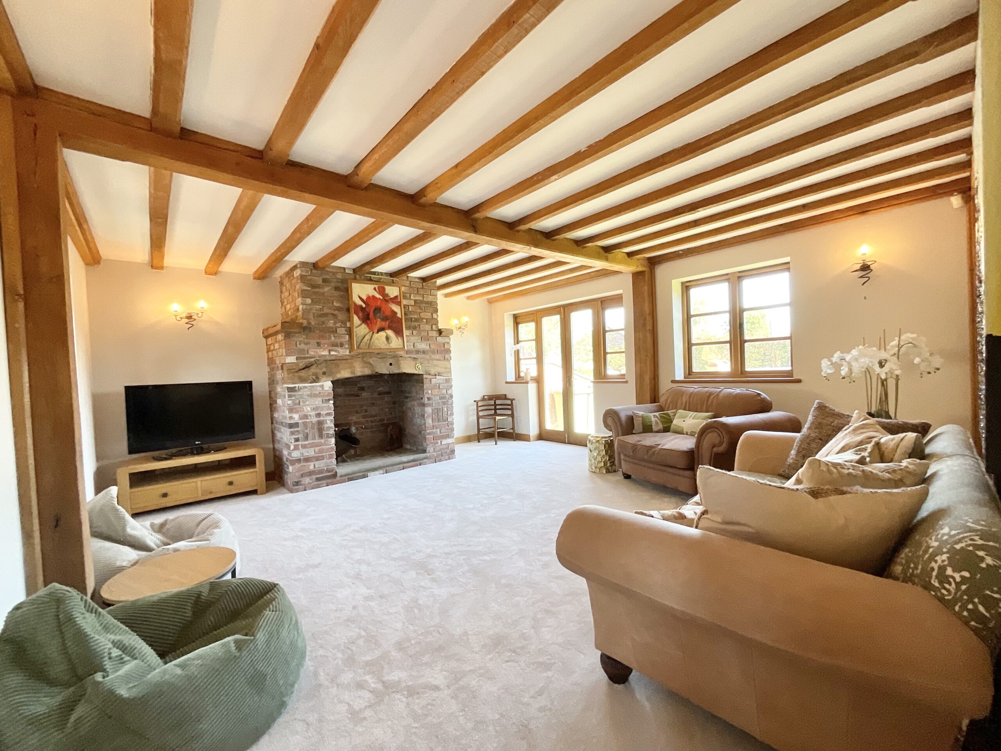
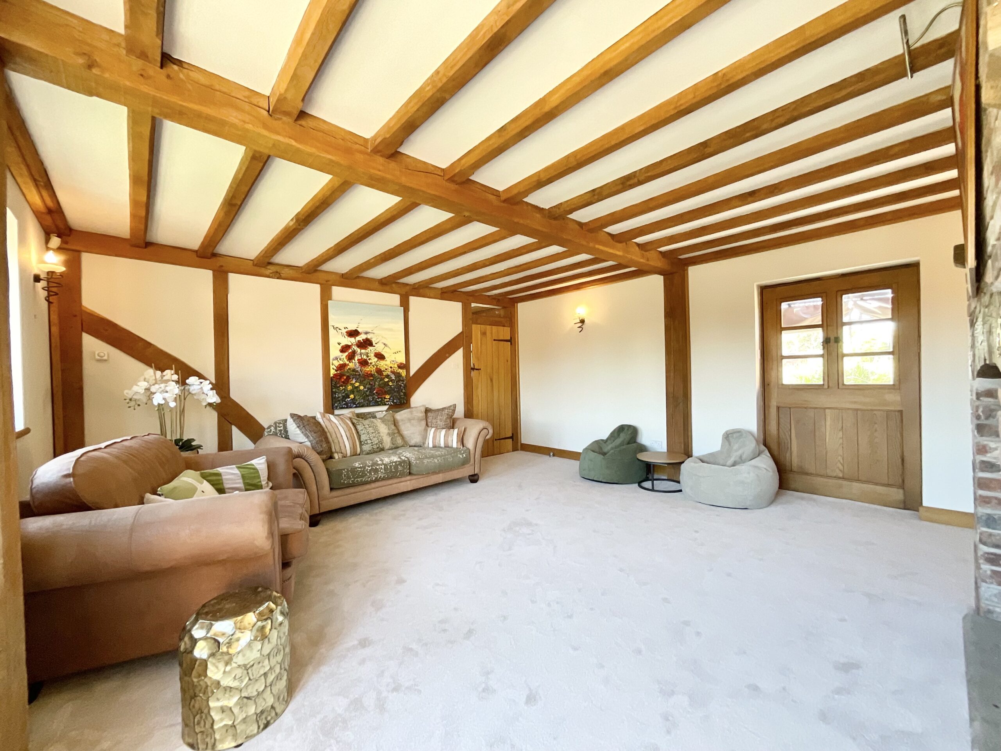
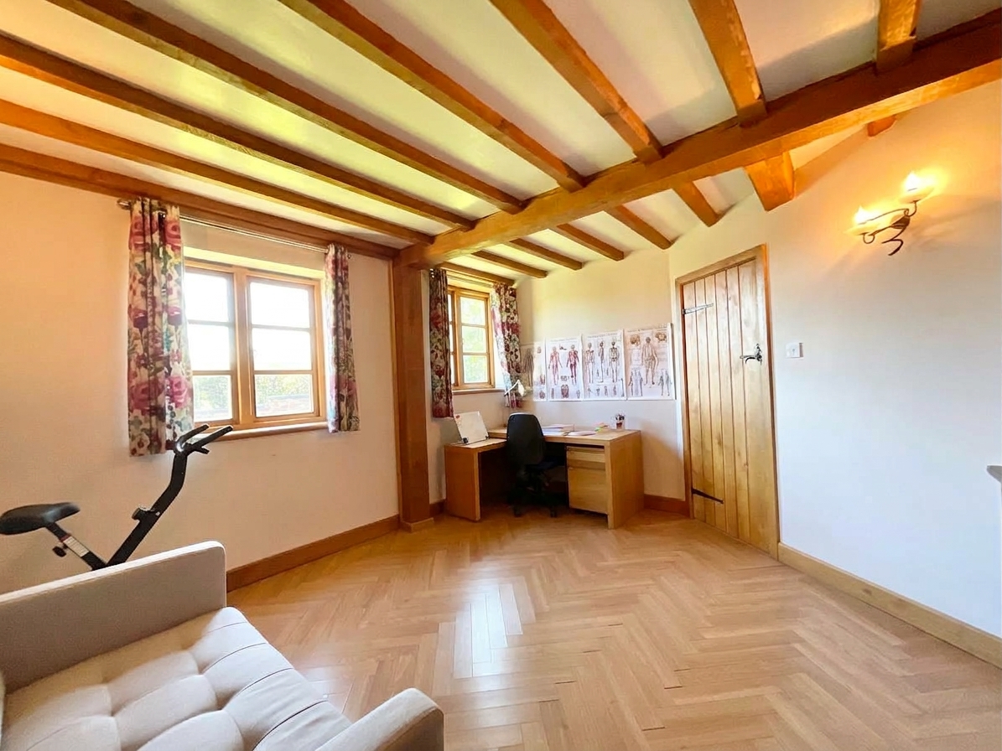
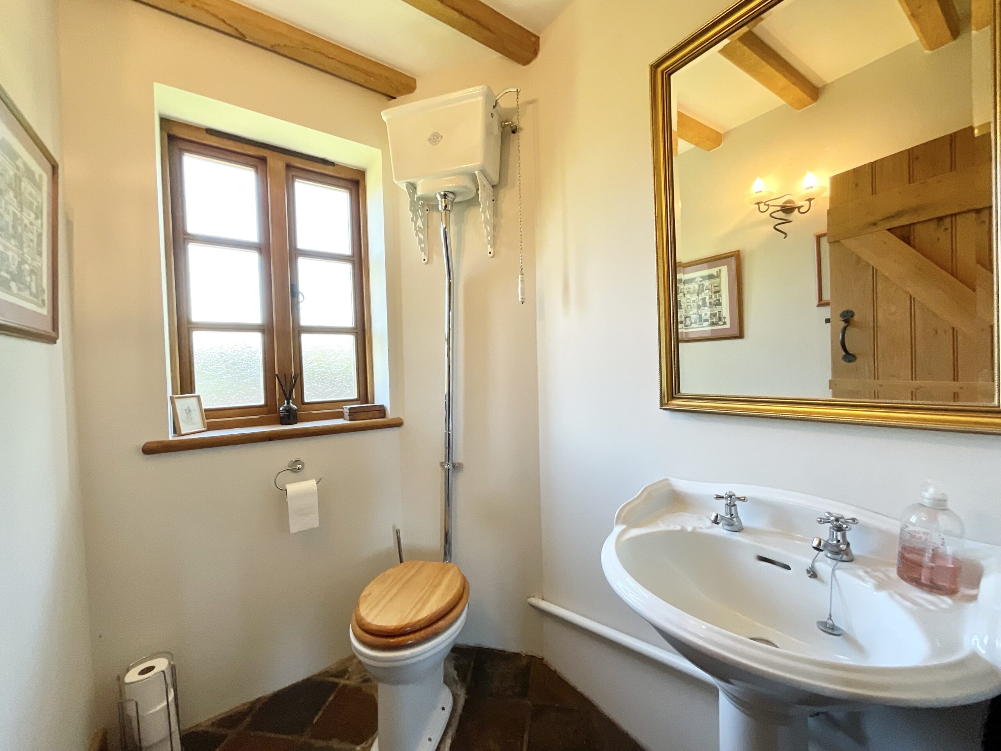
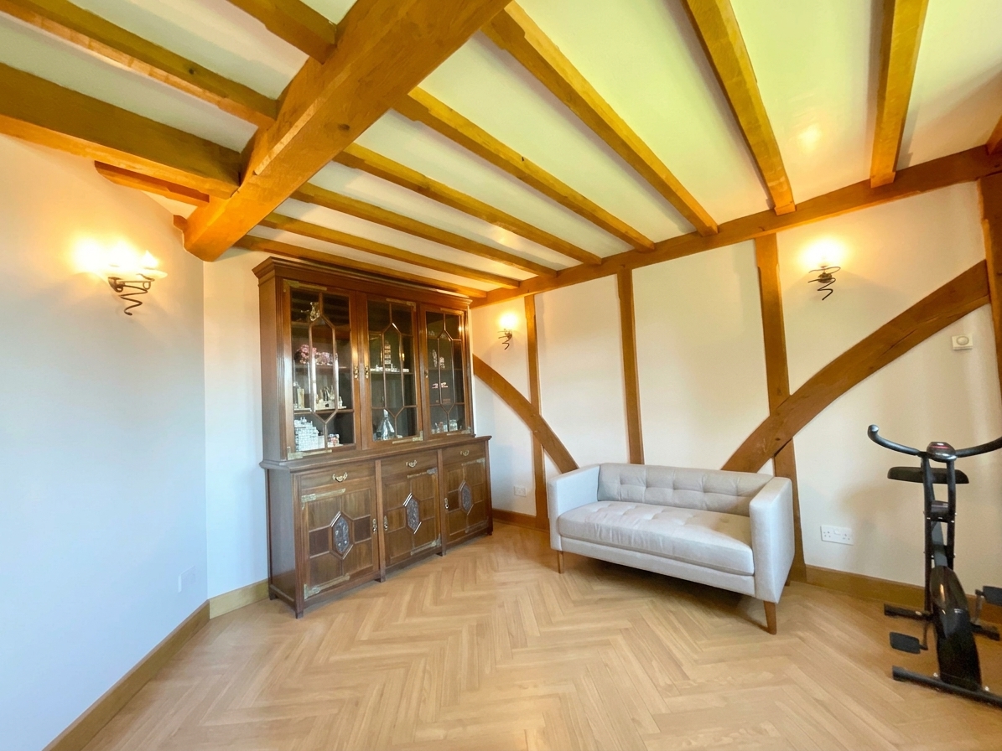
Time to put your feet up... The large living room is ready for relaxing, with French doors opening out to the rear garden and a fantastic brick fireplace taking centre stage. The characterful brick fireplace provides a charming focal point, with the potential to accommodate a gas, electric or log-burning stove, subject to suitability and any necessary installation requirements or permissions. There's also a versatile reception room currently dressed as an office, but this space could quite easily blossom into a playroom, snug, hobby room or whatever your family needs it to be. A downstairs WC with a wash hand basin and useful under-stair storage completes the ground floor.
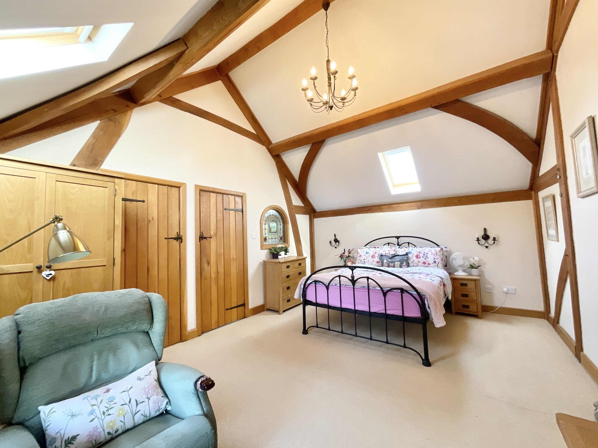
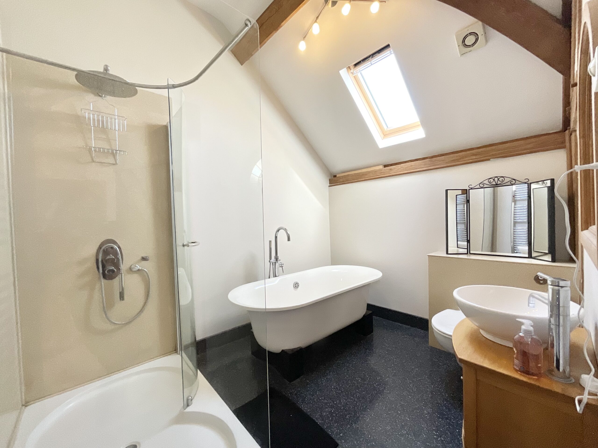
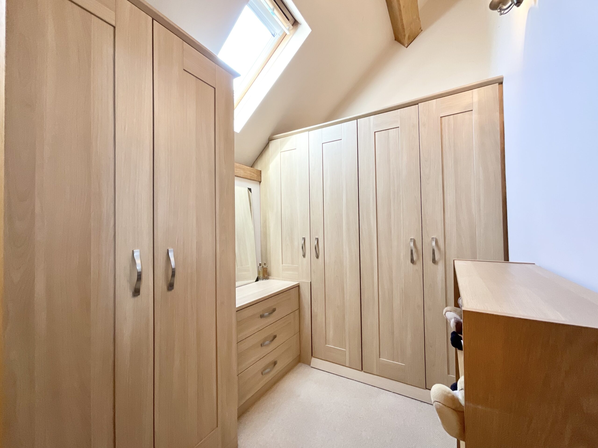
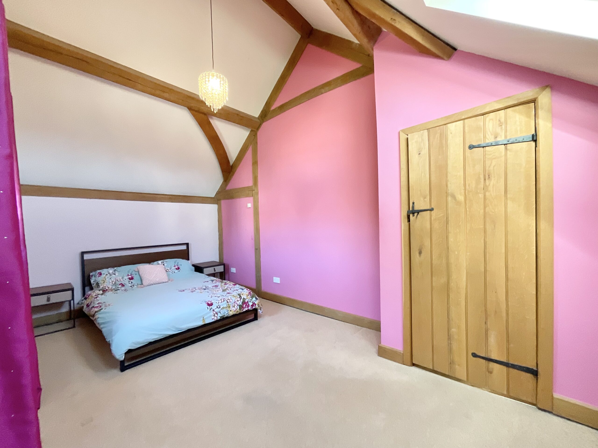
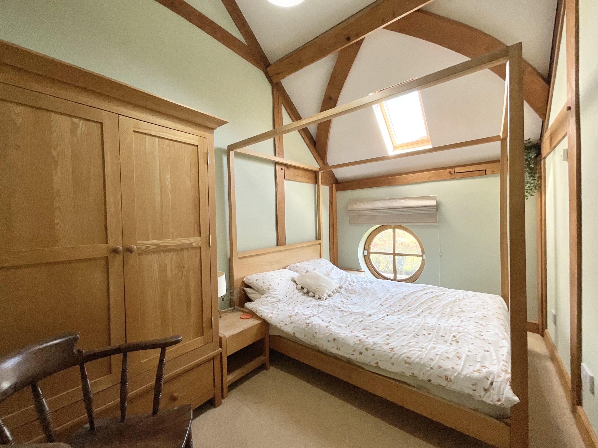
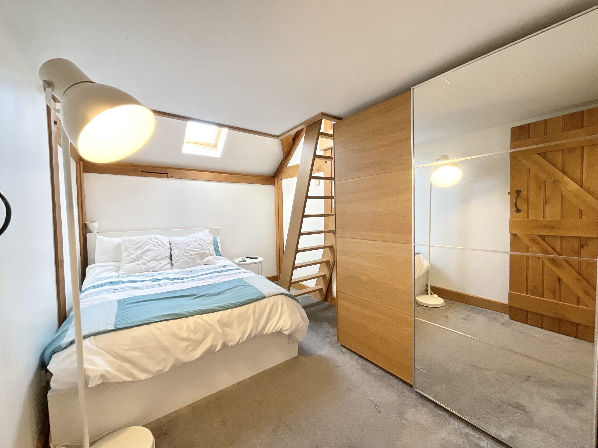
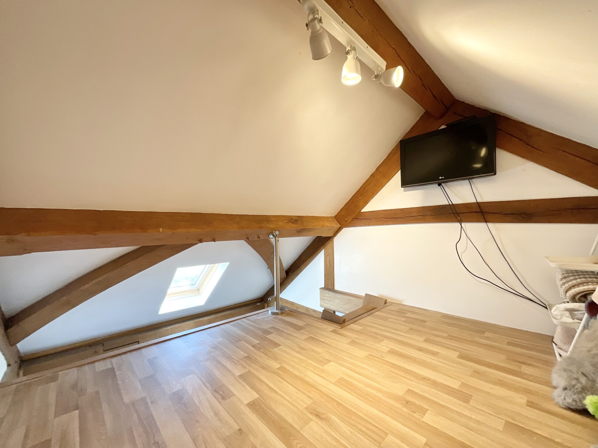
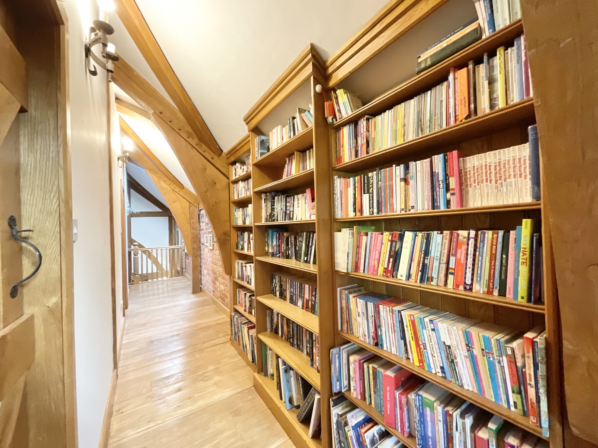
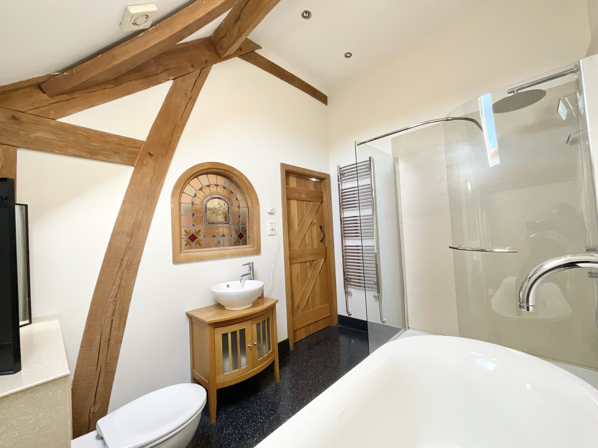
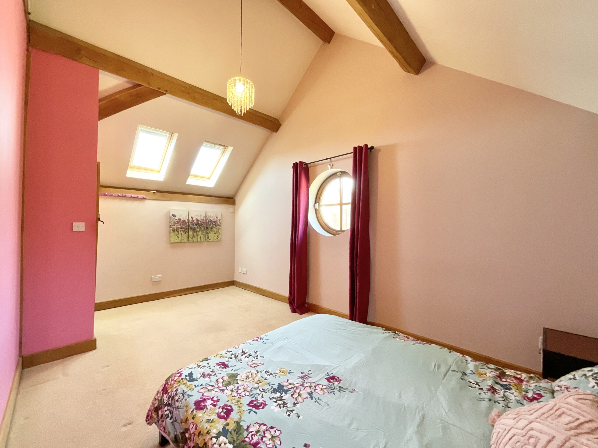
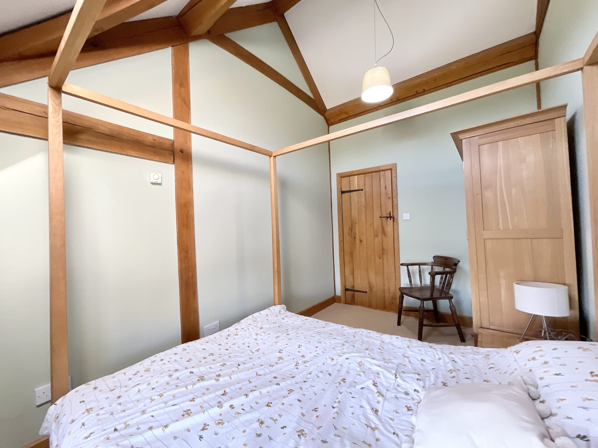
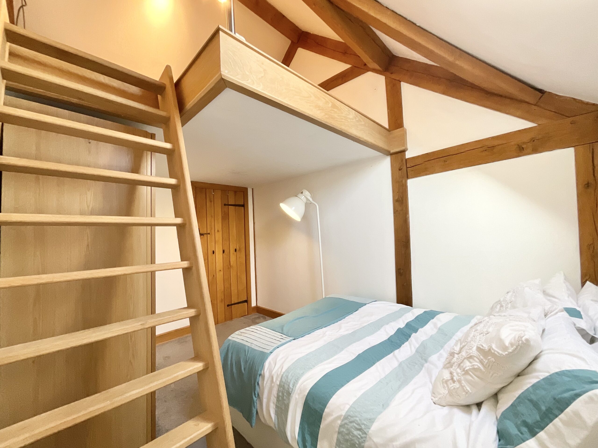
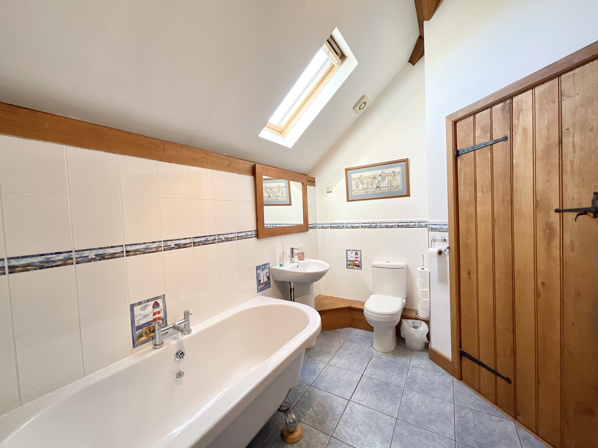
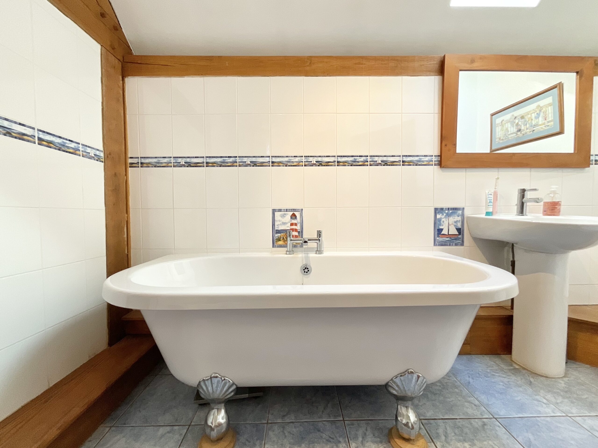
Upstairs, there's plenty of room to grow... Four versatile bedrooms give everyone their own space, with the master bedroom enjoying rather a lot of it. Alongside the bedroom itself is a dedicated dressing room with fitted wardrobes, while the en suite offers a walk-in shower, roll-top freestanding bath, WC, and wash hand basin. It's safe to say this is one bedroom where getting ready for the day feels rather more luxurious. One of the further bedrooms even has its own mezzanine, adding another layer of versatility and giving you somewhere to work, play, relax or simply hide away with a good book. The family bathroom continues the roll-top bath theme, alongside a shower, wash hand basin and WC, giving the household everything needed for busy mornings and relaxing evenings alike.
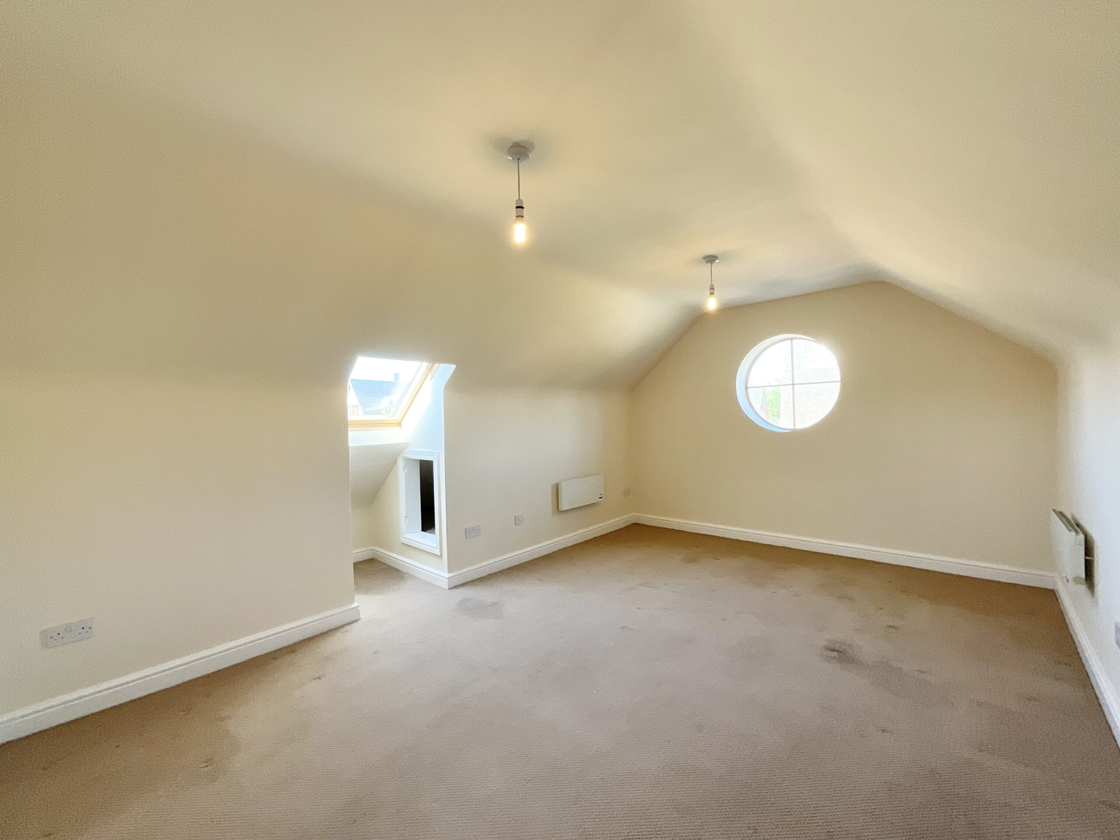
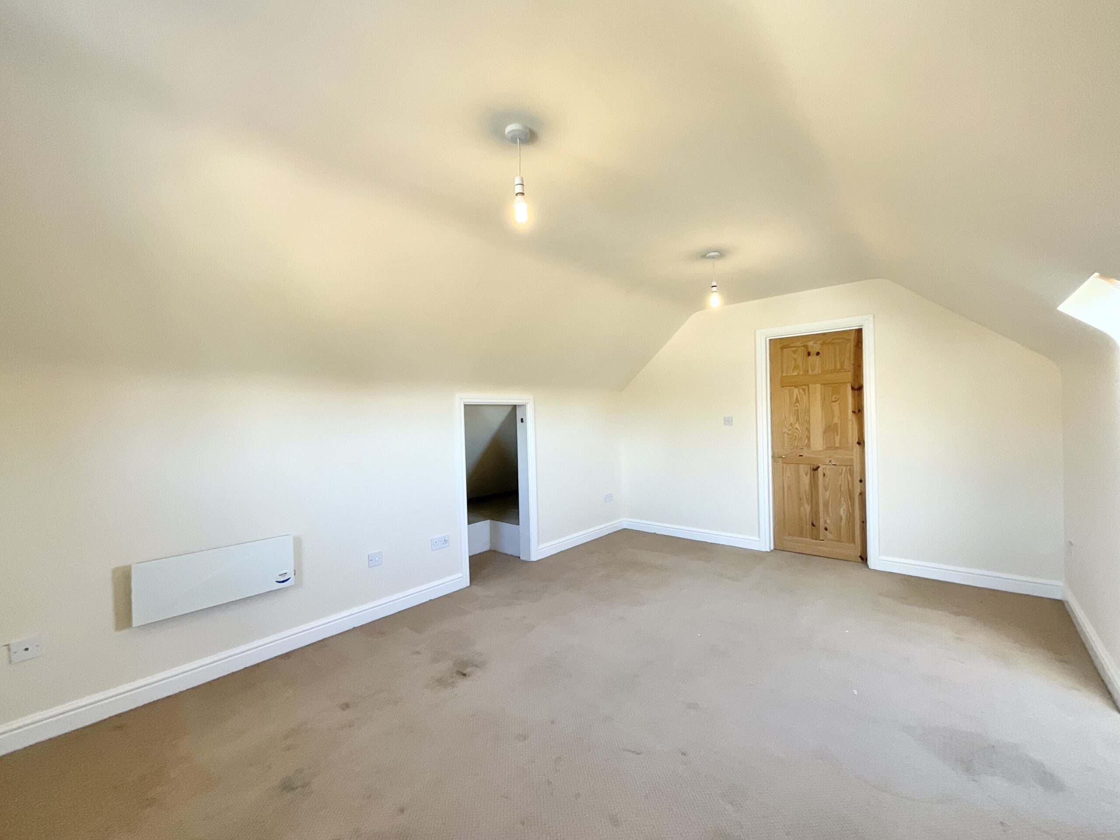
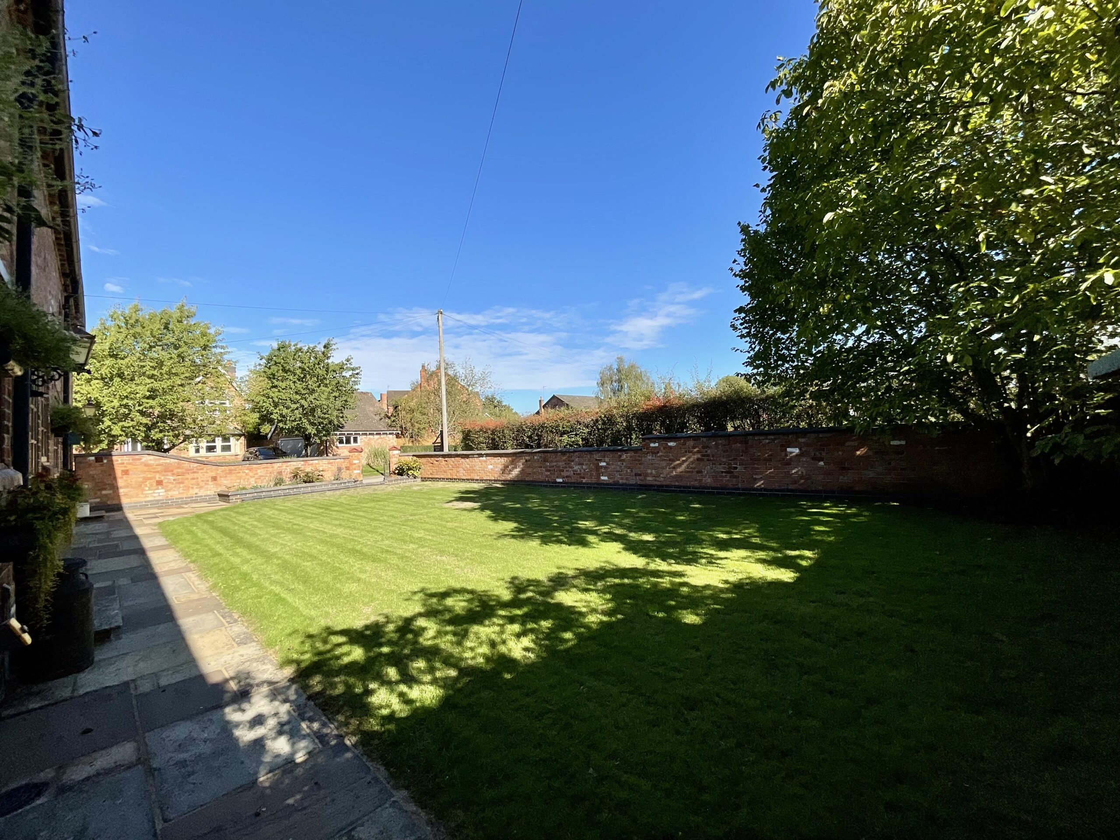
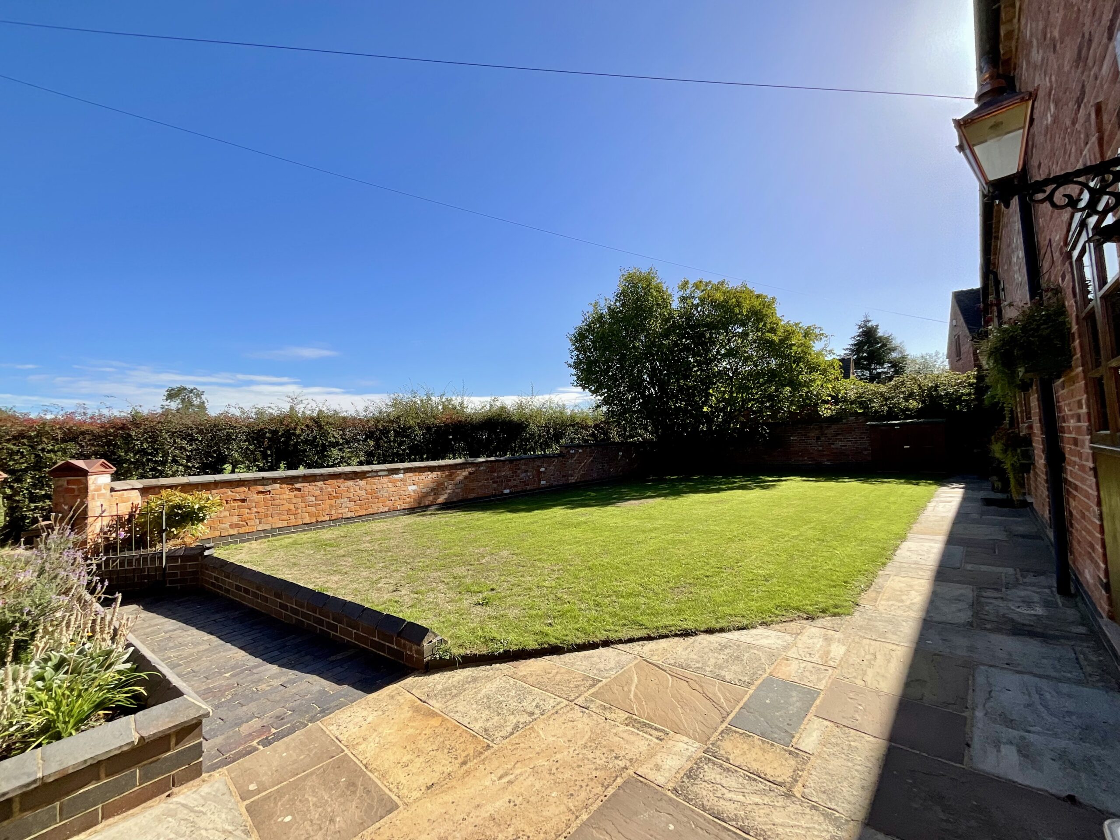
Outside, life is in full bloom... The rear garden combines lawn and patio areas, giving you plenty of room for children to play, guests to gather and garden furniture to take its place when the sun comes out. At the front, the low-maintenance garden and driveway provide a smart approach, while electric gates add an extra layer of privacy and security. The double garage is something rather special too. Set over two floors and built to regulations, with its own WC, this is far more than somewhere to park the cars. There is fantastic potential for the space to be transformed into an annex, subject to any necessary permissions, or used as a home office, gym, studio, workshop, guest accommodation or whatever your heart desires. With two floors to work with and its own facilities already in place, the possibilities really are ready to bloom.
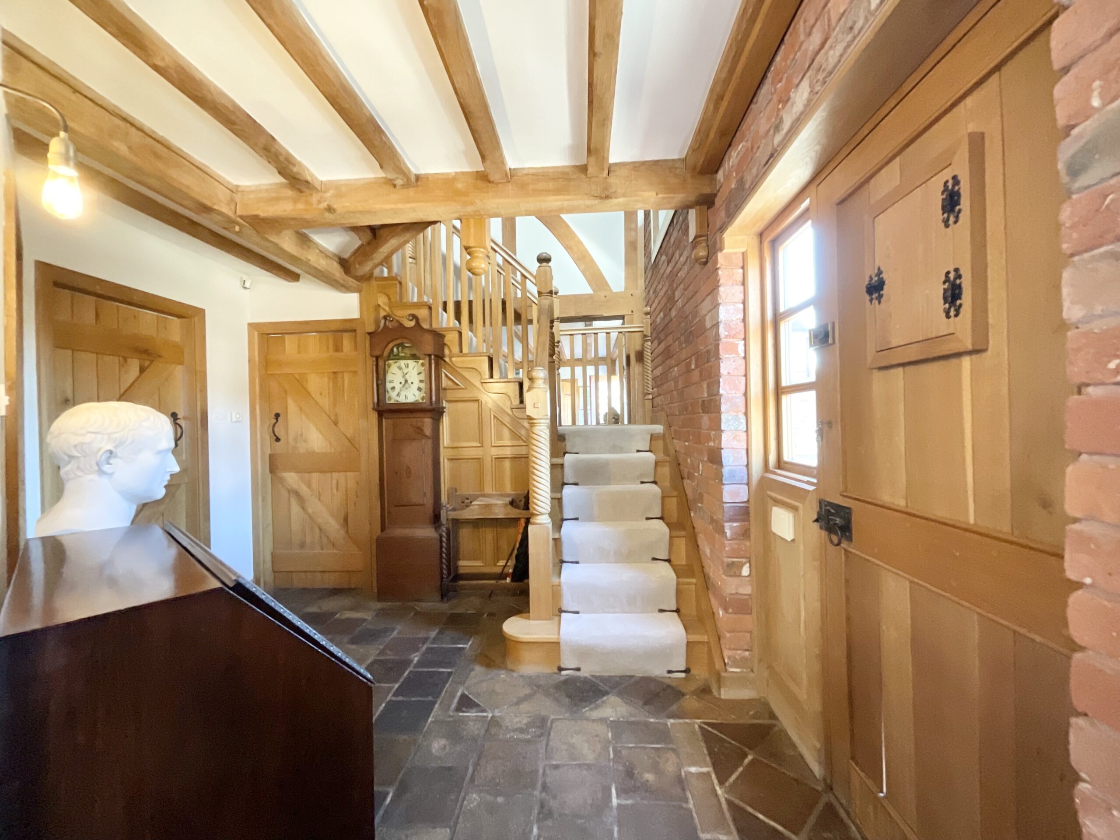
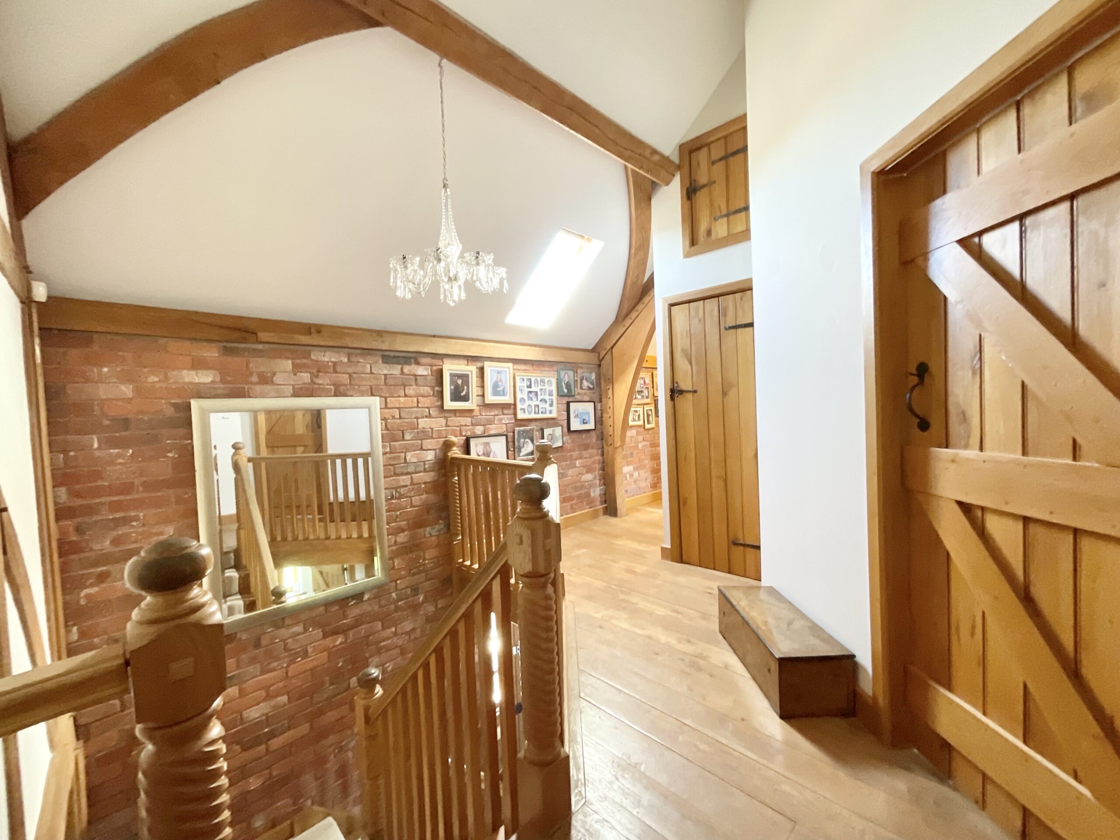
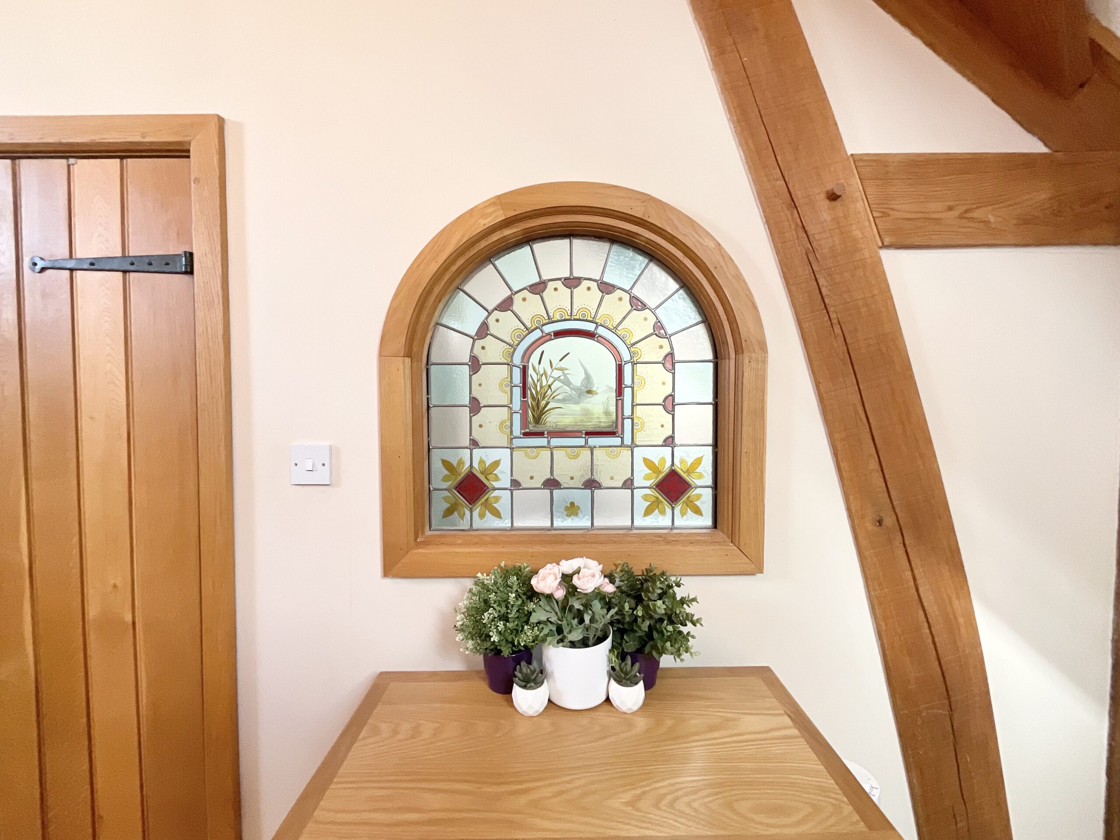
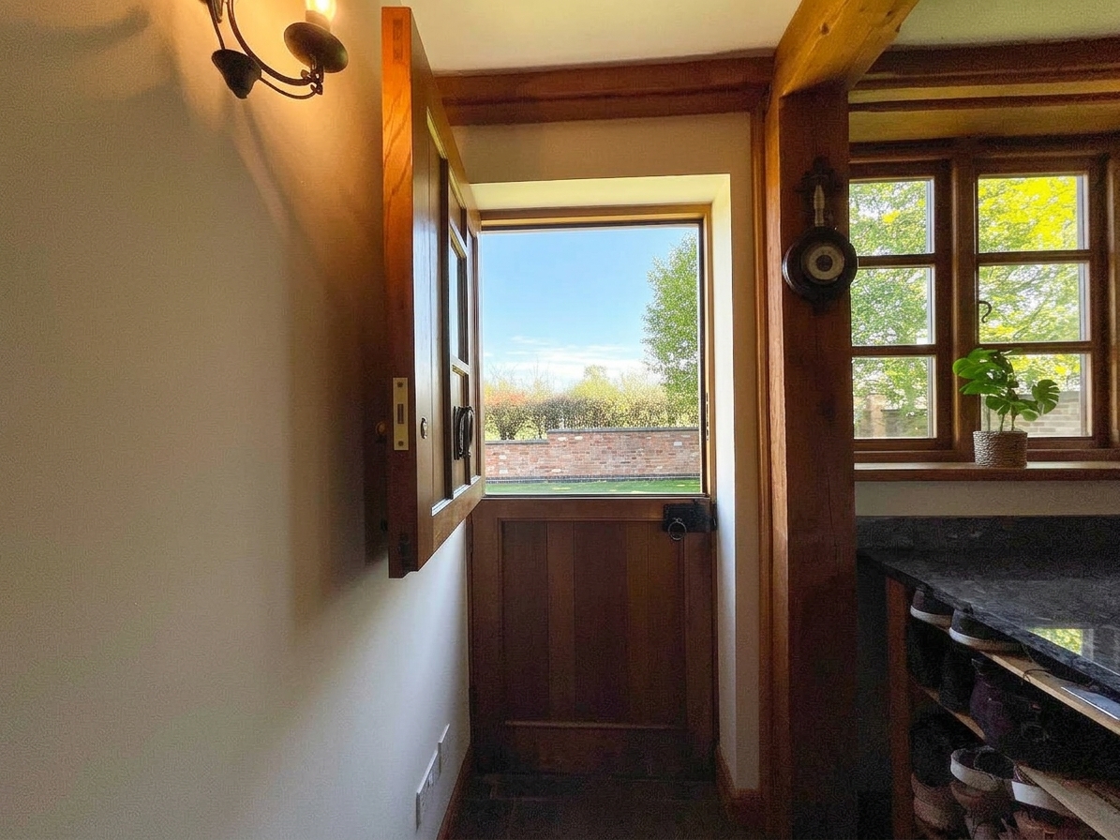
Throughout Michaelmas Barn, oak beams, exposed brick and a wonderful collection of Velux windows bring bags of character, while underfloor heating runs across both floors to keep modern-day comfort firmly in bloom. And then there are those little Michaelmas daisies hidden within the surrounding brickwork, a charming reminder of exactly where this home's name came from.
So, take a breath, slow down and stop to smell the daisies... because Michaelmas Barn is more than just a house. It's a beautifully renovated family home with space to grow, plenty of character and a story of its own, ready for its next chapter.
Location
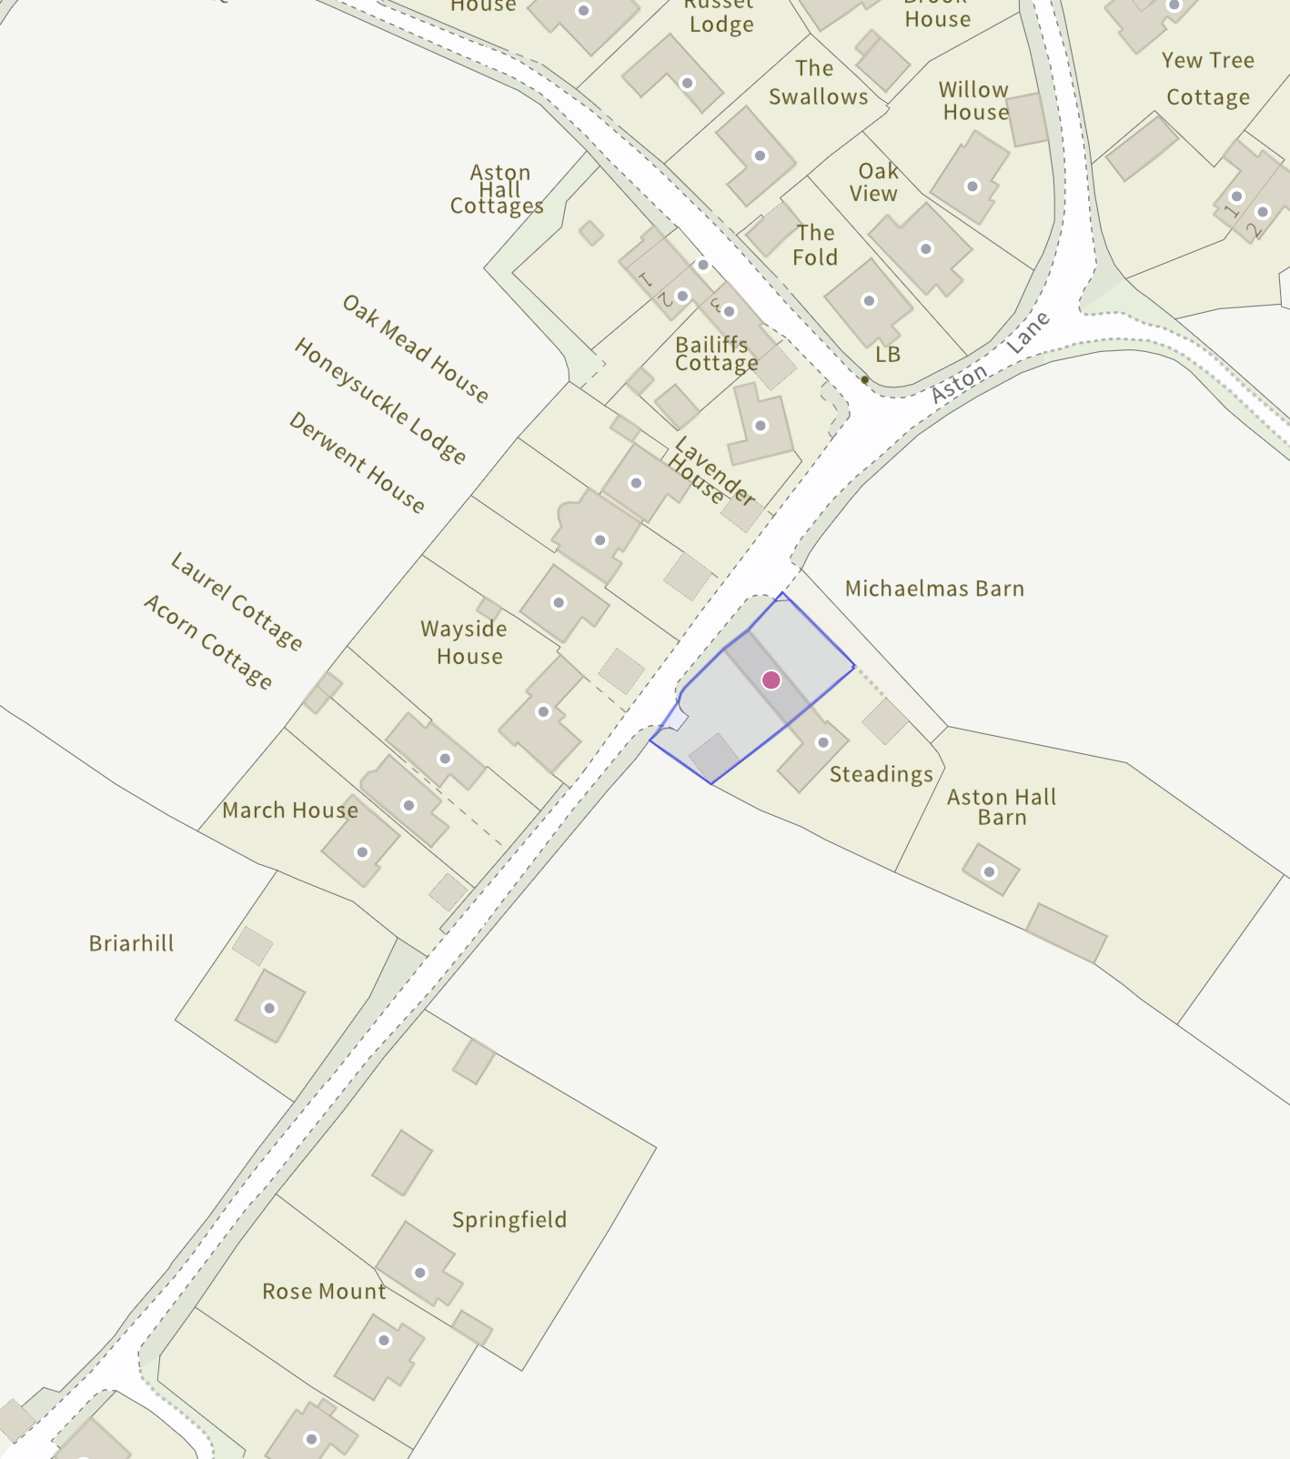
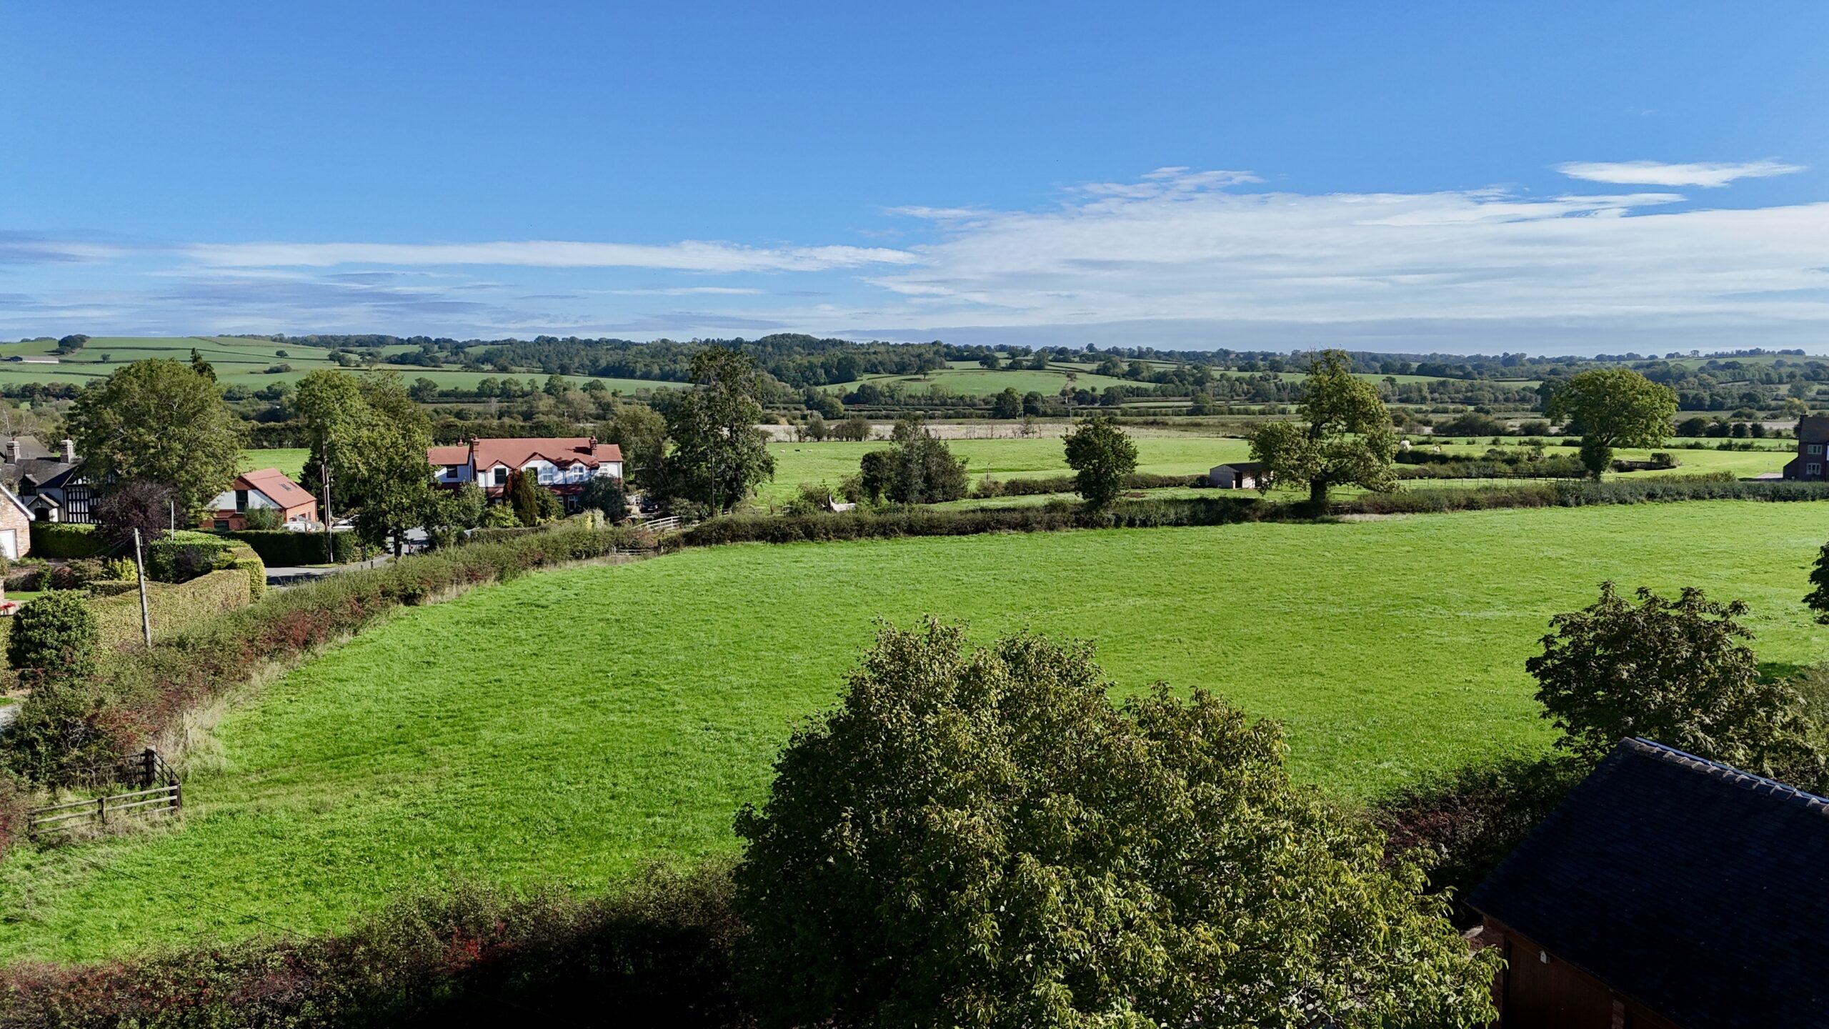
Aston is a picturesque Staffordshire village just outside Stone, offering a peaceful countryside setting while keeping the amenities and attractions of the market town within easy reach. Surrounded by open countryside and country lanes, it's a lovely spot for those looking to put down roots somewhere that feels wonderfully removed from the hustle and bustle, without being too far from everyday conveniences.
Just a short drive away, Stone offers a vibrant high street packed with independent shops, cafés, restaurants and pubs, alongside regular farmers' and craft markets. The town is also renowned for its thriving food and drink scene, with the annual Stone Food & Drink Festival celebrating local produce and artisan talent.
For those who like to get out and about, the surrounding Staffordshire countryside provides plenty of opportunities for walking and cycling, while the nearby Trent and Mersey Canal offers scenic towpaths and waterside walks. Westbridge Park also provides plenty of green space for enjoying the great outdoors.
For commuters, the location is well placed for access to the A34 and M6, while Stone and Stafford train stations provide mainline connections for travelling further afield. Stafford and Stoke-on-Trent are both within easy reach too, making Aston a great base for enjoying both countryside and town life.
With its peaceful village setting, beautiful surrounding countryside and convenient access to Stone and beyond, Aston is a wonderful place to put down roots, slow down and enjoy the good things in life... perhaps even stopping to smell the daisies along the way.
Buyer's Note:
The land is subject to an annual rentcharge of £1, payable at Christmas to The Stone Charity Trustees, or whoever is entitled to receive it.
Council Tax Band: E
Tenure: Freehold
Useful Links
Broadband and mobile phone coverage checker - https://checker.ofcom.org.uk/
Floor Plans
Please note that floor plans are provided to give an overall impression of the accommodation offered by the property. They are not to be relied upon as a true, scaled and precise representation. Whilst we make every attempt to ensure the accuracy of the floor plan, measurements of doors, windows, rooms and any other item are approximate. This plan is for illustrative purposes only and should only be used as such by any prospective purchaser.
Agent's Notes
Although we try to ensure accuracy, these details are set out for guidance purposes only and do not form part of a contract or offer. Please note that some photographs have been taken with a wide-angle lens. A final inspection prior to exchange of contracts is recommended. No person in the employment of James Du Pavey Ltd has any authority to make any representation or warranty in relation to this property.
ID Checks
Please note we charge £50 inc VAT for ID Checks and verification for each person financially involved with the transaction when purchasing a property through us.
Referrals
We can recommend excellent local solicitors, mortgage advice and surveyors as required. At no time are you obliged to use any of our services. We recommend Gent Law Ltd for conveyancing, they are a connected company to James Du Pavey Ltd but their advice remains completely independent. We can also recommend other solicitors who pay us a referral fee of £240 inc VAT. For mortgage advice we work with RPUK Ltd, a superb financial advice firm with discounted fees for our clients. RPUK Ltd pay James Du Pavey 25% of their fees. RPUK Ltd is a trading style of Retirement Planning (UK) Ltd, Authorised and Regulated by the Financial Conduct Authority. Your Home is at risk if you do not keep up repayments on a mortgage or other loans secured on it. We receive £120 inc VAT for each survey referral.