Maer Lane, Standon, ST21
£430,000
5 reasons we love this property
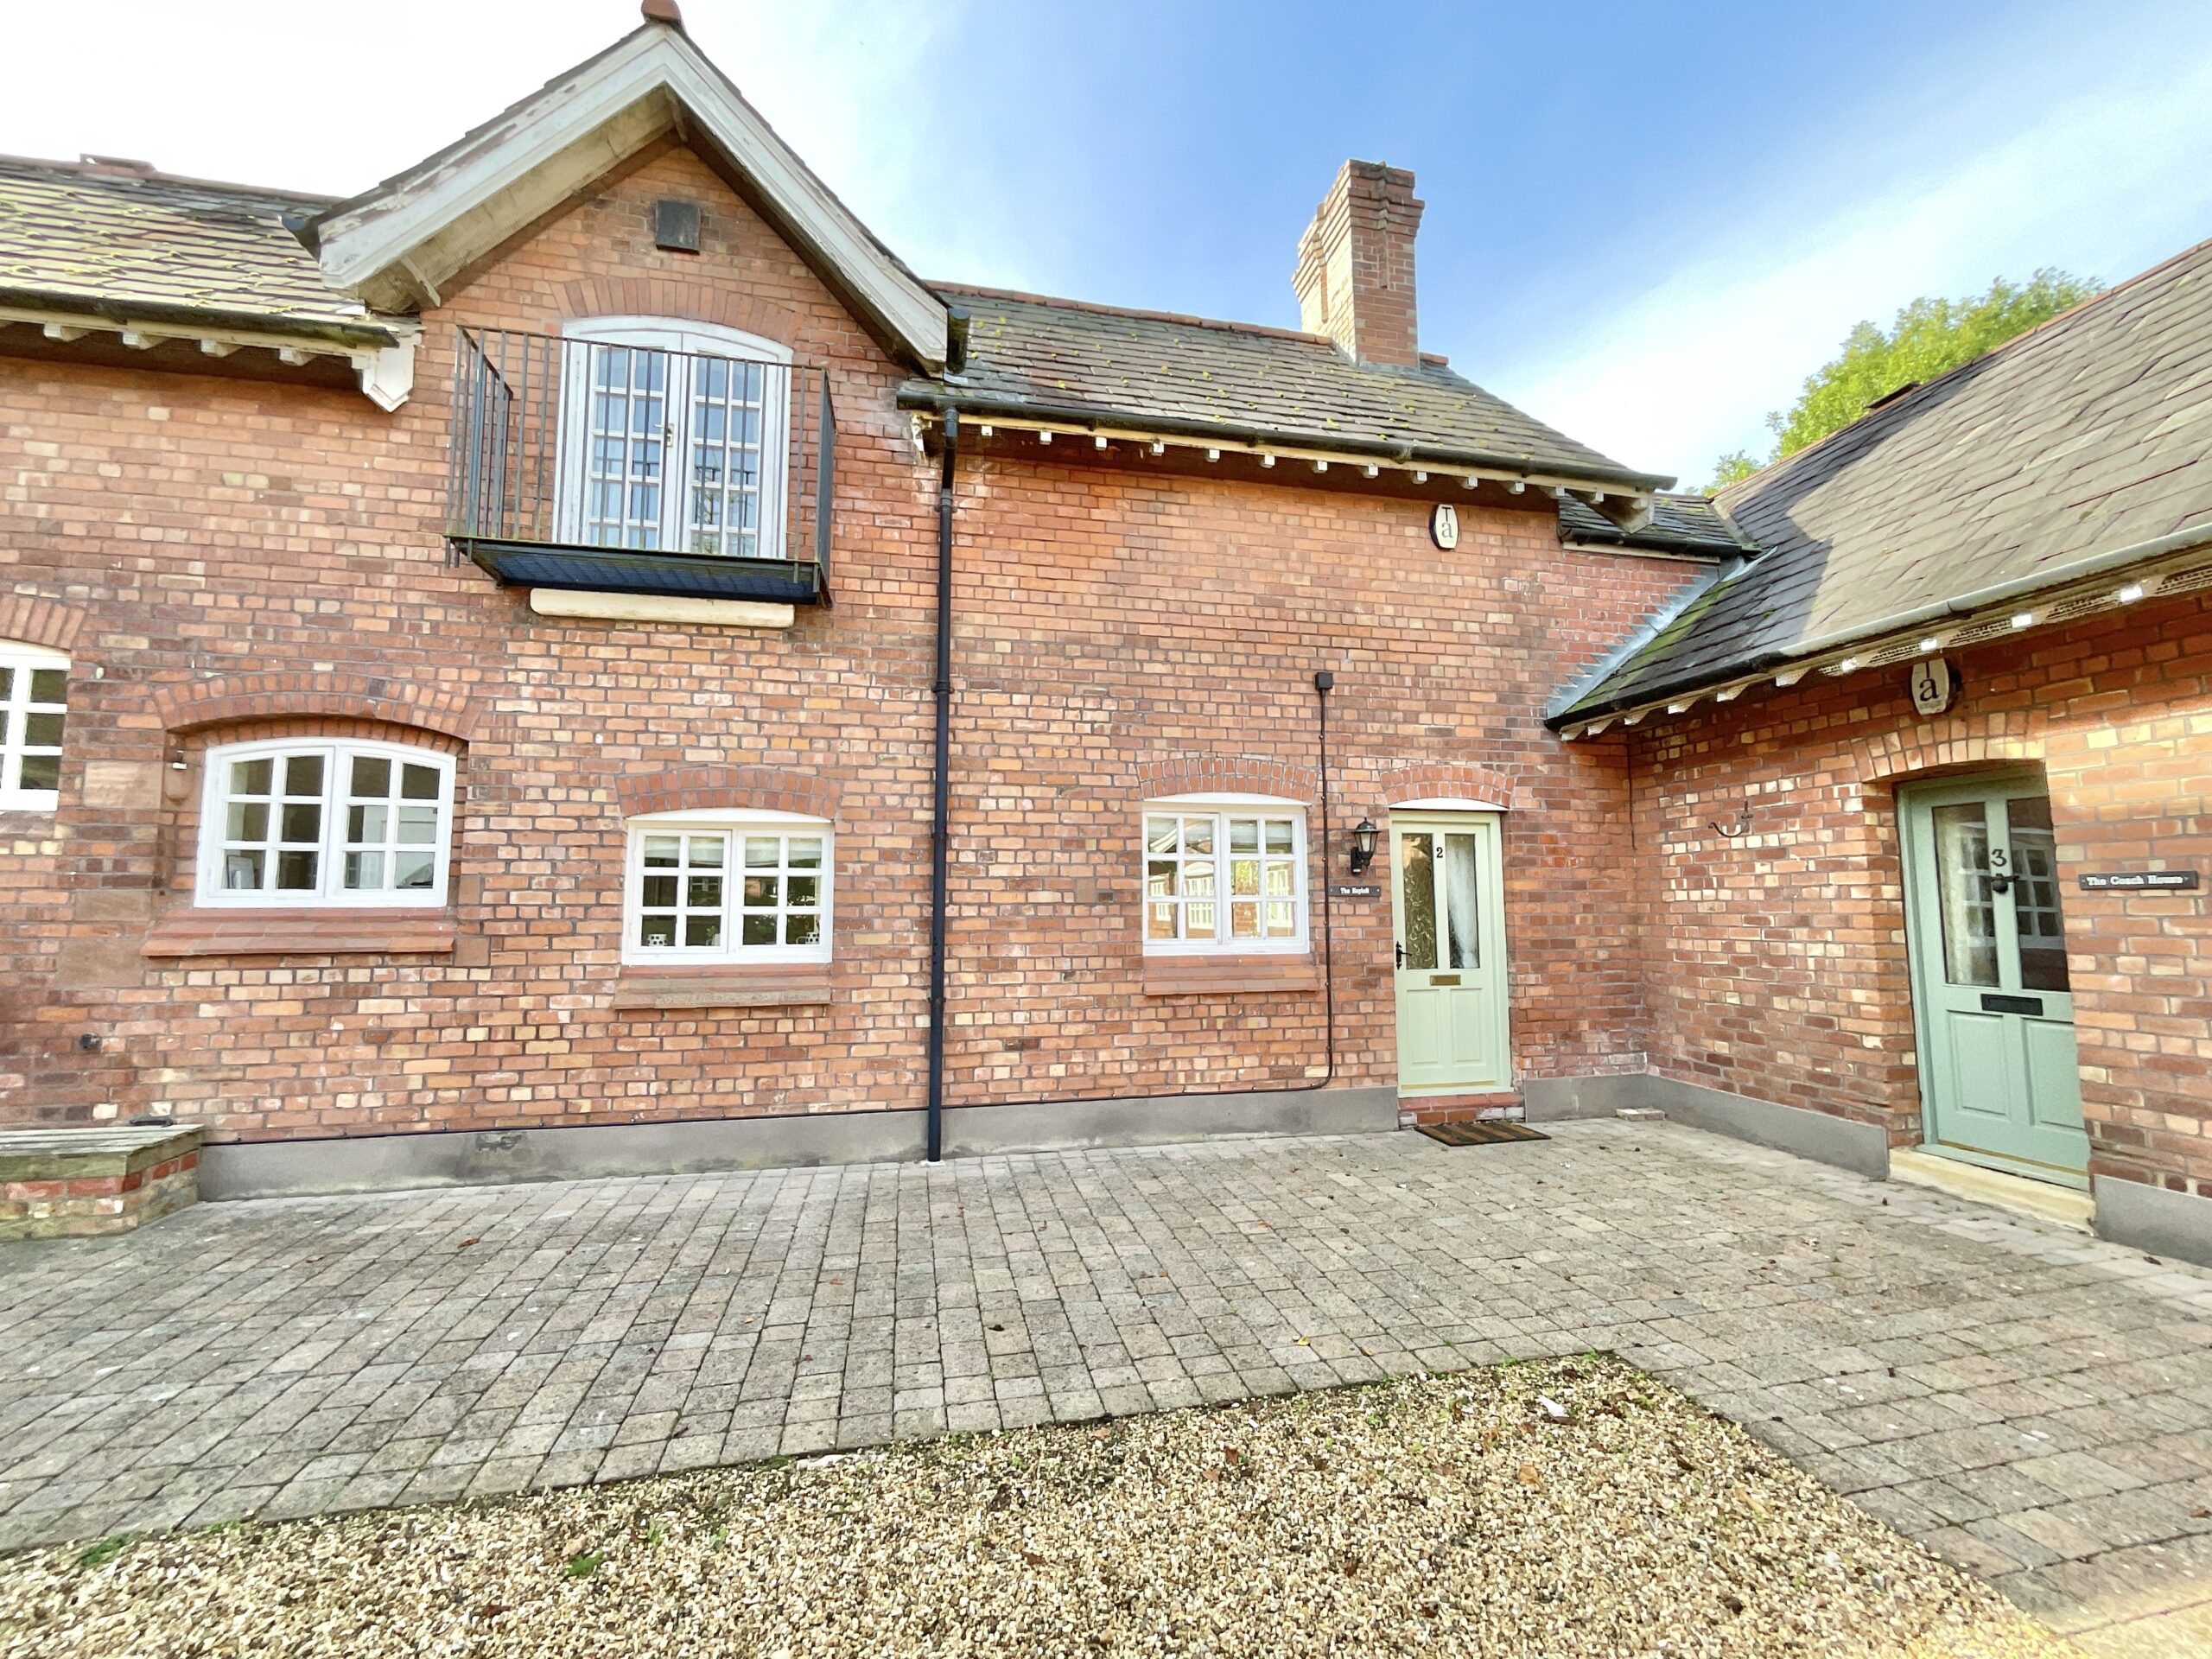
- Beautiful barn conversion blending character features with modern finishes.
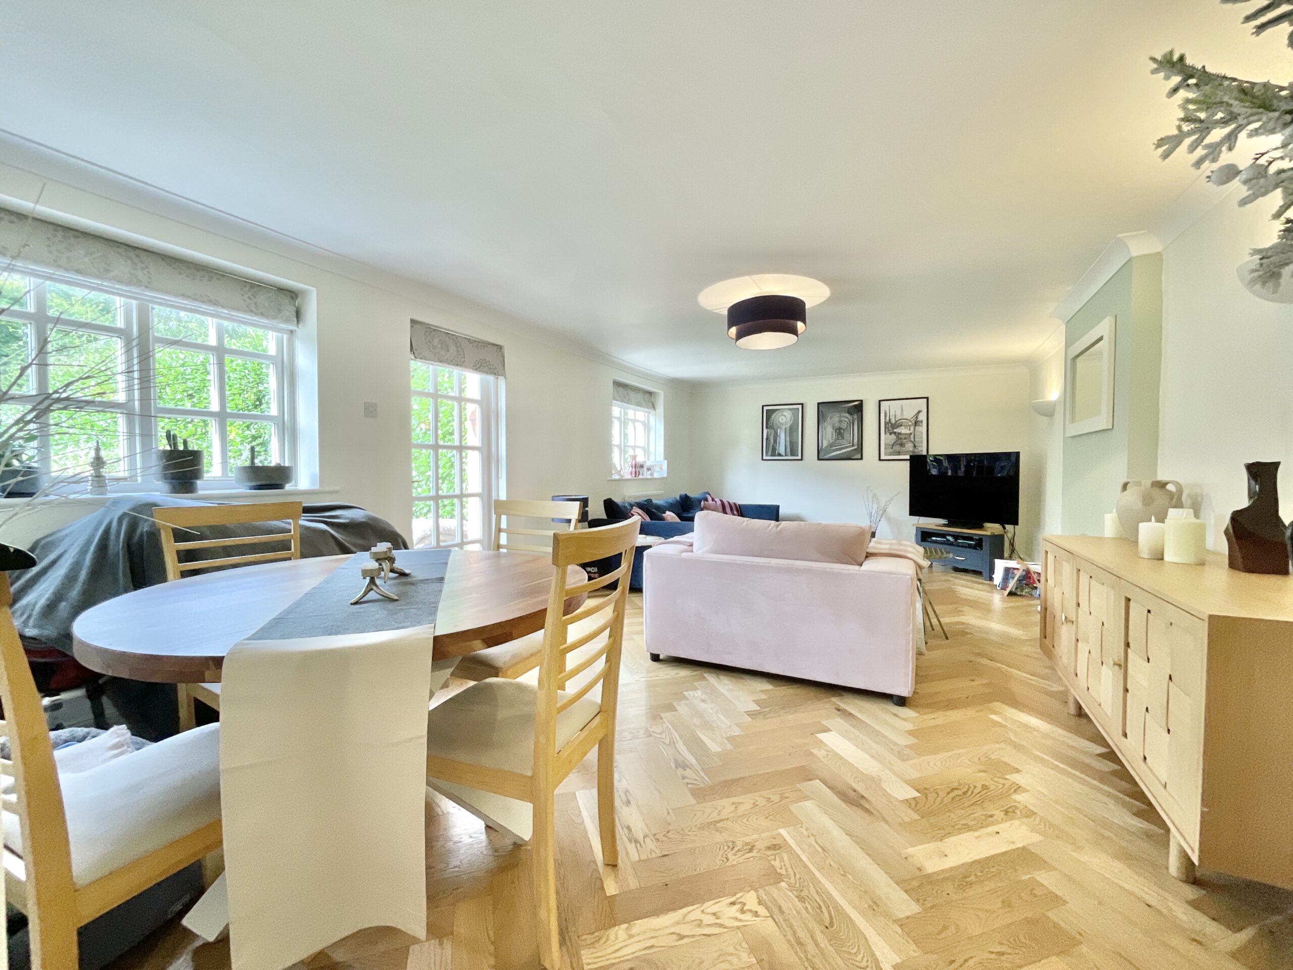
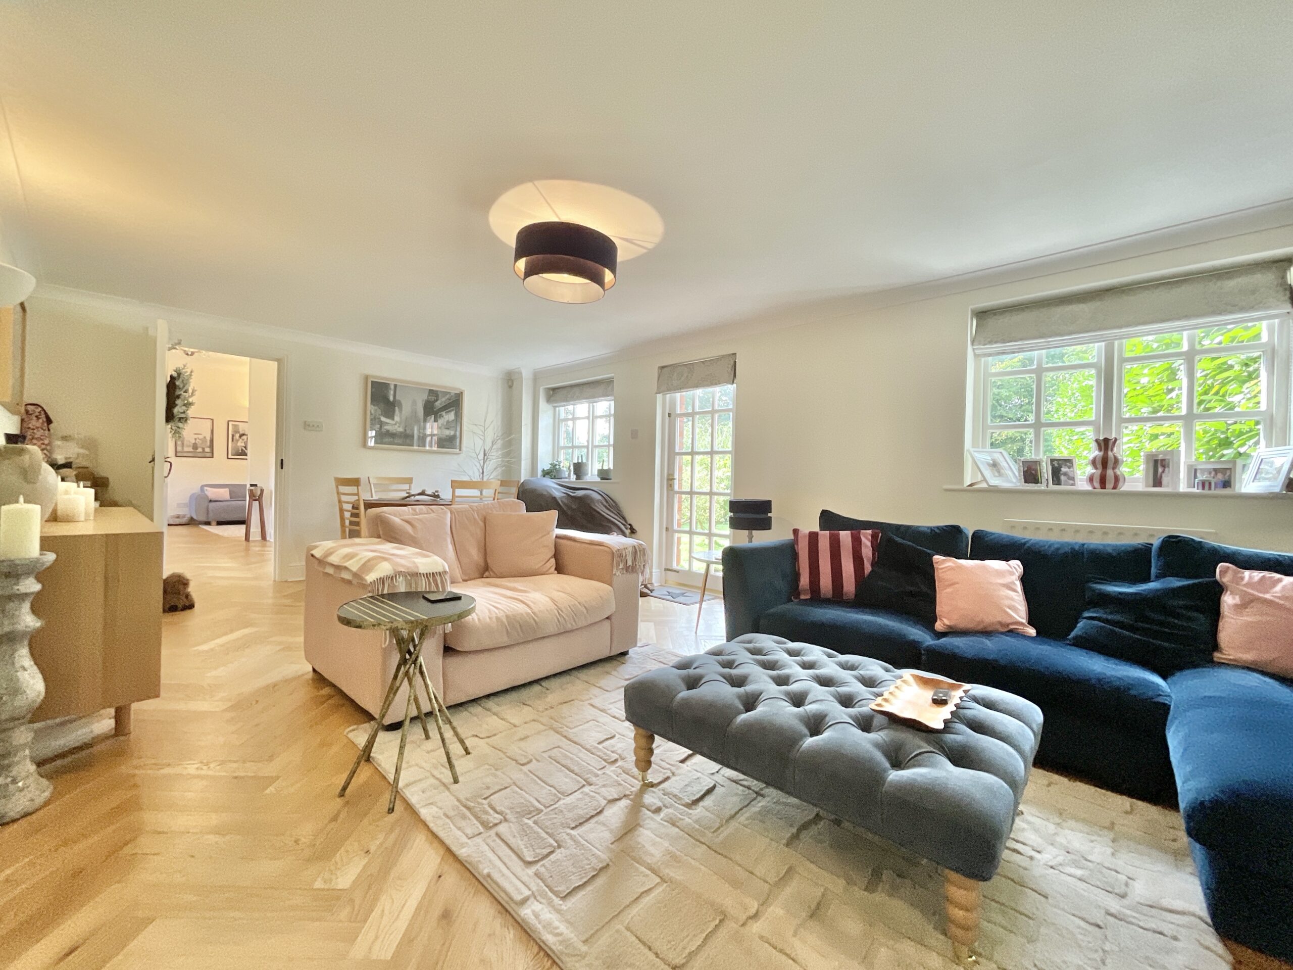
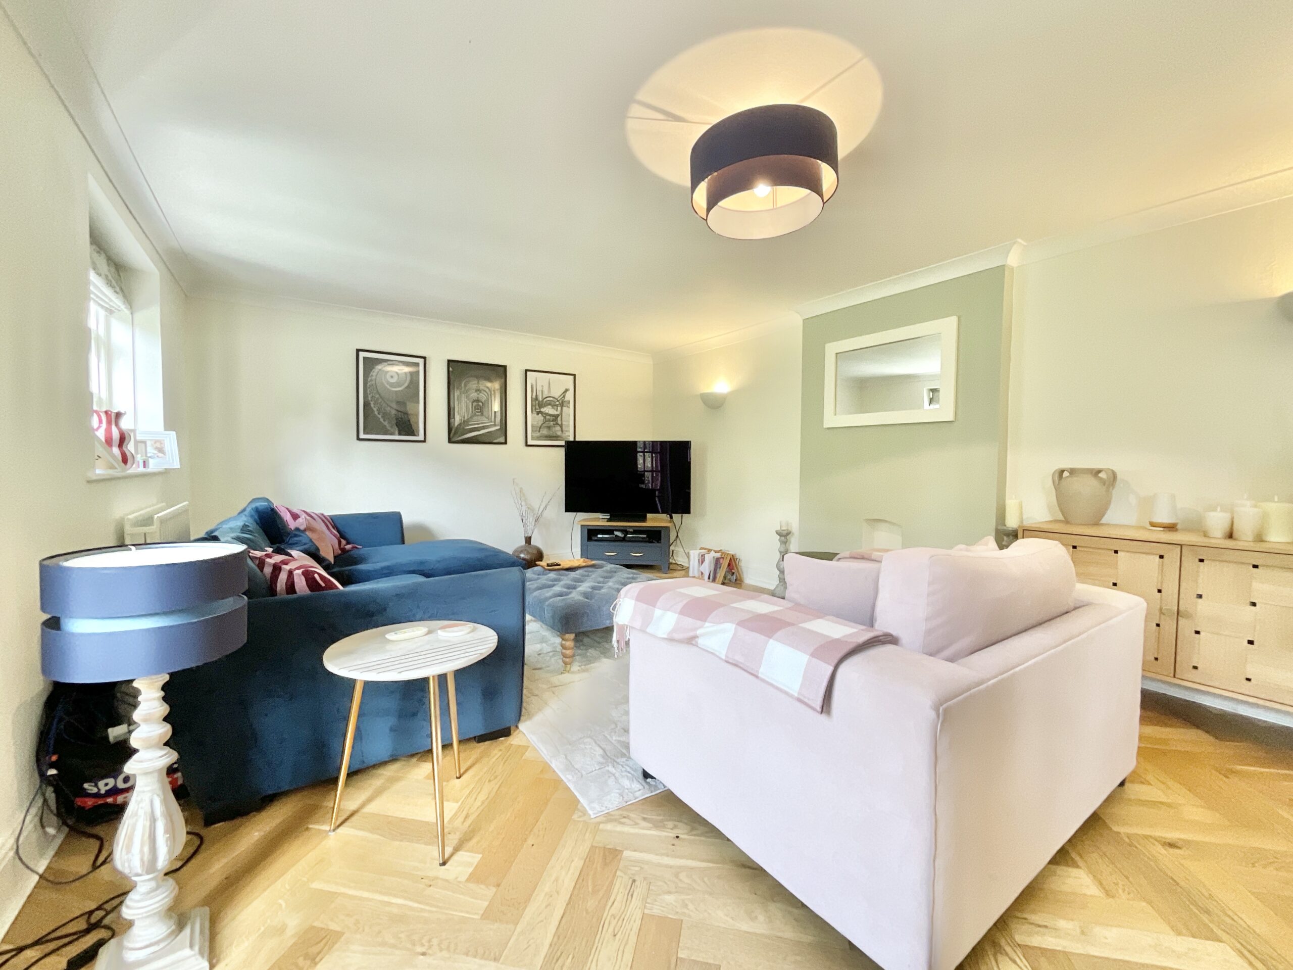
- Spacious open-plan living and dining area with garden access.
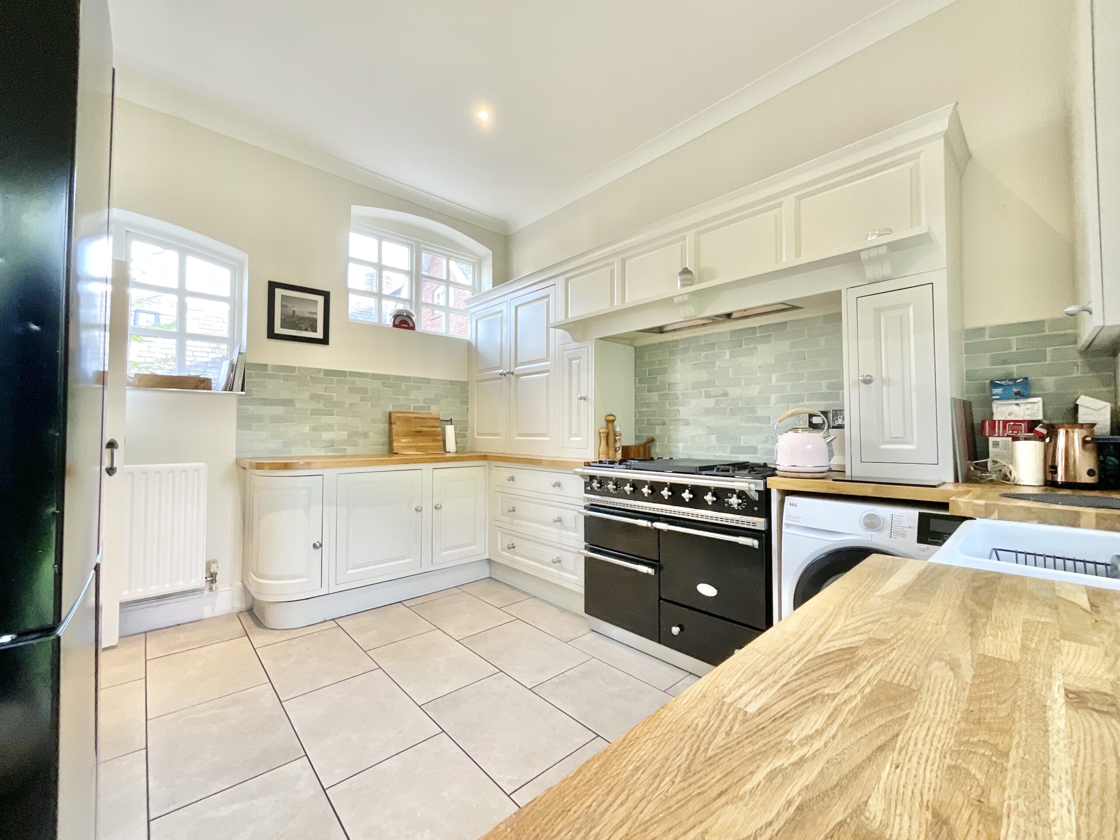
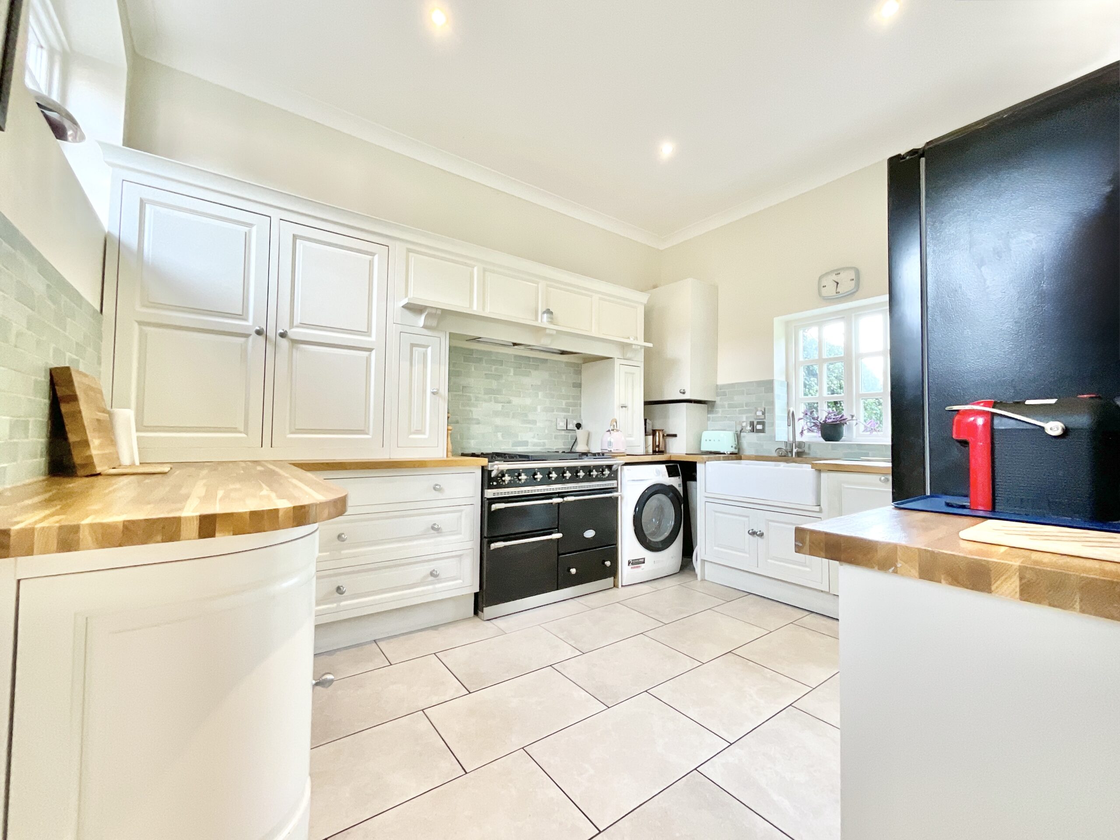
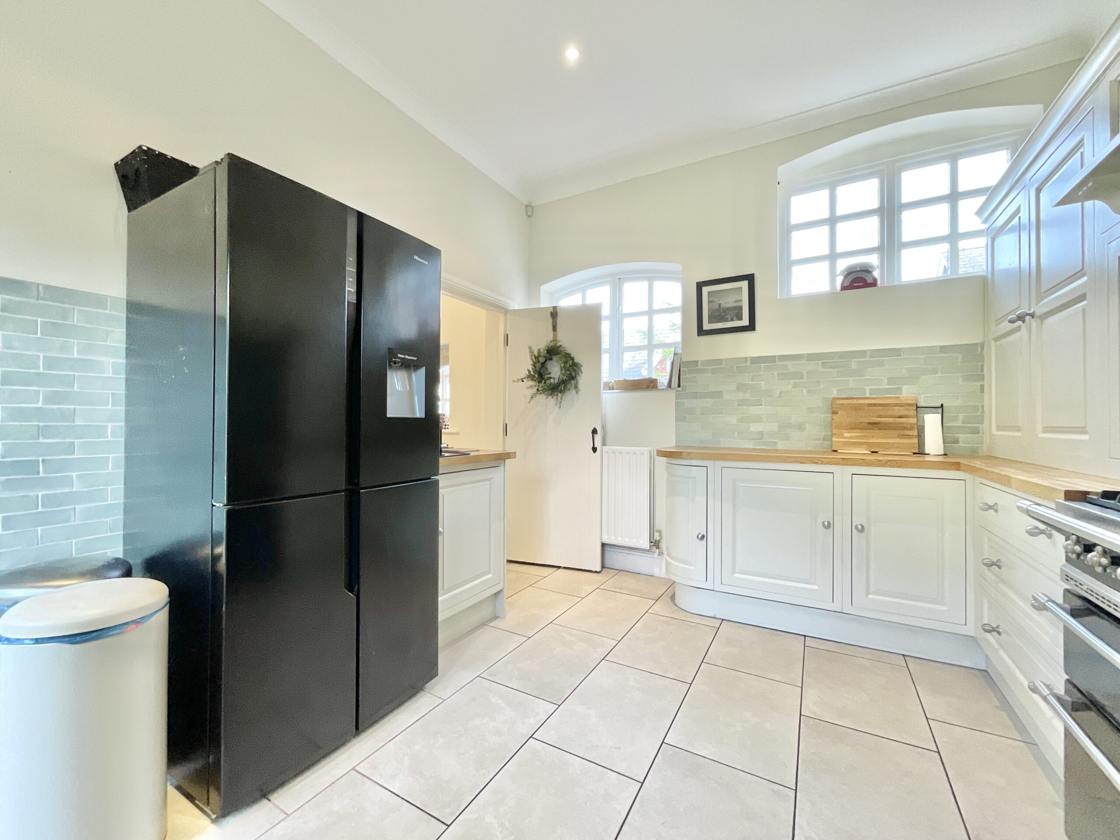
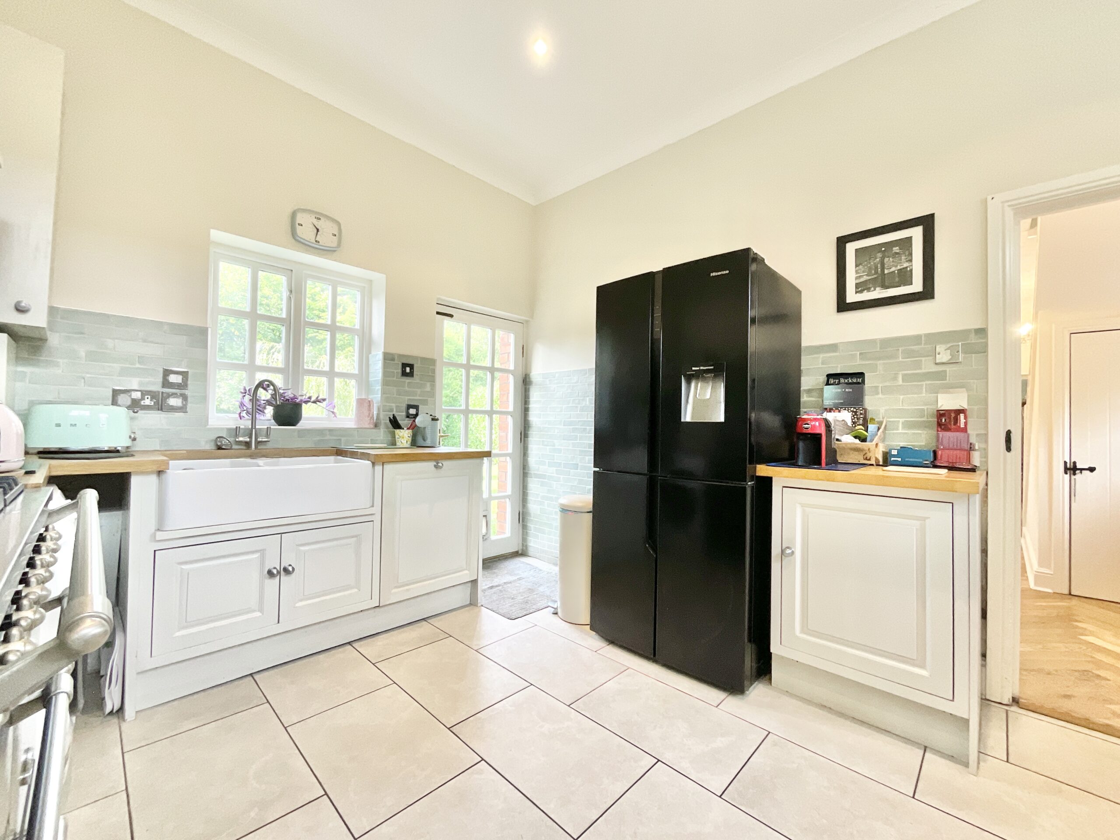
- Stylish kitchen with Belfast sink and cooker.
- Three well-proportioned bedrooms including a principal suite with ensuite.
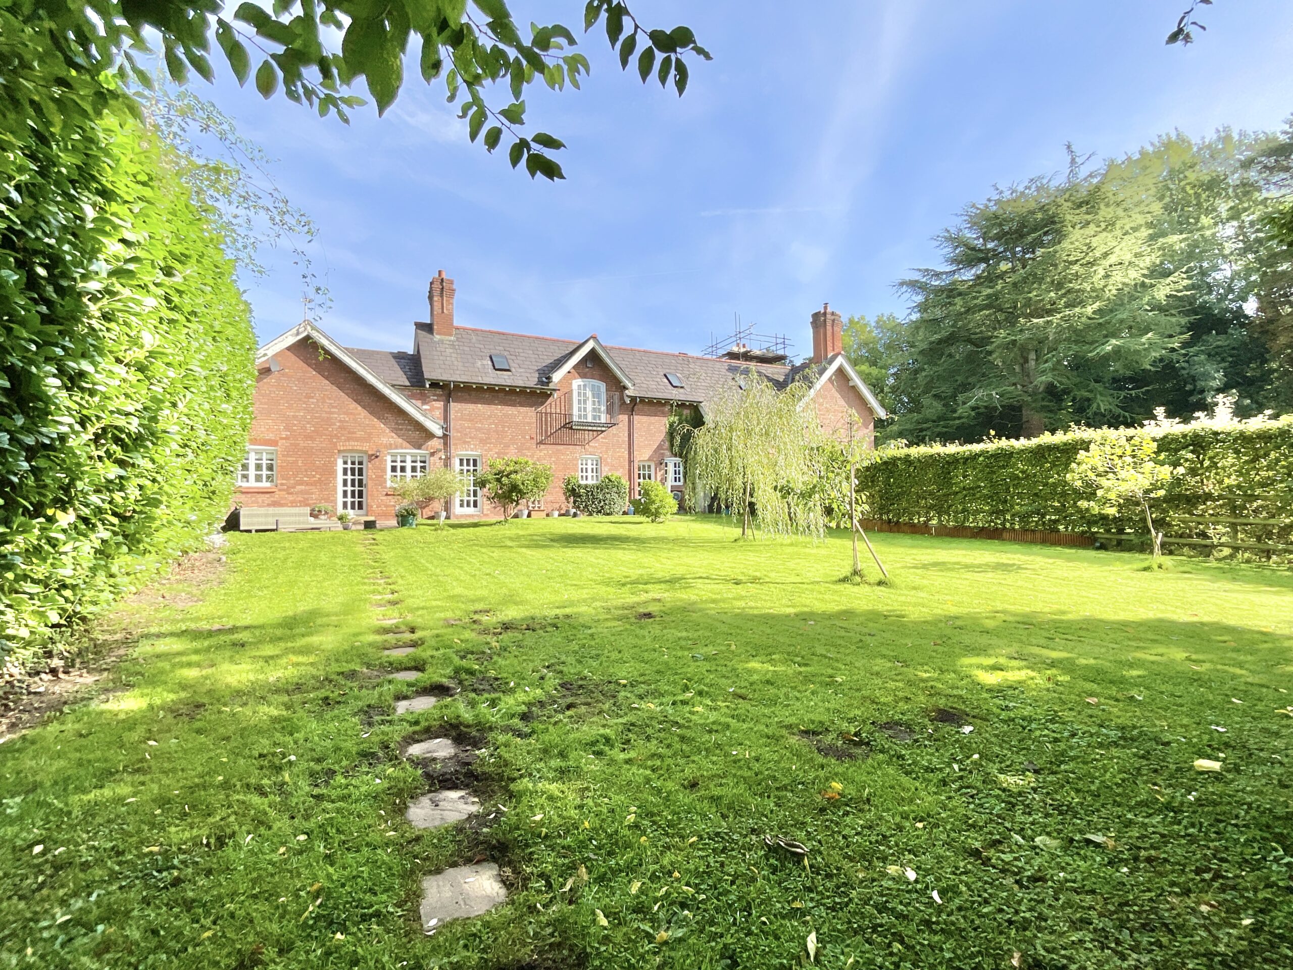
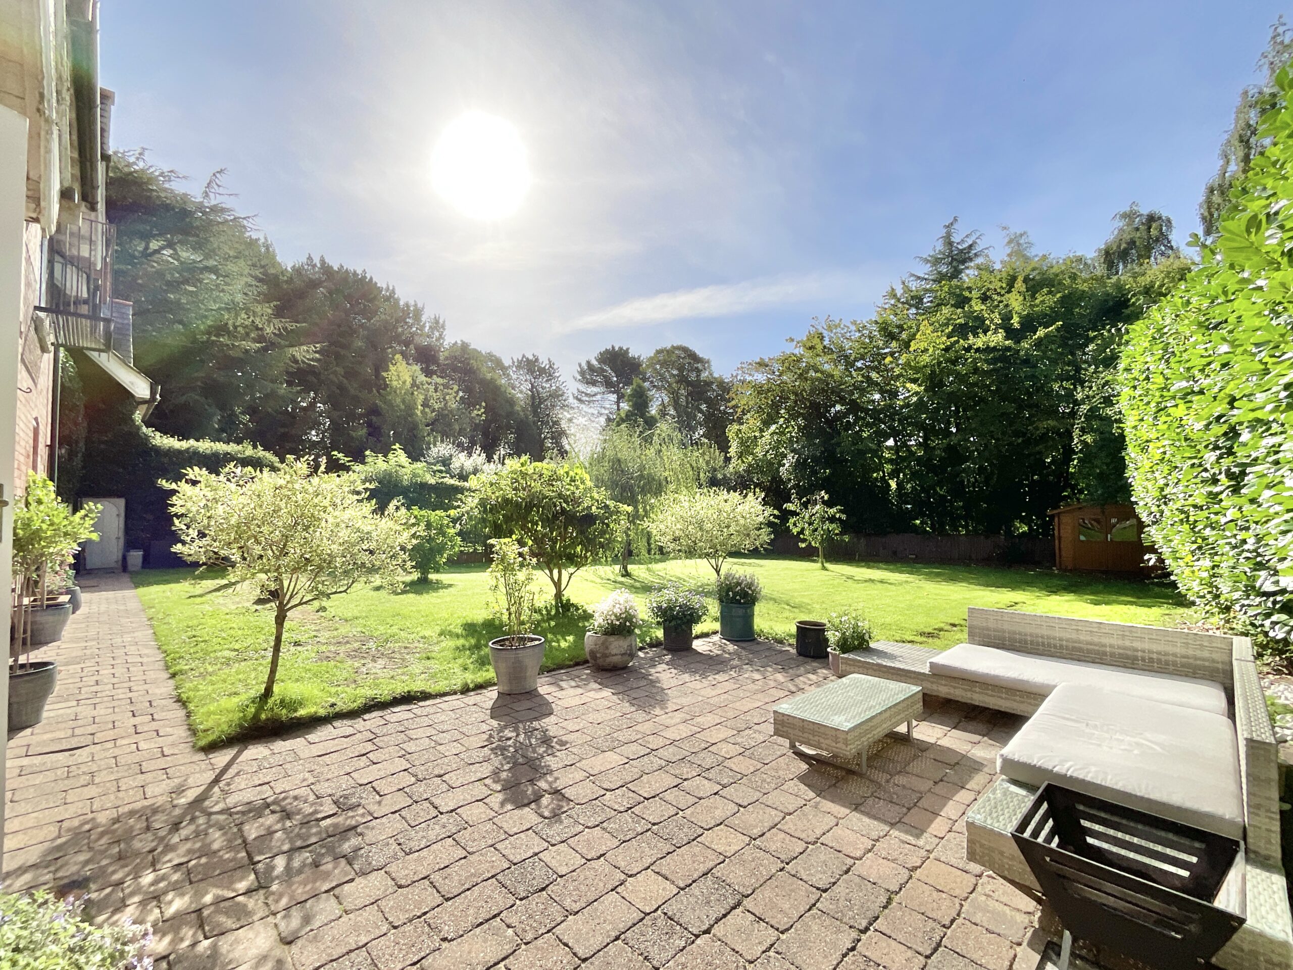
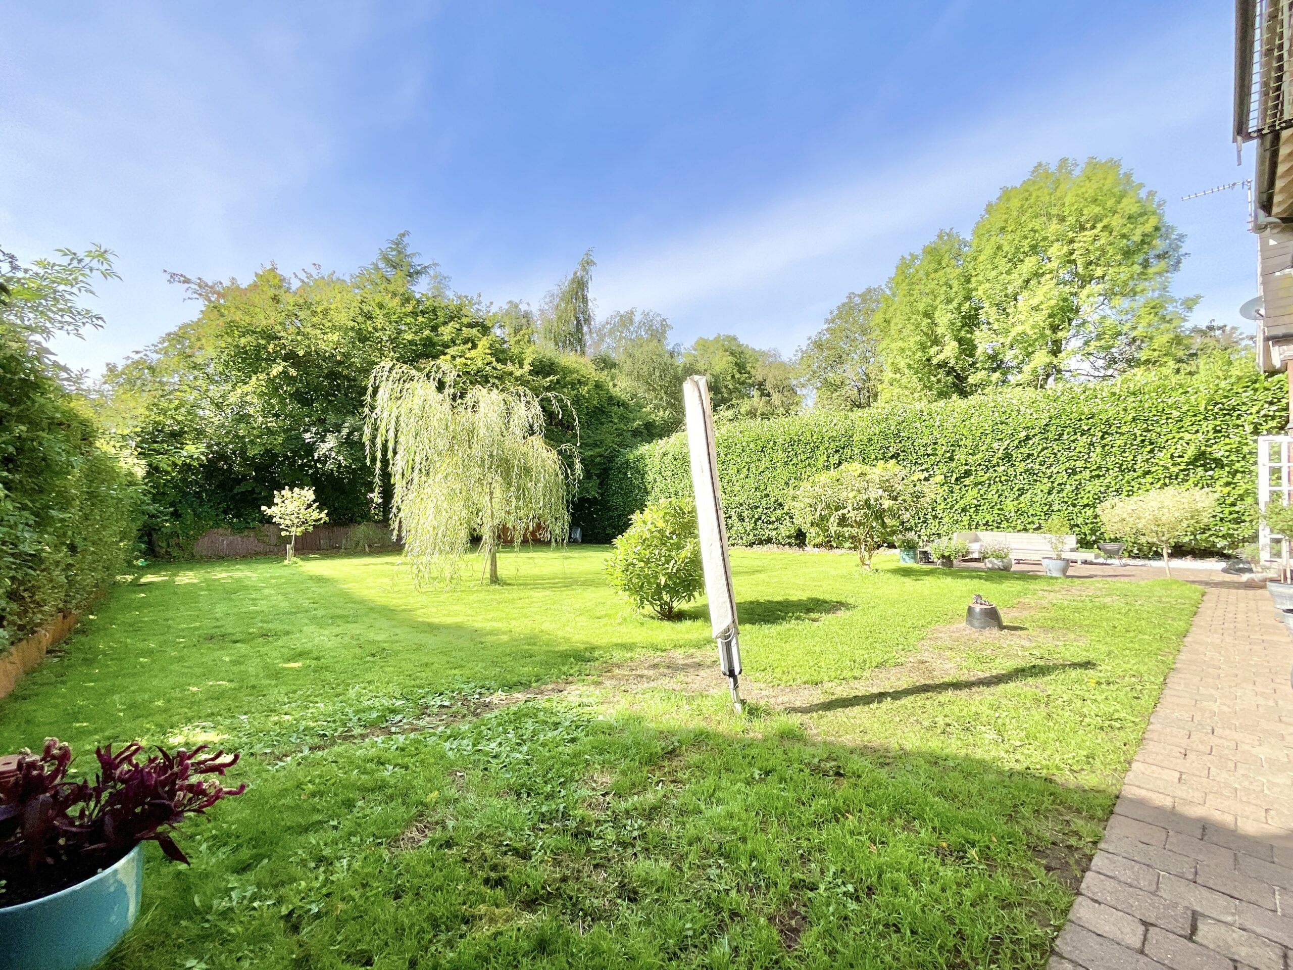
- Generous rear garden with patio, plus two allocated parking spaces.
About this property
Beautifully converted three-bedroom, two-bathroom barn with character features, modern finishes, garden, parking, and flexible living spaces in the heart of Standon village.
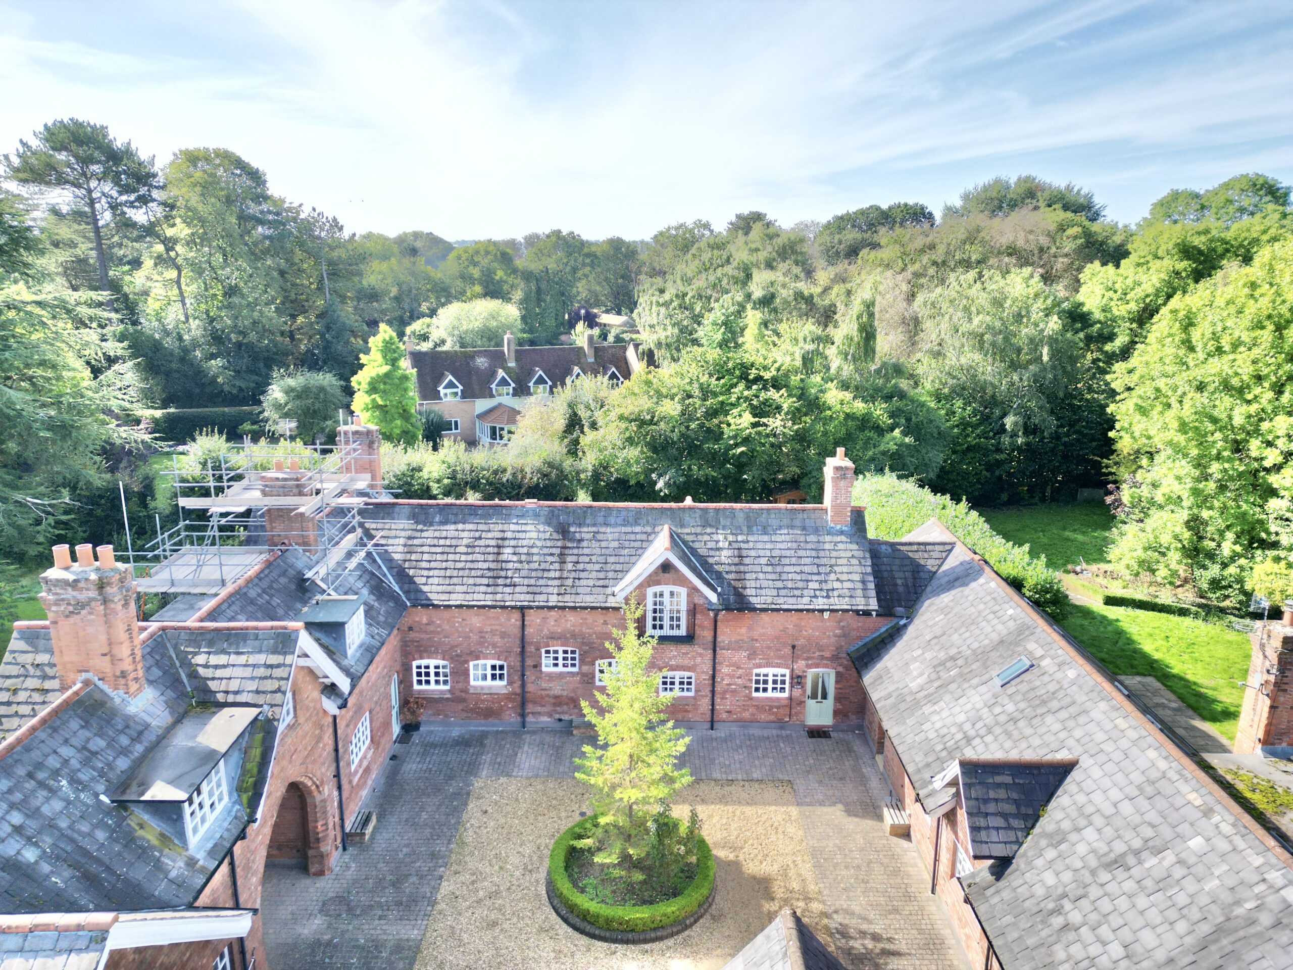
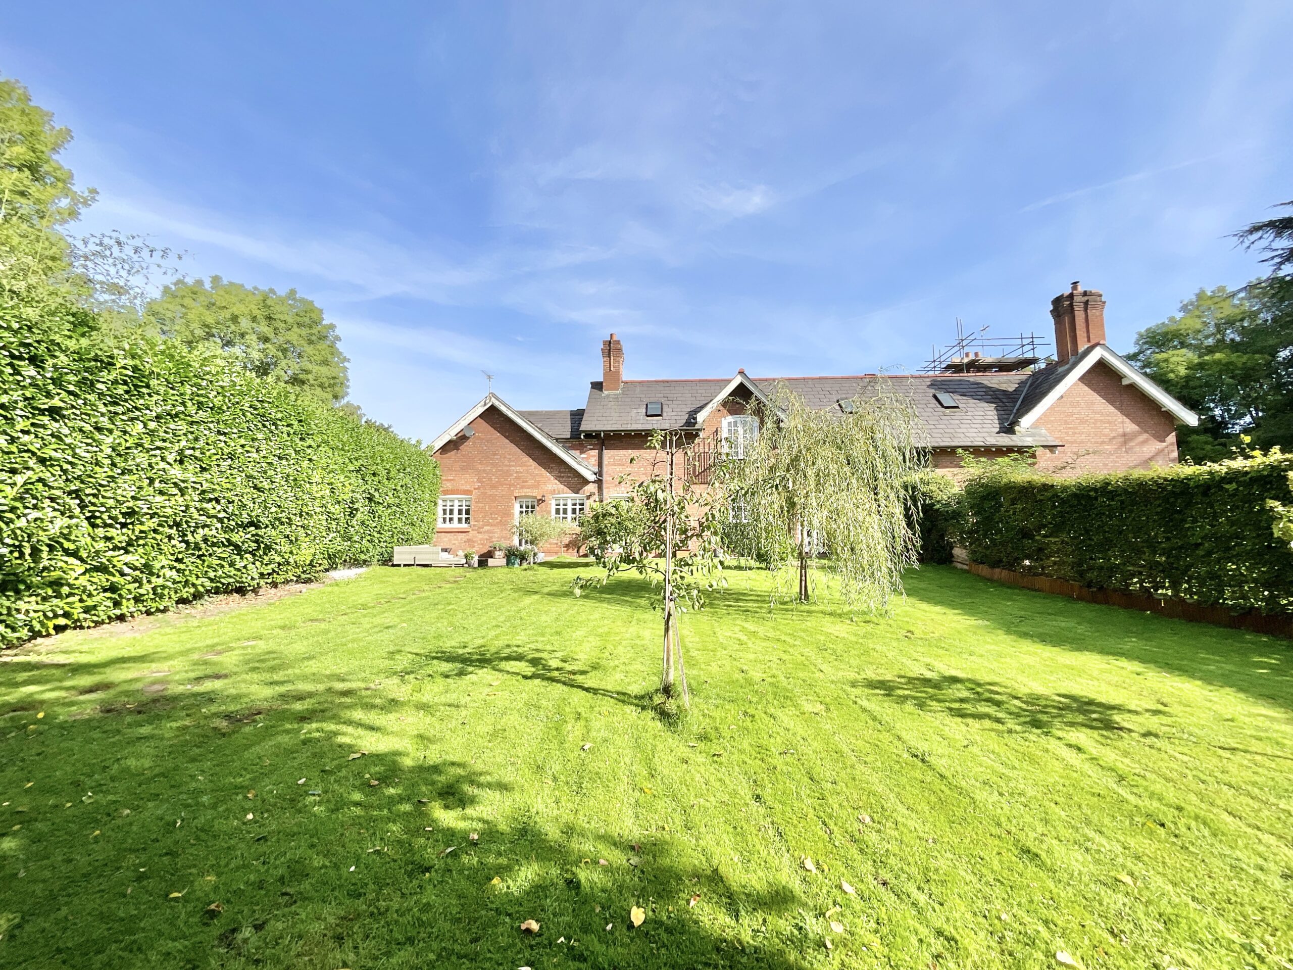
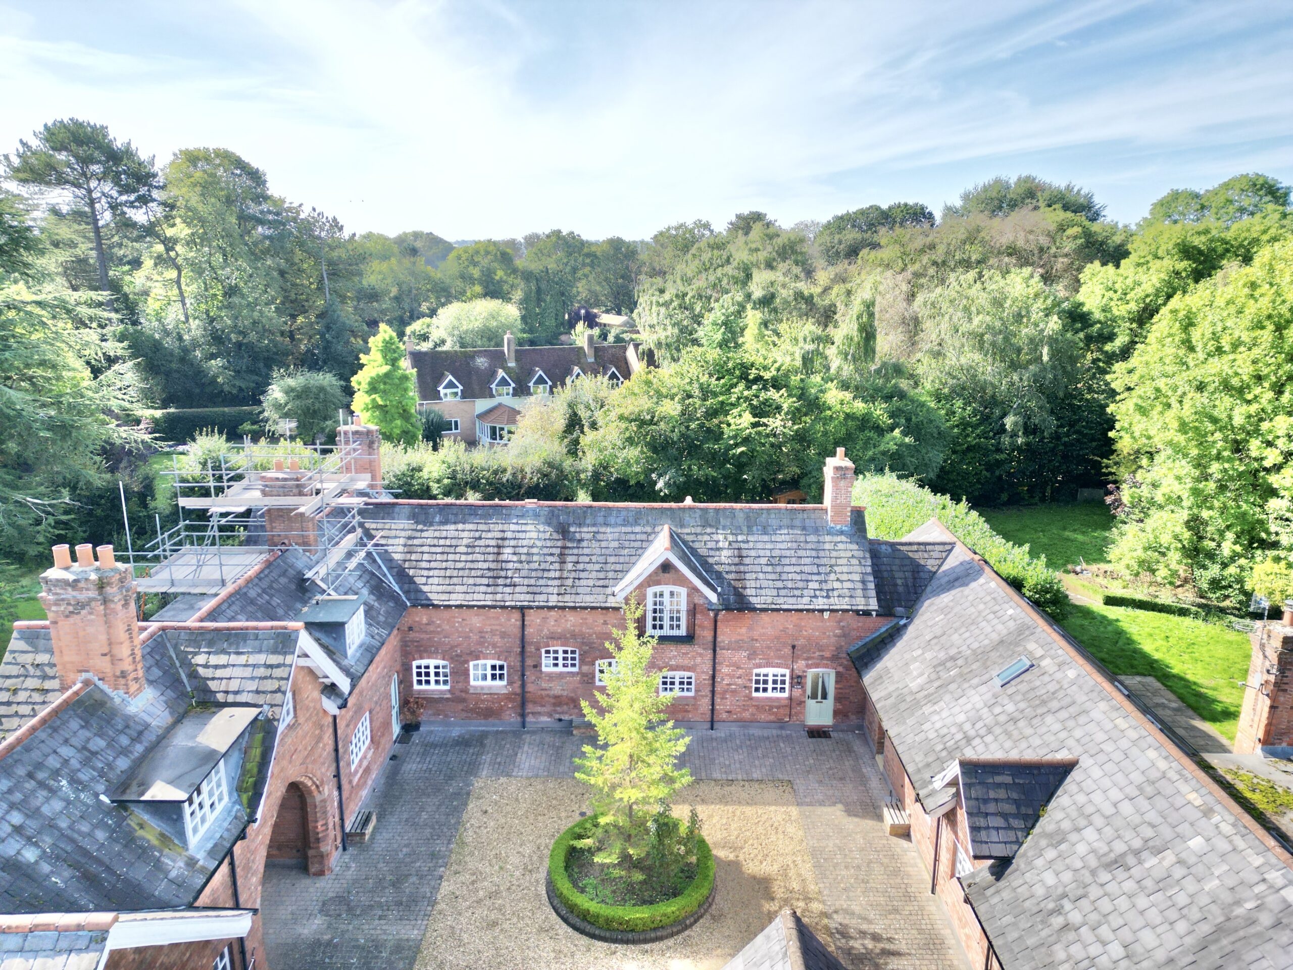
Welcome to 2 Standon Court, a home where rustic charm meets modern-day magic, and where barn living has truly been raised to the rafters. This beautifully converted three-bedroom, two-bathroom barn in the heart of Standon serves up a delightful blend of character features and contemporary comforts. Think exposed beams with a side of sleek finishes, a home that’s as stylish as it is soul-filled.
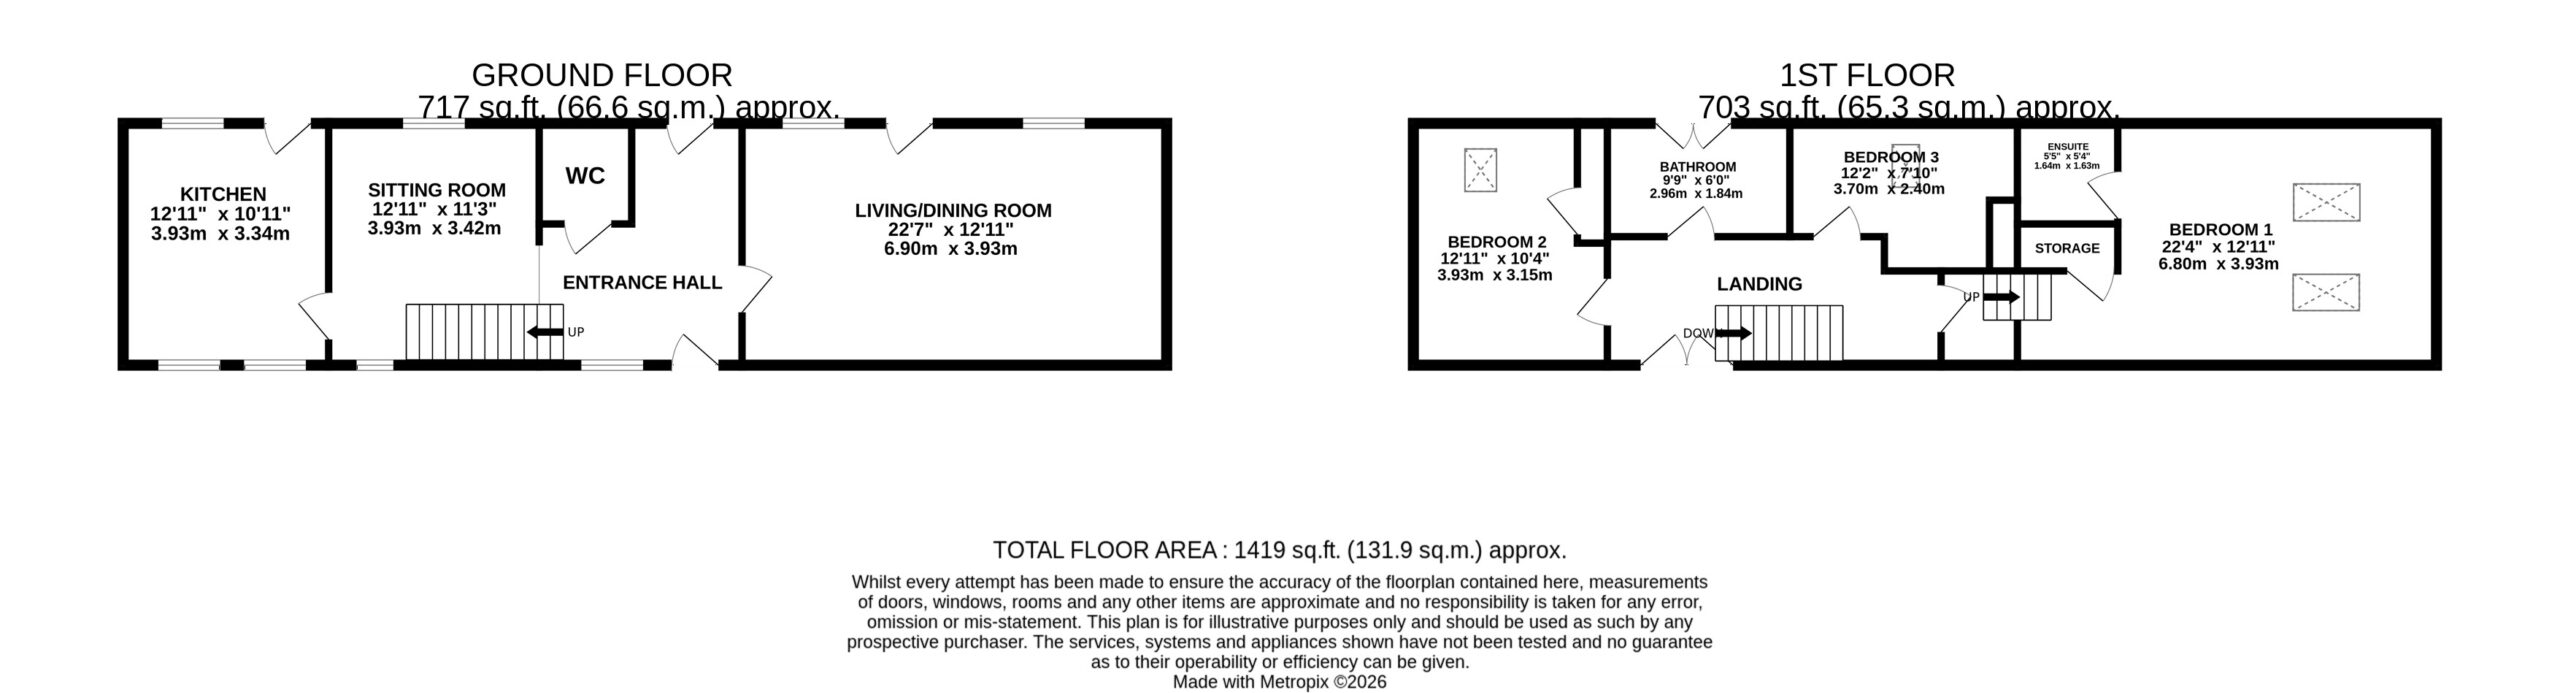
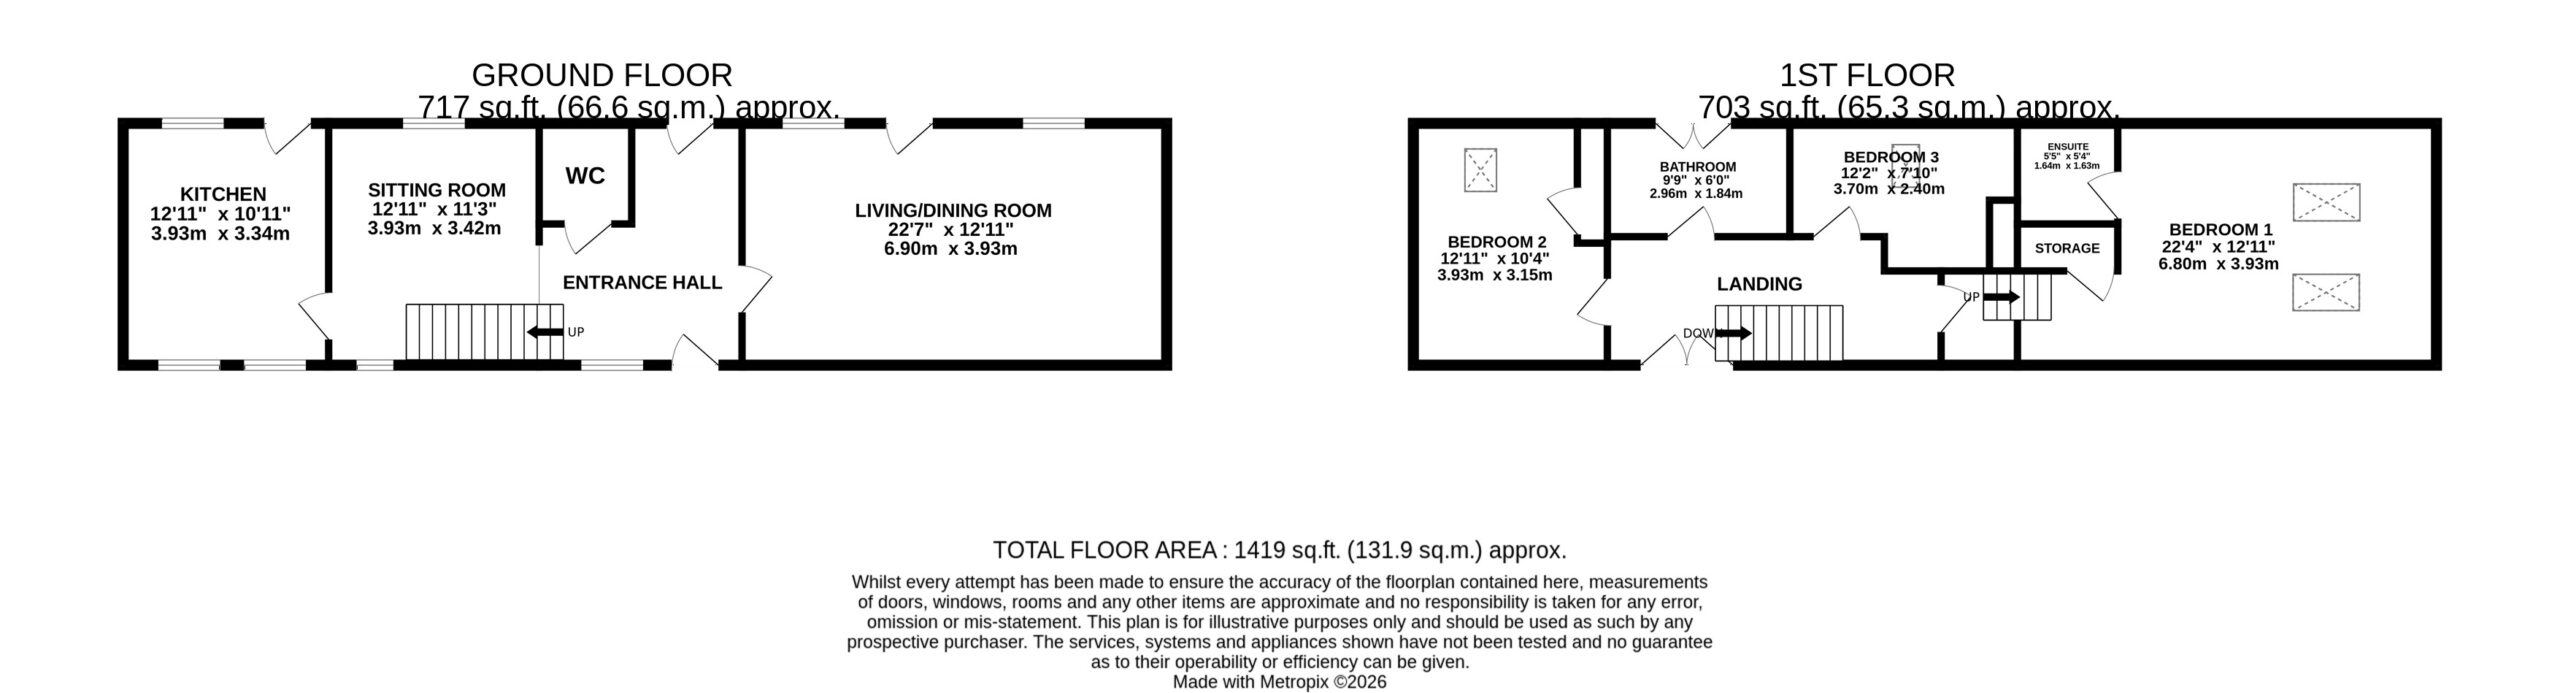
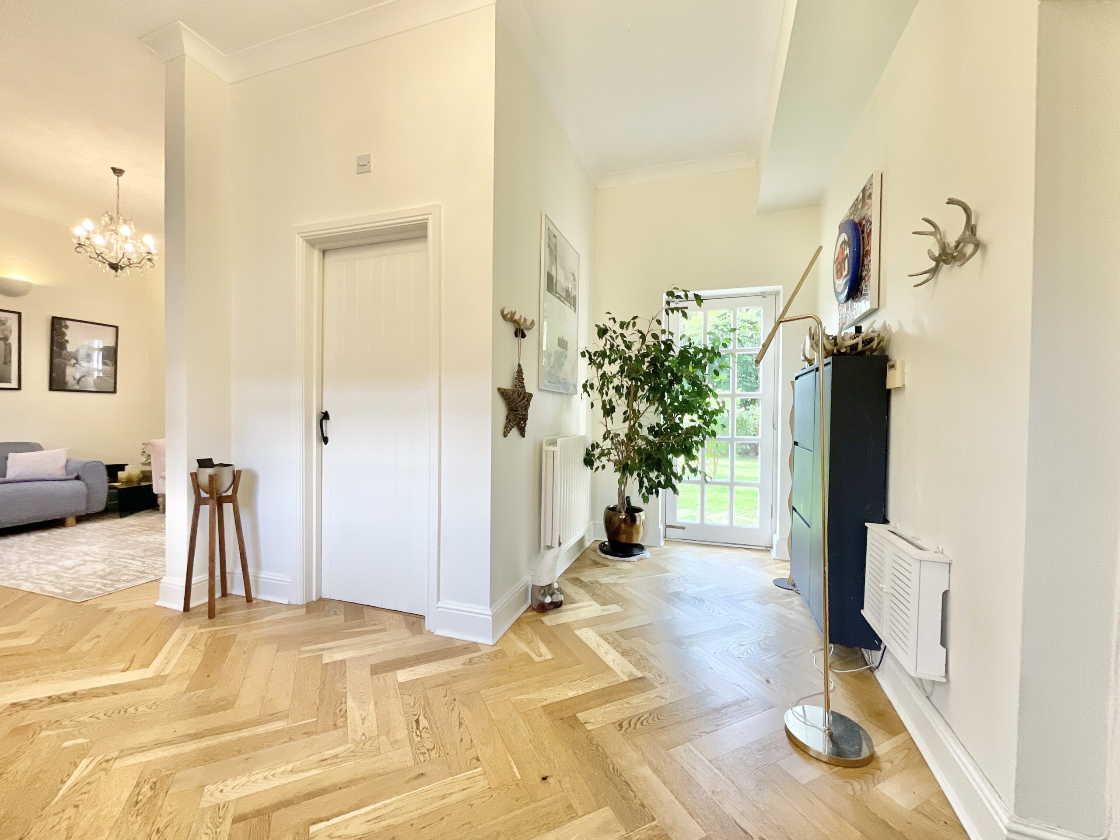
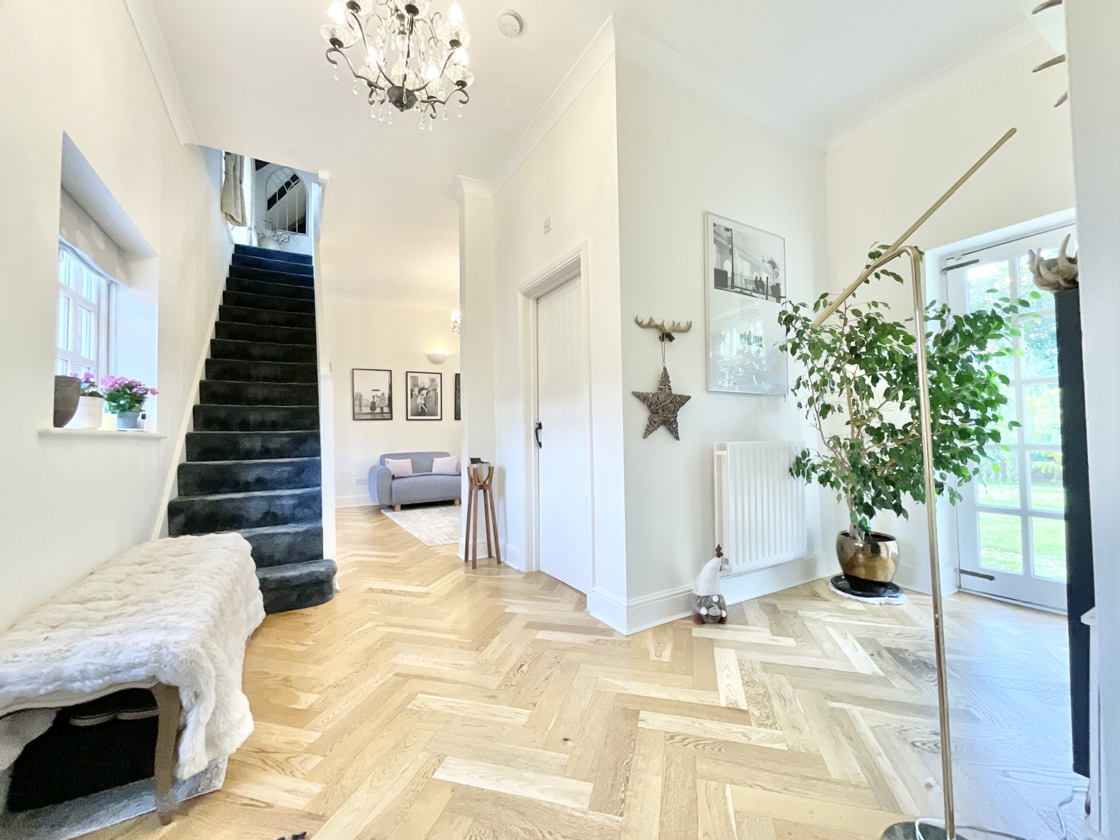
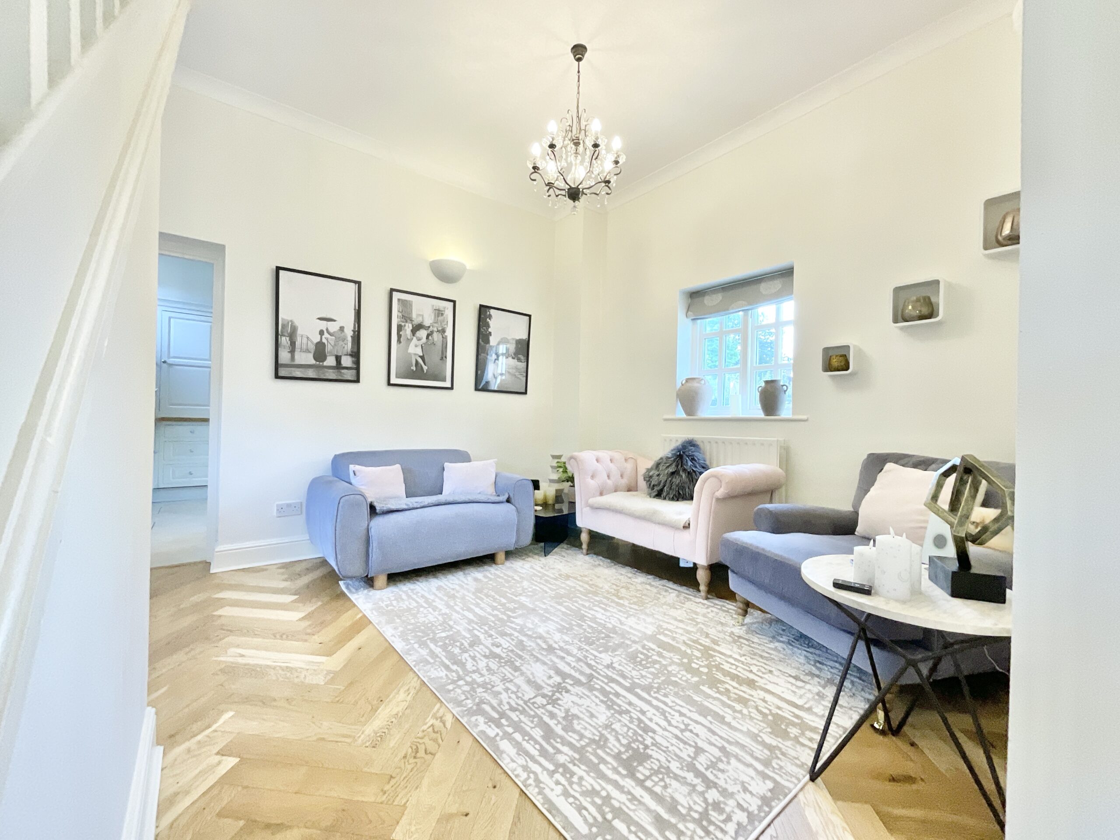
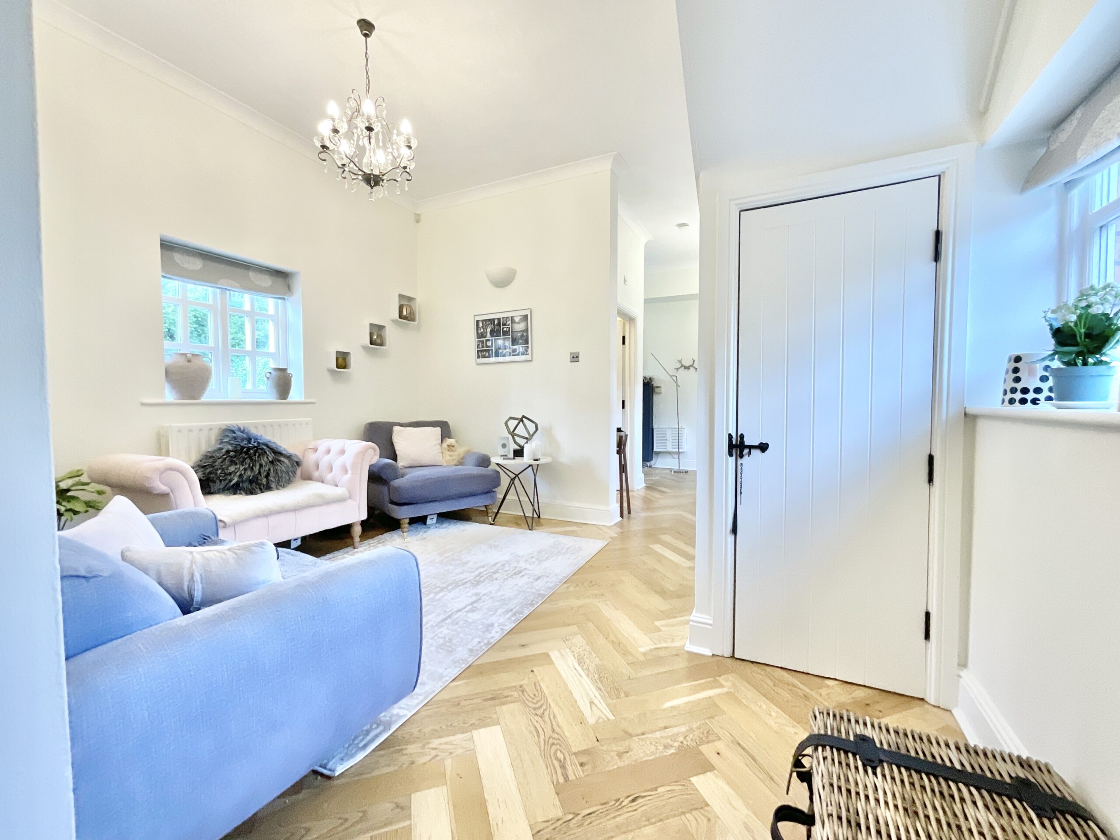
Step through the front door and into a warm and welcoming entrance hall that sets the tone for the rest of the home. Herringbone oak flooring sweeps effortlessly underfoot, guiding you through the ground floor like a well-choreographed dance between old and new. The open-plan living and dining area is the true main attraction, a sociable, versatile space ready to adapt to your every whim. Whether you’re hosting lively dinner parties or curling up for a quiet night in, this room rises to the occasion. Bathed in natural light from its dual aspect windows, it also offers direct access to the rear garden through a glass-panelled door, perfect for letting the outside in. Trot on through to an additional reception space, currently serving as a sitting room but equally suited as a study, snug, or even a more formal dining area. The kitchen is a true showstopper, or should we say, show-stirrer. Featuring an array of cabinetry, complementary wood-effect worktops, tiled flooring, a classic Belfast sink, and a statement Lacanche cooker, it’s a space designed for both culinary creativity and casual catch-ups. Multiple windows flood the room with light, while another glass-panelled door offers yet more access to the garden. Finished throughout in elegant Farrow & Ball tones, the entire home feels thoughtfully curated and effortlessly cohesive.
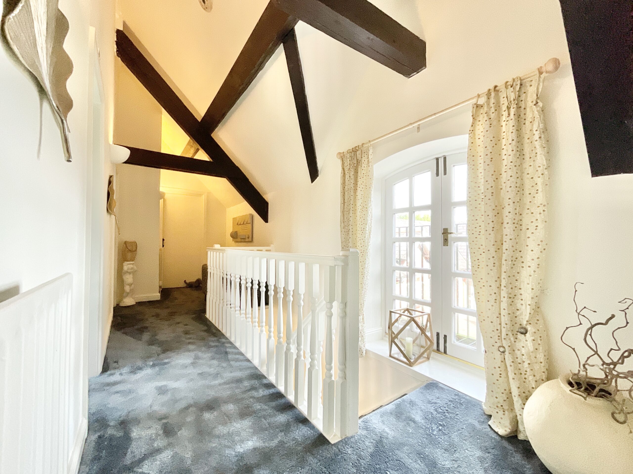
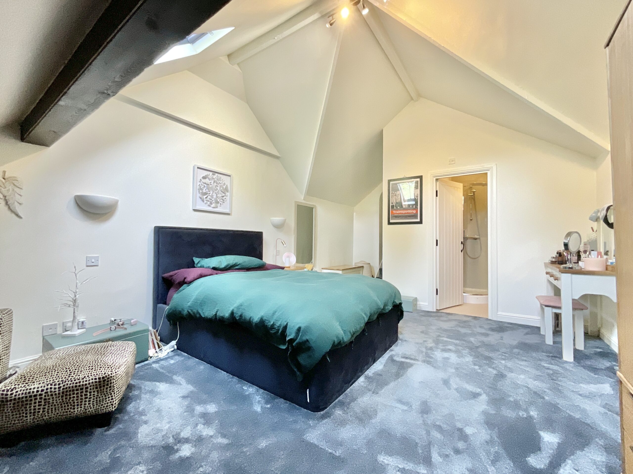
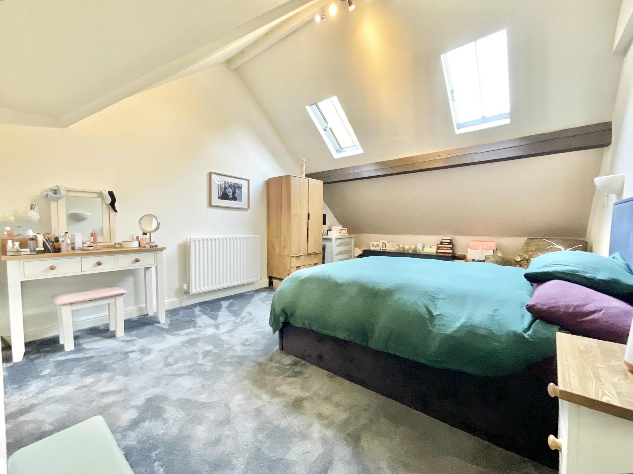
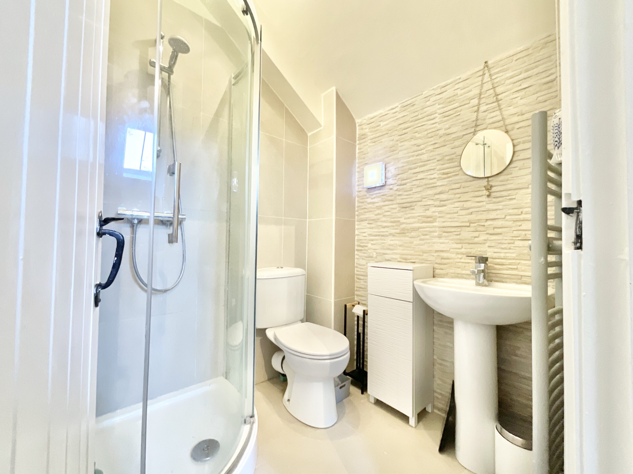
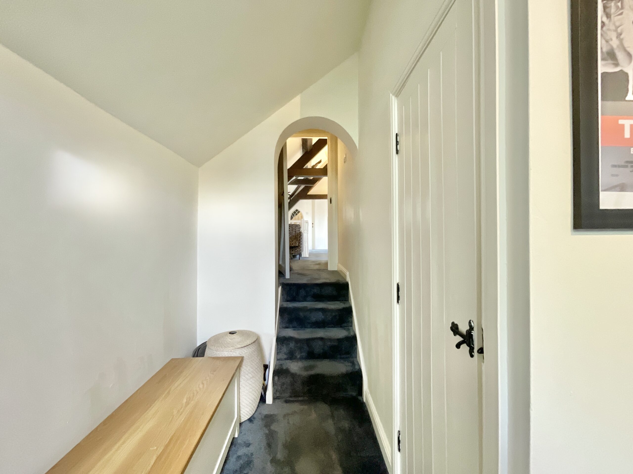
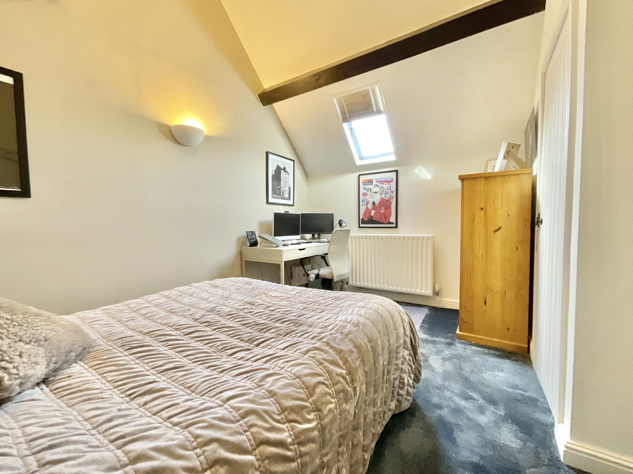
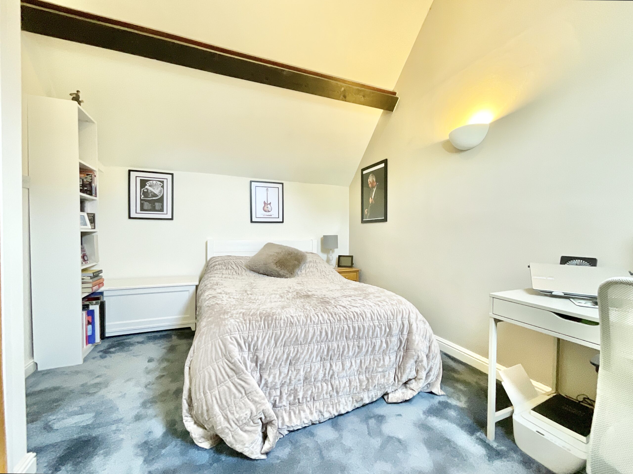
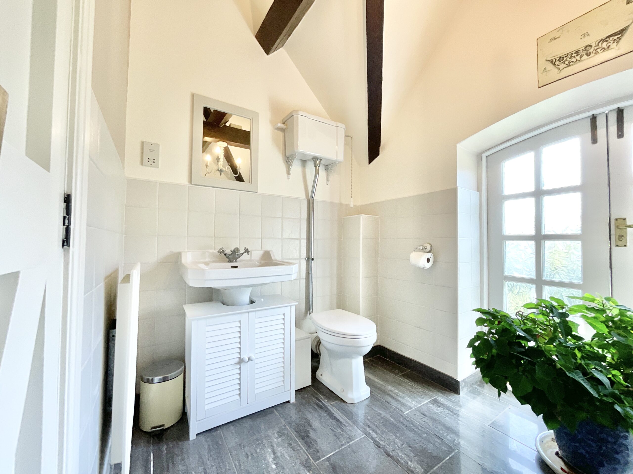
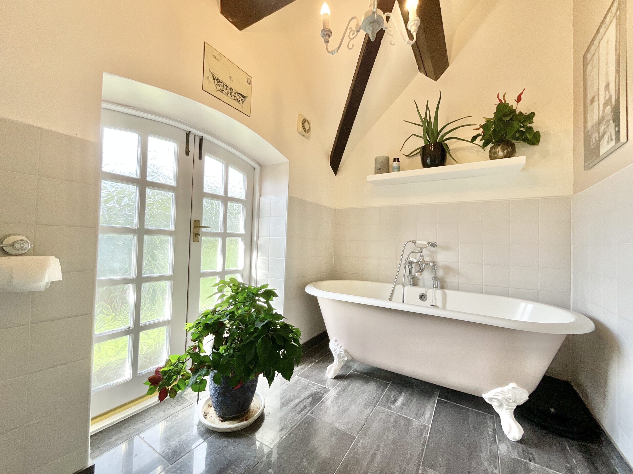
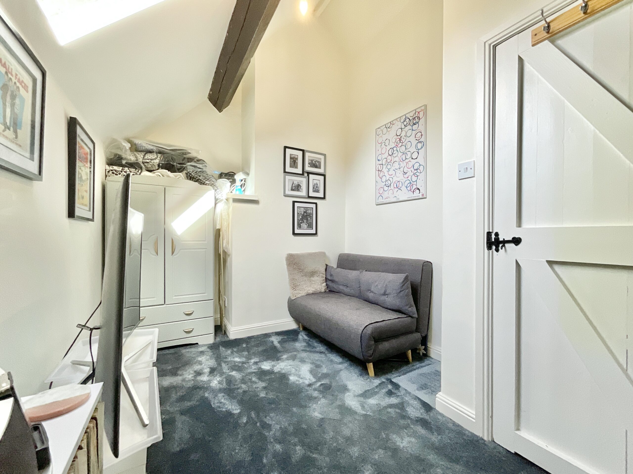
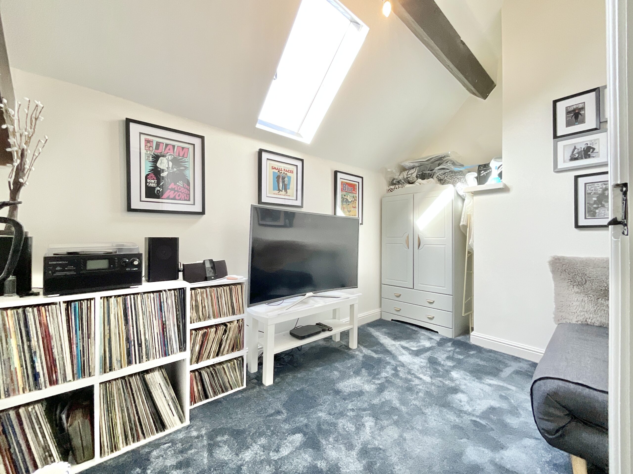
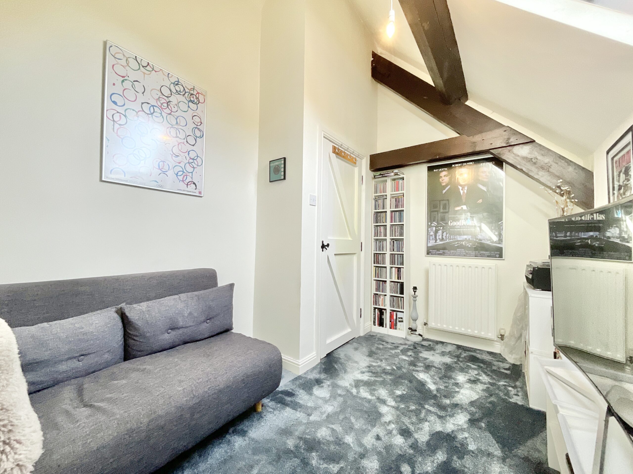
Head upstairs to discover three inviting bedrooms and two bathrooms, all freshly fitted with new carpets as of January. The principal bedroom is a generously sized retreat, accessed via a charming stepped entry that adds a touch of drama on arrival. With two skylights inviting the stars in, cosy carpet underfoot, and plenty of room for a large bed and additional furnishings, it’s a space made for unwinding. Characterful vaulted ceilings and a built-in wardrobe complete the look, while the ensuite bathroom offers a corner shower, WC, sink, and tiling. Bedroom two is another comfortable double, complete with a skylight and soft carpeting, while bedroom three is currently striking a chord as a study/music room, though it could easily transform into a bedroom or dressing room depending on your needs. The family bathroom is where things get delightfully indulgent. Featuring a roll-top bathtub, WC, sink, and elegant half-height tiling, it’s a space designed for soaking away the day. French doors open out to a Juliet balcony overlooking the garden, because even your bath deserves a view. The landing itself is no mere pass-through; it’s a standout feature in its own right. With exposed beams, vaulted ceilings, and French doors leading to another Juliet balcony overlooking the front courtyard, it’s a bright and airy space that adds to the home’s overall sense of openness and charm.
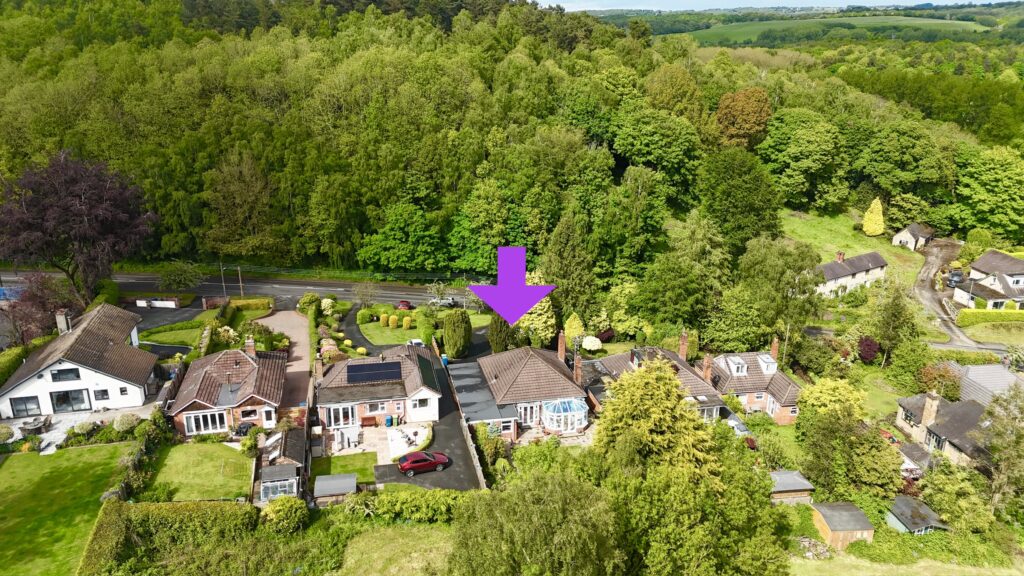
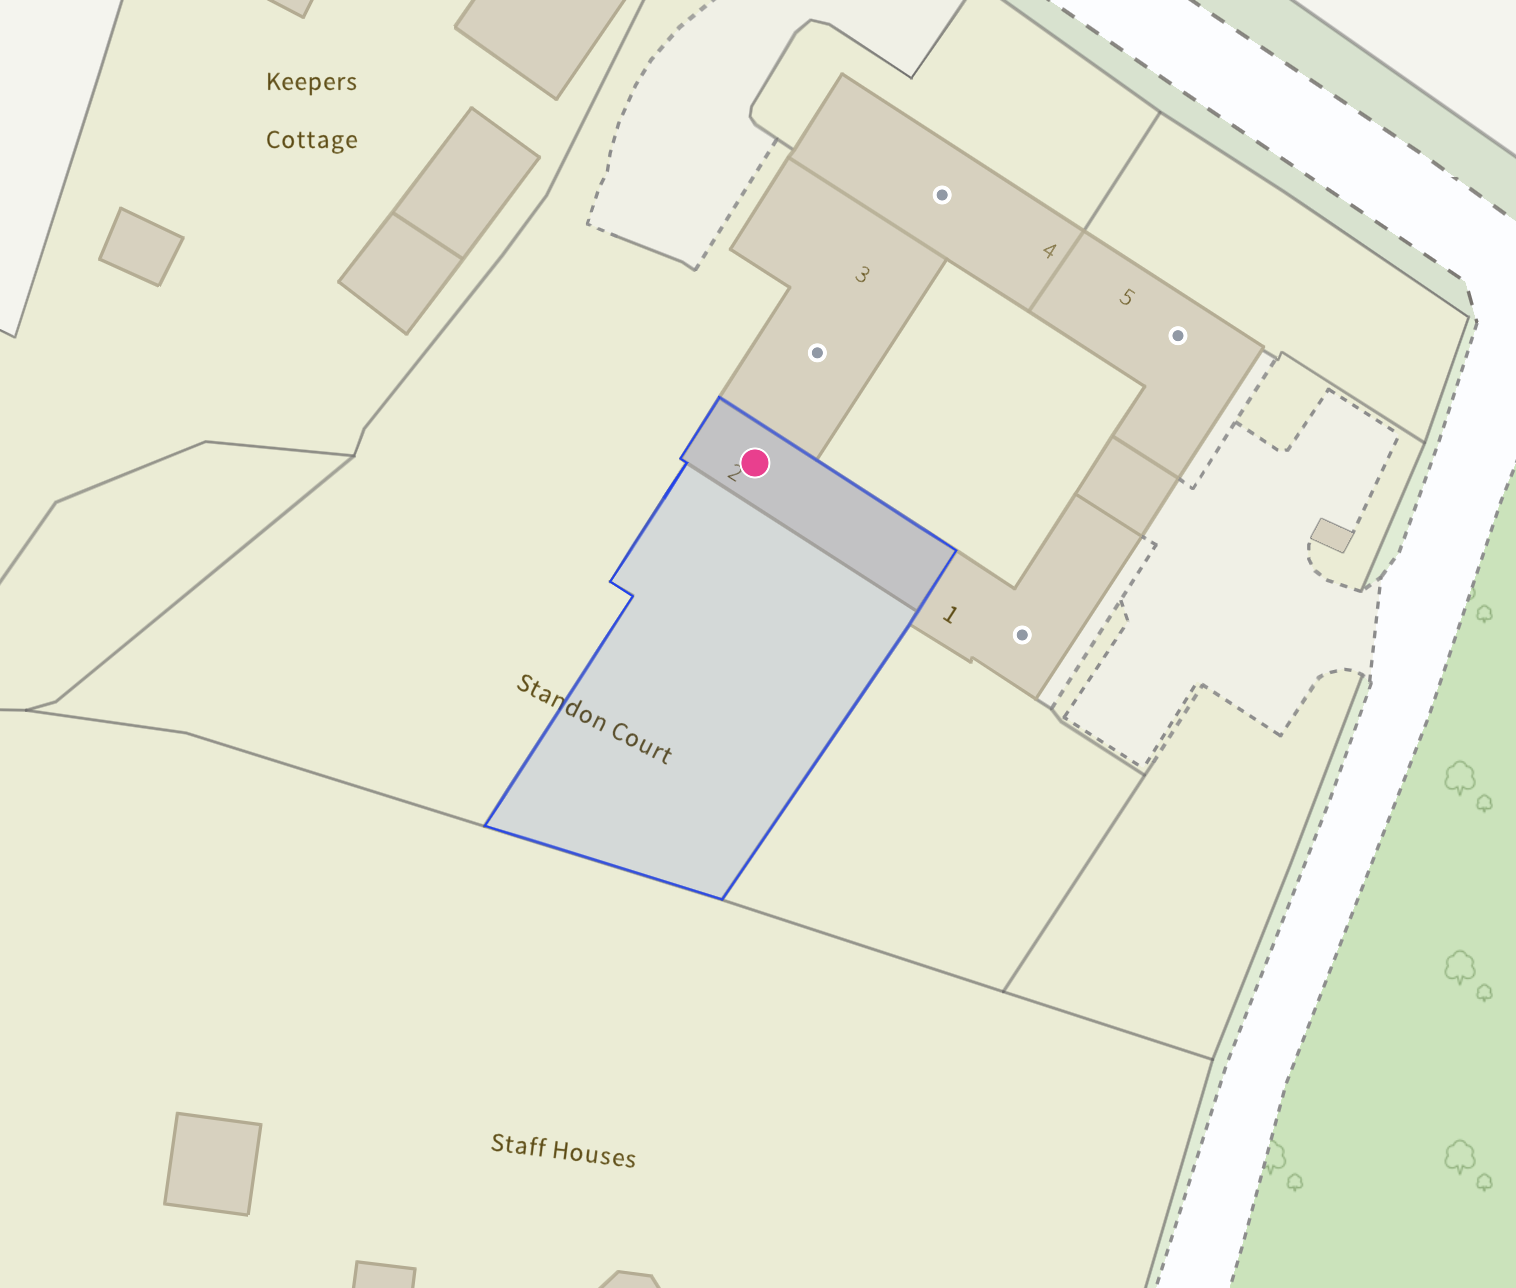
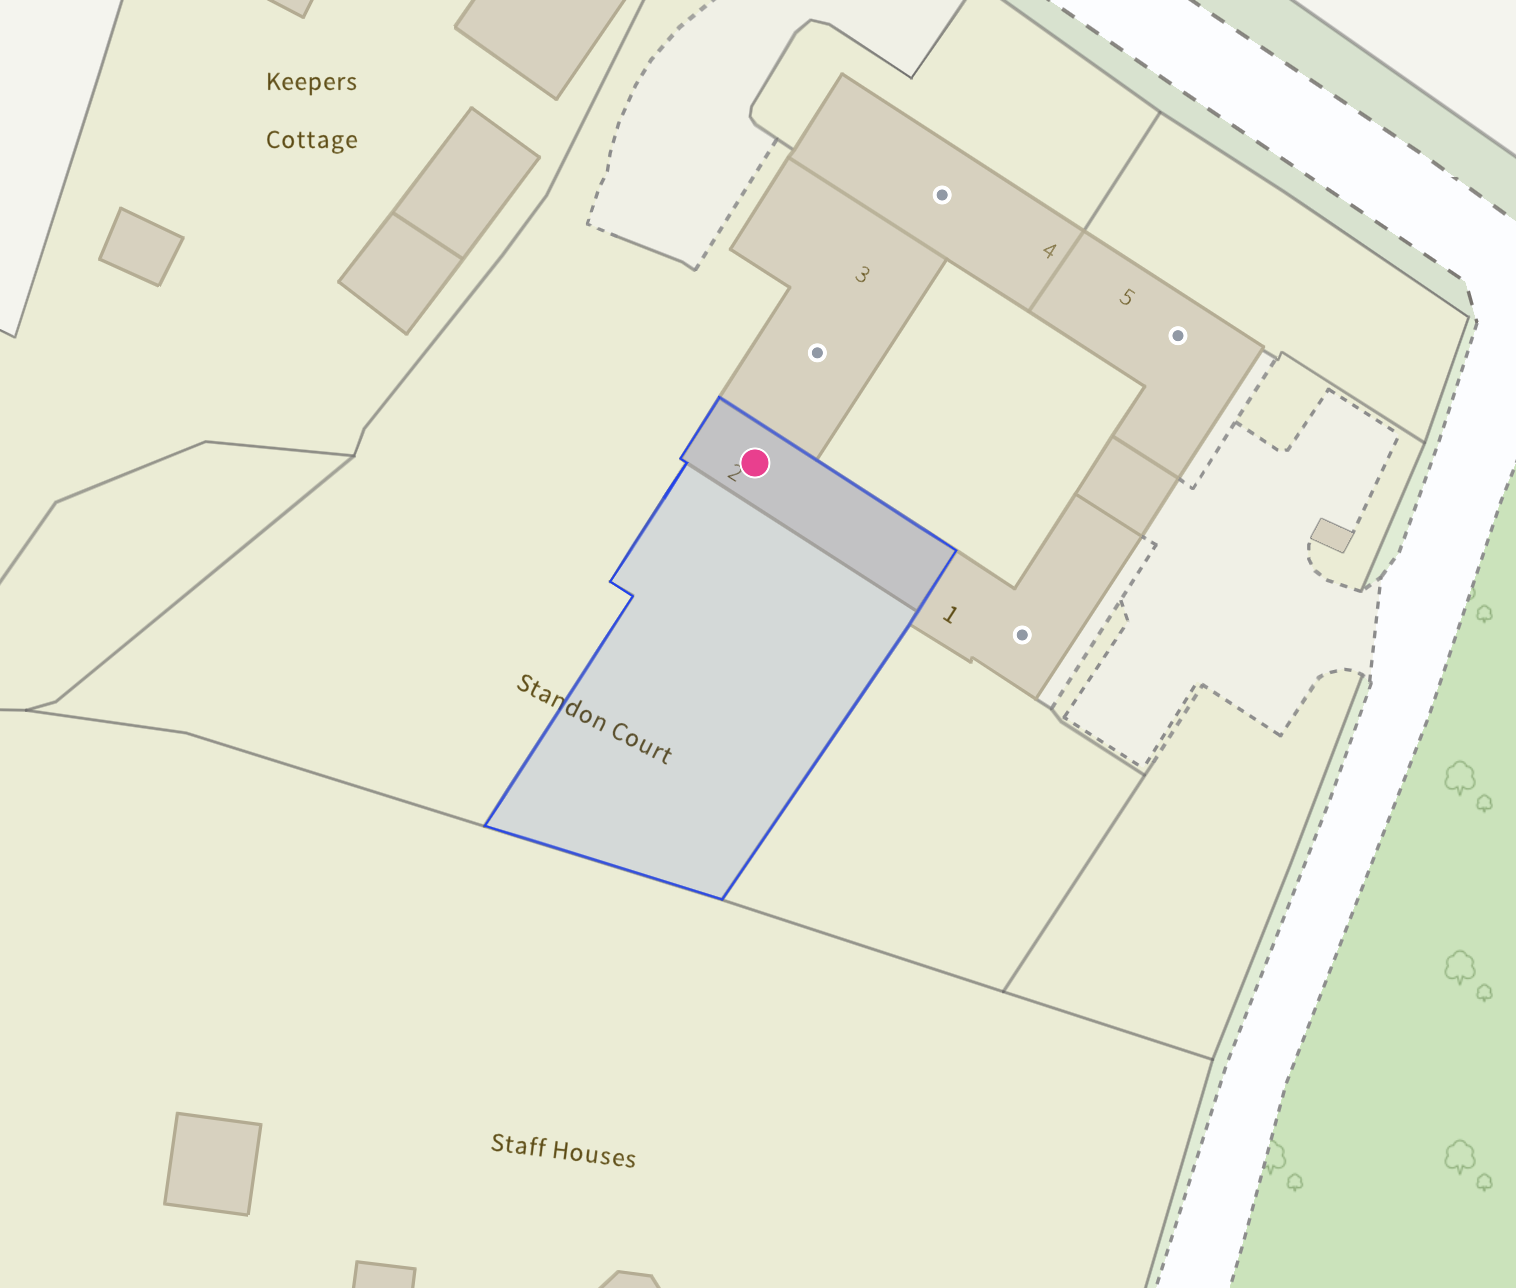
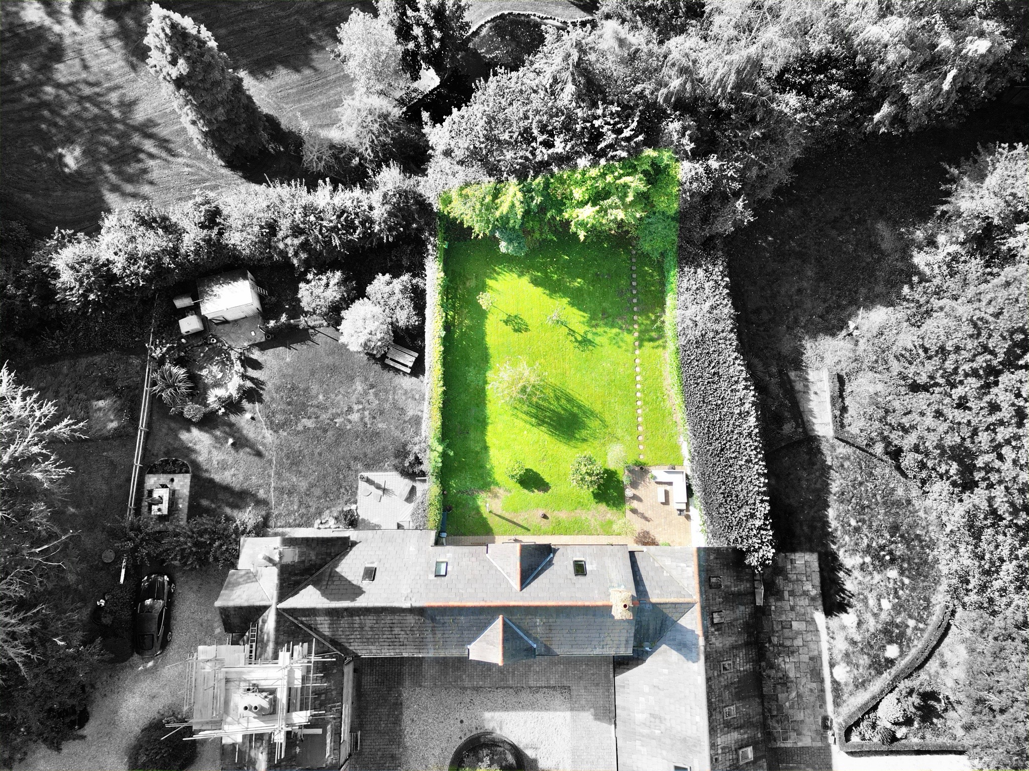
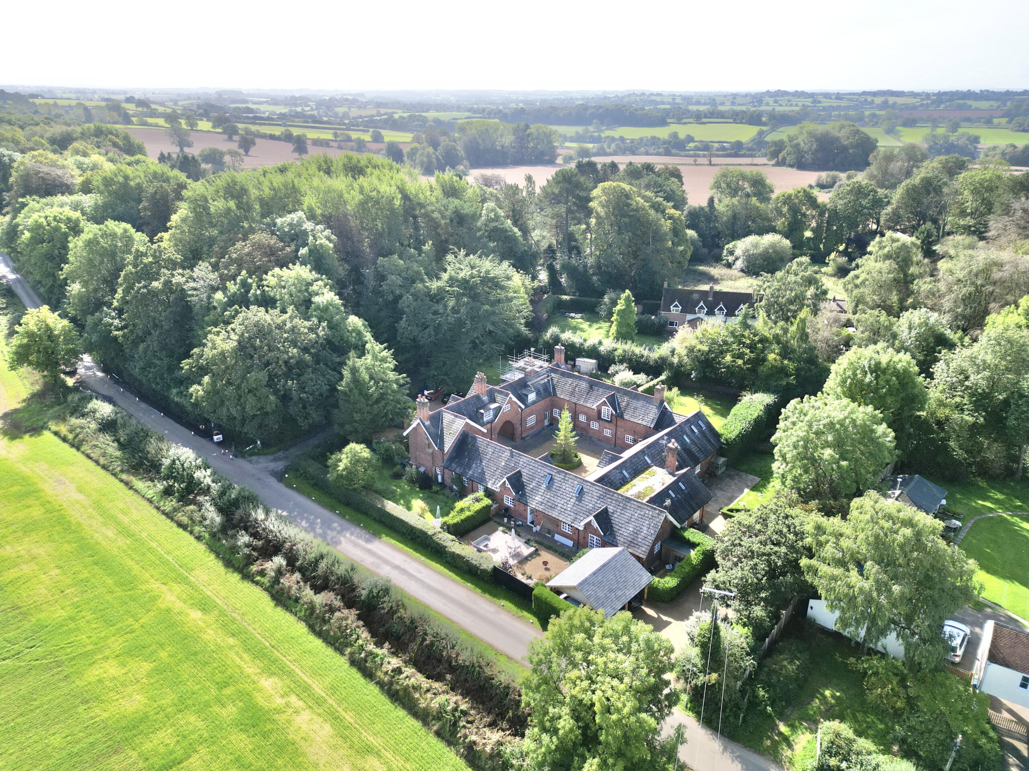
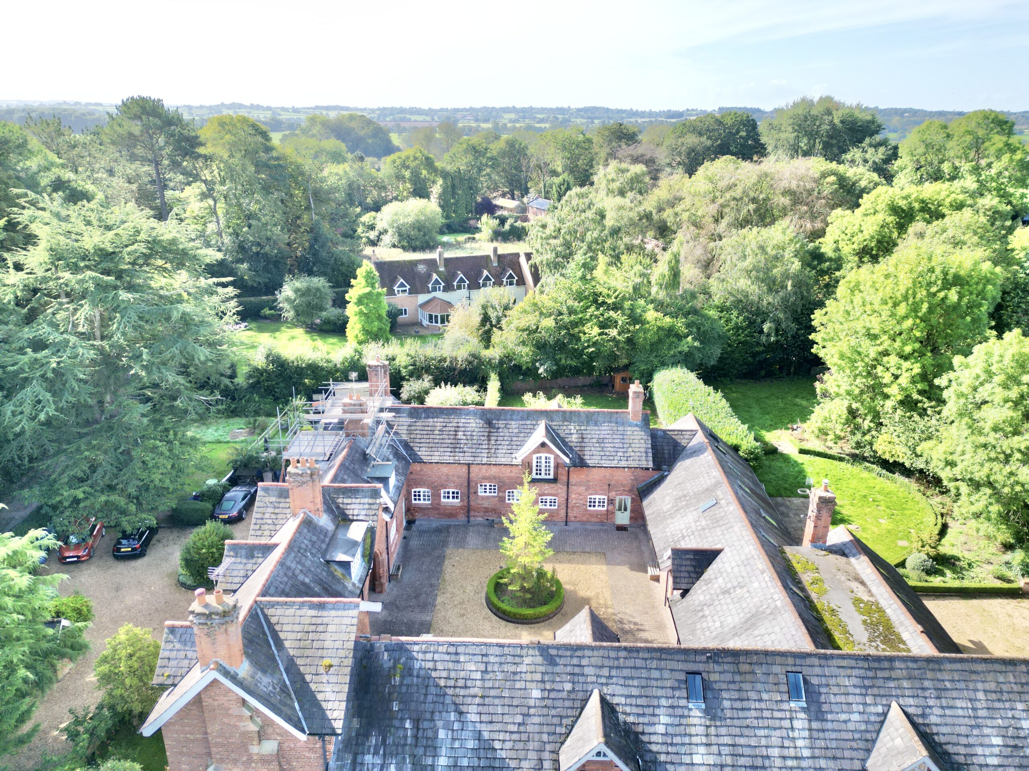
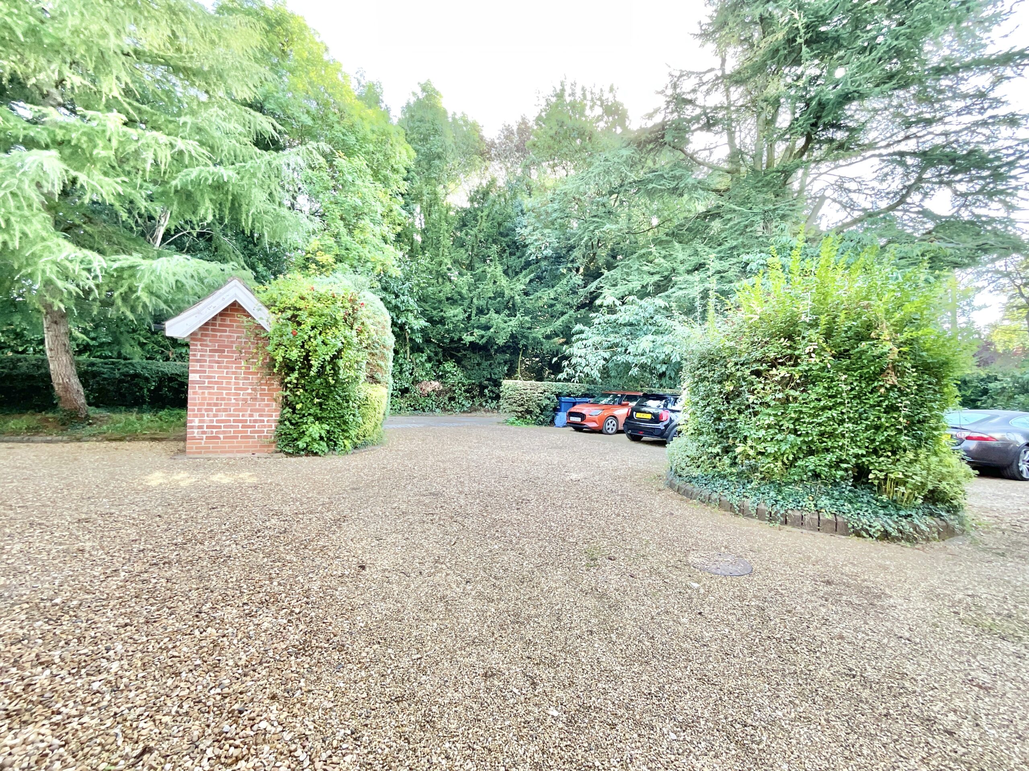
Step outside and enjoy a generously sized rear garden, offering both lawn and patio areas, ideal for entertaining, relaxing or simply soaking up the countryside calm. Whether you’re hosting summer gatherings or cultivating your green thumb, this garden is ready to grow with you. The property also benefits from two allocated parking spaces and a shared front courtyard, creating a friendly and inviting setting from the moment you arrive.
Nestled in the idyllic village of Standon, this home offers the tranquillity of rural living while remaining conveniently close to Eccleshall, where you’ll find a range of amenities, schools, and excellent travel links. It’s countryside charm without feeling cut off, the perfect balance. In short, 2 Standon Court isn’t just a place to live, it’s a place to settle in, stretch out and truly feel at home. Give me a call today to book a viewing - 01785 851886.
Location
Set on the edge of the village of Standon located within easy access of the very much sought after village of Eccleshall where there are plentiful amenities including pubs, shops, doctors and hairdressers. There is also easy access to major commuting links including the M6 motorway and rail links from Stoke and Stafford. Whilst easily accessible Standon remains a rural village with church and very well sought after school.
Council Tax Band: E
Tenure: Freehold
Useful Links
Broadband and mobile phone coverage checker - https://checker.ofcom.org.uk/
Floor Plans
Please note that floor plans are provided to give an overall impression of the accommodation offered by the property. They are not to be relied upon as a true, scaled and precise representation. Whilst we make every attempt to ensure the accuracy of the floor plan, measurements of doors, windows, rooms and any other item are approximate. This plan is for illustrative purposes only and should only be used as such by any prospective purchaser.
Agent's Notes
Although we try to ensure accuracy, these details are set out for guidance purposes only and do not form part of a contract or offer. Please note that some photographs have been taken with a wide-angle lens. A final inspection prior to exchange of contracts is recommended. No person in the employment of James Du Pavey Ltd has any authority to make any representation or warranty in relation to this property.
ID Checks
Please note we charge £50 inc VAT for ID Checks and verification for each person financially involved with the transaction when purchasing a property through us.
Referrals
We can recommend excellent local solicitors, mortgage advice and surveyors as required. At no time are you obliged to use any of our services. We recommend Gent Law Ltd for conveyancing, they are a connected company to James Du Pavey Ltd but their advice remains completely independent. We can also recommend other solicitors who pay us a referral fee of £240 inc VAT. For mortgage advice we work with RPUK Ltd, a superb financial advice firm with discounted fees for our clients. RPUK Ltd pay James Du Pavey 25% of their fees. RPUK Ltd is a trading style of Retirement Planning (UK) Ltd, Authorised and Regulated by the Financial Conduct Authority. Your Home is at risk if you do not keep up repayments on a mortgage or other loans secured on it. We receive £120 inc VAT for each survey referral.