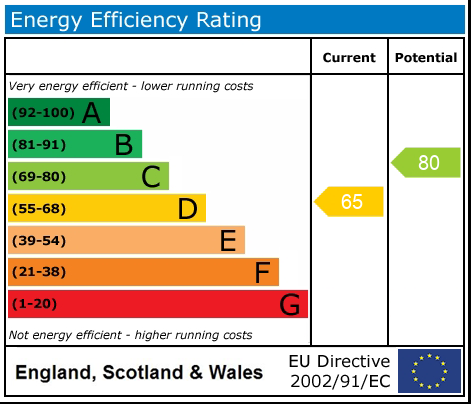
Meadow Drive, Cheadle, ST10
£375,000
5 reasons we love this property
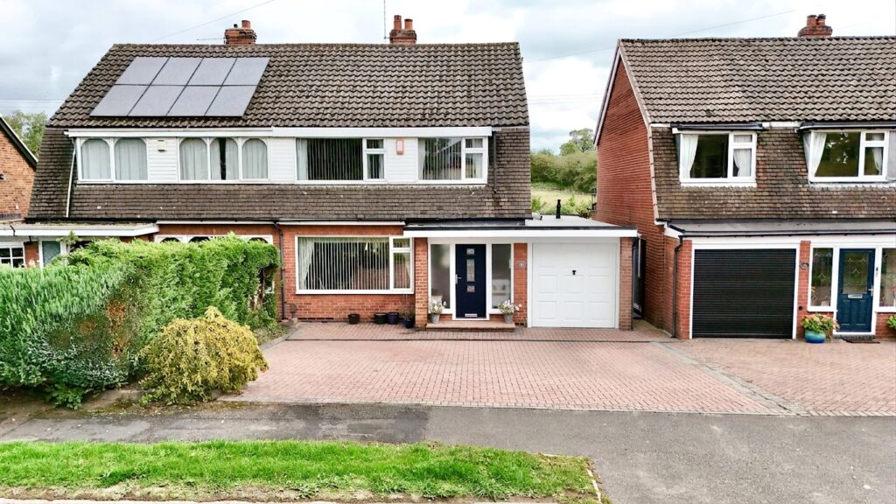
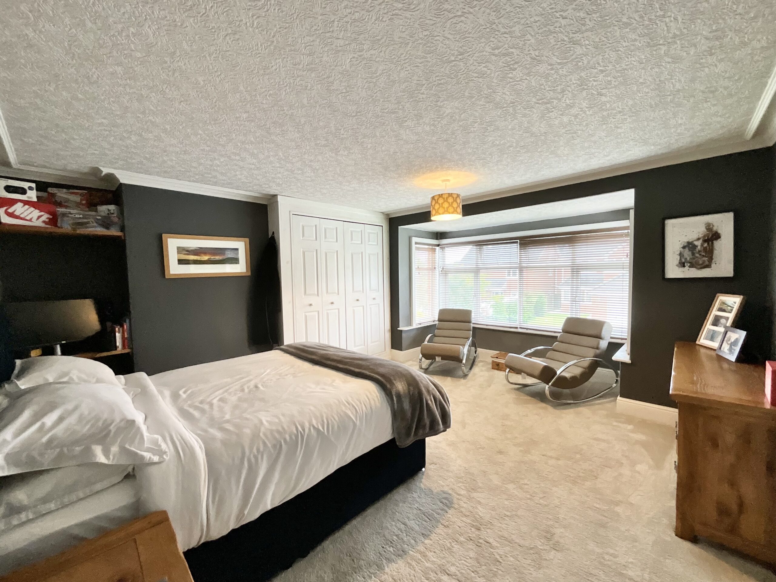
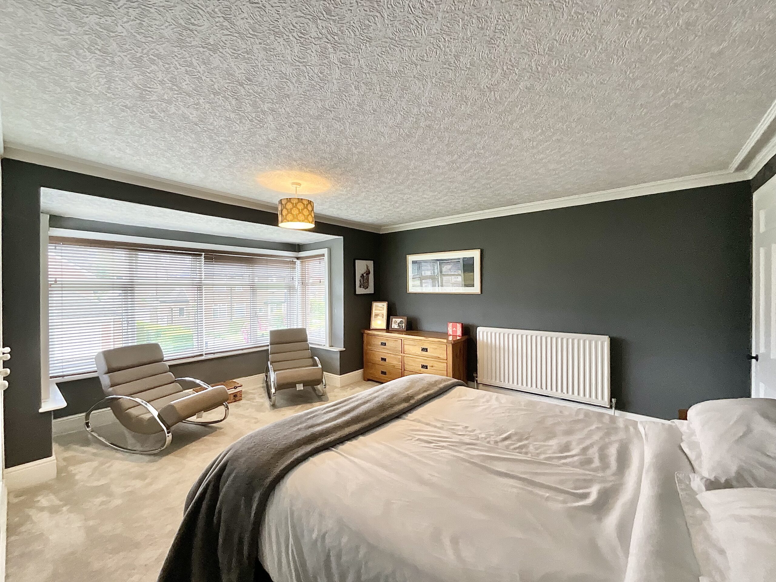
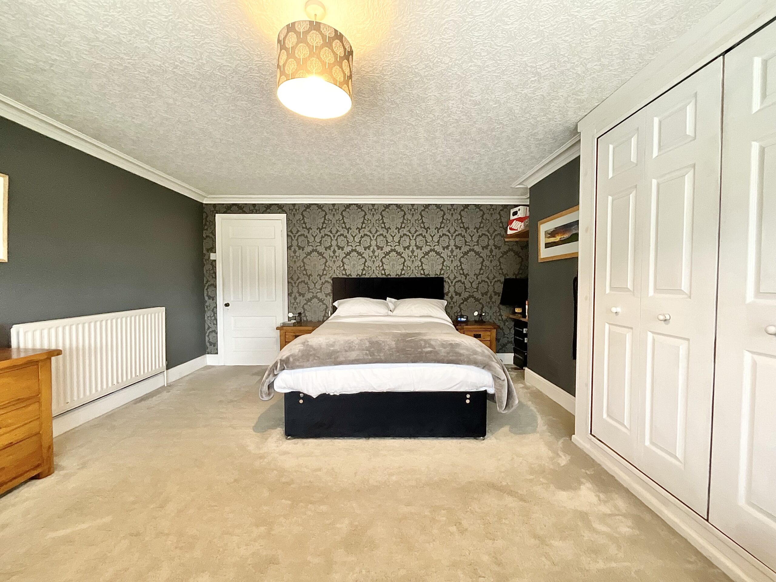
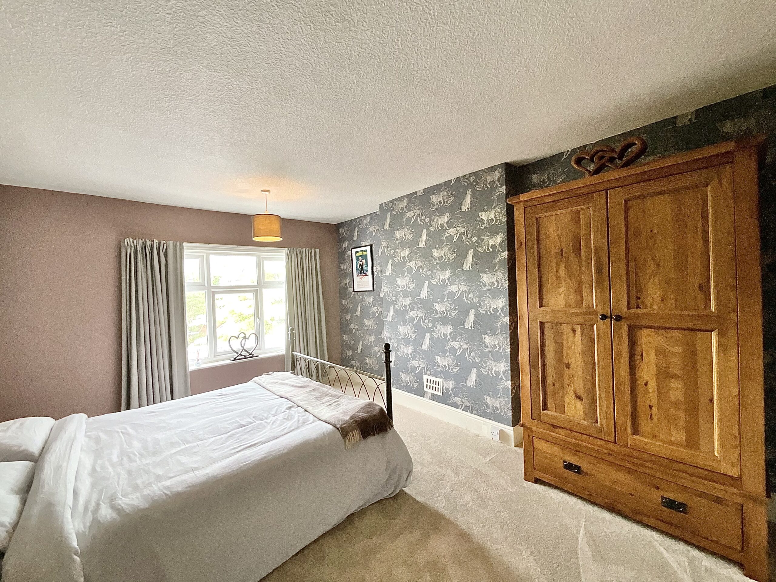
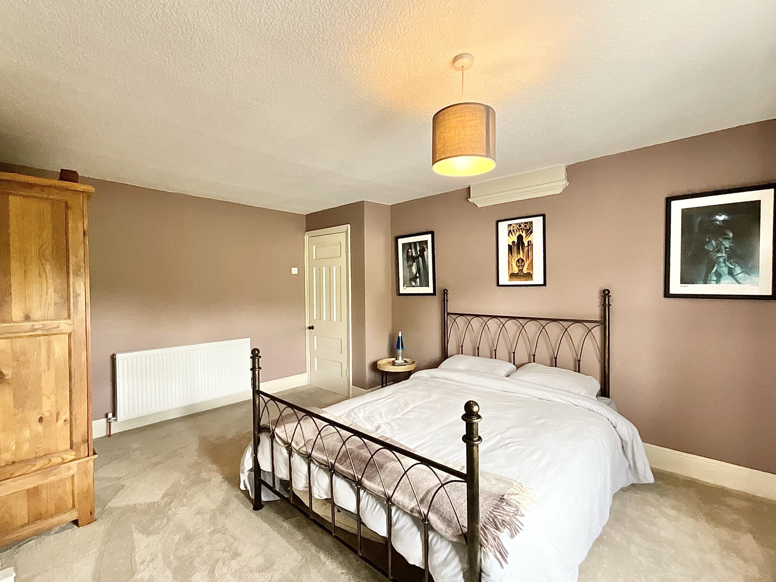
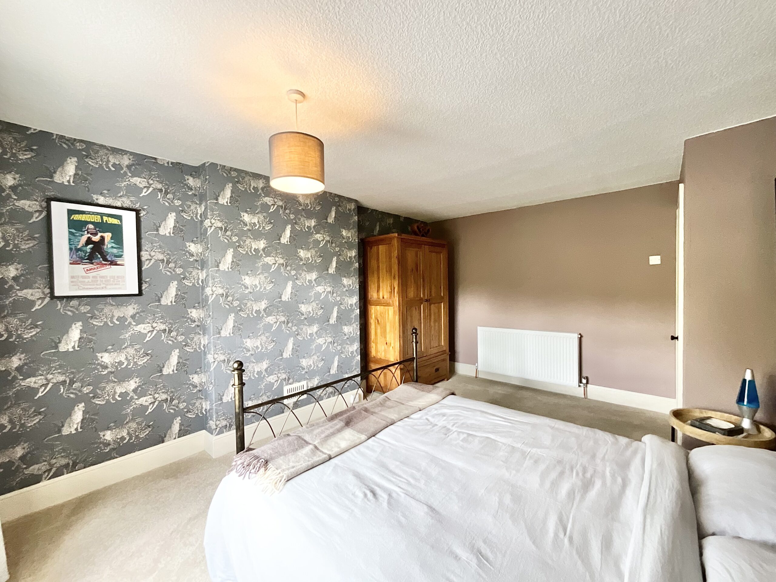
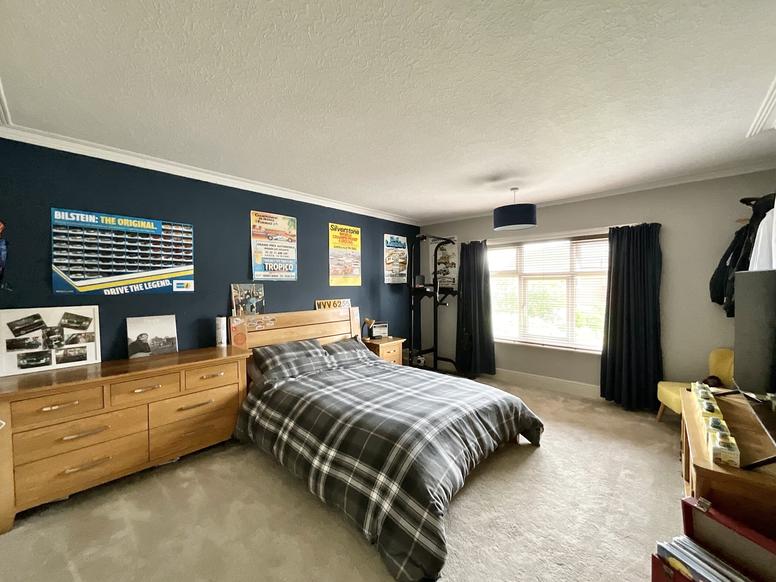
- Spacious three bedroom semi-detached home, featuring three generously sized double bedrooms and multiple living areas spread across three floors.
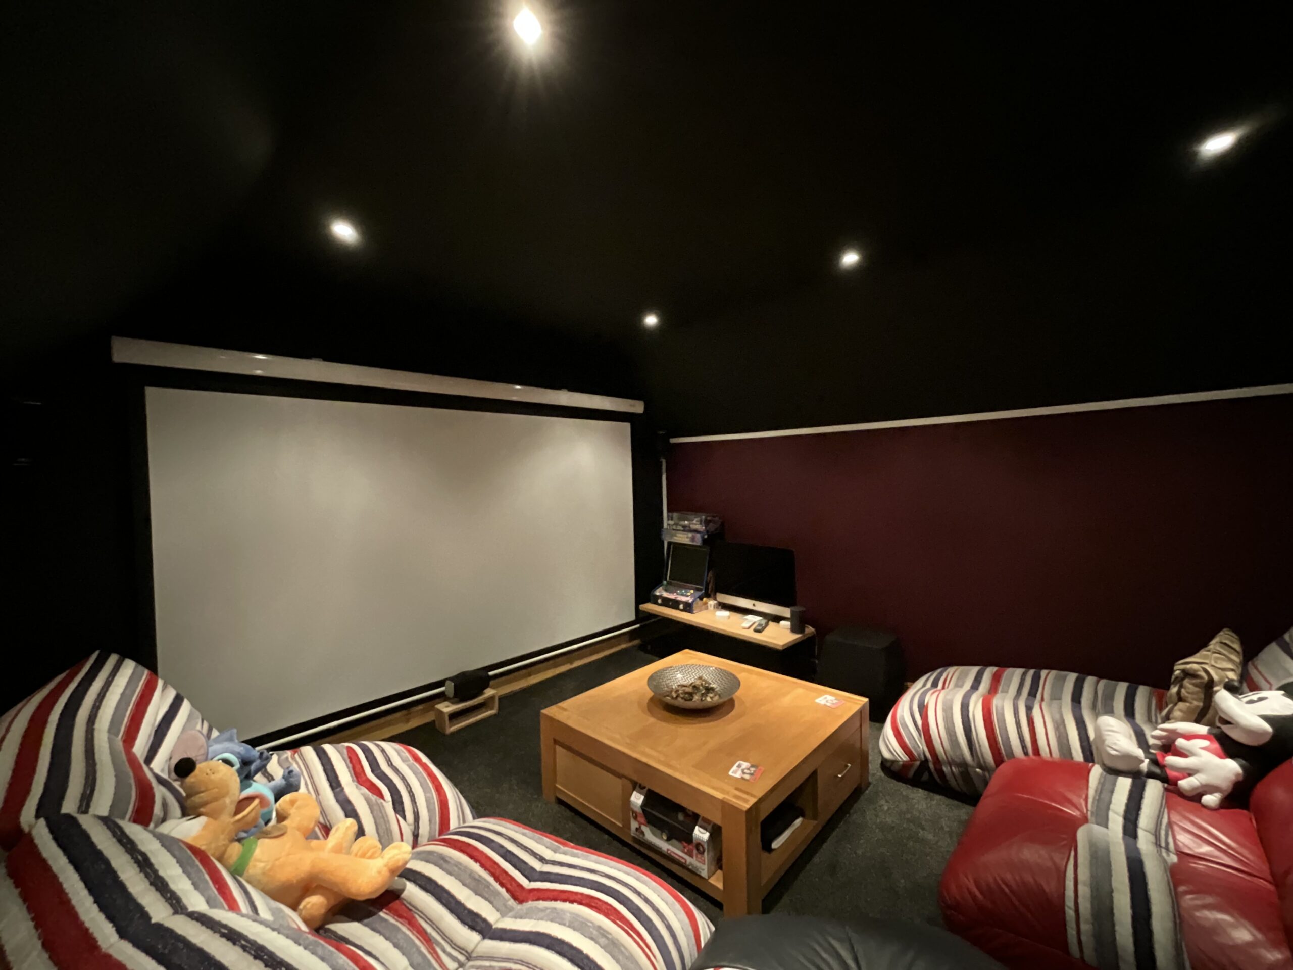
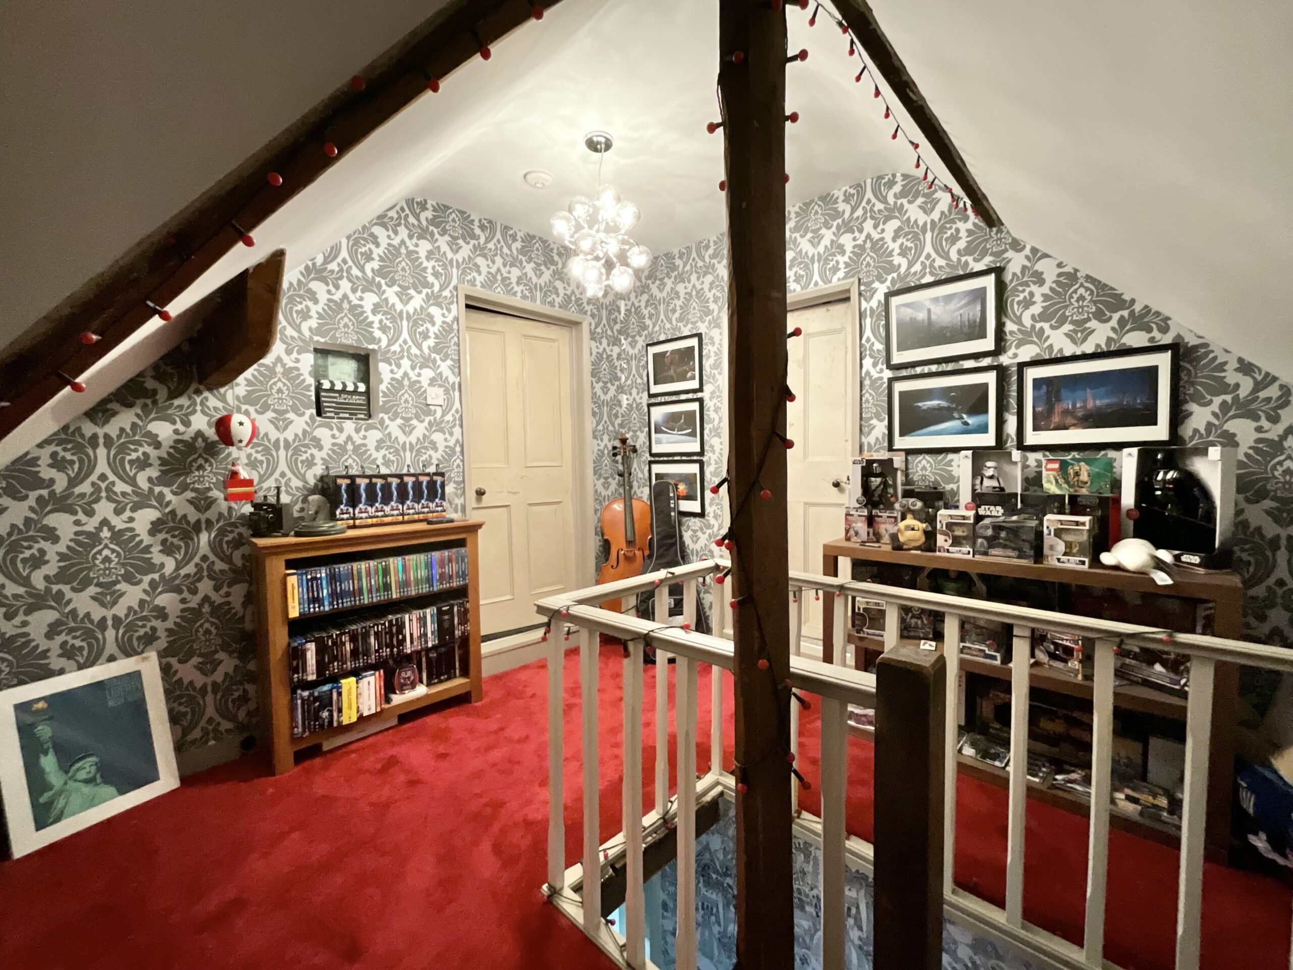
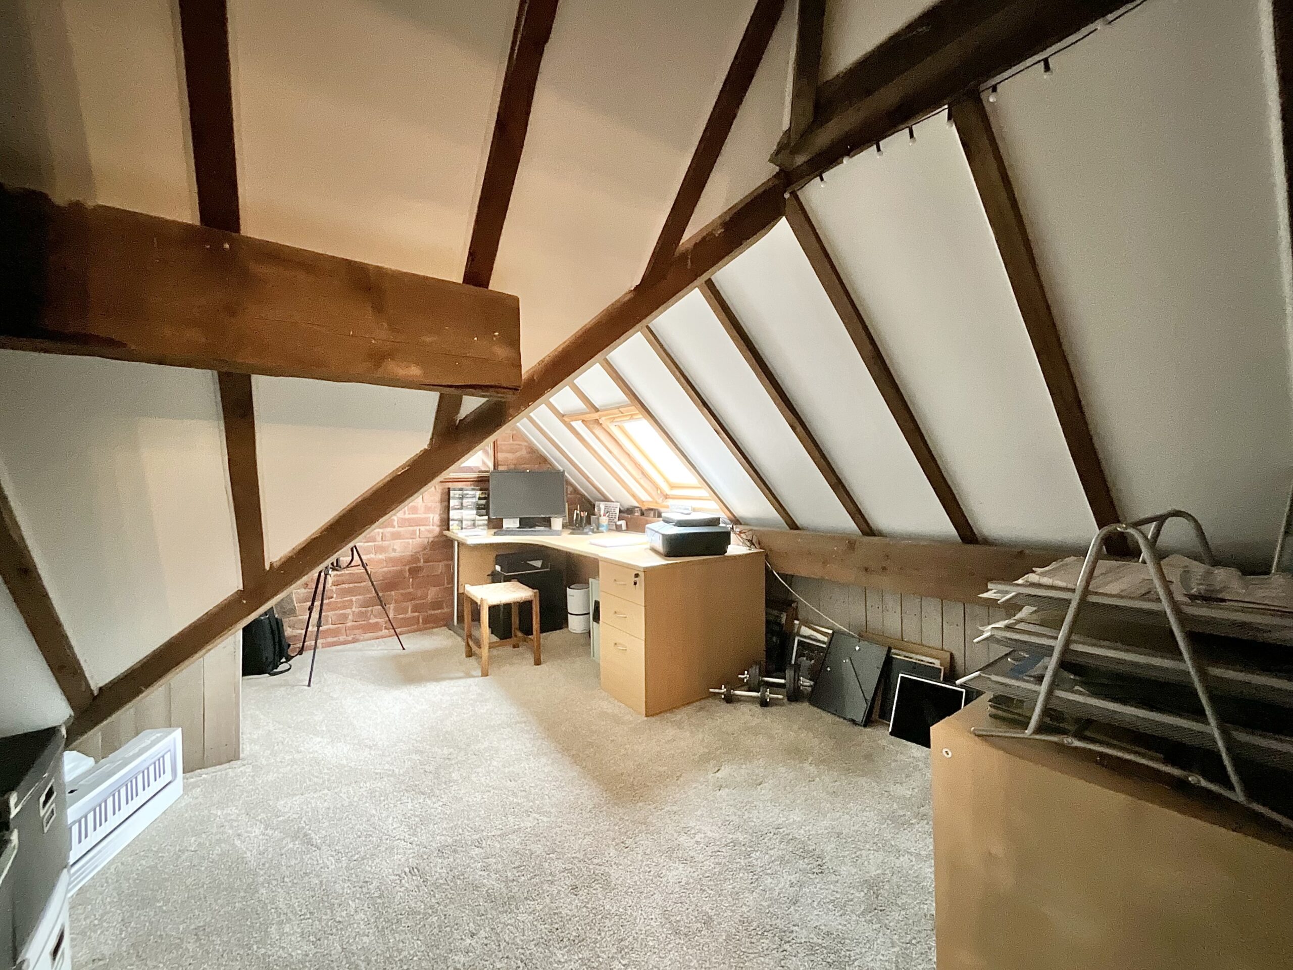
- Dedicated cinema room and entertainment space on the top floor including a private cinema room plus an additional playroom/study area.
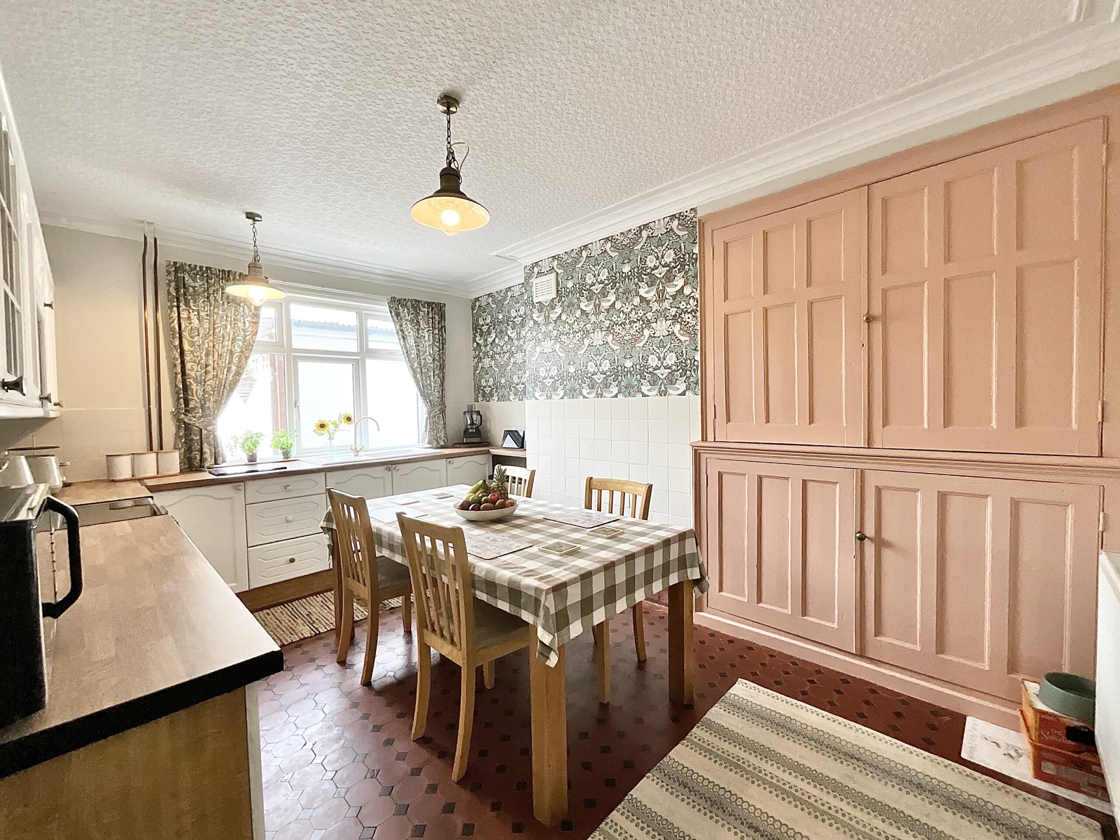
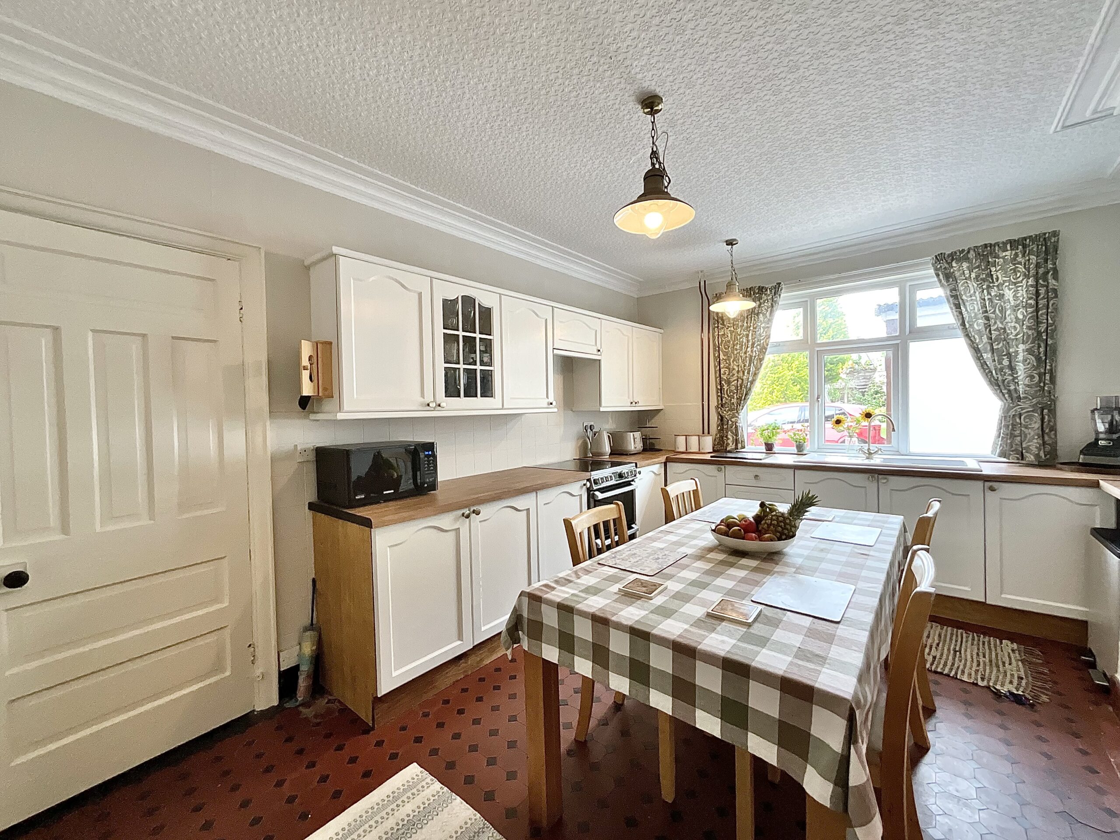
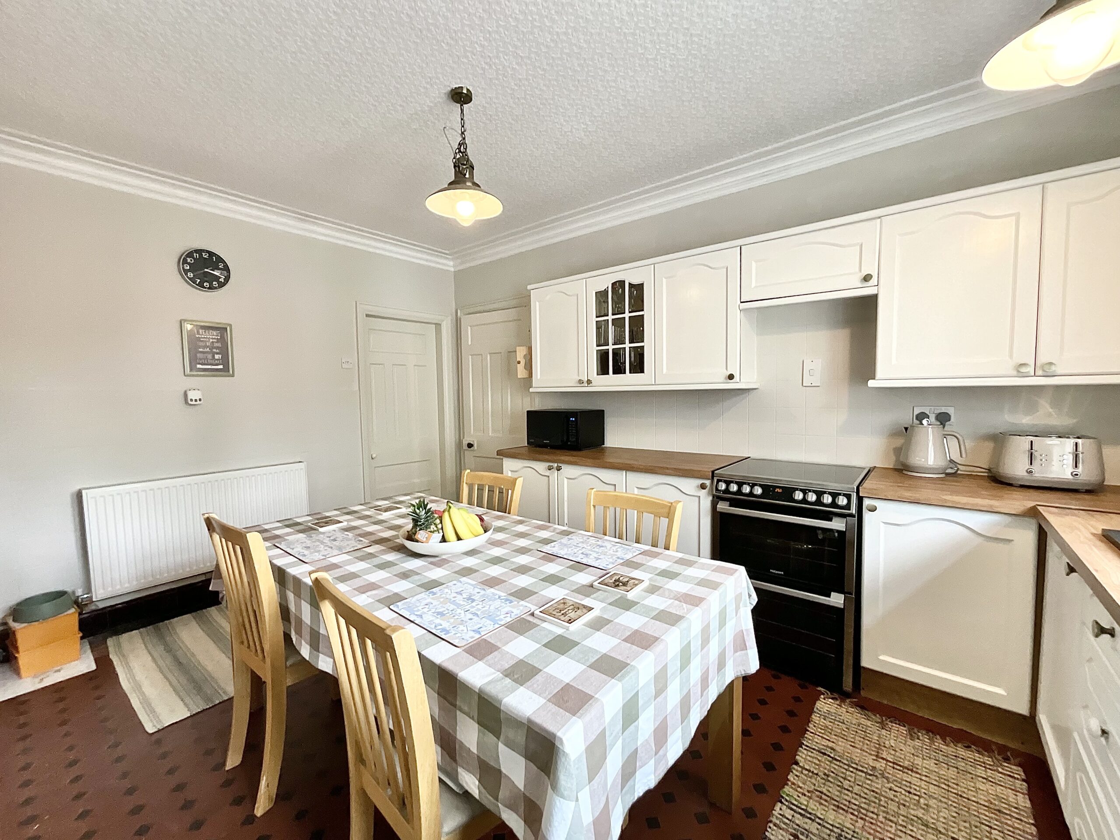
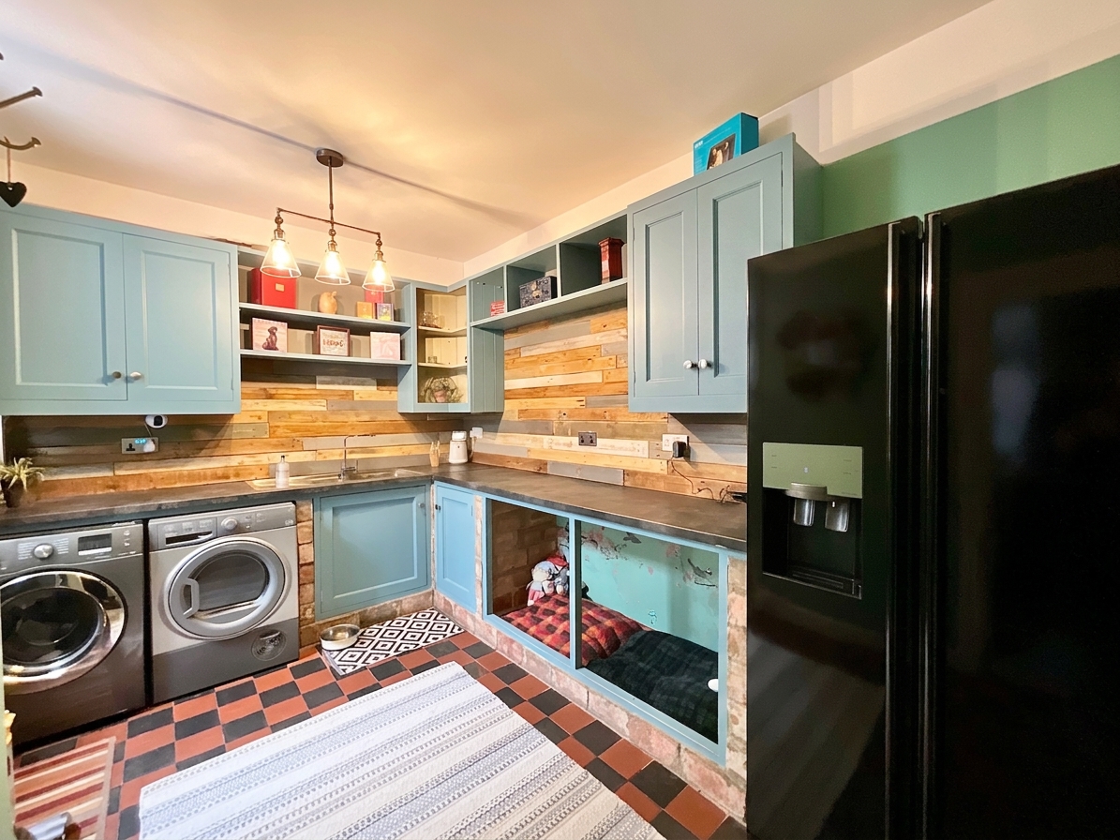
- Modern dining kitchen with fitted larder cupboard, and a separate utility room for extra storage and appliances.
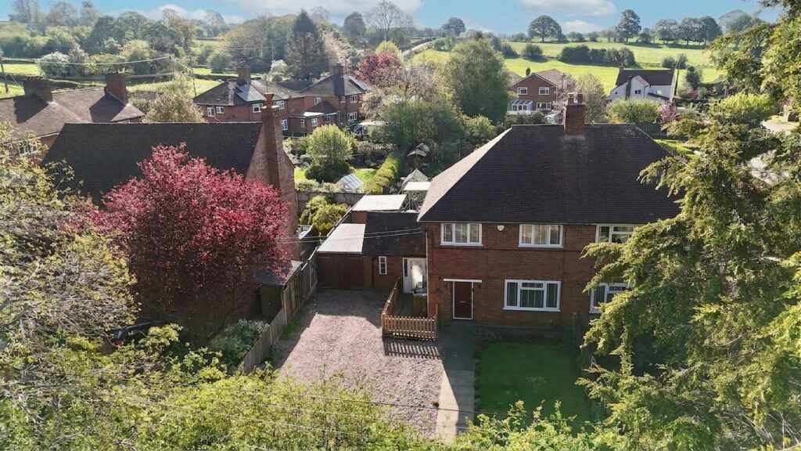
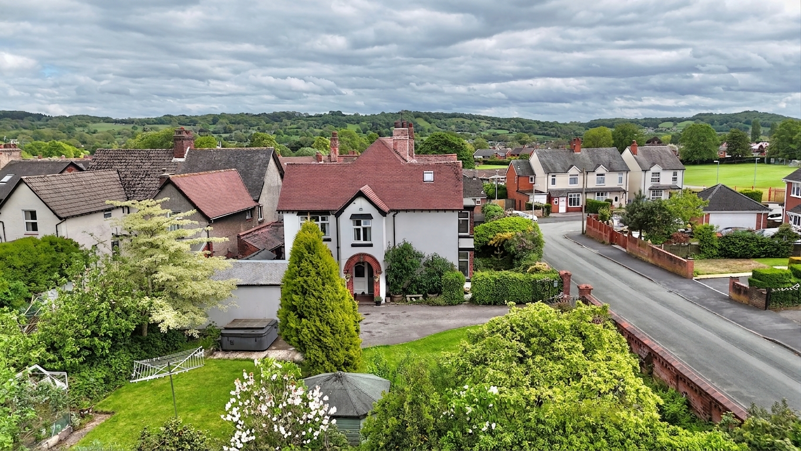
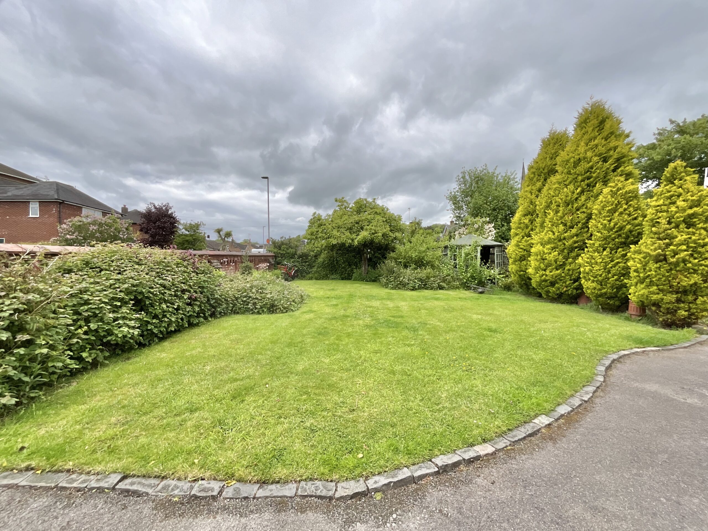
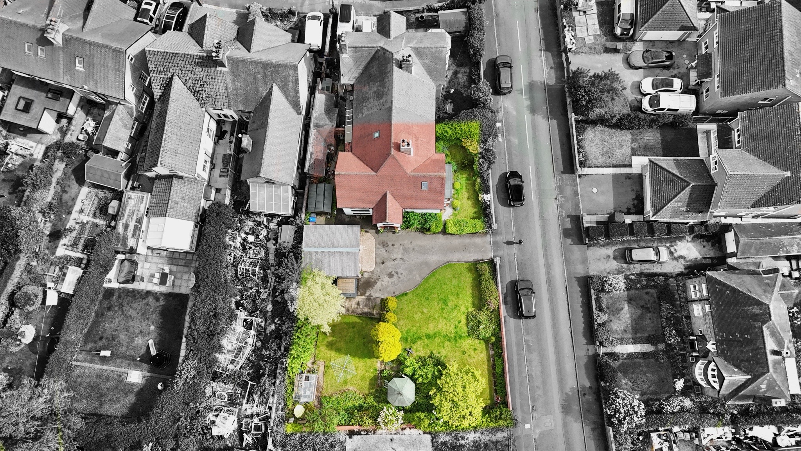
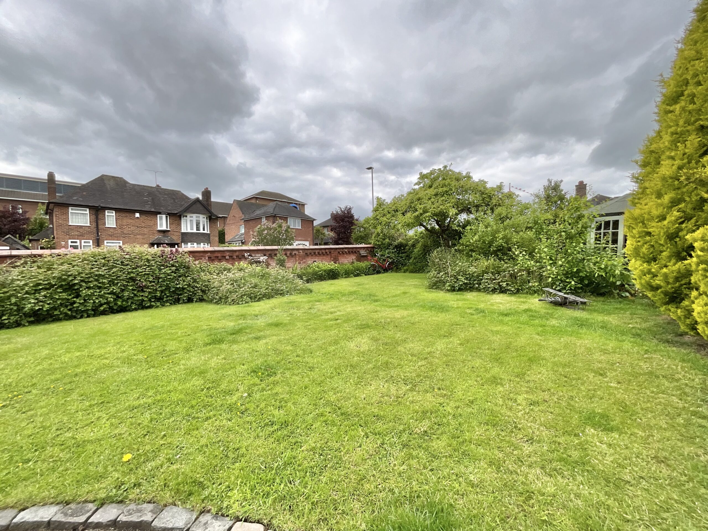
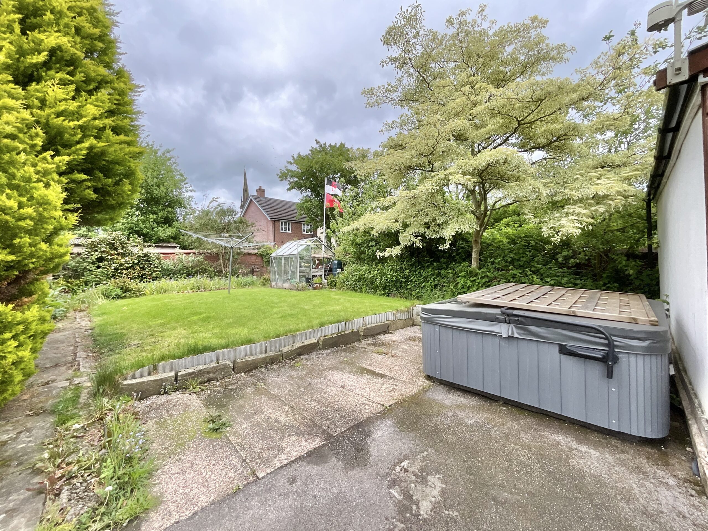
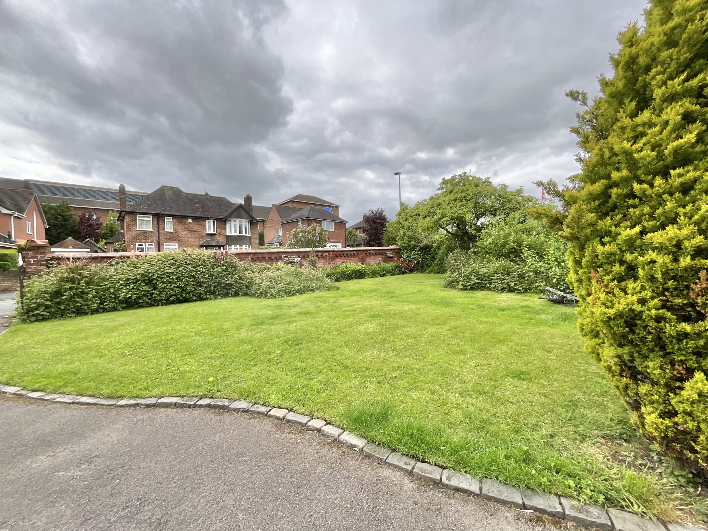
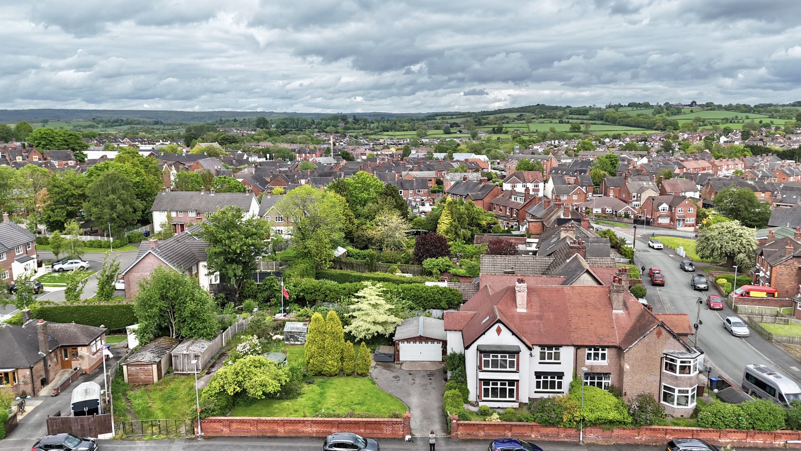
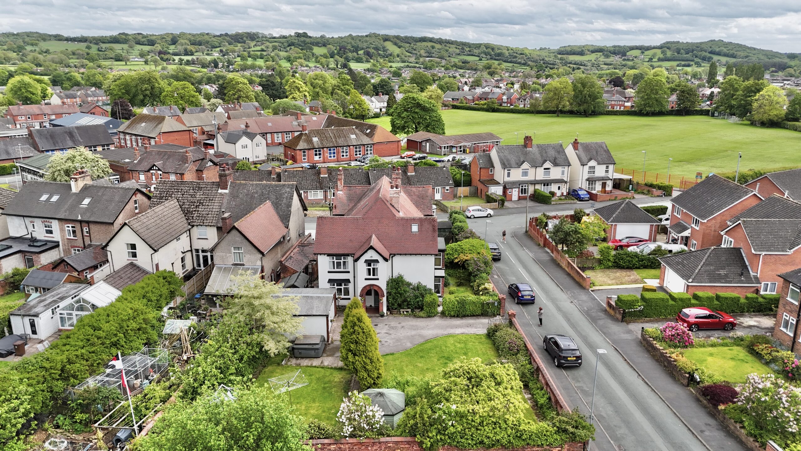
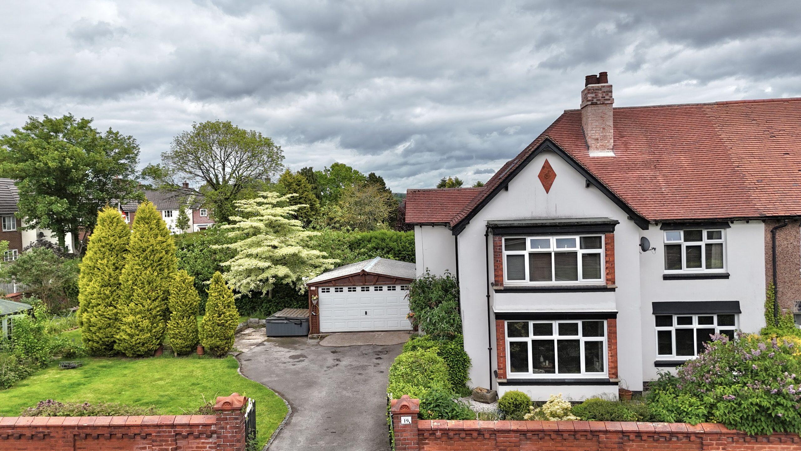
- Private garden with development potential a secure walled garden with mature landscaping, plus previous outline planning permission for a bungalow offering heaps of potential.
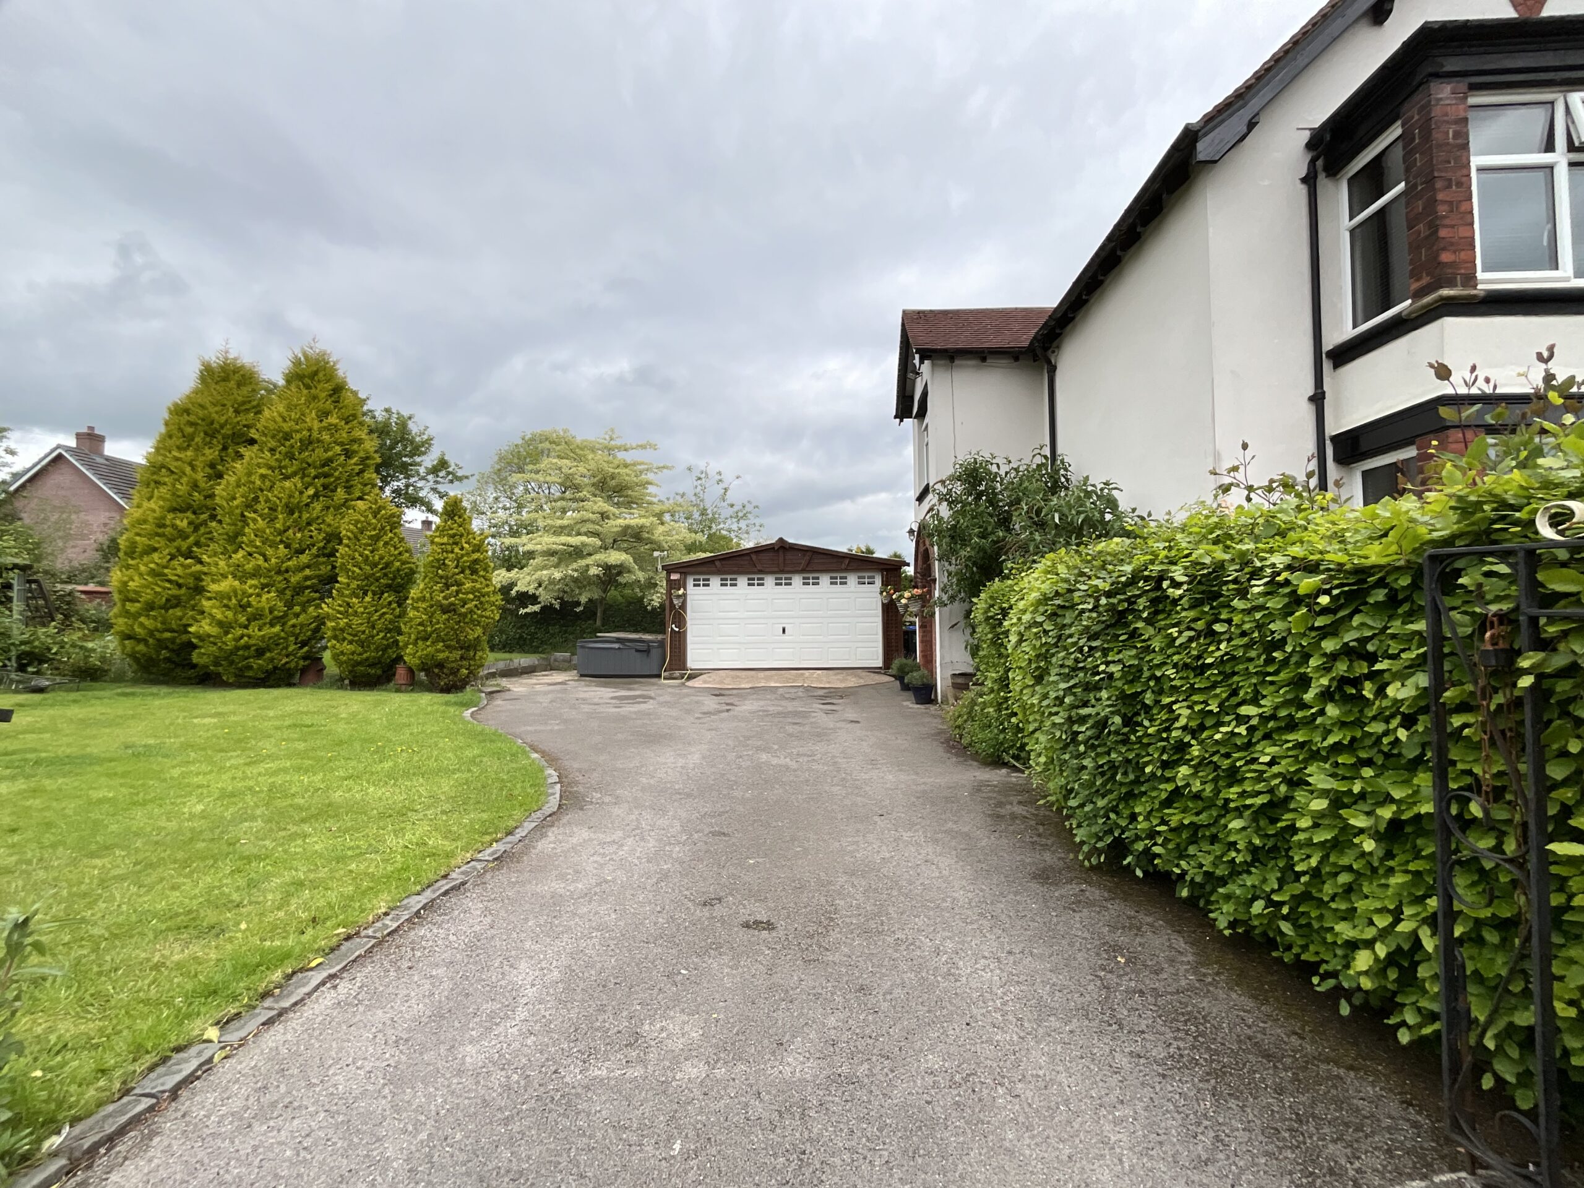
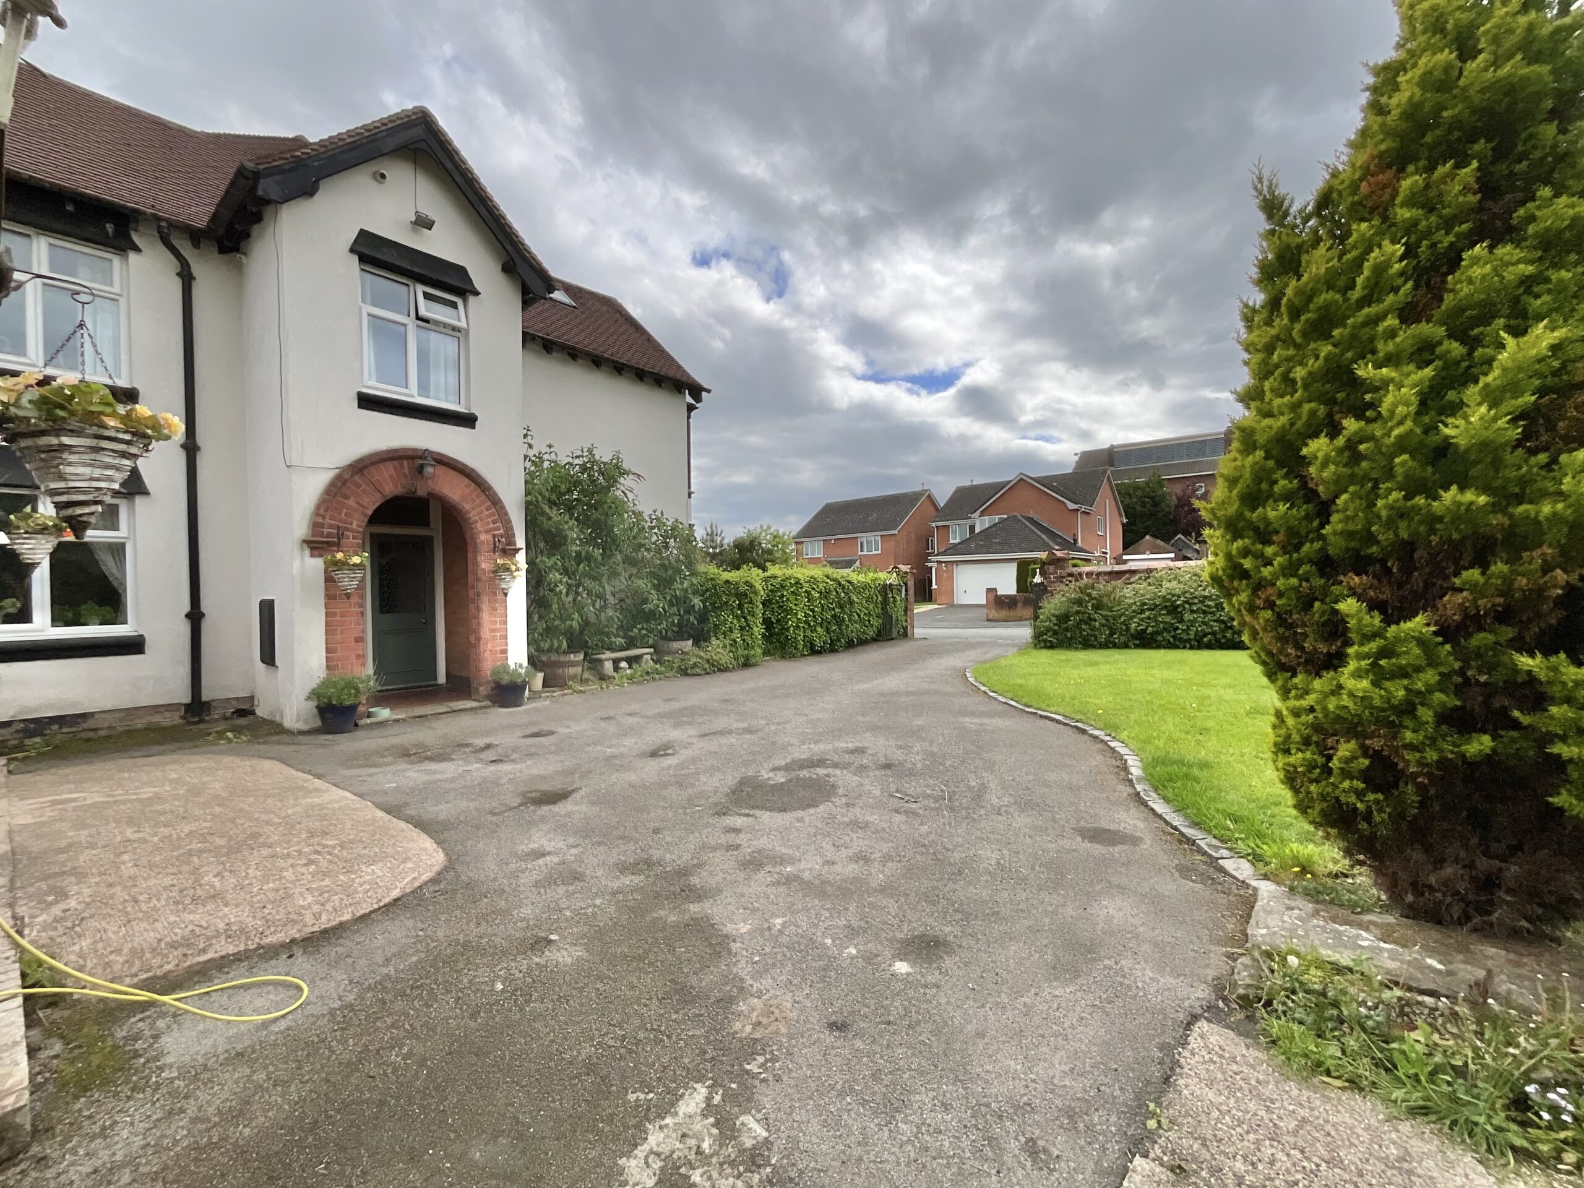
- Extensive parking with a large driveway suitable for multiple vehicles as well as a double garage.
About this property
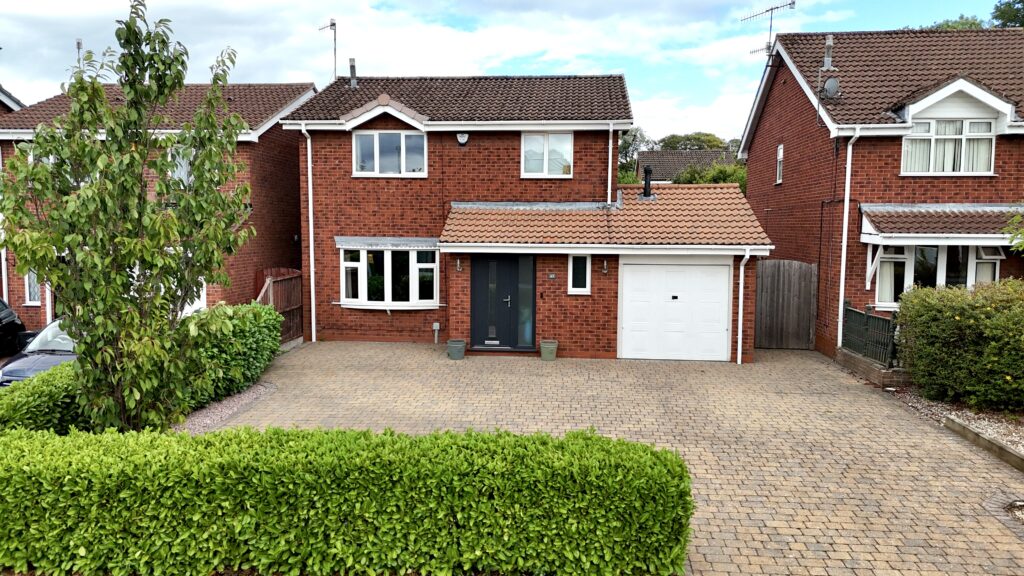
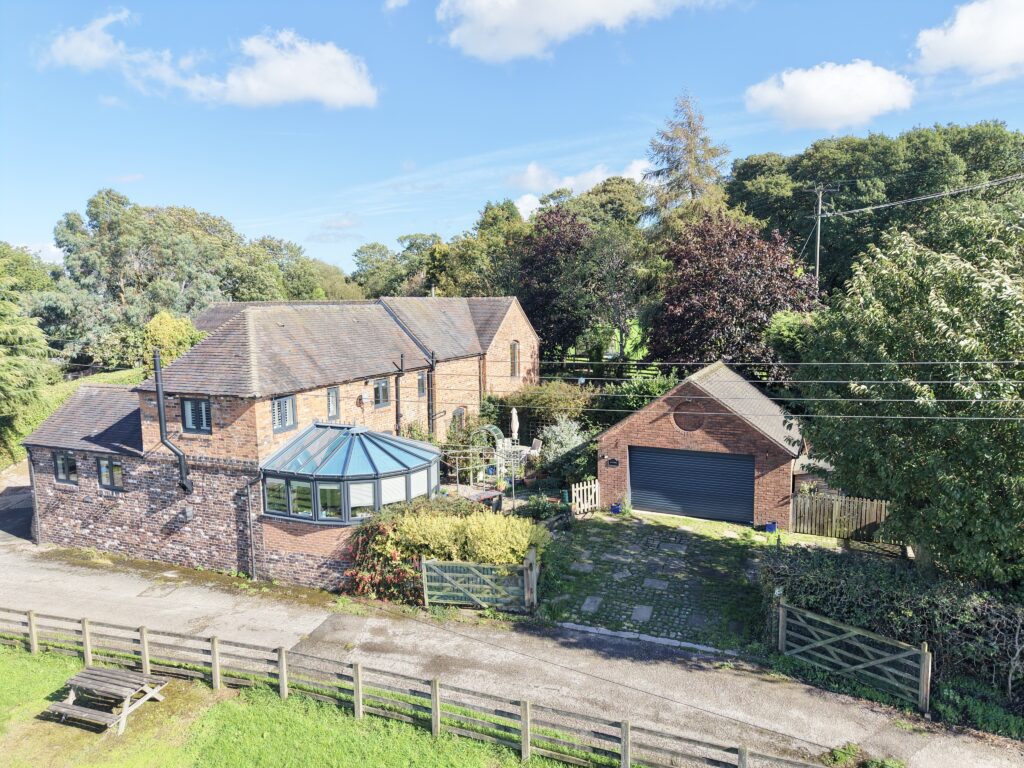
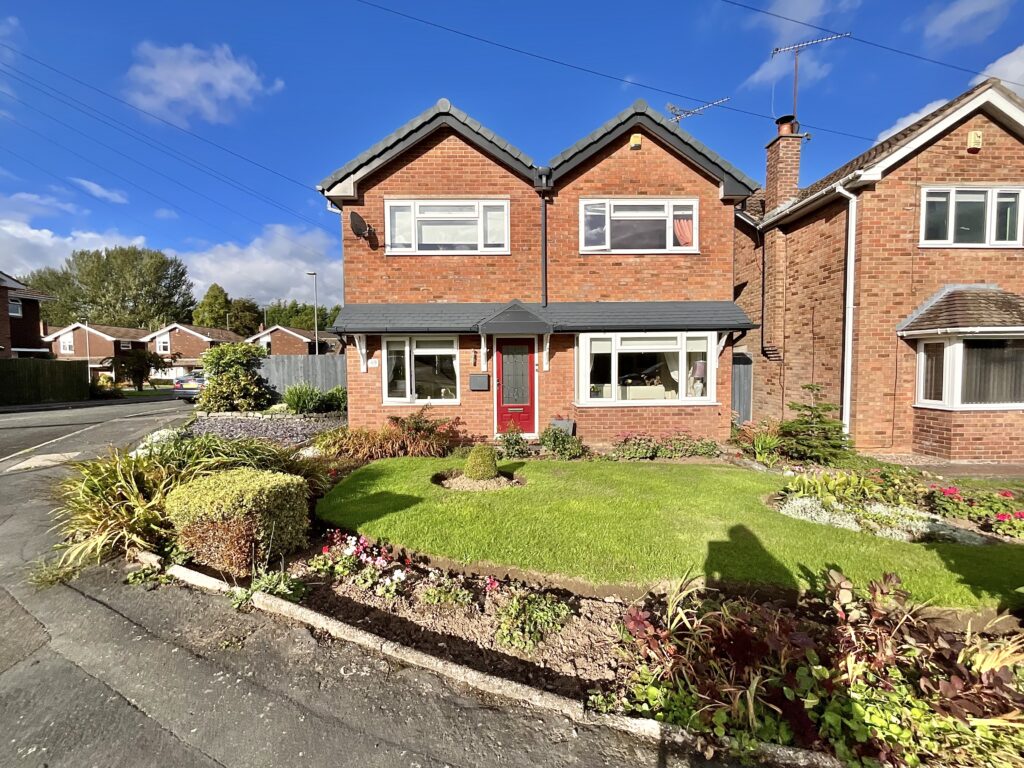
Tastefully decorated throughout, prepare to enjoy life in HD and this characterful three bedroom semi-detached home even has it’s own cinema room!
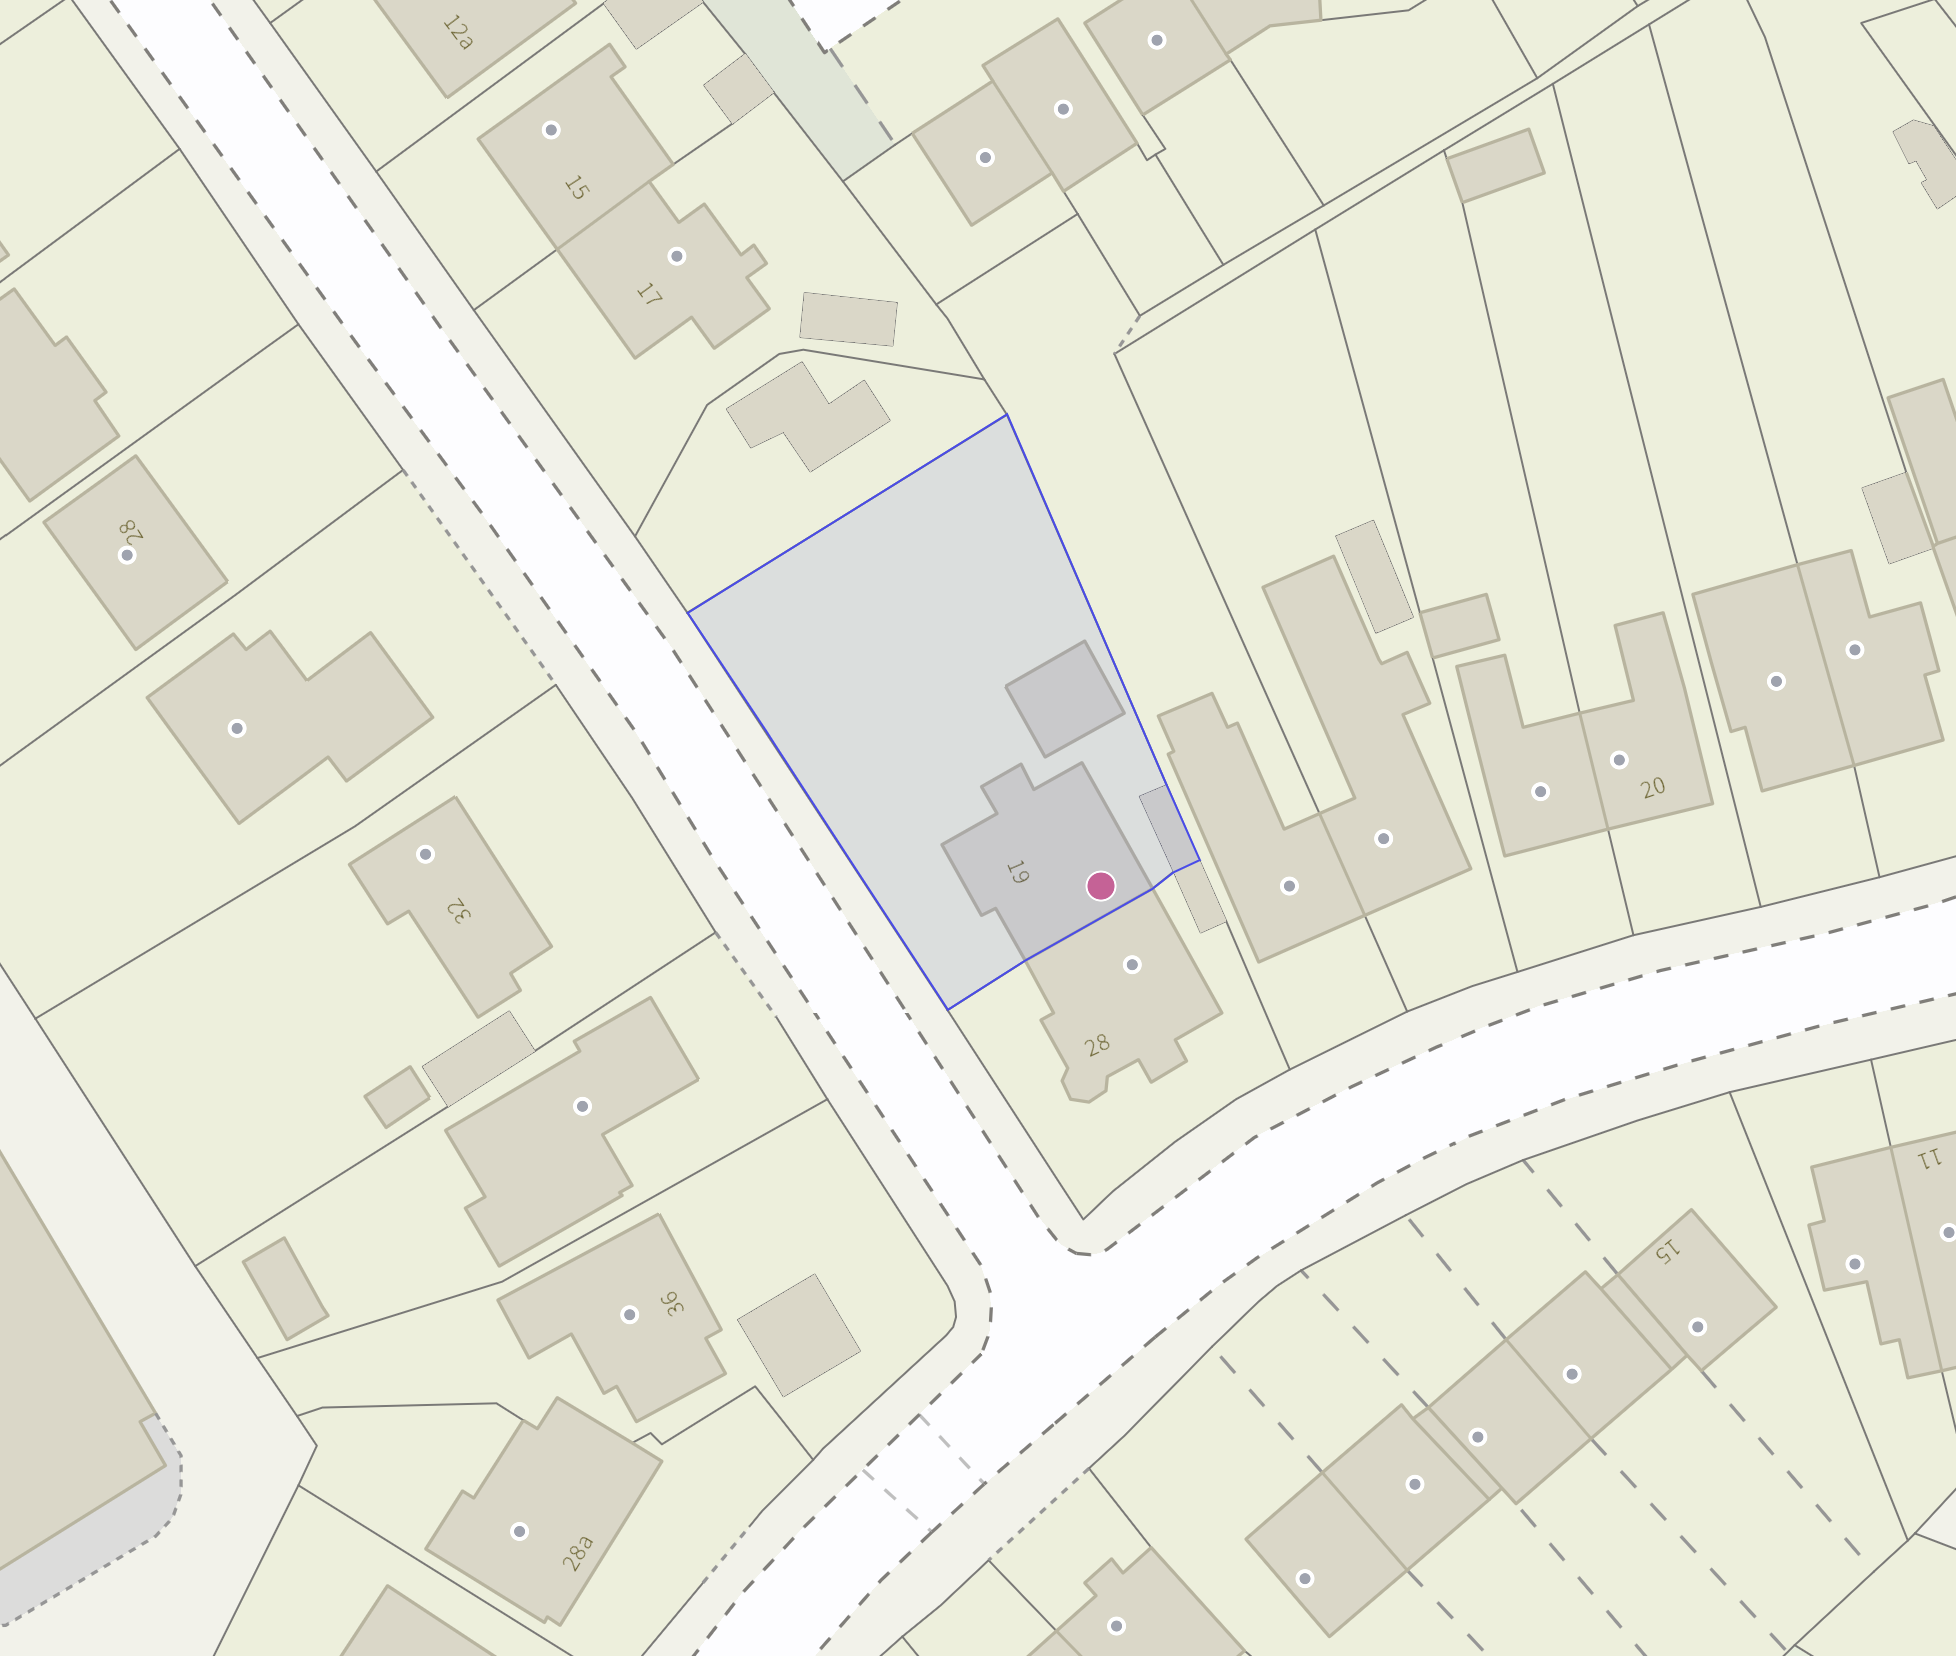
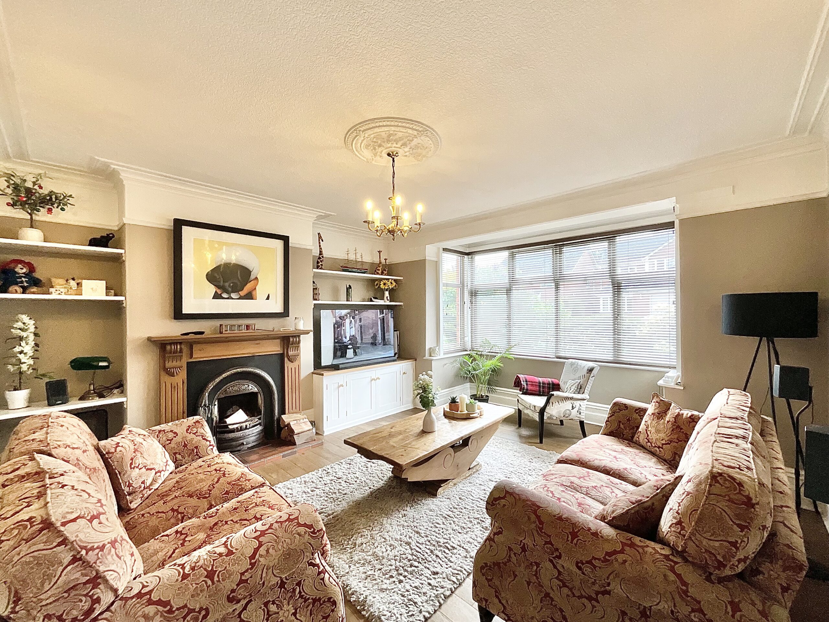
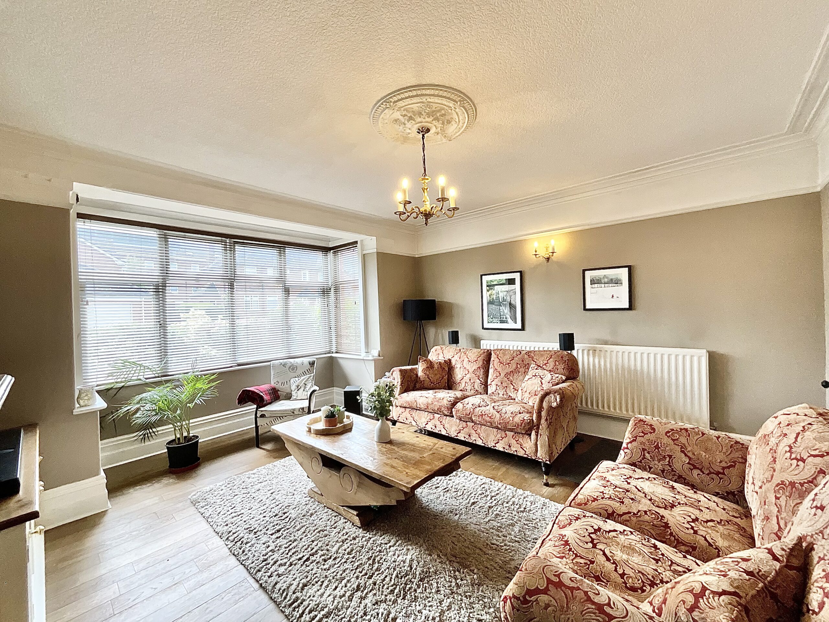
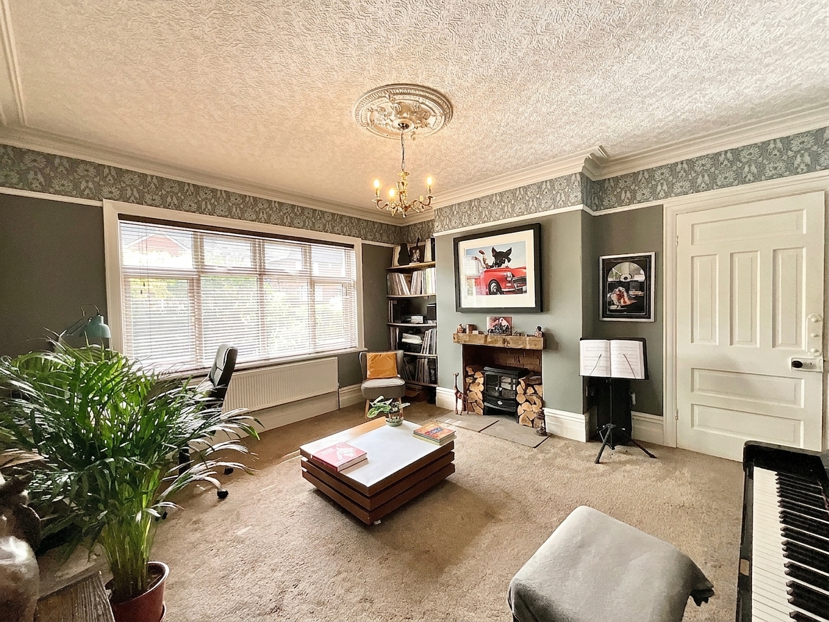
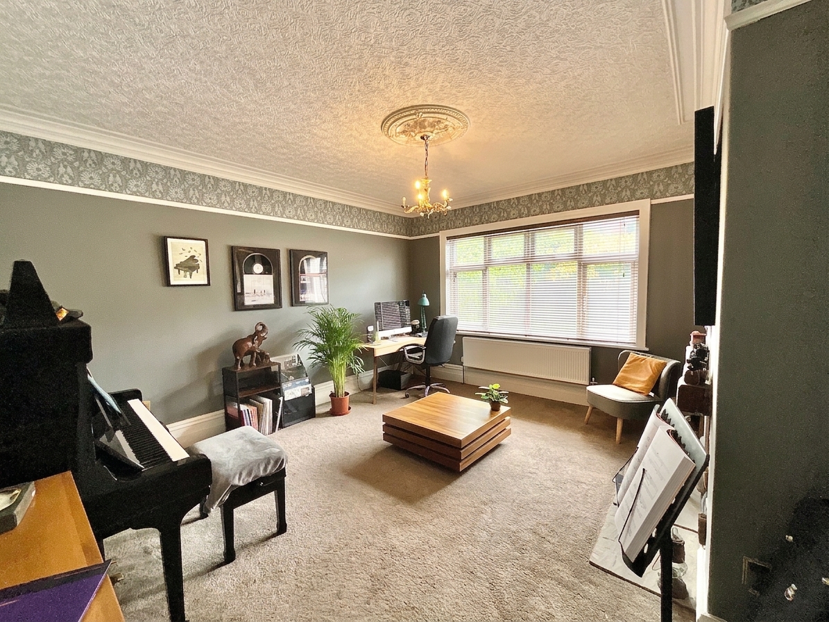
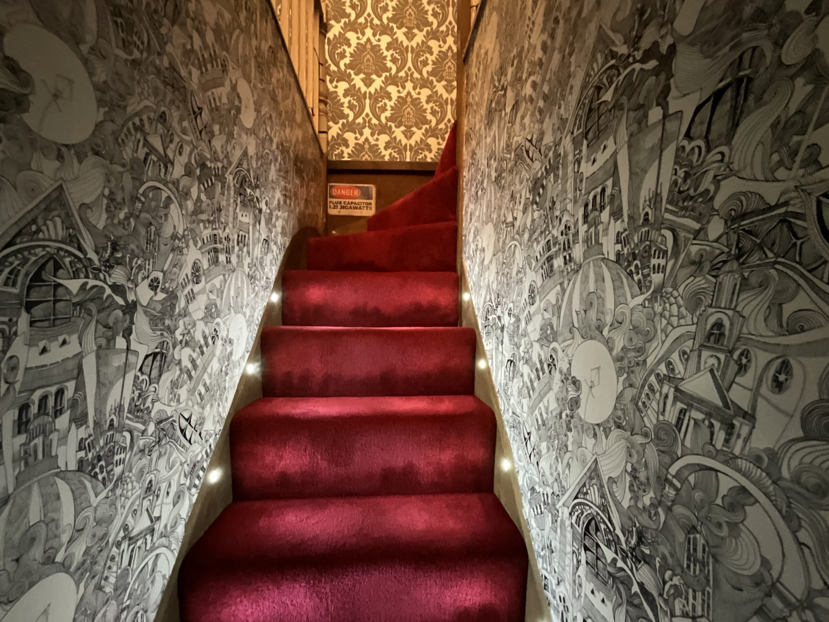
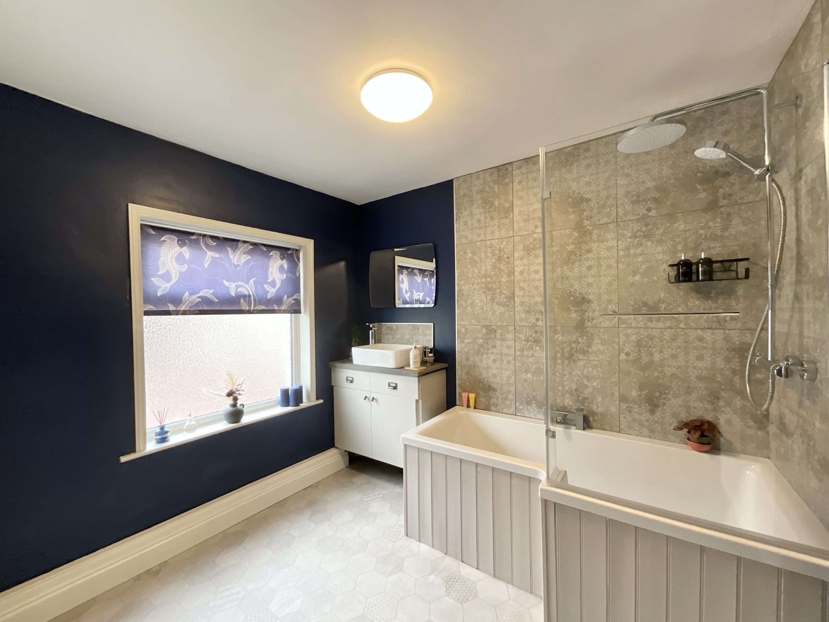
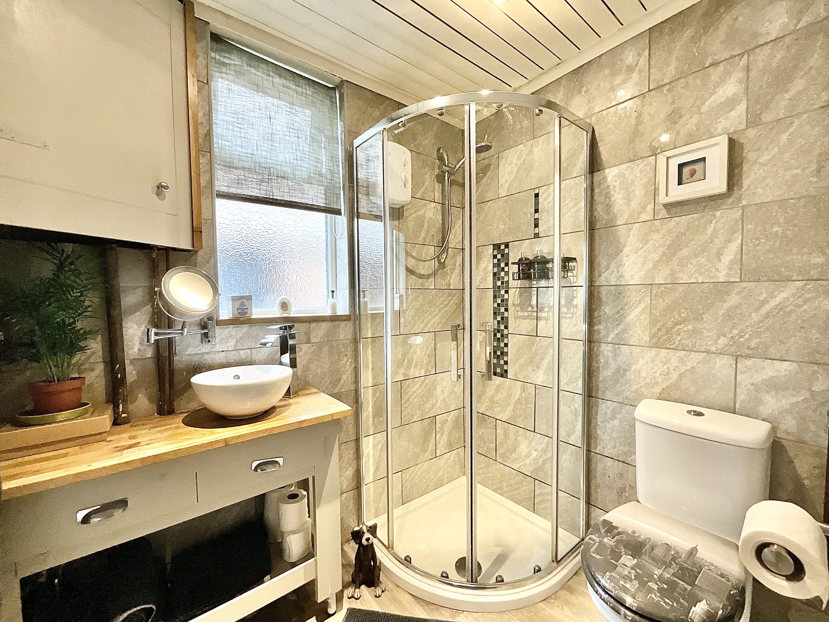
“I could watch you for a lifetime. You’re my favourite movie.” Tastefully decorated throughout, prepare to enjoy life in HD and this home even has it’s own cinema room! This three-bedroom characterful semi-detached home is spectacular and spacious with large and bright windows throughout in a central town location. As you step through the door, immediately right you have the living room. Spacious with a large bay window, it’s perfect for unwinding and relaxing. Then we have a further reception room with a feature fire place home to an electric log burner. Whether it’s a separate relaxation space, an entertainment hub or a play room so that the children can spread out, this room has you covered. Then we have the heart of the home, the dining kitchen. An abundance of cream cabinets topped with a wood effect worktop in addition to a salmon pink fitted larder cupboard. Cook up those family favourites and bake bread around the dining table after a busy day. Just on from the kitchen is the utility room, a space for appliances and extra storage for those out of sight, out of mind moments. A great addition to any family home. Downstairs comes complete with a shower room. On the first floor the property boasts three good sized double rooms for all your slumber needs and a family bathroom completes the floor with a handy shower over bath duo. Take the second set of stairs and ascend to the second and final floor of the home, the entertainment hub. Here you will find the cinema room and a playroom/study. This home definitely isn’t short of space to spread out and enjoy your safe haven. Outside the property benefits from a secure and walled off garden featuring lush green lawn and mature shrubs and trees. It is worth noting that outline planning permission had once been obtained for a bungalow in the garden, the potential for a future air B&B or multi generational living maybe? And finally for parking, not only do you have a large driveway for multiple vehicles but the property also benefits from a double garage. All this is located in the heart of Cheadle where you will find an array of well-regarded schools as well as a range of supermarkets, shops and eateries. Theres fabulous transport links to the A50 and beyond as well as having a lovely community spirit. Think this home could be the set of your own family production? Book your viewing today!
Council Tax Band: D
Tenure: Freehold
Useful Links
Broadband and mobile phone coverage checker - https://checker.ofcom.org.uk/
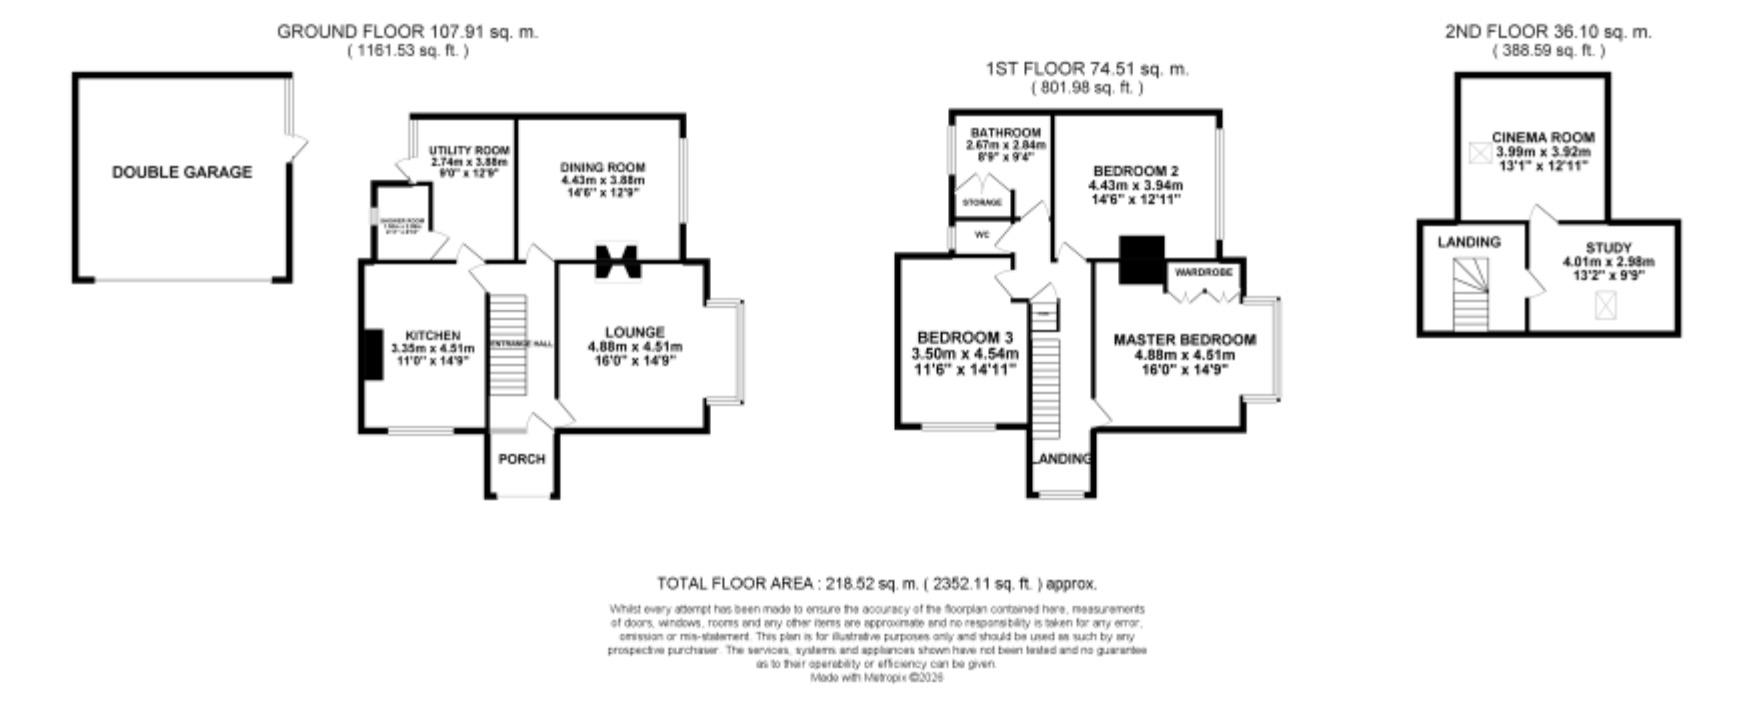
Floor Plans
Please note that floor plans are provided to give an overall impression of the accommodation offered by the property. They are not to be relied upon as a true, scaled and precise representation. Whilst we make every attempt to ensure the accuracy of the floor plan, measurements of doors, windows, rooms and any other item are approximate. This plan is for illustrative purposes only and should only be used as such by any prospective purchaser.
Agent's Notes
Although we try to ensure accuracy, these details are set out for guidance purposes only and do not form part of a contract or offer. Please note that some photographs have been taken with a wide-angle lens. A final inspection prior to exchange of contracts is recommended. No person in the employment of James Du Pavey Ltd has any authority to make any representation or warranty in relation to this property.
ID Checks
Please note we charge £50 inc VAT for ID Checks and verification for each person financially involved with the transaction when purchasing a property through us.
Referrals
We can recommend excellent local solicitors, mortgage advice and surveyors as required. At no time are you obliged to use any of our services. We recommend Gent Law Ltd for conveyancing, they are a connected company to James Du Pavey Ltd but their advice remains completely independent. We can also recommend other solicitors who pay us a referral fee of £240 inc VAT. For mortgage advice we work with RPUK Ltd, a superb financial advice firm with discounted fees for our clients. RPUK Ltd pay James Du Pavey 25% of their fees. RPUK Ltd is a trading style of Retirement Planning (UK) Ltd, Authorised and Regulated by the Financial Conduct Authority. Your Home is at risk if you do not keep up repayments on a mortgage or other loans secured on it. We receive £120 inc VAT for each survey referral.